
Biggar, Saskatchewan
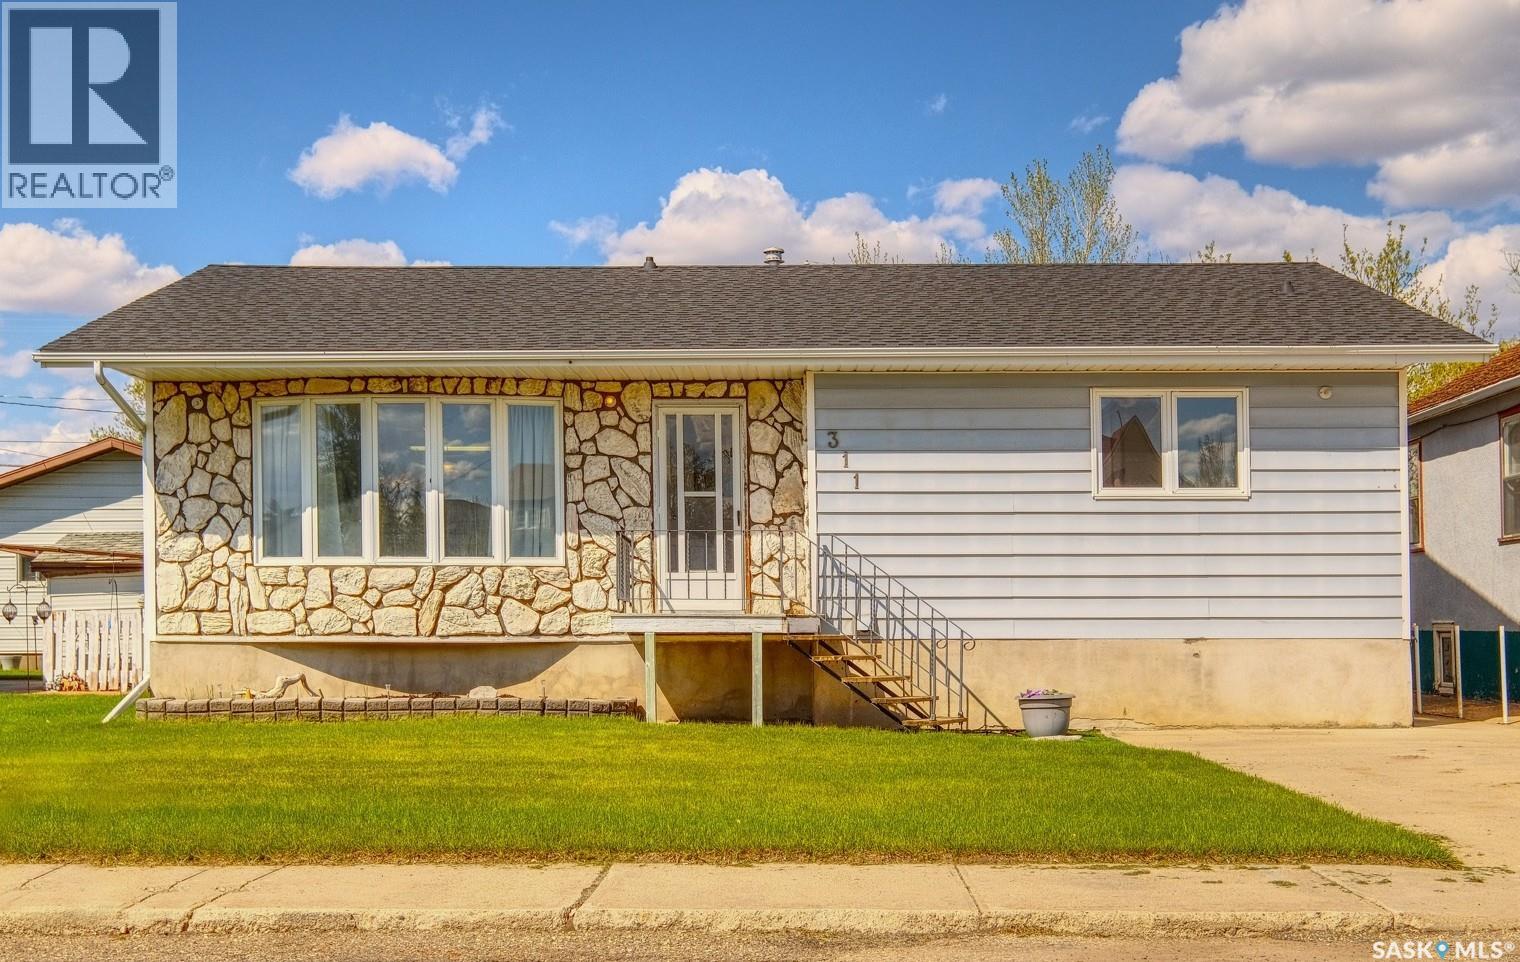
TRADITIONAL, TIMELESS AND TAILORED TO BE ONE OF A KIND! Welcome to 311 4th Avenue East - a beautiful bungalow that is a blend of soul, substance and style! Perfectly positioned within an established neighbourhood, this home offers more than 1,250 sq. ft and beckons you inside! Where you’ll find a foyer that guides you to the open concept living room, dining room and kitchen intricately intertwined. Lending itself to effortless everyday living and entertaining, there are contemporary touches around every turn including delicate upper cabinetry with a mixed medium of glass that adds elegance and airiness. The rest of the main floor reveals a guest bedroom that is spacious, shimmered in sunshine and looks out at your front yard. There's an ornate 3-piece bathroom that is regal and features a jet tub to let the stresses of the day melt away! The primary bedroom is oversized, soothing and sun-kissed with a peaceful palette. Complete with a walk-in closet and further complemented by an ensuite designed for comfort. Main floor laundry provides efficiency to your routine then a mini mudroom leads you downstairs, where the home’s harmonious composition continues! A wide-open space with a structured family room, gym and games area is paired with impressive ceiling heights. While under-stair storage is a delightful surprise along with two exquisite bedrooms showcasing personality with each. A well-appointed 4-piece bathroom is ideal for company or a growing family. Next up - escape to your backyard that is a haven for you to enjoy with an elevated deck re-imagined with care that is a gorgeous backdrop to rest and relax. A fire pit section sets the scene for making memories with the kids surrounded by lush green space and towering trees! PLUS there’s the double detached garage that makes winter days all the more manageable! Situated close to Main Street and blocks from schools, the swimming pool and baseball diamonds - essentials and recreation are all within walking distance! (id:44393)
Century 21 Fusion
Port Alberni, British Columbia
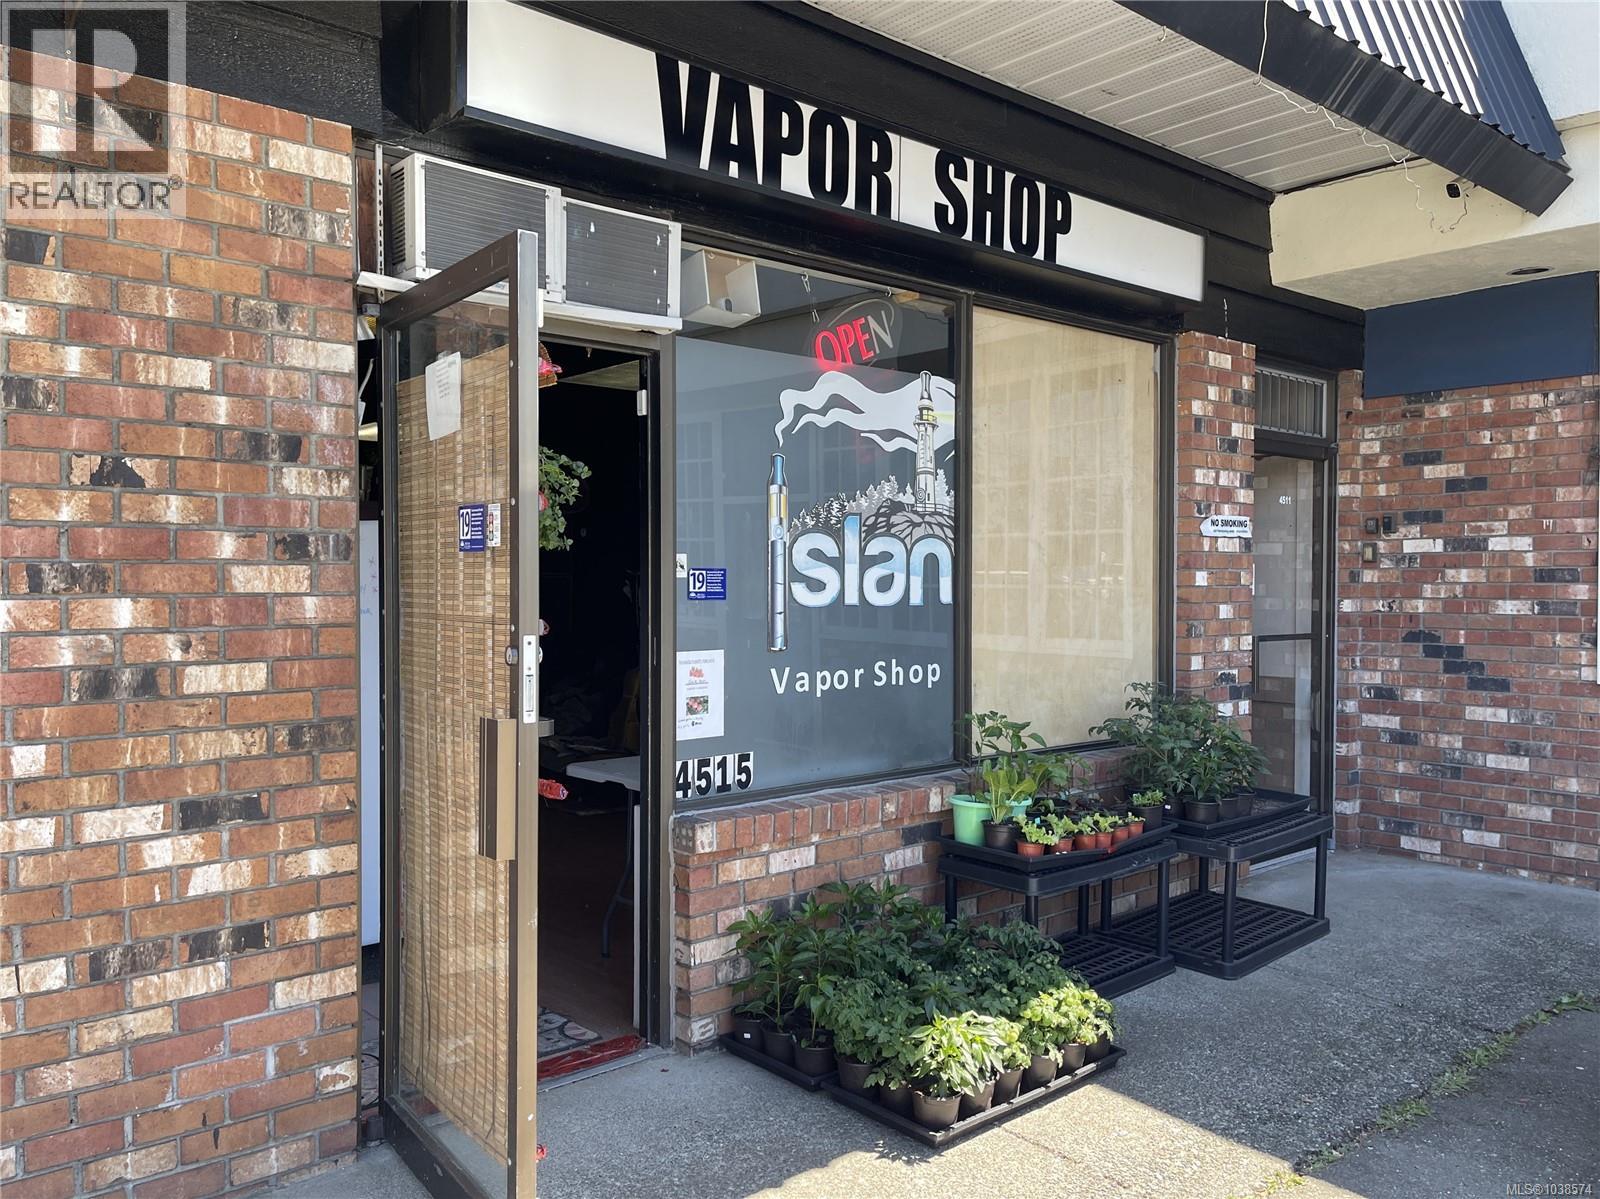
Prime 700 Sq. Ft. Commercial Lease Space Available. Excellent opportunity to lease a highly visible commercial space located on a busy main road in the South Gate Shopping Center. This well-positioned unit offers strong exposure, steady traffic, and convenient access for customers and clients alike. Zoned C7, the property allows for a wide variety of permitted business uses, making it ideal for retail, office, service-based businesses, and more. Surrounded by established businesses and ample parking, this location provides excellent potential for growth and visibility. Available to Lease after June 30, 2026. (id:44393)
RE/MAX Professionals - Dave Koszegi Group
Fort St. John, British Columbia
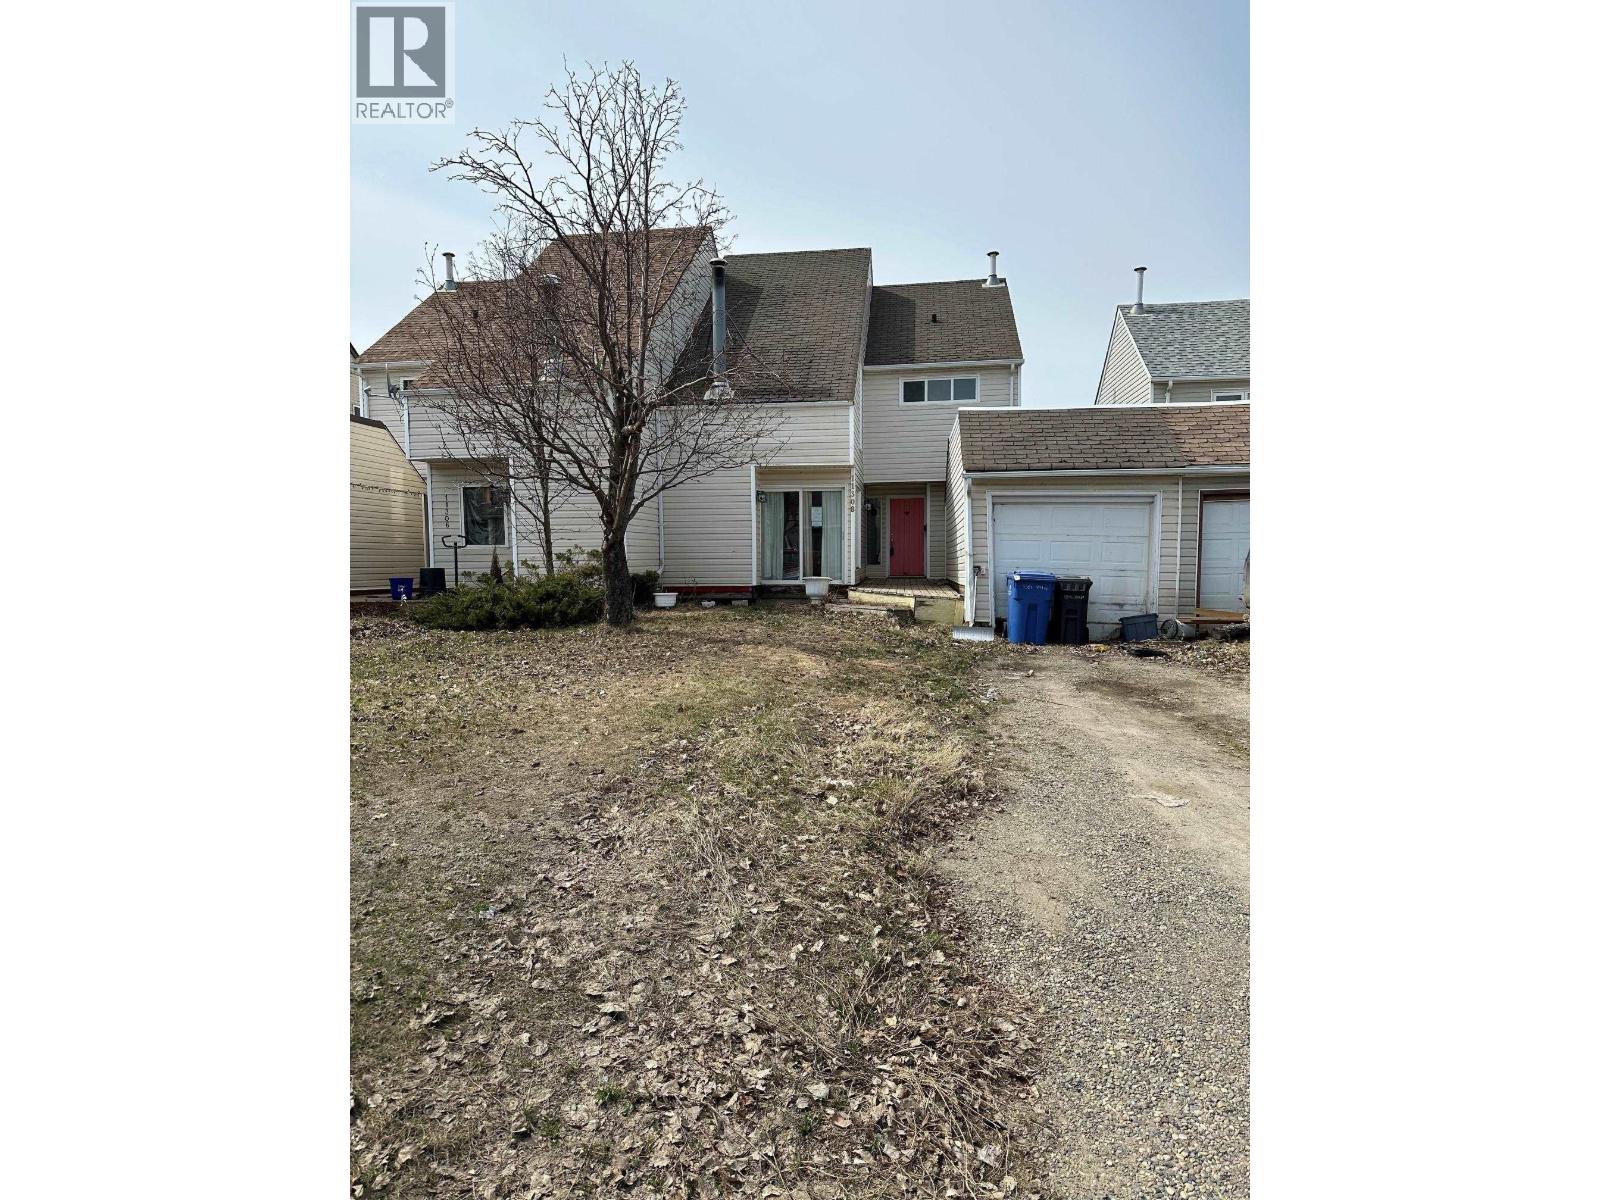
Are you looking for square footage with some updates done, but ready for you to put your own stamp on? This gorgeous property is waiting for someone to put some TLC back into it and make it a home! Larger rooms throughout with windows and siding updated and a few cosmetic things needed to spruce it back up. A little paint and flooring will go a long ways here. There's a single garage for parking or storage, a completely fenced yard for kids, pets and privacy. Inside boasts a fairly open floor plan with a large mud room, a 2 piece bath on main & a cozy wood fireplace, with 3 oversized bedrooms upstairs, upper laundry and a full bath, all wrapped up in a great neighbourhood! (id:44393)
RE/MAX Action Realty Inc
Ta Ta Creek, British Columbia
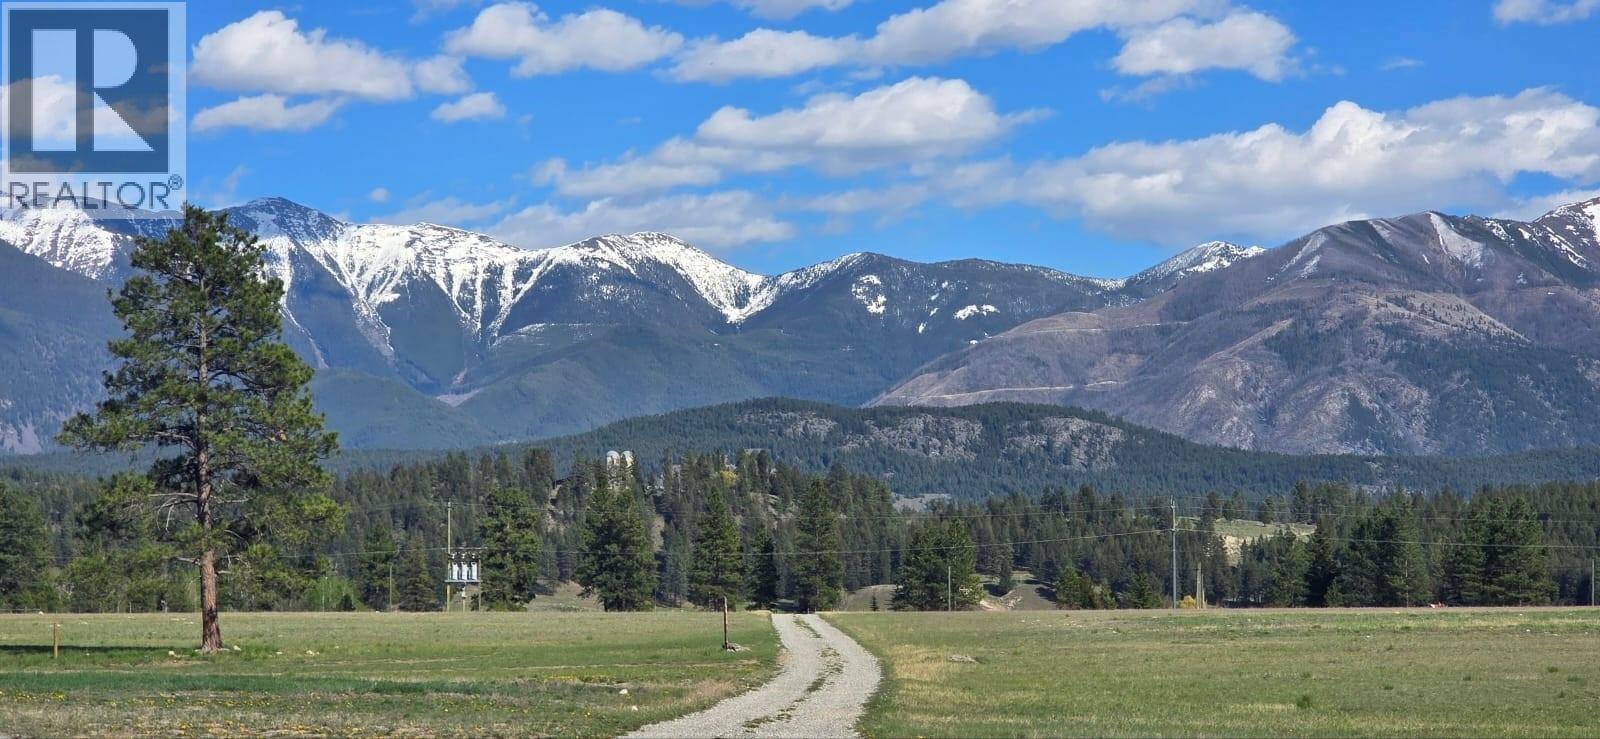
Escape to your own private paradise on 104 breathtaking acres of usable land with stunning Rocky Mountain views in every direction. This rare property offers the perfect blend of privacy, self-sufficiency, recreation, and future development potential. At the heart of the property sits a charming one-bedroom cabin, complete with a cozy wood stove—an ideal retreat, guest accommodation, or base while you build your dream home. Multiple exceptional building sites throughout the property provide endless possibilities to create a legacy estate, family compound, or agricultural operation. A crystal-clear spring-fed pond serves as a beautiful centerpiece, while the mostly flat, fenced acreage is perfectly suited for horses, cattle, goats, chickens, and a wide variety of farming ventures. Infrastructure is already in place with a productive 55 GPM well, 400-amp electrical service, two 20' x 100' greenhouses, a substantial 50' x 100' Coverall barn on concrete, pole barn, and dedicated chicken house. Whether you're dreaming of a hobby farm, market garden, equestrian property, income-producing agricultural venture, or simply a private mountain retreat, this remarkable property offers the space, water, power, and flexibility to bring your vision to life. A rare opportunity to own an exceptionally well-equipped acreage with endless potential, spectacular views, and true rural freedom. (id:44393)
Exp Realty
Boston Bar / Lytton, British Columbia
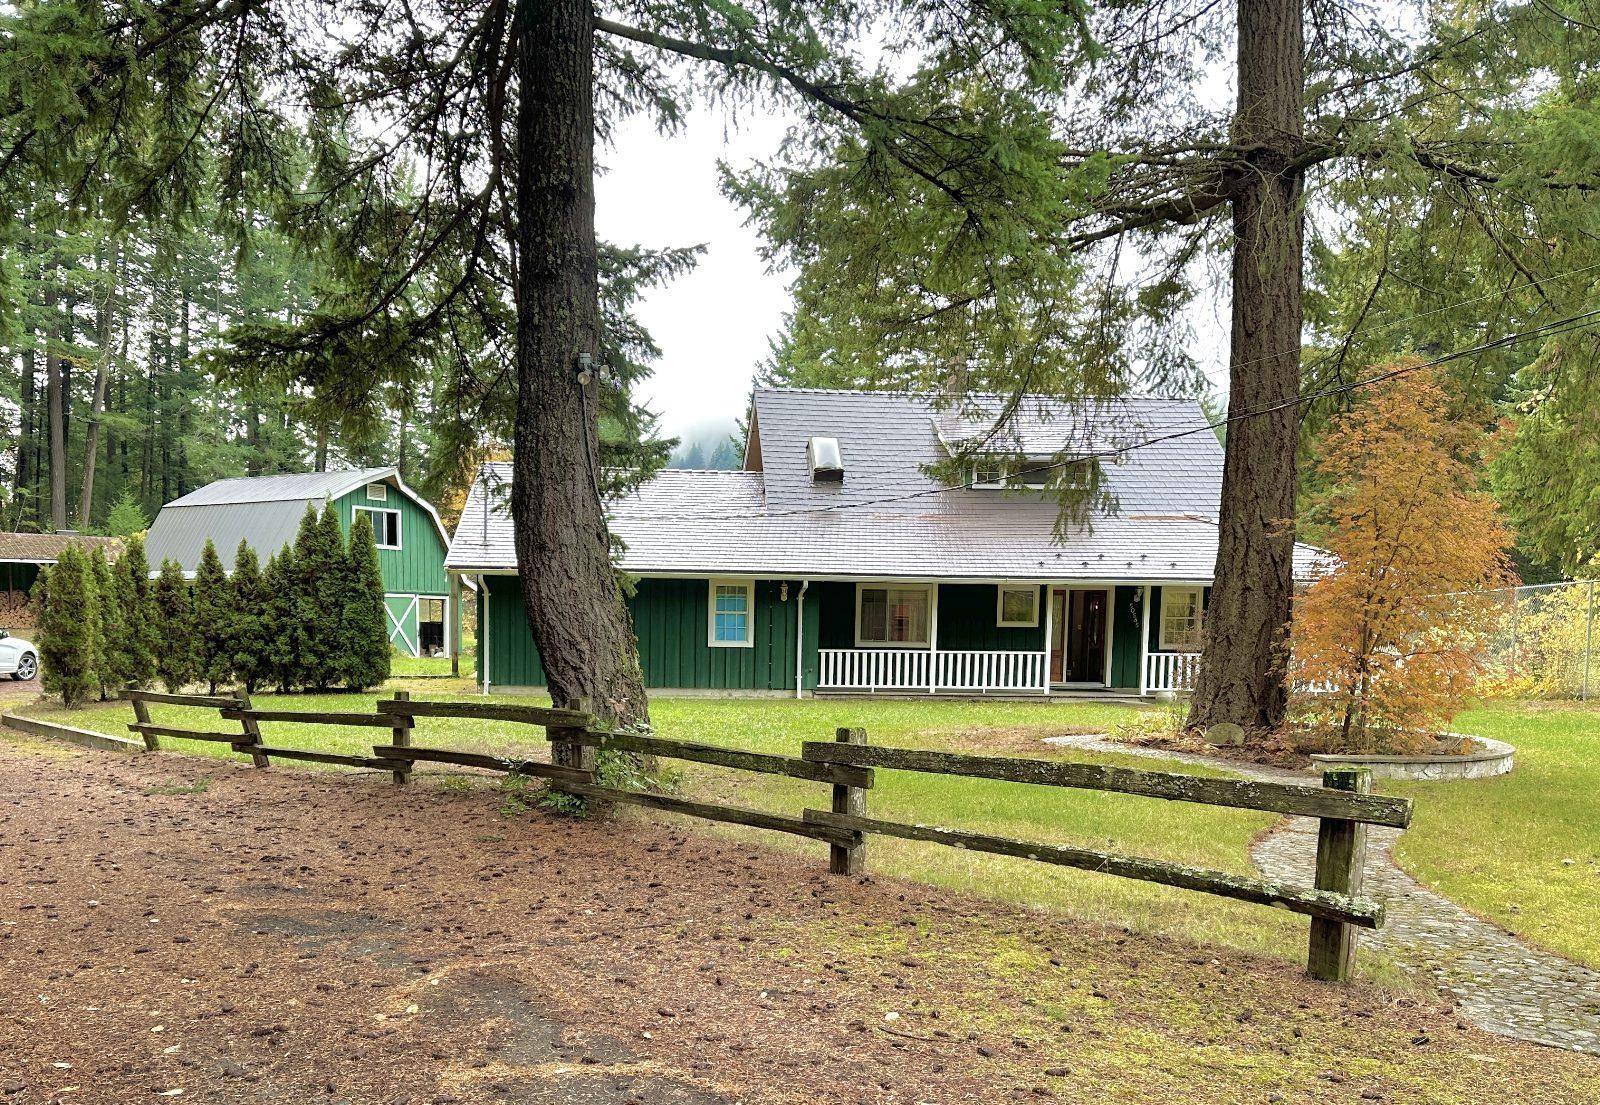
Looking for the perfect country lifestyle and investment? This charming, solidly built Art Deco home is full of character, with rounded ceilings, walls, and a cozy country kitchen featuring a bright bay window and handmade solid wood cabinets. The main floor has a spacious primary bedroom with walk-in closet, while upstairs offers two large bedrooms and a versatile sitting area. Relax by the wood-burning stove or enjoy the flat, fenced yard overlooking the Fraser River. Fruit trees, a 29x20 barn with suite potential, new metal roof, and extra storage buildings add value. Located on a quiet cul-de-sac with property extending across the street"-possible subdivision potential! Come see it today! (id:44393)
Exp Realty
Summerland, British Columbia
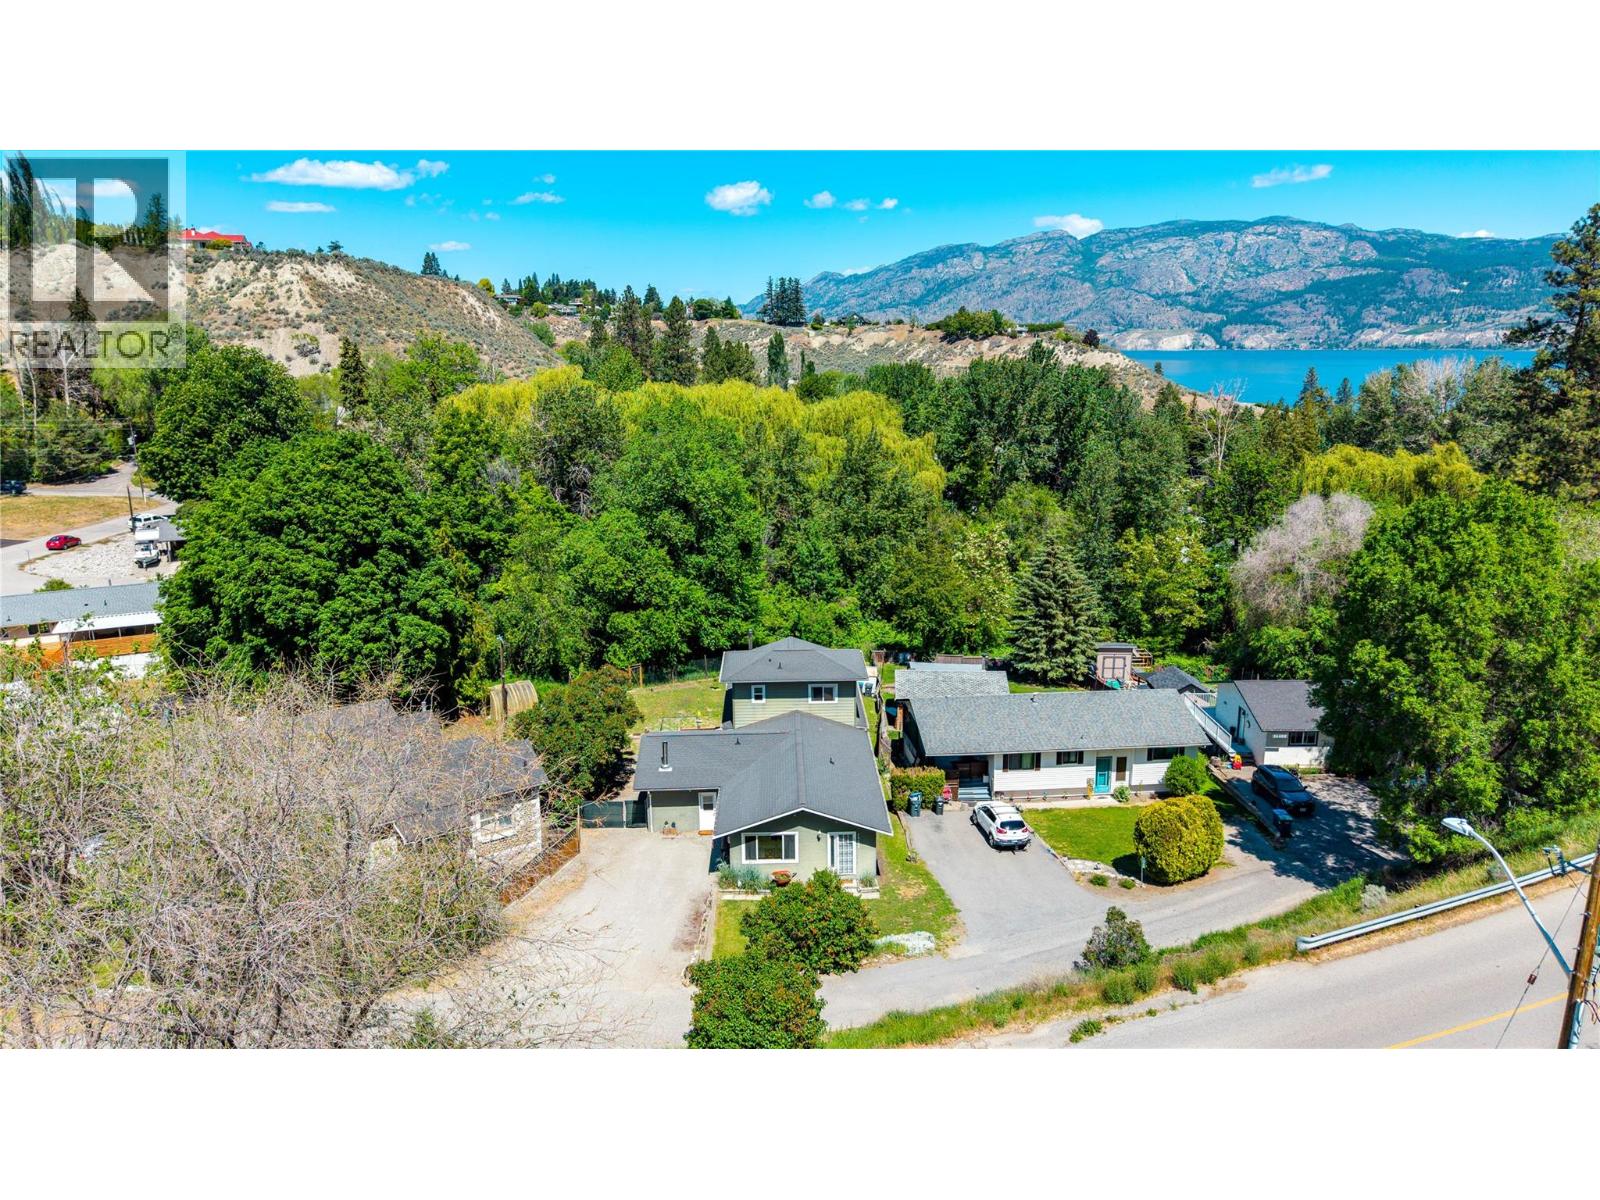
Located on a quiet street in desirable lower town 14406 Latimer offers an exceptional opportunity for multi-generational living, extended family, guest accommodations, or income potential, all within walking distance to Peach Orchard beach, trails and parks. This spacious 3-level home features 5 bedrooms and 4 full bathrooms with generous living spaces throughout including a welcoming family room with cozy WETT-certified wood stove, functional kitchen and dining areas, flex space, abundant storage. The entire top floor is dedicated to a private master bedroom, full ensuite bath, and walk-in closet — creating the perfect sanctuary. A thoughtfully designed private in-law suite addition features its own entrance, deck, patio, laundry, full kitchen, living area and second WETT-certified wood stove — ideal for Airbnb/VRBO income or extended family living. The lower level consists of a bright walk-out basement that has undergone extensive renovations over the past three years creating exceptional additional living space with room for guests, hobbies, a home office. Recent upgrades include electrical and plumbing, ductless heating and cooling, two newer hot water tanks, updated flooring, extensive interior and exterior paint, new trim, blinds, privacy window films, motion lighting and landscape enhancements. The fully fenced backyard backs onto lush greenspace with a peaceful park-like setting, offering plenty of room for creating your own private outdoor retreat. (id:44393)
RE/MAX Orchard Country
Mission, British Columbia
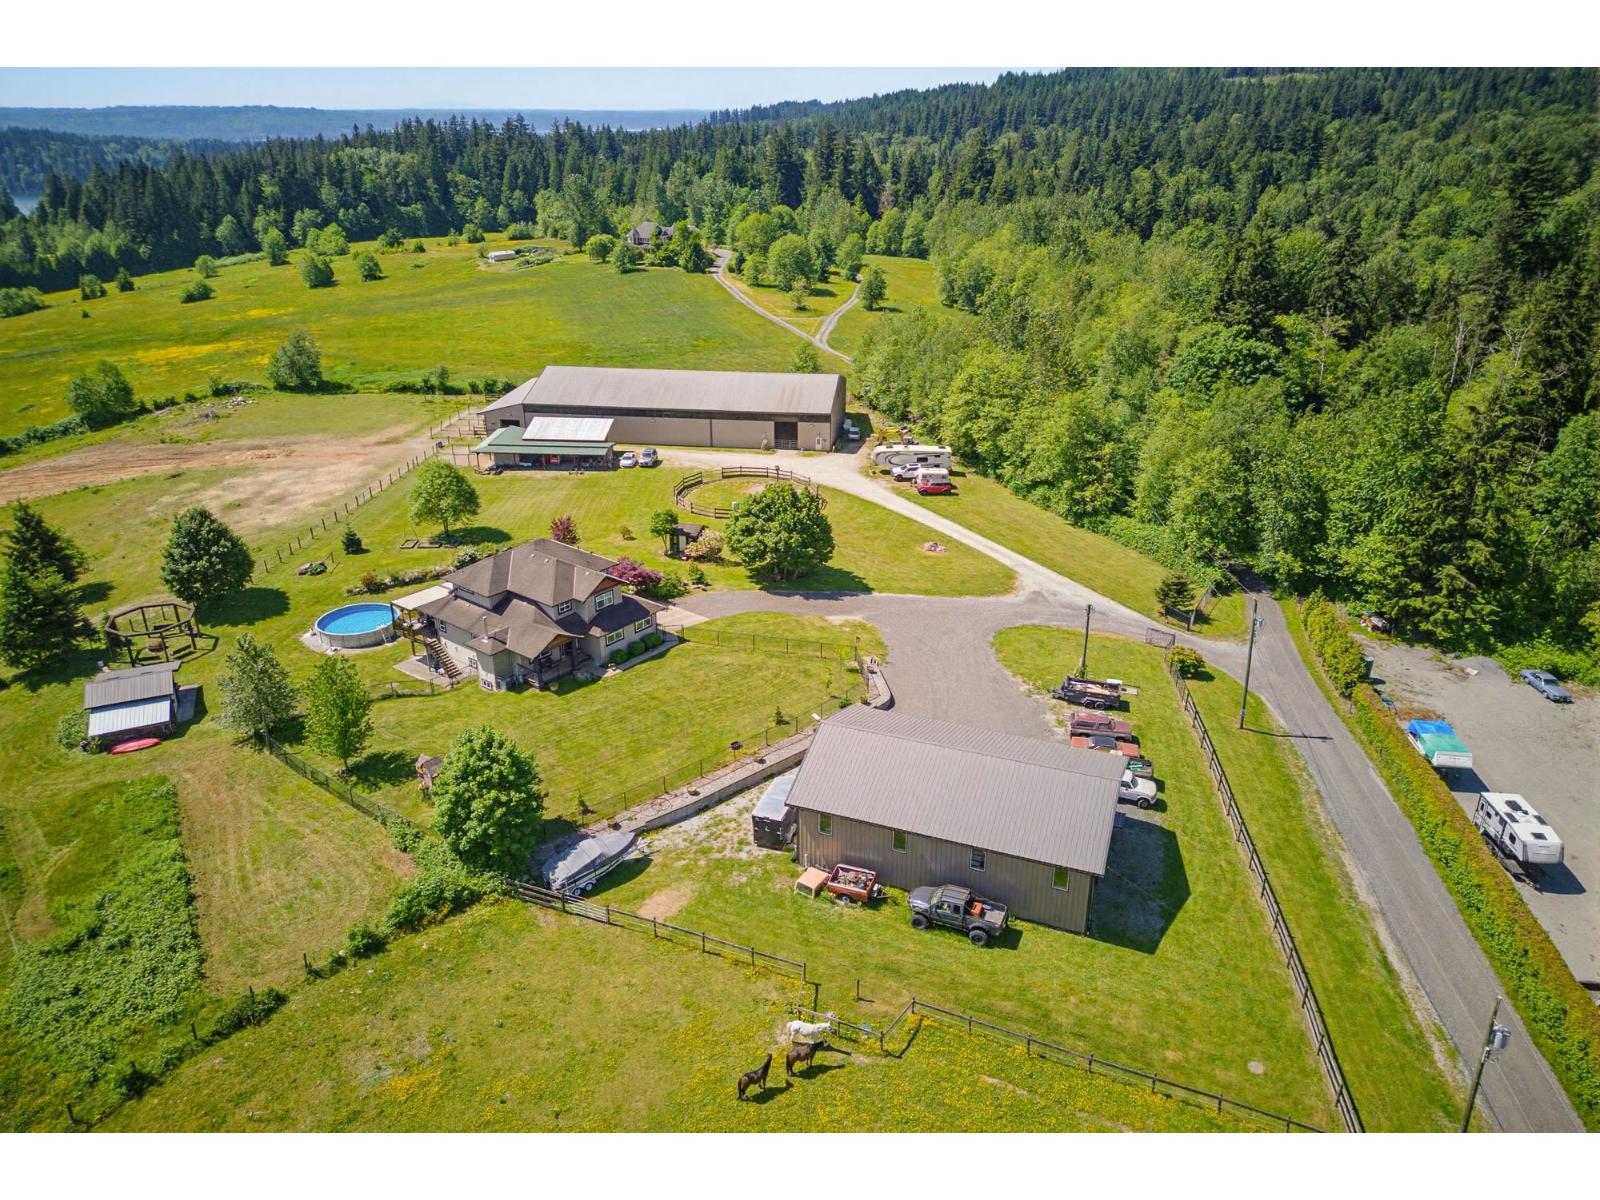
Private gated 8.8 acre estate in beautiful Stave Falls, one of the Lower Mainland's premier acreage communities surrounded by lakes, parks, trails & endless outdoor recreation. Extensively improved property featuring a 3800sf 3 level home with registered basement suite, massive 16,000 sqft riding arena/barn capable of accommodating 7+ horses, and a 2,200sqft detached shop with three overheight doors ideal for car enthusiasts, contractors, RVs & toys. Mostly cleared and usable land with mountain & forest views, excellent sun exposure, and outstanding privacy. A rare opportunity to own a true lifestyle property just minutes to Maple Ridge & Mission. Video tour is a must see! (id:44393)
Argus Estates (1983) Ltd.
Canada Flex Realty Group
Gravelbourg, Saskatchewan
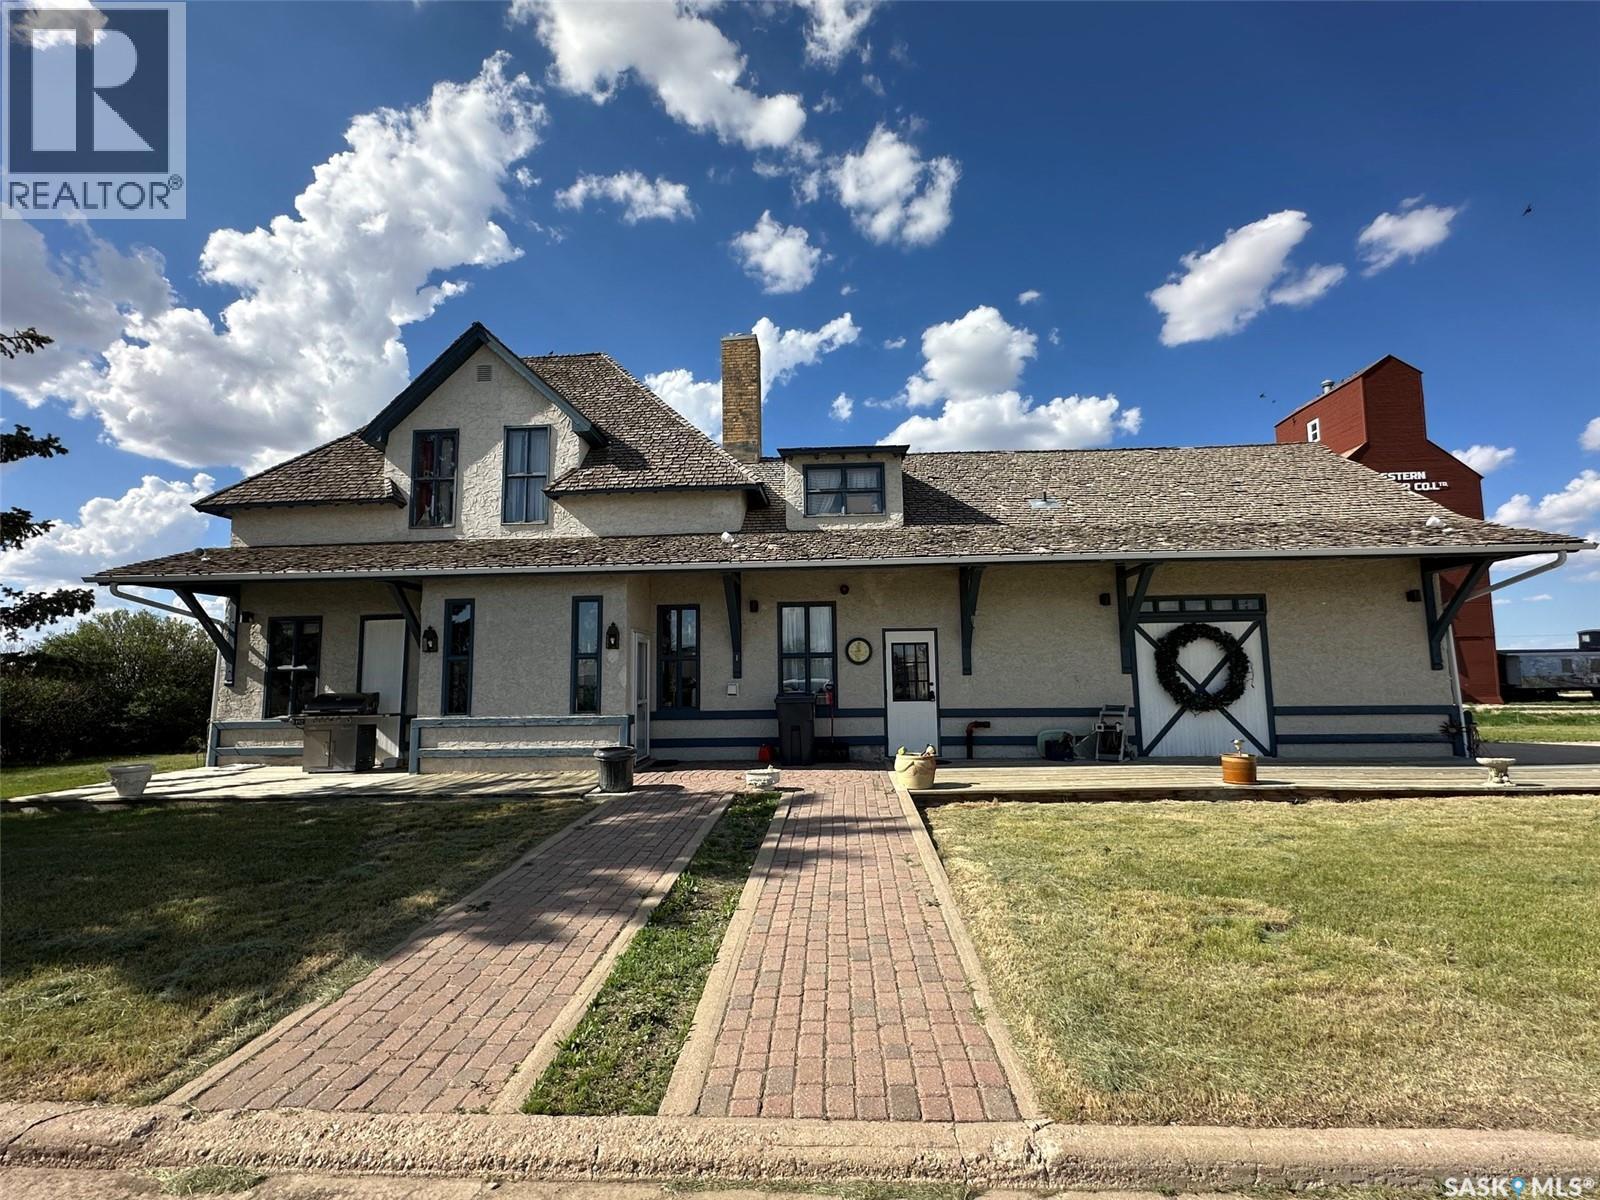
Historic Gravelbourg Train Station Turned Home – A One-of-a-Kind Estate This former train station has been transformed into a truly unique home offering over 2,200 sq. ft. of living space across two levels. Properties like this rarely come up—this is an estate unlike anything else in Gravelbourg. From the moment you step into the foyer, the old-world charm stands out. You’re greeted by an open ceiling, wood staircase, and balcony that overlooks the main level—character you simply can’t replicate in a new build. The view straight out the front door looks down Main Street, adding to the sense of place and history. The kitchen features granite countertops, stainless steel appliances, a peninsula with bar seating, and in-floor heat. The large bathroom includes a jetted tub, shower/sauna unit, and heated floors. Upstairs offers a spacious primary bedroom with dual closets. Outside, the home shows excellent curb appeal with stucco siding and a rare curved drive-through driveway—both functional and fitting for a property with this kind of presence. The natural gas boiler, just over a year old, efficiently runs the in-floor heating system. Gravelbourg has full amenities including K–12 school, hospital, rink, grocery store, and more. Furniture negotiable. (id:44393)
Royal LePage Next Level
Fort St. James, British Columbia
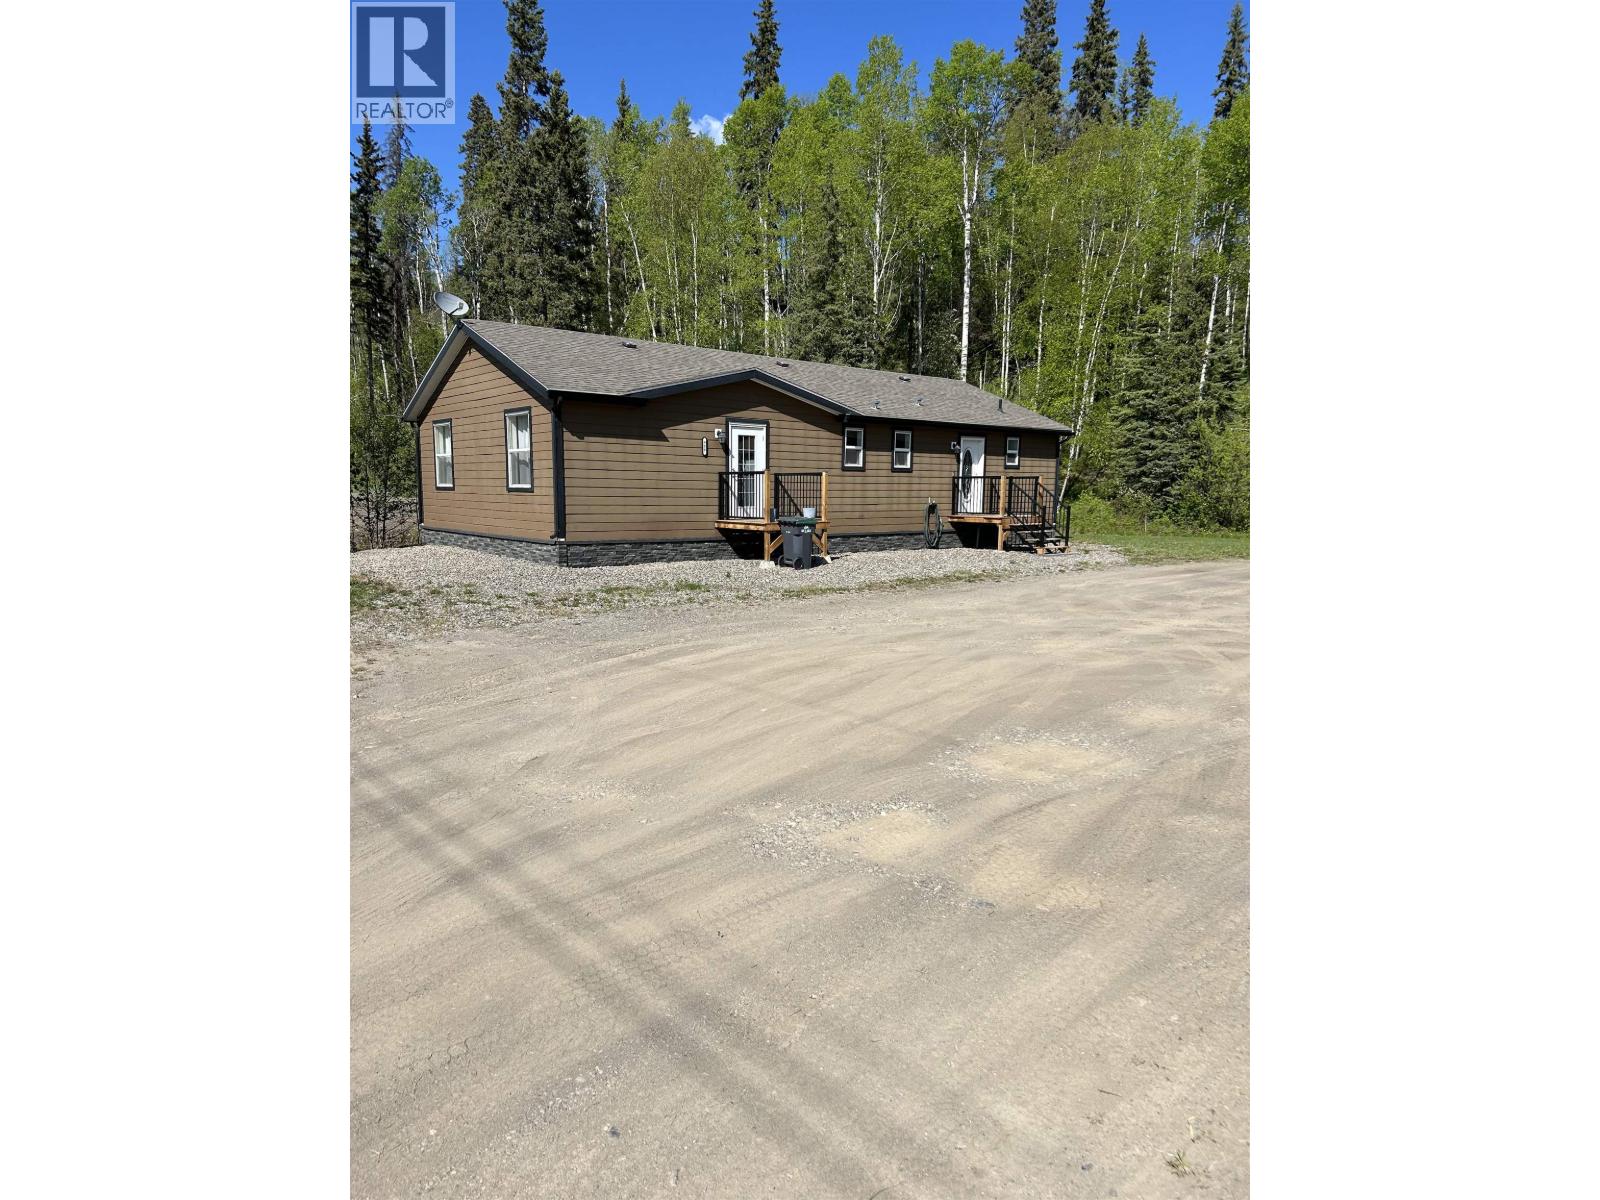
Visit REALTOR website for additional information.Beautifully maintained 3-bedroom, 2-bathroom home on two lots offering privacy, comfort and stunning valley views. Features vaulted ceilings, a bright open layout, spacious kitchen, and living and dining areas. Enjoy the newer 40’ composite deck with a 2-person Spaberry hot tub, perfect for relaxing or entertaining. The property also includes an outdoor wood boiler, detached shop finished in 2016, and plenty of parking. The property was extensively landscaped in 2016, with numerous improvements made since the home was purchased in 2015. Peaceful setting with room to enjoy the outdoors while still being close to amenities. Priced below assessed value. (id:44393)
Pg Direct Realty Ltd (Bcnreb)

Abbotsford, British Columbia
Welcome to prestigious Clayburn Creek Estates! This stunning custom-built basement entry home offers 4 bedrooms, 3 bathrooms, and an impressive open-concept layout with exceptional attention to detail throughout. Featuring 9' ceilings, crown moulding, custom ceiling accents, and designer lighting, this home blends elegance with everyday functionality. The bright gourmet kitchen boasts quartz countertops, waterfall island, high-end finishes, and French doors leading to your private patio, perfect for entertaining. Upstairs offers 3 bedrooms, including a luxurious primary suite with spa-inspired ensuite. Downstairs features a 1 bedroom guest suite with endless potential. Triple garage with tandem bay for extra parking or storage. (id:44393)
Real Broker B.c. Ltd.
Prince George, British Columbia
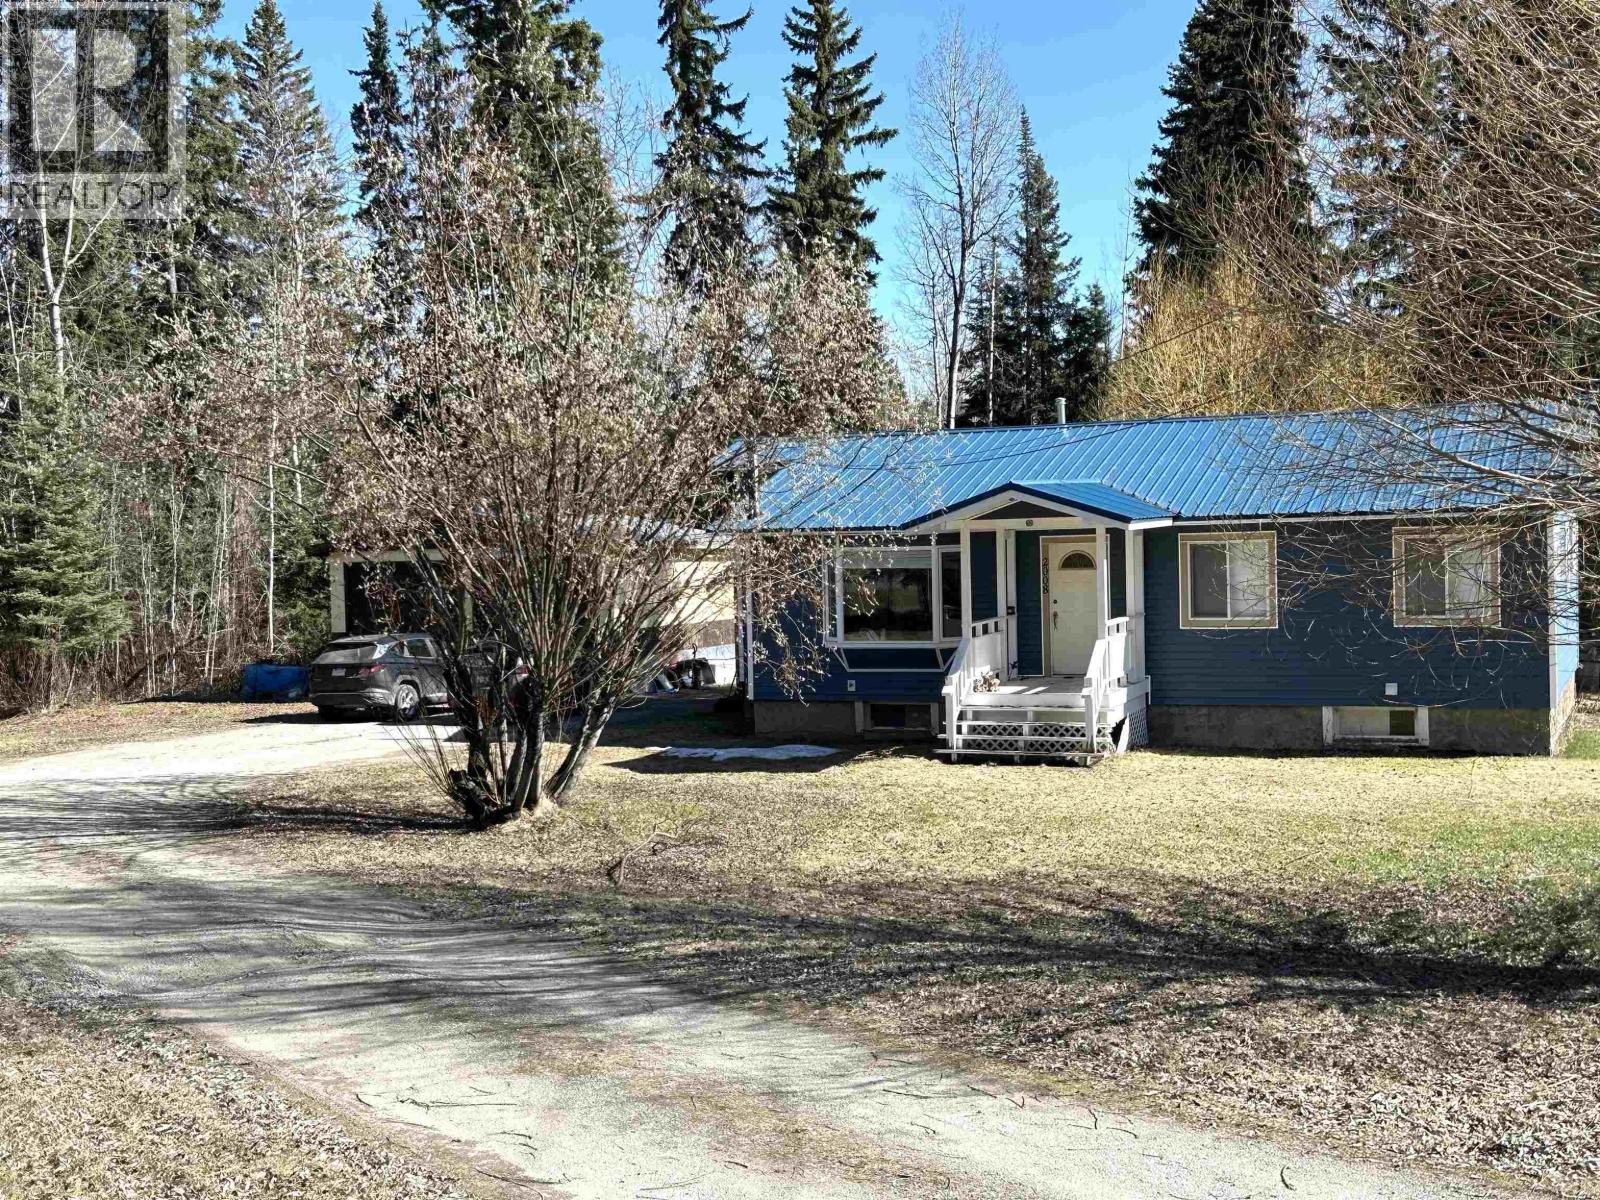
Rural living within the city limits. 2008 Sommerville provides a bungalow styled home comprising 2,400 square feet of living space. The house features 2 bedrooms on the main level with a 3rd bedroom in the lower level. There is a 4 pc main bathroom, a 2 pc ensuite and a 3 pc bathroom in the lower level. The property comprises .86 of an acre and has a detached 22' x 24' shop and other smaller outbuildings. A portion of the yard is fenced. Recent updates to the dwelling include the furnace (approx 5 years) added truss cavity insulation, vinyl siding, vinyl windows and the finishing of the lower level. All measurements are approximate and buyer should verify if deemed important. (id:44393)
RE/MAX Core Realty
Lake Country, British Columbia
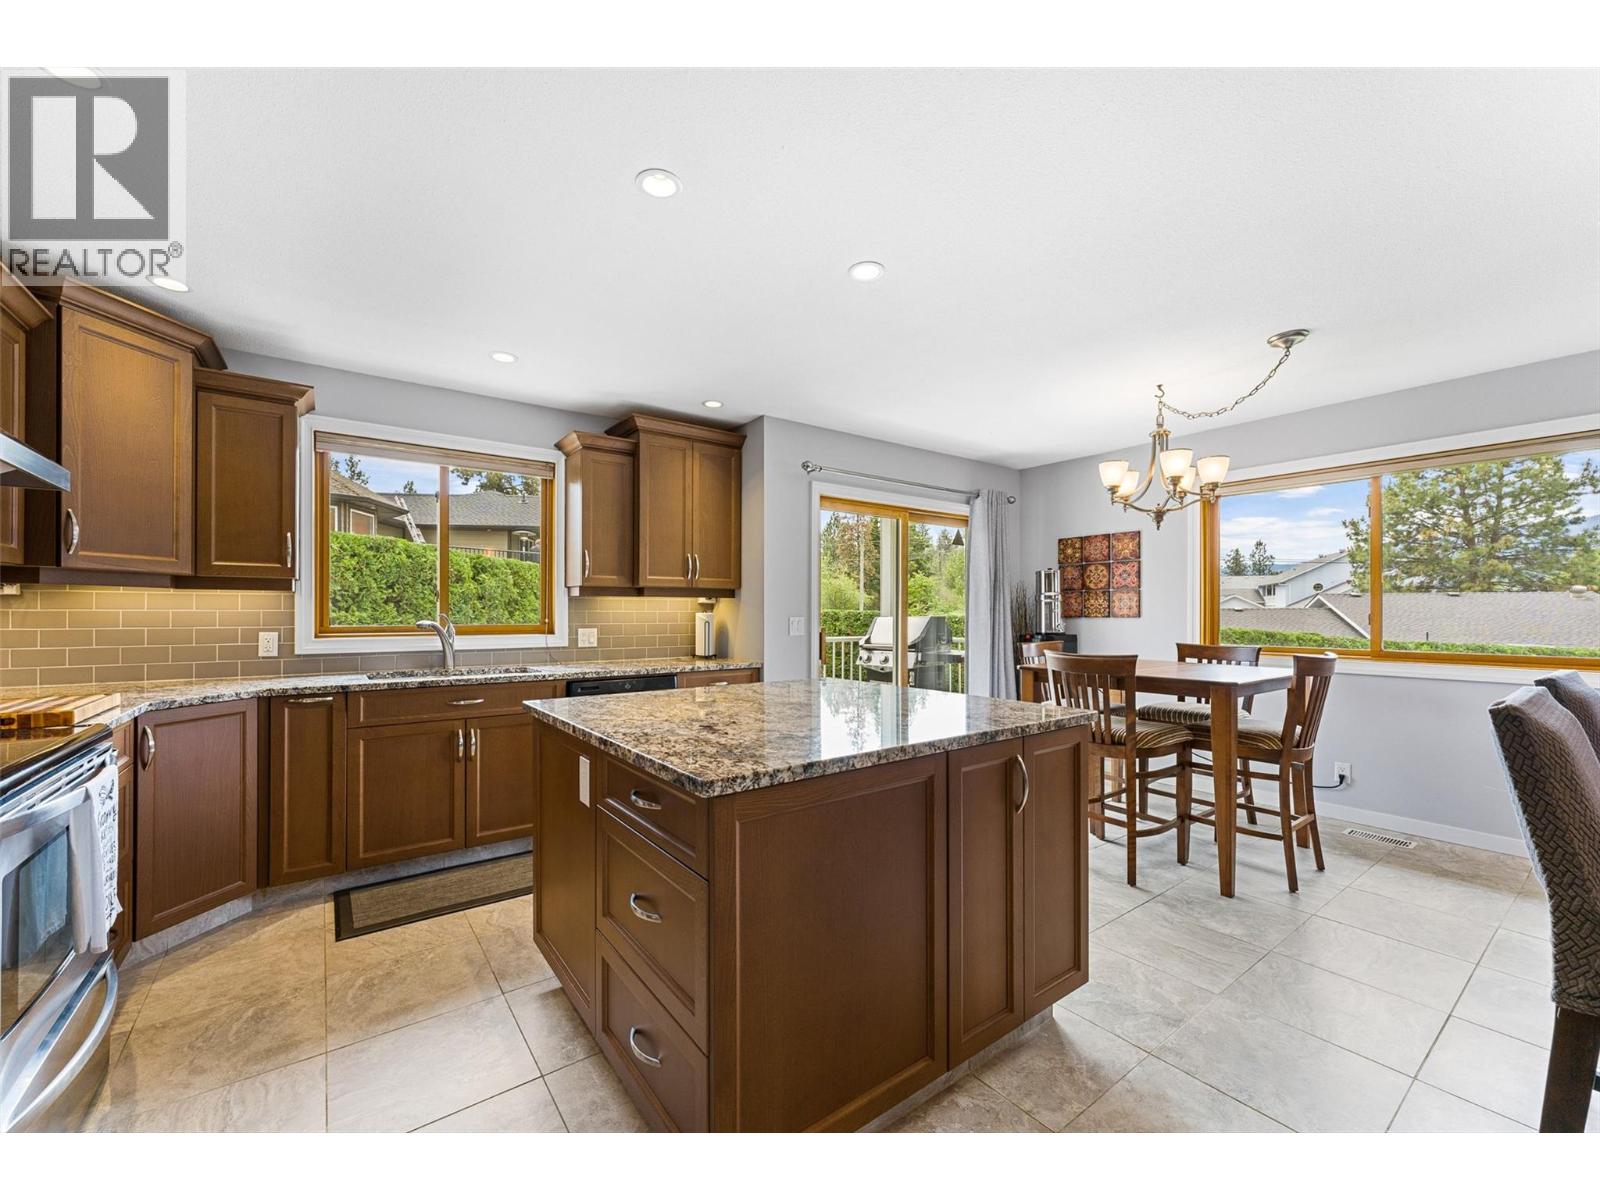
Welcome to 10911 Lehmann Road, a meticulously maintained walkout rancher in one of Lake Country’s most sought-after family neighborhoods. With over 2,500 sqft of living space, this 3 bed + den, 3-bath home offers the ideal combination of functionality, flexibility, & comfort. The bright main level features a spacious living room with a cozy fireplace, a newly designed & expanded kitchen. The primary bedroom includes a private ensuite & double closets, while a second bedroom, full bathroom, and convenient main-floor laundry complete the main floor. The Lower level provides exceptional versatility with an additional bedroom, den, a large family room perfect for entertaining or relaxing, another bathroom, & plenty of storage including a cold room. Outside, the huge flat backyard is a standout feature. Offering plenty of room for kids, pets, gardening, & summer gatherings. The mature cedar hedge surrounds and provides the privacy and usable outdoor space. The concrete pad is wired for a hot tub. Convenient RV parking for your boat, trailer, or recreational vehicles. Updated with newer Roof, Furnace, A/C & Hot Water Tank plus the exterior has all been refreshed with Hardy Plank Siding...all the big ticket items are done! Located in a quiet, established neighborhood, minutes from schools, parks, wineries, hiking trails, shopping, the airport and Okanagan Lake. Enjoy the perfect balance of small-town charm, everyday convenience, and endless outdoor recreation. (id:44393)
Cir Realty