
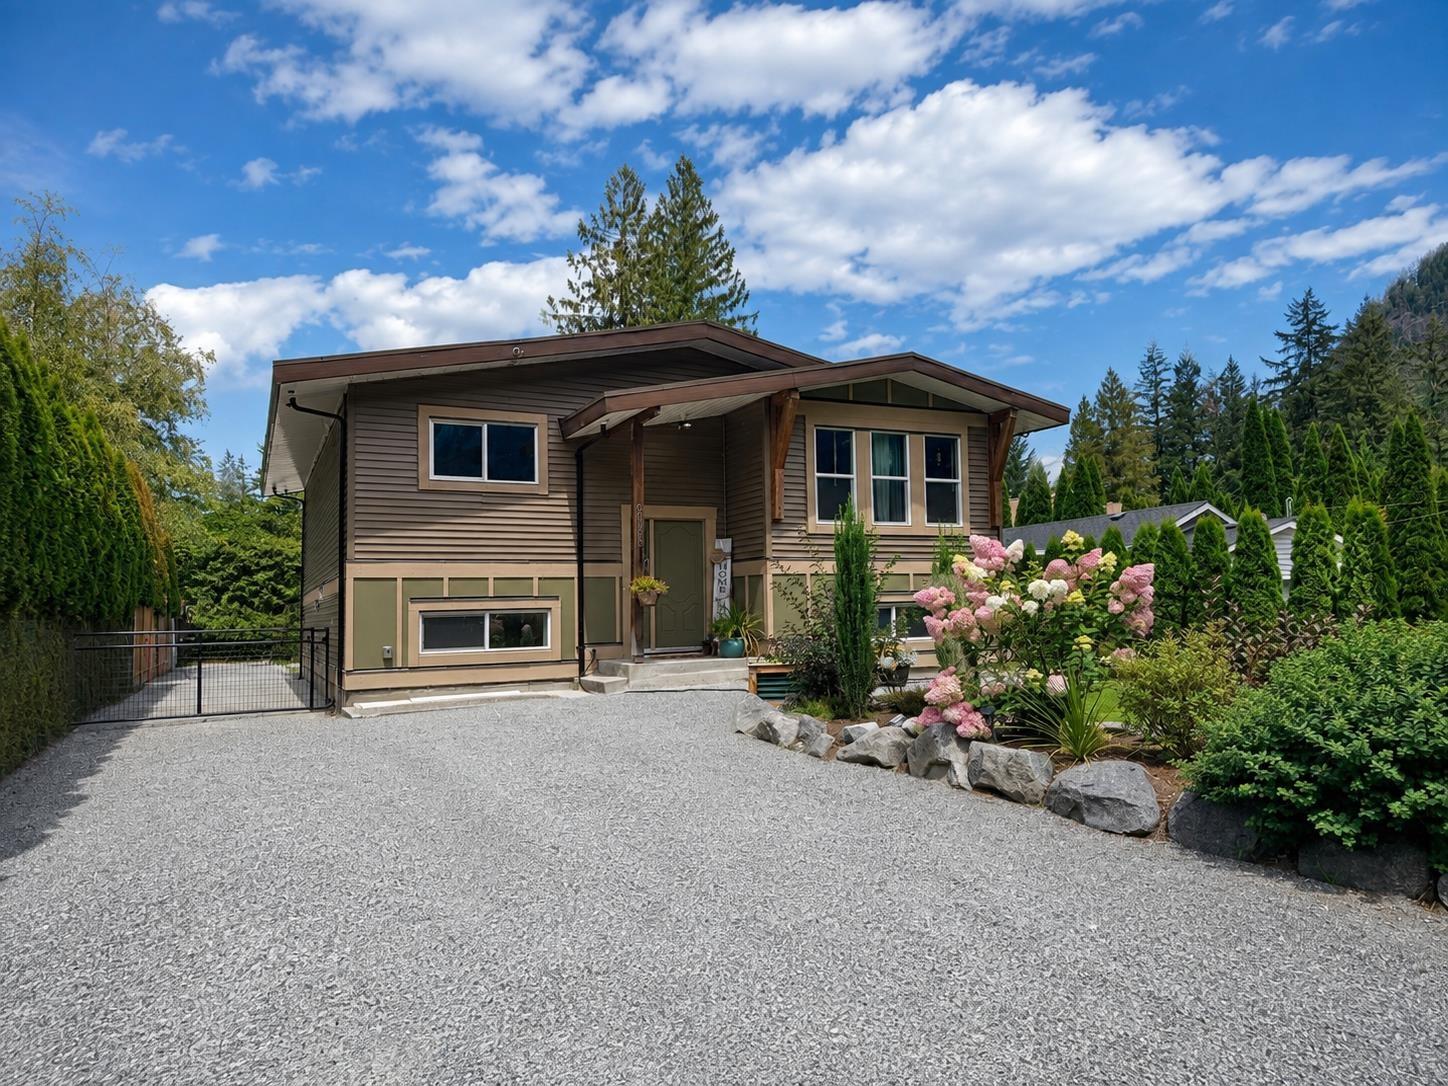
Hope, British Columbia
Not your average family home. With 2700 sq ft of thoughtfully designed space, this 5-bedroom, 4-bathroom home offers room to grow, host and create. The kitchen is built for gathering, complete with gas range, wall oven and generous counter and cupboard space. The primary retreat features a walk-in closet and 5-piece ensuite with heated floors. Downstairs offers two bedrooms and a partially finished bath. Privately accessed from the back, a self-contained 1-bedroom in-law suite with its own laundry adds flexibility. New 2024 deck, HUGE detached shop, security system, roughed-in surround sound and central air. Call today to book your private tour! (id:44393)
RE/MAX Nyda Realty (Hope)
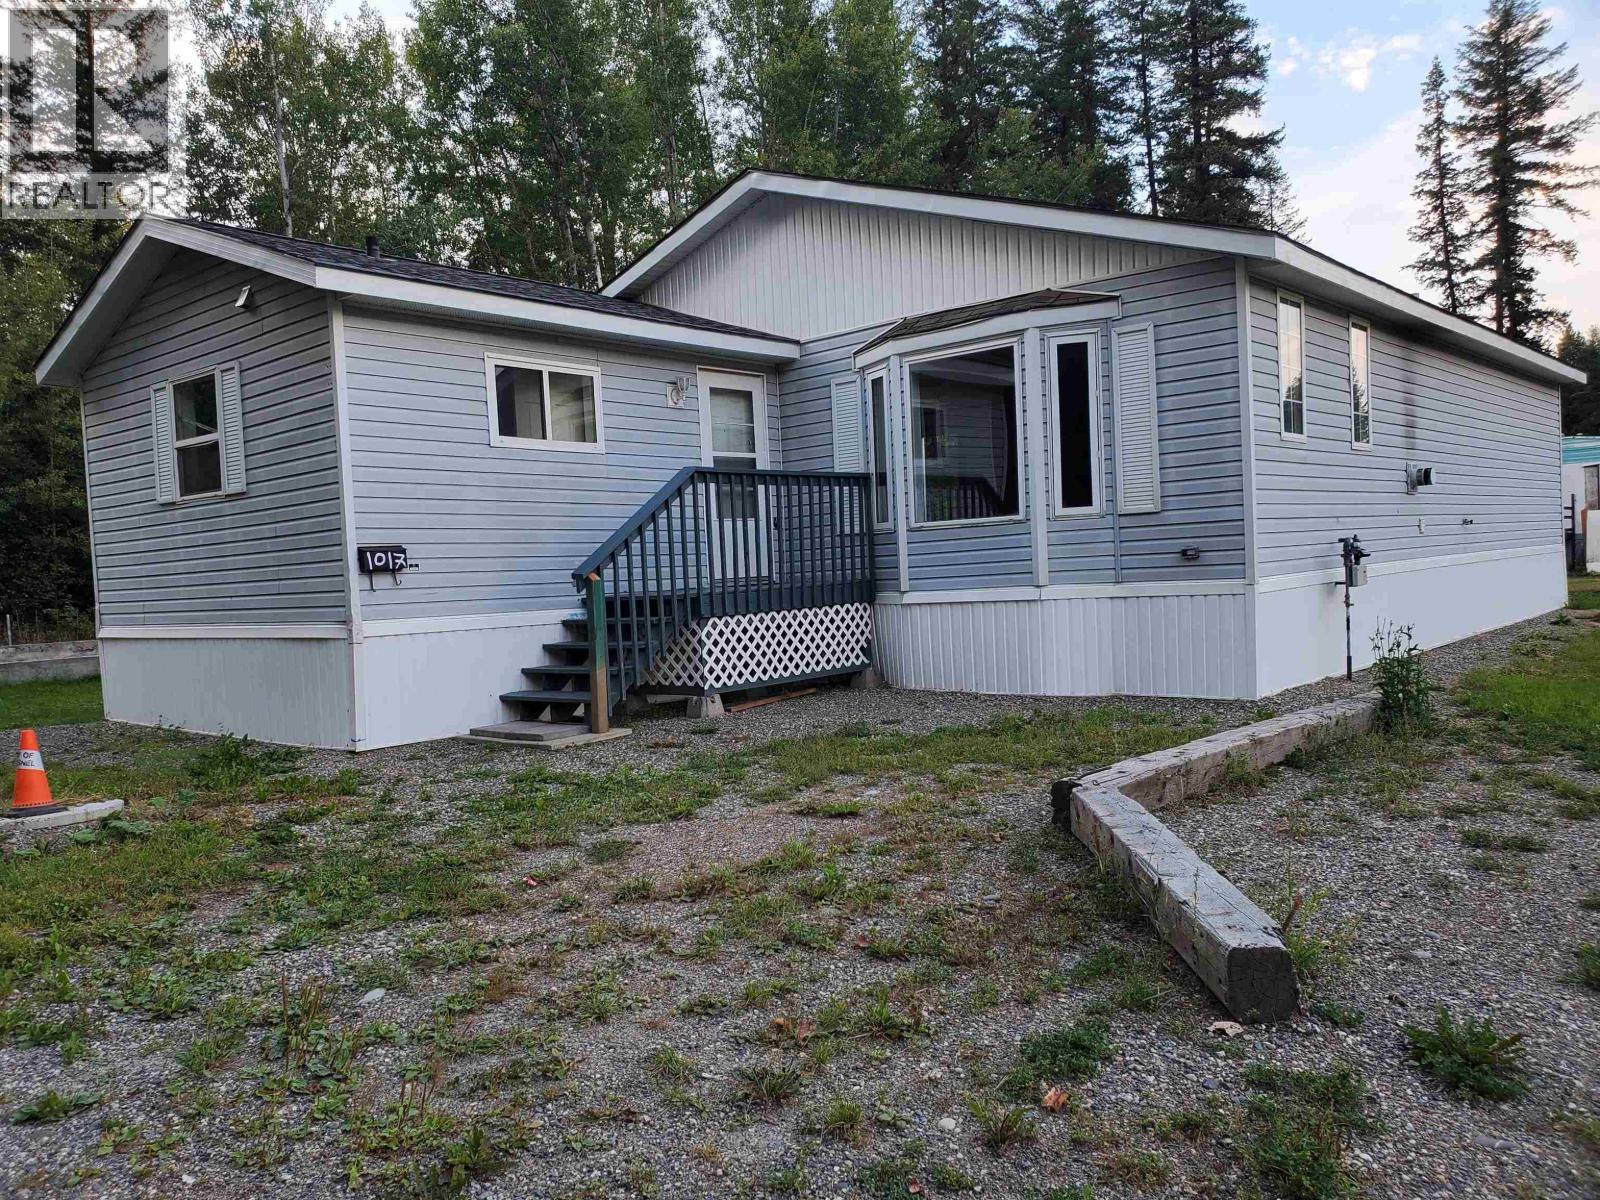
Quesnel, British Columbia
Three bedroom home on close to 1/2 acre, just about in town, on the end of a street, with a hill in behind giving privacy. Open concept living room and kitchen, great cupboard space, spacious utility room. 4 piece ensuite off primary bath. Bay window with opening side panes and fireplace in living room. Walk-in closet in primary bedroom. Back deck off the kitchen for BBQ's. Flat lot, potential for so much. Cement pad for your future shop. Close to town and yet at an affordable price range. (id:44393)
6 Diamond Realty Inc.
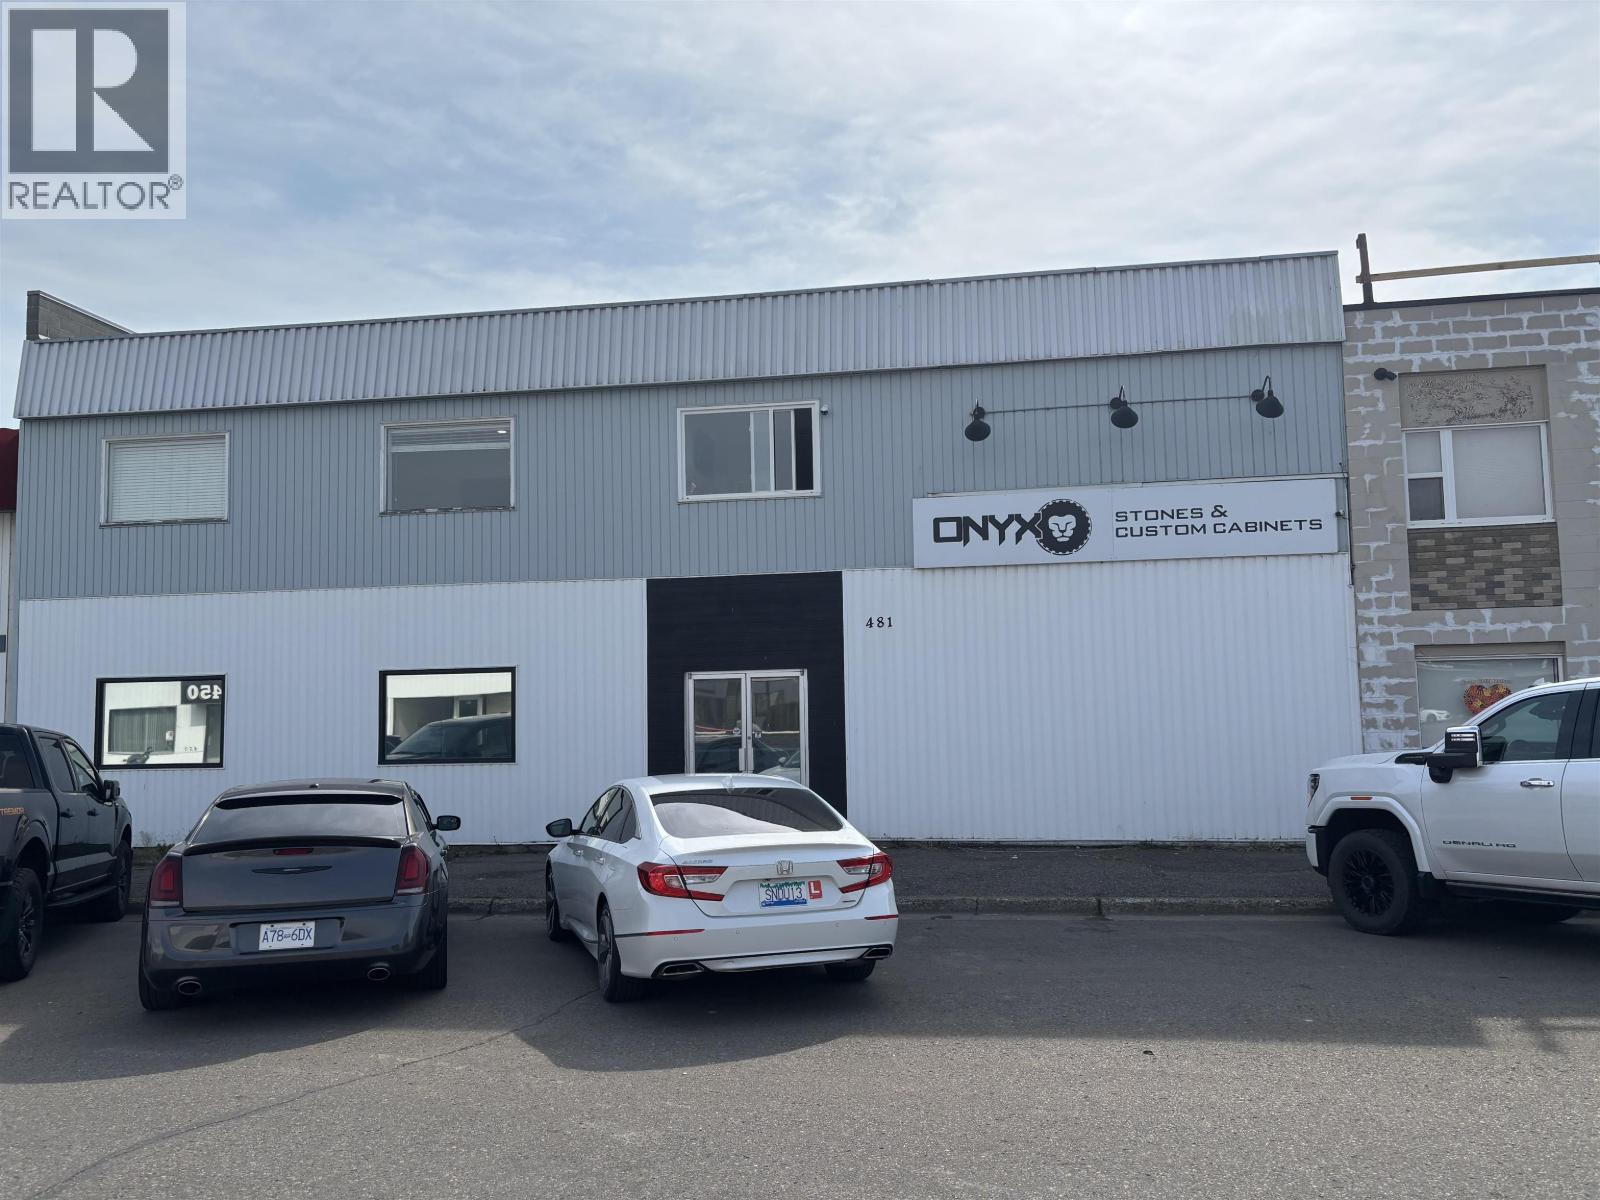
Prince George, British Columbia
6000 plus feet of manufacturing space plus additional approximately 1500 sq ft upstairs for additional storage space. 1500 sq ft of offices upstairs as well. Excellent for manufacturing, warehousing, or wholesale. Also would work for a contractor looking for extra space. Property can be leased or sold. Current owners are amalgamating their business operations into a new location. (id:44393)
Team Powerhouse Realty
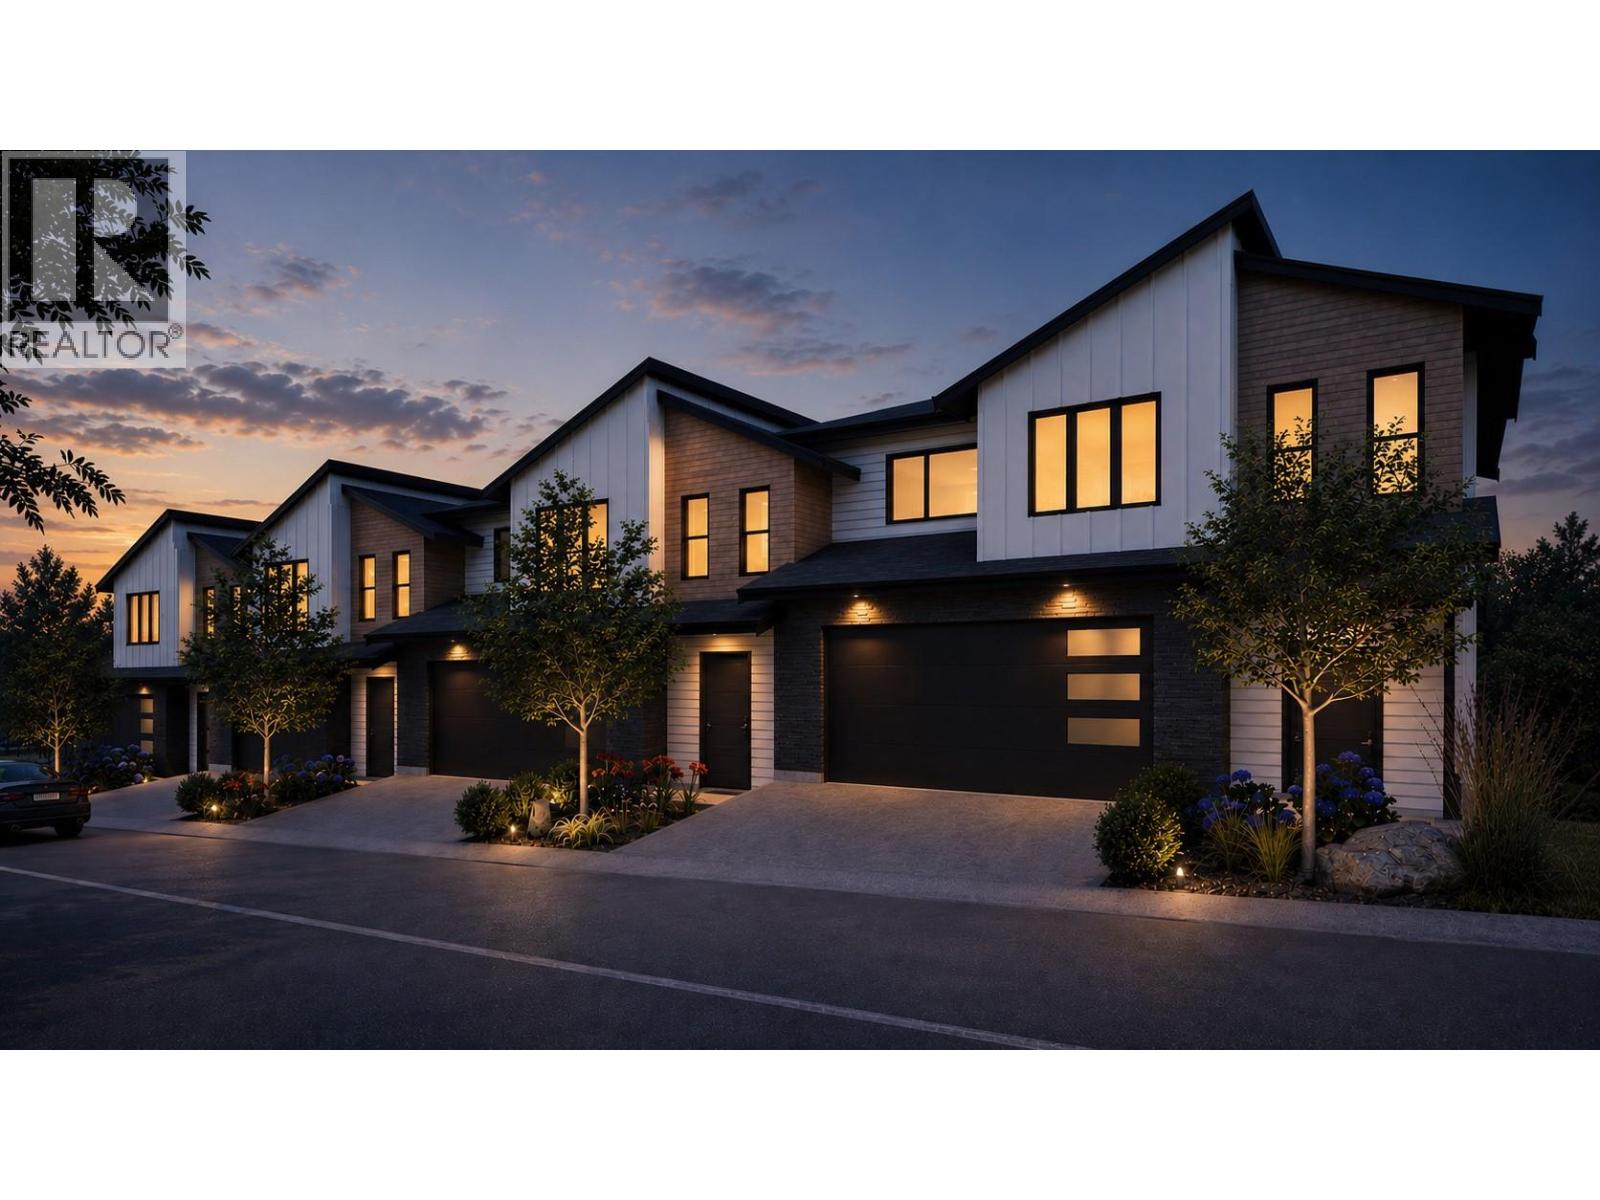
West Kelowna, British Columbia
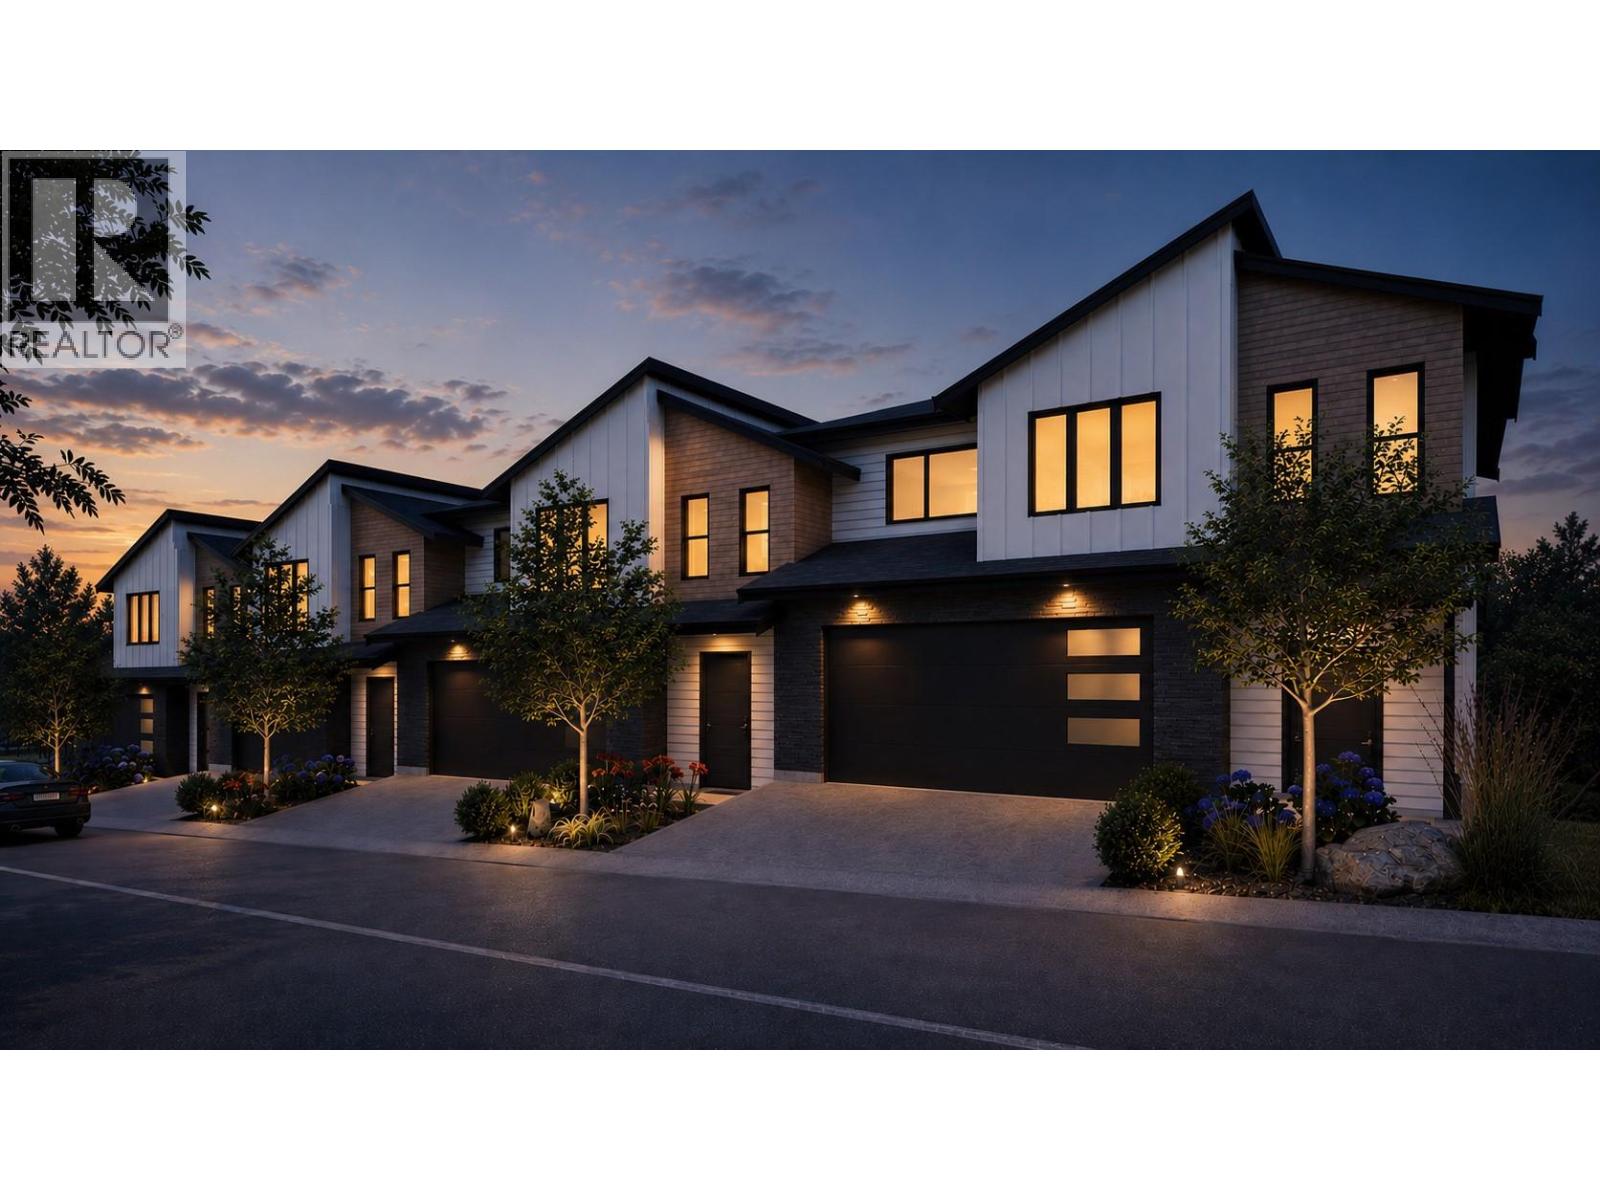
Welcome to Paramount Peak in Tallus Ridge, Shannon Lake. This brand new freehold townhome is built on the Redtail plan, two storeys over a walkout basement, with 4 bedrooms, 3.5 bathrooms, 2,290 sq ft of living space and a double side-by-side garage. The main floor has a powder room and one open living space, with the kitchen and its island, the dining area and a living room with an electric fireplace, and it opens onto a covered deck with valley and mountain views. Upstairs are three bedrooms, a full bathroom and a dedicated laundry room, and the primary bedroom has a full ensuite that opens into a large walk-in closet. Downstairs is a full walkout basement with ten foot ceilings, a recreation room that opens onto a covered patio, a fourth bedroom that also works as an office, a full bathroom and tons of storage under the stairs. Quartz counters are standard, the fridge, stove, dishwasher, microwave, washer and dryer are included, and finishes come in two colour schemes, Oak and Ivory or Urban Loft. Between units, the party walls are double framed and built above code for sound. A walking trail runs below the buildings along the wetland, and by car it is 5 minutes to Shannon Lake Golf Club, 5 to Shannon Lake Elementary, 8 to Highway 97 at Westbank Centre and 15 to downtown Kelowna. Forced air heating, municipal water and sewer, new home warranty, strata fees of $314.52 per month. Possession October 2026. Price plus GST. Call today to book a showing! (id:44393)
Royal LePage Kelowna
West Kelowna, British Columbia
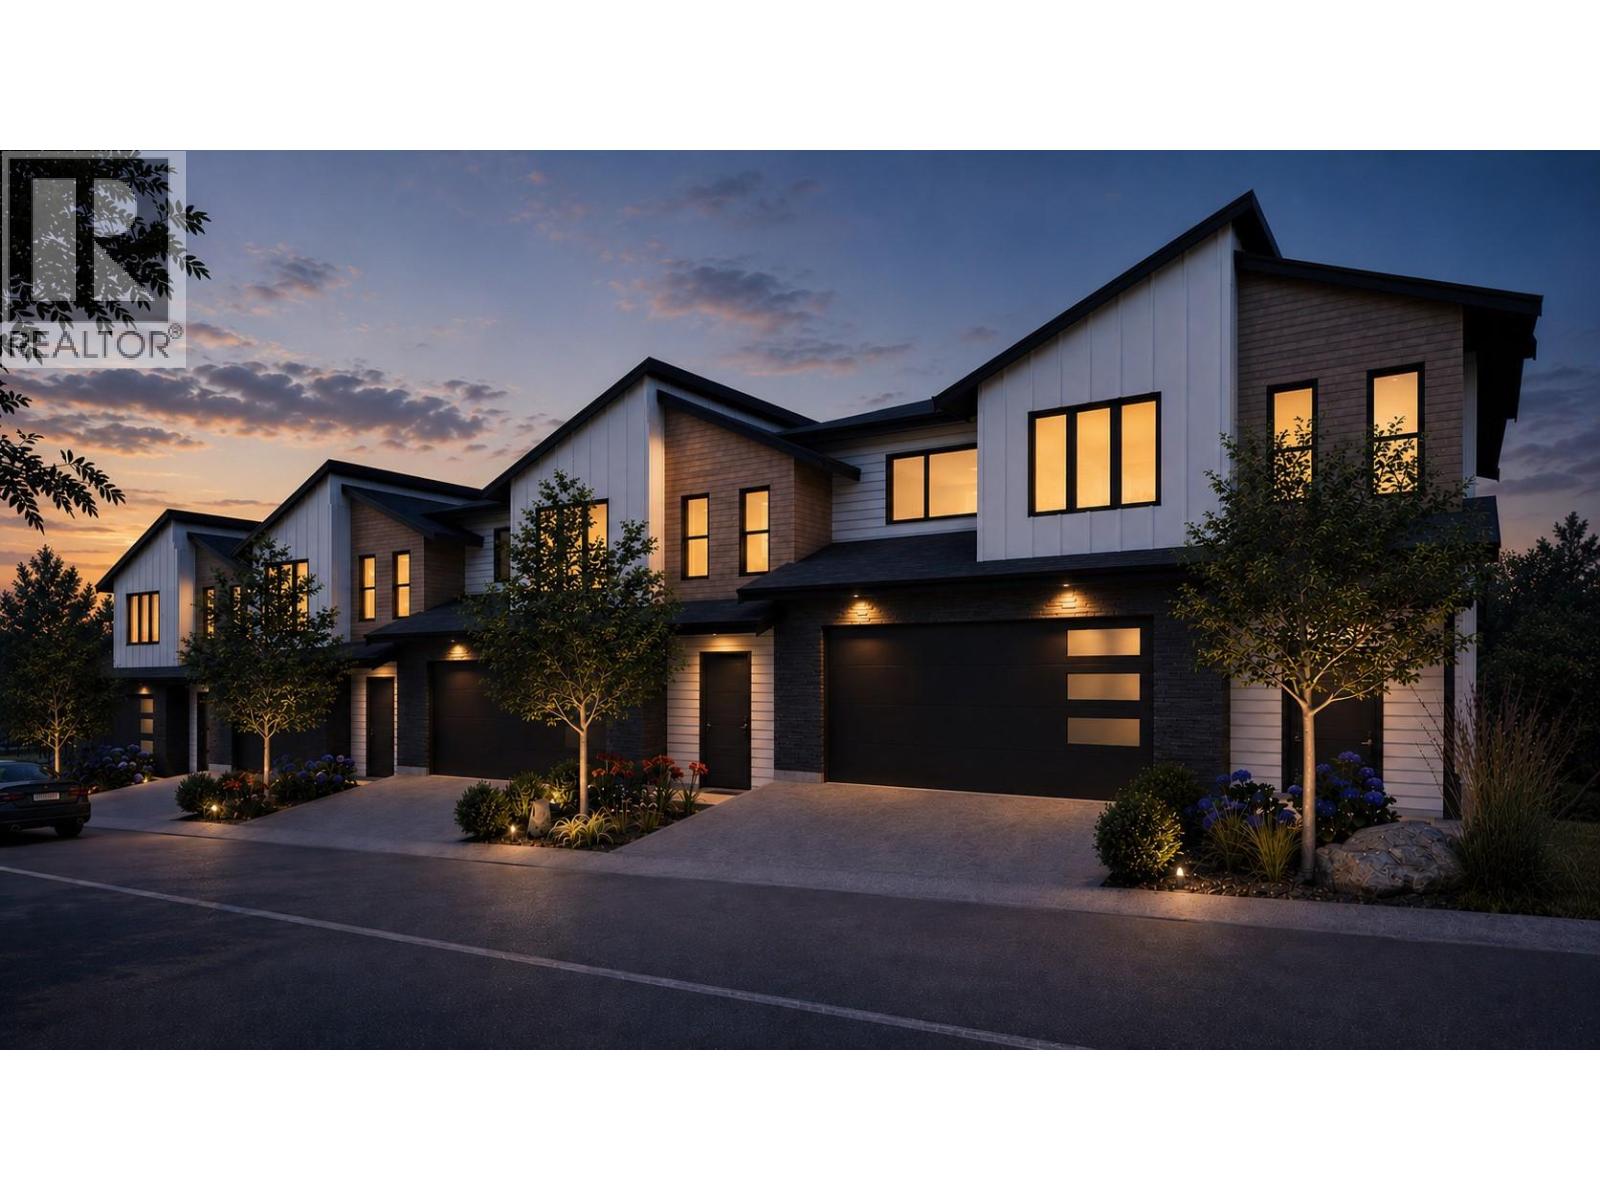
Welcome to Paramount Peak in Tallus Ridge, Shannon Lake. This brand new freehold townhome is built on the Redtail plan, two storeys over a walkout basement, with 4 bedrooms, 3.5 bathrooms, 2,290 sq ft of living space and a double side-by-side garage. The main floor has a powder room and one open living space, with the kitchen and its island, the dining area and a living room with an electric fireplace, and it opens onto a covered deck with valley and mountain views. Upstairs are three bedrooms, a full bathroom and a dedicated laundry room, and the primary bedroom has a full ensuite that opens into a large walk-in closet. Downstairs is a full walkout basement with ten foot ceilings, a recreation room that opens onto a covered patio, a fourth bedroom that also works as an office, a full bathroom and tons of storage under the stairs. Quartz counters are standard, the fridge, stove, dishwasher, microwave, washer and dryer are included, and finishes come in two colour schemes, Oak and Ivory or Urban Loft. Between units, the party walls are double framed and built above code for sound. A walking trail runs below the buildings along the wetland, and by car it is 5 minutes to Shannon Lake Golf Club, 5 to Shannon Lake Elementary, 8 to Highway 97 at Westbank Centre and 15 to downtown Kelowna. Forced air heating, municipal water and sewer, new home warranty, strata fees of $314.52 per month. Possession October 2026. Price plus GST. Call today to book a showing! (id:44393)
Royal LePage Kelowna
West Kelowna, British Columbia
Welcome to Paramount Peak in Tallus Ridge, Shannon Lake. This brand new freehold townhome is built on the Redtail plan, two storeys over a walkout basement, with 4 bedrooms, 3.5 bathrooms, 2,290 sq ft of living space and a double side-by-side garage. The main floor has a powder room and one open living space, with the kitchen and its island, the dining area and a living room with an electric fireplace, and it opens onto a covered deck with valley and mountain views. Upstairs are three bedrooms, a full bathroom and a dedicated laundry room, and the primary bedroom has a full ensuite that opens into a large walk-in closet. Downstairs is a full walkout basement with ten foot ceilings, a recreation room that opens onto a covered patio, a fourth bedroom that also works as an office, a full bathroom and tons of storage under the stairs. Quartz counters are standard, the fridge, stove, dishwasher, microwave, washer and dryer are included, and finishes come in two colour schemes, Oak and Ivory or Urban Loft. Between units, the party walls are double framed and built above code for sound. A walking trail runs below the buildings along the wetland, and by car it is 5 minutes to Shannon Lake Golf Club, 5 to Shannon Lake Elementary, 8 to Highway 97 at Westbank Centre and 15 to downtown Kelowna. Forced air heating, municipal water and sewer, new home warranty, strata fees of $314.52 per month. Possession October 2026. Price plus GST. Call today to book a showing! (id:44393)
Royal LePage Kelowna
Keremeos, British Columbia
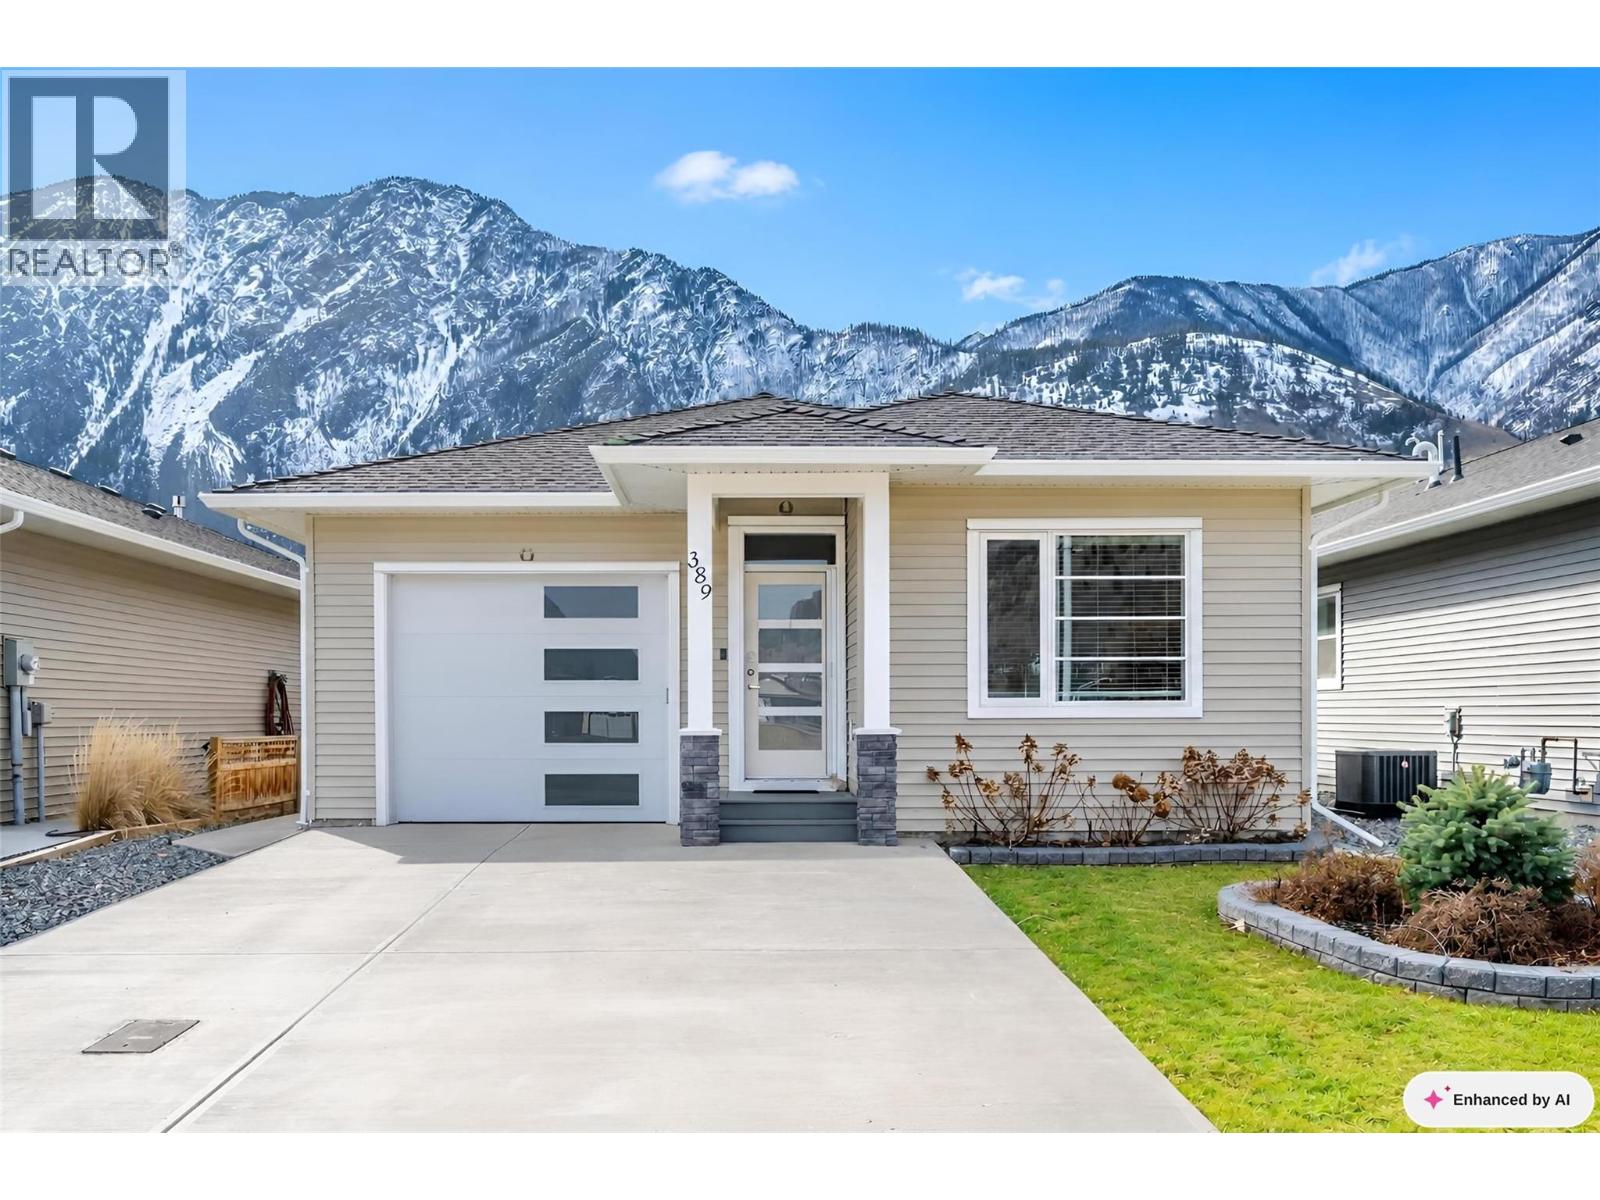
Welcome to 389 10th Ave, Keremeos. This charming 2022-built rancher offers modern comfort in a peaceful setting just minutes from downtown Keremeos. Featuring an inviting open-concept design, the bright kitchen, living, and dining areas flow seamlessly, highlighted by a cozy electric fireplace. Central air, natural gas forced air heating, and water softener. Step outside to your South facing backyard with a covered patio, perfect for enjoying the stunning mountain views. 10x8 shed to store your outdoor equipment. With three bedrooms and two bathrooms, including a 3-piece ensuite off the primary, this home is designed for easy living. A single garage, dedicated laundry room, and a large fenced backyard with an irrigation system, add convenience and space. Close to the Similkameen River dike-perfect for walking and taking in the surrounding nature. Plus, the 2/5/10 new home warranty provides peace of mind. Contact the listing agent to view! (id:44393)
Royal LePage Locations West
Kamloops, British Columbia
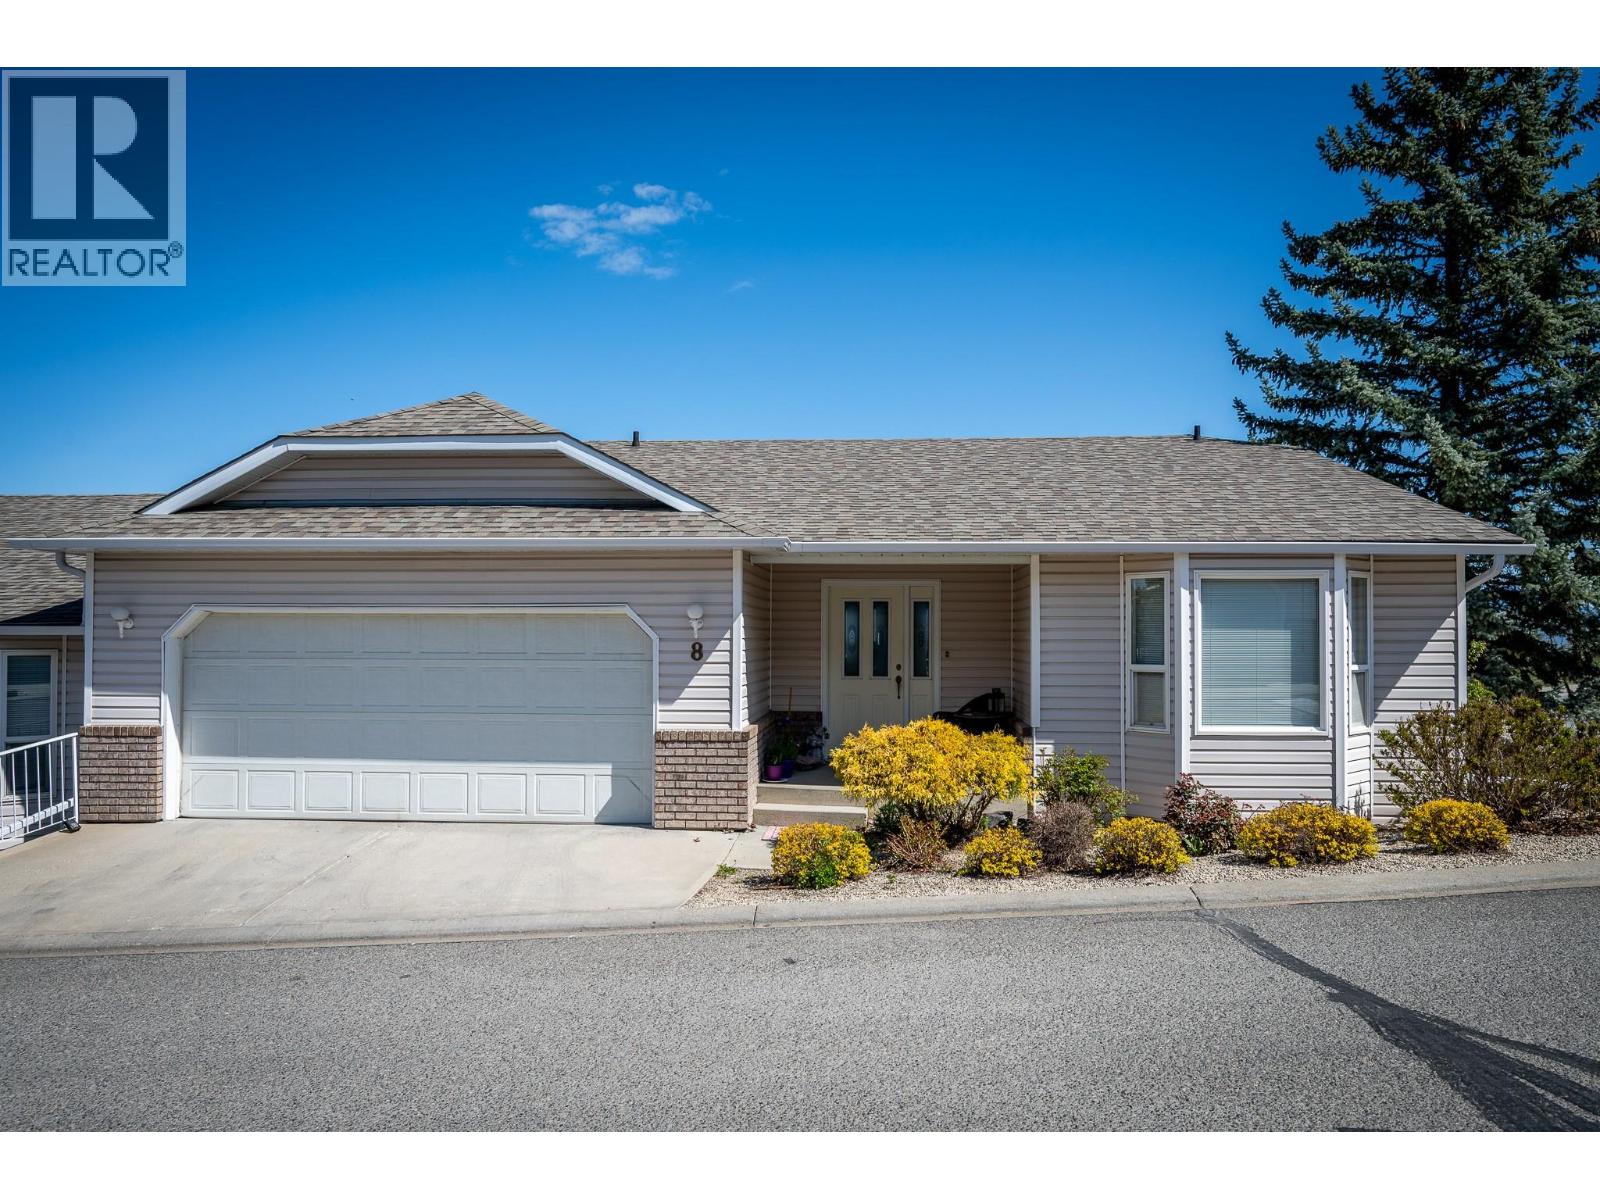
This level entry Rancher with a full basement in beautiful Aberdeen will tick all the boxes. It offers a large open concept floor plan with 2 spacious bedrooms on the main floor, a main 3 pcs bathroom with updated flooring, ample closet space and main floor laundry. Keeping your everyday needs all on one floor. The living room has a gas fireplace and picturesque windows with stunning city, valley and mountain views. The kitchen offers plenty of storage and prep space, with access to a nice sized covered deck. The over sized primary bedroom includes a 4 pcs en-suite and walk in closet. Downstairs has an additional large bedroom and full-sized 4 piece bathroom great for out-of-town guests and full rec room with an additional fireplace. There is also a bonus flex space that could be used for storage or finished into a home gym or an office space. The basement also has its own outside access. This home also features a double car garage, built in vacuum and is close to the mailboxes and entry of the complex. This property is also near to all amenities, including schools, dog park, shopping, movie theater and Aberdeen mall. This home’s location cannot be beat! 48 hours notice required for showings. Home will be vacant Nov 1st 2026. (id:44393)
Century 21 Assurance Realty Ltd
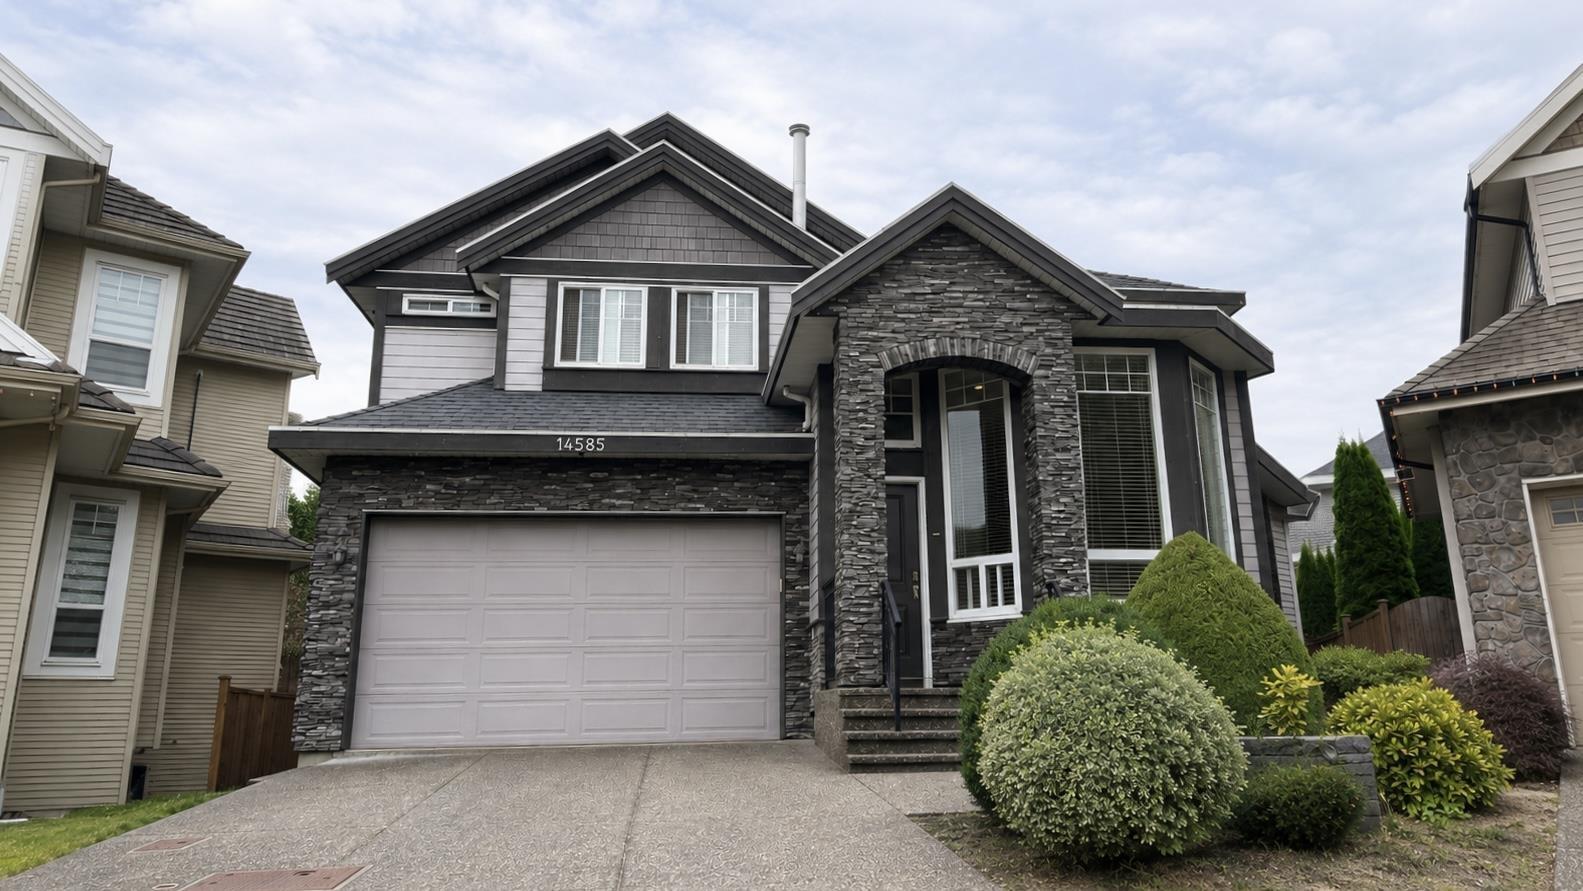
Surrey, British Columbia
Excellent opportunity in desirable Sullivan Heights! This quality-built, semi-custom home offers a spacious, open-concept layout with separate living and family rooms, plus a gourmet kitchen with granite countertops, ample cabinetry, and a generous pantry. Upstairs offers 4 bedrooms & 3 full bathrooms, plus one bedroom on the main floor. There are 2 one-bedroom basement suites-excellent mortgage helpers. Beautiful craftsmanship throughout with extensive crown moulding and thoughtful finishing details. A spacious, versatile home with a total of 7 bedrooms and 6 bathrooms, ideal for a growing or extended family. (id:44393)
Nu Stream Realty Inc.
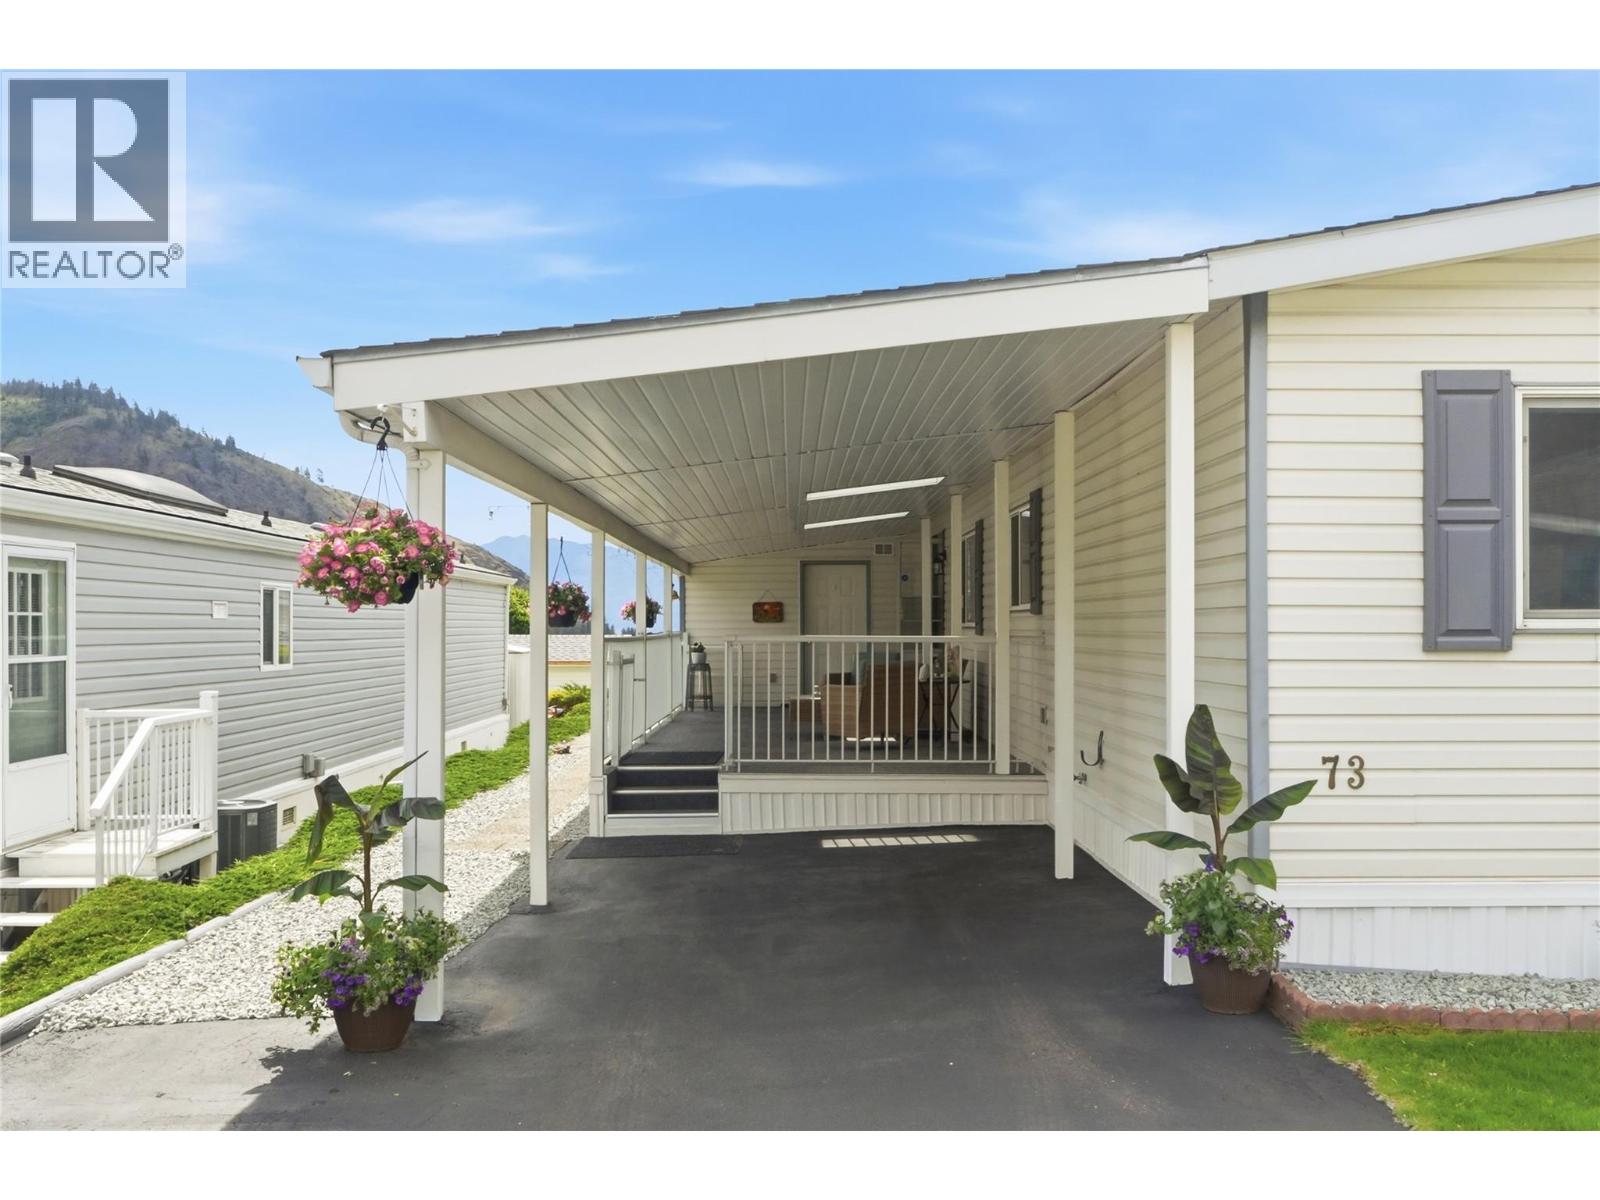
West Kelowna, British Columbia
Available for QUICK POSSESSION! Welcome to Crystal Springs — one of the Okanagan’s most sought-after 55+ communities. This bright and spacious 1,456 sq.ft. 3-bedroom + den, 2-bathroom home is move-in ready and ideally situated in a prime location within the community, perfect for those seeking comfort, convenience, and a relaxed lifestyle. Inside, you’ll find a bright open floor plan with a functional galley kitchen offering ample storage and counter space for everyday living and entertaining. The large primary bedroom features a generous ensuite with walk-in shower, while two additional bedrooms and a full bathroom are thoughtfully positioned on the opposite end of the home for added privacy and flexibility. Step outside to enjoy the beautifully landscaped yard, large private covered deck, and spacious shed/workshop — the perfect setting for morning coffee or evening relaxation. Additional updates include new flooring, paint, custom blinds, and a full plumbing upgrade. Other highlights include a covered carport, a 10’ x 11’ craft room off the deck, and full access to Crystal Springs’ exceptional amenities, including a clubhouse with regular social events, rentable guest suites, RV parking, walking paths, and outdoor recreation areas. All of this is set within a peaceful, beautifully maintained community close to shopping, medical services, and recreation. Low-maintenance, amenity-rich living at its best. (id:44393)
Lpt Realty Ulc
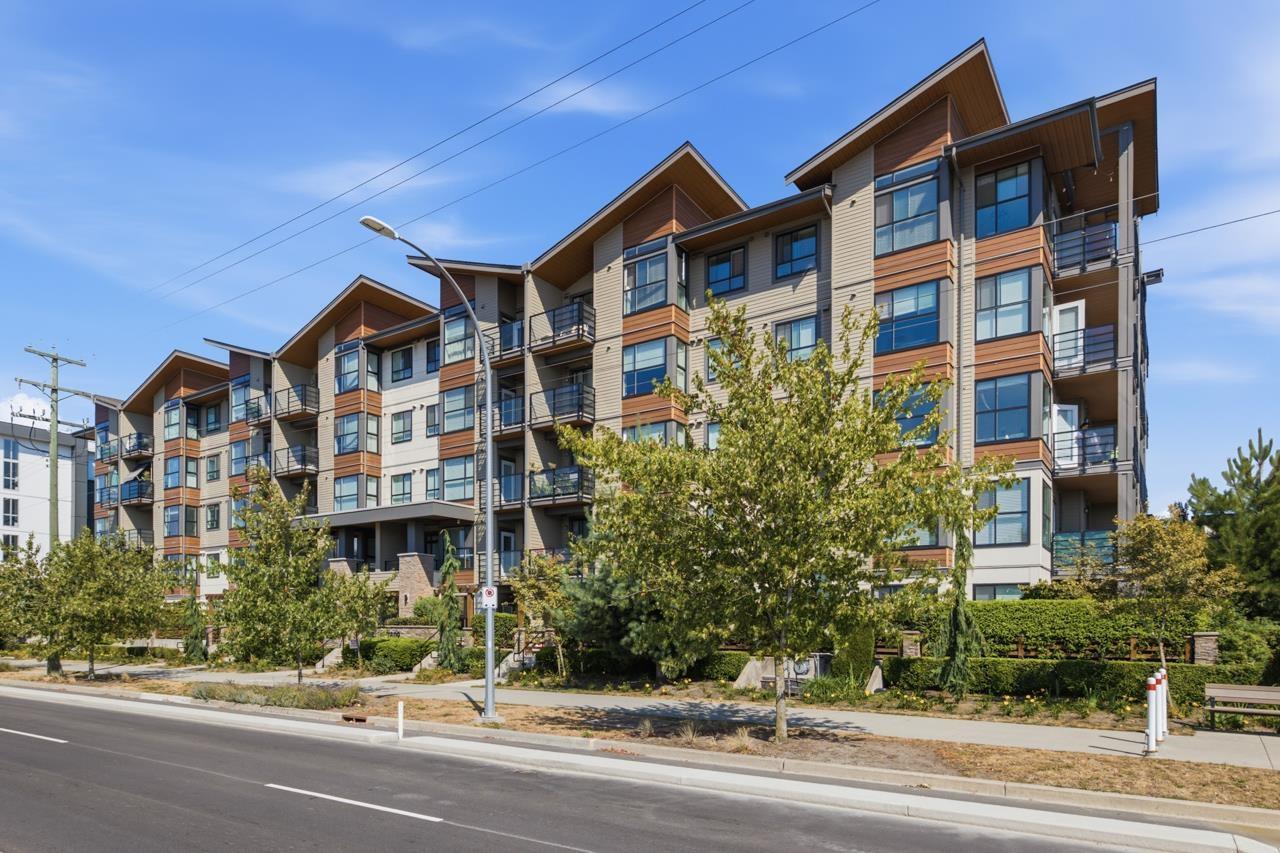
Langley, British Columbia
No more waiting for the elevator! This bright ground-floor home at Wyatt features a private entrance directly onto 208 Street and a 113 sq. ft. patio, making everyday access easy and taking the dog out a breeze. Exceptionally clean and meticulously maintained, this 841 sq. ft. home offers 2 beds, 2 baths, a smart split-bedroom layout, 2 walk-in closets and a stylish kitchen with a large island and full-height cabinetry. Just 5 years young, plus 2 side-by-side parking stalls and 1 storage locker. Park the car when you get home and leave it there! Willoughby Town Centre is right across the street, putting groceries, restaurants, coffee and everyday essentials just steps away. (id:44393)
Sutton Group-West Coast Realty (Langley)
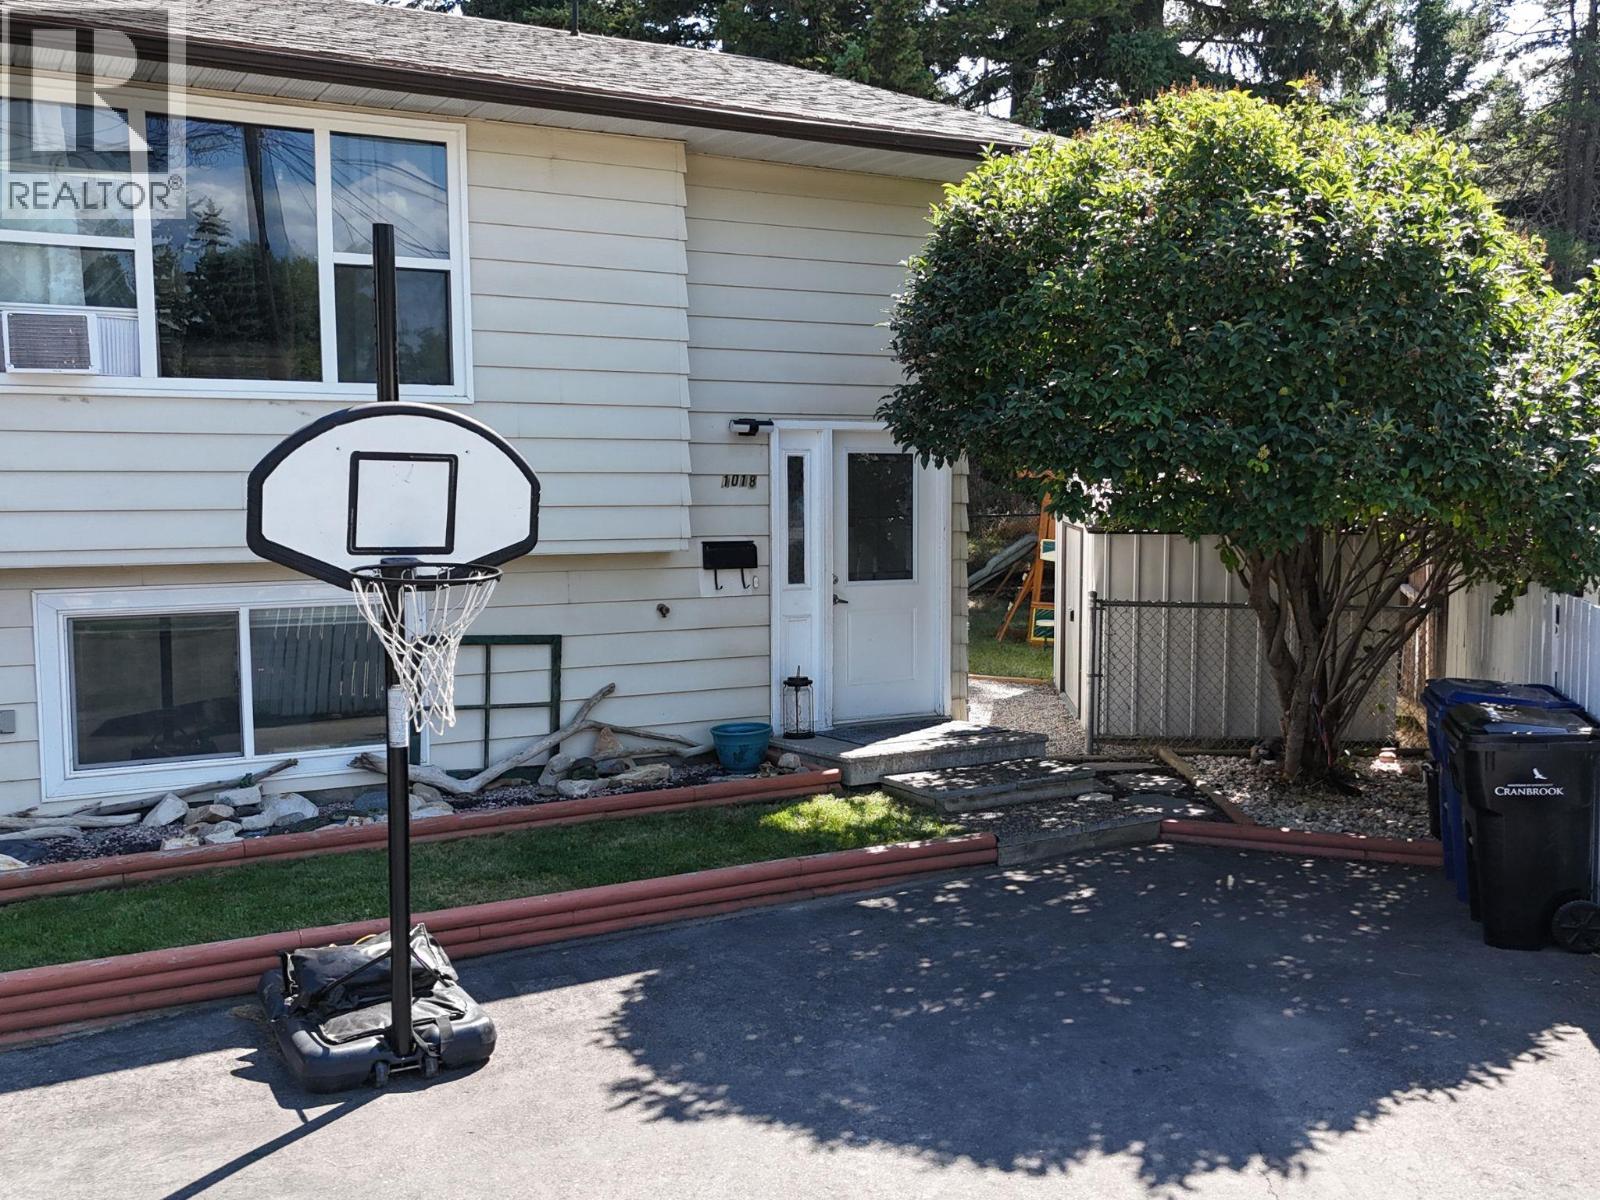
Cranbrook, British Columbia
Clean, bright, and cozy, this 1,193 sq. ft. duplex is a great move-in-ready starter home tucked away on a peaceful cul-de-sac with no rear neighbours! The main floor welcomes you with a cozy living room featuring a large window including a beautiful kitchen with tons of cabinet space and plenty of room to cook, gather, and entertain. From the kitchen, step directly onto your private deck and enjoy an easy connection to the spacious, private, pie-shaped backyard—perfect for keeping an eye on the kids or pets while preparing meals, entertaining, or enjoying the outdoors. The functional layout offers a primary bedroom upstairs and two additional great-sized bedrooms downstairs, providing flexibility for family, guests, a home office, or hobbies. A bathroom on each level and a large dedicated laundry room add everyday convenience. Just minutes from downtown, you’re close to shopping, restaurants, coffee shops, schools, parks, and recreation. Enjoy the peace of a quiet residential neighbourhood while having everyday amenities at your fingertips. With its practical layout, generous outdoor space, and convenient location, this is a fantastic opportunity to get into the market at a great price. Come check out your new home today! (id:44393)
RE/MAX Blue Sky Realty
Regina, Saskatchewan
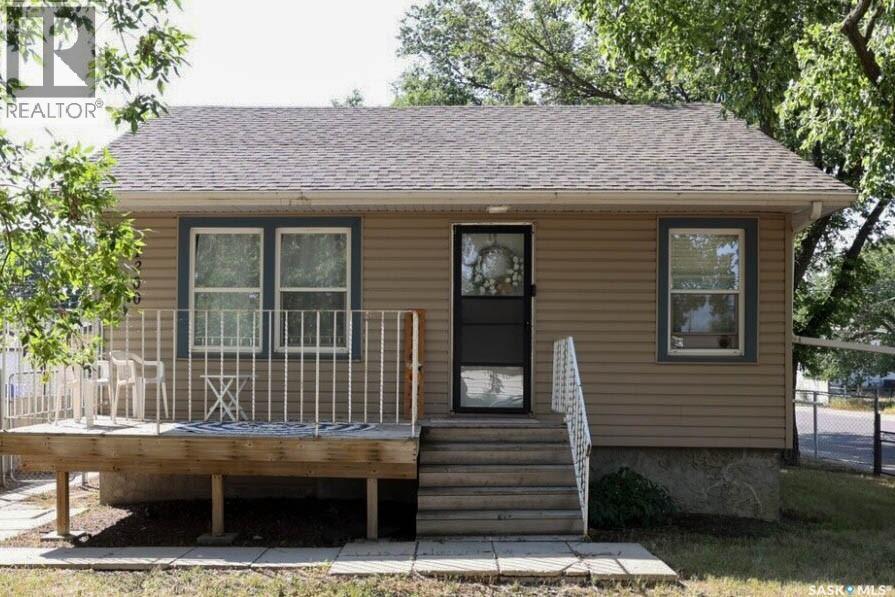
Great Mortgage Helper in Eastview! This well-maintained 801 sq. ft. bungalow offers 2 bedrooms up plus a non-regulation basement suite—an excellent opportunity for first-time buyers or investors looking to offset their mortgage. The main floor currently rents for $1,500/month, while the basement suite rents for $1,150/month. The owner pays all utilities except internet. Features include a large single detached garage, fully fenced and well-treed corner lot, gated rear gravel driveway for extra parking/storage, newer shingles, high-efficiency furnace, hot water on demand, and newer washer and dryer. Convenient location and a great overall setup to help pay down your mortgage faster. All appliances included as viewed. (id:44393)
Sutton Group - Results Realty
Oak Bay, British Columbia
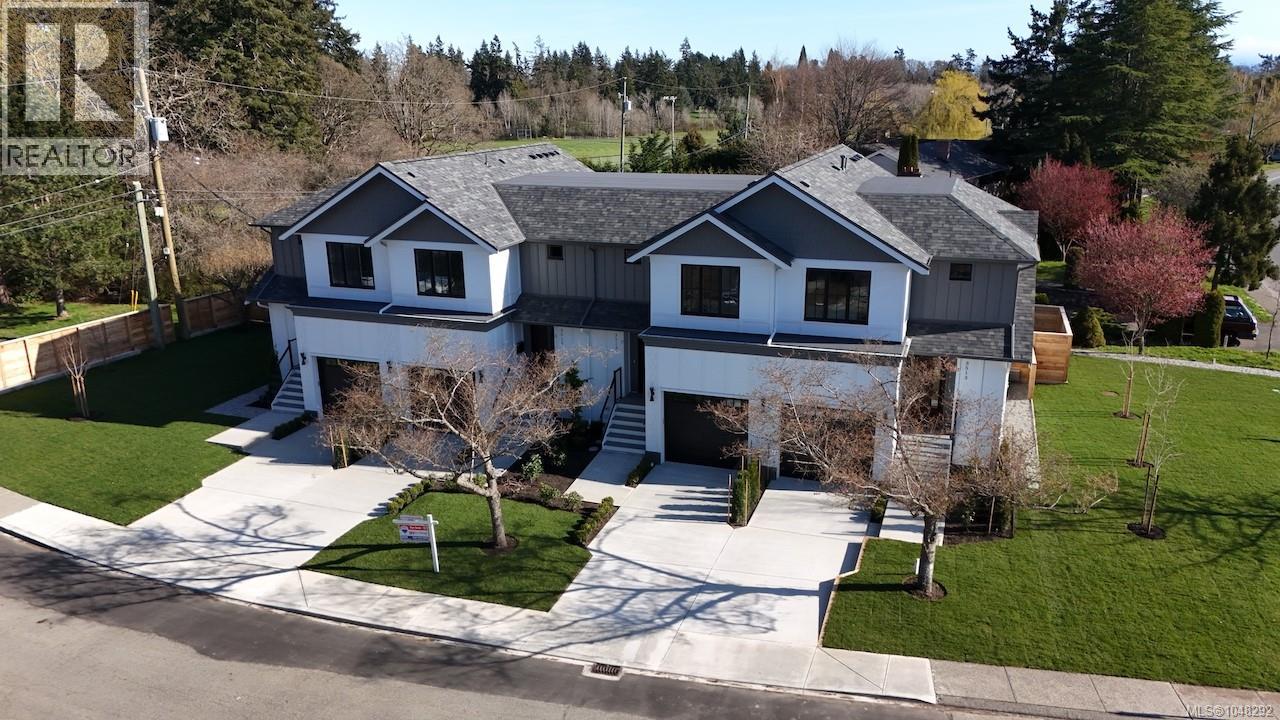
Experience refined contemporary living in Oak Bay’s newest boutique development. Each residence within the Henderson Park Townhomes offers **approximately 1,850 sq.ft. of thoughtfully designed living space** spread over three levels, blending sophisticated interiors with exceptional functionality. The open-concept main level welcomes you with engineered hardwood floors, a designer kitchen featuring quartz countertops, custom cabinetry in warm walnut and soft neutrals, and premium Fisher & Paykel appliances, including a 30” gas range, French-door refrigerator with water and ice, and Series 9 dishwasher. The adjoining dining and living areas are anchored by a feature Napoleon electric fireplace with a walnut surround and marble inset. The upper floor offers Two bedrooms and two full Ensuite baths, highlighted by the primary with a walk-in closet and spa-inspired ensuite finished in quartz counter tops, 24x48 porcelain tile, and Riobel fixtures. A convenient upper-floor laundry room is finished with custom millwork and quartz counters. The lower level provides a Third bedroom with a built-in wet bar, full bathroom, and storage—ideal for family, guests, or a private office. Each home includes a private garage with EV charger rough-in, a deck with BBQ hookup, and energy-efficient construction meeting BC Step Code 3 standards. Located within walking distance to Camosun College, the University of Victoria, and the Oak Bay recreation corridor, Henderson Park Townhomes offer the perfect balance of urban convenience and tranquil living in one of Victoria’s most sought-after communities. (id:44393)
RE/MAX Camosun
Surrey, British Columbia
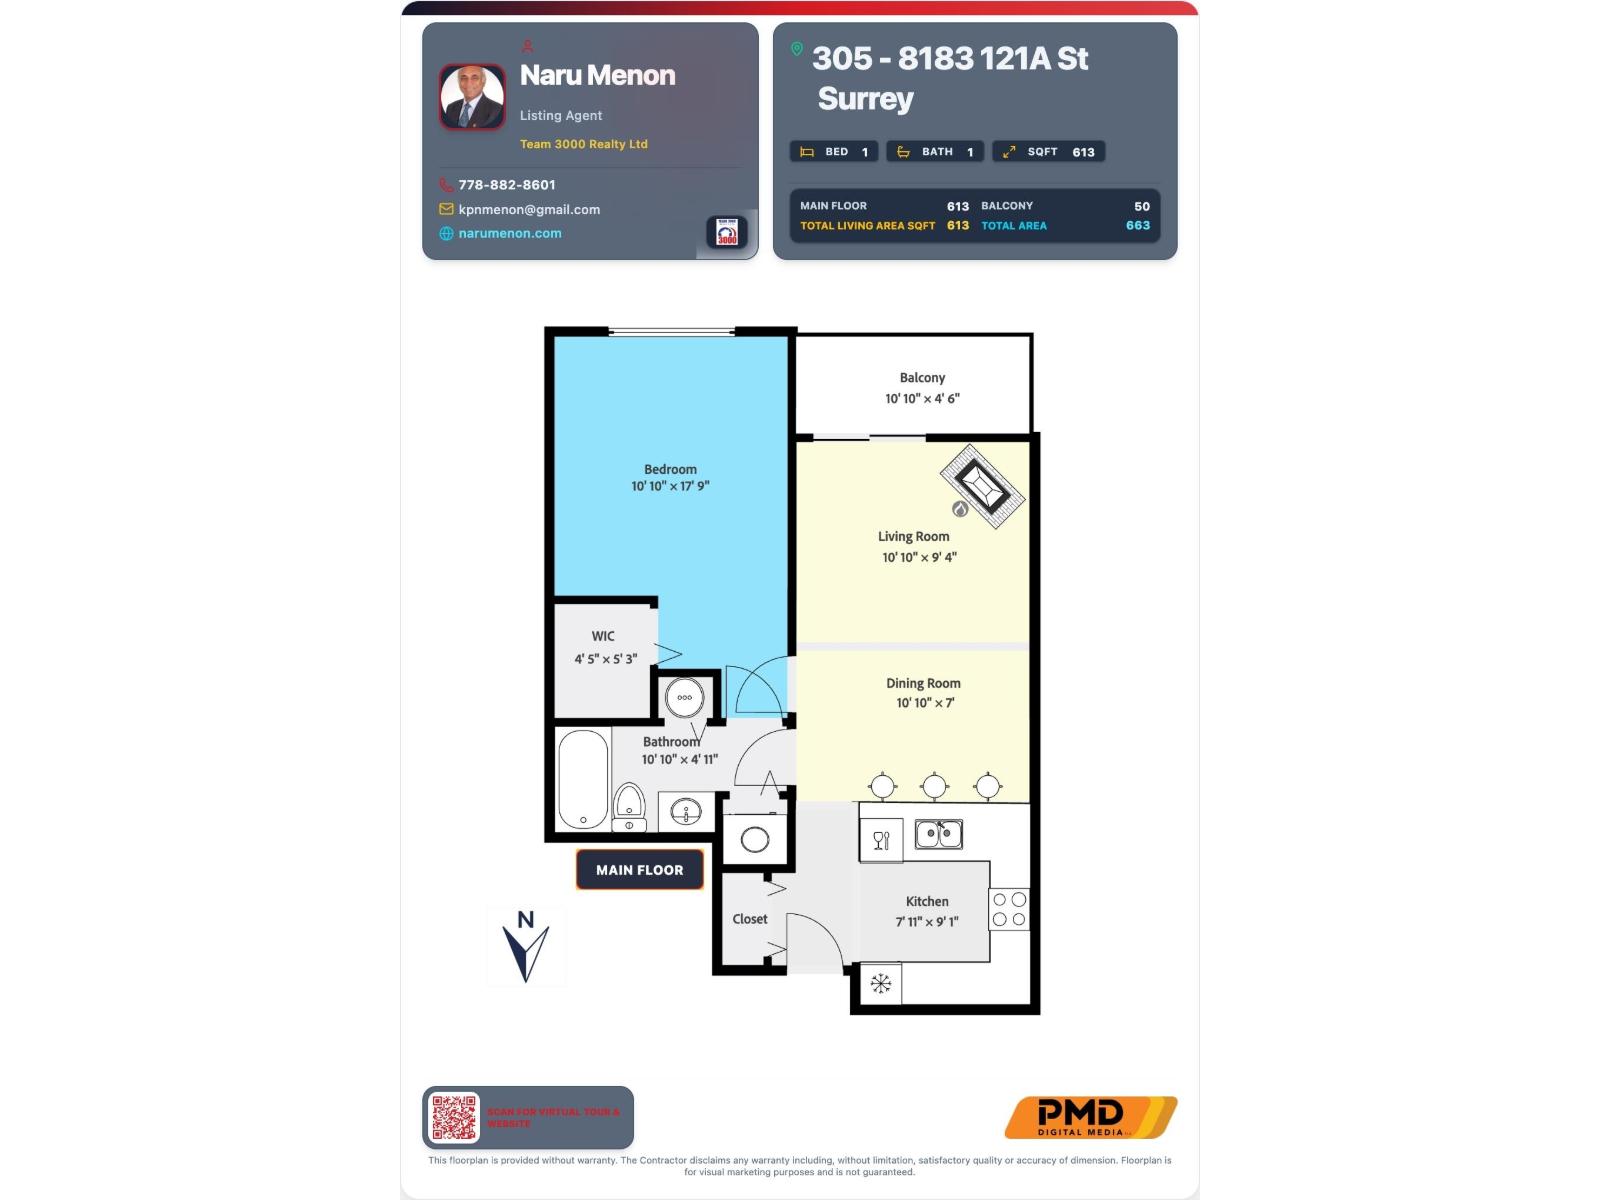
Great opportunity to own this beautifully renovated 1 bedroom,1 bathroom unit located in the heart of Surrey - CELESTE - just steps away from schools, public transit, shopping, restaurants, and more! Renovated in August 2026 with new laminates, new carpets ,new blinds etc,this home offers a modern and functional layout perfect for first-time buyers, downsizers,or investors. Enjoy stylish finishes throughout, including granite countertops, Newer cabinetry, stainless steel appliances, contemporary light fixtures, and an electric fireplace for added comfort.In-suite laundry adds everyday convenience. Step outside to your private patio, ideal for morning coffee or evening relaxation.1Storage&1Parking.Guest suite /Gym/Party room.Priced to sell, don't miss out!. (id:44393)
Team 3000 Realty Ltd.
Victoria, British Columbia
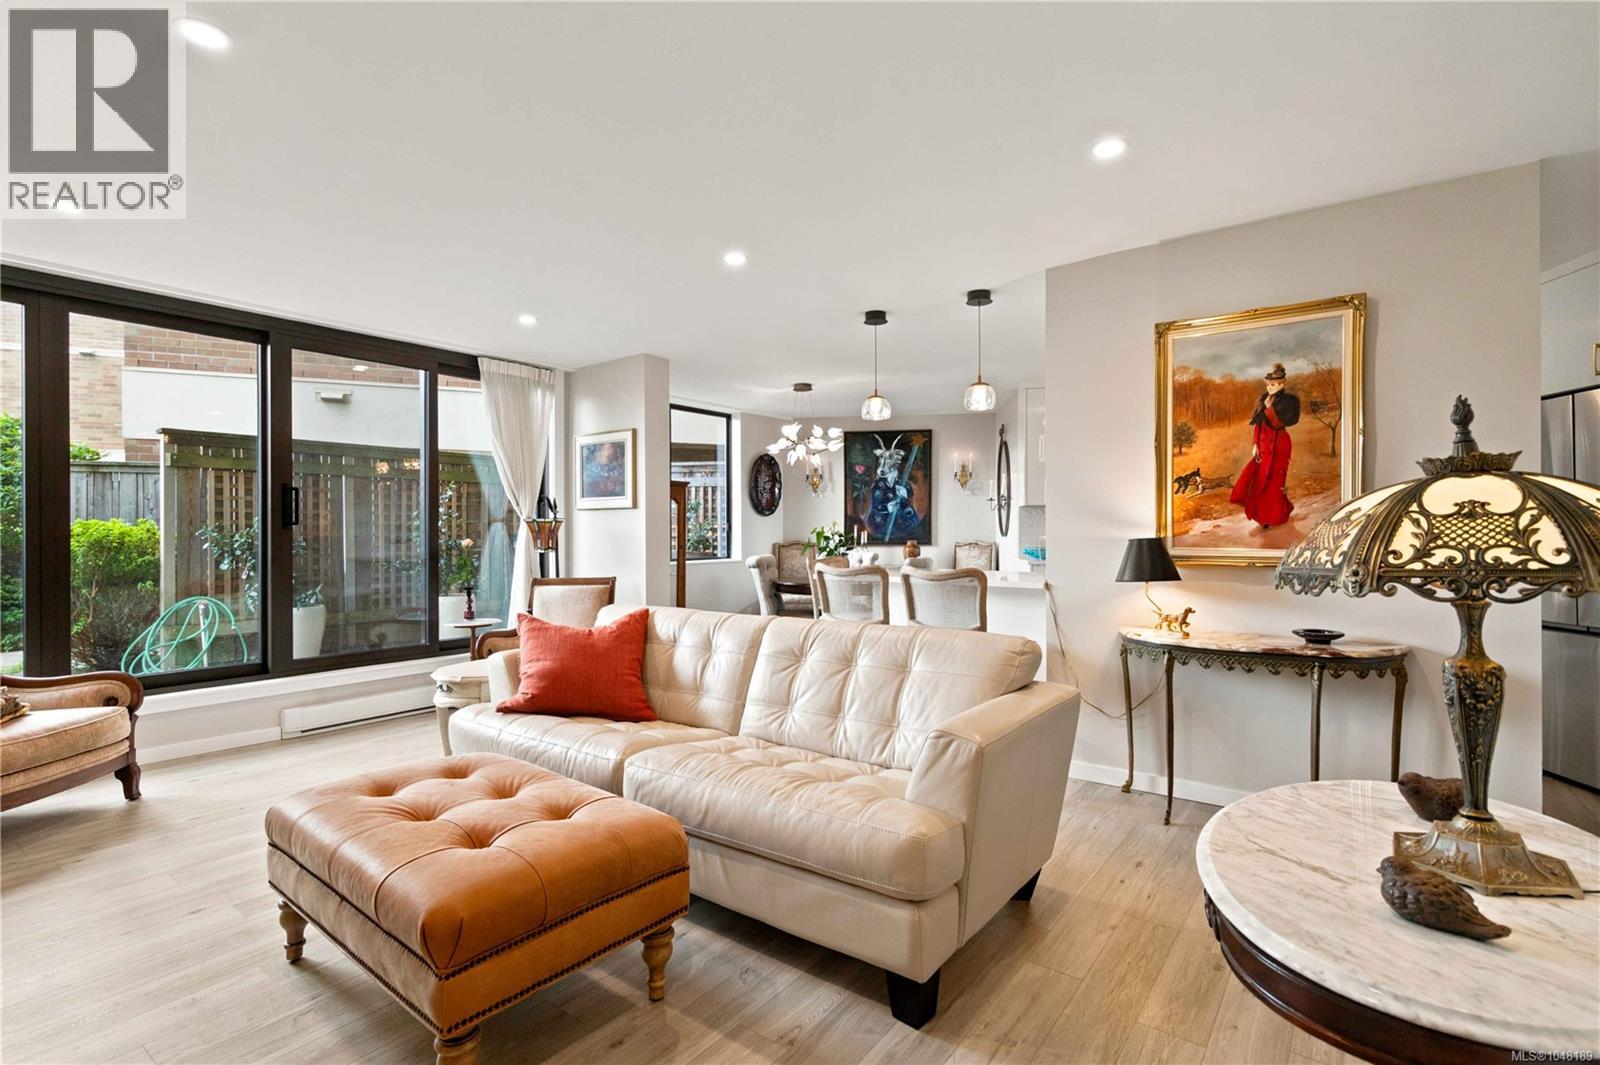
Welcome to Laurel Point, one of Victoria’s premier luxury condo buildings, ideally situated along the scenic Inner Harbour seawalk just minutes from downtown, Fisherman’s Wharf and the Dallas Road waterfront. Beautifully decorated and move-in ready, this stylish home has been thoughtfully updated with new paint throughout, all-new light fixtures and a new Empress-style Murphy bed, offering excellent flexibility for guests or additional living space. Professionally renovated, the home features updated flooring, trim and baseboards, smooth ceilings and a beautifully designed open-concept kitchen with modern cabinetry, quartz countertops, zellige tile backsplash, stainless steel appliances and a large island/eating bar. The bright living and dining area flows seamlessly onto a large, private patio—perfect for relaxing or entertaining. The spacious primary bedroom features a 2-piece ensuite with ample room to expand and create a luxurious, spa-like ensuite oasis. The 4-piece main bathroom is conveniently located across from the second bedroom. Secure underground parking and a separate storage locker are included. Laurel Point offers an exceptional array of amenities including a heated outdoor pool, fitness centre, games room, workshop, car wash and vacuum area, and bike storage. Enjoy an unbeatable harbourside lifestyle with Victoria’s best restaurants, shops, parks and waterfront attractions just steps from your door. An exceptional opportunity in one of the city’s most desirable locations! (id:44393)
Royal LePage Coast Capital - Chatterton
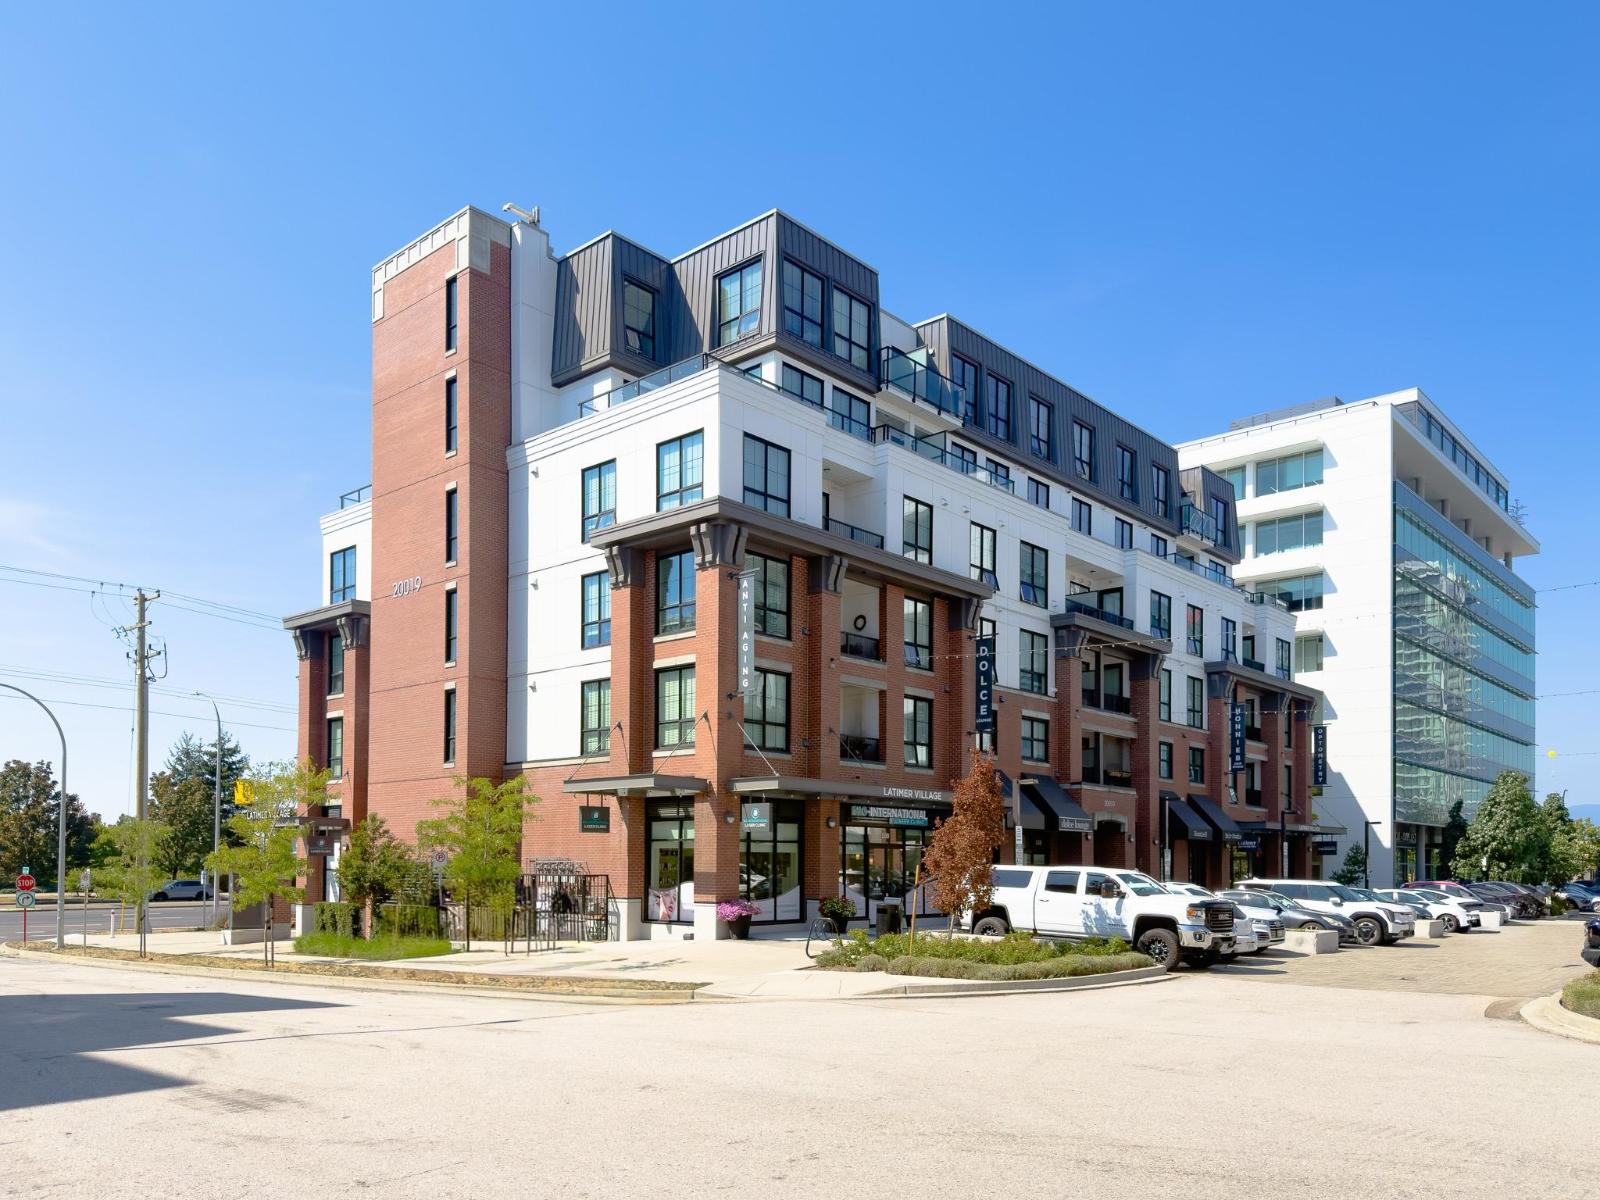
Langley, British Columbia
Welcome to Latimer Village by award-winning Vesta Properties, a 74-acre master-planned community in the heart of Willoughby. This spacious 2 bed + 2 bath condo offers a bright open-concept floor plan with 9/ ceilings, a modern kitchen featuring stainless steel appliances and quartz countertops, plus tasteful hardwood-style laminate flooring throughout. Enjoy the open view, with just steps from boutique shops, restaurants, offices, and everyday conveniences with growing amenities. Minutes walk to top-rated schools, Highway 1, and Carvolth Park & Ride with express bus service to SkyTrain. Still under the 2-5-10 New Home Warranty. Come view this beautiful home today! OH Oct 3, Sat 2-4pm (id:44393)
Dracco Pacific Realty
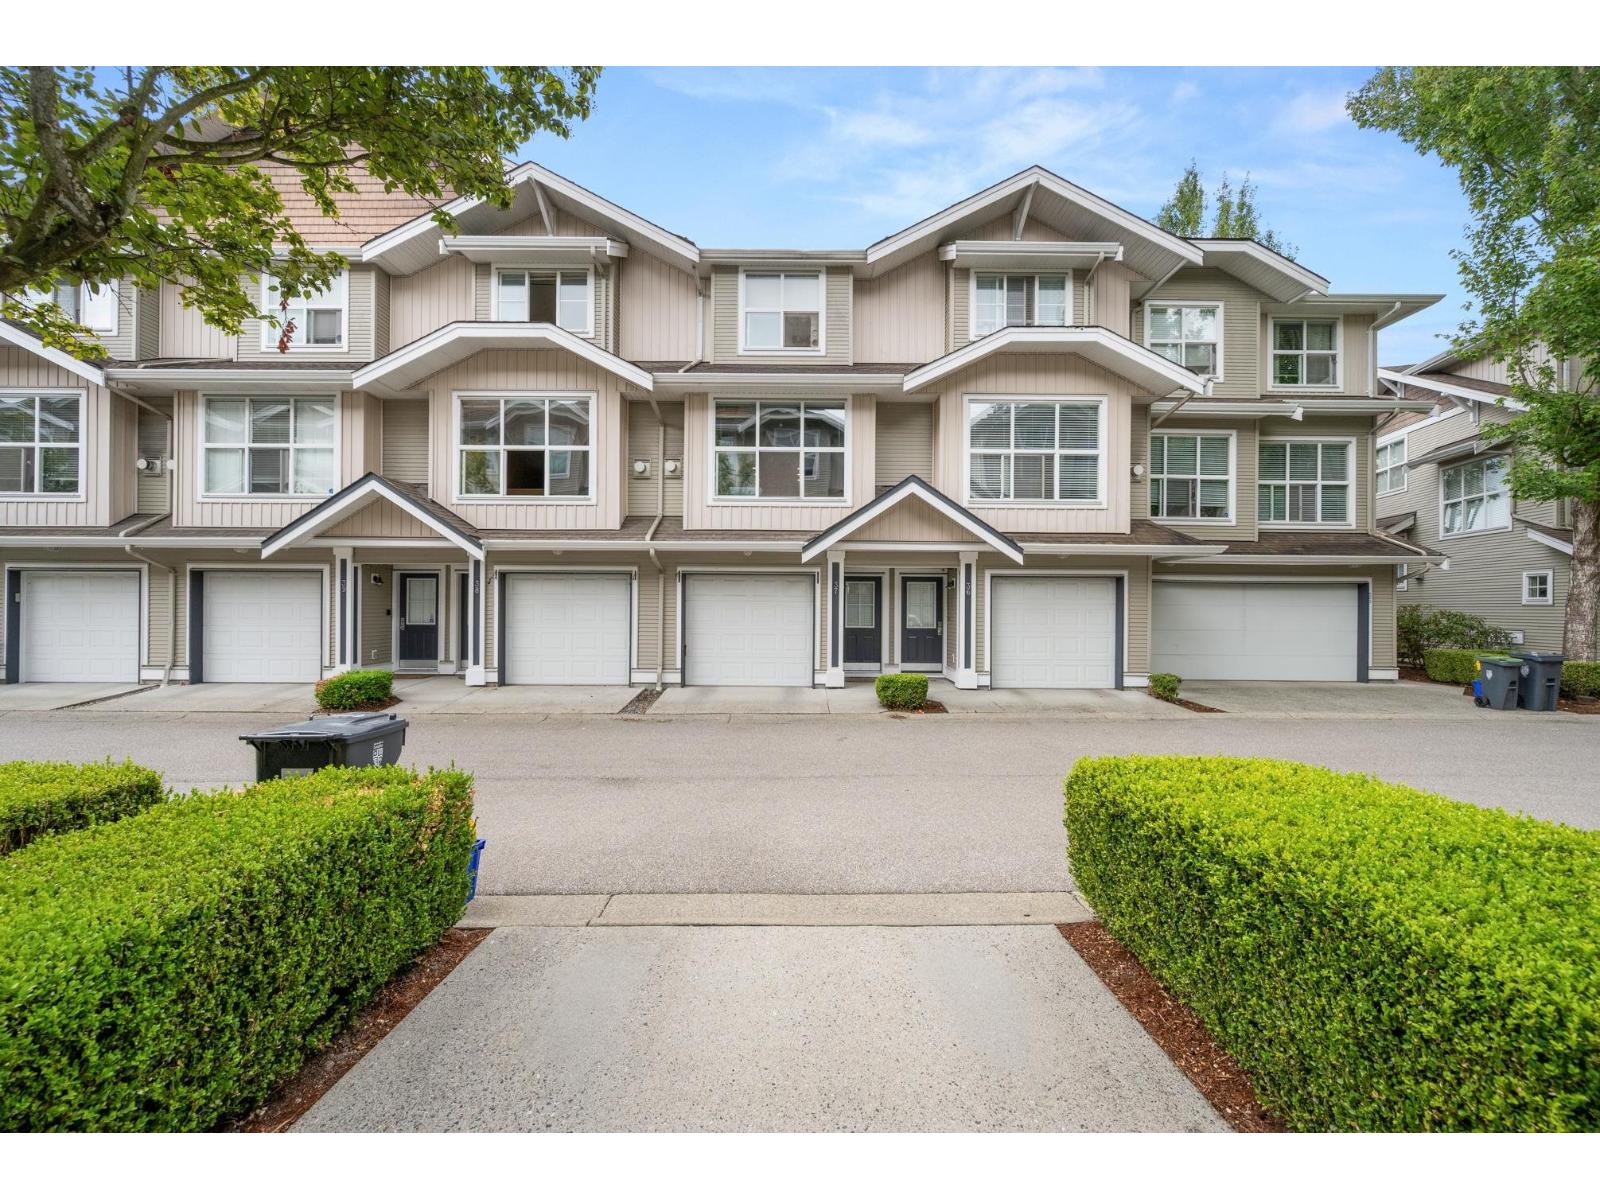
Langley, British Columbia
Welcome to Willow Edge! This 2-bedroom, 2.5-bathroom townhouse is ideally located in the heart of Willoughby. The functional kitchen seamlessly connects to the dining area along with to a south facing balcony -perfect for entertaining or enjoying your morning coffee. Powder bathroom on main floor. The spacious living room offers a cozy gas fireplace, creating the perfect setting for relaxing evenings at home. Upper floor offers 2 functional bedrooms with 2 bathrooms. Ground floor includes a spacious fenced back yard to enjoy. Enjoy the convenience of being minutes from Costco, Walmart, London Drugs, Save-On-Foods, Willowbrook Shopping Centre, & many more. Located within the catchment areas for R.C. Garnett Elem, Peter Ewart Mid School, & R.E. Mountain Sec. School. (id:44393)
Luxmore Realty
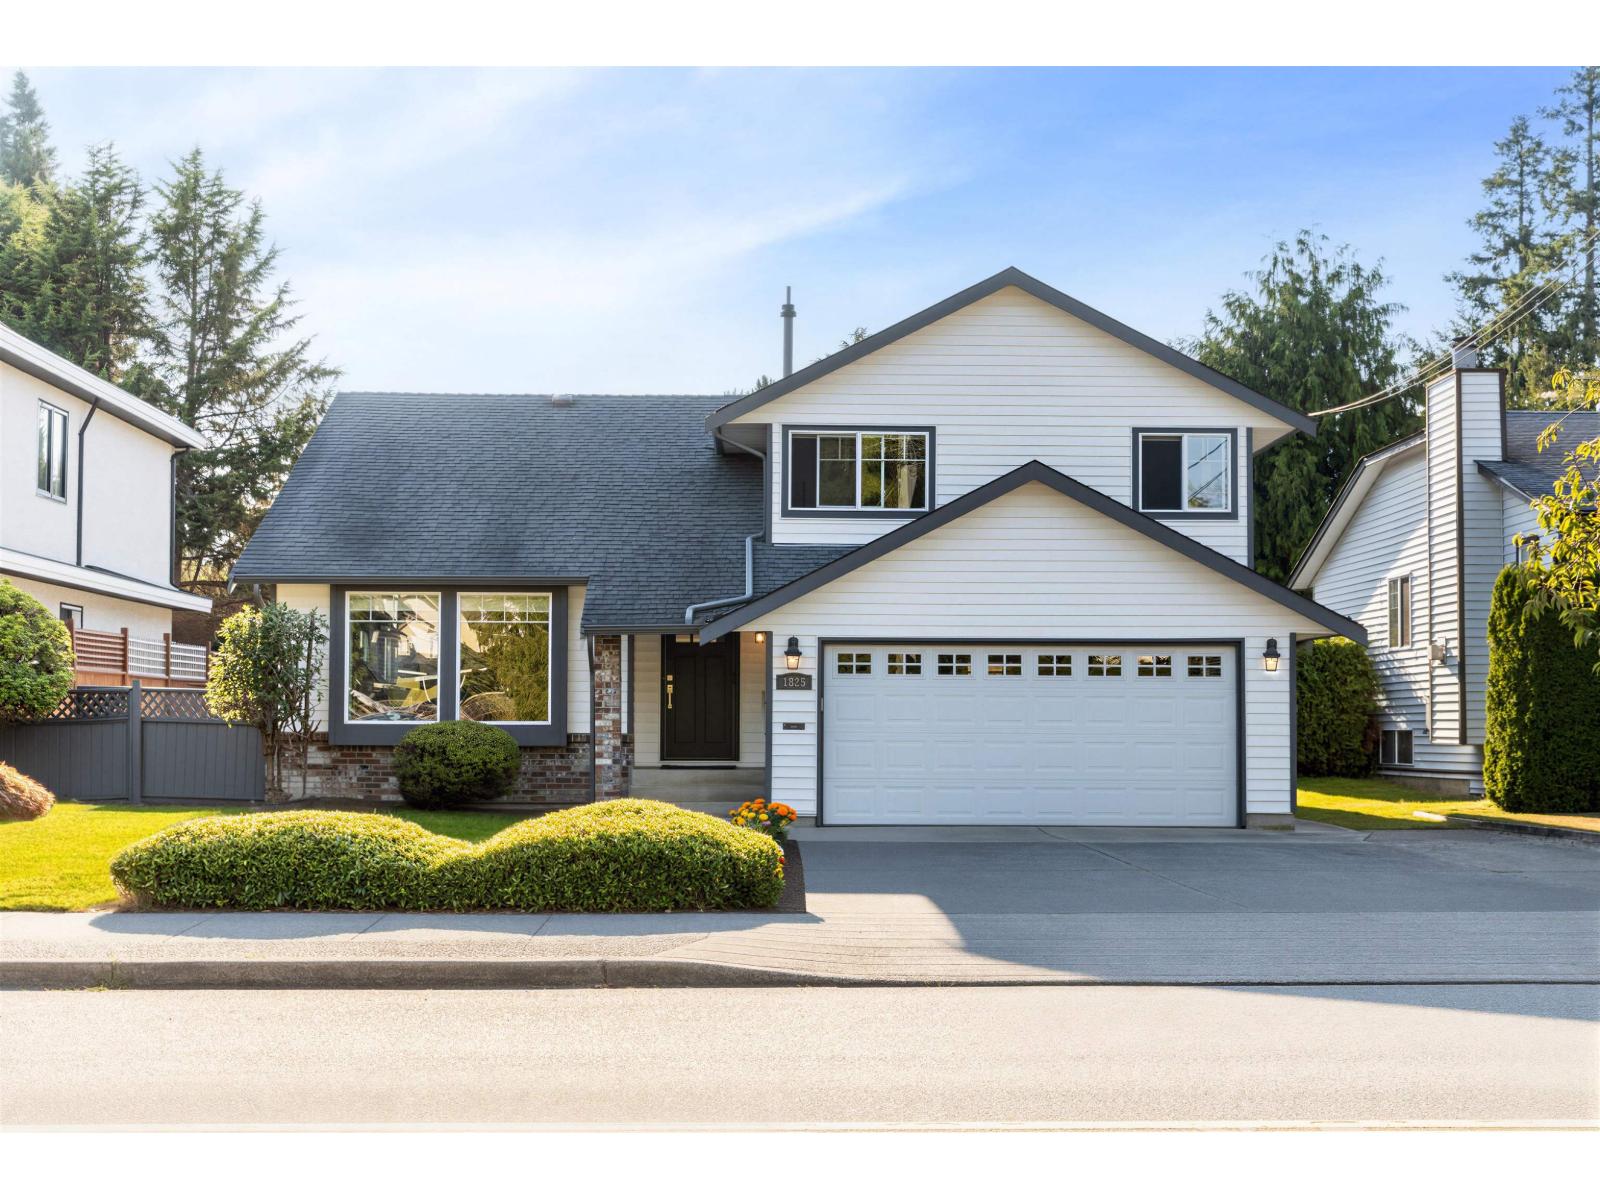
Surrey, British Columbia
Flawless, newly renovated 3-bed, 3-bath family home in a prime location. Features a seamless layout, chef's kitchen with premium granite counters, custom cabinetry, wine cooler, and high-end gas stove. The bright, west-facing private courtyard and large terrace offer abundant natural light-perfect for entertaining. Upstairs, the stunning master retreat boasts custom built-ins and an elegant ensuite. Enjoy cozy winters with radiant in-floor heating in both bathrooms. Top-ranked Semiahmoo & Bayridge school catchments. Exceptional quality throughout. Book your private viewing today! (id:44393)
Homelife Benchmark Realty Corp.
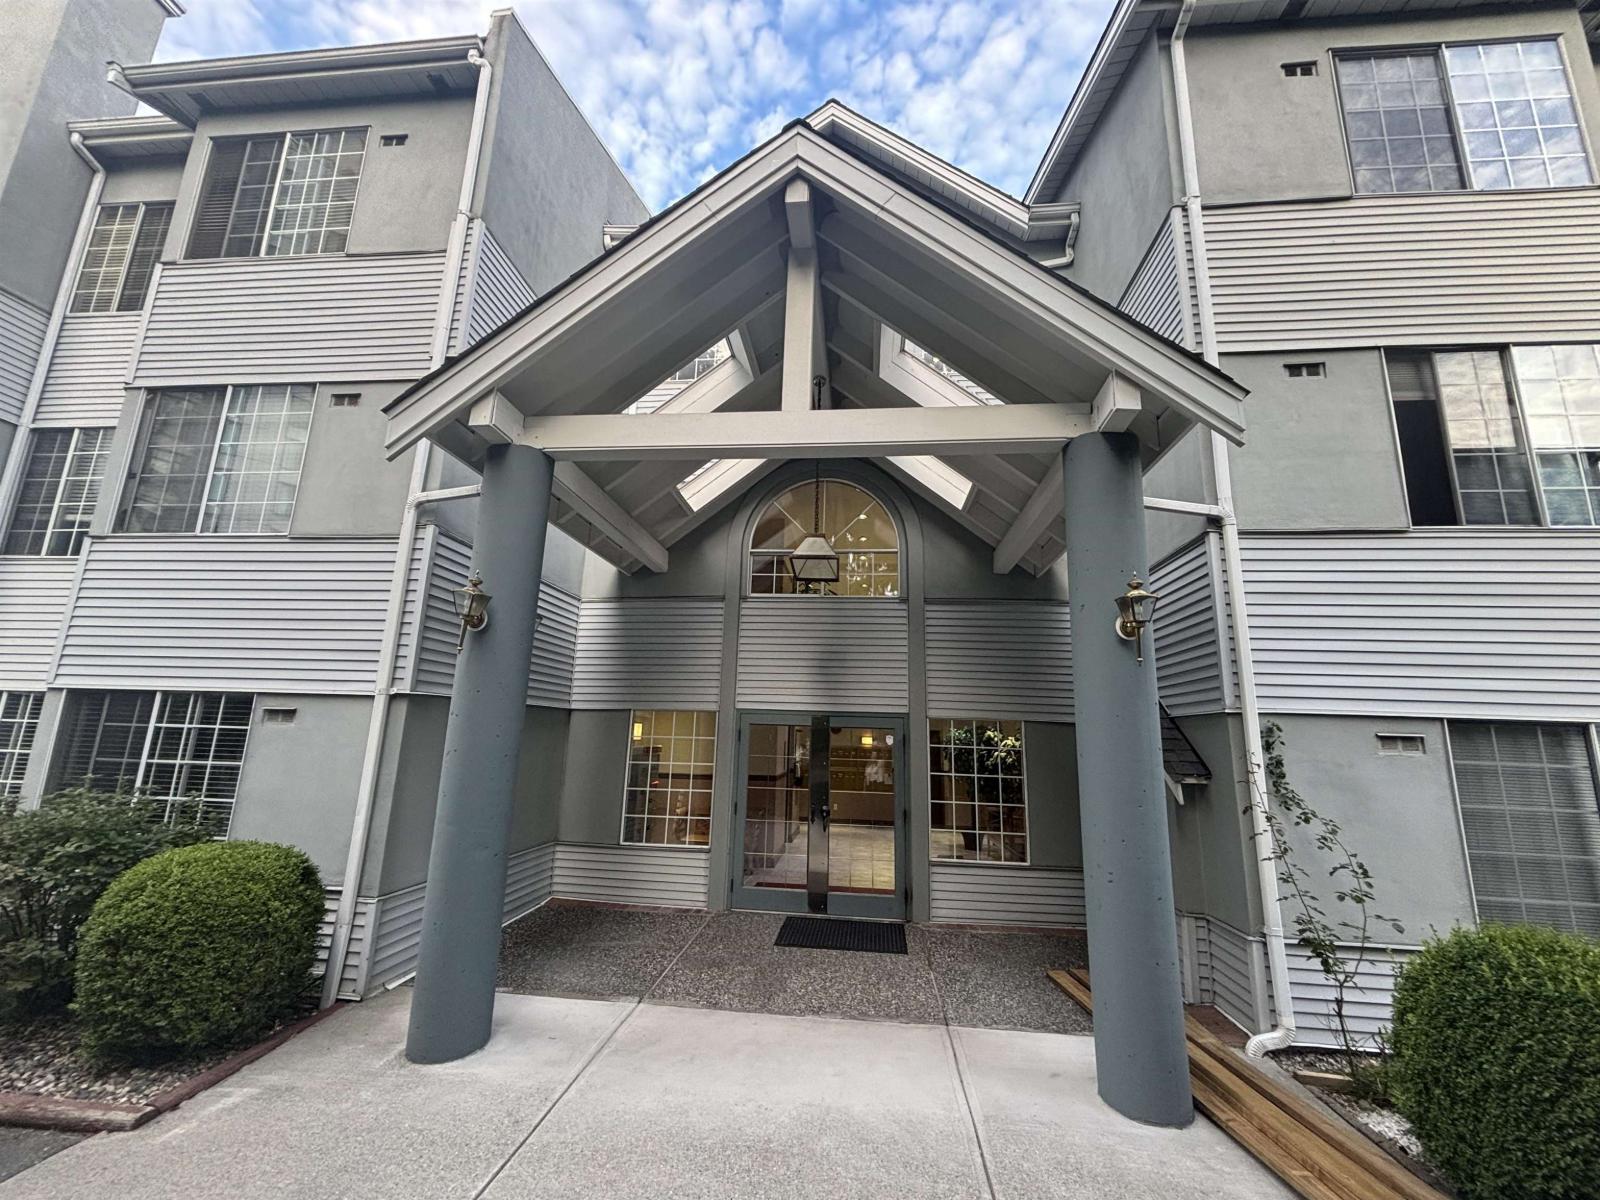
Surrey, British Columbia
Enjoy spacious, secure, & convenient living in this secure gated complex. Off'g approx. 1,200 sq. ft. of comfortable living space, this top-floor home provides plenty of room for house-sized furnishings, making it an easy transition to convenient condo living. Over the years, the home has been updated w/ new flooring in the kitchen, living rm, dining area, second bdrm, master ensuite, & second bthrm. The ceilings, majority of the walls, doors, & window frames have also been painted, creating a bright & refreshed interior. Add'l updates incl a newer dishwasher & clothes dryer. Enjoy 2 LARGE outdoor areas, offering great options for relaxing in the sunshine or shade, catching the breeze, in a peaceful setting. Gas for the fireplace is incl. in the maintenance fee. The location is excellent, w/ an easy walk to SkyTrain, Seniors Centre, library, rec facilities, shopping, & Central City Mall. A spacious, secure, & move-in-ready home in a convenient location. *1 OCCUPANT MUST BE 55+ (id:44393)
RE/MAX Performance Realty
Surrey, British Columbia
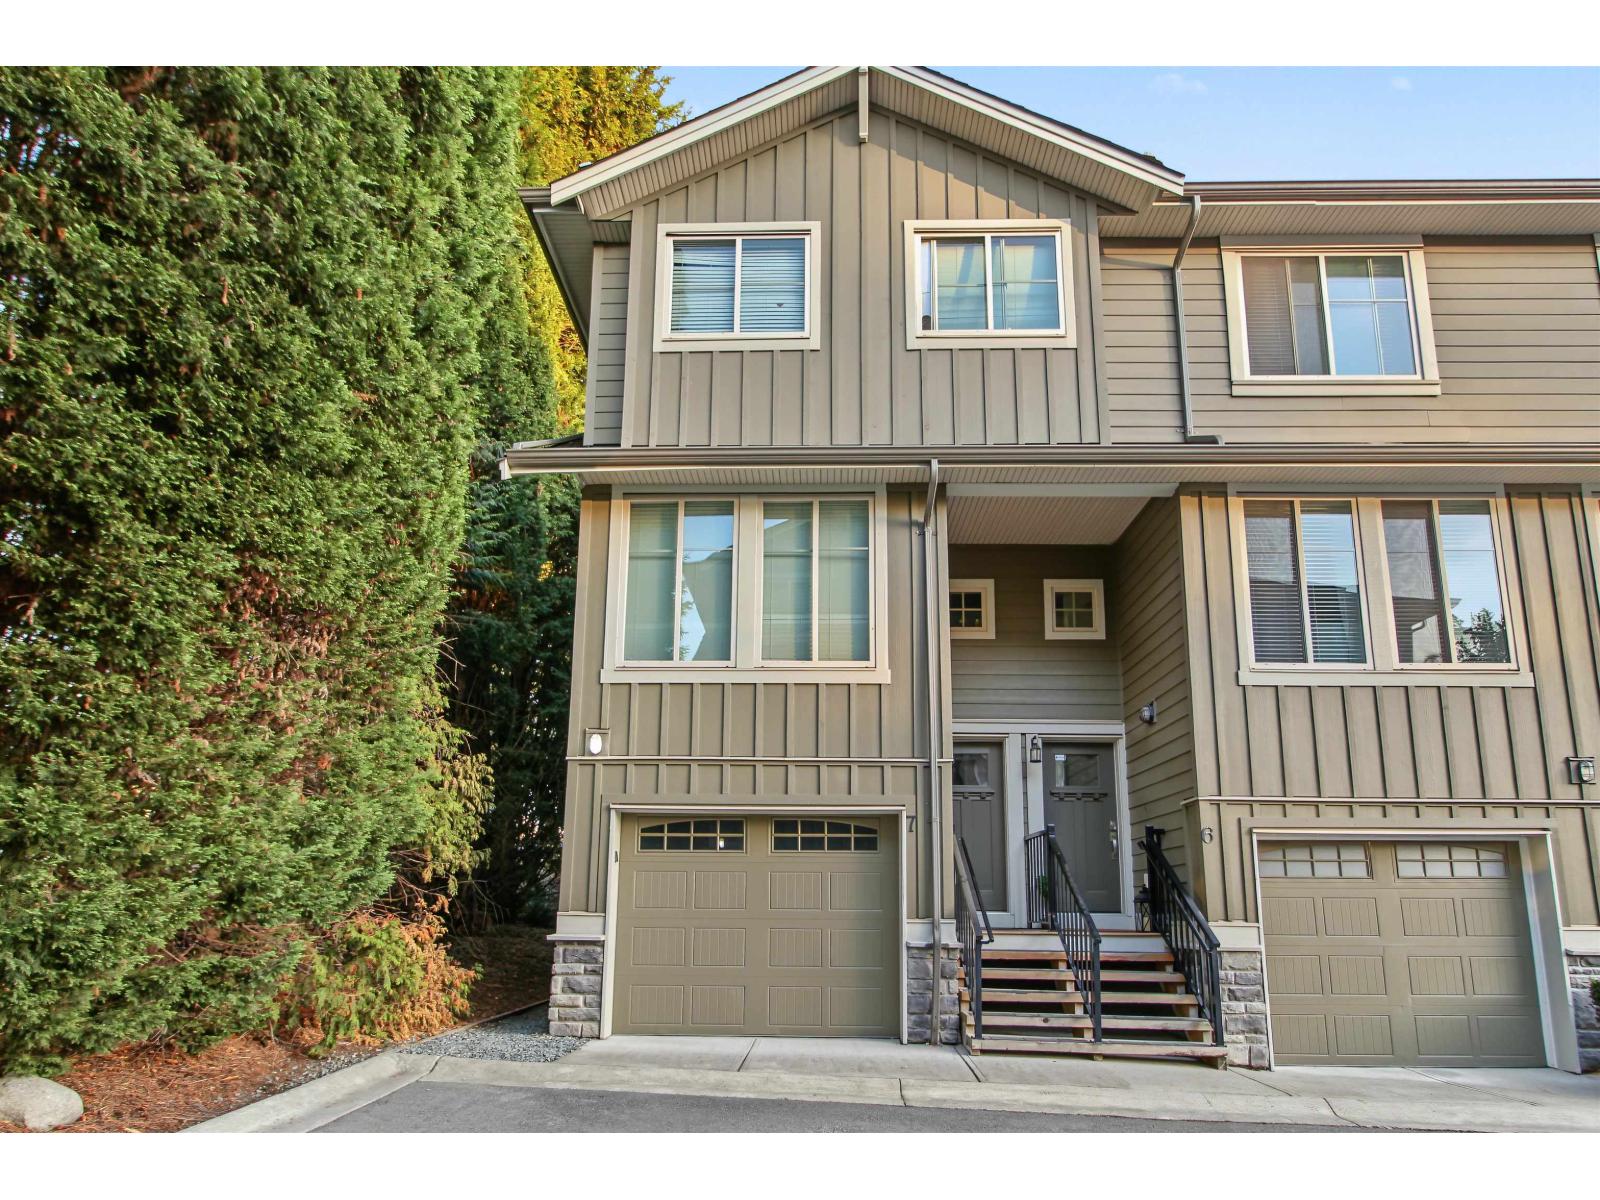
Court order sale, Elgine Oaks t-home, affordable residence in the Elgin area. 3 bedrooms, 2.5 baths, powder room on main floor, Gourmet kitchen, quarts counter tops. T- home needs total reno. Most rooms are virtually staged. Allow time for showings. (id:44393)
RE/MAX City Realty
Colwood, British Columbia
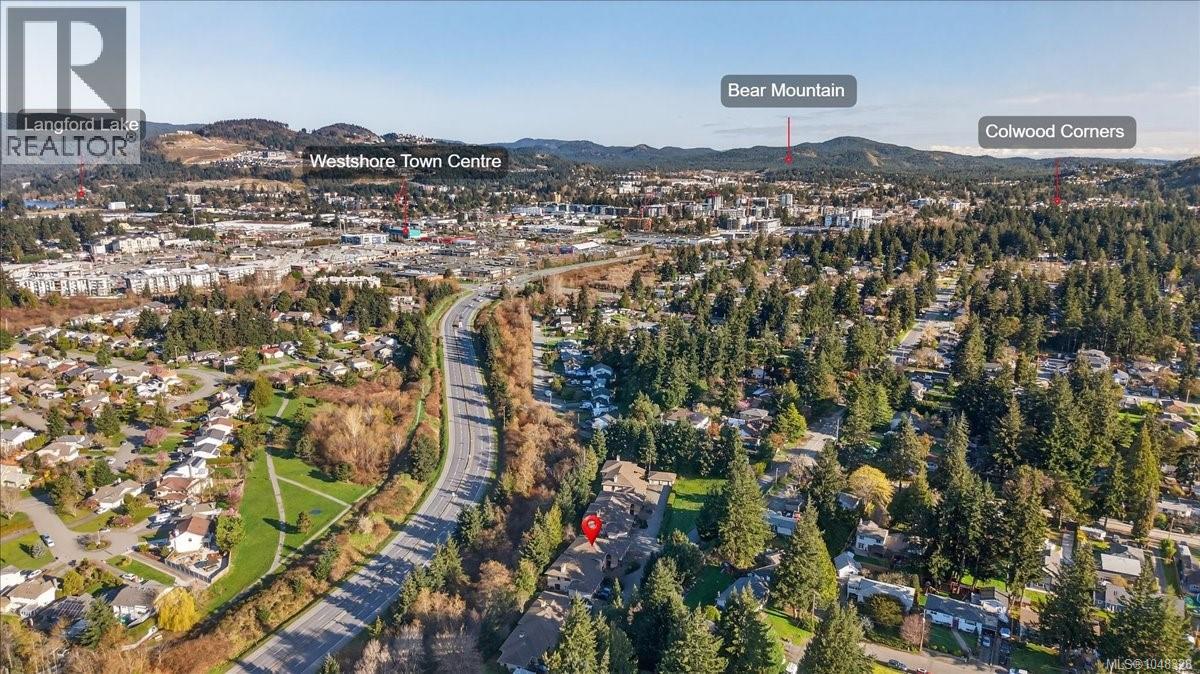
O/H Sun 2:30-4pm. RANCHER floor plan! Attached Garage! RV Parking! Tucked away in a quiet, well-managed, beautifully maintained 3+ acres of park-like grounds, this centrally located townhome offers privacy & convenience. This single-level home features 1,400+/- sq. ft. of thoughtfully designed living space, including 2 BEDS & 2 BATHS. Bright Kitchen with a breakfast bar, seamlessly connecting the dining area to a spacious living room complete with a cozy propane fireplace. Step outside to your own private deck—ideal for morning coffee or summer BBQs. The generous primary suite easily accommodates a king-sized bed & features a walk-in closet, & a 4-pcs ensuite with soaker tub. Additional highlights include a single-car garage, ample storage, & a functional laundry/mudroom. This well-run strata offers on-site RV parking & beautifully landscaped grounds. Updates include new roofs (2022) & a new control panel for the septic system. Located steps to Westshore Centre, Belmont Market, transit & all amenities. (id:44393)
Maxxam Realty Ltd.
Surrey, British Columbia
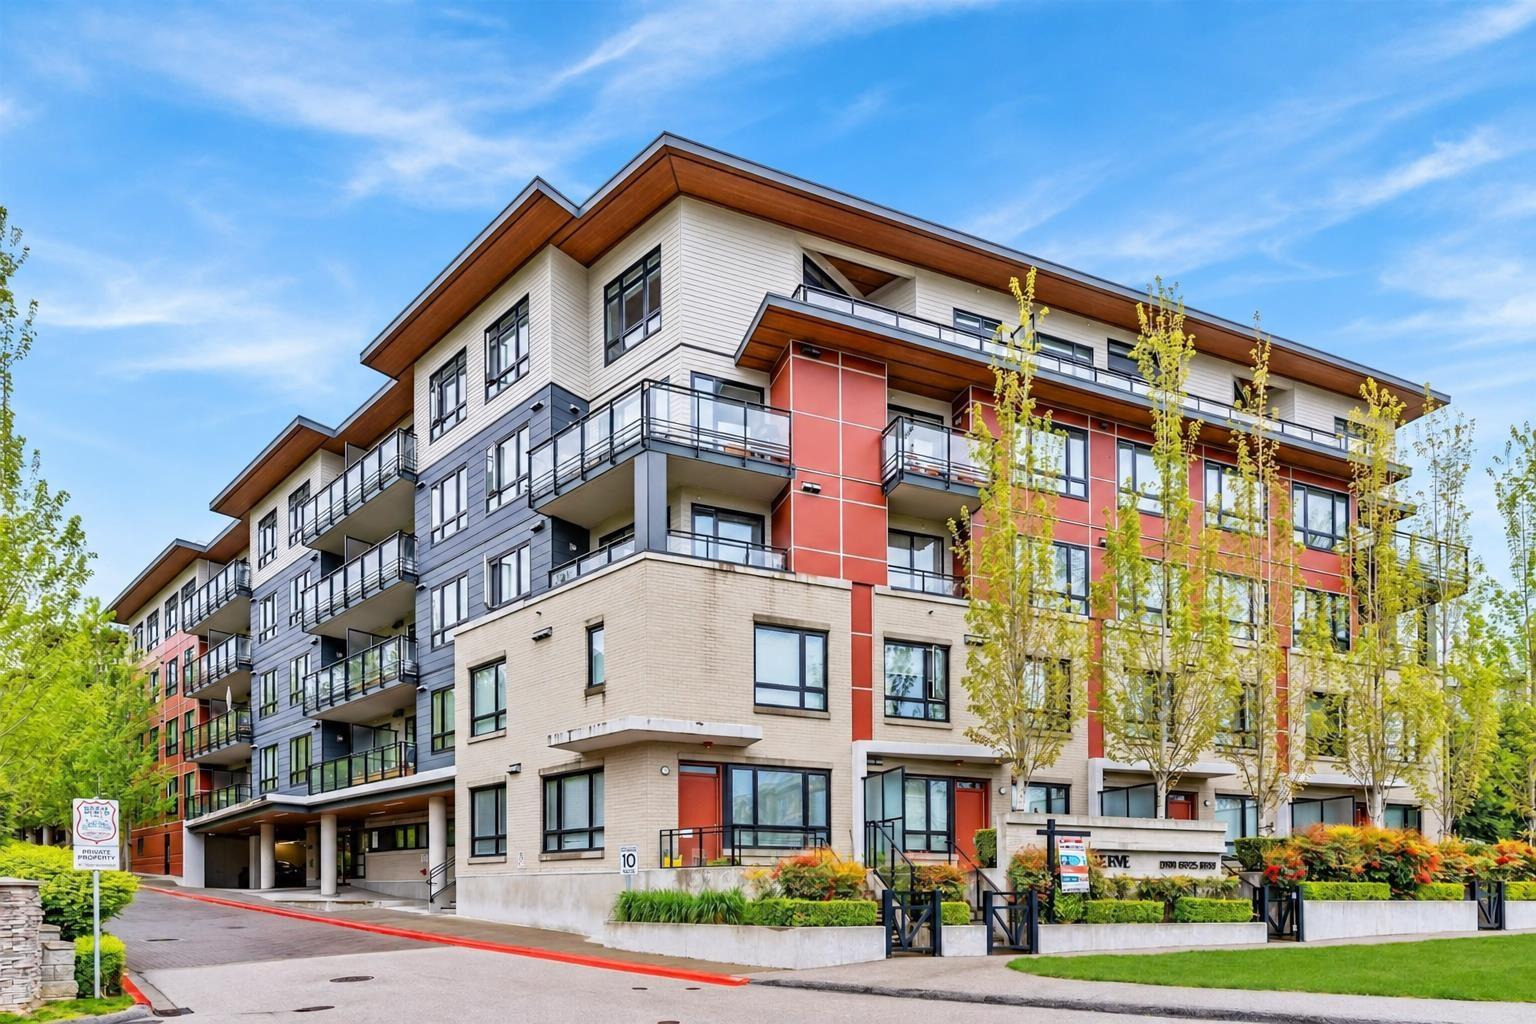
Exceptional opportunity at Verve by Porte, ideally located in the heart of Surrey City Centre. This bright and functional 2-bedroom home offers a spacious open-concept layout with soaring ceilings, a large kitchen island, quartz countertops, stainless steel appliances, two-tone cabinetry, and full-size in-suite laundry. The versatile second bedroom/den features contemporary glass partitions and a closet, while the generous patio enjoys a private treed outlook. Built in 2015, Verve is a well-maintained and professionally managed building offering excellent amenities including a fitness centre, two large party rooms, meeting room, guest suites and visitor parking. Just minutes from King George SkyTrain, SFU Surrey, transit, shopping, restaurants. Open House Sat, Oct 3rd 12-2pm. (id:44393)
Sutton Group-West Coast Realty
Oak Bay, British Columbia
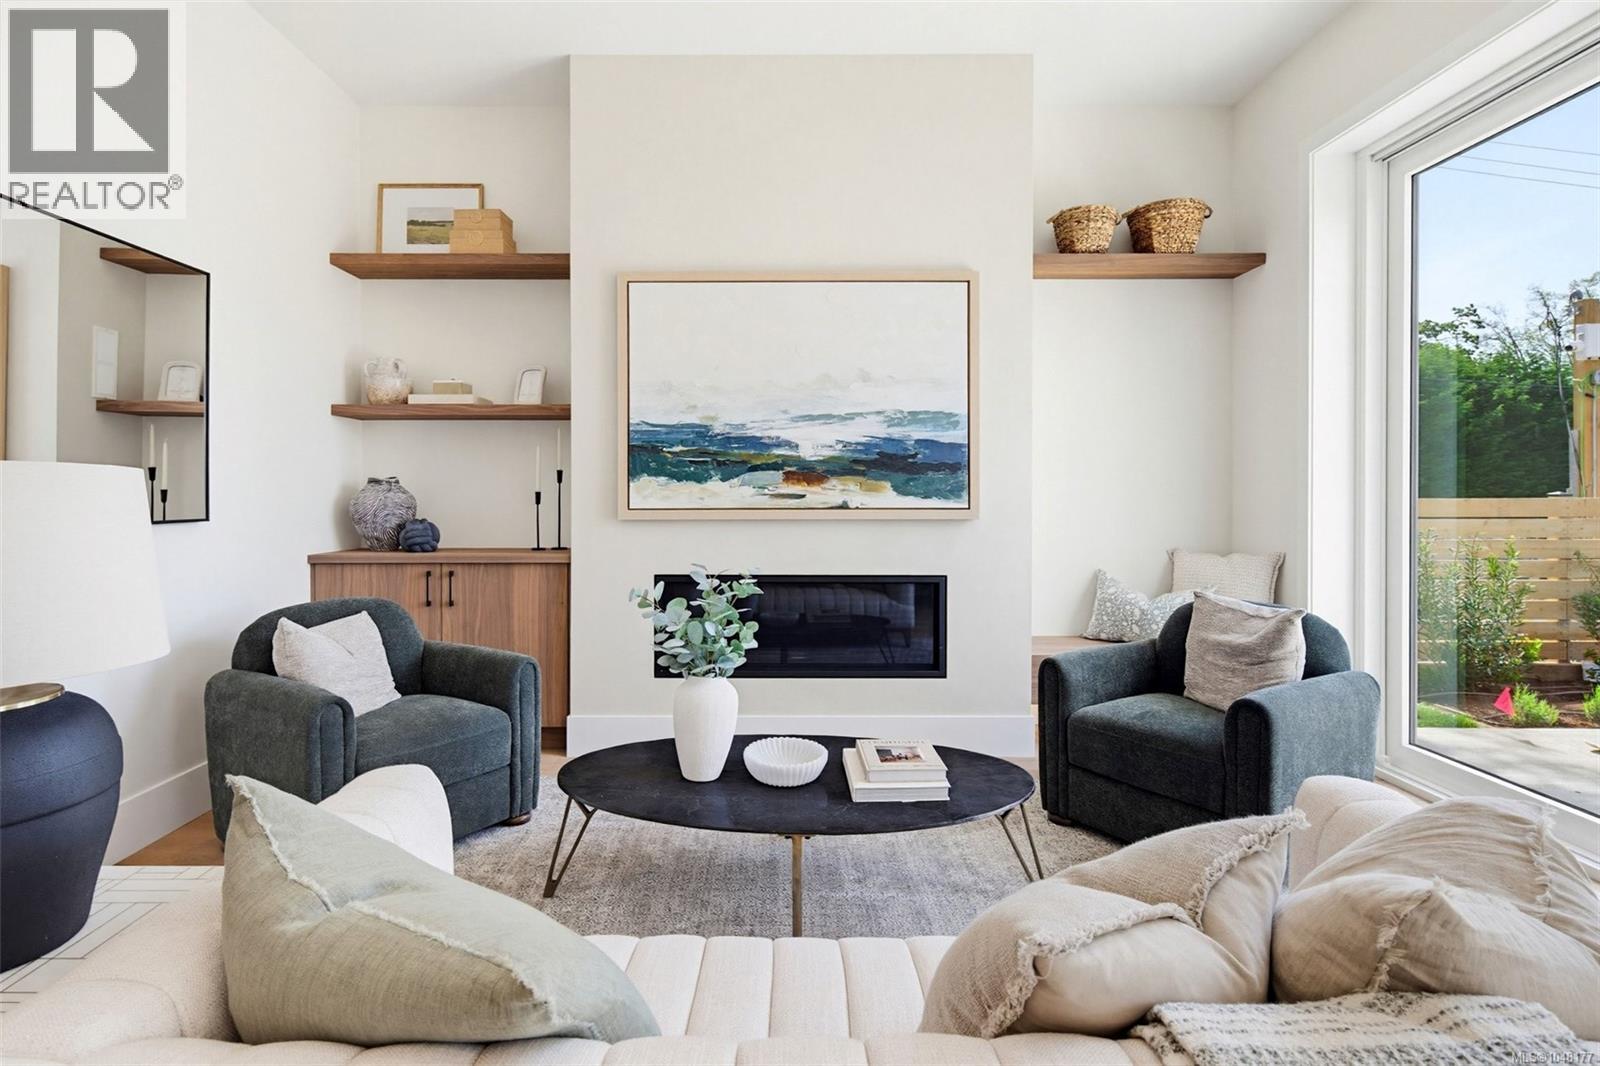
Brand new luxury townhome in coveted Oak Bay. This 3 bed, 3 bath residence showcases superior ICF construction, triple-glazed windows & a private elevator servicing both levels for exceptional accessibility & lasting value. Soaring 10'6'' main & 9' and 10' upper ceilings create airy elegance throughout. Chef's kitchen with premium Miele appliances, custom millwork & quartz counters flows to a gas fireplace-warmed living room and 13'x13' south facing private patio—ideal for entertaining. The expansive primary suite features walk-in closet & spa-inspired ensuite with dual vanities. Two additional bedrooms, dedicated laundry & full bath complete the upper level. High-efficiency heat pump with built-in air purification ensures year-round comfort & superior air quality. Oversized double garage, designer finishes & uncompromising craftsmanship throughout. Refined West Coast lifestyle moments from beaches, UVic & Golf, Marinas as well as Oak Bay, Estevan and Cadboro Bay Village amenities. (id:44393)
Alexandrite Real Estate Ltd.
Kelowna, British Columbia
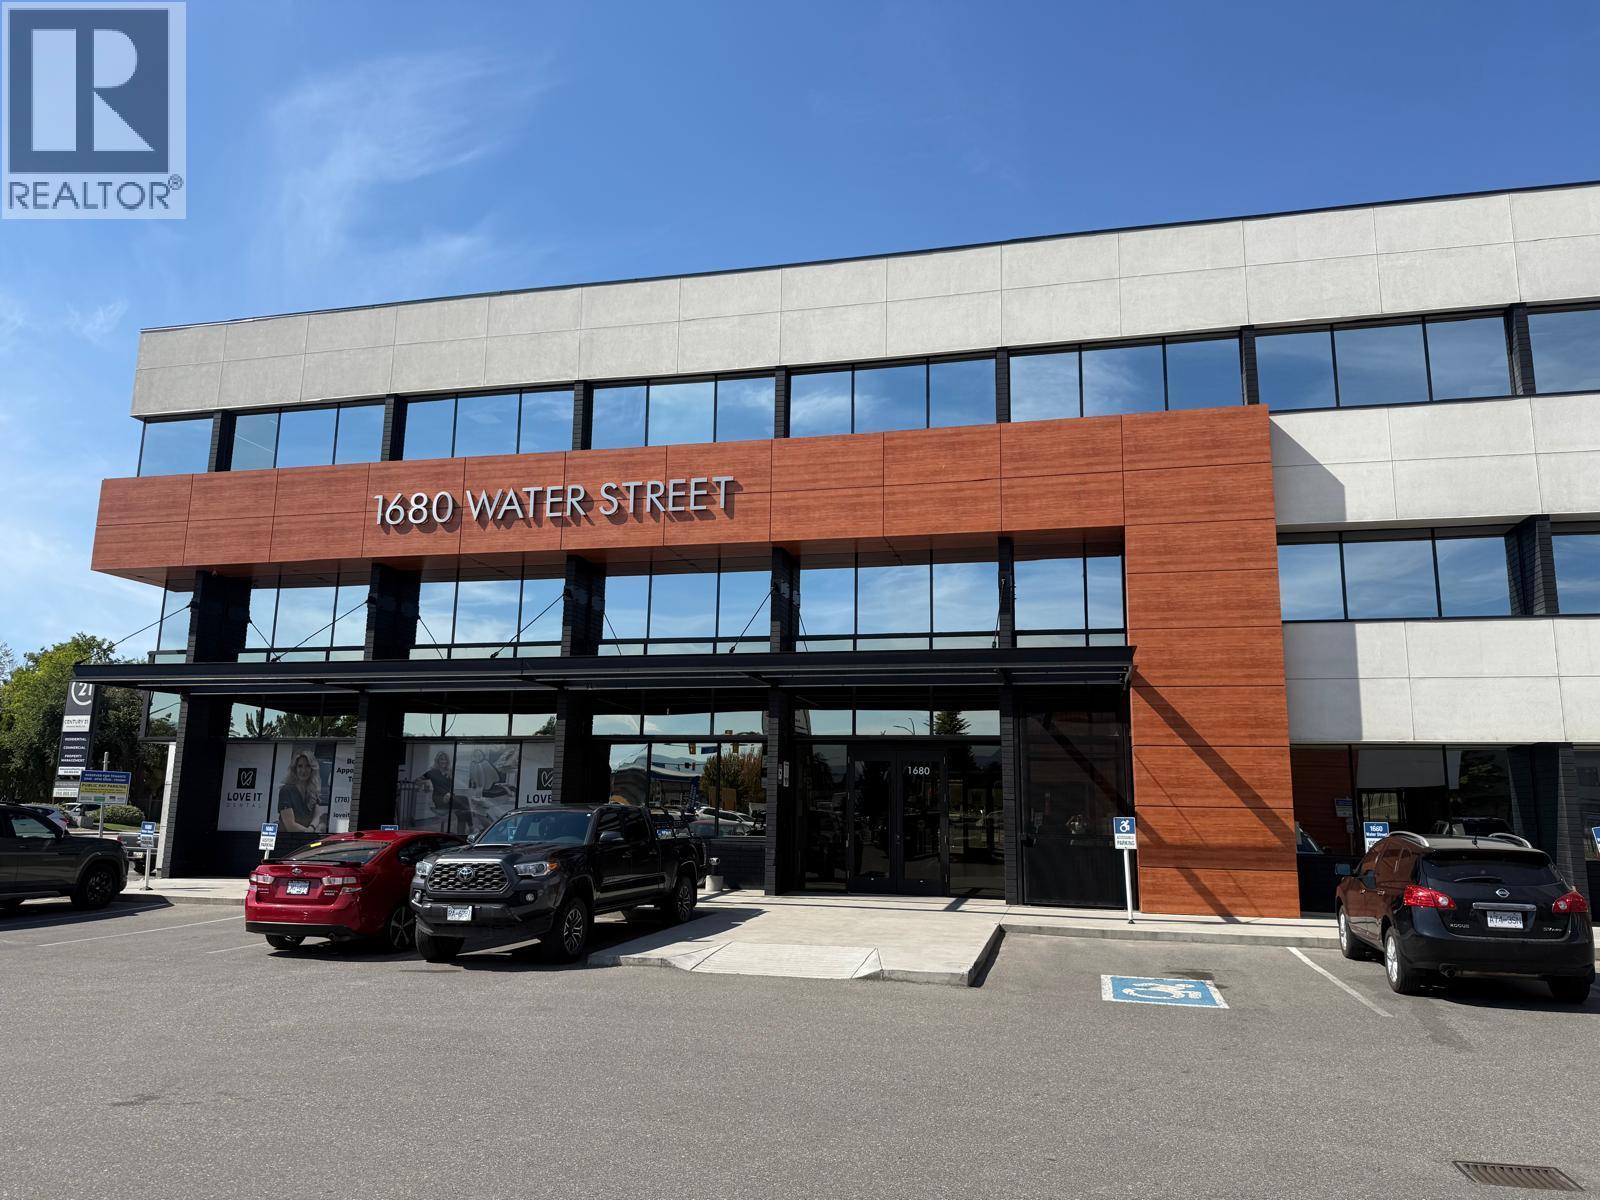
Exceptional High-Exposure Office Space ideally located at the prominent corner of Water Street and Harvey Avenue, this professional 3,762 sqft office space offers excellent exposure, accessibility and natural south facing light. Featuring 14' ceilings, 21 private offices, a spacious boardroom, a welcoming entrance area, and views. The building was renovated (2020), including modern common areas, a newly paved parking lot and rooftop patio. The lease includes 4 dedicated parking stalls, with additional onsite available and street parking. Conveniently located close to restaurants, downtown amenities and the waterfront, this is an exceptional opportunity for businesses seeking a bright, professional and highly visible Kelowna location. (id:44393)
Century 21 Assurance Realty Ltd
Langford, British Columbia
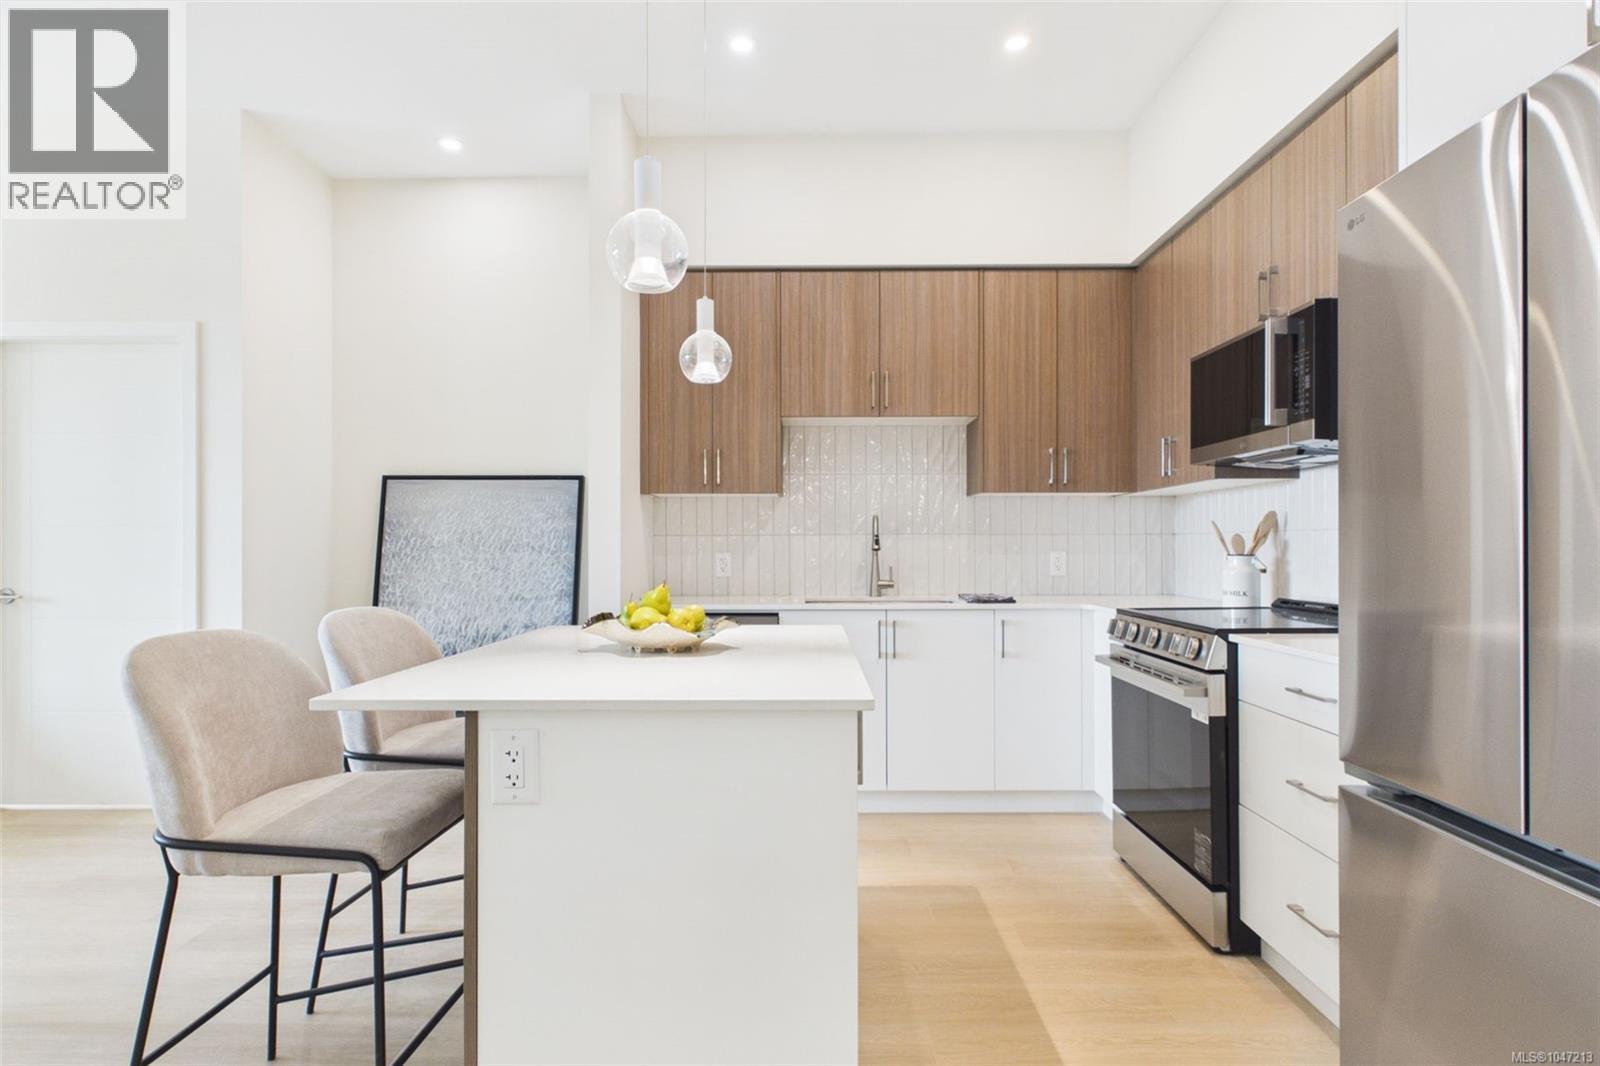
Move-in ready and Brand new! SOUTH FACING CORNER UNIT WITH LIGHT! 2-Bedroom with Massive Walk-in Closet and Office/Coffee bar space off the kitchen, window in bath! Welcome to Pavilion Langford, a brand-new six-story condominium residence that redefines modern urban living. The newest condominium project from Viking Properties, with superior soundproofing and solar-panel roofing that keep strata fees low. This thoughtfully designed development features 60 spacious and elegantly appointed units, offering style, comfort, and convenience in one of the area's most desirable neighborhoods. Located in downtown Langford, this development offers unbeatable access to shops, restaurants, parks, and public transit—ideal for professionals, downsizers, and first-time buyers alike. Pre-sales are now open for this premier collection of urban residences. Sales Center: 777 Station Ave, open Wednesday and Friday 3:00-5:00PM, Saturday open house: 777 Station Ave, 1:00PM-3:00PM, Sunday 1:00PM-3:00PM (id:44393)
Royal LePage Coast Capital - Chatterton
Langford, British Columbia
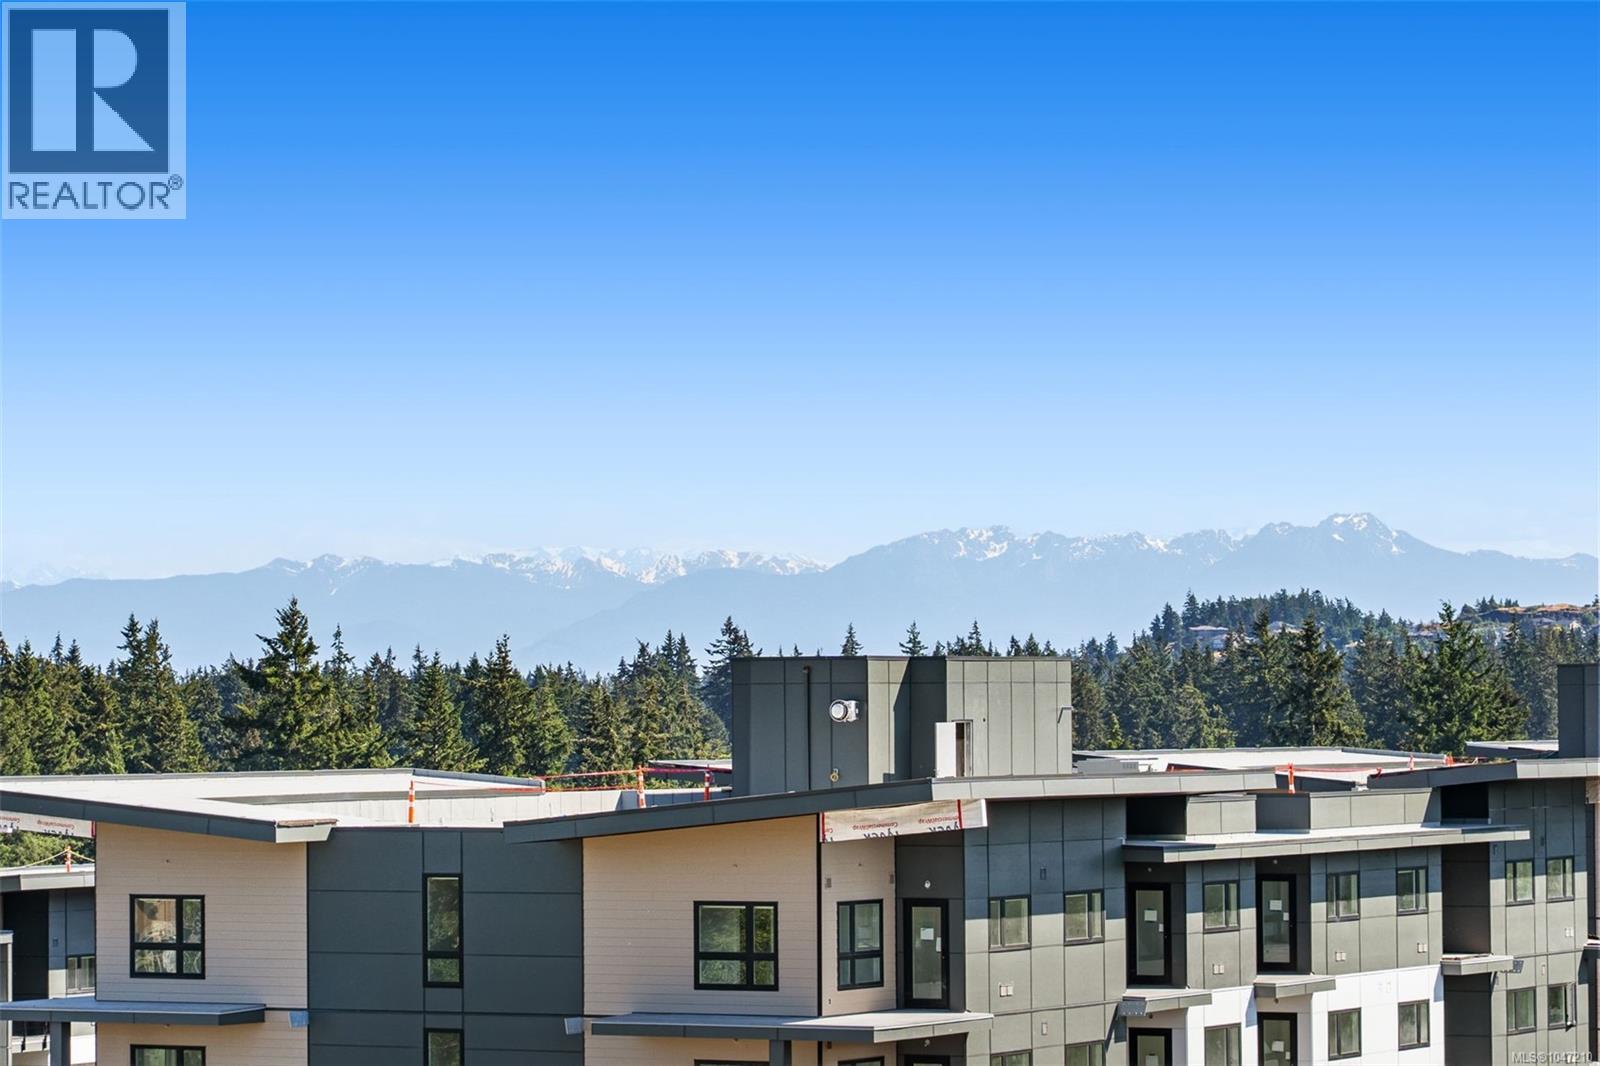
OVER 45% SOLD OUT. COME DISCOVER THE EXCITEMENT! BIG JUNE INCENTIVES FOR BUYERS. One bedroom plus large den measuring 11'3'' x 7'1''. Welcome to Pavilion Langford, a brand-new six-story condominium residence that redefines modern urban living. The newest Condominium project from Viking Properties is move-in ready. This thoughtfully designed development features 60 spacious and elegantly appointed units, offering a perfect blend of style, comfort, and convenience in one of the area's most desirable neighborhoods. Perfectly located in the heart of downtown Langford, this development offers unbeatable access to shops, restaurants, parks, and public transit—making it ideal for professionals, downsizers, and first-time buyers alike. This premier collection of urban residences boasts superior soundproofing. Choose your own adventure at 777 Station. Sales Center: 777 Station Ave, open Wednesday and Friday 3:00-5:00PM, Saturday open house: 777 Station Ave, 1:00PM-3:00PM, Sunday 1:00PM-3:00PM (id:44393)
Royal LePage Coast Capital - Chatterton
Royal LePage Coast Capital - Oak Bay
Yorkton, Saskatchewan
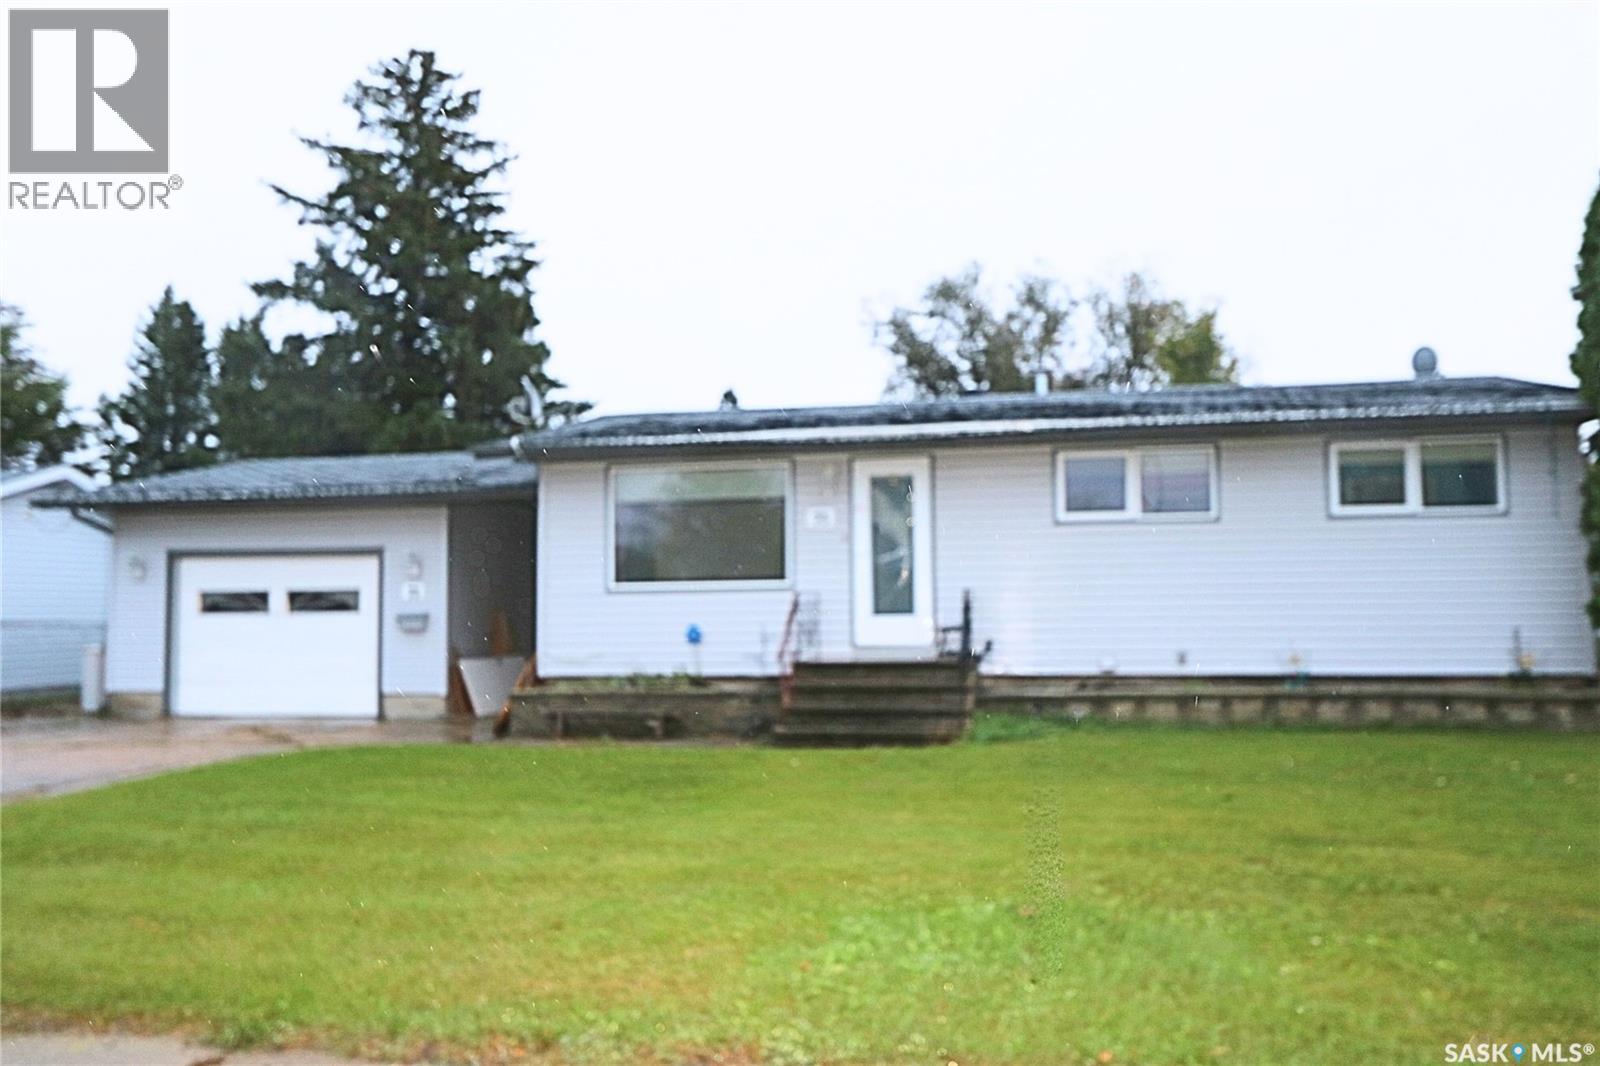
Welcome to 73 Canwood Crescent, located on a quiet street in Yorkton’s desirable southwest end! Sitting on a wide 70-foot lot, this property offers plenty of outdoor space along with quick access to the outskirts of the city—an added bonus for snowmobilers and anyone who enjoys getting out of town without having to cross the city. Inside, you’ll find a practical and comfortable floor plan. The eat-in kitchen offers plenty of cabinet and counter space, with direct access to the backyard and deck—perfect for BBQ season and enjoying the spacious yard. The living room features a large west-facing window that brings in plenty of natural light and overlooks the front yard. Down the hallway are three bedrooms along with a 3-piece bathroom, providing a great layout for a family. The basement adds plenty of additional living space with a large open recreation room, a 2-piece bathroom that was previously a 3-piece, and a storage room that offers potential to be developed into an additional bedroom. Interior weeping tile was installed in the basement in 2014. A single attached garage with breezeway completes the property. If you’ve been looking for a home where you can add your own style, build some sweat equity and make it your own, 73 Canwood Crescent could be the opportunity you’ve been waiting for. A great location, generous lot and functional floor plan provide a solid starting point—bring your ideas and unlock its potential! (id:44393)
Core Real Estate Inc.
Blucher Rm No. 343, Saskatchewan
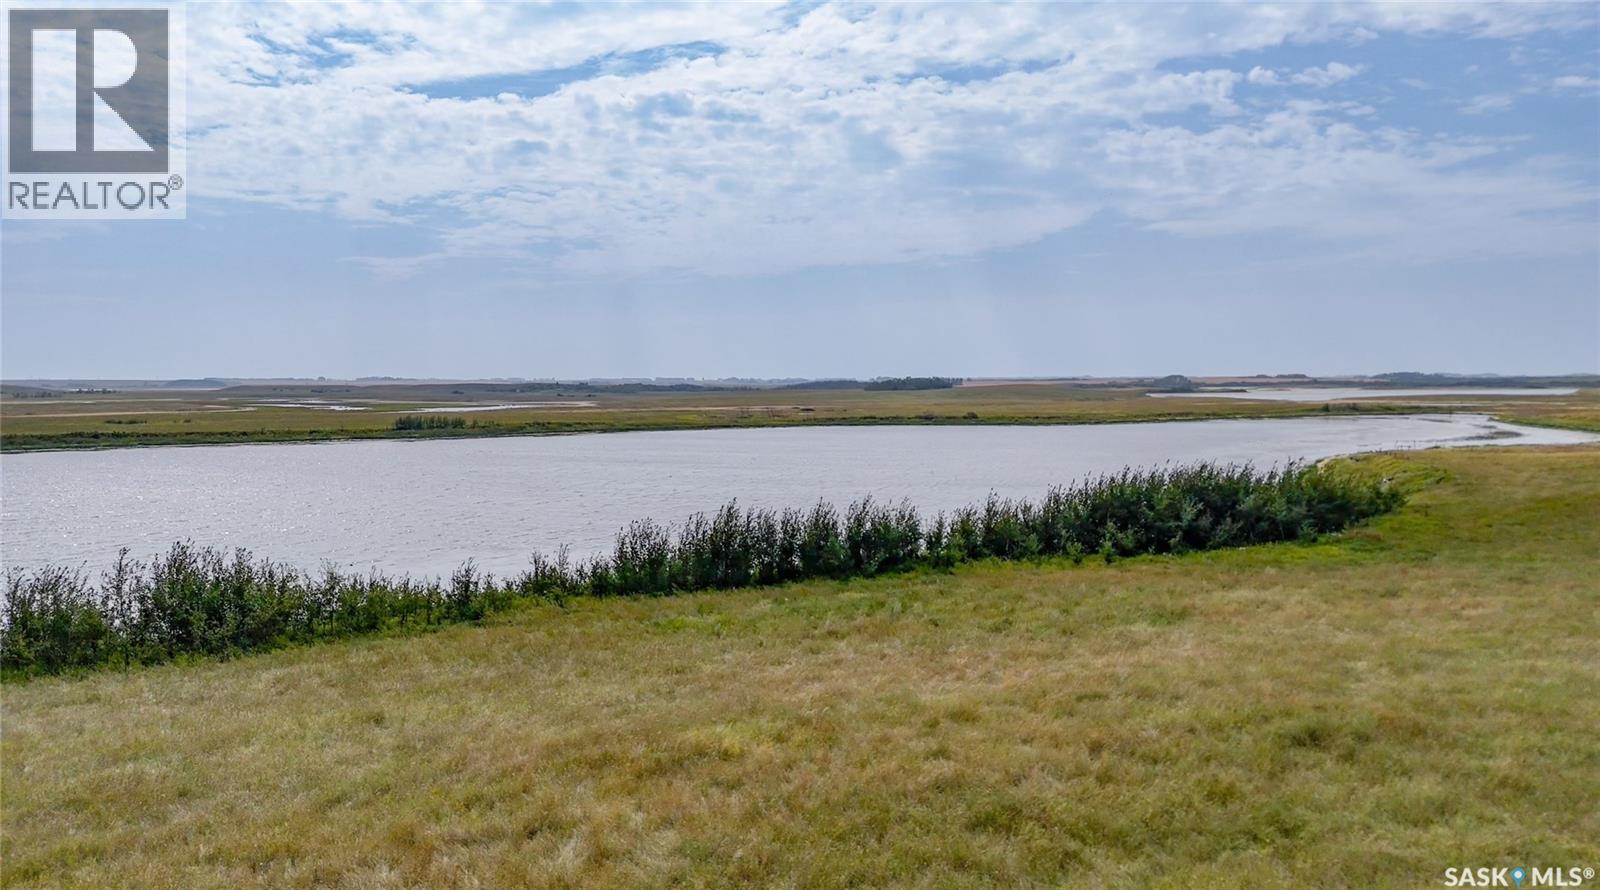
Dreaming of building an acreage without sacrificing the freedom that comes with owning your own land? This exceptional 131 acre parcel is located just 12 minutes south of Costco in Saskatoon, offering the rare combination of convenient city access, privacy, recreation, and unlimited potential. Approximately 67 acres are pasture, providing plenty of room for horses, livestock, recreation, or simply enjoying the open space. The balance of the property offers tremendous flexibility with a permanent body of water and multiple scenic potential building sites where you can choose the setting that best fits your vision. Water is a major feature of this property, creating opportunities for kayaking, canoeing, paddle boating, skating and enjoying an active outdoor lifestyle right at home. Whether you're envisioning a peaceful country retreat, a working homestead, an equestrian property, or a private family acreage, the possibilities are endless. Tired of acreage developments with restrictive architectural guidelines, animal restrictions, and rules dictating how you can use your own property? Here you can enjoy the freedom and flexibility that comes with 131 acres of your own land, without being subject to restrictive covenants, architectural guidelines or animals restrictions that come with developments. Build your vision - your way. Neighbouring wells have a proven track record of producing an abundant supply of clean water. Natural gas runs through the property and power is located at the property boundary, providing convenient access to key services for your future development. An increasingly rare opportunity to secure a substantial piece of land close to Saskatoon while still enjoying the privacy, space, recreation, and freedom of country living. Please see listing video for a virtual tour. (id:44393)
Exp Realty
Chilliwack, British Columbia
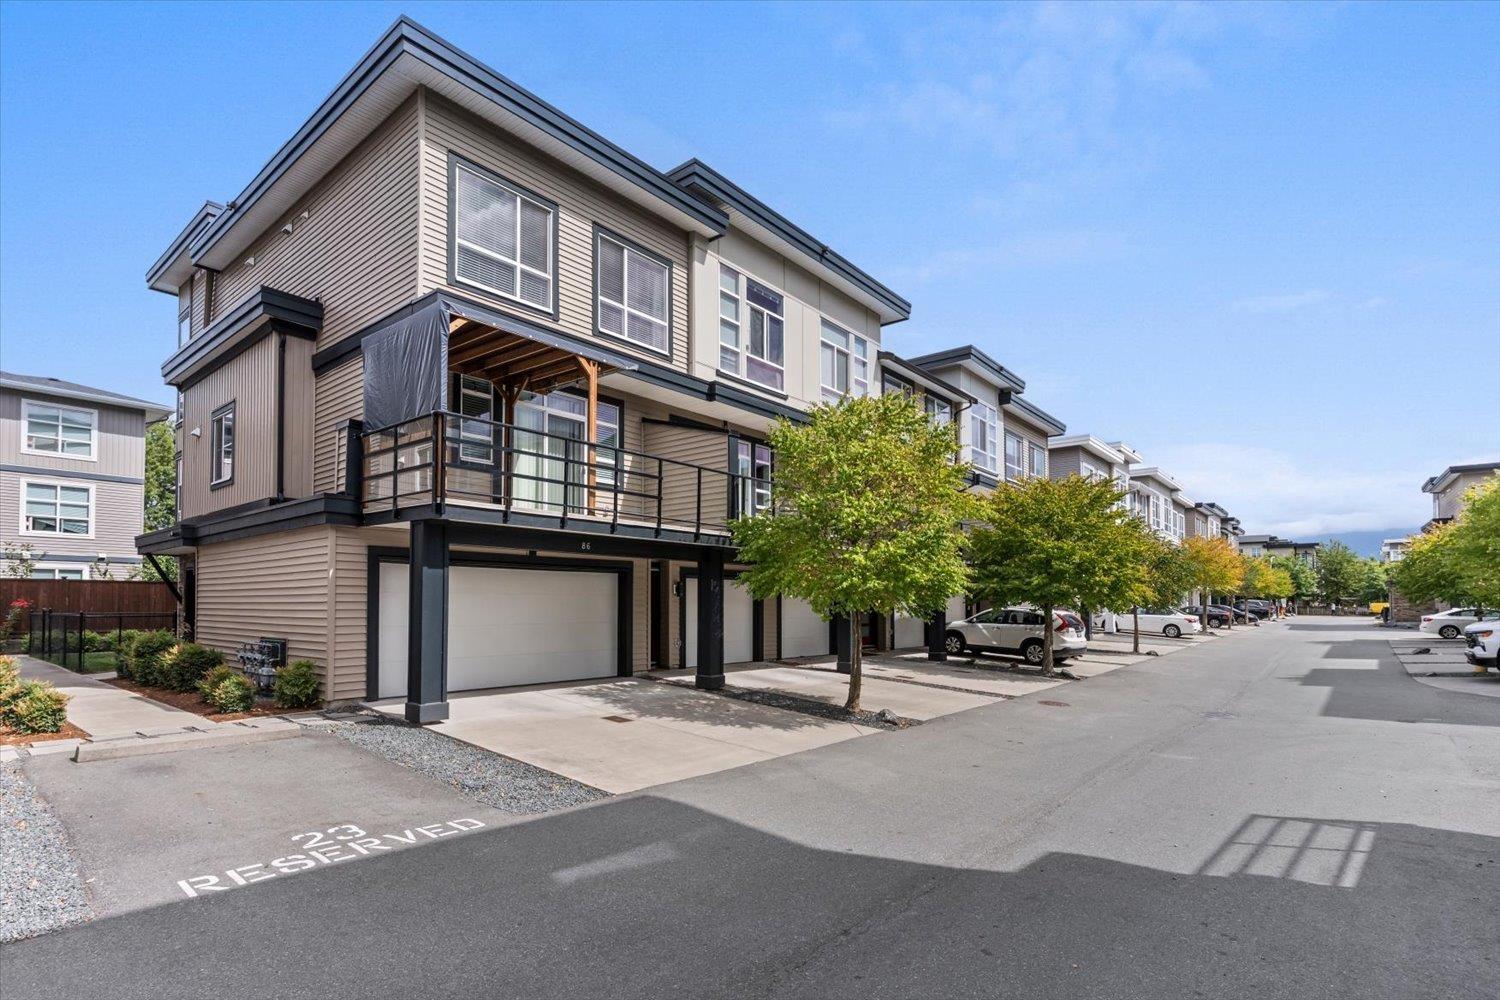
Prime Central Location! Stylish 3-bedroom, 3-bathroom townhome offering spacious and versatile living areas, including a welcoming living room, family room, and rec room. The well-appointed kitchen features sleek stainless-steel appliances, gas stove. granite countertops throughout, 10 to 11 foot ceiling, and 2 inch blinds. Enjoy the convenience of being close to the highway, shopping, schools, and a wide range of amenities. Double attached garage with a beautifully finished floor adds both function and style. Comfort, convenience, and exceptional value in one fantastic home"-don't miss it! * PREC - Personal Real Estate Corporation (id:44393)
Century 21 Creekside Realty
Langford, British Columbia
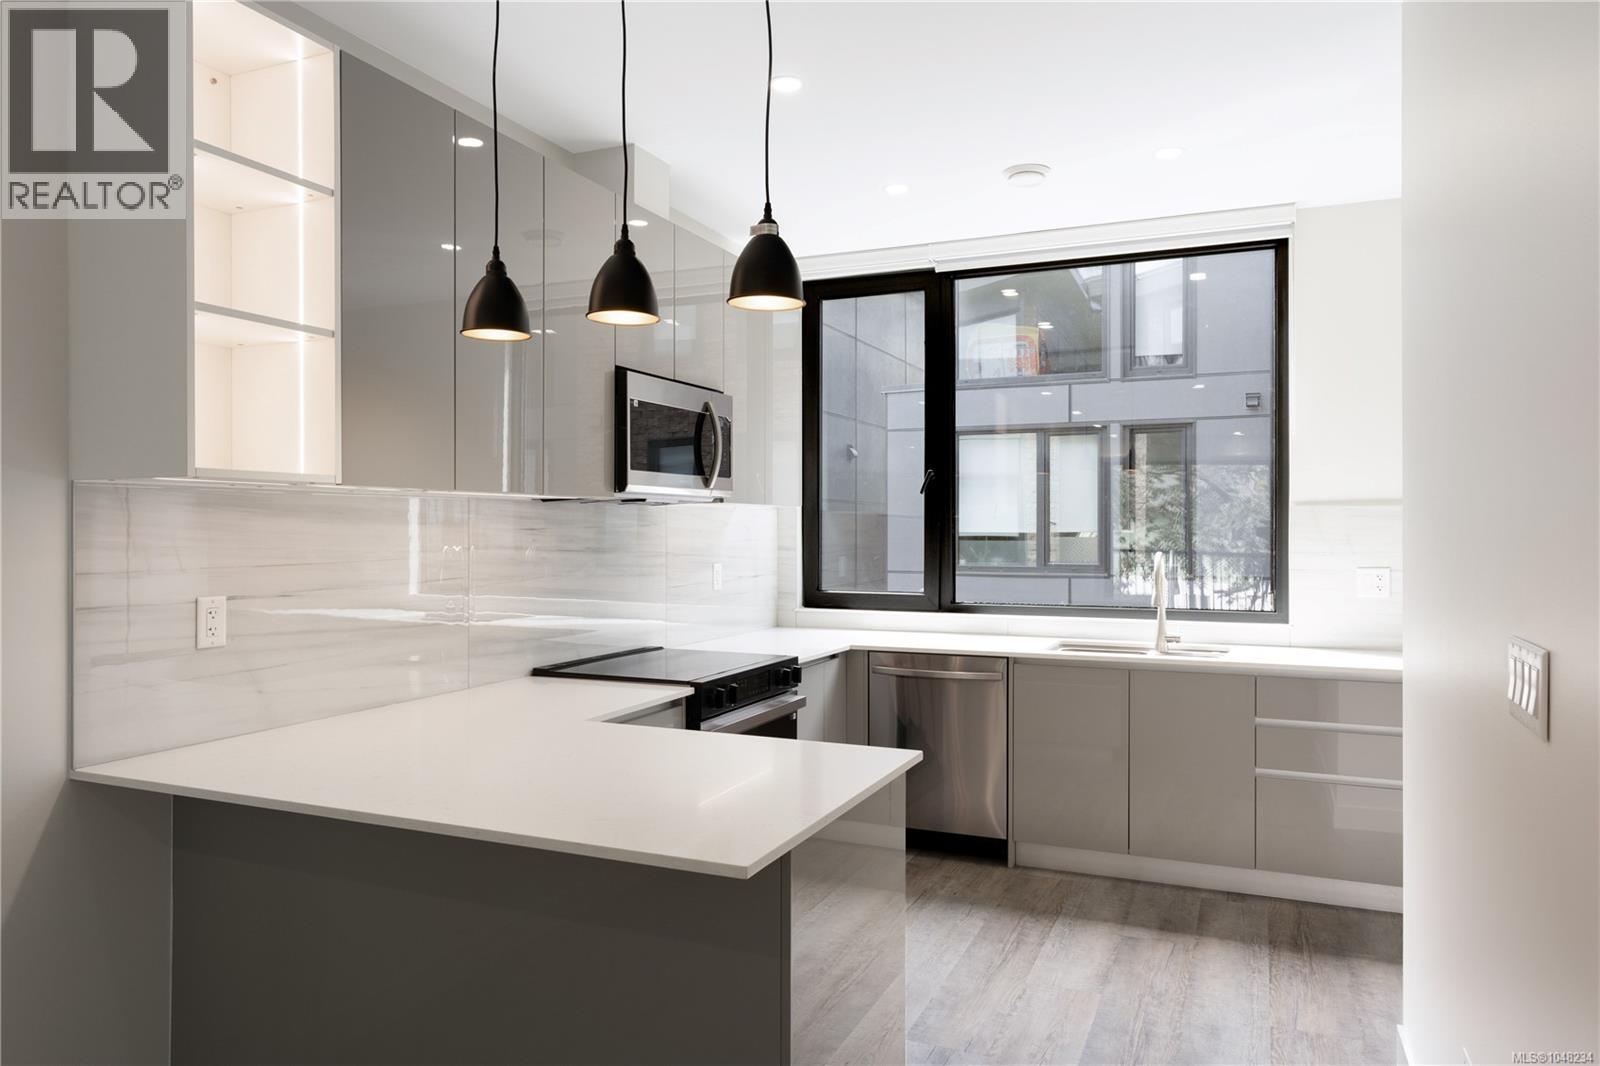
OPEN HOUSE SATURDAY, SEPT 5, 2 PM - 3:30 PM | Welcome to this brand-new 2 bed, 2.5 bath townhome offering exceptional value for first-time buyers. Eligible purchasers can benefit from NO GST and no Property Transfer Tax, making homeownership more attainable than ever. Plus, receive a $5,000 furniture credit upon completion to help make your new house feel like home. Built to stand apart from typical new construction, this home features steel-frame construction, a 50-year steel roof, triple-pane windows, spray foam insulation, and enhanced soundproofing between units for comfort and efficiency. Inside, you'll find an open-concept layout with a European-inspired kitchen, luxury vinyl plank flooring, solid-core doors with magnetic latches, built-in closet organizers, and a fully ducted multi-zone heat pump for efficient heating and cooling. Complete with a garage, covered carport, EV charger, low strata fees, and 2-5-10 New Home Warranty. Ideally located minutes to schools, parks, shopping, restaurants, and all Langford amenities. (id:44393)
The Agency
Saskatoon, Saskatchewan
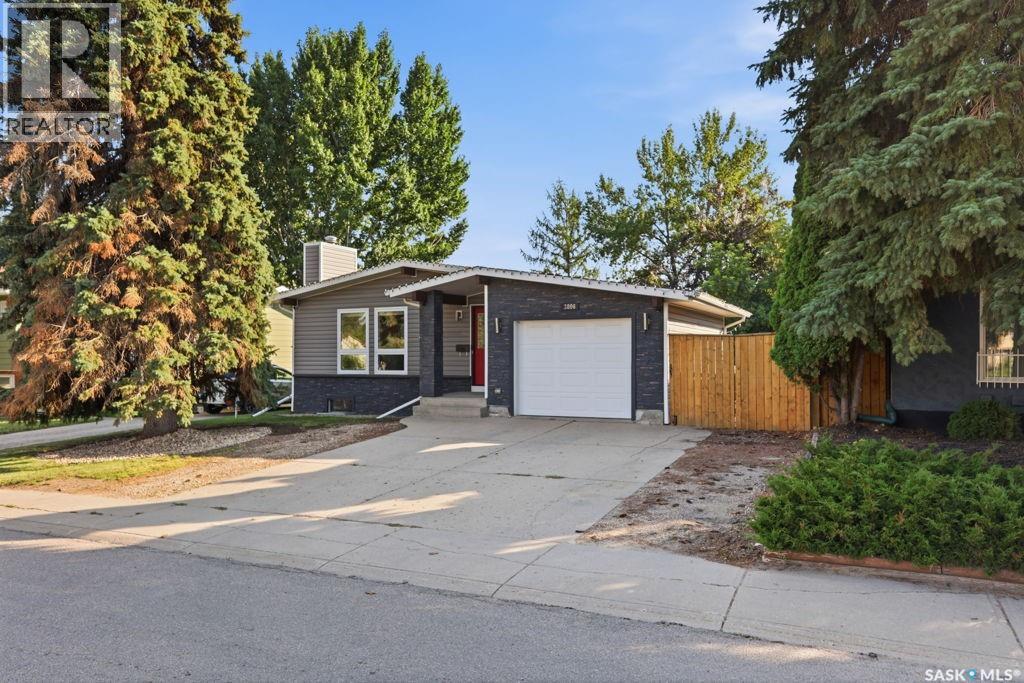
Welcome to 3806 Taylor Street East, this perfect bungalow set in the desirable neighbourhood of Lakeview, consists of three bedrooms and two bathrooms on the main floor. A well designed floor plan creates for great natural light through out the space, creating for a functional home with all the requirements. The decorative main floor beige tones keeps things light, and welcoming. The master bedroom includes a half bath en-suite for your convenience. For those looking for a potential revenue earning property the basement here does consist of a non-conforming two bedroom suite, with separate entrance and common laundry, to ensure two completely separate spaces are available. The basement suite has a nice lay out, with larger windows and a well thought out kitchen design. The beautiful basement bathroom recently renovated (2021), completes this space as an easy revenue generator. But, just the start of a list of recent upgrades including a complete exterior makeover with new shingles (2011), windows, siding, soffit, fascia and eavestroughs done in 2017 gives this exterior some serious street appeal! Other upgrades including the addition of pot lights in the living room and a renovated front entrance have updates the homes charm! A new dishwasher installed in 2023, and a washer dryer set in 2024 complete the appliance upgrades. The house also received a furnace upgrade just last year in 2025. The backyard is a well developed space with large trees, nice grass, fully fenced, as well as a space to park that camper for the winter. Underground sprinklers keep things fresh and maintained on the property. A well located patio makes this yard a great space to host friends or just to enjoy as a family. This homes location couldn't be better as it is within walking distance to 4 different elementary schools, and just blocks from four different high schools, this location is perfect for that growing family. (id:44393)
Exp Realty
Surrey, British Columbia
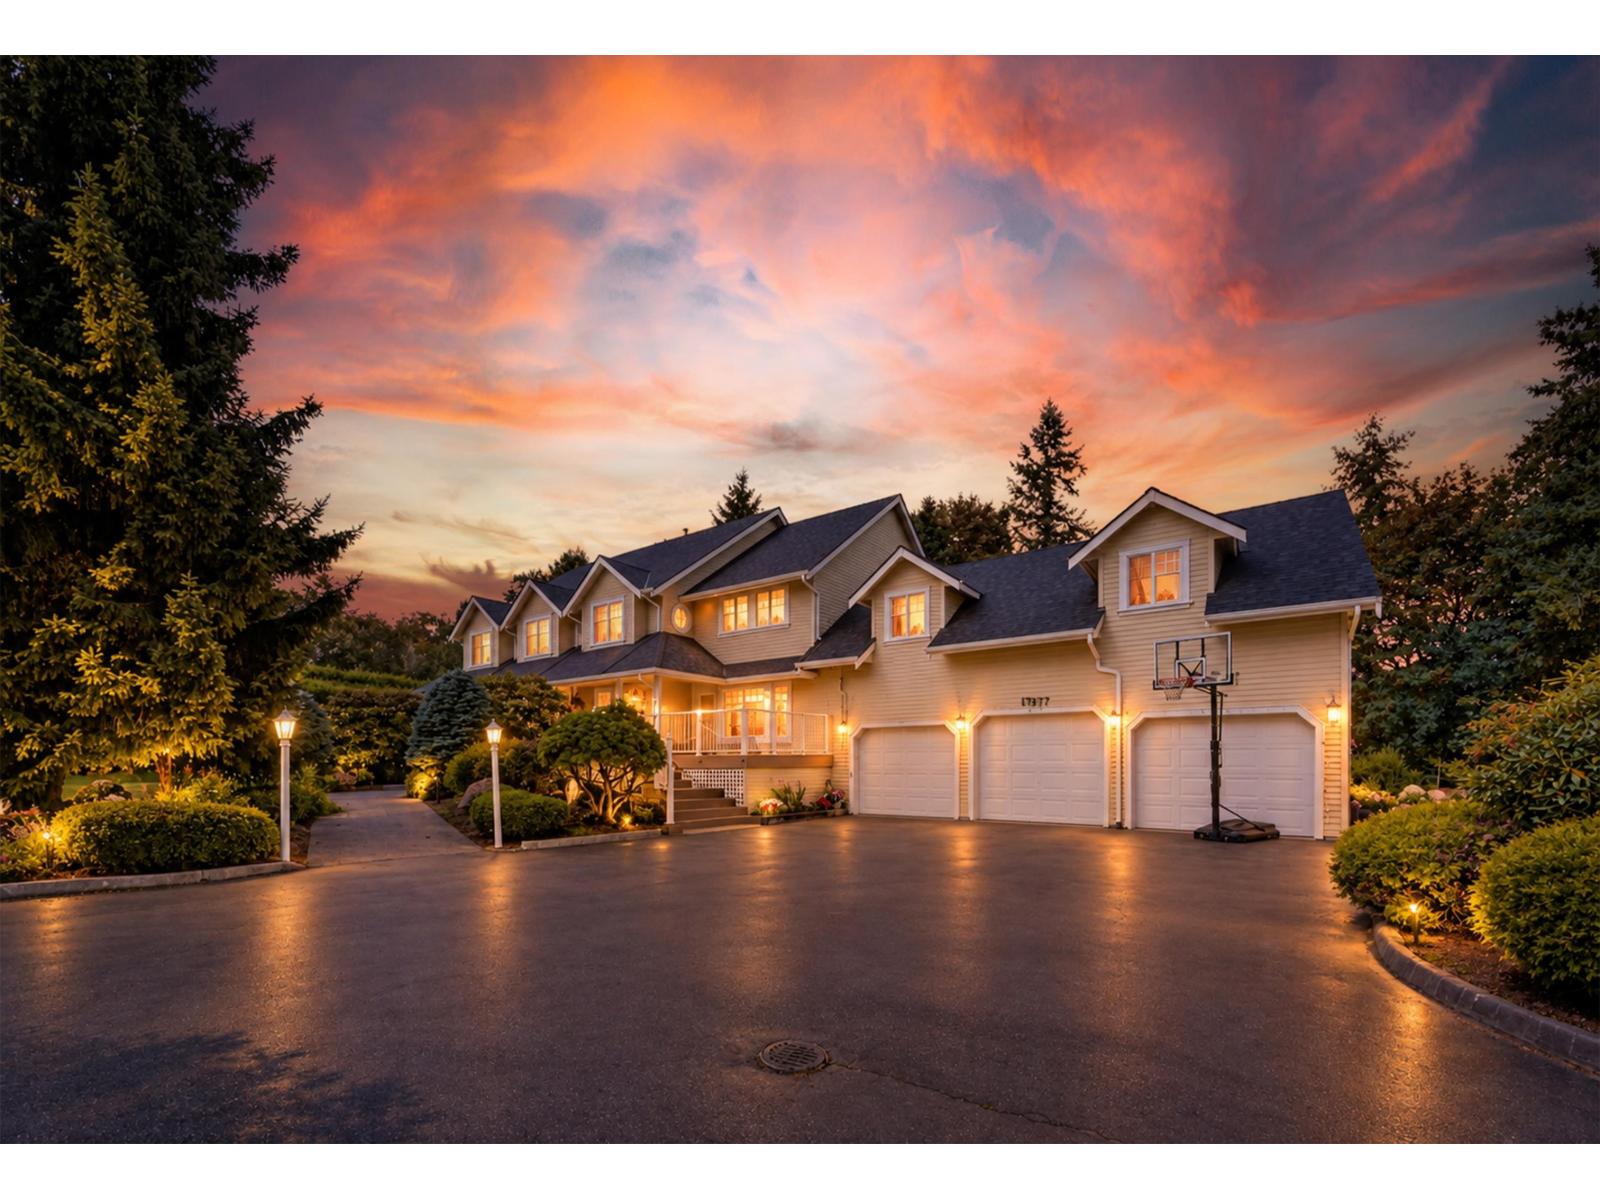
Welcome to this impeccably renovated 2-level Colonial-style home situated on a Southwest-exposed, exceptionally private 1-acre cul-de-sac lot. A grand cedar hedge creates a private, estate-like entrance that radiates warmth and tranquility. Enjoy peace of mind with a new roof, new veranda, refreshed patio and deck, and a new hot water tank. The main floor features a seamless open-concept layout, creating an inviting and intimate gathering space perfect for family living and entertaining. Offering 7 spacious bedrooms, multi-generational living, or flexible home office space. Ideally located just minutes from shopping, restaurants, and everyday amenities, and within the highly sought-after catchment for Grandview Heights secondary and Aquatic center. (id:44393)
Parallel 49 Realty
RE/MAX Performance Realty
Exp Realty Of Canada Inc.
Saskatoon, Saskatchewan
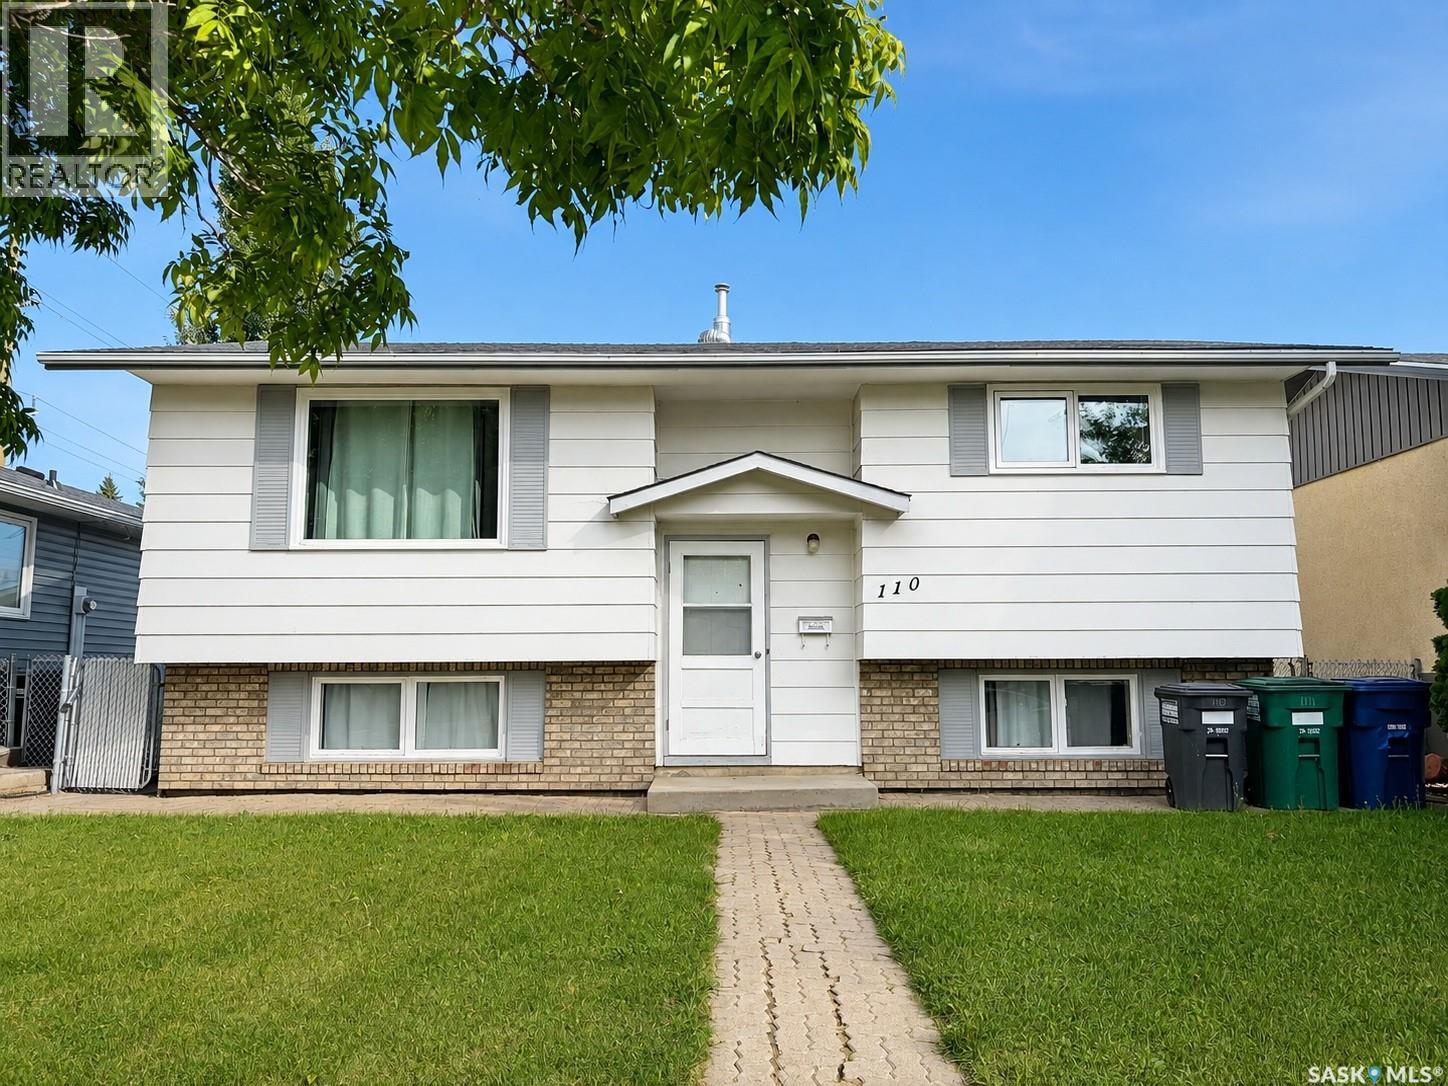
Welcome to 110 Arnason Crescent, a well maintained bi-level boasting over 800 square feet of living space located in East College Park. As you walk into the main floor, you'll be greeted with plenty of natural light thanks to the large windows. The living room is next to the dining room which is open to the kitchen. You'll also find two well-sized bedrooms and a 4-piece bathroom on this level. Downstairs, the fully developed basement continues to impress with two additional bedrooms and a 3-piece bathroom, giving families plenty of space to spread out. Enjoy central air conditioning and an underground sprinkler system for effortless summer maintenance. The water heater was replaced in 2025, providing added peace of mind. Outside, the fenced backyard offers a garden area with plenty of room to enjoy, plus a detached garage! Located close to schools and parks, this is a great opportunity to settle into a move in ready home in a well established community. Call your favourite agent today to book a viewing! (id:44393)
Exp Realty
Kamloops, British Columbia
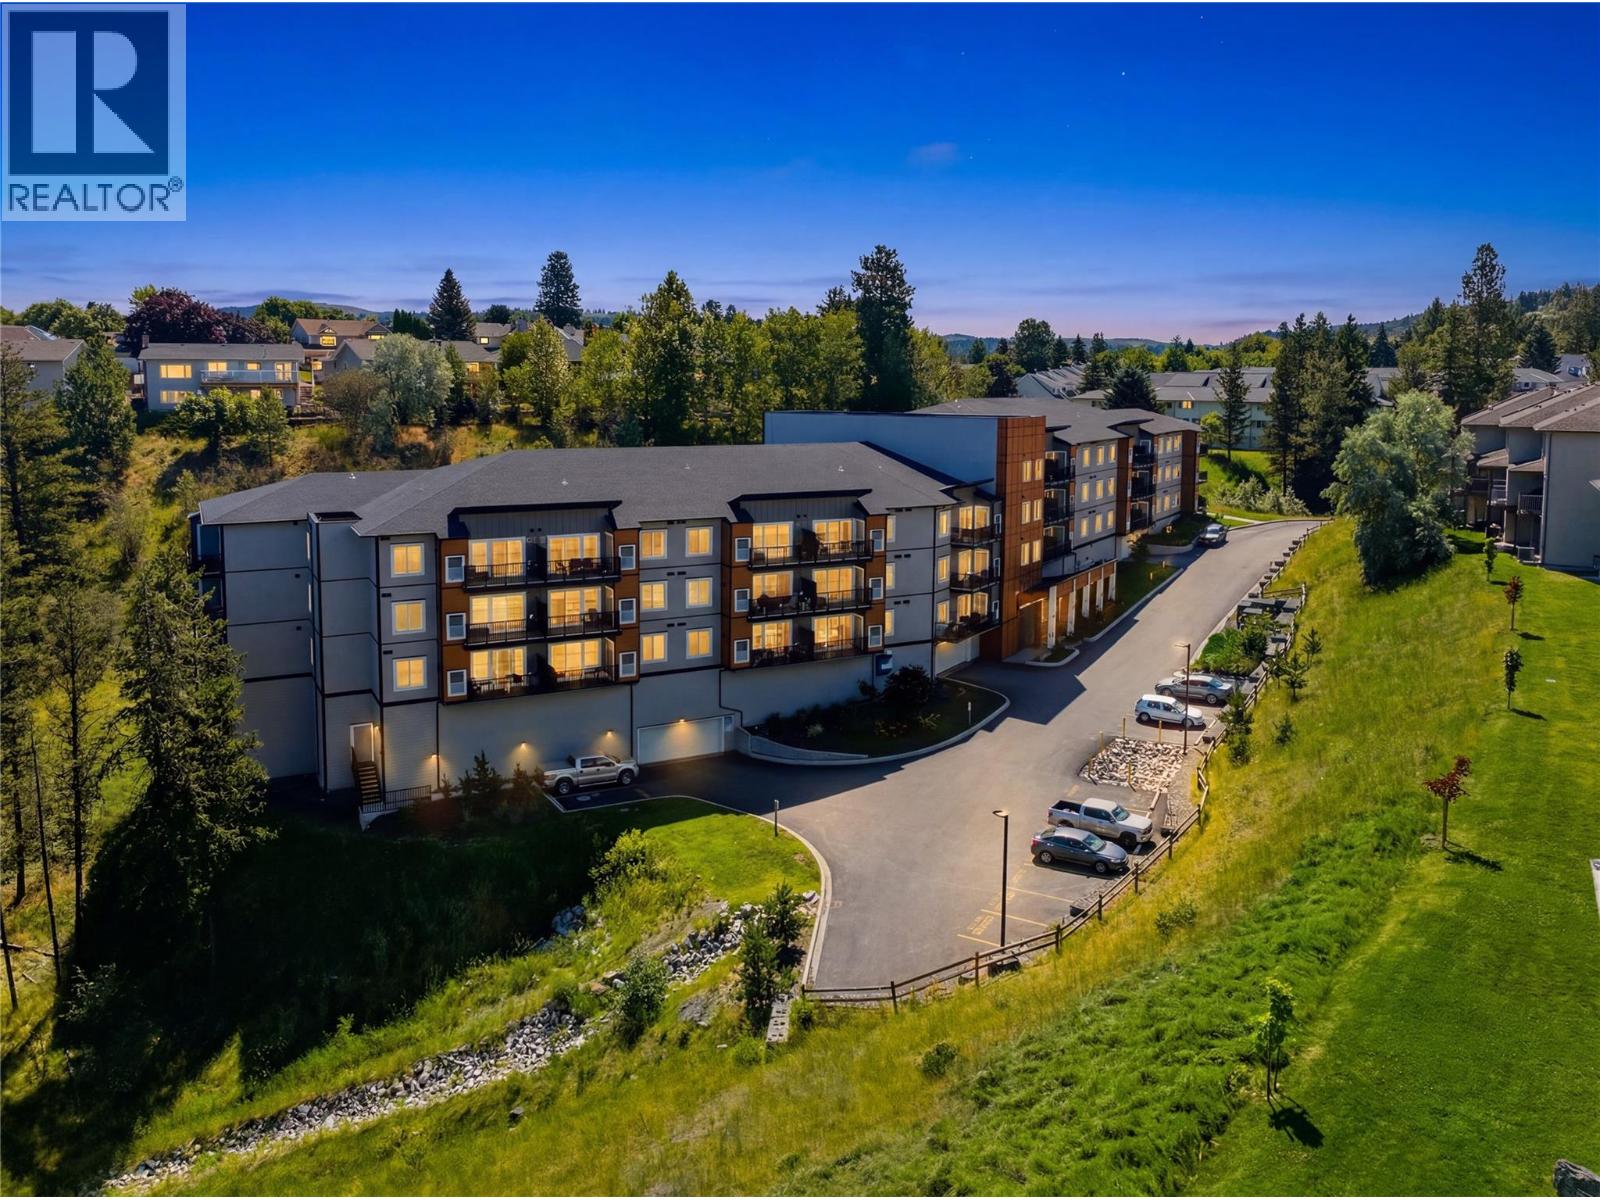
Exceptional opportunity in one of Kamloops' most sought-after neighbourhoods—Sahali. Built in 2021, this bright and modern 2-bedroom + Den, 2-bathroom condo offers a spacious open-concept layout with contemporary finishes, added convenience of two parking stalls and an additional secured storage locker. The oversized primary bedroom serves as a luxurious retreat, complete with a walk-in closet and private 3-piece ensuite. The main living area is filled with natural light and flows seamlessly onto a large balcony, creating the perfect space for entertaining or relaxing outdoors. Ideally situated with easy access to hiking trails, McGowan Park, McGowan Elementary School, Thompson Rivers University, Aberdeen Mall, shopping, restaurants, churches, and countless everyday amenities, this home offers an unbeatable combination of comfort and convenience. Public transit is just steps from the building, making it an excellent choice for students, professionals, downsizers, and investors alike. Whether you're looking for a quality home or a strong addition to your investment portfolio, this exceptional property is one you won't want to miss. All measurements are approximate. (id:44393)
Stonehaus Realty Corp
Kelowna, British Columbia
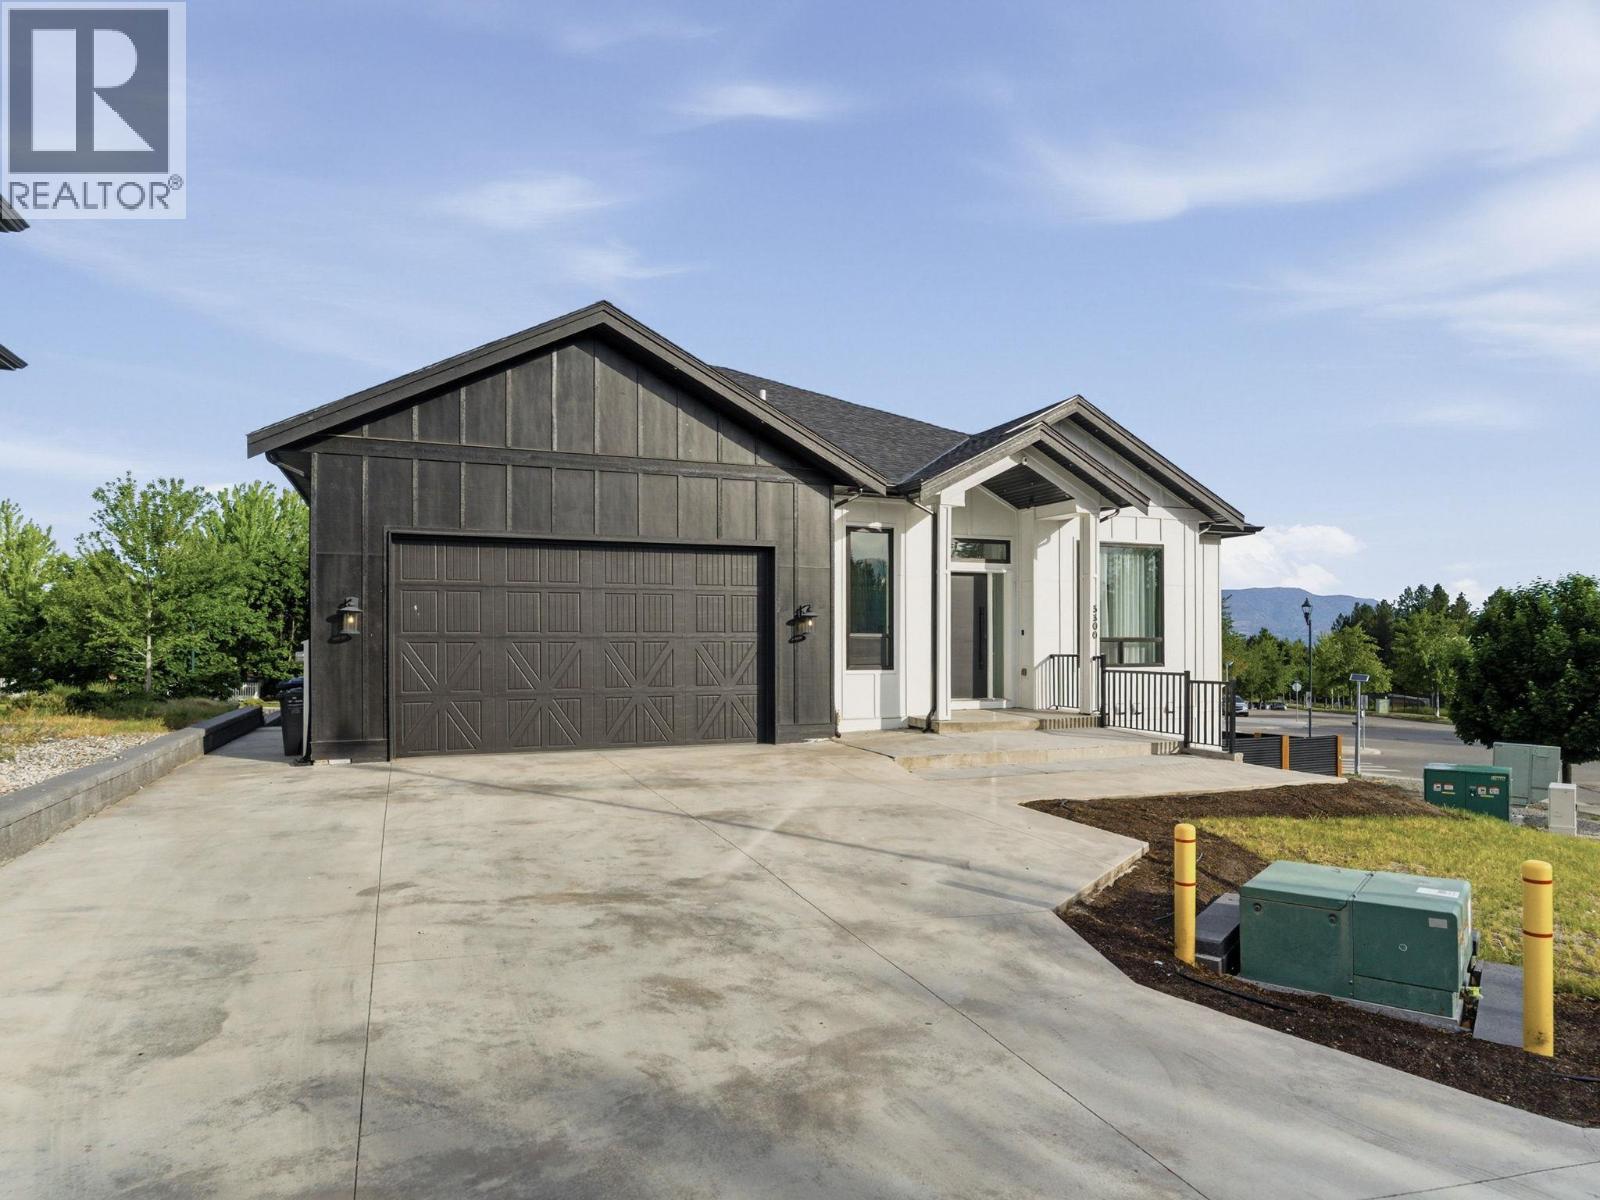
Sophisticated, spacious and exceptionally versatile, this modern residence offers the perfect blend of elevated design, everyday functionality and income potential. With 5 bedrooms in total, including a fully self-contained legal 2-bedroom suite, this impressive home is ideally suited for families, multi-generational living or those looking for additional rental income. Step inside to a bright, contemporary interior defined by soaring 12-foot ceilings, radiant in-floor heating on both levels and quality finishes throughout. The beautifully designed kitchen features an expansive double island, room for a beverage fridge and a convenient walk-through butler’s pantry with prep sink, creating an ideal space for entertaining and everyday living. The luxurious primary retreat provides a peaceful escape with a generous walk-in closet and spa-inspired 5-piece ensuite, complete with a double rain shower. Two additional bedrooms are located on the main level and share a stylish 4-piece bathroom. The lower level offers exceptional flexibility with a spacious open area that can be transformed into a media room, games room, home gym or additional living space. A dedicated “man cave,” full 3-piece bathroom and additional flexible room provide even more options for growing families or multi-generational living. The legal 2-bedroom suite offers its own private entrance, bathroom, in-suite laundry space, independent heating and separate electrical systems, making it an excellent opportunity for rental income or extended family accommodation. Thoughtful extras include on-demand hot water and an oversized double attached garage with 12-foot ceilings, offering abundant storage and even the potential for a car lift. A truly exceptional home where modern luxury meets flexibility, space and smart investment potential. (id:44393)
Exp Realty (Kelowna)
Oak Bay, British Columbia
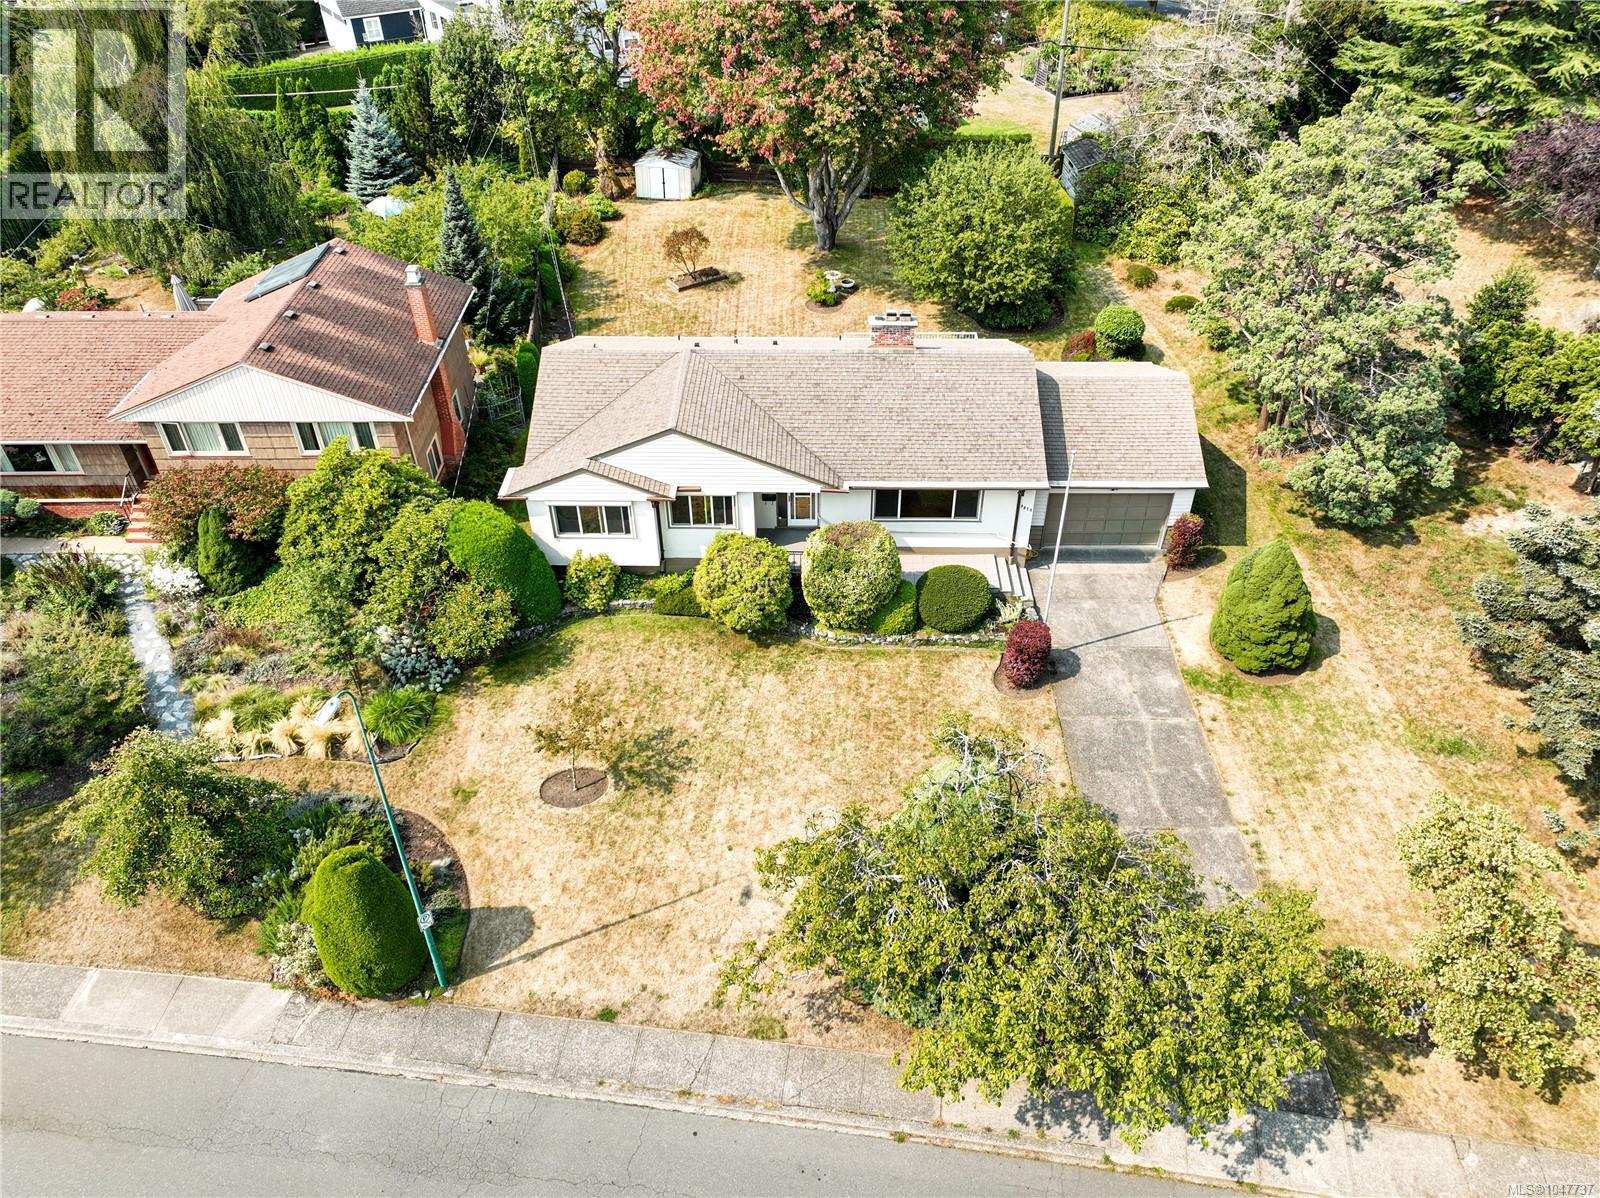
OPEN HOUSE SUN OCT 4TH 10:30am-12:30pm. Located on the quiet section of Henderson Rd, this two-level home offers 4 bedrooms and 2 bathrooms, blending timeless character with modern comfort. Situated on a private 12,782 sq ft lot with a West Facing back yard. The property features pristine gardens and expansive outdoor deck, creating a peaceful and private setting ideal for families or entertaining. The location is outstanding, just minutes from UVic, Camosun College, and transit routes, making it convenient for students or commuters. Enjoy easy access to nearby parks, walking trails, and the Henderson & Uplands Golf Course, along with the amenities of this established Oak Bay neighbourhood. A rare opportunity on a large level lot in one of Victoria’s most sought-after areas. Potential Development opportunity exists through SSMUH with it's 83x154' lot. (id:44393)
Exp Realty
Langley, British Columbia
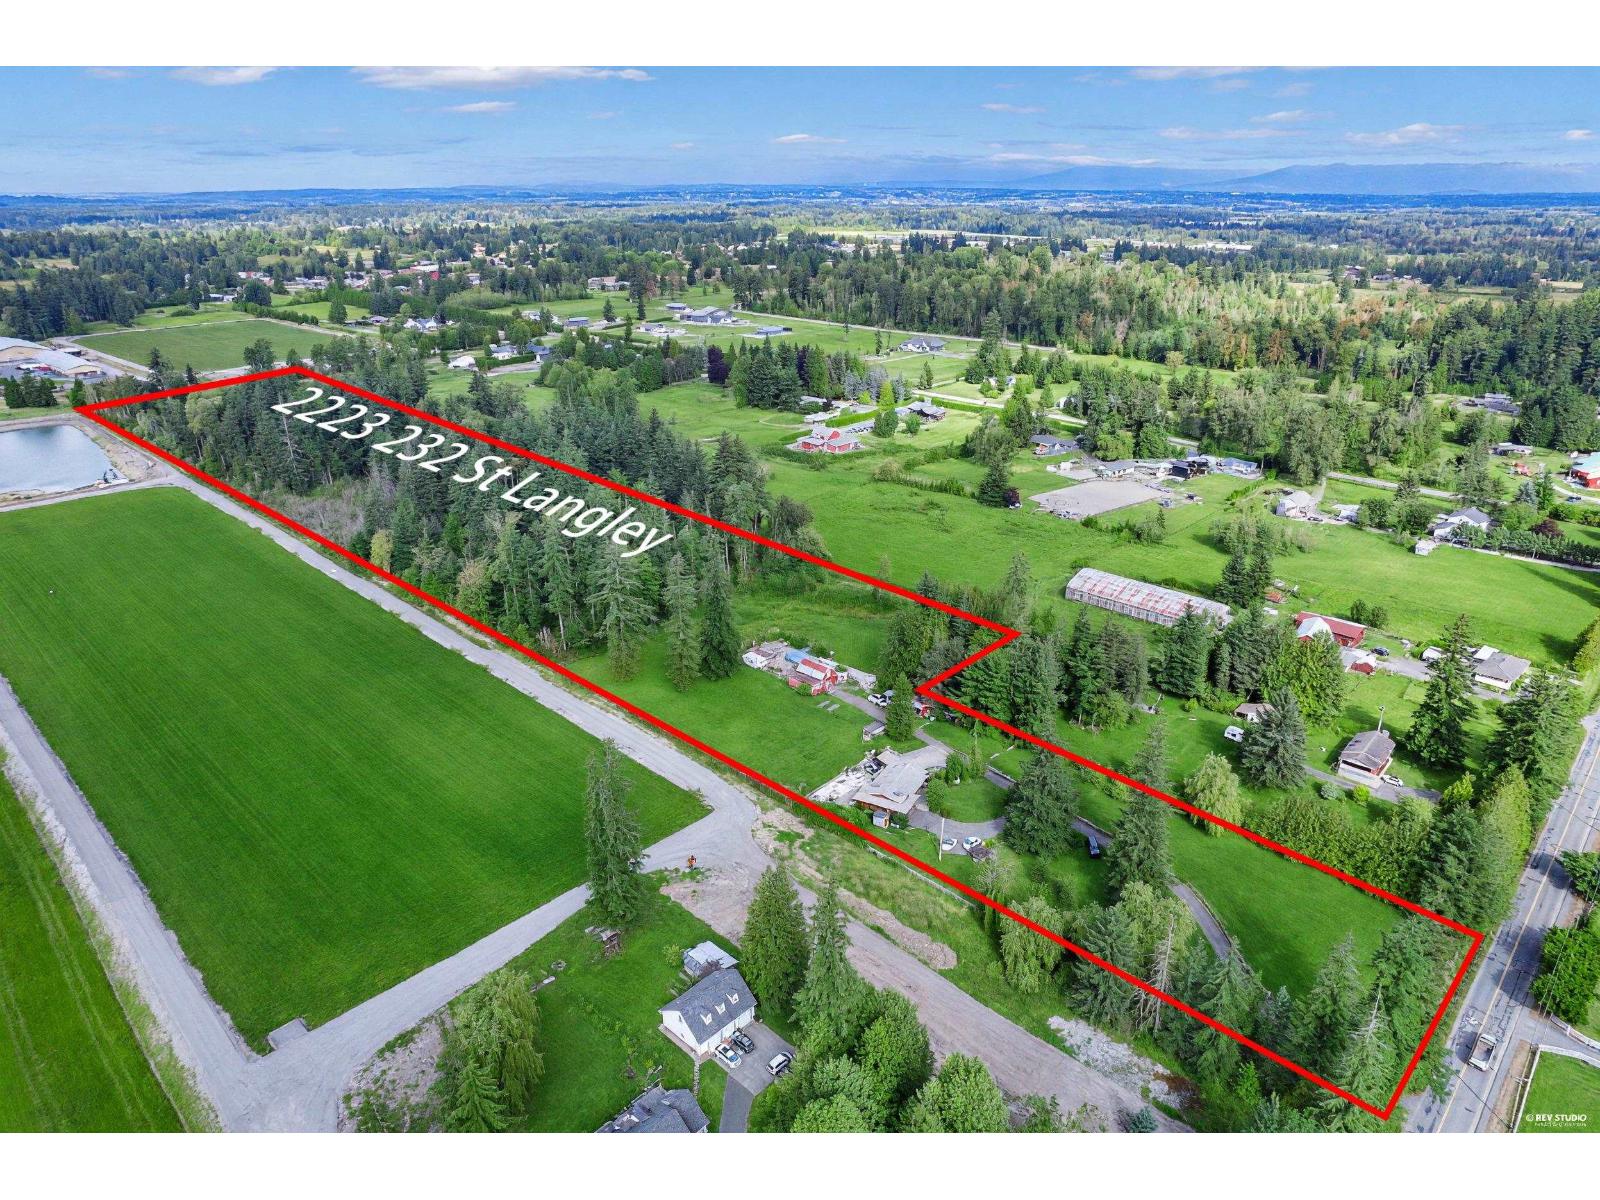
A rare opportunity to own approximately 21.46 acres of land in desirable South Langley, located on 232 Street. 2,670 sq. ft. rancher with 4 bedrooms and 3 bathrooms, offering comfortable living space while the exceptional value of this property lies primarily in its substantial land component.The existing home is in average.The expansive acreage provides exceptional privacy, space and flexibility for a variety of rural uses, subject to applicable zoning and regulatory requirements. Ideal for buyers seeking a substantial rural estate, long-term land holding, or an opportunity to secure a significant parcel in one of Langley's most desirable rural areas. (id:44393)
RE/MAX Westcoast
Surrey, British Columbia
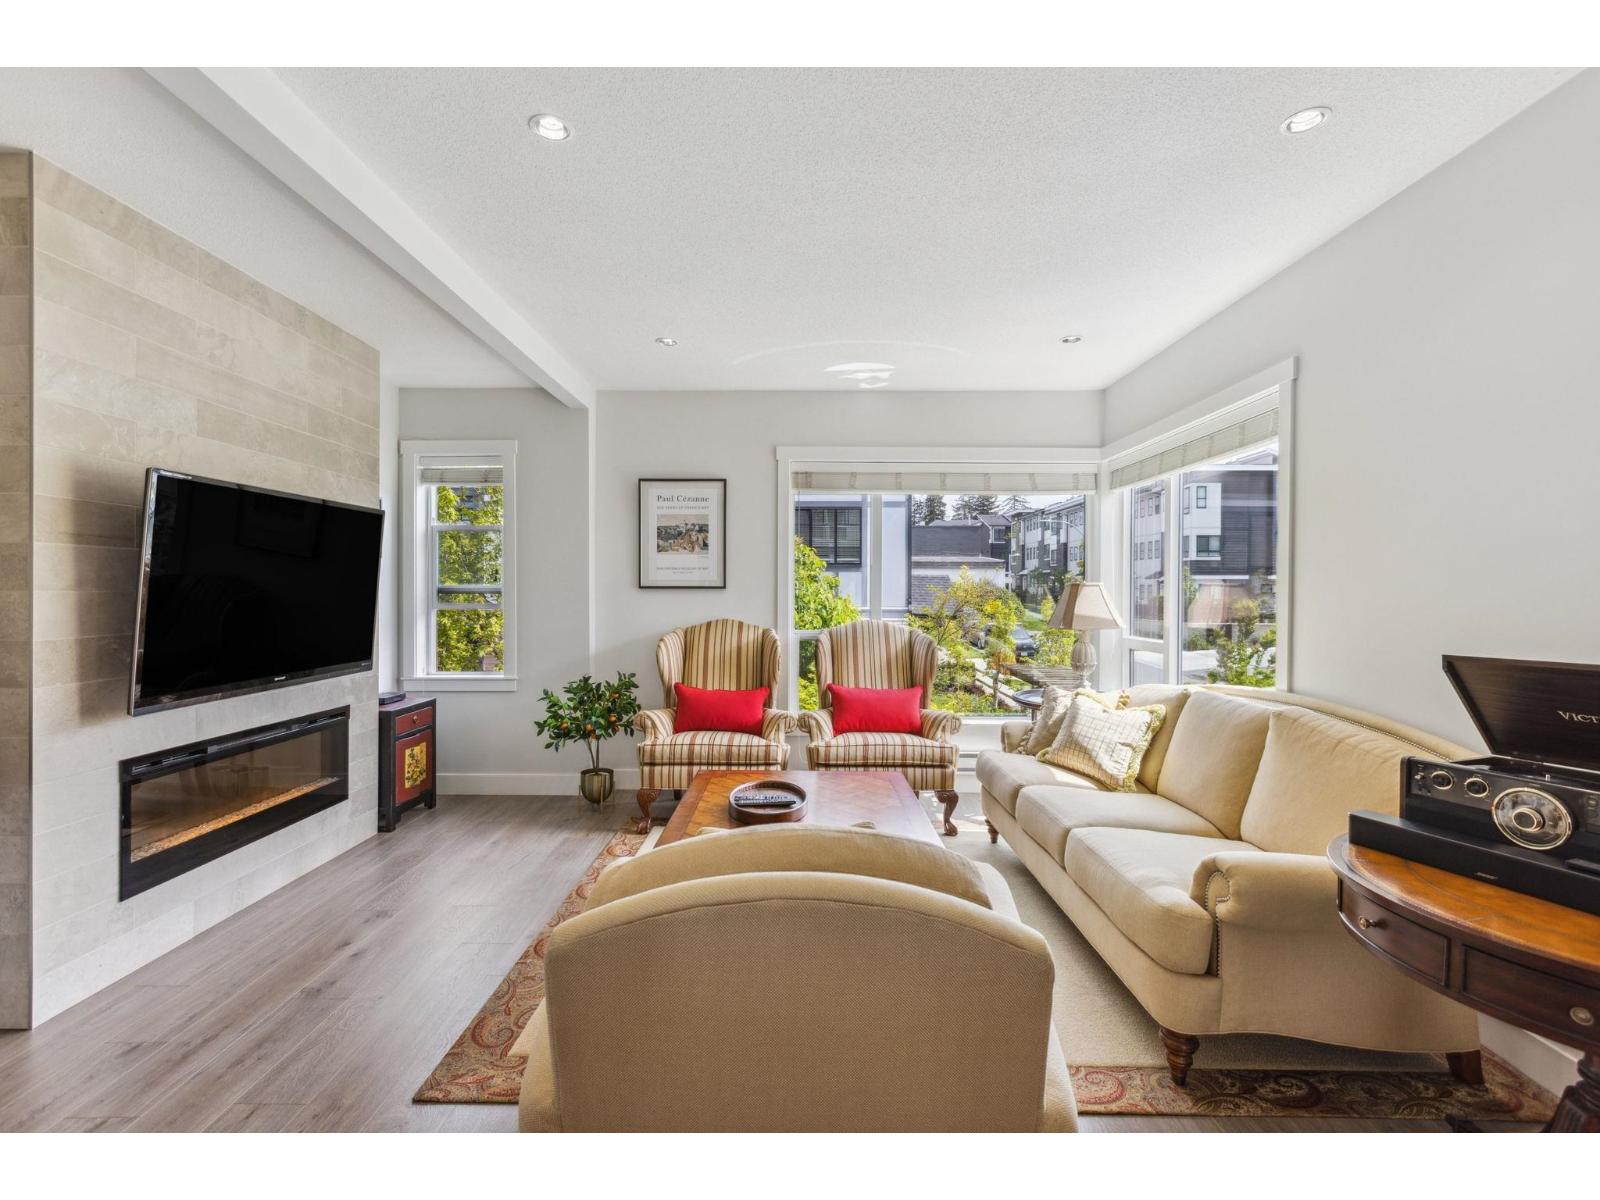
Soho I This luxurious Zenterra built 4 bed, 4 bath 1812sf house-like townhouse offers spacious open concept living overlooking a gated 800sf private yard as corner unit. Unique layout and best corner home in the whole complex.This gorgeous home features generously sized rooms,side by side double garage and a 450sf private rooftop deck complete with cable and gas hookups for exceptional outdoor living and bbq comes w/unobstructed amazing view.The dream kitchen features quartz counter tops, stainless steel appliances with gas range Upstairs offers a large primary bedroom ensuite,2 more beds,1 full bath & laundry.The ground level large bedroo(above ground)with large corner window &full ensuite.Well maintain no pet home!Edgewood Elementary/Grandview Heights.Open House Oct 3 Sat 2:30-4:30pm (id:44393)
Royal Pacific Realty Corp.
View Royal, British Columbia
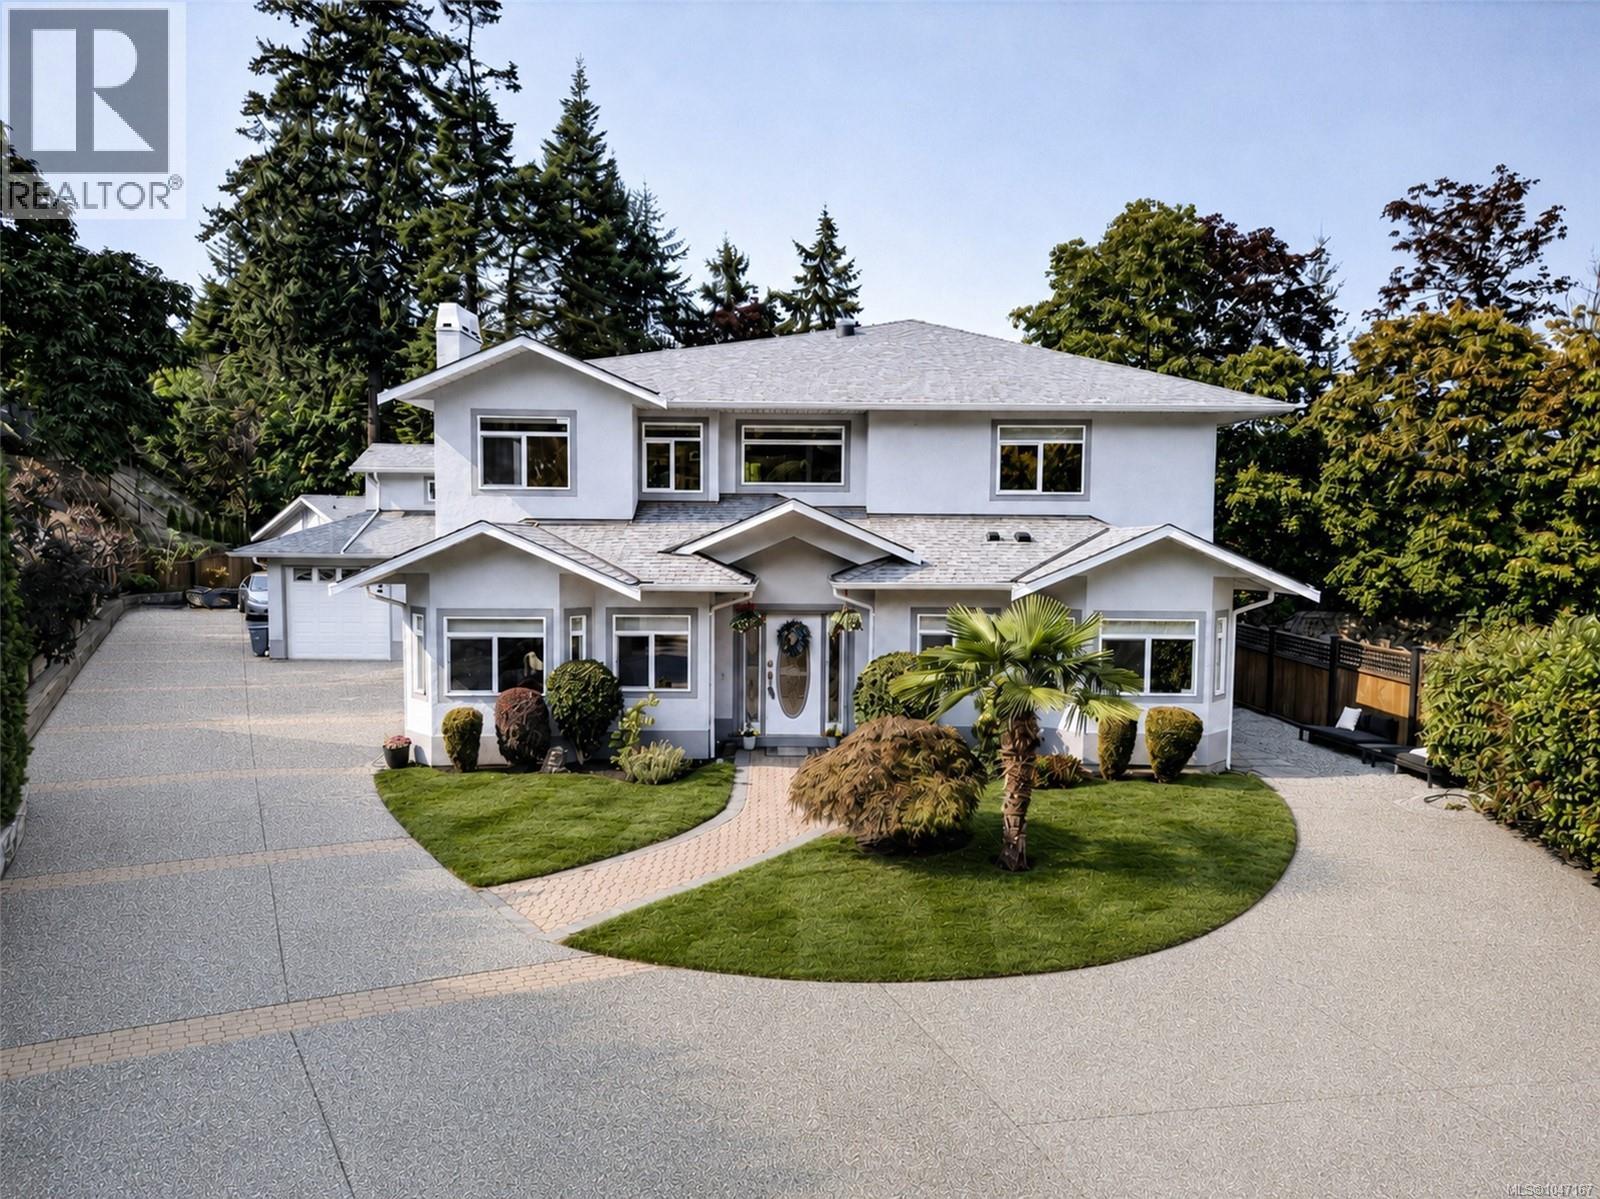
Multigenerational living at its finest! 16 Edwards Estates Road boasts 3 suites offering genuine space, privacy, and independence. A 3-bed, office, 2-bath main home upstairs is enhanced by a lower level walk-out space featuring an oversized 2-bed, 2-bath suite, and a recently renovated 1-bed suite. Combined with a detached pool house that could easily become a garden suite, you've got room for the whole family. The main home features new flooring, an expansive open-concept kitchen and living area with an eat-in breakfast bar and a beautiful slate-encased fireplace. The lower suites do not disappoint, with own fireplaces and functional living areas with separate entrances. Outside, the backyard oasis includes an in-ground pool and hot tub, with parking for up to 10 vehicles. A newer roof, new heat pump, fresh exterior paint, and well-maintained interiors add peace of mind, while the calm no-through street provides easy access to major highways, the E&N Trail, and Galloping Goose. (id:44393)
RE/MAX Camosun
Saanich, British Columbia
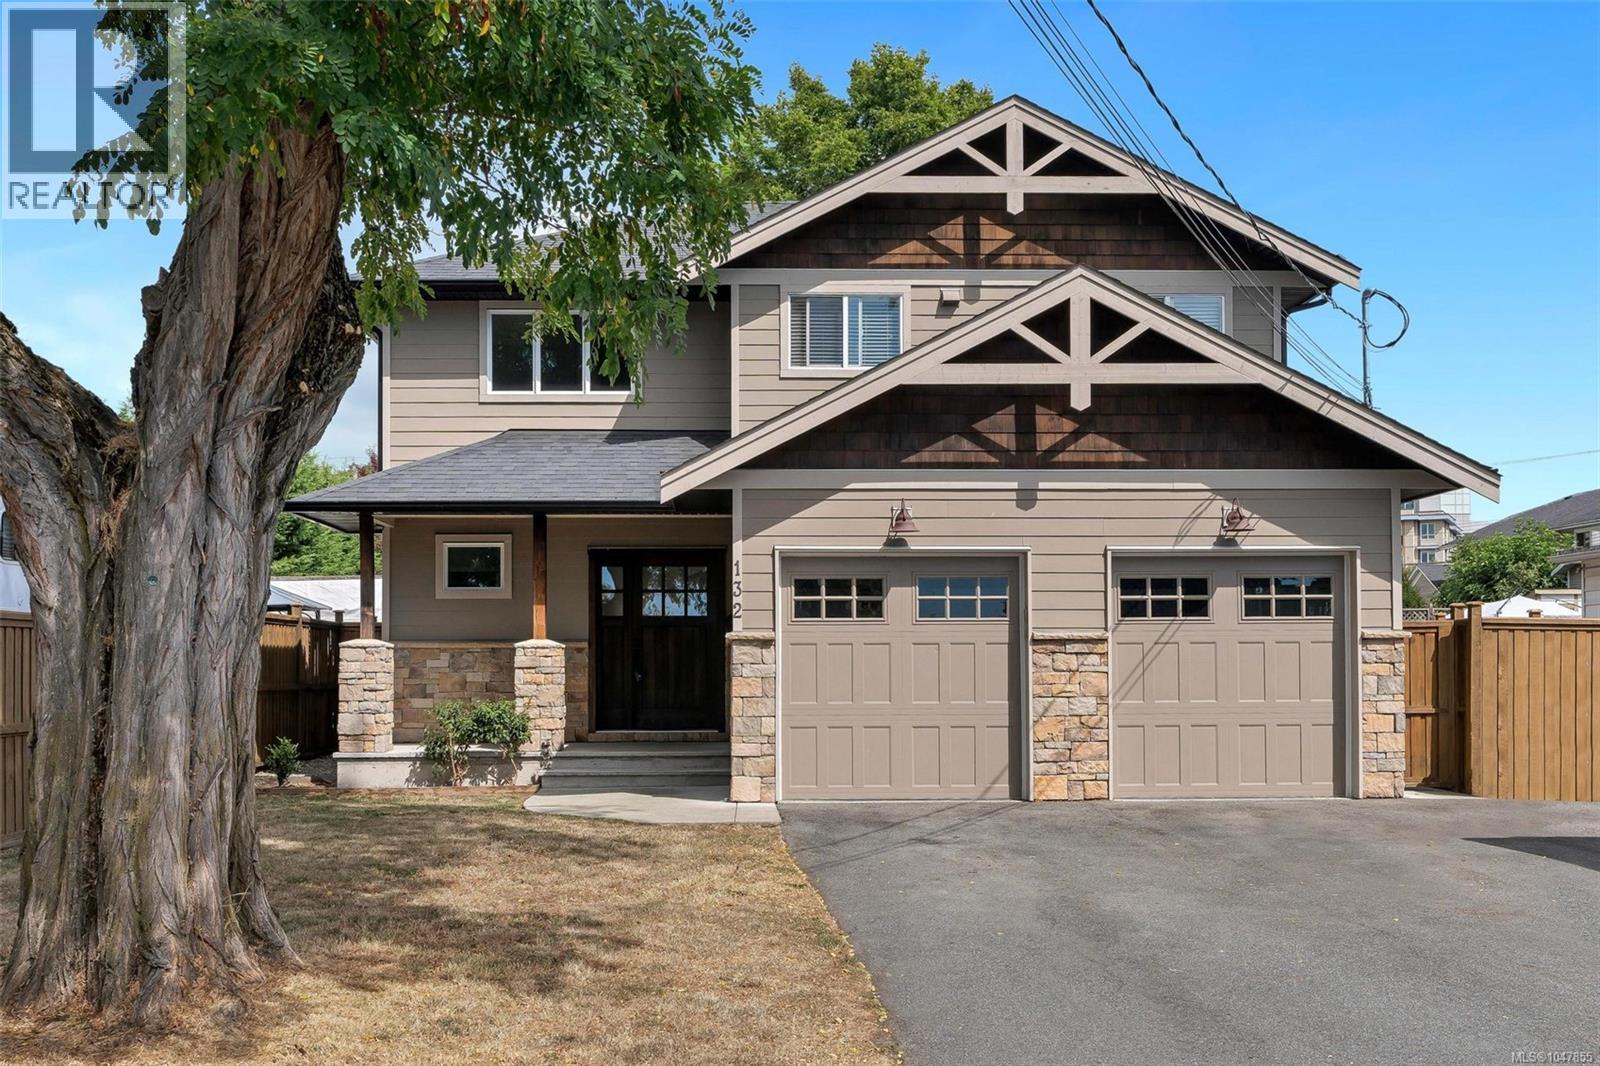
UPTOWN GEM! Beautifully maintained 2013 custom-built home offering an exceptional floor plan in a highly sought-after location. The main level features a spacious primary bedroom, 9' ceilings, and an inviting kitchen, living and dining area designed for comfortable everyday living and entertaining. A heat pump with air conditioning provides efficient year-round comfort. Upstairs offers 2 additional bedrooms, while above the double garage is a spacious, completely self-contained 1-bedroom suite—ideal for extended family, guests or additional income. Step outside to enjoy a spectacular 40-ft partially covered patio overlooking the fully fenced backyard, creating an excellent space for outdoor living and entertaining. A crawlspace provides valuable additional storage. A wonderful opportunity to own a quality custom-built home in a desirable Uptown neighbourhood! (id:44393)
RE/MAX Camosun
North Saanich, British Columbia
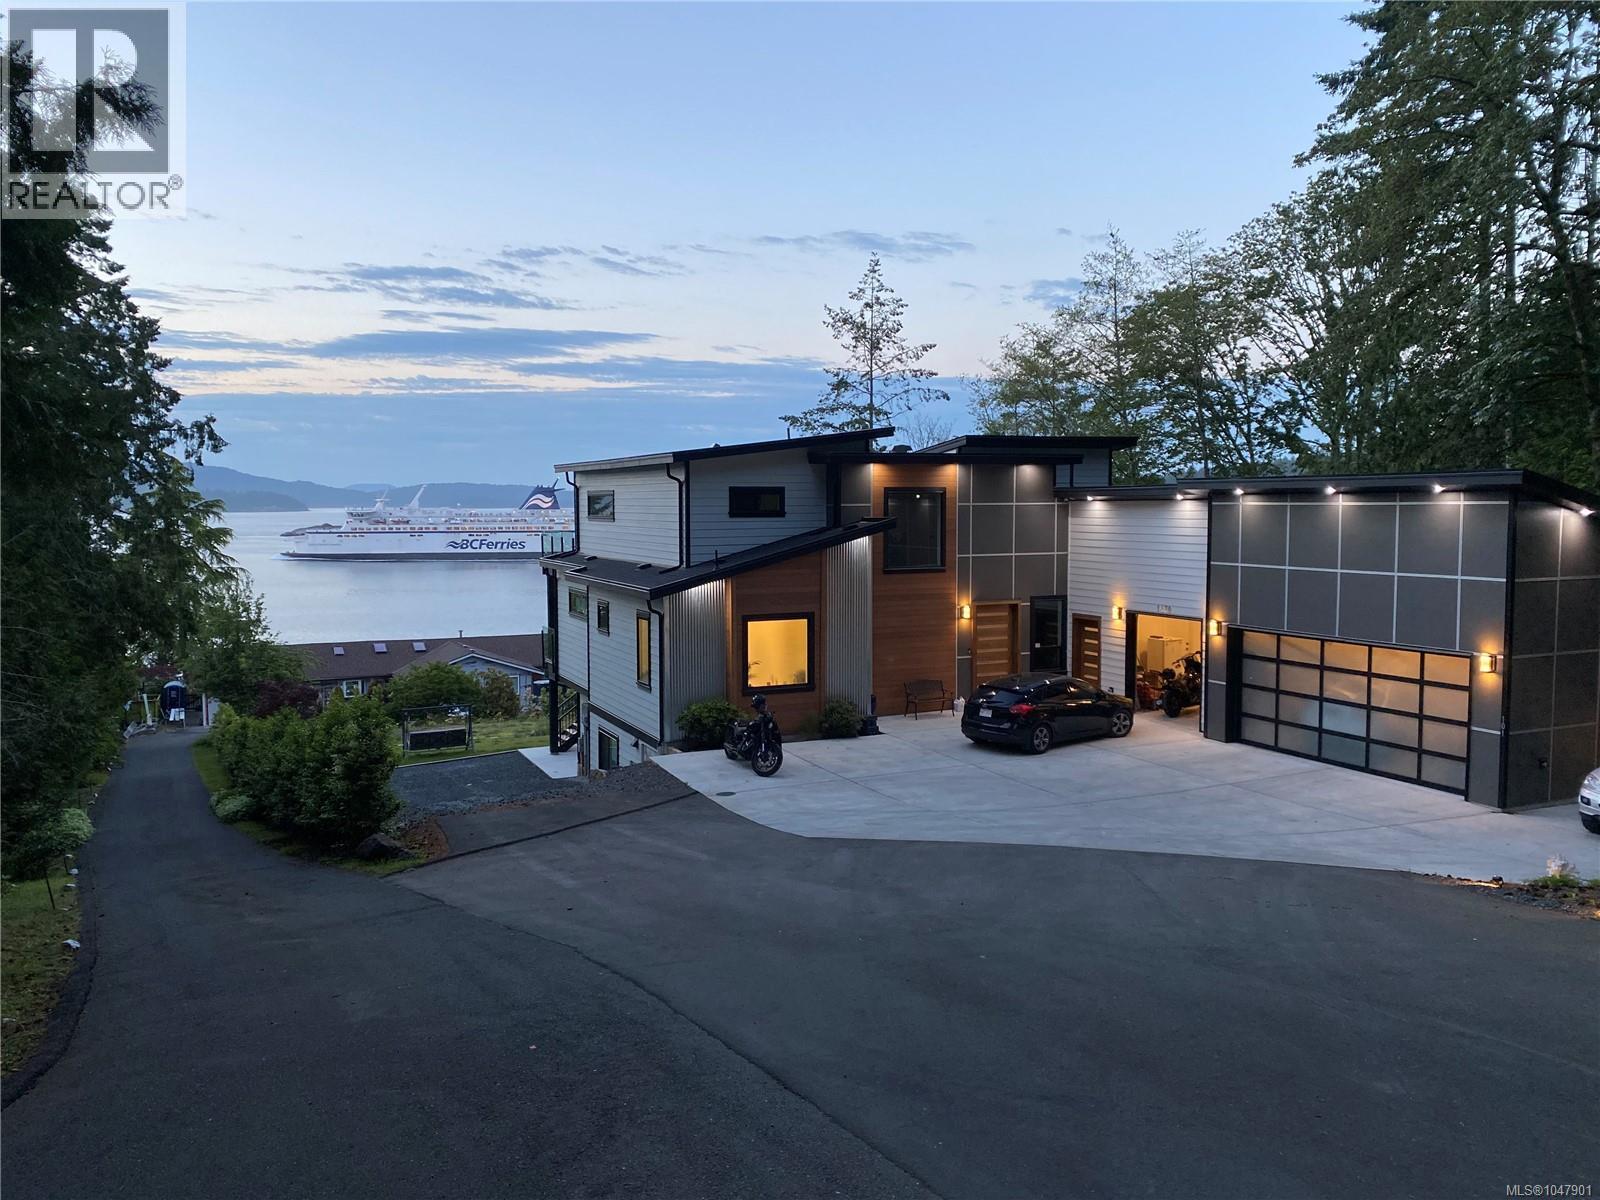
Enjoy sweeping ocean and mountain views from all principal rooms in this stunning residence, offering 4,900 sq.ft. of refined modern living. Thoughtfully designed for comfort and entertaining, the home features in-floor radiant heating set within 1.5'' concrete for exceptional soundproofing, engineered hardwood floors and a 3-zone heat pump. The main level is anchored by an open-concept living, dining, and kitchen area with soaring 11+ ft. ceilings, walk-in pantry, quartz countertops, high-gloss cabinetry and premium Monogram appliances, including a natural gas range. The primary suite features a walk-in closet and 5-piece ensuite. The expansive deck is engineered and roughed-in for a hot tub, outdoor kitchen and heaters. A backyard, patio and deck create an ideal setting for outdoor living. A three-car garage and oversized driveway complement ample parking for a boat or RV. A two-bedroom suite with a private patio provides flexibility for guests, family or nanny accommodation. (id:44393)
Engel & Volkers Vancouver Island
Victoria, British Columbia
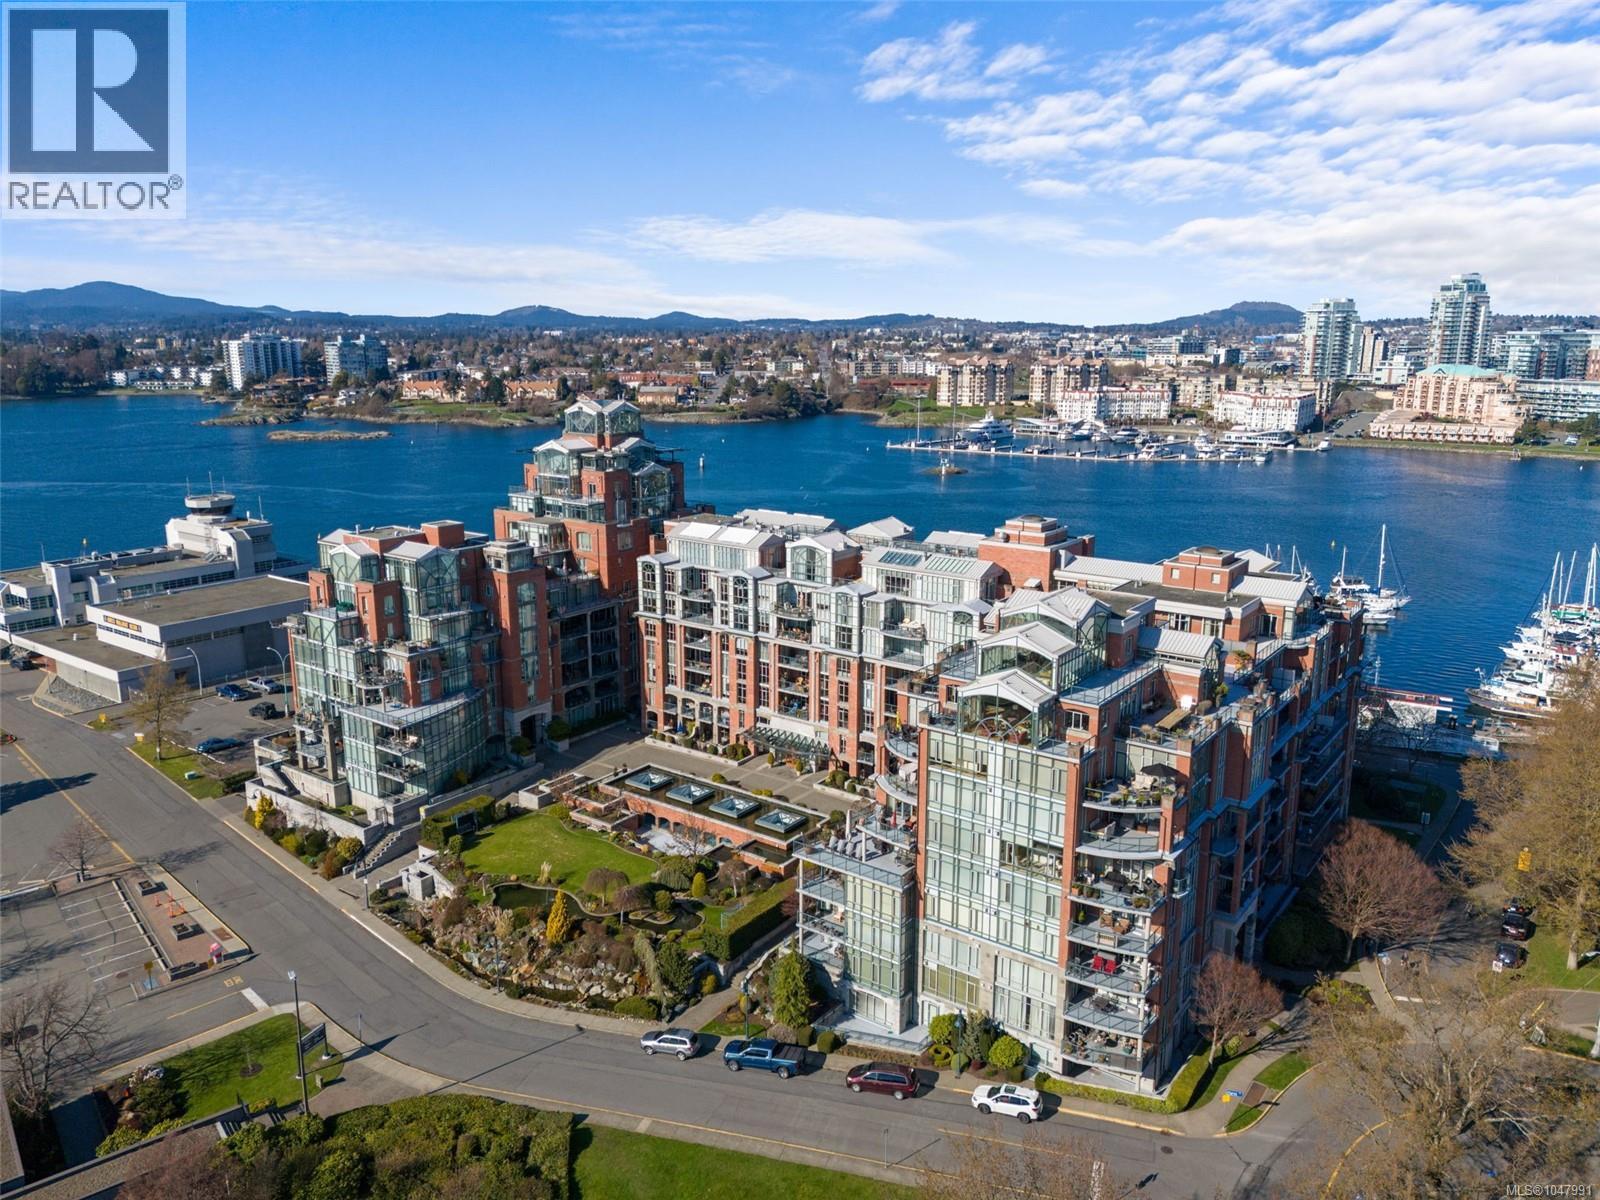
There’s something special about life at Shoal Point. Start your morning with coffee overlooking the Juan de Fuca Strait, fit in a swim or workout without leaving home, stroll the Inner Harbour for dinner downtown, then return to your private west-facing balcony for a spectacular sunset over the water. This immaculate 1 bedroom + den residence offers a front-row seat to one of Victoria’s most vibrant neighbourhoods, paired with the peace, privacy and exceptional amenities of one of the city’s most iconic waterfront communities. Floor-to-ceiling windows fill the open living space with natural light, while hardwood floors and a gas fireplace create a warm, inviting place to unwind. The modern kitchen features granite countertops, stainless steel appliances, gas range, eating bar and generous cupboard and pantry space. Just off the kitchen, the versatile den is ideal as a home office or formal dining room. The spacious primary easily accommodates a king-sized bed and offers a walk-in closet and direct balcony access. From the protected, covered balcony, watch the harbour come alive with float planes, ferries and passing boats, with views stretching across the Juan de Fuca Strait to the Olympic Mountains. Shoal Point delivers an amenity-rich resort lifestyle unmatched in Victoria, with concierge, 24-hour security, on-site caretakers, guest suites, indoor pool, hot tub, sauna, steam room, gym, workshop, library, car wash, and bike and kayak storage. Strata fees include gas and water, while social events, friendly neighbours and a proactive strata add to the incredible sense of community. Enjoy all the energy of the city, then come home to your own peaceful country club in the sky. An incredible opportunity to call Shoal Point home - come experience this exceptional waterfront lifestyle for yourself. (id:44393)
Royal LePage Coast Capital - Chatterton
Royal LePage Coast Capital - Oak Bay
Langford, British Columbia
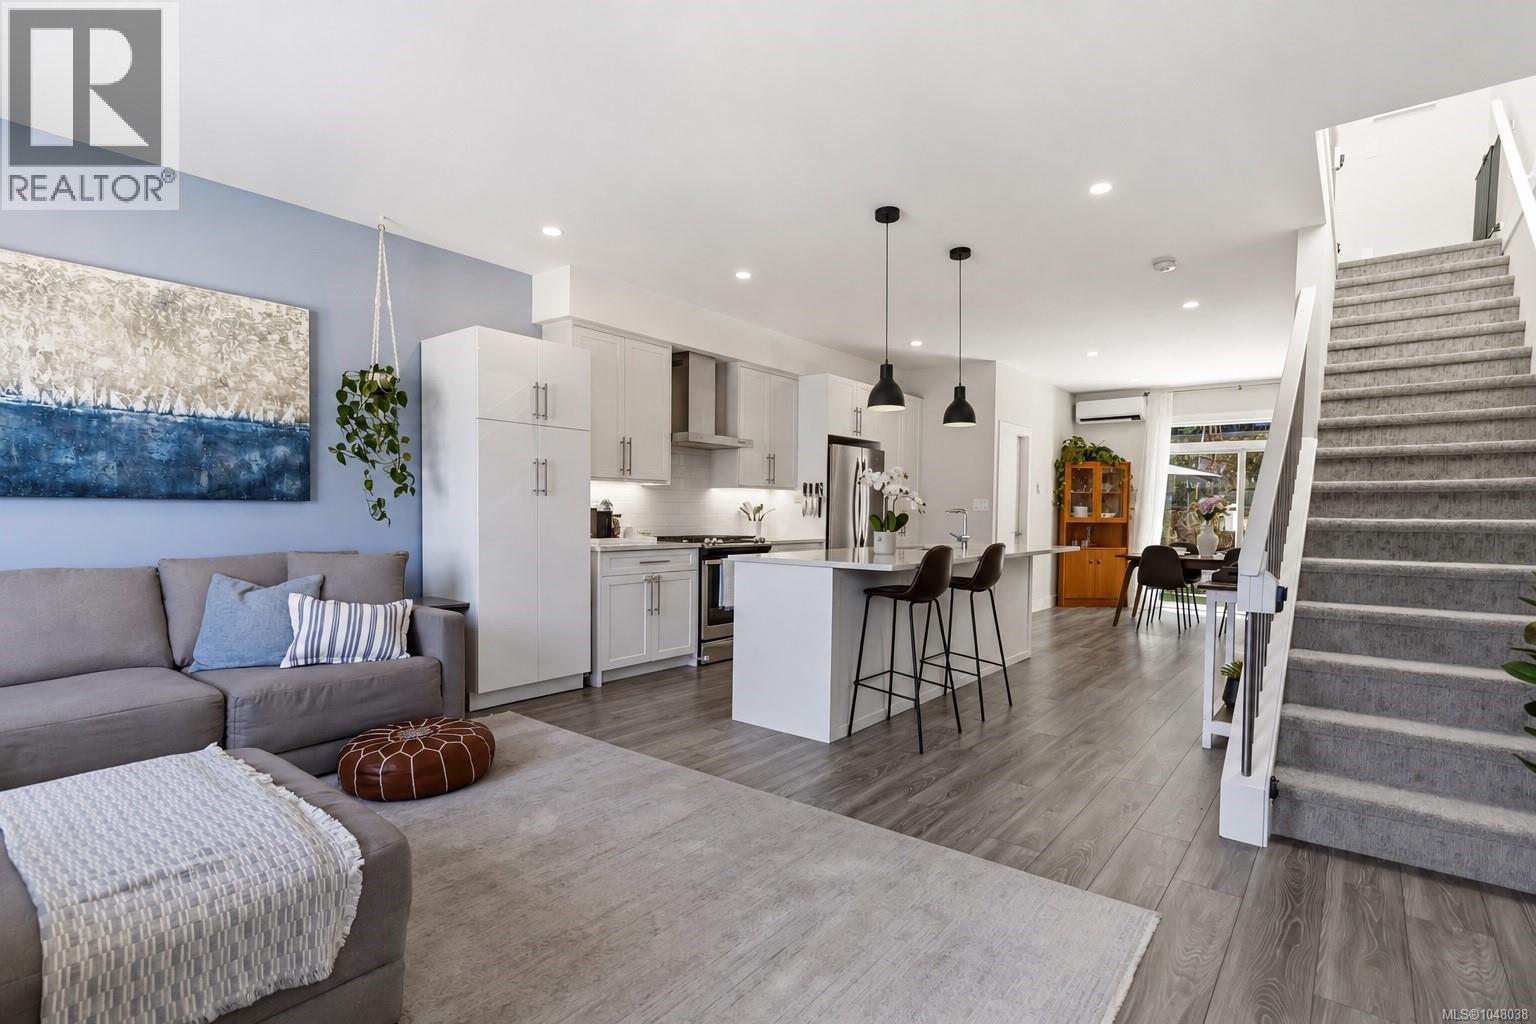
Bright and modern, this 3-bedroom, 3-bathroom townhome in the heart of Langford pairs comfortable indoor living with inviting outdoor space. Lovingly cared for and updated by its original owners, it offers a convenient, low-maintenance lifestyle for professionals, young families or downsizers, with shops, groceries, schools and nearby trails all within easy reach. The spacious, open-concept main level connects the kitchen, dining and living areas, creating a setting for everyday life and entertaining. The kitchen features stainless steel appliances, a gas range, a large island for meal preparation and casual gatherings, and extra pantry storage. Custom blinds and an electric fireplace with a custom surround bring a finished feel to the living space, while a guest powder room adds convenience. Large windows and 9-foot ceilings fill the main floor with natural light, enhancing its bright, airy atmosphere. Upstairs, vaulted ceilings create an added sense of space. The primary bedroom includes a private ensuite with a walk-in shower, while two additional bedrooms provide flexibility for family, guests or a home office. A second full bathroom and upper-level laundry keep daily routines simple. Outside, the fully fenced backyard and patio offer room for children and dogs to play, along with space to relax or entertain. A natural gas hookup is ready for a barbecue or compatible firepit, making outdoor meals and evenings with friends even more inviting. Natural gas on-demand hot water and a recently installed heat pump provide efficient, year-round comfort. The oversized tandem garage offers room for two vehicles or flexible space for a workshop or gym. A window adds potential for a future rec room, subject to approval. With everyday essentials close by and easy access to outdoor recreation, this home brings together practical features and a connected Langford lifestyle. (id:44393)
RE/MAX Camosun
Langford, British Columbia
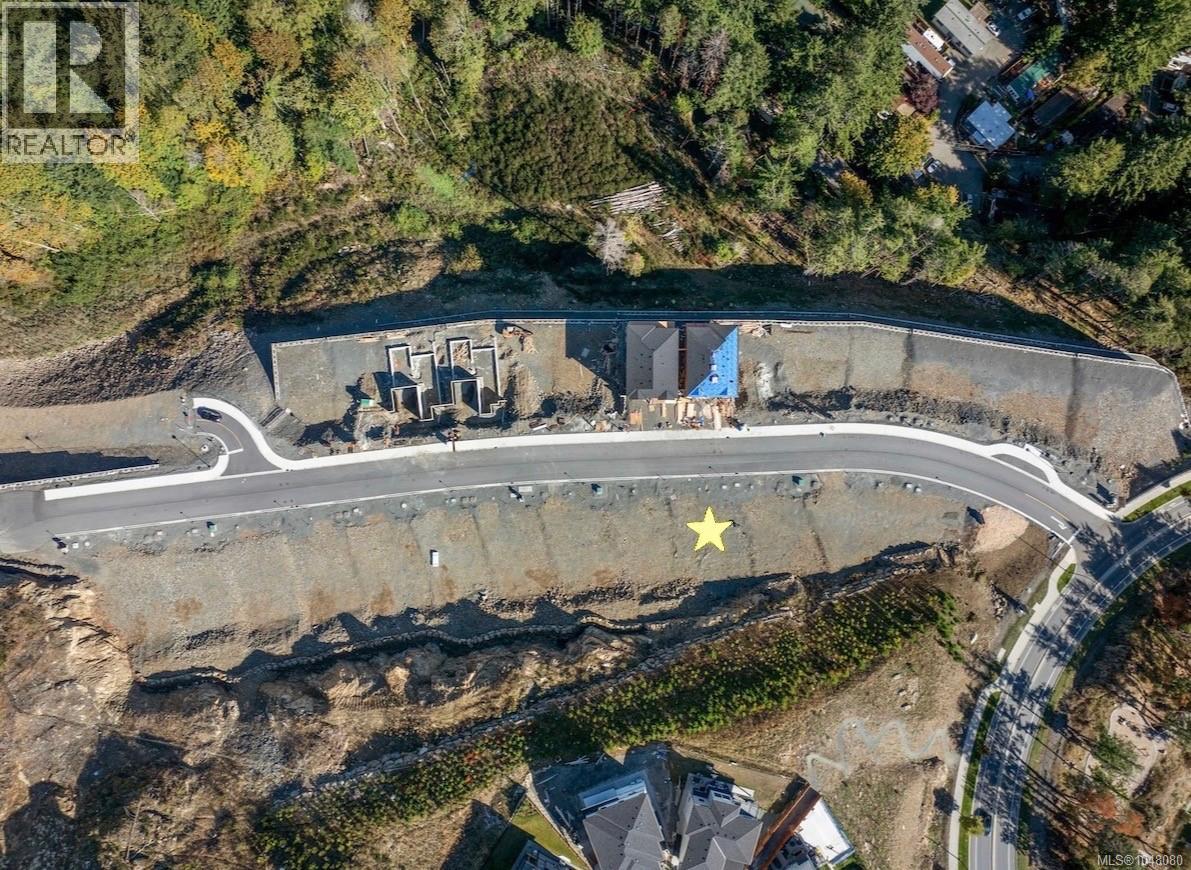
Welcome to 1231 Cedarbrook Way (Lot 3) — a prime homesite offering over 4,300 sq.ft. of flat, usable land in the highly sought-after South Bear Mountain community. This lot presents an exceptional opportunity for buyers looking to build a 2-level custom home in a premium location, with the flexibility to accommodate a legal suite. Cedarbrook is an exclusive enclave of 27 custom building lots, offering buyers the opportunity to create a home that truly aligns with their lifestyle and needs. Set on Langford’s scenic Skirt Mountain, this homesite is located just moments from quick highway access, an extensive network of hiking & biking trails, nearby lakes, & all the natural beauty the Westshore is known for. Families will appreciate the close proximity to local schools, Royal Roads University, a large daycare, & the YMCA. A fantastic opportunity to secure a flat, build-ready lot in a thriving, in-demand neighbourhood—an ideal canvas to bring your vision to life. (id:44393)
RE/MAX Camosun
North Saanich, British Columbia
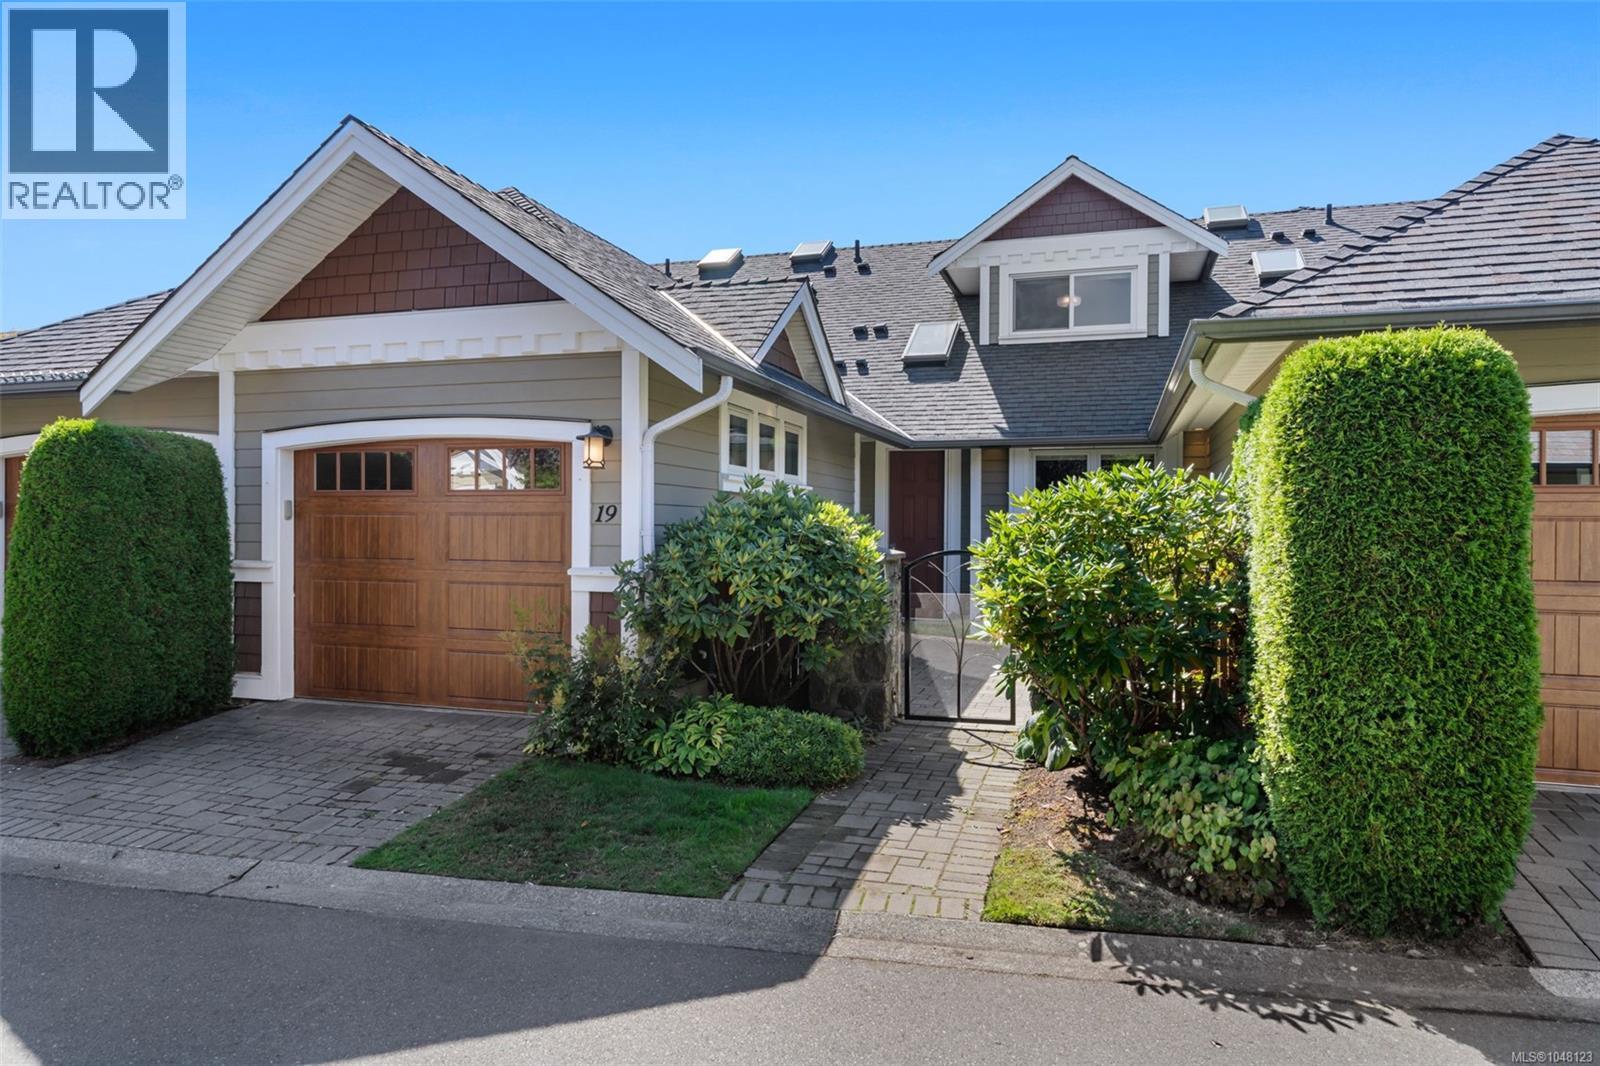
PRIMARY ON THE MAIN LEVEL Welcome to The Meadows, a beautifully maintained 55+ gated community offering quality construction, thoughtful design and a wonderful sense of community. This immaculate and move-in-ready 3-bedroom, 3-bathroom townhouse offers a spacious and versatile floor plan. The main level features a well-appointed kitchen with granite countertops, cherry wood cabinetry, stainless steel appliances and a new fridge, along with an adjoining eating area. The bright living and dining rooms are anchored by a cozy gas fireplace, while a den/office and spacious primary suite complete the main floor. The primary bedroom features a walk-in closet and 4-piece ensuite. Upstairs, you’ll find a generous second bedroom, full bathroom and a versatile third bedroom/den without a closet — perfect for guests, hobbies or additional office space. Thoughtful features throughout include vaulted ceilings, Pella windows and doors, granite countertops, cherry cabinetry, LED lighting and solar blinds with additional privacy blinds. Step outside and enjoy two private patios, one at the front and one at the back, offering both sun and shade throughout the day. Both patios are equipped with gas BBQ hookups, making outdoor dining and entertaining easy. Residents of The Meadows also enjoy access to a spacious clubhouse complete with a kitchen, fitness room and guest suite for visiting family and friends. A peaceful and private enclave of well-cared-for townhomes, The Meadows offers a comfortable, secure and welcoming lifestyle for those 55+. (id:44393)
RE/MAX Camosun
North Saanich, British Columbia
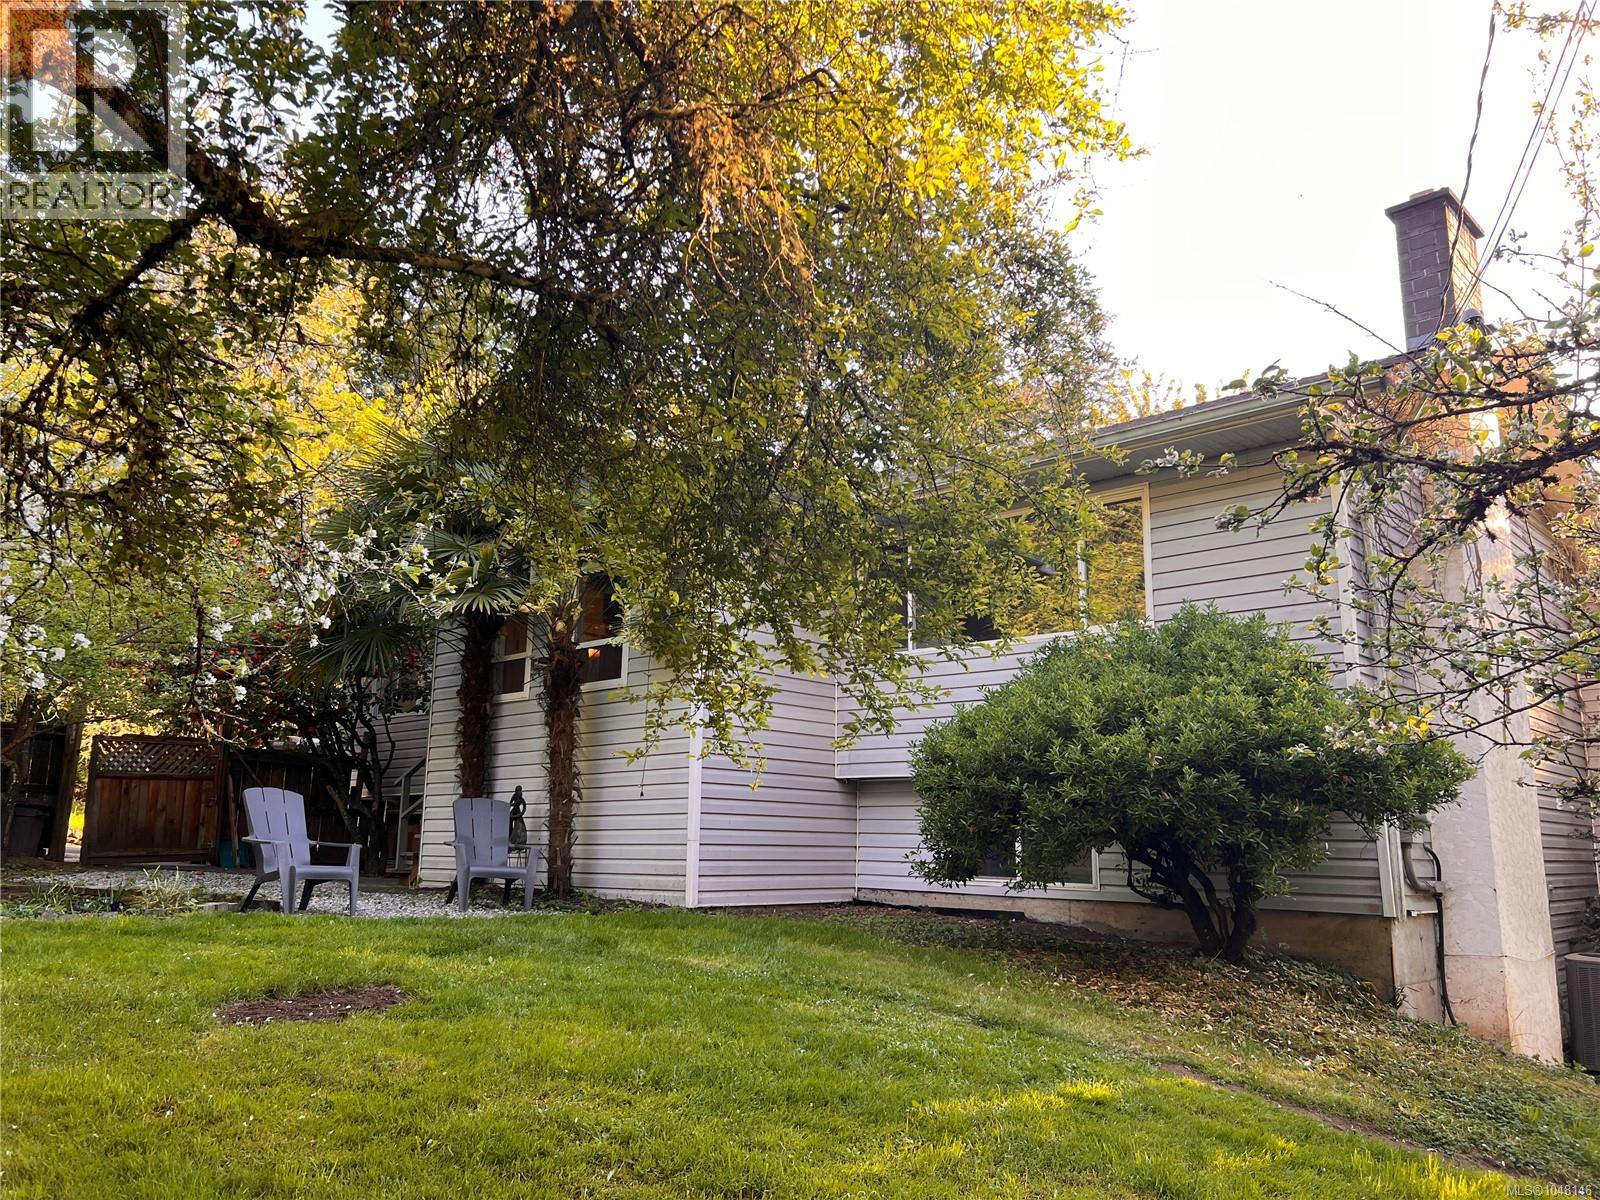
Bring your ideas and reap the rewards of sweat equity. Rarely does 1.2 sunny west-facing acres become available in desirable Ardmore. This spacious 3,500+ sq ft home offers a flexible layout with a 2-bedroom+den in-law suite, ideal for extended family or multi-generational living. The bright kitchen and eating area feature vaulted ceilings, an open-concept design, and stunning sunset views. Updates include hardwood floors, bathroom updates, newer appliances, and a heat pump. The full-height lower level walks out to a massive sun-soaked entertainment deck complete with bar area. Outside, enjoy ample parking for work vehicles, and guests. The 1,200 sq ft detached shop offers incredible versatility with 3 separate areas and ready for your ideas. The gently sloping property is fenced, sunny, and dotted with fruit trees, plus a well for irrigation. R3 zoning currently allows for a carriage house. Walk to Ardmore Golf Course and Coles Bay, with Panorama Rec Centre, Kelset School close by and Sidney and Brentwood Bay are 10 minutes away. Don’t miss out on this incredible opportunity. (id:44393)
Coldwell Banker Oceanside Real Estate
Sooke, British Columbia
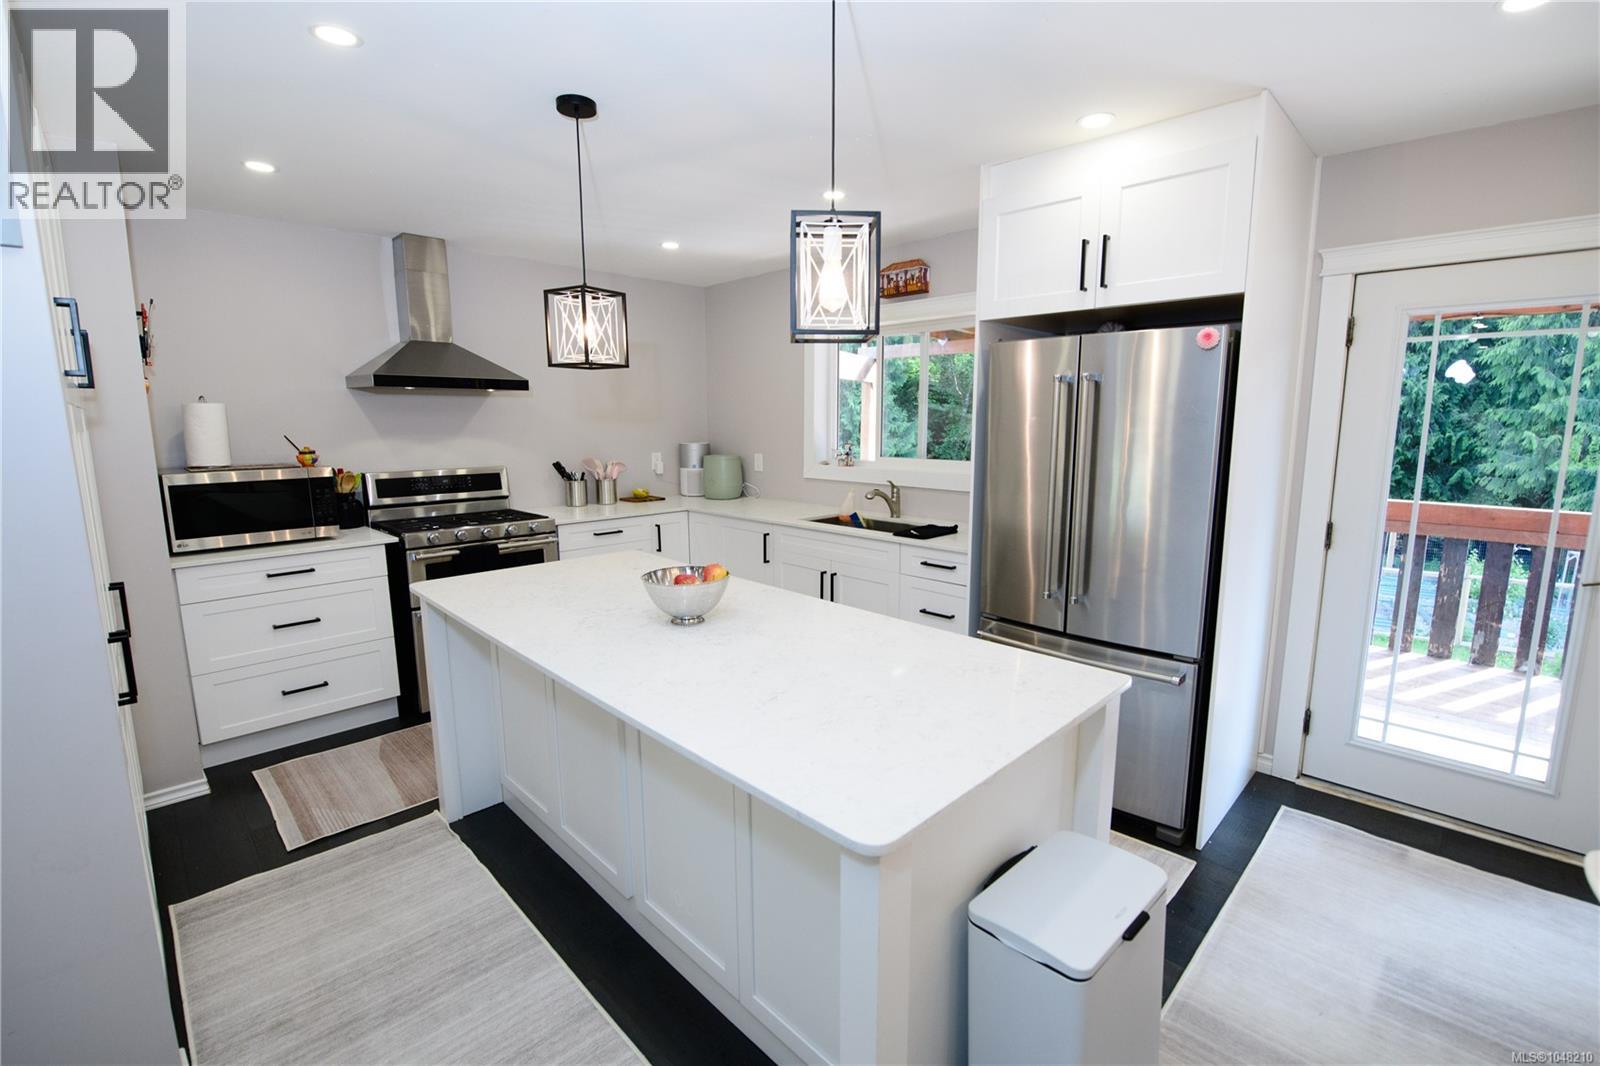
Extensively upgraded and priced below assessed value! This beautiful 5-bedroom, 2-bathroom home offers comfort, efficiency, and exceptional value in a peaceful rural setting backing onto Veitch Creek. Major improvements include brand-new solar panels, a new roof, new heat pump, upgraded 200-amp electrical service, new windows, and more. Professionally designed fencing and landscaped gardens create an inviting outdoor space for growing food, flowers, or simply enjoying the natural surroundings. The flexible layout features three bedrooms upstairs and a bright 2-bedroom lower-level suite ideal for extended family, guests, or potential rental income. The shared lower-level laundry area can easily be reconfigured to provide separate laundry facilities for each living space. Inside, you’ll find an updated open-concept design, quality finishes, spacious living areas, and a practical layout for everyday living. Situated on approximately one acre of usable land with ample parking, the property is conveniently located just 25 minutes from Victoria and 10 minutes from both Langford and Sooke. As an added bonus, the sellers are including a $7,000 exterior painting credit, which has already been prepaid, allowing the new owners to personalize the home’s exterior to their taste. (id:44393)
Rennie & Associates Realty Ltd.