
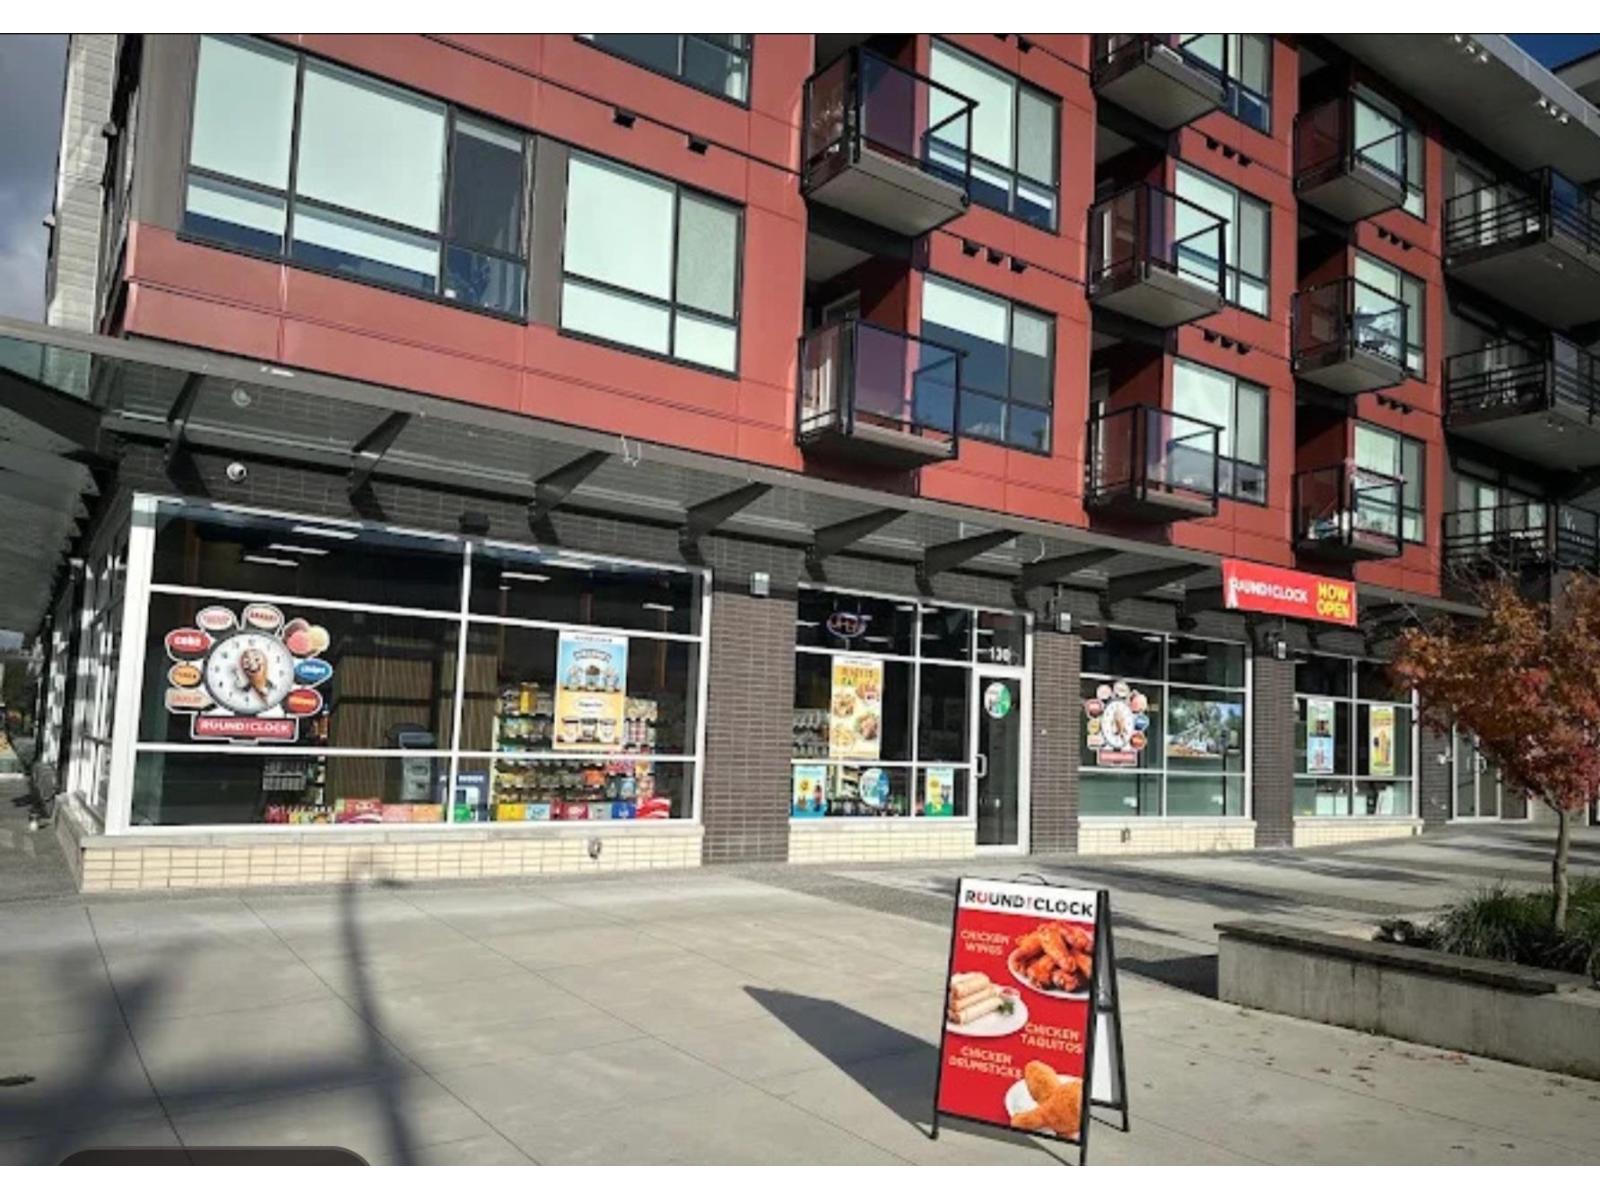
Surrey, British Columbia
Excellent opportunity to acquire a 1,646 SF tenanted commercial strata unit at "The Corners" in Surrey's rapidly growing Clayton community. Secured by a 5-year triple-net lease through June 2030, with two additional 5-year renewal options and contractual rental increases. Close to a 4% cap rate! An attractive long-term, secure investment in a newer mixed-use development (id:44393)
RE/MAX Elevate Realty
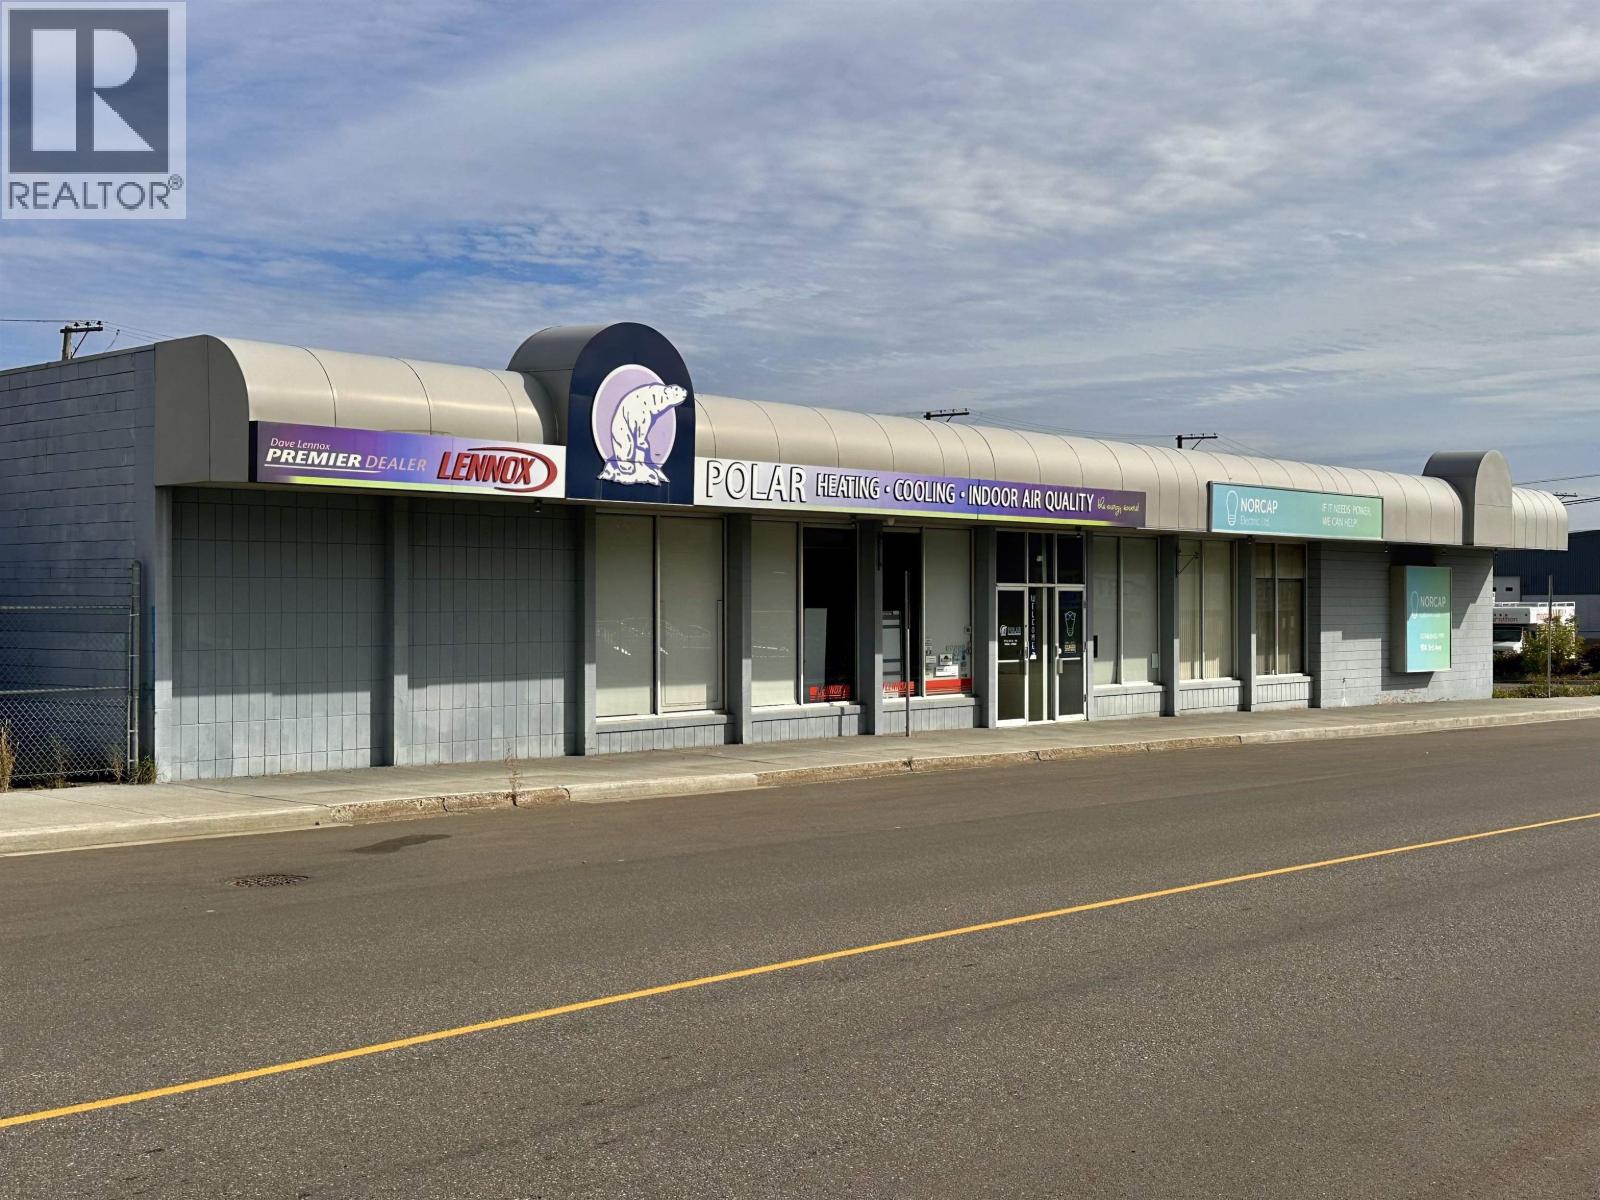
Prince George, British Columbia
Rare turn-key opportunity in downtown Prince George! Exceptional commercial package including both the prime real estate at 910 3rd Avenue and the well-established Polar Refrigeration Sales & Service business. Operating successfully for over 45 years, this trusted local business comes with a loyal client base, premier dealership branding, and established HVAC/refrigeration service streams. The property features a versatile layout ideal for office, workshop, inventory storage, and customer service operations in a high-visibility downtown location. Perfect operational setup for an owner-operator or expanding business looking to inherit immediate revenue, prime commercial footprint, and long-standing reputation in the Prince George area. (id:44393)
RE/MAX Core Realty
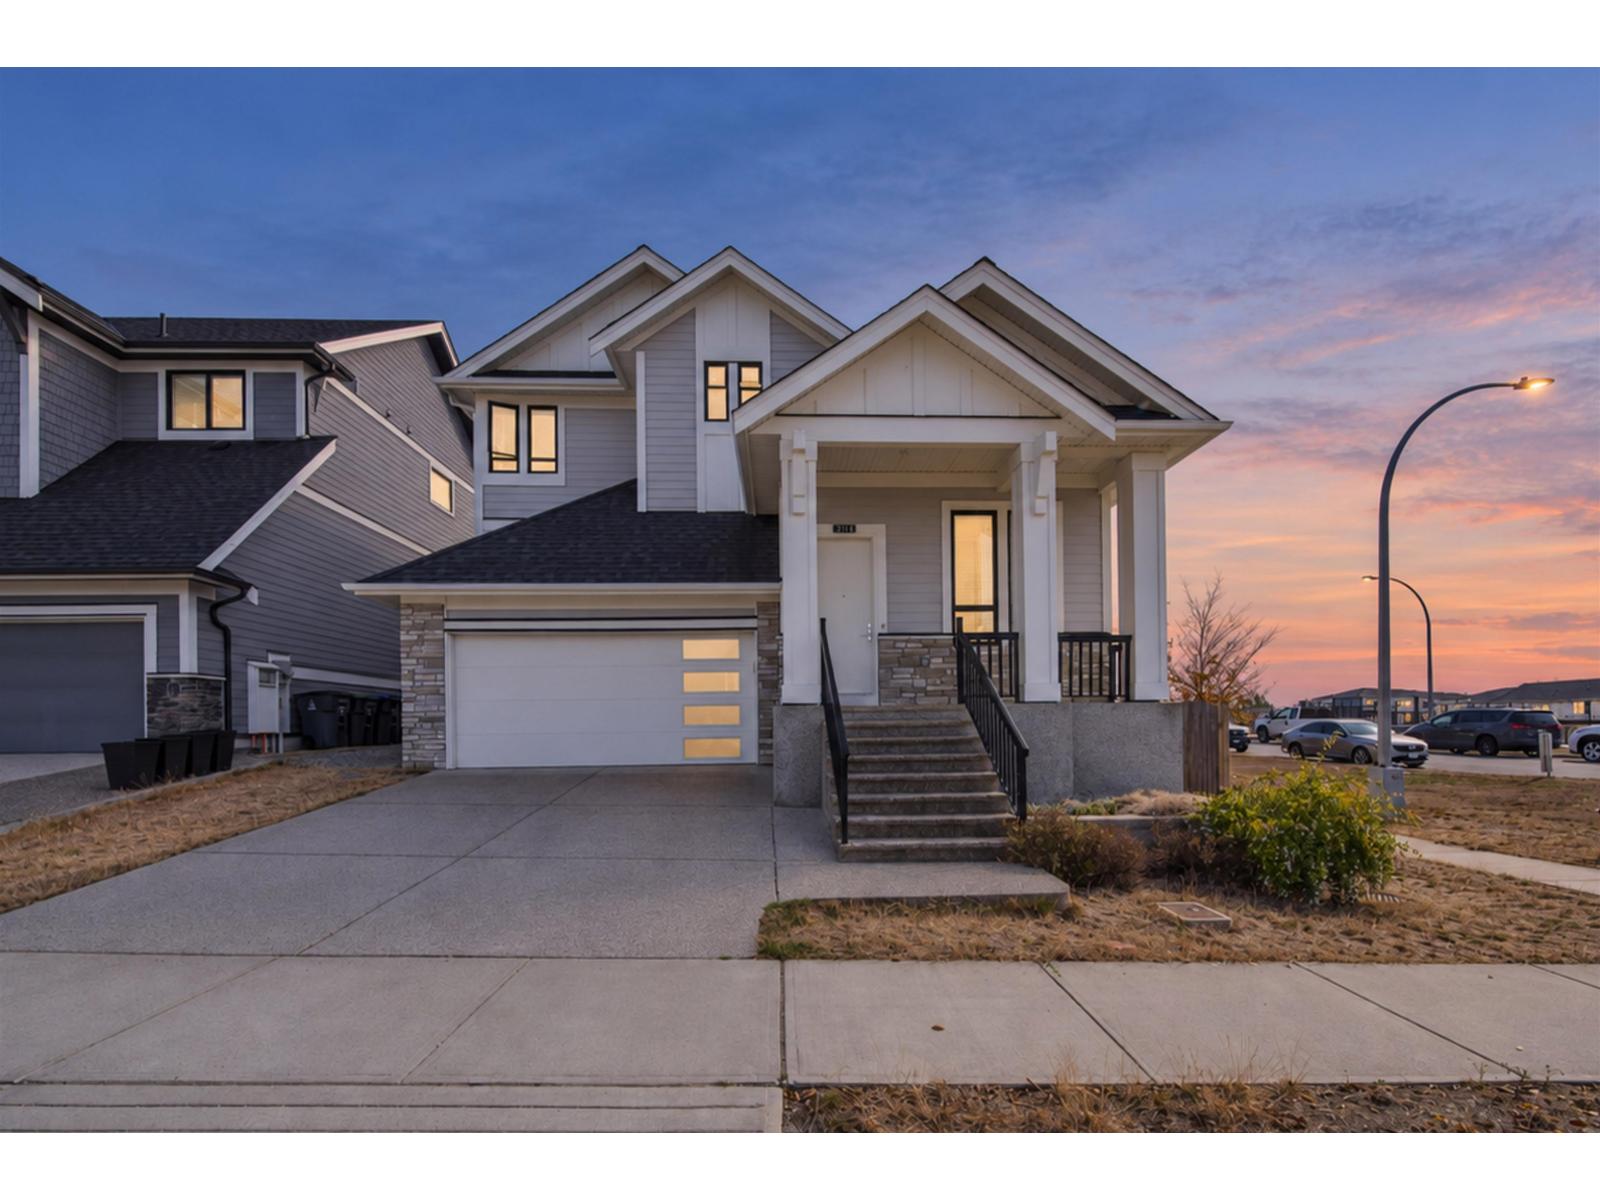
Surrey, British Columbia
Proudly built by Foxridge Homes, this 5-bedroom, 4-bath home sits on a premium southeast-facing corner lot in Grandview. Bright and spacious with an open-concept layout, soaring ceilings and abundant natural light. The main floor features a living room, dining and family areas, plus a chef-inspired kitchen with oversized island, quartz counters and Bosch appliances. Upstairs offers 3 bedrooms, including a spacious primary with walk-in closet and double-sink ensuite. The finished basement includes 2 bedrooms, full bath and living area-ideal for a mortgage helper or extended family. Walking distance to Edgewood Elementary and Grandview Heights Secondary, with shopping, parks and recreation nearby. (id:44393)
RE/MAX Crest Realty
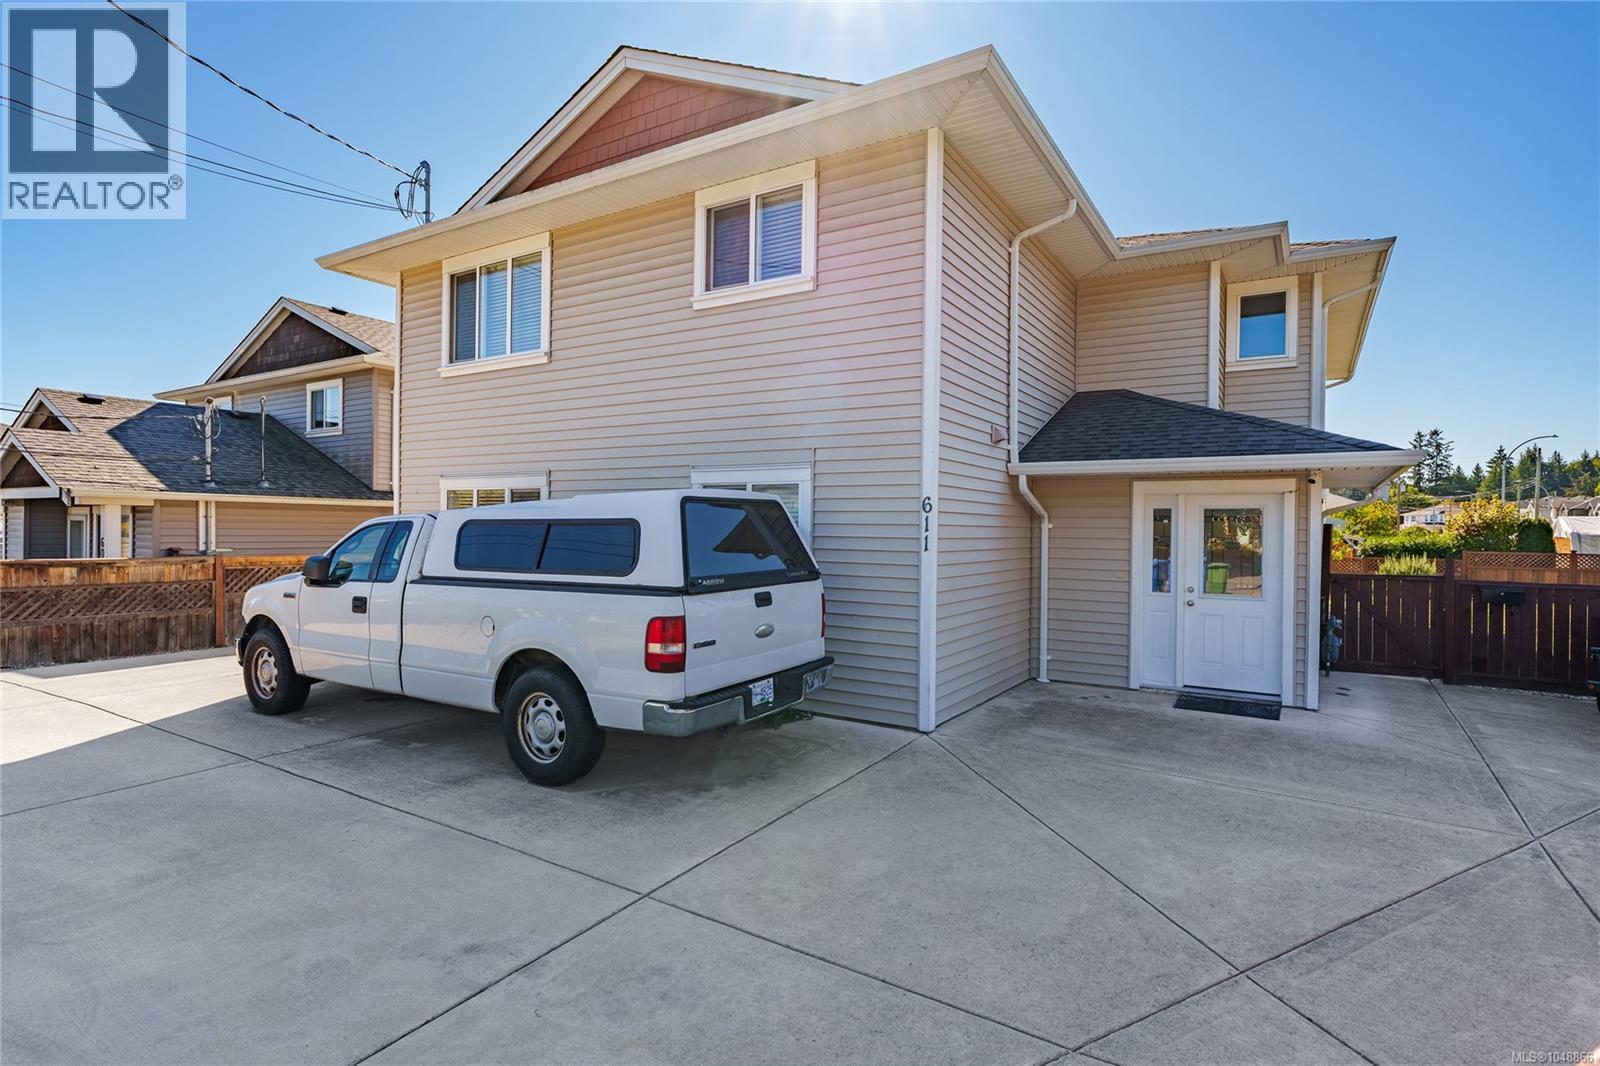
Nanaimo, British Columbia
INVESTOR ALERT: 6.51% CAP RATE! A rare opportunity to acquire a newer, income-producing property with exceptional flexibility in a convenient Nanaimo location. Built in 2017 and tucked away at the end of a quiet cul-de-sac, this meticulously maintained property offers an impressive 3,584 sq. ft. of finished living space with 10 bedrooms, 7 bathrooms, 4 kitchens and in-unit laundry for each living space. Currently configured as four residential units, the versatile layout provides an excellent opportunity for investors, multi-generational families or buyers looking to live in one portion while generating substantial rental income from the others. The property is zoned R5, which permits up to four dwelling units subject to applicable City requirements. Inside, you'll find spacious, functional living areas spread across two levels, while outside, the generous 7,388 sq. ft. lot features a fenced side and backyard, mature fruit trees and landscaped outdoor space. Plenty of parking adds to the practicality for multiple occupants, while two hydro meters and separate laundry facilities enhance the property's functionality. The location is equally appealing, offering easy access to Vancouver Island University, Nanaimo Aquatic and Recreation Centre, shopping, highway connections and the trails, swimming spots and natural beauty of Colliery Dam Park. Whether you're expanding your investment portfolio, looking for a property with strong cash flow potential, or searching for a flexible home that can accommodate extended family, 611 Sandy Court delivers a combination of space, income potential and versatility that's increasingly difficult to find. (id:44393)
Oakwyn Realty Ltd. (Na)
Saskatoon, Saskatchewan
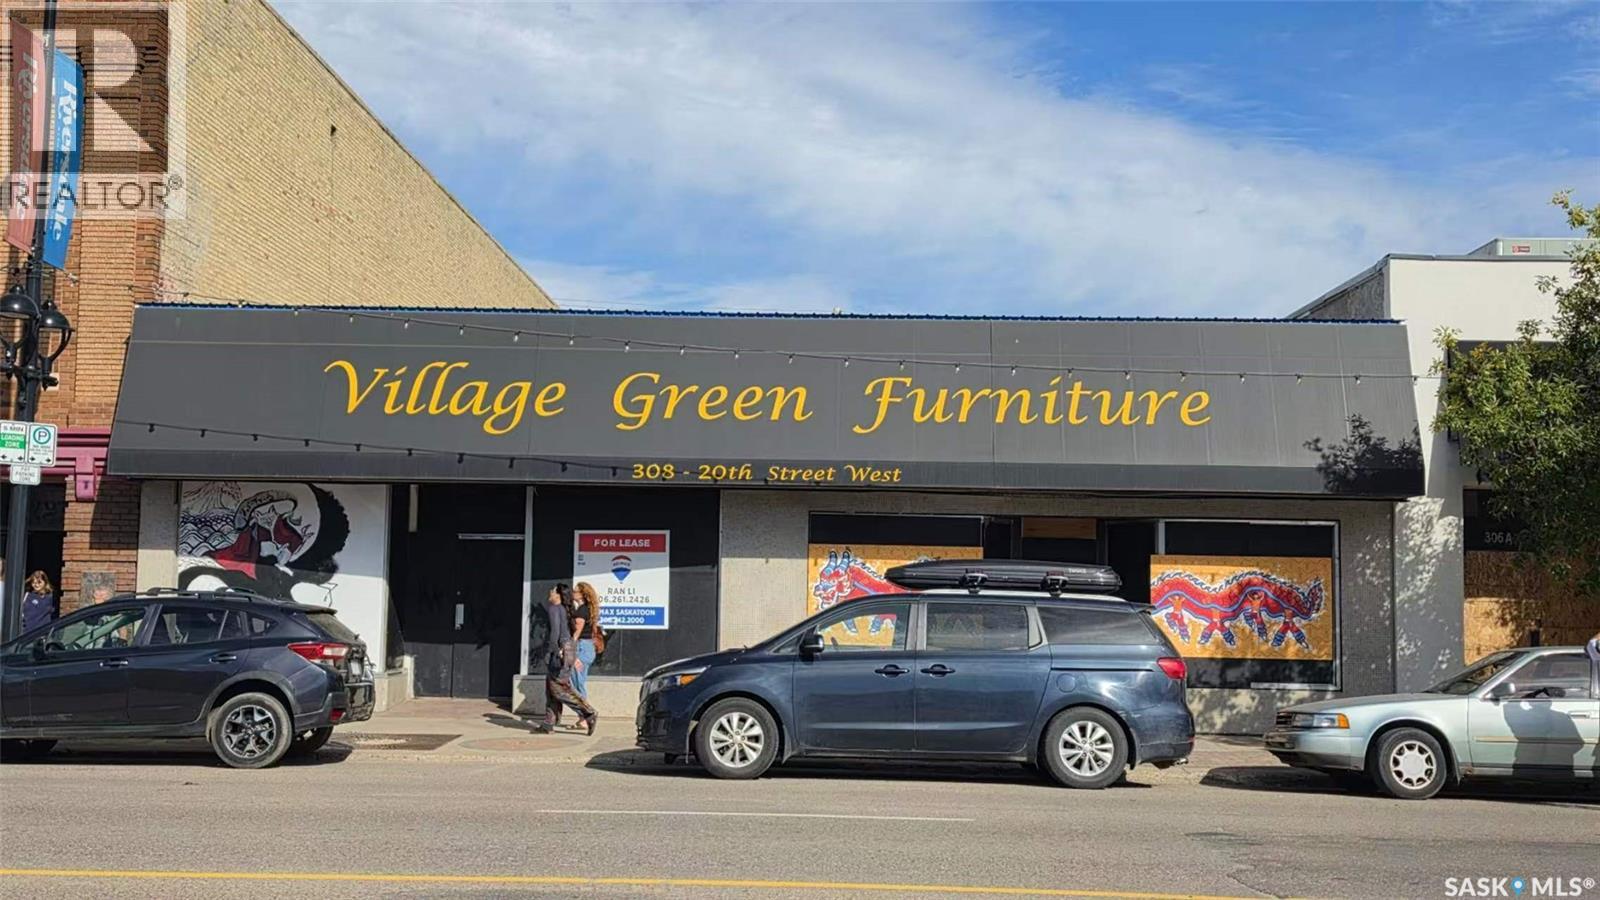
Street level Building on 20th Street West. Ideal for Retail or office use. B5C Zoning. New spray foam roof installed in 2025. The seller may consider leasing with leasing rate at $12/sq.ft.. Please call listing agent for more detail. (id:44393)
RE/MAX Saskatoon
Humboldt, Saskatchewan
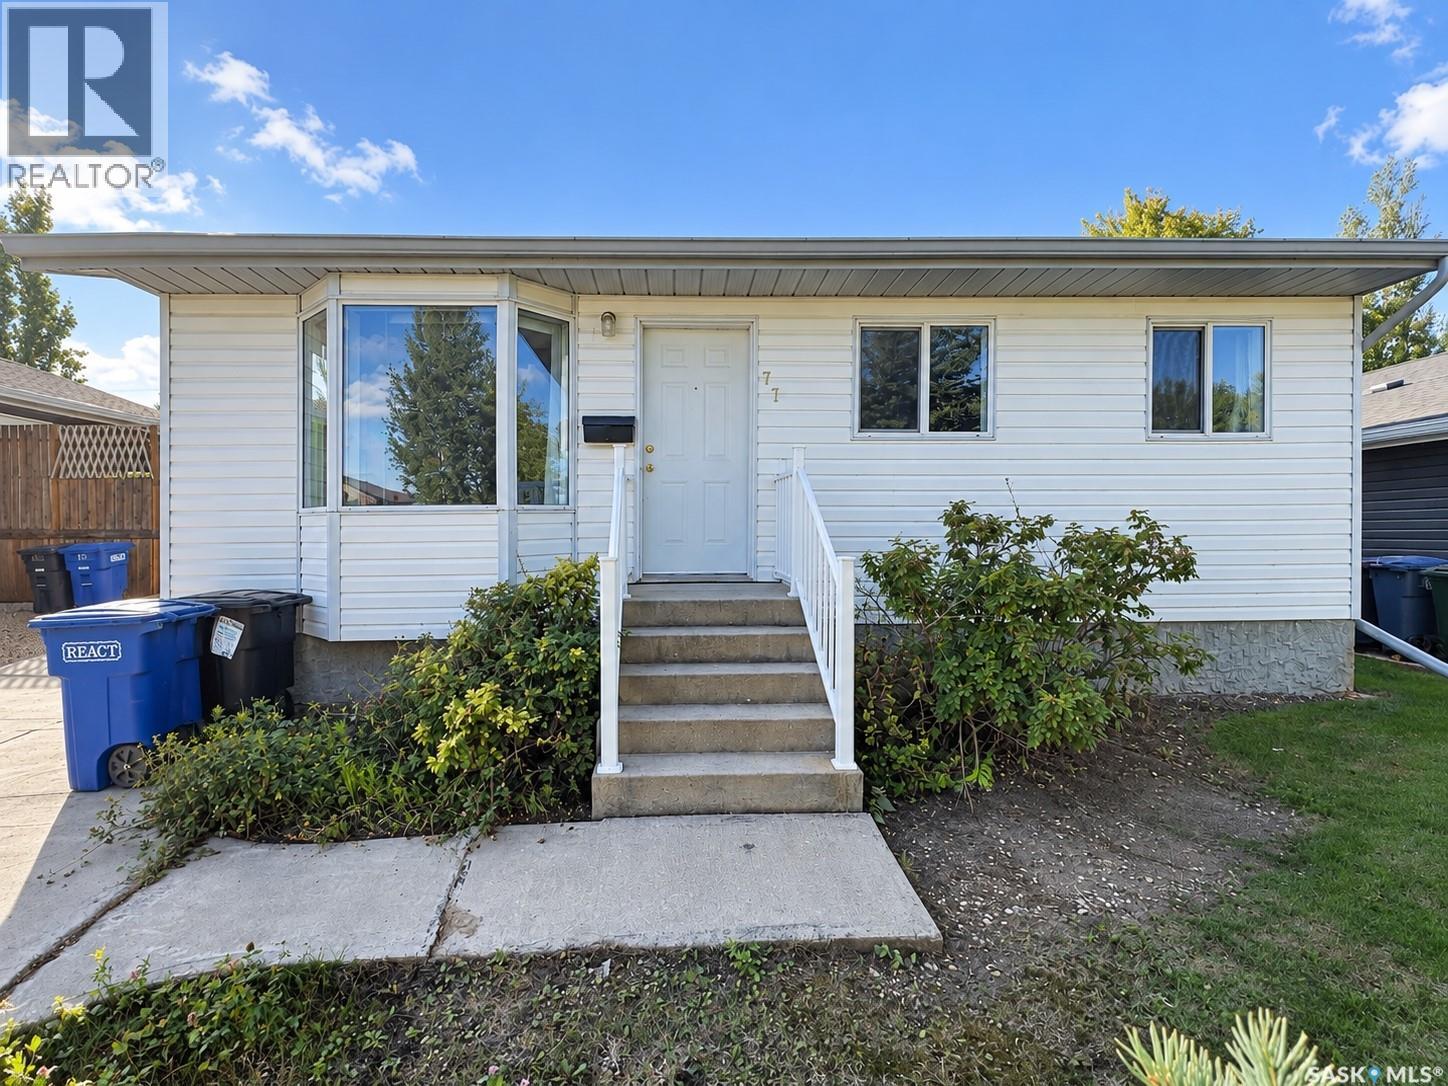
Welcome to this well-maintained home, conveniently located in Humboldt’s southeast area, close to schools, parks, recreation and everyday amenities. Inside, you’ll find a perfectly sized living room, with new vinyl flooring, baseboards and fresh paint completed in 2025. The main floor also features three good-sized bedrooms and a 4-piece bathroom. Downstairs, the unfinished basement offers plenty of potential for future development, along with a cold room for extra storage and 220V wiring with an additional power source that can be routed to the garage. Outside, the long driveway provides parking for up to five vehicles, and the shingles on both the house and garage were replaced in 2024. Call your favourite agent today to book a viewing! (id:44393)
Exp Realty
Nanaimo, British Columbia
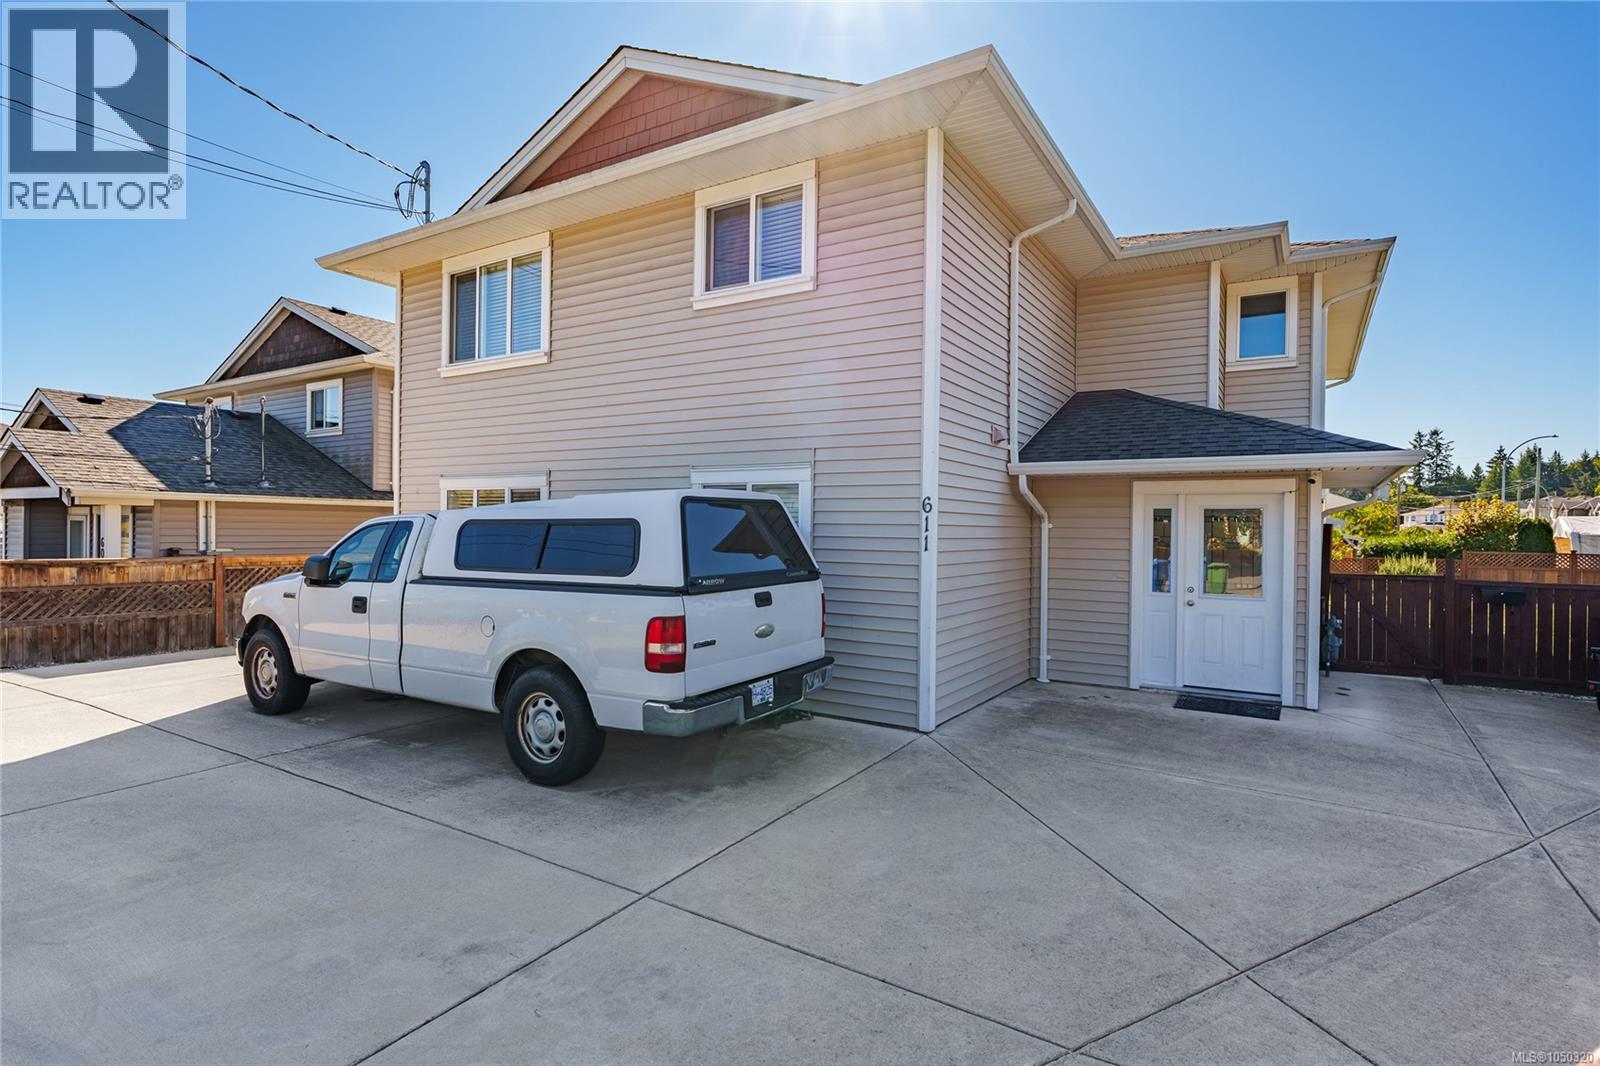
INVESTOR ALERT: 6.51% CAP RATE! A rare opportunity to acquire a newer, income-producing property with exceptional flexibility in a convenient Nanaimo location. Built in 2017 and tucked away at the end of a quiet cul-de-sac, this meticulously maintained property offers an impressive 3,584 sq. ft. of finished living space with 10 bedrooms, 7 bathrooms, 4 kitchens and in-unit laundry for each living space. Currently configured as four residential units, the versatile layout provides an excellent opportunity for investors, multi-generational families or buyers looking to live in one portion while generating substantial rental income from the others. The property is zoned R5, which permits up to four dwelling units subject to applicable City requirements. Inside, you'll find spacious, functional living areas spread across two levels, while outside, the generous 7,388 sq. ft. lot features a fenced side and backyard, mature fruit trees and landscaped outdoor space. Plenty of parking adds to the practicality for multiple occupants, while two hydro meters and separate laundry facilities enhance the property's functionality. The location is equally appealing, offering easy access to Vancouver Island University, Nanaimo Aquatic and Recreation Centre, shopping, highway connections and the trails, swimming spots and natural beauty of Colliery Dam Park. Whether you're expanding your investment portfolio, looking for a property with strong cash flow potential, or searching for a flexible home that can accommodate extended family, 611 Sandy Court delivers a combination of space, income potential and versatility that's increasingly difficult to find. (id:44393)
Oakwyn Realty Ltd. (Na)
Dalmeny, Saskatchewan
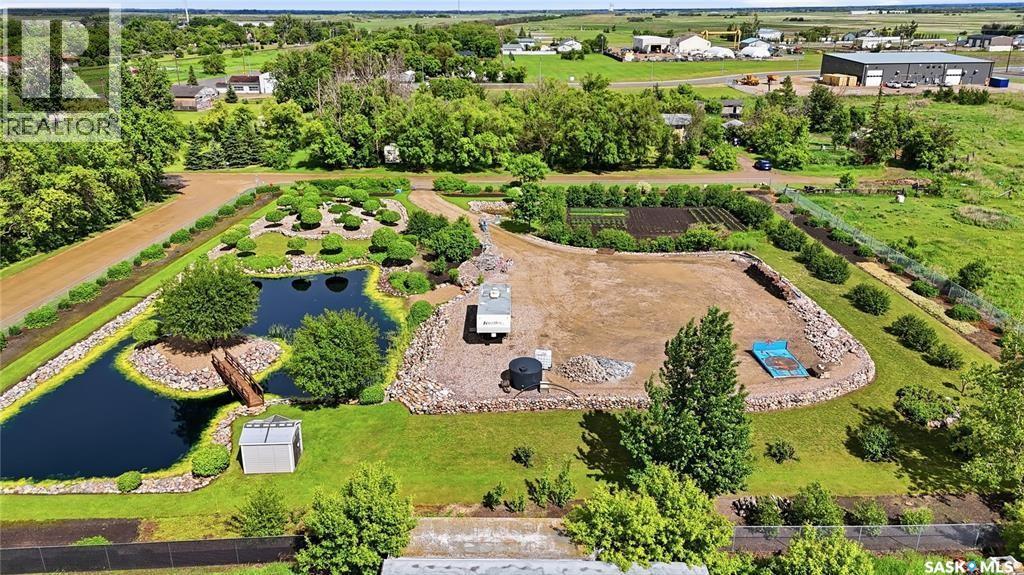
A truly one-of-a-kind 1.53-acre property in Dalmeny. Far more than a vacant lot, this fully fenced parcel has been transformed into a stunning private oasis through years of thoughtful planning, landscaping, and care. The property showcases a beautiful man-made pond with a picturesque island and bridge, extensive rockwork, mature trees and shrubs, manicured grounds, established garden areas, and multiple peaceful spaces to relax and enjoy nature. The impressive gravel pad offers ample room for RV parking, storage, gatherings, or future development opportunities. An RV and storage shed are included, allowing immediate enjoyment of the property. Whether you're seeking a private recreational retreat, a unique investment opportunity, or land with potential for future commercial use, this exceptional property offers endless possibilities. Residential construction is not permitted under the current zoning. Buyers are advised to verify zoning requirements and potential commercial conversion options with the appropriate authorities. ( Dalmeny town office phone #: 3062542133) A rare opportunity to own a beautifully developed property. Contact your agent to book a view today! (id:44393)
Royal LePage Varsity

Langley, British Columbia
Welcome to Denim ~ Beautiful 2 Bed & 1 Bath South Facing Unit with 3 Car Parking! Forget About Buying a 2 Bedroom Condo, if You Can Buy a Townhouse! This Unit Features Newer Stainless Steel Appliances & Updated Laminate Flooring. Brand New Carpeting on Stairs & in Bedrooms & Fresh Paint. There is a Nice 5 Piece Bathroom with Separate Tub and Shower & Double Sinks with a Cheater Door to The Primary Bedroom. Two Outdoor Areas; Balcony On The Front of The Home & Nice South Facing Fenced Backyard with Patio. Easy Access In & Out of This Complex with street parking close by. The Denim Complex has a Nice Recreation Building with Gymnasium. Unit has a Newer Roof & Complex has Newer Vinyl Fencing. Close to RC Garnet Elementary, Transit, Restaurants, Shopping & Easy Access to Hwy #1. This is it ! (id:44393)
RE/MAX Treeland Realty
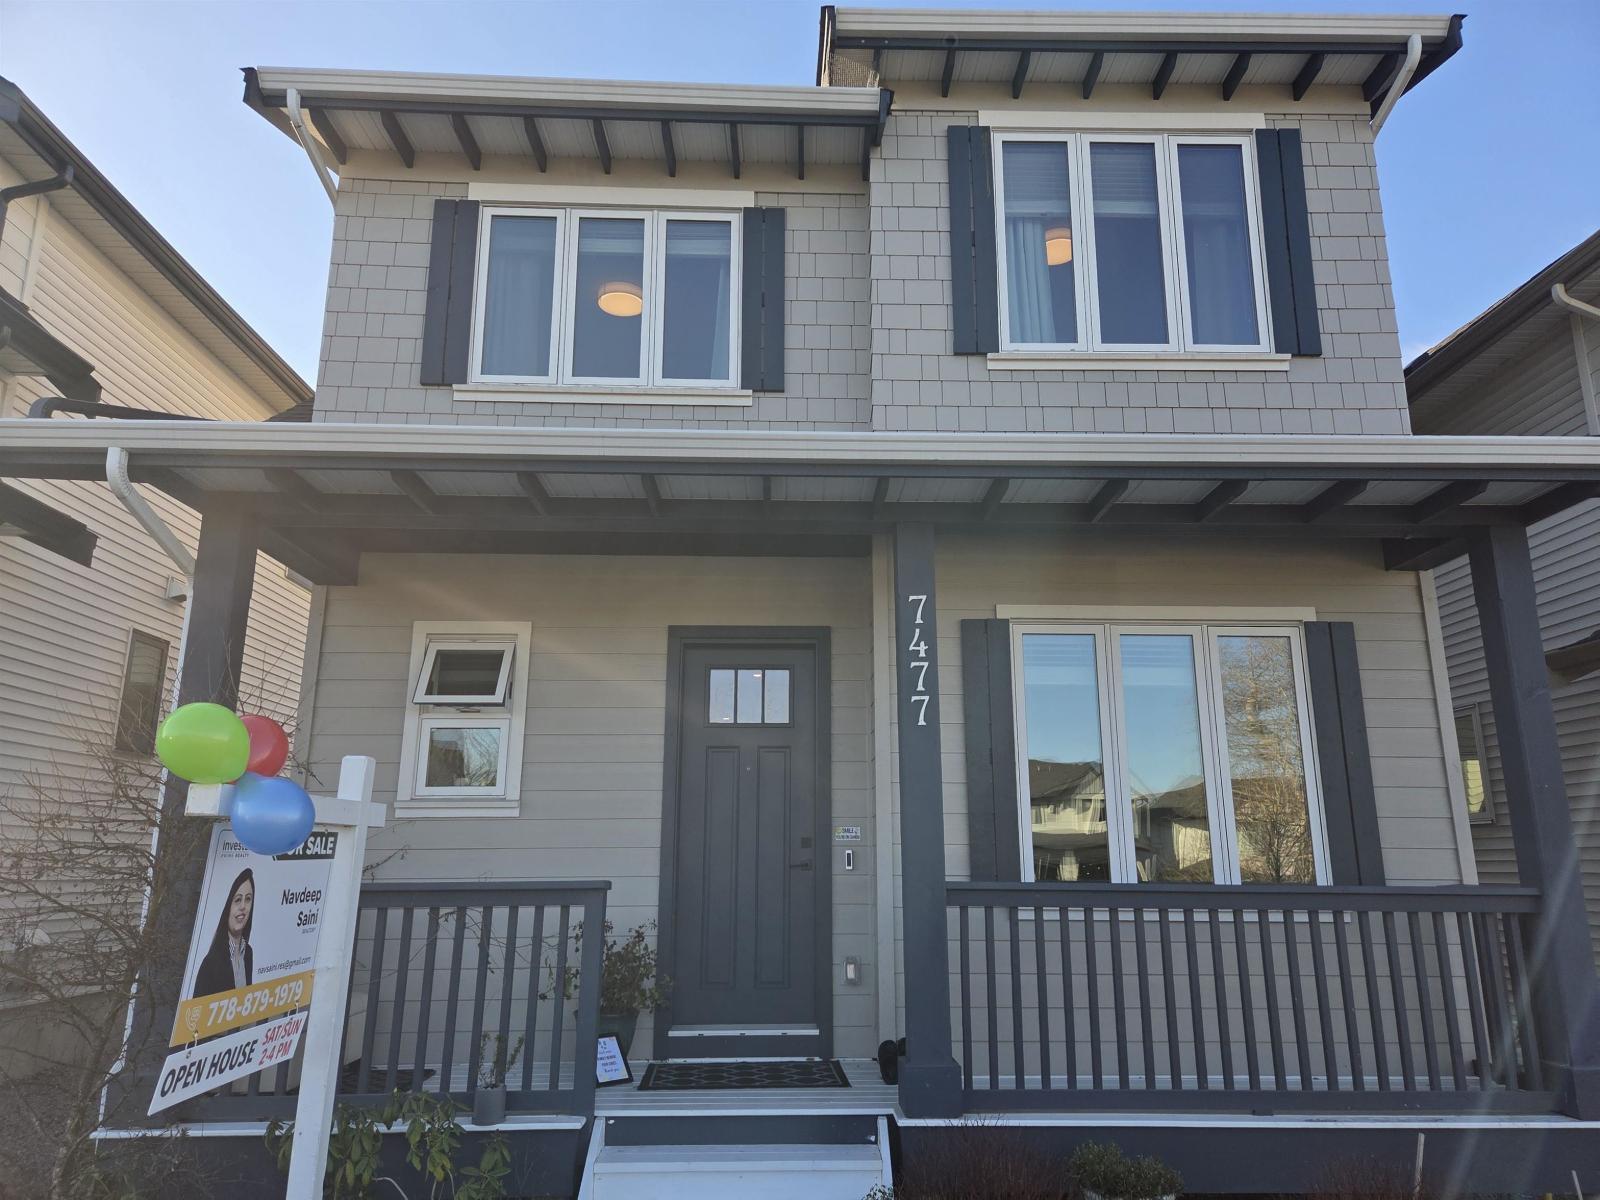
Langley, British Columbia
Meticulously maintained, beautiful 2 Storey Home with Finished Basement. Main Floor features an Open layout with Fireplace, Kitchen with large centre island, Dining area and a Den - ideal for a Home office or a Living Room. Garage comes with an upgrade of EV charger. Centrally Air conditioned (except basement suite). Upstairs features bright and spacious bedrooms along with a loft. Basement comes with a Mortgage helper of a 2 bedroom suite with a huge, rarely found kitchen island and a Recroom for upstairs use. Great layout, close to all amenities and all levels of schools. Minutes to Willoughby Town Centre. Come check out this excellent property for your growing family!! (id:44393)
Investa Prime Realty
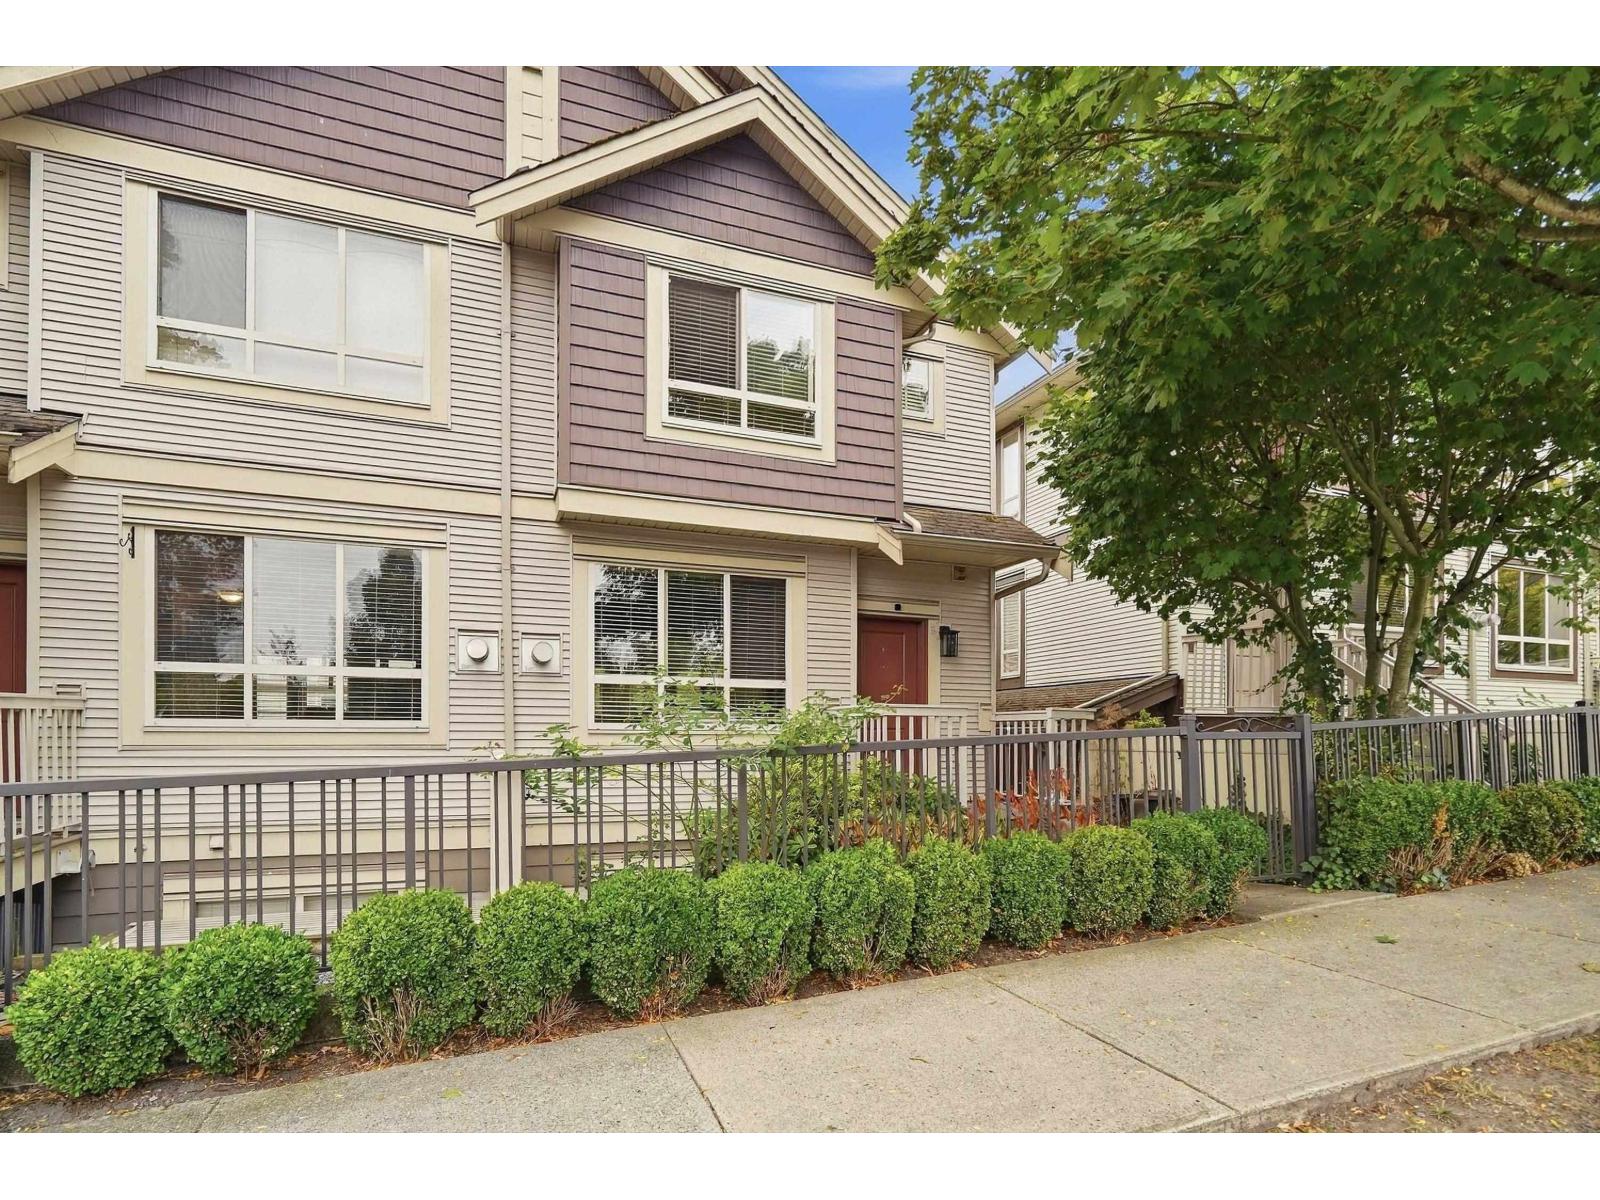
Surrey, British Columbia
Spacious & bright 4-bedroom, 3-bathroom townhome in Clayton Walk! The main floor features a modern kitchen w/quartz countertops, modern cabinetry and large island, flowing into the living and dining areas. Enjoy a south-facing balcony. Upstairs, you'll find 3 bedrooms, including the primary with an ensuite, plus a full bathroom and laundry. Prime location, walking distance to shops, restaurants, transit, schools, and future SkyTrain. Clayton Park and Community Centre are right across the street! (id:44393)
Exp Realty
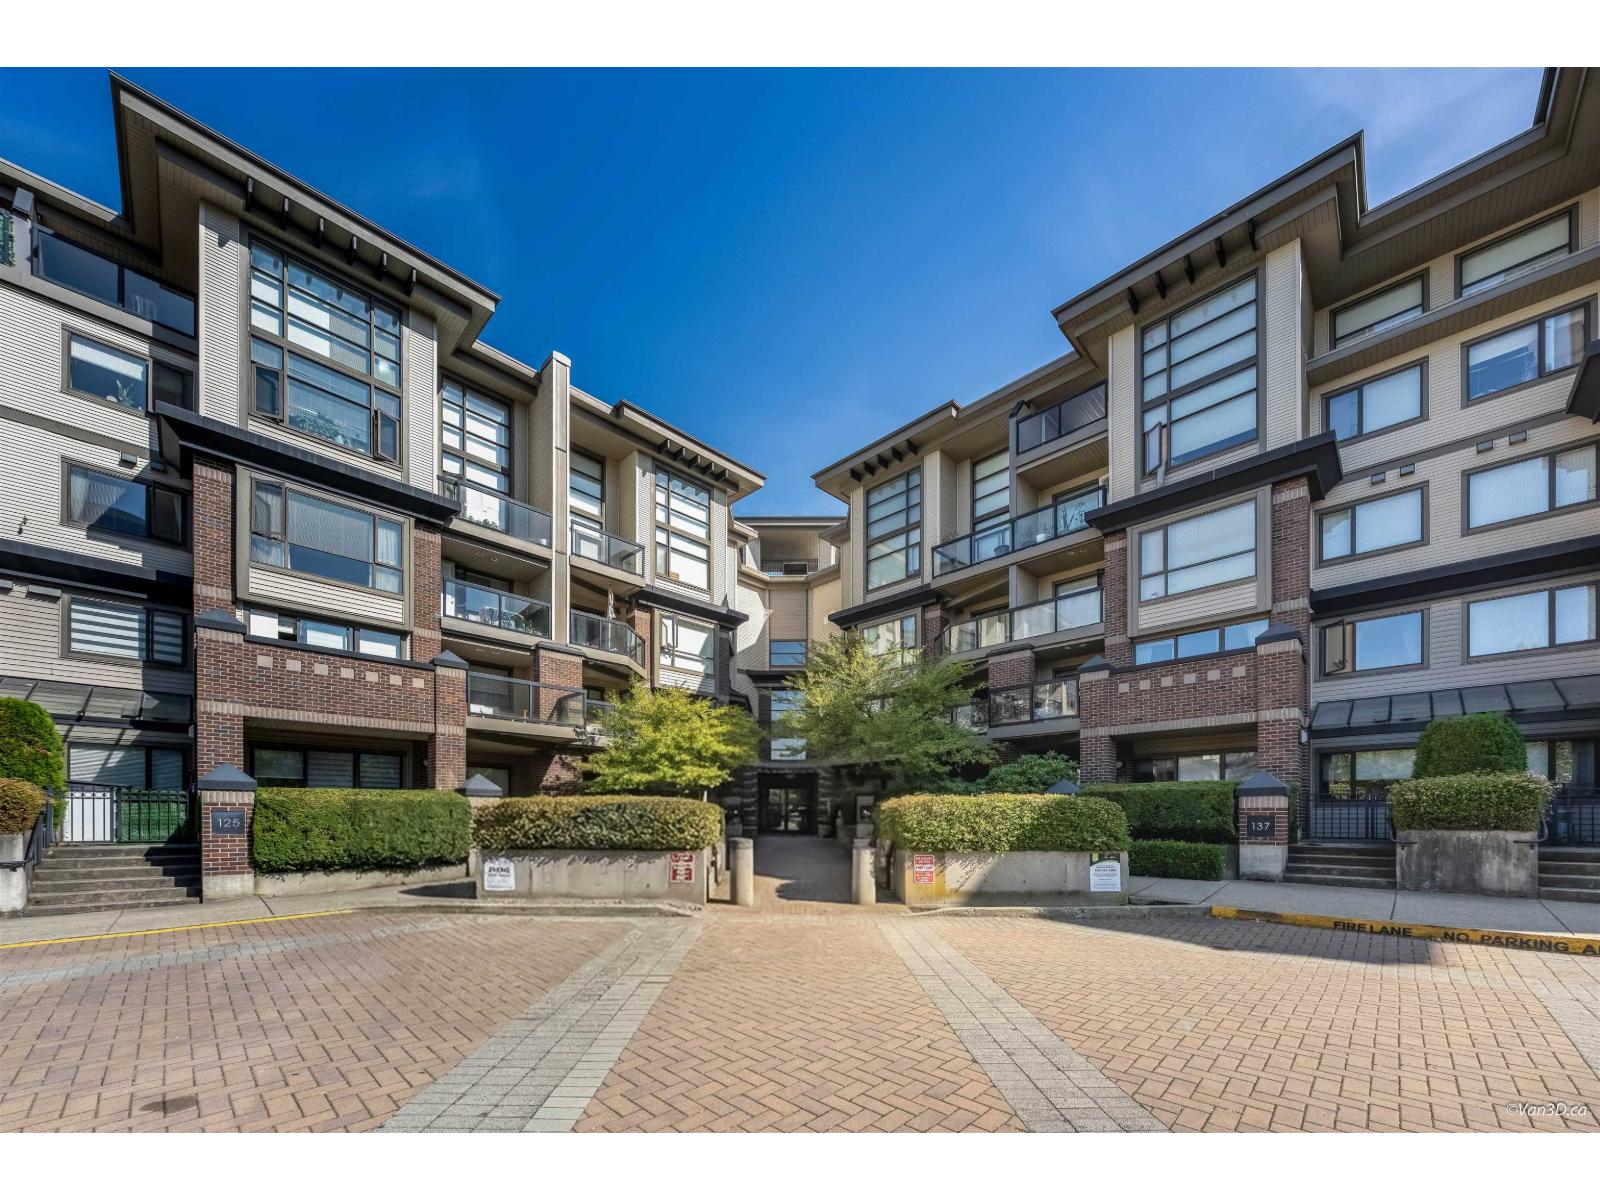
Surrey, British Columbia
Rare opportunity to own a bright and spacious 3-bedroom, 2-bathroom corner home offering over 1,000 sq. ft. of thoughtfully designed living space. The functional open-concept layout features generous living and dining areas, abundant natural light, in-suite laundry and excellent flexibility for families, professionals or investors. Enjoy a well-equipped gym, hot tub, steam room and resident amenity room. Ideally located near Gateway SkyTrain Station, SFU Surrey Campus, shopping, groceries, restaurants, parks, with easy access throughout Metro Vancouver. Theresa Clarke Elementary and Kwantlen Park Secondary nearby. Pets and rental friendly. Includes 1 parking stall, 1 storage locker and 9 visitor parking. Some photos are virtually staged. Open House Saturday, October 3rd from 1:30pm to 3pm (id:44393)
Heller Murch Realty
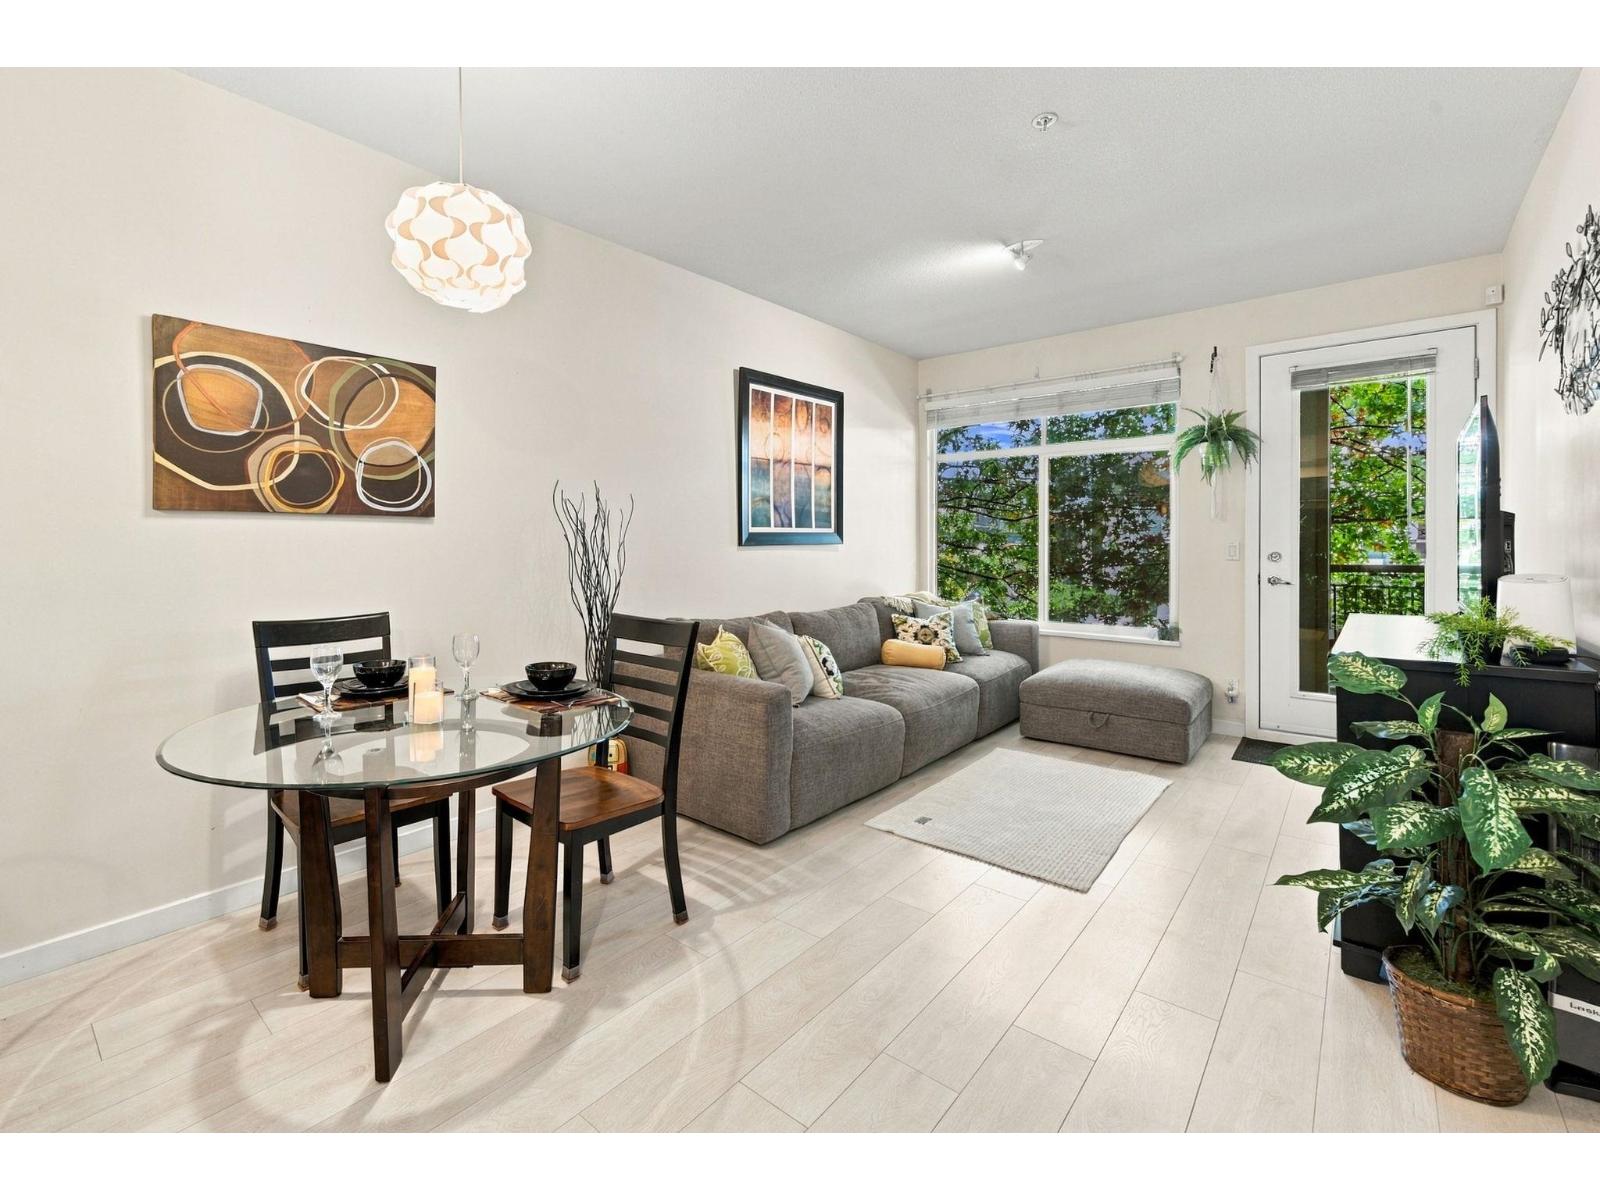
Surrey, British Columbia
Imagine coming home, stepping onto your spacious balcony and unwinding beneath the shade of two beautiful trees. A morning coffee, a favourite book or a relaxing evening outdoors-this could be your everyday escape! Welcome to Unit 206 at D'Cor A, where 582 sq. ft. of thoughtfully designed living space meets a spacious balcony. Inside, enjoy an inviting living and dining area, a kitchen with generous cupboard space and a beautifully renovated bathroom (2024). The clever bedroom-to-bathroom layout offers ensuite-style convenience while allowing guests access without entering your bedroom. Newer washer and dryer, underground parking and a storage locker make daily life easier. Enjoy the building's gym, recreation room and landscaped gardens. Just beyond your door, Surrey City Centre puts shopping, restaurants, SkyTrain, parks and everyday services close at hand. More than a place to live, it's a home where comfort, convenience and your next chapter come together. OPEN HOUSE: SATURDAY, SEPTEMBER 26, 2:00-5:00 PM (id:44393)
Exp Realty
Surrey, British Columbia
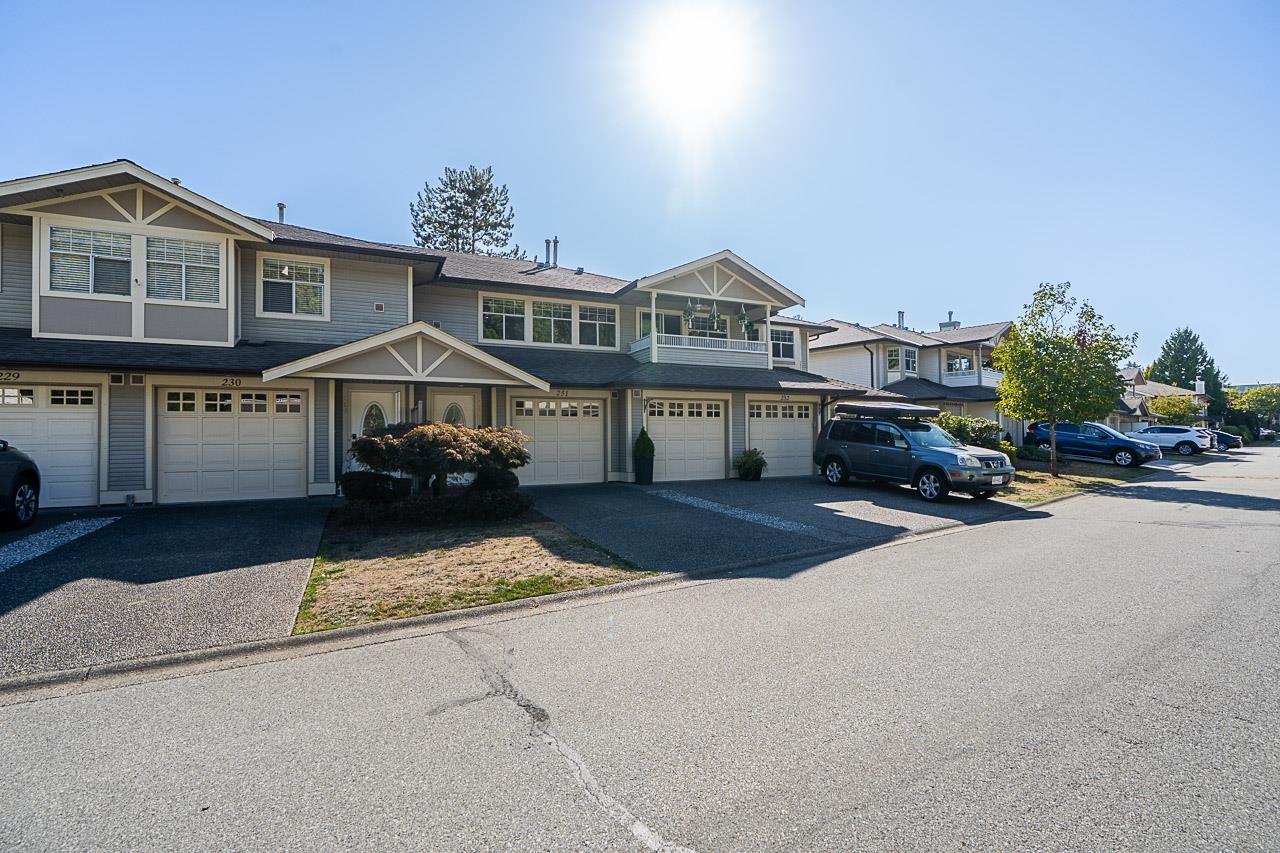
Welcome to Chelsea Green, a sought-after 55+ gated community! This bright and spacious 2 bed, 2 bath home is move-in ready with fresh paint, new carpets and newer appliances, including an LG Styler Steam Closet. Also two balconies one in the front of the unit & the other in the back. Enjoy resort-style living with fantastic amenities including an outdoor swimming pool, hot tub, exercise room, pool table and clubhouse. RV parking available for added convenience. A wonderful community offering comfort, recreation and an easy-care lifestyle, all close to shopping, restaurants and everyday conveniences. Don't miss this opportunity to call Chelsea Green home! Some photos are virtually staged. (id:44393)
RE/MAX 2000 Realty
Surrey, British Columbia
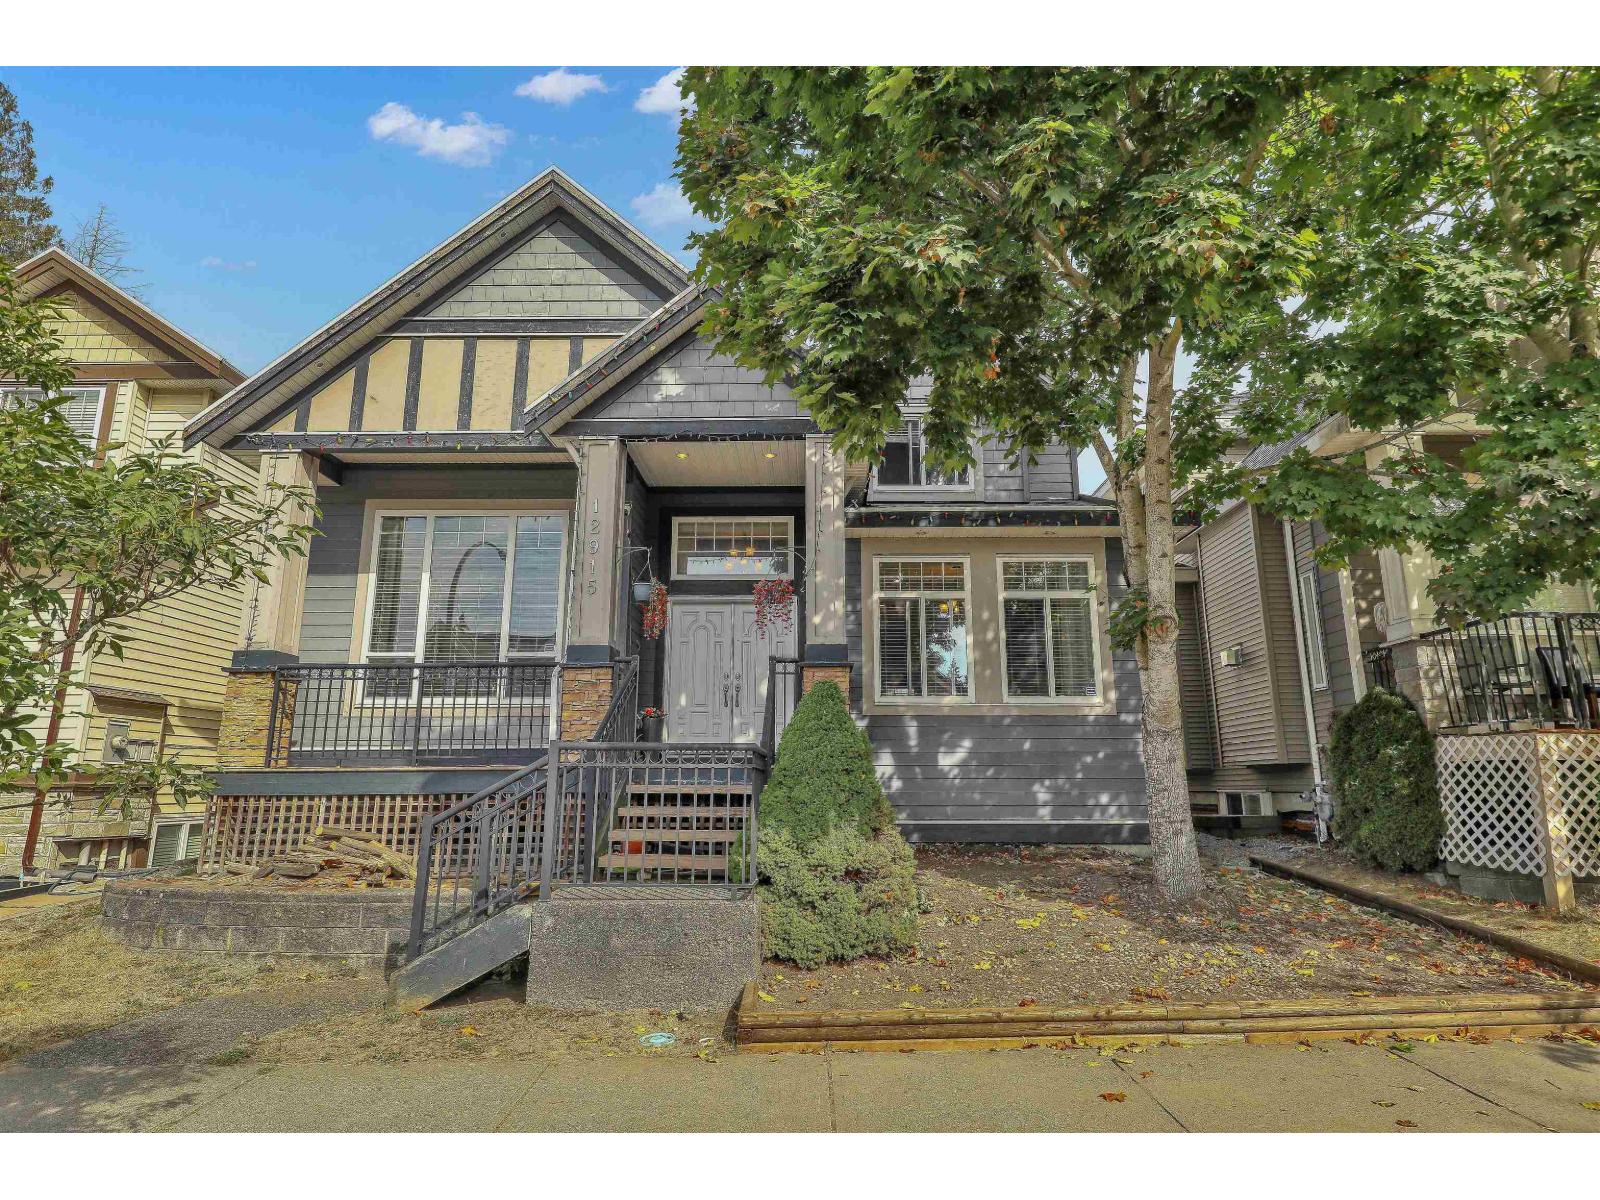
SPACE! LOCATION! Custom Built House located in a quiet neighbourhood of Panorama Ridge. This beautiful house offers approximately 3,800 SF of living space on a 3 levels house. With its open lay out, the house looks gorgeous with lots of sunlights. There is 1 Bedroom with full washroom on main floor, 4 bedrooms on the upper level including an oversized master with walk-in closet. Spacious family room, kitchen, powder room on main floor. Downstairs have a huge room with half bath & Wet Bar and a 2 bedroom suite with its own separate entrance for mortgage help. It can be made into a 3 bedroom suite if necessary. Close to Park, Elementary School & Shopping, convenient access to high way 10 and 91. (id:44393)
Coldwell Banker Universe Realty
Oliver, British Columbia
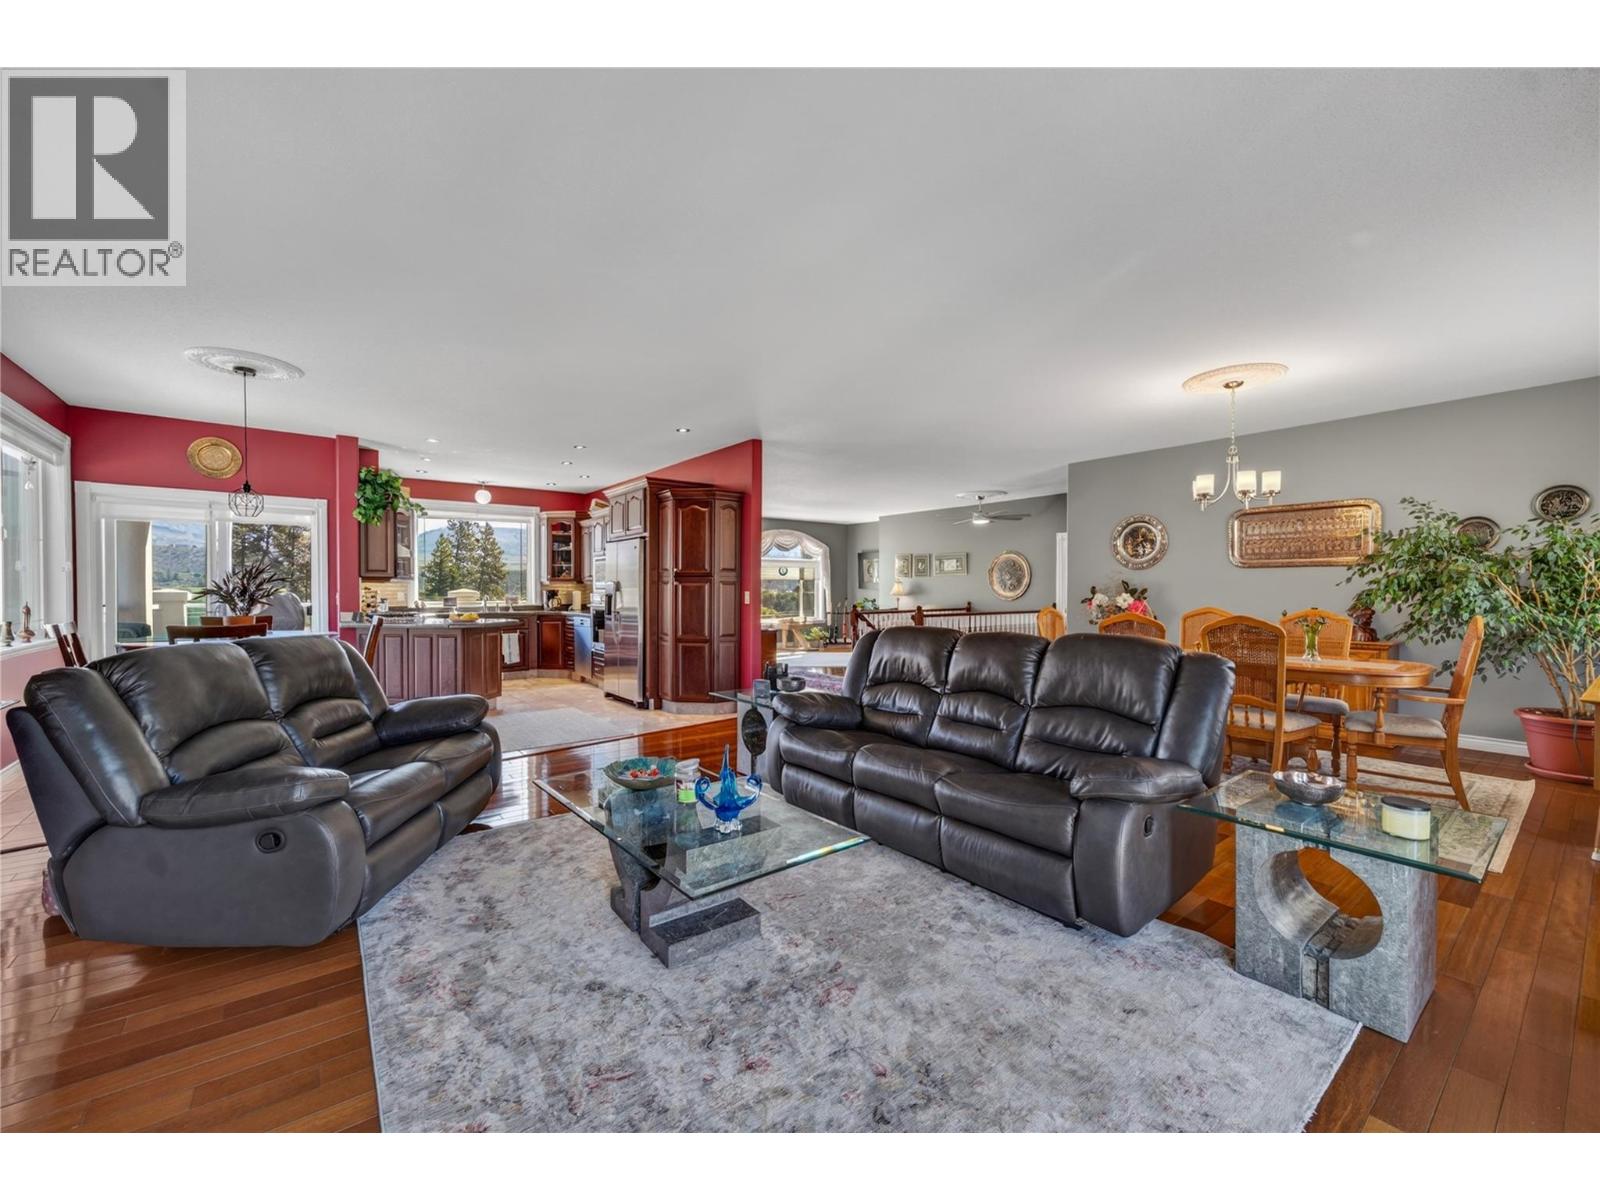
CLICK VIDIO TOUR. Stunning Modern Home in Lakeview Estates — One of Oliver's Premiere Neighbourhoods. Quiet, private, and perched to capture incredible lake and mountain views, this 3 bedroom, 3 bathroom home is near schools, beaches and Rattlesnake golf course. Inside: * Ground-level entry with 9' ceilings on both floors * Gleaming hardwood throughout, with tasteful tile in the entrance, kitchen, and all bathrooms * Kitchen featuring stainless steel appliances, granite countertops, a gas stove, built-in oven, and generous cupboard and counter space * Patio access right off the kitchen, perfect for enjoying a glass of wine while taking in the scenery * Large living room and large family room * A den on each level * Primary suite large enough for a king bed, with its own private view balcony * 6-piece ensuite featuring two vanities, a jacuzzi tub, and a generous walk-in glass shower Outside: * Double garage plus ample driveway parking * Low-maintenance rock gardens * Built-in air conditioning * New furnace * In-ground sprinkler system * New outdoor decks 24 mature 8’ cedars were planted this spring, along with a new retaining wall and fresh lawn. Out front, the landscaping has been upgraded with blue spruce, maple trees, and perennial gardens. Every major upgrade has already been done! Modern, private, and full of views. Just move in and enjoy. (id:44393)
Exp Realty
Vernon, British Columbia
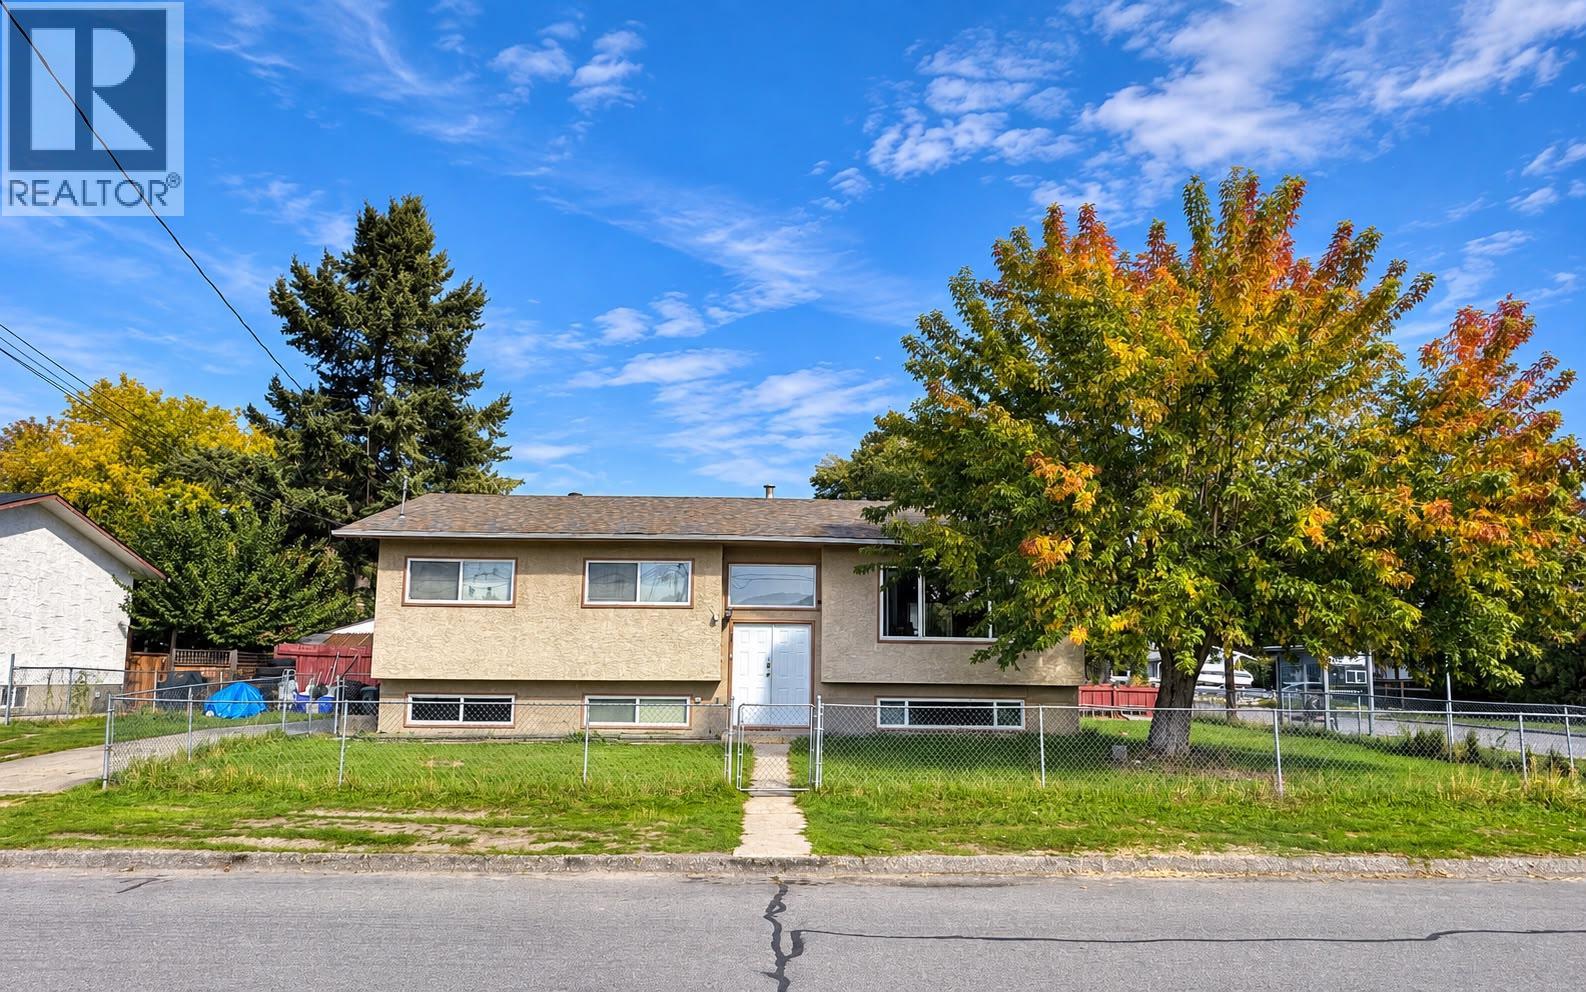
Looking for a house with a suite under $700,000? Welcome to 4301 16th Ave! This corner property offers approximately 2,382 sq. ft. of living space, with no carpet throughout, and is located just minutes from downtown Vernon, parks, schools and public transit. A bus stop is conveniently located directly alongside the property. The upper level offers over 1,250 sq. ft., featuring 3 bedrooms and 2 full bathrooms, including one connected directly to the primary bedroom. Enjoy the additional outdoor space from the upstairs balcony. Downstairs, the approximately 1,132 sq. ft. self-contained 2-bedroom basement suite includes a separate entrance, kitchen, full bathroom and laundry. The property also features two separate driveways—one paved and one unpaved—offering the potential for separate parking for the upstairs and downstairs. A spacious and versatile home in a convenient Vernon location, ready for your personal touch. Two Open Houses this weekend Saturday 12-2pm / Sunday 1:30-3:00 (id:44393)
Royal LePage Downtown Realty
Osoyoos, British Columbia
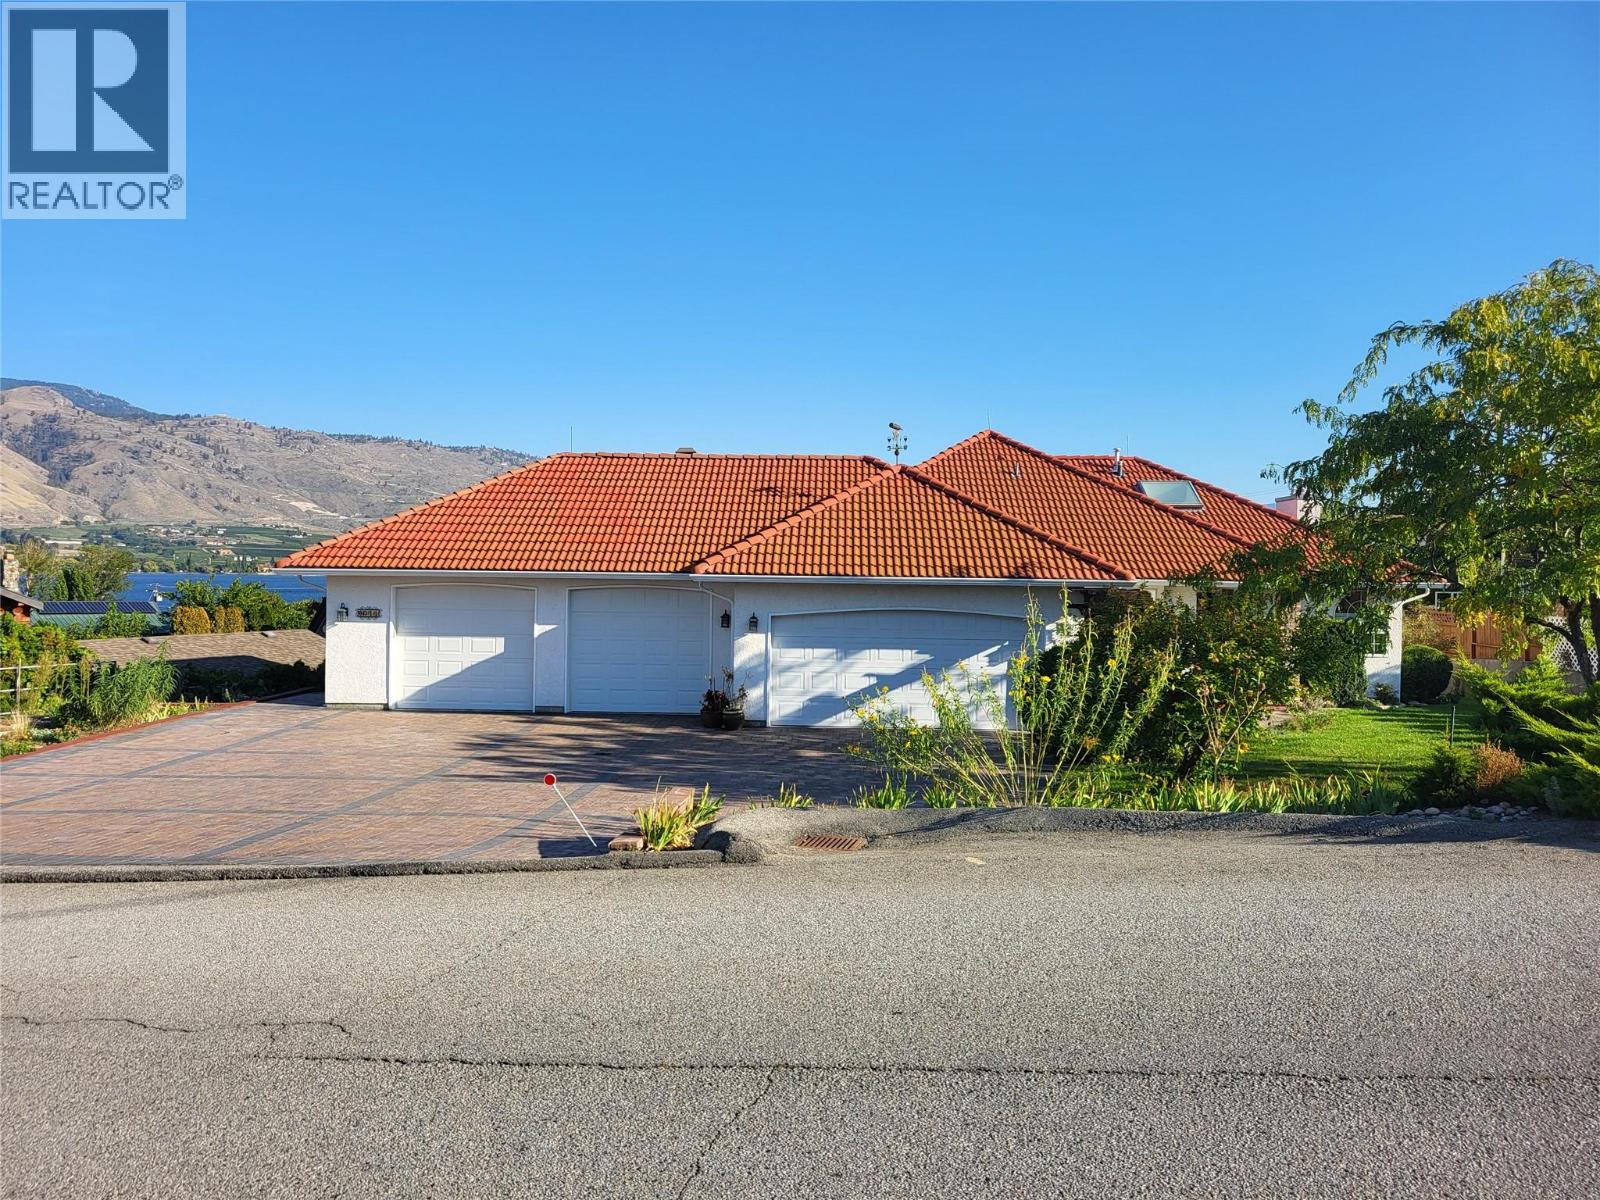
Perched on a generous 0.33 acre lot, this custom-built 3,646-square-foot residence features 3 bedrooms and 4 bathrooms, providing plenty of room for family living or entertaining guests. The main level welcomes you with an abundance of natural light and an open-concept layout that flows effortlessly from the living areas to the outdoors. The large kitchen is highly functional and ideal for hosting, while the adjoining living spaces feature expansive windows designed to frame the beautiful surrounding views of the lake and valley. The primary suite serves as a peaceful retreat, complete with a private ensuite bathroom and ample closet space. Two additional well-appointed bedrooms ensure comfortable accommodations for everyone. Downstairs, the finished lower level provides an expansive versatile area that can easily serve as a media room, home gym, or a separate lounge for guests. Step outside to enjoy the sun-drenched backyard and wonderful garden, or enjoy the waters in the hot tub. The home also boasts a full solar panel array to keep your expenses down. And, there are 2 attached 2 car garages for all your toys! Call today to view this gem. (id:44393)
Century 21 Premier Properties Ltd.
Terrace, British Columbia
A Beautiful Exception to the Rule - this lovely ranch style home was completely and tastefully renovated 2023. Quality finishing through-out with attention to efficiency, function and aesthetics. Some of the impressive updates include - walls/ceiling re-insulated walls R-24, ceiling R-54, floor R-28, crawl space insulated. New siding, soffits, facia, gutters, venting. 200 amp. panel all wiring replaced, all plumbing is new, water lines and drain. New flooring, kitchen with quartz counter tops, (2)bathrooms, windows and doors and much more. A full list of upgrades available. Outside includes a 16 x 12 deck off kitchen, heated 16 x 10 storage shed with 30 amp.panel, 6" cedar fence. A must to view to fully appreciate the extensive work this impressive property has received. Central location. (id:44393)
RE/MAX Coast Mountains
Hope, British Columbia
Welcome to this charming rancher nestled in the peaceful community of Silver Creek. Situated on a spacious ¼+ acre lot, this well-maintained 3-bedroom, 2-bathroom home offers comfortable one-level living with approximately 1,224 sq. ft. of living space. Built in 1999, the property features a double garage, while the former 16' × 36' workshop has been converted to provide additional living space with a bedroom, kitchen, and bathroom"-offering added flexibility for a variety of uses. Enjoy the best of small-town living with the river and Silver Creek Elementary just a short walk away, while downtown Hope is only a 5-minute drive. Surrounded by mountains, trails, fishing, and endless outdoor recreation, this property offers a wonderful blend of space, privacy, convenience, and lifestyle. (id:44393)
Royal Pacific Realty (Kingsway) Ltd.
Saskatoon, Saskatchewan
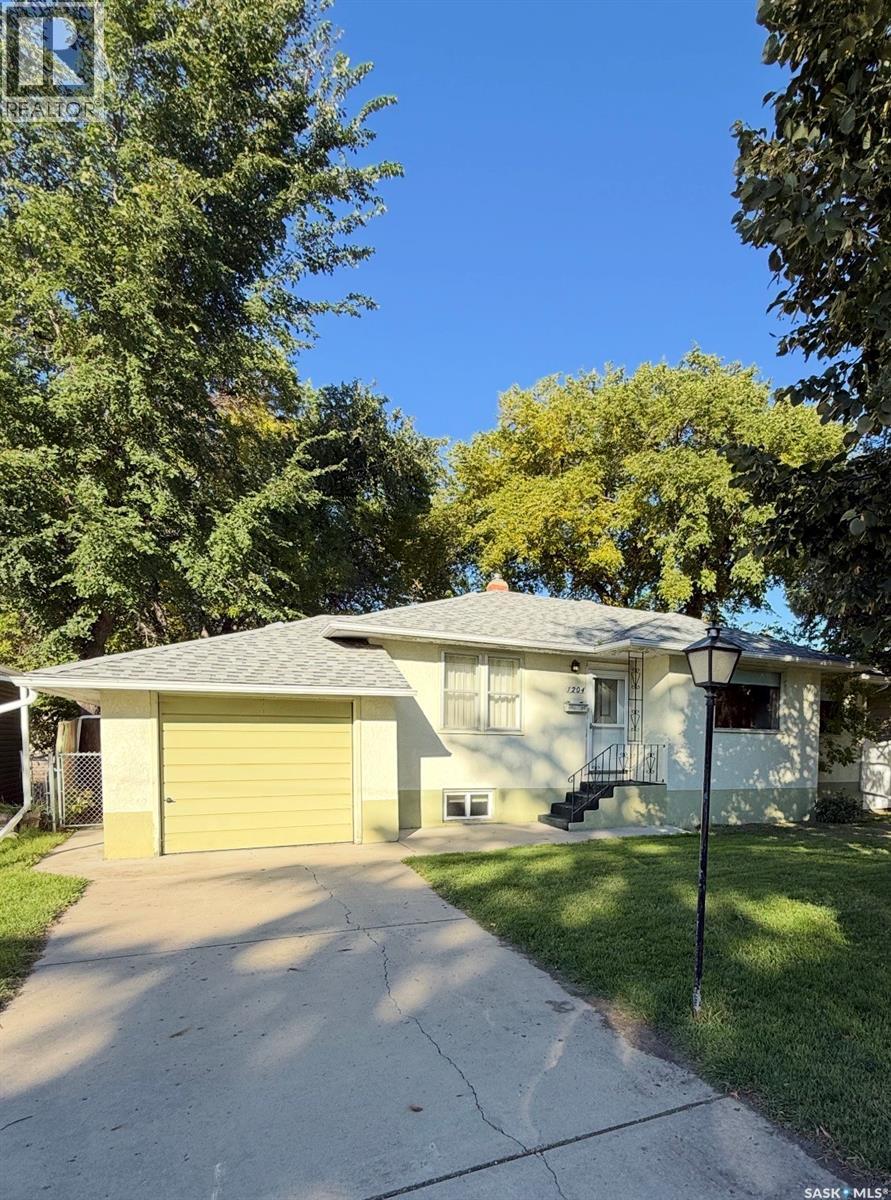
Charming bungalow in the sought-after Holliston neighbourhood! Built in 1953 on a generous 60' x 125' R2 lot, this 1,012 sq ft home offers character and flexibility. The inviting front hall leads to a living room and dining room featuring original Oak hardwood flooring and classic arched doorways. The kitchen offers ample cabinetry, and all appliances are included. Two bedrooms up, plus a 2-bedroom basement suite (non-conforming) with shared laundry. Stay cool all summer with central air conditioning, and enjoy outdoor living with garden doors off the kitchen leading to a large deck. Front and back underground sprinklers add to the ease of upkeep. Parking is no issue with a single attached garage (12' x 20') and a single detached garage (11'6" x 22"). Furnace room features steel doors for added fire safety. Seller advises shingles are approximately 6 years old. Listed at $499,999. Mls. Possession is immediate — don't miss this well-located opportunity, book with your favourite realtor today! (id:44393)
Boyes Group Realty Inc.
Surrey, British Columbia
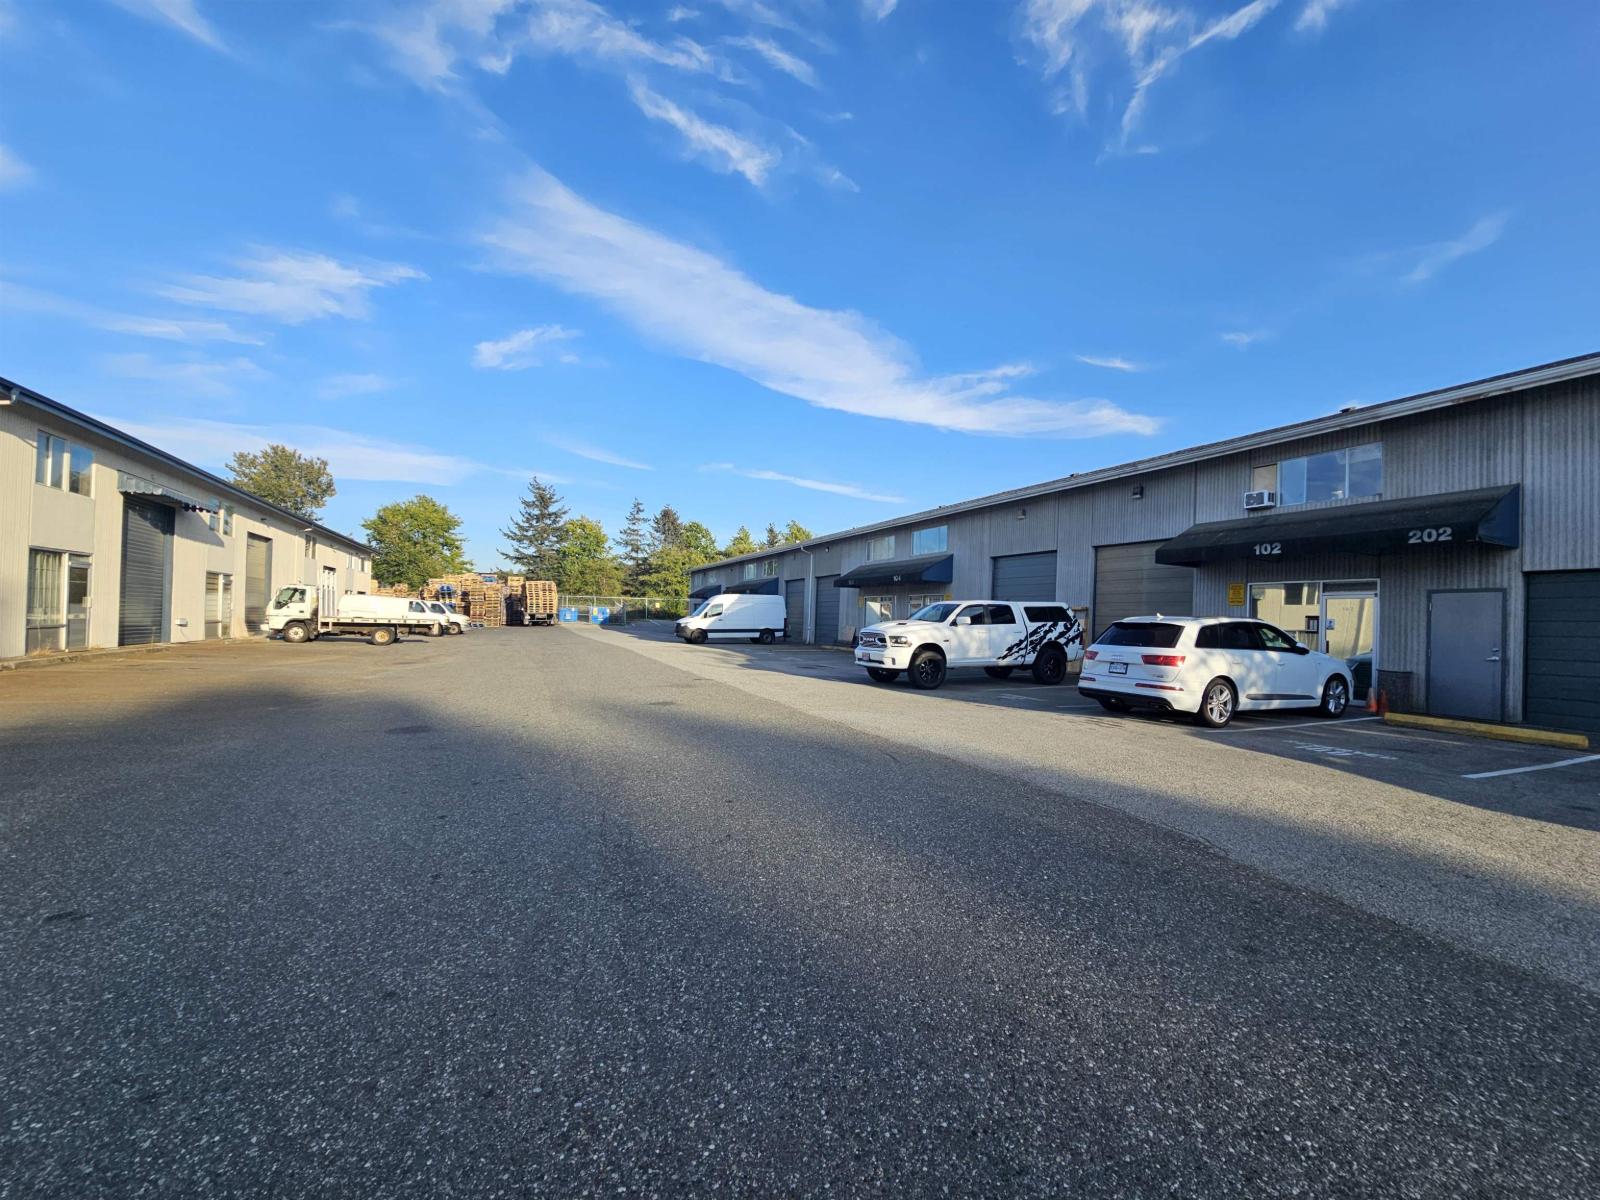
Warehouse with Industrial Zoning IL-1 : High Ceiling , 1500sq. ft. including 500sq ft mezzanine. Comes with 2 office, toilet, kitchenette and rough in shower. Currently tenanted to a metal railing business. Principal Uses: 1. Light impact industry. 2. Recycling depots, pursuant to Section J.5 of this Zone. 3. Warehouse uses. 4. Distribution centres. 5. General service uses, limited to the following: (a) Industrial first aid training; and (b) Trade schools. 6. Office uses, limited to the following: (a) Architectural and landscape architectural offices; (b) Engineering and surveying offices; (c) General contractor offices; (d) Government offices; and (e) Utility company offices. 7. Self-Storage Warehouse (id:44393)
Exp Realty
Wells, British Columbia
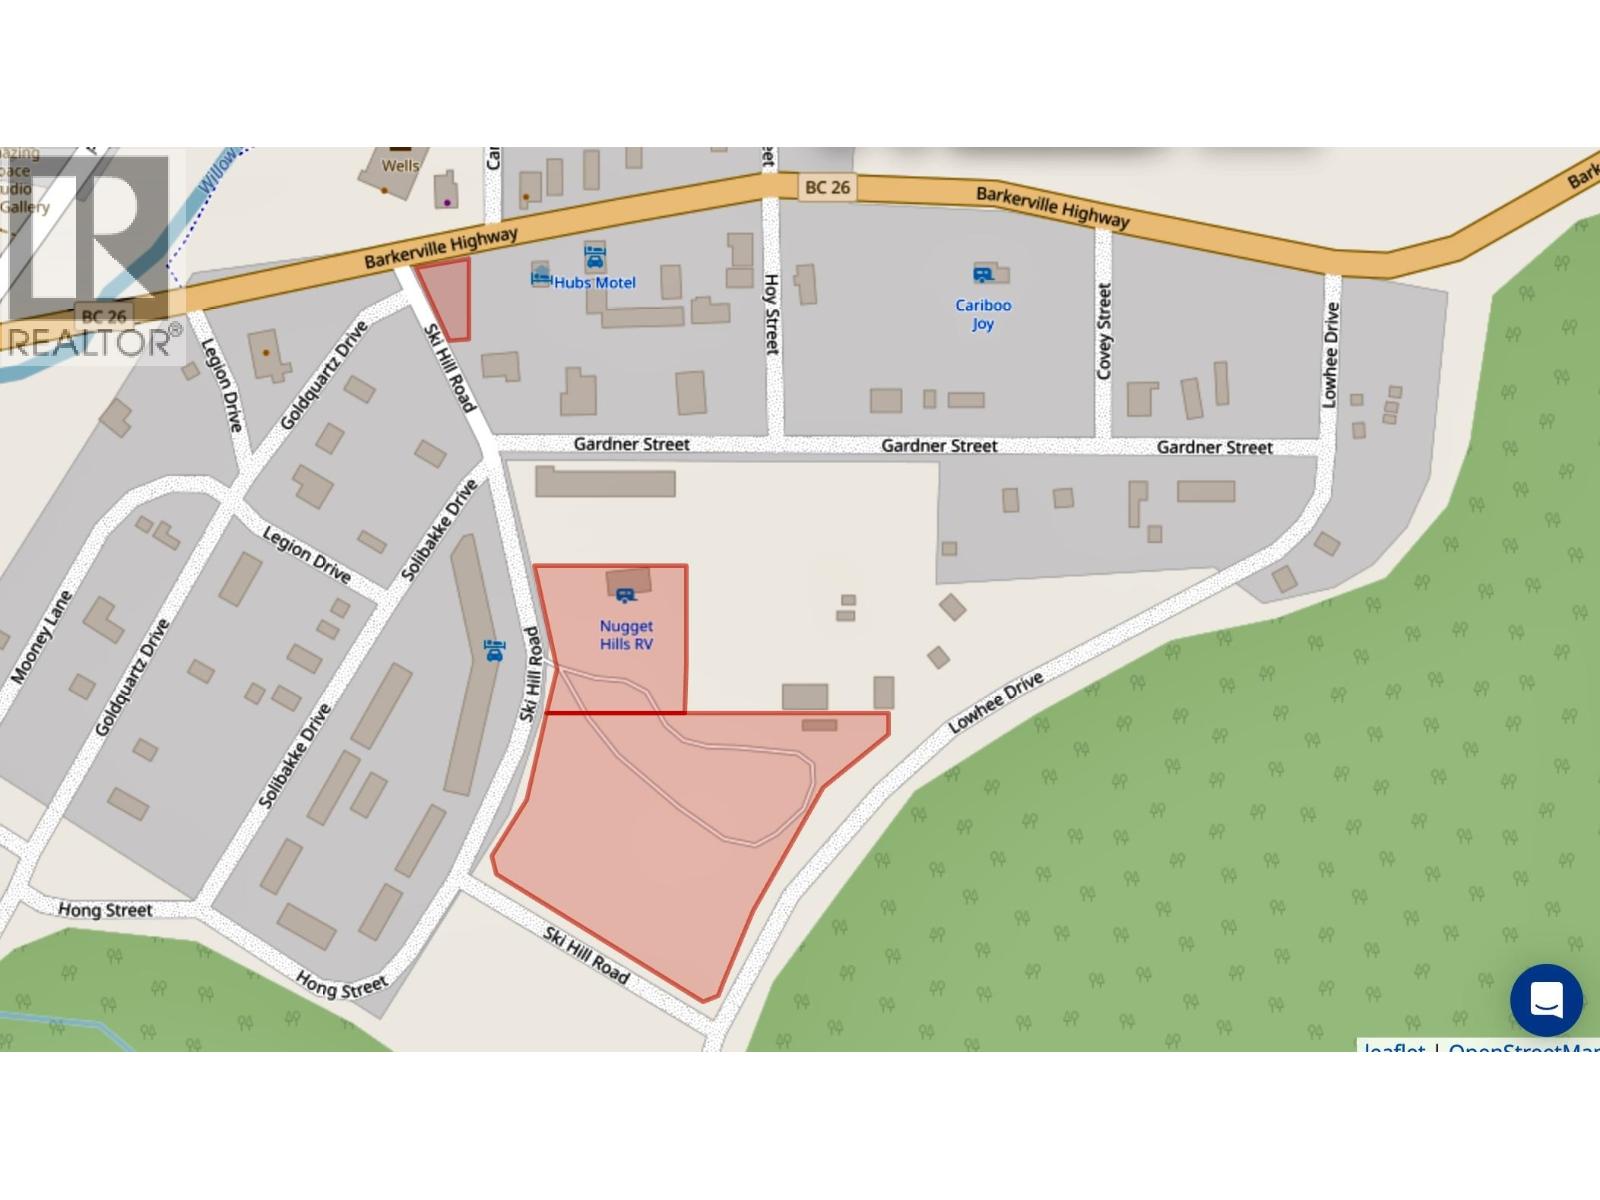
Strategic three-title development and investment opportunity in the growing gold-mining community of Wells, BC, near Barkerville and the new Cariboo Gold Project. The assembly includes a 0.19-acre corner parcel at Ski Hill Rd and Hwy 26 plus two additional titles, totaling approximately 5.04 acres, subject to verification. The larger parcel is zoned R3 and the smaller Highway 26 parcel is zoned CW, with municipal services reported at the property line. The seller believes the property may suit a multi-family development of up to 30 townhomes or approximately 60 park-model units, potentially helping address future accommodation needs associated with the new mine and regional growth. A seasonal, manager-operated RV park currently occupies part of the property and provides interim income while future plans are considered. All acreage, zoning, density, servicing, income and development potential must be independently verified by the buyer. (id:44393)
RE/MAX Nyda Realty (Agassiz)
Surrey, British Columbia
Welcome to Tudor Park, where comfort and convenience come together. This 2-beds, 2-baths ground-floor home offers approximately 1,220 sq. ft. of open living space, complemented by private patio-perfect for relaxing. The thoughtfully designed layout features a good size kitchen with granite counters, maple hardwood floor, stainless steel appliances, a generous living room with a cozy gas fireplace, a separate dining area, and spacious bedrooms. The primary bedroom offers an ensuite bathroom and walk-in closet. Natural gas and hot water are included in monthly fees. Enjoy an excellent selection of resort-style amenities, including an outdoor swimming pool, tennis courts, hot tub, fitness room, clubhouse/party room, & guest suite.Steps to Newton Town Centre, Library& Newton Exchange transit (id:44393)
Team 3000 Realty Ltd.