
Langley, British Columbia
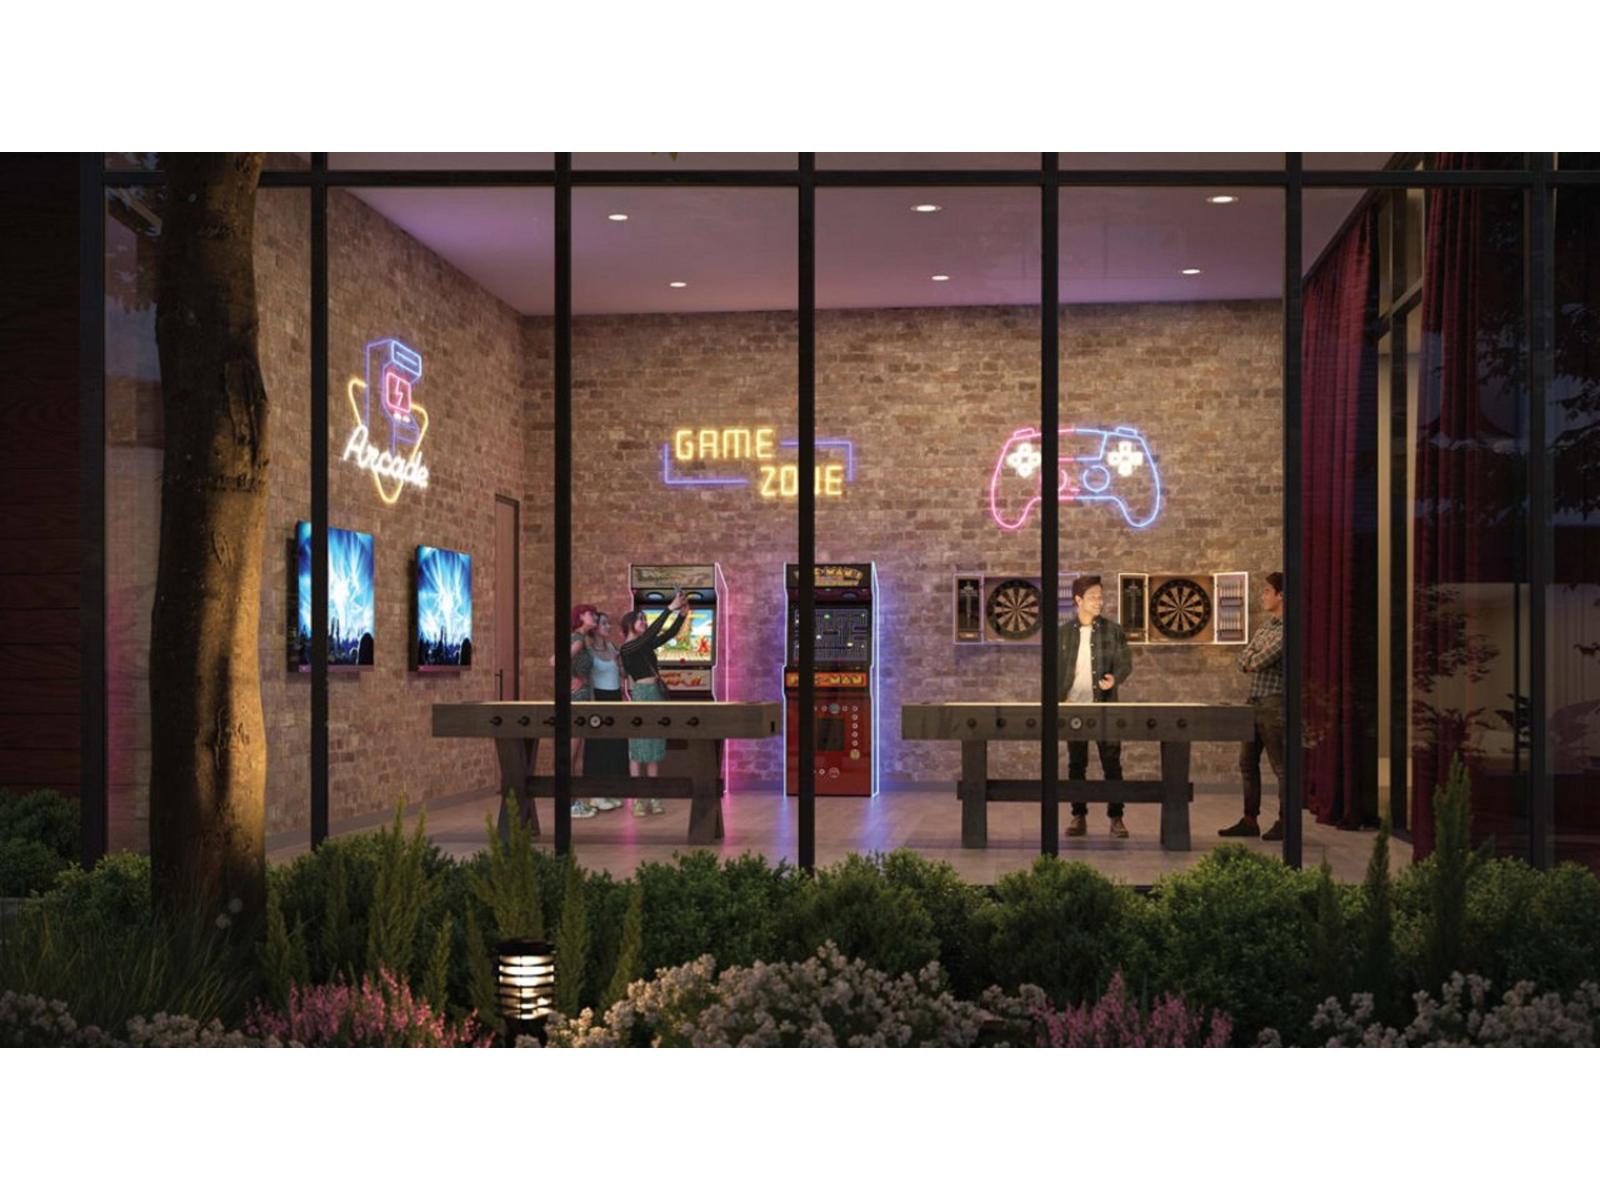
Azure Grove is Langley's most architecturally significant low rise, with its distinct, contemporary design drawing inspiration from its charming surroundings. It offers a 1 bedroom, perfected for everyday life. Don't miss your chance to establish your roots in a place where nature and convenience are harmoniously connected. (id:44393)
Stonehaus Realty Corp.
Langley, British Columbia
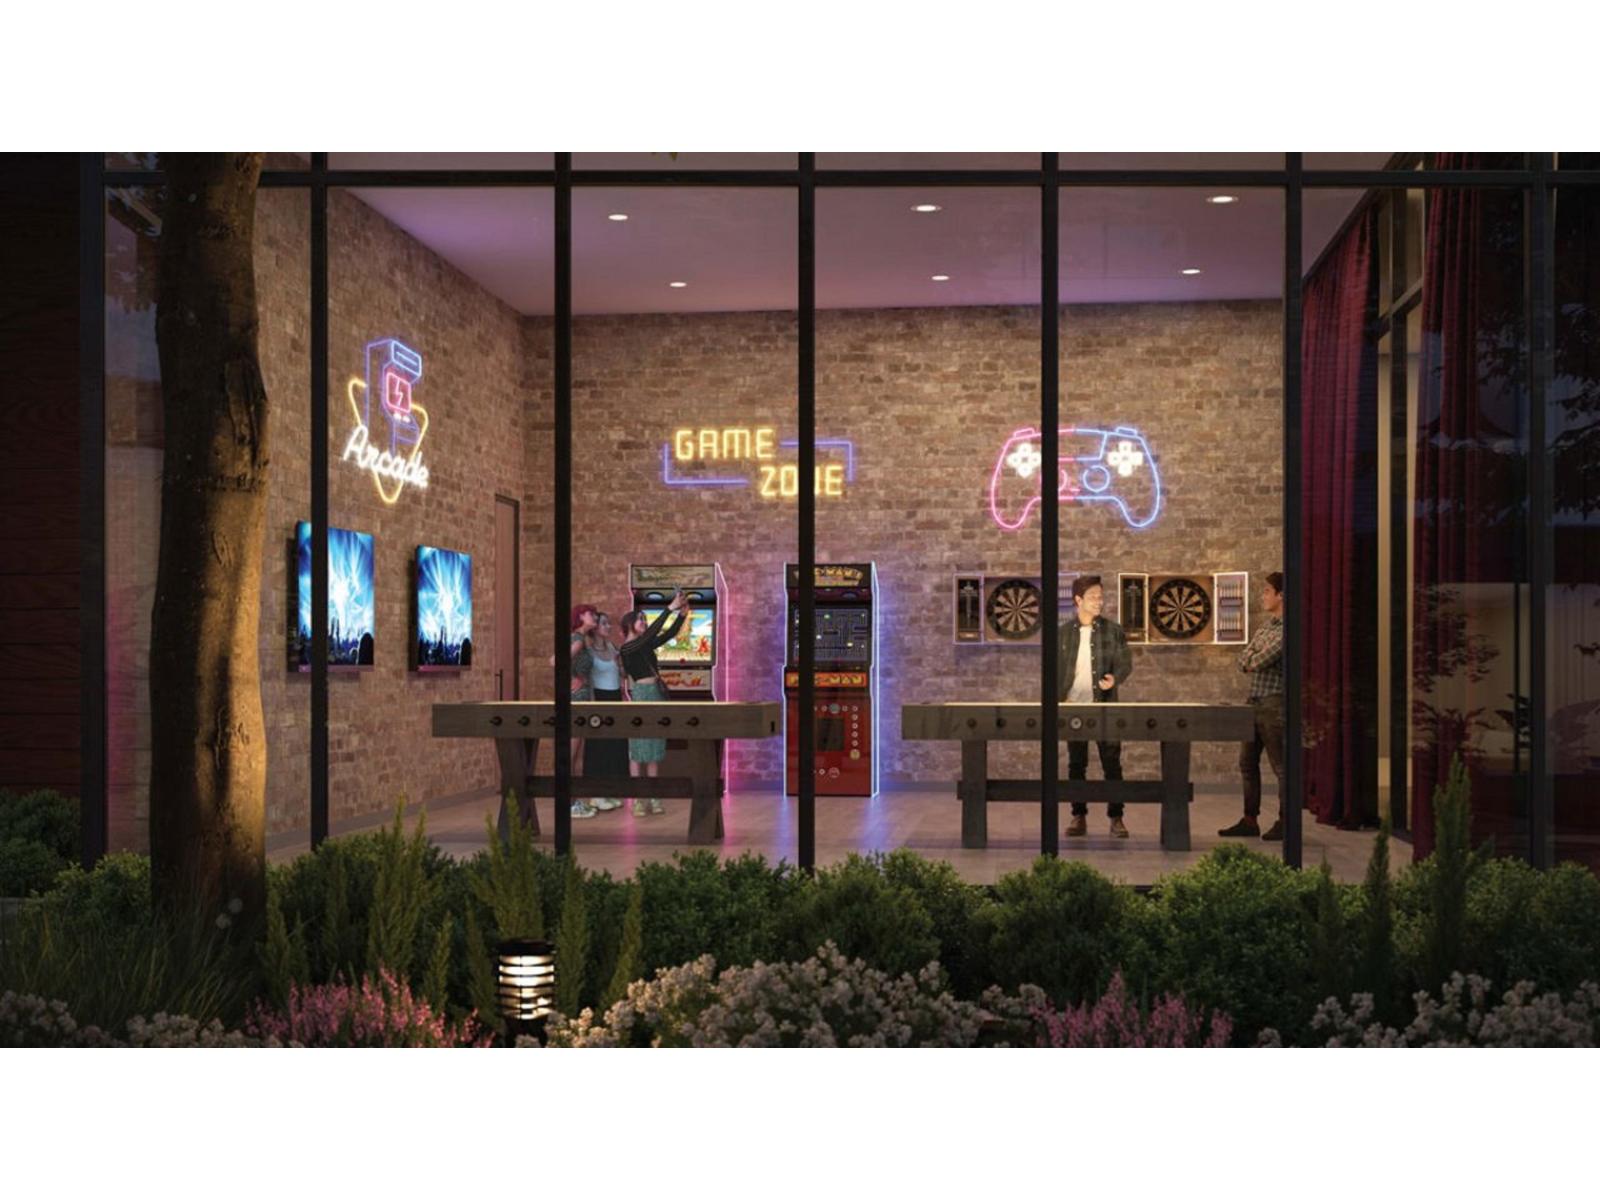
Azure Grove is Langley's most architecturally significant low rise, with its distinct, contemporary design drawing inspiration from its charming surroundings. It offers a 1 & DEN bedroom, perfected for everyday life. Don't miss your chance to establish your roots in a place where nature and convenience are harmoniously connected. (id:44393)
Stonehaus Realty Corp.
Surrey, British Columbia
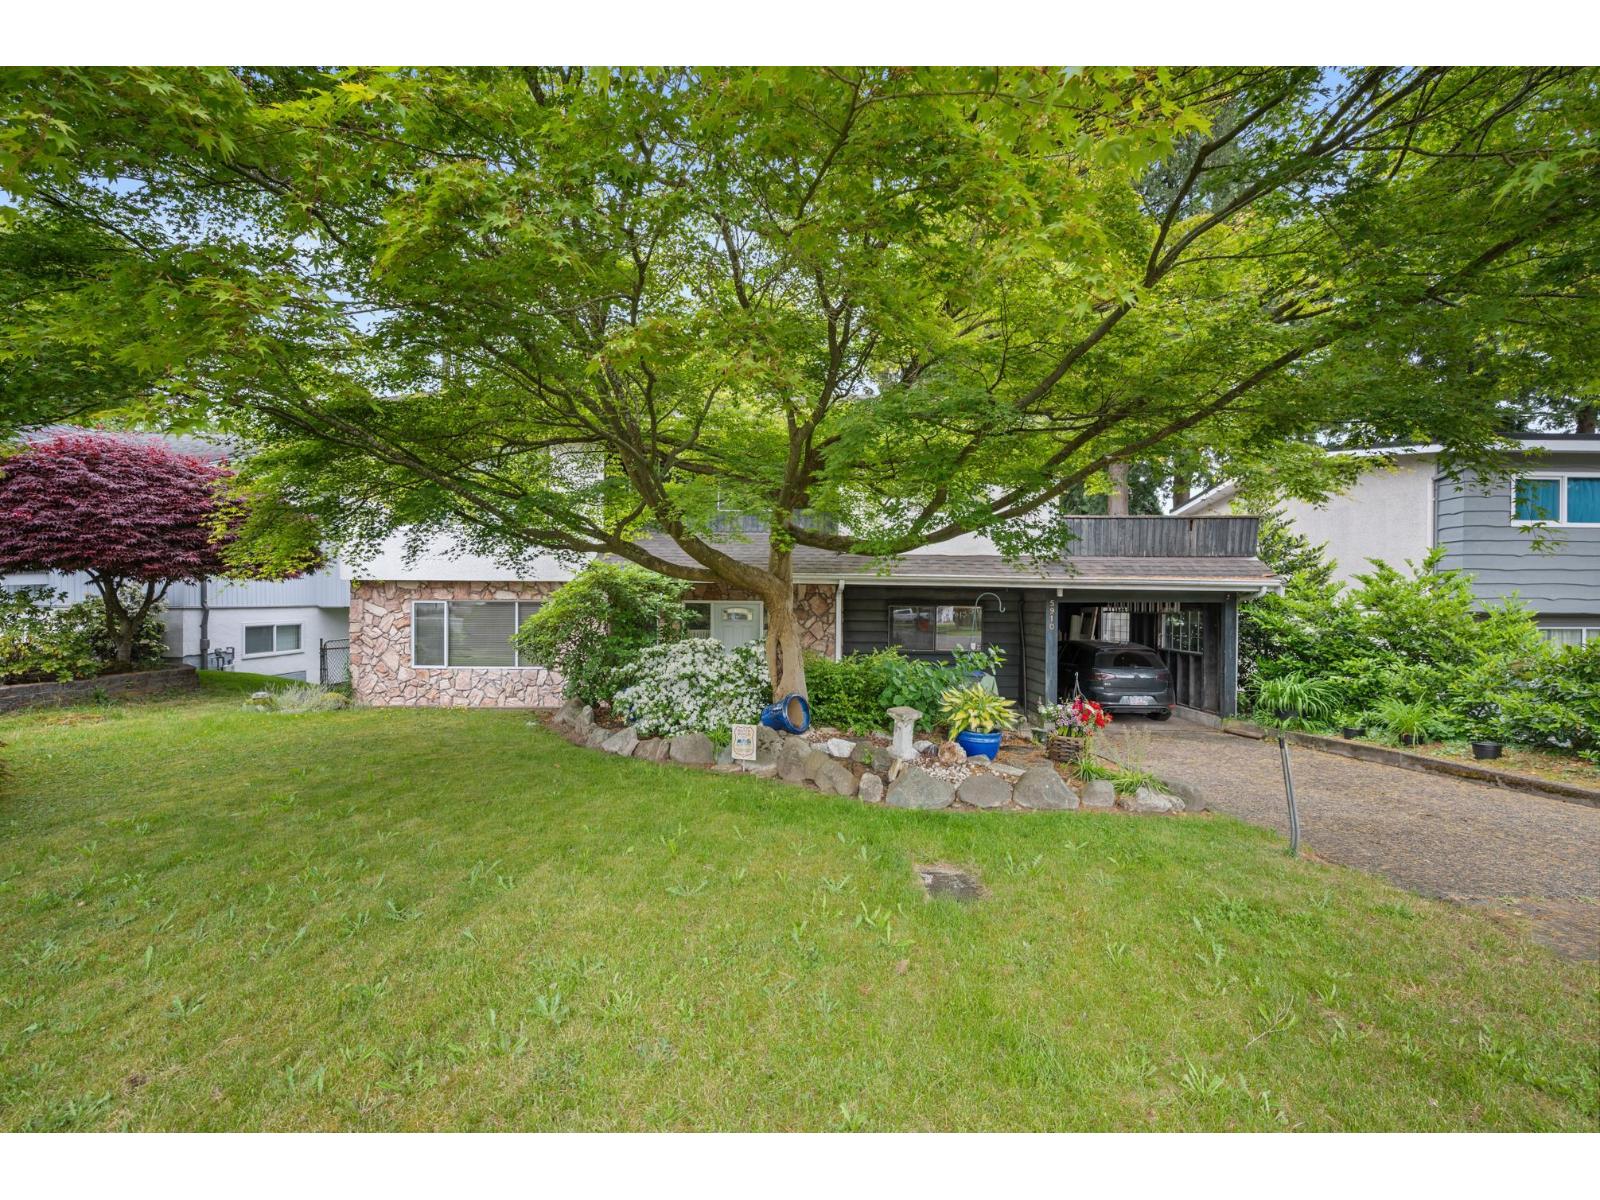
Welcome to this stunning 5 beds, 3 baths & over 2300 sqft of living space on large 7615sqft lot w/ back lane access. Thoughtfully updated, home features new roof (2022), fresh interior paint w/ touch-ups throughout, renovated downstairs bathroom, renovated main upstairs bathroom, updated plugs & light switches, multiple new light fixtures installed, & newly repainted staircase. Large windows throughout the home fill the space w/ natural light & showcase elegant glass detailing, while the expansive deck & private yard create the perfect setting for entertaining. 2-bed mortgage helper adds excellent income potential. Close to Aspen Park, Trites Road Park, Panorama Pizza, & Chill & Grill Restaurant, w/ quick access to Hwy 10 & King George Blvd. Call now! (id:44393)
Luxmore Realty
Surrey, British Columbia
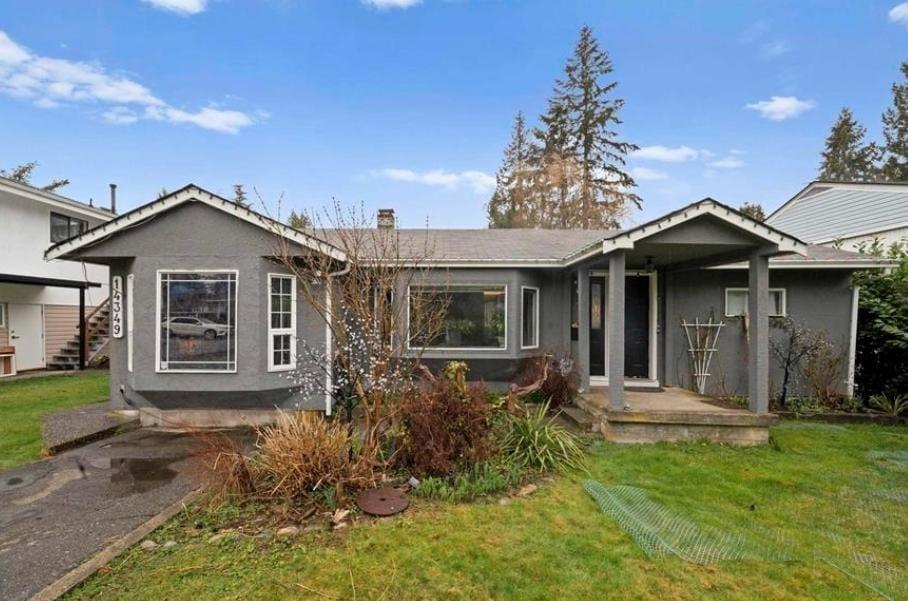
Investor-Development Potential - Duplex survey, Architectural design, Truss layout, Structural engineering, Energy report Done. It is Charming rancher with Back Laneway access on a flat 7,305 Sq Ft lot in a quiet family-friendly neighborhood. Features 3 spacious bedrooms, 2 bathrooms, open-concept layout with abundant natural light, fully fenced backyard & RV parking. Conveniently located near schools, shopping, recreation, and easy access to Port Mann & Pattullo Bridges. R3 Zoning with OCP Duplex potential (buyer need to verify) - Perfect for families, investors, or future development. Price to sell below Current BC Assessment. (id:44393)
Nationwide Realty Corp.
Abbotsford, British Columbia
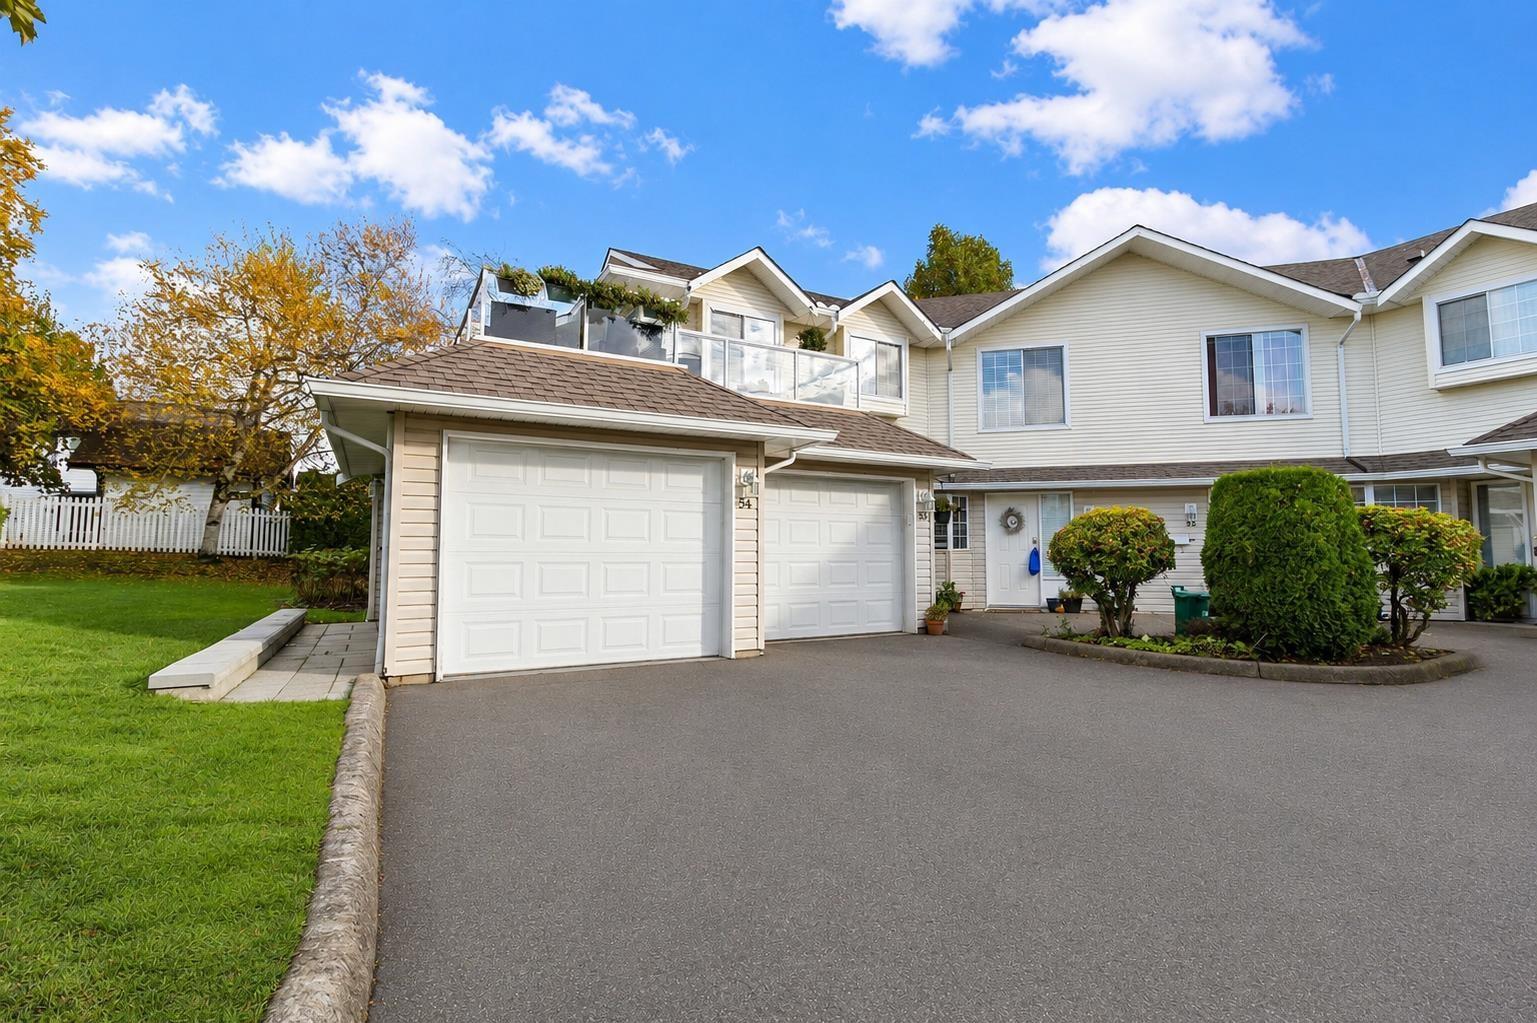
Welcome to Country Lane Estates in West Abbotsford! This well-maintained 3 bedroom, 2 full bathroom ground floor townhouse offers ease and convenience. The layout includes a bright Living room, open Dining area, and a well-equipped Kitchen, perfect for family living. With 3 parking spots, including a single car garage, this home is ideal for families. Located close to schools, Gurdwara Sahib, grocery stores, and Highway 1, this townhouse is perfect for a family. Don't miss the chance to make this your new home! (id:44393)
Nationwide Realty Corp.
100 Mile House, British Columbia
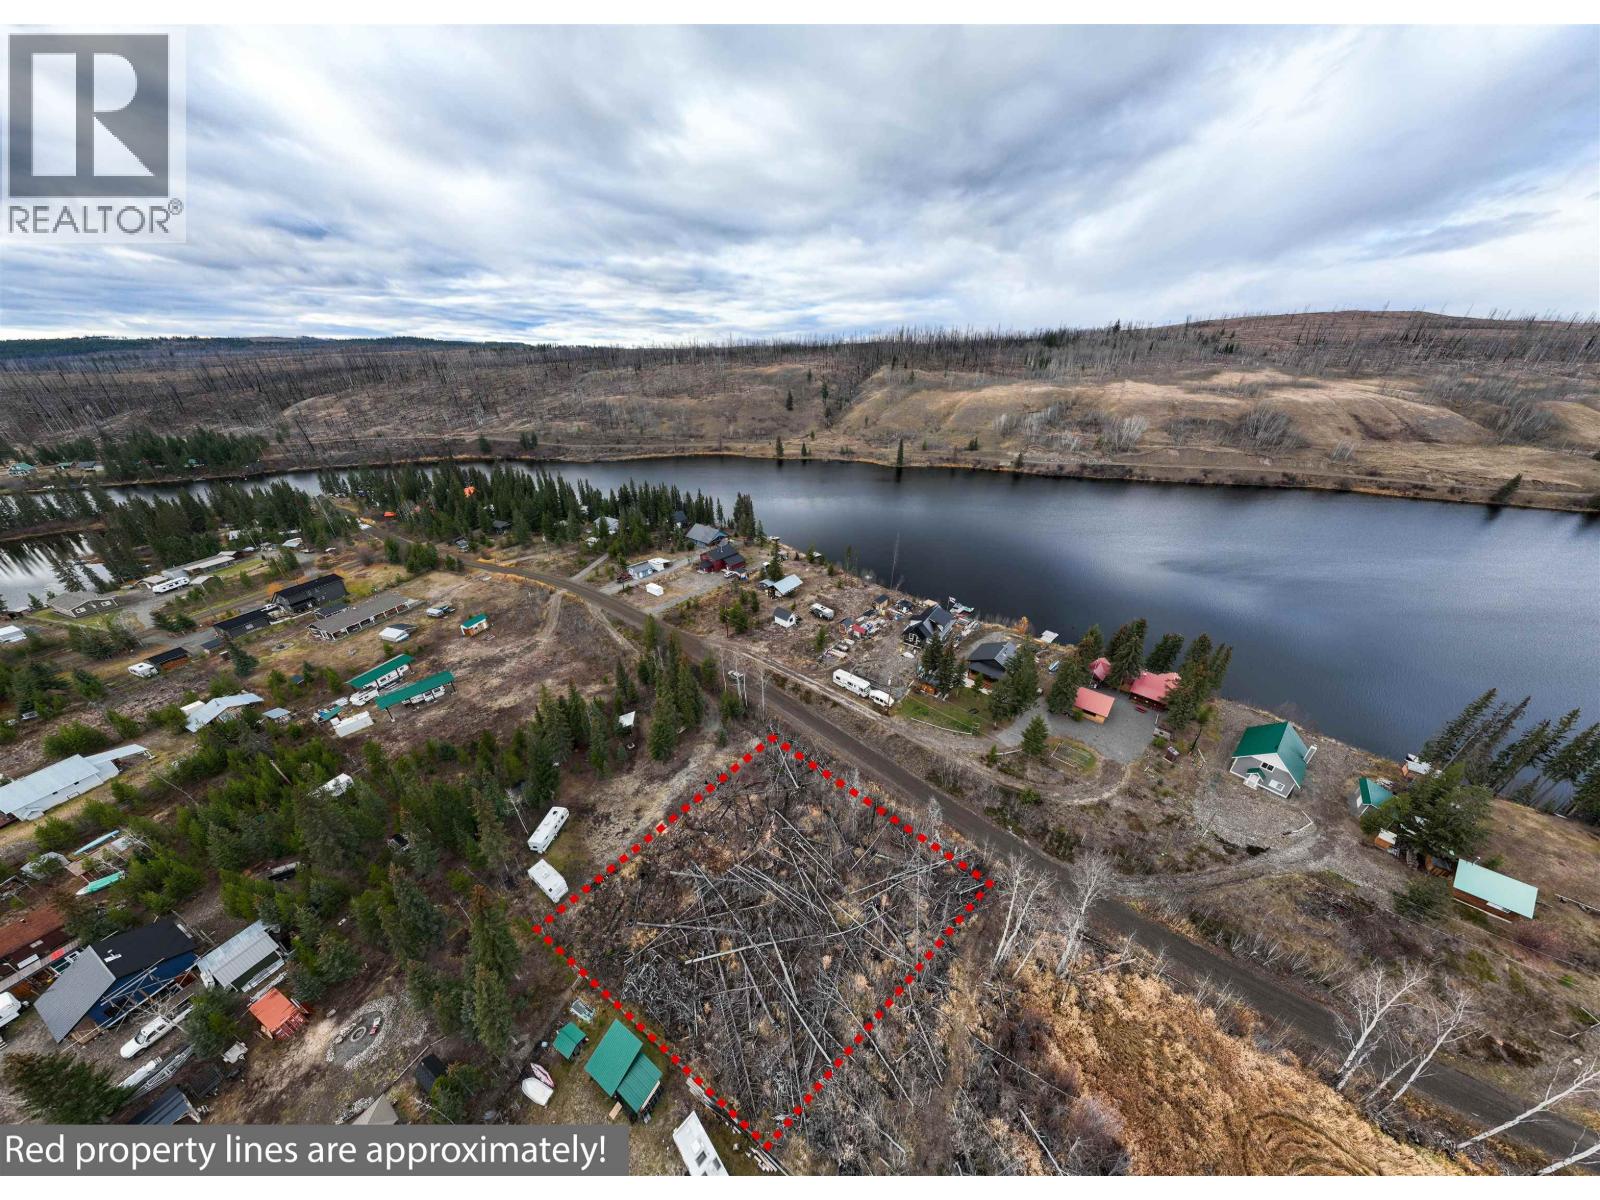
Build your dream getaway on this 0.47 acre lot near Pressy Lake, tucked away at the quiet end of Shore Court. Enjoy the peaceful lifestyle surrounded by nature, with great fishing and hunting opportunities right at your doorstep. The property is mostly level, partially cleared, and ready for your ideas, whether it's a seasonal retreat or a future year-round home. Hydro is at rode side and Green Lake is just around the corner, and the community of 70 Mile House with shopping and restaurants is a short drive away. (id:44393)
RE/MAX 100
West Kelowna, British Columbia
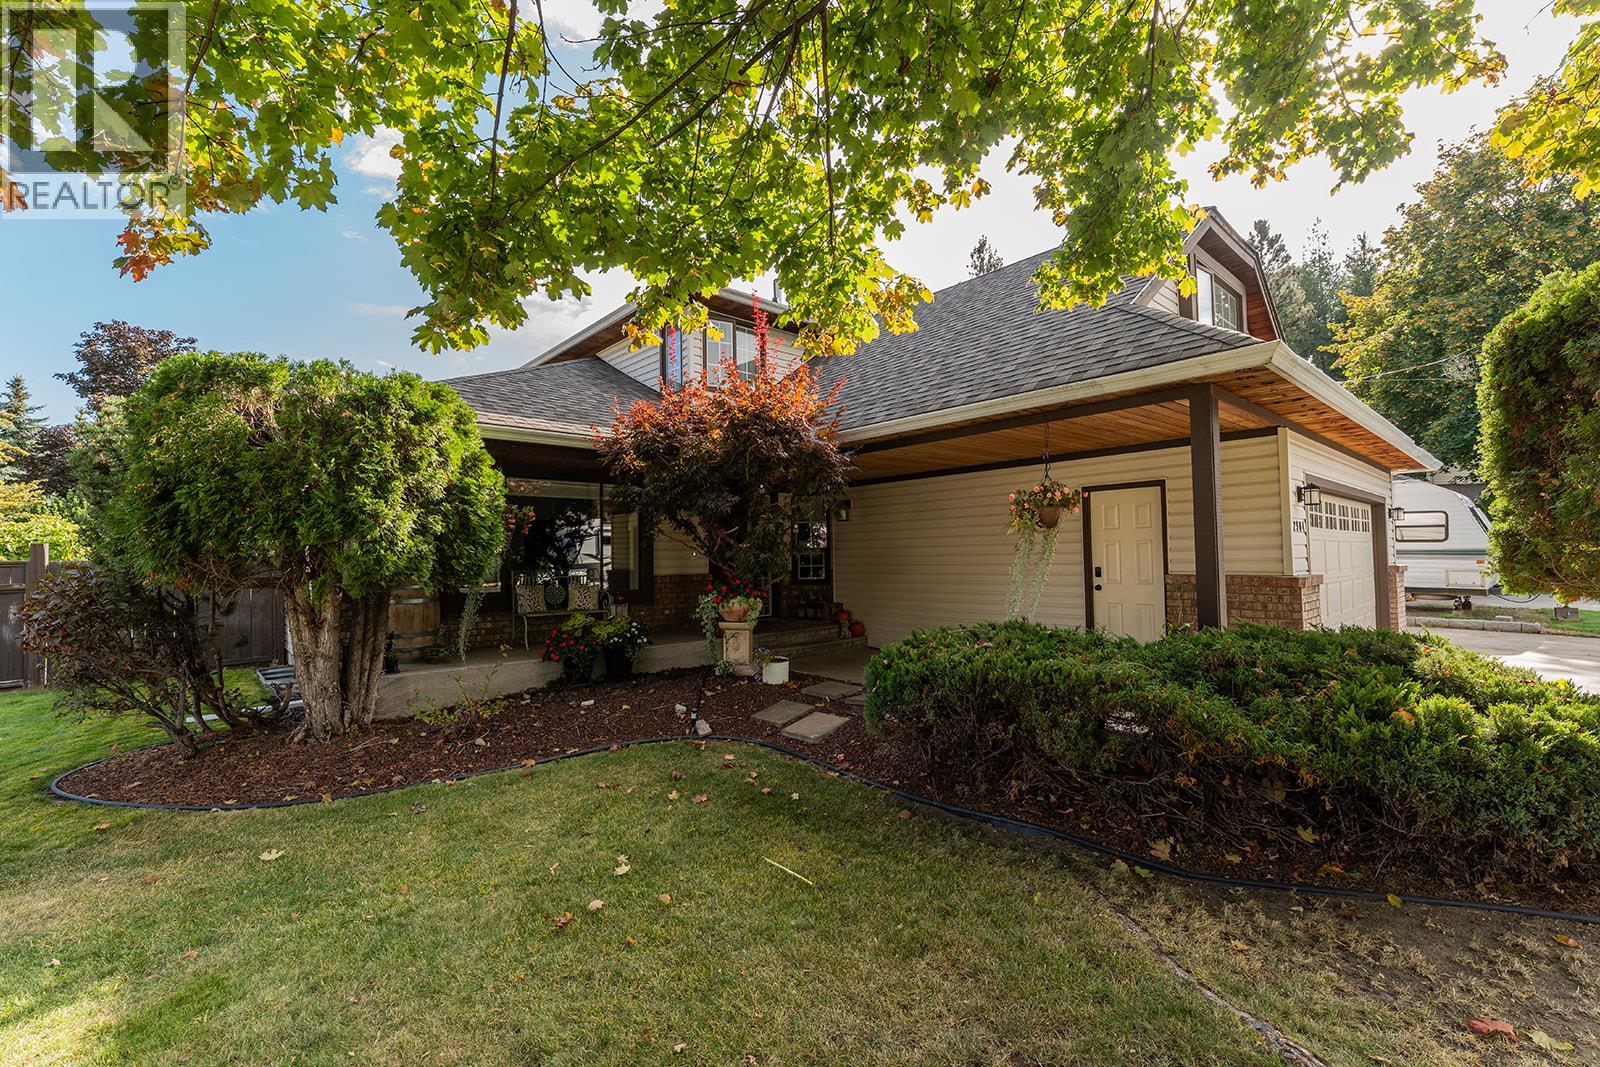
Experience the best of West Kelowna living in the heart of Shannon Lake! This perfect 5 bedroom family home sits on a flat corner lot with a beautiful yard—complete with fruit trees, grapevines, and garden space. Enjoy the expansive outdoor area featuring a multi-tiered, partially covered deck designed for entertaining in any season. It’s also wired for a hot tub, includes a gas line for BBQ, and offers a heated double car garage and 30A power for your RV—perfect for the ultimate Okanagan lifestyle. Offering over 3,400 sq.ft., including 1,151 sq.ft. of undeveloped basement, there’s endless potential to expand or customize. With 4 bedrooms upstairs, this home provides ample space for a growing family. Enjoy the convenience of nearby schools, parks, and Shannon Lake itself, all within walking distance. Comfort, space, and community converge seamlessly in this rare Shannon Lake opportunity—a true family haven in one of West Kelowna’s most desirable neighbourhoods. (id:44393)
Lpt Realty Ulc
Bridge Lake, British Columbia
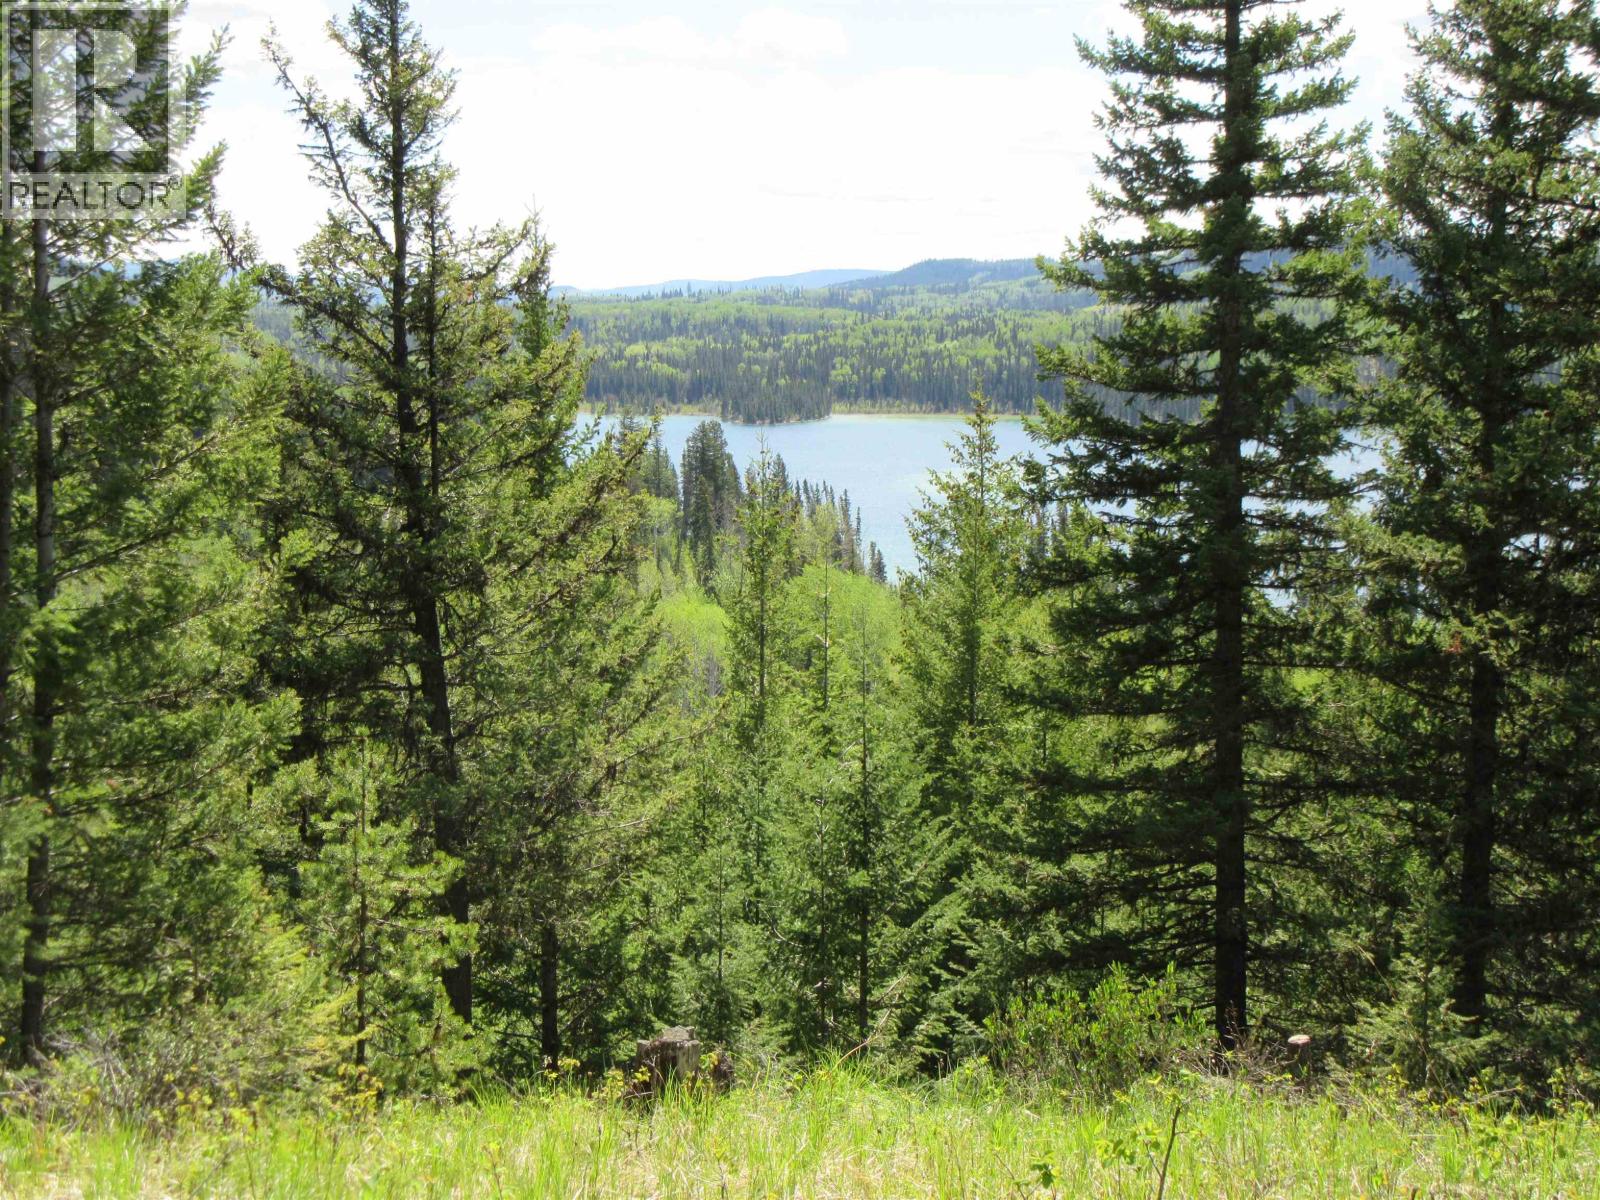
10 acres with fabulous view of Crystal Lake. Heavily treed, backs onto Crown Land, lower bench with cleared building site just off of North Bonaparte Rd. with Hydro and Telus Pure Fibre Internet at the roadside plus cell service available. One bedroom cabin with sauna and equipped with solar panels for lights sits approximately half way up the property overlooking the lake and provides total privacy. Located close to the Forestry Camp Site to launch your boat and spend the day on this beautiful lake. Only 10 minutes from the Historic Bridge Lake Store just off of Hwy 24. (id:44393)
RE/MAX 100
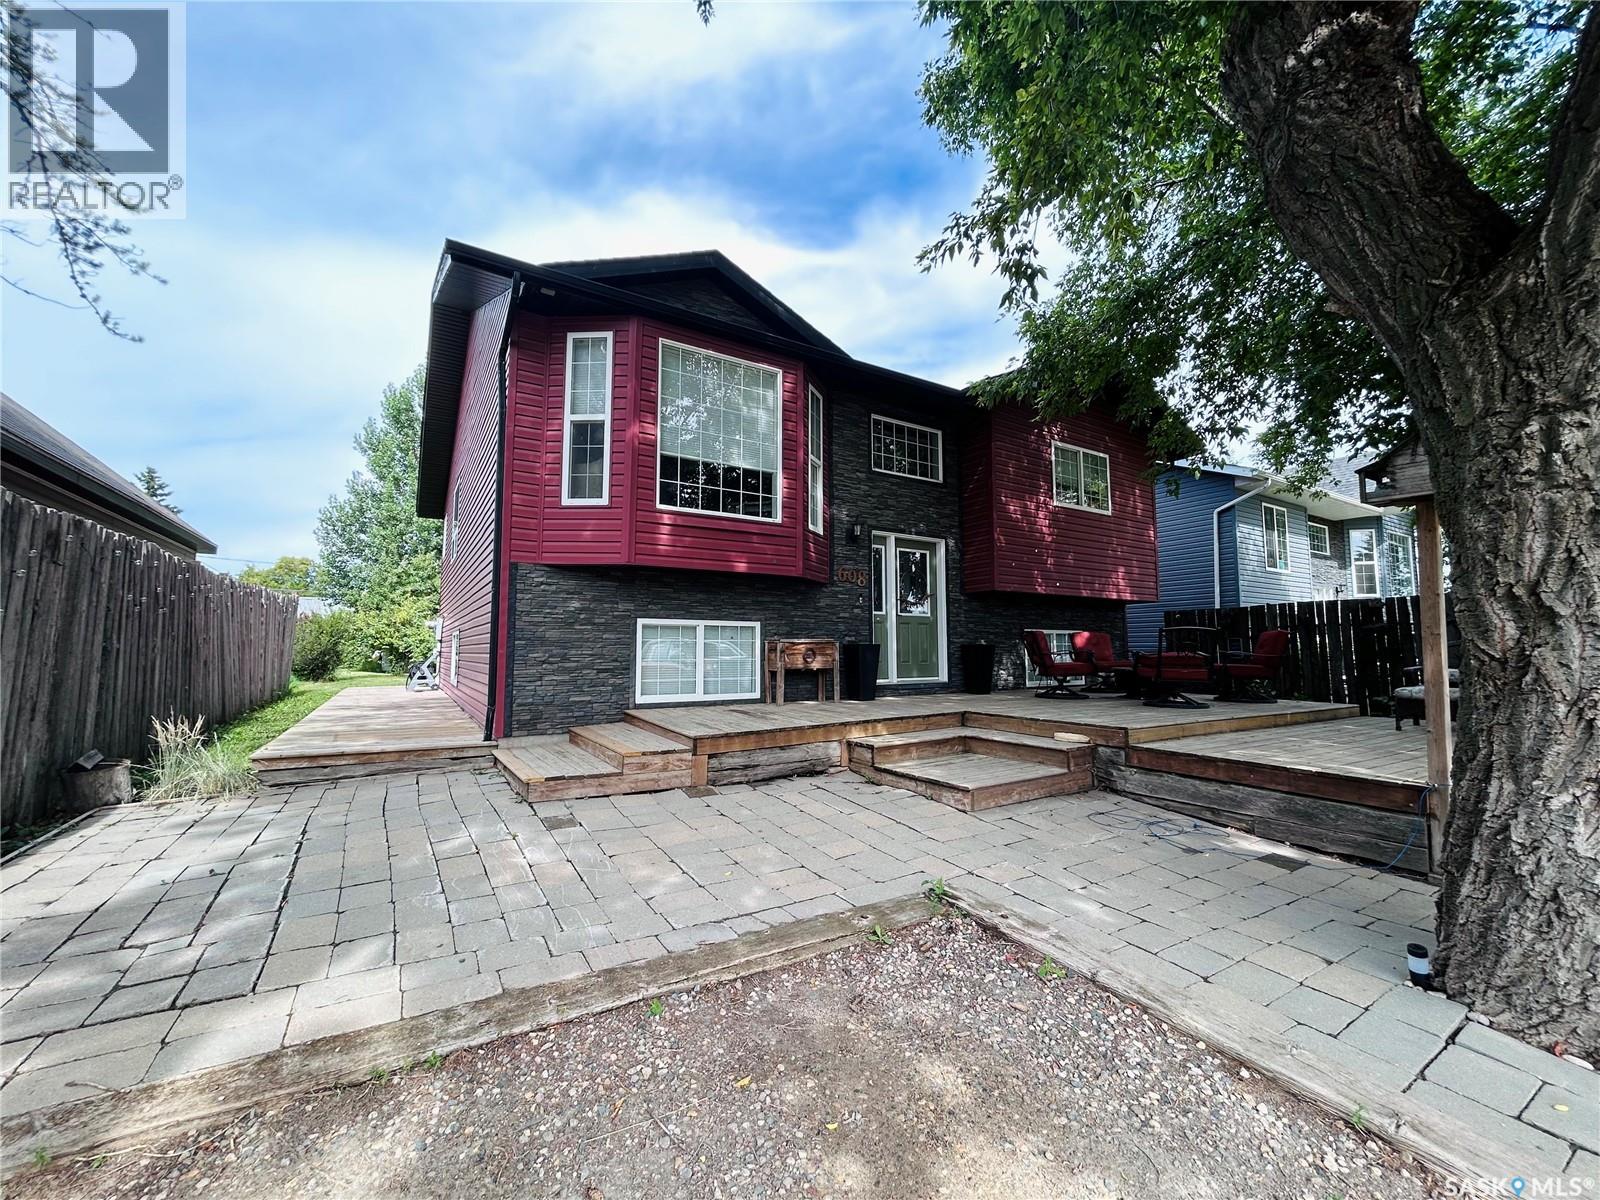
Moosomin, Saskatchewan
This well-maintained 5-bedroom home offers a practical layout with plenty of space for the whole family. The open-concept main living area connects the kitchen, dining area, and living room, making it ideal for everyday living. The U-shaped kitchen features an eat-at peninsula and pantry for added functionality and storage. The main level includes a spacious primary bedroom complete with his-and-her closets and a 4-piece ensuite. One of the bedrooms is currently being used as a convenient main floor laundry room but could easily be converted back if desired. The fully finished basement adds even more living space with a large rec room/family room featuring a wet bar, two large bedrooms, and a beautifully finished 3-piece bathroom with in-floor heat. Outside, you’ll find large front and back decks offering great outdoor living space. Additional features include: central air, RO system, water softener, generlink, and roughed-in central vac. A functional home with plenty of room, storage, and extras throughout. (id:44393)
Royal LePage Martin Liberty (Sask) Realty
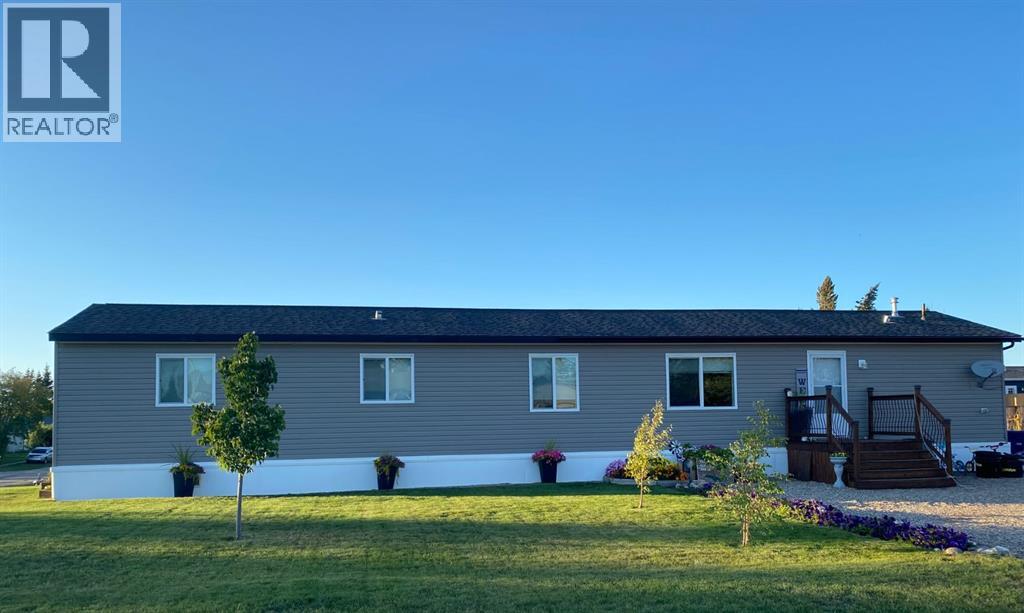
Mervin, Saskatchewan
Welcome to the quaint village of Mervin, Saskatchewan, conveniently located just minutes from Turtleford! This well-maintained 1,520 sq. ft. mobile home, built in 2014, offers the perfect blend of comfort, space, and small-town living.Featuring a rare 4-bedroom and 2 full bathrooms layout, this anchored home sits on owned land with a large lot and plenty of outdoor space to enjoy. The open concept design seamlessly connects the living room, dining area, and kitchen, creating a bright and welcoming atmosphere ideal for families and entertaining.The spacious kitchen offers ample cabinetry and includes all appliances for added convenience. Stay comfortable year-round with central air conditioning, while the back deck provides the perfect spot to relax or host summer BBQs.Outside, you’ll appreciate the double driveway, generous yard space, and nearby park, making this property an excellent option for families or anyone seeking peaceful village living.Affordable, spacious, and move-in ready — this is a fantastic opportunity to enjoy life in a friendly community setting! (id:44393)
Exp Realty (Lloyd)
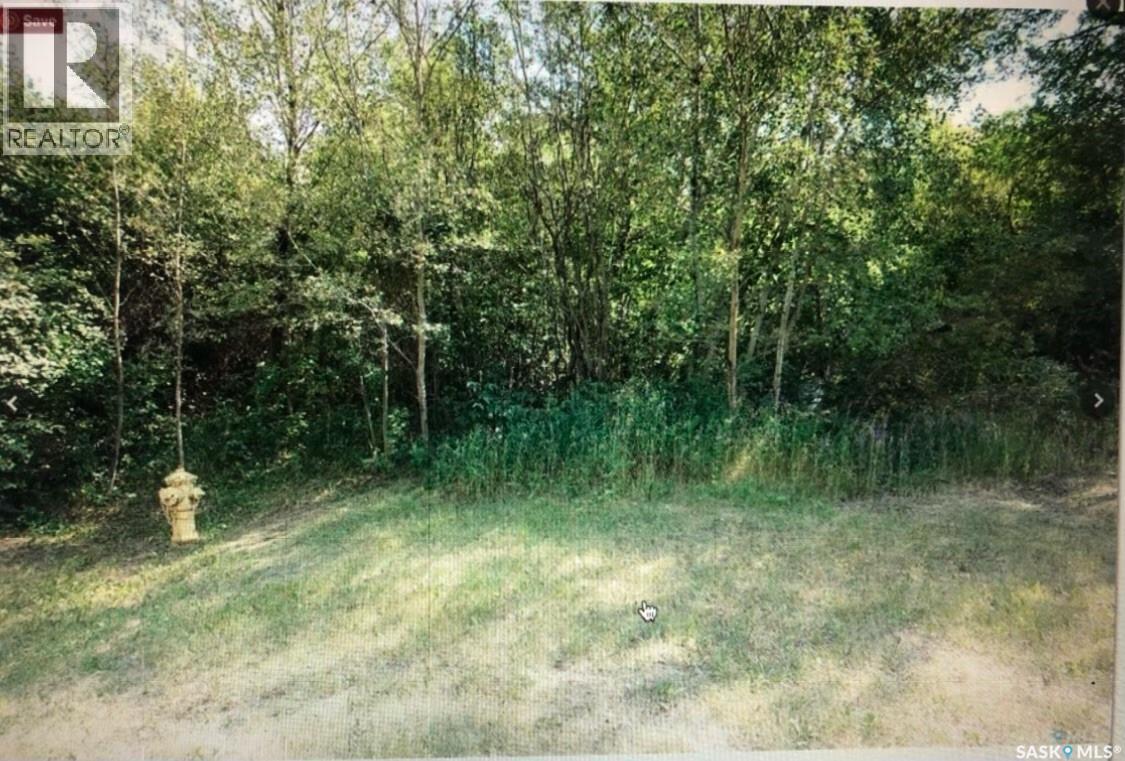
Regina Beach, Saskatchewan
Prime opportunity to build your dream home or getaway in the sought-after resort community of Regina Beach. Nestled among mature trees and natural greenery, this spacious vacant lot offers exceptional privacy with a cleared and level building area ready for development. The gentle natural slope creates excellent potential for a future walkout design, allowing you to maximize both views and functionality. Ideally situated within walking distance to the beach, shops, restaurants, and local amenities, this property offers the perfect balance of convenience and relaxed lake living. Town water and services are already available, making it even easier to bring your vision to life. Whether you’re planning a year-round residence or a seasonal retreat, this is an incredible opportunity to enjoy everything Regina Beach has to offer. Contact your REALTOR® today for more information or to schedule a viewing. (id:44393)
RE/MAX Crown Real Estate
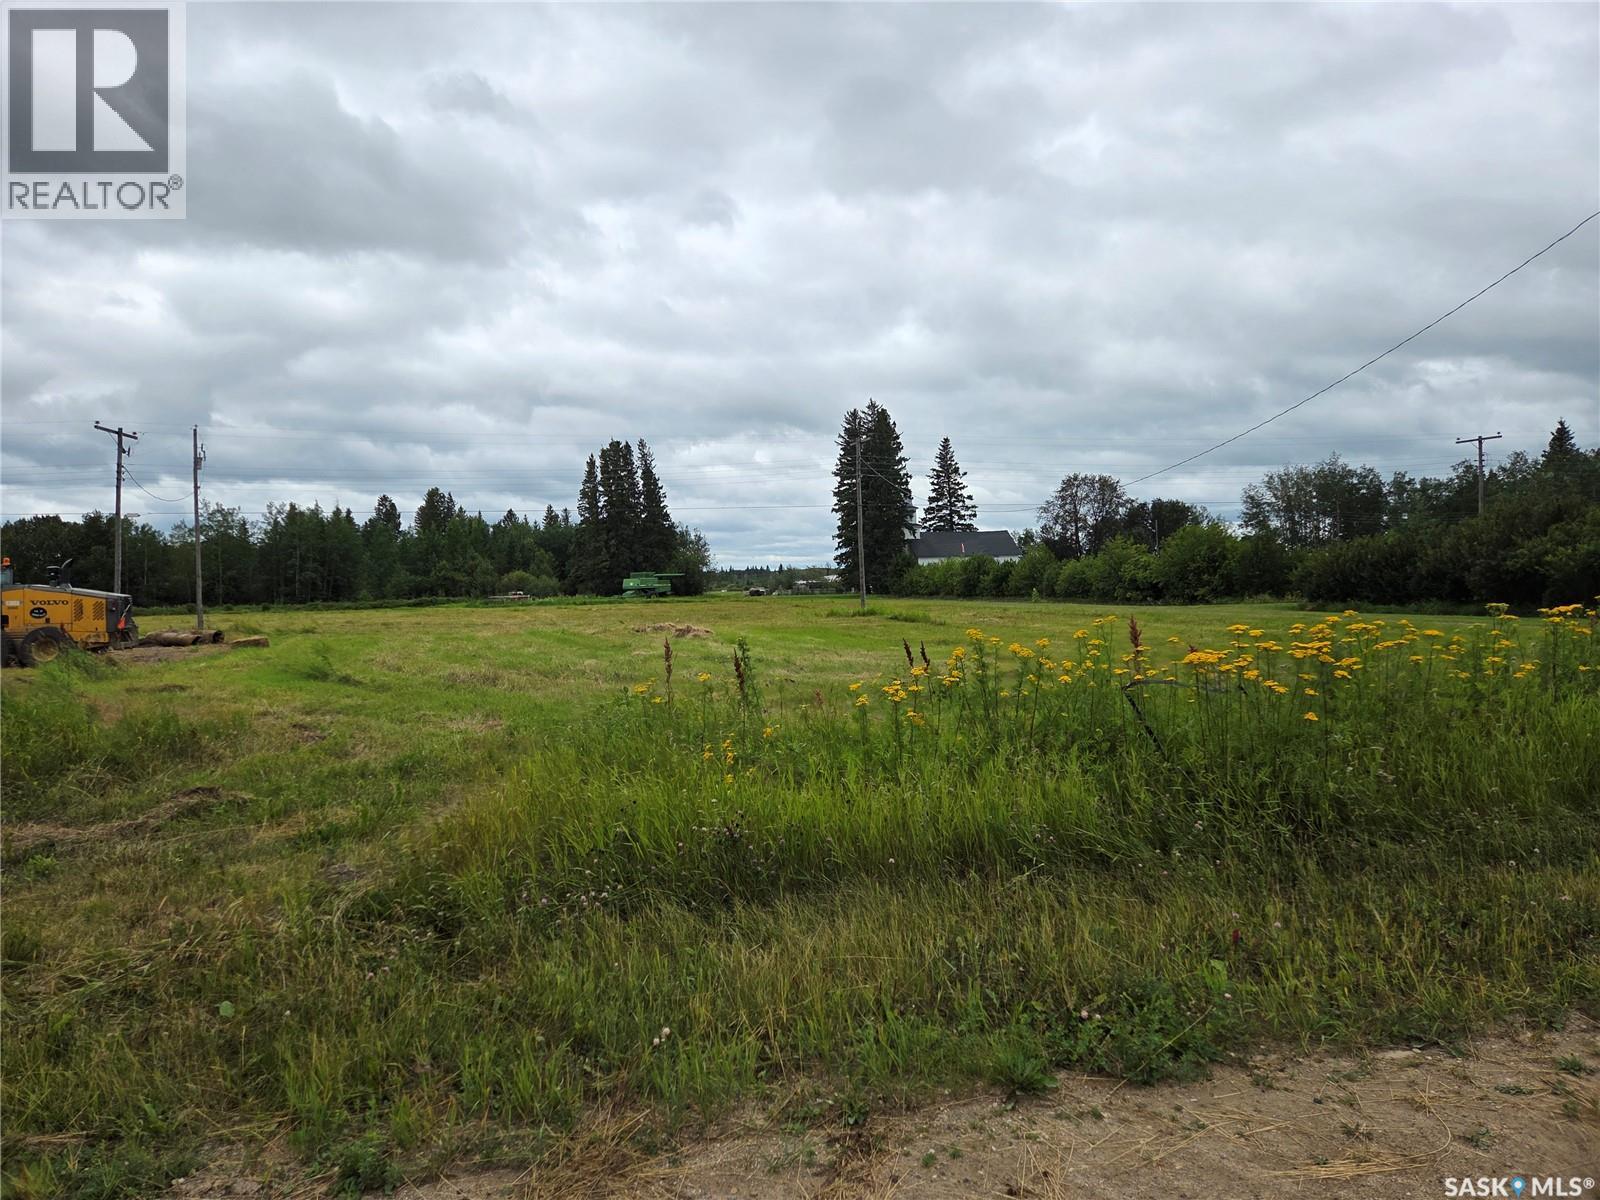
Barrier Valley Rm No. 397, Saskatchewan
Tired of the grind of city life. Picture yourself settling down in the quiet and small hamlet of McKague SK. Its a short drive to the major center of Tisdale yet close to a handful of lakes and recreation areas that will leave you in awe. 3 beautiful lots that are side by side with a total of 9360 sqft where you could build your retirement or just starting home. Add a solar panel or two and now you are living off the grid. Plenty of room for the fresh vegetable and fruit garden. Property would require own water and sewer system, power in hamlet, no natural gas. Live your dream in a very hush community. Boundary lines are approximate in pictures. this is a corner property. (id:44393)
Royal LePage Renaud Realty