
Delta, British Columbia
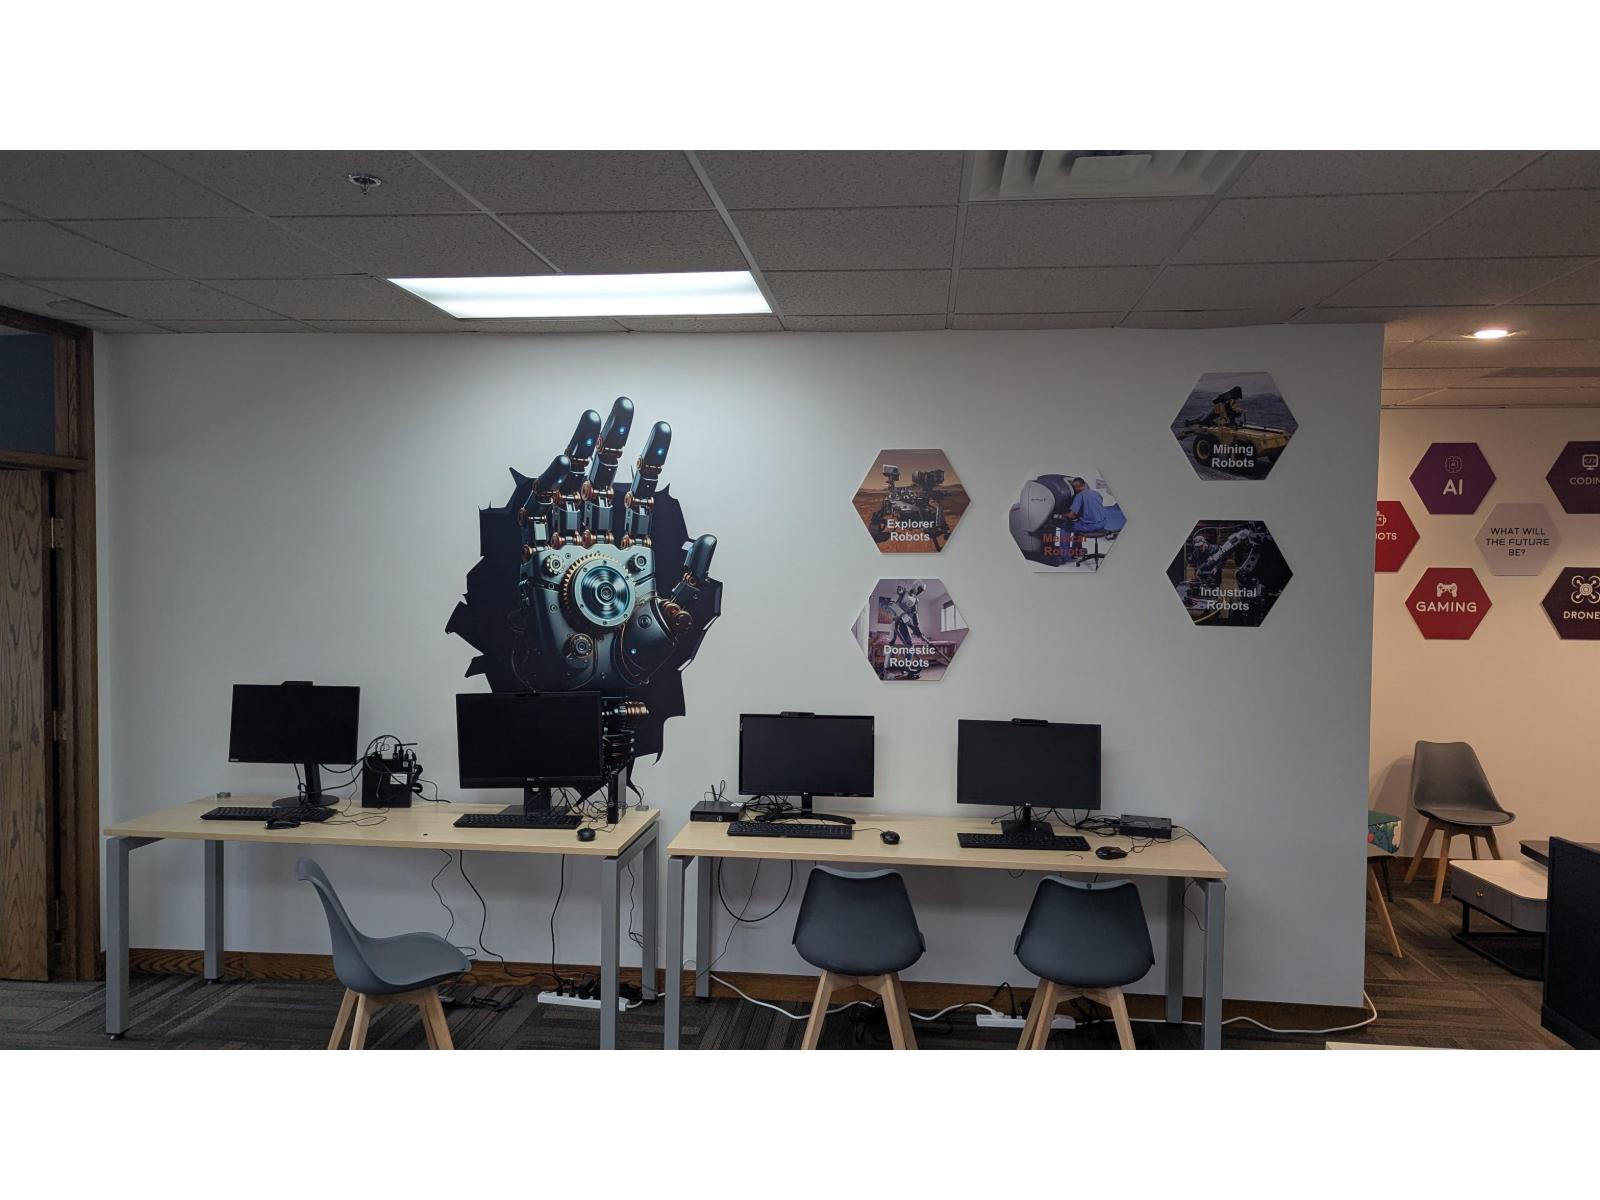
Wescana Centre is a prominent three-storey office and retail building strategically located at the corner of 69th Avenue and Scott Road in North Delta. This second-floor office space offers stunning views of Scott Road and the surrounding mountains, creating an inspiring and productive work environment. The building provides excellent accessibility, with convenient transit options and proximity to major highways, including Hwy 99, Hwy 91, and the Alex Fraser Bridge. Surrounded by key retail destinations such as Save-On-Foods, Staples, and Walmart Supercentre, the location offers exceptional convenience. **Unit 202** features **1,753 sq. ft.** of prime office space, including a spacious reception area and multiple private offices, making it ideal for professional offices, business or trade schools, or other commercial uses. (id:44393)
Royal LePage Global Force Realty
Salmon Arm, British Columbia
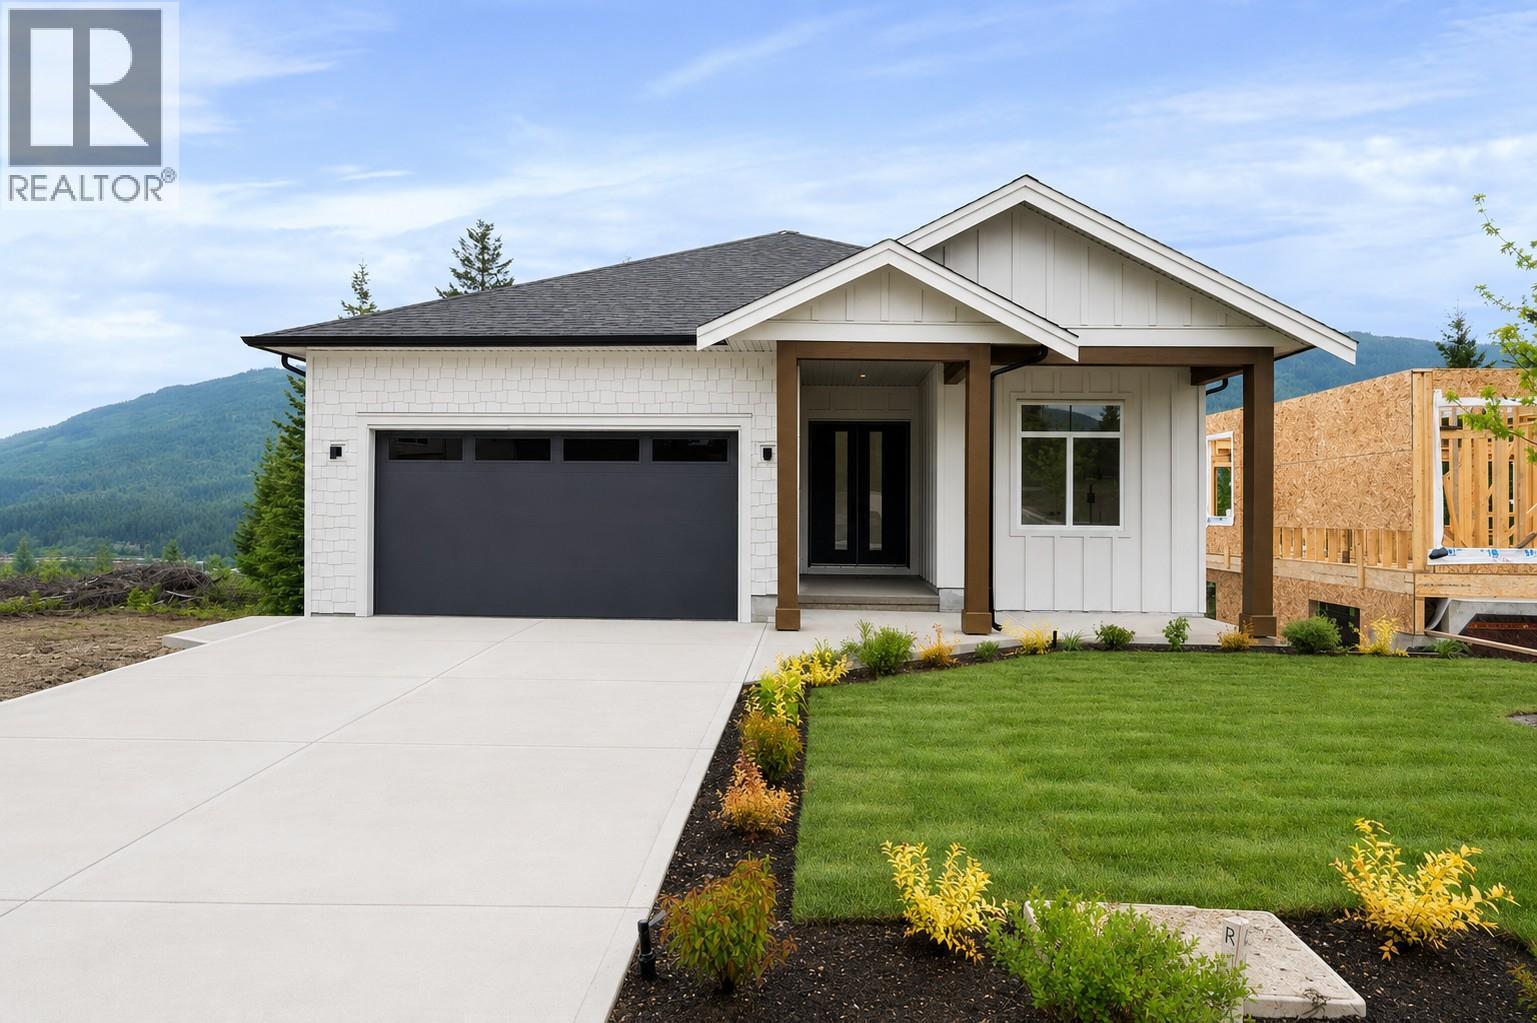
Welcome to this beautifully finished 6 bed, 4 full bath rancher with walkout basement, perfectly positioned in one of the area’s most desirable locations just 1 minute from Canoe Beach and direct access to the Park Hill trail systems. Designed with both luxury and functionality in mind, the main floor features impressive 10-ft ceilings throughout, oversized 8-ft interior doors, and luxurious laminate flooring. The spacious kitchen offers a large pantry, ample workspace, and flows seamlessly into the bright living room highlighted by a natural gas fireplace and access to the covered deck complete with natural gas BBQ hookup. The bright master bedroom showcasing an accent wall offers its own access to the deck and features a large ensuite with a walk-in shower and a tub. The home also includes a self-contained 2-bedroom, 1-bathroom suite, perfect for extended family or mortgage support. Thoughtful upgrades include tiled bathrooms, a laundry/mud room with bench seating off the garage, high-efficiency forced air heating and heat pump cooling, natural gas hot water tank, alarm security system with rough-ins for cameras and monitors, underground irrigation, and full landscaping. An added bonus is the $7,500 appliance credit, allowing buyers to personalize the finishing touches in this exceptional home that combines modern comfort, income potential, and unbeatable access to recreation and amenities. Don't miss your opportunity to secure this home, offered at an unbeatable price! (id:44393)
Homelife Salmon Arm Realty.com
Salmon Arm, British Columbia
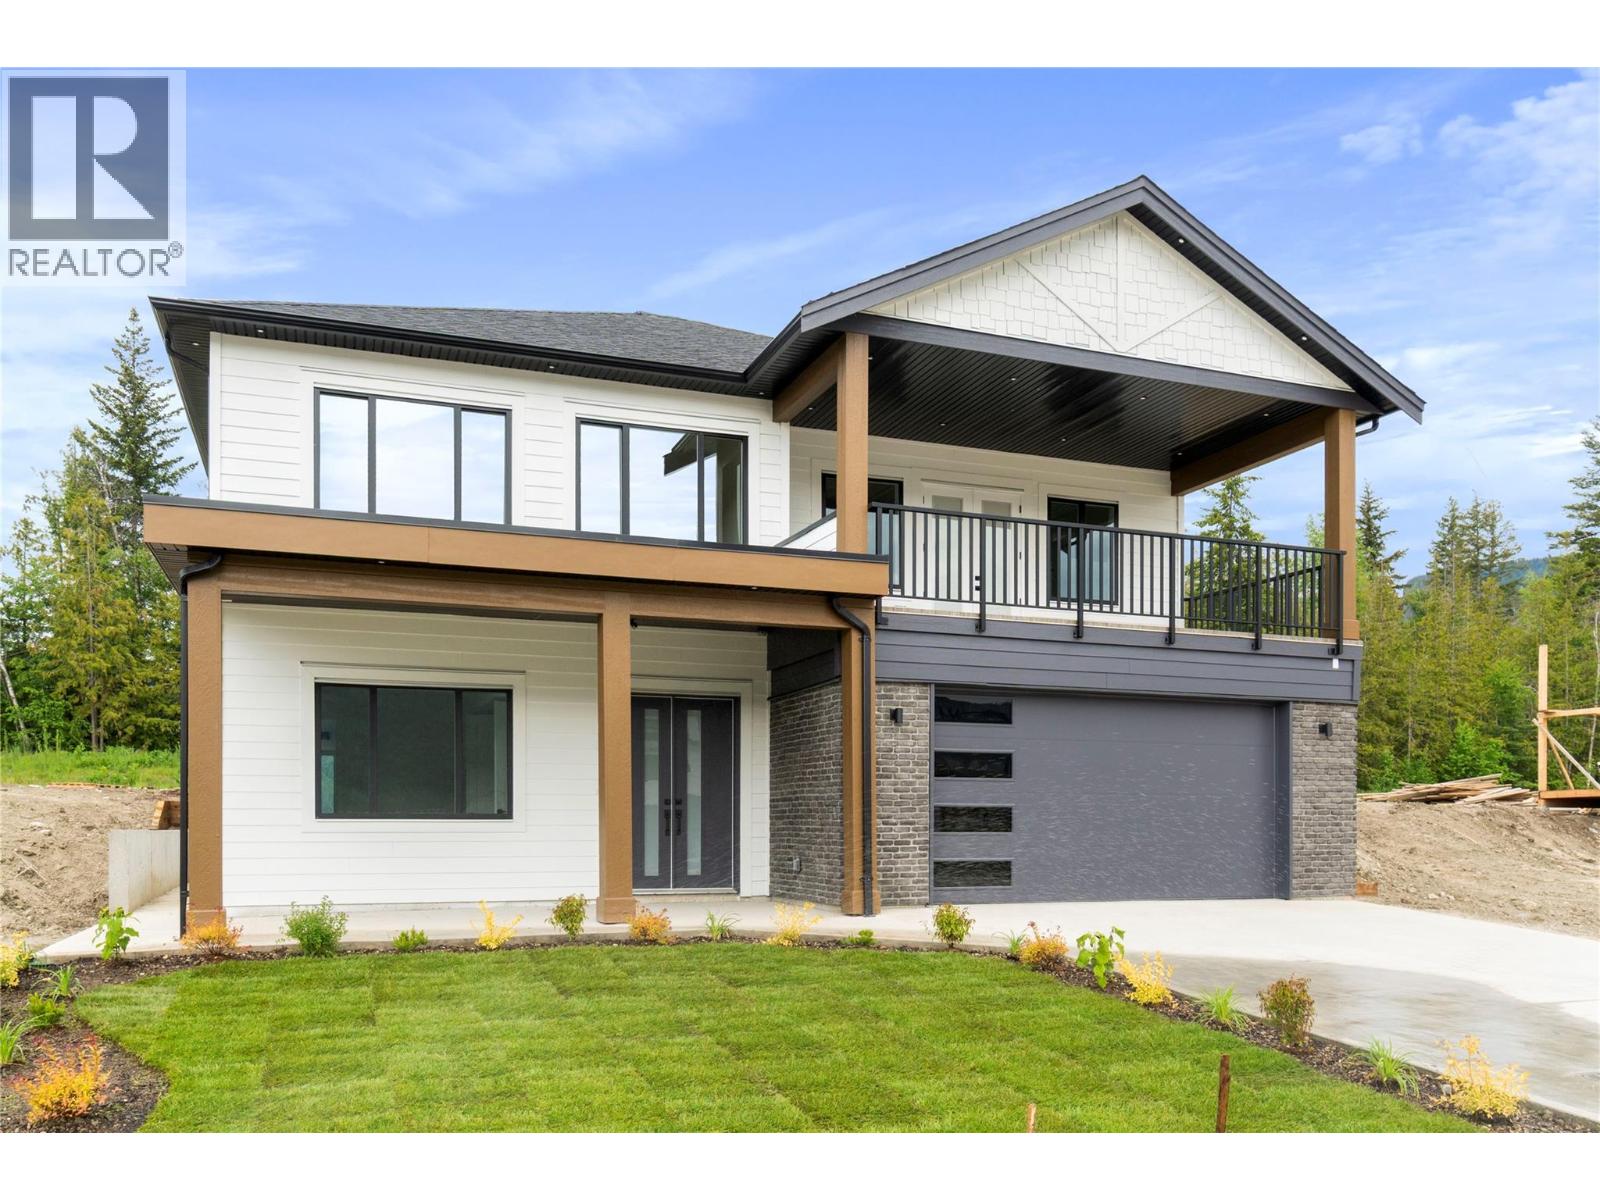
Experience luxury living in this newly built home offering 5 bedrooms, a large den, and 4 full bathrooms. The self-contained 2 bed, 1 bath suite is perfect for mortgage assistance or extended family. Designed with upscale finishes throughout, the upper floor features 10’ ceilings, 8’ interior doors, luxurious laminate flooring, tiled bathrooms, and an exceptional open-concept layout ideal for entertaining. The spacious living room is highlighted by a natural gas fireplace and direct access to the covered 21’ x 11’ front deck where you can take in beautiful mountain views. The stunning kitchen, with tall cabinetry to the ceiling, flows seamlessly into the dining area with access to a second covered deck which includes a natural gas BBQ hookup. The primary bedroom showcases an accent wall, private access to the front deck, and a gorgeous tiled ensuite with walk-in shower. A large den with double doors and its own ensuite offers flexibility as a home office or potential additional bedroom. The property is fully landscaped with underground irrigation and includes an installed alarm system with security camera/monitor rough-ins. Additional highlights include high-efficiency forced air heating, heat pump cooling, natural gas hot water tank, $10,000 appliance credit, and new home warranty coverage for peace of mind. Located just 1 minute to Canoe Beach and with immediate access to the popular Park Hill trail systems, this home provides functionality at an unbeatable price! (id:44393)
Homelife Salmon Arm Realty.com
Lumby, British Columbia
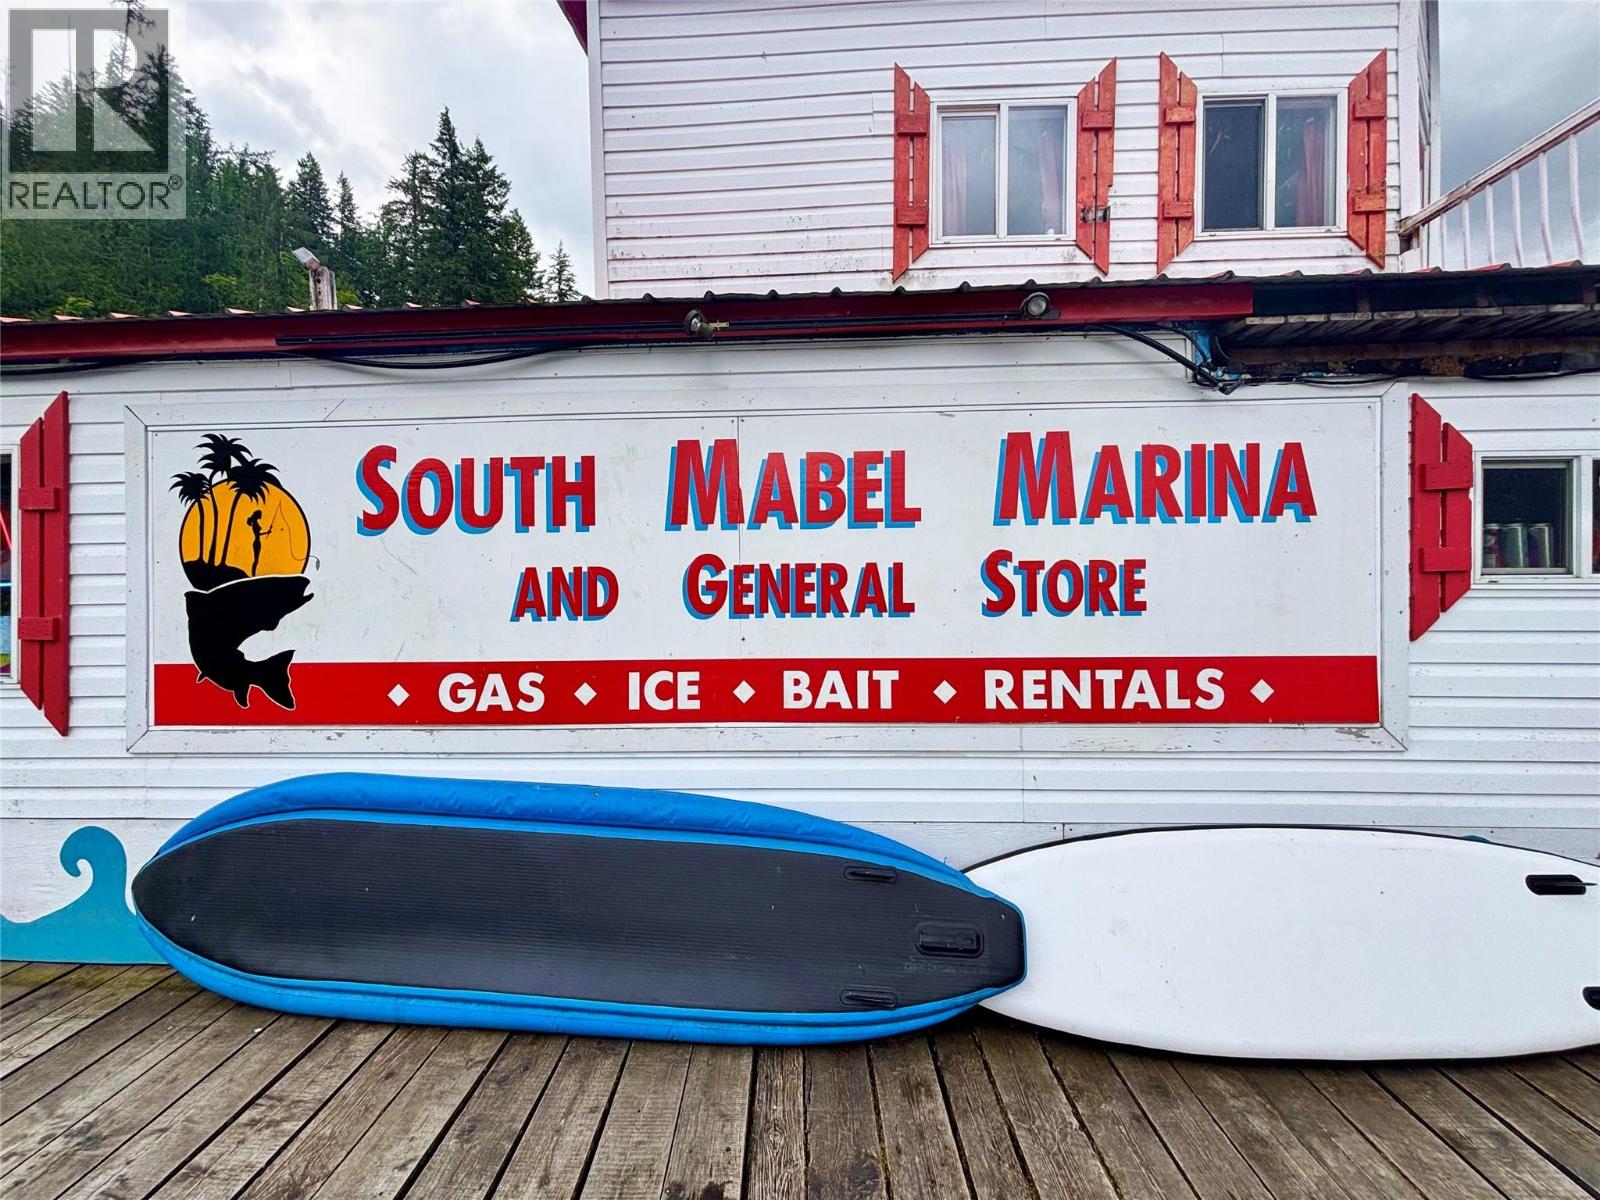
Welcome to South Mabel Marina! The only Marina and destination spot on the entire South end of Mable Lake, one of BC' deepest and most popular fishing lakes. The property consists of a 1.10-acre parcel of R-6 zoned waterfront land that comes improved with a cabin, covered trailer and a 22-boat slip Marina with gas pump, general store, bar w/ seating area, BBQ & additional residential unit. Several lakeview building sites on the waterfront acreage. The store carries an inventory that includes fish tackle, bread, milk, eggs, ice cream, fishing rods and camping supplies. Fishing charters also available. This is the only retail outfit on the South end of the lake. Located right next door to Mabel Lake Provincial Park, 100+ site campground & public boat launch which provides a never-ending stream of customers in summer along with the Mabel Lake Resort on the North end of the lake. Great opportunity to scale the business operations. Comes with several 2-stroke engine boats, canoes, paddle boats & much more. A full equipment list is available to potential buyers. (id:44393)
Business Finders Canada
Chetwynd, British Columbia
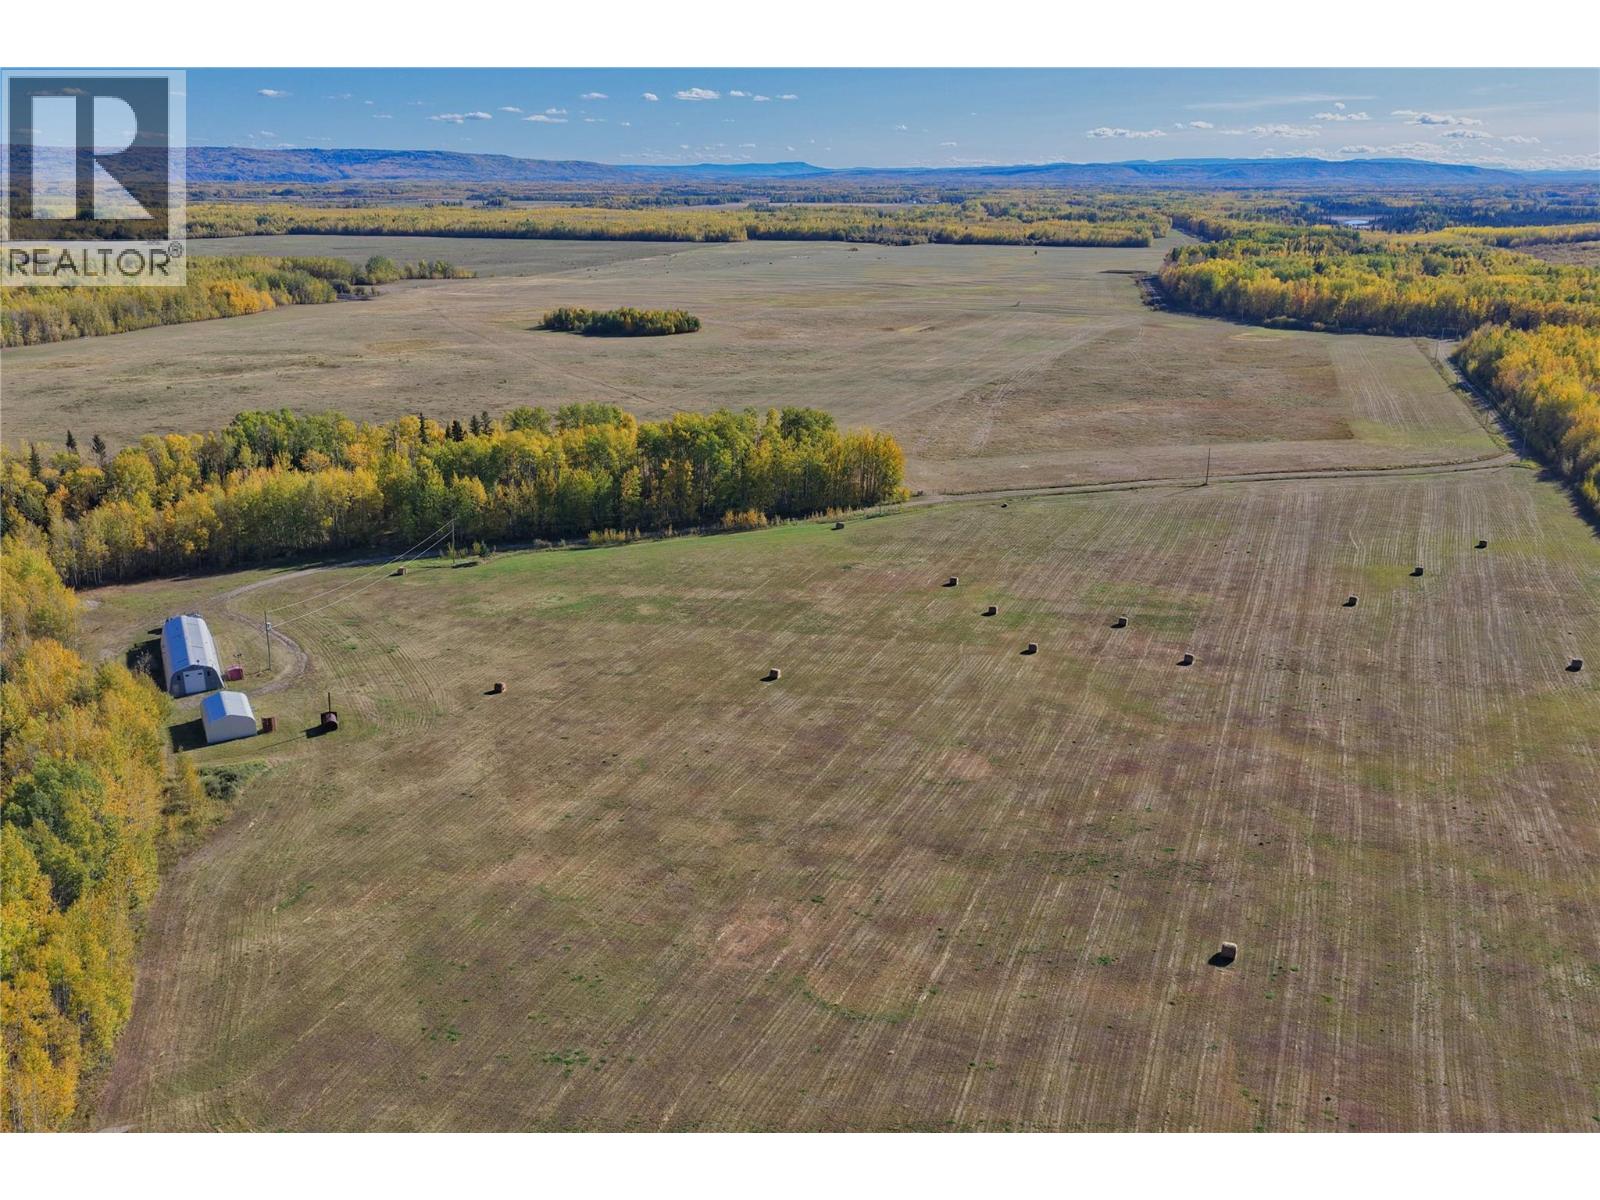
ATTENTION HUNTERS! Looking for your own recreational area and an exceptional investment opportunity? This expansive 968-acre property (2 titles 388/580 acres) with many acres bordering crown land and offering a rare combination of lifestyle and revenue potential. The main residence features 3,343 sq feet of custom living space with a stunning one-of-a-kind design, elevated finishings throughout, 4 bdrms and 3.5 bathrooms. The rear 40’ offers covered parking/storage/electrical/cistern water room. In addition, there is a detached shop/garage, small cabin and serviced RV spot which makes this property ideal for those seeking a private retreat, hunting getaway, or full-time rural lifestyle with an ""abundance of northern wildlife"". Loc #2 has 2 dwellings currently tenant occupied on a month-to-month basis, along with a land lease in place for 2026. Approx 412 acres are fenced and X-fenced (pasture/hay land) & the remainder has many trails to ATV/horseback ride/hunt & hike. The main residence has a very impressive layout with high-quality craftsmanship. Sellers are willing to offer all furnishings/equipment in a turnkey package for an add’l cost. A detailed list is available for serious buyers only. Feature sheet available. Please contact for more information, feature sheet available. Duplicate Listing Residential 10388534 (id:44393)
RE/MAX Dawson Creek Realty
Chetwynd, British Columbia
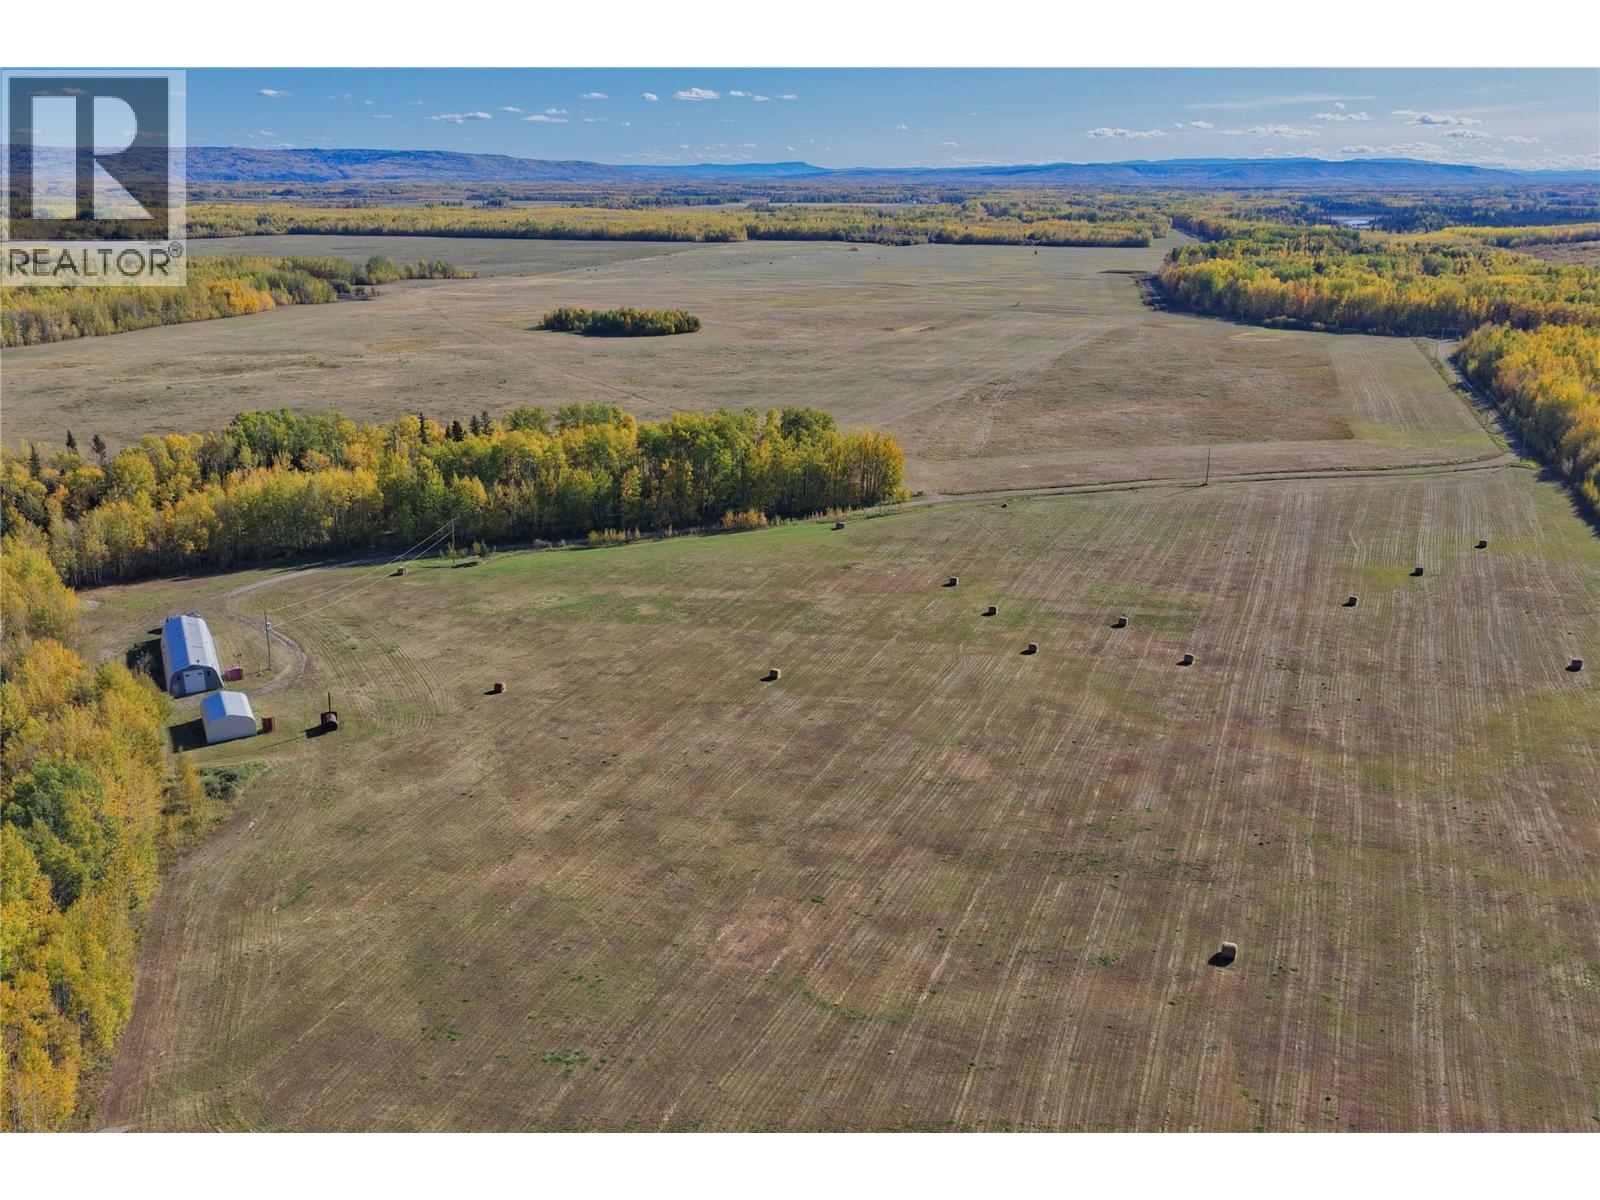
ATTENTION HUNTERS! Looking for your own recreational area and an exceptional investment opportunity? This expansive 968-acre property (2 titles 388/580 acres) with many acres bordering crown land and offering a rare combination of lifestyle and revenue potential. The main residence features 3,343 sq feet of custom living space with a stunning one-of-a-kind design, elevated finishings throughout, 4 bdrms and 3.5 bathrooms. The rear 40’ offers covered parking/storage/electrical/cistern water room. In addition, there is a detached shop/garage, small cabin and serviced RV spot which makes this property ideal for those seeking a private retreat, hunting getaway, or full-time rural lifestyle with an ""abundance of northern wildlife"". Loc #2 has 2 dwellings currently tenant occupied on a month-to-month basis, along with a land lease in place for 2026. Approx 412 acres are fenced and X-fenced (pasture/hay land) & the remainder has many trails to ATV/horseback ride/hunt & hike. The main residence has a very impressive layout with high-quality craftsmanship. Sellers are willing to offer all furnishings/equipment in a turnkey package for an add’l cost. A detailed list is available for serious buyers only. Feature sheet available. Please contact for more information, feature sheet available. Duplicate Listing Farm 10388528 (id:44393)
RE/MAX Dawson Creek Realty
West Kelowna, British Columbia
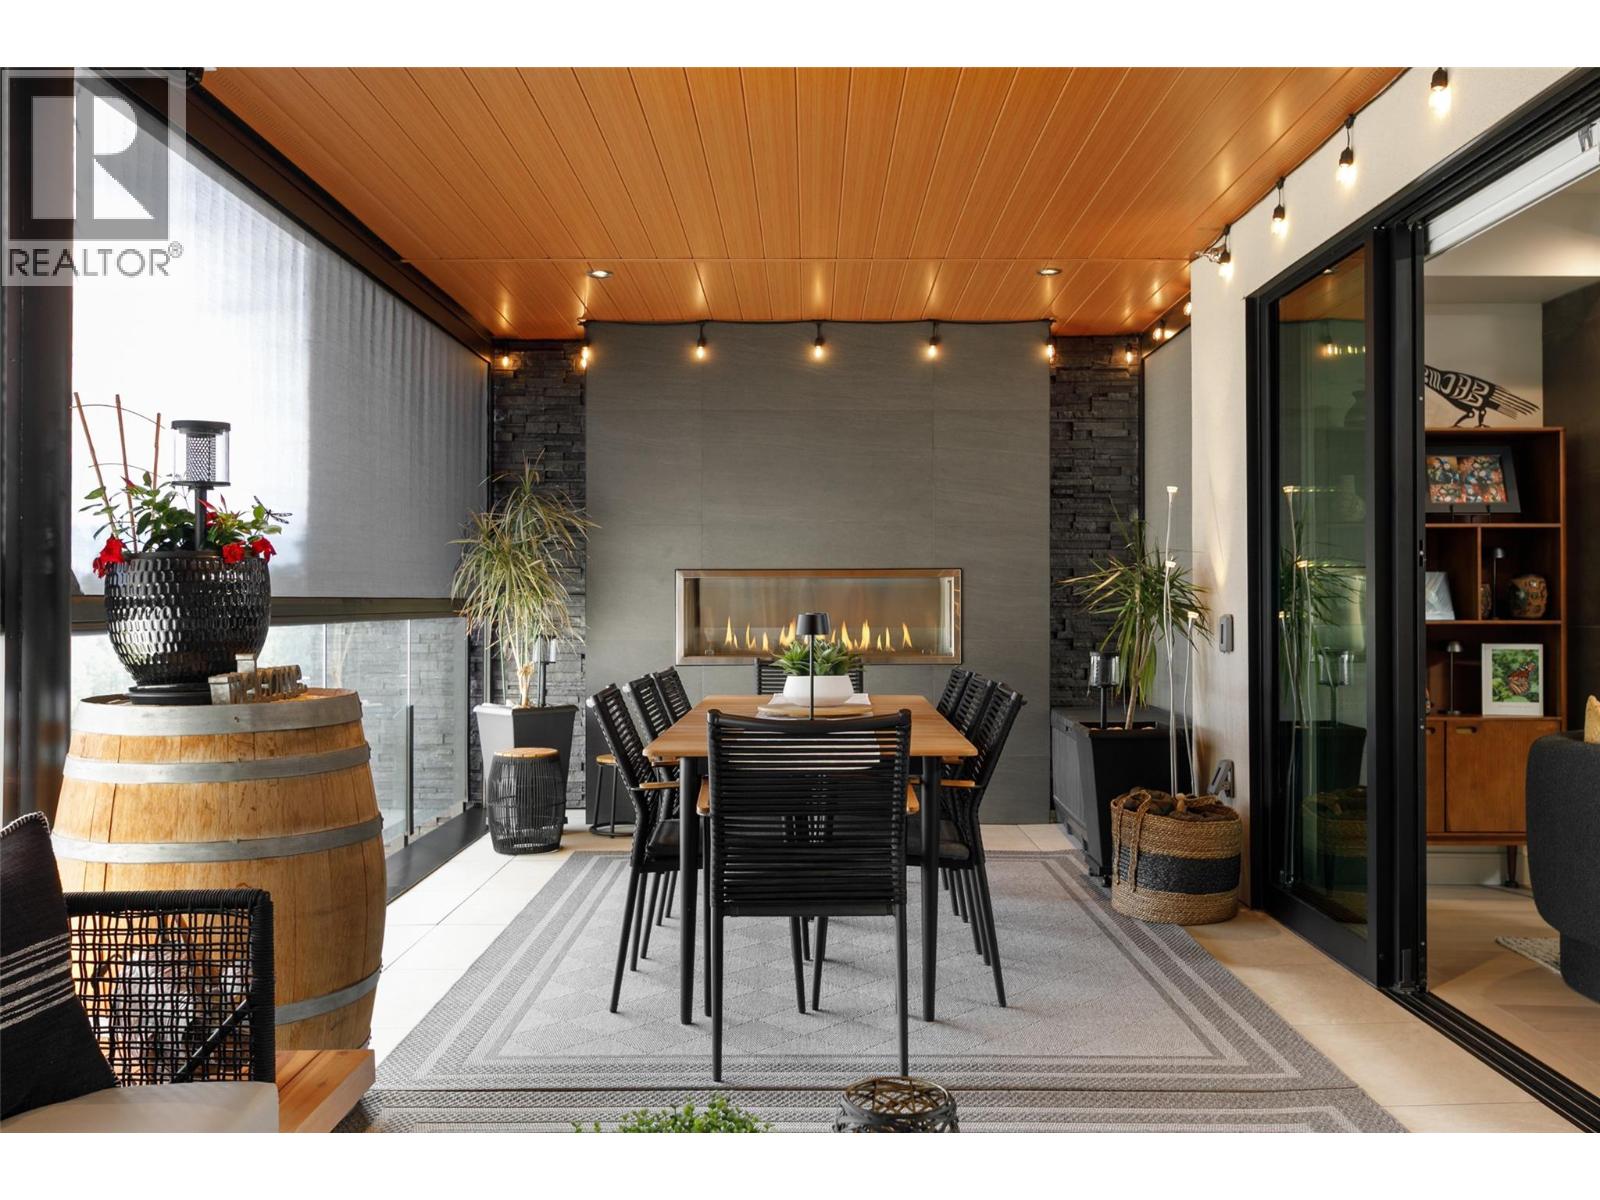
Welcome to Unit 3305 at ARIVA! Perfectly positioned to capture spectacular Okanagan Lake views, this stunning 2 bedroom with ensuites plus den unit offers luxury living! Open-concept living seamlessly blends indoor and outdoor lake centered living with an expansive covered deck & wall of windows soaking in lake views while premium finishes, motorized deck screens & interior blinds add to a warm contemporary inviting palette. The chef-inspired kitchen features premium appliances, sleek cabinetry, and an elegant entertaining island with waterfall countertops, plus exclusively, the only walk-in pantry in the entire building! The incredible 468 sq ft covered deck’s additional outdoor kitchen with a Jackson Grills BBQ, radiant ceiling heater and gas fireplace is all lake centered and makes year round entertaining a breeze easily combining indoor outdoor spaces. Two primary bedrooms each feature their own luxurious full ensuites & ample storage while one of the two accesses a private covered outdoor deck ideal for morning coffees or evening sunsets. The bright south facing den offers flexibility plus in-unit storage room, laundry and two secured underground parking stalls - located side by side- offer convenience. Access ARIVA’s resort-style amenities- outdoor pool and spa, fitness center, yoga studio, pickleball courts, steam baths, resident lounge, wine bar, lakeview terrace, and more elevating the everyday to celebrate a resort lifestyle unlike anything else in Kelowna! (id:44393)
Royal LePage Kelowna
Kelowna, British Columbia
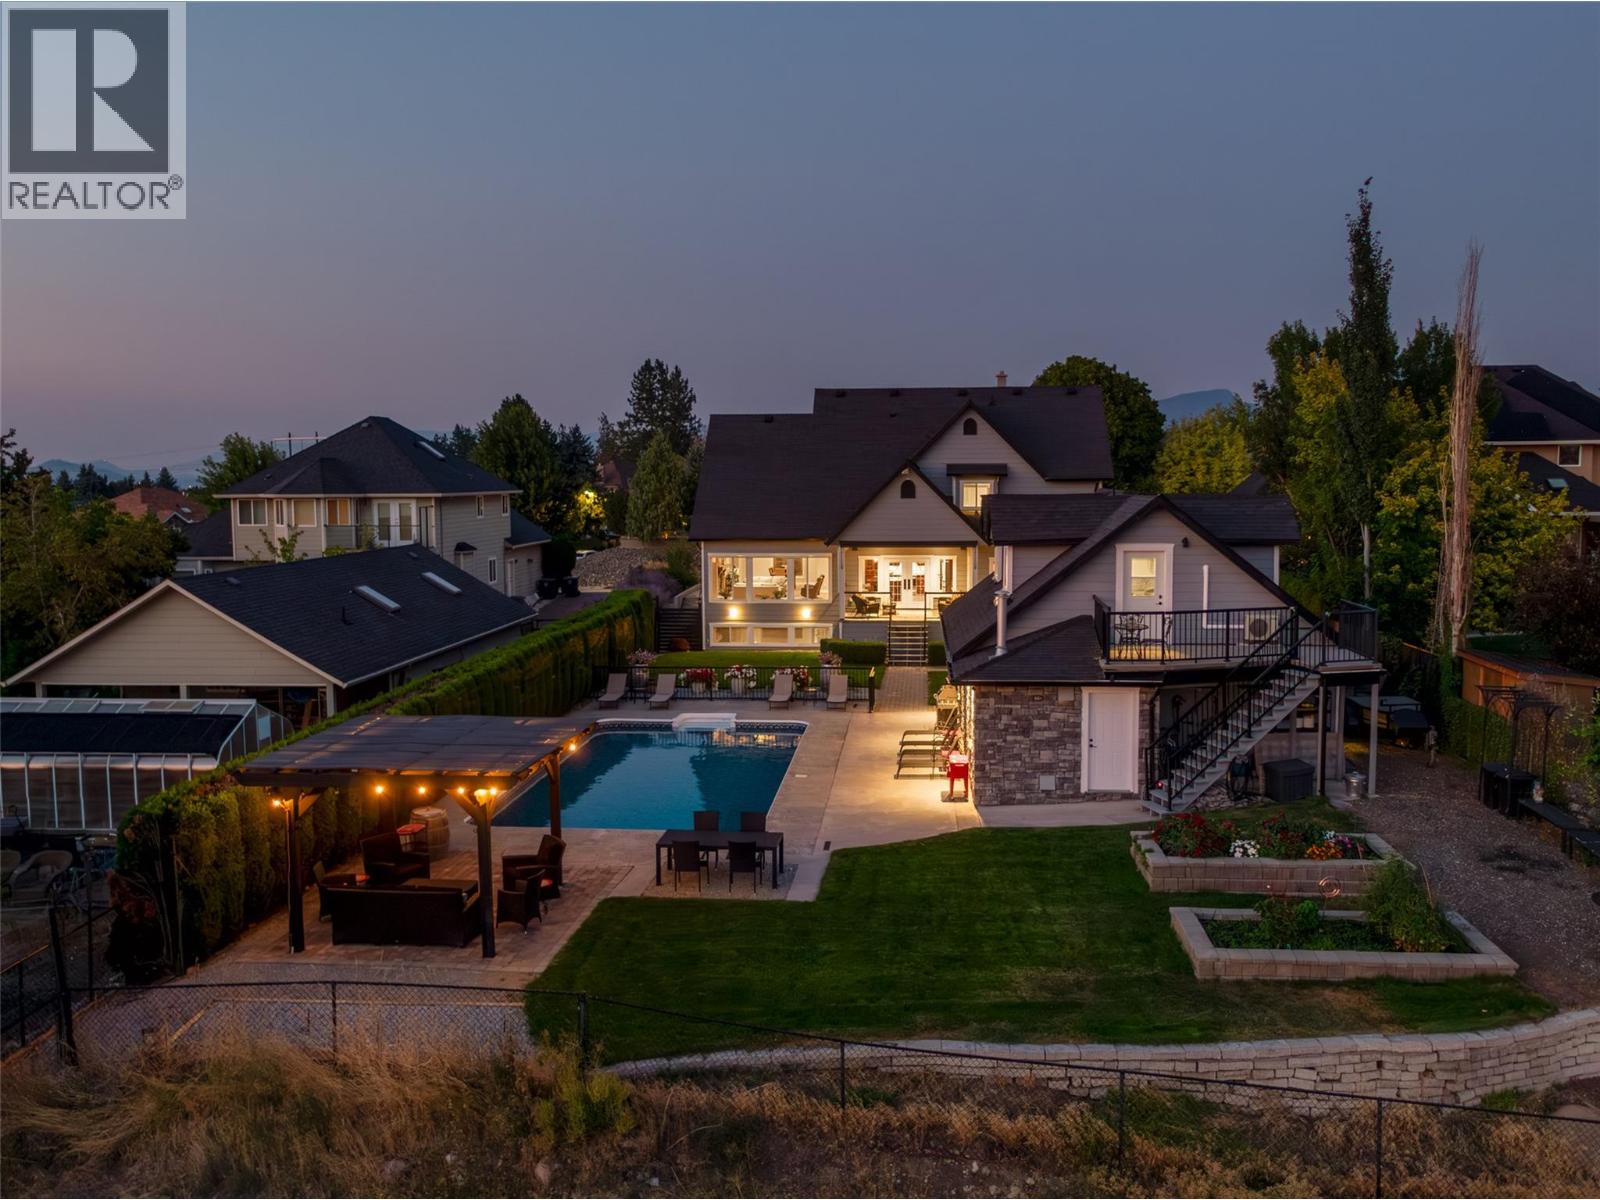
A Crawford crown jewel- 4830 Westridge Drive! Perched along Crawford Estate's premier bench overlooking Upper Mission's surrounding hillsides, valley and Okanagan Lake beyond, this custom-built 6 bedroom 4 bath residence offers sweeping views, timeless design, and exceptional privacy. Thoughtfully crafted with expansive living spaces and large picture windows, the home seamlessly blends indoor and outdoor living around a stunning backyard oasis with inground pool, covered decks, gazebo, and rough-in for a future hot tub PLUS a detached garage with in-law studio loft. A great room plan blurs dining, living spaces and a gourmet island kitchen anchors all these pool centered spaces. A spacious main floor primary bedroom with spa-inspired ensuite & walk-in closet is a noted retreat, along with 3 upper bedrooms, 2 bright partially in-ground basement bedrooms plus a family rec room provide ample space for all. A high value property perk- the detached garage, is perfect for toy storage with upgraded power capabilities & approx 600 sq ft of finished loft space- a full bath, interior/ exterior stair access, independent heating/cooling, and sundeck - offers amazing lake views and is ideal for guests, extended family, or workspace needs. Set in one of Kelowna’s most sought-after neighborhoods near top schools, recreation, and city amenities, this exceptional property offers the ultimate Okanagan lifestyle with abundant parking, functional family living, and unforgettable views. (id:44393)
Royal LePage Kelowna
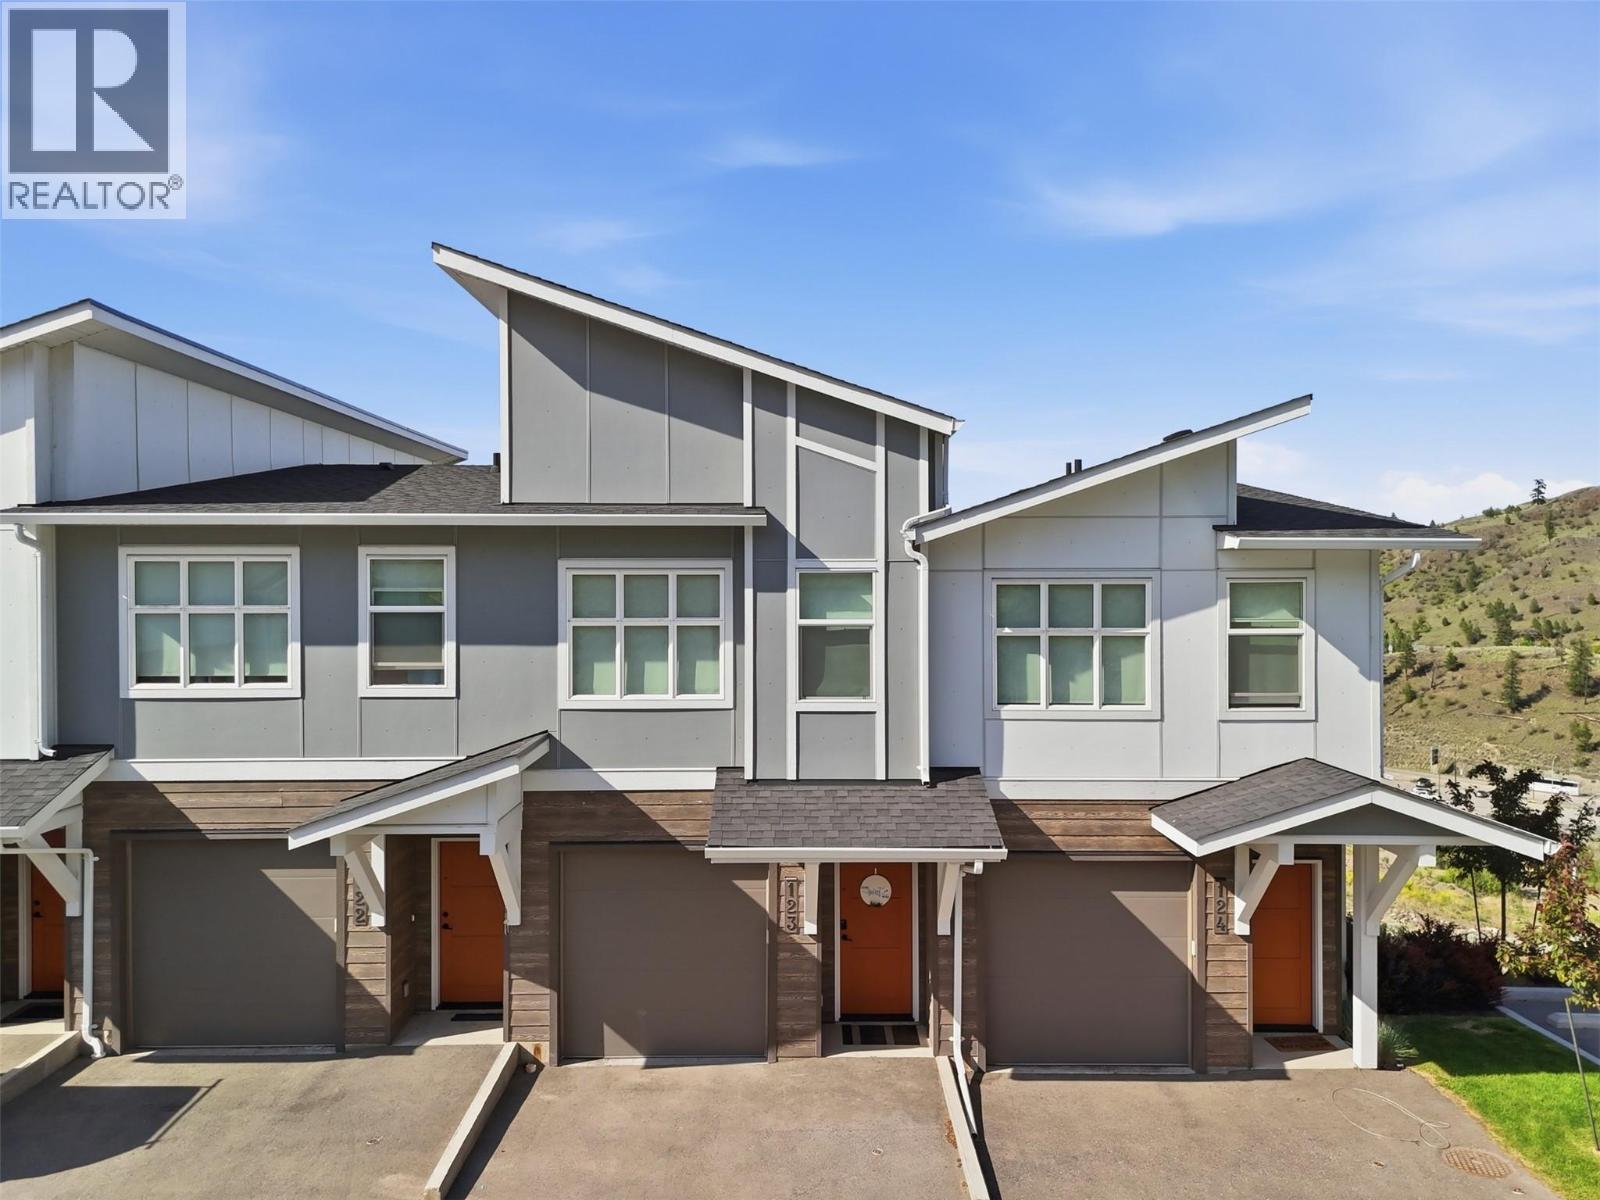
Kamloops, British Columbia
This 2 or 3 bedroom, 3-bathroom townhouse offers the perfect blend of convenience, style, and comfort in beautiful neighborhood of Pineview Valley! Bright 3 level, open-plan home newly built in 2022, features modern finishes throughout. Comes with Garage, Hot Water On Demand, gorgeous kitchen. The spacious main floor bedroom includes a walk-in closet and easy access to a full bathroom, while the generous primary suite offers its own full ensuite and large walk-in closet. Lowest level can be bedroom or rec room with 3 pc bathroom. Enjoy views and fresh air from your balcony, perfect for morning coffee or entertaining! Located minutes from shopping, Costco, the casino, schools, parks, and endless hiking trails, this home puts recreation and amenities right at your doorstep. Quick possession possible! (id:44393)
RE/MAX Kamloops
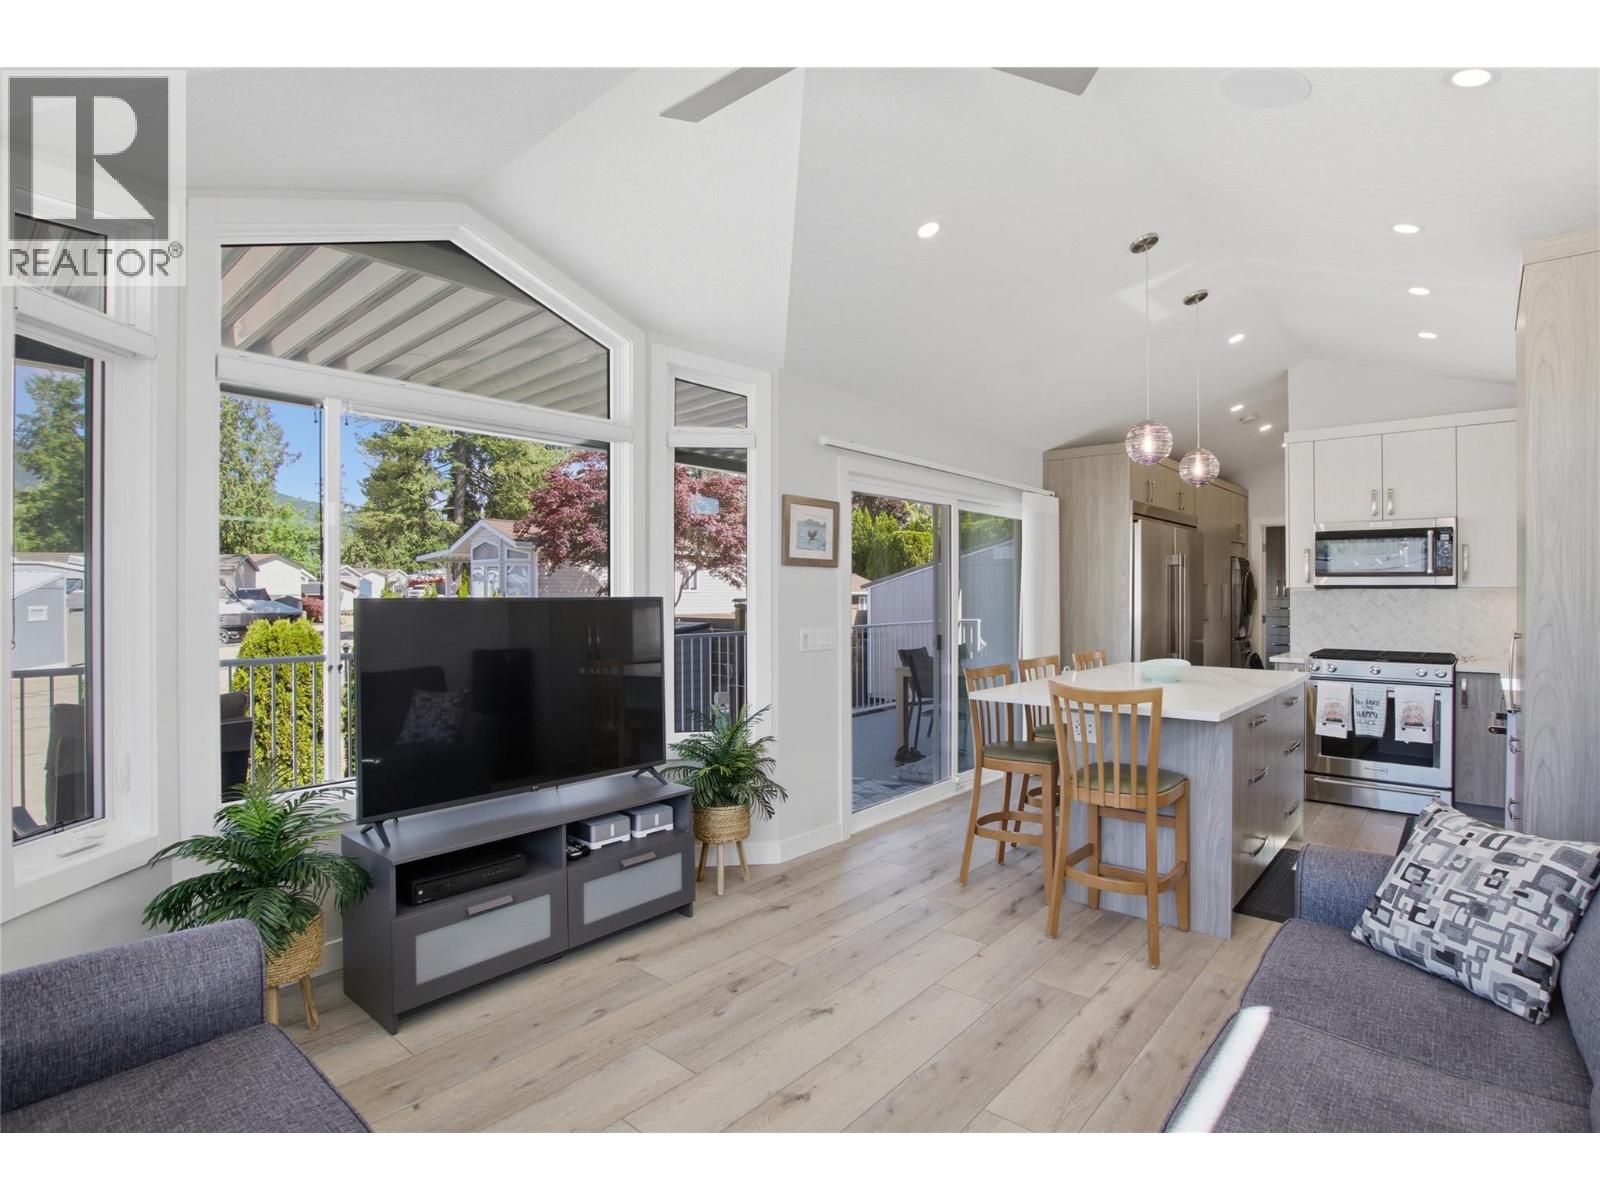
Mara, British Columbia
Own a Piece of Lake Front Paradise—an elevated, turnkey retreat with private beach access and your own boat slip and launch! Only 15 mins from Sicamous, this custom built, beautifully appointed 1-bedroom park model with LAKE VIEW in Club Mara Resort offers effortless living, fully furnished and designed for comfort, style, and ease. Inside, you’ll find a bright open-concept layout with modern finishes, premium appliances such as Frigidaire Pro Series side by side fridge and freezer, Kitchenaid gas stove and dishwasher, stackable W/D, air conditioning, and on-demand hot water—creating a space that feels both elegant and relaxed. The list of upgrades are endless, Sonos sound throughout, Snow White blinds, USB plugs in kitchen, CAT6 hard wired internet and much more. Step outside to a covered wraparound deck designed for seamless indoor-outdoor living—perfect for quiet mornings or evening entertaining, complete with dining area, fire pit, and a Broil King BBQ. A separate bunkhouse provides comfortable air-conditioned accommodation for guests. Set within a sought-after lakefront resort, enjoy access to a private beach and well-maintained amenities, including indoor pool, outdoor hot tub and Pickleball courts. Did I mention BOAT SLIP?—making it effortless to get out on the water. With low-maintenance landscaping and everything included, this is a rare opportunity to enjoy the Mara Lake lifestyle with ease. This is a MUST SEE property. Please make an appointment to view. (id:44393)
RE/MAX Shuswap
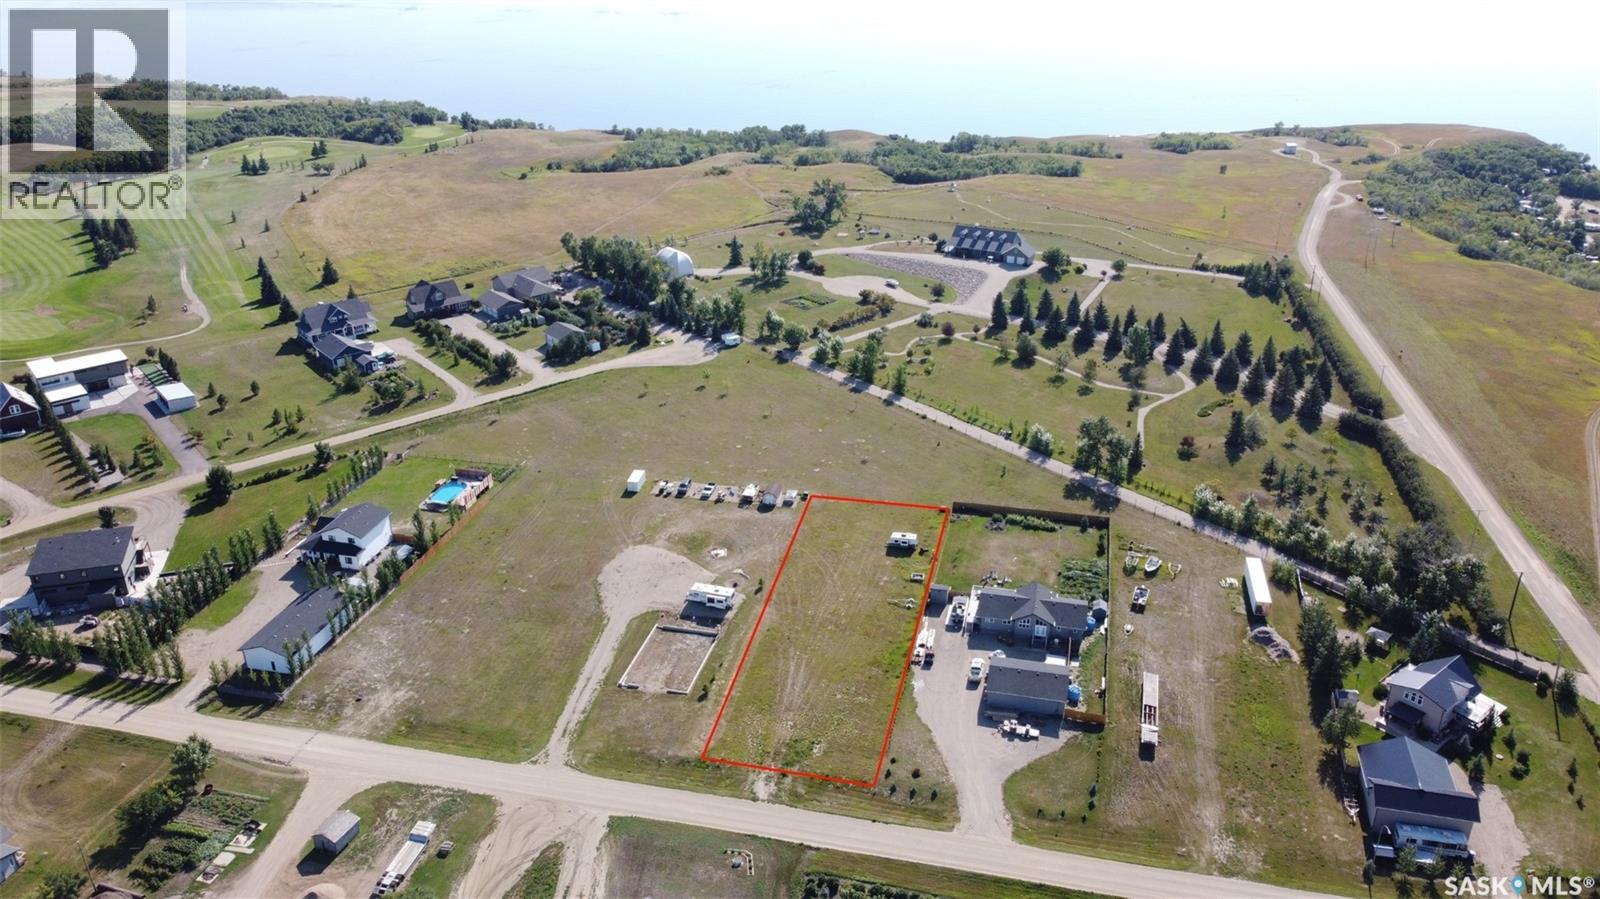
Elbow, Saskatchewan
Build Your Dream on a Prime Lot in Elbow, SK! Discover the perfect canvas for your dream home or retirement retreat in the charming and growing community of Elbow, Saskatchewan — nestled near the shores of beautiful Lake Diefenbaker. This spacious lot offers the ideal balance of serene country living with the convenience of Village Amenities steps away. Whether you're envisioning a home with a shop or simply a quiet escape, this property delivers. Enjoy glimpses of the lake from your future build, while being naturally sheltered from the west winds for added comfort. The lot is fully serviced with water, natural gas, and power already on site, including a 200 AMP electrical service panel—saving you time and money in development. Elbow is a vibrant lakeside community with a marina, 18-hole championship golf course, and easy access to boating, fishing, and outdoor recreation. The new Harbour Community Golf Centre houses a 24 hour access gym, library, meeting room and auditorium! Don’t miss your chance to be part of this exciting and expanding community! Start planning your future at the lake—opportunity awaits! Property outlines are for general guidelines and are not intended to be deemed accurate to land titles. (id:44393)
RE/MAX Shoreline Realty
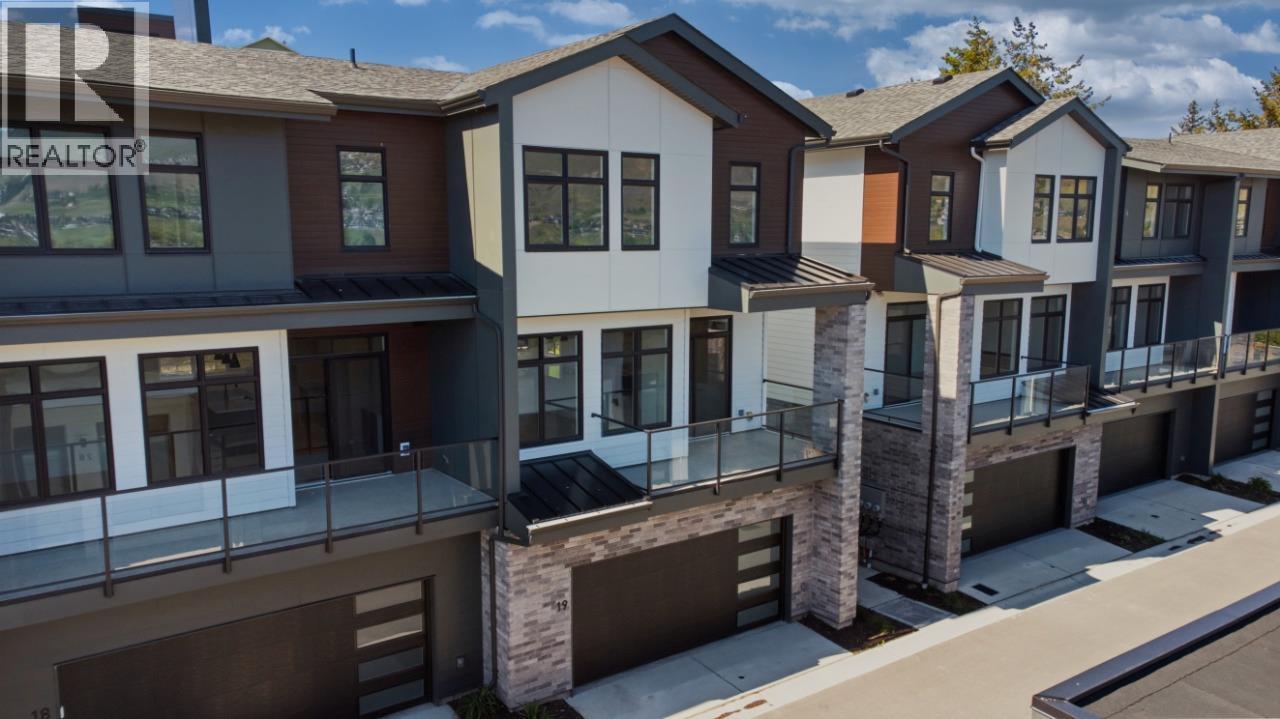
Okanagan Landing, British Columbia
OKANAGAN LIVING IS NOW MORE ATTAINABLE at Sailview by Carrington Communities! These stylish townhomes are less than a 10-minute walk to Paddlewheel Park and Okanagan Lake bringing beach days, sunset strolls, and lakeside living right to your doorstep. Close to schools, parks, shopping, restaurants, groceries, golf courses, Vernon Yacht Club, and Silver Star Ski Resort, this location offers the ultimate Okanagan lifestyle year-round. Step inside from the covered front entry or double attached garage and enjoy thoughtfully designed modern living. The open-concept main floor features a stunning kitchen with 6-piece appliance package, spacious dining area, and bright great room with large windows leading to a generous balcony perfect for morning coffee or evening wine. Upstairs offers 2 secondary bedrooms, laundry, and a spacious primary retreat with walk-in closet and 4-piece ensuite. (id:44393)
Bode Platform Inc