
Lake Country, British Columbia
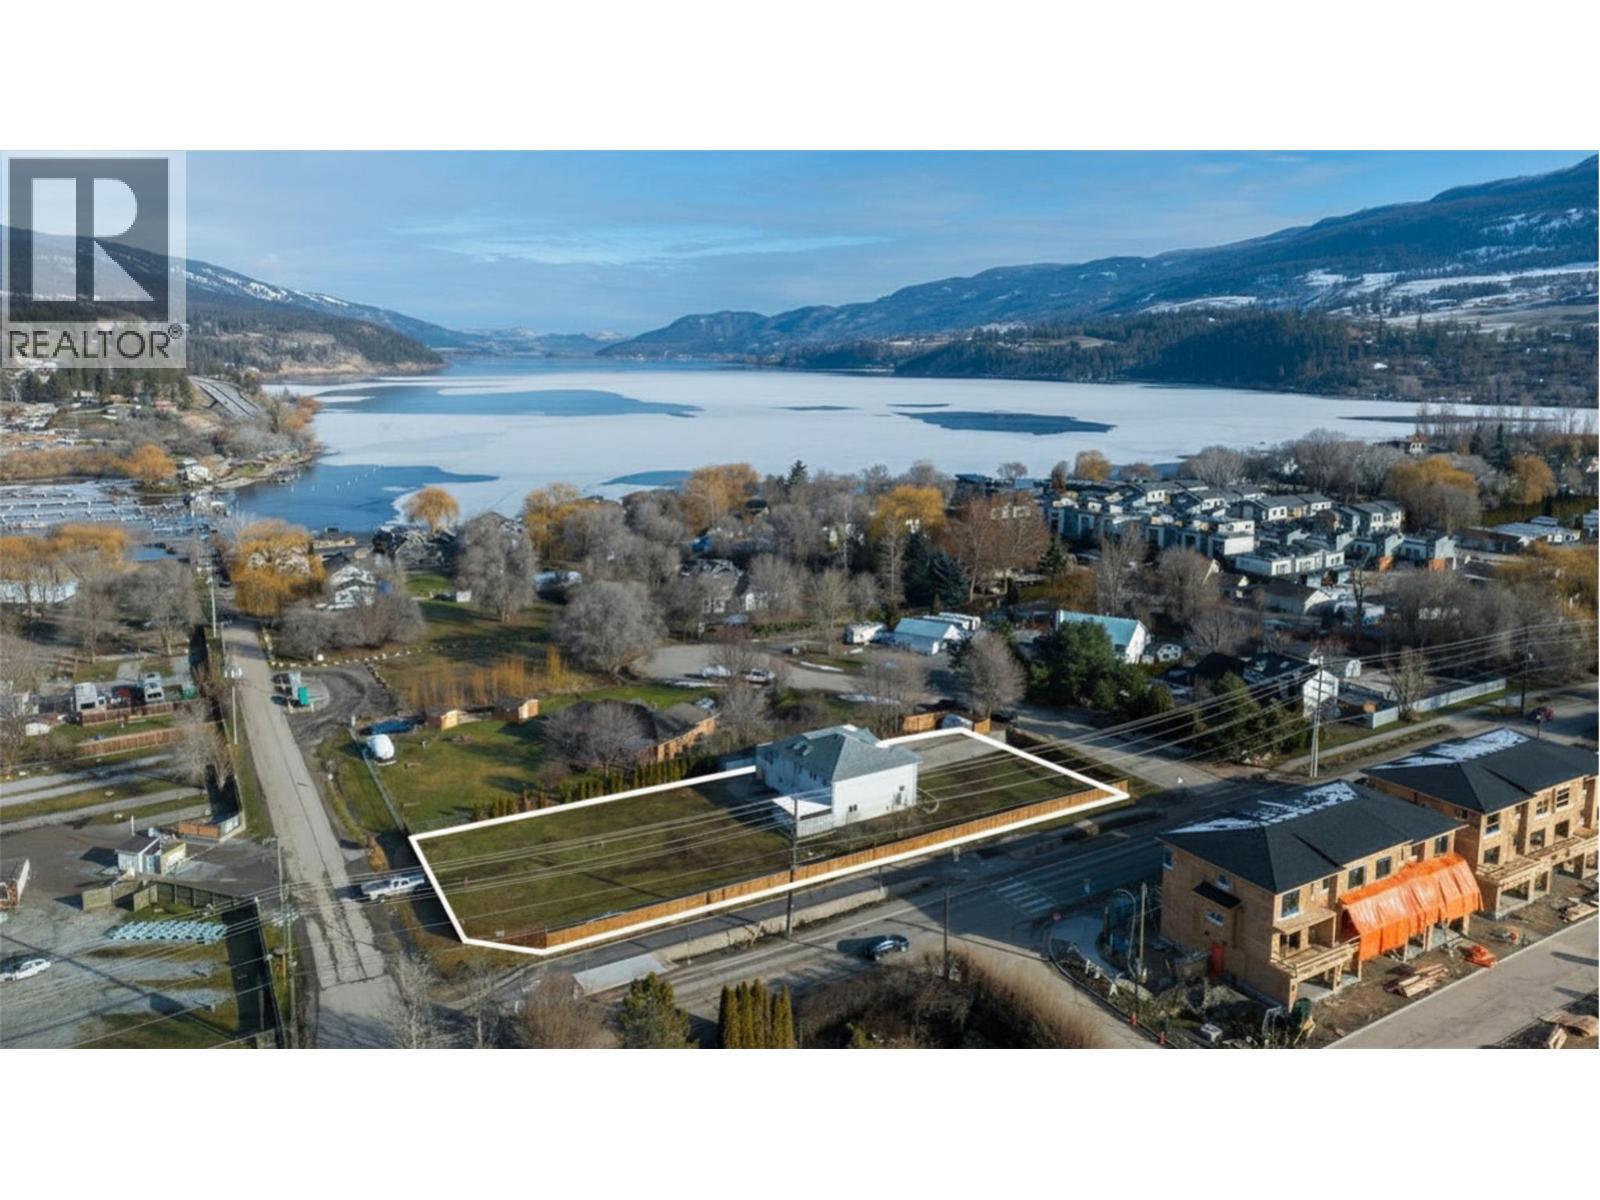
Prime Development Opportunity – Boutique Hotel Site. Exceptional chance to acquire a fully rezoned (C9A Tourist Commercial) 0.62-acre corner lot in the heart of Lake Country, offering outstanding exposure with approximately 110 feet of frontage on Turtle Bay Court, 100 feet on Seymour Road, and 253 feet along Woodsdale Road, a prime corridor in this rapidly growing community. A completed feasibility study and renderings are available for a proposed four-storey, 28-unit boutique hotel, featuring a well-balanced unit mix of studio, one-bedroom, and two- bedroom suites, along with 28 open parking stalls. There is additional upside potential with the possibility to expand to six storeys, subject to variance and design modifications. The property is currently improved with a well-maintained 2,528 square foot home built in 1994, offering five bedrooms, four bathrooms, and a legal two-bedroom suite, providing excellent holding income potential. Ideally situated near Wood Lake and Kalamalka Lake with convenient access to Kelowna International Airport, UBC Okanagan, and key transportation routes, this location is well-positioned to support tourism and short-term accommodation demand, an area currently undersupplied in the region. Surrounded by ongoing multi-family development and a planned senior care facility next door, the neighbourhood is poised for significant growth. Zoning allows for a wide range of uses including hotels or motels, breweries and distilleries, food establishments, liquor stores, indoor recreation and entertainment, with secondary uses such as offices, personal services, and retail, making this a rare and versatile development opportunity in one of the Okanagan’s fastest-growing markets (id:44393)
Sotheby's International Realty Canada
Chilliwack, British Columbia
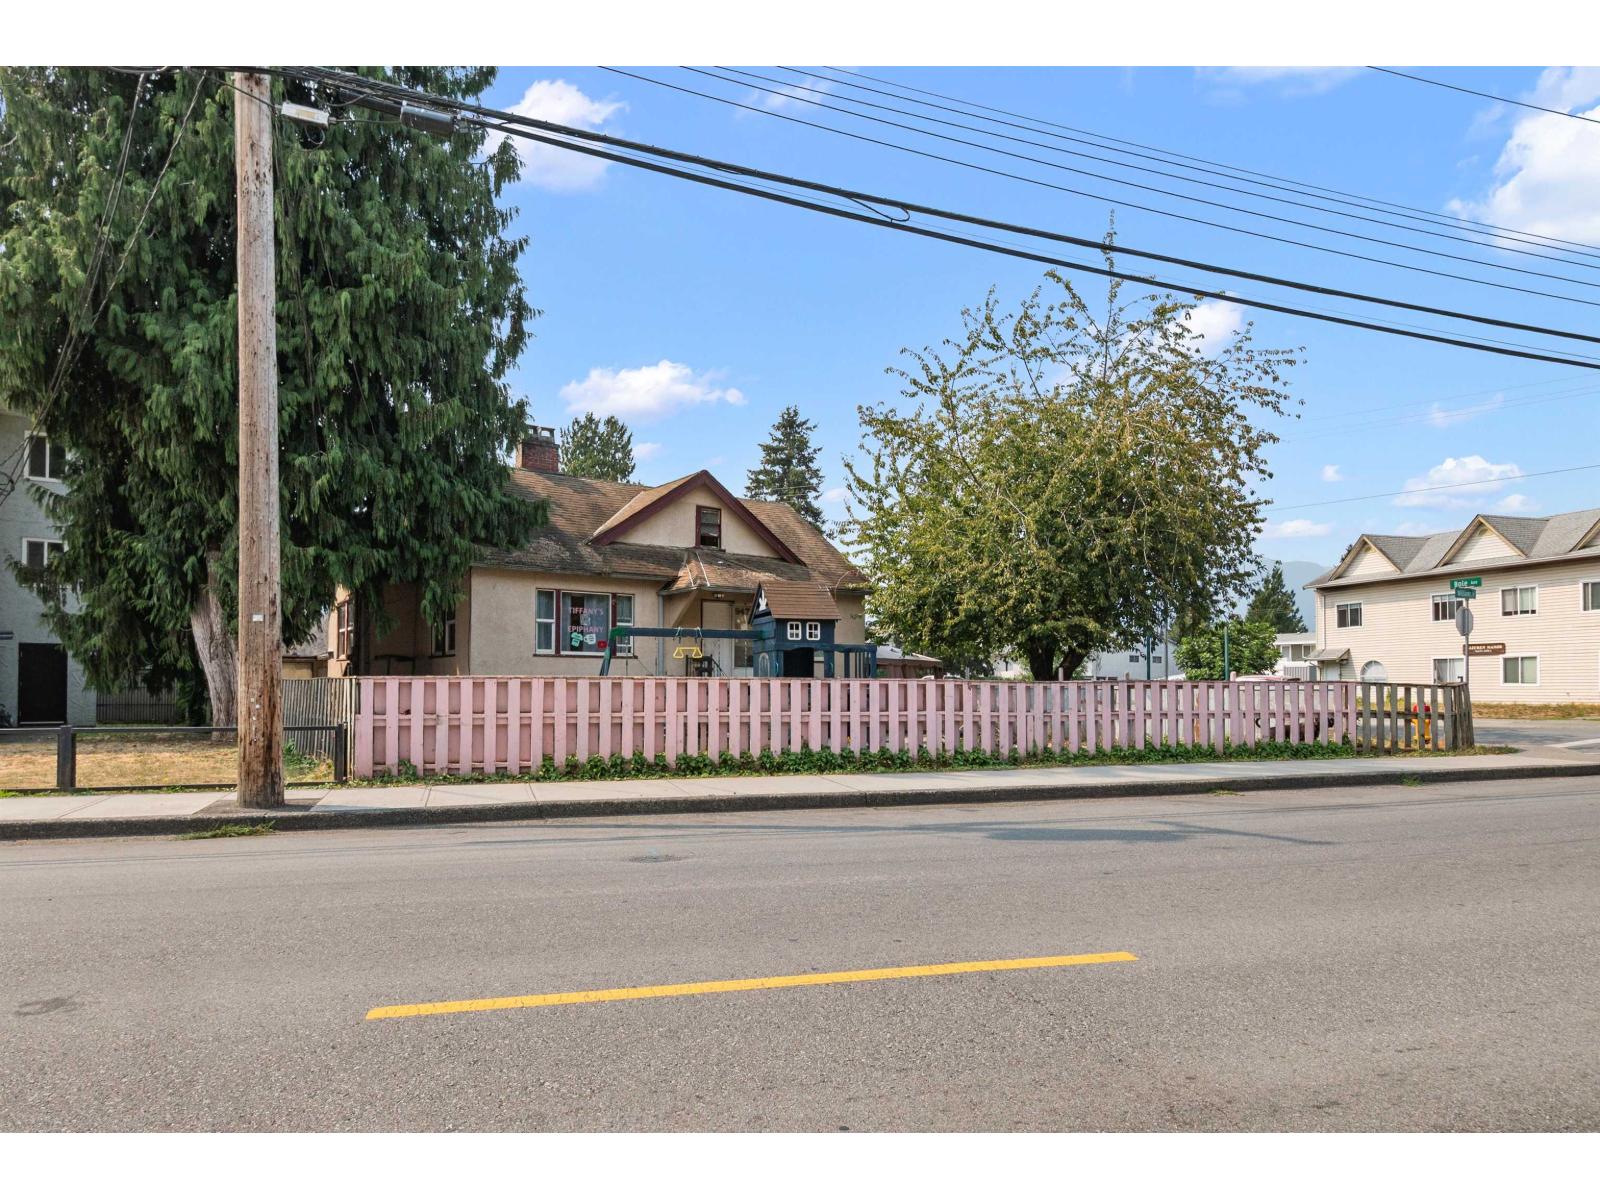
Rare opportunity near Downtown Chilliwack! This spacious **4,269 sq ft, 7-bedroom, 3-bathroom home** sits on a large **8,189 sq ft fully fenced lot** with versatile **C2 Local Commercial zoning**. The unique layout features a rancher with basement plus two upper levels, offering plenty of space and possibilities. C2 zoning permits a range of commercial uses, creating exciting potential for an owner/user, investor or future redevelopment. Conveniently located close to **Downtown Chilliwack and District 1881**, and within walking distance of all levels of schools. Explore the commercial potential or continue with the existing residential tenant. A unique property with size, location and flexibility! * PREC - Personal Real Estate Corporation (id:44393)
Exp Realty
Kelowna, British Columbia
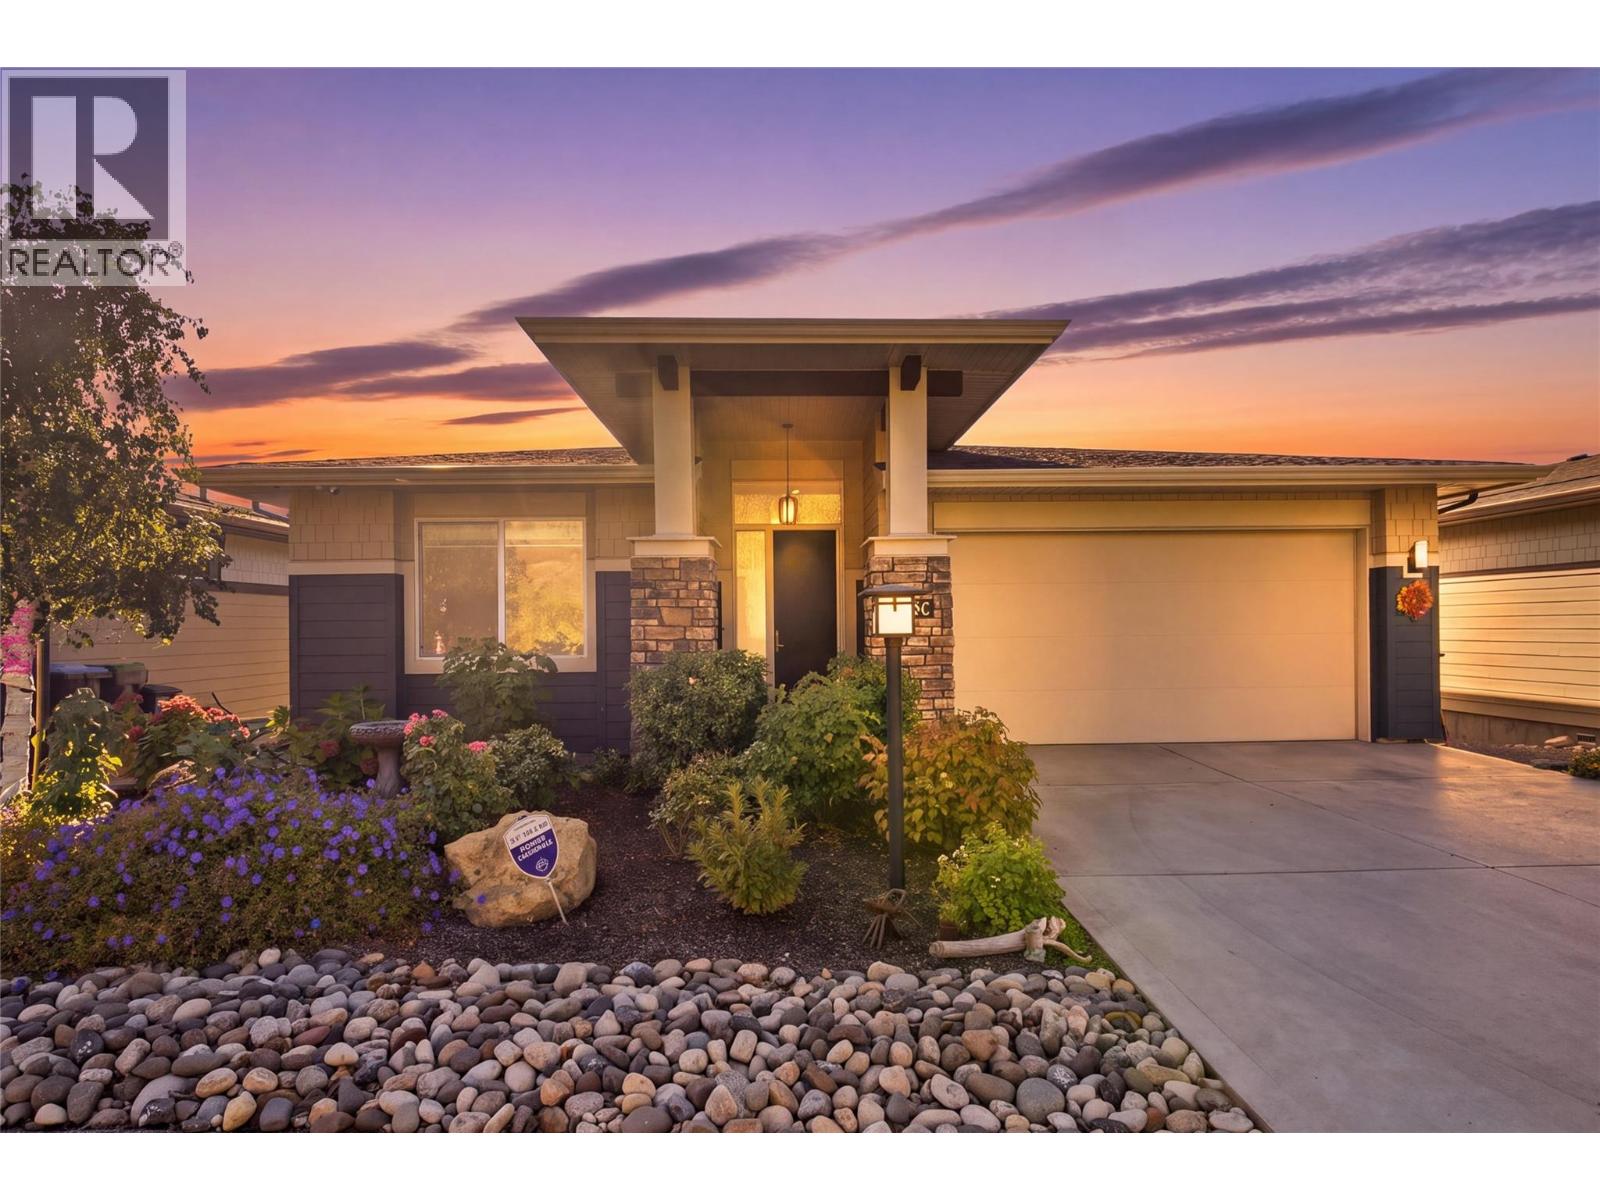
Welcome to luxury living in the highly sought-after community of Solstice at Tower Ranch, just steps from the golf course. This stunning walk-out rancher showcases breathtaking city, lake, and golf course views from both the front and spacious private patio. The open-concept 3-bedroom, 3-bathroom home features a gourmet kitchen with quartz countertops, stainless steel appliances, and an oversized island, complemented by beautiful hardwood flooring throughout. The luxurious primary suite offers a spa-inspired ensuite with dual vanities, a walk-in shower, and a large walk-in closet. The lower level is designed for entertaining, featuring a spacious recreation room with a wet bar, private guest room, and versatile multipurpose space ideal for a gym or hobby room. Exceptional lake and city views, elegant finishes, and an unbeatable golf-course lifestyle—welcome home to Tower Ranch. (id:44393)
Oakwyn Realty Okanagan
Regina, Saskatchewan
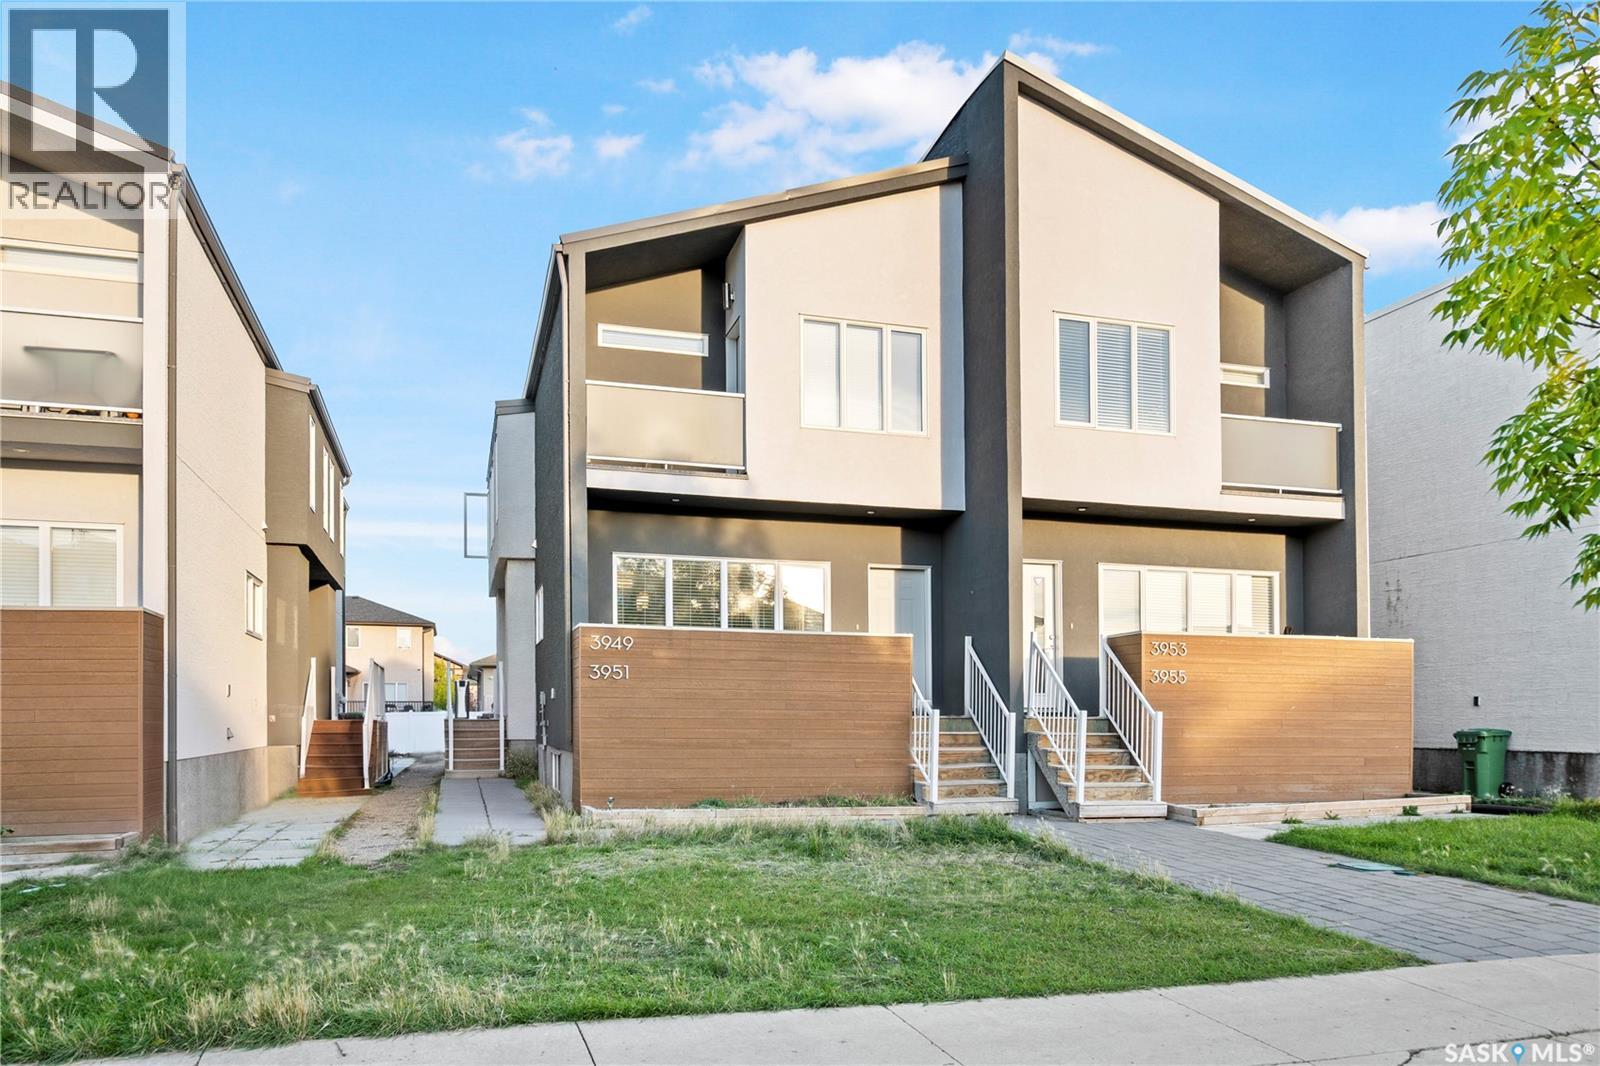
Welcome to this 2017-built, 2-storey townhouse located in Harbour Landing, one of Regina’s popular neighbourhoods. Enjoy a convenient location close to shopping, restaurants, schools, parks, walking paths and a wide range of everyday amenities. This fully developed home offers functional living space across three levels. The main floor features a welcoming foyer leading into the spacious living room, dining area and kitchen, with a convenient 2-piece bathroom completing the level. Upstairs, you’ll find 2 bedrooms, including a primary bedroom with its own 3-piece ensuite, along with an additional 4-piece bathroom. The fully finished basement provides additional living space with a spacious recreation room, another 4-piece bathroom and a utility/laundry area. Complete with central air conditioning and an additional 1-car parking pad, this townhouse offers a practical layout, plenty of finished living space and a great Harbour Landing location. (id:44393)
W Real Estate Inc.
Rural, Saskatchewan
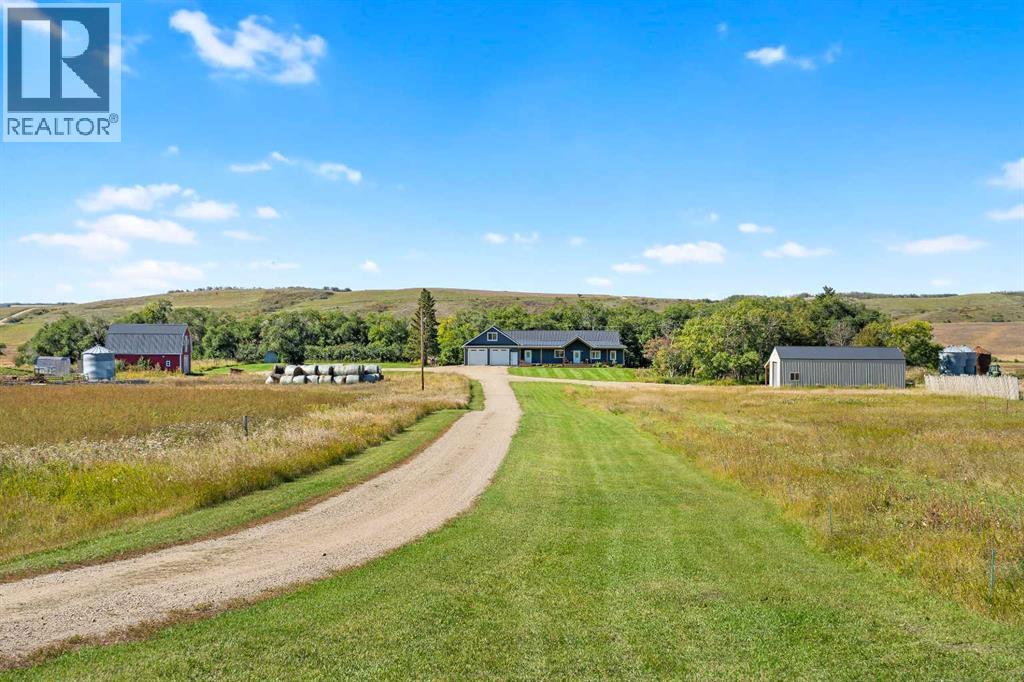
This stunning 16.37 acre property includes a custom-built 8-bed 4-bath 2273 sq ft bungalow with a double attached garage, a 52 ft X 28 ft heated shop and a 24 ft X 26 ft barn. The home and out-buildings were built in 2021 and are situated in the scenic countryside 7.4 km North of Marsden. Offering space, quality construction, and spectacular views, this property is an opportunity for those looking to enjoy acreage living. The home offers a welcoming front entryway that features built-in storage cabinets and hooks providing convenient organization. The kitchen offers crisp white cabinetry that provides ample storage and concrete countertops, and a sit up island that offers plenty of workspace. It also boasts a deep farmhouse sink, stainless-steel appliances including a gas stove and a butler’s pantry for even more storage and prep space. The spacious dining area is perfect for entertaining with direct access to the large back deck while the living room offers a place to unwind, complete with a wood-burning stove that adds warmth and comfort. Attractive light fixtures, tasteful hardware, neutral color palette and stunning vinyl plank flooring feature throughout this home. There are 3-bedrooms and 2-baths on the main level, including a luxurious primary suite. The private retreat boasts a 5-piece ensuite complete with dual vanities, a beautiful soaker tub and tiled shower. The fully developed lower level offers 4 additional well sized bedrooms with large windows, a 4-piece bathroom, a hallway vanity station with double sinks plus a spacious recreation room. For added comfort, in-floor heating keeps the basement warm throughout the winter months. Private and tucked away above the garage is an additional bedroom, family room and 3-piece bathroom. Plus there is bonus living space with 3-exits below the garage that would be great as a workout room, storage room or workshop. The 30' x 34' attached garage provides generous space for vehicles, tools, and recreational s torage. Also on the property is a 52’ X 28’ shop. It has heated floors, a 2-pc bathroom, 12’ 6” high ceilings, 11’ high X 14‘ wide doors and a 100 amp power panel. The red barn measures 24’ X 26’ with the doors measuring 10’ wide by 9’ high. The ceiling height in the barn is 10 ft with a loft area above. The barn has a water supply and the main floor is heated. There is a 60 amp power panel. Outside, the 16.37 acre property is partially fenced, private, treed and absolutely beautiful! Call to view! NOTE: The subdivision has been applied for at the RM of Manitou Lake. Sale is subject to final approval from the RM. Property boundaries and acreage size subject to change. The yearly tax amount and land use classification are to be determined. (id:44393)
Exp Realty (Lloyd)
Prince George, British Columbia
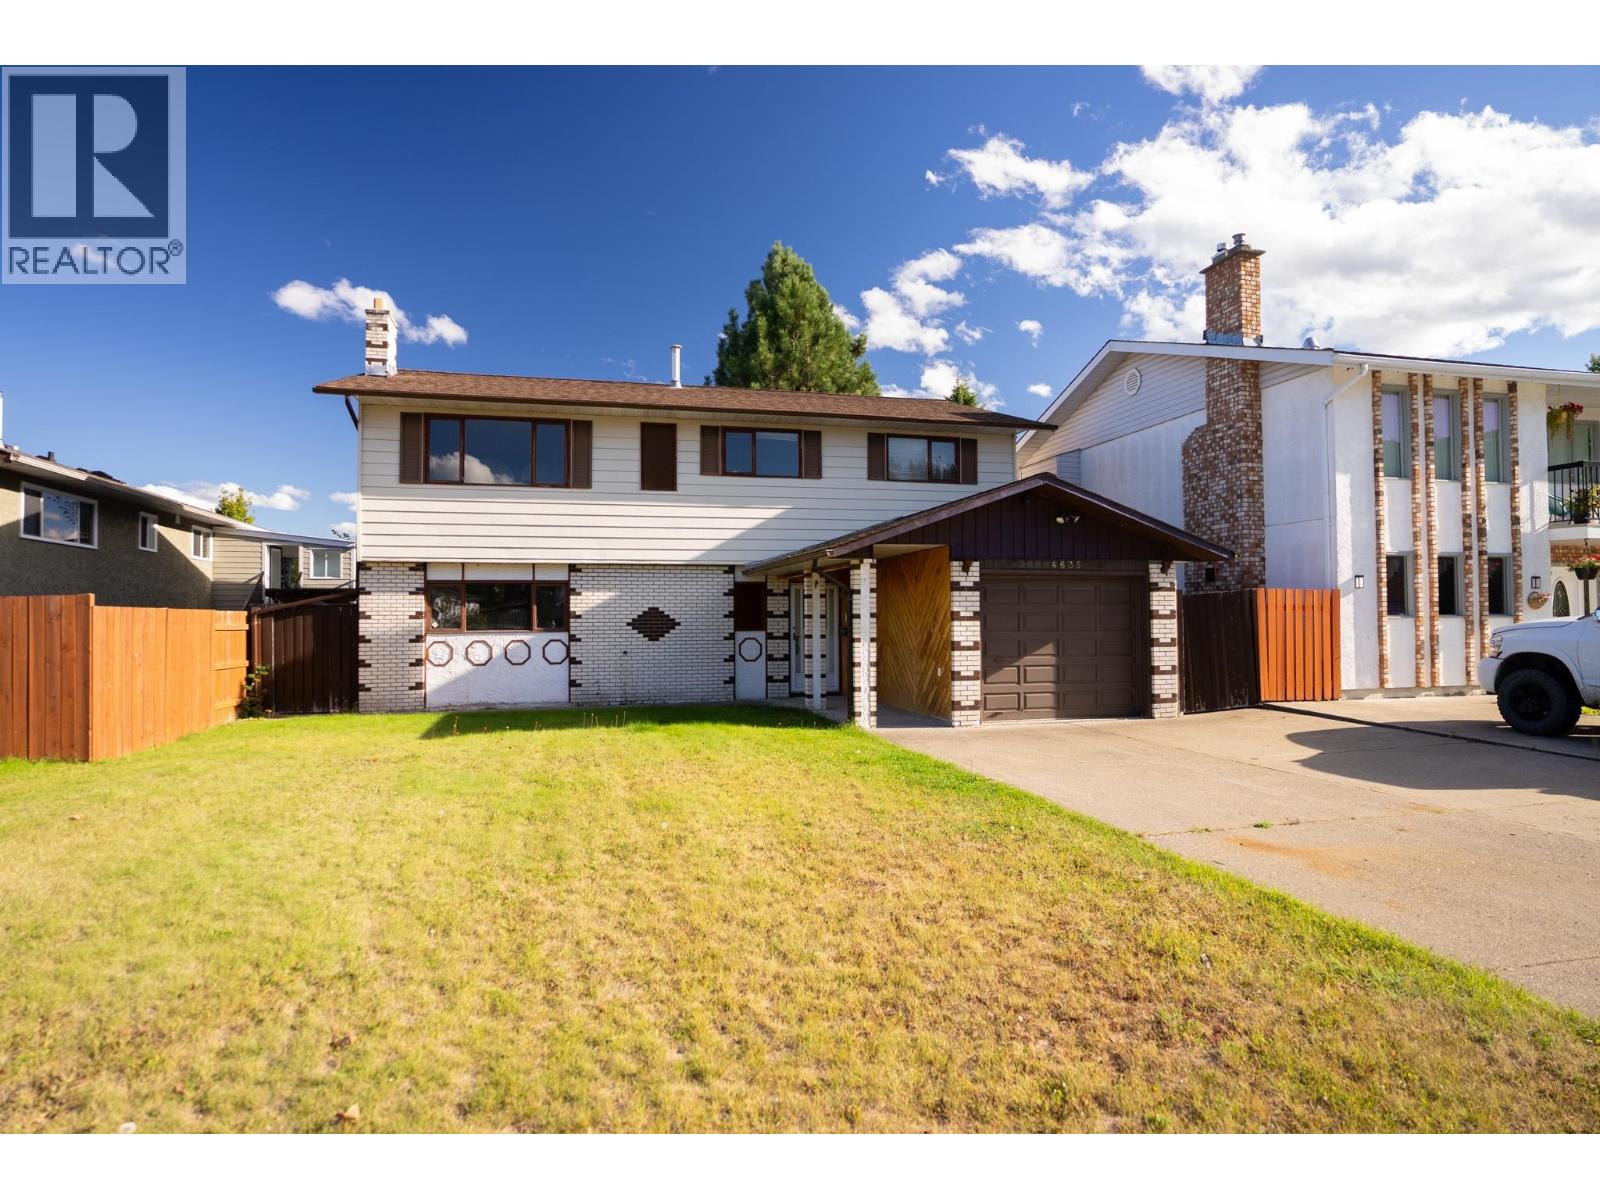
Some homes are finished. This one is waiting for you. On a quiet street in desirable Heritage, just steps from Moore's Meadow, this 6-bdrm, 3-bthrm bsmt entry home is priced for the handy buyer or investor ready to build some sweat equity. A functional layout makes it live large, w/ room for the whole family. Live upstairs while you finish below: bright kitchen & dining w/ sliding doors to the sundeck, a sunny living room w/ a brick fireplace & arched details, & three bdrms incl. a primary w/ 4-pc ensuite. Downstairs, a big rec room w/ wood fireplace, three more bdrms, 3-pc bthrm & separate entry bring suite potential (buyer to verify). Roof 2015, fenced backyard, single garage & foothills views. Close to schools & shopping. Bring your ideas & make it yours. All measurements are approx. (id:44393)
Century 21 Energy Realty (Pg)
Nanaimo, British Columbia
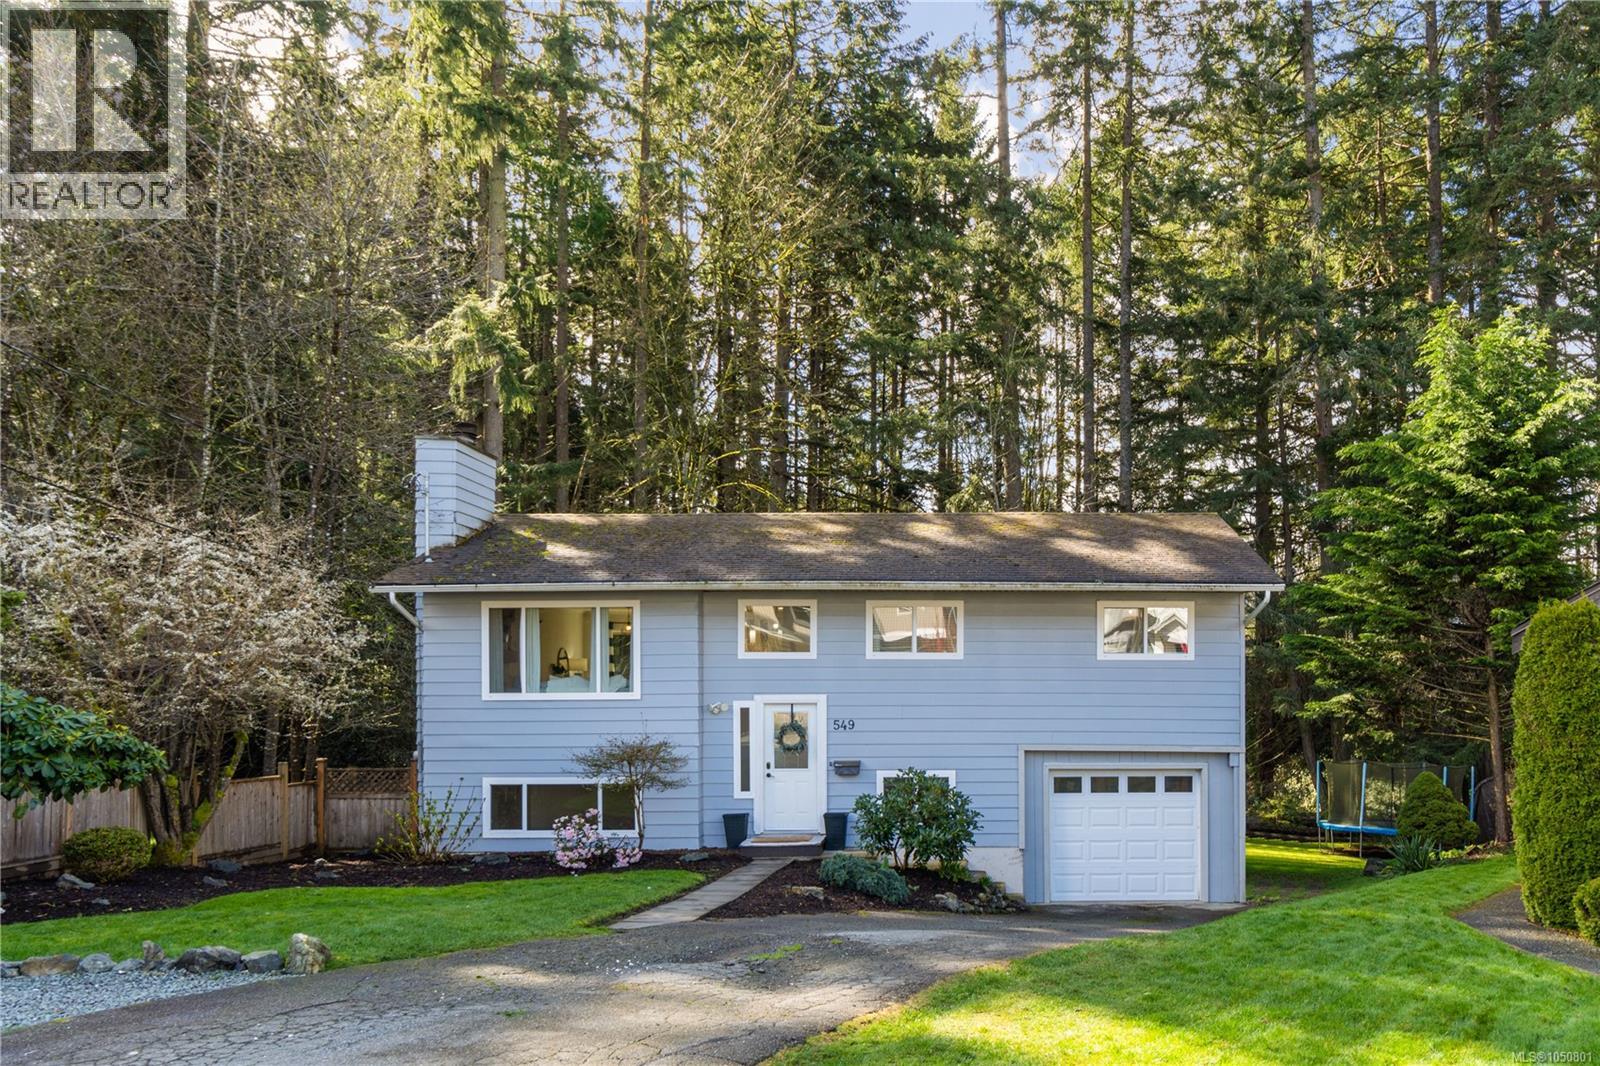
Tucked into the trees on a quiet Nanaimo cul-de-sac, this beautifully updated 4-bed, 3-bath home backs onto beautiful green space, giving you rare privacy this close to town. Step inside to an open-concept main level: a crisp white kitchen with quartz counters and a big island flows into a warm, shiplap-wrapped living room with a glowing electric fireplace. Engineered hardwood carries the same elevated feel throughout. Out back, your private retreat awaits: soak in the hot tub under the trees, rinse off in the covered outdoor shower, or gather around the fire pit as evening cools. Every major upgrade is already done — roof, heat pump, hot water on demand— so all that's left is to move in and enjoy it. Downstairs offers a rare bonus: space roughed in for a second suite, perfect for extended family or rental income - For any questions or inquiries call Niko Turcotte - 403-891-4412 (id:44393)
Royal LePage Island Living (Pk)

Chilliwack, British Columbia
RARE M1 ZONED INVESTMENT OPPORTUNITY! Situated in the heart of town, this 3-bedroom, 1-bath home offers immediate rental potential and outstanding future upside. Set on a 4,822 sq.ft. lot with valuable rear lane access, this property is ideally positioned for investors, developers, and business owners seeking scarce M1 (Light Industrial) zoning. The existing 1,000 sq.ft. home provides holding income while future plans take shape. Buy, hold, lease, develop, or build"”this is a unique opportunity to secure a strategically located M1-zoned property with exceptional long-term potential. * PREC - Personal Real Estate Corporation (id:44393)
Pathway Executives Realty Inc (Yale Rd)

Surrey, British Columbia
*Showing by appointment only. Please do not disturb staff.* Turnkey food-service business opportunity in the busy Semiahmoo Shopping Centre at 1701-152 Streetl South Surrey. Currently operating as a Chongqing-style noodle restaurant and previously a pizza shop, the premises feature a 7-foot commercial ventilation hood, walk-in cooler, and 200-amp electrical service. Suitable for various food concepts including pizza, fish and chips, sushi, noodles, takeout or other restaurant uses, subject to landlord approval and applicable permits. Located in a well-established shopping centre anchored by Save-On-Foods, Winners, Fitness World, Shoppers Drug Mart, CIBC, liquor store daycare, A&W, bubble tea, and other popular businesses, offering strong and consistent customer traffic. Excellent opportunity for an owner-operator to take over an equipped food-service location in South Surrey. Contact for details and a private showing. (id:44393)
Grand Central Realty
Courtenay, British Columbia
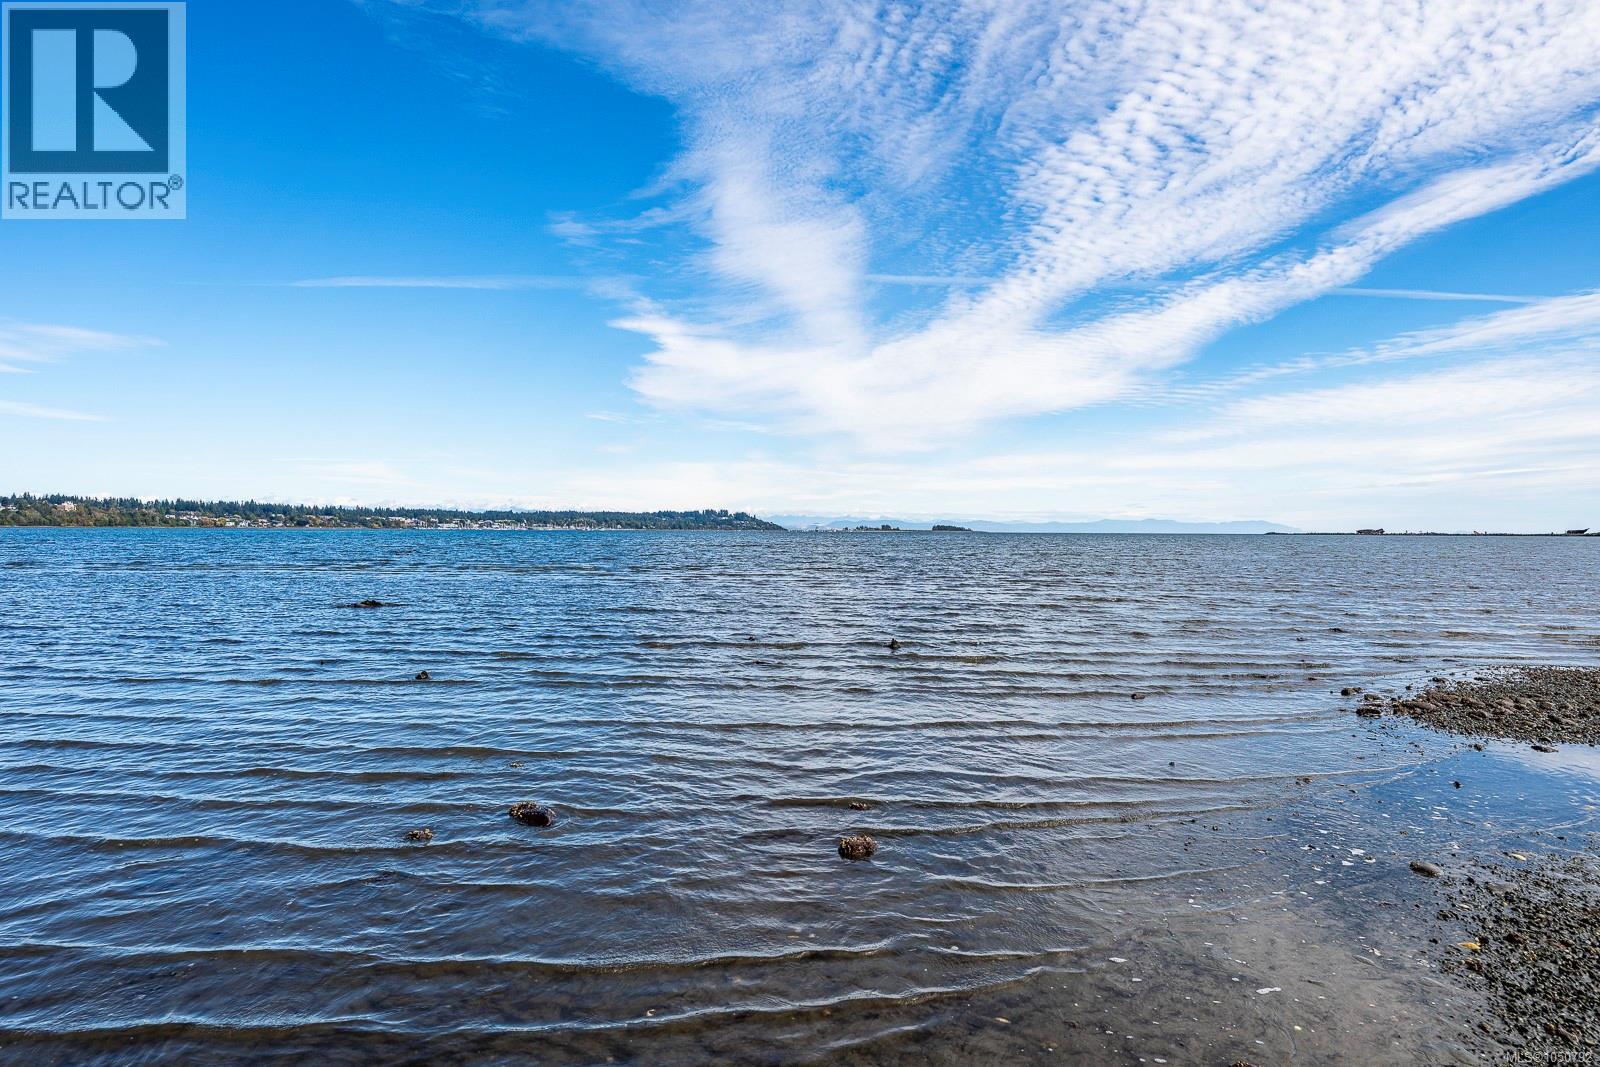
Rare opportunity for an amazing WALK ON WATERFRONT ACREAGE in the City of Courtenay! Located in south Courtenay, this fabulous 2.07 acres offers over 185 feet of beachfront and is just waiting for your dream home! This special property is gently sloping towards the waters edge allowing easy access to the beachfront and tide line. Consisting of some trees closer to the road, perfect for privacy, plus a beautiful meadow like clearing for spectacular natural sunlight, also allowing breathtaking views of Comox Bay, Goose Spit, and the Coastal Mountains beyond! There is municipal water and natural gas available, and R-SSMUH zoning allows for many possibilities! Conveniently located just minutes from shopping, restaurants and amenities while not giving up the peace and beauty of waterfront acreage. Don't miss out on this beautiful waterfront property! (id:44393)
Royal LePage-Comox Valley (Cv)
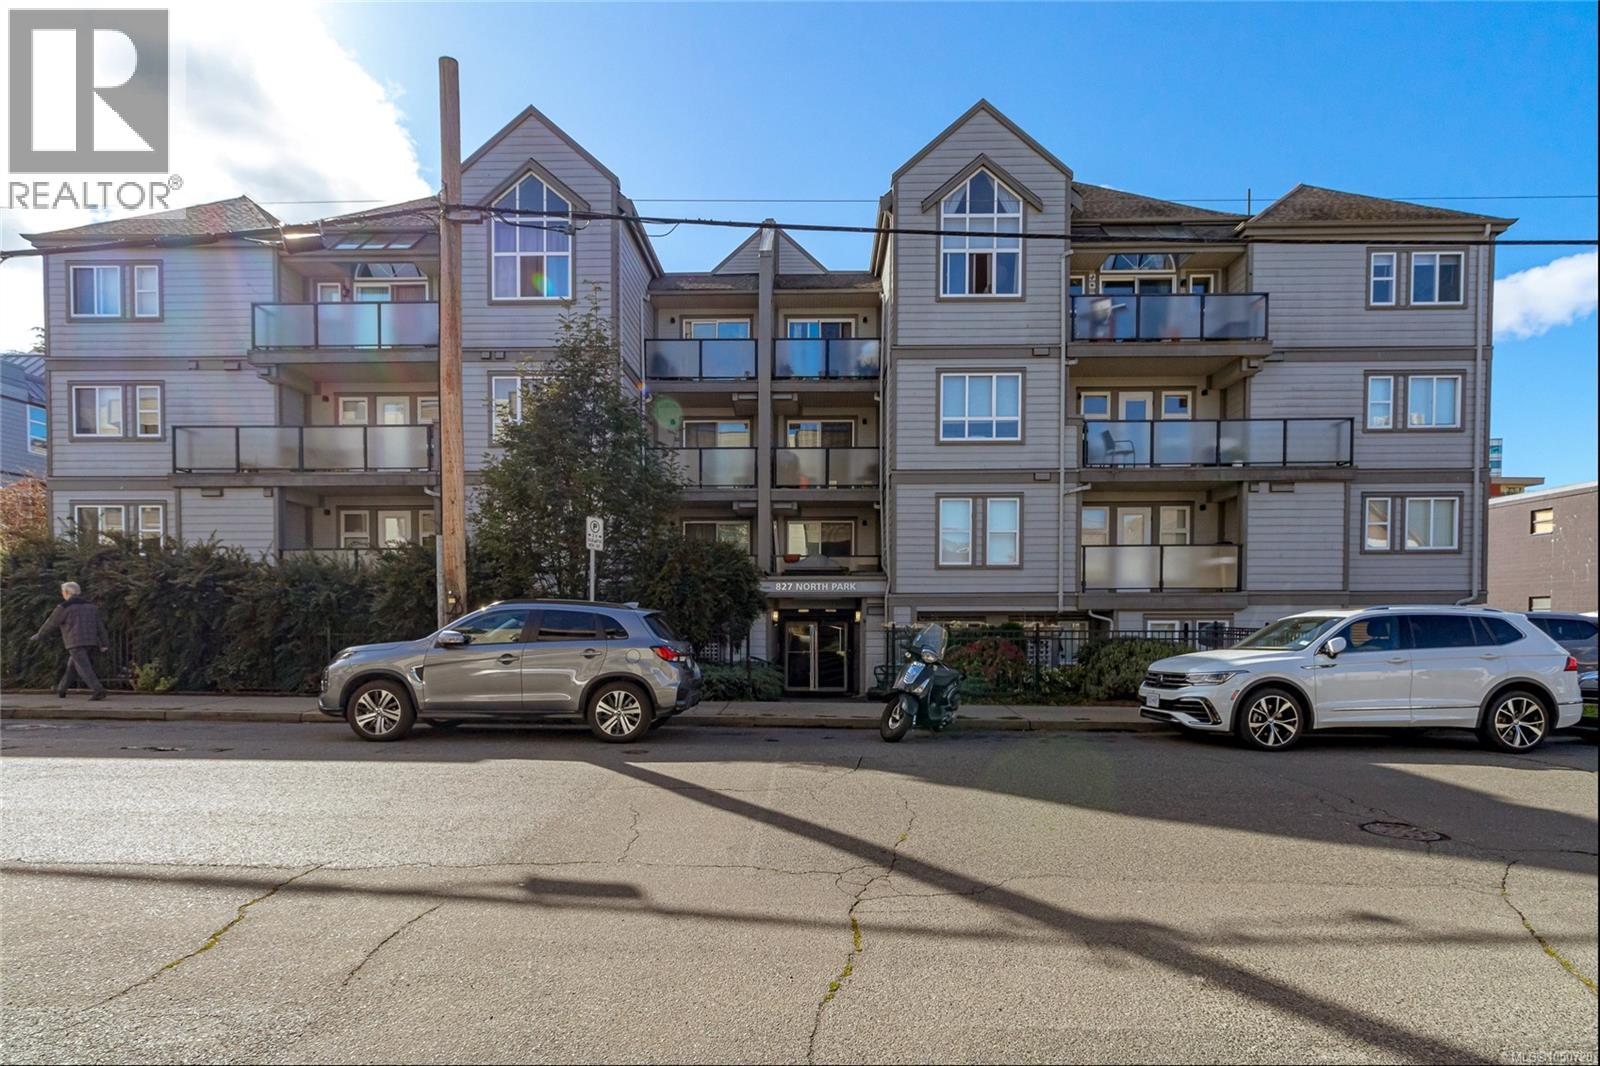
Victoria, British Columbia
You don't want to miss viewing this North Park Gem at an unbeatable price! This main level studio has everything you need in one of Victoria's most walkable neighbourhoods with a 99% walk score. As you enter, the kitchen features granite countertops, wooden cabinets, new tile flooring and updated appliances. Enjoy a full size dishwasher and in-suite laundry to save time while you relax in the spacious living room with updated laminate floors or outside on your large and private patio. The 4-piece bathroom has been freshly painted & refreshed. Bring your furry friends as the strata allows for 2 cats or 1 dog (any size). Additionally, the strata is rental-friendly, offering flexibility whether you’re living or investing. Steps from Wairua Cafe, North Perk Cafe, a 5 minute stroll to downtown Victoria and easy bus access to UVic/Camosun, this condo meets urban convenience in one of Victoria’s trendiest spots. (id:44393)
Royal LePage Coast Capital - Oak Bay
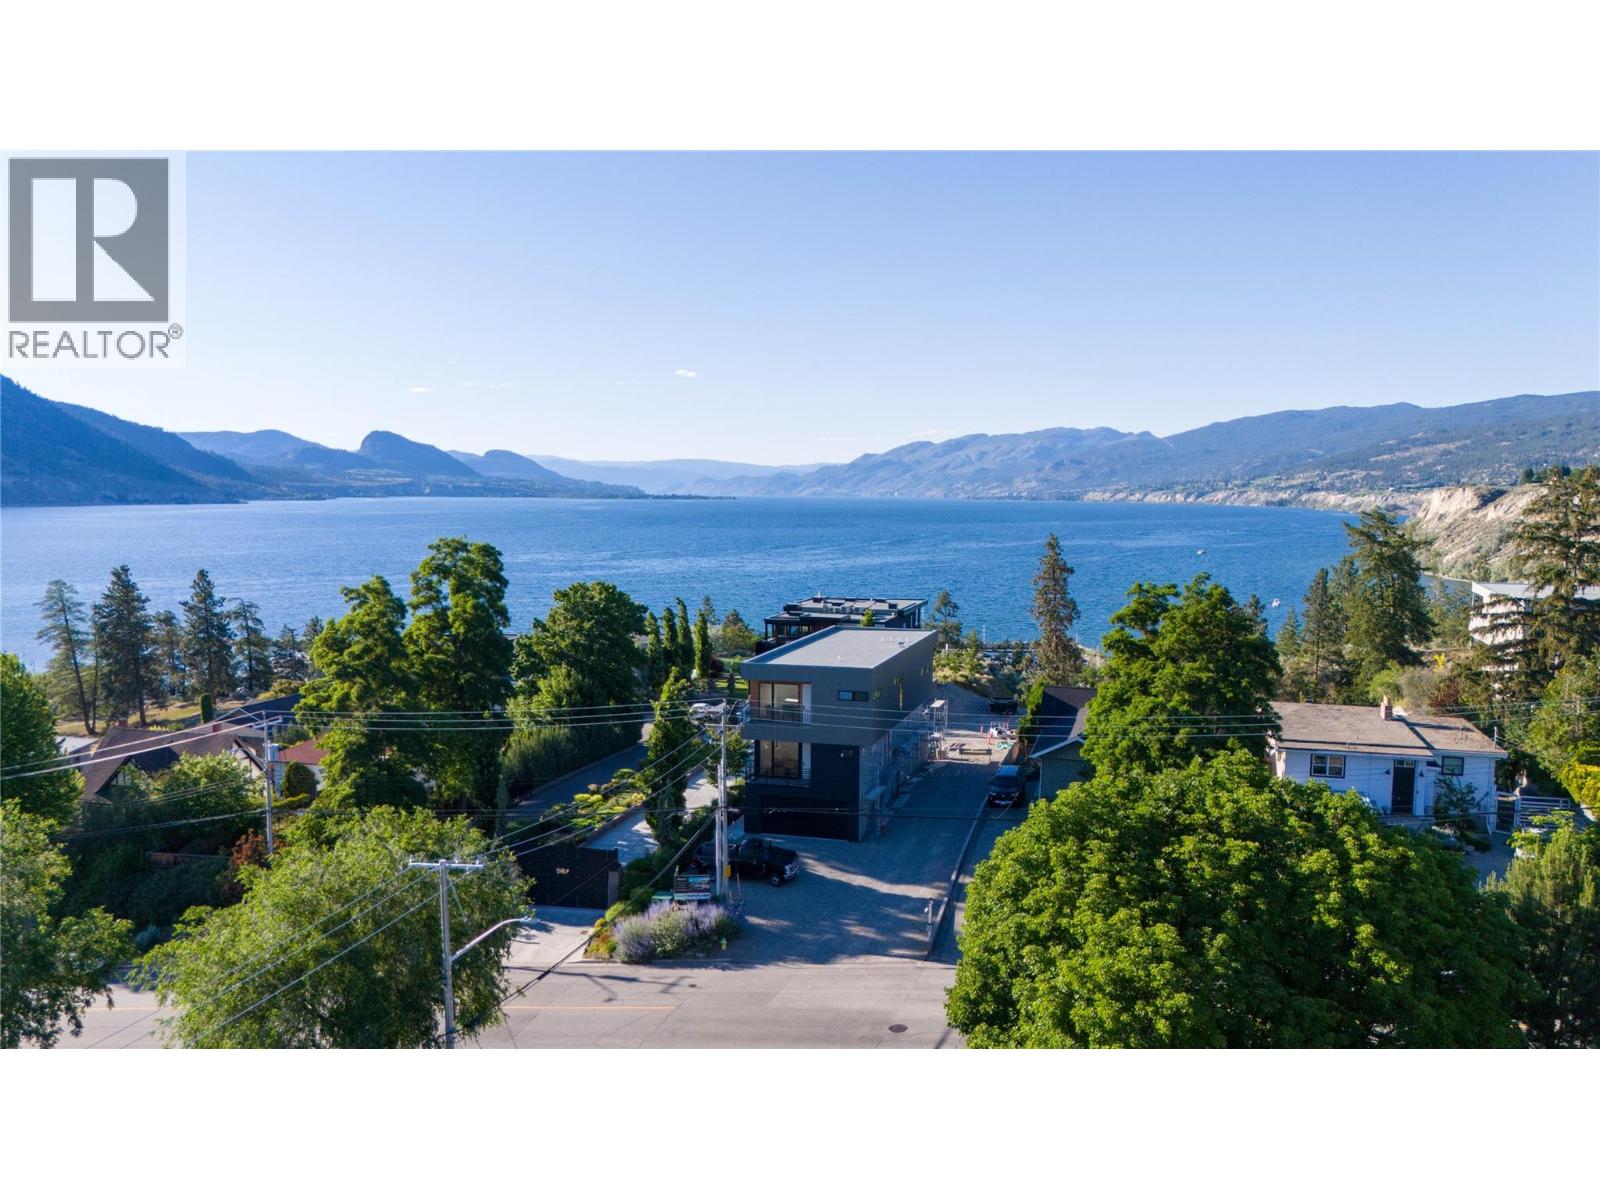
Penticton, British Columbia
Presenting Marina Heights - a boutique community of luxury homes. Marina Heights offers direct access to the Penticton Marina through a nature trail. As the first home to be completed in Marina Heights - ""The Sunward House"" presents an extraordinary opportunity to own a custom three-level 6 bedroom and 5 bathroom home at Penticton’s most coveted address. The Sunward house features a legal suite in the basement and the ability to transform part of the second floor into an additional inlaw suite if desired for family or AirBnb. Maximizing the lake views - the home features top floor living with a spacious Primary Bedroom suite with an ensuite and walk-in closet with its own washer and dryer. The dining room, living room, and luxury kitchen are also located on the upper level. The kitchen features custom cabinetry, Fisher & Paykel appliances, an induction cooktop, an integrated espresso machine, and an integrated wine tower. The second floor features 3 bedrooms, 2 bathrooms, additional living space, and a flex room. The lower level contains a 2 car garage with EV charging access at grade to the home’s private elevator, and a self-contained 2 bedroom 1 bathroom 726 square foot legal suite. With 4 balconies and a private in-ground outdoor concrete pool, this home offers plenty of pace to both enjoy the sun, the lake breeze, and cool down on hot summer days. Built to Step 3 energy efficiency. The ability to customize finishes is still available. Completion expected Spring 2027. (id:44393)
Sotheby's International Realty Canada
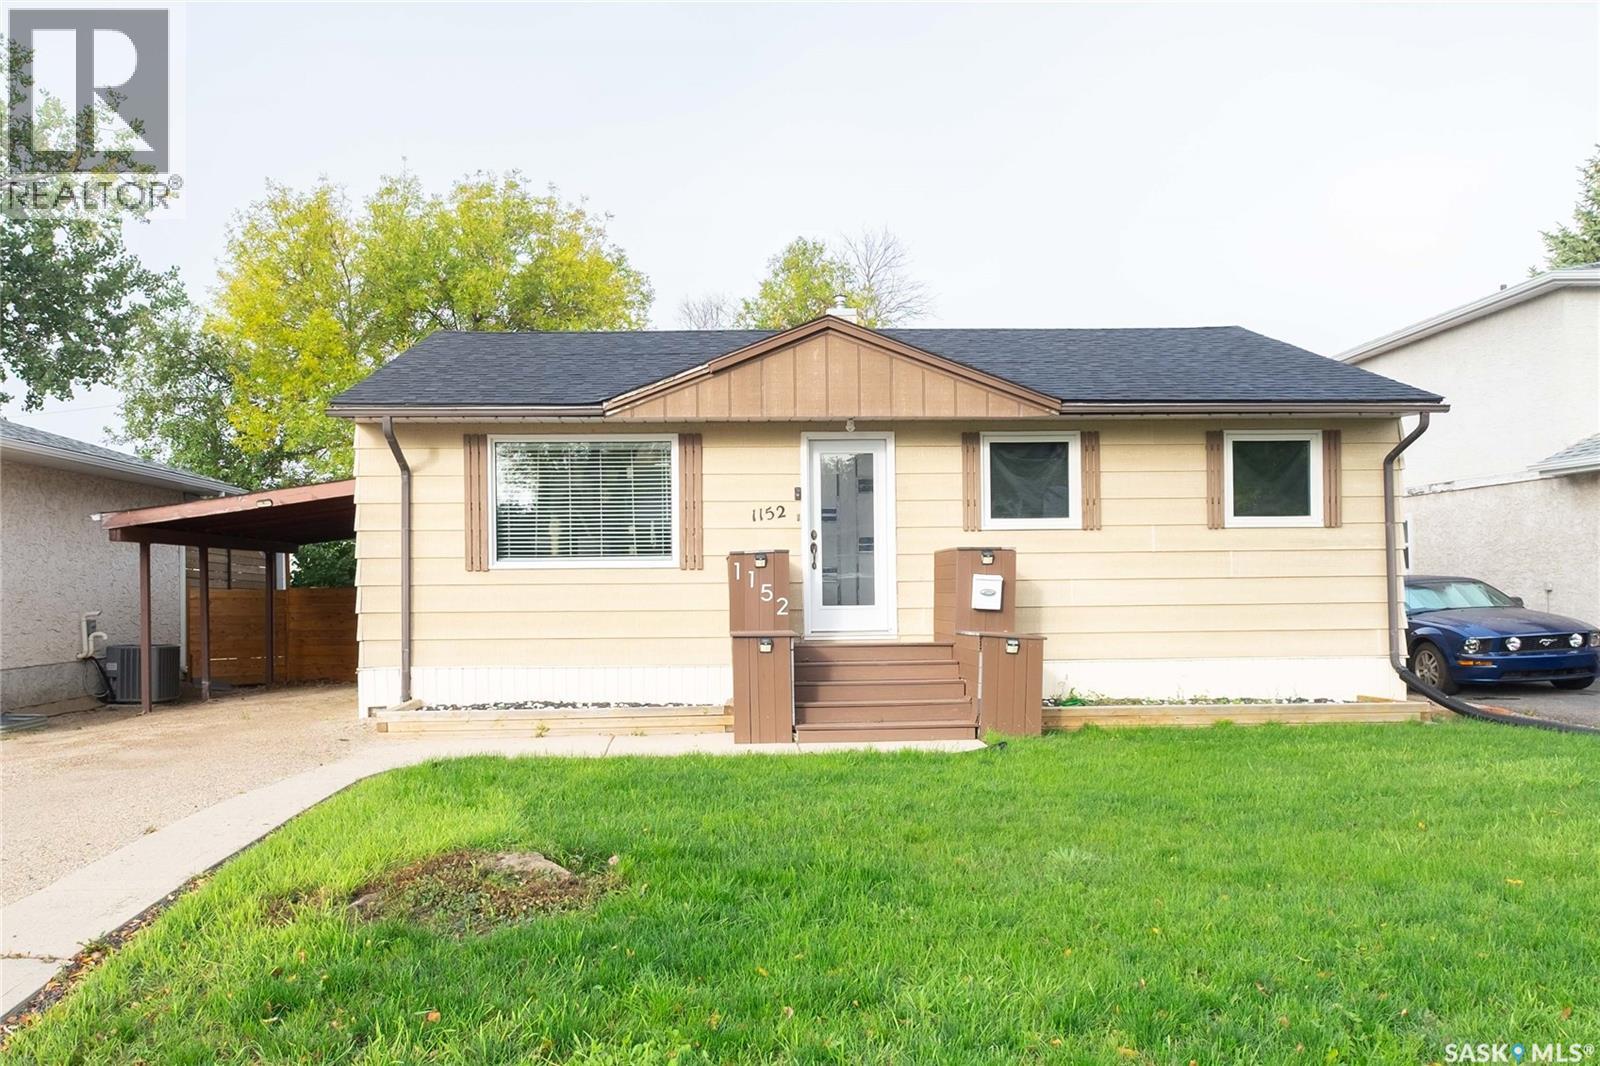
Regina, Saskatchewan
Welcome to 1152 Campbell Street, located in Regina's Mount Royal neighborhood. This charming bungalow offers over 900 sq. ft. of comfortable living space and thoughtful updates. Main floor renovated in 2022 with Luxury lifeproof vinyl plank flooring throughout. The living room is right off the front entrance open to the kitchen, which features quality cabinets and a window above the sink overlooking the back yard. Main bath vanity, sink, toilet, flooring and baseboards were updated in 2026; it also features a jet tub. Spacious master bedroom and a good-sized second bedroom upstairs. Non-regulation suite with a separate entry currently rented for $1200 a month. Basement vinyl plank flooring and baseboards were done in 2023. A covered deck is off the back entrance, and the spacious yard is fully fenced. There's back alley access, ideal for a future garage. The home also features a carport; an energy-efficient furnace, energy-efficient smart thermostat, reverse osmosis system, two stoves, two fridges and washer and dryer are included. Located close to parks, schools, shopping and the new west end Costco when its done. (id:44393)
Century 21 Dome Realty Inc.
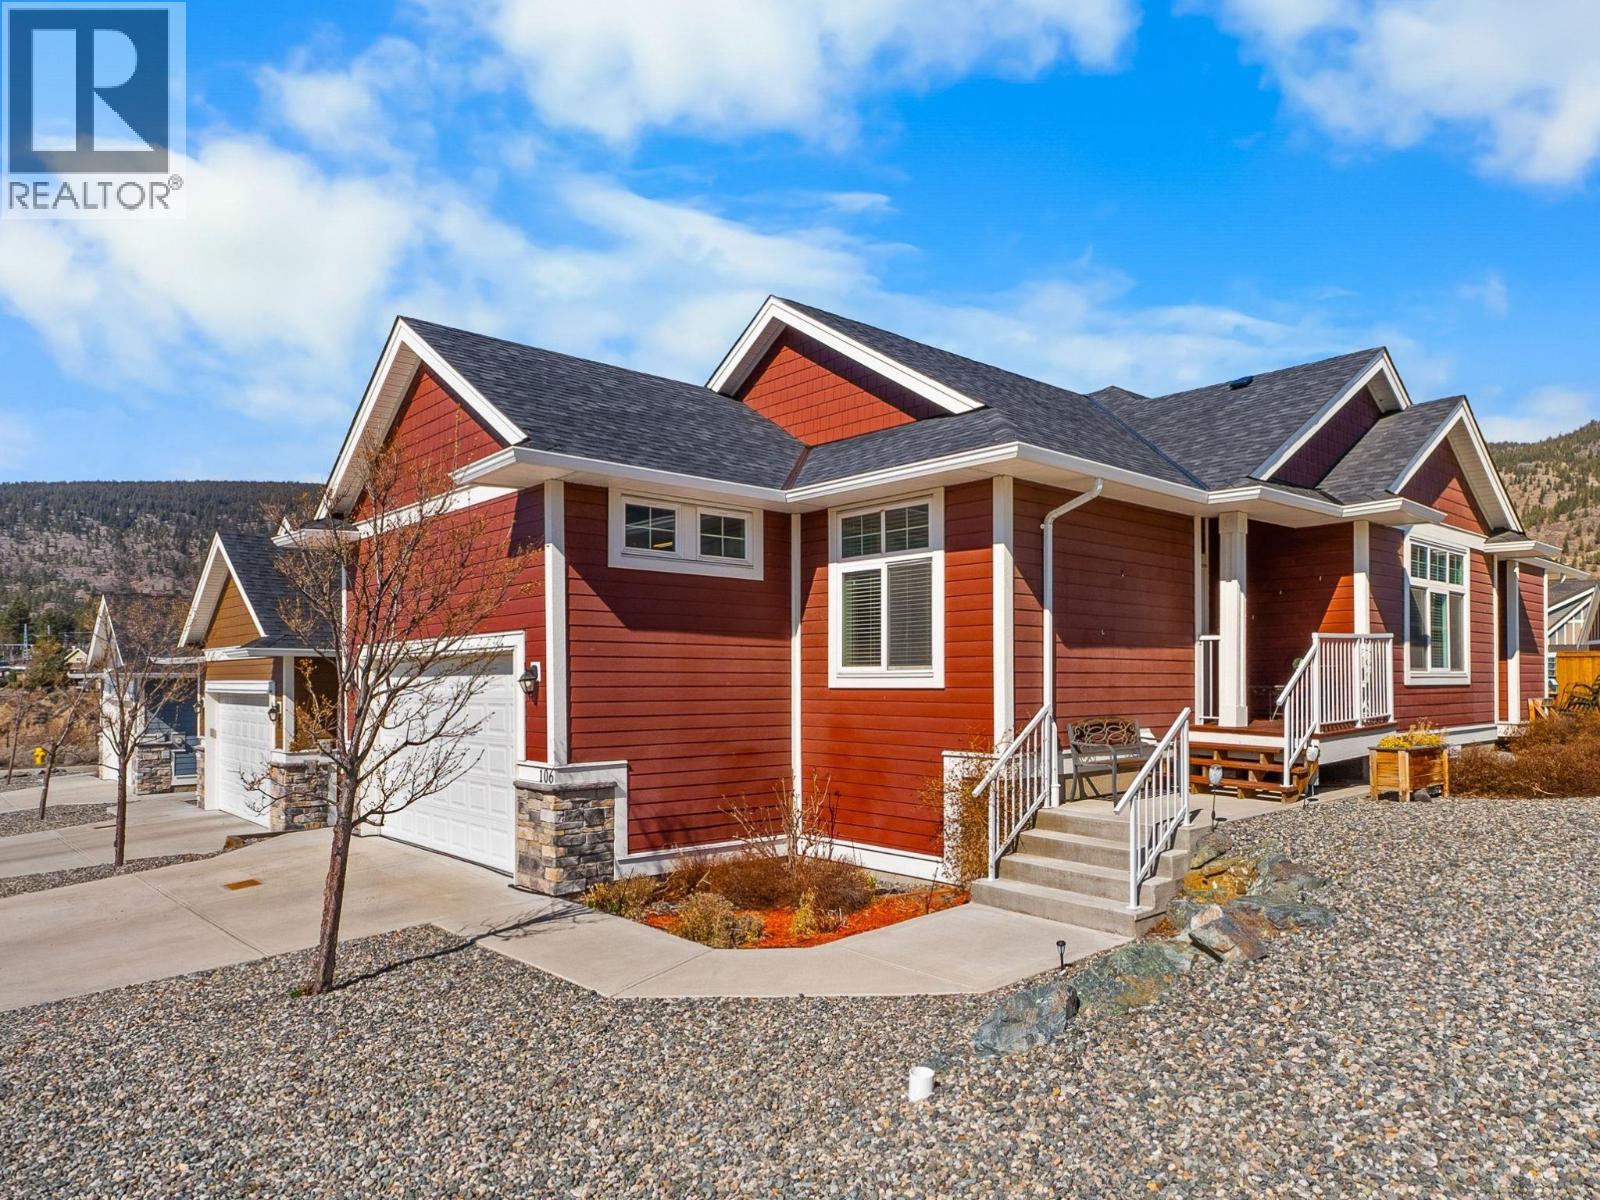
Merritt, British Columbia
Need a home big enough for your growing family under $550K… without adding a yard-work chore list for you or your kids? ?? This 4-bedroom, 3-bathroom home gives everyone room to spread out, with massive rooms, 9-foot ceilings on both levels & a huge lower-level family room for movie nights, hobbies, a home gym or whatever your family needs. The bright main floor features a modern kitchen with quartz counters, island seating, soft-close cabinetry, stainless appliances & natural gas range. The dining & living areas are anchored by a double-sided gas fireplace. The spacious primary bedroom offers a walk-in closet & 5-piece ensuite with dual sinks, deep soaker tub & separate shower. Downstairs you'll find 2 large bedrooms, a 4-piece bath & loads of storage. There's also main-floor laundry, a new mezzanine/storage area, central air, central vac & a new water softener. And here's the part your teenagers might appreciate most: **no lawn to mow, no gardens to maintain & no weekend reminders to “go deal with the yard.”** ?? The landscaping is beautifully maintained for you. Built in 2018, this move-in-ready home is in a quiet, well-cared-for complex with no through road, within walking distance of groceries, Starbucks, the college, restaurants, schools, trails & paved pathways. **4 bedrooms. 3 bathrooms. 2,600+ sq ft. Room for everyone. No yard work.** *2 years remaining on the 2-5-10 Home Warranty. (id:44393)
Exp Realty (Kamloops)
Penticton, British Columbia
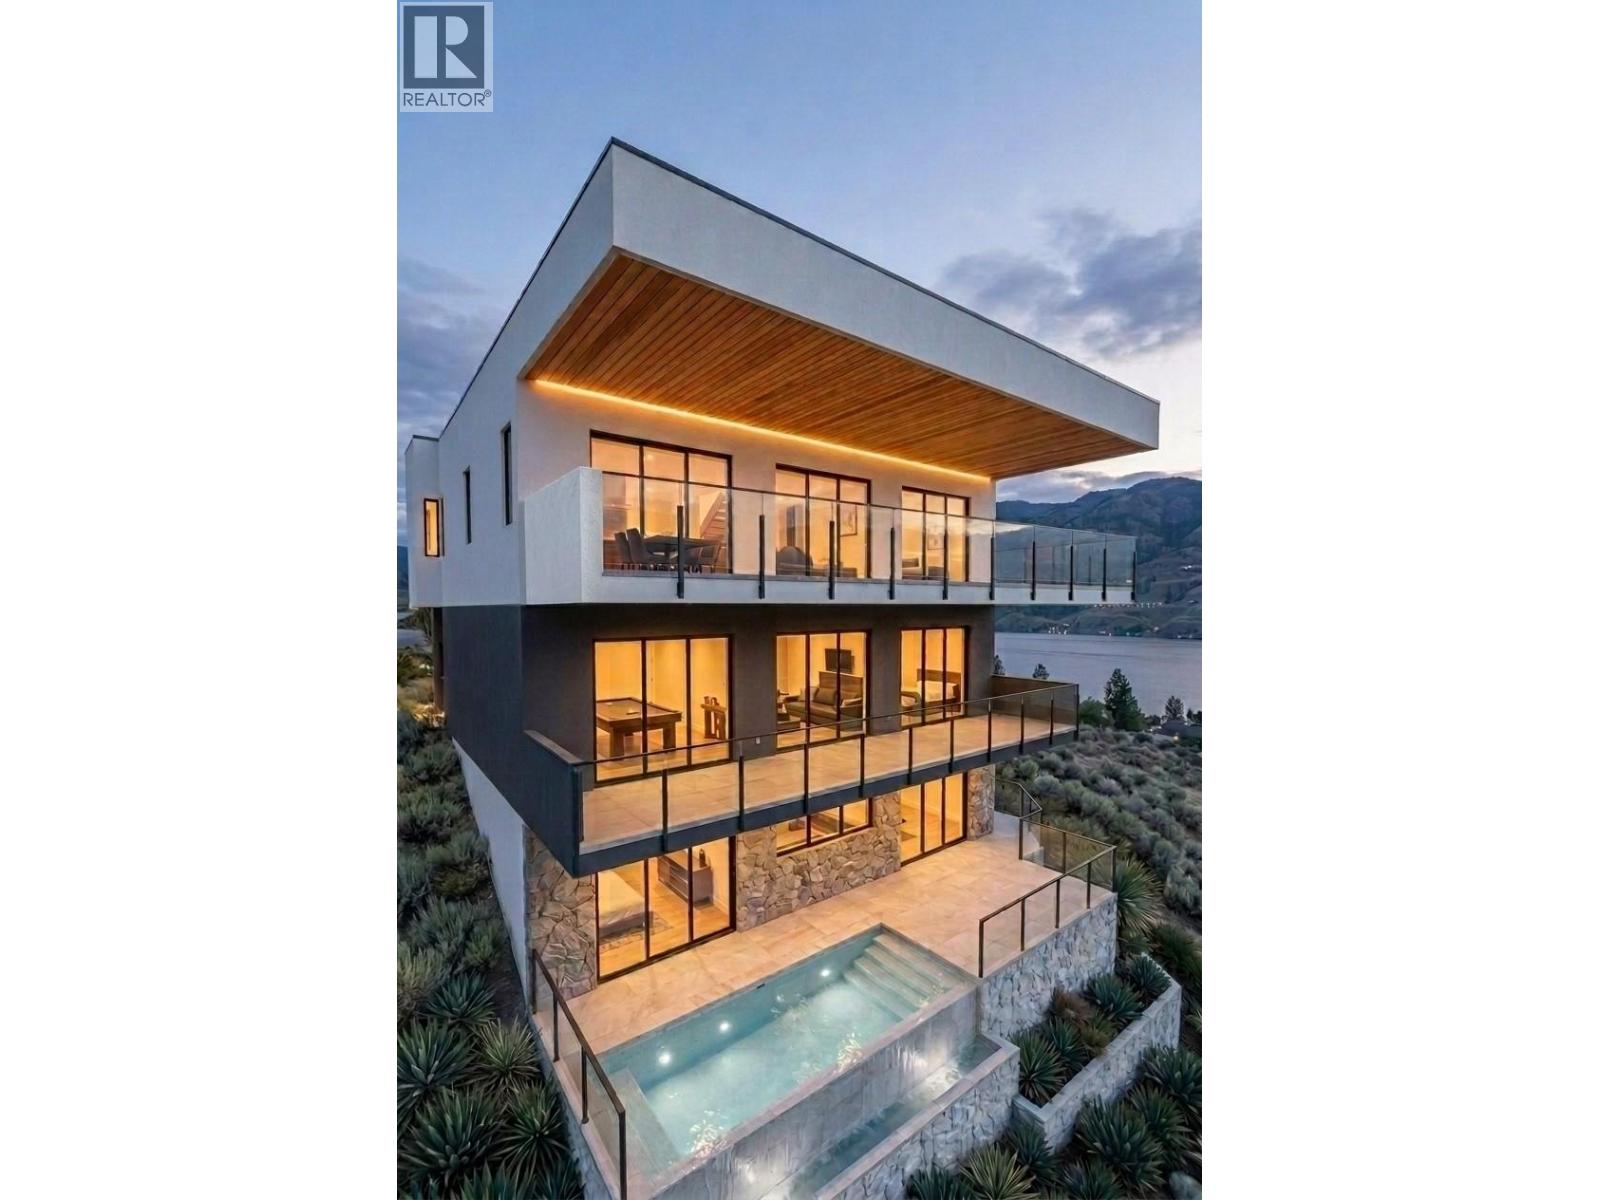
Presenting Marina Heights - a boutique community of luxury homes offering direct access to the Penticton Marina through a private nature trail. The crown jewel of Marina Heights - the Lake Breeze House presents an extraordinary opportunity to own a custom, semi-lakefront three-level 4 bedroom and 4 bathroom home at Penticton's most coveted address with unobstructed 180 degree lake views. Accessed through the development's private road, this northernmost home features a private infinity edge pool to soak in the breathtaking views with complete privacy from traffic on Vancouver Ave. Maximizing the views - the home features top floor living with a spacious Primary Bedroom suite with a generous ensuite and walk-in closet with its own washer and dryer. The kitchen features custom cabinetry, Fisher & Paykel appliances, an induction cooktop, an integrated espresso machine, and an integrated wine tower. The second floor features access at grade to the home's private elevator, and the home's 2 car garage with EV charging. The lower level contains a walk-out partial basement with the infinity edge pool. Built to Step 4 energy efficiency standards, Occupancy Permits are expected by Autumn 2027. The ability to customize finishes and all aspects of the home is currently available. Note that the lot at 593 Vancouver Ave is intended to be subdivided into 2 lots. This listing is for 1-593 Vancouver Avenue. (id:44393)
Sotheby's International Realty Canada
Terrace, British Columbia
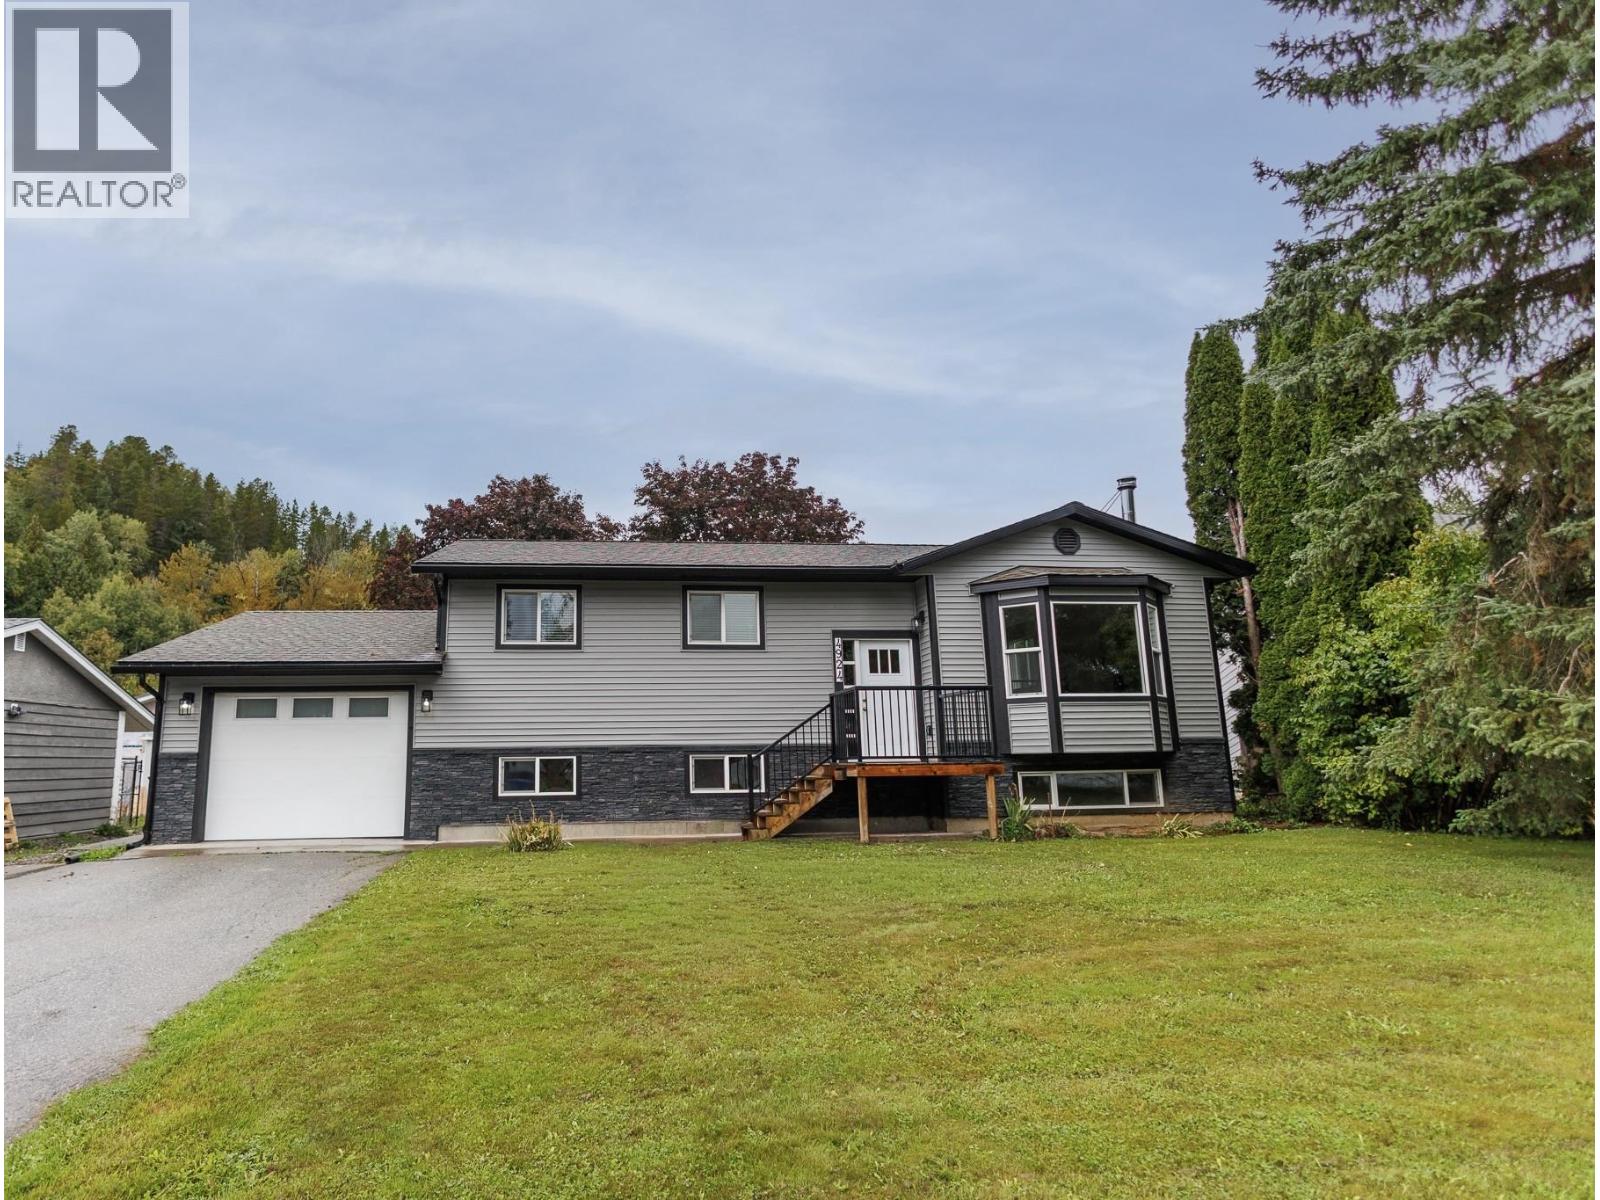
Beautifully maintained, bright 5-bdrm, 2.5-bath home has been thoughtfully renovated over the yrs and offers an inviting open-concept main level. The kitchen features rich coffee coloured cherry cabinets, generous counter space & a peninsula perfect for entertaining flowing into the dining area & sunken living room showcasing Brazilian cherry hardwood floors & custom railings. The covered deck leads out to the large backyard. The main floor offers 3 bedrooms, including a 2-pc ensuite & a new 4 pc main bath. The newly renovated basement adds 2 bdrms, a bright open family rm w/ pellet stove, 3-pc bath, laundry & large entry. A drive-through garage provides convenient backyard access. Located in a great neighbourhood, short walk to schools, trails, sports & downtown! Ready to move in & enjoy! (id:44393)
RE/MAX Coast Mountains
Kelowna, British Columbia
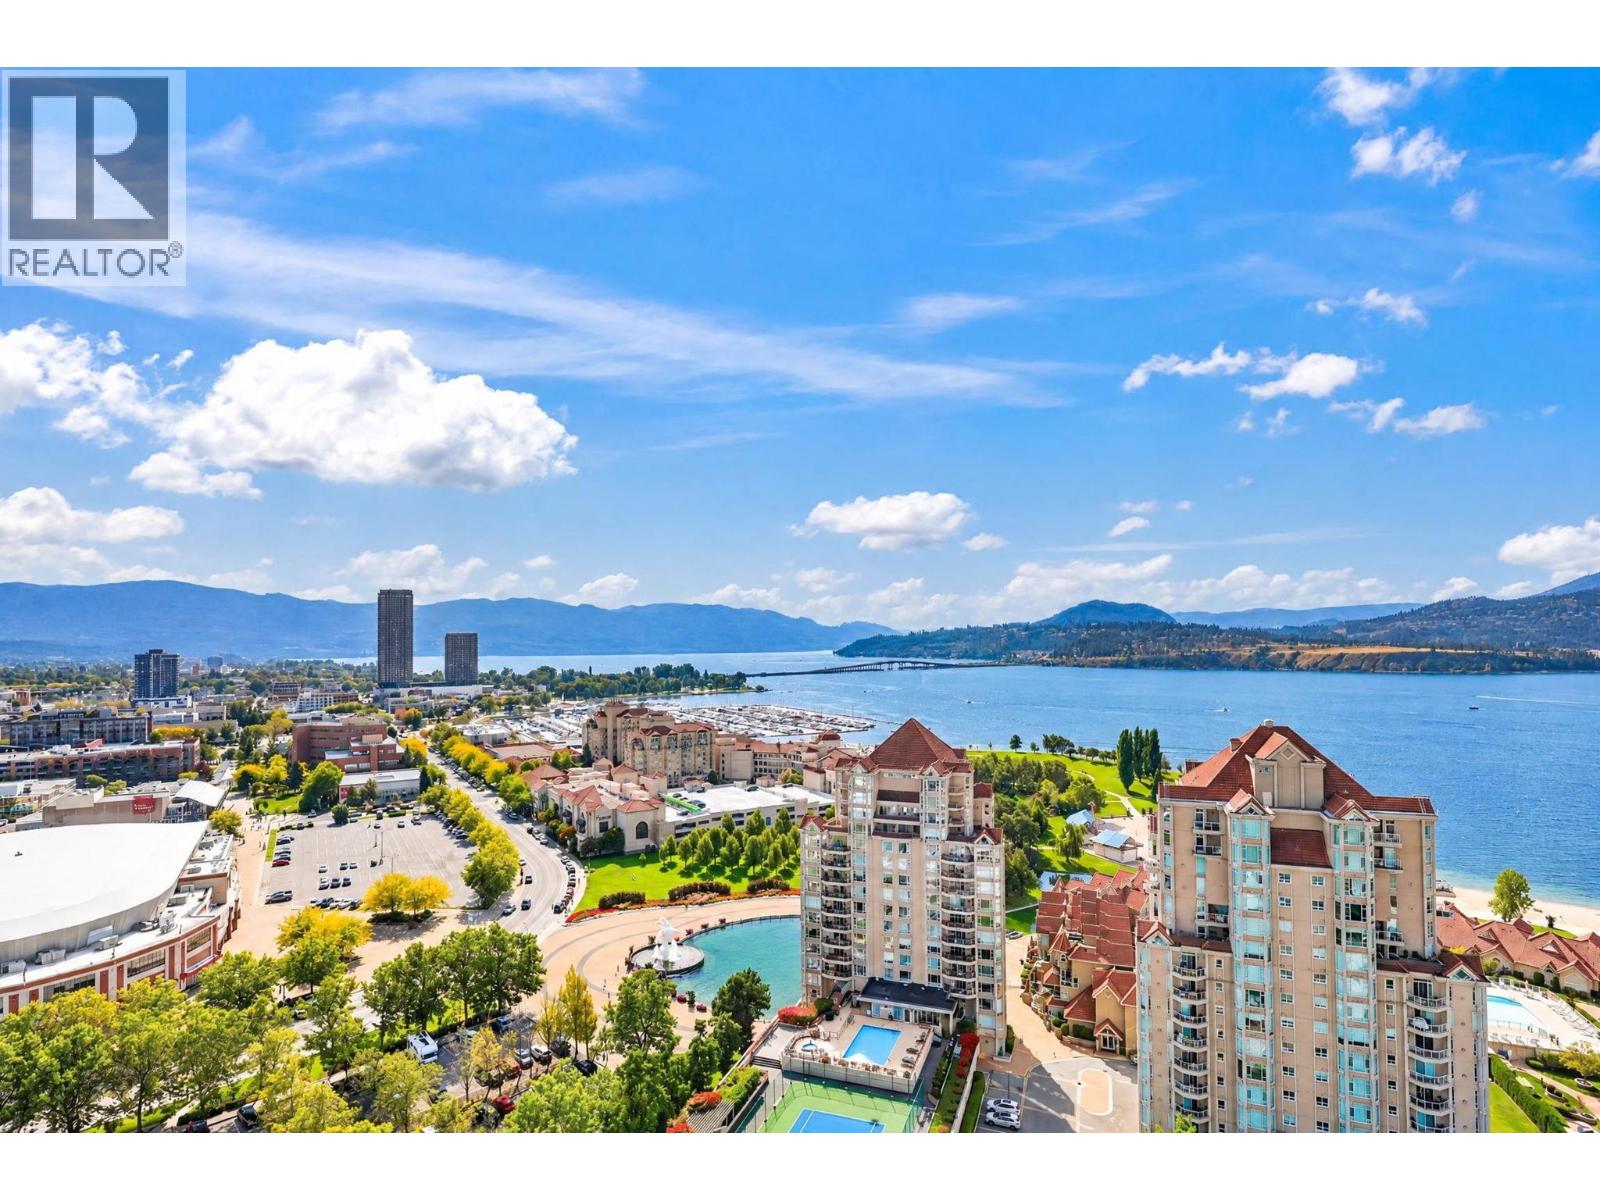
An unparalleled expression of absolute prestige and uncompromising luxury, this extraordinary penthouse occupies the entire 21st floor, presenting an exceptionally rare private sanctuary. Arrival is nothing short of majestic, featuring a seamless double-elevator direct entry that opens exclusively into your magnificent vestibule. Encompassing over 3,200 square feet of impeccably designed living space, this residence offers an expansive canvas defined by grand proportions and a seamless flow for sophisticated entertaining. Floor-to-ceiling glass wrap-around windows frame breathtaking, uninterrupted panoramic views that stretch across the entire city, bathing every refined interior in brilliant natural light from dawn until dusk. Accommodations include three beautifully appointed bedrooms designed as private retreats, complemented by two ensuites and two exquisitely finished bathrooms. Beyond the immaculate interiors lies an extraordinary, unlimited outdoor living expanse—a truly peerless al fresco haven. Begin your mornings with your coffee against the radiant backdrop of a magnificent sunrise, and conclude your evenings unwinding with a cocktail as the vibrant city skyline illuminates the setting sun. Priced well below BC Assessment( 980 K plus ) , bring your finest architectural concepts to this one-of-a-kind masterpiece and craft the ultimate luxury penthouse estate that can never be duplicated. (id:44393)
Royal LePage Kelowna
Kelowna, British Columbia
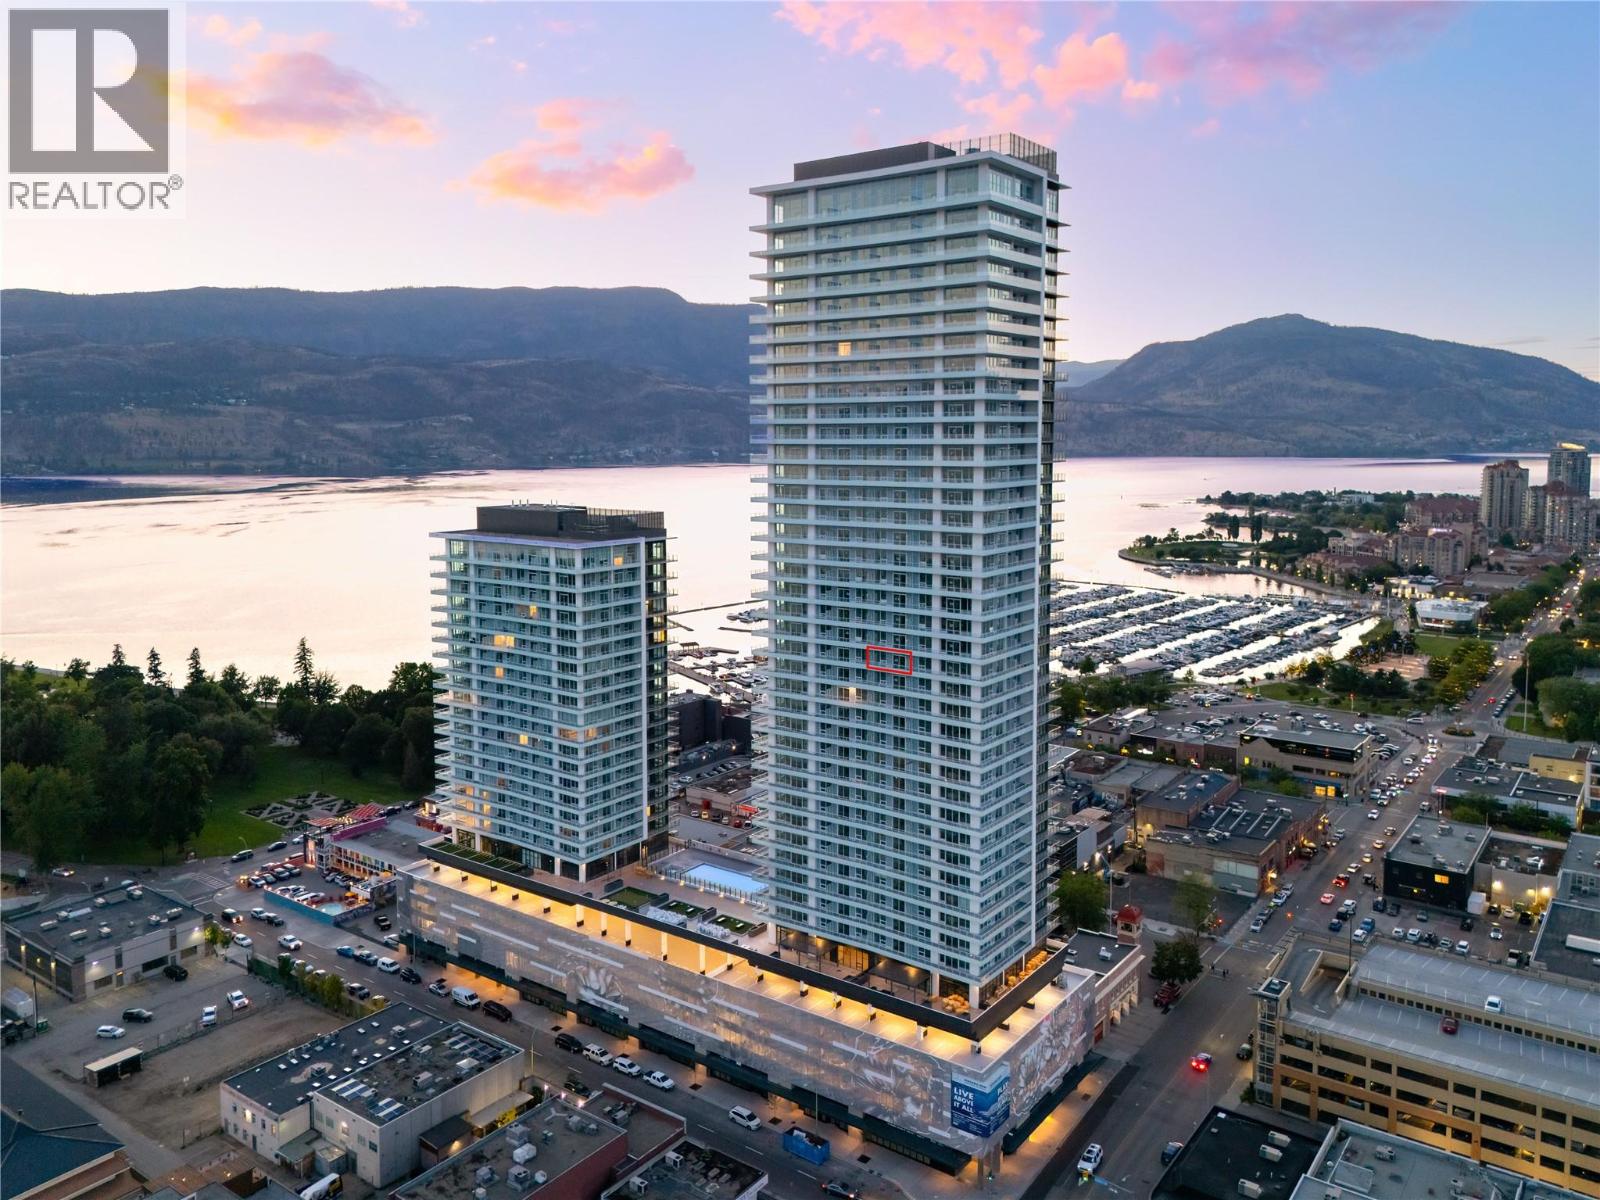
Welcome to #2105 1626 Water Street! Water Street by the Park (WSBTP) is a new development offering vacation-inspired living in downtown Kelowna. This south-facing, 1-bedroom, 1-bathroom unit includes 509 sq. Ft of living space and a 123 sq. Ft balcony, offering views of Kelowna and Okanagan Lake. The A2-05 floorplan is designed with luxury and elegance in mind with clean lines, bright open living space, and the “Park"" colour scheme provides a modern, refined and distinctly urban feel drawing inspiration from downtown Kelowna. The kitchen features premium wood cabinetry, quartz countertops, and stainless-steel Fulgor Milano appliances, including panel ready fridge and gas range. The interior is finished with luxury vinyl plank flooring and porcelain tile. WSBTP is an amenity rich community, which features a sixth-floor “deck” that offers a retreat from the buzz of downtown Kelowna. The deck includes a heated outdoor pool, two hot tubs, sauna, steam room, fully equipped gym, outdoor BBQs, fire pit enclaves, golf simulator, putting green, yoga/spin studio, and so much more. WSBTP puts you at the centre of it all – just steps from coffee shops, restaurants, breweries, wineries, shopping, public transit, City Park, and the Waterfront Boardwalk. One parking stall included. No storage locker. Rentals are allowed, with restrictions (min. 30 days) and pets are also allowed, with restrictions (up to two dogs, two cats, or one dog and one cat). GST is inclusive of the purchase price. (id:44393)
Oakwyn Realty Okanagan
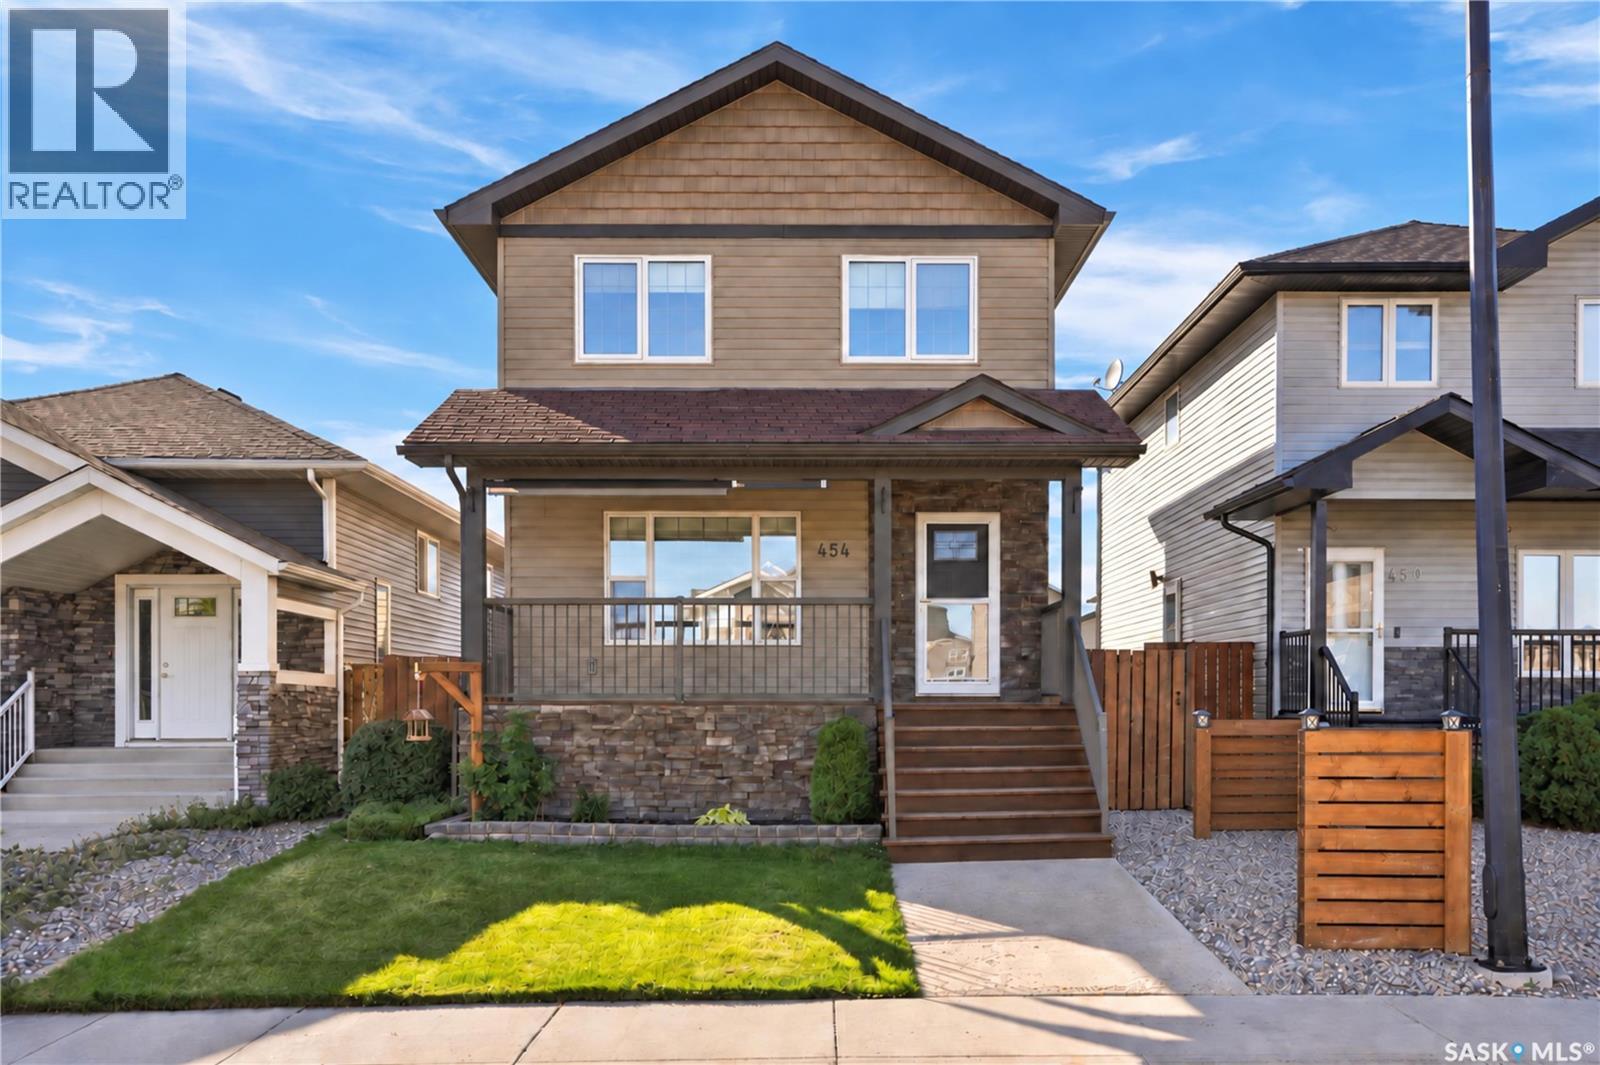
Saskatoon, Saskatchewan
Welcome to this beautifully maintained, fully developed two storey home situated on a quiet crescent in the heart of Hampton Village. Offering 4 bedrooms and 4 bathrooms, this move in ready home provides plenty of space for a growing family and is ideally located close to schools, parks, walking paths, and the many amenities the neighbourhood has to offer. A covered front veranda welcomes you into a bright, open concept main floor where the living room, dining area, and kitchen flow seamlessly together. The kitchen features a large island and built in desk, while a convenient 2 piece bathroom and rear mudroom complete the main level. Upstairs you'll find three generously sized bedrooms, including a spacious primary bedroom with a walk in closet and private 4 piece ensuite, along with another full bathroom and second floor laundry. The fully developed basement adds even more living space with a large family room, games or play area, fourth bedroom, 4 piece bathroom, and ample storage. One of the highlights of this property is the beautifully landscaped and fully fenced backyard, offering plenty of space to relax, entertain, or enjoy with the family. A spacious rear deck provides a great setting for summer BBQs and outdoor gatherings. Completing the property is a partially insulated double detached garage with convenient back alley access, providing excellent parking, storage, and additional workspace. Additional features include central air conditioning and a fantastic Hampton Village location within walking distance of Ernest Lindner School, St. Lorenzo Ruiz Catholic School, parks, playgrounds, and neighbourhood pathways. A well cared for home in a great family friendly location. Call your REALTOR® today to book your private showing! (id:44393)
Trcg The Realty Consultants Group
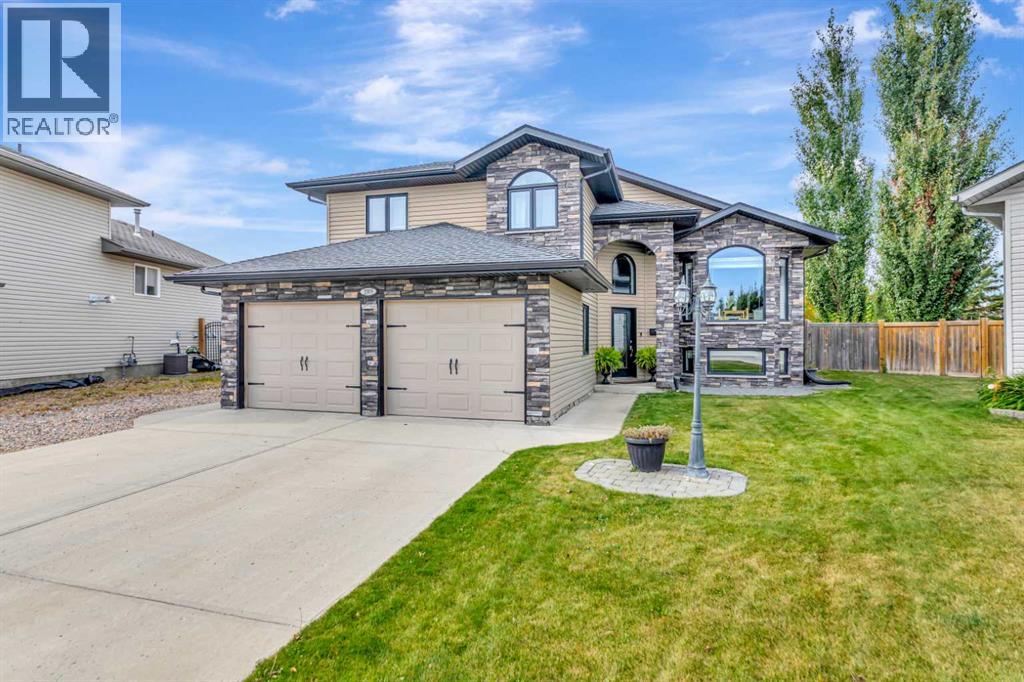
Lloydminster, Saskatchewan
This might just be the Saskatchewan home you’ve been waiting for!Tucked away in a quiet cul-de-sac, this beautifully maintained 4-bedroom, 3-bathroom home offers space, style and plenty of features to love. Situated on a large lot with RV parking and underground sprinklers, the outdoor space is just as impressive as the home itself. The curb appeal? Absolutely beautiful, with gorgeous stone work adding timeless character to the front of the home.Inside, you’ll find a unique layout with the primary bedroom on its own level, complete with a walk-in closet and a 4-piece ensuite. The vaulted ceilings add to the open, spacious feel, while the gas fireplace in the basement creates the perfect cozy spot to unwind.The basement also features its own separate entrance, offering excellent flexibility for a growing family, guests or future possibilities.And then there’s the garage… this is one you’ll want to see! Measuring an impressive 20’ x 24’, it features in-floor heat, vinyl siding, and epoxy flooring, making it more than just a place to park your vehicles — it’s a seriously cool space to work, entertain or simply hang out.Add in central air-conditioning, tankless water heater, RV parking, mature tree's all located on a large corner lot , and you have a home that checks all the of boxes!A quiet location, a fantastic layout, beautiful curb appeal and a garage that is sure to be a favourite — come see why this Saskatchewan home might be the one you’ve been waiting for! (id:44393)
RE/MAX Of Lloydminster
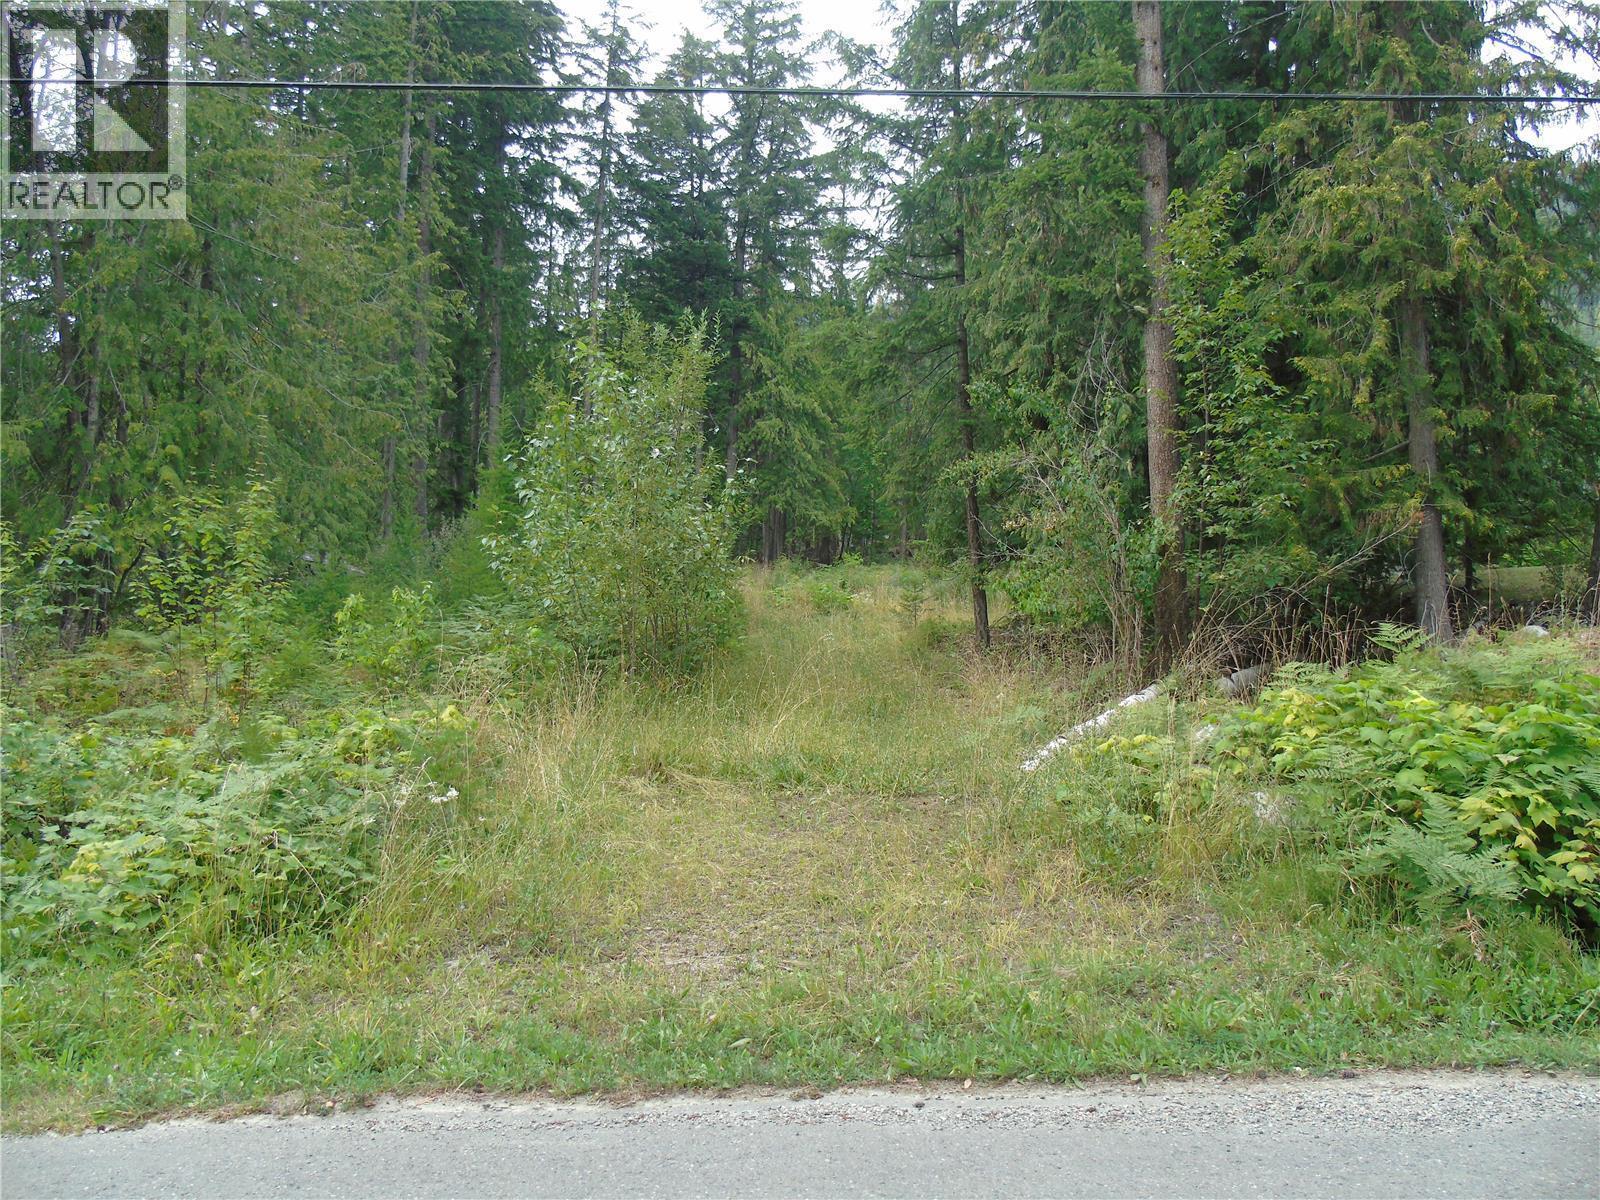
Anglemont, British Columbia
Generous 1/2 acre lot in Anglemont Estates. This lot is ready for you to bring your house plans. Driveway is in, some site work has been done. South facing and under 30% slope. No RV use permitted prior to building. You are minutes to the lake, golf course, hiking & the Lakeview Community Centre. This is one of the nicest lots currently on the market, zoning allows for a home and a guest cabin. Make this your Shuswap destination! (id:44393)
Century 21 Lakeside Realty Ltd.
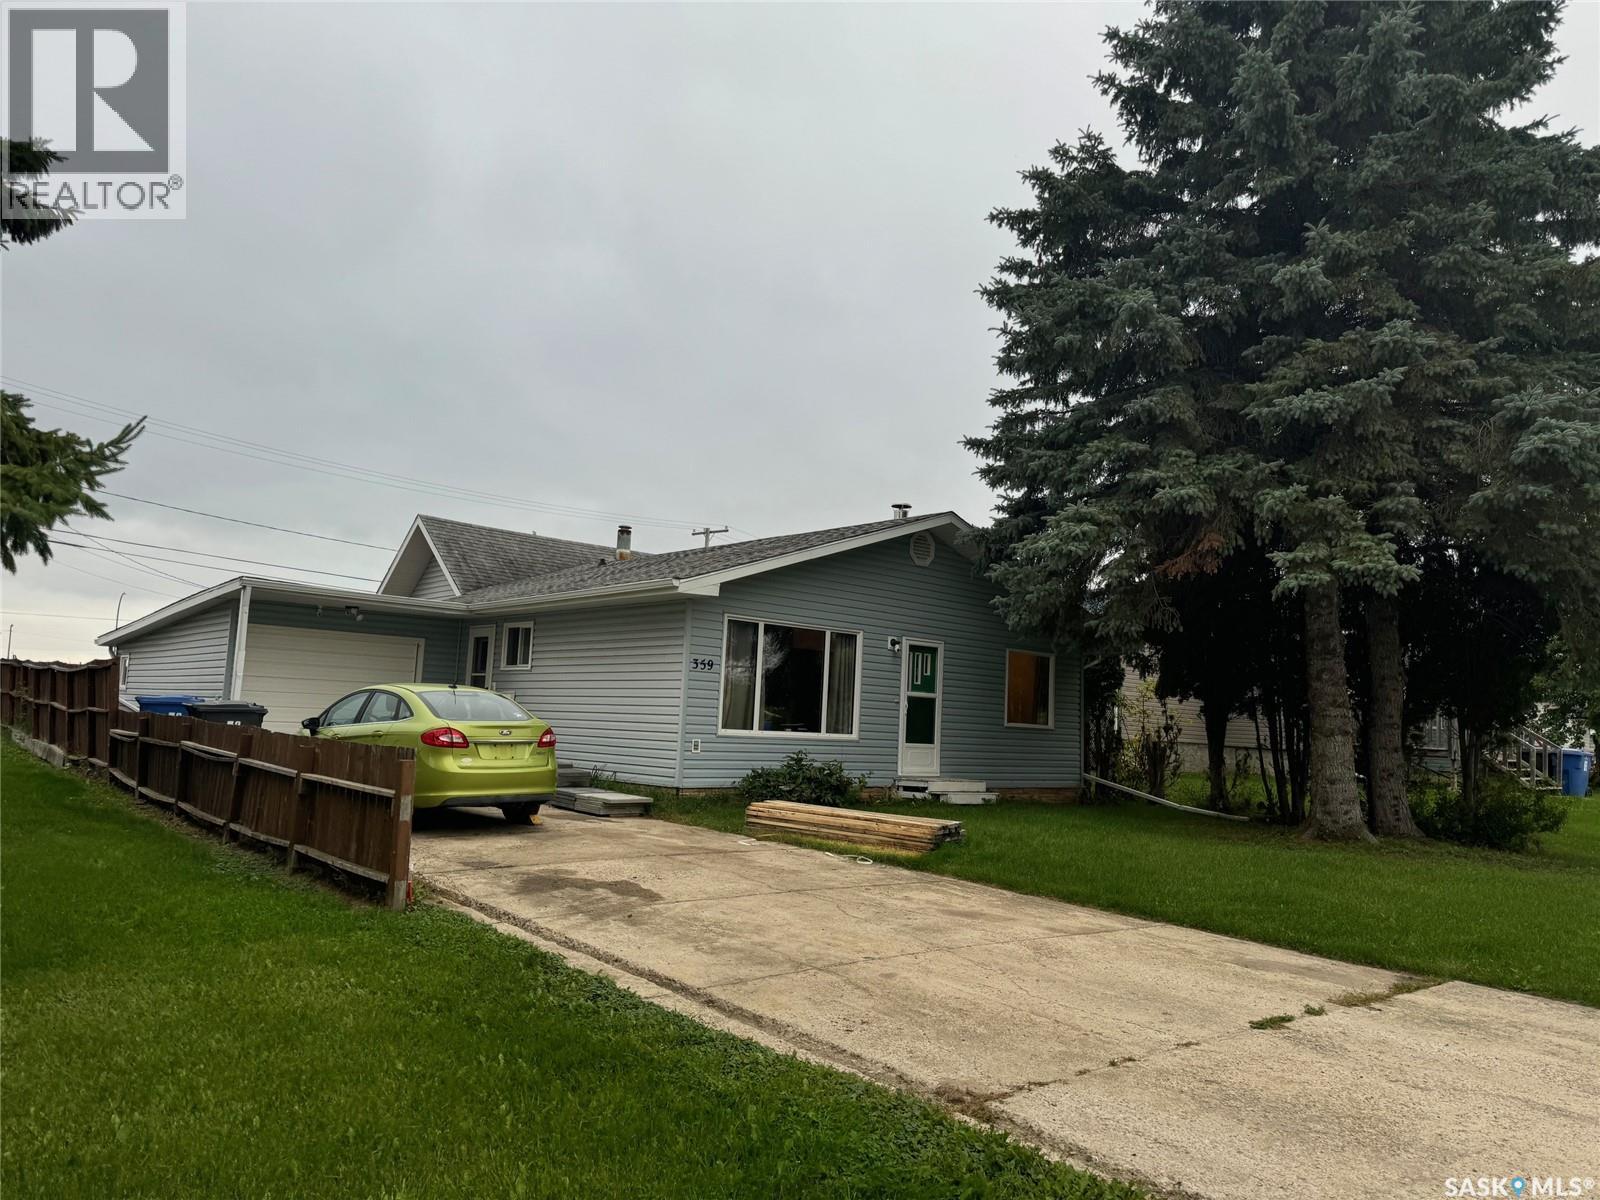
Melville, Saskatchewan
WELCOME TO 359 2ND AVENUE EAST. A fine opportunity awaits on an affordable 3 bedroom, 2 bathroom home in a desired location in the wonderful City of Melville SK. Situated on the southeast side of the city remains this solid 1961 bungalow with an attached garage directly accessible into the home. Upon arrival a concrete drive leads to a nice curb appeal with a pleasant surrounding. Inside and upon entry the foyer provides a great space to move around and leads to a most functional interior providing a generous 1,114 square feet of living space! Boasting main floor laundry this fine home would make for a great retirement home. Featuring central air conditioning as well as a full partially finished basement this fine home could be a great future investment for 1st time home owners! The functional interior also boasts a separate dinning space and wood burning fireplace in the living room. The backyard is fully fenced and wide open to make it your own and is accessible to the insulated garage with an automatic garage door opener. All appliances are included in as is condition. The home requires some finishing work in the bathroom but remains to be a great solid home at a great price offering plenty of potential for future investment or resale value! A quick possession can be accommodated. Call for more information or to schedule a viewing. Taxes: $3,000/year, lot size: 50 x 140, 100 Amp electrical, garage 16 x 26, Sask Energy:$90- 100/month, Sask Power: $130/month, City Town water and Sewer: $180/month. (id:44393)
RE/MAX Bridge City Realty
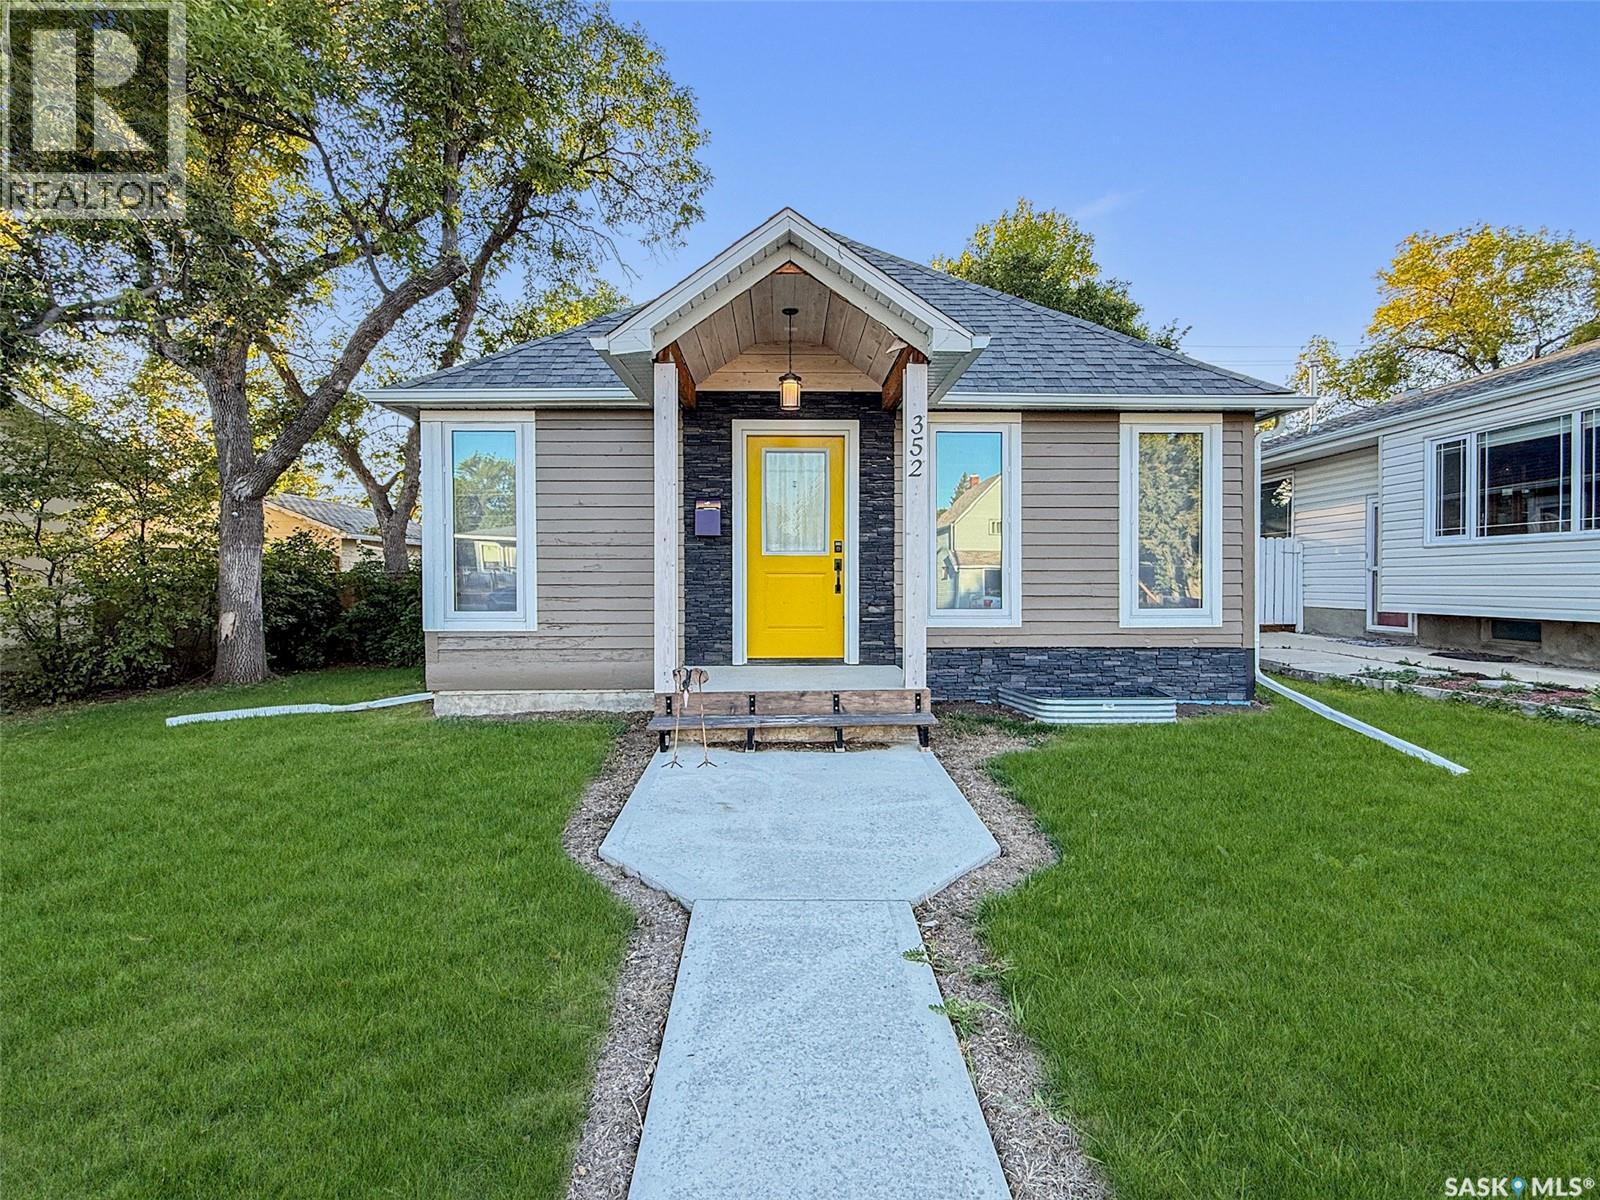
Swift Current, Saskatchewan
Enjoy easy living just steps from downtown, with Market Square, pubs, restaurants, shops and workplaces all within walking distance. The creek, walking trails and plenty of recreation are close by as well, making this a location that's hard to beat. The fully fenced yard has been freshly manicured, with lush green grass and newly trimmed mature trees that provide shade and a peaceful setting for summer days. Garden beds, a shed and a fire pit complete the outdoor space, all backing onto the park. Inside, an oversized living room welcomes you with updated PVC windows and classic hardwood floors, now finished with a fresh protective coating. The main floor offers three spacious bedrooms, a fully renovated 4-piece bathroom and a cozy eat-in kitchen at the back of the home, featuring white cabinetry with black hardware, stainless steel appliances and room for a small dining table. Several rooms have been freshly painted in modern colours, new window coverings have been added, and a window air conditioner keeps things comfortable. The lower level is a blank canvas ready for your ideas, with a forced-air gas furnace, rented hot water heater, washer and dryer, and 100-amp electrical panel. A 2019 addition offers the perfect space to create a fourth bedroom when you're ready to renovate. Outside, the home shows great curb appeal with freshly painted siding, faux stone accents and a charming craftsman-style roof over the front porch. Keyless entry adds everyday convenience. Other recent updates include new lighting, PVC windows, plumbing improvements and more. A comfortable, well-cared-for home in a sought-after location. Call today for more information or to book your private showing. (id:44393)
RE/MAX Of Swift Current
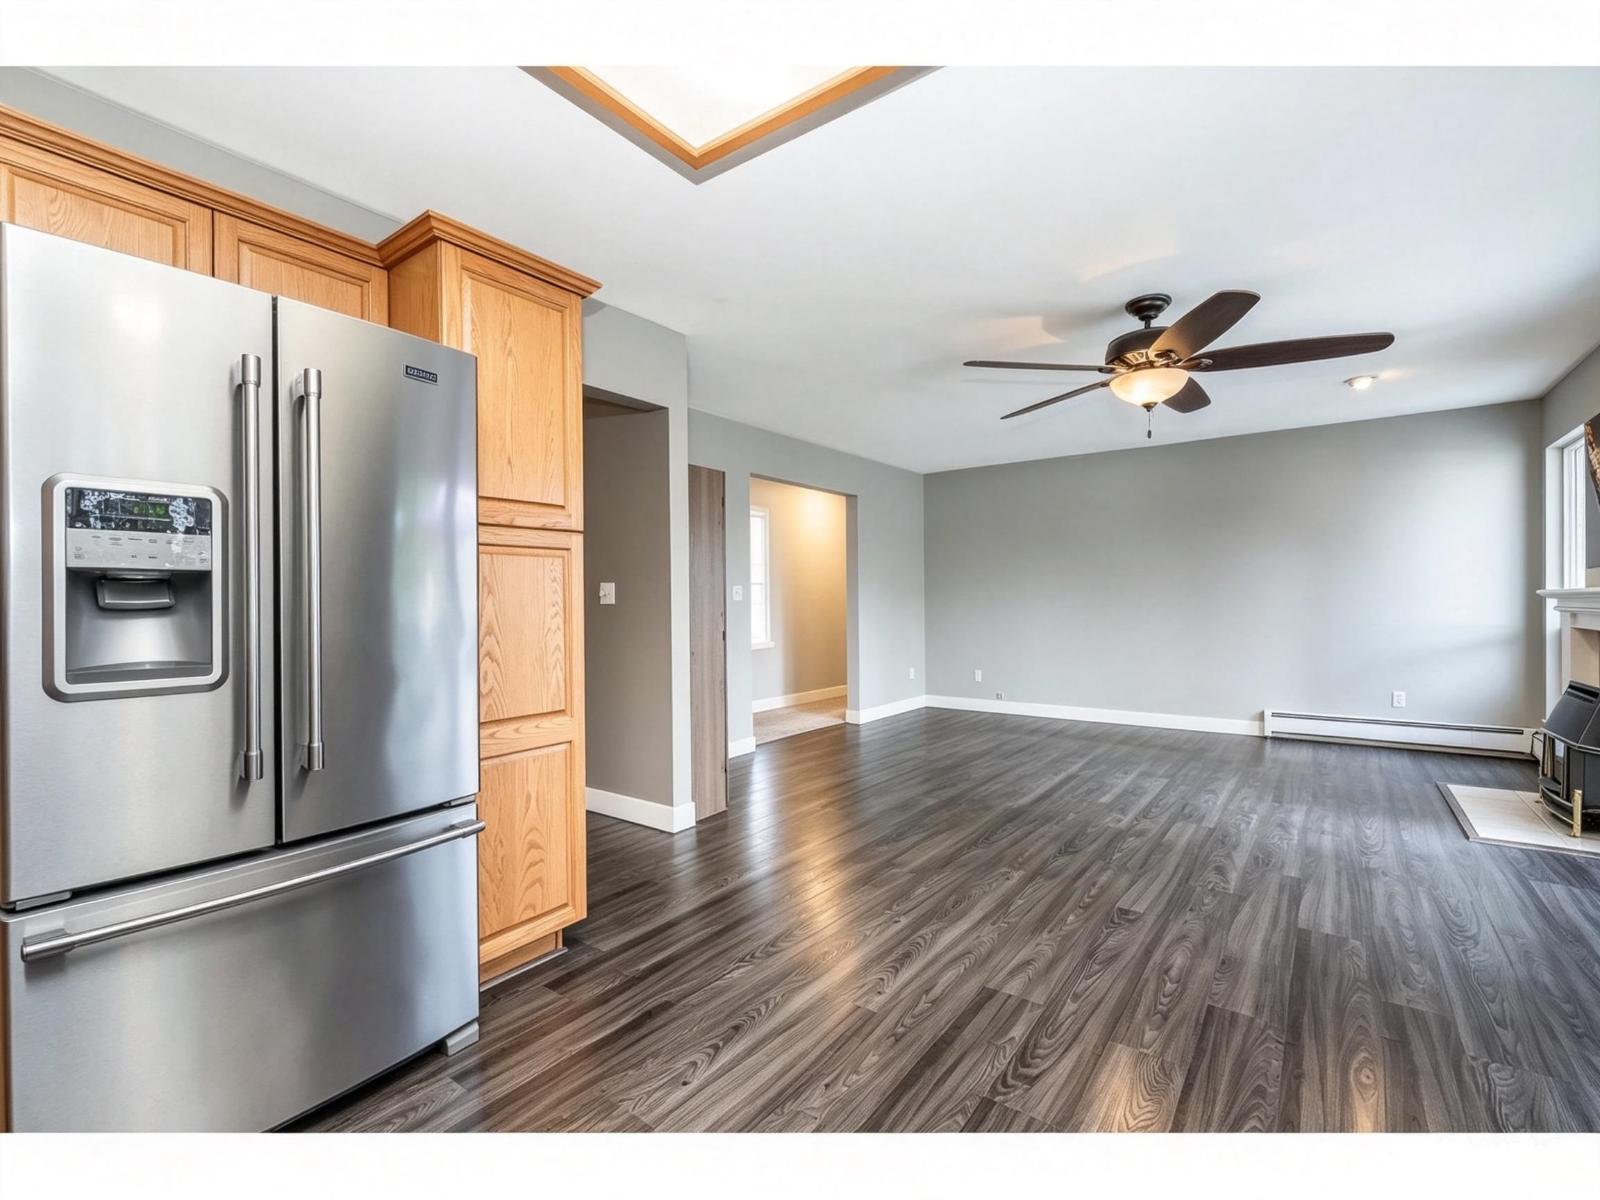
Langley, British Columbia
Spacious upper-level home in a quiet Langley neighbourhood! Approx. 1,600 sq.ft. featuring 3 bedrooms, 2 bathrooms, private entrance and in-suite laundry. Functional kitchen with dishwasher and garburator. Enjoy a large covered outdoor deck and driveway parking for 3+ vehicles. Includes beds and dining set; furniture can be removed upon request. Close to Alice Brown Elementary, H.D. Stafford Middle and Brookswood Secondary. $2,800/month, including water, sewer and internet. Electricity and gas shared based on occupancy. Max. 4 occupants. No pets, no smoking. Tenant insurance required. Available immediately. (id:44393)
Sweetome Realty