
Cowichan Bay, British Columbia
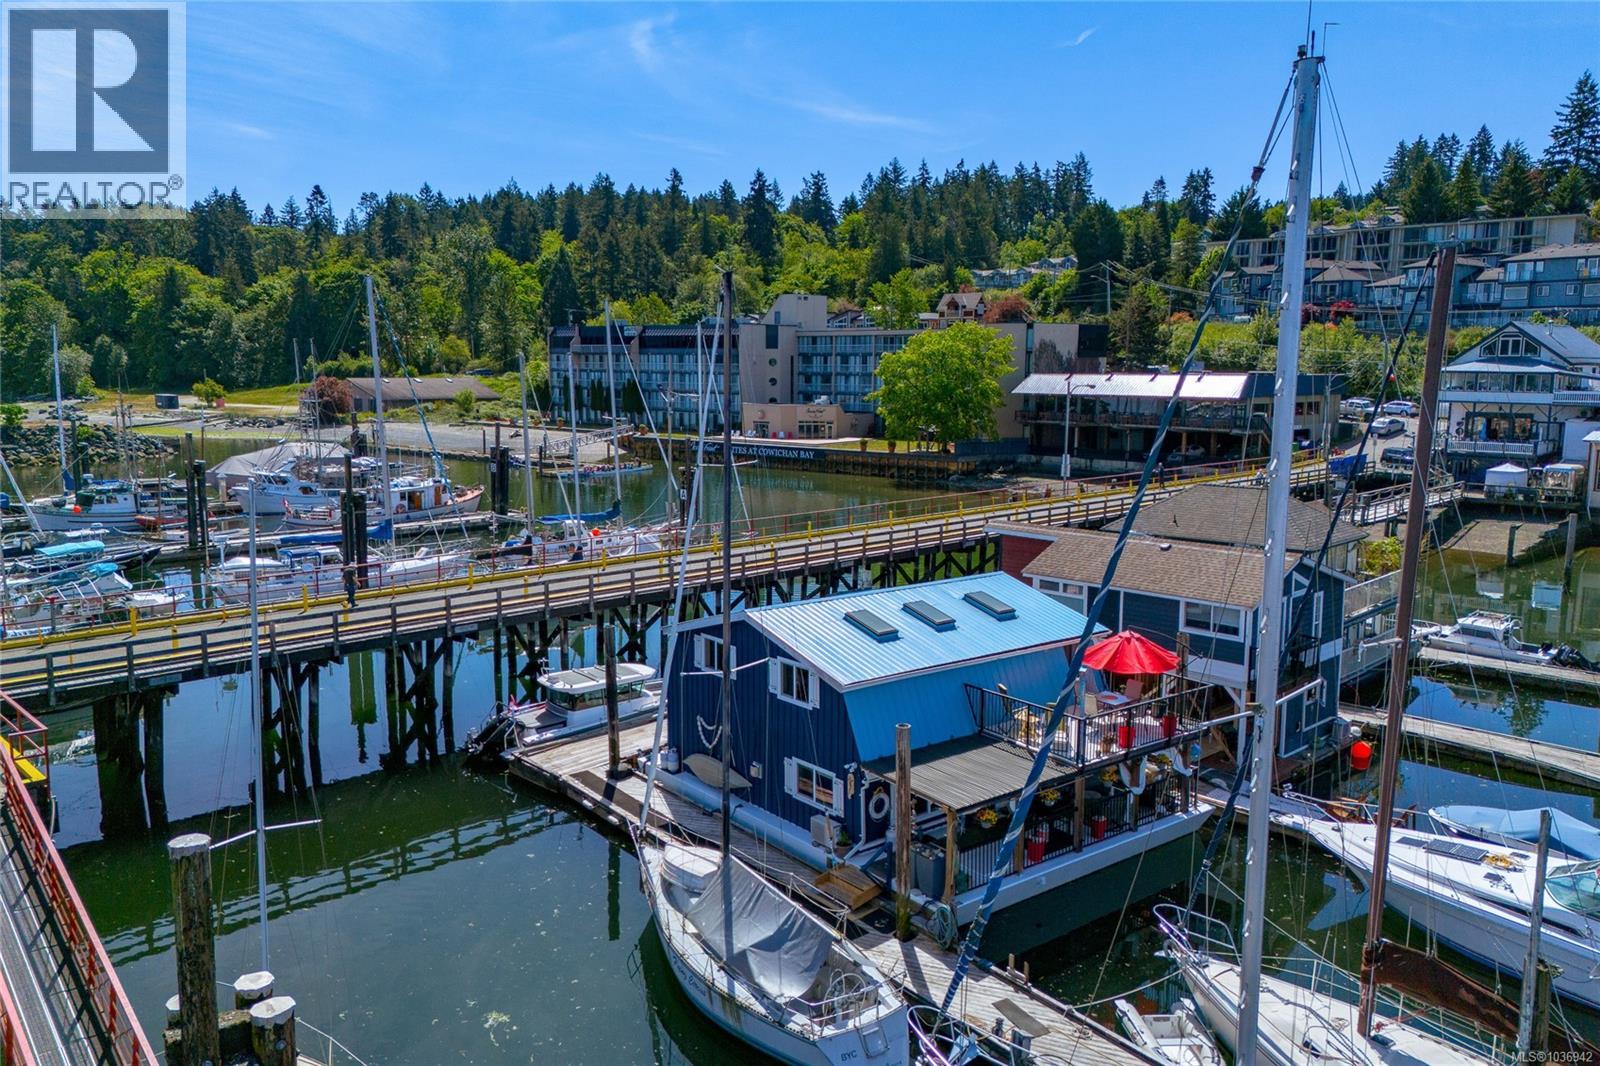
Experience waterfront living at its finest with this exceptional float home at the Masthead Marina in Cowichan Bay. This 3-bedroom, 2-bathroom home offers a comfortable and functional layout with a bright open-concept living area, skylights, and beautiful ocean views throughout. The upper level features the primary bedroom with ensuite, an additional guest bedroom, flexible bonus spaces, and access to a rooftop deck — the perfect place to enjoy morning coffee or evening sunsets over the bay. The lower level includes another guest bedroom, full bathroom with laundry, spacious living and dining areas, and a large kitchen that opens onto a substantial covered deck designed for year-round enjoyment. Recent updates provide peace of mind and added comfort, including newer appliances, propane fireplace, roof and soffits, hot water tank, newer windows, plumbing and electrical upgrades. The heatpump provides economical heating and cooling comfort. Located in the heart of Cowichan Bay, you’re just steps from local shops, cafés, marinas, and hiking trails, offering a relaxed West Coast lifestyle in a vibrant waterfront community. Option to purchase furnished. (id:44393)
Royal LePage Nanaimo Realty Ld
Coldstream, British Columbia
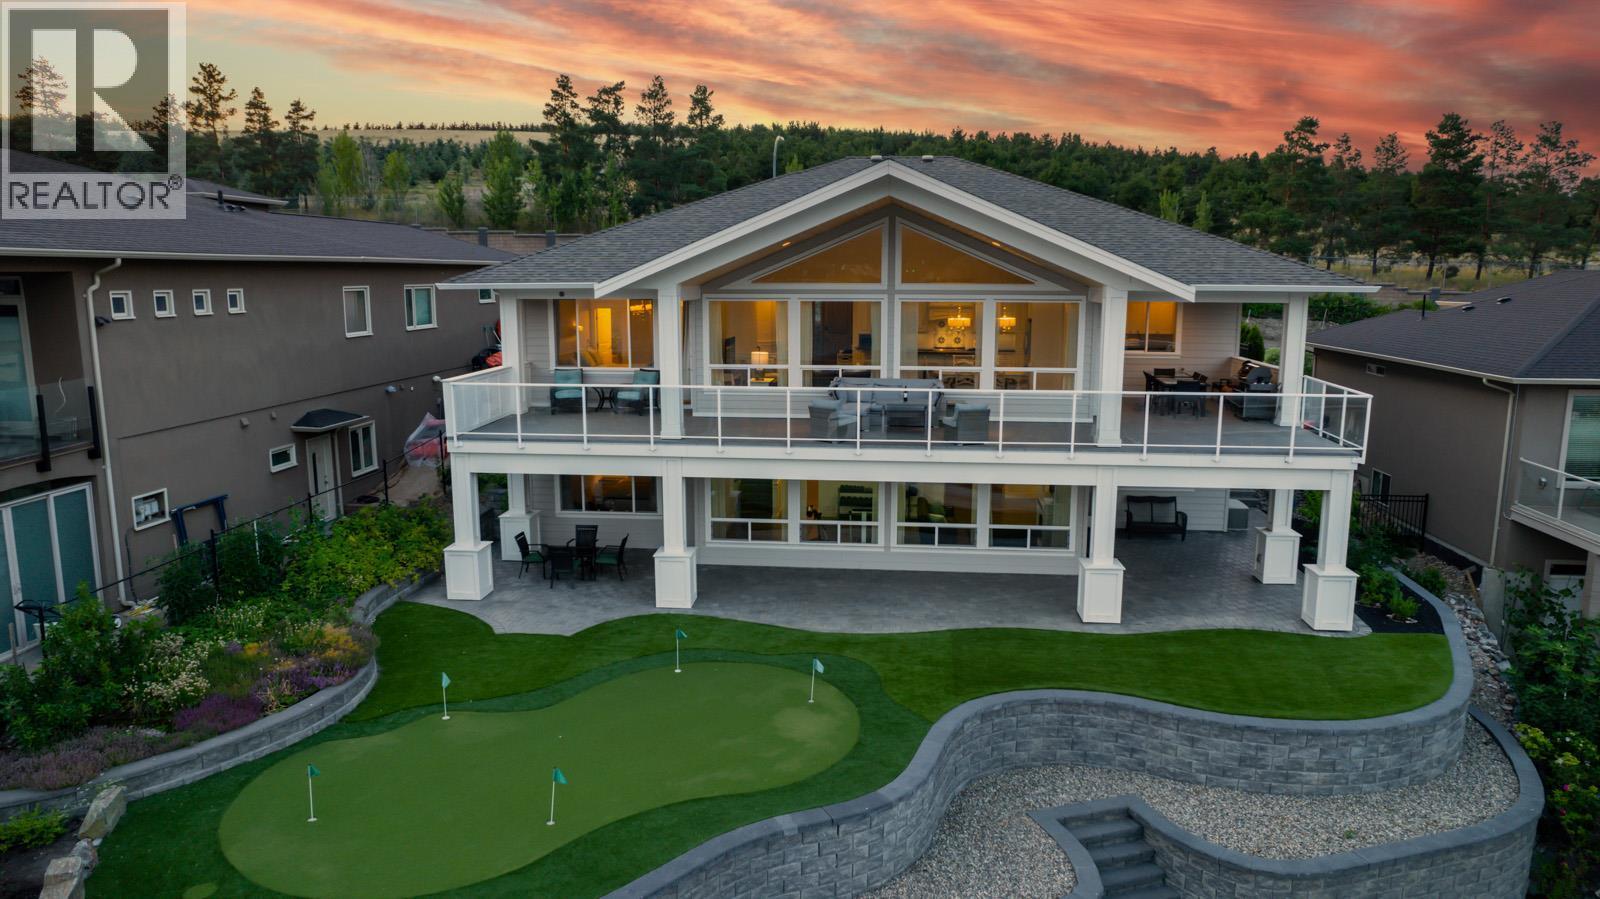
Perched above the shimmering turquoise waters of Kalamalka Lake, this breathtaking 4000 SQFT CUSTOM residence captures the true essence of OKANAGAN LAKEFRONT LIVING. Kalamalka offers mesmerizing shades of emerald, turquoise, and deep sapphire — creating a setting that feels both HEALING and TRANQUIL. This stunning 5-BEDROOM home was thoughtfully designed to maximize PANORAMIC LAKE VIEWS with expansive decks, soaring WALL-TO-WALL WINDOWS, and incredible sight-lines from nearly every room. The main level showcases DRAMATIC VAULTED CEILINGS, a gourmet chef’s kitchen, spacious living and dining areas, a stylish laundry room with COFFEE BAR, elegant guest bedroom, powder room, and a luxurious PRIMARY RETREAT complete with SPA-INSPIRED ENSUITE. The bright lower level features impressive 10FT CEILINGS, a large family room, GAMES ROOM, WET BAR, full bathroom, and 3 additional bedrooms — including 2 with stunning lake views and another with a WALK-IN CLOSET and ENSUITE. Outside, enjoy RESORT-STYLE living with a TRIPLE CAR GARAGE, RV/BOAT PARKING, PUTTING GREEN, fruit trees, vegetable gardens, artificial turf front and back for LOW-MAINTENANCE living, plus a wide 3-CAR PARKING APRON. Located only a short stroll to the famous Kal Beach, Pumphouse Beach, and the scenic Okanagan Rail Trail, this home offers an unmatched blend of LUXURY, LIFESTYLE, and OUTDOOR ADVENTURE. (id:44393)
Royal LePage Kelowna
Quesnel, British Columbia
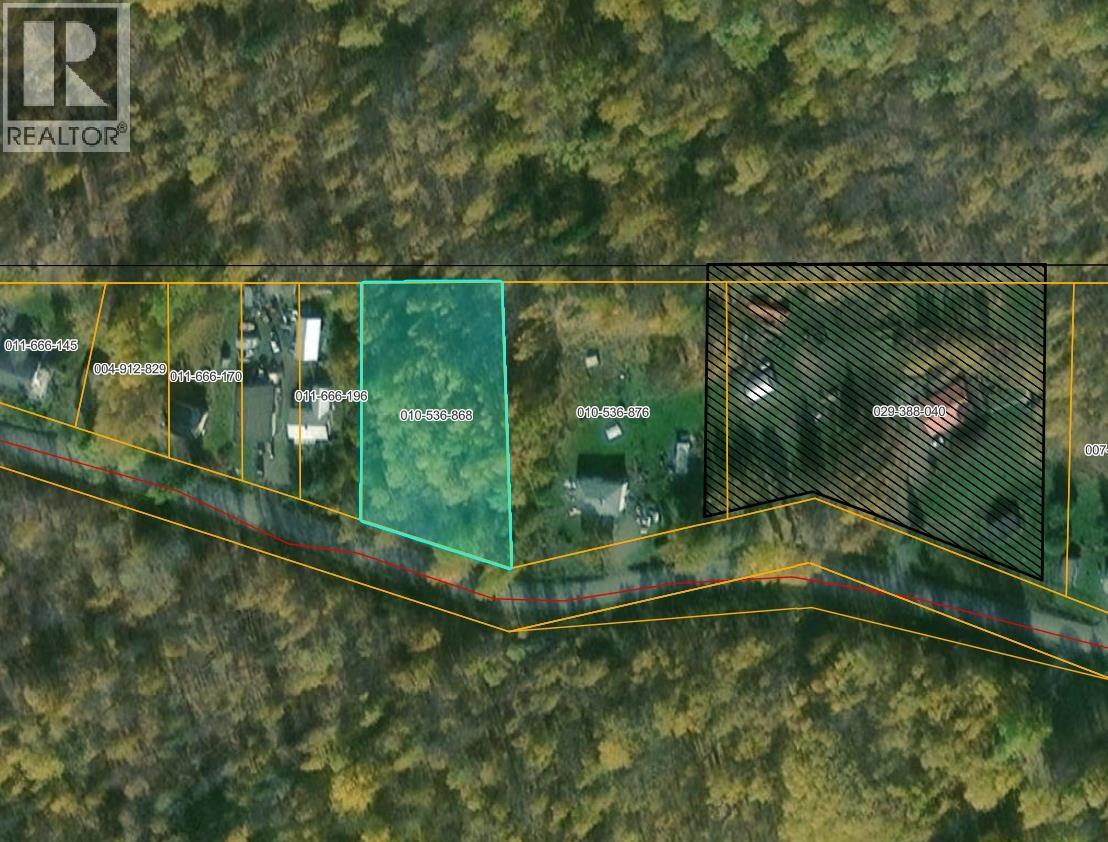
Popular Baker Creek Road! This 1.17 Acre lot is situated just minutes from town but offers a lot of space to start your new home. This would be a perfect lot to put a manufactured home on to keep things affordable! Currently treed so lots of great sites available. Power and natural gas at the lot line. Just a few minutes from the breathtaking Pinnacles Park! (id:44393)
Century 21 Energy Realty(Qsnl)
Masset, British Columbia
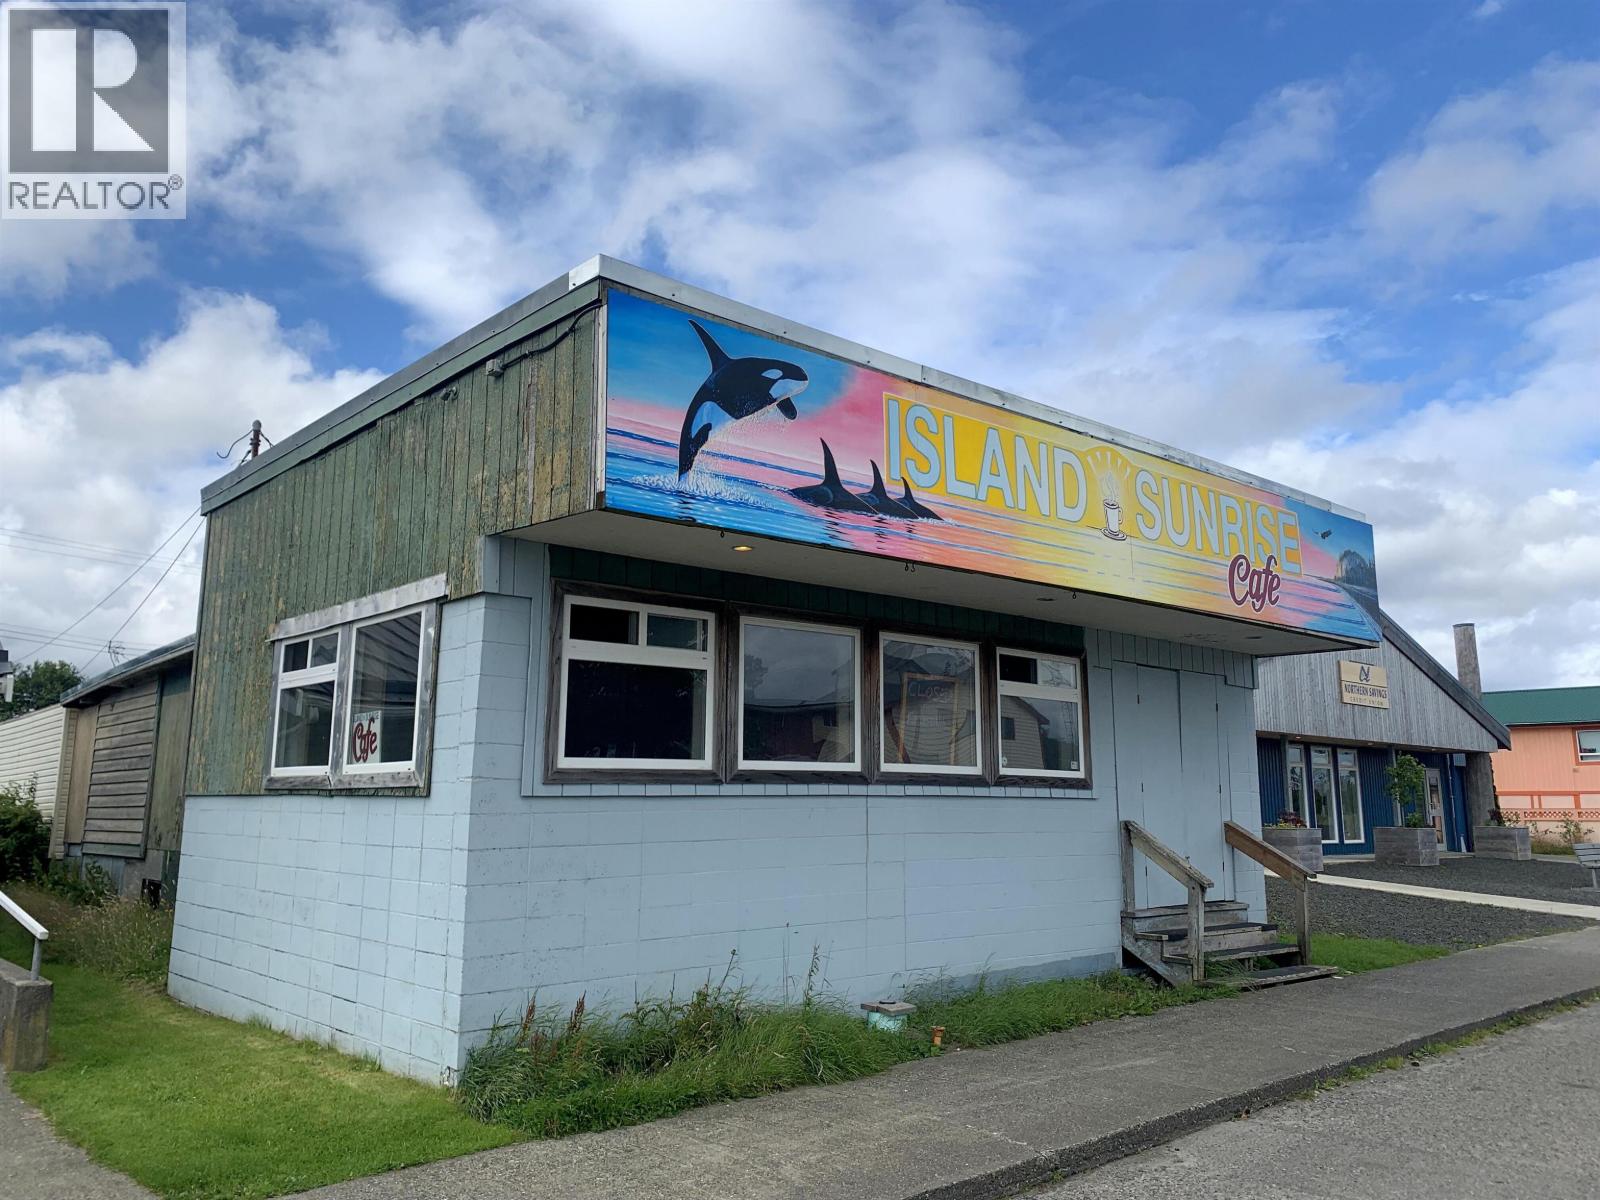
Very appealing commercial opportunity in the heart of Masset. Located on Main Street within the downtown area, this is a versatile C1-zoned freestanding building. Excellent visibility and exposure along the community's primary paved commercial corridor make it a perfect spot to attract foot traffic in the busy summers. The interior is stylish and nicely finished with wood giving it a cozy and comfortable feel. The structure features a street-level storefront along with an upper level ideal for office space, a studio, or additional storage. Designed to support a wide range of business opportunities, the property includes high-capacity electrical service and professional-grade ventilation infrastructure already in place. With municipal water and sewer services connected, it's ideal for retail, professional, artistic, or service-oriented uses. This property presents an excellent opportunity to establish or expand your business in one of Haida Gwaii's busiest areas. (id:44393)
Landquest Realty Corp (Northern)
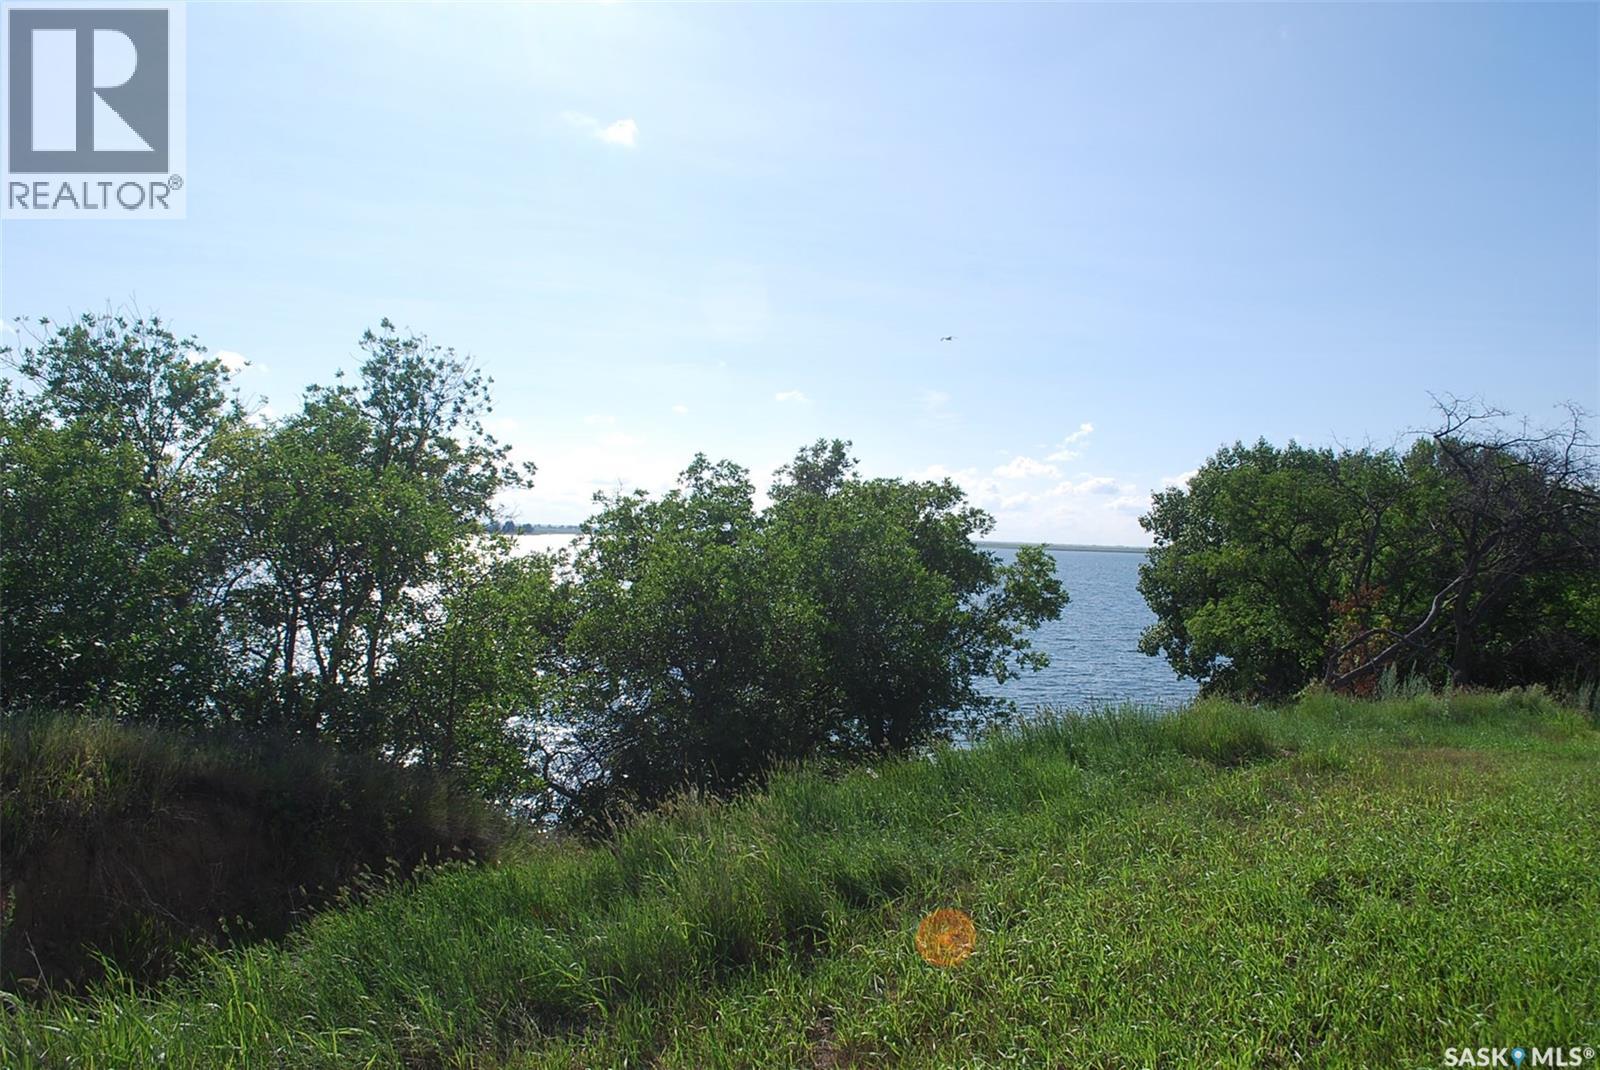
Last Mountain Lake, Saskatchewan
TRUE WATERFRONT LOT AT LAST MOUNTAIN LAKE EASTSIDE. HOW WOULD YOU LIKE TO OWN A WATERFRONT LOT WHERE NOBODY CAN BUILD BEHIND YOU AND IS STEPS FROM THE SAND AT FOX’S POINT AND 3 KM’S TO ROWANS RAVINE PROVINCIAL PARK? This prime building lot is 16,553 sqft lot located in the Green Acres Resort, an architecturally controlled community on the east side of the lake. This lot has 76’ of lake frontage and is true waterfront (pins at high watermark) and extends back 218' on one side and 231' on the other. Natural mature trees along the embankment to the lake ensure privacy. Perfect for building your dream home or recreational retreat (walkout style home if desired) and there is no building time limit. Fibre optics, power and gas are to lot edge, water is from either a cistern or well. Garages can be built or RV's with septic tanks can be placed (with permit) on the lot for up to 5 years and then another 4 years once a build permit is pulled. Also included within the resort community is a 23 acre Ducks Unlimited conservation area, please call Your Realtor for more details. Green Acres is 2-1/2 miles South of Rowan's Ravine Provincial Park (located on Last Mountain Lake at the end of Highway #220). Resort is in Horizon School Division with busing to William Derby School in Strasbourg. (id:44393)
Coldwell Banker Local Realty
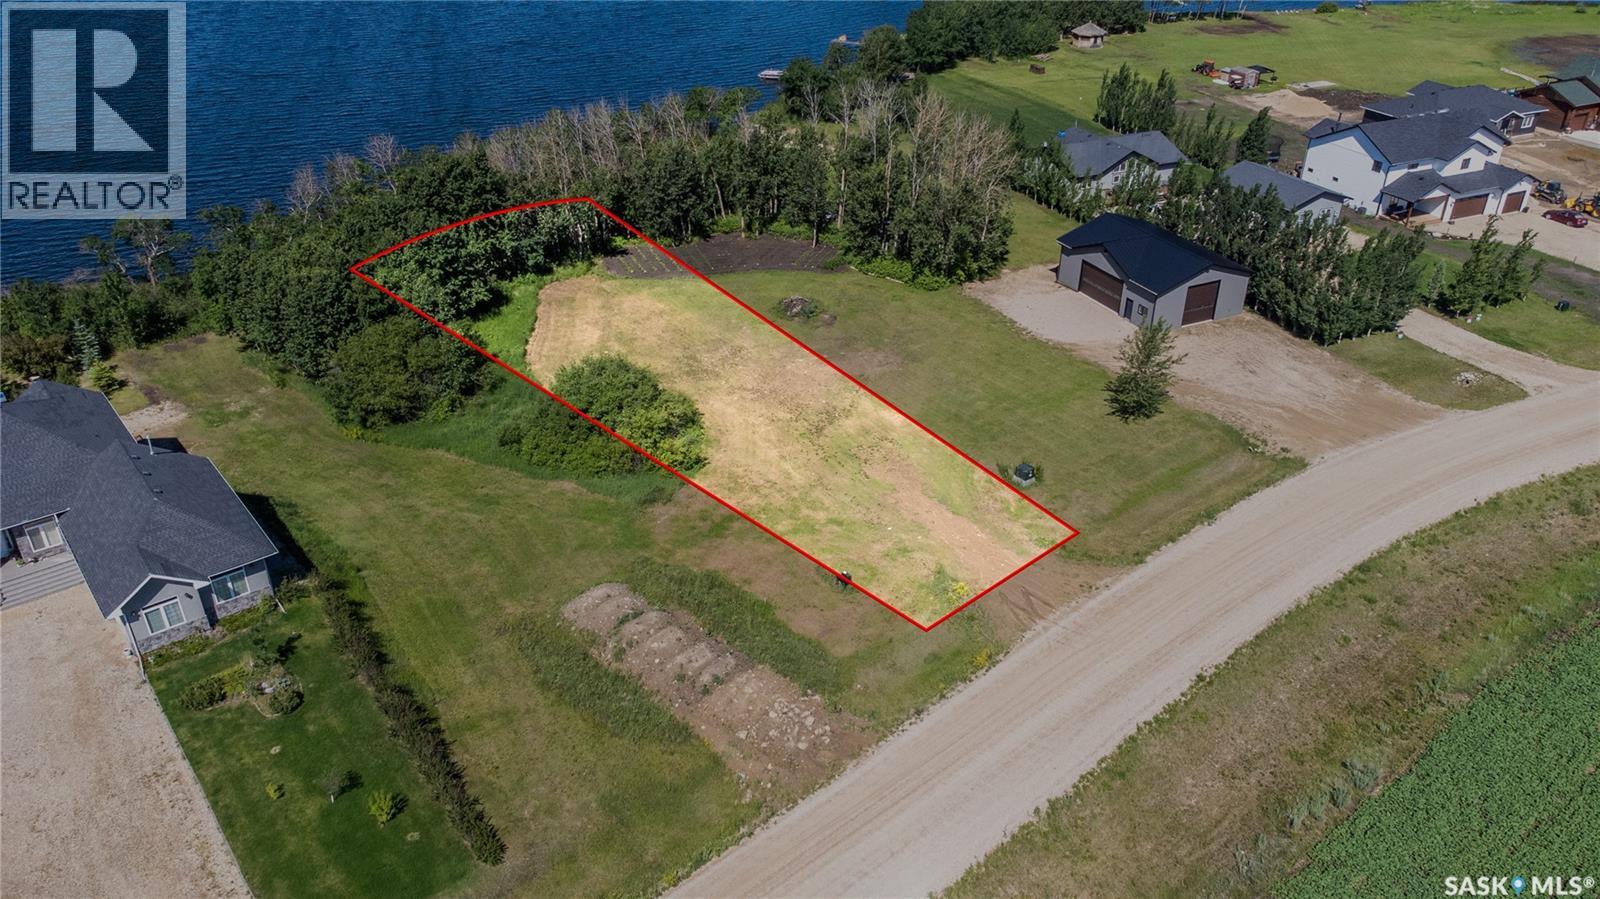
Humboldt Lake, Saskatchewan
Build your Dream home at Humboldt Lake! Minutes from the City of Humboldt and approx 50 min from the BHP Jansen Potash Mine site. Vacant Lakefront lot on North East Side of Humboldt Lake on the Newer Pape Subdivision. Lot has services at property line with natural gas, power and pipeline water. This lot has 61.58 ft of street frontage, 85.05 ft of lake frontage, Northside 205 ft, and Southside 211.84 ft. Some building restrictions apply. Buyer to sign South Humboldt Water Users Agreement and Servicing Agreement with Pape Holdings Inc.. Buyer responsible for utility hookup costs. Aerial views outlines are approx. Buyer is responsible for septic holding tank cost and install. Call today for more information! (id:44393)
Century 21 Fusion - Humboldt
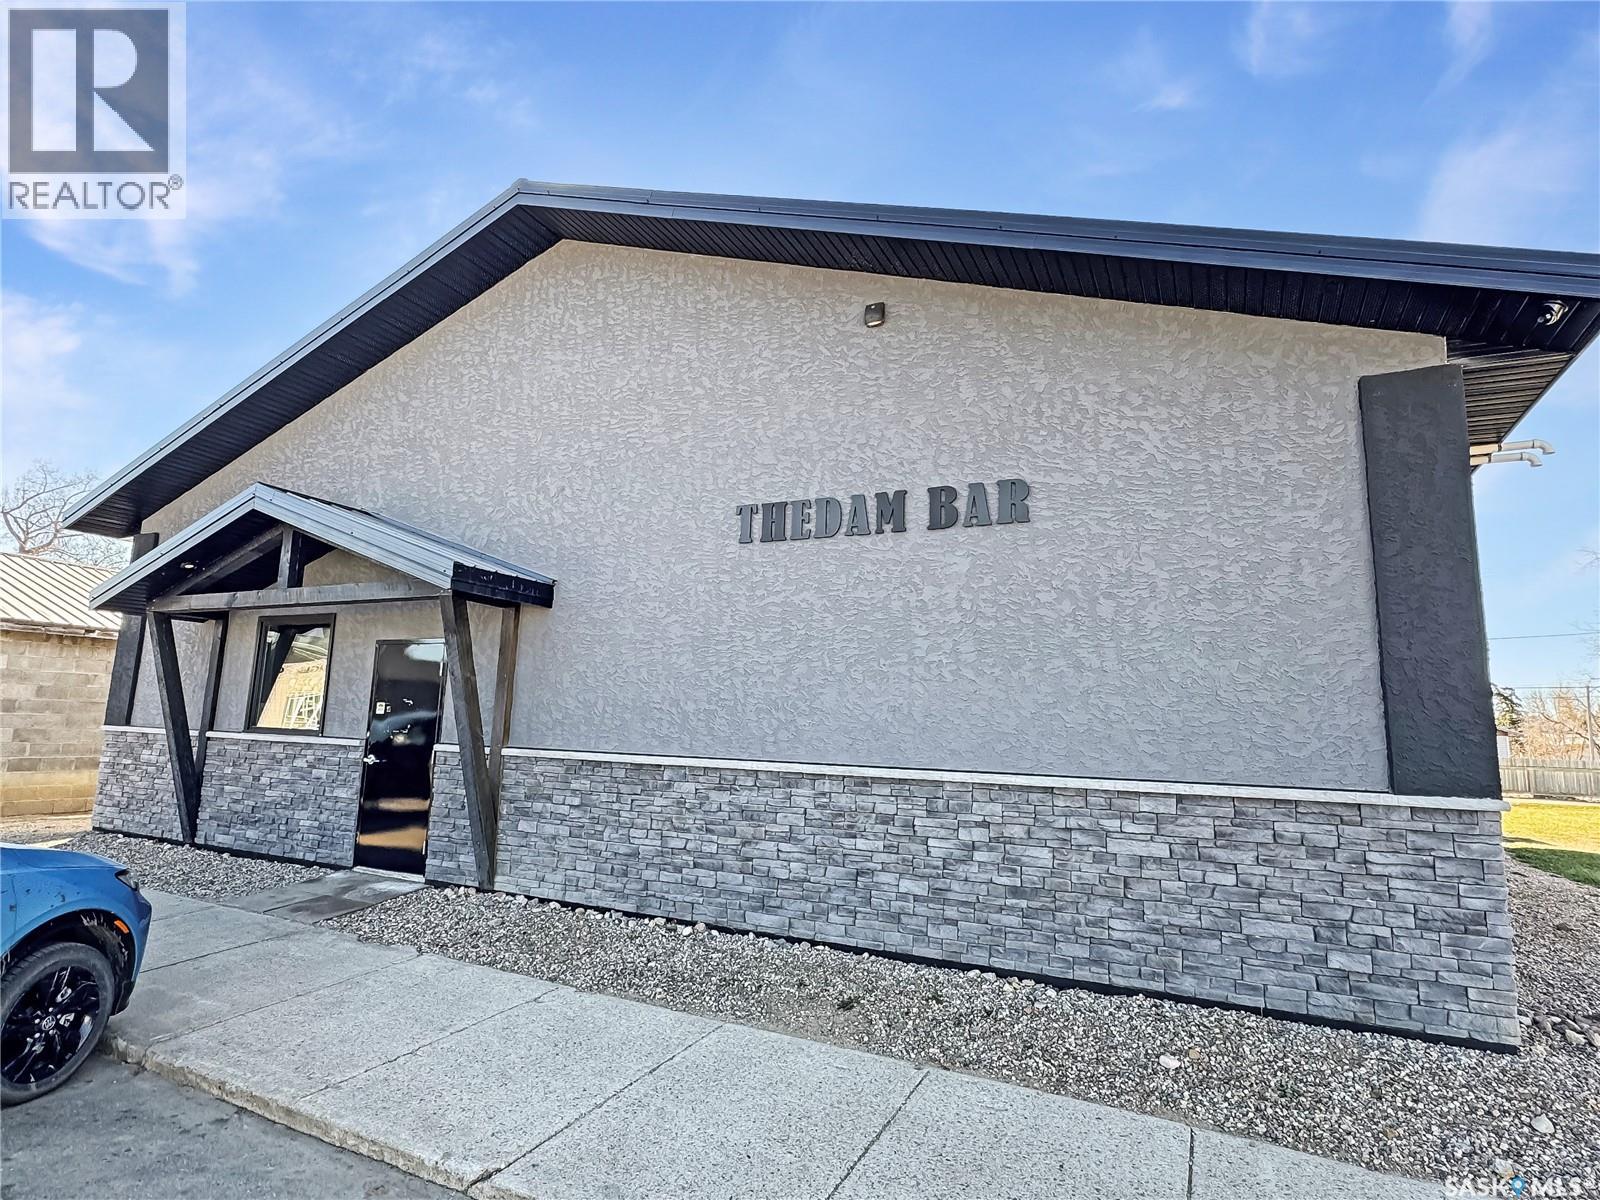
Edam, Saskatchewan
Turn-key bar and tavern opportunity in the heart of Edam, Saskatchewan! Built in 2019, Thedam Bar offers a clean, modern, and well-planned space that is ready for immediate operation. This established small-town business is an excellent opportunity for an owner/operator or investor looking to step into a fully functioning hospitality business with multiple income streams already in place. The spacious main lounge features a long modern bar, ample seating, VLT area, pool table, shuffleboard, and an open-concept layout that creates a welcoming environment for both locals and visitors. The commercial kitchen is equipped with a deep fryer, pizza oven, rapid commercial dishwasher, prep areas, and a large approximate 13 x 20 walk-in cooler, making food service efficient and practical. The retail liquor license also provides additional revenue potential beyond regular bar operations. The property currently holds 6 VLT licenses and includes a 9-camera video surveillance system with remote monitoring for added security and convenience as well as central Air Conditioning. Being a newer 2019 build, the building offers modern finishes, a functional layout, and a low-maintenance feel compared to many older small-town bar properties. Additional leased equipment includes the ATM, VLT machines, kegorator, and jukebox. This is a great opportunity to own a recognizable community business with strong local presence and room for continued growth. (id:44393)
Dream Realty Sk
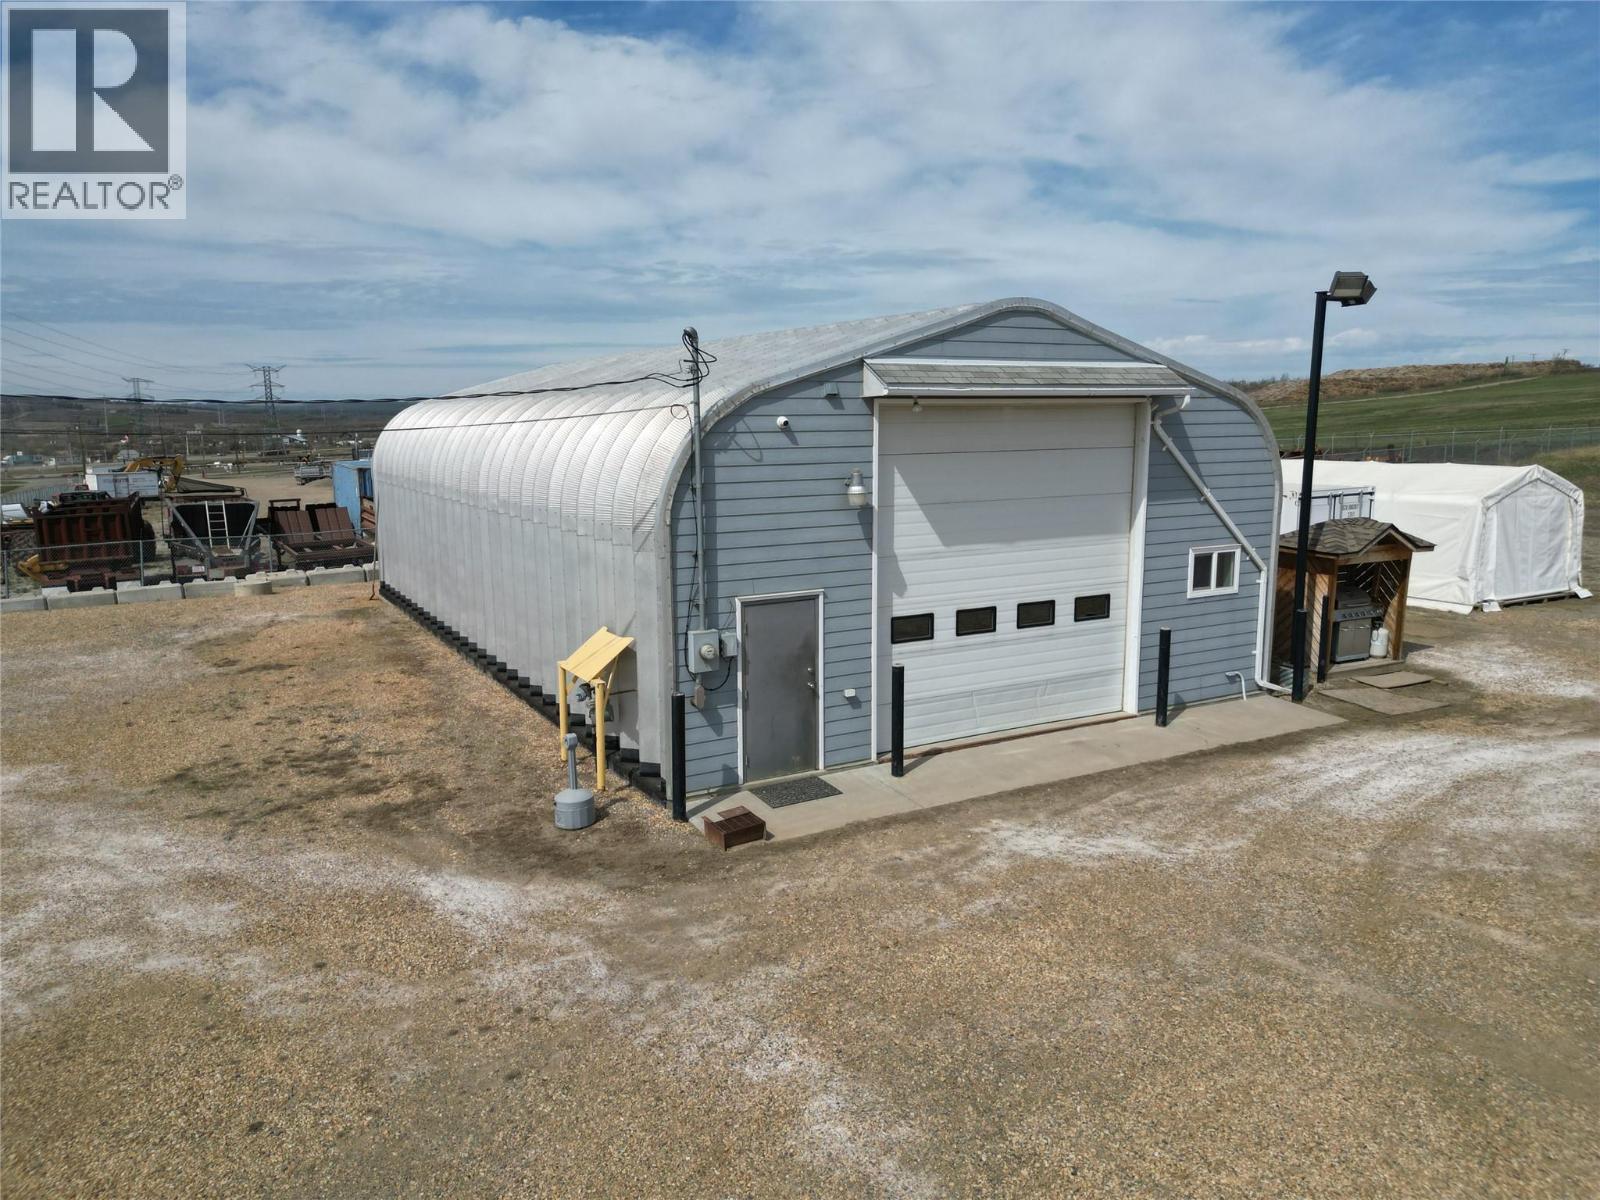
Dawson Creek, British Columbia
This is your chance! This is your chance to own a shop and not pay the crazy amount of property taxes that everyone else is paying in the city limits. This shop and fenced yard sits just outside of the city limits in Haddow Sub. It sits on 1.4 acres that is fully fenced and mostly gravelled. The building is just over 2000 sq feet and has a concrete floor, radiant heat, a full kitchen, full bathroom and has 3 bedrooms framed up as well. It is working as a shop and as housing for some workers. If you are looking for a turn key shop with low running costs, look here! Has a cistern for water and septic for sewer. (id:44393)
RE/MAX Dawson Creek Realty
Creston, British Columbia
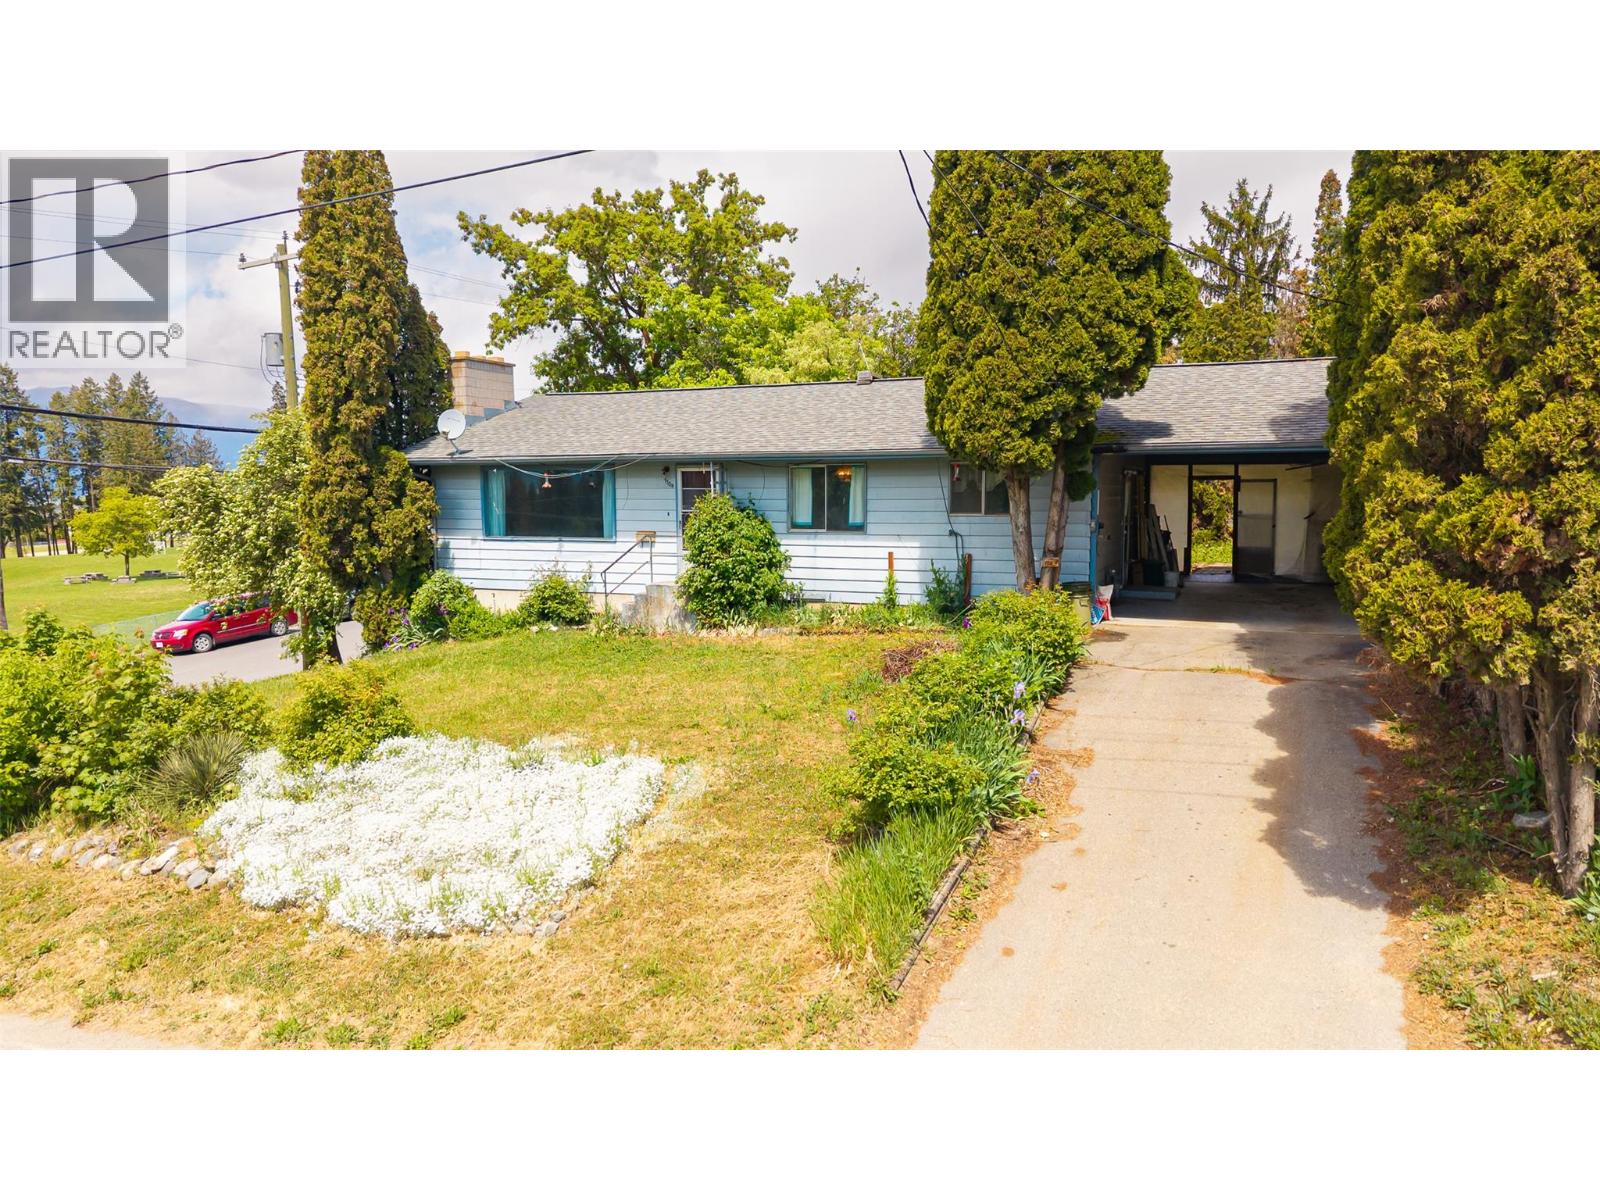
Tradespeople or Home Renovators - we have a 3 bedroom, 3 bathroom home ready for a new decor! Bring your ideas to renovate and update, with over 1200 sq ft on the main floor and a partially finished lower level, this home has potential. Centrally located, this home feels much larger than it looks from the outside and has a private back yard with mature landscaping for you to enjoy. Lots of perennial flowerbeds to add a splash of colour around the home. The basement has an outside access from the workshop area. The Seller has started the renovation process for you by removing the carpets in many of the rooms. If you are looking for a project to put your creative stamp on call your REALTOR and book a viewing - the potential is there and the location has lots to like about it. (id:44393)
Century 21 Assurance Realty Ltd
Kamloops, British Columbia
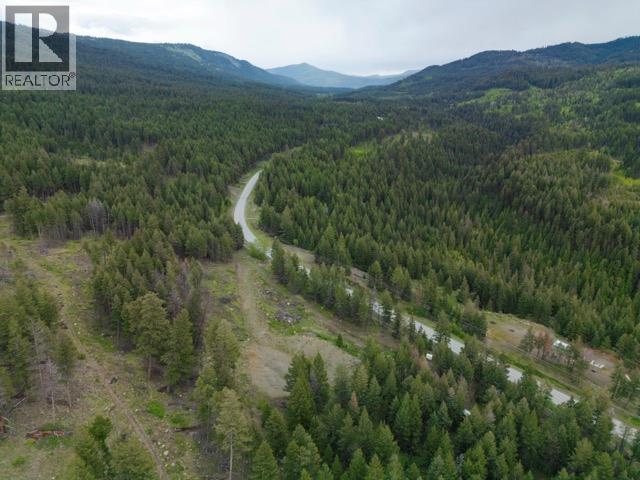
Nestled in the picturesque Heffley Valley, this rare 7.45-acre parcel backs directly onto Crown land, offering the kind of privacy and natural beauty that simply cannot be replicated. With a 218-foot drilled well already on site and hydro at the lot line, the groundwork for your dream build is already in place — and with clearing and grading partially complete, you're steps ahead before construction even begins. Whether you're envisioning a private estate, a hobby farm, or a peaceful full-time retreat, this property delivers the space and serenity to bring that vision to life. Positioned just 15 minutes from Kamloops and 20 minutes to Sun Peaks, you'll enjoy the best of both worlds: wide-open acreage and easy access to amenities, skiing, and everything the Thompson Okanagan has to offer. Opportunities like this are few and far between — reach out today to learn more. (id:44393)
Exp Realty (Kamloops)
Sun Peaks, British Columbia
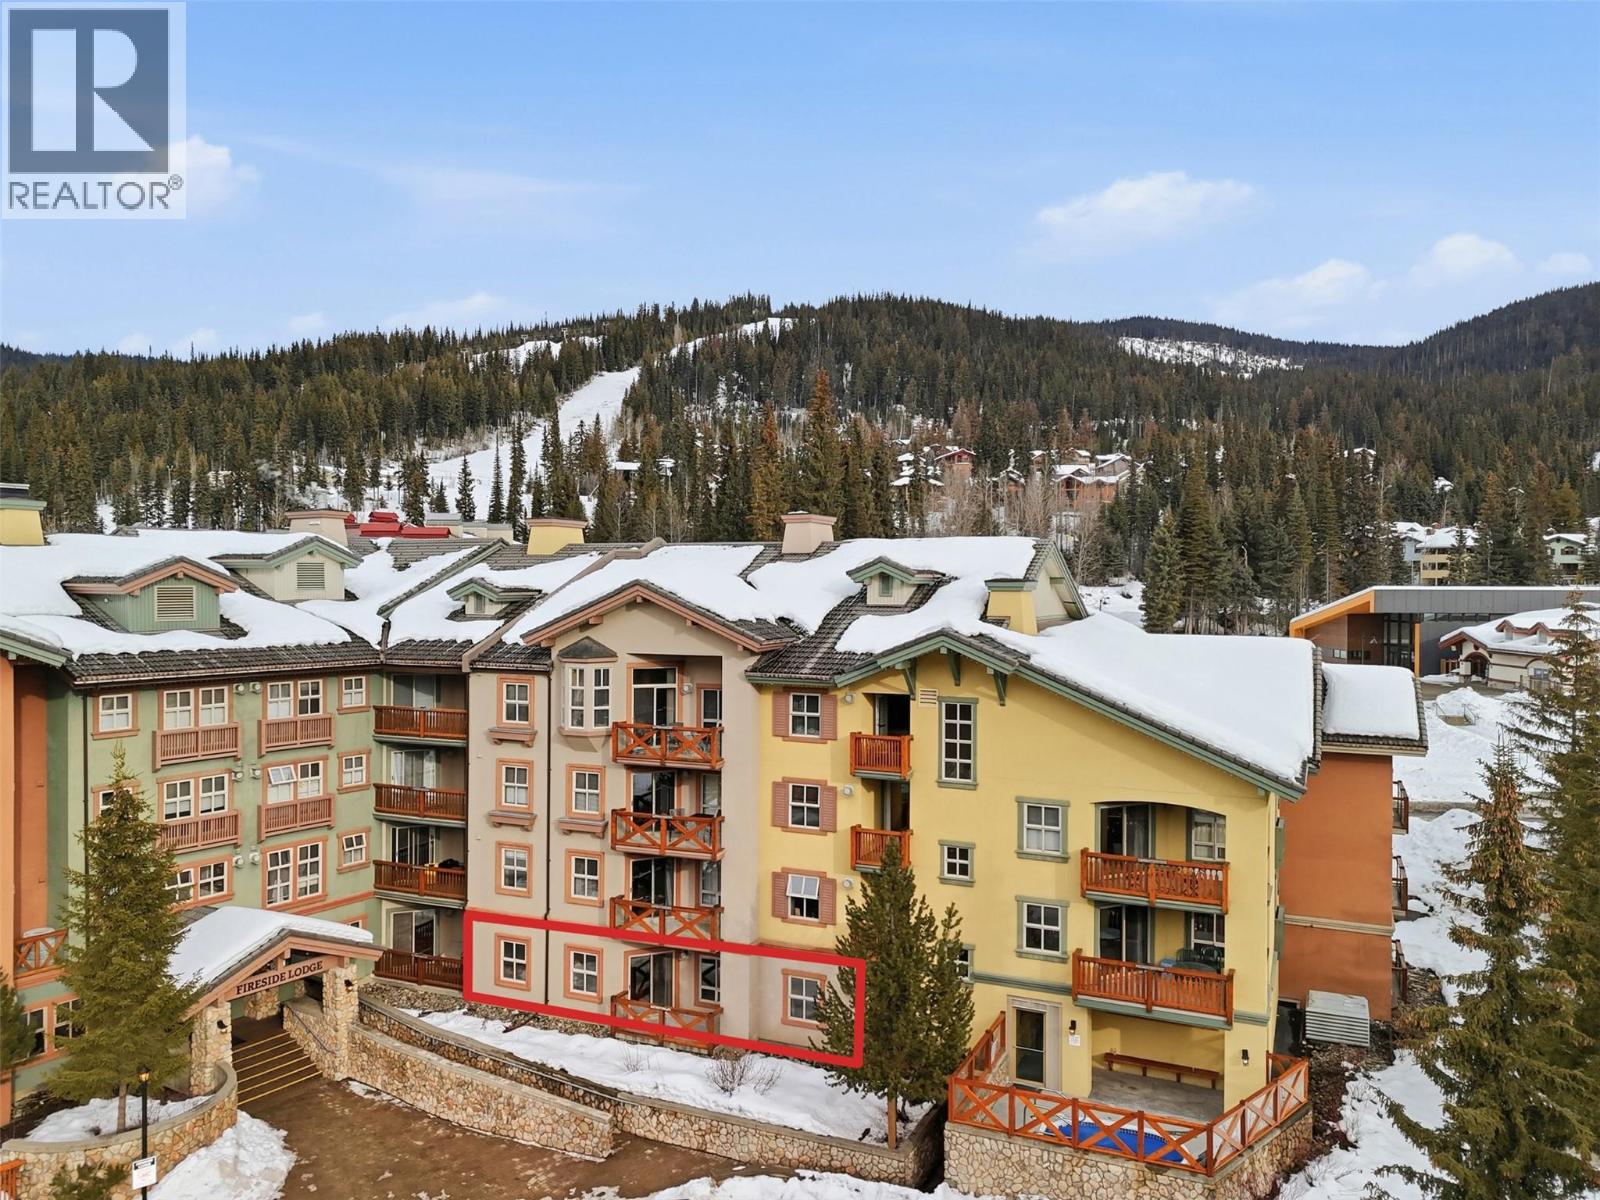
Own a piece of the action in the heart of Sun Peaks Village with this true ski-in/ski-out 2 bedroom, 2 bathroom condo in the ever-popular Fireside Lodge. Offered fully furnished with a proven rental history, this bright, ground-floor, south-facing unit delivers unbeatable convenience—no elevator waits, easy access for guests and gear, and just steps to the hot tub. Designed with flexibility in mind, the smart lock-off layout allows you to use the property as a full 2 bedroom, 2 bathroom suite or separate it into a self-contained 1 bedroom, 1 bathroom condo, a private lock-off bedroom with its own ensuite and owner lock off storage—ideal for maximizing revenue or hosting friends and family. Fireside Lodge offers exceptional amenities including a hot tub, ski and bike storage, ski tuning room, secure underground parking, on-site garbage and recycling, plus popular village staples like 540 Cafe; and Powder Hounds Restaurant right in the building. Comprehensive strata fees go well beyond the average, covering hot water, gas, sewer, water, contingency contributions, insurance, professional management, cable, WiFi, hot tub maintenance and more—making this a truly low-maintenance, lock-and-leave investment with excellent income potential or the perfect affordable alpine retreat. GST applies. (id:44393)
Exp Realty (Kamloops)
Victoria, British Columbia
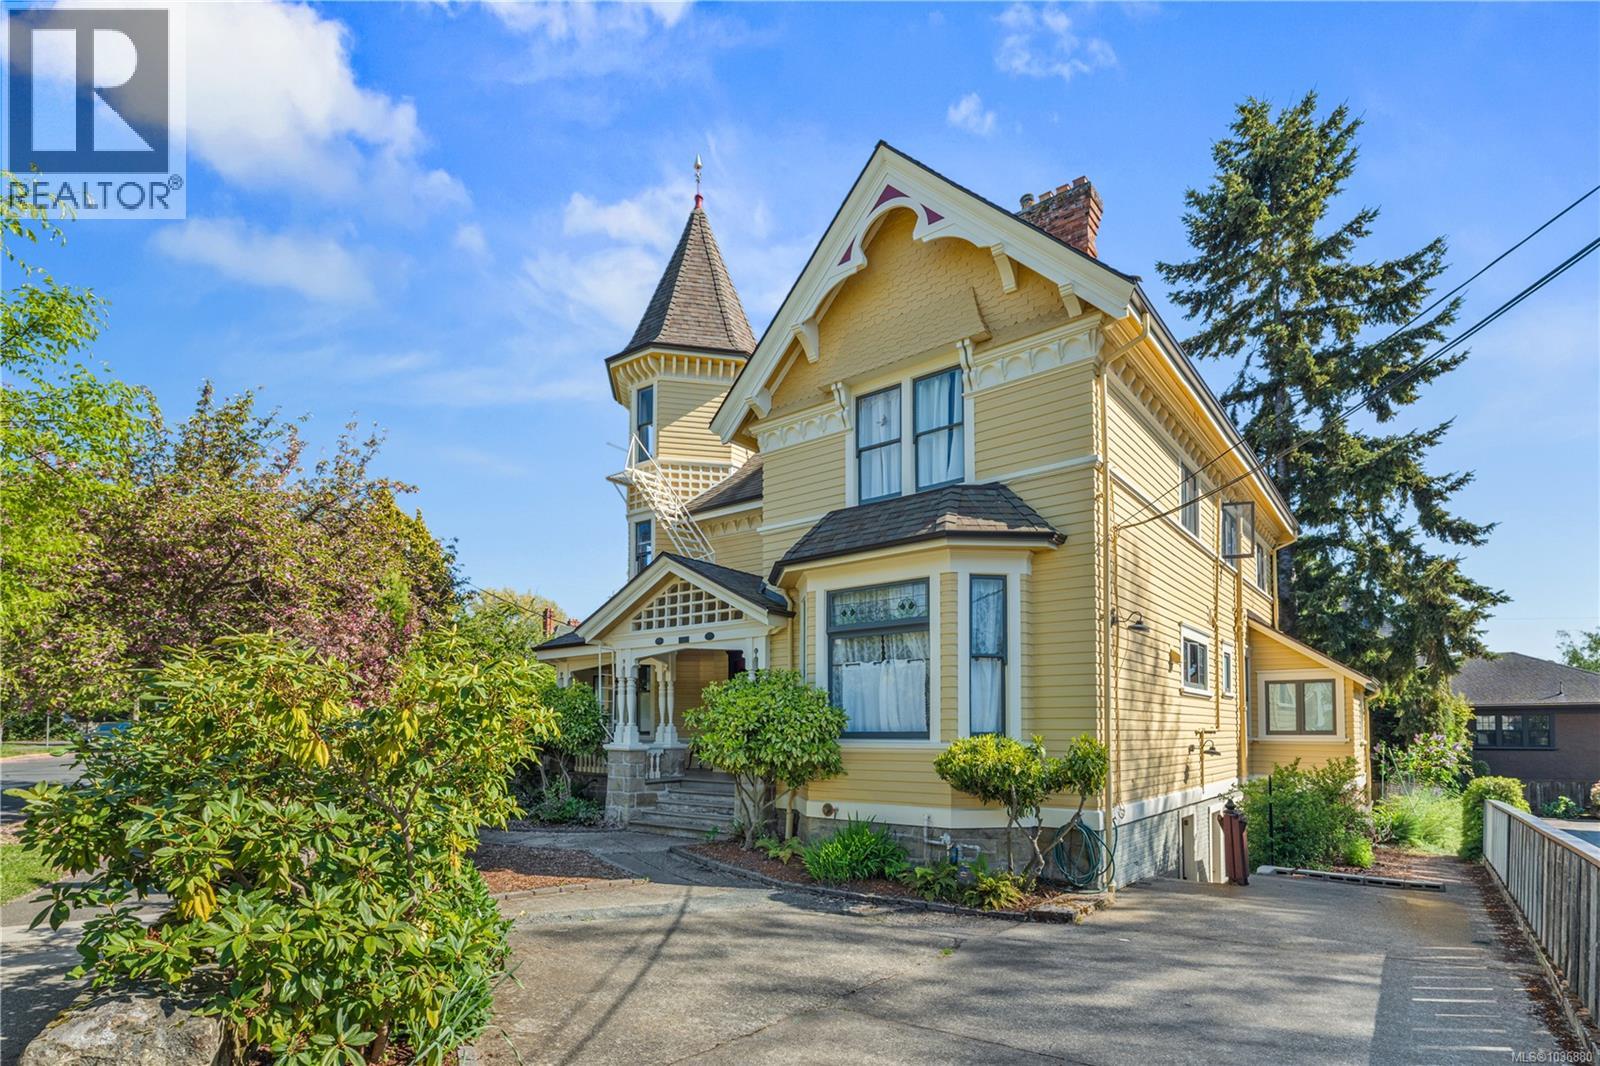
Rare turn-key investment opportunity in Rockland! Historic Dundalk Manor offers incredible curb appeal and revenue featuring 8 legal studio, one and two bedroom suites. Recently renovated (with permits) and painted (2024) while retaining historical details and charm. New 400 AMP electrical service (individual meters), new plumbing, kitchens, bathrooms, and low-maintenance/ irrigated landscaping. 40 year roof (2011) and remotely monitored fire sprinkler system (2020). Coveted location: steps to Cook Street, Downtown Victoria, Beacon Hill Park, shops, restaurants and all amenities. Transit steps away, and a walk score of 91! Two on-site parking spaces, secure bike storage, additional tenant storage and new commercial laundry machines (being installed June 2026). Solid rental history with low vacancy rates and wonderful tenants. Don't wait! This one-of-a-kind historically designated property won't last! (id:44393)
Engel & Volkers Vancouver Island