
Saanich, British Columbia
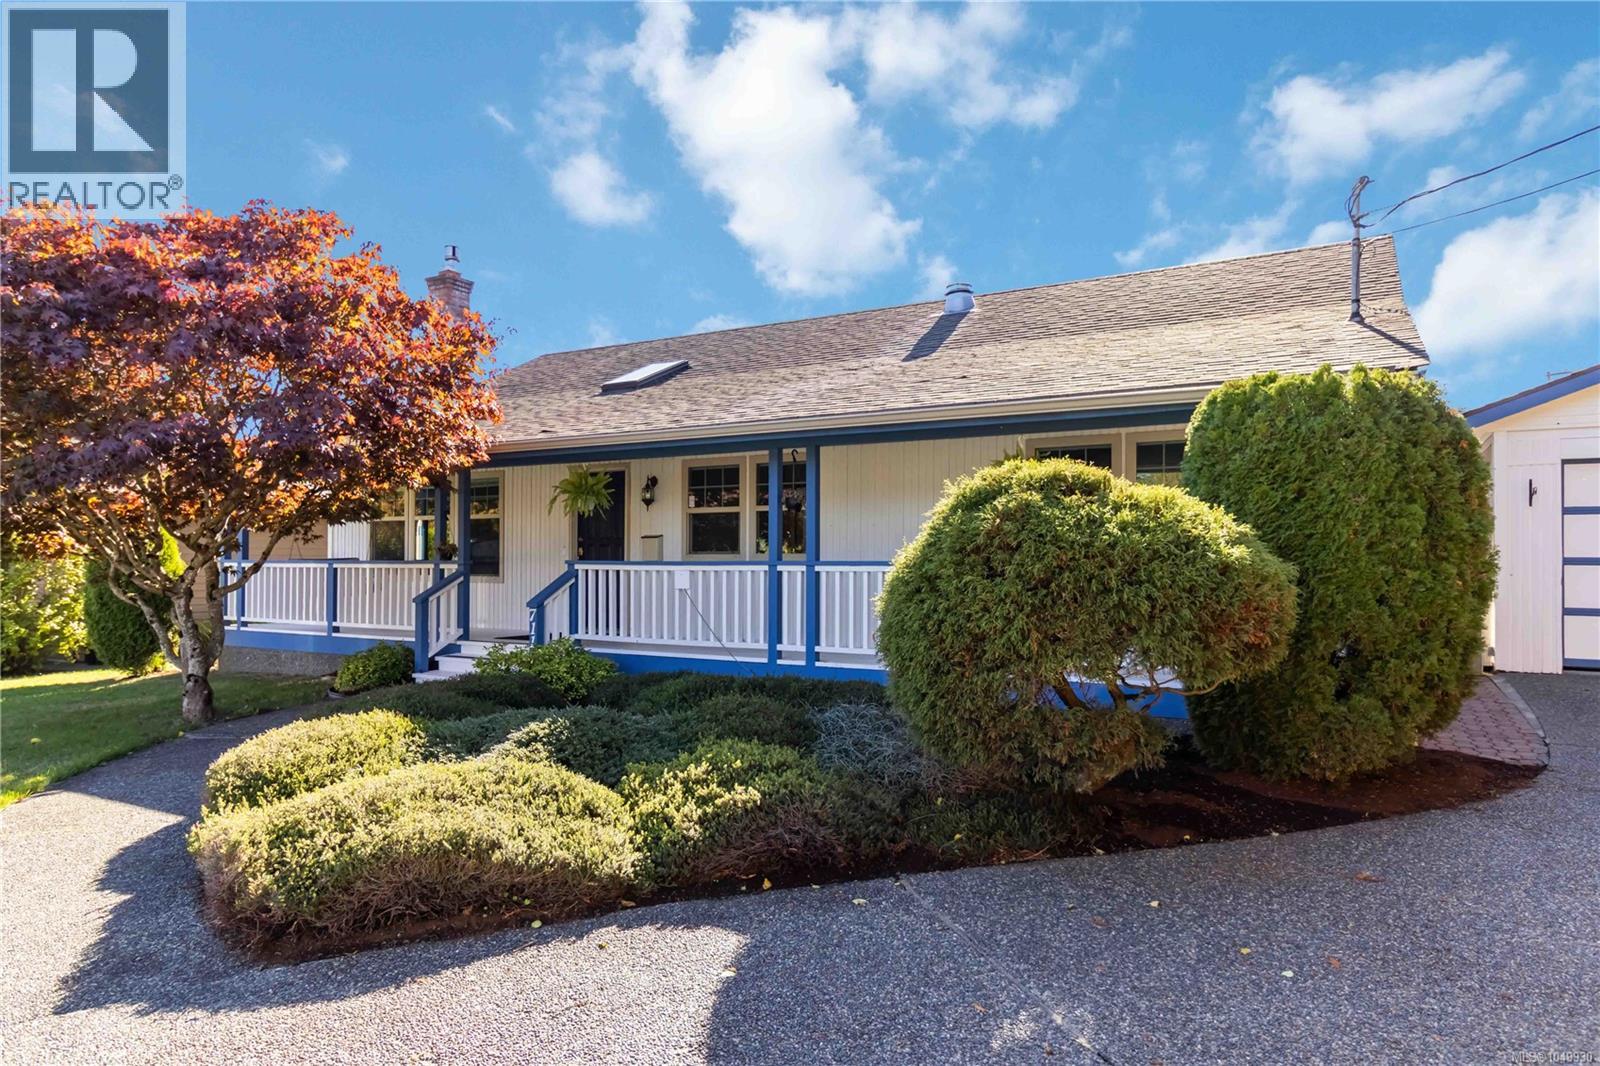
Bright, inviting, and set on a quiet no-through road, this Royal Oak rancher offers easy one-level living with a fantastic south-facing backyard. Large windows bring abundant natural light into nearly 1,400 sq.ft. of comfortable living space, with three bedrooms, two bathrooms, a gas fireplace, and an efficient heat pump with A/C. Outside, the level 7,300 sq.ft. lot provides plenty of room to enjoy, highlighted by a sunny backyard with stamped concrete patio and gazebo—an ideal setting for summer evenings and outdoor entertaining. A detached garage, workshop, and additional storage provide valuable space for vehicles, hobbies, bikes, and gear. The primary bedroom features a walk-in closet and private ensuite, while the home's practical layout offers flexibility for families, downsizers, or those needing a home office. Conveniently located near Royal Oak amenities, parks, trails, recreation, and Commonwealth Place. (id:44393)
RE/MAX Camosun
White Rock, British Columbia
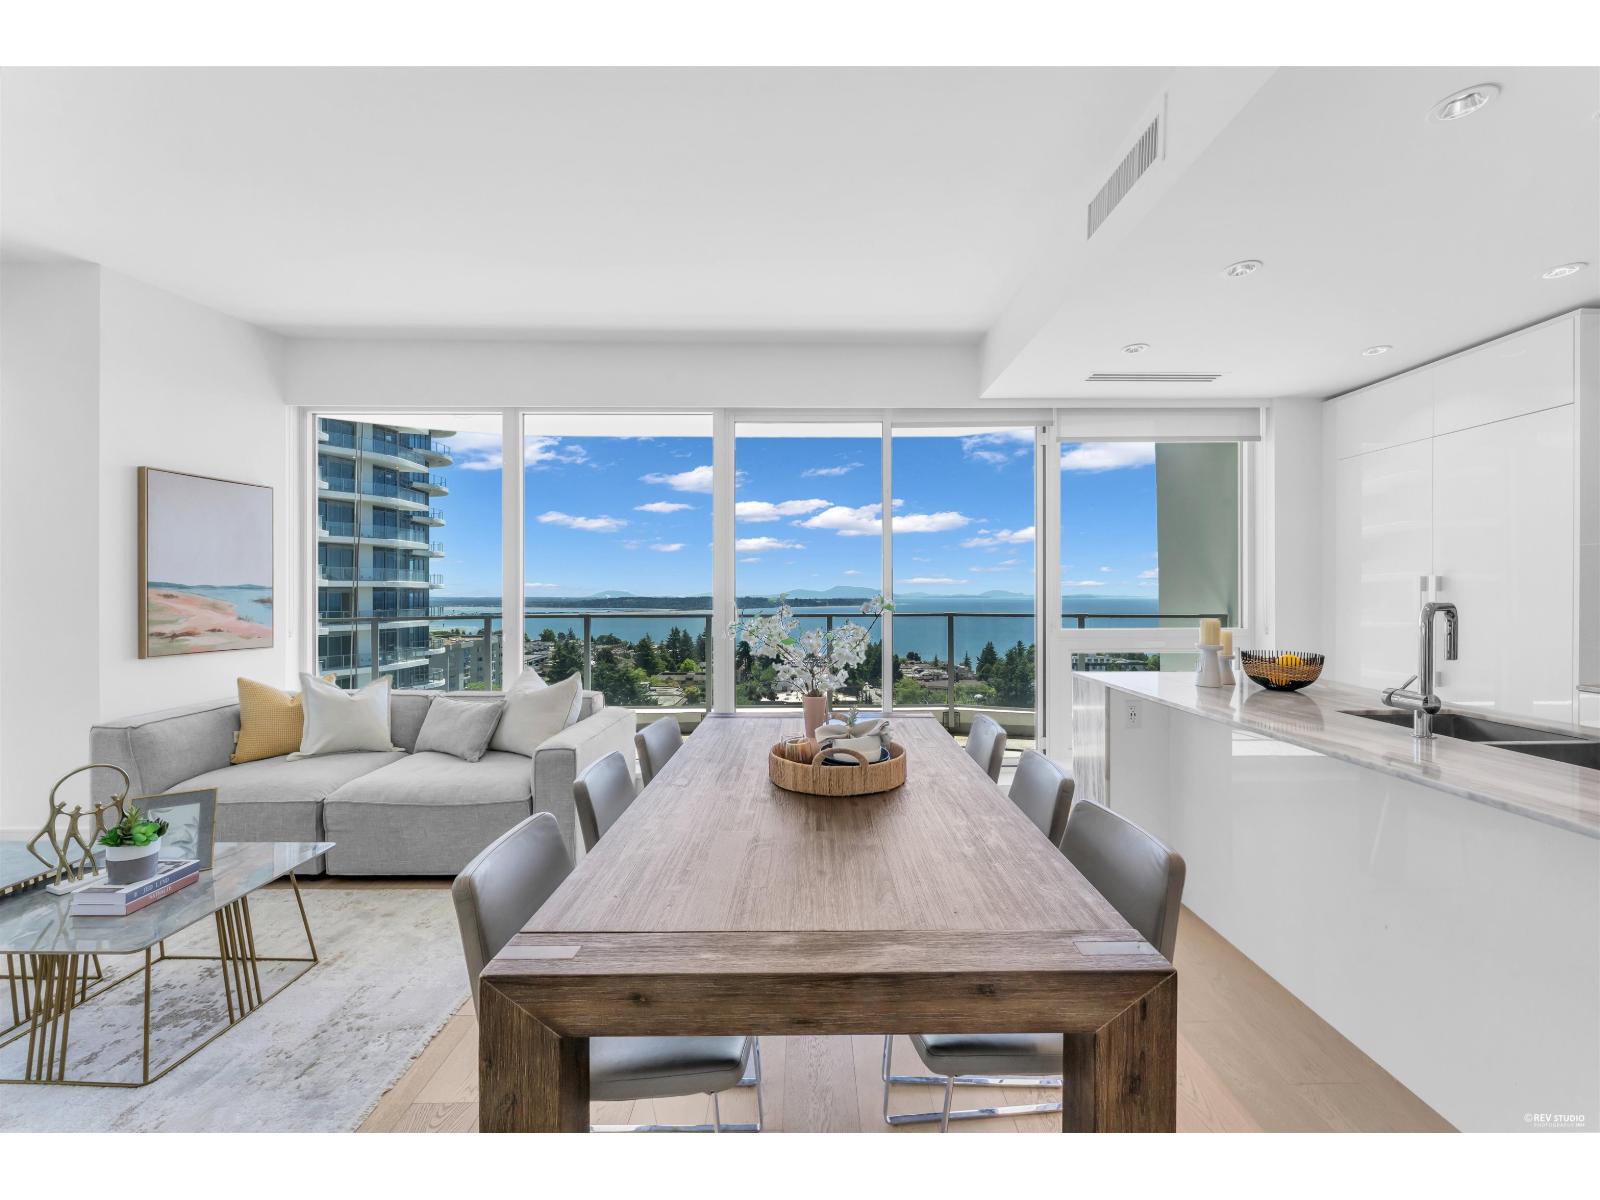
Elevated Sea Side Lifestyle with SPECTACULAR SE panoramic OCEAN VIEWS in this luxury high-rise in downtown White Rock at The FOSTER MARTIN. Stunning 2 Bed/3 Bath,1245 sqft corner unit features engineered floors; quartz waterfall-edged countertops; Miele appls; floor to ceiling windows with motorized blinds; customized shelves & cabinetry; laundry room; huge wrap around balcony for amazing sunrises/sunsets; AC/heat pump etc! Exceptional amenities include your 8am-12am Concierge, Indoor/Outdoor pool, hot tub, sauna, steam room, fitness center & entertainment room. TWO parking / storage/ and bike storage included &TWO pets allowed. Shops & services downstairs - walk across to city center - catch transit outside - or walk to the beach & pier! Fabulous community - superior location! (id:44393)
Luxmore Realty
Vernon, British Columbia
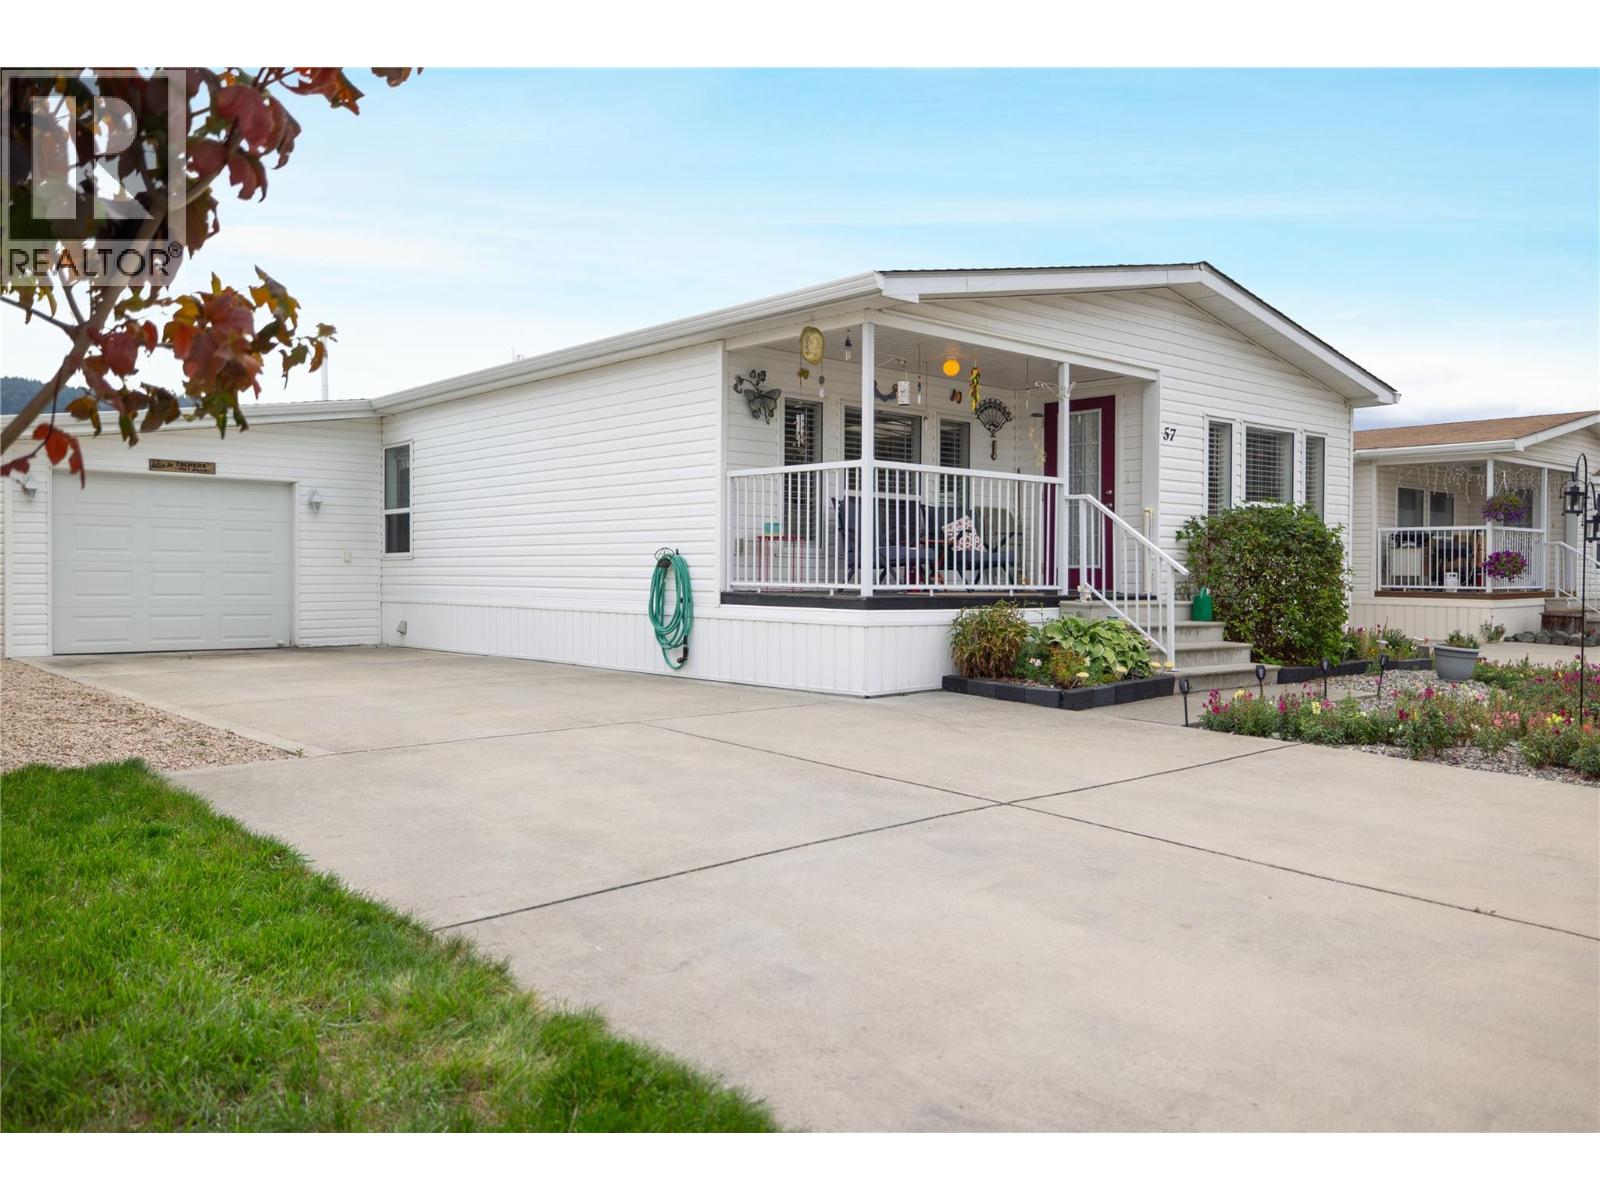
Beautifully maintained DW with front porch, back patio & raised garden beds in desirable 55+ Lakepointe MHP. The home is located a short walk to Kin Beach on Okanagan Lake. You can enter the home from the front covered porch or through the attached garage via the mud/laundry rm. The vaulted ceiling and lots of natural light create a spacious feel in this open floor plan. The large kitchen features a large island/breakfast bar, white appliances including fridge, stove, dishwasher, OTR microwave, & provides plenty of cupboards/counter space & a pantry! The kitchen flows into the dining room & adjoining spacious living room. The primary bedroom is a generous size and features his and her closets, and a 3 piece ensuite with w/i shower. A good sized second bedroom, a den/office space, full 4 piece bathroom, & laundry/mud room complete the home. Many updates include a new roof 2023, HW tank 2021, furnace 2021, AC 2023, & water filtration system. Recent Seller updates include newer backsplash in kitchen, fridge 2023, stove, OTR microwave, window coverings, 2 toilets, 2 shower fixtures, shelves in living room, programable thermostat and new door bell. The yard is partially fenced, and comes with an 8' X10' shed with cement floor and raised garden beds! Lakepoint MHP is located close to shopping, golf & all the amenities Vernon has to offer. Take advantage of the Okanagan lifestyle and book your viewing today! For more information on this terrific Vernon home please visit our website. (id:44393)
O'keefe 3 Percent Realty Inc.
Kelowna, British Columbia
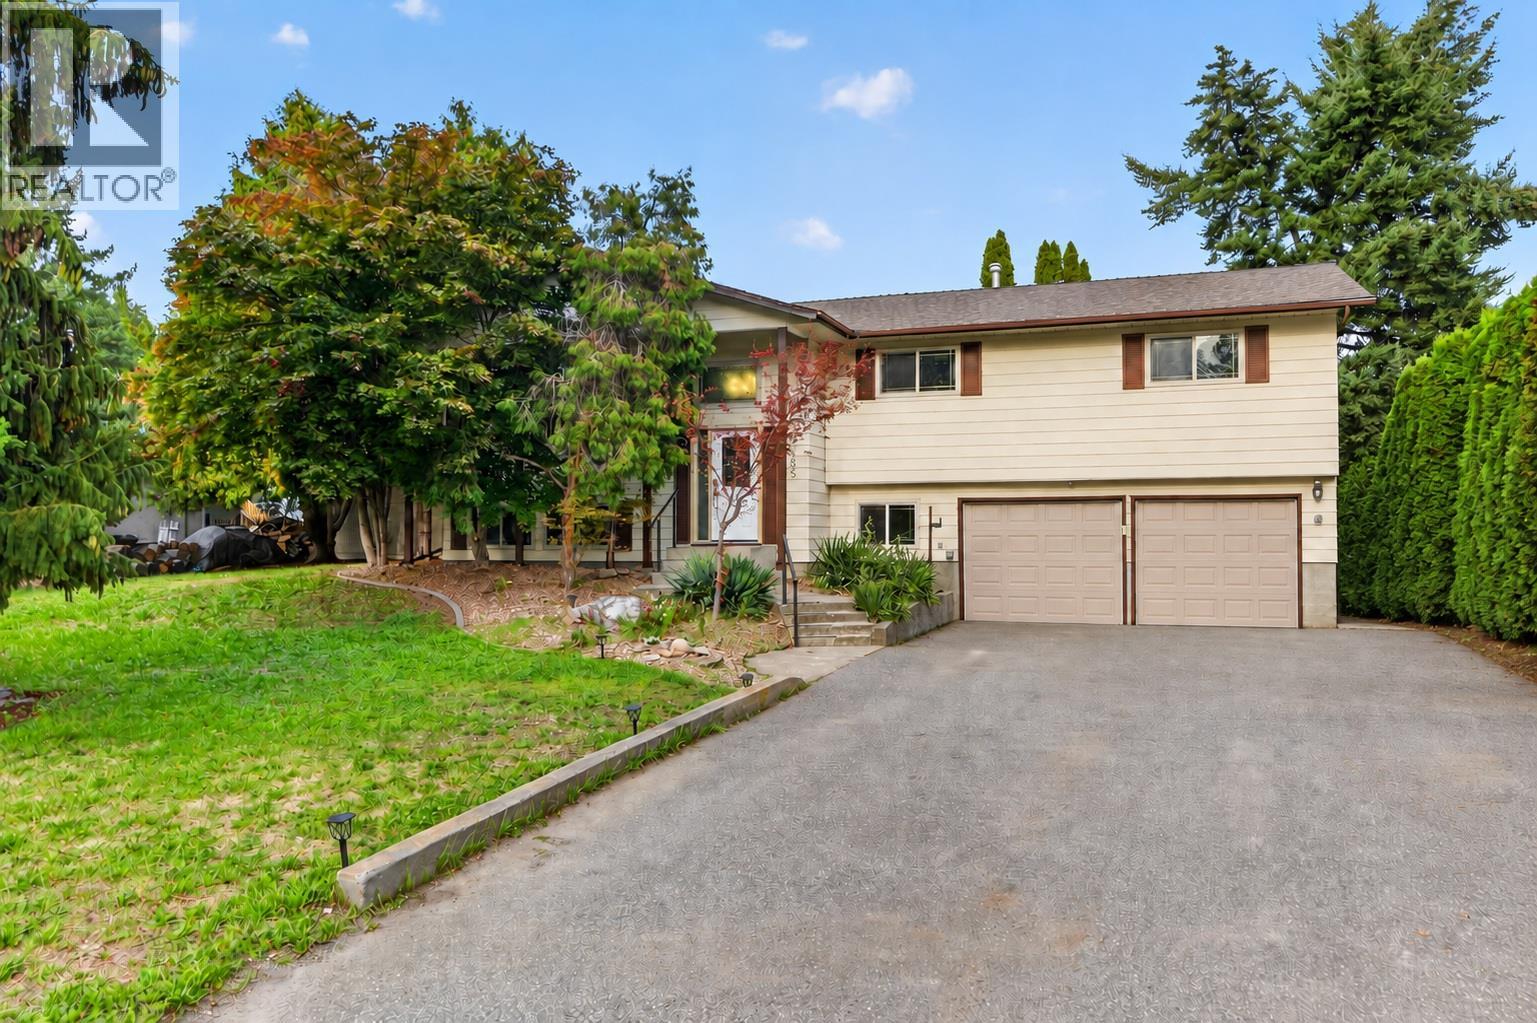
Welcome to 4685 Westridge Drive in highly desirable Crawford Estates. Set on a sprawling 0.41-acre lot, this home has the kind of backyard that is getting harder and harder to find in Kelowna. Picture summer evenings outside, kids or pets with room to run, weekends spent working on a project in the shop, and enough space to host friends and family without feeling crowded. Lane access leads to the detached shop, while a double garage and plenty of additional parking give you room for vehicles, toys, tools, and everything that comes with an Okanagan lifestyle. The backyard is also home to a large pre existing in-ground pool. While the pool is not currently serviceable and requires restoration, it gives the next owner the opportunity to bring it back to life and create an incredible backyard retreat, or explore a new vision for the space. Inside, the two-level home offers three bedrooms, three bathrooms, as well as an office or den. This homes functional layout gives plenty of potential to update over time and make it your own. With 0.41 acres, a 100 amp serviced shop, lane access, a double garage, and a sought-after Crawford Estates address, this is an opportunity to create something special in a neighbourhood people love to call home. (id:44393)
RE/MAX Kelowna
Surrey, British Columbia
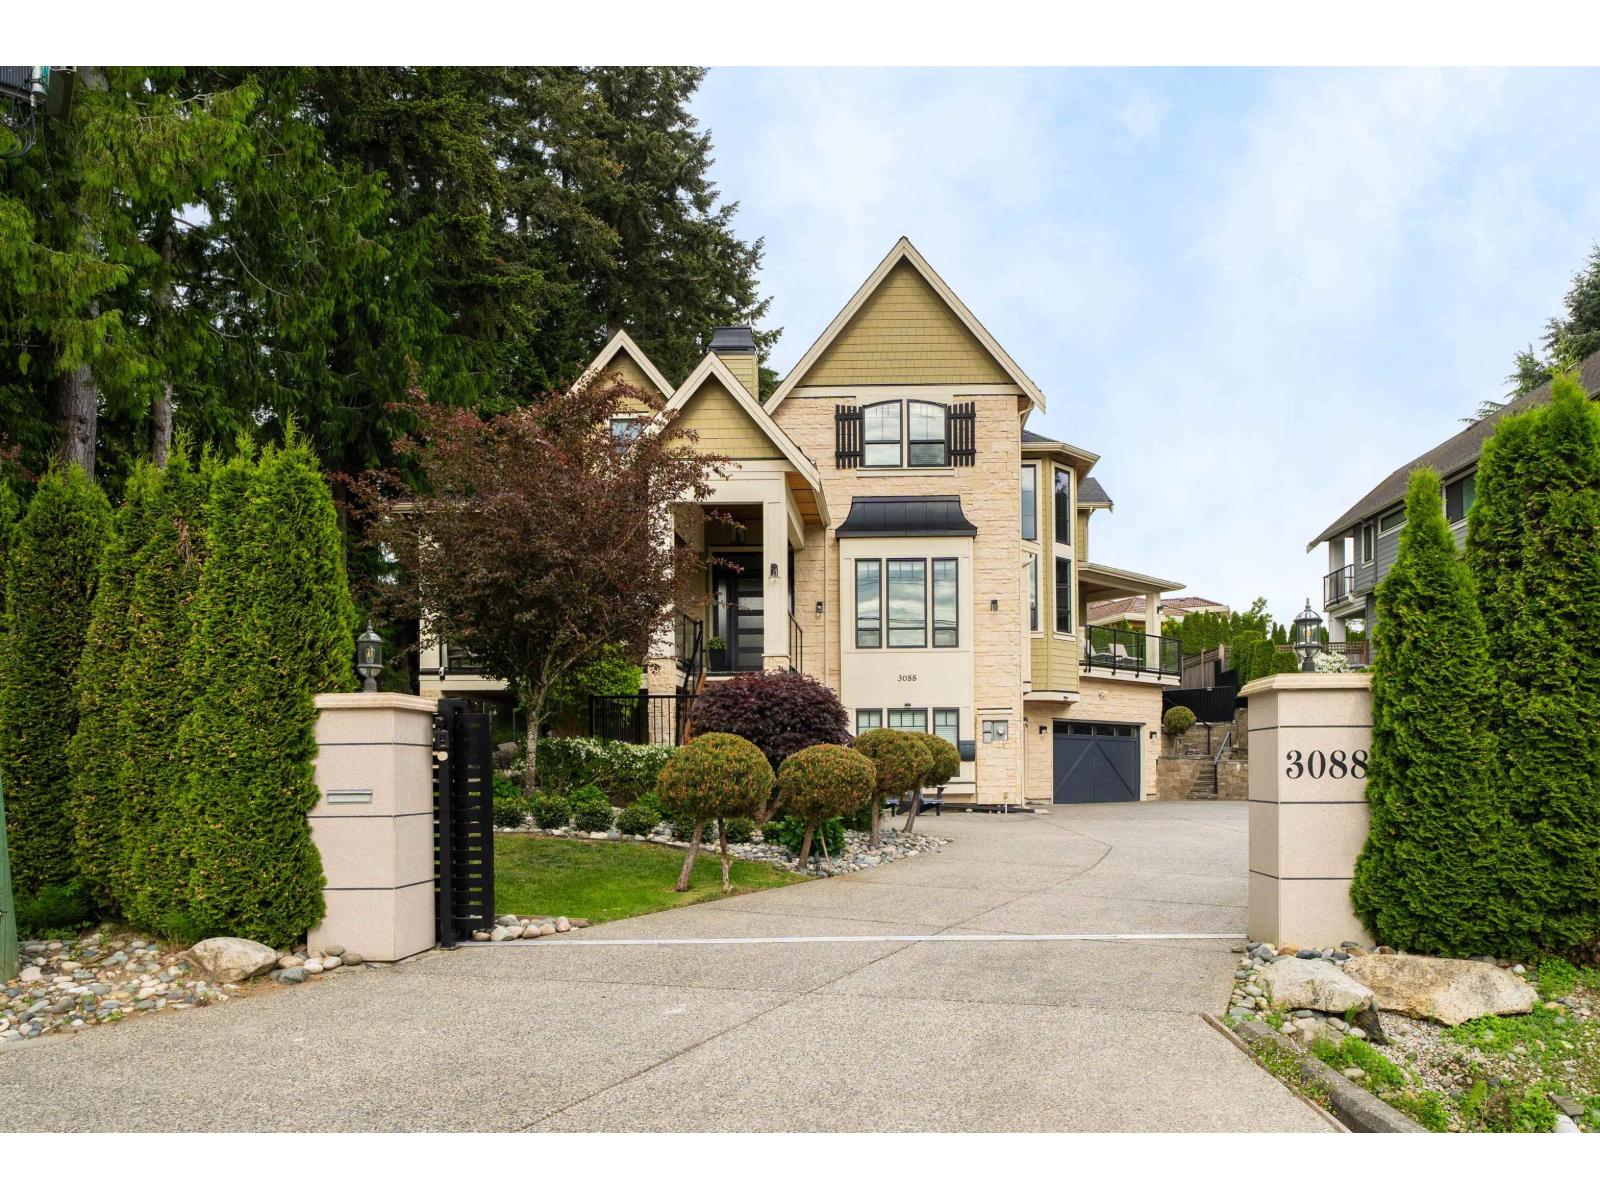
Step into a lifestyle of celebrated luxury in this former Lottery Home, a 6,500 sq. ft. masterpiece by Red Tree Creative Homes featured across premier design magazines. Anchored on a sprawling 12066 sq. ft. lot, the residence makes a grand first impression with 24-foot vaulted ceilings spanning the entrance, library, and formal living room. Culinary enthusiasts will marvel at one of the region's largest kitchens, boasting a massive double island and elite appliances. The upper level is a private sanctuary featuring four spacious bedrooms, highlighted by a primary suite with a magazine-worthy walk-in closet. The lower level is an entertainer's dream, outfitted with a glass-enclosed wineroom,mediaroom, gym,sauna. walking distance to Semiahmoo Trail Elem.Must come and See this! (id:44393)
RE/MAX Crest Realty
White Rock, British Columbia
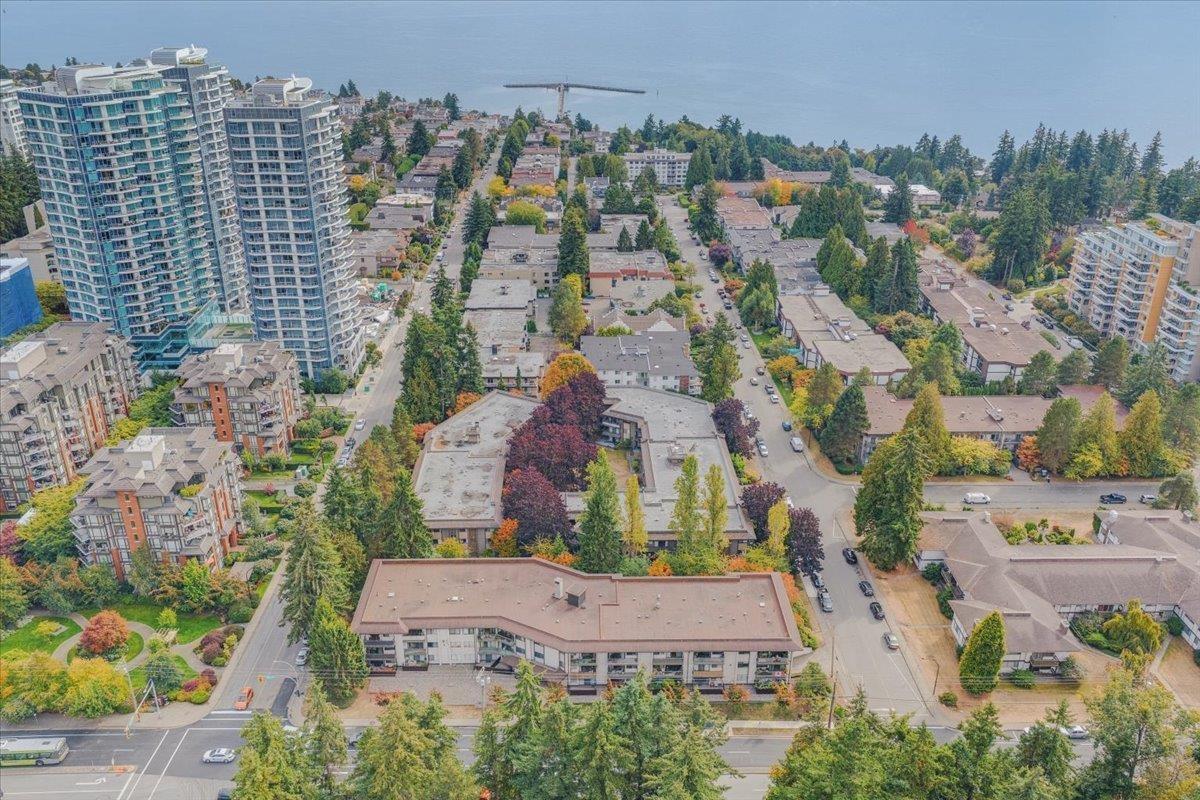
Experience effortless coastal living in the heart of White Rock! This fully renovated main-floor studio condo features a bright, open layout that is safely elevated off the ground floor and fully secured, offering ease of access with no stairs or elevators. Updates include a new kitchen with white appliances, a modernized bathroom, fresh flooring, and stylish lighting throughout. Step outside to enjoy your private, sunny south-facing patio. Unbeatable location within walking distance to Semiahmoo Shopping Centre, local restaurants, banking, and transit, with White Rock Beach just a short drive away. Remarkably low monthly fees cover heat, water, hot water, and property taxes. Includes 1 parking space and 1 storage locker. (id:44393)
Macdonald Realty (Surrey/152)
Langford, British Columbia
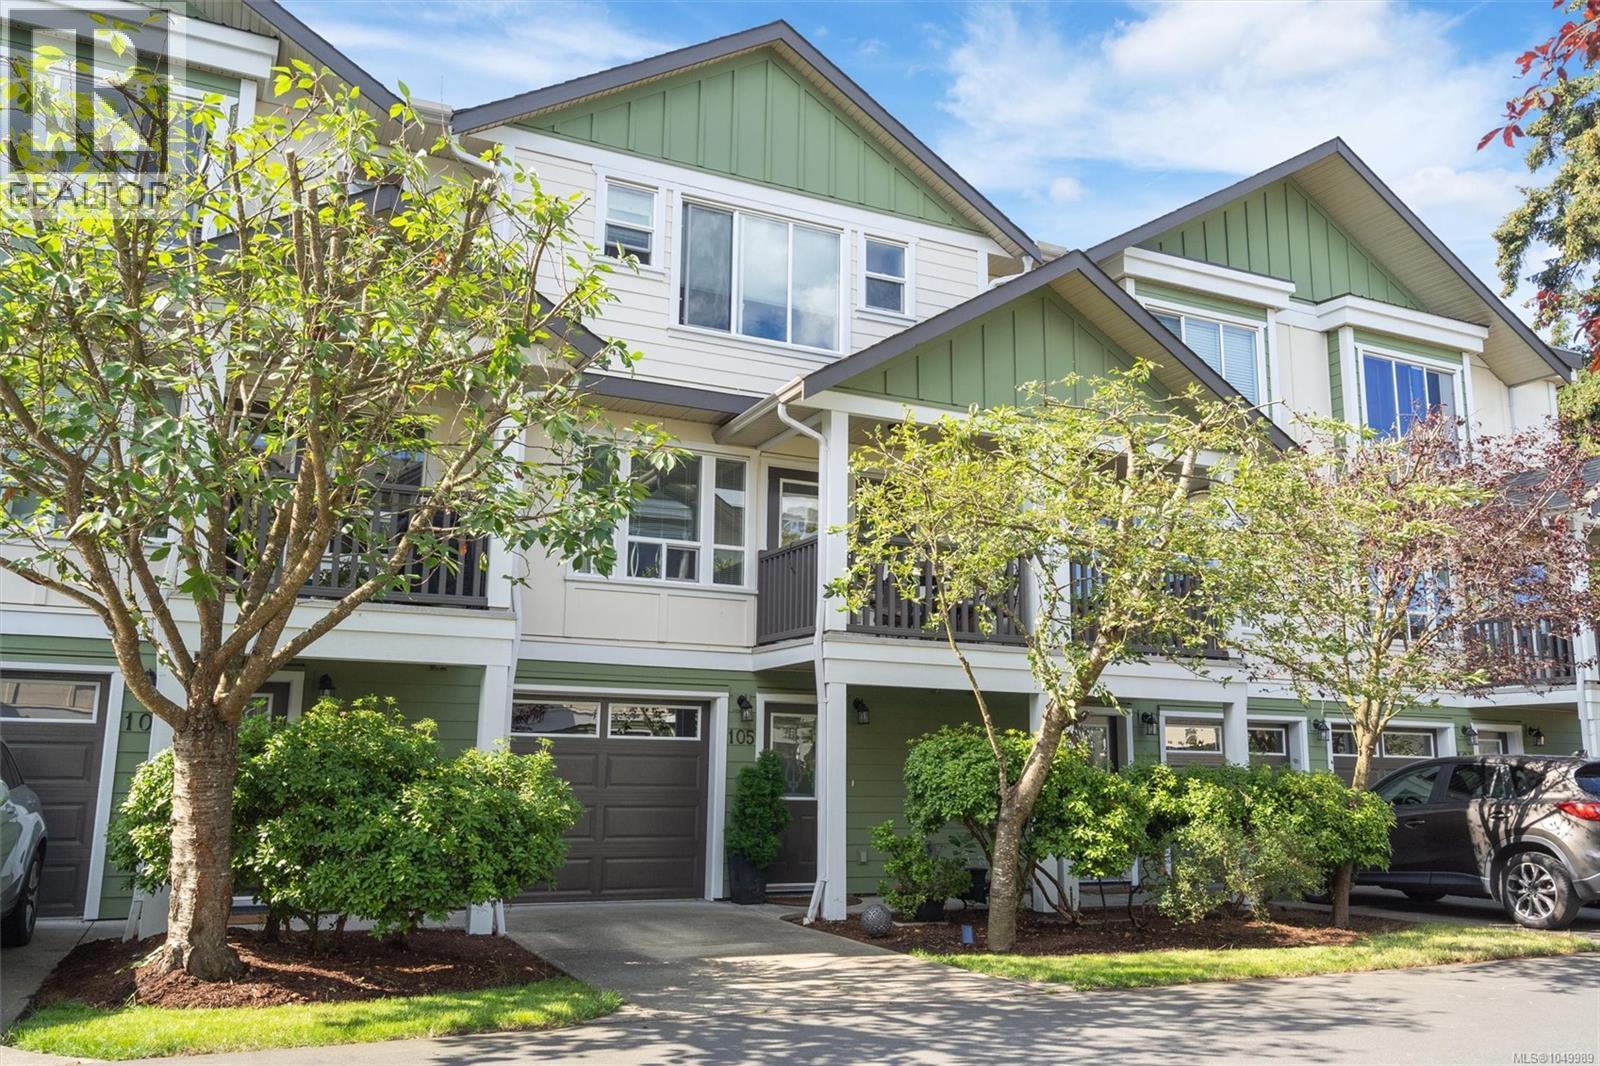
Spacious, original owner townhome tucked into a quiet,well-kept complex,offering 4 bedrooms and 3.5 baths, with a thoughtful layout designed for living, working, and unwinding. A sense of quality carries throughout, and you can feel it the moment you walk in. The main level features an open-concept design with hardwood floors, a generous kitchen with gas stove and eating area. Large windows and an easy indoor-outdoor connection create a bright, welcoming feel. Upstairs offers three well-proportioned bedrooms. The primary includes a walk-in closet, additional closet, and ensuite. The lower level adds flexibility with a fourth bedroom or office and access to a private patio. Enjoy seasonal cherry blossom views, a sunny front deck, and a lower patio for outdoor living. Located in downtown Langford, walkable to shops, groceries, cafes, and everyday amenities. Complex exterior has been freshly painted. Pet friendly!Call now to book your viewing! (id:44393)
RE/MAX Camosun
Kamloops, British Columbia
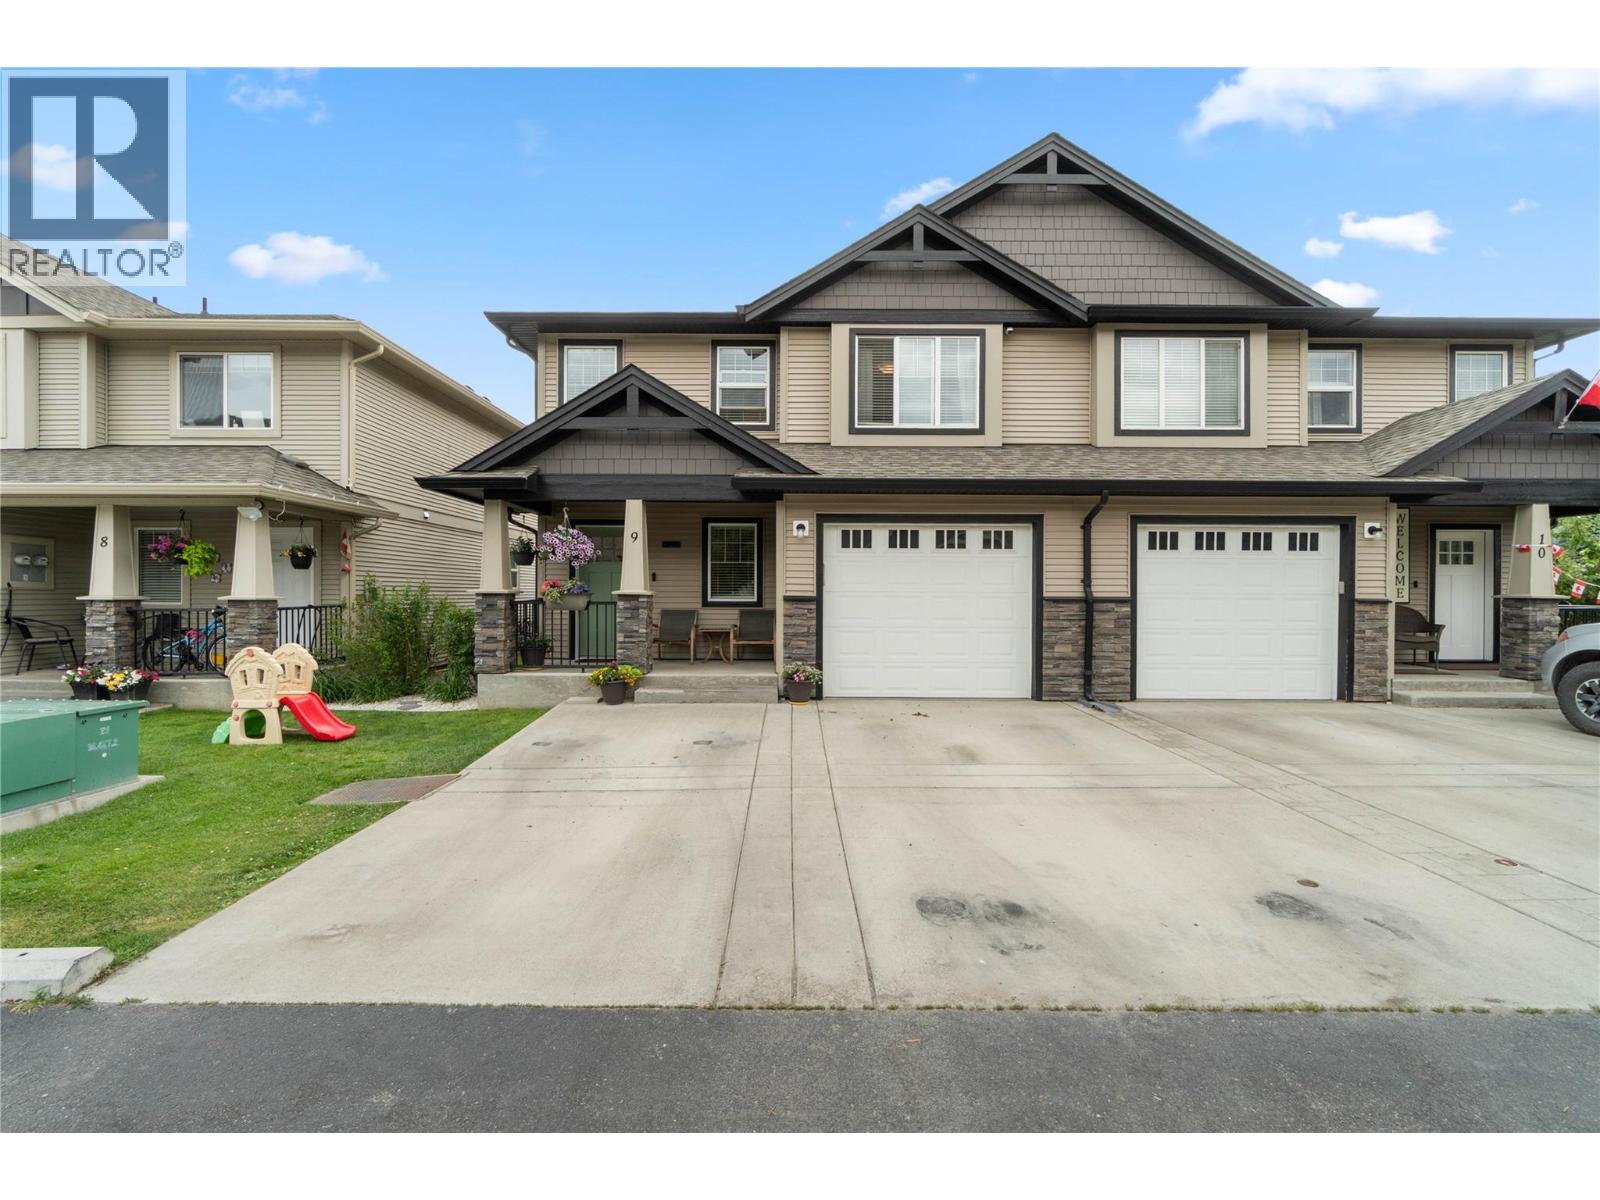
Extensively updated and beautifully finished from top to bottom, this exceptional half duplex in Crestline Place is the definition of turnkey living. The bright upper level features an open concept kitchen, dining, and living area designed for comfortable everyday living and entertaining. A gorgeous feature wall with an electric fireplace insert, floating shelves, and accent lighting creates an inviting focal point. The functional kitchen offers a sit up bar, quality cabinetry, stainless steel appliances (new in 2022), and plenty of counter space. The upper floor also includes two spacious bedrooms and a stunning renovated 3-pc bathroom featuring a dramatic full height hexagon tile feature wall, upgraded vanity, and a fully tiled shower with dual rain shower heads. Downstairs, you're welcomed in by a large entryway accented with elegant wainscoting. This level offers a large third bedroom, an additional 4-piece bathroom, and a comfortable rec room with direct access to the backyard. One of the standout features of this home is the massive 5' foot crawl space, providing exceptional storage. Outside, the low maintenance backyard has been thoughtfully designed with a custom sundeck, a sunken gazebo, and artificial turf, creating the perfect space to relax or entertain. Additional upgrades include all new flooring and paint throughout, upgraded baseboards and lighting, smart home wiring, brand new W/D, and a hot water tank replaced in 2021. This truly is a move in ready home where every detail has been thoughtfully updated, simply unpack and enjoy. Vacant with immediate possession possible! (id:44393)
RE/MAX Kamloops
Regina, Saskatchewan
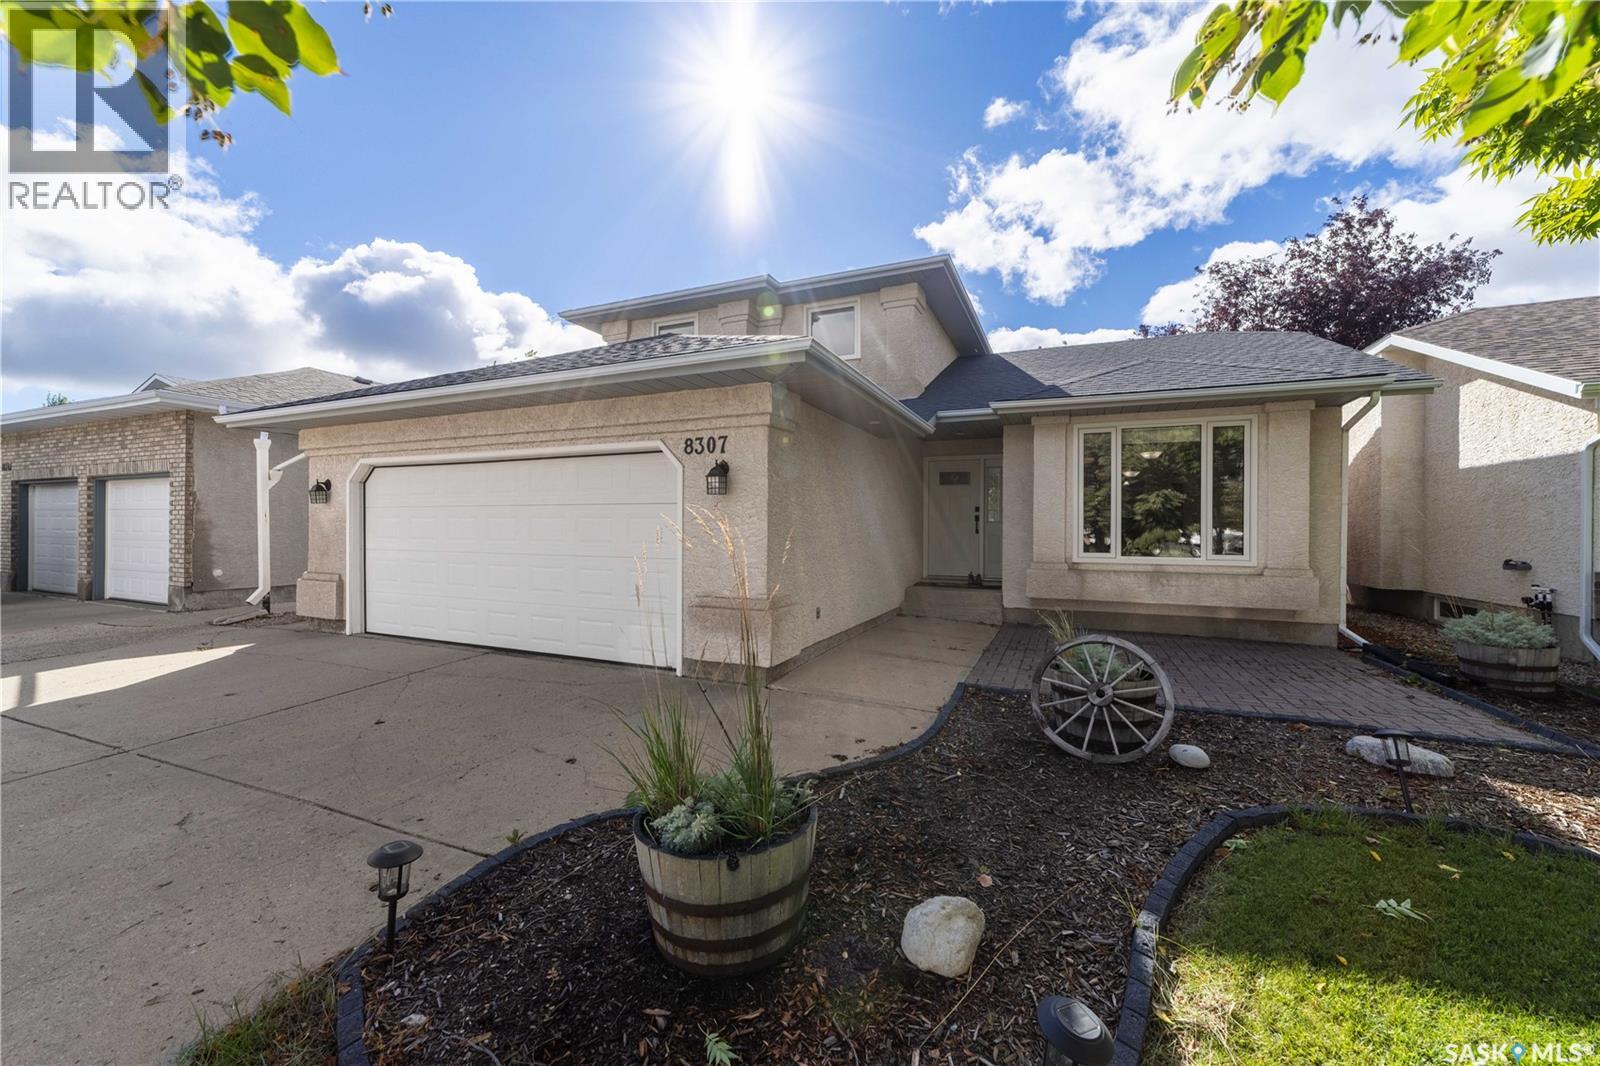
Welcome to 8307 Rankin Drive, a spacious two-storey split offering 1,648 sq. ft. of living space in the Westhill neighbourhood. Built in 1994, this well designed home offers a versatile layout with plenty of room for family living, a dedicated home office, and the convenience of an attached double garage. As you enter you will notice the open concept floor plan that showcases natural light and vaulted ceilings ! The gorgeous kitchen offers plenty of cabinets and counter space. The main floor also features two living rooms , a spacious dining area , a gas fireplace , main floor den, 2 piece bathroom and convenient main floor laundry. Upstairs you will find 3 good sized bedrooms including the primary bedroom with ensuite and generous sized walk in closet. Completing the top floor is a 4 piece bathroom . The basement features a finished rec room along with a bedroom (window may not meet egress) and has roughed in plumbing for a future bathroom. The established outdoor space is a wonderful extension of the home. The fully fenced yard features mature trees and shrubs, a garden area, patio and fire pit, providing plenty of space to relax, entertain and enjoy the warmer months. Both the front and back yards offer lawn space, with underground sprinklers servicing the front yard. Don’t miss out on this move in ready beautiful home! Close to great schools , walking paths and all north west amenities . (id:44393)
Century 21 Dome Realty Inc.
Peachland, British Columbia
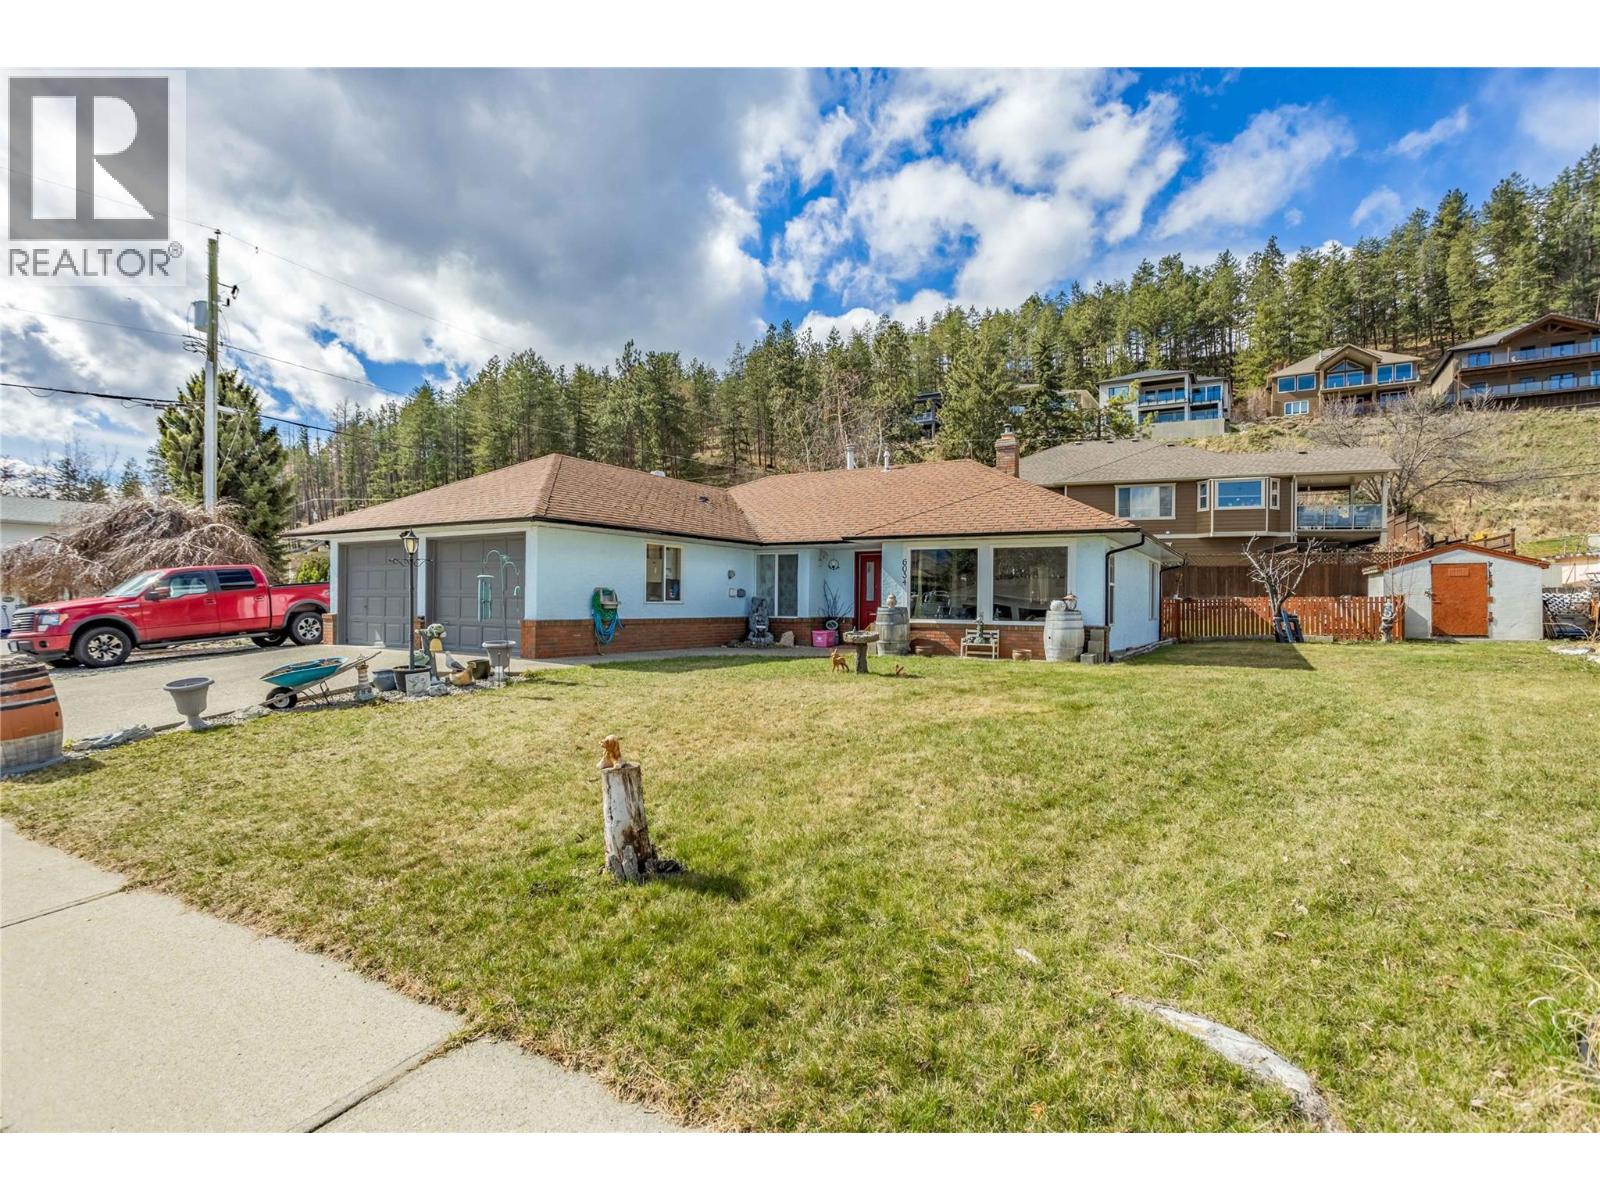
Perfect for first-time buyers, growing families, downsizers, or investors, this charming no-stair rancher offers comfortable single-level living on a spacious corner lot in a quiet, family-friendly cul-de-sac. Large windows flood the home with natural light, creating a bright and welcoming atmosphere throughout. The open-concept layout features a cozy fireplace, generous dining area, and a well-positioned kitchen overlooking the private backyard. Down the hall, you'll find three comfortable bedrooms, two bathrooms, and a convenient laundry room with direct access to the double garage. Thoughtful updates include modern light-and-fan fixtures in the dining room and bedrooms, a hot water tank replaced just three years ago, and a well-maintained 12-year-old furnace. Step outside to enjoy the fully fenced backyard—perfect for pets, children, and entertaining. The property features a lovely semi-covered patio, attractive rock wall landscaping, mature fruit trees (pear, apple, and cherry), and two storage sheds that are included with the home. There's no shortage of parking, with ample space for RVs, boats, trailers, and all your outdoor toys. Ideally located close to Turner Park and Sanderson Off-Leash Dog Park, this home offers a serene lifestyle and best of all, you're minutes from Peachland's beautiful lakefront boardwalk, beaches, shops, and amenities. Move-in ready and waiting for its next owners to call it home. (id:44393)
Century 21 Assurance Realty Ltd
Surrey, British Columbia
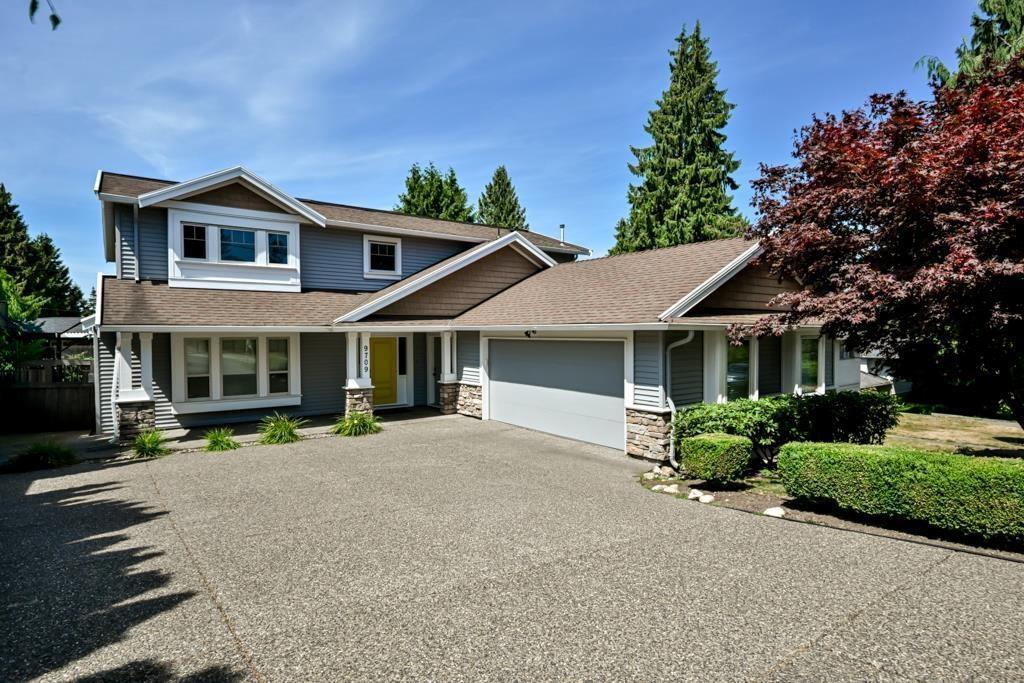
Beautifully maintained and extensively updated home offering 5 bedrooms and 3.5 bathrooms in an exceptional view location just steps from Royal Heights Park. Functional layout features a main floor bedroom with ensuite, perfect for guests or extended family. Upstairs offers 4 spacious bedrooms, including a stunning primary retreat with heated ensuite floors and a soaker tub. Updates include the kitchen, bathrooms, flooring, fresh paint and a new hot water tank. Bonus spice kitchen and central A/C for year-round comfort. Enjoy the low-maintenance turf yard, putting green and multisport court tiles. Incredible 5' crawl space provides abundant storage or an amazing kids' play area. Simply move in and enjoy the spectacular city, mountain and river views! (id:44393)
RE/MAX Performance Realty
Saskatoon, Saskatchewan
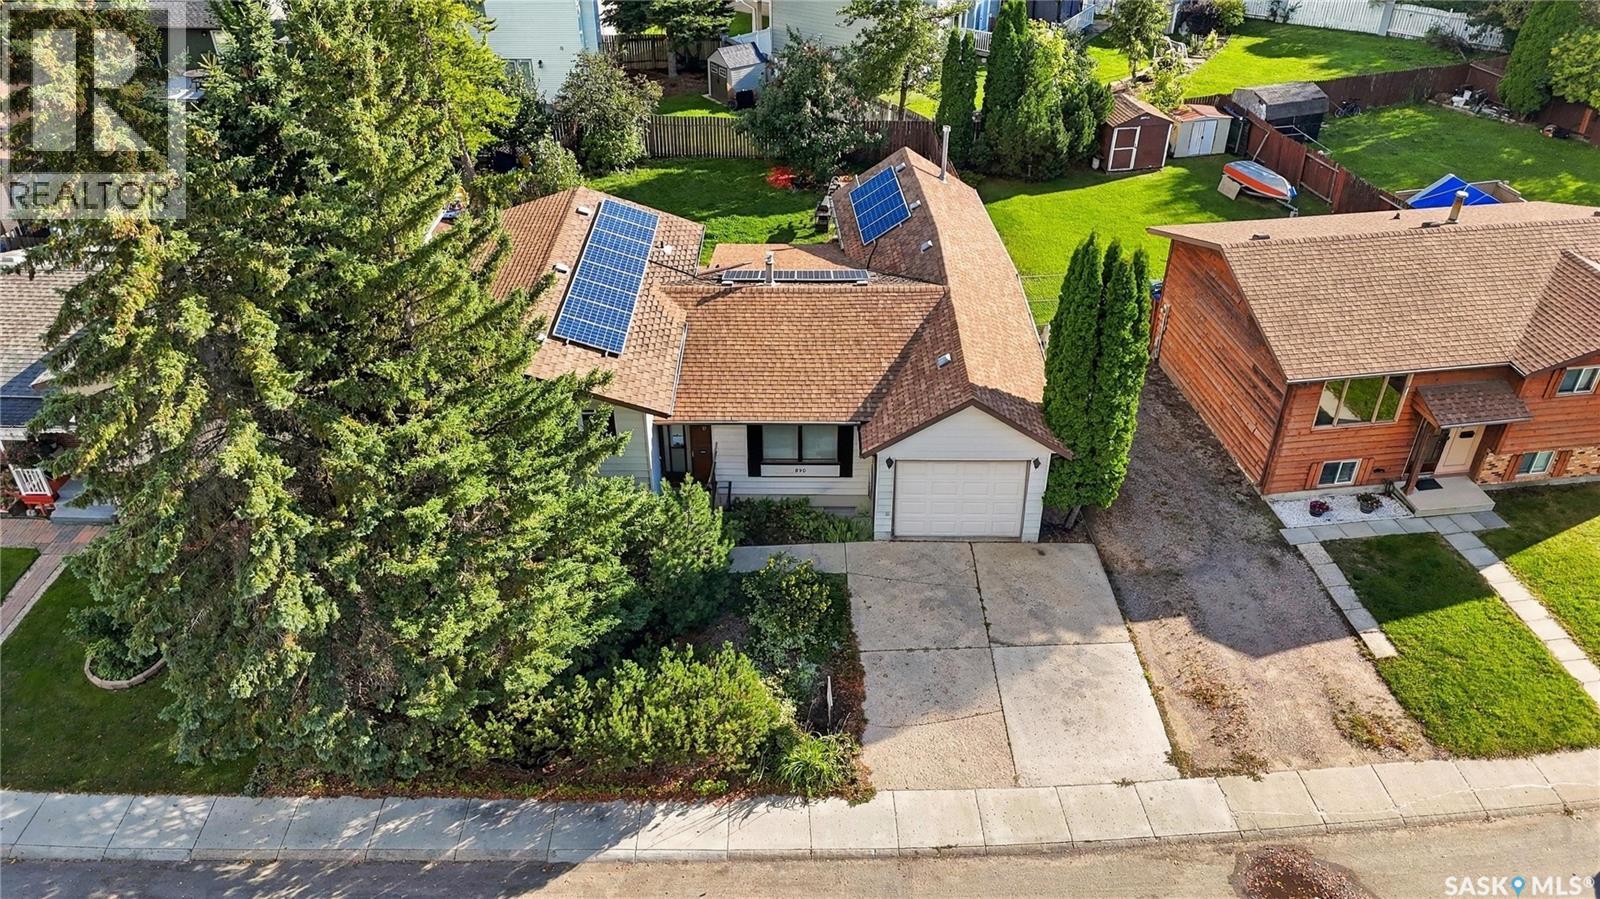
Presentation of offer is Sept 22, 2026 at 2pm. Welcome to 890 Kingsmere Boulevard, a well-maintained four-level split offering generous living space and an exceptional location in the heart of Lakeview. 3 bedroom, three-bathroom home features a bright living and dining area that flows into the renovated attached sunroom, creating a wonderful space for morning coffee, relaxing or entertaining. Rooftop solar panels installed by Enviro Energy, along with additional roof insulation, contribute to the home’s energy-efficient design. The upper level offers three comfortable bedrooms, while the primary bedroom includes a roughed-in space for a future ensuite. The sprawling third-level family room is filled with natural light from its large windows and is complemented by a full bathroom with a jetted tub. The basement provides built-in shelving and excellent storage, along with central vacuum and a no-salt water softener. A rare highlight is an insulated triple-tandem attached garage, wired with 220V and complete with shelving and a substantial workbench, making it ideal for vehicles, recreational equipment or a home workshop. Outside, the fully fenced and beautifully landscaped yard features established garden areas, fruit trees and shrubs, perennials and a 10’ x 7’ storage shed. Shingles were replaced in 2018. Located within walking distance of École Lakeview School and close to St. Bernard School, parks, a spray park, tennis courts, casual pickleball, Lakewood Civic Centre, Market Mall and the conveniences of 8th Street. Presentation of offers will take place September 22 at 2:00 PM. (id:44393)
RE/MAX Saskatoon