
Nanaimo, British Columbia
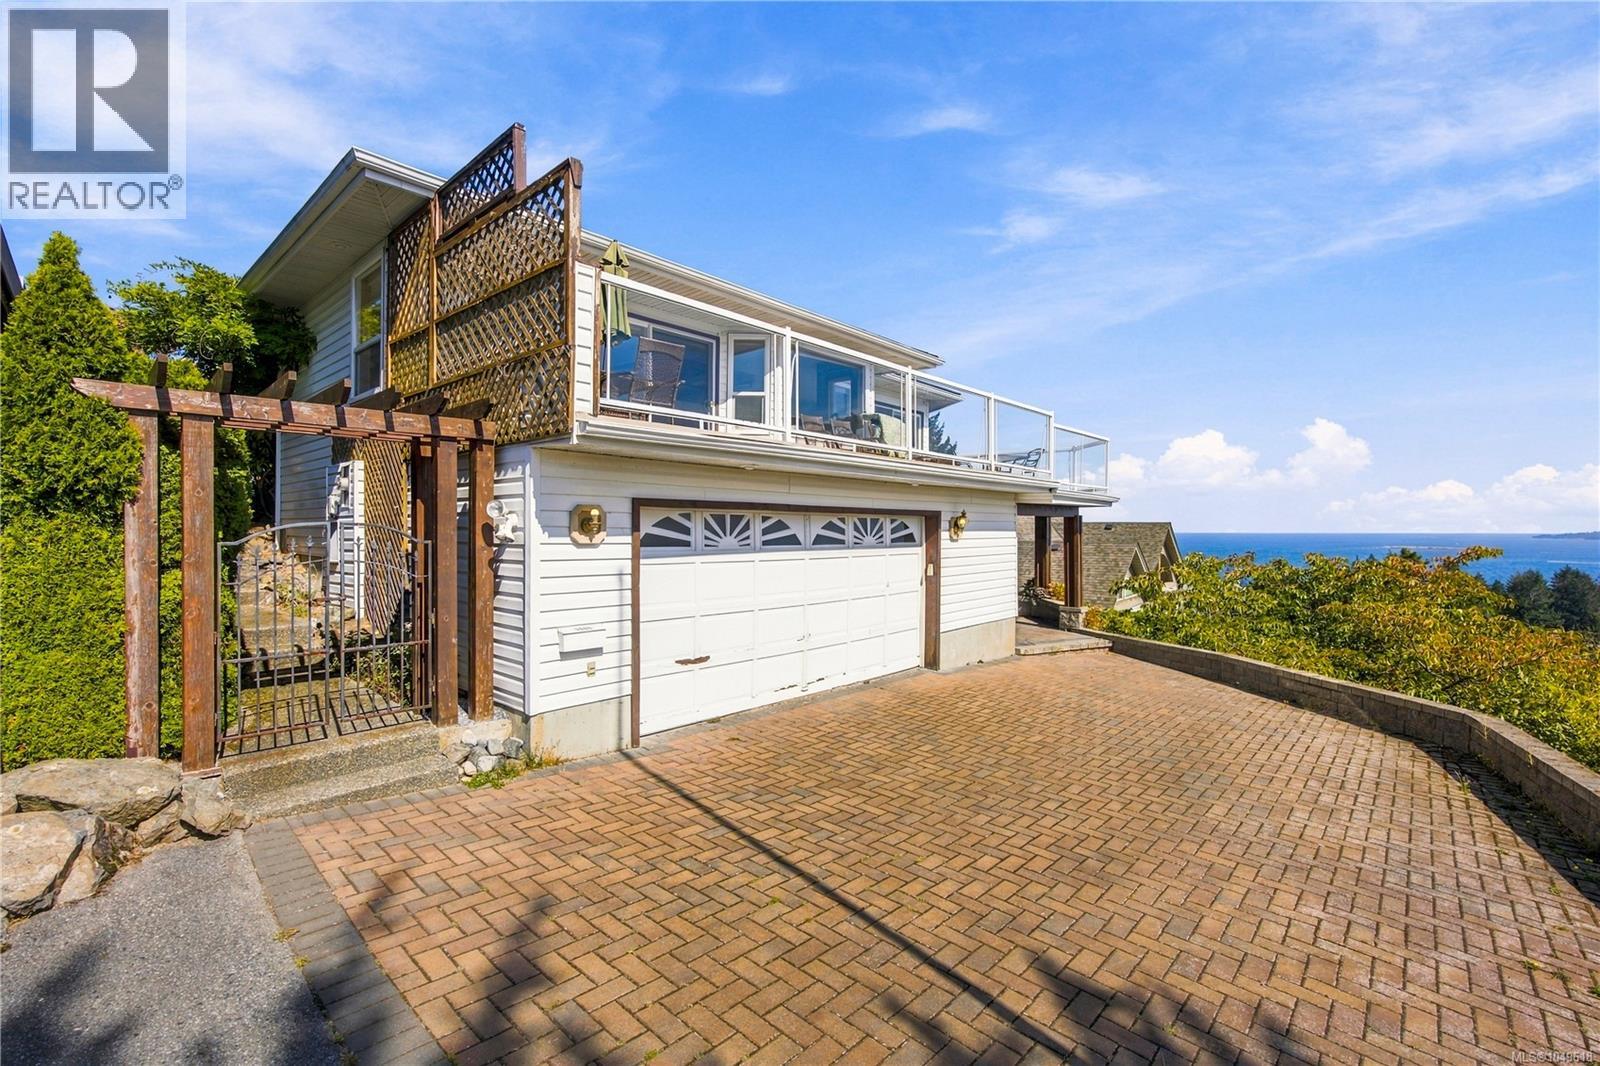
Perched in prestigious Glen Oaks, this grand executive residence commands nearly 5,000 sq.ft. of luxurious living with breathtaking 270-degree wraparound ocean views captured from both levels! Spanning south, east, and north, take in all-day sun, sweeping Departure Bay panoramas, coastal mountains, and dazzling lights across to Vancouver. A soaring skylit foyer introduces expansive principal rooms, including a sunken living room with full-height stone hearth, view dining, and an oak kitchen. Step onto the private south-facing sundeck or retreat to the primary suite with an ocean-view jetted tub. The massive lower level also frames sweeping water views and features a self-contained 2-bedroom in-law suite—ideal as a premium mortgage helper. Newer vinyl windows, a newer roof, and updated wood stoves ensure peace of mind. Oversized double garage and ample storage. Exceptional scale and vistas! (id:44393)
Exp Realty (Na)
Invermere, British Columbia
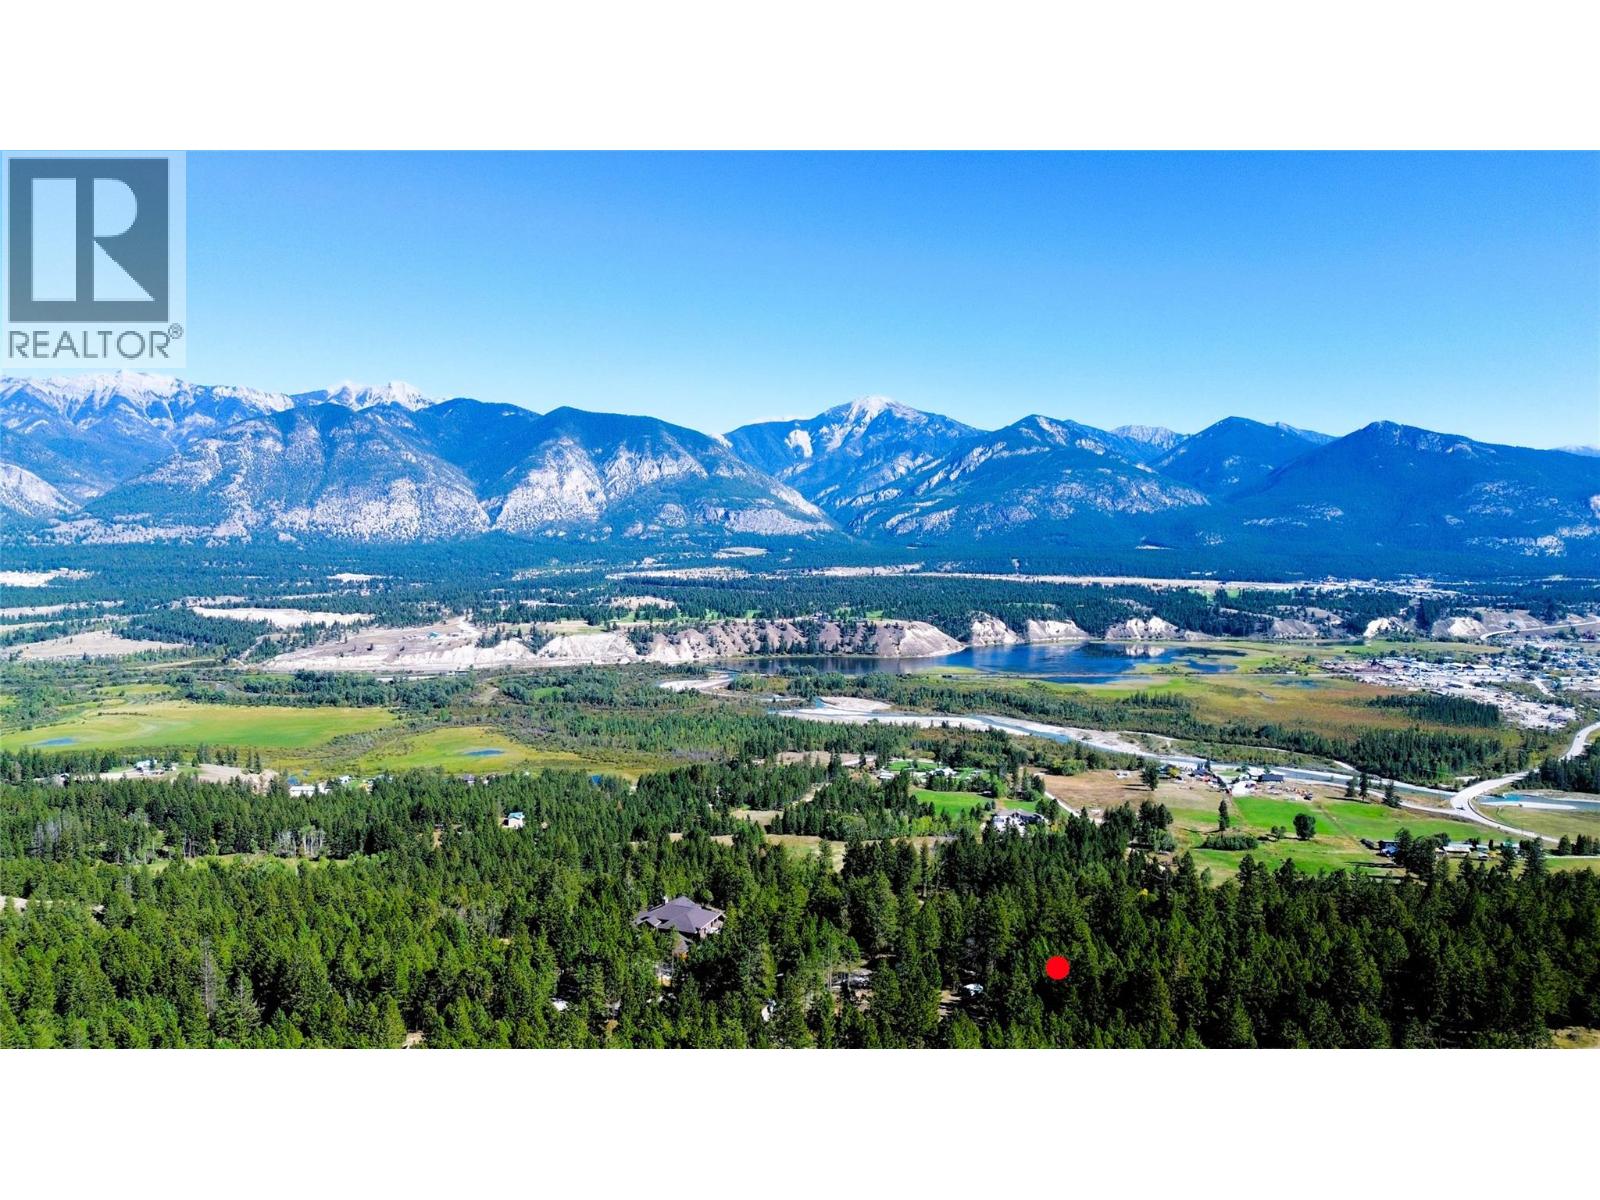
A rare opportunity to create your own private mountain retreat on Toby Ridge Road in Invermere, BC. This exceptional 5 acre property offers the perfect canvas for a custom luxury residence designed to capture the beauty and lifestyle of the Columbia Valley. Unobstructed views of the whole valley including views of Lake Windermere. Surrounded by stunning mountain scenery and close to Invermere’s amenities, golf courses, hiking, biking and skiing, this is an ideal location for a sophisticated year-round home or exclusive recreational getaway. Secure your piece of this sought-after destination and bring your vision of mountain luxury to life. (id:44393)
Cir Realty
Victoria, British Columbia
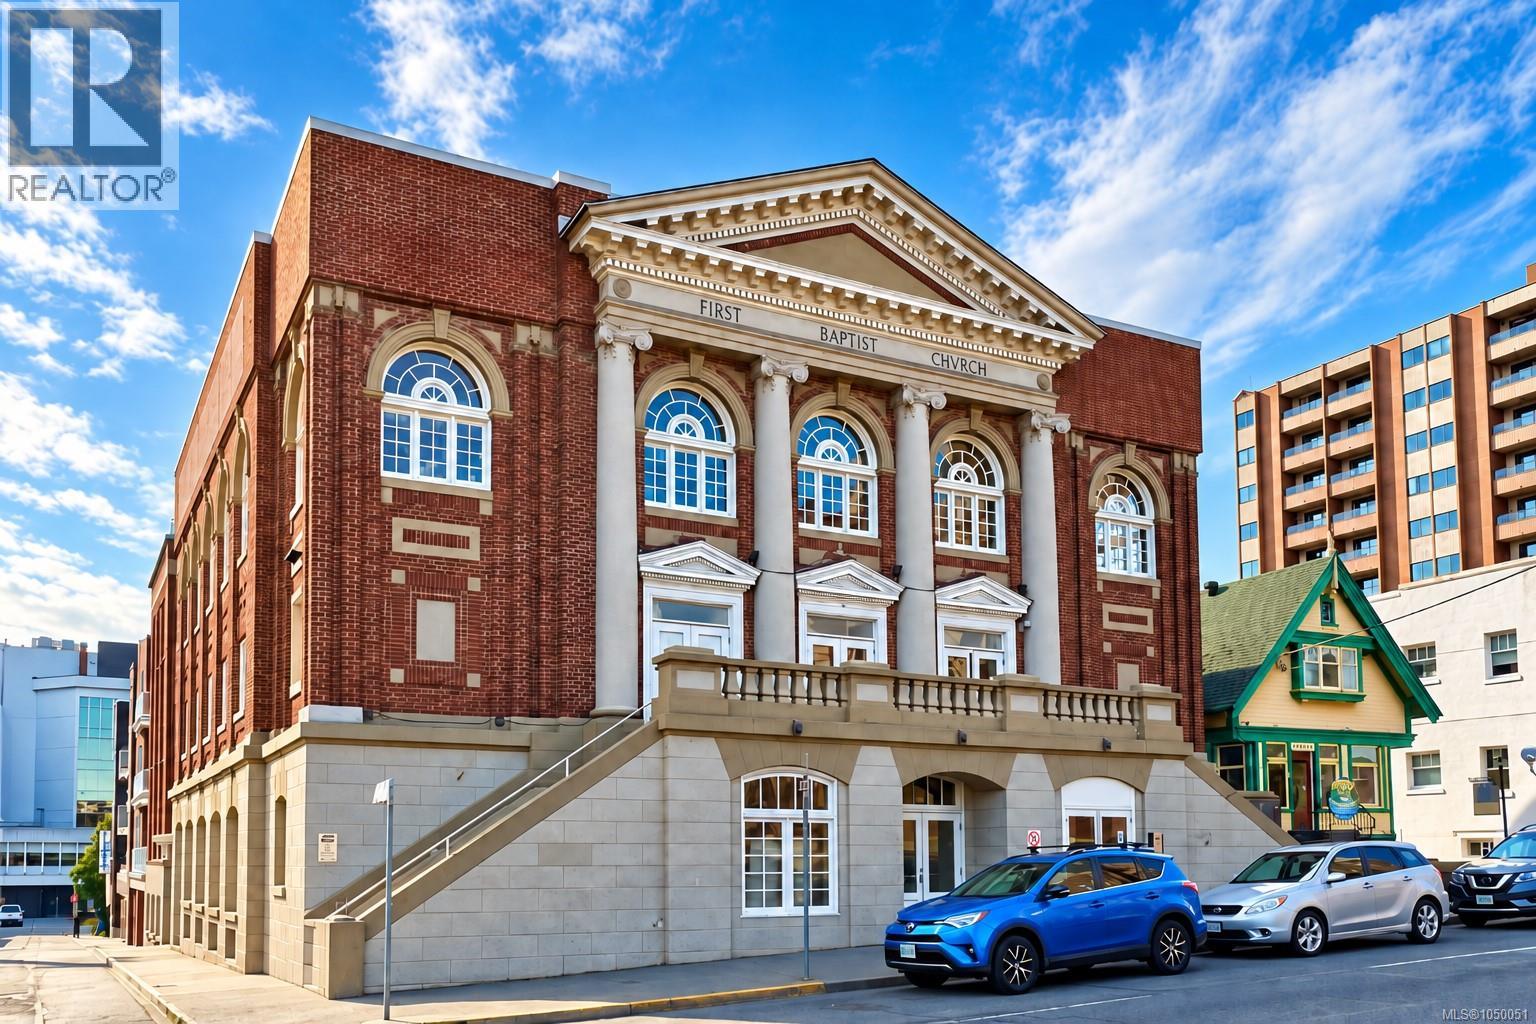
Welcome to The Palladian, an award-winning heritage conversion in the heart of downtown Victoria. This bright, south-facing 2 bedroom, 2 bathroom home offers an impressive blend of historic character and modern comfort, with soaring 11-foot ceilings, hardwood flooring, stone countertops, stainless steel appliances, and beautiful original wood windows. A generous separate den provides excellent flexibility for a home office, dining room, or guest space, while in-suite storage adds everyday convenience. Located on the quieter side of the building, the suite enjoys abundant natural light and a spacious, airy feel. Residents also enjoy access to a large shared rooftop patio with BBQ area and city views. With shops, restaurants, cafés, transit, and downtown amenities just steps away, this is an exceptional opportunity for those seeking a distinctive home in one of Victoria's most walkable neighbourhoods. (id:44393)
Sotheby's International Realty Canada
Surrey, British Columbia
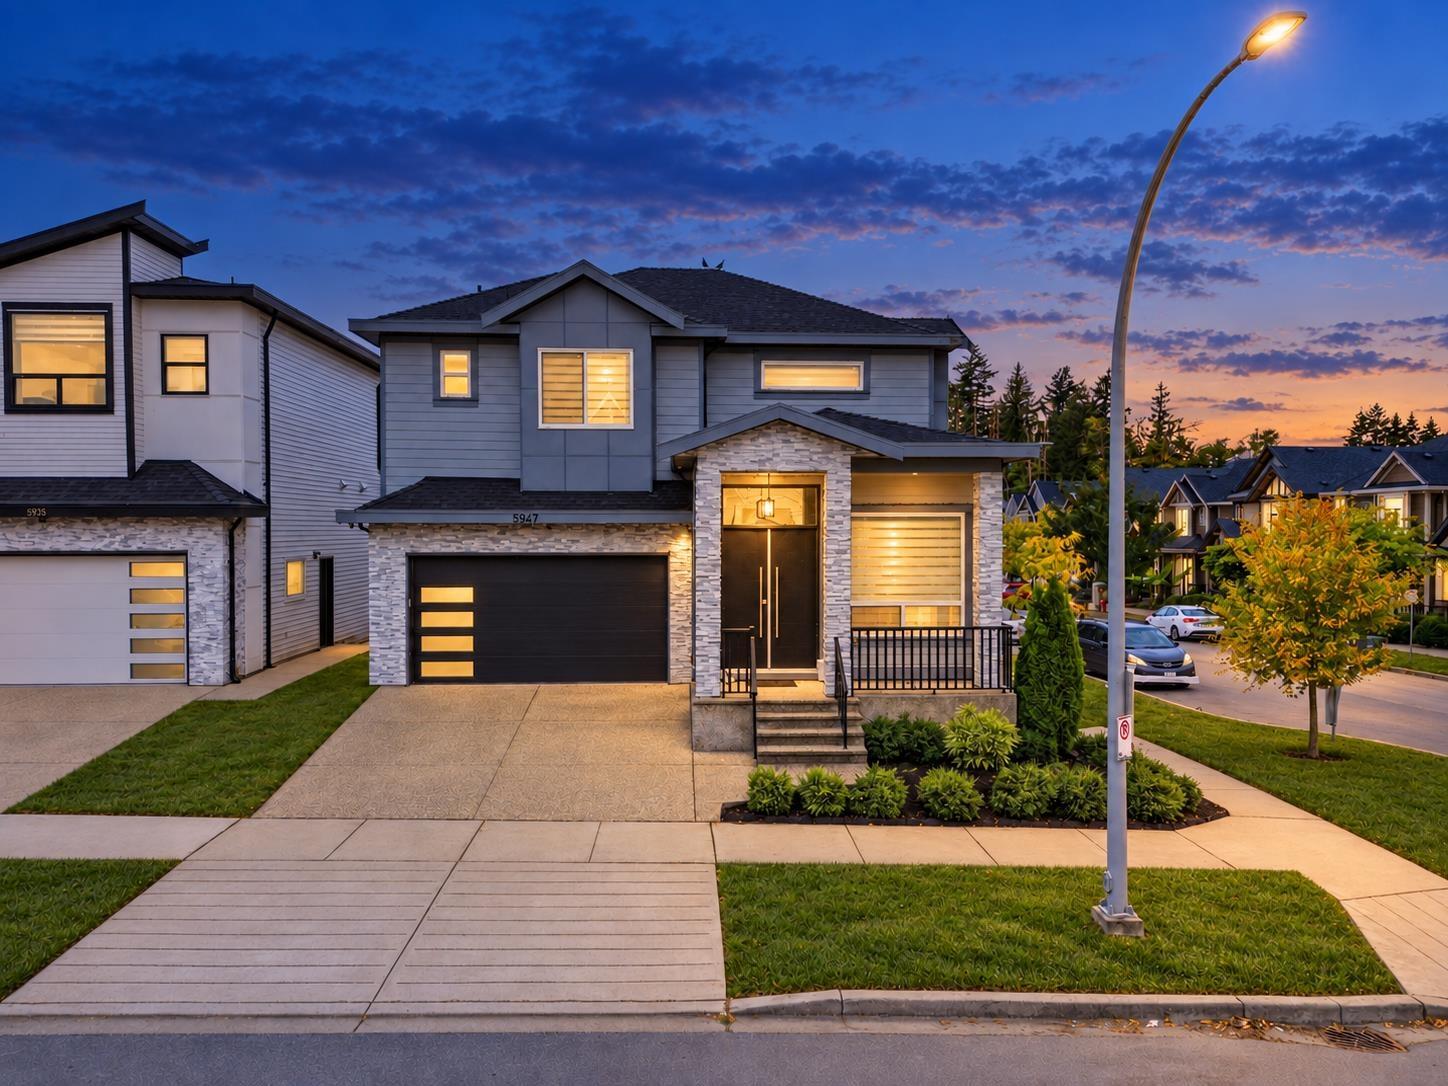
Discover this beautiful 3,076 sq. ft. home in sought-after Sullivan Station! Built in 2021 on a 3,658 sq. ft. lot, this centrally air-conditioned home is nestled in a popular, family-friendly neighbourhood. The main floor offers separate living, dining and family areas, a gourmet kitchen with high-end stainless steel appliances, a spice kitchen with an additional dishwasher, and a powder room. Upstairs features four spacious bedrooms, including two with ensuite bathrooms. A 2-bedroom legal suite offers excellent rental income potential. Enjoy the convenience of nearby amenities, with transit, elementary and high schools, neighbourhood plazas and parks all within a short walk. Call today to schedule your private viewing! (id:44393)
RE/MAX Performance Realty
Langley, British Columbia
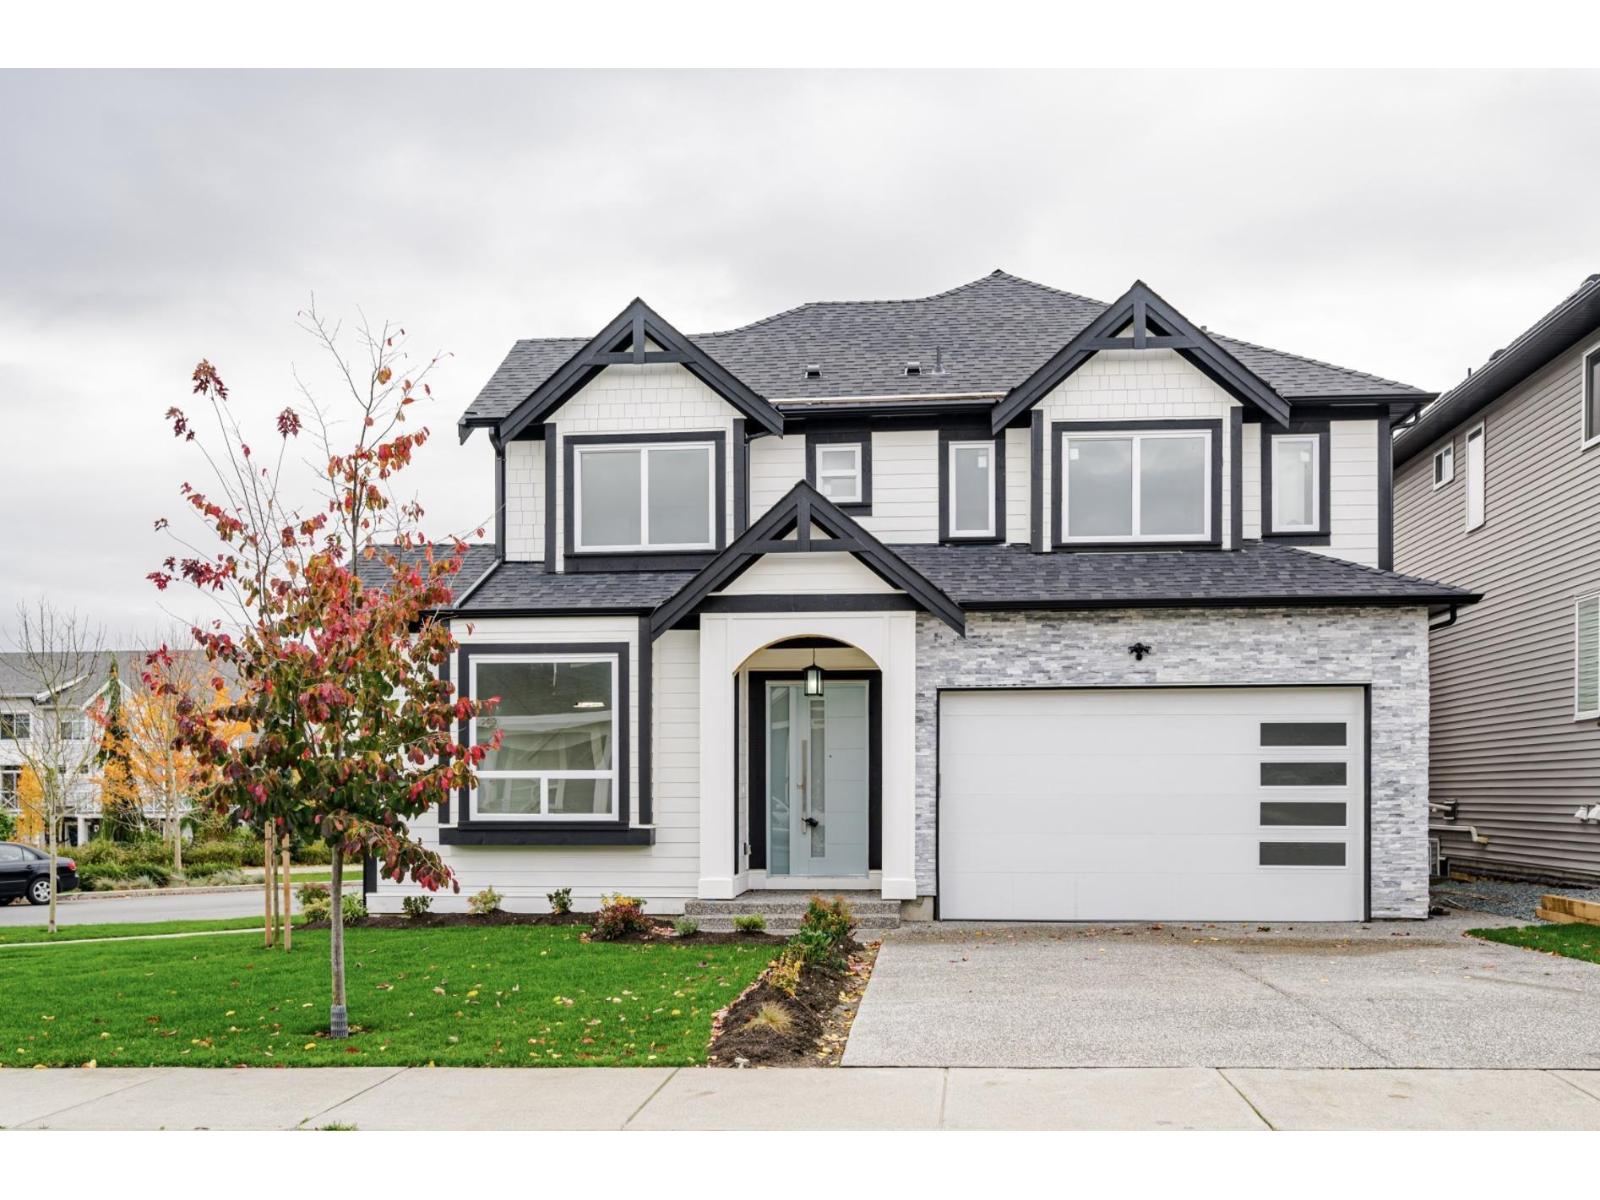
Welcome to this stunning family home in the heart of Willoughby! Offering over 3,600 sq. ft. with 6 bedrooms & 6 bathrooms, featuring a bright open-concept layout, gourmet kitchen, spacious great room and 4 bedrooms upstairs. The basement offers a 2-bedroom legal suite plus a separate media room & bathroom for upstairs use. Steps to Richard Bulpitt Elementary and the new middle & secondary schools under construction, plus the exciting new Smith Athletic Park with multiple sports fields and community amenities. Minutes to shopping, restaurants, parks & transit, with quick access to Highway 1. An exceptional home in one of Willoughby's most sought-after family neighbourhoods! (id:44393)
RE/MAX Elevate Realty
Emily Oh Realty
Big White, British Columbia
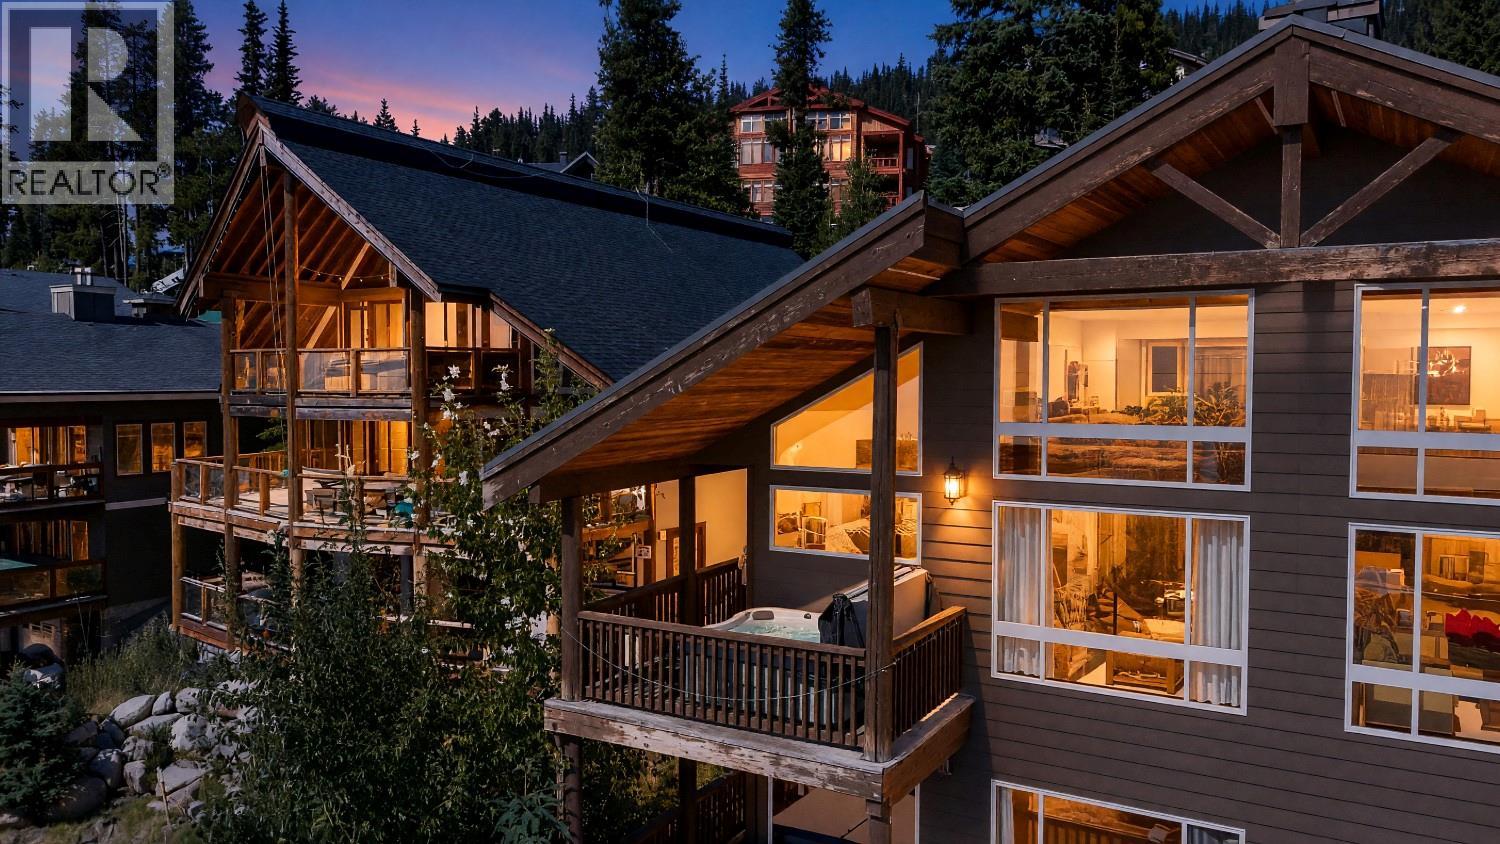
This turnkey 3 bedroom + loft retreat offers the perfect Big White escape in the quiet and scenic Snow Pines Estates neighbourhood. This top floor unit features an open concept main level designed for easy mountain living, offering plenty of seating in both the dining and living areas, plus an eating bar in the kitchen. Soaring wood tongue-and-groove ceilings, exposed post and beam details and a cozy gas fireplace bring classic chalet character to the bright two storey great room. A convenient layout makes it easy to relax and entertain after a day on the hill, while the wraparound deck provides a private setting for the hot tub and an ideal spot to take in spectacular sunsets over the Monashee Mountain range. Upstairs, you'll find three comfortable bedrooms, a full bathroom and a spacious loft/games room that gives the kids their own place to unwind. Enjoy a peaceful alpine setting with sweeping mountain views, nearby ski-in/ski-out access and the Village just a 10–15 minute walk away. (id:44393)
Royal LePage Kelowna
Saskatoon, Saskatchewan
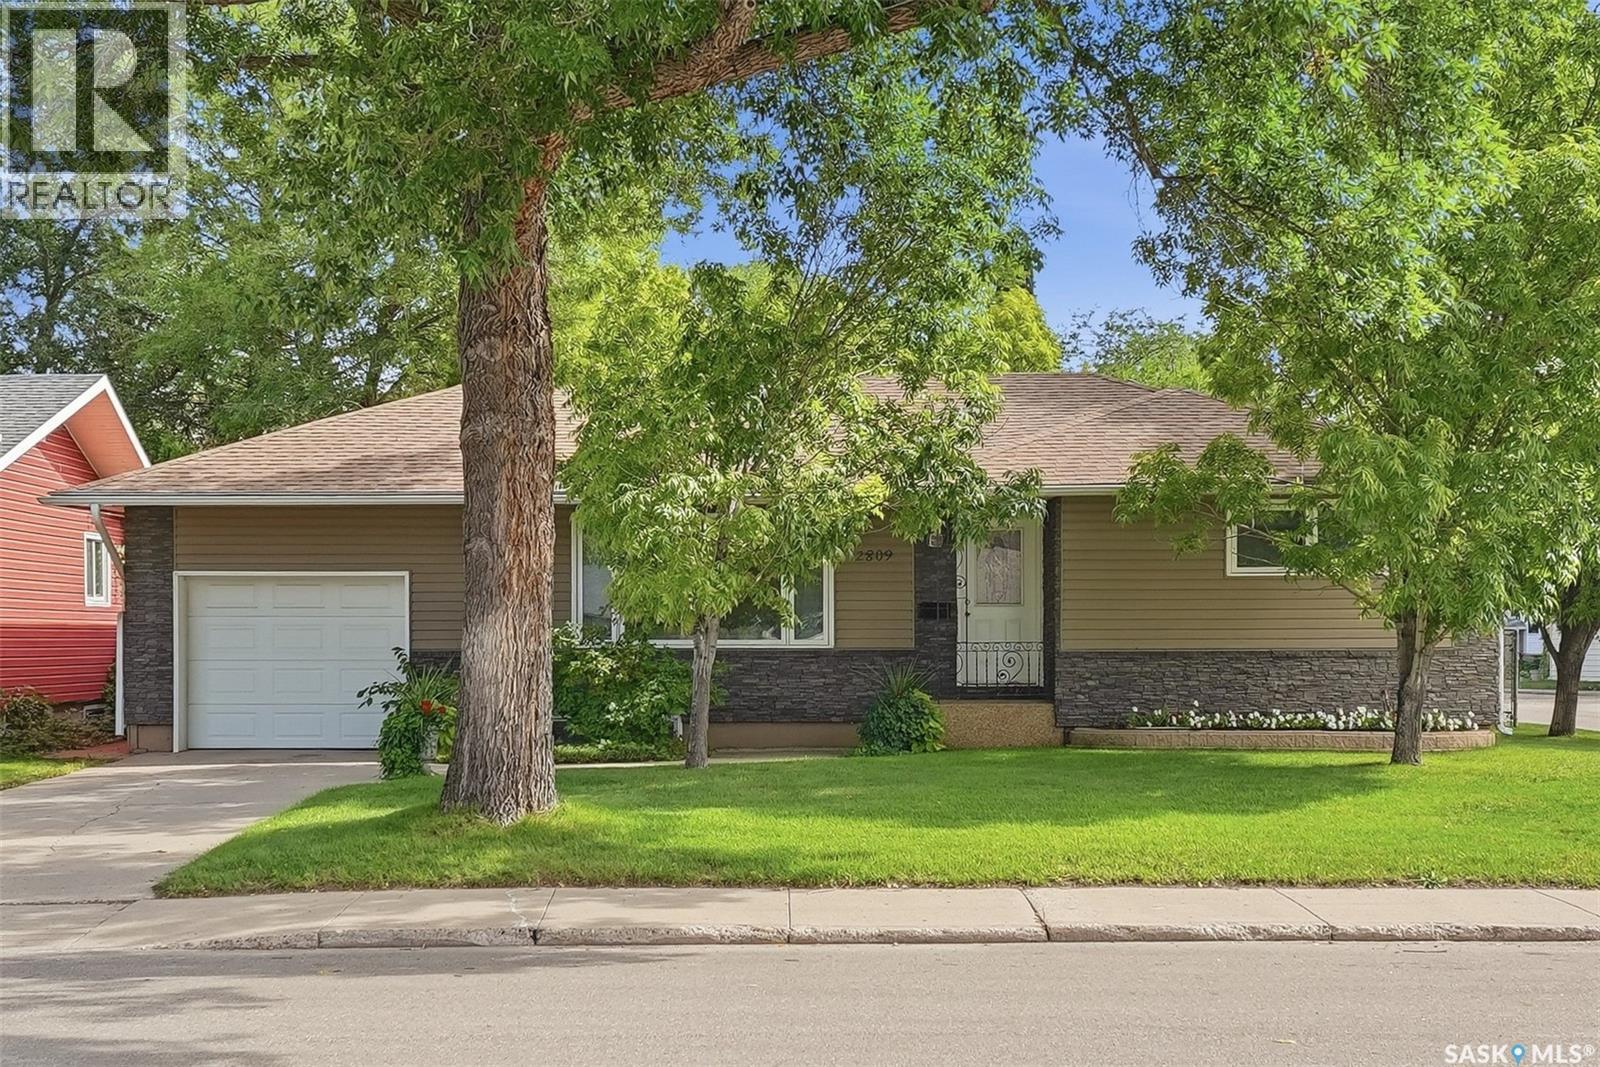
Nestled on a massive well treed 65 x 150-foot corner lot in the highly desirable, established neighbourhood of Adelaide/Churchill, this bungalow pairs curb appeal with functionality. Stepping inside the main level, you are immediately greeted by beautiful hardwood floors that flow seamlessly into two bright bedrooms. The highlight of the main level is a very large, sunlit back addition that offers a versatile space perfect for relaxing or entertaining. Downstairs, the finished lower level provides excellent flexibility, complete with an extra bedroom, a full bathroom, and a second kitchen. Outdoors, the property truly shines with a breathtaking, fully treated backyard that feels like a private retreat, all complemented by newer windows and an exterior in amazing shape. Located just steps from great schools and local amenities, this exceptional property offers space, style, and a prime location. (id:44393)
Century 21 Fusion
Saskatoon, Saskatchewan
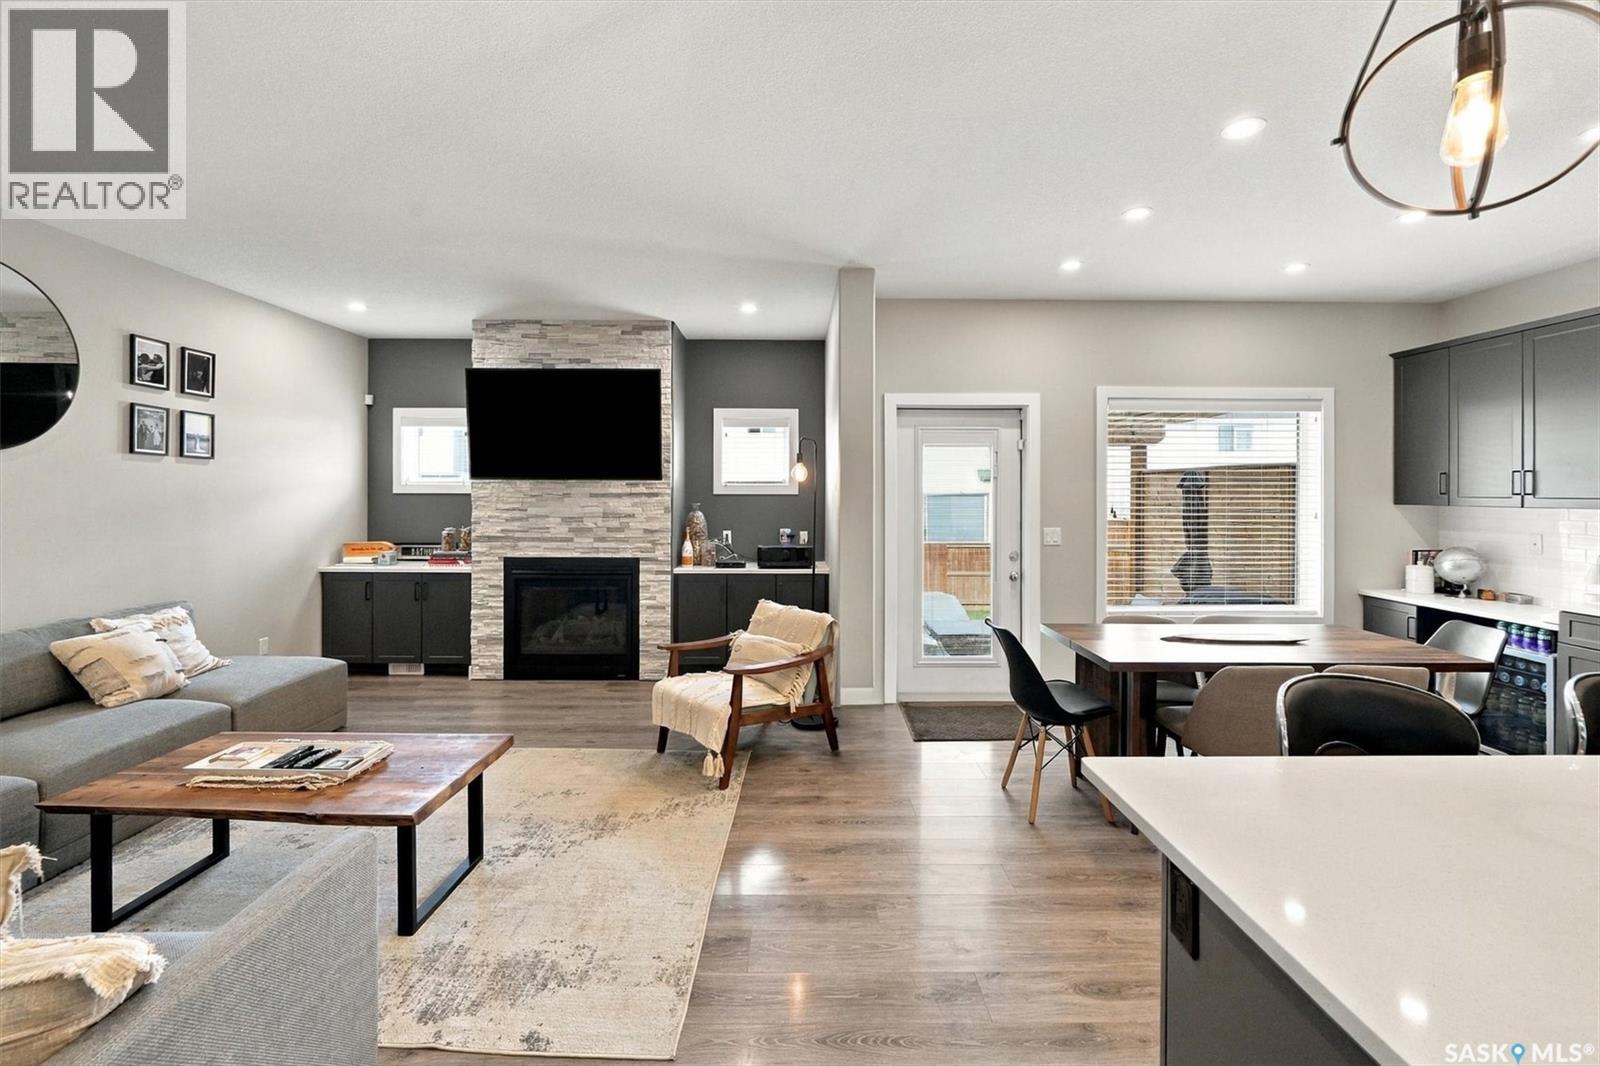
Welcome to 311 Dagnone Crescent, perfectly tucked into one of Brighton’s most desirable locations—close to everything Brighton has to offer, yet a few streets in from traffic and noise, right at the mouth of the park. It’s an ideal setting for a family looking for space, convenience, and a quiet place to call home. Built in 2018, this beautifully maintained two-storey offers 2,020 sq. ft. above grade, four bedrooms, four bathrooms, a fully finished basement, and a family-friendly layout. The main floor features a spacious entryway and an impressive 24-foot living room connecting the kitchen and dining area. The kitchen includes a separate pantry, while the boot room/mudroom provides dedicated space for everyday clutter. A 2-piece bathroom and gas fireplace complete the main level. Upstairs, the bonus room is a standout feature—perfect as a second living space, kids’ hangout, home office, or movie room. Built-in speakers enhance the bonus and main living rooms. The primary bedroom offers a private retreat with a 4-piece ensuite featuring heated floors. Two additional bedrooms, a second 4-piece bathroom, and convenient upstairs laundry complete the level. New laminate flooring was added to the upstairs bedrooms in summer 2025. The finished basement adds a large recreation room with wet bar, bedroom, 4-piece bathroom, and flexible space for family, guests, hobbies, or a home gym. New laminate flooring was installed throughout in summer 2025. Outside, enjoy the fenced backyard, patio area, and brand-new deck built in June 2026. The underground sprinkler system has been updated, with controls conveniently relocated to the mechanical room. The heated, insulated double detached garage features an in-roof speaker system—ideal for a workshop, projects, entertaining, or your own space. A double concrete driveway provides plenty of parking. Move in and enjoy everything this exceptional Brighton home has to offer. Book your private showing today! (id:44393)
Realty Executives Saskatoon
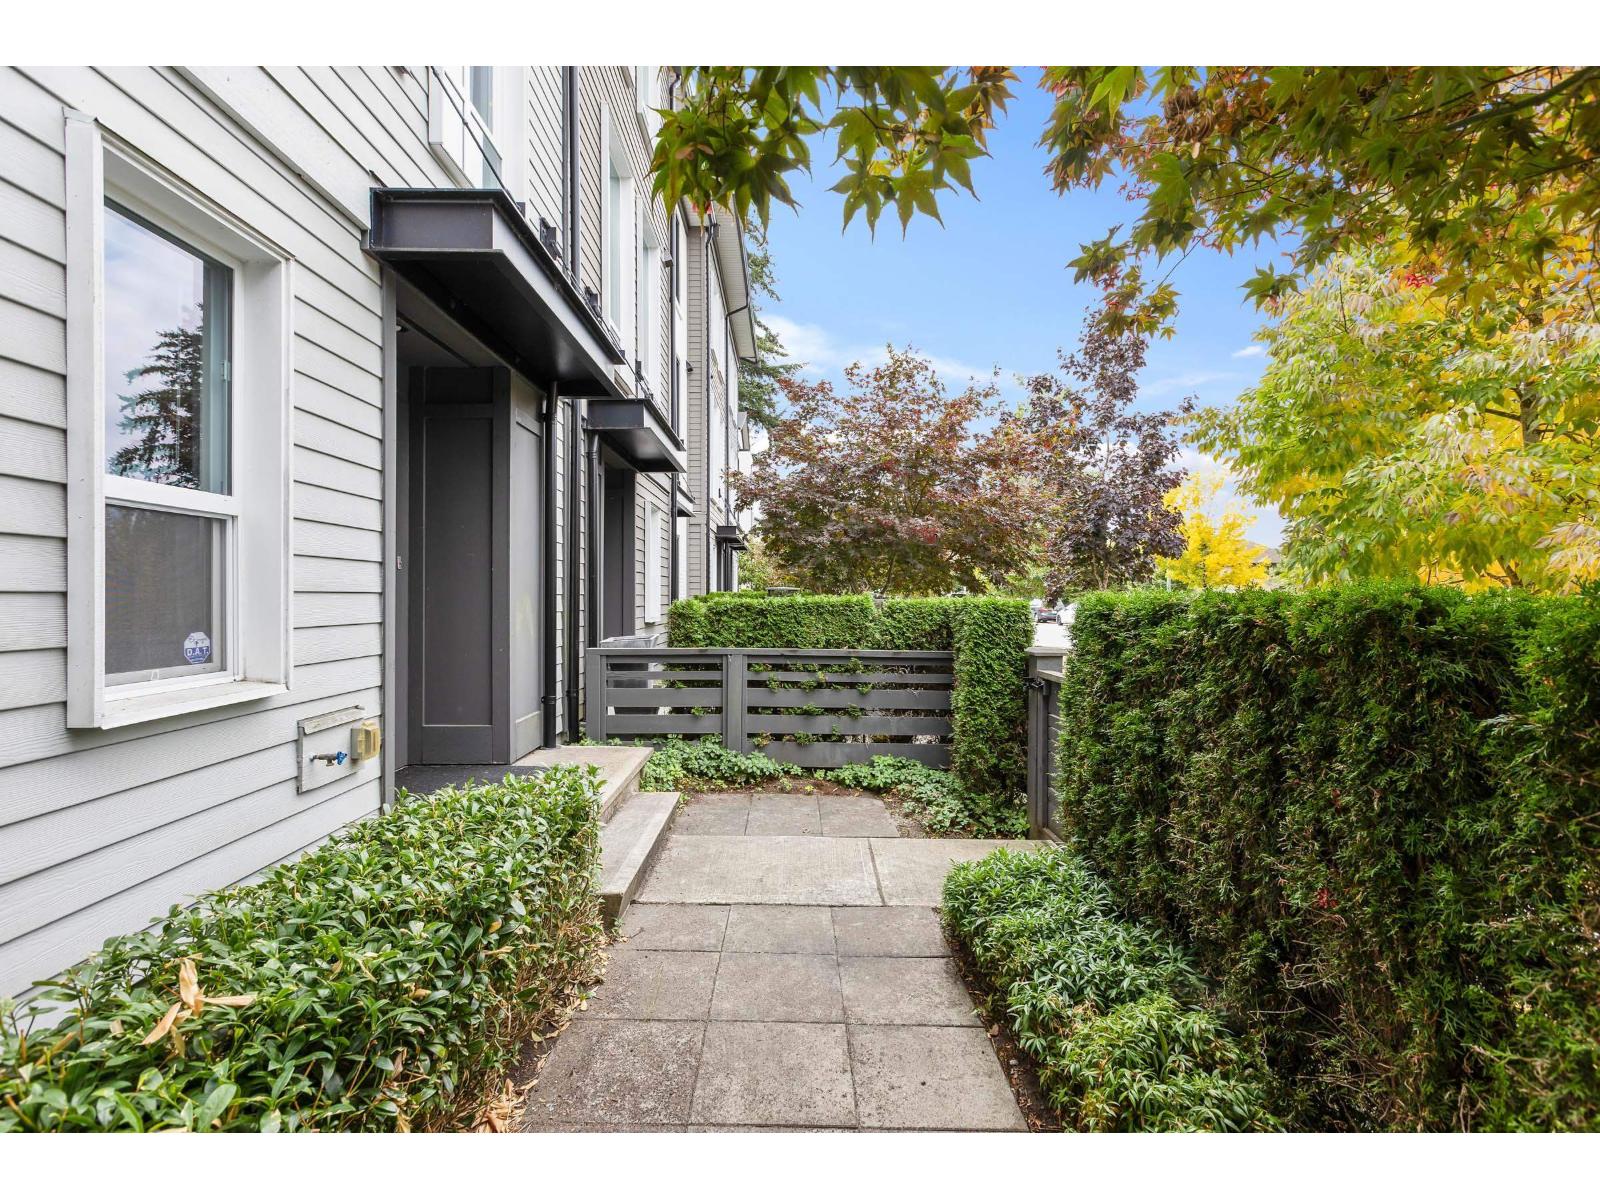
Surrey, British Columbia
Well maintained Corner unit with custom kitchen island! This 3 bed, 2 bath townhouse at The Kitchener By Mosaic is centrally located in Grandview, just steps away from Oliver Park, Southridge Academy, Sunnyside Elementary, and the Shops at Morgan Crossing. On the ground floor, the 3rd bedroom and a full bath, plus a double wide finished garage with an epoxy finish on the floor. The main floor has herringbone laminate flooring throughout, a living room that opens to a large south-facing sundeck, and a well appointed kitchen boasting a custom built island with wine fridge. On the top floor, two large bedrooms conjoined by a full bathroom, with custom double sinks. This is a great complex, in a great neighbourhood. Book your showing today! Open House Sunday September 20 from 2-4PM. (id:44393)
Hugh & Mckinnon Realty Ltd.
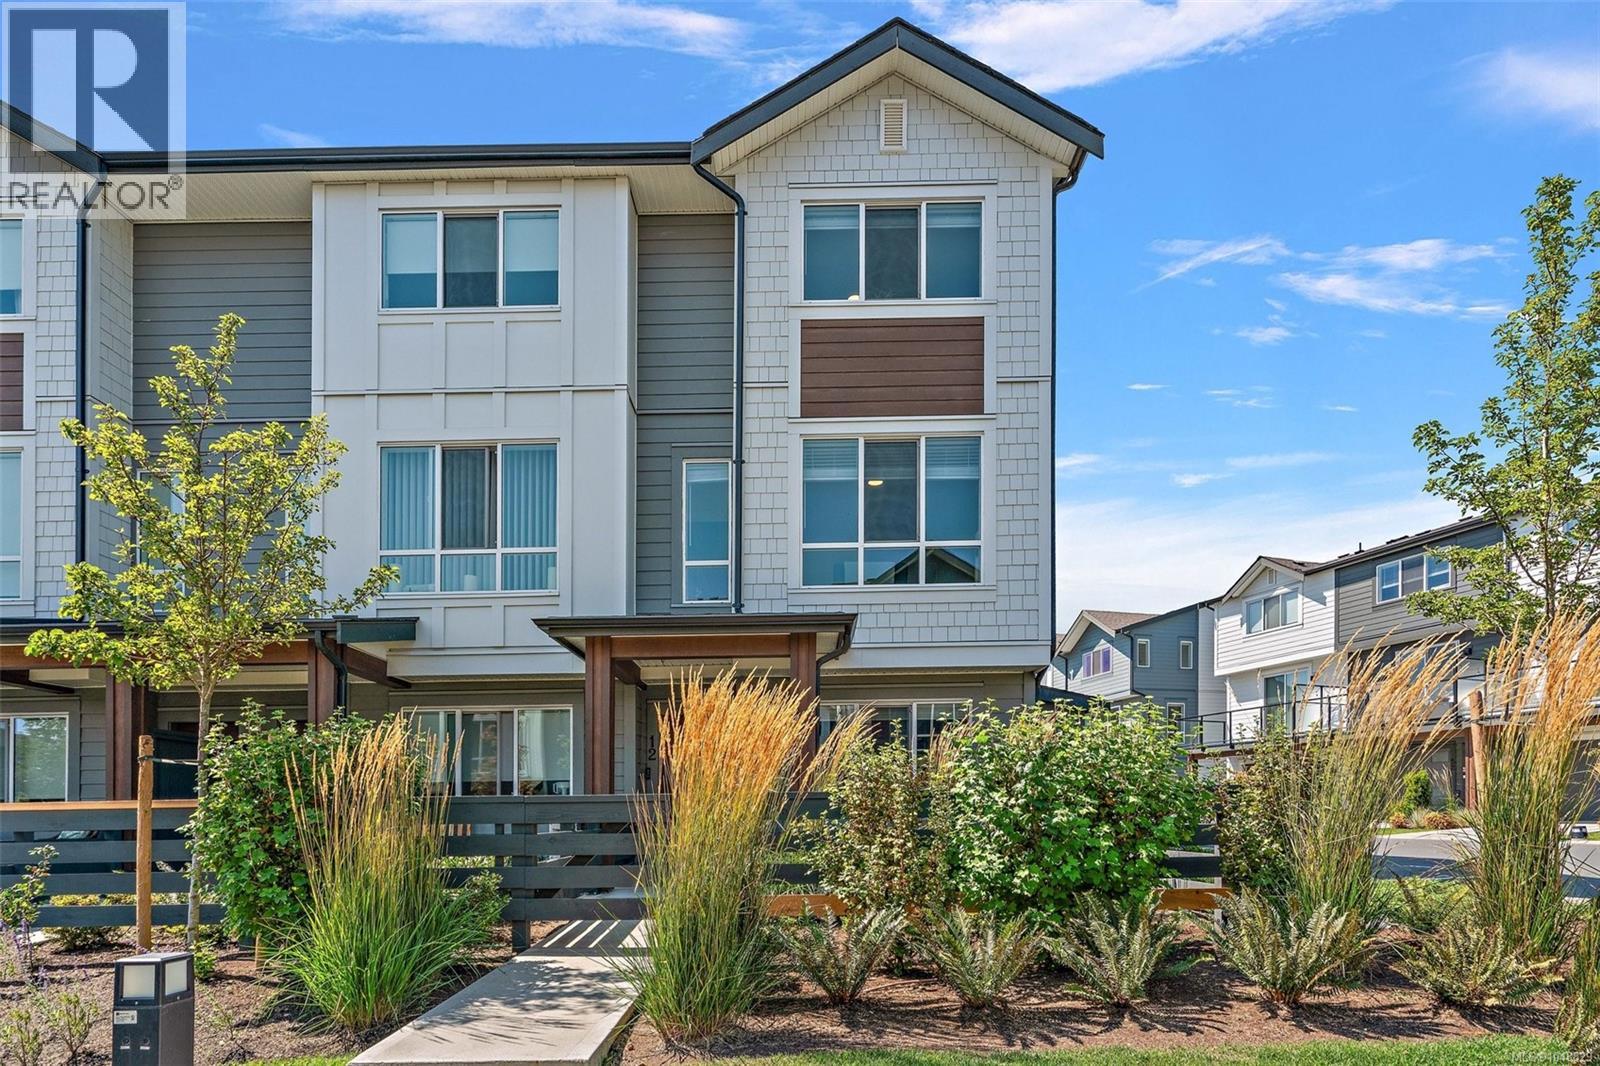
Colwood, British Columbia
Welcome to this upgraded 2-bed + den, 3-bath end-unit townhome in the family-friendly waterfront community of Royal Bay. Built in 2024, this beautifully designed home offers the remaining new home warranty while saving you the GST! The entry level features a versatile den, perfect for a home office or flex space, along with an oversized garage offering ample room for parking, storage and included EV charger. The bright main level is designed for modern living with an open concept layout, quartz countertops, stainless appliances, eat-in island, premium blind package, and an inviting fireplace in the living room. Upstairs, you’ll find two spacious beds, each complete with 4 piece ensuites with heated flooring in the primary, and hard-surfaced floors throughout. With a heat pump for year-round comfort and a fantastic location just steps from the waterfront, shops, parks, and everything Royal Bay has to offer, this is an excellent opportunity to enjoy stylish, low-maintenance living in one of the Westshore’s most sought-after communities. (id:44393)
Coldwell Banker Oceanside Real Estate
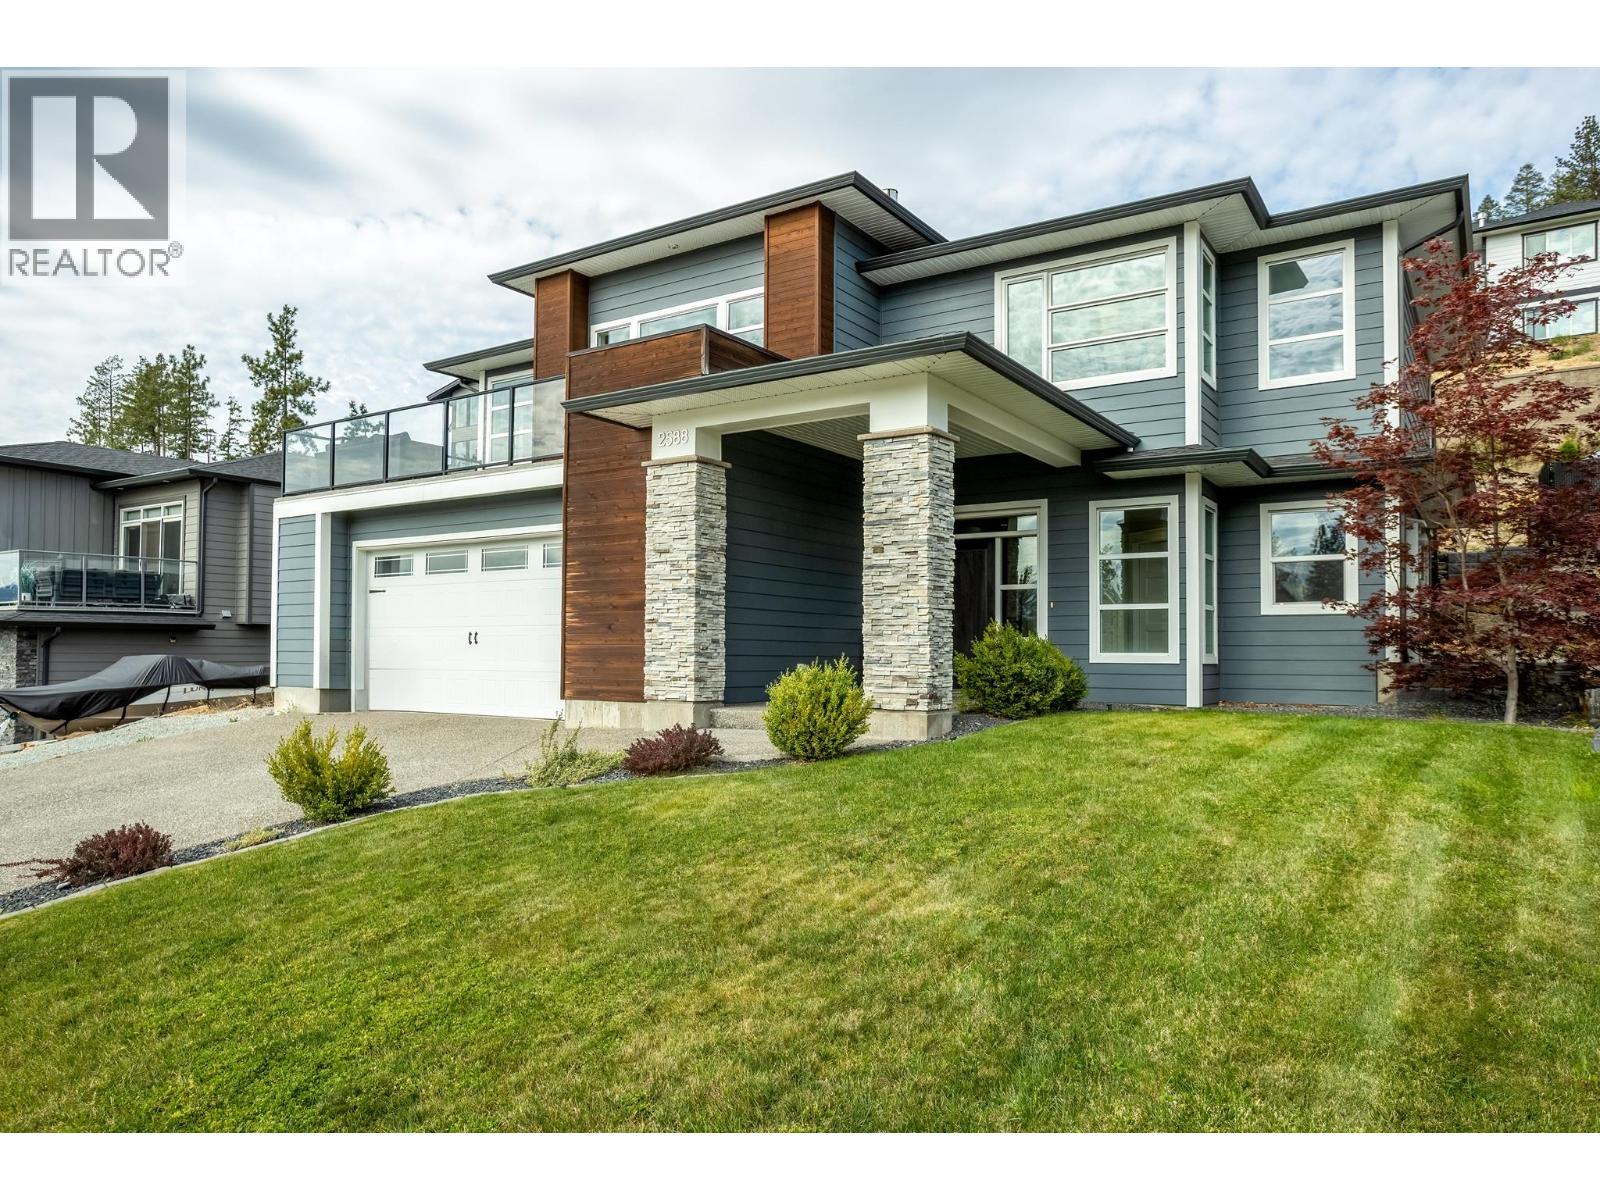
West Kelowna, British Columbia
Views for miles, vineyard, valley, mountain and lake views set the stage for this 4-bedroom PLUS den 3-bath grade-level entry home in Tallus Ridge. The bright southern main level brings the kitchen, dining and living areas together, with white shaker cabinetry, quartz countertops, a large island, pantry and stainless steel appliances including a gas range. Three bedrooms are located on this level, including a spacious primary with walk-in closet and 5-piece ensuite with separate soaker tub. Step out to the large front deck and enjoy an elevated outlook across the surrounding landscape, while the spacious rear yard offers room to relax, entertain or enjoy time outdoors. Professionally completed by the builder, the fully finished lower level adds substantial living space with a large family room, fourth bedroom, den, 4-piece bathroom, laundry and finished foyer. Quartz countertops throughout, an attached double garage and RV parking complete the home. Set on a 0.18-acre lot close to schools, parks, shopping, golf and West Kelowna amenities. (id:44393)
RE/MAX Kelowna
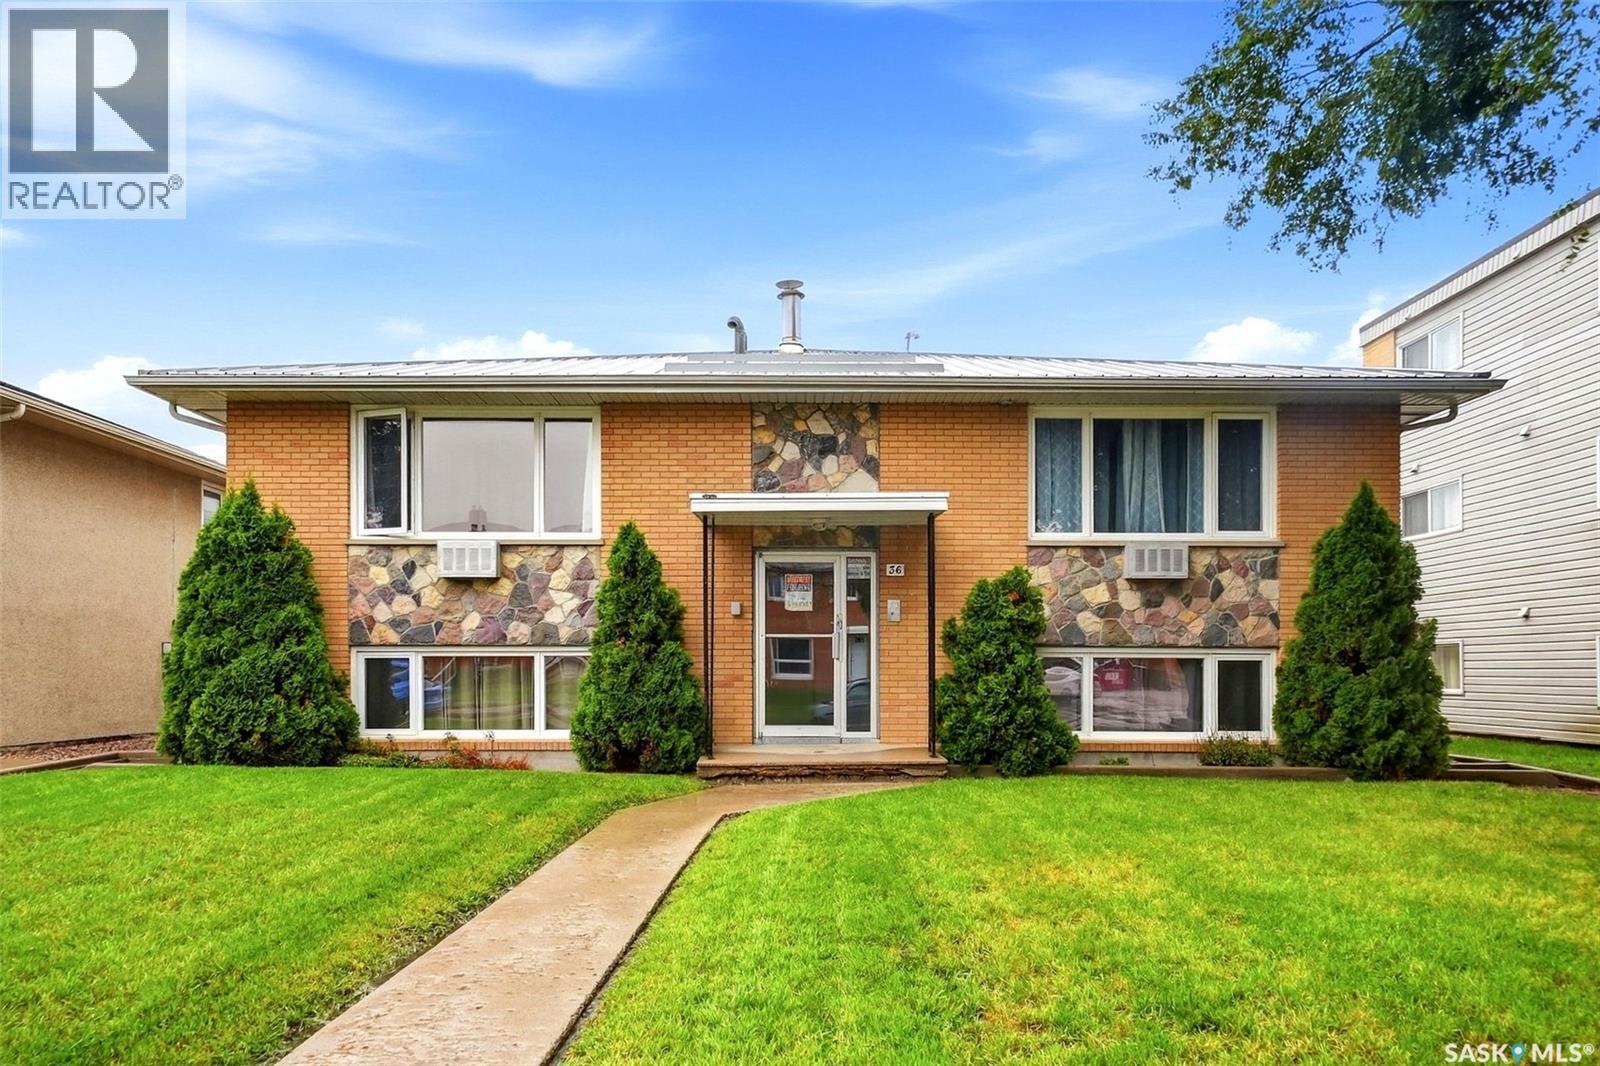
Regina, Saskatchewan
Pride of ownership is evident throughout this exceptionally well-maintained and thoughtfully updated four-plex. Offering four spacious two-bedroom units, this property has been cared for with long-term ownership and durability in mind, making it an excellent opportunity for investors. Each suite has been renovated with practical, attractive finishes selected for rental use, including new stained grey real oak cabinets with industrial clear coat finish, updated countertops, easy-to-clean backsplashes, updated bathrooms with Bath Fitter tub finishes, newer flooring, paint, light fixtures and custom window coverings. Each unit also includes a newer fridge and stove, while the upper-level suites feature wall-mounted air conditioning units. Major improvements have been completed over the years, including replacement windows, updated electrical and plumbing, and a metal roof installed approximately 2010–2011. The building also features security entrance doors and security cameras, plus a shared second-floor laundry room. Outside, tenants can enjoy shared patio space, underground sprinklers, two storage sheds and four designated electrified off-street parking stalls, with additional street parking available. Built in 1975 and on an approximately 6,499 sq. ft. lot, this 4 unit multi-family property offers approximately convenient access to major routes throughout Regina. Numerous shops, services and everyday amenities are within walking distance. For an investor looking for a four-plex that has been intentionally maintained, continually improved and carefully finished with revenue-property ownership in mind, 36 Froom Crescent deserves a closer look. (id:44393)
Century 21 Dome Realty Inc.