
North Saanich, British Columbia
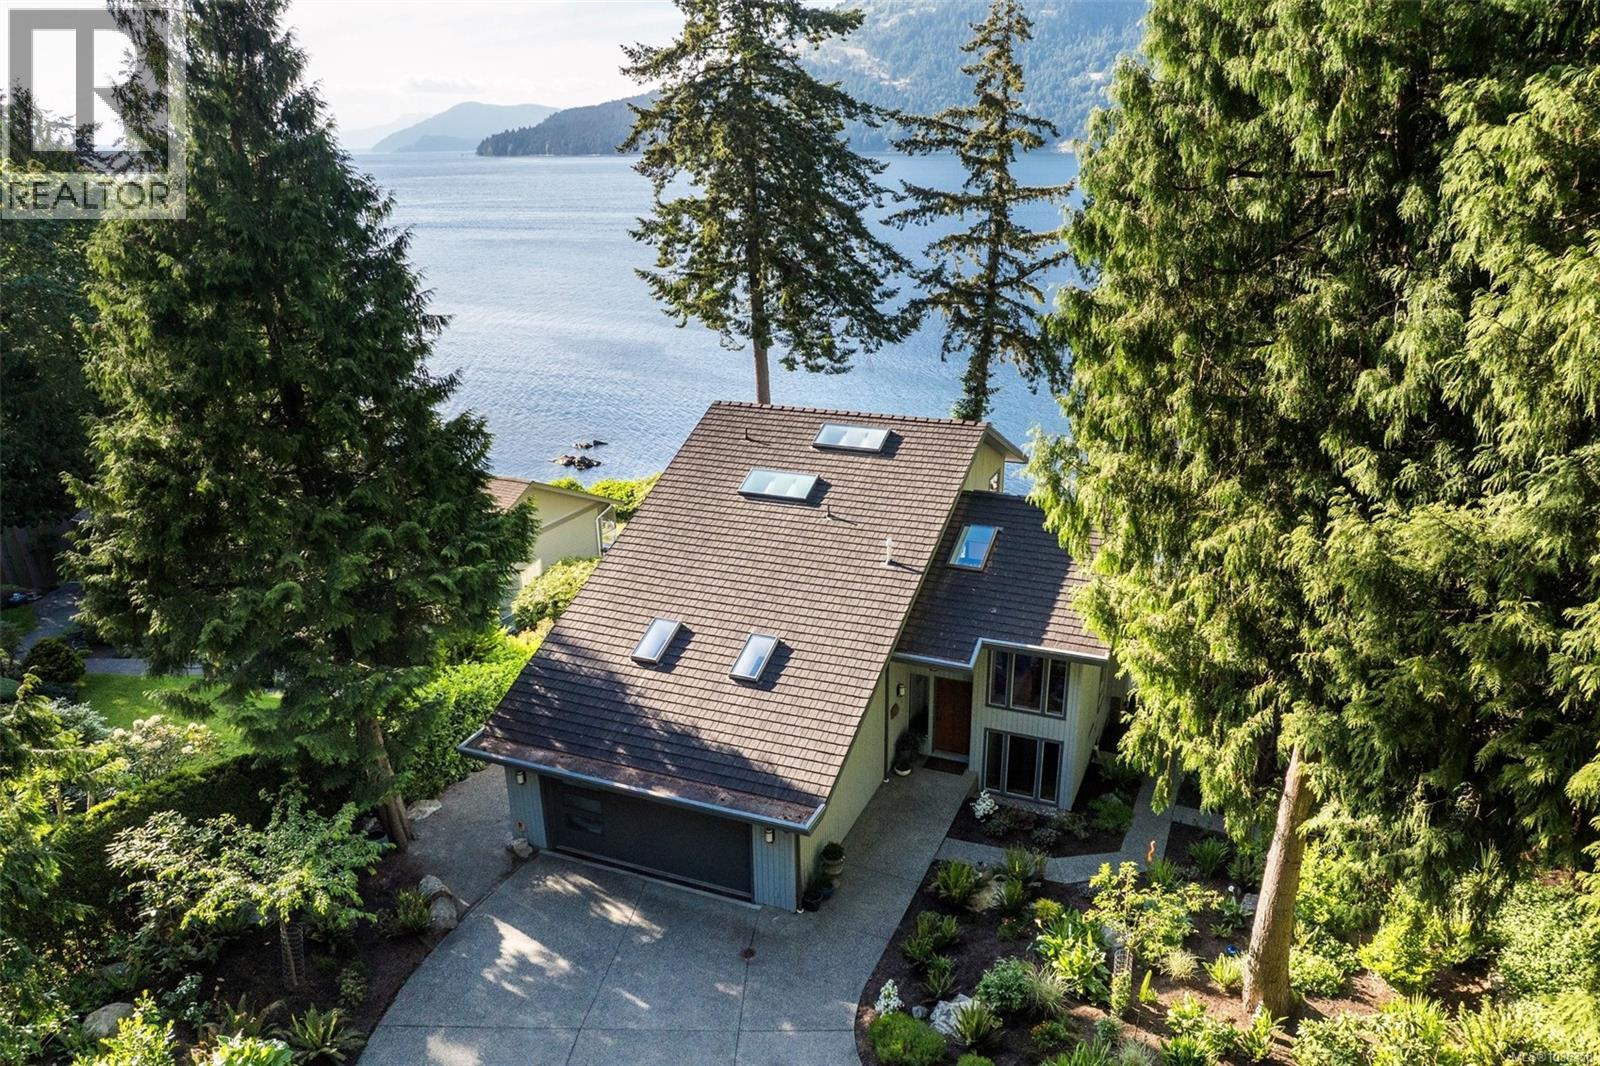
Set within one of North Saanich’s most exclusive waterfront enclaves, this extraordinary oceanfront estate embodies West Coast luxury living. Extensively renovated and completely turnkey, the home blends refined modern comfort with a breathtaking natural setting. Nearly every principal room captures spectacular ocean views, while expansive outdoor spaces — including a waterfront hot tub — overlook the calm waters of a secluded west-facing cove known for unforgettable sunsets. Direct beach access creates an exceptional coastal lifestyle with opportunities for kayaking, paddleboarding, swimming, or relaxing on the sandy beach at low tide. A tucked-away shoreline seating area offers the perfect place to unwind beside the water. Mature landscaping, gated entry, exceptional privacy, and thoughtful upgrades complete this rare legacy property in the coveted Deep Cove / Lands End neighbourhood. (id:44393)
Engel & Volkers Vancouver Island
Rennie & Associates Realty Ltd.
Victoria, British Columbia
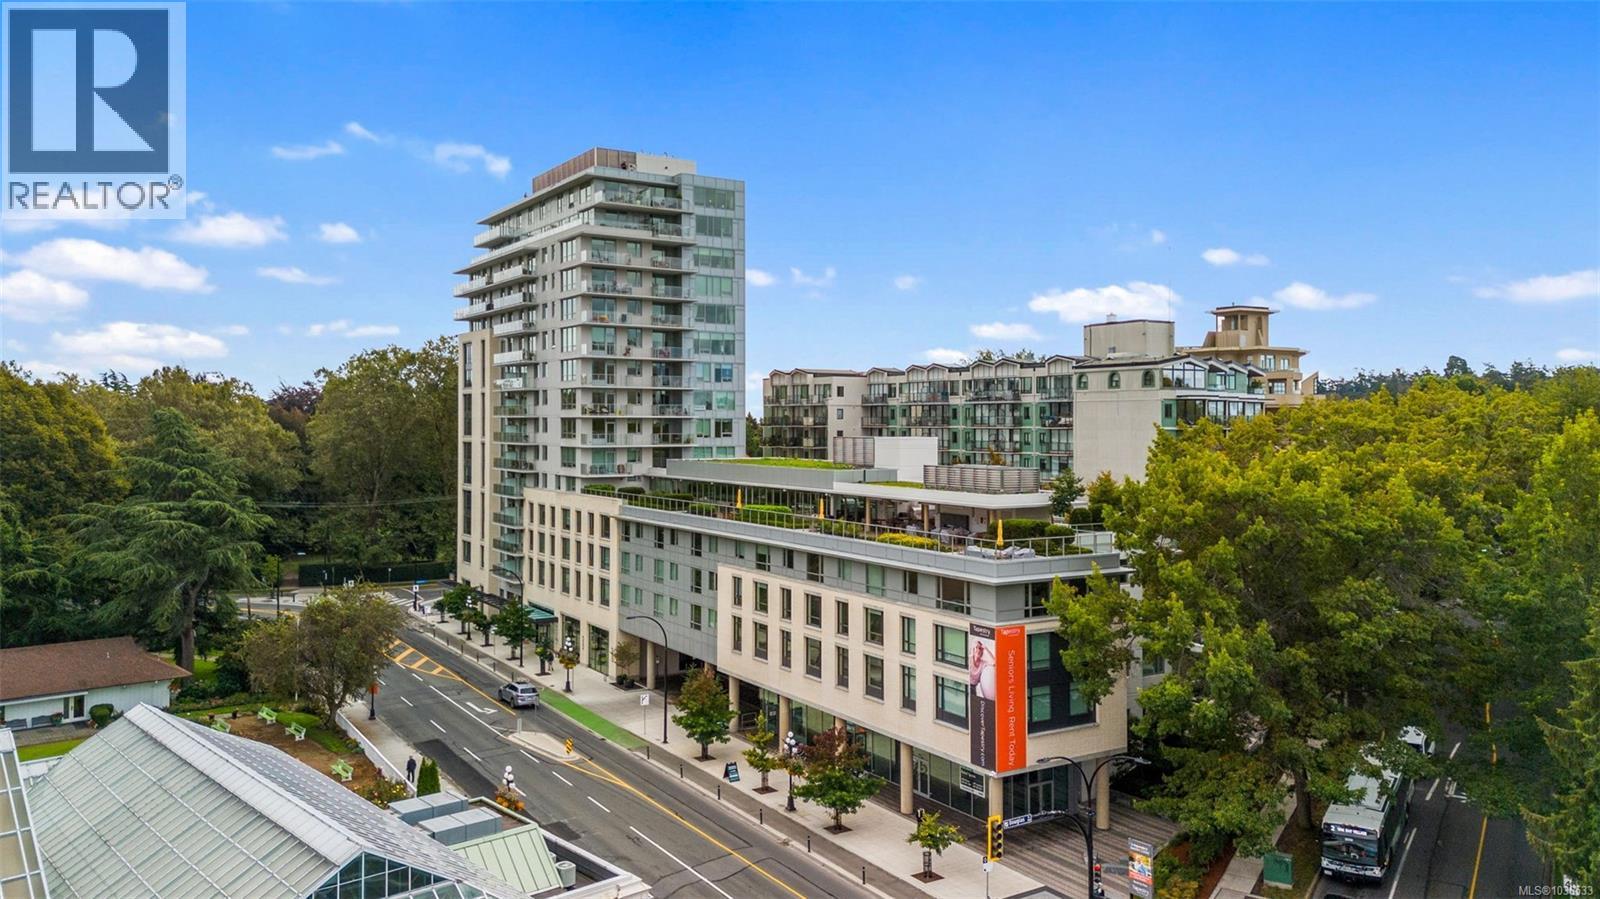
Welcome to Victoria Harbour by Chartwell. Enjoy amazing views of Beacon Hill Park, the mountains and ocean from this beautiful 11th-floor unit. The well-designed open layout with high ceilings and large windows gives this 1-bed home a bright, spacious feel. Steps from the Inner Harbour, this suite features a full modern kitchen, in-suite laundry, generous storage, and a balcony with stunning views! Known for its active 65+ community, Chartwell offers a full calendar of group and personalized programs. Amenities include a full amenities floor with an extensive fitness room, open-air patio, gardens, and BBQs. Weekly housekeeping with bed linen service, basic cable, health and wellness consultations, groups fitness classes, social and recreation programs, scheduled transportation, concierge, and 24-hr emergency response are all included. This luxury retirement community features extensive wellness services, social activities, guest suites, theatre, pub, and restaurant. SELLER WILL PAY 6 MONTHS OF SERVICE FEES! (id:44393)
RE/MAX Camosun
Pender Island, British Columbia
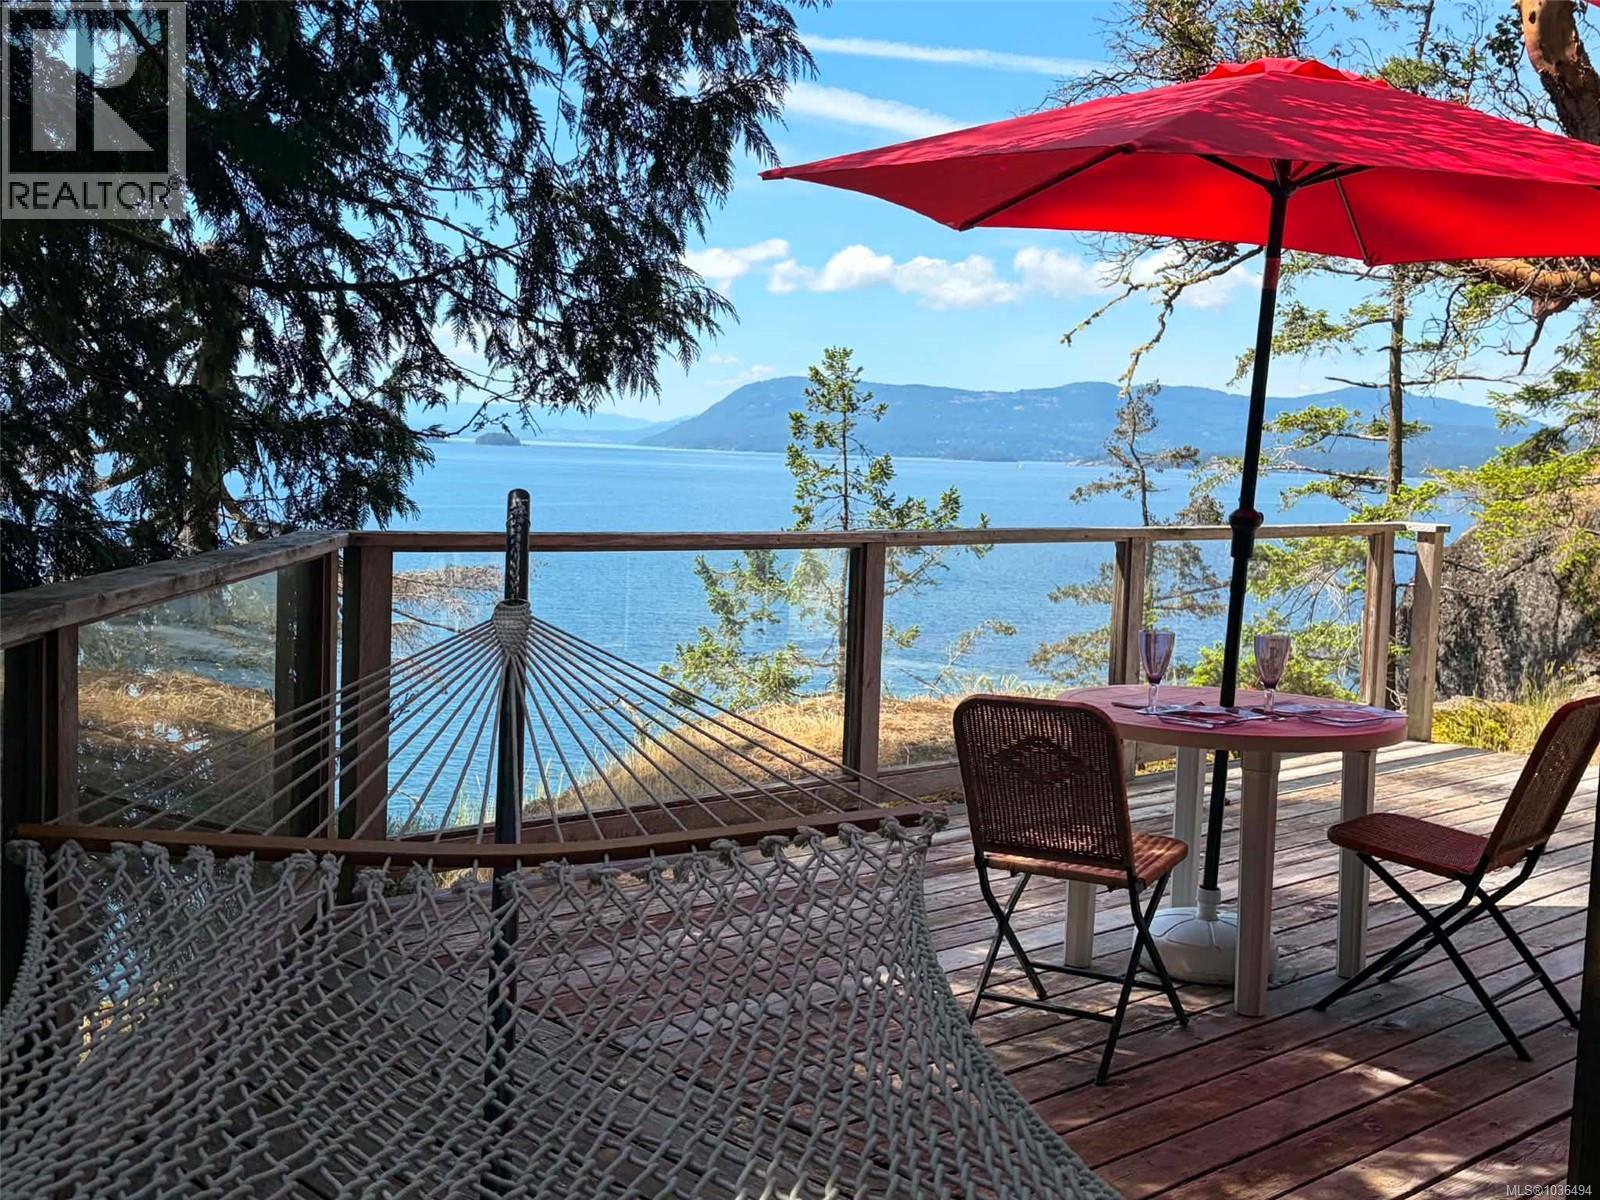
Experience year-round tranquility with nature at your doorstep in this stunning south-facing high-bank oceanfront retreat. Watch humpbacks, orcas and eagles travel by as storms roll across the Salish Sea while you stay cozy by the fire. Tucked away from the road in a private, peaceful setting, this is the kind of property people dream about escaping to, a true West Coast hideaway surrounded by trees, rockery and the soothing sounds of a seasonal stream running alongside the home. The cottage offers 2 bedrooms, 1 bathroom and a charming loft accessed by a captain’s ladder that grandchildren and adventurous guests will love. The open concept kitchen, dining and living space features vaulted wood ceilings, creating warmth and natural light throughout. A wall of windows frames the ever-changing ocean views and opens onto a spacious deck where you can enjoy your morning coffee, evening sunsets or simply listen to the waves below. One of the unique features of this property is the sense of arrival. A private driveway winds through the trees to a flat parking area, followed by naturally landscaped stairs leading down to the cottage, creating a feeling of complete separation from the outside world. A special bonus is the electric trolley system, making it easy to transport groceries and belongings from the parking area directly to the deck. Designed for low-maintenance island living, the home features a durable metal roof and is connected to the Magic Lake Estates water and sewer system for added peace of mind. Located close to Magic Lake, ocean access points, scenic walking trails and Thieves Bay Marina, where Magic Lake homeowners enjoy access to low-cost moorage. Whether you are searching for a peaceful full-time residence, a weekend getaway or the perfect place to gather with family and friends, this oceanfront sanctuary offers the very best of Pender Island living. (id:44393)
Coastal Life Realty Ltd.
Saanich, British Columbia
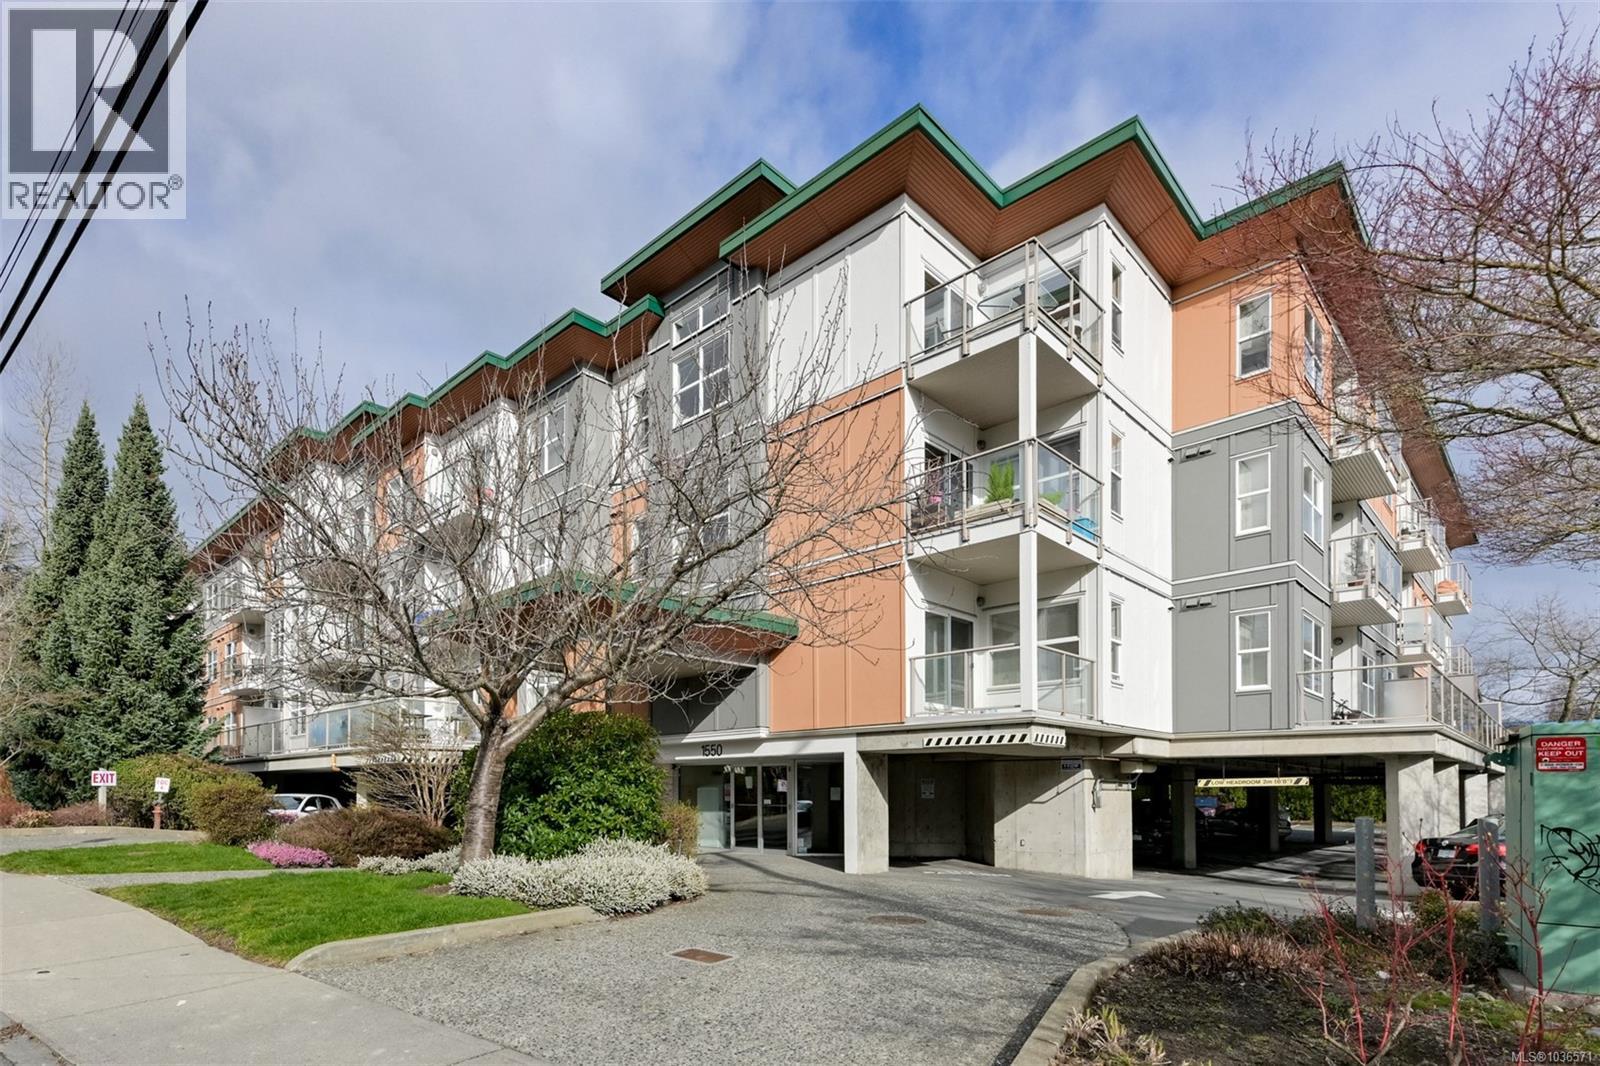
Welcome to this beautifully updated 2-bed, 2-bath home in the heart of Cedar Hill! Tucked away on a quiet street, this bright and inviting residence offers the perfect blend of comfort and convenience. Featuring high ceilings and a spacious open-concept layout. The kitchen has been thoughtfully refreshed with new white cabinetry and modern countertops, complemented by brand-new flooring and a fresh coat of paint. Enjoy the added bonus of a dedicated office nook—perfect for working or studying from home—as well as a private balcony for relaxing outdoors. Additional highlights include in-suite laundry, secure bike storage, and 1 LCP parking space. Just steps from local cafés and restaurants, Thrifty Foods and Fujiya, you’ll love the walkable lifestyle. Convenient bus routes provide easy access to UVIC, Camosun and downtown for students, professionals, or investors alike. A fantastic opportunity to own a move-in-ready home in one of Victoria’s most desirable neighbourhoods! (id:44393)
Royal LePage Coast Capital - Chatterton
Salt Spring, British Columbia
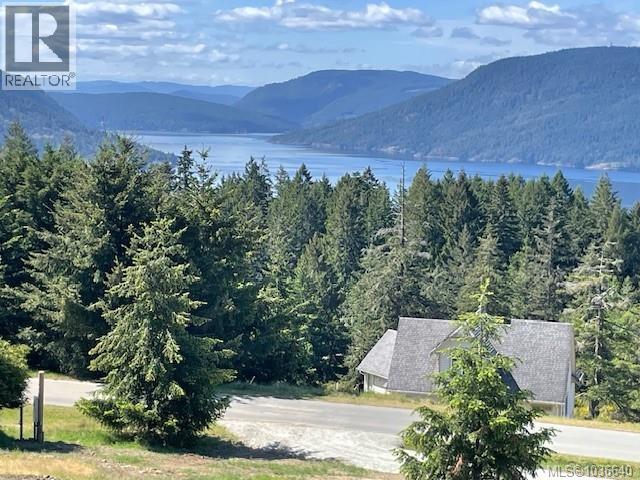
Rare these days Magnificent Ocean View Lot. This ready to build on property with views down Sansum Narrows to the mountains beyond, watch the Vesuvius ferry make it's crossings to Vancouver Island, plus west views to just below Ladysmith and the hills behind as well as fantastic sunsets year round. Extensive professionally built new driveway with a crushed gravel finish and easy grade to the building site and parking area. Hydro connection, water and sewer connections ready to go. Build your dream home and enjoy the warm south west exposure. There are miles of hiking trails minutes from your door. (id:44393)
RE/MAX Salt Spring
Crofton, British Columbia
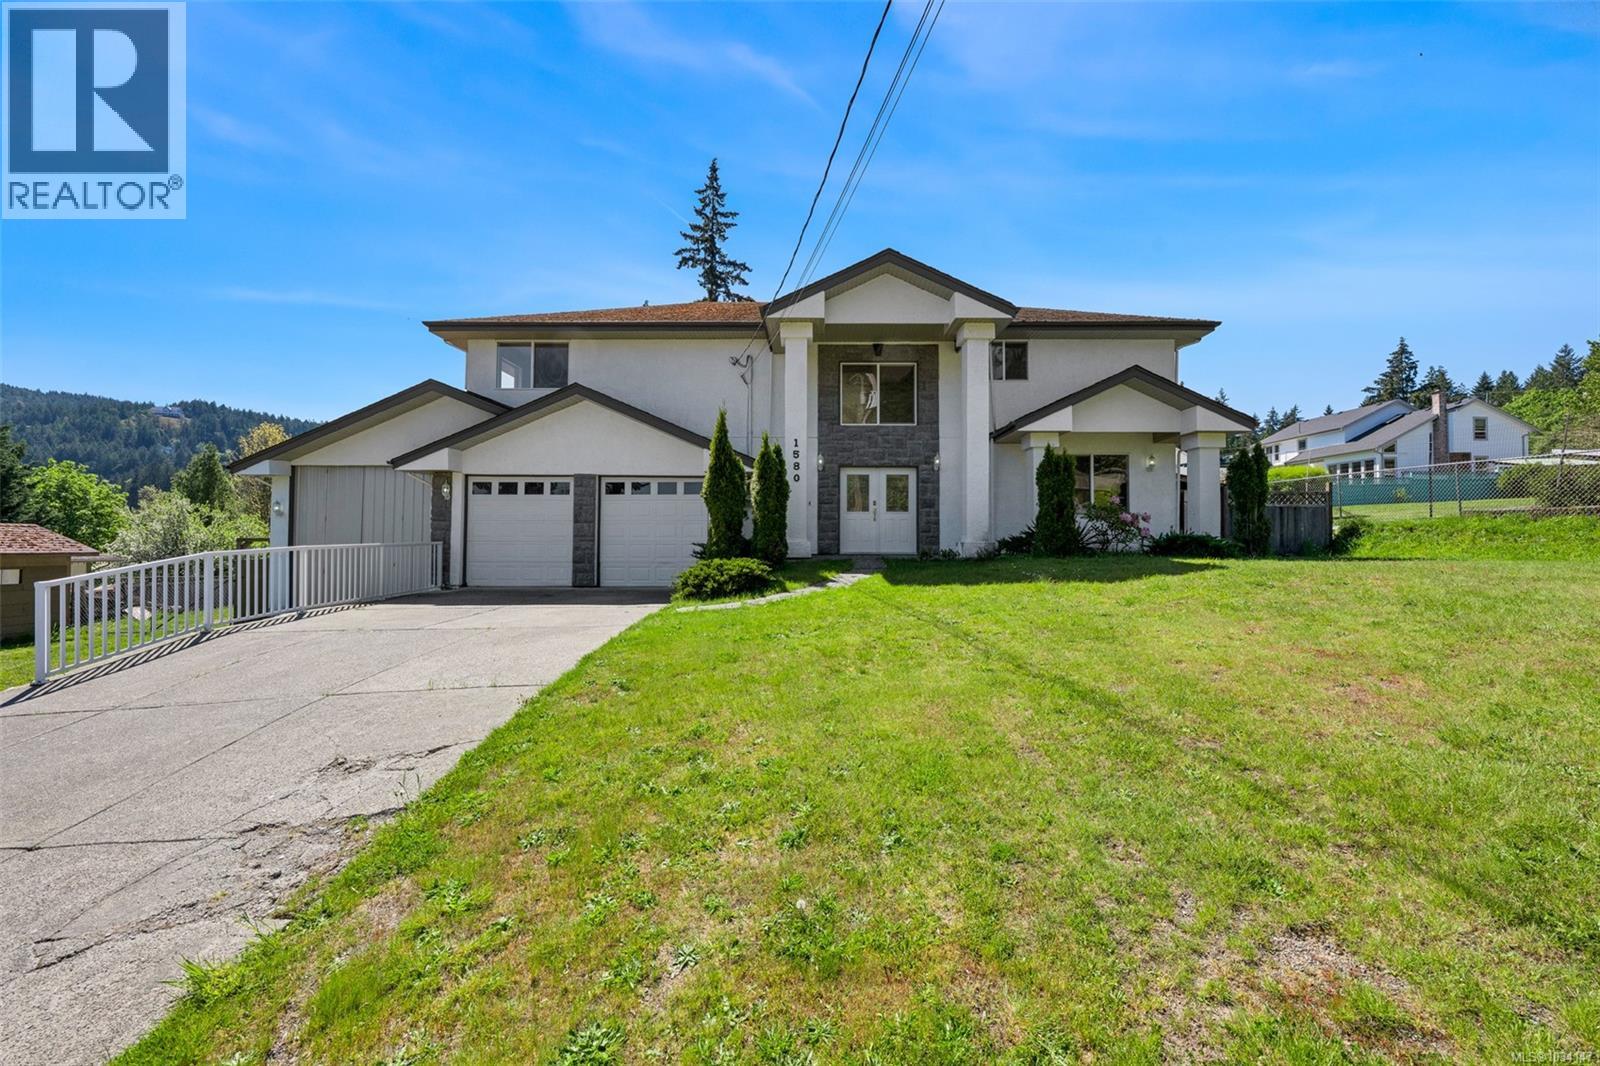
Welcome to 1580 Babine Road in Crofton — a spacious and versatile 3,175 sq ft home set on a beautifully sized 0.42-acre lot with its own pond. This 3-bedroom, 3-bathroom property offers a flexible layout ideal for families or those needing extra space to live, work, and entertain. The entry level features a large family room and a rec room complete with a cozy wood stove and wet bar area, perfect for gatherings. You’ll also find a bedroom, full bathroom, mudroom, and laundry area with convenient access to the backyard and deck. Upstairs, the main level includes a bright living room, kitchen, and dining area with access to an outdoor deck—great for enjoying the peaceful surroundings. The primary bedroom offers a walk-in closet and private ensuite, while a third bedroom (without a closet), an additional full bathroom, and a hallway walk-in closet complete the upper floor. Additional highlights include an attached double garage, a crawl space for extra storage with access to the impressive RV garage with an integrated workshop—ideal for hobbyists or those with recreational vehicles. There is also room for additional RV or boat parking on the property. Recent updates include new flooring, fresh paint, upgraded insulation, and a new electrical panel, making this home move-in ready. This is an estate sale and is being offered “as is, where is,” presenting a great opportunity to own a substantial property in a quiet Crofton location. (id:44393)
RE/MAX Island Properties (Du)
Lake Cowichan, British Columbia
\ (id:44393)
Pemberton Holmes Ltd. (Cow Vall)
Pemberton Holmes Ltd. - Oak Bay
Qualicum Beach, British Columbia
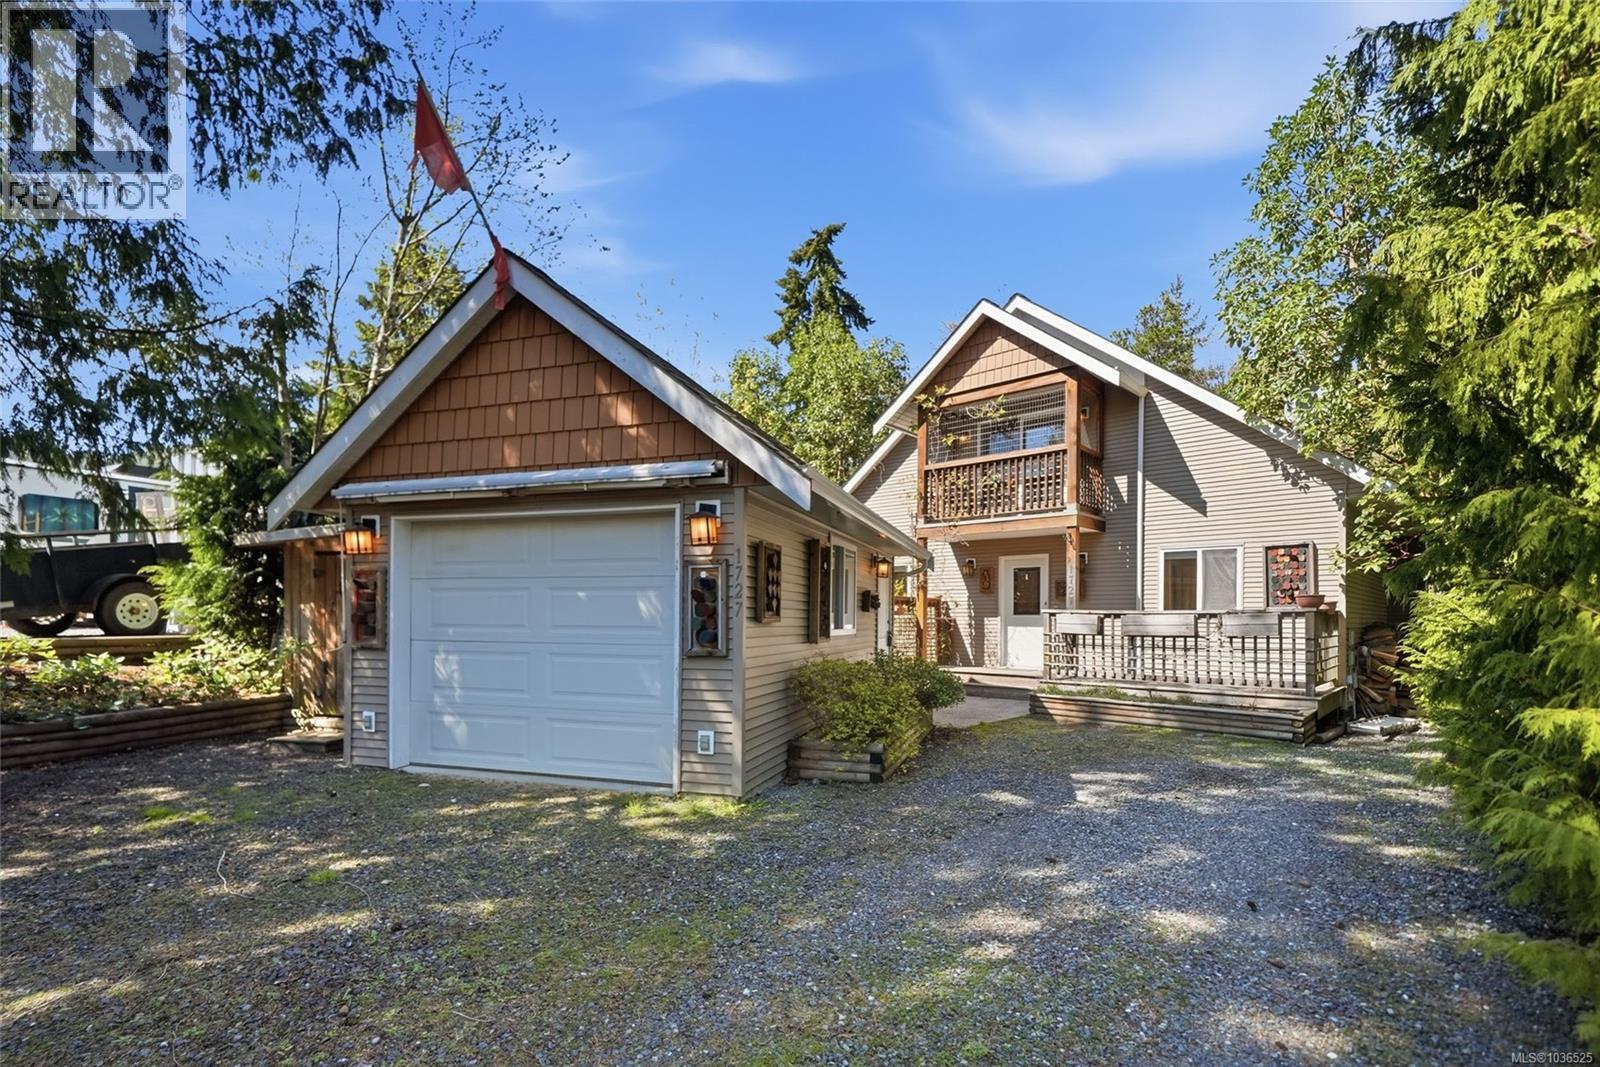
Charming LQRV Country Home with Detached Shop! Perfectly located in the gated rural community of Little Qualicum River Village, just 20 minutes from Qualicum Beach, this spacious and bright West Coast-style home sits on a low-maintenance .18-acre lot. This charming home offers main level living including 3 Beds and 2.5 Baths. Sunny south-facing windows fill the home with natural light, while quality woodwork adds warmth and character. Enjoy multiple decks and a patio for outdoor living, mountain views, a detached Garage/Workshop, parking for vehicles and RV, and a small garden area. From a sunny front deck with southern exposure, a front door opens to a tiled foyer. The Great Room blends the Kitchen, Living, and Dining areas. The Living Room features a bay window with clerestory above, a vaulted two-storey ceiling, a propane fireplace, and 'wood-finish' vinyl flooring. The Kitchen offers maple cabinetry with crown molding, ample counter space, inset lighting, a pantry closet, tile flooring, and stainless steel appliances. The Dining Room opens to a spacious second deck for outdoor living. A covered BBQ area with decorative wood panels allows year-round use. One side extends to a sunny deck with a sunburst fence detail, while the other leads to a concrete patio with firepit. The fenced yard is framed by gardens and mature evergreens. The main level includes a Primary Bedroom with a double closet and 2-piece ensuite, a second Bedroom, a 4-piece Bath with tub/shower combo, and a laundry closet. Upstairs is a loft-style 3rd Bedroom/Flex Room, ideal for guests, office, or studio. It includes vaulted ceilings, a 4-piece Bath, walk-in closet, and a covered west-facing balcony with mountain views. Short stroll to Little Qualicum River, close Little Qualicum River Falls Park, short drive to Parksville and North Nanaimo shopping. Visit our website for more info. (id:44393)
Royal LePage Island Living (Pk)
Nanaimo, British Columbia
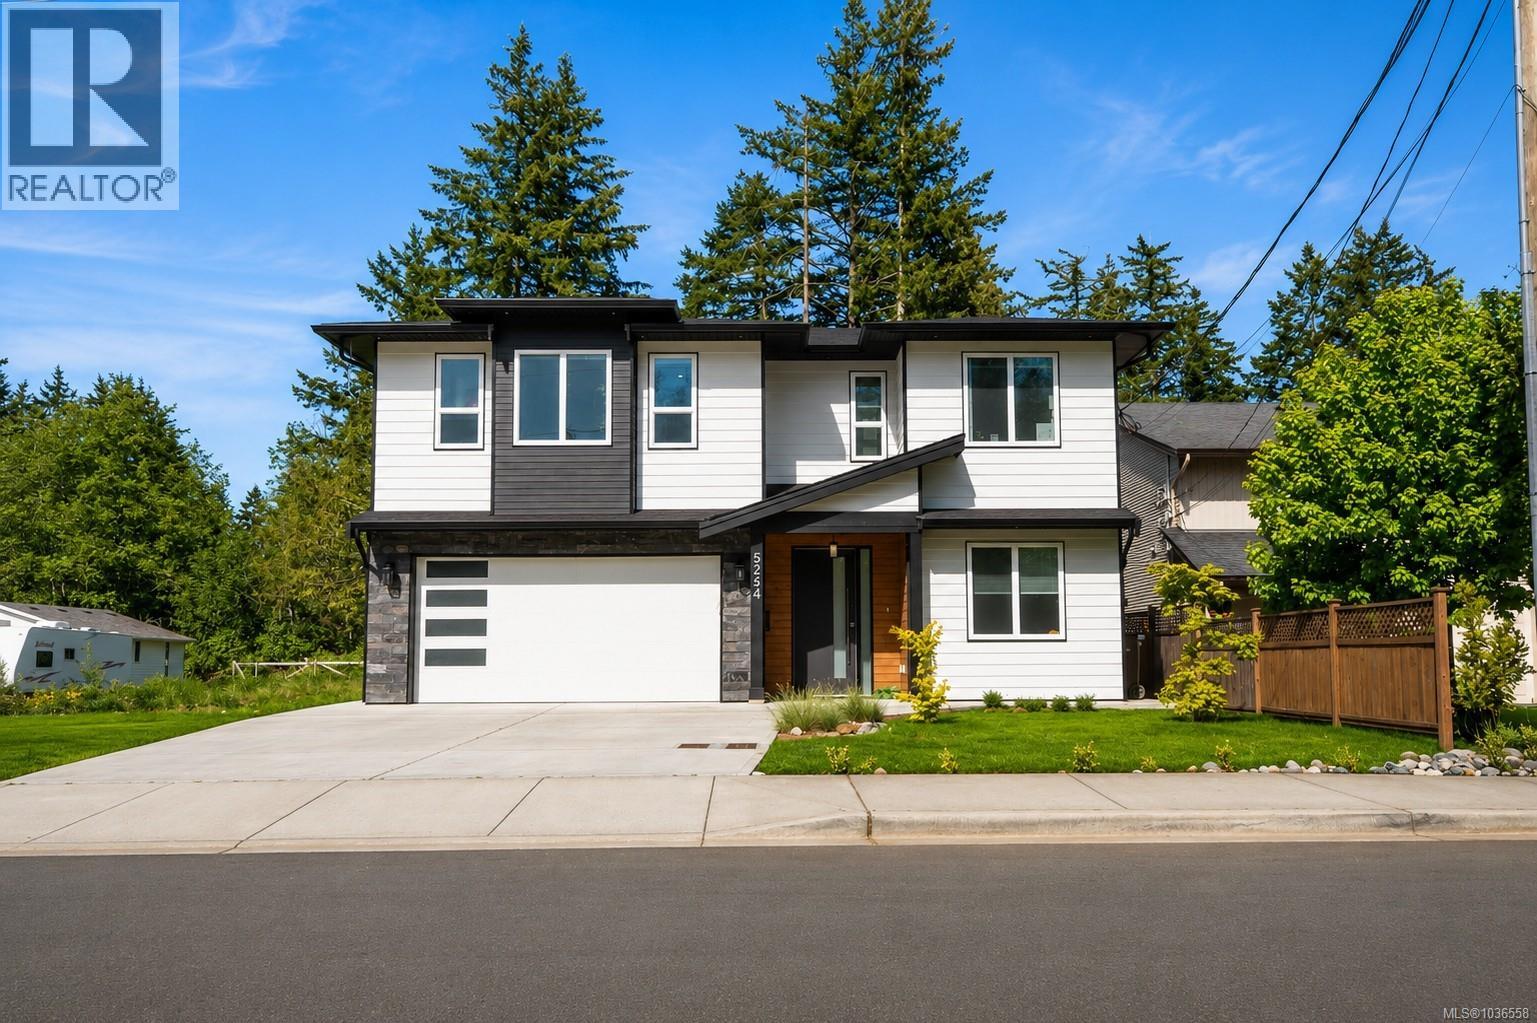
Beautiful custom-built 7 bedroom plus den/bedroom & media room, 4 bathroom home on a quiet street offering bright southern exposure, built in 2024,this modern residence features 2-bedroom legal suite on main floor with separate entrance, laundry & Hydro meter, ideal as a mortgage helper or investment. Enjoy the open-concept layout of main floor with 4 bed 2 bath, big kitchen with quartz countertops, & a cozy gas fireplace. The spacious back patio with glass doors invites plenty of natural light, while the low-maintenance yard allows you to spend more time enjoying life. The media room with separate entrance can be used for STR or keep yourself to enjoy as home theatre. Wired for security cameras already. Close to mall, quick access to both highways, parks, schools, & other amenities, this home perfectly combines style, comfort & convenience. A rare opportunity for families or investors seeking a bright, contemporary home in an excellent location & all the essentials just minutes away. (id:44393)
Sutton Group-West Coast Realty (Nan)
Kelowna, British Columbia
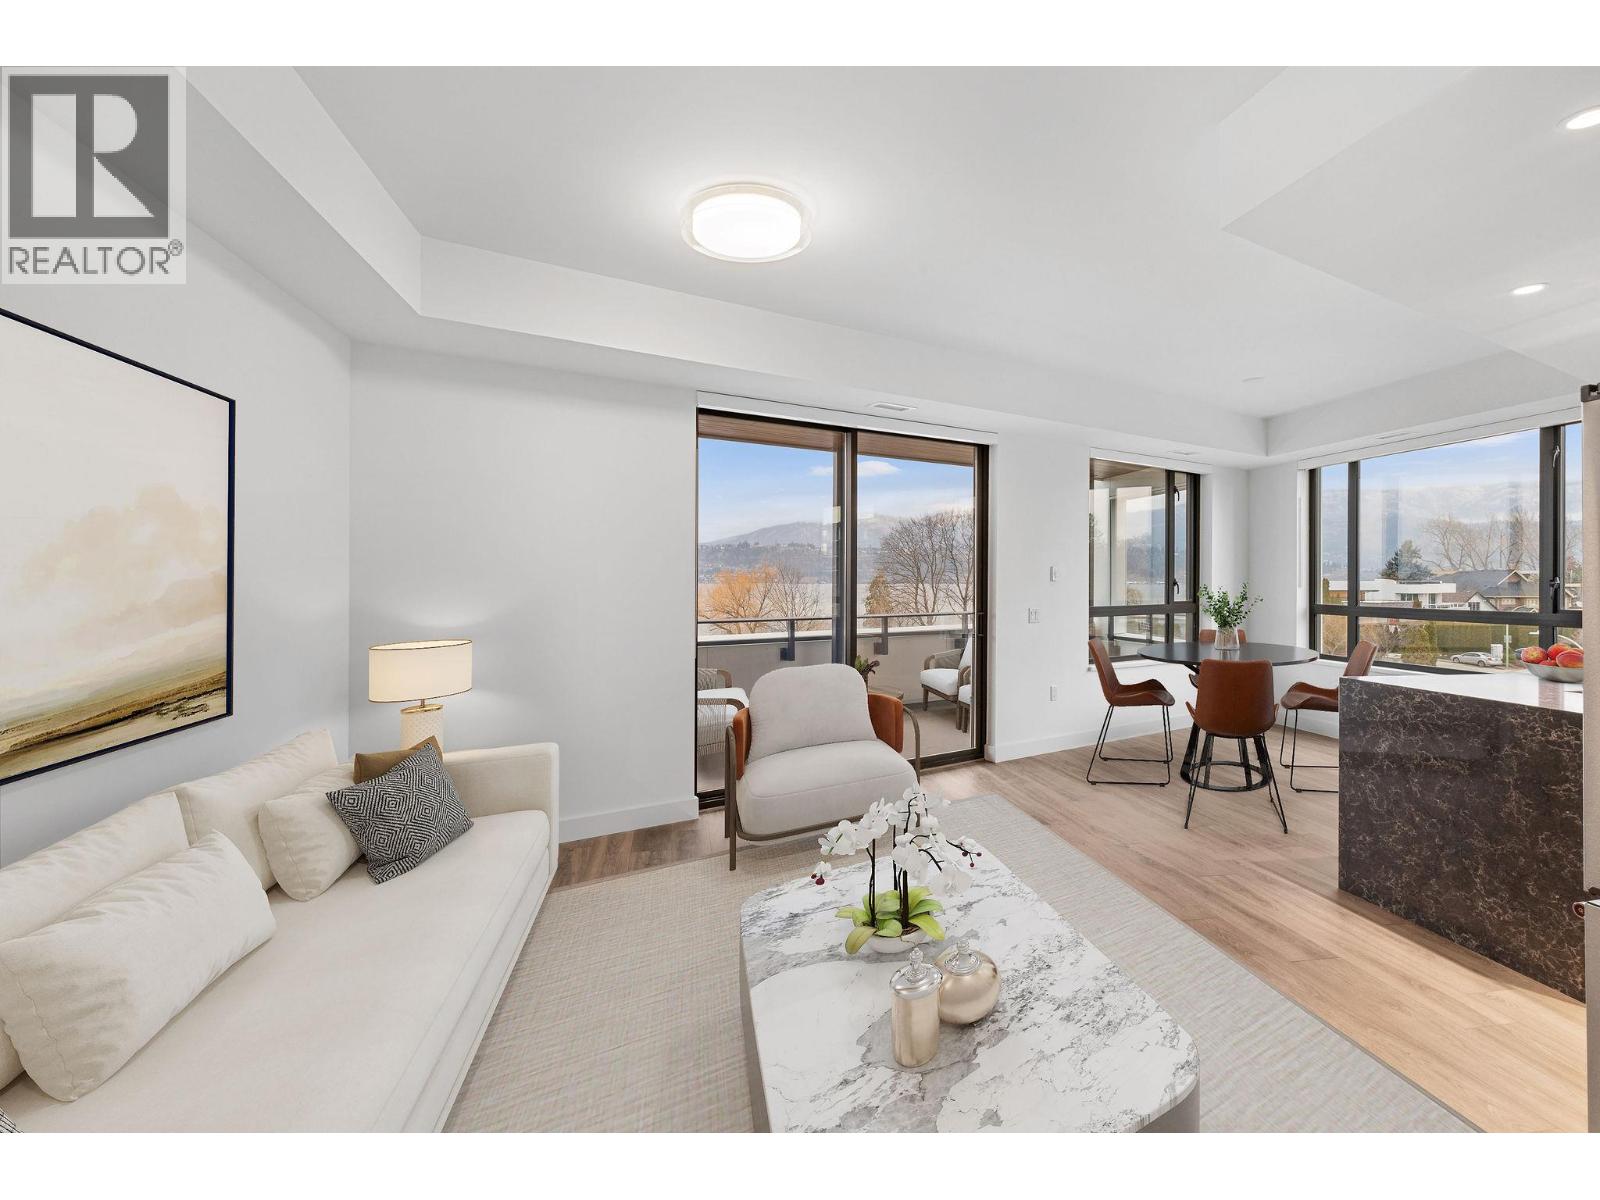
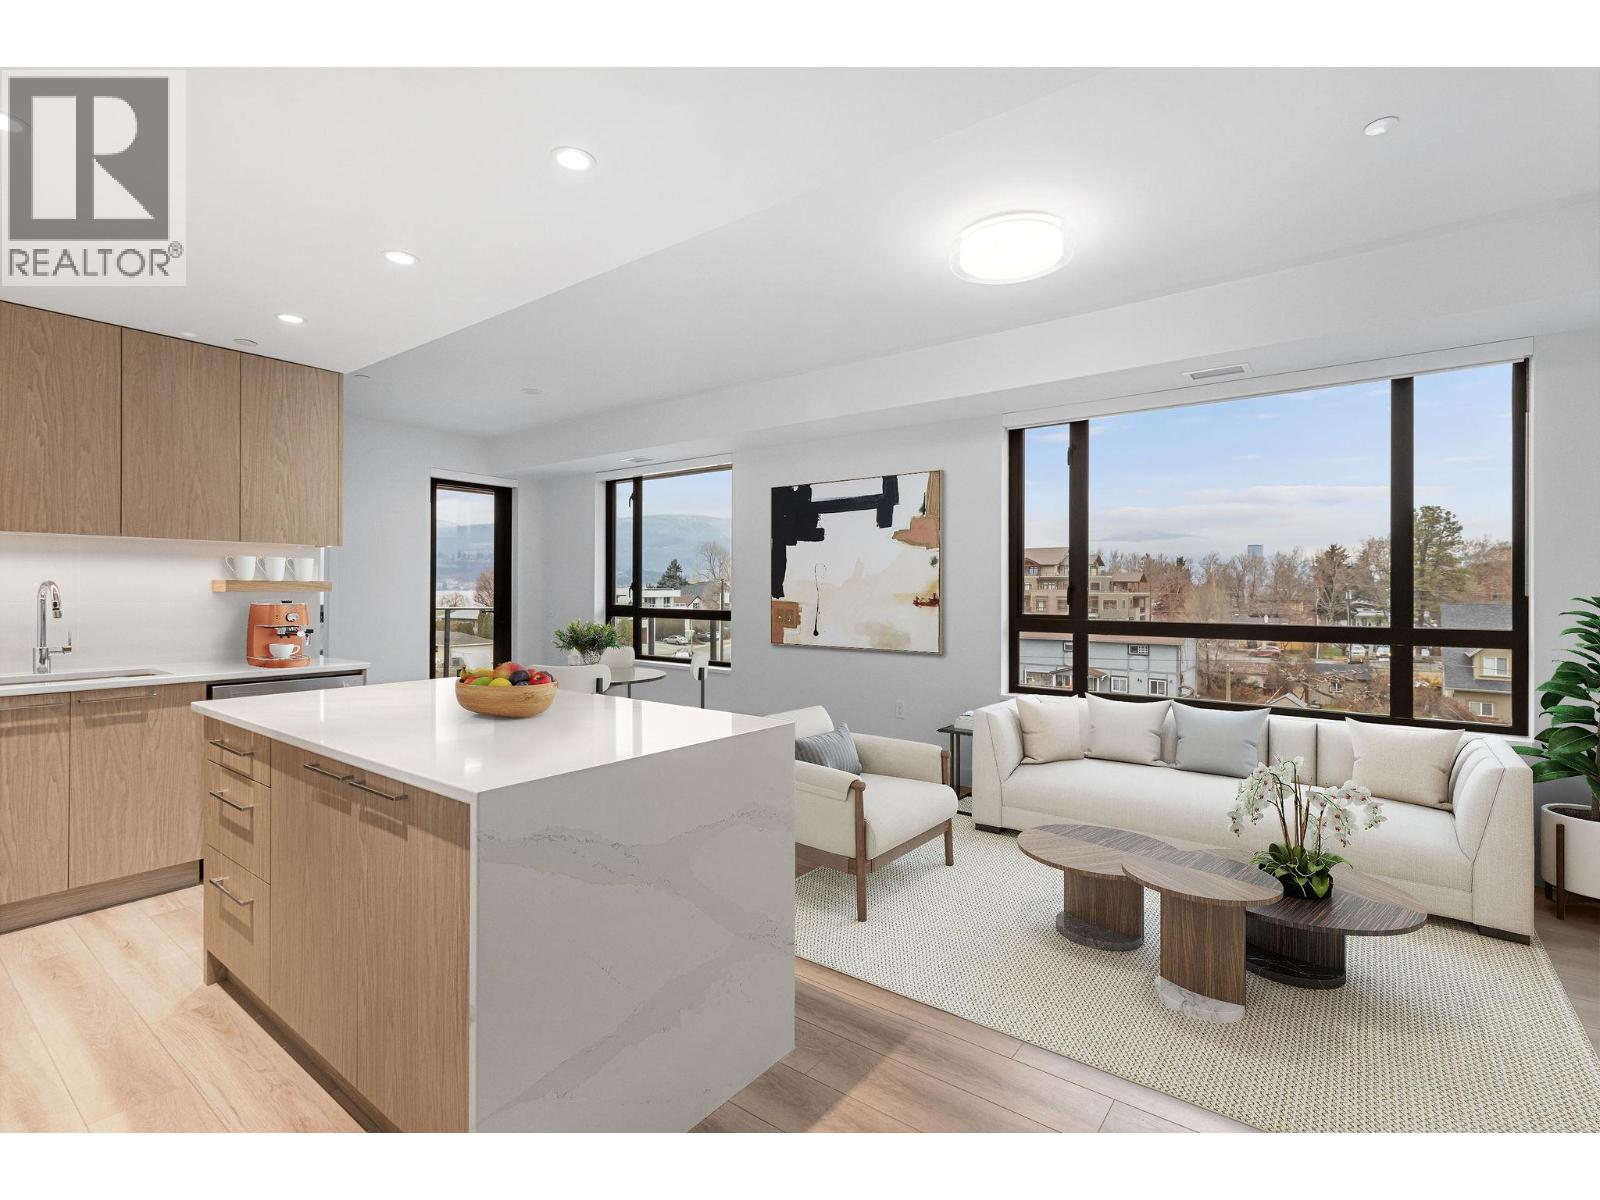
The modern kitchen showcases flat-panel wood-grain cabinetry, a quartz waterfall dining island and stainless-steel appliances. The open-concept layout is ideal for both daily living and entertaining, highlighted by large windows that invite natural light, durable laminate flooring throughout the main living areas, and woven broadloom carpeting in the bedroom. The primary bedroom features a walk-thru closet, while the spa-inspired ensuite offers large-format tile, a rainfall shower, custom-tiled niche, and soft ambient lighting to create a relaxing, retreat-like atmosphere. Additional features include modern roller shades on every window and individually controlled heating and cooling for comfort in all seasons. Residents can enjoy amenities incl. an 8,000 sqft lakeview terrace w/firepits, BBQs, and community gardens as well as a fully equipped fitness center, dog wash, & bike maintenance station. With a walk score of 93, you’re steps from transit, KGH, shops & restaurants of vibrant Pandosy Village, and beautiful Okanagan Lake. Sqft and room sizes are approximate and may vary. Photos may be of a similar home and layout. This home is newly constructed and move-in ready. Open House Saturday to Wednesday 12-PM. (id:44393)
RE/MAX Kelowna
Kelowna, British Columbia
This North facing 2 bedrooms + den, 2 bathrooms, offers a spacious layout and partial lake view. The open-concept layout features, a modern kitchen with premium finishes and island seating, and seamless flow to a private balcony overlooking the water. The spacious primary suite includes a spa-inspired ensuite, while the second bedroom and versatile den provide flexibility for guests or a home office. Residents can enjoy amenities incl. an 8,000 sq ft lakeview terrace w/firepits, BBQs, and community gardens as well as a fully equipped fitness center, dog wash, & bike maintenance station. With a walk score of 93, you’re steps from transit, KGH, shops & restaurants of vibrant Pandosy Village, and beautiful Okanagan Lake. sq ft and room sizes are approximate and may vary. Photos and Video tour may be of a similar home and layout but on a different floor and may include virtually staging. This home is newly constructed and move-in ready. Open House Saturday to Wednesday 12-5PM. (id:44393)
RE/MAX Kelowna
Telkwa, British Columbia
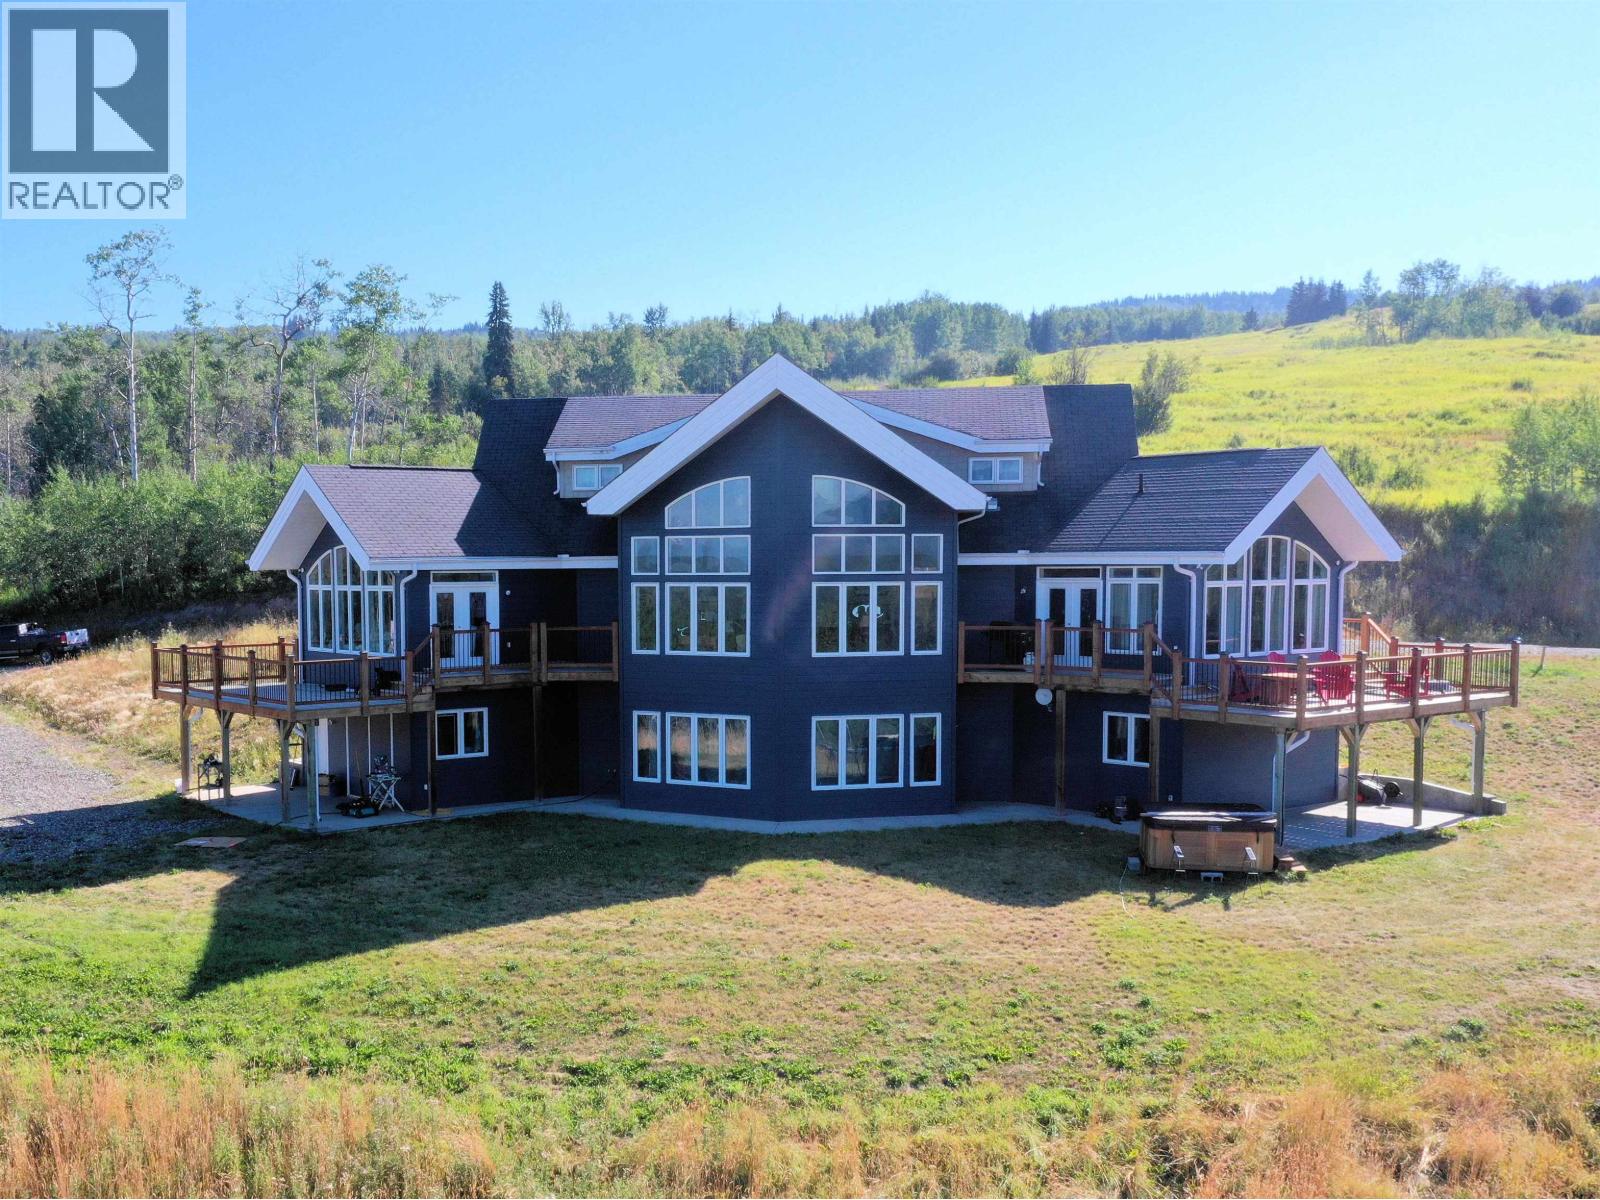
This stunning property boasts a truly impressive home with amazing views overlooking Tyhee Lake and the beautiful valley! The Viceroy home was constructed with high-quality materials, including J-grade lumber and a Roland cherry kitchen, and is ideally situated to maximize the views from nearly every room. The home features large windows, a beautiful primary suite with a private sundeck, a welcoming entry, high vaulted ceiling, hardwood flooring, and a spacious kitchen perfect for hosting. The walkout lower level has 10' ceilings, a workshop, tons of space, and roughed in plumbing for a future bath. Two separate geothermal loops. Private 80 acres with established hay fields, fencing & x-fencing, animal shelters, a fenced garden area, a garden shed, and a 60' x 50' shop with seacan storage. (id:44393)
RE/MAX Bulkley Valley