
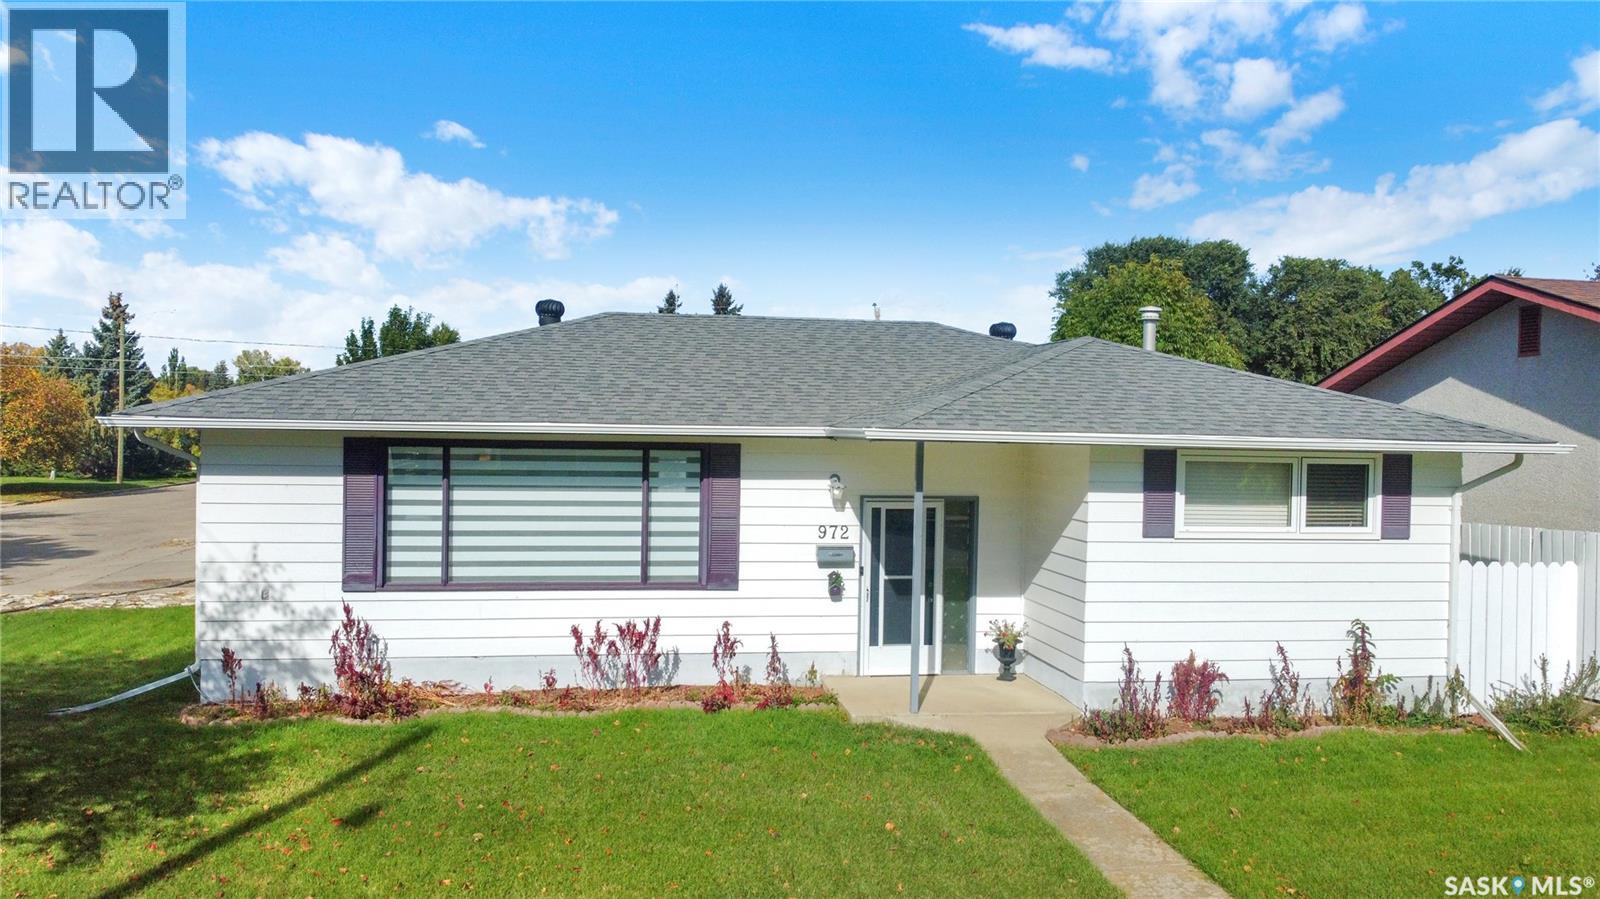
Moose Jaw, Saskatchewan
This meticulously maintained 1,316 sq. ft. bungalow sits on a prime 60’ x 120’ corner lot in Palliser Heights. This move-in-ready home offers 5 bedrooms and 2 bathrooms. Enjoy a fabulous custom kitchen and living room renovation by Hudson Construction and beautifully finished with Simons Fine Custom Cabinetry, premium hardware, and a bright, open flow. Abundant desirability and peace of mind come standard with almost all newer PVC windows, a newer roof, and newer eaves. The incredible outdoor setup features a large private deck, a fully fenced yard, and a massive 24’ x 24’ double detached garage with dual automated doors. Fenced RV parking with a swing-out gate. Steps from schools, parks, and the Kinsmen Sportsplex. Virtual Staging in one still image and in some portions of the video. (id:44393)
Global Direct Realty Inc.
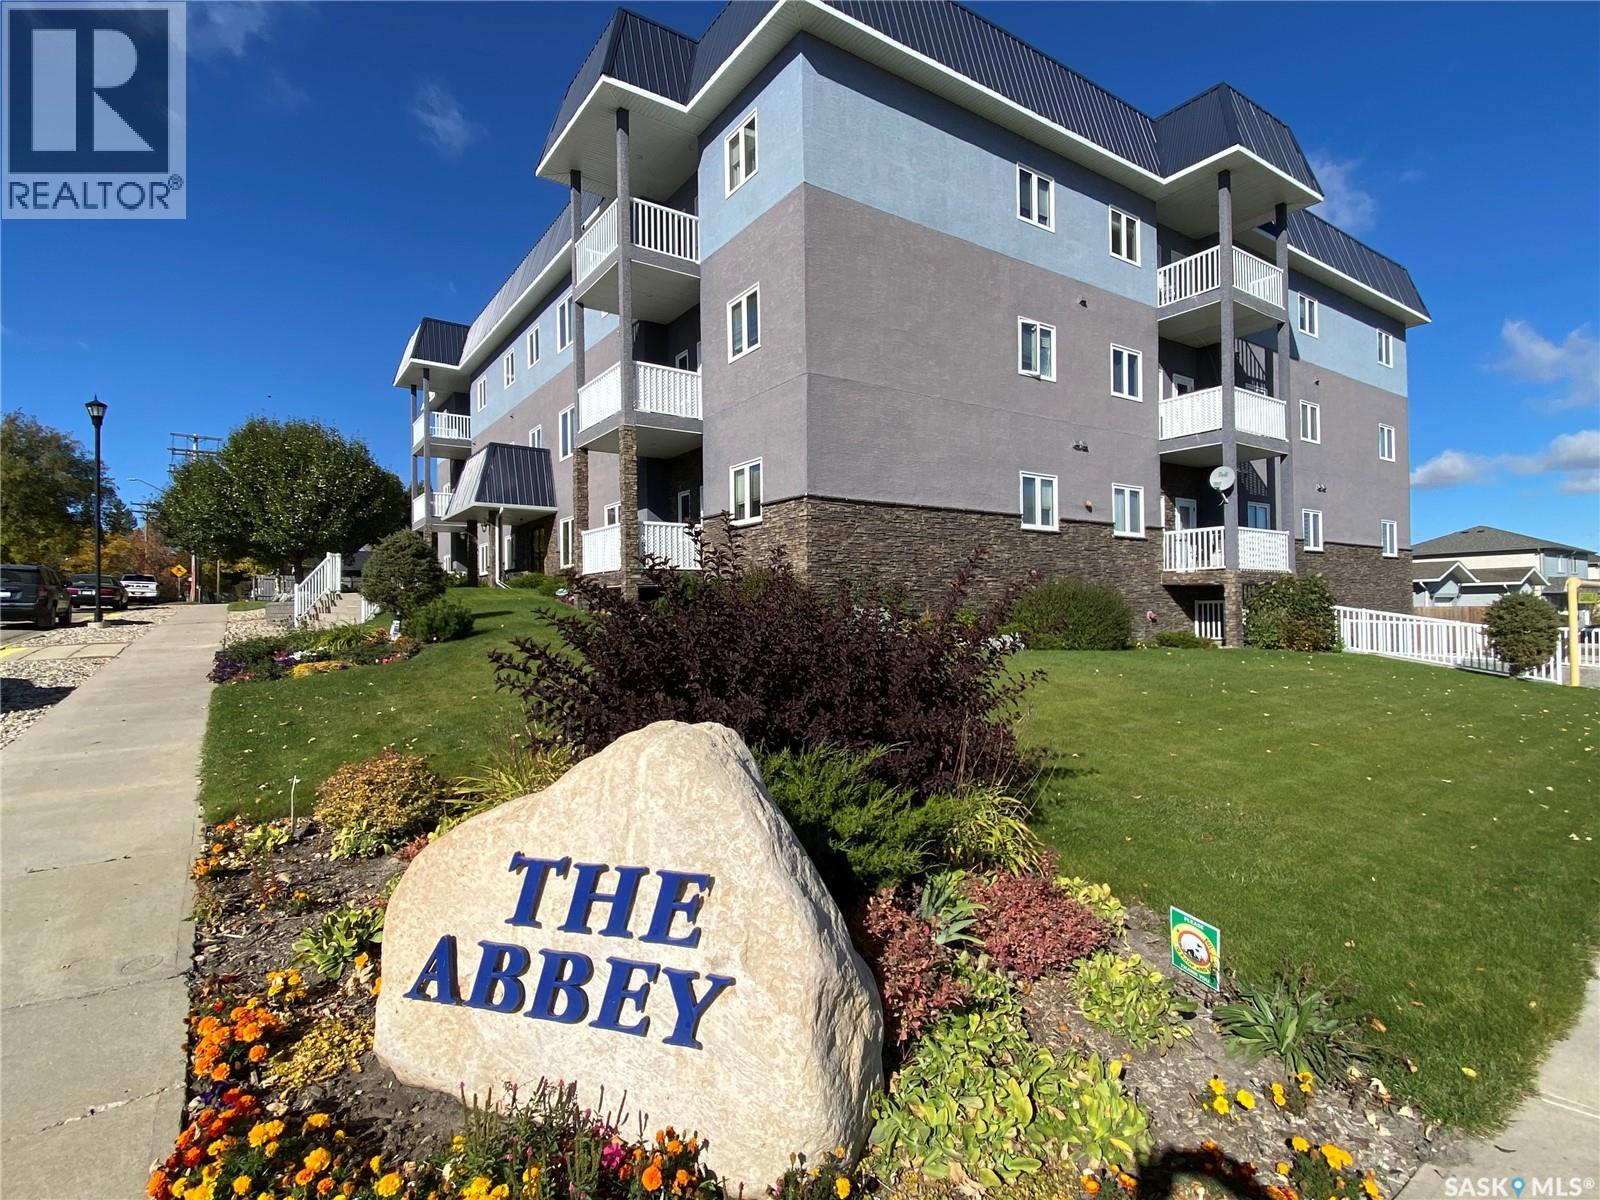
Yorkton, Saskatchewan
Unit 305 at the Abbey Condos is ready! This 796 sq ft unit features a large one bedroom, one bath along with your in-suite laundry. As you enter the unit the open concept design with large dining area which flows into your large kitchen area which contains walk in corner pantry and a full line up of appliances including built in dishwasher and over the range microwave. Generous amount of cabinet and countertop space! The large living room area contains west facing large window and balcony access to enjoy the fresh air or BBQ that perfect steak. The large bedroom contains room for king size furniture which is right next to your full 4-piece bath and across for your main floor laundry pair. Off the kitchen large storage area and extra pantry space if needed. The unit comes with one underground heated parking spot. The building contains elevator for easy access to the third floor right from the underground parking to take your groceries in with ease. Condo fees are $390 a month and includes insurance, reserve fund, exterior maintenance, snow, lawncare, water, sewer and heat. Wheelchair accessible makes this the perfect spot whether you are looking to retire or as a young professional not wanting all the maintenance of a home. Come check out this pristine condominium today and available for immediate possession! (id:44393)
RE/MAX Blue Chip Realty
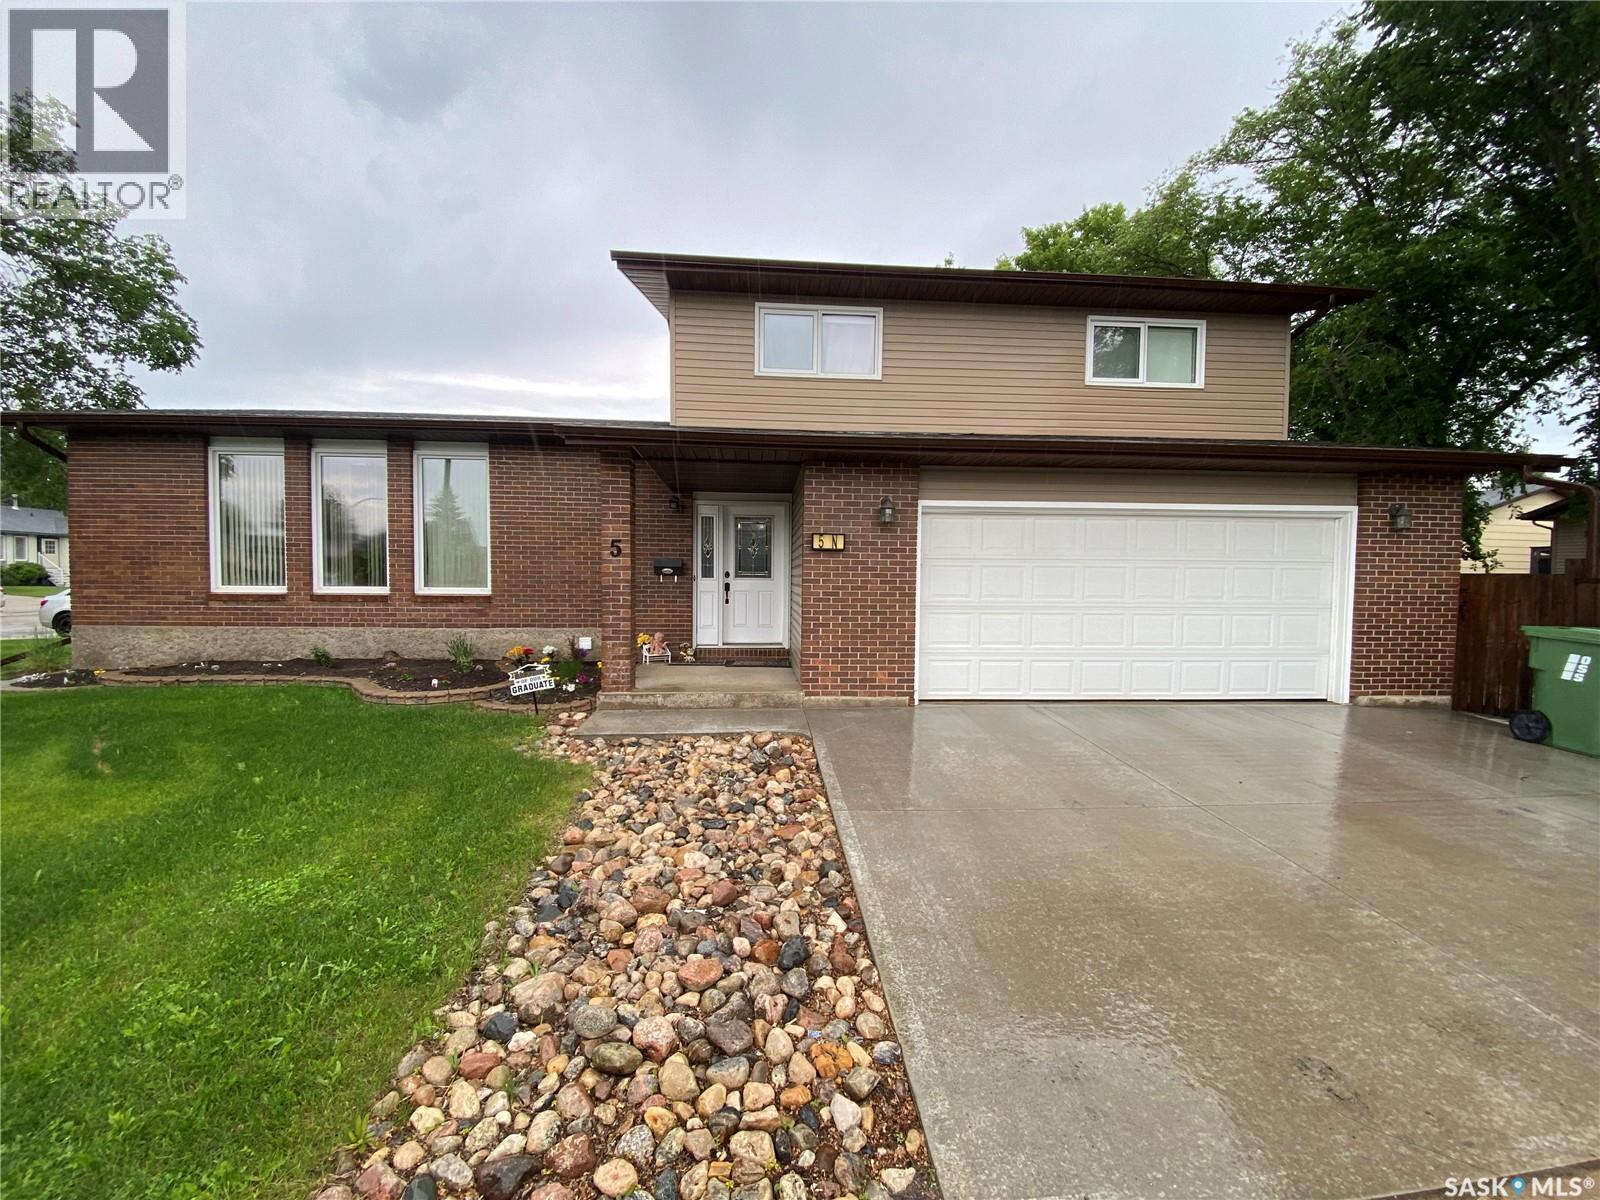
Yorkton, Saskatchewan
5 Marquis Cres N is ready for your family to enjoy. This immaculate home features over 2000 sq ft on 3 levels along with a finished basement to enjoy. As you enter the home, the large foyer greets you with multiple closets for coats and boots along with direct access to your 24’ x 22’ insulated garage. The front living room with its large windows facing south lets the natural light flow into the home. The kitchen is beautiful with an abundance of granite countertops and cabinet space along with a sit-up island. The dining adjoins the kitchen and allows for large family gatherings. Down a couple of steps, you will find a 2-piece washroom along with your laundry pair. Access to your fully fenced backyard oasis which contains concrete block stones, firepit area, raised stone flower beds and a beautiful deck area along with gas BBQ hookup. Back inside there is also a large additional family room complete with natural gas fireplace and also access to your backyard. Upstairs there are 4 bedrooms with the primary allowing for king-size furniture. A 4-piece washroom amongst the bedrooms completes this floor. Heading downstairs to the basement, the large rec room area complete with a wet bar and 4-piece washroom makes this an excellent space to hold large gatherings and setup your games tables or home theatre system. Additional large storage/play area for the kids with an abundance of storage that will manage all your extras to be stowed nicely. Situated in Silver Heights with a short walk to the elementary schools. Hospital and spray park area. Outside there is additional concrete parking pad for the boat, RV, or extra vehicles. This pristine home is what your family has been waiting for. Make it yours today! (id:44393)
RE/MAX Blue Chip Realty
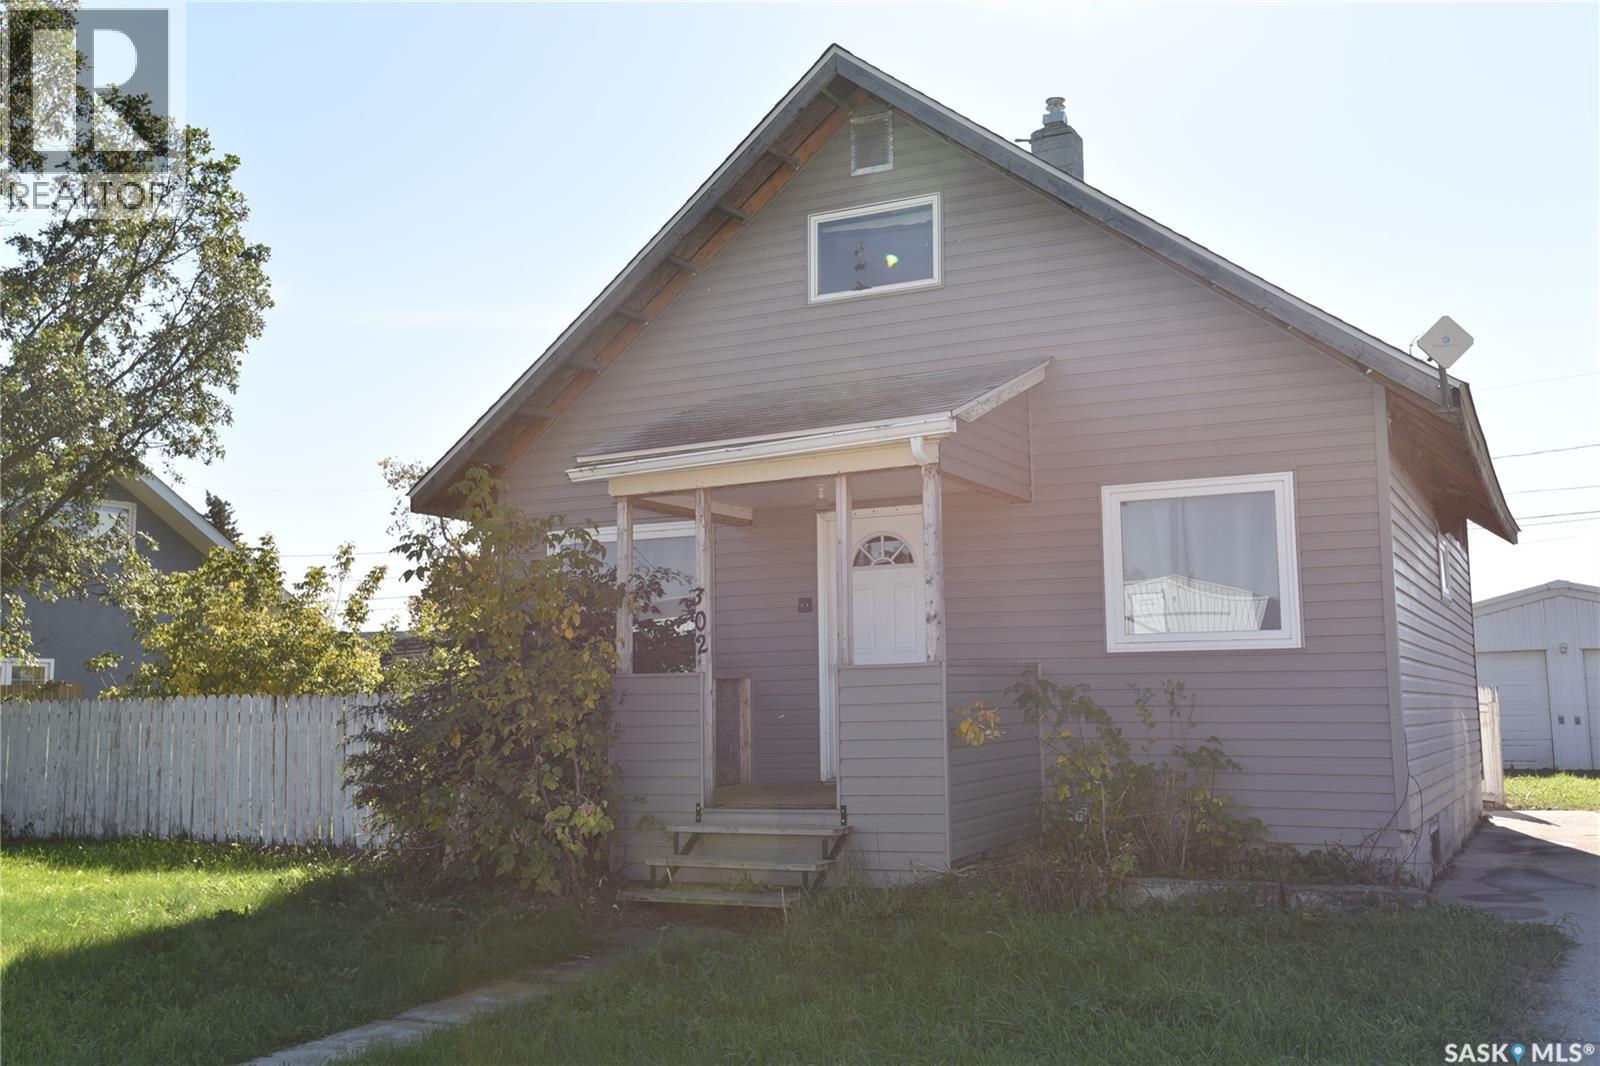
Codette, Saskatchewan
Located at 302 Centre Street in the Village of Codette, this 1½-storey home has a nice main-floor layout, a fenced yard, and a double detached garage. The basement offers room to create additional finished living space to suit your needs. The property is being sold in as-is condition. Call today for more details. (id:44393)
Mollberg Agencies Inc.
Saskatoon, Saskatchewan
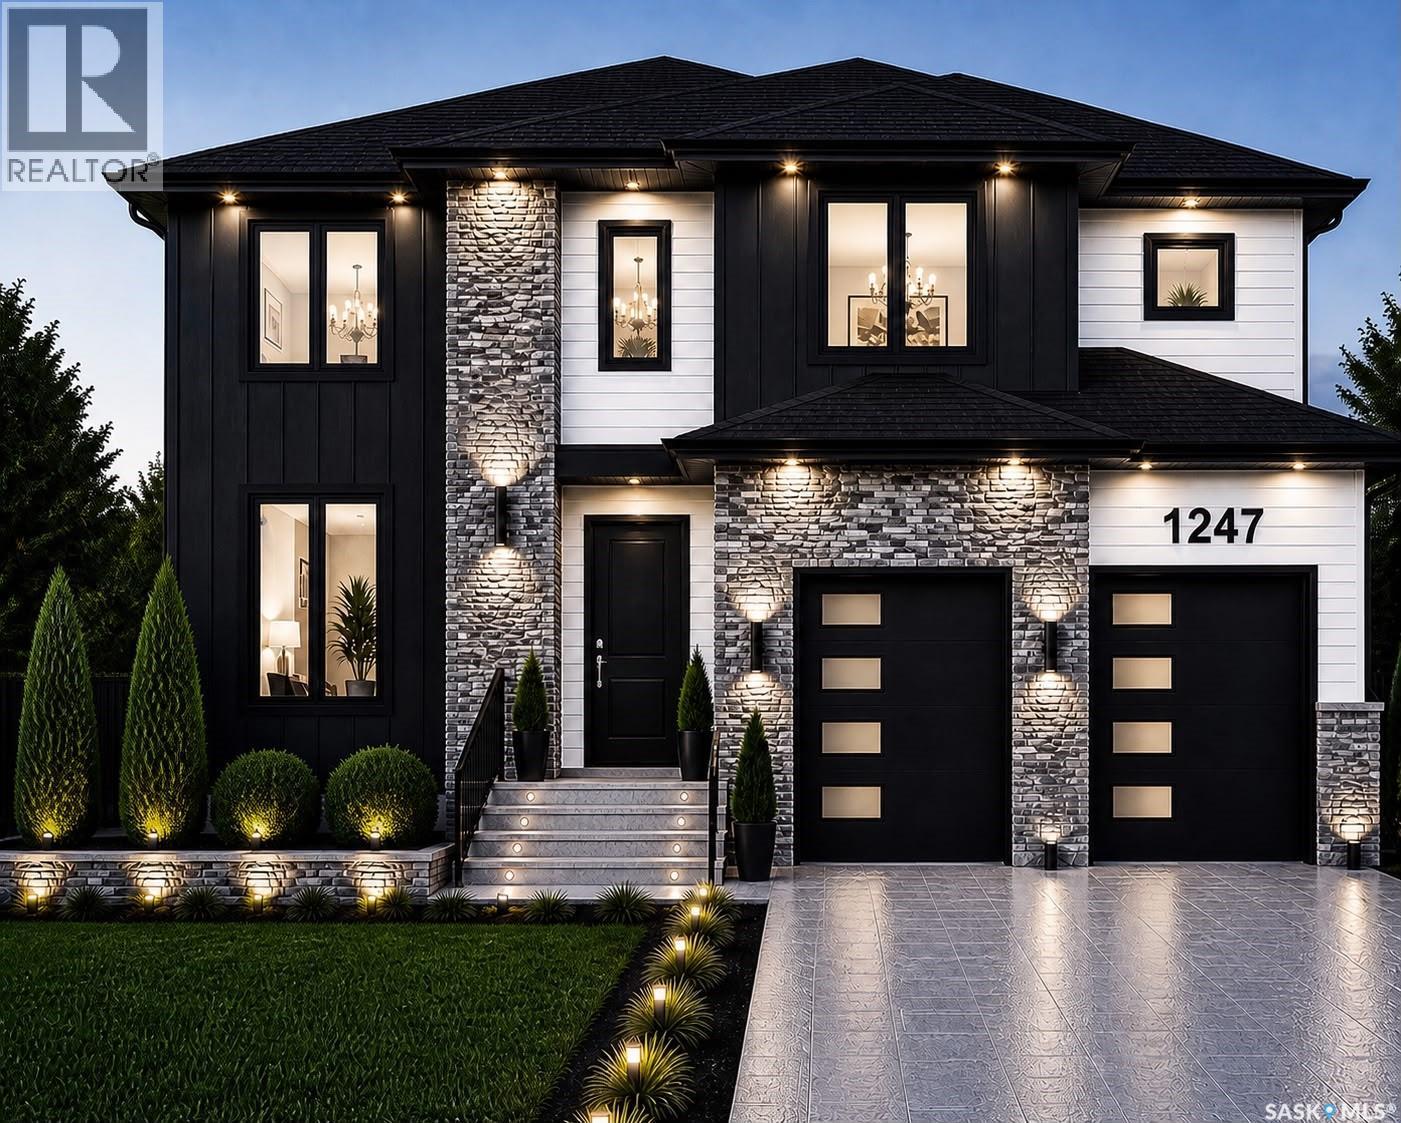
Step into a realm of sophisticated grandeur with this custom-built architectural masterpiece, Meticulously designed to redefine upscale living in the heart of Kensington. Spanning an impressive 2,380 square feet, this brand-new Home makes an unforgettable first impression with its Grand Open-to-Below concept, where soaring ceilings & an elegant vertical expanse create a breathtaking sense of volume and luxury. The residence is a masterclass is wrapped in an extraordinary abundance of premium oversized windows that invite cascades of radiant natural sunlight to illuminate the waterproof luxury vinyl plank flooring that stretches seamlessly across the main living areas. Designed for effortless daily living, the Main Level accommodates a spacious & bright living room alongside a thoughtfully designed Bedroom with a full 4-piece Bath for added convenience. At the heart of the home, the culinary experience is elevated to new heights with a gourmet main kitchen featuring upgraded quartz countertops, stainless steel appliances which is perfectly complemented by a fully equipped, professional-grade Spice Kitchen designed to keep heavy cooking enclosed while hosting guests in style. Every detail of this 7-bedroom, 5-full-bathroom sanctuary is curated for the discerning homeowner who demands both lavish comfort and flawless functionality. The upper level accommodates a Bonus Sitting Area, 2 large Bedrooms with a shared 4-piece Bath and a Third Huge Primary Bedroom with it's own 5-piece Ensuite. Reflecting a sophisticated approach to modern wealth, the property discreetly incorporates a fully integrated, independent 2-bedroom legal suite featuring the same high-end, durable finishes. The basement also includes a 7th Guest Bedroom with a separate 4-piece bath on the Owner's side in the Basement. Scheduled for completion in 2027, this forward-thinking crown jewel offers a rare opportunity to secure a state-of-the-art, energy-efficient luxury property tailored for the future. (id:44393)
RE/MAX Saskatoon
Prince Albert, Saskatchewan
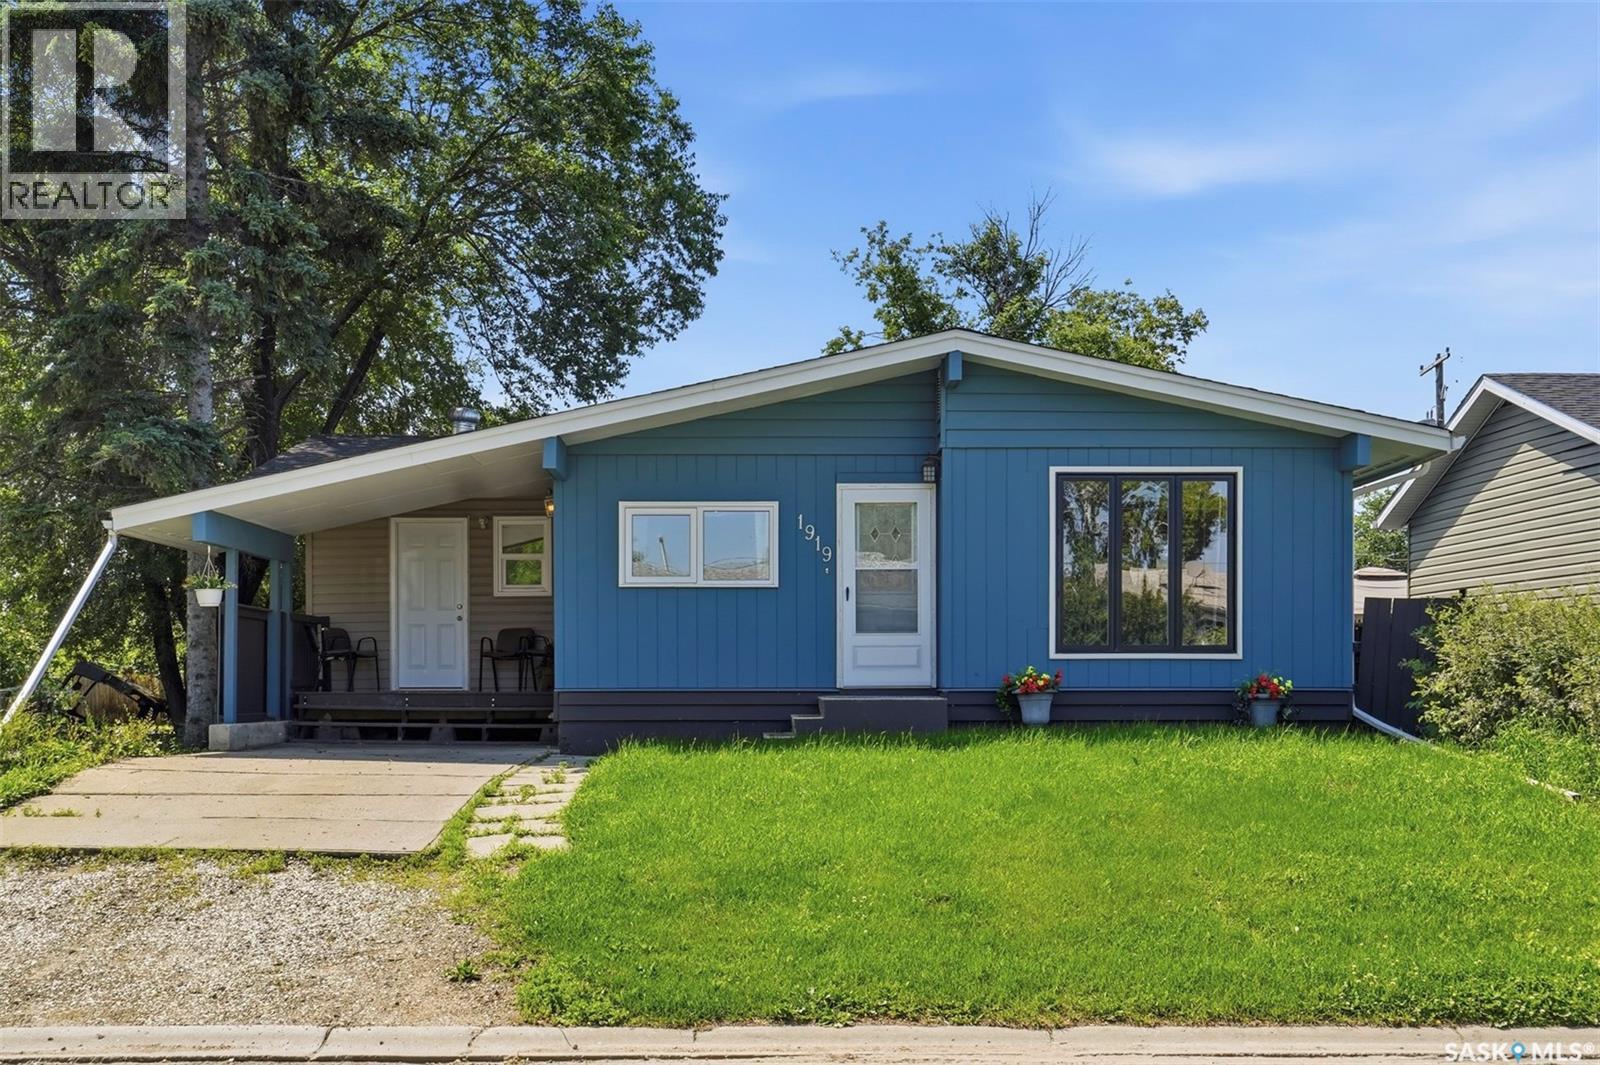
This 1,308 sq ft bungalow has had a serious refresh over the past year with new flooring throughout, a new kitchen, new trim and baseboards, new windows, new shingles, a new front door... you name it! It's the kind of update list that usually means years of "someday" projects, already done. The main floor holds three large bedrooms and a full bathroom, plus a flex room that could work as a mudroom and sunroom, a den, a games room, or a second living room - whatever fits your life (you'll see some virtually staged examples in the pictures). Big windows keep the main floor bright throughout. It's also wheelchair accessible on this level - all that's left to do is add a ramp! Downstairs adds a 2 bedroom non-conforming suite complete with its own kitchen and a freshly done bathroom, making this ideal for extended family, a roommate, or extra living space. Outside, the yard is fully fenced, and the insulated 22x24 double detached garage gives you a space to work in through the winter. For anyone who wants real square footage, a layout built for multi-generational living, and none of the renovation work left to do, 1919 14th St W is worth a look - book your showing today! (id:44393)
Real Broker Sk Ltd.
Corman Park Rm No. 344, Saskatchewan
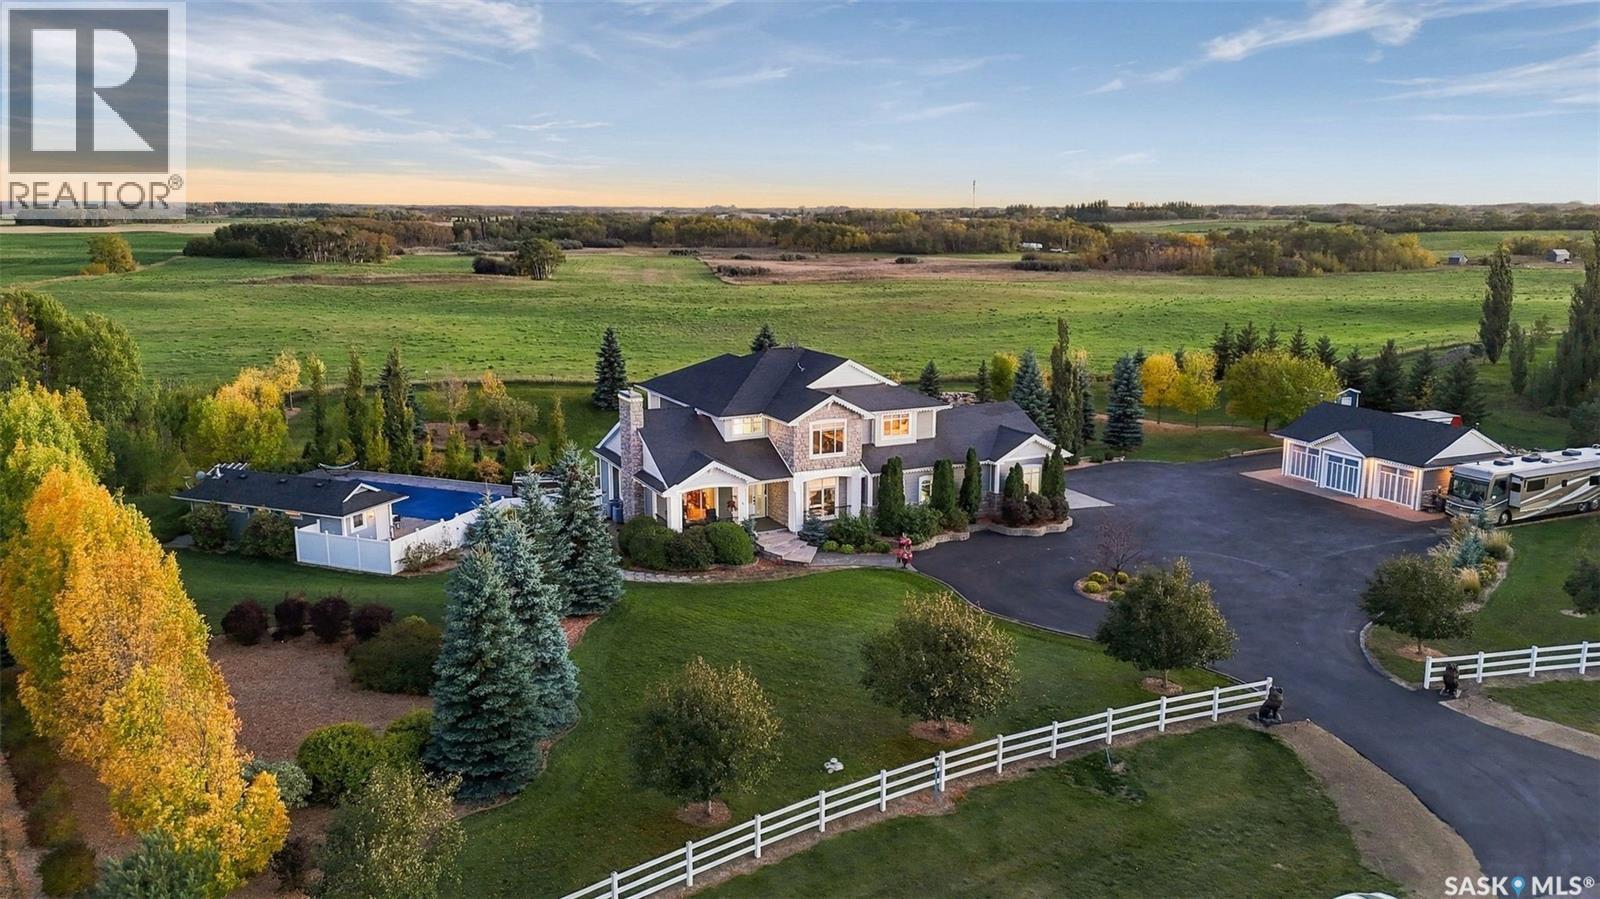
Immaculate inside and out. This Casa Rio estate sits on 2.49 gently rolling acres backing open field, with an unobstructed south-facing view and Saskatoon only minutes away. Since 2024 the owners have invested more than $247,000 in the property, and it shows from the moment you pull onto the freshly paved and sealed driveway. The 3,892 sq ft two-storey walkout offers five bedrooms and four bathrooms. A grand entry with a statement chandelier opens to bright living spaces with new LED lighting and motorized blinds. The gourmet kitchen has a new 48-inch refrigerator and 36-inch gas range, expansive prep space and high-end cabinetry, with a breakfast nook, formal dining room and main-floor office close by. A new gas fireplace with mantle and stonework anchors the sitting room. Upstairs, the primary suite has a five-piece ensuite with in-floor heat, and a new laundry room with built-in cabinetry and quartz counters sits right where you need it. The walkout lower level is made for entertaining: theatre room, humidity-controlled wine room, wet bar, exercise room and new carpet, all with in-floor heat. Outside, it lives like a resort. A saltwater pool with electric cover, heated pool house with bathroom and outdoor shower, six-person hot tub and concrete sport court are framed by new landscaping, a rock garden and automatic sprinklers on a separate irrigation well. Two GPS robot mowers and permanent celebration lighting are included. There is room for every vehicle: an oversized triple attached garage with in-floor heat, a heated triple detached garage, and new RV and trailer parking with two RV plugs. Two new air conditioners, city water to the house, a Control4 smart home system and a new camera and security system round out the list. Around the corner from South Corman Park School. Nothing left to do but move in. (id:44393)
Coldwell Banker Signature
Abbotsford, British Columbia
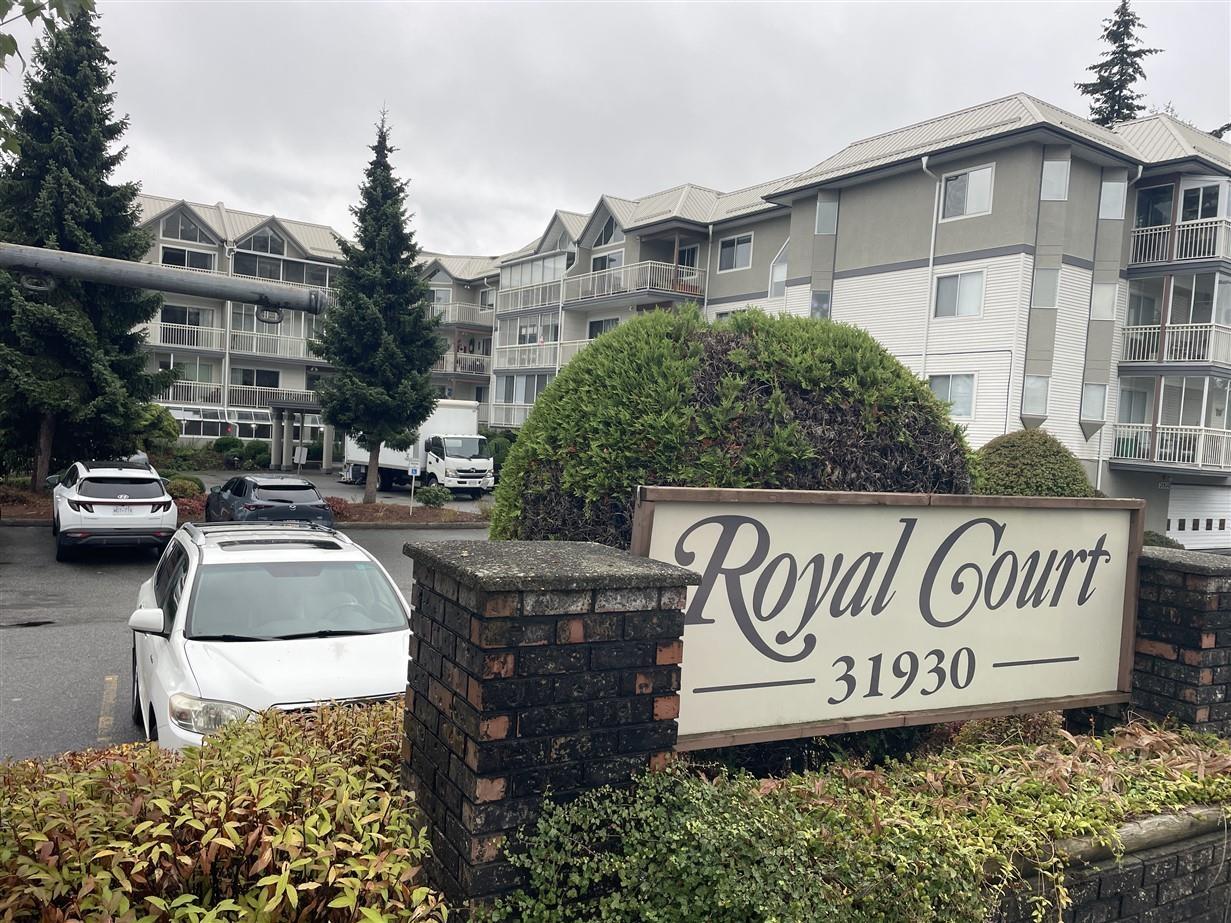
Royal Court, a well-maintained & desirable complex, centrally located near amenities. On a transit route for added convenience. The suite features two bedrooms and two full baths with fresh paint. South-facing bright suite. In-suite laundry plus storage area on each floor. Common area facilities include a large rec room, a games room, guest suites, workshop and underground, secure parking. Close to shopping, church, medical clinic, banks and other amenities and easy freeway access. (id:44393)
Homelife Advantage Realty Ltd.
Regina, Saskatchewan
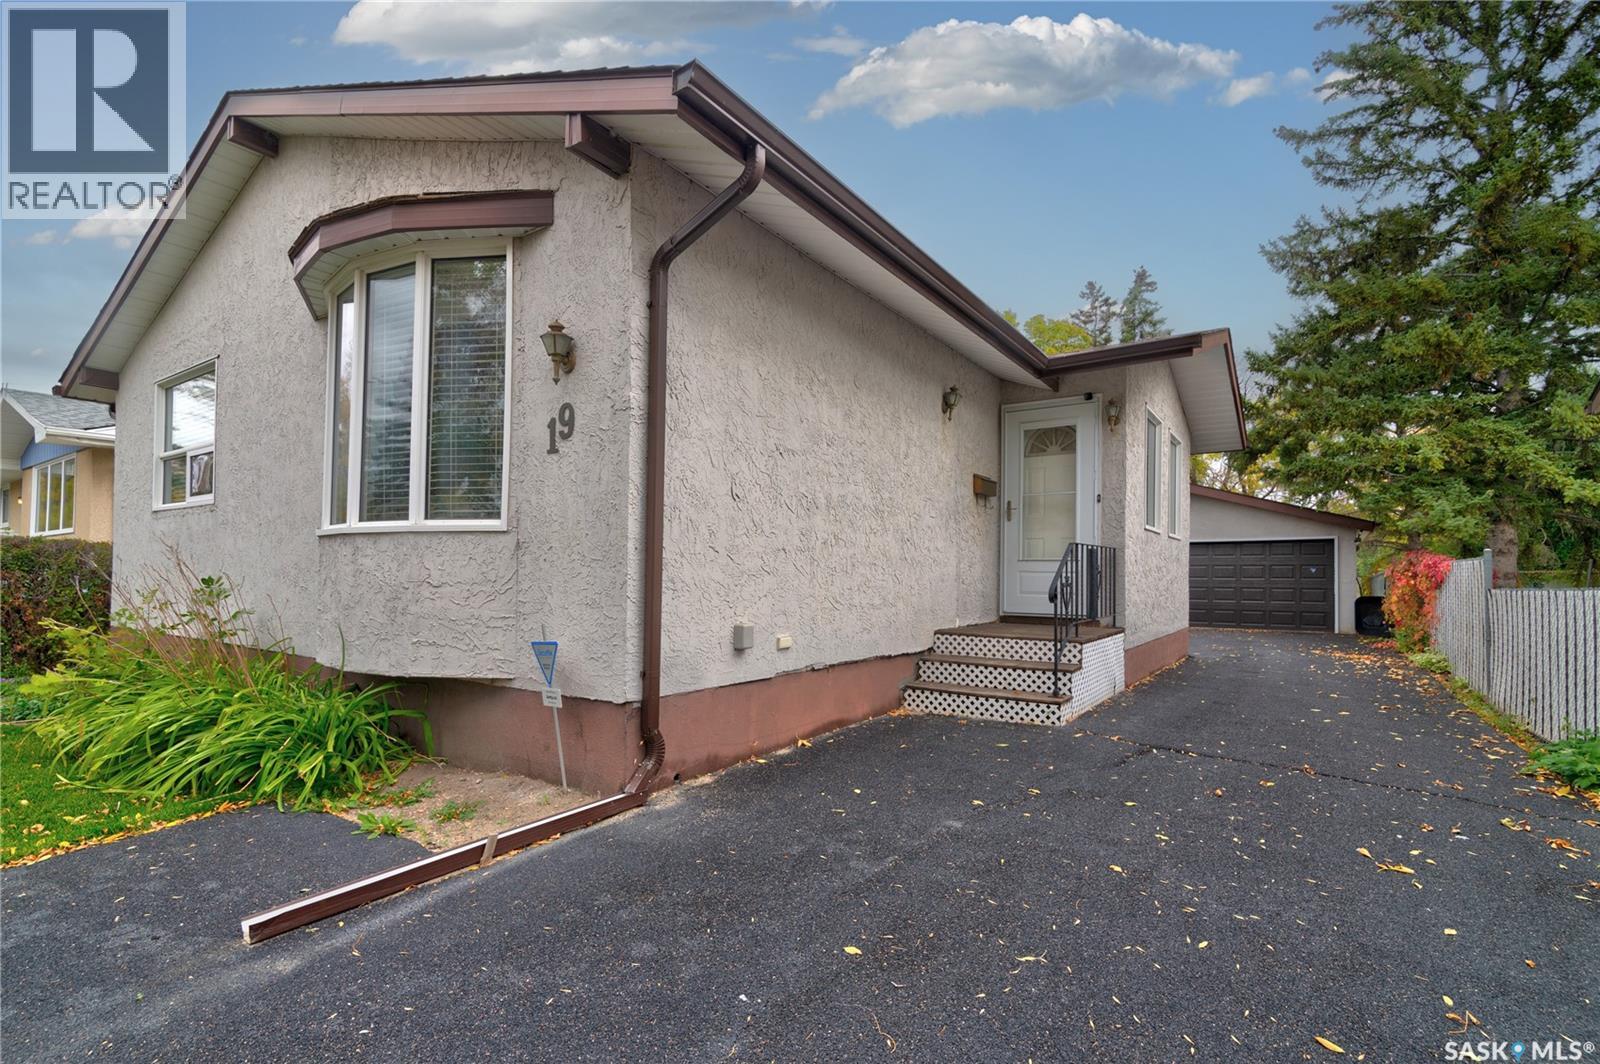
Welcome to this well cared for home that is located in Regina's Glencairn area. It is close to all East end amenities, ring road and to both separate and public schools. The spacious kitchen and dining area welcome as you walk in. There are plenty of cupboards and counter space and a unique pantry system that has lots of stoage space. The living room is directly off the kitchen area and is a good size. All 3 bedrooms offer ample space and the 4 piece bathroom completes this level of the home. The basement offers a spacious family room complete with a gas fireplace that automatically makes the space cozier. There is another bathroom and tons of storage in the utility room and laundry areas. Outside you find a well maintained yard with a small patio area and a great garden area, The backyard is home to a 14000 watt kohler generator, another unique feature of this home!! There have been many updates over the years including shingle(2011), garage overhead door (2020), newer HE furnace and HE water heater(2019), updated windows on the main level and the rubber driveway! Extra items that add value are the appliances, and all window treatments. Don't miss this one!! (id:44393)
Jc Realty Regina

Abbotsford, British Columbia
Turnkey opportunity to acquire a thriving, fully operational franchise restaurant in Abbotsford! This established Mediterranean urban kitchen offers a high-performing fast-casual concept specializing in 100% Halal, authentic Middle Eastern cuisine, famous for its shawarma, gyros, falafel, and specialty bowls. Strategically situated in a high-traffic retail plaza with excellent visibility, strong ample parking. Features a 957 sq. ft. facility equipped with a commercial kitchen, walk-in coolers walk-in freezer, & rooftop HVAC. Operates under a strong corporate franchisor providing full ongoing support, marketing, and standardized procedures. Revenue is well-diversified across steady in-store traffic and major delivery platforms (DoorDash, Uber Eats, SkipTheDishes). Gross rent is approx $5,500/month (including GST), with favorable long-term lease extension options in place. Ideal for an owner-operator or investor looking to step into a proven brand with immediate cash flow & growth potential. (id:44393)
Exp Realty Of Canada Inc.
Dawson Creek, British Columbia
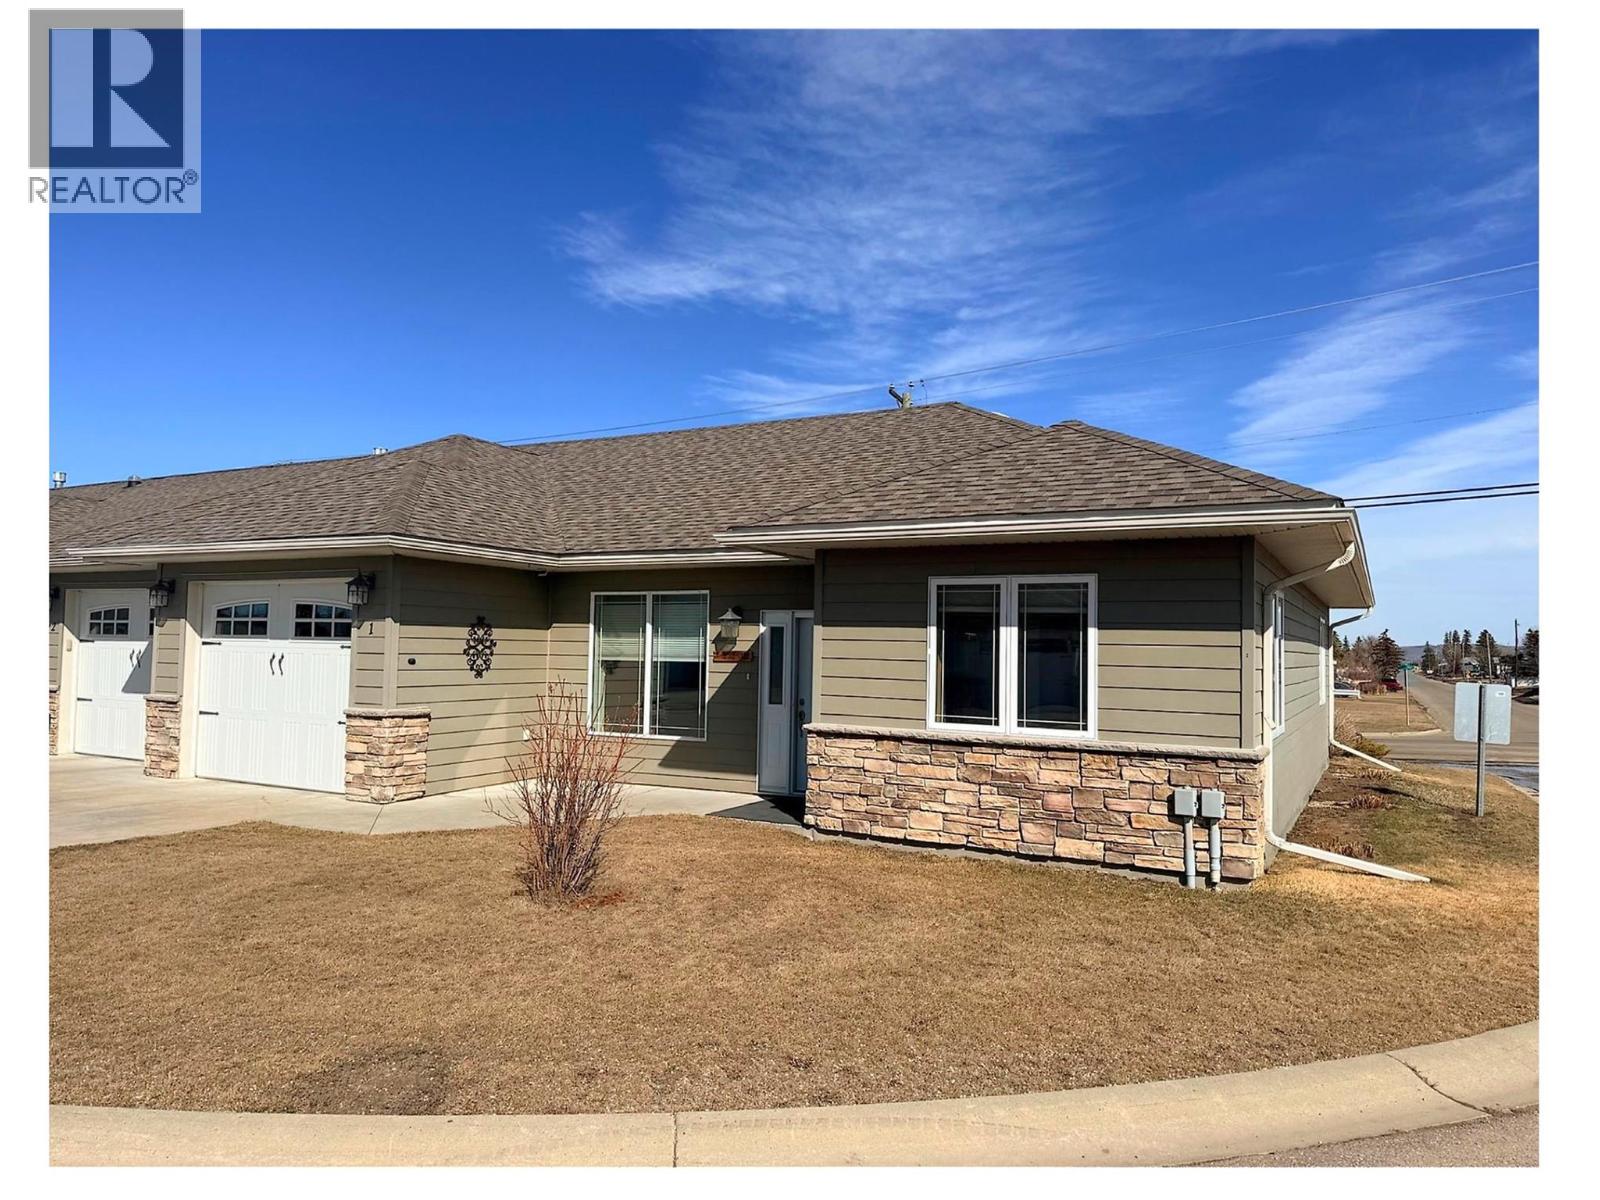
Motivated Seller! And Immediate Possession!. Retirement at its finest! Energy efficient built unit with a spacious open concept living space and not one stair. The kitchen houses wood cabinetry with plenty of counter space and a corner pantry. The primary bedroom has a 3 pc ensuite with an oversized shower for easy access. The other secondary room is quite large and close to the full 4 pc second bathroom with a bathtub. Both bedrooms are full of natural light with extra windows. The living room and dining are very big and it all shares a lovely space with 9 ft ceilings and filled with natural light. Single Car garage is attached for you to walk directly into your home. Enjoy the common areas with the grass cut and snow removed and best of all the ""Club House"". Plus a 5 ft crawl space for storage. Call today to view. (id:44393)
RE/MAX Dawson Creek Realty
Chilliwack, British Columbia
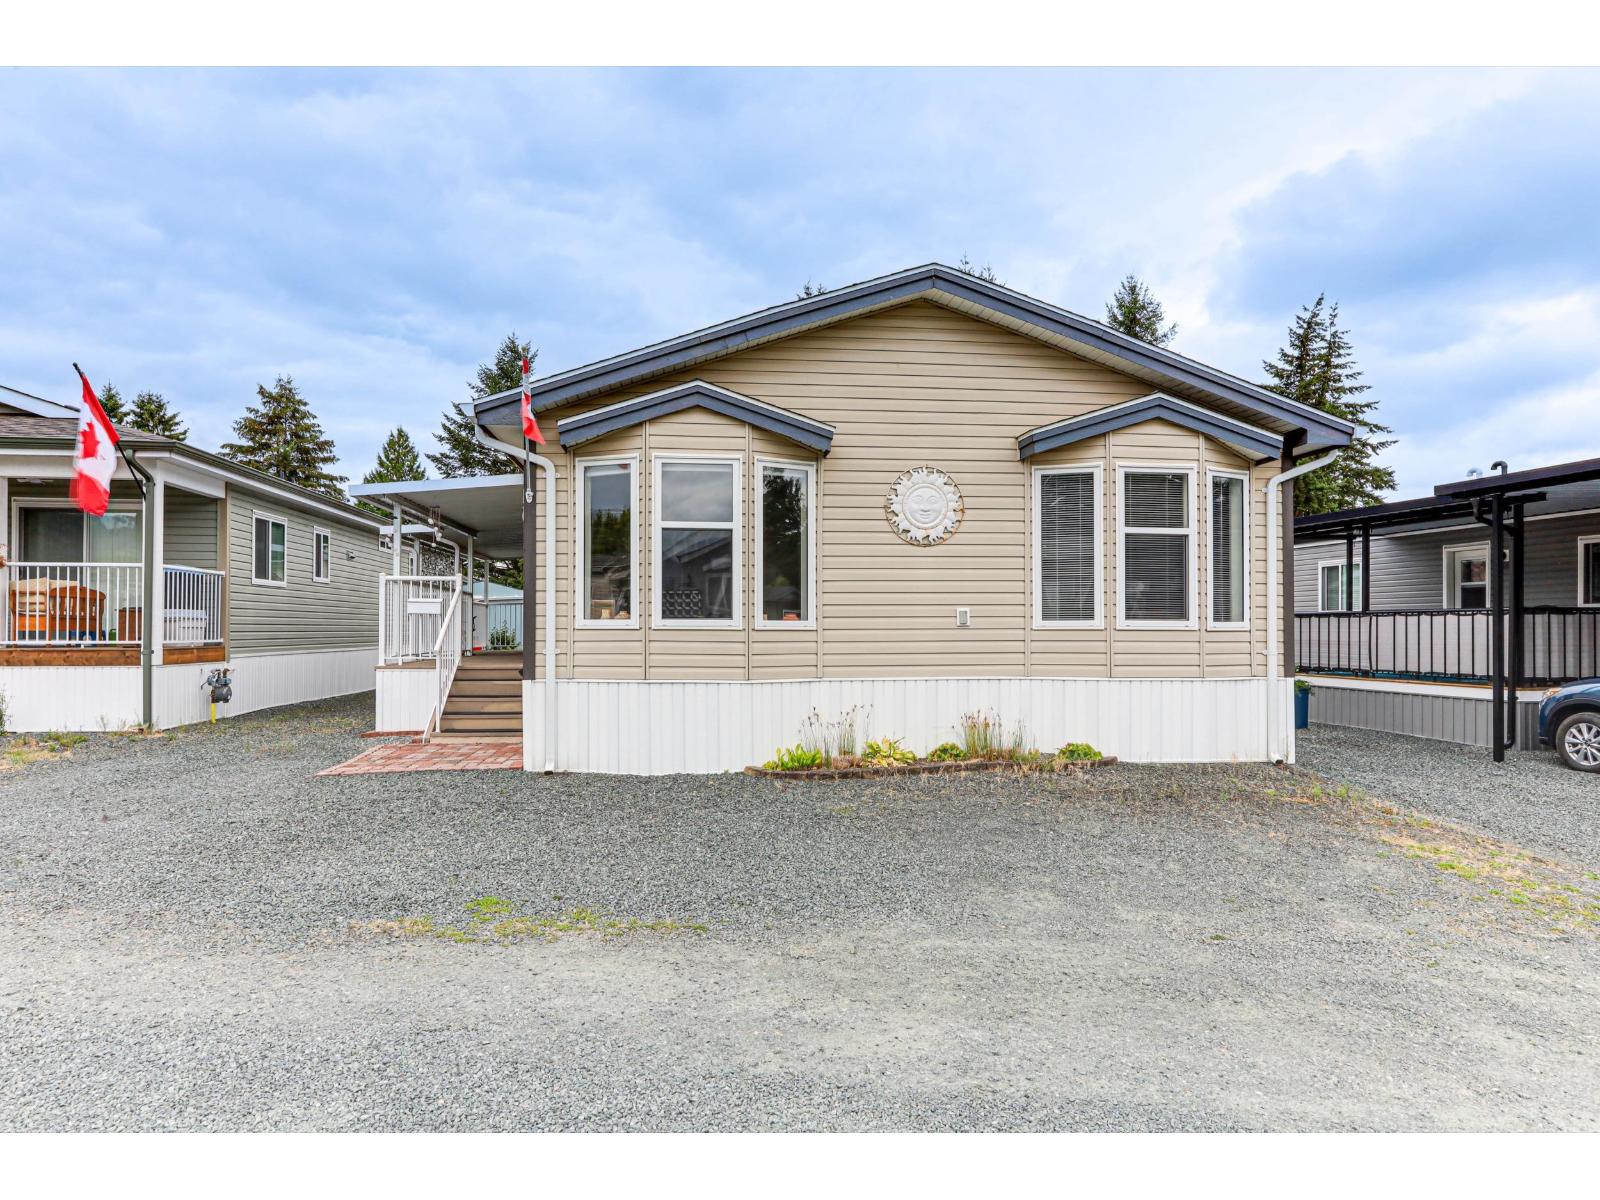
Welcome to this Beautifully updated 3 bedroom, 2 bath, double wide Mobile home in 55+ Park. Located on a dead end st with Great Neighbours and a dog Park at the end of the St. This non-Smoking home combines modern amenities with a peaceful setting, ideal for comfortable living. The open floor plan includes Vaulted ceilings electric fireplace, Stylist barn doors, gas stove, and Heat pump/central Air Conditioning. Durable Laminate flooring through out adds Elegance. Outside: enjoy a large covered deck with a natural gas hook-up for your BBQ, raised garden Beds, and large storage shed with 110/220 power. The low-maintenance yard & perennials ensures easy upkeep. A new roof in October 2025 adds peace of mind. Close to Shops, restaurants, banks Low Pad fees, contact your realtor to view (id:44393)
RE/MAX Lifestyles Realty