
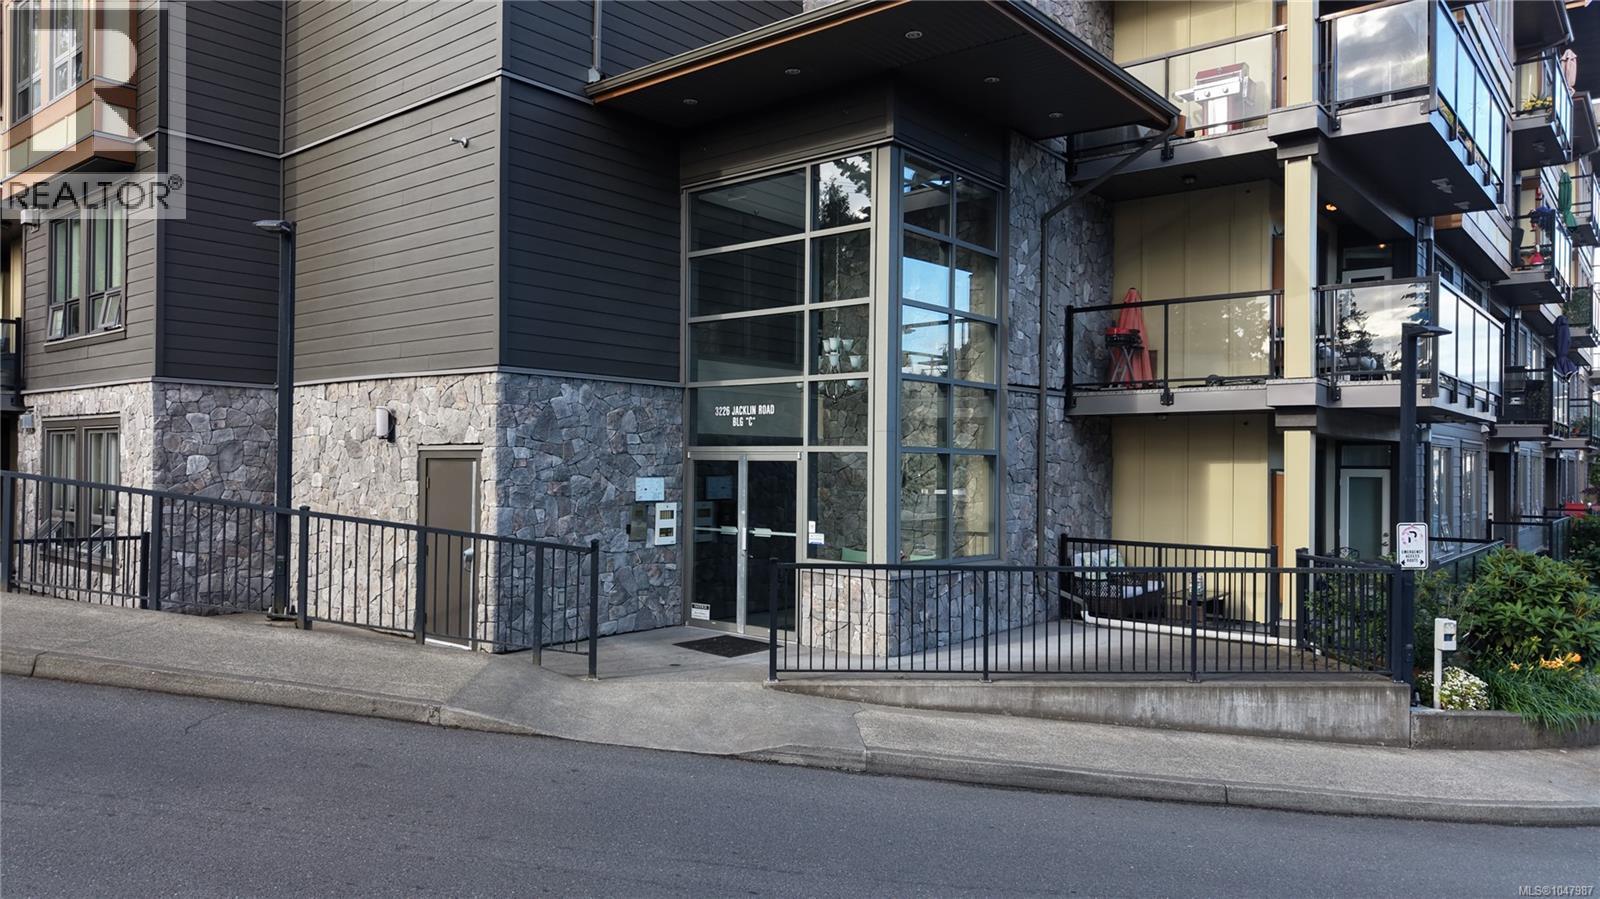
Langford, British Columbia
COURT ORDERED SALE Welcome to the Waterstone, Top-floor corner suite! This Turn-Key gem is a stunning design haven bursting with natural light, floor-to-ceiling windows, soaring 13-ft vaulted ceilings, & a massive sunny corner balcony. Offering 2 beds & 1 bath in a spacious floor plan, it delivers perfect balance and flow. A natural gas fireplace in the living area brings cozy warmth and inviting ambiance. Quartz countertops, stylish grey painted cabinetry, & chic tile backsplash. The bathroom is pure luxury, featuring a separate shower, deep soaker tub, and soothing in-floor radiant heating. Enjoy secure underground parking plus private storage, while the complex boasts fantastic amenities: a sparkling indoor pool, fitness gym, sauna, bike storage, and car wash station. Furry friends of all sizes are warmly welcome, complete with a fenced outdoor dog run. (id:44393)
RE/MAX Generation
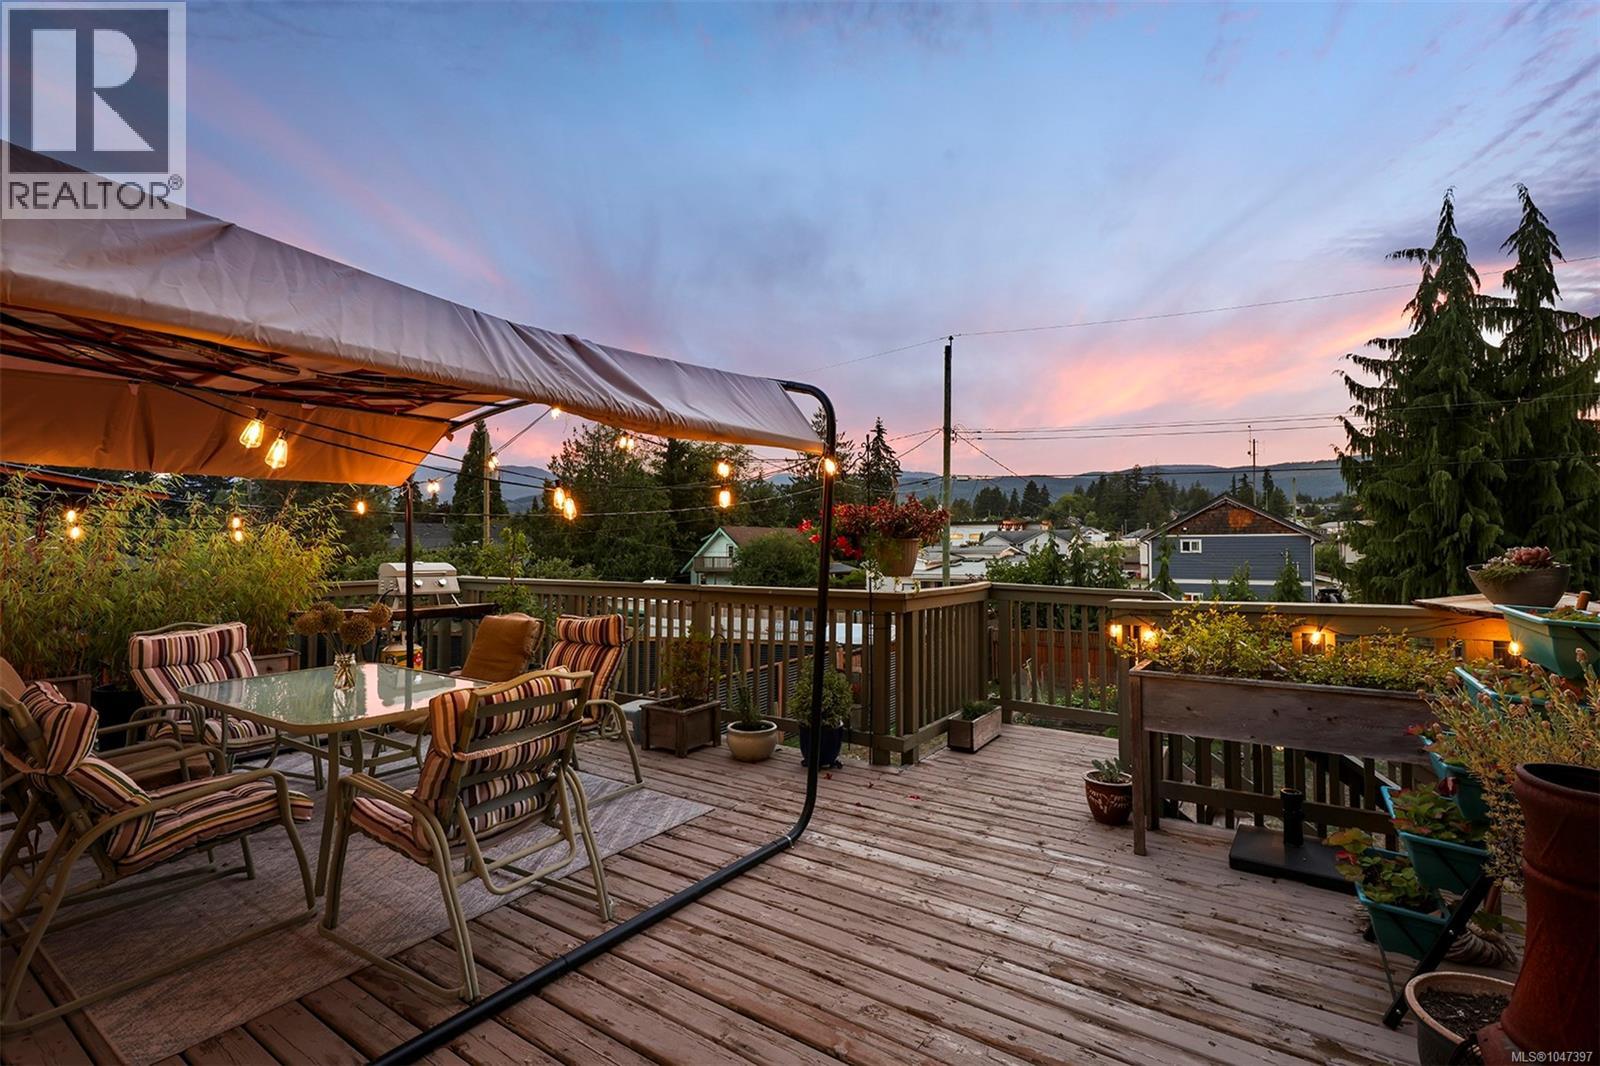
Cumberland, British Columbia
Set on a quarter acre lot in the vibrant Village of Cumberland, this spacious and charming home offers over 2,600 sq. ft. of living space across two levels. Thoughtfully maintained with many improvements over the years, the home is move-in ready and offers plenty of flexibility for families, extended family or those looking for additional income potential. The main floor is bright and functional, with a kitchen that flows into the dining and living areas, a private primary bedroom, two additional bedrooms and a 4-piece bathroom. Just off the kitchen, a sunroom is ready to become an office, playroom or four season lounging space. From the living room, step onto the large elevated deck and take in beautiful mountain views—a wonderful spot for morning coffee or evening gatherings with friends. Downstairs offers a complete second living space with its own separate entrance. A full kitchen, spacious living room, three additional bedrooms, two bathrooms and laundry provide plenty of room for extended family, older kids or a potential mortgage helper. A covered patio sits beneath the deck above, giving this level a private outdoor space of its own. Outside, the established backyard features raised vegetable garden beds, a mature apple tree and gated lane access at the rear of the lot. Flexible R-1 zoning adds long term value, with potential for short term rental use, a carriage house or accessory dwelling unit. Located just minutes from hiking paths, famous mountain biking trails, restaurants and downtown Cumberland, this move-in ready home is the perfect base camp for your next adventure. (id:44393)
Engel & Volkers Vancouver Island North
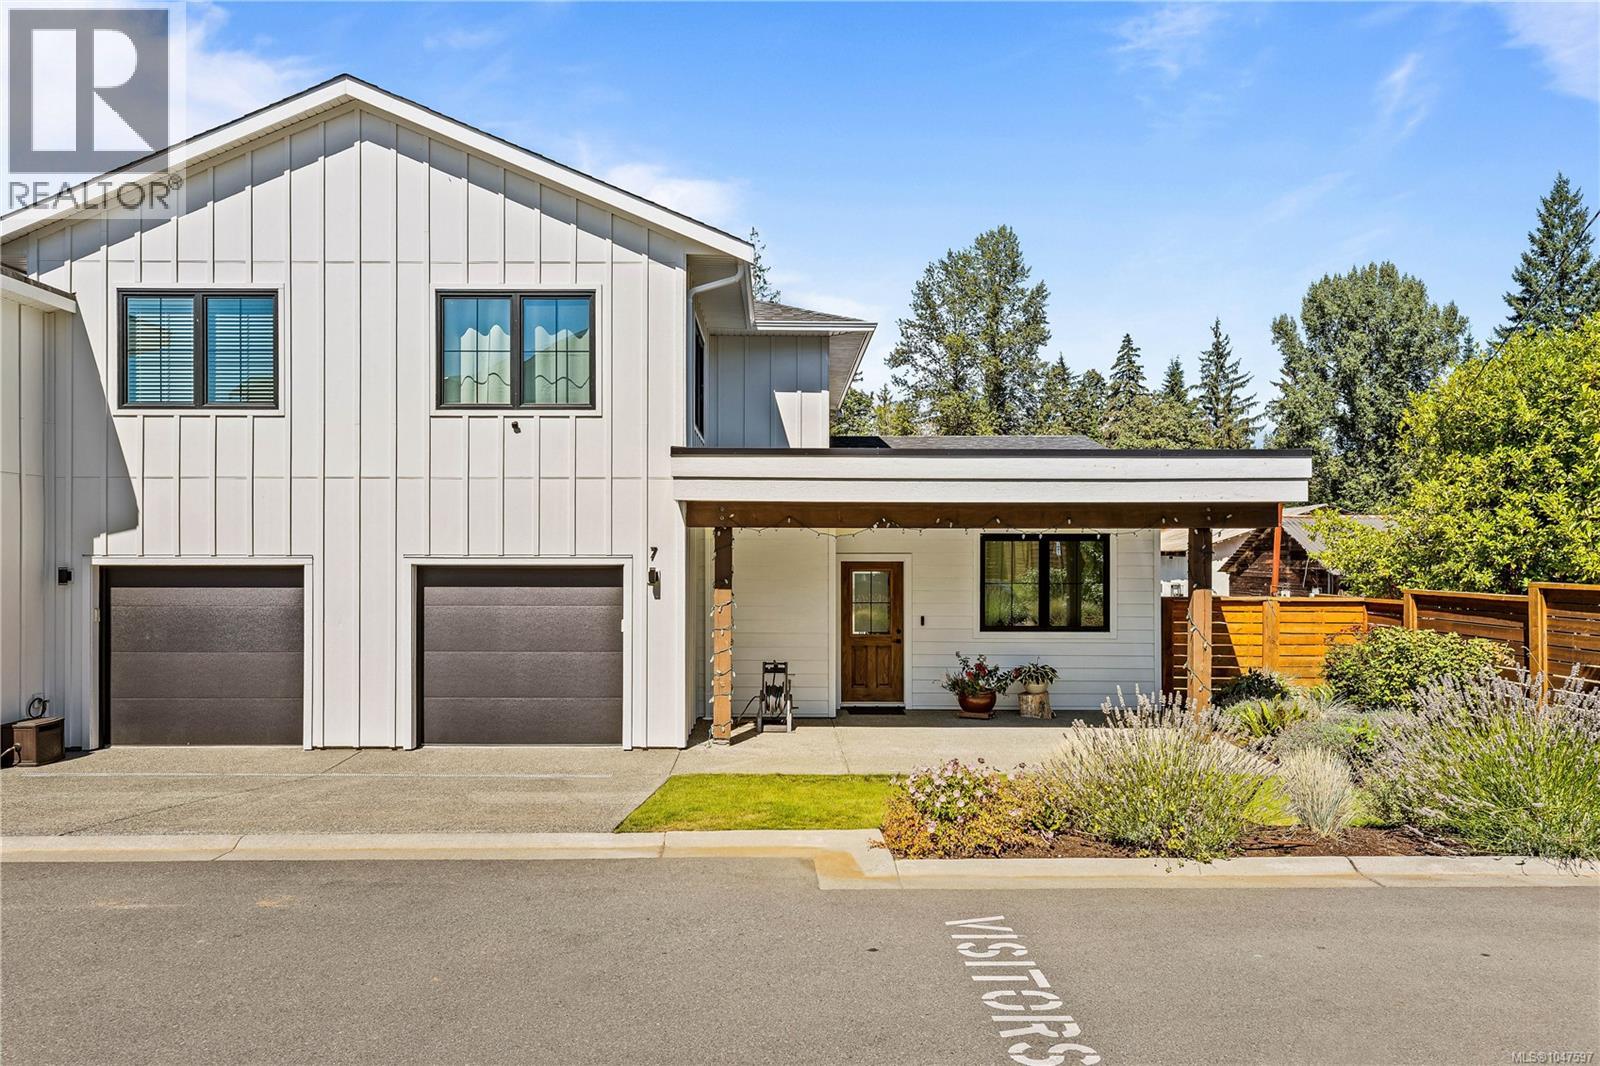
Campbell River, British Columbia
Modern style. Exceptional comfort. Effortless living. Welcome to Evergreen Heights! This beautiful 3-bedroom, 3-bathroom townhome blends thoughtful design with everyday convenience. The bright, open-concept home features wide-plank flooring and a stunning kitchen with quartz countertops, large island and stainless steel appliances. Enjoy a private, fully fenced backyard with gas BBQ hookup—perfect for entertaining or relaxing. The spacious primary suite offers a walk-in closet and beautifully appointed ensuite. A gas fireplace adds warmth and ambiance, while the heat pump provides efficient heating and cooling year-round. Pet-friendly and low-maintenance, with strata fees of just $255/month. Ideally located near schools, recreation, trails, Beaver Lodge Lands, the ERT Trail and downtown. Perfect for first-time buyers, downsizers or anyone seeking a stylish lock-and-leave lifestyle without compromising on comfort or quality. SELLER INCENTIVES: $1,000 Moving Incentive + 4 Months Strata Fees Included! Subject to terms and conditions of an accepted CPS, conditional upon Completion. See supplemental documents for full details. Mel McCutcheon, Royal LePage Advance Realty More than a REALTOR®. A Resource. (id:44393)
Royal LePage Advance Realty
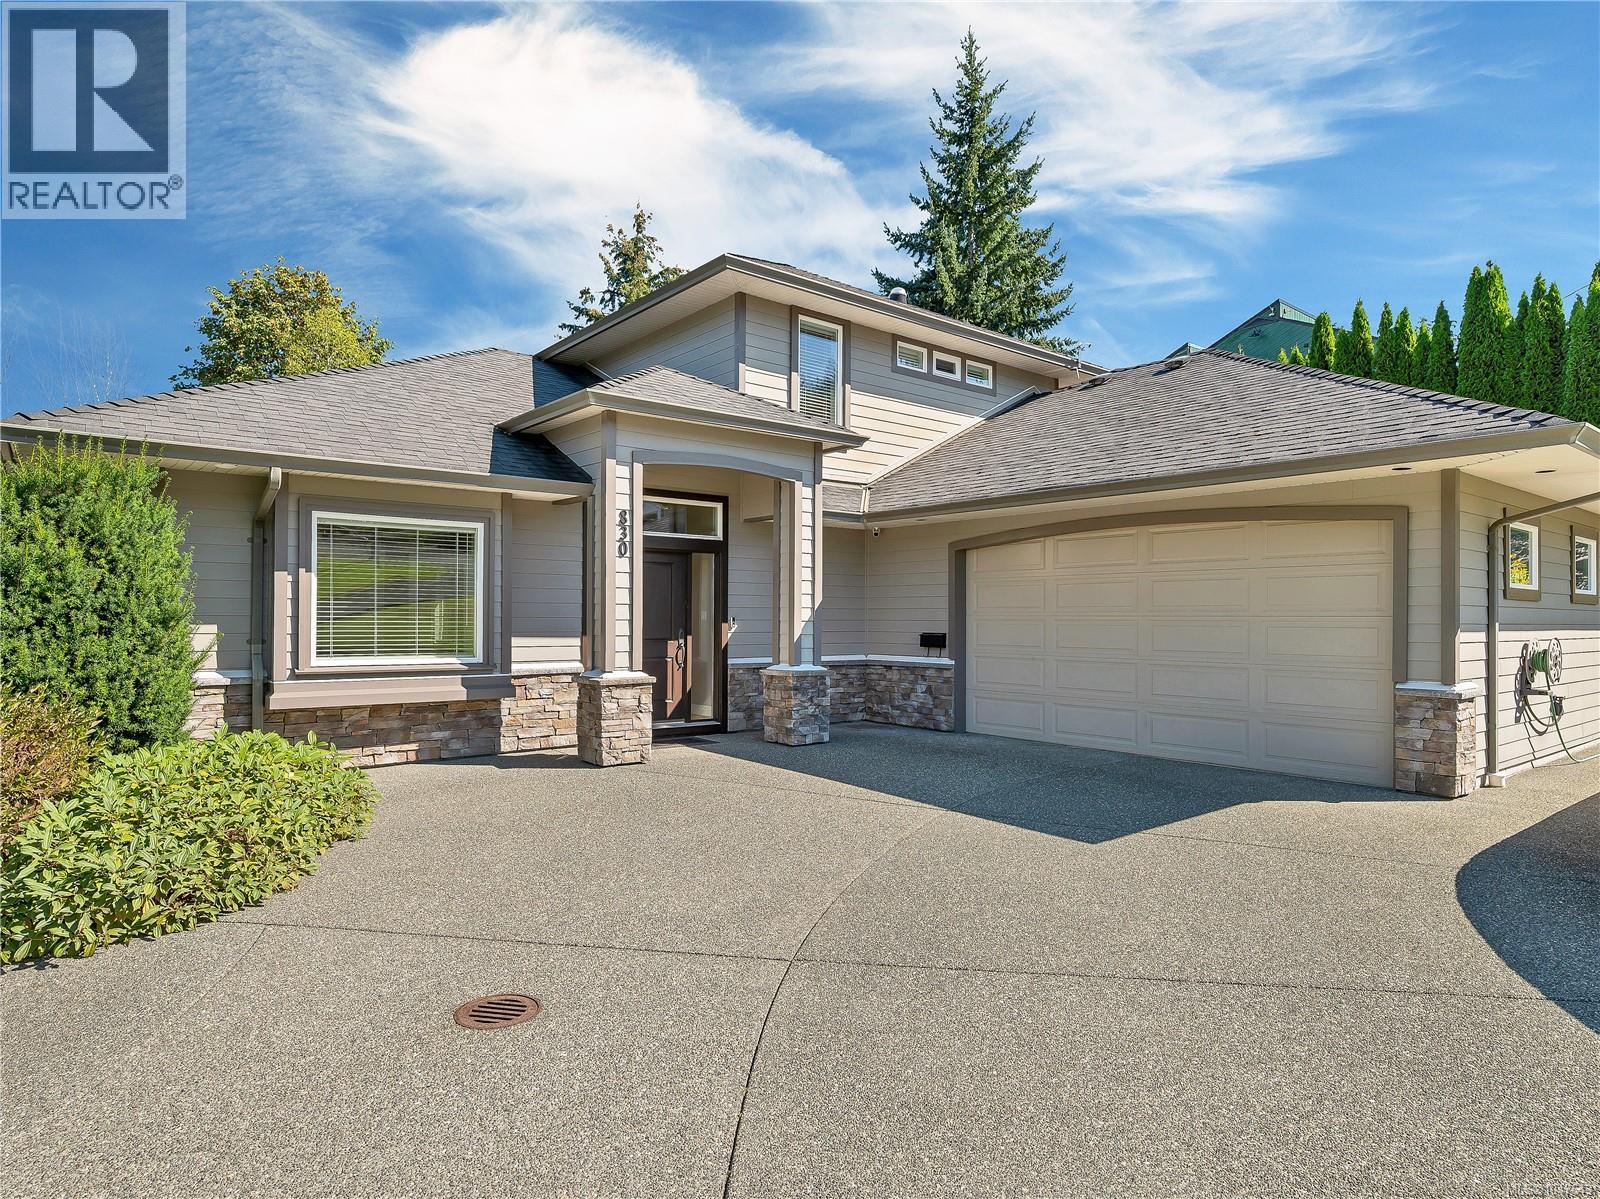
Campbell River, British Columbia
Welcome to this impressive 3,450 sq. ft. executive home offering exceptional space, thoughtful design, and room for the whole family. With 4 bedrooms, 3 bathrooms, and a flexible layout, this property is ideal for everyday living and entertaining. The main level features a gorgeous dream kitchen with high-end finishes, abundant cabinetry, a corner pantry, hardwood floors, and a wine fridge. The front den could easily serve as a 5th bedroom, home office, or playroom. Upstairs, the spacious primary suite offers a large walk-in closet and beautiful 4-piece ensuite. The lower walk-out level features heated floors, a huge family room, 3 generous bedrooms, ample storage, and suite potential. Outside, the beautifully landscaped 0.35-acre lot offers abundant RV parking, room for a shop, or just enjoy your very own pickleball court. Additional features include a sprinkler system, built-in vacuum, and HRV system. A wonderful home with the space and flexibility to grow with your family. (id:44393)
Royal LePage Advance Realty
Comox, British Columbia
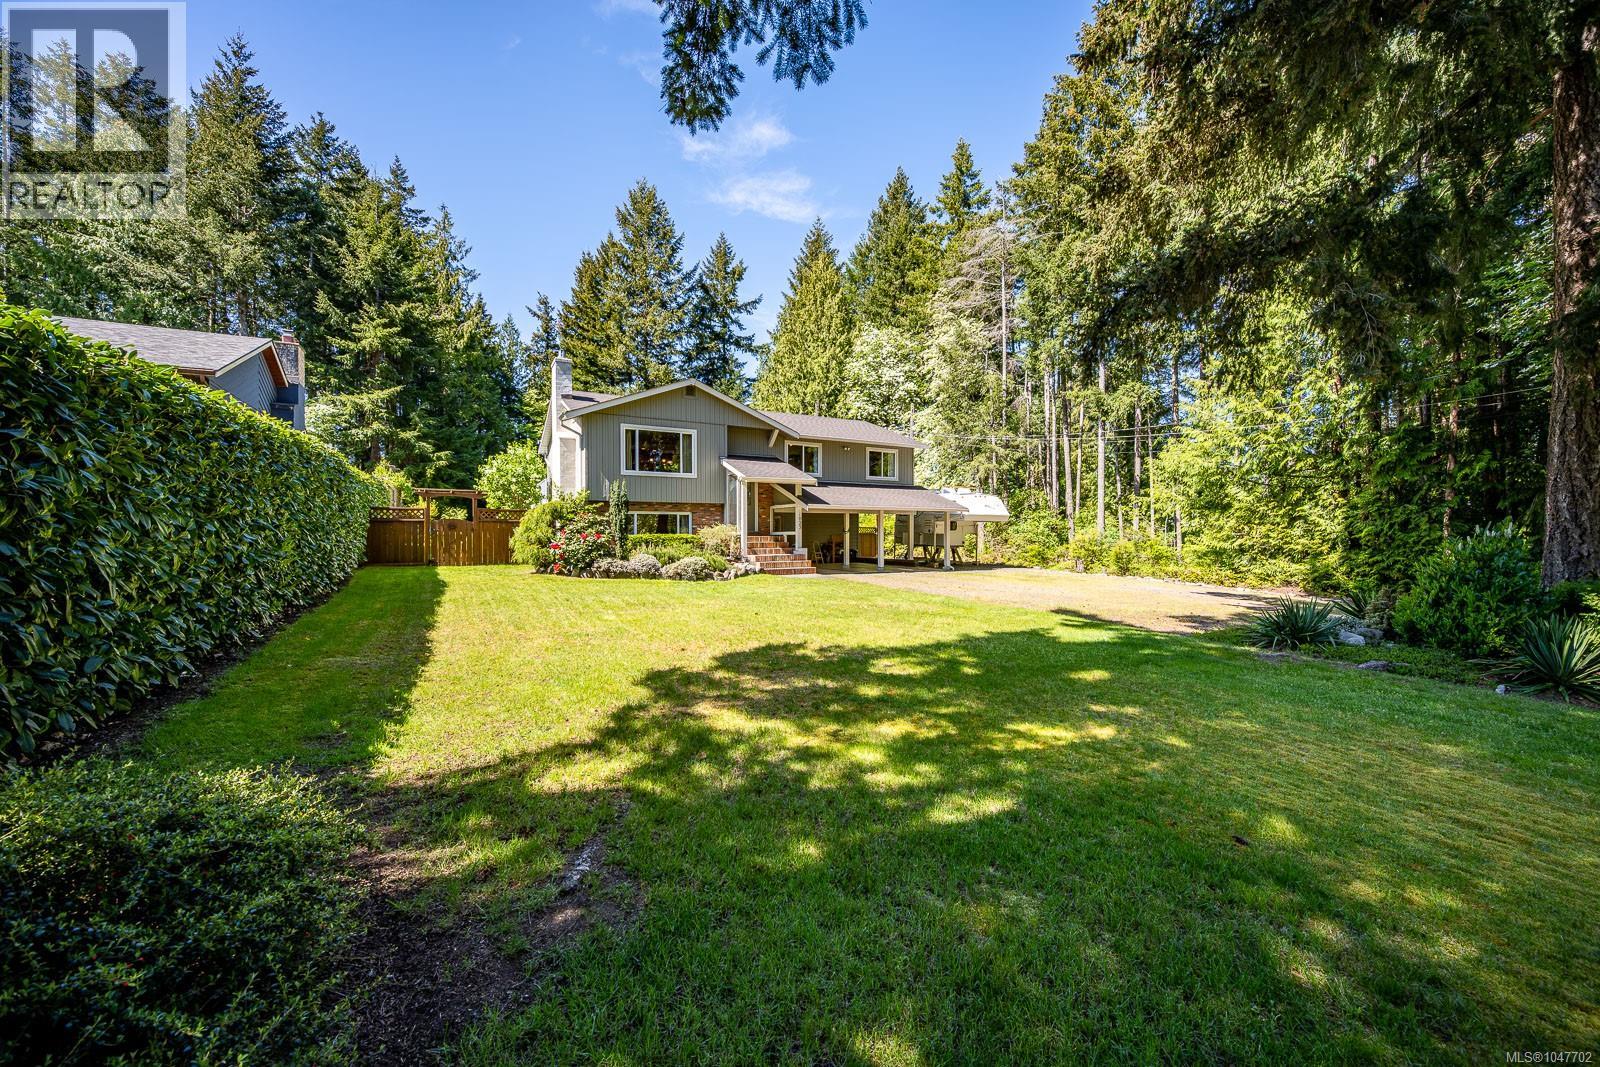
Welcome to the lifestyle you've been searching for. Set on a beautifully landscaped and fully fenced ½-acre property in a central Comox Valley location, this home offers the perfect blend of space, privacy, and convenience. Tucked away on a quiet no-through road, the property has a peaceful, rural feel while remaining just minutes from beaches, shopping, restaurants, everyday amenities, and some of the Valley’s best schools. Spend your days gardening in the sunshine, hosting summer BBQs around the fire pit, or simply enjoying the privacy and space this property provides. CR-1 zoning adds excellent long-term flexibility with potential for a secondary suite or carriage home—ideal for extended family, guests, rental income, or future possibilities. The property is perfectly set up for families, hobbyists, and outdoor enthusiasts who need room for projects and adventures. A detached workshop with both 110 + 220 power, spacious 2-car carport, large driveway, and abundant parking provide plenty of space for vehicles, RVs, boats, and recreational equipment. Inside, the well-maintained 3-bedroom + den, 3-bathroom home offers a warm and functional layout centered around a beautiful walnut kitchen with updated appliances. A heat pump and propane fireplace provide year-round comfort, while numerous improvements including a new roof (2024), hot water tank (2025), vinyl windows, and more provide peace of mind for years to come. Rarely do properties offer this combination of lifestyle, space, location, flexibility, and future potential. (id:44393)
RE/MAX Ocean Pacific (Crtny)
Nanaimo, British Columbia
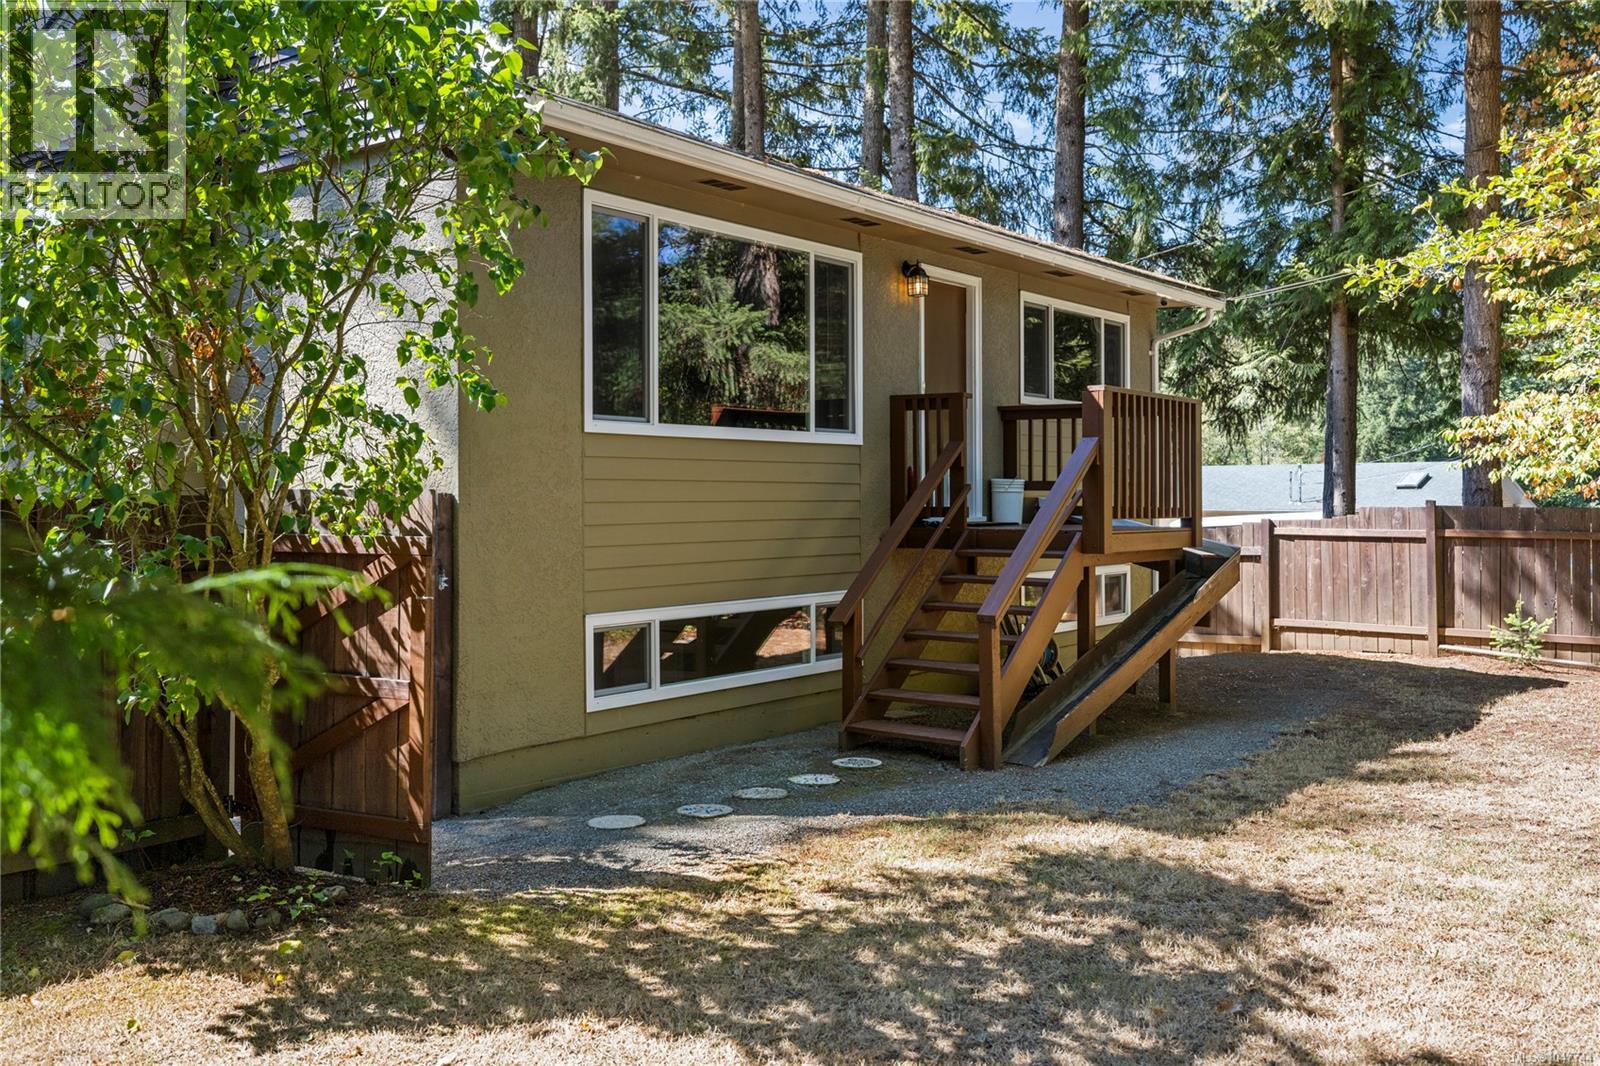
Enjoy the best of both worlds in South Jingle Pot in this 4bed, 2bath home with large deck, on a sunny, flat & private 0.41 acre corner lot with fantastic access. This home has been lovingly cared for and updated over the years, while maintaining it's original charm. Offering a peaceful rural feel and space while still being within Nanaimo city limits, the property is close to Westwood Lake, schools, amenities and just a short drive to town or highway. Excellent access to the lot and ample space provide plenty of options for gardening, recreation, parking or future ideas. The standout feature is the oversized 32' x 28' detached garage with 12' ceilings & fibreglass reinforced concrete slab, built with permits in 2012, a true mechanic's dream with room for vehicles, hobbies, tools and more, or abundant with potential depending on your plans. A rare opportunity offering fantastic flexibility and potential, don't miss it! data & measurements approximate, please verify if important. (id:44393)
RE/MAX Professionals (Na)
Nanaimo, British Columbia
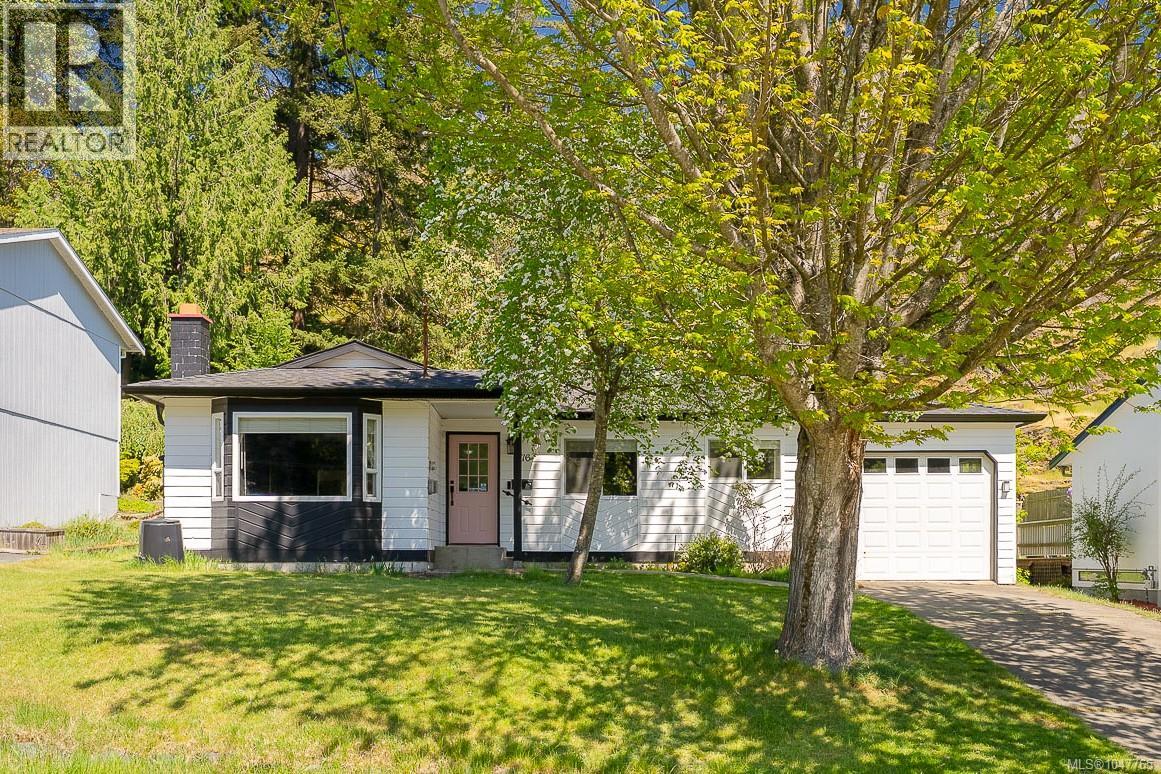
Tucked along a quiet no-through road in Nanaimo’s desirable Uplands neighbourhood, take advantage of easy rancher living with thoughtful updates and a private backyard oasis. This 3 bedroom, 2 bathroom home blends everyday comfort with modern character, featuring newer hardwood flooring, updated lighting, custom built-ins, a bright bay window, and a welcoming living and dining area designed for gathering family and friends. The kitchen is both stylish and functional with granite countertops, stainless steel appliances, and a large island that adds valuable prep and storage space. A heat pump provides year-round comfort, while the new roof offers added peace of mind. Outside, the large backyard feels so serene and offers abundant usable space to create your ultimate escape, surrounded by mature greenery with easy-care landscaping. Framed by a natural rock wall, the yard offers a rare sense of privacy with no rear neighbours. Additional highlights include a full garage with built-in EV charger, updated bathrooms with stone countertops, fresh interior and exterior paint, and custom chevron siding that gives the home its own distinct curb appeal. Just a short walk to Long Lake and minutes from Country Club Mall, schools, parks, transit, and daily amenities, this move-in ready home delivers a rare mix of privacy, convenience, and low-maintenance living in a well-connected Nanaimo location. (id:44393)
Oakwyn Realty Ltd. (Na)
Port Alberni, British Columbia
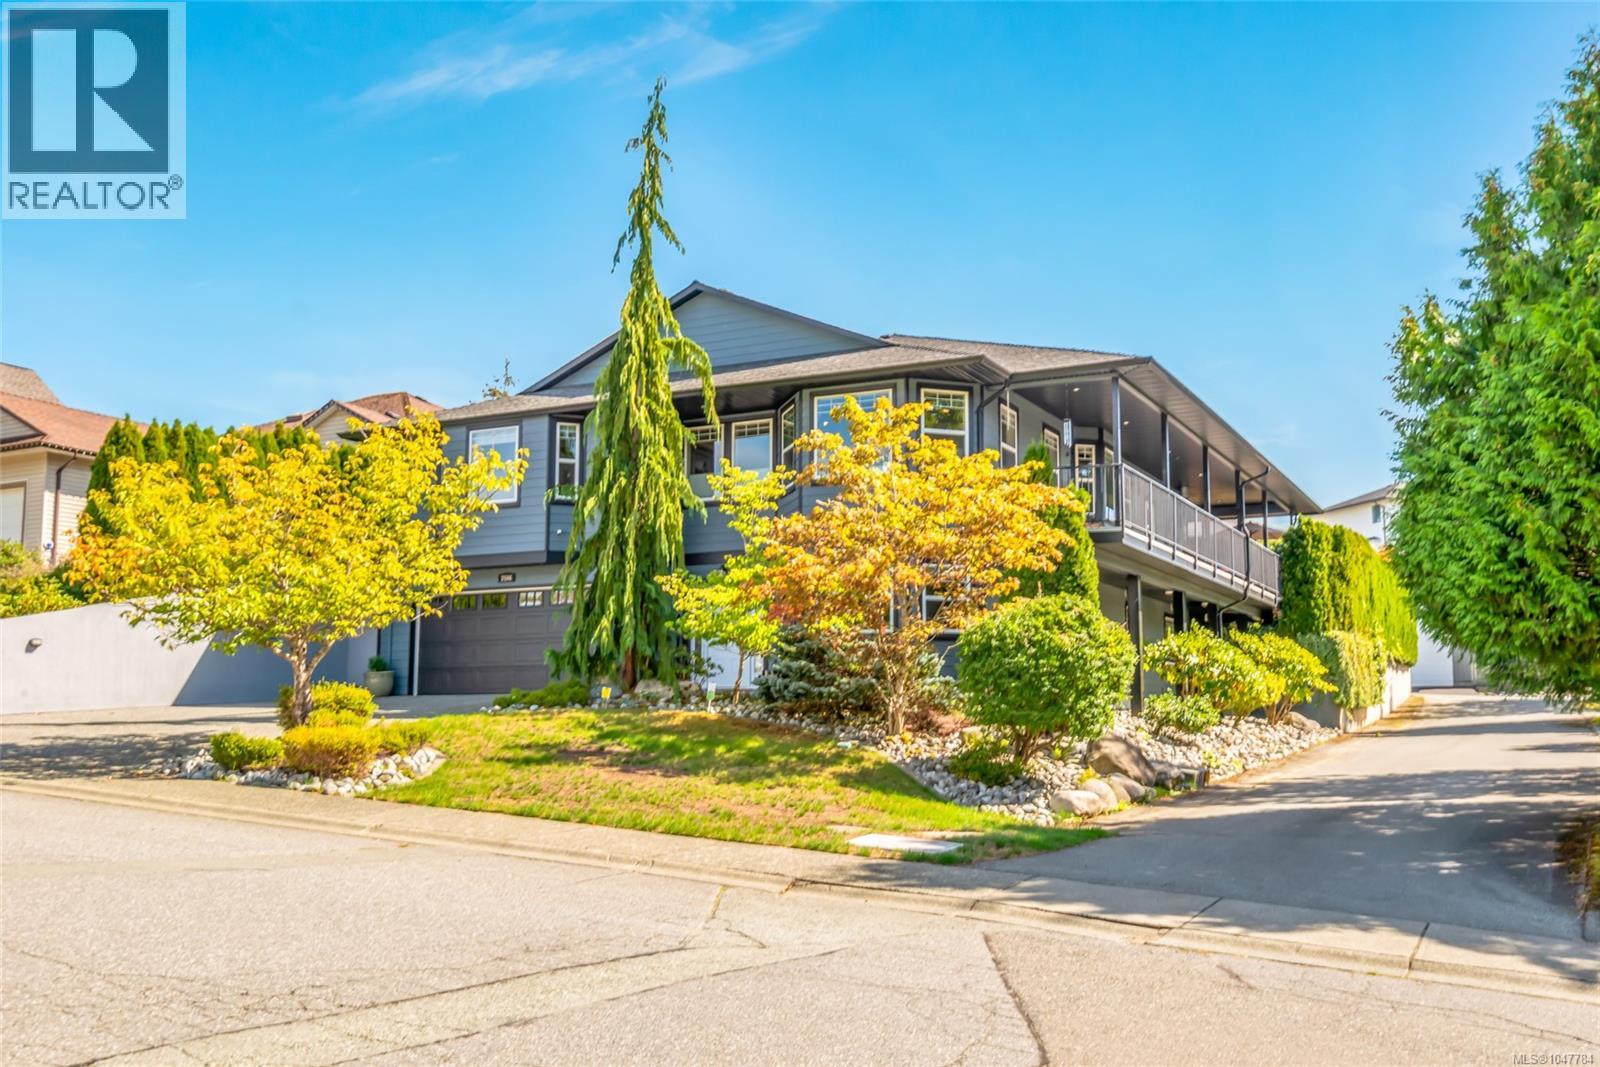
At 4,232 sq ft, this Port Alberni residence is ideal for multigenerational families seeking space and flexibility. The covered wraparound deck extends the living area outdoors, providing a safe, inviting setting for entertaining, children's play and family gatherings. Panoramic mountain views and spectacular sunsets offer the ideal setting. West Coast adventures begin here with RV, camper and boat parking for an ideal Island lifestyle. Located in a family-friendly neighbourhood, the home is within walking distance of schools, library, playing fields, Echo Aquatic Centre and Hockey Arena. Big Box outlets, shopping plazas, groceries stores and a new hospital are minutes away. Surrounded by mountains in the sheltered Alberni Valley, the city is known for warm summers, a moderate coastal climate and year-round recreation. Establish lasting roots in a home designed to evolve with your family. Select living-room furniture may be negotiable. Unrepresented buyers are welcome. (id:44393)
Royal LePage Nanaimo Realty (Nanishwyn)
Nanaimo, British Columbia
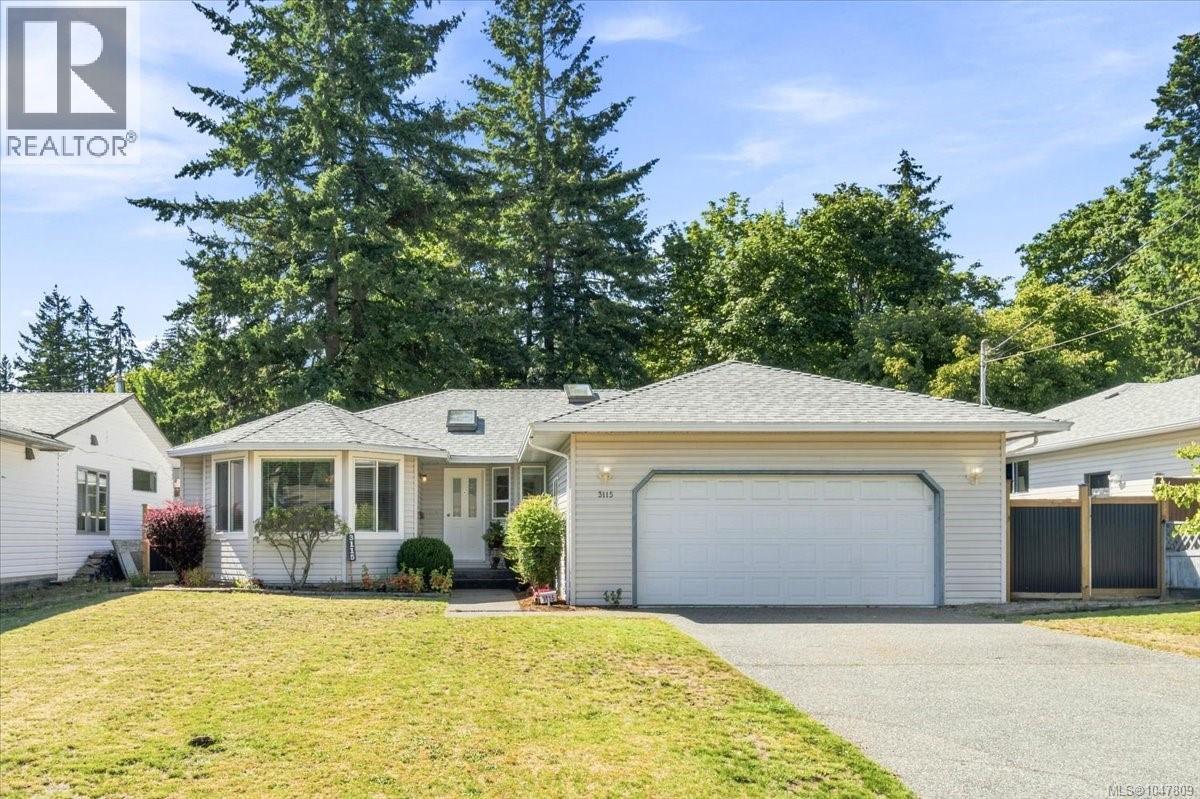
Welcome to 3115 Rock City Road, a charming 3-bedroom, 2-bathroom rancher-style home situated on a spacious 1/3-acre lot in the desirable Departure Bay area. Offering comfortable single-level living, this property is highlighted by an impressive outdoor setting with a large treed portion of the lot featuring winding trails that create a private, park-like feel right at home. The generous yard provides plenty of space to relax, garden, entertain, or simply enjoy the surrounding nature. Several major updates have already been completed, including a new roof in 2023, along with updated windows and fencing in 2025. Conveniently located close to shopping, schools, recreation, transit, and everyday amenities, while still offering a sense of privacy and space that can be hard to find in the city. A unique Departure Bay property with plenty of outdoor space to enjoy. (id:44393)
460 Realty Inc. (Na)
Nanaimo, British Columbia
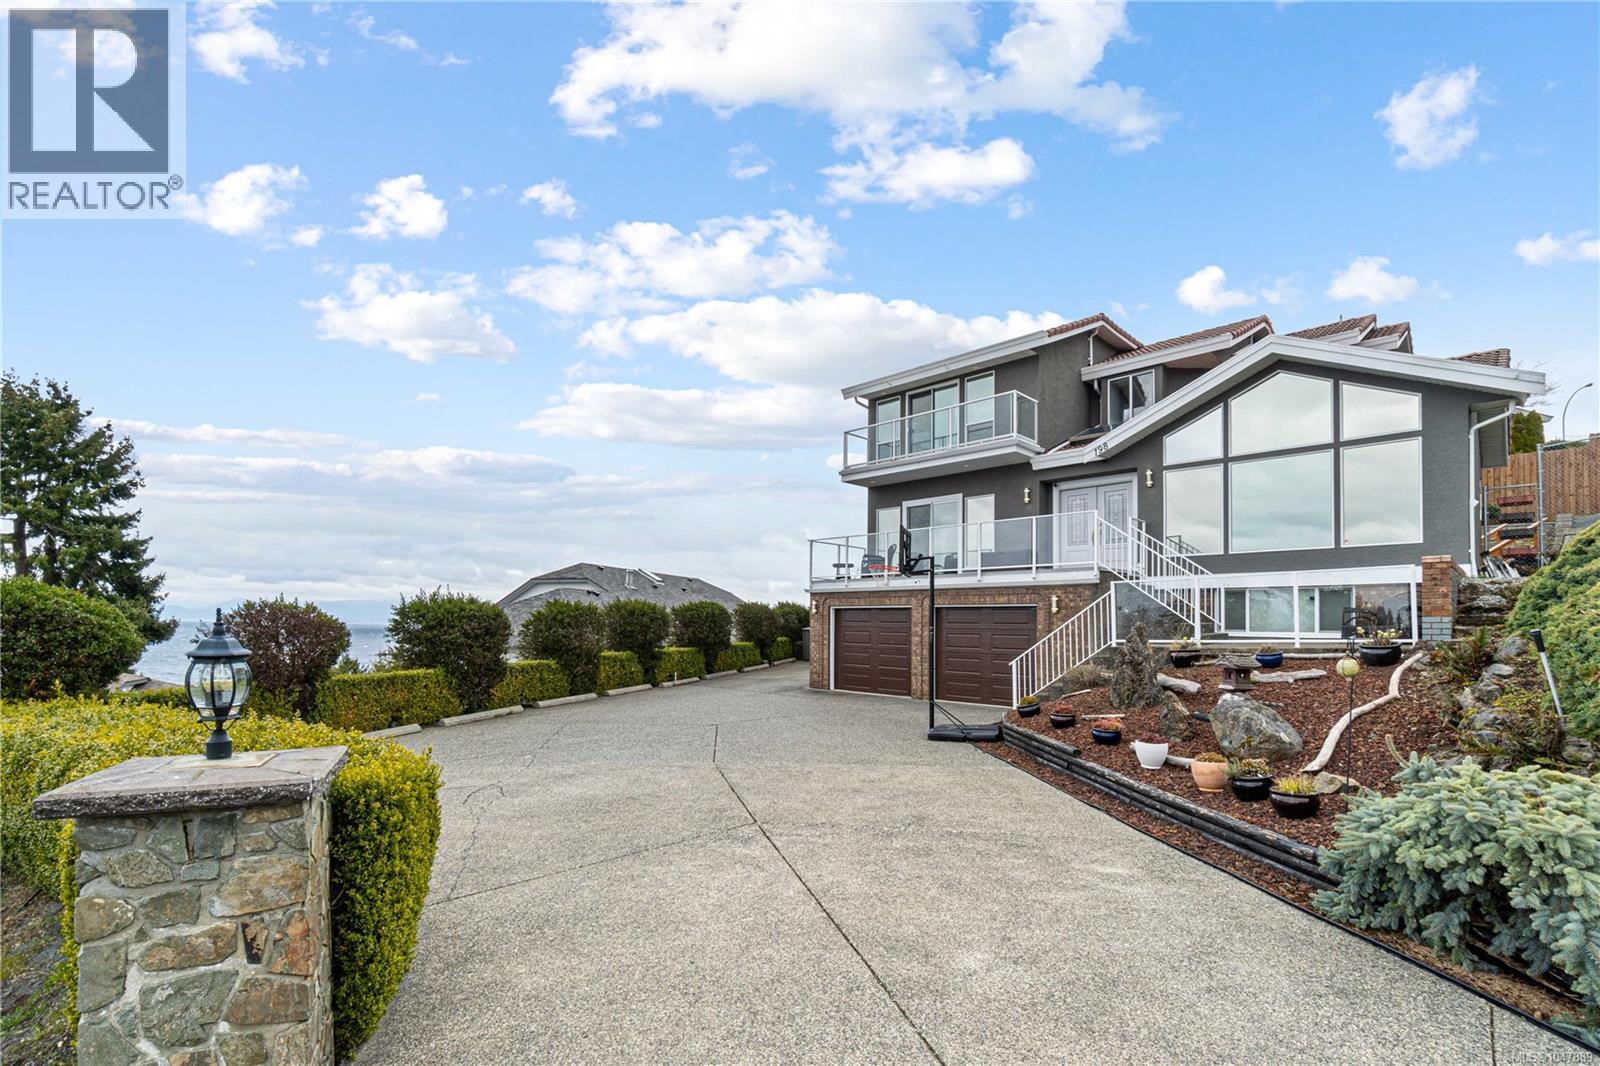
Perched atop a quiet cul-de-sac, this impressive 3,500 sq. ft. executive custom home offers 4 bedrooms, 4 bathrooms, and breathtaking ocean views that truly must be seen to be appreciated. The main level is designed for both everyday living and entertaining, featuring a spacious living room with soaring vaulted ceilings, a cozy family room with a gas fireplace, and a beautifully appointed kitchen complete with a massive island and walk-in pantry. Upstairs, the primary suite showcases some of Nanaimo's most spectacular ocean views, while two additional bedrooms each feature their own walk-in closets. The lower level includes a spacious fourth bedroom that also makes an ideal theatre, media, or recreation room. Outside, the backyard has been thoughtfully redesigned with entertaining in mind, offering a covered gazebo perfect for whale watching, your own putting green, a gas firepit, and spectacular views across the Strait of Georgia. A rare opportunity to own a truly one-of-a-kind home. (id:44393)
460 Realty Inc. (Na)
Nanaimo, British Columbia
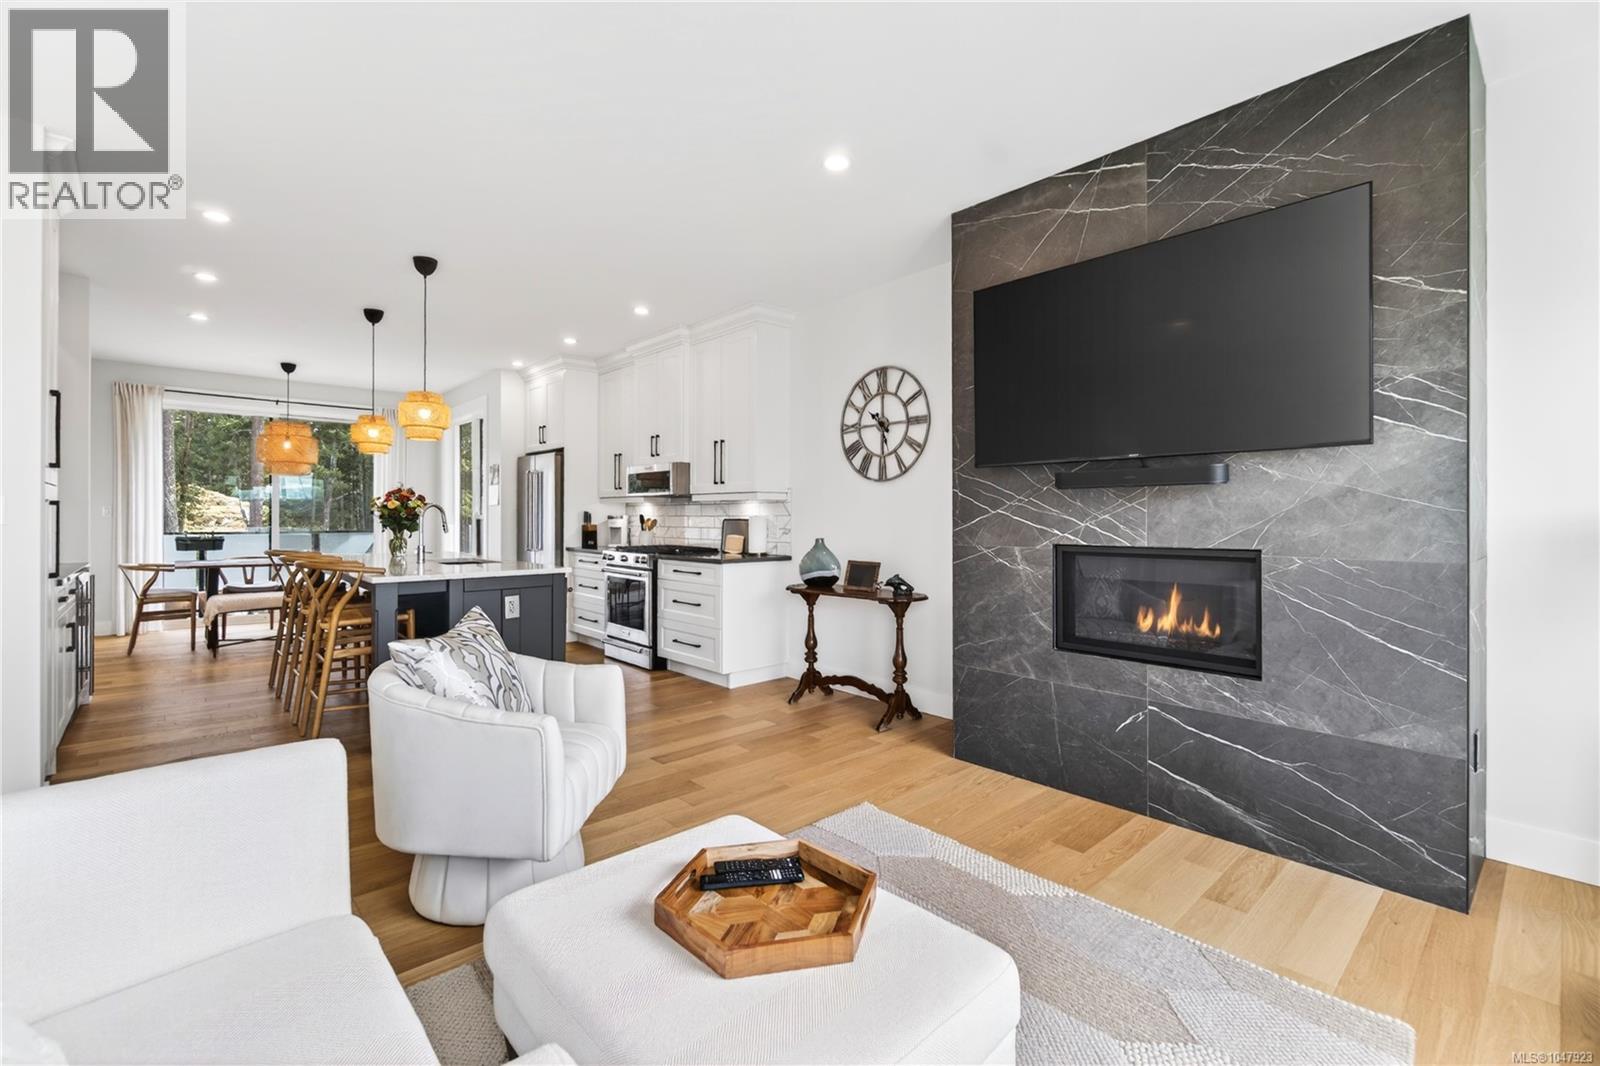
Moments from Departure Bay Beach, this beautifully designed townhome pairs panoramic ocean and mountain views with generous living spaces and a remarkable sense of privacy. Expansive windows bring the surrounding scenery into the open-concept main living area, filling the home with natural light and making the views an ever-present backdrop. A feature fireplace anchors the living room, while the thoughtfully appointed kitchen features quartz countertops, upgraded appliances, and a generous island made for gathering. The primary suite offers a private retreat with a spa-inspired ensuite, complemented by additional bedrooms and flexible spaces for family, guests, or a home office. Multiple decks create distinct places to enjoy the outlook, while a covered patio offers a more secluded setting outdoors. Beautifully cared for and finished with attention to quality and detail, this spacious modern home captures the privacy, scenery, and relaxed coastal lifestyle that make Departure Bay so special. *Measurements are approximate; verify if important. (id:44393)
Exp Realty (Na)
Protection Island, British Columbia
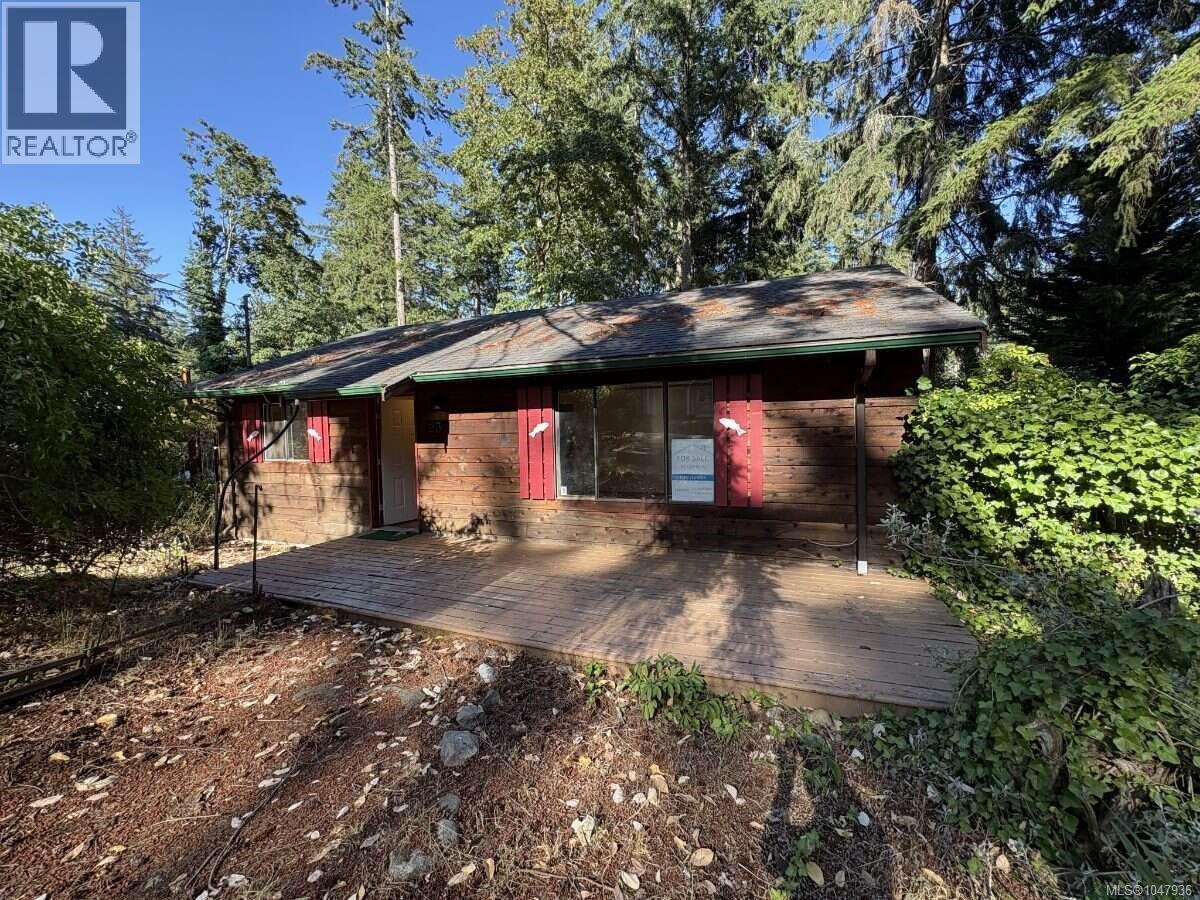
*** For more information, please click Brochure button. *** Charming and extensively updated 2-bedroom house on beautiful Protection Island, offering peaceful island living just minutes from downtown Nanaimo. Significant improvements completed in 2025–2026 include a new roof with extensive roof-deck repairs where required, renovated 4-piece bathroom, refreshed kitchen with newly painted cabinetry, new kitchen sink and faucet, new refrigerator, new hot-water tank, plumbing upgrades, interior painting, and substantial repairs and remediation to previously affected areas of the home and crawlspace. The bright, comfortable single-level layout offers approximately 916 sq. ft. of finished living space with two bedrooms, a spacious living area, kitchen, 4-piece bathroom and convenient in-house laundry. Electric baseboard heating and a wood stove provide comfortable year-round living. Set on an approximately 9,600 sq. ft. lot with mature trees, garden space and outdoor areas, the property offers privacy and a relaxed natural setting. Ideally located just a 2-minute walk from the Protection Island ferry terminal for convenient access to downtown Nanaimo, and directly across from the community fire station. Enjoy the distinctive Protection Island lifestyle while remaining remarkably connected to the city. An appealing opportunity for a full-time residence, island retreat or Vancouver Island home base. (id:44393)
Easy List Realty
Nanaimo, British Columbia
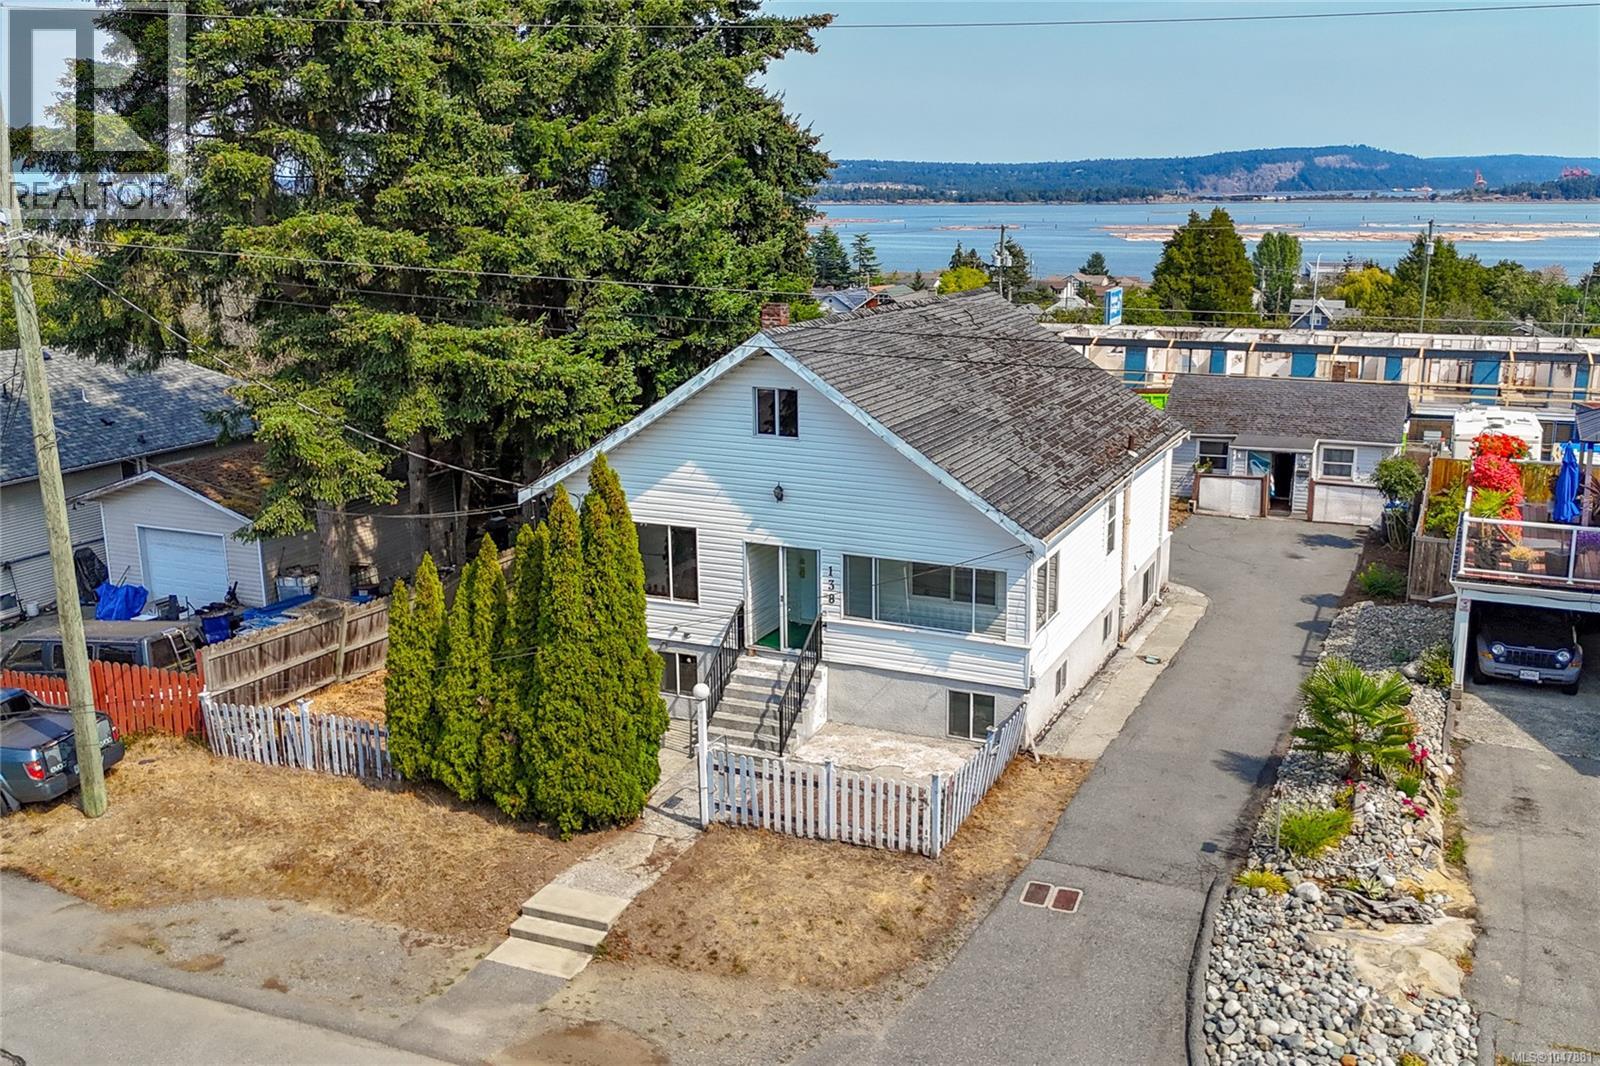
Bring your vision to 138/140 Strickland! A character property offering excellent potential for investors, renovators, or buyers looking for a unique project. The property features a character home with an in-law suite plus a detached carriage house which provides flexibility for extended family, rental income, or future opportunities. Convenient lane access and RV/boat parking to add valuable functionality. A unique property with character, multiple living spaces, lane access, and plenty of potential in a convenient location. The property requires TLC and is ready for someone to bring their ideas and unlock its true potential. Whether you’re an experienced investor, handyman or buyer looking for a property with upside this is an opportunity worth exploring. Offering an opportunity to gain equity this property is ready to be reimagined and refined with a new owner’s vision and creativity. Located close to the waterfront, marinas, restaurants and downtown amenities. All sizes are approximate. Book your showing today! (id:44393)
Century 21 Harbour Realty Ltd.
Courtenay, British Columbia
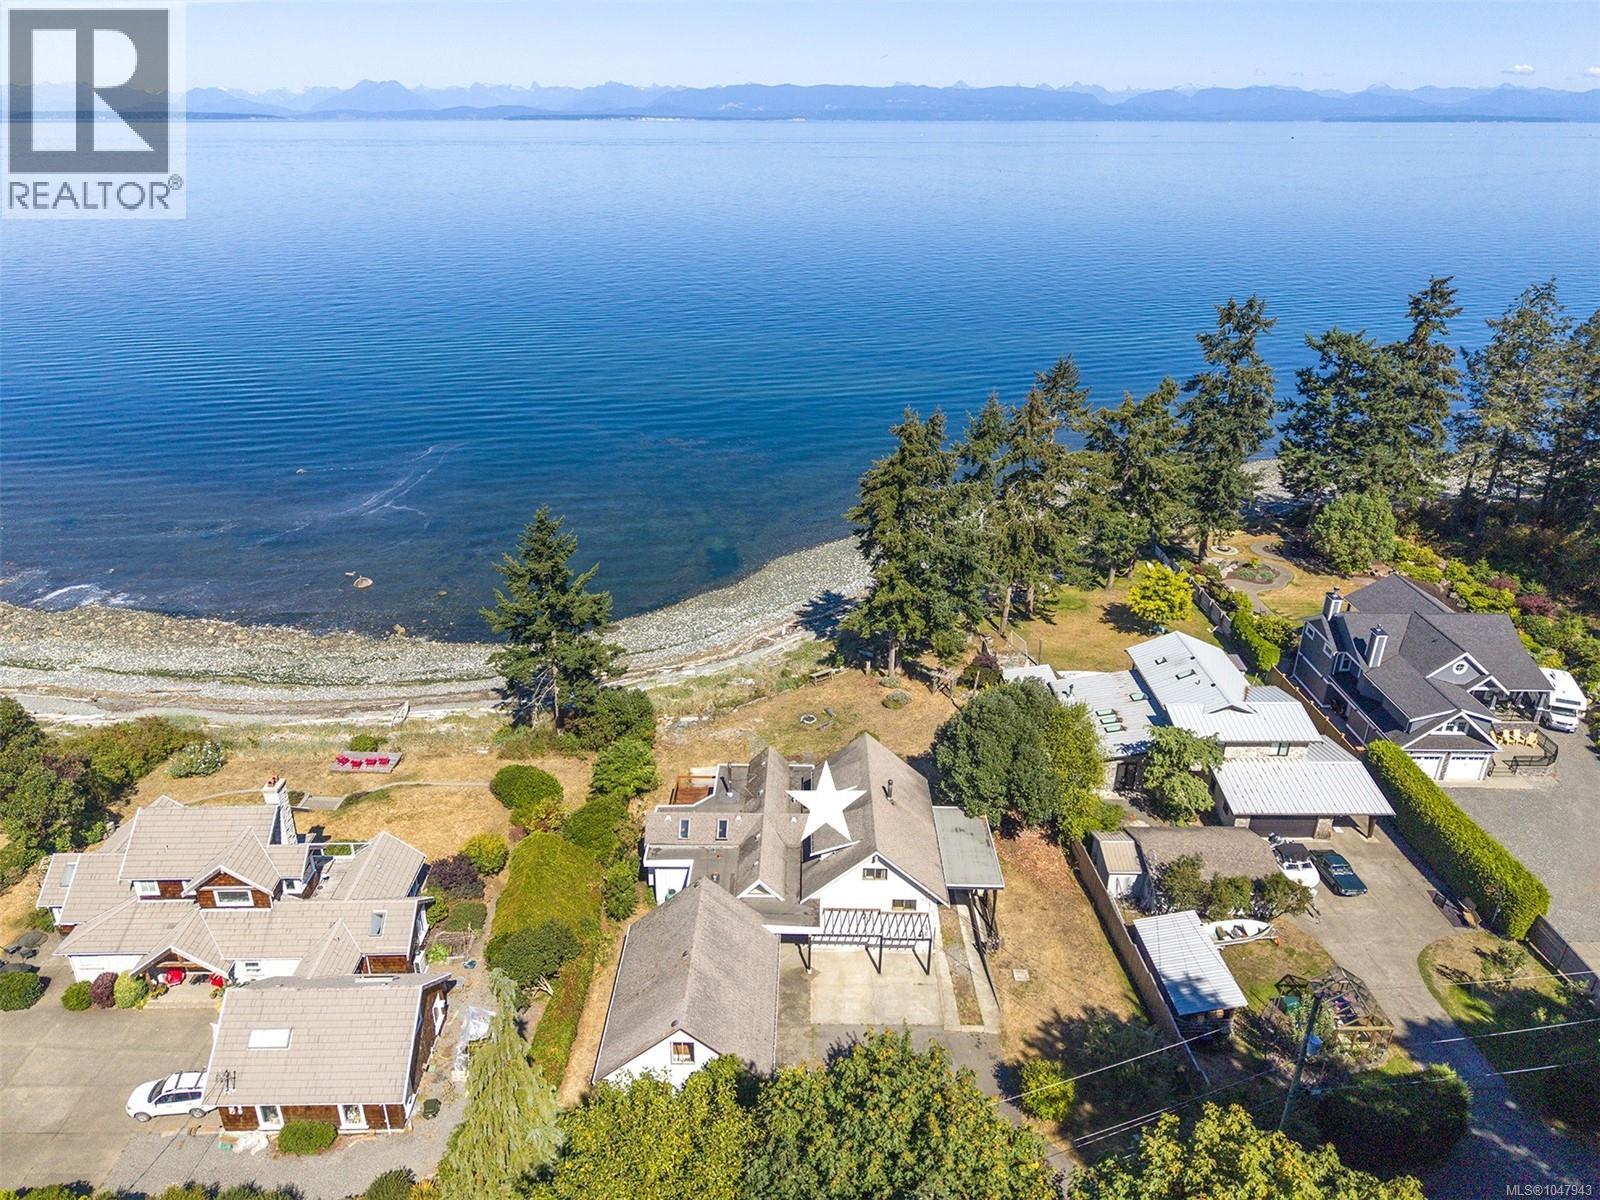
Walk-on waterfront… experience true West Coast Living! Stroll along the beach, drop your kayaks and paddleboards, watch the seals play, eagles soar and cruise ships drift by. With stunning views of the snow-capped Coast Mountains, and 122’ of ocean frontage on .45 acre located in a desirable neighbourhood tucked away in a quiet bay. Boasting 3,796 finished sq ft, and a total 4,942 sf, 3 BD/ 4 BA, the original A-frame was built in 1973, and a fantastic Great room, dining room and kitchen with architectural vaulted ceilings, exposed beams and skylights, and triple bay garage with Bonus room (504 sf) were added in 1995. Maple hardwood, propane fireplace, 2 woodstoves, spacious kitchen with butcher block island, and stunning views from all levels. Covered RV parking, 170’ drilled well (new pump 2026), in house workshop, 3 decks, suite potential, full roof replacement 1995. Close to town and recreational options including Seal Bay Park with 1,600 acres of trails only minutes away! (id:44393)
RE/MAX Ocean Pacific (Cx)
Nanaimo, British Columbia
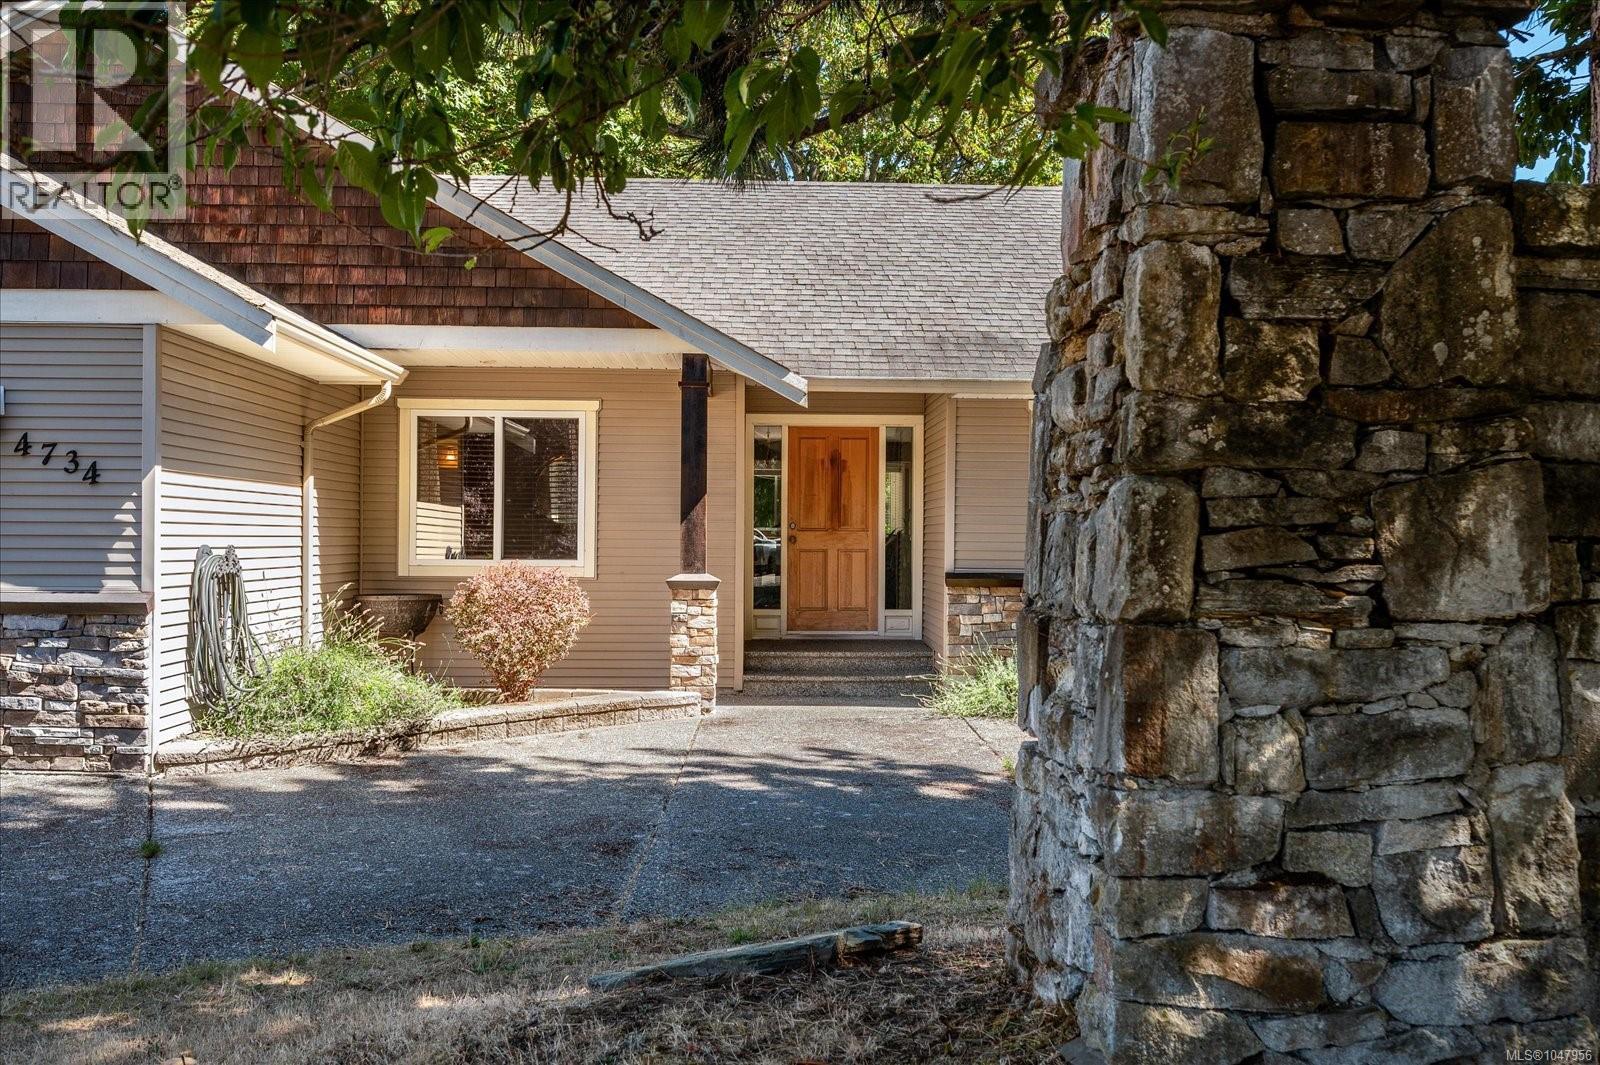
Welcome to this custom executive home in one of North Nanaimo's most desirable neighbourhoods. Set on a private, fully fenced 0.21-acre corner lot, this beautifully maintained 2,640 sq ft home offers quality finishings, exceptional privacy and a versatile family-friendly layout. The main level features a spacious primary bedroom with ensuite, two additional bedrooms, bright living and dining spaces, and a well-appointed kitchen with stone countertops, quality appliances and a wine cooler. Mature trees and hedging surround the property, creating peaceful, private outlooks from throughout the home. Downstairs offers excellent suite potential with a separate entrance, kitchen rough-ins, bedroom, full bathroom, den and an impressive 35' rec room. A large driveway and double garage provide plenty of parking. With two fireplaces, a private deck and fenced yard, this is a rare combination of space, quality, income potential and privacy in sought-after North Nanaimo. (id:44393)
Royal LePage Nanaimo Realty (Nanishwyn)
Port Alberni, British Columbia
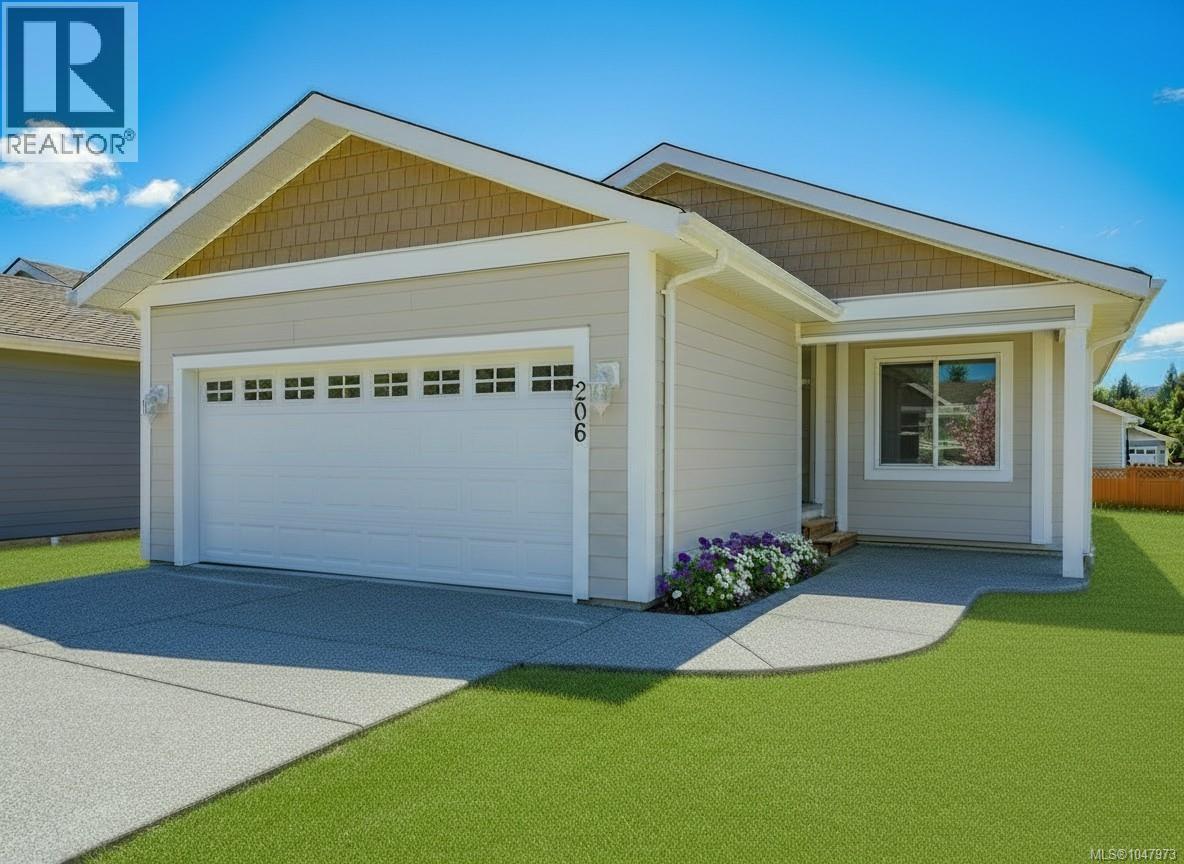
Welcome to Mountain View Estates a MODULAR HOME Community Alberni Valley, where modern living meets comfort in our Modular home community. This stunning 2-bedroom, 2-bathroom home boasts an open floor plan with sleek vinyl plank flooring and elegant soft-close shaker-style kitchen cabinets. The kitchen shines with a subway tile backsplash and a spacious island eating bar, perfect for entertaining. Enjoy seamless indoor-outdoor living with sliding glass doors leading from the dining room to the backyard. The primary bedroom offers a walk-in closet and a luxurious double-sink ensuite with a shower/tub combo. Additional highlights include an exposed aggregate driveway and sidewalk, a covered front entrance, and a natural gas furnace with air conditioning. All measurements are approximate; verification is recommended. 10 year new home warranty included. GST applicable. Small Pets allowed with Management Approval. (id:44393)
RE/MAX Mid-Island Realty
Vernon, British Columbia
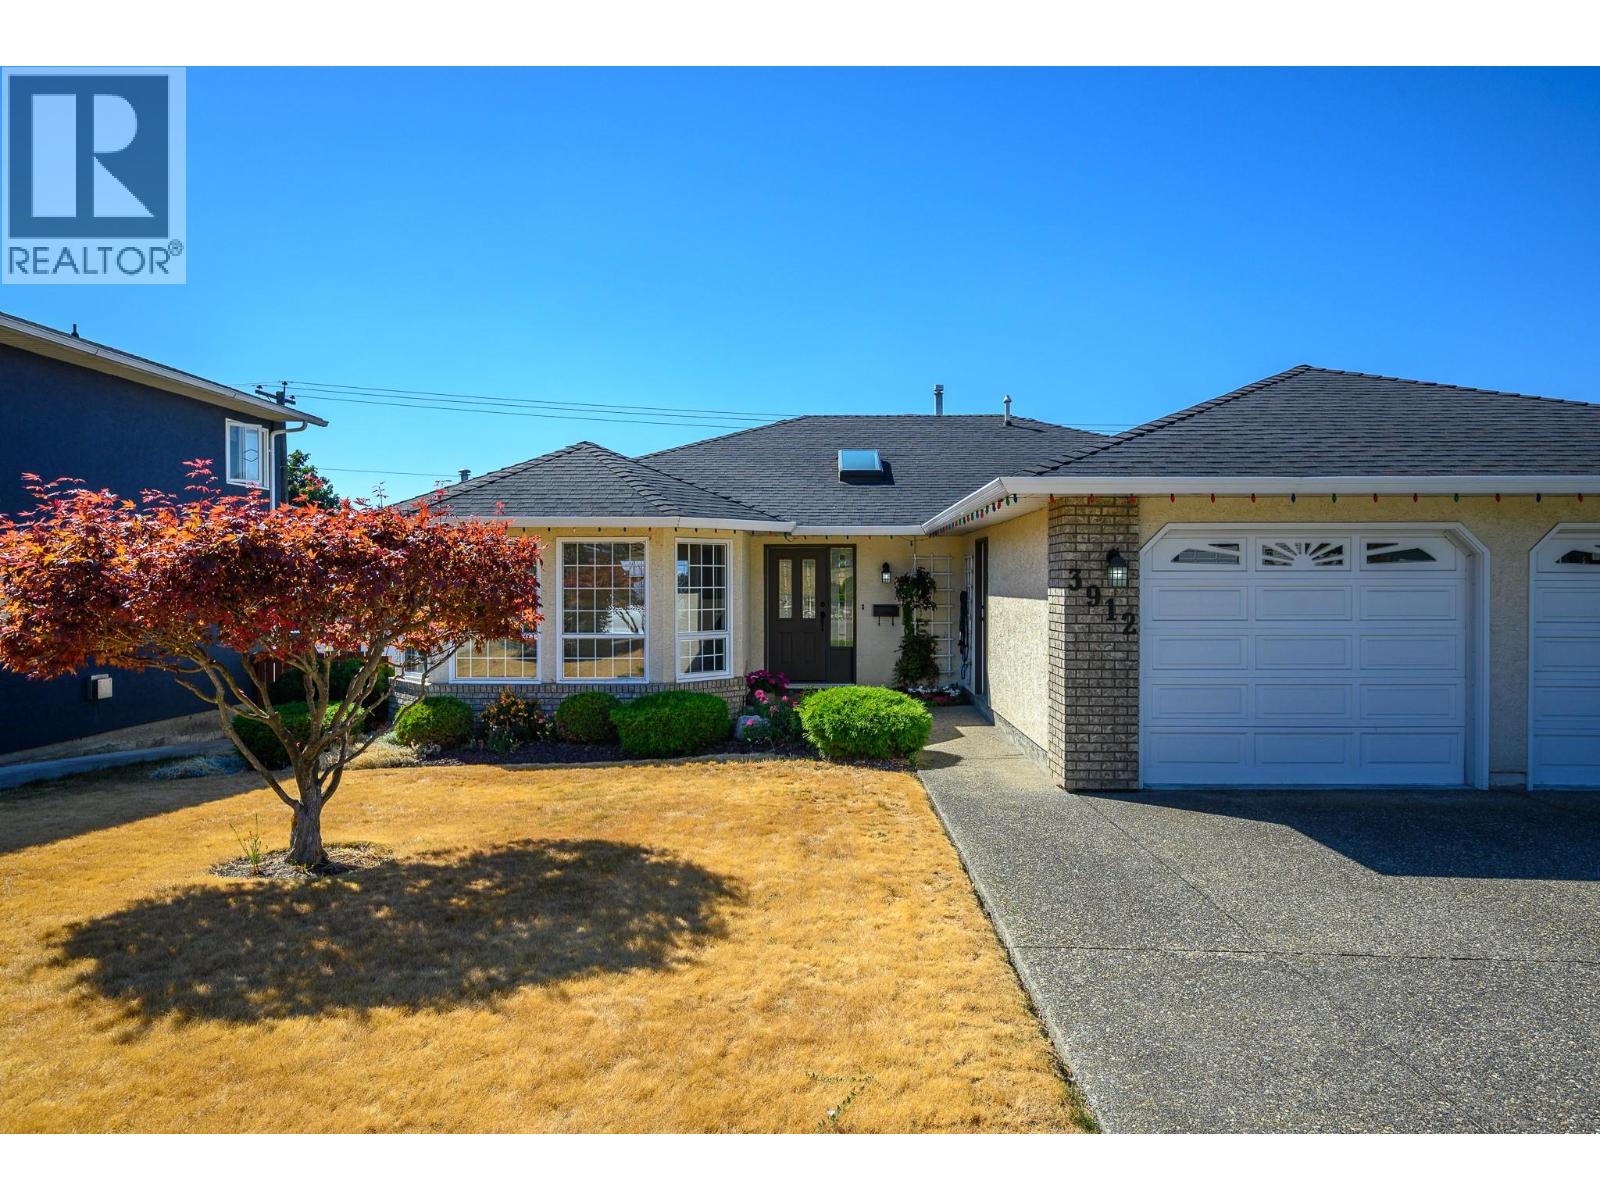
Wherever you are in life-a growing family, empty nesters, or enjoying retirement with time for family & friends, this beautifully maintained East Hill home offers over 3,200 sq ft. of thoughtfully designed living space. This immaculate home provides the ease of one-level living on the main floor, plus a versatile walk-out lower level with separate access ideal for teens, guests or a suite. The main level features an elegant living room with gas fireplace and a wall of windows, formal dining, a generous kitchen with ample cabinetry and casual dining. Entertain friends on the spacious covered deck, enjoy morning coffee while viewing the mountain and lake vistas, or take in spectacular evening sunsets. The bright walk-out lower level adds 2 more bedrooms, full bath, family/games room, wine room w/sink & cold-storage. Lovingly cared for by the original owners, the home is truly in tip-top shape w/many upgrades including air cond., hot water tank, and furnace. The lower level opens to a covered patio and fenced backyard. The oversized double garage w workbench and a fully irrigated yard complete the package. Tucked into a quiet, established neighborhood, just blocks from schools, parks, and the downtown core, with transit close by. A rare combination of generous space, flexibility, views, and move-in-ready condition, this is a home that offers exceptional value and room to grow into. (id:44393)
RE/MAX Priscilla
Nanaimo, British Columbia
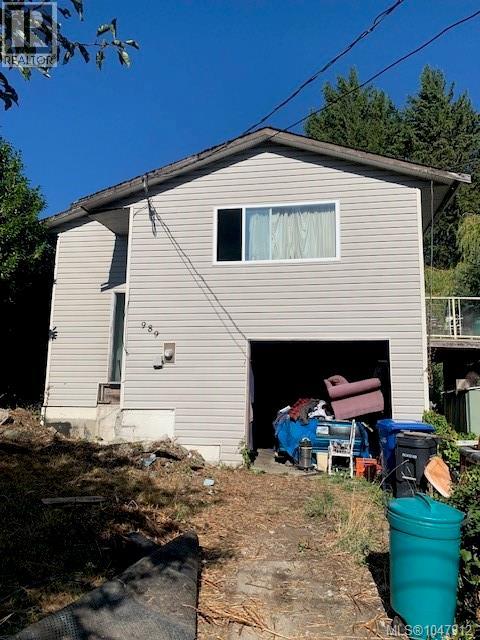
OPPORTUNITY KNOCKS! Fixer Upper. 2 bedroom plus den and a 1 bedroom suite. R5 zoning allows up to 4 units. Try your offer today! (id:44393)
Island Pacific Realty Ltd.

Abbotsford, British Columbia
Well maintained great starter home in East Abbotsford! Split Entry 4 Bedroom and 2 Bathroom home featuring 1,772 Sq Ft on a 6,000 Sq private greenbelt lot backing onto nature and a creek . Functional floor plan upstairs: an open living room with large front window & gas FP, seperate dining space with sliding door opening to the back deck, updated kitchen with S/S appliances, and 2 Bedrooms with a full bathroom. Basement offers a in law space with seperate entry already in place. Cozy living room, bedrooms on opposite sides, and a full bathroom. Shared laundry & storage room. Single car garage. Plenty of updates throughout including the roof (2020), back fence, windows, flooring, light fixtures, & crown mouldings. Great backyard for families and pets to enjoy. Amazing location & school catchment with all levels of schools, nearby Ledgeview Golf course, ARC, parks, and also bus stop right out front of the home. Turn key home and tremendous value here! (id:44393)
Exp Realty Of Canada Inc.
Revelstoke, British Columbia
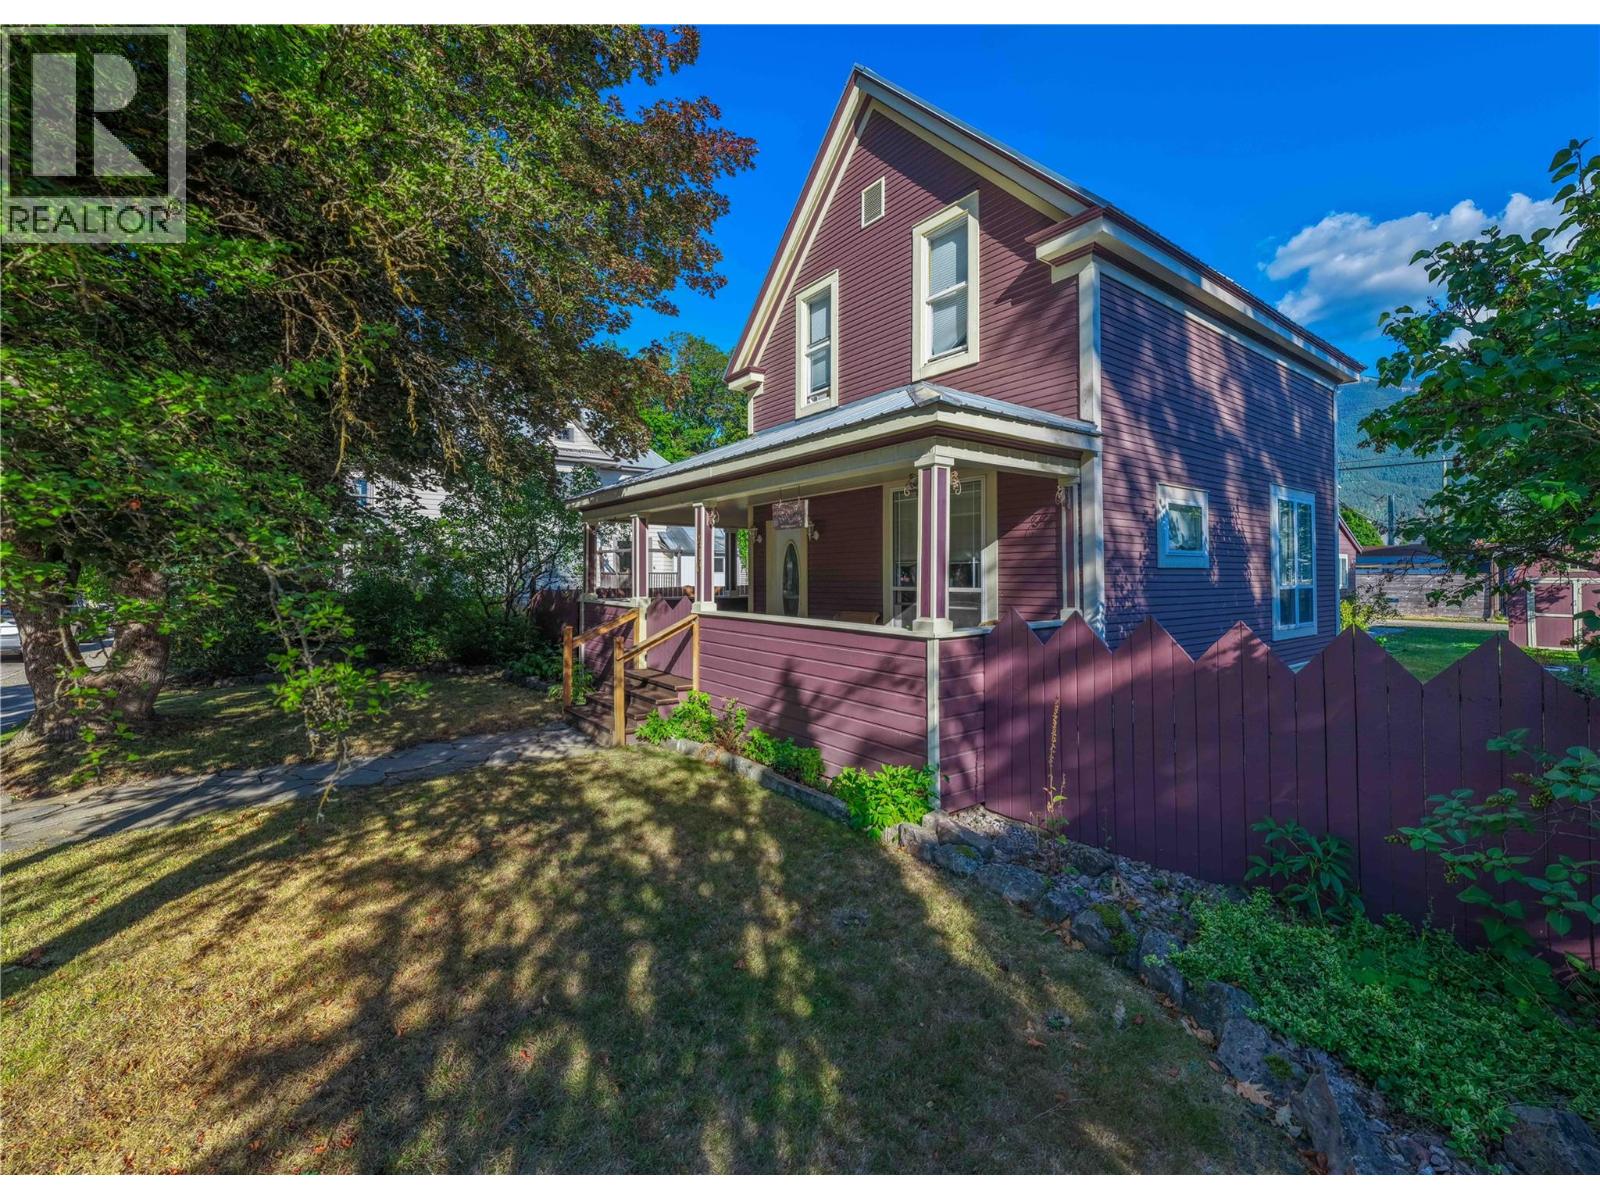
Welcome to 410 Mackenzie Avenue, a charming heritage home in an exceptional Revelstoke location. Offering 4 bedrooms and 2 full bathrooms, this home blends character, history, space, and an unbeatable downtown lifestyle. This home also carries a special piece of Revelstoke’s railway history. J.J. Porter, a CPR employee, once lived in the home with his family. A diary written by Mrs. Porter was later discovered and is now preserved in the Revelstoke Museum, offering a unique connection between the property & the community’s past. From the moment you arrive, the great curb appeal and glimpses of heritage detail inside and out give this home a personality all its own. Inside, you’ll find a large kitchen, generous living room, larger bedrooms, plenty of opportunity to enjoy its existing charm or bring your own vision to the space. The location is truly exceptional with private yard. Just one block down Mackenzie Avenue is the heart of DT Revelstoke, known for its vibrant mountain-town atmosphere, restaurants, local shops, live music & everyday amenities. While this property itself offers plenty of parking valuable feature so close to DT. Whether you choose to preserve and enhance its heritage character or thoughtfully update it for a fresh new look, 410 Mackenzie Avenue is an opportunity to own more than a home—it is a chance to become part of a piece of Revelstoke history. Heritage charm, a story from Revelstoke’s railway past, and an incredible downtown location. (id:44393)
Coldwell Banker Executives Realty
Regina, Saskatchewan
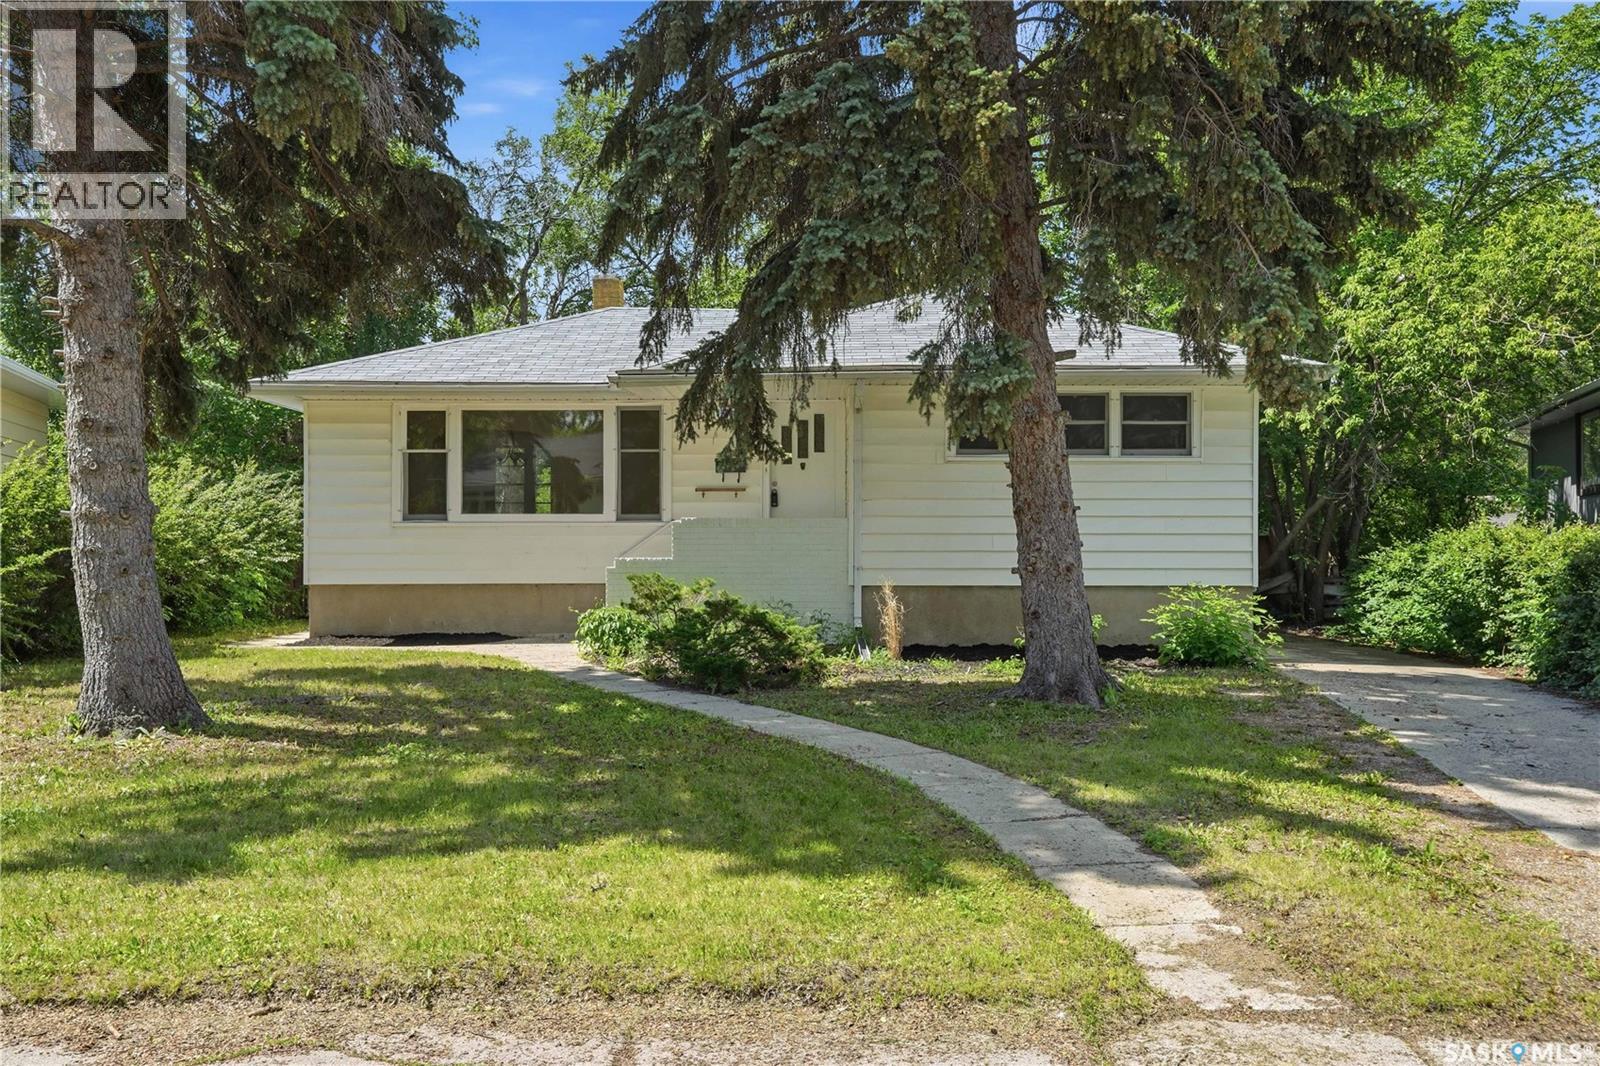
Welcome to this wonderful home in a fantastic area of the city, backing directly onto a park! Original hardwood floors in great condition adds character throughout the main floor, while the open living and dining areas makes time with family and entertaining a breeze. The updated, step-saver kitchen features timeless white cabinetry, with plenty of counter space in which you can enjoy the beautiful backyard views while preparing deliciousness in your kitchen. Two main-floor bedrooms offer the same lovely hardwood flooring, lots of storage, and finishing things off nicely with an updated 4-piece bathroom. The finished basement creates more living space with a large recreation room featuring newer carpet, an additional bedroom with larger windows, and a convenient 3-piece bathroom. Outside enjoy the beauty and tranquility of the yard along with the peaceful neighbourhood, and the added bonus of backing onto a park. Despite the quiet setting, you’re conveniently close to shopping, restaurants, transit, schools, Kiwanis Park, walking paths, and so much more. This is a beauty of a home – you’ll at least want to come and take a look. (id:44393)
RE/MAX Crown Real Estate
103 Mile House, British Columbia
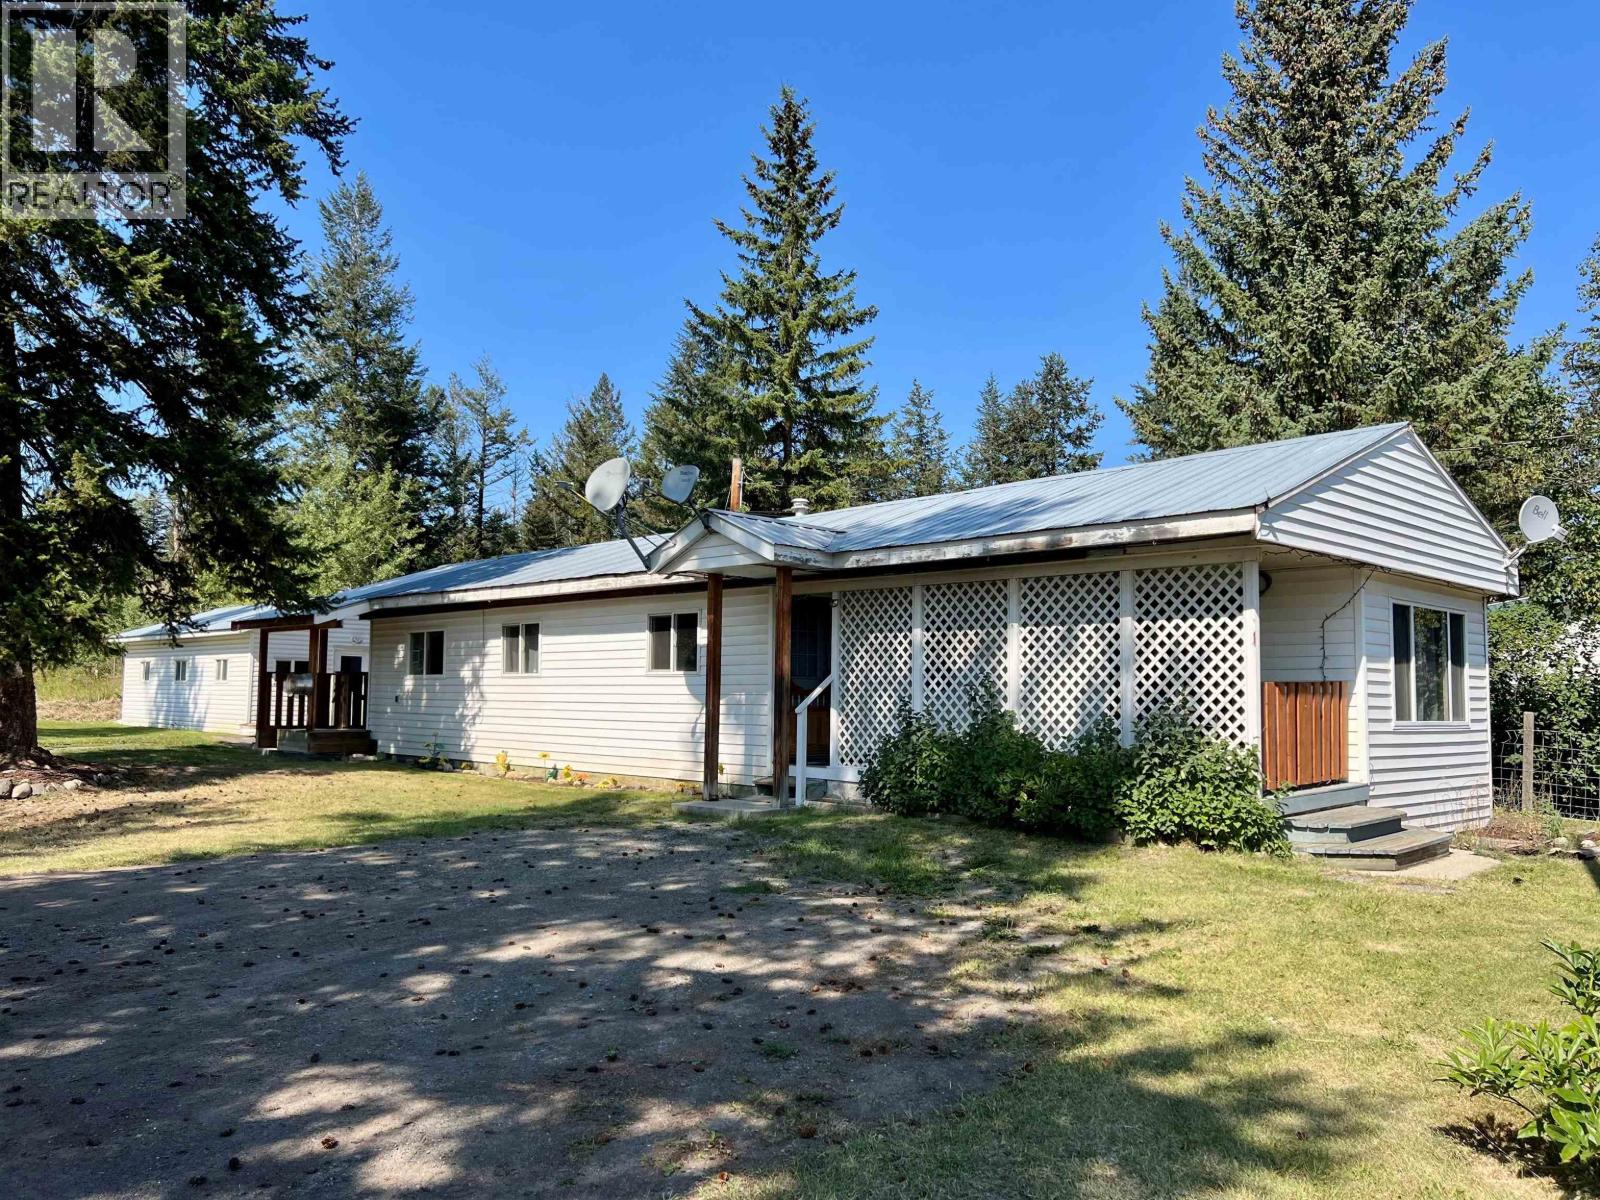
Welcoming updated home with shops! This well cared for home on a full basement sits on a private 0.64 acre lot, offering a comfortable, functional layout with plenty of room inside and out. The main level features new flooring, an updated kitchen, bright modern bathroom, one bedroom plus an office, convenient laundry room and large living room with access to the covered sundeck for outdoor living. Downstairs offers a spacious rec room, two additional bedrooms and plenty of storage. Outside, the 16x30 and 24x24 shops provide excellent garage space for projects, RV storage and parking. Municipal water adds convenience, while a natural gas furnace and hot water tank provide efficient heating. Move in ready and vacant, walking distance to a local pub and five minutes to 100 Mile House. (id:44393)
Exp Realty (100 Mile)
Surrey, British Columbia
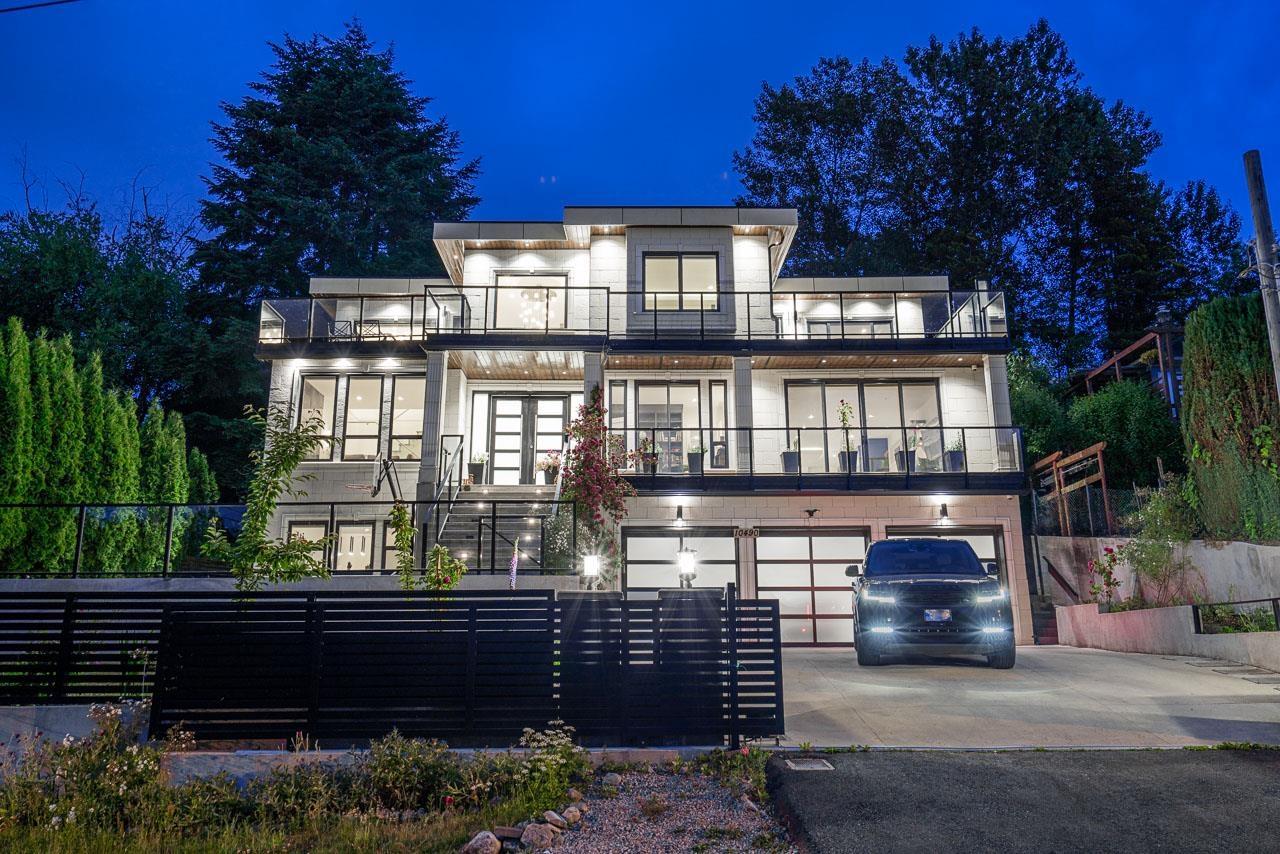
MODERN MASTERPIECE WITH BEAUTIFUL VIEWS, CLOSE TO CITY CENTRE! This spacious 8-BEDROOM, 7-BATHROOM home features an OPEN-CONCEPT layout and quality finishes throughout. A GRAND ENTRY leads to the living and dining rooms and a spacious FAMILY ROOM. The EXPANSIVE KITCHEN offers an island, high-end appliances, and a HUGE SPICE KITCHEN with pantry. The MAIN FLOOR has 10-FOOT CEILINGS, a bedroom, and an office. Upstairs, all FOUR BEDROOMS have WALK-IN CLOSETS and ENSUITES. The lower level features a LEGAL 2-BEDROOM SUITE, with the OPTION FOR AN ADDITIONAL 1-BEDROOM ACCOMMODATION, subject to any required approvals. Enjoy RADIANT HEAT, AIR CONDITIONING, a built-in vacuum, TRIPLE GARAGE, and a HUGE SUNDECK with views. DESIGNED FOR LUXURY LIVING!!! (id:44393)
Century 21 Coastal Realty Ltd.
Langley, British Columbia
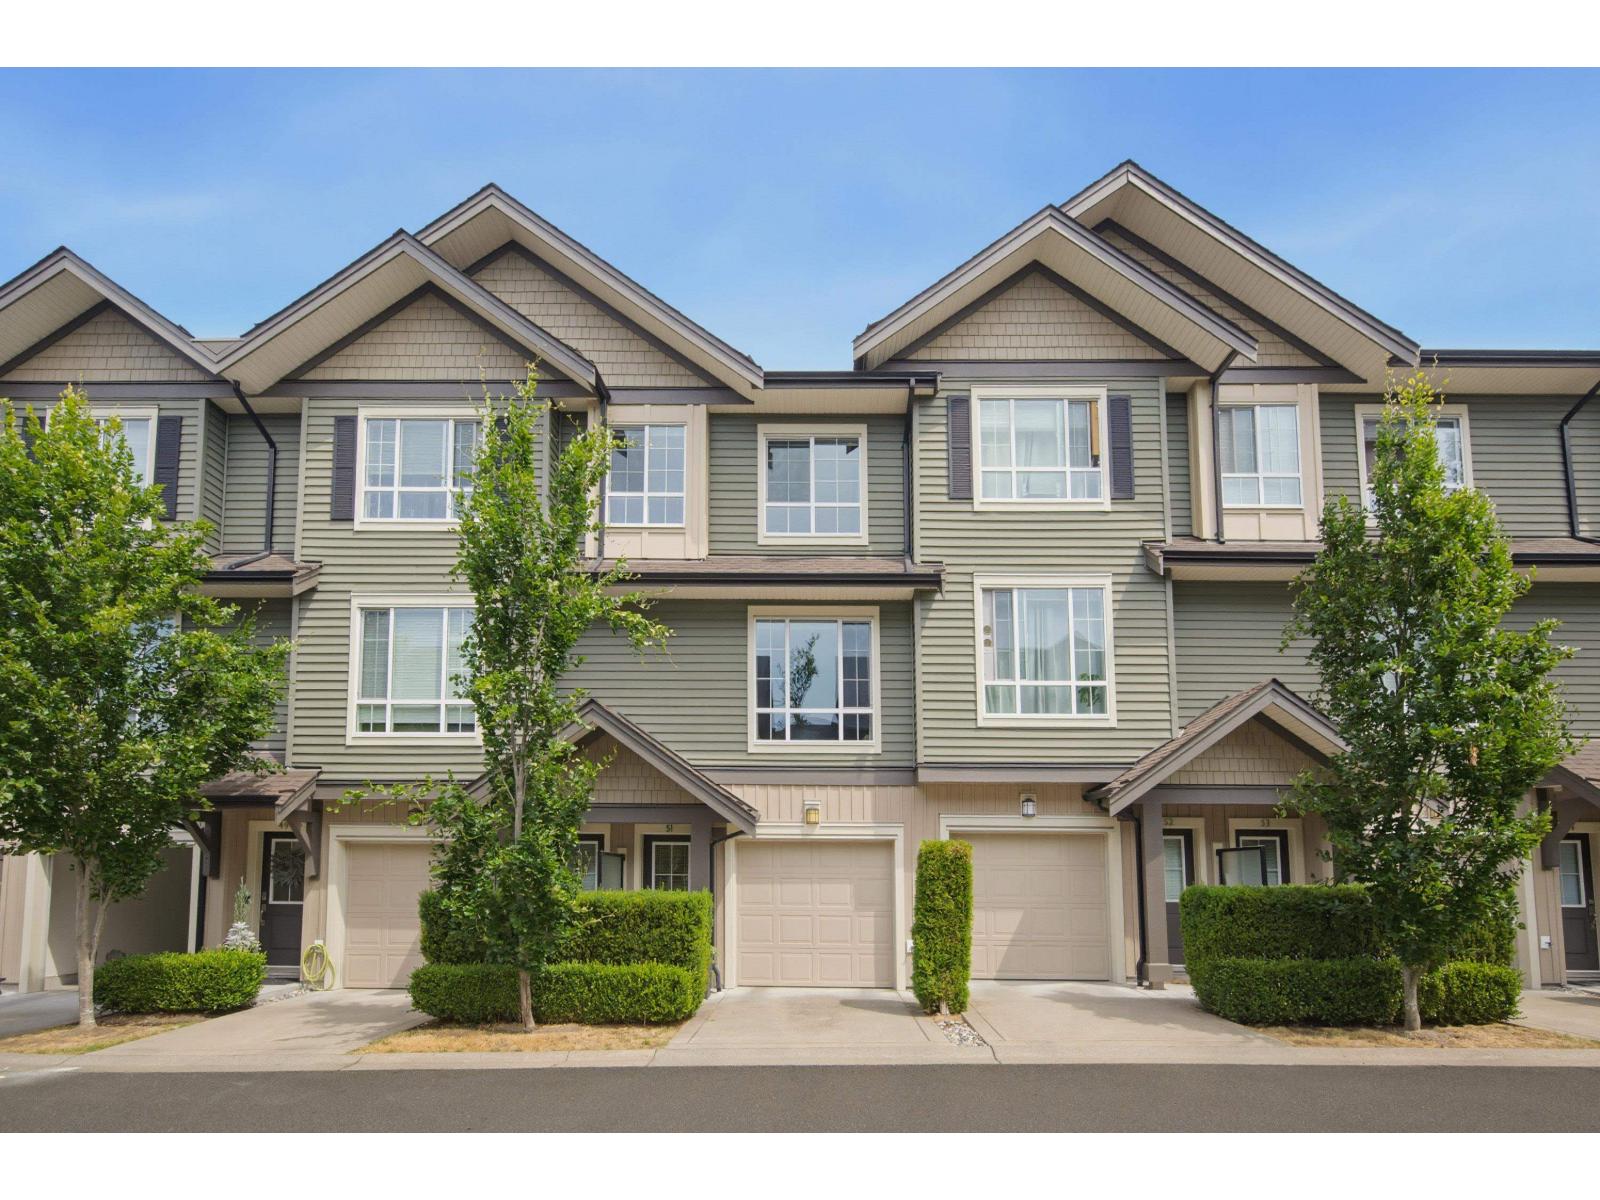
WINCHESTER ESTATES - Welcome to this beautifully maintained 3-bedroom, 3-bath townhome offering 1,344 sq. ft. of comfortable, modern living-built in 2014 and in excellent condition throughout. Bathed in natural light, the home features an east/west-facing layout that keeps the interior very bright all day long. Step inside to a spacious, functional floor plan designed for everyday living and easy entertaining. The fenced yard off the kitchen provides an outdoor space that's perfect for morning coffee, relaxing, or hosting friends and family. Located in a great community-oriented neighborhood, this townhome is ideal for anyone looking for a welcoming environment, strong neighborhood feel, and a place you'll be proud to call home! (id:44393)
Royal LePage - Wolstencroft
Westbank, British Columbia
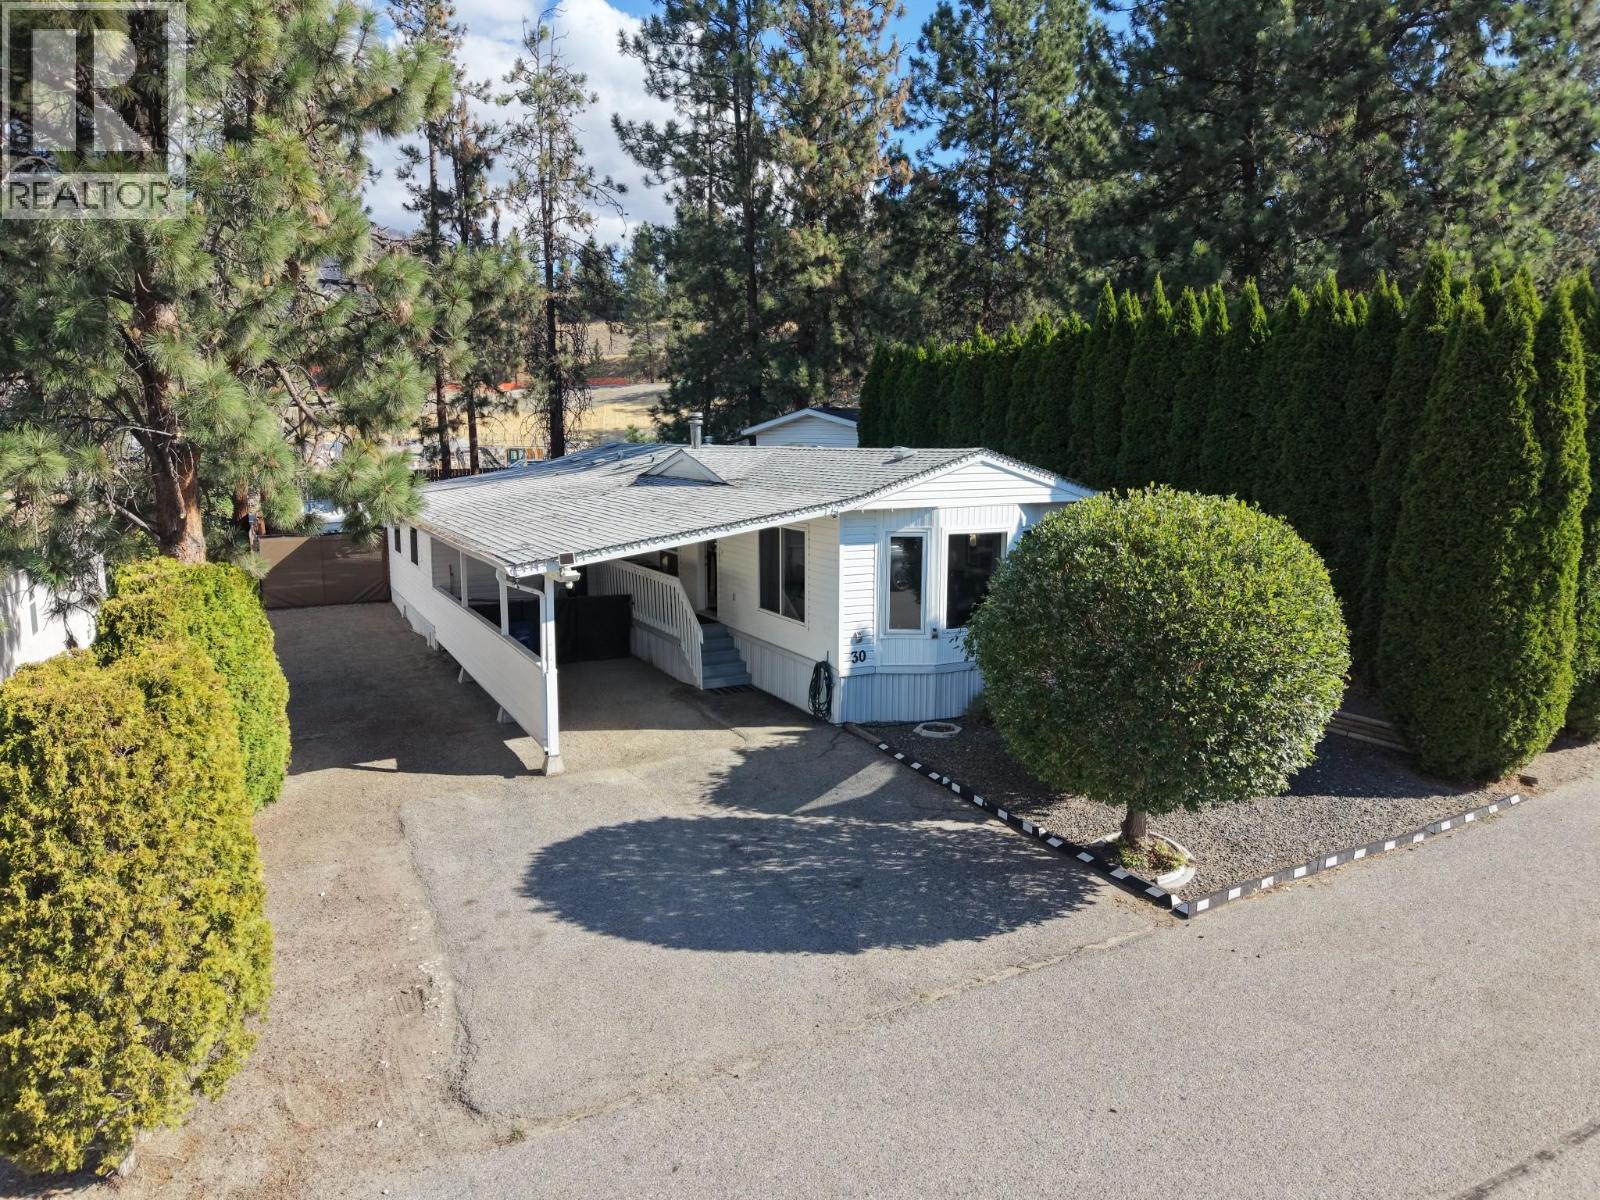
Front-and-rear access on one lot is the hard thing to find in a park. A 9' gate at the front. A 12' gate at the rear alley. Drive straight through. With 45' of frontage. Back the boat in off the lane. Pull the trailer through without a three-point turn. Park under a carport running 13'8"" wide and 29' feet deep, covered end to end, with driveway beside it for everything that follows. Then close the gate and leave all of it behind a fully fenced line. The yard is landscaped front and back and holds through the season — not a strip of gravel behind a home, but the part of the property people remember on the drive out. A workshop sits at the rear. Room for the RV, the boat, the toys and the projects that come with them, and still room for a covered patio and a table that stays out all summer. Inside is 1,112 square feet that reads larger than the number. Vaulted wood ceilings and skylights over a 12'8"" x 14'4"" living room. A kitchen with room to cook in. A twenty-nine foot flex room at one end that becomes whatever the year asks of it — primary suite, second living room, studio, office. Three bedrooms. Central air, forced-air natural gas, municipal water, public sewer, mountain views, all appliances included. Pad rent $590. Quiet position at the end of the road, all ages, minutes to Shannon Lake, golf, schools and Highway 97. You already know what you would put back there. That is usually the tell. (id:44393)
Realty One Real Estate Ltd
Qualicum Beach, British Columbia
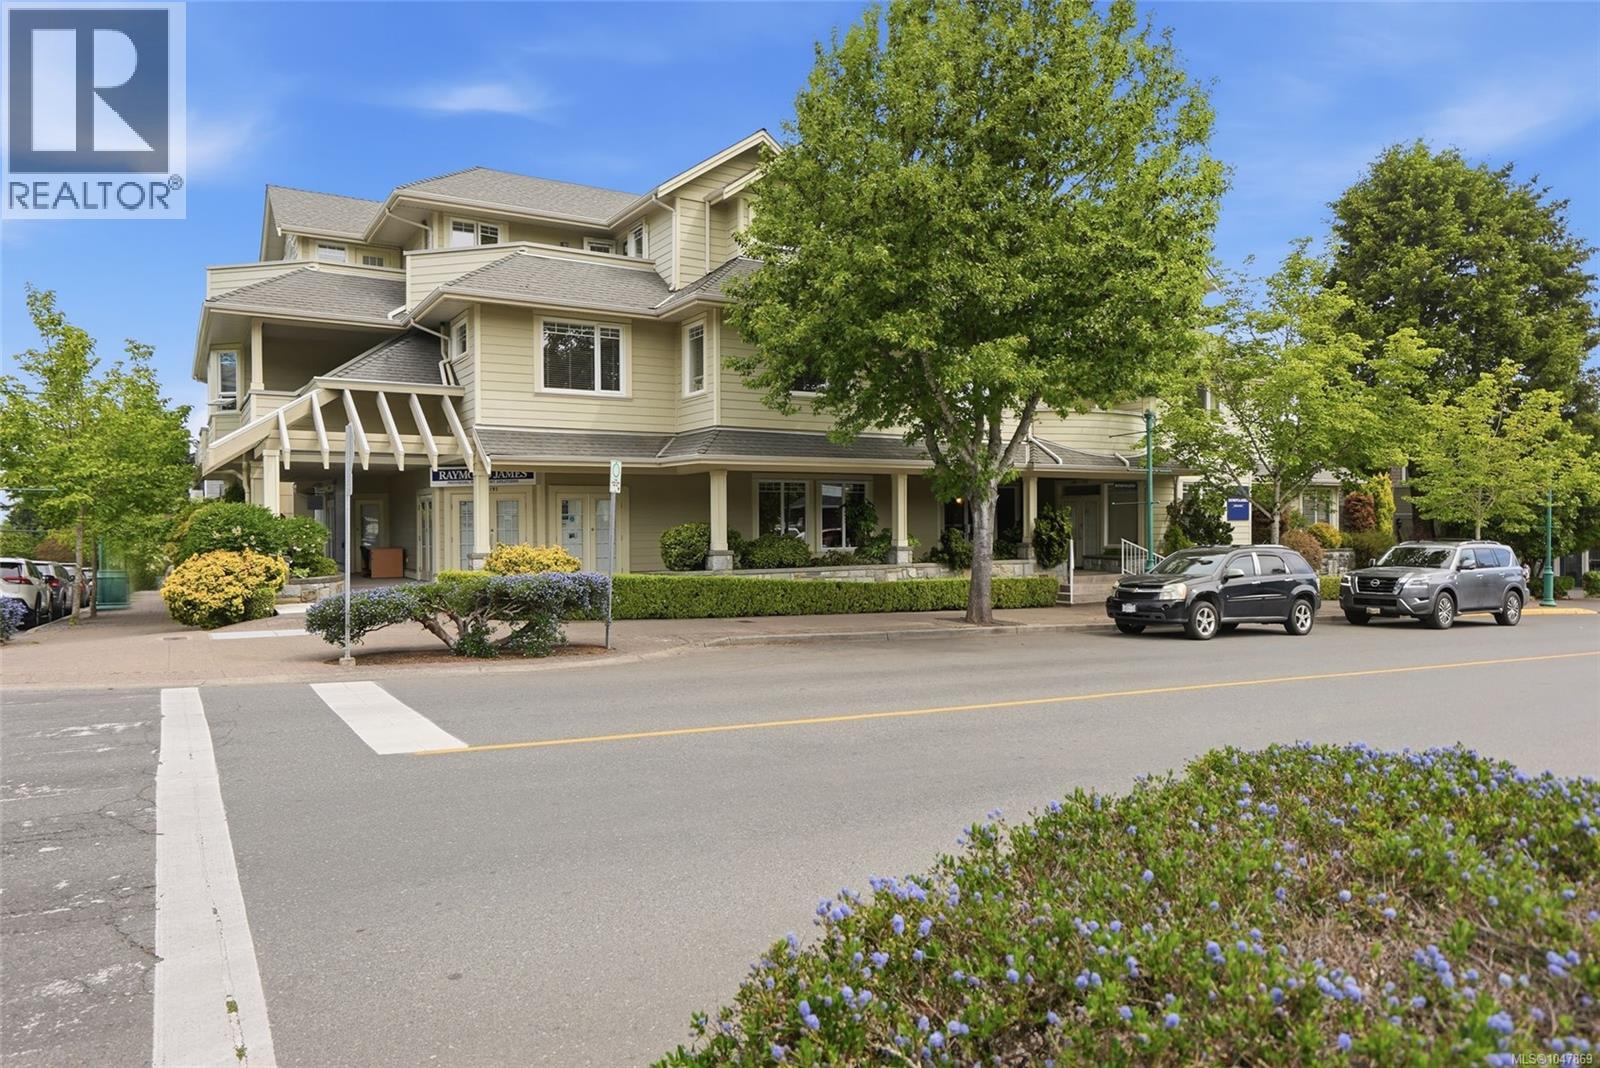
OPEN HOUSE Sund Oct 4 @ 1-3 pm. Hosted by Roger Deveau & Sarah Roberts. Central Qualicum Beach Condominium! Welcome to easy, elegant living in the heart of Qualicum Beach's Village. Perfectly positioned in the boutique-style community of 'Villa Lila', this beautifully maintained 1074 sqft 1 Bedroom + Den / 2 Bath Condominium offers a bright and inviting layout, modern comforts, and the convenience of being just steps from the shops, cafés, and everyday amenities that make village life so special. This home offers a bright, functional layout that seamlessly blends the Kitchen and Living Room into one welcoming space filled with natural light. Large windows and sunny southeast exposure create a warm, cheerful atmosphere, while an electric fireplace adds cozy ambiance for relaxing evenings. Glass doors from both the Living Room and Primary Bedroom open to a spacious covered balcony—perfect for morning coffee, reading, or year-round enjoyment of the peaceful surroundings. The stylish and practical Kitchen features generous cabinetry, pantry storage, a functional island for casual dining or entertaining, and excellent flow into the main living area. The spacious Primary Bedroom offers direct balcony access, a large walk-in closet, and a private 3-piece ensuite with a shower. Near the entrance, a versatile Den with a built-in desk is ideal for guests, a home office, or hobbies. A nearby 4-piece Bath serves visitors, while the separate Laundry Room includes a stackable washer/dryer and a newer hot water tank. Comfort is assured year-round with a new ‘Mitsubishi’ heat pump for efficient heating and cooling. ‘Villa Lila’ is a charming nine-unit building tucked into the heart of Qualicum Beach. Enjoy an easy stroll to bakeries, restaurants, galleries, boutique shopping, and the Village Theatre, with parks, walking trails, the Aquatic Centre, and beaches just minutes away. Visit our website for more info. (id:44393)
Royal LePage Island Living (Pk)
Saskatoon, Saskatchewan
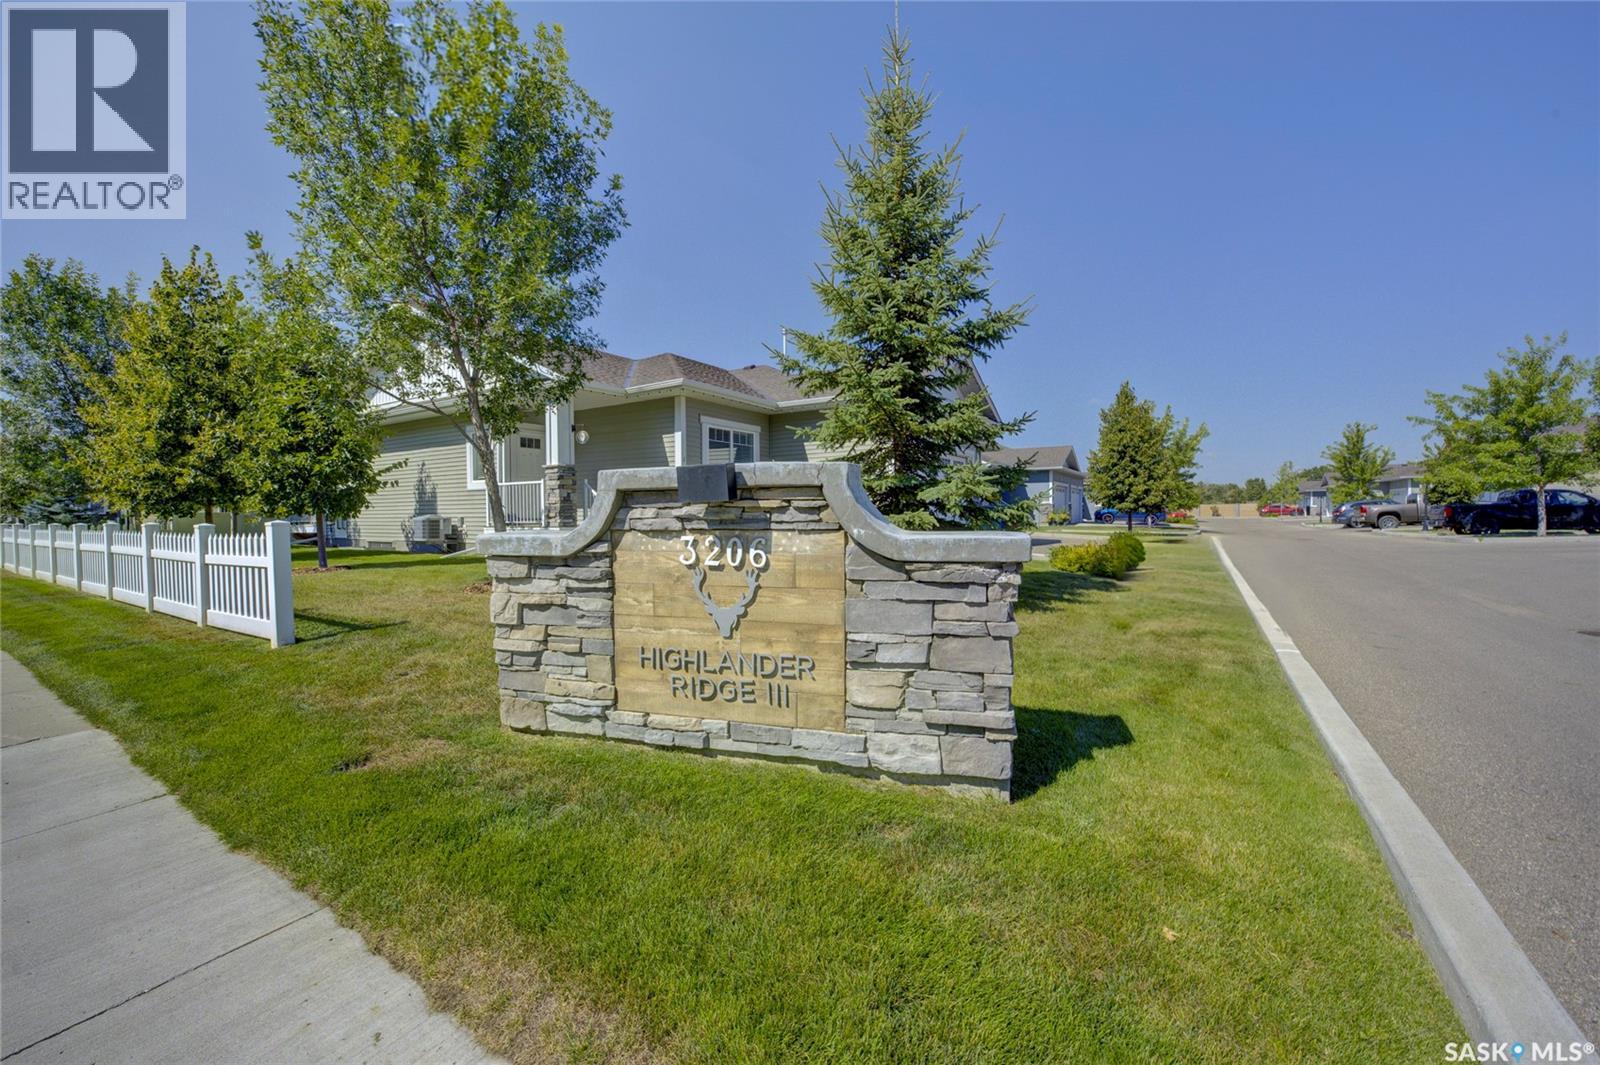
Welcome to executive condo living in the highly desirable Montgomery neighborhood! This exceptional 4-bedroom, 3-bathroom corner unit was originally the showhome for the complex and offers an impressive combination of style, space and quality. The 9-foot ceilings create a bright and spacious feel throughout, while the primary bedroom features a private ensuite. The finished basement offers a large living room along with a spacious games area that would be perfect for a pool table or entertaining. A double attached heated garage provides plenty of room for vehicles and storage. Outside, the beautifully maintained front flower bed is currently looking spectacular and adds wonderful curb appeal. Enjoy all that Montgomery has to offer without the lawn care and maintenance of a traditional home — giving you the neighbourhood lifestyle you want with the convenience of condo living. A rare opportunity to own an executive corner unit in one of Saskatoon’s most desirable neighbourhoods. (id:44393)
2 Percent Realty Platinum Inc.
Abbotsford, British Columbia
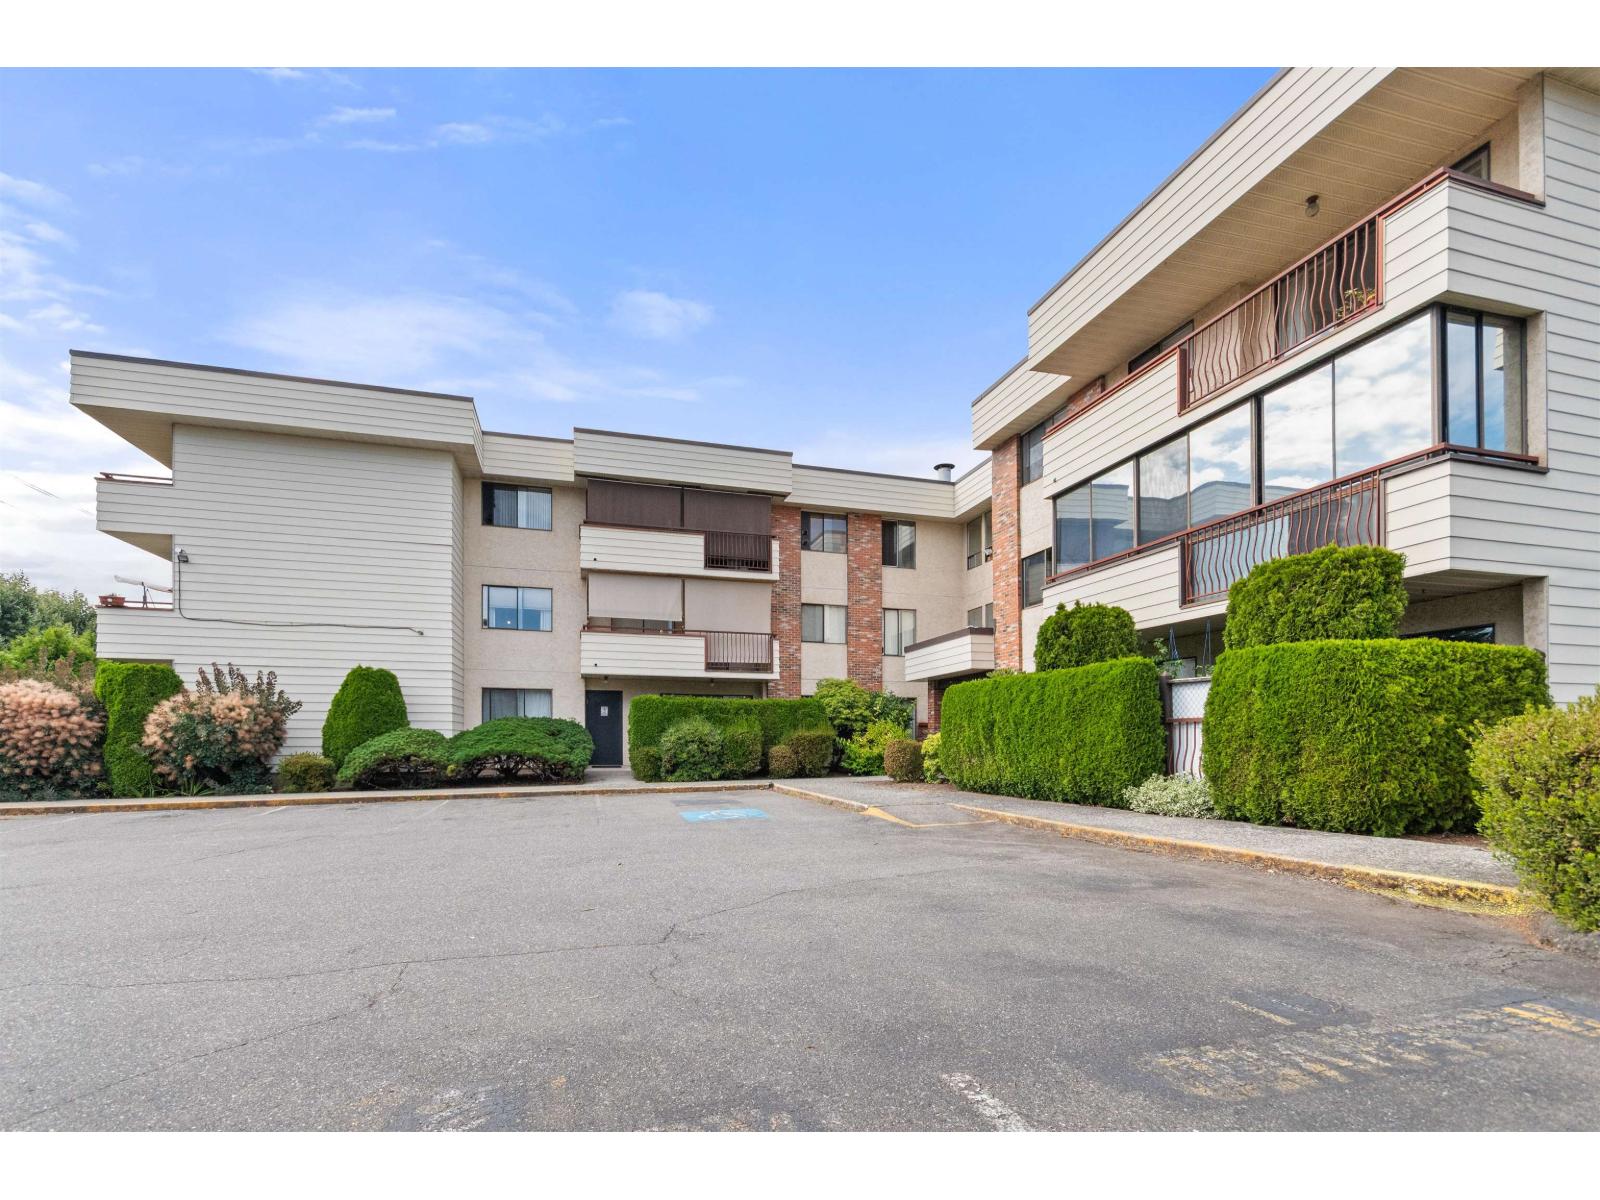
Top-floor 2-bedroom corner condo with fantastic updates throughout. This home is in an ideal location walking distance to beautiful trails, shopping, banks, malls, transit, and great restaurants. You'll love the large, bright new kitchen, with newer appliances. The spacious living room opens onto a lovely patio, complete with a convenient storage locker. Both bedrooms are generously sized, NEW bathroom features a large, updated shower. Enjoy the convenience of in-suite laundry, plus two additional storage spaces and secured underground garage. No age restrictions, making it perfect for families. A great opportunity at a great price - a wonderful place to call your own home. Heat included in the strata fee. NO dogs or cats are allowed. (id:44393)
Coldwell Banker Executives Realty
Vanderhoof, British Columbia
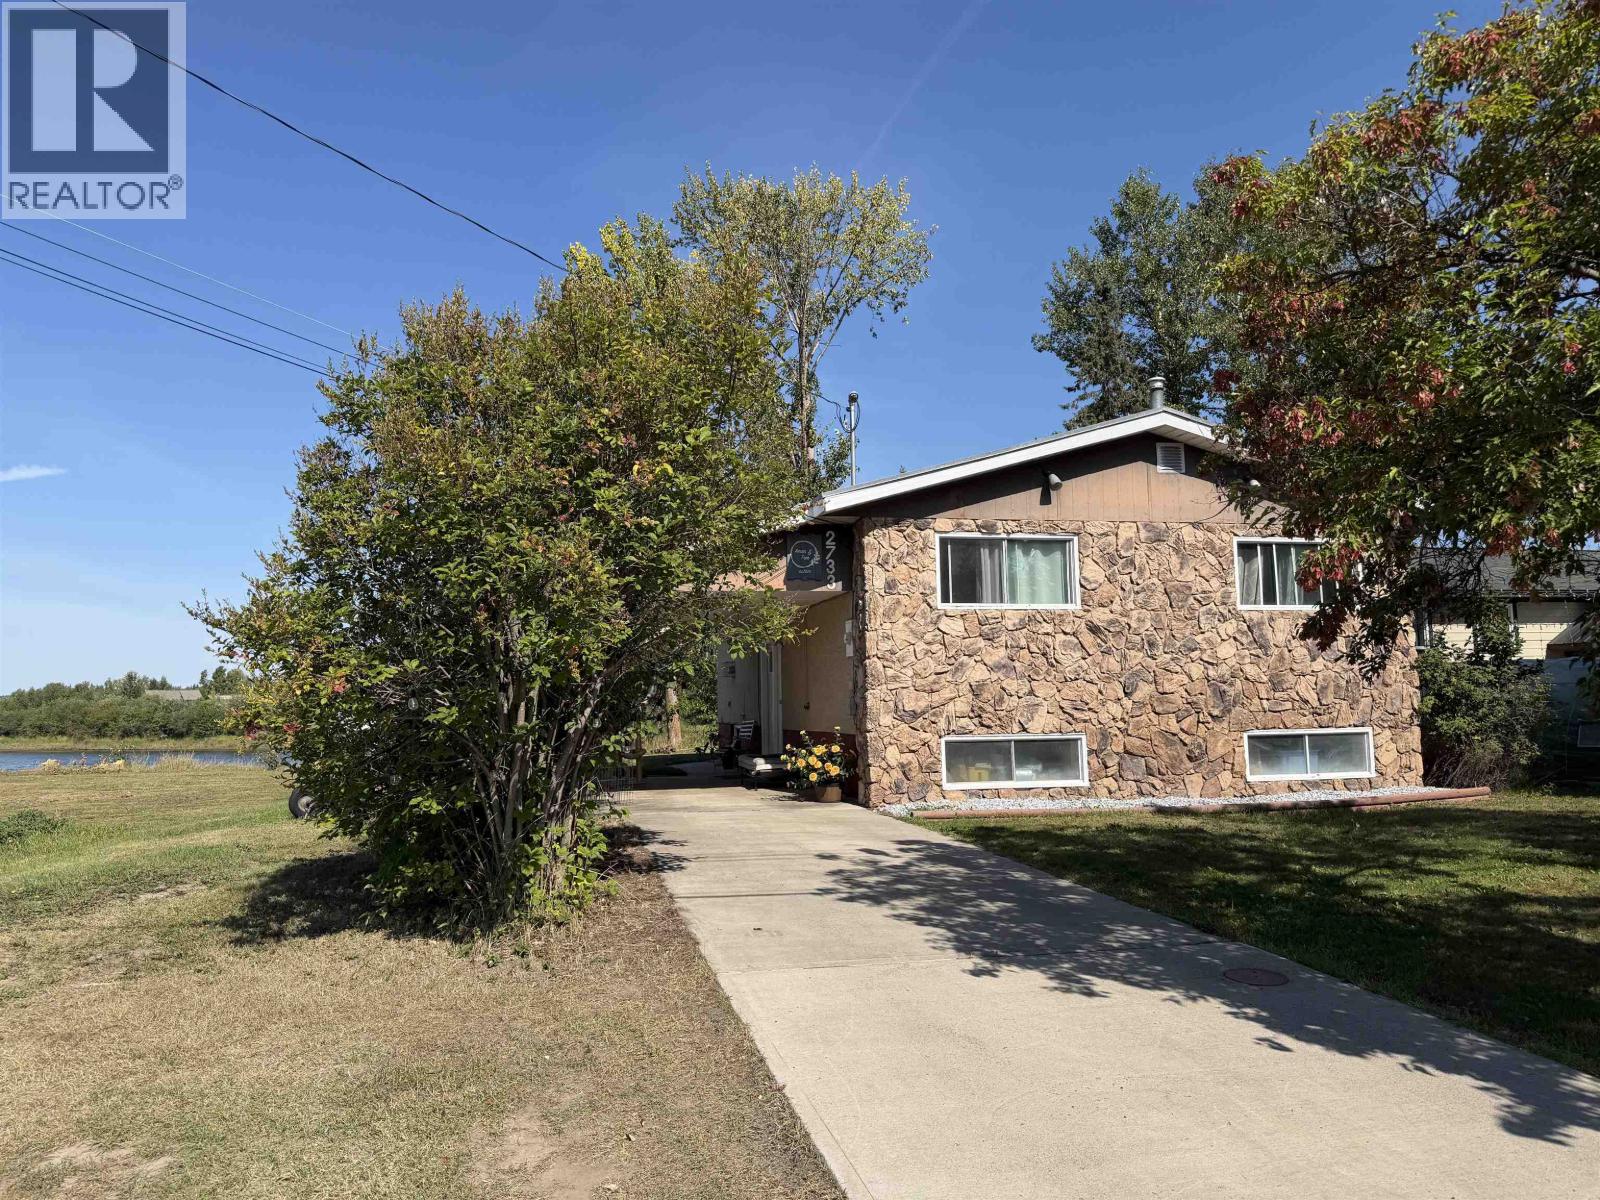
Riverfront living in the heart of town! This energy-efficient 3-bedroom, 2-bathroom waterfront home is steps from the pool, arena, schools, and a short walk to downtown. Enjoy the open concept design and a beautifully updated modern kitchen with a gas stove, smart fridge, new dishwasher (2024) and a versatile island. Other wonderful features include central air conditioning, a gas fireplace, hot water tank (2024), new washer and dryer (2024), new hardwood flooring in the basement, and an updated furnace (2004). Relax on the new sundeck overlooking the river, with breathtaking, endless sunrise and sunset views. A concrete driveway, attached carport, and greenhouse add extra appeal. The basement bedroom offers flexibility that could also be used as a rec room, office, or guest space. (id:44393)
RE/MAX Vanderhoof
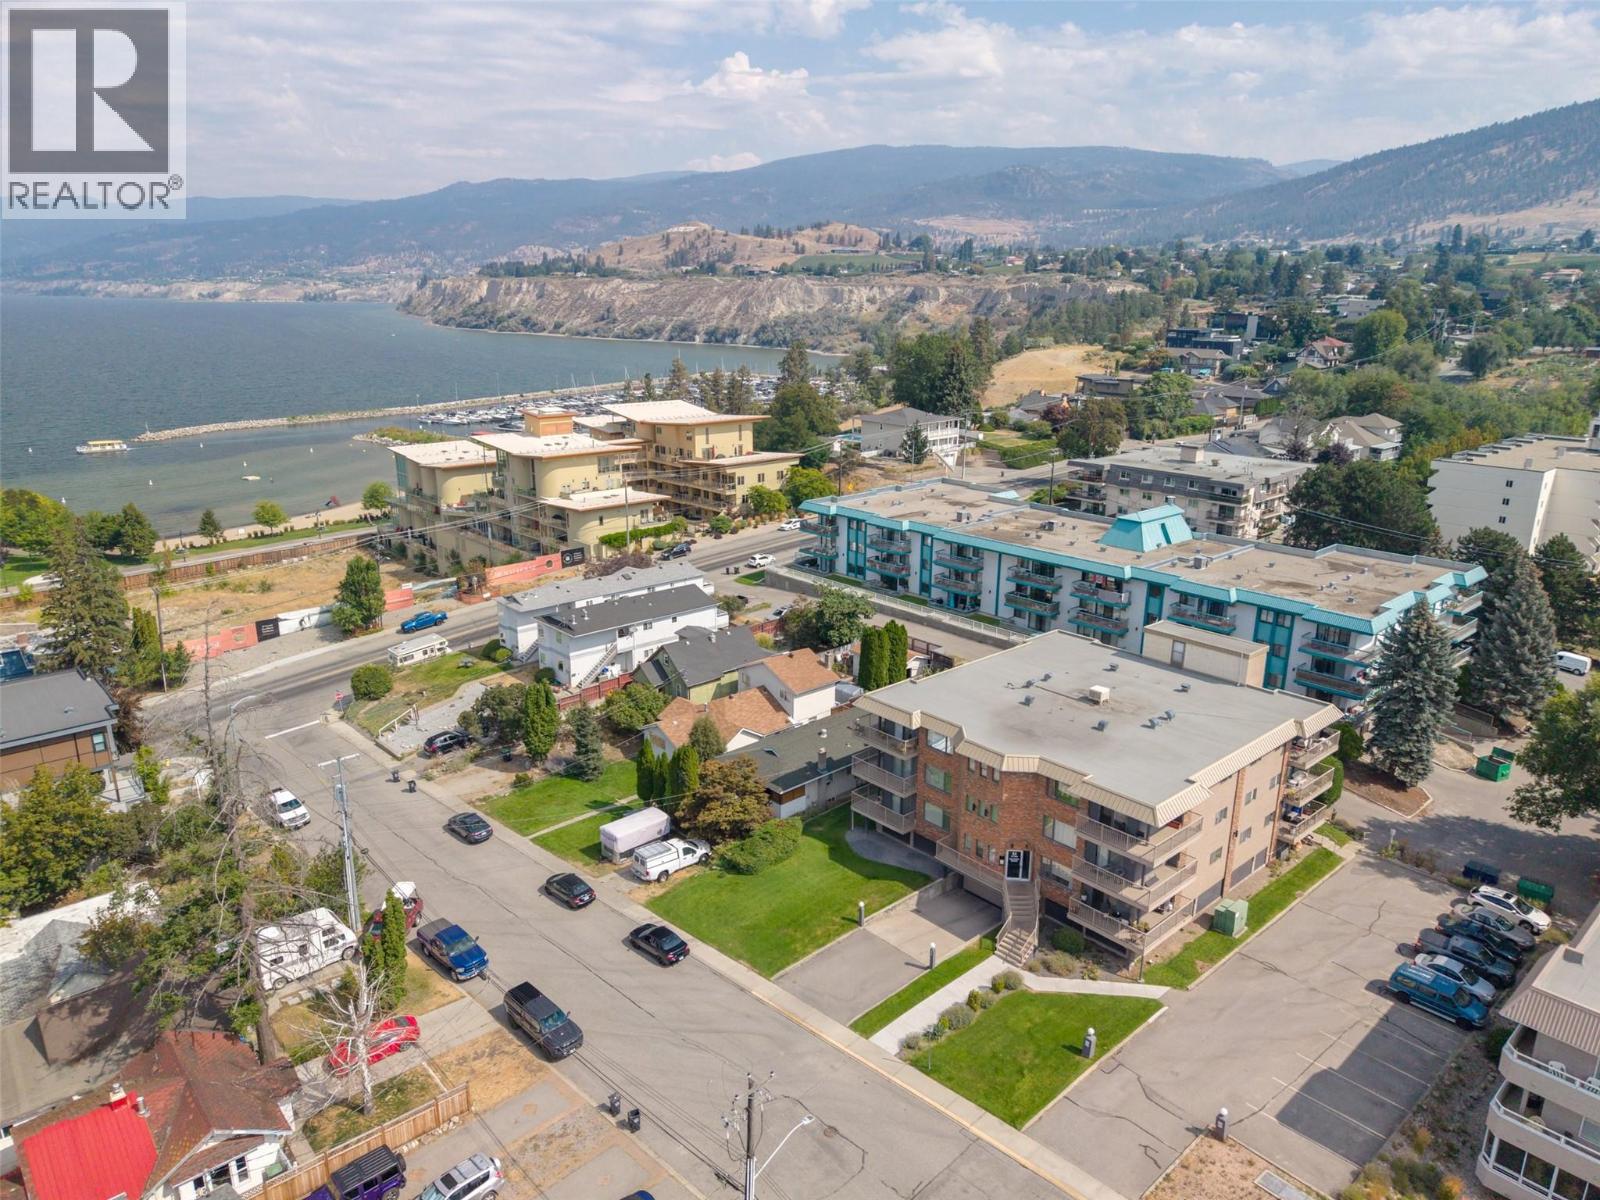
Penticton, British Columbia
Stunning lake & mountain views in this top floor corner 2-bedroom 2 bath unit. Over 1,000 sq ft of open living space plus bonus shower in ensuite with tons of natural light into the dining and living rooms, while sliding doors connect the space to a generous wrap-around deck. New large window in dining room and new patio doors. Tiling throughout and lots of storage in-suite, plus 2 parking stalls - one secure underground and the other is an added open parking stall for your unit and 2 lockers! The farmers’ market and downtown shopping are only a couple of blocks from your door as well as, transit, Okanagan beach & recreation. Enjoy your beautiful sunsets and lake views. (id:44393)
Royal LePage Locations West
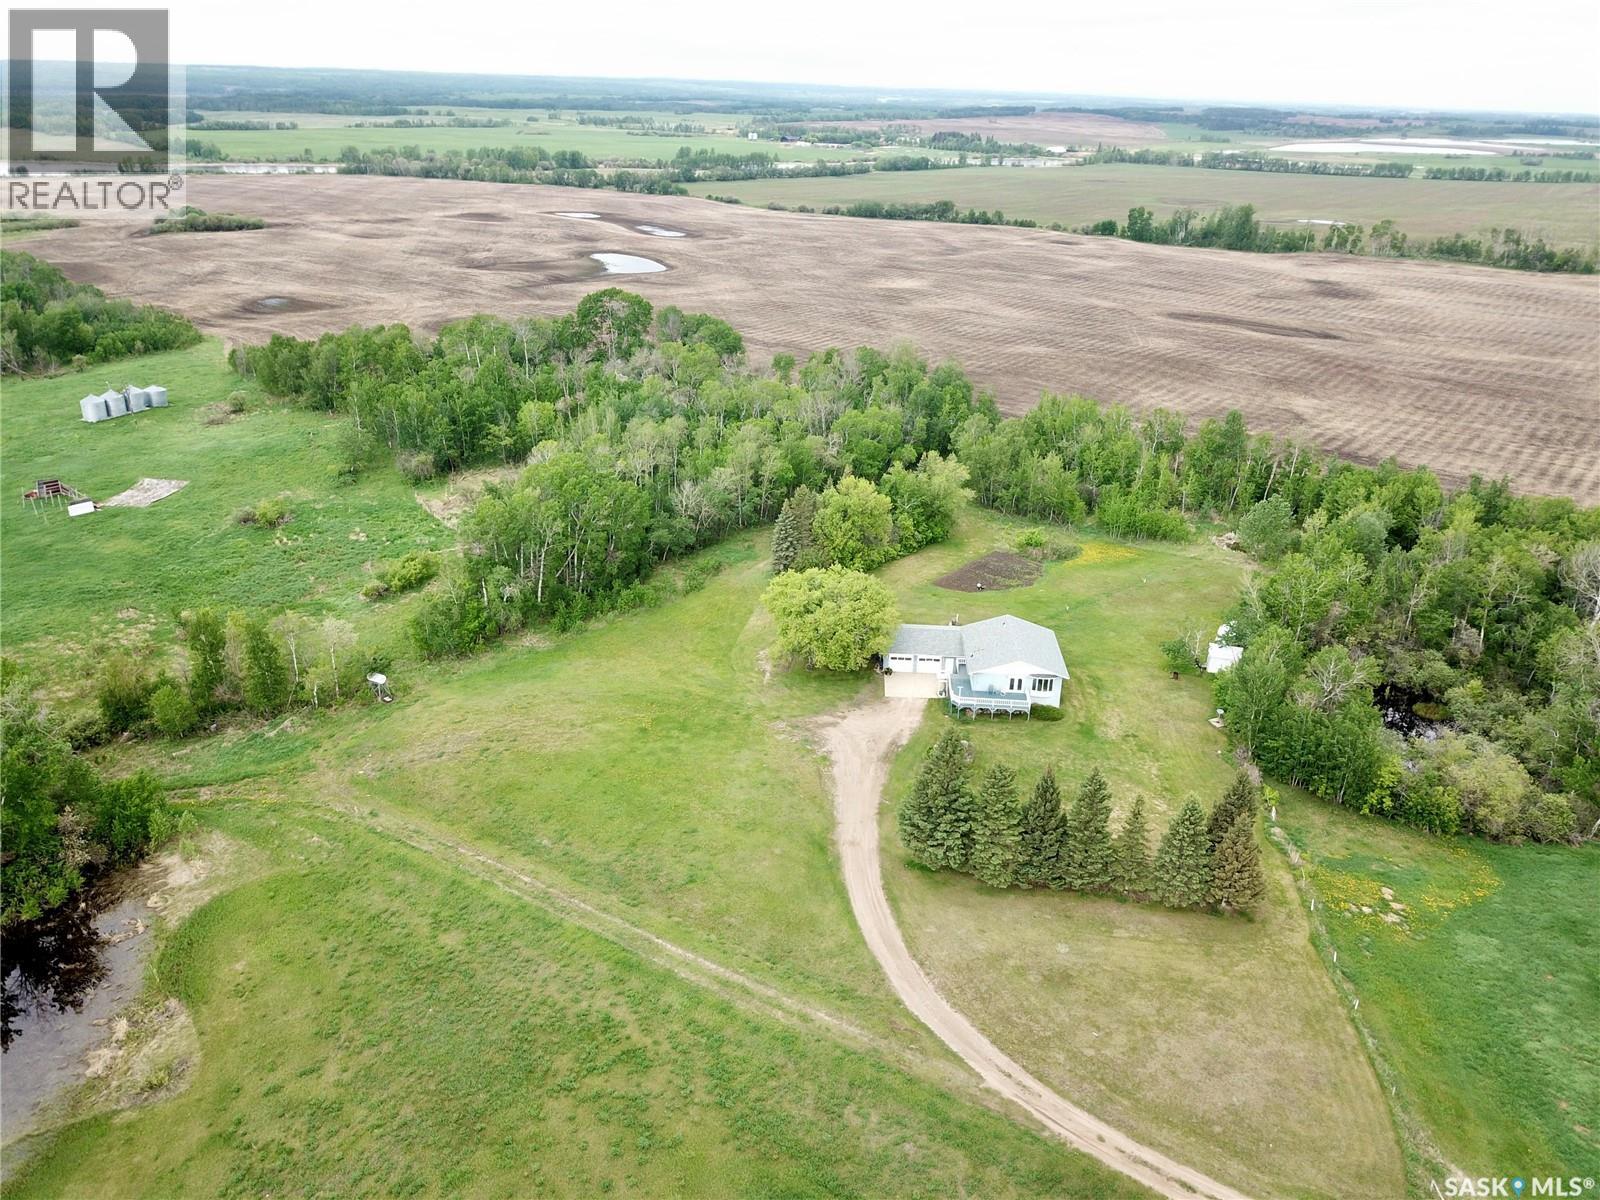
Spiritwood Rm No. 496, Saskatchewan
Looking for a half section to get started farming, upgrading your hobby farm, or a sizeable acreage with rental income? This half section has 290 acres of pasture, permanent water source, and well producing cultivated acres (Soil Class G&H). The home was built in 1990 and features a spacious, open concept main floor with 2 bedrooms, 2 full bathrooms (one is an ensuite), and main floor laundry. The basement is mostly finished with a large family room, office, bedroom, half bath (roughed in for full), a utility room and storage room. There is direct access to the basement from the attached garage (24x30). The home is move in ready and can accommodate quick possession. The cultivated acres & the pasture are both under a year to year rental agreement with no Right of First Refusal. The yard site has a private well and lagoon septic, the barnyard has a second well, a barn, and workshop. There is an arch rib quonset, the corral system is nicely set up and there is a silage pit and grain storage on the property as well. This property is a must see - quiet location with an easy short drive off the highway. School bus does service this area to Spiritwood. 2026 Taxes paid to the RM of Spiritwood were $2,339. Any applicable GST is responsibility of the Buyer. Reach out to set up a showing and to get more info on this lovely home! (id:44393)
RE/MAX North Country
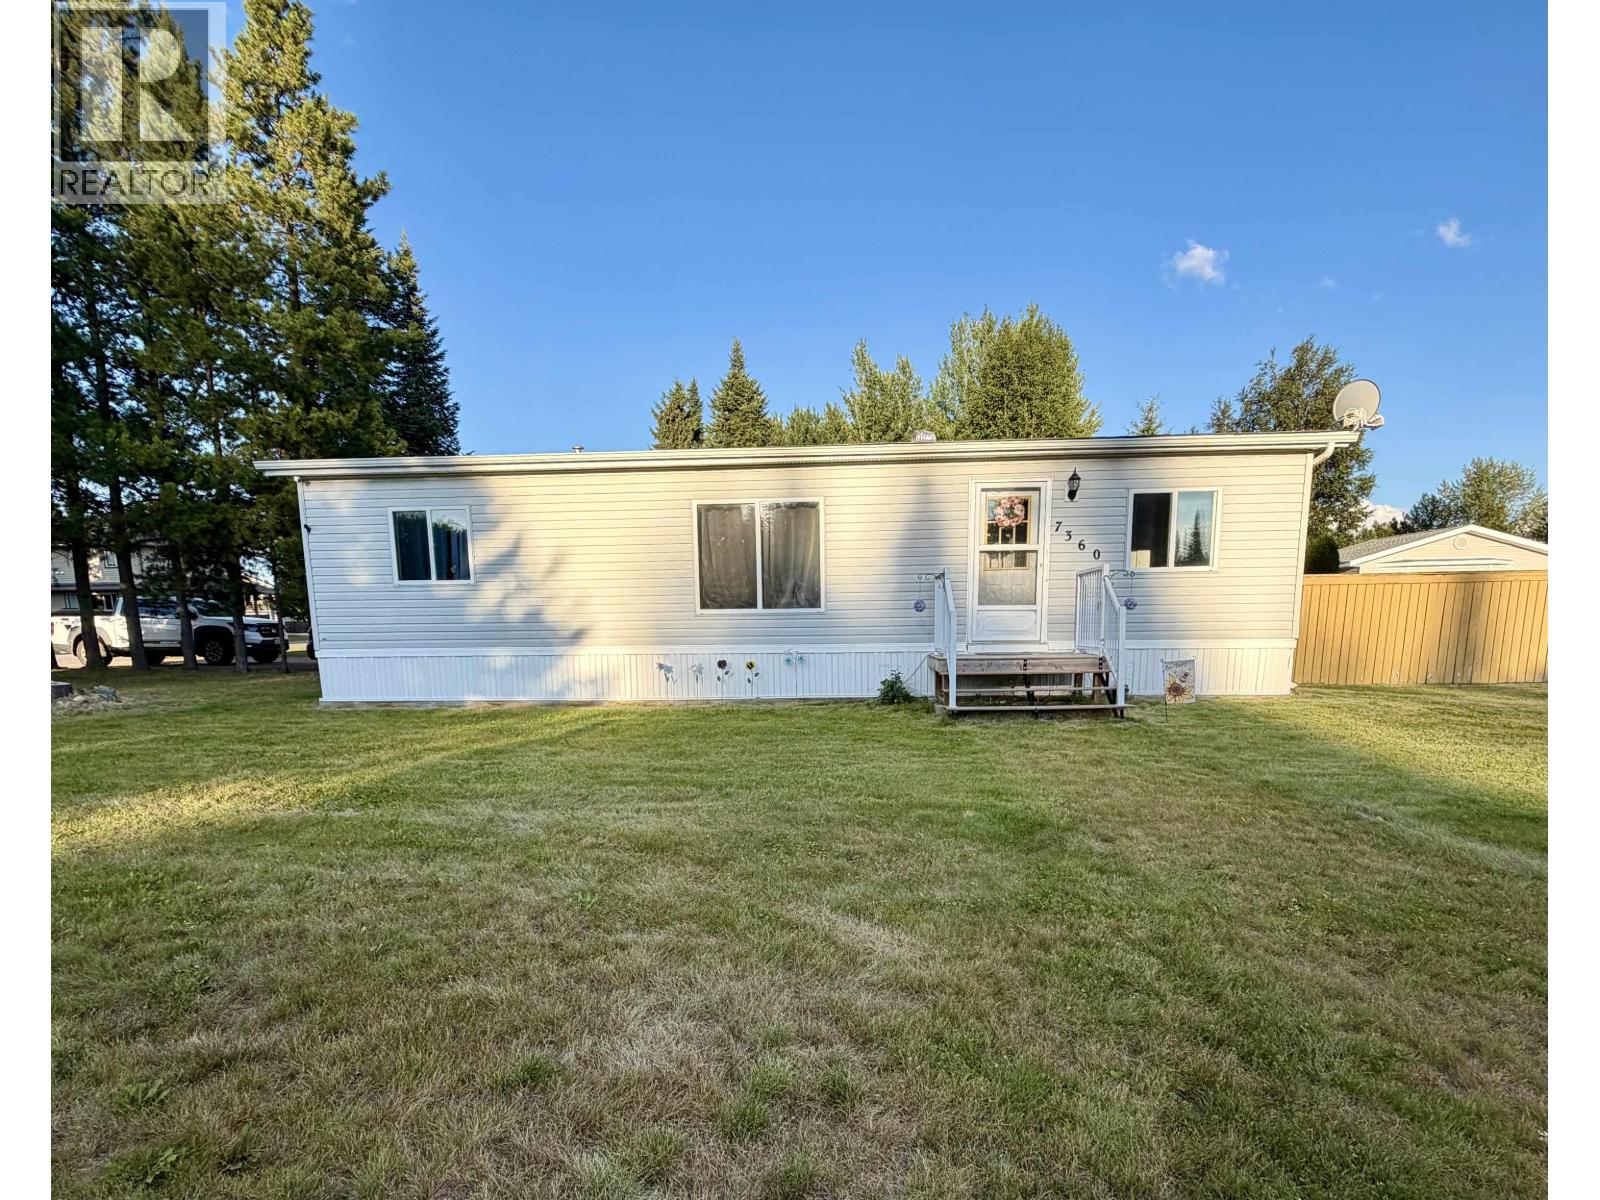
Prince George, British Columbia
Welcome to 7360 Dawson rd. This 3 bedroom 2 full bath home sits in a quiet neighborhood close to schools and shopping. The home has been updated and is move in ready. The large lot has plenty of parking for all your toys and a fenced in area for pets. Book your private showing today and be all moved in before the snow flies. (id:44393)
Century 21 Energy Realty (Pg)
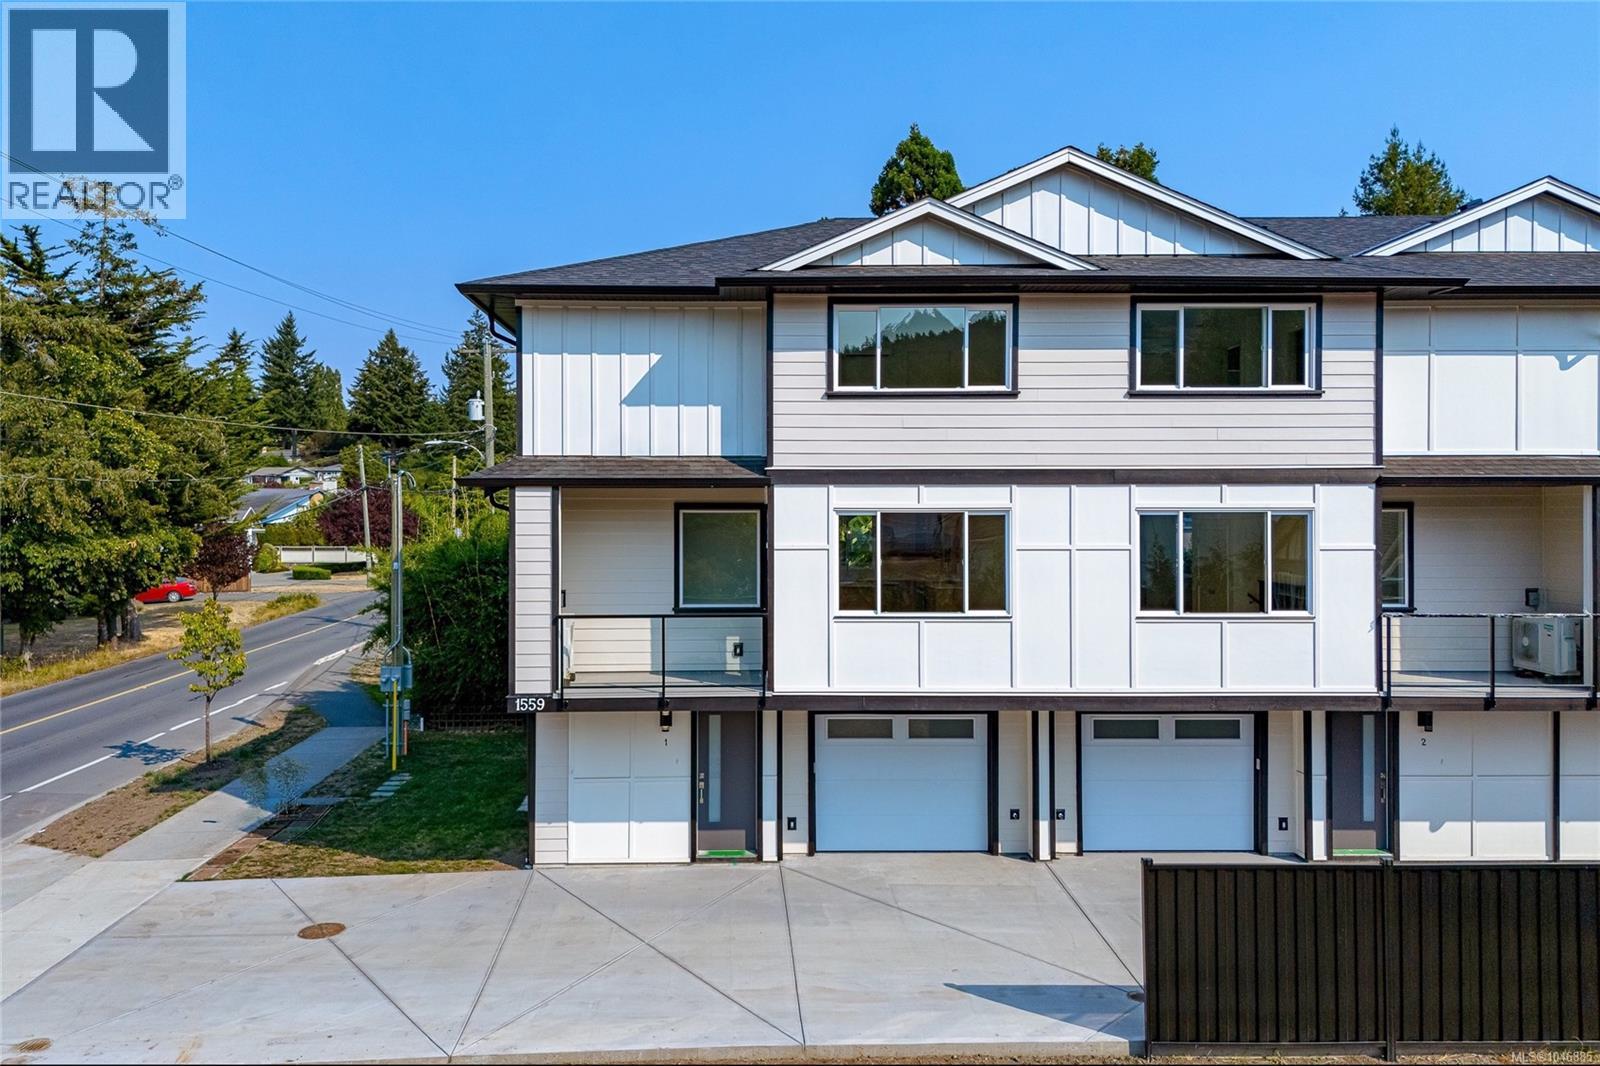
Saanich, British Columbia
OPEN HOUSE SUN, SEPT 27th from 2-4 pm. Tucked into the heart of Gordon Head, this brand-new 4-unit townhouse development offers the perfect blend of modern living and natural beauty. Surrounded by Mt. Doug Park and minutes to the ocean, this location delivers a quiet lifestyle close to trails, public transportation, UVic, and shopping. Thoughtfully designed across three levels, these 3-bed plus den, 4-bath homes offer 1,990 sq ft of bright space. The open main floor features engineered oak hardwood, quartz countertops, an oversized island, premium LG stainless appliances, and a cozy electric fireplace. The upper floor keeps the family together with three spacious bedrooms on the same level, including a primary with a large walk-in closet and private ensuite. The lower level adds incredible versatility as an office/4th bedroom, full bath, and single-car garage. Built for energy efficiency, the construction features heat pumps with HRV, R-40 insulation, Hardie board exterior, and a 2-5-10 warranty. (id:44393)
Royal LePage Coast Capital - Chatterton
Royal LePage Coast Capital - Oak Bay
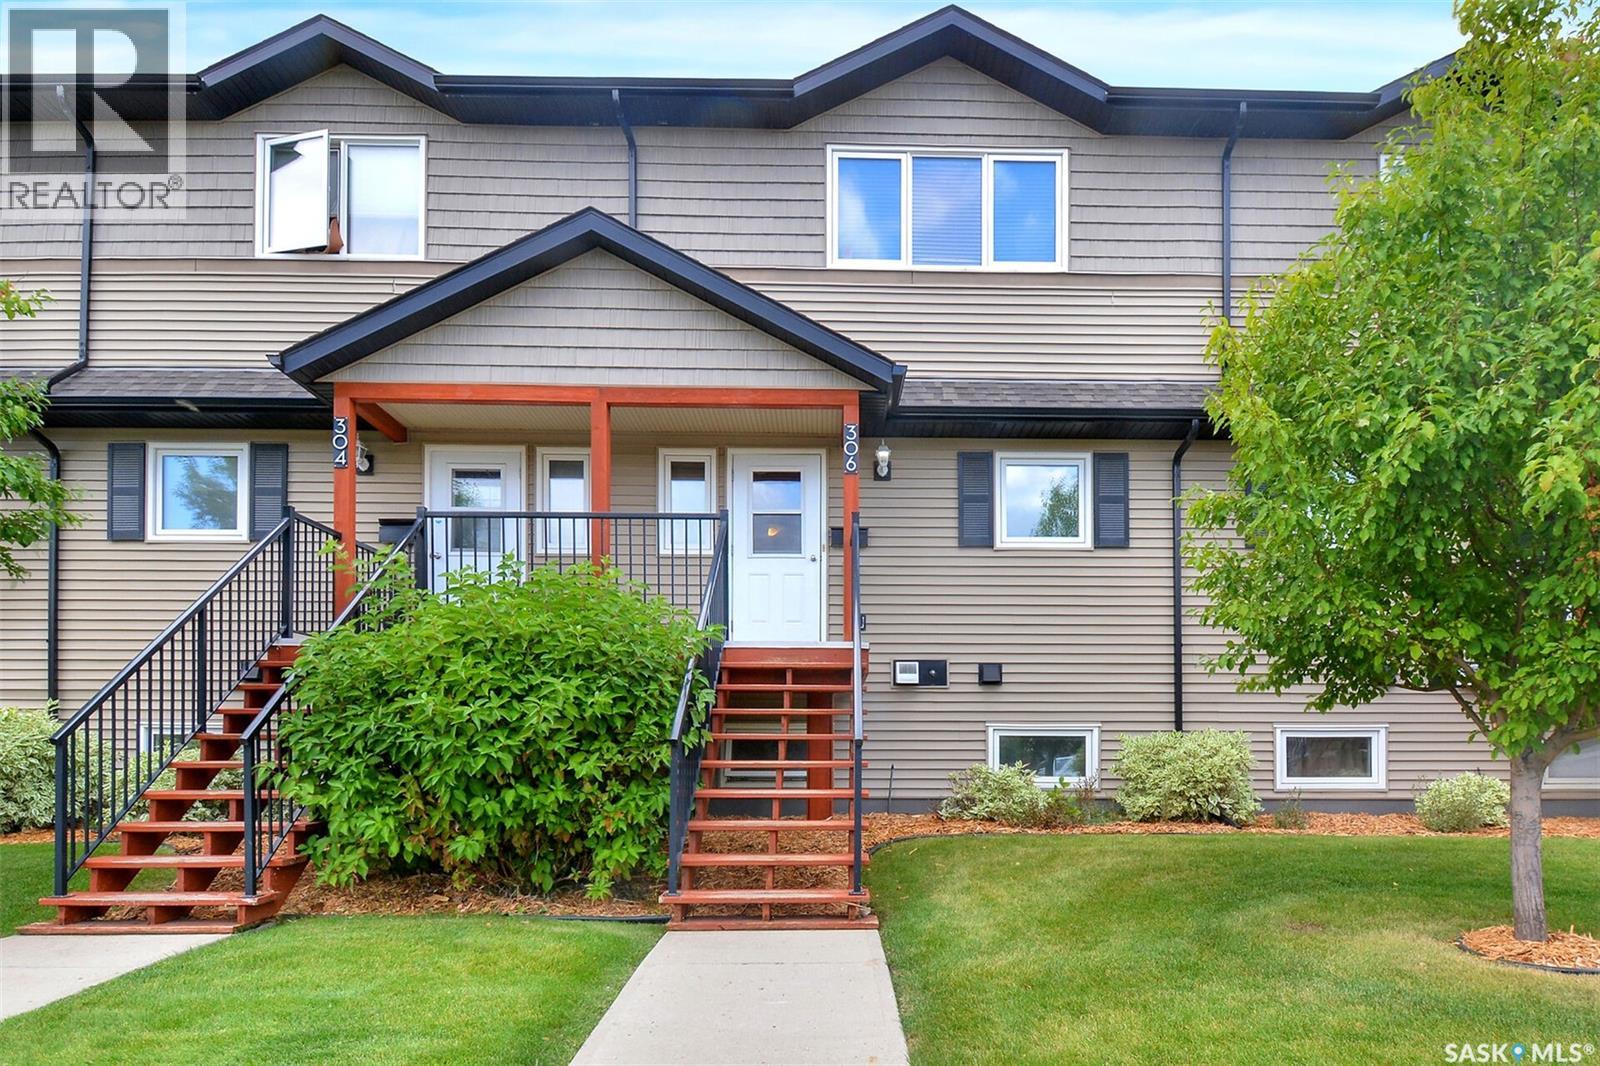
Saskatoon, Saskatchewan
This well kept 1254 sq. ft, 3-bedroom, 2-bathroom townhouse is situated in Blairmore, in the quiet Hartford Crossing condo complex. The open concept kitchen features maple cabinets with lots of counter space, and a peninsula style island with seating for 3. The adjacent dining and living room have access to the deck for entertaining, and an exterior storage room. A half bath completes the main floor. On the 2nd floor is a 4-piece bath, laundry, primary bedroom with walk-in closet, and two other bedrooms- one with a walk-in closet as well. This unit comes with a detached garage and an additional parking spot conveniently located across from the unit’s front door. The complex offers community gardens boxes for those with a green thumb. With nearby high schools, community centers, and plenty of shops and services a short walk away, this easy living lifestyle condo is ready to be your next home. (id:44393)
Royal LePage Saskatoon Real Estate
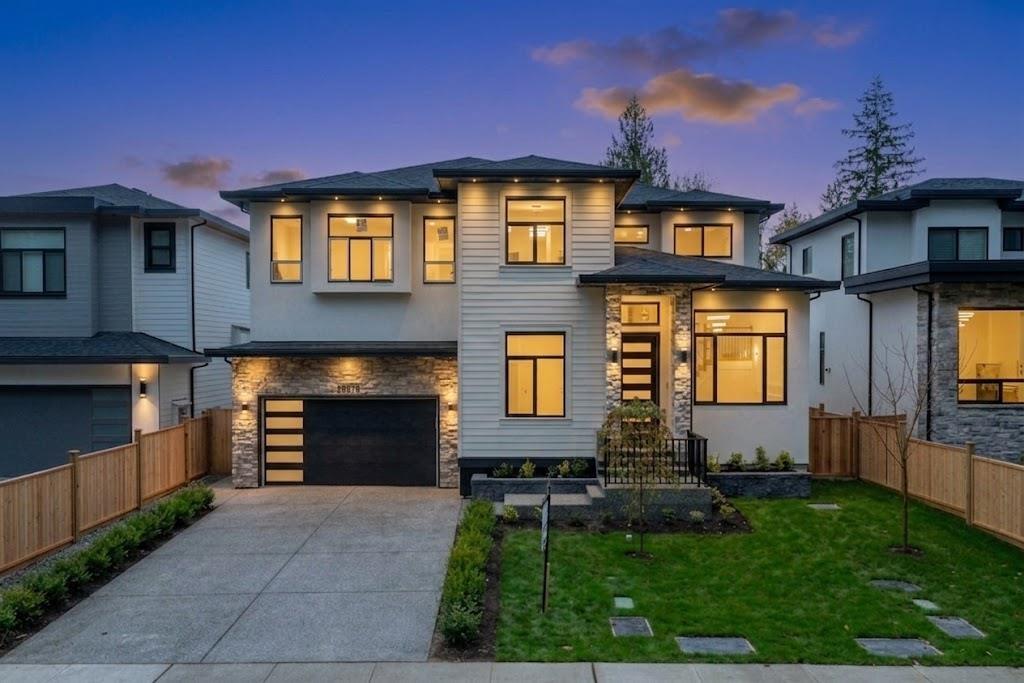
Langley, British Columbia
Motivated Seller. Custom 8 bedroom, 6 bathroom home offers (2+1) suites. The main floor offers an inviting living/dining area, a chef's kitchen with premium JennAir appliances, a separate spice kitchen, a full bath, an office/ bedroom, and a guest bedroom with its own ensuite. Upper level features four spacious bedrooms, including a master with ensuite and walk-in closet. Lower level offers both a 2-bedroom suite and an additional 1-bedroom suite for added flexibility. The entire home features elegance throughout. Elegant finishes are showcased throughout this thoughtfully designed home. Extras include solar panels and sprinkler system for convenience. (id:44393)
Real Broker B.c. Ltd.
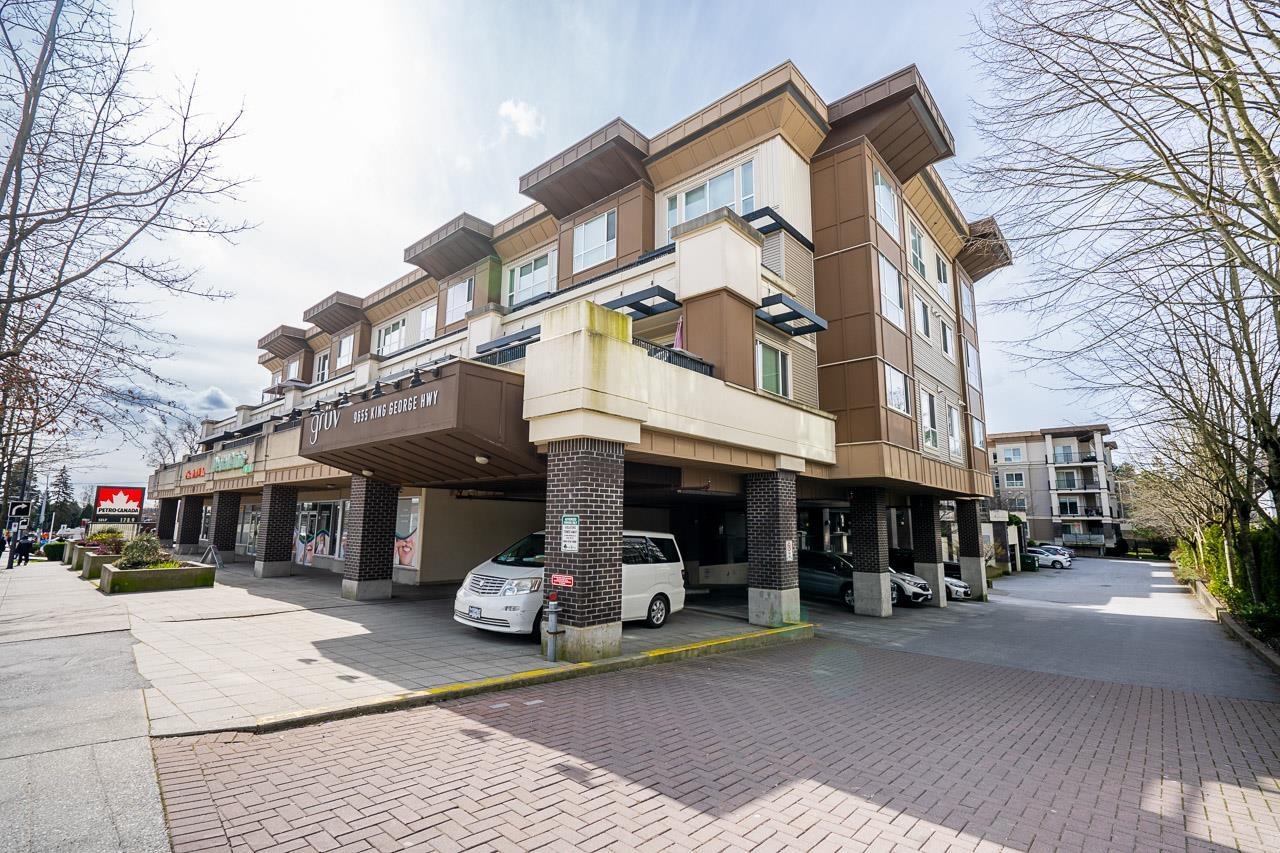
Surrey, British Columbia
The Gruv! Open floor plan unit features laminate floors, granite countertops, stainless steel appliances, in suite laundry and a large closet. Granite kitchen counter, stainless appliances, laminate and carpet flooring, custom made closet organizers, designer colors and modern light fixtures. Pets and rentals welcome. Balcony to enjoy the evening BBQ. The Gruv features a large amenity room and fitness centre. Walking distance to the King George Skytrain Station, SFU Surrey and Central City Shopping Centre. (id:44393)
Royal LePage Global Force Realty
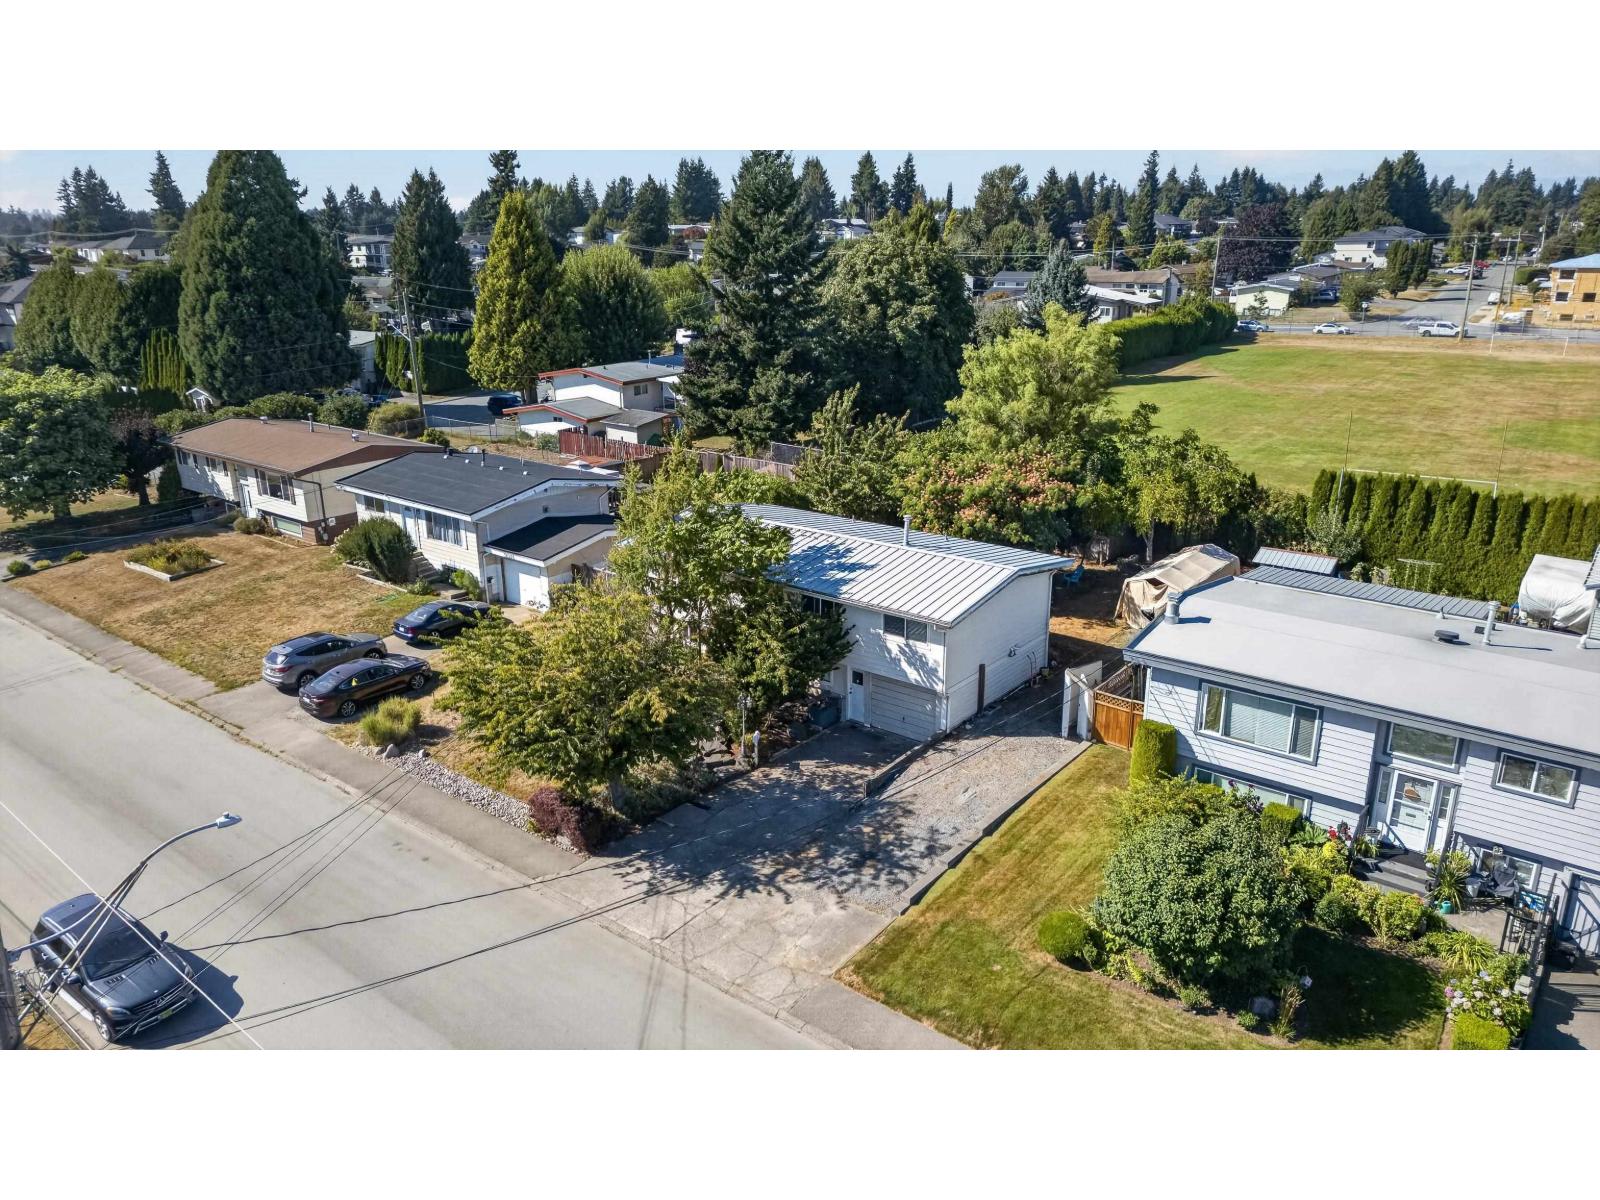
Abbotsford, British Columbia
Spacious West Abbotsford Home with Legal Suite Welcome to this well-maintained 4-bedroom, 2-bathroom home in a desirable West Abbotsford location, situated on a generous 7,480 sq. ft. lot. The home features a 1-bedroom legal suite-an excellent mortgage helper-along with a large deck perfect for entertaining, relaxing, and enjoying the outdoors. Conveniently located close to Mill Lake, Highway/freeway access, Abbotsford Regional Hospital, schools, shopping, and other amenities. A great opportunity for families, investors, or anyone looking for a home with additional income potential! (id:44393)
Planet Group Realty Inc.
Surrey, British Columbia
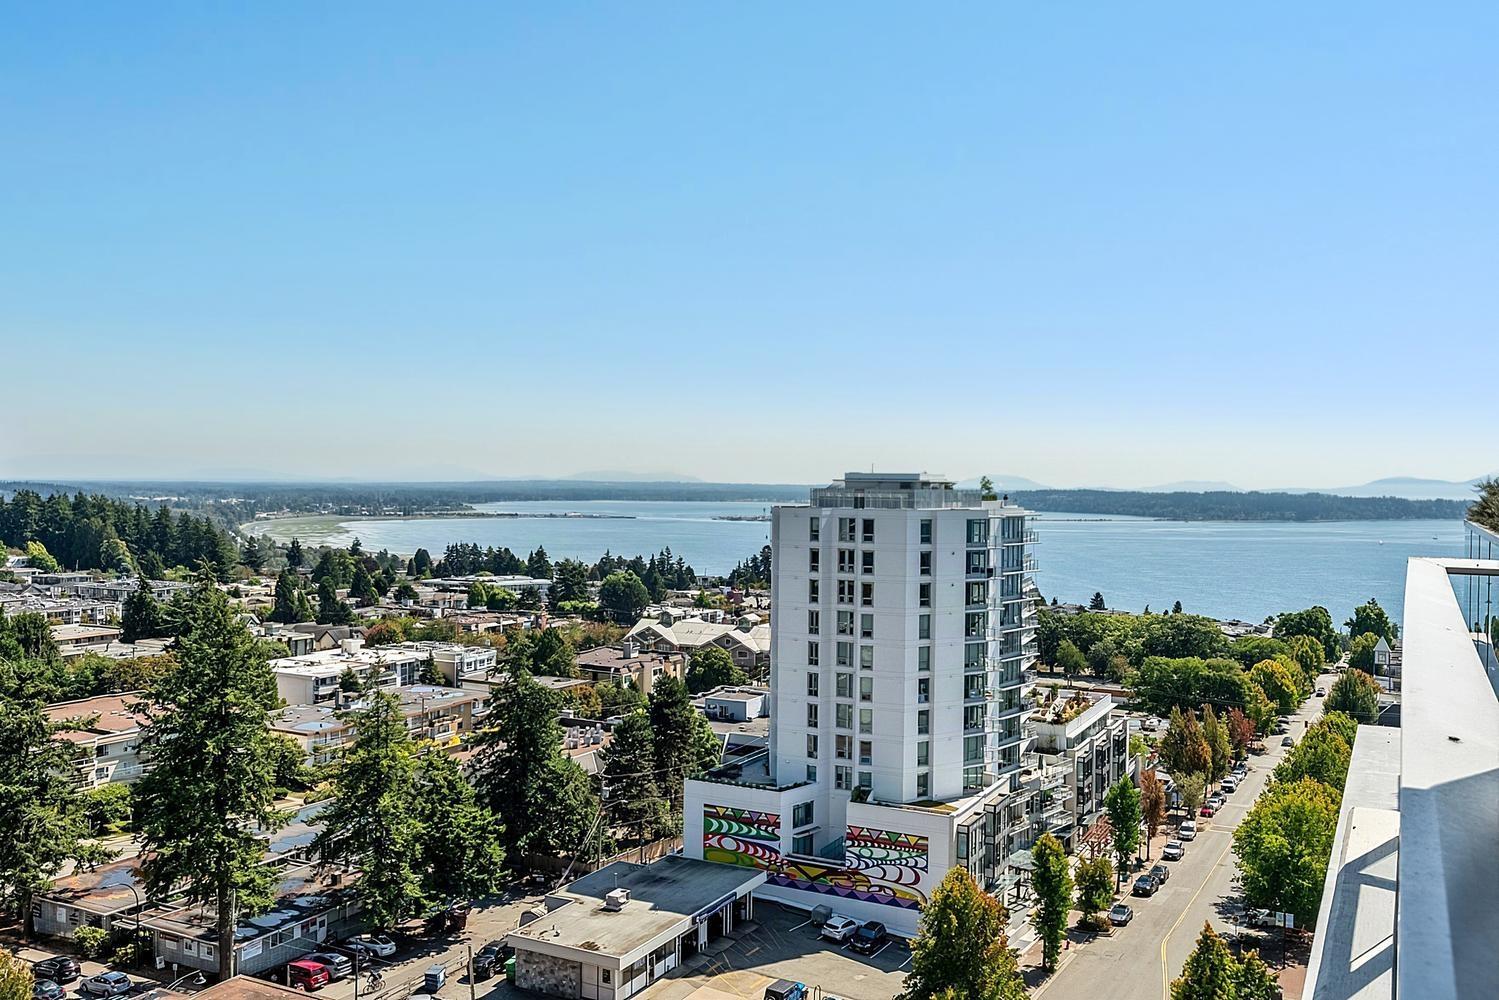
Welcome to resort-style living with breathtaking SE ocean views! This sun-drenched corner unit offers a full-length terrace plus a private balcony off the 2nd bedroom, your front-row seat to sunsets over the water. Bring your house-size furniture! The gourmet kitchen wows with top-of-the-line appliances, quartz countertops-waterfall island + walk-in pantry, made for entertaining. Two spacious, separated bedrooms, including a primary retreat with a spa-like 5-piece ensuite. Cozy up by the gas fireplace, stay comfortable year-round with A/C + radiant heat, and enjoy engineered hardwood + marble finishes throughout. Includes 2 side-by-side parking, storage locker, bike storage + EV charging. Amenities: 24/7 concierge, 15,000 sq. ft. of outdoor patios with BBQs, putting green + dog run, 4th-floor pool & hot tub with spectacular ocean views, state-of-the-art gym + yoga room. Steps to White Rock beach, boutiques, dining + transit. Pet-friendly! Book your private tour today. Simply a pleasure to show! By appointment (id:44393)
Oakwyn Realty Ltd.
Abbotsford, British Columbia
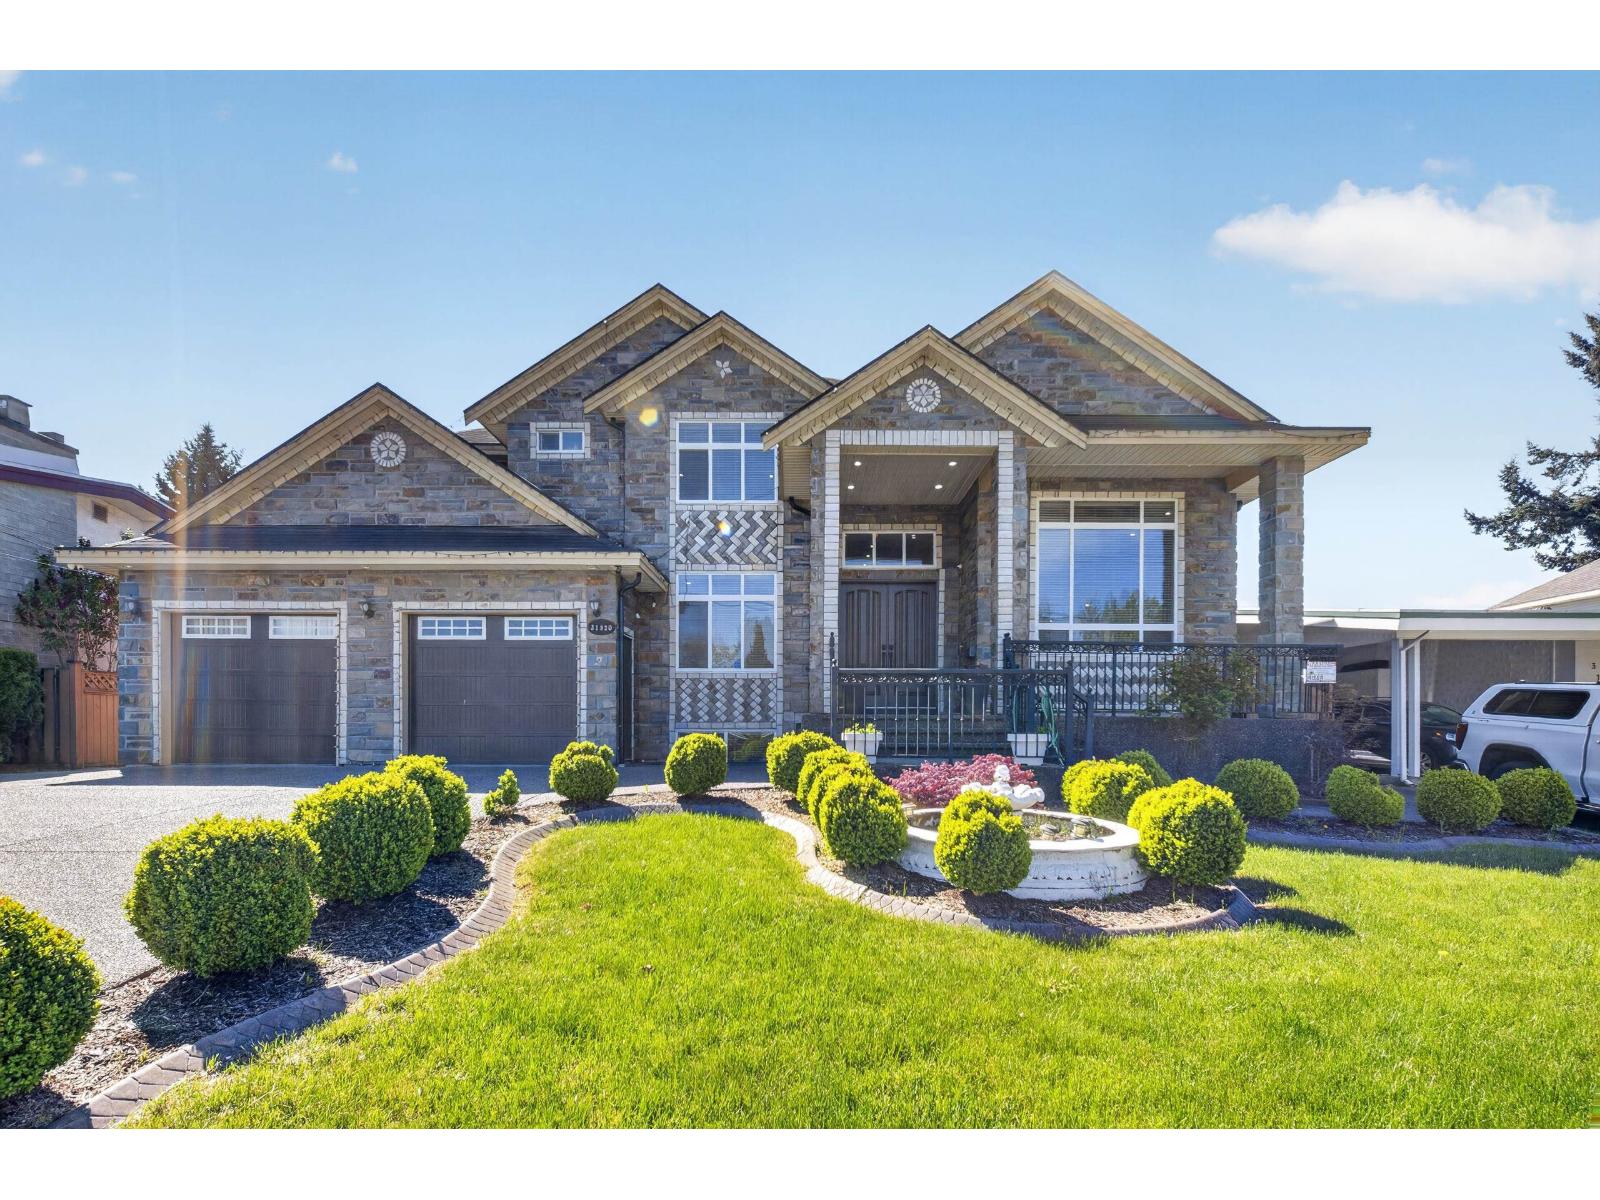
Welcome to this stunning custom built 8 bed, 9 bath home in the heart of Abbotsford! Situated on a 9500+ sq ft lot, this property offers an abundance of space for growing or multi generational families. Featuring expansive living areas and a functional layout, this home is perfect for both everyday living and entertaining. It includes two basement suites, a 2 bedroom legal suite plus an additional 1 bedroom suite, ideal for mortgage help or extended family. This home also features a legal salon space, perfect for operating a home based business or creating an additional revenue stream. Prime location just minutes from schools, parks, shopping, and easy highway access. Don't miss out on this incredible opportunity! (id:44393)
Exp Realty Of Canada Inc.
Homelife Advantage Realty Ltd.
Esterhazy, Saskatchewan
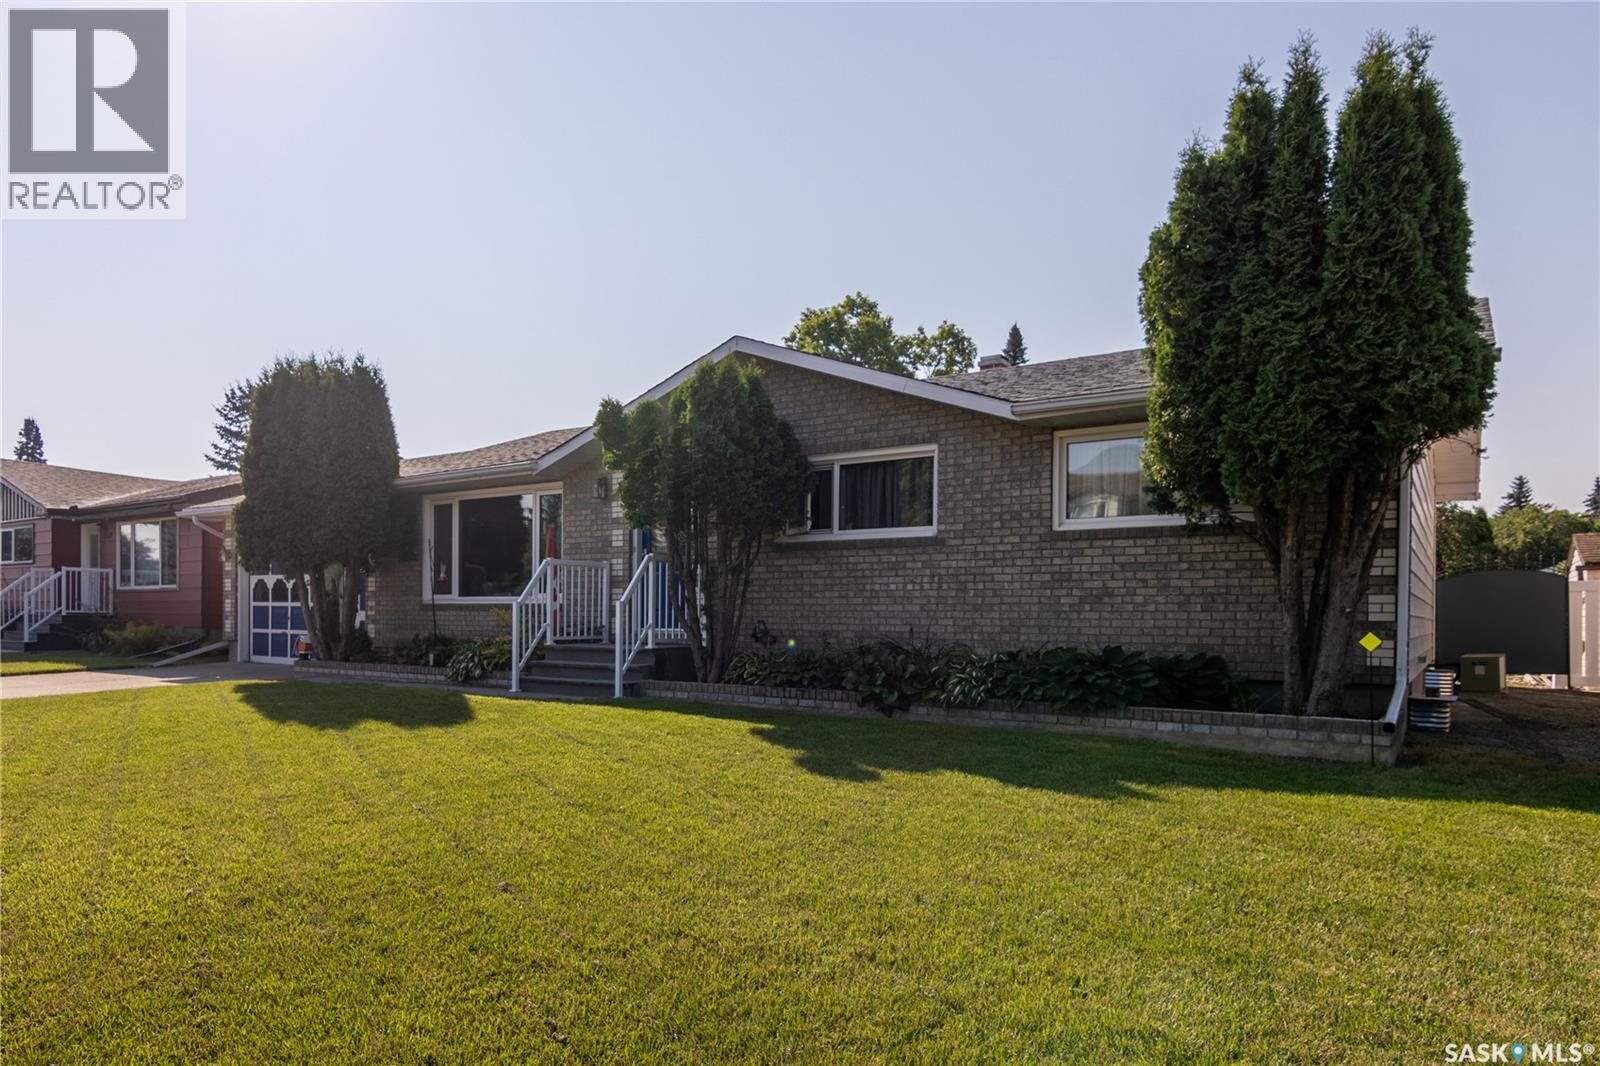
A prime property on Esterhazy's sought-after East side is now available for your viewing pleasure! 1135 Corning Avenue was built in 1967. It is a well-maintained 1,288 sq. ft. bungalow that is situated in a prime location & is a short walk to the high school, close to the golf course, arena, & swimming pool. A perfect location for your family. The main floor features 3 bdrms, 1-4-pc bathroom, 2-piece ensuite off the primary bedroom, main floor laundry room. You will admire the original hardwood flooring in the livingroom, dining room, hallway, & bedrooms. The heart of the home is always the kitchen & dining area and you will marvel at this fully renovated kitchen! In 2012,it was updated to feature: quartz countertops, tile backsplash, under-counter lighting with full-size fridge,garburator (2003), microwave range hood fan & small sized BI dishwasher.The floor plan is seamless and offers convenient main floor laundry area at the back entry. Your favorite place to be will be the outside covered deck built maintenance free with PVC railing and glass panels for a perfect view of the yard. Complete with lower patio area, storage shed, garden area, & being partially fenced with an attached garage, it checks off all the boxes.Basement is fully finished with one additional bedroom, 3 pc bath completely renovated in 2011, large rec room area (concrete floor), spacious utility/storage room, separate utility room for furnace & NG water heater. Complete with A/C, water softener, central vac with all attachments,battery-operated smoke alarms throughout. Stunning curb appeal with gray brick front & vinyl siding at the back with covered deck (laminate deck boards, PVC railing & glass panels), garden space,underground wiring for accent lighting,partially fenced (2011), concrete driveway, asphalt shingles (2010/12), garage insulated, wired & fully sheeted with garage door opener & central vac outlet. Don't miss out — prime east-side locations like this don't come up often! (id:44393)
RE/MAX Revolution Realty
Victoria, British Columbia
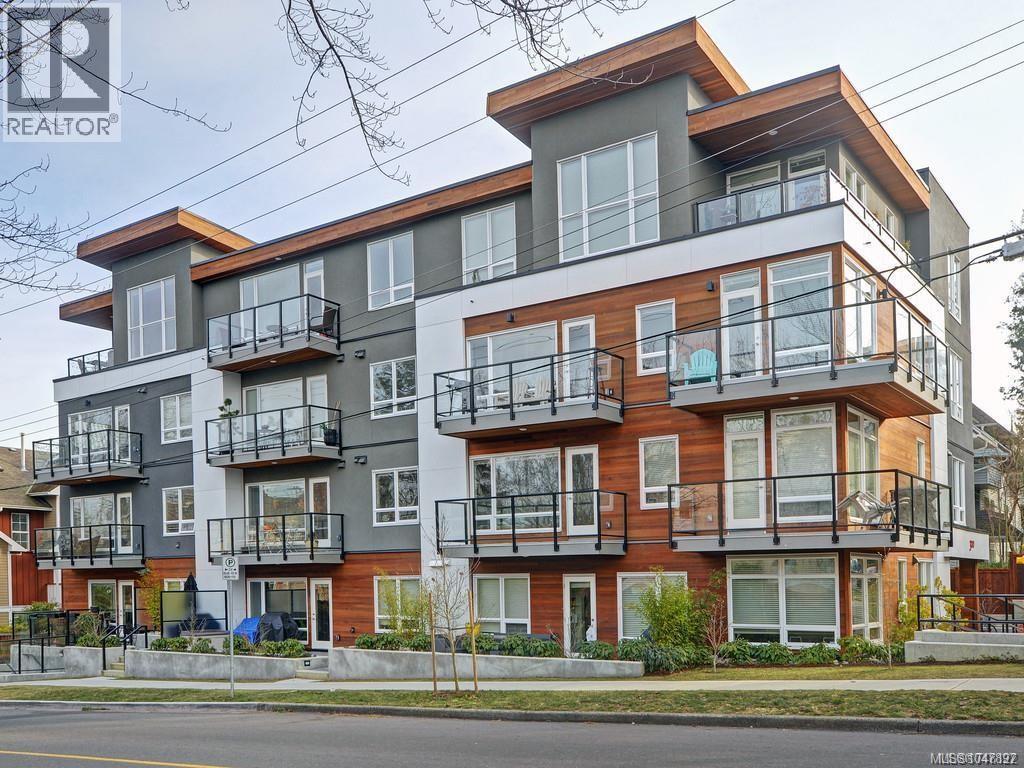
Top-floor corner living in the heart of James Bay. This bright 2 bedroom, 2 bathroom home features soaring vaulted ceilings, dramatic floor-to-ceiling windows, and two private decks offering exceptional natural light and evening sun. Located just two blocks from Victoria’s Inner Harbour and the Legislature, this boutique 14-unit building puts you steps from Beacon Hill Park, Dallas Road, cafés, restaurants, shopping, and downtown. The thoughtfully designed kitchen and open-concept living space are complemented by ensuite laundry and secure underground parking. Pet-friendly and rental-friendly, this is an excellent opportunity for a full-time home, Victoria retreat, or investment. A rare combination of top-floor privacy, corner exposure, architectural character, outdoor space, and an outstanding location in one of Victoria’s most desirable and walkable neighbourhoods. (id:44393)
The Agency
Vernon, British Columbia
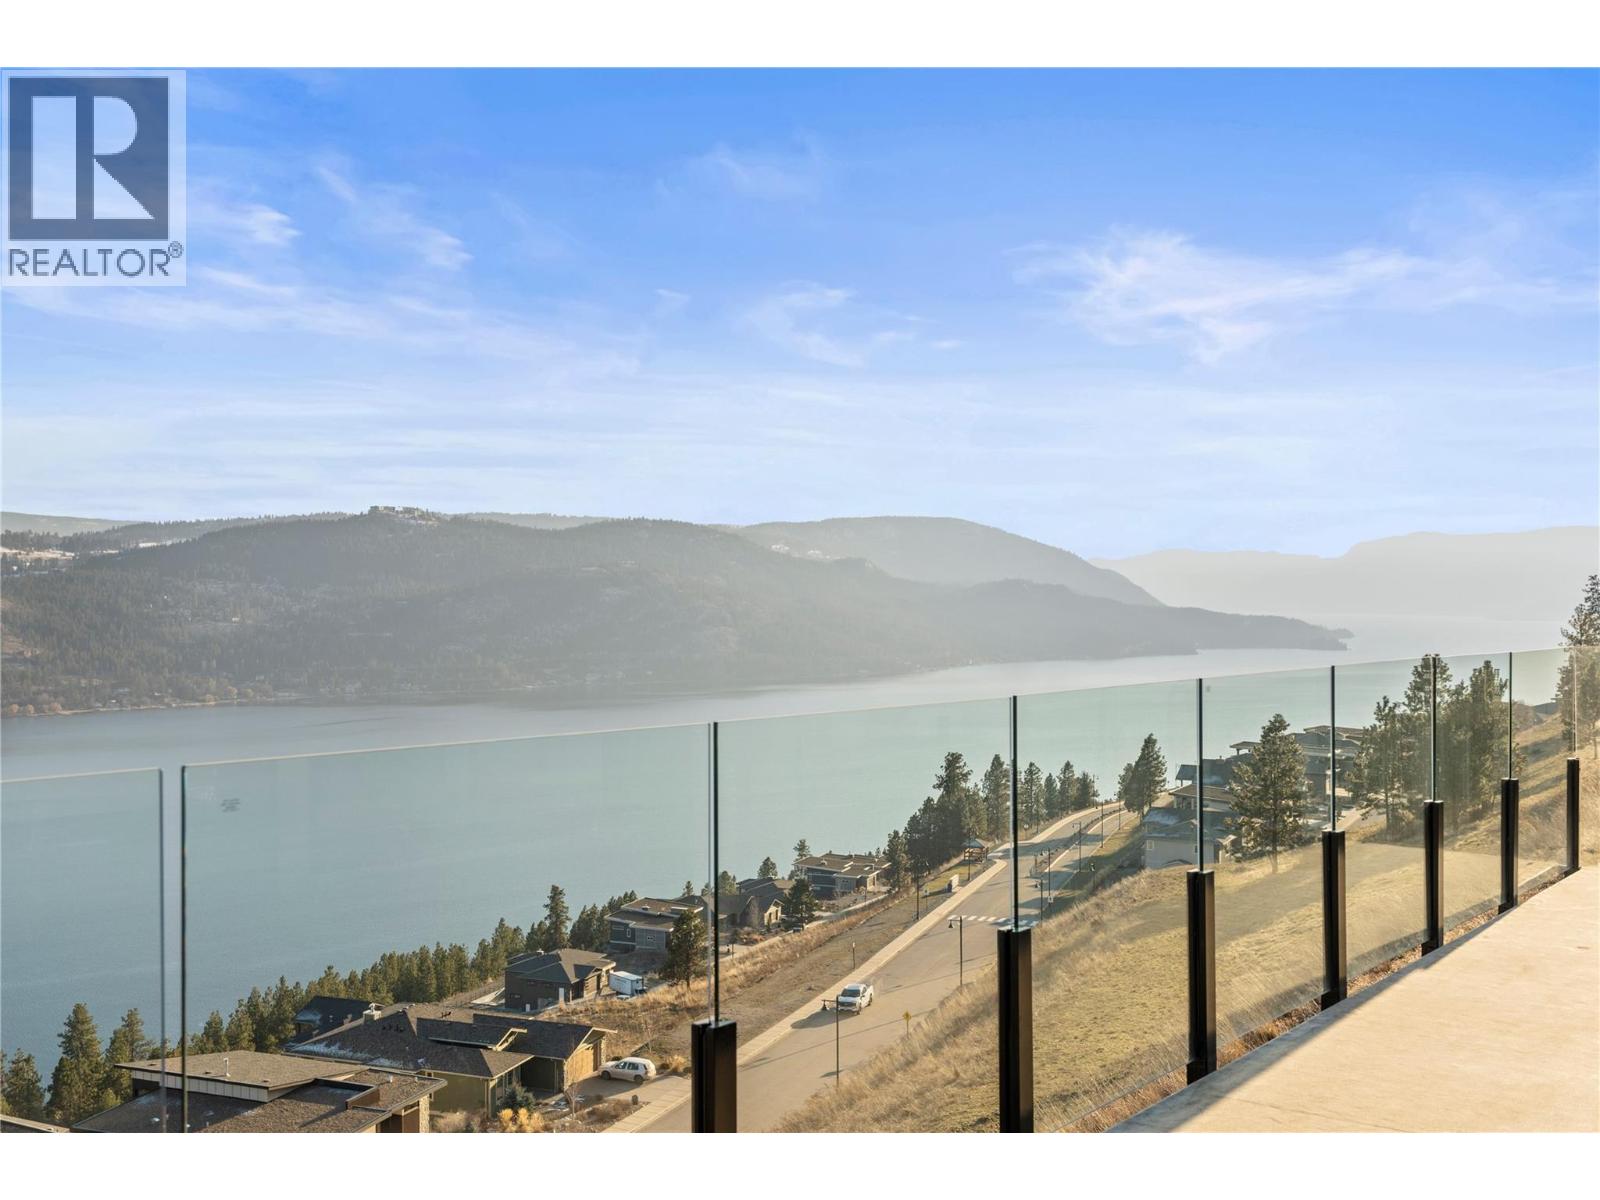
Panoramic lake views in Adventure Bay! NO Applicable GST. All kitchen/laundry appliances and window coverings are installed! This spectacular three-storey home was designed for the ultimate appreciation of its awe-inspiring Okanagan Lake views and incredible surroundings from every level. Enter onto the top floor, with gleaming flooring in the open-concept kitchen, living, and dining areas, accented by a contemporary electric fireplace framed by built-in cabinetry in the living room. The adjacent gourmet kitchen boasts rich wood and white shaker cabinetry, gorgeous stone countertops, and a huge center island. Elsewhere on the main floor, the master bedroom suite awaits, featuring a walk-in closet and a spectacular ensuite bathroom. Accessible via the master bedroom and living area, a covered patio is wonderful for al fresco dining. Three additional bedrooms & a den are located between the main and lower levels, plus another 3 bathrooms, all with equally lovely finishes. A second balcony off the mid-level floor can be accessed by both bedrooms. On the lowest level, a bonus living space is ideal for entertaining, with access to the yard and patio. The exclusive Adventure Bay community features a private beach, tennis courts, plus a multitude of hiking trails & lookouts! Come see everything this incredible property can offer you today! (id:44393)
RE/MAX Vernon Salt Fowler
Abbotsford, British Columbia
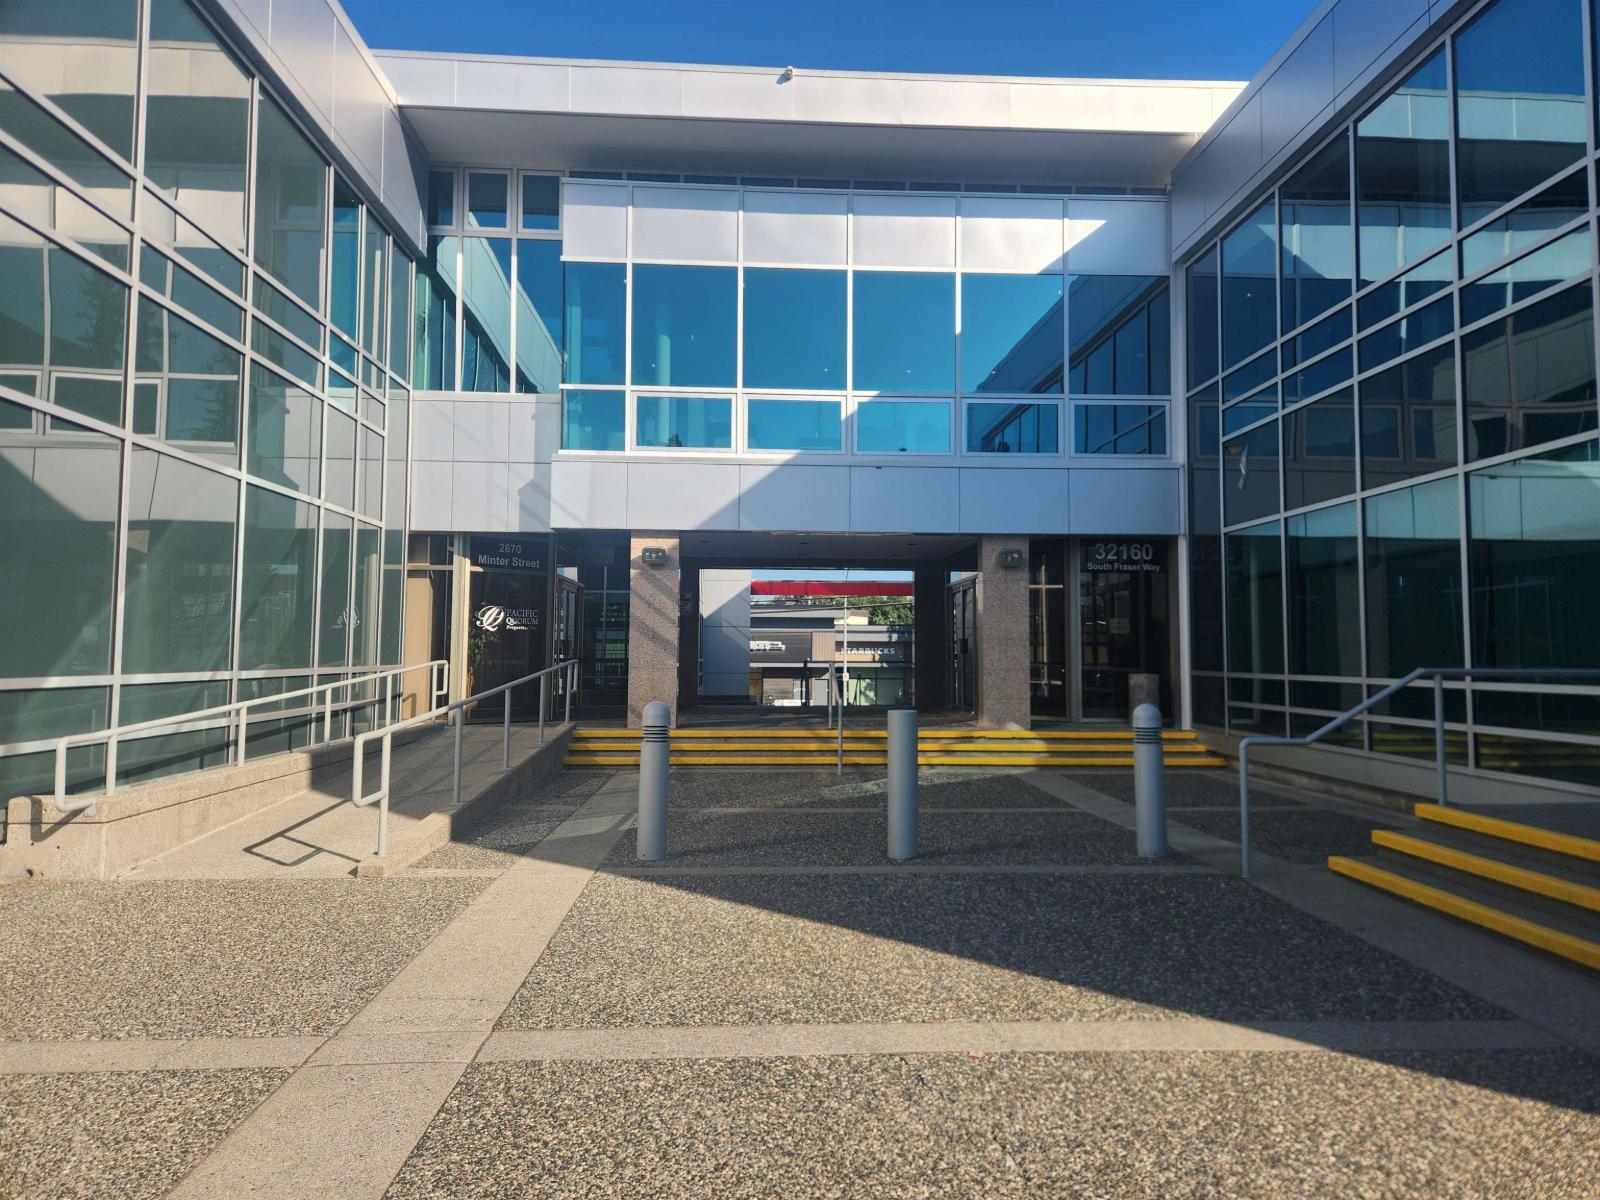
782Sq.Ft. professional office space located in prime Central Abbotsford location. Office is modern and clean with a beautiful lobby to impress your clients, features 2 office spaces, reception area, lunch room with kitchenette, large windows bringing in tons of natural light, high ceilings, elevator access; With ample parking and a quick 5 minute drive to Highway 1, this is the perfect space for your business. C3 Zoning allows for professional office user, health care office, personal services, media studio, and more. Contact for details! (id:44393)
Advantage Property Management
Lake Country, British Columbia
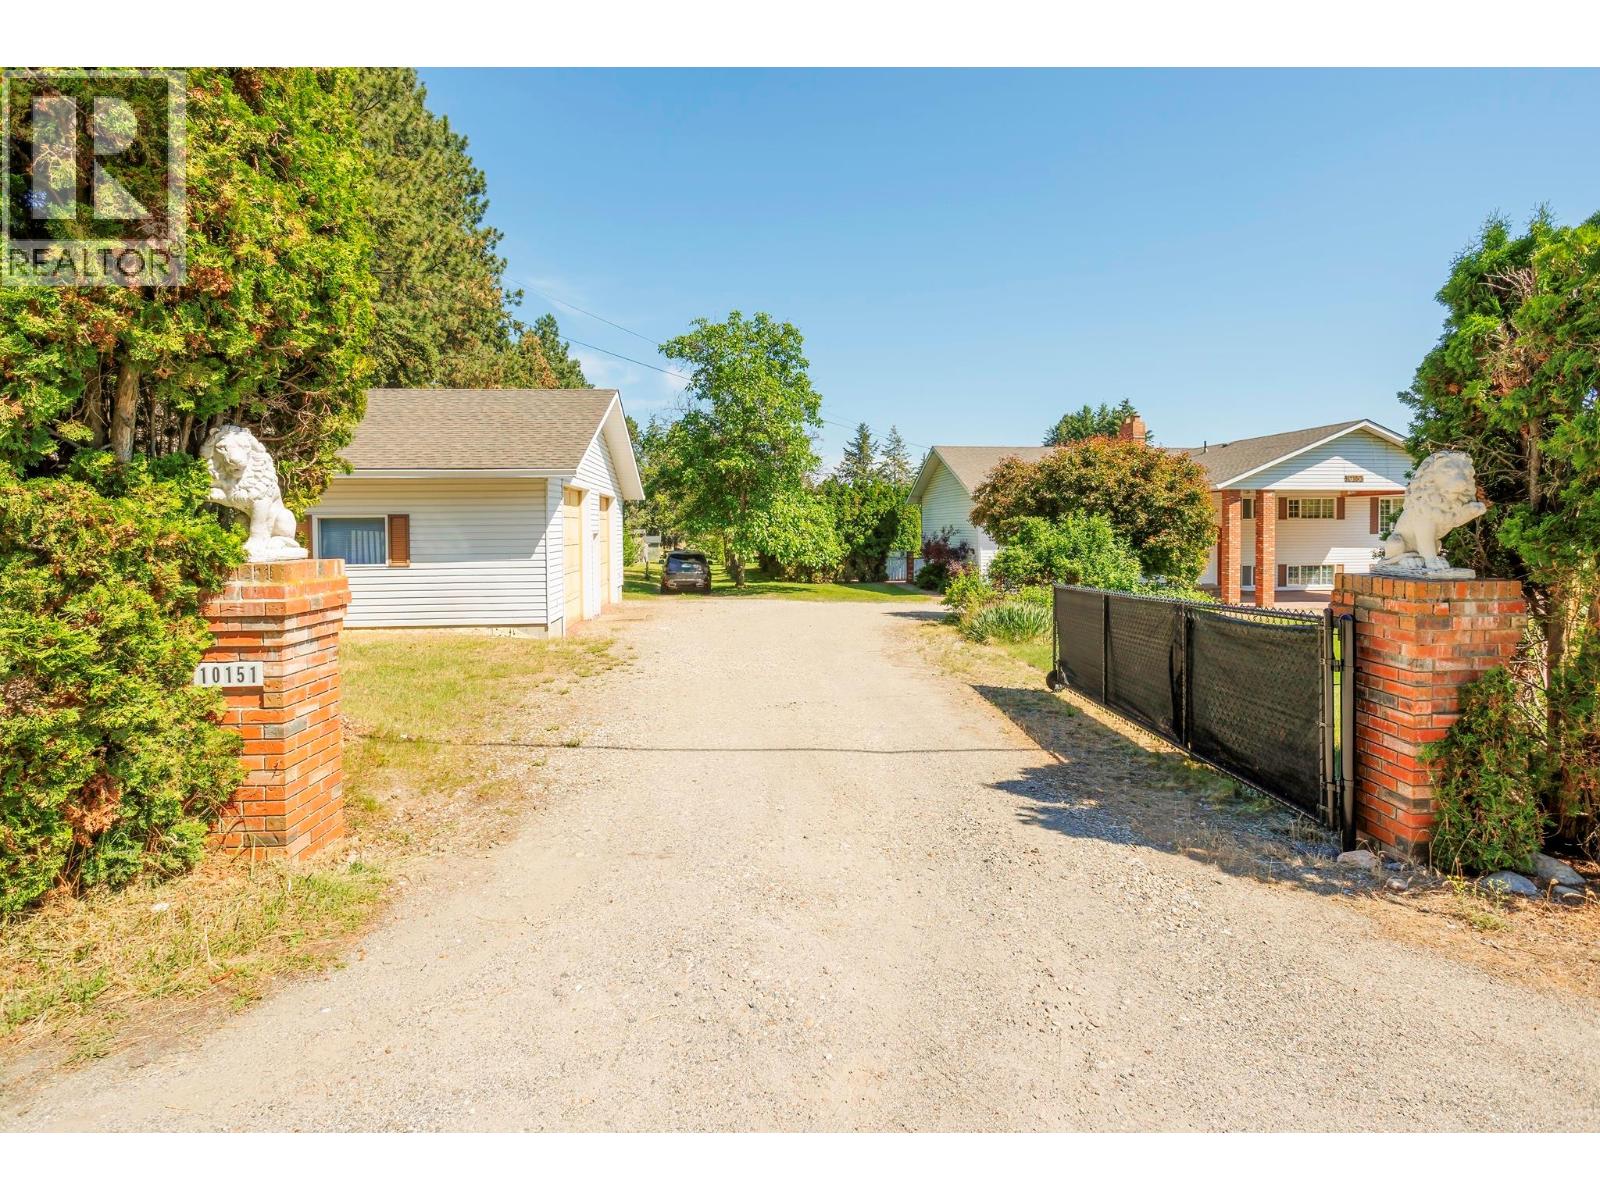
Discover exceptional privacy, space, and value with this rare 2.1-acre property offering potential farm status through hazelnut and walnut production. Tucked into a quiet and highly desirable neighbourhood, this versatile property blends rural charm with city convenience. The spacious main residence offers over 3,900 sq. ft. across two levels, featuring a family-friendly layout with 4 bedrooms and 4 bathrooms. The lower level presents excellent potential for a suite, creating flexibility for extended family or additional income. A separate insulated and heated2-bay garage is ideal for vehicles, hobbies, or workshop space, while additional outbuildings provide ample storage or agricultural options. Enjoy warm Okanagan summers relaxing by the in-ground pool (unheated), plus generous space for RV parking and multiple vehicles. A dedicated farm water supply supports current production and future agricultural opportunities. All of this is just minutes to parks, beaches, schools, shopping, wineries, and entertainment—only 15 minutes to Kelowna International Airport and 20 minutes to UBCO. An exceptional opportunity to enjoy privacy, potential, and proximity in one remarkable package. (id:44393)
RE/MAX Kelowna
Keremeos, British Columbia
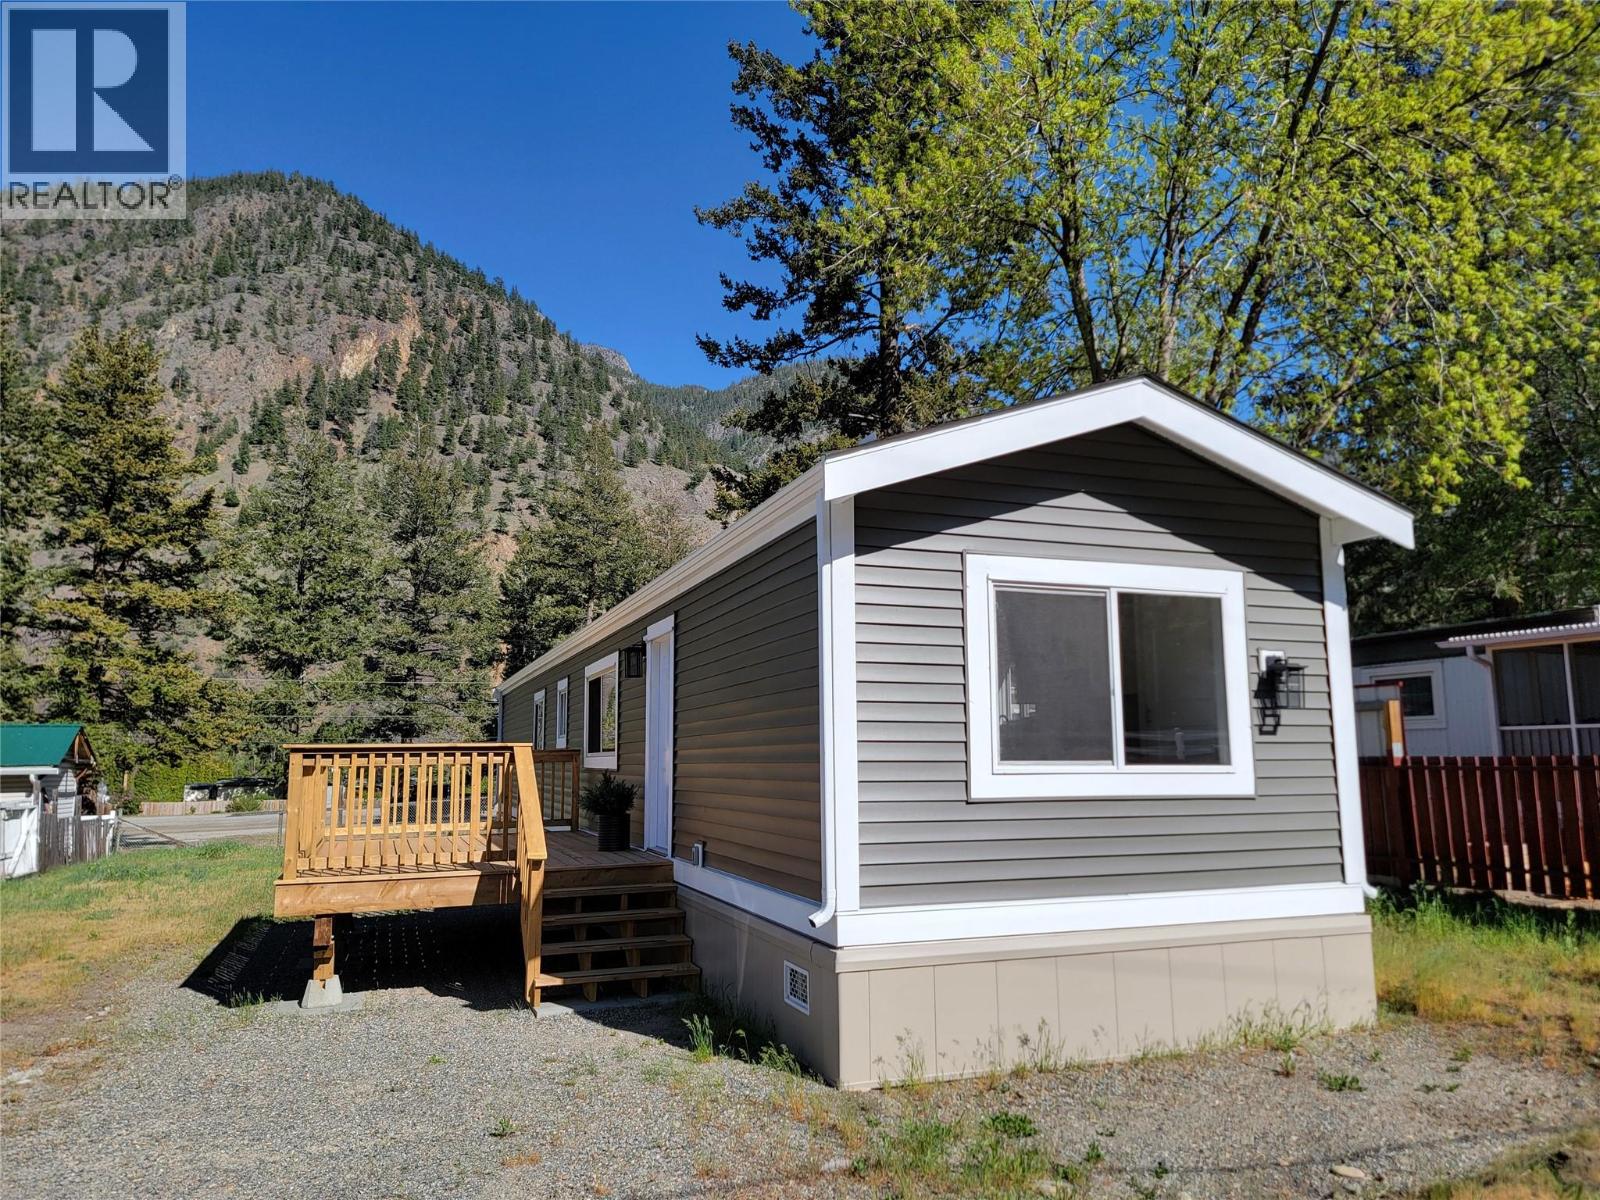
Welcome to 55+ Olalla Mobile Home Park! 2 bedroom 1 bathroom home that has been extensively renovated. RECENT UPDATES include: Roof, Siding, Windows, Propane Furnace, Exterior & Interior Doors, Hot Water Tank, PEX Plumbing, Lighting, Countertops, Kitchen Appliances, updated 3 pc Bathroom, New Flooring in Kitchen & Bathroom, Fresh Paint, Insulated Skirting, new pressure treated wooden deck at entrance door & back door landing, & Silver Label Electrical Inspection (2025). Functional layout features the kitchen near the entrance door with pantry and dining area. 2 large windows in the living room provides ample natural light, separate laundry room, 3 pc bathroom has shower with sliding glass doors, primary bedroom has large closet. No age restrictions in Olalla Mobile Home Park. 1 pet only (small dog or indoor cat) under 25 lbs (no exceptions). Monthly Pad Rent includes septic and snow removal. Water & Garbage are paid directly to the Regional District (RDOS). Measurements are approximate. (id:44393)
Royal LePage Locations West
Nanaimo, British Columbia
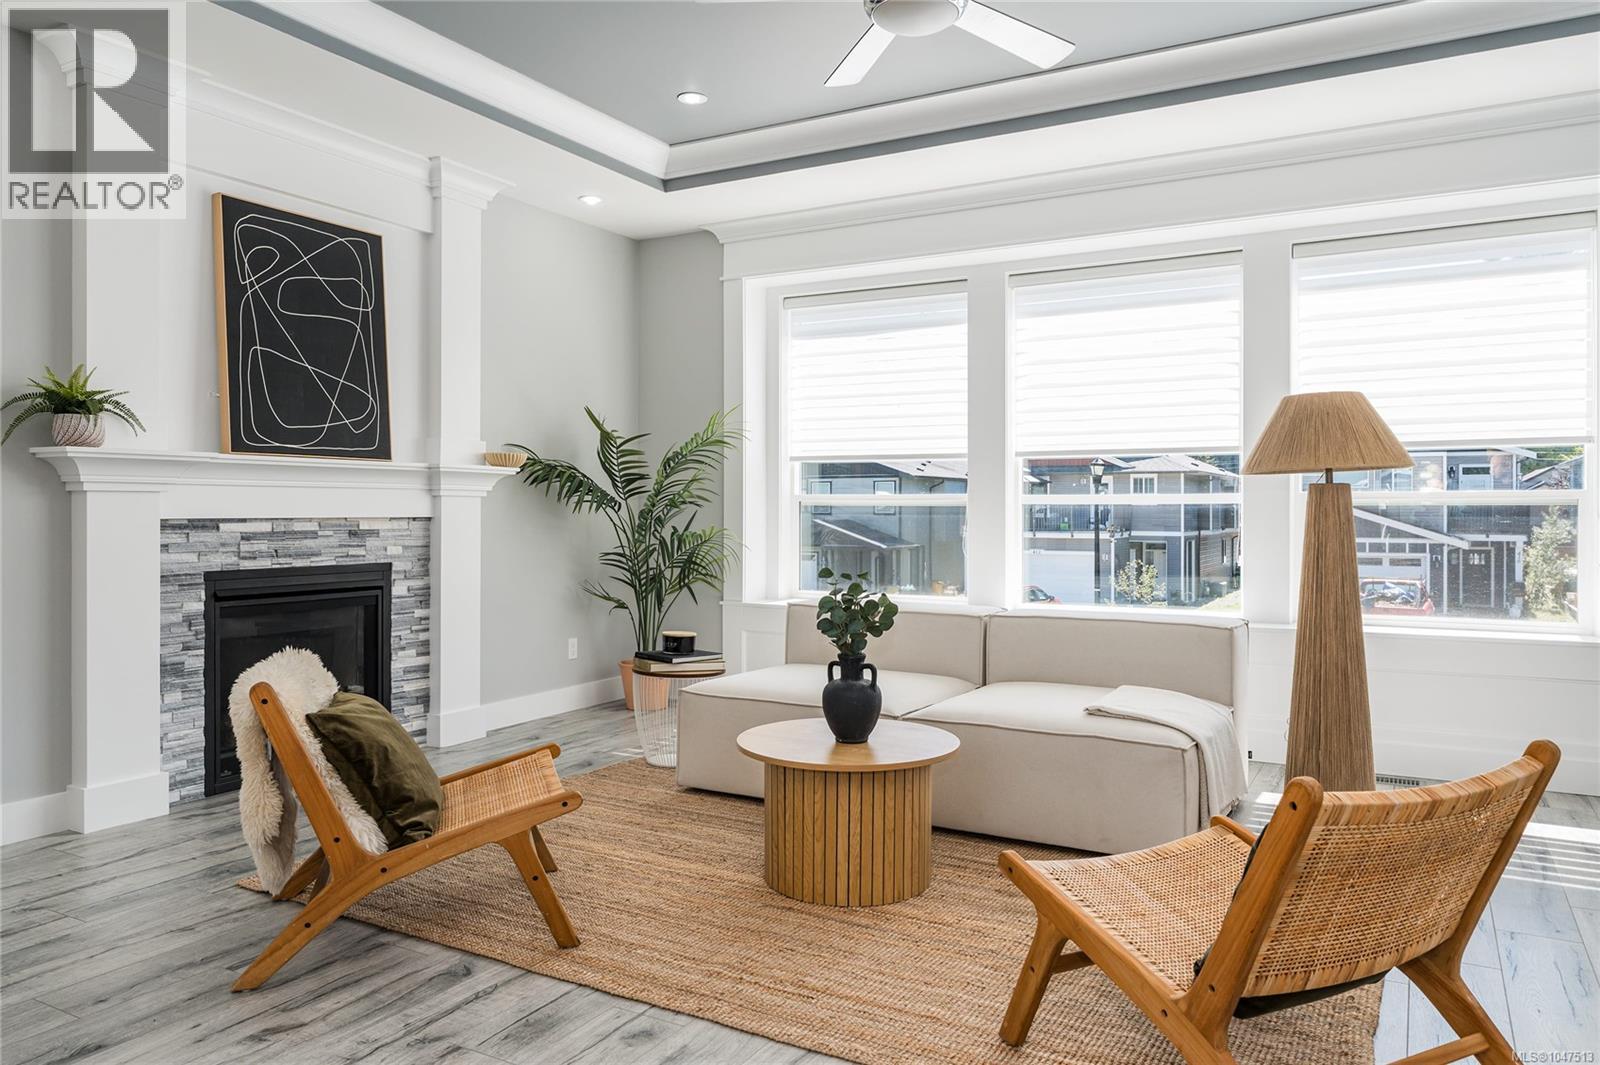
Welcome to this spacious 5-bedroom plus studio, 4-bath family home in a family-friendly pocket of South Nanaimo. Offering 9-foot ceilings and an open layout, the home feels bright, comfortable, and welcoming throughout. The living room features a striking tray ceiling and a cozy gas fireplace framed in stone, creating a warm and inviting space. The kitchen is designed for both everyday living and entertaining, with an oversized island, quartz countertops, and pendant lighting. Large windows bring in plenty of natural light, while the bathrooms feature elegant quartz-topped vanities. Upstairs, a balcony off the dining room provides a great spot to enjoy your morning coffee or unwind at the end of the day. Downstairs, a full 2-bedroom suite offers excellent flexibility for family, guests, or rental income. An additional lock-off unit with its own private entrance provides even more versatility, ideal for guests, a home office, or additional income (previously rented for $1,200/month). A double-size garage adds convenience and storage. Ideally located close to Quality Foods, Nanaimo Hospital, Vancouver Island University, schools, Colliery Dam Park, restaurants, and the Hullo Nanaimo Ferry Terminal. Whether you're looking for a spacious family home with room for everyone or a low-maintenance investment with multiple income opportunities, this property offers flexibility, functionality, and excellent income potential in a convenient South Nanaimo location. (id:44393)
Oakwyn Realty Ltd. (Na)
Saskatoon, Saskatchewan
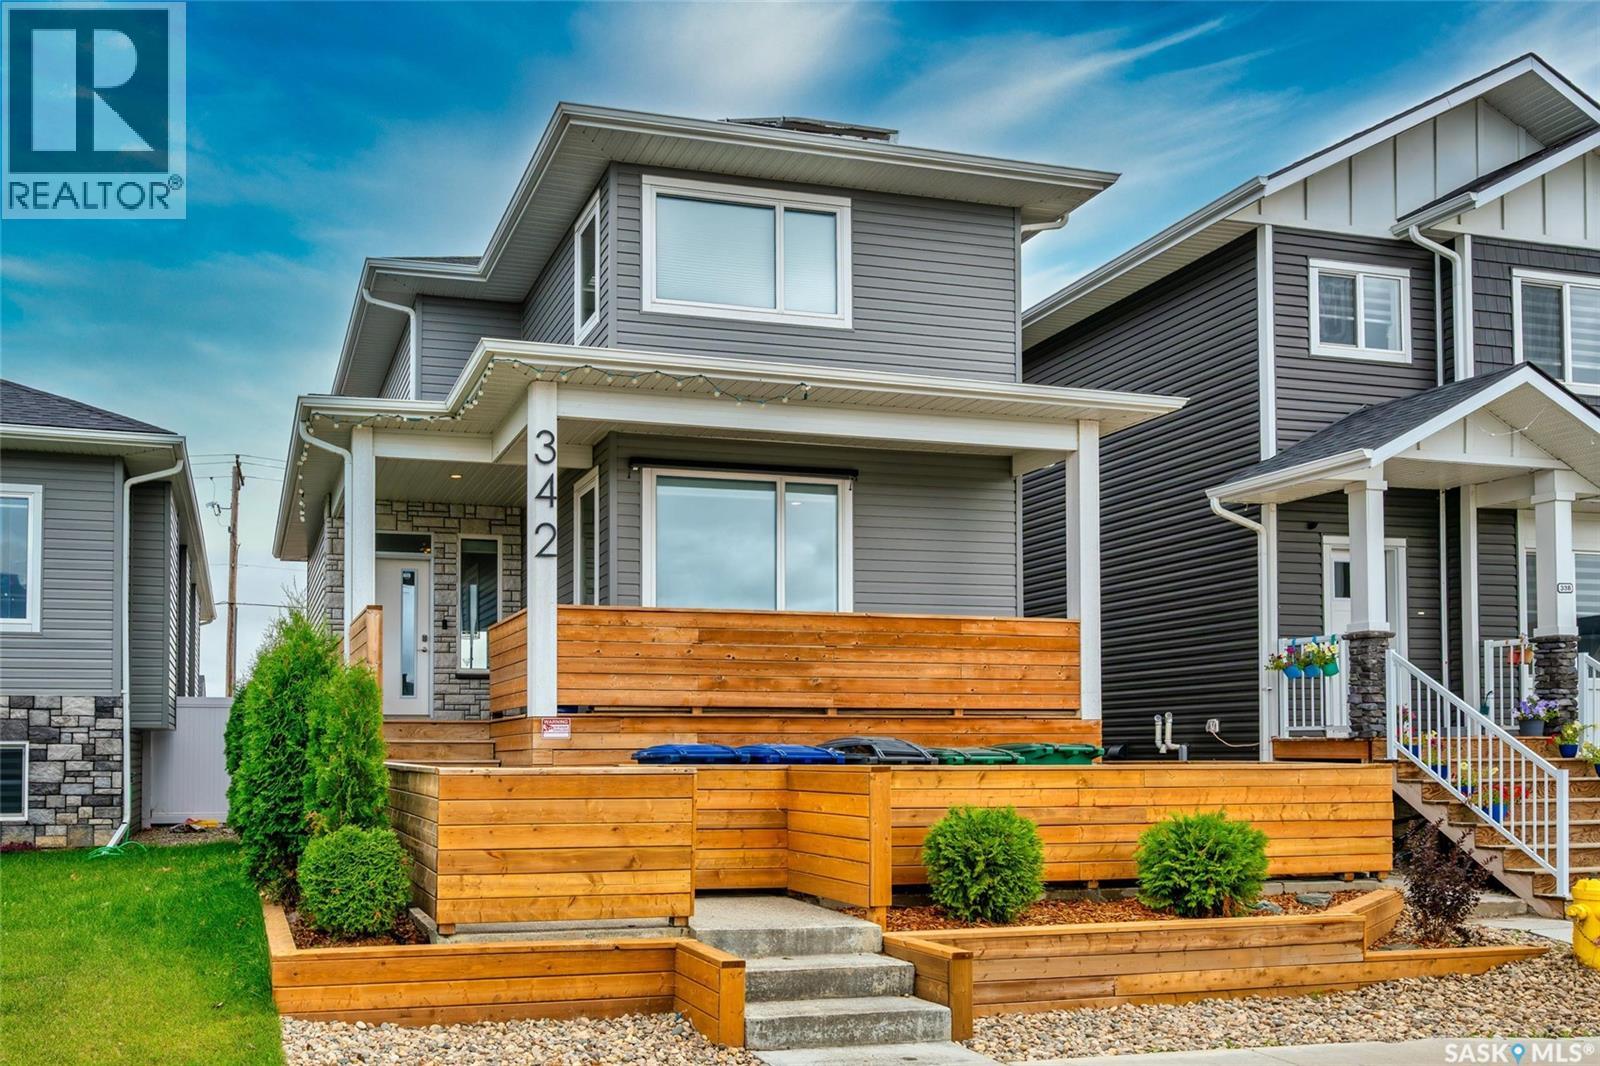
Welcome to this exceptional custom-built home in Aspen Ridge. Kiwetin Greenway is only a block away and is home to prairie views, spectacular sunsets, and abundant wildlife from the swale! Designed for everyday living this home features 5 bedrooms, 4 bathrooms, above-average craftsmanship as demonstrated by the construction and Energuide certification! The kitchen features genuine granite countertops, an oversized island, and a coffee bar with additional cabinetry. The home further boasts a Control 4 home A/V system, a 7.7kw custom Solar recovery system on the roof, and a 2-bedroom legal basement suite with in-floor heat! The front yard exudes a high curb appeal and a fantastic design different from other homes in the area. The back yard is undeveloped but has a concrete garage pad in place for a future garage if desired. Call The Agency Saskatoon or your Realtor for a private viewing! (id:44393)
The Agency Saskatoon
Peachland, British Columbia
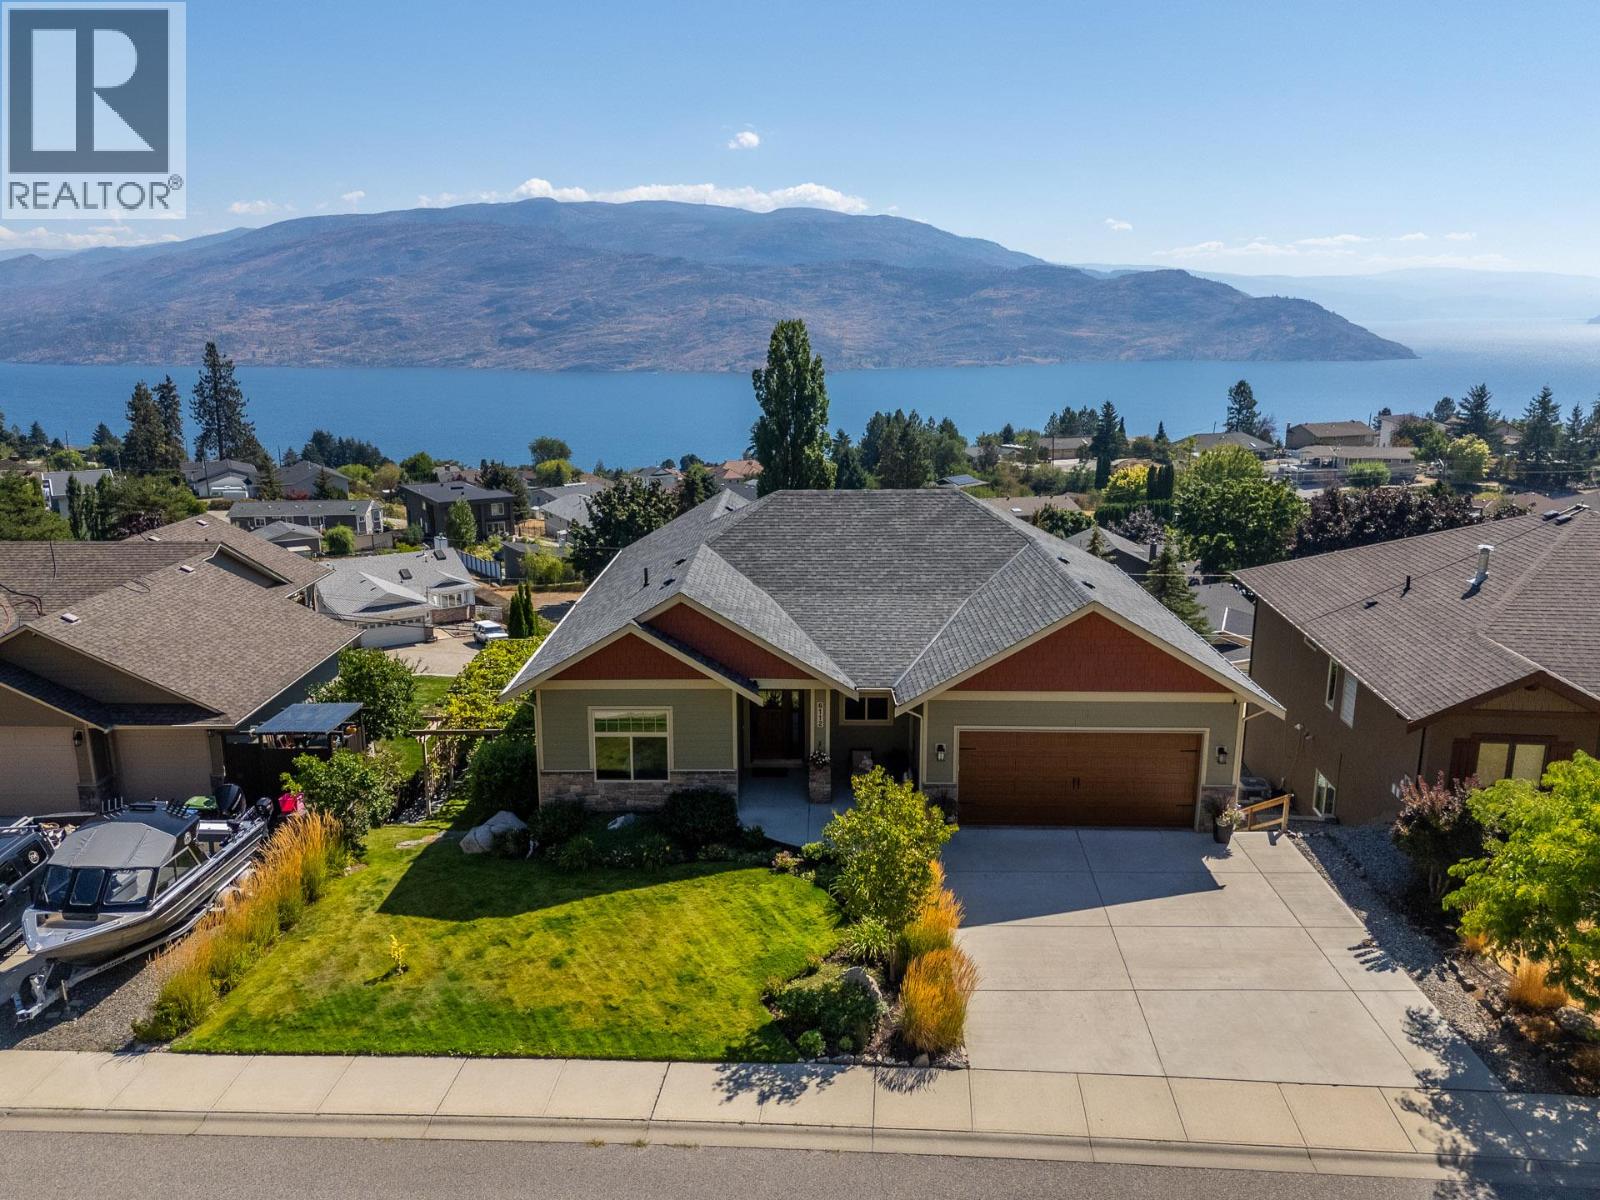
Welcome to your Okanagan dream home on one of Peachland’s most desirable hillside streets. This 5-bed, 4-bath residence offers over 3,500 sq. ft. of updated living space designed to capture panoramic 180 degree lake views from every angle. Soaring 10-ft ceilings and expansive windows flood the home with natural light. At the heart of the home is a beautifully appointed kitchen with brand-new (2025) professional-grade appliances. The main living area flows seamlessly onto an impressive 55-ft deck, ideal for entertaining or relaxing against the stunning Okanagan Lake backdrop. Inside, radiant in-floor heating with zoned controls ensures personalized comfort. The layout provides exceptional flexibility for families, guests, or multi-generational living. Step outside to your outdoor oasis featuring a gas fire pit, grape-covered awning, and a swim spa overlooking the lake. The lower level features a separate suite that has successfully generated $20,000 annually through Airbnb, offering excellent income potential. Additional highlights include a 3-car parking area, a generous 0.20-acre lot, and low-maintenance landscaping that allows you to fully embrace the Okanagan lifestyle. Minutes from the waterfront, restaurants, boardwalk and trails—an inviting blend of privacy, views, lifestyle and income potential. (id:44393)
Coldwell Banker Horizon Realty