
Saskatoon, Saskatchewan
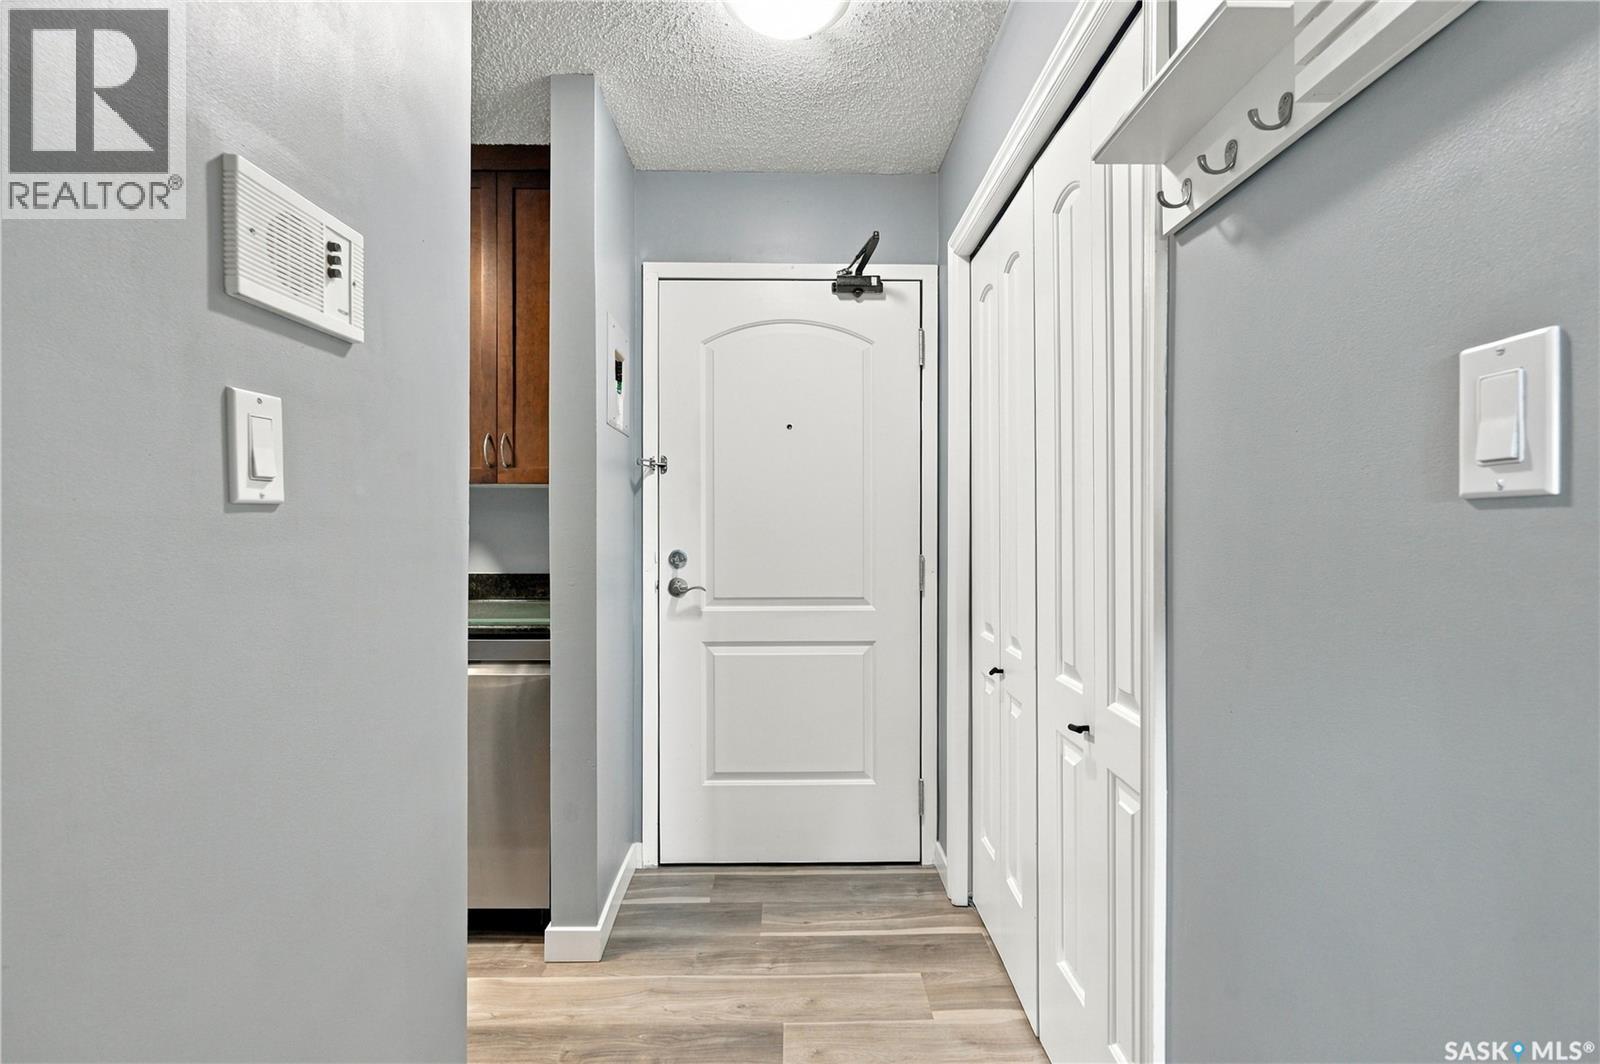
The condo board will have the balcony maintenance addressed in the spring. The owners will change the self closing mechanism and door knob before possession (id:44393)
Realty Executives Saskatoon
Watrous, Saskatchewan
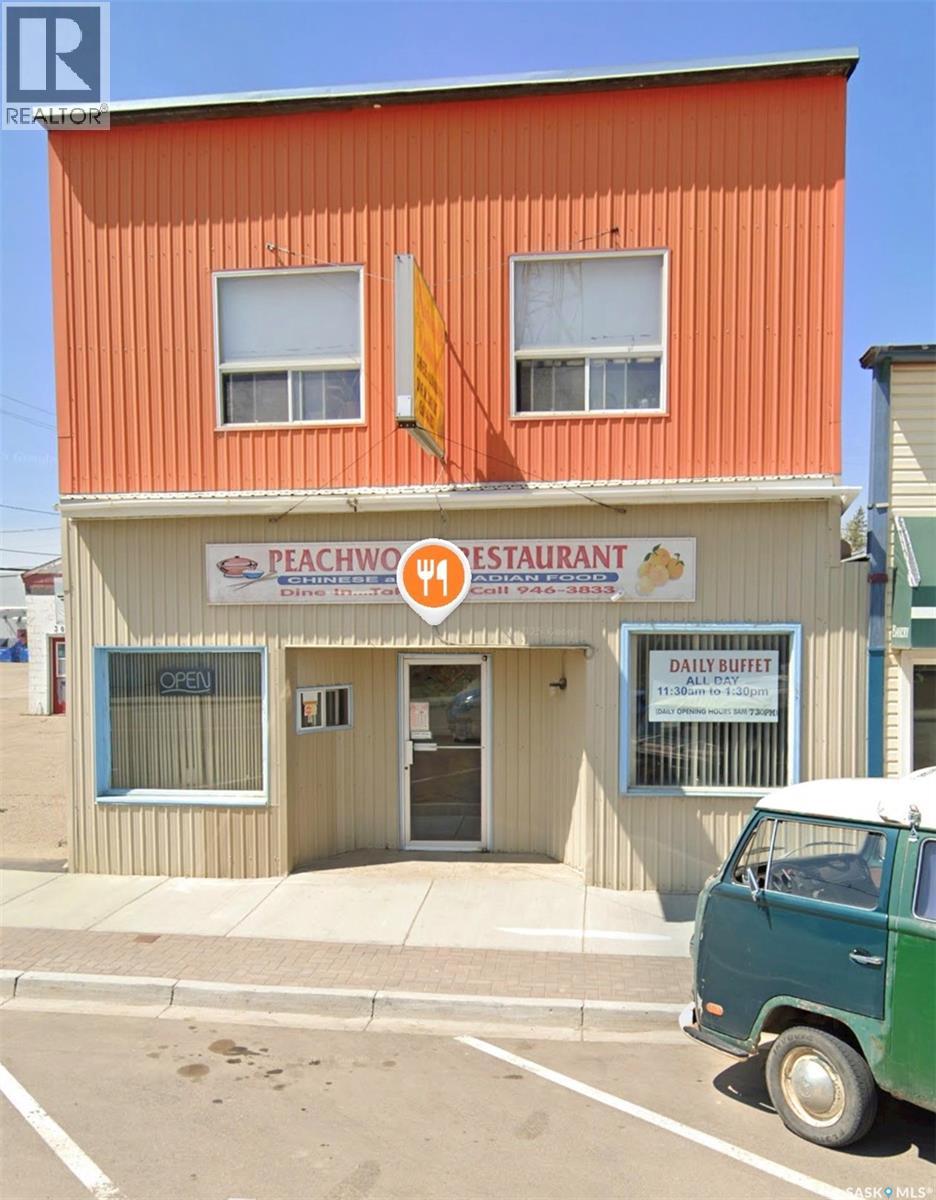
Step into a profitable, turn-key restaurant with a loyal customer base in the heart of Watrous — a friendly and steadily growing community just one hour from Saskatoon and 1.5 hours from Regina. Located right on Main Street, Peachwood Restaurant is well known for its excellent food, consistent quality, and welcoming atmosphere. With strong local support and year-round visitors from nearby Manitou Beach, it offers both stability and growth potential. Watrous is not only a hub for agriculture and potash mining, but also a well-serviced town with its own hospital, schools---Watrous Elementary School (K–6) and Winston High School (7–12), three local car dealerships and a variety of local shops and amenities. The town has a population of approximately 2,300 residents. With a friendly atmosphere and well-developed infrastructure, Watrous is an ideal place to live and do business. In addition to the restaurant space, the second floor includes four private bedrooms, one big living room, one bathroom— quiet, spacious, and completely separate from the business below, providing flexibility for owner occupancy or rental income. Watrous benefits from steady economic activity driven by potash mine expansions, CN Rail operations, and regional tourism. High visibility, strong financials, and excellent foot traffic make this an ideal opportunity for entrepreneurs or investors seeking a reliable income stream. Simply take over and start earning from day one. (id:44393)
Exp Realty
Pike Lake Provincial Park, Saskatchewan
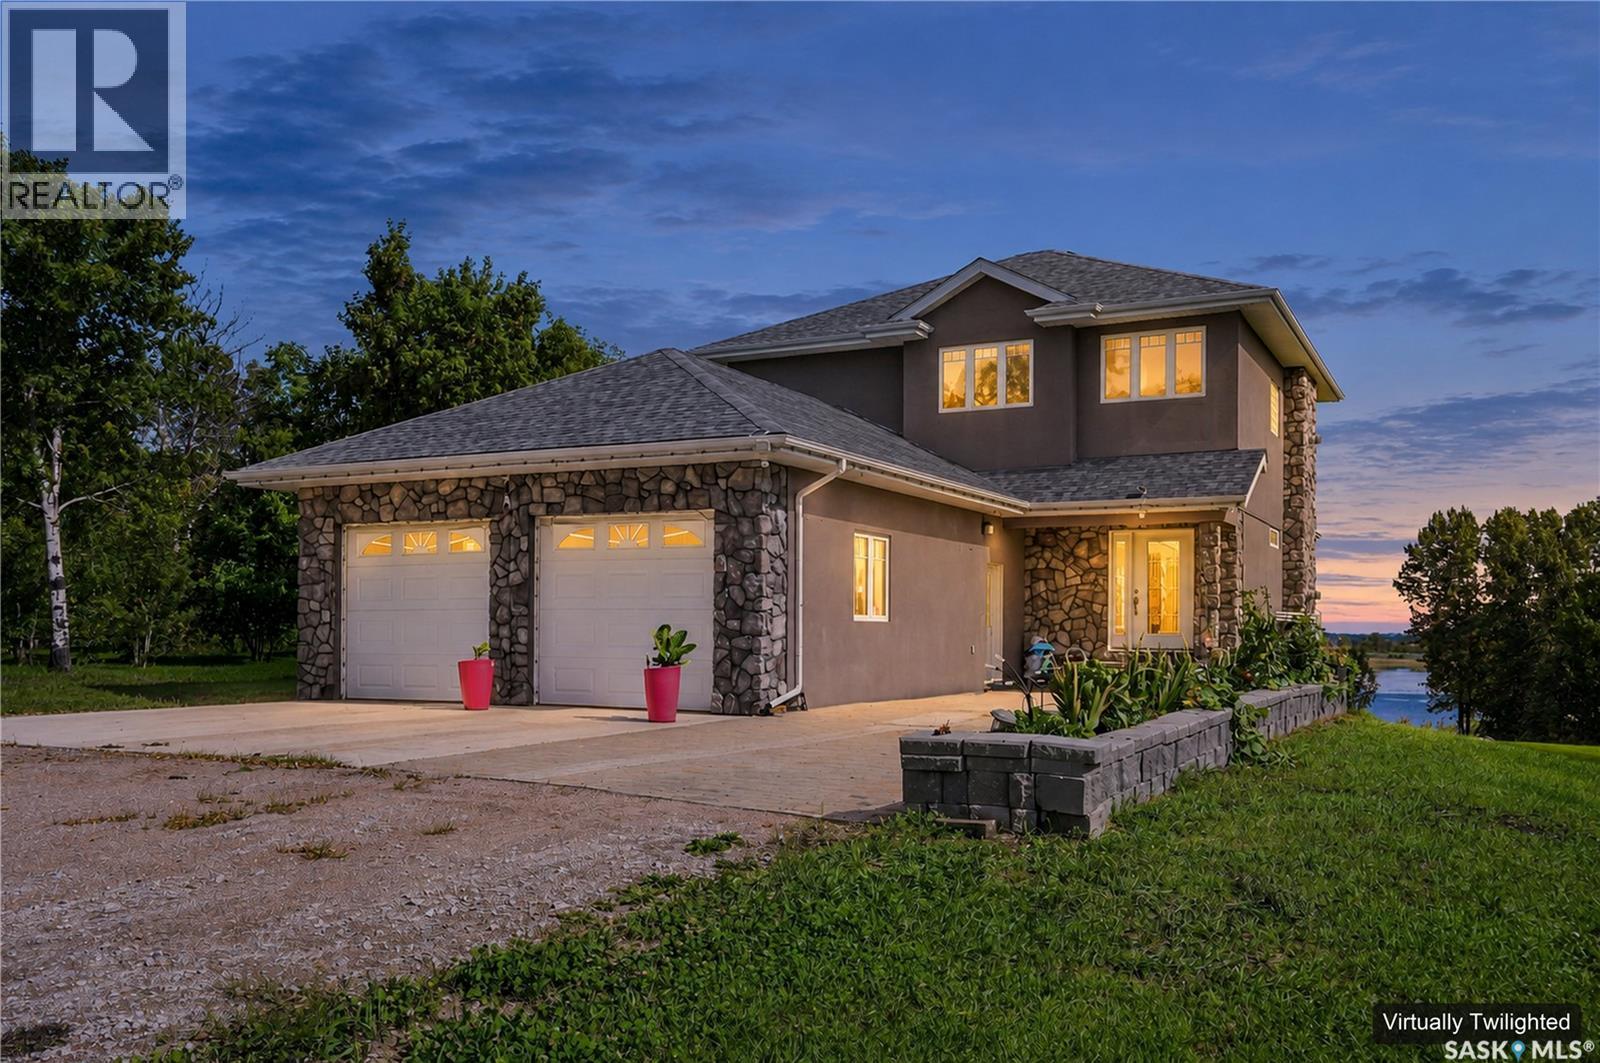
Waterfront acreage living at Pike Lake: approximately 1.76 acres with direct access to the water, mature trees and an expansive lawn that stretches toward the shoreline. The 2009-built two-storey home offers approximately 1,913 sq. ft. above grade plus approximately 599 sq. ft. of developed walkout basement, with multiple decks and balconies overlooking the grounds and water. Inside, a spacious foyer and staircase lead into an open-concept main floor planned around the views. The kitchen combines extensive cabinetry, granite countertops, tile backsplash, stainless steel appliances, a walk-in pantry and a large island with seating. The dining area is surrounded by windows that bring the setting indoors, while the large living room adds hardwood flooring, a gas fireplace and access to the rear deck. A 2-piece bath and convenient main-floor laundry complete the level. The upper level holds three bedrooms and two full bathrooms. The large primary bedroom has its own gas fireplace, a private balcony overlooking the property, a large walk-in closet and a 5-piece ensuite with double vanity, jetted tub and separate glass shower. The walkout basement provides a spacious recreation room, flex room, storage and utility area, opening directly to a covered lower patio and the yard. Outside, the decks, covered patio and open lawn invite gathering, play and time by the water. Mature trees border the grounds for privacy, while garden space, sheds, ample parking and room for recreation support everyday country living. A heated, fully insulated double attached garage adds year-round convenience through Saskatchewan winters. Comfort features include central air conditioning, an air exchanger, forced-air and hot-water natural gas heating and two gas fireplaces. The exterior is finished in stone and stucco with asphalt shingles. Acreage space, privacy and life on the water at Pike Lake, a short drive southwest of Saskatoon. (id:44393)
Exp Realty
Qu'appelle, Saskatchewan
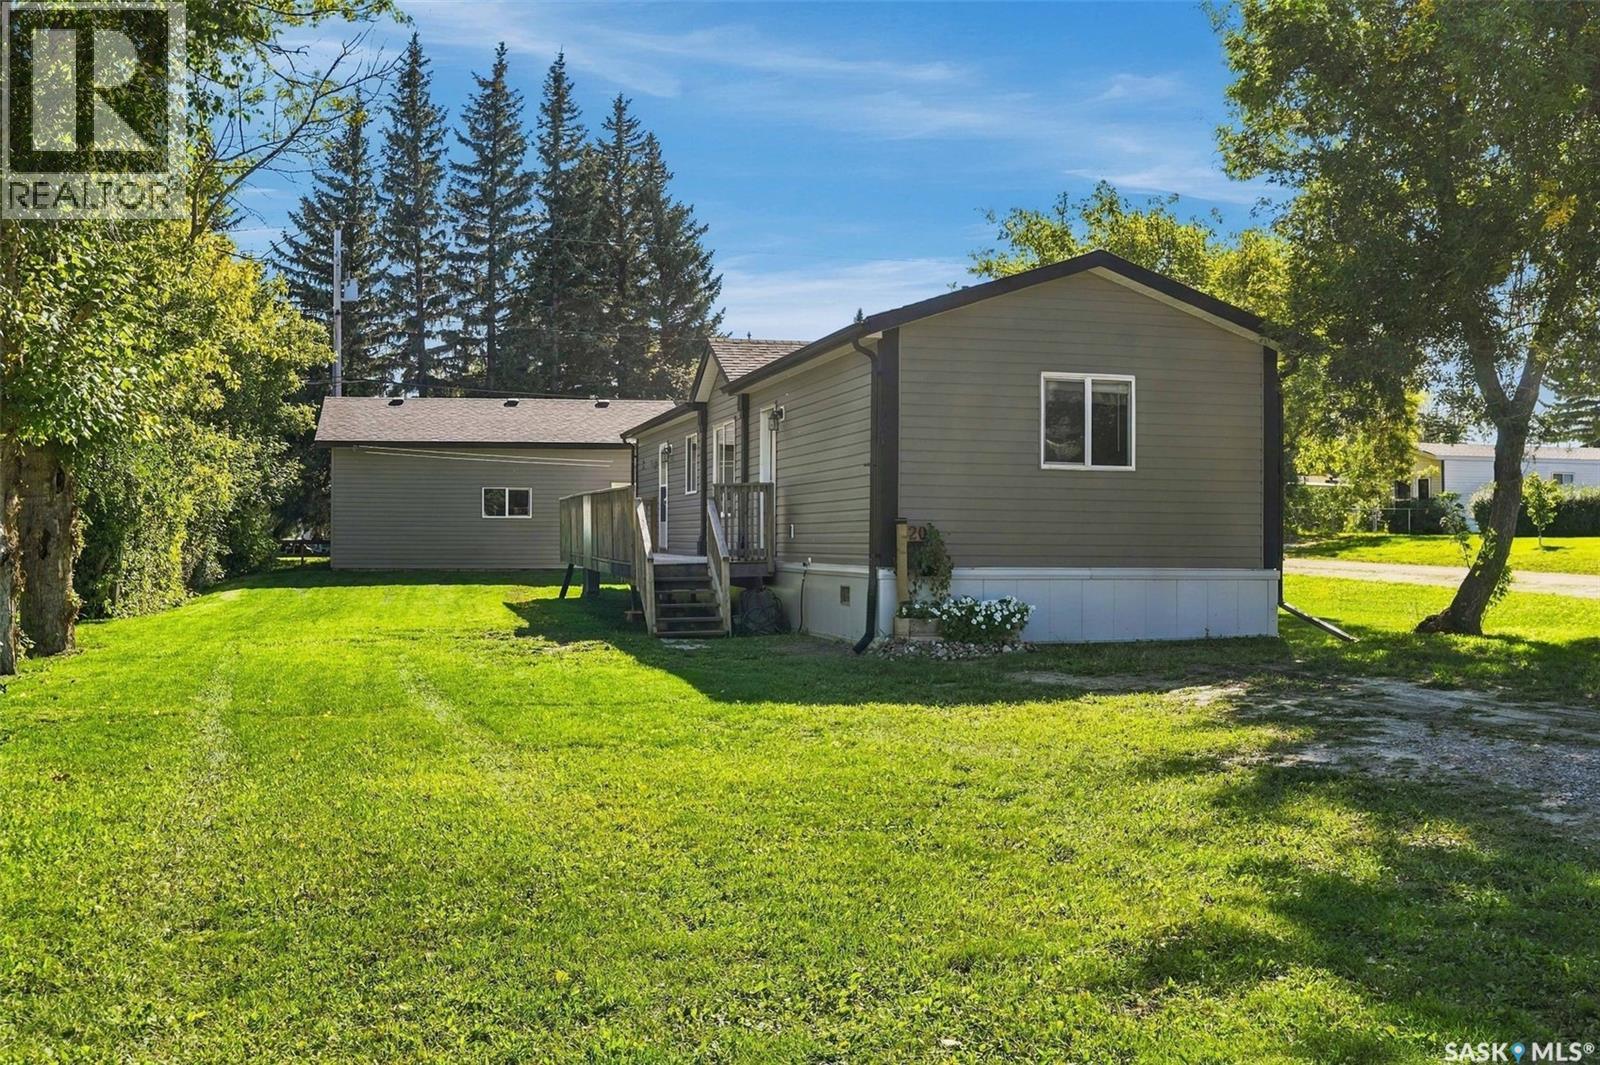
Located in the charming community of Qu’Appelle this like-new 1,024 sq. ft. modular home is ideally situated on a corner lot directly across from a park and a short walk to the K-8 elementary school and skating rink. With a functional layout this home offers an easy move-in opportunity in a welcoming small town. The bright and open floor plan is highlighted by a 9-foot vaulted ceiling that gives the home a sense of space. The kitchen offers plenty of cabinetry, a moveable island and matching appliances, while the adjoining dining nook and family room create a comfortable setting for everyday living. The thoughtful layout separates the bedrooms nicely, with the two secondary rooms and the main bathroom positioned at the front of the home. The spacious primary bedroom offers a quiet space with a walk-in closet and ensuite featuring a relaxing soaker tub. Outside, the wide corner lot provides plenty of room to enjoy the property and features a newer oversized 24’ x 28’ double detached garage with additional parking located at the front of the home. With its like-new condition, spacious vaulted main living area, oversized garage and great location this is a fantastic opportunity to enjoy the convenience and community feel of Qu’Appelle while remaining a short commute from Regina. Quick possession is available. (id:44393)
Real Broker Sk Ltd.
Diefenbaker Lake, Saskatchewan
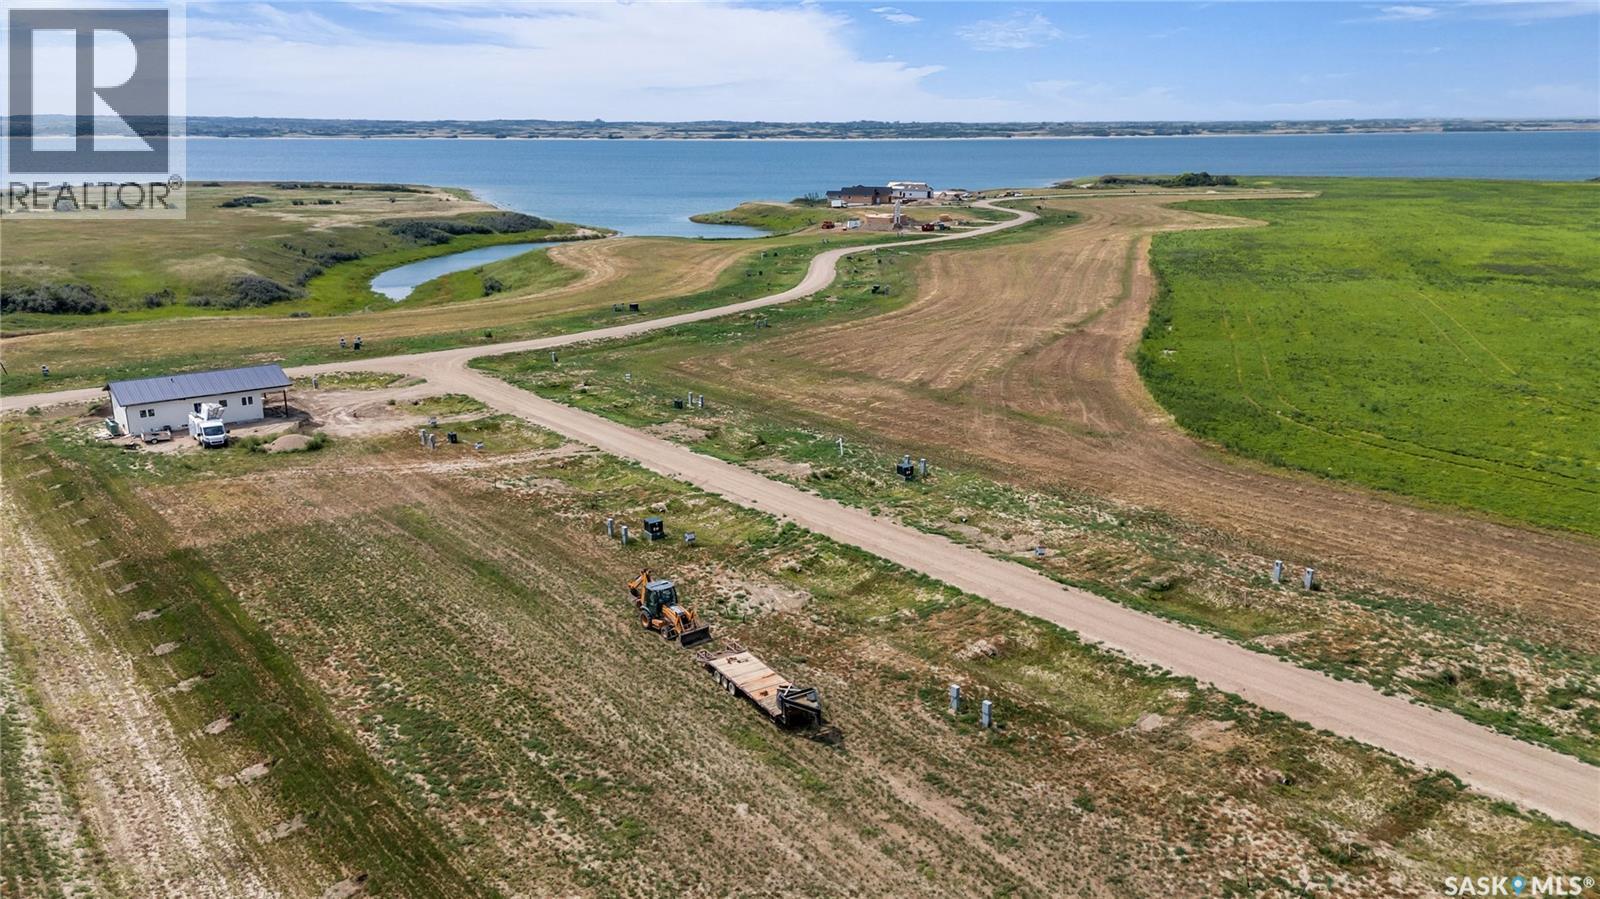
Welcome to The Bays, a captivating community nestled along the scenic Diefenbaker waters. As you approach you'll find yourself enchanted by the tranquility that defines the surroundings. Disliking the stress of waiting for the day where you have to rush to the phones and pick your lot for summer? Those days could be over… where you have a guaranteed place to come with your RV and leave things set up while paying off a tangible piece of Real Estate!! This is a very unusual development, as the slope of the land gives almost every lot a view so you cannot forget that you are at the Lake! This development has treated (line 19 metered water) and irrigation water being trenched in along with power already on each lot. The abundance of shoreline and pristine beaches of Lake Diefenbaker are just a few steps away! Be a trailblazer in our newest development, a visionary opportunity that promises not only a spectacular residence but also a wise investment in your future. Call today, lifestyle and the water awaits! (id:44393)
RE/MAX Shoreline Realty
Saskatoon, Saskatchewan
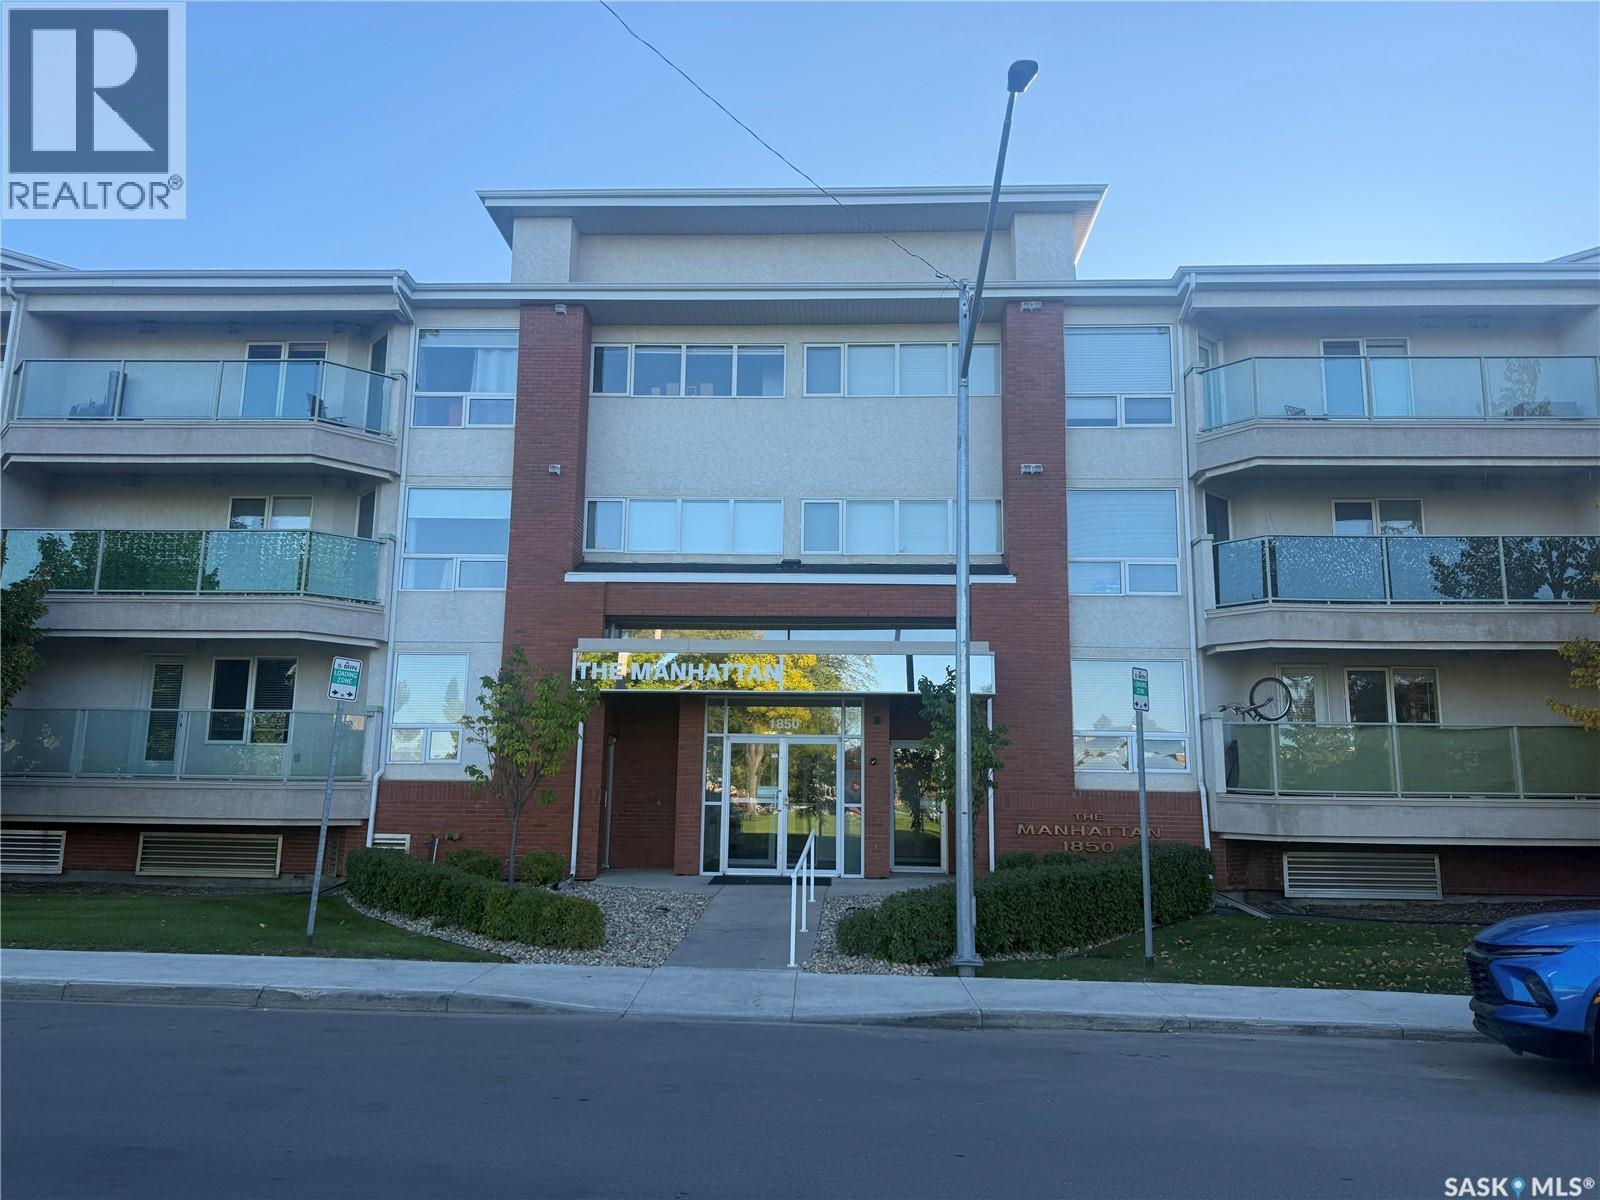
Welcome to 316 1850 Main St! This 1044 sq ft 2 bedroom 2 bath condo is a top floor south facing unit with upgraded quality laminate and vinyl plank flooring. Large master bedroom with a walk in closet, a second closet and 3 piece ensuite. In suite laundry and a large south facing balcony. A bright clean condo with 1 underground parking spot along with 1 underground storage locker. Close to all amenities 8th St has to offer. Hurry as this one won't last long! (id:44393)
Coldwell Banker Signature
Langley, British Columbia
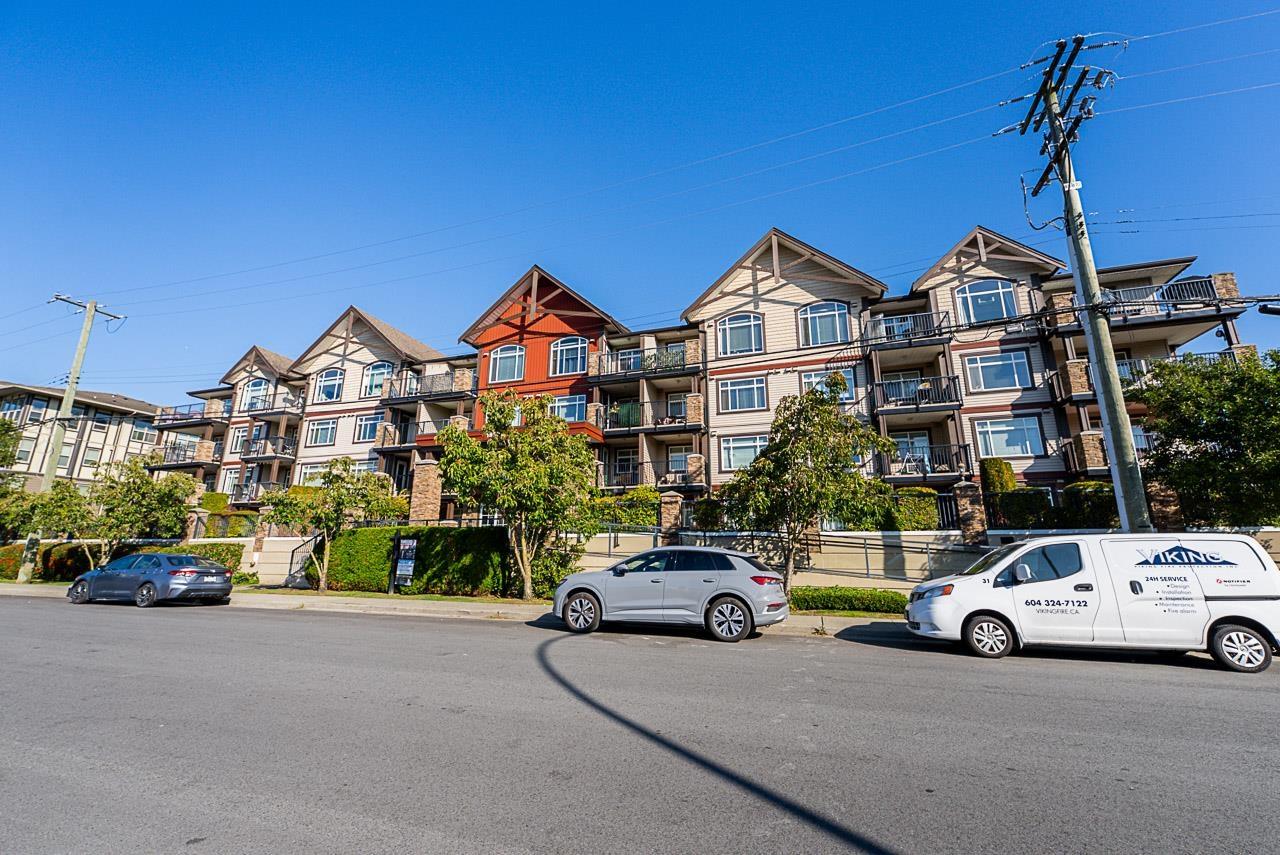
Beautiful spacious penthouse, with vaulted ceilings at Madison Crossing. This 1 bed + den(storage)would be a lovely choice if are you a 1st time buyer, a young family, or down sizing? This open floor plan features a spacious living & dining area,& a deck for summer nights. The updated kitchen & bathroom cabinets are newly refaced. The appliances are stainless steel with granite countertops, and there is air conditioning. Conveniently located near transit, schools, shopping, parks & the casino. Rentals and pets are allowed, 1 parking included. Call to view this lovely home. (id:44393)
Macdonald Realty
Radium Hot Springs, British Columbia
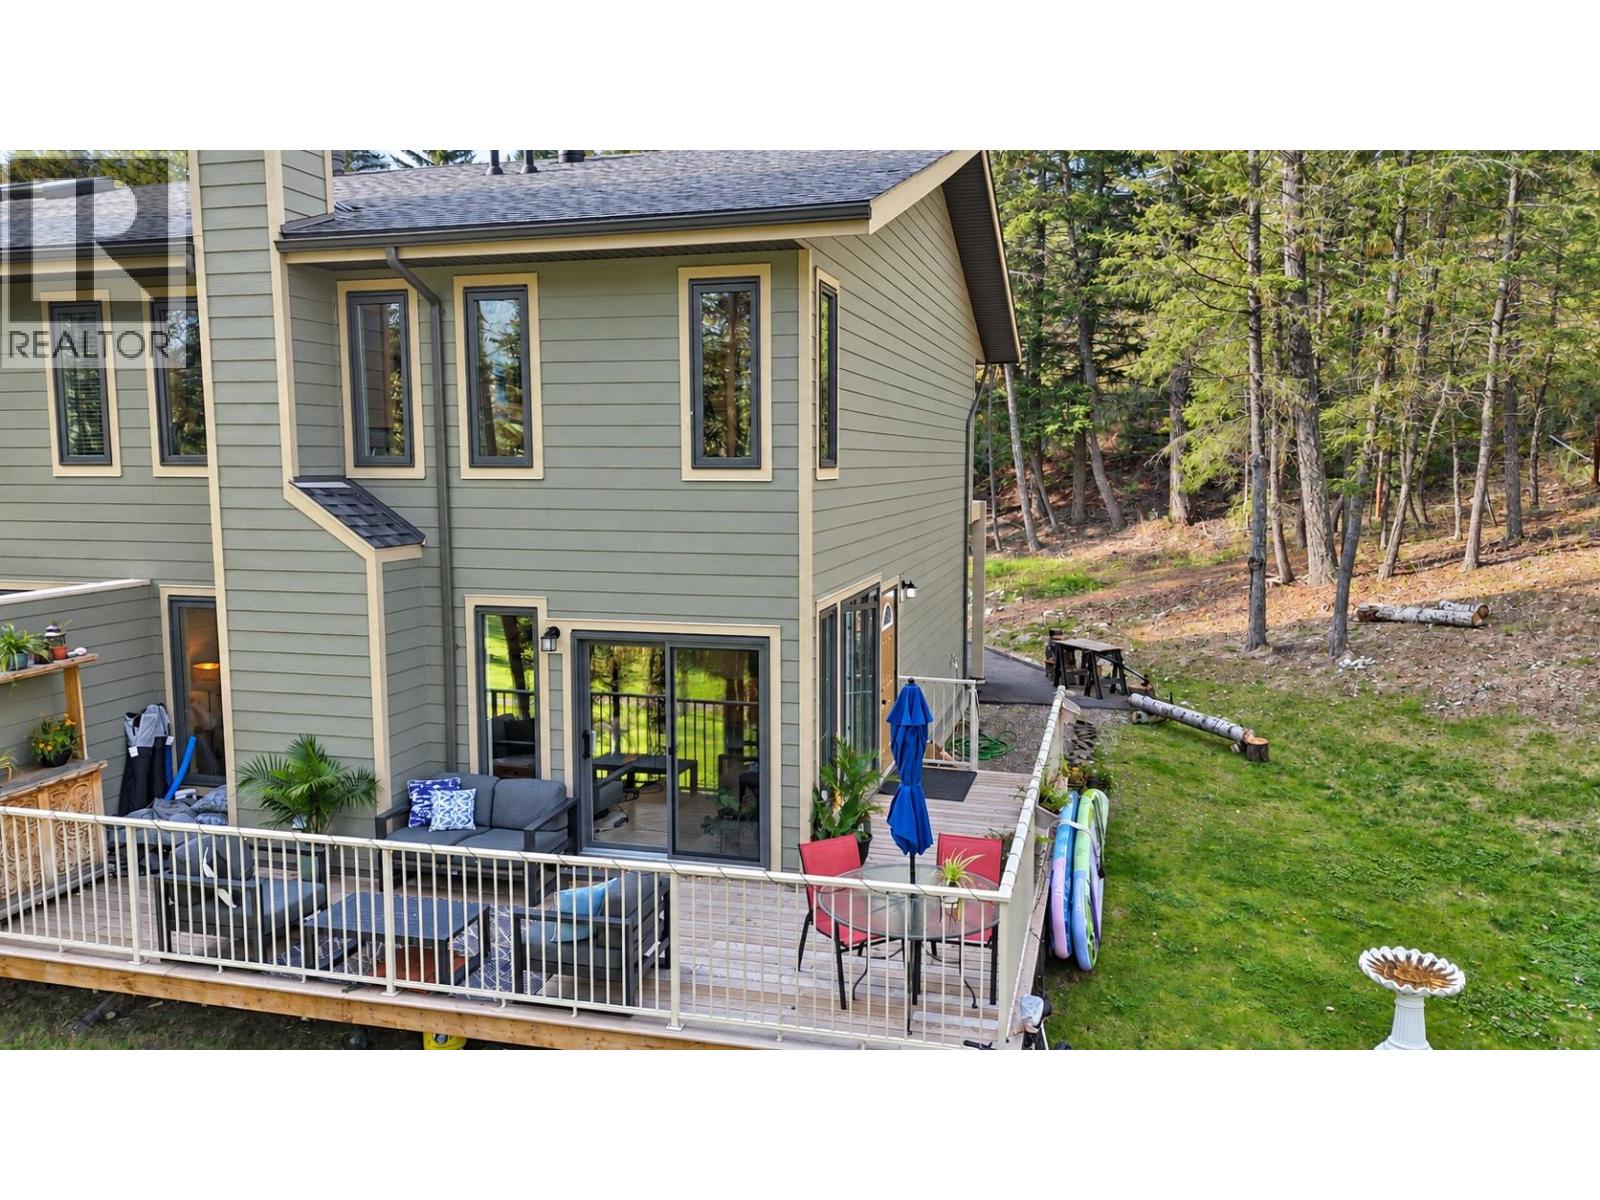
Overlooking the 17th hole at Radium Golf Course, this 2024-build, one-owner end unit offers over 2,000 sq. ft. of living space across two storeys and a finished basement. It has three bedrooms, four bathrooms and a carport. Mature trees add privacy, and the spacious east-facing wraparound deck catches the morning sun and golf course views. The owners have added new flooring throughout the main level and bathrooms, updated light fixtures, interior doors and handles, fresh paint, and a new microwave and dishwasher. A wood-burning fireplace adds warmth inside, and new home warranty coverage runs until 2034. Strata fees include water, sewer, garbage collection, lawn care, snow removal, deck cleaning, and a basic Shaw cable and internet package. Walk to your tee time or grab a bite at Radium Resort Golf Course. You are only minutes from Radium Amenities or Lake Windermere (id:44393)
Royal LePage Rockies West
Abbotsford, British Columbia
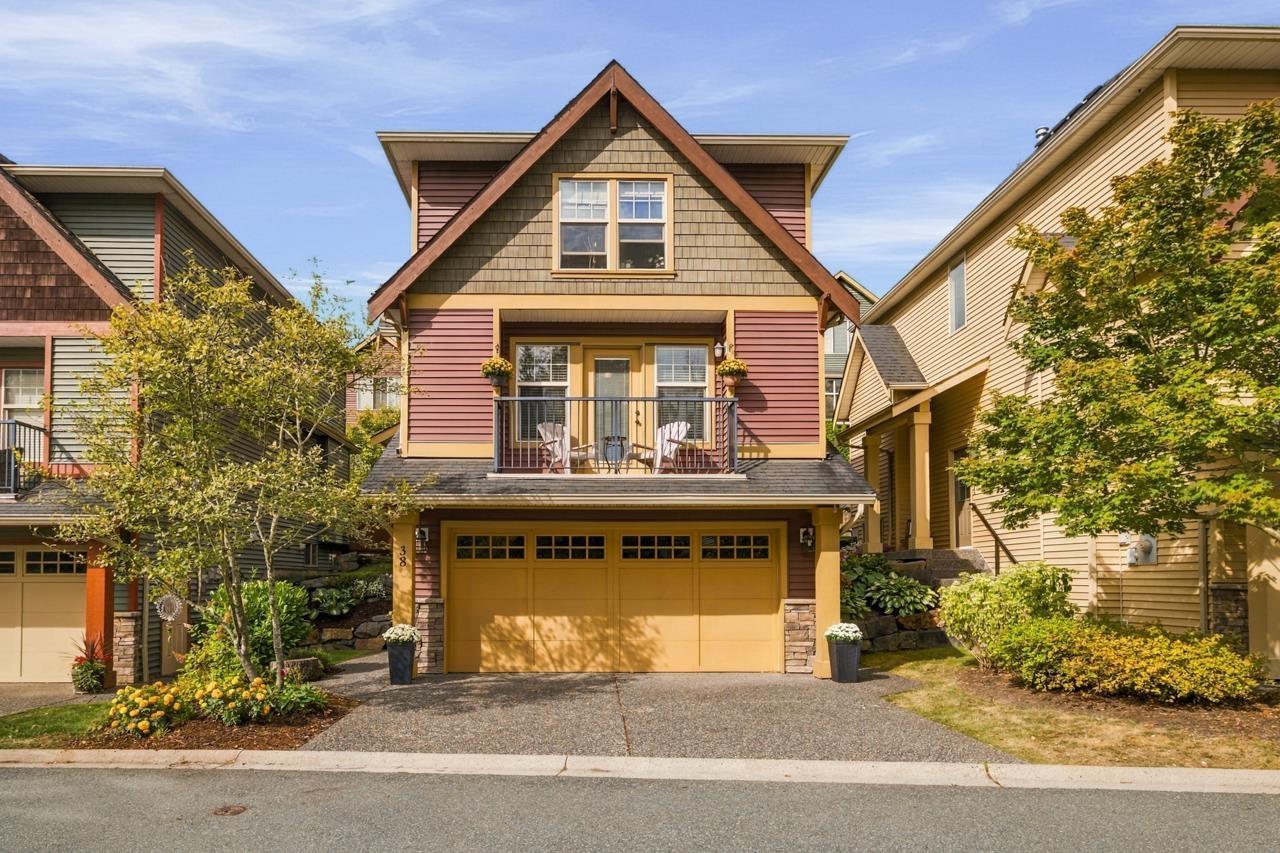
DETACHED TOWNHOME - NO SHARED WALLS! This Whistler-inspired home in highly desirable Junction Creek offers the privacy and feel of a detached house with the value and convenience of strata living. Nearly 1,900 sqft with multiple living spaces, including a spacious living room, rec room downstairs and a versatile den/flex space beside the kitchen that's ideal for a home office or guest room. Enjoy forced-air heating, central A/C (heat pump), central vac and a natural gas fireplace. Upstairs features 3 bedrooms, including a generous primary with ensuite and walk-in closet. Garage fits one car plus storage, with two more spots on the driveway, backyard with patio, and charming front balcony complete this rare package. A unique opportunity to enjoy easy East Abby living without the price tag. (id:44393)
Sutton Group-West Coast Realty (Langley)
Victoria, British Columbia
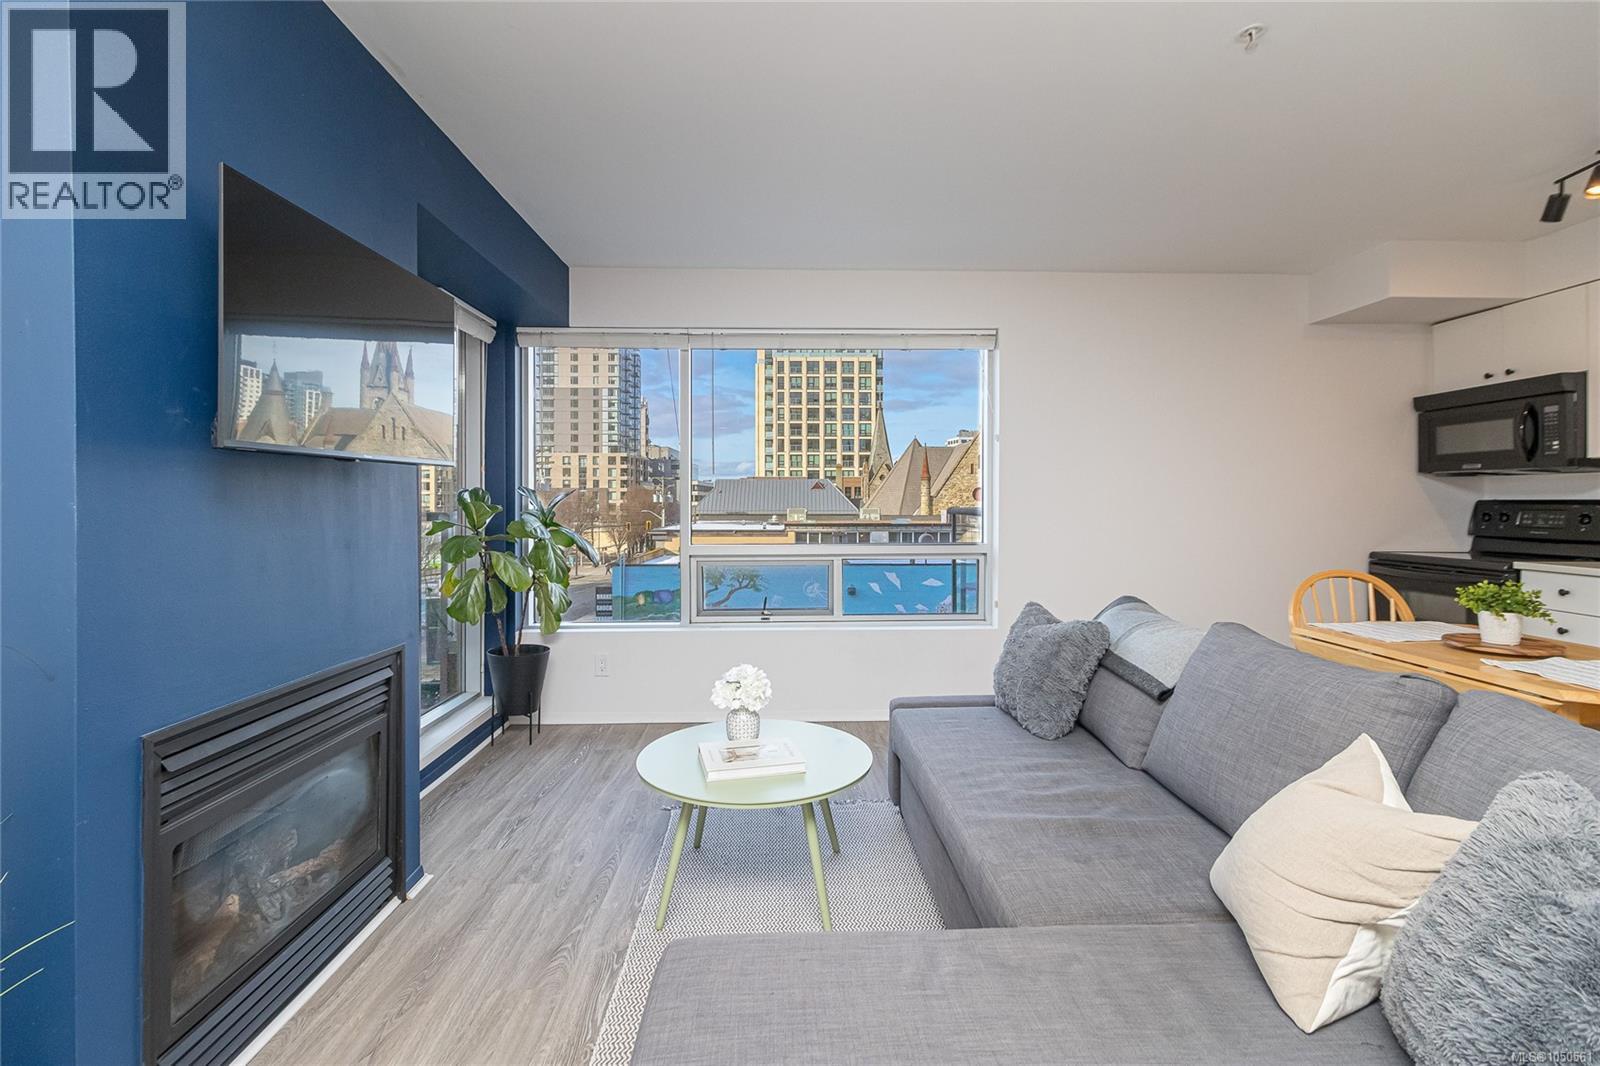
UNDERGROUND SECURE PARKING, STORAGE LOCKER & BIKE STORAGE! Experience elevated Downtown living at The Urban on Johnson. Perfect for students, first-time buyers, investors, or as a low-maintenance city retreat. This bright & inviting studio apartment offers a perfect blend of convenience & comfort. With a spacious southwest-facing balcony, enjoy breathtaking sunsets & picturesque views of the city. Featuring vinyl plank flooring throughout, a quartz countertop in the kitchen & stylish undermounted black matte sink & faucet. This well-appointed floor plan maximizes every square foot, featuring large windows that flood the space with natural light. The unit comes equipped with in-suite laundry, includes all furniture with savvy storage solutions, and don't forget to bring your furry friends in this large dog approved strata! Make this your own private retreat or a low-maintenance, lock-and-leave Victoria getaway spot. At the main entrance, enjoy a delicious latte & treat at Loft and Ladder Cafe, head across the street to zen out at Ritual Nordic Spa or try out a membership at Forge Gym. A short 5 minute stroll gets you to Save on Foods, Market on Yates, Boomtown Beer Garden & more! (id:44393)
Royal LePage Coast Capital - Chatterton
Saanich, British Columbia
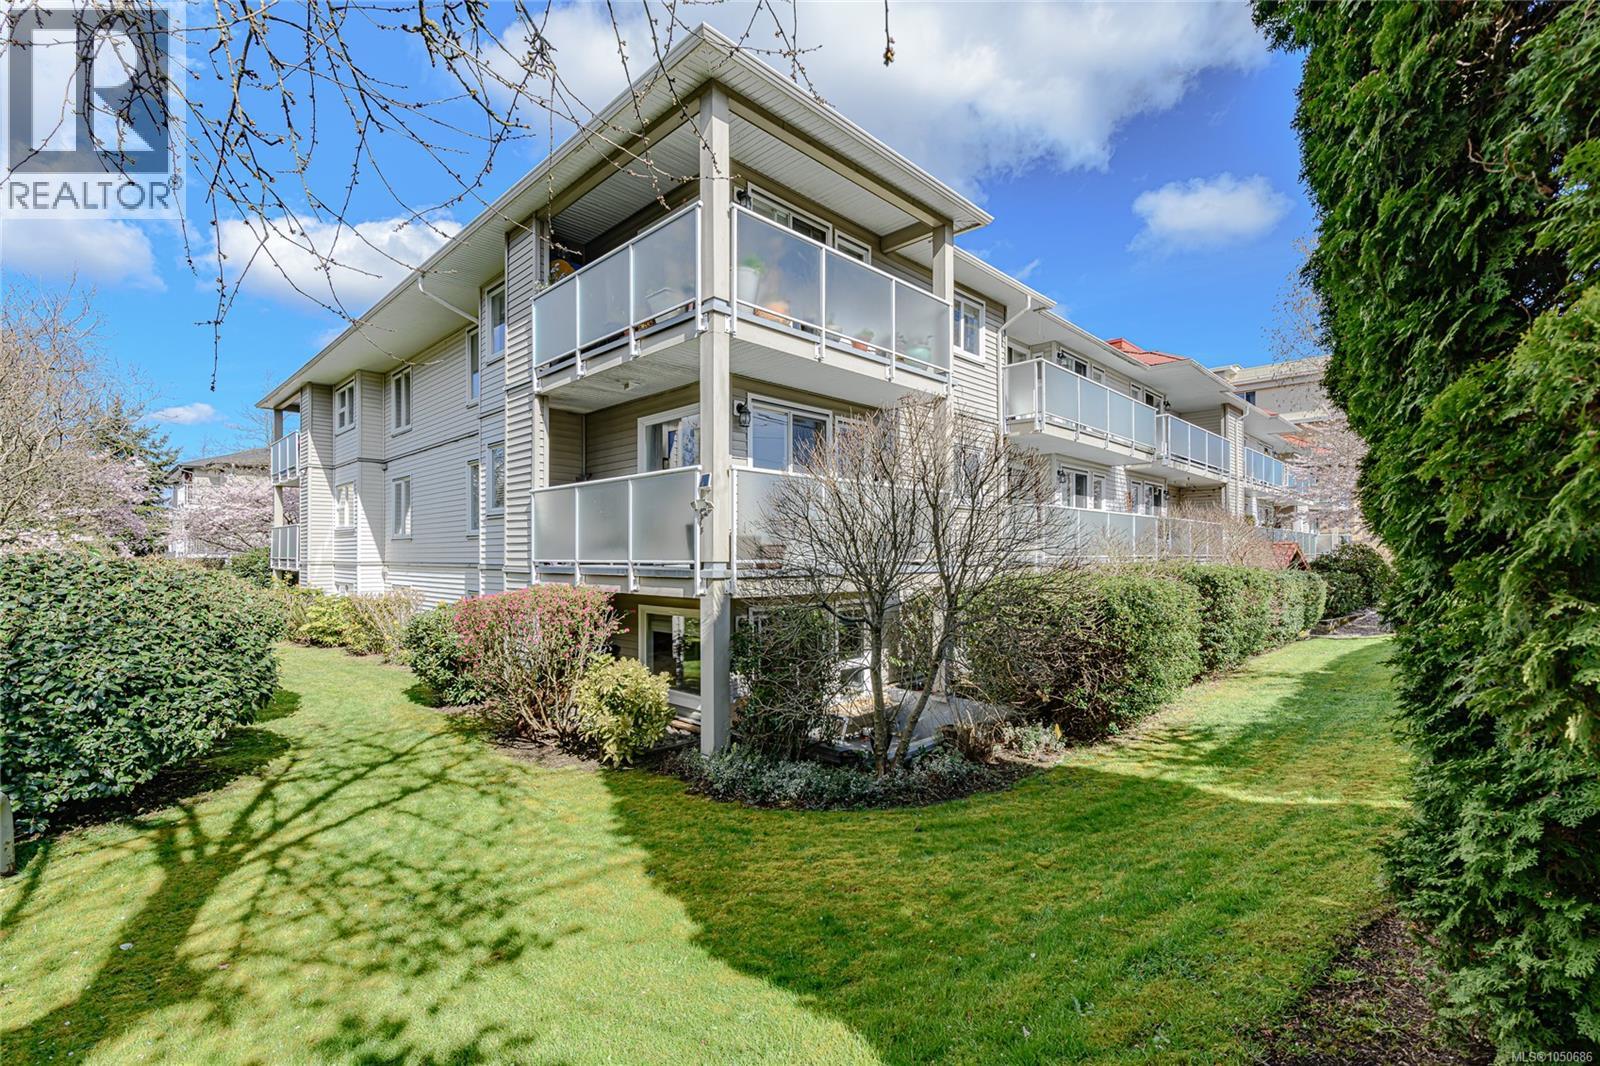
Bright and spacious two-bedroom unit features an open concept layout with large windows that fill the home with natural light. This rare corner-suite is tucked on the quiet side of the building adding peace and privacy. Enjoy the spacious ground floor patio, with your own backyard. The primary bedroom provides a relaxing retreat, complete with walk-in-closet & connector door to the four-piece bathroom. The second bedroom contains a cozy window seat. The kitchen has quality appliances and ample cabinets. In-suite laundry, secure underground parking stall and large storage unit. Pets and rentals allowed, no age restrictions. This building is very well managed by Brown Bros. Agencies. Located in a highly desirable area, just a short ten-minute stroll to shopping, dining, parks transit, and the Gorge Waterway. This condo offers exceptional value in a central location for those seeking a vibrant, low maintenance lifestyle. Call Seller for more information! (id:44393)
Comfree
Regina, Saskatchewan
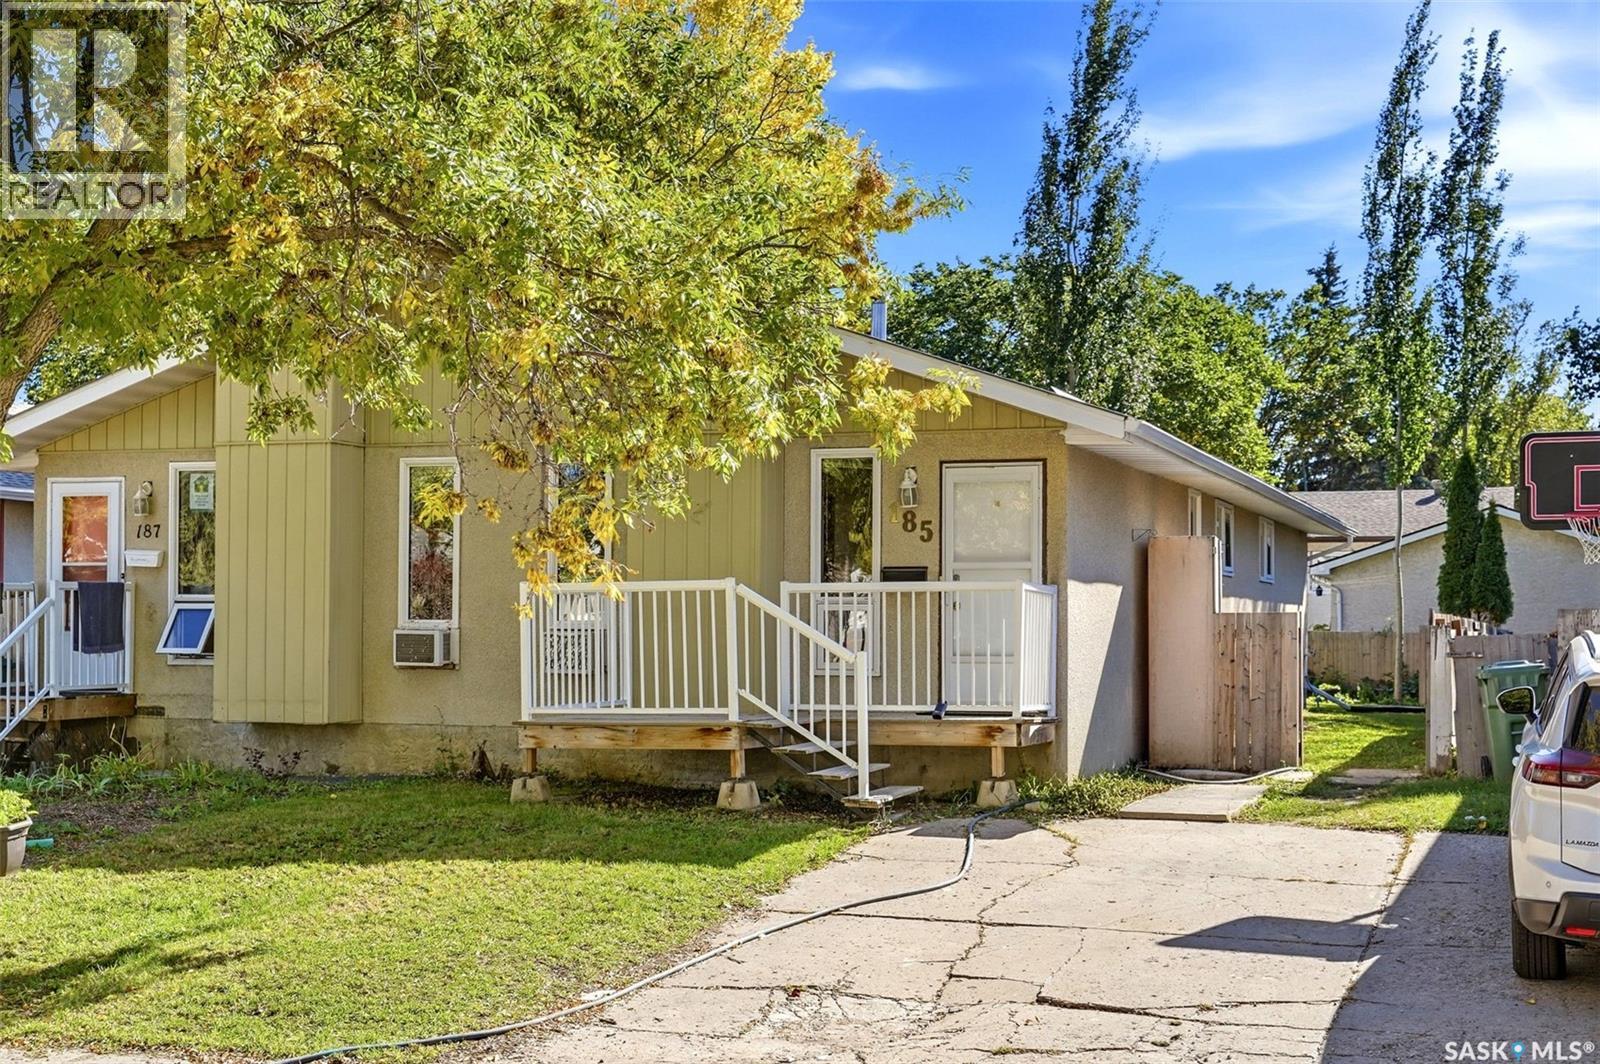
Located in Glencairn Village, this ½ duplex offers a practical option for first-time buyers or investors and is available for immediate possession. The main floor features laminate flooring throughout the spacious living room, large kitchen, three bedrooms and a four-piece bathroom. The finished basement adds a recreation room, two dens, a three piece bath and a laundry room. Upgrades include a new HE furnace and pvc windows. The backyard offers space for landscaping, gardening or outdoor living. For more information or to arrange a private viewing, call today. (id:44393)
RE/MAX Crown Real Estate
Nanaimo, British Columbia
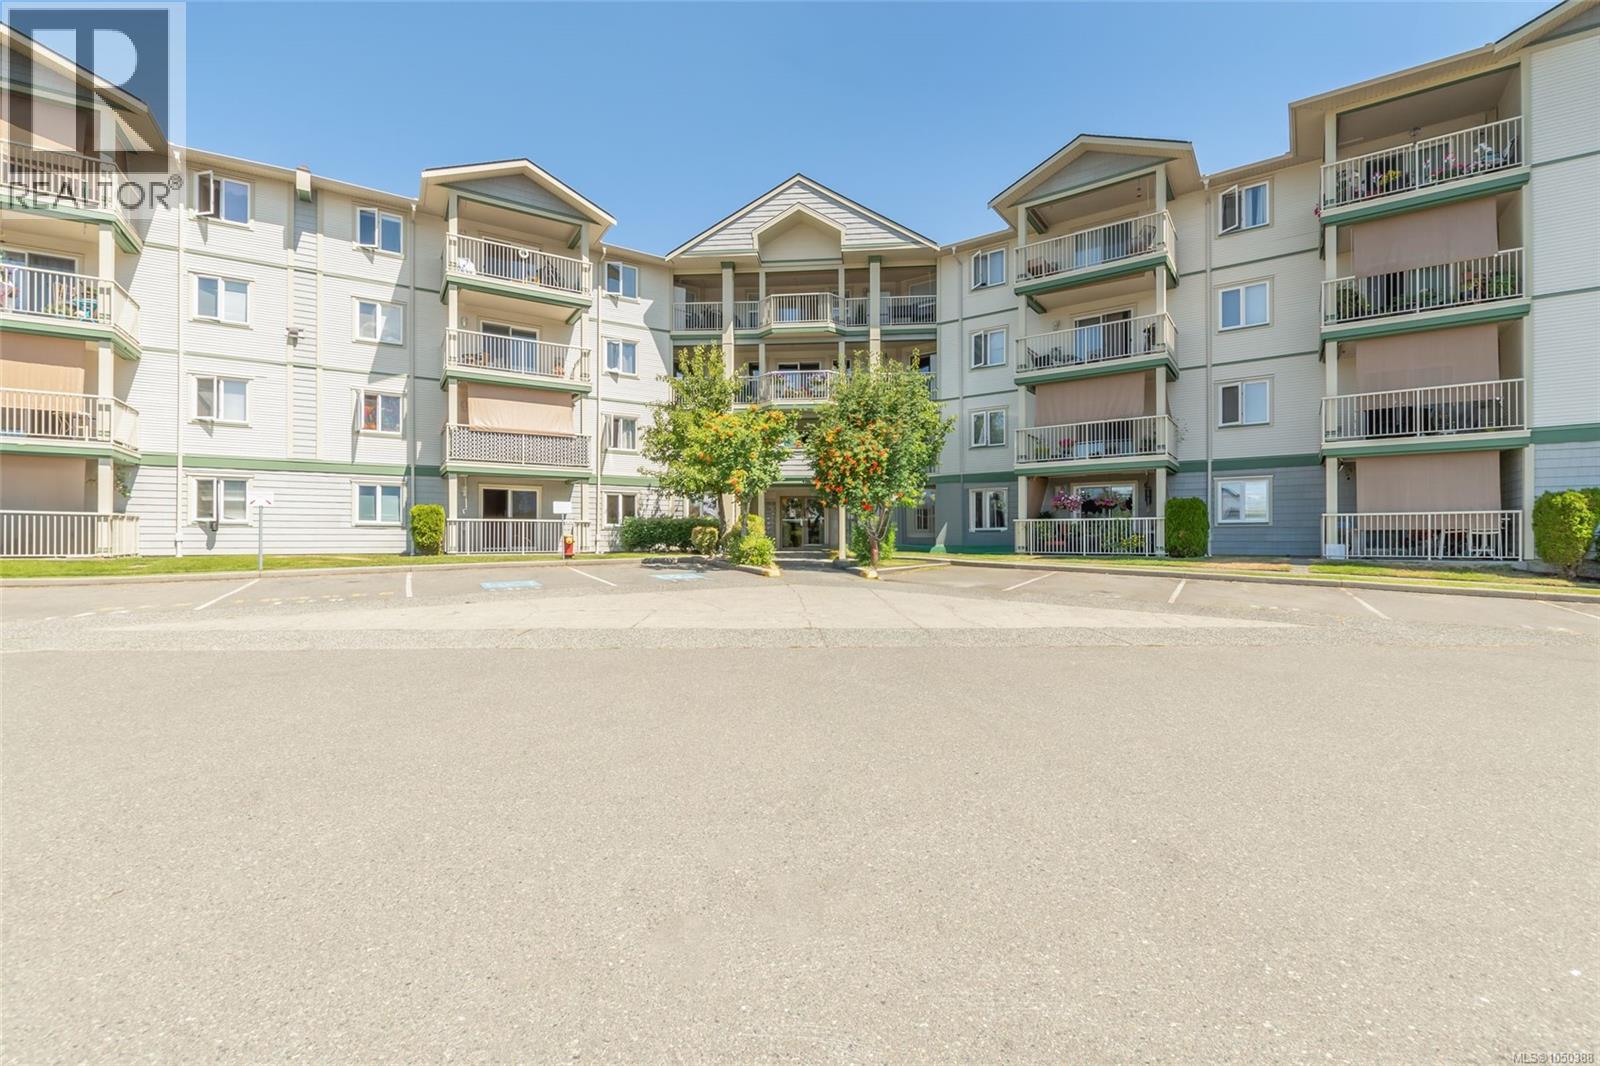
Great value for a 1143 sq ft 2 Bed + Den, 2 Bath Ground Level Condo in Popular Rutherford Pointe This unique floor plan offers a contemporary kitchen with abundance of cabinets and counter space, a separate dining area, and a spacious 14x14 living room with feature gas fireplace and sliders to a private patio with breathtaking Mount Benson views. Bedrooms are on opposite sides for privacy—primary includes a walk-in closet and 4-piece ensuite with jetted tub, and the second bedroom also has a walk-in and large picture window. The den is opposite a laundry area with full-size stacker washer/dryer and oversized pantry/storage. Additional features include neutral colour tones,updated fixtures, flooring, tinted windows, and 3-piece main bath. Enjoy the pull-down sunshades on the patio, easy access in and out, secured entry, and underground parking if available. Close to shopping, theatre, gyms, restaurants, and transit. Size approx verify if important (id:44393)
RE/MAX Professionals (Na)
Castlegar, British Columbia
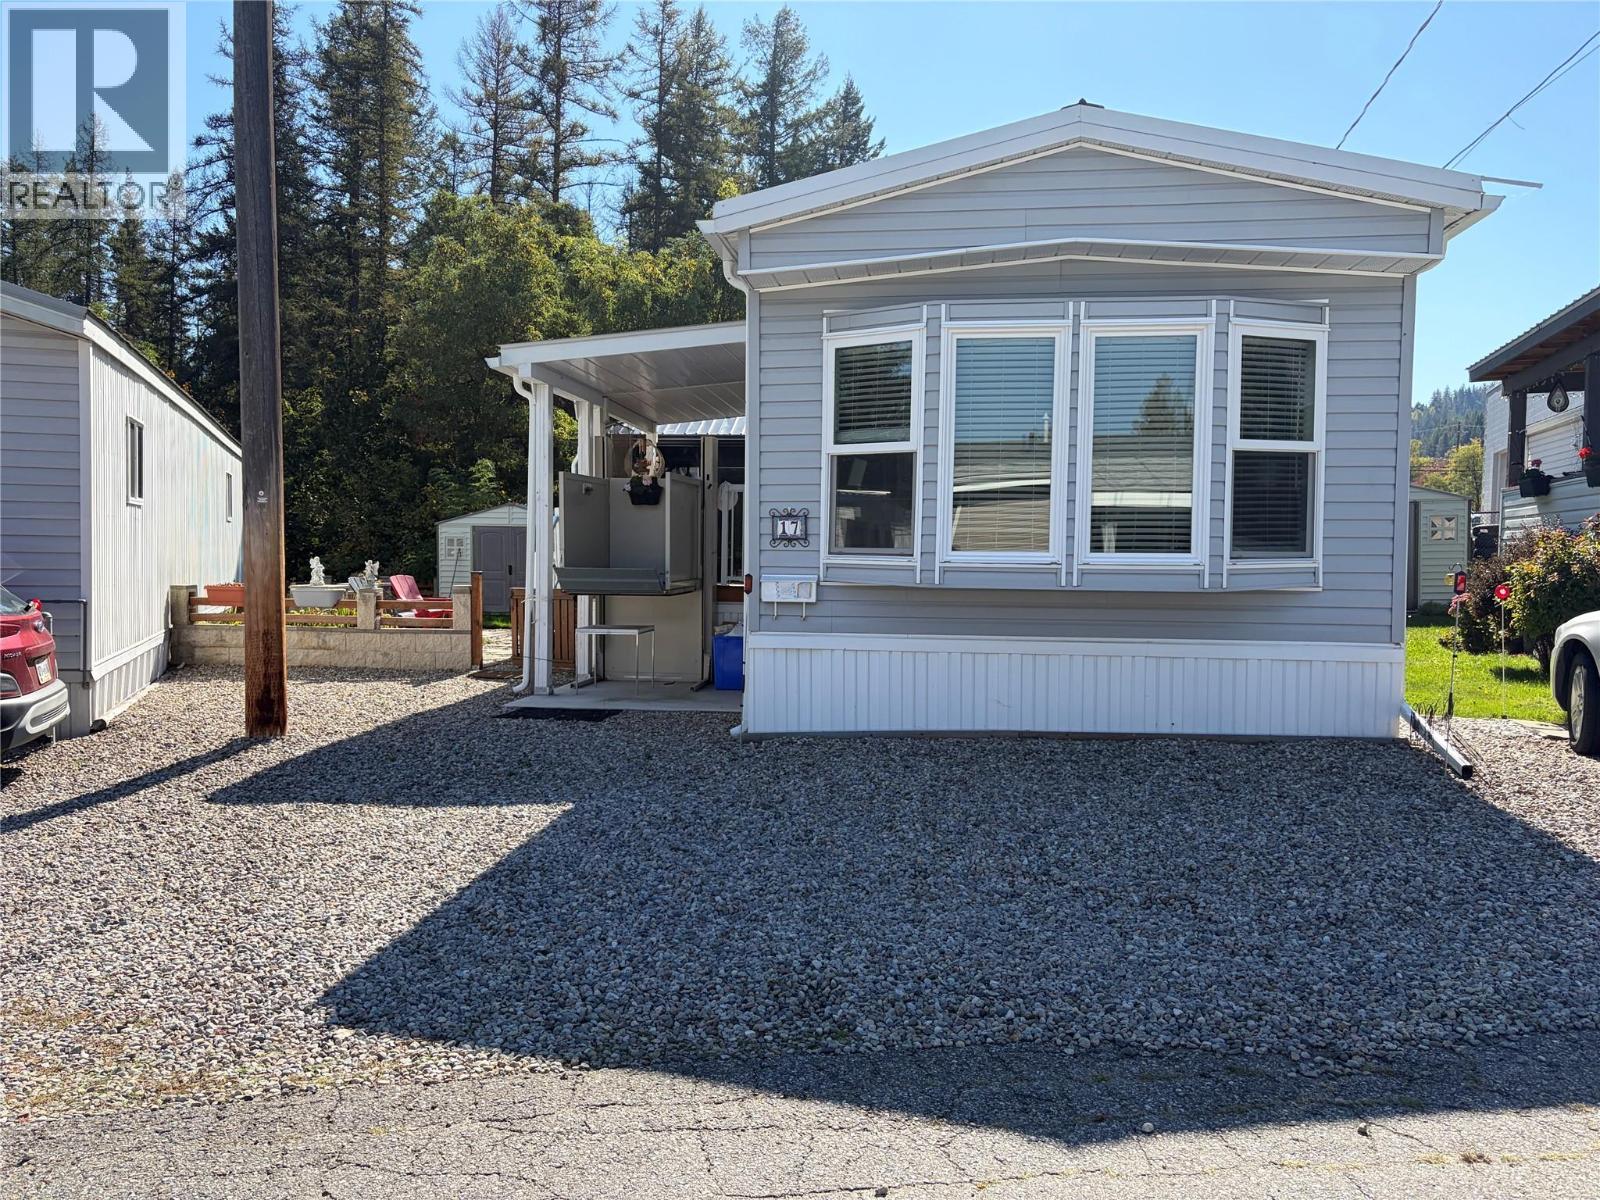
55 PLUS WHEELCHAIR ACCESSIBLE WITH EXCELLENT LOCATION! Welcome to this 2 bedroom, 1 bathroom mobile home that includes a wheelchair lift to move from the parking level to the home living area. This home offers a sunroom with sliding door access to the large back deck with gazebo. Enjoy the patio seating and barbecue area in the private back yard in addition to a convenient storage shed. Small, well managed park is located close to shopping areas and bus route. Pad Rent is $615.96 and will increase to $631.21 in June 2027. Park Approval is required. One dog allowed, no vicious breeds, park approval required. (id:44393)
Century 21 Assurance Realty Ltd
Vernon, British Columbia
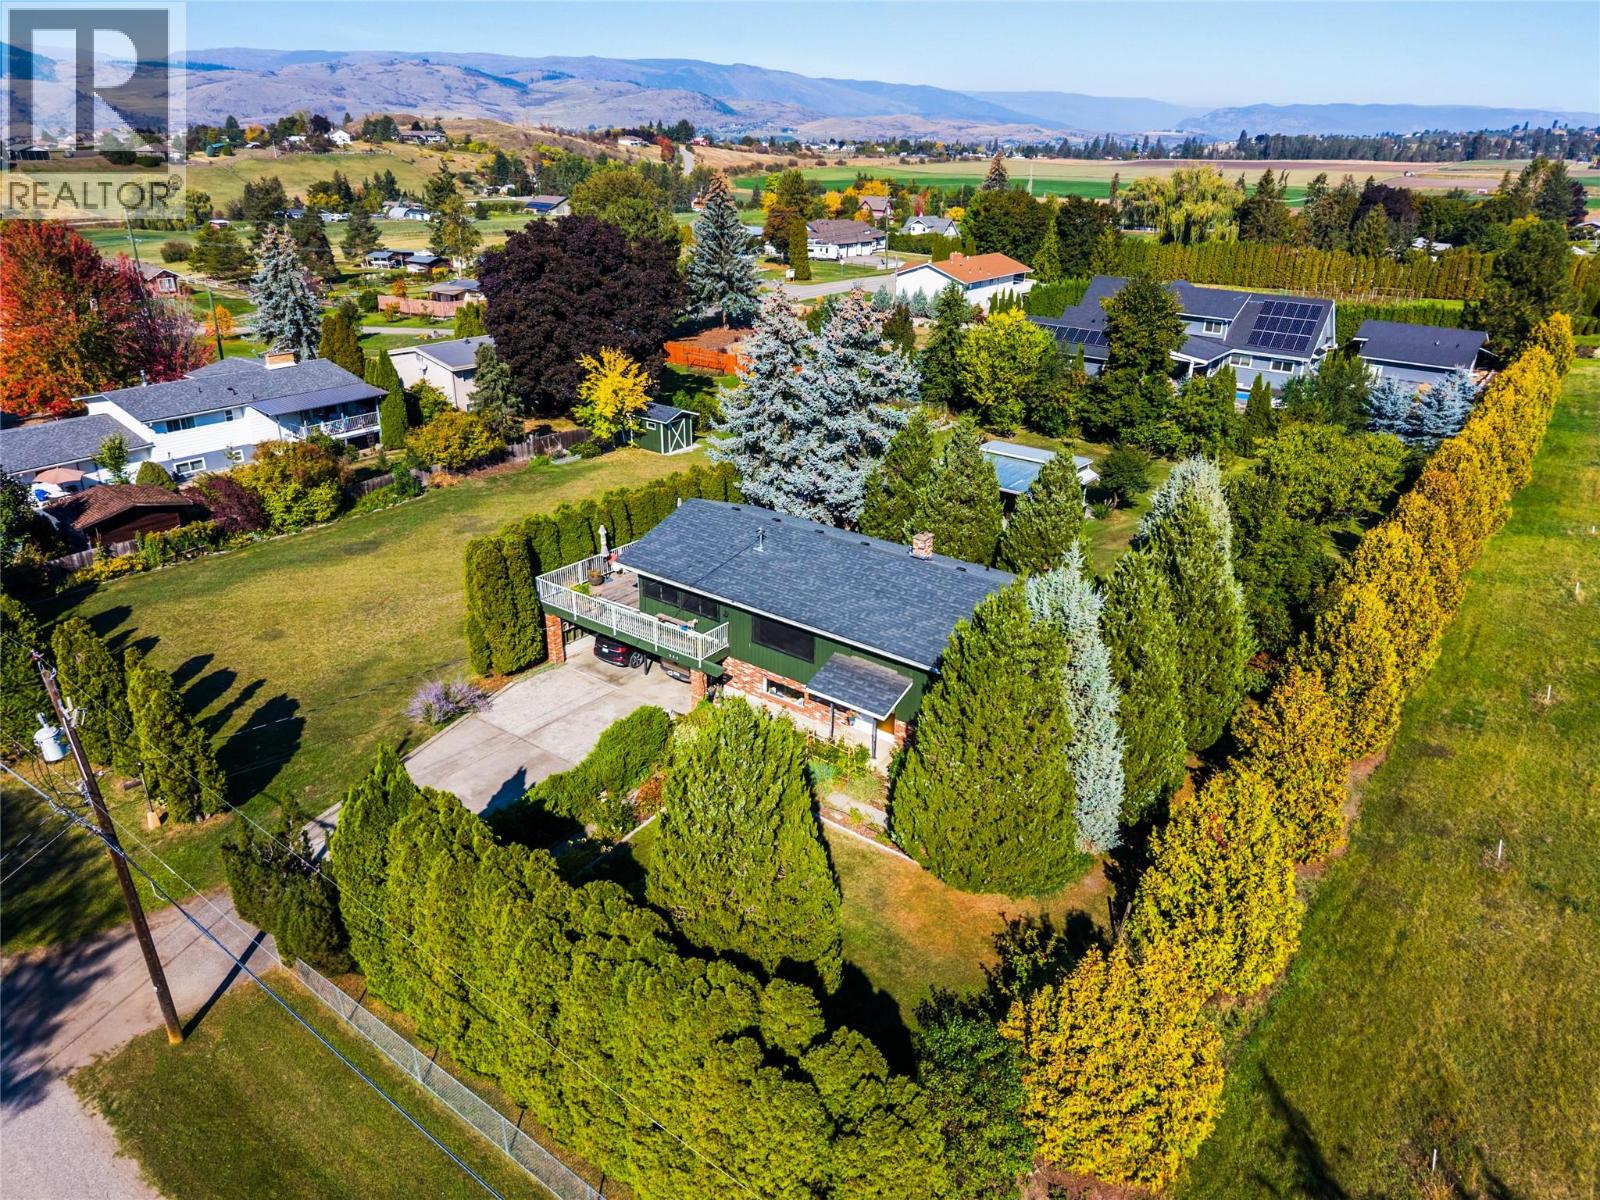
A property with this much character and outdoor space is a rare find. Set on a completely flat .88-acre lot in Vernon’s South BX, this charming 3-bedroom, 2-bathroom family home offers a more rural setting, established landscaping, and incredible potential - all just a short drive from downtown Vernon. The home is warm and inviting, with a kitchen and dining area that flow into a south-facing living room with a gas fireplace. Off the dining area, an enclosed porch creates flexible bonus space for relaxing, hobbies, plants, or seasonal living. Step outside onto the spacious deck, an ideal spot for morning coffee or an evening glass of Okanagan wine while taking in the peaceful surroundings. The main level also includes a full bathroom, bedroom, and primary bedroom. Downstairs, you’ll find an additional bedroom, bathroom, family room and laundry area. But the real showstopper is outside. The level property is a gardener’s dream, filled with established pears, apples, cherries, apricots, raspberries, grapes, and a beautiful rose garden. A grape-covered pergola adds charm, while a separate outdoor seating area and outdoor kitchen create the perfect setting for summer evenings and gatherings. There’s also a double carport, and a storage shed for tools and garden equipment. Private, peaceful, and full of personality, this is a property for someone who values outdoor space and sees the possibilities that come with nearly an acre in the South BX. Enjoy the feeling of country living while remaining close to Vernon’s everyday amenities. (id:44393)
RE/MAX Vernon Salt Fowler
Surrey, British Columbia
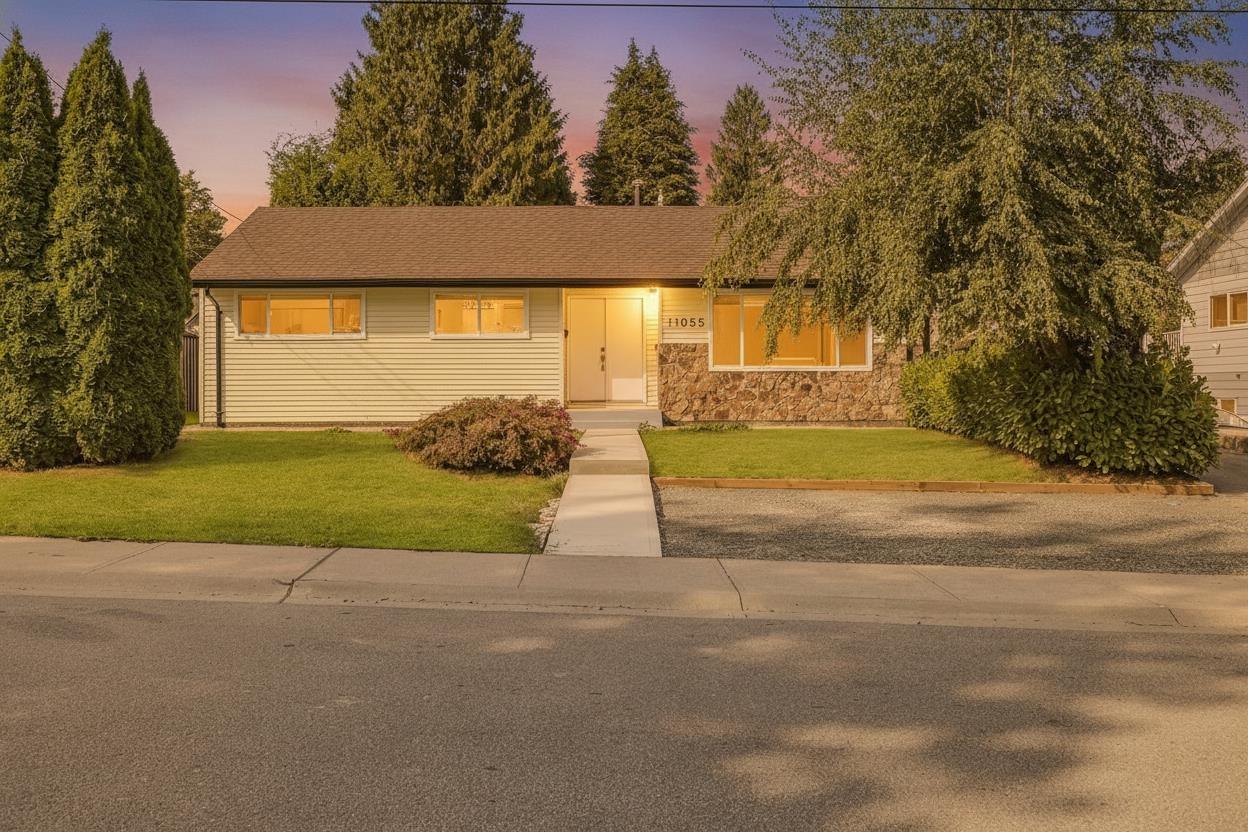
BEAUTIFULLY RENOVATED RANCHER! This 5 Bedroom, 3 Bathroom home sits on a prime rectangular 7,500+ SQFT lot with NO EASEMENTS. Bright, functional layout with modern finishes, spacious living areas and flexible space for a growing or extended family. Excellent future potential with possible DUPLEX redevelopment - LIVE NOW, BUILD LATER! Buyer to confirm with City of Surrey. Great location near Highway 1, Port Mann Bridge, King George Blvd, Guildford, Surrey City Centre, SkyTrain, schools, parks and shopping. (id:44393)
Real Broker
Courtenay, British Columbia
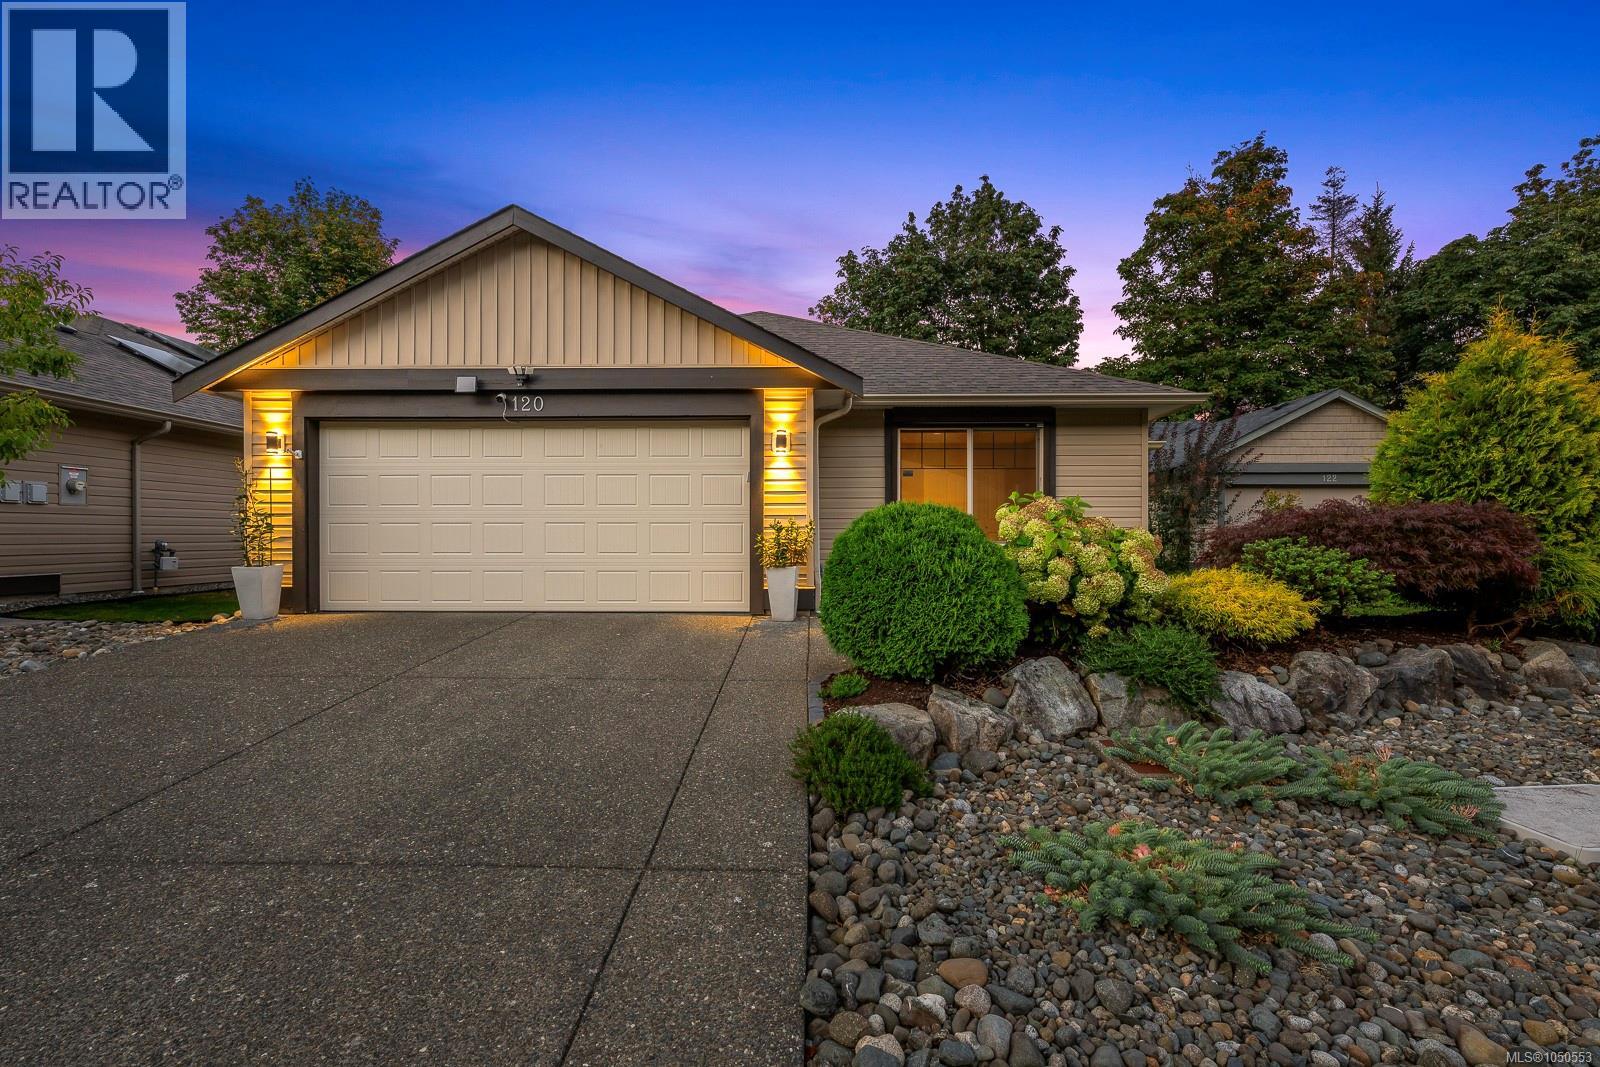
SUN-FILLED RANCHER WITH PRIVACY! Beautifully maintained, one-owner Southwind Construction home in The Ridge at Rivers Edge, a welcoming 55+ bare land strata. This 1,739 sq ft 3 bed, 2 bath rancher offers a popular open floor plan with 10’ ceilings, large windows & overheight patio doors filling the home with natural light. The kitchen features stainless appliances, island with sink, tiled backsplash, under-cabinet lighting & pantry. An oversized gas fireplace with custom wood cabinetry creates a warm & inviting heart of the home. Spacious primary with walk-in closet & 3-pce ensuite with glass shower. Heat pump, dry crawl space & double garage with shelving. Outside enjoy an easy-care rock garden, irrigation, electric awning, garden shed, mature hedging & trees, with added privacy from the elevated setting. Steps to private access to Ruth Masters Greenway & 18 acres of trails to Puntledge River & Bear James Park. Turn-key, vacant & ready for quick possession ~ just move in & enjoy! (id:44393)
Exp Realty (Na)
Surrey, British Columbia
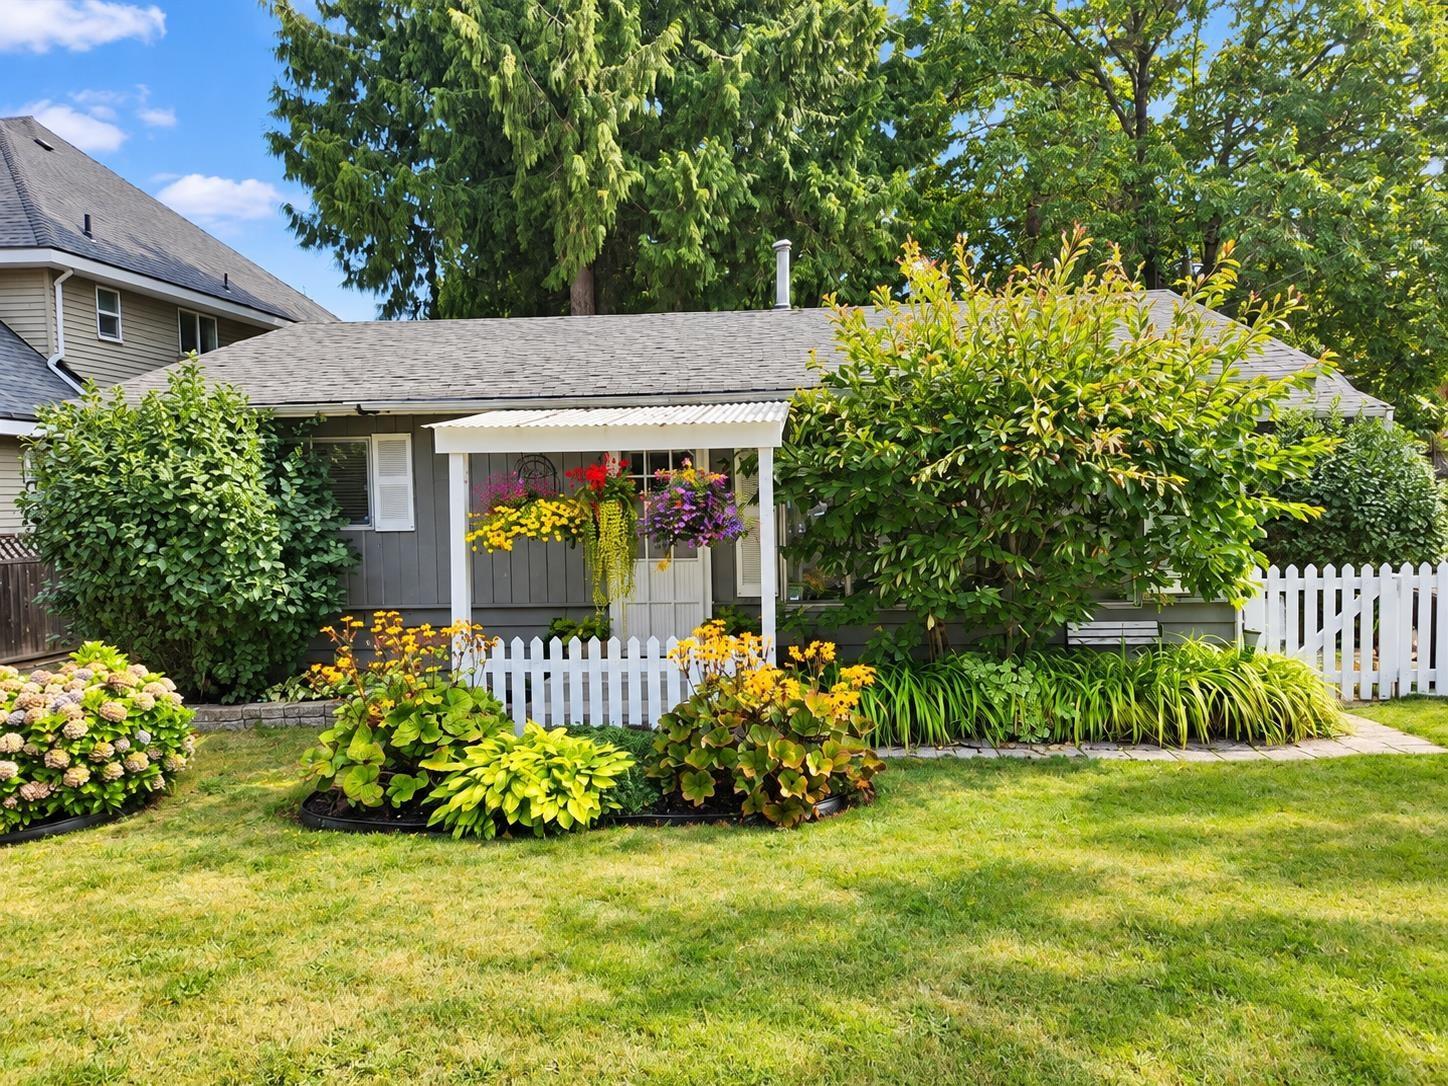
Welcome to South Surrey - King George / Grandview Corners! This 8,698 sq. ft. flat, rectangular lot offers an excellent opportunity for homeowners, builders, or investors. Ideally located close to shopping, restaurants, schools, recreation, and everyday amenities. The property features a well-kept rancher currently occupied by long-term tenants, along with a brand-new hot water tank and 2 garden sheds. Nestled among mature trees in a quiet, established neighbourhood, this is a great place to build your future in one of South Surrey's most convenient locations. CALL TODAY TO VIEW !!! (id:44393)
Century 21 Coastal Realty Ltd.
Langford, British Columbia
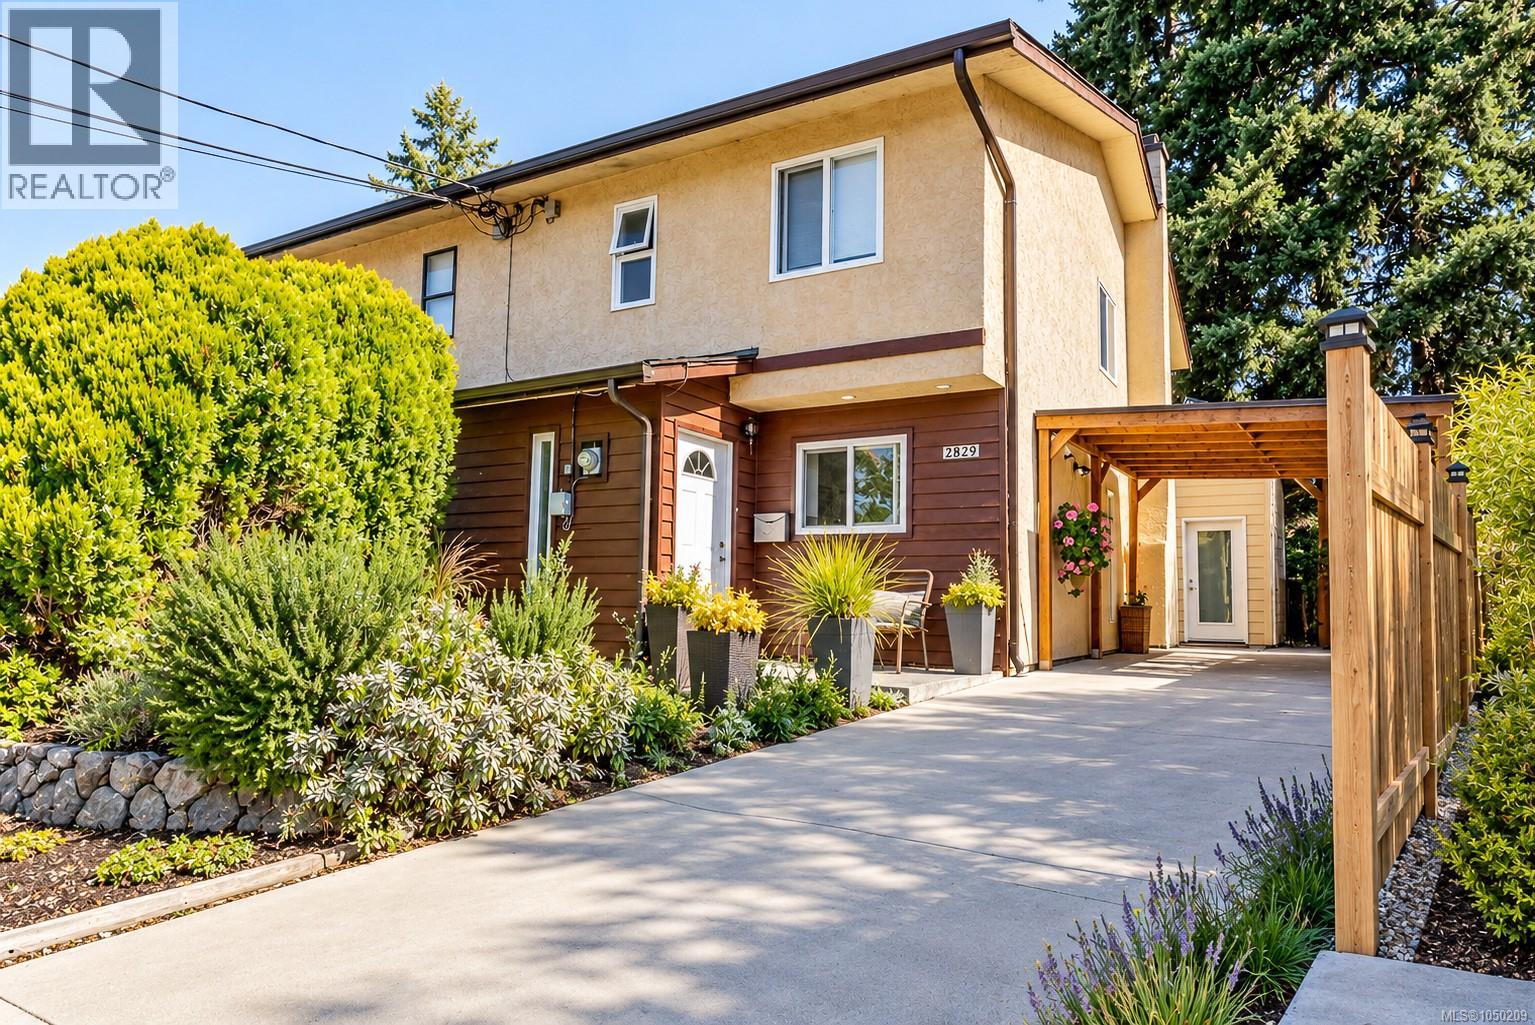
This 3 bedroom plus den duplex offers 1,412 square feet of finished living space over two levels, with no strata fees. The main floor has a living and dining area with a brick fireplace, and the kitchen sits at the front of the home. A den with vaulted ceilings connects to the living room through sliding glass doors. A 3 piece bathroom with laundry completes the main level. Upstairs, the primary bedroom and two additional bedrooms share a 4 piece bathroom. Recent renovations include updated flooring, a refreshed kitchen with white flat-panel cabinetry, new countertops, a glass tile backsplash and stainless steel appliances. The home is in well maintained condition and ready to move into. Outside, the yard gives pets and kids room to play, with a covered patio off the living room for lounging, two sheds for storage, and a carport with driveway parking. Langford Lake, walking trails, the YMCA, Starlight Stadium, restaurants and coffee shops are all close by, making this a practical fit for a family looking for space and outdoor room at an approachable price. (id:44393)
Exp Realty
Abbotsford, British Columbia
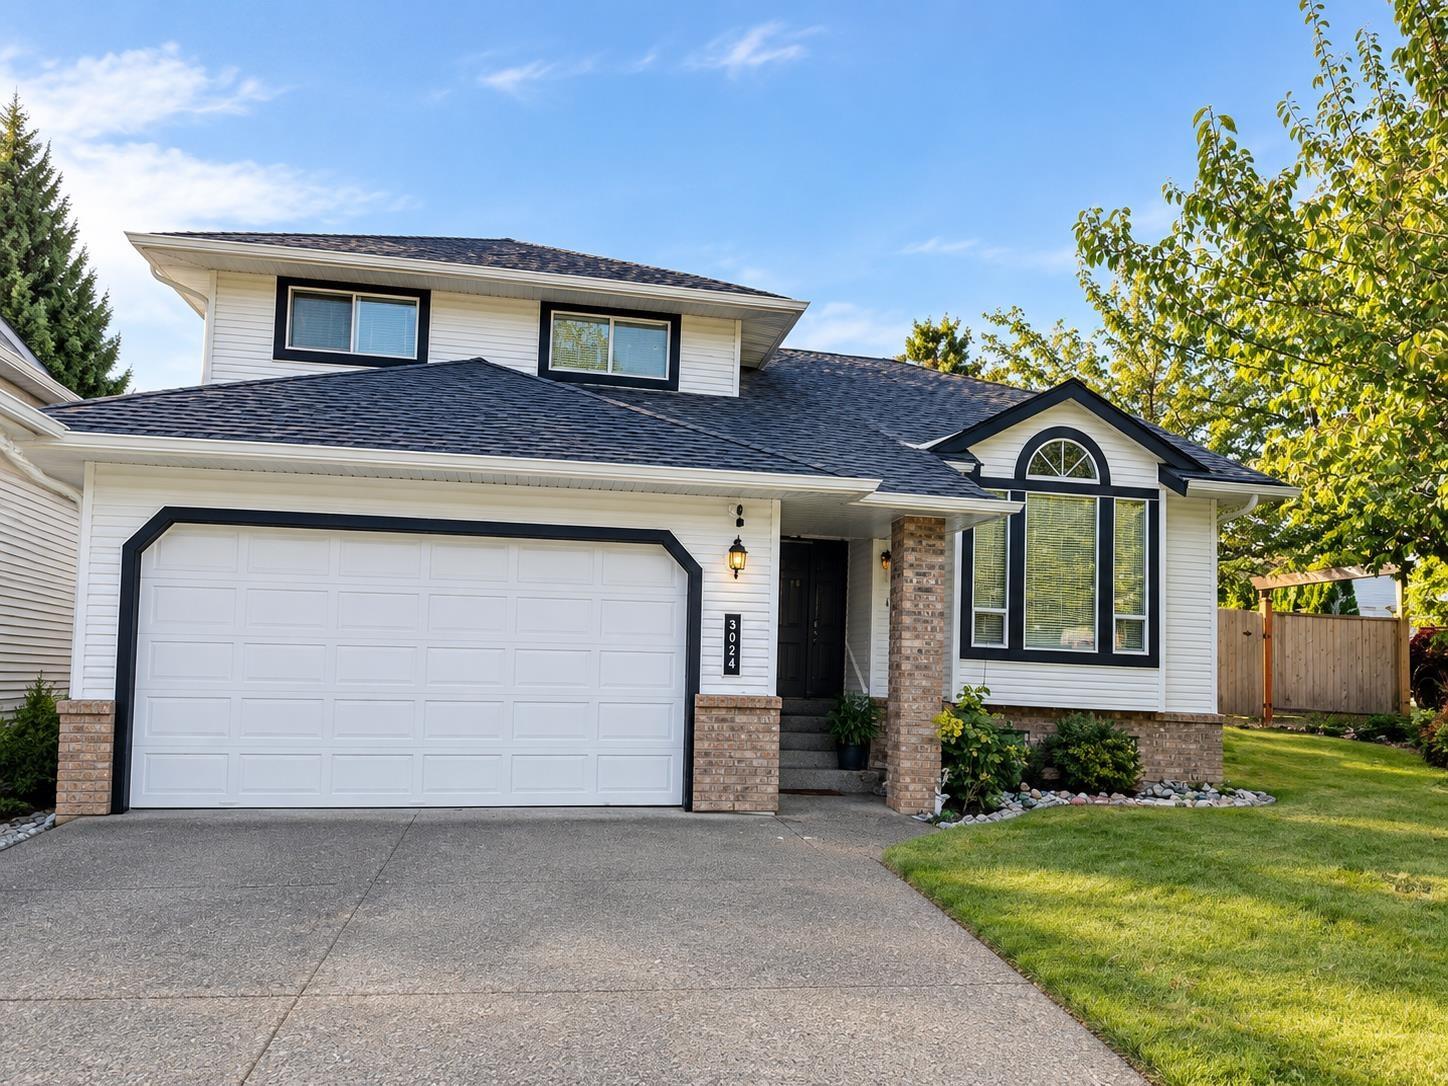
Best of the West Side! Exceptionally maintained home offering space, comfort, and outstanding indoor-outdoor living. The main level features a bright, spacious oak kitchen with an eating nook, gas fireplace, a dedicated main-floor laundry room, and 3 generous bedrooms upstairs. Downstairs includes 2 additional bedrooms-ideal for a growing family or guests. Step outside to an expansive cedar deck made for entertaining, a private fully-fenced yard, dedicated RV parking. Unbeatable West Side location within walking distance to top-rated parks, shopping, and fast freeway access for commuters. Book you showing today! (id:44393)
Zolo Realty
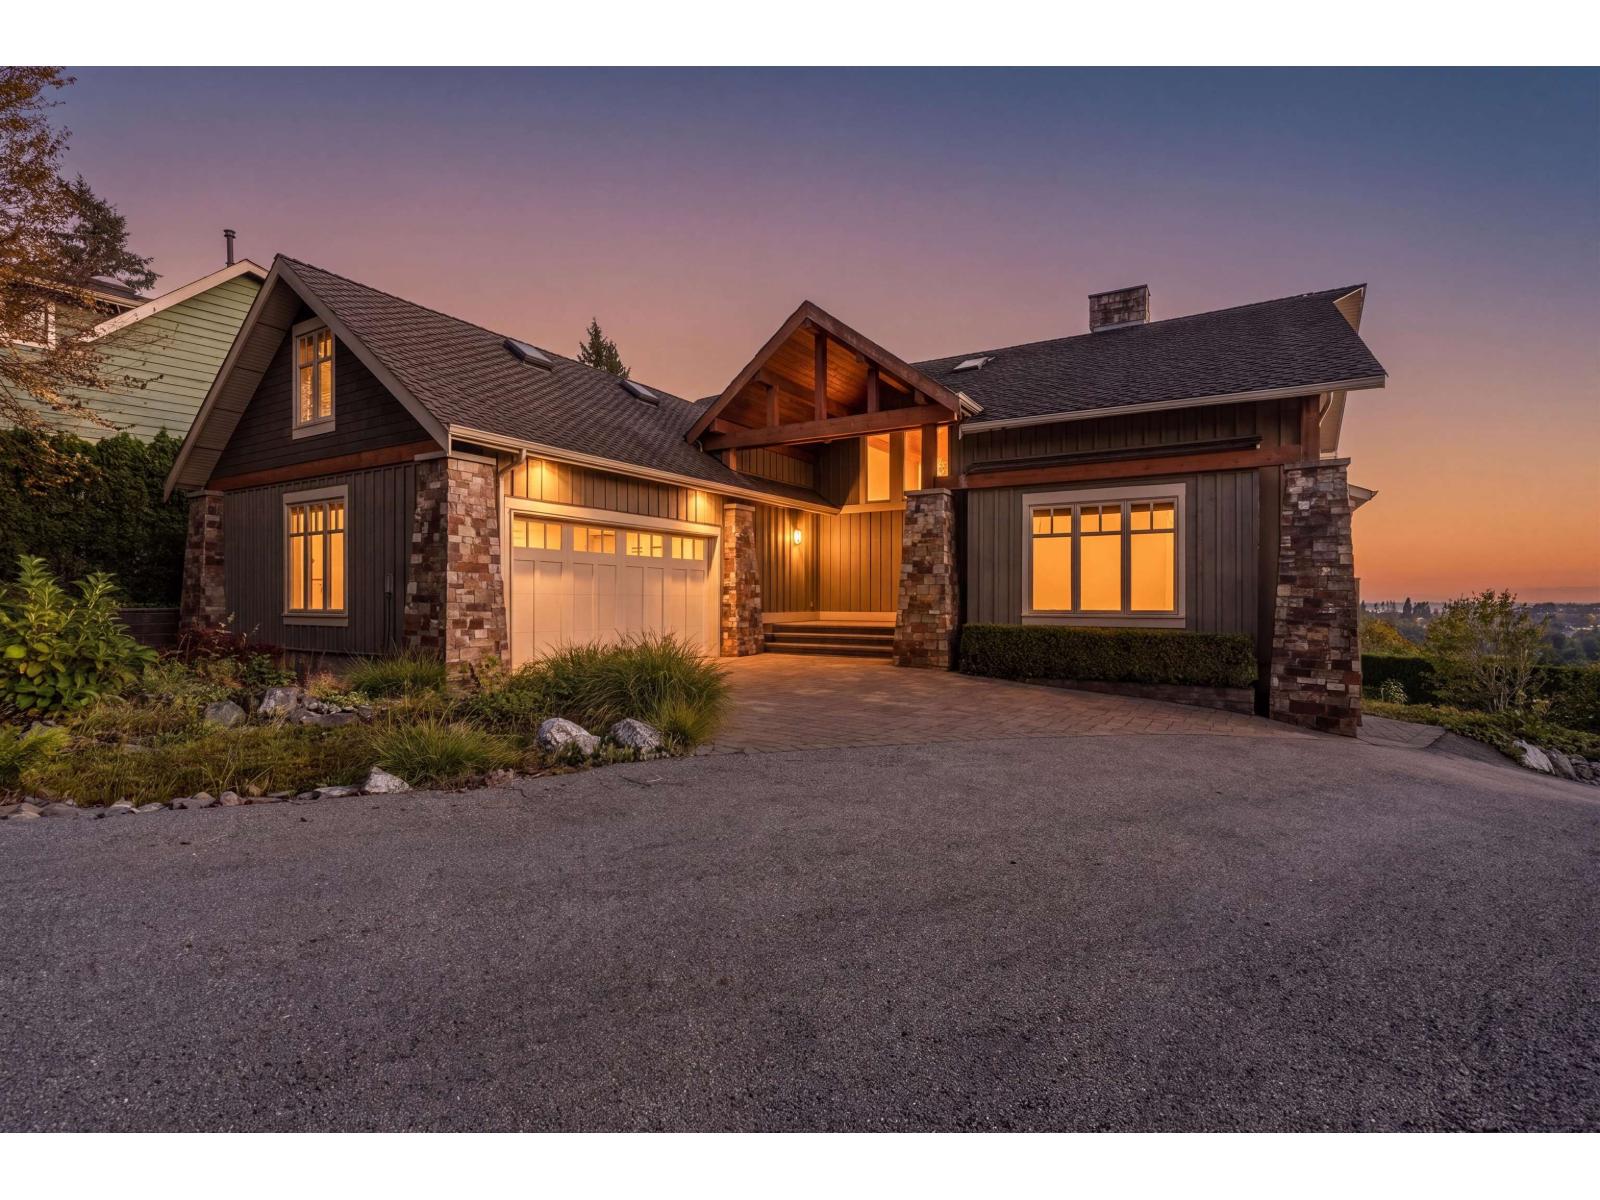
Delta, British Columbia
A truly one of a kind ocean and golf course view estate in Sunshine Hills (Panorama Ridge area). Set on an exceptional 13,507 square foot lot, this beautifully updated 5,569 square foot home showcases timeless craftsmanship and custom details. Three expansive levels capture the views, with main living areas focused toward breathtaking sunsets. Enjoy a custom kitchen, vaulted living room, large sized bedrooms, a luxurious primary suite with a spa-like ensuite and bonus dressing room. Bonus spaces within offer flexibility for every stage of life. Expansive balconies & patios surround the home, while resort style grounds include water features, pool, hot tub, and sauna. Gated entry and two full garages enhance this truly exceptional property complete with trees all around for added privacy. (id:44393)
Homelife Benchmark Realty Corp.
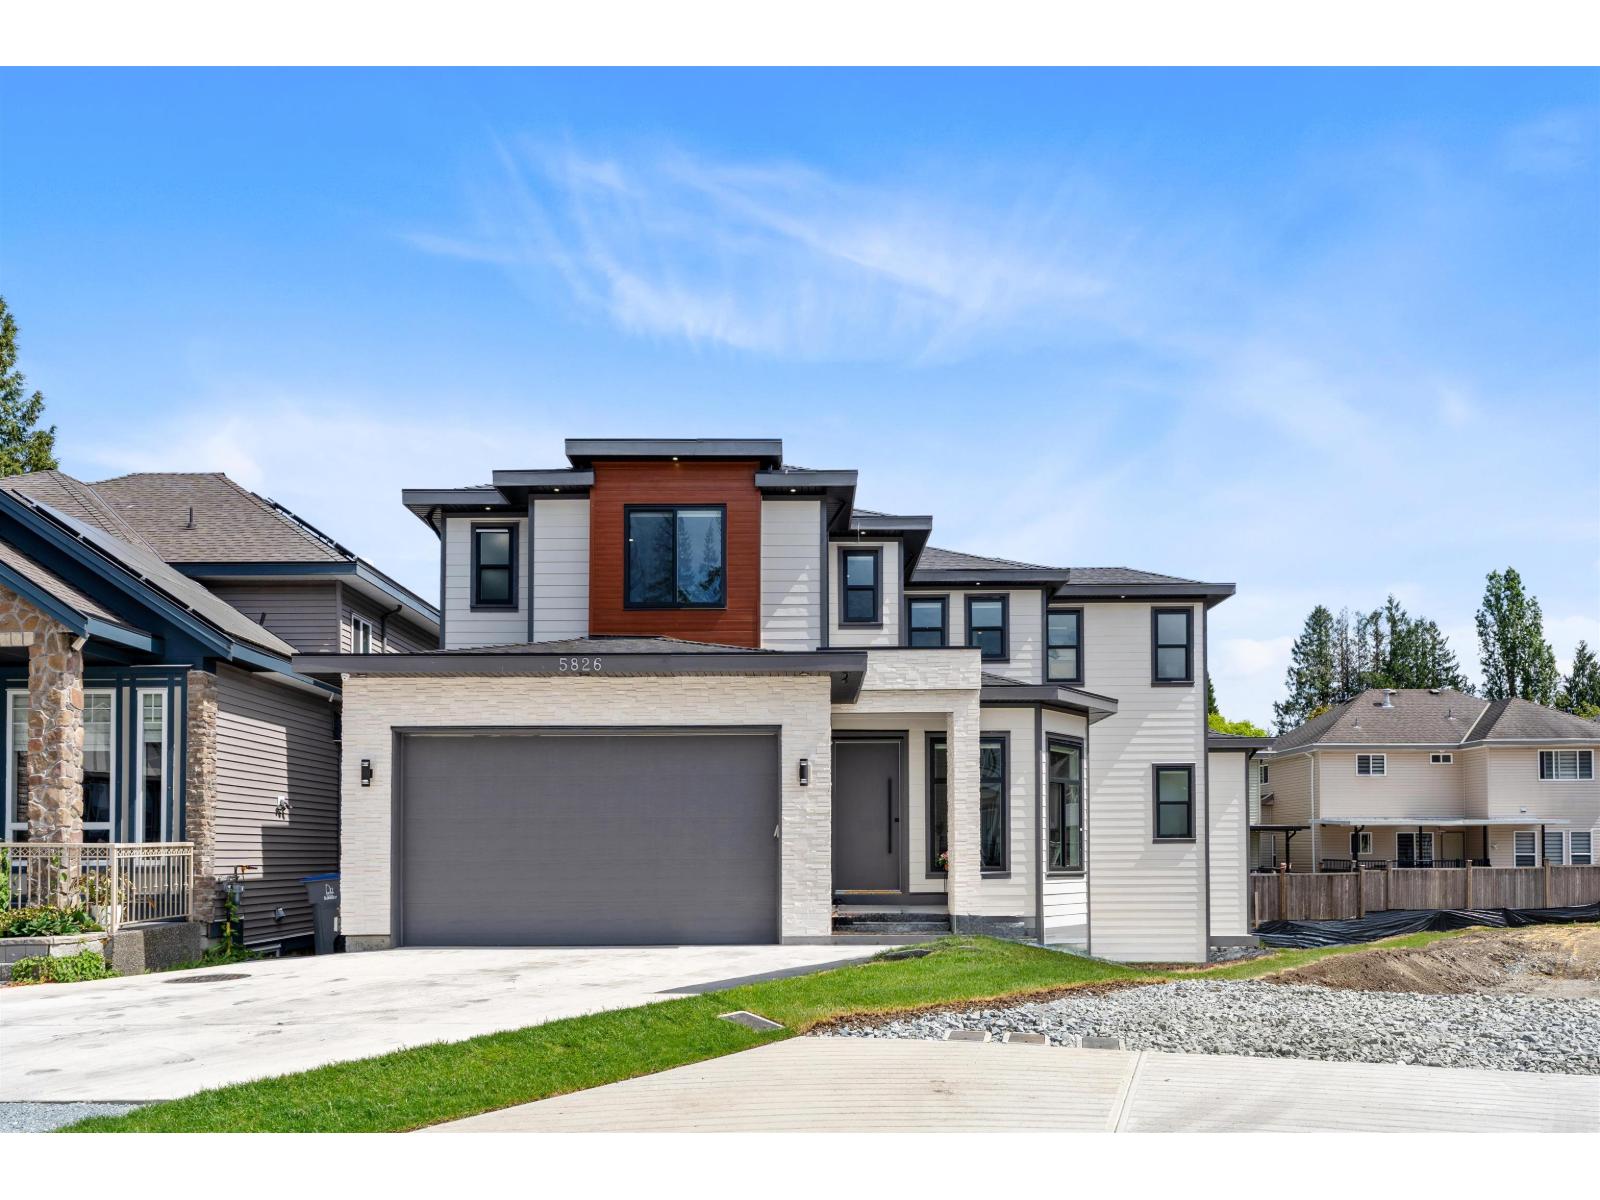
Surrey, British Columbia
Newly Built one-of-a-kind custom-built home in the highly demanding area of PANORAMA RIDGE! Sits on a 5033 sqft LOT and offers almost 4800 sqft of living space featuring 9 bedrooms, 8 baths, 2 basement suites (2+2) as great mortgage helpers! Main floor features an unique concept layout with high quality flooring, RADIANT heat, high ceilings, a gourmet kitchen consisting of SS appliances, spice kitchen, quartz counters, beautiful custom staircase, powder room and a full master bedroom w/ ensuite & walk-in closet. Upstairs features another master bedroom, a large walk-in closet, 5 piece ensuite, and 3 more large bedrooms with 3 ensuite washrooms. Basement floor offers, a 2-bedroom & another 2-bedroom suite w/ separate entry. (id:44393)
RE/MAX Performance Realty
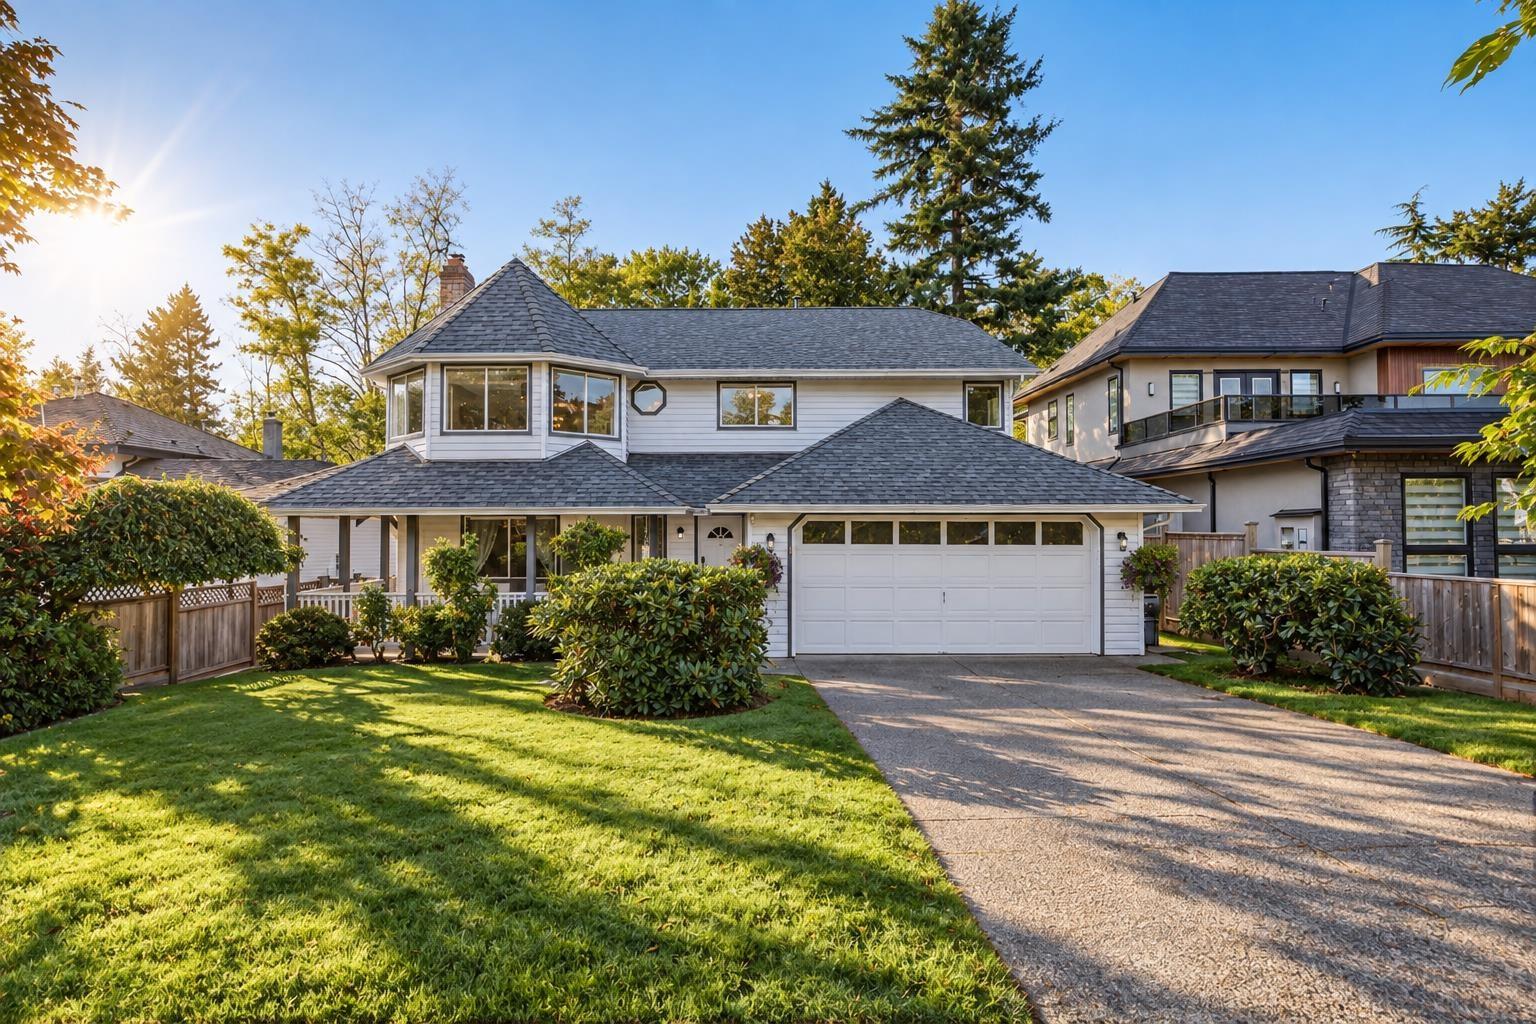
Surrey, British Columbia
Welcome to this well-maintained 2-level basement-entry home that sits on a huge 9,839 sqft rectangular lot, and it is proudly cared for by its original owner. The freshly painted upper floor offers a bright and spacious living and dining area featuring a cozy fireplace and bay windows. Three bedrooms, two full bathrooms, and conveniently located laundry complete the main level. The finished ground floor features a spacious L-shaped recreation room with a fireplace, an additional bedroom, and a full bathroom. Rough-in plumbing is already in place for a future kitchen, offering excellent potential for a mortgage helper. Recent updates include a hot water tank (2025) and gas furnace (2020). Very private backyard that backs on to Nichol Estates Park. Steps away from MB Sanford Elementary. (id:44393)
Lpt Realty Ulc
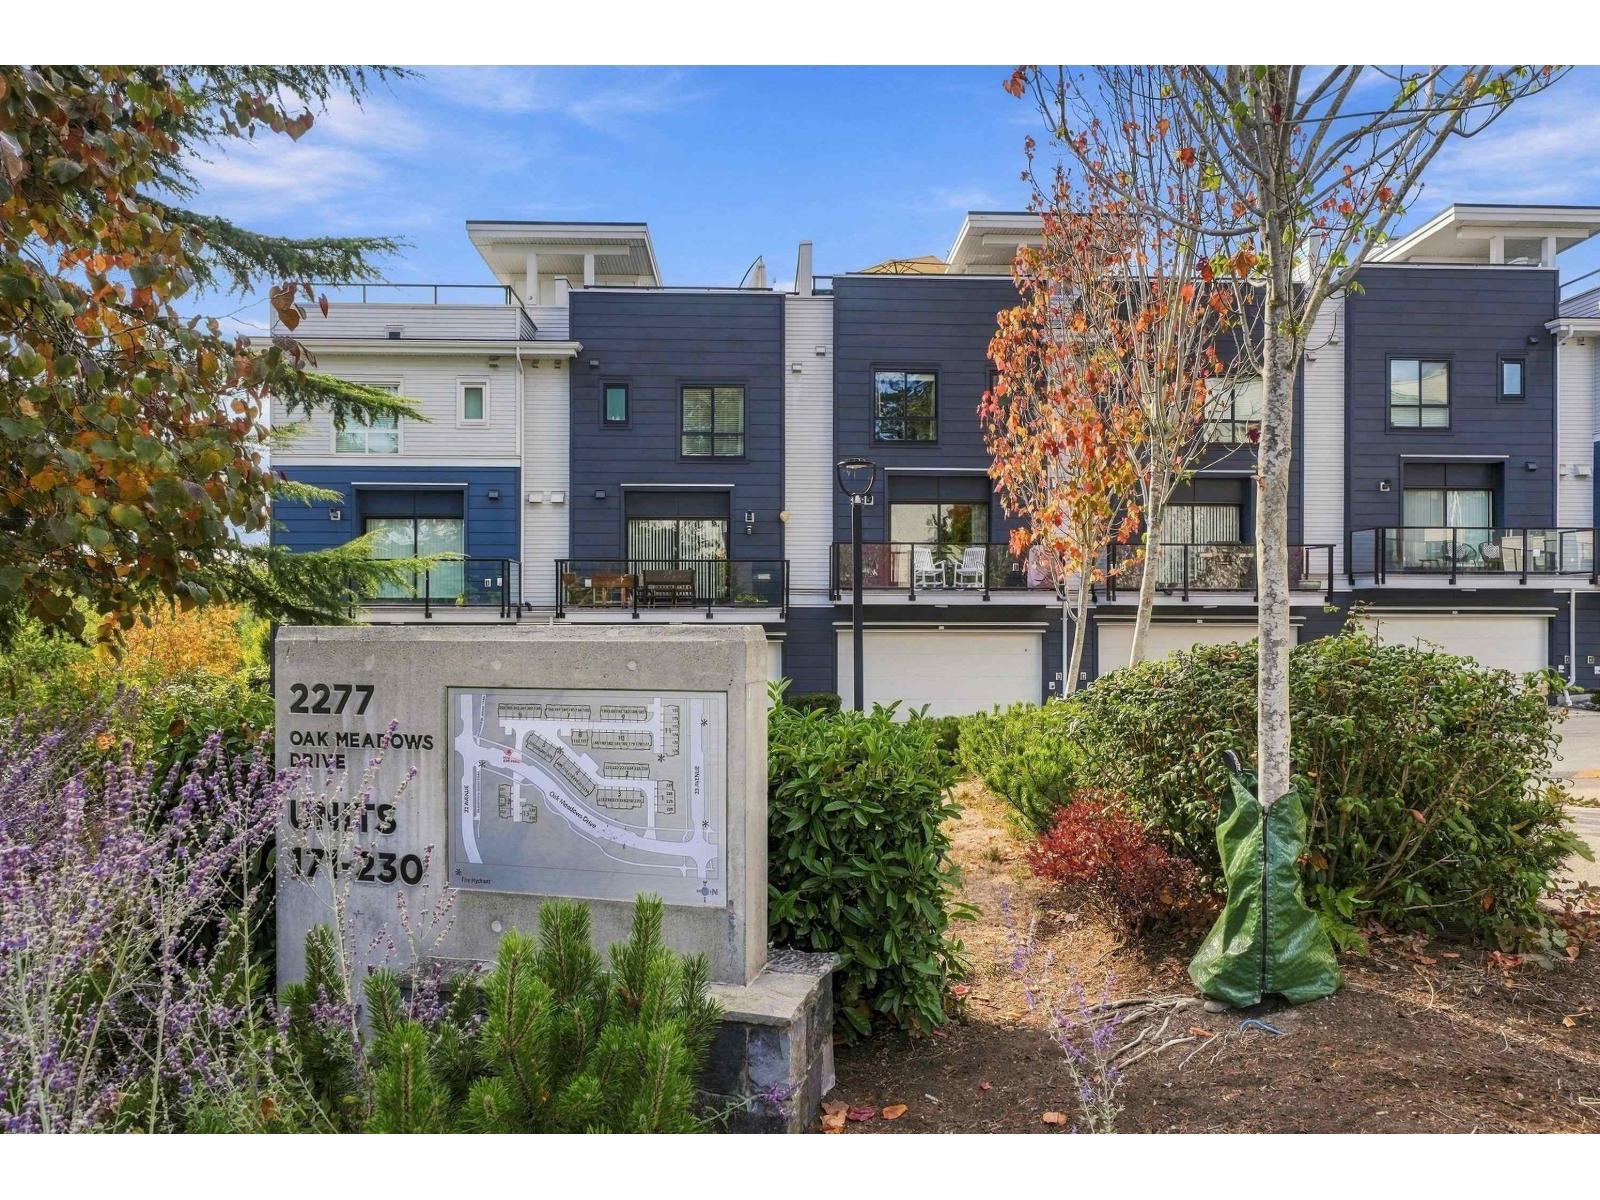
Surrey, British Columbia
Stunning 3bd, 3bath in SOHO 2 by Zenterra. Perfectly located to provide Ocean and Mountain Views from the spacious rooftop deck. Main floor features 9ft. ceilings, kitchen with island, quartz counters and JennAir s/s appliances including a gas stove. Plus dingrm and large livgrm with impressive fireplace. 2 beds up, primary features 4 pc ensuite with oversized shower and walk-in closet. Natural gas hookups on sundeck and patio PLUS there's also central air conditioning. Conveniently located with Double Garage & ample visitor parking. Don't miss out on this beautiful home that is priced to sell! (id:44393)
RE/MAX Treeland Realty