
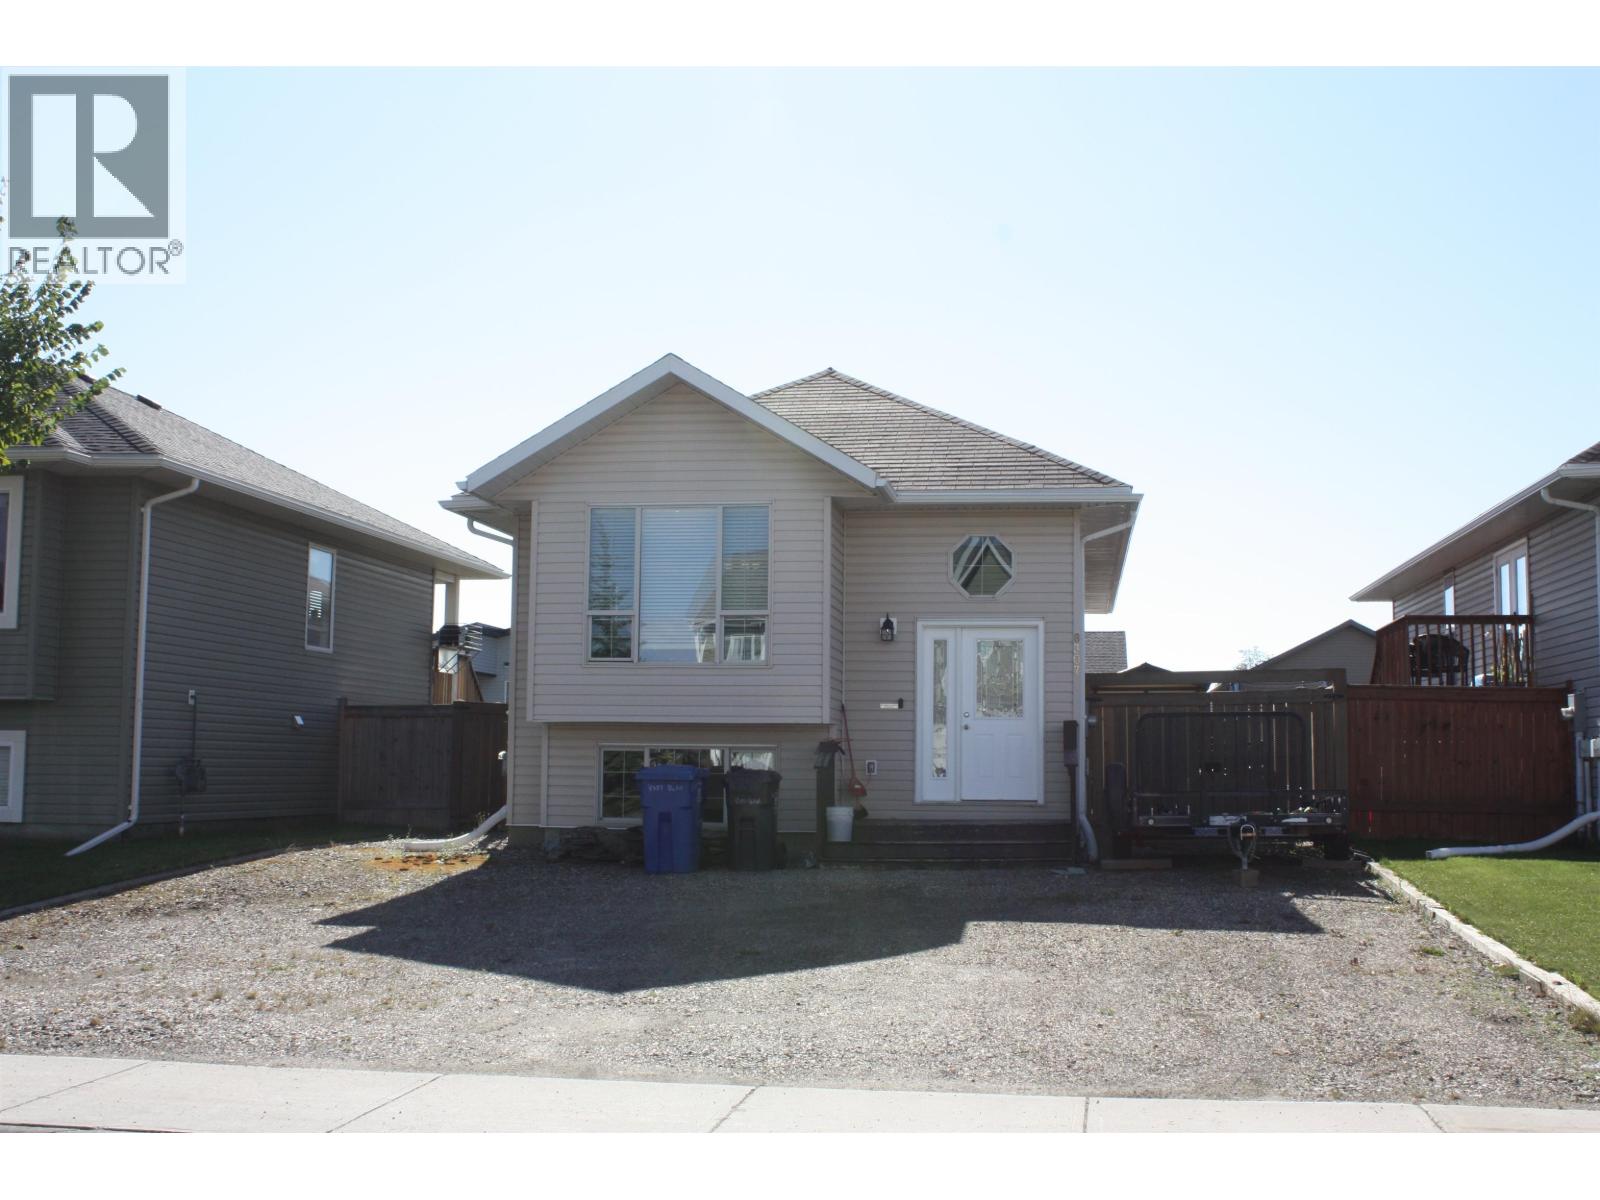
Fort St. John, British Columbia
This immaculate bi-level in Park Lane Estates has all the space and features your family needs. The bright main floor showcases durable flooring throughout the living and dining areas, flowing seamlessly into the spacious country kitchen. A large ceramic tile entryway offers plenty of room for boots, coats, and everyday family life. The main level includes 3 comfortable bedrooms, while the finished basement provides an extra bedroom, beautiful bathroom and large laundry room. Outside, you'll appreciate the concrete driveway, fenced yard and the unbeatable location just a block from schools and parks, making this the perfect family home in a sought-after neighborhood. (id:44393)
Century 21 Energy Realty
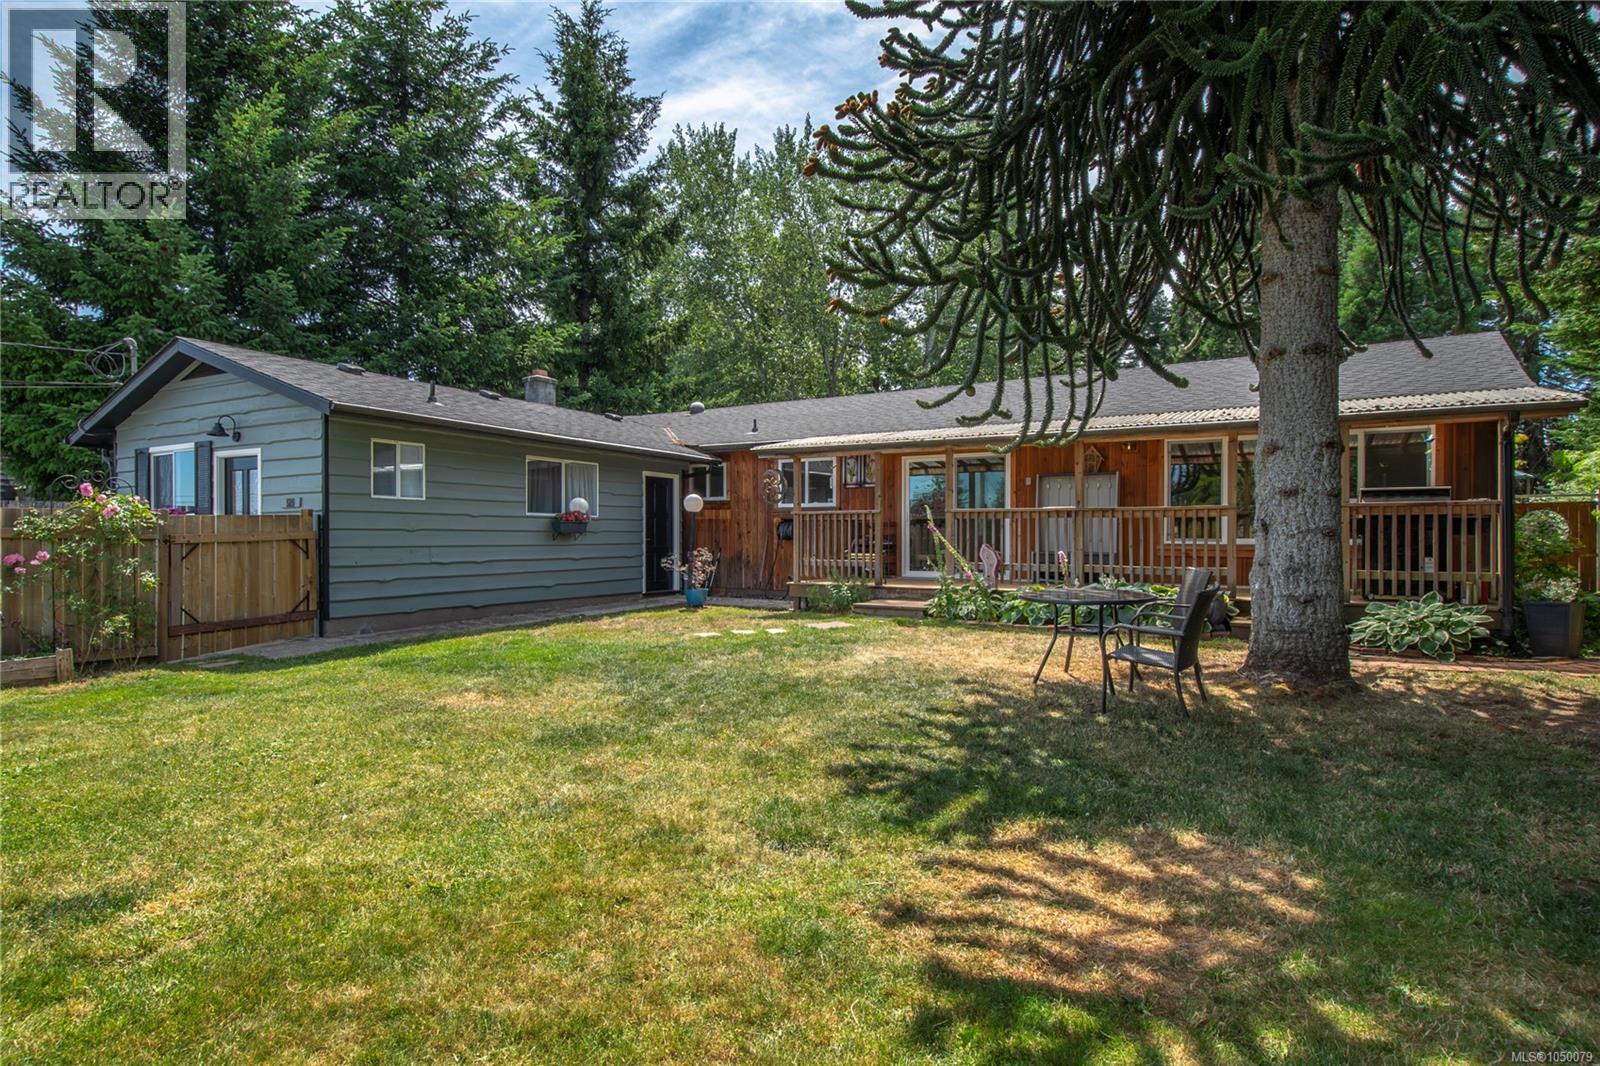
Campbell River, British Columbia
Welcome to 920 Watson Crescent. Tucked into a quiet cul-de-sac, this beautifully updated 2,800 sq.ft. rancher offers space, comfort, and an easy Campbell River lifestyle. Recent improvements include a heat pump, newer roof, and refreshed flooring, giving the home a modern and move-in-ready feel. Inside, you’ll find three generous bedrooms, a welcoming living room, a cozy family room, and a large flex space ready for your creative ideas. The kitchen enjoys great natural light and even a charming peek-a-boo ocean view from the window, a subtle reminder of how close you are to the shoreline. The layout provides plenty of room for everyone while still feeling warm and connected. Outdoor living is a highlight. The front deck is perfect for slow morning coffees, while the private backyard offers a peaceful setting with the Campbell River Golf Course just beyond the tree line. It’s an ideal space for family gatherings, summer evenings, and relaxed island living. Located just minutes from town, you’re close to shopping, dining, trails, and everything Campbell River has to offer, all while enjoying the quiet of an established neighborhood. A rare combination of single-level living, generous square footage, thoughtful updates, and a private cul-de-sac setting. (id:44393)
Oakwyn Realty Ltd. (Na)
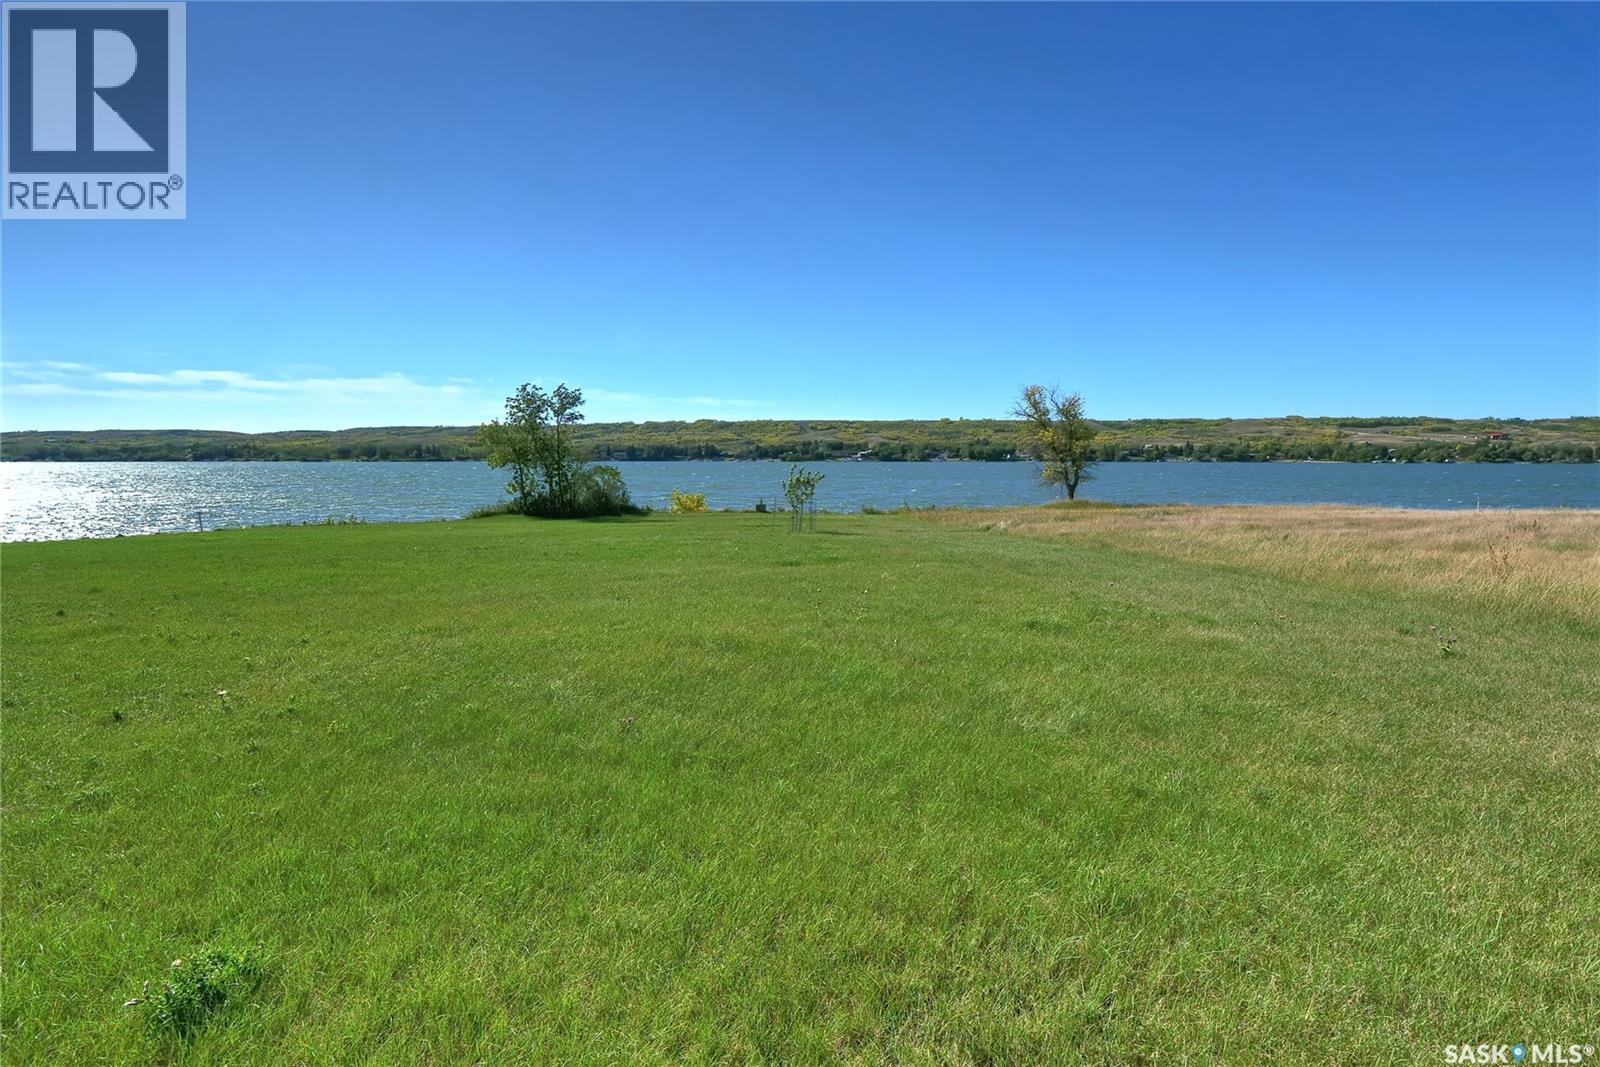
Buffalo Pound Lake, Saskatchewan
Welcome to Buffalo Vista lakefront lot at beautiful Buffalo Pound Lake! A beautiful life awaits you! This is a stunning legacy lakefront lot for you to build your dream property! Imagine enjoying your morning coffee with a sparkling lake view out your window! The year-round seasonal beauty of Buffalo Pound Lake, surrounded by nature, along with year-round activities, makes it the perfect place to unwind from city life, or settle in permanently! A great commute to Regina, Moose Jaw, and only a 12-minute drive from K+S! Spacious-sized lot, with natural gas & electricity services adjacent to the lot! Lot size is over 16,500 sq/ft! A place to breathe, relax, enjoy nature, enjoy family, host friends, entertain, read a book, go fishing, boating, snow sports, hike, walk, bike,......Home! An amazing place for your lakefront home in a thoughtfully designed development waiting for you & your family! (id:44393)
Century 21 Dome Realty Inc.
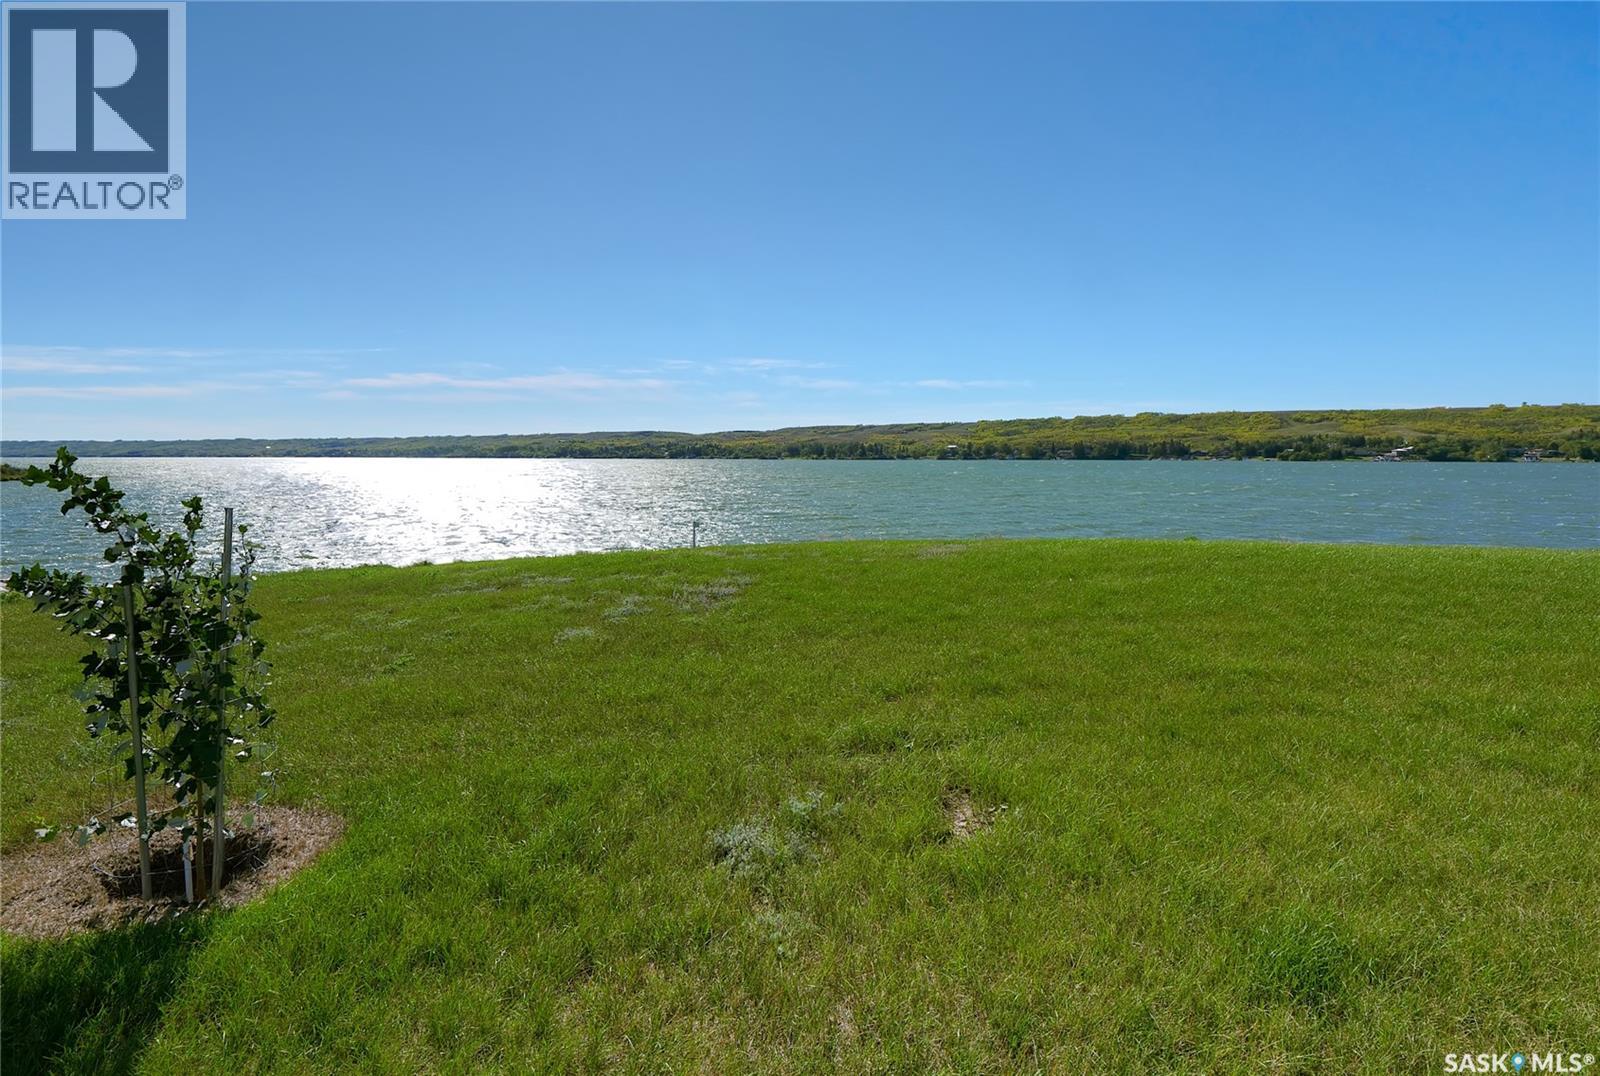
Buffalo Pound Lake, Saskatchewan
Welcome to Buffalo Vista lakefront lot at beautiful Buffalo Pound Lake! A beautiful life awaits you! This is a stunning legacy lakefront lot for you to build your dream property! Imagine enjoying your morning coffee with a sparkling lake view out your window! The year-round seasonal beauty of Buffalo Pound Lake, surrounded by nature, along with year-round activities, makes it the perfect place to unwind from city life, or settle in permanently! A great commute to Regina, Moose Jaw, and only a 12-minute drive from K+S! Spacious-sized lot, with natural gas & electricity services adjacent to the lot! Lot size is over 16,500 sq/ft! A place to breathe, relax, enjoy nature, enjoy family, host friends, entertain, read a book, go fishing, boating, snow sports, hike, walk, bike,......Home! An amazing place for your lakefront home in a thoughtfully designed development waiting for you & your family! (id:44393)
Century 21 Dome Realty Inc.
Meadow Lake, Saskatchewan
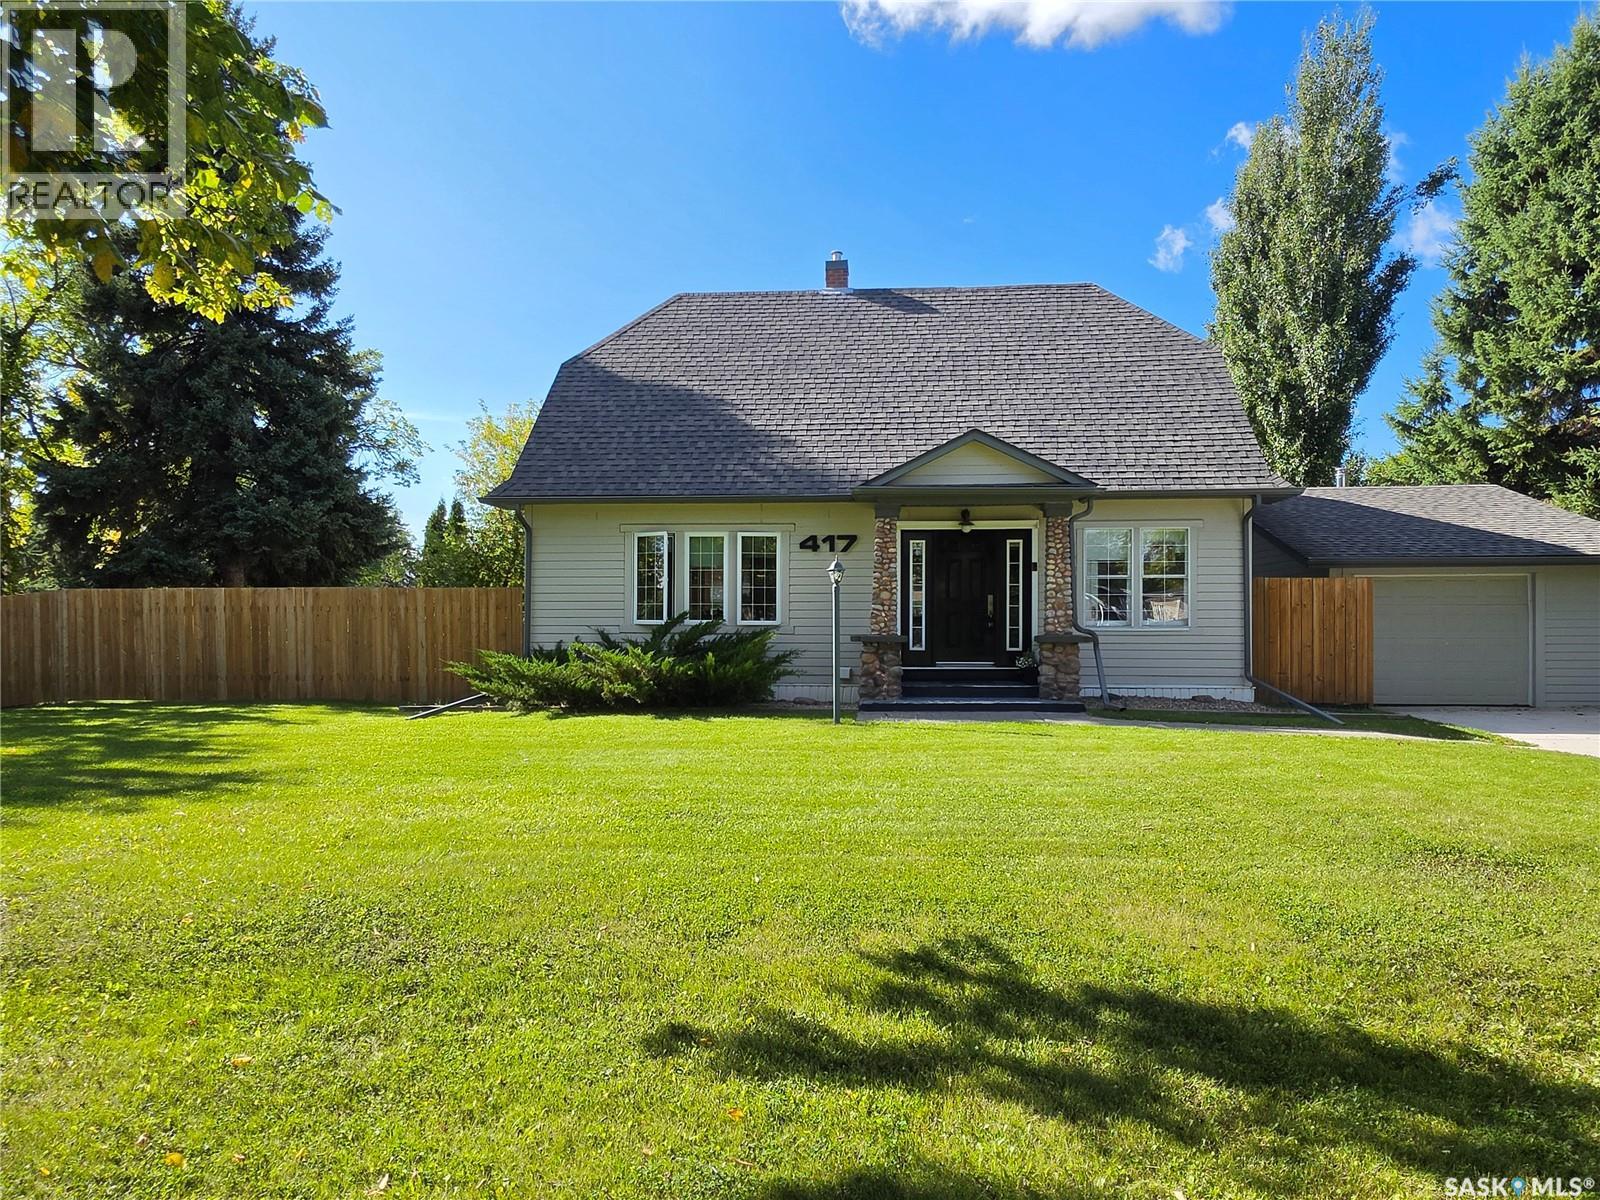
Stunning character home in the heart of Meadow Lake. Pride of ownership is evident throughout this heritage home with its many updates and pleasing features. The original hardwood floors and railings are in excellent condition and meld well with many modern touches added over the years. Sunlight pours into this home and creates an inviting atmosphere. Some major updates to the property include windows, doors, James Hardie siding, architectural shingles, furnace, water heater, concrete driveway, wood burning stove in the garage, and the sewer line is replaced with a new foot valve. The private yard is fully fenced and contains many trees and perennials. This home in an absolute must see! Call your preferred realtor to see this lovely home. (id:44393)
RE/MAX Of The Battlefords - Meadow Lake
Kelowna, British Columbia
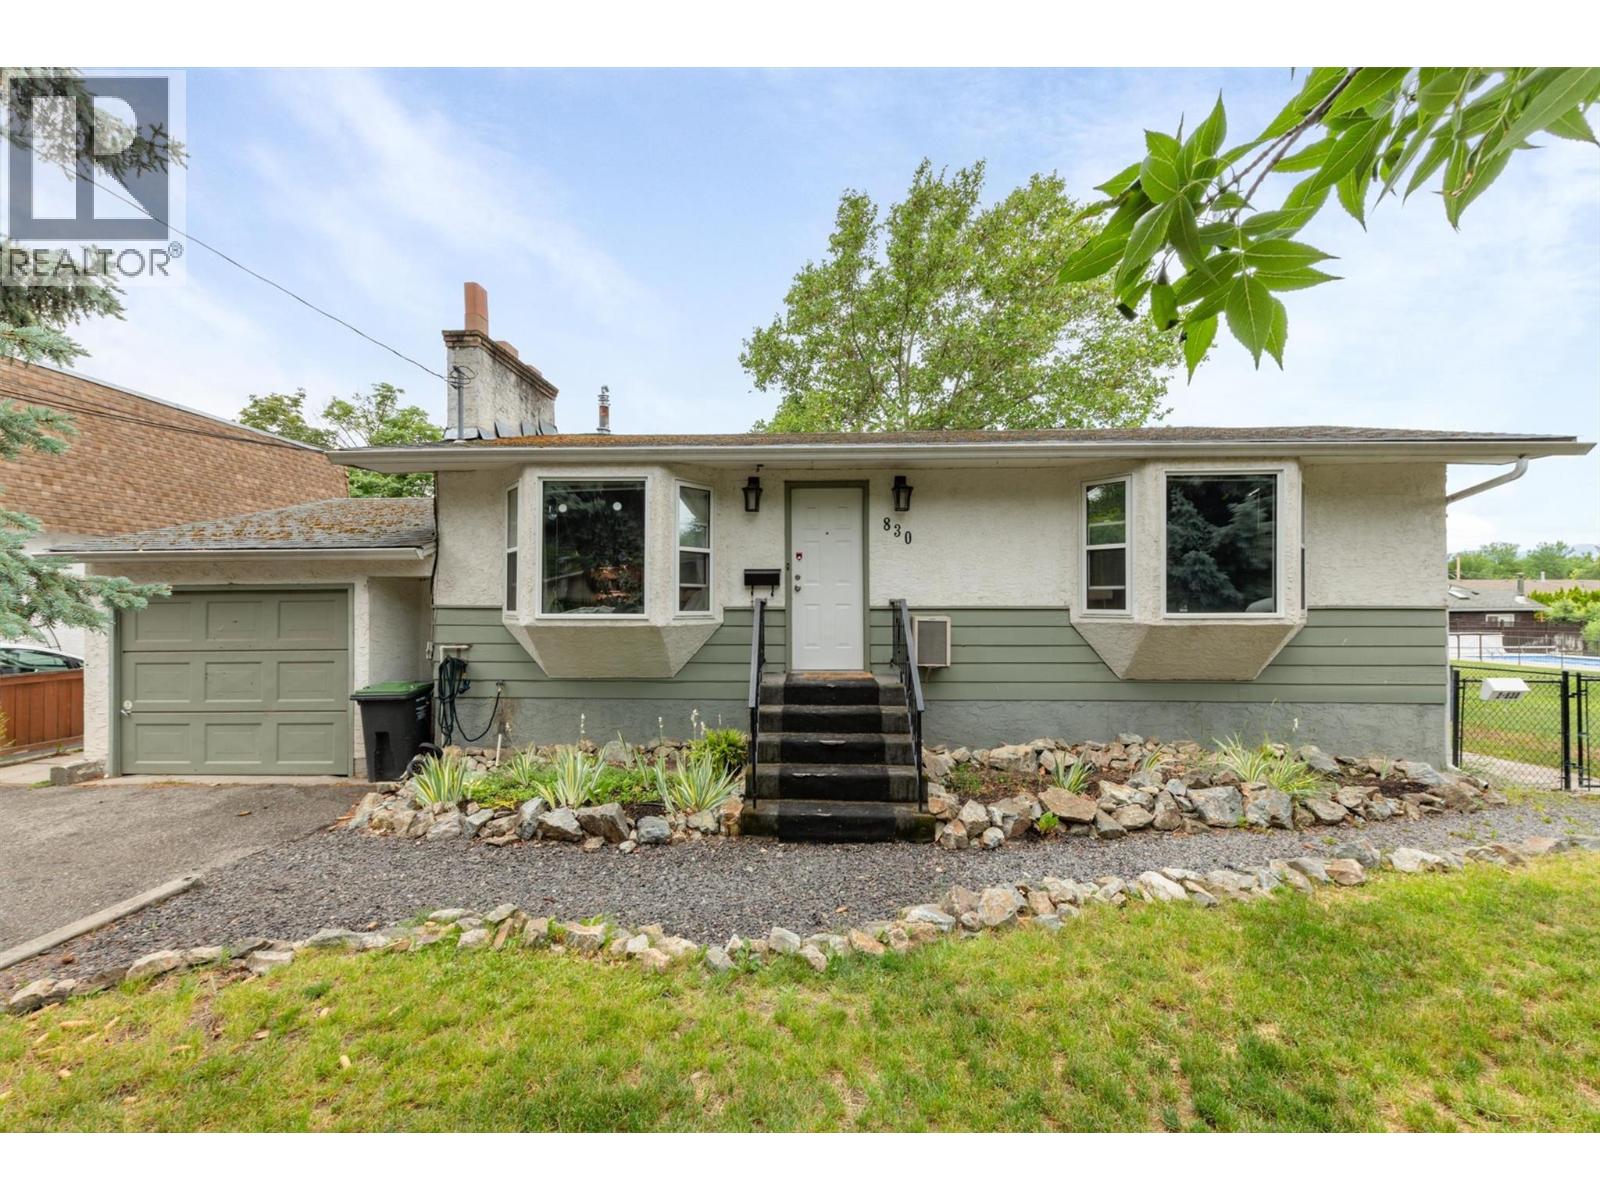
830 Mitchell Road offers immediate rental flexibility along with excellent long-term potential in an established Rutland neighbourhood. The main level features 2 bedrooms and 1 bathroom, while the recently renovated lower level includes a fully legal 1-bedroom, 1-bathroom suite—ideal for generating income, accommodating extended family, or helping offset monthly expenses. Major improvements have already been completed, including newer windows, a furnace, and a hot water tank. The expansive, park-like yard is surrounded by mature trees, providing exceptional privacy and plenty of outdoor space. A single-car garage adds further storage and functionality. With its generous lot and zoning that supports increased density, this property may also be an excellent holding opportunity for future multi-unit redevelopment. Enjoy rental income today while planning for the property’s longer-term potential. Situated on a quiet, mature street close to schools, parks, shopping, transit, UBCO, and everyday amenities, this is a versatile opportunity for homeowners, investors, and developers alike. Buyers should confirm their intended redevelopment plans with the City of Kelowna. (id:44393)
Royal LePage Kelowna
Vernon, British Columbia
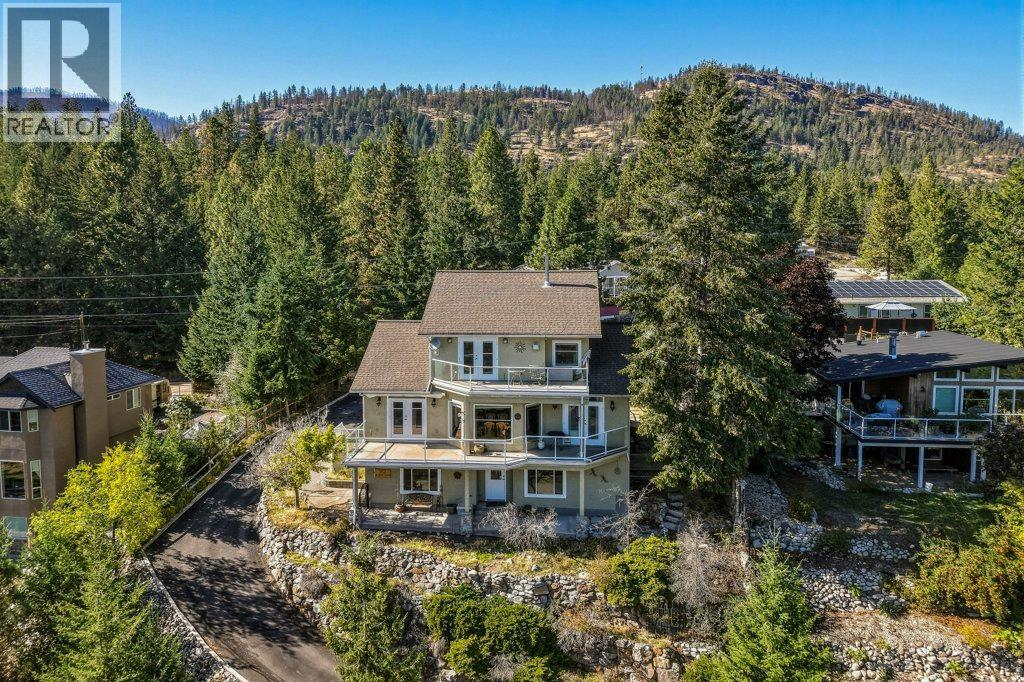
Solidly built 3-bed, 3-bath home on a generous quarter-acre lot in a quiet neighbourhood. Add exceptional Okanagan Lake views, lane access, powered workshop & plenty of parking for an RV & boat, -this one's worth taking a closer look at. The main level boasts a bright layout designed to take full advantage of the views. The living room features a fireplace & large windows overlooking Okanagan Lake, while the warm-toned kitchen is a chef's dream with an easy connection to the dining & living areas. A full bathroom, laundry room with garage access, additional storage & a bedroom with deck access complete this level. The expansive deck includes an automated awning & creates the perfect spot to enjoy the peaceful surroundings. Upstairs, the spacious primary suite offers its own gas fireplace, walk-in closet & impressive 5-piece ensuite + a versatile loft area. The lower level adds even more flex with a wood-burning fireplace, bedroom, bathroom, a powered workshop with a hidden room ideal for a hobby space & more storage. A separate entrance provides suite potential with some creativity. The oversized garage offers built-in vac & storage. Outside, you'll find wood storage, 2 additional sheds & irrigation. A rooftop fire-suppression system adds another thoughtful feature to this well-maintained property. Peaceful, private & filled with possibilities, this home offers the space, views & extras without the extra price tag. The real extra here may simply be the value. Don't miss out! (id:44393)
O'keefe 3 Percent Realty Inc.
Vernon, British Columbia
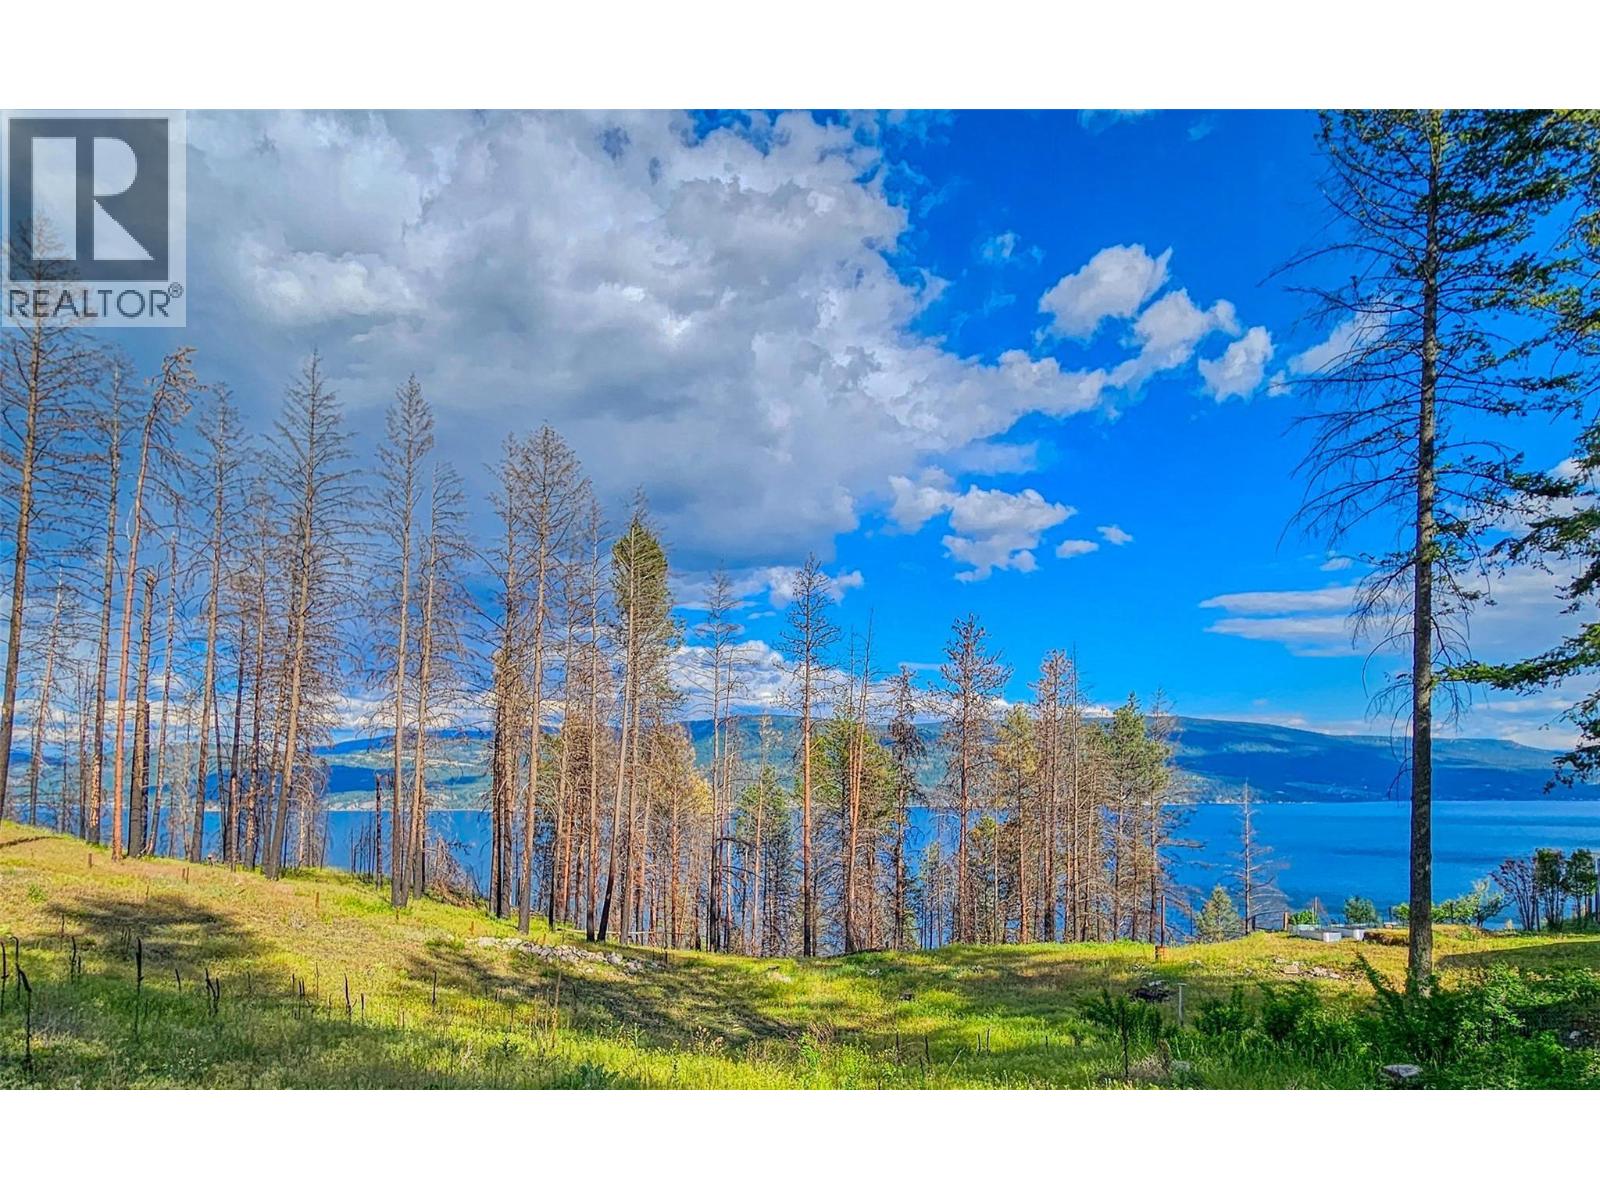
Build your Okanagan dream home on this cleared 0.50-acre lakeview lot in peaceful Upper Killiney Beach. With level access from the road and a gentle slope, the property offers an ideal setting for a walkout basement design or a custom home tailored to your lifestyle. Enjoy beautiful lake views, quiet surroundings, and a fully usable half-acre with room to imagine a detached shop, landscaped gardens, outdoor entertaining spaces, or parking for your boat and RV. Zoning allows a secondary suite, offering flexibility for extended family or potential rental income, subject to applicable approvals. A local builder would be happy to help make your dream home a reality, guiding you from plans to finished home, and is available to discuss plans or pricing at your convenience. The adjacent lot is also available, creating an opportunity to enhance your privacy, expand your plans, or invest for the future. Bring your vision to life and create your own Okanagan retreat! (id:44393)
Chamberlain Property Group
Kamloops, British Columbia
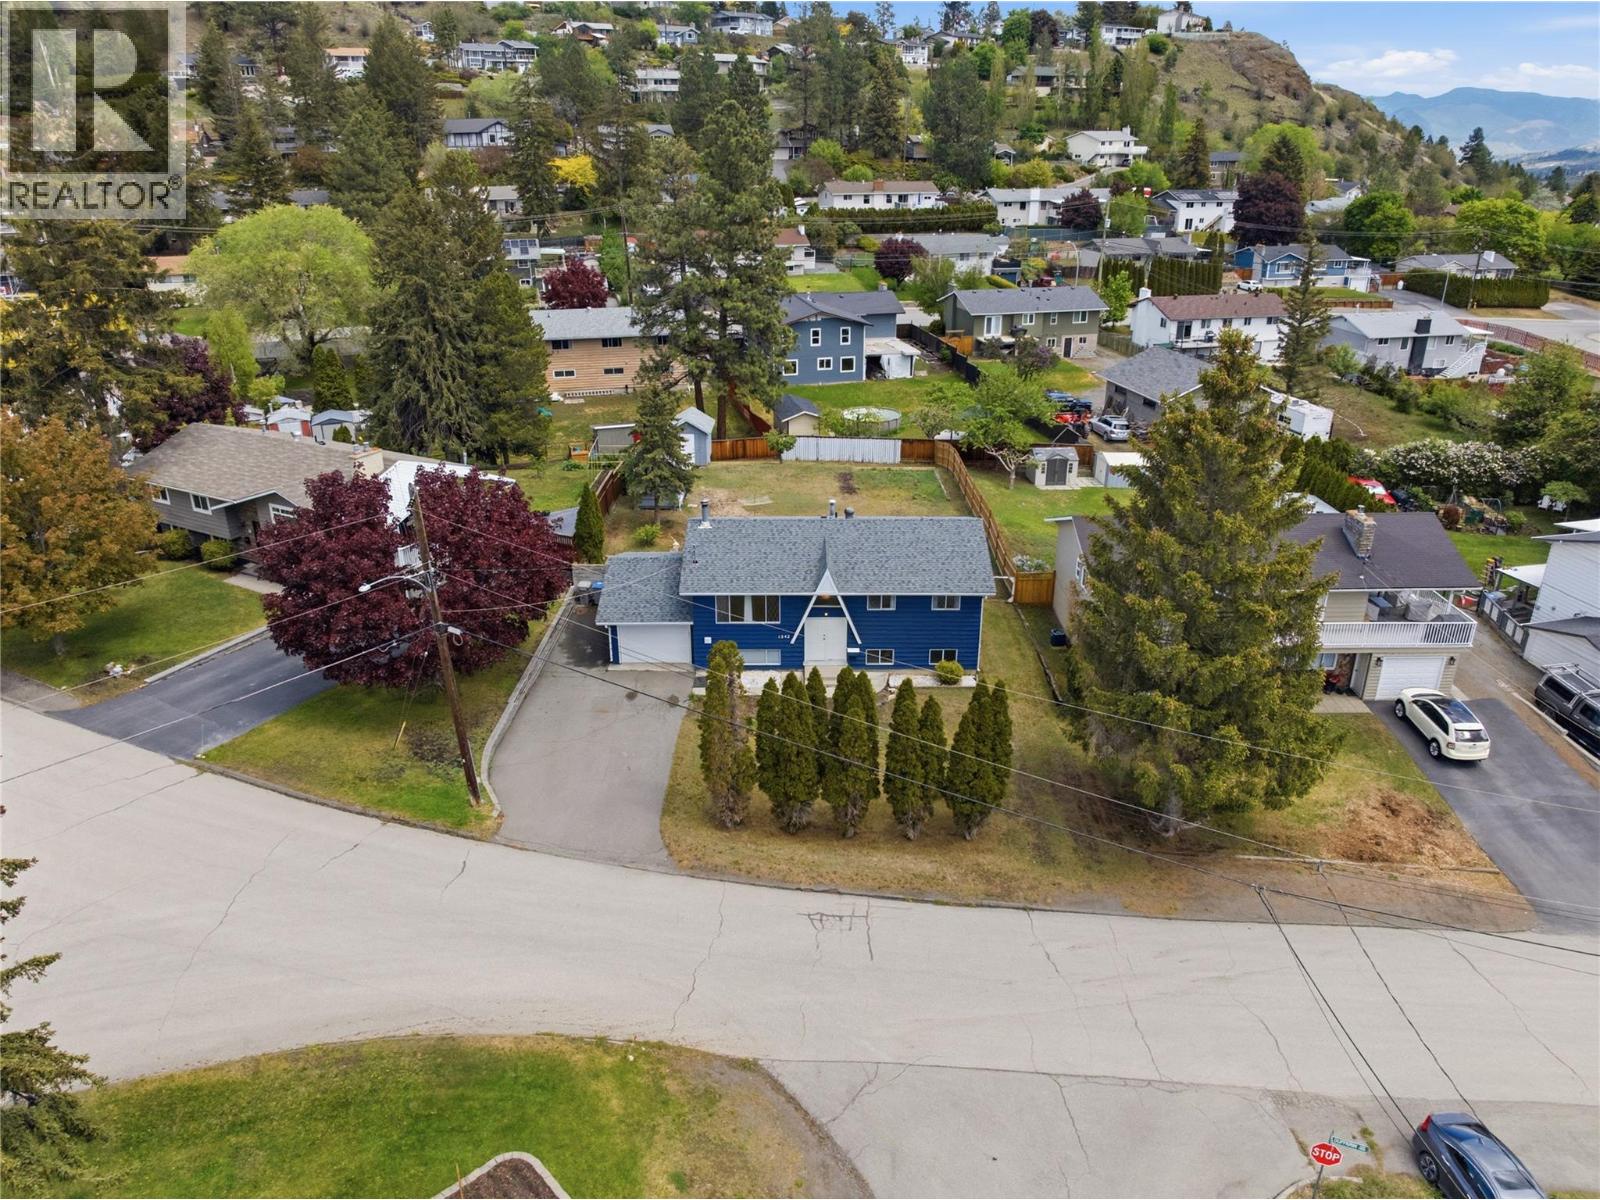
Welcome to this exceptional family home in the highly sought-after Dufferin neighbourhood! Situated on a flat and usable 10,000 sq ft lot, this property offers outstanding functionality with ample parking for vehicles, RVs, or toys, along with a fully fenced backyard—perfect for kids, pets, and hosting family and friends. The main floor is bright and inviting, featuring an updated kitchen with plenty of workspace and storage, ideal for everyday living and entertaining. The spacious living room offers a comfortable setting to relax, and the main bathroom adds a modern touch. The large primary bedroom, and the second bedroom offers flexibility, with the option to easily convert back to a third bedroom on the main level to suit your family’s needs. The lower level adds incredible versatility with a separate entry, making it ideal for extended family or future in law suite potential. This level includes two additional bedrooms, a large rec room perfect for a media space or play area, a 3-piece bathroom, and a generous laundry and storage area with room to expand or customize. Step outside to enjoy the private backyard space, ideal for summer barbecues, gardening, or simply unwinding. Located just minutes from shopping, schools, parks, and scenic walking trails, Dufferin continues to be one of Kamloops’ most desirable communities for families. This home offers the perfect combination of space, comfort, and future potential—an opportunity you won’t want to miss! (id:44393)
Stonehaus Realty Corp
Ta Ta Creek, British Columbia
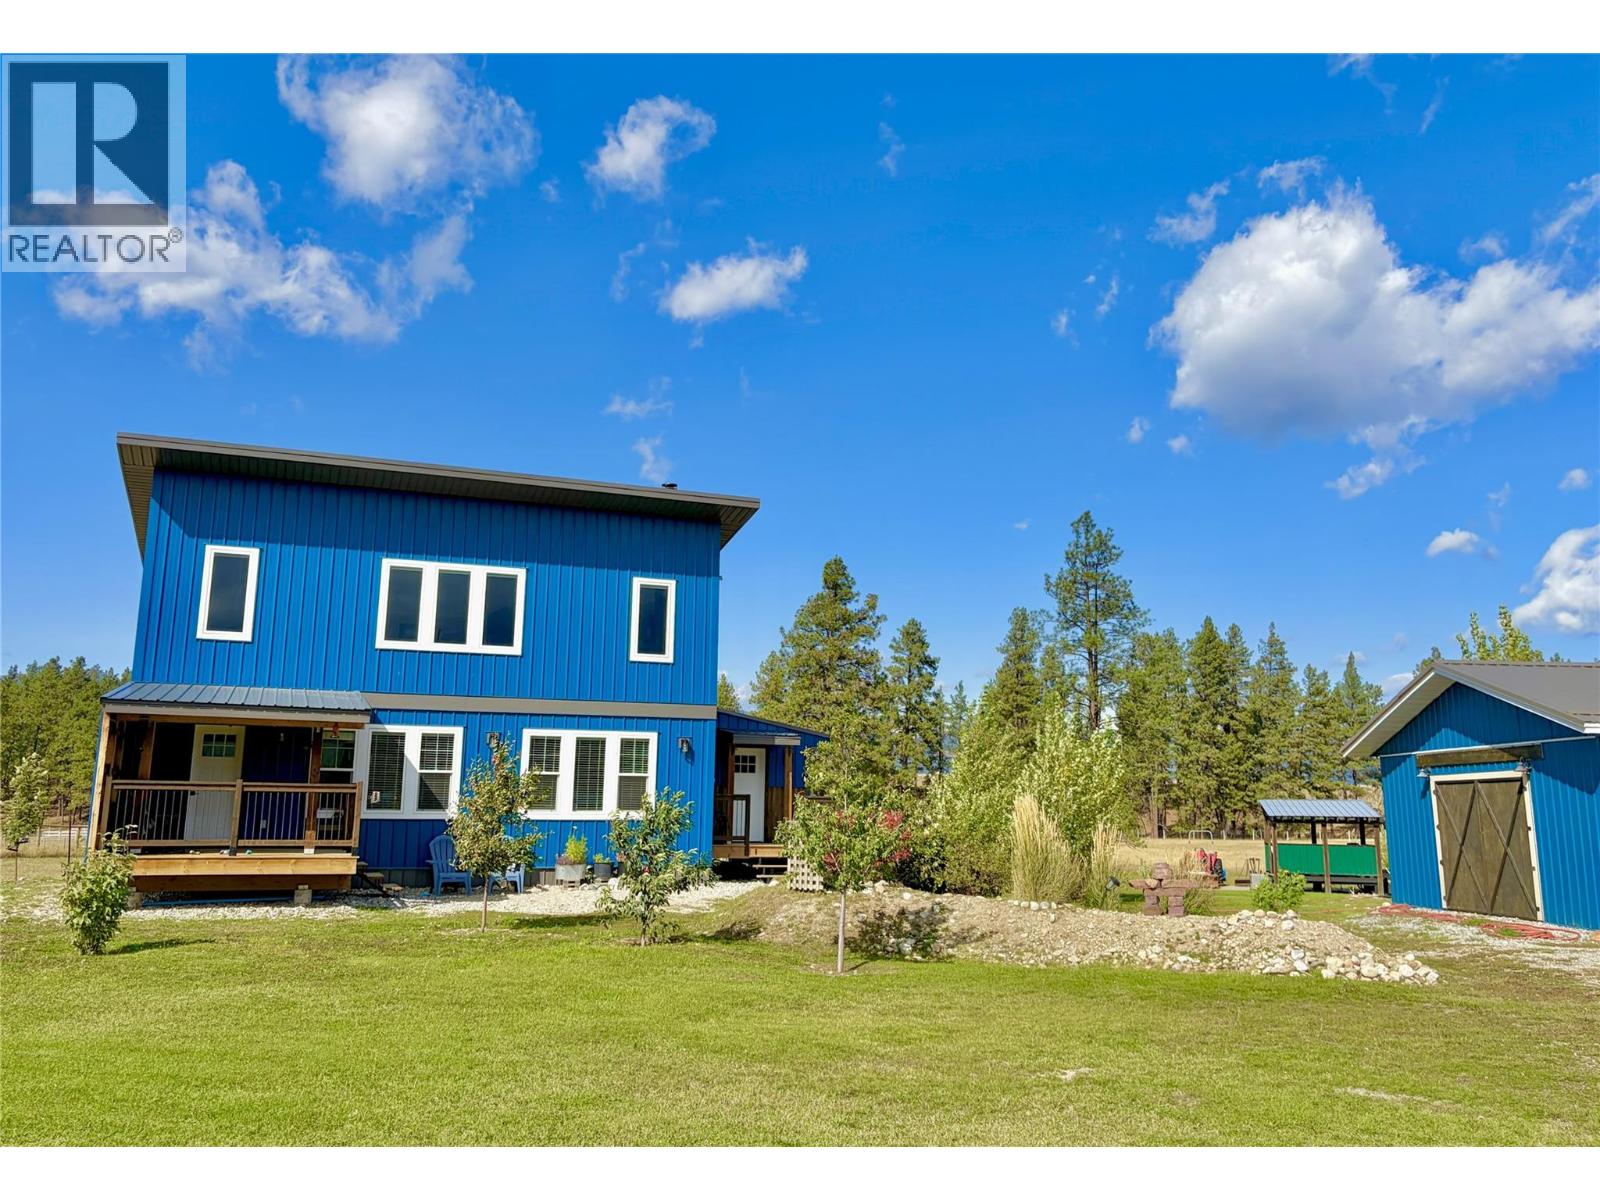
Welcome to your dream rural retreat! At just over 3 acres, this property offers the perfect blend of recreation and opportunity, and only 25 minutes from both Kimberley and Cranbrook. With easy access to Crown land, enjoy endless outdoor activities like horseback riding, ATVing, and cross-country skiing. Fishing is a breeze with the famous Kootenay River just out the front door. Nature lovers will appreciate the tranquil setting, backing onto a pond filled with migratory birds, including swans and bluebirds. This property is fully equipped for equestrian use, featuring two fenced horse pastures with a shelter. Check out the cozy outbuilding - perfect for an office or studio. The expansive garage/shop is every handyman’s dream, with a full bathroom, wood-burning stove, and plenty of natural light—ideal for projects, storage, or a home business. Inside this beautifully custom-built home, enjoy an open-concept design with vaulted ceilings, granite countertops and so much natural light! The highlight is the breathtaking view—whether it’s watching the sunrise over the Rockies or admiring the evening Alpenglow, you’ll have majestic mountain views from the comfort of your living room. Additional features include a 55 GPM well, RV parking with 30-amp service, a covered deck, and a hot tub hook-up. Move-in ready with potential for a hobby farm, vacationing, or a home-based business. Plus, a school bus stop for Kimberley schools is right next door, making this property family friendly. (id:44393)
Royal LePage Rockies West
Panorama, British Columbia
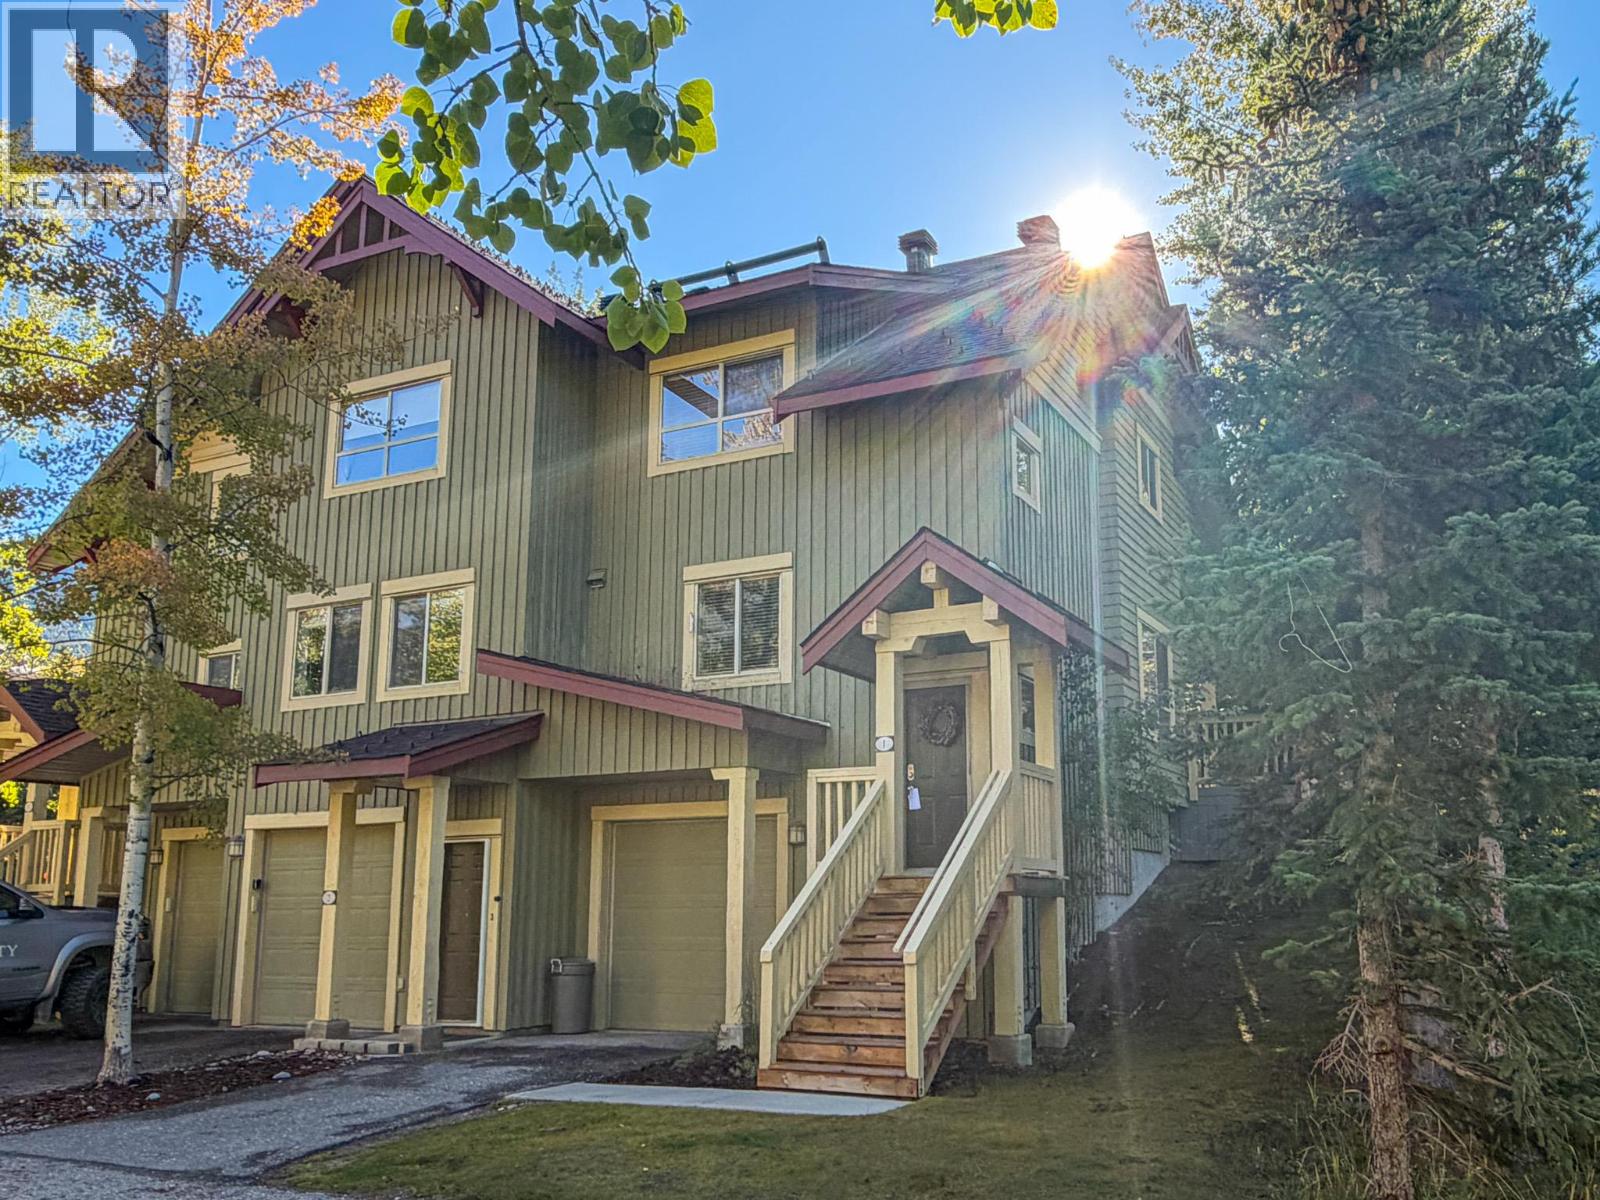
Unless you’re driving a snowcat—or actually wearing skis—you literally cannot get closer to the slopes than this immaculate Aurora townhome! Step off your private deck and onto the hill, then ski right back when the lunch bell rings. No walking, no hauling gear, no excuses! Inside, tasteful, timeless renovations include new flooring throughout, new kitchen cabinets and vanities with granite countertops and slate tile bathrooms. The former garage has been brilliantly transformed into valuable living space with a bedroom, rec room and seriously useful mudroom/storage area complete with a tuning bench for skis and bikes. And if you know Aurora, you know parking matters: this one delivers with a large dedicated driveway PLUS an open parking space right out front. The private deck has also been enlarged, giving you even more room to soak up mountain life. Compared to apartment-style ownership in the upper village, you’ll love the extra space, lower strata fees and the freedom to tap into the STR market without being tied to Panorama’s rental pool. And the cherry on top? NO GST owing! This is a rare one—get in quick, hit hard, or you may be skiing past it all winter wishing you had! (id:44393)
Cir Realty
Bowser, British Columbia
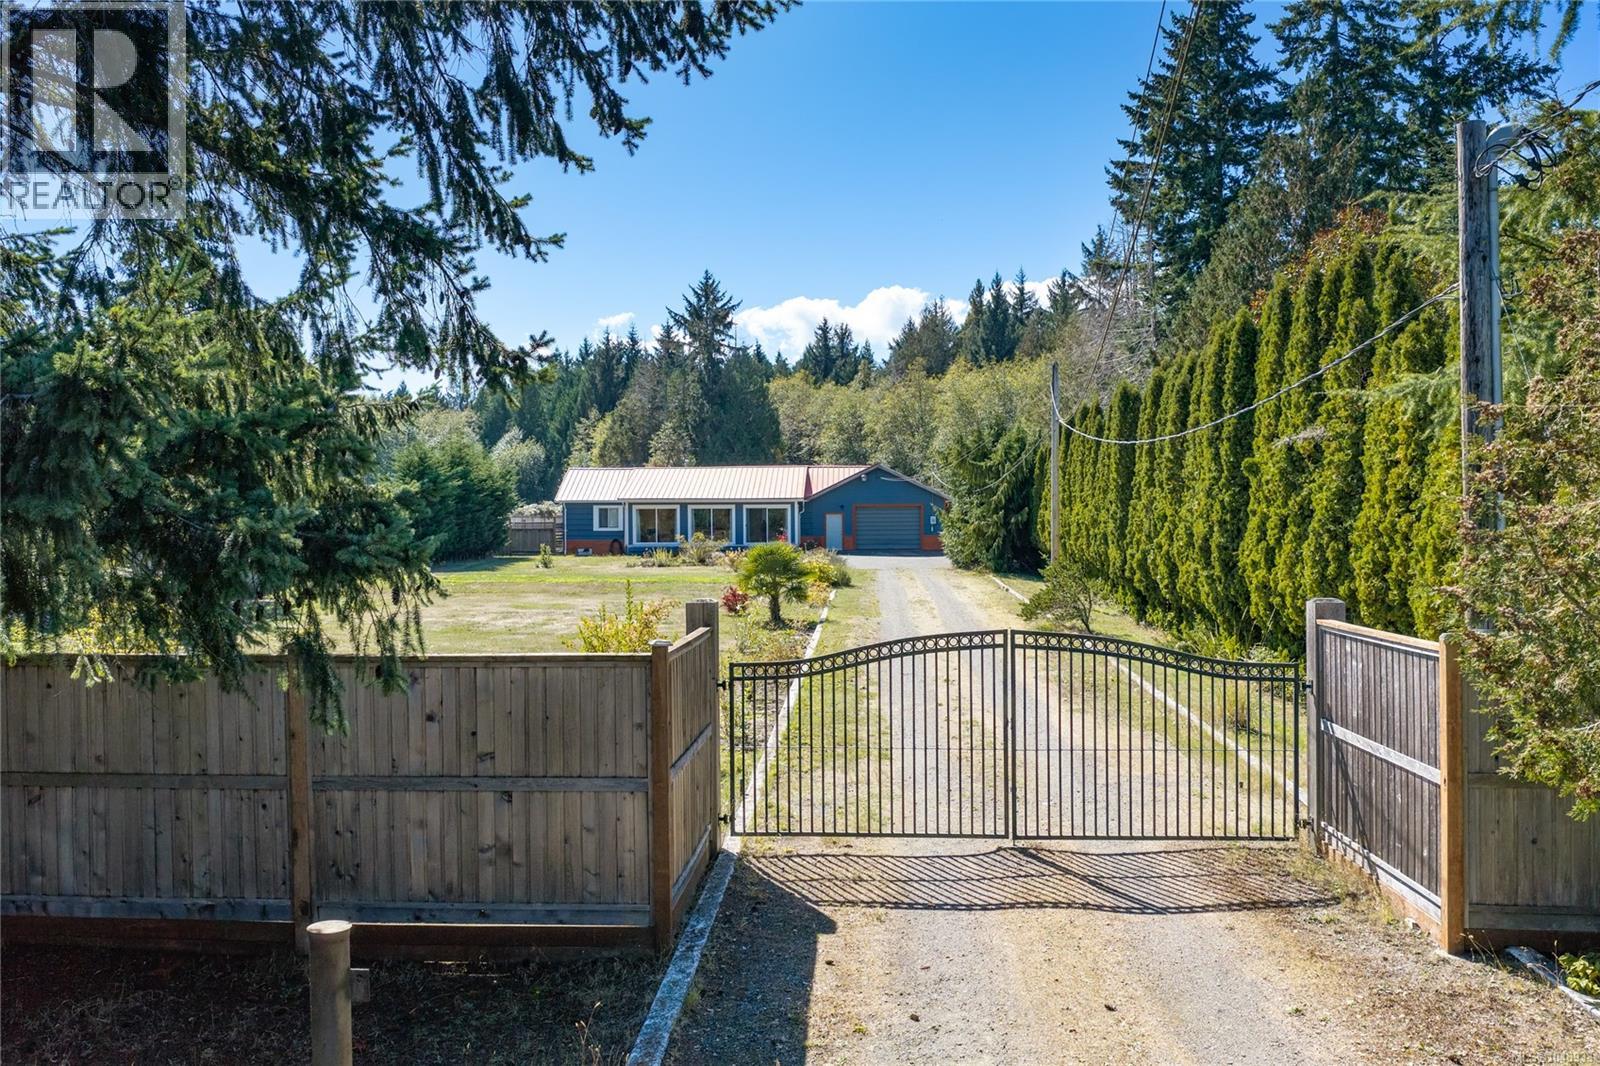
Situated a short walk from Deep Bay Marina, this immaculate home blends Scandinavian efficiency with incredible space and versatility. Thoughtfully built and exceptionally insulated, the main residence expands to 2,816 sq. ft. thanks to a clever partial conversion of the massive attached garage. This flexible space makes room for extra family, a home business or serious hobbies. Set on a cleared, fully fenced, gated, and well drained 1.09 acres, with municipal water, this property is a dream for those seeking a peaceful oasis. You'll love the back garden and greenhouse along with a separate, professionally built 998sq. ft. three bay garage/ shop with bay doors. A homesteaders paradise - and on municipal water. Major modern updates include a new septic system in 2015, updated plumbing and electrical, fully renovated bathrooms, new flooring, and upgraded insulation. Cozy up by the propane fireplace and enjoy single level living with room to spare. This rare find is truly a must-see in person. (id:44393)
Royal LePage Island Living (Qu)