
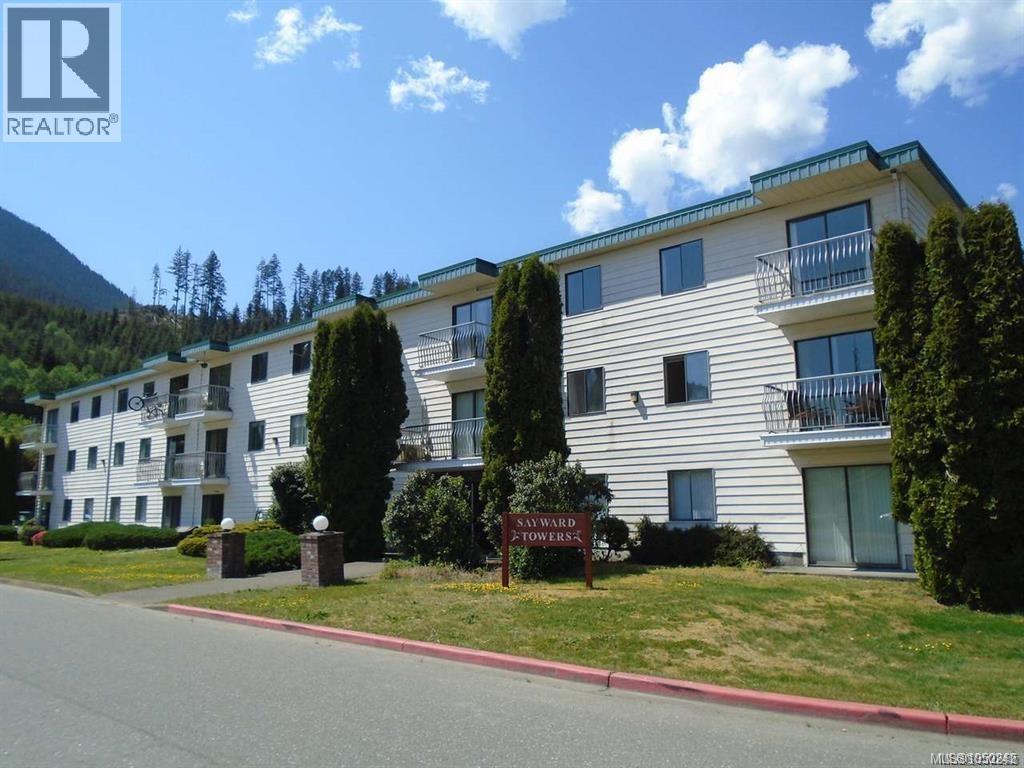
Sayward, British Columbia
Immaculate 2-bedroom, top-floor unit in Sayward Towers, this unit has been completely renovated to the highest standard. Upgrades include heated floors throughout, commercial vinyl plank flooring, a complete water filtration system, Brazilian marble counters, granite sink, kiln dried old growth fir custom wood features, high-end appliances, 30 year stainless hot water tank, new electrical panel with surge protection and new pex plumbing. Whether you're thinking of retiring, commuting the 50 minutes drive to Campbell River, or looking for that perfect vacation retreat, Sayward offers endless wild natural beauty, perfect for outdoor enthusiasts and is exempt from the foreign buyers ban! Located across the street from Sayward Elementary School, within walking distance to the Kelsey Center with an Indoor Pool and Weight Room, Tennis Court, New Regional Library, Medical Clinic, minutes to the ocean and the Kelsey Bay Marina. (id:44393)
Royal LePage Advance Realty
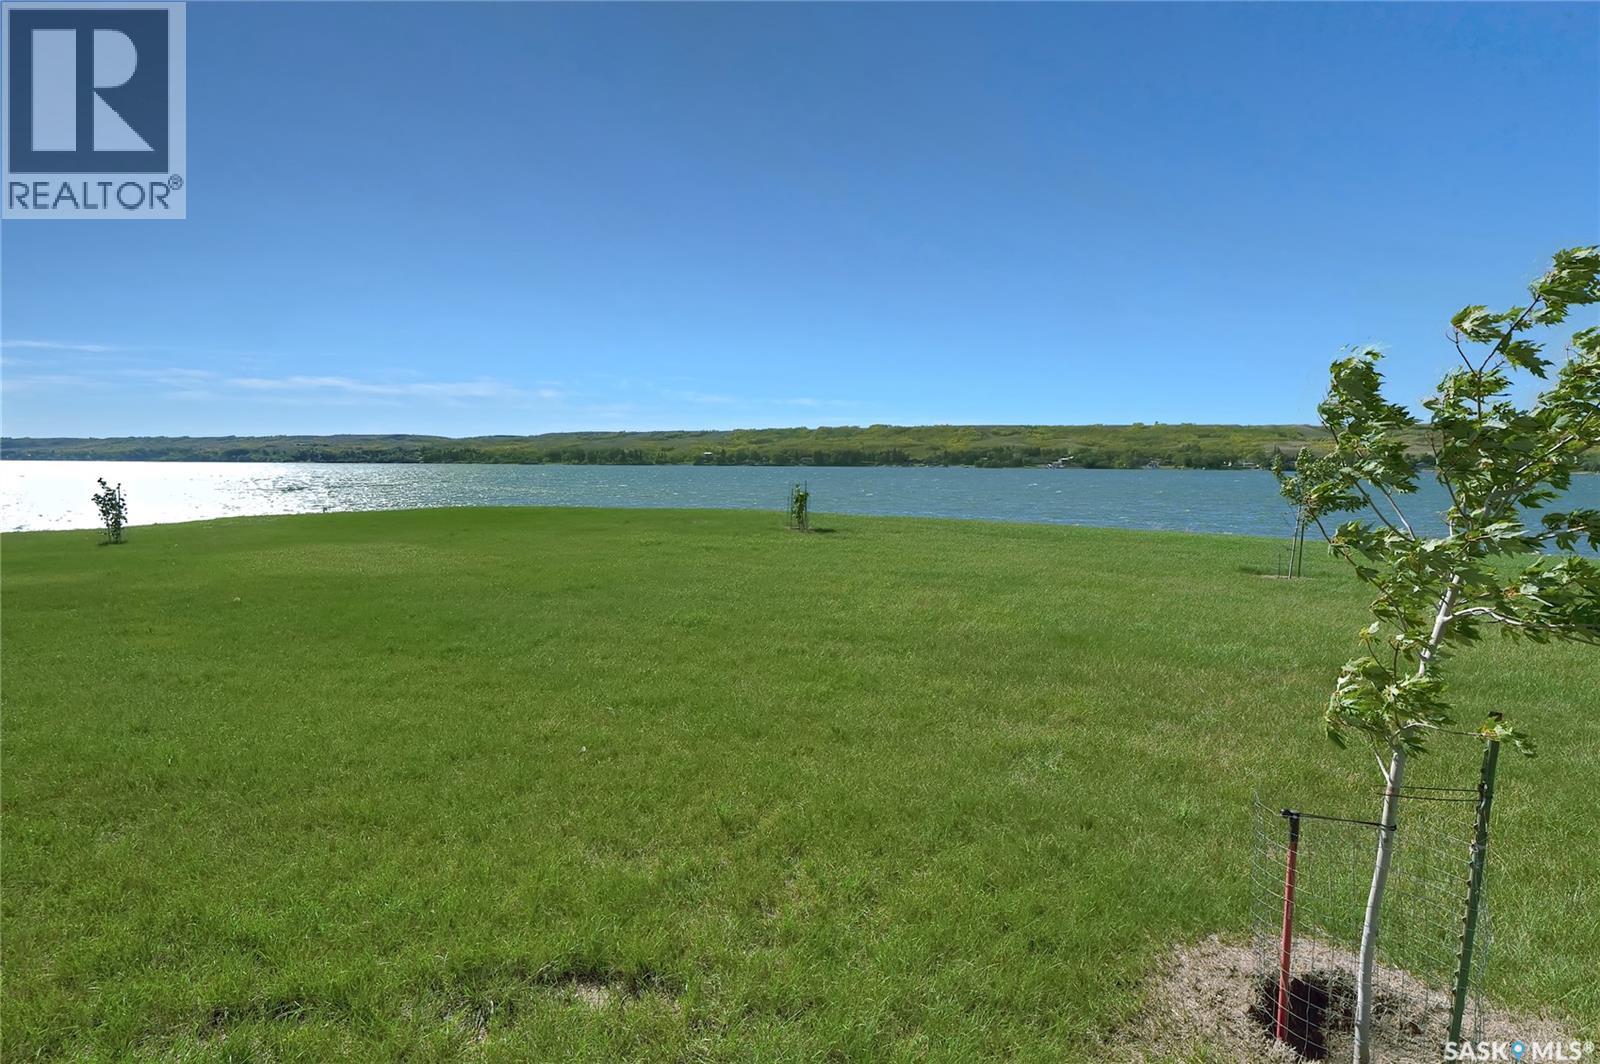
Buffalo Pound Lake, Saskatchewan
Welcome to Buffalo Vista lakefront lot at beautiful Buffalo Pound Lake! A beautiful life awaits you! This is a stunning legacy lakefront lot for you to build your dream property! Imagine enjoying your morning coffee with a sparkling lake view out your window! The year-round seasonal beauty of Buffalo Pound Lake, surrounded by nature, along with year-round activities, makes it the perfect place to unwind from city life, or settle in permanently! A great commute to Regina, Moose Jaw, and only a 12-minute drive from K+S! Spacious-sized lot, with natural gas & electricity services adjacent to the lot! Lot size is over 16,500 sq/ft! A place to breathe, relax, enjoy nature, enjoy family, host friends, entertain, read a book, go fishing, boating, snow sports, hike, walk, bike,......Home! An amazing place for your lakefront home in a thoughtfully designed development waiting for you & your family! (id:44393)
Century 21 Dome Realty Inc.
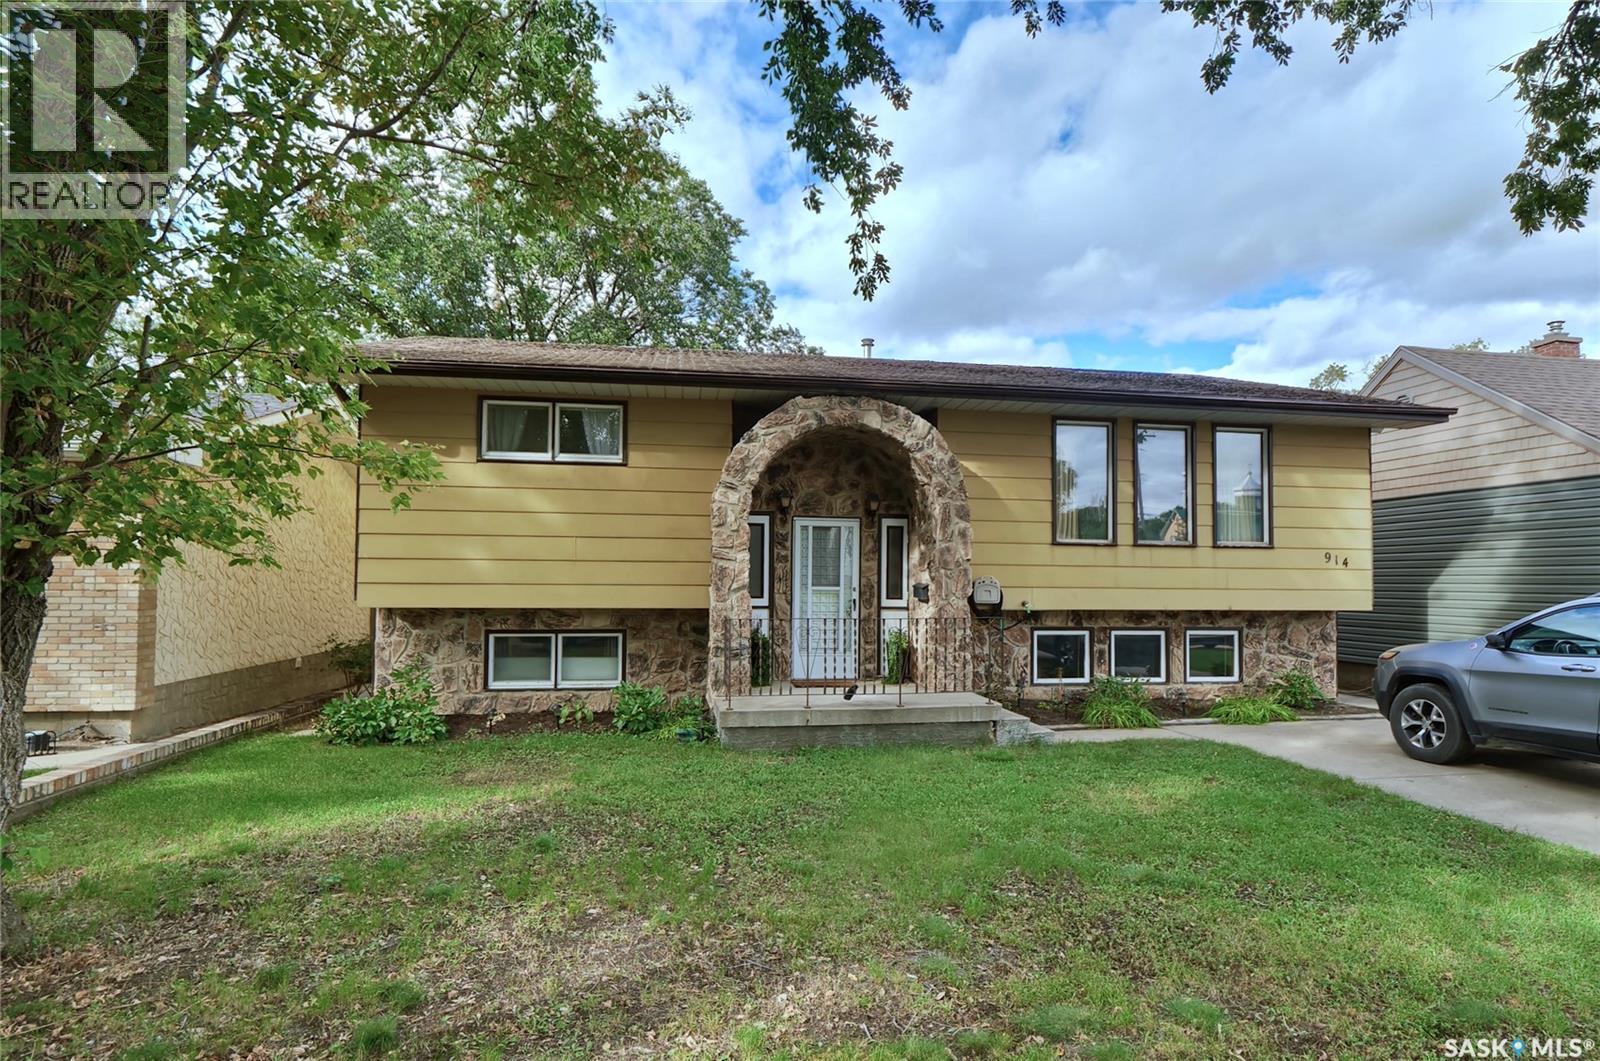
Moose Jaw, Saskatchewan
Your new home just might be 914 Duffield Street West, located in one of the most desirable addresses in the city! Bi-level design opens to a spacious foyer, leading to light-filled rooms with an indoor/outdoor lifestyle you will love! The large living room comfortably hosts family or friends & leads to a great kitchen designed for the chefs in the family to create culinary delights! The dining area steps onto a large deck overlooking the beautiful backyard! Stepping down the hall, you find a primary suite with an en-suite bath & walk-in closet, another large bedroom + bath with a jet tub & amazing storage! The lower level family room is so comfortable & fabulous for casual entertaining & relaxation! You will find 2 more bedrooms, each with unique built-in storage, and another bath. The laundry room is fully finished & leads to the utility room. Outdoors feels like being in a park, with beautiful mature trees leading to a 2-car garage! Just a few features of this home include: 4 bedrooms, 3 baths, fully finished home, primary with en-suite, over 1250 sq/ft on the main floor, 25X30 heated/insulated garage, gas BBQ hook-up, large deck, C/A, C/V, appliances included, very special 50X165/8250 sq/ft lot, move-in ready home with neutral finishes throughout... too many to list! Be sure to view the 3D scan of the great floor plan & 360s of the outdoor spaces! This home has great appeal & not to be missed! (id:44393)
Century 21 Dome Realty Inc.
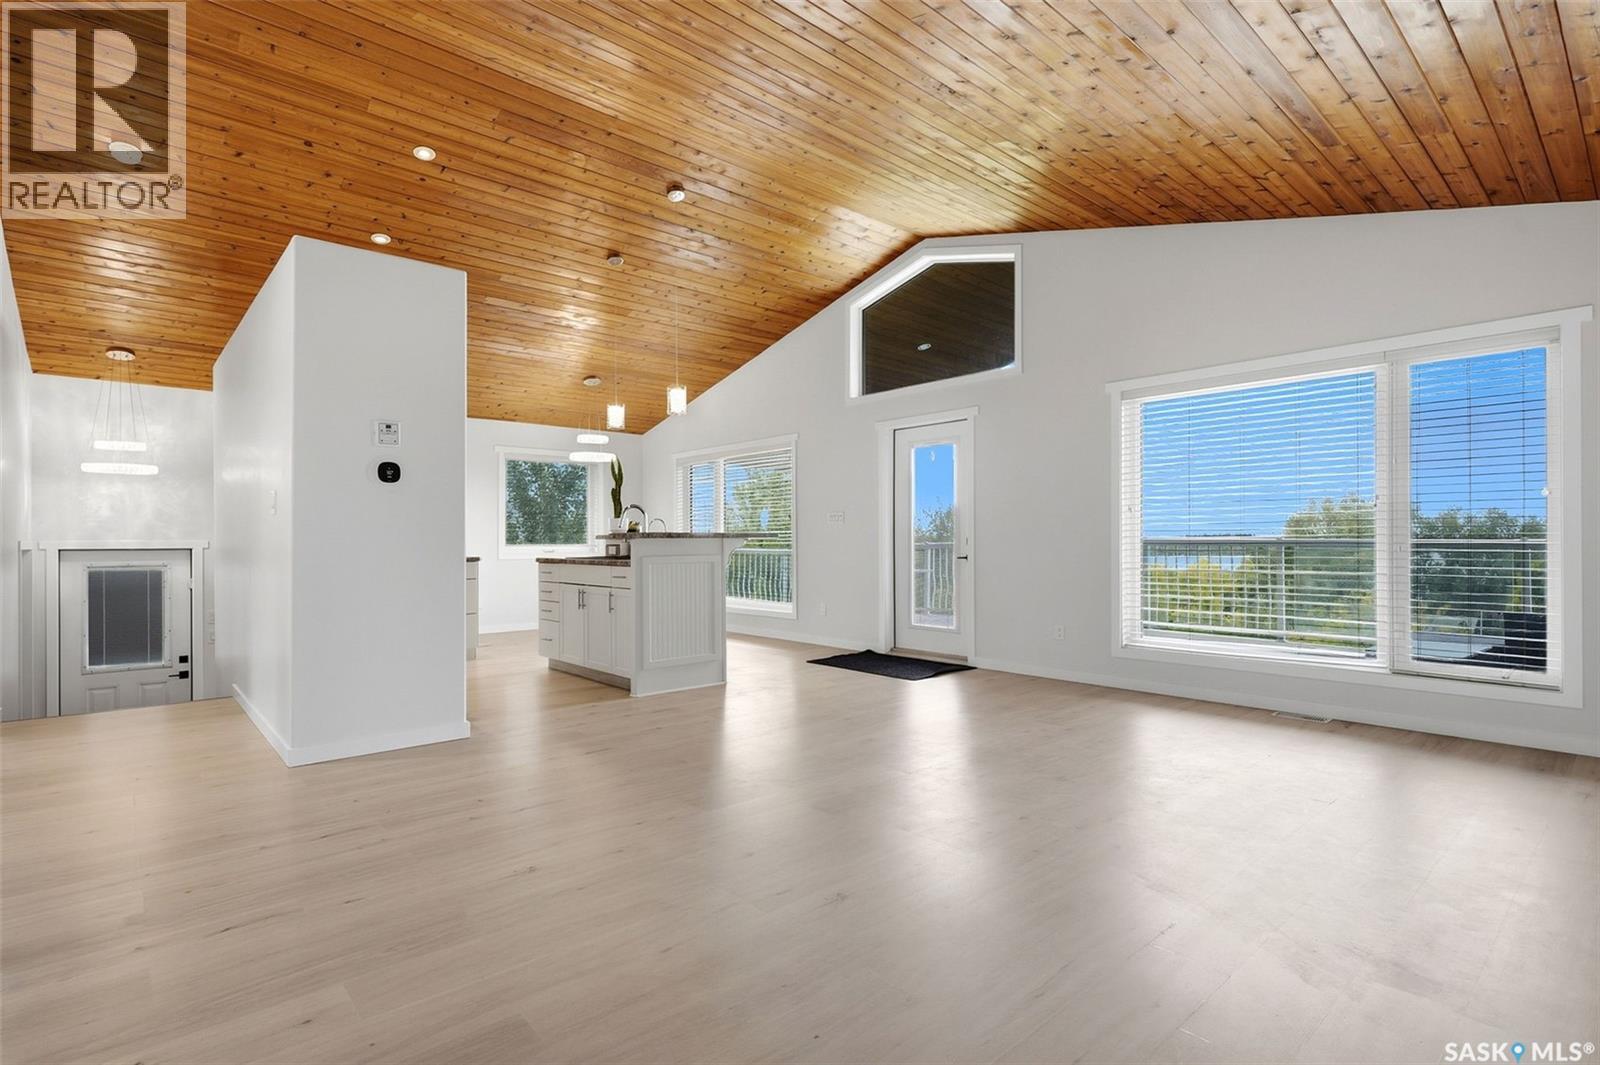
Saskatchewan Beach, Saskatchewan
Welcome to 414 Walter Street in beautiful Saskatchewan Beach! This 1,000 sq. ft. walkout bungalow was built in 2011 and has been fully refreshed in 2026, offering comfortable four season living with plenty of space to relax and entertain. The open main floor features a bright kitchen with an eat at island, dining area with views, and spacious living room, creating an inviting space to gather with family and friends. Two great sized bedrooms and a full bathroom complete the main level. One of the highlights of this property is the incredible covered upper and lower decks, providing year round outdoor living and the perfect place to enjoy the surrounding views, morning coffee or evening gatherings. The walkout lower level is 95% complete and offers a large open recreation space, the third bedroom and an additional bathroom, and plenty of flexibility for future use. With a little flooring, this level will be complete. A few future perks could be future fireplace (gas roughed in basement) and a potential lower level kitchenette (plumbing in the bar area) In-floor heat is also installed in the basement, although it has not been used by the current owner. This home is built on piles with an ICF foundation and also offers ample parking. Whether you're looking for a year round home or a recreational retreat, this property offers a great combination of indoor and outdoor space in a fantastic Saskatchewan Beach location. (id:44393)
Coldwell Banker Local Realty
Saskatoon, Saskatchewan
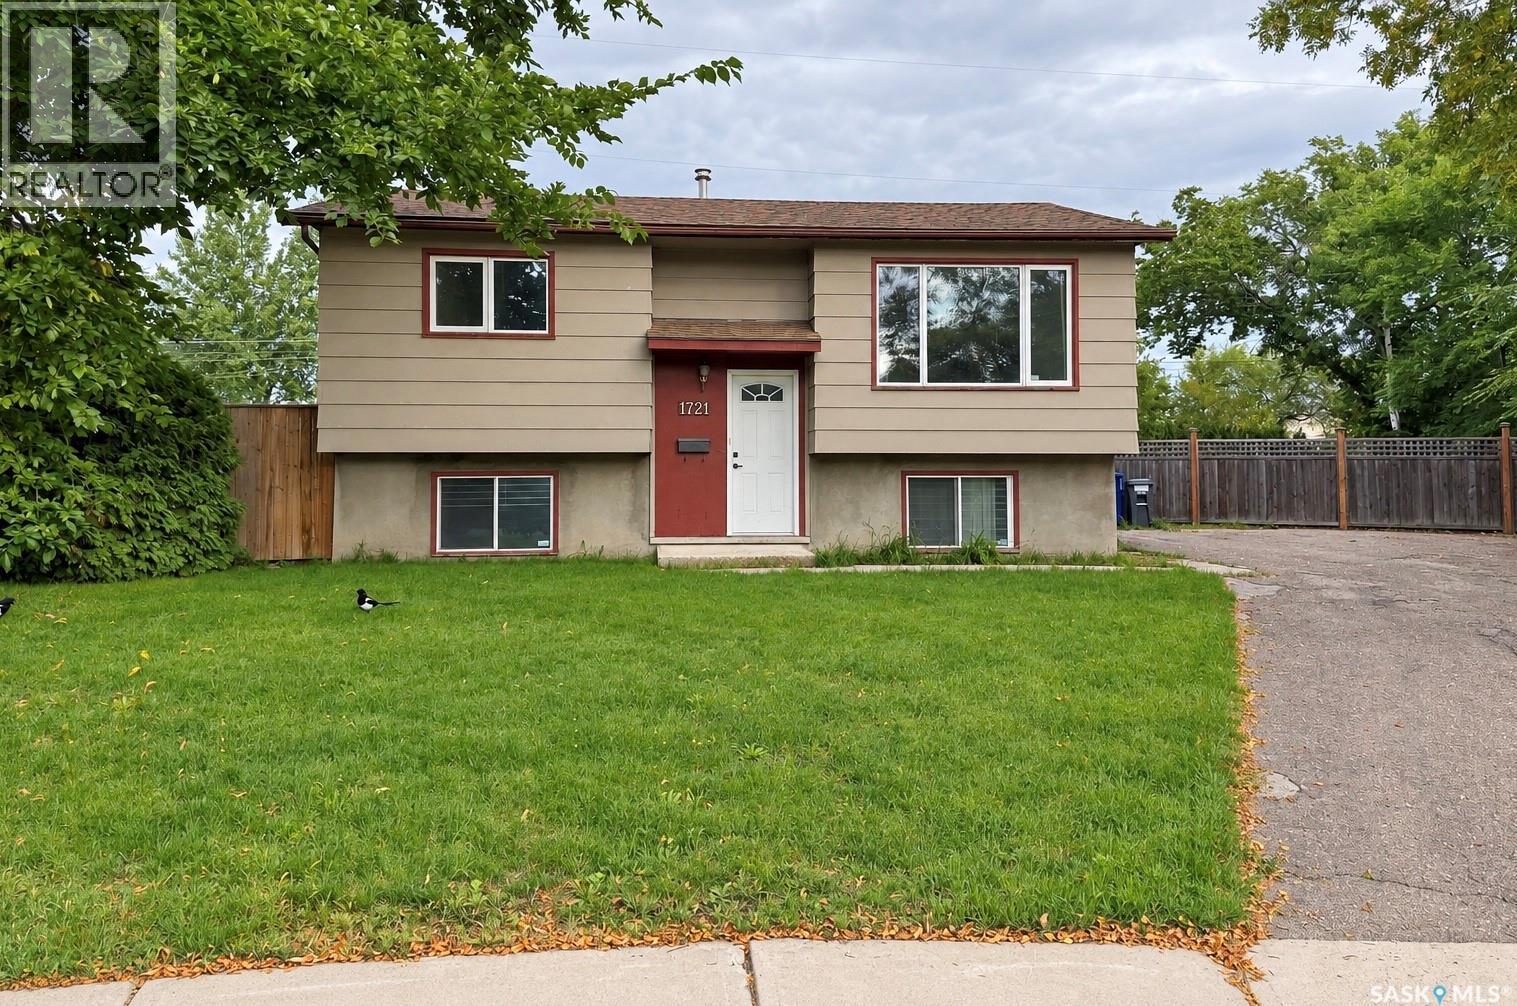
This bi-level home is tucked away on a quiet cul-de-sac and offers a private backyard, 2+1 bedrooms, and 1 bathroom. The interior is ready for your personal touch, with the walls already primed and prepared for painting and a freshly finished ceiling. A great opportunity to choose your own colors and make the space feel like home from day one. (id:44393)
Boyes Group Realty Inc.
Penticton, British Columbia
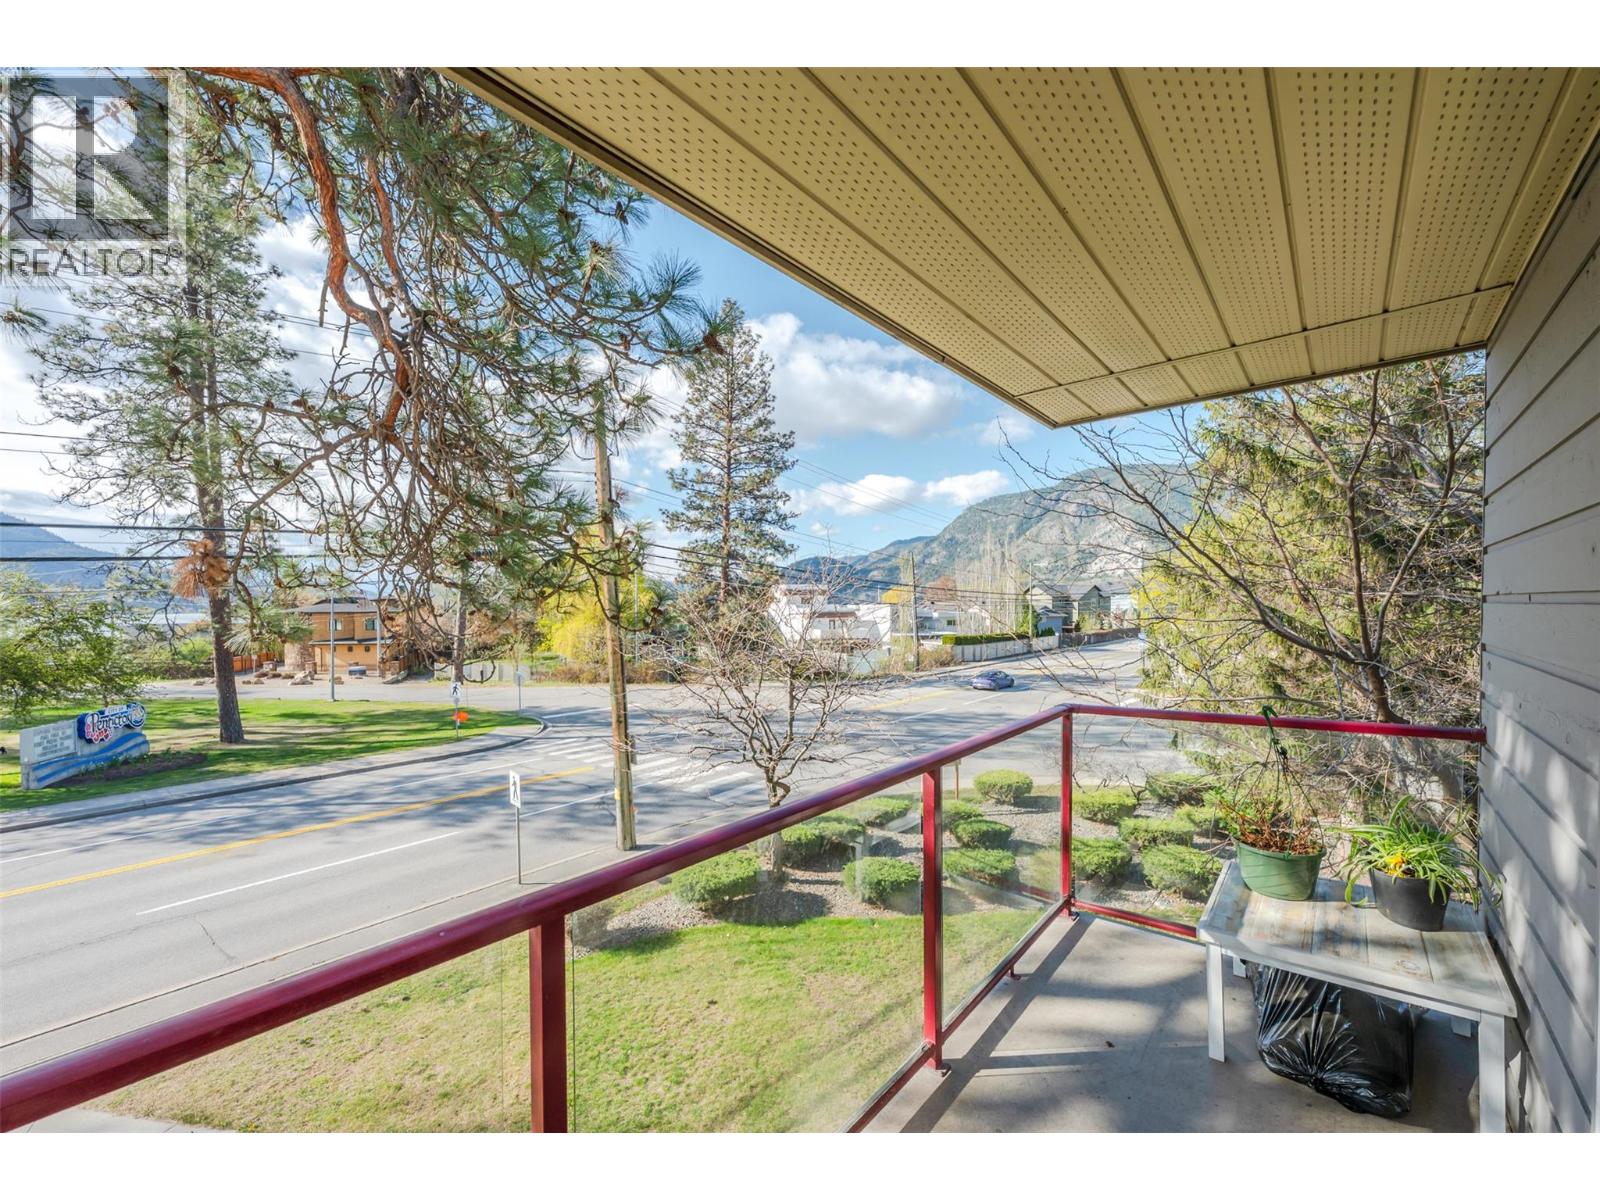
VACANT and ready to move into. Located just steps from Skaha Beach, this prime third-floor, southwest-facing corner condo offers two bedrooms and one bathroom, with beautiful park and mountain views. The home is filled with natural light and has been recently updated with laminate flooring, fresh paint, and a modern kitchen, making it truly move-in ready. The unit also features a spacious in-suite storage area for added convenience. The strata is pet-friendly, has no age restrictions, and is well-suited for first-time buyers, downsizers, or those seeking a vacation property (short-term rentals are not permitted). Ideally situated, the property is within walking distance to recreational amenities, beaches, shopping, and public transit. This is an excellent opportunity to enter the Penticton real estate market. (id:44393)
Century 21 Amos Realty
Surrey, British Columbia
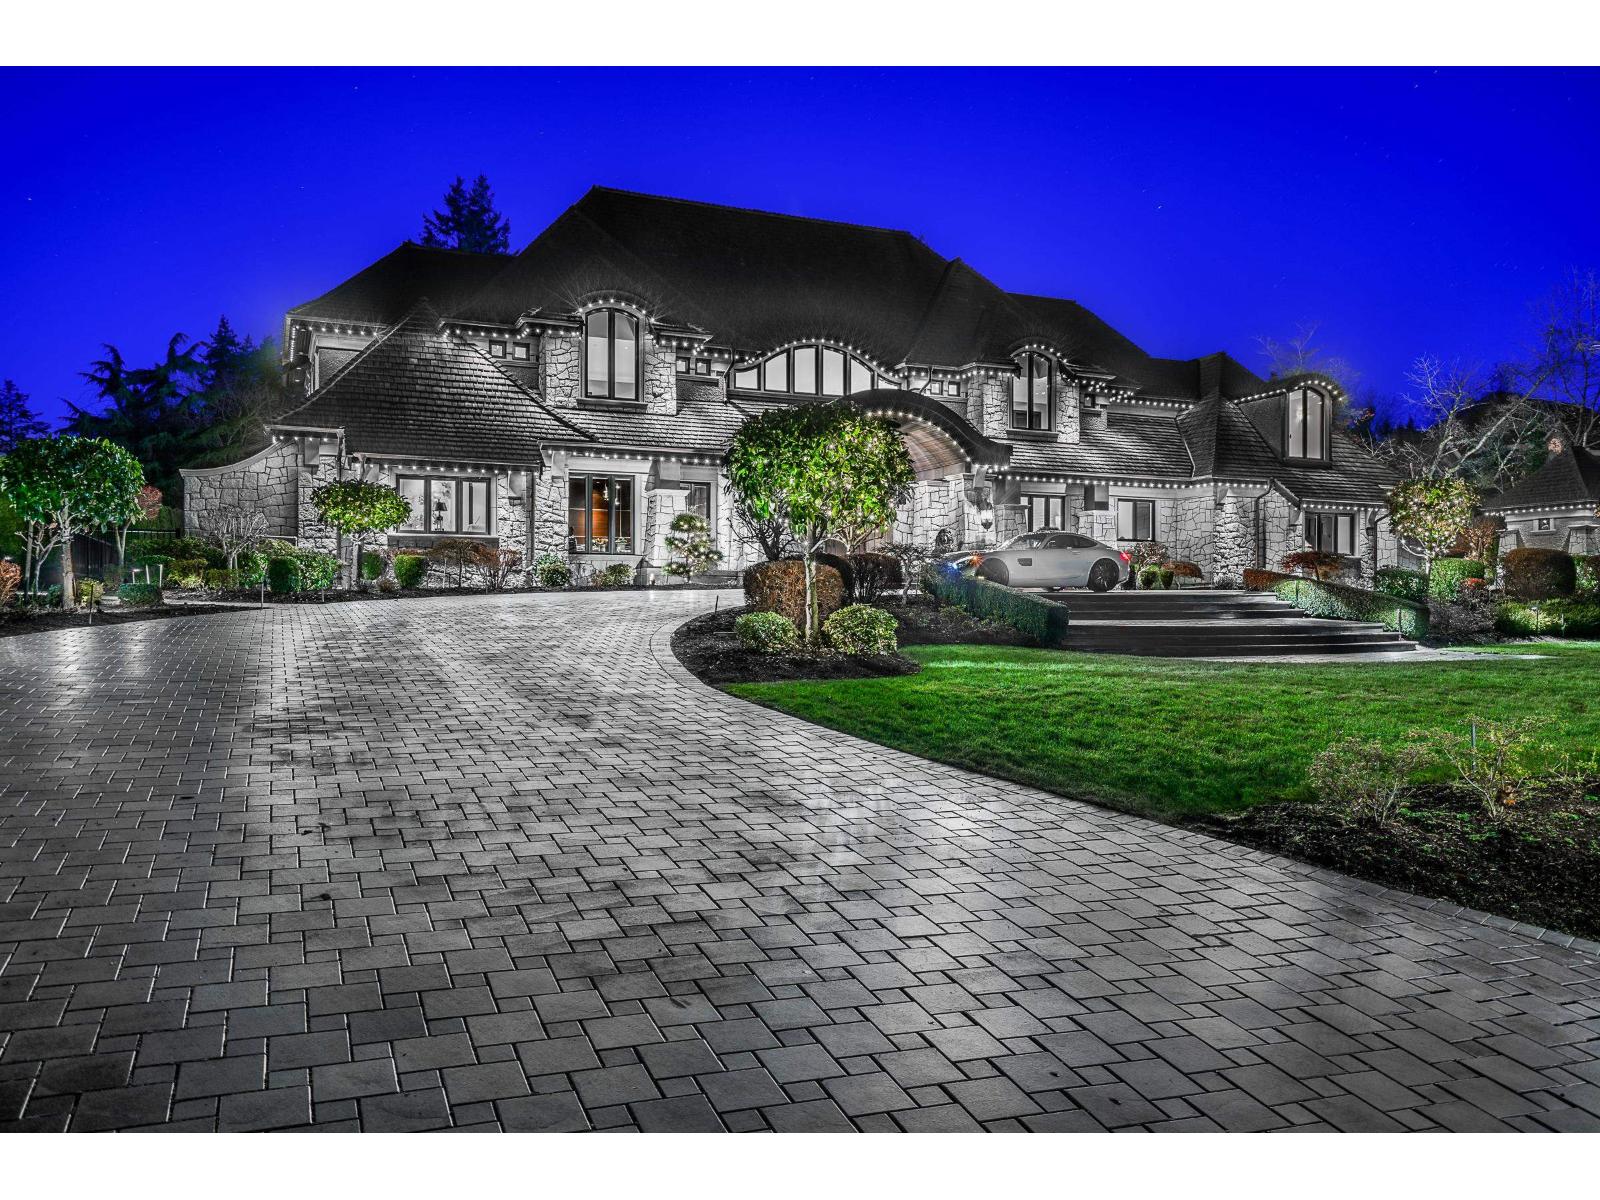
*** COURT ORDERED SALE *** Located in the most prestigious Panorama Ridge enclave, this Grand-Scale Luxury Estate Residence sits majestically on a private 1.74 park-like estate with gated driveway, manicured gardens & wonderful ocean views. Exceptional quality and design, impressive stonework & hand crafted mill work create a luxurious 11 bedroom, 10 & 5 half bathroom family estate residence like no other with formal Grande Foyer & large entertainment size principal rooms providing direct walk-out access to a private poolside terraces with a covered summer outdoor dining area with fireside outdoor lounge. Additional features include a private Guest Suite, World Class Home Theatre, Massage & Spa room, Professional Gym, Wine room, Media Sports Centre with Baccarat & Wet Bar. (id:44393)
Angell
Houston, British Columbia
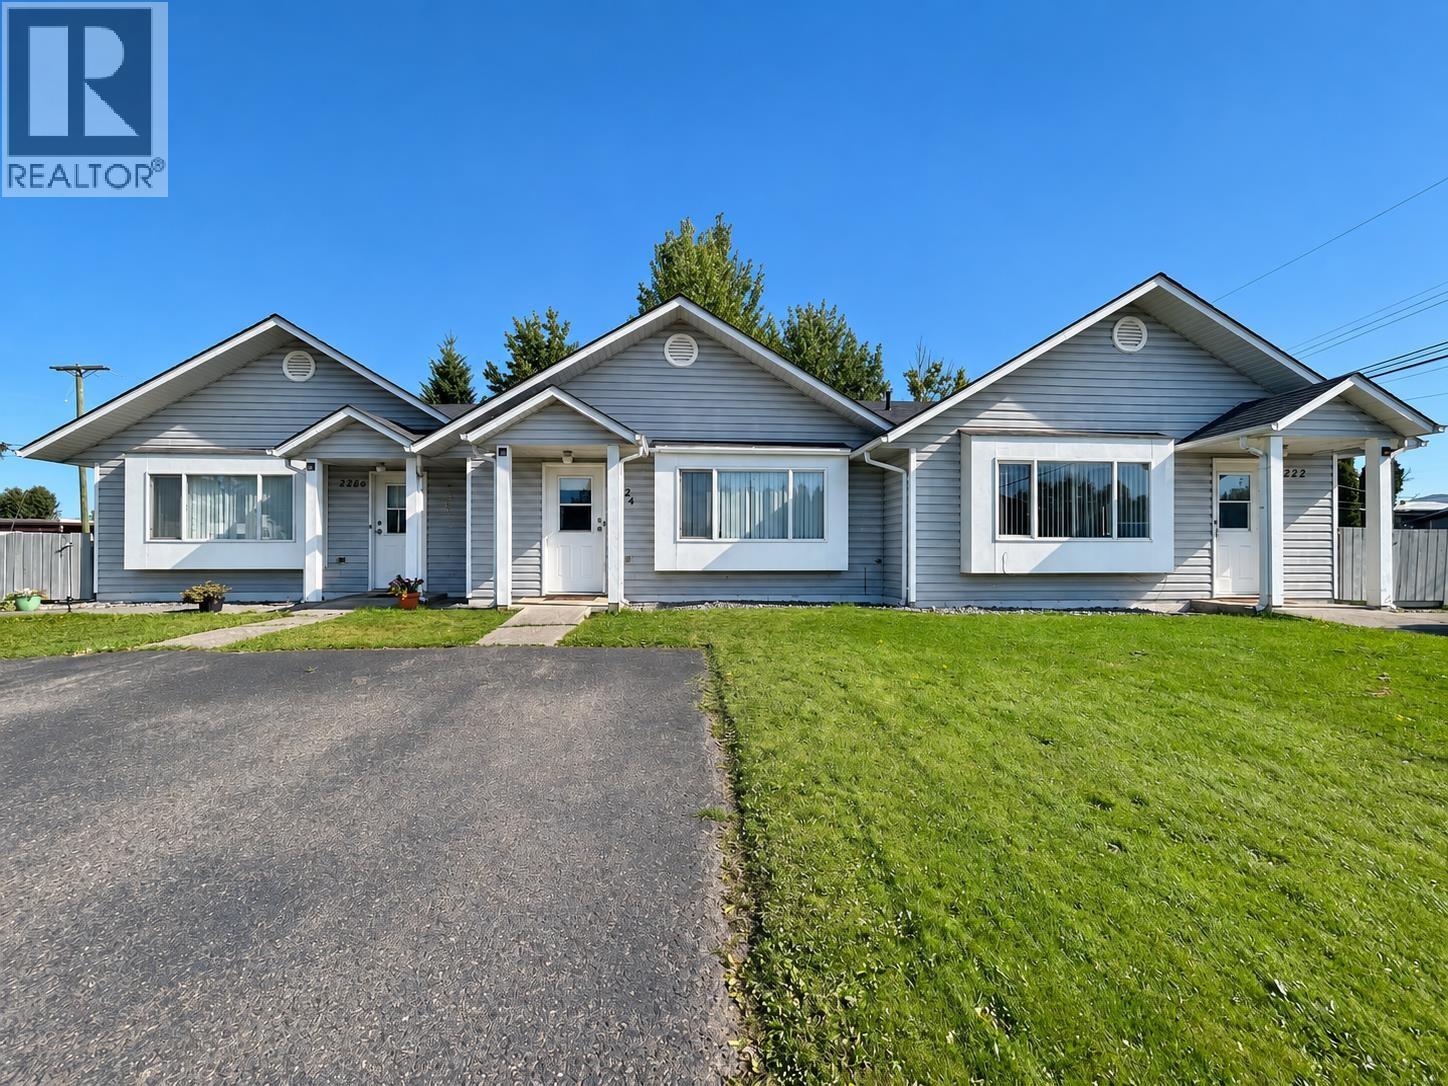
Investment opportunity at 2222, 2224 and 2226 Poulton Avenue! This centrally located triplex offers three separate units, each featuring two bedrooms, one bathroom, in-suite laundry and its own small fenced yard. Unit 2222 is wheelchair accessible. Conveniently located close to shopping, services and other everyday amenities. Don't miss out on this great opportunity. 2222 will be vacant soon! (id:44393)
Royal LePage Aspire Realty
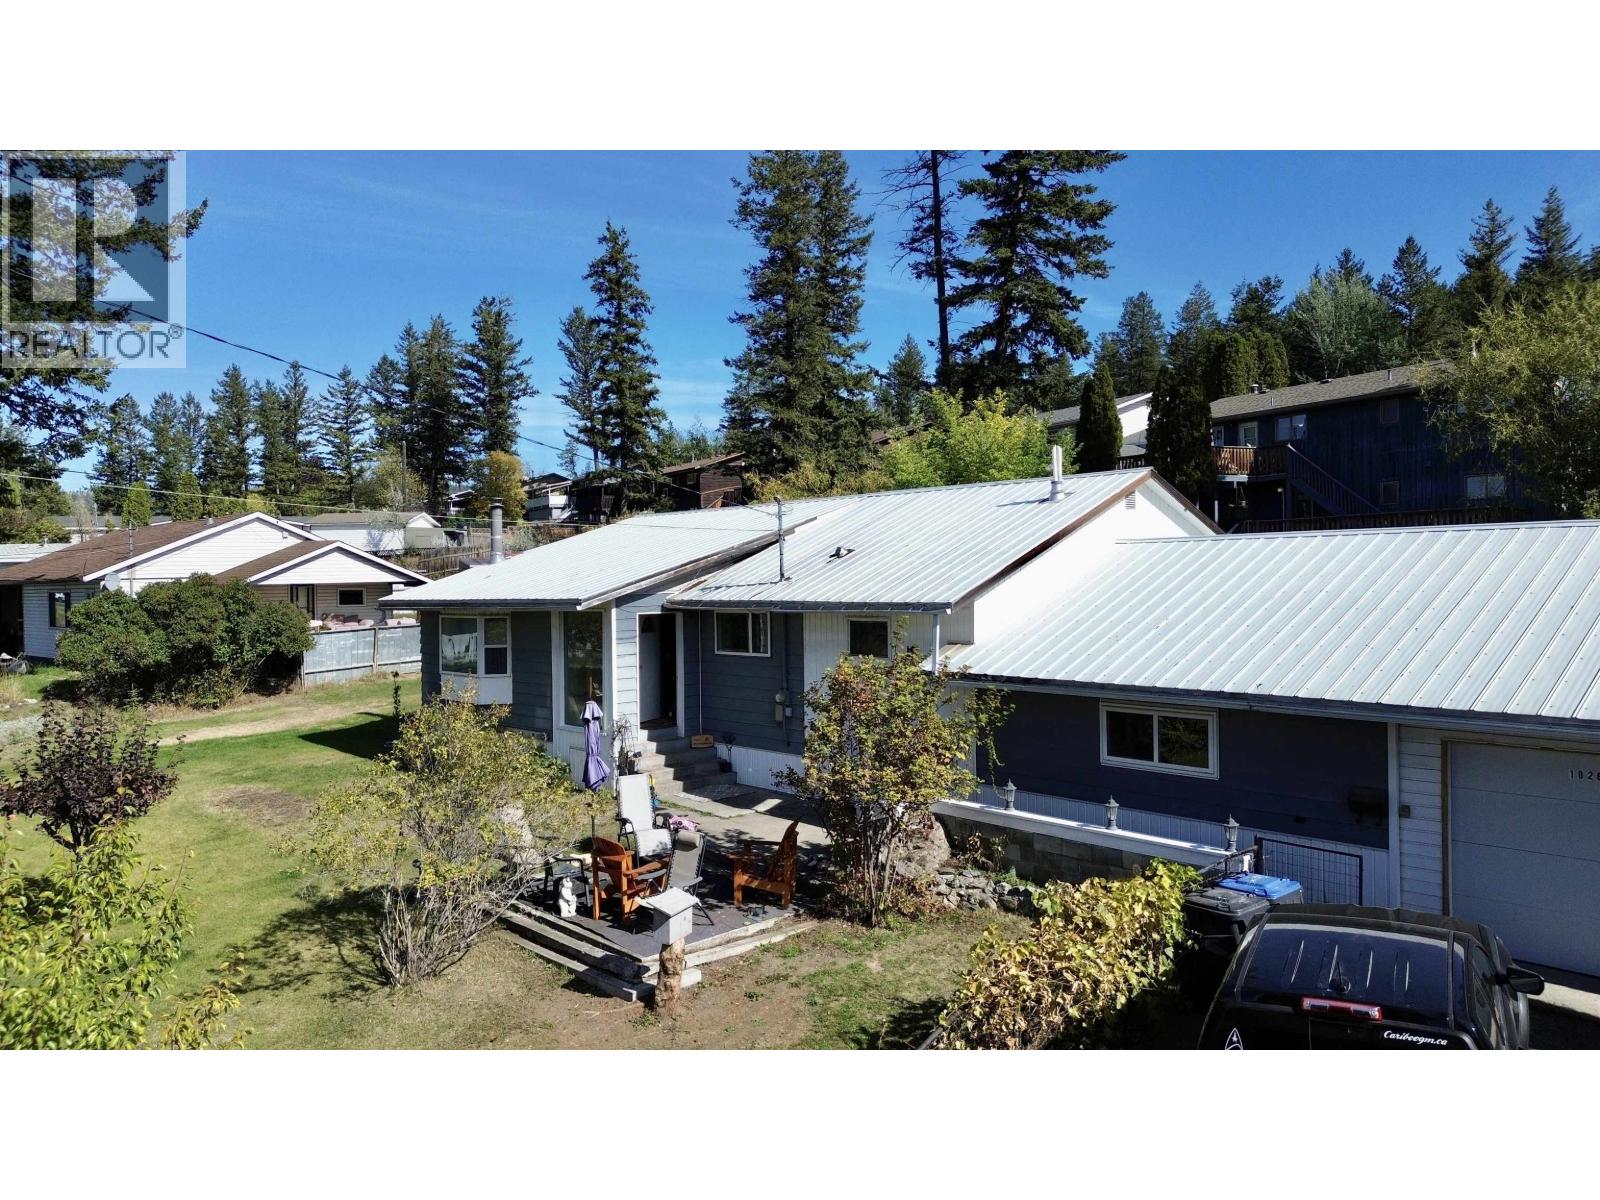
Williams Lake, British Columbia
Bring your vision to this spacious home with plenty of room to grow and make it your own. The home offers a generous layout with great potential and open feel main living.The home includes lots of storage space and potential for a workshop, gym, or fourth bedroom. The large, level and usable yard, offers plenty of space for kids, pets, gardening, entertaining, or simply enjoying the outdoors. (id:44393)
Royal LePage Interior Properties
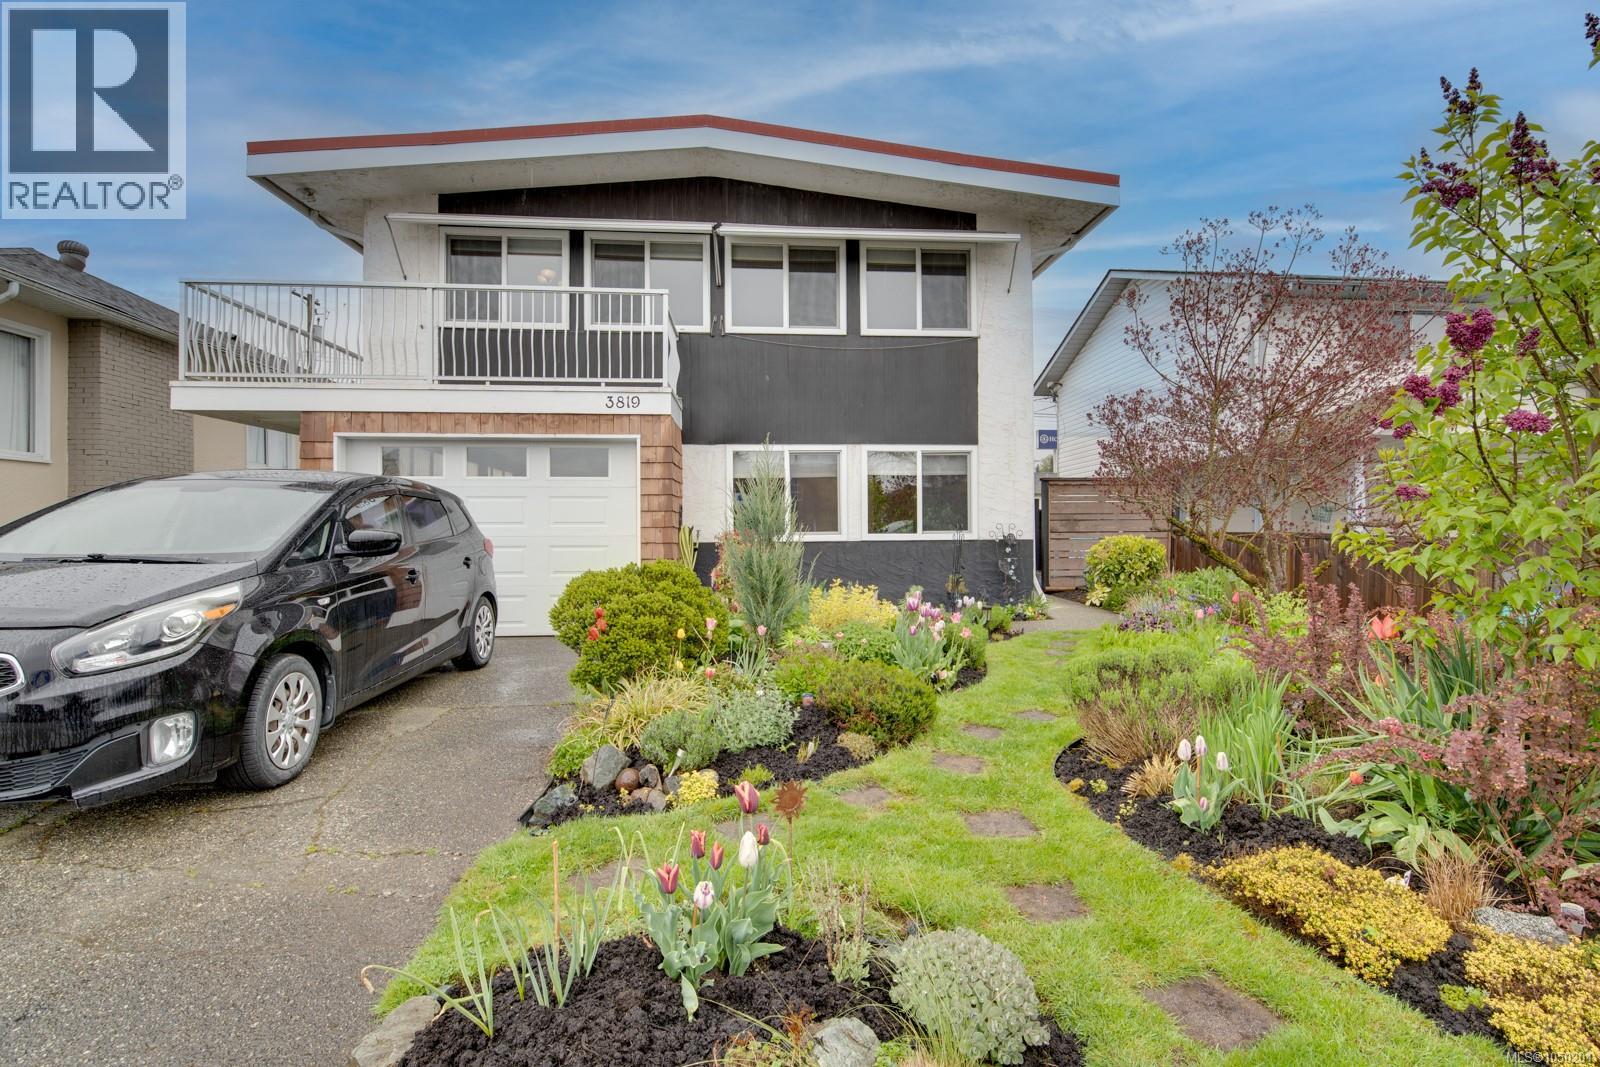
Port Alberni, British Columbia
Remodeled family home in popular Echo Area with Suite potential (subject to municipal approval). Main level features a large living room - dining area bright with access to an outdoor deck area, a spacious kitchen with beautiful maple cabinet, newer counters newer appliances, three bedrooms and a four piece bath. The lower level contains a multi-purpose family room, a 4th bedroom, den, 4 piece bath, a large laundry-utility room with direct access to the fenced back yard and a enclosed garage-workshop. Upgrades include newer natural gas furnace and hot water tank, newer flooring and paint. Walking distance to Echo Centre, recreation facilities, shopping and services, hospital and schools. Just move in and enjoy the splendor of the lovingly care for yard with its seasonal flowers, shrubs and trees. (id:44393)
RE/MAX Mid-Island Realty
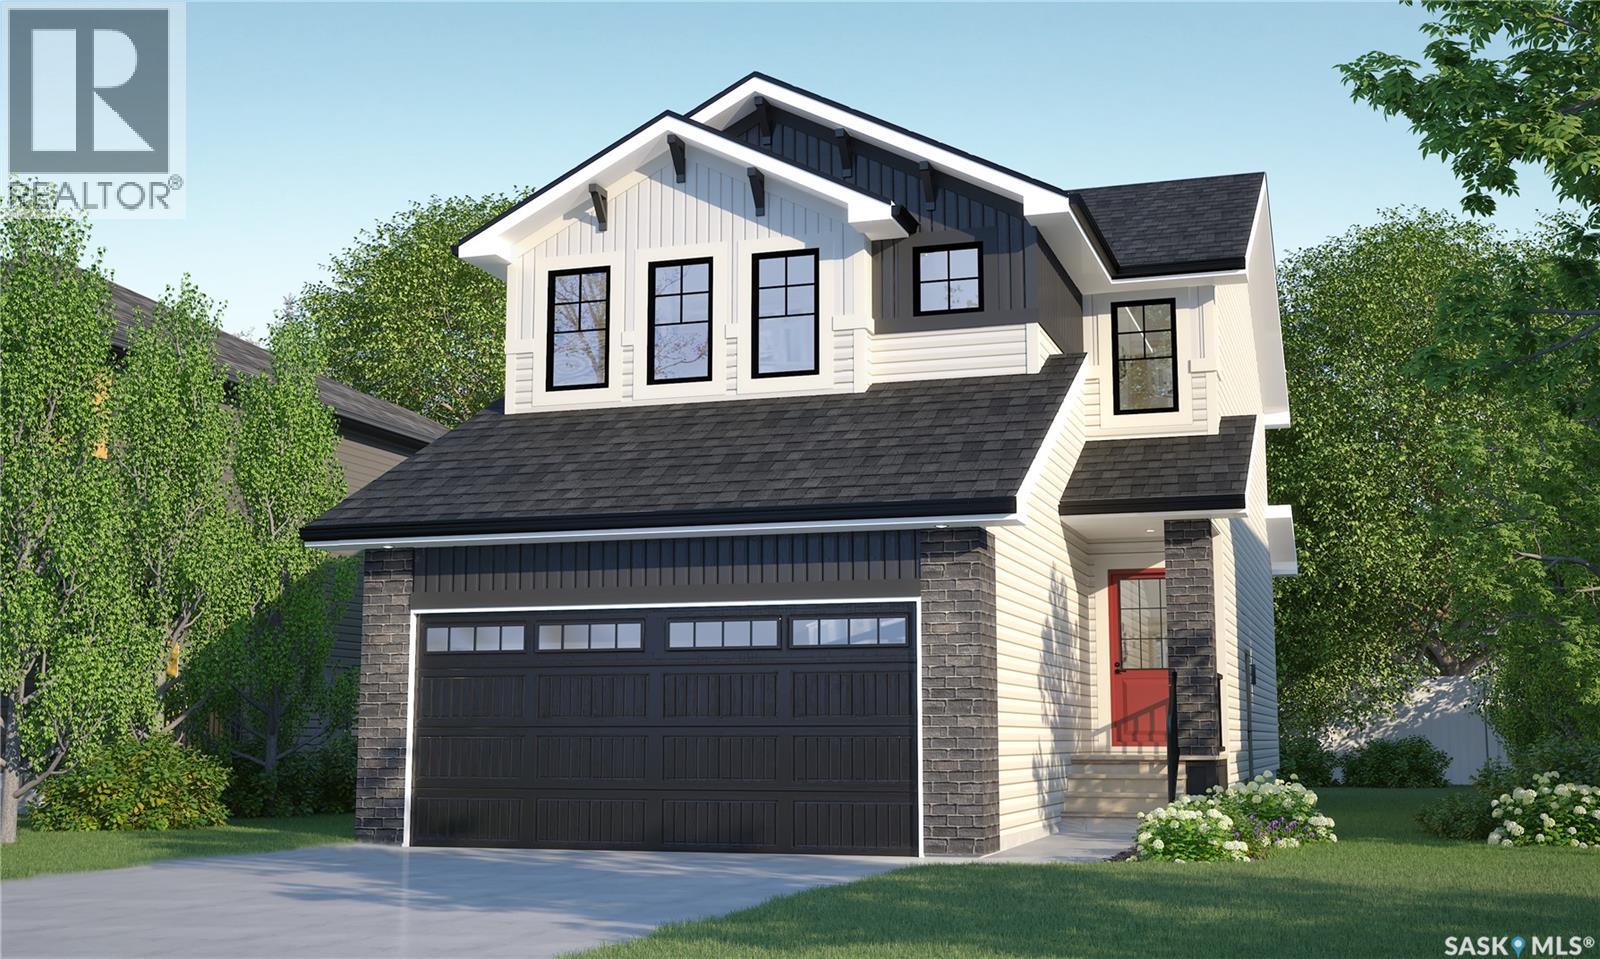
Regina, Saskatchewan
Welcome to the Dallas Single Family, featuring the Wild North designer interior. this home brings together grounded, refined style inspired by the raw beauty of the Canadian landscape. Natural wood tones, deeper accents and stone-inspired finishes create a warm, collected look that feels rugged yet polished. Please note: This home is currently under construction, and the images provided are for reference purposes only. Artist renderings are conceptual and may be modified without prior notice. We cannot guarantee that the facilities or features depicted in the show home or marketing materials will ultimately be built, or if constructed, that they will match exactly in terms of type, size, or specification. Dimensions are approximations and final dimensions are likely to change. Windows, exterior details, and elevations shown may also be subject to change. The open-concept main floor keeps the kitchen, dining and living areas connected, creating an easy flow for everyday life and entertaining. A walk-through pantry adds practical storage and keeps kitchen essentials close at hand. Upstairs, the Dallas offers 3 bedrooms, including a primary suite with a walk-in closet and ensuite. A versatile bonus room provides extra space for a home office, playroom or lounge, while second-floor laundry keeps daily routines convenient. This home comes complete with a fridge, stove, built-in dishwasher, washer, dryer and central air. With its Wild North designer interior and thoughtfully planned layout, the Dallas brings together distinctive style and everyday functionality in a home designed for real life. (id:44393)
Century 21 Dome Realty Inc.
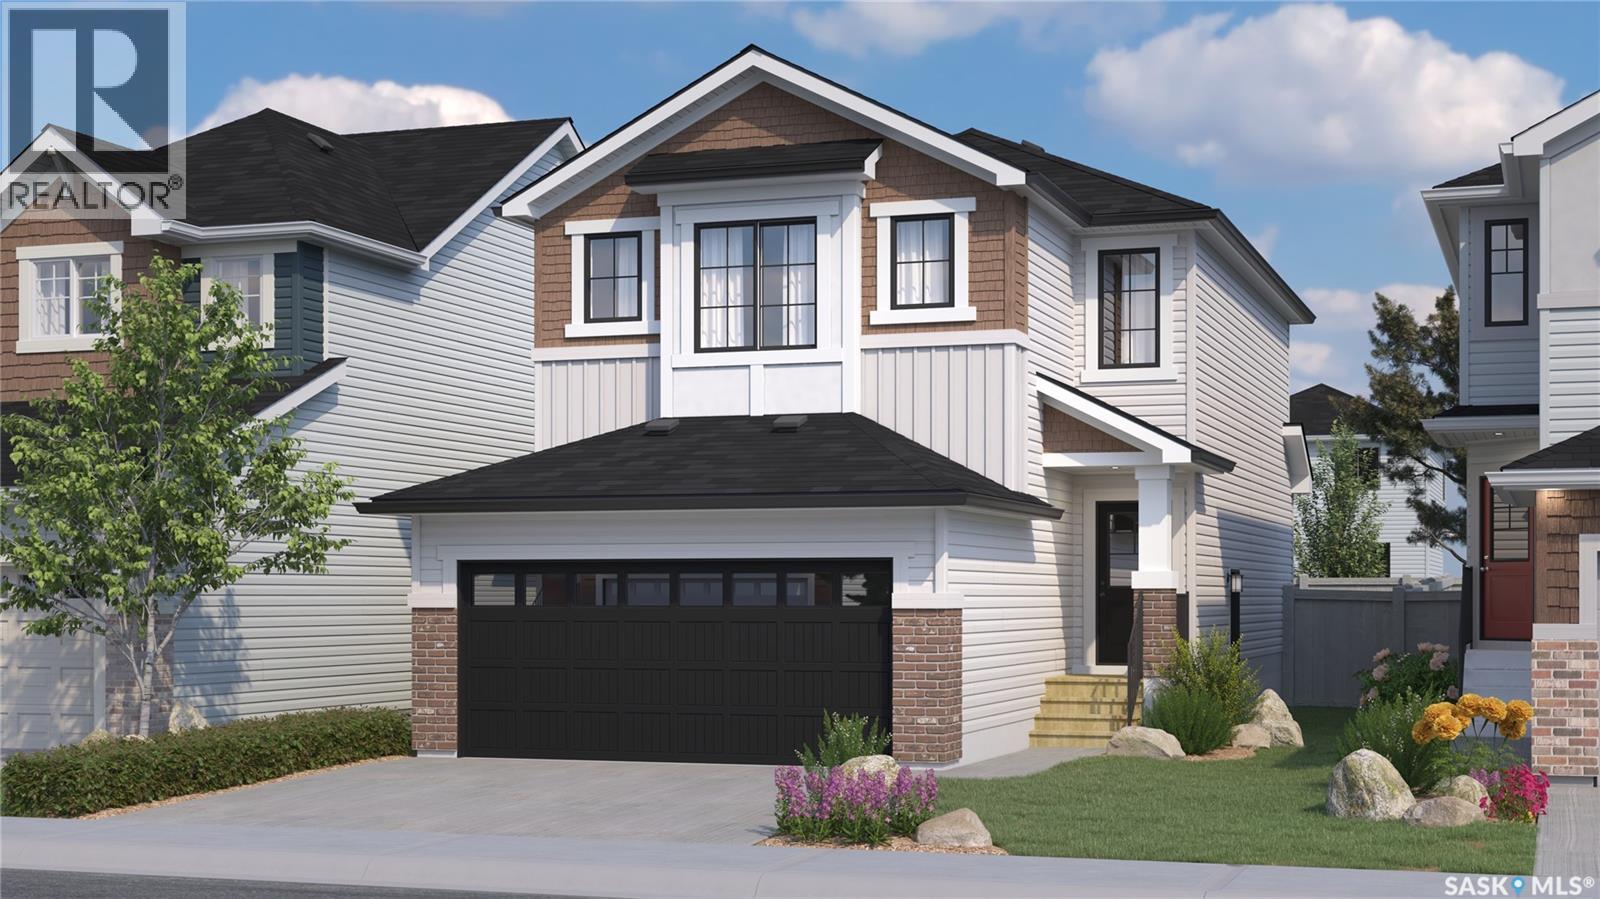
Regina, Saskatchewan
Welcome to the Dallas Single Family, featuring the Global Muse designer interior. this home brings together a layered, travel-inspired look with warmth, character and a sense of discovery. A mix of light and dark cabinetry, warm wood tones, marble-inspired surfaces and rich amber accents creates a sophisticated, worldly feel. Please note: This home is currently under construction, and the images provided are for reference purposes only. Artist renderings are conceptual and may be modified without prior notice. We cannot guarantee that the facilities or features depicted in the show home or marketing materials will ultimately be built, or if constructed, that they will match exactly in terms of type, size, or specification. Dimensions are approximations and final dimensions are likely to change. Windows, exterior details, and elevations shown may also be subject to change. The open-concept main floor keeps the kitchen, dining and living areas connected, creating an easy flow for everyday life and entertaining. A walk-through pantry adds practical storage and keeps kitchen essentials close at hand. Upstairs, the Dallas offers 3 bedrooms, including a primary suite with a walk-in closet and ensuite. A versatile bonus room provides extra space for a home office, playroom or lounge, while second-floor laundry keeps daily routines convenient. This home comes complete with a fridge, stove, built-in dishwasher, washer, dryer and central air. With its Global Muse designer interior and thoughtfully planned layout, the Dallas brings together distinctive style and everyday functionality in a home designed for real life. (id:44393)
Century 21 Dome Realty Inc.