
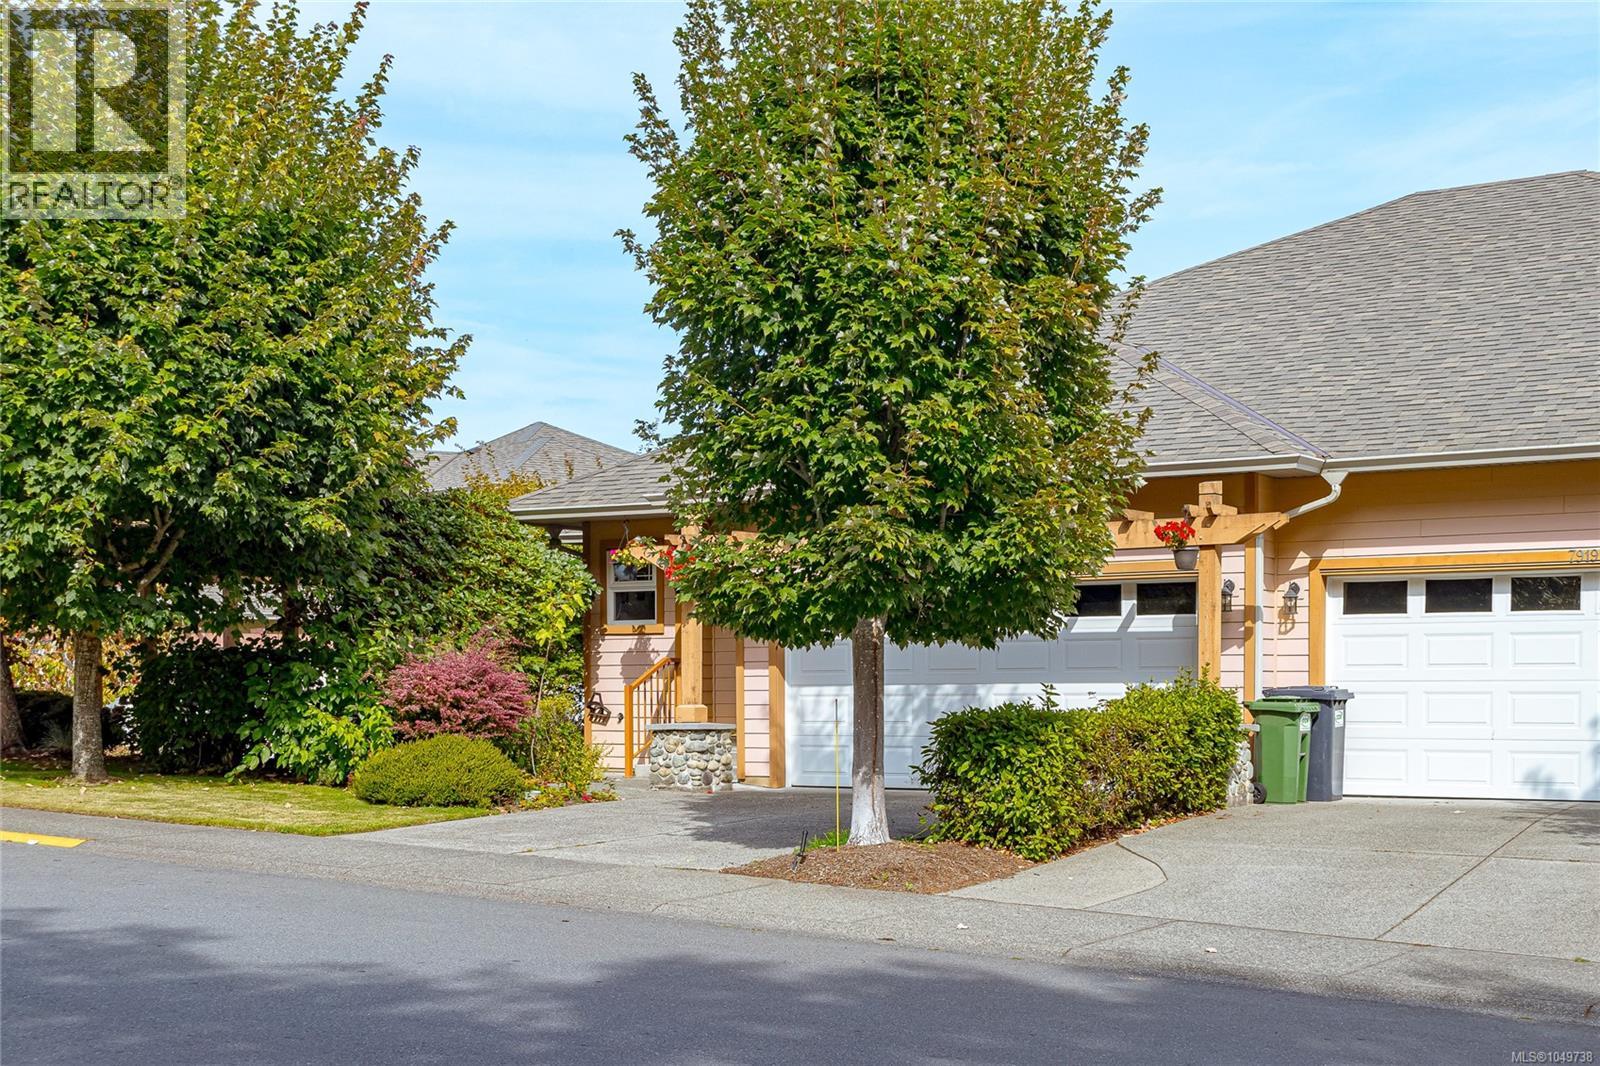
Central Saanich, British Columbia
Welcome to 7921 Polo Park Crescent, a meticulously maintained home tucked away in one of Central Saanich’s most coveted locations. This bright and inviting residence features three bedrooms, three bathrooms, and a versatile den—perfect for a home office or quiet retreat. The open-concept layout is ideal for both everyday living and entertaining, while new flooring, Central Vac and a new heat pump provide modern comfort and efficiency. Step outside into your private backyard oasis, offering a peaceful setting to relax, garden, or entertain. Enjoy the best of both worlds with convenient access to city amenities while maintaining the quiet charm and country feel this sought-after neighbourhood is known for. This exceptional property offers space, comfort, and an enviable lifestyle in a truly special location. (id:44393)
Pemberton Holmes Ltd.
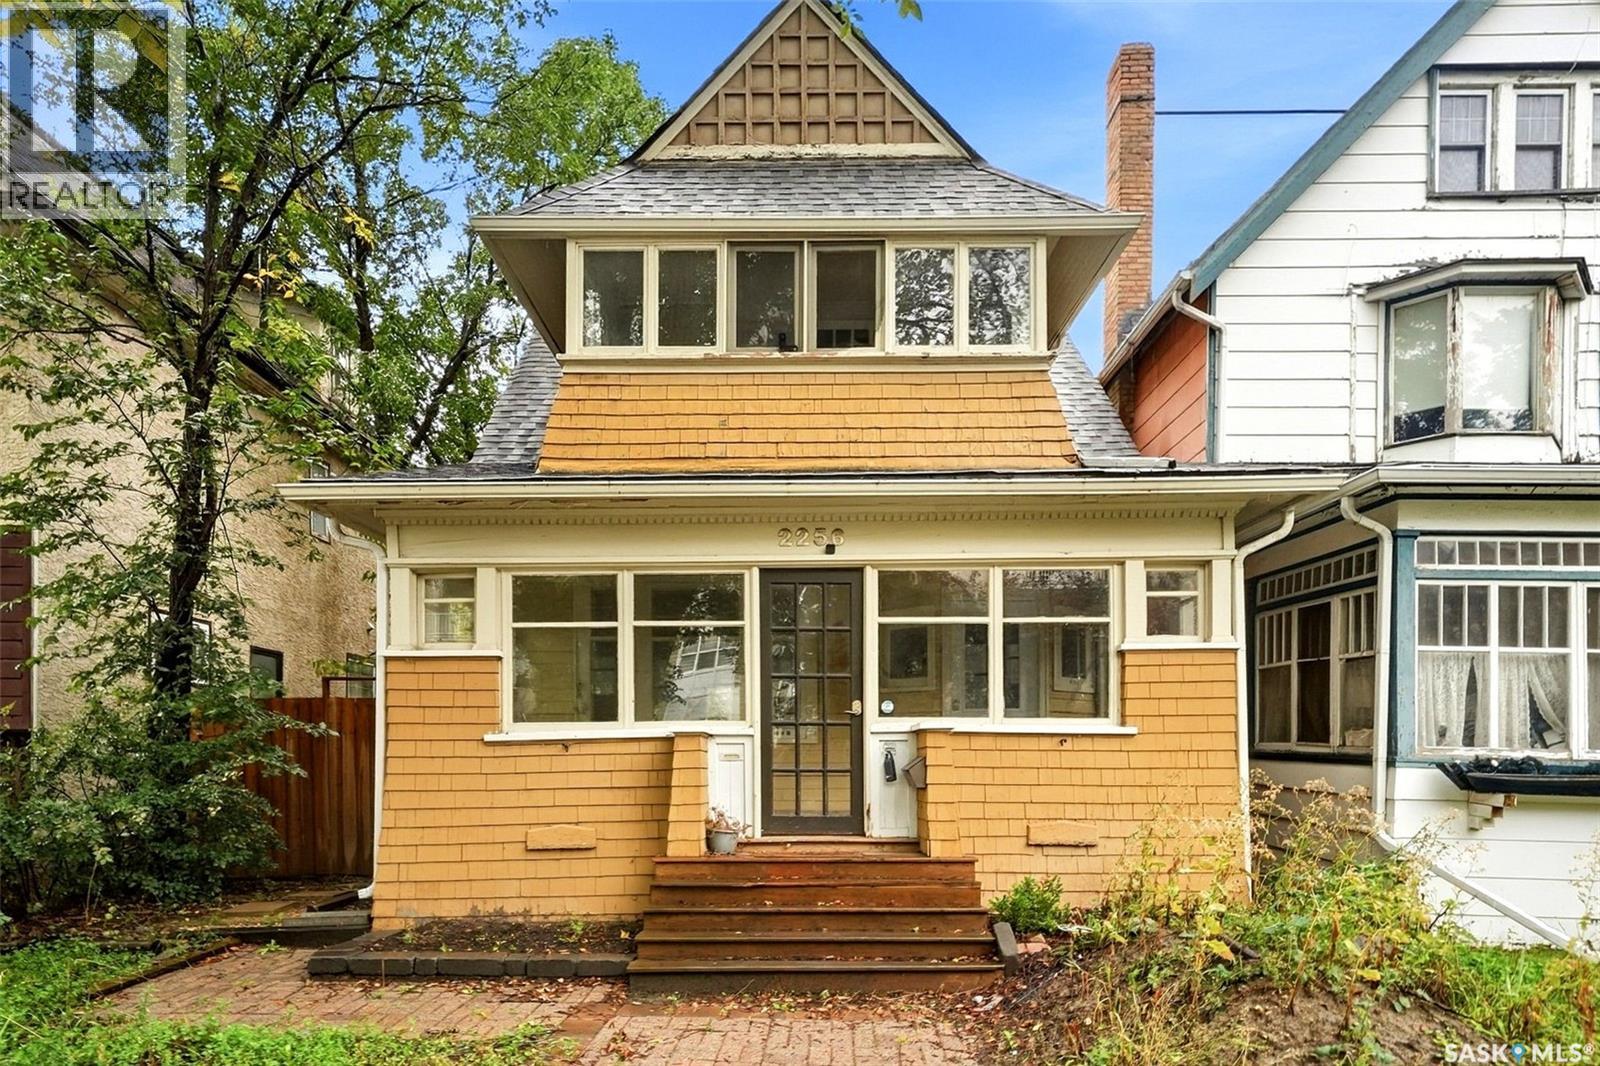
Regina, Saskatchewan
Step into the perfect blend of historic charm and contemporary living in this beautifully updated Cathedral home. Bursting with character from the early 1900s, this residence offers timeless features like original stained glass windows and hardwood floors throughout most of the space. The main floor boasts an open-concept layout ideal for entertaining or family life, centered around a renovated kitchen complete with a spacious island, stainless steel appliances, and updated light fixtures. You'll appreciate the attention to detail throughout, including a fully updated bathroom, some new flooring, electrical upgrades, and fresh shingles. Upstairs, you'll find three generously sized bedrooms, all with large closets. The primary bedroom features a charming enclosed balcony and private access to a third-floor loft—perfect for a home office, playroom, or creative studio. The beautifully developed backyard is a true retreat, featuring a deck, patio area and garden space. The backyard also features a natural gas bbq (included with the sale) that is perfect for hosting. And for those who love projects or need extra storage, the oversized 24’ x 30’ insulated garage provides ample space for two vehicles plus a workshop area. This home is the ideal mix of character, comfort, and functionality in the heart of the desirable Cathedral neighborhood. As per the Seller’s direction, all offers will be presented on 09/19/2026 7:00PM. (id:44393)
Coldwell Banker Local Realty
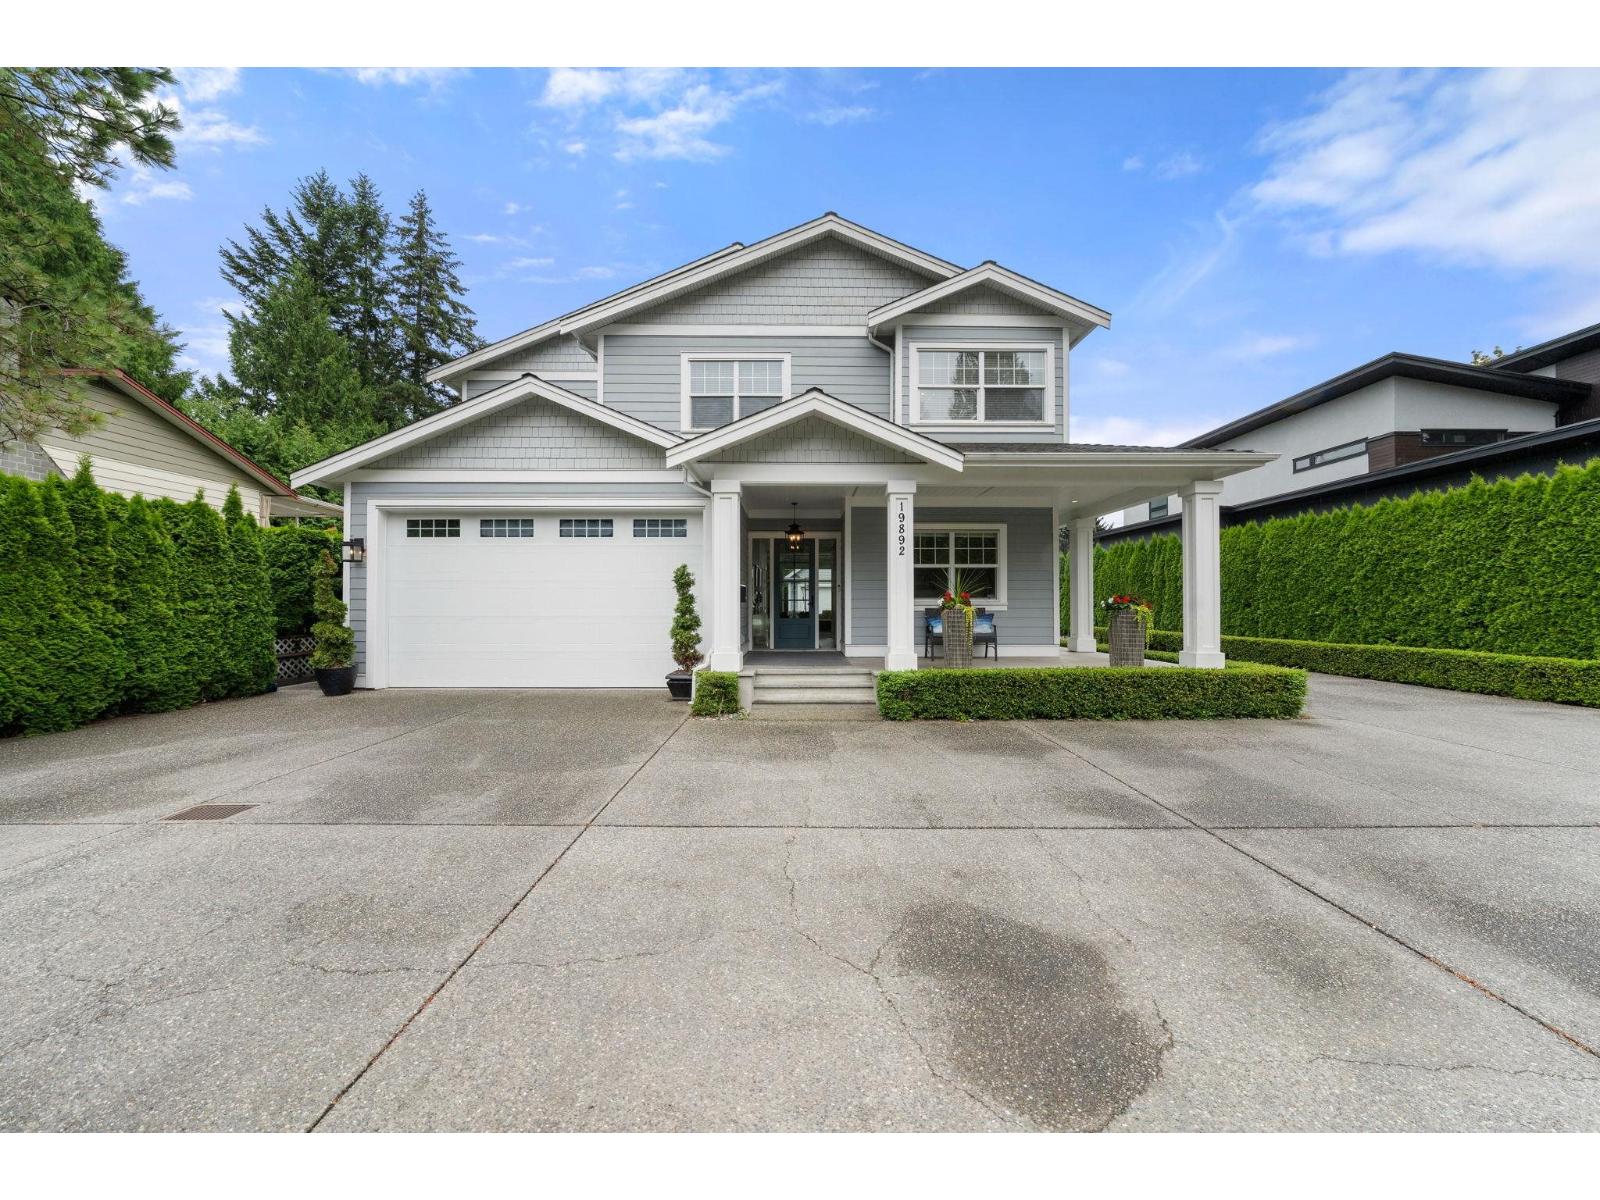
Langley, British Columbia
Luxurious custom estate on a south-facing 1/4 acre in prime Brookswood! This open-concept home features hardwood floors & a gourmet kitchen with white quartz, high-end Thermador appliances & a walk-in pantry. Nano Doors seamlessly connect the dining room to a covered year-round outdoor living space & irrigated yard. Upstairs has 4 beds & 3 baths, including a master oasis with a private balcony & spa ensuite (steam shower, soaker tub). The massive basement boasts a games room with wet bar, media room, bed rm & wine room. Bonus: Detached 3-car garage, with shop RV parking, Above the shop is a private games/coach room with a wet bar & bathroom. Unmatched quality & space in a top neighborhood! The whole package . Call today (id:44393)
Homelife Benchmark Realty Corp.
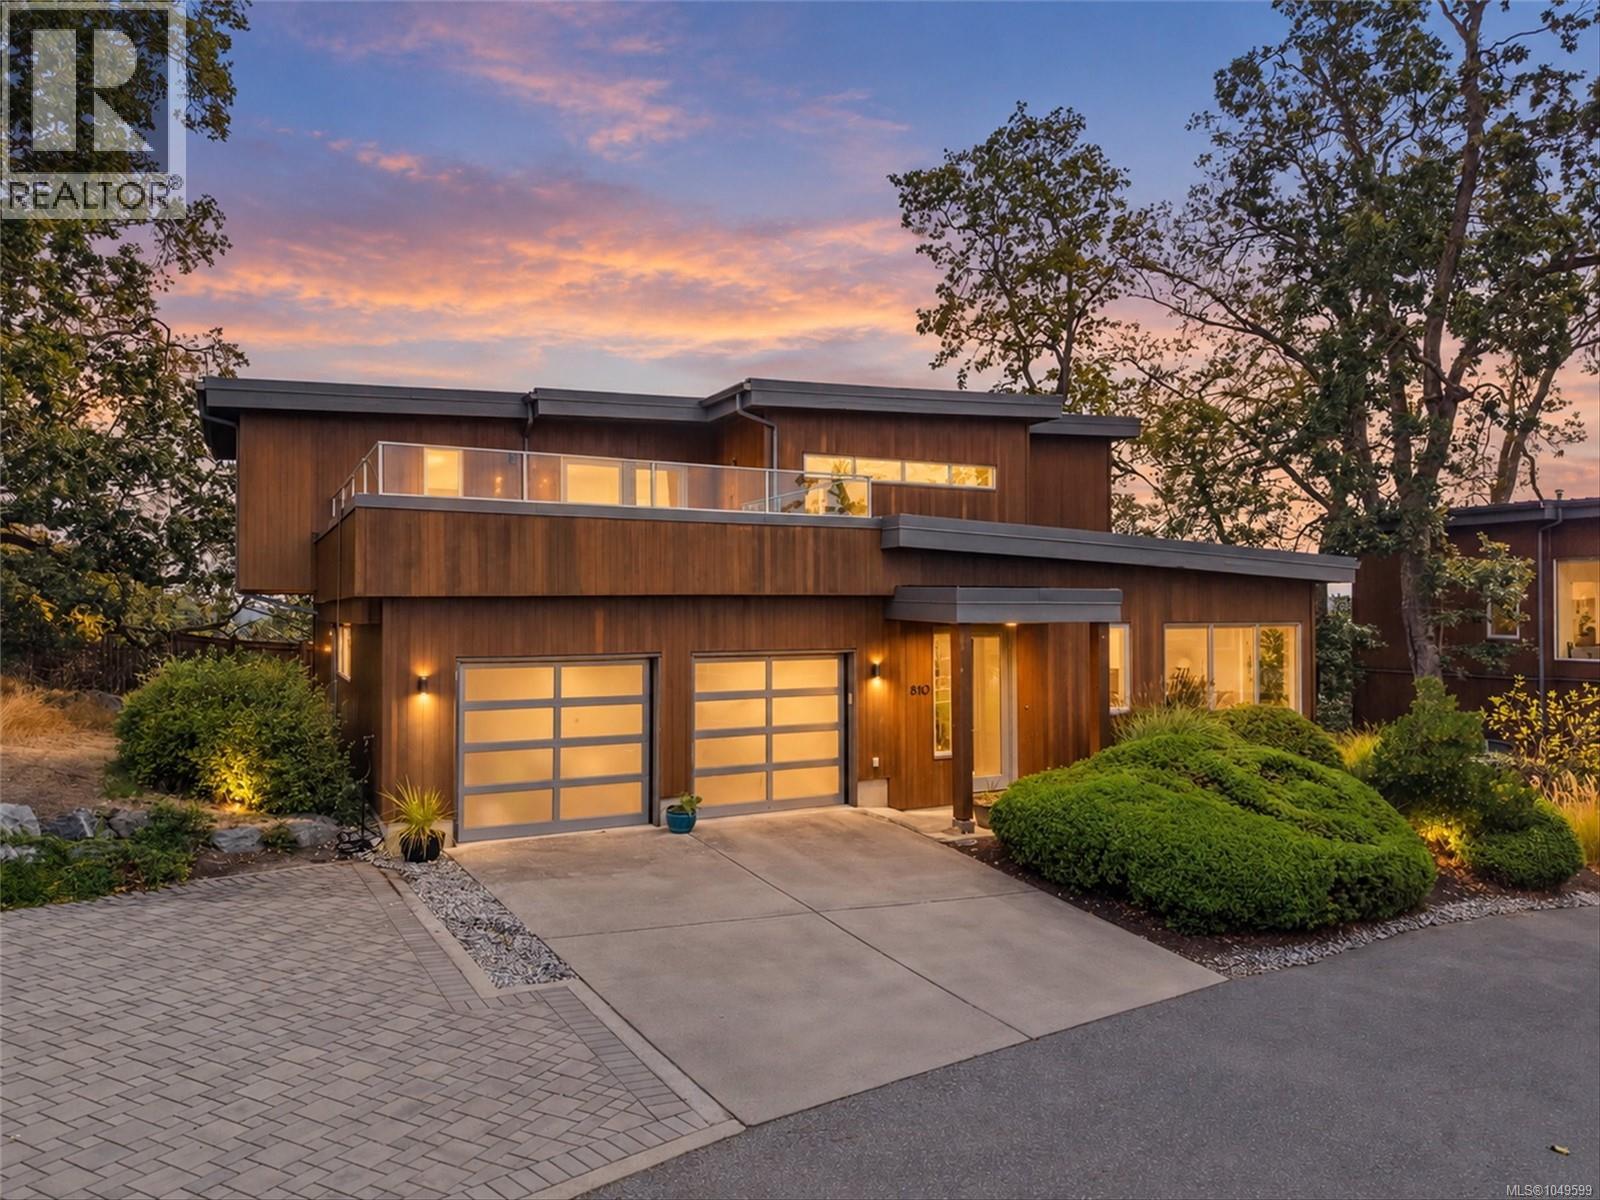
Saanich, British Columbia
Rarely available, this luxury residence is one of only three detached homes in this exclusive collection of townhomes on sought-after Christmas Hill. Set on a private road, this beautifully appointed four-bedroom, three-bathroom home offers 2,701 square feet of well-designed living space, combining the space and privacy of a single-family home with the ease of low-maintenance living. The main level is filled with natural light and features maple hardwood floors, a spacious bedroom or home office, bathroom, and a chef’s kitchen equipped with stainless steel appliances and a gas range. Expansive living and dining areas create a welcoming setting for both everyday living and entertaining, with seamless access to the fully fenced backyard and patio, ideal for BBQs and outdoor gatherings. Upstairs, the impressive primary suite is a peaceful retreat, complete with a walk-in closet, spa-inspired ensuite with heated floors, and a private balcony showcasing stunning mountain views. The upper level also includes two additional bedrooms, a full bathroom with heated floors, and a convenient laundry room. One of the home’s highlights is the expansive upper patio, offering 414 square feet of outdoor living space with sweeping mountain views and ample room to entertain, lounge, dine outdoors, or unwind while taking in spectacular sunsets. Air conditioning provides year-round comfort, while the double-car garage provides additional storage and convenience. Ideally located steps from parks and trails, with easy access to Uptown and just minutes from downtown Victoria and the airport, this exceptional home offers an elevated lifestyle in a truly special setting. (id:44393)
The Agency
Duncan, British Columbia
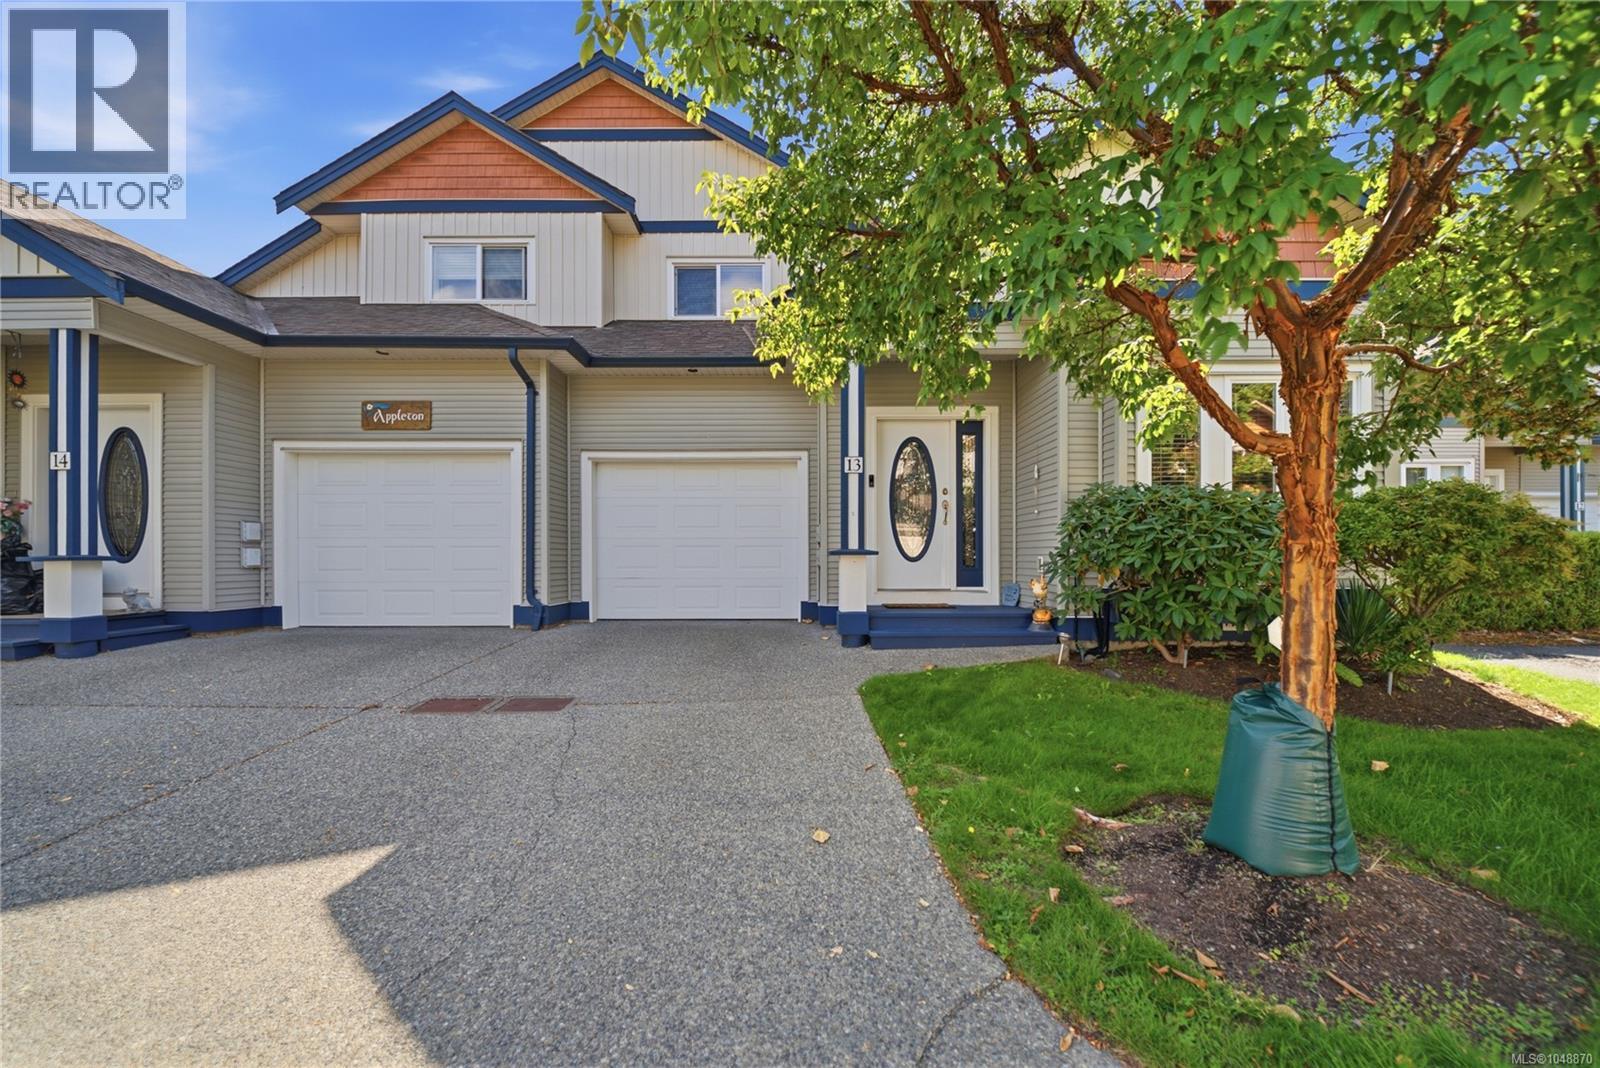
***OPEN HOUSE - Saturday, Sept 19 @ 11am - 1pm*** Welcome to 13-6078 Truesdale Street, one of the largest floor plans in this well-kept 31-unit complex. Offering approximately 1,730 sq. ft., this spacious 3 bedroom + Den, 3 bathroom home delivers an impressive combination of size, flexibility and comfort. The bright main level is highlighted by soaring vaulted ceilings, a gas fireplace and an open layout that feels even larger thanks to the excellent natural light. The generous kitchen offers plenty of counter and cabinet space, island seating, and a gas hookup available for the stove. A flexible dining or den area, main-floor laundry and a convenient powder room add to the functionality. The primary bedroom features a walk-through closet and ensuite, while the additional bedrooms provide excellent space for growing families, guests, home offices or multi-generational living. A second living area gives everyone room to spread out and creates even more flexibility for day-to-day living. Outside, enjoy a private patio and yard with sun from morning through evening, ideal for relaxing, entertaining or gardening, along with a gas BBQ hookup. The single garage offers additional room for workshop space, bikes, tools and storage. The complex is connected to sewer, with new roofs underway. Located close to schools, shopping and outdoor recreation, with easy access to trails, hiking, biking, paddling and the natural beauty of the Cowichan Valley, this home offers a great combination of space, lifestyle and convenience. All data is approx and must be verified if important (id:44393)
RE/MAX Camosun
Campbell River, British Columbia
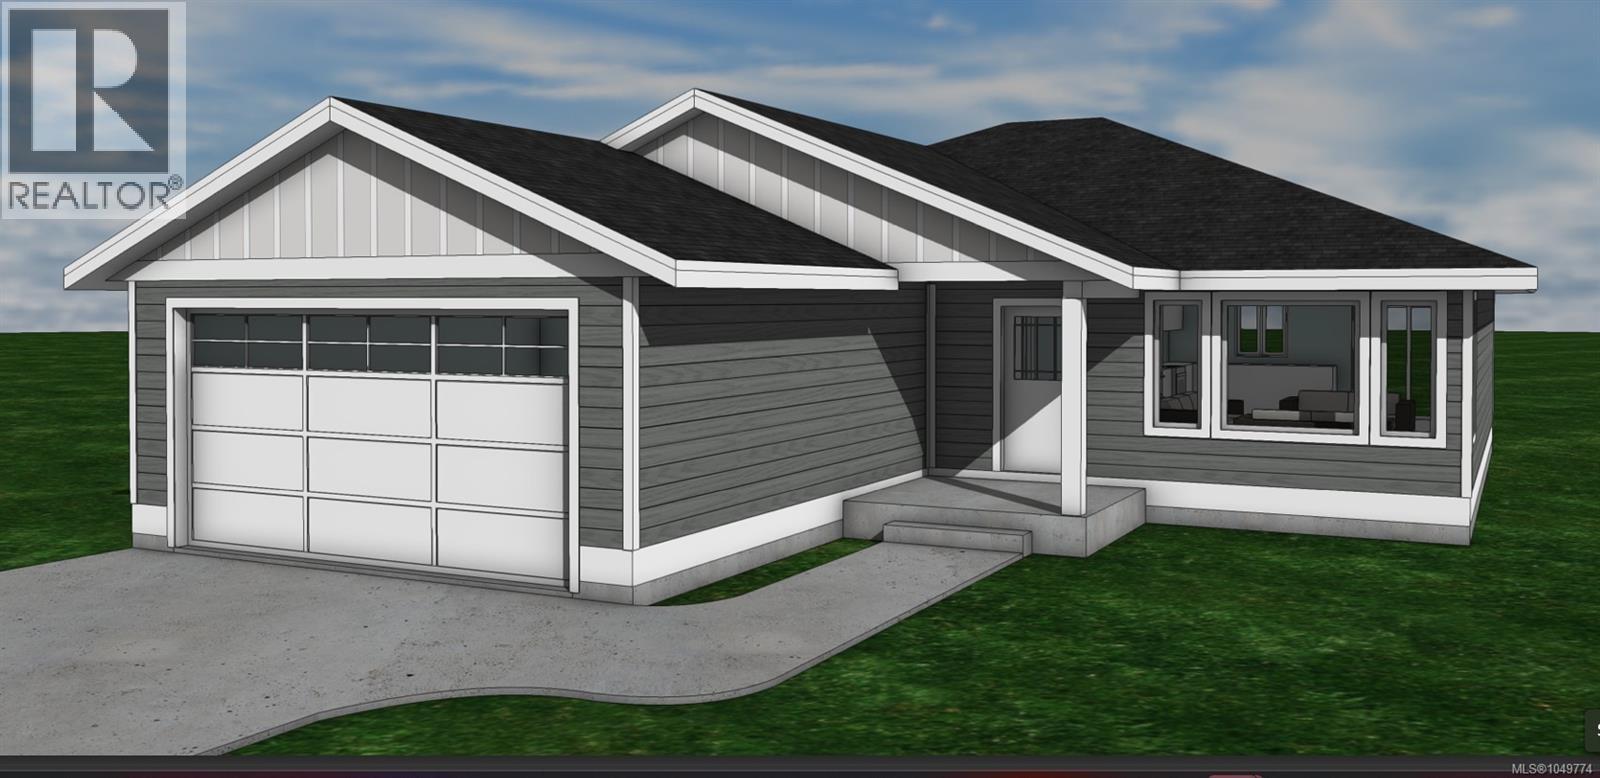
Be one of the first homeowners in this brand-new subdivision. This afforable rancher built by JKL Contracting is expected to be completed in January, 2027. Offering modern finishing throughout, this thoughtfully designed home features 3 bedrooms and 2 bathrooms, providing comfortable one-level living for families, retirees, or anyone looking for a low-maintenance lifestyle. The bright, open-concept layout is complemented by contemporary finishes and plenty of natural light. Stay comfortable year-round with an efficient heat pump. Step outside to enjoy the south-facing backyard, offering excellent natural light and the perfect setting for relaxing, gardening, or entertaining. Located only minutes to town, and the golf course and you can even enjoy the nearby trails. With its modern style, functional floor plan, and brand-new setting, this home is an excellent opportunity to own a beautiful new home in a growing community (id:44393)
Royal LePage Advance Realty
Abbotsford, British Columbia
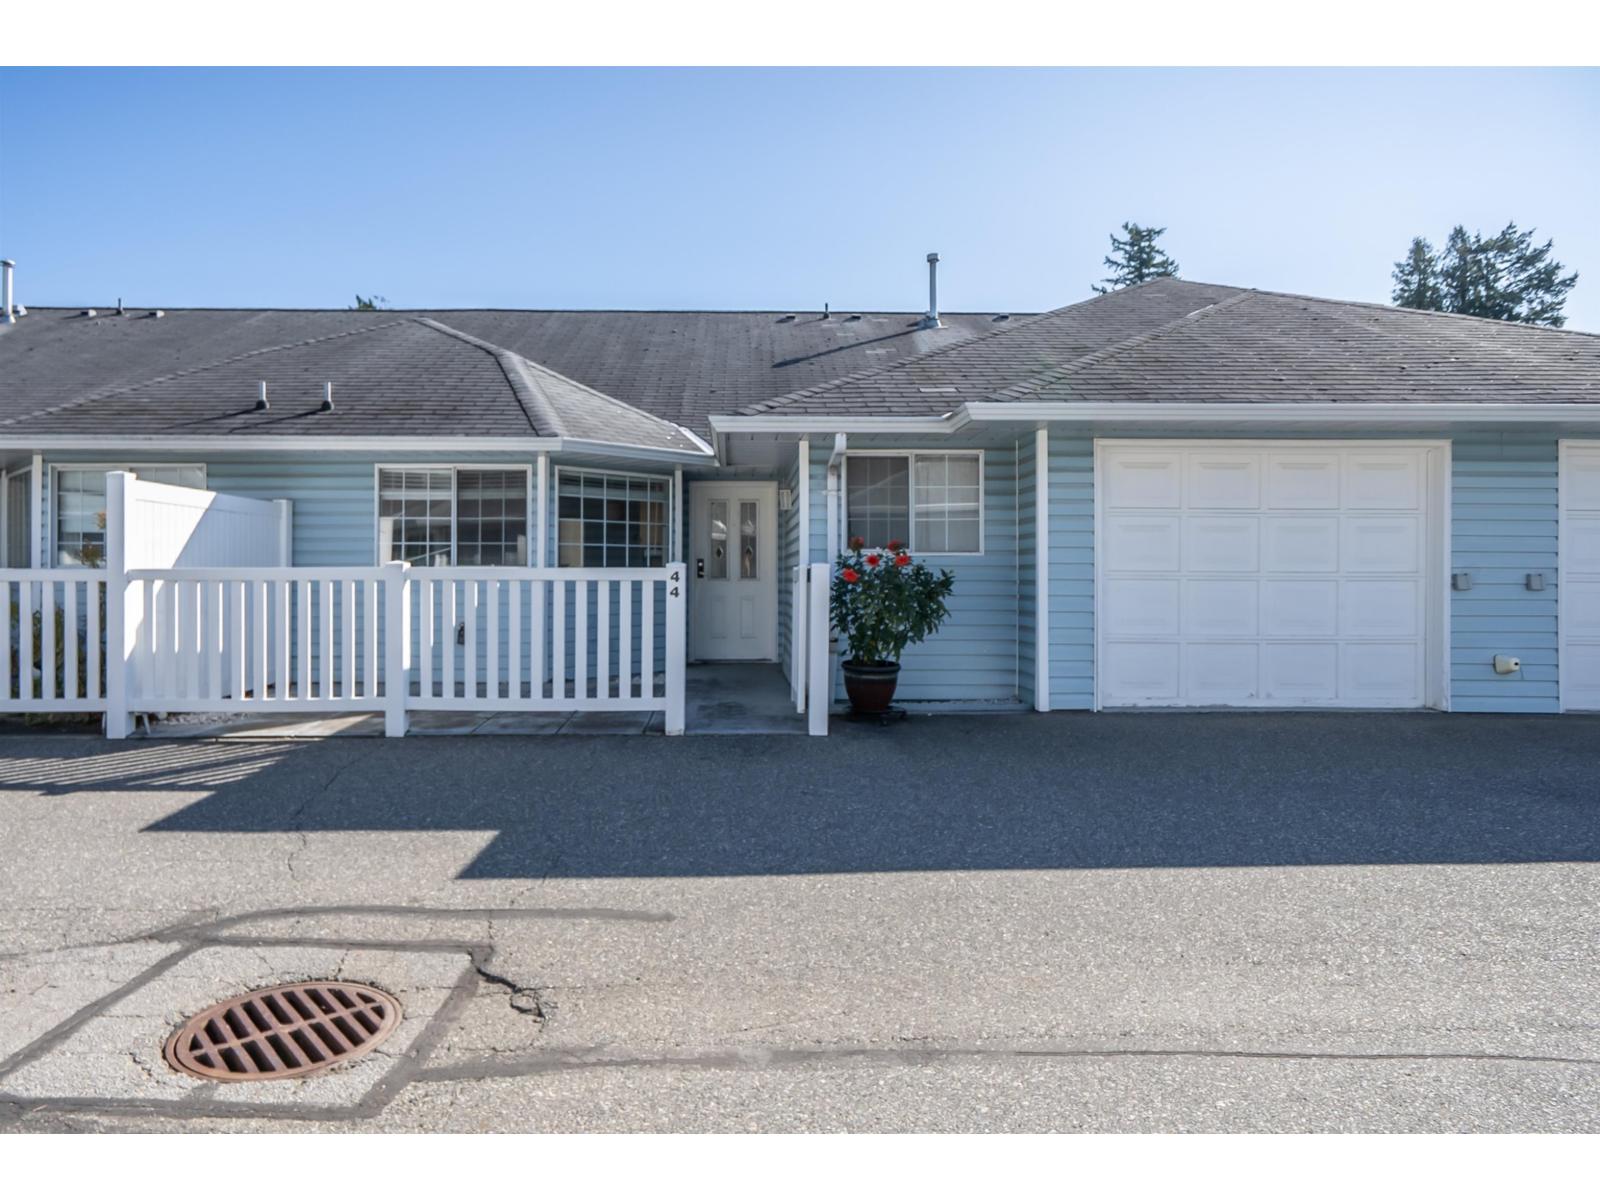
Welcome to Crown Point Villa 2, a well-maintained and desirable age-restricted 55+ community in a convenient location with easy access to shopping, amenities, services, and the freeway. This one-level home offers 2 bedrooms and 2 full bathrooms, providing comfortable and convenient living with everything on one floor. Residents enjoy access to a welcoming clubhouse and community area featuring a billiard room, workshop, library, craft room, and additional social spaces for year-round activities and gatherings. The home needs some TLC, offering an excellent opportunity for a handyman or anyone looking to add personal touches and build sweat equity. Bring your ideas and make this home your own in a friendly and established 55+ community. Please note that only one of the owners must be 55 years old. (id:44393)
Royal LePage Little Oak Realty
Grand Forks, British Columbia
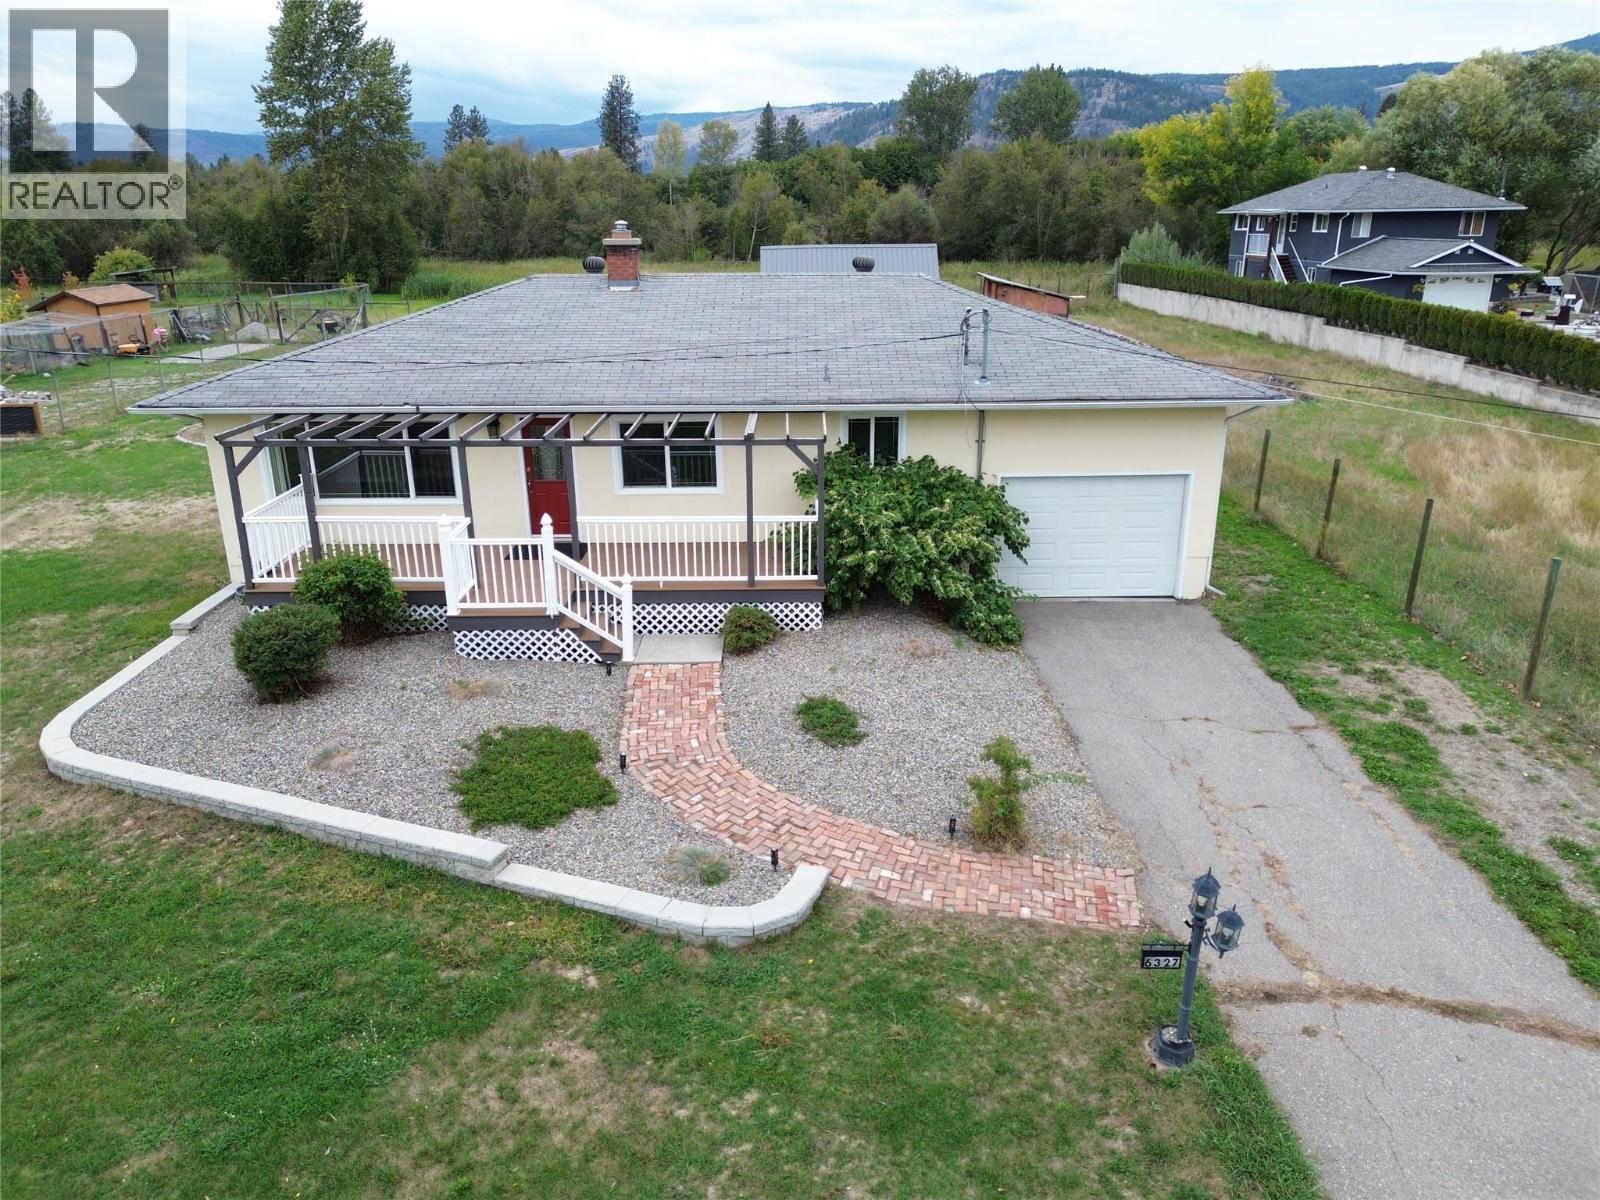
Affordable living with room to grow! This 2-bedroom, 2-bathroom home sits on a fully deer-fenced half-acre property offering the perfect blend of convenience and a rural feel, just minutes from town. The entire upstairs has been completely updated, featuring a brand-new kitchen, new flooring throughout, and a fresh, move-in-ready feel. The unfinished basement has two plumbed in sump pumps installed to mitigate water during the spring months. Outside, enjoy the convenience of a single-car garage, and a fully finished hot tub room that opens onto the back patio overlooking the backyard. The property also features a powered shop, concrete-accented firepit and water feature, providing plenty of space to enjoy the outdoors. Option also available to purchase neighbouring 0.5 acre lot, to complete a full acre property! Whether you're a first-time buyer, growing family, downsizer, or looking for potential rental income, this property offers an affordable opportunity with plenty of possibilities. A unique property in a convenient location — this one won't last long! Call your Local Real Estate Agent today! (id:44393)
Grand Forks Realty Ltd
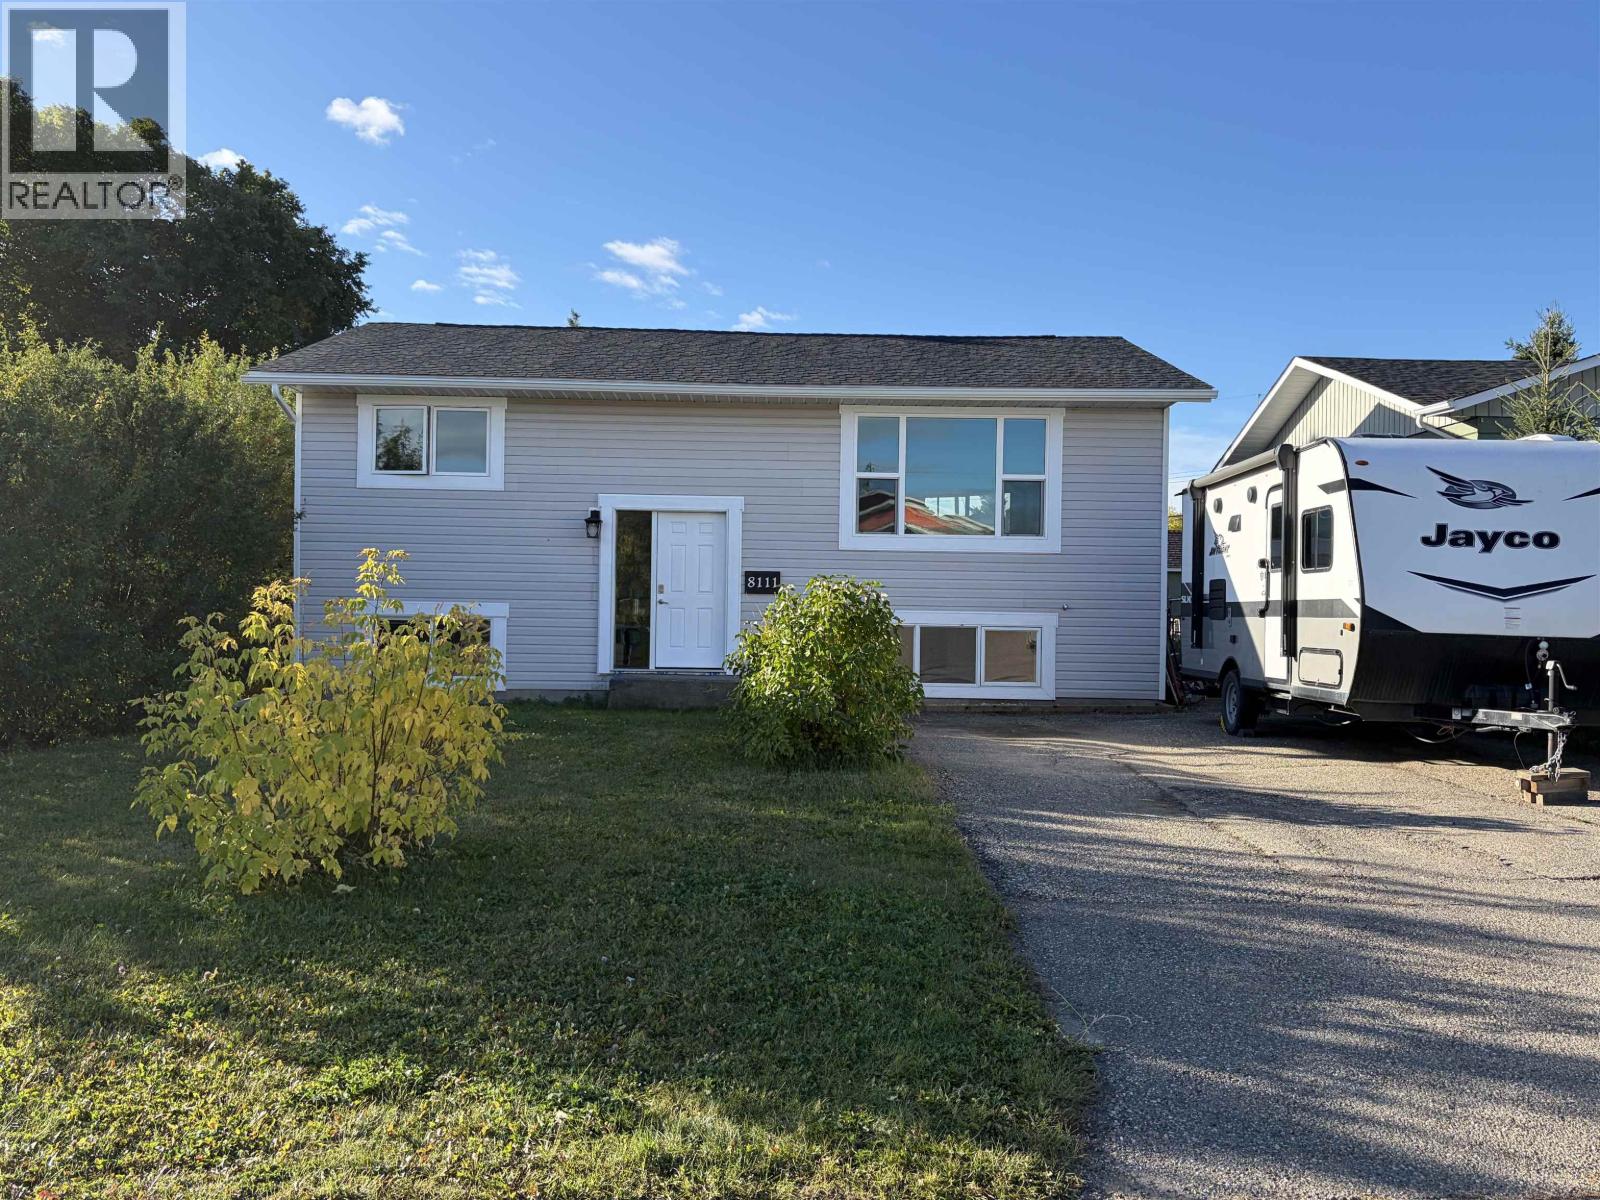
Fort St. John, British Columbia
PRICED TO SELL. Renovated, single family home at just the right price. This nicely renovated home has 2 bedrooms up and 1 finished bedroom in basement. Basement has a finished rec room and another bedroom drywalled and just waiting for mud, tape, paint and ceiling and it's done. Roof is only 5 years old and many of the windows are new and tri-pane. There is back alley access, and a fully fenced yard. Dog approved!! The best part of the home is the open concept main floor plan and the kitchen is beautiful. The huge butcher block island will sell this home itself!! (id:44393)
Century 21 Energy Realty
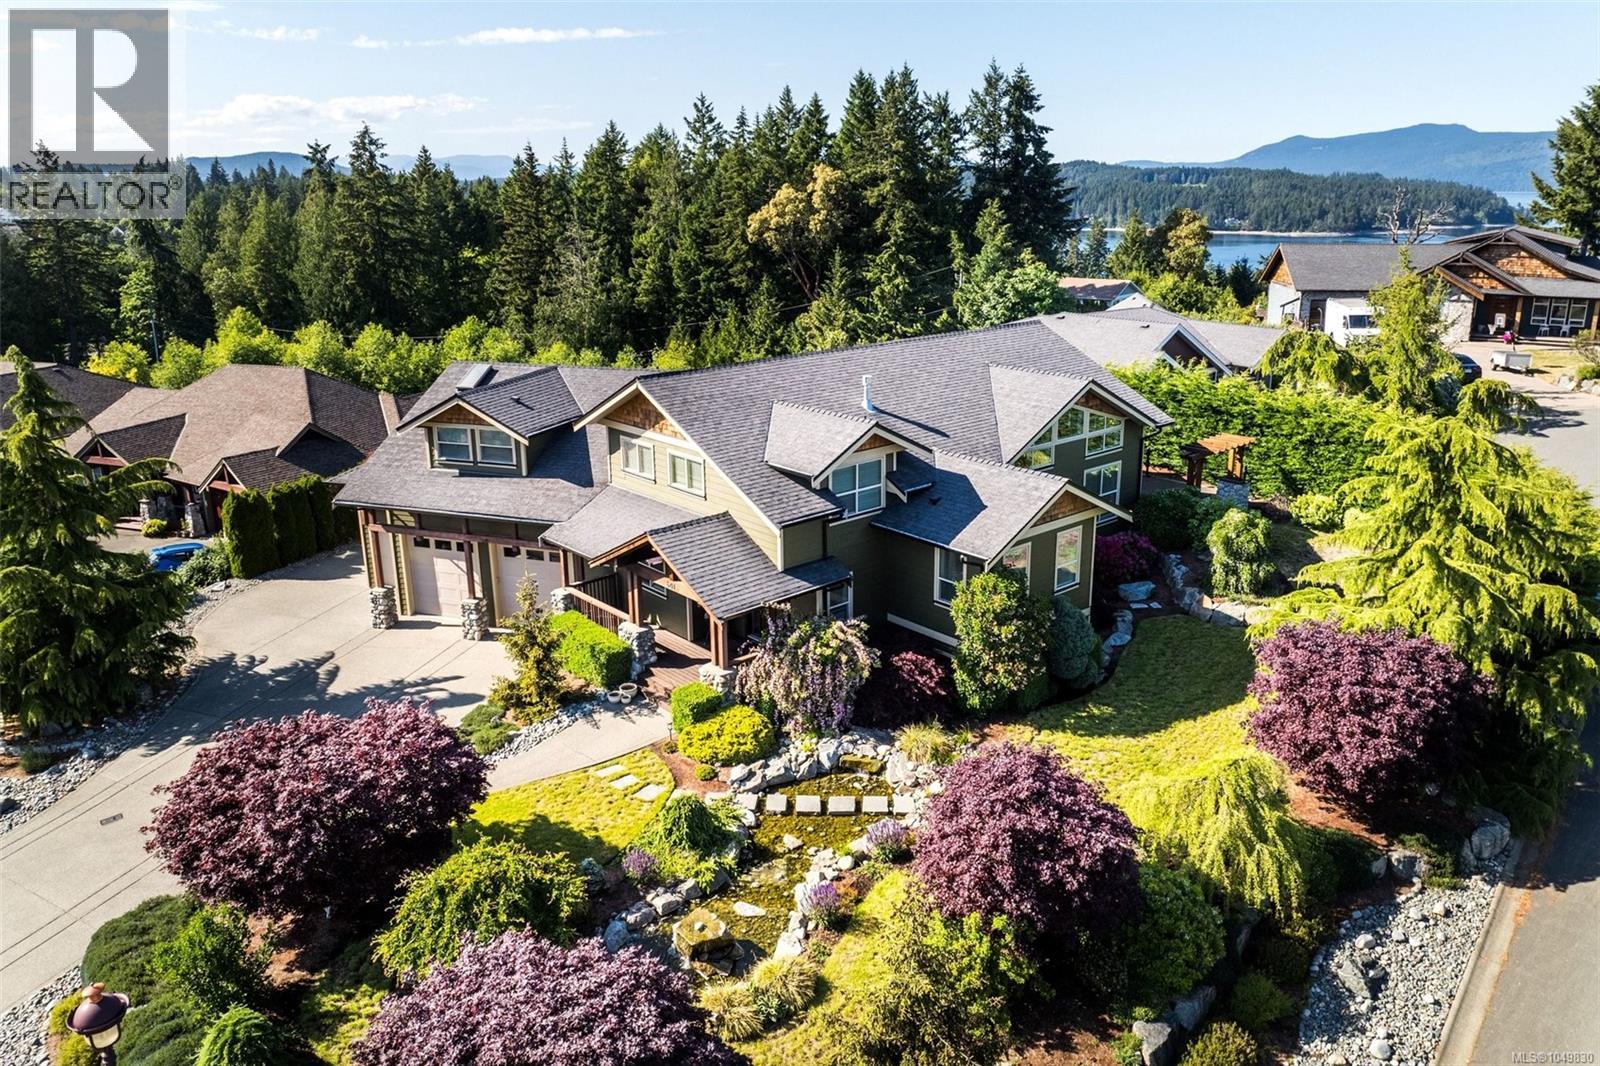
Mill Bay, British Columbia
Discover this breathtaking custom-built home in the sought-after Sentinel Ridge area of Mill Bay, BC. Offering 6 bedrooms, 5 bathrooms, and over 4,858 sq ft of luxurious living space across 3 beautifully designed levels, this exceptional residence suits growing families and multi-generational living alike. 14 ft vaulted ceilings set a grand tone from the moment you step inside, while the chef-inspired kitchen with walk-in pantry offers ample space for cooking and entertaining, and a private home theatre creates the perfect backdrop for unforgettable movie nights and family gatherings. A versatile 2-bedroom suite with new stove and dishwasher offers flexible income potential or in-law accommodation, complemented by a 3-car garage and detached workshop ideal for hobbyists, extra storage, or a home-based business. Outside, your own private oasis awaits: a basketball court, expansive decks for outdoor entertaining, a serene pond, relaxing hot tub, cozy fire pit, mature landscaping, and full irrigation make every day feel like a peaceful getaway without ever leaving home. Tucked into a coveted coastal Vancouver Island community in the Cowichan Valley, you're just minutes from sandy beaches, Mill Bay Marina, boating and water activities, shopping and dining at Mill Bay Centre, local wineries, golf courses, and top-rated schools including the internationally renowned Brentwood College. Enjoy easy ferry access and quick commutes, with Victoria just 30 minutes away and the airport within easy reach. Located in a foreign buyer exempt area. Now priced to sell in one of Vancouver Island's most desirable neighbourhoods, this custom home delivers rare space, privacy, and lifestyle amenities all in one incredible address - this truly is coastal island living at its very finest. Don't miss this rare opportunity -book your exclusive private home showing today! (id:44393)
Oakwyn Realty Ltd.
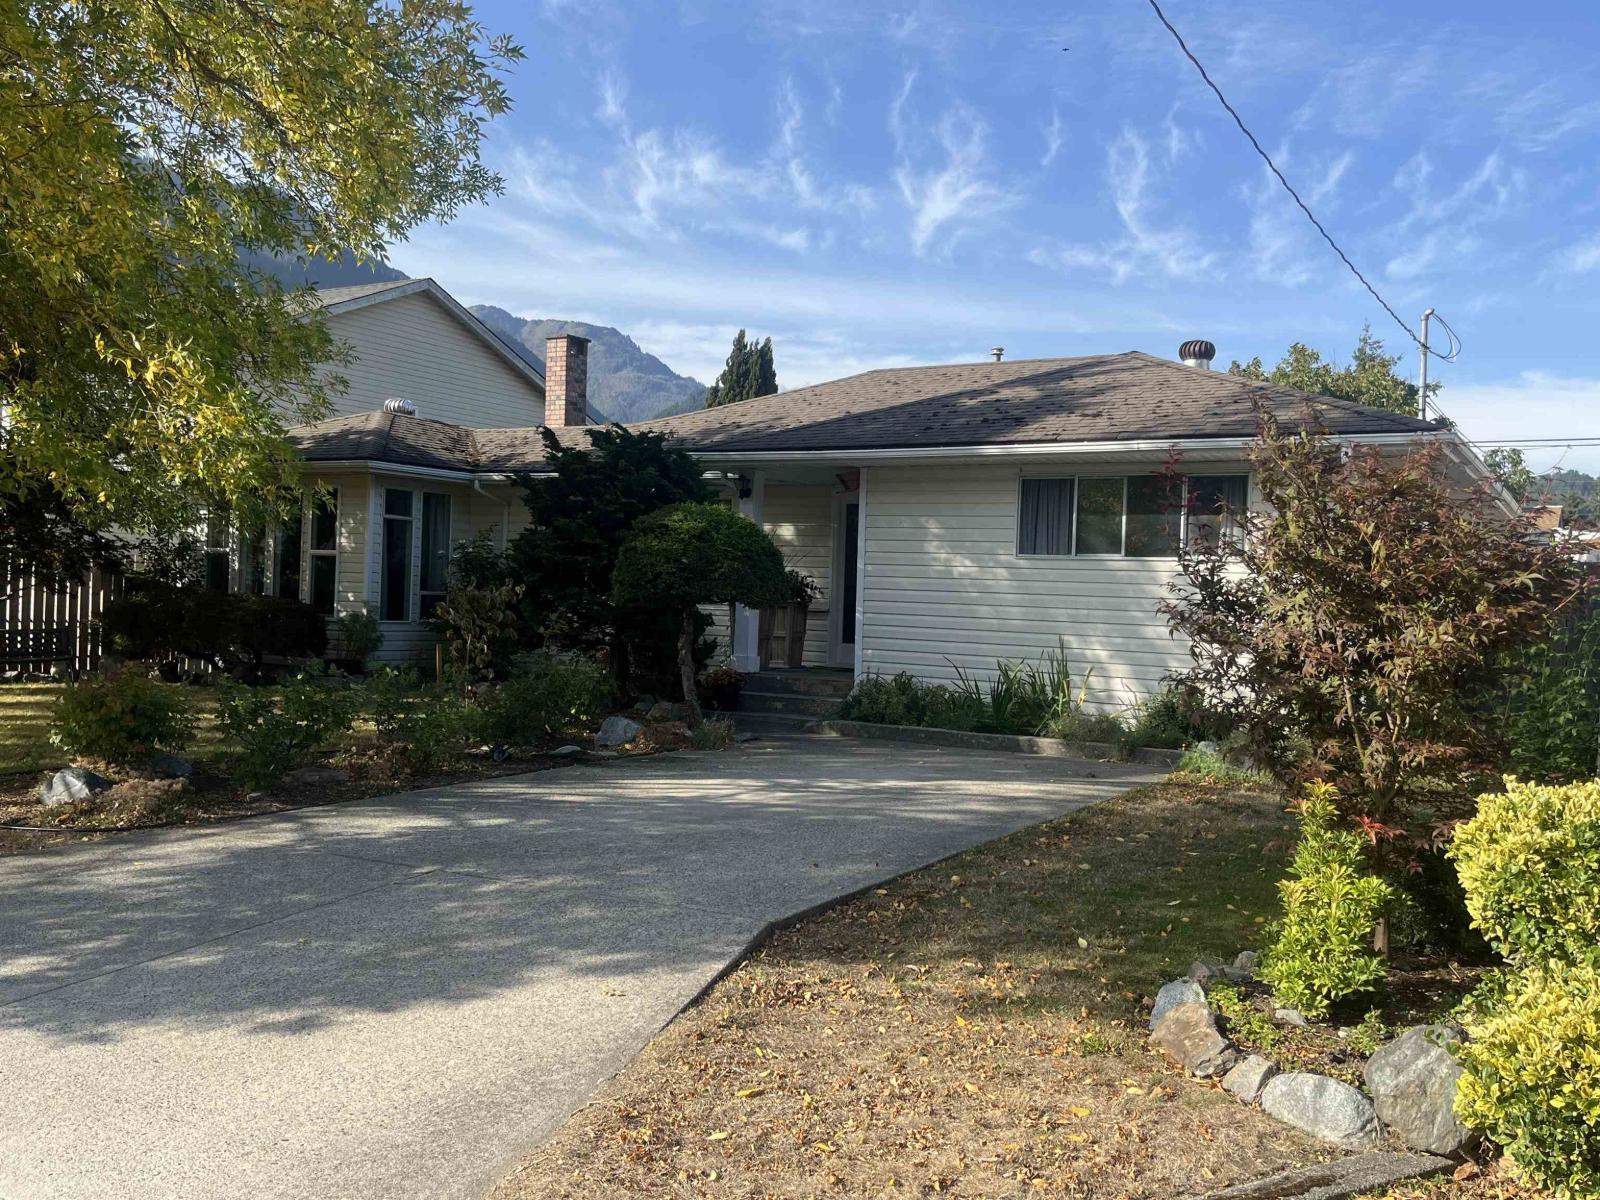
Hope, British Columbia
Calling all gardeners and woodworkers. Welcome to one of the nicest areas of Hope offering a sunny disposition and proximity to schools, shopping, recreation, and parks. Enjoy the beautiful mountain views from every room of the house. Features a fully fenced back yard for privacy and a child's safe play area. Relax on the park bench in the thriving garden area featuring green houses, multiple variety of berries, and grapes. Pick fresh fruit from the many fruit trees. Sit a while, read a book, and sip a coffee under the covered patio. Separate lane access leads to the 18' X 24' workshop which is a carpenter's dream. This home is a joyful delight inside and you will love the cozy atmosphere. (id:44393)
RE/MAX Nyda Realty Inc.
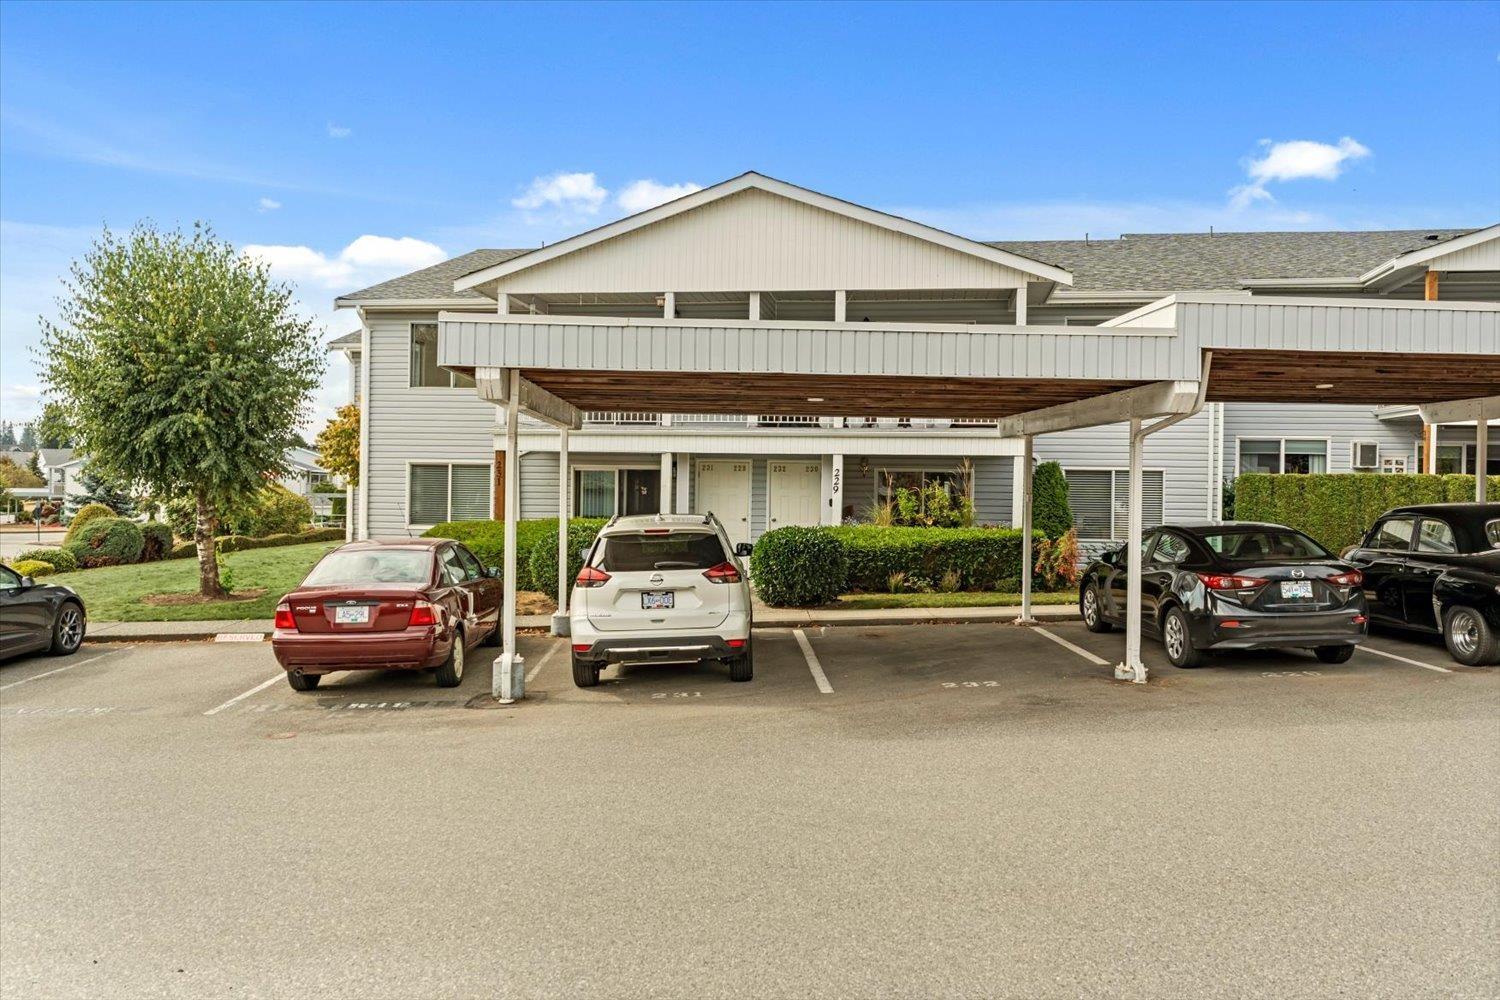
Abbotsford, British Columbia
Come home to space and stunning Mt. Baker views! This 2-bedroom upper corner unit in Carriage Lane offers a rare combination of comfort, natural light and beautiful scenery. One of the few homes with corner windows in the dining room, it captures gorgeous Mt. Baker views from both the dining area and balcony. This home is freshly painted throughout giving you a bright neutral palette to make your own. With 2 bedrooms, a generous living room, large dining room, 2 decks - front and back - and plenty of storage this home lives large. Enjoy a welcoming 55+ community with a clubhouse featuring a large amenity room, library, exercise room and workshops. Strata fees include water, heat and electricity. Small pets welcome. A special place to call home! (id:44393)
RE/MAX Truepeak Realty