
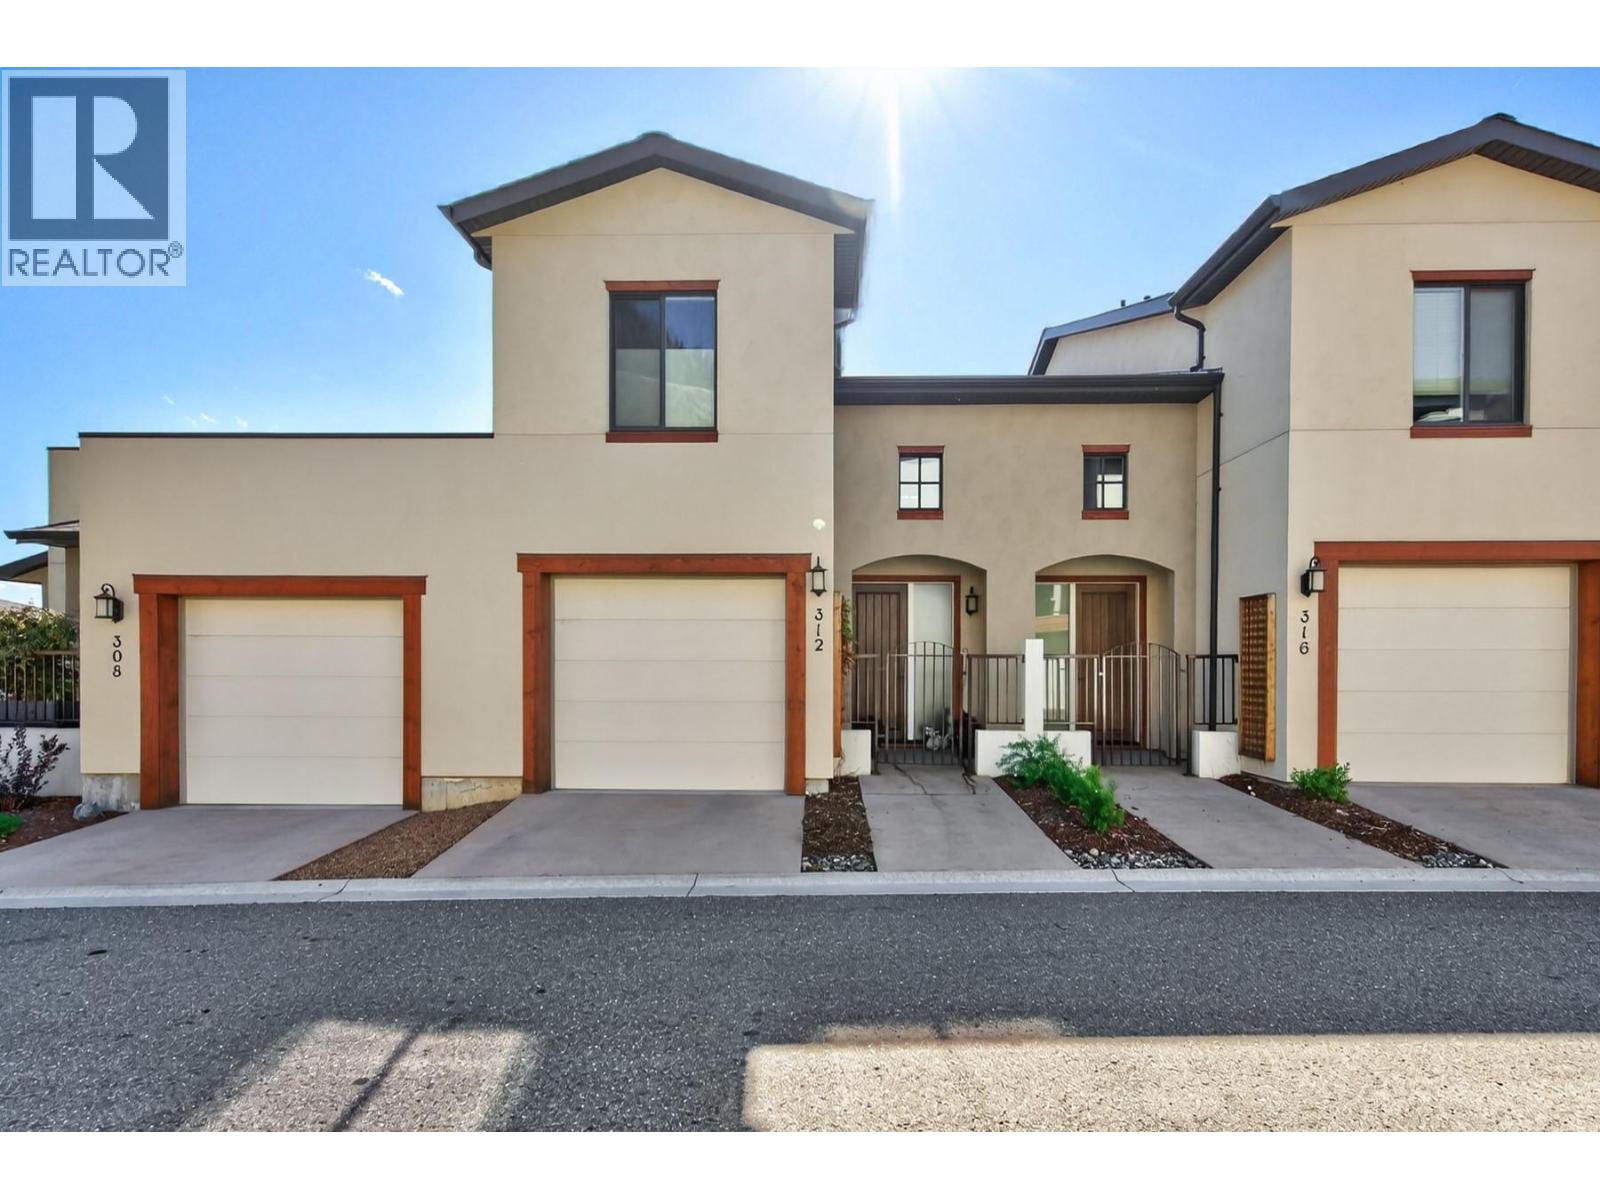
Kamloops, British Columbia
What sets these units apart is how thoughtfully every square foot is used. Step into a bright foyer with ceilings open to the second floor, leading to a sun-filled main level with a spacious layout. The living room features an accent wall with electric fireplace and open shelving alongside. The kitchen offers new quartz countertops, a new undermount sink and faucet, stainless steel appliances and under-cabinet lighting. Head out to the sundeck with a natural gas hookup and plenty of room for seating, with privacy glass on the neighbouring side and glass railings across the front to keep the view open. A powder room completes the main floor. Upstairs, the primary bedroom offers a Juliet balcony, a spacious walk-in closet and an ensuite with a skylight. The second bedroom sits near the 4 pc main bathroom, also brightened by a skylight. An office nook overlooks the living room below, and stacked laundry is conveniently located on this level. All bathrooms have been updated with new quartz countertops, undermount sinks and faucets. The lower level adds a bonus room ideal for a home gym, family room or play space, plus a finished storage area that makes a great flex space. Two garages, one on the main level and one on the lower level! Geothermal heating and cooling keep you comfortable year-round. Enjoy a low-maintenance lifestyle with landscaping and exterior care handled for you, leaving more time to get outdoors and rent a garden box to grow your own summer veggies. (id:44393)
Exp Realty (Kamloops)
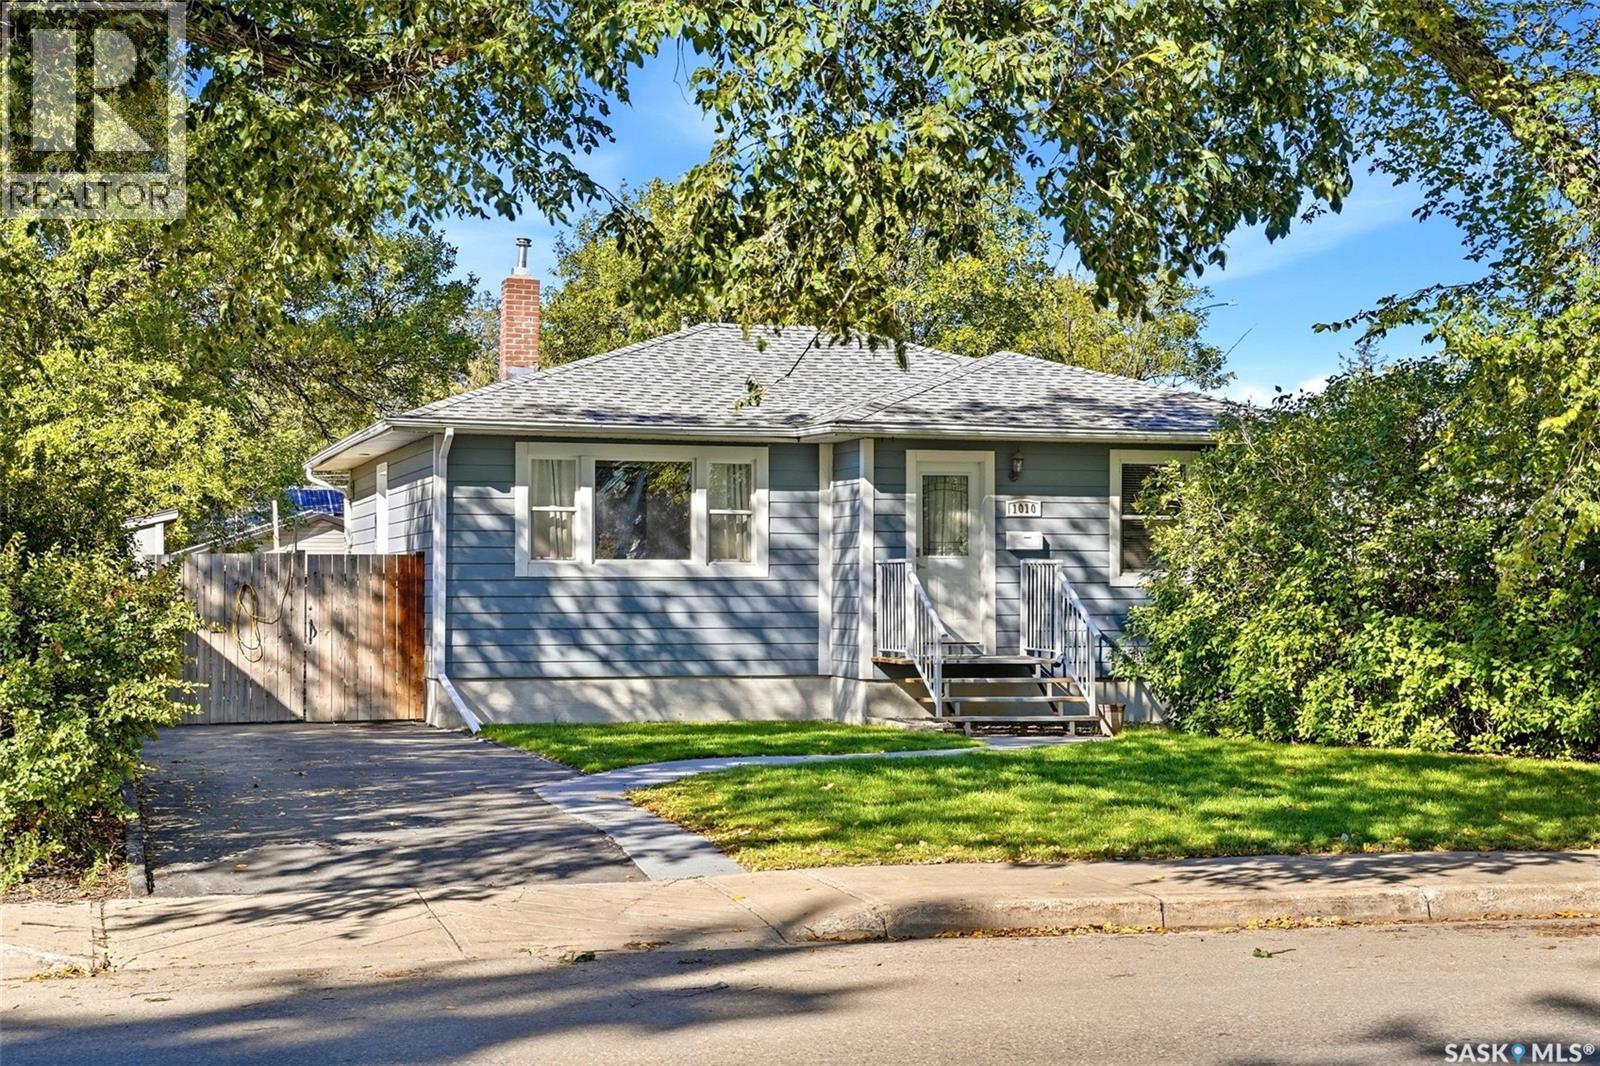
Regina, Saskatchewan
Welcome to 1010 Elphinstone Street! This inviting 900 sq. ft. bungalow offers great curb appeal, a functional layout & plenty of updates throughout. Step inside to a bright, comfortable main floor highlighted by an impressive eat-in kitchen featuring quartz countertops, tiled backsplash, stainless steel appliances, built-in dishwasher, over-the-range microwave & an abundance of cupboard space. Two nicely sized bedrooms & an updated 4-pc bathroom complete the main level. Downstairs adds excellent versatility with 2 additional bedrooms, an updated 4-pc bathroom, spacious rec/living area & a secondary kitchen. With 2 fridges & 2 stoves included, the lower level provides plenty of options for extended family, guests or additional living space. Outside, enjoy a fully fenced yard with front & back lawns, mature trees & shrubs, a garden area and a great back deck for relaxing or entertaining. Parking is another bonus with a concrete front driveway providing space for 2 vehicles plus an additional rear parking pad accessed through the backyard. Additional features include PVC windows, durable Hardie board siding, 100-amp electrical service & a high-efficiency furnace installed in January 2026. Washer & dryer are also included. With 4 bedrooms, 2 updated bathrooms, flexible lower-level living space and a well-kept yard, 1010 Elphinstone Street has plenty to offer! (id:44393)
Jc Realty Regina
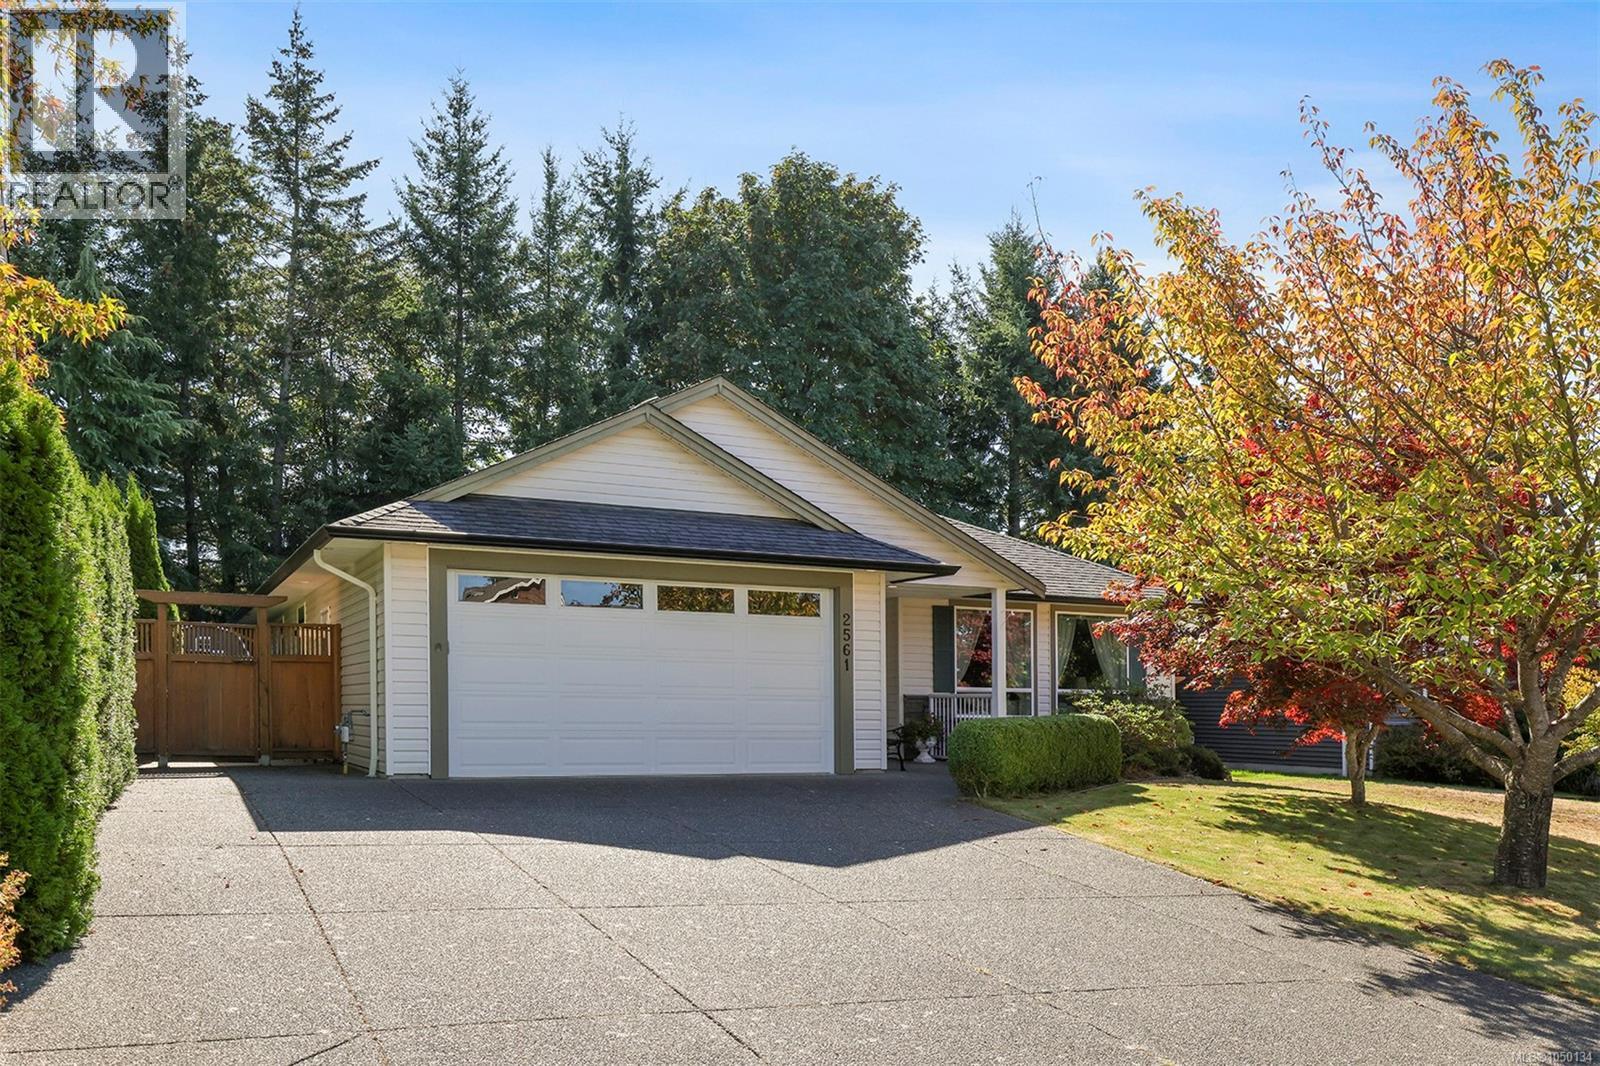
Courtenay, British Columbia
Welcome to 2561 Hebrides Crescent, a spacious 1,762 sq. ft. rancher offering comfortable one-level living on a large, beautifully landscaped lot. This inviting home features 3 bedrooms and 2 bathrooms, making it an excellent choice for families, downsizers, or anyone seeking the ease of single-level living. The kitchen is finished with granite countertops, while wainscoting throughout adds warmth and timeless character. An efficient heat pump provides year-round comfort, and two fireplaces create cozy gathering spaces. Outside, the covered deck is perfect for relaxing or entertaining in any season, and the detached garden shed offers convenient storage for tools and outdoor equipment. Located near a park and just minutes from schools, shopping, restaurants, and everyday amenities, this well-appointed property combines space, comfort, and convenience in a desirable location. A wonderful opportunity to make this welcoming rancher your next home! (id:44393)
Royal LePage-Comox Valley (Cv)
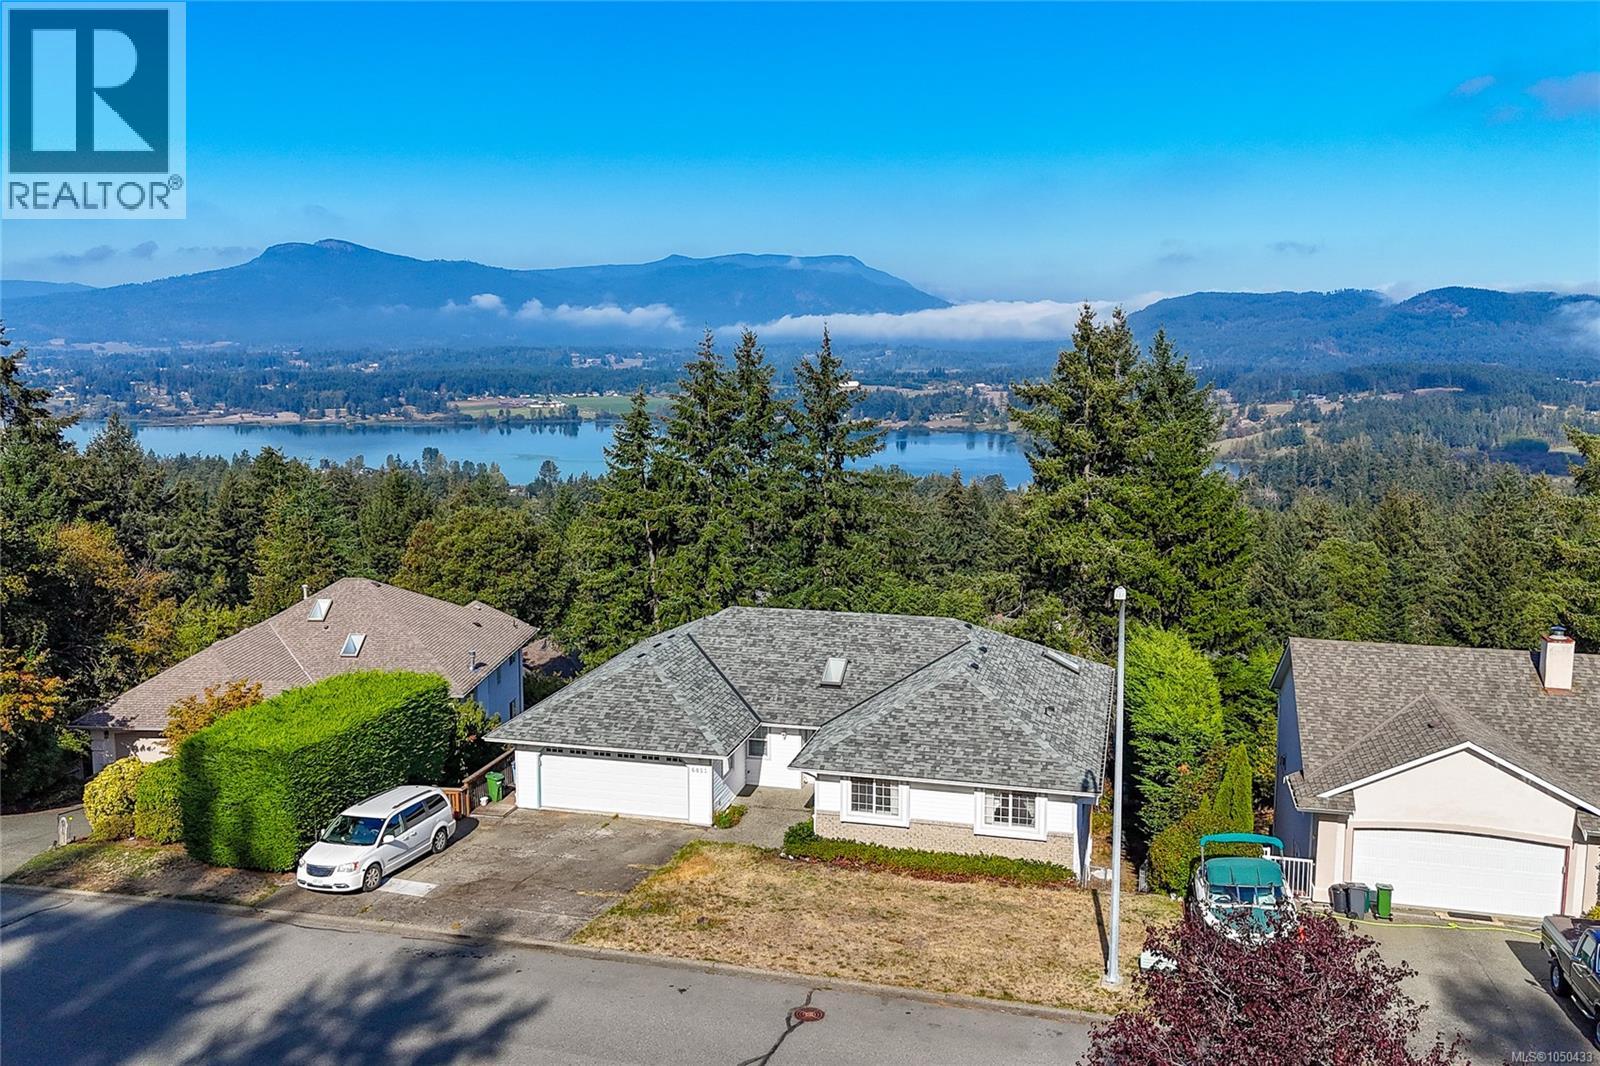
Duncan, British Columbia
Spacious 5 bed, 3 bath home with 3,321 sq ft of finished living space in an executive neighbourhood in the beautiful Cowichan Valley. Enjoy mountain views and excellent nearby hiking and biking trails. The main level offers 3 bedrooms, a bright kitchen and generous living areas opening to a large deck. The walk-out lower level features a second kitchen, bedroom and deck, offering flexible space for multigenerational living, teens, guests or a live-in caregiver. Buyer to verify suitability and requirements for use as a legal suite. Easy-access driveway with ample parking plus a double garage. Large workshop, generous storage and crawl space provide plenty of room for hobbies and gear. All Poly-B plumbing has been replaced. Close to a well-regarded elementary school and abundant outdoor recreation. Estate sale. (id:44393)
RE/MAX Island Properties (Du)
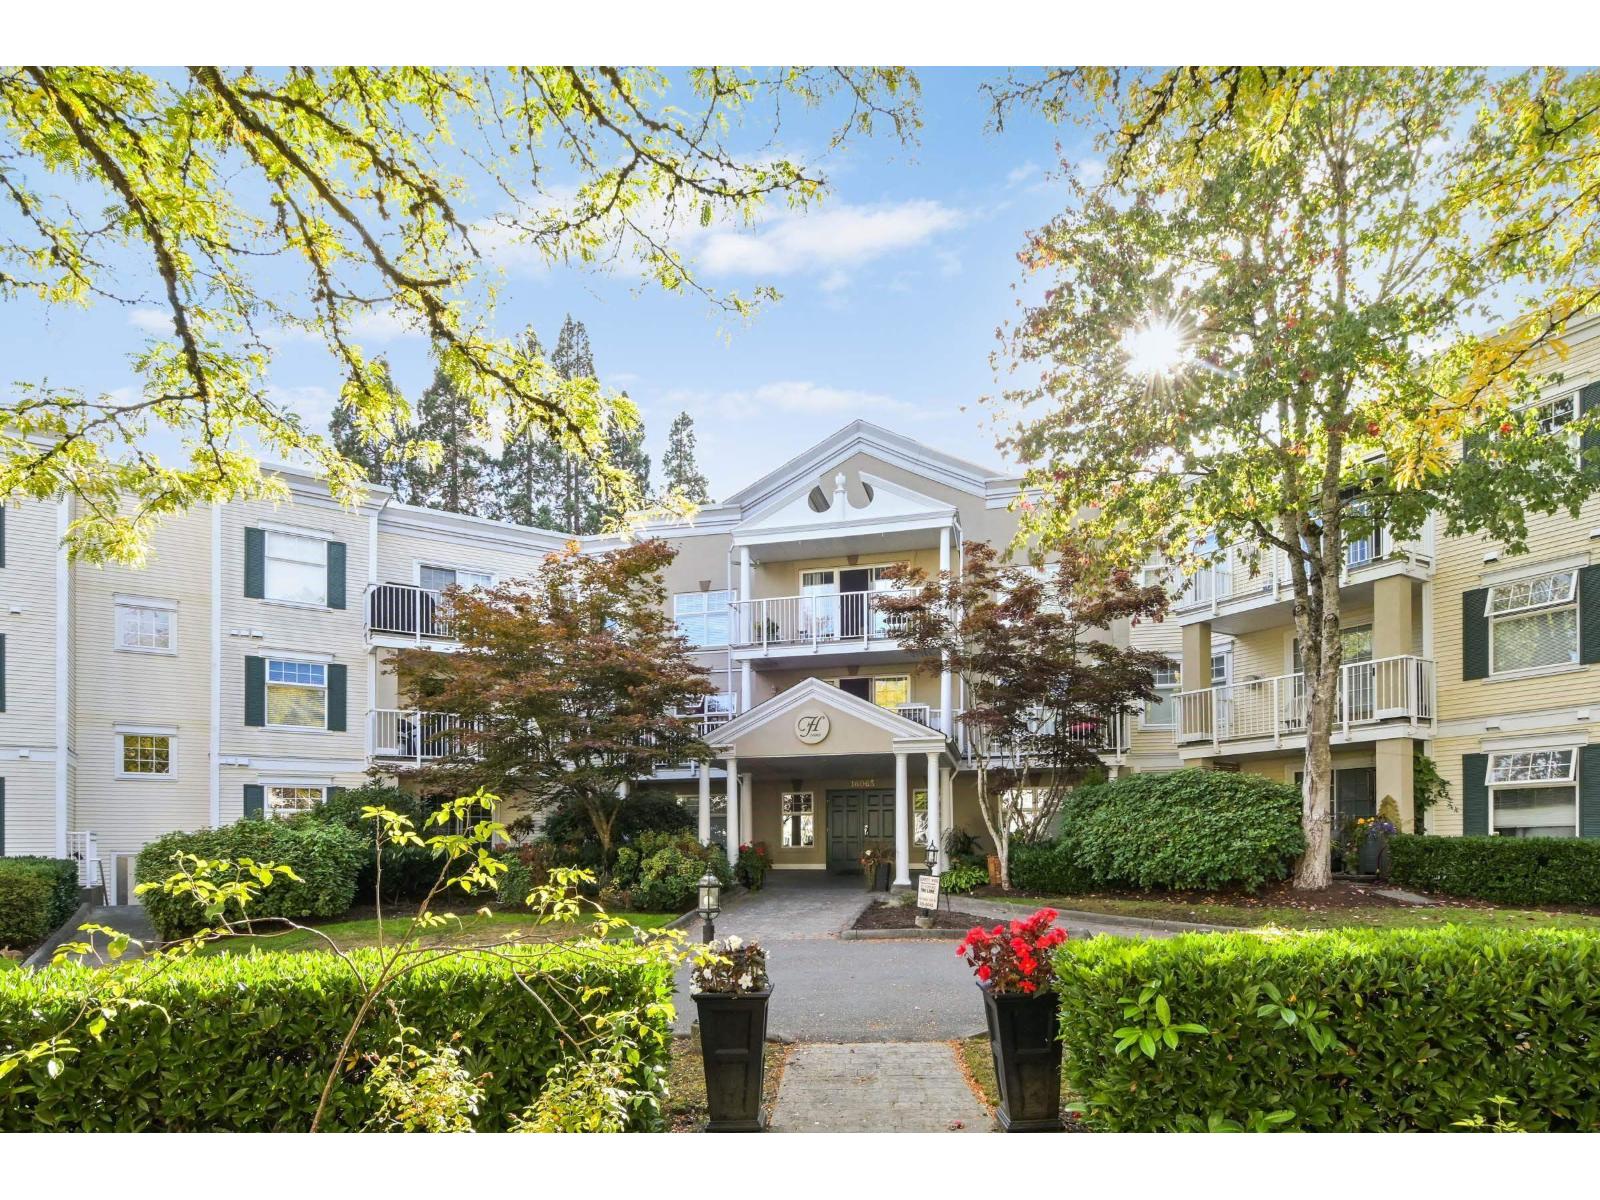
Surrey, British Columbia
GREAT LOCATION - VERY WELL MAINTAINED AND HIGHLY SOUGHT AFTER FAIRFIELD HOUSE. Spacious primary Bedroom w/walk-in closet. Two Bedrooms and Private Den, Two Bath, Top Floor Corner Suite with sundeck facing Interior Courtyard. Natural wood tone laminate flooring. Located in quiet part of the Building nestled in the heart of Fleetwood. Minutes walk to Parks, Sky Train, Library, Community Centre, Leisure Centre & Schools. BRIGHT OPEN FLOOR PLAN WITH LOTS OF NATURAL LIGHT. Low monthly utilities. Measurements, Photos and Virtual Staging provided by SEEVIRTUAL MARKETING AND PHOTOGRAPHY. Close to underground Parking Stalls and Storage Locker. IDEAL FOR FAMILY. Highly Attentive Strata Council and Property Management. Healthy Contingency Reserve Fund. (id:44393)
Team 3000 Realty Ltd.
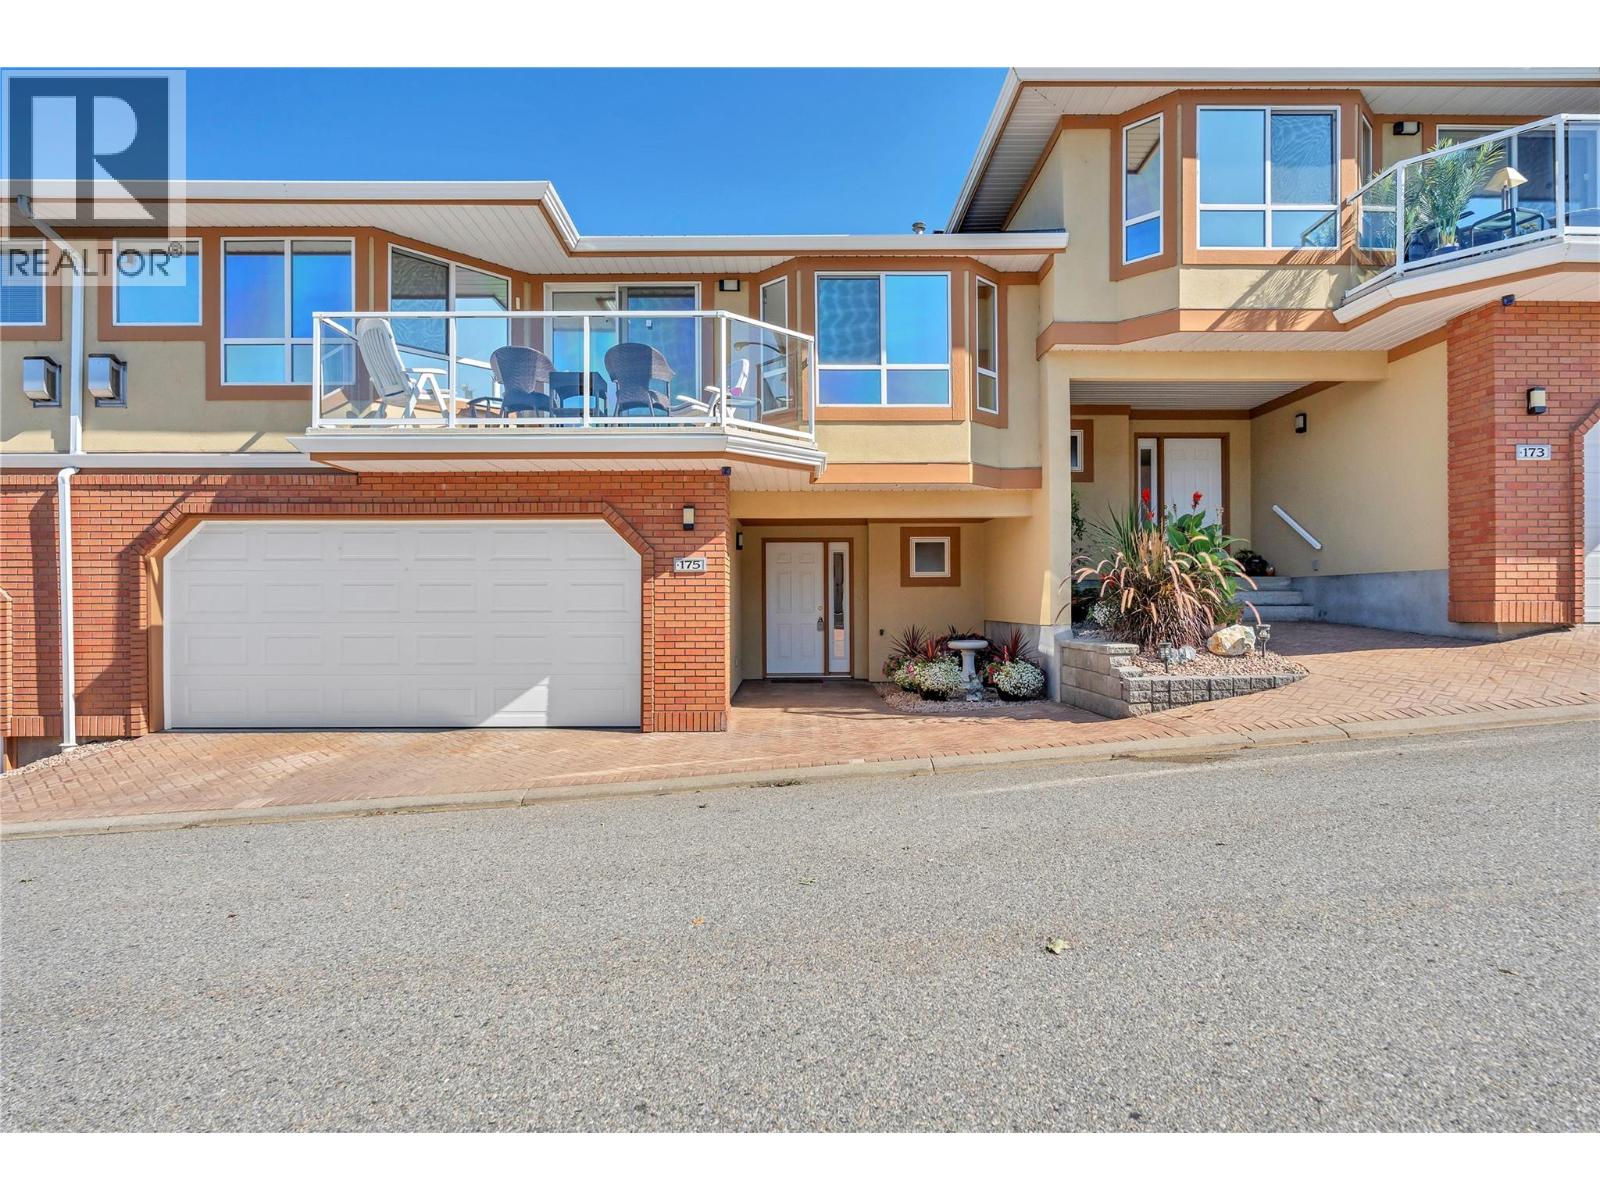
Penticton, British Columbia
Beautifully positioned in Penticton’s desirable Skaha Benches, this well-maintained townhome offers stunning surroundings, comfortable living, and an ideal lifestyle for families or retirees. Located on the East Bench overlooking world-famous Skaha Lake beaches, and marina, the home combines scenic views with practical everyday living. The thoughtfully designed floor plan features a spacious living and dining area, kitchen with nook and attached den, plus access to a private east-facing courtyard. The west-facing deck offers partial lake and city views—perfect for enjoying the Okanagan setting. Upstairs, the oversized primary suite includes a four-piece ensuite, complemented by a generous second bedroom. The lower level provides a welcoming foyer, powder room, oversized two-car garage with workshop potential, and additional crawl-space storage. Residents also enjoy beautifully landscaped grounds, a clubhouse with exercise and games rooms, all in a pet and family-friendly community. With a high-efficiency gas furnace and heat pump, this home offers year-round comfort and energy-conscious living in a fantastic Penticton location. (id:44393)
Royal LePage Locations West
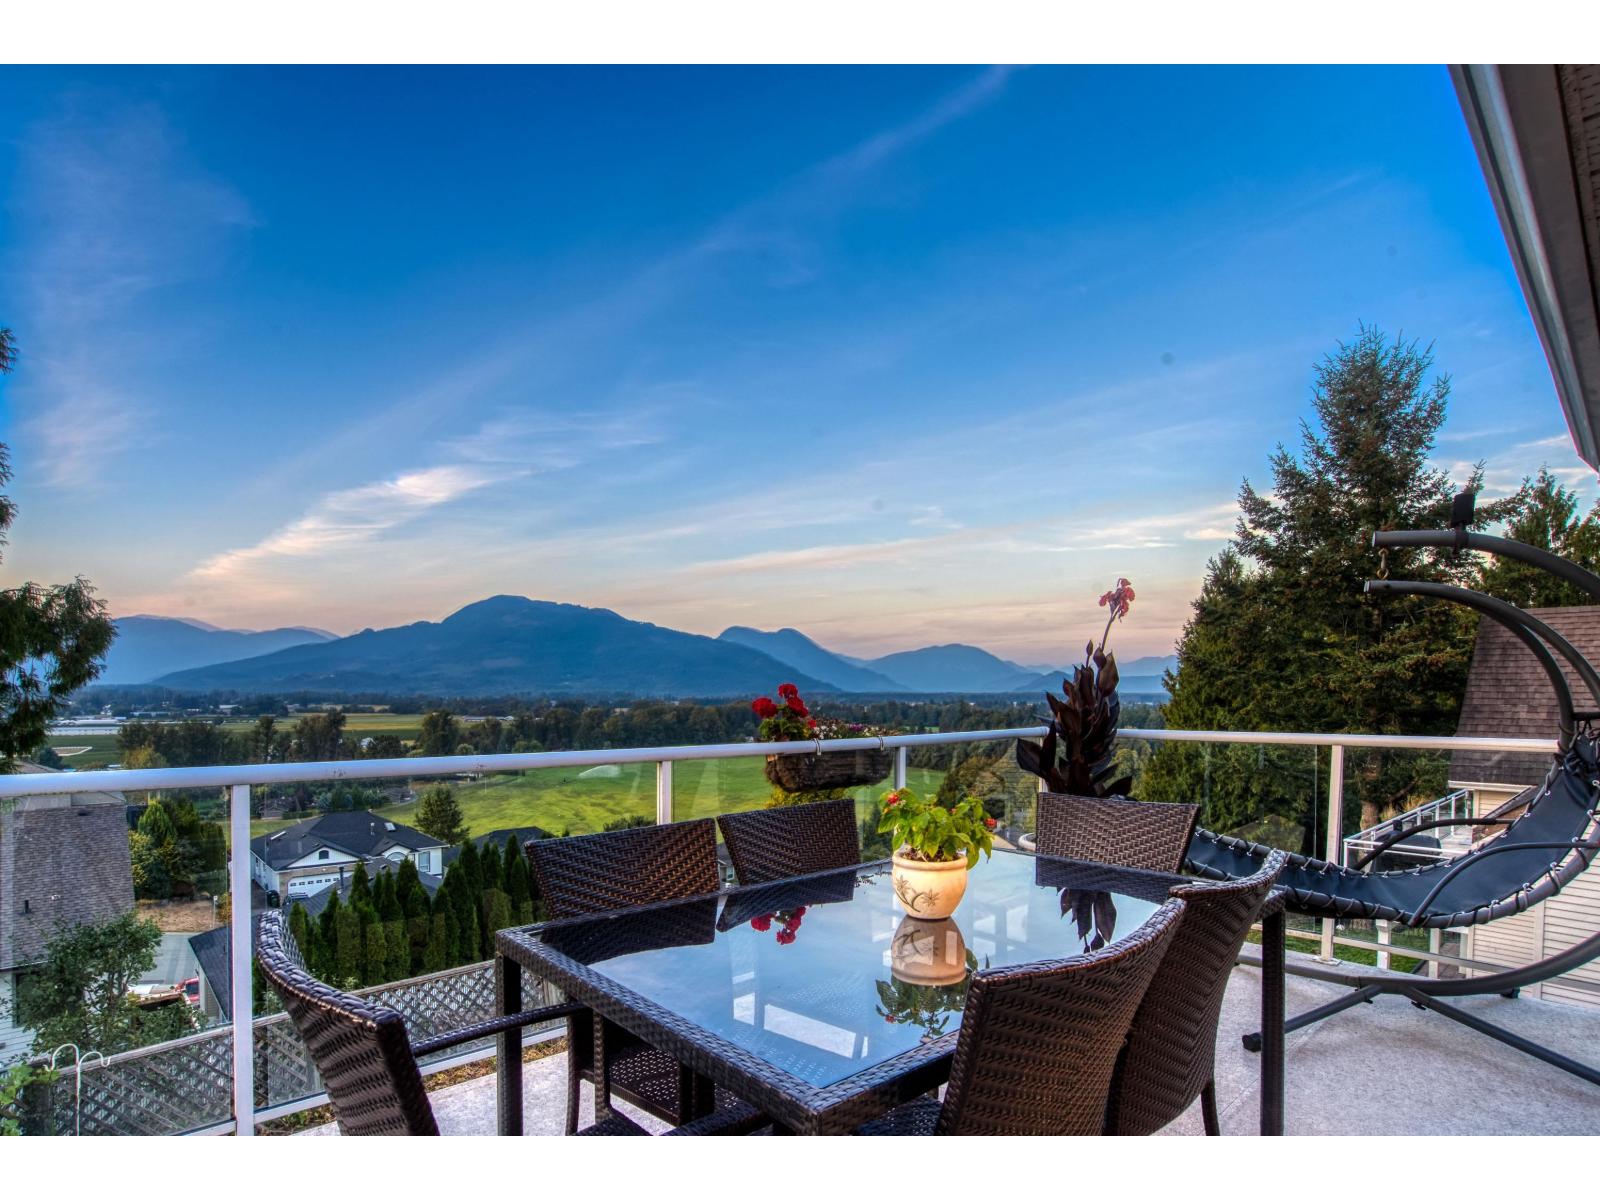
Chilliwack, British Columbia
Welcome home! Perched high-atop Little Mountain, this stunning home features SPECTACULAR VALLEY AND MOUNTAIN VIEWS front and back, easy main-floor access with 3 full bedrooms on the main floor PLUS a full walk-out basement with 2 bedrooms below. Escape the crowds and spend summer nights entertaining guests on the upper deck, watch the kids play in the backyard, or on the swing set in the lower yard, or tend to your garden below. Relax in your hammock with a glass of wine as the views stretch before you, or just cool down in your air-conditioned home. BONUS - 2 car garage plus RV/BOAT parking and NEW ROOF! We have virtually staged some photos to show the potential. Take our MATTERPORT PRO3 TOUR INSIDE AND OUT 24/7 or call your Realtor today (id:44393)
RE/MAX Select Realty
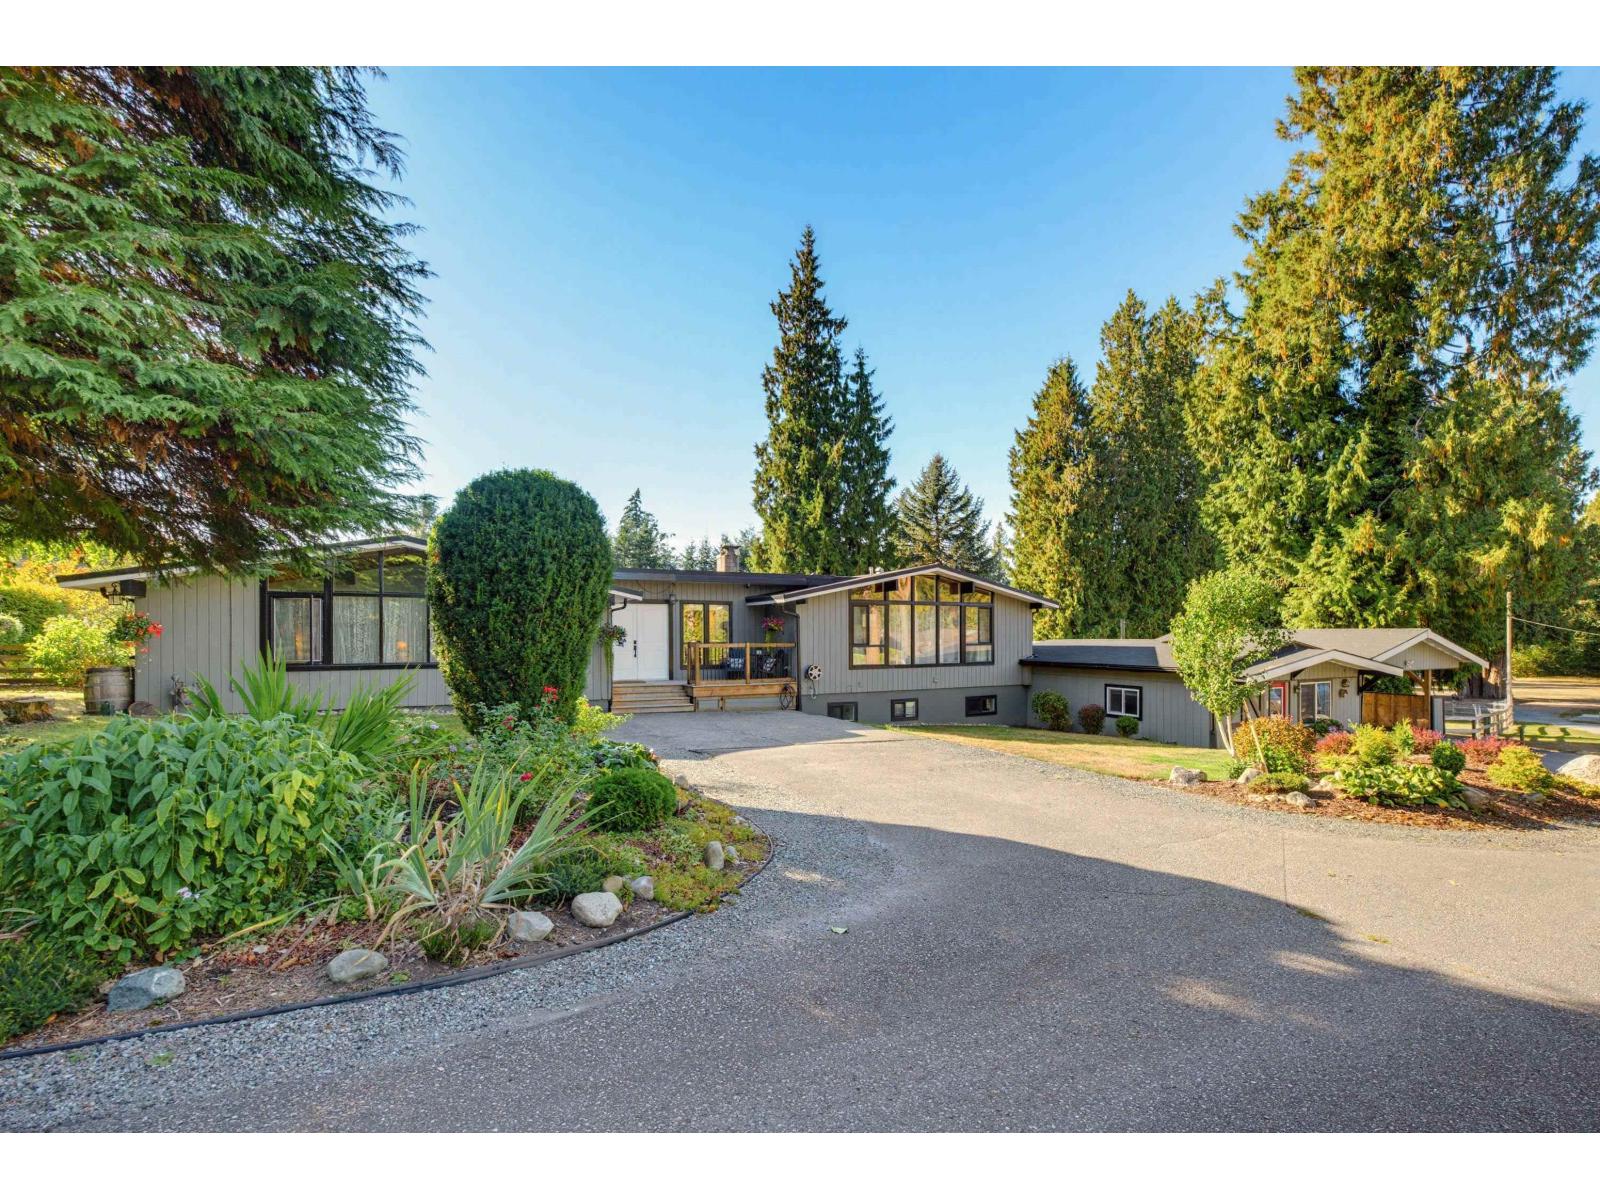
Langley, British Columbia
Set on a quiet, no-through country road in Salmon River, this picturesque 3-acre property offers an ideal 2-family estate. Gated entry leads to a charming rancher w/basement & attached cottage side suite! Separate 1-bedroom & office/flex garden studio, 45'x60' barn/shop/storage, & 24'x38' RV carport. Main floor boasts vaulted ceilings w/ exposed beams, floor-to-ceiling windows, & hardwood flooring. Country kitchen w/ island, stainless appliances, eating area w/ fireplace, & access to west-facing deck overlooking yard & pool/gazebo area. Living room w/ feature fireplace & primary bedroom w/ensuite. Basement w/ rec room & 3 bdrms. Lovely side-suite w/ vaulted ceilings, wood accents, great room w/ stone surround F/P, open kitchen w/ island, & bedroom w/ 3 pc ensuite. Non-ALR w/ ADU potential. (id:44393)
RE/MAX Treeland Realty
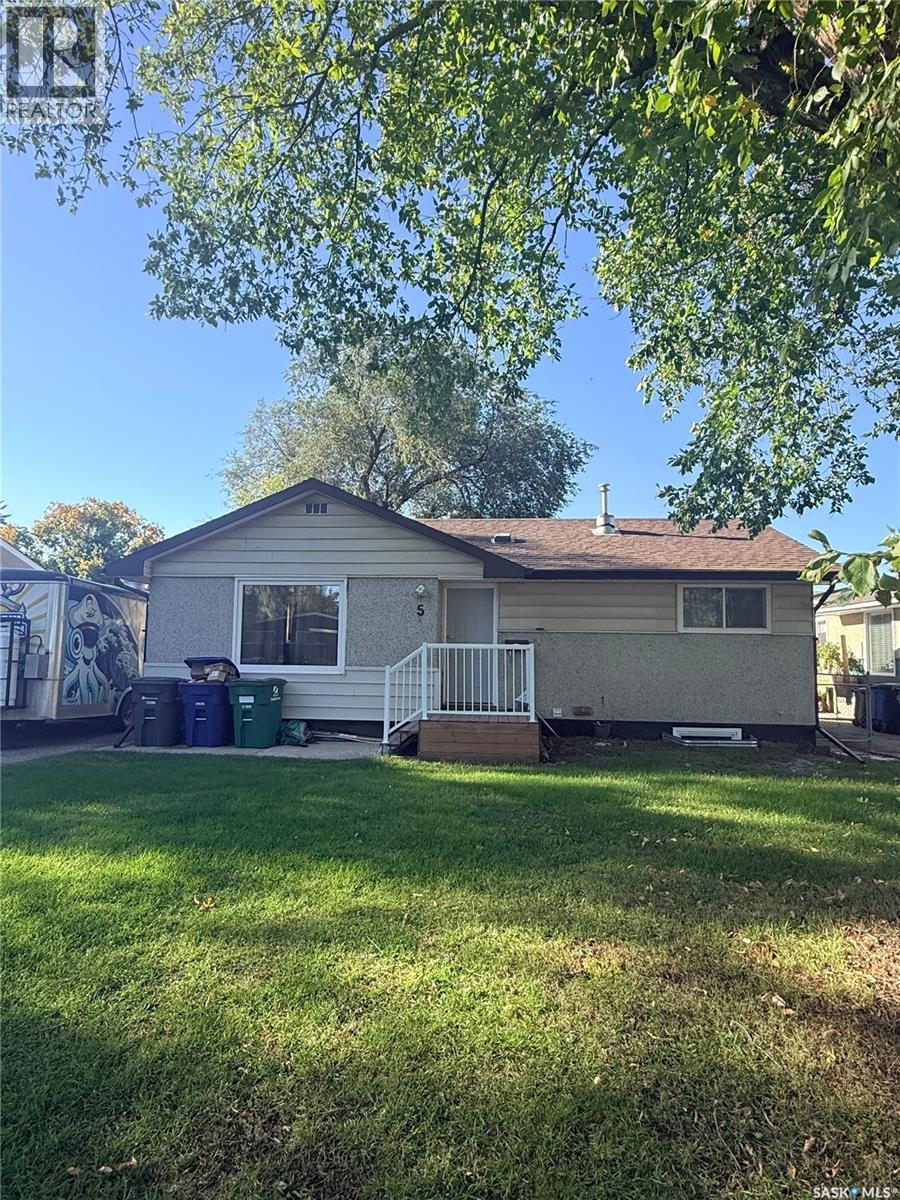
Saskatoon, Saskatchewan
Welcome to this beautifully renovated bungalow in Massey Place! As you walk inside, you're greeted by an open-concept living room, kitchen, and dining area, finished with light, neutral tones throughout. The main floor also offers three good sized bedrooms and a timeless 4-piece bathroom featuring a jet tub nestled in a white Calcutta tile surround. Walk downstairs through the separate entrance and you'll find a 2-bedroom suite which works as a great mortgage helper or space for extended family. Outside, you'll find a huge backyard with the lot being over 6000 sq ft! Perfect for summer gatherings and featuring a 24x24 detached two-car garage. Call your favourite agent today to book a showing! (id:44393)
Exp Realty
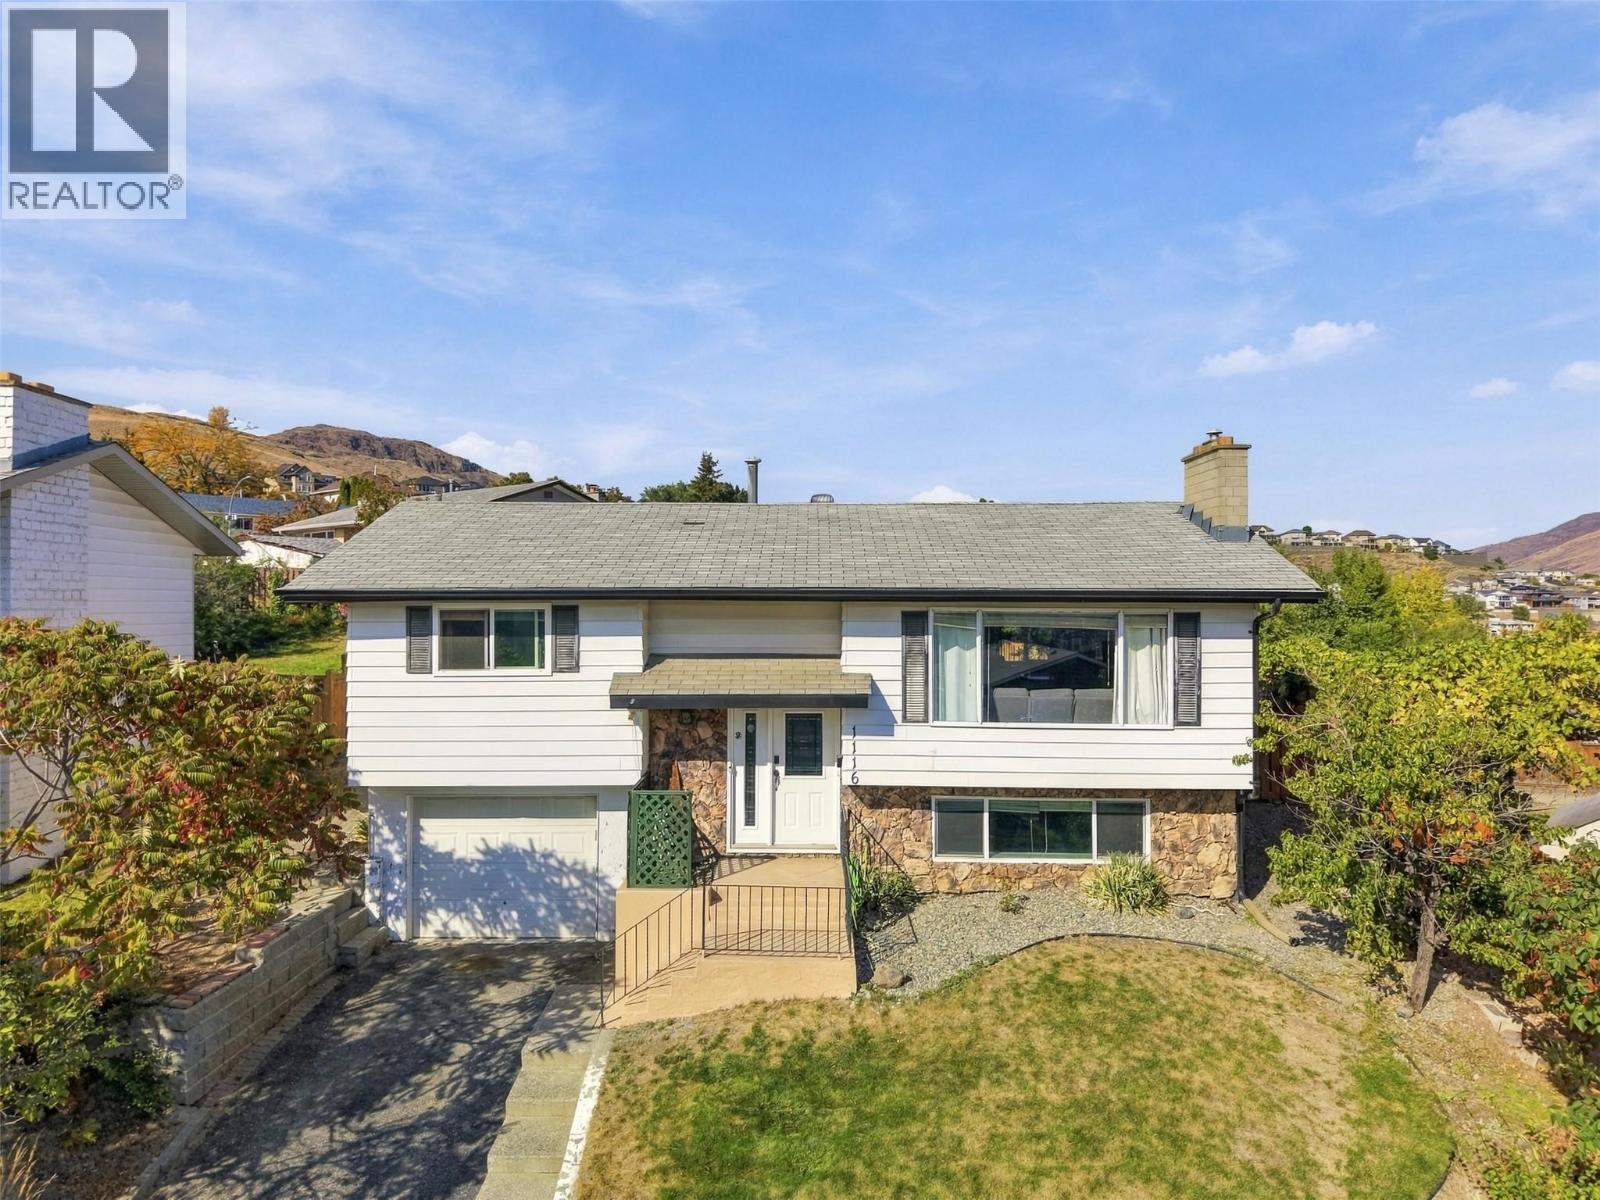
Kamloops, British Columbia
Great value in this fantastic 3 bed 2 bath Batchelor Heights home. Enter inside and you are greeted by a large living room with a beautiful view of the city and a cozy gas fireplace. A dining room with space for a larger table is adjacent to the living room. The kitchen has seen numerous updates and features shaker-style cabinets and tile backsplash. The kitchen has ample cupboard space and the kitchen sink overlooks the yard is great for keeping an eye on kids and pets. Down the hall are 2 bedrooms including a larger primary bedroom and an updated 4pc bathroom with updated vanity. There is a door out to the lovely backyard from the kitchen. The fenced yard has a new retaining wall with garden space above and plenty of flat yard space + a patio area to enjoy. Downstairs there is a large rec room which could function as a kids playroom, theatre room, games room, or any of your ideas. The other side of the basement level features a 3pc bathroom, utility room, and 3rd bedroom. There is also access to the single garage from the basement level as well. Out front the home has cute curb appeal and is in a great neighbourhood. Great location with excellent proximity to everything you need. Just a 5-minute drive down the hill and you have all shopping services or head up into Lac du Bois Grasslands trails, lakes, and campgrounds which are all at your doorstep. Don’t miss this great home. Book your showing today. (id:44393)
Century 21 Assurance Realty Ltd
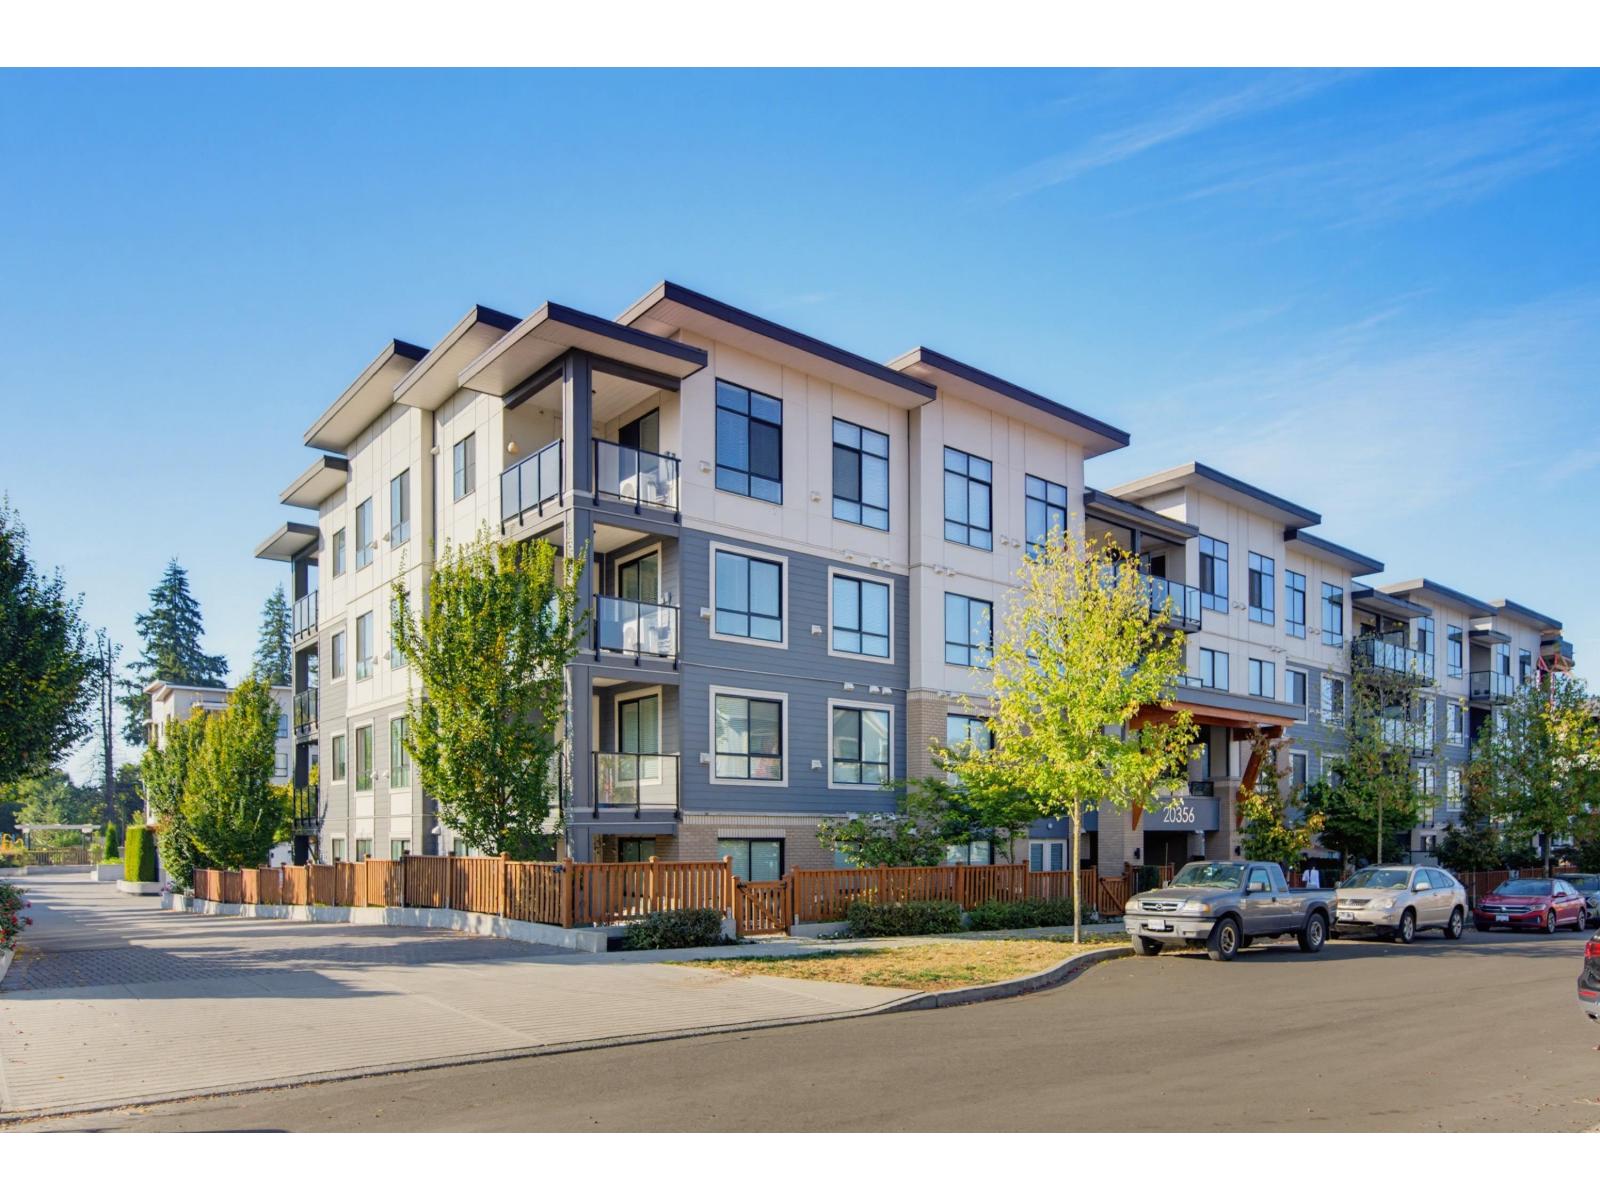
Langley, British Columbia
Welcome home to GALA at PARC CENTRAL in the heart of Willoughby! This stylish 2-bedroom, 2-bathroom home offers modern living just steps from the Langley Events Centre, and minutes from Langley Mall, shopping and more. The open-concept layout features 9' ceilings, a custom kitchen with oversized island, quartz countertops, shaker cabinetry with soft-close hinges, Delta faucets, undermount sinks, and Samsung stainless steel appliances. Wood closet organizers throughout add smart storage. Enjoy your private walkout patio plus exceptional amenities including a residents' lounge with TV, kitchen and billiards, outdoor firepit, BBQ and seating area, and playground. One parking stall and one locker included. Modern, convenient, and move-in ready! (id:44393)
Royal LePage - Wolstencroft
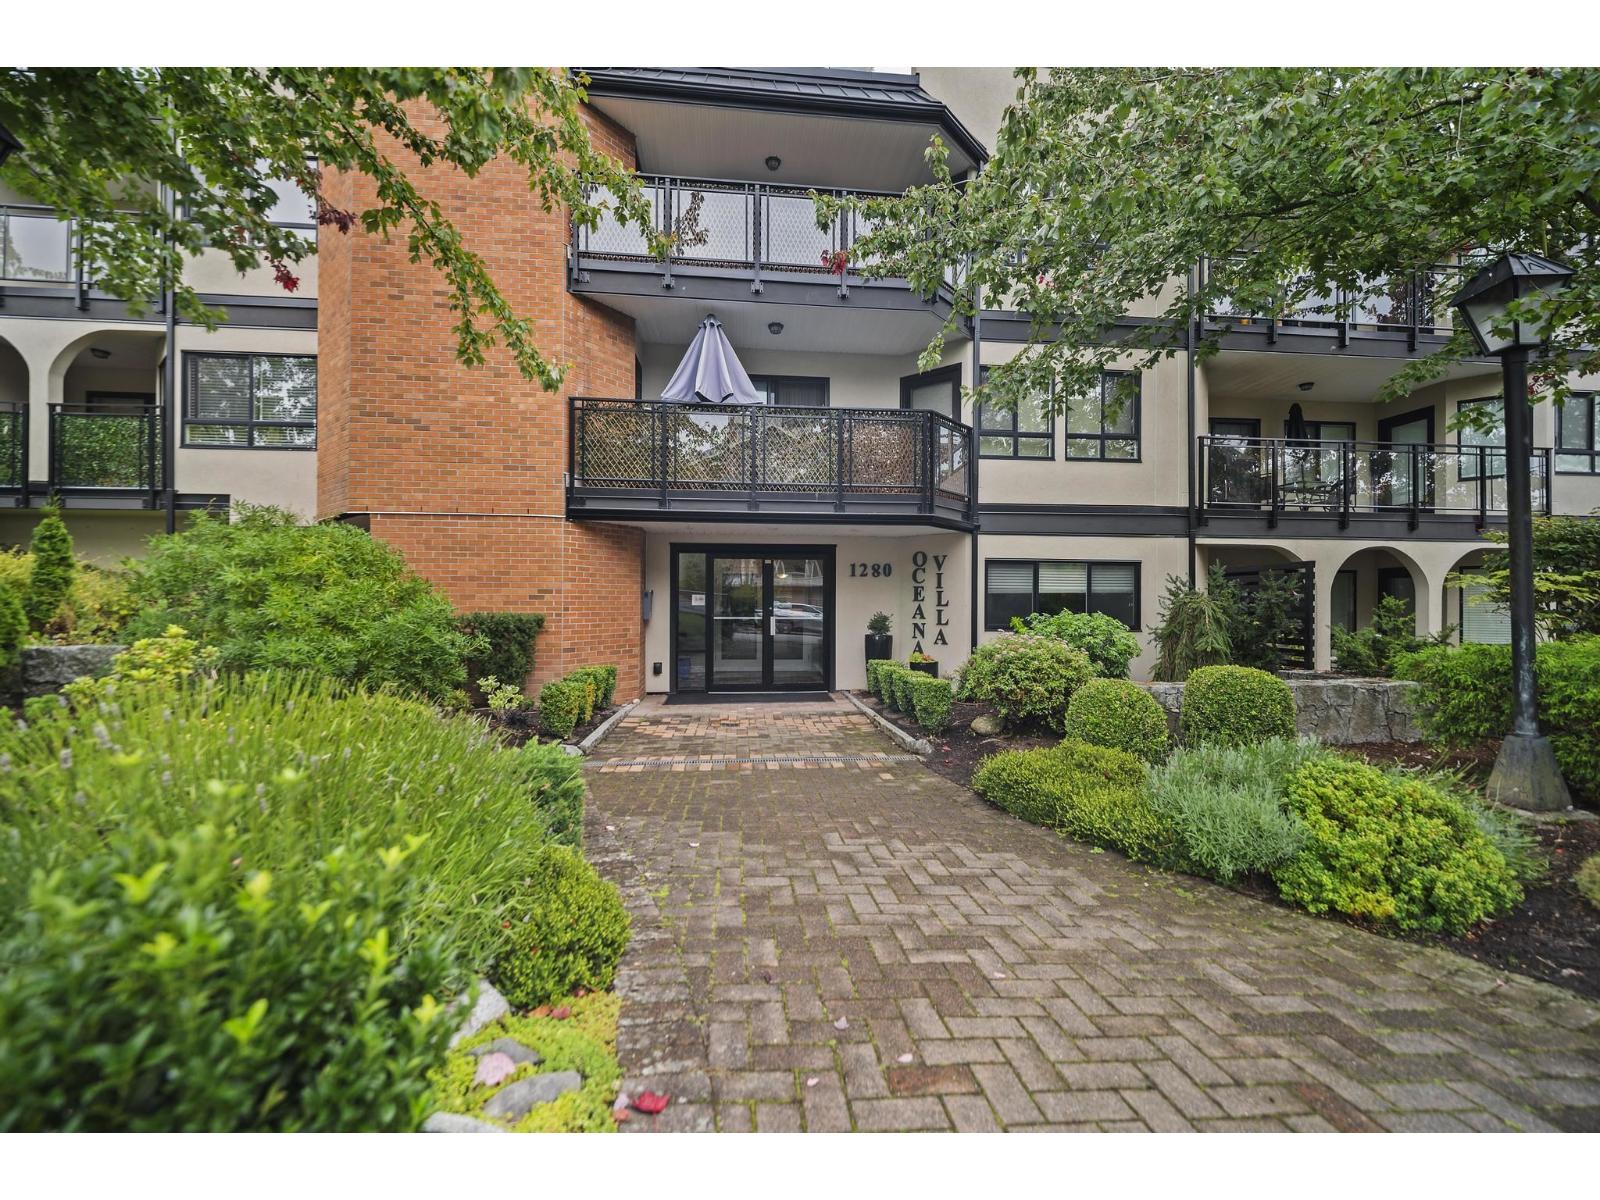
White Rock, British Columbia
Oceana Villa. Well managed building welcomes all ages, fresh exterior, rain-screened, vinyl windows, new spacious sundecks. Renovated lobby. Updated hallway flooring and paint. Spacious 1012 sq. ft. 2 bed, 2 bath plan, 3-piece main bath: new toilet, sink and shower. 4-piece primary bath, new toilet and bath tile. 15-year new white kitchen cabinet doors. Living room gas fireplace. Full size laundry room, stacked washer/dryer. Requires fresh paint, flooring, kitchen appliances and more, budgeted under $20,0000 and takes under 10 days, buyer to verify. Spacious east facing sundeck overlooking gorgeous gardens. Amazing White Rock location, within steps of Five Corner shops, restaurants, White Rock Elementary School. Within blocks of White Rock promenade, beach, plus Earl Marriot School. (id:44393)
Homelife Benchmark Realty Corp.
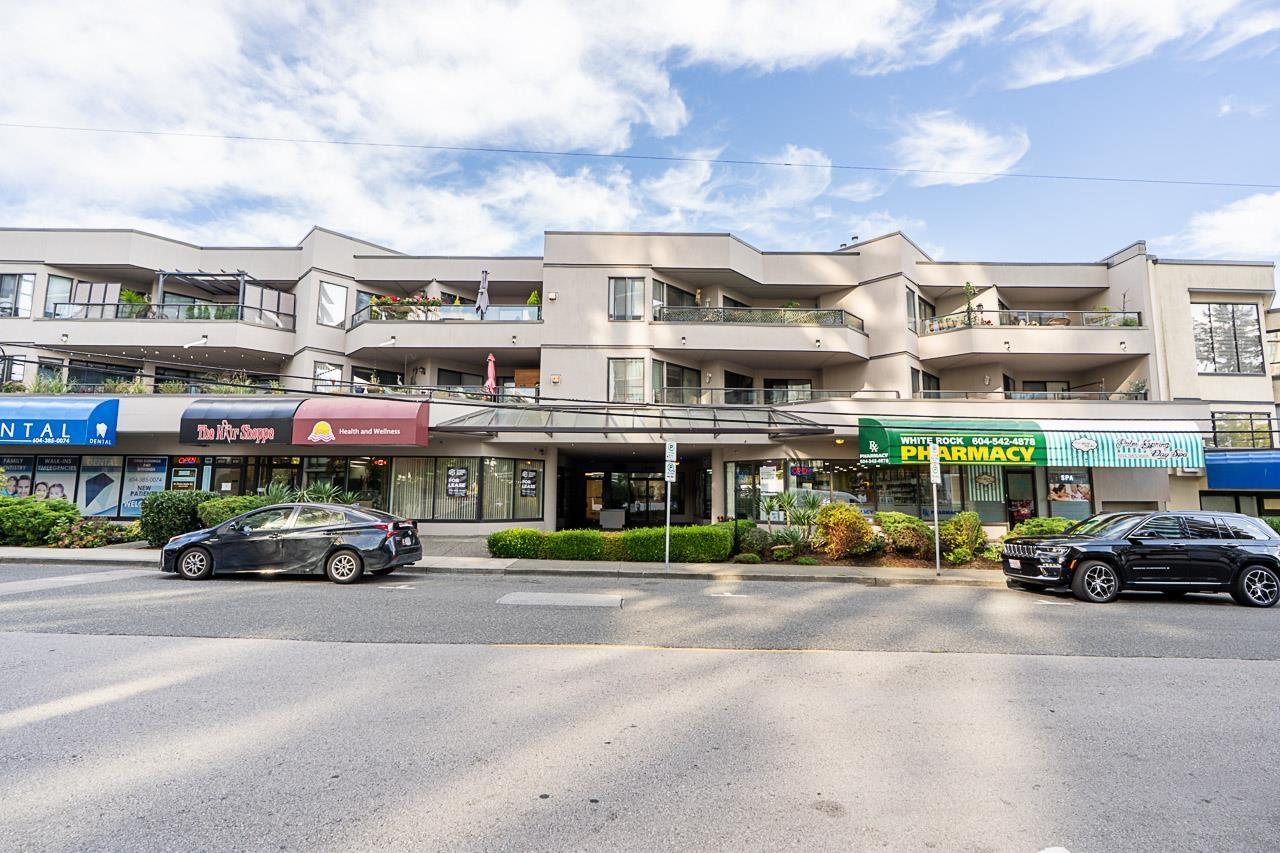
White Rock, British Columbia
Discover a walker's paradise in White Rock! This stunning 2-bed, 2-bath end-unit at the Georgian Court offers 1,312 sq. ft. of bright, open-concept living. Enjoy an updated kitchen with stainless appliances, gleaming hardwood floors, and a cozy gas fireplace (gas included in strata fee). Bathrooms updated too! The oversized east-facing deck is perfect for morning sunshine and entertaining. Generous sized bedrooms includes a spacious primary suite with walk-in closet and ensuite, with room for a home office. Features a separate laundry room too. Located in vibrant Uptown White Rock (95 Walk Score), you're steps to shops, restaurants, groceries, parks, the beach, schools and transit. Includes 1 parking & storage. Building is Pet-friendly (1 cat or 1 dog). Showings only by appointment. (id:44393)
Royal LePage Elite West
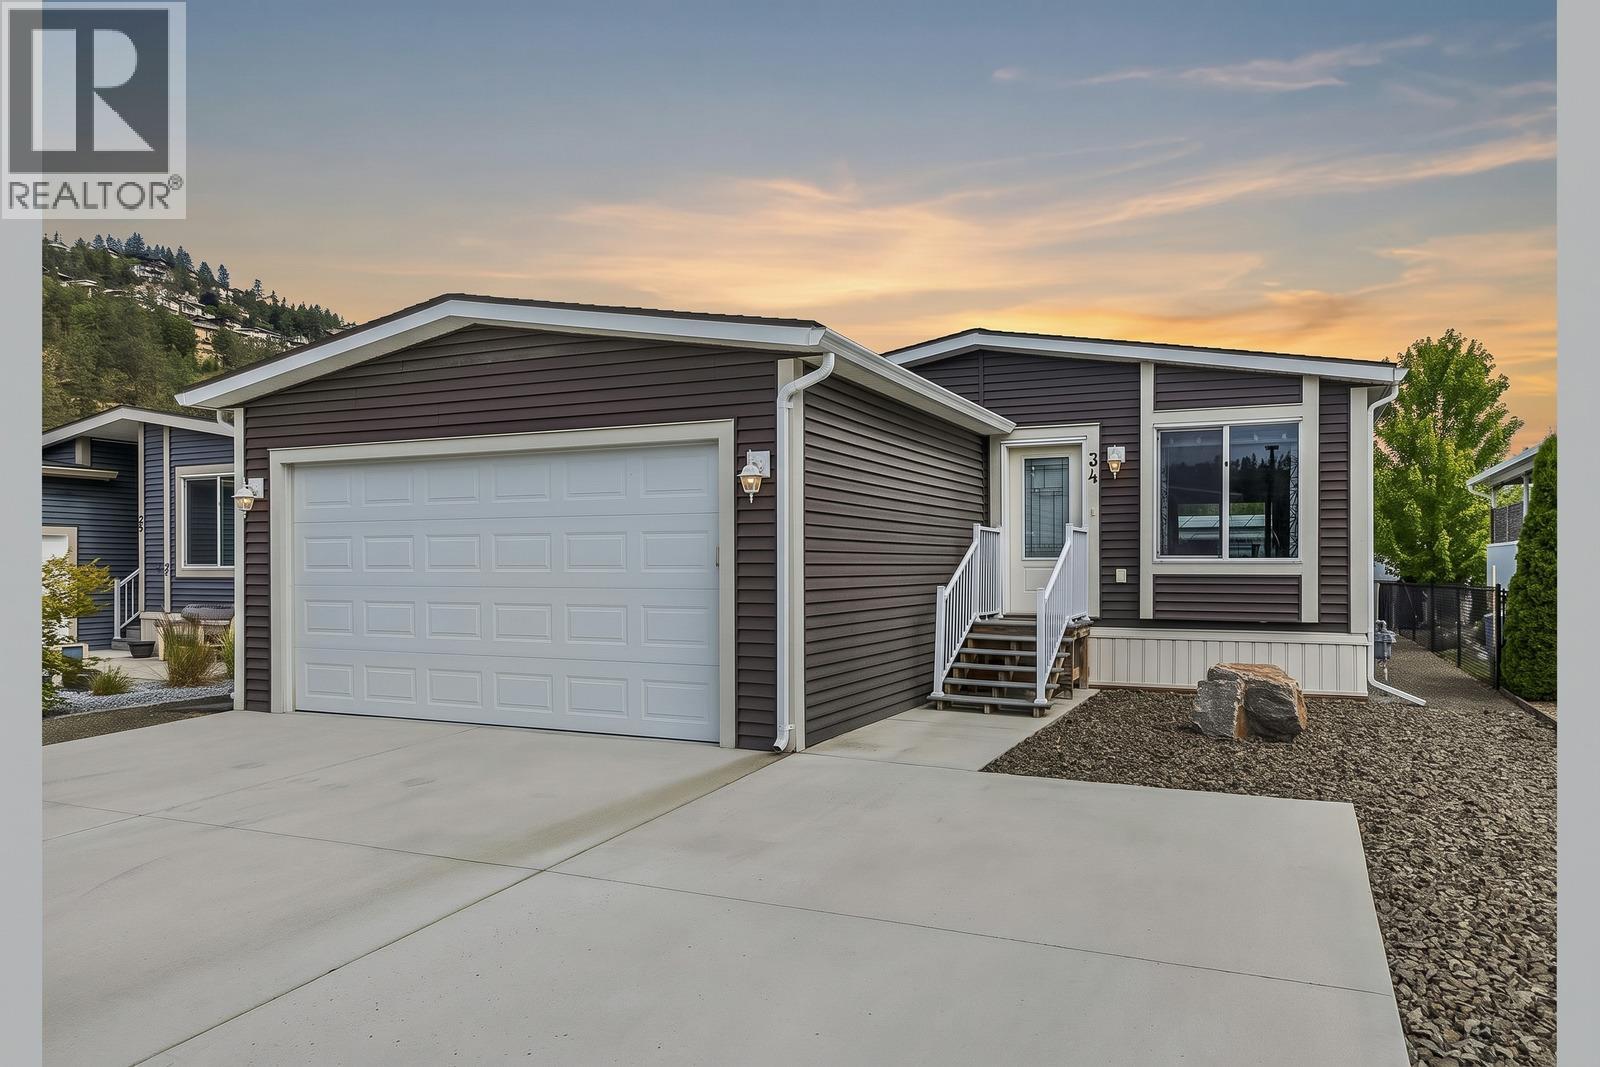
West Kelowna, British Columbia
Welcome to Nancee Way Village! This beautifully maintained home offers the perfect blend of modern comfort and easy Okanagan living. Featuring a bright open-concept layout with vaulted ceilings, a spacious kitchen with ample cabinetry and island, and a generous primary suite, this home is ideal for downsizers or anyone seeking low-maintenance living. Enjoy outdoor space for relaxing or entertaining, along with convenient parking and additional storage. Brand new flooring on order and will be installed in the coming weeks. Located in a family- and pet-friendly community just minutes from shopping, beaches, wineries, hiking trails, and downtown Kelowna, this is an exceptional opportunity to enjoy everything the Okanagan has to offer. (id:44393)
RE/MAX Kelowna
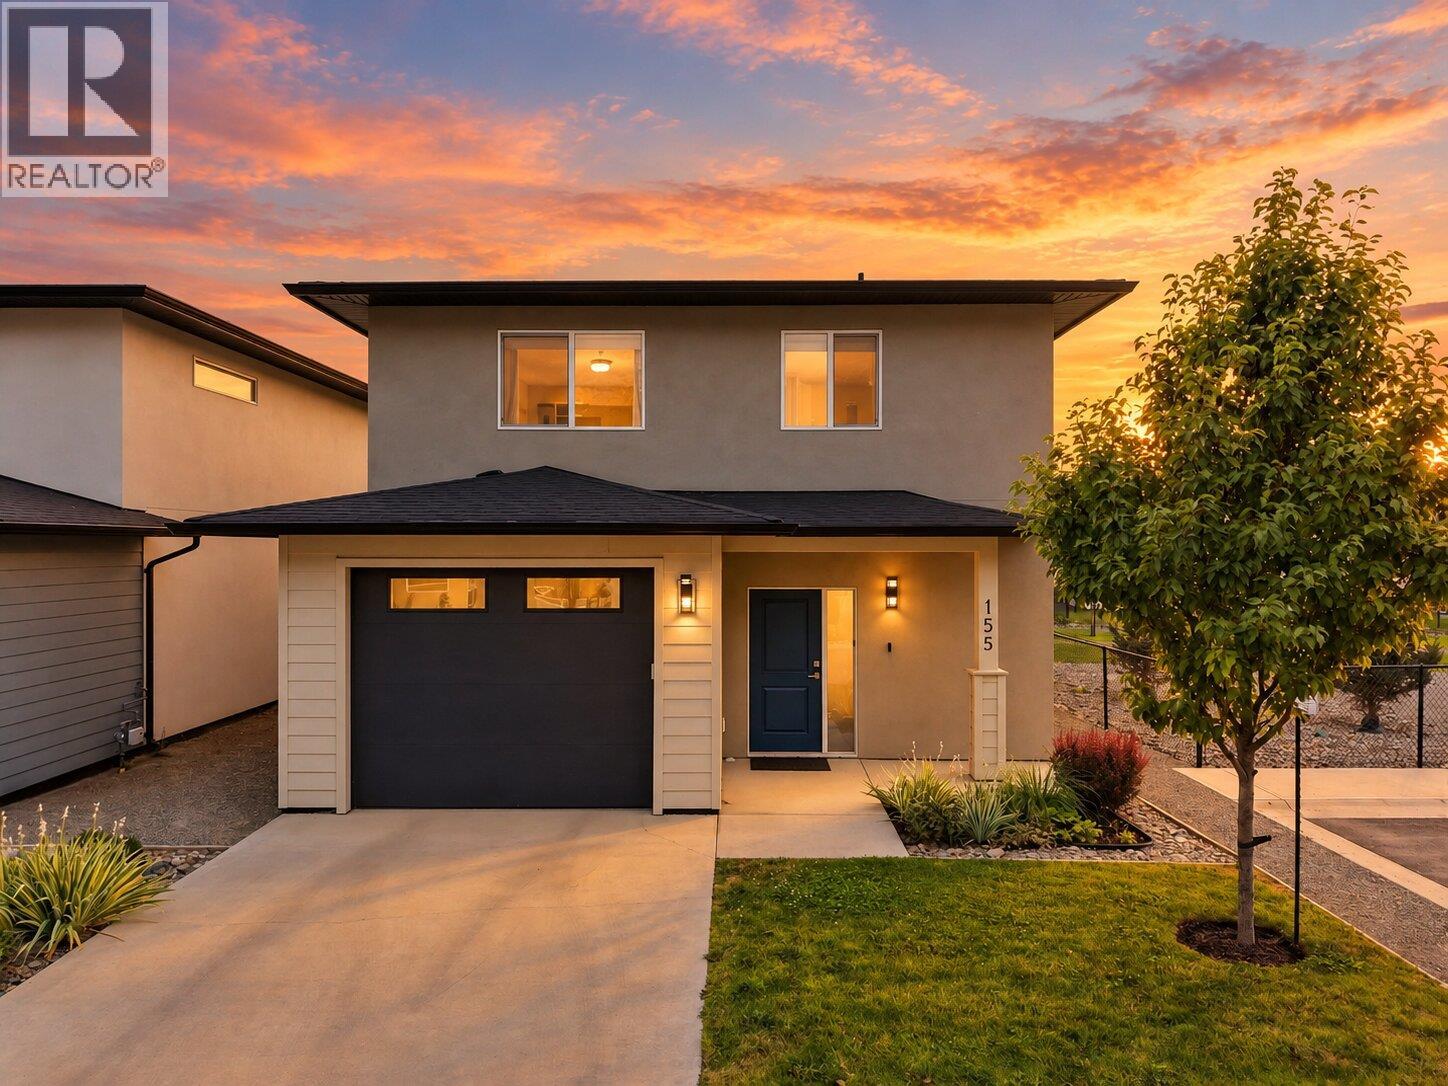
Kamloops, British Columbia
Welcome to 155 at Catalpa - the best value, modern, low-maintenance living in Kamloops. This 3 bedroom, 3 bathroom detached home offers 1,810 sqft of move-in ready living space. The largest floor plan in the development. Built in 2021. Step inside to a bright, open-concept main floor with premium laminate flooring throughout. The airy, large living room features an electric fireplace. The dining area flows into the kitchen, complete with custom cabinetry, quartz countertops, and stainless steel appliances. A 2pc guest bathroom, spacious entry with coat closet, and 1-car garage complete this level. Step outside to the patio and enjoy the fully fenced backyard with underground sprinklers. Lawn mowing is included in your bareland strata fee. Upstairs, you will find the generous primary bedroom with a large walk-in closet featuring custom built-ins (developer upgrade) and a 4pc ensuite complete with custom dual vanities (developer upgrade), soaker tub, and separate walk-in shower. Two additional spacious bedrooms, a full 4pc bathroom, and a dedicated laundry room complete this level. The upper level features premium laminate flooring throughout (developer upgrade). 3 parking spaces: single car garage + driveway parking + one parking stall to the right. Visitor parking next door. $265/mo strata fee covers yard maintenance, water, sewer, snow removal, and landscaping of the common property — including a community park and future green spaces. Don’t miss this amazing opportunity! (id:44393)
Exp Realty (Kamloops)
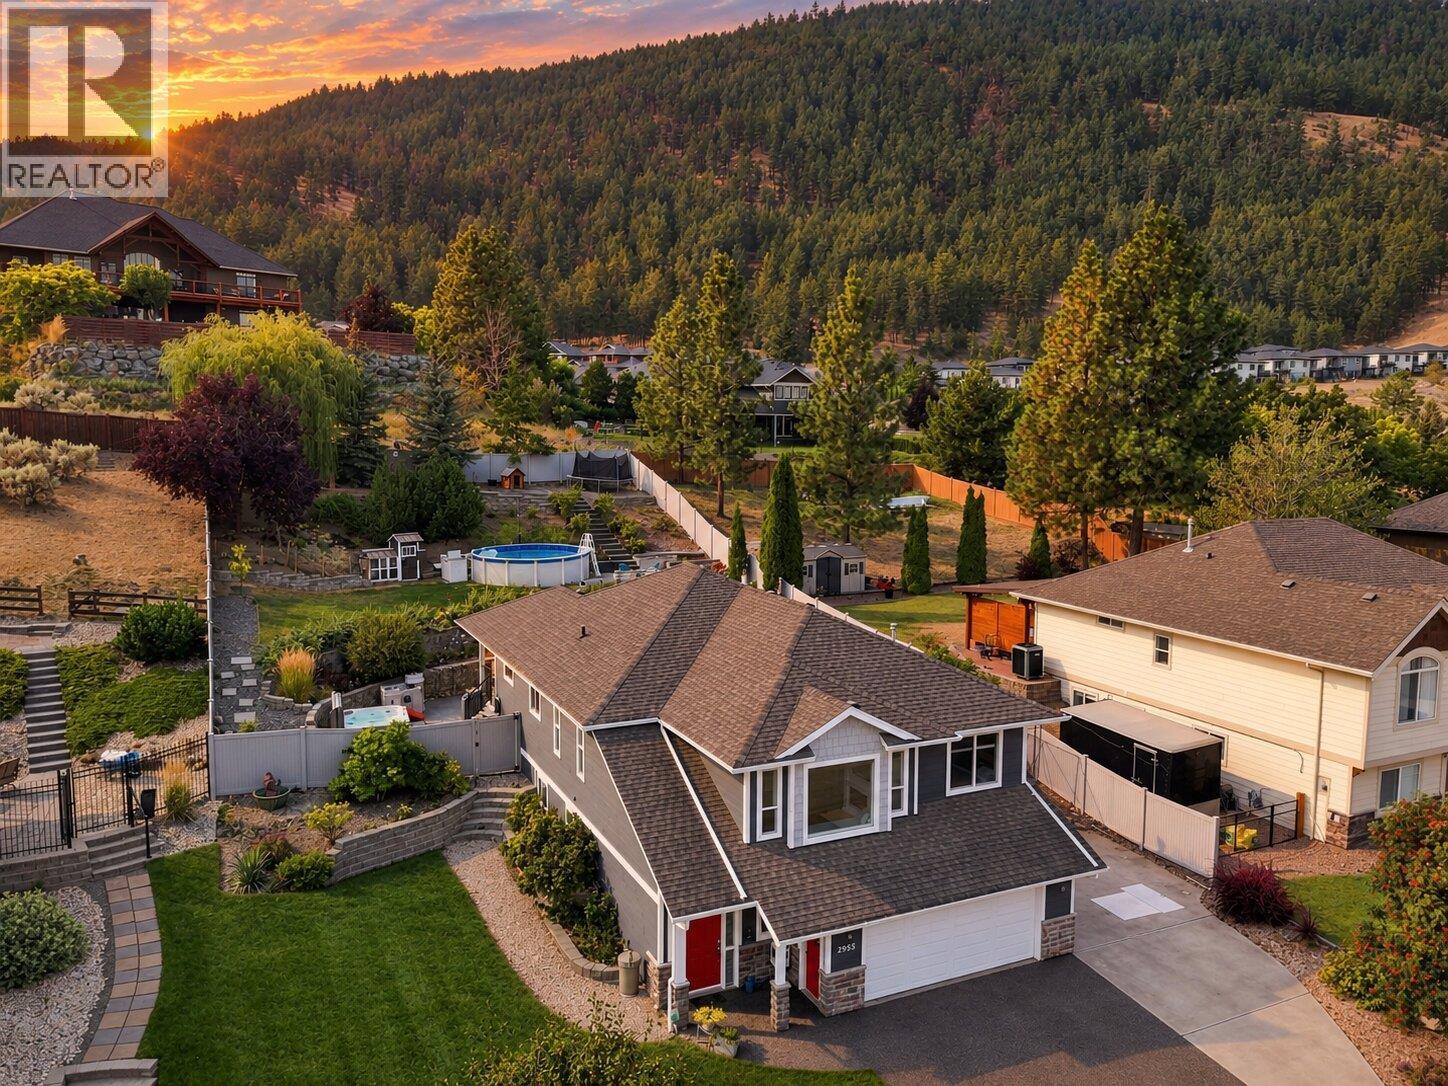
Kamloops, British Columbia
Welcome to 2955 Kicking Horse Drive in one of Kamloops' most desirable neighbourhoods. This 4 bed plus den, 3 bath home offers 2,920 sqft of meticulously maintained living space. Situated on a beautifully landscaped 0.31 acre lot with above-ground pool, hot tub, gabion retaining walls, and Sierra stone driveway with RV parking. Perfect for families seeking space and exceptional outdoor living. Step inside to a bright living room featuring a built-in window seat with custom cushions and mountain views. The kitchen features quartz countertops, updated flooring, stainless steel appliances, 10-foot island, pantry, and breakfast nook. The primary bedroom offers a walk-in closet and 3pc ensuite. Two additional bedrooms and a 4pc bath complete this level. Downstairs, you will find a large rec room and games area with home theatre (including projector, speakers, & screen). The flex room works as a home office or gym. A bedroom, laundry room, and 4pc bath complete this level. The terraced backyard features a flock of chickens, covered patio to the hot tub, storage shed, and vinyl fencing. Recent updates include renovated bathrooms w/ quartz countertops, flooring, pot lights, interior & exterior paint, pool liner, pump, and filter. 200-amp service. 2-car garage w/bike & ski rack. Driveway parking for 4 vehicles. Close to Juniper Elementary, bus routes, hiking trails, Juniper Market, and Kamloops Bike Ranch. Contact the listing team at Brookstern Realty Group to book a viewing! (id:44393)
Exp Realty (Kamloops)
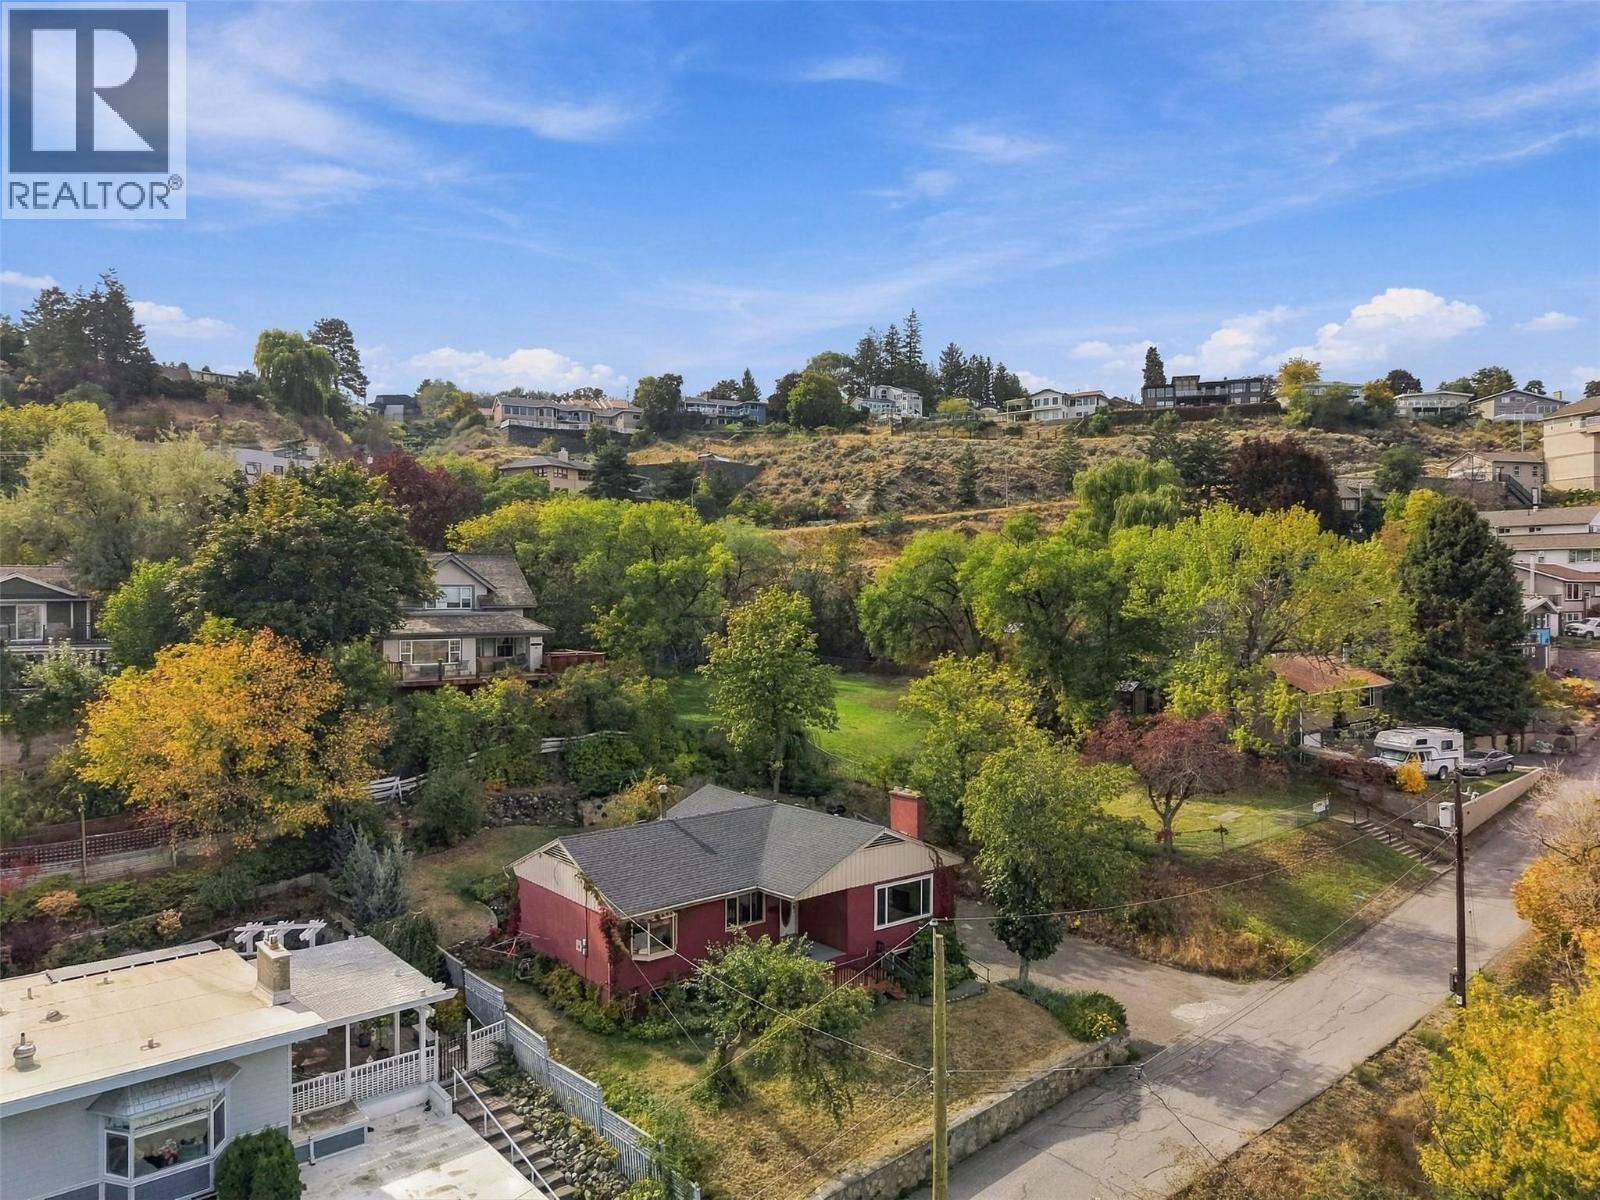
Kamloops, British Columbia
Character, charm and an exceptional West End location come together at 211 Connaught Road. Lovingly cared for by the same owners for more than 45 years, this inviting 1957-built home offers four bedrooms, two bathrooms and beautiful views of the Thompson River, Mountains and City. The bright main level is filled with natural light and features original hardwood flooring throughout the spacious living and dining areas. A large picture window perfectly frames the impressive river and mountain views. The functional kitchen includes an eat-in dining area with direct access to the private, park-like backyard—an ideal setting for relaxing, gardening or entertaining. The main level also features 3 nice sized bedrooms and a generous five-piece bathroom and laundry area complete the main floor. The lower level offers a large fourth bedroom, three-piece bathroom, spacious recreation room and a comfortable family room with a gas fireplace. The 20'4"" x 22'5"" garage offers excellent parking and storage. Recent updates include the roof (2017), hot water tank (2021), newer main-floor windows and updated double garage doors. Ideally situated next to a city park and within walking distance of the Farmers’ Market, Riverside Park, Royal Inland Hospital, coffee shops, restaurants, shopping and downtown amenities. This is a truly special opportunity to make a well-loved home your own in one of Kamloops’ most desirable and welcoming neighbourhoods. Quick possession is possible. (id:44393)
Century 21 Assurance Realty Ltd
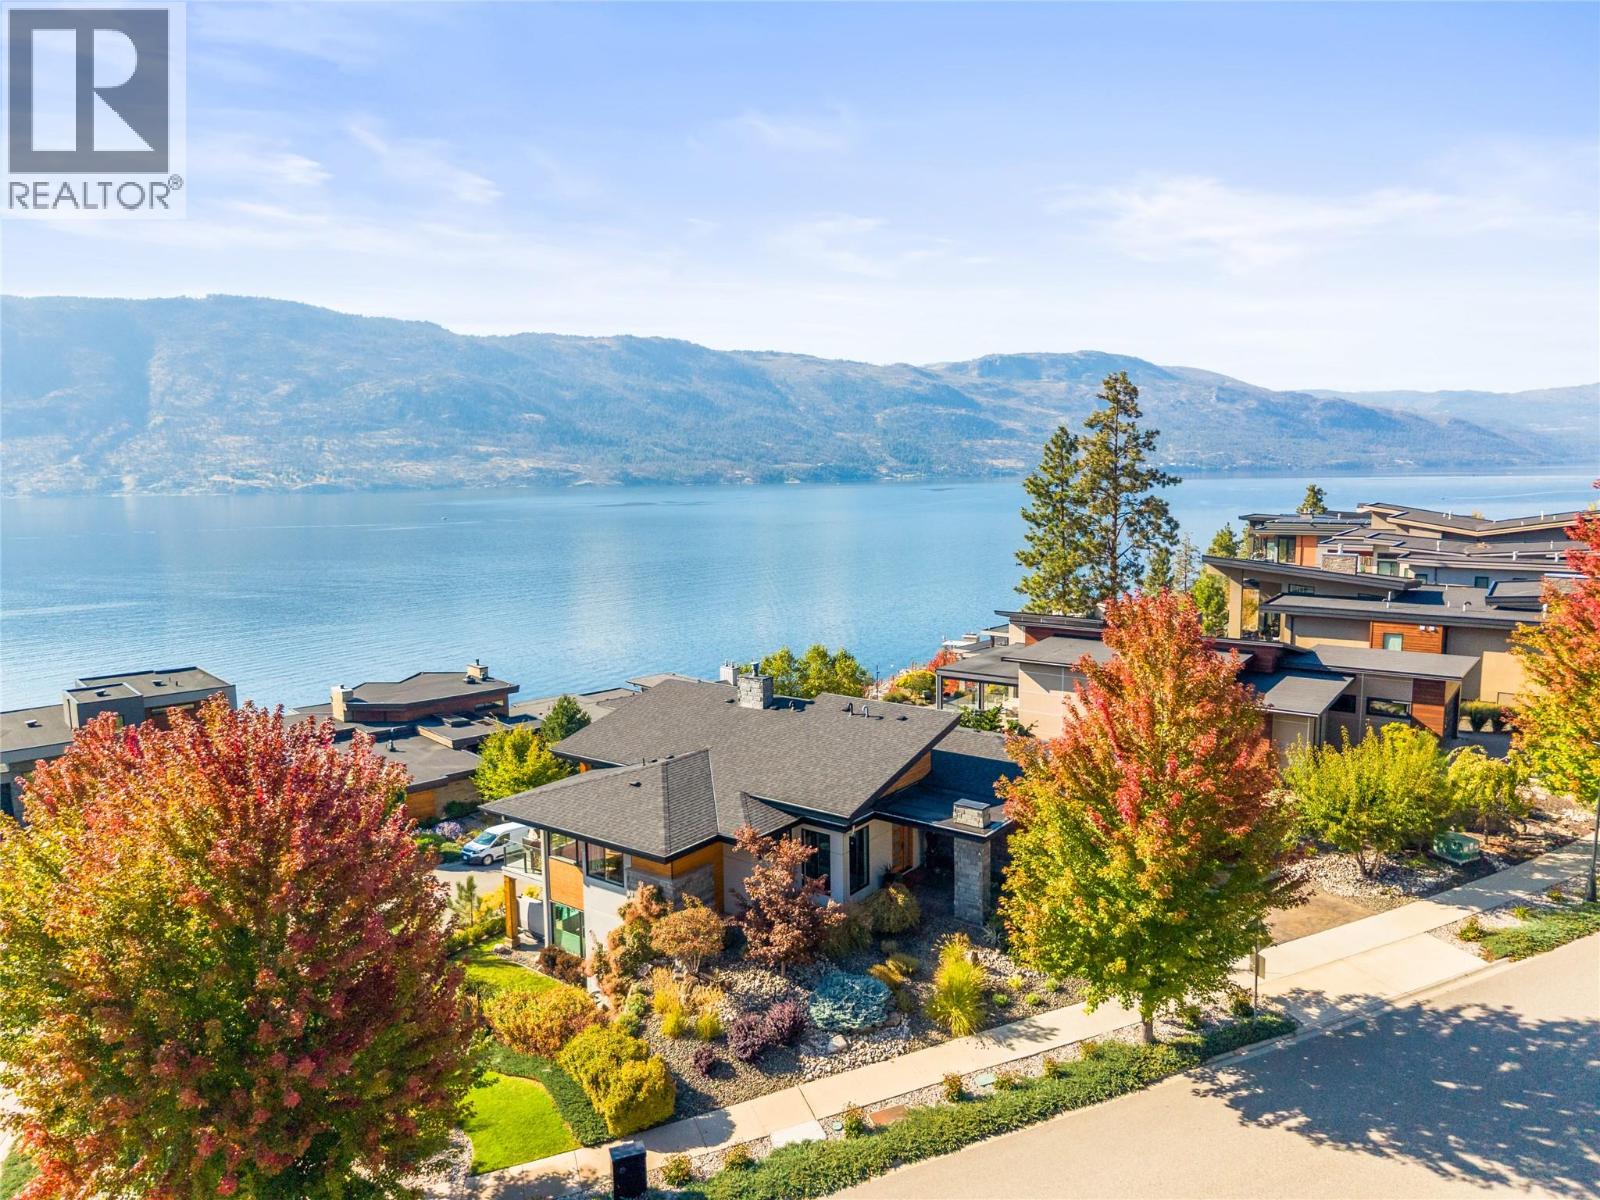
Lake Country, British Columbia
Enjoy sophisticated Okanagan living in this tastefully designed walk-out rancher, where refined interiors seamlessly embrace spectacular outdoor living & expansive panoramic views of Okanagan Lake from almost every room. Enjoy resort-style amenities like no other, including 30+ km of hiking & biking trails, two private clubhouses (one with an elevator), luxurious pools, fitness facilities, pickleball courts, rooftop terrace & direct beach access. This impeccable home features an inviting open concept, perfect for entertaining, with large covered deck spaces capturing stunning southwest sunsets over the lake. A glass-enclosed, lake-view executive office provides an exceptional workspace, while the new high-end oversized hot tub with interchangeable jet packs awaits your evening soak on the lower patio. In the mornings, enjoy a stroll - coffee in hand, through your gardens as the sun peeks up over the mountain. A professionally installed & labelled dedicated boat buoy, securely anchored with two chains, was added in 2026 and is the last buoy permitted in the Lakestone community—just a short paddle from the beachfront dock. You won't get bored biking to wineries, artist studios, restaurants & local markets for farm-fresh eggs & produce from here! Dozens of golf courses are within a 15–30 minute drive, with an international airport just 15 minutes away. A rare opportunity to embrace the best of the Okanagan where everyday feels like a vacation. (id:44393)
Coldwell Banker Executives Realty
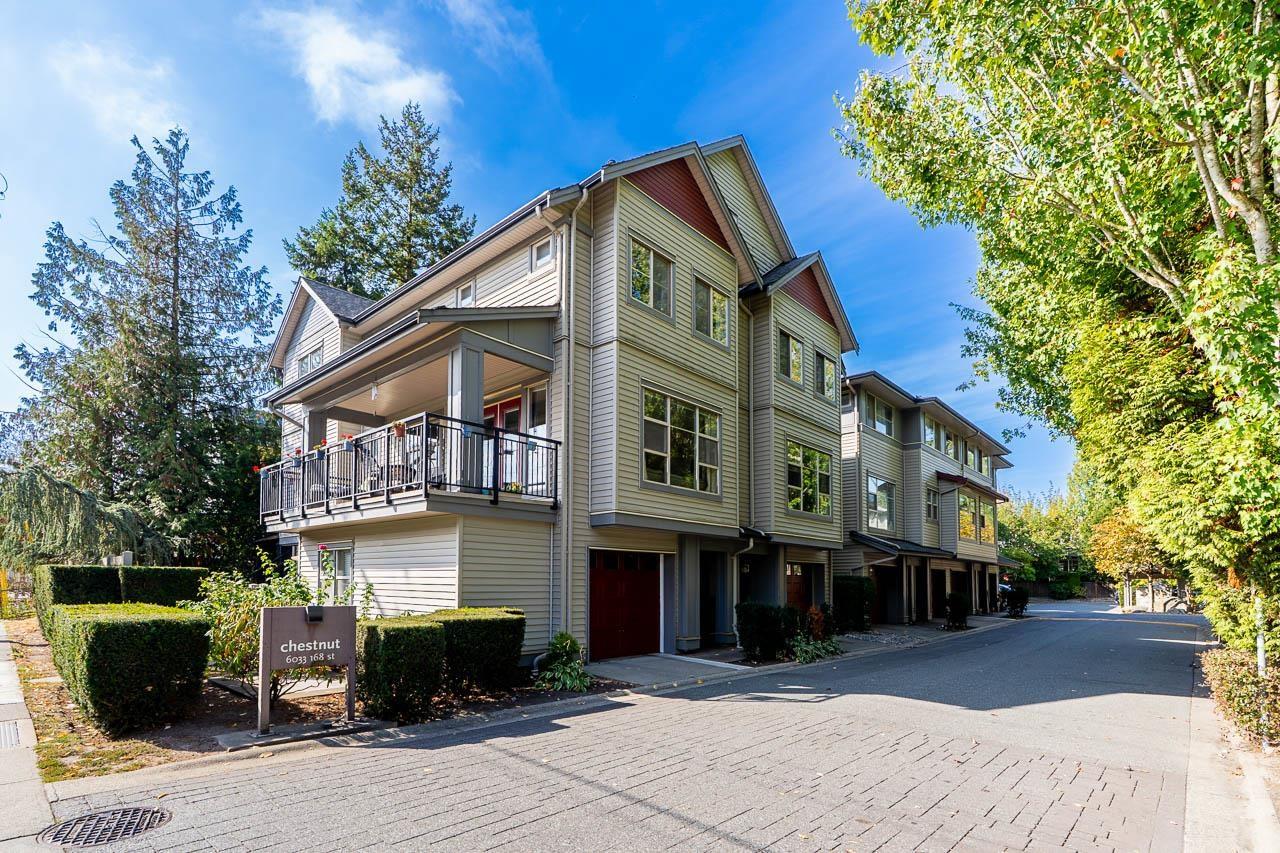
Surrey, British Columbia
Welcome to Chestnut in the heart of West Cloverdale! This spacious end unit offers over 1,800 sqft with a bright, open layout and direct access to a huge, private wraparound yard, plus a bonus side balcony. The main floor den has plumbing roughed in for an optional 4th bathroom. Upstairs features 3 generous bedrooms and 2 full bathrooms. The rare oversized tandem garage includes a 2 piece bathroom and extra space ideal for a home office, gym or flex area. Fantastic location within walking distance to Cloverdale Athletic Park, Surrey Centre Elementary, coffee shops, fitness, transit and more! (id:44393)
RE/MAX Treeland Realty
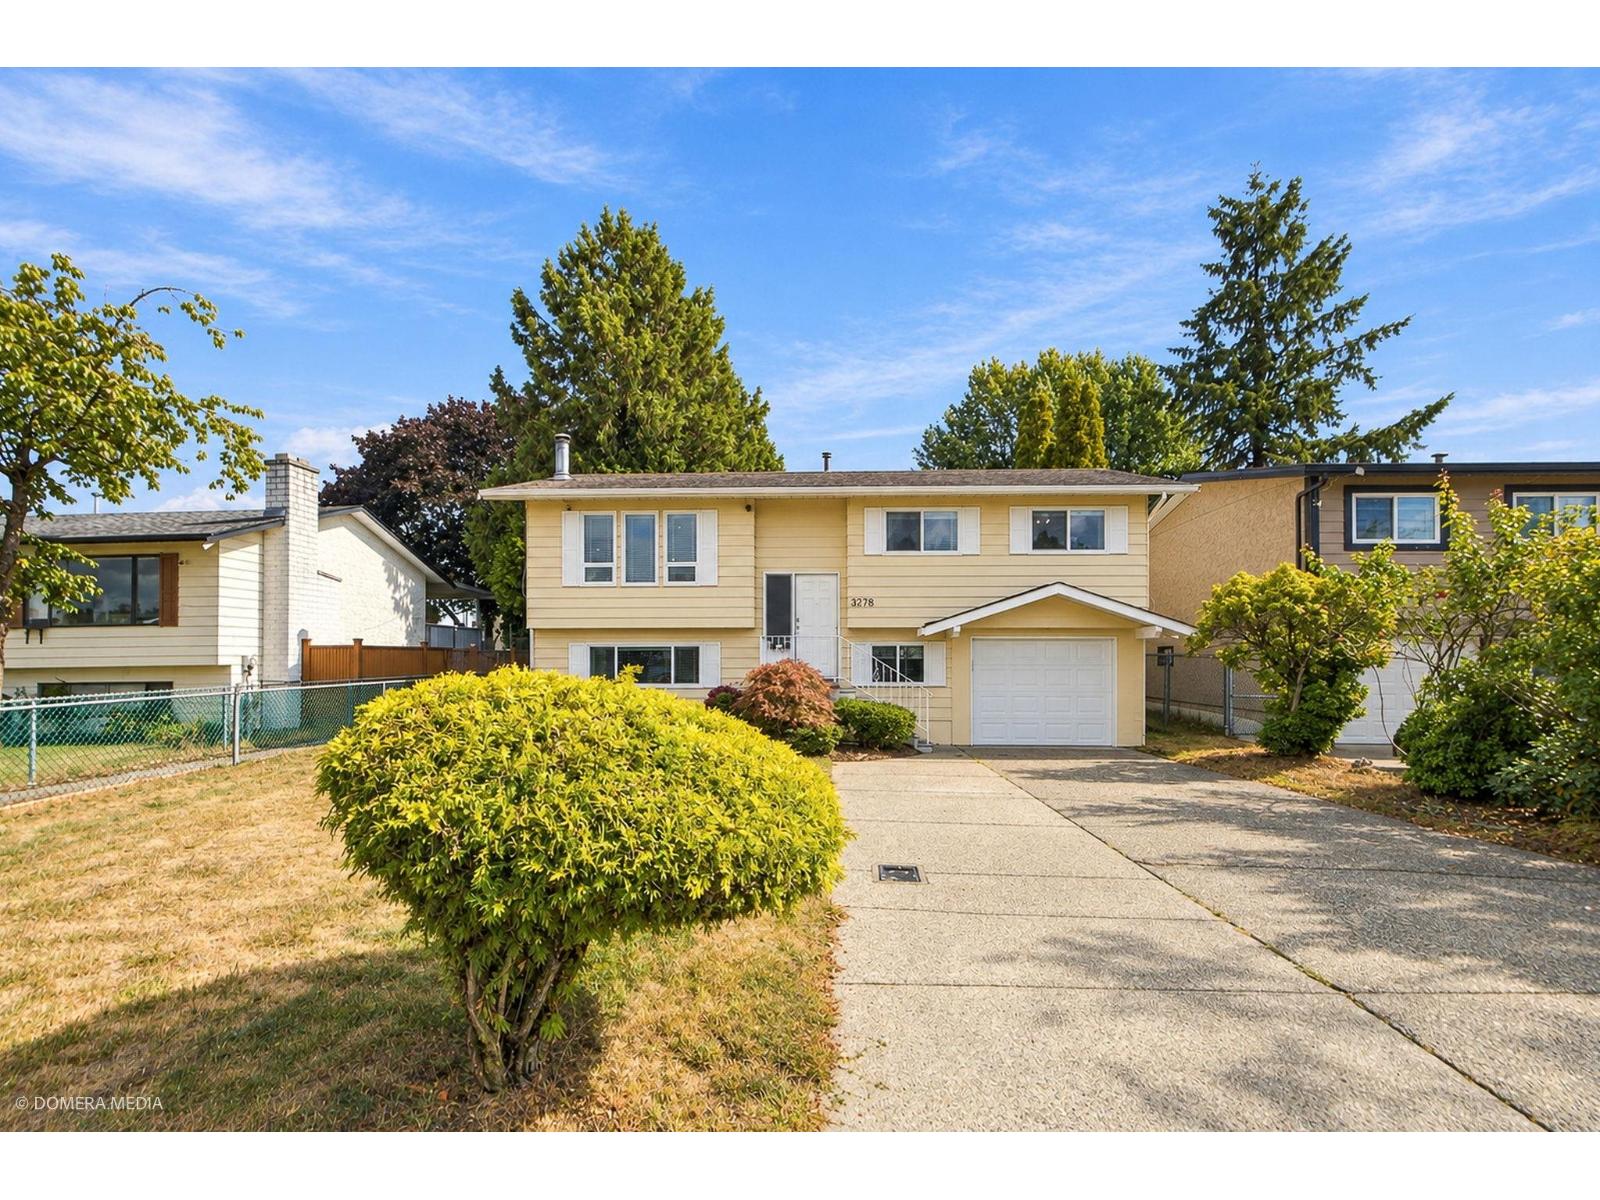
Abbotsford, British Columbia
Welcome to this beautiful home in the heart of West Abbotsford! This well-maintained 4-bed, 3-bath home has been lovingly cared for by the same owners for 21 years. Updates include a new furnace with A/C (2025), a stunning updated kitchen with new cabinets, quartz countertops, and updated appliances and new patio door. Cozy living room with electric fireplace, feature wall and pot lights throughout. Features a 1-bedroom unauthorized suite - great mortgage helper. Central location close to shopping, all levels of schools, recreation center, and Rotary stadium. Call today for your private showing! (id:44393)
Century 21 Coastal Realty Ltd.
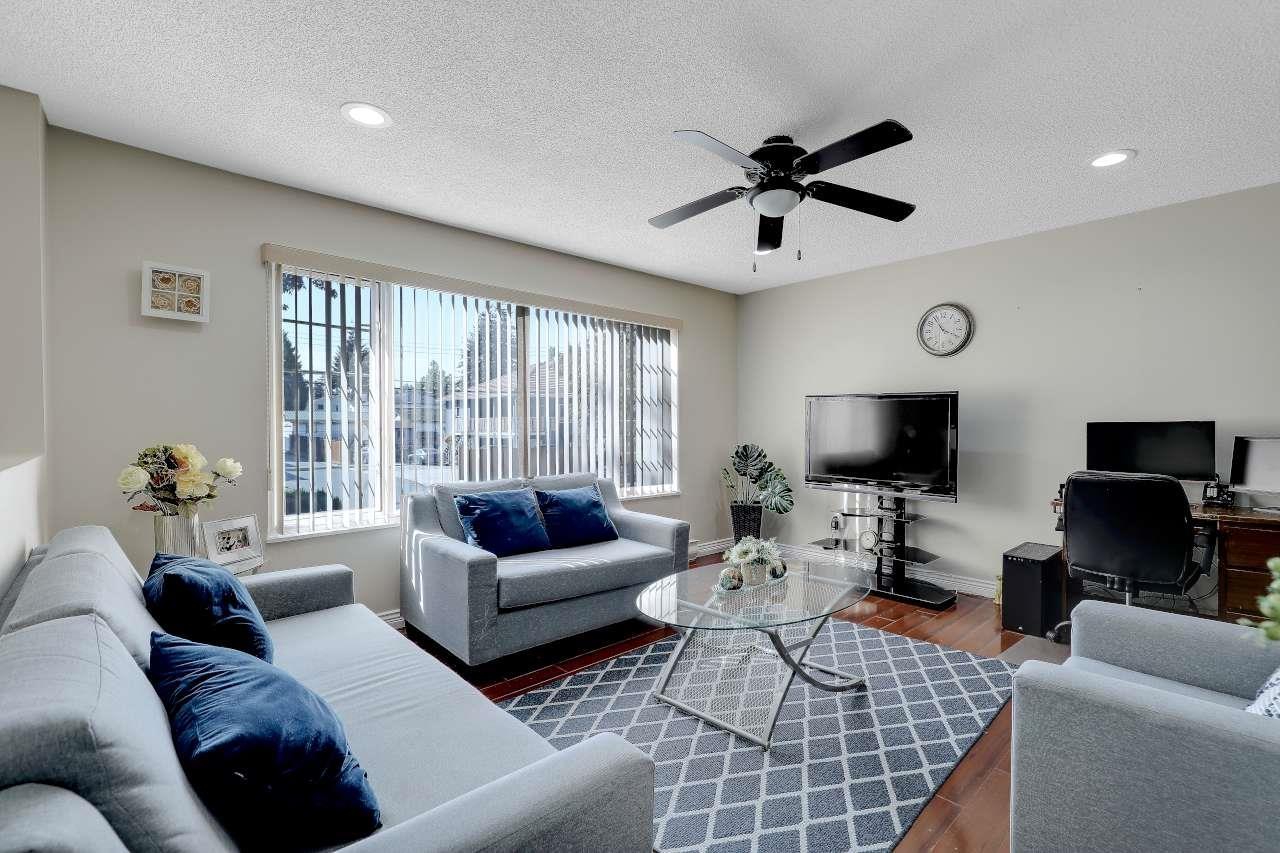
Surrey, British Columbia
Welcome to this fantastic location West Newton. This basement entry home boasts over 2,100 sq ft with 6 bedrooms and 3 full baths. This home is clean with a functional floor plan and with updates approx 8 years ago. Lots of parking and a good sized back yard area. Property comntains accomodation which is unauthorized. 24 hours notice for showings pls. (id:44393)
Century 21 Coastal Realty Ltd.
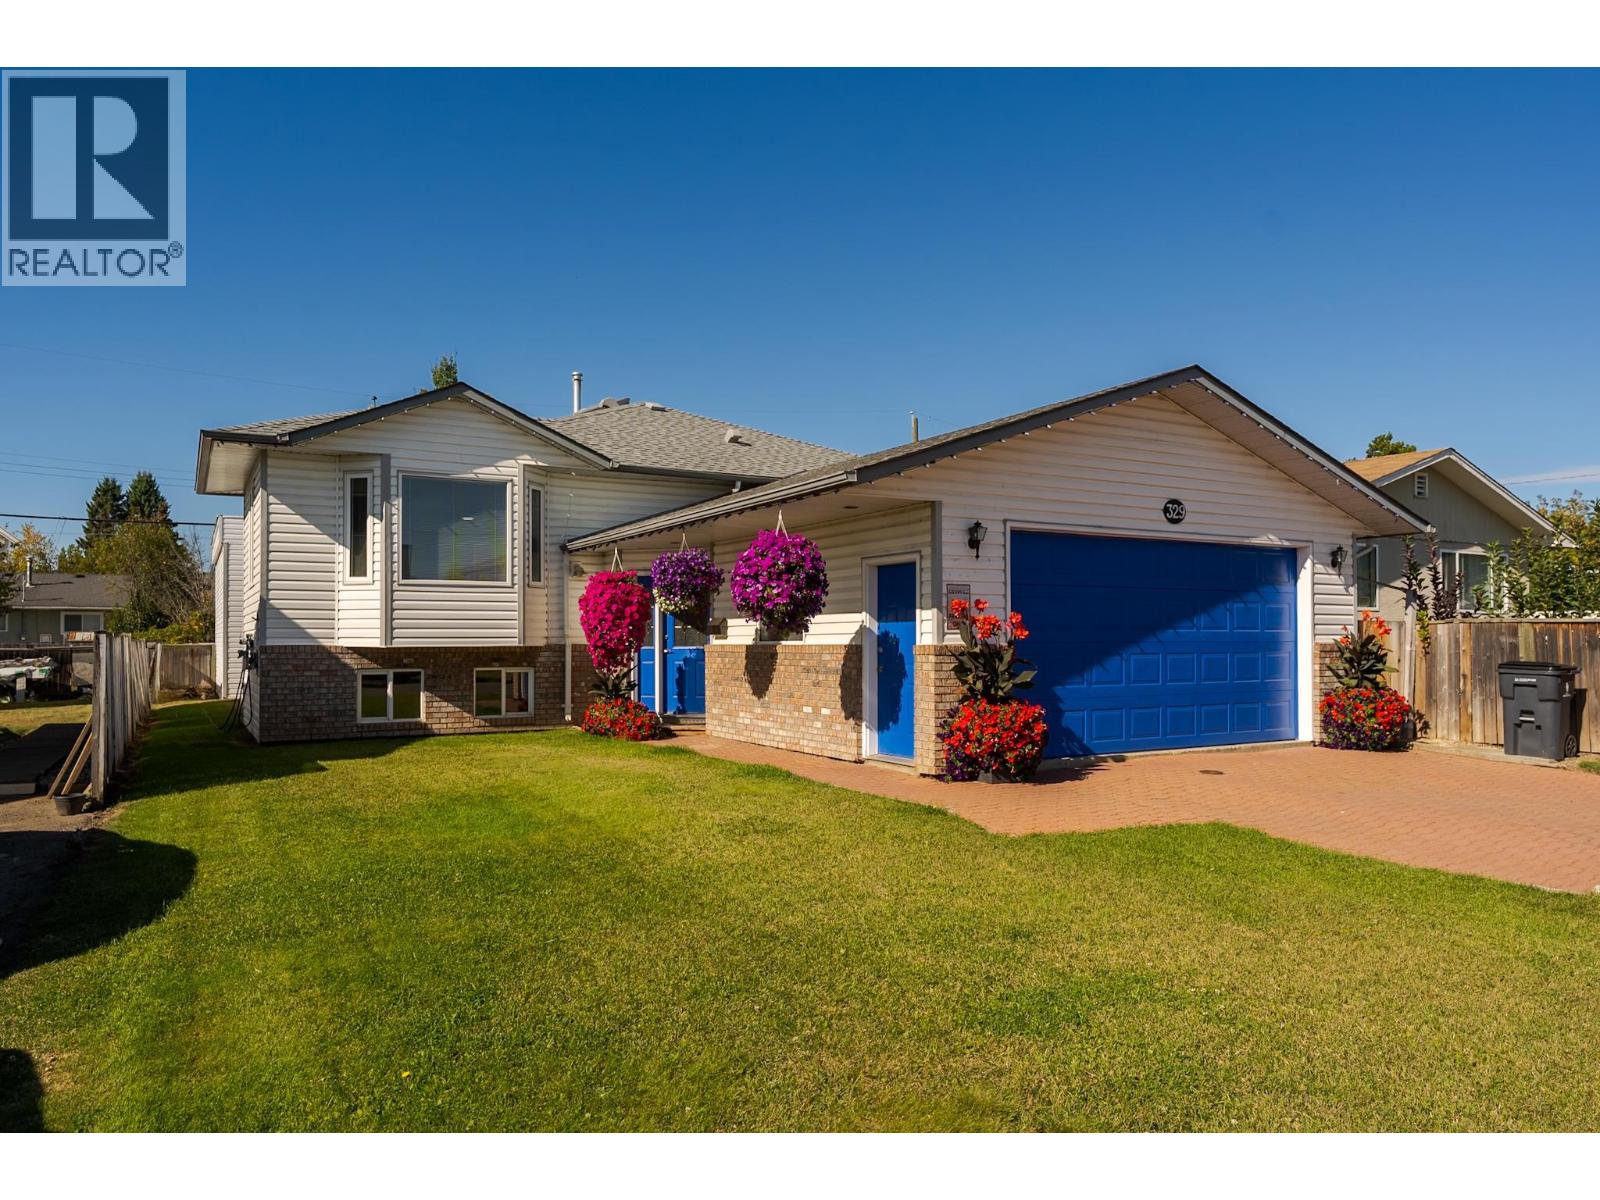
Prince George, British Columbia
Welcome to 329 Irwin Street! This versatile property offers plenty of space and flexibility with a 3-bedroom, 2-bathroom main living area plus an unauthorized suite downstairs featuring 2 bedrooms and a den that could potentially function as a third bedroom. Outside, you’ll find a 2-car garage plus an impressive 28' x 20' shop —perfect for projects, toys, or extra storage. Numerous updates have been completed over the years, including the roof in 2020 and a new furnace and central air conditioning in 2021. A great opportunity for a well cared for updated move in ready home with a mortgage helper, and space for all the toys. All measurements are approximate, buyer to verify if deemed important. (id:44393)
Royal LePage Aspire Realty
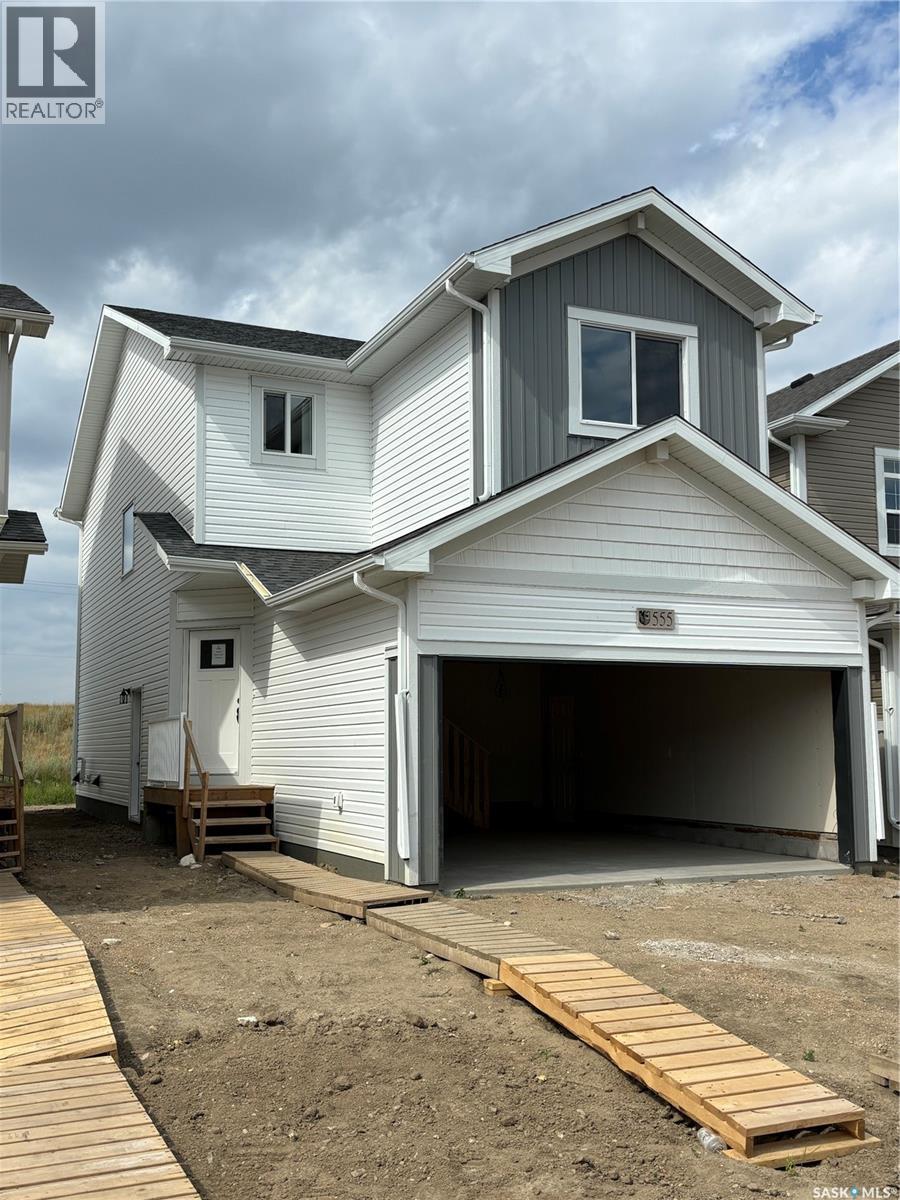
Saskatoon, Saskatchewan
Welcome to "The Richmond" - A functional family home with a SIDE ENTRANCE for future basement suite. An added bonus here is the LARGE backyard! This Ehrenburg home offers open concept layout on main floor. Kitchen has quartz countertop, tile backsplash, eat up island, plenty of cabinets as well as a pantry. Upstairs, you will find a BONUS room and 3 spacious bedrooms. The master bedroom has a walk in closet and a large en suite bathroom with double sinks. SIDE ENTRANCE to Basement which is open for your development. This home is completed with front landscaping, front underground sprinklers and a concrete driveway. (NOTE: these pictures are of a previous build of the same model. Finishing colours may vary) (id:44393)
RE/MAX Saskatoon
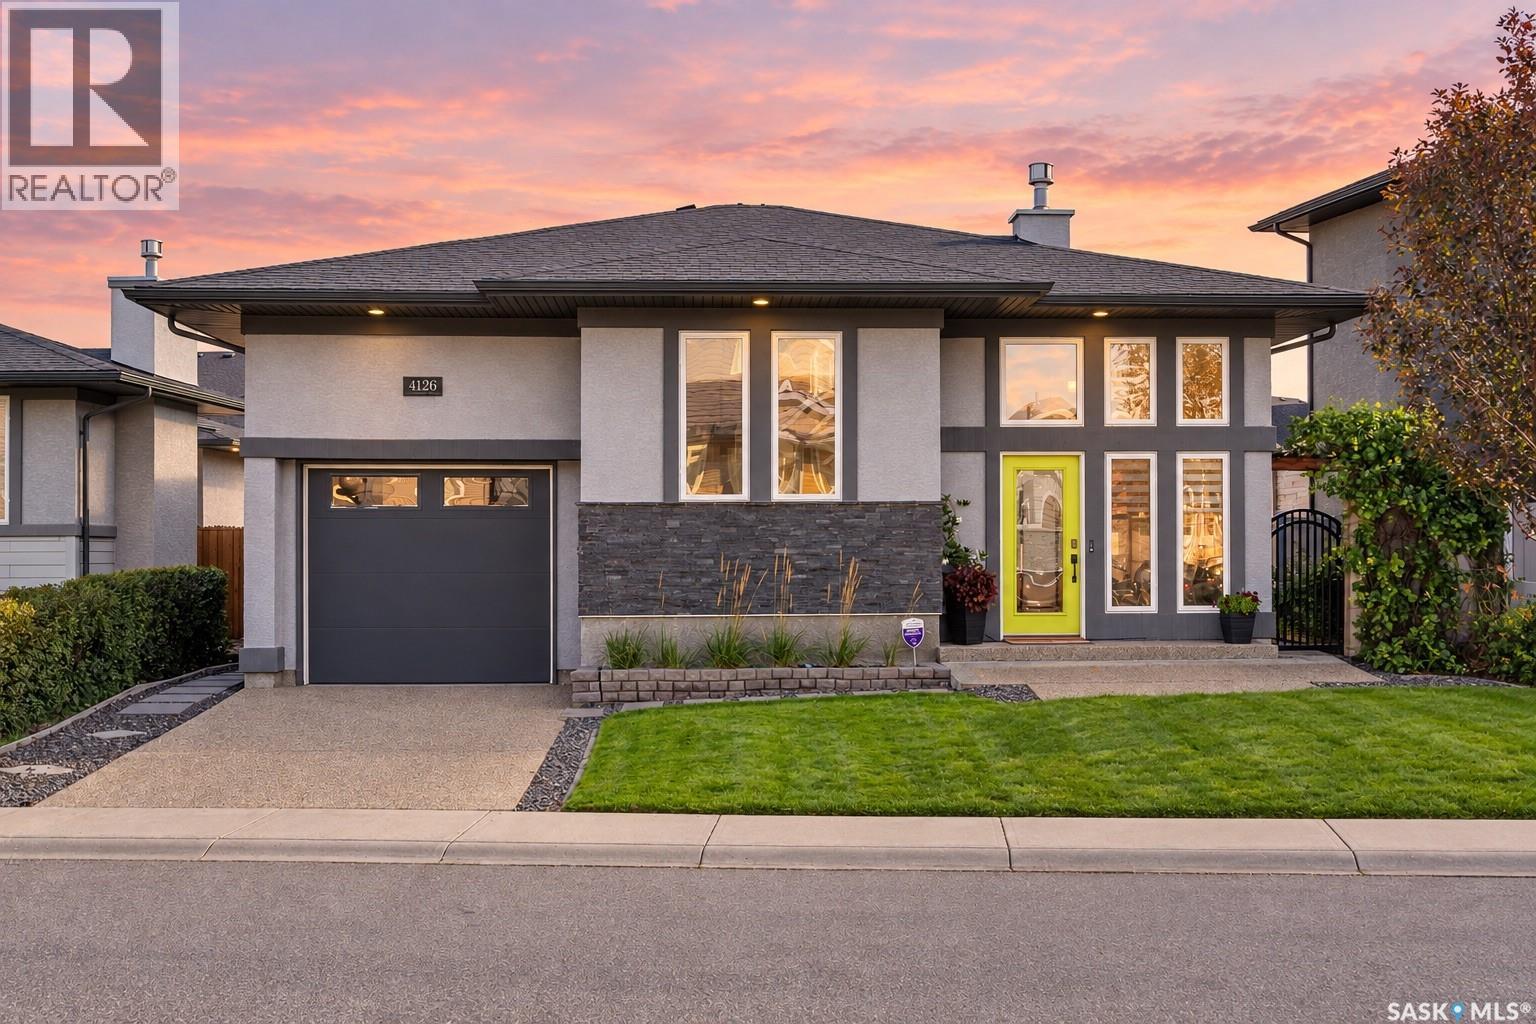
Regina, Saskatchewan
Some homes were built to show off — this one literally was, being a stunning, former Showhome. This immaculate, original owner, 1,371 sq ft bi-level combines exceptional construction with an outdoor package that is truly hard to duplicate. The unique exterior design with amazing curb appeal, and extensive landscaping immediately set this home apart. Inside, 9-ft ceilings complement a bright, open great room featuring a stone faced gas fireplace and custom built-ins. The Arctic Grey kitchen offers quartz countertops, sit-up island, corner pantry and premium hood fan. The main floor includes a spacious primary suite with walk-in closet and 4-piece ensuite, two additional bedrooms, second full bath, and convenient laundry/mud room with built in lockers. The fully finished basement adds gorgeous additional living space, including an amazing family room with wet bar and second fireplace, two generous bedrooms, third 4-piece bath and abundant storage. Comfort and efficiency features include central A/C, air exchanger, on-demand hot water, central vacuum and owned alarm system.built with OpenWeb Trusses. Outside is a professionally landscaped Oasis. A Fully fenced private retreat with composite deck, patio, Large shed, xeriscaped areas, mature greenery and underground sprinklers in the front yard. And then there are the garages! A heated single attached garage at the front is complemented by an oversized, fully insulated and heated 26’ x 24.5’ detached garage at the rear. Additional parking adds plenty of room for vehicles. It’s rare that you have a rear lane in a new development offering direct garage entry. There is an office space in garage and could be used for home based business. Located in the Greens on Gardiner, steps from parks, and east-end amenities. A truly one of a kind showstopper. This exceptional home offers quality, space and an incredible garage setup! Tap on the virtual Tour Icon at the top for a full viewing (id:44393)
Century 21 Dome Realty Inc.