
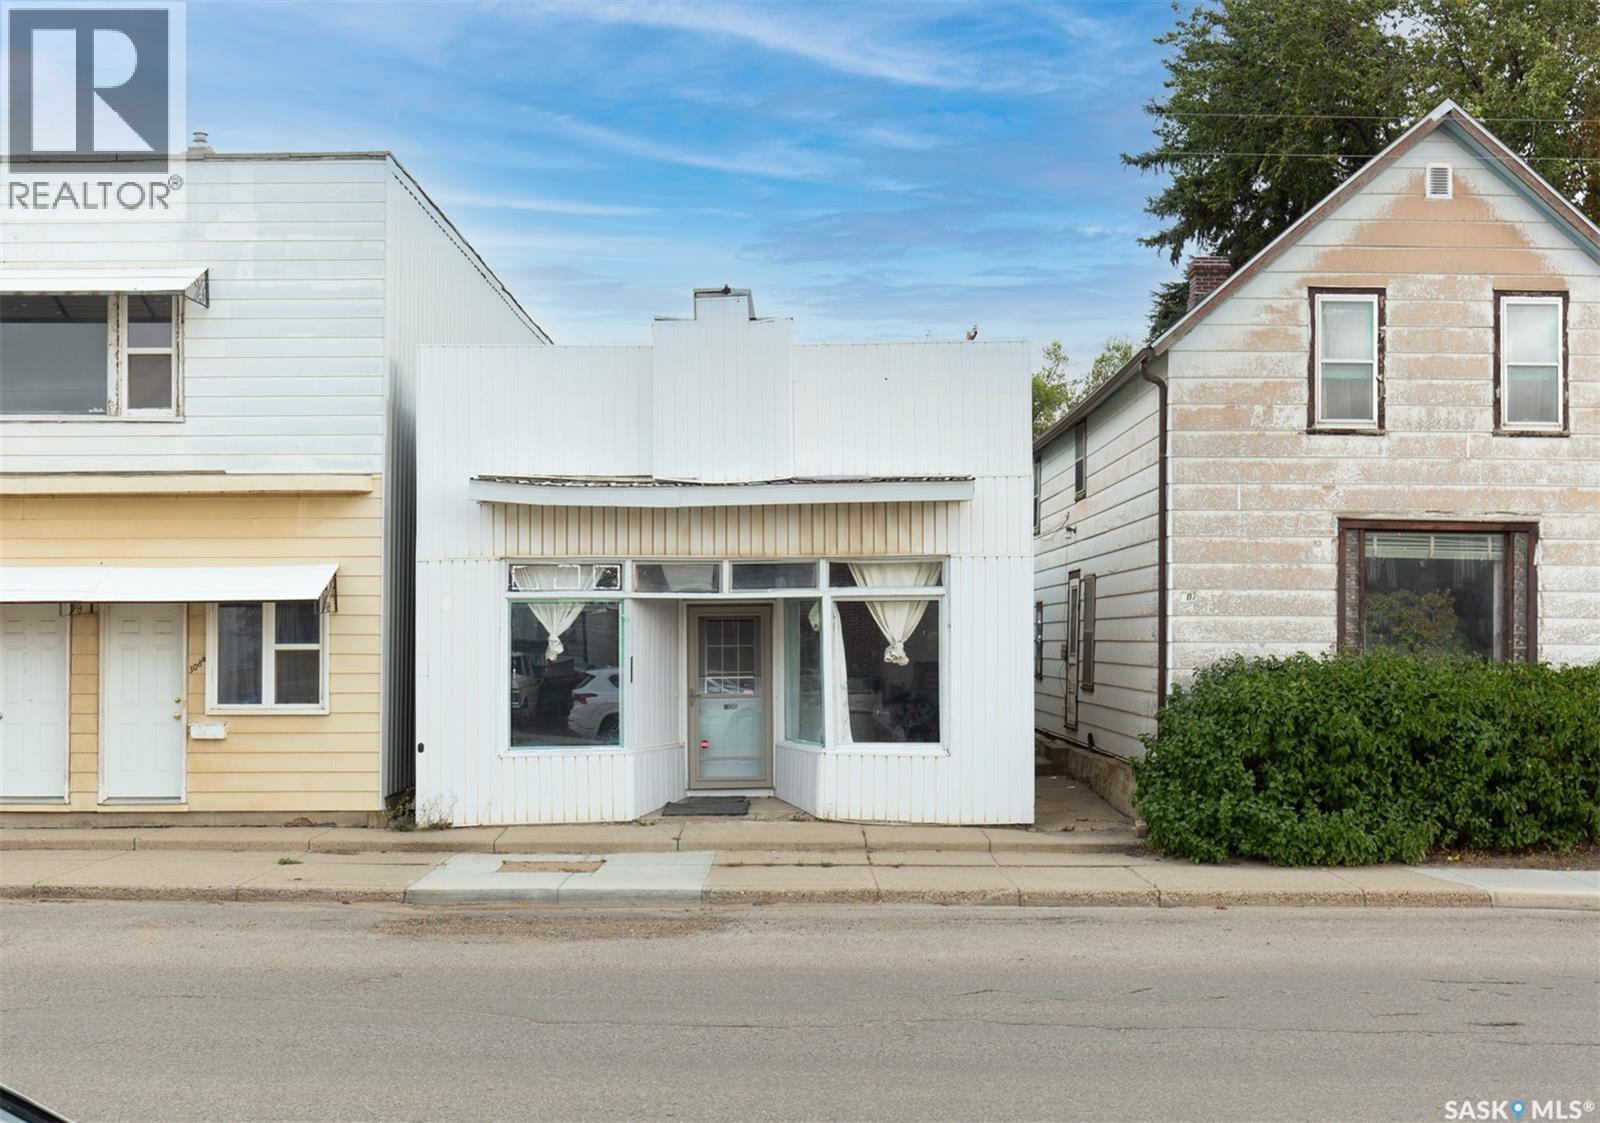
Moose Jaw, Saskatchewan
Great opportunity for first-time buyers , business owners or investors—don’t judge by the exterior! This solid 980 sq ft home has been fully renovated inside, offering a fresh and modern feel throughout. Recent updates include flooring, kitchen, 3-piece bathroom, appliances (fridge, stove, washer & dryer year 2024), furnace ( 2024) water heater( 2024 ), interior paint, and front and back doors.The layout features a bright, open front space, with a kitchen and dining area at the rear, along with a bathroom and two additional rooms suitable for bedrooms or office use.Zoned C2, this property offers excellent flexibility and potential for future commercial conversion, including retail, office, or other business uses (buyer to verify with the city).Enjoy ample rear parking and a convenient location within walking distance to supermarkets, restaurants, and shopping. Book your showings today! (id:44393)
Realty Executives Mj
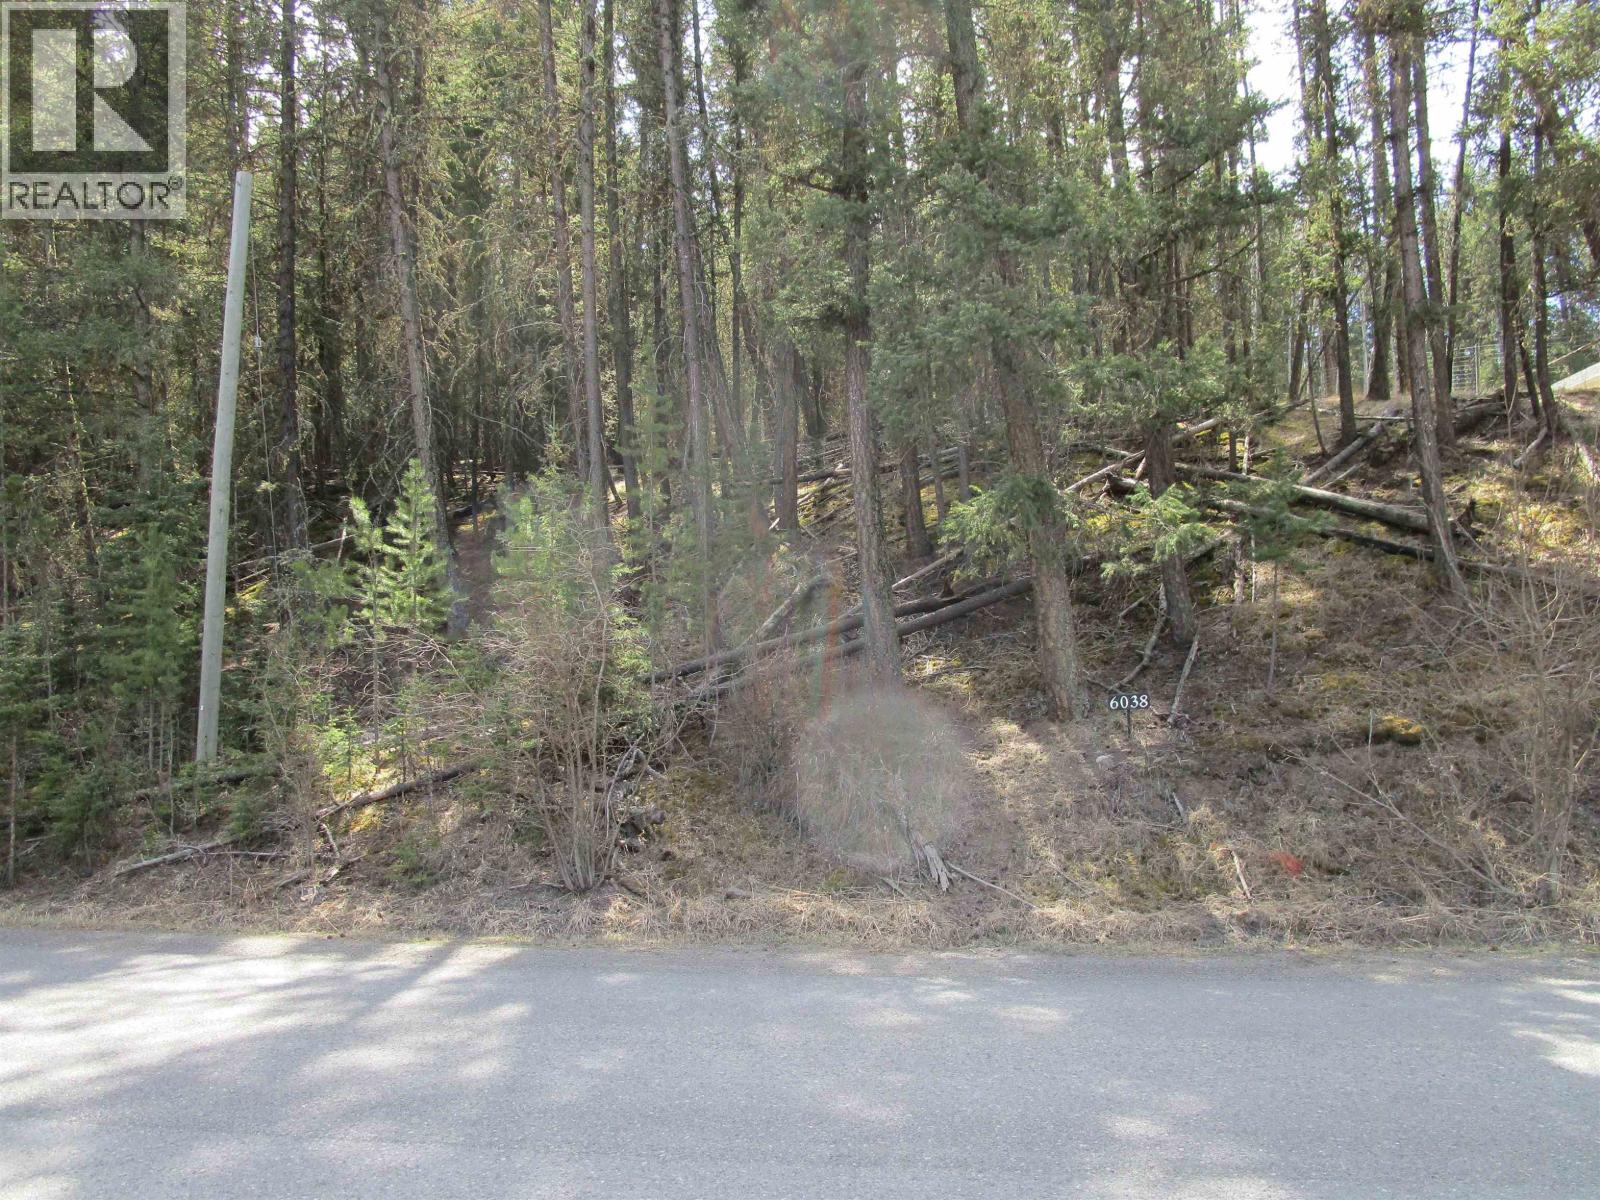
108 Mile Ranch, British Columbia
This 1.52-acre lot is conveniently close to firehall, community centre and grocery shopping. This gentle sloped property offers an opportunity to build a private home with a potential for a stunning view. Most amenities like community water, cablevision, plus high speed internet are available. Worth a look. (id:44393)
Exp Realty (100 Mile)
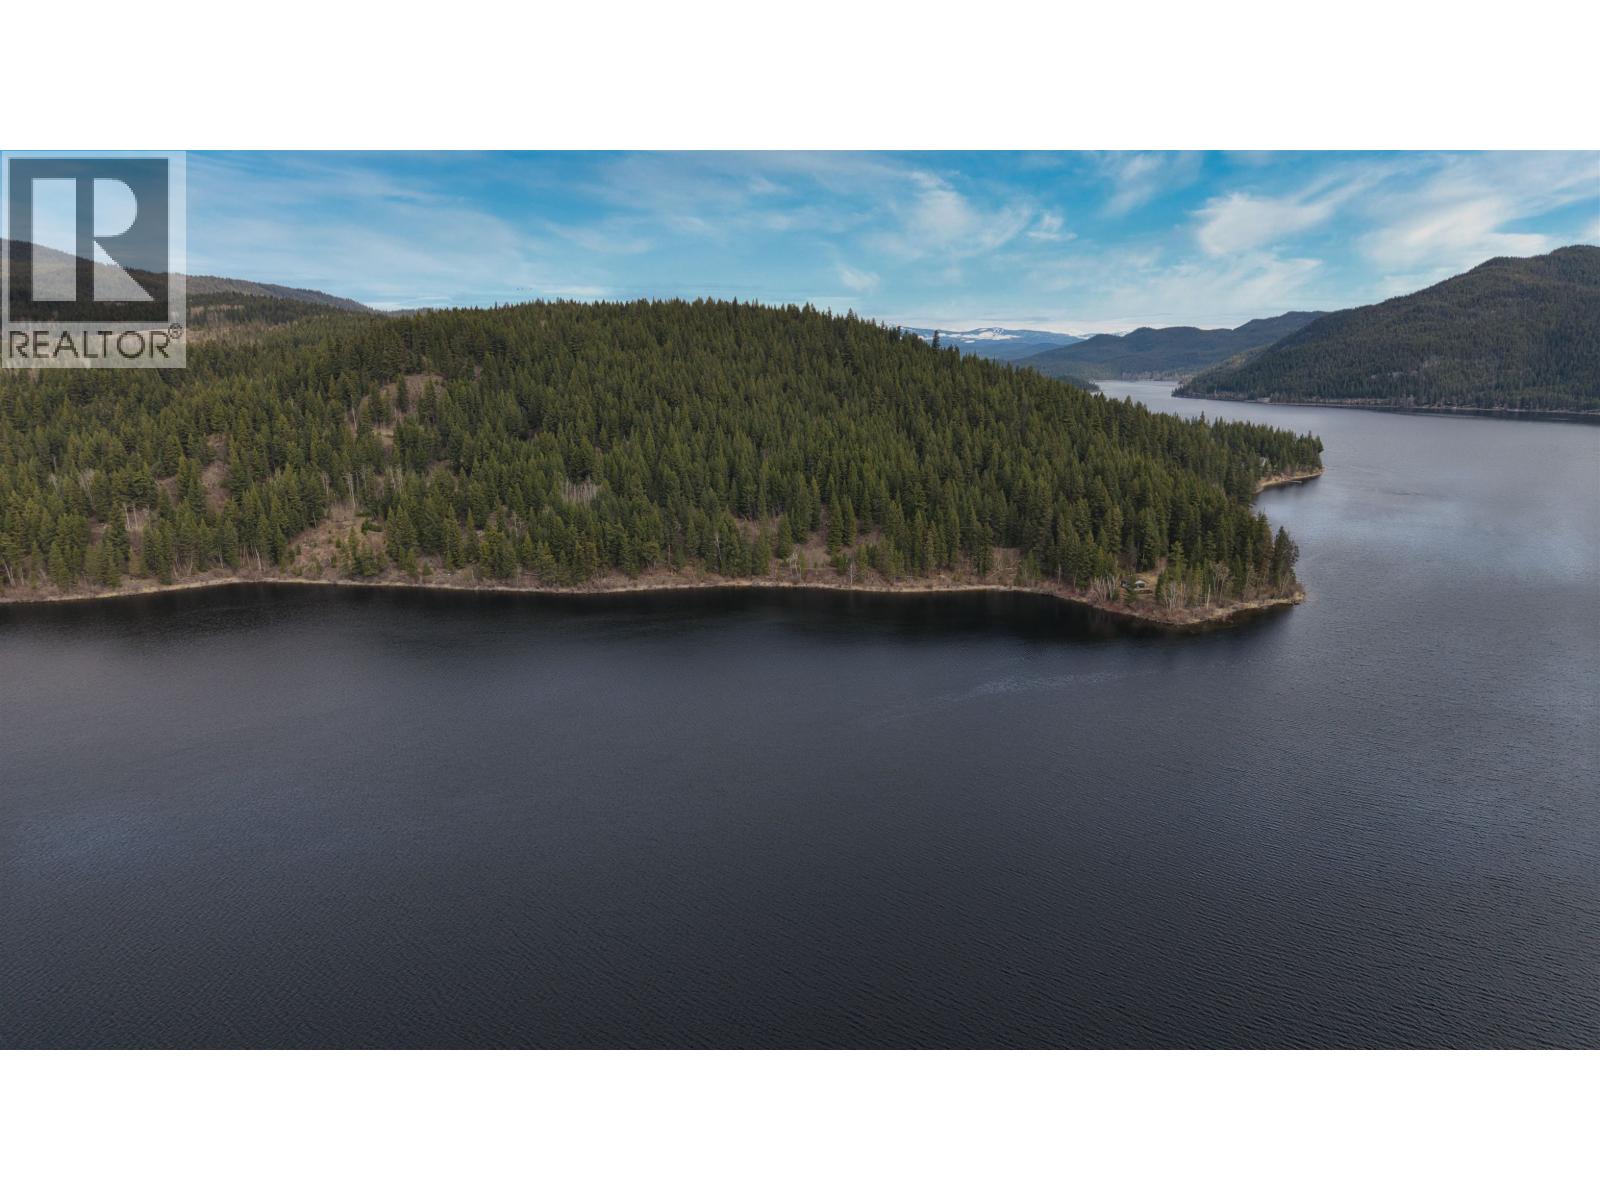
Canim Lake, British Columbia
19.60 acres of waterfront on Canim Lake. This treed parcel offers a private, natural setting with expansive lake frontage and plenty of space to enjoy the outdoors. The shoreline presents a natural landscape with rock outcroppings, reflecting the untouched character of the area. With no road access, this property offers a true sense of privacy and an off-grid lifestyle opportunity surrounded by nature, adding to the peaceful and secluded atmosphere. An excellent opportunity for buyers looking to enjoy fishing, boating, and the quiet beauty that Canim Lake is known for. (id:44393)
RE/MAX 100
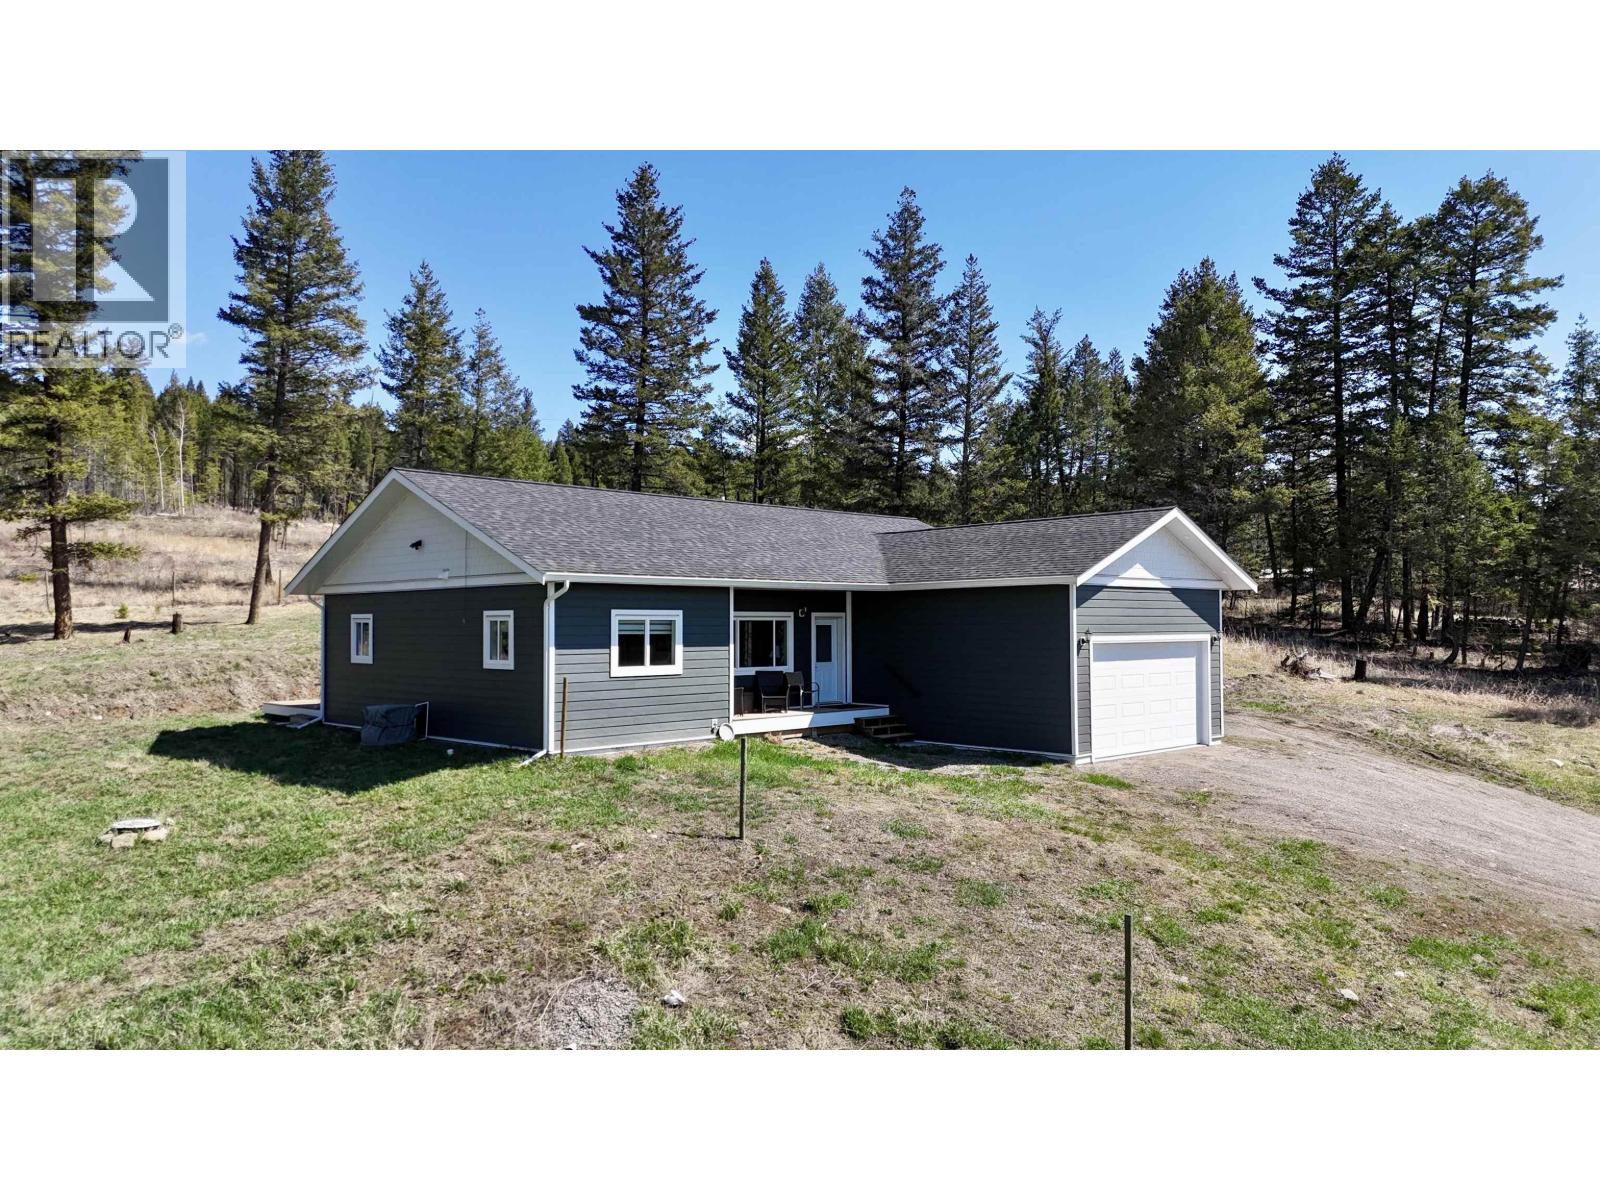
Lac La Hache, British Columbia
Newer 3 bed, 2 bath rancher built in 2023 on a spacious 0.9 acre lot in Lac La Hache. This home offers a bright open-concept layout with a functional island kitchen, quality finishes throughout, and a large primary bedroom with ensuite. Step out to a private back sundeck, perfect for relaxing or entertaining. The double garage adds convenience and storage, while the nearly 1-acre lot provides space for outdoor living, parking, or future ideas. Located just a short drive to local amenities and only minutes from the lake, this is a great opportunity to enjoy Cariboo living in a modern, low-maintenance home. (id:44393)
RE/MAX 100
Nanaimo, British Columbia
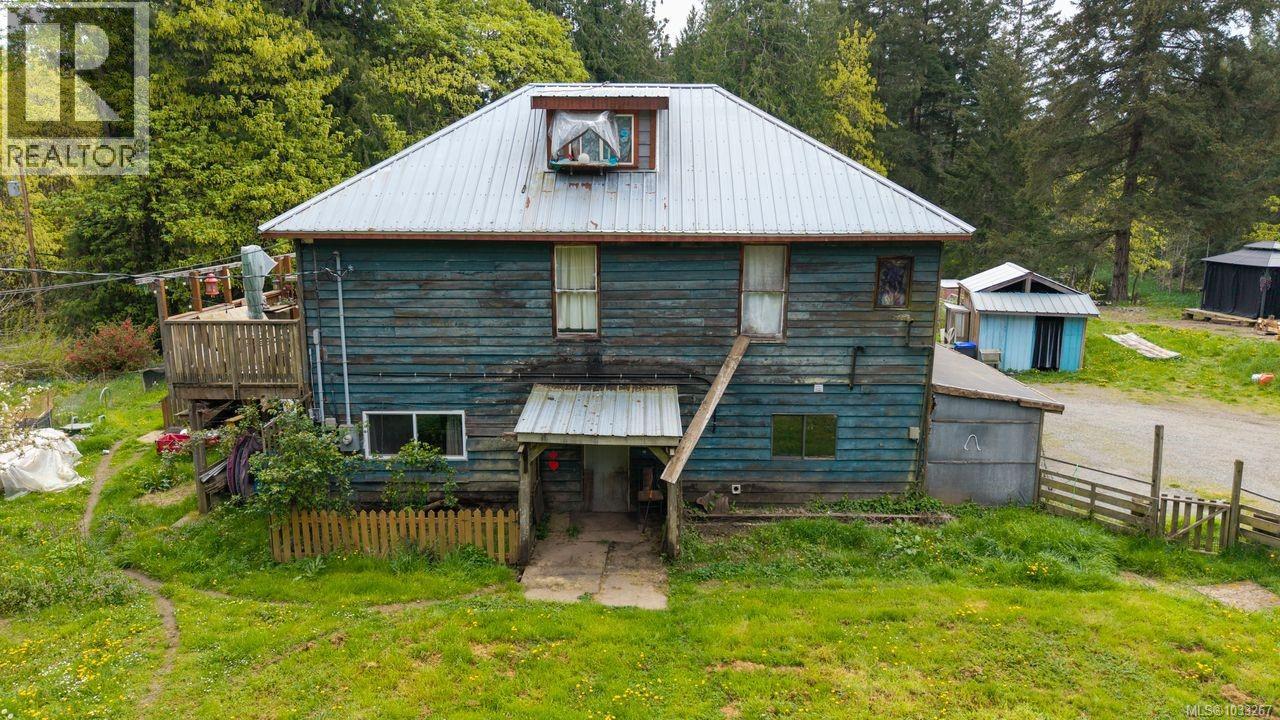
Set on a private and picturesque 9.71-acre parcel, this 3-bedroom, 3-bathroom home offers a rare blend of space, serenity, and opportunity. Enjoy peaceful lakefront access and the natural beauty that surrounds you, creating the perfect backdrop for relaxed country living. With zoning that allows for two homes and not being in the ALR, the possibilities here are exceptional—whether you're looking to build a second residence, create a family estate, or explore investment potential. Bring your ideas and unlock the full potential of this truly special property. (id:44393)
RE/MAX Professionals (Na)

Saskatoon, Saskatchewan
Located steps from the vibrant River Landing district, this fully concrete commercial space offers an ideal opportunity for any business looking to establish itself in one of the city's most desirable up and coming areas. With 18-foot ceilings and large, expansive windows, this space exudes a sense of openness and natural light, perfect for creating an inviting atmosphere for customers or clients. Whether you're looking to open a retail store, restaurant, office, or creative studio, this space offers the perfect canvas for your vision. The prime location, high ceilings, and excellent flow of natural light make it a standout option in the area. With River Landing just around the corner, you'll have access to a vibrant and growing community that is sure to drive traffic and success for your business. (id:44393)
The Agency Saskatoon
Shellbrook, Saskatchewan
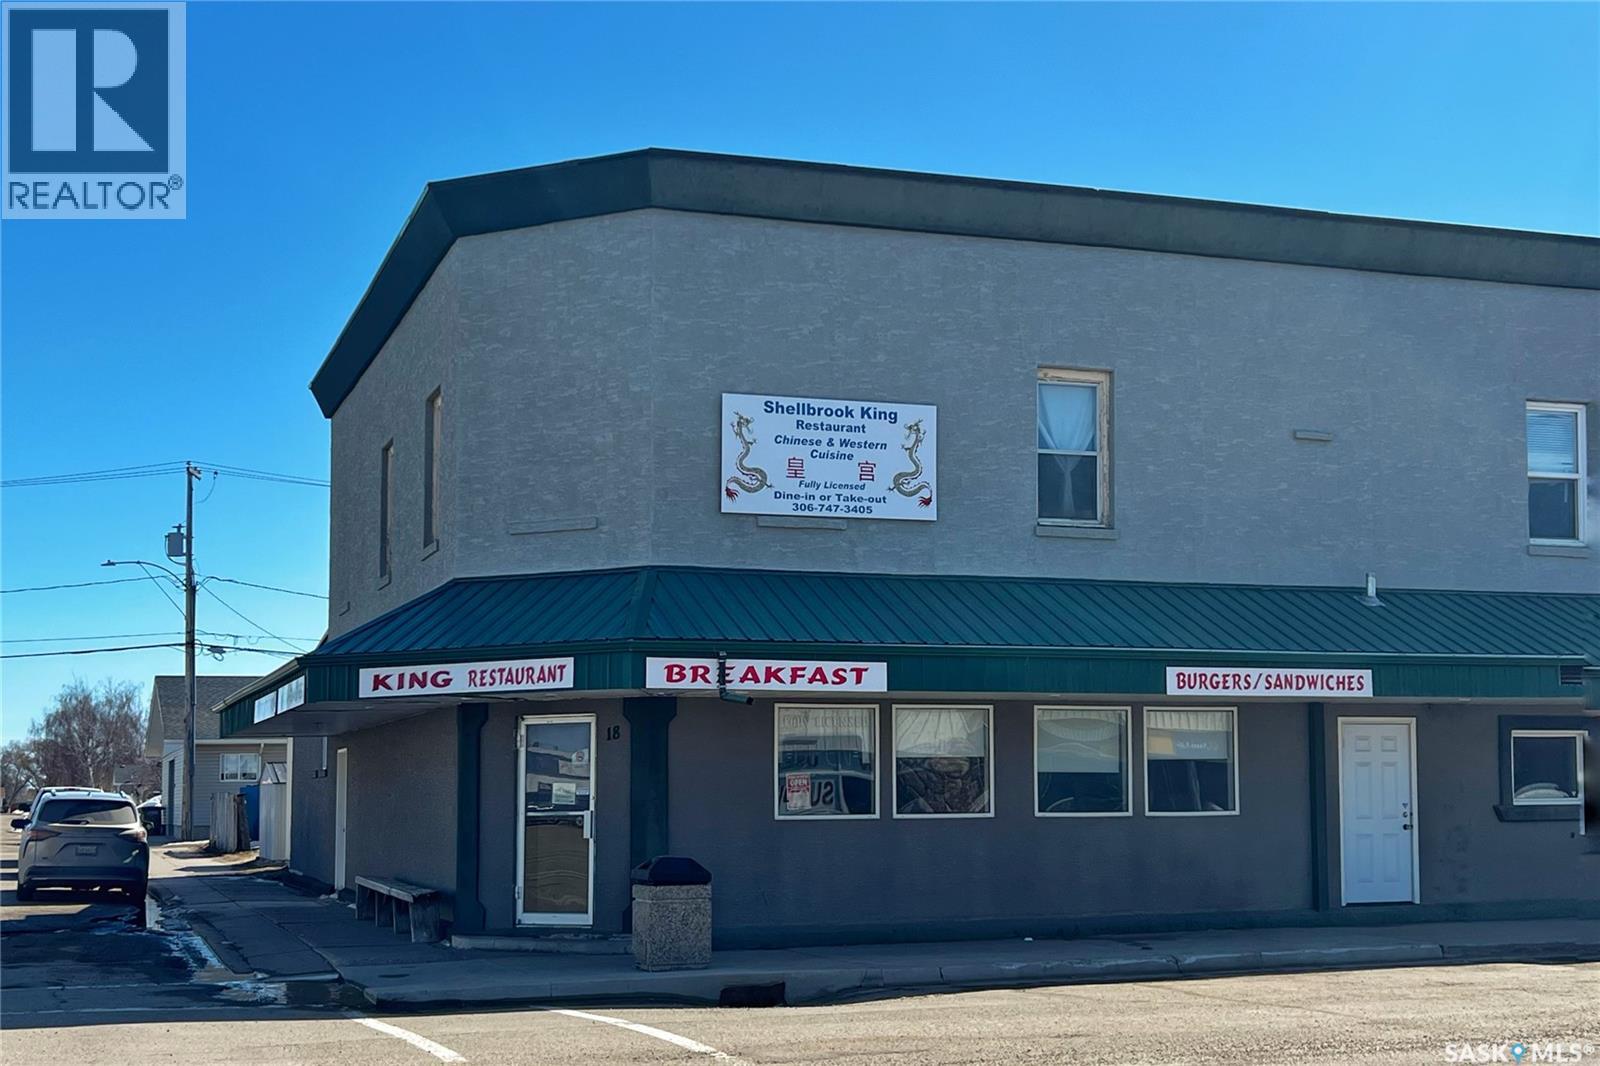
Well-established and profitable restaurant business located on a high-exposure Main Street location. The dining area offers over 60 seats with a functional layout suitable for dine-in operations.The property features a mixed-use configuration, including a three-bedroom residential unit on the second floor, providing excellent flexibility for owner occupancy or potential rental income.The business is currently operating and generating consistent revenue, offering a turnkey opportunity for owner-operators or investors seeking an established business in a central location with strong visibility. (id:44393)
L&t Realty Ltd.
Frontier, Saskatchewan
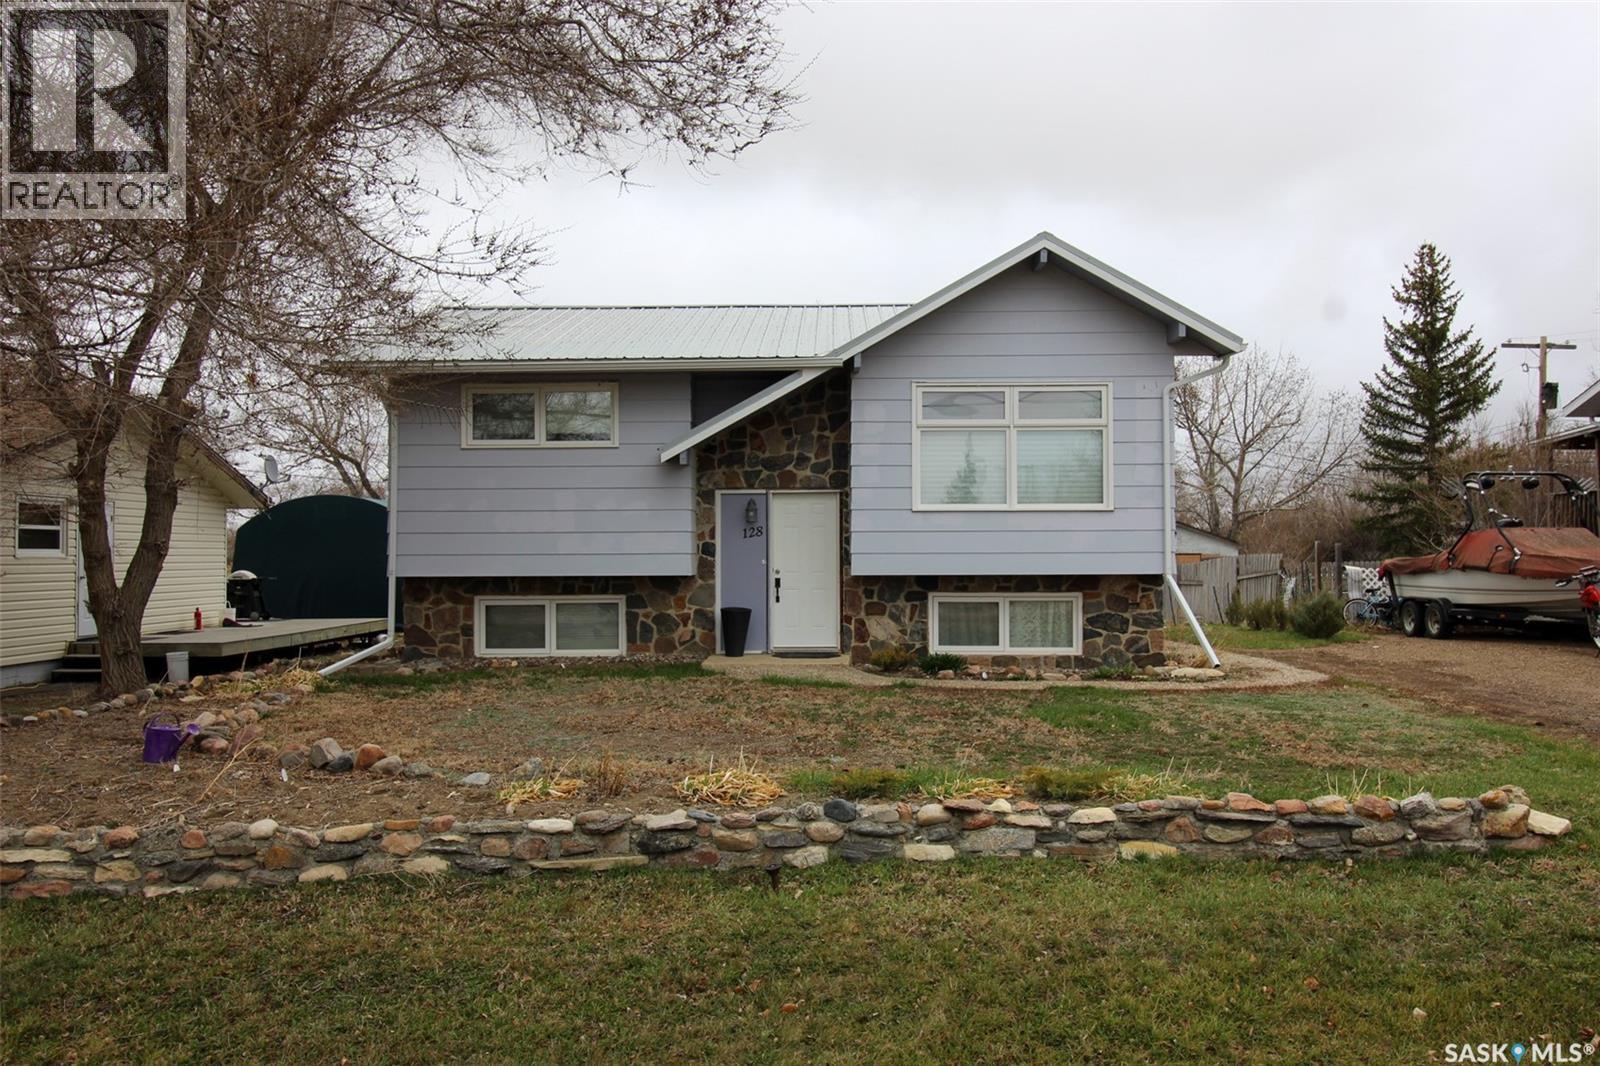
Situated in the thriving community of Frontier, this tidy bi-level home offers comfort, style, and thoughtful updates throughout. The inviting front yard is beautifully maintained, showcasing vibrant perennial flowers and a charming rock retaining wall that adds curb appeal. Inside, you’re welcomed by a spacious living room featuring a large pass-through that connects seamlessly to the kitchen and dining area—perfect for both everyday living and entertaining. The kitchen is well-designed with ample cabinetry and convenient access to a covered back deck, ideal for relaxing or hosting. The main floor includes two well-appointed bedrooms and a full 4-piece bathroom highlighted by attractive tile accents. A soft, welcoming color palette flows throughout the home, creating a warm and inviting atmosphere. Downstairs, the fully developed lower level offers a comfortable family room, space for a potential third bedroom, a 3-piece bathroom, and a separate laundry area. With its own exterior entrance, the lower level provides added flexibility as a walkout space. This home has seen numerous updates, including a metal roof (2014), triple-pane windows (2015), Hunter Douglas blinds (2015), a new washer (2023), and a natural gas hot water heater (2023). The spacious backyard offers plenty of room to enjoy, complete with a garden shed and space for your own garden oasis. A well-cared-for home offering comfortable living—ready for its next chapter. (id:44393)
Access Real Estate Inc.

Saskatoon, Saskatchewan
Located steps from the vibrant River Landing district, this fully concrete commercial space offers an ideal opportunity for any business looking to establish itself in one of the city's most desirable up and coming areas. With 18-foot ceilings and large, expansive windows, this space exudes a sense of openness and natural light, perfect for creating an inviting atmosphere for customers or clients. Whether you're looking to open a retail store, restaurant, office, or creative studio, this space offers the perfect canvas for your vision. The prime location, high ceilings, and excellent flow of natural light make it a standout option in the area. With River Landing just around the corner, you'll have access to a vibrant and growing community that is sure to drive traffic and success for your business. (id:44393)
The Agency Saskatoon
Fort San, Saskatchewan
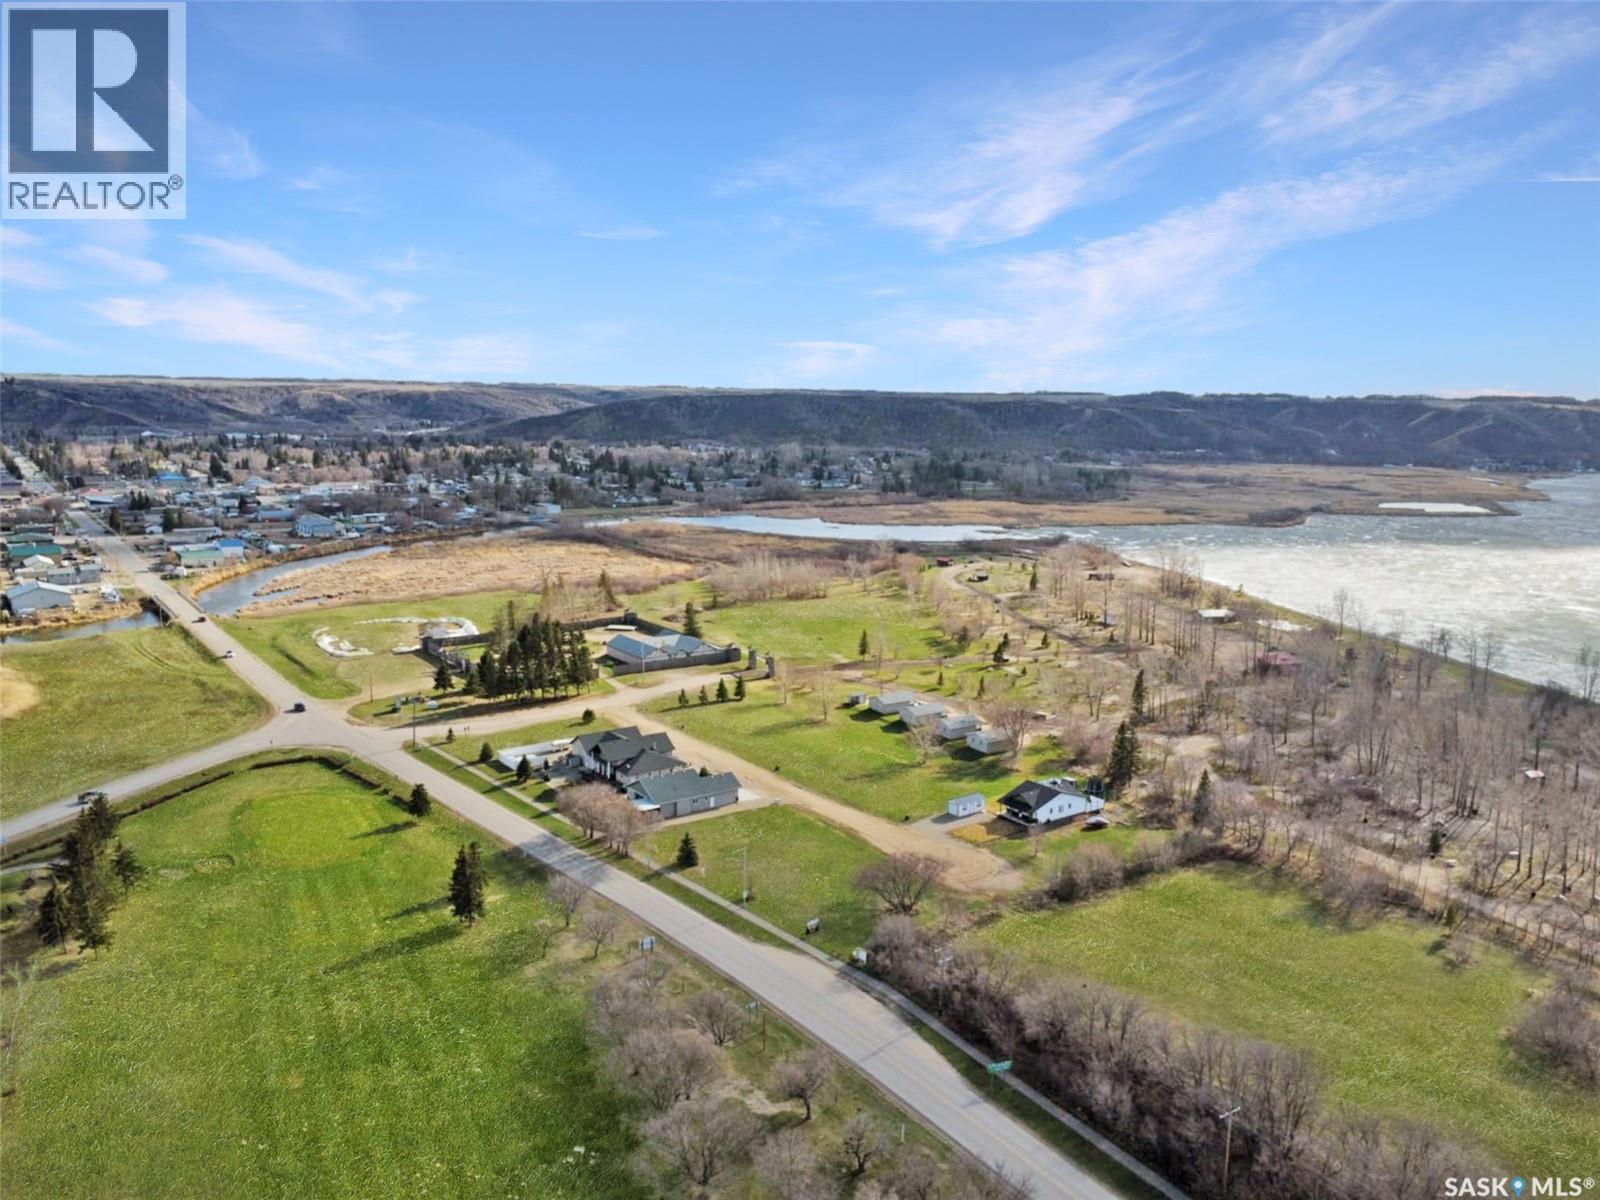
Welcome to this stunning subdivision nestled between Echo Lake and Echo Ridge Golf Course—an ideal resort-style community perfect for relaxation and recreation. Just steps from the beach and boat launch, this location offers the ultimate lake lifestyle. The lot measures a generous 65' x 144' and features flat, easily buildable terrain. Need more space? The neighboring lot is also available for an extra-large site to suit your vision. Located in the charming Village of Fort San, you'll benefit from some of the lowest property tax rates among resort communities in the area. Plus, all the amenities of nearby towns are within easy reach. We’re here to help make your cottage dreams a reality—reach out to your favorite local agent today! (id:44393)
Authentic Realty Inc.
Fort San, Saskatchewan
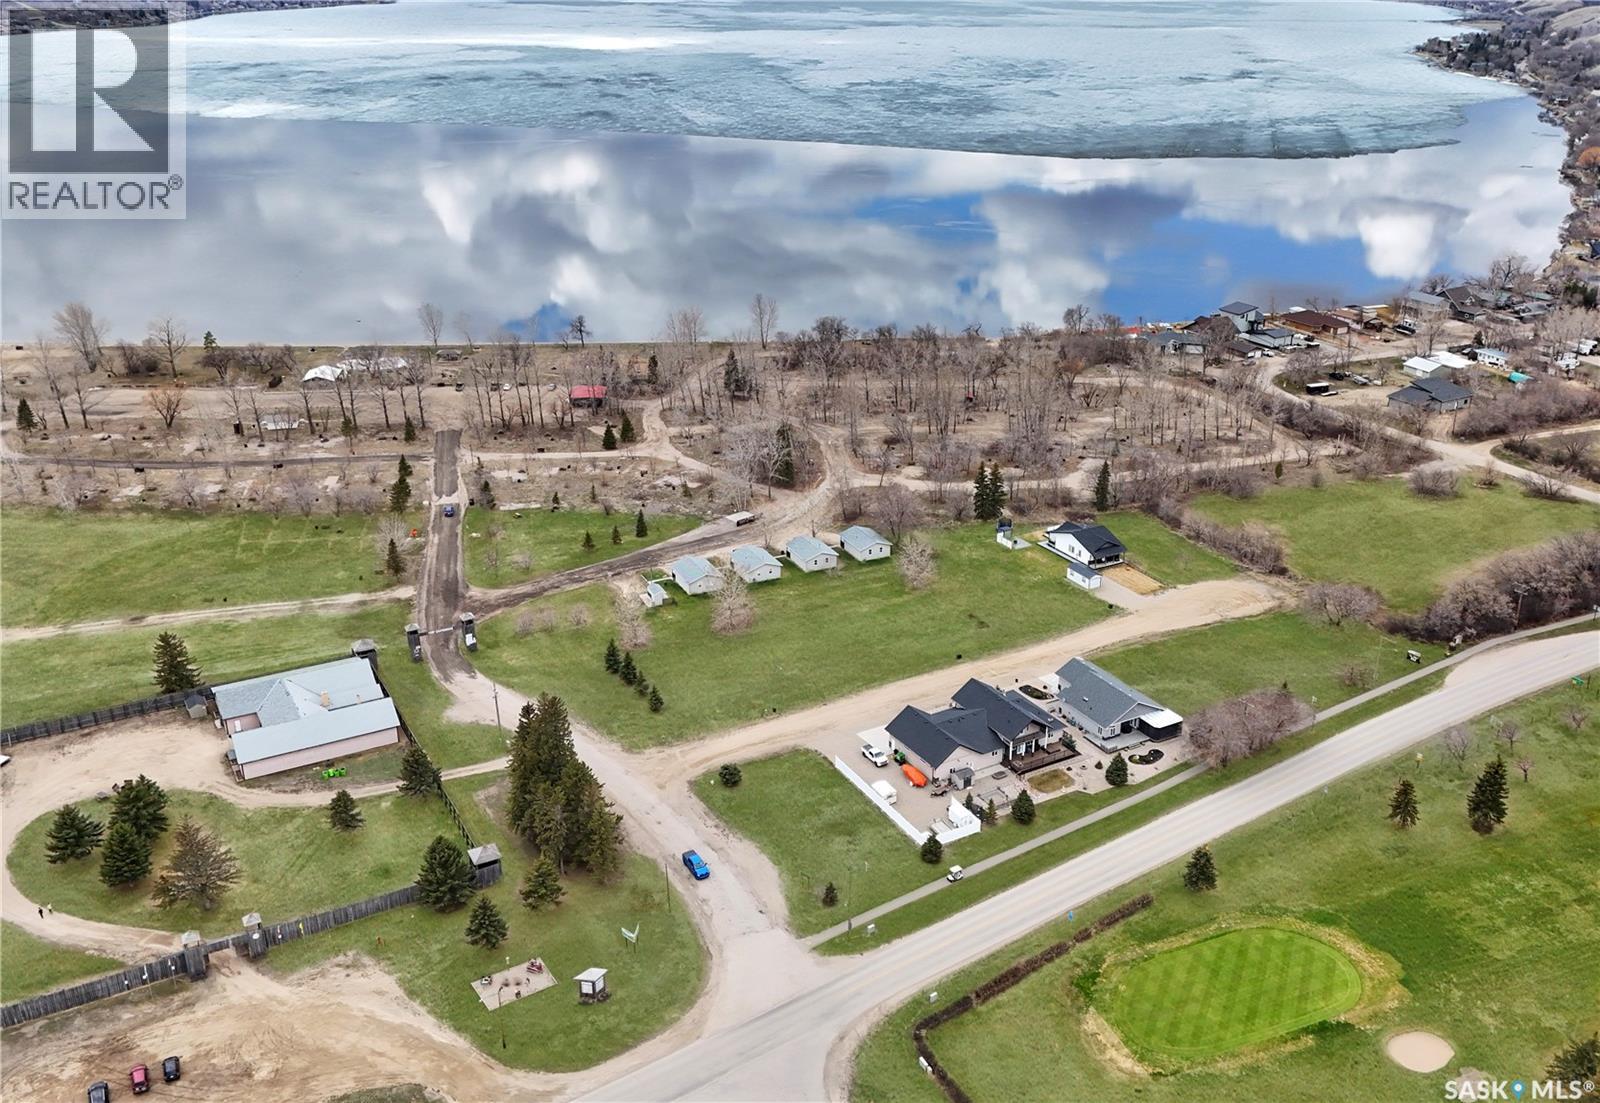
Tucked between the sparkling waters of Echo Lake and the lush fairways of Echo Ridge Golf Course, this serene lot offers the best of both worlds. Wake up to bird songs, walk to the beach, and enjoy the peaceful rhythm of lake life. The flat 65' x 144' lot is ready for development, with the option to purchase the adjacent lot for added space and privacy. Located in Fort San—where low taxes meet high-quality living. Whether it’s a cozy cabin or a spacious retreat, we’ll help bring your vision to life. Contact your favorite local agent today! (id:44393)
Authentic Realty Inc.
Fort San, Saskatchewan
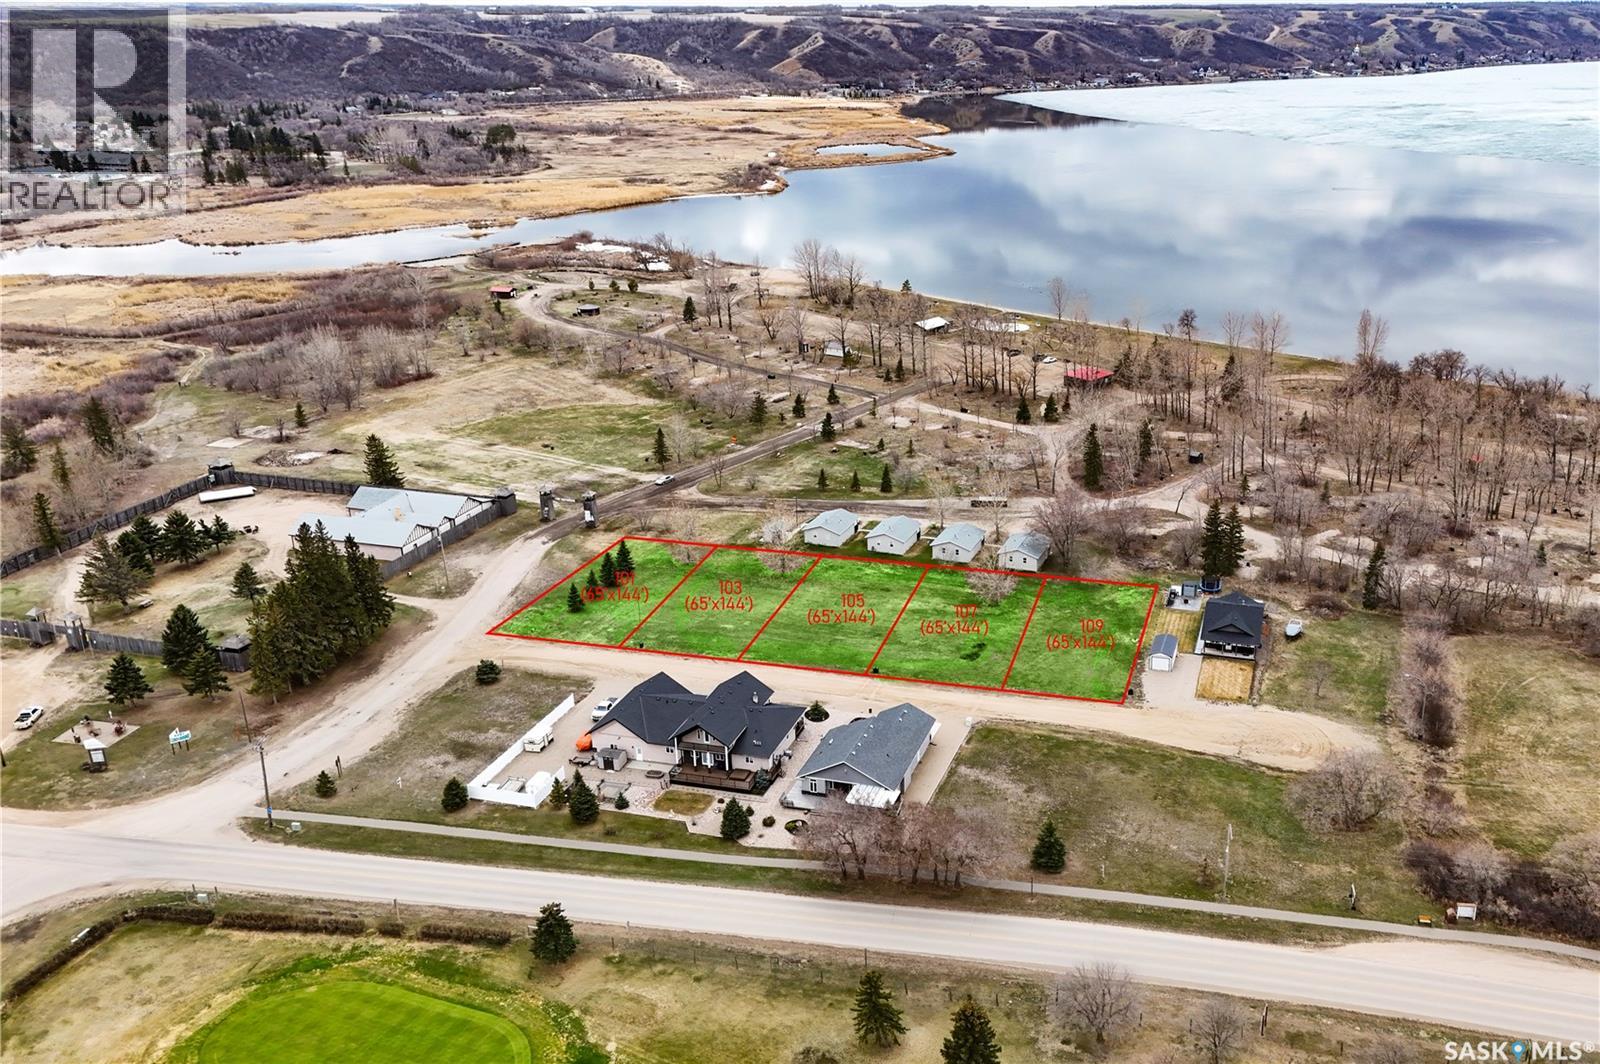
Love to golf and boat? Why choose when you can have both! This beautiful lot is perfectly positioned between Echo Lake’s clear waters and the well-kept greens of Echo Ridge Golf Course. Flat, buildable, and measuring 65' x 144', this lot is ideal for a weekend escape or a year-round getaway. Add the neighboring lot for a larger build or extra garage. Fort San offers lower taxes than many resort communities, with local amenities just minutes away. Build the lifestyle you’ve been dreaming of—call your trusted local agent to learn more. (id:44393)
Authentic Realty Inc.