

Lake Country, British Columbia
Re-zoned and ready to develop! APPROVED DEVELOPMENT PERMIT in place with plans for a 36 UNIT, 2-storey boutique Long term care facility! RARE opportunity- Lake Country’s growing population and no long term care facility make this a high-demand, high-impact project with strong future returns. Full architectural plans and exterior renderings available. All the heavy lifting has been done to get this ready for development. Building Covenants removed, phase 1 Environmental assessment done, rezoned for P2 zoning offers multiple options, i.e. medical treatment services, health services, care centers, food or liquor primary establishments etc. FAR of 2, with 50% site coverage. Situated on 0.61 acres in a prime location in Lake Country, close to Turtle Bay, Wood Lake, 12 min to the airport. Existing house in great shape for rental income of approx. $3000/m, until you start developing the land. Home has 3 bedrooms & 3 bathrooms, 2000 sq. ft. rancher with shed and lots of parking. Everything is ready for a savvy investor/group to step in and capitalize on this property with projected income available. Call Stephanie for full details and income projections. Easy to show. (id:44393)
Exp Realty (Kelowna)
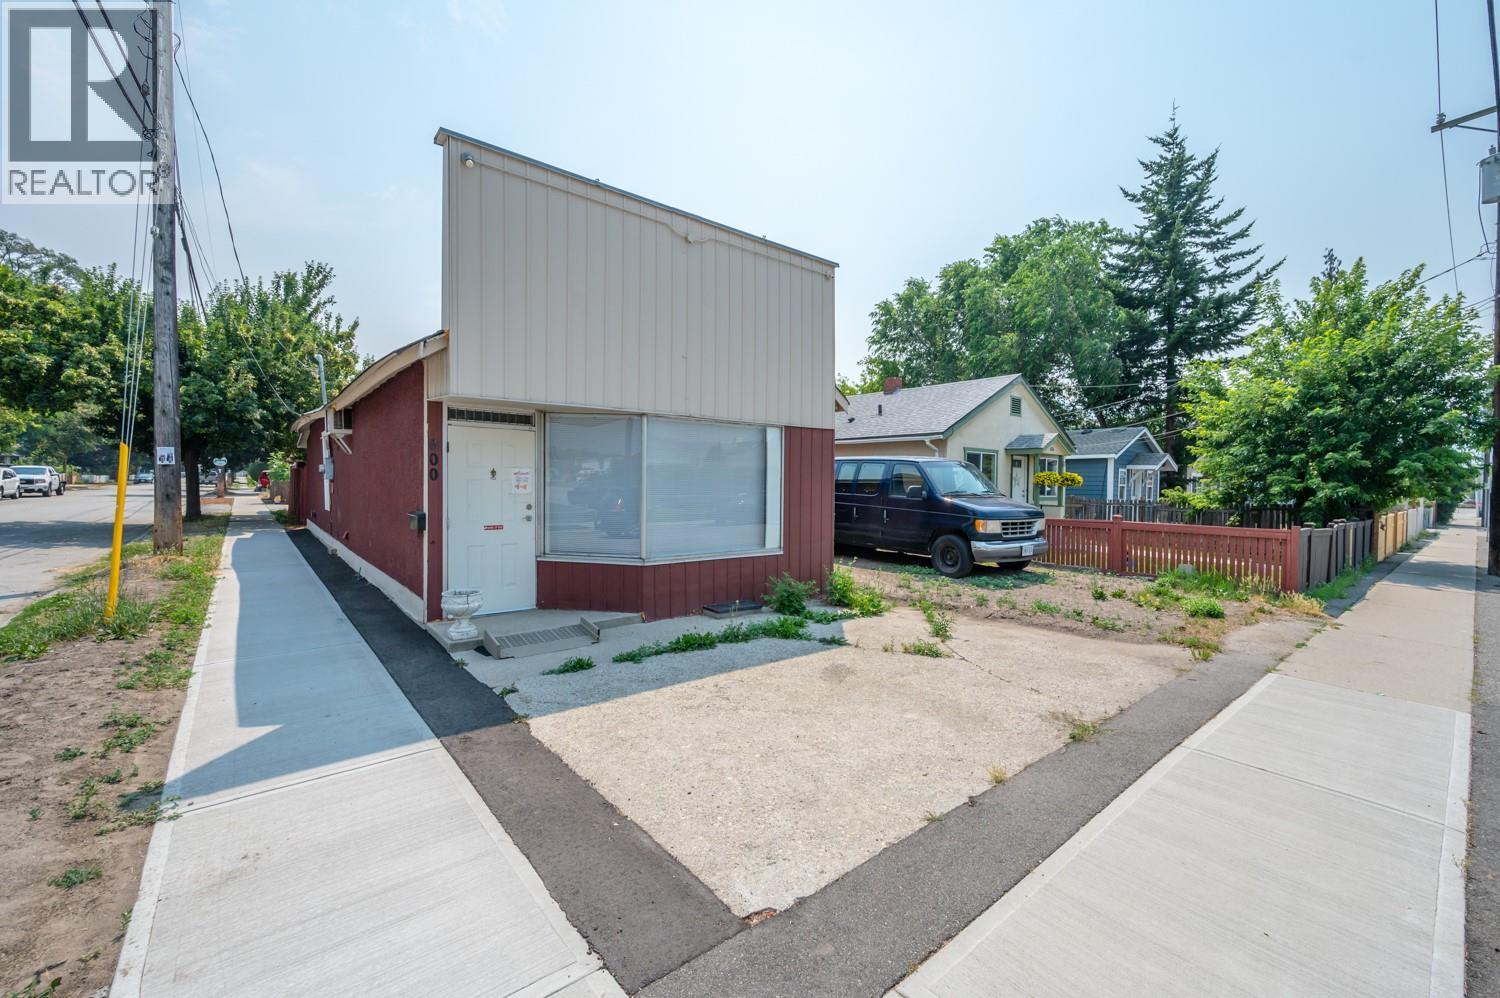
Penticton, British Columbia
Attention Investors, Builders/developers, first time home buyers. Why pay rent when you can buy this home (upon your financial approval) Great opportunity to buy this older family home on a appx 32x109 corner lot , can have your own business while residing (city of Penticton business approval ) C2 zoning commercial/residential , Tiled kitchen and dinning area , rest is Laminated floors, 3 bedrooms approx 1200 sf. Fenced yard, garage, Back lane access, Central location, close to Rec Center, Queen Park school, bus and Penticton Community Centre. This property is now rented and buyers must honor one year lease agreement also 48 hour notice required for all showings. some repairs and renovations done by present seller 1. Floor replacement; 2. Two bathrooms upgraded; 3. Three new windows replacement; 4. Wall and ceiling repainted; 5. Doors repainted; 6. Roof structure reinforcement, including wind braces, rafter ties and collar ties, 7. Roof shingles checked and partially replaced, 8. Roof insulation applied Atticat Pink Fiberglass. 9. New appliances ordered and installed. Including brand new refrigerator (installed), washer and dryer (installed), microwave oven (installed), dishwasher (ordered and waiting for delivery and installation) 10. All 13 Ceiling lights and 3 smoke alarms replaced. 11. New blinds and window curtains, and shower curtain 12. Plumbing fixtures and connection repaired. (id:44393)
Exp Realty
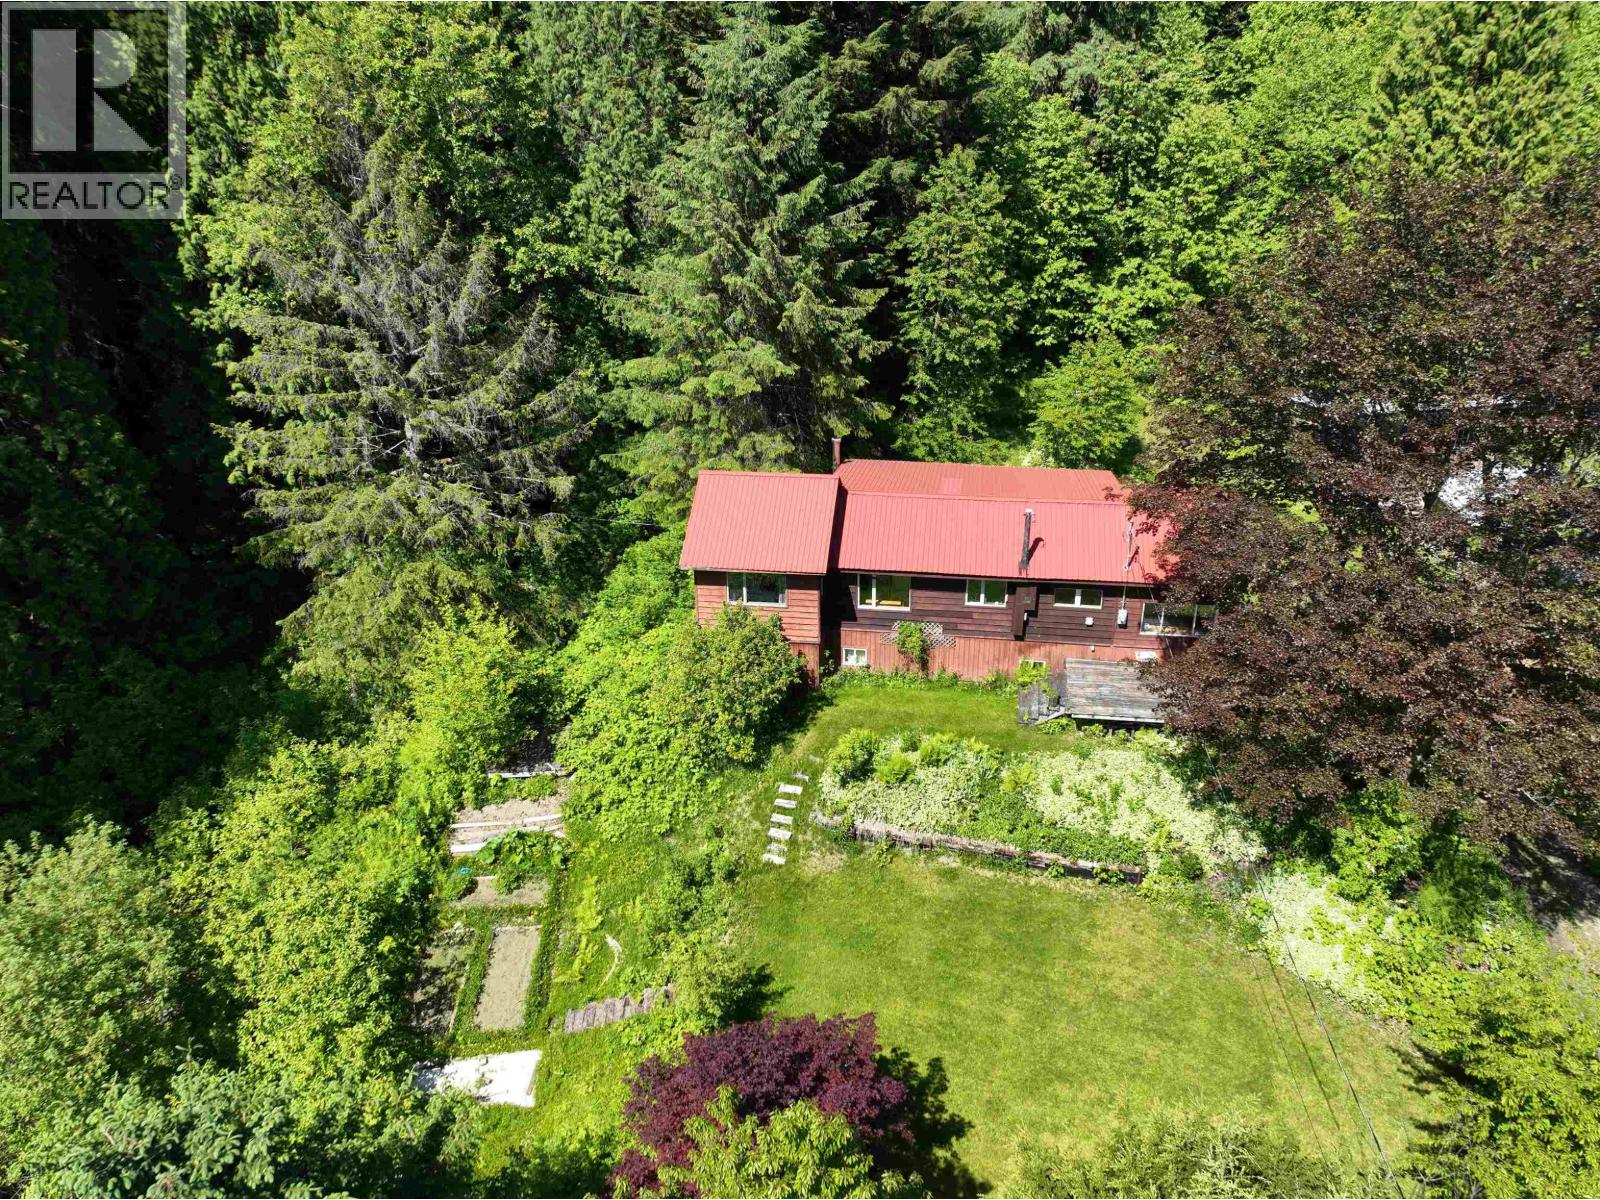
Terrace, British Columbia
Turn-key home on the north side of Usk, in a private setting just 20 minutes from Terrace via cable ferry across the Skeena River. Set on a south-facing slope, the property enjoys excellent sun exposure, natural drainage, and elevation above the 200-year floodplain, all surrounded by beautiful mountain views and within walking distance of the river. The cozy cottage-style home features a wood stove, pellet stove, and electric baseboard heating, with a main-floor primary bedroom and a second bedroom, workshop, and laundry below. Designed for self-sufficiency, the property includes garden plots, raised beds, established fruit and berry plantings, and a greenhouse, along with a large heated 220-amp workshop, woodshed with covered parking, and a spring-fed creek with a licensed water source. (id:44393)
Landquest Realty Corp (Northern)
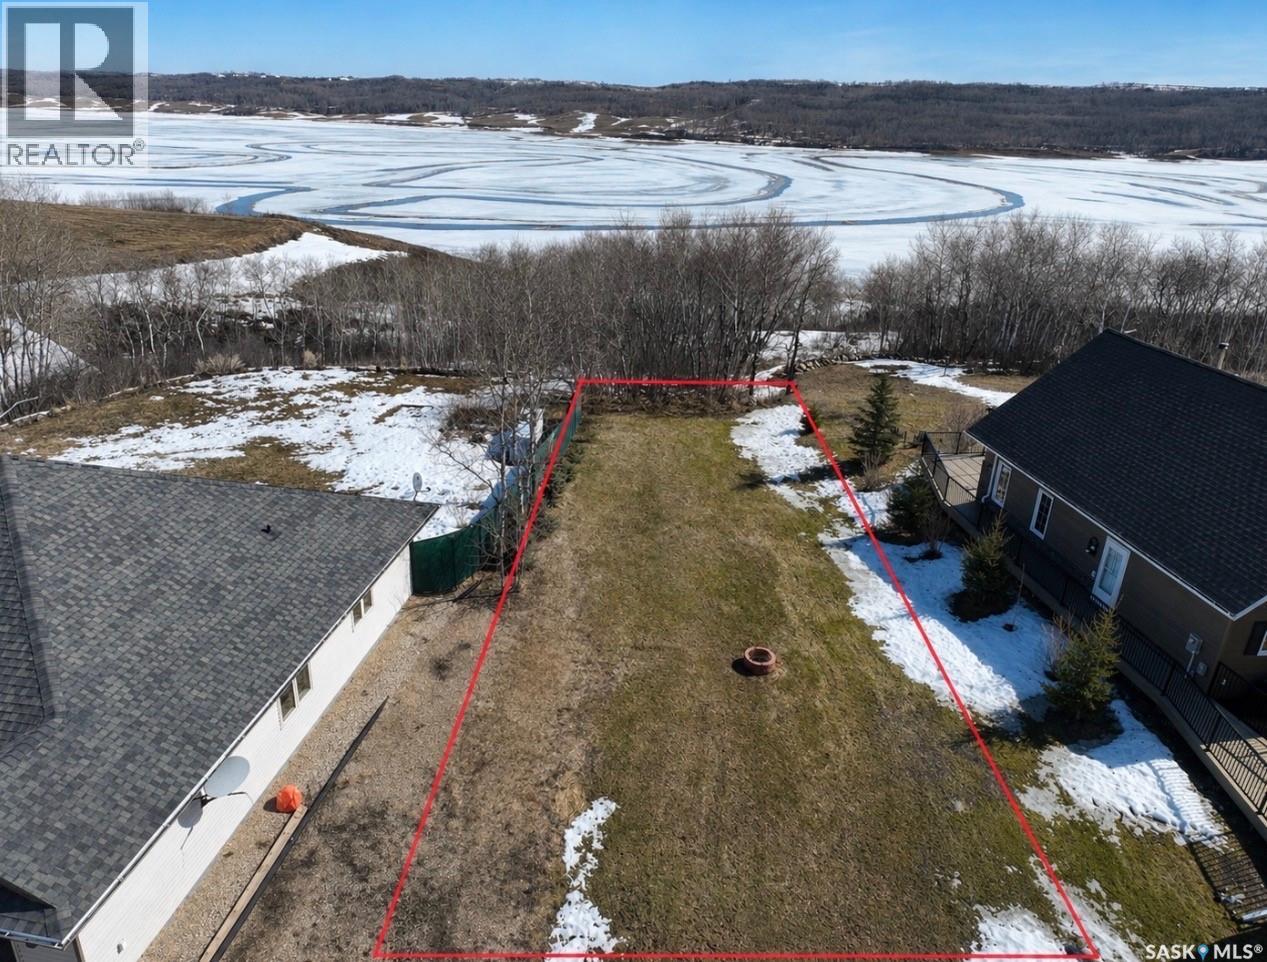
Lake Of The Prairies, Saskatchewan
Do you love the idea of lake front living but don't want to commit to Manitobas Ways? Say no more- this manicured and serviced lake lot sits just on the edge of the Sk/Mb along the lovely Pelican Landing Subdivision. A septic tank and serviced panel wait for you to pull up your camper for the summers adventures while you build equity and take your time to build. Taxes head to RM of Calder, Natural gas is along the property boundary & wells are allowed here. The friendliest neighbours, all peaking from their decks offering Internet or a Hello-this is truly one wonderful community. Go for a drive by and decide if your ready to settle in to the Lake front life today! (id:44393)
Exp Realty
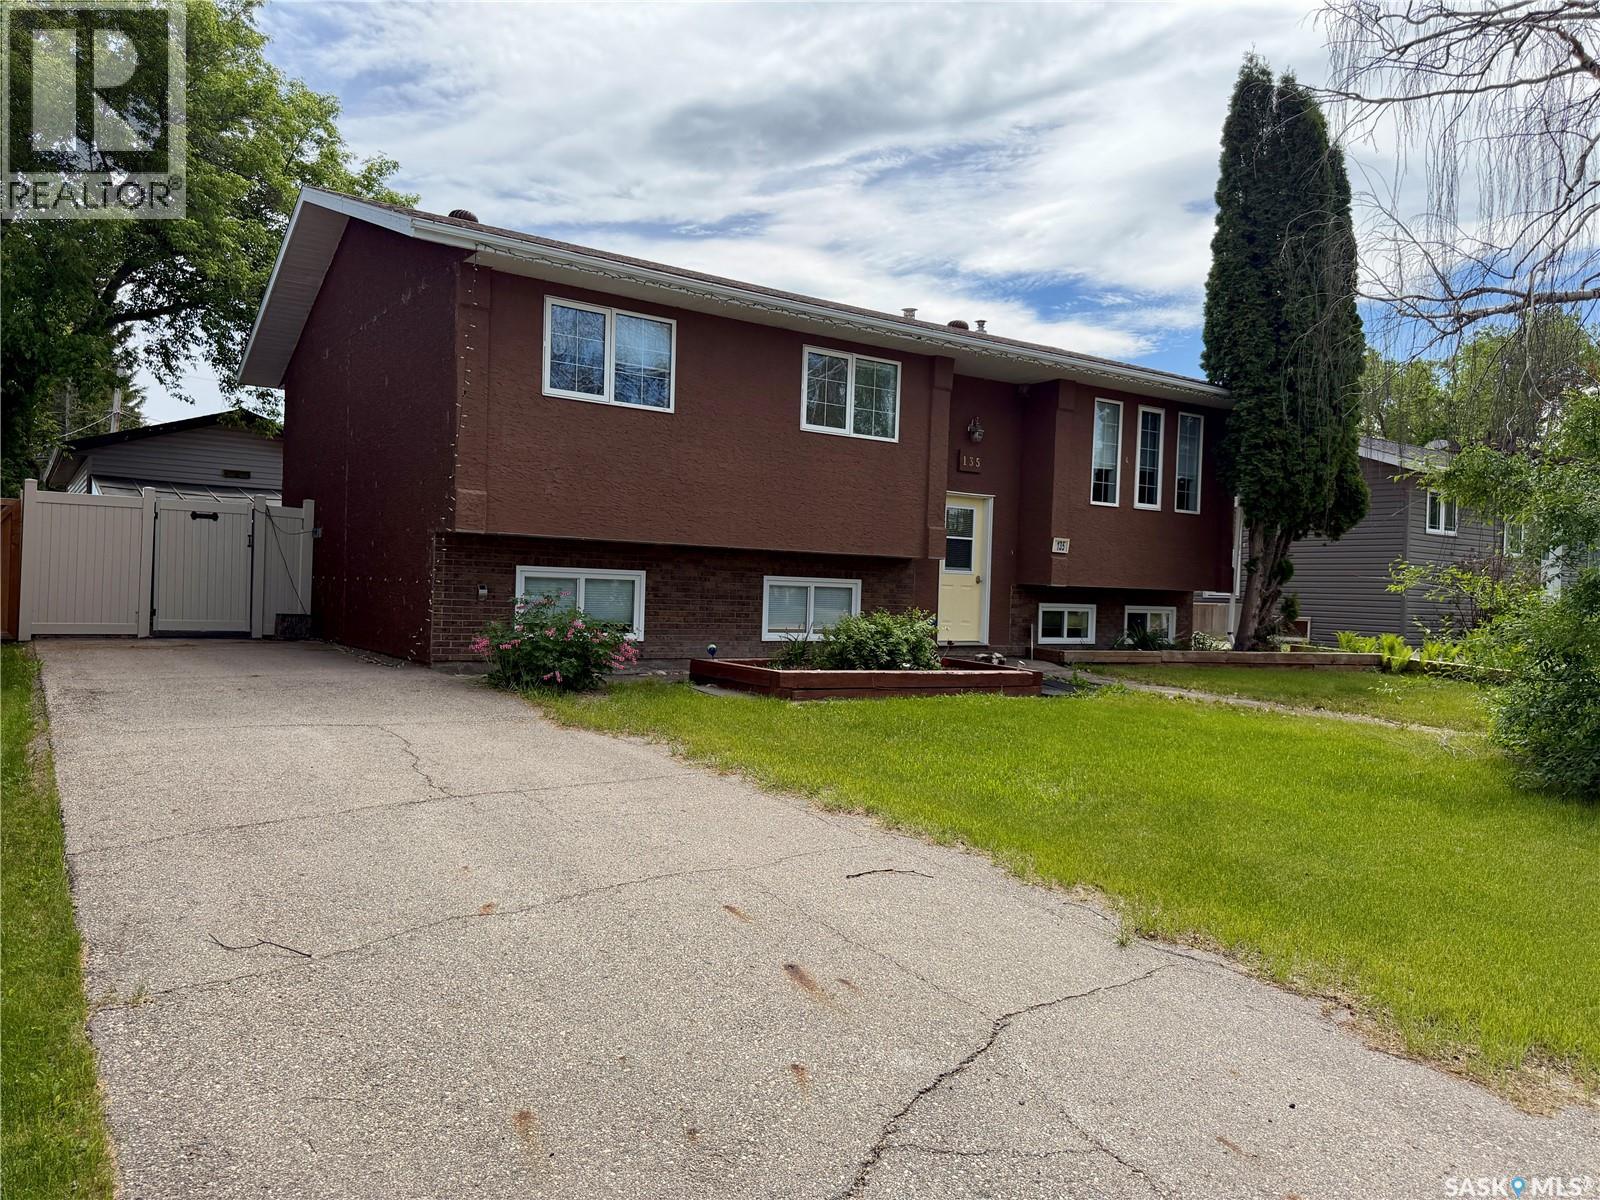
Spiritwood, Saskatchewan
Move-in ready Bi-level family home ideally located on Memorial Drive in the welcoming community of Spiritwood. This spacious 5-bedroom, 3-bathroom home offers the perfect blend of comfort, functionality, and style—ready for your family to move in and enjoy. Recently refreshed with fresh paint, professional cleaning, and a newly renovated basement, this home provides peace of mind with nothing left to do, but to move in and enjoy. The custom maple kitchen features beautiful cabinetry and a cozy gas fireplace that can be enjoyed from both the kitchen/dining area and the living room—creating a warm and inviting atmosphere throughout. Large windows fill the home with natural light, while ample storage and generous living spaces make it ideal for your family. Step out from the dining room onto a large deck overlooking the fully fenced backyard, complete with two storage sheds, a hot tub enclosed in a gazebo, and a detached single garage with a 220 plug. This home truly has it all—space, updates, and comfort. All appliances are included, and immediate possession is available. (id:44393)
RE/MAX North Country
Penticton, British Columbia
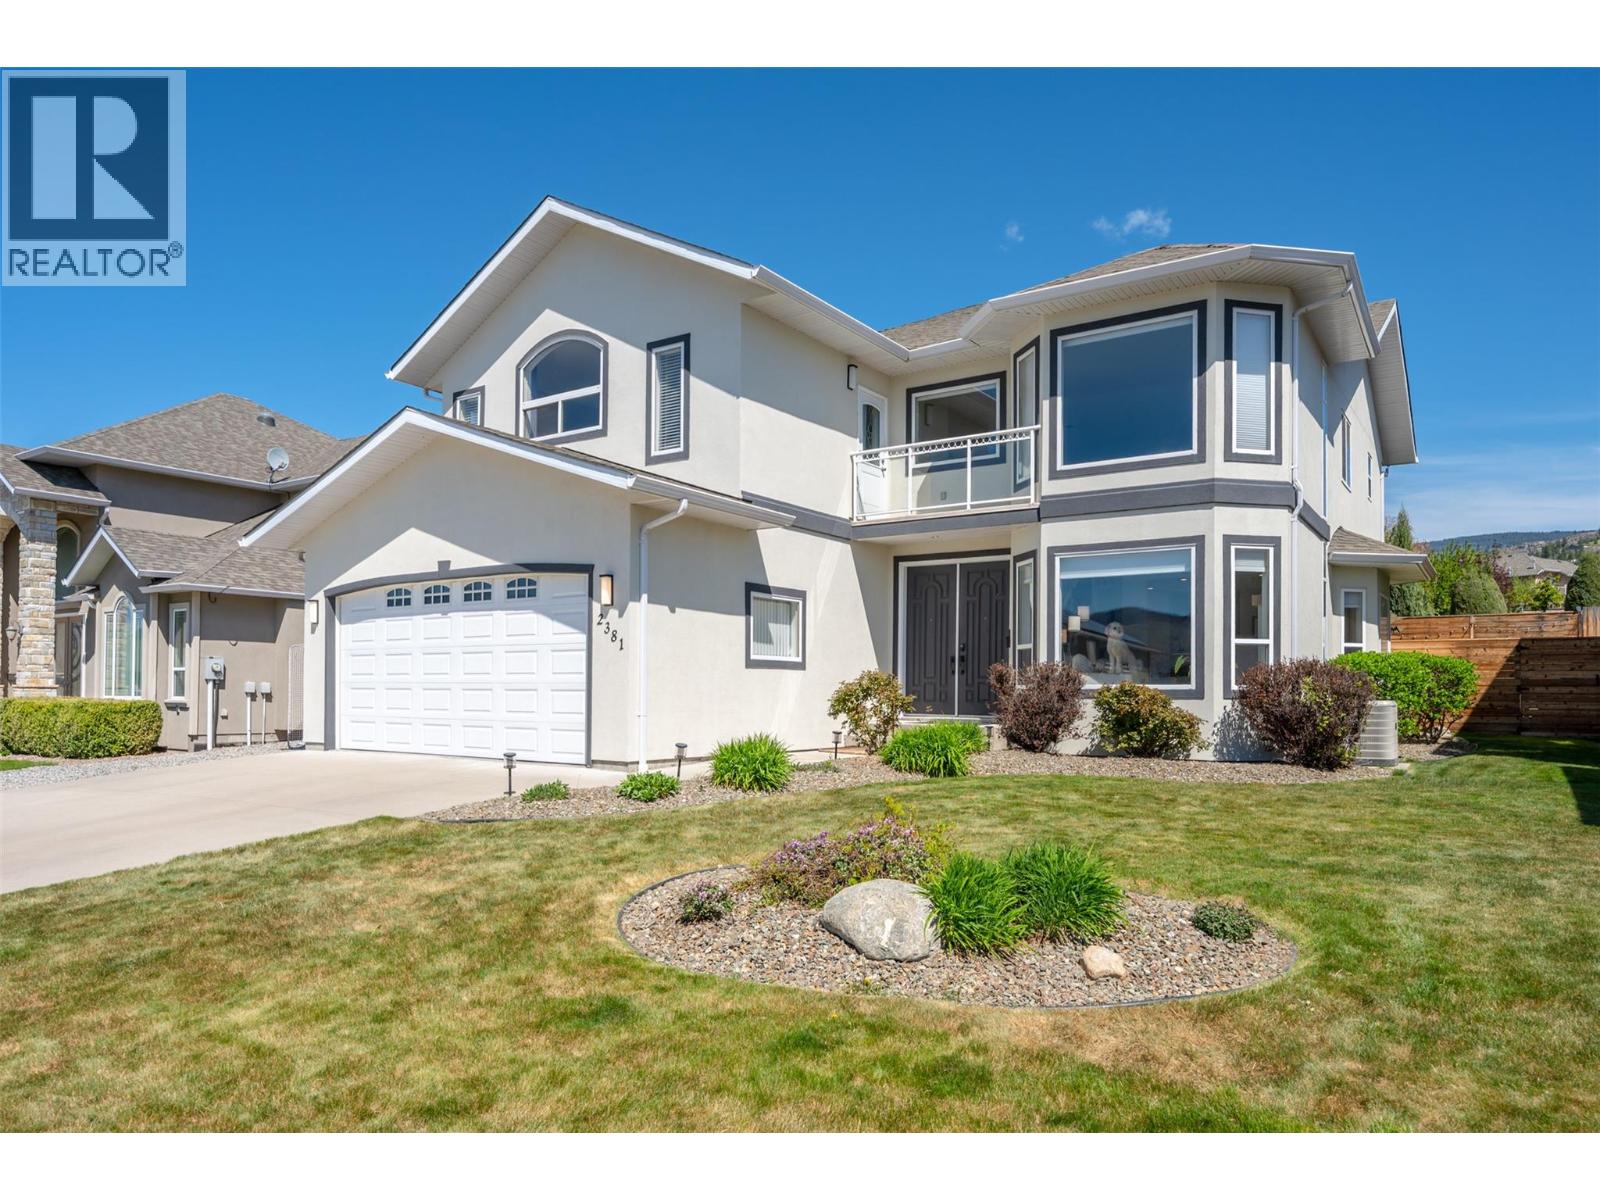
Welcome to 2381 Wiltse Drive, an absolutely stunning family home. This home feels welcoming and luxurious. You enter and are impressed with the grand staircase and vaulted ceiling, all bright with natural light. The fully renovated double island kitchen and family room are the heart of this home, whether entertaining; enjoying a regular day, or celebrating, this space is fantastic. All of the bedrooms have walk in closets and three of the four have ensuite bathrooms. Many tasteful updates have been completed with care. The back yard is relatively low maintenance and offers a covered patio as well as a hot tub. This is a must see that will not last long. Call today. (id:44393)
Royal LePage Locations West
Penticton, British Columbia
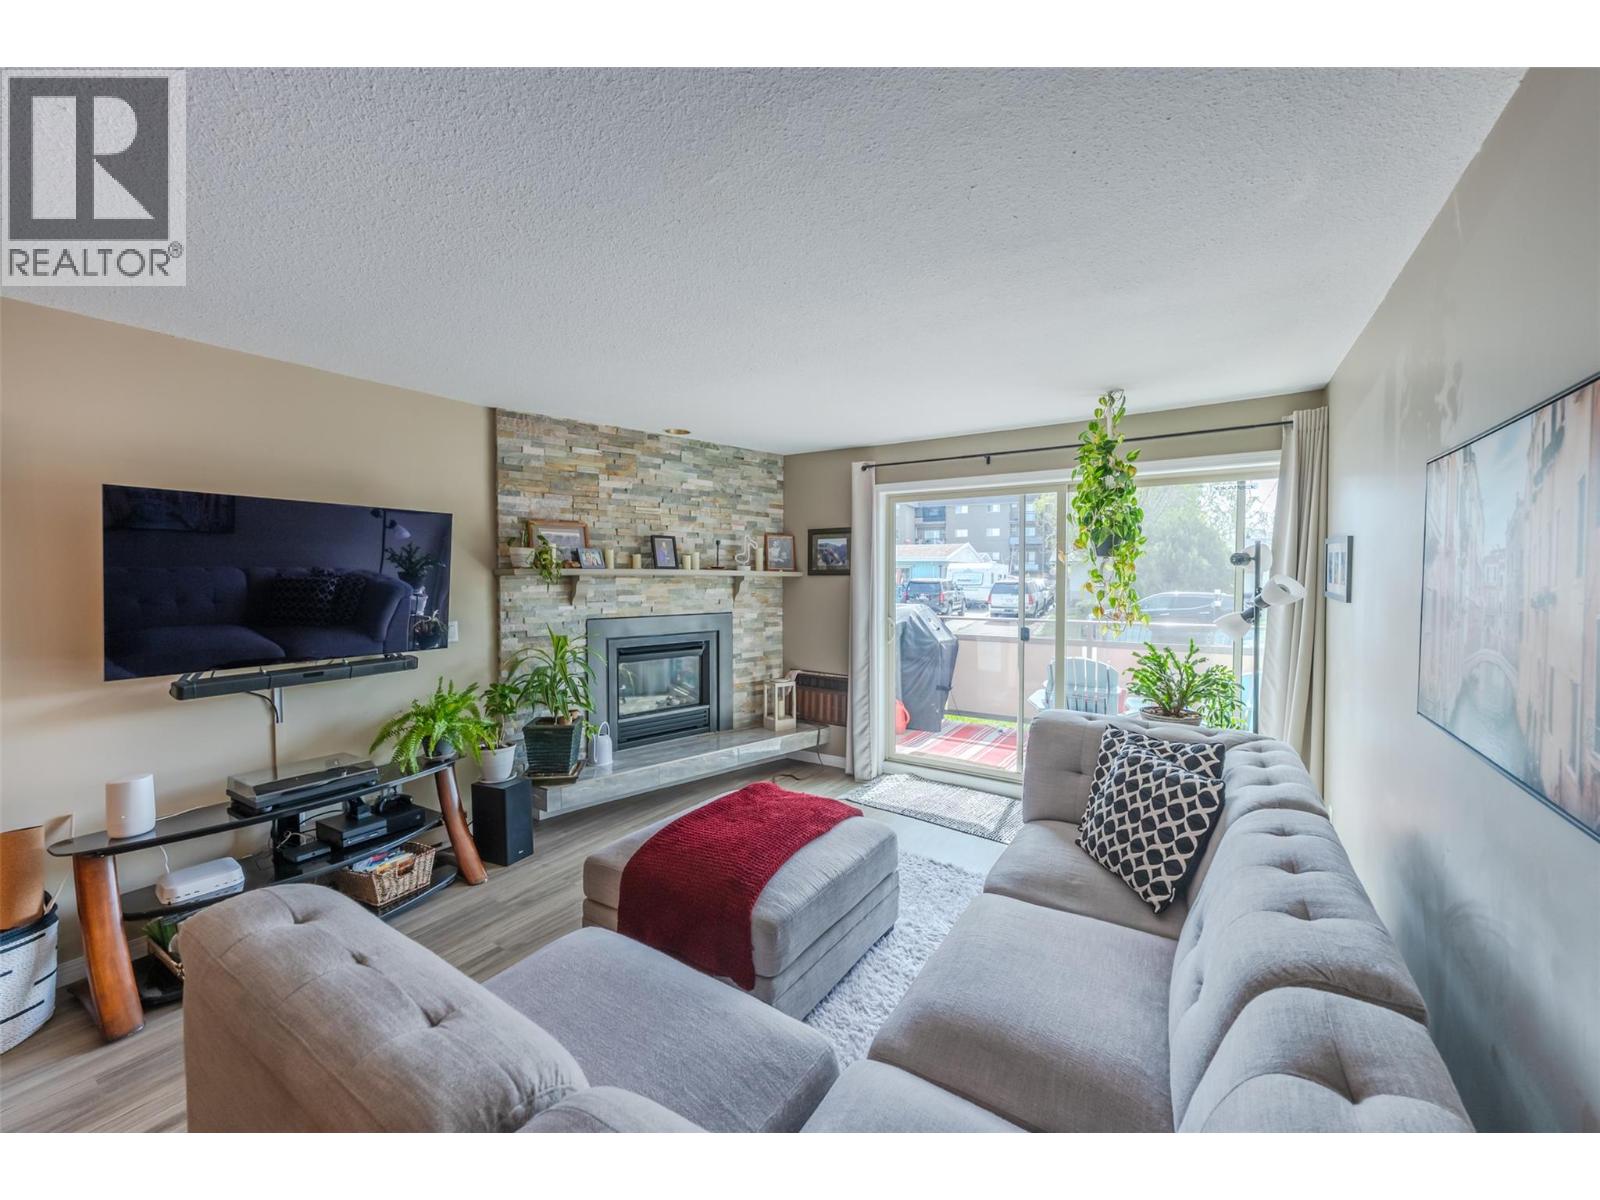
Prime North-End Penticton Condo – Just Steps to Okanagan Lake & Downtown. Located on the north end of the city, this meticulously maintained 2-bedroom, 2-bathroom condo is only one block from Okanagan Lake, the beach, and a lovely lakeside park. You can walk to all the best downtown amenities including popular breweries, restaurants, the movie theatre, and retail shops. The bright and functional floor plan features a spacious living room that opens onto a long private deck, ideal for relaxing and enjoying the outdoors. The entire building and unit have been exceptionally well cared for. Currently occupied by a solid tenant on a month-to-month lease who would like to stay if possible (24 hours minimum notice required for showings). With no age restrictions, this condo is perfectly suited for professionals, retirees, or a small family. It also makes an excellent holding property — buy now and move in later when you’re ready for retirement or a lifestyle change. This is a fantastic opportunity to own in a highly convenient, walkable lakeside location. (id:44393)
Exp Realty
Vernon, British Columbia
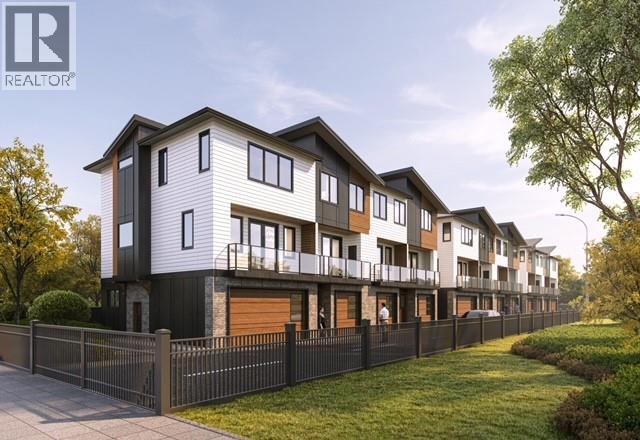
HARWOOD SPRINGS TOWNHOMES – MODERN LUXURY IN CENTRAL VERNON. Welcome to Harwood Springs, an exclusive collection of just 11 modern townhomes in Vernon’s sought-after Harwood neighbourhood. This presale opportunity offers a rare chance to secure refined, energy-efficient living in a prime central location. Thoughtfully designed, these homes feature spacious multi-level layouts, double garages, and beautifully appointed interiors with premium KitchenAid appliances and an EV charger in every unit. Built to meet Step Code 4 energy-efficiency standards, each home delivers enhanced comfort, performance, and long-term value. Enjoy expansive private decks and dedicated green space with every home, creating seamless indoor-outdoor living ideal for relaxing or entertaining. Offering exceptional value, units average under $360/sqft, positioning this development among the most attractive new-build opportunities in Vernon. Select homes offer flexible layouts with potential suite options, ideal for extended family or additional income. Minutes to shopping, schools, parks, trails, and everyday amenities. Private. Refined. Limited. A boutique community where modern design meets lifestyle and lasting value. Visit our presentation center at The Village Green Mall (By Appointment). (id:44393)
Oakwyn Realty Okanagan-Letnick Estates
Vernon, British Columbia
HARWOOD SPRINGS TOWNHOMES – MODERN LUXURY IN CENTRAL VERNON. Welcome to Harwood Springs, an exclusive collection of just 11 modern townhomes in Vernon’s sought-after Harwood neighbourhood. This presale opportunity offers a rare chance to secure refined, energy-efficient living in a prime central location. Thoughtfully designed, these homes feature spacious multi-level layouts, double garages, and beautifully appointed interiors with premium KitchenAid appliances and an EV charger in every unit. Built to meet Step Code 4 energy-efficiency standards, each home delivers enhanced comfort, performance, and long-term value. Enjoy expansive private decks and dedicated green space with every home, creating seamless indoor-outdoor living ideal for relaxing or entertaining. Offering exceptional value, units average under $360/sqft, positioning this development among the most attractive new-build opportunities in Vernon. Select homes offer flexible layouts with potential suite options, ideal for extended family or additional income. Minutes to shopping, schools, parks, trails, and everyday amenities. Private. Refined. Limited. A boutique community where modern design meets lifestyle and lasting value. Visit our presentation center at The Village Green Mall (By Appointment). (id:44393)
Oakwyn Realty Okanagan-Letnick Estates
Vernon, British Columbia
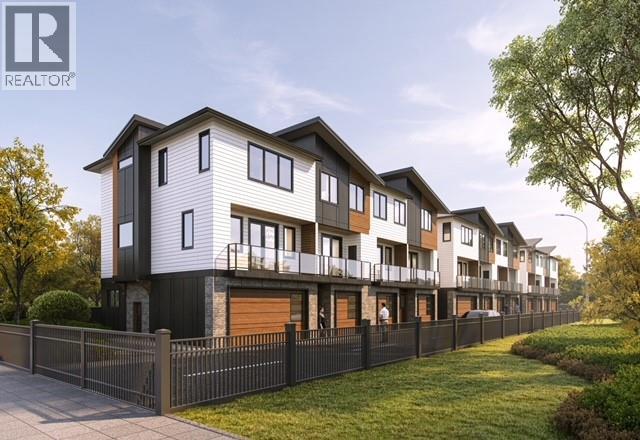
HARWOOD SPRINGS TOWNHOMES – MODERN LUXURY IN CENTRAL VERNON. Welcome to Harwood Springs, an exclusive collection of just 11 modern townhomes in Vernon’s sought-after Harwood neighbourhood. This presale opportunity offers a rare chance to secure refined, energy-efficient living in a prime central location. Thoughtfully designed, these homes feature spacious multi-level layouts, double garages, and beautifully appointed interiors with premium KitchenAid appliances and an EV charger in every unit. Built to meet Step Code 4 energy-efficiency standards, each home delivers enhanced comfort, performance, and long-term value. Enjoy expansive private decks and dedicated green space with every home, creating seamless indoor-outdoor living ideal for relaxing or entertaining. Offering exceptional value, units average under $360/sqft, positioning this development among the most attractive new-build opportunities in Vernon. Select homes offer flexible layouts with potential suite options, ideal for extended family or additional income. Minutes to shopping, schools, parks, trails, and everyday amenities. Private. Refined. Limited. A boutique community where modern design meets lifestyle and lasting value. Visit our presentation center at The Village Green Mall (By Appointment). (id:44393)
Oakwyn Realty Okanagan-Letnick Estates
Prince Albert, Saskatchewan
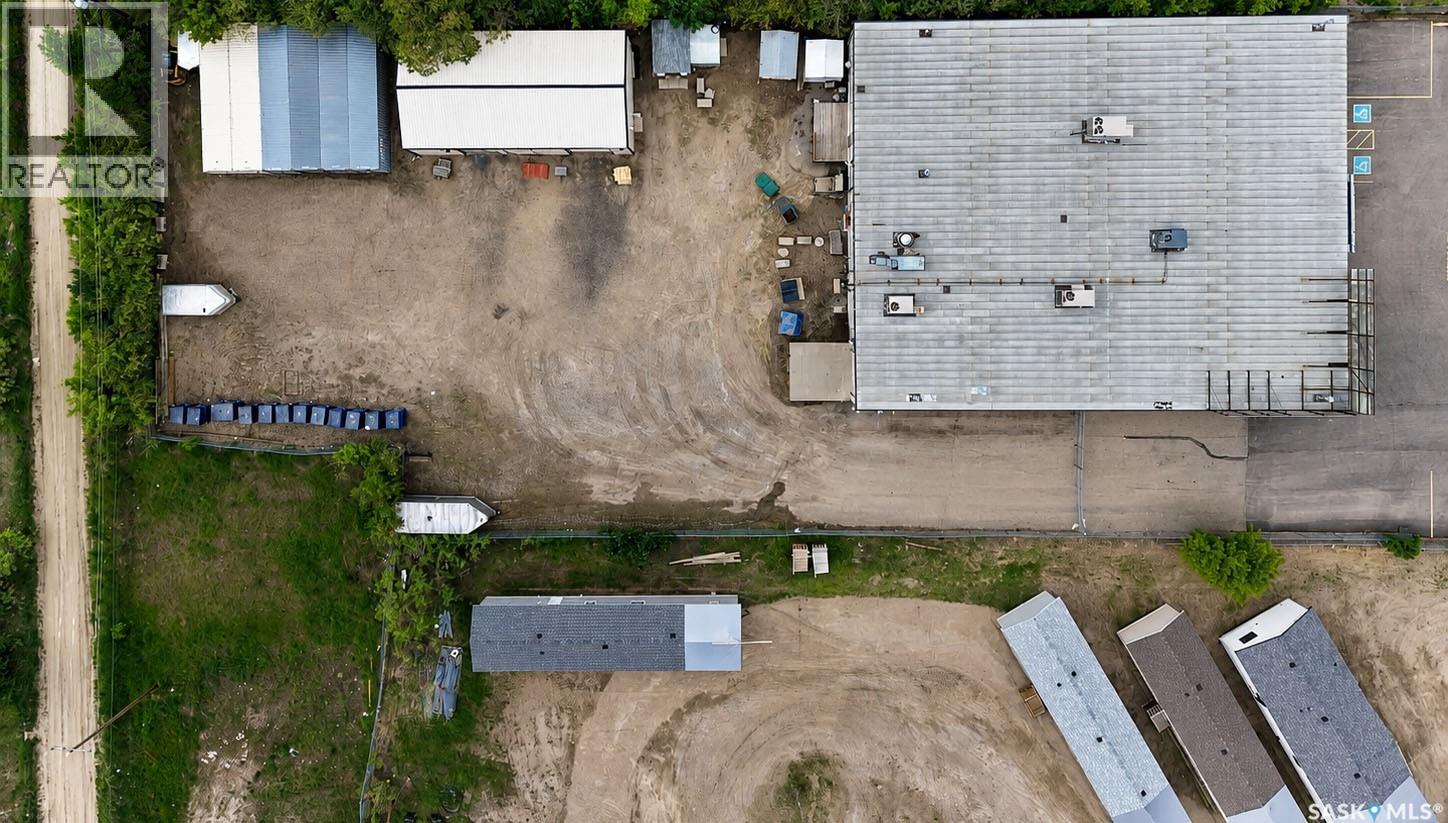
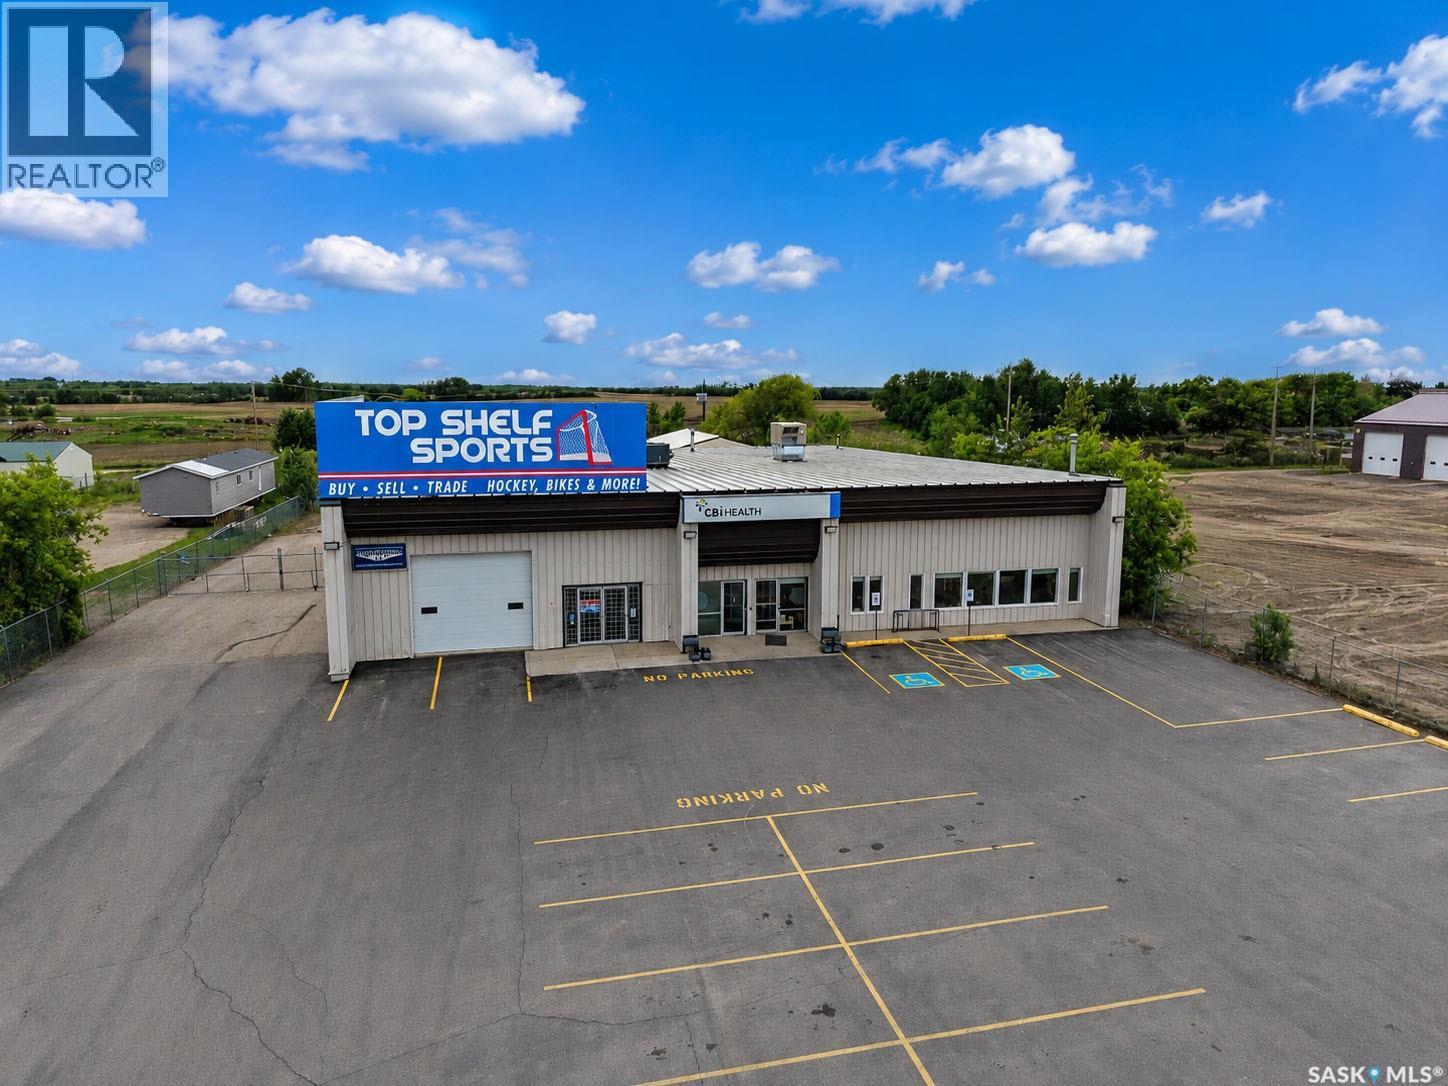
High Profile ‘right sized’ 12,000 square foot steel frame building, situated on a 1.87-acre lot (145’ feet frontage X 561 feet) on the West Service Road fronting the southerly portion of 2nd. Avenue West and the continuation of Highway # 2 South. This property offers multiple investment opportunities for Real Estate Investors and/or Owner/ Users looking to make a forward-thinking investment as the Prince Albert and area economy advances and grows. Long- established National Health Care Tenant occupies 6963 square feet in a long-term lease. Top Shelf Sports currently leases 5,120 square feet but presents the opportunity to accommodate an Owner/ User or new Tenant. In addition, a freestanding 1800 square foot heated warehouse in the chain-link fenced /gated rear compound is leased to an additional local Tenant. The front paved car park offers approximately 60 parking stalls and is also chain-link fenced and gated. Overhead doors Front (12’ X 14’) and Rear ( 12’ X12’) also features a ’ hard to find’ loading dock with 16’x16’ concrete loading pad. 3 sheds in rear yard. City Water. Septic Tank system. C-4 Highway Commercial Zoning. This property presents a rare combination of Superior Highway Profile Visibility, Excellent access/egress, expansive secure paved parking, , secure rear compound, Steel Frame construction / metal cladding and roof build quality, and established revenue. (id:44393)
RE/MAX P.a. Realty
Prince Albert, Saskatchewan
High Profile location For Lease; 5, 120 square feet of High-Profile flexible Space for Lease. C-4 Highway Commercial Zoning accommodates multiple business applications. Steel frame Open Span construction with partial mezzanine. 2 spacious washrooms, kitchenette and additional storage. Two Overhead doors. Front: 12’x14’, Rear 12’ x12’ Rear door has rare loading dock with 16’x16’ concrete loading pad. Chain link Front fenced and gated paved parking for approximately 60 vehicles. Rear fenced and gated compound. 1 named tenant excluded , listing Agent has specifics. (id:44393)
RE/MAX P.a. Realty