
Terrace, British Columbia
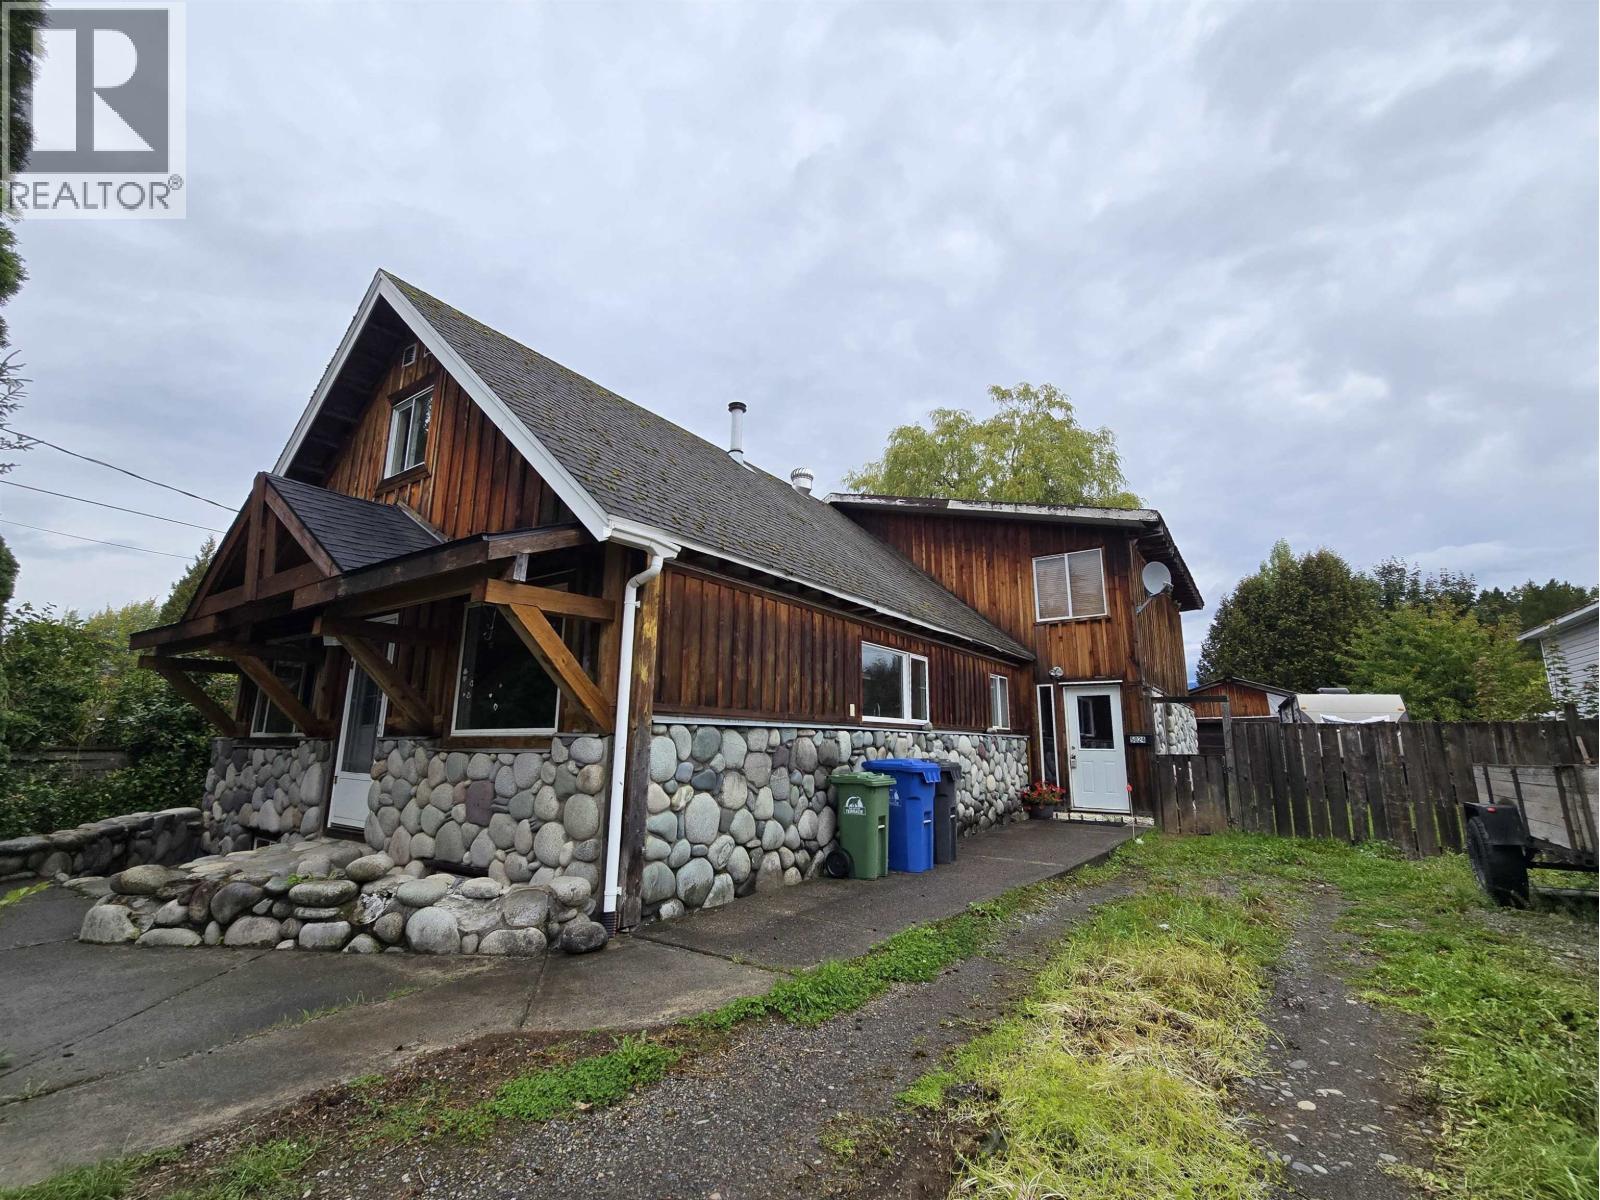
Wonderful character home on a quarter acre lot with shop! From the main entrance is a large mudroom with heated floors and an office which could be used as a fourth bedroom or gear storage. The living room offers vaulted ceilings and a wood stove providing a warm spot to idle away the evenings. The kitchen truly is the heart of this home featuring ample counter space and a good sized island, perfect for gathering around to discuss the day prior to eating in the adjoining dining room. Upstairs are 2 large bedrooms and a demi-ensuite with large soaker tub, and a gallery overlooking the living room. The fully fenced backyard has a 16x15 ft covered patio and a wired and heated 24x20 ft shop (with attached lean-to) for working on projects. With a little work this home will shine! (id:44393)
Royal LePage Aspire Realty (Terr)
Surrey, British Columbia
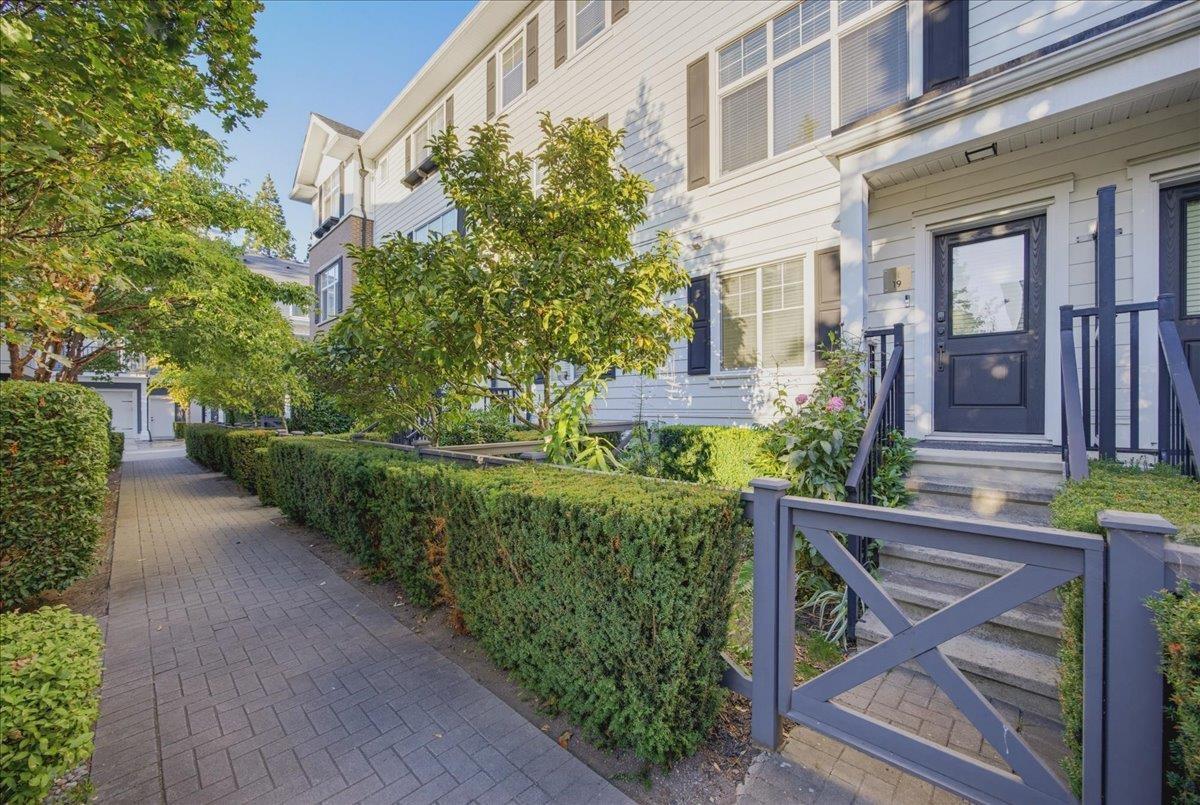
Welcome to Essence at the Hamptons! This bright and beautifully maintained 3 bedroom, 3 bathroom townhome has been lovingly cared for by its original owner and offers over 1,600 sq. ft. of living space. The main floor features an open and functional layout with spacious living and dining areas, a bright kitchen with pantry, and a family room that opens onto a private balcony. Upstairs you'll find two generous bedrooms, including a spacious primary with ensuite, while the lower level offers a third bedroom and additional bathroom. Complete with a large garage and plenty of storage. Located in a well maintained complex with a community centre and basketball court, all within walking distance to the shops, restaurants and amenities at Grandview Corners and Morgan Crossing. (id:44393)
Macdonald Realty (Surrey/152)
Cache Creek, British Columbia
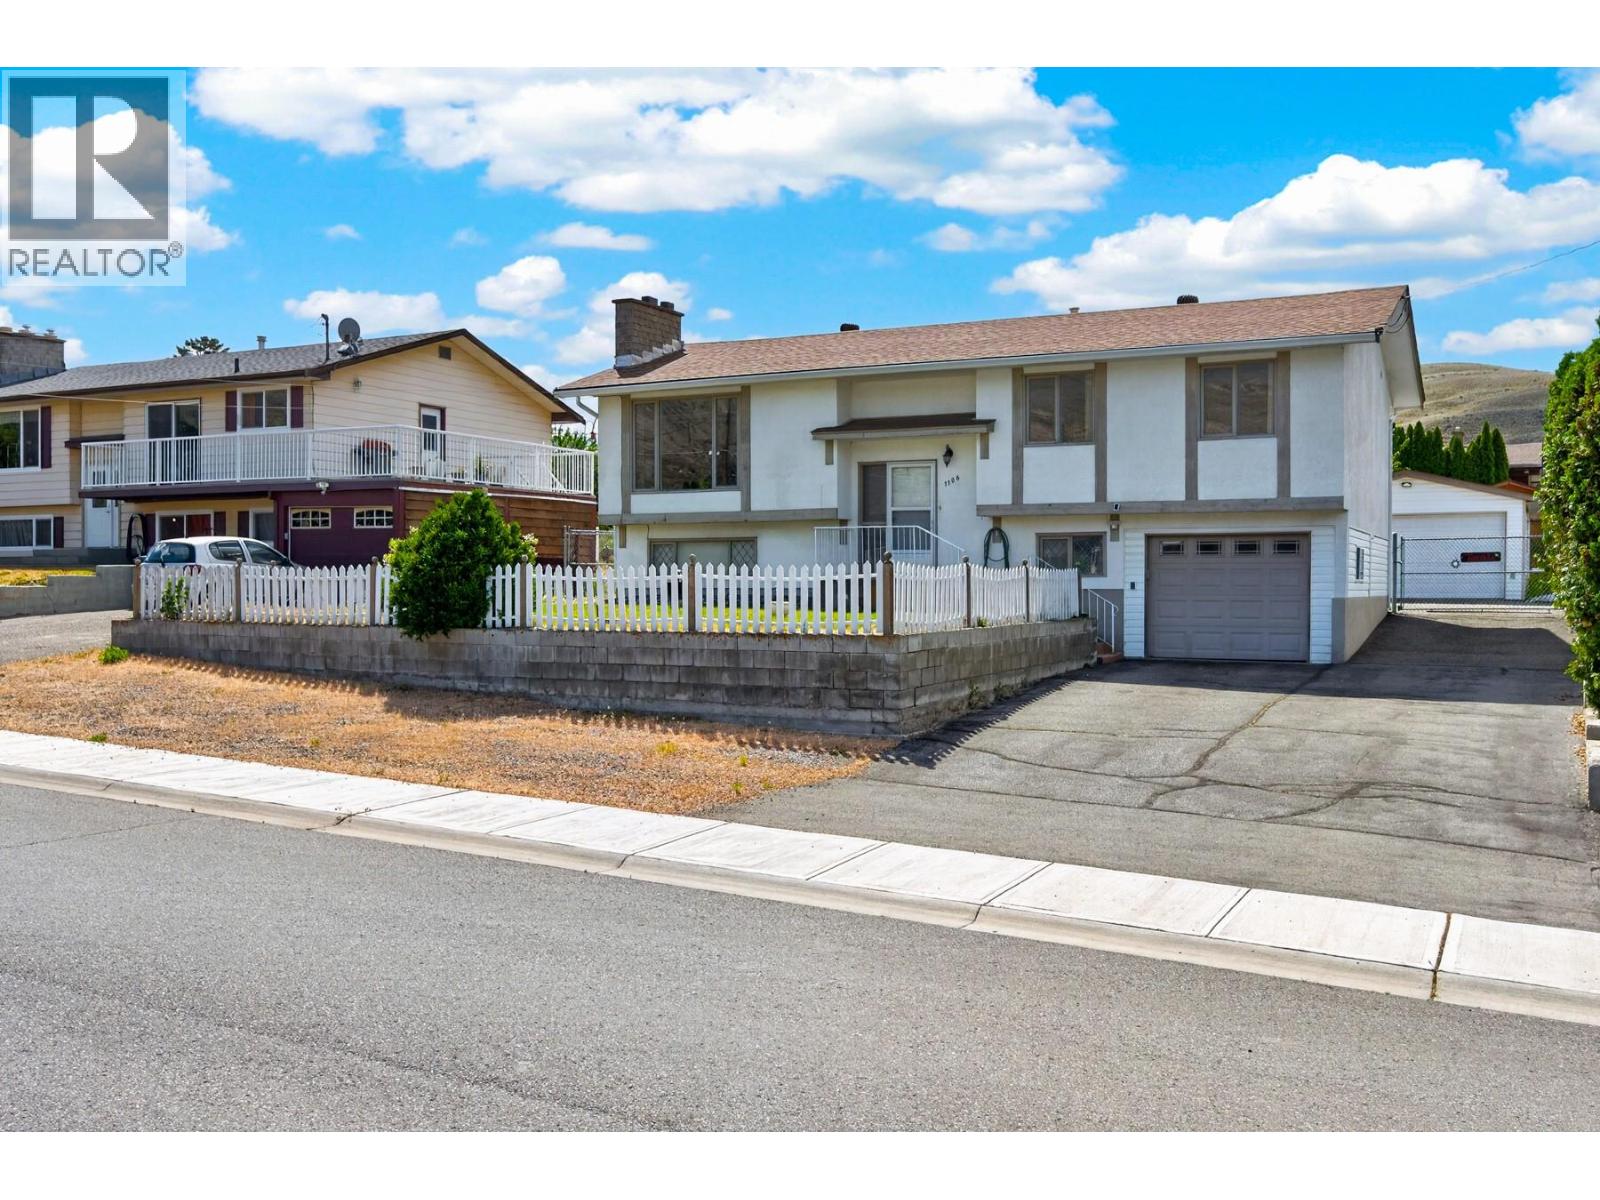
Best price you will find for a exceptionally well-maintained family home in one of Cache Creek's quiet, friendly neighbourhoods. Offering 4 bedrooms, 2.5 bathrooms, an attached garage, and a detached 20' x 26' workshop/garage, this property provides excellent functionality, comfort, and parking for vehicles, RVs, and recreational equipment. The spacious main floor features three bedrooms, a bright living room, dining area, kitchen, and an updated 3-piece bathroom with a walk-in shower designed to support accessibility and mobility needs. The primary bedroom includes a convenient 2-piece ensuite. Recent updates include a new hot water system and water softener installed in 2025 with a transferable 5-year service and warranty plan, a new kitchen faucet, plus furnace servicing, duct cleaning, air conditioning cleaning, and dryer vent cleaning completed in 2025. The roof is approximately 10 years old. The lower level offers a large family room, fourth bedroom, bathroom, laundry and utility area, plus a practical mudroom. Outside, enjoy the covered deck overlooking the fully fenced backyard, ideal for children, pets, entertaining, or relaxing. Recent FireSmart improvements, including removal of the cedar border, contribute to enhanced safety and easier maintenance. This move-in ready property has been lovingly cared for and offers an excellent blend of comfort, updates, storage, and workspace. Roof approx 2015. Don't miss your opportunity to own this fantastic Cache Creek home. (id:44393)
Exp Realty
Victoria, British Columbia
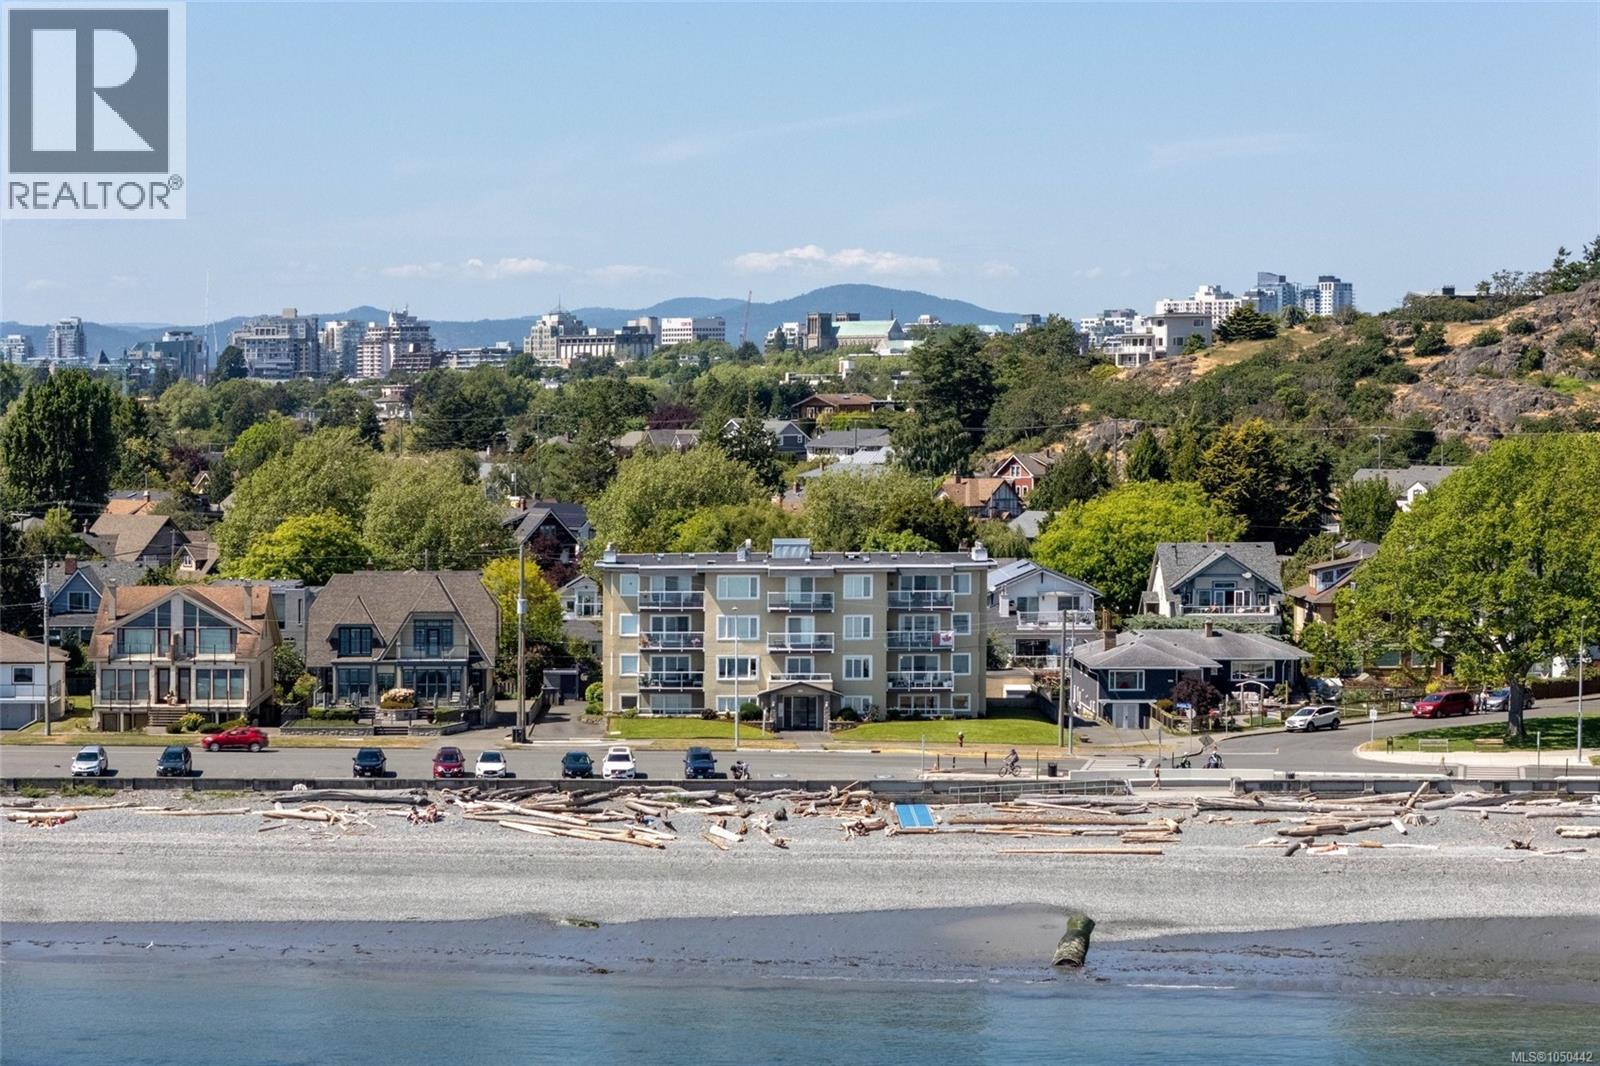
Set along Victoria’s iconic Dallas Road waterfront, this bright corner residence captures commanding ocean vistas and a beautiful outlook toward the Olympic Mountains. Generous windows invite exceptional natural light into the principal living areas, while the living room’s fireplace creates a warm focal point against the ever-changing coastal backdrop. It is an inviting place to relax, entertain or simply enjoy the coastal setting. The well-proportioned floor plan provides a welcome sense of separation between the living, dining and kitchen spaces. A dedicated dining room offers an elegant setting for hosting, while the bright, functional kitchen is conveniently positioned for daily living. The home’s two bedrooms are privately situated apart, offering flexibility for guests, a home office or additional living space. Wide hallways and spacious rooms enhance the comfortable feel throughout. In-suite laundry, plenty of in-unit storage and an owned parking stall add meaningful everyday convenience. Enjoy an outstanding Fairfield location just moments from Dallas Road’s waterfront pathways, Clover Point, Beacon Hill Park, Cook Street Village and downtown Victoria, an ideal setting for those seeking a relaxed coastal lifestyle close to the city’s best amenities. (id:44393)
The Agency
Martensville, Saskatchewan
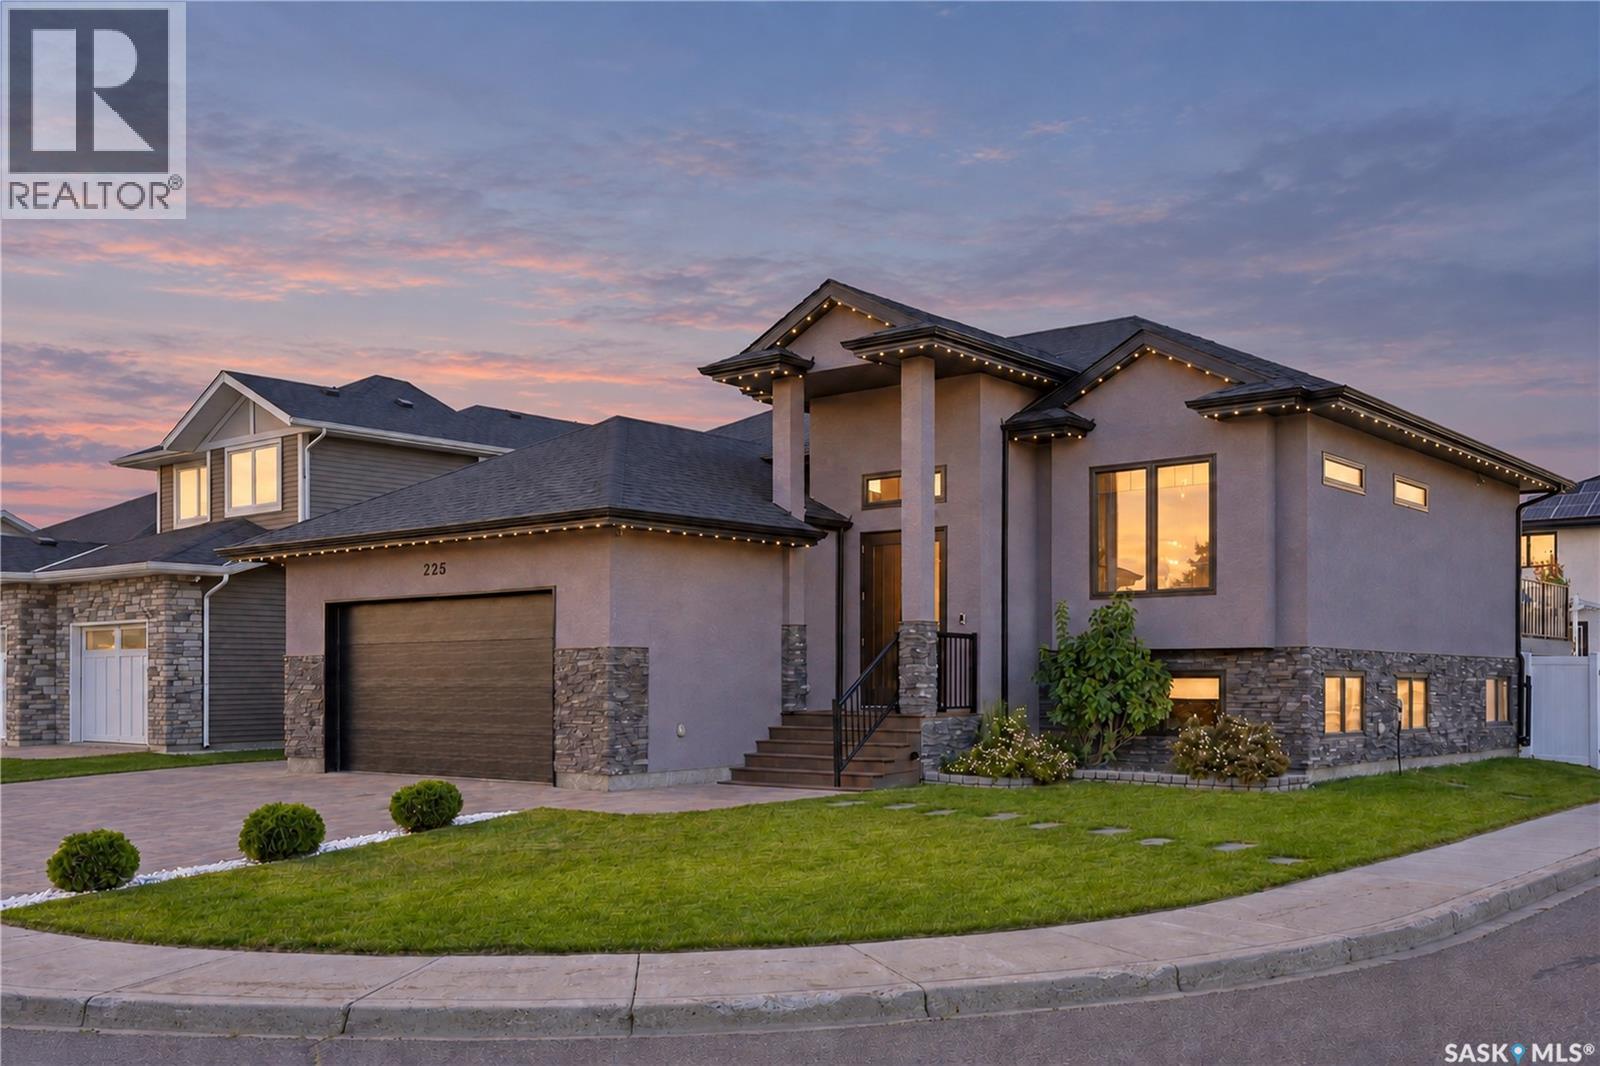
Immaculate from top to bottom, this beautifully finished 1,430 sq. ft. bi-level sits on a desirable corner lot along a quiet Martensville crescent and offers five bedrooms, three bathrooms, and exceptional living and entertaining spaces inside and out. The bright main floor is filled with natural light and elevated by premium finishes, including hardwood flooring, decorative wood beams, and a striking feature wall that gives the living room a custom feel. The kitchen features granite countertops, a large island, stainless steel appliances, gas range, and plenty of cabinetry, flowing seamlessly into the spacious dining and living areas. Three bedrooms are located on the main floor, including a generous primary suite with a walk-in closet and four-piece ensuite, while a second four-piece bathroom and convenient main-floor laundry complete this level. The fully developed basement takes this home to another level. Designed for entertaining, the expansive family and games area is anchored by an incredible custom bar featuring quartz countertops, built-in cabinetry, a wine fridge, and beverage fridge. Two additional large bedrooms, a five-piece bathroom with heated floors, and excellent storage complete the lower level. Outside, the immaculate, fully landscaped yard features underground sprinklers, raised garden boxes, a 10' x 20' deck, and plenty of room for a firepit area. Built-in exterior trim lighting adds year-round curb appeal, while the interlocking brick driveway provides parking for three vehicles. The 22' x 24' attached garage is fully finished featuring a gas heater. Central air conditioning adds another layer of comfort. Beautifully maintained, thoughtfully upgraded, and truly move-in ready, this home is close to schools, parks, walking trails, and everyday amenities. 225 Cowan Crescent is even better in person. (id:44393)
Coldwell Banker Signature
Fort St. John, British Columbia
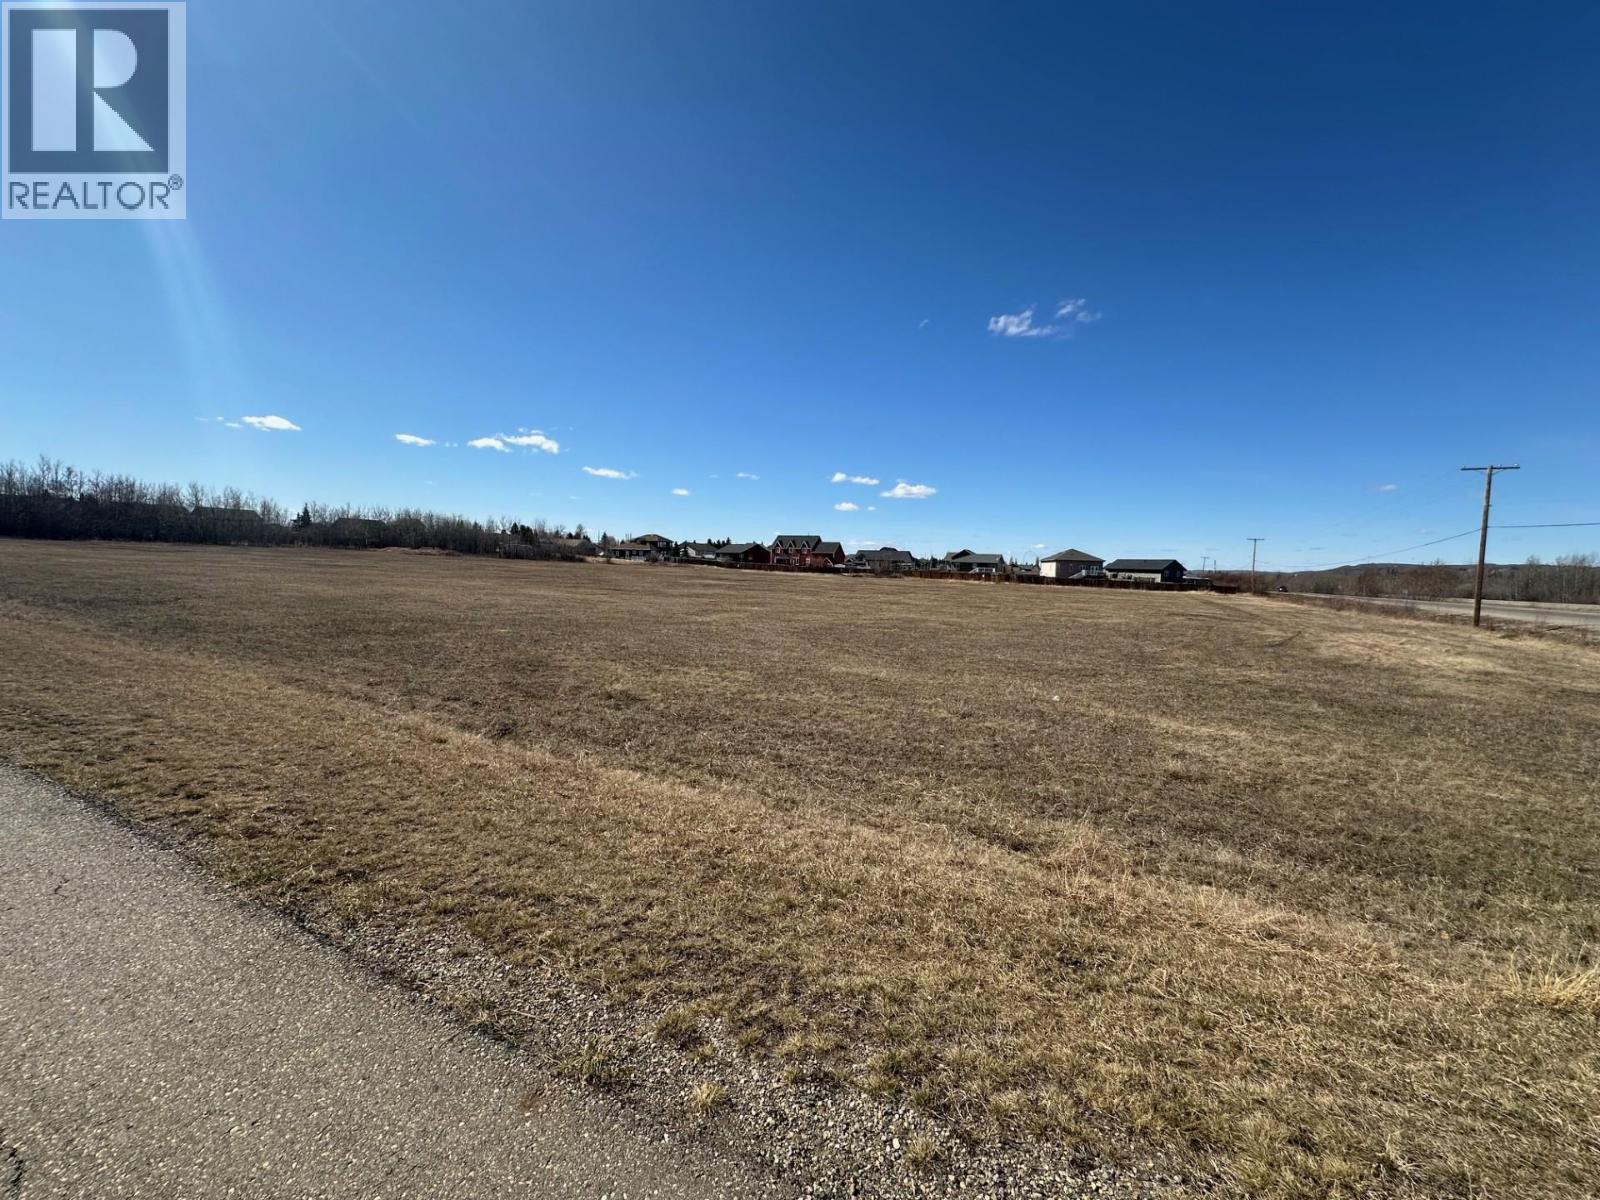
Prime 5.9-Acre Residential Development Opportunity! Unlock the potential of this expansive 5.9-acre parcel, perfectly suited for residential development. Located in a growing and desirable area, this flat and accessible land offers an excellent opportunity to subdivide into multiple residential lots (subject to municipal approvals). Whether you're a developer or investor, this property provides the ideal canvas for a new subdivision, custom homes, or a small residential community. Close to schools, shopping, and major routes, with all services nearby. Don't miss your chance to shape the future of this promising neighborhood! (id:44393)
RE/MAX Action Realty Inc
Port Alberni, British Columbia
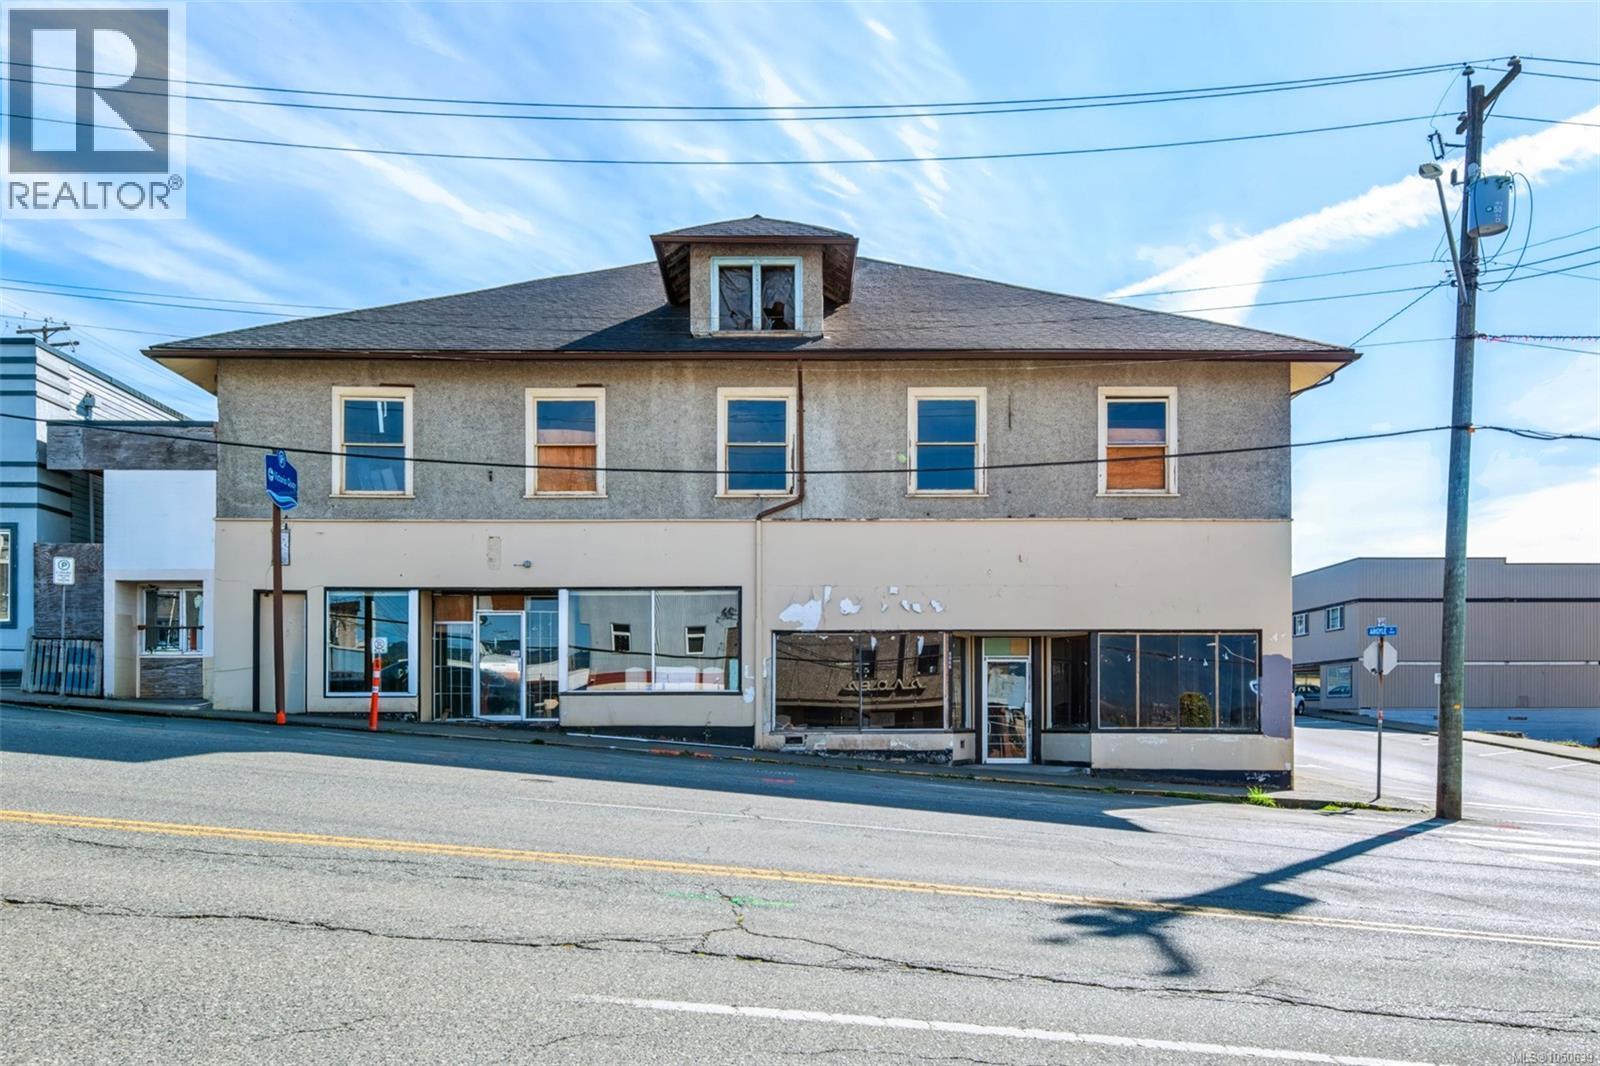
Set at the heart of one of Port Alberni's most sought-after commercial corridors, this C7-zoned mixed-use building offers a rare opportunity to build a business or an investment against a backdrop of mountain and inlet views. Recently stripped to its shell, with interior walls demolished and hazardous materials abatement completed, the building is a blank canvas ready for an owner's vision. A development permit was previously in place for four live-work units at ground level and four residential units above; buyers are encouraged to confirm current plans with the City under the new OCP. Eight parking spots are allocated to the site, and C7 zoning allows an exceptional range of uses, from retail, restaurant and professional service space to live-work units, multi-residential dwellings and more, with a maximum floor area ratio of 3.0 and building heights of up to 16 metres. Just steps from the Quay to Quay pathway, Harbour Quay and the Uptown shopping district, tenants and customers will find themselves within walking distance of local favourites like Brie & Barrel and Little Bavaria, along with the marina, shops and cafes that make this pocket of Port Alberni so well-travelled. Argyle Street itself is in the midst of a significant public investment, with new underground water and storm infrastructure, separated sewers, multimodal travel lanes linking to the Quay to Quay pathway, upgraded pedestrian crossings, new street trees and landscaping, underground hydro service, and streetscape improvements all underway, alongside a parking conversion designed to add stalls to the surrounding area rather than take them away. A full engineering report, architect plans, and new survey are included (a $100,000 value). For an investor or business owner looking to plant a flag in a growing, walkable commercial core with views to match, this is a foundation worth building on. Reach out any time to arrange your private viewing. (id:44393)
Loyal Homes Ltd.
Estevan, Saskatchewan
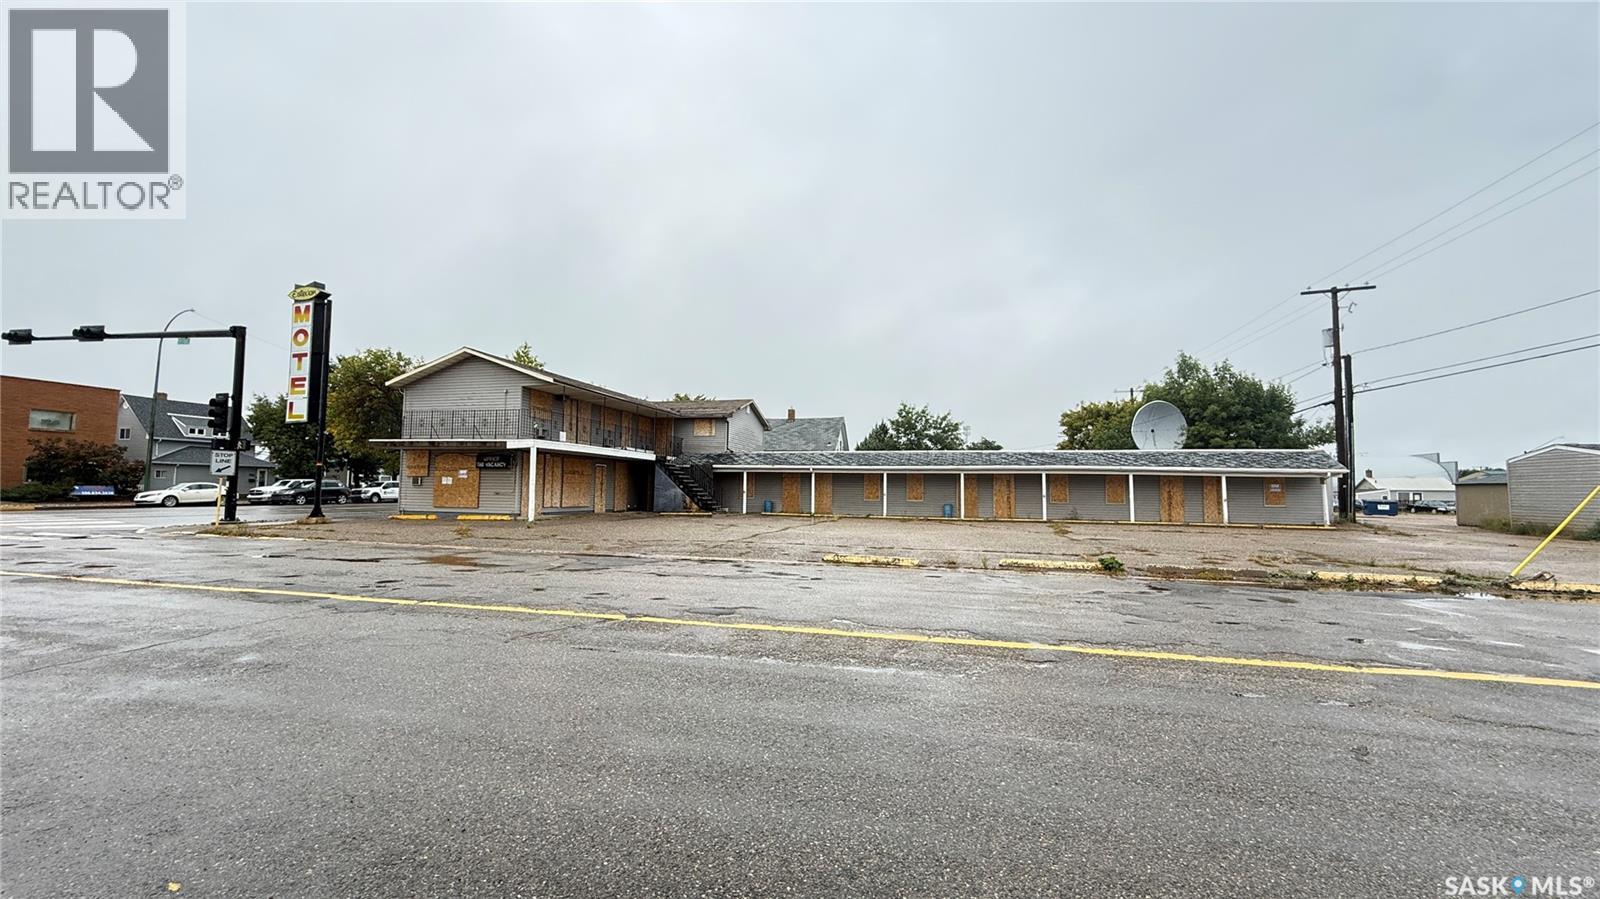
Exceptional Investment Opportunity – 23-Unit Motel in Estevan! Located in one of Saskatchewan's major oil, energy, and industrial hubs, this 23-unit motel offers tremendous value-add potential for investors and owner-operators alike. Featuring 17 single rooms, 6 double rooms, on-site manager accommodations, and ample parking, the property is well-positioned for future growth. Seller has approved development plans and permits available, providing additional upside opportunities. Conveniently located near Main Street and local amenities. Property is being sold strictly "As Is, Where Is." A rare chance to build equity and unlock the full potential of a hospitality asset in a strong economic market. (id:44393)
Royal LePage Next Level
Kamloops, British Columbia
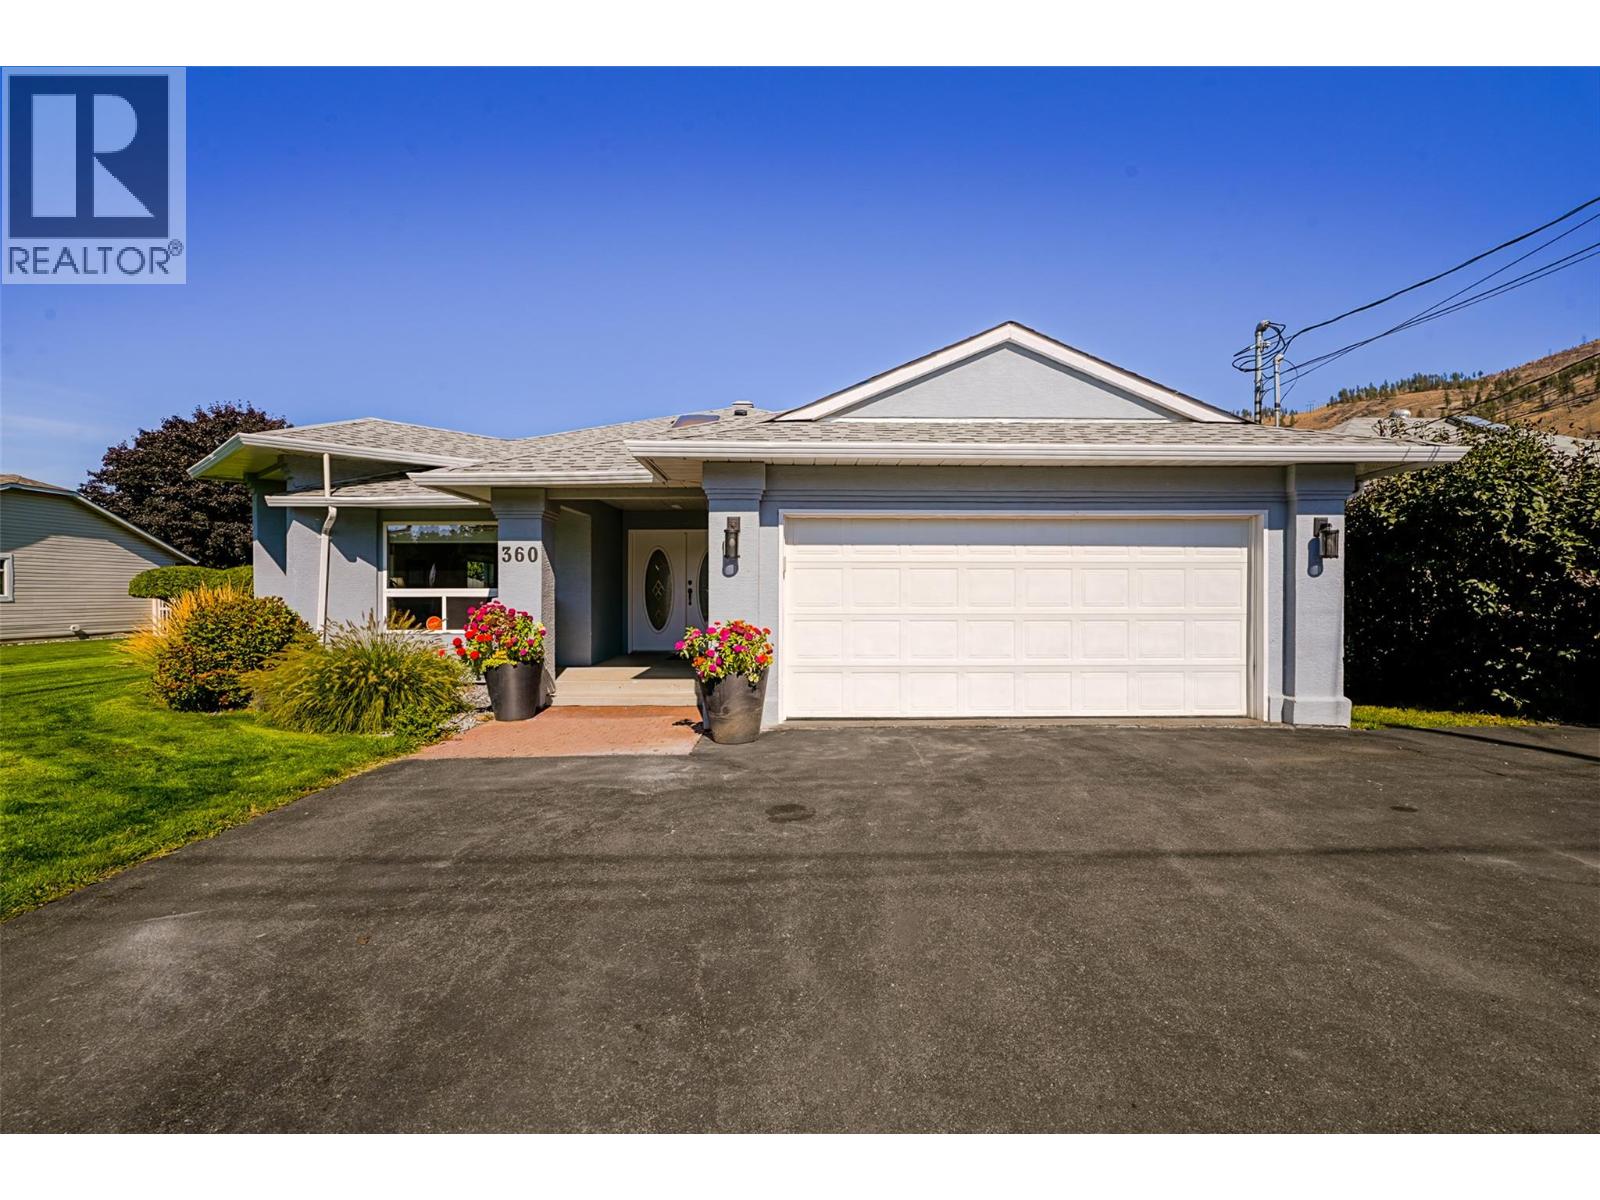
Welcome to this meticulously maintained true rancher, offering comfortable one-level living on a beautifully landscaped 0.46-acre property! This 3-bedroom, 2-bathroom home has been lovingly cared for and thoughtfully updated, featuring a spacious kitchen with gas stove, cozy natural gas fireplace, Hunter Douglas blinds throughout, and a spa-inspired primary ensuite with heated tile and walk-in closet. Wheelchair-accessible features add to the ease of everyday living, while the heated, concrete-floor crawlspace offers incredible storage. Recent upgrades include a new roof (2026), newer exterior doors, heat pump and a HWT approx 4 years old. Outside is where this property truly shines! Enjoy a fully fenced and irrigated yard, gazebo, greenhouse, established gardens and natural gas BBQ connection. The impressive 998 sq. ft. detached shop, built with permits in 2020, is a dream for hobbyists and tradespeople, featuring approximately 11-foot ceilings, 100-amp service, welding plug, wood stove, electric heat and RV charging capability. Additional outbuildings include a powered shed and woodshed, while the generous lot offers ample room for RV parking, vehicles and all your toys. With 200-amp service to the home, a dedicated laundry area and a property that has been exceptionally well cared for, this is the perfect blend of comfortable living, functional space and outdoor enjoyment. A rare opportunity to enjoy true rancher living with the shop and property you've been dreaming of! (id:44393)
Exp Realty (Kamloops)
Willow River, British Columbia
Why rent ???? Very affordable home site. Nice flat land with a few trees around perimeter. LOTS 20, 21, 22 (id:44393)
RE/MAX Core Realty
Kelowna, British Columbia
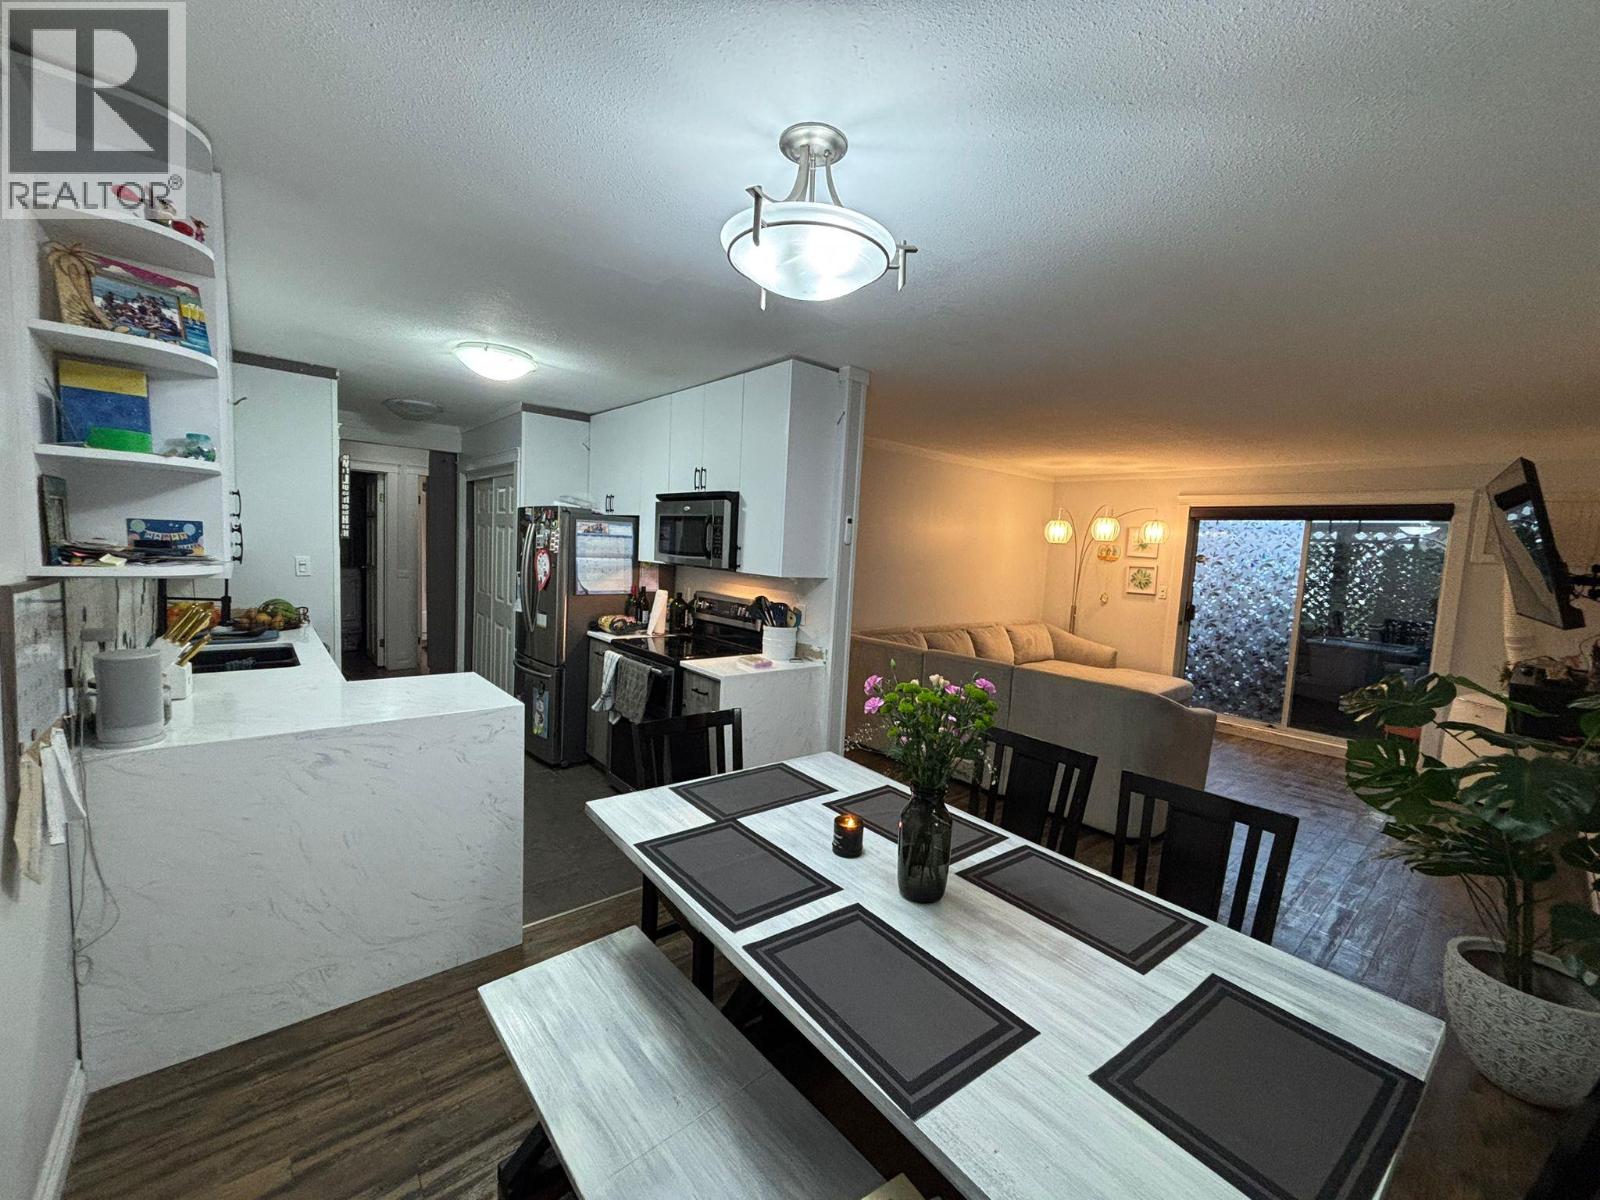
Great Value on this 2 bedroom 2 bathroom ground level Condo in the desirable Lower Mission neighborhood of Kelowna. With a beautiful updated kitchen and durable vinyl flooring and a fresh white paint job, there isn't much left for you to do to make this your own. One of the best locations in the development facing west, away from Gordon Drive. Bridgewater Estates offers a beautiful pool and gym area while being walking distance to Rotary Beach and Hotel Eldorado. The common areas have recently seen a facelift giving the development a modern feel that it didn't have in the past. Come check this one out today. (id:44393)
Judy Lindsay Okanagan
Willow River, British Columbia
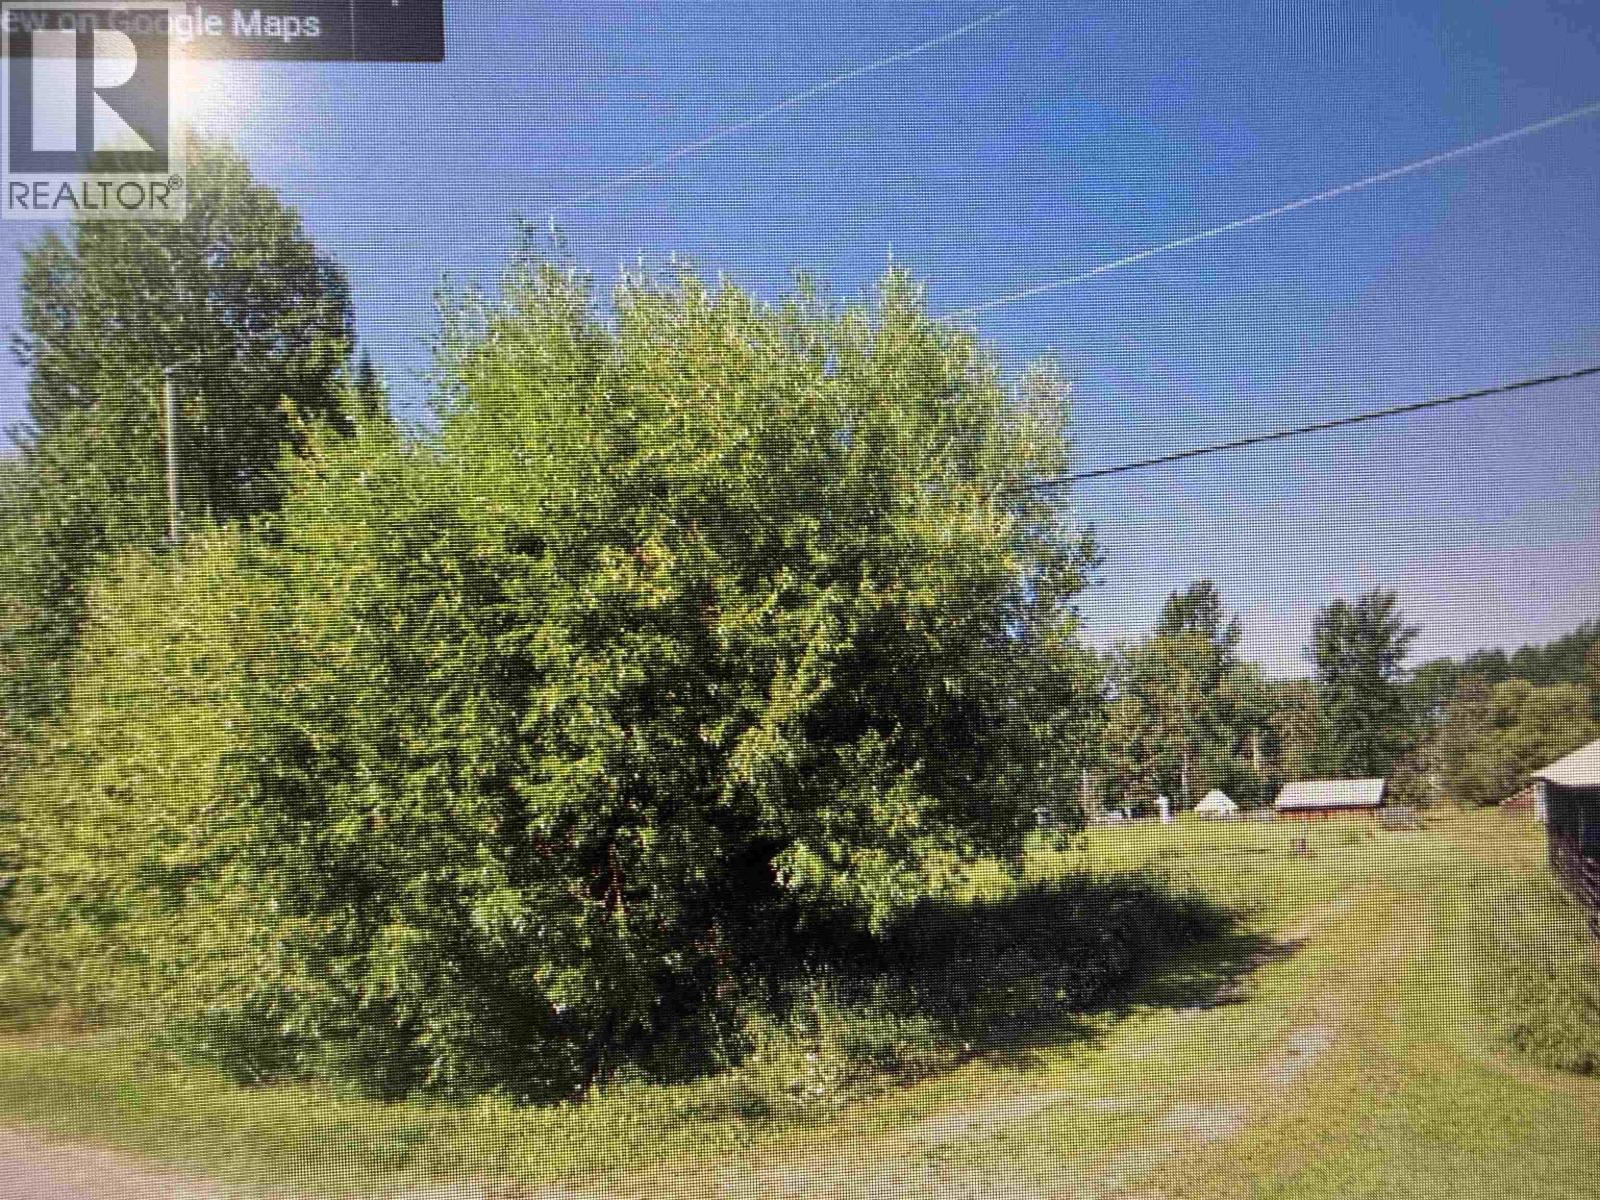
Why rent ???? Very affordable home site. Nice flat land with a few trees around perimeter. Lots 11,12 ,13 (id:44393)
RE/MAX Core Realty
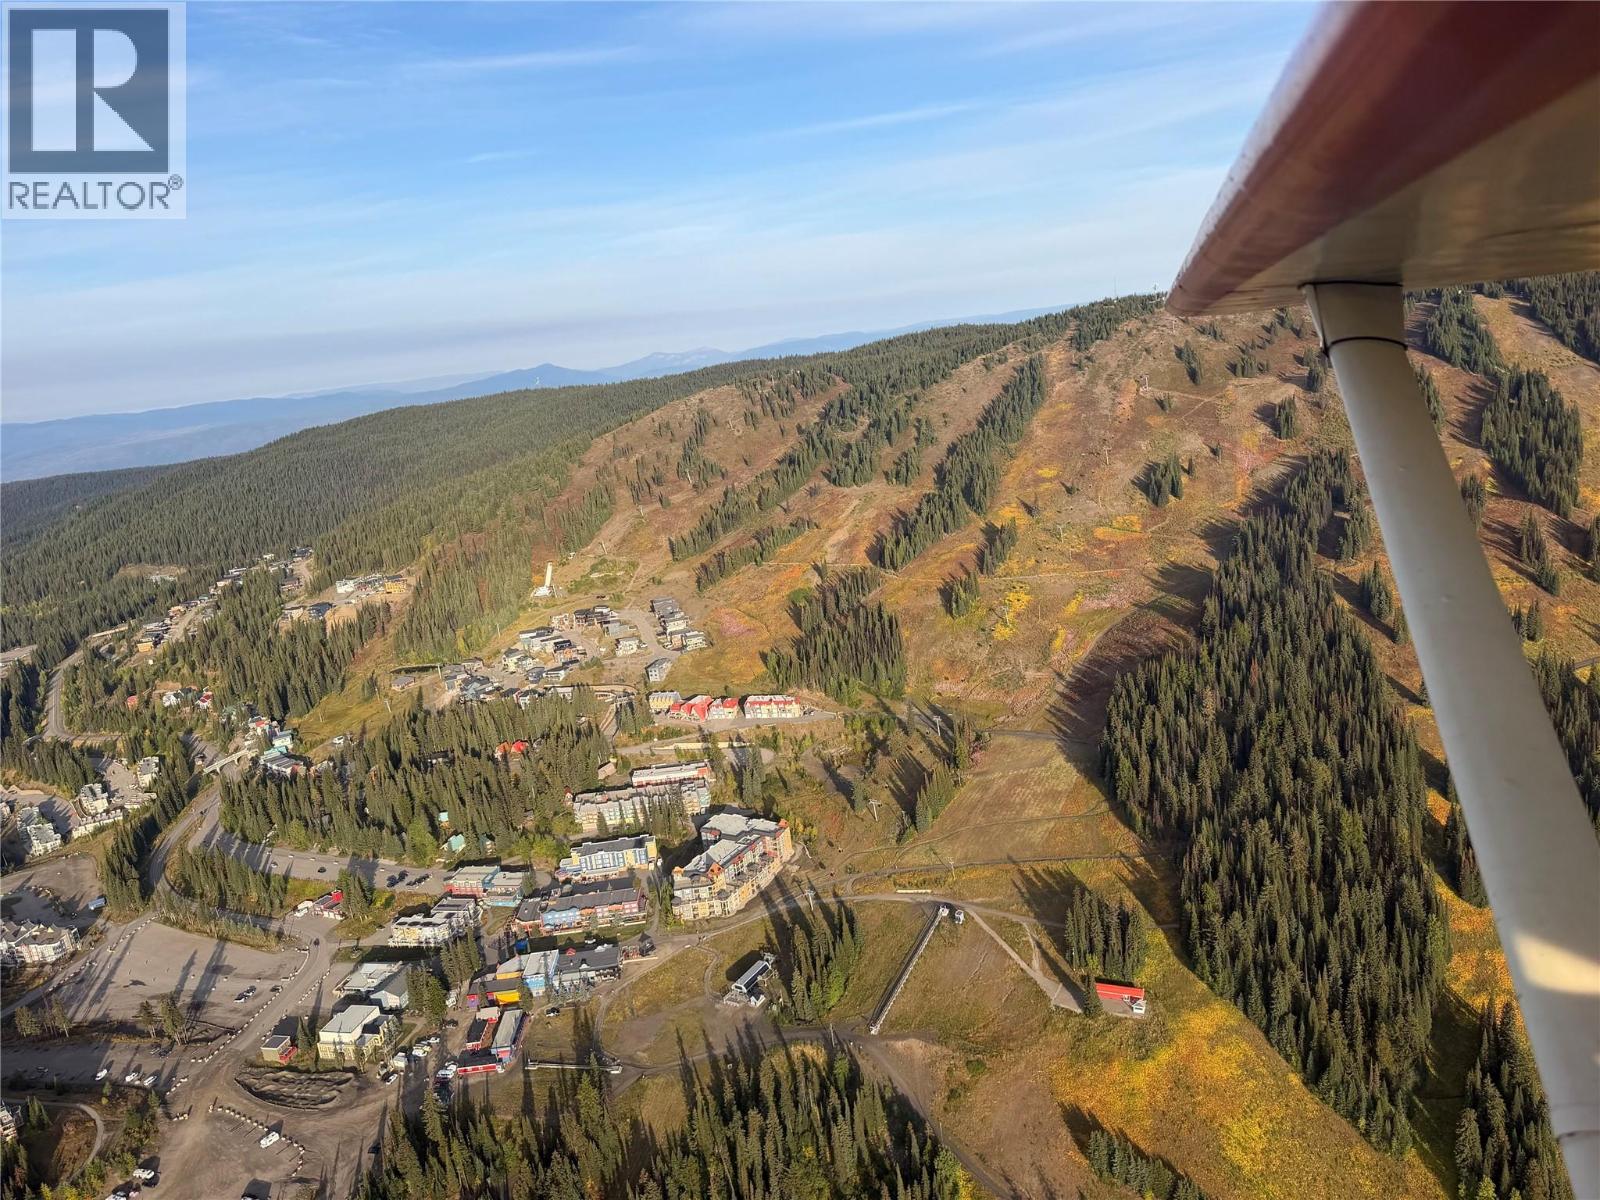
Vernon, British Columbia
Secure one of the final remaining view lots on 'The Ridge' at Silver Star Mountain Resort. Positioned to capture breathtaking, unobstructed mountain and valley views, this premium site is perfectly suited for a Duplex level-entry with a basement. All extensive and costly site preparation work has already been completed, saving you significant time and money so you can transition seamlessly straight into construction. Bring your own builder and design your dream mountain retreat or full time residence. Enjoy an unparalleled four season lifestyle with world class skiing, snowboarding, Nordic trails, hiking, and mountain biking right at your doorstep. Located just 25 minutes from Vernon's lakes, wineries, and golf courses, and approx.' an hour from Kelowna International Airport (YLW). Key features include : Duplex lot, Ready-to-build site with prep work complete, Flexibility to bring your choice of builder, Ideal lot layout for a level entry w/ basement, Panoramic mountain vistas in a highly sought-after enclave. GST applicable. duplex House plans available for purchase. (id:44393)
Real Broker B.c. Ltd
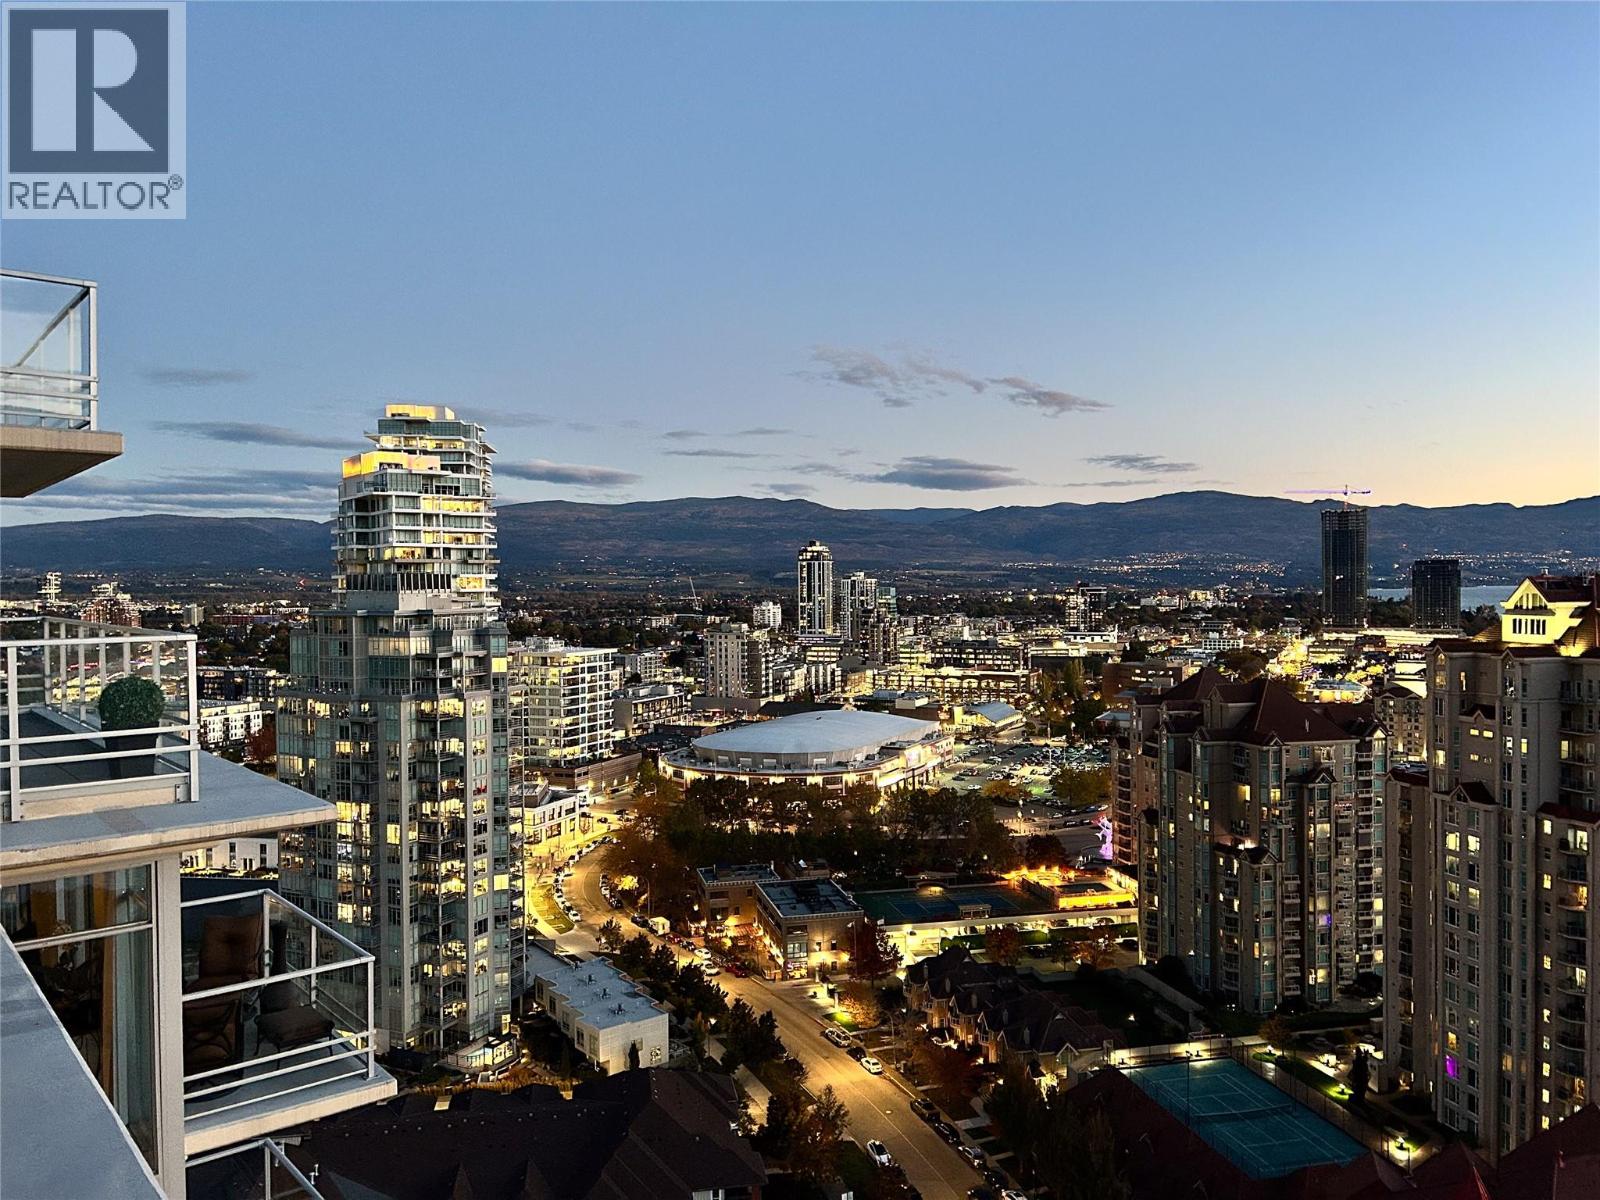
Kelowna, British Columbia
2604 - 1075 Sunset Drive delivers a rare blend of privacy, light, and elevated downtown Kelowna living. With over 1,500 sq. ft., this bright two-bedroom-plus-den residence is wrapped in expansive lake, mountain, and city views—yet feels wonderfully private, with no concern of neighbours looking directly into your home. The open, airy layout is flooded with natural light and designed for both everyday comfort and effortless entertaining. Step outside to an expansive covered outdoor deck, creating a true extension of the living space and an exceptional setting for morning coffee, sunset dinners, or taking in the city’s evening twinkle. Both bedrooms feature their own ensuite, while the generous primary retreat easily accommodates a king-sized bed and includes a large walk-in closet. A versatile den, 2.5 bathrooms, two side-by-side parking stalls, and two storage lockers add rare convenience to this refined residence. A private, view-forward home in the heart of downtown Kelowna—designed to make every day feel elevated. (id:44393)
Macdonald Realty
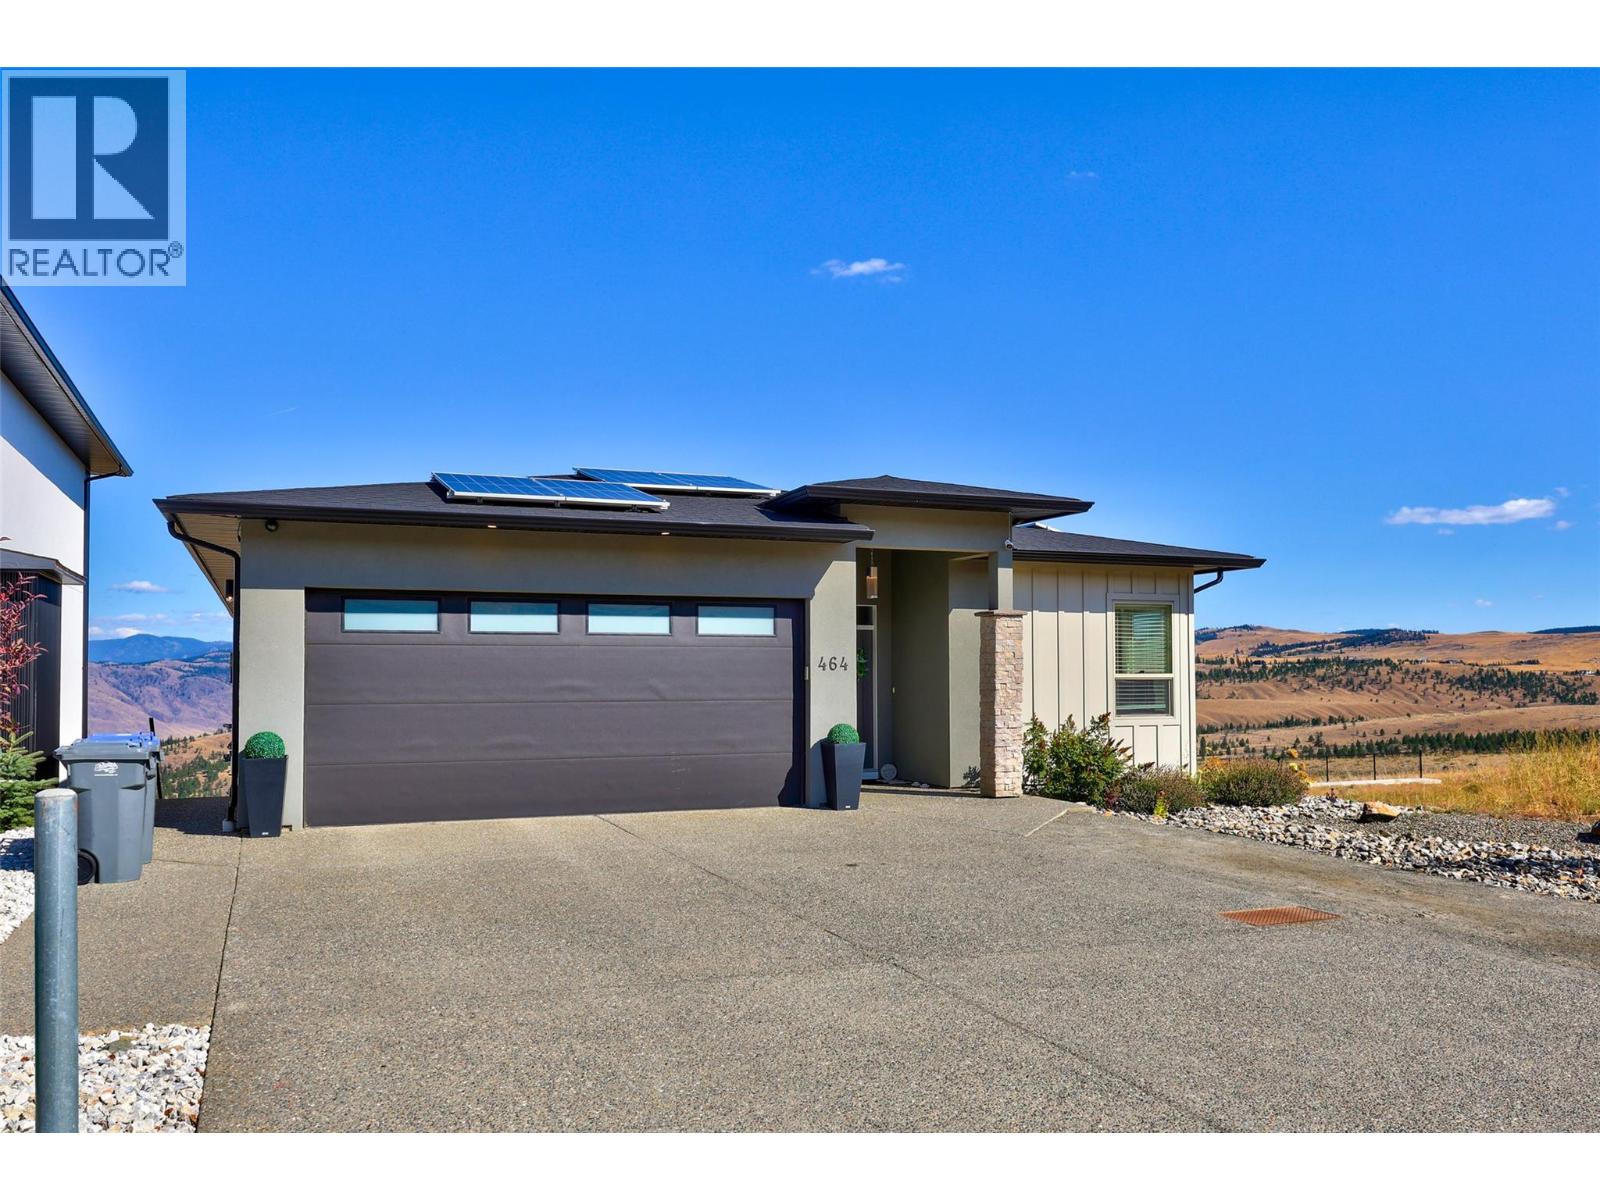
Kamloops, British Columbia
Breathtaking views & incredible privacy! This spacious level-entry rancher with a full walkout basement enjoys peaceful views over Knutsford ranchland, rolling hills, and the city. The bright open-concept main floor offers over 1,600 sq.ft. with 10' ceilings, excellent storage and organization, and a huge 27' x 12' covered sundeck off the dining area - the perfect place to relax and enjoy the view. The spacious primary bedroom features a soaker tub and generous ensuite. The walkout basement offers exceptional flexibility with two separate living areas. One side features 2 good-sized bedrooms, a large living room, and covered outdoor sitting area. The other features a self-contained 1-bedroom in-law suite with island kitchen, stacked laundry, full bathroom, and separate entrance. Thoughtful features include 200 amp electrical service, EV charging station, and a solar system helping to keep hydro costs exceptionally low. Outside, enjoy a fully fenced yard, ideal for children and pets, plus a large flat driveway with ample parking. Located in one of Aberdeen’s desirable neighbourhoods within the Aberdeen Elementary catchment. A rare combination of views, privacy, space, energy efficiency, and flexible multigenerational living! (id:44393)
RE/MAX Kamloops
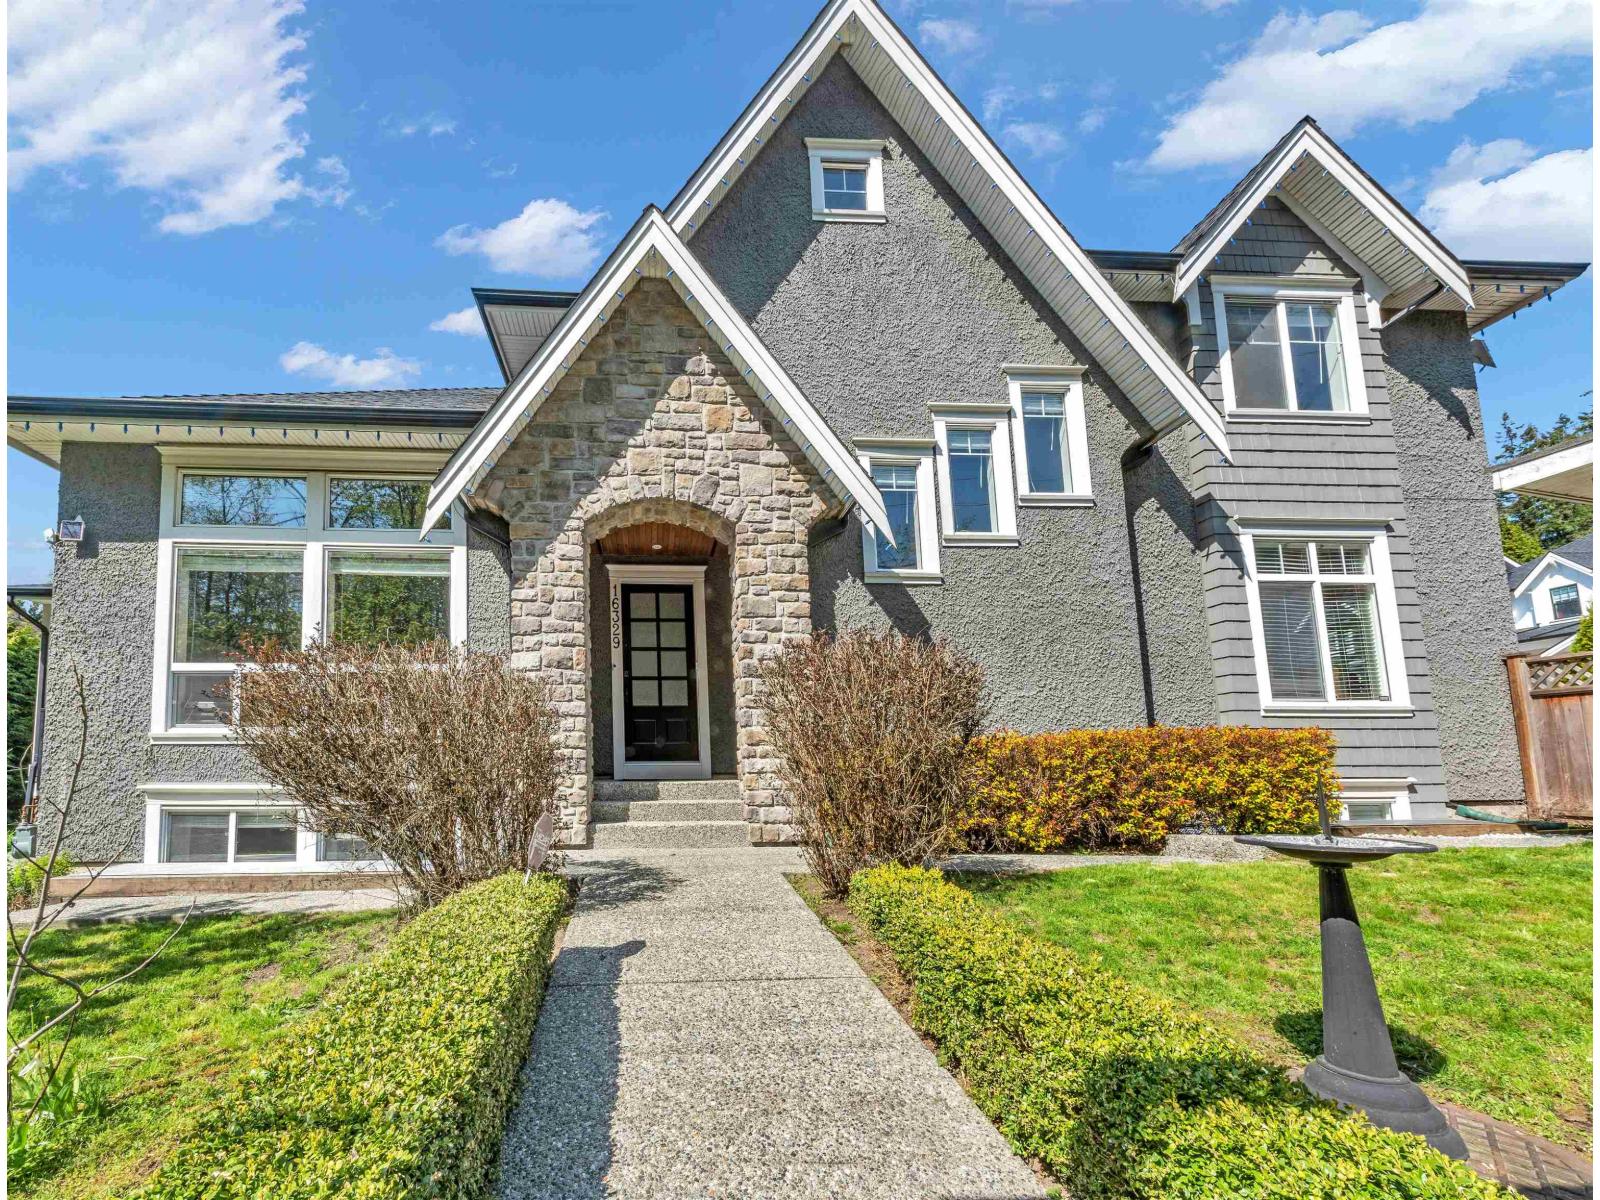
Surrey, British Columbia
This exceptional custom home has exquisite craftsmanship and premium features. The well-designed floor plan includes a stunning great room, dining area, and covered patio. The gourmet kitchen has high-end appliances, a wine bar, and a spacious quartz-topped island, with abundant built-in cabinetry throughout. The upper level has a master bedroom with a luxurious ensuite, two bedrooms with ensuites, and a loft area. The lower level has a media room, full bath, and another bedroom, with a rec room that has its own entrance and can be converted into one or two bedrooms. The home's interior/exterior sound system adds to its allure, making it a must-see for those seeking a luxurious and functional living space. New refrigerator, freezer, and hood fans. (id:44393)
RE/MAX Crest Realty
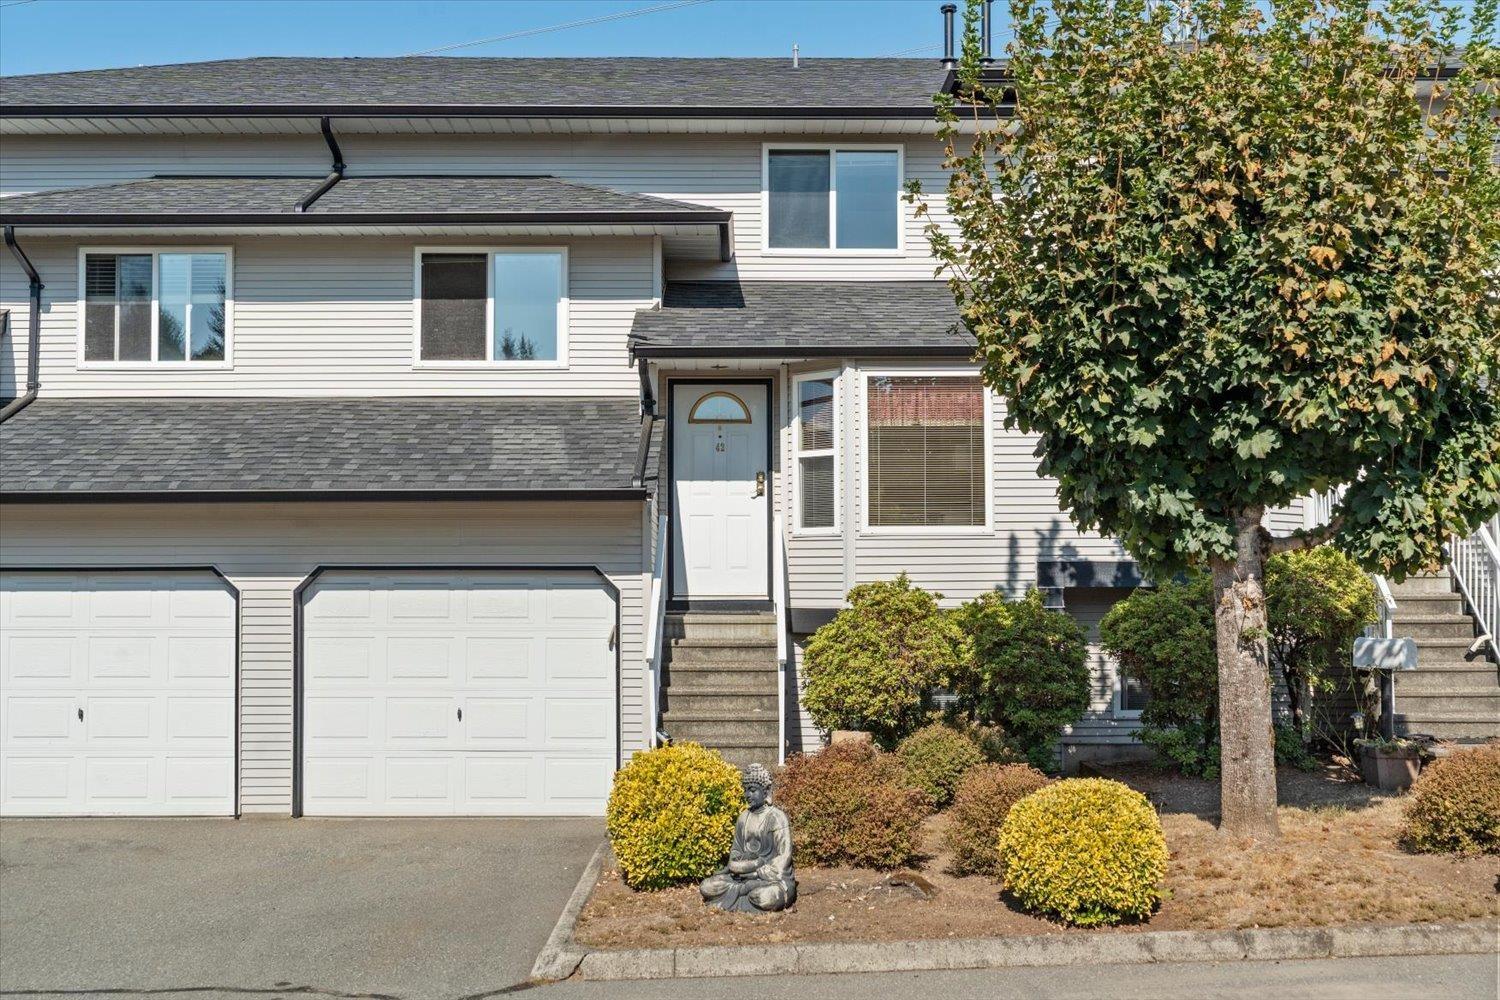
Abbotsford, British Columbia
Your new townhouse search stops here! Welcome to Immel Ridge, a beautifully maintained townhome community tucked into a quiet, central Abbotsford location. This spacious 3-storey, 4-bedroom plus flex, 3-bath home offers comfortable living for families of all sizes, & it's pet friendly! The bright upper level features 3 bedrooms and a vaulted bonus room with a window, perfect for a home office or potential 5th bedroom. The lower level adds a 4th bedroom, family room and walk-out patio. Enjoy central A/C, a gas fireplace, new roof, and lovely valley and city views. With a clubhouse, basketball court and playground, plus trails, schools and Clayburn Centre nearby, this is a wonderful place to call home! (id:44393)
RE/MAX Lifestyles Realty (Langley)
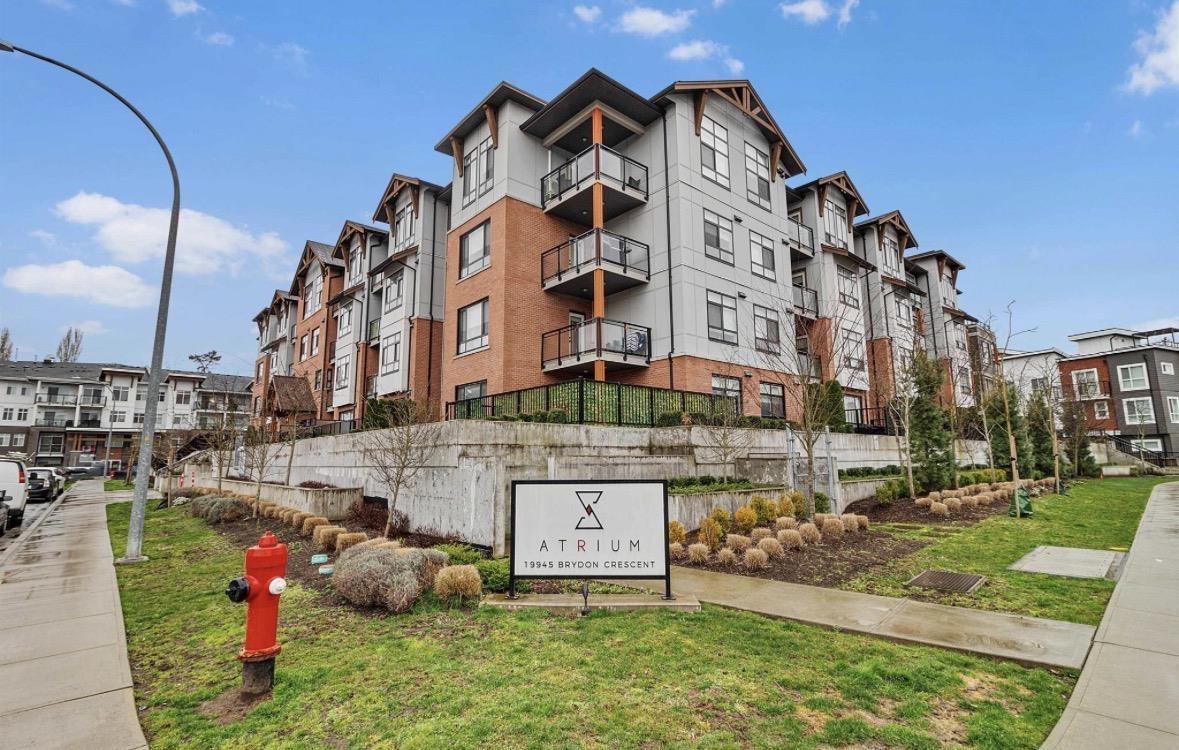
Langley, British Columbia
Live the good life at Brydon Crescent! This immaculate 2-bedroom, 2-bathroom residence offers an exceptional urban lifestyle in a peaceful Langley setting. Boasting a functional floor plan with zero wasted space, the home features a contemporary kitchen, spacious bedrooms, and a private balcony. Exceptional value with 2 parking stalls and a separate storage locker included. Enjoy effortless access to Brydon Park, Nicomekl River trails, shopping centers, and future rapid transit. A perfect combination of lifestyle, location, and convenience! (id:44393)
Nationwide Realty Corp.
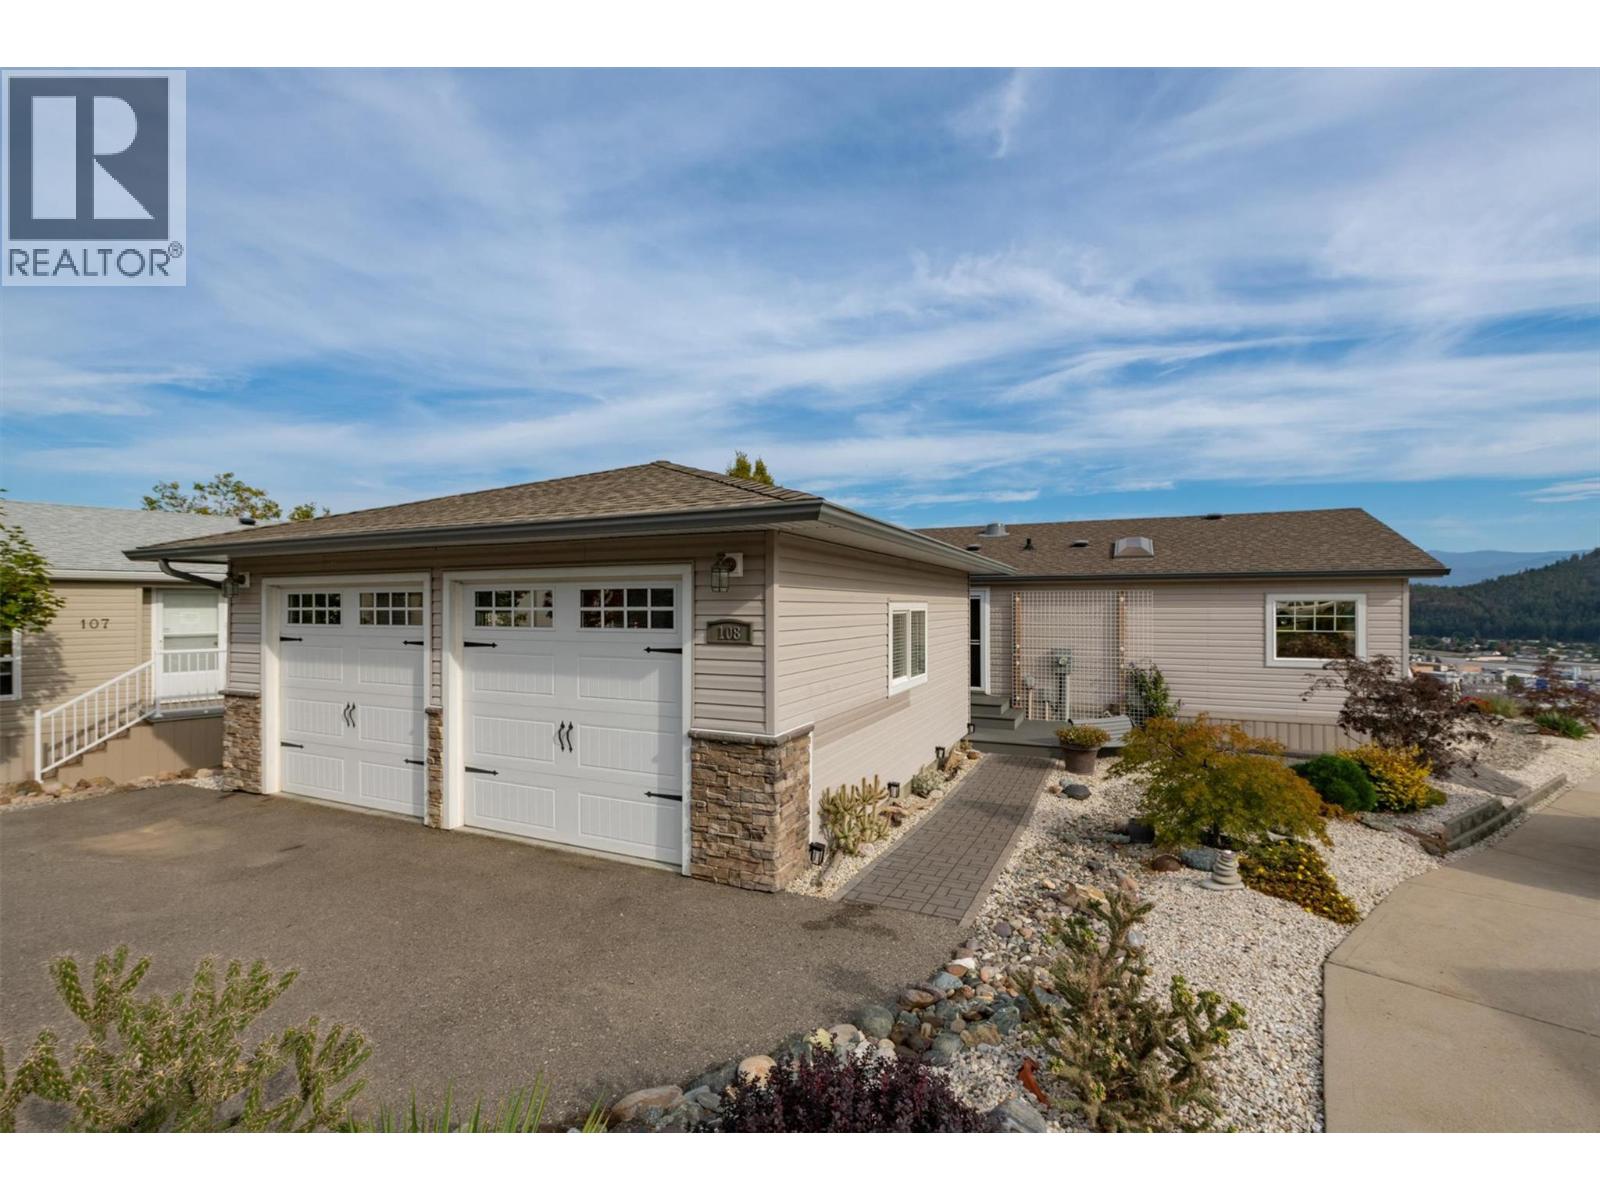
West Kelowna, British Columbia
An immaculate lake view rancher in Pinewood Villa that feels like checking into your own private Okanagan resort. Beautifully maintained and thoughtfully designed, this 2-bedroom, 2-bathroom home plus den offers 1,278 sq ft of easy one-level living, an oversized double fully finished and insulated garage, and exceptional outdoor space. Inside, the home feels bright, polished, and beautifully connected. Gleaming natural hardwood floors add warmth and character, while quartz countertops and the open layout create a clean, modern feel perfect for everyday living and entertaining. A separate den adds flexibility. The spacious primary bedroom features a 5-piece ensuite, while custom laundry storage, central air, a heat pump, and 200-amp service add comfort and convenience. The showstopper is the expansive covered deck with hot tub and separate BBQ area — an incredible space for entertaining, relaxing, or taking in the view. The xeriscaped yard with drip irrigation keeps maintenance to a minimum while creating a warm, resort-inspired setting. Enjoy an incredible 180-degree panorama stretching from downtown Kelowna and its sparkling night view to spectacular mountain views of Big White and Little White, plus a lake view from Mount Boucherie and beyond. This is your Sage Creek alternative — you own the land and enjoy a low $89.60 monthly strata fee, $10 RV parking, and a spectacular view. Only one owner needs to be 55+, making it a great option for a small family too. A special find. (id:44393)
Royal LePage Kelowna
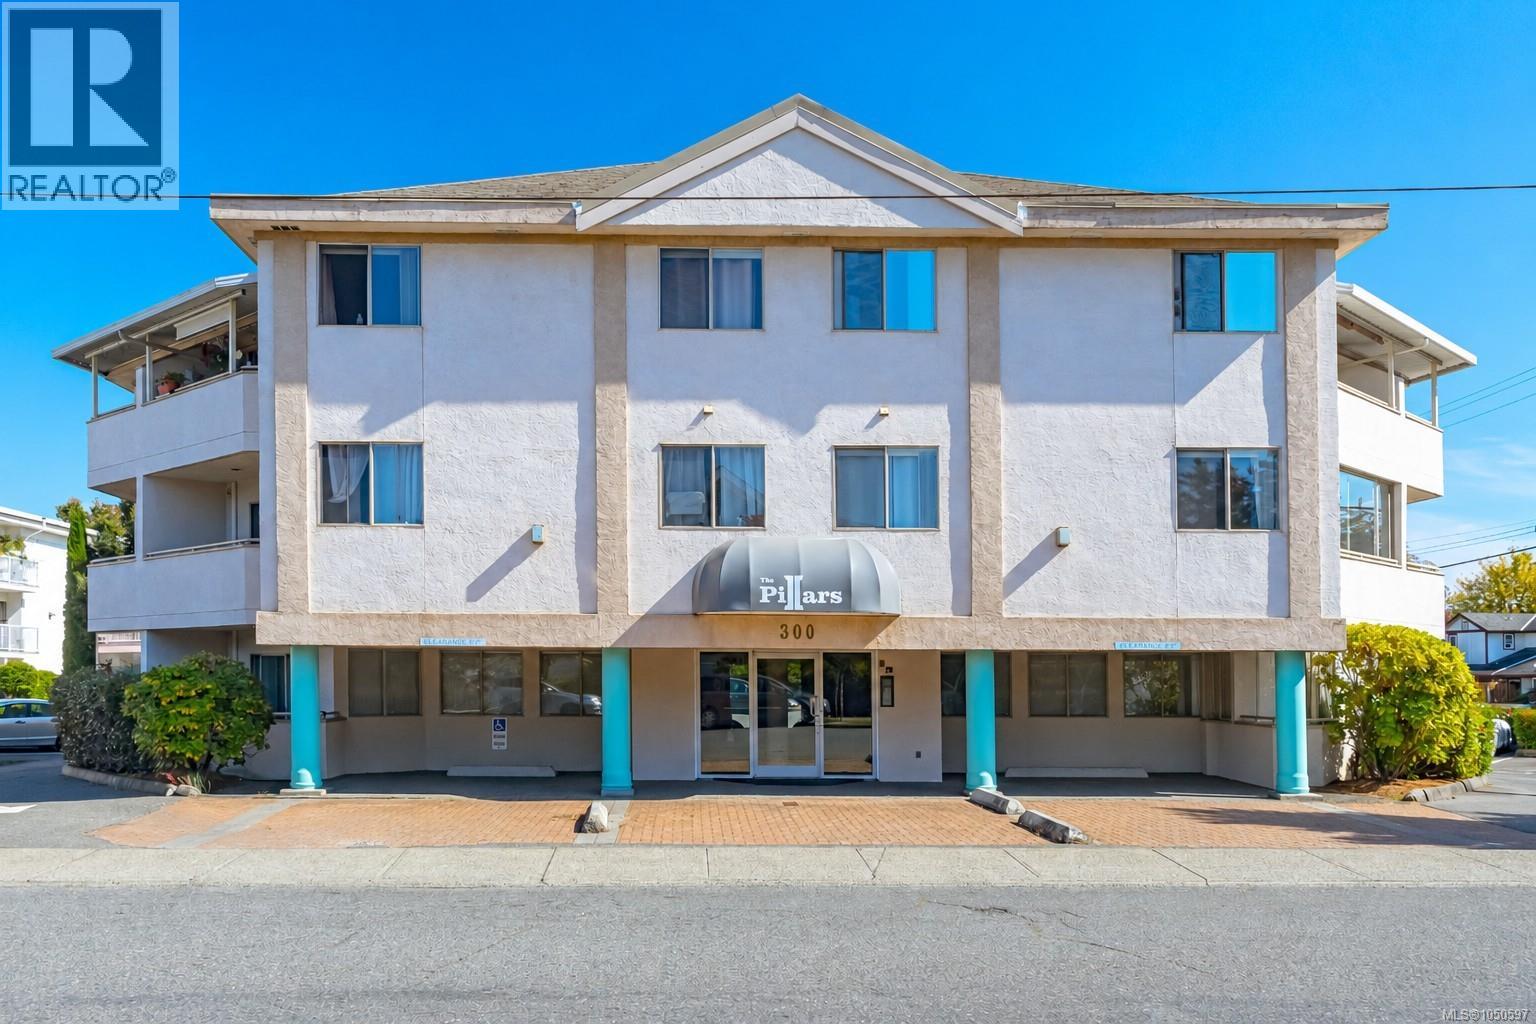
Duncan, British Columbia
Welcome to The Pillars, ideally located in the heart of Duncan! This spacious two-bedroom, one-bathroom condo offers comfortable, low-maintenance living in a secure and well-maintained building. Enjoy beautiful views of Mount Tzouhalem and a convenient central location within easy walking distance of shopping, banking, restaurants, and scenic trails along the Cowichan River. The building also features a guest suite for visiting family and friends. With no age restrictions and cat-friendly bylaws and rentals allowed. This inviting condo is an excellent opportunity for first-time buyers, downsizers, or investors. Immediate possession possible. (id:44393)
RE/MAX Island Properties (Du)
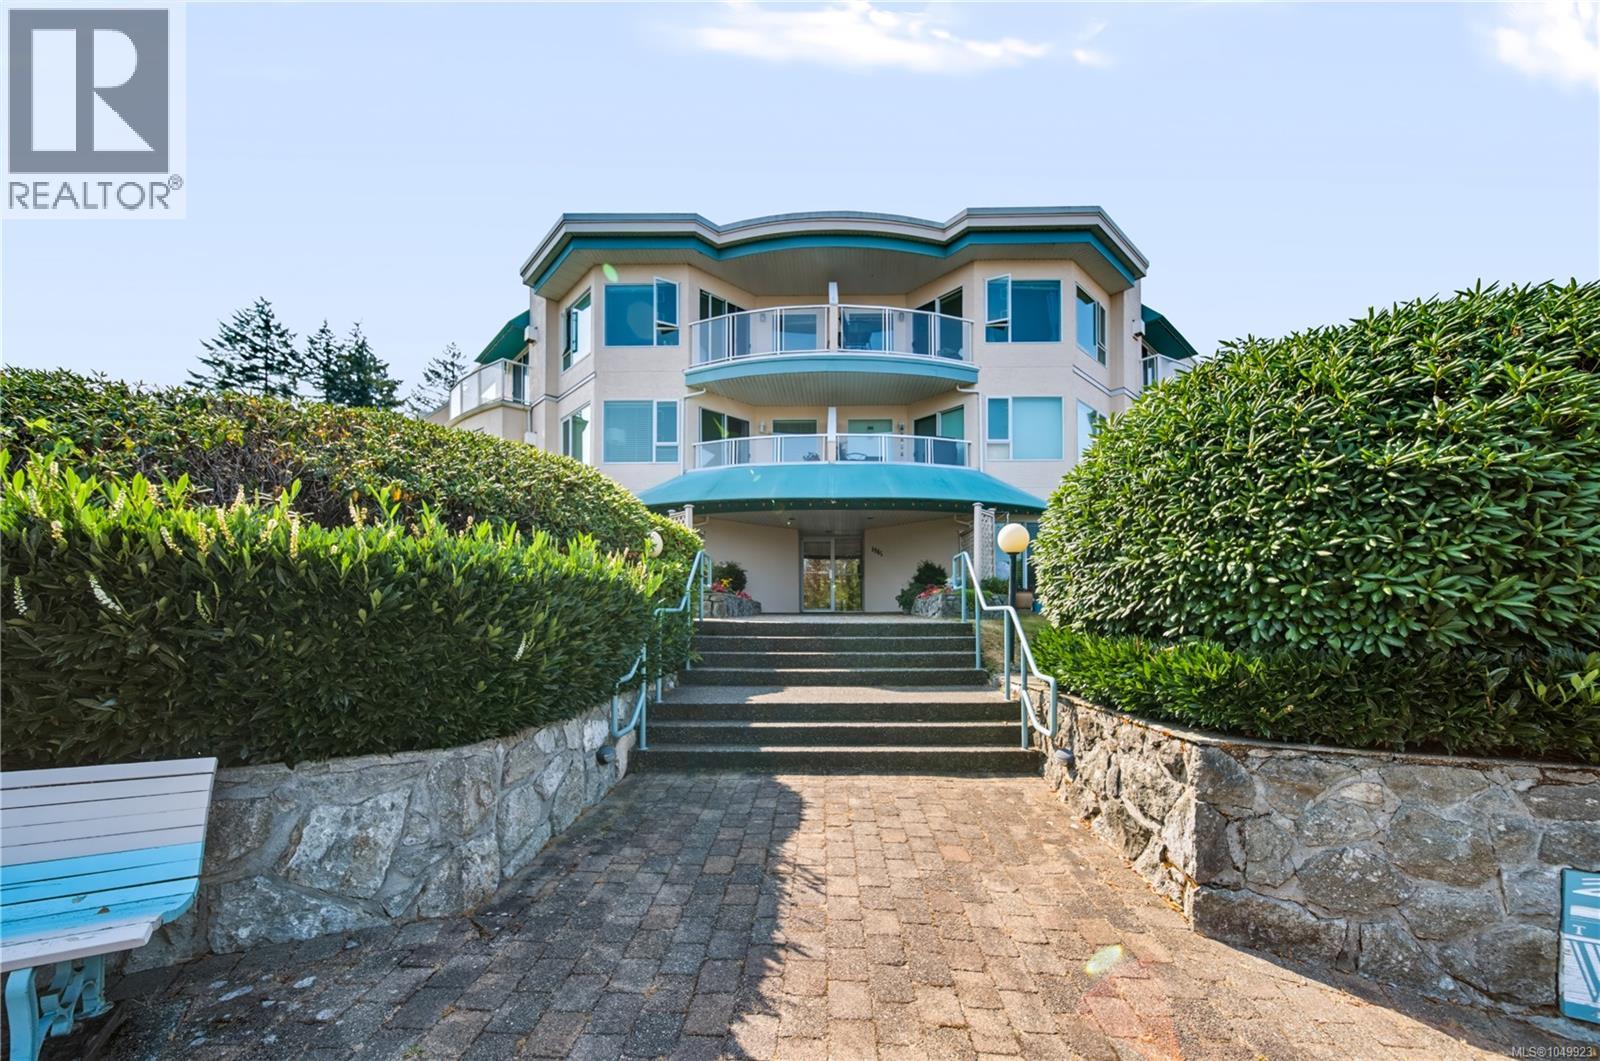
Nanaimo, British Columbia
Welcome to 4965 Vista View Crescent in North Nanaimo’s sought-after Rocky Point neighbourhood. Offering two bedrooms, two full bathrooms, and two parking stalls, this updated condo is a great option for those looking to downsize, purchase their first home, or enjoy the convenience of condo living in a coastal setting. Updates to the kitchen and bathrooms bring a refreshed feel to the home. The primary bedroom features its own full ensuite, while the second bedroom offers flexibility for visiting guests, a home office, or a roommate. A second full bathroom adds everyday convenience, and the inclusion of two parking stalls is a welcome bonus for households with two vehicles. The location is a standout, with nearby Neck Point and Pipers Lagoon parks offering waterfront walking trails, beaches, and beautiful viewpoints overlooking the Sea. Whether you enjoy a morning walk along the shoreline, an afternoon exploring the trails, or a picnic by the water, there are plenty of ways to make the most of this part of Vancouver Island. North Nanaimo’s shopping, grocery stores, restaurants, and everyday services are also a short drive away, making it easy to balance time outdoors with daily errands. With an established neighbourhood setting, updates to key areas of the home, and the added value of two parking stalls, this condo is an excellent opportunity to enjoy everything North Nanaimo has to offer. For more information, contact Travis Briggs at 250-713-5501 or travis@travisbriggs.ca (Measurements and data approximate; verify if important.) (id:44393)
Exp Realty (Na)
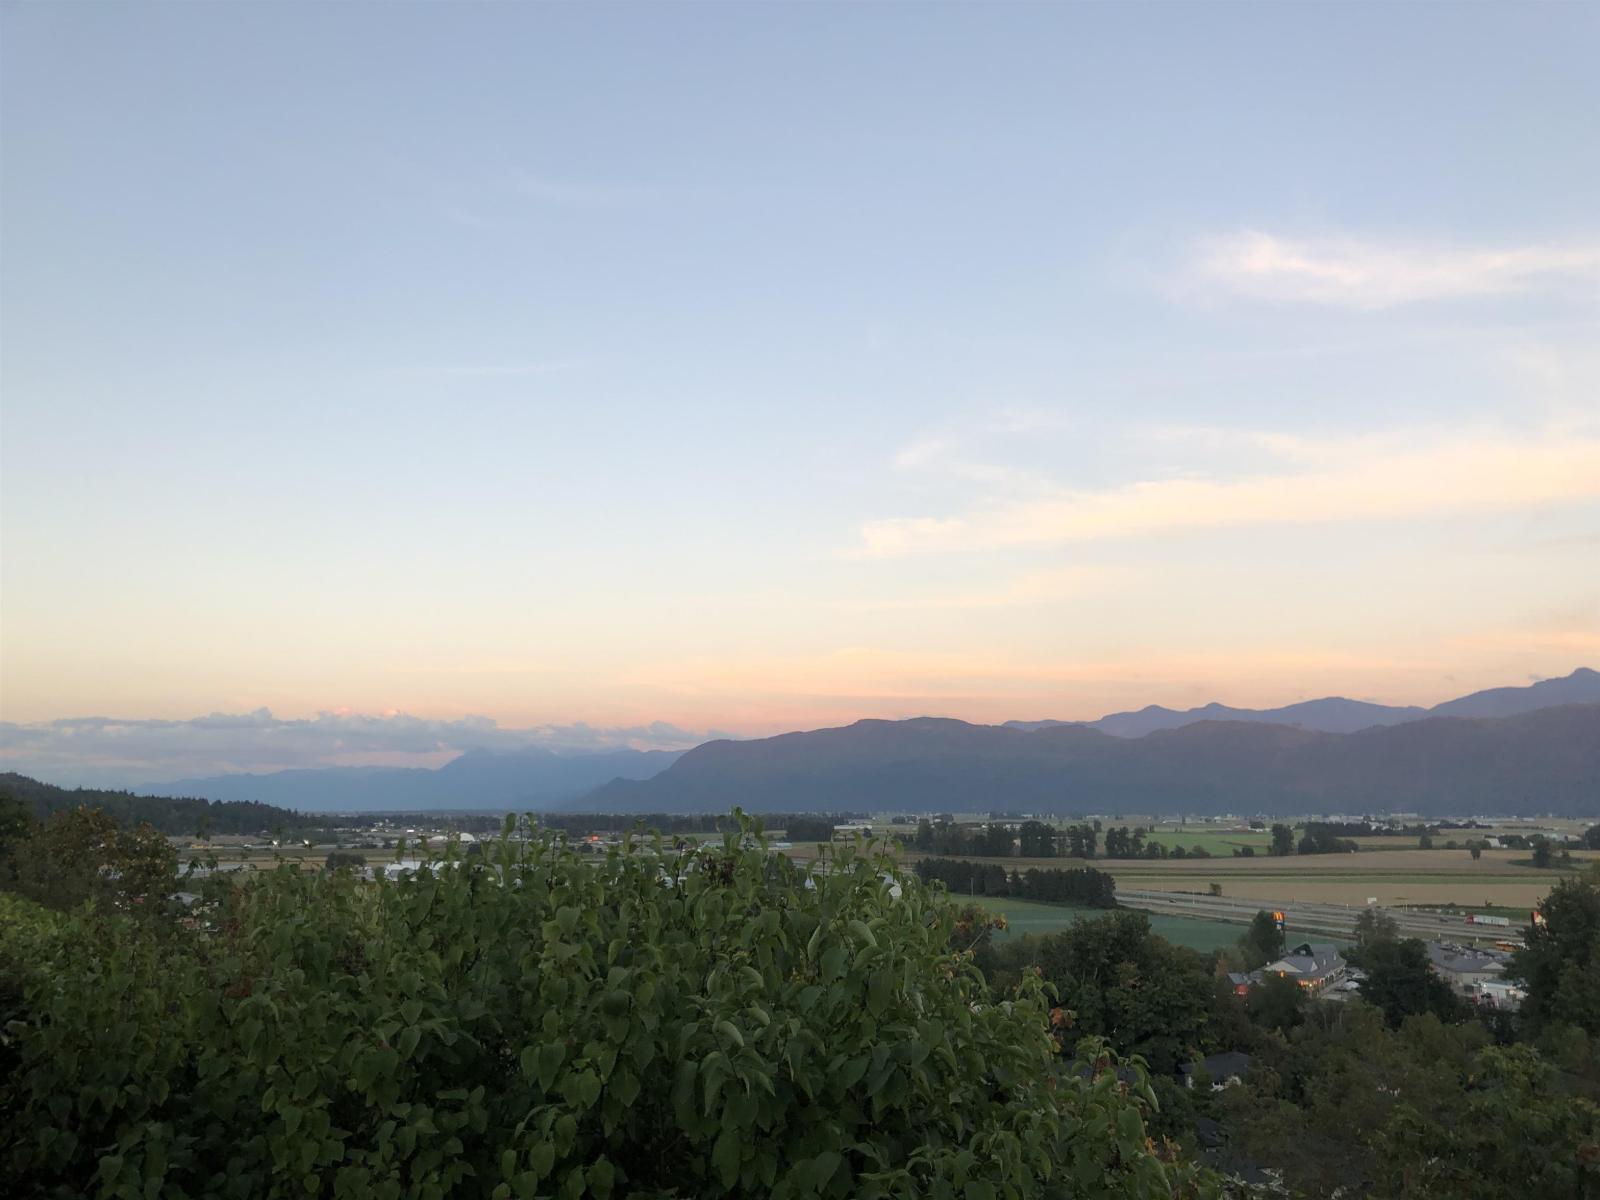
Abbotsford, British Columbia
Cul-de-sac family home in the desirable Mountain Village neighbourhood! This home features a FLAT 4 car driveway AND a double garage. A spacious foyer leads you upstairs to a bright living room with a large bay window and gas fireplace. The eat-in kitchen with barstool seating opens up to an oversized deck where you can enjoy privacy and valley views. The home has 3 generous size bedrooms upstairs (with room for a 4th downstairs) with the primary featuring a grand sky-lighted ensuite and patio sliding doors to enjoy the view and morning sun. Downstairs you will find a bright open concept rec room that opens to a lower patio and has suite potential. The property features a second road frontage to the south (Old Yale Rd.) and has re-development/subdivision potential. (id:44393)
Sutton Group-West Coast Realty (Abbotsford)
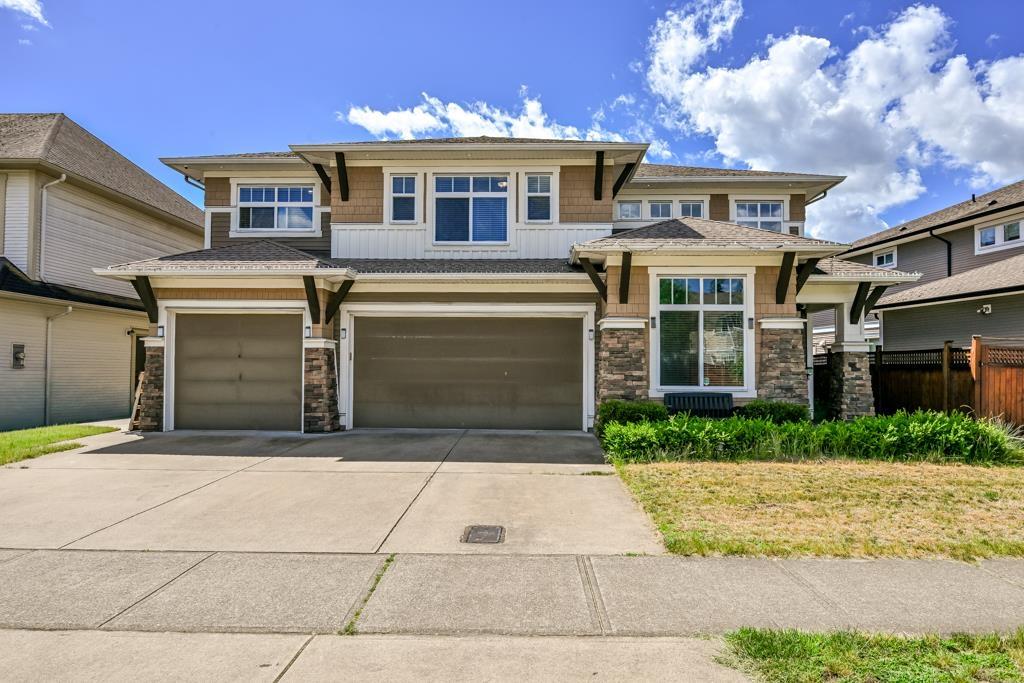
Abbotsford, British Columbia
Welcome to The Quarry - One of East Abbotsford's Most Desirable Family Neighbourhoods.This beautifully maintained home offers 3 spacious bedrooms upstairs highlighted by a large primary suite with a walk-in closet. A den on main floor, plus a legal 2-bedroom suite-ideal for extended family or mortgage assistance. An open-concept kitchen, and a bright great room designed for everyday living and entertaining. Step outside to the private walkout backyard and relax in the natural gas-fired cedar soaker hot tub. One of the few properties in the area offering a triple-car garage. Conveniently located close to all levels of schools, shopping, coffee shops, transit, recreation facilities, and parks. Come see it for yourself-you won't be disappointed! (id:44393)
Royal LePage Global Force Realty
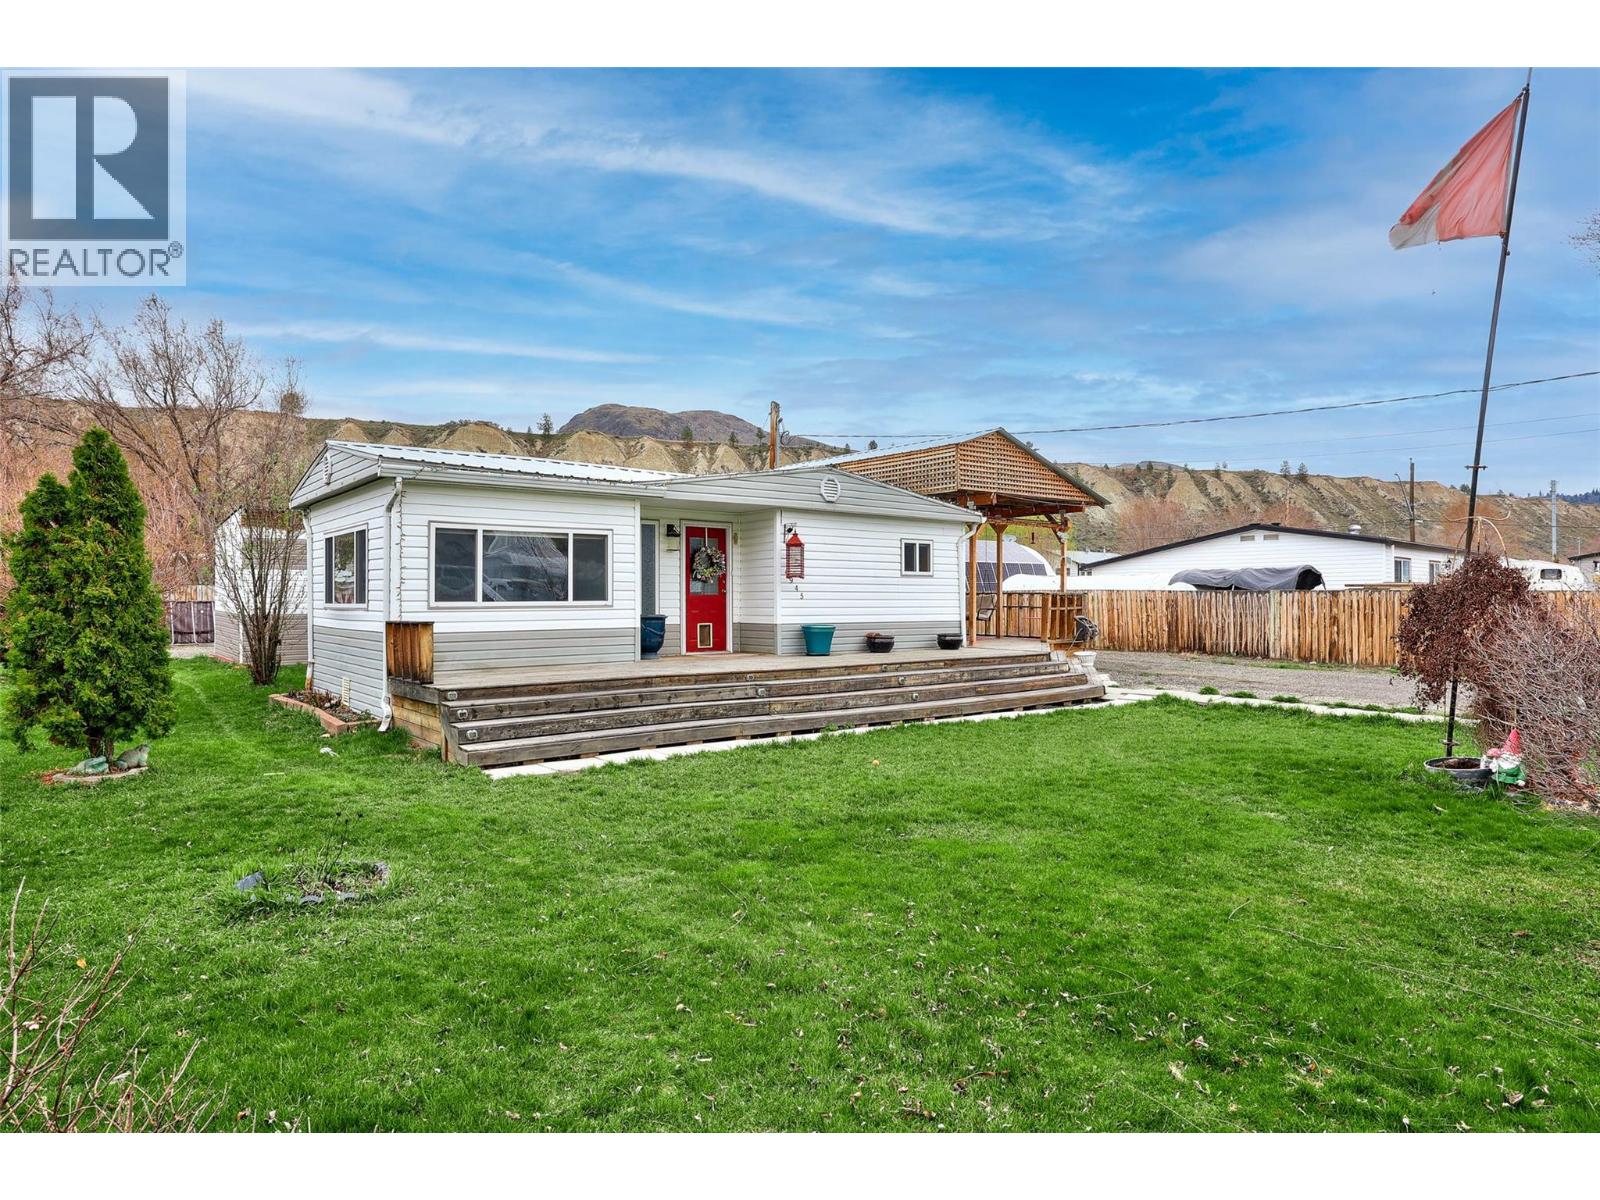
Pritchard, British Columbia
Check out this updated 2-bedroom plus den (or 3rd bdrm) home on a spacious lot in Pritchard, featuring a fully fenced yard and amazing newer detached garage! The open design includes a modern kitchen with newer appliances. Outdoor highlights are fruit trees, playhouse and storage sheds. Steel roof installed on the home in 2012, electrical system with silver label, and a shop built in 2019 with permit, sewer hookup and RV plug. The furnace and A/C were installed in 2018, and the covered deck, completed in 2020, features a natural gas BBQ, is perfect for gatherings. Enjoy hosting family and friends with ample parking and just a quick walk to the river for fishing, boating or floating this charming property is just 25 minutes from Kamloops. Don’t miss the chance to make it your home, book a showing today! (id:44393)
RE/MAX Kamloops