
Lantzville, British Columbia
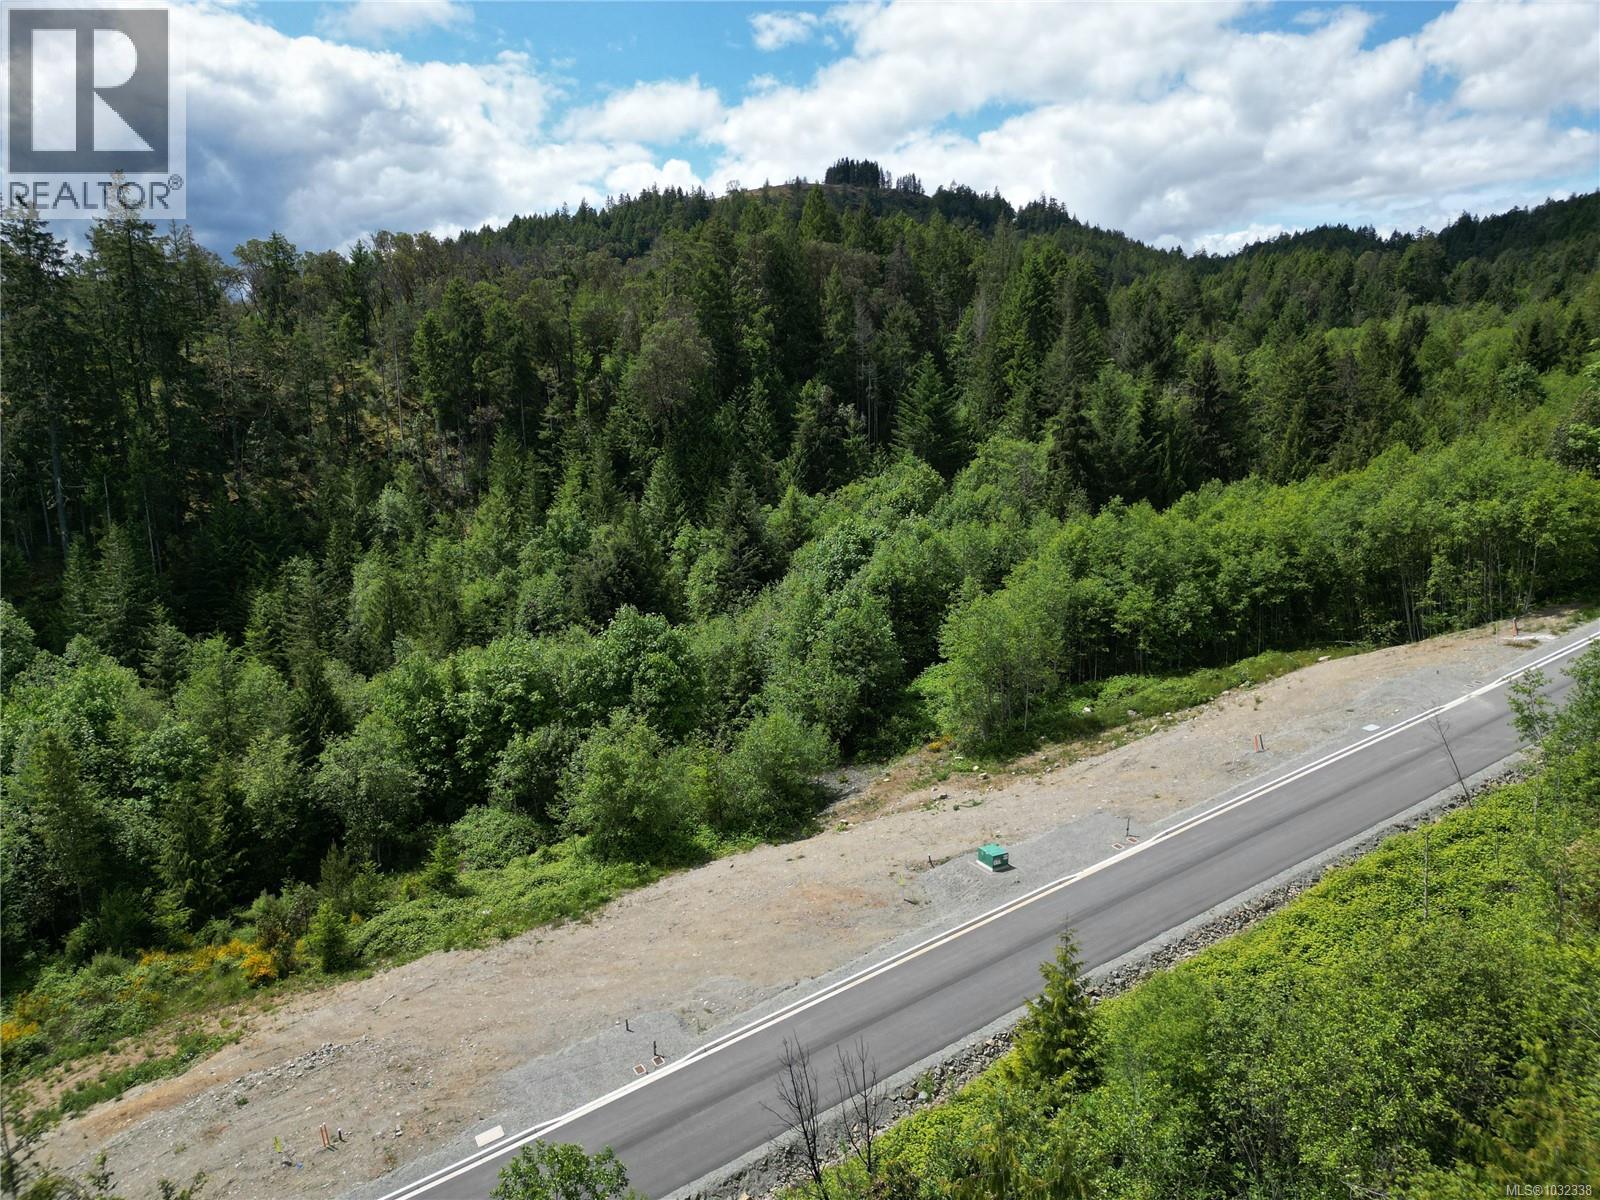
Backed by a serene forested ridge and boasting southern exposure, this fully serviced, build-ready lot sits in Lantzville’s Village at the Foothills, moments from the proposed site of the future Upper Village. The perfect setting for your dream home, this 0.28-acre lot is flatter and slopes down at the bottom edge, ideal for a main-level-entry house with a walkout basement. This configuration allows for bright, functional living spaces and seamless indoor-outdoor flow, a natural fit for the Foothills lifestyle. Designed with the active, outdoor enthusiast in mind, more than a marketing slogan in this case, securing this lot truly will afford you nature and recreation at your back door. The 1,800+ acre master-planned lifestyle community features more than 1,100 acres of protected parkland, including over 22 km of trails for hikers and bikers, 5 rock climbing areas, and 10 public viewpoints to take in the captivating ocean and mountain views. Even better, you will be conveniently situated just minutes from North Nanaimo, featuring Vancouver Island’s largest shopping centre, big box stores, and some of Central Vancouver Island’s best dining options. Part of a limited release of building lots within the Village at The Foothills subdivision, act now to secure this prime lot and the unparalleled lifestyle reserved for those fortunate enough to call The Foothills home. Data and measurements have been obtained from the Disclosure Statement and are approximate, subject to change, and should be verified if important. Price + GST. (id:44393)
Royal LePage Nanaimo Realty (Nanishwyn)
Prince George, British Columbia
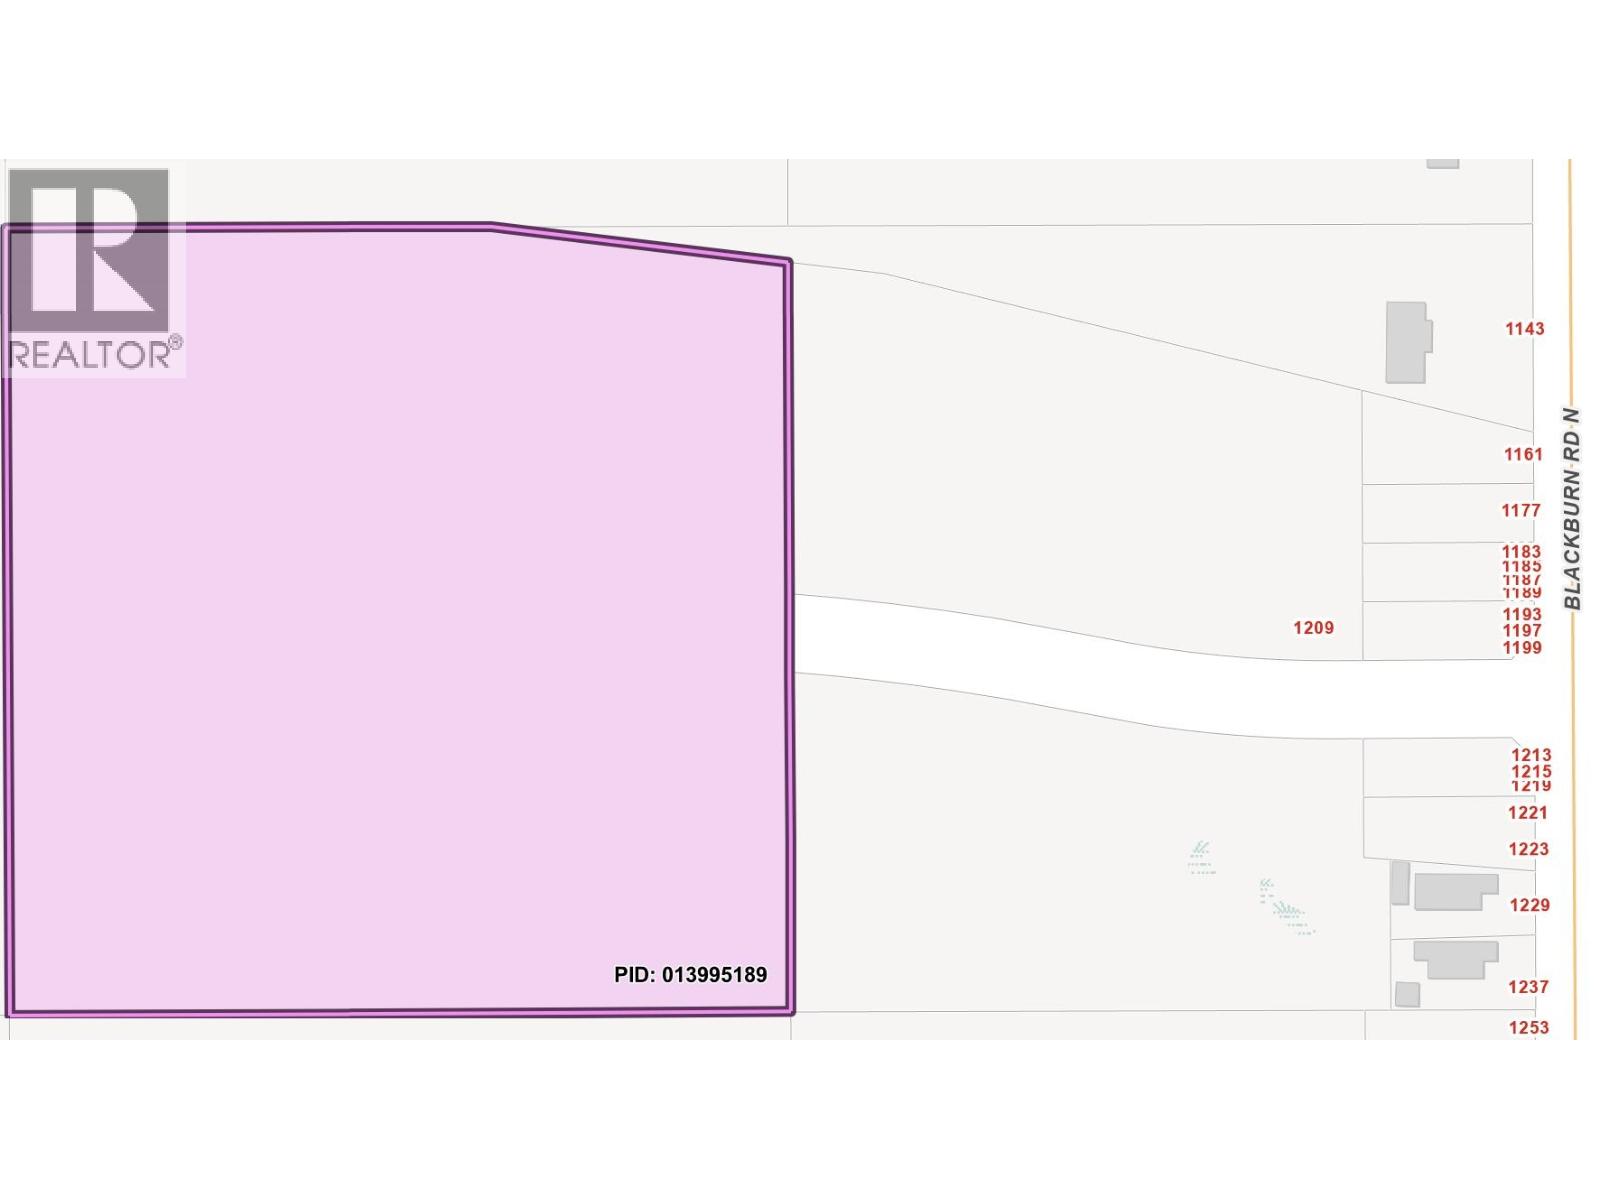
Almost 10 acres of land for your dream home or development project. Possible seller financing. Services on Blackburn road. Great location in this subdivision yet enables you to develop a hobby farm or have a property with several outbuildings or houses. Partly cleared, ready for your dream home ideas. (id:44393)
Team Powerhouse Realty
Prince George, British Columbia
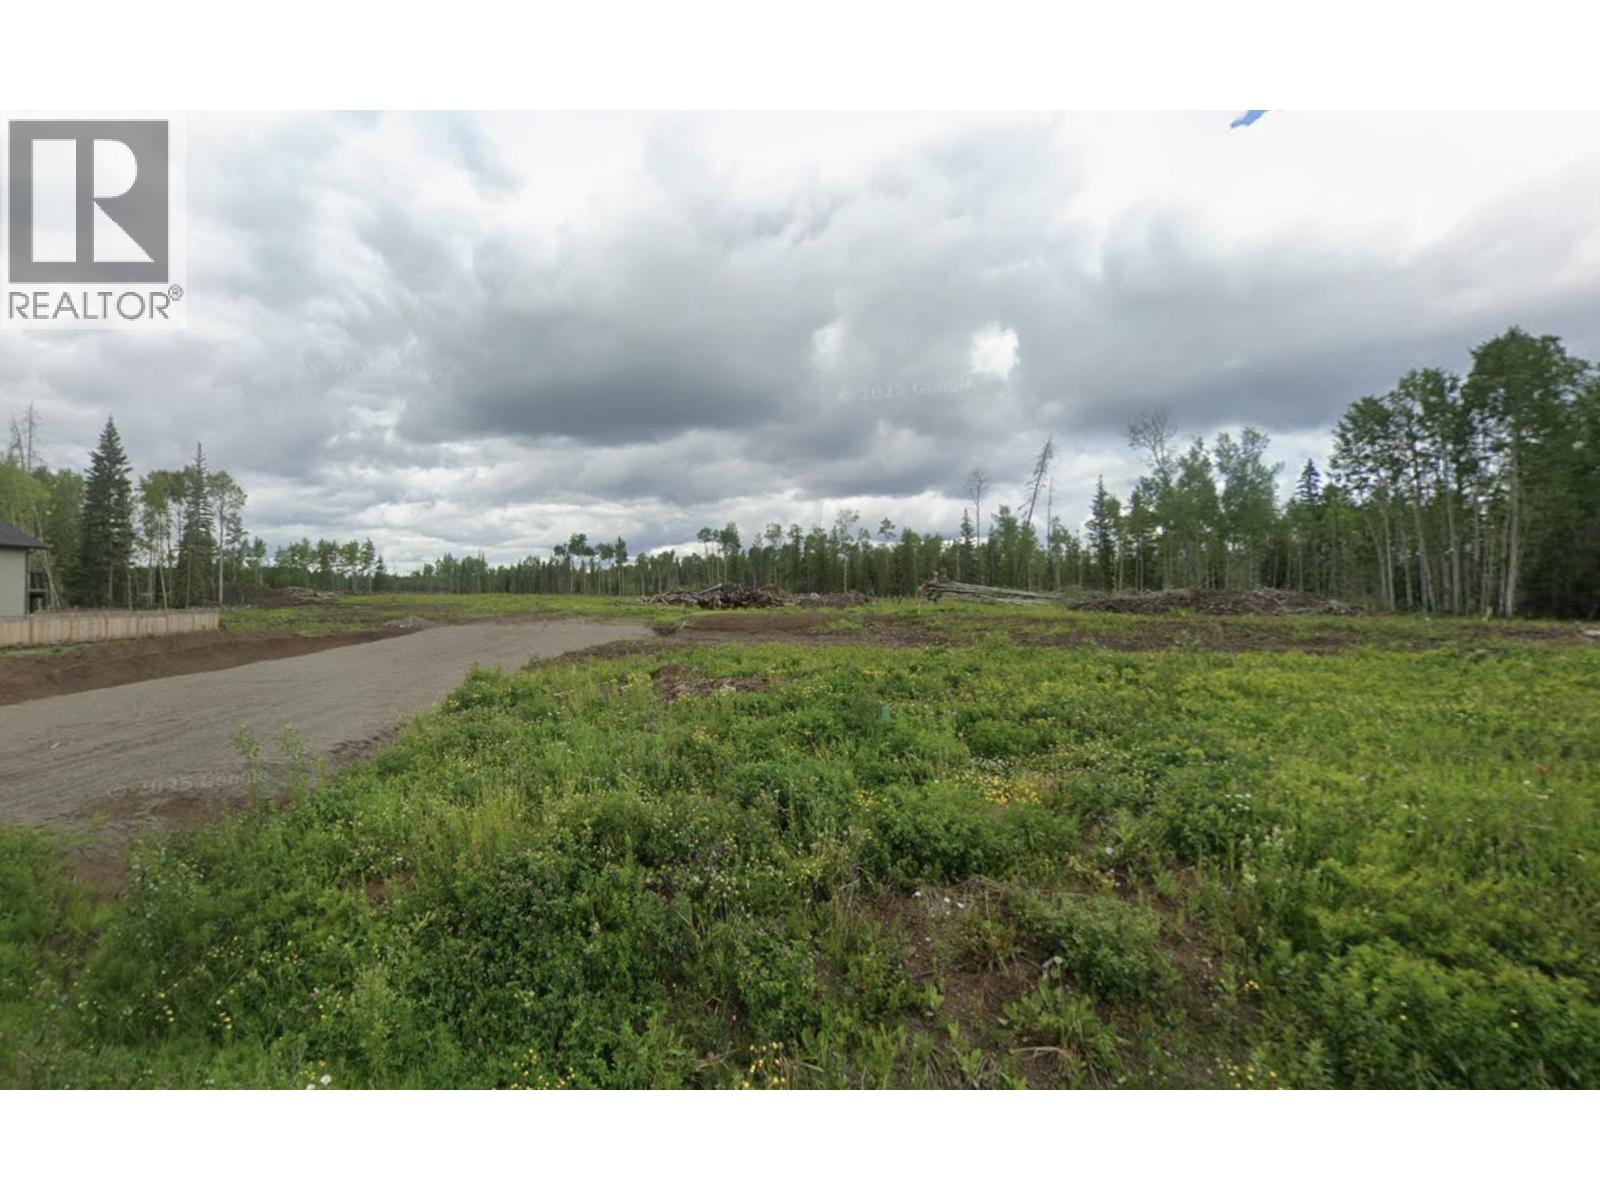
This property at 1209 Blackburn is 1 lots split by the road. Ideal for a family looking for a split lot across from each other or investor looking to build a couple houses with decent size 2+ acre lots. City Services to Blackburn Road. Take a drive over to get a good look. (id:44393)
Team Powerhouse Realty
Okanagan Falls, British Columbia
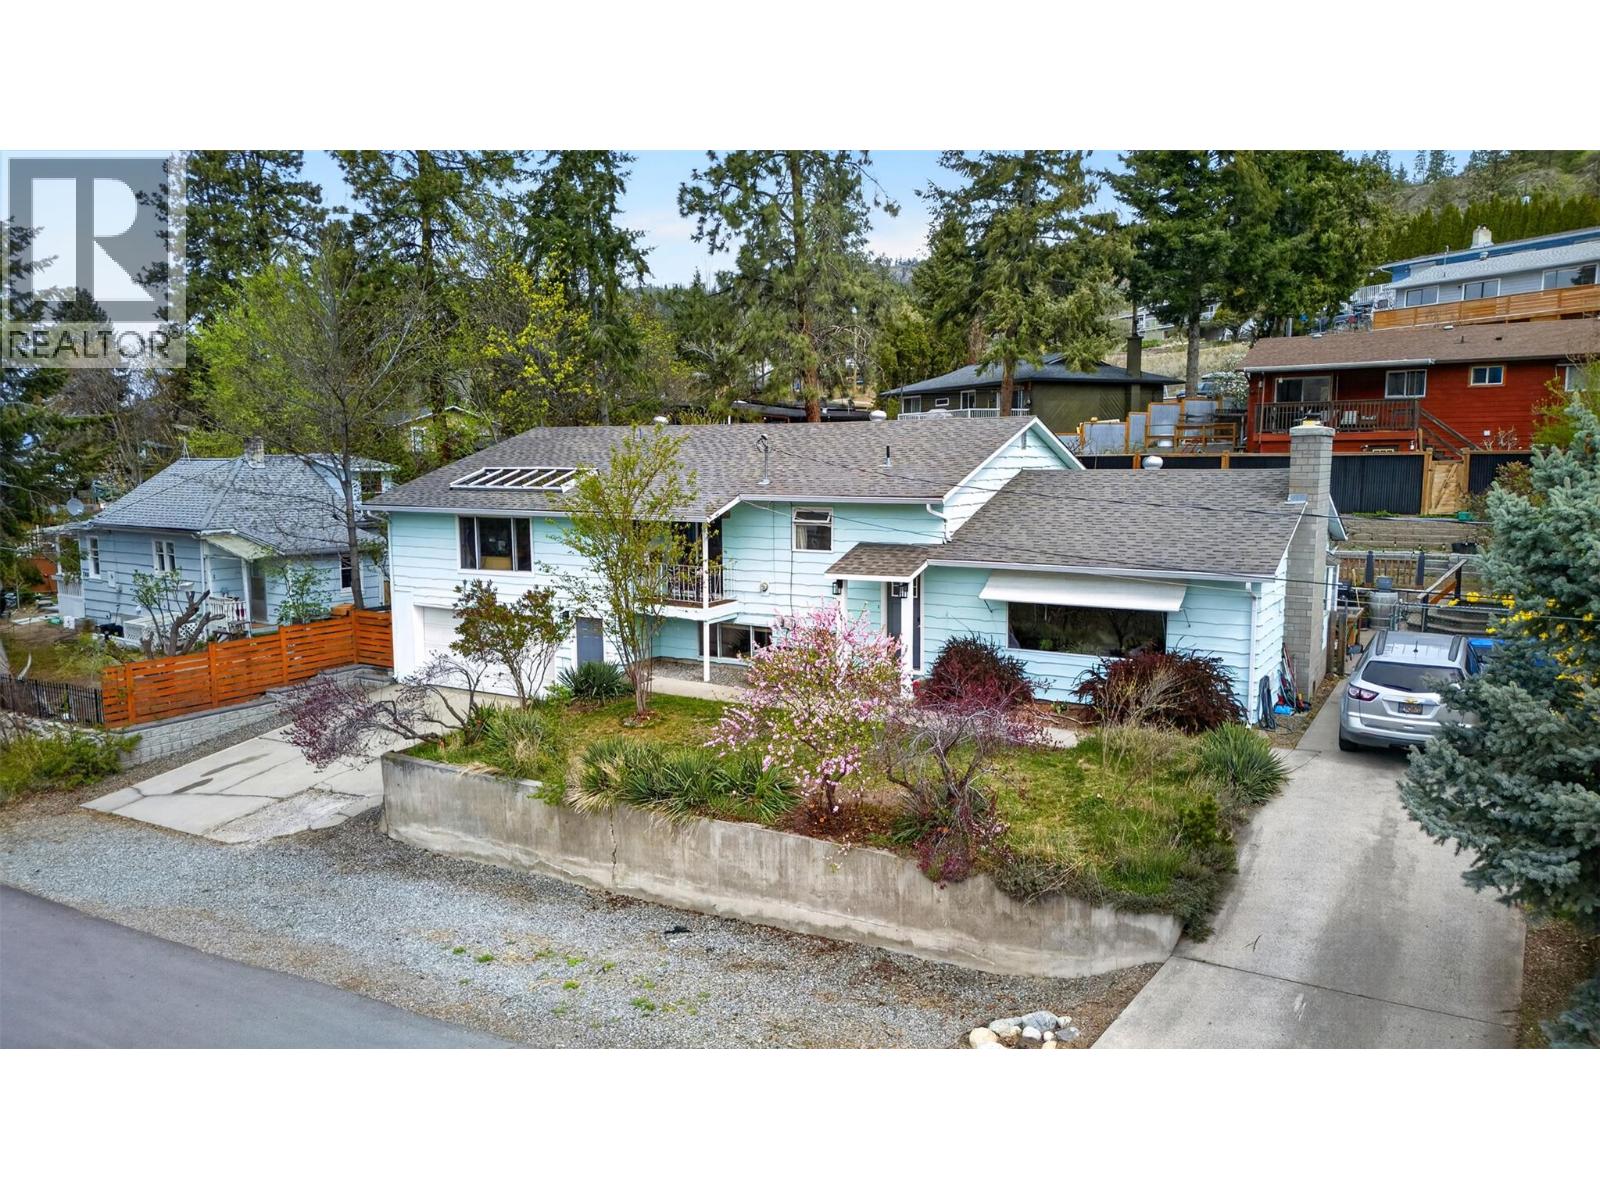
Are you searching for a home with room to grow, space to play, and the flexibility of a suite? Welcome to 716 Mosley Place in Okanagan Falls, a family-friendly location just minutes from parks, schools, and the shores of Skaha Lake. This 2729 sq ft split-level home offers a 4-bedroom main residence plus a fully self-contained 1-bedroom suite—ideal for extended family or added income. The main living area is bright and open, featuring valley and orchard views, forced air heating, and the warmth of a Blaze King wood stove. Upstairs, all bedrooms are thoughtfully positioned together for everyday family convenience, including a primary suite with walk-in closet and ensuite. A standout feature is the large rec room, perfect for kids, hobbies, or additional living space. Downstairs, the suite includes its own kitchen and private setup, offering income potential or privacy for guests. A fenced back yard finished with quality stonework and stamped concrete acts as an extension of your living space. With two driveways and a deep double garage, there’s ample room for vehicles, toys, and even the boat; everything you need for the Okanagan lifestyle. Surrounded by orchards, beaches, and a welcoming community, this is a well-rounded opportunity to put down roots and enjoy all that Okanagan Falls has to offer. (id:44393)
Exp Realty
West Kelowna, British Columbia
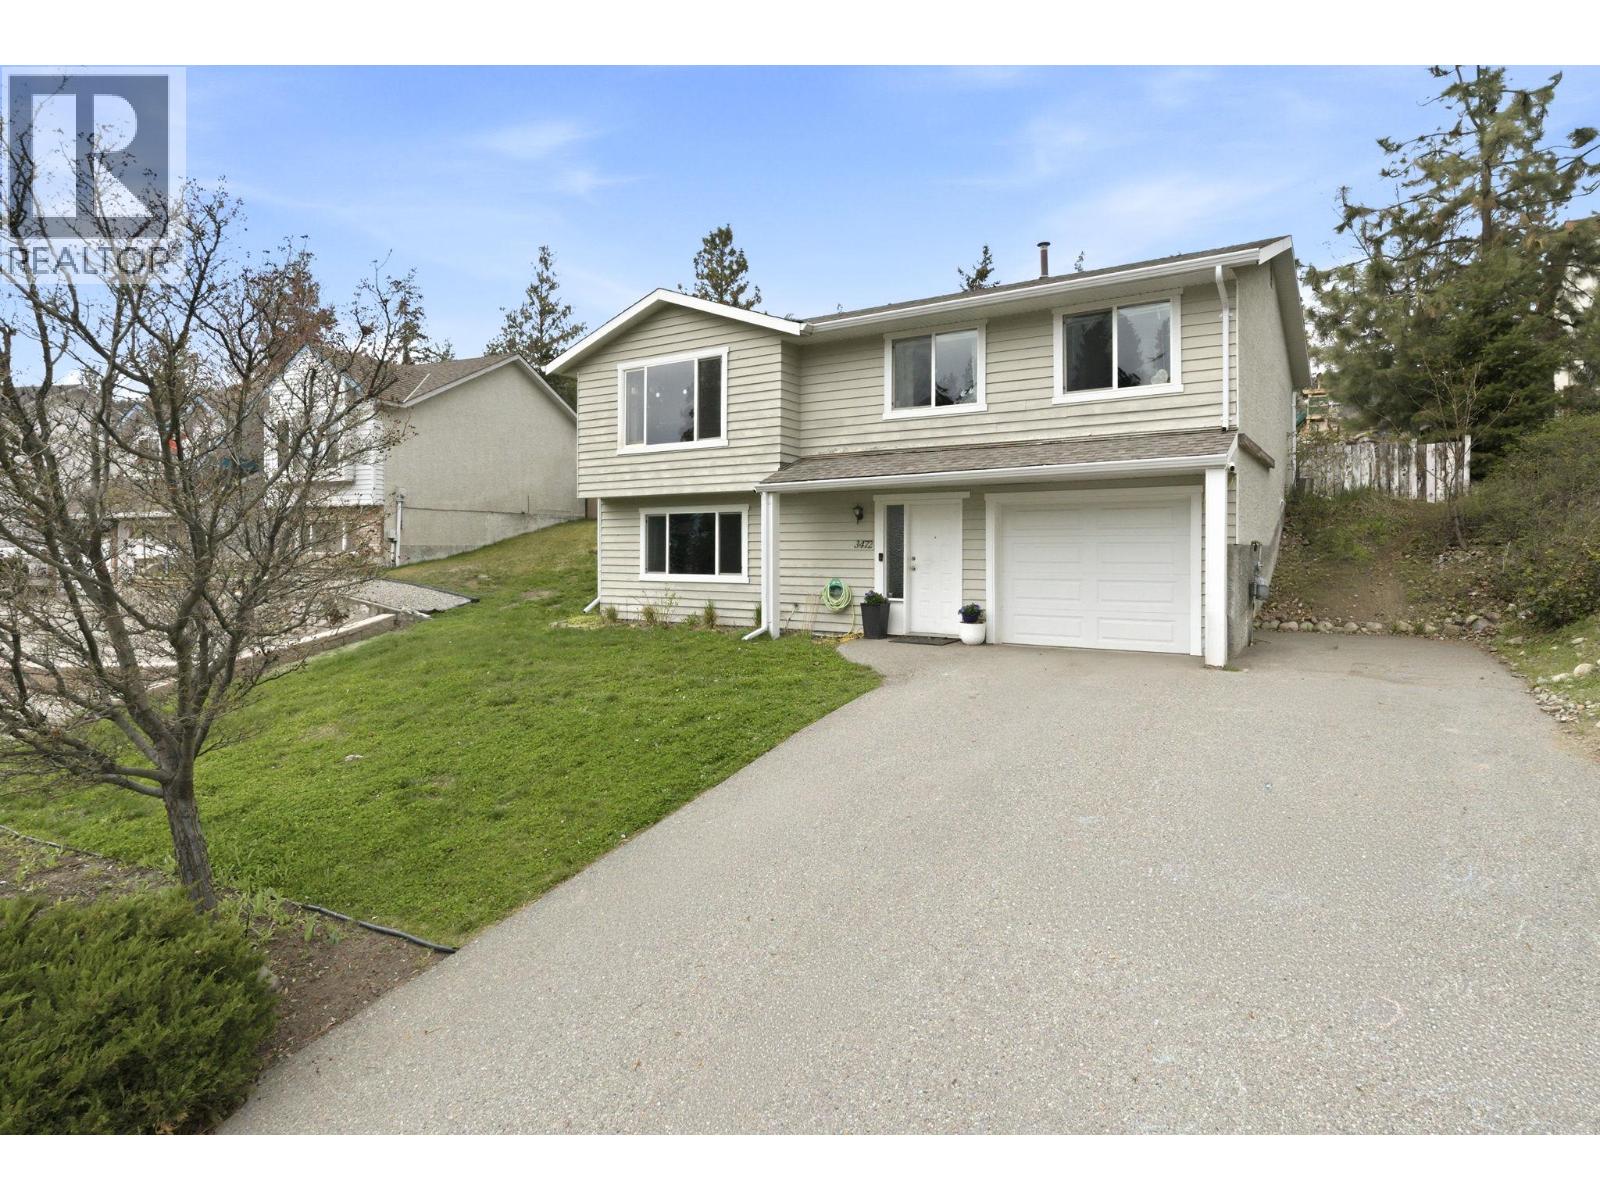
OPEN HOUSE Saturday April 25th 100-300 PM. Two storey home with 4 bdrms & 3 bath in beautiful West Kelowna. Top Floor has an Open concept Living room, dining room, kitchen with an eating island, 3 bedrooms, 2 bath. Main floor has 1 bedroom, 1 bath, cold storage, garage. This inviting home features a bright and functional layout, ideal for both everyday living and entertaining. Large windows fill the space with natural light, while the open-concept design creates a warm and welcoming atmosphere. The kitchen serves as the heart of the home, with ample counter space and seamless flow into the dining and living areas. Step outside and you’ll find a generous yard—perfect for summer barbecues, gardening, or simply relaxing under the sun. Surrounded by the natural beauty of the Okanagan Valley, you’re just minutes from beaches, wineries, hiking trails, schools and all the amenities that make this region so desirable. Whether you’re a growing family, a downsizer looking for tranquility, or an investor seeking a great opportunity, this property delivers exceptional value in one of the Okanagan’s most sought-after communities. Don’t miss your chance to call this West Kelowna gem home. (id:44393)
Oakwyn Realty Okanagan
Prince Albert, Saskatchewan
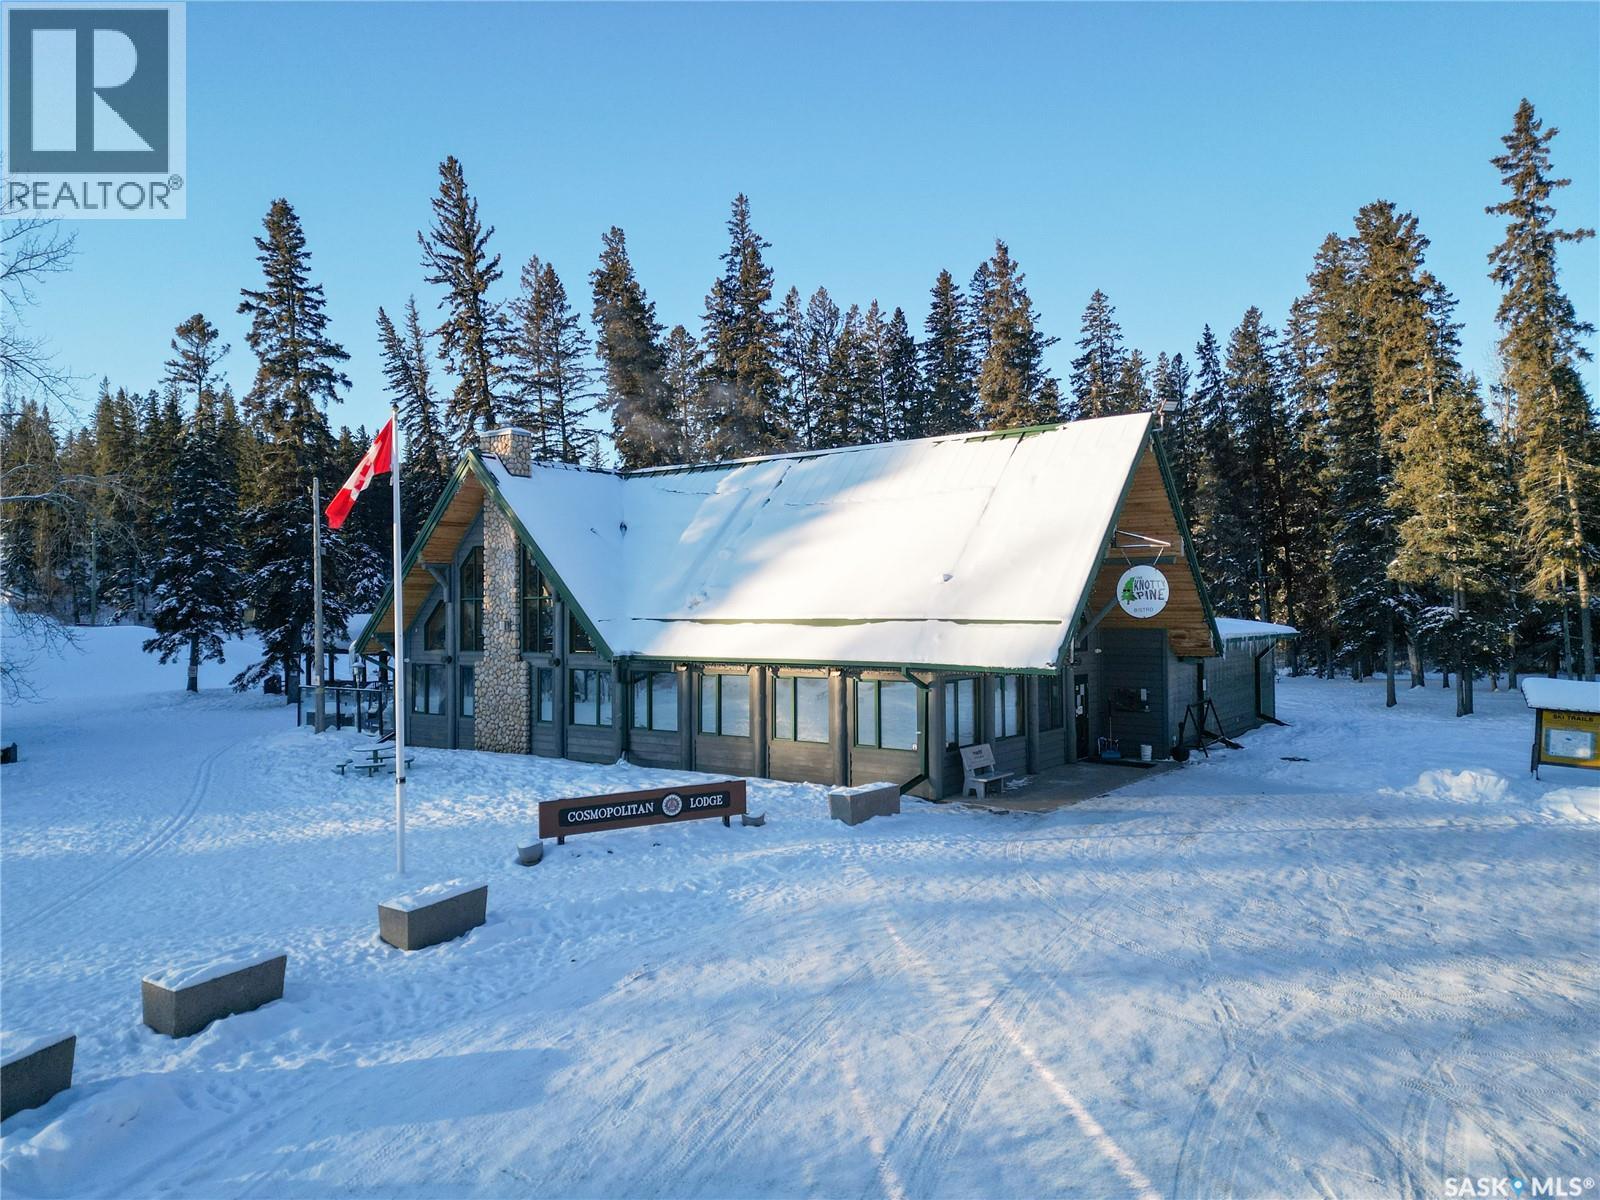
Prime business opportunity! This captivating restaurant and cafe is currently operating with a lease out of the Cosmopolitan Lodge at Prince Albert's versatile and well-known oasis, Little Red River Park. Beautiful views from the South facing patio of the hiking trails, ski hills, adventure parks and so much more. The turn key operation features plenty of seating, public washrooms, a banquet room for events, full kitchen and parking lot in the cozy and rustic lodge. This is a great opportunity to take over the Knotty Pine Bistro and make it your own. Call for more information! (id:44393)
Coldwell Banker Signature
Saskatoon, Saskatchewan
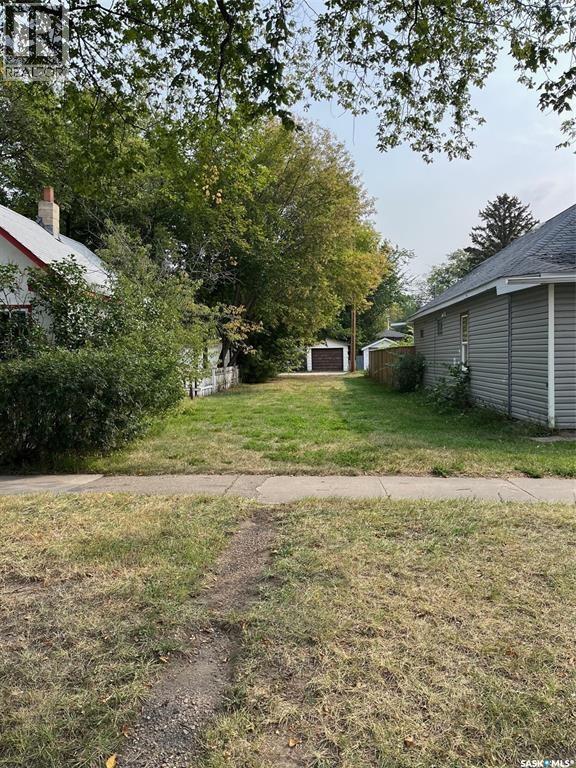
A Fantastic 25' x 120' lot with R2 zoning. Ready for development in the heart of RIVERSDALE! This prime spot could be yours!! (id:44393)
Realty Executives Saskatoon
Quesnel, British Columbia
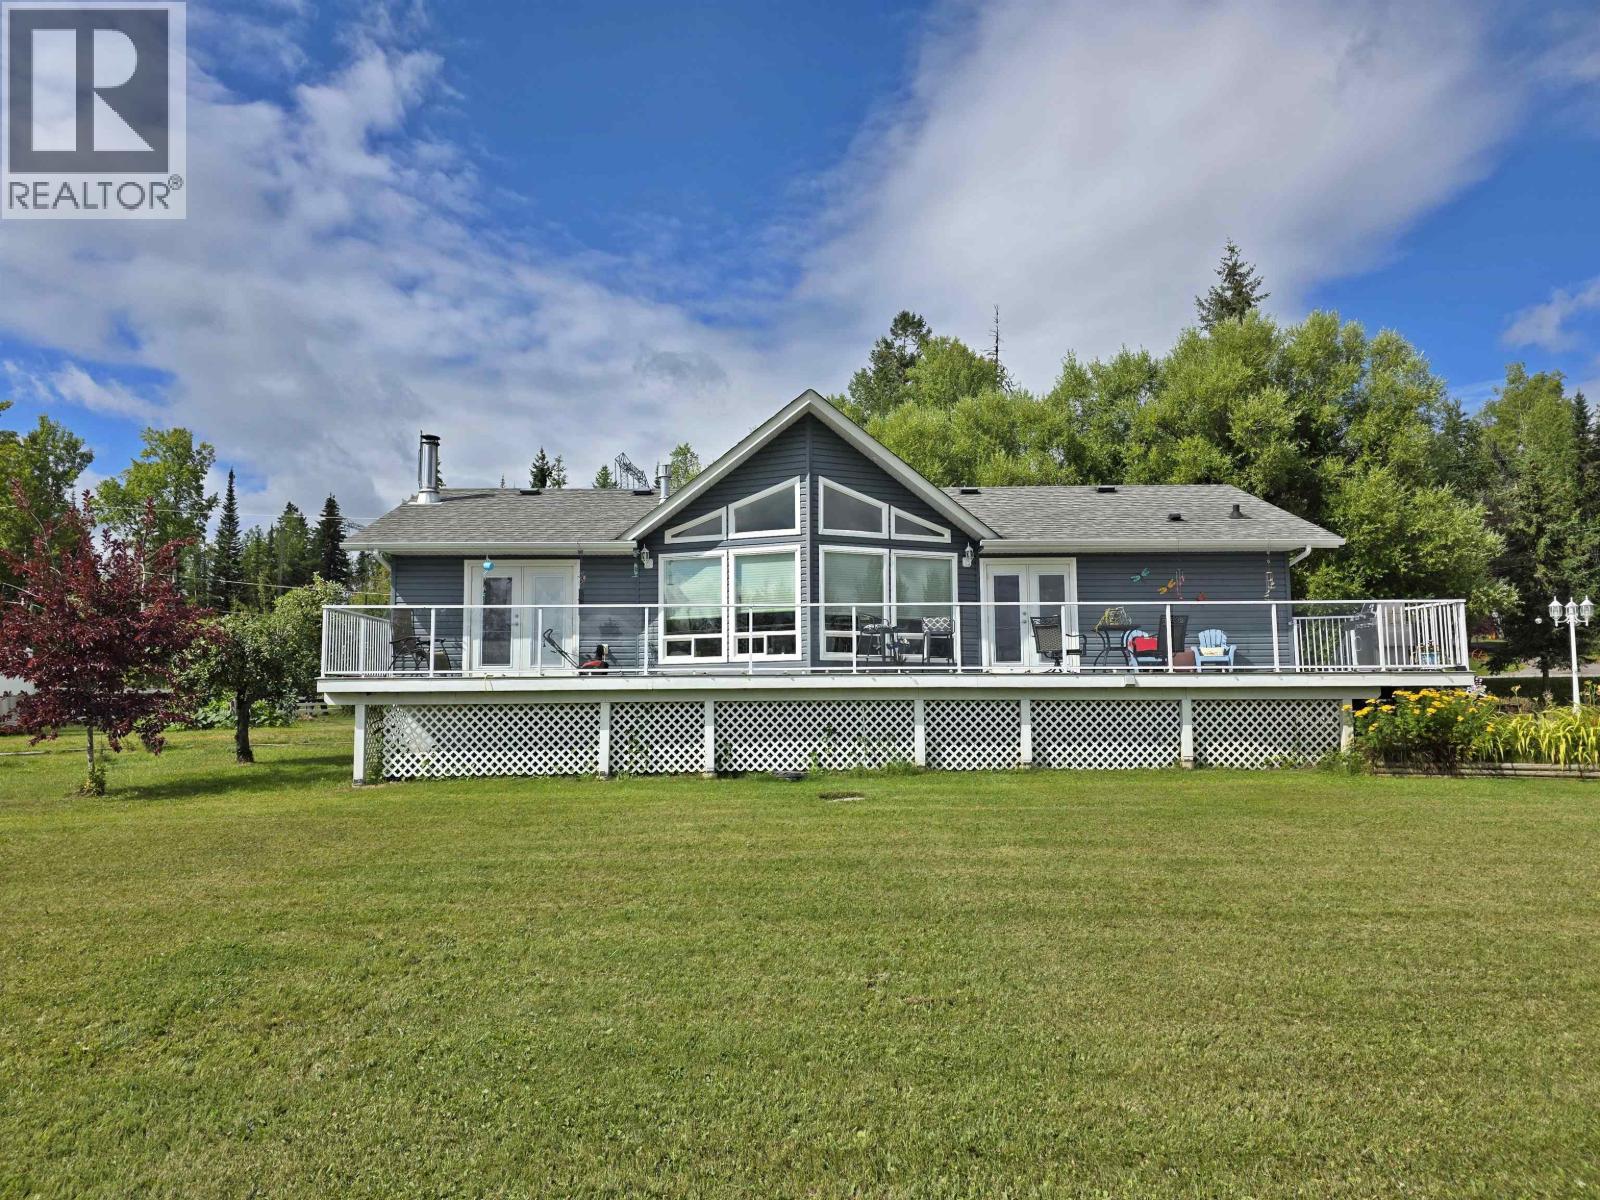
Bring your boat, toys & horses to this rare acreage just a stone's throw from Ten Mile Lake! This immaculate 2.89 acre homestead has the pride of ownership second to none, and is all flat and usable land. Nice open concept layout with vaulted ceilings and a bank of east facing windows & deck to welcome the morning sun. Quality hardwood flooring and custom kitchen with natural gas fireplace on the main. Massive rec room downstairs with ample storage and robust Blaze King wood furnace to help supplement in cold winter months. 15'x18' barn with fenced area for the horses, greenhouse, 900 square foot heated and fully finished shop, currently functioning as a home based butcher & meat shop (equip negotiable). This package is the hobbyist and horse lover's paradise, only ten mins from town. (id:44393)
Century 21 Energy Realty(Qsnl)
Fraser Lake, British Columbia
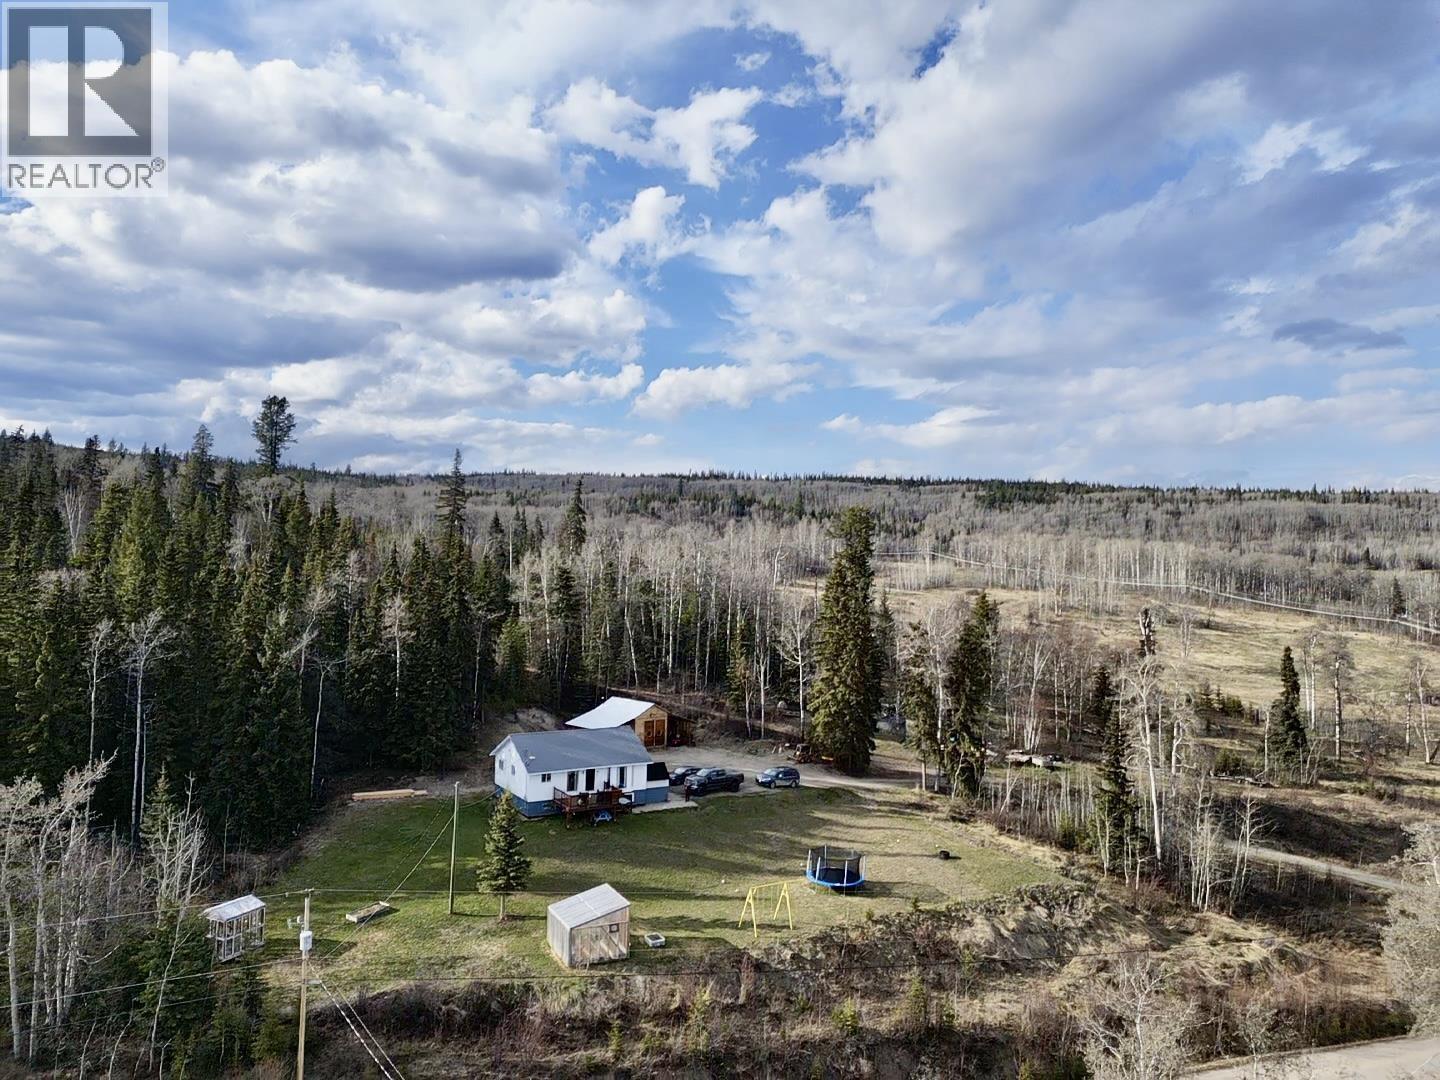
Experience the perfect blend of comfort, space, and lifestyle with this 4-bedroom home on 5.47 acres overlooking breathtaking Francois Lake, known for world-class fishing. Featuring 2 bedrooms up and 2 down, plus a cozy rec room with pellet stove, there’s room for the whole family. Enjoy stunning lake views from the large deck, while two greenhouses, a spacious garden, and open lawn offer endless outdoor living. Trails extend right from your backyard, with a public boat launch across the road and Moly Hills Golf Course just a short walk away. Complete with reliable cell service and a large detached shop, this property delivers the rural lifestyle you’ve been searching for. (id:44393)
RE/MAX Vanderhoof
Regina, Saskatchewan
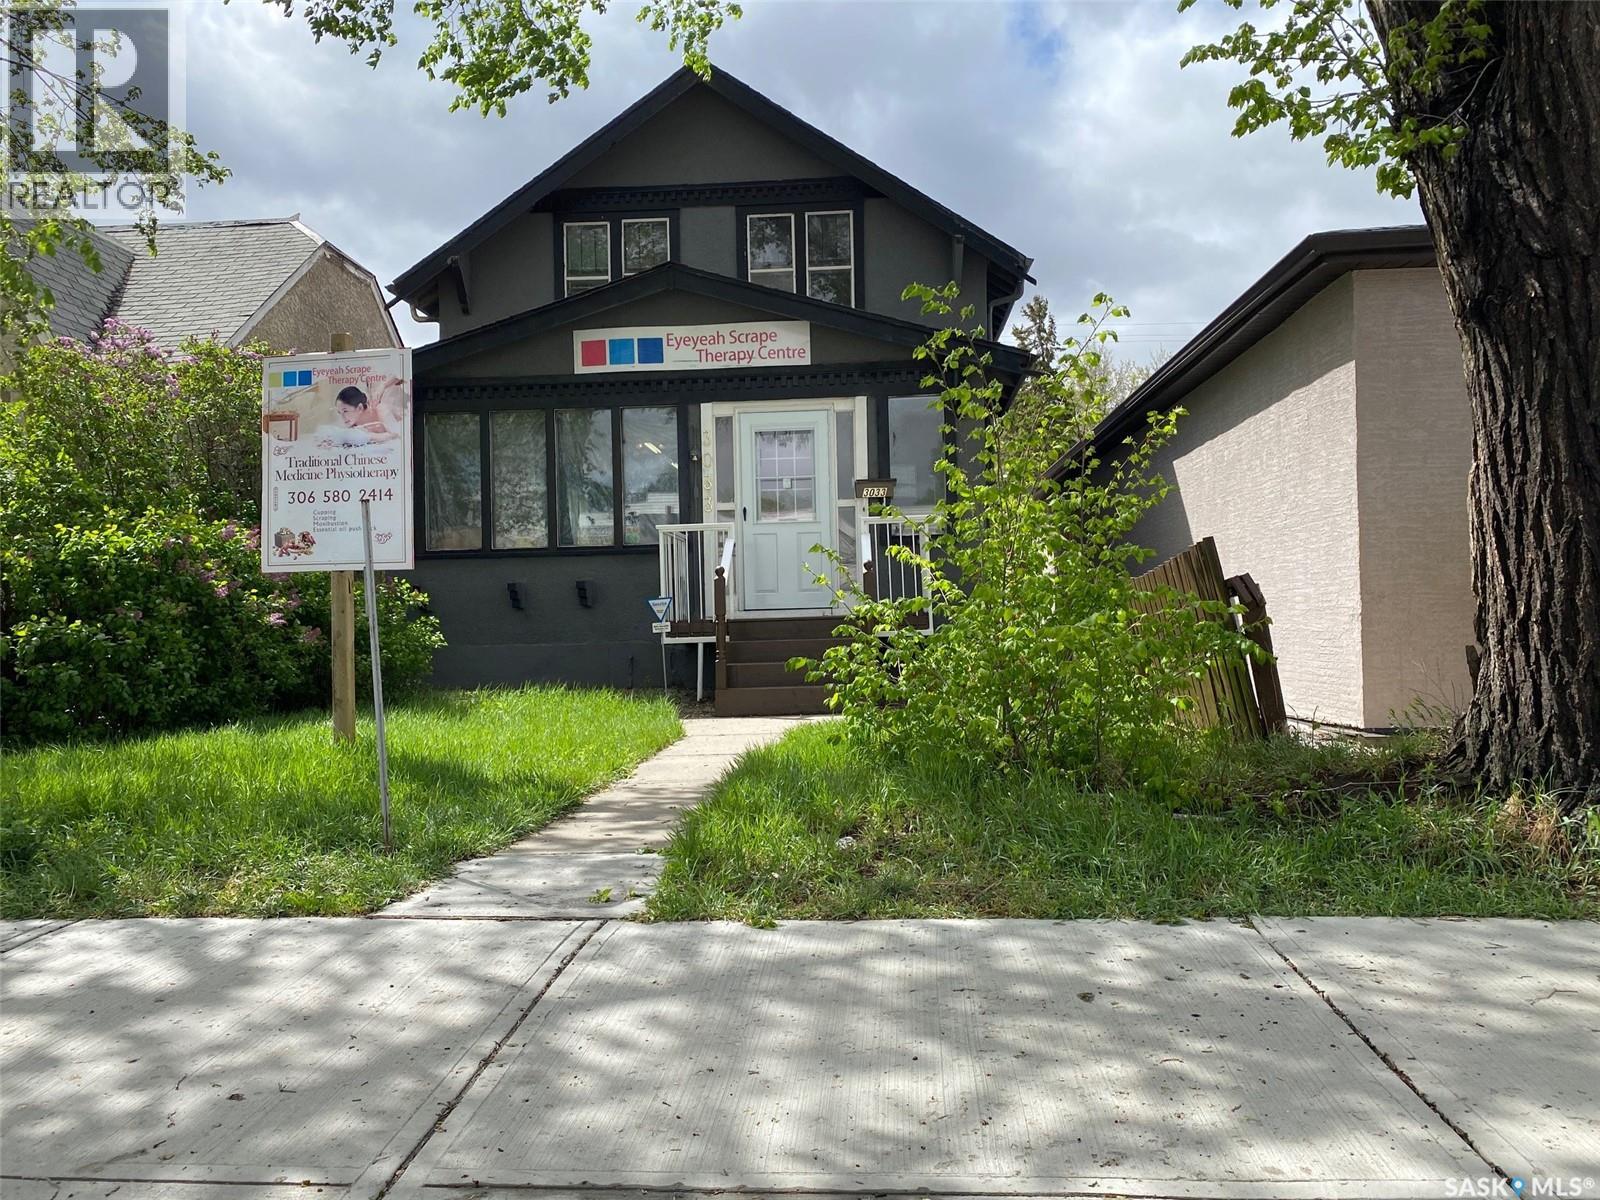
Wellcome to 3033 Dewdney Ave, this home features main floor store space with full kitchen. -- Upstairs 3 bedroom suite with separate entrance. -- All foundation walls are braced. -- newly renovated kitchen. -- newly renovated full bathroom. -- newer PVC windows throughout. -- fully fenced yard with new chain link fences. --backyard is fully graveled, lots of parking. Centrally located in city and on busy Dewdney street, perfect for a small retail business, or personal service business. Main floor has a large store space plus a full kitchen. Upstairs is 3 bedroom residence plus a full bathroom. Upstairs residence has separate entrance, so you have the option of using the main floor store and renting out the residence, or use the entire building as a single house. This home / store has retained its charm, character while undergoing renovations. The main floor has a spacious store area. The large sunporch has been used as a den. From the sunporch you will see a separate entrance to the upstairs as well as main floor kitchen. The kitchen was renovated a few years ago with newer cabinets and appliances remain (fridge, stove, dishwasher). The back door leads to a newer deck. There are 3 bedrooms upstairs and a renovated bathroom. All basement foundation walls are braced with H beams, so the basement is solid and dry. Shingles were replaced in 2015. Newer electrical and plumbing. Backyard is fully fenced with new chain link fences (2023). This could be your great starter home or home business. (id:44393)
Royal LePage Next Level
Regina Beach, Saskatchewan
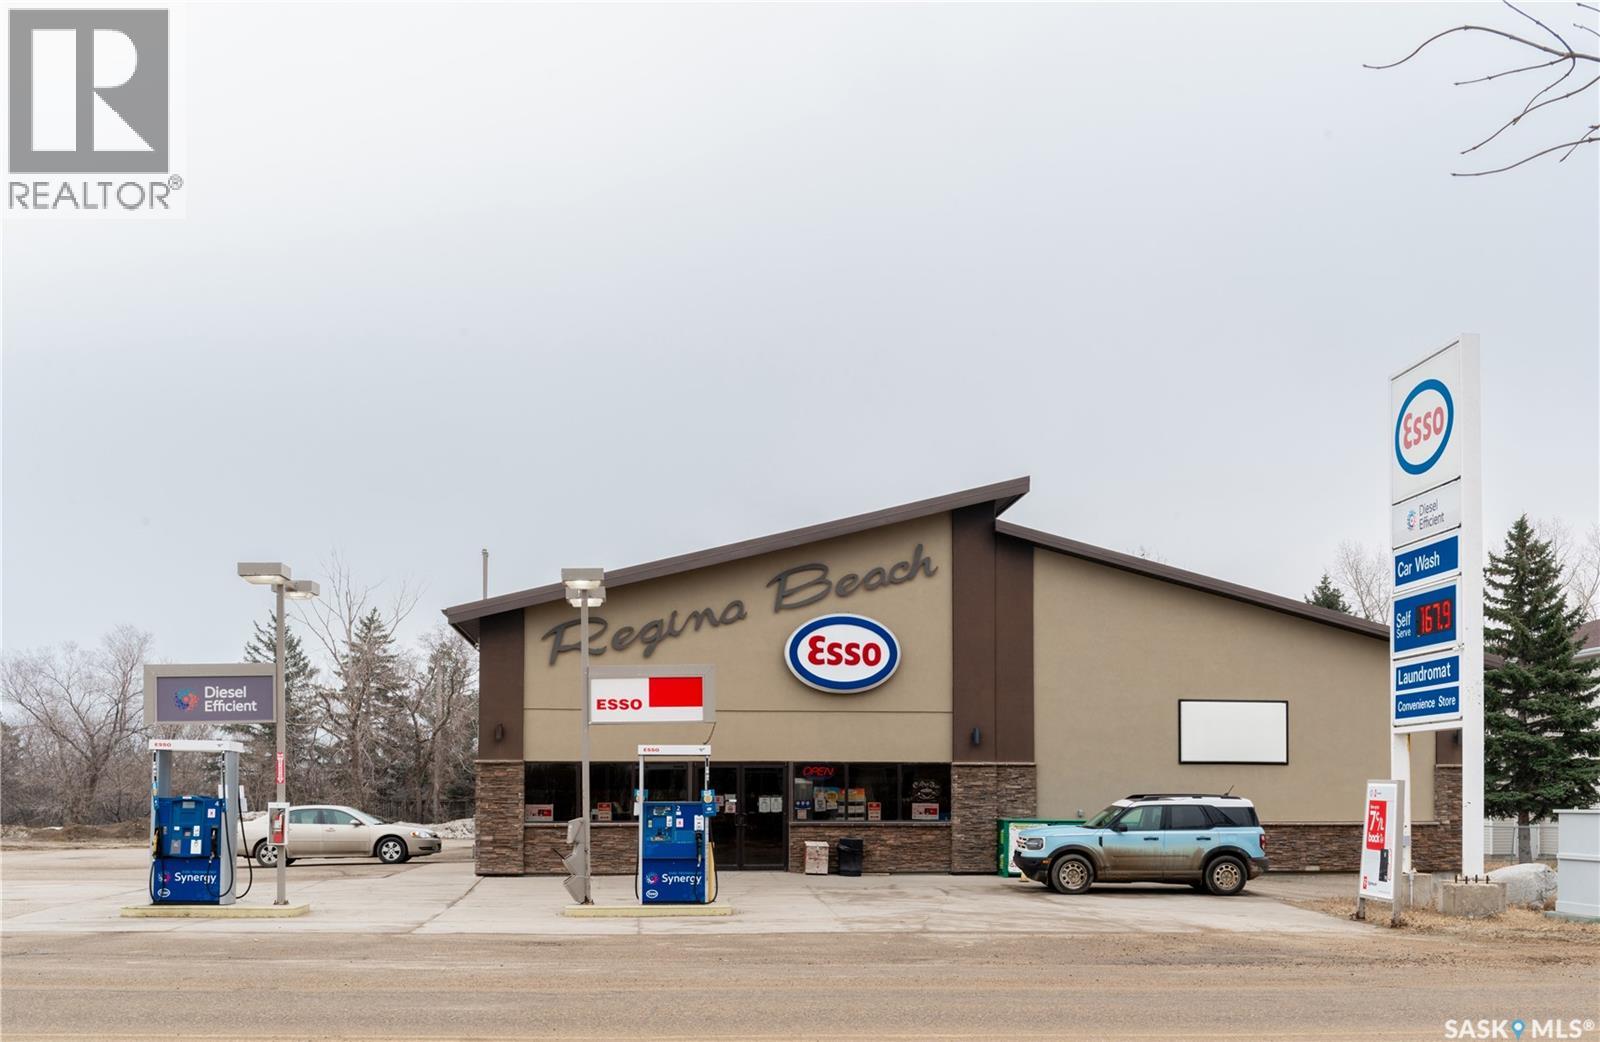
Rebuilt in 2011, this well-established, multi-revenue commercial property presents a rare opportunity for investors or family-run operators seeking a thriving, turnkey business. Ideally located in the ever-growing, year-round resort community of Regina Beach—just a short drive from Regina—this high-visibility property has long been a cornerstone of the area. With a history as a local landmark spanning decades, even prior to redevelopment, it enjoys strong recognition and consistent customer loyalty. This expansive property offers multiple income streams under one roof, featuring a large, well-equipped convenience store, a fully operational bakery, car wash, laundromat, and gas pumps. Designed to serve both the steady local population and the influx of seasonal visitors, the business benefits from reliable year-round traffic. Whether you’re looking to expand your investment portfolio or step into a successful family-operated venture, this property delivers versatility, stability, and long-term growth potential in one of Saskatchewan’s most desirable recreational destinations. (id:44393)
Royal LePage Next Level
Radville, Saskatchewan
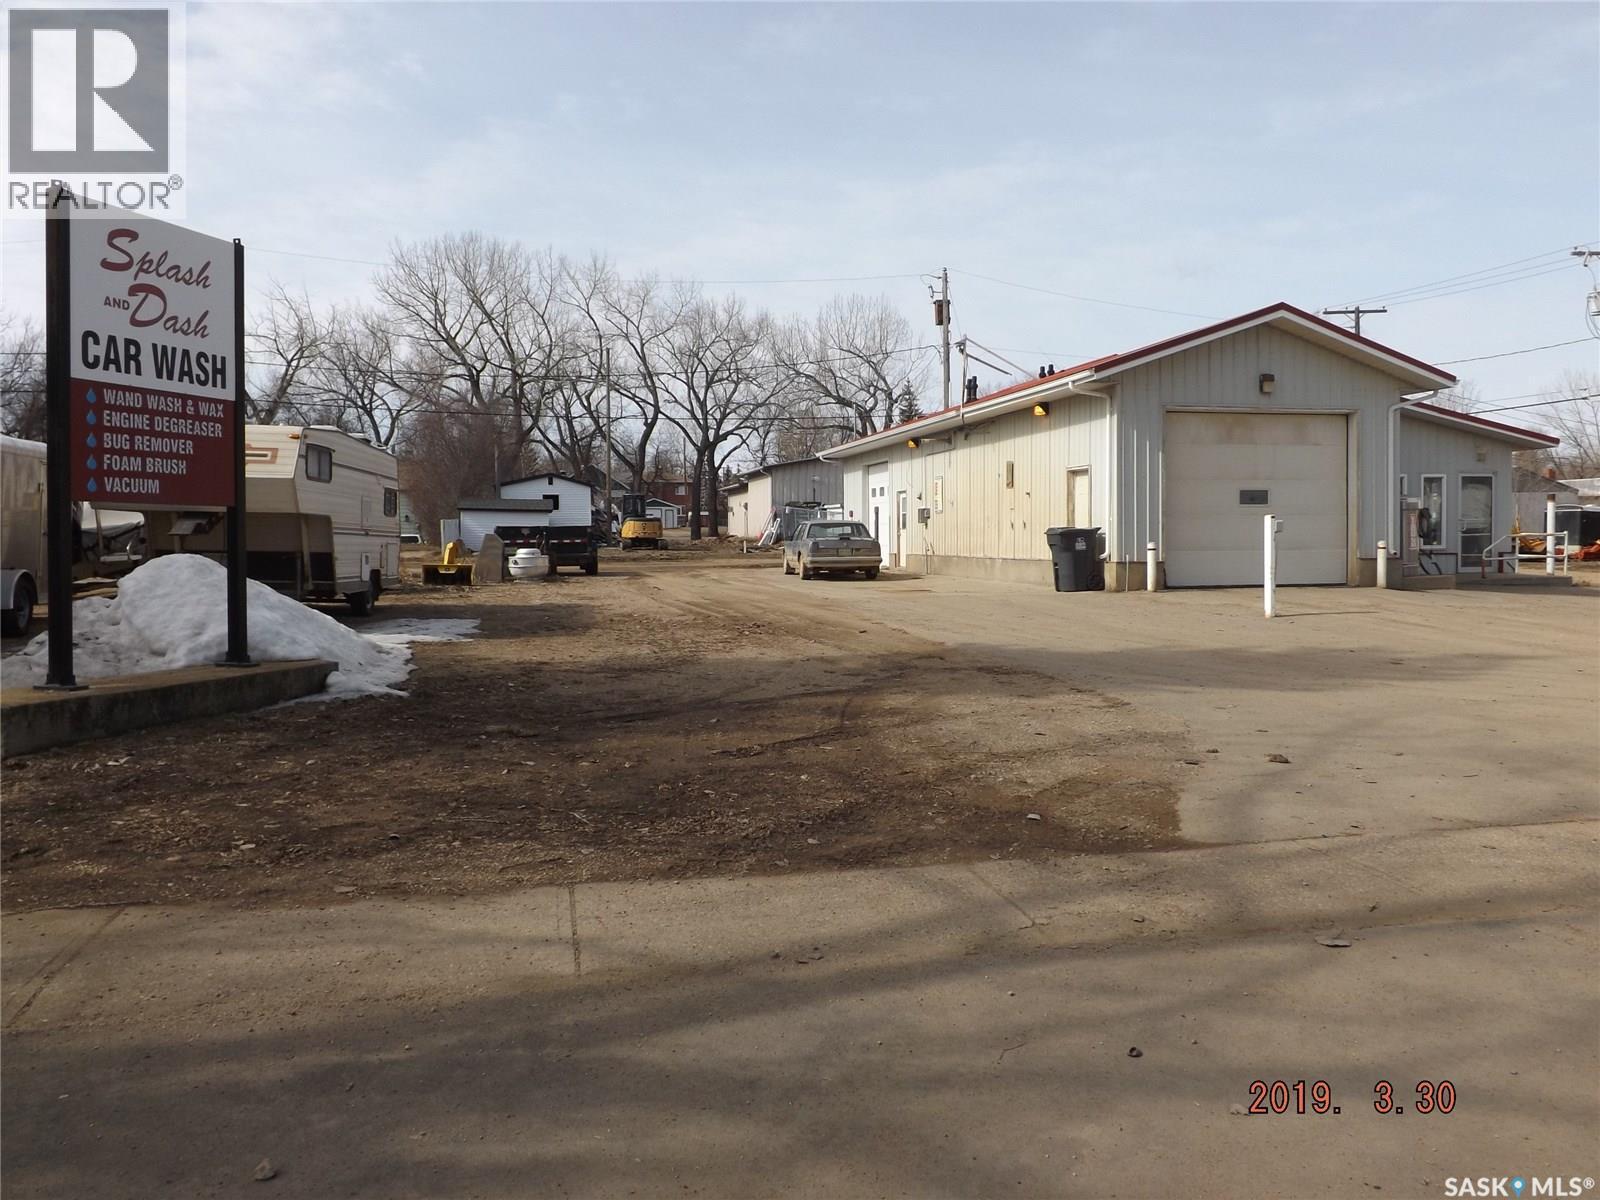
Splash and Dash Car Wash features one interior and one exterior car wash bay, outdoor vacuum, concrete drive and pad, and 4 inline, heat on demand water heaters installed in 2014. The Laundromat holds lots of room to sort and fold, washroom, and overhead radiant heat. This property also features a reverse osmosis water system. There is also a 24'x36' shop connected at the rear of the car wash with an overhead door and walk in door access. This building is situated on 2 lots, with 12500 total square footage, so there is plenty of room to expand, if the buyer so wishes. This business may be just what you are looking for! Radville boasts a Kindergarten - Grade 6 school, as well as a Grades 7-12 High school, 2 grocery stores, doctor's clinic and health centre, pharmacy, housing and apartments, several restaurants, as well as other amenities. Buyer to determine if GST is applicable. (id:44393)
Century 21 Hometown