
Kelowna, British Columbia
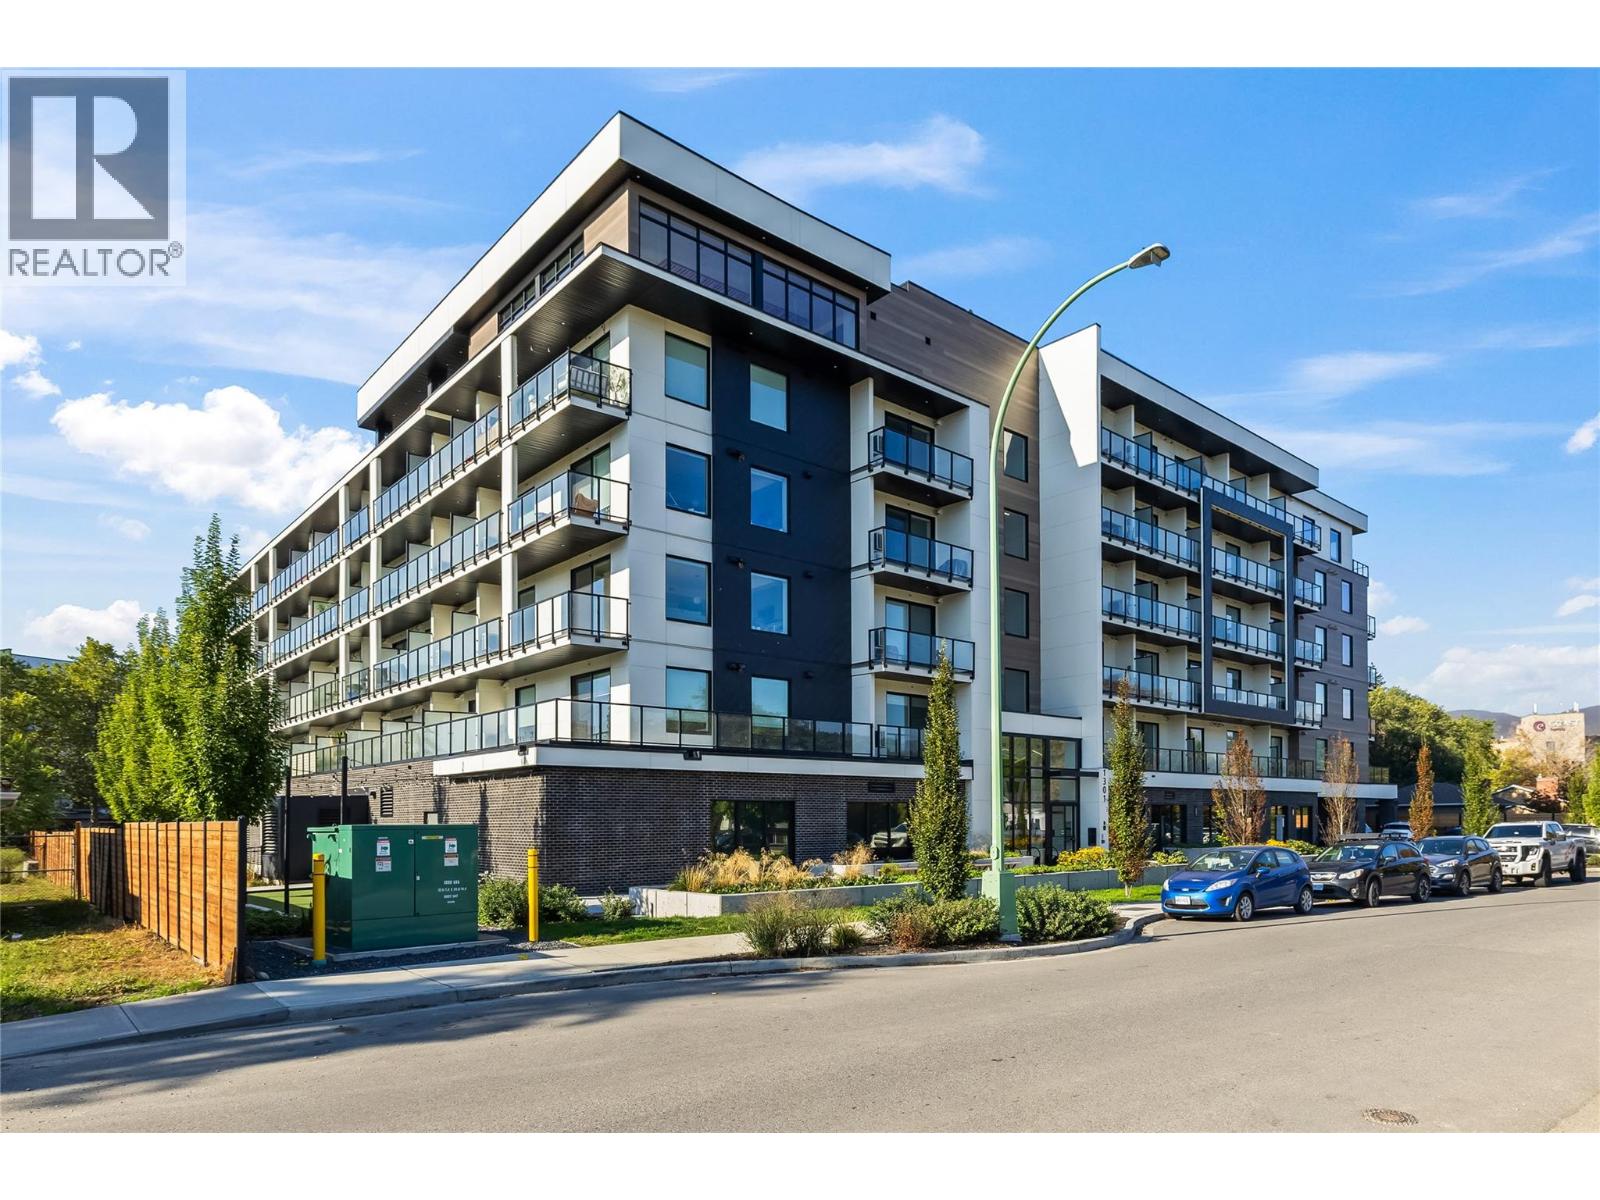
Welcome to Five Crossings, one of Kelowna's most amenity-rich buildings, set in the Capri-Landmark area just steps from Capri Centre, restaurants, and transit. This fourth-floor A1 smart studio offers 313 sq ft that lives larger than its size, with vinyl plank flooring, pot lighting, and a wall of glass opening to a covered balcony overlooking the interior courtyard. The kitchen pairs quartz countertops and a chevron tile backsplash with an induction cooktop, built-in wall oven, dishwasher, and stainless steel appliances. The Italian-made Resource Furniture package is included, and it is what makes this suite work so well: a Murphy bed folds down over its own sofa, a fold-out desk with task lighting sets up a home office, a full wardrobe hides a pull-down closet rod and drawers, and a height-adjustable table shifts from coffee table to dining for two. A full bathroom with a backlit mirror, in-suite laundry, a smart lock, and an ecobee thermostat complete the suite, along with one reserved underground parking stall and plenty of visitor parking. The rooftop terrace offers BBQ stations, covered dining, fire tables, and city and mountain views, while the resident lounge features a golf simulator, pool table, and full kitchen. A gym, co-working space, bike workshop, and MODO car share are all on site. Pet-friendly bylaws allow up to two dogs, and with low strata fees and downtown Kelowna only minutes away, this is an easy fit for first-time buyers and investors alike. (id:44393)
Royal LePage Kelowna
Sun Peaks, British Columbia
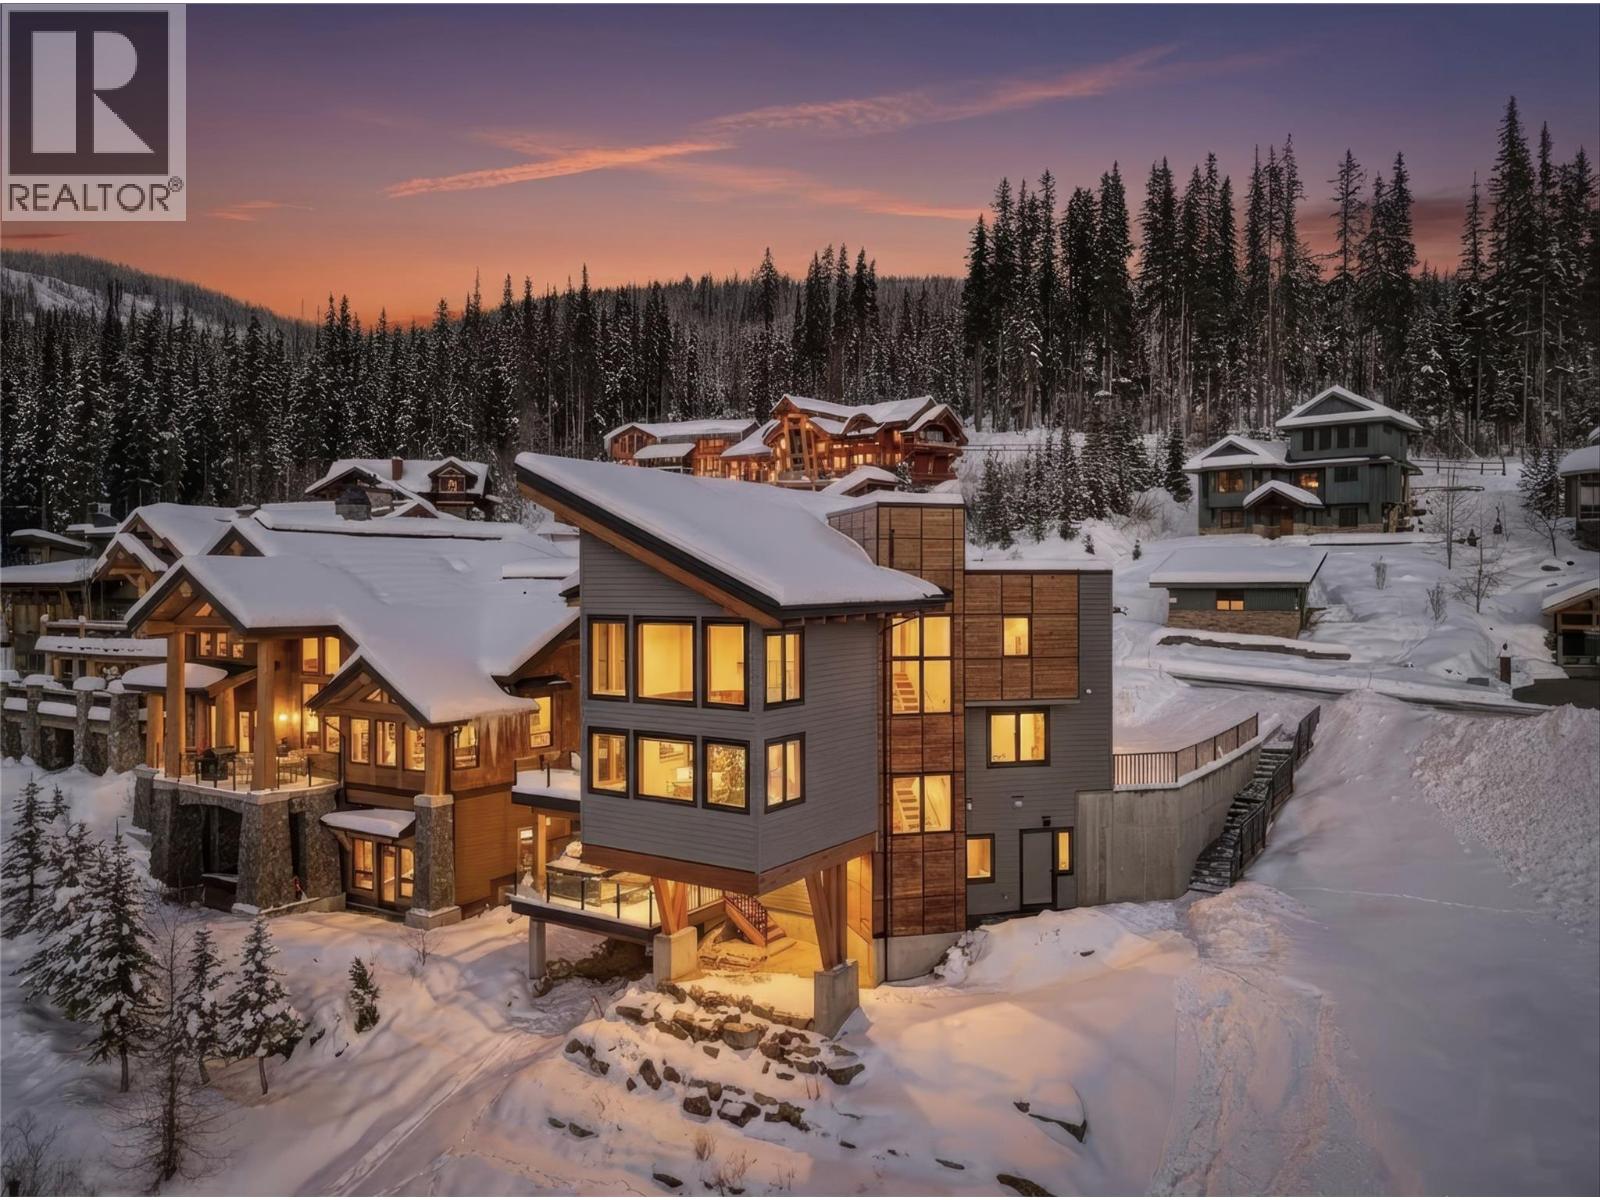
Experience luxury mountain living in this stunning modern chalet in Sun Peaks Resort. Settled above the valley with panoramic views, this true ski-in / ski-out home offers access to Morrisey and Sundance connectors. Towering ceilings and expansive windows flood the space with natural light and capture every breathtaking view. Designed for both comfort and style, the chef’s kitchen by Living Kitchens features acrylic cabinetry, Quartz countertops, a Miele / Wolf appliance package, and an induction range. A double-sided fireplace anchors the living and dining areas, while a heated double car garage, spacious mudroom with boot warmers, and custom laundry room offer ultimate convenience. Radiant in-floor heating and designer fixtures elevate every detail. A 1929 Sun Valley chairlift adds a touch of history to the stairwell as well. Upstairs, the primary suite boasts vaulted ceilings, a double-sided fireplace, custom closet, and a luxurious 6-piece ensuite with steam shower. Two more bedrooms up, plus one down. Entertain with ease in the lower-level lounge featuring a wet bar, media room, and a 4-year-old Hot Springs saltwater hot tub. The property also Includes a 1-bedroom legal suite and large storage room. A rare offering in Canada’s second-largest ski area. All meas are approx, buyer to confirm if important. Book your private viewing today! (id:44393)
Exp Realty (Kamloops)
Ymir, British Columbia
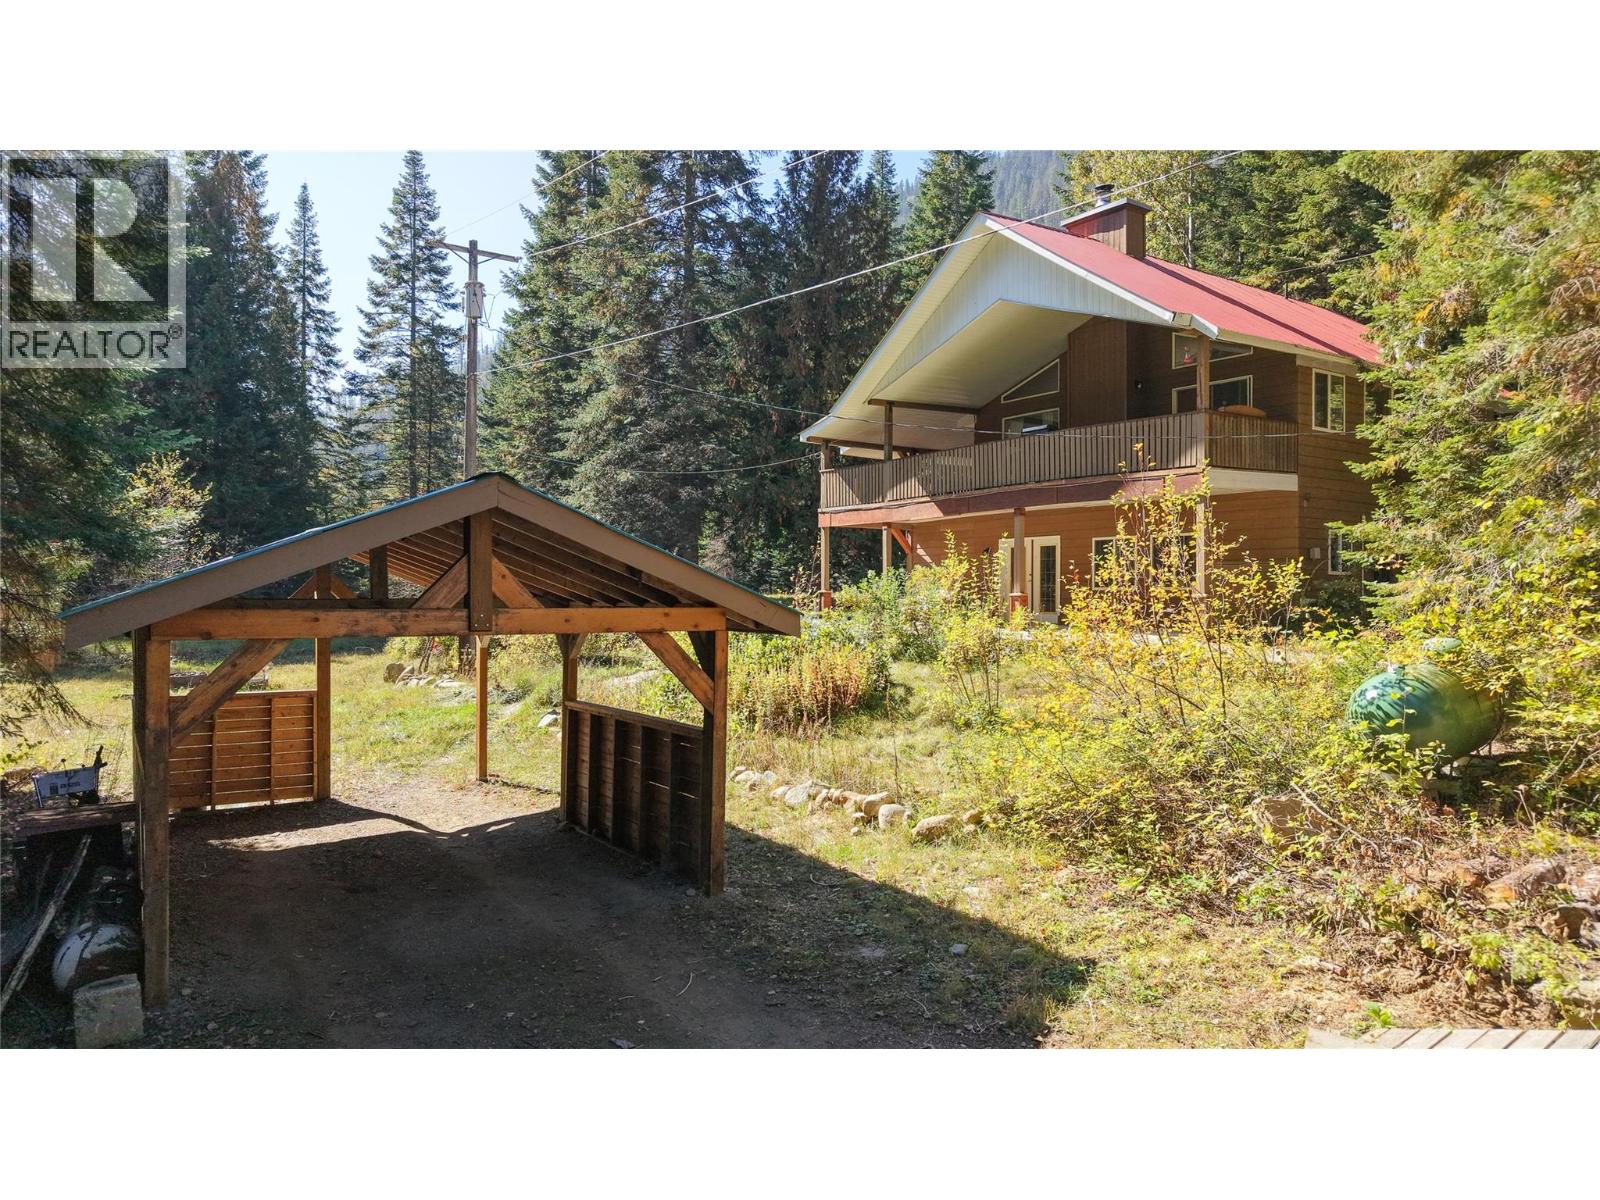
Looking for more space, privacy, and that Kootenay lifestyle while still being close to everything? This 2.14-acre property offers a peaceful, nicely treed setting with easy access to Nelson and Salmo, and just minutes from the town of Ymir. The 3-bedroom, 2-bathroom home features 14' vaulted ceilings, hardwood floors, birch kitchen cabinetry, and a covered wraparound deck. Recent upgrades include a newer heat pump and updated hot water system. The property also features a self-contained studio above the double garage, along with additional buildings, storage, a carport and plenty of room for all your gear and toys. With skiing, biking and hiking trails nearby, this is a great Kootenay property offering space, versatility and an ideal location for enjoying the outdoors. (id:44393)
Exp Realty
Surrey, British Columbia
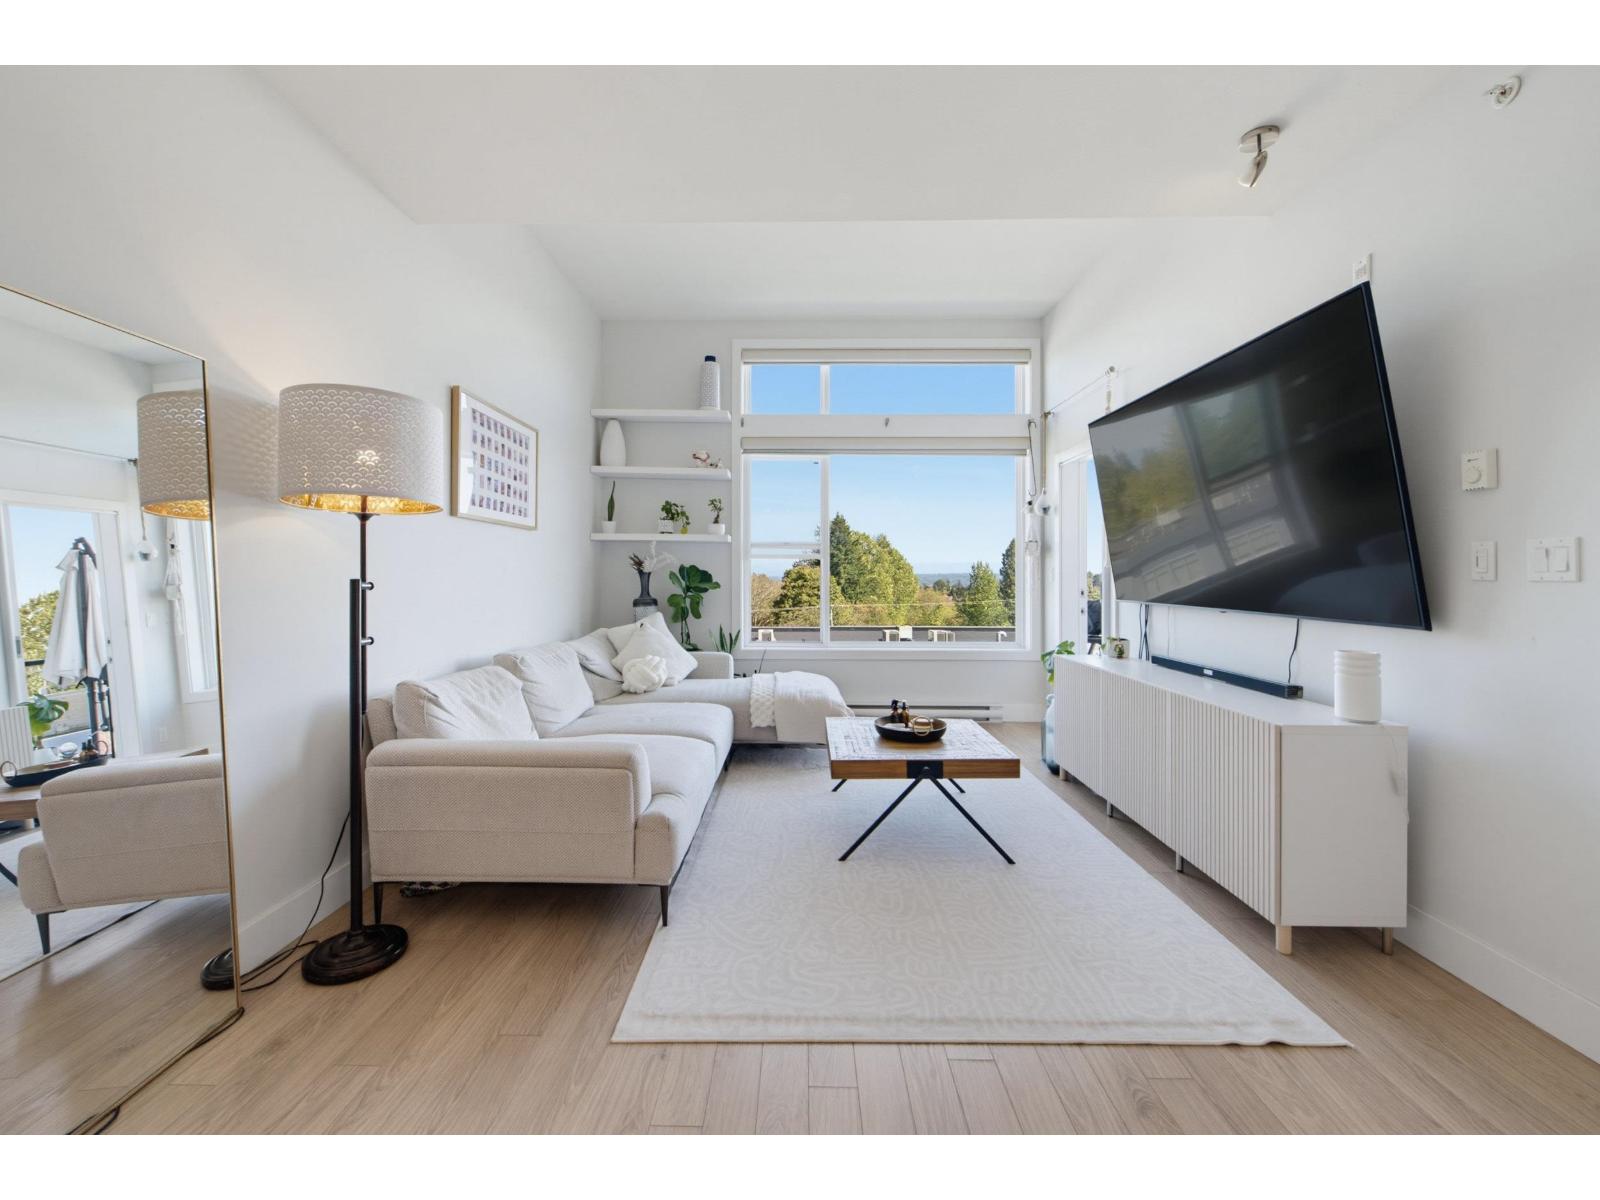
Welcome to ASCEND! This quiet, top-floor penthouse unit offers approx. 650 sq. ft. of open-concept living space, featuring an impressive 11ft ceiling in the living room that creates an airy & spacious feel. The bright east-facing home is thoughtfully designed w/ laminate flooring throughout, granite countertops, & automatic blinds for added comfort & convenience. The bedroom offers a peaceful retreat, while the well-appointed bathroom & generous living space make this home both comfortable & functional. Walking distance to future Fraser Hwy skytrain station & local shops. 10 min drive to Hwy 1. Perfect home for first time home buyers, investors, bachelors or downsizers. (id:44393)
RE/MAX 2000 Realty
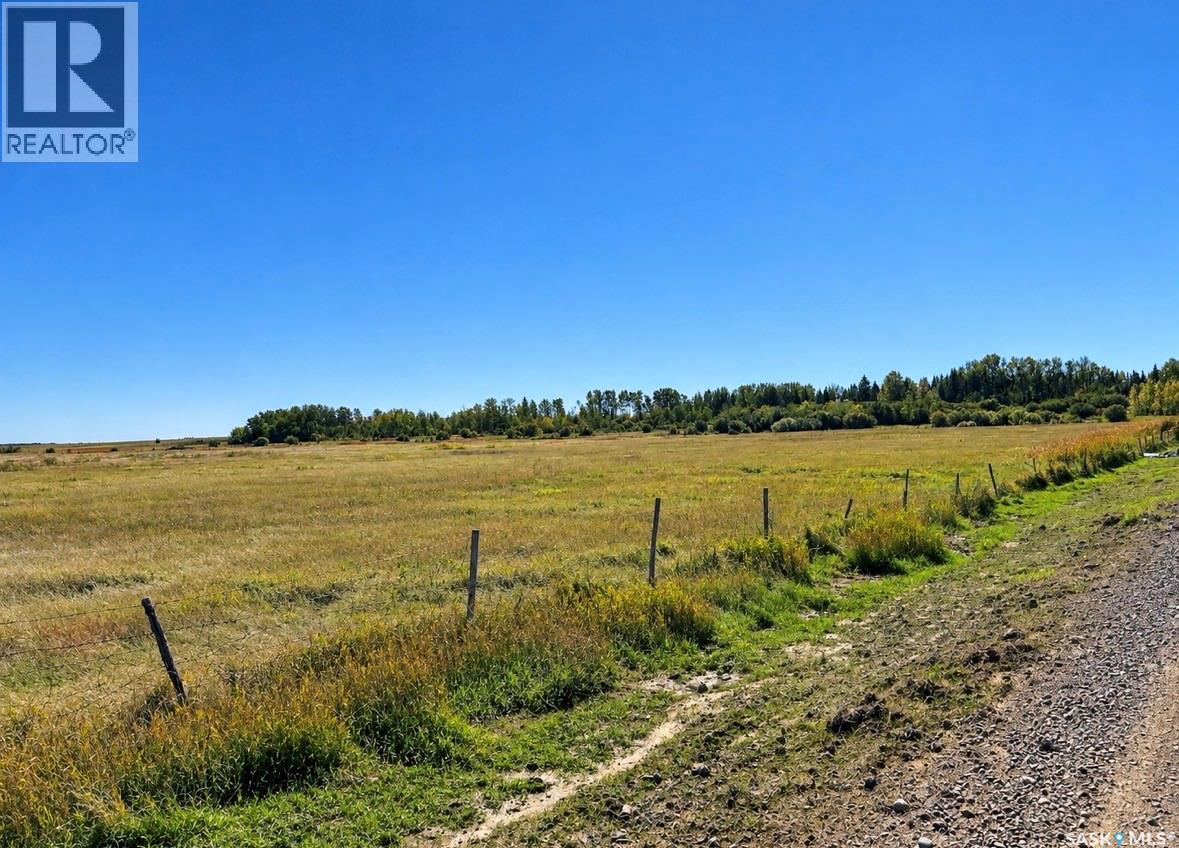
Lumsden Rm No. 189, Saskatchewan
20-ACRE LAND OPPORTUNITY — RM OF LUMSDEN No. 189 Rare opportunity to own 20 acres in a desirable recreational and residential area just southeast of Regina Beach. Located on Range Road 2223 approximately 2-3 of Regina Beach. The property is currently zoned Agriculture and offers excellent access, privacy and recreational appeal, with Last Mountain Lake and the Qu’Appelle Valley nearby. Directions from Regina Beach: Travel straight south on Range Road 2223 for approximately 1.5 - 2 km. Property is on the east side of Range Road 2223. A unique 20-acre parcel with an exceptional location and future potential. (id:44393)
Century 21 Dome Realty Inc.
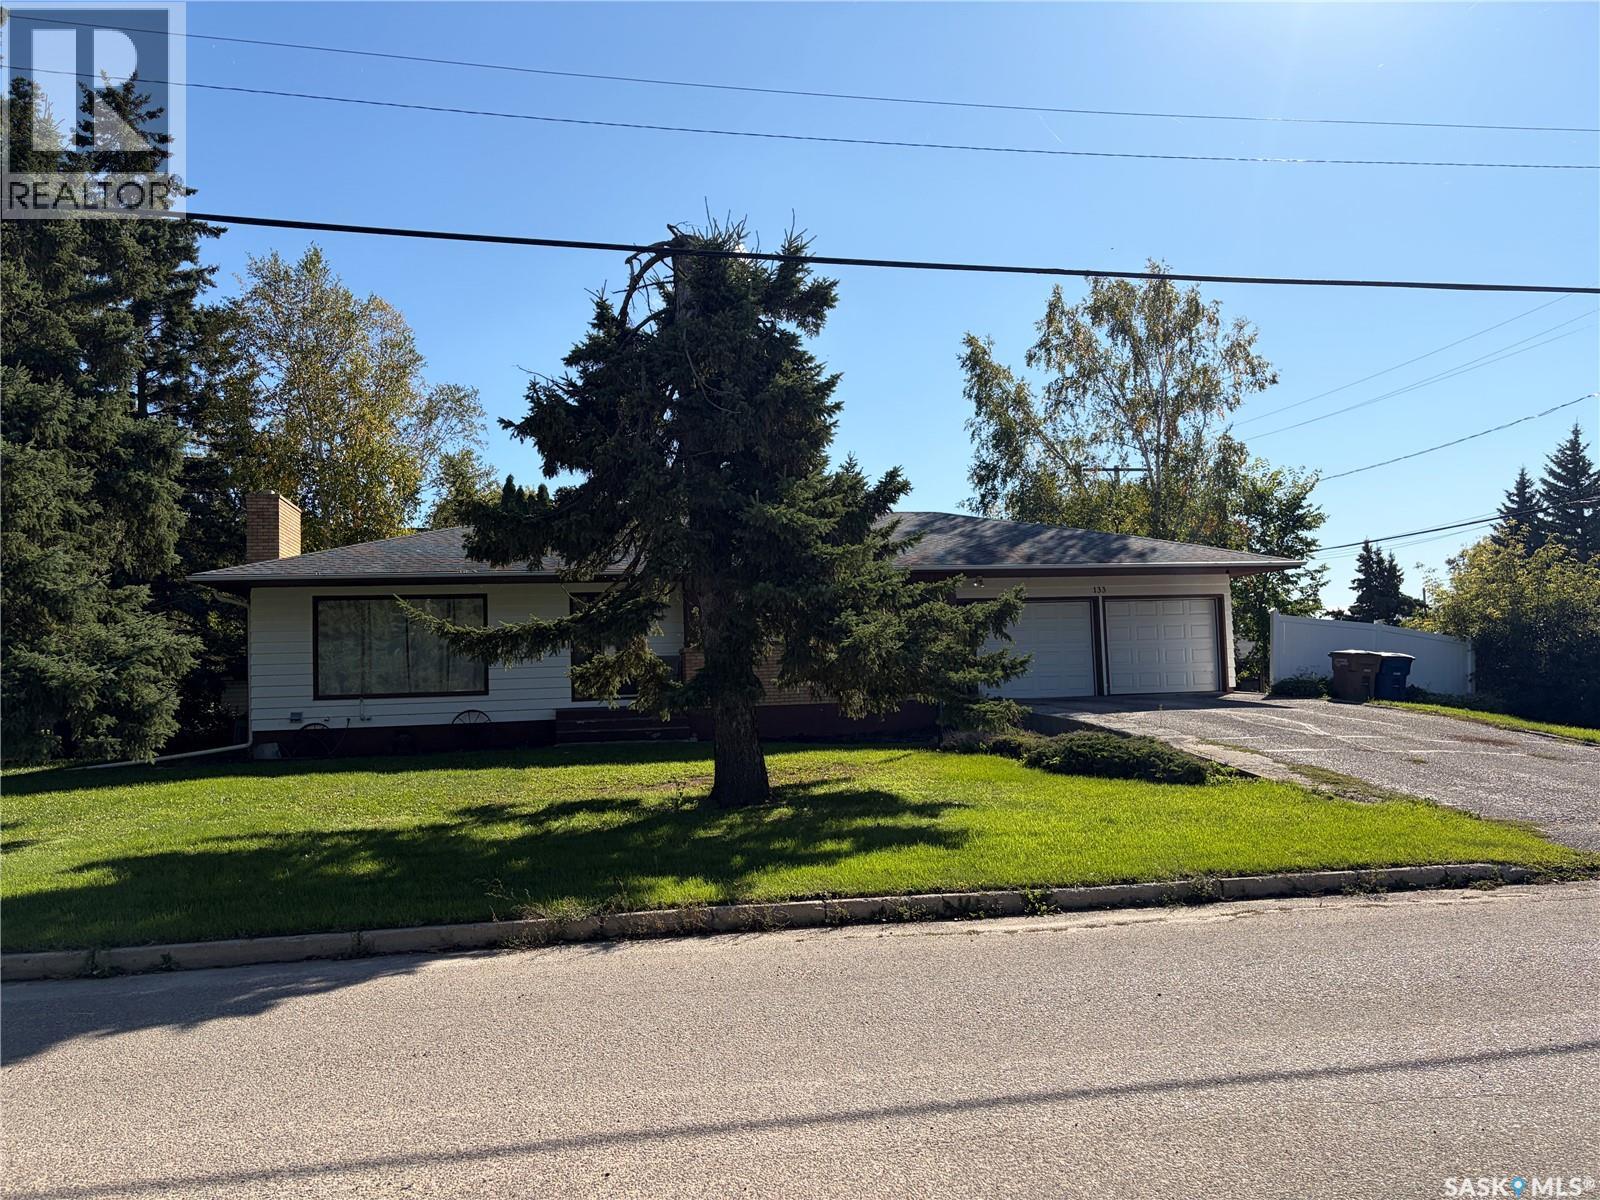
Wadena, Saskatchewan
Welcome to this cozy, well-cared-for 1,462 sq. ft. bungalow offering beautiful curb appeal and plenty of room for the whole family. The kitchen features warm, solid oak cabinetry, generous storage and ample workspace, opening naturally into the dining and living areas. A wood-burning fireplace adds comfort and character to the spacious living room. With four bedrooms, three bathrooms and main-floor laundry, the home offers a practical and comfortable layout. The fully finished basement provides even more living space with a large recreation room, gym area, fourth bedroom and bathroom. The double attached garage includes a workbench and plenty of room for vehicles, hobbies and storage. Central air and a large 75' × 120' corner lot complete the package. Wadena offers the relaxed pace of small-town living with schools, recreation facilities and everyday amenities close at hand. Fishing Lake and the Quill Lakes are nearby, providing easy access to boating, fishing, beaches and Saskatchewan lake life. The area continues to benefit from a strong agricultural economy and growing investment in the nearby potash industry, including the BHP Jansen project. With housing costs generally lower than in many larger Canadian centres, Wadena provides an appealing opportunity to enjoy more space, a welcoming community and an affordable Saskatchewan lifestyle. (id:44393)
Century 21 Fusion
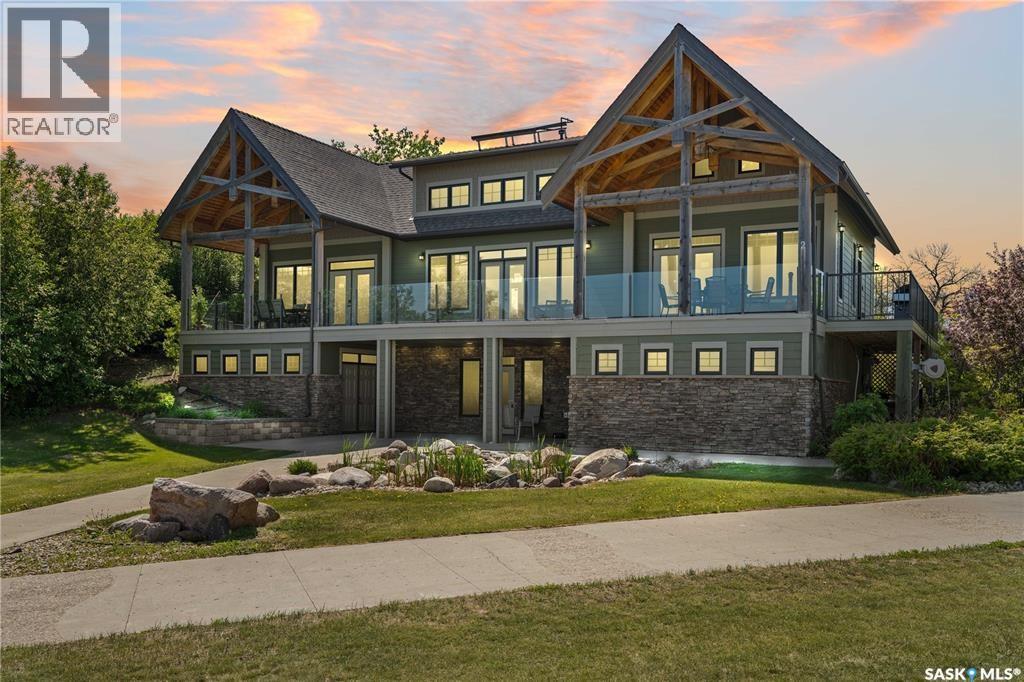
Last Mountain Lake, Saskatchewan
Discover a rare, turn-key waterfront opportunity on Last Mountain Lake in Sun Dale, just 40 minutes from Regina. Situated on 1.19 acres with waterfront access directly in front of the property, this versatile property also has access from Kiiswa Ridge above, with room for a driveway or a potential future garage, and offers direct access to Sun Dale's beautiful sandy beach, which comes equipped with lounge chairs, umbrellas, foot wash station, and a water fountain just steps from your door. Currently operating as a successful Airbnb, this property is zoned for residential and Accommodation, making it versatile and ready to continue renting it out as an income property, buy it with a friend or family member as a time share, or call it home. The upper floor offers two fully furnished units plus a common area, complete with a cozy natural gas fireplace, laundry, and a wrap-around deck with dual gas BBQs. All furniture, appliances, and contents are included to ensure seamless ongoing operations. Both upper suites comfortably accommodate guests with a queen bed, twin loft beds, and double sleeper sofas. The walkout lower level presents incredible flexibility. Renovate it into full-time living or a four-season cottage for yourself, or finish it out to add two additional rental units to further supplement your income. Demolition is largely complete with existing floor plans available, roughed-in plumbing, and natural gas in-floor heat supplemented by roof-mounted heat recovery panels to minimize energy costs. Central air conditioning runs throughout both levels. Located directly across the lake from Regina Beach, enjoy quick boat access to on-water fuel, dining, golfing, entertainment and the famous Blue Bird Cafe, with additional amenities in nearby Silton, such as restaurants, grocery, and gas just 10 minutes away. Call today to explore this outstanding revenue property! (id:44393)
C&c Realty
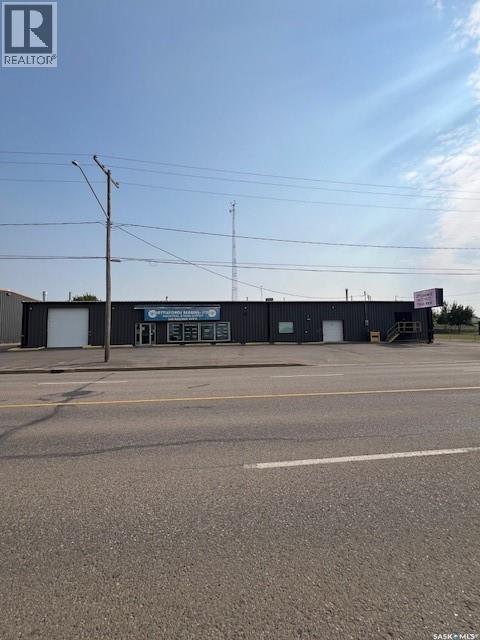
North Battleford, Saskatchewan
Fantastic opportunity to own an established turnkey business complete with land, building, stock, shelving, fixtures and more. This business has been operating under this trade name since 1979. Hydraulic hose repair, belts, bearings plus one of the main suppliers to most Ag and commercial operations. A steel 9,660 square foot building that is metal clad walls and roof. Building has had some upgraded lighting and insulation. 2 offices and 3 bathrooms. This opportunity lends itself to many additional uses as there are 2 large overhead doors in the warehouse and approximately 6,000 sq ft to expand the operation or lease for additional income. Solid building, established business, paved parking and an easy access location. Phase 1 environmental report is available. (id:44393)
Dream Realty Sk
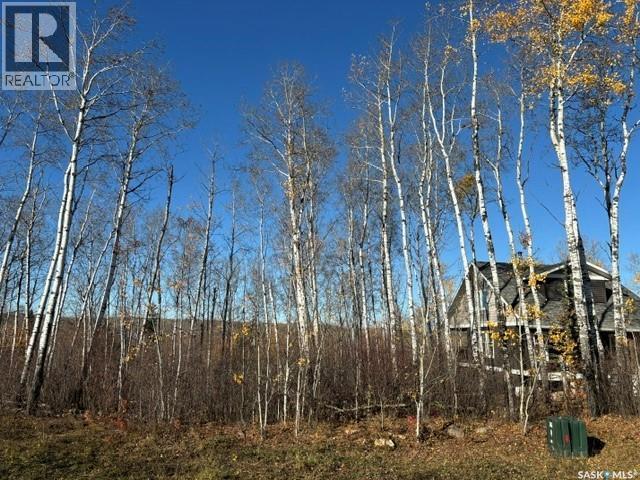
Barrier Lake, Saskatchewan
Welcome to 516 Bear Ridge Road, ideally located in the Barrier Lake subdivision with beautiful views and close proximity to the shores of Barrier Lake. Situated on a spacious .23-acre lot, this property offers a blank canvas and endless possibilities for creating your dream getaway. The lot remains untouched and ready for the new owners to make their mark. Whether you envision a peaceful cabin retreat, a family vacation property, or your own lakeside escape, this is an opportunity to bring your vision to life in a sought-after recreational setting. Bring your plans, your ideas, and your dreams—516 Bear Ridge Road is ready for its next chapter (id:44393)
Royal LePage Renaud Realty
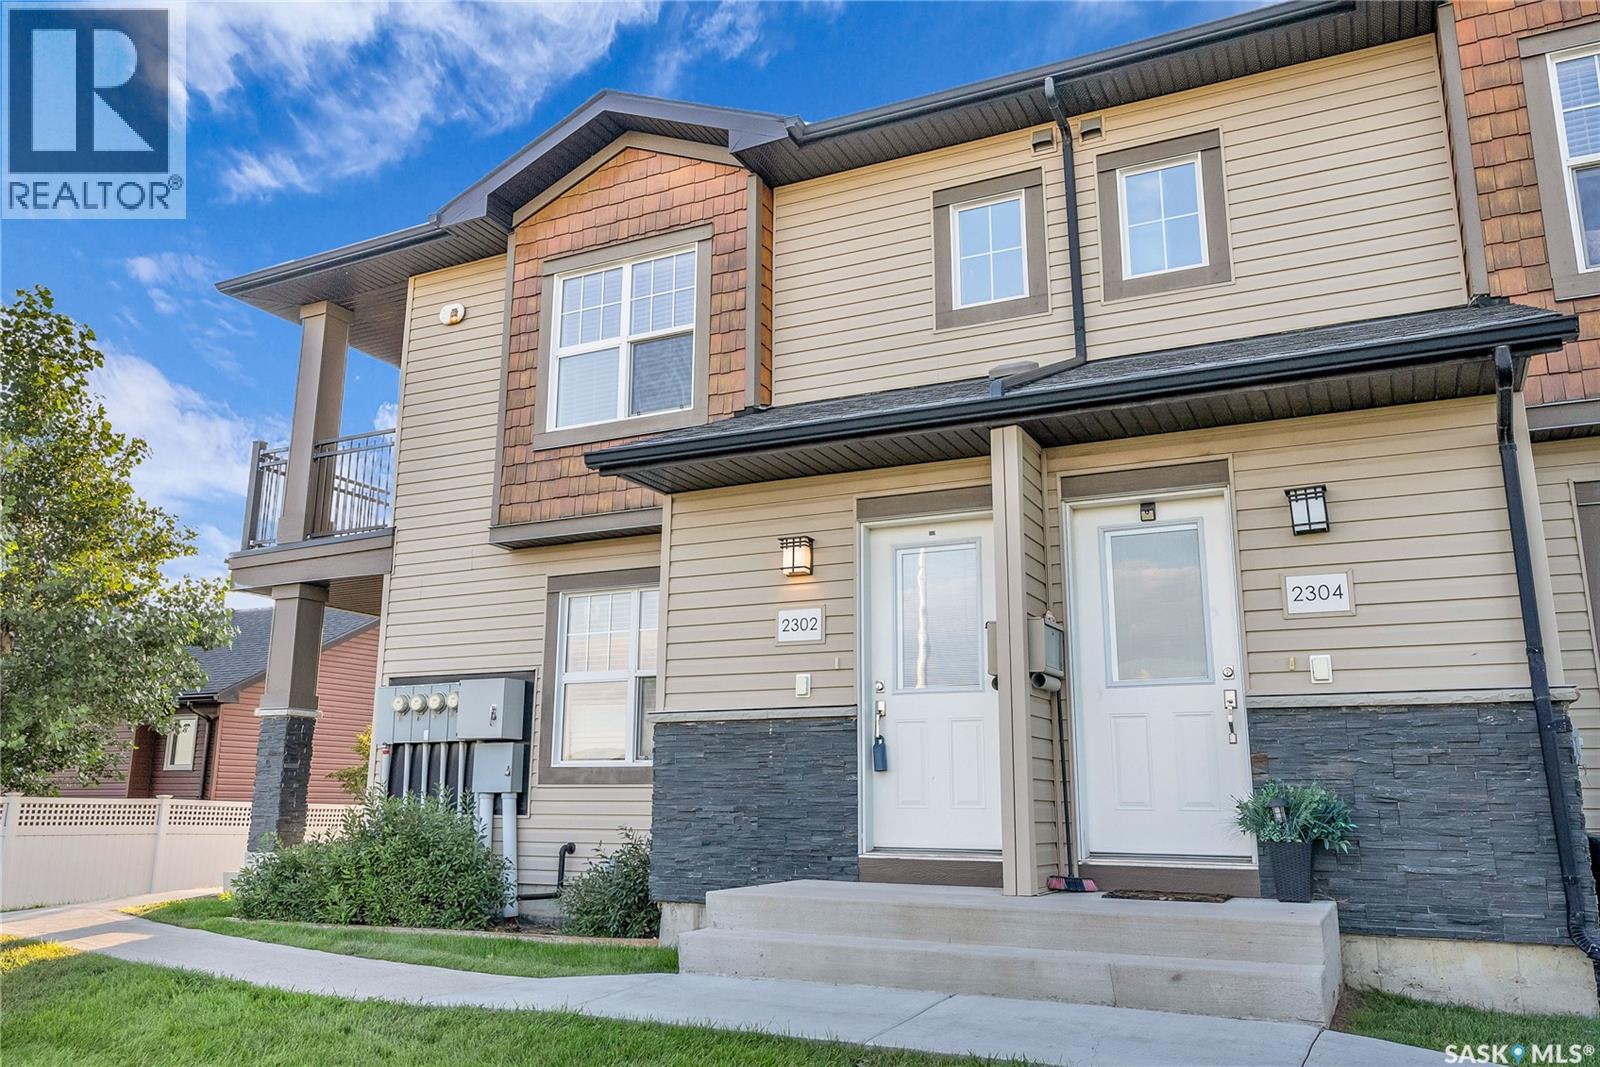
Saskatoon, Saskatchewan
WOW!! BACKING ONTO RESIDENTIAL CRESCENT!! This gorgeous, 2nd floor End unit in the coveted Ginger Lofts of Willowgrove offers a good list of upgrades you wouldn't normally see in this price range, like 9' ceilings, Quartz countertops in large Kitchen with wood and Glass accents, Engineered Hardwoods in living and kitchen, 2 good sized bedrooms with Carpet and large Bathroom with Tile flooring leading to a large Storage/ In Suite Laundry area. This unit offers Central Air, South and East-facing Balcony, and 2 surface parking stalls! Affordable condo fees that include water, Awesome Clubhouse, including an Indoor Pool, Hot Tub, and Gym area! Perfect for the busy professional! Call Today! (id:44393)
RE/MAX Saskatoon
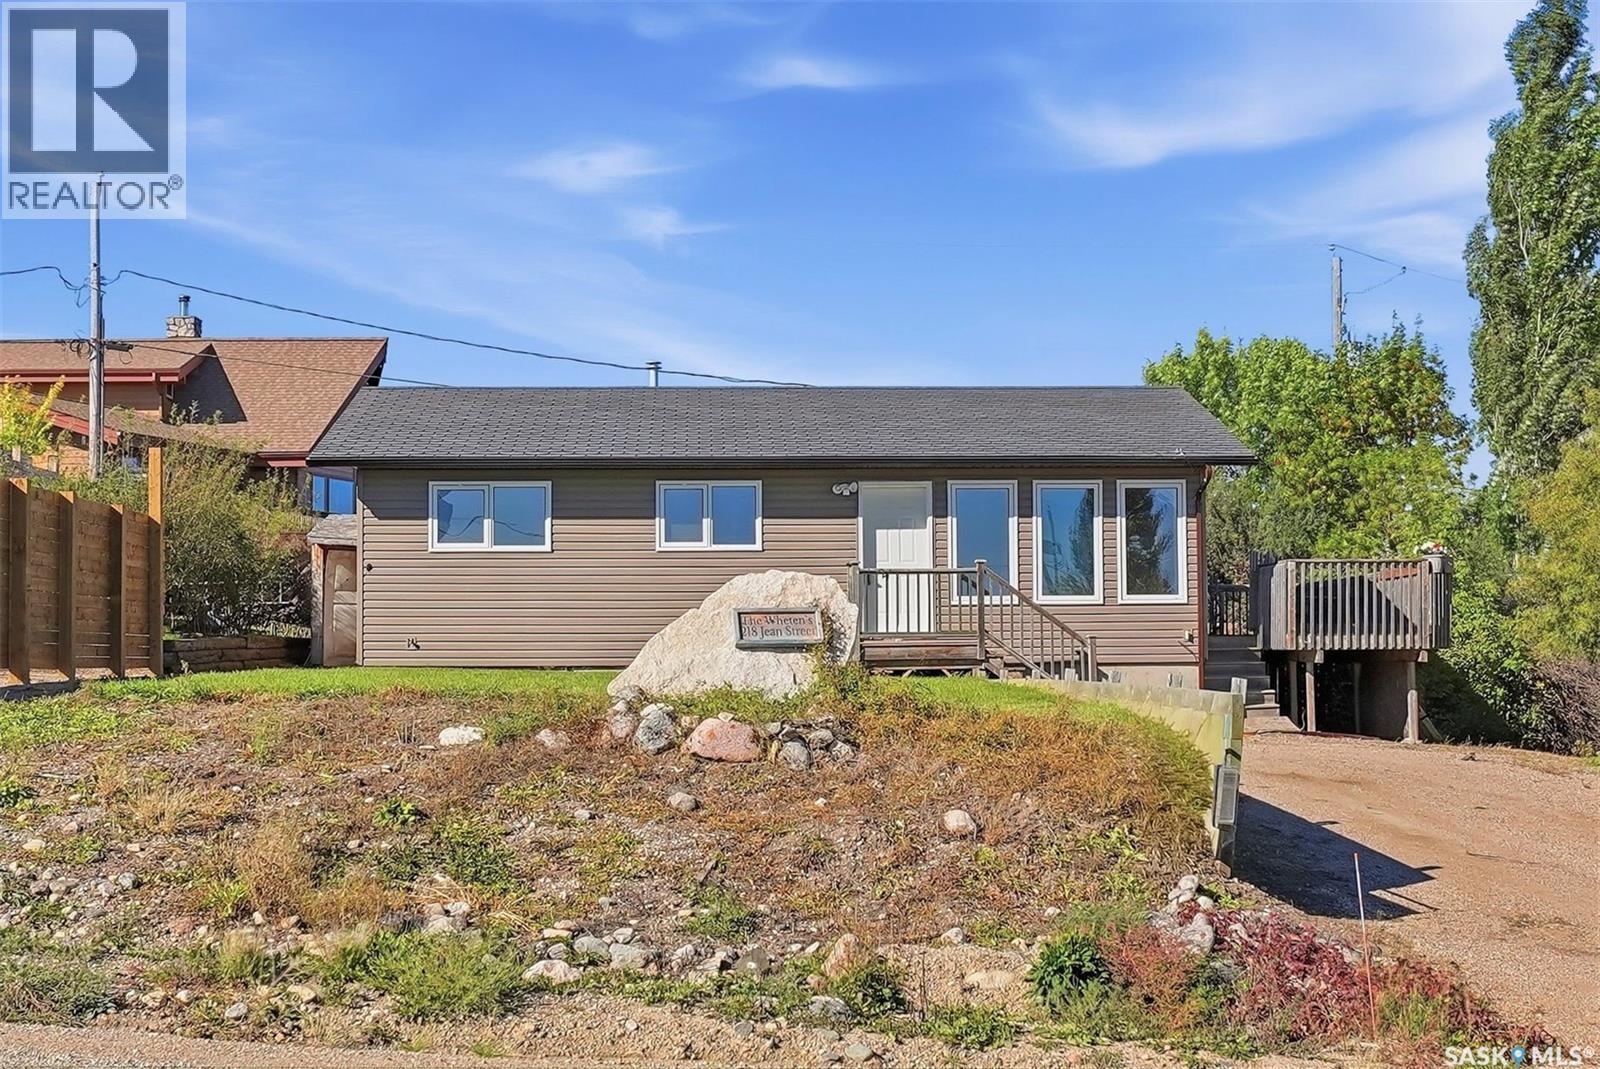
Manitou Beach, Saskatchewan
Life is better at the lake! This year round home in the charming resort village of Manitou Beach is ready for your next chapter. Step in the front door to a spacious living room overlooking the east end of the lake. Roomy kitchen has tons of cupboards and deck access, perfect for entertaining or just enjoying the serenity of the location. 3 bedrooms and a full bath complete the main floor. Basement (new in 2007) is partially finished with bedroom and bathroom. Laundry and lots more room for potential finishing give you the option of making this home your own. Back yard is open with lawn, perfect for play or relaxation. Driveway at the street offers lots of parking. Village is on year round RO treated water system with municipal sewer - no hauling water or dealing with septic tank! The shoreline is just a block away, the healing waters of Manitou are calling - whether your preference is a swim or kayak! Enjoy the walking trail, Wellington Park, the Manitou Springs Spa, Danceland and more! 3 potash mines are just a 30 minute drive away, BHP is 45 min. Quick possession is an option, call your favaorite agent today for your viewing appointment! (id:44393)
Realty Executives Watrous
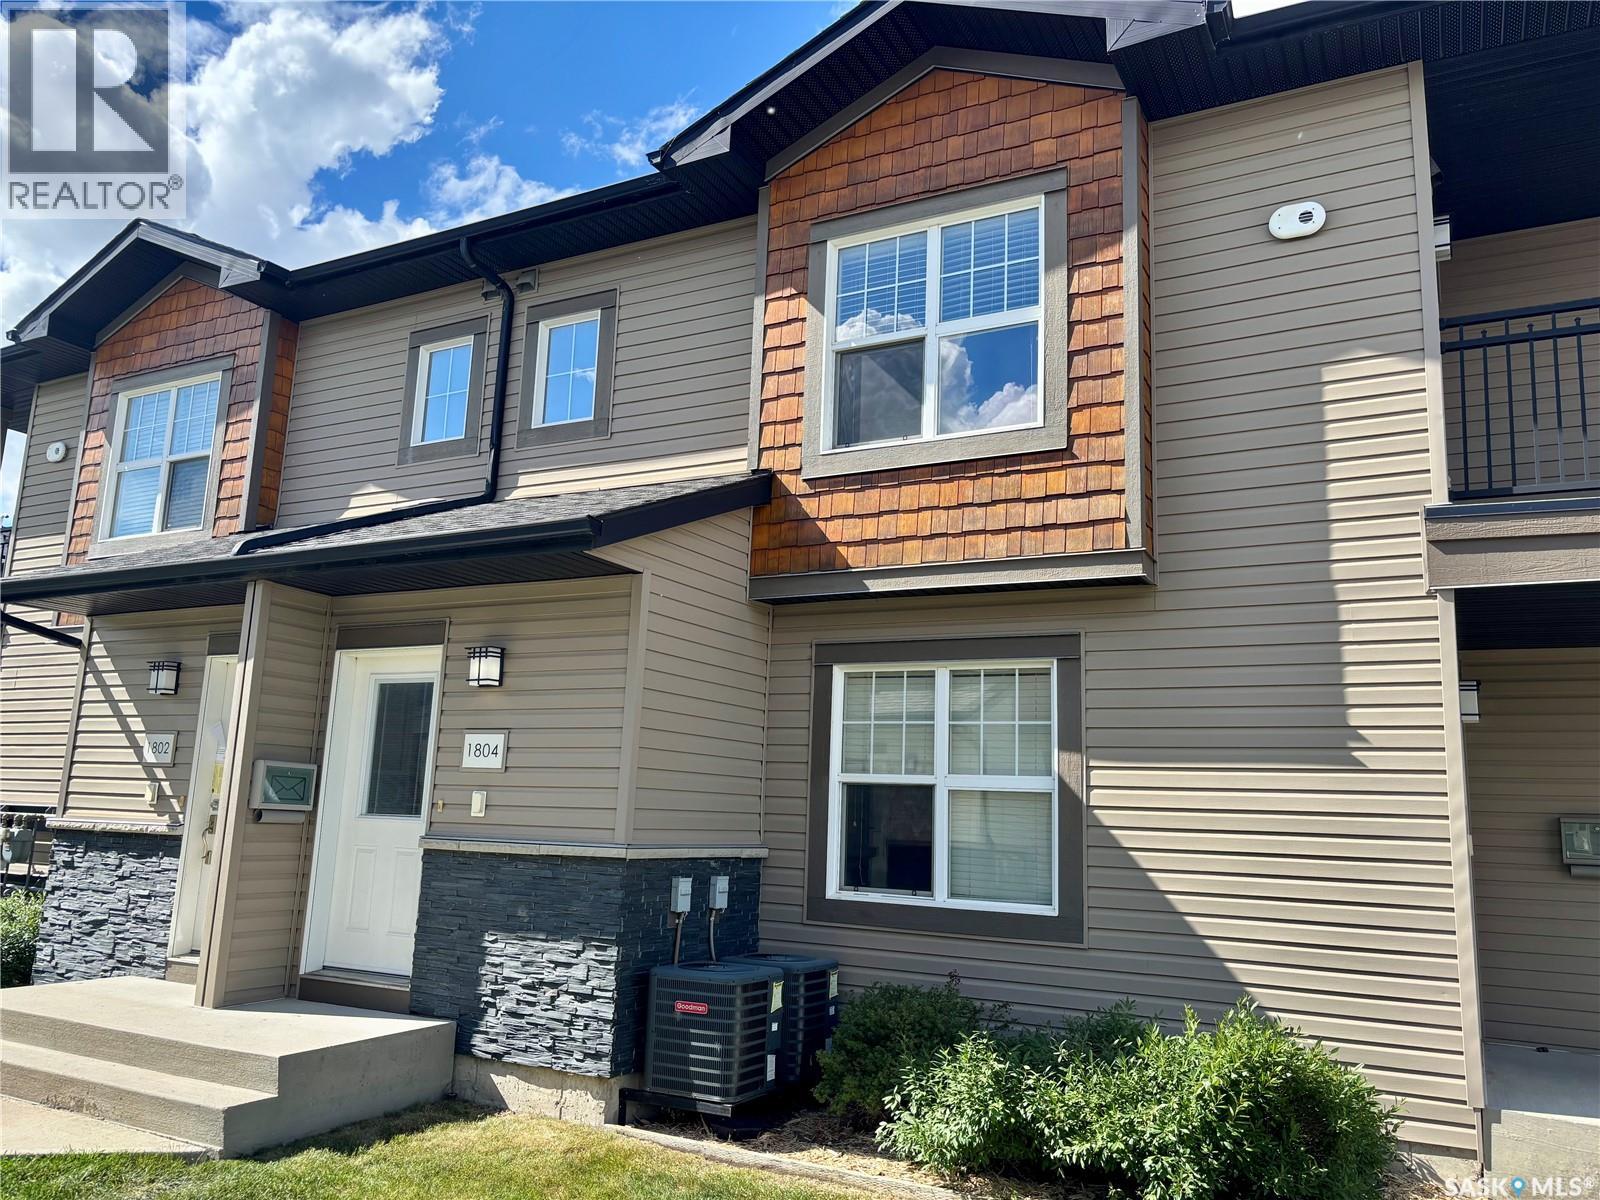
Saskatoon, Saskatchewan
Snap this one up before it's GONE! This gorgeous, 2nd floor End unit in the quiet end of the coveted Ginger Lofts of Willowgrove offers a good list of upgrades you wouldn't normally see in this price range, like 9' ceilings, Quartz countertops in large Kitchen with wood and Glass accents, Engineered Hardwoods in living and kitchen, 2 good sized bedrooms with Carpet and large Bathroom with Tile flooring leading to a large Storage/ In Suite Laundry area. This unit offers Central Air, South and East-facing Balcony, and 1 surface parking stall! Affordable condo fees that include water, Awesome Clubhouse, including an Indoor Pool, Hot Tub, and Gym area! Perfect for the busy professional! Call Today! (id:44393)
RE/MAX Saskatoon
Corman Park Rm No. 344, Saskatchewan
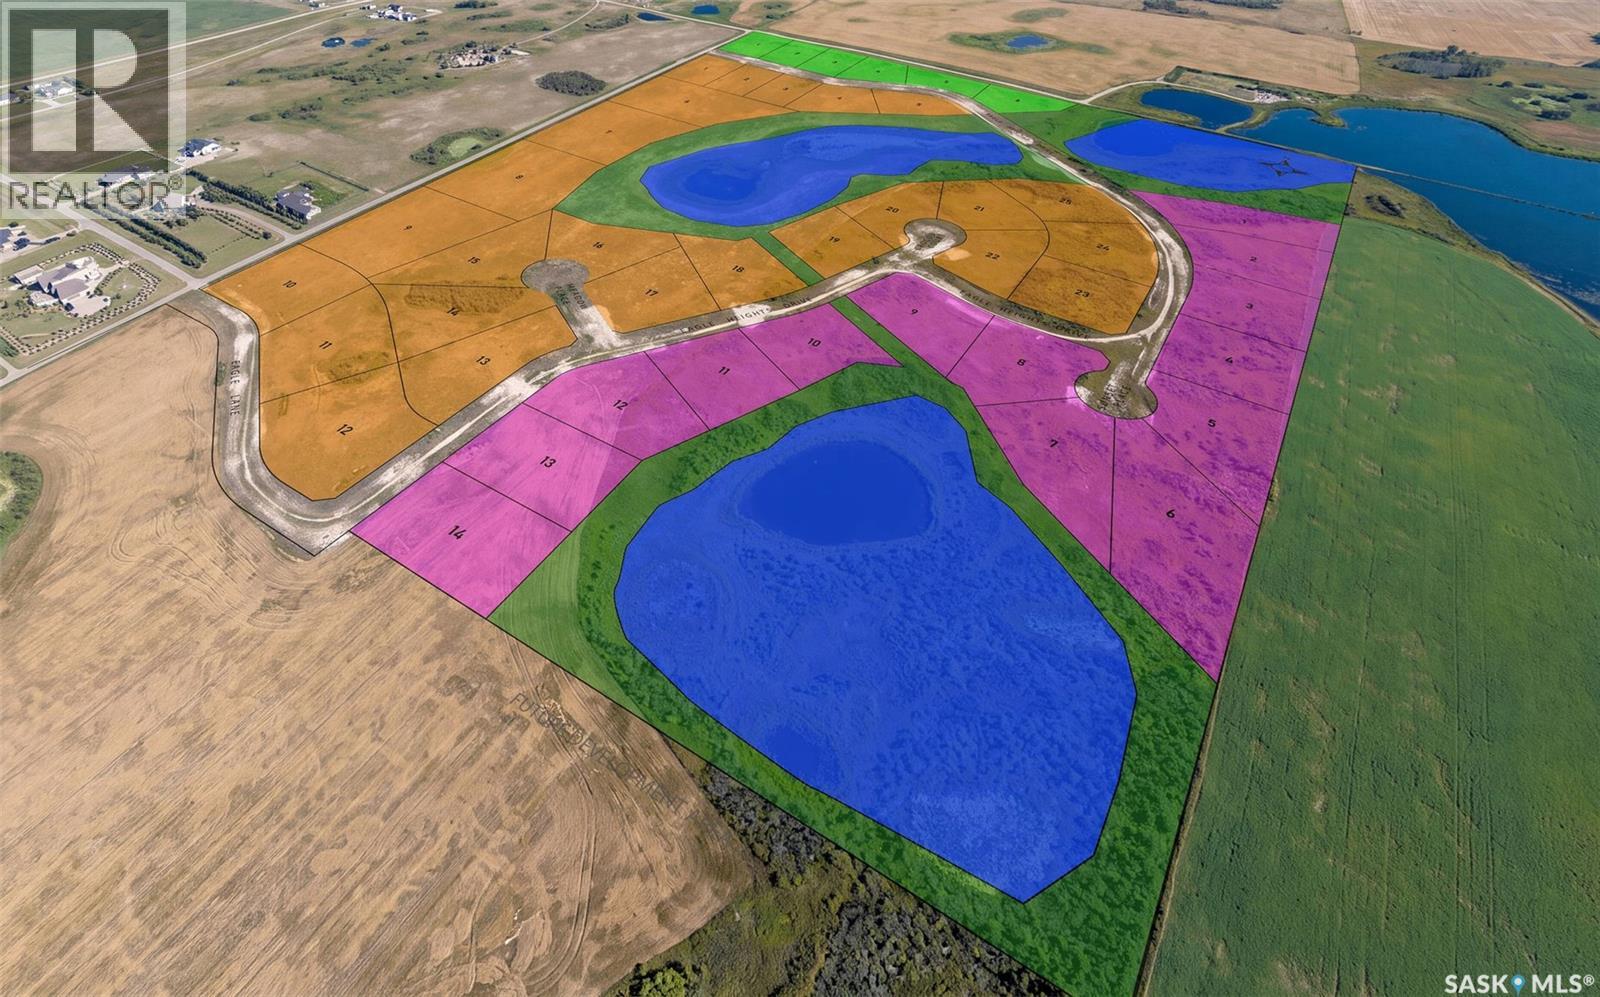
Beautiful parcel featuring mostly flat to gently sloping - has potential for a walk-out, offering excellent usability and versatility. Located in a quiet, peaceful setting, this property provides the perfect balance of country living and convenience. Enjoy the privacy, and relaxed rural atmosphere while still being just a short drive from the city—close enough for easy access to amenities, yet far enough away to truly enjoy the tranquility of acreage living. (id:44393)
RE/MAX Saskatoon
Corman Park Rm No. 344, Saskatchewan
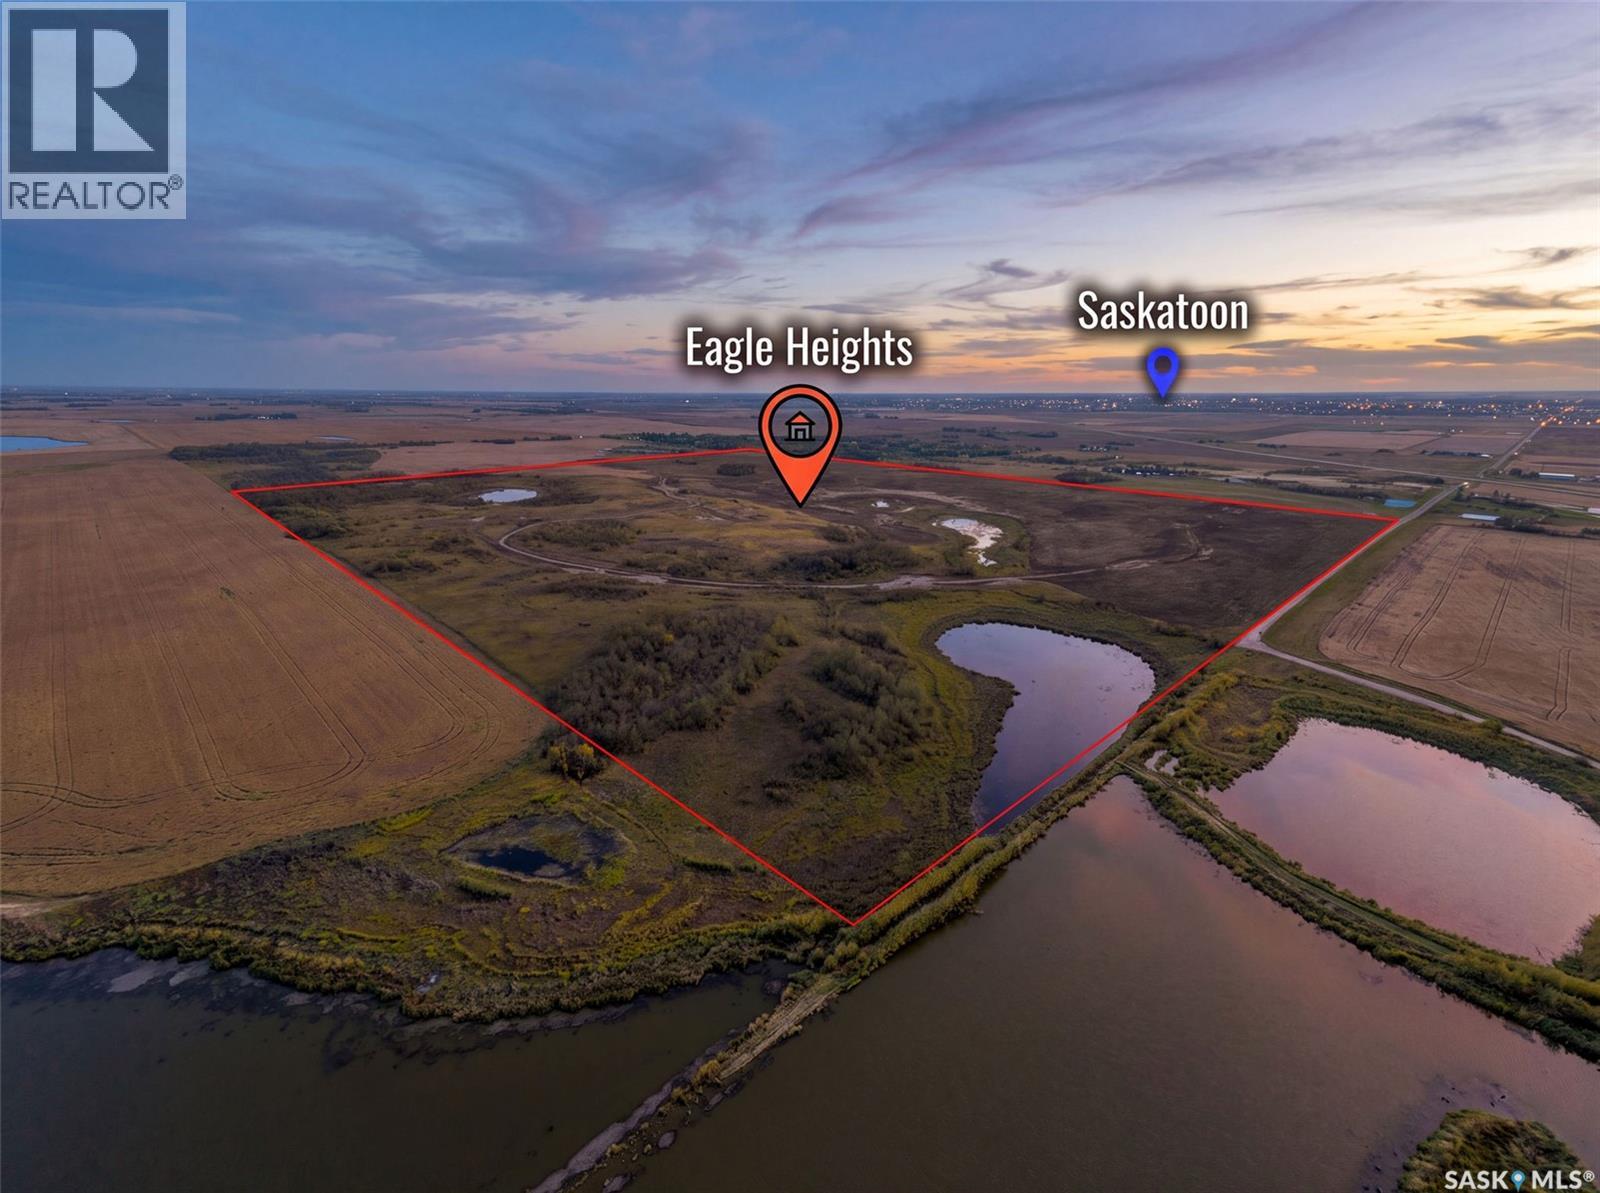
Beautiful parcel featuring mostly flat to gently sloping cultivated land, offering excellent usability and versatility. Located in a quiet, peaceful setting, this property provides the perfect balance of country living and convenience. Enjoy the privacy, open space, and relaxed rural atmosphere while still being just a short drive from the city—close enough for easy access to amenities, yet far enough away to truly enjoy the tranquility of acreage living. (id:44393)
RE/MAX Saskatoon
Saskatoon, Saskatchewan
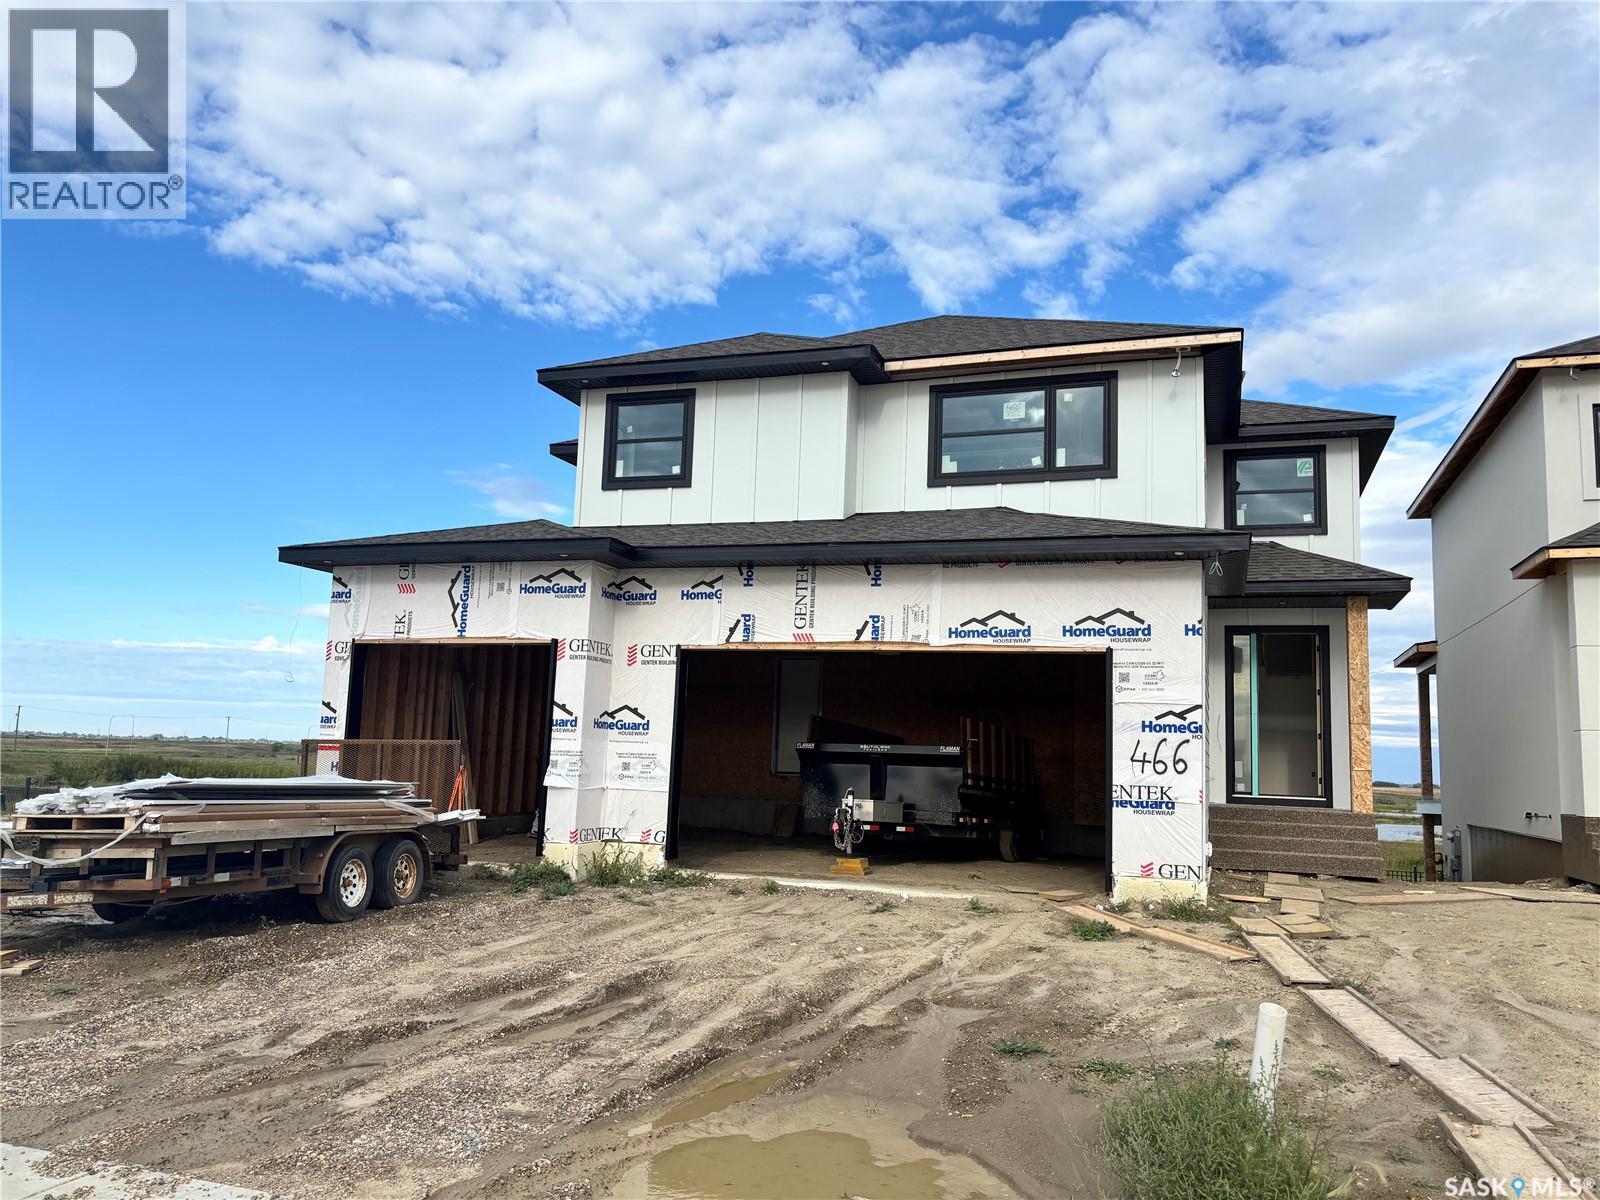
Discover an incredible opportunity to own a stunning, nearly 3,000 sq. ft. home backing onto beautiful wetlands and expansive open space, offering breathtaking views and no rear neighbours! This impressive home features a spacious main floor with a bedroom or private den, three generously sized bedrooms upstairs, and a large bonus room perfect for family living. The fully developed walkout basement adds even more living and entertaining space, complete with a wet bar. The luxurious primary suite features an enormous walk-in closet with custom built-in cabinetry. Act soon and make this home your own! Buyers may still have the opportunity to select flooring types and colours, allowing you to personalize the finishes to suit your style. The home pictured is the neighbouring property, which features the same floor plan and is available to walk through, giving you an excellent opportunity to experience the layout firsthand. Some interior photos are from previous builds and are provided to showcase the builder's quality and craftsmanship. With nearly 3,000 sq. ft. of space, a fully developed walkout basement, customizable finishes, and an exceptional location backing onto natural wetlands with no neighbours behind you, this is a rare opportunity to secure an incredible new home! (id:44393)
Boyes Group Realty Inc.
Regina, Saskatchewan
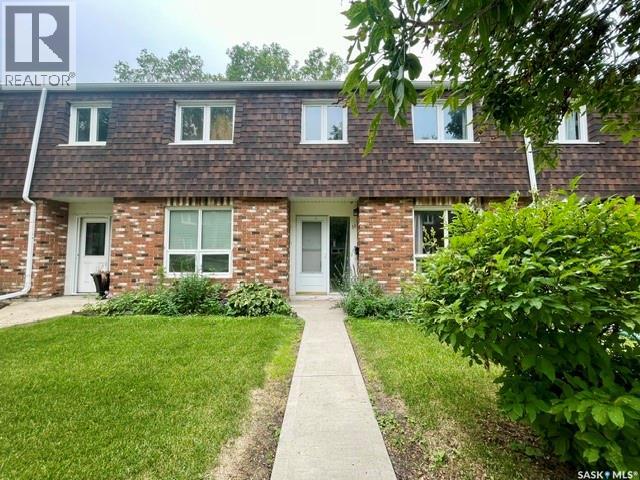
Well maintained and updated 3 bedroom 2 bath condo in quiet Uplands complex. Private and fully fenced rear yard with patio! Spacious open layout with large living room leading to the bright and sunny eat in kitchen featuring new cabinetry. Handy 2pc powder room on the main. 2nd level featuring Large primary suite and 2 additional generously sized bedrooms plus main bath. Basement is solid, dry and open for development. Established complex has well maintained grounds and greenspace plus outdoor pool and ideally located to all amenities. Fridge, stove, washer dryer included. (id:44393)
Sutton Group - Results Realty
Regina, Saskatchewan
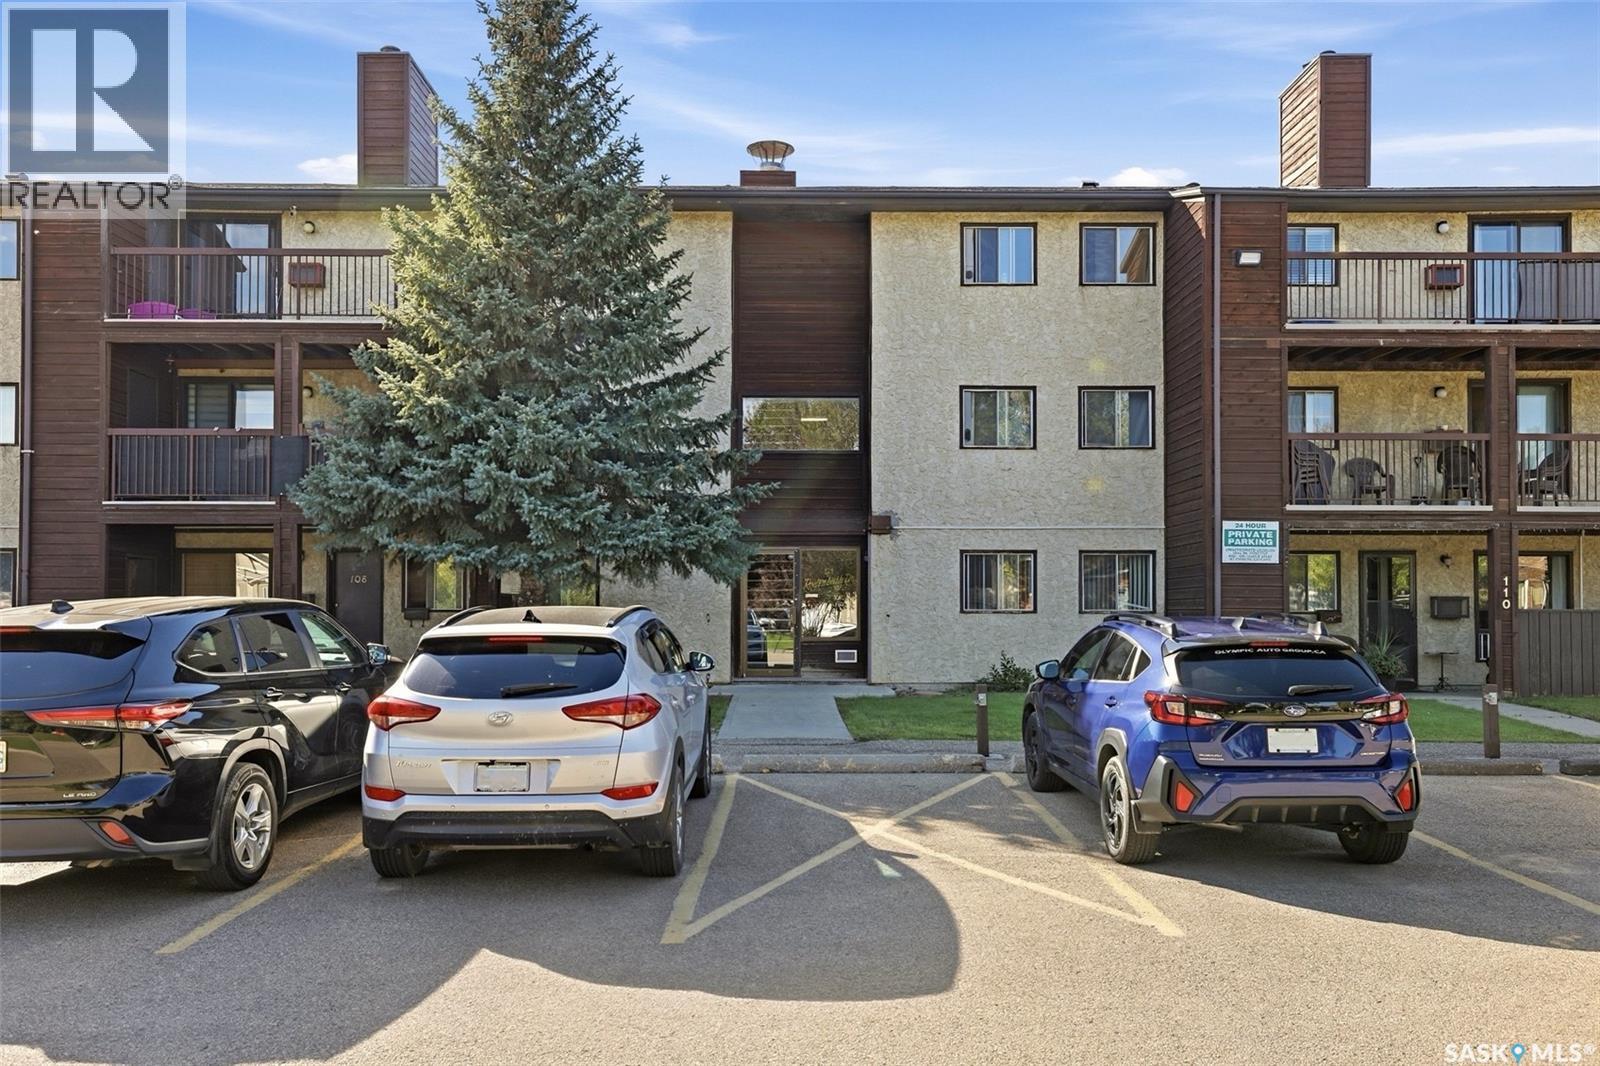
Welcome to #205-51 Rodenbush Drive, an affordable 2 bedroom, 1 bathroom condo in Regina’s Uplands neighbourhood. Offering 840 sq. ft. of living space, this second-floor unit provides a functional layout with a spacious living room, dedicated dining area, galley-style kitchen and two good-sized bedrooms. The unit is ready for its next owner to bring their own ideas and updates, making it a great option for a first-time buyer, investor or someone looking to build a little sweat equity without taking on a major renovation. The living room features a wood-burning fireplace and access to the balcony, while the unit also offers in-suite storage and a convenient 4-piece bathroom. The building includes shared laundry and an outdoor swimming pool. One surface parking stall is included. Condo fees include common area maintenance, exterior building maintenance, heat, water, garbage, lawn care, snow removal, common insurance and reserve fund contributions. With two bedrooms, 840 sq. ft. and an attractive price point, this is an affordable opportunity to get into home ownership or add another unit to your rental portfolio. (id:44393)
Royal LePage Saskatoon Real Estate
Regina, Saskatchewan
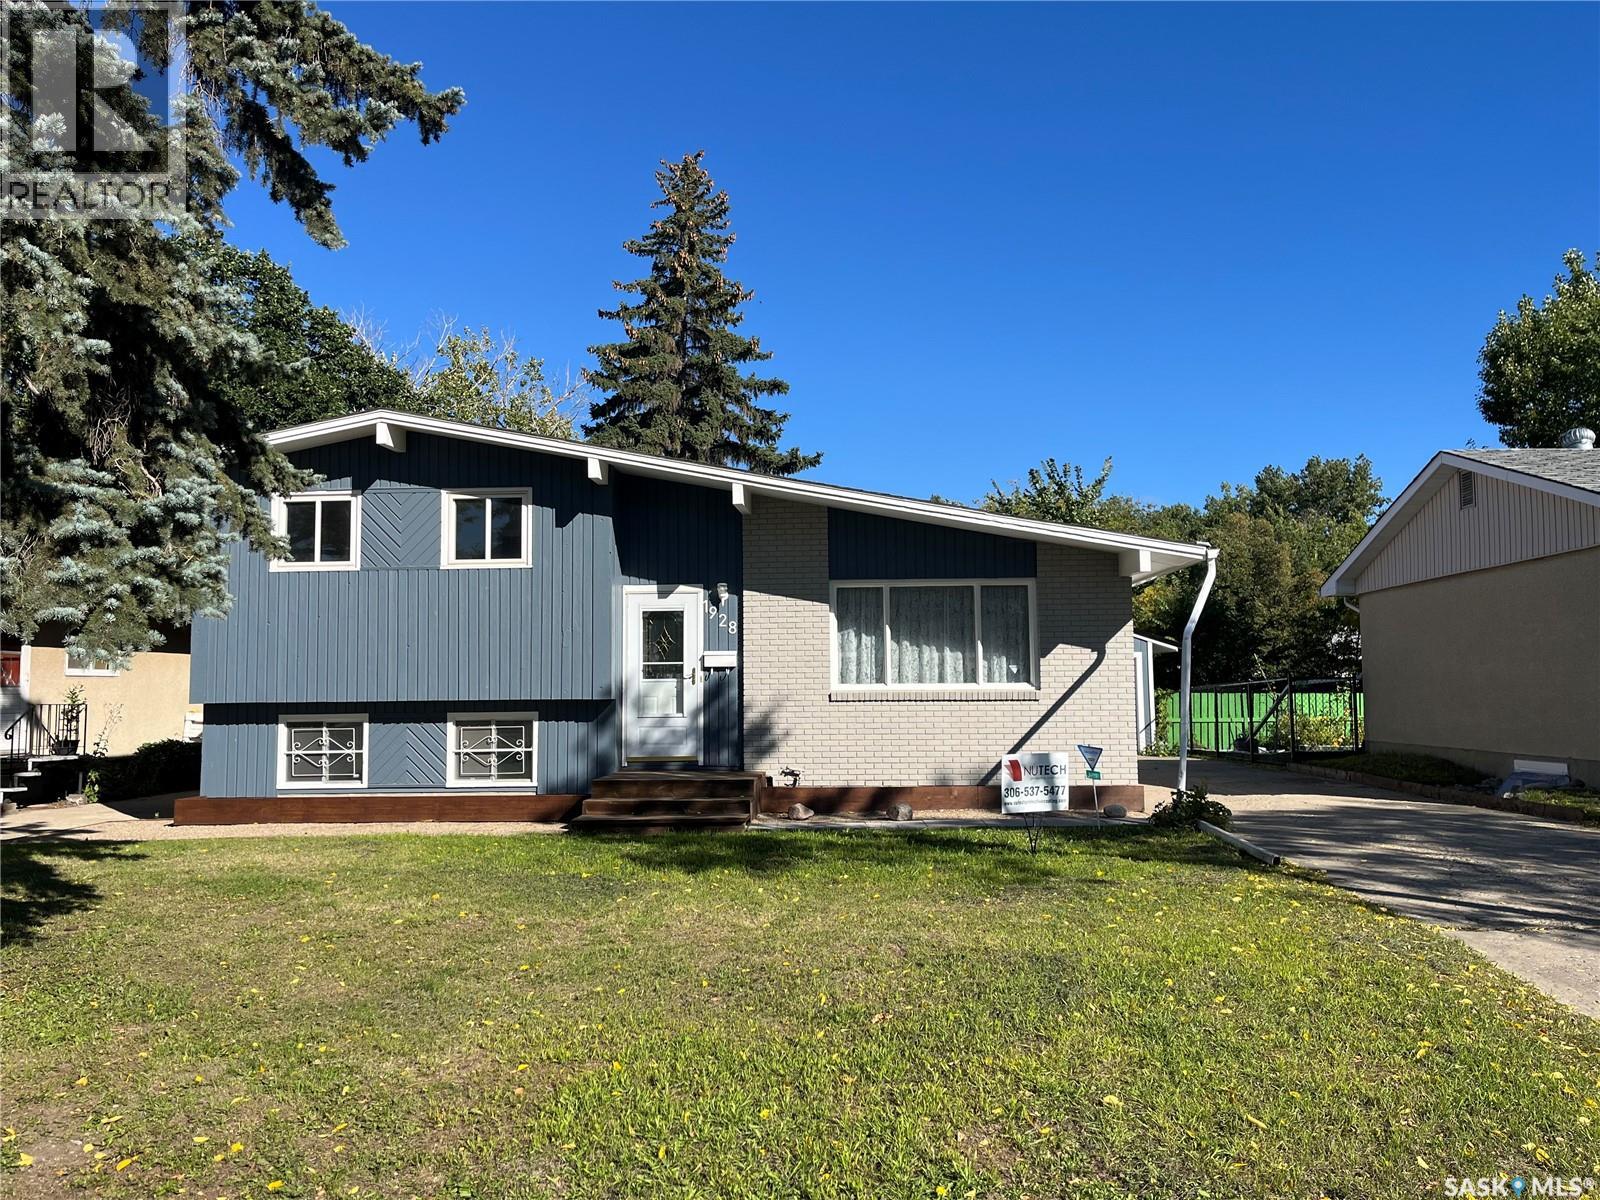
Excellent 4 level split approx. 1300 sq. ft. located within walking distance to elementary schools and shopping. Premium condition, entire home has been professionally painted interior and exterior. New Vinyl planking throughout, vinyl windows, light fixtures, 3rd floor features family room, bedroom and 2 pce bath. the 4th level is professionally finished with rec room, bonus room and utility room. Additional features to this home are: new front and rear doors, new overhead door on garage. new trim and baseboards, security system included, new toilets in both bedrooms, metal roof on garage. Interior of garage completely painted. 100 amp electrical service. (id:44393)
RE/MAX Crown Real Estate
Dundurn Rm No. 314, Saskatchewan
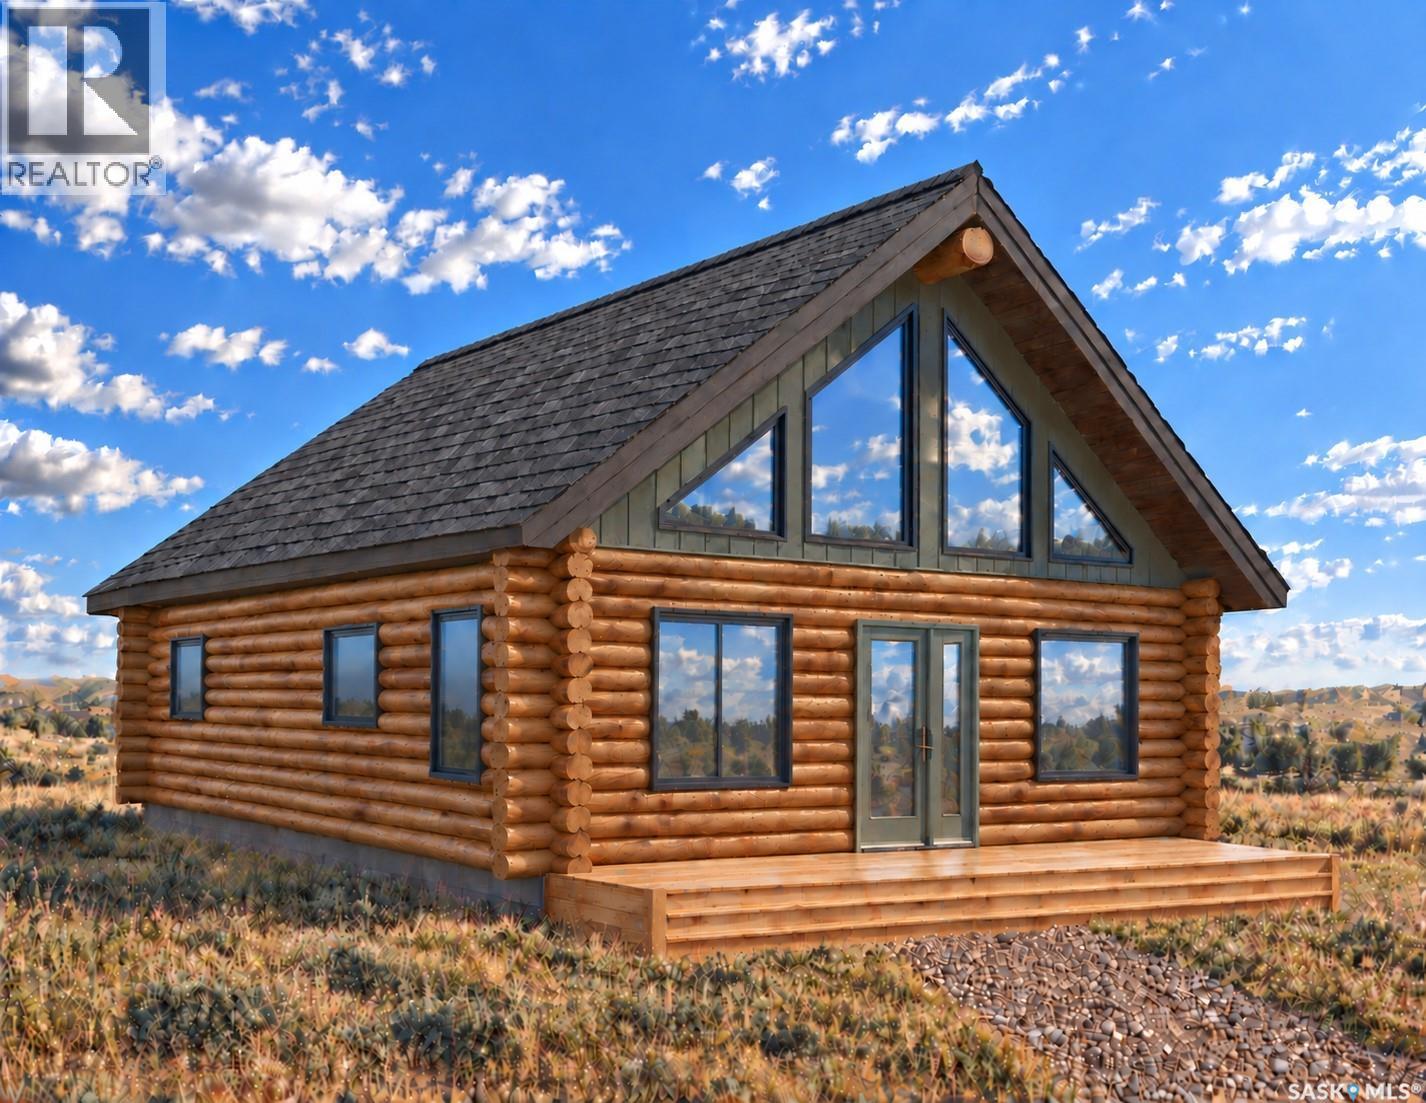
A peaceful retreat awaits you. Imagine crisp mornings, quiet evenings, and the warmth of natural wood just 30 minutes south of Saskatoon. 48 Bryden Road pairs a half-acre lot with “The Emma,” a distinctive 924 sq. ft. milled log residence to be built by Lakeland Log and Timber. Its efficient floor plan features two bedrooms, one bathroom, and a bright, open kitchen, dining, and living area beneath a vaulted pine ceiling. Expansive front gable windows welcome natural light, while 10-inch white spruce logs with a clear interior finish create lasting character and quality. Set near Blackstrap Lake, Stone Meadow Estates is a peaceful, low-density community with water servicing, Highway 11 access, and room to breathe. Clavet Composite School and Dundurn School are about 15 minutes away, with Saskatoon amenities within easy reach. Renderings and floor plans are for illustration purposes. The finished product will vary to suit your specific needs. Flexibility, quality at an exceptional price point, does exist. You can truly have it all and move into your home in record time; other plans and lots are available. Please contact your Realtor® for details.” (id:44393)
RE/MAX Saskatoon
Barrier Lake, Saskatchewan
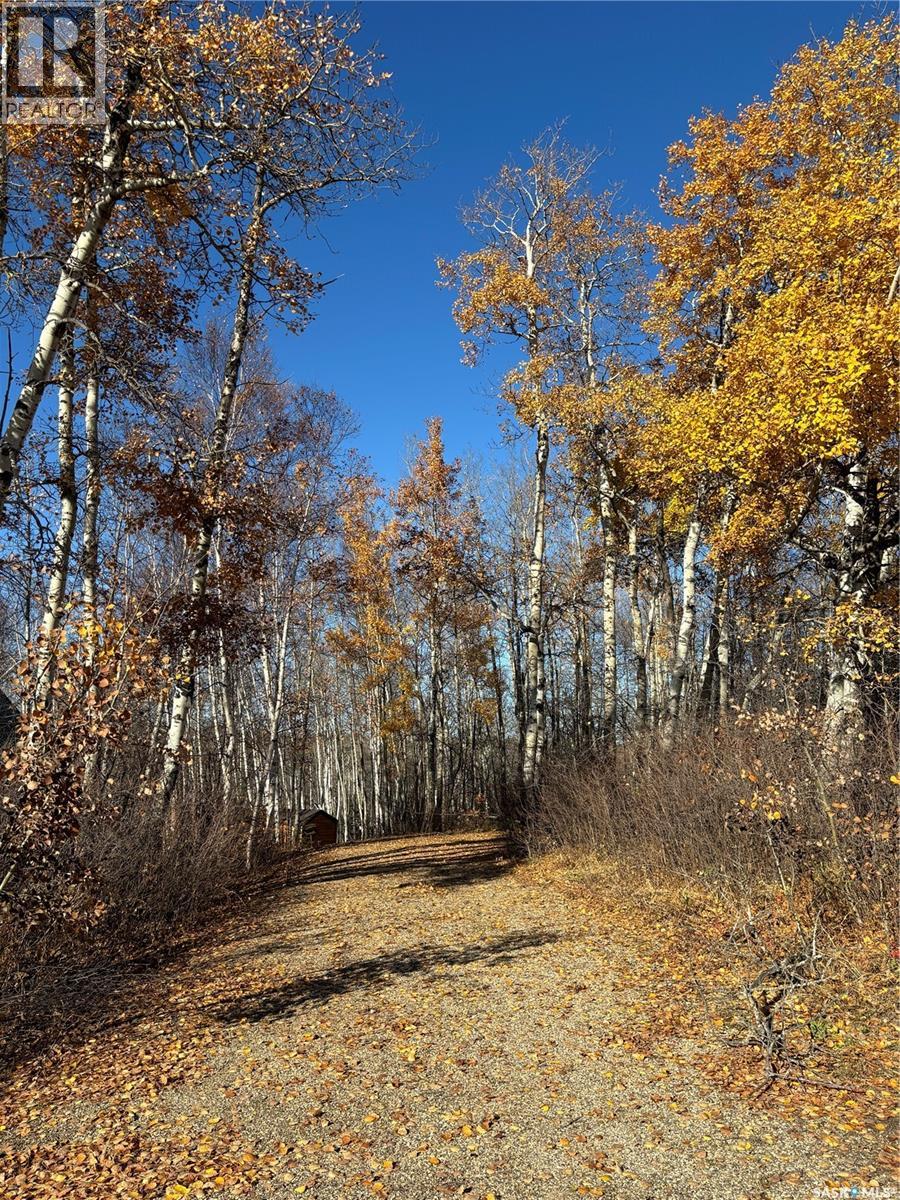
Build your dream getaway at 502 Bear Ridge Road, ideally located in the desirable Barrier Lake View Subdivision on the shores of beautiful Barrier Lake. This spacious 0.25-acre lot offers endless potential for your future cabin or recreational retreat. Partially cleared and ready for development, the property already features power on site and a drilled well, providing a great head start on your building plans. Whether you’re looking to create a peaceful lakeside escape or a family gathering place, this property offers the perfect opportunity to bring your vision to life. Enjoy the natural beauty, outdoor recreation, and relaxing lifestyle that Barrier Lake has to offer. Don’t miss your chance to secure a prime lot in this sought-after lakeside community. (id:44393)
Royal LePage Renaud Realty
Lumsden Rm No. 189, Saskatchewan
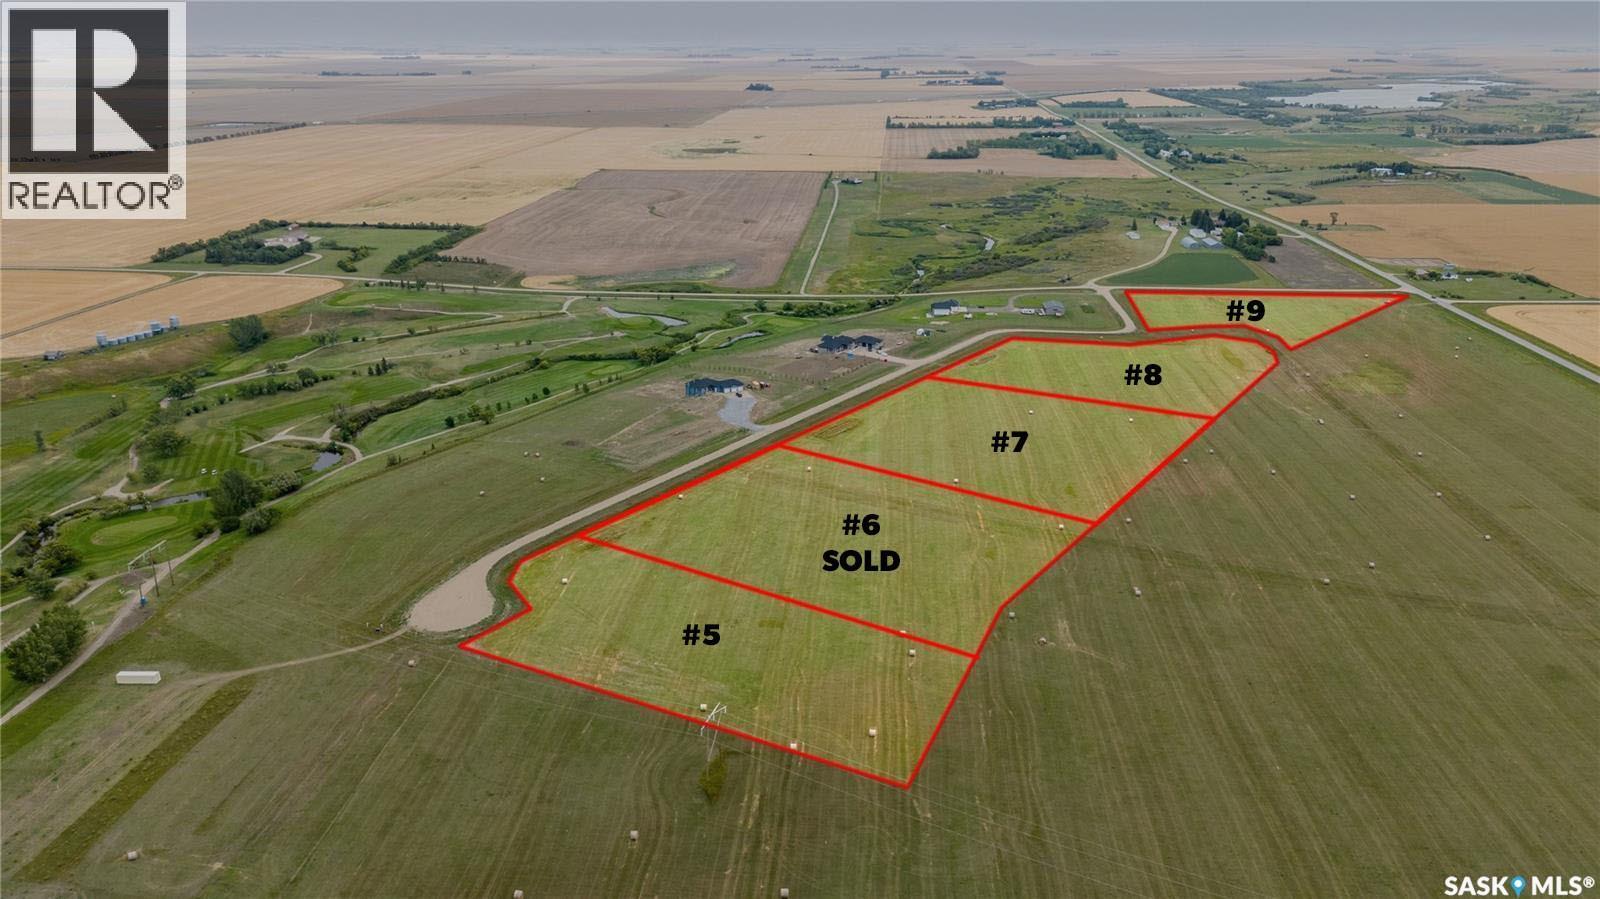
Welcome to Autumn Ridge Estates, where peaceful country living meets the convenience of being just 15 minutes from Regina. This beautiful 4.66 acre parcel offers an incredible opportunity to build your dream home surrounded by wide open prairie views and Saskatchewan skies. Located near Flowing Springs Golf Greens, this property is ideal for those looking for space, privacy and a relaxed rural lifestyle. Power and natural gas are available to the property line, and the lots are situated above an aquifer. Buyers are responsible for the installation and maintenance of their own well and septic system. School bus service is available to Lumsden Elementary School and Lumsden High School, with English and French programming available. There is also an exciting opportunity to work with Dakine Home Builders on a proposed custom bungalow package. An approximately 2,350 sq. ft. bungalow with a 1,083 sq. ft. triple attached garage is available at an estimated package price of $1.2 million, including the lot, well and septic system. Plans, specifications, pricing and availability are subject to confirmation. Choose your own builder or explore the Dakine Home Builders option and create the acreage lifestyle you have been dreaming of. Inquire for additional information, proposed plans and building details. (id:44393)
Realty Executives Diversified Realty
Saskatoon, Saskatchewan
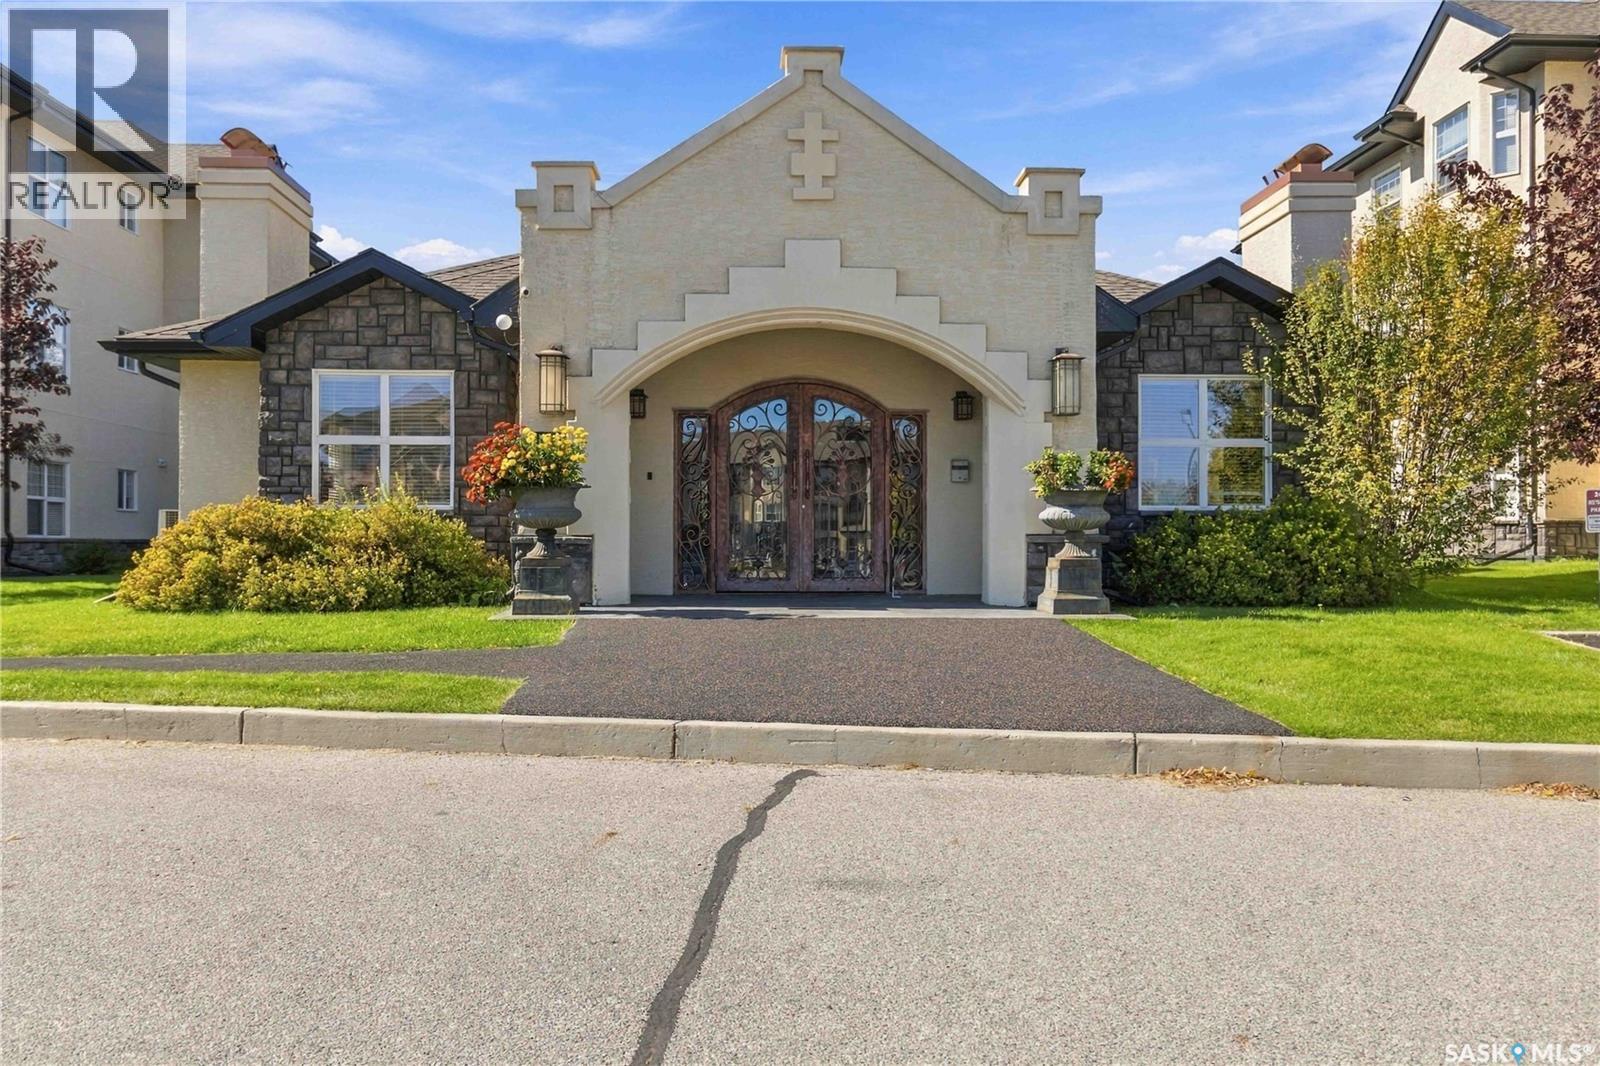
Looking for an affordable home in a convenient location or a great investment opportunity? Welcome to this well-maintained two-bedroom, one-bathroom main-floor unit in the desirable Trillium complex. Tucked into a quiet interior location, this lovely unit features attractive finishes, including bamboo hardwood flooring, ceramic tile, and a contemporary kitchen with quartz countertops. Additional features include a remote-controlled blind on the balcony door, which will remain with the property, a water purification system, and three stylish chandeliers. Please note that the drapes will not remain. Residents enjoy access to excellent recreational amenities, including a swimming pool, hot tub, fitness area, and a comfortable lounge with a fireplace and TV. Conveniently located near shopping, restaurants, public transit, and a variety of everyday amenities, this property offers comfortable living and excellent convenience for homeowners, investors, university students, and hospital residents alike. (id:44393)
Exp Realty
Saskatoon, Saskatchewan
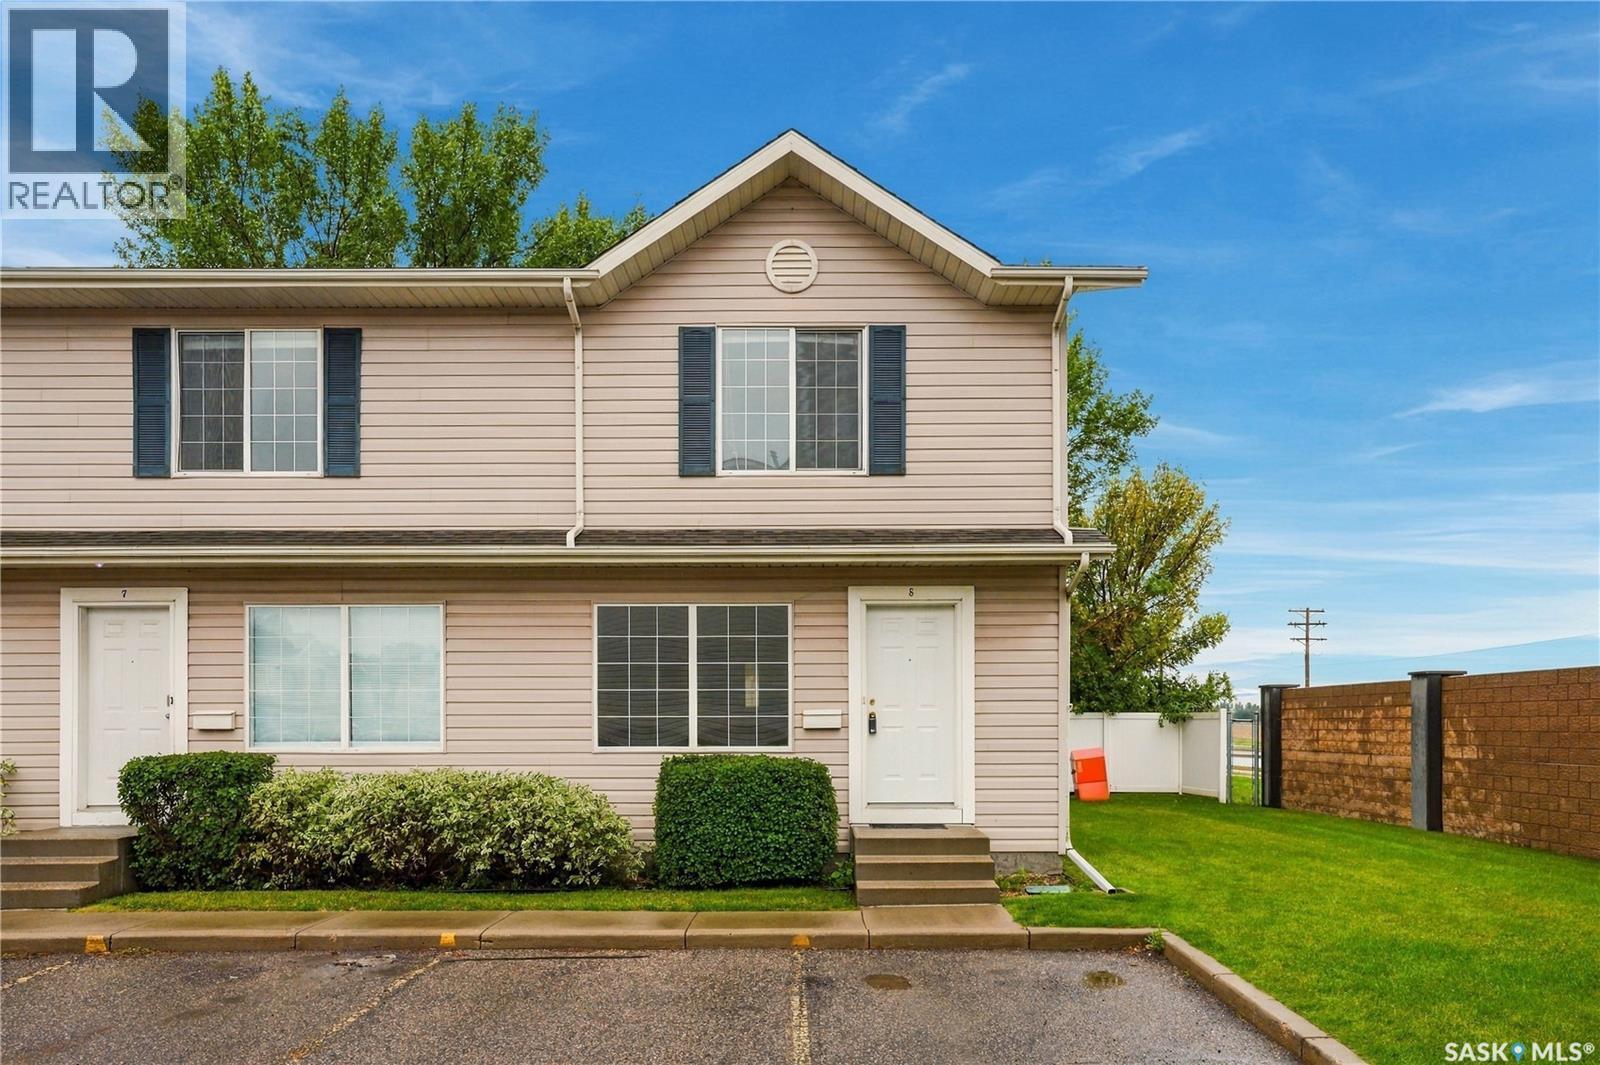
Welcome to Unit 8 – 809 Kristjanson Road, ideally situated in the desirable community of Silverspring! This freshly painted, end-unit condo offers a fantastic location close to Silverspring School, Mother Teresa School, the University of Saskatchewan, Preston Crossing amenities, Forestry Farm, parks, walking paths, and so much more. Step inside to a bright and welcoming main floor, where natural light fills the spacious living room and flows seamlessly into the kitchen. The kitchen features plenty of cabinetry, a tile backsplash, a full appliance package including fridge, stove, hood fan, and dishwasher, along with a dedicated dining area and sliding door access to the backyard. A convenient 2-piece bathroom completes the main floor. Upstairs, you’ll find three generously sized bedrooms, each offering comfortable carpet flooring, along with a 4-piece bathroom. The basement provides a dedicated laundry and utility area, with plenty of opportunity to develop additional living space to suit your needs. Outside, enjoy a private backyard with partial fencing and a generous amount of green space that wraps around toward the front of the home. A well-located end unit offering comfortable living, outdoor space, and room to make it your own! (id:44393)
Derrick Stretch Realty Inc.
Langley, British Columbia
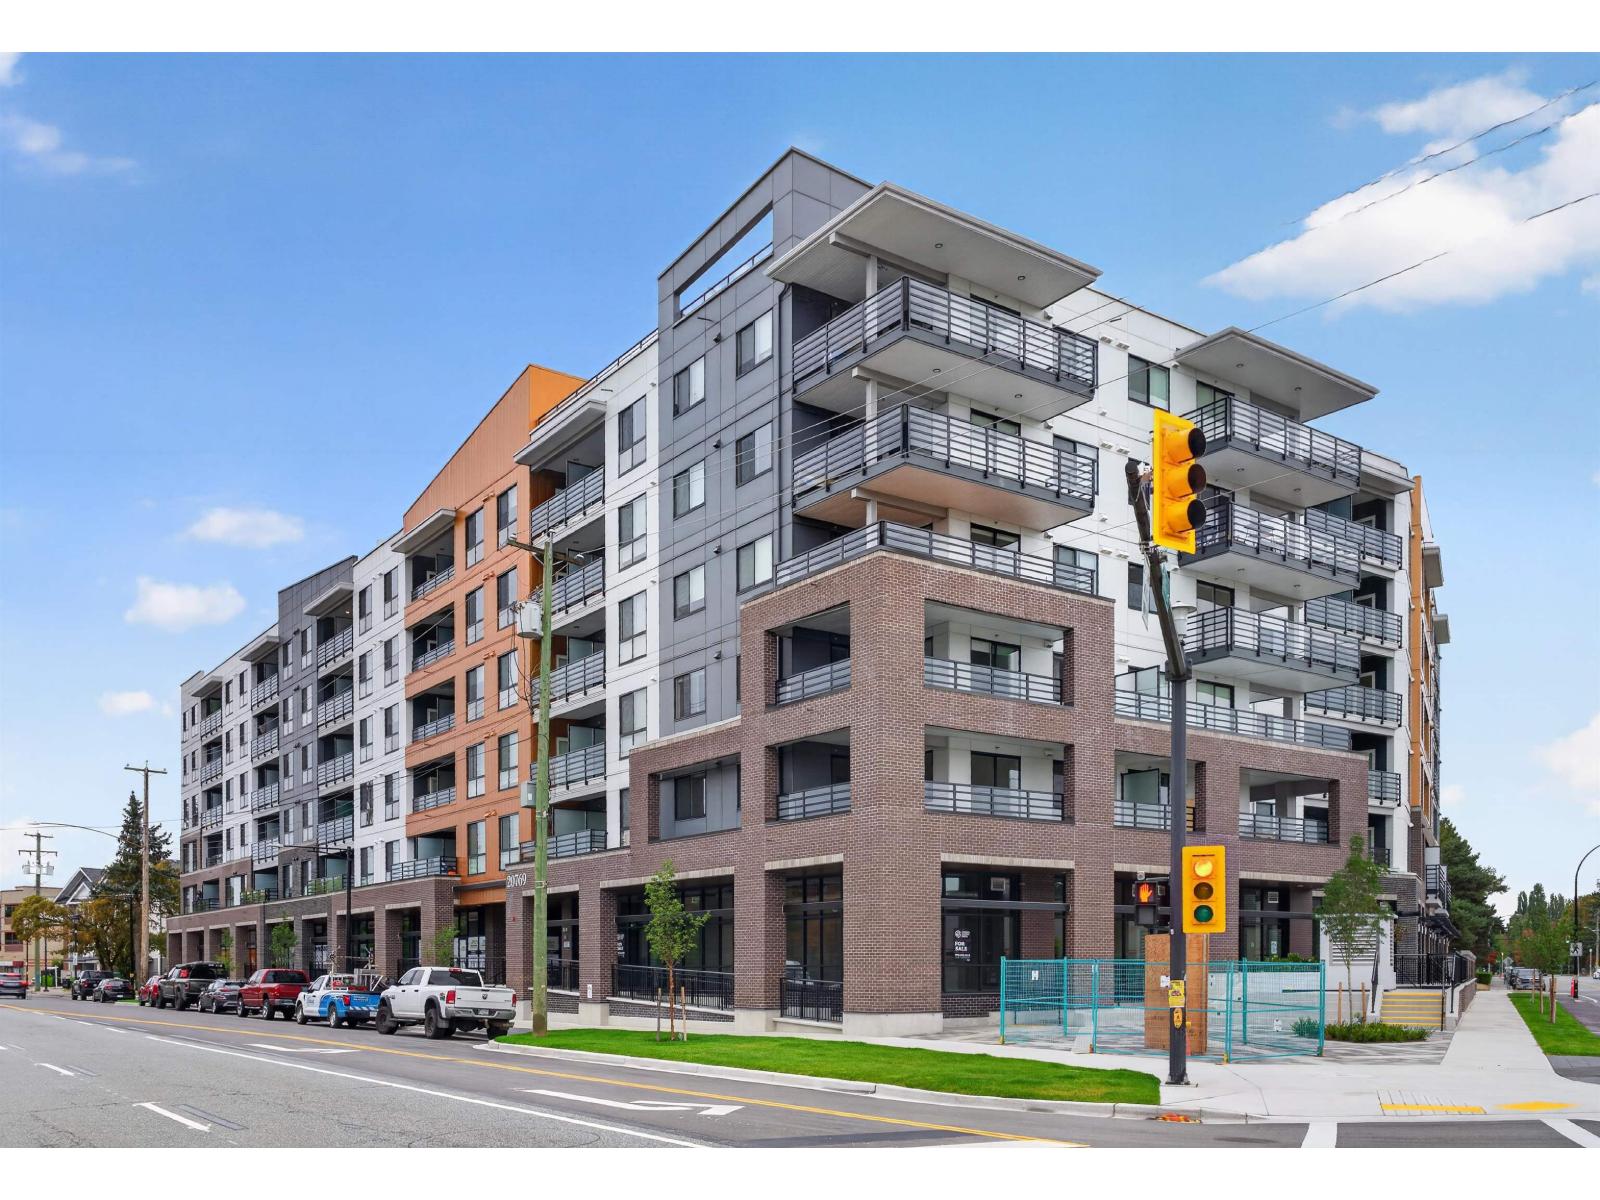
Welcome to Unity in Langley City! This stylish 1 bed + den, 508 sqft home features modern finishes and 9' ceilings. The kitchen shines with white quartz countertops, two-tone cabinetry and stainless steel appliances. The sleek bathroom features quartz counters, modern tile work and matte black accents. Sound limiting walls and ceilings provide added peace and privacy, while A/C rough-in adds extra convenience. Enjoy fantastic building amenities including a rooftop patio, fitness centre, clubhouse, kids' play area, coworking lounge and yoga/exercise studio. Pet and rental friendly. Ideally located just a quick walk from the future SkyTrain station! (id:44393)
Royal LePage - Wolstencroft