
Kamloops, British Columbia
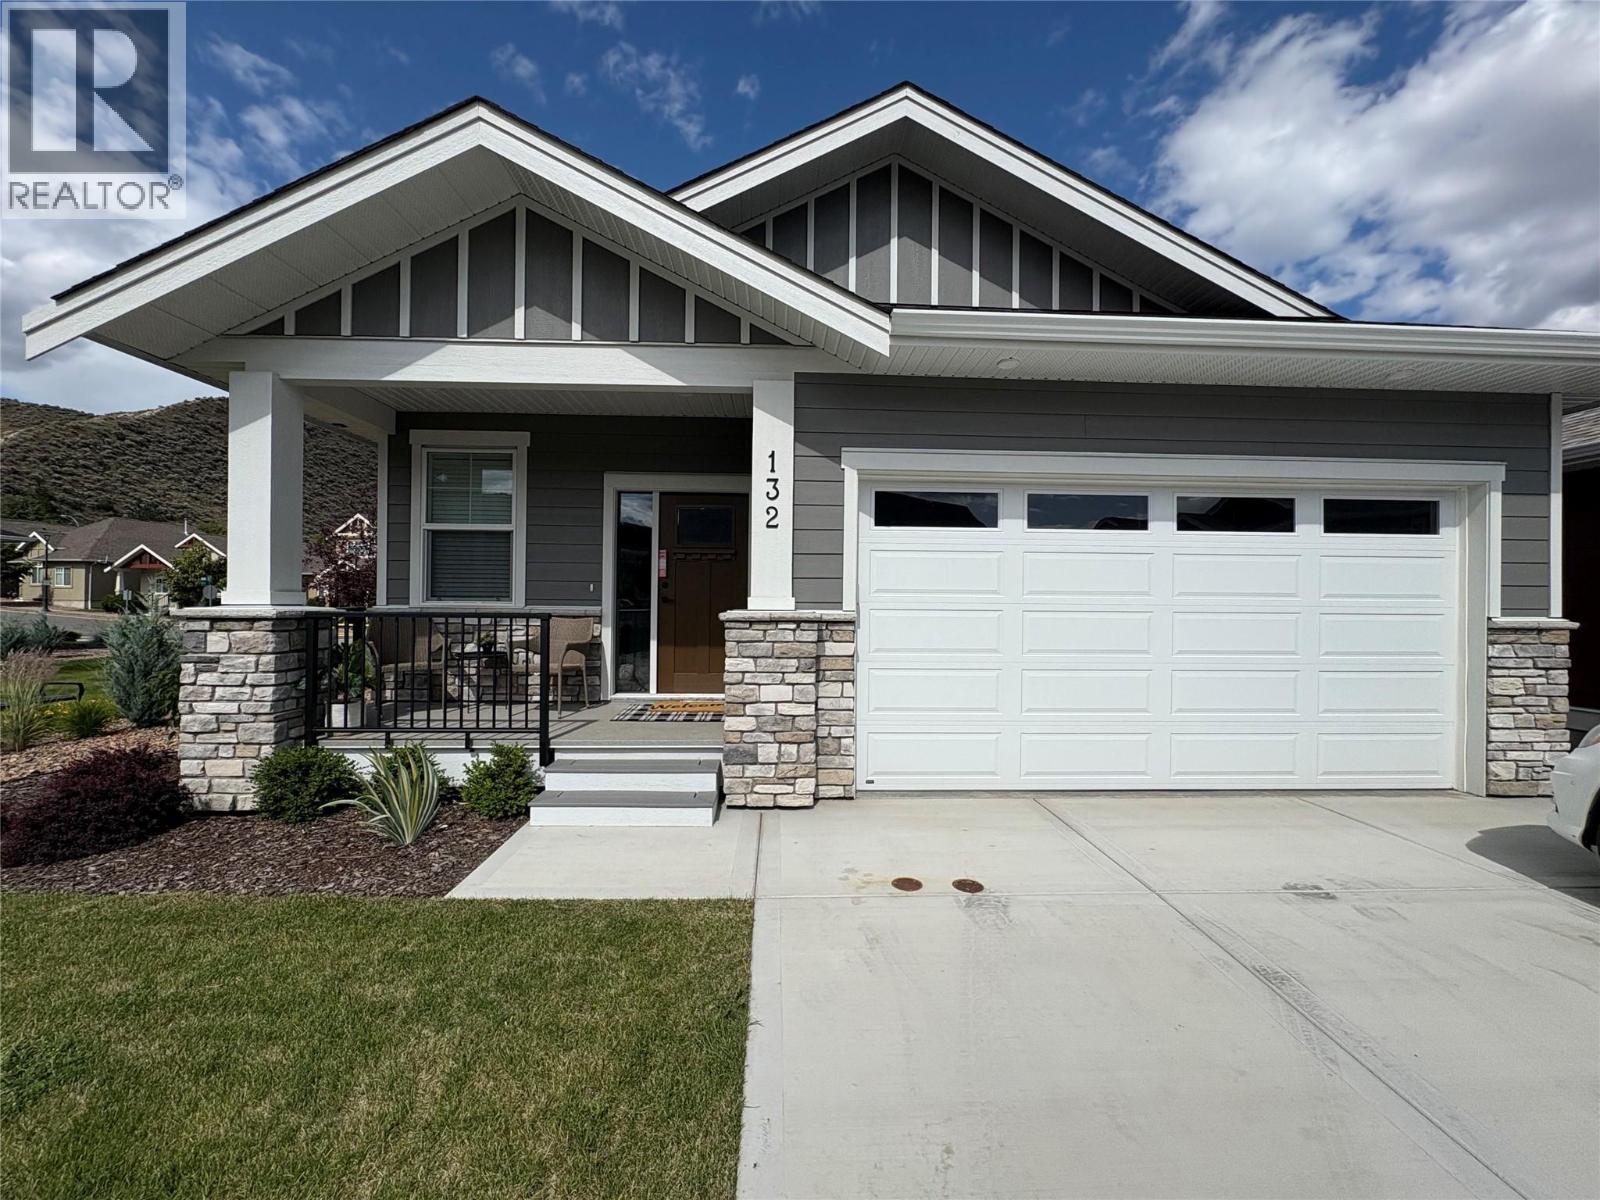
Welcome home to Orchards Walk, where everything you need is right in your neighborhood. This brand-new home features a bright, open concept layout designed for easy living. Enjoy the added benefit of green space behind and beside your home, offering extra privacy and a peaceful setting. With low strata fees, you’ll also enjoy the bonus of access to the community centre, and your yard is professionally maintained. If you lead a busy lifestyle or love to travel, this home is perfect for you. The main floor offers 2 spacious bedrooms, 2 full bathrooms, and convenient laundry – making everyday living simple and hassle-free. All stainless steel appliance, air.co, blinds and washer and dryer included. Need more space? The unfinished basement provides ample room to create a family area or additional storage. This quality new home in a vibrant, growing community is ready for you to move in and start your next chapter! (id:44393)
RE/MAX Kamloops
White Rock, British Columbia
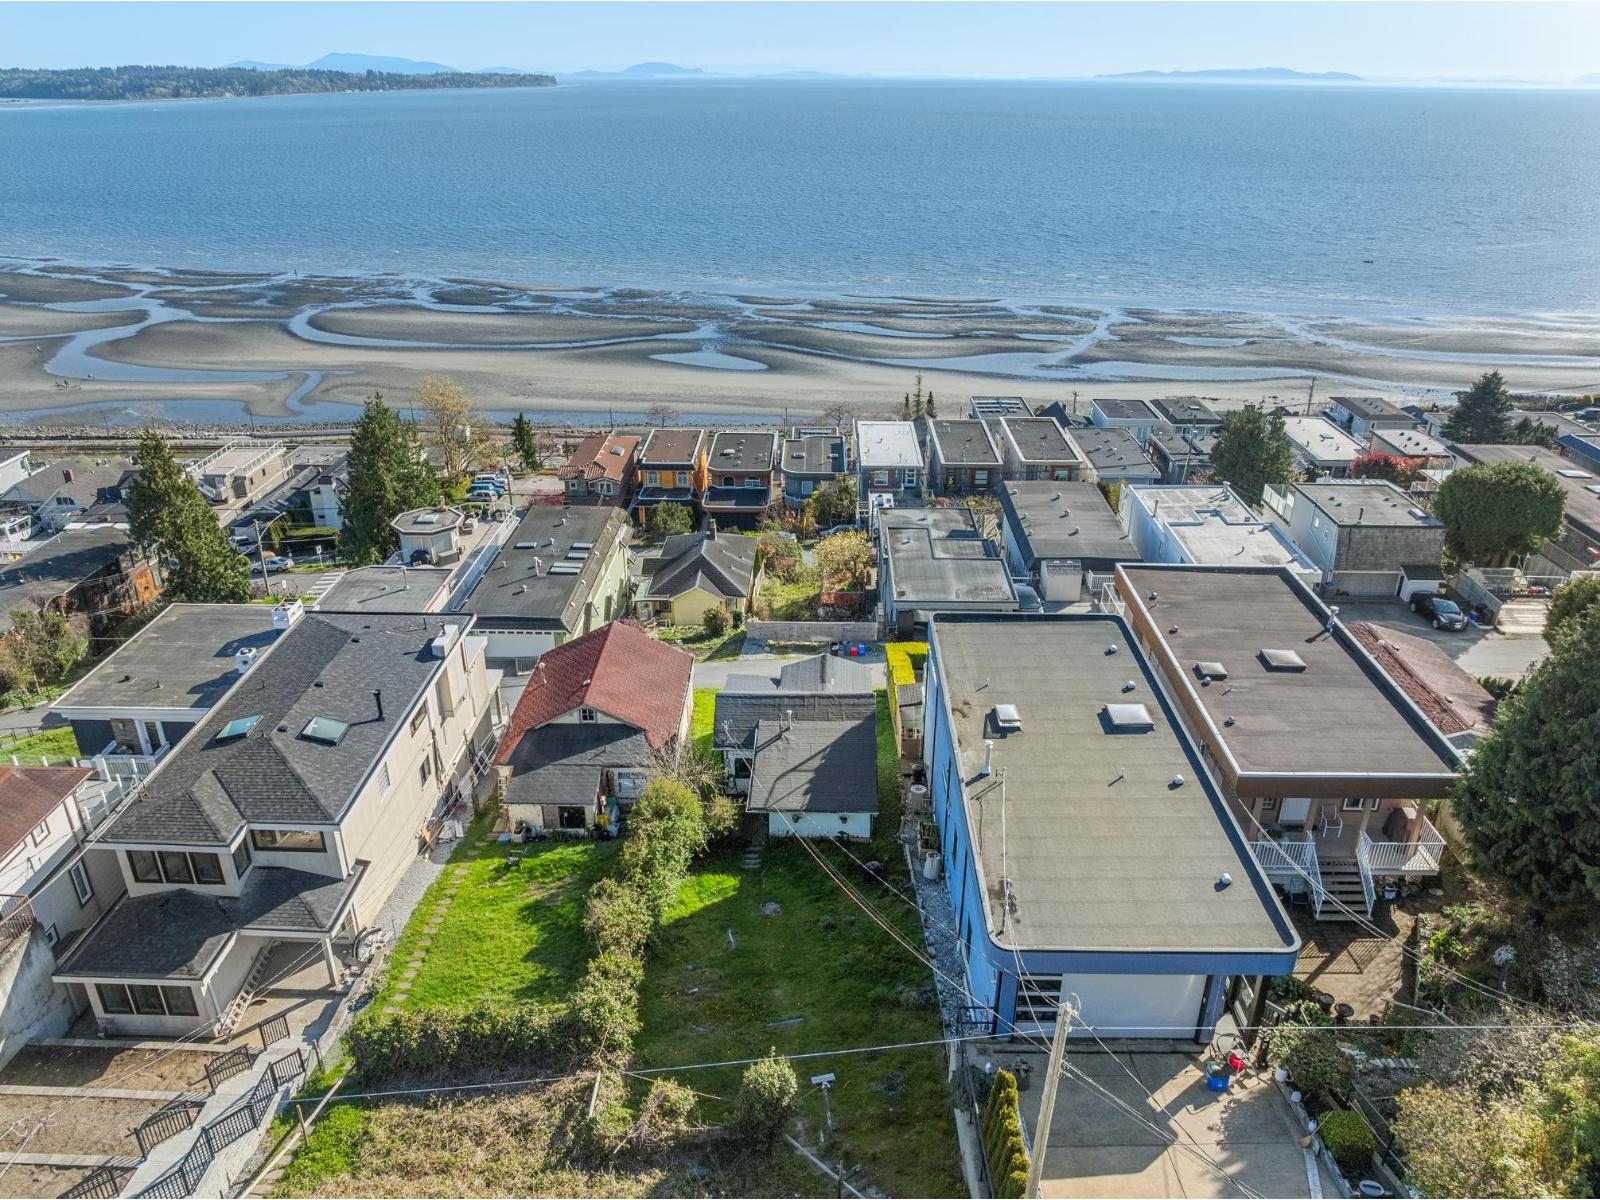
Rare opportunity to secure an unobstructed, panoramic ocean and island view lot with no wires, just breathtaking scenery. Ideal for custom builders or those dreaming of effortless beachside living, with access via Columbia Ave or rear lane allowing for a no-stair new build. A charming tenanted cottage offers interim revenue while you design your dream home. Arguably one of the last premier view properties in White Rock. Enjoy a short stroll to vibrant restaurants and the iconic beach lifestyle. By appointment only. Please do not walk the property without permission. House is sold as is - where is. (id:44393)
The Agency White Rock
103 Mile House, British Columbia
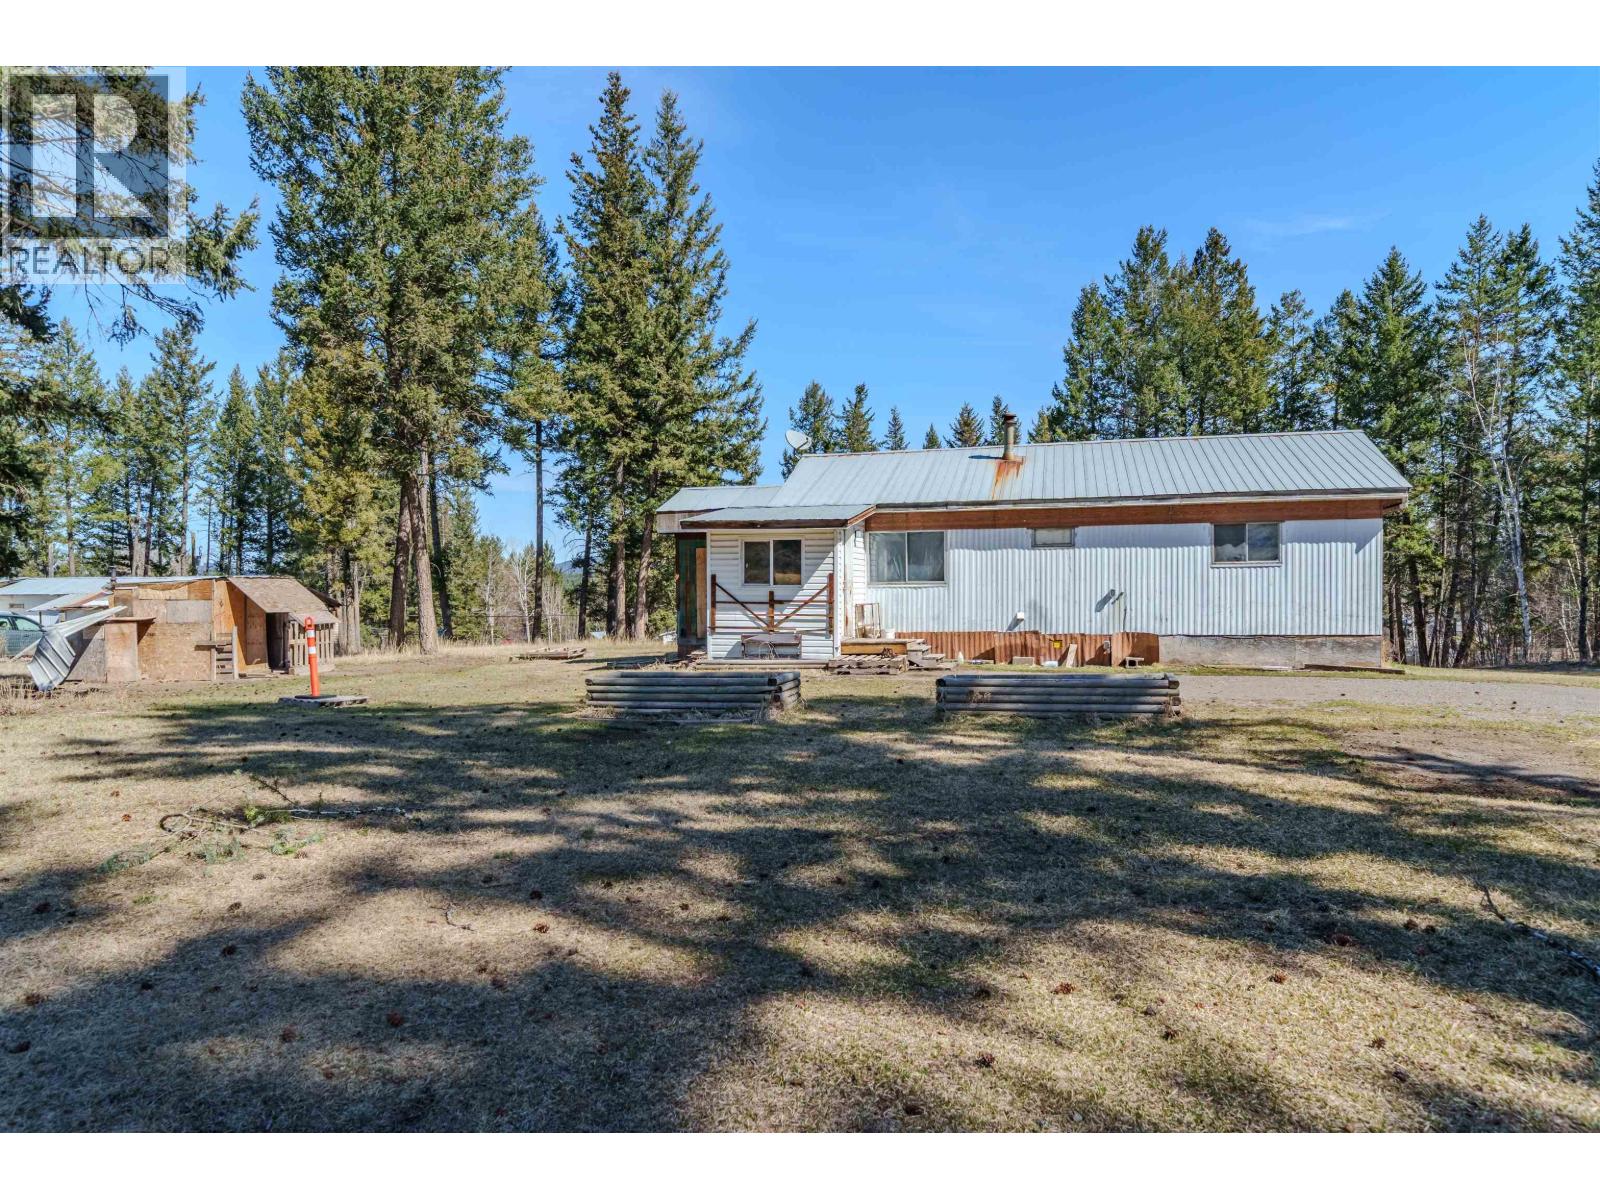
This 1 acre freehold property in the popular 103 Mile House area might be just the one! Perfect for first-time buyers or investors, this 2 bed, 1 bath mobile sits on your own land. There’s a 24' x 26' detached shed ready for your extra storage needs. The sunny lot is already set up with planter boxes, so you can jump right into gardening this season. Just a short drive to 100 Mile House for everything you need, but with that peaceful rural feel everyone’s after. Tons of potential, great price, and room to make it your own! (id:44393)
Exp Realty (100 Mile)
Surrey, British Columbia
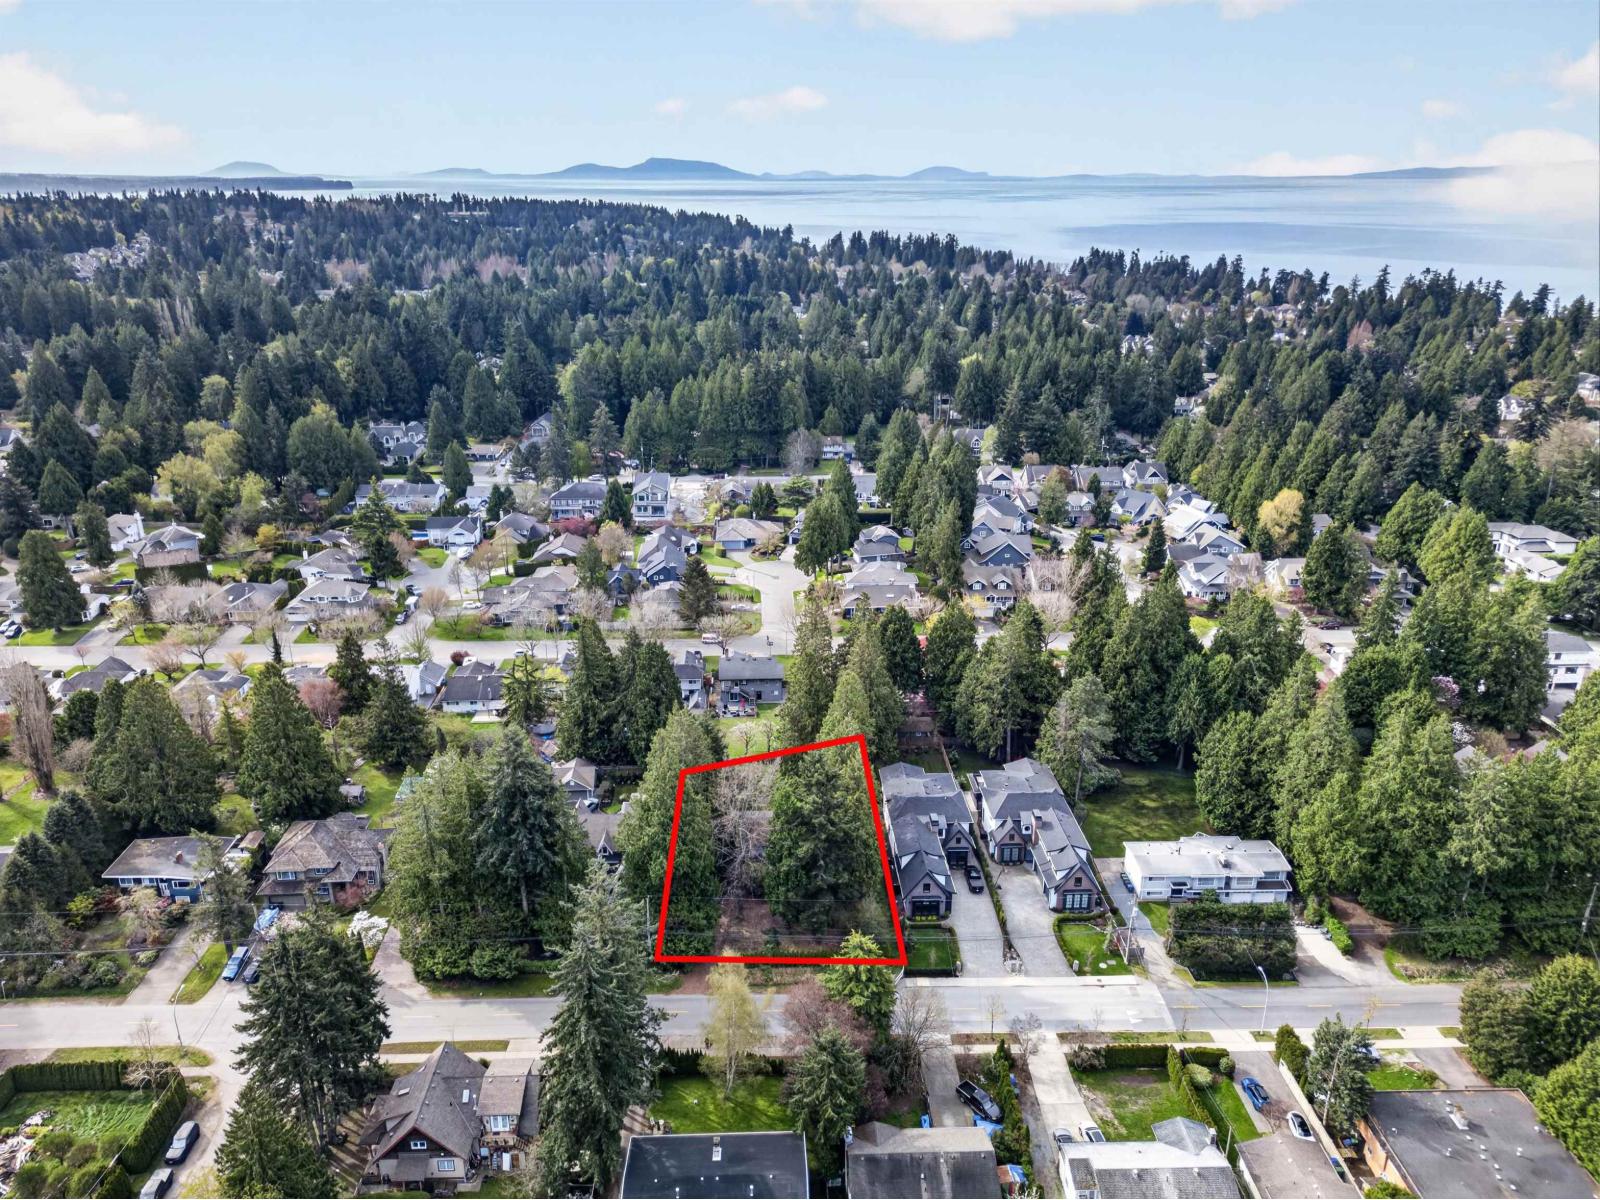
BUILDERS ALERT! PRIME DEVELOPMENT OPPORTUNITY! This lovingly maintained 3 Bed / 2 Bath Rancher is situated on a 17,772sf SUB-DIVIDABLE lot in Crescent Beach. Build your dream home or apply for duplex / multiplex under R3 Zoning. Rental income while you await permits. (id:44393)
Macdonald Realty
Seymour Arm, British Columbia
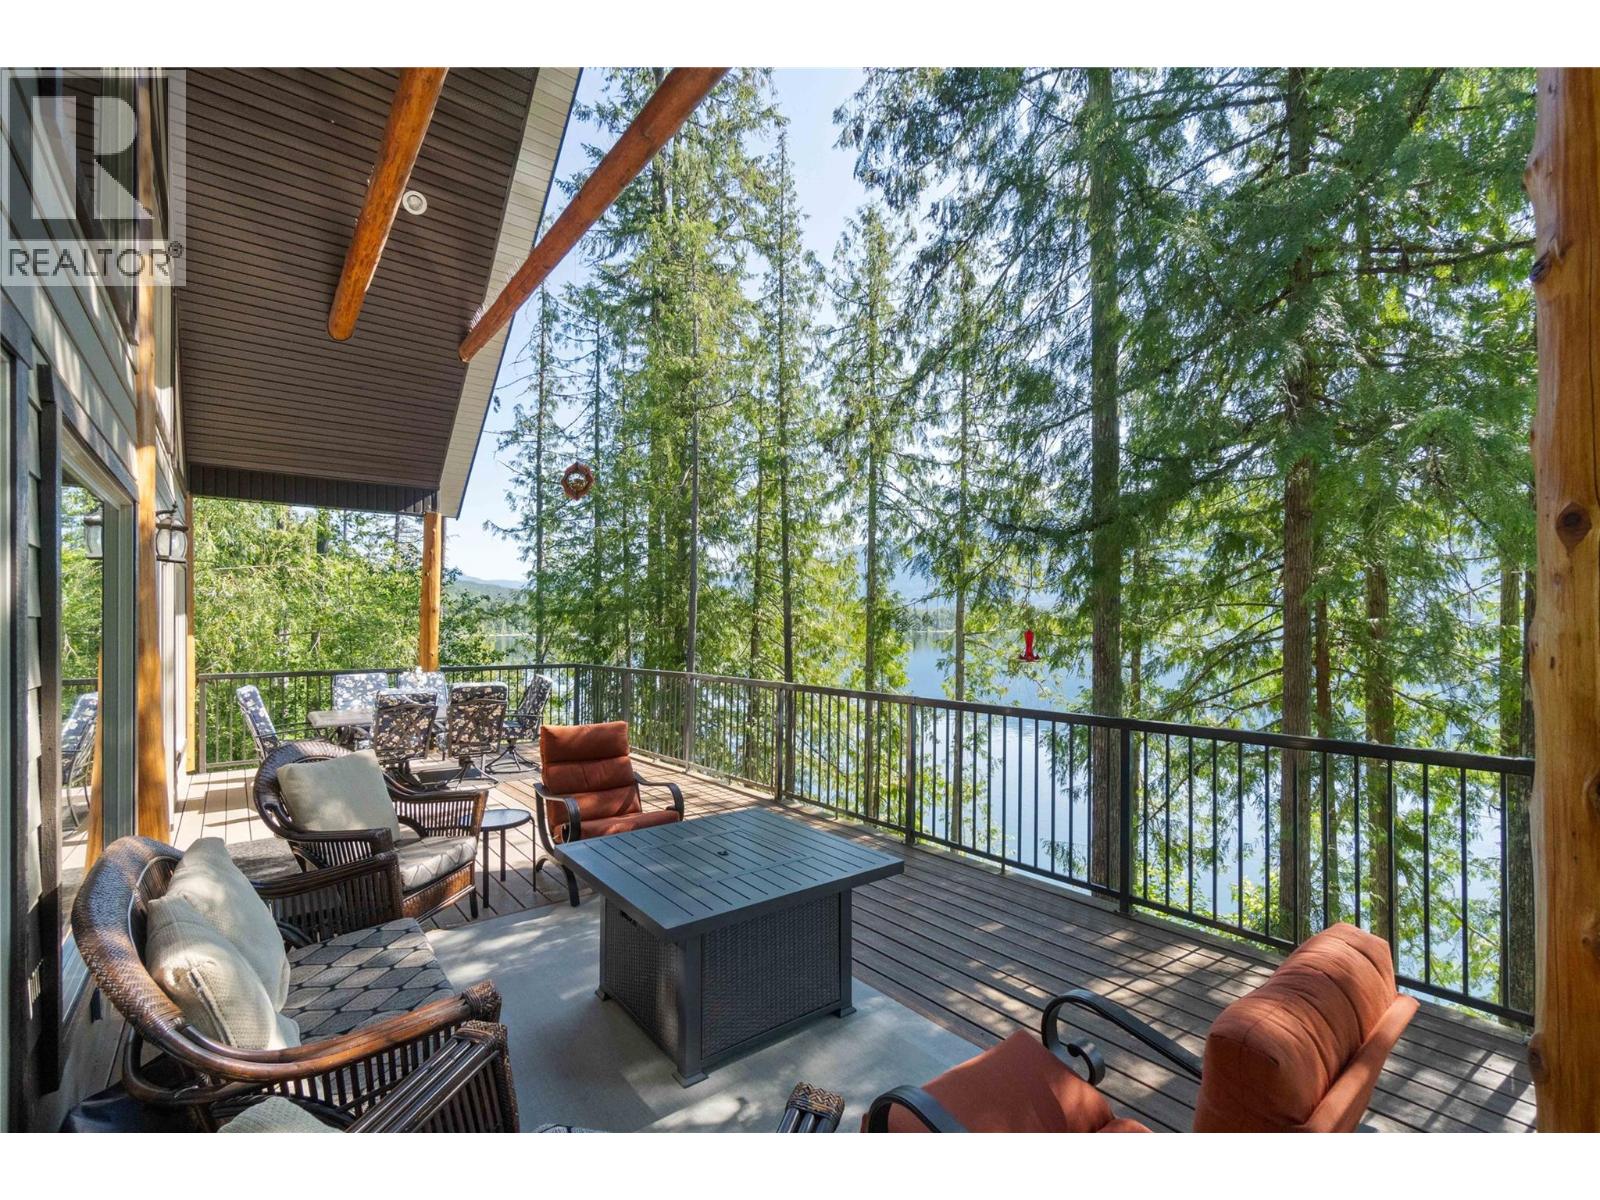
Tucked beneath a canopy of evergreens and perched above the pristine waters of Shuswap Lake, this custom A-frame cabin is the off-grid getaway you’ve been waiting for. Located in the peaceful community of Seymour Arm, this 0.86-acre offering spans two separate lots—a rare opportunity offering a blend of privacy, flexibility & future potential. One lot is home to the cabin, garage & outbuildings, while the additional lot provides space for expansion, making it an ideal setting for a family or group purchase with the option to build another cabin. The 4-bedroom, 2-bathroom home features a soaring vaulted ceiling, cozy wood stove, and a wall of windows that frame the lake and forest like artwork. The open-concept main level flows onto a spacious wraparound deck where you can relax by the fire table, host summer dinners, or simply sit and relax. The kitchen is well-equipped for full-time or seasonal living with stainless steel appliances and a large island for gathering. Upstairs, the lofted primary bedroom includes its own 2-piece ensuite, while the walk-out basement adds two additional bedrooms and a generous rec room. Outbuildings include a detached 24' x 20' garage with full bathroom, 13' x 8' bunkhouse, and 16' x 12' shed. With your own dock, two buoys, and solar infrastructure already in place, this property makes living off-grid feel effortless. Located in the Dasnier Bay Land Owners Association (2/45 undivided interest, $1500/year fee). (id:44393)
RE/MAX Shuswap
Pender Island, British Columbia
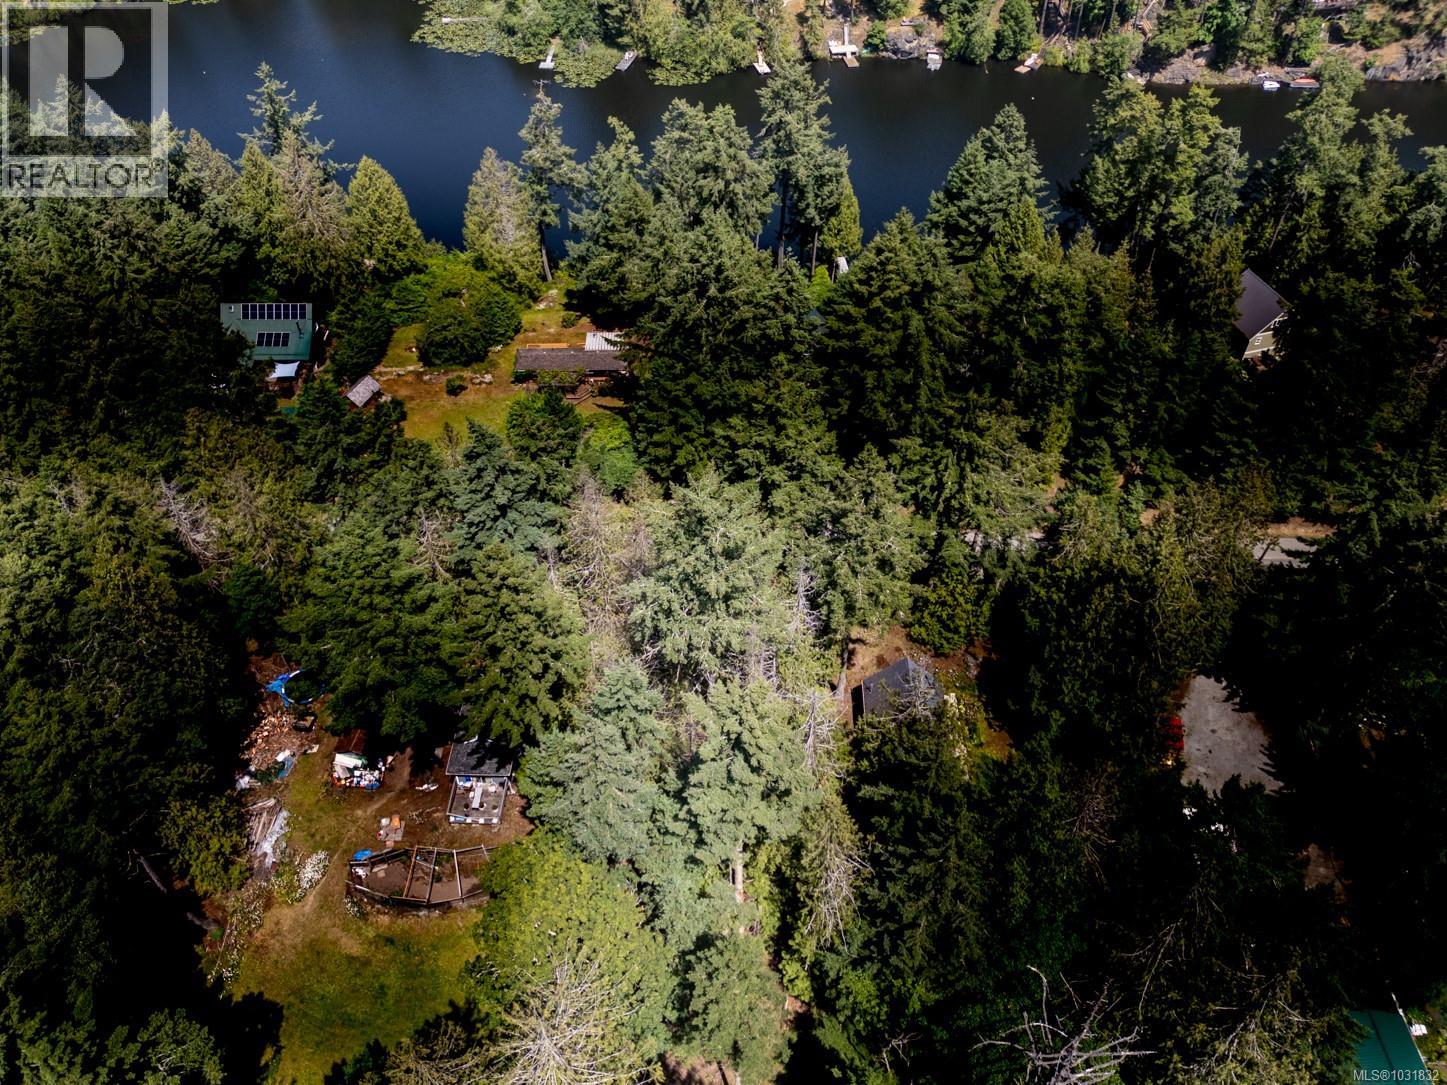
What a beautiful lot across from Magic Lake, and a short walk to the Swimming Hole, public access to the lake. Old growth trees and some cleared area give you an enchanting idea of where your dream house could be situated. Established homes on either side of the lot show you exactly where to place your home to maximize privacy. It is so quiet, you can hear the birds conversing with each other! Eagles soar overhead, deer and their fawns stroll by, while the whale route is at nearby Boat Nook. Community sewer and water, and hydro available make this an easy build for the new or experienced builder. Lots of fun family time can be spent on Pender Island, summers spent on the lake, and cozy winters. Property size by BC Assessment, buyers to satisfy themselves if deemed important. (id:44393)
Macdonald Realty Victoria
Trail, British Columbia
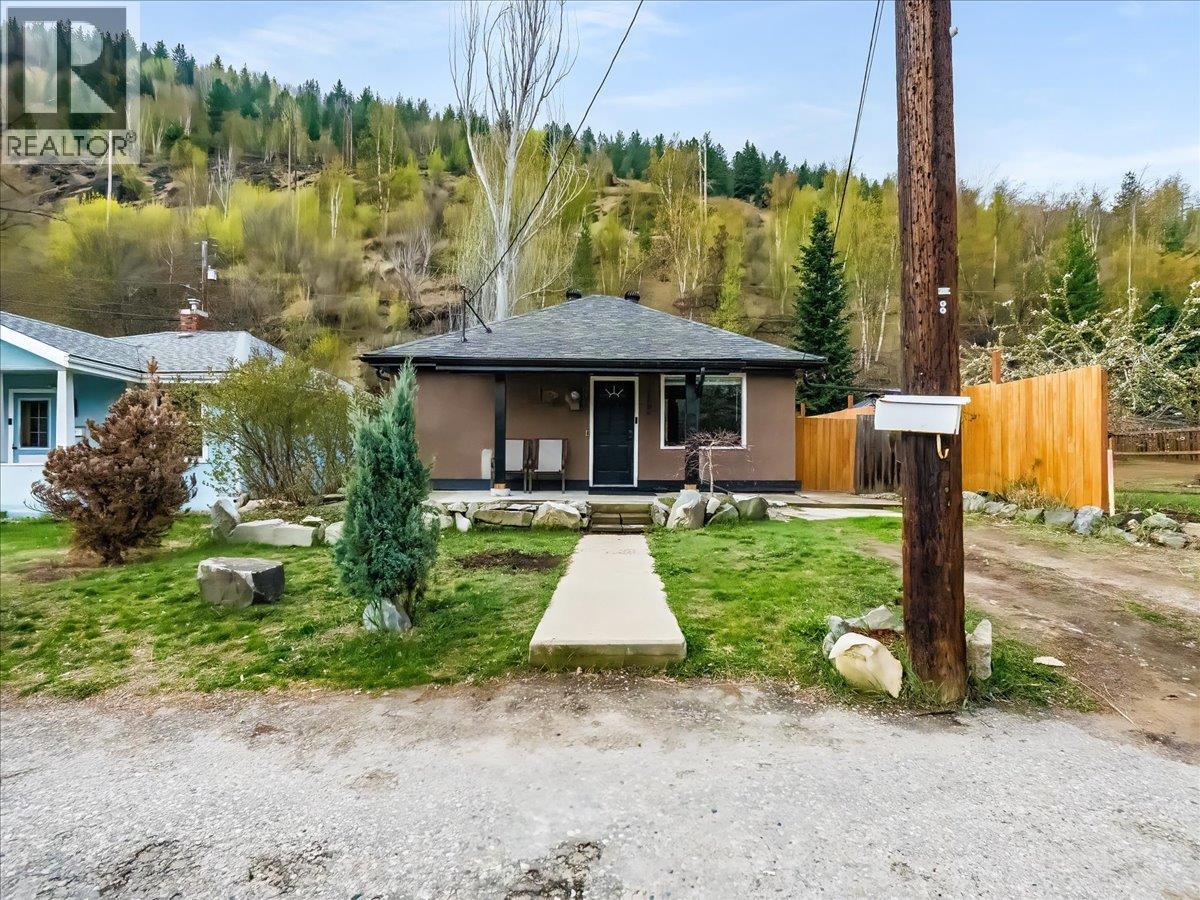
One-level living — the perfect starter home or right-size! Cute as a button and ready for its next chapter, this 2 bedroom, 1 bathroom gem is the one you've been waiting for. Whether you're just starting out or simplifying your lifestyle, everything you need is right here on one convenient floor. Outside, you'll love the off-street parking and the super usable backyard — with a handy storage shed and plenty of room to relax, garden, or play. Inside, the large living room is bright and welcoming, and the updated kitchen is ready to get to work. Both bedrooms, a spacious bathroom, and in-home laundry round out the main level beautifully. A partial basement adds valuable storage and keeps utilities neatly tucked away. The big-ticket items are already done for you — updated windows let in loads of natural light while keeping things energy efficient, the roof is only 9 years old, and a brand new sewer line (February 2025) means you can move in with total peace of mind. Sound like the gem you've been looking for? Reach out today to book your showing! (id:44393)
Coldwell Banker Executives Realty
Salt Spring, British Columbia
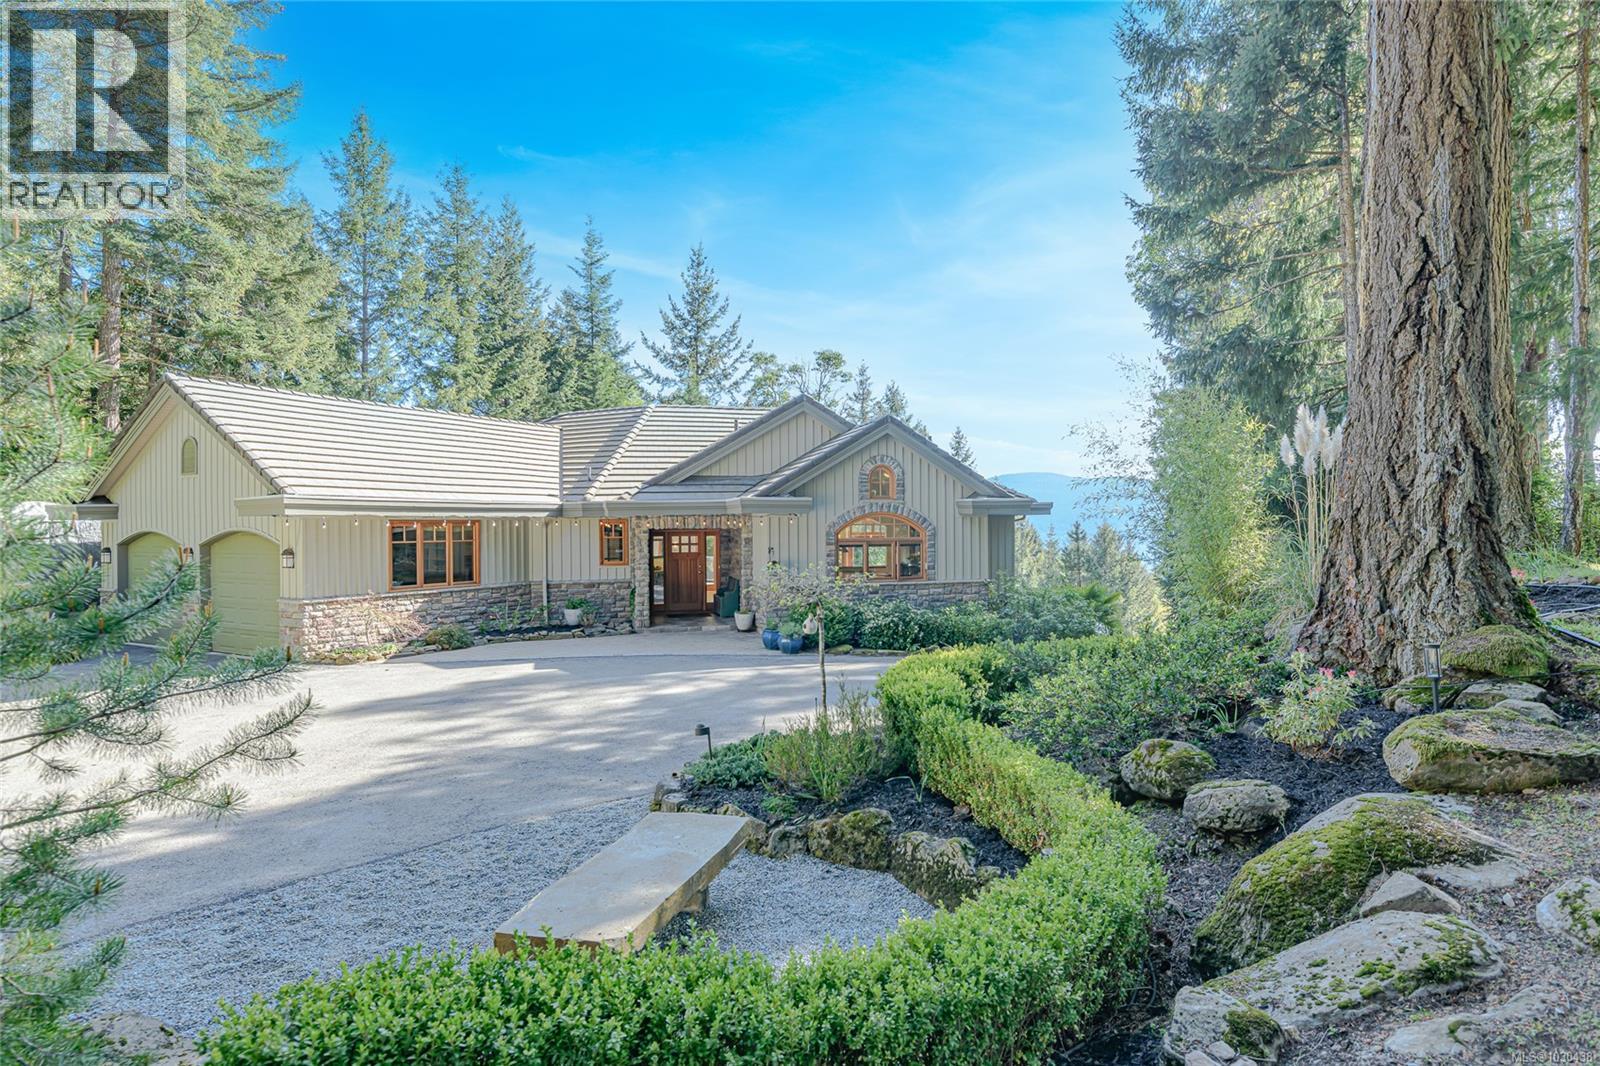
Designed for a relaxed yet refined island lifestyle, this meticulously crafted ocean-view home by Oscar Woodman makes a strong impression from the moment you arrive. Expansive west-facing views & abundant natural light fill the 4,110 sq ft layout, creating a bright and welcoming atmosphere throughout. The home offers primarily single-level living, with a chefs kitchen & thoughtful main level design with a fully finished walkout basement that provides excellent separation for family, entertaining, recreation, and private guest space—all enjoying the same beautiful outlook. Set on a premium 1.12-acre lot it has a fenced yard and great positioned to capture sunny south and west exposures, along with the spectacular sunsets this area is known for. It also has a nice workshop for the handyman in the family. Quality construction and careful design combine to create a comfortable and inviting home that suits both everyday living and hosting with ease. Priced below replacement cost (id:44393)
Pemberton Holmes - Salt Spring
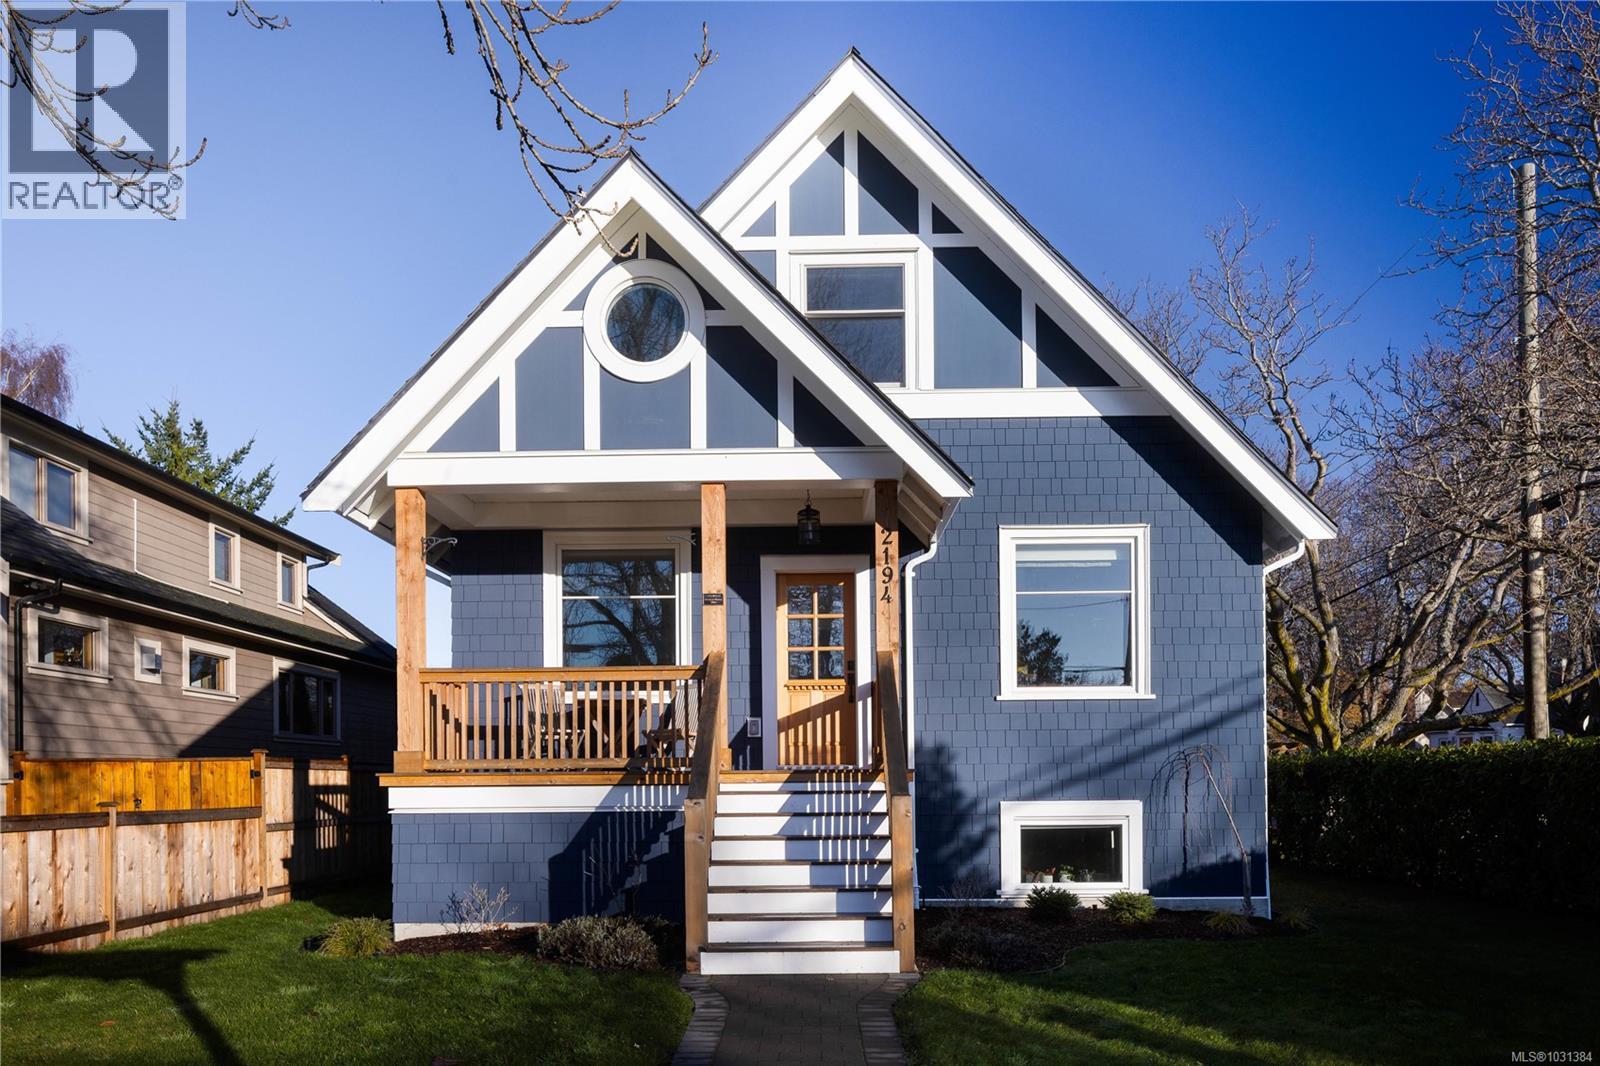
Oak Bay, British Columbia
Welcome to 2194 Central Avenue, a beautifully updated 5-bed, 3-bath home in the heart of South Oak Bay. With 2,364 sq. ft. of bright, well-planned living space this residence blends classic charm with thoughtful modern upgrades. The main level features a welcoming front porch, spacious living and dining rooms, and a renovated kitchen with quartz countertops, gas cooktop, and a sunny eating nook. From the kitchen, step down to the expansive 34’ patio and fully fenced backyard—ideal for outdoor living and play. Upstairs offers a generous primary bedroom with walk-in closet and 2-piece ensuite, plus two additional bedrooms. The lower level provides excellent flexibility with two more bedrooms, a full bath, laundry room, mudroom, and ample storage. A detached 20’ x 17’ garage completes this exceptional property. Just steps to the Avenue, beaches, parks, and top schools, this is South Oak Bay living at its finest. (id:44393)
The Agency
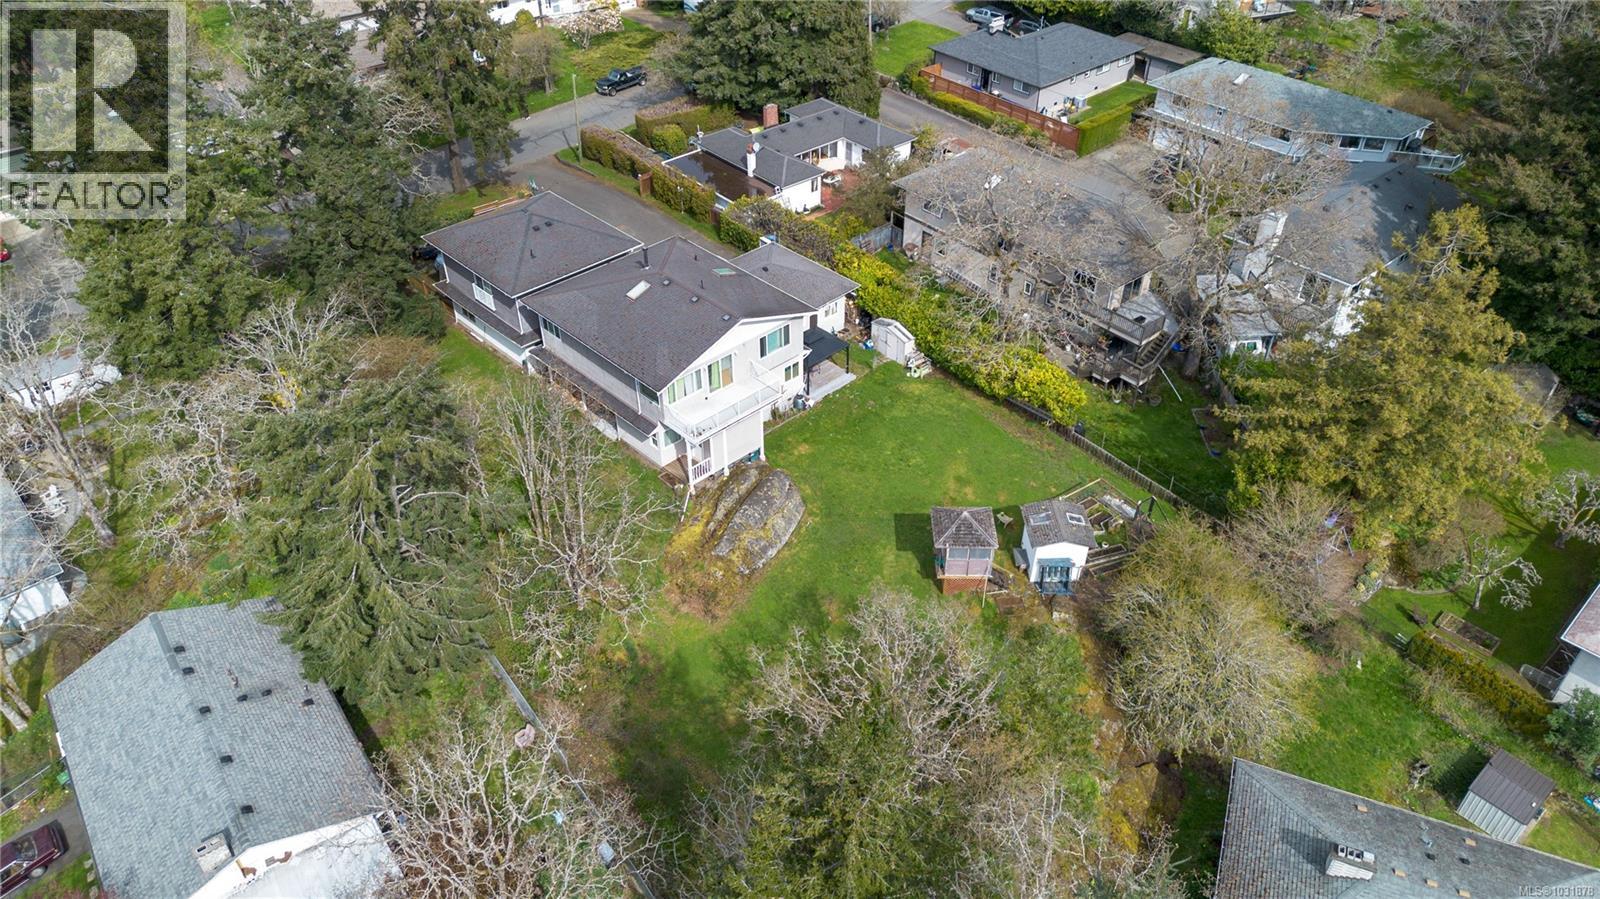
Esquimalt, British Columbia
Prime 0.42-acre development opportunity w/ approved permits to build a duplex at the rear and convert the existing home into another duplex—creating 4 homes. Developers can hold & rent the house while finalizing construction plans, maximizing ROI from day one. Alternatively, this is an ideal multi-generational property—offering the space & flexibility for families or groups to create customized living arrangements on one property Nestled behind mature trees & set back from the road, this rare gem hits the market for the first time in nearly 30 years.The existing home feat: original hardwood floors & charming mid-century details. .South-facing rear yard captures abundant natural light. Located in the heart of Esquimalt with quick access to popular parks, local amenities, shopping, & dining. Enjoy convenient commutes to Downtown Victoria, Saanich, & the West Shore. Don't miss this versatile opportunity, whether you're building your investment portfolio or your family's future. (id:44393)
Initium Real Estate Ltd.
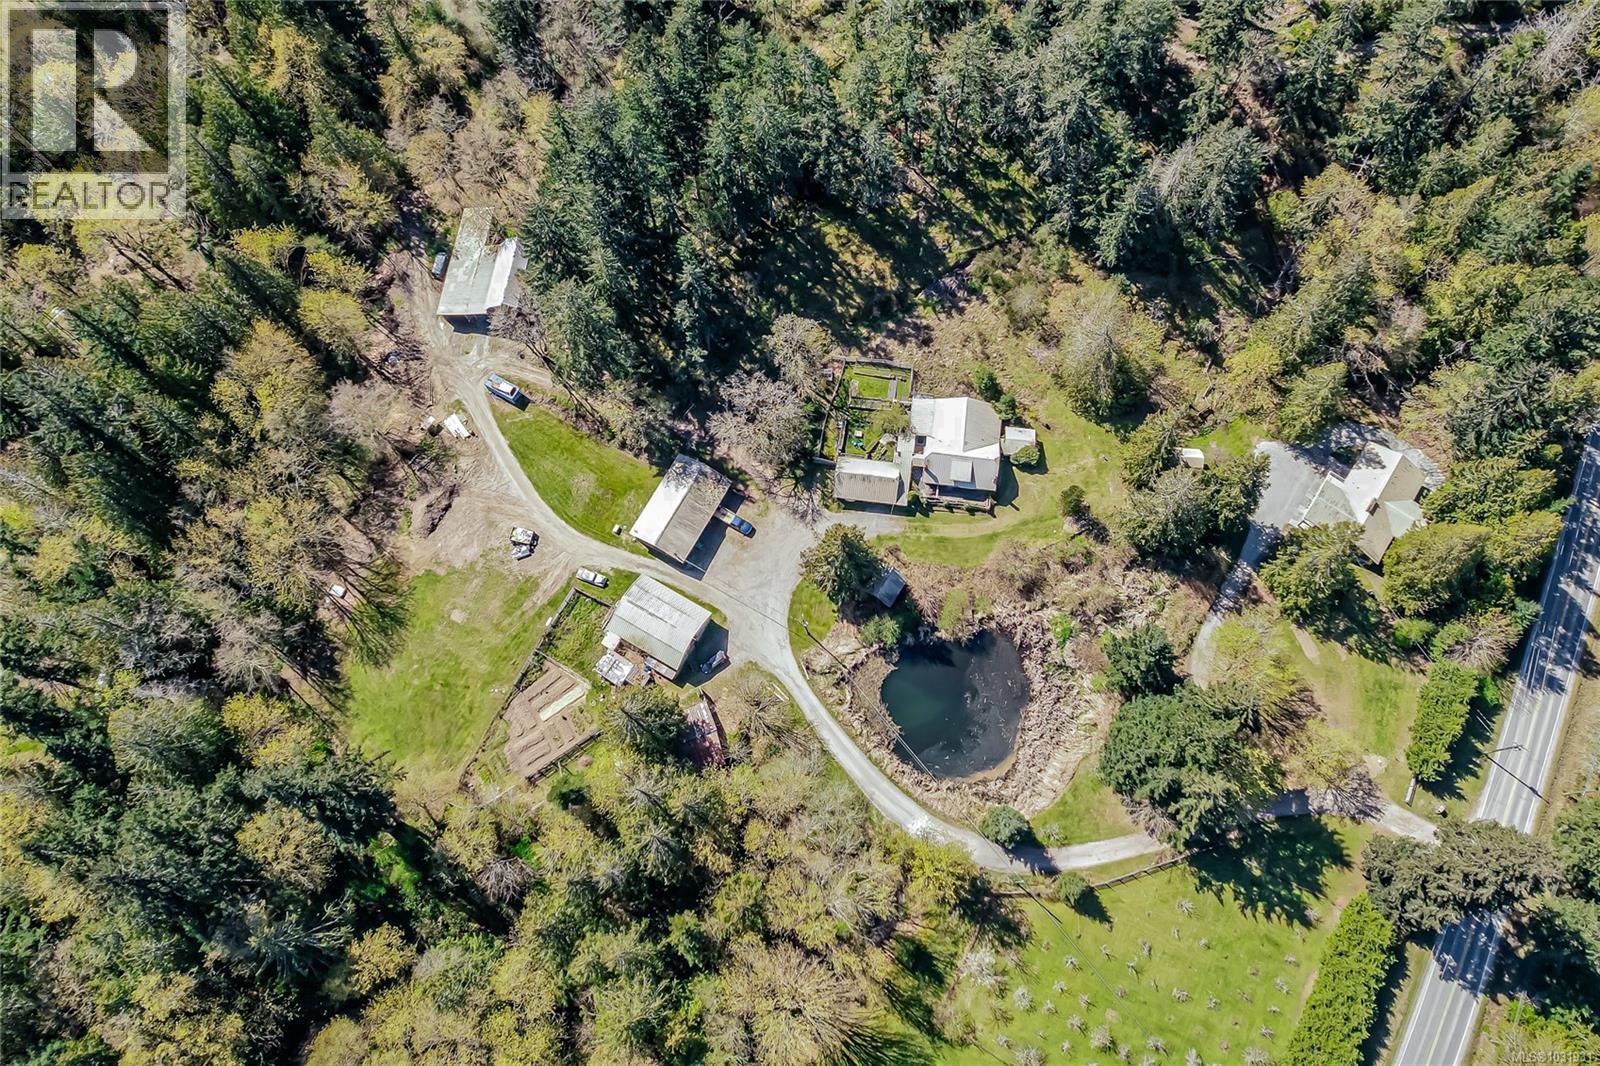
Salt Spring, British Columbia
Set on over 15 acres of beautiful treed and pastoral land, this exceptional property offers a rare blend of privacy, versatility, and future potential. A picturesque pond, orchard, extensive garden, and Fulford creek flowing through the rear of the property create a serene, park-like setting. 2 main houses, a cottage, multiple outbuildings and a barn make this ideal for horses, farming, hobbies or a family compound. With expansive acreage and layout, there is exciting potential for subdivision or further development (buyer to verify.) A unique opportunity to enjoy rural charm while investing in your future. (id:44393)
Newport Realty Ltd.
Sea To Sky Premier Properties
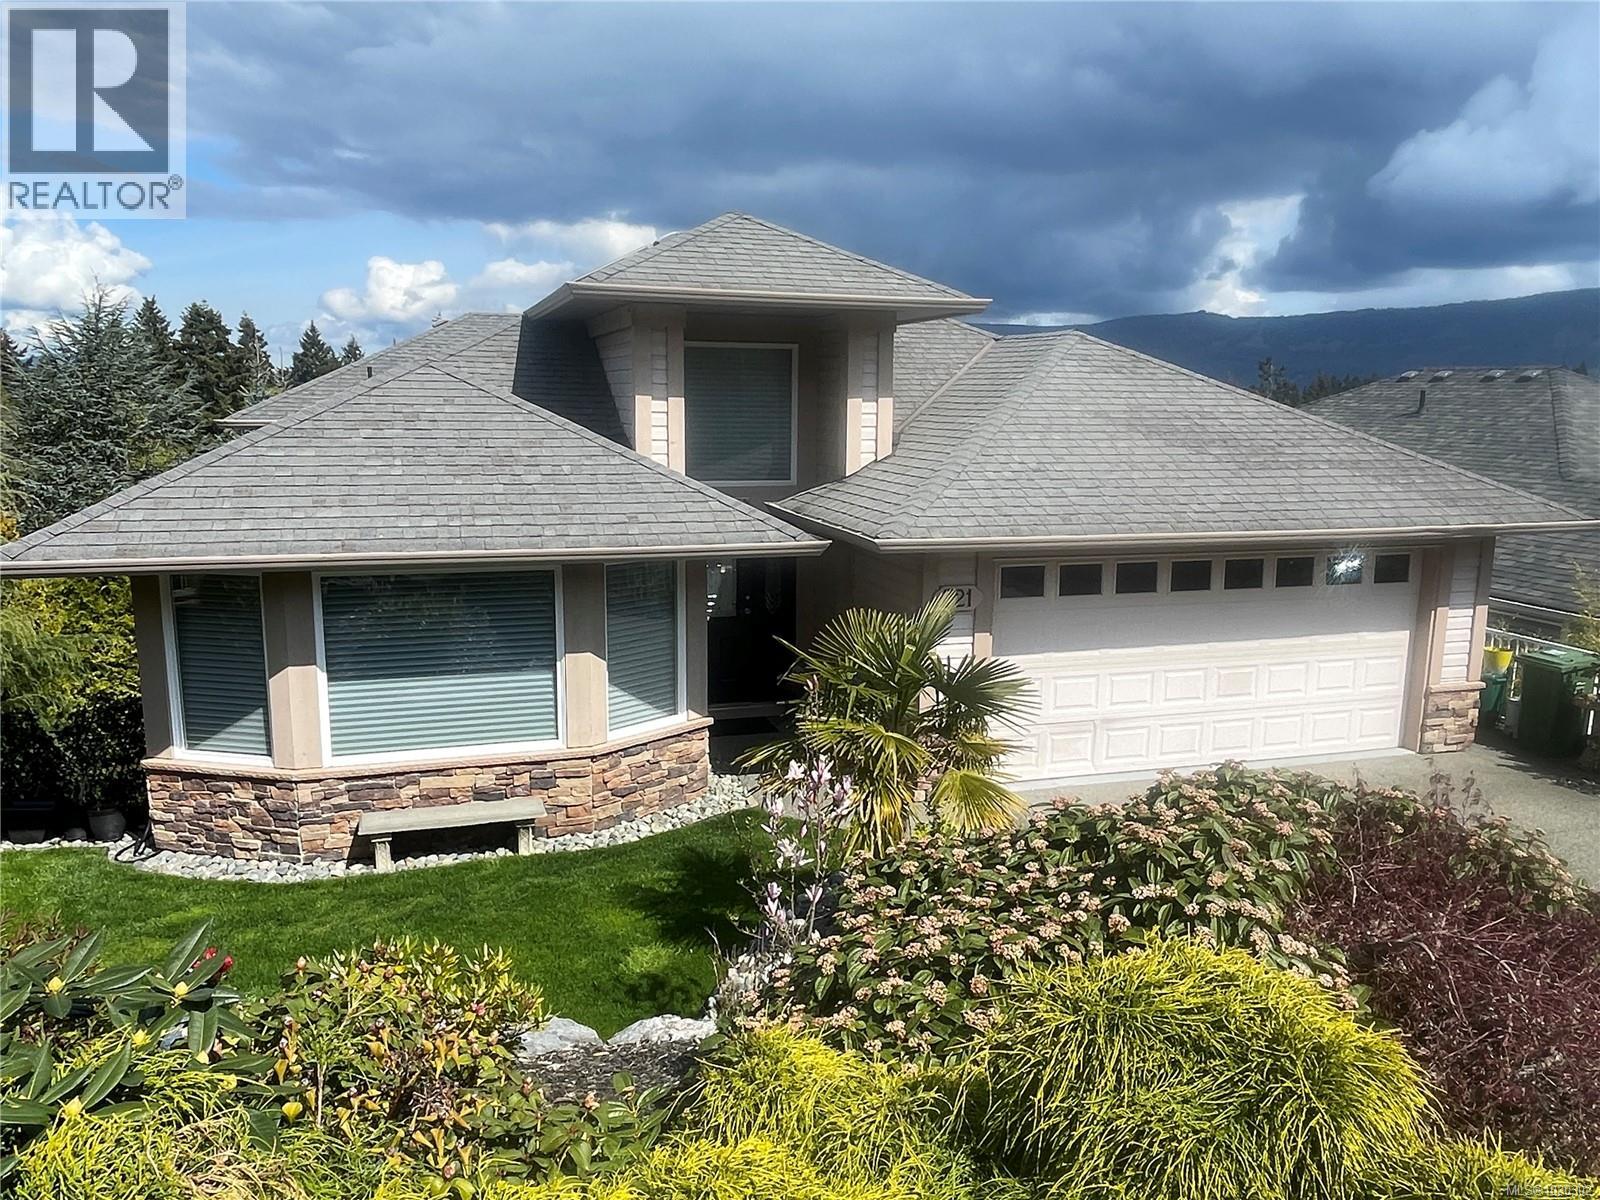
Cobble Hill, British Columbia
Stunning custom-built home on the 18th Fairway in Arbutus Ridge, designed for effortless, one-level living. This no-step, open-concept layout features a grand great room with 10’ ceilings and expansive windows showcasing breathtaking valley and mountain views. The spacious living and dining area offers a striking 3-sided gas fireplace, feature wall, and access to a generous 40’ x 10’ deck. The updated kitchen impresses with a large island, quartz counters, dual sinks, bar fridge, and abundant cabinetry. The primary berdroom is a luxurious retreat with a spa-inspired ensuite including steam shower, soaker tub, heated floors, and ample vanity space. The lower level includes a bedroom, den, and family room with 10’ ceilings, fireplace, and walk-out to a covered deck, plus laundry, full bath, and nearly 1,000 sq ft unfinished space. Heat pump ensures efficient comfort. Enjoy gated 24/7 security and resort-style amenities: clubhouse, gym, pool, tennis, and vibrant social scene. (id:44393)
Pemberton Holmes Ltd. (Cow Vall)