
Surrey, British Columbia
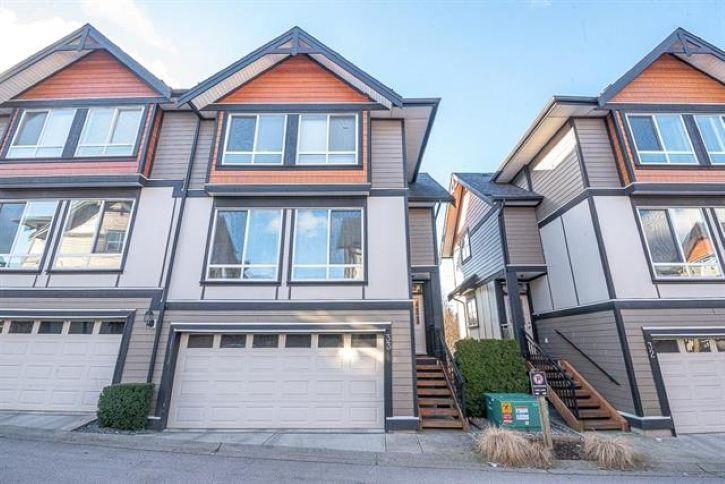
WELCOME TO KENDRA IN SULLIVAN STATION!! 1700sqf living PLUS 624 sq ft of extra space, DBL side by side garage, Additional spacious FLEX room (may be used as 4th bed), Corner unit & LOW STRATA FEE of $324.79 only. Well kept unit & Close to everyday amenities. Open and functional floor plan with 9 ft. ceiling, stainless steel appliances, quartz counters, laminate flooring, spacious living room with fire place. Enjoy BBQ while sitting on Large Covered patio or enjoy sunshine from Balcony. Rental is 100% allowed and 2 pets allowed. Steps away to McLeod Road Traditional and Gold Stone Park Elementary School & Sullivan Heights Secondary. This property is still available and open to reasonable offers. (id:44393)
Royal LePage Global Force Realty
Christina Lake, British Columbia
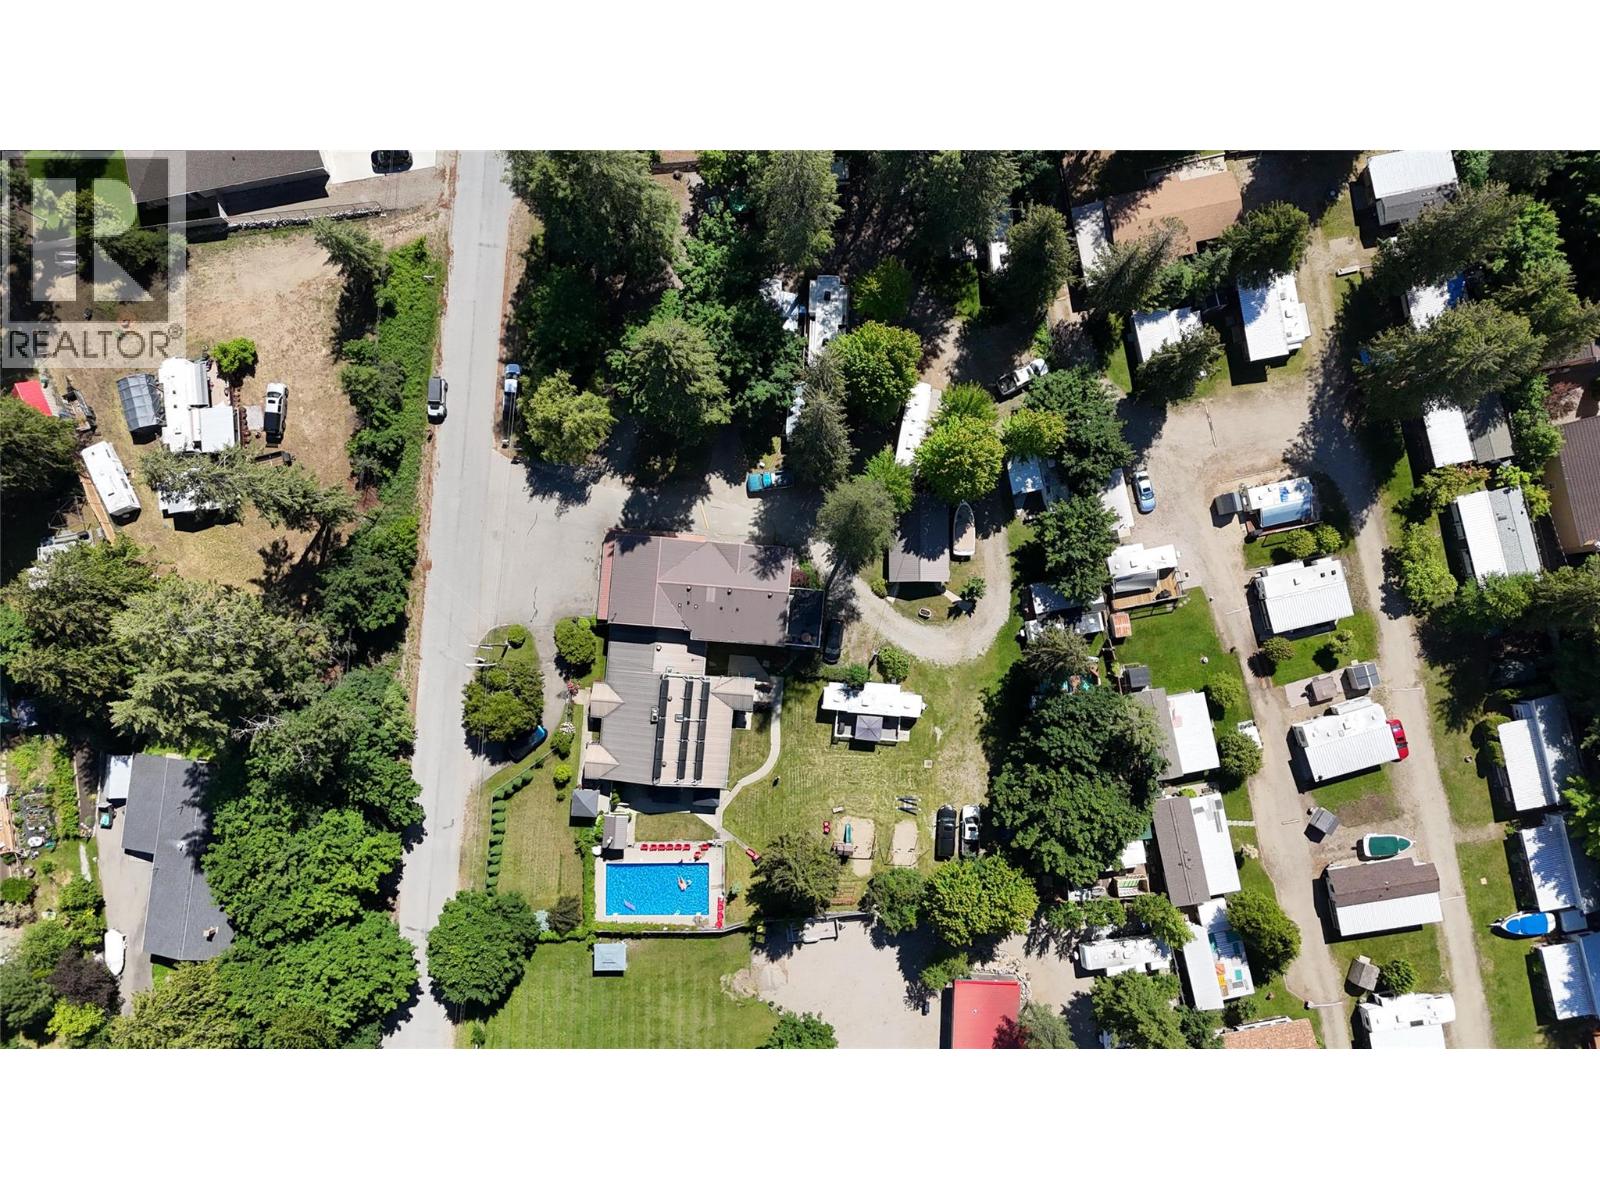
Resort opportunity just one block from the beach in Christina Lake BC! Situated on 1.43 acres, this well-established property offers multiple income streams and incredible lifestyle potential. The over 2,000 sq ft owner’s residence provides comfortable on-site living, while the rental accommodation mix includes 2 one-bedroom units, 2 two-bedroom units, and 1 spacious three-bedroom unit—each complete with full kitchen and bathroom. The grounds feature 18 full-service RV sites and 3 tenting sites, along with a full bath and shower building to serve guests. Guests will love the family-friendly amenities, including a playground and a 20 x 40 heated inground pool, perfect for relaxing summer stays. Whether you're looking to expand your investment portfolio or embrace a lifestyle business in one of BC’s most sought-after lake communities, this property checks all the boxes. (id:44393)
Coldwell Banker Executives Realty
Kelowna, British Columbia
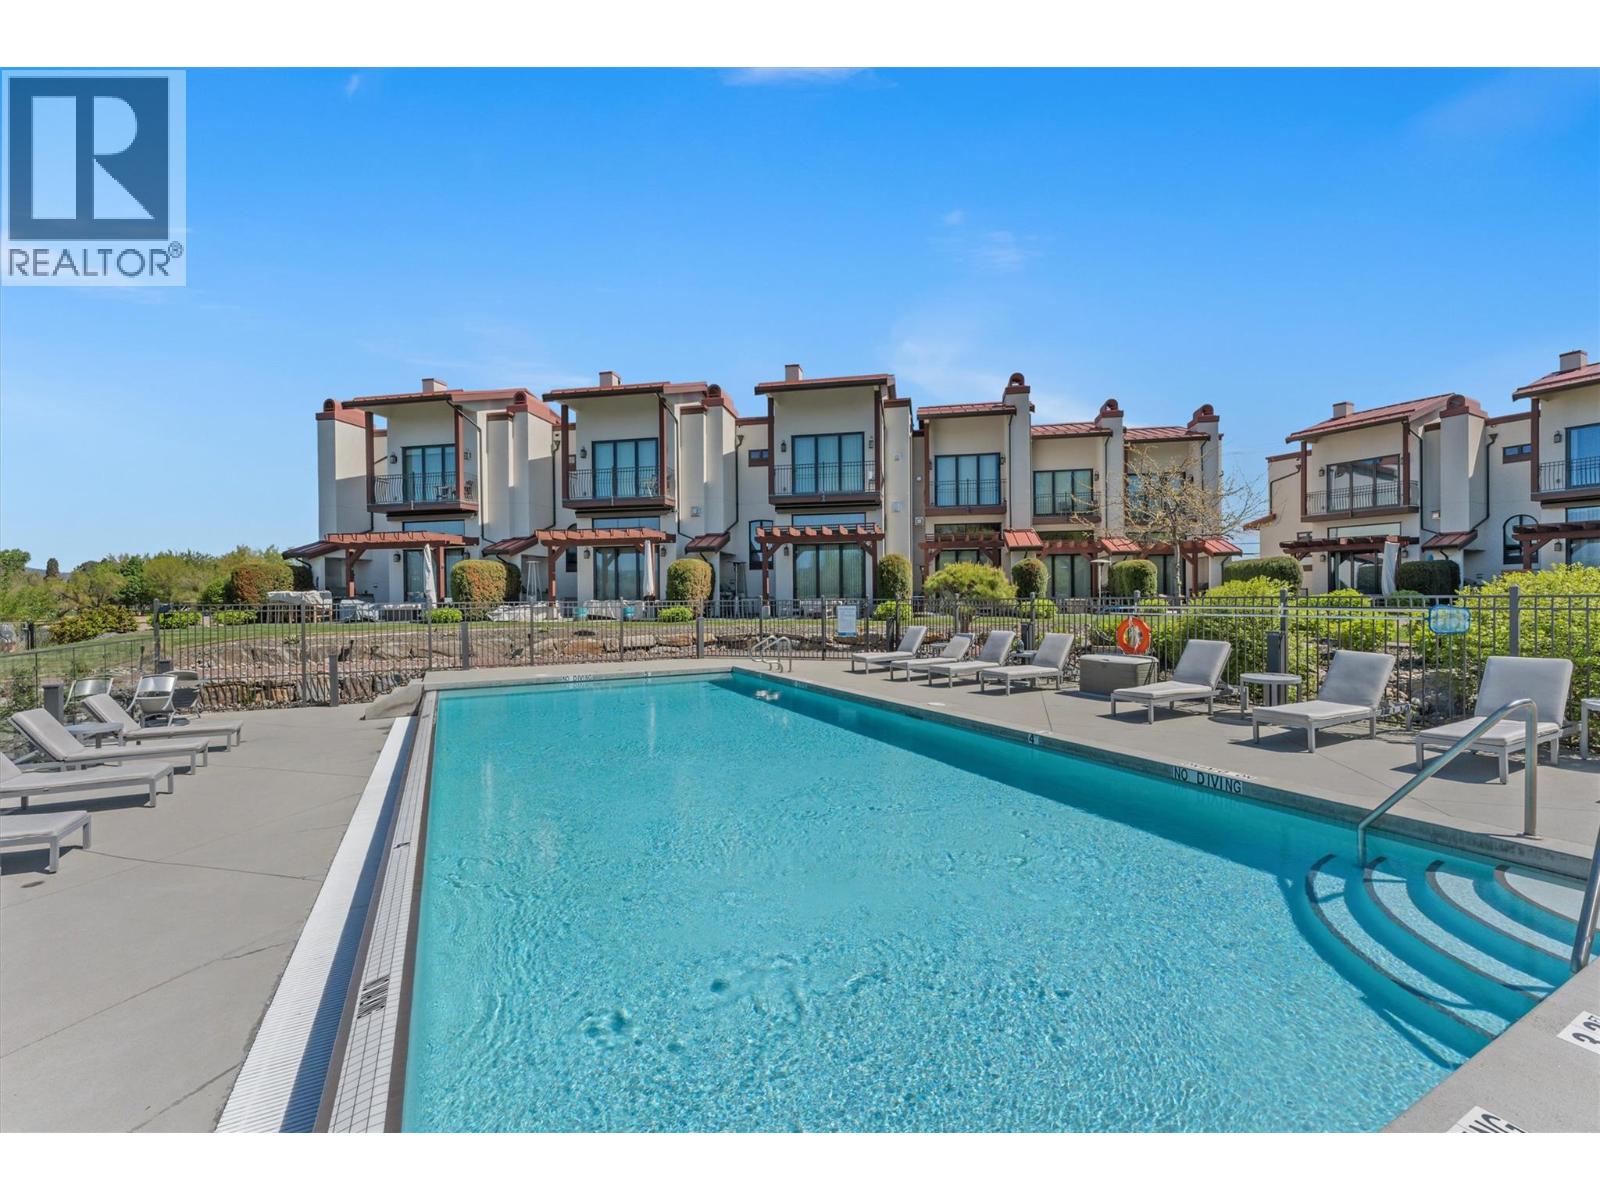
Exceptional lakefront value!This is your opportunity to own a stunning lakefront townhome in one of the Lower Mission’s most exclusive, resort-style communities. Perfectly located between Manteo Resort and Rotary Beach, this sought-after complex offers a private, upscale lifestyle that feels like a year-round vacation.This split-level corner unit offers incredible value for lakefront living, featuring 2 oversized bedrooms, 3 full bathrooms, and a bright open-concept layout designed for entertaining. Seamless indoor-outdoor living with bi-fold glass doors off the living room and primary bedroom.The chef-inspired kitchen includes a premium Wolf gas range, large island, and built-in wine fridge. Enjoy your private patio overlooking Rotary Beach with a built-in Napoleon BBQ.Resort-style amenities include a heated lakeside infinity pool, hot tub, and private beach access. Includes your own boat slip at Eldorado Marina with an upgraded 8000 lb lift just steps from your door. Geothermal heating/cooling, garage + 2 parking spots. (id:44393)
Engel & Volkers Okanagan
Delta, British Columbia
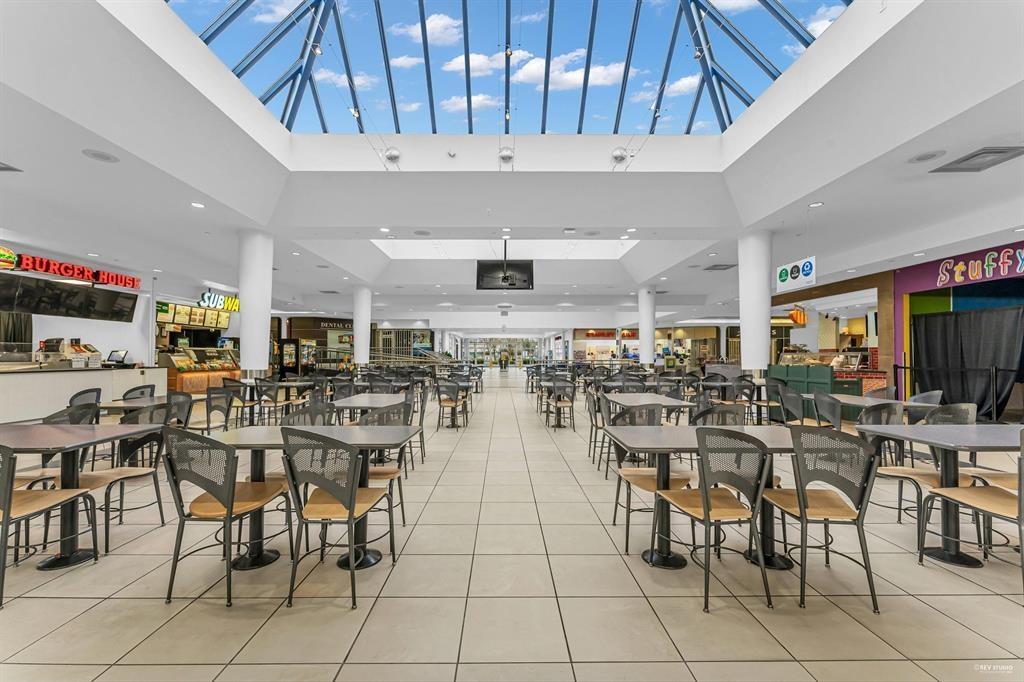
Situated in the vibrant heart of North Delta, Scottsdale Centre is a well-established shopping destination known for its strong foot traffic and diverse mix of retailers, dining options, and services. Salads "N" More now presents an exciting opportunity for new ownership. Continue operating under its well-recognized and respected brand, or bring your own vision to life and create something entirely new in this thriving retail hub. This is a true turnkey business; ready for a seamless transition and immediate operation. This business has built a loyal customer base and an excellent reputation. Don't miss this exceptional opportunity. Contact Robin Randhawa today for more information or to schedule a private showing. (id:44393)
Srs Panorama Realty
Castlegar, British Columbia
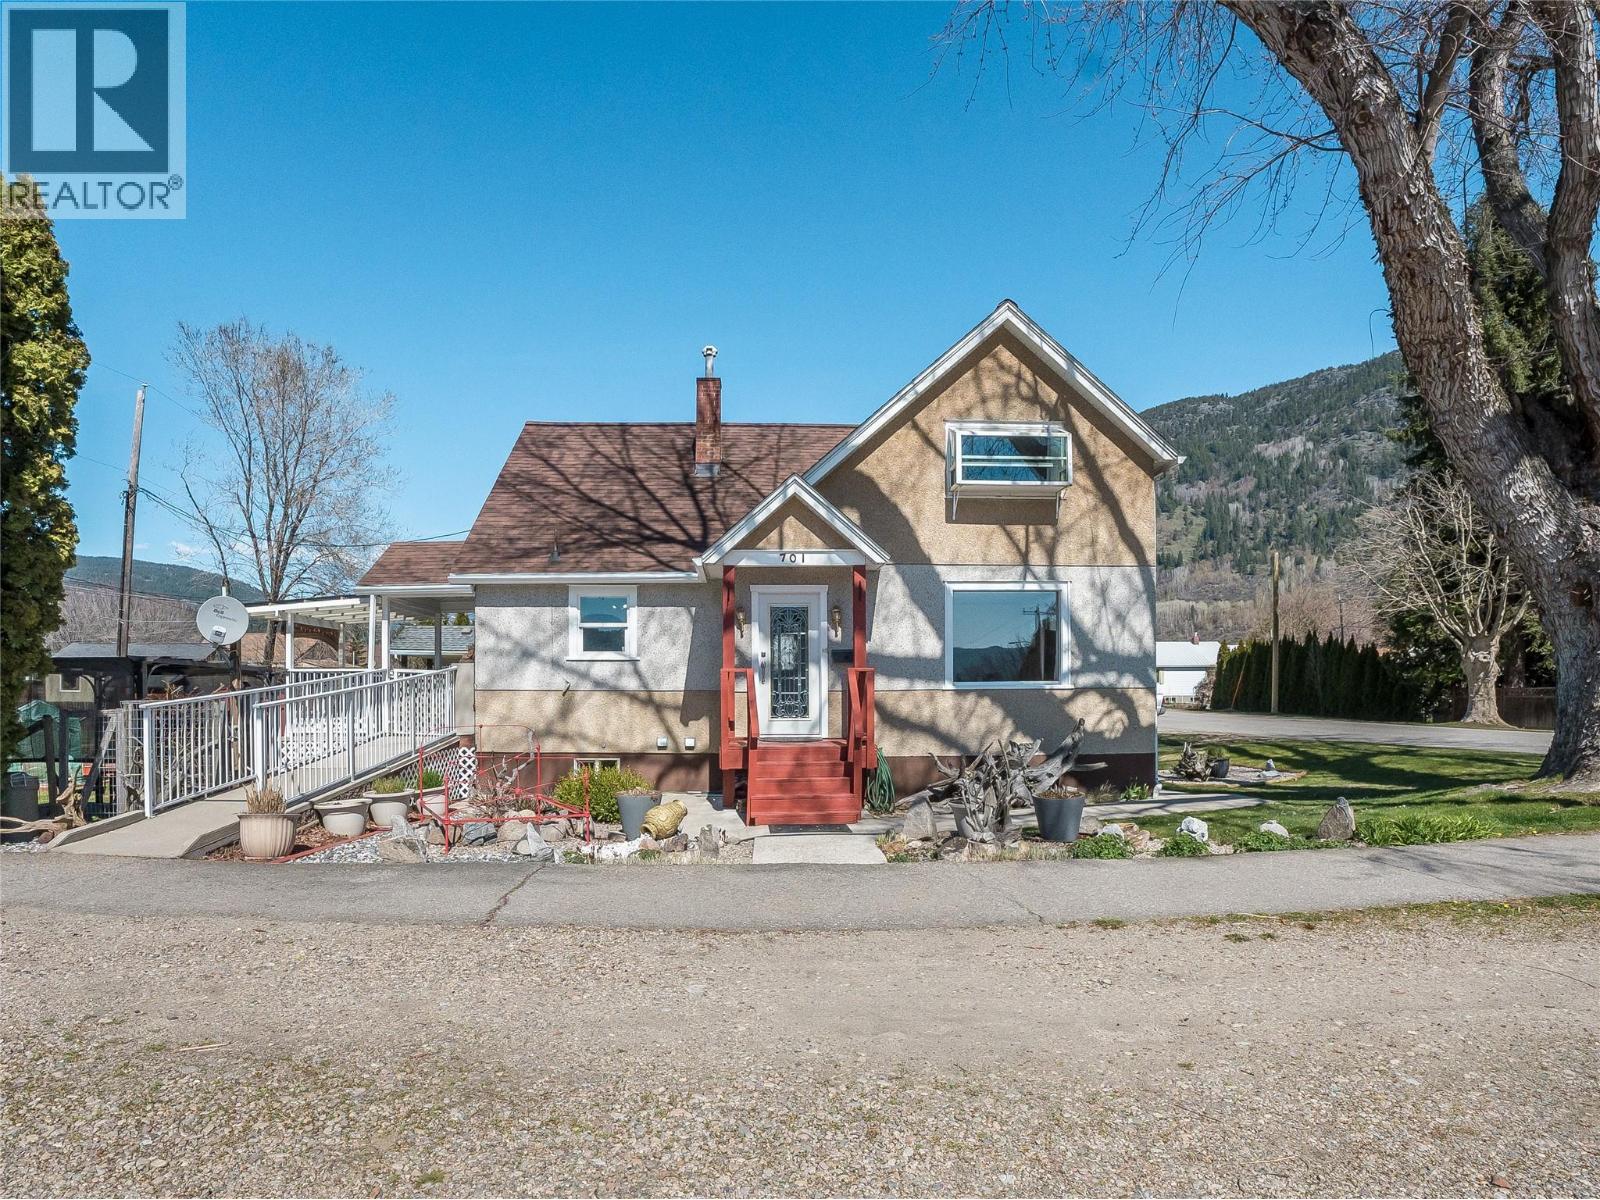
Full of character and charm, this enchanting storey-and-a-half home is located in Castlegar’s downtown residential neighbourhood where community spirit meets everyday convenience. A short stroll to parks, schools, transit, shopping, the public library, recreation facilities, and more, the location offers an exceptional lifestyle for families, professionals, or anyone seeking walkable living. Inside, the home features warm, inviting living spaces framed by large windows that capture natural light and pleasant views throughout the day. The renovated kitchen blends modern function with style, showcasing updated appliances, a central island and an open-concept dining area for both daily living and entertaining. A convenient main-floor laundry adds practicality, while the fully updated spa-inspired main bathroom elevates comfort, complete with a relaxing hot tub. The lower level offers a full basement with excellent potential for a secondary living space and additional living/storage room. Outside, enjoy a beautifully landscaped yard with mature trees, established garden areas, abundant parking, easy access and a charming fountain water feature. The property is fully fenced and includes ramp access to the home providing ease of entry and enhanced accessibility. A partially covered deck invites year-round enjoyment of the views and outdoor living space for morning coffee or evening gatherings. This home truly blends character, comfort, and opportunity in an unbeatable location. (id:44393)
Exp Realty
Nanaimo, British Columbia
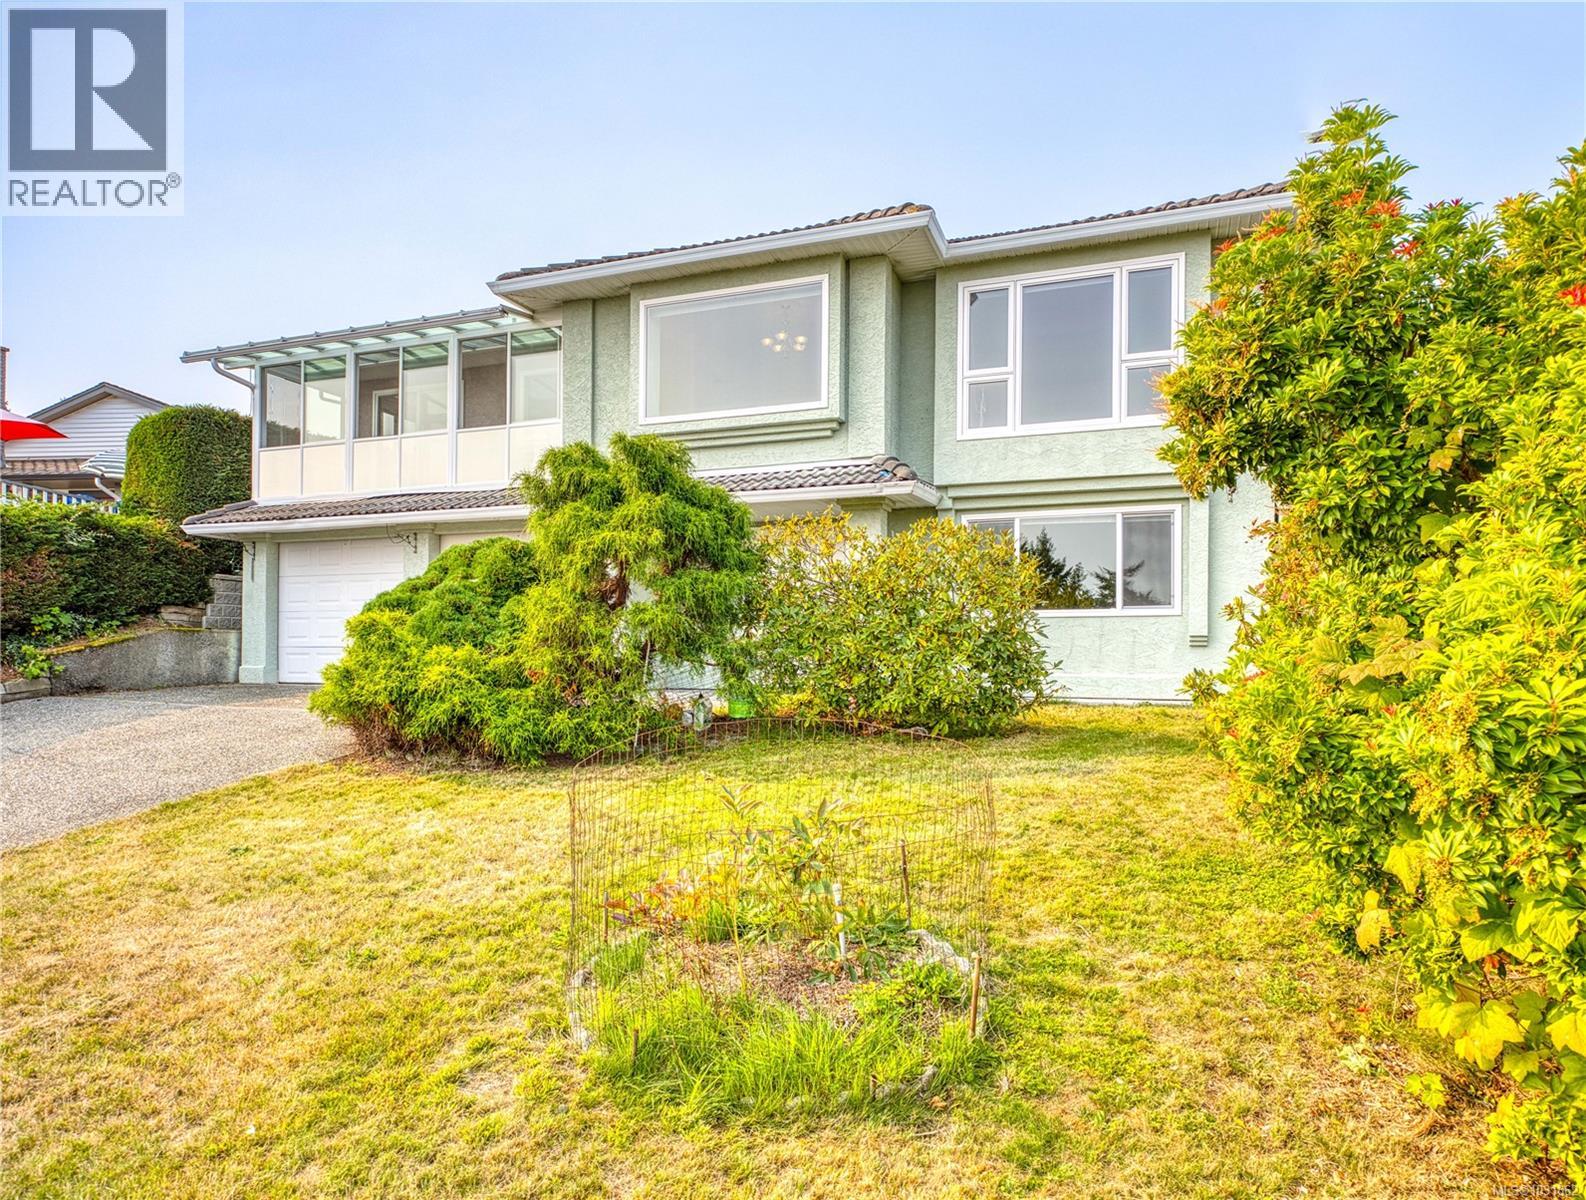
This 6-bedroom, 3,654 sq ft semi-waterfront home in North Nanaimo offers panoramic ocean views and extensive updates. The open kitchen features hardwood floors, quartz counters, stainless appliances, a breakfast nook, and a sunroom overlooking the water. The family room includes a two-sided gas fireplace and opens to a deck and private fenced yard. A split level up offers four bedrooms, two baths, and a bay-windowed living room with another fireplace and sweeping views. Updates in 2025-26 include all new main kitchen appliances and range hood, all new windows and sliding doors, updated flooring, cabinetry, remodeled bathrooms, quartz counters for all kitchen and batchrooms, and fresh paint. The lower level features an oak spiral staircase, two bedrooms, a large family room with French doors, gas fireplace, and a second kitchen in-law suite—ideal for extended family. Located in Eagle Point/Icarus near schools, shopping, parks, and beach access. Retired BP, buyer to do own due diligence. (id:44393)
Sutton Group-West Coast Realty (Nan)
Sandy Beach, Saskatchewan
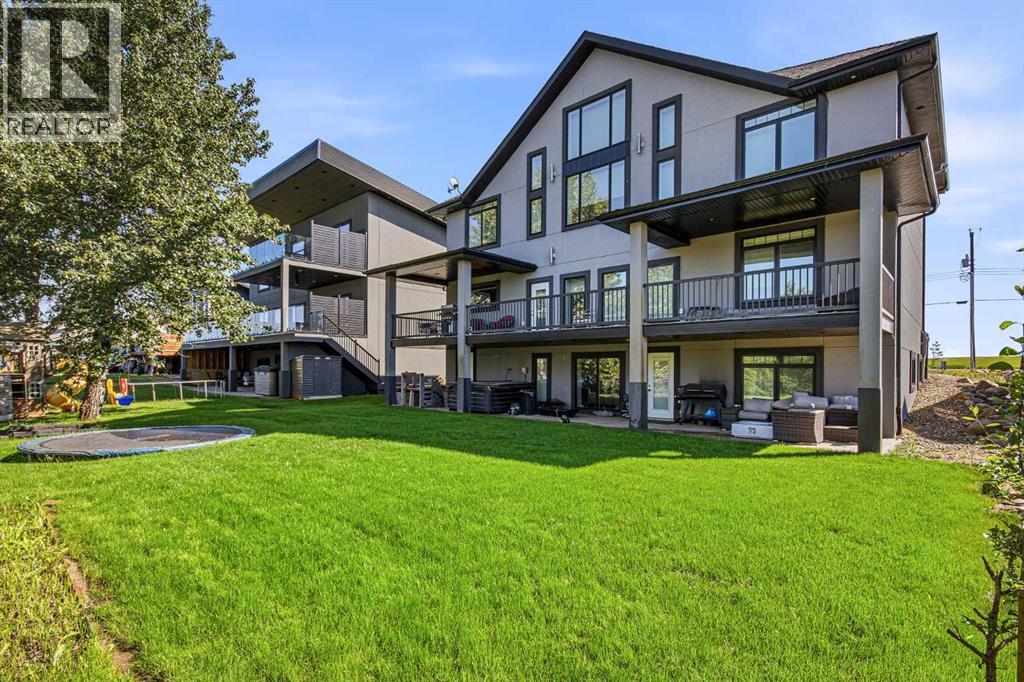
Welcome to lake life this unique and beautifully crafted custom two-story home perfectly positioned at Sandy Beach. Designed with both luxury and versatility in mind, this property offers four bedrooms, three bathrooms, and a fully developed mother in law walkout basement that includes a private two-bedroom, one-bath suite ideal for extended family, guests, or a short-term rental opportunity with complete privacy. Built with energy-efficient ICF construction from top to bottom, this home was designed for durability, efficiency, and long-term comfort. In-floor heating runs throughout the home and extends into the expansive 27’ x 42’ heated garage, creating warmth and functionality all year. This home features a built in safe and it is one of a kind. The gourmet kitchen is a standout feature, complete with double wall ovens, a gas cooktop, and a walk-through pantry that connects seamlessly to the mudroom for everyday convenience. The spacious dining area opens to a large west facing deck with breath taking lake views. The deck has two covered sections, offering the perfect setting to relax, entertain, and take in the incredible lake views. Upstairs, a bright bonus room captures stunning views of the water with vaulted ceilings and open exposed wood beams for added character. The primary master suite offers a peaceful retreat with a spa inspired five-piece ensuite. Two additional bedrooms share a Jack and Jill bathroom, creating a thoughtful layout for family living. The lower level expands the living space even further with a home theatre area, a cozy den, a gym area and additional storage built beneath the garage. The separate basement suite features its own private entrance, providing flexibility for guests or additional income. This thoughtfully designed, beautifully finished, and perfectly positioned to enjoy everything Sandy Beach has to offer and is the epitome of lake life blended with luxury. This well curated unique custom home awaits you! (id:44393)
Exp Realty (Lloyd)
Chetwynd, British Columbia
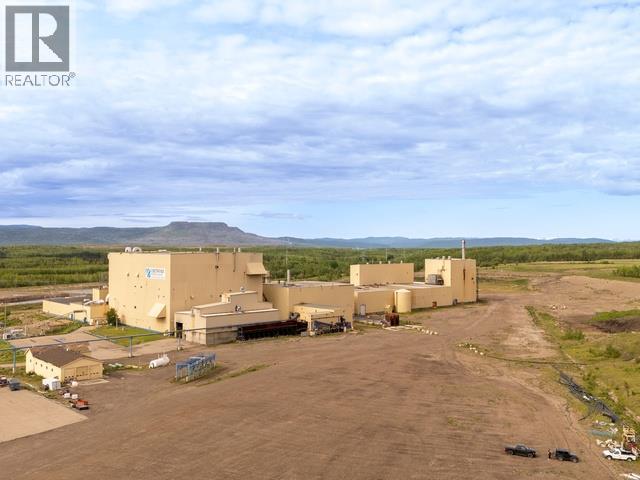
Where scale meets strategy! This rare 1,000+ acre industrial holding in Chetwynd, BC delivers unmatched infrastructure, access, and future positioning. Featuring approximately 411,440 sq ft of gross building area, including a 142,560 sq ft TMP mill- (The TMP mill offers a high-yield process, retaining approximately 90–95% of wood fibre while minimizing chemical use and toxic effluent), warehouse, boiler systems, chip handling assets, and a 125MW electrical substation, the site offers immediate utility and long-term redevelopment potential. Extensive rail infrastructure, road access, and fully serviced industrial zoning which supports energy, manufacturing, logistics, biomass, or large-scale repurposing. Positioned to service the Montney-one of North America's most active natural gas plays-and within reach of accelerating LNG development, including anticipated expansion at Kitimat, this property offers a strategic foothold ahead of the next wave of industrial and energy demand. Drone video attached. (id:44393)
RE/MAX Action Realty Inc
Langley, British Columbia
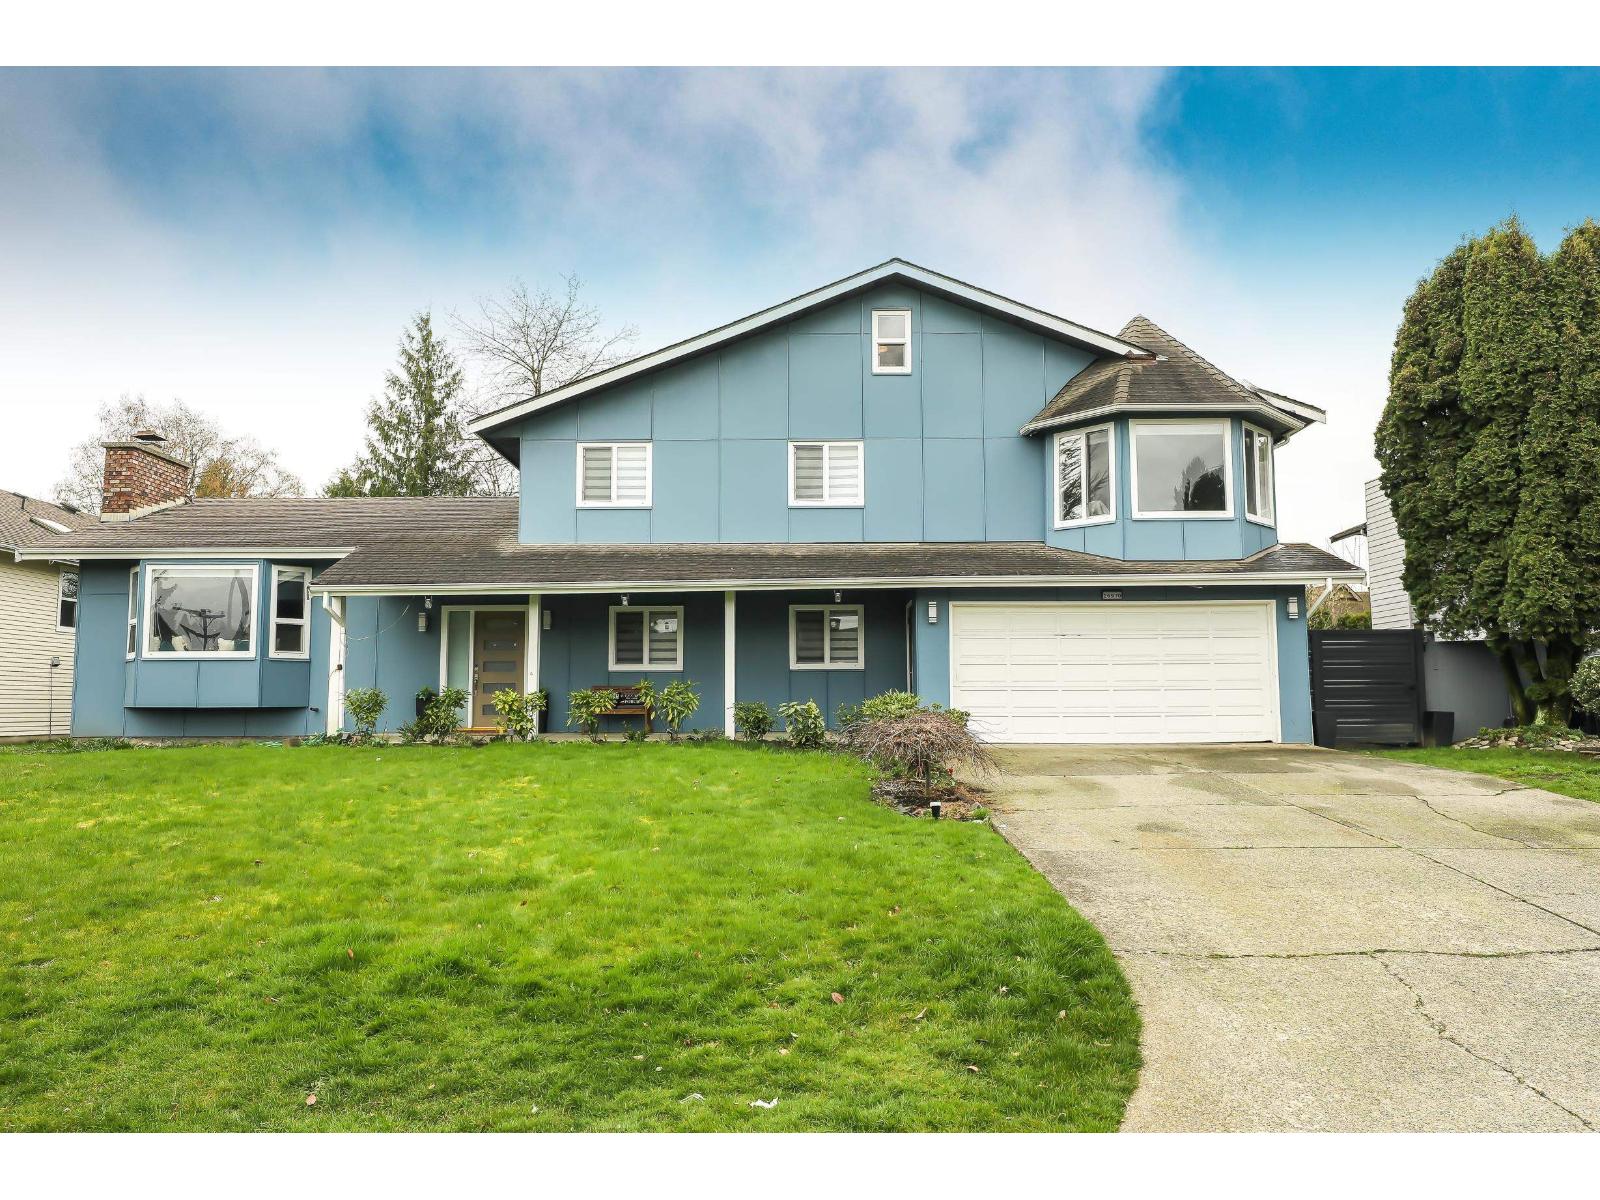
Pride of ownership!6bedroom ,5bath,fully renovated home with quality work on large 9540SF flat lot in quiet neighborhood. Frontage 79'. Main floor oversized living room with electric fireplace , Rec.room, newly built kitchen with Mill Work cabinets, S/S appliances. Lower level two bed, kitchen, 2 bath & laundry which can be converted 2 bed room suite easily with separate entry. Upper level huge master bedroom with loft & 3 more spacious bed. room with 3 full bath. Lots of pot lights & skylights in the house. Newly built 31'6X15'10 Patio. Very short walk to Elementary school & Philip Jackman Park. Easy access to all major routes. Fenced backyard with shed. Seeing is believing. A must see to appreciate .Call now.**OPEN HOUSE SUN 2.00 TO 4.00PM SEP. 6 (id:44393)
Sutton Group-West Coast Realty
Saskatoon, Saskatchewan
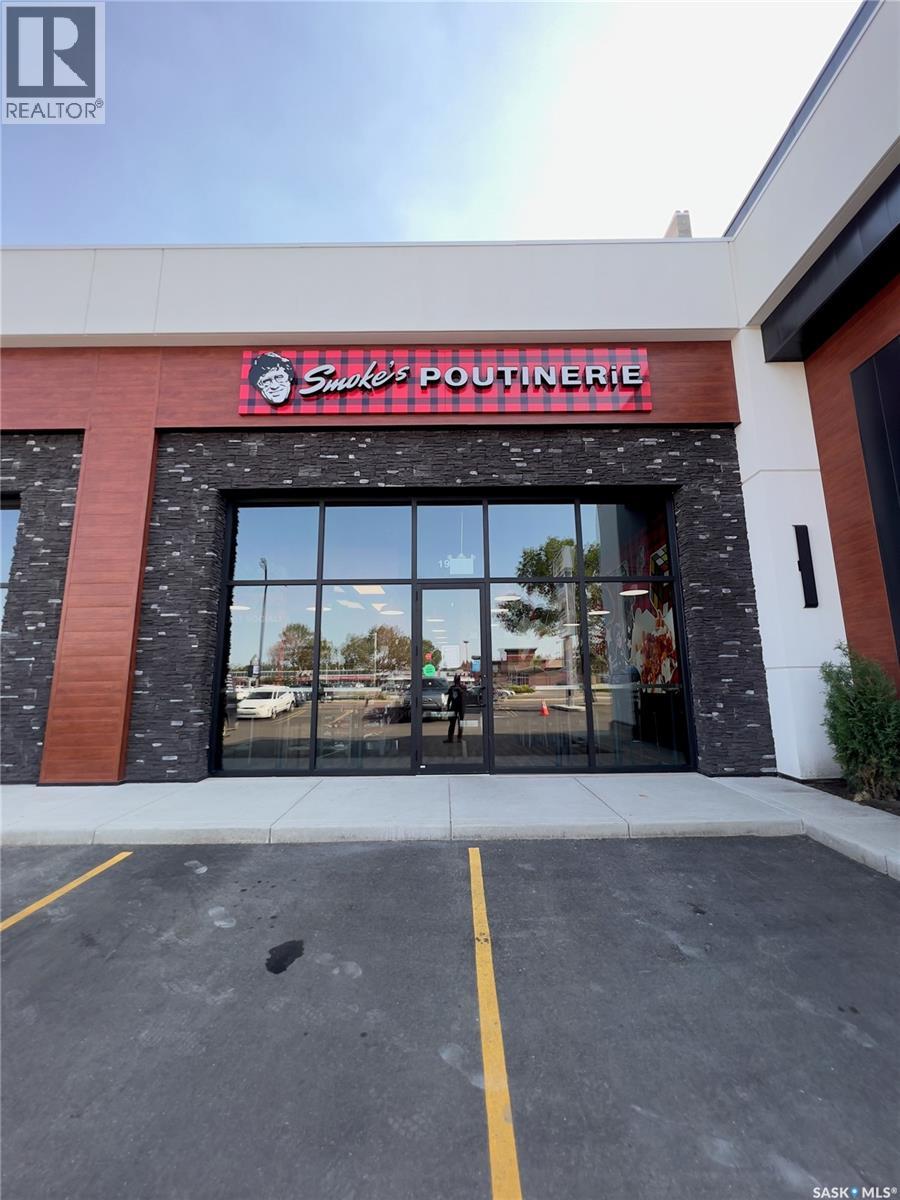
Exceptional Franchise Opportunity on 8th Street East! > Step into a highly successful, turn-key business with this Smoke's Poutinerie franchise located in one of Saskatoon's busiest retail corridors. Operating in a pristine, modern space (1,151 sq. ft.), this location boasts excellent street visibility, massive Pylon signage, and ample storefront parking. The store is fully equipped with top-tier commercial kitchen equipment, including a premium exhaust hood system, deep fryers, prep stations, and walk-in cooler—all in excellent working condition. Backed by a globally recognized Canadian brand, this location has built a strong local following and boasts a stellar 4.6-star rating on Uber Eats. With an incredibly secure lease in place until 2033 (plus two 5-year renewal options), this is a rare chance for an entrepreneur to take over a growing, cash-flowing business with all the heavy lifting (build-out and leasehold improvements) already done. Please DO NOT approach staff directly. Contact the listing agent for more details! (id:44393)
Aspaire Realty Inc.
Surrey, British Columbia
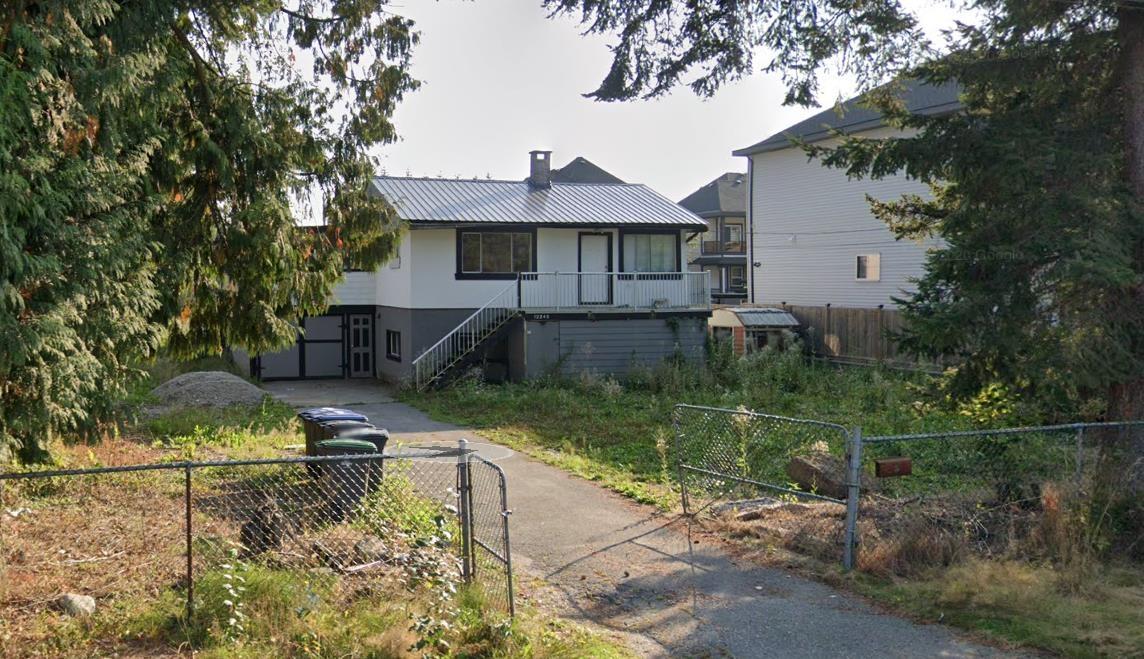
Investor Alert! 21,000 Sq ft ft Cedar Hill Surrey lot offering strong redevelopment potential, possible subdivision for four duplexes, ideal for builders seeking future growth, rent income, and capital appreciation opportunity. (id:44393)
Sutton Group-West Coast Realty
Summerland, British Columbia
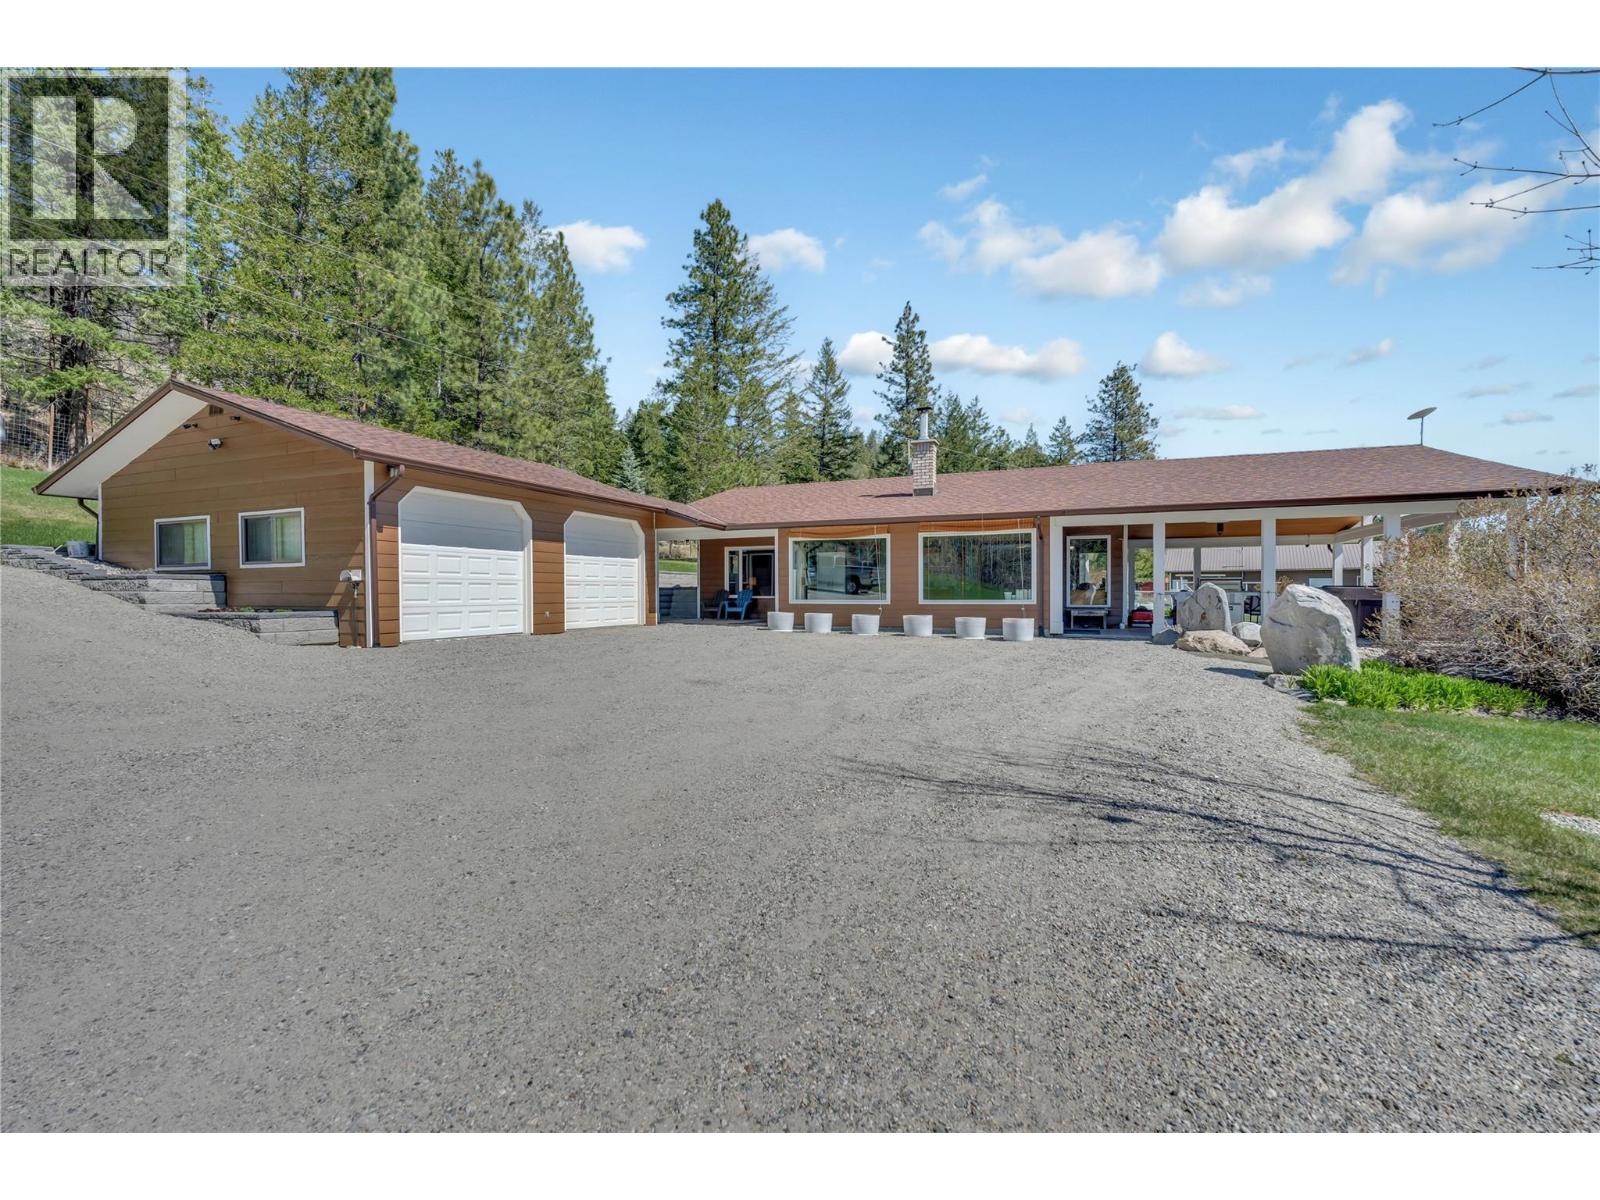
Beautiful property untouched by the Bald Range Wildfire and ready to call home this remarkable 56-acre property offers the utmost in privacy & breathtaking views. Rancher, with bright foyer entry, leading to a living rm, new lux vinyl plank floor, Blaze King Princess insert. Vaulted ceilings & lg daylight windows create a spacious, inviting atmosphere, with a stunning stone fireplace. Open kitchen includes a eating bar, new floor & appliances. Dining area with French doors. 3 bedrooms & 2 baths, inc a master suite with a 4-piece bath & WIC. Laundry rm with 4-piece bathroom. Enjoy the covered stamped concrete patio, with hot tub & BBQ, perfect for entertaining & watching Okanagan sunsets. The property boasts over two acres surrounding the home, secured with deer fencing, automatic gate entry, & cameras for peace of mind. Two-car garage with a breezeway to the front door provides convenience. Detached garage w/200 amp service, 2 bays, & 531 sq ft workshop w/ wood stove, basement & cold storage area an extra 385 sq ft, ideal for storage. A greenhouse, fenced garden area, fruit trees. Water via 2 legal licenses, a drilled well on-site ready to hook up. Home has a RO system & a Grundfos pump. Mini split heat pumps for efficient cooling & heating yr-round. All this 20 minutes from Summerland, close to recreation amenities. Starlink Internet is available for reliable connectivity. Situated on a no-thru road, near school bus route, ensuring convenience for families. It represents a dream come true. Contact us today to schedule a viewing. (id:44393)
RE/MAX Orchard Country