
Revelstoke, British Columbia
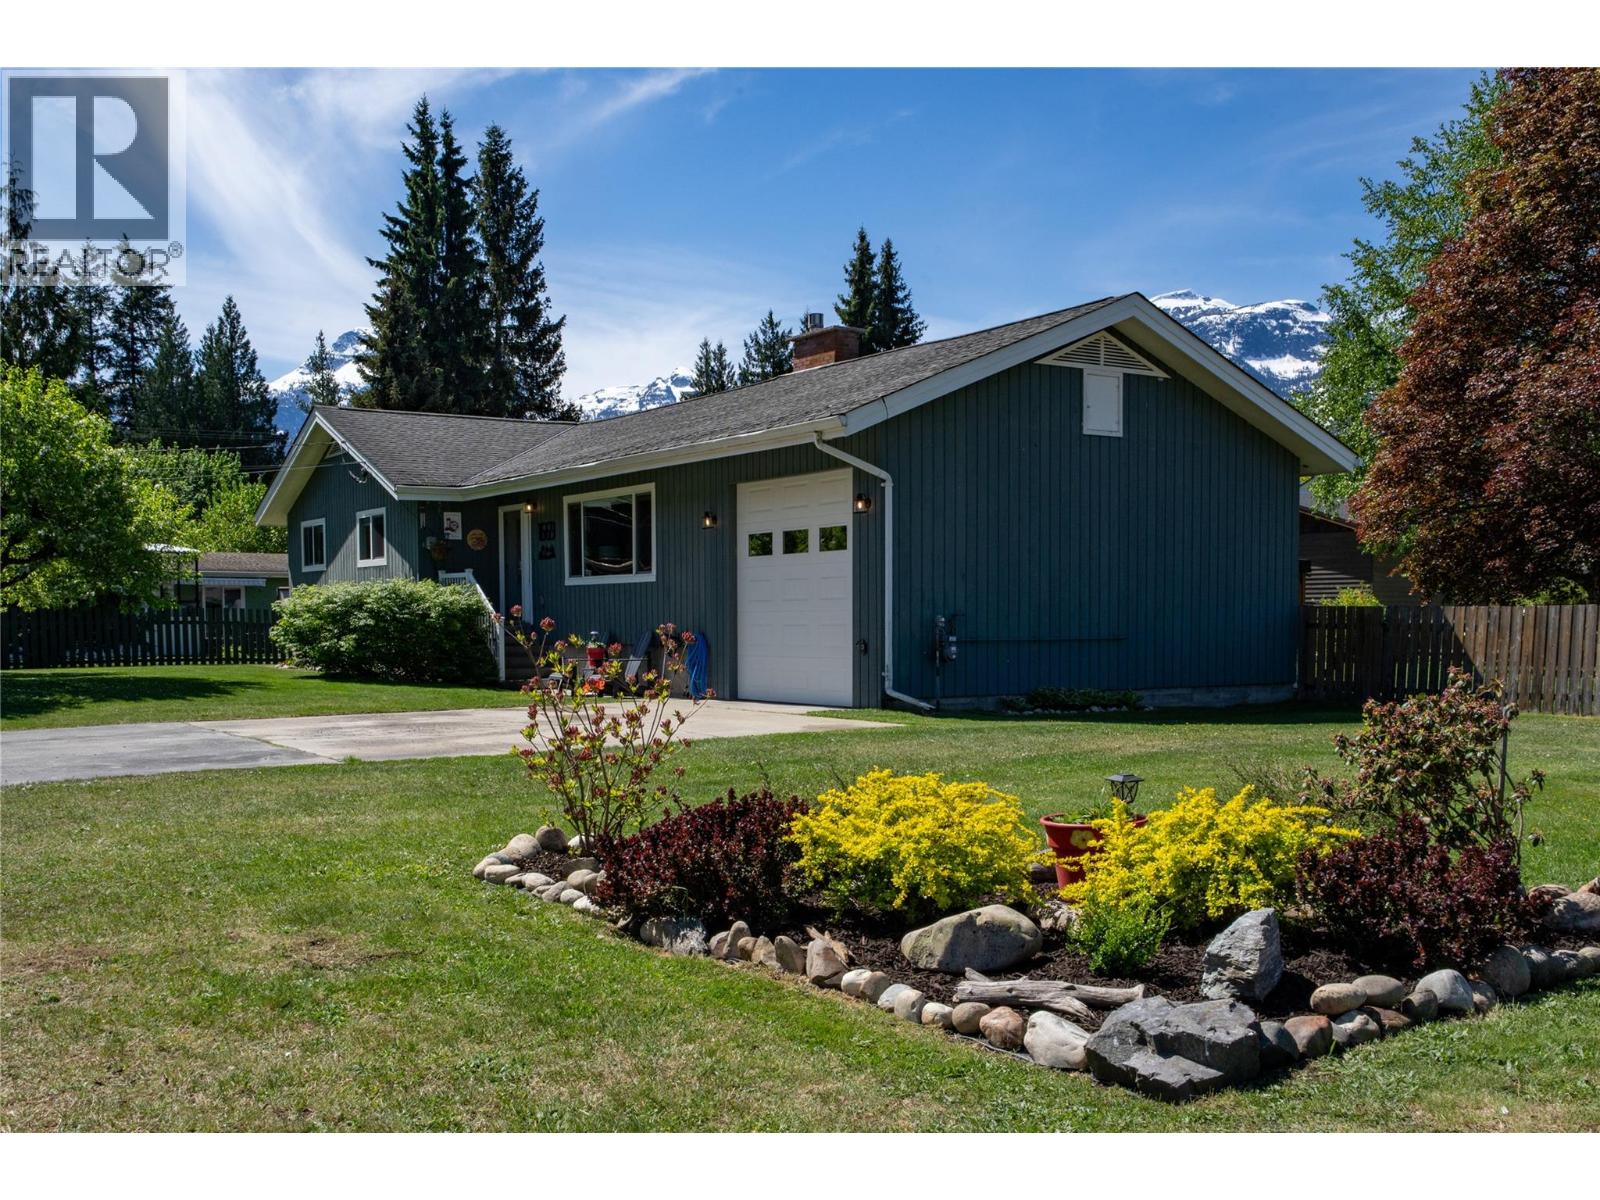
Welcome to this beautifully updated 5-bedroom, 2.5-bathroom home in highly sought-after Arrow Heights. Set on a generous 0.39-acre corner lot, this property offers the perfect blend of space, privacy, and incredible mountain views - all just minutes from Revelstoke Mountain Resort, the new Cabot Golf Course, schools, and downtown. Built in 1975, this sizable home has been thoughtfully updated featuring an extensive list of renovations and improvements. Inside, you’ll find bright, open concept living areas that capture natural light and showcase the surrounding views. The main level includes a modernized kitchen and dining area, a large living area with a gas fireplace, an oversized bathroom and three large bedrooms including a primary with an ensuite. The lower level contains two additional large bedrooms, a laundry area, a full bathroom and a generous bright family room. If desired, the lower level has potential for a suite with an additional 637 sq. feet of unfinished space along with a separate entrance to the oversized, attached front garage. Step outside to a large west facing deck and a fully fenced massive backyard - a rare find in this location - offering endless opportunities for outdoor living, gardening, or future expansion of a second garage or a workshop with a carriage suite. Whether you are looking for a perfect family home, room to grow, space to work from home, or flexibility for rental potential, this home delivers. (id:44393)
Royal LePage Revelstoke
Nanaimo, British Columbia
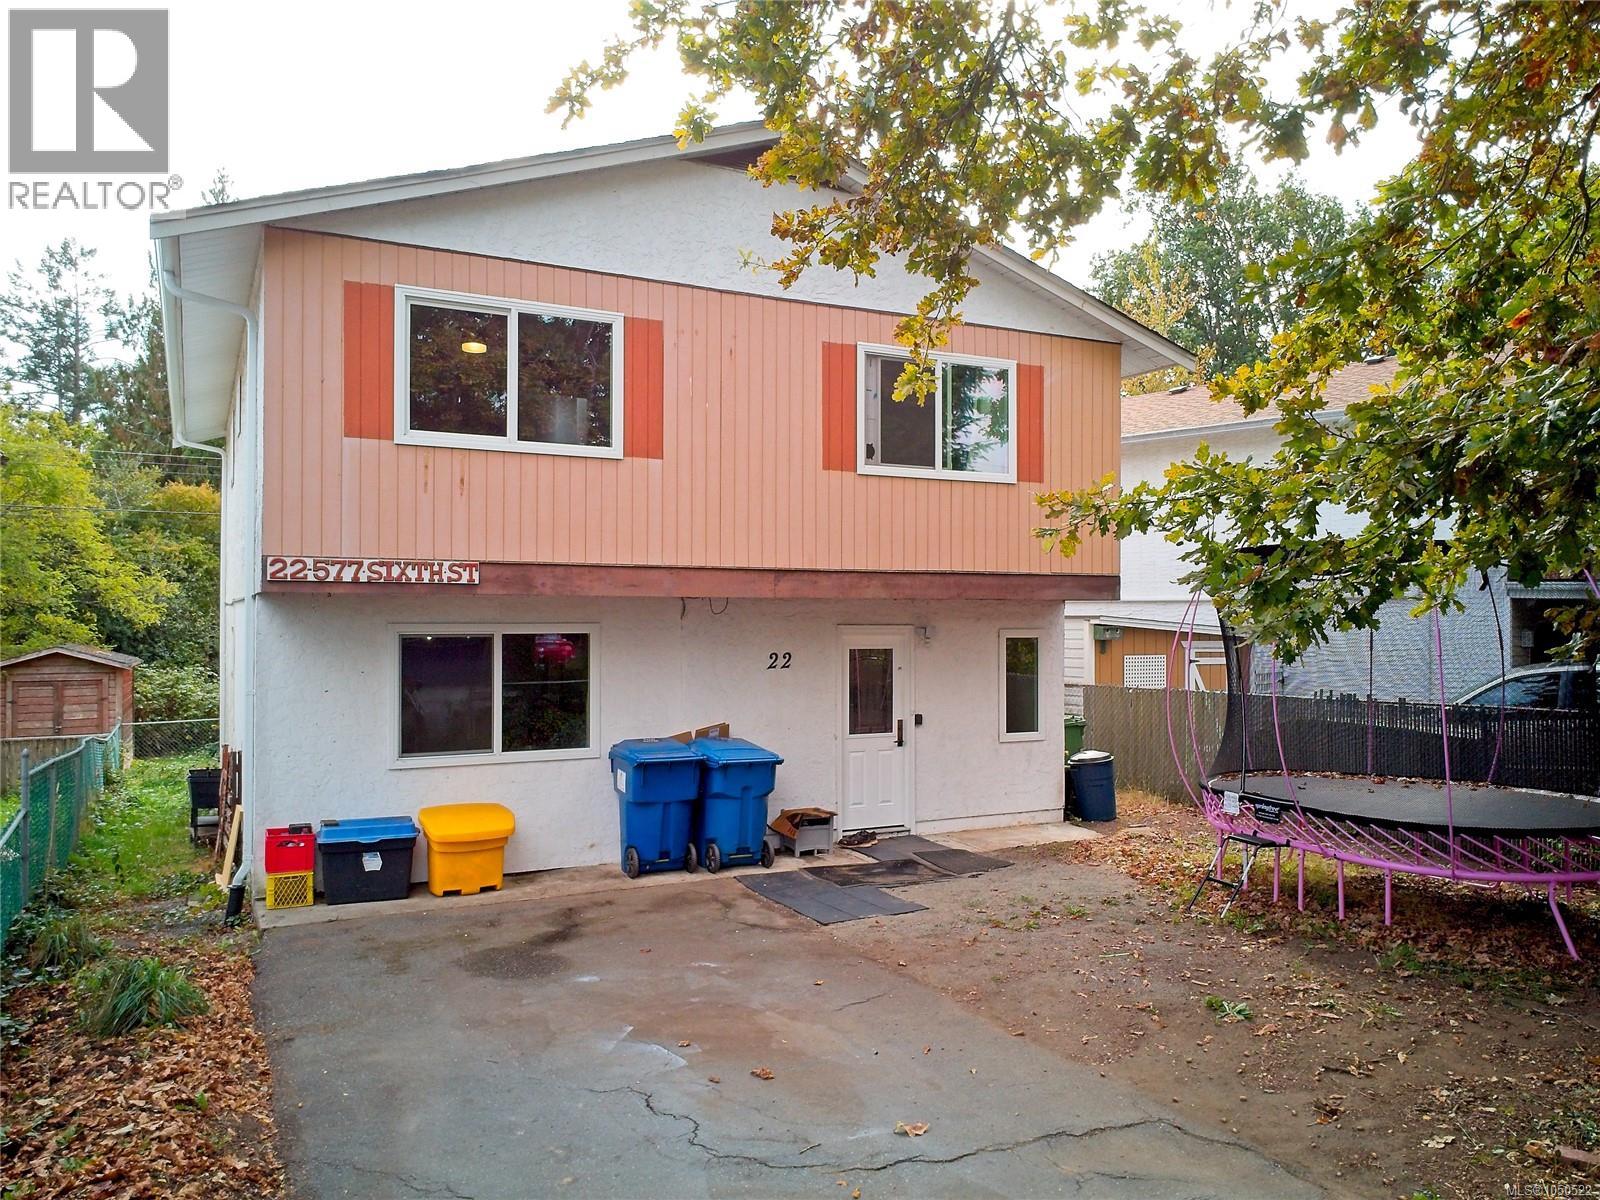
Room to grow and space to unwind in this freestanding three-bedroom, two-bathroom home. A large, modern kitchen with stainless steel appliances offers plenty of room for everyday cooking and entertaining, while oversized bedrooms provide a comfortable retreat. Enjoy a fully fenced yard and plenty of green space for outdoor play, gardening, or simply relaxing. Vinyl windows and new gutters and fascia add to the home’s appeal. Located between an elementary school and a high school. Walking distance to all amenities, close to VIU, and on a bus route, this home offers everyday convenience in an ideal setting for a growing family or retiree. (id:44393)
Sutton Group-West Coast Realty (Nan)
Surrey, British Columbia
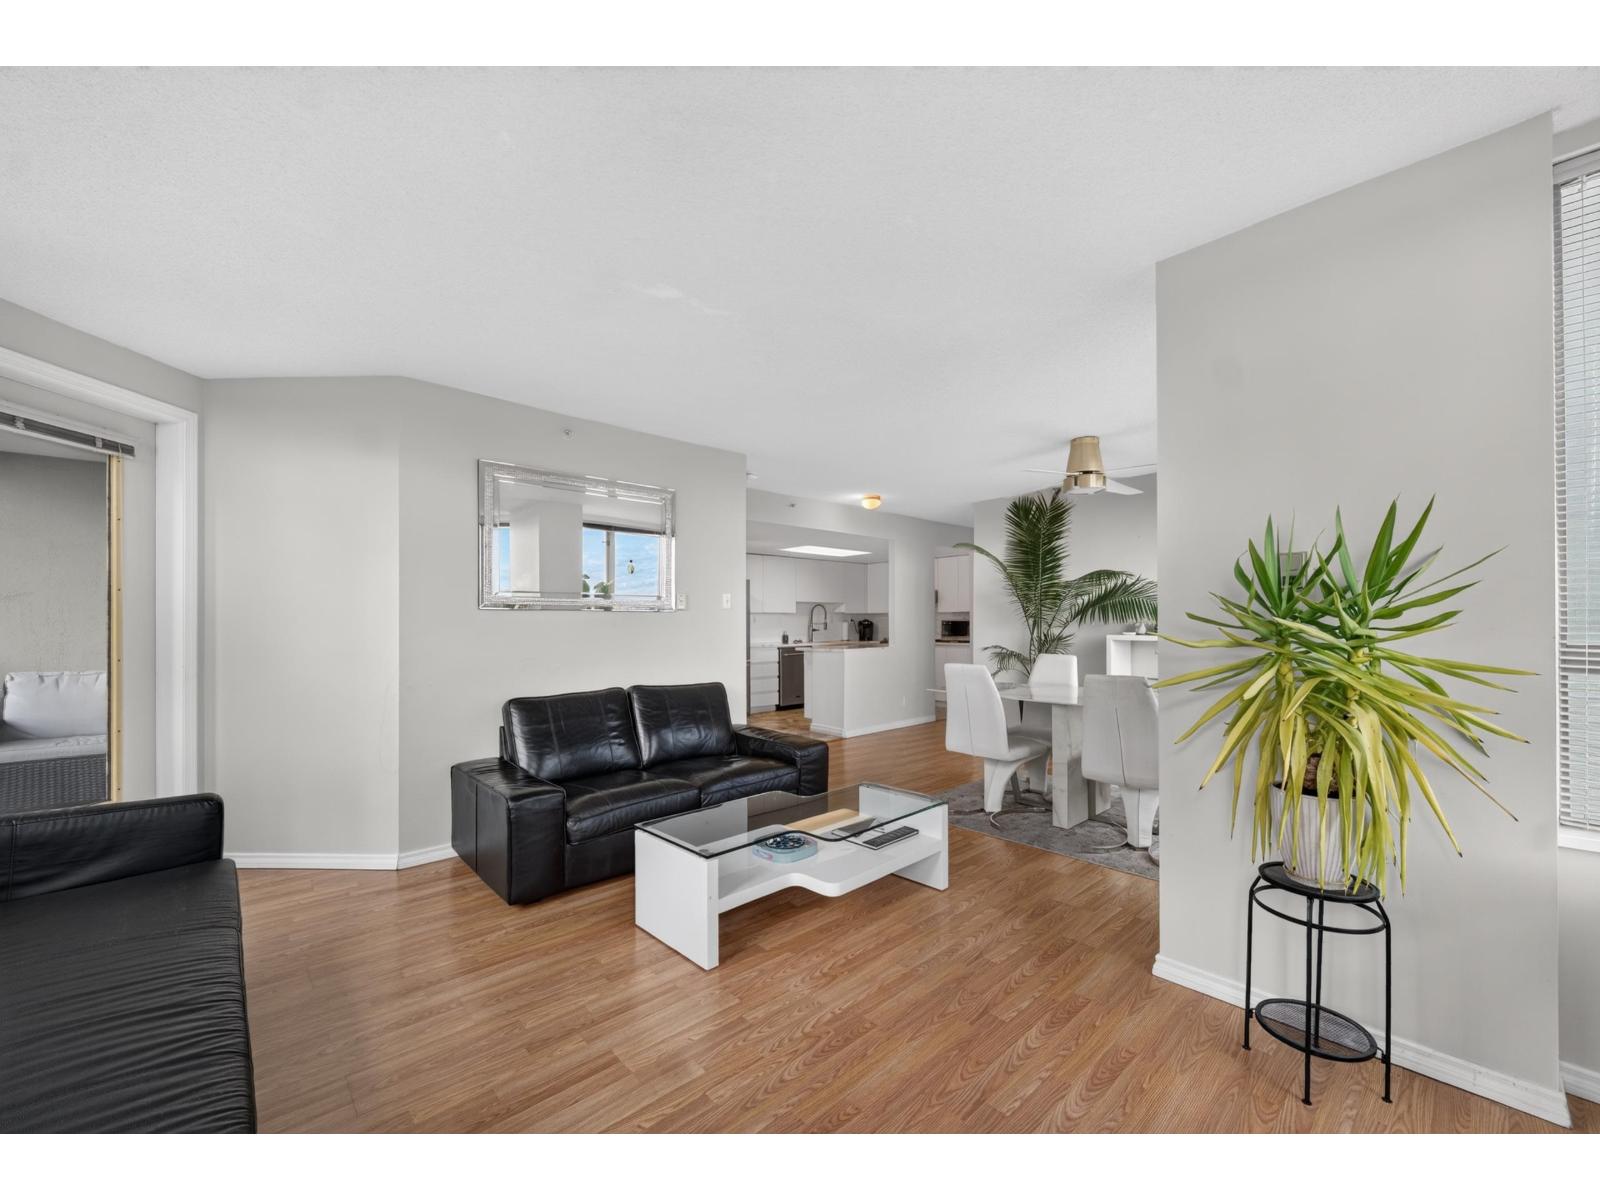
Large 2 bed, 2 bath corner home located in a beautiful, walkable, and convenient area between Guildford Town Centre and Green Timbers Forest. Great corner orientation on the 15th floor, excellent south and west views overlooking Green Timbers Forest and the surrounding area. Large house-sized rooms, lots of storage. Primary bedroom has a large walk-in closet and en-suite. Gas f/p, gas included in fees. Deep covered balcony. Top-notch location, adjacent Green Timbers Forest, with trails and a lake. This is a walkable location. The building has a gym, 2 saunas, 2 pools, 2 common rooms, tennis courts, and a craft room. 2 parking spaces and 1 locker. Great value in a walkable, natural setting! (id:44393)
Exp Realty Of Canada
Langley, British Columbia
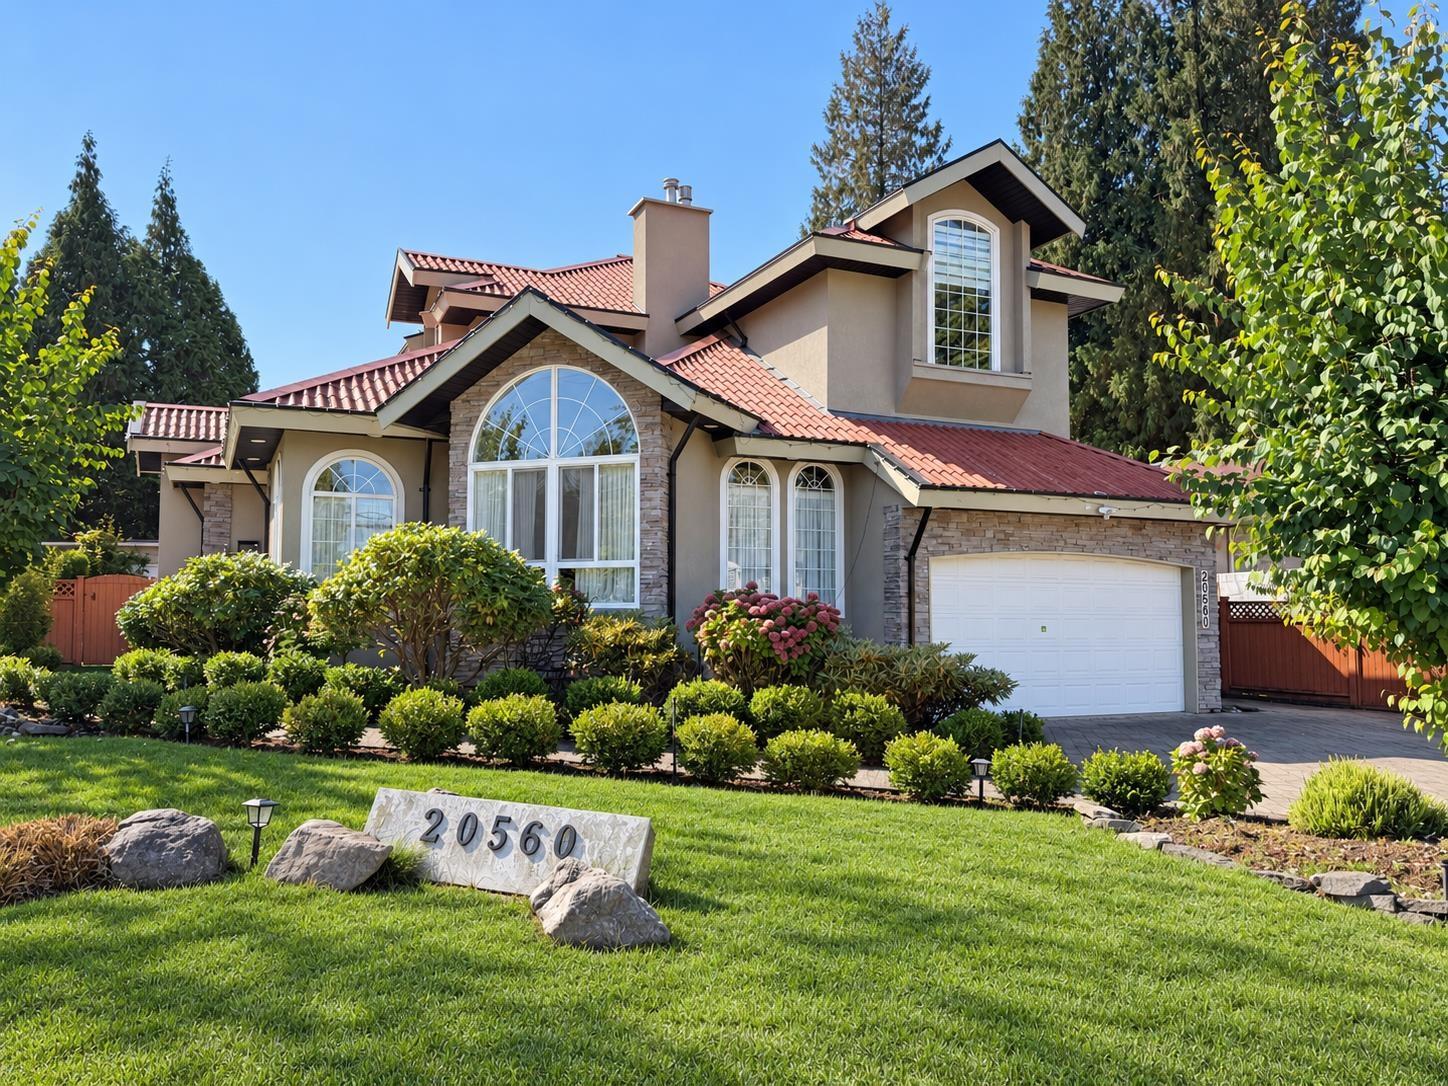
European custom-built 2-storey + basement home on a 7,409 sqft corner lot in Mossey Estates! Nearly 4,000 sqft of meticulously crafted living space offering 5 bedrooms & 4 bathrooms, featuring a tile roof, hardwood floors, marble accents, 6-zone radiant hot water heating w/newly upgraded boiler, 3 gas fireplaces, A/C, & low-E windows. Enter through a grand foyer that flows into a massive living room, elegant dining room, sunny gourmet kitchen w/ample custom cabinetry & granite countertops, a nook & a spacious family room, + a full bathroom. Upstairs features fairytale primary suite w/gas fireplace, walk-in closet, luxurious 6-piece ensuite & 2 additional spacious bedrooms with a Jack & Jill bath. Basement offers separate entry w/flexible layout including a rec room, office & 2 beds - perfect for a nanny suite, in-law accommodation or mortgage helper. South-facing backyard with large patio, steps to Uplands Elementary, parks & golf courses! Sellers have spent $50,000 in updates! Photos contain virtual staging. (id:44393)
Sutton Premier Realty
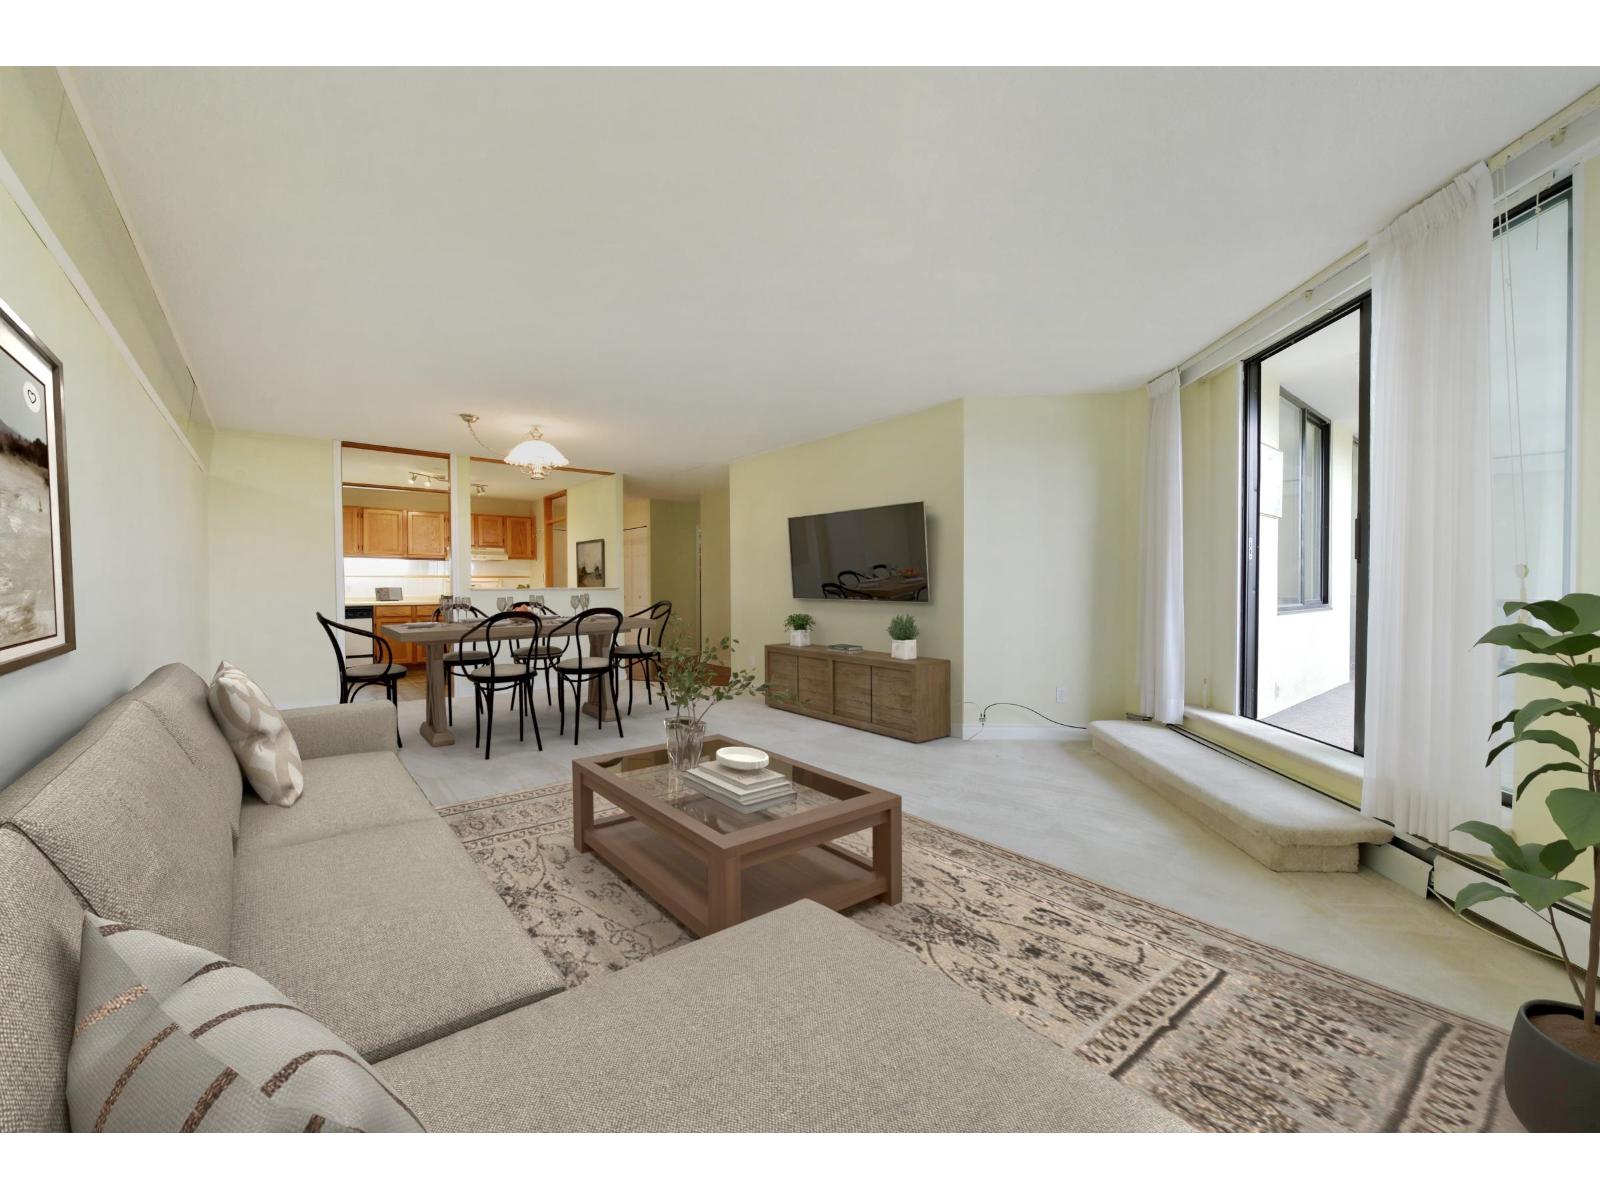
White Rock, British Columbia
Concrete building - Spacious, well maintained & managed - 55 plus complex! Move right in to start enjoying all the conveniences of this established neighborhood. Massive living and dining area - bring your large furniture - easy layout allows you to flex the space.lots of windows! Kitchen complete with an eating area plus ample counter space & cupboards. Primary bedroom is grand - sliders open to an enclosed balcony plus a dressing area with an extra-large closet & 4-piece ensuite. 2nd bedroom is generous in size & there is a 2nd 4-piece bathroom. Laundry room has lots of shelving plus side-by-side washer/dryer. Large insuite storage plus & additional locker & parking! Heating is included in strata fees. Amenities galore: gorgeous courtyard/gym/library/party room/games room plus! Come see for yourself! Some photos virtually staged. (id:44393)
Royal LePage West Real Estate Services
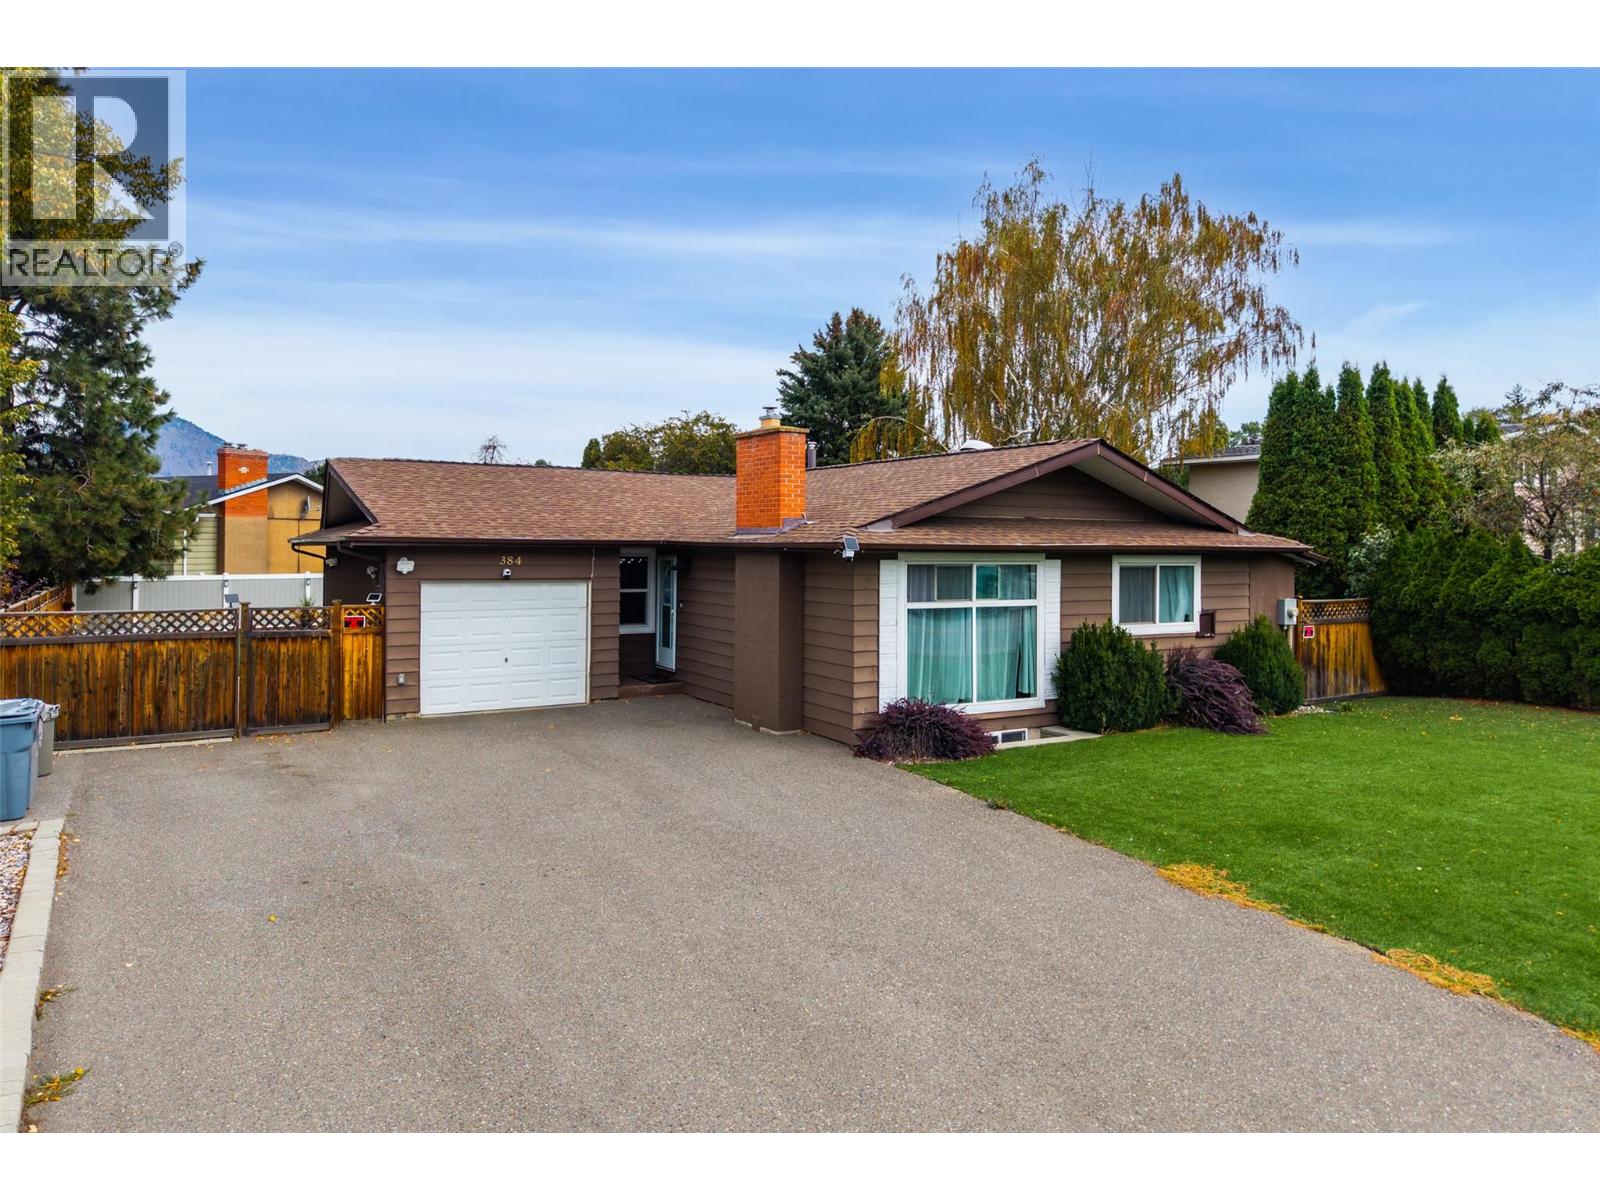
Kamloops, British Columbia
Some homes have a backyard. This one has a grand piano pool. 384 Arrowstone Drive sits on a fully fenced 8,419 sq ft lot in Sahali, and the yard makes its case immediately — a heated grand piano shaped inground pool with diving board, a hot tub, and a patio built for using both. Professionally maintained, with a glass filter, robotic cleaner and automatic filler keeping upkeep minimal. Synthetic turf front and back means no mowing and no watering, with inground sprinklers left in place should a future owner want grass again. RV parking, a garage, and room for a shop. Inside, 2,674 sq ft across two levels — a 1969 home brought thoroughly up to date. Electrical upgraded to 200 amp with a new panel, supporting a Tesla charger in the garage and wifi-enabled dimmable lighting with voice control. Popcorn ceilings removed, upper floor freshly painted. The Living Kitchens design features granite counters, eating bar, built-in dining cabinetry, heated tile floors and all new appliances. The living room carries hardwood and a striking rock fireplace. Three bedrooms up, including a primary with a wall of closets and updated ensuite — custom shower, heated tile. The lower level holds a fourth bedroom, updated three-piece bath, den and large rec room, with suite potential and TRU minutes away. Also updated: smoke detectors, motion lighting, garage door opener and Leaf Filter gutters. Central air. Schools, shopping and the university close by, with quick Trans-Canada access. (id:44393)
Engel & Volkers Kamloops
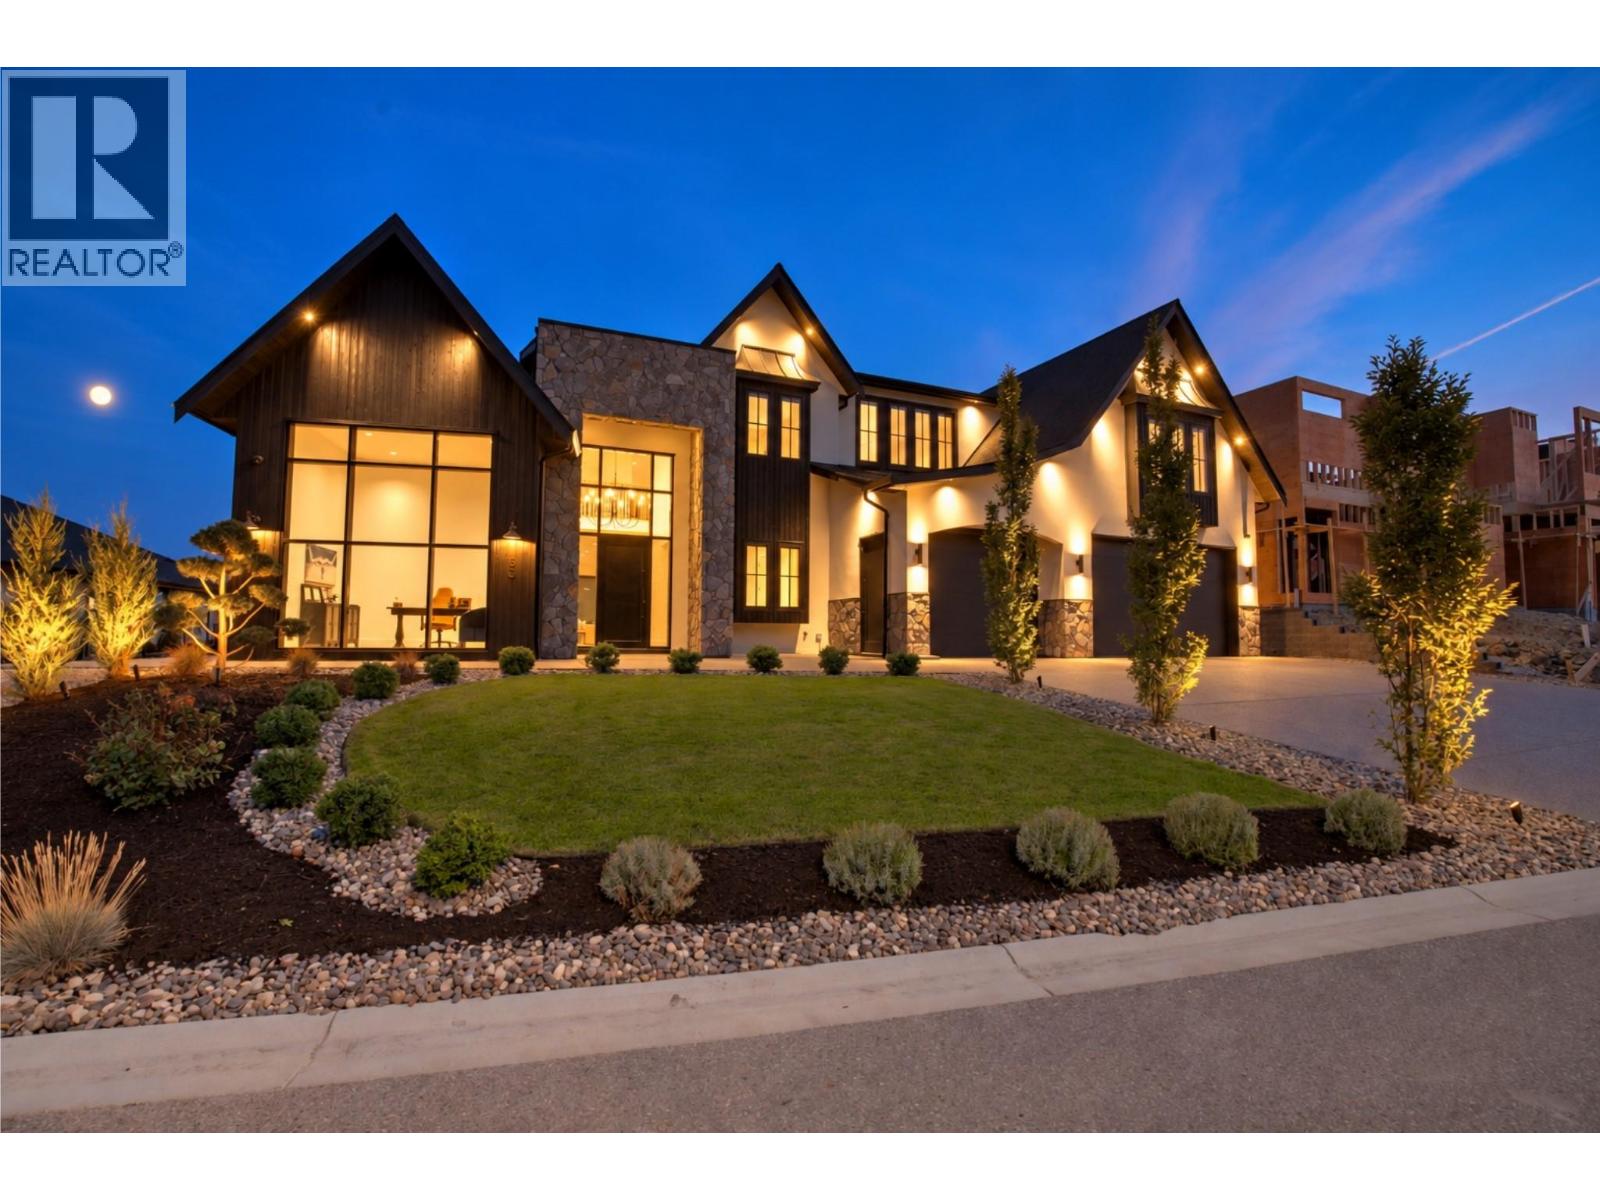
West Kelowna, British Columbia
1531 Cabernet Way is a custom 6,855 sq. ft. modern farmhouse built by award winning Palermo Homes, showcasing exceptional craftsmanship and sweeping lake, mountain and valley views. Finished with striking Shou Sugi Ban burnt wood siding and Pangaea Stone, this 6 bedroom, 6 bathroom home blends distinctive architecture with a highly functional layout for family living and entertaining. The expansive main level features soaring ceilings, a striking fireplace and chef inspired kitchen with double waterfall island, custom cabinetry and hidden walk in pantry. Living and dining areas flow to the private, newly landscaped backyard and expansive covered patio space, with plenty of room to add a pool. A formal dining room, breakfast area, gym, mudroom and impressive private office with soaring ceilings and its own exterior entrance complete the main level. Upstairs are 5 spacious bedrooms, 3 bathrooms, multiple laundry rooms with extensive cabinetry and storage, and a spectacular lake view lounge with dramatic vaulted ceilings, wet bar and covered view deck. The primary retreat offers 2 walk in closets, a lake view reading area and spa inspired ensuite with soaker tub, oversized tiled shower and dual vanity. The lower level includes a self contained legal 1 bed suite positioned separately for added privacy. A triple garage, remarkable sunset views and proximity to Mission Hill, Okanagan Lake, Mount Boucherie, trails and amenities complete this exceptional West Kelowna home. (id:44393)
Royal LePage Kelowna
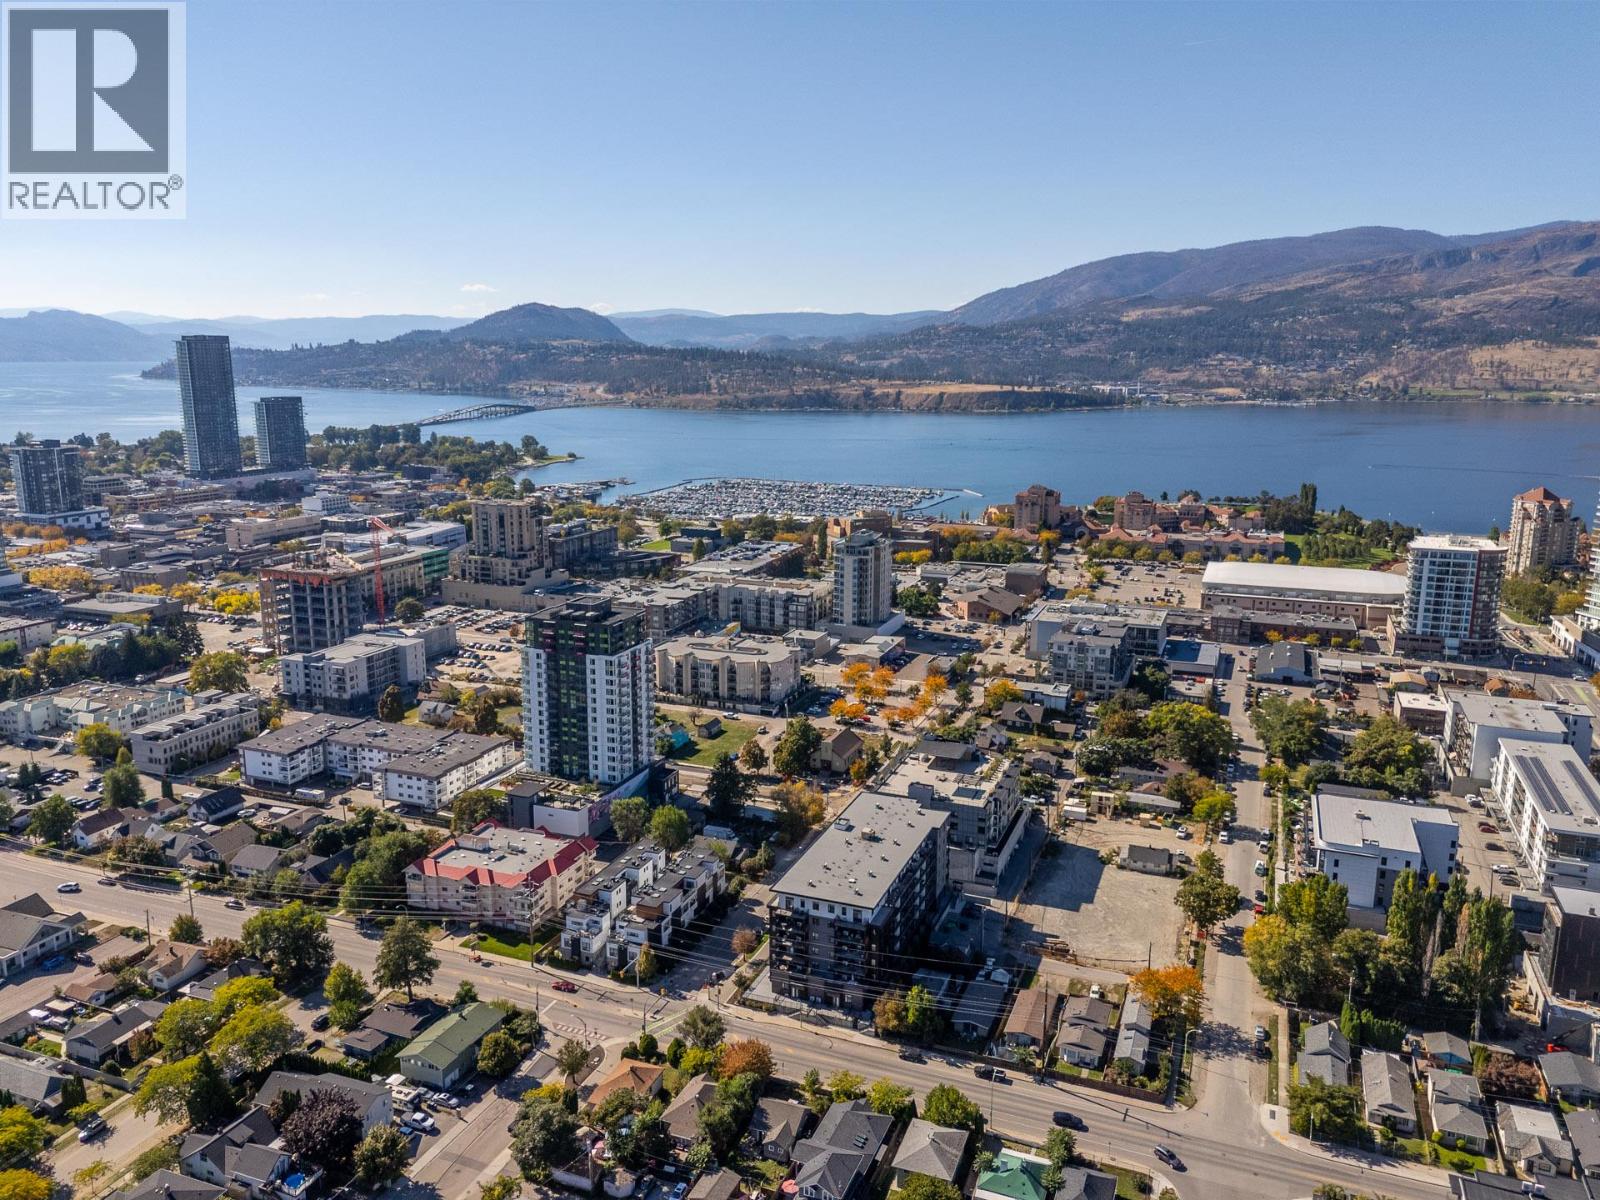
Kelowna, British Columbia
Nestled on the edge of downtown Kelowna, CAWSTON offers an exceptional urban lifestyle just steps from restaurants, breweries, coffee shops and amenities, while enjoying a peaceful buffer from the downtown core. This spacious, 2-bedroom, 2-bathroom corner unit features an ideal split floor plan, thoughtfully designed to separate the bedrooms which is perfect for family, roommates, guests, or a home office. The bright, modern kitchen is filled with natural light and flows seamlessly into the living and dining areas. Step onto the covered, east-facing deck to dine al fresco or enjoy your morning coffee while taking in views of Knox Mountain and Kelowna’s rolling hills. The generous primary bedroom accommodates a king-sized bed and features a walk-through closet with stylish sliding barn door. The spacious second bedroom offers excellent versatility as a guest room or comfortable home office. Both bathrooms feature beautiful tile floors and quartz countertops. Additional highlights include underground parking, bike storage, private storage locker, co-working lounge area, private meeting space and the opportunity to take part in the Modo car share partnership. Set up your showing today! (id:44393)
RE/MAX Kelowna
Prince George, British Columbia
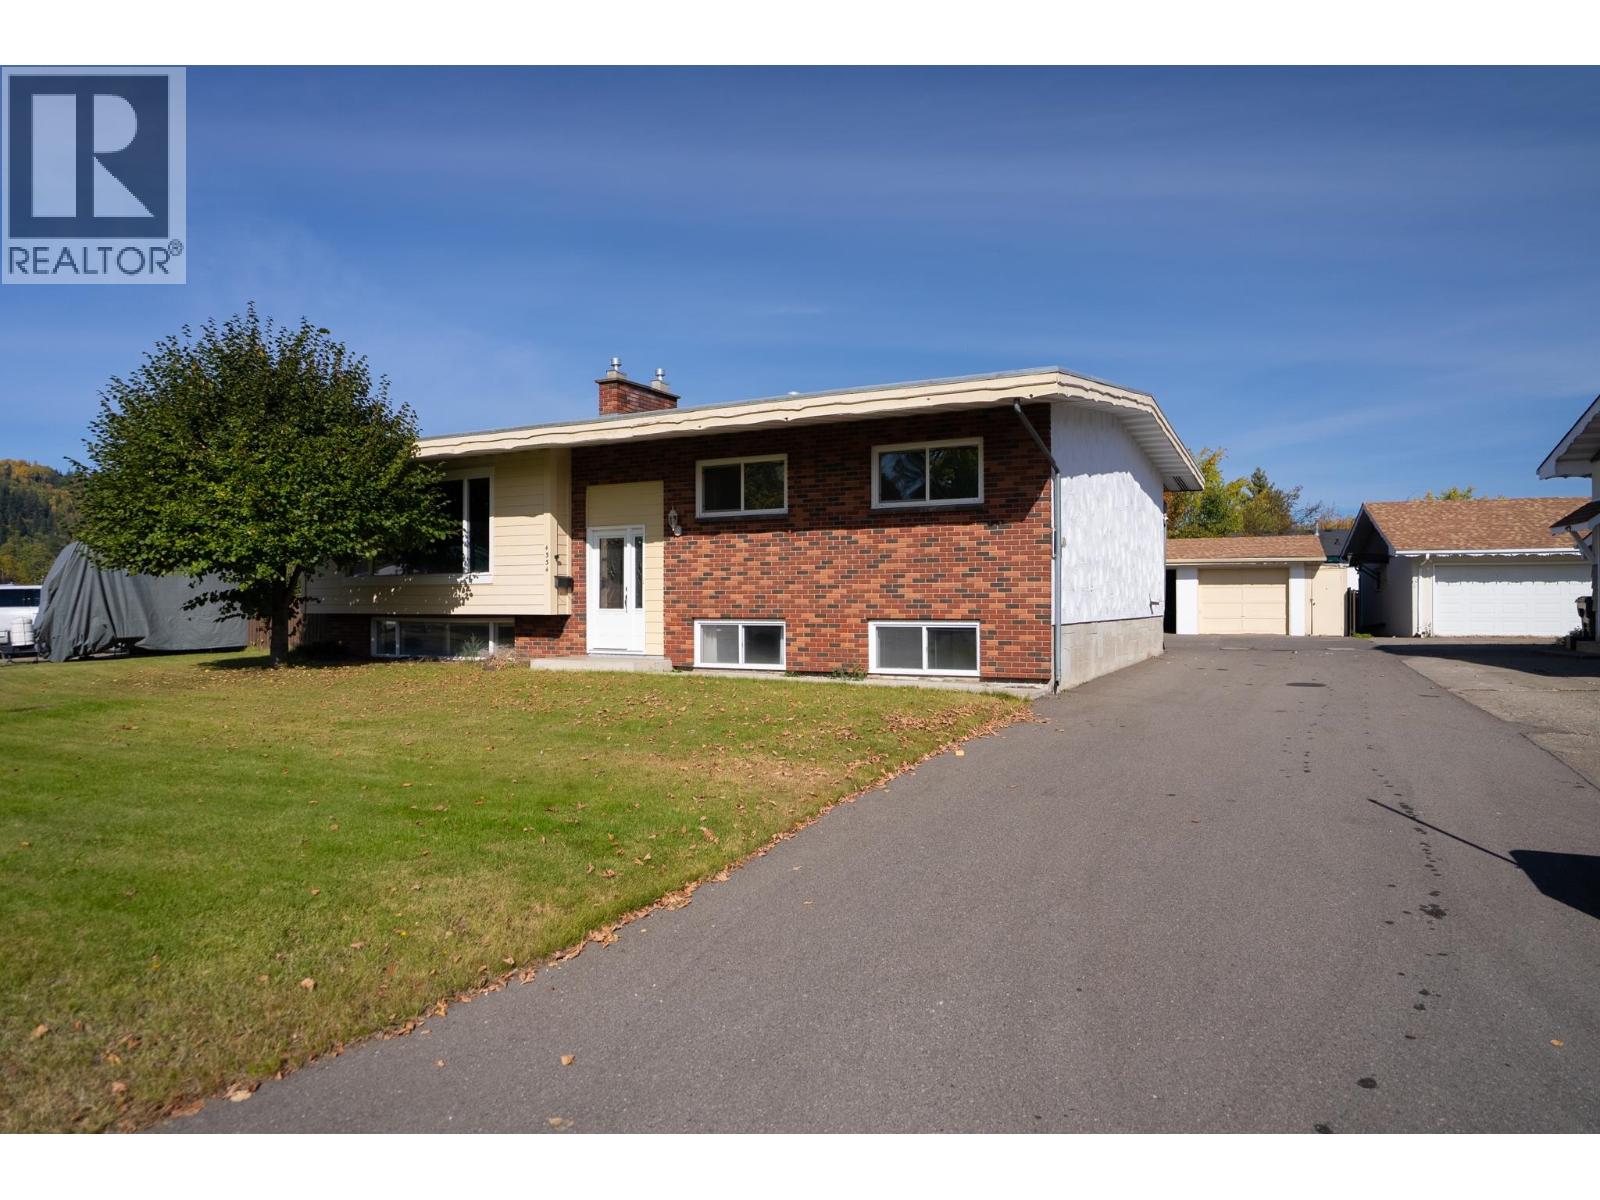
Walk the kids to school in two minutes, then meet up on the tennis courts after dinner. Foothills Elementary & its playground are literally steps from your door. This 6 bdrm, 3 bath home has room for everyone & genuine 70's character: warm wood paneling, the original kitchen & a bright living room w/ big picture window, hardwood & brick gas fireplace. 3 bdrms up incl. the primary w/ 2pc ensuite. Downstairs, a 2nd gas fireplace warms the rec room, w/ 3 more bdrms & an office w/ its own outside door. RS2 zoning allows a home business or secondary suite, so that entry opens up options. A ground-level back entry makes coming & going easy. Out back: a detached double garage for the vehicles & tools, plus a huge paved driveway for the boat, RV & family. Retro charm, room to grow. (id:44393)
Century 21 Energy Realty (Pg)
Saskatoon, Saskatchewan
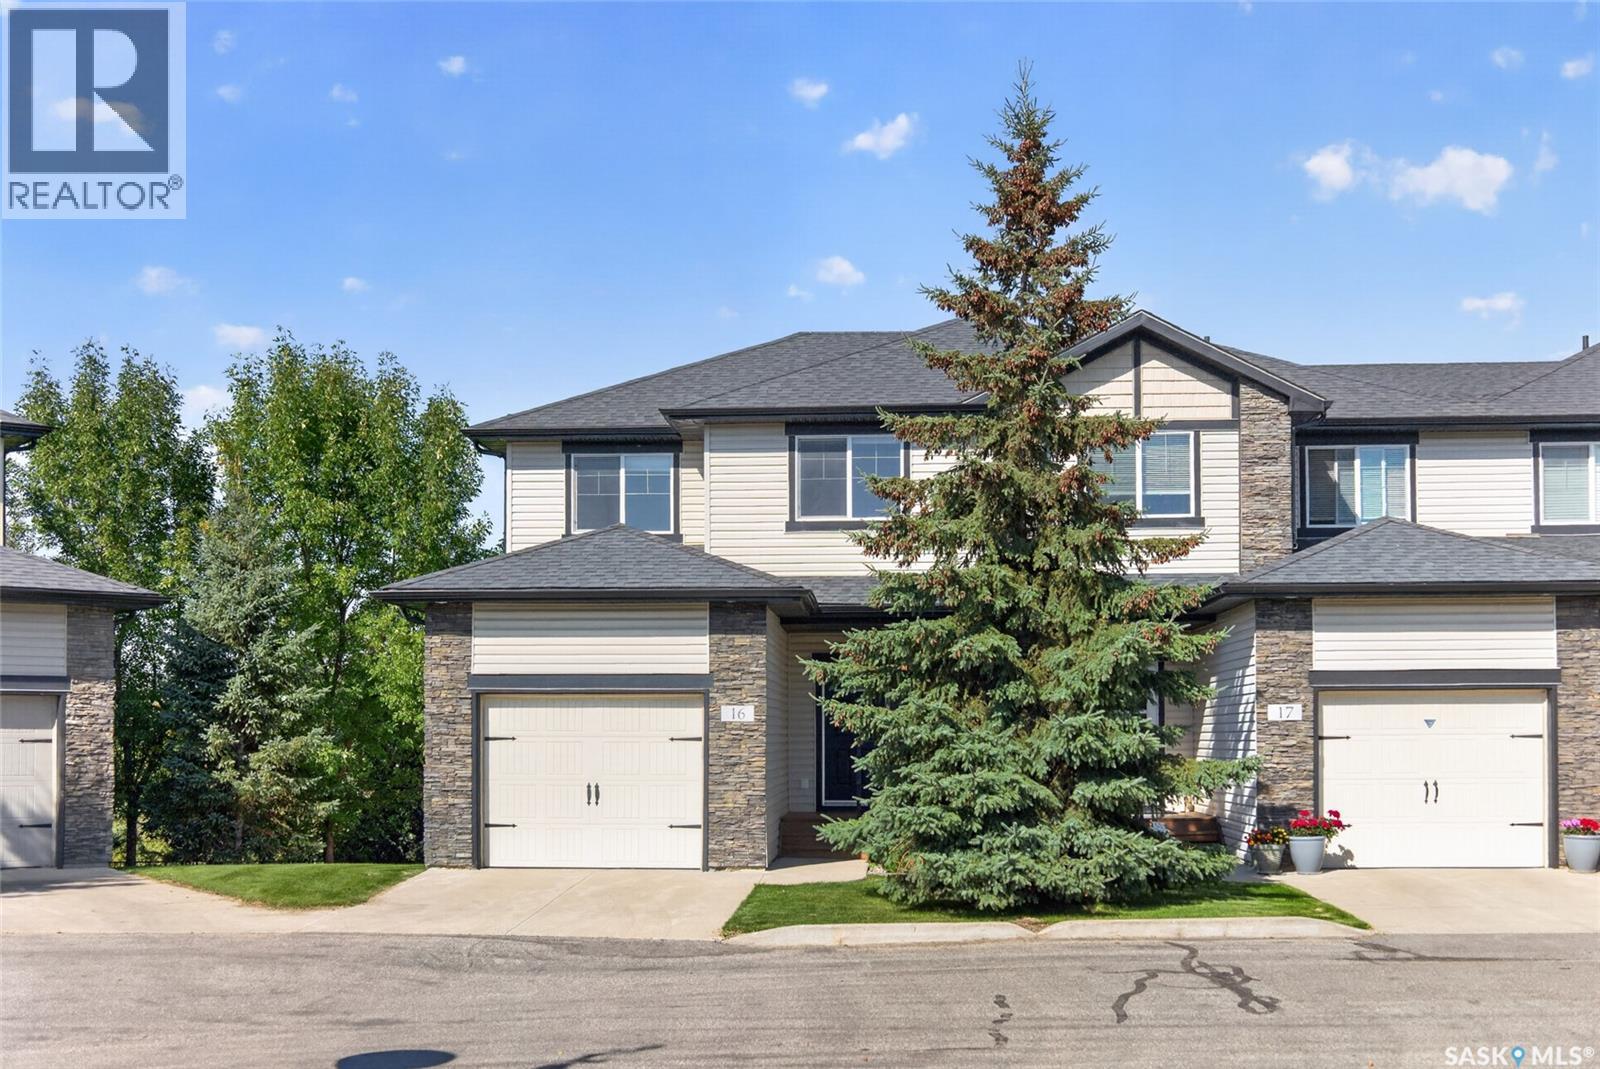
Welcome to 16-215 Hampton Green, a corner-unit townhome in mint condition backing green space in Hampton Village. This fully developed walkout offers 3 bedrooms and 4 bathrooms over three levels of living space. The main floor is bright and open, with rich laminate flooring, recessed lighting, and large windows overlooking the green space and walking trails. The kitchen has warm wood cabinetry, a tile backsplash, under-cabinet lighting, and a built-in wine rack. Step out from the living room onto your private balcony and take in the quiet green space views. Upstairs, the primary suite has a full wall of closets, green space views, and a four-piece ensuite. Two more bedrooms share a full bath. The fully developed walkout lower level has a huge family room and a two-piece bath with laundry, plus walkout access to a private patio overlooking the green space. The attached garage has epoxy floors and built-in cabinetry. The Palisades at Hampton Village is steps from Ernest Lindner School and St. Lorenzo Ruiz Catholic School, close to nearly 50 acres of parks with walking and biking trails, and near shopping along McClocklin Road and Hampton Circle. Circle Drive and the airport are a quick drive away. Don't miss this one, book your showing today. (id:44393)
Royal LePage Saskatoon Real Estate
Regina, Saskatchewan
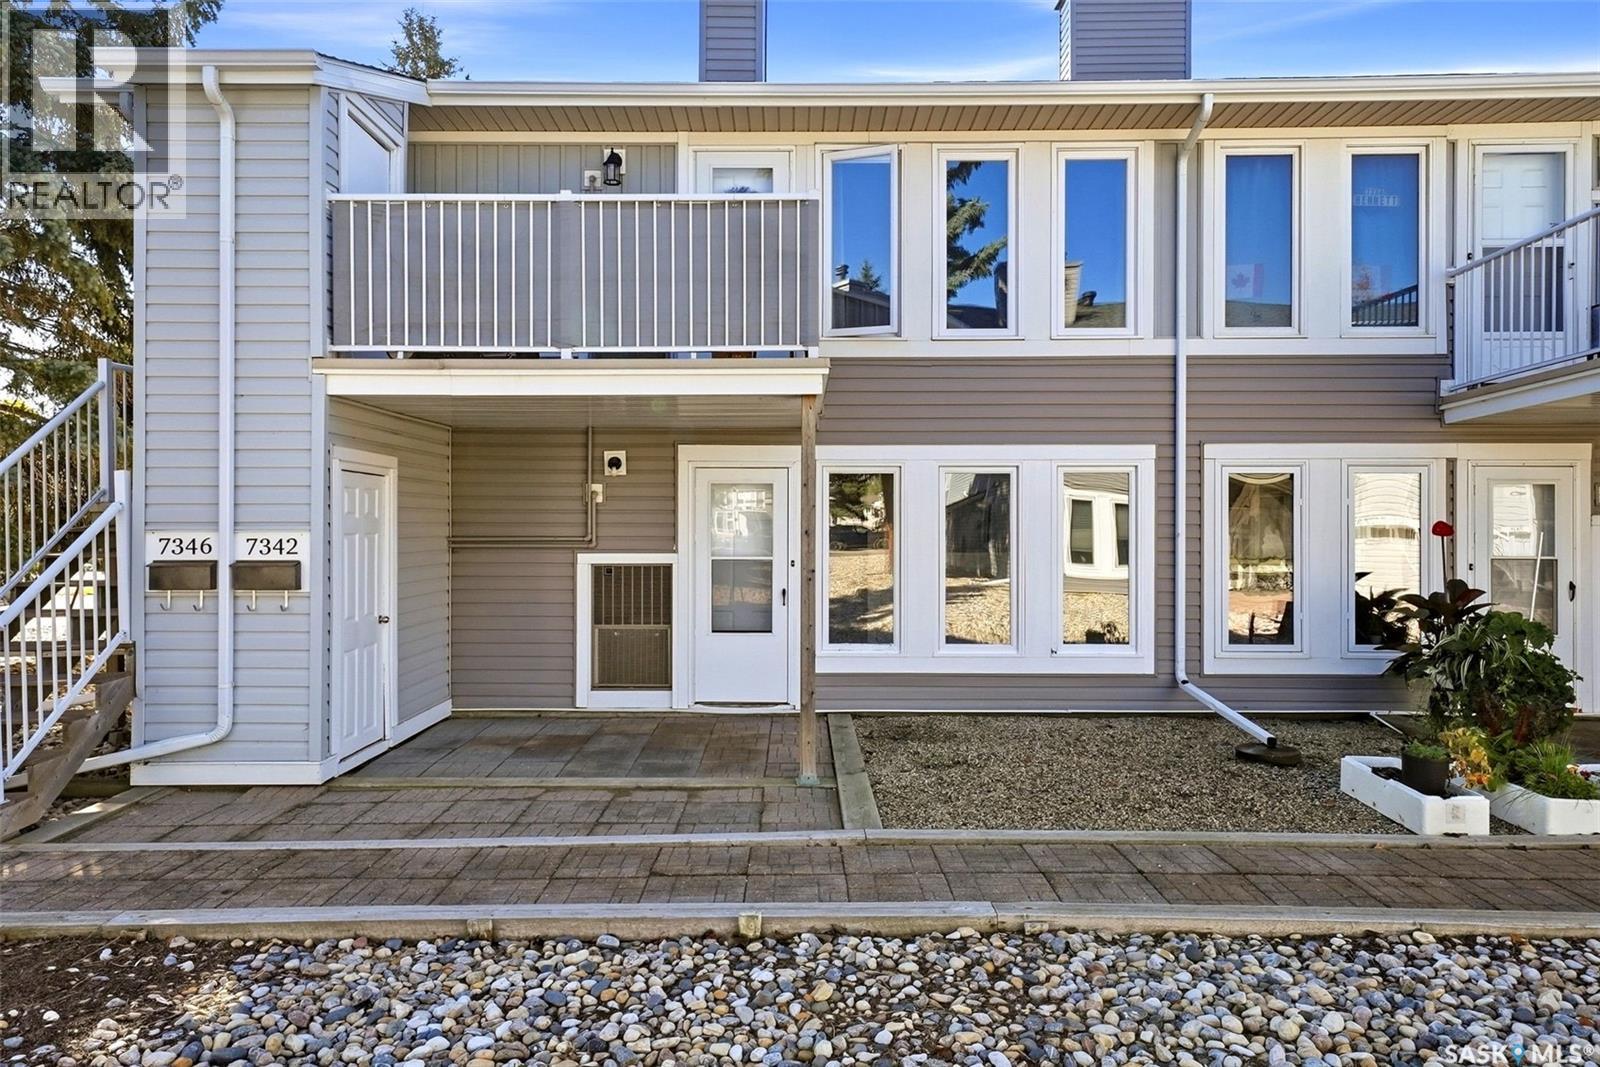
Welcome to 7342 Bennett Drive, an affordable and refreshed 2-bedroom condo in Regina’s Sherwood Estates. Offering 823 sq. ft. of comfortable, single-level living, this vacant unit is move-in ready and a great option for first-time buyers, downsizers, or those looking to add to their investment portfolio. The bright, inviting interior features a fresh neutral palette and updated laminate flooring throughout much of the home. The spacious living room is highlighted by large windows that bring in plenty of natural light and a cozy fireplace, while the adjoining dining area provides an easy flow for everyday living. The kitchen offers abundant wood cabinetry, generous counter space, and included fridge, stove, and hood fan. Two well-proportioned bedrooms, a full 4-piece bathroom, and convenient in-suite laundry with washer and dryer included complete the layout. The unit also features central air conditioning and one exclusive parking stall. Condo fees are $182.21/month and include common area and exterior building maintenance, common insurance, garbage, reserve fund, sewer, and snow removal. Pets are permitted with restrictions. With a clean, contemporary feel, practical floor plan, and attractive price point, this is an excellent opportunity to enjoy low-maintenance condo living. (id:44393)
Exp Realty
Kamloops, British Columbia
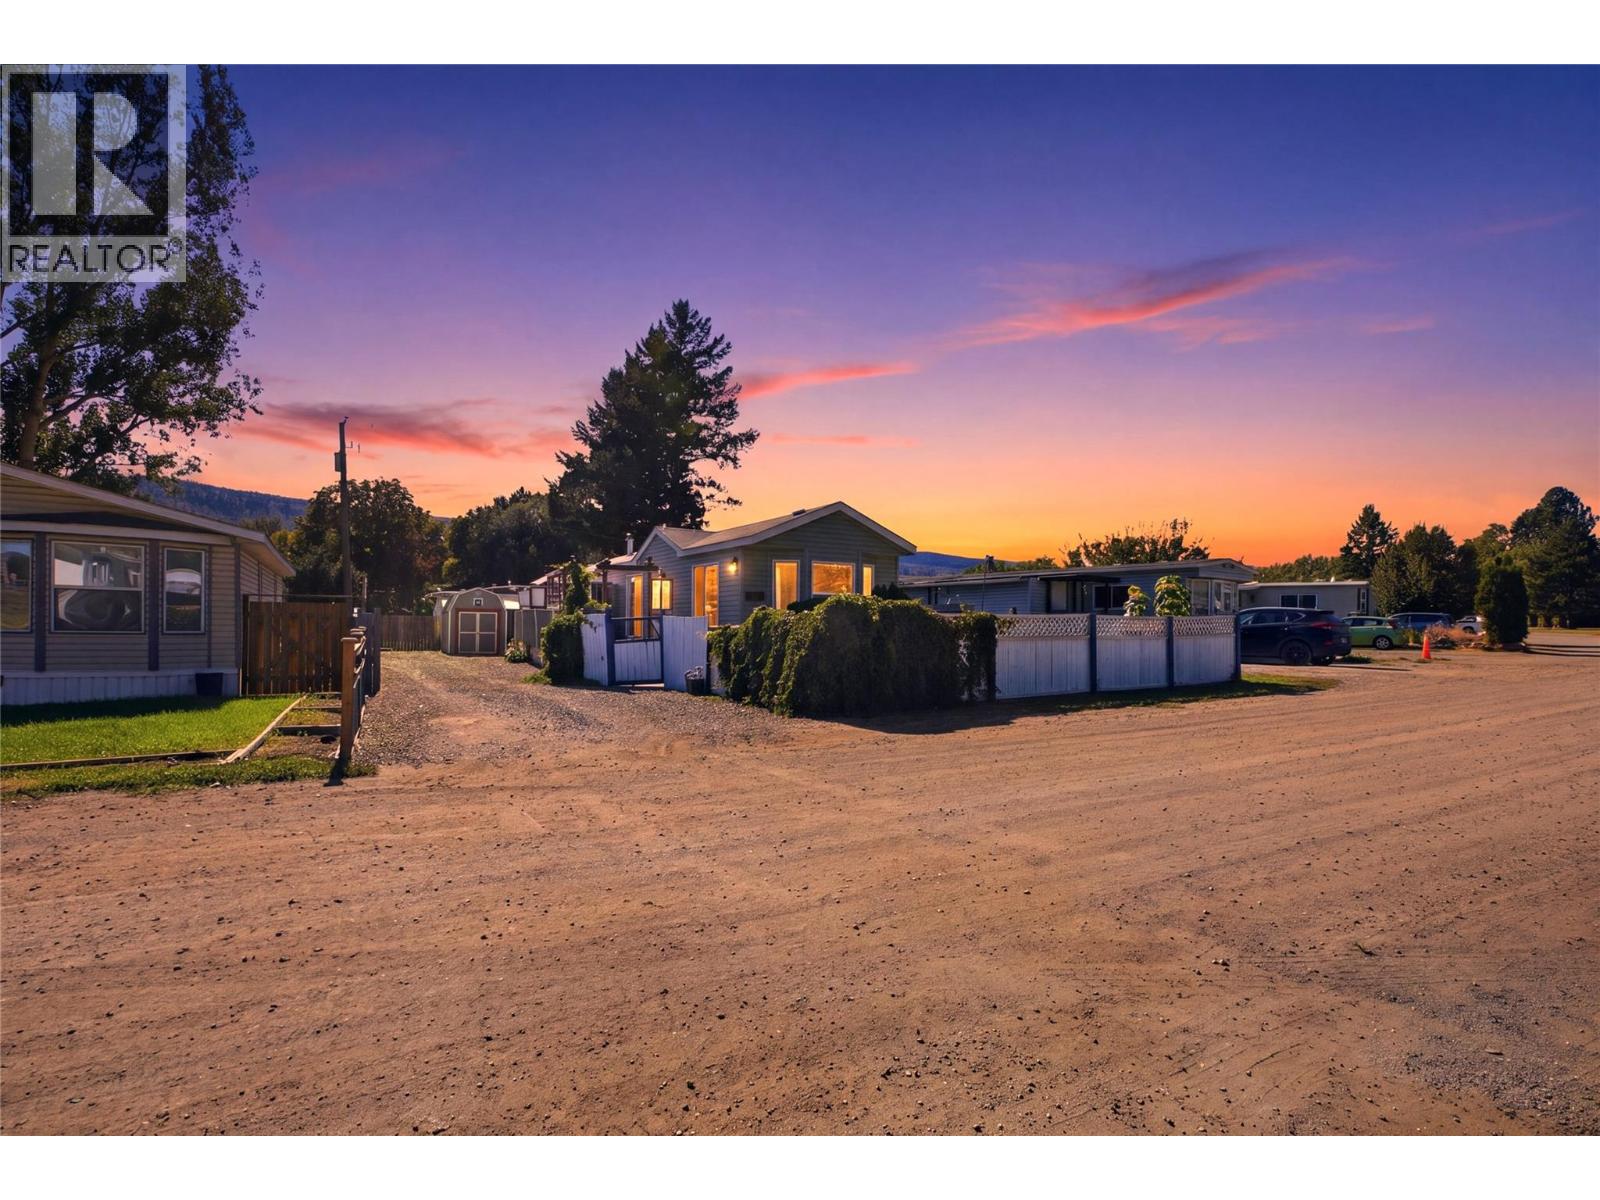
Affordable living just got a serious upgrade! Welcome to B23 in G&M Park, a bright and inviting 2 bedroom, 1 bathroom home that gives you more for your money. With some of the lowest lot fees around, your budget stretches further so you can put your money where it counts. Step outside to your private, fully fenced yard, perfect for pets, gardening, or simply enjoying your own space. The beautiful patio is ready for morning coffee, summer barbecues, and relaxed evenings with friends. Stay cool all season long with a brand new AC unit already in place. Location is a huge win too, sitting right next to an exciting new development of amenities with convenience just steps from your door. Whether you're a first time buyer, downsizing, or looking for a smart, low maintenance lifestyle, this one checks every box. Homes at this price with this much to offer don't last long, so book your showing today! (id:44393)
Stonehaus Realty Corp