
Kelowna, British Columbia
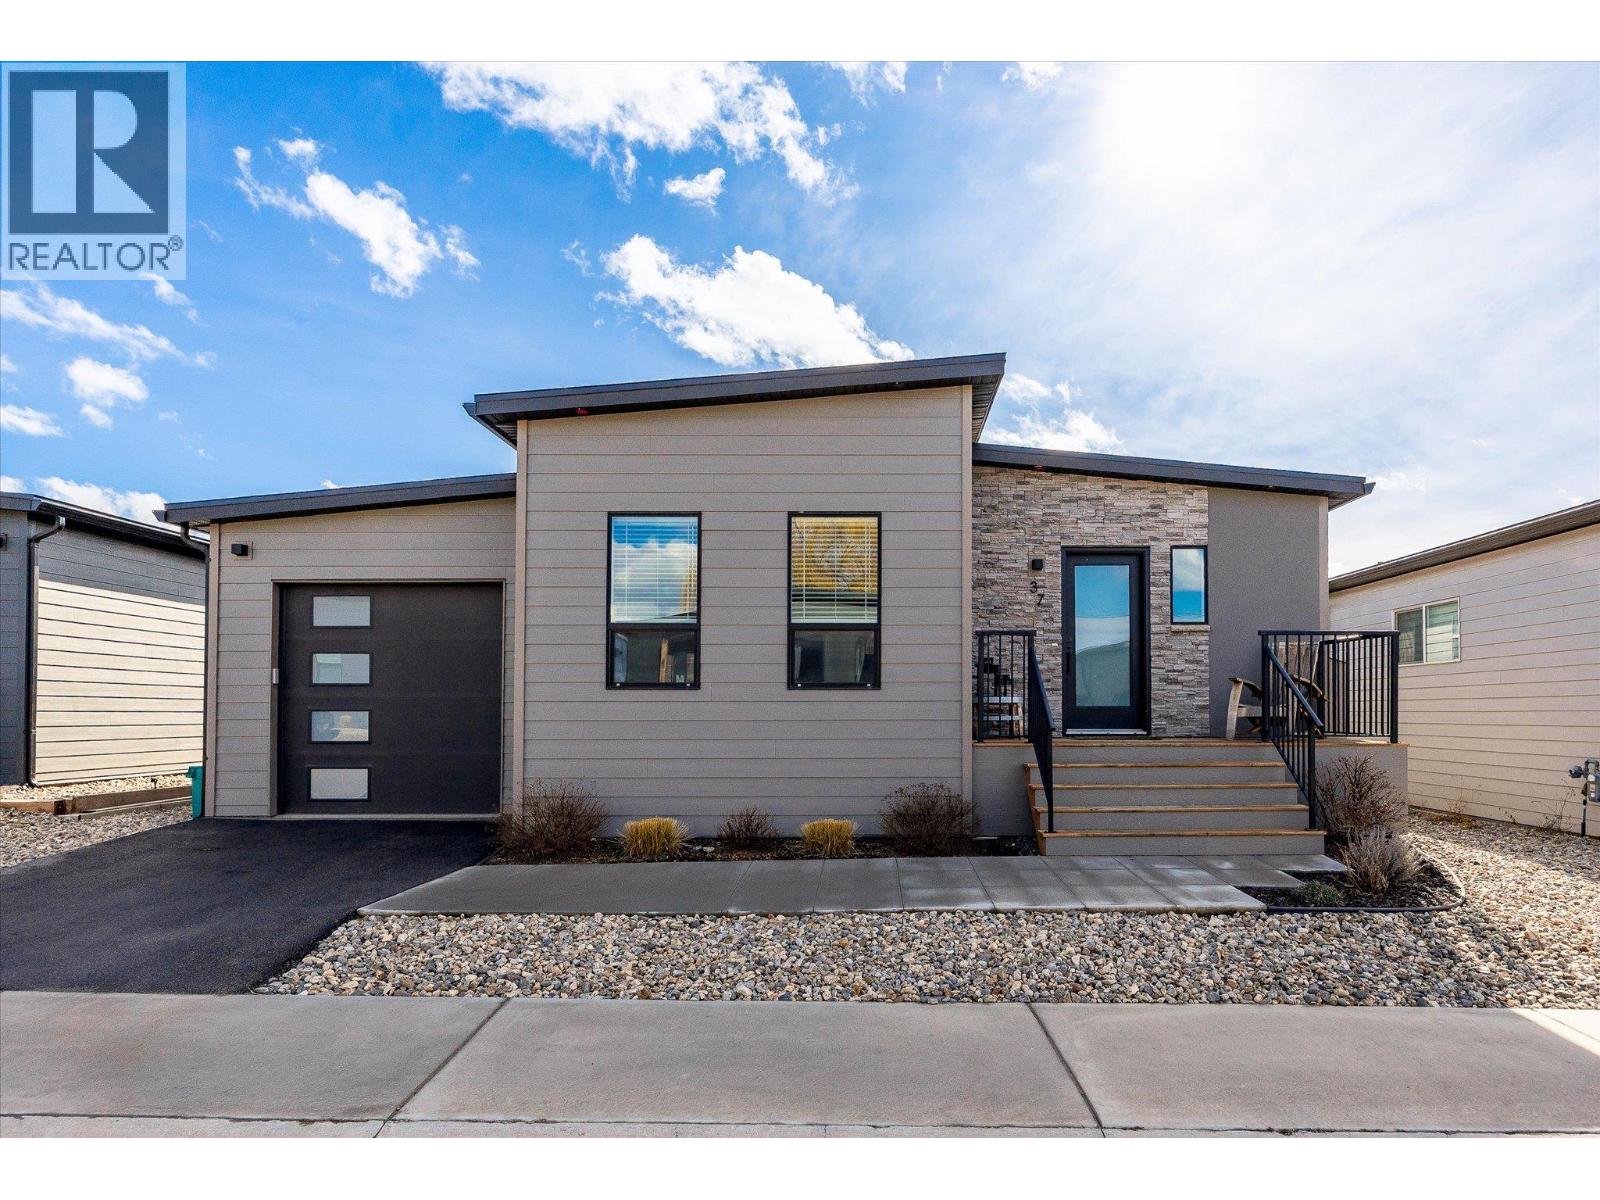
Welcome to 37 Deer Meadows Estates. This vibrant growing community has something for everyone. This family oriented home has 3 bedrooms and 2 full bathrooms. The open floor plan offers great entertaining space for all your guests. A large deck and fully fenced backyard makes this home perfect inside and out. The large deck also includes natural gas bbq outlet and is electrically set up for a hot tub. Upgraded quartz kitchen counters give this home a rich feeling in addition to the durability of stone. Plenty of counter, cupboard and pantry space allows you to keep your counters clear and user friendly. The garage has been used as a ""man cave/she shed"" to give the owner extra space for an office or games room. The false wall and floor can easily be removed as they are not fully attached. This home also offers a secure dog run space for them to run around freely. This community is growing and a play ground as well as a pickleball court is going in the common area. Over $37,000 in developer upgrades. (id:44393)
Royal LePage Kelowna
Surrey, British Columbia
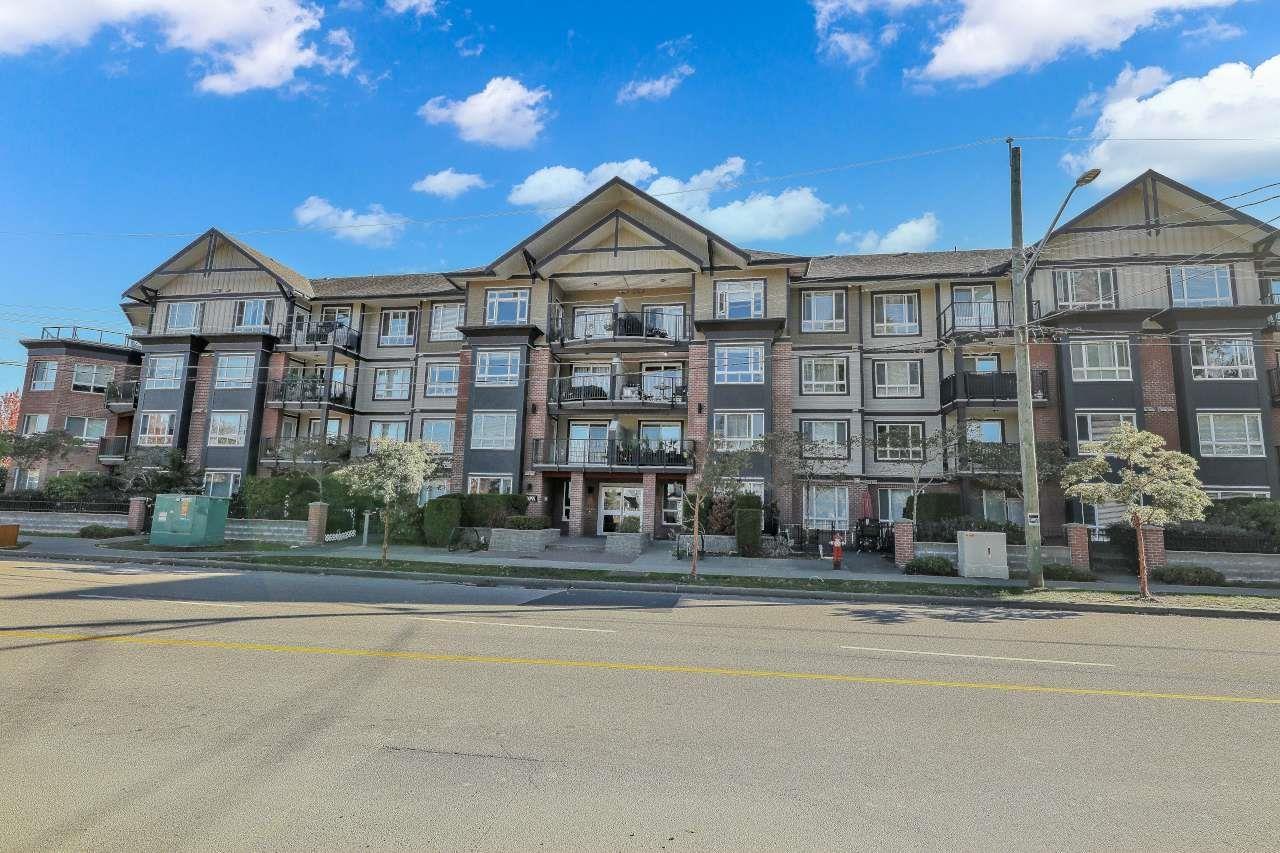
This immaculate 986 sq ft corner home features 2 bedrooms, 2 bathrooms, and a den/office, providing a private and quiet living space with abundant natural light from oversized windows and Southern/Western exposure. With durable laminate flooring, granite countertops, stainless steel appliances, and modern fixtures, the split bedroom design enhances privacy and functionality. The unit includes an in-suite laundry, 2 side-by-side underground parking spaces, and an IKEA PAX wardrobe. Ideally located within walking distance to Guildford Mall, shopping, dining, the Recreation Centre, and public transit, with easy access to HWY 1 and Skytrain, this is a must-see property-showings by appointment only! (id:44393)
Sutton Premier Realty
Royal LePage Global Force Realty
Regina, Saskatchewan
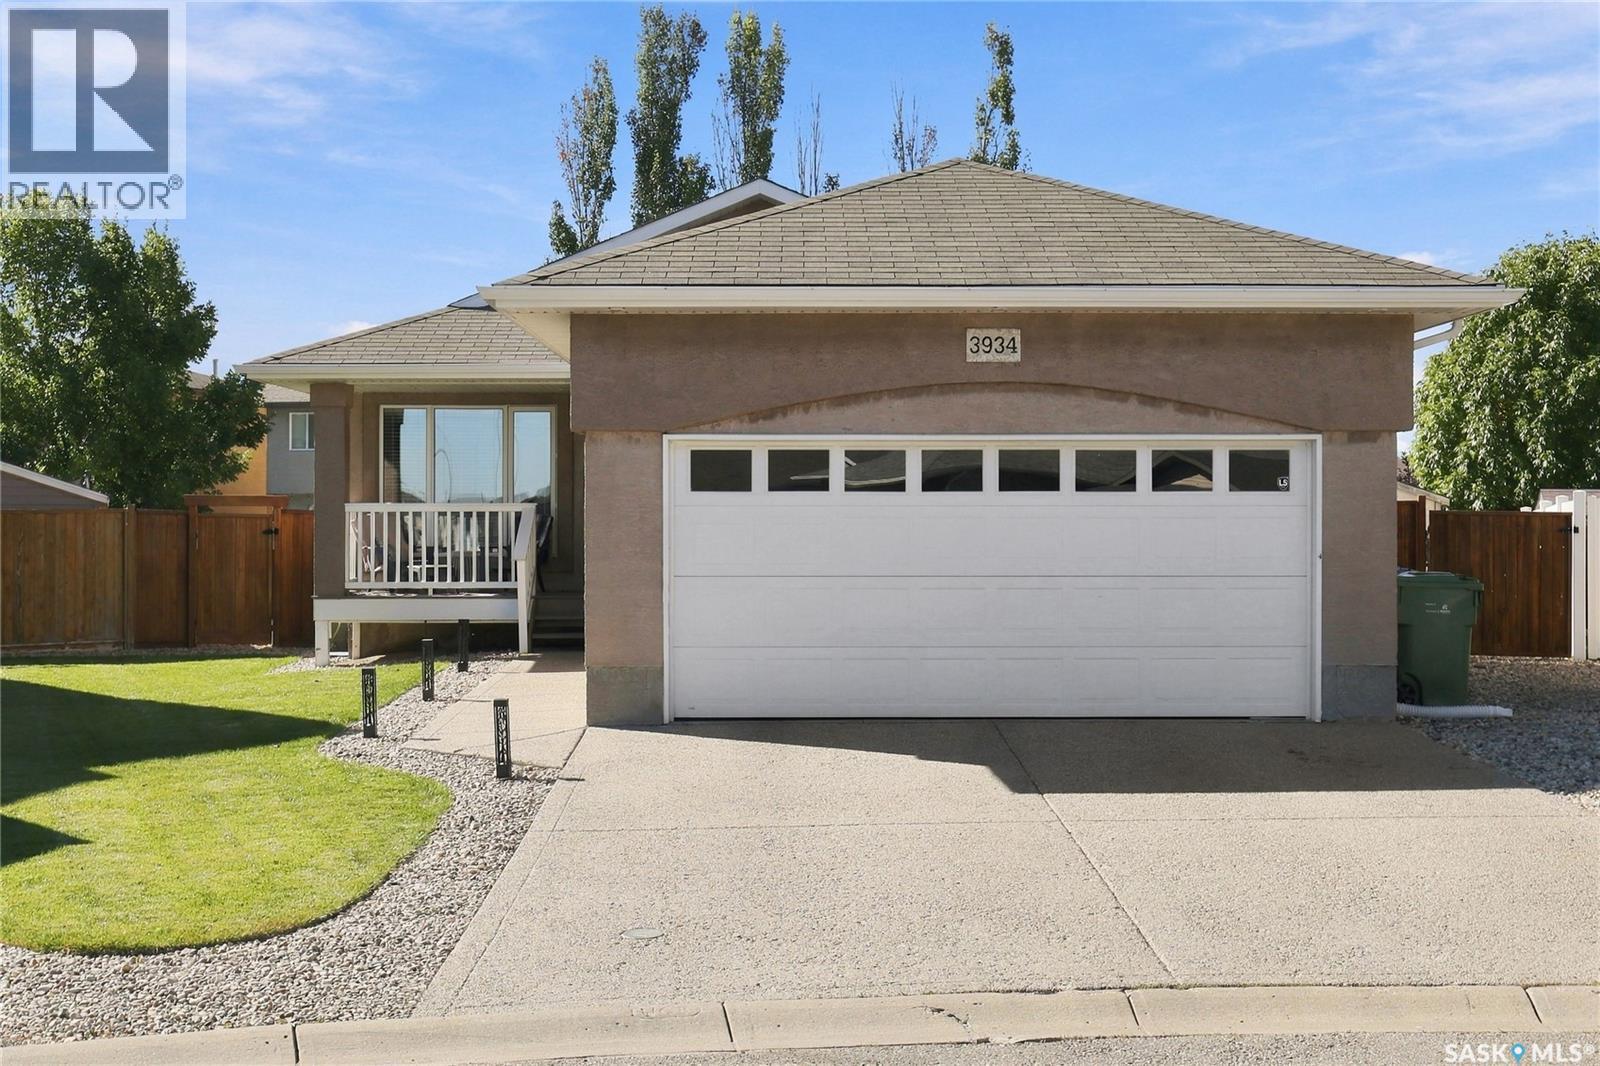
Welcome to 3934 Robin Place E! Located in a quiet bay on a large lot in Parkridge, this 1,218 sq. ft. bungalow showcases pride of ownership throughout. The inviting front veranda welcomes you into the home, where the front entry leads to a bright living room featuring laminate flooring, vaulted ceiling and built-in media center with surround sound system. The adjacent eat-in kitchen offers a central island, corner pantry, and patio doors that open onto the beautiful backyard. The primary bedroom features a spacious walk-in closet and a four-piece ensuite complete with a corner tub and separate shower. A second bedroom, full bathroom, and convenient laundry area complete the main floor. Downstairs, you’ll find a versatile recreation room, third bedroom, den, spacious storage/utility room, and a two-piece bathroom with space to add a shower. The gorgeous, fully fenced backyard offers plenty of room to play, entertain, or relax. Enjoy summer gatherings on the new deck, (built on piles), or unwind in the hot tub (cover replaced last year). The double attached garage is boarded, insulated, and heated, providing added comfort and convenience during the winter months. Garage furnace (2021), Deck (2024), HRV (2026). This well-maintained home offers comfortable living spaces, a functional layout, and an inviting outdoor retreat. Schedule your showing today! (id:44393)
Century 21 Dome Realty Inc.
Penticton, British Columbia
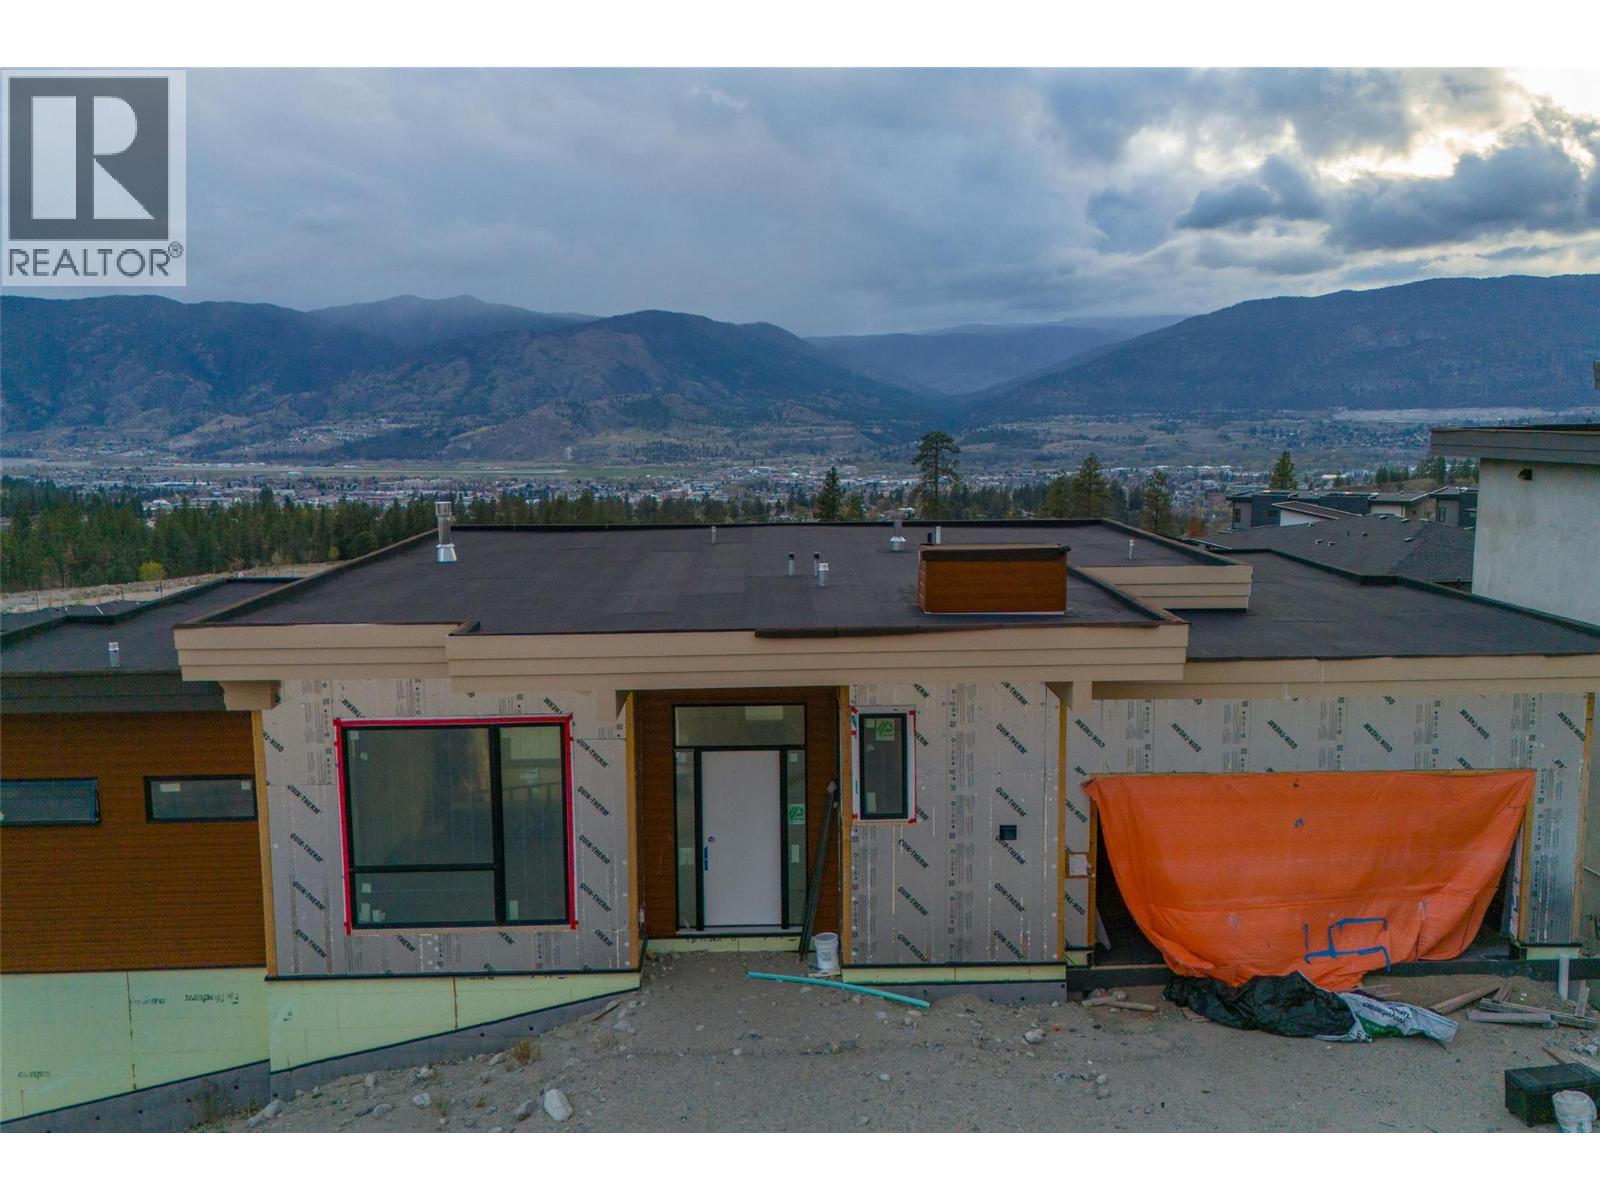
FOR SALE BY COURT ORDER. SOLD AS-IS, WHERE-IS. A rare opportunity to complete a contemporary home in The Ridge, Penticton. Set on a west-facing 6,055 square foot lot with views across the community, mountains and towards the city, this walkout rancher offers approximately 3,779 square feet of planned finished living space over two levels. The main floor is designed around an open-concept kitchen, dining and living area with access to a covered deck. Also planned are a spacious primary suite with five-piece ensuite and walk-in closet, a second bedroom, bathroom, laundry and mudroom connecting to the attached double garage. The daylight basement is planned with a rec room and second gas fireplace, two additional bedrooms, a four-piece bathroom and another covered deck. It also includes a separate-entry two-bedroom suite planned with a full kitchen, gas stove, dishwasher, four-piece bathroom, stacker laundry and private outdoor space. Construction is at the drywall and painting stage, with cabinetry, plumbing and electrical finishing, trim, millwork, flooring, exterior siding, deck railings, garage door and landscaping incomplete. An excellent project for a builder, developer, investor or experienced purchaser. Buyers must independently verify all measurements, permits, suite status, planned features, occupancy requirements and costs to complete. All offers are subject to approval by the Supreme Court of British Columbia. (id:44393)
Sotheby's International Realty Canada
Surrey, British Columbia
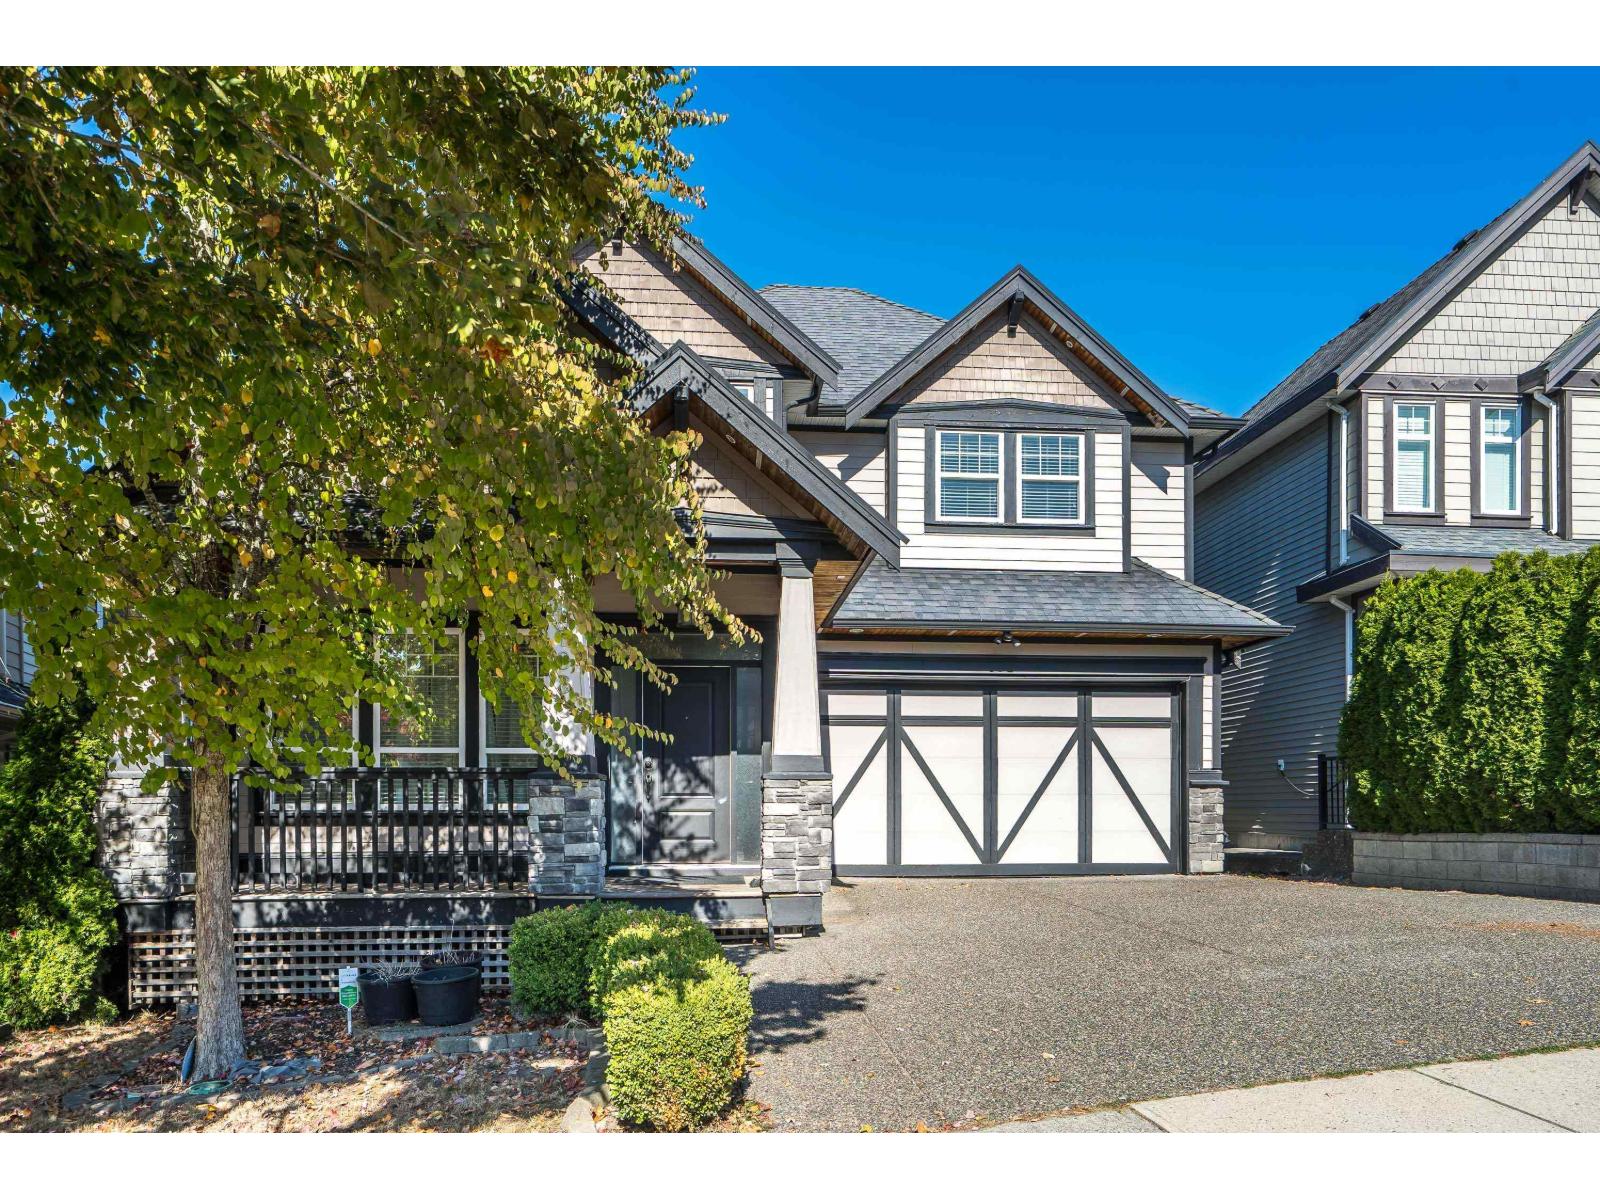
Stunning two-storey home featuring a fully finished basement with a private 2-bedroom suite! The main floor welcomes you with a functional den, full bath, and a bright white kitchen opening to an airy living space with high ceilings and natural light. Elegant crown mouldings and coffered ceilings run throughout. Upstairs offers 3 spacious bedrooms (with potential for a 4th), including a primary suite with a walk-in closet and jetted tub. Downstairs features a suite with a large media room and a projector ceiling outlet that could double as the 2nd bedroom for the suite. Enjoy an oversized back deck for entertaining and high garage ceilings for storage. Prime location near shops, parks, and schools-1 km to the new 184 St SkyTrain! Book your private showing today! (id:44393)
Royal LePage - Wolstencroft
Fraser Lake, British Columbia
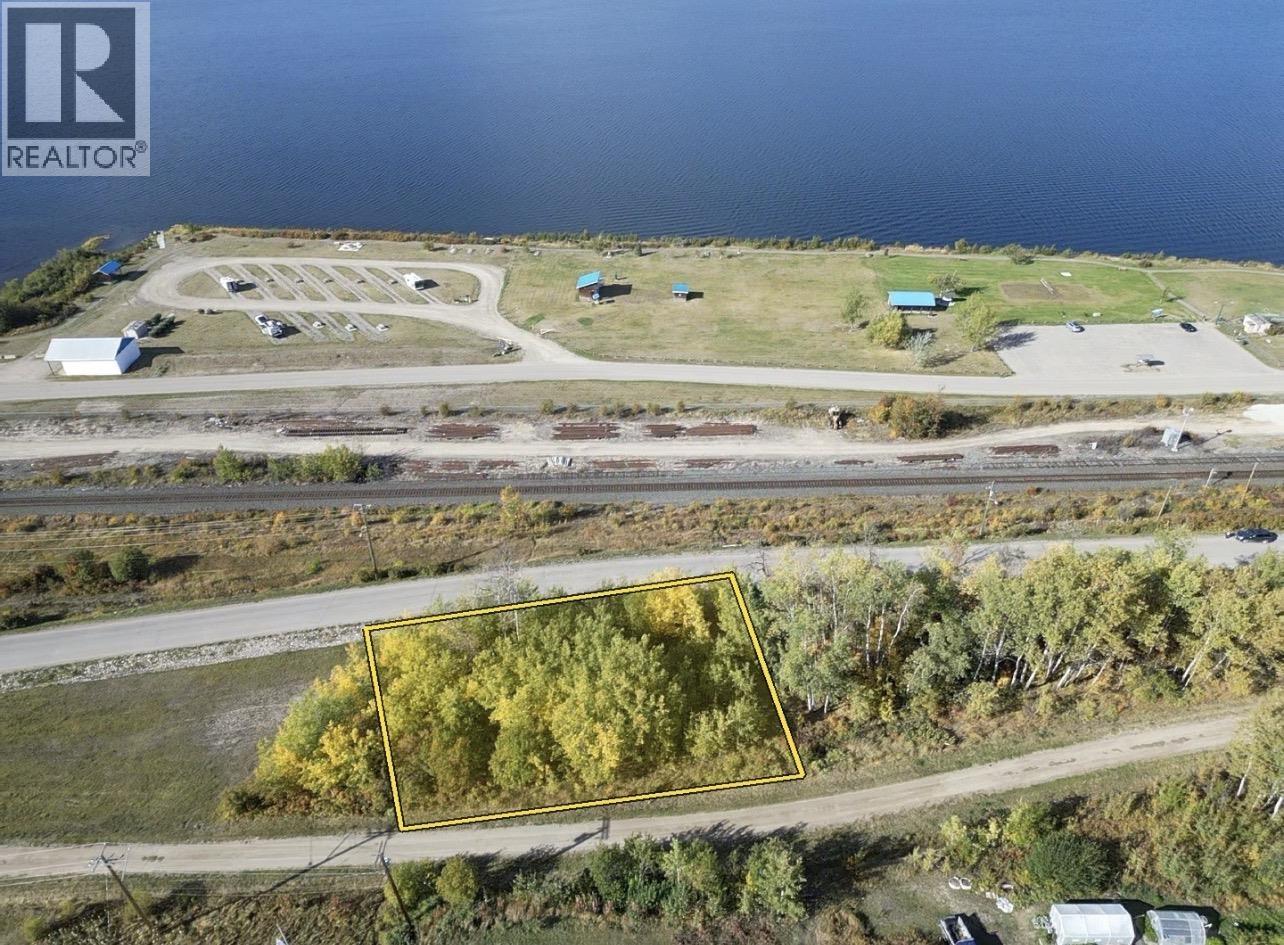
Build your dream home where lake living is right outside your door! This exceptional bare-land property offers stunning panoramic views of beautiful Fraser Lake and an unbeatable location just steps from White Swan Park, beach access, and the boat launch. Imagine starting your mornings with breathtaking lake views and spending summer days swimming, boating, fishing, and enjoying everything this incredible setting has to offer. The generous lot provides plenty of room to design and build the home you’ve always envisioned, while municipal water and sewer add convenience and peace of mind. Whether you’re planning a full-time residence, family getaway, or future investment, this is a rare opportunity to create something truly special in a sought-after lakeview location. (id:44393)
RE/MAX Vanderhoof
Fanny Bay, British Columbia
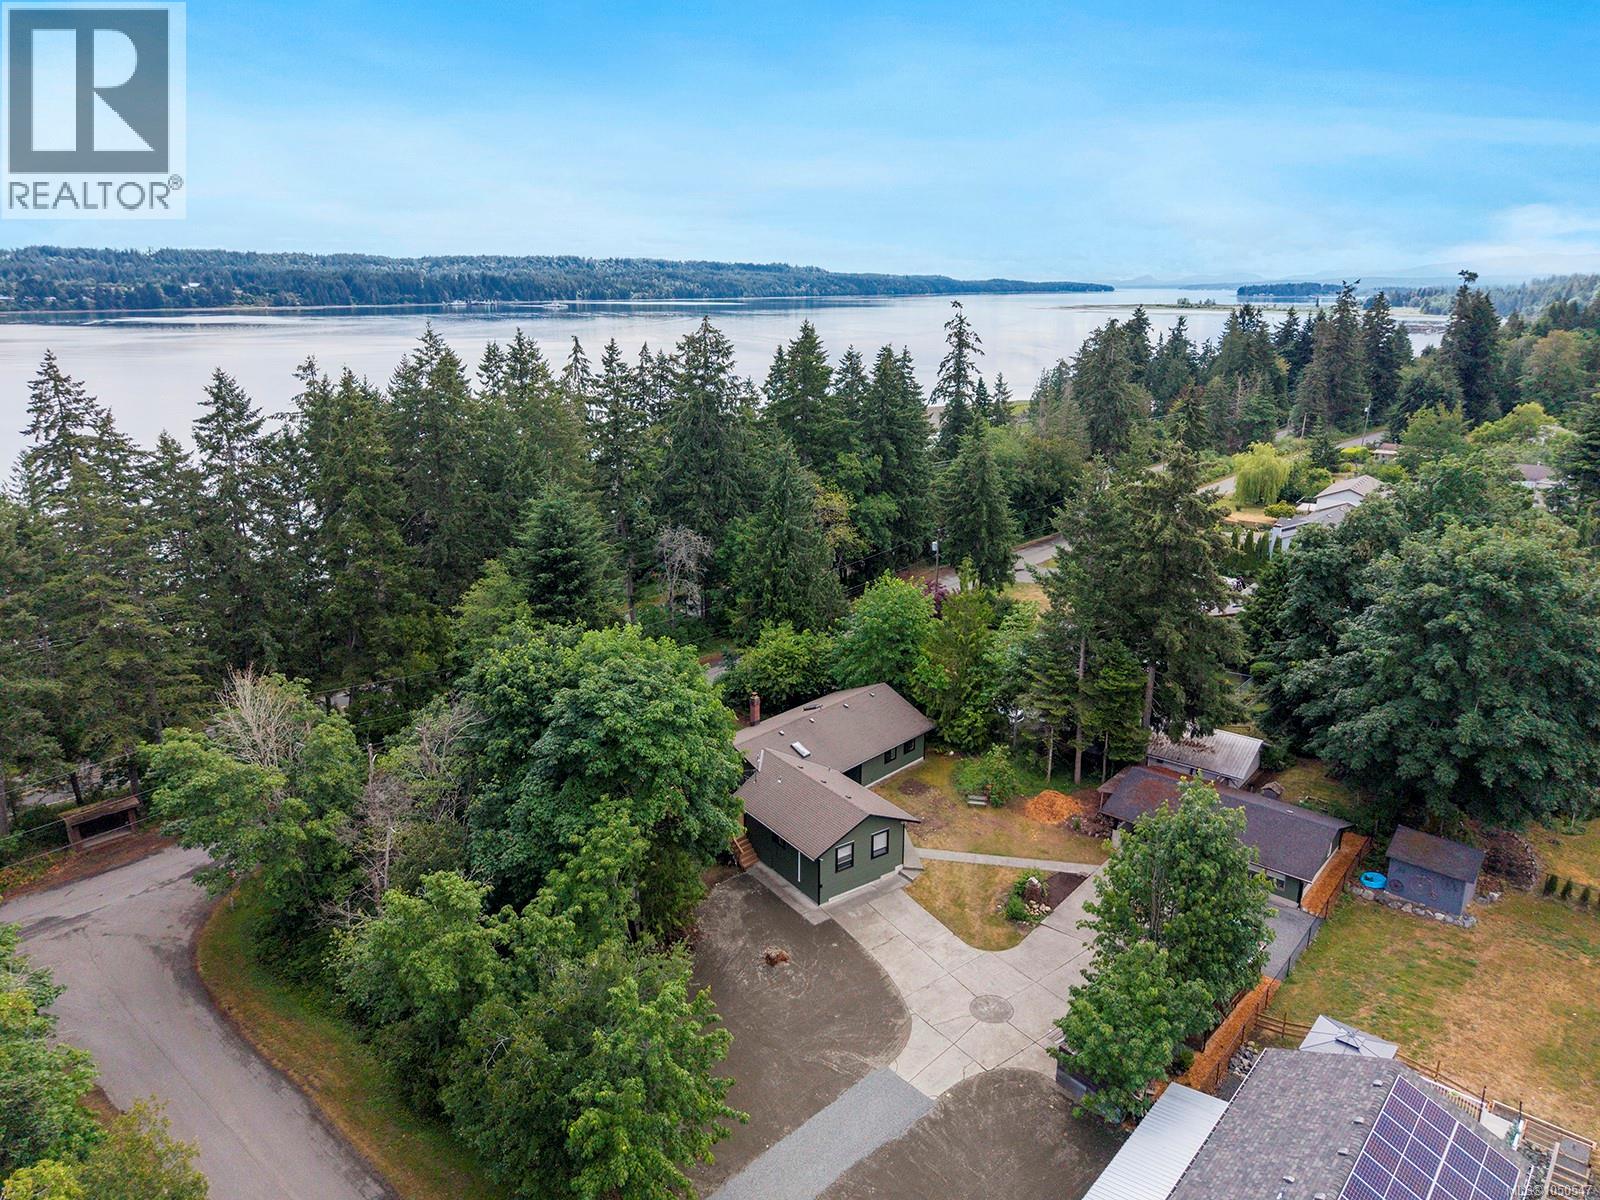
This updated west coast rancher offers exceptional versatility with three independent living spaces and strong income potential, all set on a generous 0.58 acre corner lot in a desirable coastal location. Thoughtfully renovated with efficiency in mind, the home showcases energy conscious net zero upgrades that enhance comfort, sustainability, and long term value. The 1,296 sq ft main residence is warm and inviting, featuring three bedrooms and two bathrooms alongside vaulted wood ceilings that add volume and character to the living space. A cozy fireplace anchors the main living area, and large windows and updated finishes throughout complement the home’s aesthetic, while recent improvements—including new windows, flooring, kitchen, appliances, and more—ensure a modern, move in ready experience. A spacious patio and newly refinished wraparound deck extend the living space outdoors, offering multiple areas to relax, entertain, or simply enjoy the surrounding natural setting. Adding significant flexibility, the 593 sq ft one bedroom attached in-law suite has both a private exterior entrance and direct internal access to the main home, ideally suited for extended family, guests, or as a rental opportunity. Complementing the main home and suite is a detached guest studio located adjacent to the covered carport. Complete with its own private 3-piece bathroom, this additional space is ideal for visiting guests, a home office, creative studio, or supplementary rental use. A separate workshop further enhances the property’s functionality, offering ample space for hobbies, storage, or projects. Perfectly positioned just minutes from Buckley Bay, the Denman and Hornby Island ferry terminals, local parks, and nearby beaches, this property offers a rare blend of lifestyle, flexibility, and income potential. Whether used as a full time residence, multi generational home, or investment property, it presents a unique opportunity in a sought after coastal setting. (id:44393)
Engel & Volkers Vancouver Island North
Esquimalt, British Columbia
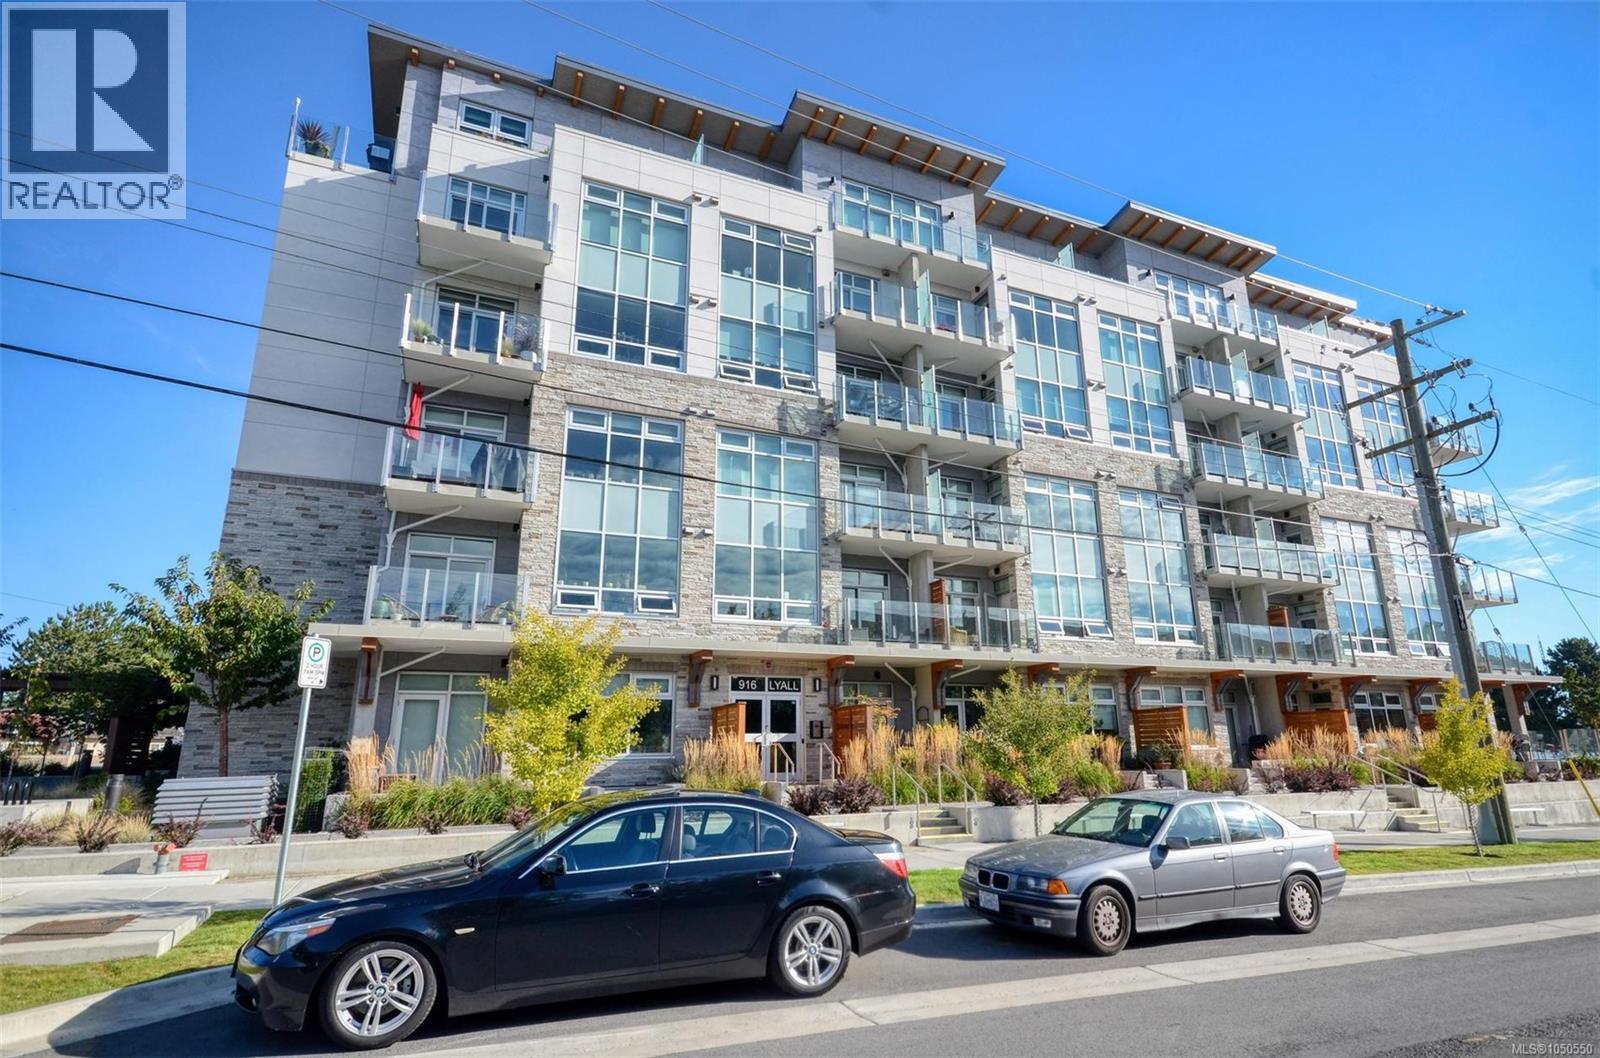
Welcome to WESTBAY QUAY at West Bay Marina along the scenic Westsong Walkway. Whether you prefer to walk, cycle, kayak, drive, or hop on the harbour ferry, downtown Victoria is just minutes away. This modern steel-and-concrete building offers bright, spacious living with high-end finishes inside and out. The thoughtfully designed unit features quartz countertops, Fisher & Paykel appliances—including a double-drawer dishwasher—plus a Bloomberg fridge/freezer. Enjoy added comforts such as heated bathroom floors, in-suite laundry, and a gas BBQ hookup on your private patio. Located within walking distance of Esquimalt’s excellent recreation facility and a variety of beautiful waterfront parks, this home combines luxury with lifestyle. Come take a look—you’ll be pleasantly surprised (id:44393)
Century 21 Queenswood Realty Ltd.
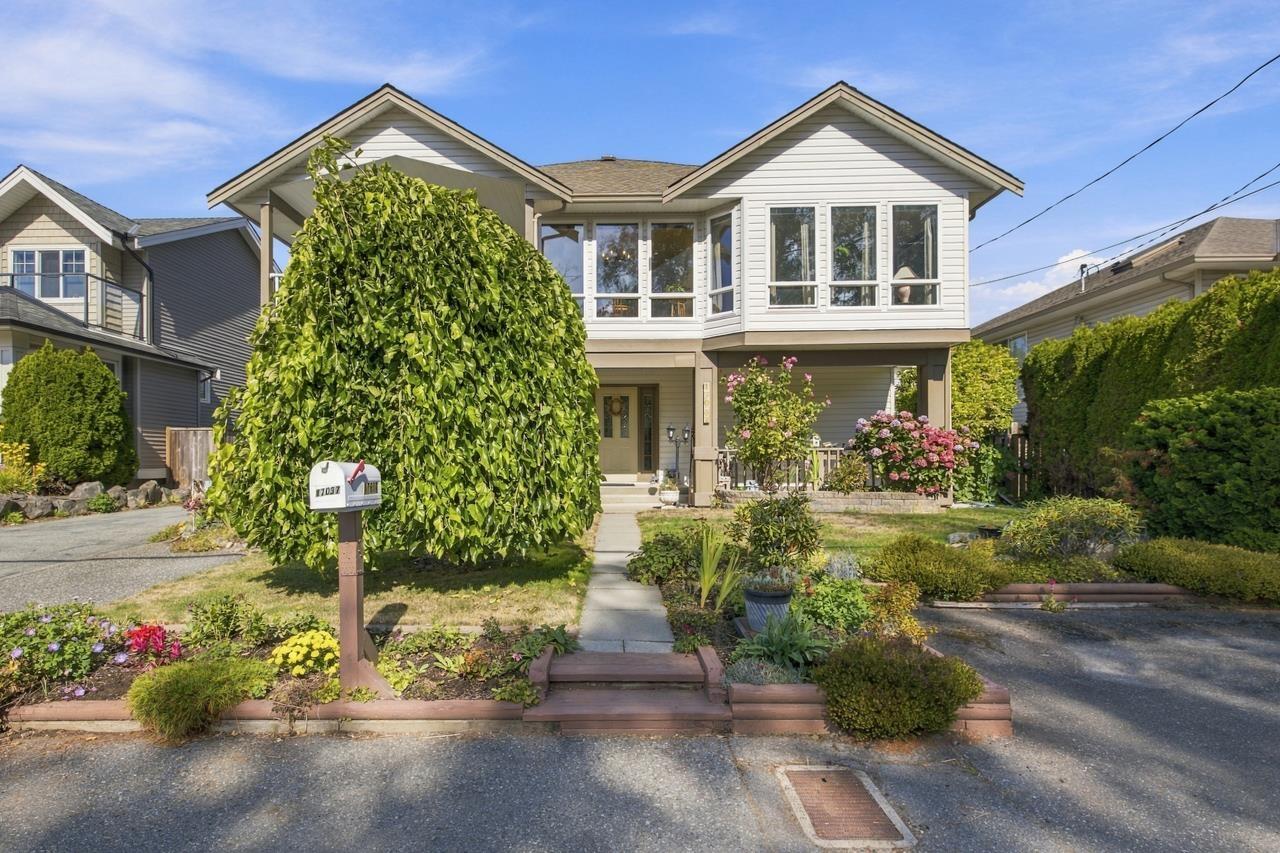
Surrey, British Columbia
A rare opportunity across from Peace Arch Park! This beautifully maintained 2,961 sqft home offers 4 bedrooms, 3 bathrooms and a bright layout. The main floor features hardwood floors, vaulted ceilings, spacious living and dining rooms, a welcoming family room with rock fireplace, and an open kitchen with granite counters. The generous primary bedroom includes a walk-in closet and 5-piece ensuite. Enjoy peaceful park views and a peek-a-boo ocean view from the living room and covered patio. The lower level offers flexible self-contained accommodation with a separate kitchen, living area, fireplace and private entry, ideal for extended family. Set on a 7,671 sqft lot with a private fenced yard, ample parking for an RV or boat, and an impressive 747 sqft detached double garage and workshop. (id:44393)
Real Broker B.c. Ltd.
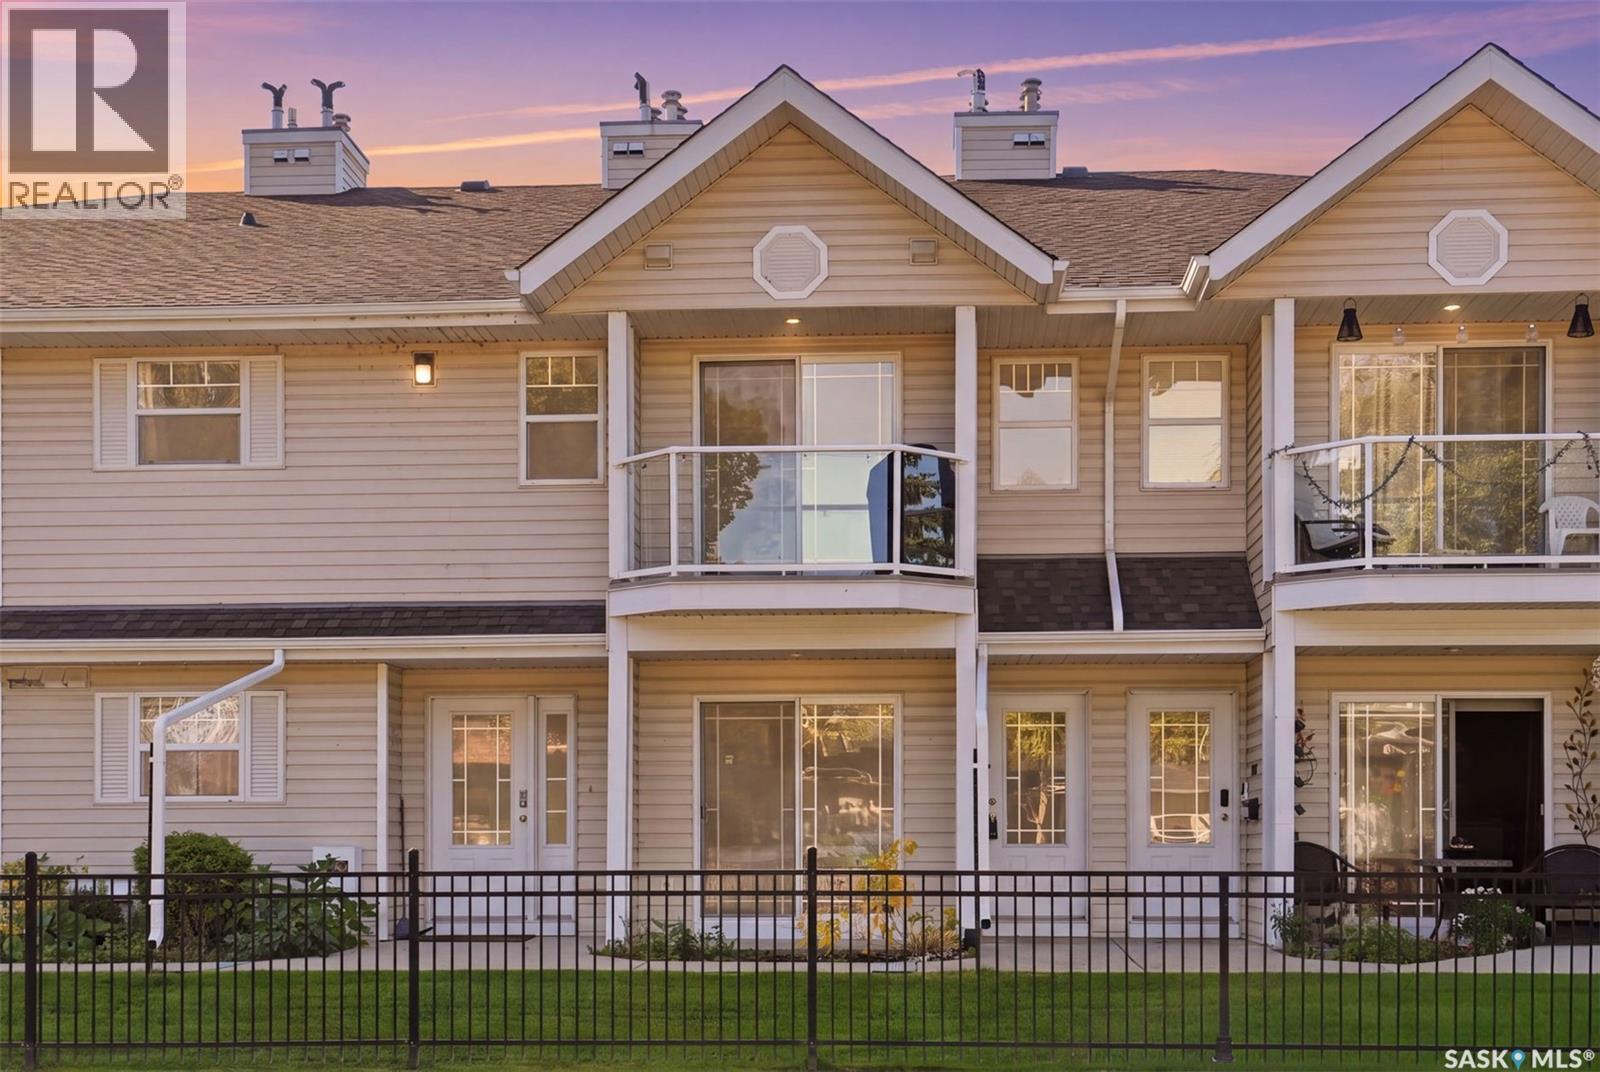
Saskatoon, Saskatchewan
Welcome to refined, low-maintenance living at Fox Haven! This beautifully positioned ONE BEDROOM PLUS DEN condo offers an exceptional combination of comfort, privacy, functionality, and convenience. Situated on the second floor and facing the exterior of the complex, this home enjoys a desirable north-facing outlook and a more private setting. A separate staircase leads directly to the unit, creating a welcoming sense of privacy and independence. Step inside to discover a thoughtfully designed layout featuring a spacious bedroom, versatile den, full bathroom, and a well-appointed kitchen complete with fridge, stove, and dishwasher. A true standout feature is the stunning vaulted ceiling in the kitchen and dining area, creating an impressive sense of height while filling the space with a bright, open, and airy feel. The elevated ceiling makes the main living area feel spacious and inviting. Everyday living is made effortless with in-suite laundry and dedicated storage, along with the added benefit of your very own in-unit water heater and furnace. Step outside onto your private balcony and enjoy the surrounding views — the perfect place to unwind with your morning coffee or relax at the end of the day. Your electrified surface parking stall is conveniently located just steps from the unit, offering exceptional ease and accessibility year-round. Residents of Fox Haven also enjoy access to a central clubhouse featuring gym equipment and a beautifully maintained courtyard, providing additional space to stay active, relax, and enjoy the community. Charming, comfortable, and exceptionally practical, Fox Haven is a wonderful place to call home. Whether you're a first-time buyer, downsizer, professional, or investor, this thoughtfully appointed condo offers an inviting lifestyle with the conveniences today's buyers are looking for. Come experience the appeal of Fox Haven for yourself! (id:44393)
Boyes Group Realty Inc.
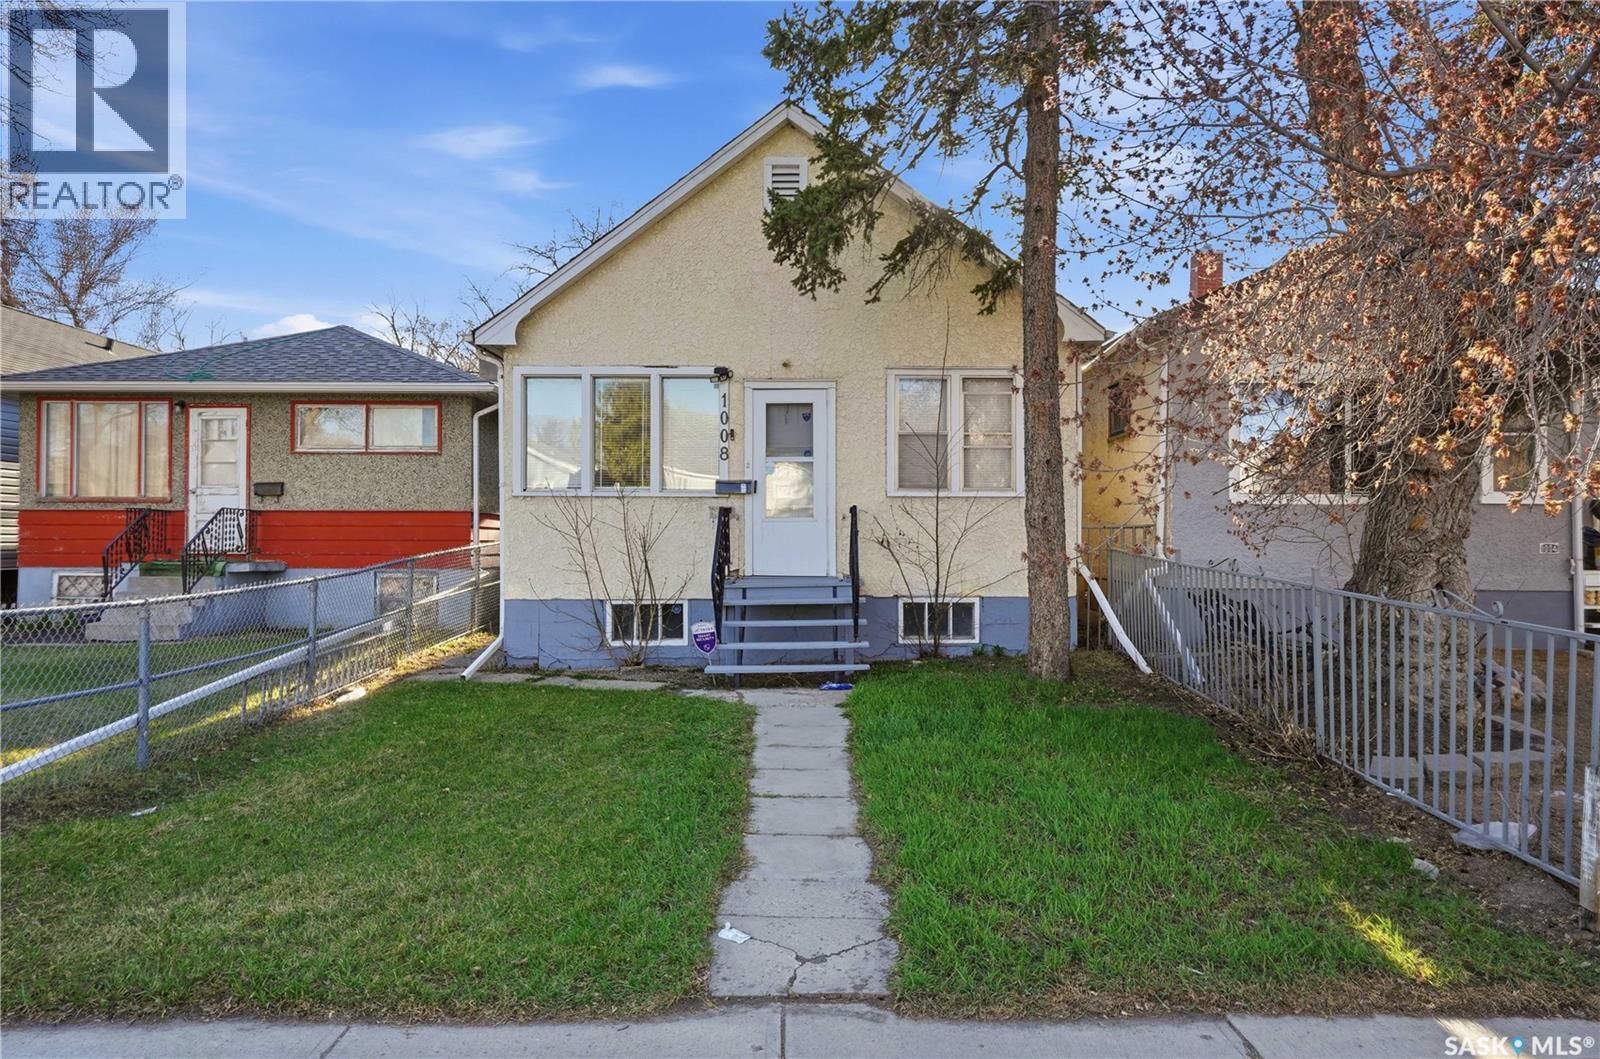
Regina, Saskatchewan
This nicely updated 2 bedroom home is Priced to sell and would be an excellent starter home or investment property. Recent updates include shingles, flooring, paint, appliances, and high efficient furnace. This home is move in ready and is an excellent investment for first time home buyers or investors. (id:44393)
Realty Hub Brokerage
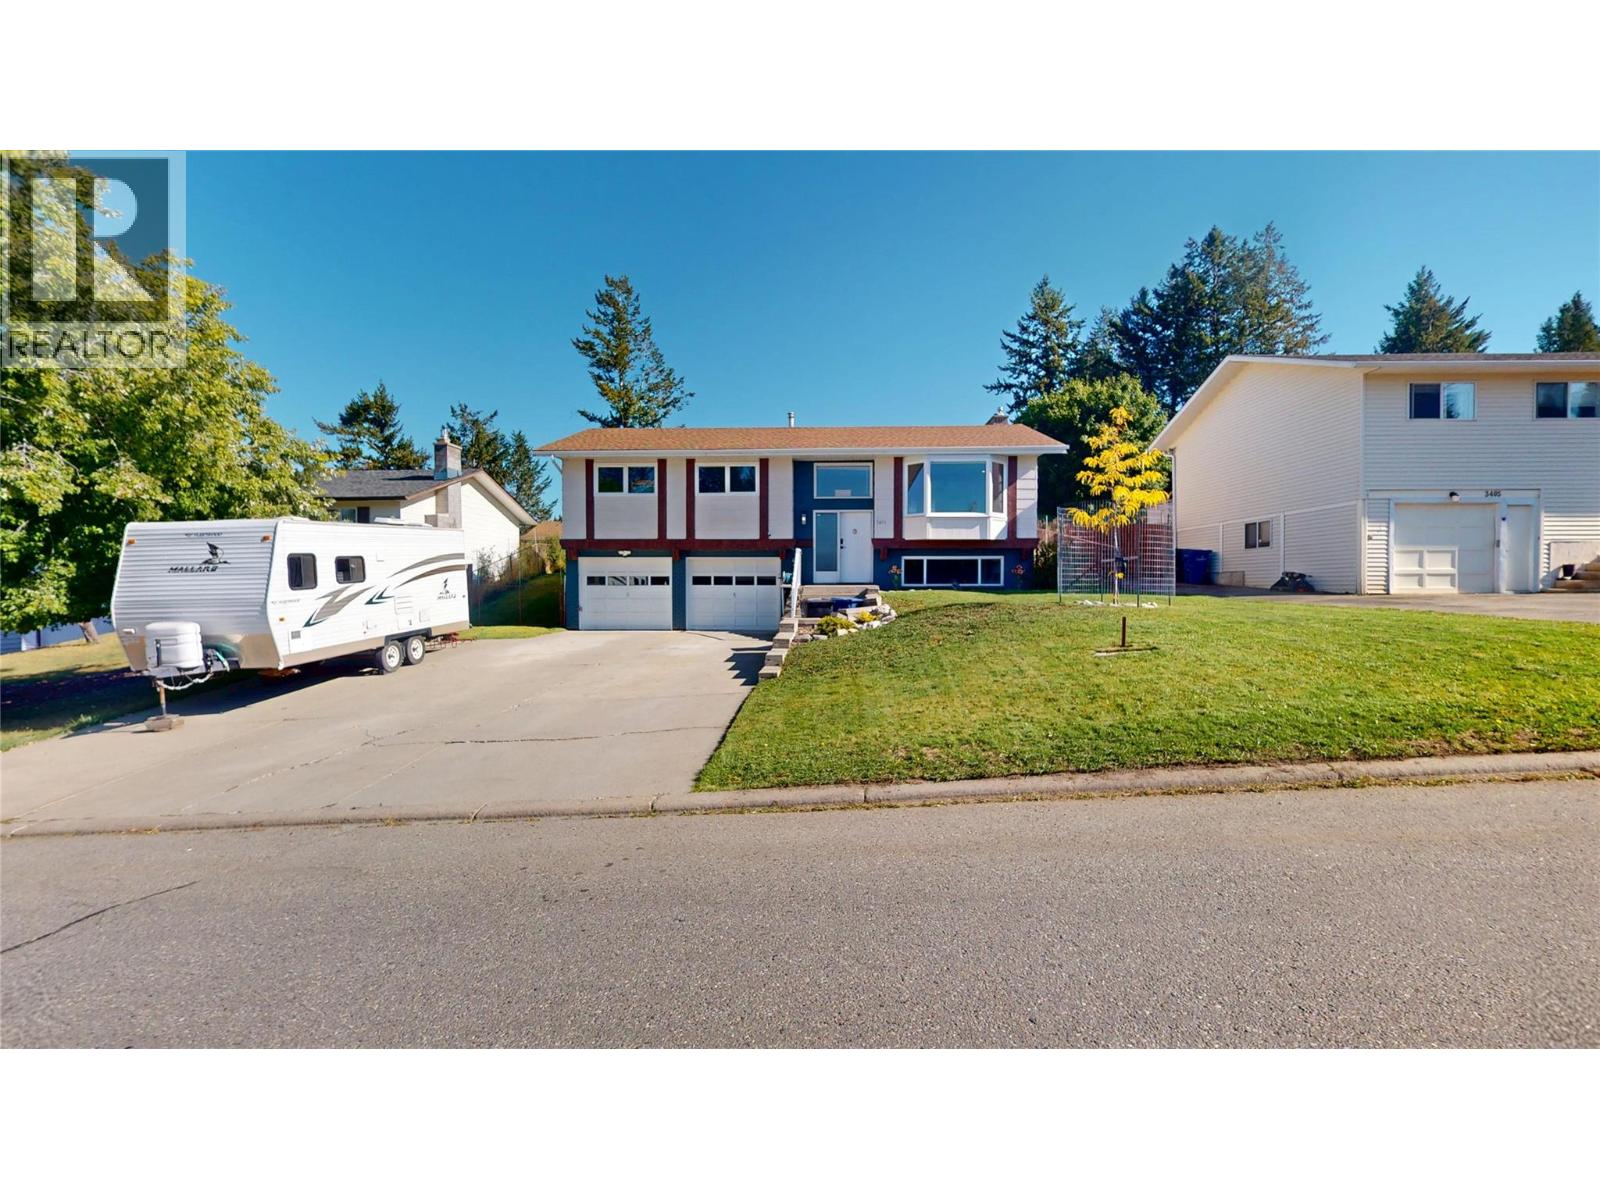
Cranbrook, British Columbia
Park Royal charm meets thoughtful updates in this beautifully cared-for home sitting on a lovely .20-acre lot! The backyard is a true gardener’s dream, featuring underground sprinklers, additional irrigation for gardens and flowers, mature plum trees, and a garden area that has been excavated and filled with quality soil to help everything flourish. There’s even a dog run, hot tub, and a lovely enclosed sunroom to enjoy the space in every season. Inside, this home has been tastefully updated while keeping plenty of character. Features include maple and bamboo engineered hardwood, classic parquet flooring, vaulted ceilings, fresh paint and trim, updated windows and light fixtures, and a warm, inviting layout. The smart-home features add a modern touch with plenty of electronic upgrades throughout. Located in a fantastic, established neighbourhood within walking distance to the Community Forest and bus routes, this is the kind of home that feels comfortable, cared for, and easy to love. A little Park Royal gem with a backyard you’ll want to spend all your time in! (id:44393)
RE/MAX Blue Sky Realty
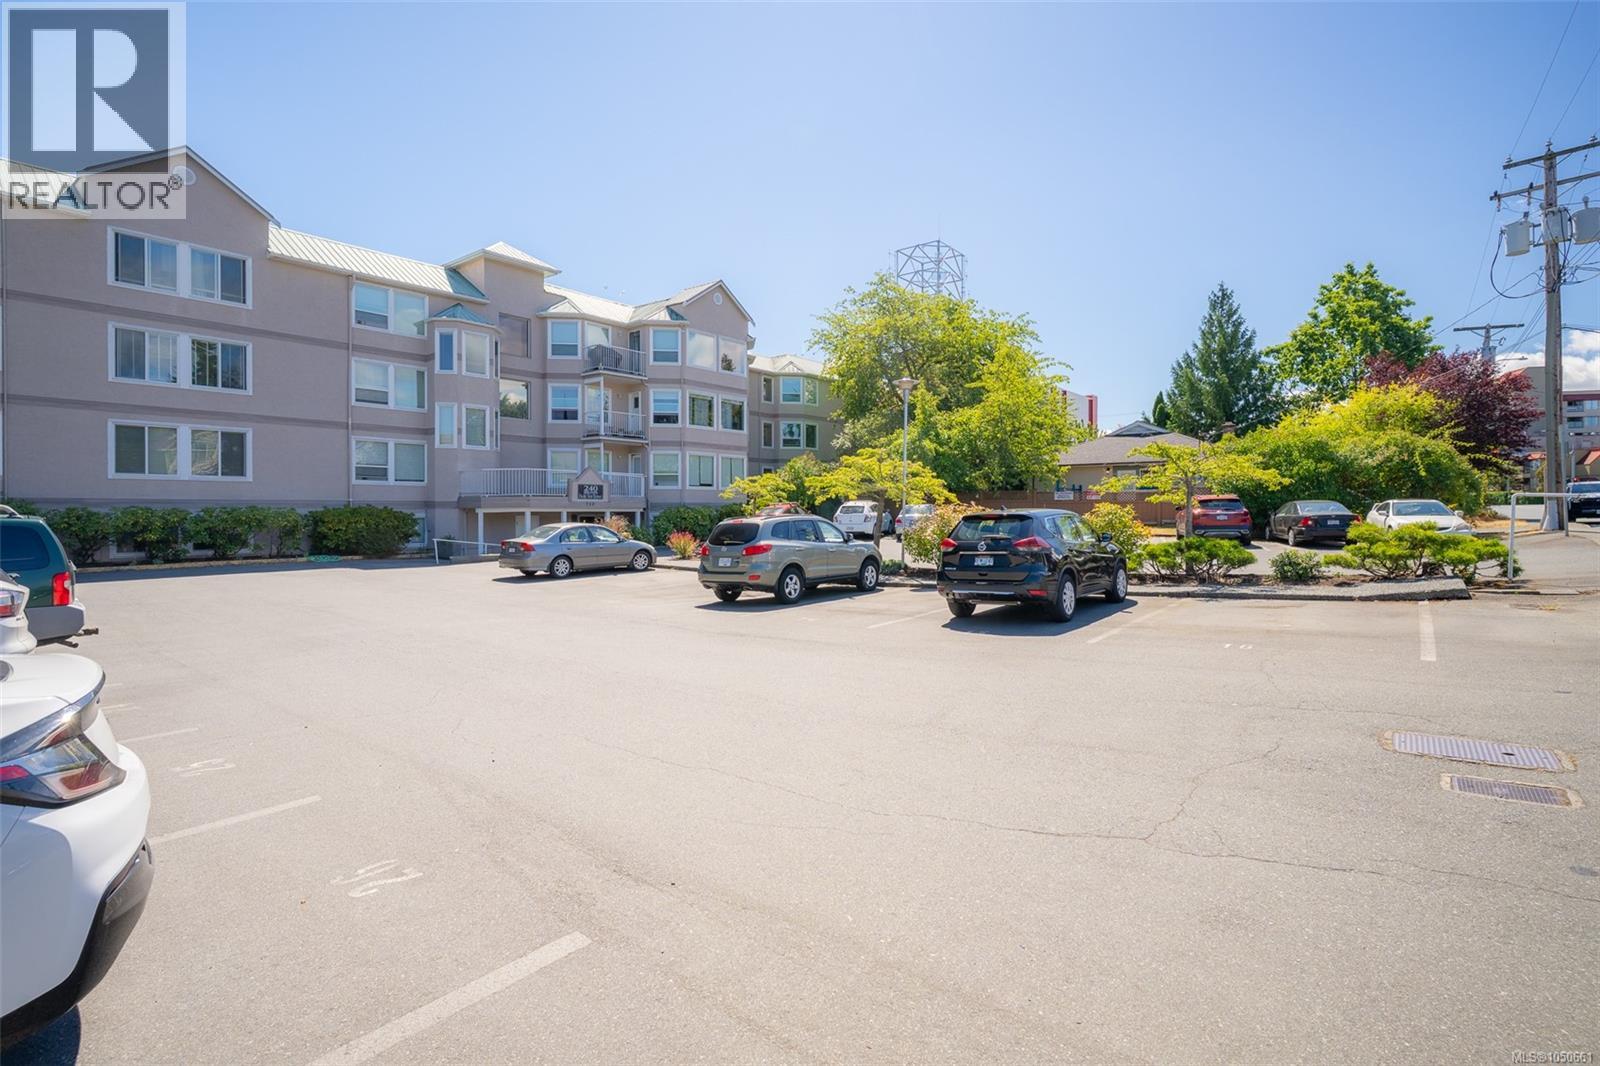
Nanaimo, British Columbia
Enjoy ocean views and the ease of downtown living in the heart of Nanaimo’s charming Old City Quarter! This bright, well-maintained 2-bedroom, 1-bathroom condo offers nearly 900 sq. ft. of comfortable living space. The open living and dining area is filled with natural light and extends onto a private balcony—an ideal spot to relax, enjoy your morning coffee, and take in the view. The functional galley kitchen offers ample storage and workspace, while the spacious primary bedroom features a walk-through closet and convenient Jack-and-Jill-style ensuite. Additional features include in-suite laundry, wheelchair accessibility, an elevator, a welcoming lobby, a meeting room, and reasonable strata fees in the well-managed Pacific View Terrace. Step outside and enjoy having downtown shops, restaurants, cafés, the waterfront, HeliJet, Hullo Ferries, and everyday amenities just moments away. An excellent opportunity for first-time buyers, downsizers, or investors seeking affordable living, great views, and exceptional downtown convenience. (id:44393)
Real Broker
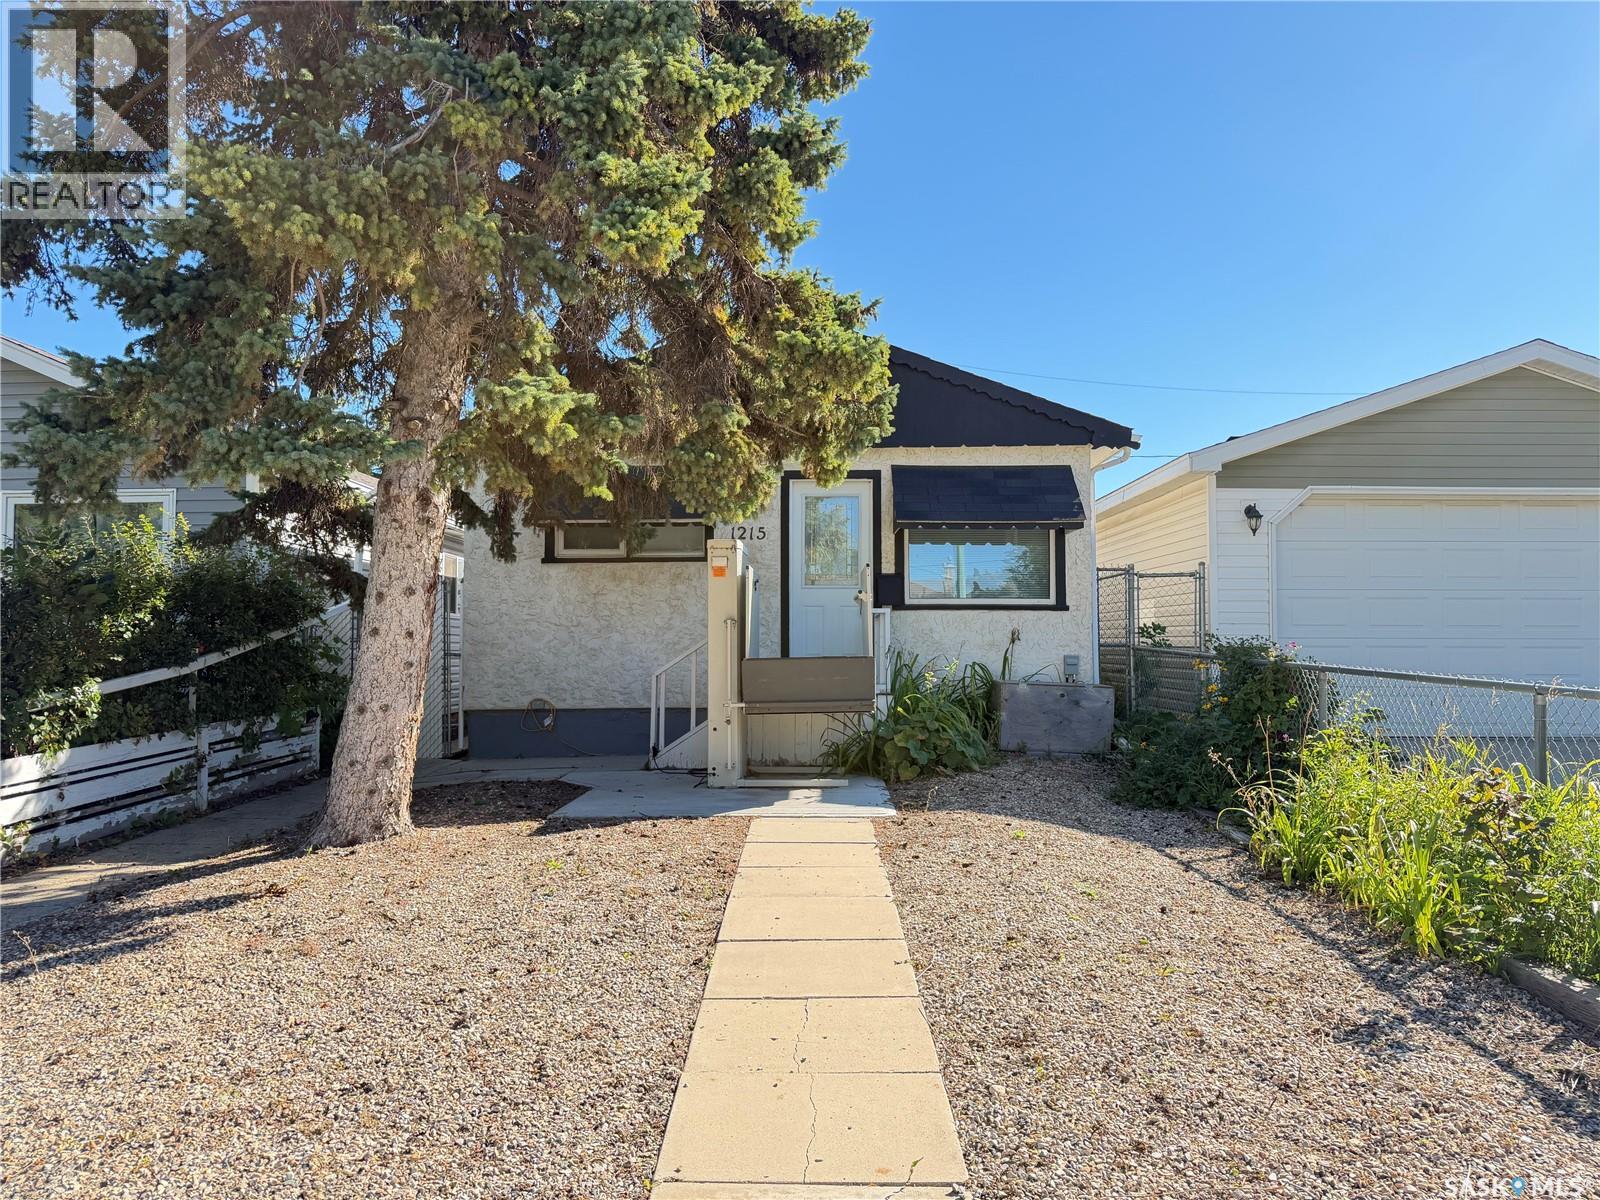
Regina, Saskatchewan
Welcome to 1215 Broder Street; a well-maintained and inviting 2-bedroom, 1-bathroom home that offers comfortable, practical living in a convenient location. With everything you need on one level, this home is an excellent option for first-time buyers, downsizers, or anyone looking for a more accessible layout. The main floor features a functional layout with plenty of natural light and comfortable living spaces. Two bedrooms and a full bathroom provide flexibility for a small family, guests, or a home office. The crawl space offers valuable additional storage without the maintenance of a full basement. Outside, you'll appreciate the detached single garage with a wood floor, providing secure parking and additional storage or workshop space. The yard is fully fenced. The property has been lovingly maintained and is move-in ready, allowing you to settle in and make it your own. Lift at front of home is NOT included in the sale. Whether you're purchasing your first home, looking to simplify, or seeking a home with accessibility in mind, 1215 Broder Street is a great opportunity to get into the Regina market and enjoy the benefits of home ownership. (id:44393)
Coldwell Banker Local Realty
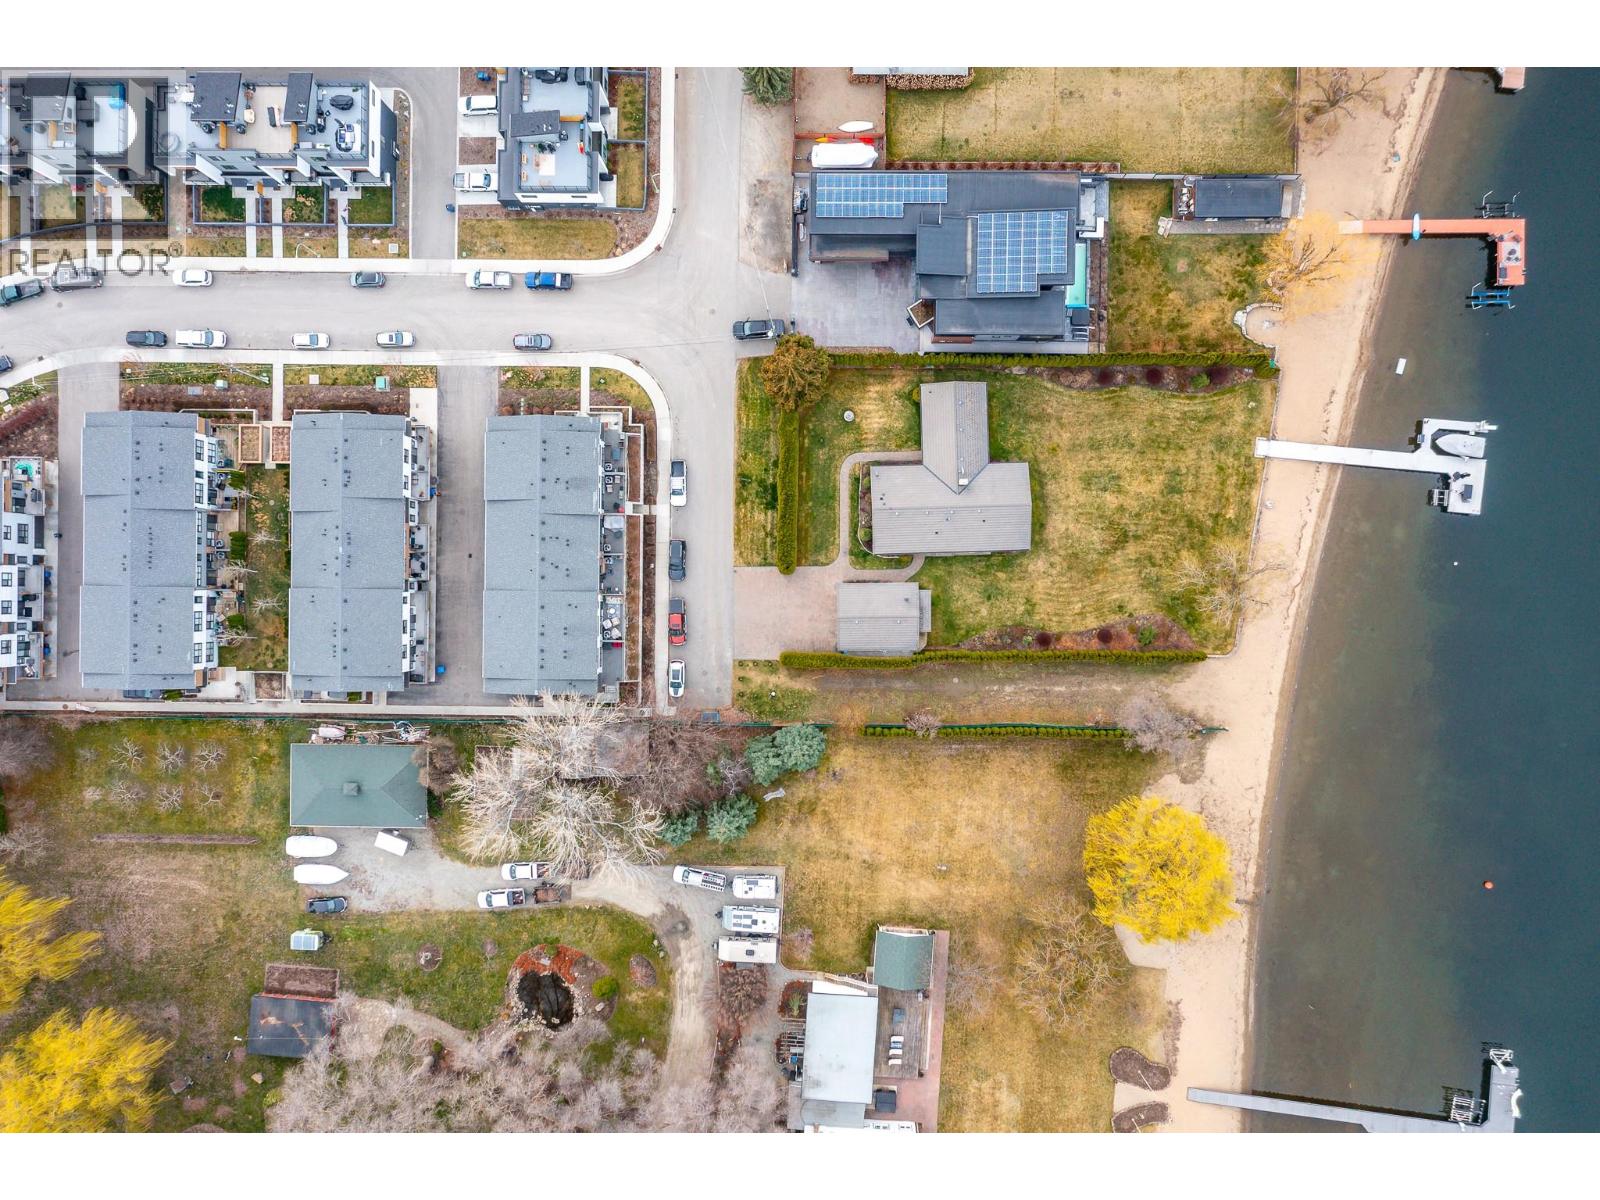
Lake Country, British Columbia
Quick possession possible! Live the Okanagan lifestyle at this beautiful 2 bed 2.5 bath Sandon Place townhouse, just steps from Wood Lake. Whether it’s a morning paddle, evening walks by the lake, or biking along the Rail Trail, this location makes it easy to enjoy the outdoors throughout the seasons. Beasley Park, beaches, restaurants, and local wineries are all within a hop, skip and jump, making this an ideal home for an active lifestyle. Inside, the home is bright and welcoming with large windows and oversized sliding glass doors that fill the space with natural light. The living room features a 6' Napoleon electric fireplace. The main floor layout flows easily to two outdoor decks, including one off the kitchen with natural gas BBQ hookup and another off the living room with room for patio furniture and plants, where you can enjoy hillside views and outdoor living. Upstairs you’ll find two generous bedrooms, including a primary suite with a bright walk in closet and a spacious ensuite featuring double sinks and a walk in shower. The tandem garage provides secure parking plus extra space for storage, bikes or paddle boards. There are quartz countertops throughout, air conditioning and easy access to Wood Lake. If you’ve been looking for a low maintenance home close to the lake, trails and everyday amenities, this townhouse offers an unbeatable Lake Country location. 10 minutes to the airport, easy access to Big White and Silver Star, and under 30 minutes to downtown. (id:44393)
Royal LePage Westwin Realty
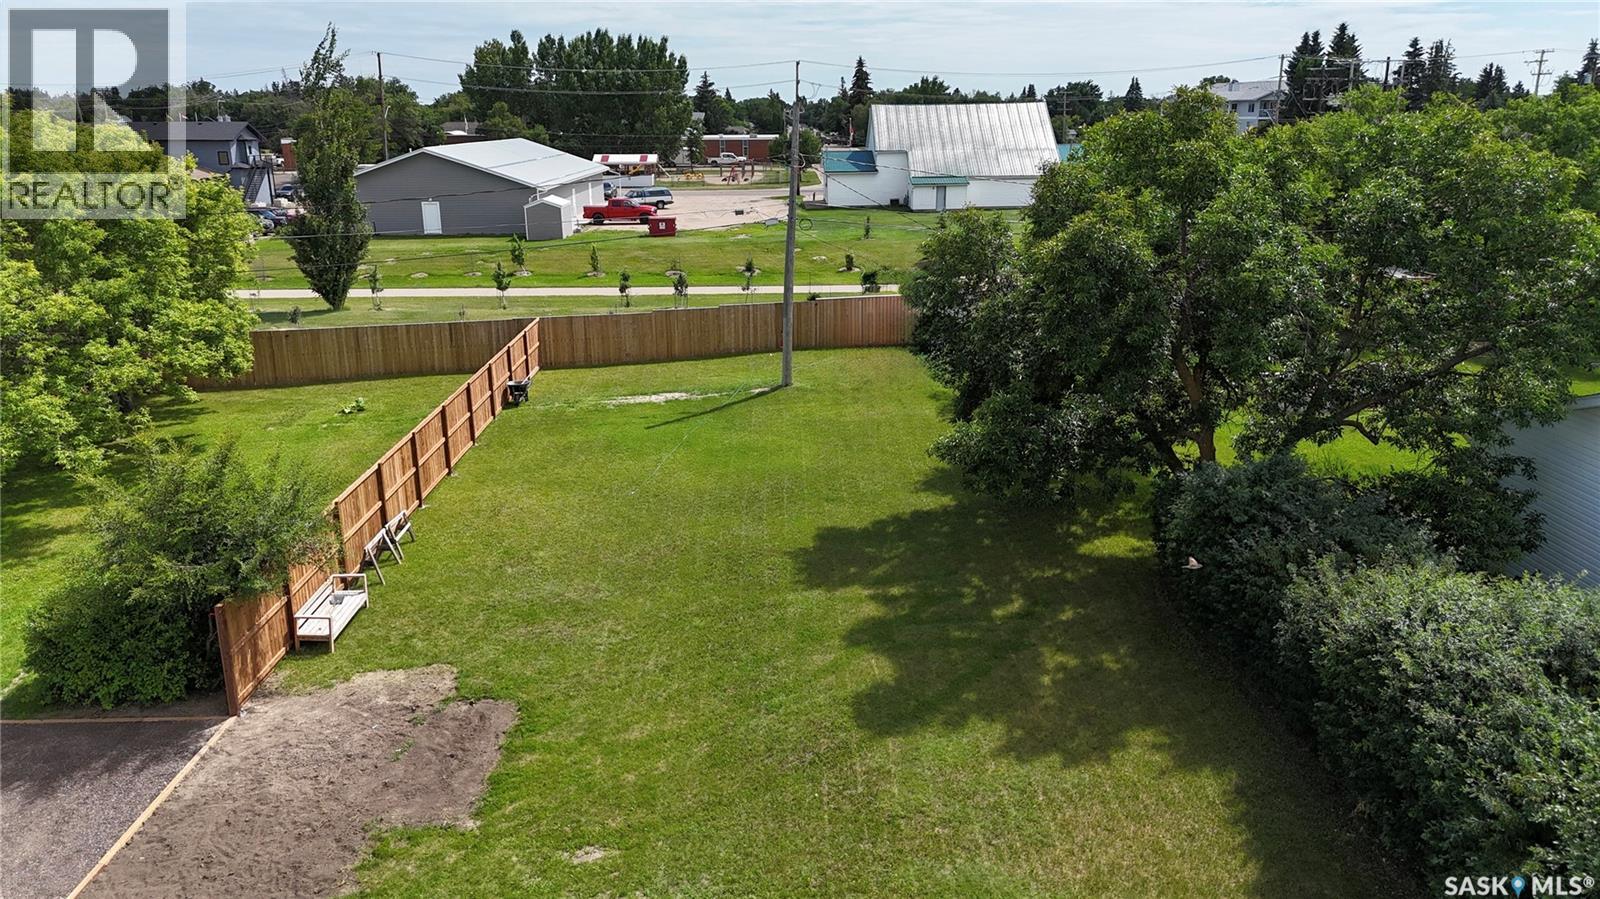
Outlook, Saskatchewan
BUILD YOUR DREAM HOME IN OUTLOOK! Vacant residential lots are becoming hard to find in this established community, making this a great opportunity to secure a property for your future home. This partially fenced lot backs onto greenspace and a walking trail that leads to the South Saskatchewan River, offering a great setting with easy access to walking paths and the outdoors right from your backyard. Outlook is a full-service community with schools, healthcare, shopping, restaurants, recreation facilities, parks, a golf course and plenty of everyday amenities. With its beautiful location along the South Saskatchewan River, Outlook offers the convenience of small-town living with everything you need close to home. Whether you're ready to build now or want to secure a lot for future plans, opportunities like this are becoming increasingly difficult to find in Outlook. Bring your building plans and make this property your own! (id:44393)
Realty Executives Prosperity
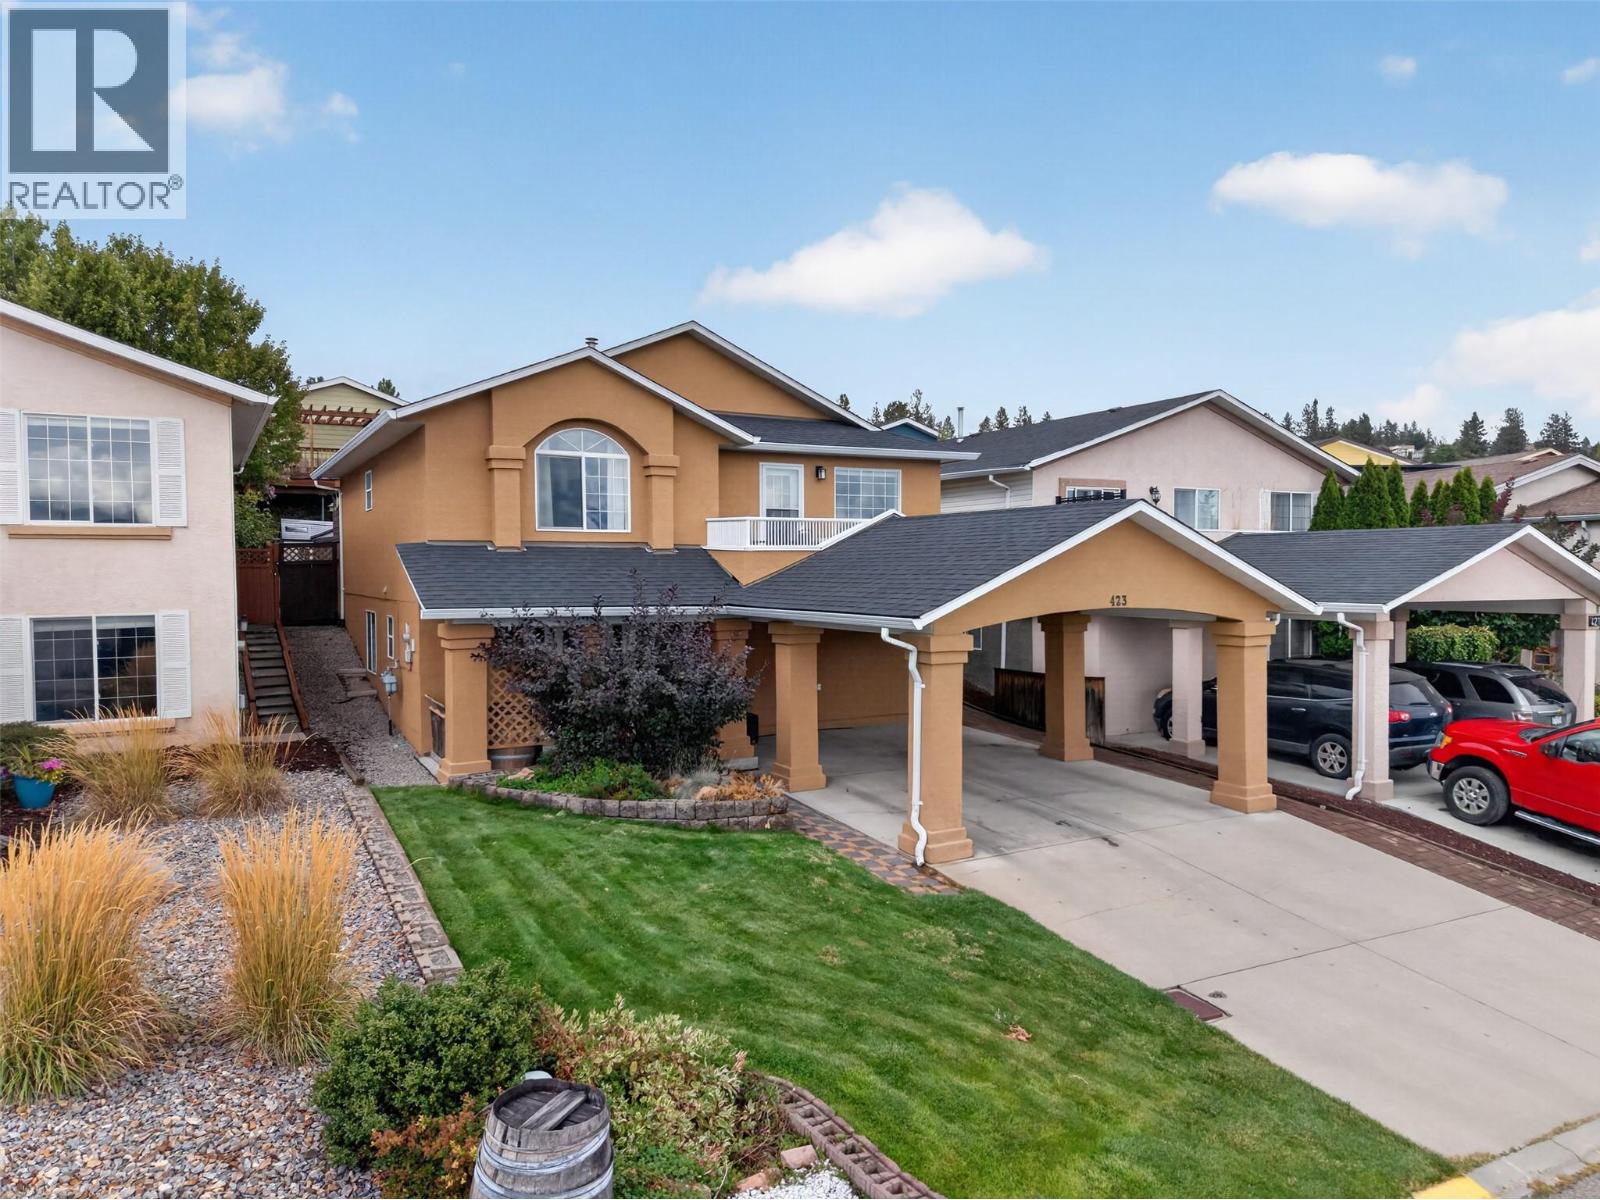
West Kelowna, British Columbia
Lake views, generous deck space, and a welcoming family community come together in this spacious 4 bedroom, 2 bathroom home. With 2,027 square feet of living space, there is plenty of room for everyone to spread out, while the open kitchen and living area keeps the heart of the home connected. The kitchen is designed for both busy mornings and big gatherings, featuring a large island, granite countertops, maple cabinetry, stainless steel appliances, a gas range, and a steam assist convection oven. Cedar slat ceilings add warmth and character, while spacious bedrooms and a cheater ensuite provide everyday comfort. Step outside and enjoy the stunning lake views from the sundeck and extensive outdoor living spaces. There is room for kids and pets to play, plus plenty of space to host friends and family. Located close to schools, amenities, and a community playground, this home offers the kind of setting where family life feels easy and entertaining feels natural. Come see how well this home fits the way your family lives. (id:44393)
Vantage West Realty Inc.
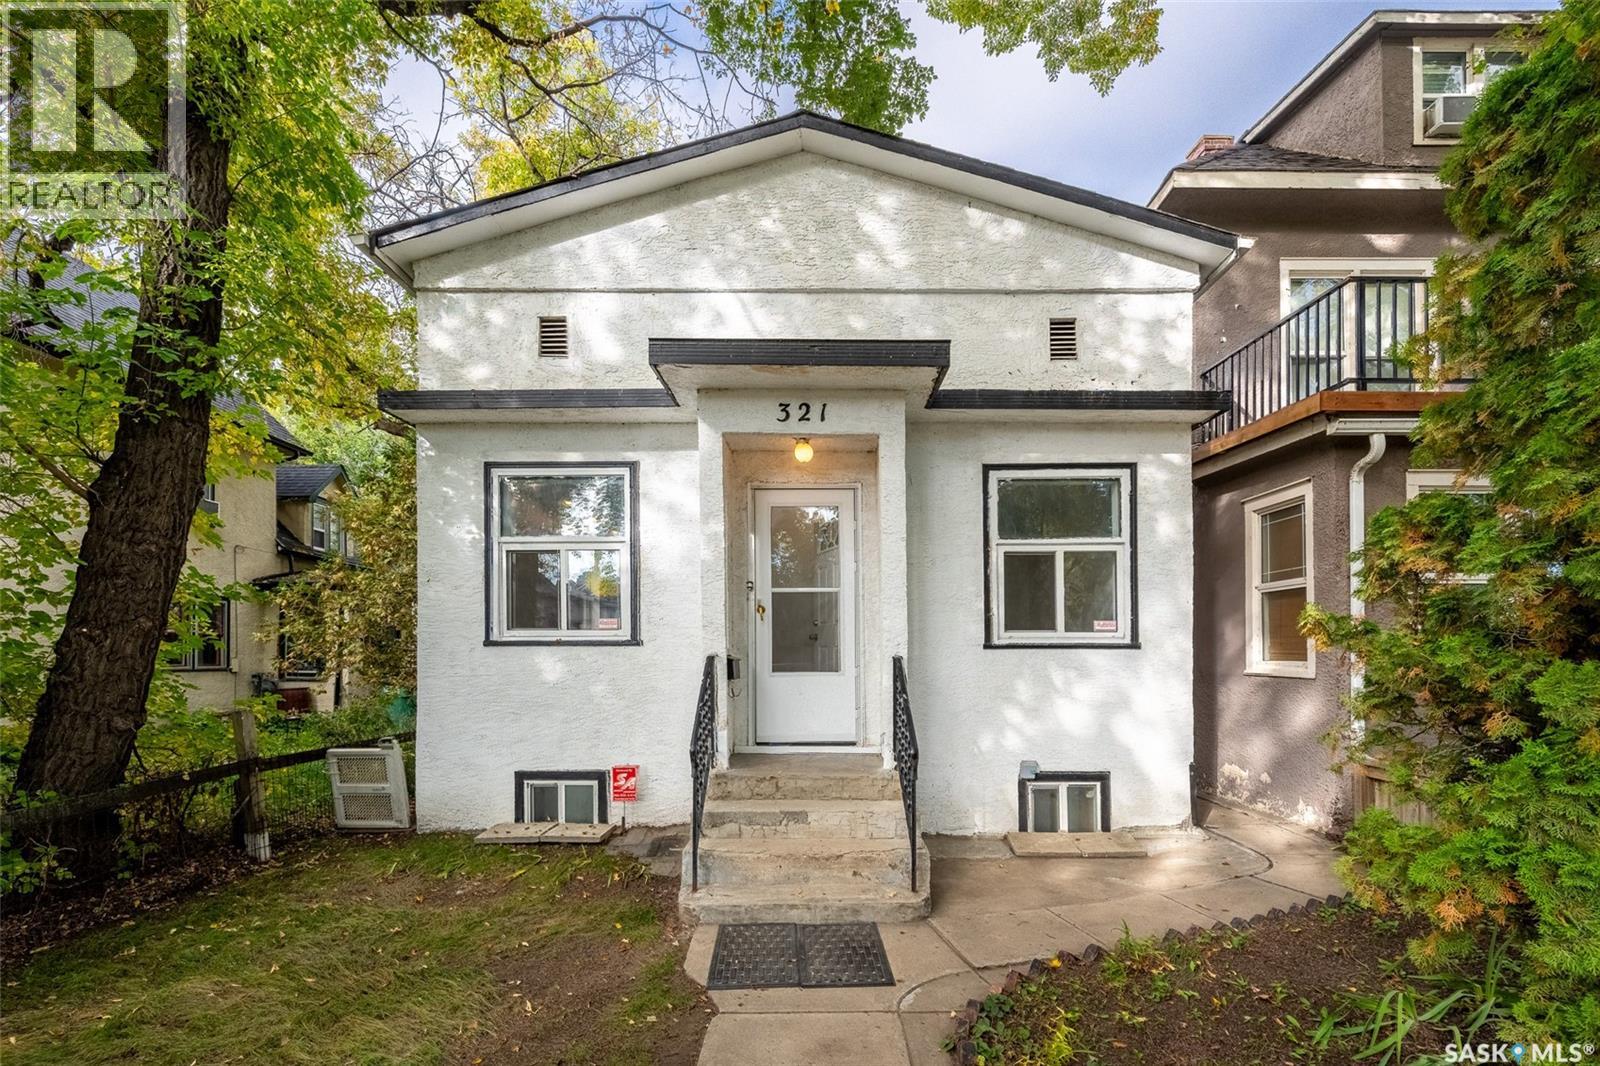
Saskatoon, Saskatchewan
Welcome to 321 Avenue E South, located in the desirable Riversdale neighbourhood! This charming 2 bedroom, 2 bathroom bungalow presents an excellent opportunity for first-time homebuyers, investors, or anyone looking for a property with great potential. The main floor features generous size living room and a refreshed kitchen complete with a refrigerator, stove, and hood fan, offering a functional space for everyday living. Downstairs, you'll find a spacious family room with a modernized feel, along with an updated bathroom. The large basement family room provides plenty of room for entertaining, relaxing, or creating a play area, home office, or hobby space. A washer and dryer are also included for added convenience. Step outside to enjoy the ample sized backyard, perfect for gardening, outdoor gatherings, or simply relaxing in the fresh air. The fenced yard includes rear gate access to a convenient off-street parking space. Ideally situated just blocks from the river and downtown Saskatoon, this home offers easy access to shops, restaurants, parks, and many of the area's amenities and attractions. Whether you're looking for an affordable place to call home or a valuable addition to your investment portfolio, 321 Avenue E South is full of potential and ready to welcome its next owner. Call your favourite REALTOR® today to book your private showing! (id:44393)
Realty Executives Saskatoon
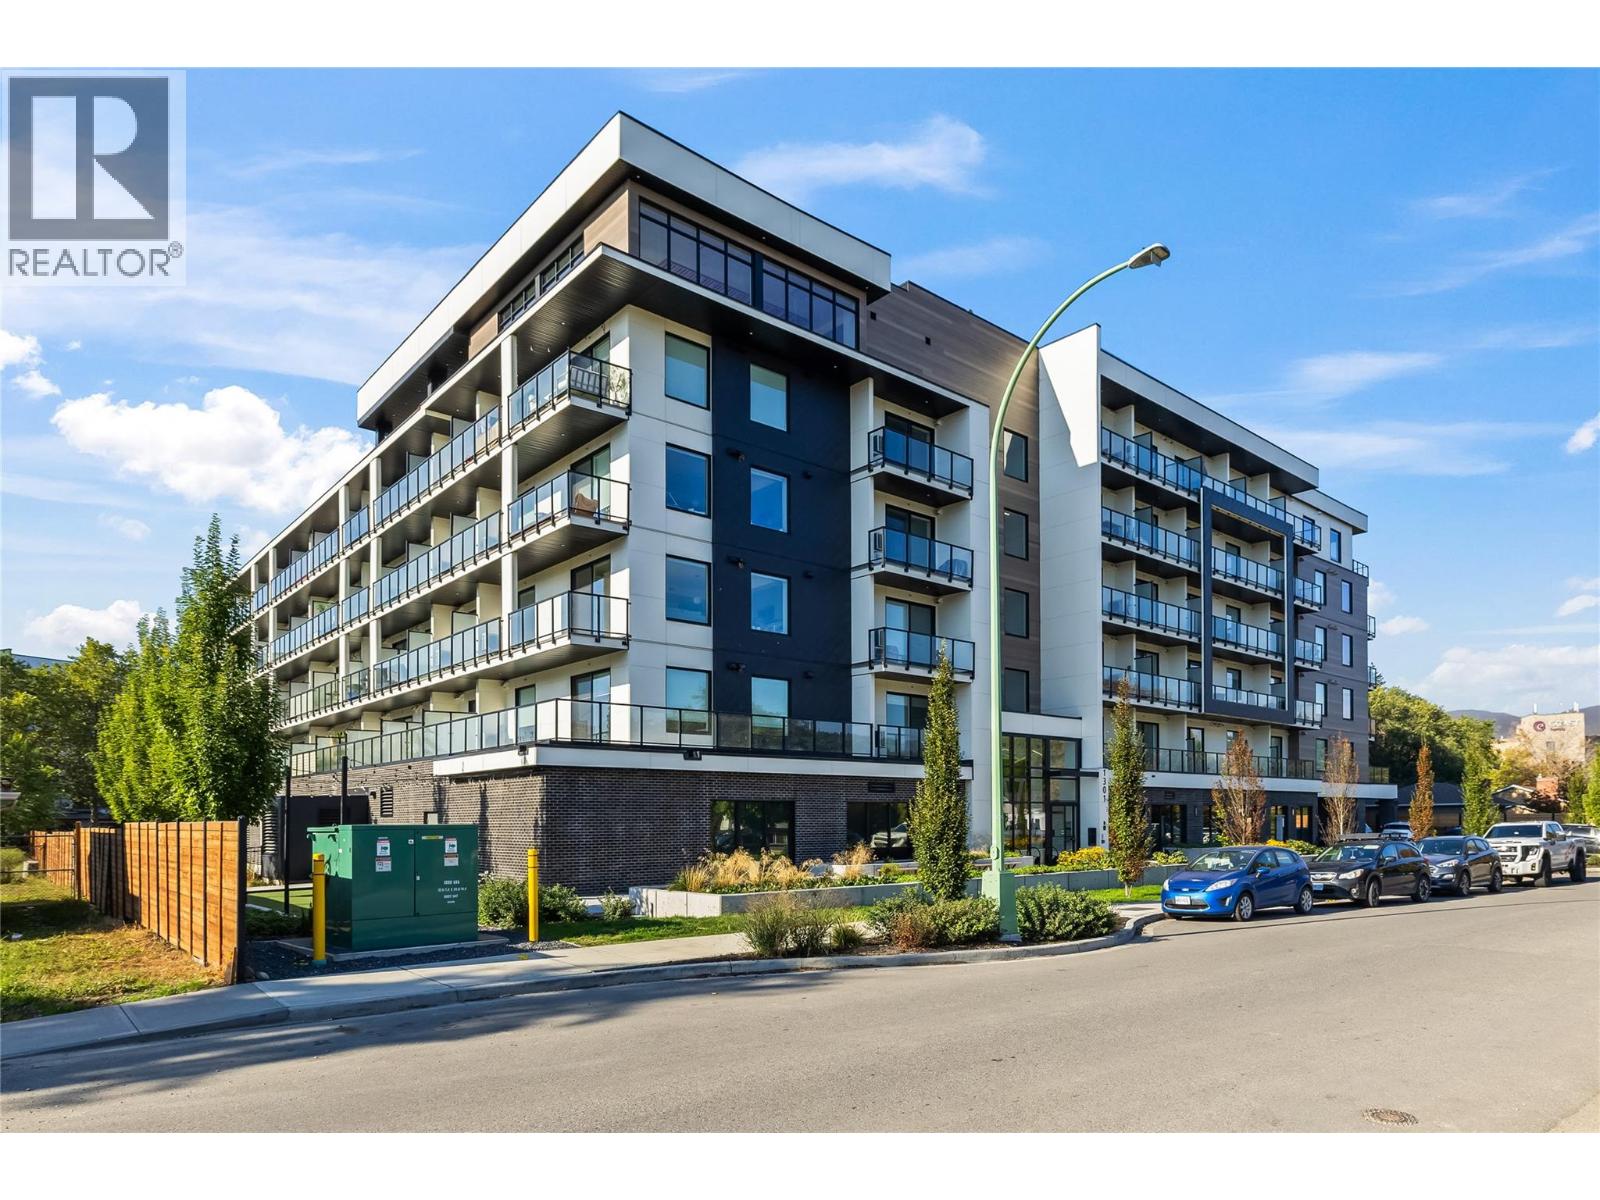
Kelowna, British Columbia
Welcome to Five Crossings, one of Kelowna's most amenity-rich buildings, set in the Capri-Landmark area just steps from Capri Centre, restaurants, and transit. This fourth-floor A1 smart studio offers 313 sq ft that lives larger than its size, with vinyl plank flooring, pot lighting, and a wall of glass opening to a covered balcony overlooking the interior courtyard. The kitchen pairs quartz countertops and a chevron tile backsplash with an induction cooktop, built-in wall oven, dishwasher, and stainless steel appliances. The Italian-made Resource Furniture package is included, and it is what makes this suite work so well: a Murphy bed folds down over its own sofa, a fold-out desk with task lighting sets up a home office, a full wardrobe hides a pull-down closet rod and drawers, and a height-adjustable table shifts from coffee table to dining for two. A full bathroom with a backlit mirror, in-suite laundry, a smart lock, and an ecobee thermostat complete the suite, along with one reserved underground parking stall and plenty of visitor parking. The rooftop terrace offers BBQ stations, covered dining, fire tables, and city and mountain views, while the resident lounge features a golf simulator, pool table, and full kitchen. A gym, co-working space, bike workshop, and MODO car share are all on site. Pet-friendly bylaws allow up to two dogs, and with low strata fees and downtown Kelowna only minutes away, this is an easy fit for first-time buyers and investors alike. (id:44393)
Royal LePage Kelowna
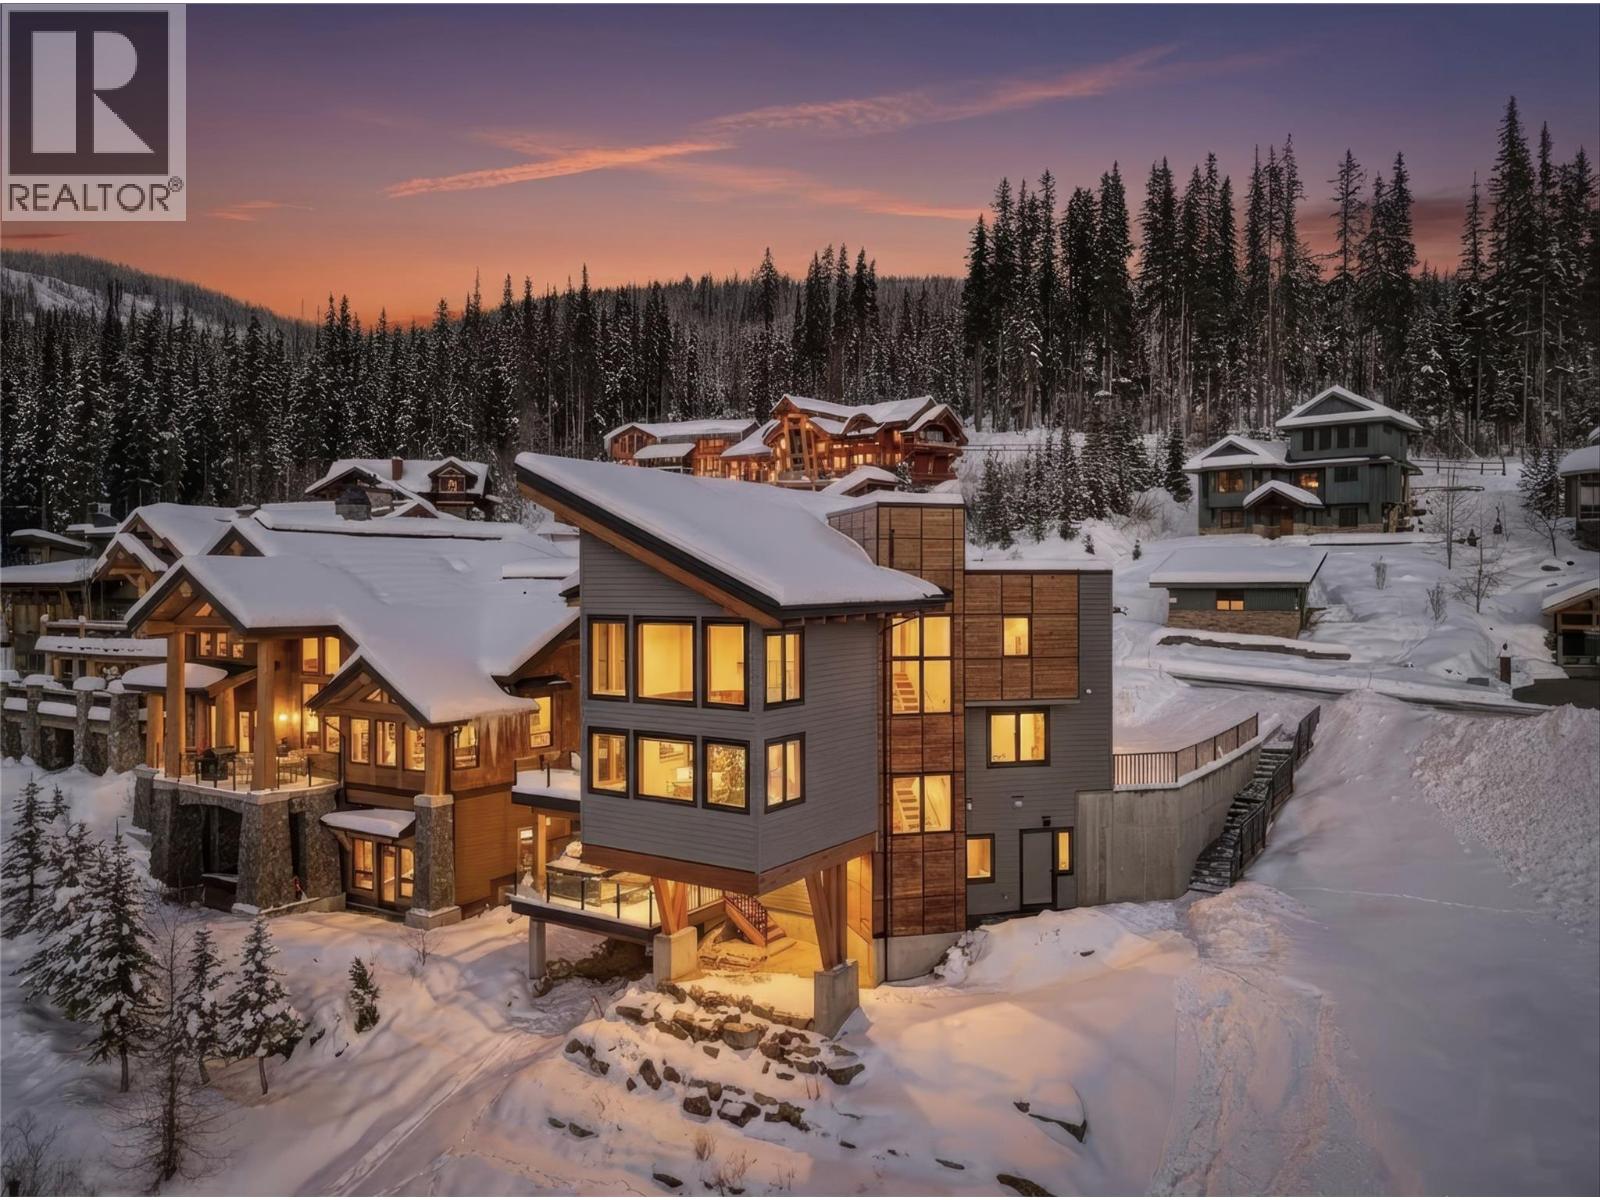
Sun Peaks, British Columbia
Experience luxury mountain living in this stunning modern chalet in Sun Peaks Resort. Settled above the valley with panoramic views, this true ski-in / ski-out home offers access to Morrisey and Sundance connectors. Towering ceilings and expansive windows flood the space with natural light and capture every breathtaking view. Designed for both comfort and style, the chef’s kitchen by Living Kitchens features acrylic cabinetry, Quartz countertops, a Miele / Wolf appliance package, and an induction range. A double-sided fireplace anchors the living and dining areas, while a heated double car garage, spacious mudroom with boot warmers, and custom laundry room offer ultimate convenience. Radiant in-floor heating and designer fixtures elevate every detail. A 1929 Sun Valley chairlift adds a touch of history to the stairwell as well. Upstairs, the primary suite boasts vaulted ceilings, a double-sided fireplace, custom closet, and a luxurious 6-piece ensuite with steam shower. Two more bedrooms up, plus one down. Entertain with ease in the lower-level lounge featuring a wet bar, media room, and a 4-year-old Hot Springs saltwater hot tub. The property also Includes a 1-bedroom legal suite and large storage room. A rare offering in Canada’s second-largest ski area. All meas are approx, buyer to confirm if important. Book your private viewing today! (id:44393)
Exp Realty (Kamloops)
Ymir, British Columbia
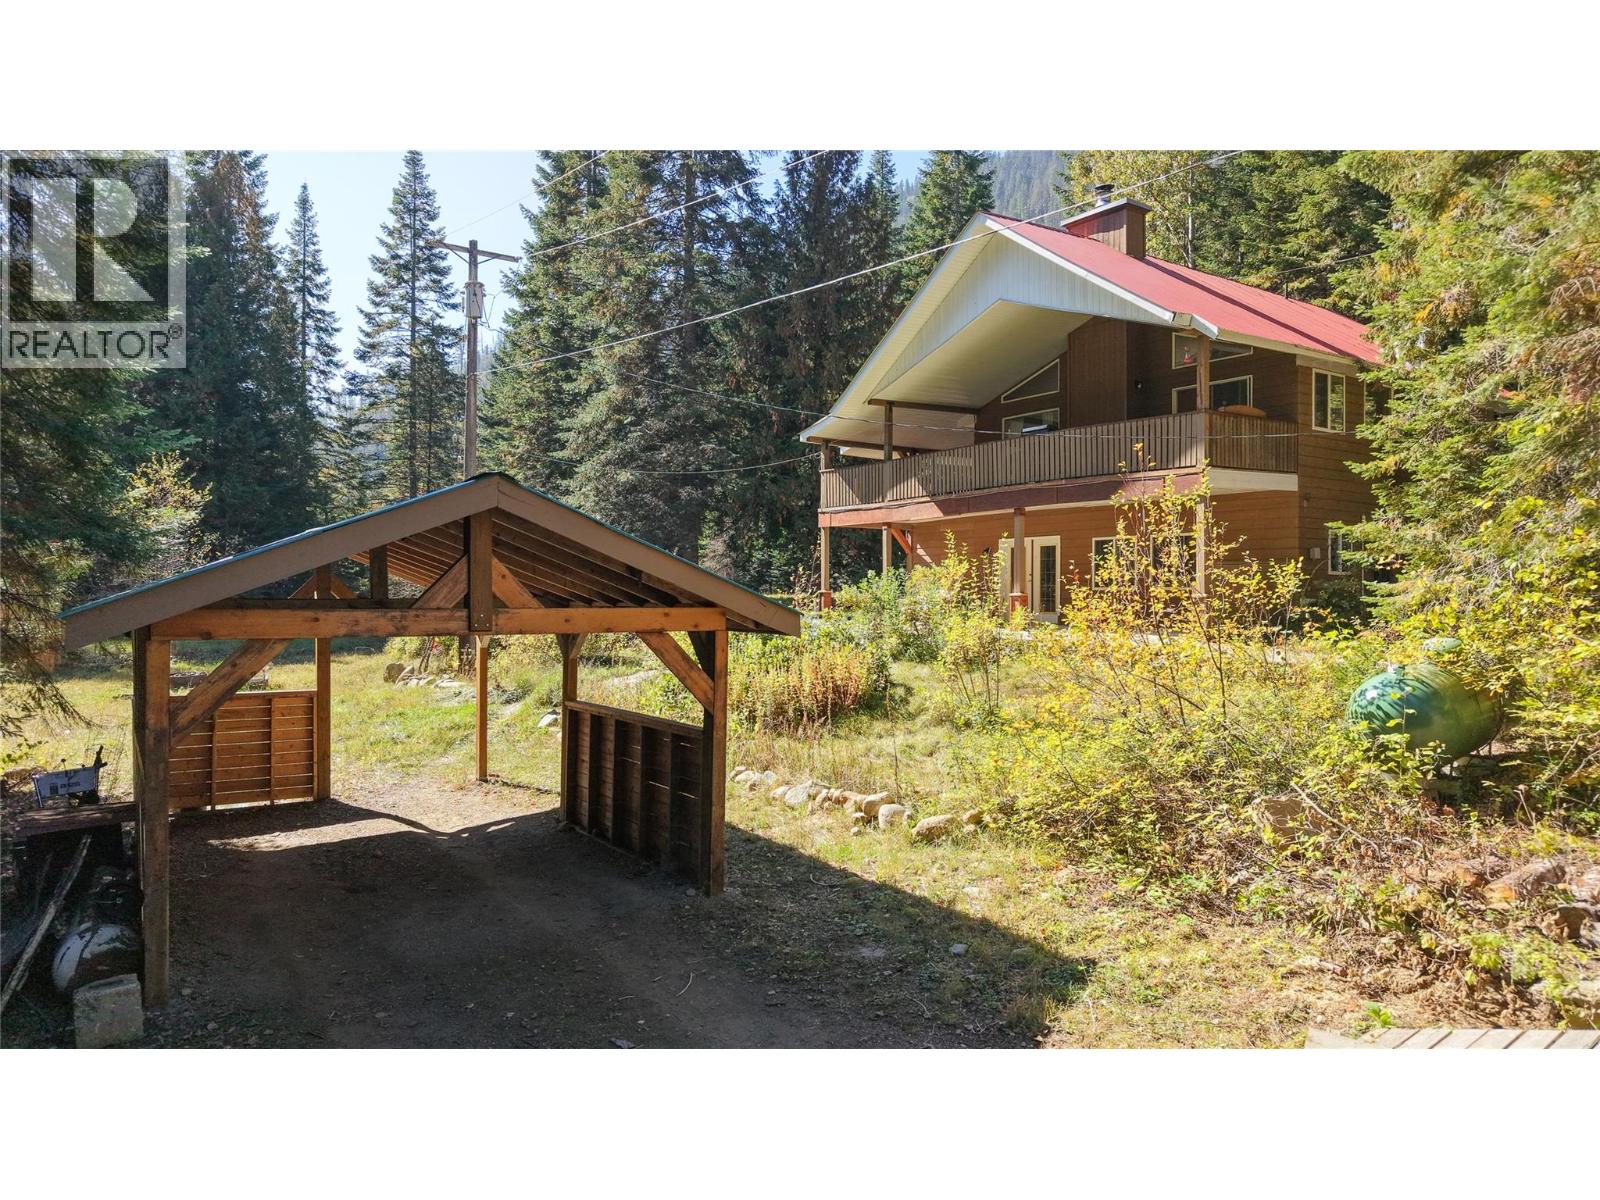
Looking for more space, privacy, and that Kootenay lifestyle while still being close to everything? This 2.14-acre property offers a peaceful, nicely treed setting with easy access to Nelson and Salmo, and just minutes from the town of Ymir. The 3-bedroom, 2-bathroom home features 14' vaulted ceilings, hardwood floors, birch kitchen cabinetry, and a covered wraparound deck. Recent upgrades include a newer heat pump and updated hot water system. The property also features a self-contained studio above the double garage, along with additional buildings, storage, a carport and plenty of room for all your gear and toys. With skiing, biking and hiking trails nearby, this is a great Kootenay property offering space, versatility and an ideal location for enjoying the outdoors. (id:44393)
Exp Realty
Surrey, British Columbia
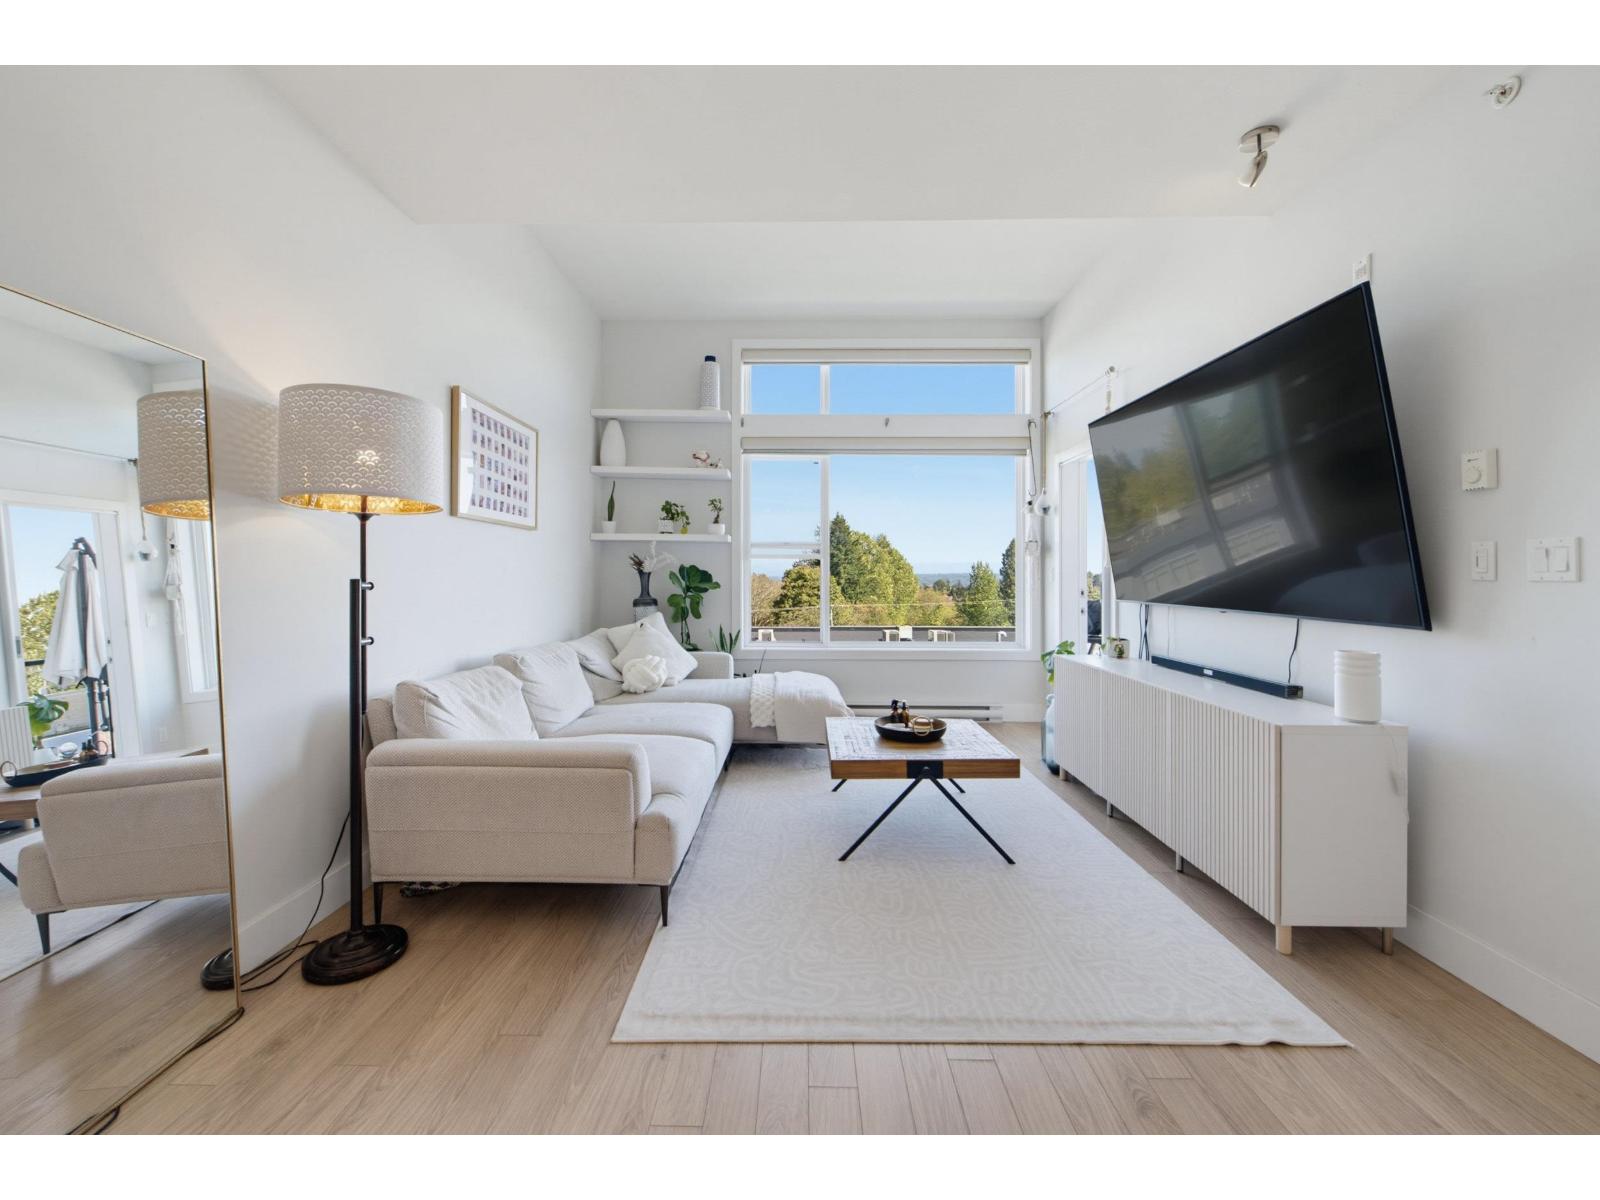
Welcome to ASCEND! This quiet, top-floor penthouse unit offers approx. 650 sq. ft. of open-concept living space, featuring an impressive 11ft ceiling in the living room that creates an airy & spacious feel. The bright east-facing home is thoughtfully designed w/ laminate flooring throughout, granite countertops, & automatic blinds for added comfort & convenience. The bedroom offers a peaceful retreat, while the well-appointed bathroom & generous living space make this home both comfortable & functional. Walking distance to future Fraser Hwy skytrain station & local shops. 10 min drive to Hwy 1. Perfect home for first time home buyers, investors, bachelors or downsizers. (id:44393)
RE/MAX 2000 Realty
Lumsden Rm No. 189, Saskatchewan
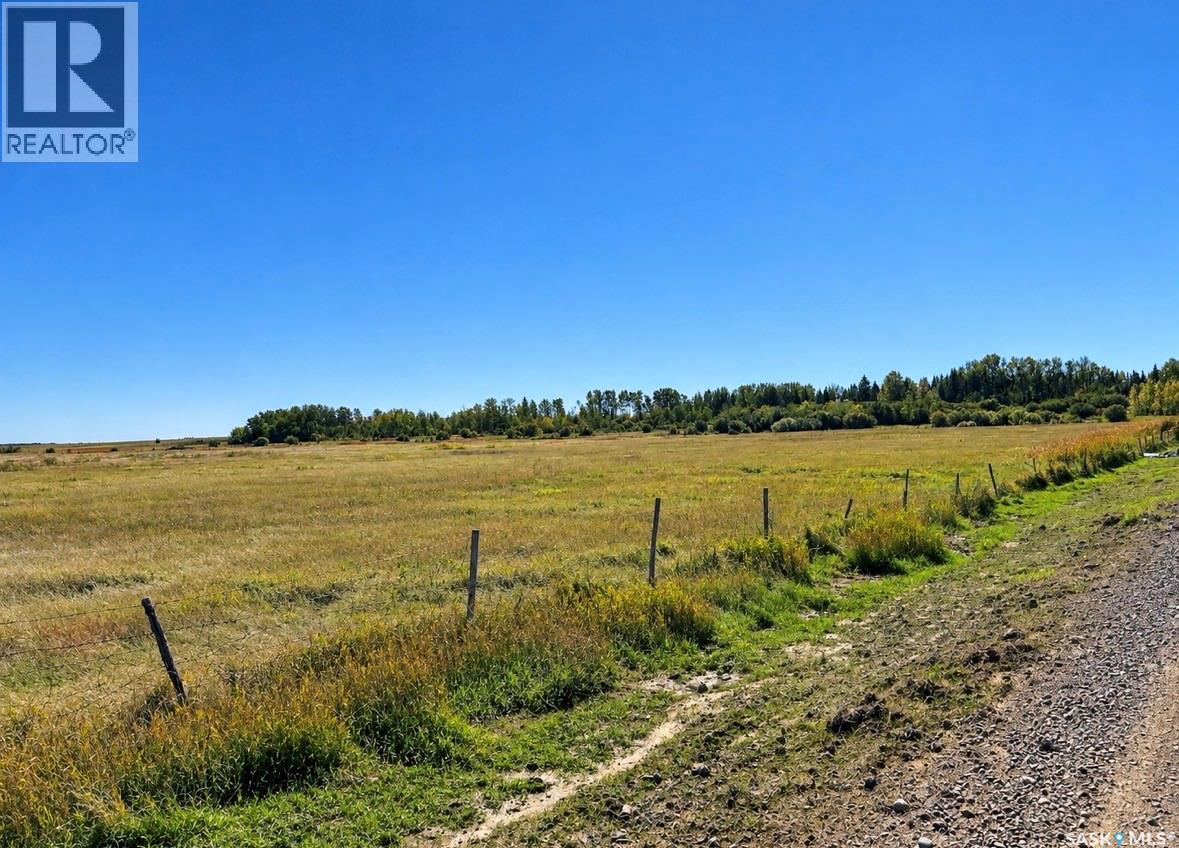
20-ACRE LAND OPPORTUNITY — RM OF LUMSDEN No. 189 Rare opportunity to own 20 acres in a desirable recreational and residential area just southeast of Regina Beach. Located on Range Road 2223 approximately 2-3 of Regina Beach. The property is currently zoned Agriculture and offers excellent access, privacy and recreational appeal, with Last Mountain Lake and the Qu’Appelle Valley nearby. Directions from Regina Beach: Travel straight south on Range Road 2223 for approximately 1.5 - 2 km. Property is on the east side of Range Road 2223. A unique 20-acre parcel with an exceptional location and future potential. (id:44393)
Century 21 Dome Realty Inc.
Wadena, Saskatchewan
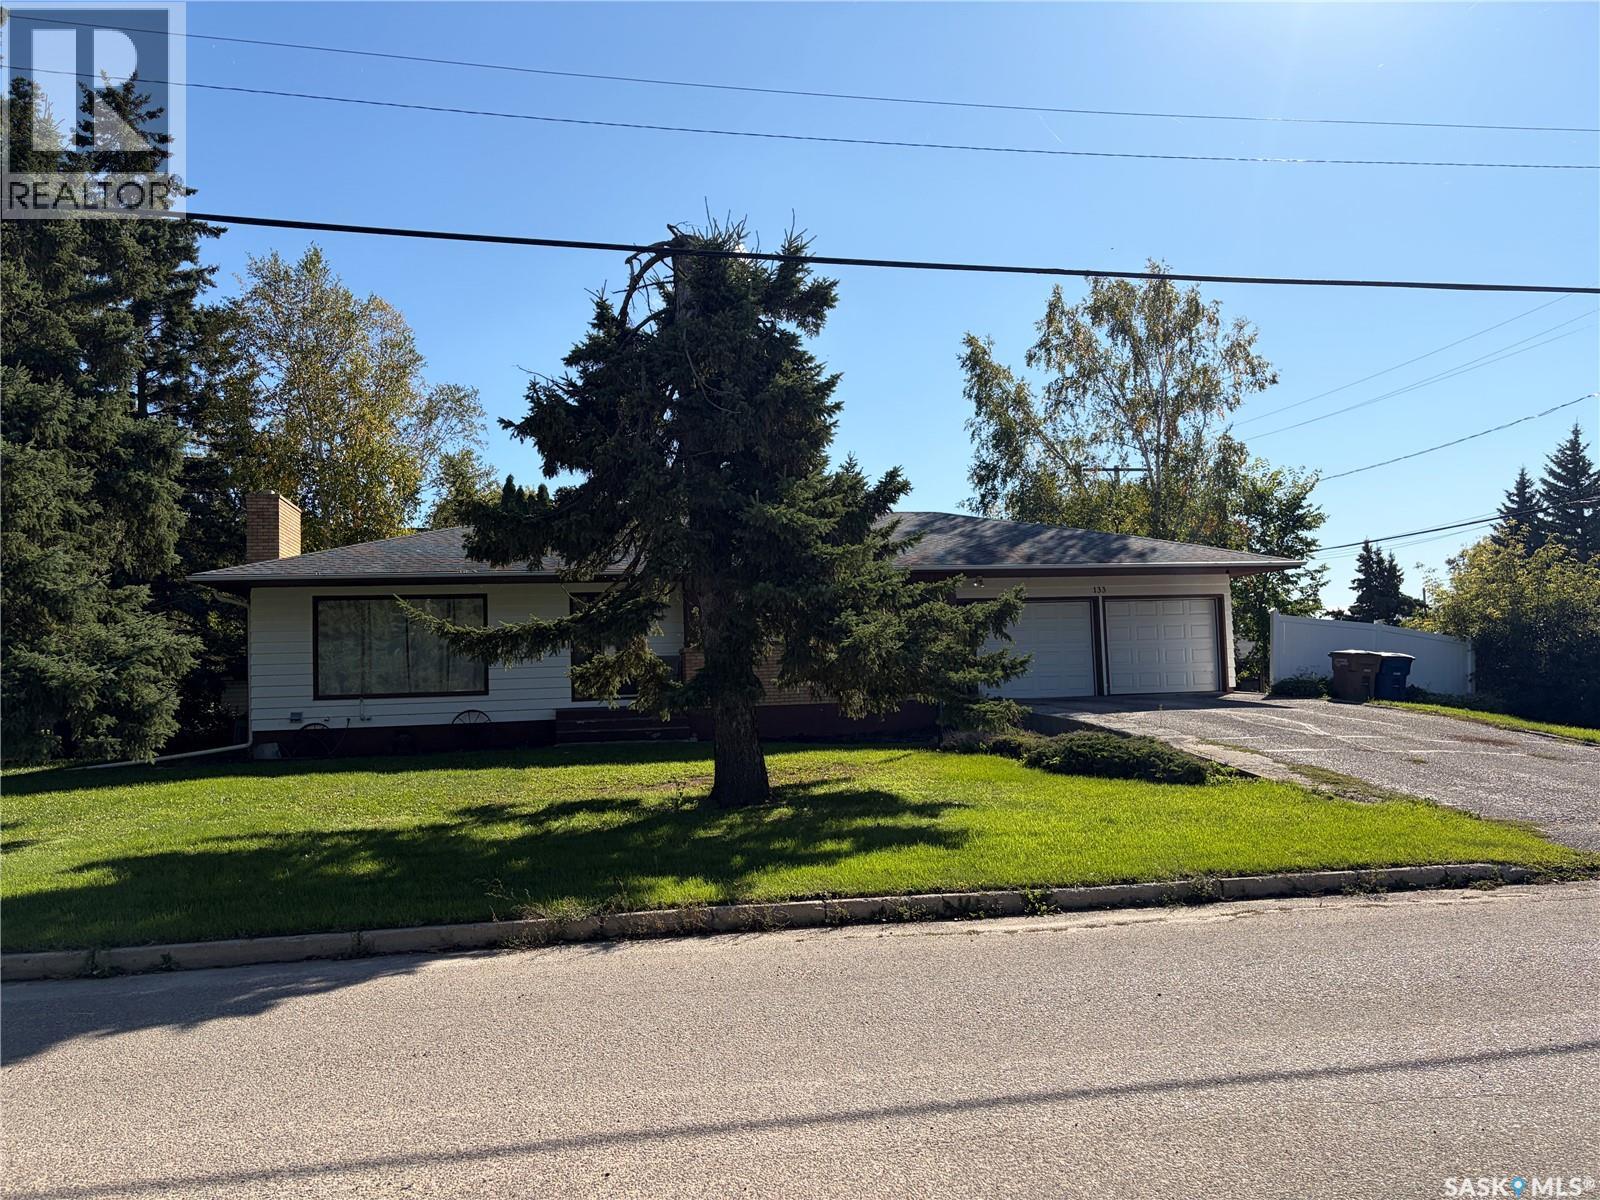
Welcome to this cozy, well-cared-for 1,462 sq. ft. bungalow offering beautiful curb appeal and plenty of room for the whole family. The kitchen features warm, solid oak cabinetry, generous storage and ample workspace, opening naturally into the dining and living areas. A wood-burning fireplace adds comfort and character to the spacious living room. With four bedrooms, three bathrooms and main-floor laundry, the home offers a practical and comfortable layout. The fully finished basement provides even more living space with a large recreation room, gym area, fourth bedroom and bathroom. The double attached garage includes a workbench and plenty of room for vehicles, hobbies and storage. Central air and a large 75' × 120' corner lot complete the package. Wadena offers the relaxed pace of small-town living with schools, recreation facilities and everyday amenities close at hand. Fishing Lake and the Quill Lakes are nearby, providing easy access to boating, fishing, beaches and Saskatchewan lake life. The area continues to benefit from a strong agricultural economy and growing investment in the nearby potash industry, including the BHP Jansen project. With housing costs generally lower than in many larger Canadian centres, Wadena provides an appealing opportunity to enjoy more space, a welcoming community and an affordable Saskatchewan lifestyle. (id:44393)
Century 21 Fusion