
Abbotsford, British Columbia
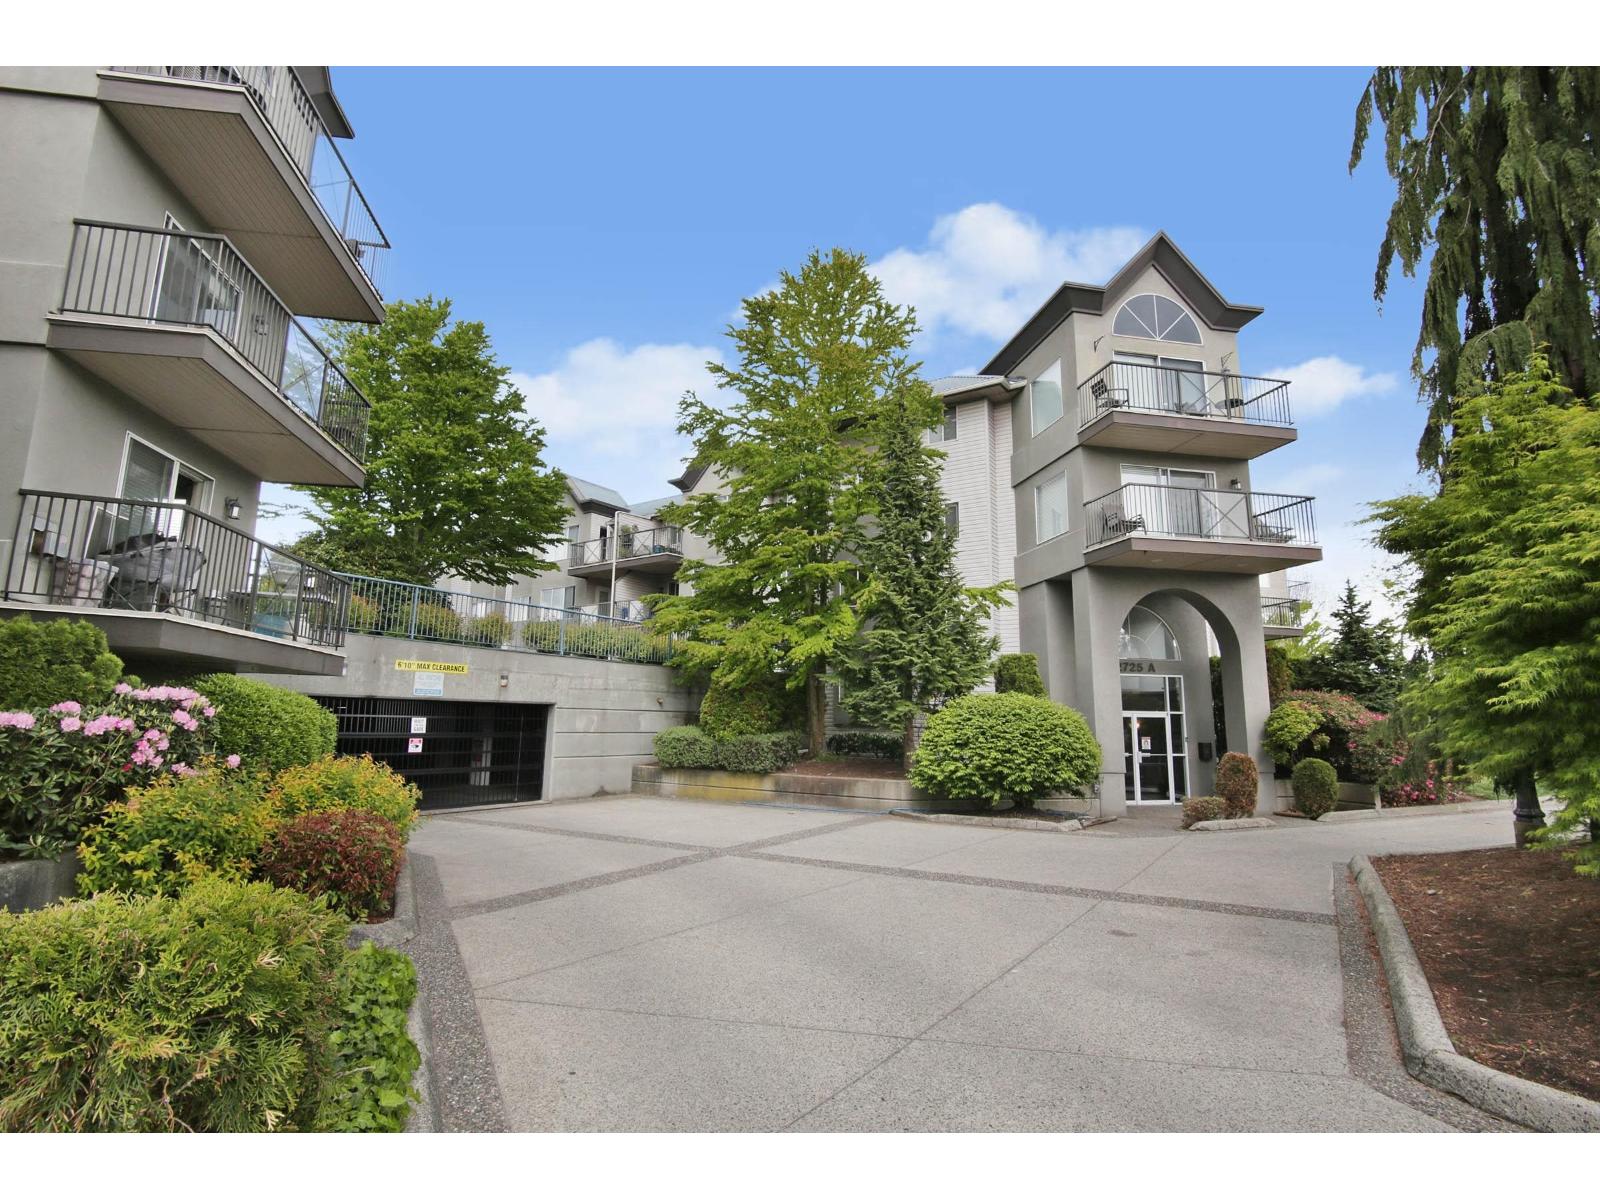
Spacious 3-bedroom condo in UPTOWN. Are you looking for affordable condo to accommodate your big family? This unit is the answer. It features generous size bedrooms, open concept living/dining area with over 12' vaulted ceiling, laundry with ample storage space and foyer with useful extra space. Healty hot water baseboard heating throught the unit. Sit on the sofa in living room and enjoy sunshine coming through the window. Side-by-side 2 parking stalls just next to the parkade door leading to elevator. Centrally located. Walking distance to the major shopping centres, schools & public institutions. (id:44393)
Homelife Advantage Realty Ltd.
Surrey, British Columbia
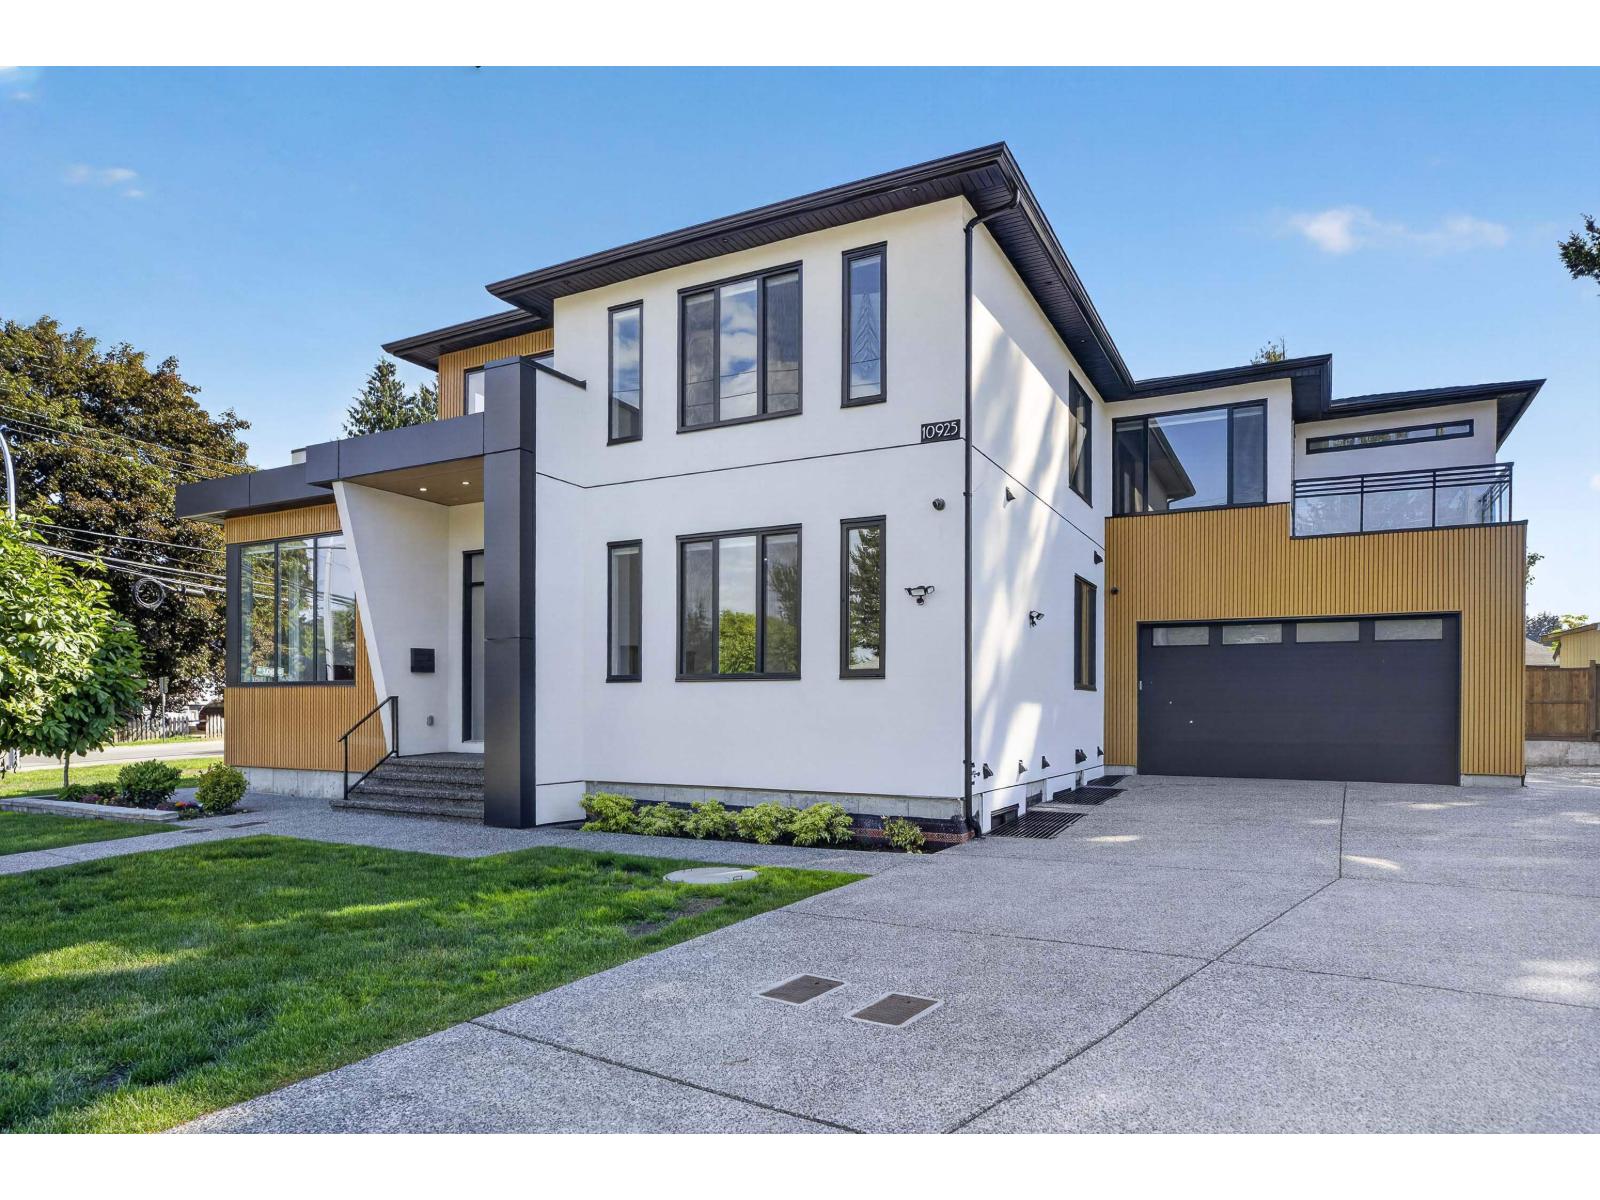
Mr. & Mrs. Clean Live Here! Luxury custom-built MEGA HOME with approx. 5,500 Sq Ft on a prime CORNER LOT with tons of parking! Features TOTAL 9 bedrooms & 9 bathrooms with top-quality workmanship throughout. Main floor offers grand living/dining areas, huge family room, extra-large 2-tone gourmet kitchen with premium appliances, WOK kitchen, mud room, OFFICE, oversized BEDROOM with full bath & powder room. Upstairs has 4 spacious ensuite bedrooms, STUDY RM, laundry & 2 large balconies. Basement includes MEDIA RM with full bath, legal 2-bedroom suite plus another 2-bedroom accommodation with separate entry. Double garage, massive driveway, RV parking, radiant heat, A/C, security cameras, built-in vacuum & more. Easy Hwy access, close to shopping & rec centre. MUST SEE! (id:44393)
Planet Group Realty Inc.
Warfield, British Columbia
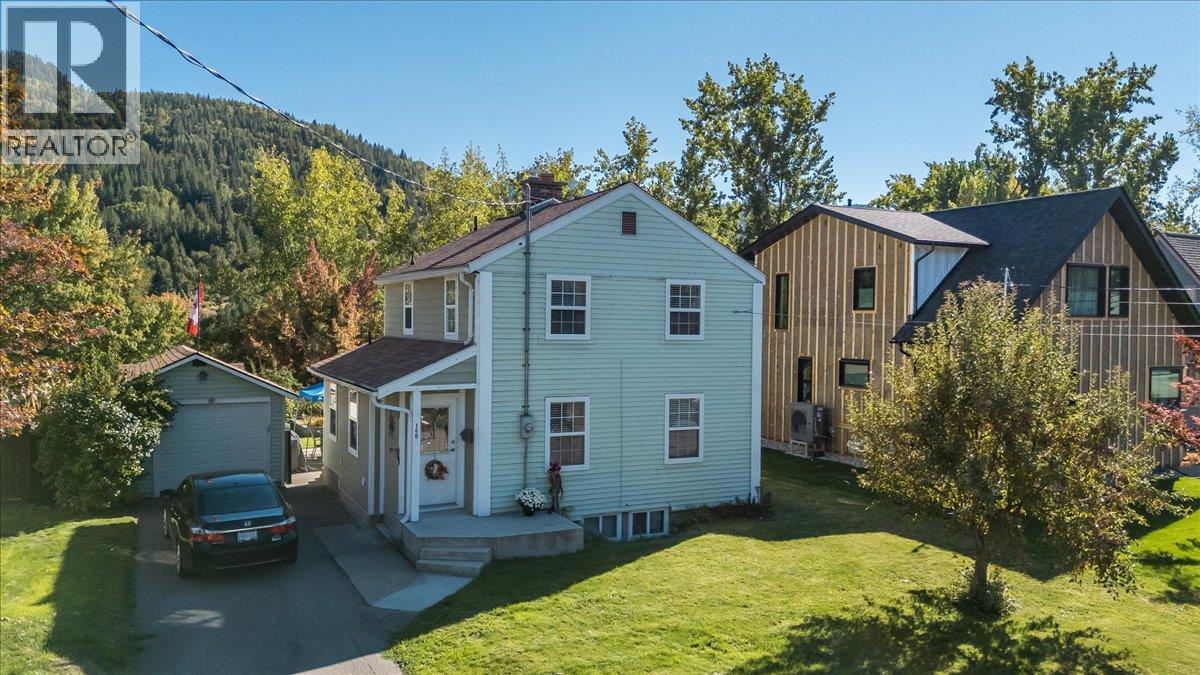
Welcome to 160 Oxford Road in Warfield — a beautifully cared-for home in a quiet, family-friendly neighbourhood just steps from Webster Elementary School. Located on flat, walkable streets and close to the Warfield Pool, Haley Field, parks, and recreation, this is an ideal location for families looking for a great community setting. This charming home offers 3 bedrooms and 3 bathrooms, with beautiful fir floors, loads of character, and thoughtful modern updates throughout. The kitchen and bathrooms have been tastefully renovated, while still preserving the warmth and personality of the home. The kitchen features newer appliances, and the combination bathroom and laundry room includes comfortable in-floor heating. Major updates include a newer high-efficiency furnace rated at 98.7%, a newer hot water tank, and upgraded electrical and plumbing, giving buyers added peace of mind. The basement offers excellent additional space for a rec room, storage, and workshop area. Outside, the backyard backs onto greenspace and offers a private, peaceful setting with established fruit trees and garden boxes for anyone who enjoys gardening and growing their own produce. There is also a large storage shed and detached single garage, providing plenty of room for tools, bikes, toys, and extra storage. A wonderful combination of character, modern updates, functionality, and an excellent Warfield location — perfect for families looking for a well-maintained home close to schools, parks, and community amenities. (id:44393)
RE/MAX All Pro Realty
Rock Creek, British Columbia
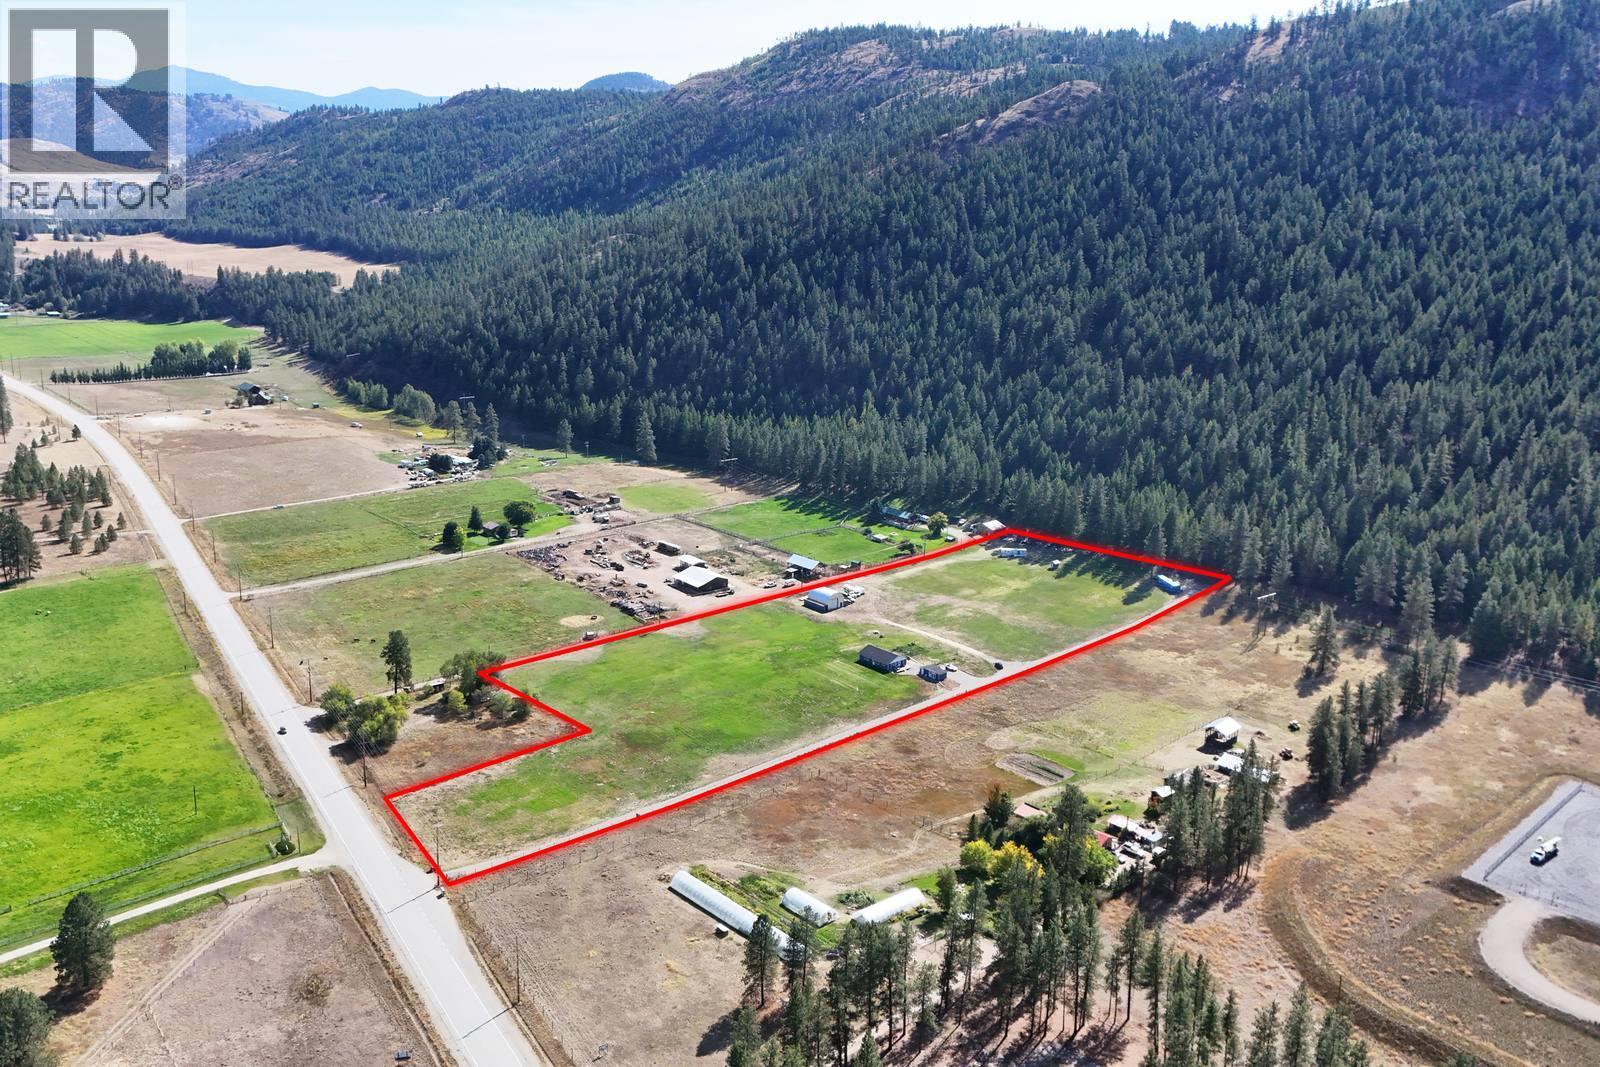
10.43 FLAT IRRIGATED ACRES • NO ZONING • 120 GPM WELL • MULTIPLE ACCOMMODATIONS A rare and versatile 10.43-acre flat, irrigated property classified as No Zoning, offering an exceptional combination of land, water, living accommodations, storage, workshops and flexible space. The 1,420 sq. ft. 2-bedroom, 1-bathroom home features a chef-inspired kitchen open and comfortable living space, with one wood-burning stove and one propane stove for heating. The home also has R-60 blown-in insulation for added energy efficiency. Additional accommodations include a 1-bedroom cabin and a 1-bedroom RV with full hookups, each with its own separate septic system — ideal for family, guests or additional living space. There is plenty of room for hobbies, projects and business needs with a double-car garage/workshop, perfect for crafting, a home-based business, vehicles or equipment. The impressive 40’ x 30’ Quonset provides even more workspace and storage and features a mezzanine office, while two sea containers add additional secure storage. Water is a major asset, with a high-producing 120 GPM well equipped with two pumps: a 3/4 HP shallow jet pump for domestic use and a 10 HP deep submersible pump dedicated to irrigation. With flat irrigated acreage, abundant water, multiple accommodations, extensive outbuildings and workshop space — all on a No Zoning property — this is a truly versatile opportunity for those seeking space, flexibility and a rural lifestyle. (id:44393)
RE/MAX Realty Solutions
Mission, British Columbia
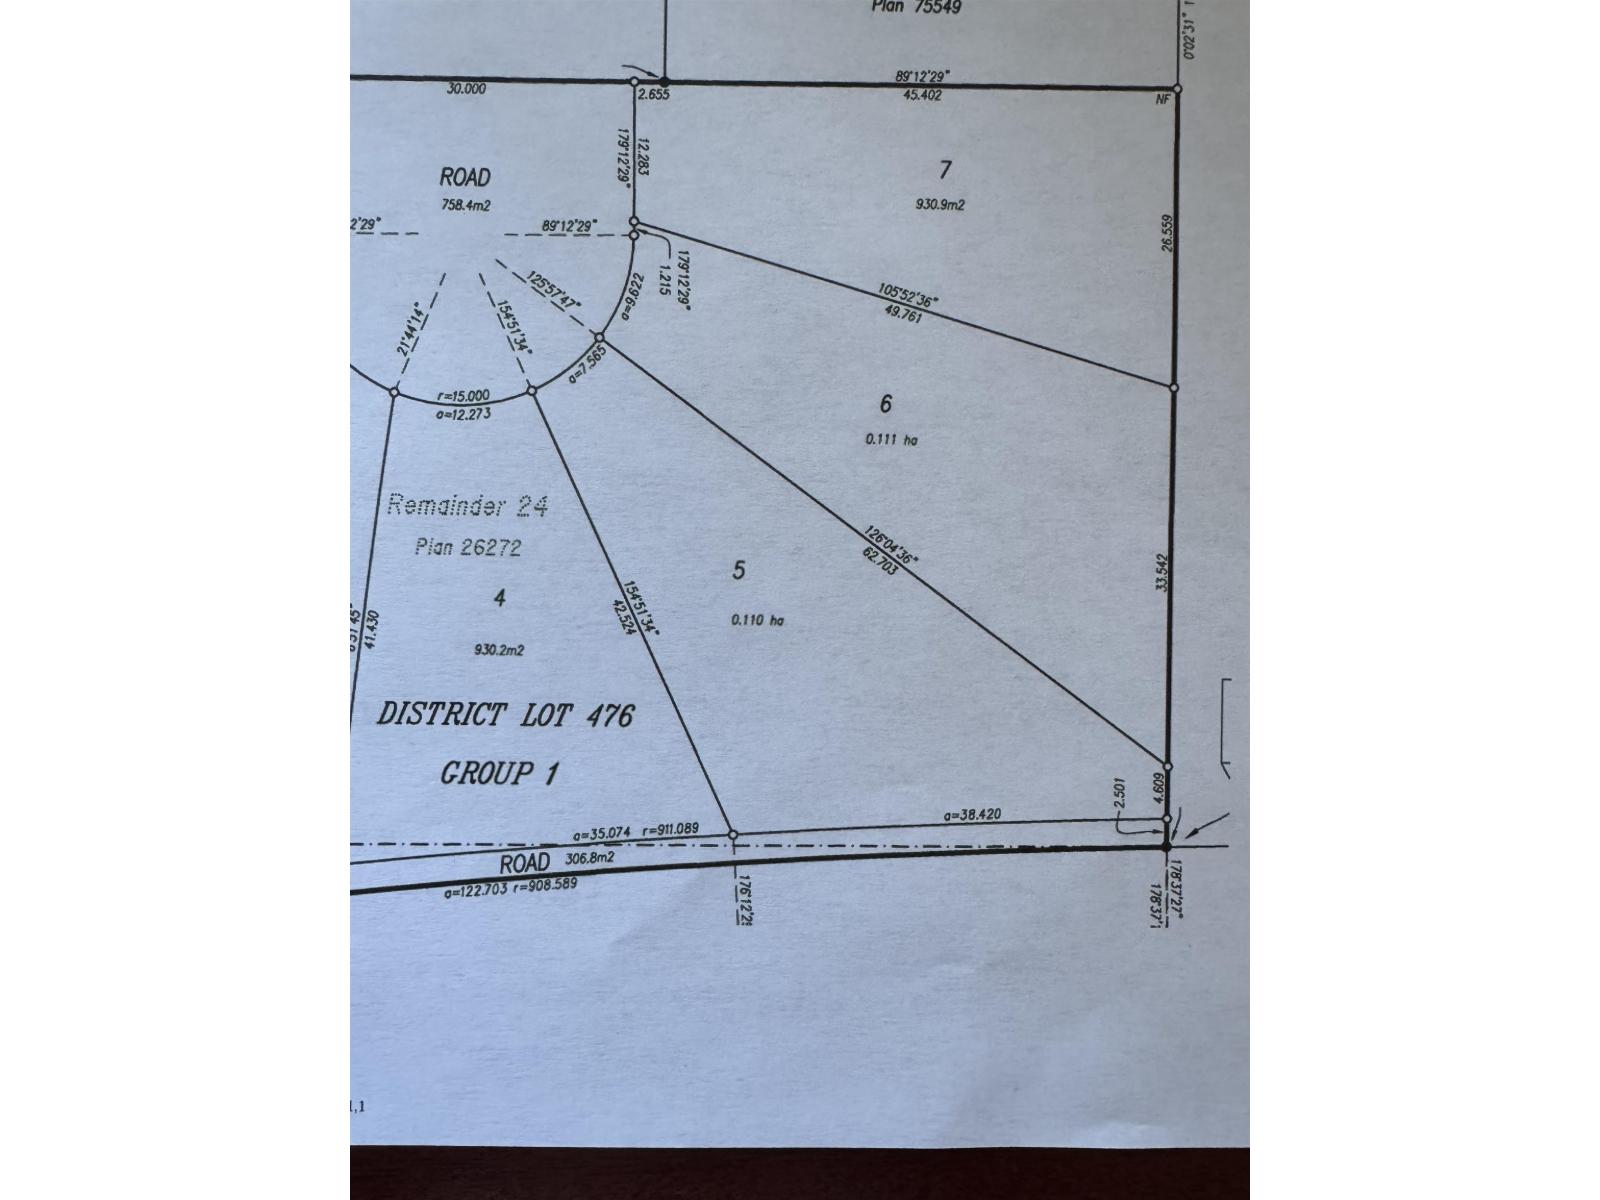
GREAT OPPORTUNITY! Extra large lots on sanitary sewer with city water and gas. Exceptional views and location, this is an opportunity to buy far below 2026 BC / Assessment tax value of $799,000. With beautiful new homes around you and the ability to provide secondary accommodations with legal suite, coach home or garden cottage. Located minutes from downtown, shops, restaurants and the Westcoast Express. The Hatzic neighbourhood of Mission has long been considered a premium location with its large lots, country feel and excellent schools. (id:44393)
Homelife Advantage Realty Ltd.
Chilliwack, British Columbia
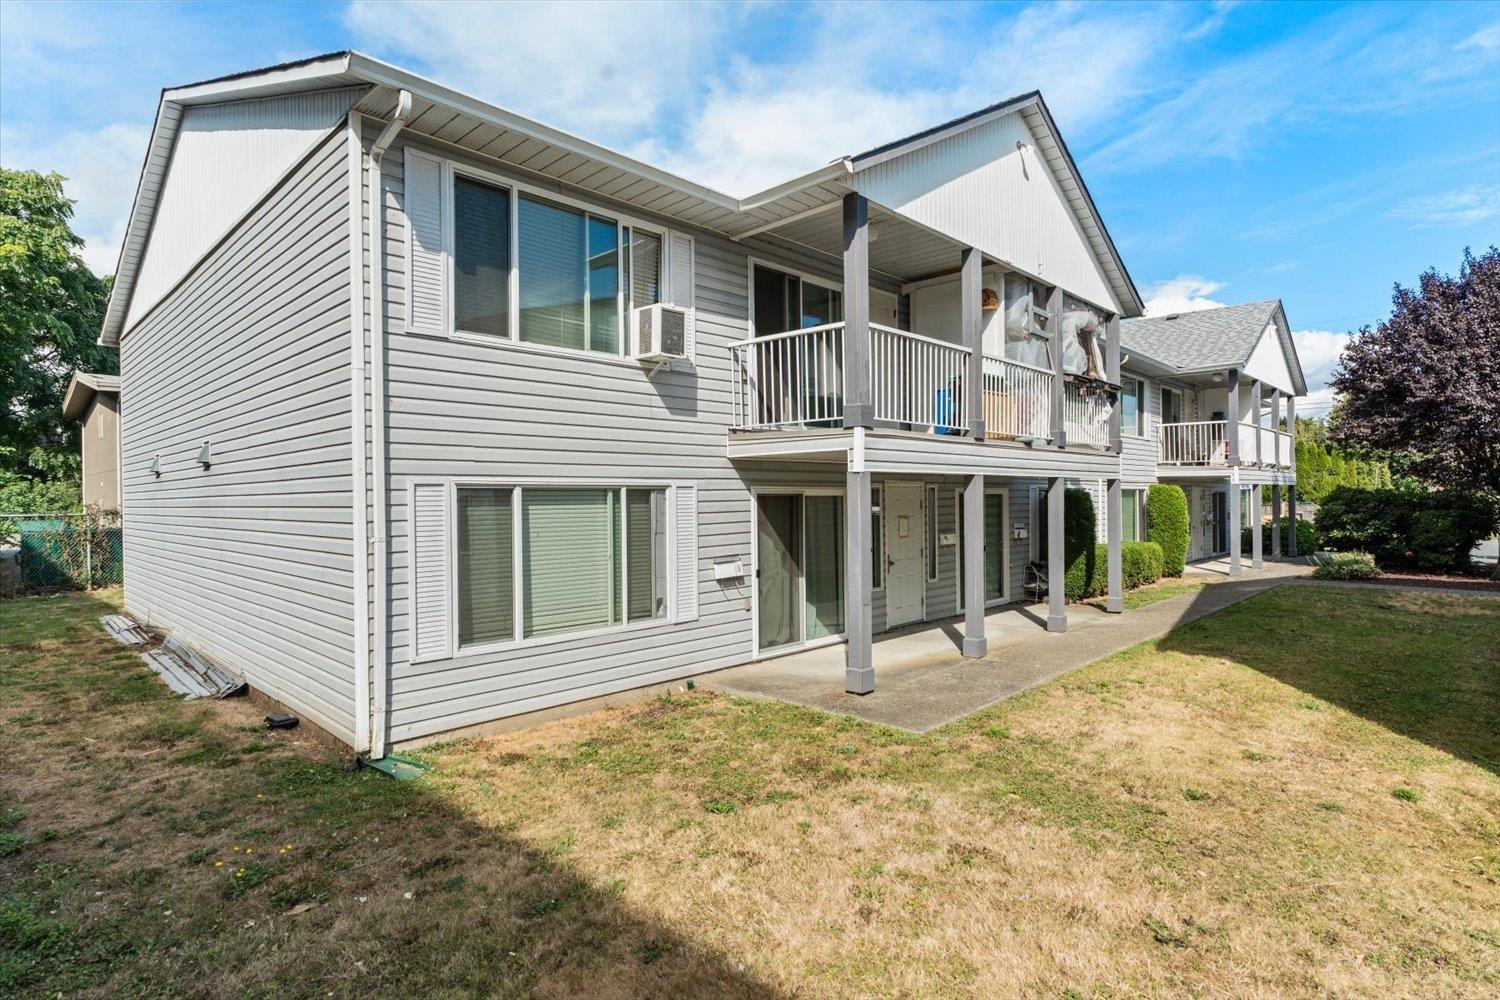
GREAT STARTER HOME OR INVESTMENT! Welcome to this well-located ground-floor 2-bedroom, 1-bathroom condo offering convenience, affordability, and easy living. The functional layout provides comfortable living space with the added benefit of ground-floor access. Ideally situated close to District 1881, shopping, restaurants, amenities, and transit, everything you need is just minutes away. Families will appreciate being within walking distance of schools and other everyday conveniences. Whether you're a first-time buyer looking to enter the market, a young family searching for an affordable home, or an investor looking for a solid opportunity, this condo is worth a look. Don't miss out on this excellent opportunity in a highly convenient location! * PREC - Personal Real Estate Corporation (id:44393)
Pathway Executives Realty Inc (Yale Rd)
Surrey, British Columbia
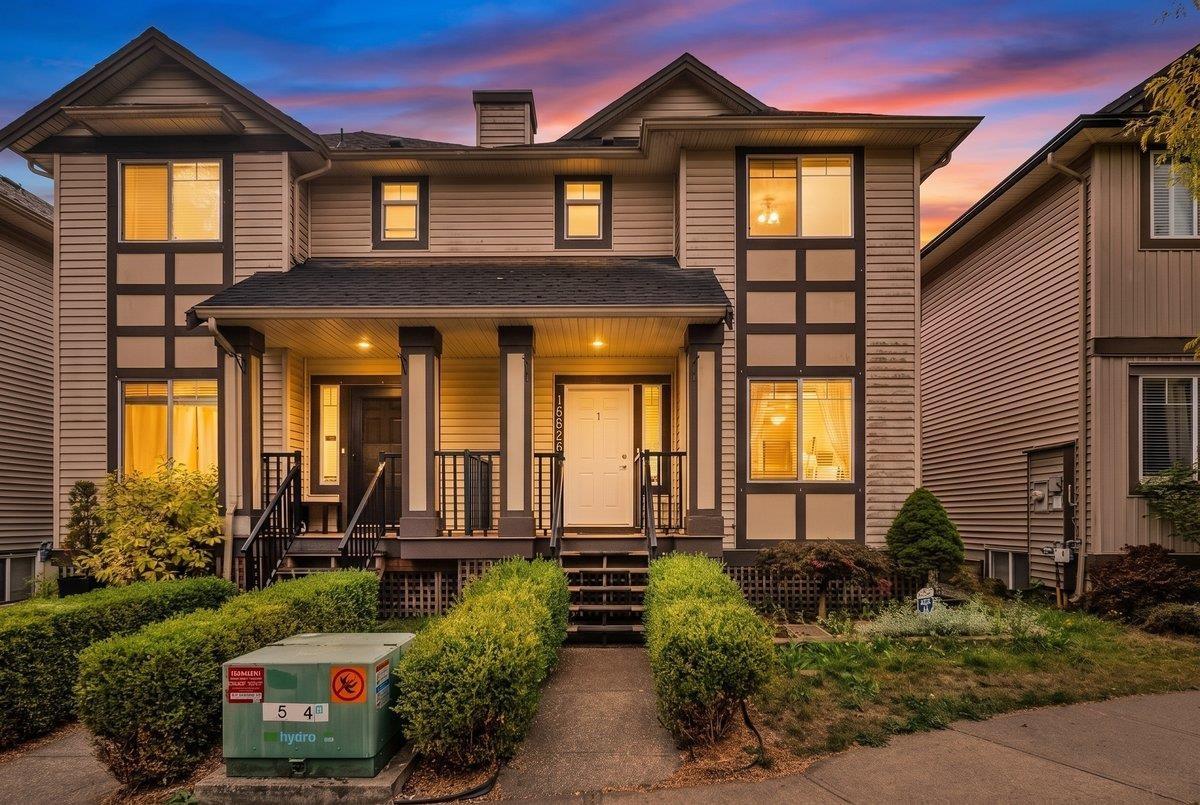
NO STRATA + 2BEDROOM Suite! Welcome to this beautifully maintained 2-storey half duplex offering approx 2,566 sqft of living space. Featuring 5 bedrooms and 3.5 bathrooms, this home offers plenty of room for a growing family, with 3 bedrooms for the main household and a 2-bedroom suite providing excellent mortgage-helper potential. The bright, functional layout features a spacious kitchen with maple cabinetry and stainless-steel appliances,living and dining area. Step outside to a fully fenced backyard ideal to entertaining. Enjoy the convenience of a garage, extra parking and lane access. Located close to elementary schools, shopping, transit and Cloverdale Athletic Park. A fantastic opportunity to own a spacious home with income potential in a highly sought-after Cloverdale neighbourhood (id:44393)
RE/MAX Performance Realty
Gabriola Island, British Columbia
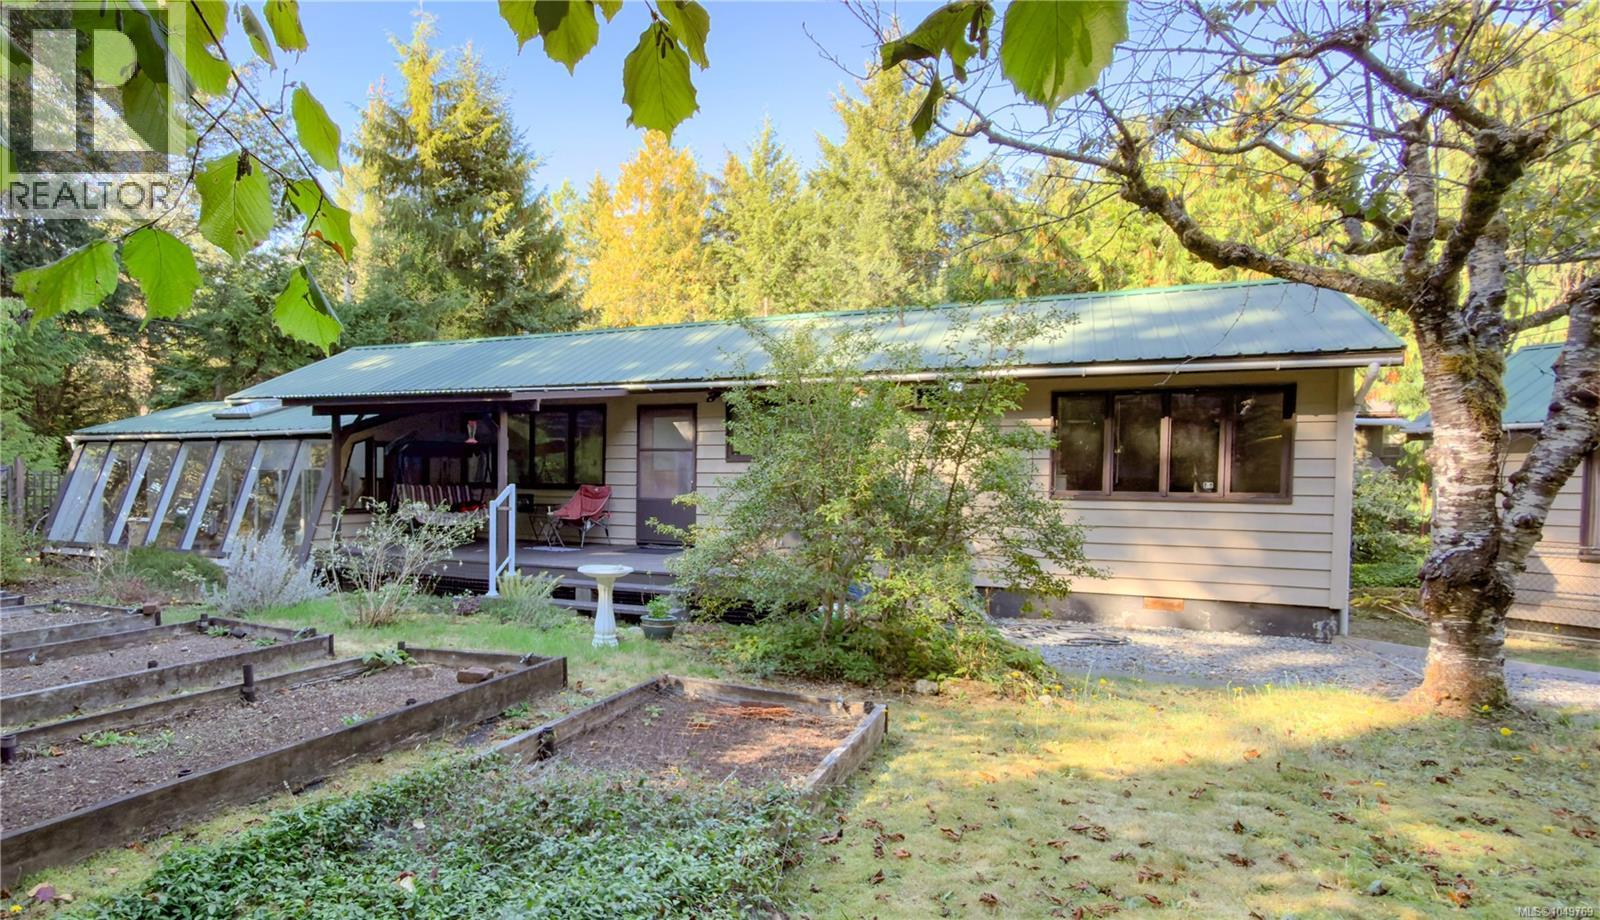
Enjoy island living near Twin Beaches from this private, level and fenced property on Gabriola Crescent. This inviting two-bedroom, one-bathroom rancher features wood siding, a metal roof, a propane fireplace and an updated bathroom. An attached greenhouse/sunroom complements the established garden beds and variety of fruit and nut trees on the property. The detached 22' × 16' workshop provides excellent space for projects, hobbies or storage. Additional features include 200-amp electrical service and an included portable generator. Located on a quiet road near Gabriola Sands Provincial Park, with two sandy swimming beaches and shoreline walks nearby, this property offers a sought-after location with privacy, gardening space and a versatile workshop. (id:44393)
Royal LePage Nanaimo Realty Gabriola
Rossland, British Columbia
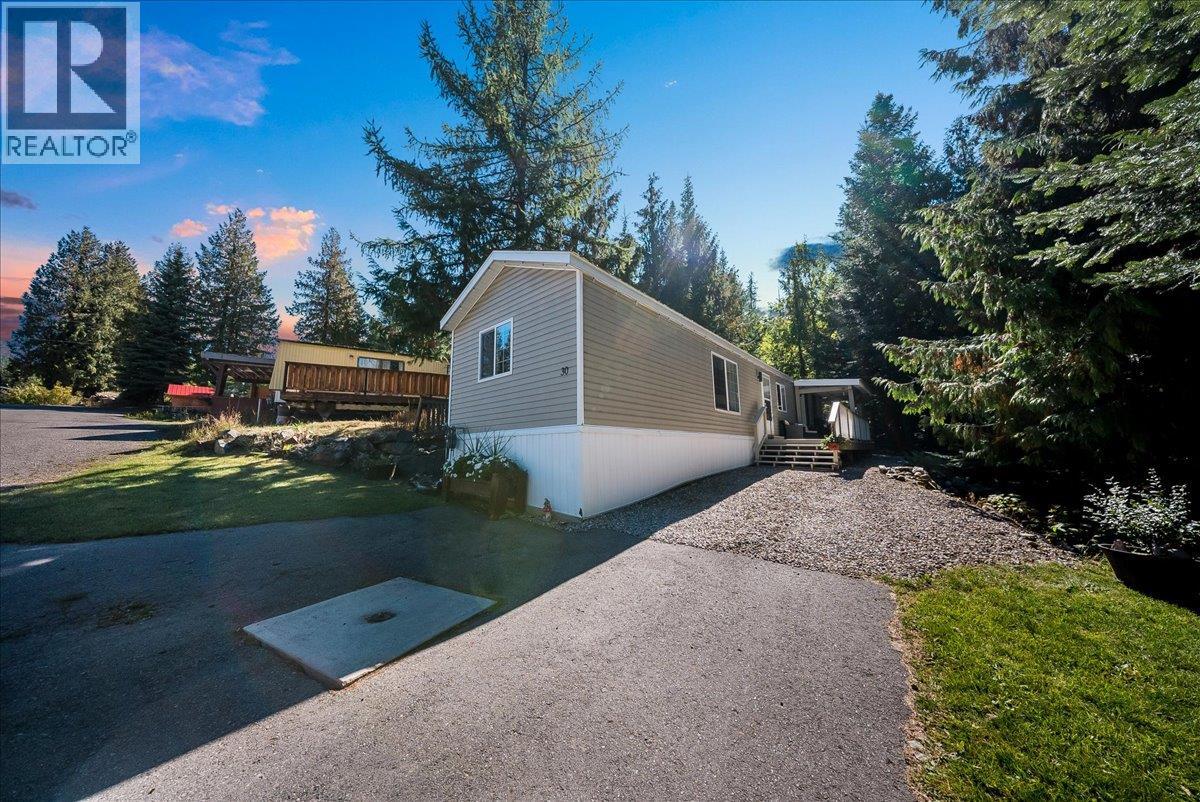
Tucked at the end of a quiet street in Rossland's Paradise Mountain Park, this two bedroom, one bathroom manufactured home backs directly onto forested property, offering rare privacy and a true connection to nature. The open-concept living, dining, and kitchen area creates a bright, welcoming space that lives larger than its footprint. Two comfortable bedrooms located at either end, a bathroom with an oversized tub and a nicely sized entry and laundry area complete the interior. Outside, enjoy a large, partially covered deck, ideal for morning coffee or evening relaxing, rain or shine, overlooking a private, forested yard complete with a storage shed. Whether you're taking your first step into the market or looking to downsize without compromise, this home offers exceptional value in an unbeatable setting. Book your showing today. (id:44393)
RE/MAX All Pro Realty
West Kelowna, British Columbia
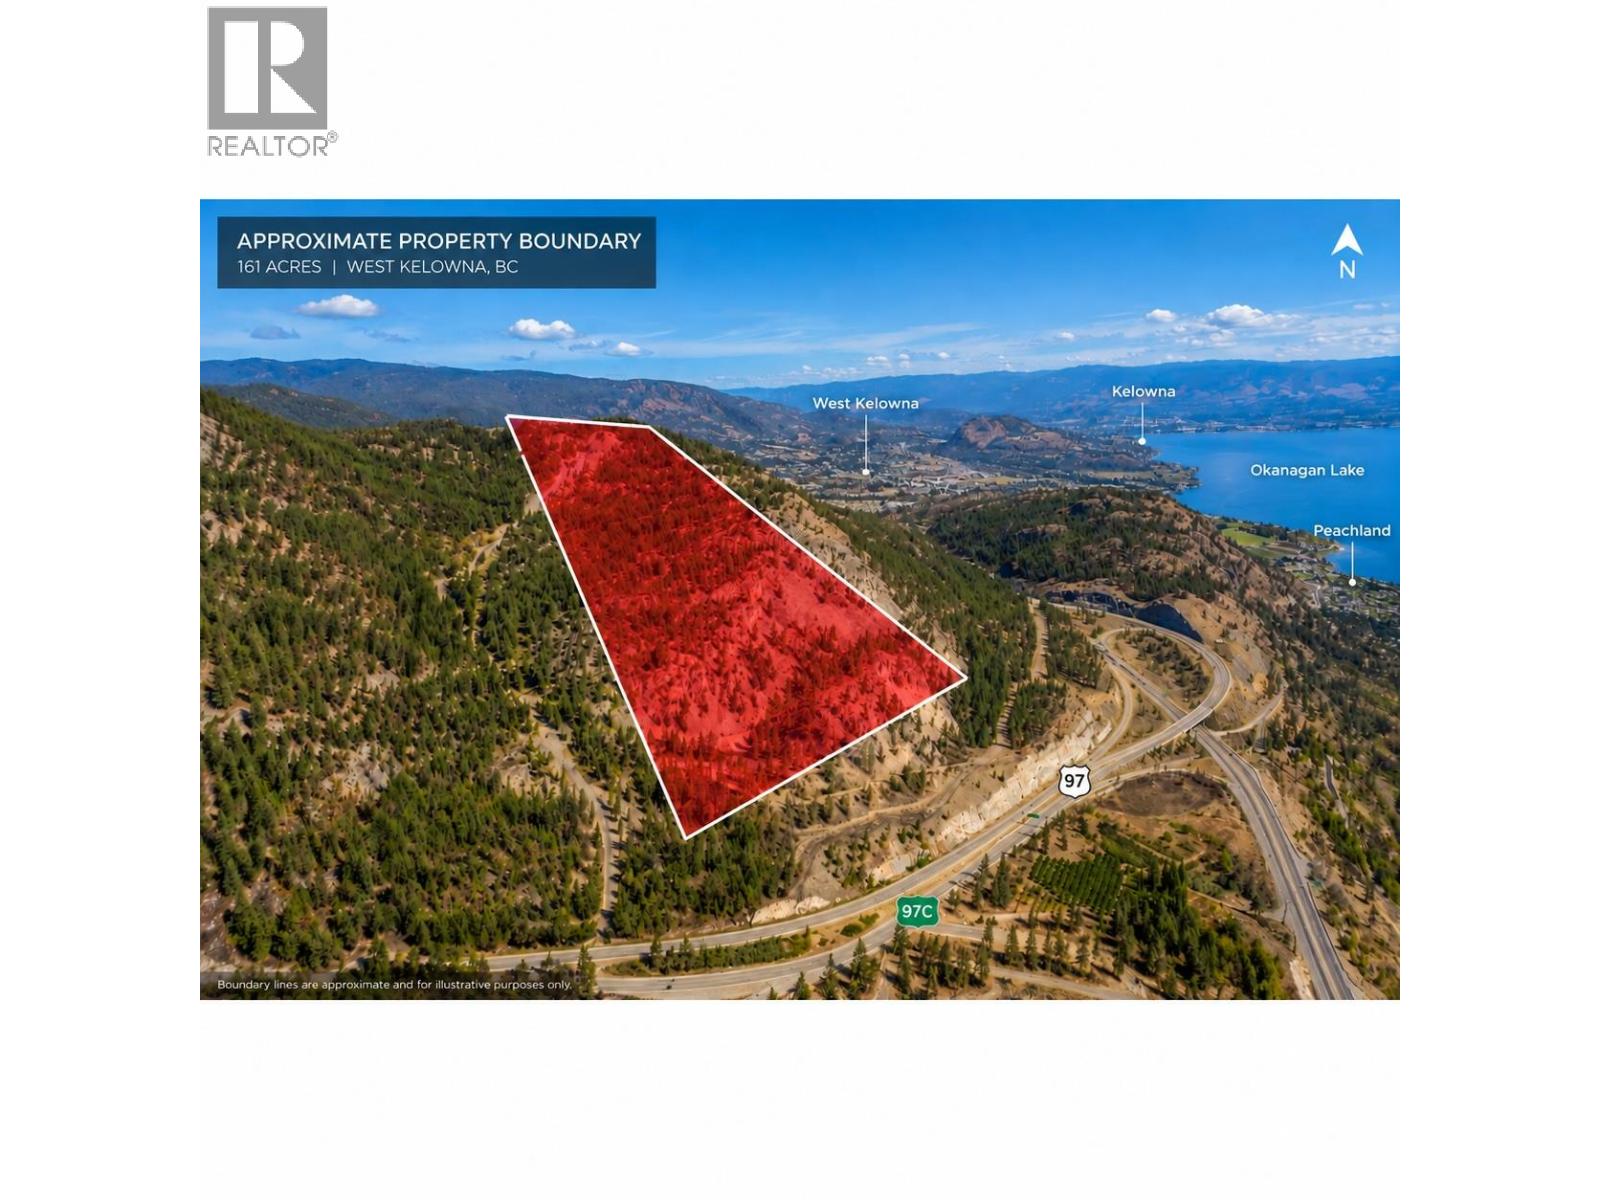
161 Acres I Strategic Development Opportunity I West Kelowna Exceptional opportunity to acquire approximately 161 contiguous acres in West Kelowna, offering a substantial landholding in one of British Colwnbia's most desirable and rapidly evolving regions. The property enjoys impressive views of Okanagan Lake and the surrounding valley, adding another dimension to its long-term development potential. Strategically located along the Highway 97 corridor, the property offers convenient proximity to West Kelowna, Peachland and Kelowna, with access to the amenities, services and economic activity of the Central Okanagan. The property has been the subject of ongoing planning discussions related to future development and access. A proposal was submitted to the City of West Kelowna in February 2024 for consideration within the OCP 2040 and Connect West Kelowna Transportation Master Plan processes. Potential future road access remains under consideration by the City. With approximately 161 acres under one ownership group, this rare offering provides significant flexibility for a purchaser to investigate multiple long-term development opportunities, including potential employment, light industrial/business park or other uses, subject to access, servicing, rezoning and municipal approvals. An exceptional opportunity for developers, investors and land-bank purchasers seeking a strategic holding with outstanding Okanagan Lake views in the heart of the Central Okanagan. (id:44393)
Royal LePage Kelowna
Williams Lake, British Columbia
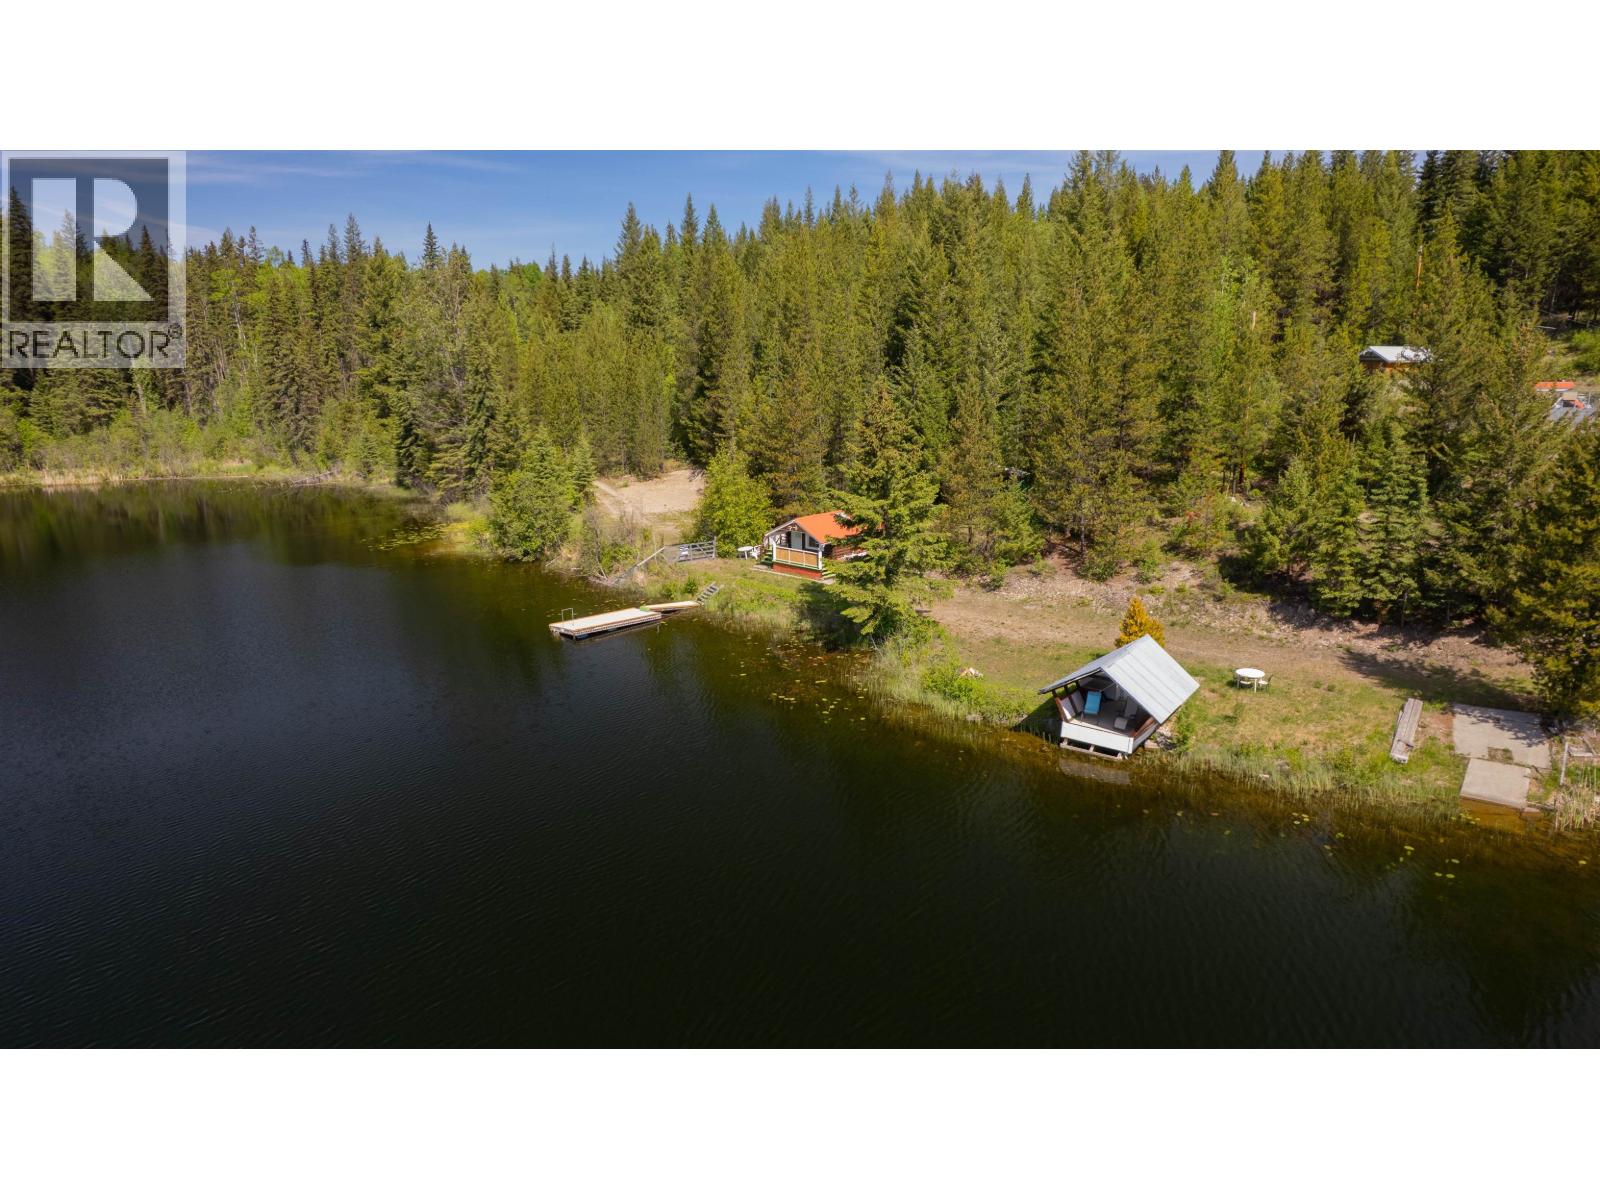
Amazing 165' of Serene Waterfront on Starlike Lake. Private, 1.1 Acres, Charming Log Cabin on low bank Shoreline. Open, cozy layout with power, little Kitchenette, New Water Pump, Outhouse & Outdoor Shower. Gated Driveway with 2nd Driveway on back half of Property for extra RV Parking w/Lg Storage Shed. Great site to Build your Dream Home! Good Dock & Cement Boat Launch, Lakeshore A Frame Gazebo w/Power & Power supplied to Cabin. Attached Sundeck to Relax & listen to the Loons calling! Across road is 1 acre lot for sale! Year round access, well maintained Road to the lovely Village of Horsefly. approx 12 min away, a Fantastic Community, & 1 hour drive to Williams Lake. Great Fishing & endless outdoor Recreation to enjoy surrounded by Natures Beauty .... a perfect getaway Retreat. (id:44393)
Exp Realty (100 Mile)
Eagle Bay, British Columbia
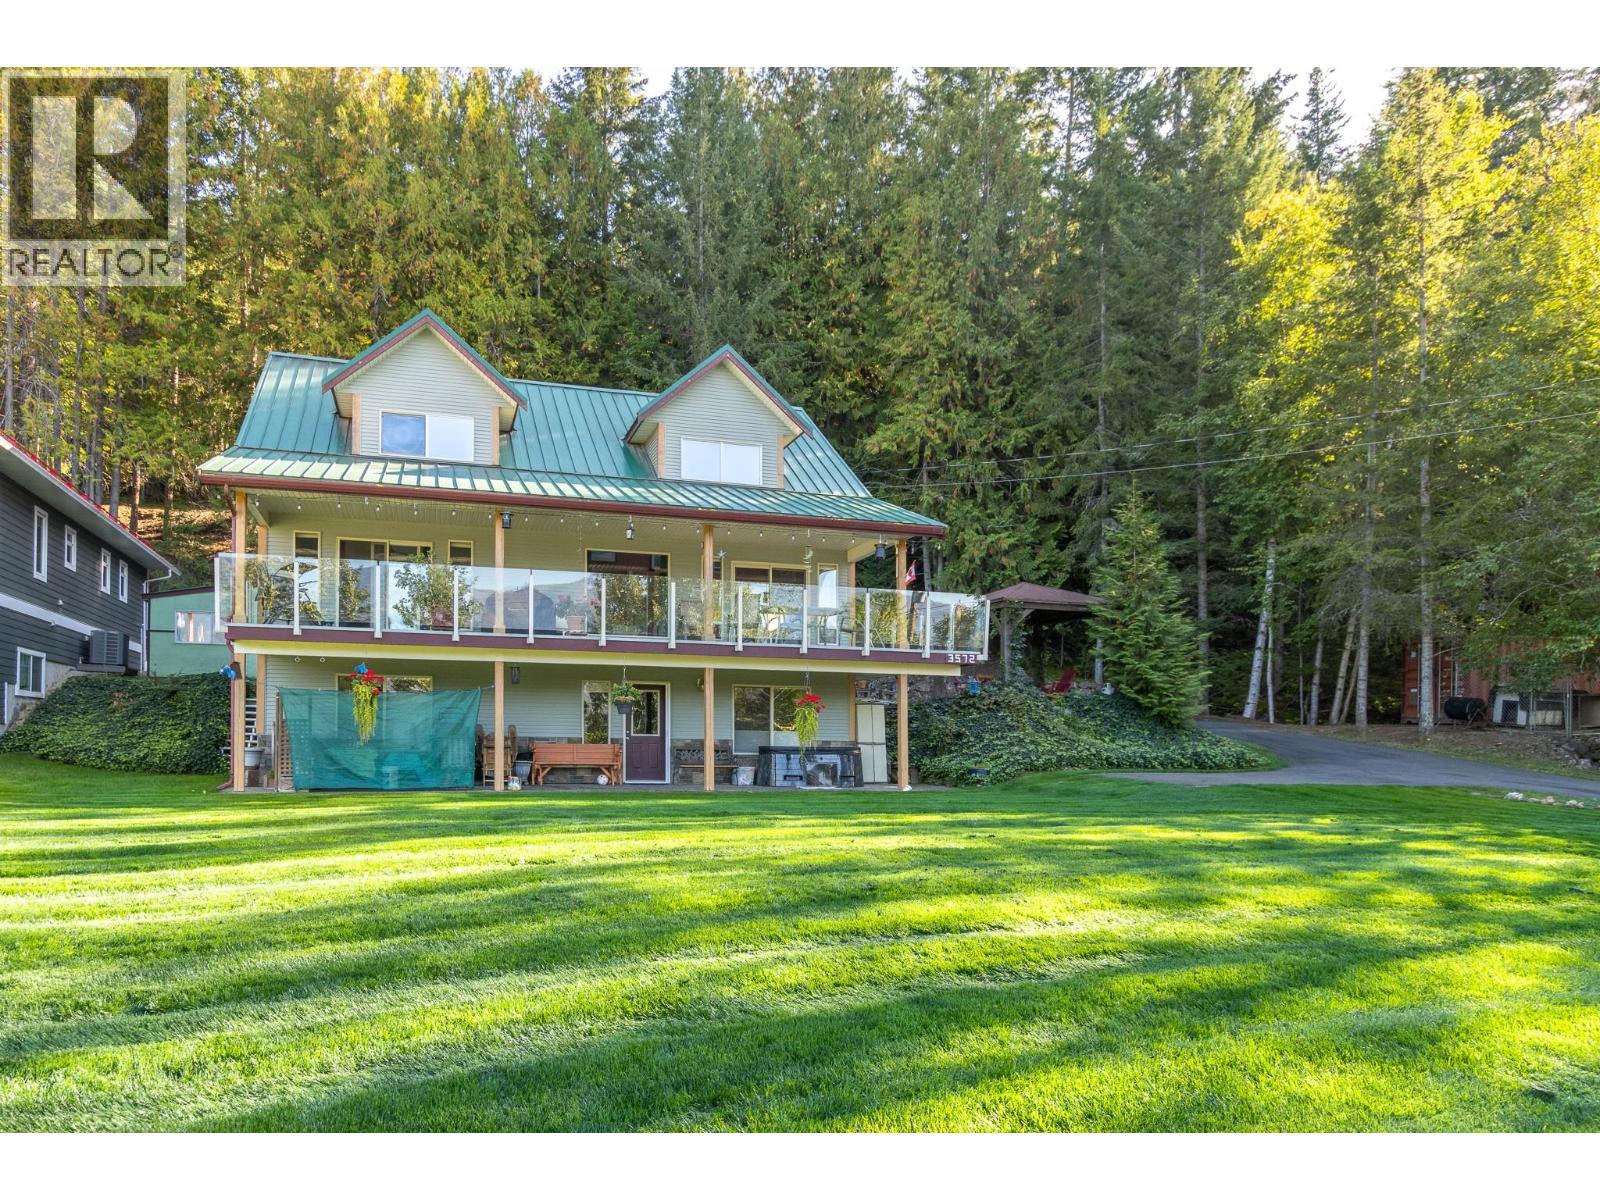
Welcome to this beautiful home with Stunning views in Eagle Bay. Located directly across the road from the crystal-clear waters of Shuswap Lake, this year round move in ready home offers lake life at its finest. Built in 2006, this spacious 2,800 sq. ft. residence features 3 generously sized bedrooms and 3 full bathrooms, perfect for family living or entertaining guests. The open-concept design showcases spectacular lake views, filling the home with natural light and bringing the outdoors in. Enjoy morning coffee or evening sunsets from the spacious covered deck, where the view of the shimmering lake never gets old. The daylight basement is finished, plumbed and ready for a suite — ideal for extended family or a mortgage helper. Whether you’re looking for a full-time residence, a vacation home, or an income-generating property, this home checks all the boxes. Additional highlights include: Dock included — launch your boat or simply enjoy lakeside lounging, Private setting with mature landscaping on .37 of an acre property. Lots of parking and storage for all your recreational gear and just steps to a wonderful beach This home is turnkey and is move-in ready — all that’s missing is you! Don’t miss this rare opportunity to own a slice of paradise in one of BC’s most sought-after lake communities. (id:44393)
Homelife Salmon Arm Realty.com