
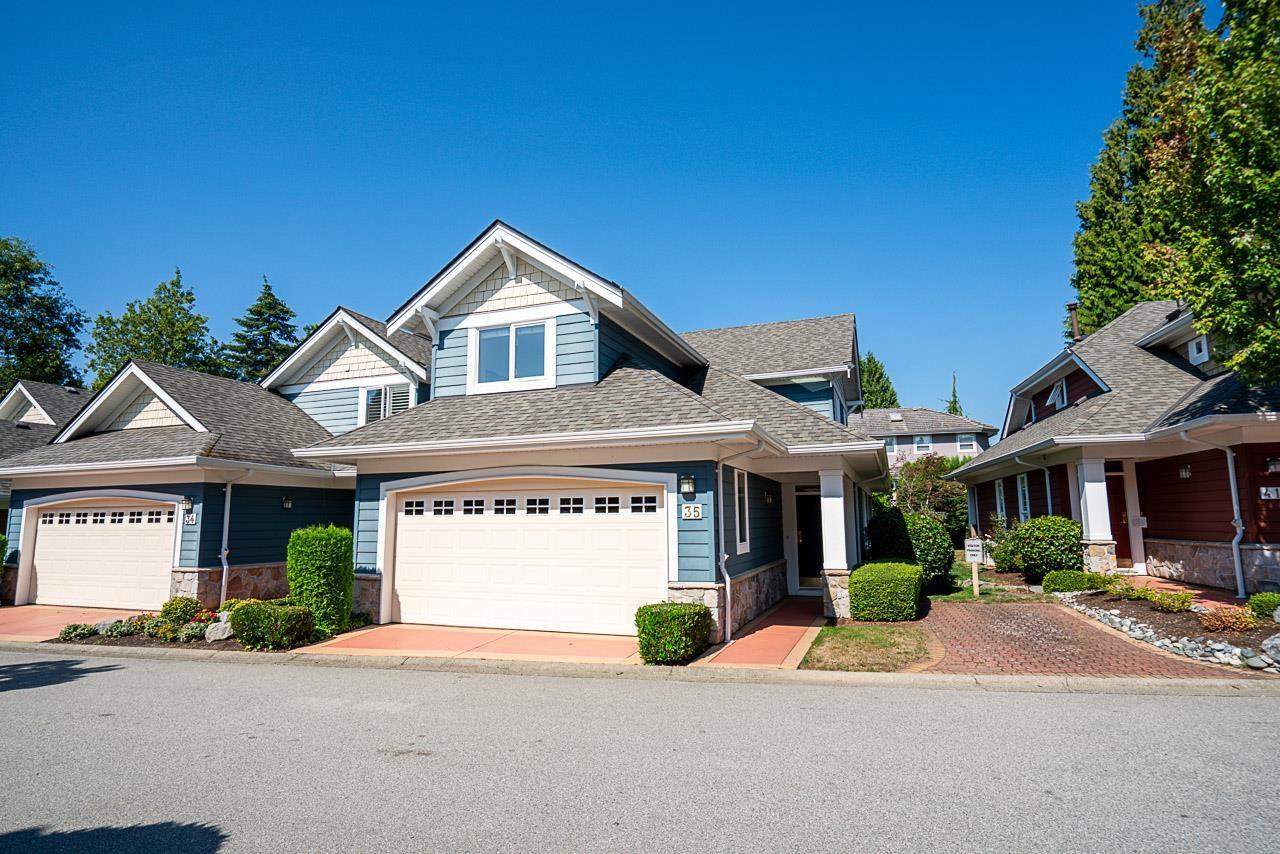
Surrey, British Columbia
Welcome to Highgrove! This exceptional duplex-style townhome offers 1,800 SF of beautifully renovated and meticulously maintained living, blending West Coast architecture with modern finishes. Spacious living and dining areas flow into an efficiently designed kitchen with Shelf Genie storage. Upstairs features 3 spacious bedrooms, including the primary retreat. Vaulted ceilings, a skylight and large windows create a bright, airy feel. Enjoy the west-facing covered patio and private fenced backyard-the perfect extension of your living space for year-round enjoyment and entertaining. California Closets throughout add exceptional organization. Recent updates include heat pump (A/C), hot water tank, gas BBQ hookup and renovated primary bath. Walk to shopping, restaurants, trails and parks! (id:44393)
Macdonald Realty (Surrey/152)
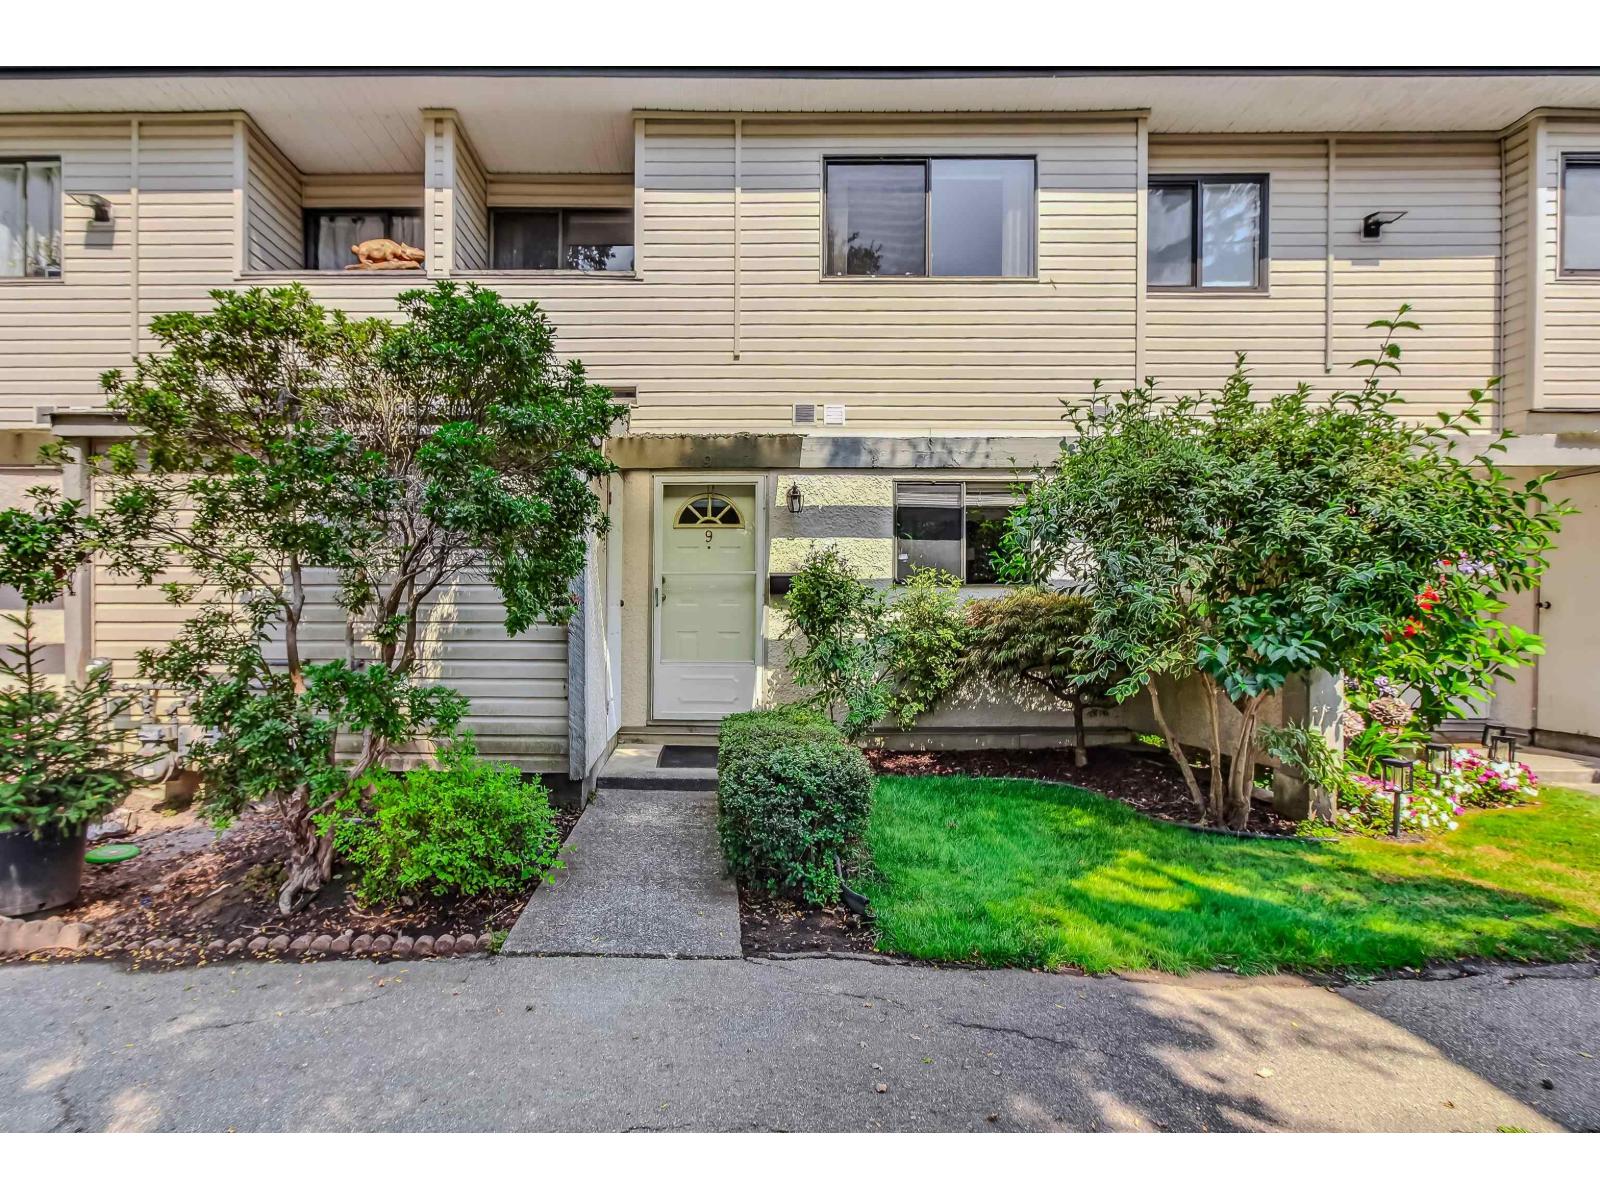
Langley, British Columbia
A RARE FIND IN LANGLEY CITY! This spacious 1,273 sq ft, 3-bedroom, 1.5-bath townhome offers the room of a house at a townhome price. The bright, south-facing main level features hardwood and tile flooring though out the townhouse. A freshly painted living room has easy access to a private, fully fenced patio - perfect for children, pets and summer entertaining. Both bathrooms are renovated, including a relaxing whirlpool tub. Enjoy the Complex's outdoor pool, clubhouse and playground. Portage Park/Nicomekl trails are just steps away. The unit includes 1 parking stall, plus convenient street parking on 53 Ave and 204 St. Short walks to schools, shopping, recreation, Downtown Langley and the future Langley City Centre SkyTrain station is approximately 10 minutes. (id:44393)
Exp Realty
Macdonald Realty
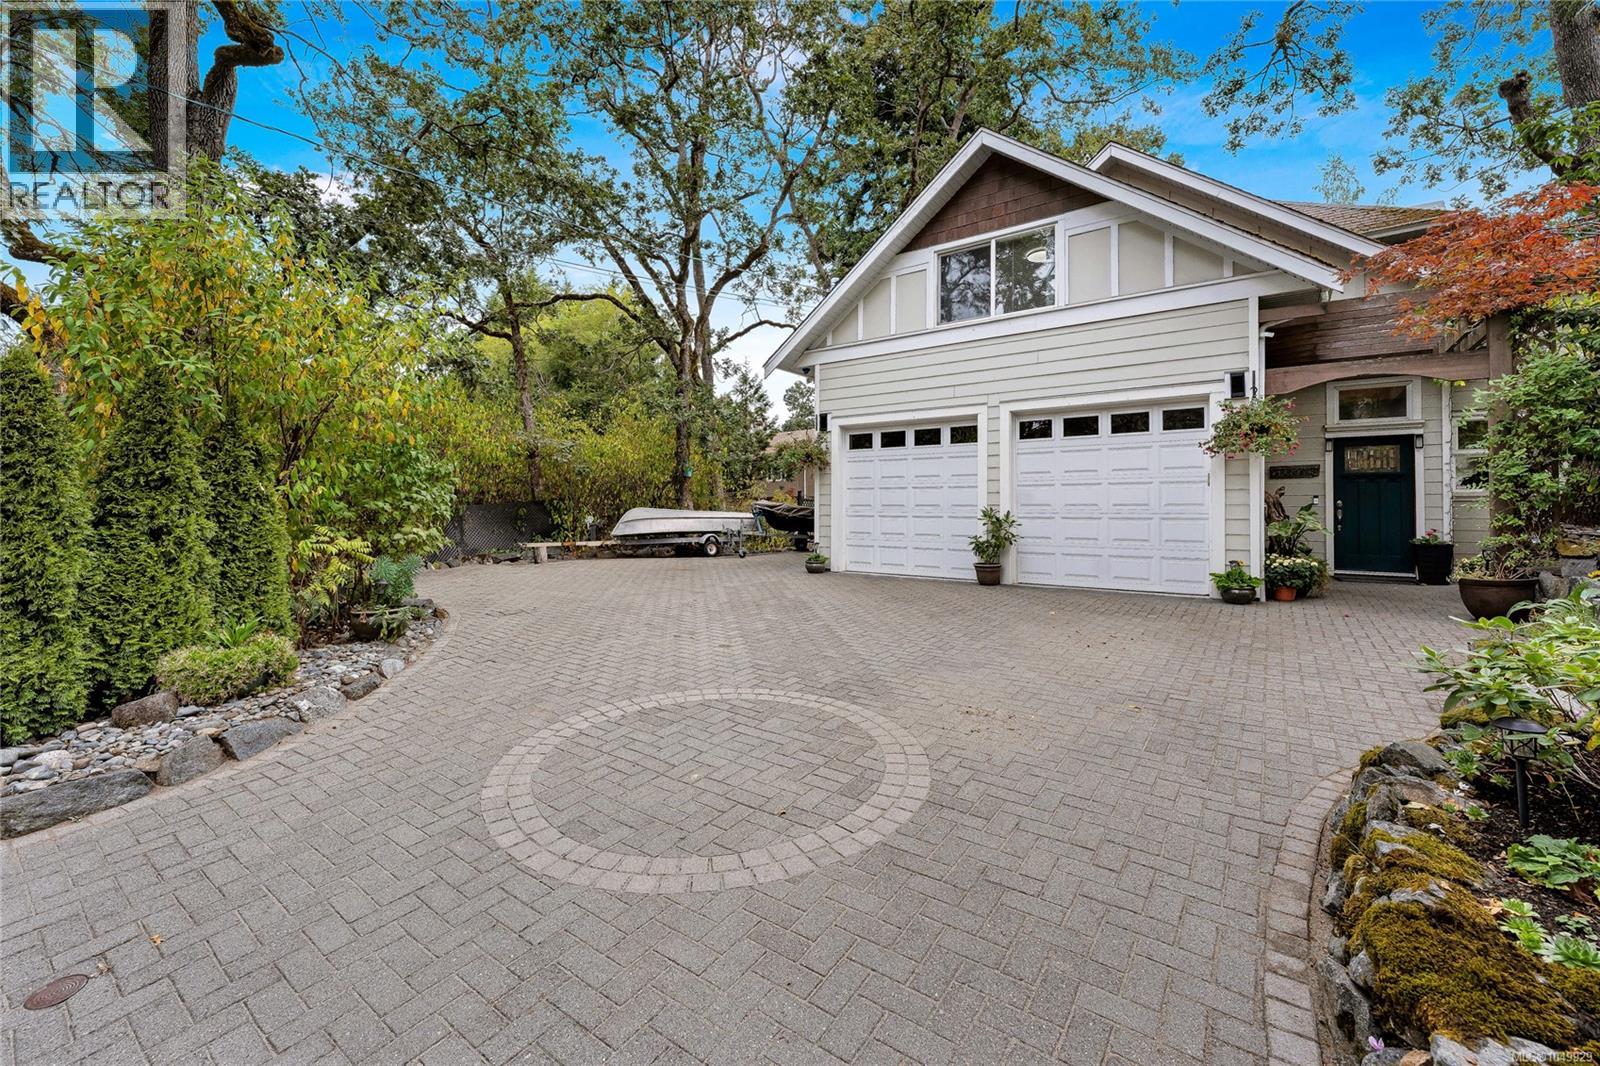
Saanich, British Columbia
WOW, custom family home built with endless features, vaulted ceilings, radiant heated floors through out house, heat recovery system & Low E windows. On the main floor you will find a huge primary with large walk in closet and ensuite, open concept living area, kitchen featuring granite / stainless appliances, powder room, study, and direct access to garage, a wheelchair friendly home. On the second floor 3 more bedrooms, loft / mezzanine area with solid birch wood floors and additional bathroom. Additional plumbing in place upstairs to suite? Outside very private and easy care back and side yard, large out door driveway for RV/Boat storage. (id:44393)
Dfh Real Estate - Sidney
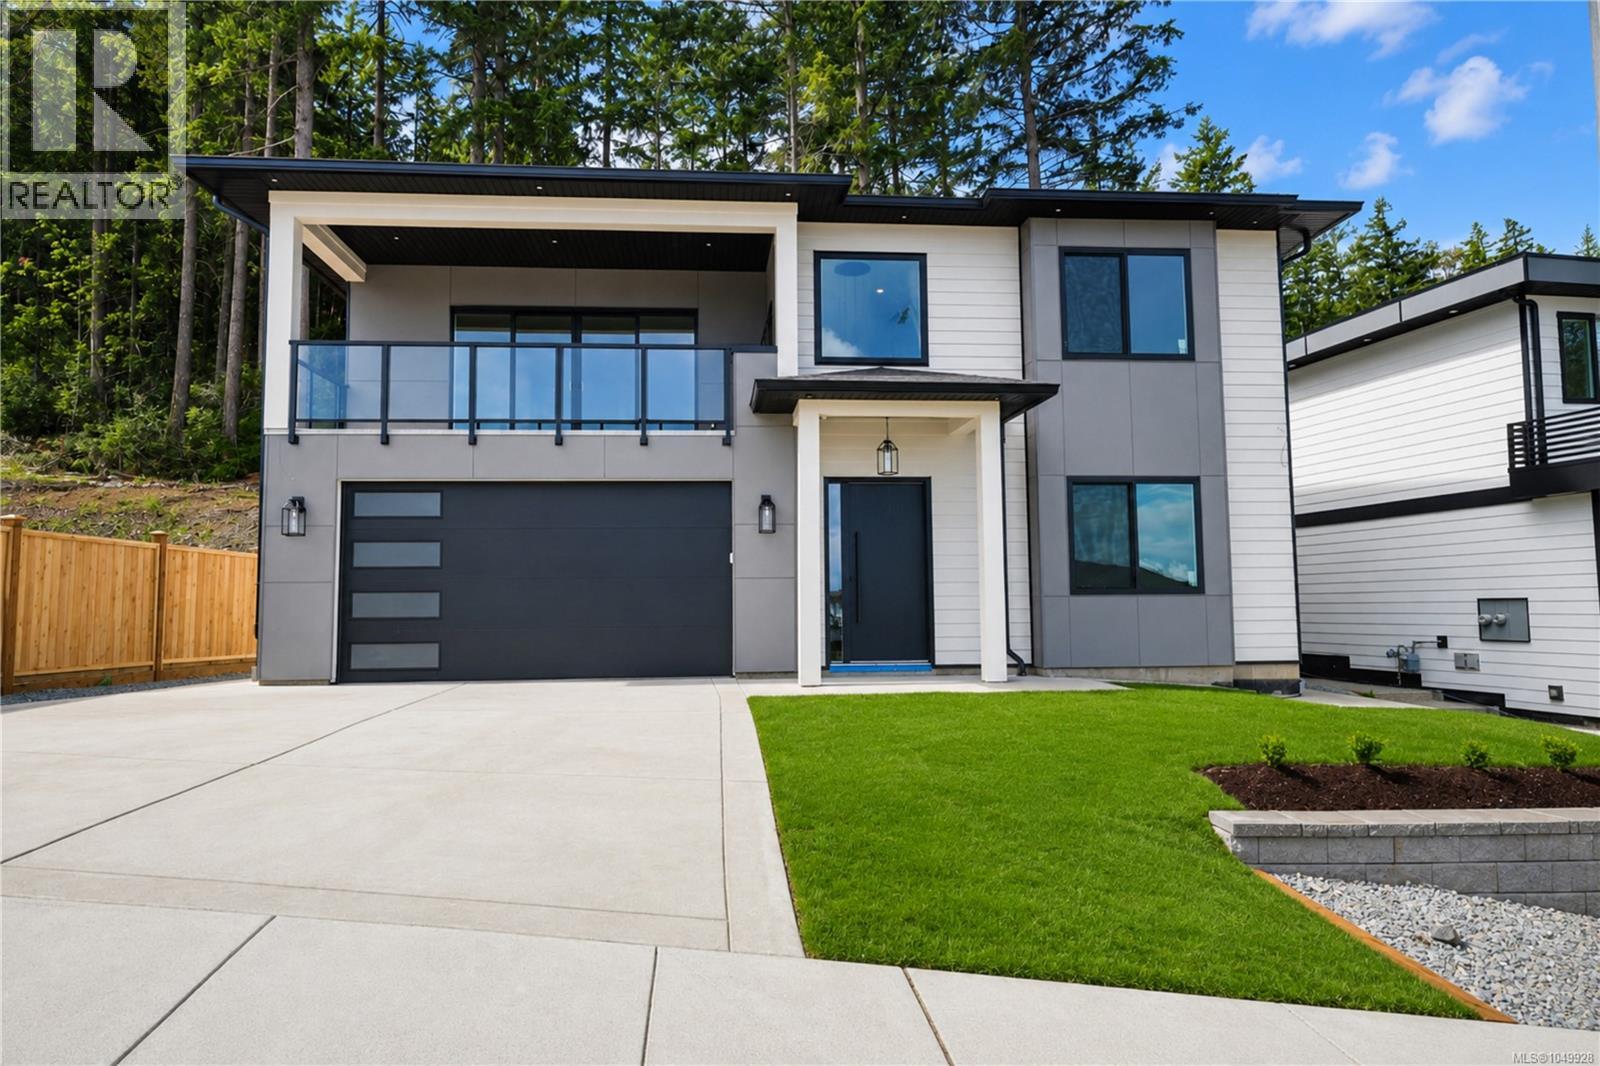
Nanaimo, British Columbia
Indulge in breathtaking panoramic ocean views of Georgia Strait & Winchelsea Islands from this newly built home in North Nanaimo. The house is close to all levels of schools, few minutes drive to shopping centers & all kinds of facilities. A comprehensive building scheme is in place to ensure high quality residences to protect your investment. upper floor has 3 bedrooms, 2 washrooms, spacious main kitchen, spice kitchen, dining area, great room, large windows for natural light, & large front deck with walk out backyard access. main floor has 2 bedroom legal suite for mortgage helper, 2 extra bedrooms, a media room, bathroom with separate entrance setup for short term rental, another bedroom/den & bathroom, main house laundry. Sep entrance leads to a legal 2-bedroom suite with in-unit laundry & separate hydro meter. EV Charger in garage & security cameras wiring is done. The home comes with 2-5-10 warranty & GST is applicable. Measurements & data deemed reliable but should be verified. (id:44393)
Sutton Group-West Coast Realty (Nan)
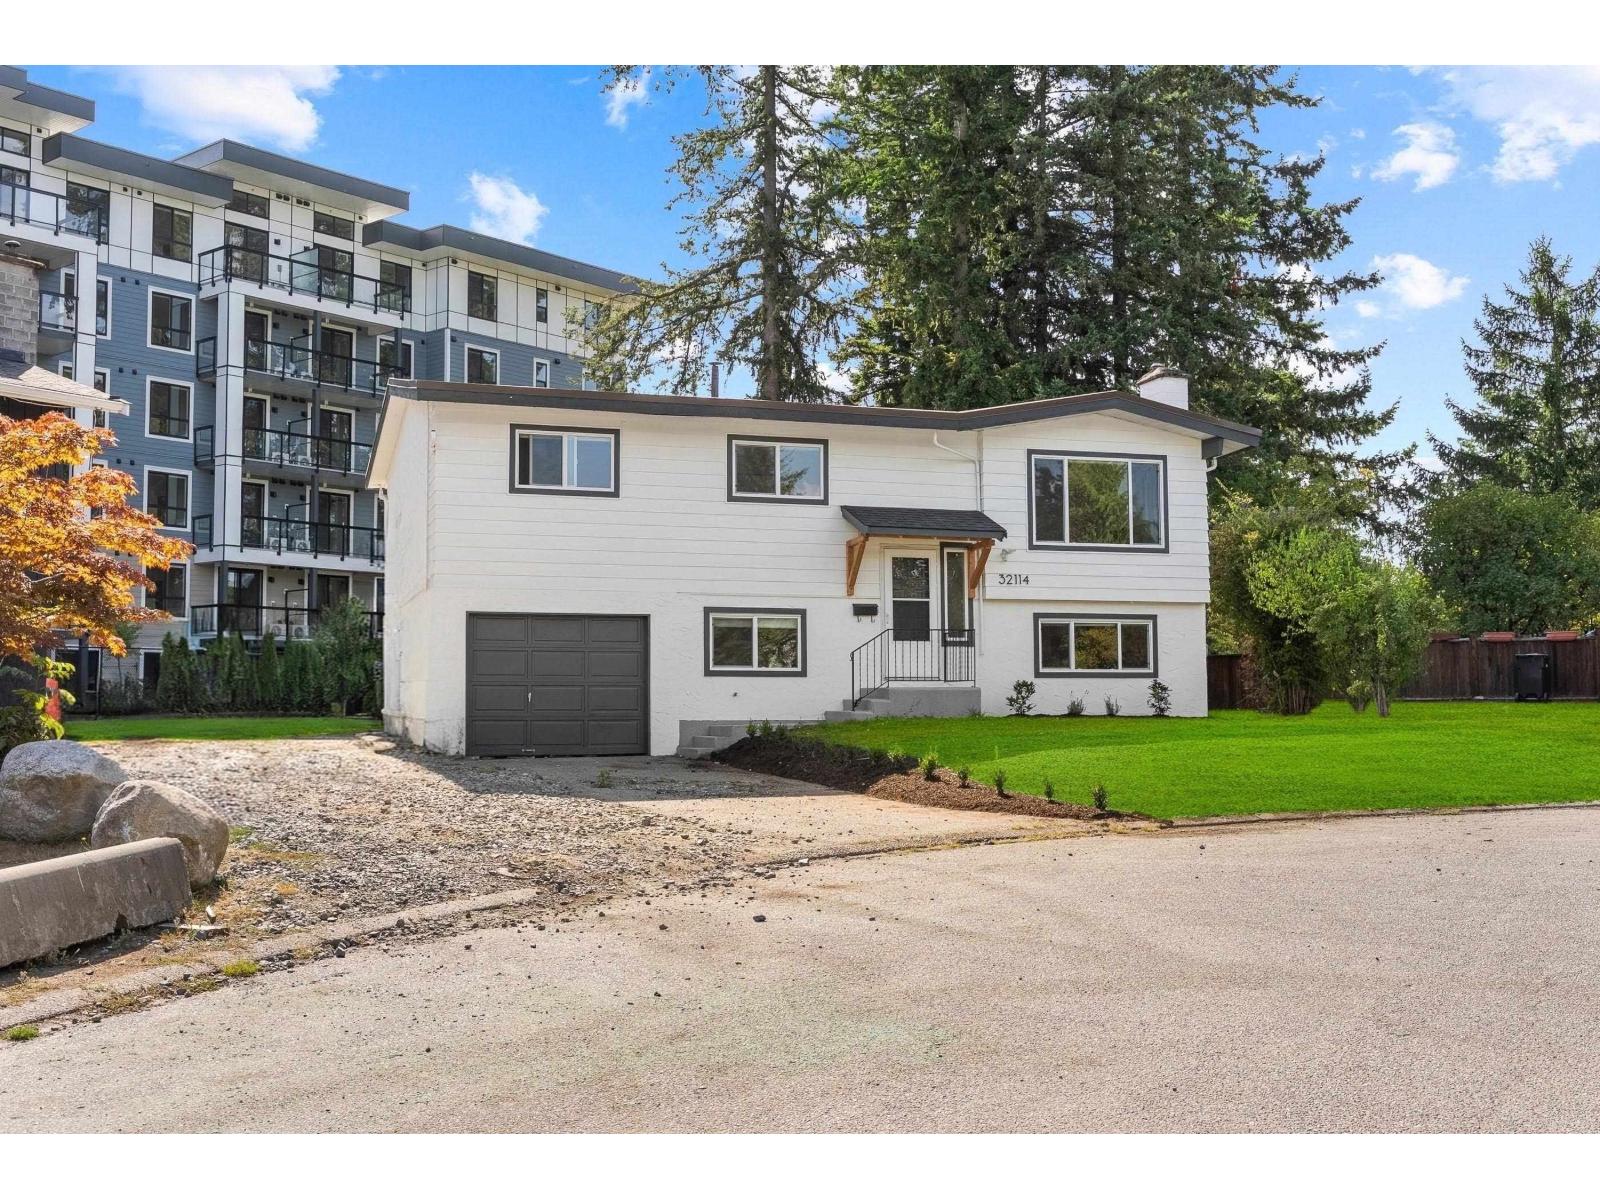
Abbotsford, British Columbia
*** ¼ Acre Lot, Cul-de-sac, Fully Renovated, Suite Potential *** This bright, move-in-ready home checks all the boxes. Thoughtfully updated throughout with a new kitchen, featuring stone countertops and stainless steel appliances. All new windows, flooring, lighting and fresh paint!! The basement offers excellent suite potential, and the zoning allows for a garden suite and/or a detached garage (buyer to verify with the City). Outside, enjoy a beautiful deck with new railing and stairs that overlooks the large, fenced backyard with mature trees. Located on a quiet cul-de-sac and within walking distance to great schools, this is a rare opportunity to enjoy a spacious lot with extensive updates and exciting future potential. (id:44393)
RE/MAX Truepeak Realty
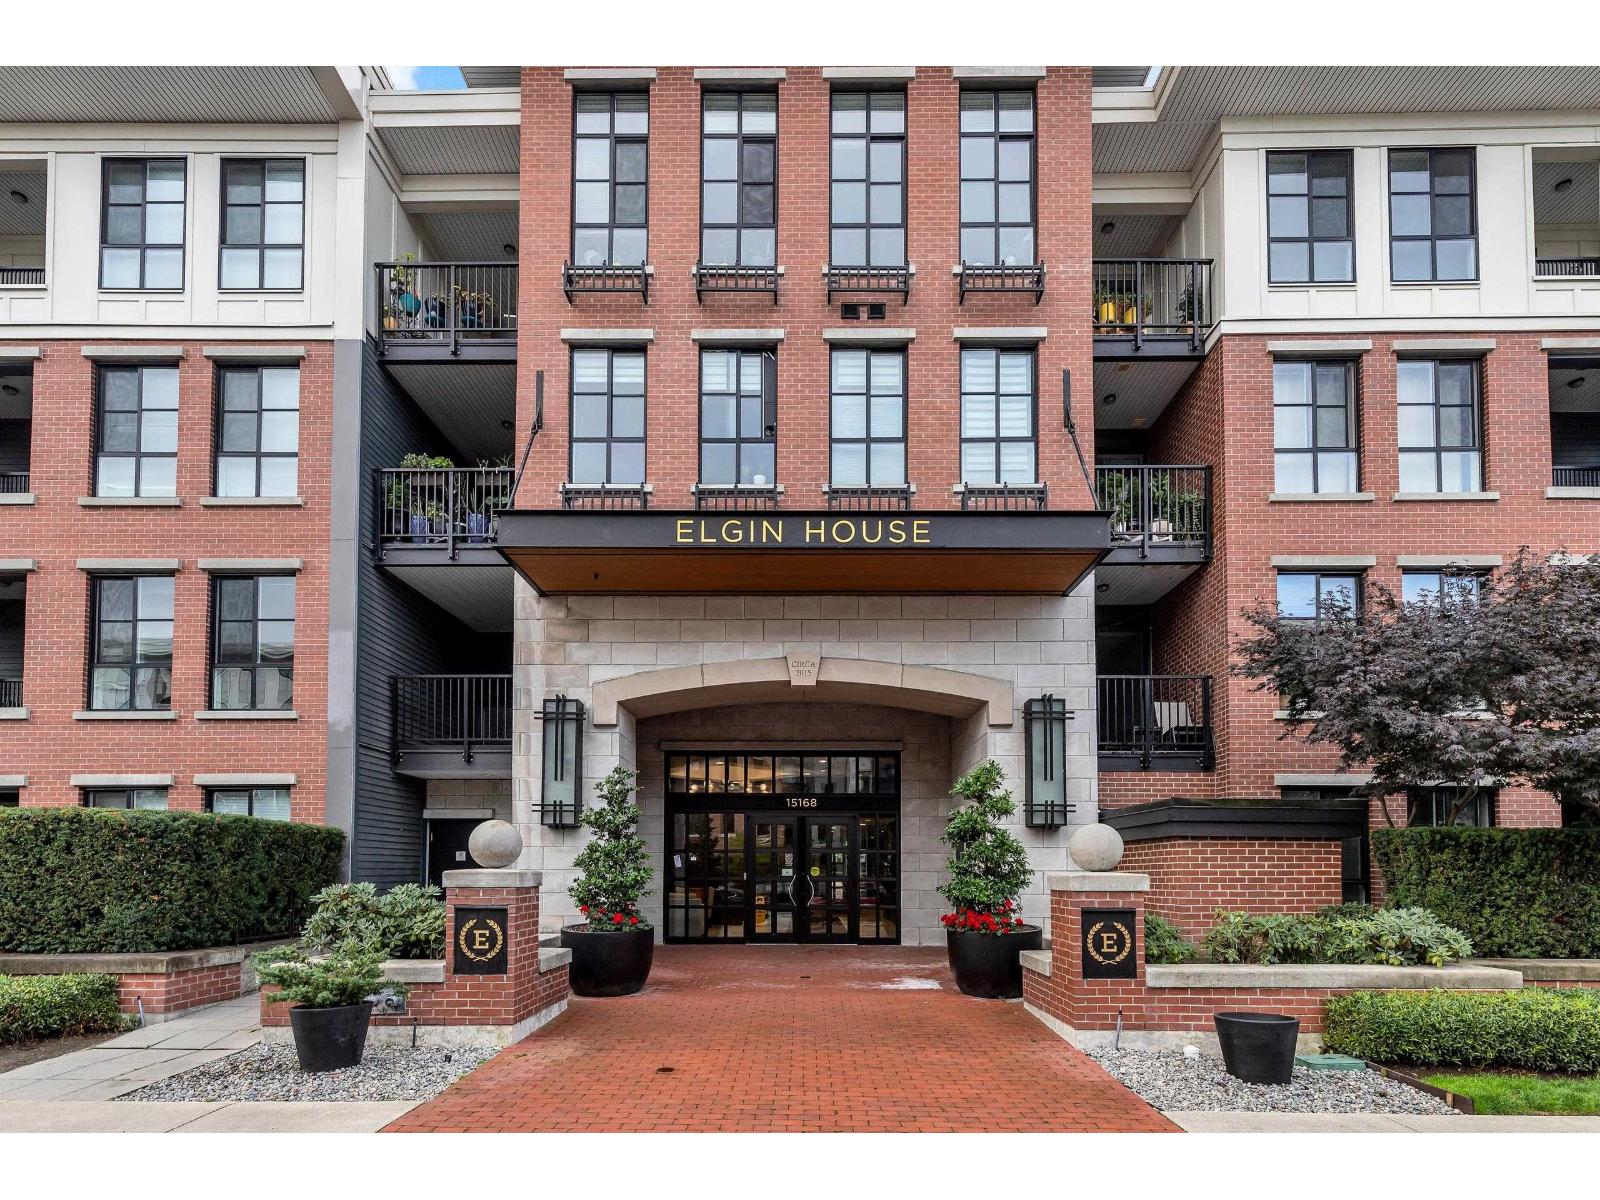
Surrey, British Columbia
Welcome to Elgin House at Harvard Gardens! This spacious 873 SQ FT, 2 bed, 2 bath home features a functional open layout with stylish modern finishes throughout. Enjoy vinyl plank flooring, designer lighting, ceiling fans, digital thermostats, custom closet organizers, a gas range & quality stainless steel appliances. EV charging available. Ideally located in South Surrey, just minutes from shopping, restaurants, schools, golf & major commuter routes. Residents also enjoy exclusive access to The Rowing Club, featuring an outdoor pool, fitness centre, party & media rooms, BBQ area and more. A fantastic opportunity to enjoy the Harvard Gardens lifestyle! OPEN HOUSE, SAT SEPT 19 from 1-3pm (id:44393)
RE/MAX Treeland Realty
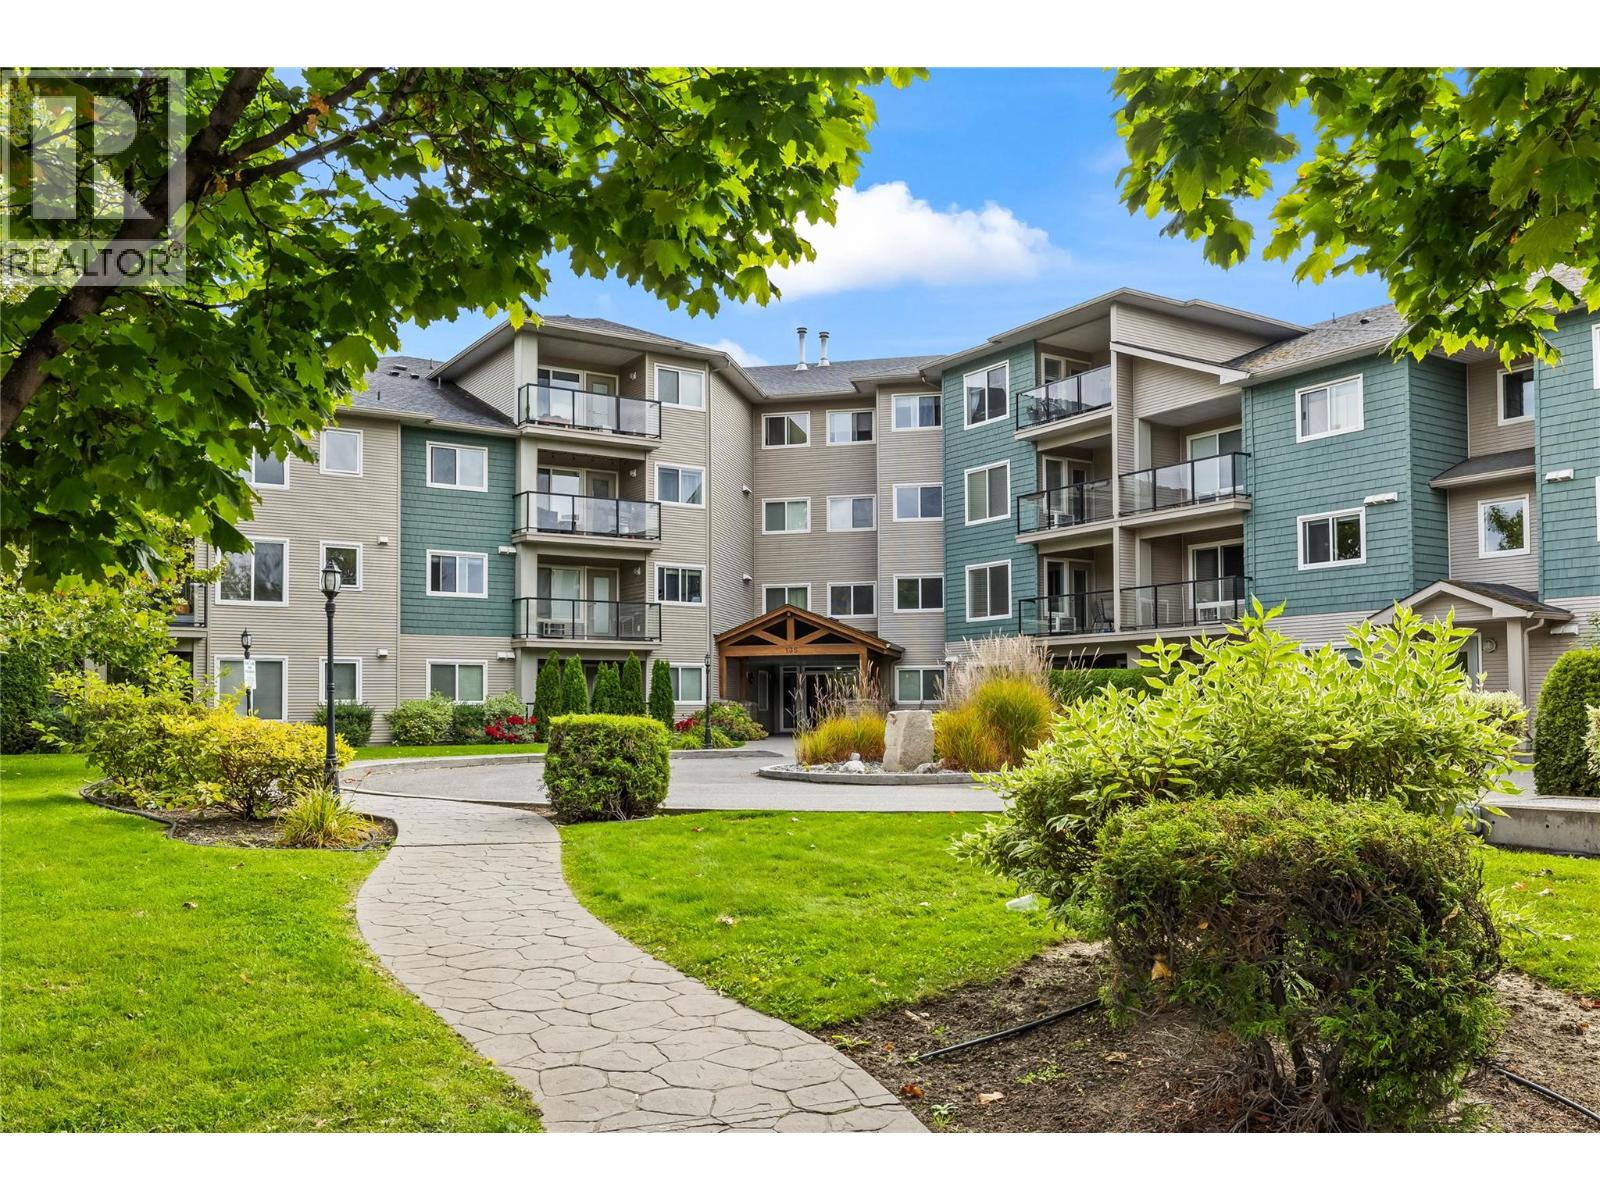
Kelowna, British Columbia
Beautifully updated corner unit offering 2 bedrooms and 2 bathrooms with a desirable split-bedroom floor plan. Brand-new laminate flooring throughout the kitchen, living room, entryway, and both bedrooms, along with fresh paint throughout these spaces, were completed in September 2026, creating a clean and move-in-ready feel. Large windows fill the home with natural light, while the covered deck offers a comfortable outdoor space with mountain views. Enjoy the convenience of TWO side-by-side underground parking stalls, with a storage locker just steps away for easy access. Conveniently situated within walking distance to schools, restaurants, shopping, and recreation, this home combines modern updates, natural light, privacy, and everyday convenience. (id:44393)
Royal LePage Kelowna
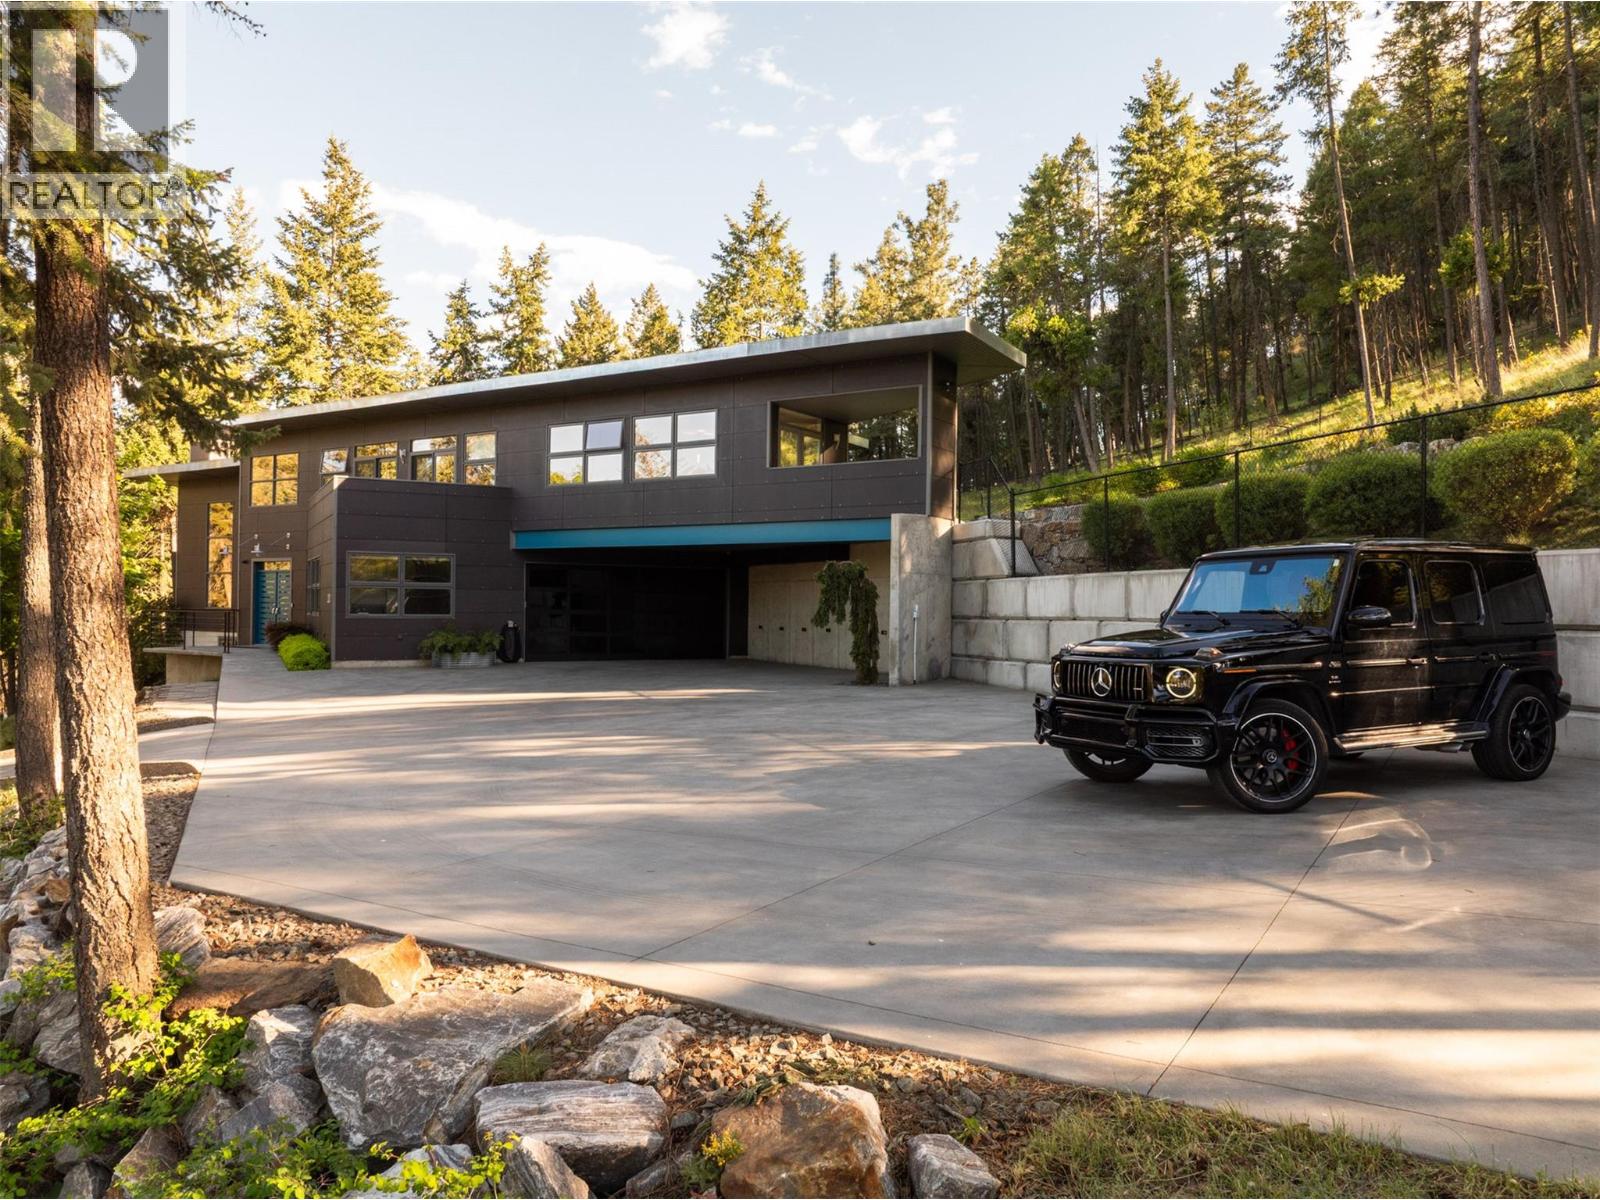
Kelowna, British Columbia
This stunning architectural home is situated on a secluded 1.46 acres - a completely unique offering utilizing design to maximize the feeling of serenity, all within 10 minutes of Downtown Kelowna, and a short walk to Knox Mountain. Over 3,600 square feet of thoughtful design welcomes you with three bedrooms, three bathrooms, and a gorgeous office. The expansive flat back yard has the perfect setting for a pool, cabana, and more. You will be struck by the incredible great room, boasting expansive windows and wood beam ceilings, with a cozy gas fireplace. The kitchen has updated custom cabinetry, accented by high end appliances, lighting, and a temperature controlled wine alcove. Upstairs are three beautiful bedrooms including the primary wing, all with their own patios. The expansive primary suite is a true retreat, with extensive windows, and a bright and welcoming ensuite, and a beautifully appointed walk-in closet with custom cabinetry. Downstairs is a flexible recreation room, perfect for movie nights, a gym, etc - plus a spacious storage room. The large office is enclosed by frosted glass, with built-in desks and cabinetry. A generous powder room completes the main level. Heated concrete floors throughout provide cozy heat all year around. The main floor patio offers endless outdoor living, with concrete accents, a gas fireplace, and a BBQ area. The back yard has been expanded to provide a huge space for pets, kids, games, and more. Extensive parking for boats, RVs, etc, and a meticulously designed garage with epoxy floors and more custom built-ins. The impressive concrete gate leads to the fully heated and lit driveway, providing a welcoming approach with no worries about snow or ice. Freshly updated landscaping offers a truly warm atmosphere, with hand laid stone retaining walls. Homes like this do not come around often - this property must be seen to be truly appreciated. (id:44393)
Sotheby's International Realty Canada
Victoria, British Columbia
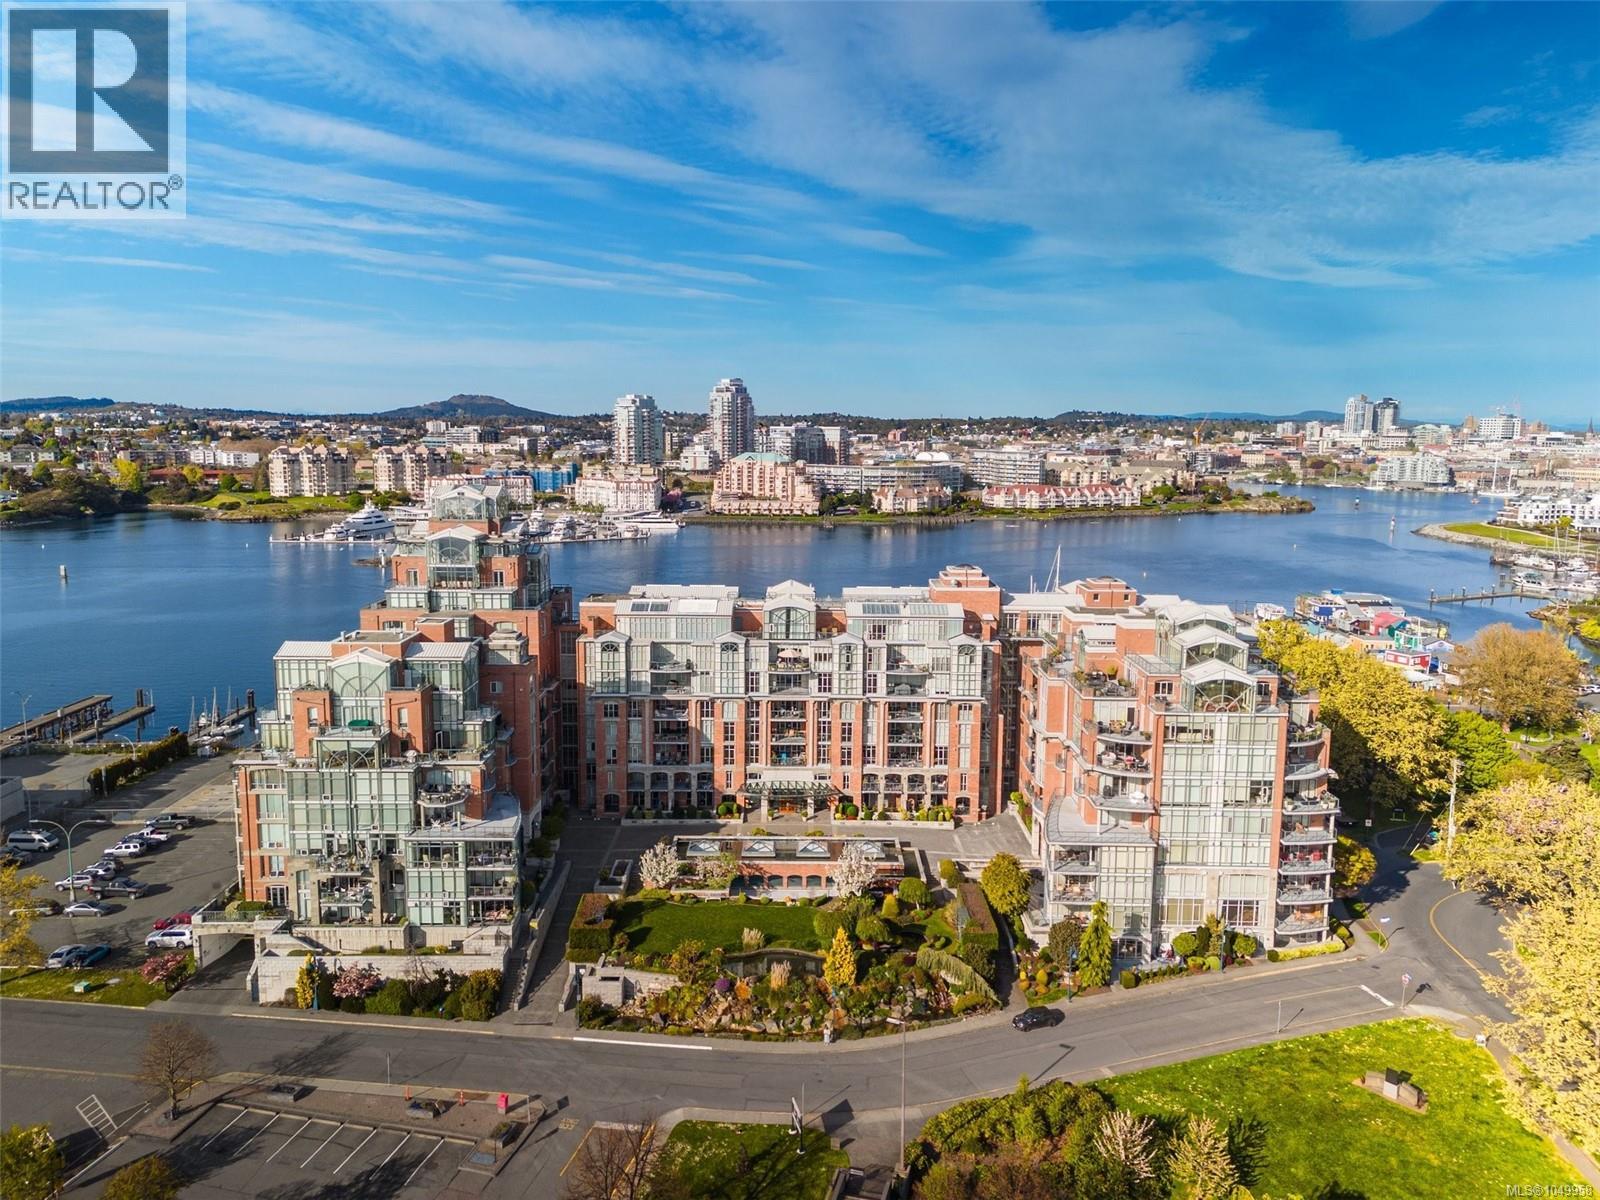
Located in Prestigious SHOAL POINT, you will find this stunning WEST FACING 2 bd, 3 ba 1680+ square ft luxury home. Enjoy beautiful OCEAN VIEWS and SUNSETS on the expansive 17x10 balcony, morning coffee from your private SE facing Juliet balcony. It has a distinctive ''house'' feel with a fantastic floor plan separating the bedrooms from the living area and kitchen. It is close to the elevator and parking stall and has a very private entrance. Features include beautiful hardwood floors, many custom built-ins with a gas FP, California shutters, maple kitchen cabinets and granite counters, SS appliances and a temperature controlled WINE ROOM. Building amenities include a CONCIERGE, 25 METER INDOOR POOL, GYM and WORKSHOP. For those that are interested, there are many resident organized events including yoga classes, walking groups and regular social activities in the social room. The location is considered one of the most sought-after areas on the island and arguably the world. (id:44393)
Century 21 Queenswood Realty Ltd.
Central Saanich, British Columbia
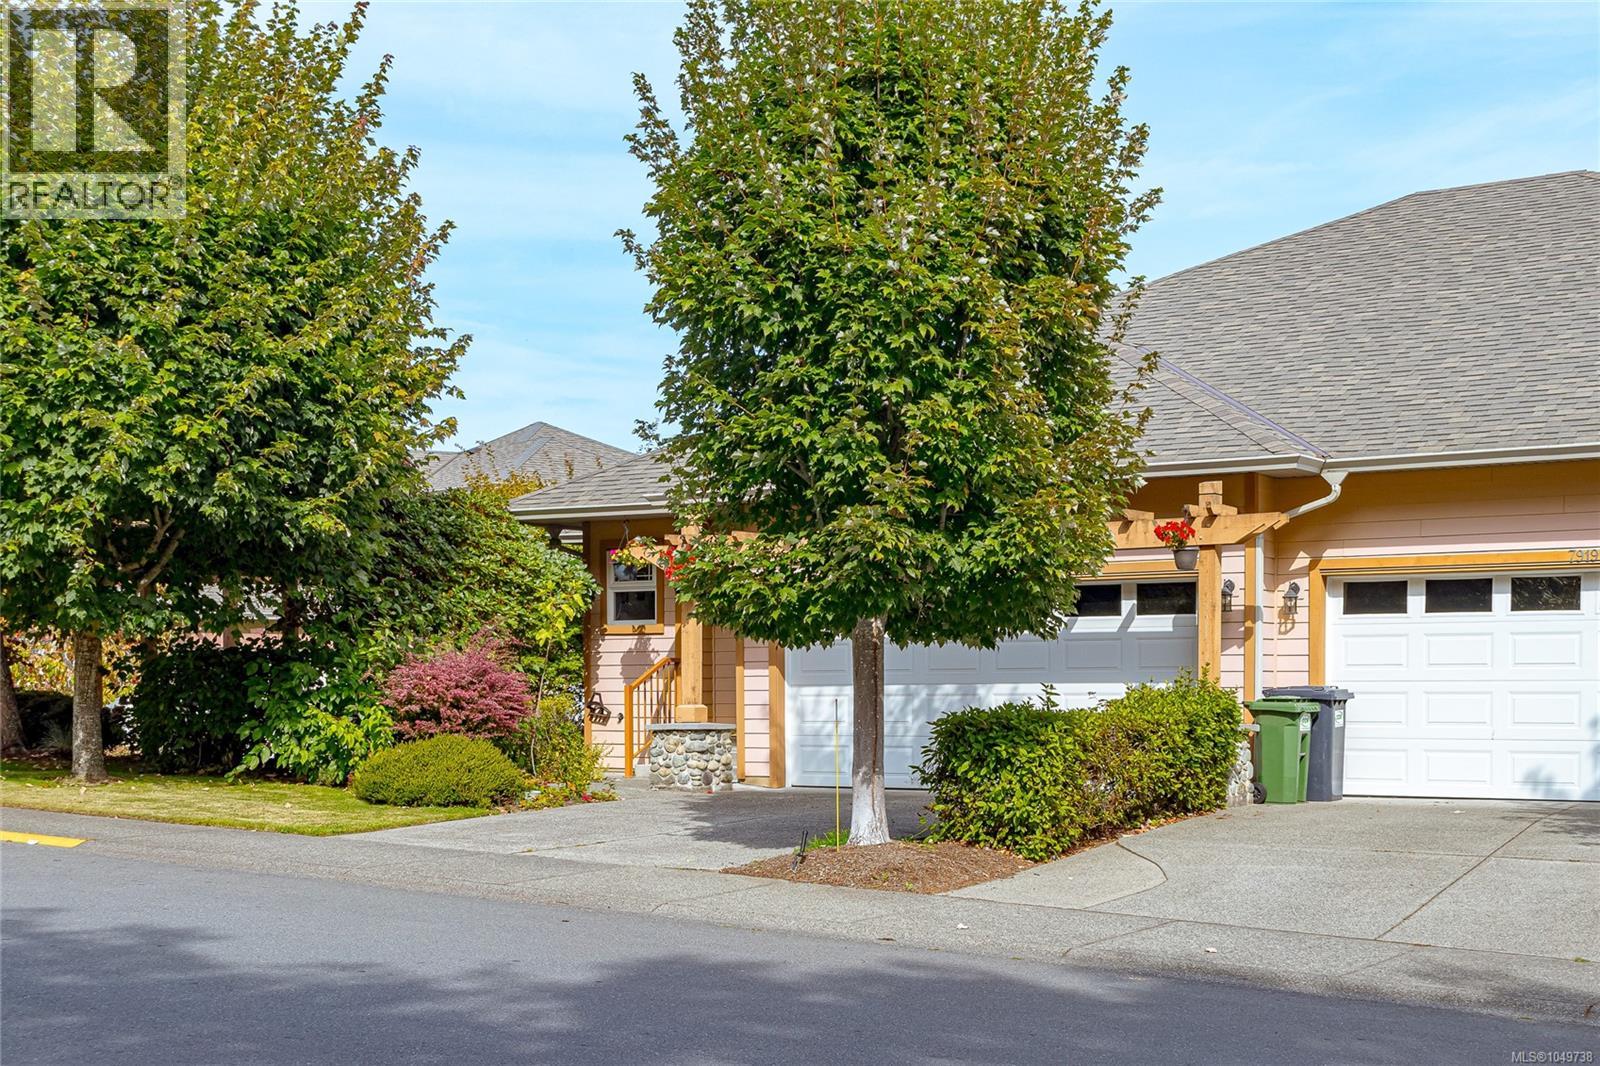
Welcome to 7921 Polo Park Crescent, a meticulously maintained home tucked away in one of Central Saanich’s most coveted locations. This bright and inviting residence features three bedrooms, three bathrooms, and a versatile den—perfect for a home office or quiet retreat. The open-concept layout is ideal for both everyday living and entertaining, while new flooring, Central Vac and a new heat pump provide modern comfort and efficiency. Step outside into your private backyard oasis, offering a peaceful setting to relax, garden, or entertain. Enjoy the best of both worlds with convenient access to city amenities while maintaining the quiet charm and country feel this sought-after neighbourhood is known for. This exceptional property offers space, comfort, and an enviable lifestyle in a truly special location. (id:44393)
Pemberton Holmes Ltd.
Regina, Saskatchewan
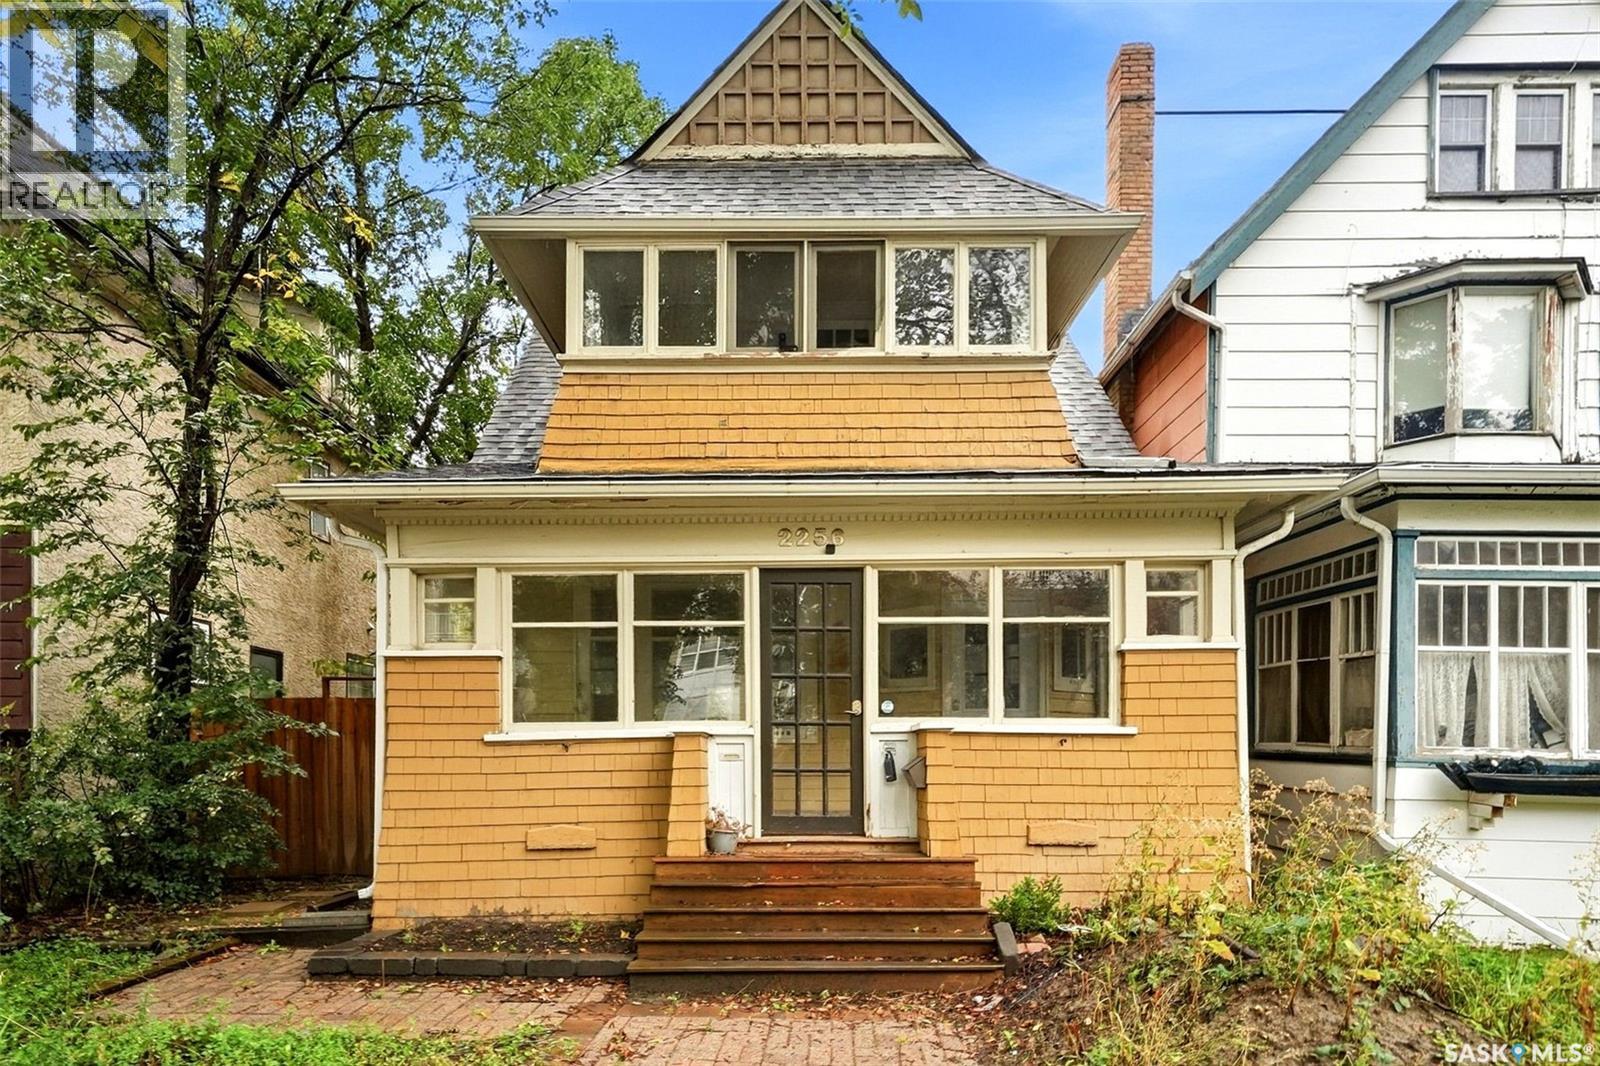
Step into the perfect blend of historic charm and contemporary living in this beautifully updated Cathedral home. Bursting with character from the early 1900s, this residence offers timeless features like original stained glass windows and hardwood floors throughout most of the space. The main floor boasts an open-concept layout ideal for entertaining or family life, centered around a renovated kitchen complete with a spacious island, stainless steel appliances, and updated light fixtures. You'll appreciate the attention to detail throughout, including a fully updated bathroom, some new flooring, electrical upgrades, and fresh shingles. Upstairs, you'll find three generously sized bedrooms, all with large closets. The primary bedroom features a charming enclosed balcony and private access to a third-floor loft—perfect for a home office, playroom, or creative studio. The beautifully developed backyard is a true retreat, featuring a deck, patio area and garden space. The backyard also features a natural gas bbq (included with the sale) that is perfect for hosting. And for those who love projects or need extra storage, the oversized 24’ x 30’ insulated garage provides ample space for two vehicles plus a workshop area. This home is the ideal mix of character, comfort, and functionality in the heart of the desirable Cathedral neighborhood. As per the Seller’s direction, all offers will be presented on 09/19/2026 7:00PM. (id:44393)
Coldwell Banker Local Realty
Langley, British Columbia
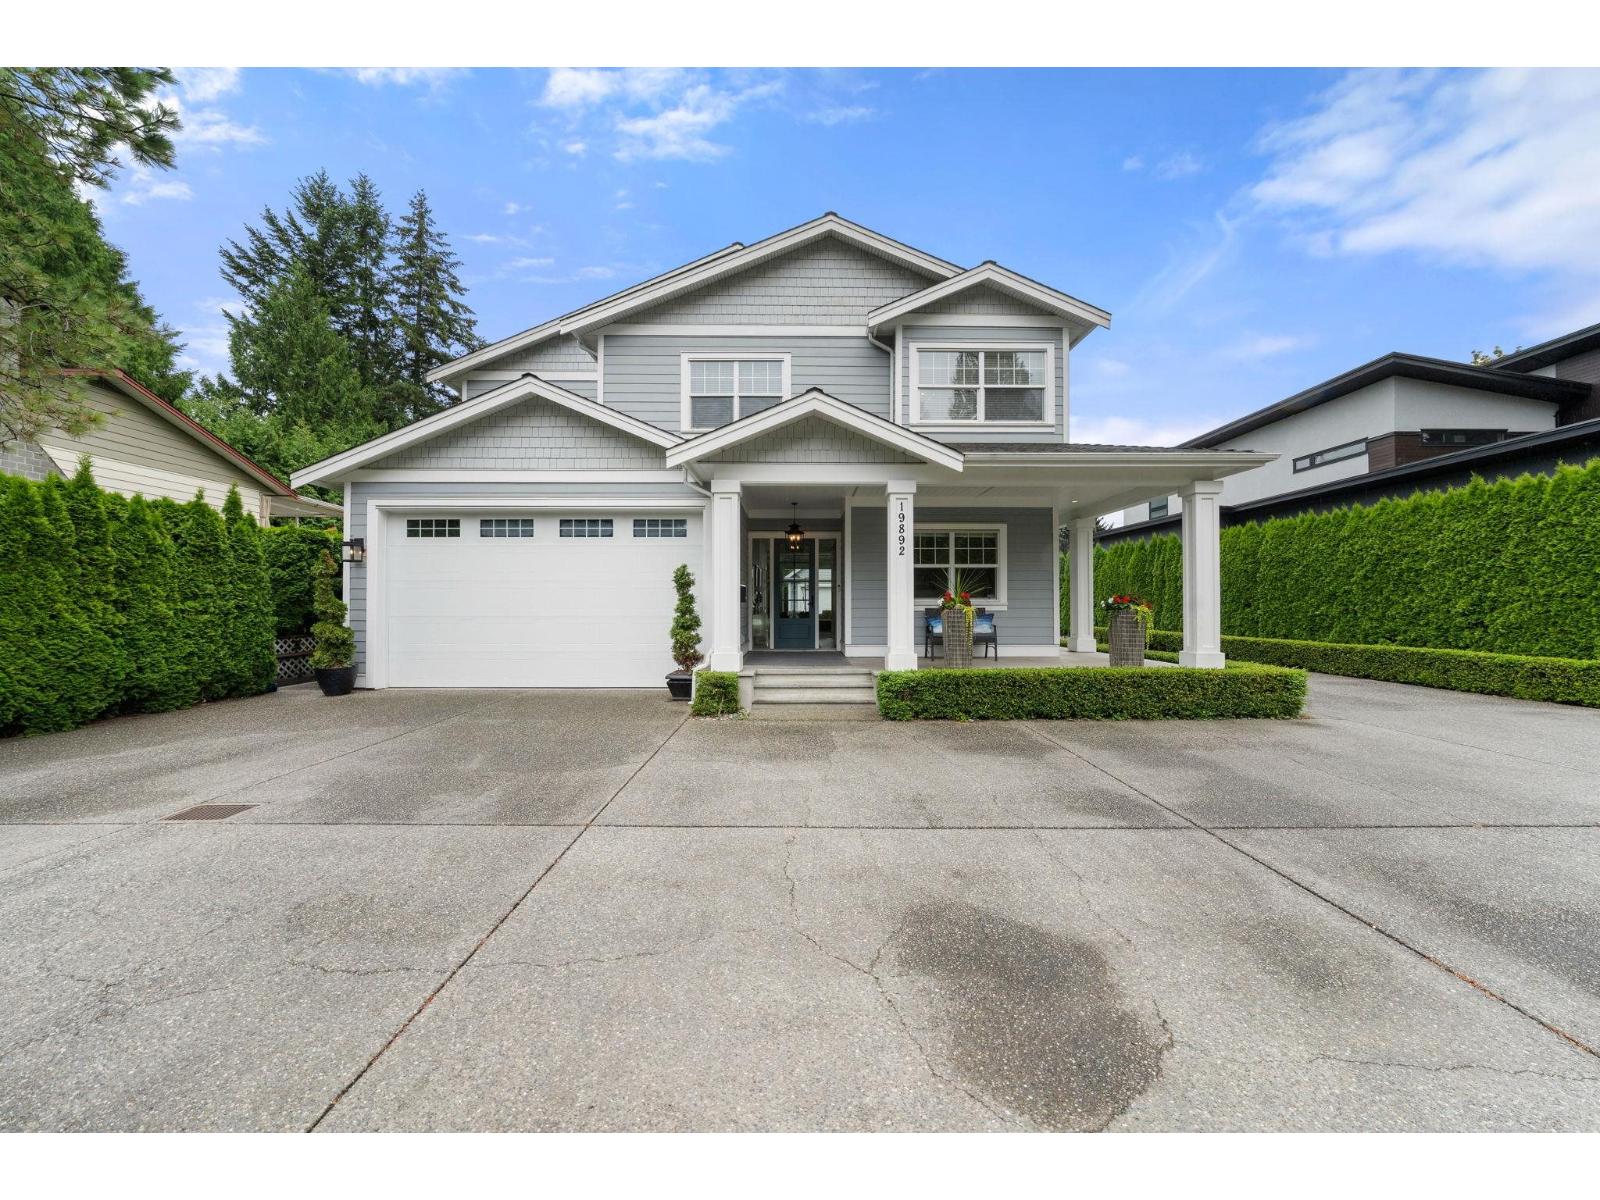
Luxurious custom estate on a south-facing 1/4 acre in prime Brookswood! This open-concept home features hardwood floors & a gourmet kitchen with white quartz, high-end Thermador appliances & a walk-in pantry. Nano Doors seamlessly connect the dining room to a covered year-round outdoor living space & irrigated yard. Upstairs has 4 beds & 3 baths, including a master oasis with a private balcony & spa ensuite (steam shower, soaker tub). The massive basement boasts a games room with wet bar, media room, bed rm & wine room. Bonus: Detached 3-car garage, with shop RV parking, Above the shop is a private games/coach room with a wet bar & bathroom. Unmatched quality & space in a top neighborhood! The whole package . Call today (id:44393)
Homelife Benchmark Realty Corp.