
Saskatoon, Saskatchewan
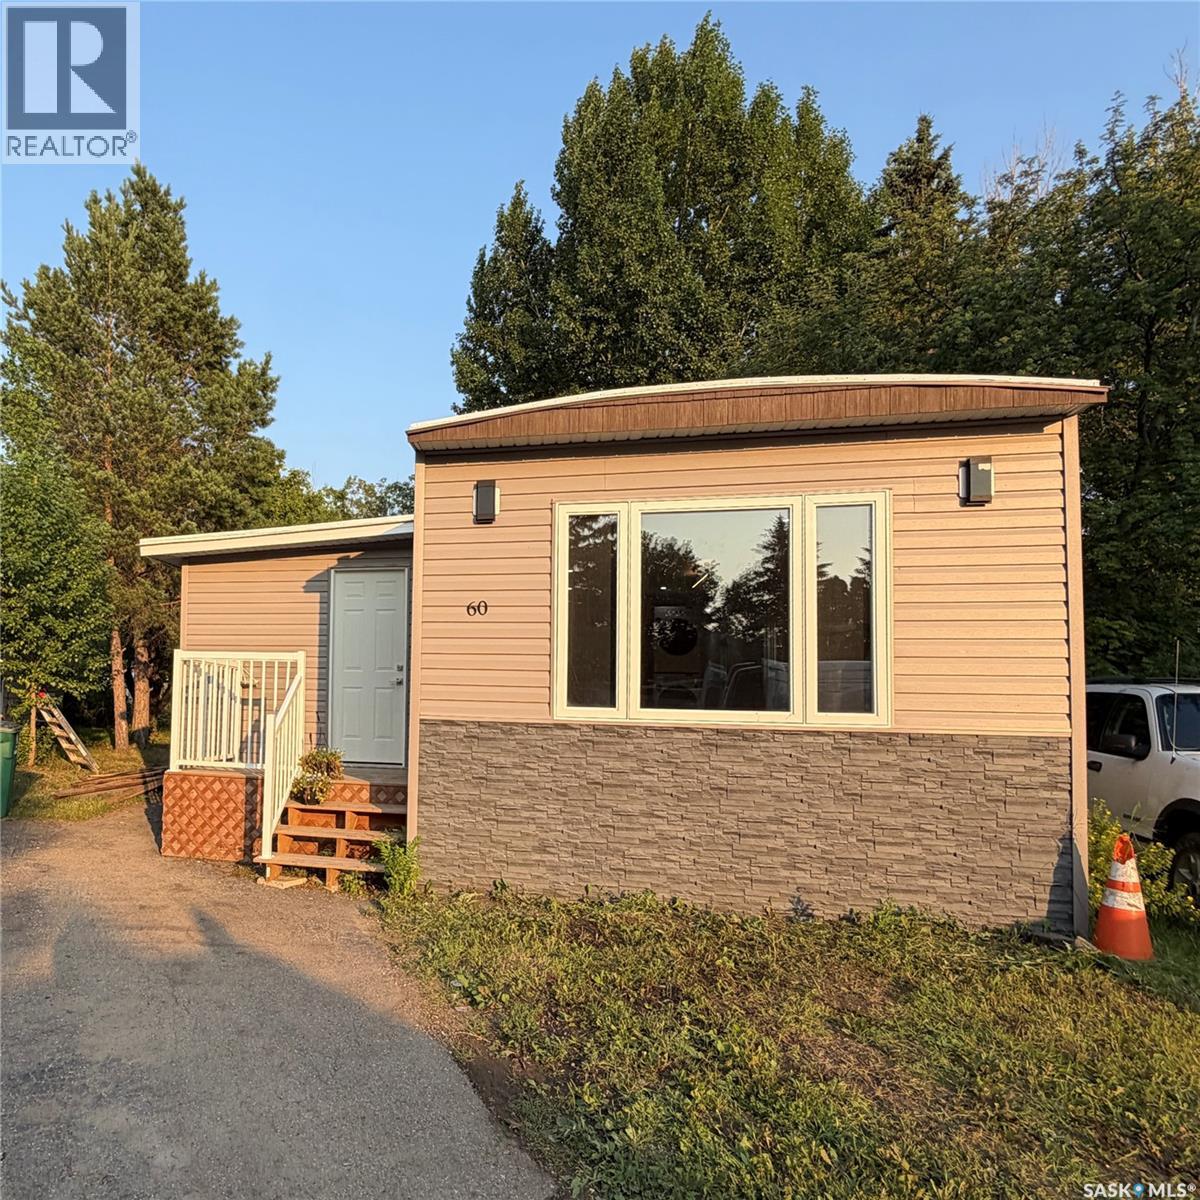
Welcome to this stunning mobile home, completely renovated and move-in ready, and located on a well-maintained park on the east side of Saskatoon. Modern open concept kitchen with quartz countertop, tile backsplash, soft-close cabinets, stainless steel appliances. The home features a new furnace, windows, electric fireplace, vinyl plank flooring, and pot lights throughout. The bonus room is extra space, ideal for an office or play area for kids or an exercise/fitness room. The main bathroom features dual sinks and a feature wall in the primary bedroom. Relax, entertain, and enjoy the outdoors from the comfort of your front or back deck. Step into a backyard that's so big, it feels more like your own park than a typical yard. Lot fees are $1243.50/month, which covers water, sewer, snow removal, garbage pickup, park maintenance, and property taxes. Park is managed by ICR. *SELLER WILL PAY BUYER'S FIRST THREE MONTHS OF LOT FEES* (id:44393)
Boyes Group Realty Inc.
Martensville, Saskatchewan
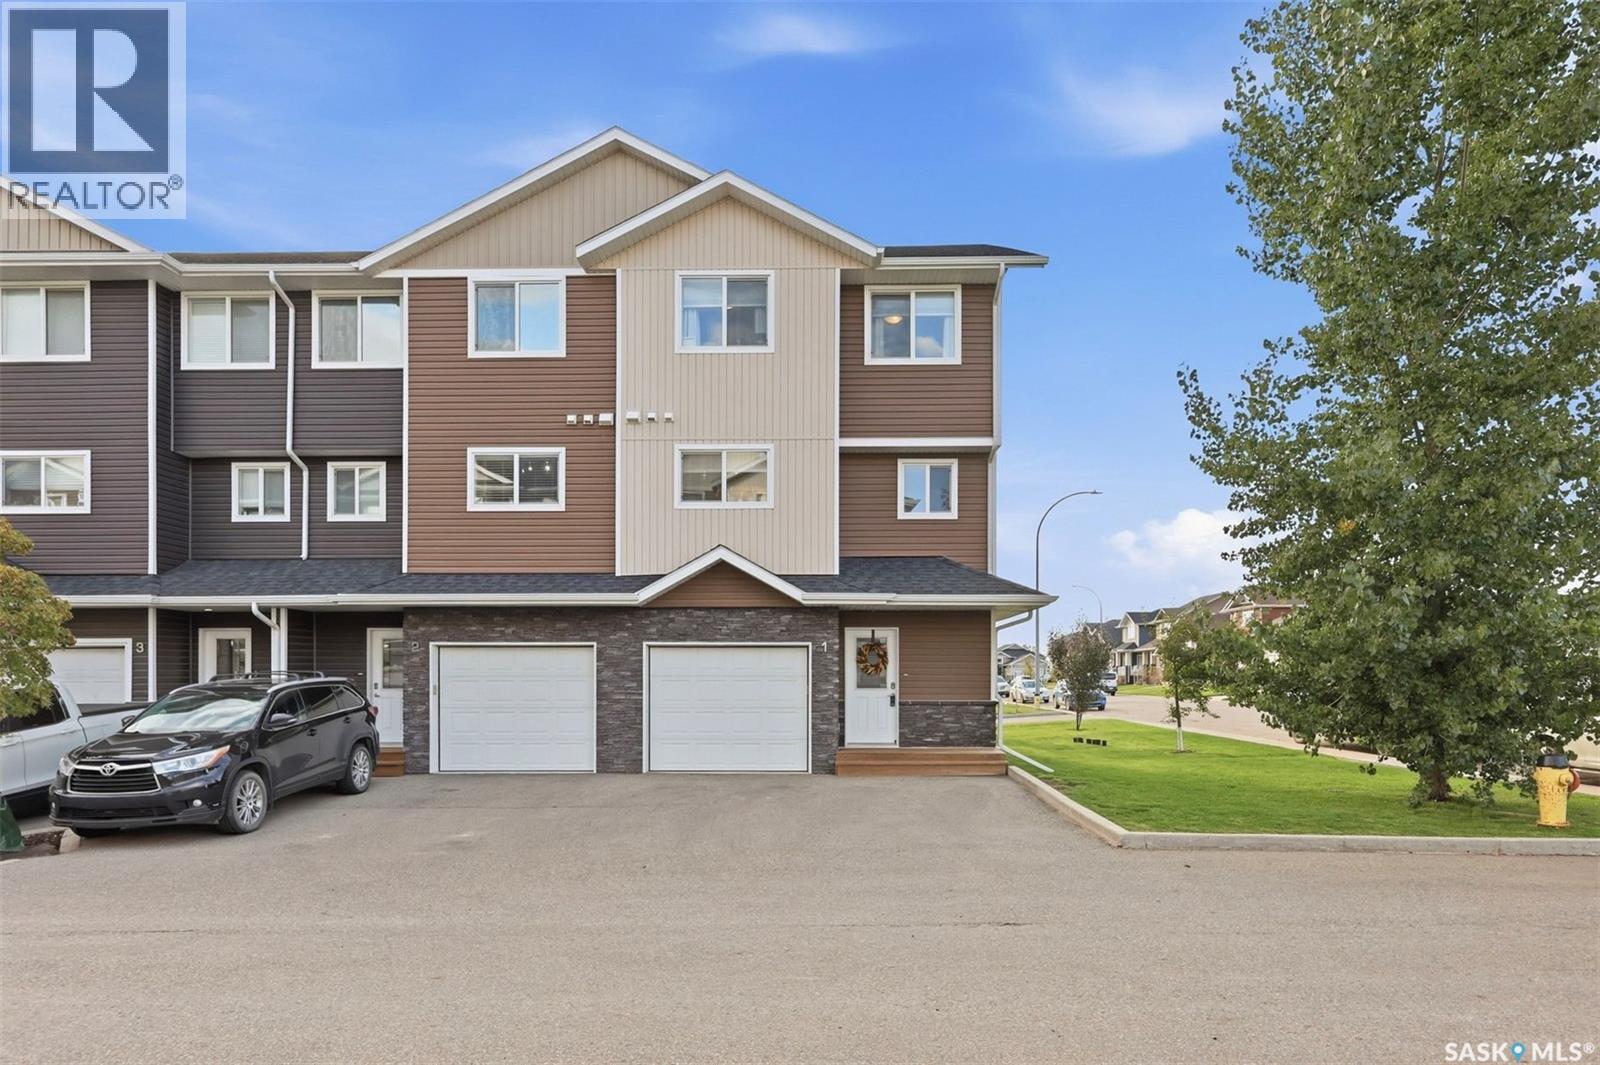
Remarkable property located in the thriving Lake Vista community of Martensville. This new development offers scenic walking paths, ponds and convenient access to a massive park featuring Martensville’s new athletic pavilion, skate park, outdoor pool and brand new school. With quick access to highways connecting Saskatoon and Warman, this home is ideally located in one of Martensville’s most desirable areas. This impressive corner unit offers additional square footage compared with interior units, plus extra windows in the kitchen and bedrooms that fill the home with natural light. The front of the townhouse provides two parking spaces plus an insulated and drywalled single attached garage. Additional street parking is available for guests. Step inside and appreciate the spacious foyer, a convenient feature for families and guests. The bright living room is designed to impress, featuring soaring 12 foot ceilings, four large windows and direct access to your private deck. The well appointed kitchen features a dining area, quartz countertops, stainless steel appliances, a window over the sink and a convenient two piece bathroom nearby. Upstairs, you will find three bedrooms, ideal for a growing family, plus upper level laundry. The primary bedroom features a walk in closet with a window for natural light and a private four piece ensuite bathroom. As a corner unit, the bedrooms benefit from additional windows, creating a bright and welcoming atmosphere. The basement is ready for your finishing touches or can provide excellent storage space. Call your REALTOR® today to book your private viewing. (id:44393)
RE/MAX Saskatoon
Surrey, British Columbia
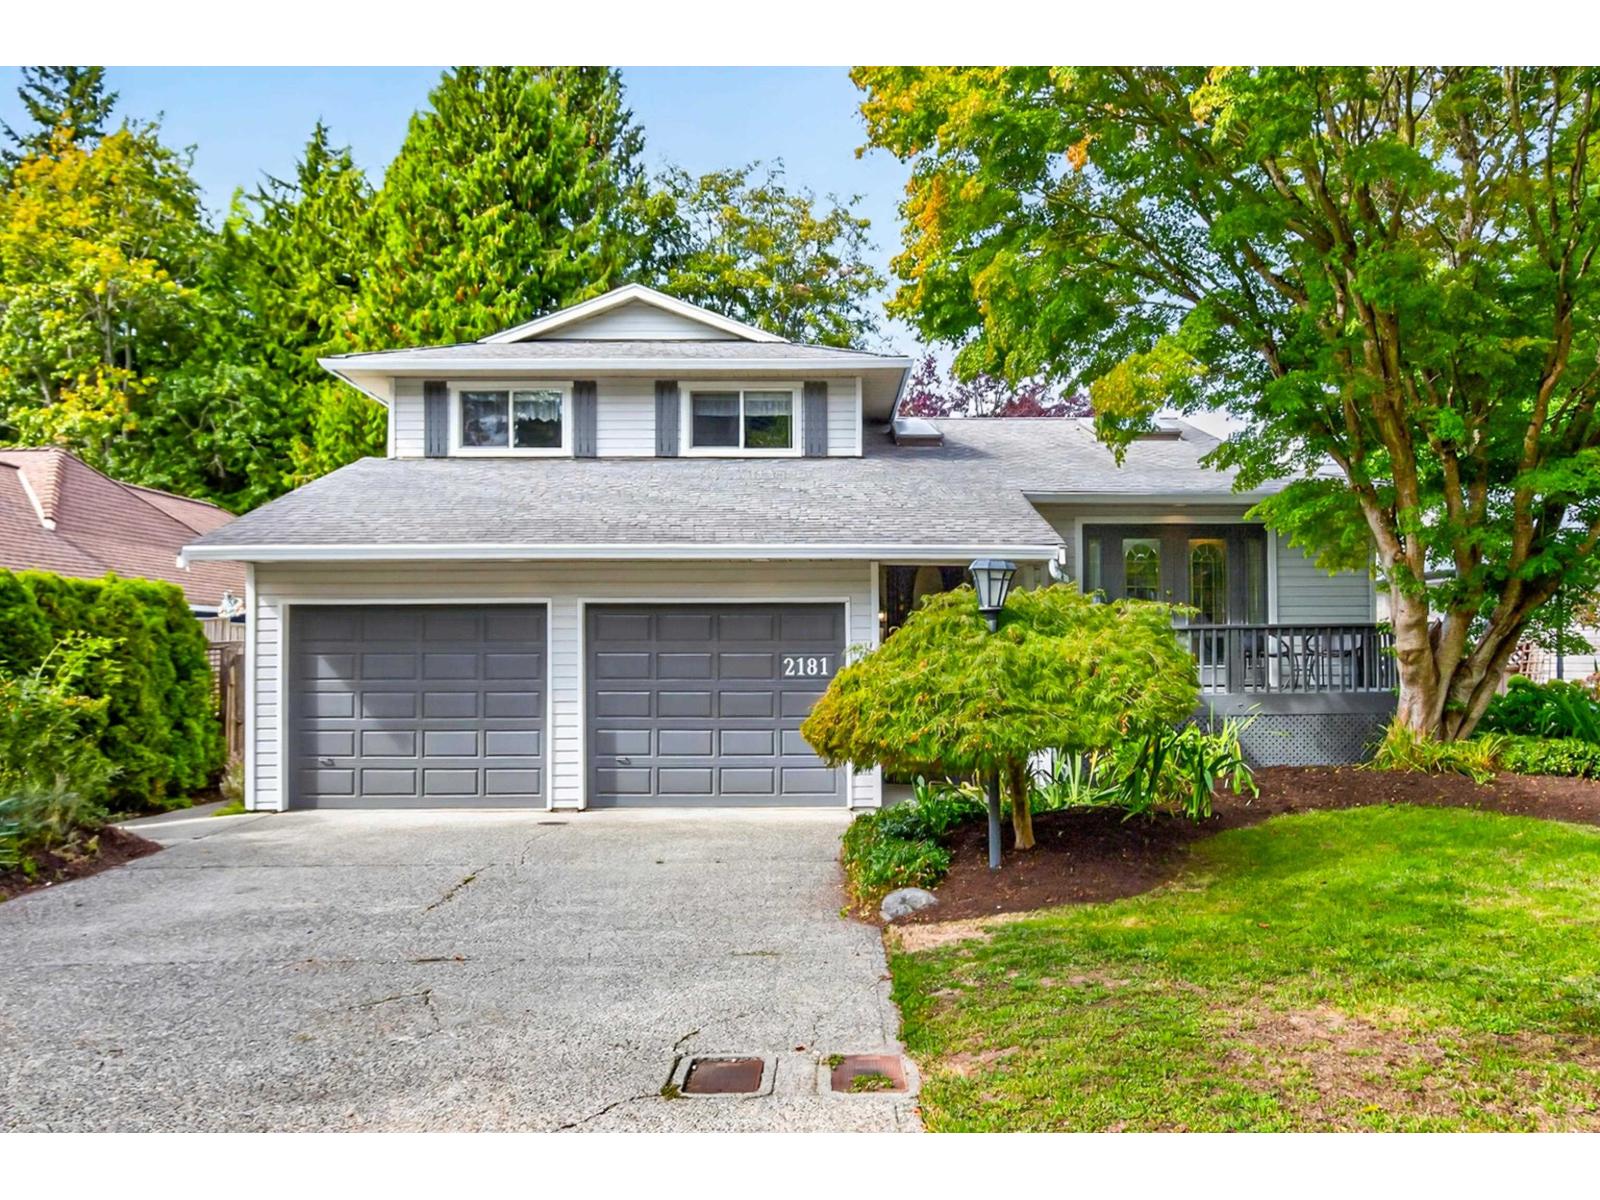
Welcome to your next family home on Ocean Forest Drive. This 3 bedroom, 3 bathroom home is nestled in the heart of Ocean Park and offers direct access to all of the natural wonders the Peninsula has to offer. Sitting on a 7200 sqft rectangular lot with no big trees blocking your sunlight, the private backyard offers South/West exposure and multiple decks/sun decks for relaxing and entertaining. You can also enjoy your morning coffee on the East facing front porch off of the living room! Just a short 5 minute walk to Ocean Cliff Elementary, a 15 minute walk to Christopherson steps and the beach, a 5 minute drive to Elgin Park Secondary and a 5 minute drive to Ocean Park Village. Fresh exterior paint (summer 2026), hardwood floors, partially updated windows, tons of storage and lovingly maintained for over 30 years. Book your private showing today! (id:44393)
Engel & Volkers Vancouver (Branch)
Prince George, British Columbia
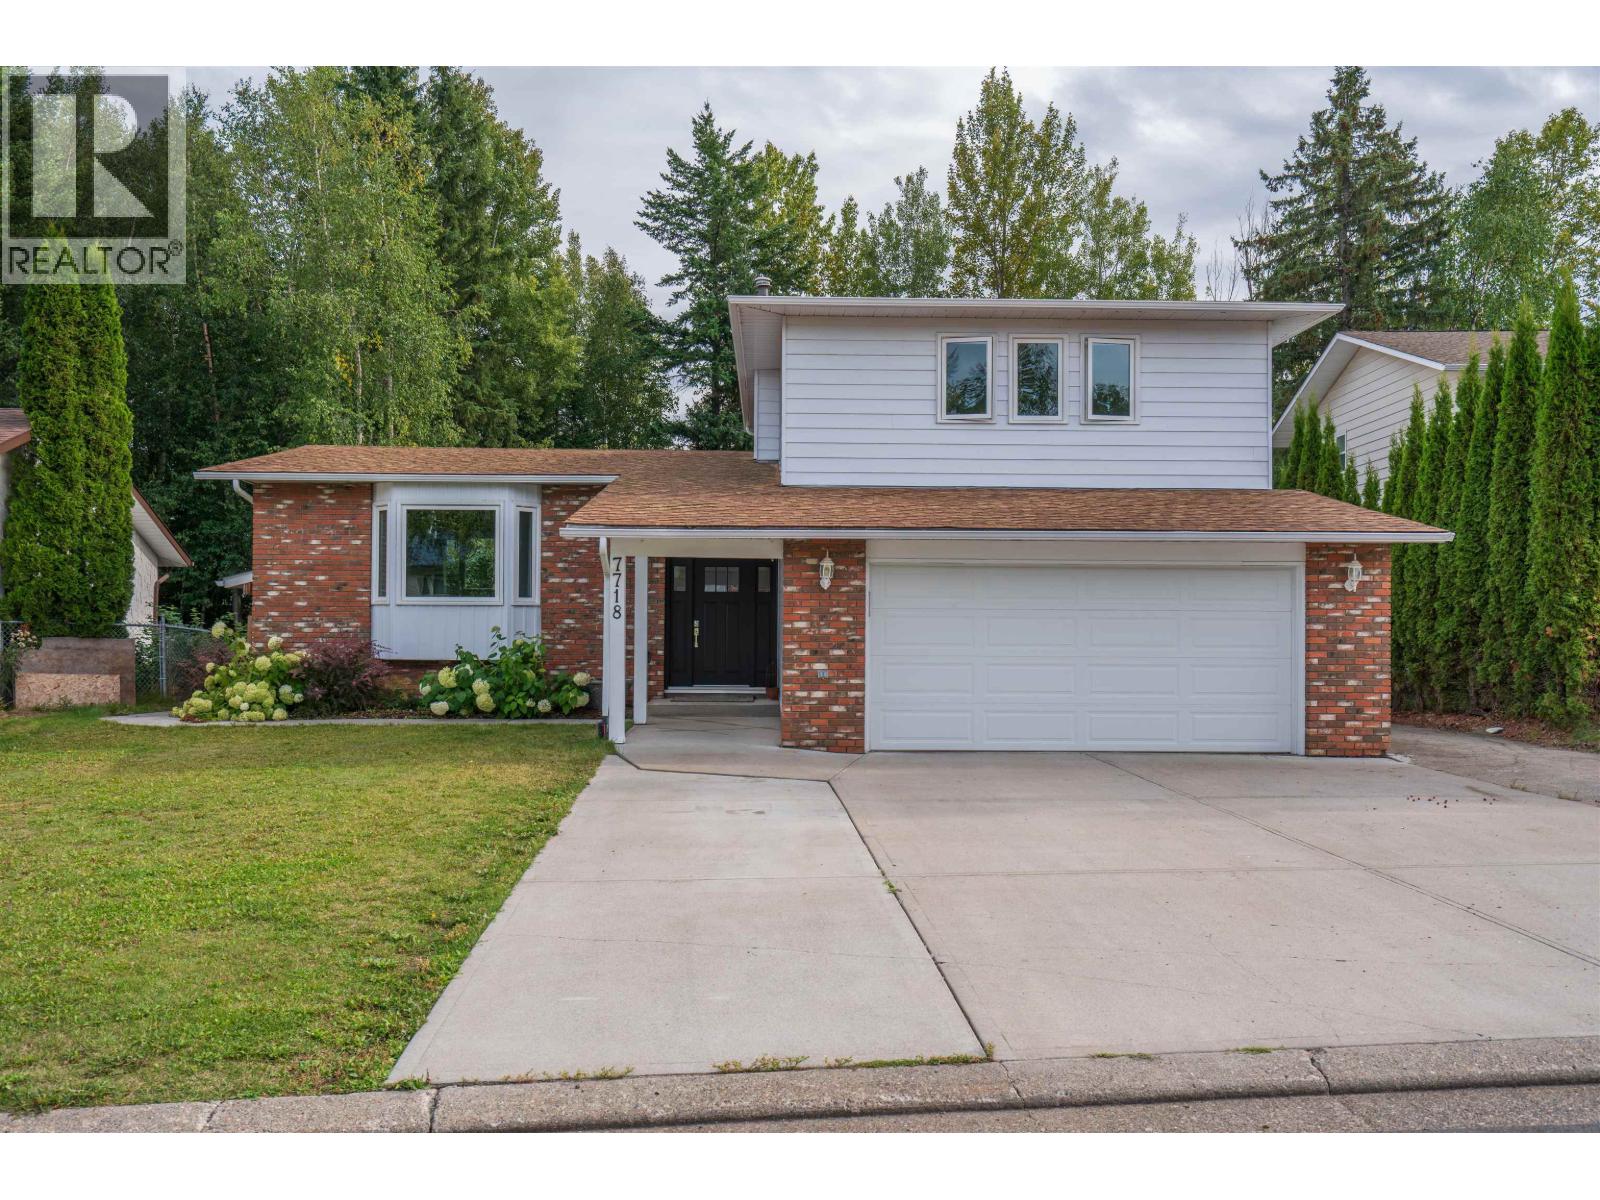
Beautifully renovated and backing onto a greenbelt, this move-in-ready home offers an exceptional combination of location, updates and income potential. The main home features 3 bedrooms + den with a bright, fully updated interior and open concept kitchen. The completely separate 1-bedroom unauthorized suite (extensively soundproofed) offering excellent flexibility as a mortgage helper. Major improvements include windows (2016), furnace & hot water on demand (2019), basement suite (2019) and roof (2011). Outside, enjoy the peaceful greenbelt setting from the covered deck, plus an attached double garage and extra-wide driveway with room for additional or recreational vehicle parking. Information not to be relied upon without independent verification. (id:44393)
RE/MAX Core Realty
Chilliwack, British Columbia
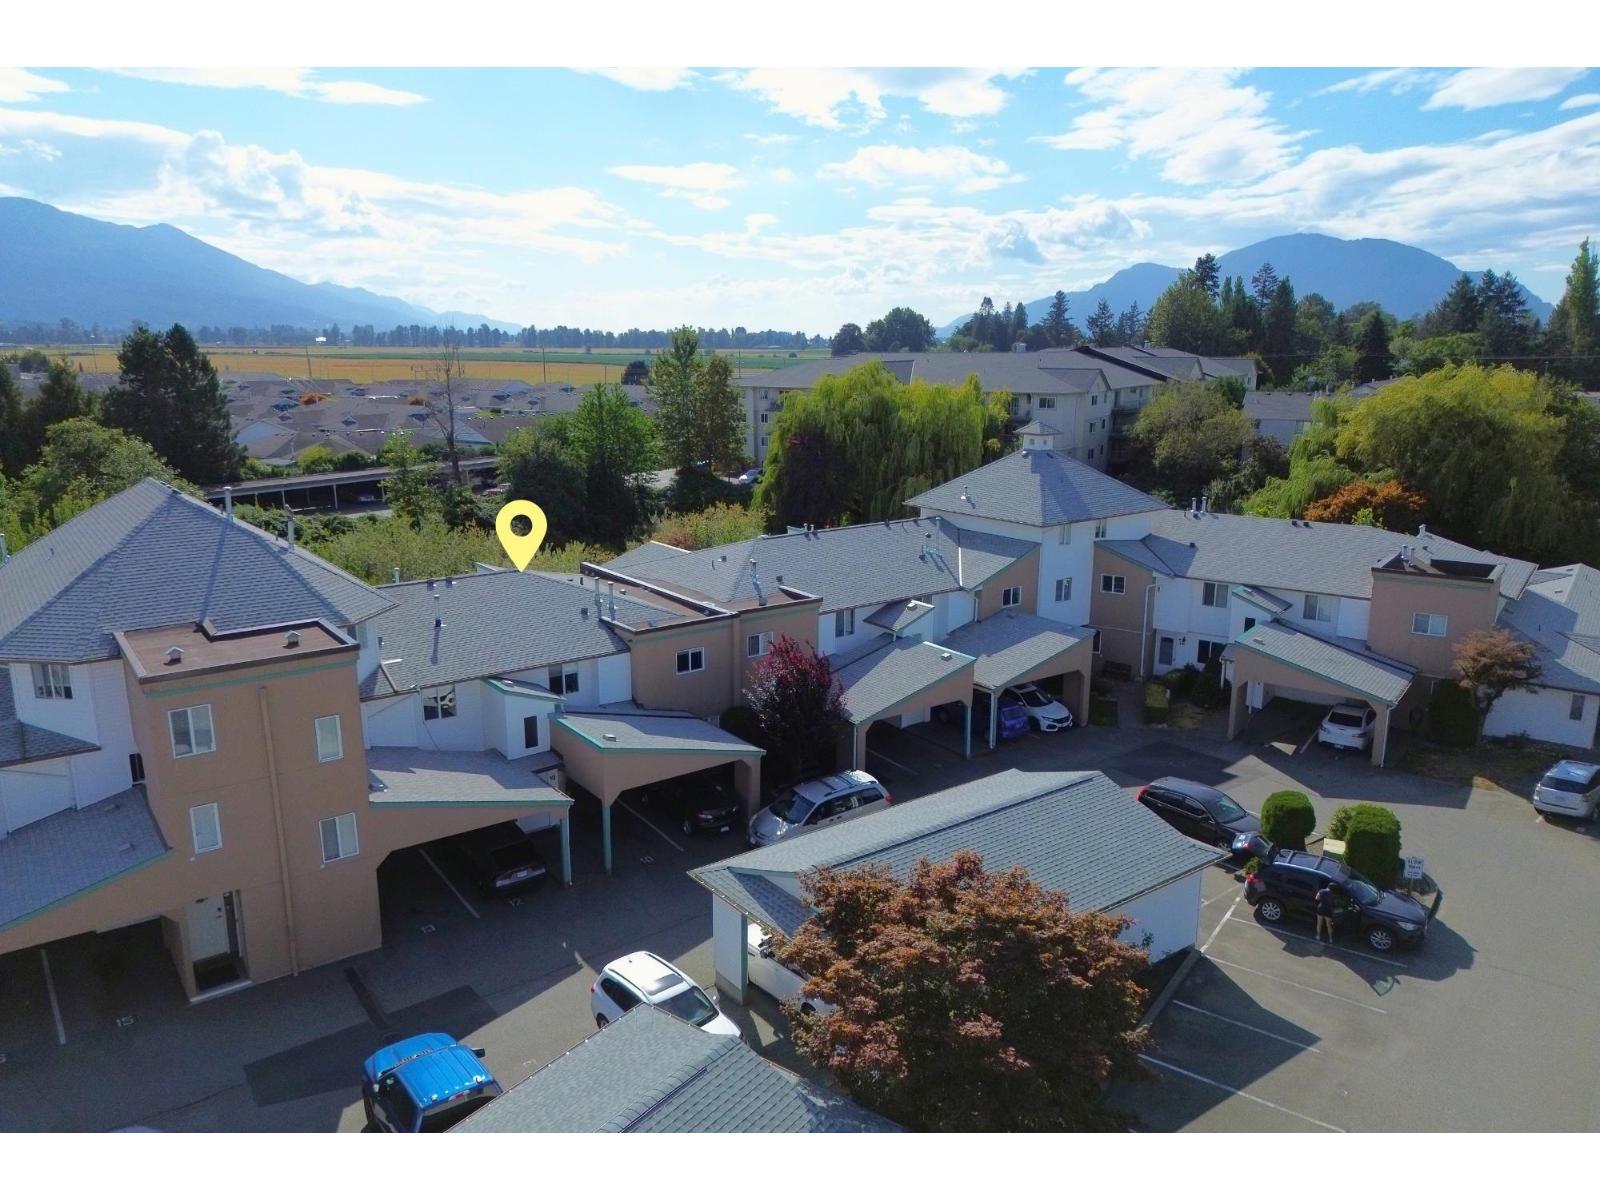
Well kept 2 bed upper unit in Village Creek Estates backing greenspace! Quiet, family and pet-friendly complex backing onto the Luckakuck Creek Trail. Inside offers a functional kitchen w/ plenty of cabinet space, a bright living room, and a spacious primary bedroom w/ its own vanity/sink & WIC. Private balcony w/ no rear neighbours and surrounded by trees. Plenty of storage throughout, plus a 5x8' shed on the balcony. Updates include, doors, paint, baseboards, vinyl windows, & brand new roof. 2 parking spots (1 covered right out the front door, 1 open). Complex includes 2 guest suites, bike storage, and a workshop for projects. Ideally located just minutes to Hwy I access and only a 15-minute walk to restaurants, Cdn Tire, Cottonwood Centre, & Save-On-Foods. Direct access to over 2.5kms of trails! Don't miss out! (id:44393)
Advantage Property Management
Chilliwack, British Columbia
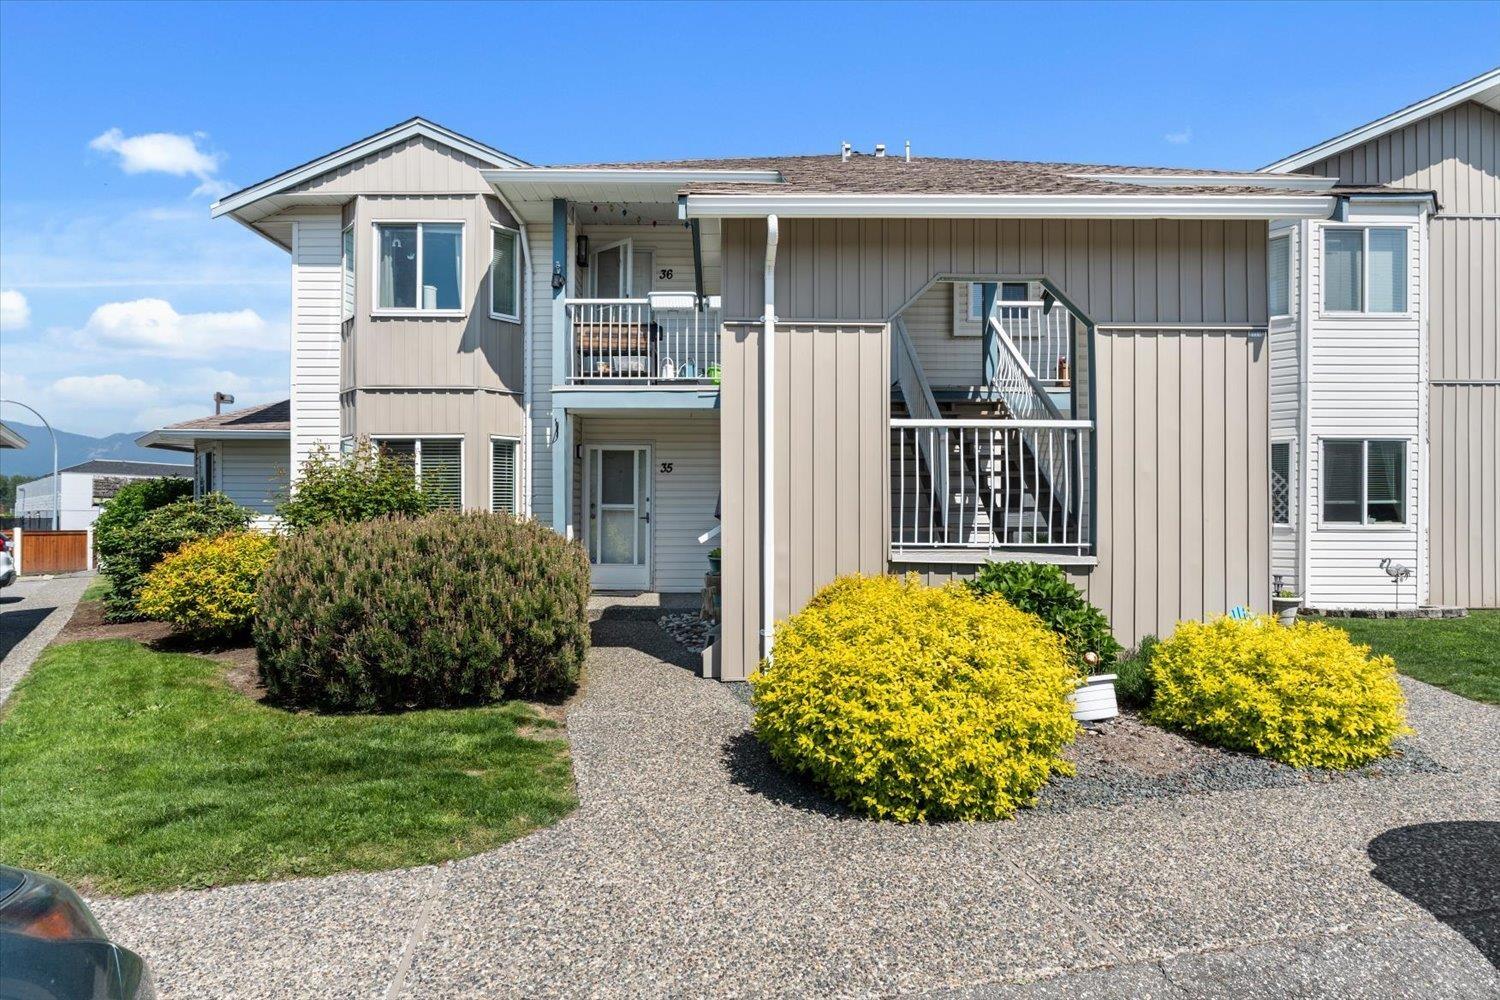
Welcome to Keypoint Villas! This main floor end unit townhome offers 3 spacious bedrooms, 2 bathrooms, and a bright, functional layout with no shortage of charm or natural light. Updates include flooring and paint throughout, making this home move-in ready. Enjoy easy indoor-outdoor living with a patio off the living room. Thoughtful storage is found throughout, including a dedicated storage room and crawl space, along with a designated covered parking stall for added convenience. Featuring a natural gas furnace, keeps costs low. Family-friendly and pet-friendly, it is located just minutes from shopping and everyday amenities, offering comfort, convenience, and easy living in a great community. Book your showing today! * PREC - Personal Real Estate Corporation (id:44393)
Century 21 Creekside Realty
Langley, British Columbia
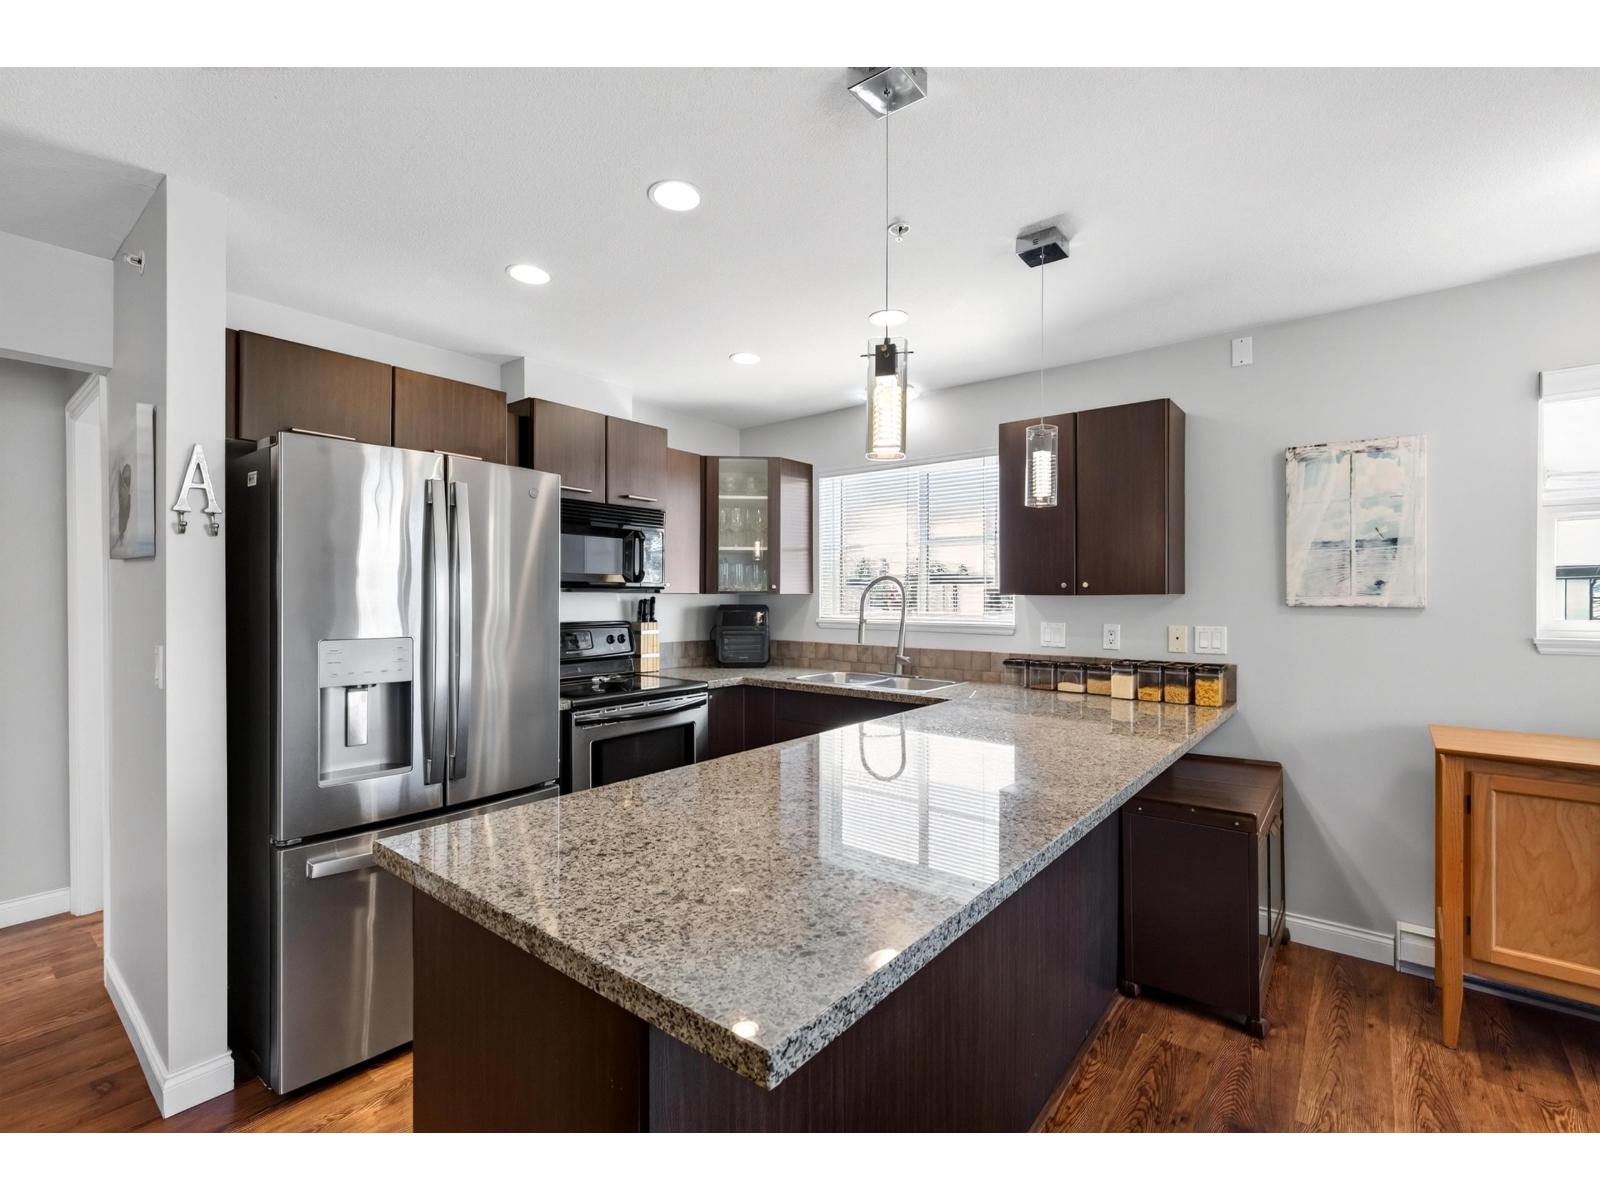
Top-floor corner living at its finest! Welcome to Brooklyn Wynd, where we have, northwest-facing views of the North Shore Mountains. This corner unit floods the home with natural light from extra windows. For maximum privacy, this home offers two bedrooms and two full bathrooms on opposite sides. The secondary bedroom is spacious and comfortably fits a queen-size bed. The kitchen includes a window and an oversize granite counter top and plenty of cabinetry. This open-concept allows the kitchen to open to the dining and living areas. Cozy up by the elegant electric fireplace with its custom mantel, or step out onto your large, private covered balcony to take in the mountain scenery all year long. In-suite storage completes this home. (id:44393)
Royal LePage - Wolstencroft
Regina, Saskatchewan
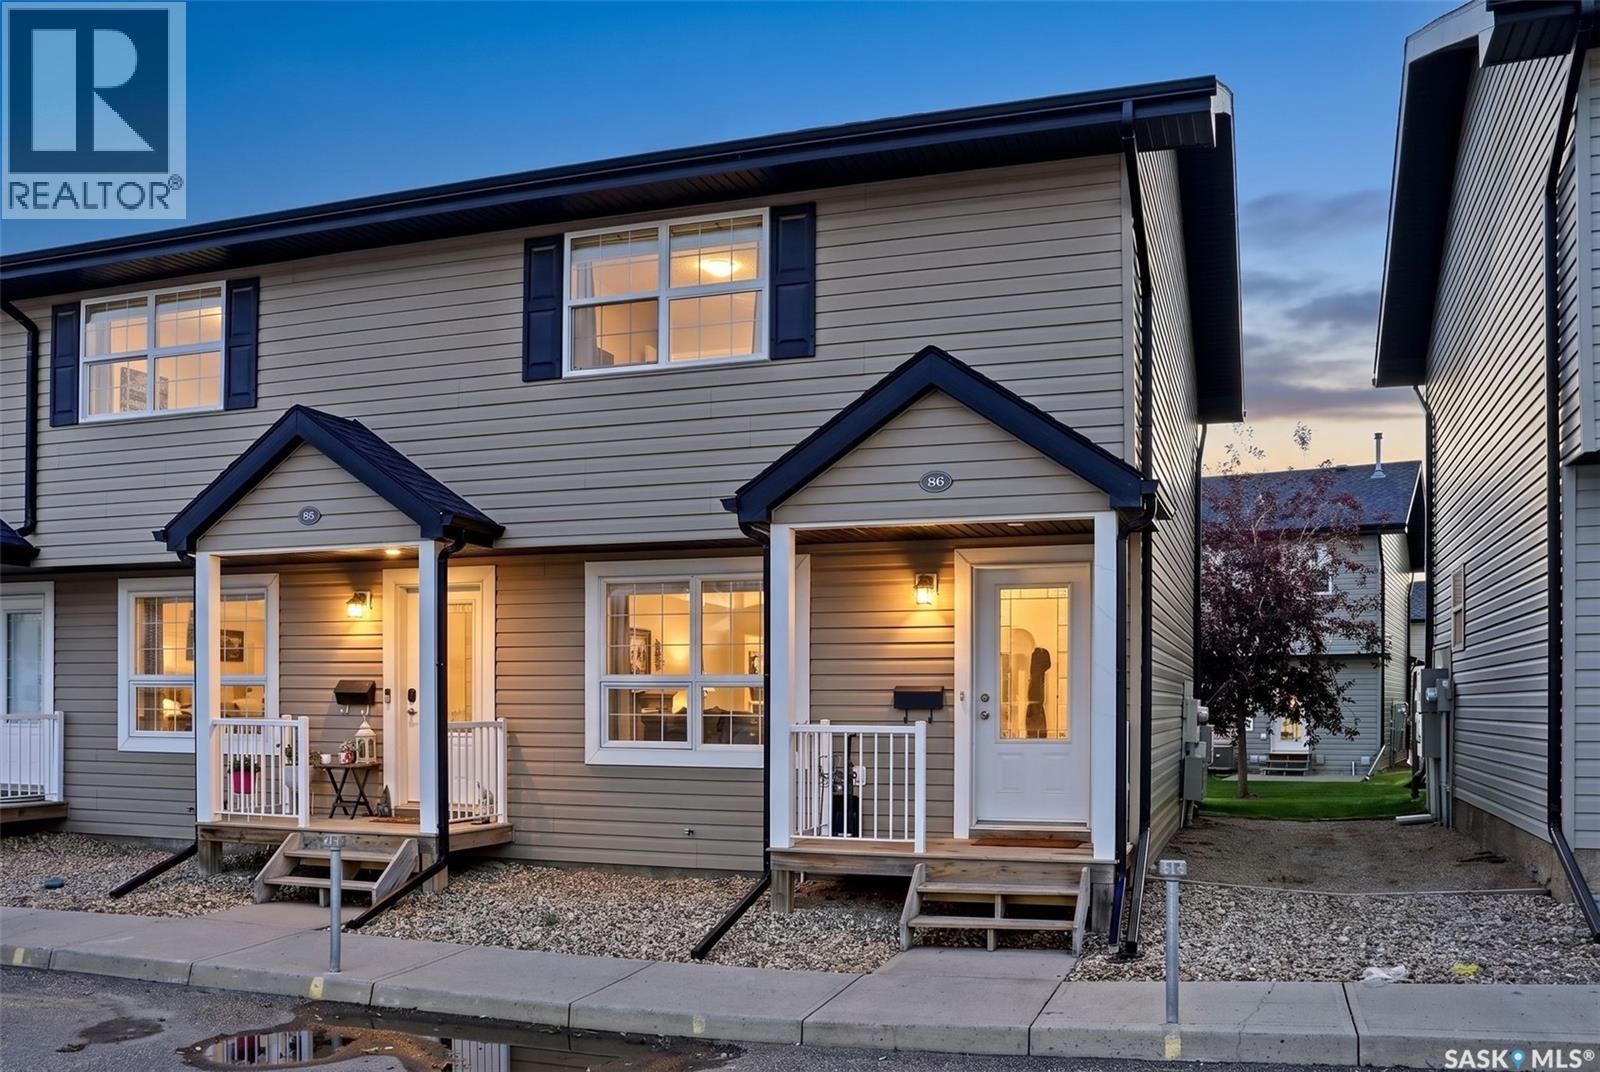
Welcome to this beautiful 2-bedroom, 3-bathroom end-unit townhouse condo located in the desirable Lakeridge neighbourhood in northwest Regina. Ideally situated just steps away from a wide range of north-end amenities, shopping, restaurants, schools, parks, and services, this home offers both comfort and convenience in a highly sought-after location. This well-maintained home features numerous upgrades, including a fully developed basement with a 3-piece bathroom completed in 2021. Upgraded vinyl flooring in the bedrooms and on the stairs adds a modern and elegant touch, while a new stove and dryer installed in 2026 provide added convenience and peace of mind. One of the standout features of this unit is the convenient 2-piece bathroom on the main floor, a feature not commonly found in many units within the complex. It is perfect for guests and adds functionality to the main living area. The welcoming front foyer features an attractive arched wall with a decorative pillar, creating a distinctive first impression. The kitchen offers oak cabinetry, a large window, and a garden door leading directly to the patio. Step outside to enjoy the west-facing common greenspace, an ideal setting for summer BBQs, or enjoying the evening sun. Upstairs, you'll find two generously sized bedrooms, each offering ample closet space, along with a shared 4-piece bathroom. The fully developed basement provides additional living space with a comfortable recreation room—perfect for game nights or movie evenings. A 3-piece bathroom, dedicated laundry area, and convenient storage space complete the lower level. The property also includes two electrified parking stalls conveniently located right at the front door. With its spacious layout, thoughtful upgrades, functional design, and excellent Lakeridge location, 86-4500 Child Avenue is a fantastic opportunity for anyone looking for a move-in-ready townhouse condo in northwest Regina. Simply move in, settle in, and enjoy! As per the Seller’s direction, all offers will be presented on 09/21/2026 7:00PM. (id:44393)
Exp Realty
Central Saanich, British Columbia
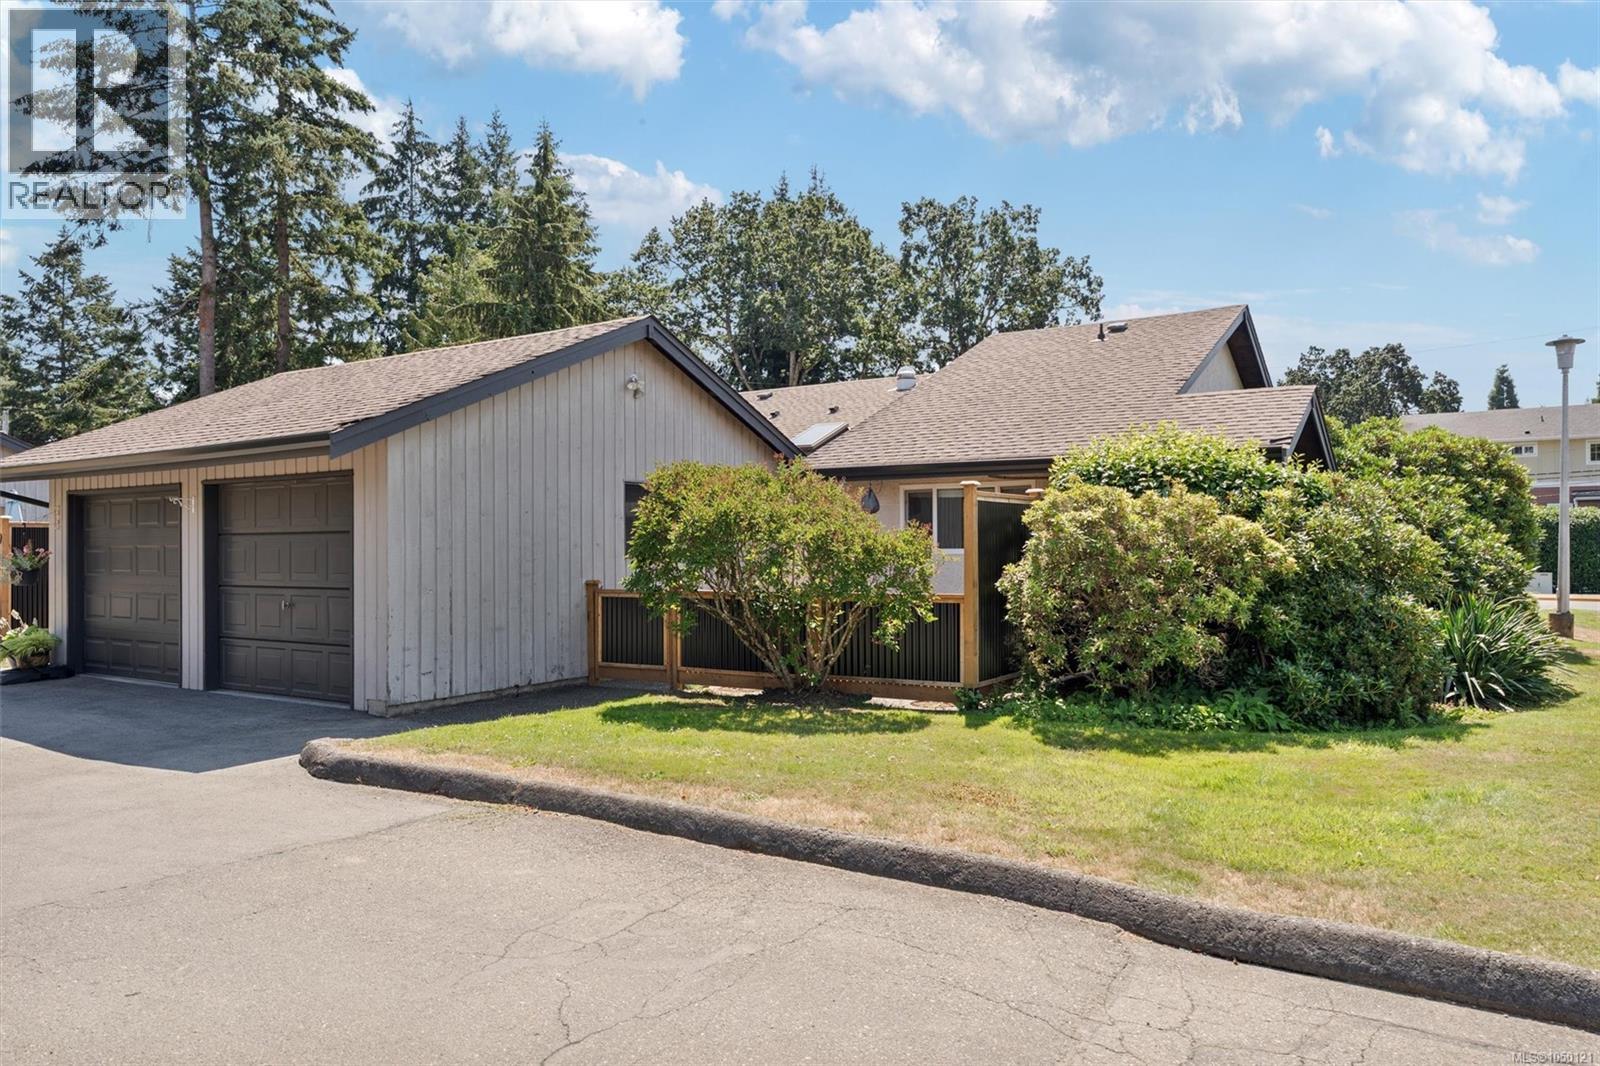
A rare combination at this price point in Brentwood Bay: 1-level living, 2 private outdoor spaces, a detached garage AND parking for a second vehicle. This beautifully maintained 2-bed, 2-bath townhome offers an easy, comfortable lifestyle with features that are increasingly hard to find together. Inside, the bright and functional layout features a spacious dining area and inviting living room with vaulted ceilings and skylights that bring in an abundance of natural light. Three ductless mini-split heat pumps provide efficient heating and A/C for year-round comfort. Step outside to 2 separate, fully fenced patios, giving you private outdoor spaces to garden, BBQ, dine outside, enjoy your morning coffee, or simply relax without the upkeep of a large yard. One of the standout features is the detached garage, offering secure covered parking along with valuable storage and space for bikes, tools, hobbies, or a small workshop. Even better, the home includes a second dedicated parking stall, giving you parking for 2 vehicles—a combination rarely available in townhome living at this price point. Tucked into a well-maintained community just a short stroll from Brentwood Bay Village, you can leave the car at home and walk to cafés, restaurants, groceries, the library, parks, and everyday amenities. Marinas, waterfront parks, trails, the Mill Bay ferry, and the many recreational opportunities of the Saanich Peninsula are all nearby. With 2 bedrooms, 2 bathrooms, 2 outdoor spaces, 2 parking options, year-round heating and cooling, and a highly walkable location, this home offers an incredible opportunity to enjoy the relaxed Brentwood Bay lifestyle without giving up the practical features that make everyday living easier. (id:44393)
Engel & Volkers Vancouver Island
Mission, British Columbia
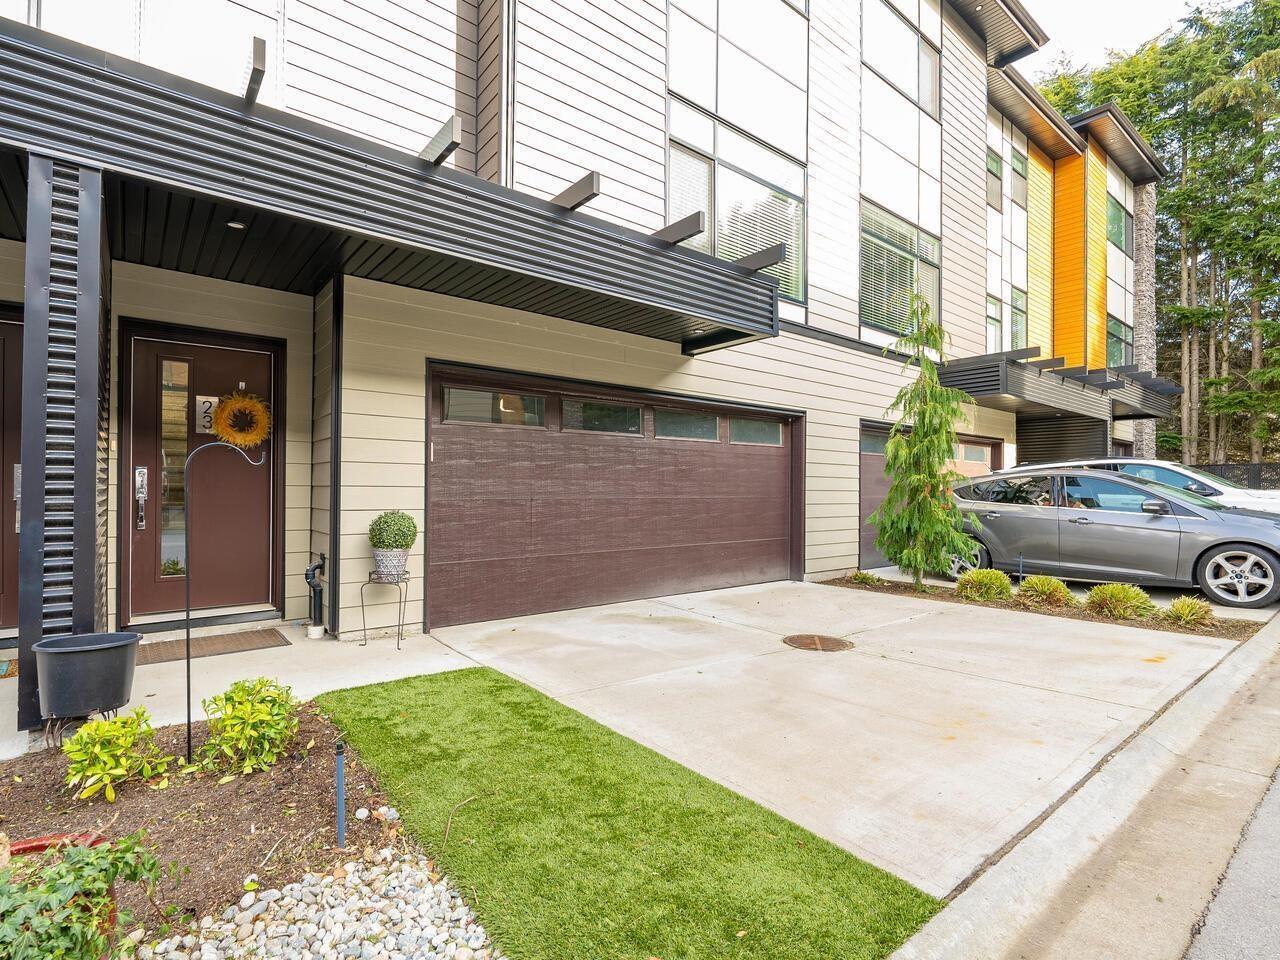
58 on Cherry! This West Coast Contemporary townhome offers spacious, stylish living in a fantastic Mission neighbourhood. Featuring 4 bedrooms & 4 bathrooms, the open-concept main floor is built for entertaining, with a chef-inspired kitchen, huge island, quartz counters, 4-door pantry, stainless appliances & A/C. Step outside to a private backyard plus a second outdoor living space. Upstairs offers 3 generous bedrooms, including an impressive primary suite with spa-like ensuite. Downstairs features a versatile bedroom/bonus room with full bath. An EV charger adds everyday convenience, while the quiet back-row location offers added privacy. Pet & family friendly, close to great schools and transit-this is where home begins. (id:44393)
RE/MAX Treeland Realty
Surrey, British Columbia
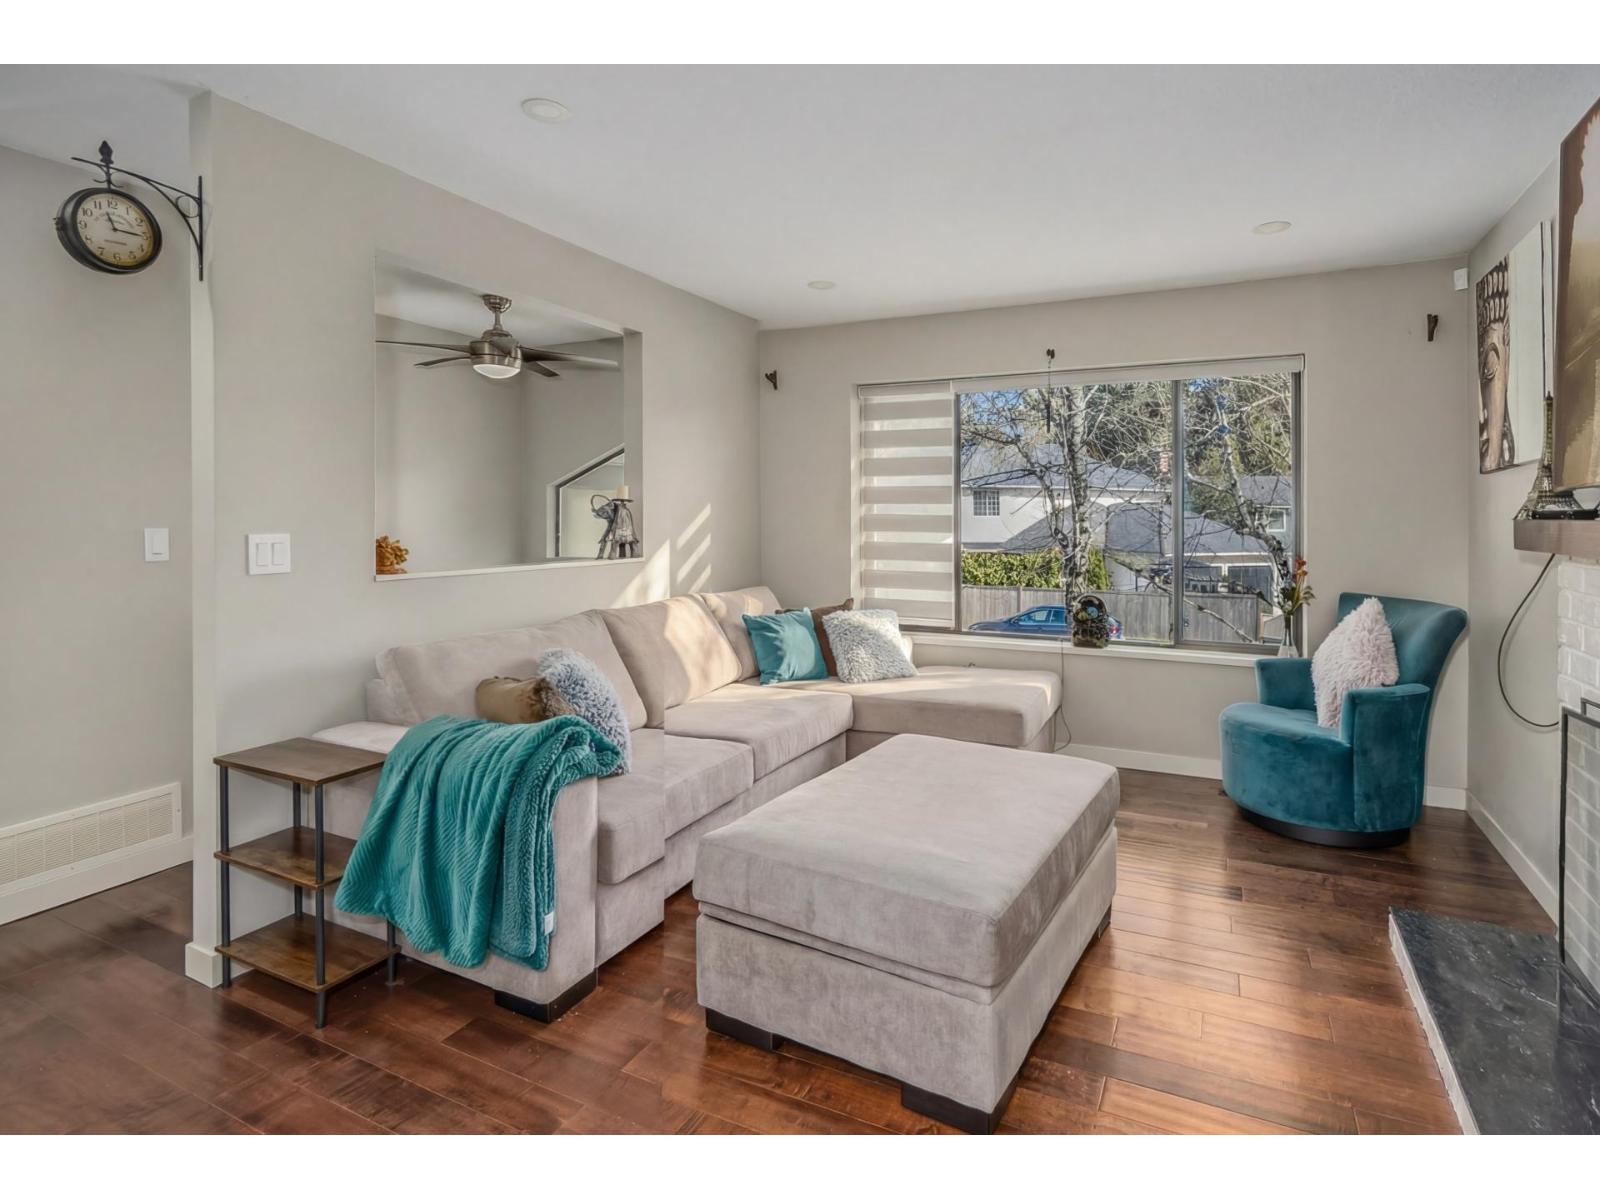
Location Location. This stunning home sits on a desirable street with approx. 2,000 sq ft of living space on a spacious 7,200+ sq ft lot. The open-concept kitchen shines with island seating, stainless steel appliances, and a gas range. The primary suite offers a 4-piece ensuite and dual closets, plus two more spacious bedrooms and a full bath. Enjoy brand new electric roller blinds and upgraded potlights throughout main floor. Relax on the private upper deck, overlooking a backyard with raspberry, blueberry, and plum trees. The bright 2-bedroom suite features fresh paint, white cabinets, new lighting and blinds, and its own patio - ideal for extra income or extended family. Minutes to Peninsula Village, Semiahmoo, and Morgan Crossing. Homes like this don't last - Open house Sat Sept 19 3-5 pm. (id:44393)
Lpt Realty Ulc
Langley, British Columbia
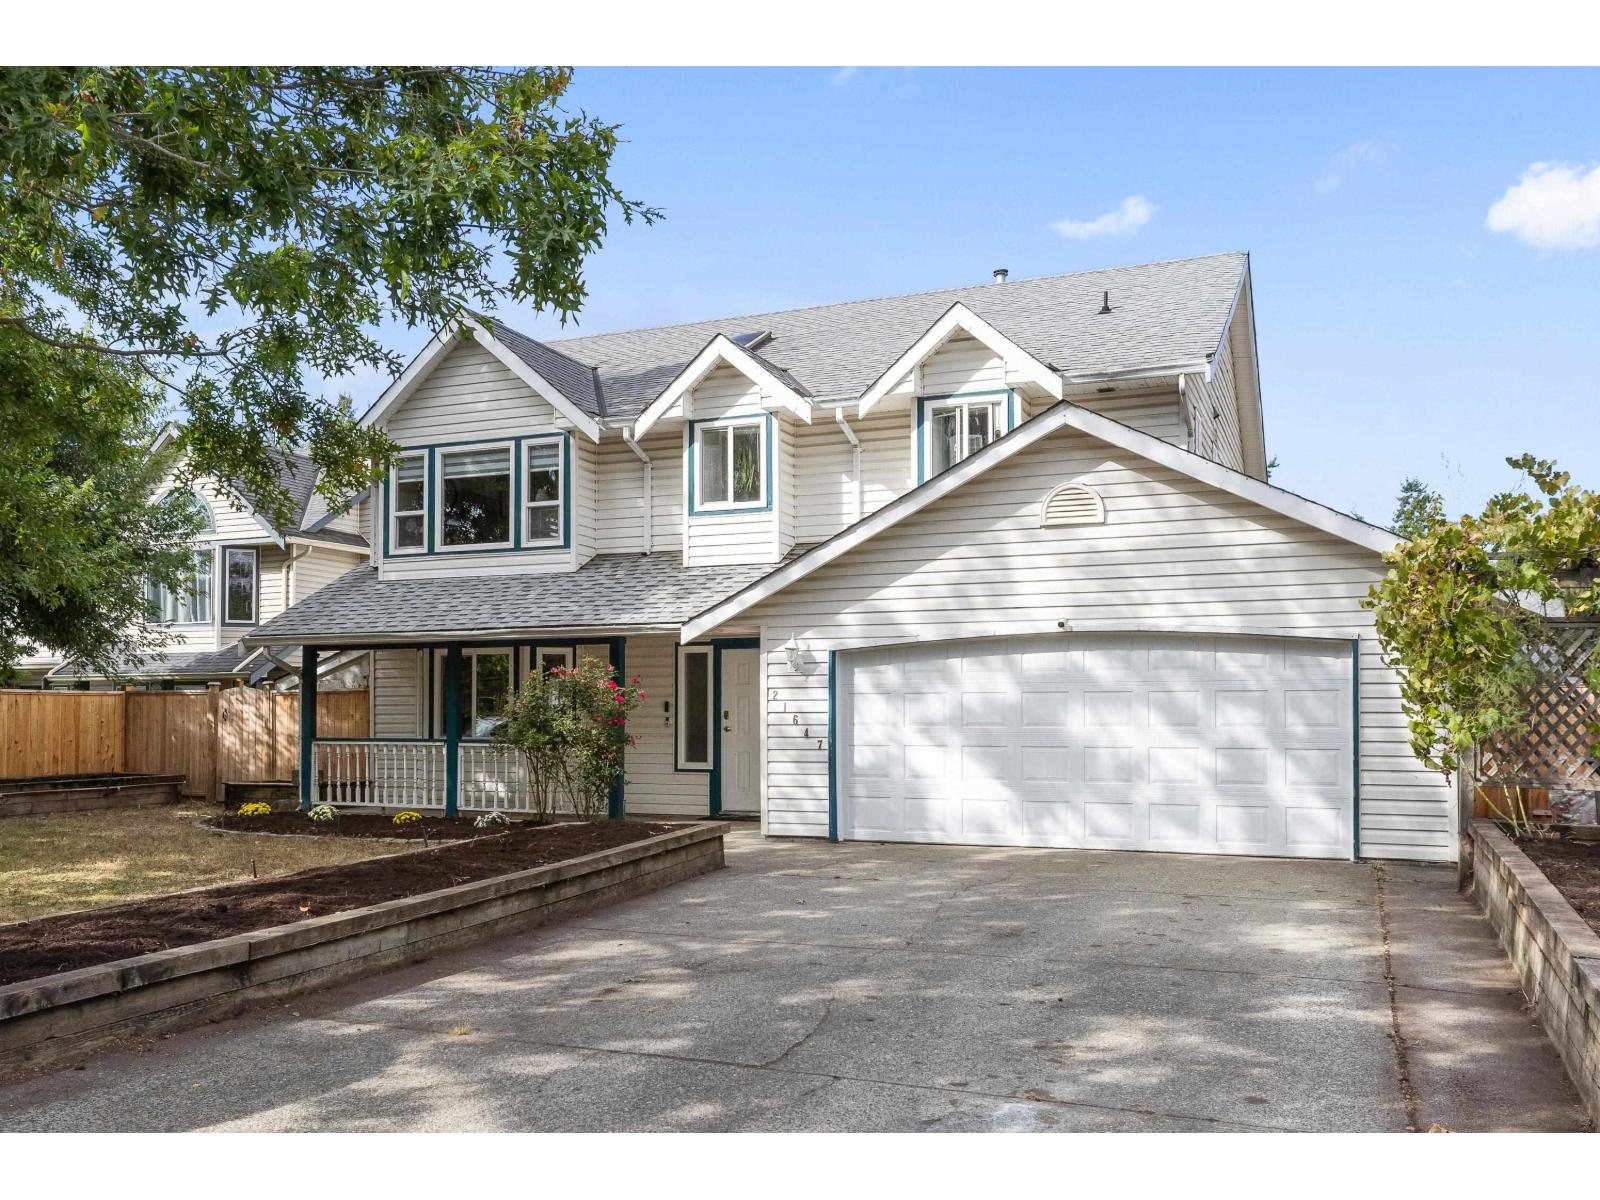
This 2471 sq ft Cape Cod style basement entry home is situated on a quiet, double cul-de-sac in desirable Murrayville with great neighbours! The 2 bdrm basement suite is perfect for extended family, as a mortgage helper or just for your own personal use! All the big costly things have been done and upgraded~ paint, blinds, windows, roof, furnace, A/C, flooring, fencing, deck and more! White kitchen has new backsplash, new appliances including centre island cook top, and quartz counters. Down has den that makes a great flex space ( extra bdrm ) for personal use. Parking includes the double garage & long 25 ft driveway. Large lot and great yard! Walk to Langley Fundamental, shopping, rec centre/pool & all amenities! Wonderful sense of community in historic Murrayville. (id:44393)
RE/MAX Treeland Realty