
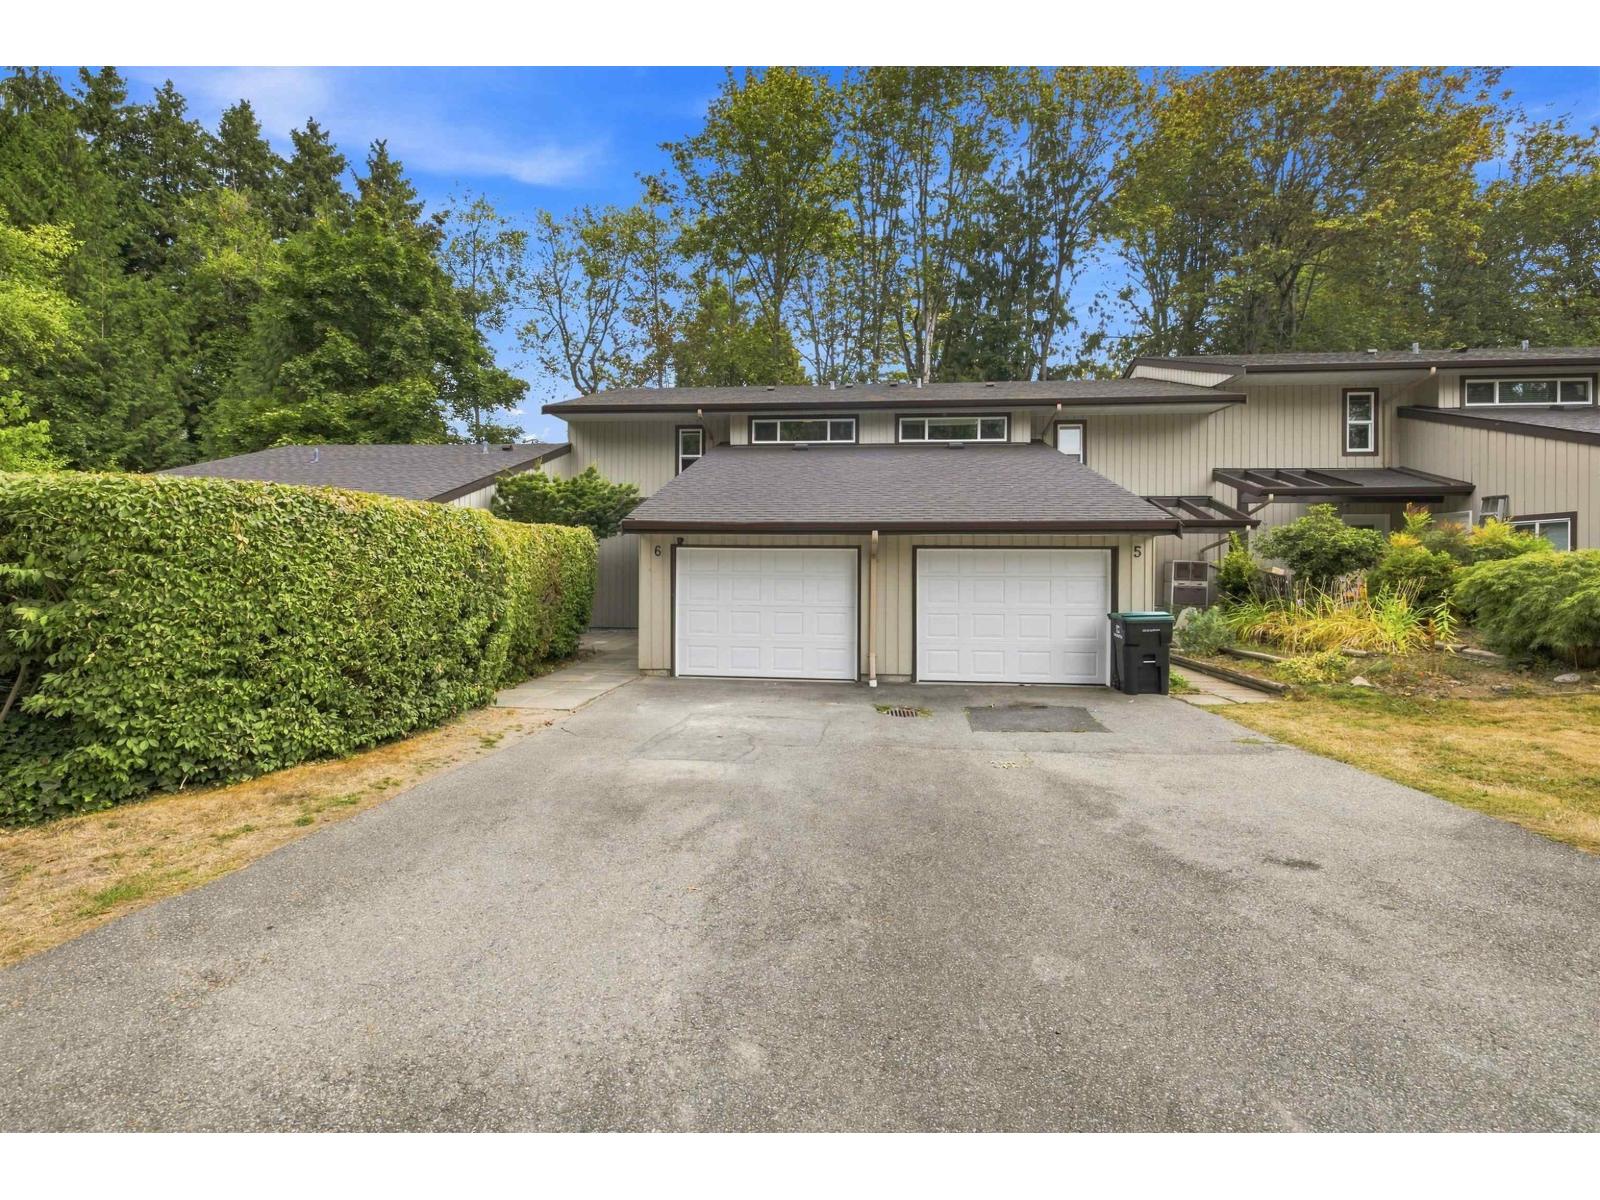
Langley, British Columbia
Welcome to Parkview Place! This beautifully updated 3 bed, 2 bath townhouse offers 1,381 sqft plus an incredible 423 sqft private deck. An ideal extension of your living space for summer BBQs, entertaining or relaxing outdoors. With generous room sizes and a layout that feels more like a home than a typical townhouse, there's plenty of room to settle in and make it your own. The large primary bedroom features its own private deck overlooking peaceful greenspace. A 1 car garage with storage plus parking for 2 additional vehicles. Best of all, City Park, Al Anderson Memorial Pool, off-leash dog park and trails are directly across the street, with schools, shopping, dining and and everything Langley has to offer just minutes away! (id:44393)
Royal LePage - Wolstencroft
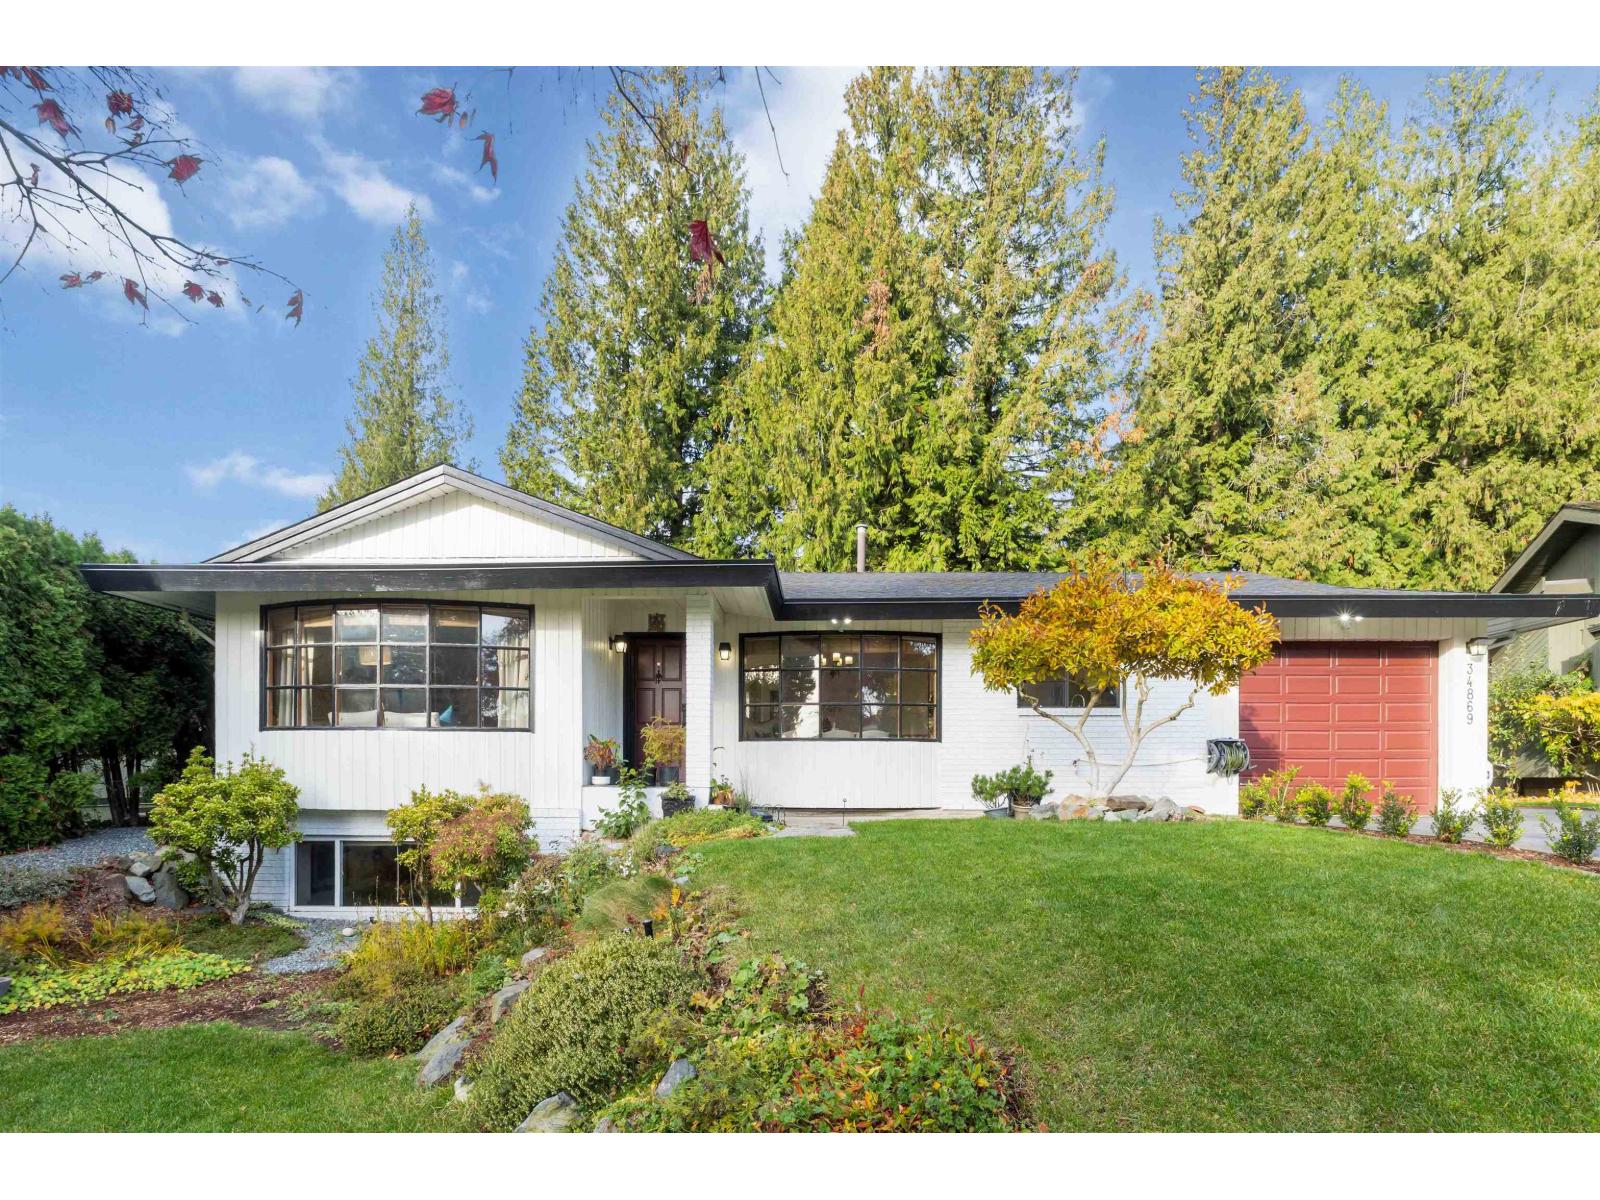
Abbotsford, British Columbia
Fantastic opportunity in desirable Everett Estates! Family-oriented East Abbotsford location close to schools, parks, recreation, shopping and amenities. This spacious home offers 4 bedrooms and 3 bathrooms, with a bright kitchen, separate living family rooms, and a large patio. The basement features additional living space, over 600 sq. ft. of unfinished area, a separate entrance and excellent potential for future customization. Large lot with plenty of parking. Recent updates include roof (2019) , hot water tank (2024) and exterior paint. Open House 1-3 Sunday September 20 (id:44393)
Westmont Realty Inc.
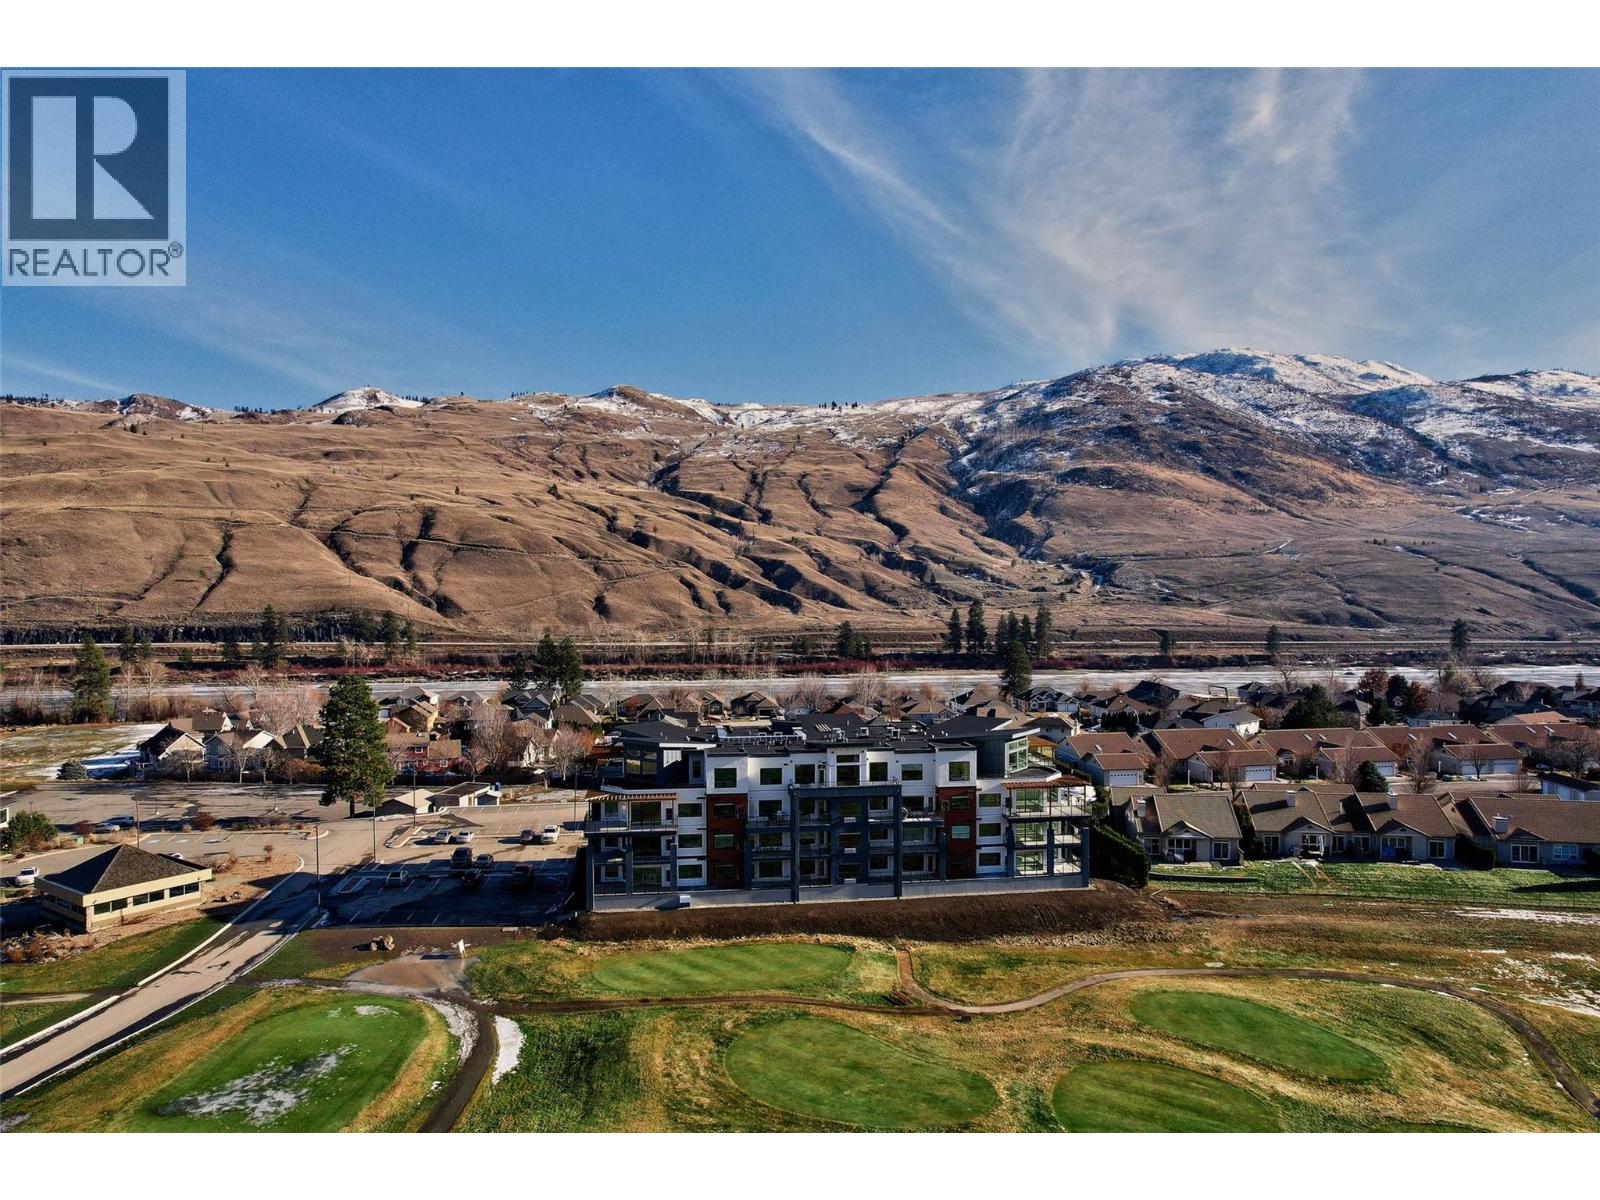
Kamloops, British Columbia
This beautifully maintained 2 bed, 2 bath condo is the easy, elevated lifestyle you've been waiting for. Tucked into the sought-after Fairway 10 community in Westsyde, this east-facing Aspen-plan home is flooded with morning light and offers 1,089 sq ft of smartly laid-out living space. Built in 2022 and still protected by new home warranty, with GST already paid. Start your day with coffee on the covered deck, then fire up the gas BBQ for evening dinners. Inside, you'll find durable ceramic tile and laminate flooring, in-unit laundry, a full appliance package, and central air conditioning for year-round comfort. Two parking stalls round out the package, a rare find! Step outside and you're minutes from golf, scenic walking trails, and the beach, with Westsyde shopping and restaurants just around the corner. Whether you're downsizing or simply craving a lower-maintenance lifestyle, this is city convenience with a resort-community feel. Quick possession available, don't miss it! All measurements approximate and should be verified. *OPEN HOUSE SUNDAY SEPTEMBER 20TH 1PM-3PM* (id:44393)
Brendan Shaw Real Estate Ltd.
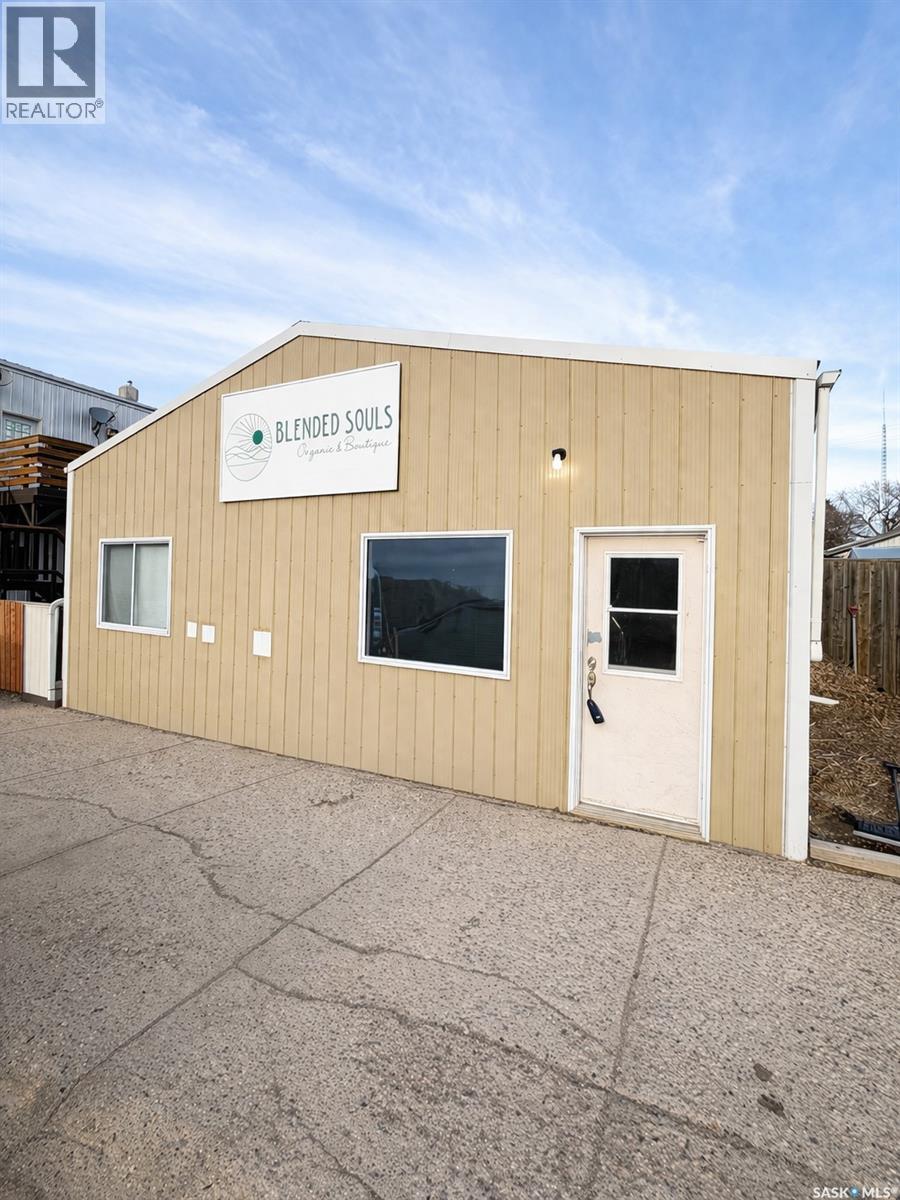
Gull Lake, Saskatchewan
Own your space. Grow your business. Generate income—all in one. Welcome to 1387 Conrad Avenue, a bright, turn-key commercial property designed for flexibility and cash flow. Currently operating as a thriving multi-use space, the individual rooms are set up as aesthetic rooms, while the remaining area features a retail storefront and coffee shop—creating a vibrant, income-generating environment from day one. With three separate rooms available for rental, this is an ideal opportunity to bring in additional revenue that could help offset your mortgage while you build your own dream business on-site. Major upgrades including electrical, furnace, central air conditioning, and plumbing have already been completed, giving you peace of mind and a true move-in ready experience. The low-maintenance exterior keeps ownership simple, while on-site and gated parking add convenience and security for clients and staff. A rate opportunity to own a versatile commercial space that works for you - don't miss it! (id:44393)
RE/MAX Of Swift Current
Saanich, British Columbia
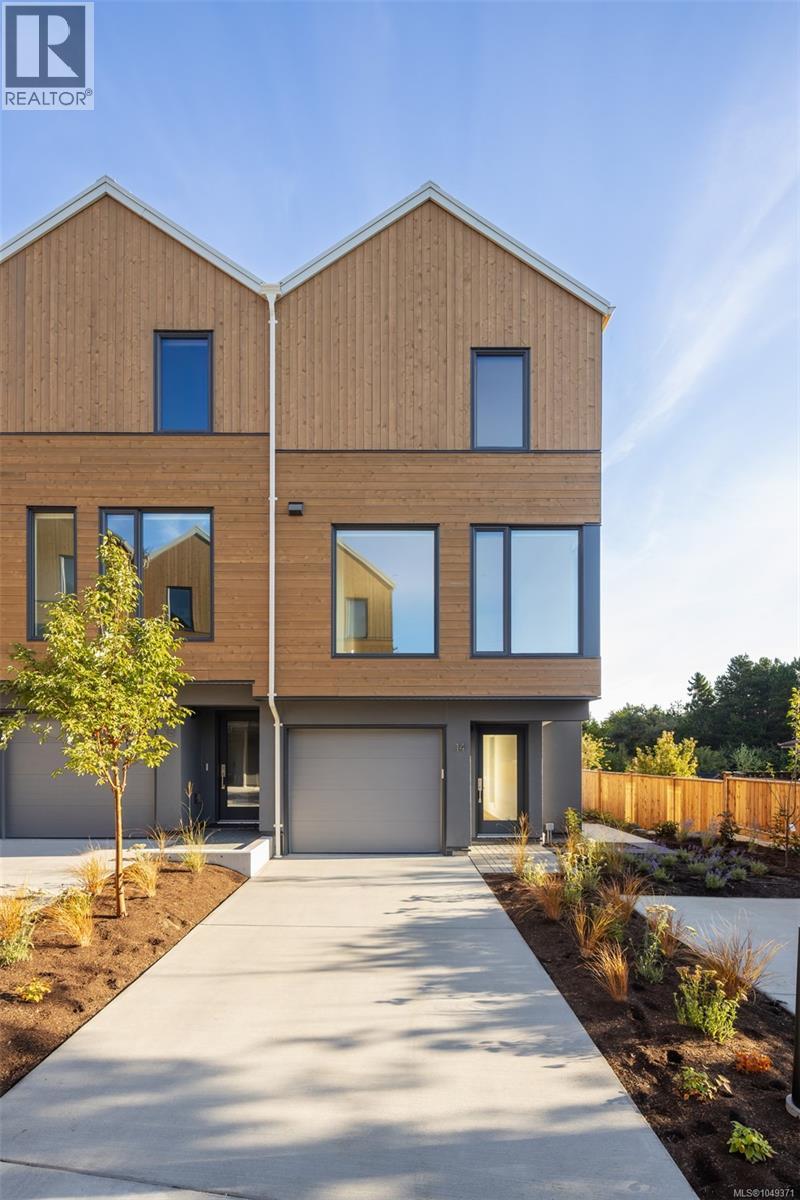
Set in the lush, tree-lined Cedar Hill neighbourhood, Harper by Formwell is a distinctive collection of coastal modern 3 and 4-bedroom townhomes on a quiet cul-de-sac.This well-proportioned 4-bed, 2.5-bath home overflows with outdoor space, with a main floor balcony opening to a private fenced yard below, and a single-car garage plus driveway parking, with space for two vehicles. Refined interiors by nationally award-winning firm Bidgood bring warmth and function to every room — the corner kitchen anchored by integrated slim-shaker cabinetry, Caesarstone counters, Bosch induction, and considered details throughout. The upper floor hosts a primary suite with a walk-in closet and ensuite with heated terrazzo tile flooring, two additional bedrooms, a main bathroom, and laundry. A fourth bedroom and storage complete the lower floor. Dual-zone A/C provides year-round comfort. Onsite park, shops, schools, recreation, and essentials nearby. Photos are of the display home. Open House Sun 12–2pm. (id:44393)
Pemberton Holmes Ltd.
Saanich, British Columbia
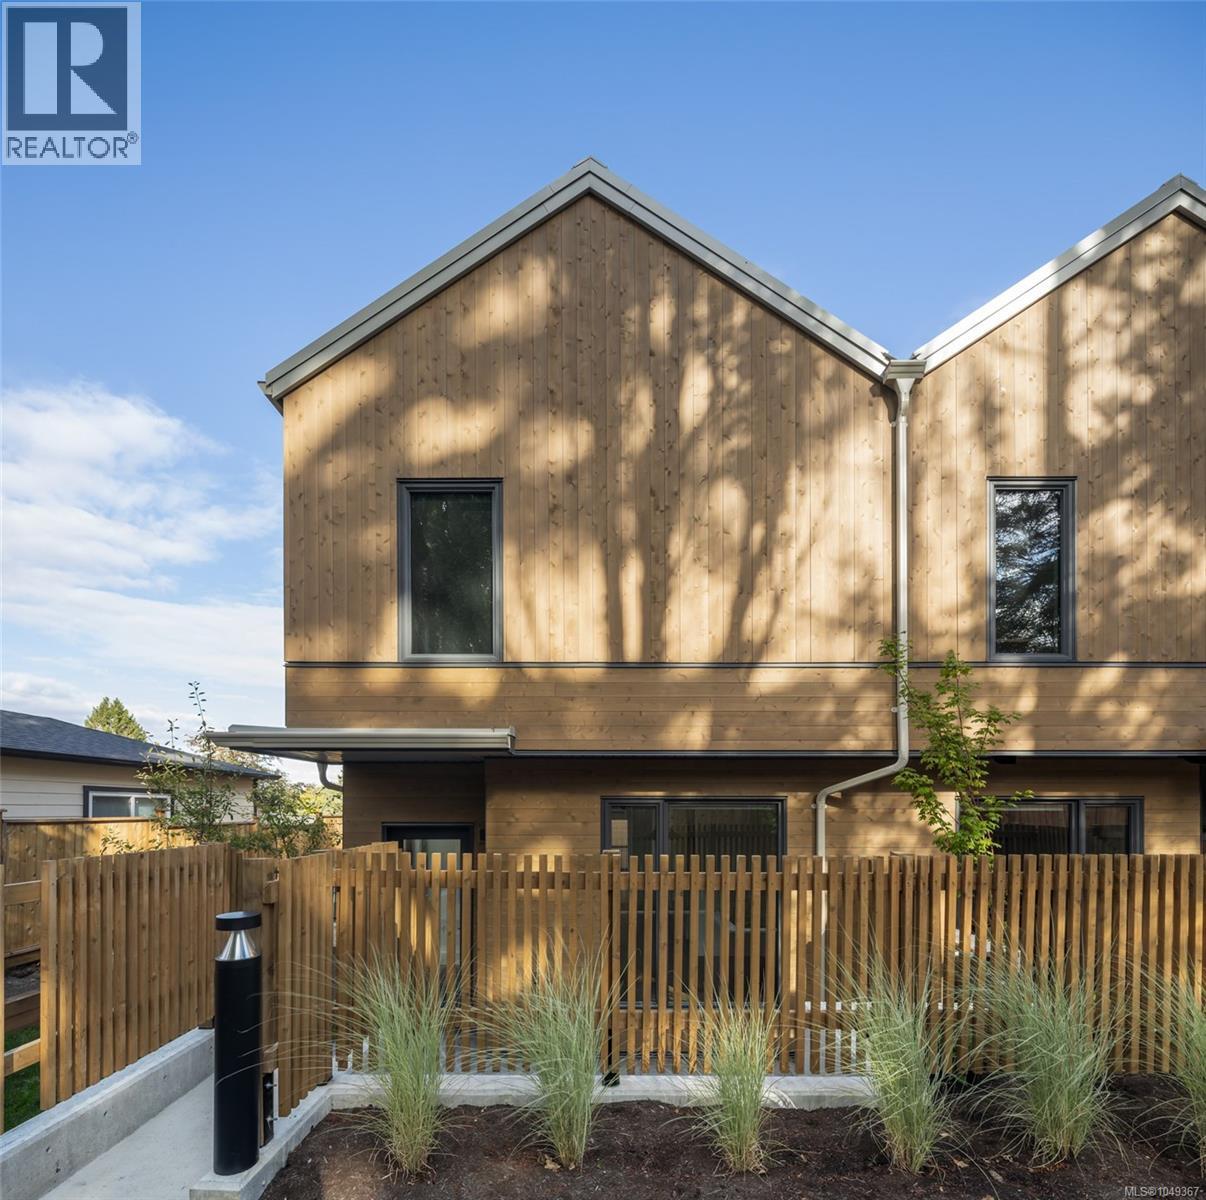
Harper is a distinctive collection of coastal modern 3 & 4-bedroom townhomes by Formwell in the lush, tree-lined Cedar Hill neighbourhood. Nestled along a quiet cul-de-sac with an onsite park for residents, shops, schools, recreation, and essentials are all within easy reach. Townhome Six is a generously proportioned 3-bedroom home with well-placed windows, private gated patio, separate balcony, and a single-car garage. Refined interiors by nationally award-winning firm Bidgood bring warmth and intention to every room, anchored by a kitchen featuring integrated slim-shaker cabinetry, Caesarstone counters, and Bosch induction cooking. The upper floor hosts a primary suite with a walk-in closet and ensuite with heated terrazzo tile flooring, two additional spacious bedrooms and a main bathroom. Flex room and additional storage on the lower floor add versatility. Dual-zone A/C provides year-round comfort. Photos are of the display home. Now ready for move-in. Open House Sunday, 12–2pm. (id:44393)
Pemberton Holmes Ltd.
Victoria, British Columbia
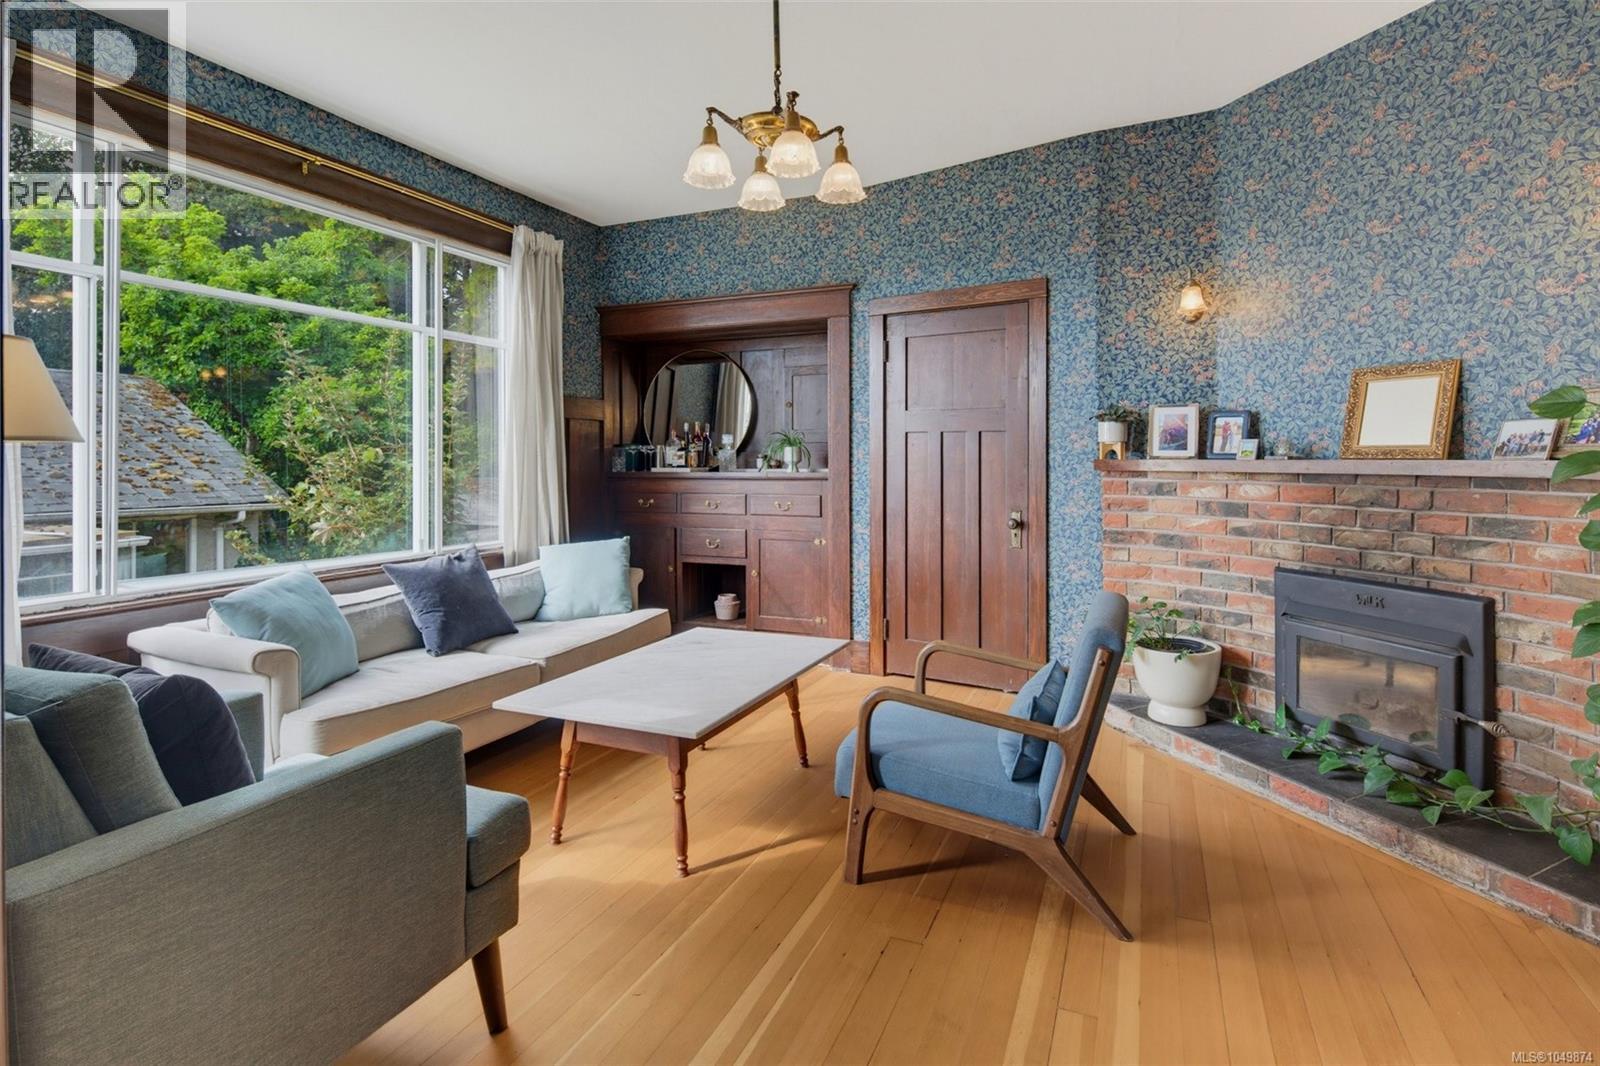
OPEN SUNDAY 12p-2p. Step into classic charm with this beautifully restored 1928 character home, offering 4 beautiful bedrooms and 2 fully renovated bathrooms. Nestled atop one of the city's most desired neighbourhoods, this house seamlessly blends original period details with essential modern upgrades. Inside, you will fall in love with the refinished hardwood floors, rich wainscoting, and gorgeous period wallpaper. The bright functional kitchen doubles as a classic dining space with oversized windows. The versatile lower level is suite-ready or ideal as a media room, play space, or room for extended family. Enjoy peace of mind with a fully upgraded 200-amp electrical panel - ready for any future plans. Outside, relax on the new back deck and in the sunny, flat, and private backyard—perfect for weekend BBQs, garden projects, and safe outdoor play. While the current owners are sad to leave this cherished home, an overseas work relocation creates a rare opportunity for you to secure this heritage masterpiece. Call Brock today to book your appointment: 778-977-5852 (id:44393)
RE/MAX Camosun
Abbotsford, British Columbia
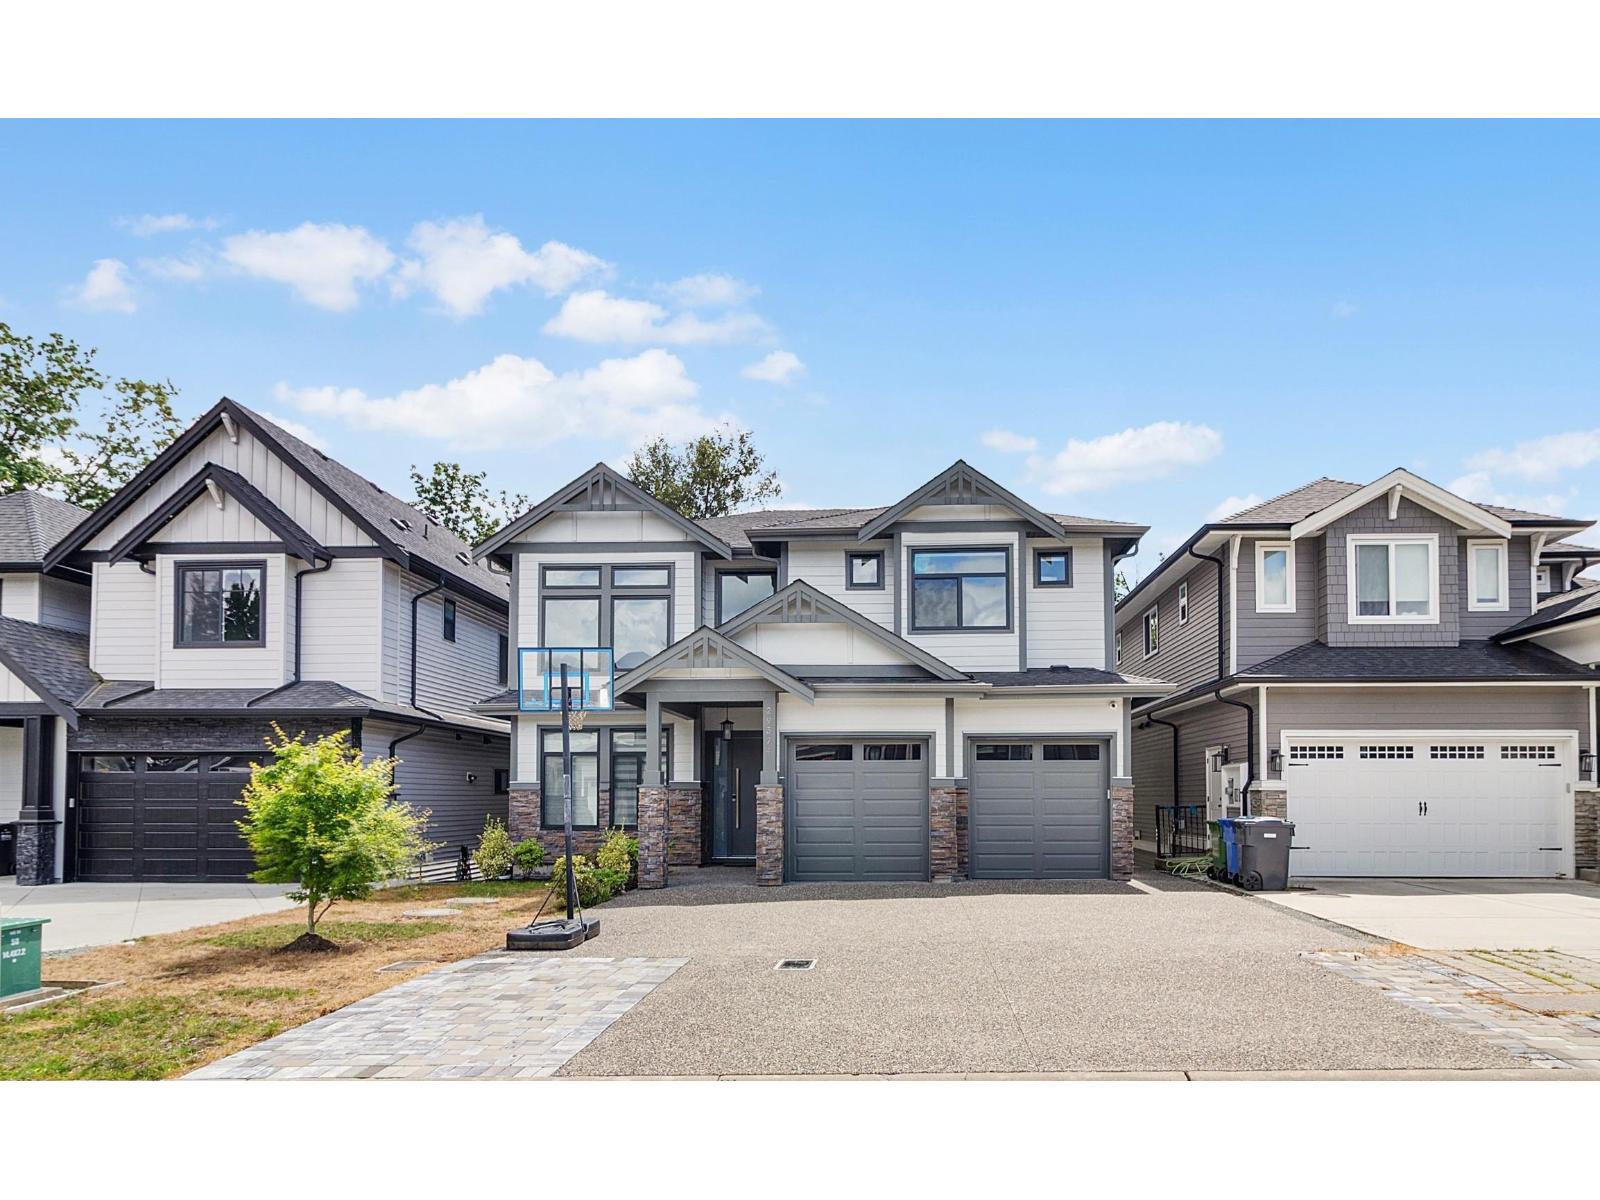
Welcome to The PEPIN BROOK ESTATE. Built to a higher standard than the building code. Step Code 3 Home. From the moment you enter, this open-to-below layout floods the space with lots of natural light. It's a breathe of fresh air, with the family room and main kitchen flowing together while backing onto a greenbelt. This nearly new three-story custom Home features a gourmet kitchen with shaker style cabinets and large island, plus a spice kitchen. The main floor also includes a bedroom with a full bathroom, ideal for guests or elderly family members. Upstairs offers 4 spacious bedrooms and 3 full bathrooms. The basement includes two unauthorized suites (2-bed and 1-bed) for rental income or family use and huge Media Room. just minutes from schools, parks, and High Street Mall, Hwy 1. (id:44393)
Nationwide Realty Corp.
Abbotsford, British Columbia
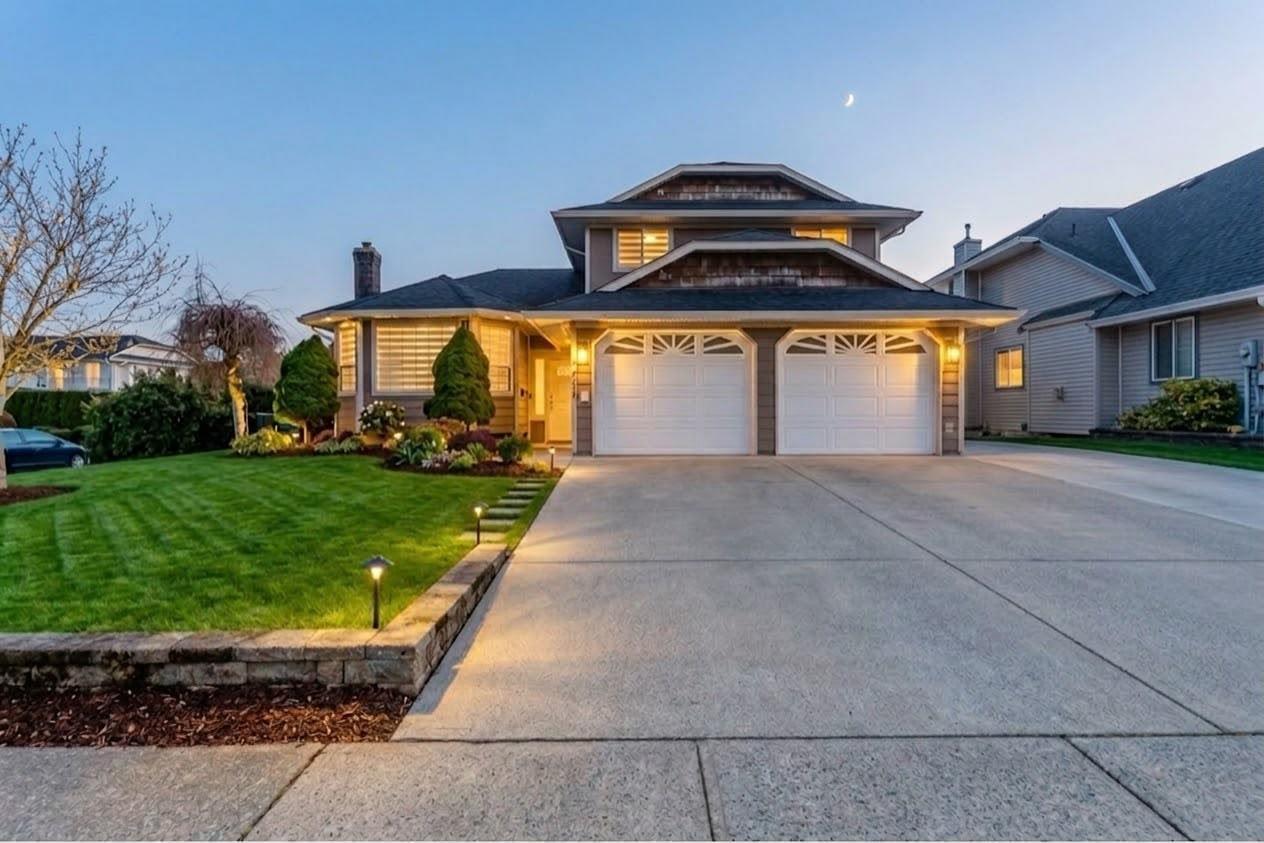
Located on a spacious 6,752 sq ft corner lot in the heart of West Abbotsford, this beautifully renovated 6-bedroom, 5-bathroom home offers the perfect blend of space, comfort, and an unbeatable family-friendly location. Thoughtfully designed for everyday living, the upper level features 4 spacious bedrooms and 2 full bathrooms, ideal for growing families. The main floor boasts a bright kitchen, expansive dining area, inviting living room, cozy family room, and a versatile den or home office. Move-in ready and beautifully maintained, this home is perfect for families looking for room to grow in a highly desirable neighbourhood. Enjoy the convenience of being just steps from schools, parks, walking trails, shopping, and everyday amenities - everything you need is right at your doorstep. (id:44393)
RE/MAX Treeland Realty
Duncan, British Columbia
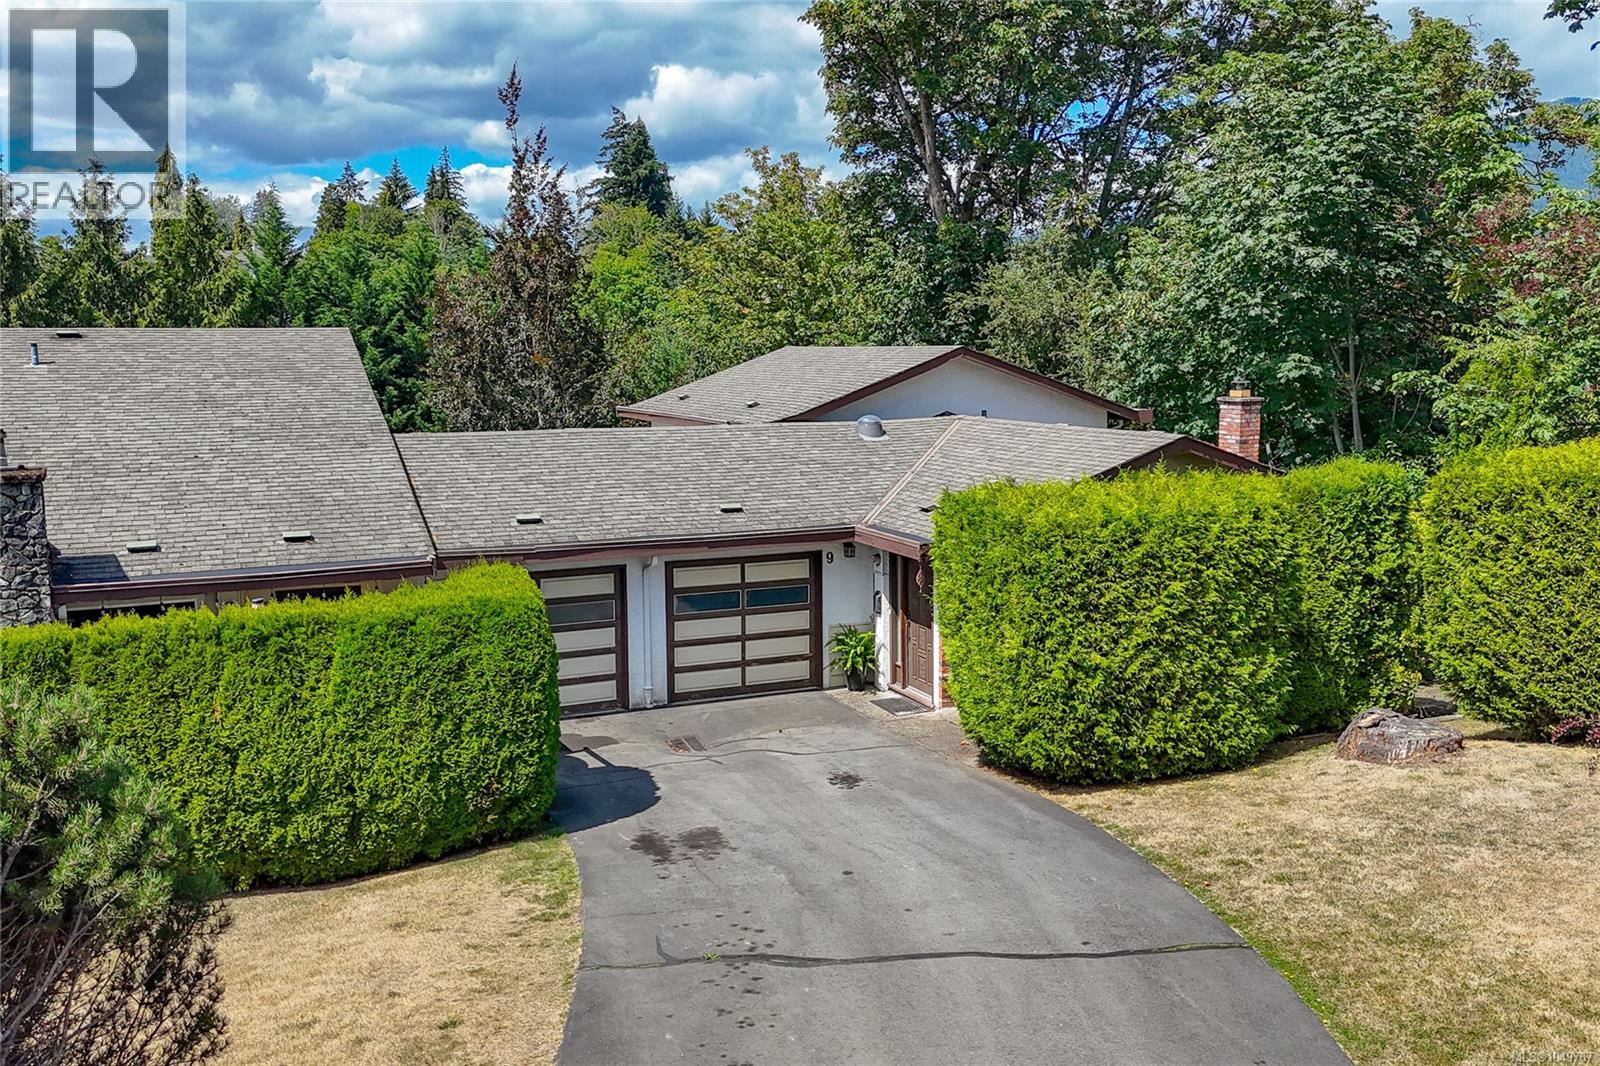
Welcome to Sherman Grove, where comfort, privacy, and convenience come together in this beautifully maintained 3-bedroom, 2-bathroom end-unit townhouse. Backing onto a peaceful greenspace, this spacious split-level home offers an ideal floor plan for families, professionals, or anyone seeking low-maintenance living without sacrificing space. The bright main level features an updated galley kitchen with direct access to a new private deck—perfect for barbecues, outdoor dining, and entertaining while enjoying the tranquil natural setting. The spacious living and dining areas provide a warm and inviting atmosphere for everyday living. Upstairs you'll find two generously sized bedrooms, including a second bedroom with its own private deck showcasing beautiful views of Mount Prevost. The lower level offers excellent flexibility with a large recreation room, third bedroom, and walkout access to a covered patio—ideal for guests, teenagers, a home office, or additional living space. This well-maintained end unit also features a single-car garage, additional parking, and the added privacy that comes with only one adjoining neighbour. Located in a professionally managed strata, you'll appreciate the peace of mind and carefree lifestyle this community provides. Conveniently situated just minutes from shopping, schools, parks, restaurants, and downtown Duncan, with quick highway access for commuters, this is an outstanding opportunity to enjoy comfortable, move-in-ready living in one of Duncan's most desirable townhouse communities. (id:44393)
Royal LePage Coast Capital Realty
Royal LePage Coast Capital - Chatterton
Surrey, British Columbia
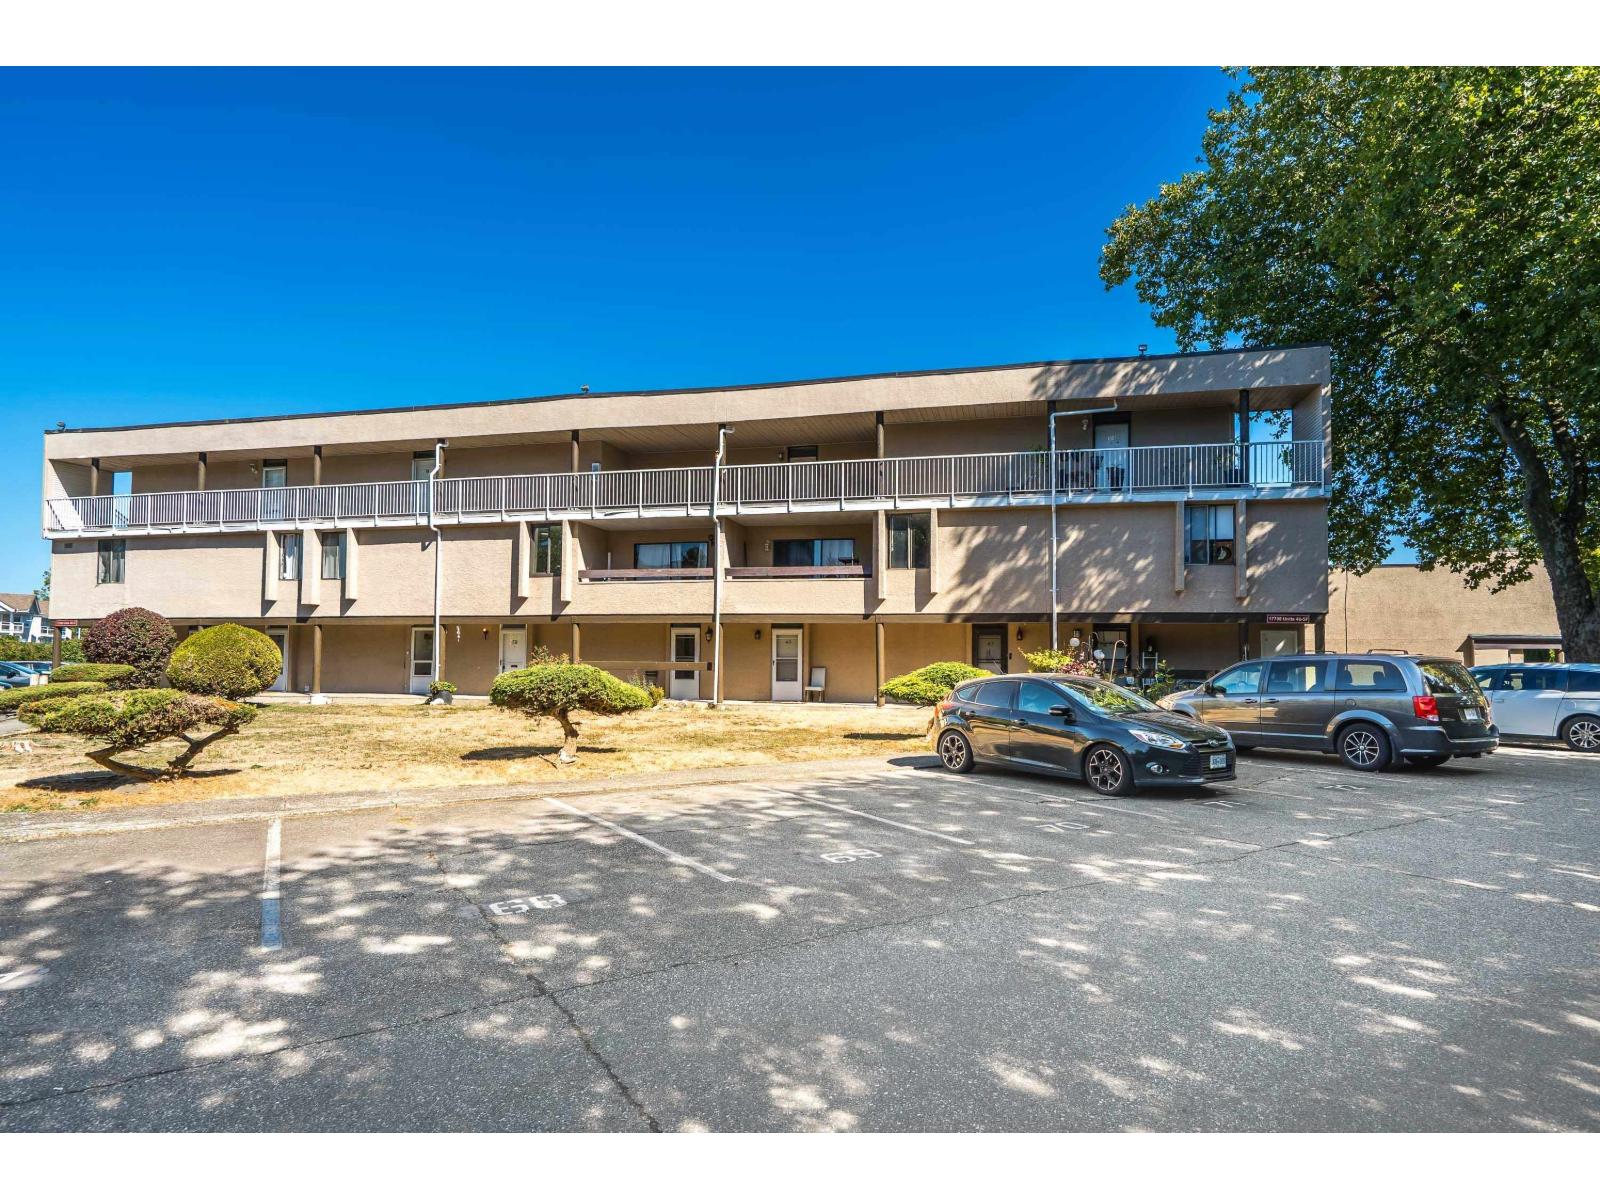
Nothing to do but move in! This beautifully updated home features brand-new windows, laminate flooring throughout, updated bathrooms, new plumbing and wiring, new light fixtures, and new kitchen cabinets and countertops. Nestled in the heart of Downtown Cloverdale, you're just steps from transit, shopping, schools, Cloverdale Rec Centre and Millennium Amphitheatre, with quick access to major highways. Working in the health care industry? The new Surrey hospital is just a five-minute drive away. Heat and hot water are included in the strata fees. A fantastic opportunity for first-time buyers, investors, or those looking for a great holding property for the future. Book your showing today! (id:44393)
Real Broker
Surrey, British Columbia
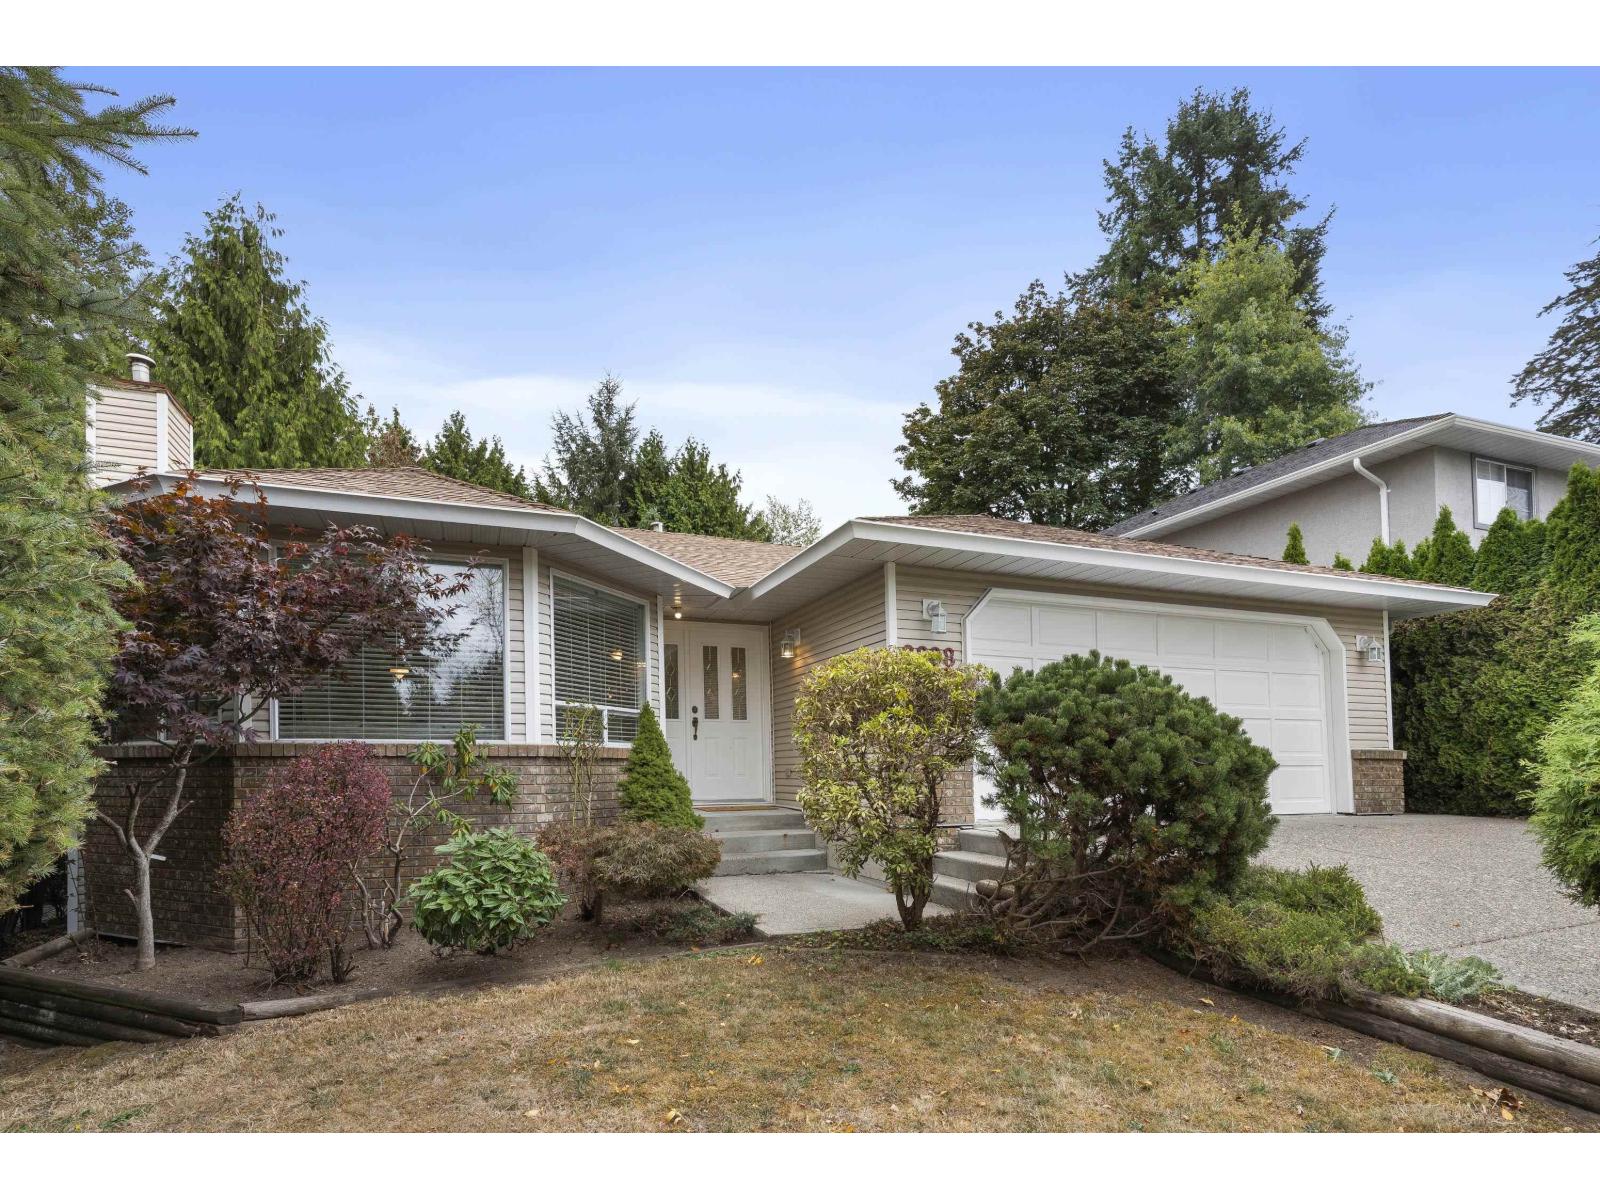
Welcome to this inviting 1,766 sq ft South Surrey rancher, framed by a Japanese maple and mature trees. Inside, bay windows fill the home with light, while hardwood floors and a family room fireplace add warmth. The oak kitchen opens to a sunny breakfast nook. With 3 bedrooms, 2 bathrooms, a double garage and a long driveway, there's room to settle in. Enjoy the fenced 7,139 sq ft lot, deck and covered patio. Freshly painted front door, garage and interior. Located in the King George Corridor near shopping, transit and highway access, with White Rock Beach a short drive away. Jessie Lee Elementary and Earl Marriott Secondary catchments. (id:44393)
Keller Williams Bold Realty