
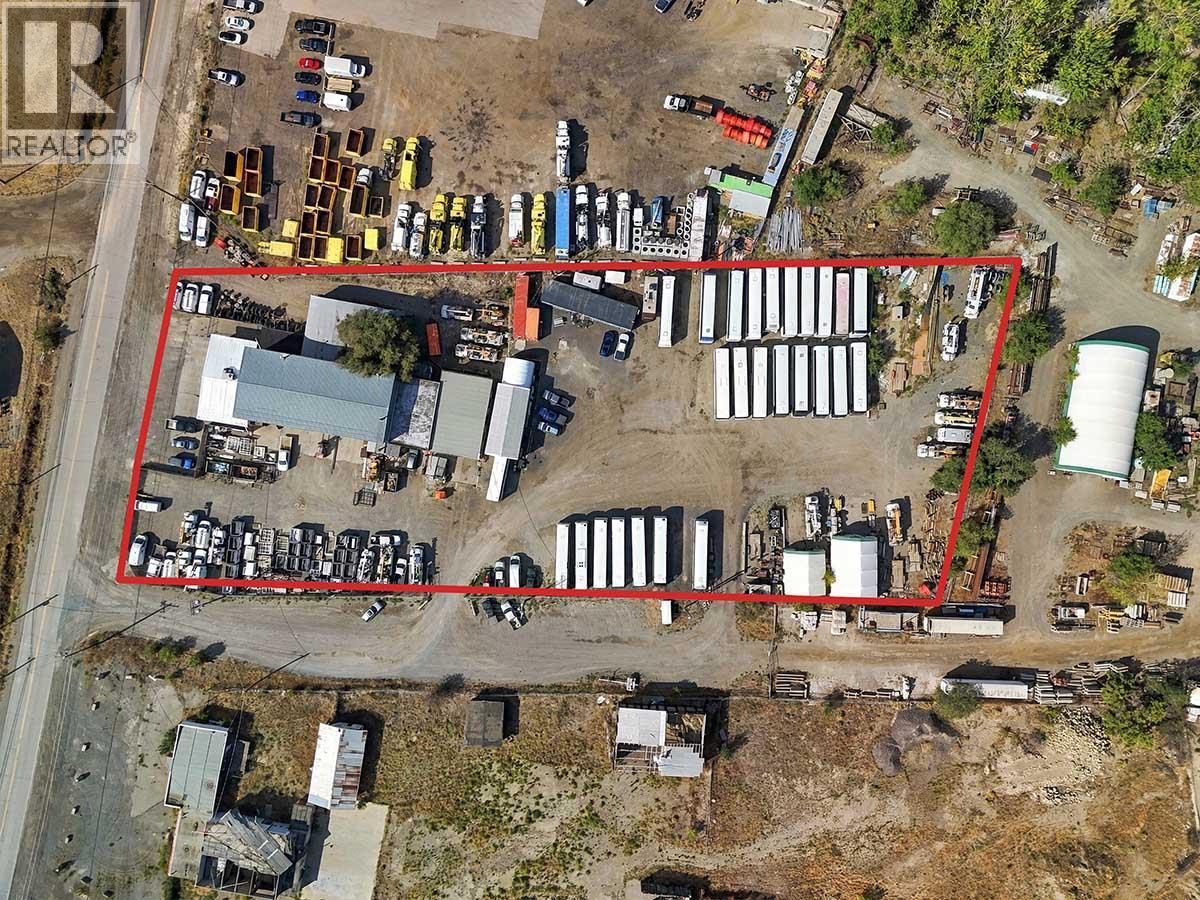
Kamloops, British Columbia
1113 Chief Louis Way offers a versatile commercial opportunity with 3 long-term tenants currently on month-to-month. The flexible tenancy structure provides a new owner with the option to maintain the property as an income-producing investment or transition toward owner occupancy, offering both immediate cash flow and future flexibility. This will be a new 99 year pre-paid lease directly from the Locatee holder. (id:44393)
William Wright Commercial
Exp Realty (Kamloops)
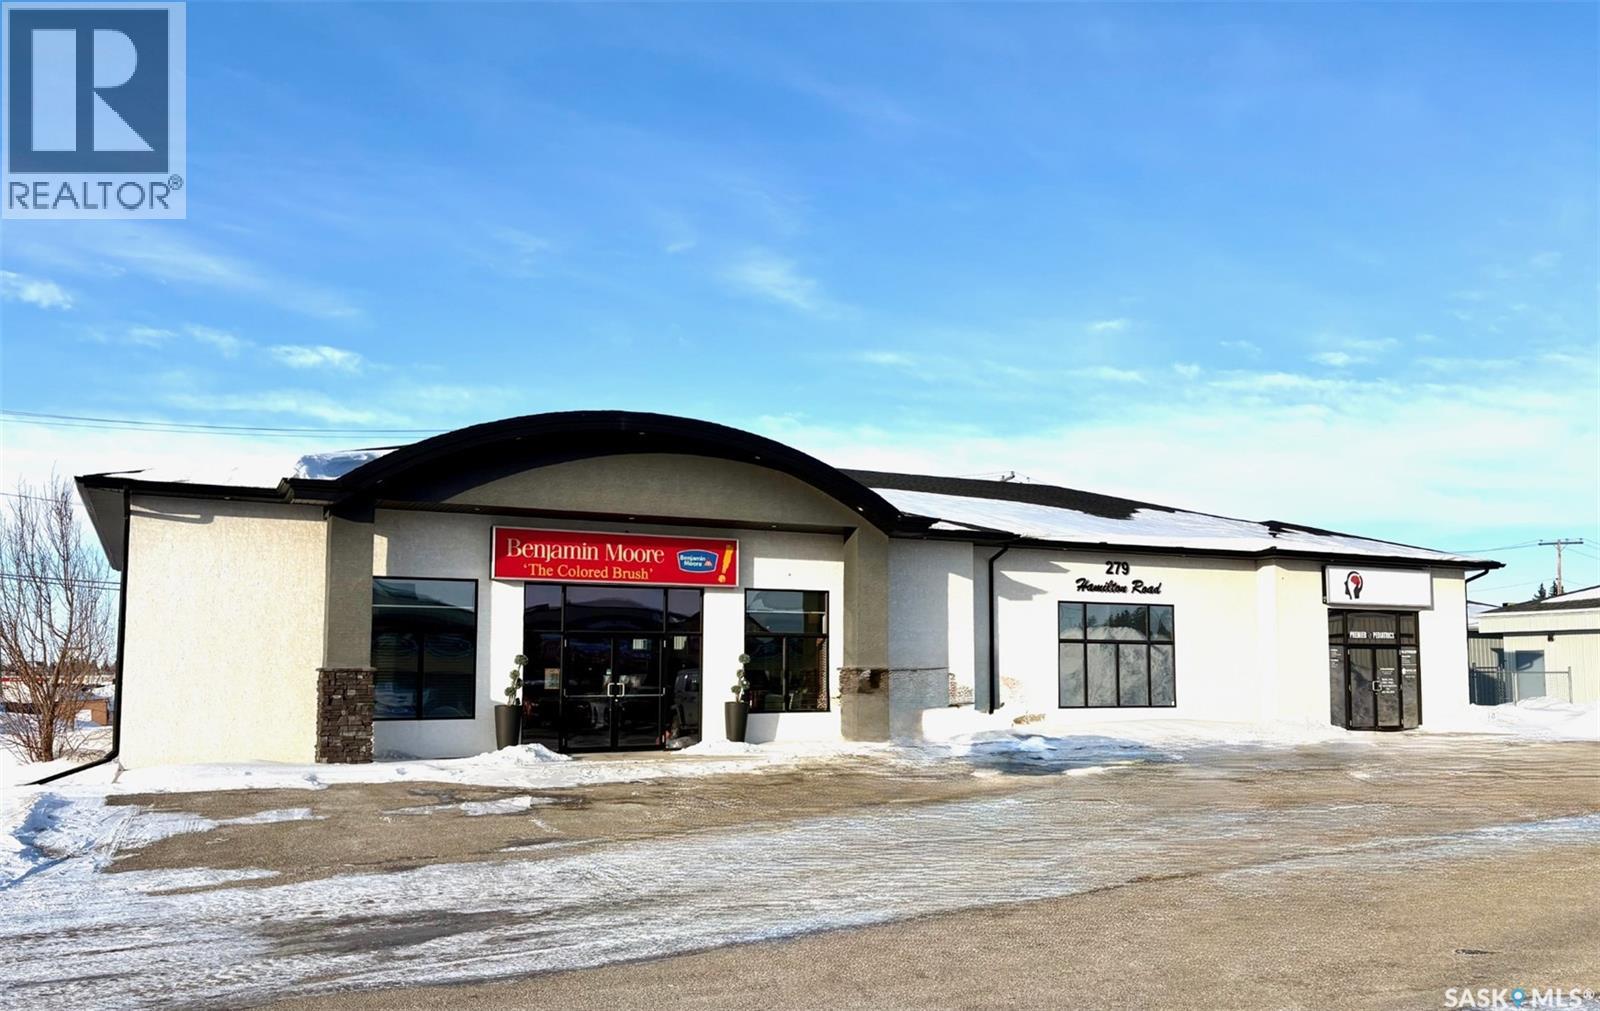
Yorkton, Saskatchewan
Position your business in one of Yorkton’s established and highly visible commercial corridors. Approximately 1,850 sq. ft. of office/retail space is available for lease on Hamilton Road East, offering excellent exposure in a high-traffic commercial hub surrounded by established retailers, professional services, and other successful businesses. The location benefits from proximity to major commercial anchors, including Walmart, Peavey Mart, Yorkton Dodge, and Dollarama, as well as legal offices, medical and professional services, financial institutions, and a variety of other businesses that contribute to consistent daily traffic in the area. Built in 2013, the building provides a modern, professional setting, with the available space offering flexibility for renovations to accommodate a tenant’s specific requirements. The property features attractive curb appeal, a large front parking lot for customers, and dedicated staff parking at the rear for added convenience. Each unit is separately serviced, with independent mechanical systems and utilities, providing tenants with greater efficiency, operational flexibility, and control over their occupancy costs. An excellent opportunity for businesses seeking quality office or retail space in a well-established, high-exposure commercial location in Yorkton. (id:44393)
RE/MAX Blue Chip Realty
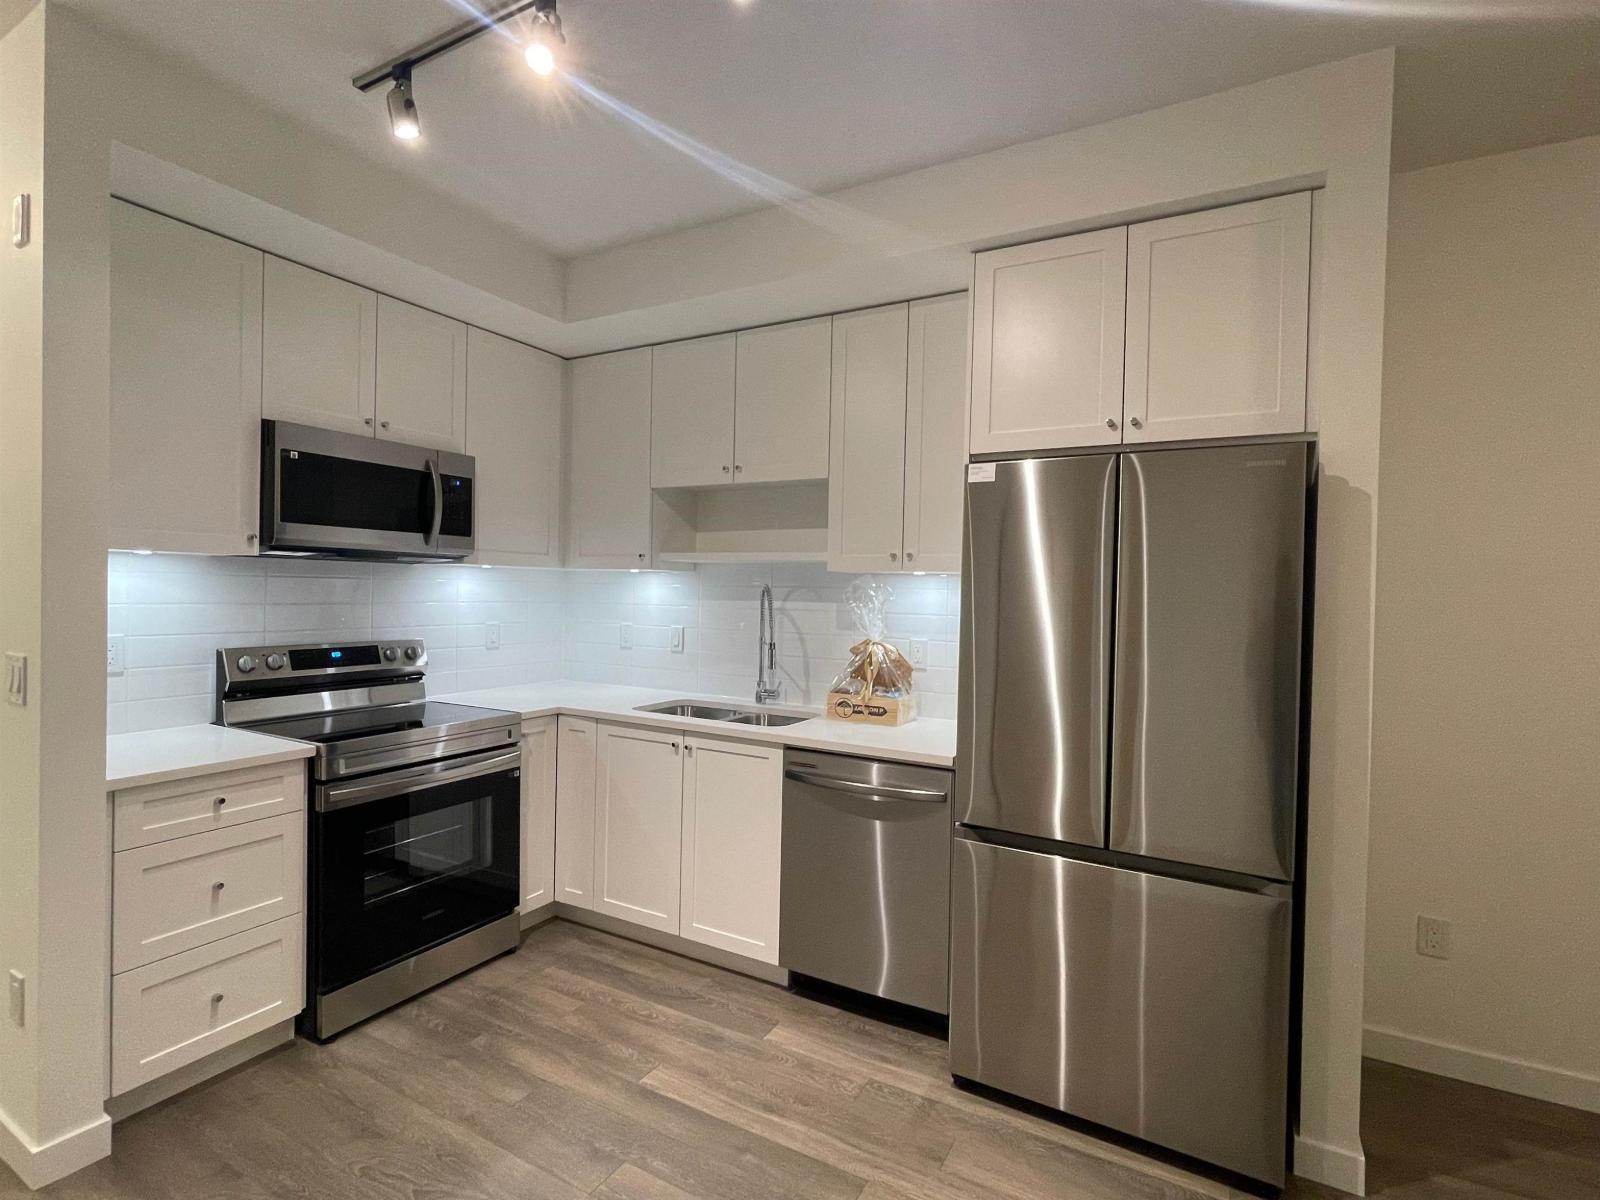
Surrey, British Columbia
1 bed and den, 1-bathroom unit on the 5th floor is available immediately in Fleetwood Village 2 by Dawson + Sawyer. This modern home offers 663 sq. ft. of thoughtfully designed living space (605 sq. ft. interior + 58 sq. ft. patio) and includes one underground parking stall and one storage locker. The bright, functional layout features a cheater ensuite bathroom with a full-size tub, sleek stainless steel kitchen appliances, and an in-suite Samsung washer and dryer. Residents can enjoy premium building amenities such as a gym, yoga studio, rooftop BBQ area, games room, daycare, and more. Ideally located within walking distance to shops, schools, and bus stops, and just 10 minutes from King George SkyTrain Station. (id:44393)
Skystreet Real Estate Marketing
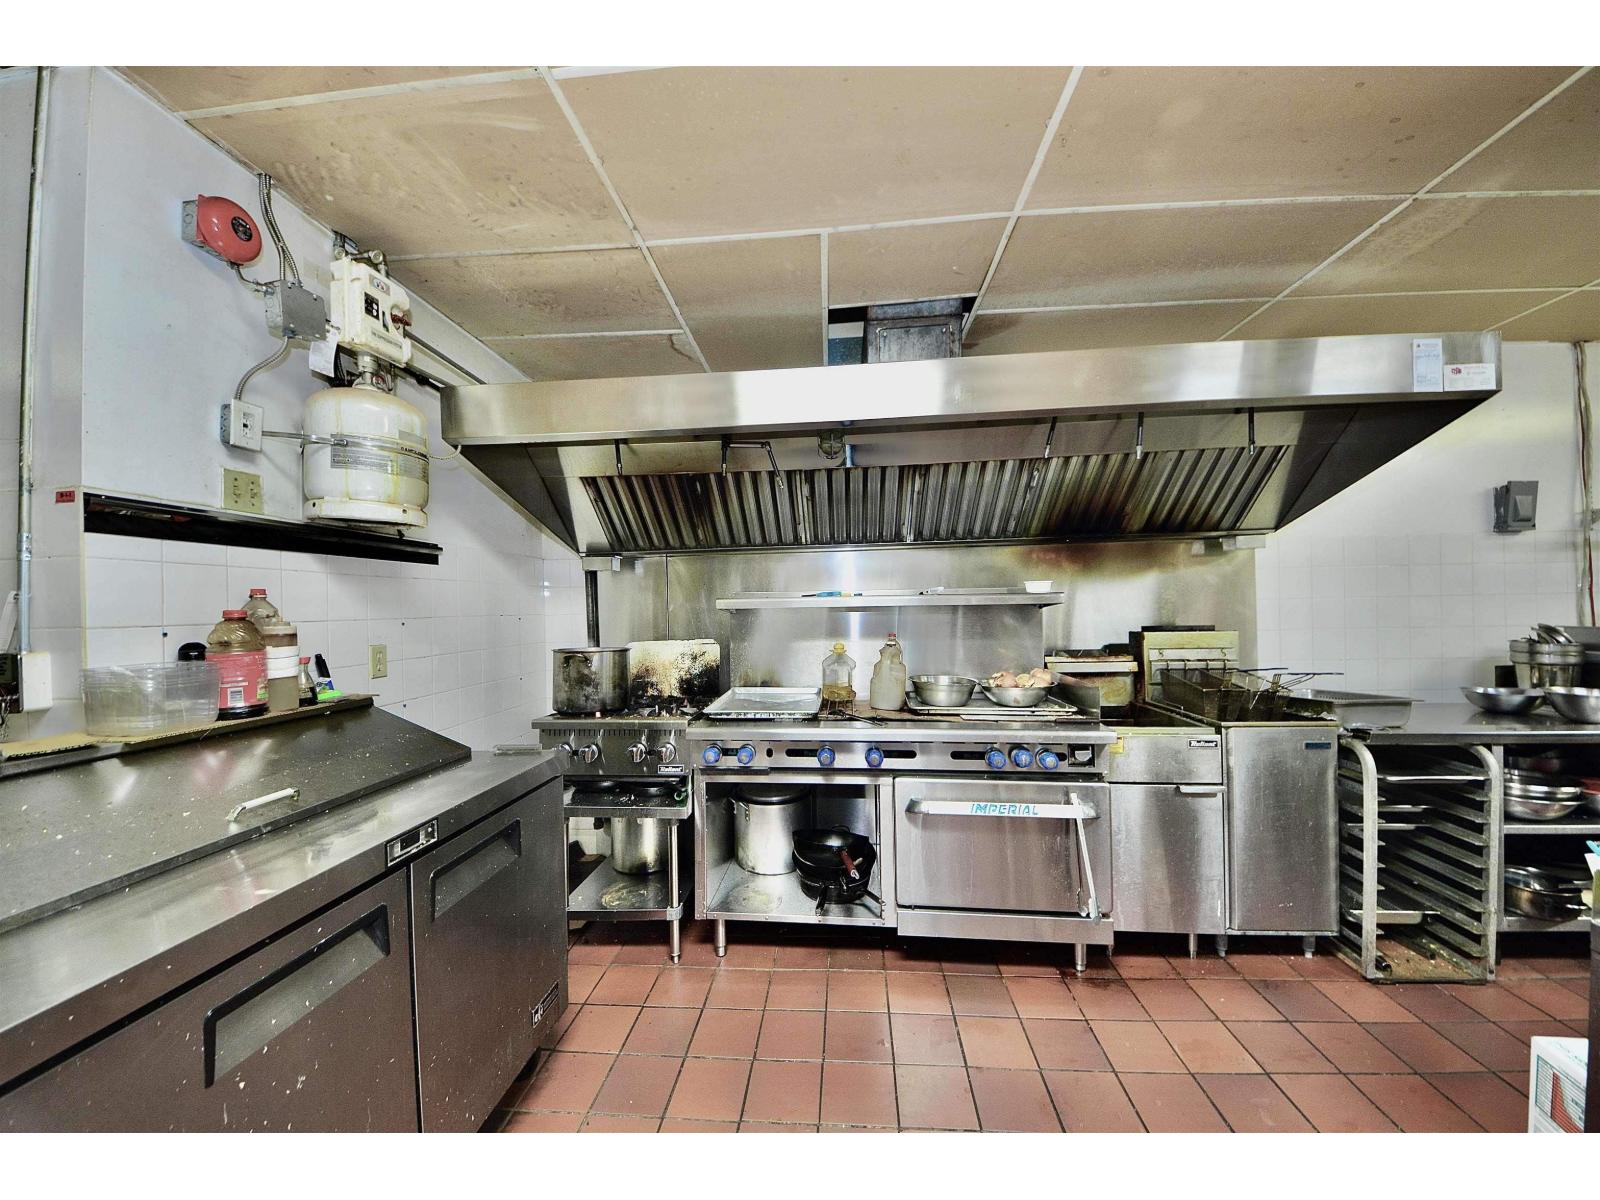
Langley, British Columbia
Rare opportunity to acquire a well-known Korean buffet restaurant in the heart of Downtown Langley. Ideally situated in a prime, high-traffic commercial district, this established business benefits from excellent visibility, accessibility and strong local recognition. The premises feature a fully equipped comm kitchen with two comm exhaust hood systems, providing exceptional flexibility for a wide variety of restaurant concepts. A secure long-term lease with no demolition clause offers outstanding operational stability, feat an initial 5-year term commencing July 2025, plus two additional 5-year renewal options. The versatile layout & extensive kitch infrastructure make this an excellent opportunity for an owner-operator, experienced restaurateur or investor seeking a premium foodservice location. Combining a highly desirable location, valuable improvements & long-term lease security, this is a truly exceptional restaurant opportunity. Easy showings by appoint. Please contact Listing Agent for details. (id:44393)
Evergreen West Realty
Herbert, Saskatchewan
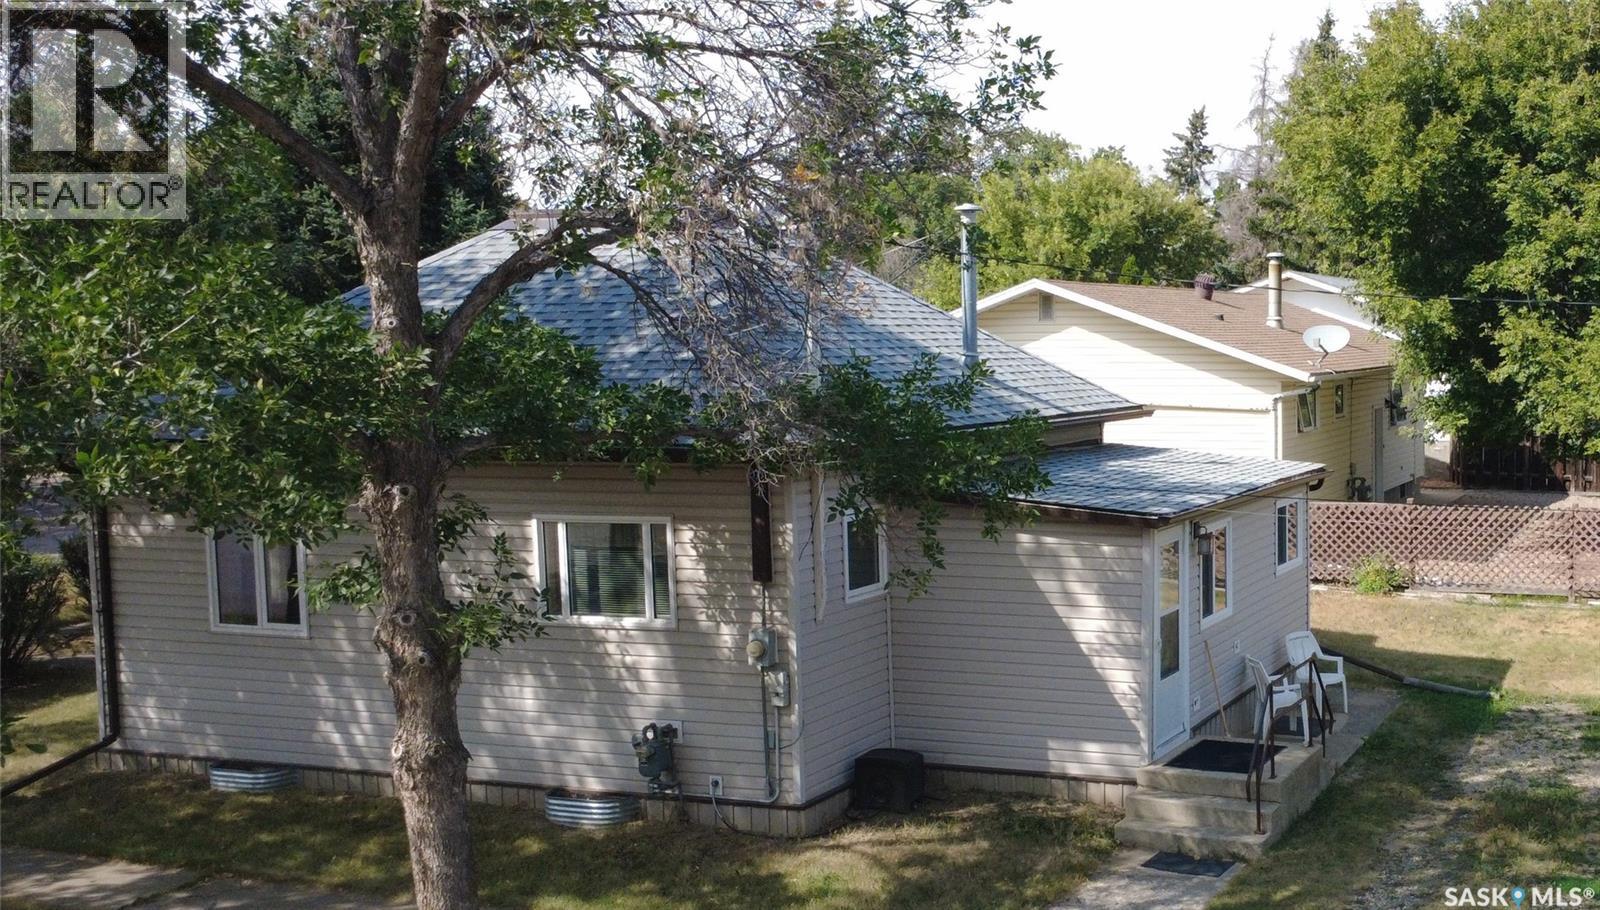
There are houses you buy because they are new, and then there are houses that have earned their place in a family’s history. This is one of those houses. Lovingly cared for by the family who have owned and occupied it for the last 75 years, this century-old Herbert home has been appreciated, maintained, and improved by people who clearly knew they had something special. Built with Arts and Crafts influences, the home retains much of its original character while incorporating the modern conveniences you expect today, including modern appliances. Behind the walls is construction you simply don't see in many homes today, with double interior and exterior lath and plaster construction, encapsulated by an extensive exterior retrofit completed between 2010 and 2021, adding new windows and doors, reflective radiant EcoFoil insulation, breathable Tyvek house wrap, vinyl siding, a metal roof cap drain ware and flashing, plus asphalt shingles. The result is a cozy, secure, energy-efficient home that preserves its heritage while receiving some very practical 21st century attention. The foundation is equally interesting, featuring buttress stone and concrete construction for durable stability, while the porch, which functions as an insulated and heated extension of the house to accommodate a utility room with a washer/dryer and a bedroom/storage space, is underpinned by timber-framed floor joists anchored to a foundation sill. Situated on a 50x120 corner lot, the location puts you within easy reach of the school, churches, recreation, and everyday services. Add in Herbert’s welcoming small-town atmosphere and convenient double lane access to Swift Current, Moose Jaw, and Regina, and you have a property that offers both character and practicality. Some houses are just houses. This one has been part of a family for three quarters of a century, and that kind of care tends to leave a mark. (id:44393)
Century 21 Accord Realty
Grand Forks, British Columbia
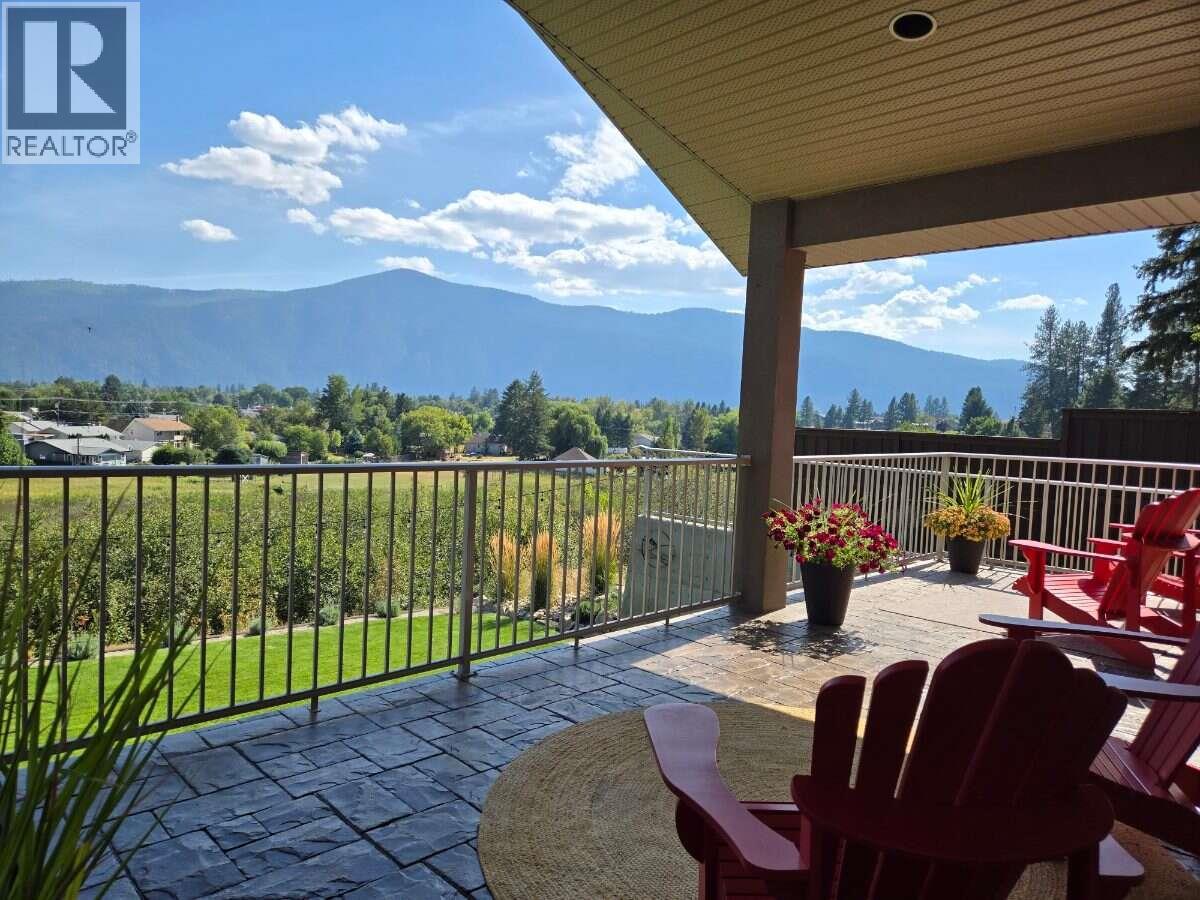
*** For more information, please click Brochure button. *** Experience elevated living in this beautifully crafted daylight-basement home in Grand Forks, BC built by Harmony Homes and thoughtfully refreshed with modern designer finishes. From the moment you step inside, panoramic southeast views take centre stage. Expansive windows on both levels flood the home with natural light that highlights the quality craftsmanship throughout. The main level features an impressive vaulted ceiling, and rich hardwood flooring that add warmth and architectural character. The custom kitchen blends style and function with quartz countertops, black stainless appliances, and an open-concept layout ideal for everyday living or entertaining. The covered stamped-concrete deck provides year-round outdoor living overlooking a nature preserve. The private primary bedroom offers a walk-in closet and a spa-inspired jetted tub. The fully finished walk-out lower level includes a spacious family room with wet bar, three generously sized bedrooms, a full bath with heated floor, and direct access to the covered exposed-aggregate patio, extending the home’s indoor-outdoor flow. Additional features include an oversized two-car garage with high ceilings and a durable epoxy-finished floor, built in vacuum, underground sprinklers, manicured landscaping, and a new high-efficiency dual-fuel heating & AC system plus a new hot water tank. All measurements are approximate. (id:44393)
Easy List Realty
Coldstream, British Columbia
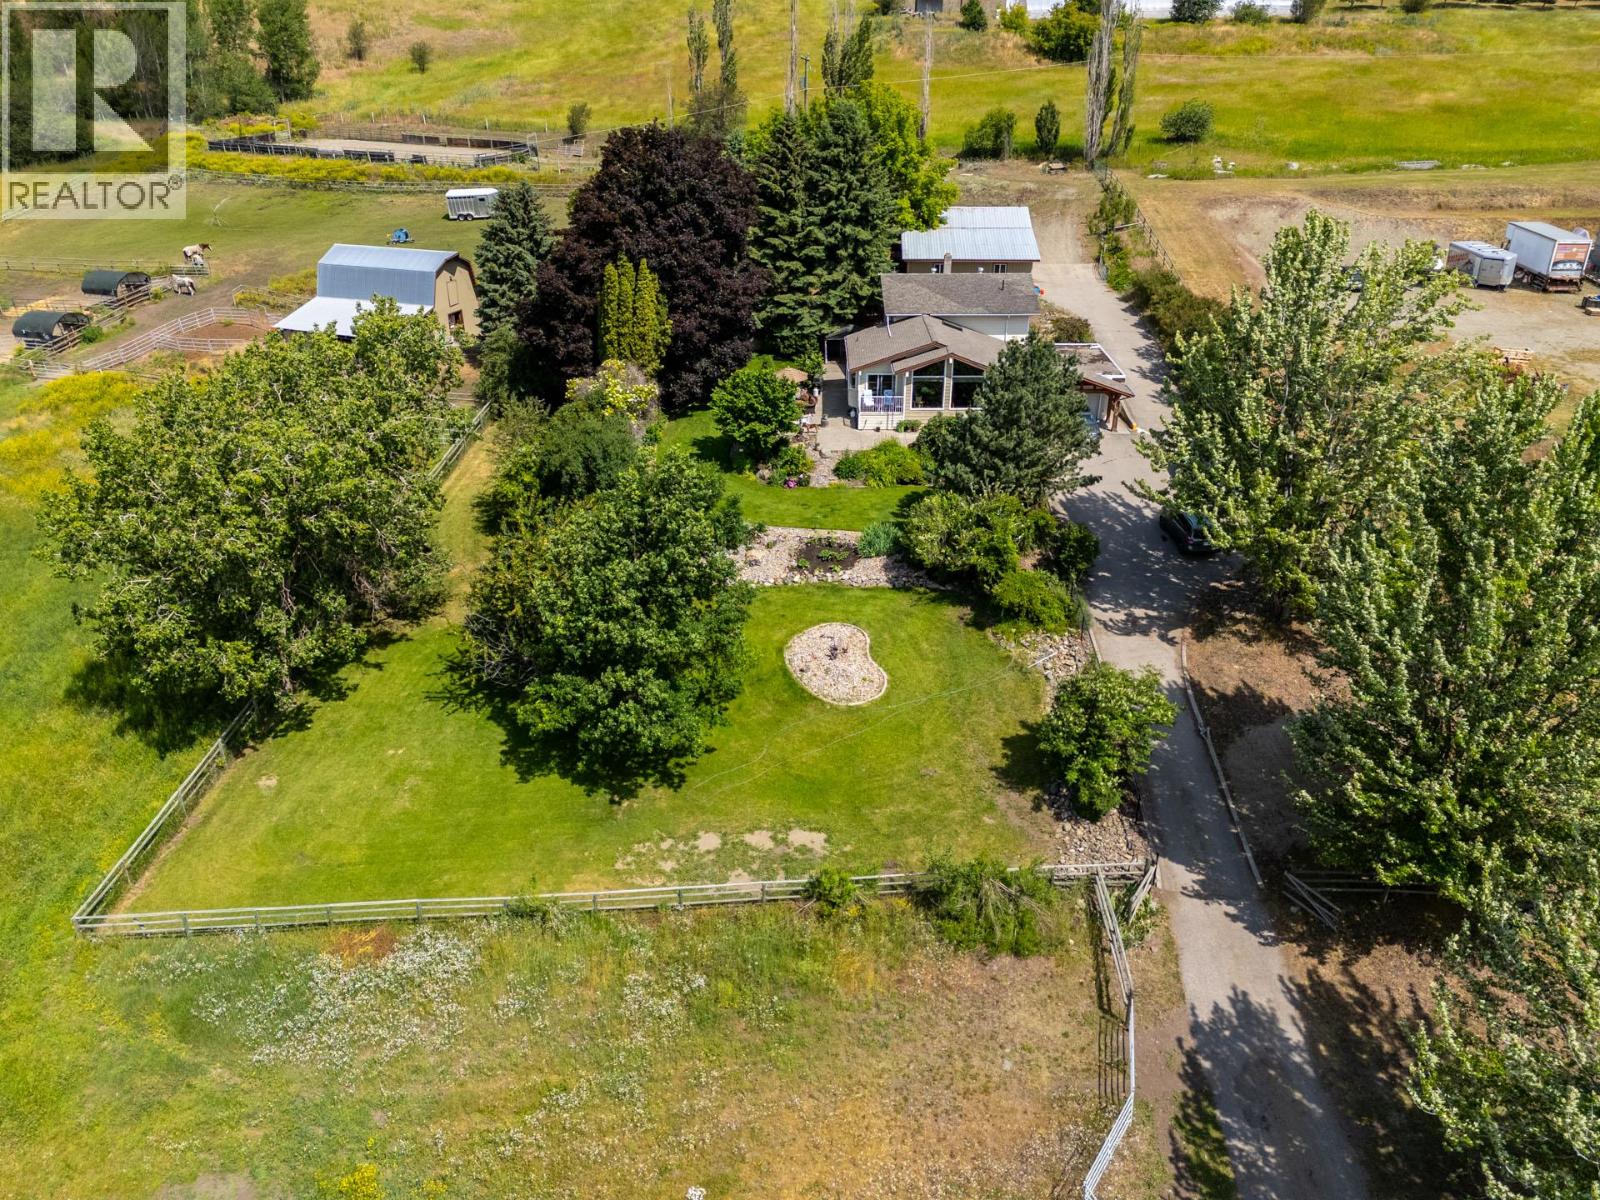
10.04 acre parcel in the Coldstream area of the Okanagan Valley. This residence boasts over 3,100 square feet of living space, featuring four bedrooms, three bathrooms, a double car garage, and renovations throughout. The living room offers vaulted ceilings to get excess natural light in from your valley views ahead, while your kitchen has stainless steel appliances. Off your deck, you can overlook your private garden/yard area, fenced in for convenience for any dogs. While you drive up the tree lined driveway, you pass by your extensive hay fields, irrigated with dedicated irrigation water; the land could be suitable for a variety of crops. The property is set up perfectly for equestrian uses, with a large barn (with hay loft), extensive cross fencing, and a flat, sanded riding arena (uncovered) at the top of the property. There are two dedicated paddocks with shelters. The insulated three bay workshop (with one pass-through stall) is perfect for a home based business, storage, extra covered parking, and more. This is a perfect hobby-farm or equestrian retreat, with significant dollars invested into the land, the home, and the two large outbuildings to help service any agricultural uses. The equipment/irrigation equipment may be negotiable. GST applicable. (id:44393)
Sotheby's International Realty Canada
Surrey, British Columbia
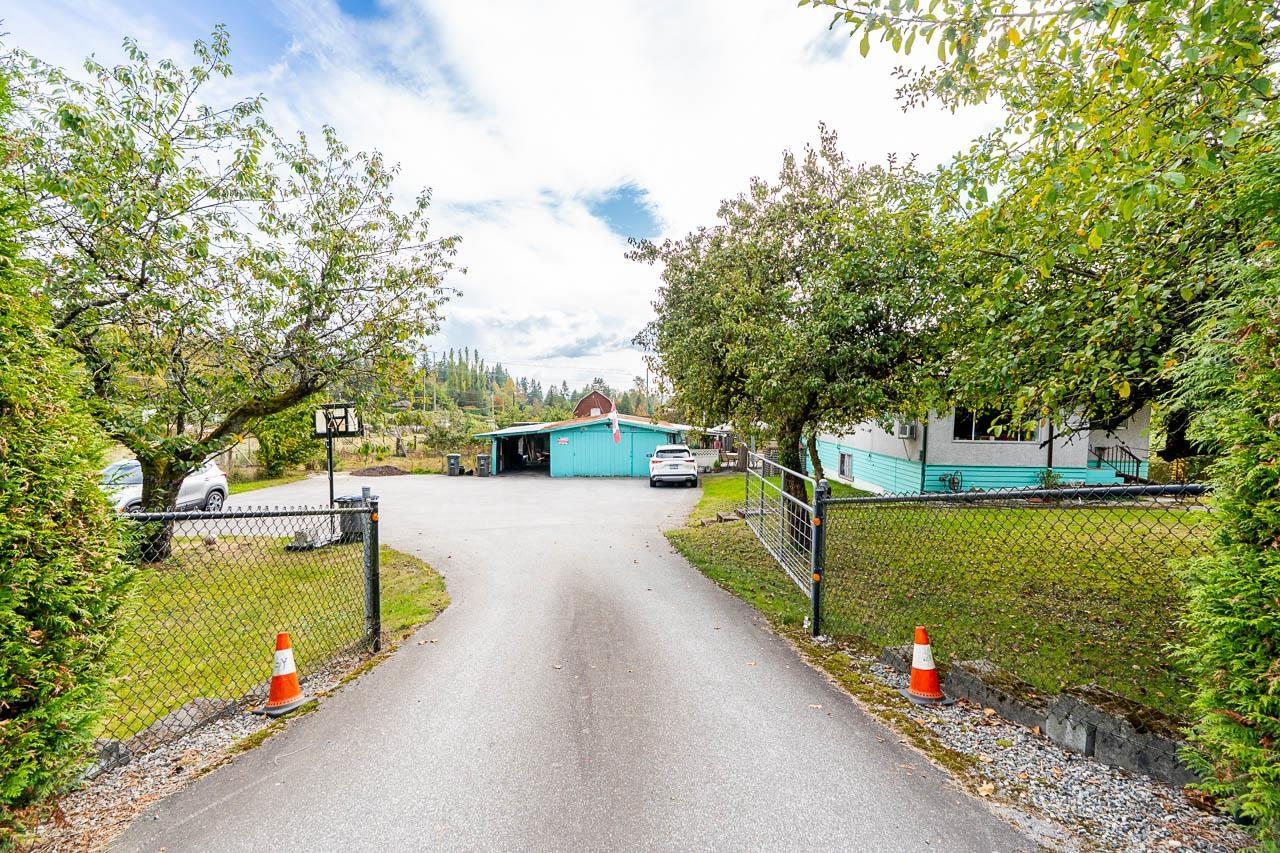
**DEVELOPMENT OPPORTUNITY IN TYNEHEAD!** Approximately 1.9 acres of land situated in the rapidly evolving Tynehead/Anniedale area of Surrey. This sizable property offers excellent potential for future development and investment, subject to City of Surrey approvals and applicable zoning. Conveniently located with easy access to major transportation routes, schools, parks, shopping, and other amenities. An excellent opportunity for builders, developers, and investors looking to secure land in a growing Surrey community. (id:44393)
RE/MAX 2000 Realty
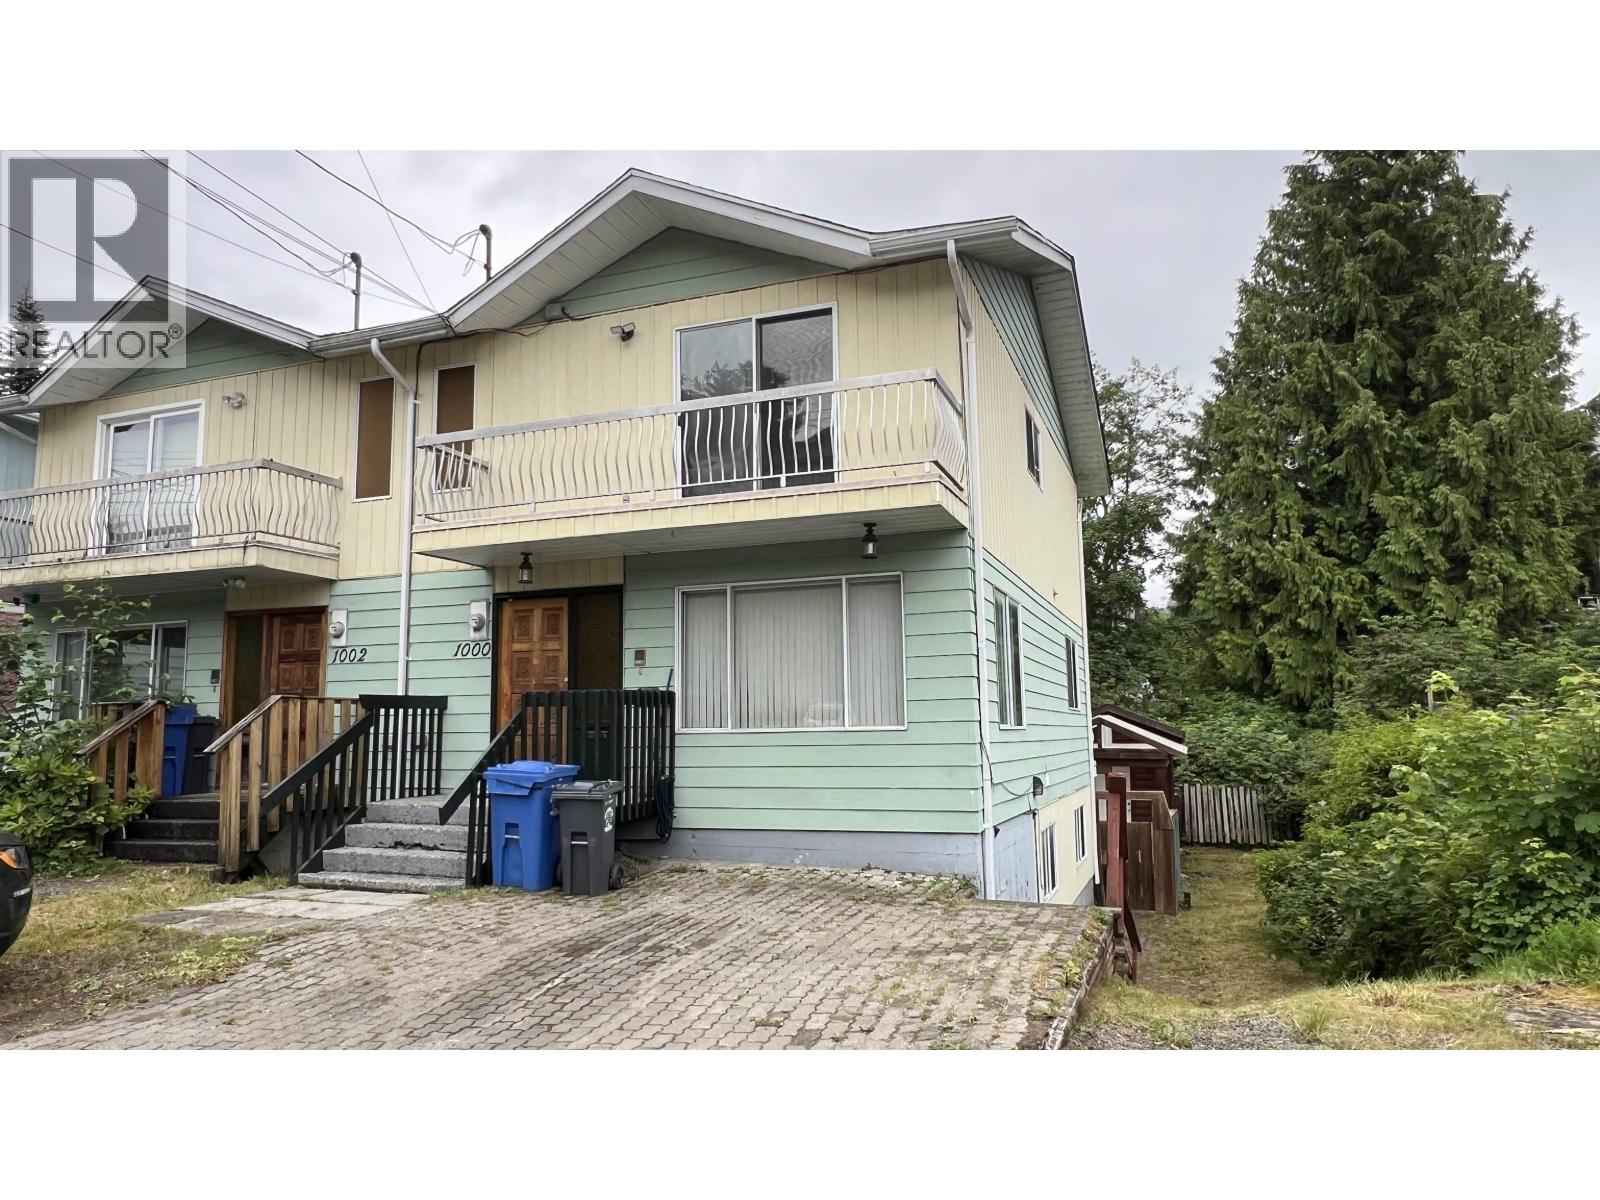
Prince Rupert, British Columbia
Great size, half duplex with inlaw suite on basement level with separate entry and shared laundry. This 4 bedroom home has 3 bedrooms on top level with a 4 piece bathroom and en suite. Main level has a open concept with kitchen, dining room and living room and half bathrom Basement has the one bedroom suite. Shed in backyard with fenced yard and loads of parking in the front. Close walk to marina, Rushbrook Trail and local schools. Great neighbourhood and ready to move in as it is vacant. tenant in suite until end of september (id:44393)
RE/MAX Coast Mountains (Pr)
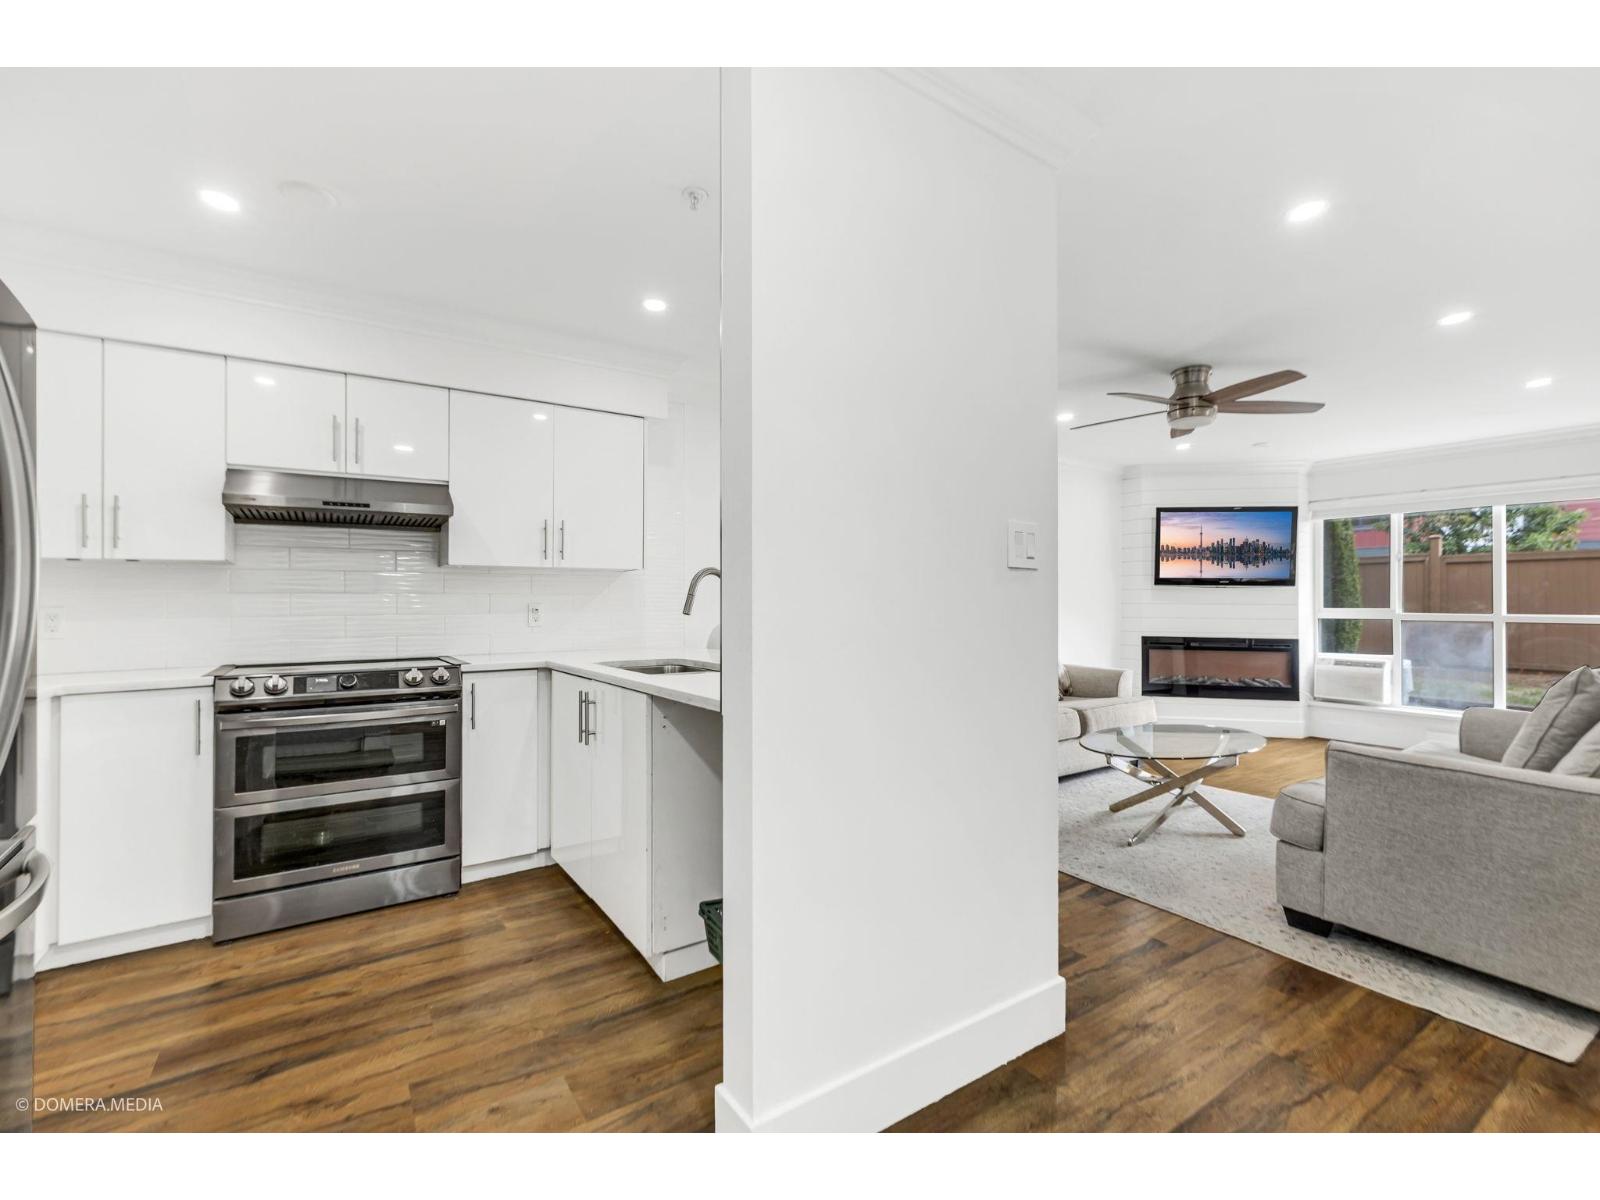
Surrey, British Columbia
SPACIOUS GROUND FLOOR LIVING IN THE HEART OF NEWTON! Welcome to Midtown Villas, where comfort, convenience, and location come together. This generously sized 2 bed, 2 bath renovated home is well maintained and features a layout with plenty of storage space. Step outside onto your beautiful private patio perfect for morning coffee, relaxing, or entertaining. The primary bedroom features a walk-in closet and ensuite, while the home also offers in-suite laundry, gas fireplace, with gas included in the strata fee. Enjoy a convenient location with schools, parks, the library, rec. center, wave pool, ice rink, transit, shopping, banks, medical services and everyday amenities just minutes away within walking distance. This one is definitely worth a look! Pets are permitted with restrictions. (id:44393)
Royal LePage Global Force Realty
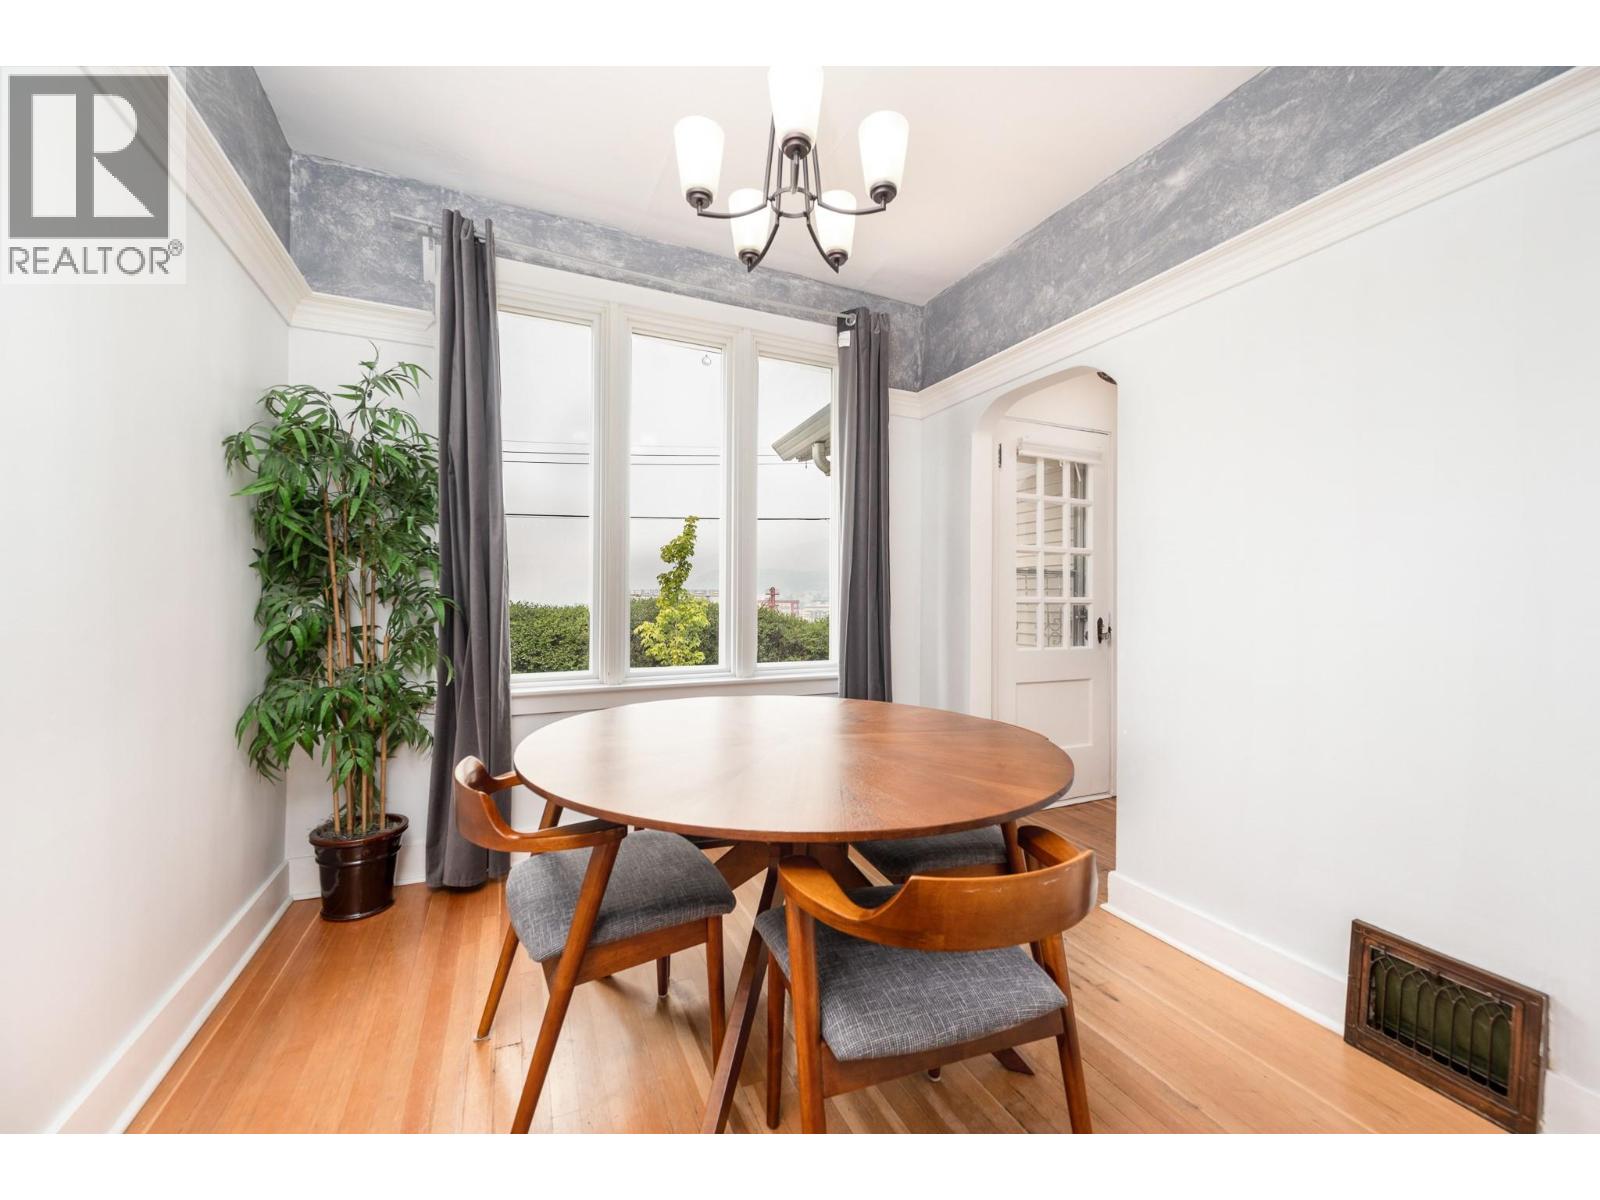
Vernon, British Columbia
A cute and flexible home in East Hill! Great for Buyers starting out or those wanting a spot close to downtown. Built in 1936 when Vernon's downtown hub was coming into its own. A solid home then and nothing but improved since! Roof just 14 years old, windows 2014, vinyl siding, gas furnace 14 years old, 3 year old AC and brand new hot water tank. All of the big ticket items updated and worry free. Home has kept much of the original character, the graceful arches, the beautiful solid fir floors, large windows and cozy fireplace. Space is flexible - you could have the primary on the top floor, main floor or basement. Note - low ceilings in attic and basement. Opportunity to add a second bath in the basement as some rough-ins are already there! Plentiful storage in the basement - even a great workshop space. Current owners have outgrown it with a baby and a toddler and the cutest pug ever! See notes on features in supplements and video. (id:44393)
Coldwell Banker Executives Realty

Abbotsford, British Columbia
PRIME CENTRAL ABBOTSFORD - 4,400+ SQ. FT. READY-TO-BUILD LOT! Rare opportunity to own a 4,400+ sq. ft. ready-to-build lot in a highly desirable Central Abbotsford location. Ideally situated close to UFV, Rogers Forum, Highway 1, restaurants, shopping, schools, and everyday amenities, this property offers excellent convenience and accessibility. Whether you're looking to build your dream home or make a smart investment, this centrally located lot provides an outstanding opportunity in one of Abbotsford's sought-after areas. Don't miss this opportunity to build in Central Abbotsford! (id:44393)
Planet Group Realty Inc.