
Regina, Saskatchewan
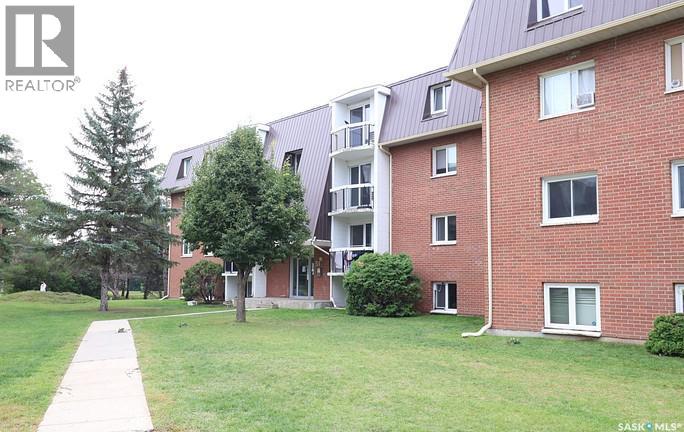
Furnishings not included. Staging was used for photos. One-bedroom condo located across the street from the University. Large living room, galley-style kitchen, with balcony. On-site laundry, plenty of storage. (id:44393)
Charan Realty Group
Regina, Saskatchewan
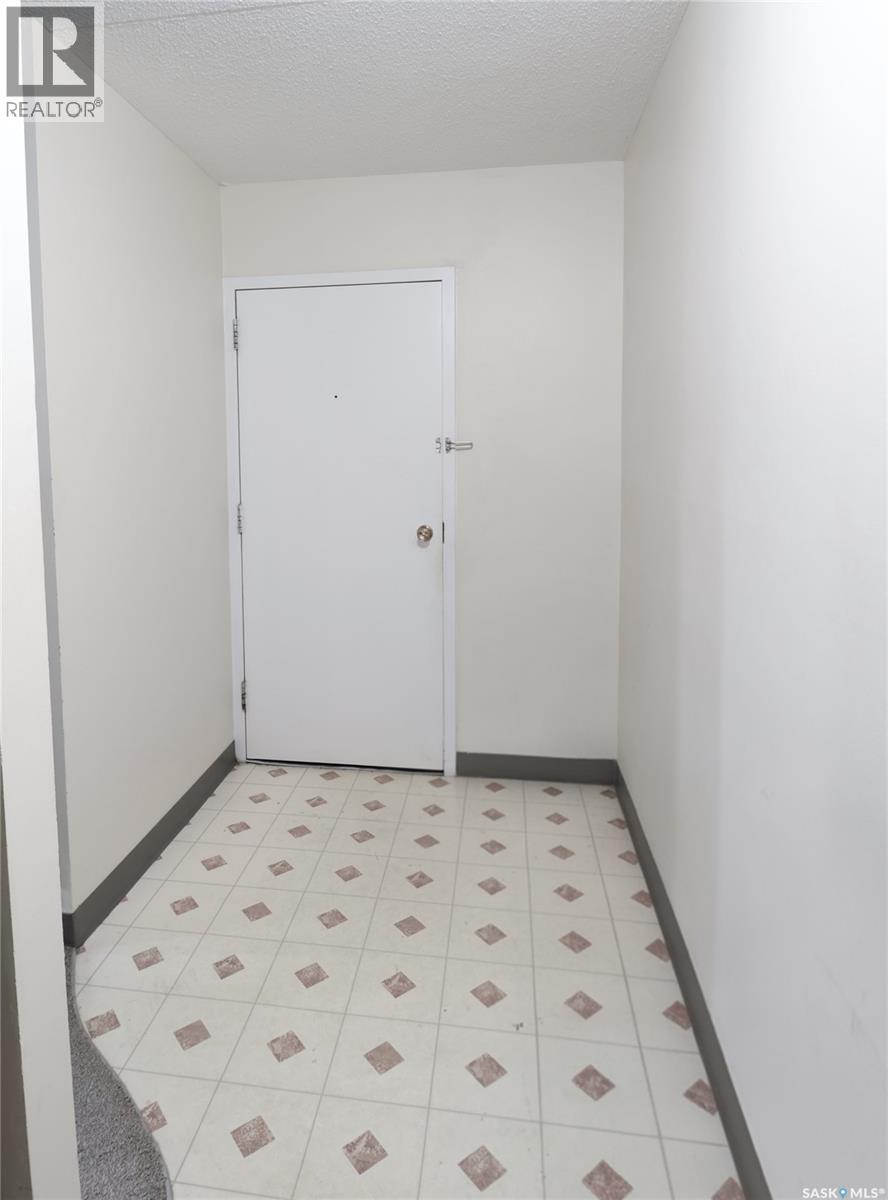
Furnishings not included. Staging was used for photos. One-bedroom condo located across the street from the University. Large living room, galley-style kitchen, with balcony. On-site laundry, plenty of storage. (id:44393)
Charan Realty Group
Regina, Saskatchewan
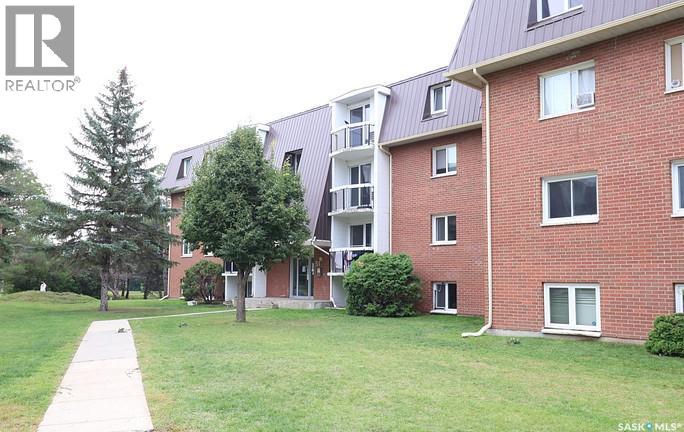
Furnishings not included. Staging was used for photos. One-bedroom condo located across the street from the University. Large living room, galley-style kitchen, with balcony. On-site laundry, plenty of storage. (id:44393)
Charan Realty Group
Regina, Saskatchewan
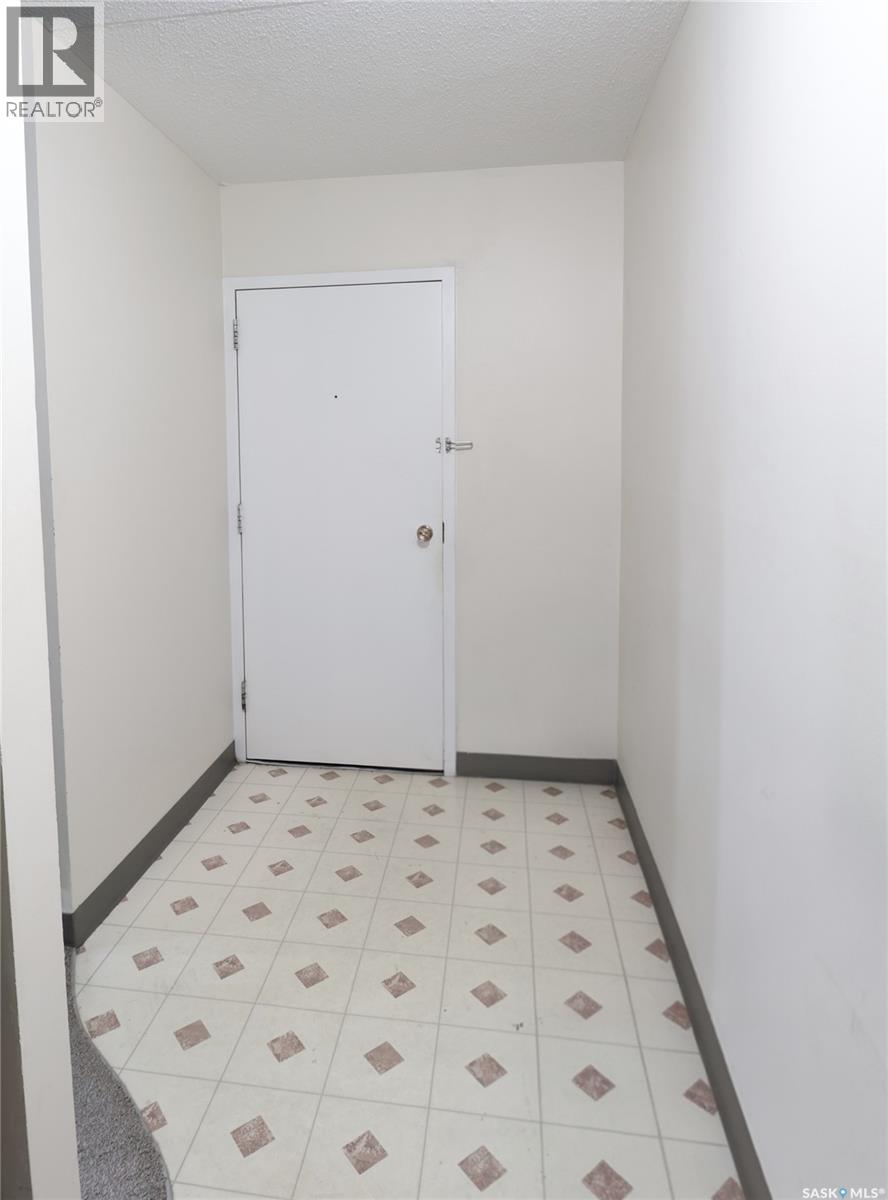
Furnishings not included. Staging was used for photos. One-bedroom condo located across the street from the University. Large living room, galley-style kitchen, with balcony. On-site laundry, plenty of storage. (id:44393)
Charan Realty Group
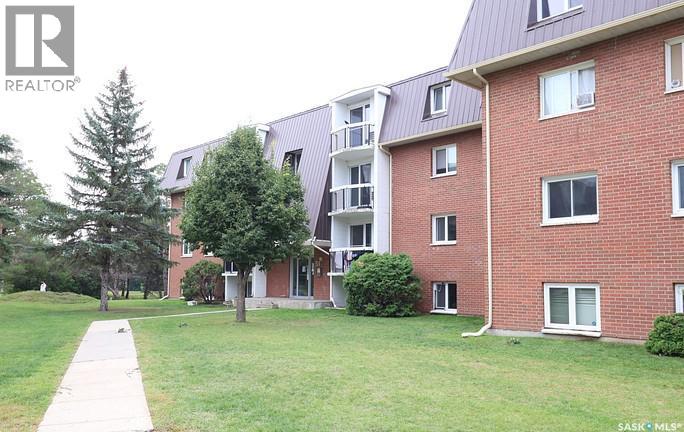
Regina, Saskatchewan
Furnishings not included. Staging was used for photos. One-bedroom condo located across the street from the University. Large living room, galley-style kitchen, with balcony. On-site laundry, plenty of storage. (id:44393)
Charan Realty Group
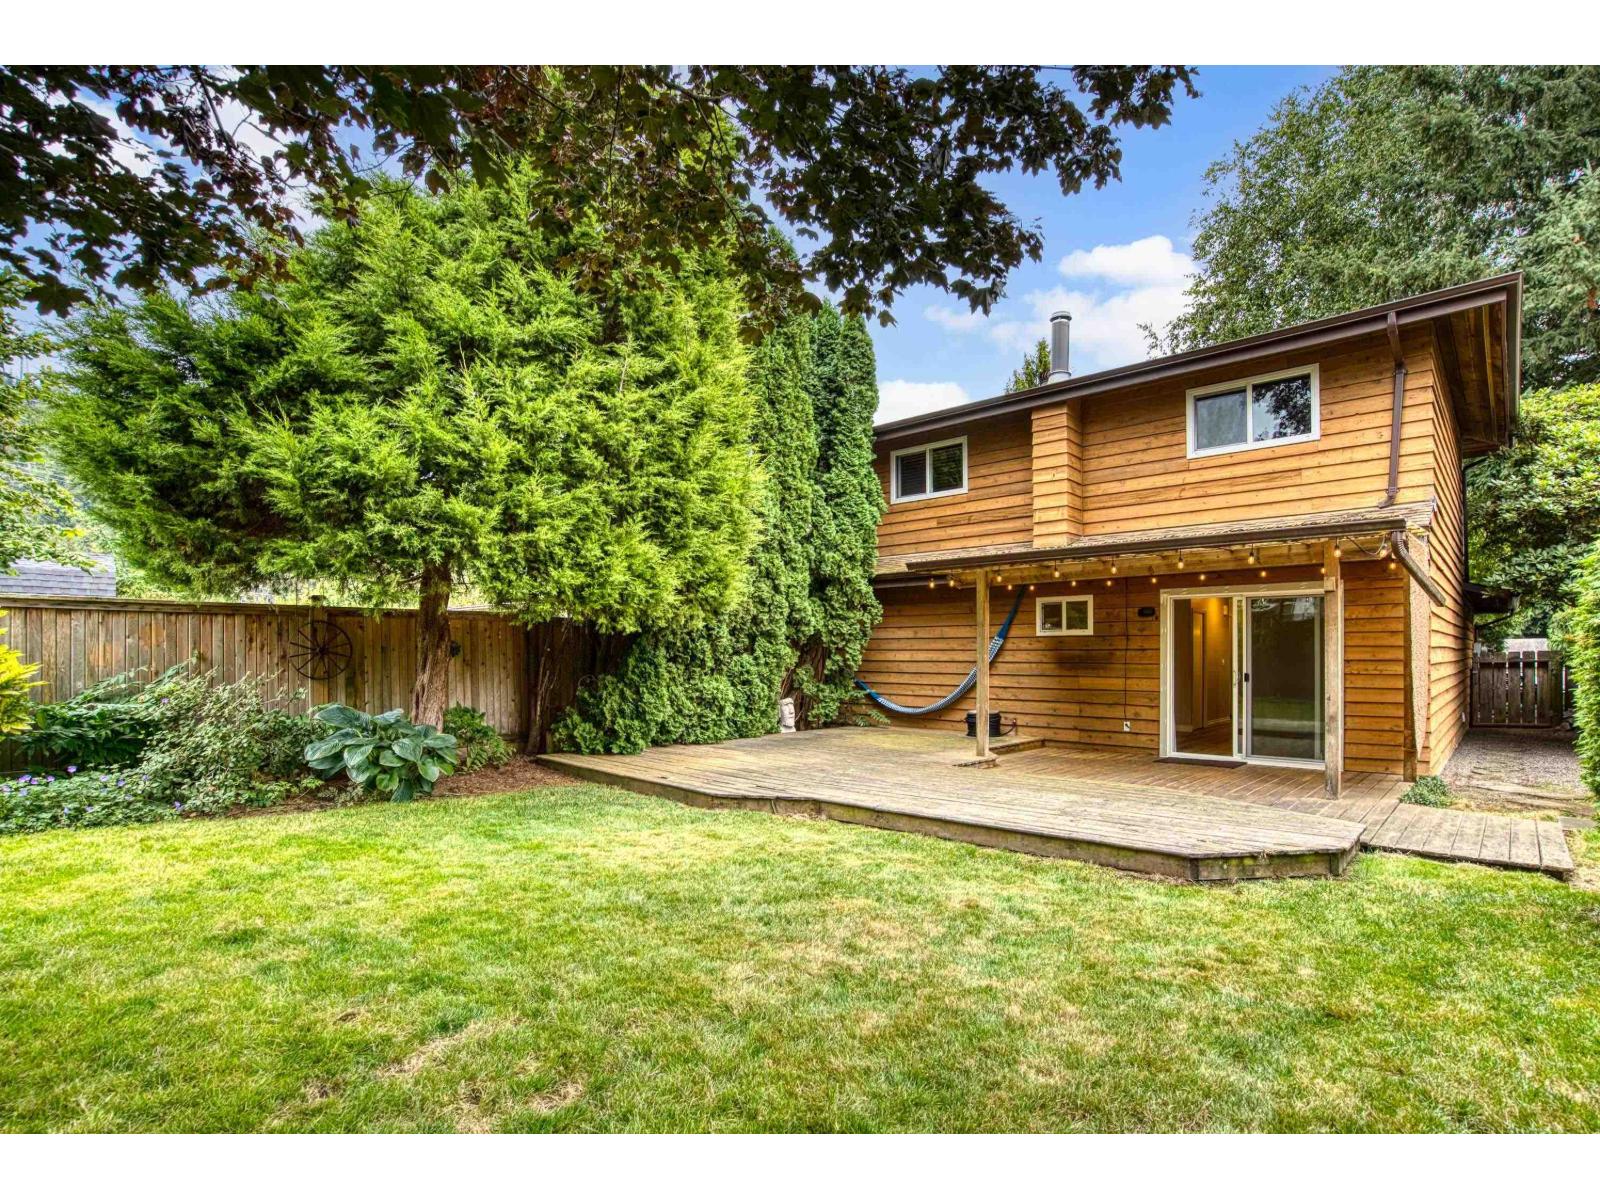
Abbotsford, British Columbia
Welcome to this beautifully updated ½ duplex offering 3 bedrooms, 2 bathrooms and 1,202 sq. ft. of comfortable living space-with no strata fees! The bright interior features an updated kitchen and flooring, creating a fresh, move-in-ready feel. Step outside to your private, fully fenced backyard with a spacious wood deck, perfect for relaxing, entertaining, kids or pets. A garage and plenty of additional parking provide excellent convenience. A great opportunity to enjoy privacy, outdoor space and homeownership without monthly strata fees! (id:44393)
Royal LePage Little Oak Realty
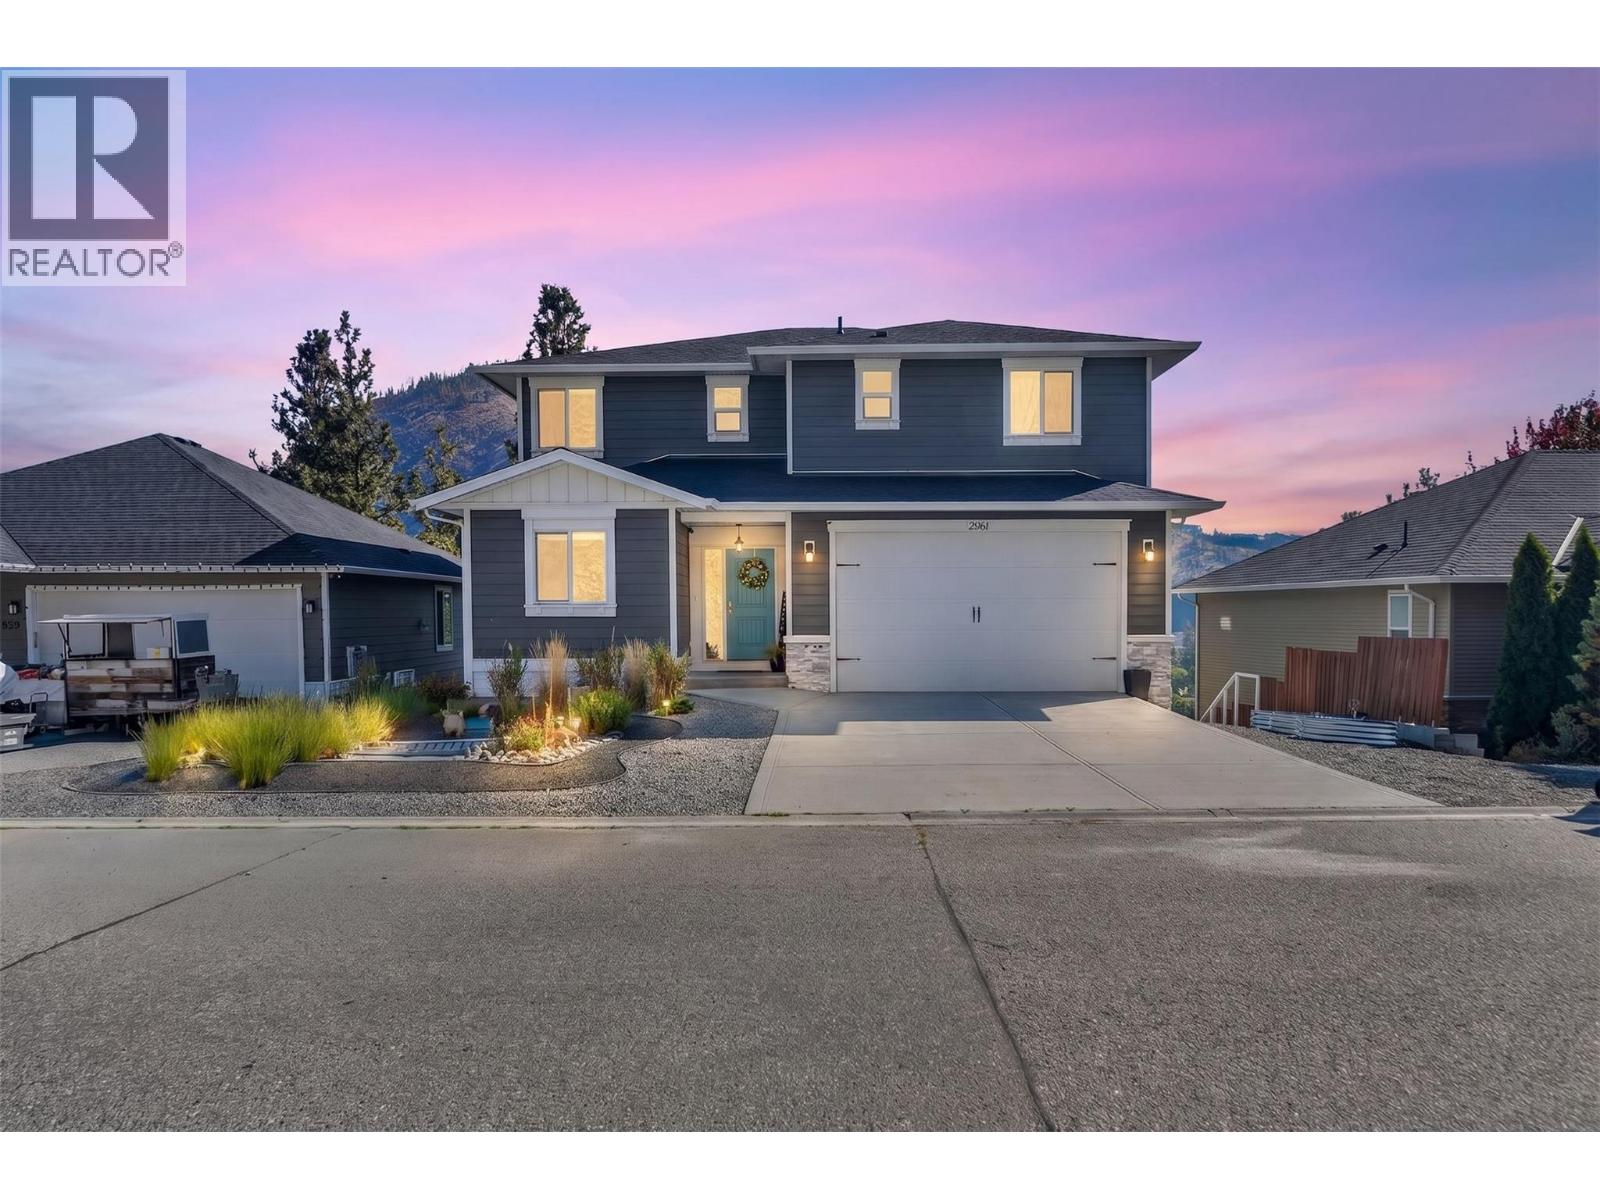
West Kelowna, British Columbia
Welcome to this beautifully designed 5-bedroom home in the heart of Shannon Lake, where modern finishes, thoughtful design, and everyday functionality come together! Built in 2016, this home offers an inviting open-concept layout with soaring 9-foot ceilings, engineered hardwood flooring, and an abundance of natural light. The kitchen is the heart of the home, featuring quartz countertops, a spacious walk-in pantry, and seamless flow into the dining and living areas, perfect for entertaining or spending time with family. Step outside onto your covered deck and take in the beautiful views of Little White Mountain, an ideal setting for your morning coffee or evening unwind. The primary suite offers a private retreat, complete with a walk-in closet and ensuite. Downstairs, a fully self-contained 2-bedroom suite provides incredible flexibility for extended family, guests, or additional rental income. Located in the sought-after Shannon Lake neighbourhood, you're just minutes from Shannon Lake Golf Course, parks, hiking trails, schools, and everyday amenities. Whether you're looking for a family home, an investment opportunity, or the perfect combination of both, this property has so much to offer. Come see it for yourself! (id:44393)
RE/MAX Kelowna
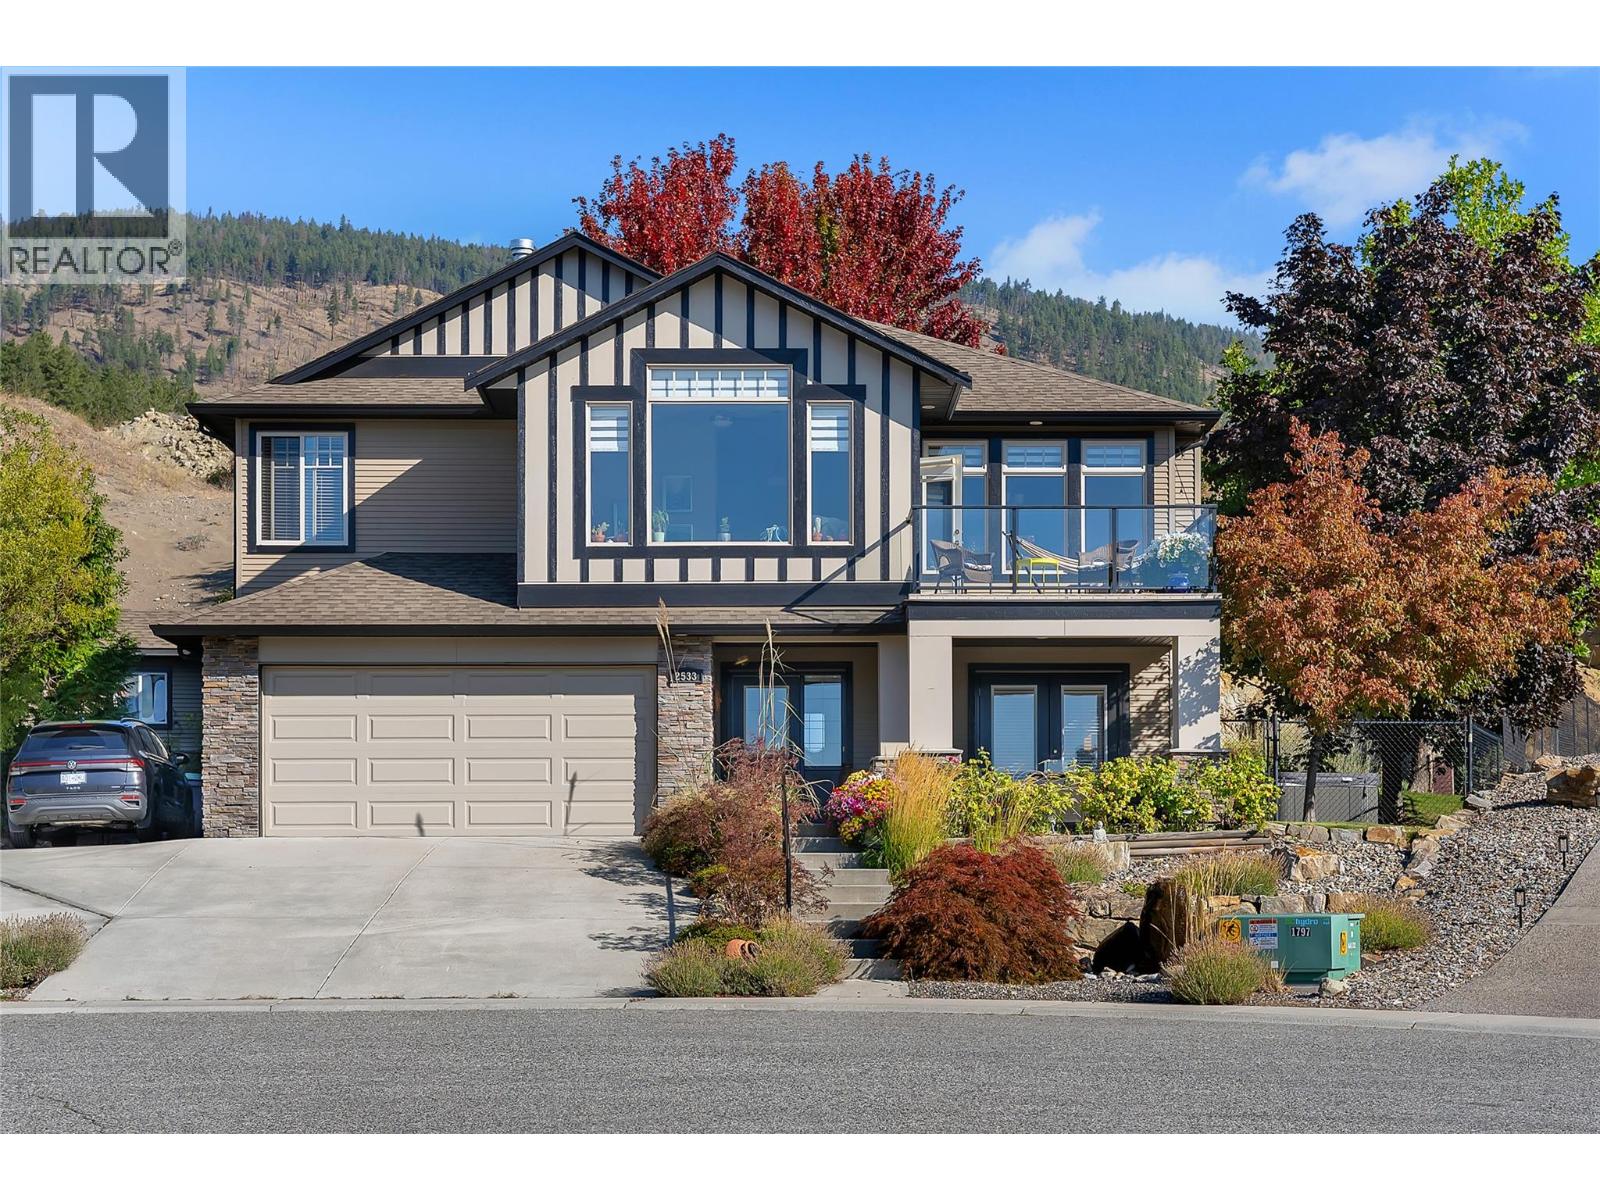
West Kelowna, British Columbia
Welcome to this beautifully maintained, custom-built one-owner home offering stunning lake views and exceptional privacy in a desirable cul-de-sac location. South-east facing and surrounded by beautiful landscaping, this property is truly special, with no homes directly behind you. The front yard features a charming fountain, full irrigation and mature landscaping, while the fully fenced backyard provides a private and secure space for pets and outdoor enjoyment. Inside, the bright and spacious main level features 3 bedrooms, vaulted ceilings in the living room, large windows, a gas fireplace and a well-designed layout filled with natural light. Enjoy the outdoors from two upper decks and two lower patios, including a covered rear deck and covered lower patio—perfect for relaxing or entertaining in any season. Phantom screens add to the comfort and functionality. The lower level offers a fantastic 2-bedroom in-law suite with its own separate laundry, providing excellent flexibility for family or guests. A thoughtful combination of laminate and tile flooring as well as carpet on the stairs, along with quality finishes throughout, adds warmth and practicality. A rare opportunity to own a custom home with lake views, privacy, beautiful outdoor spaces and no neighbours behind! (id:44393)
RE/MAX Kelowna
Fairmont Hot Springs, British Columbia
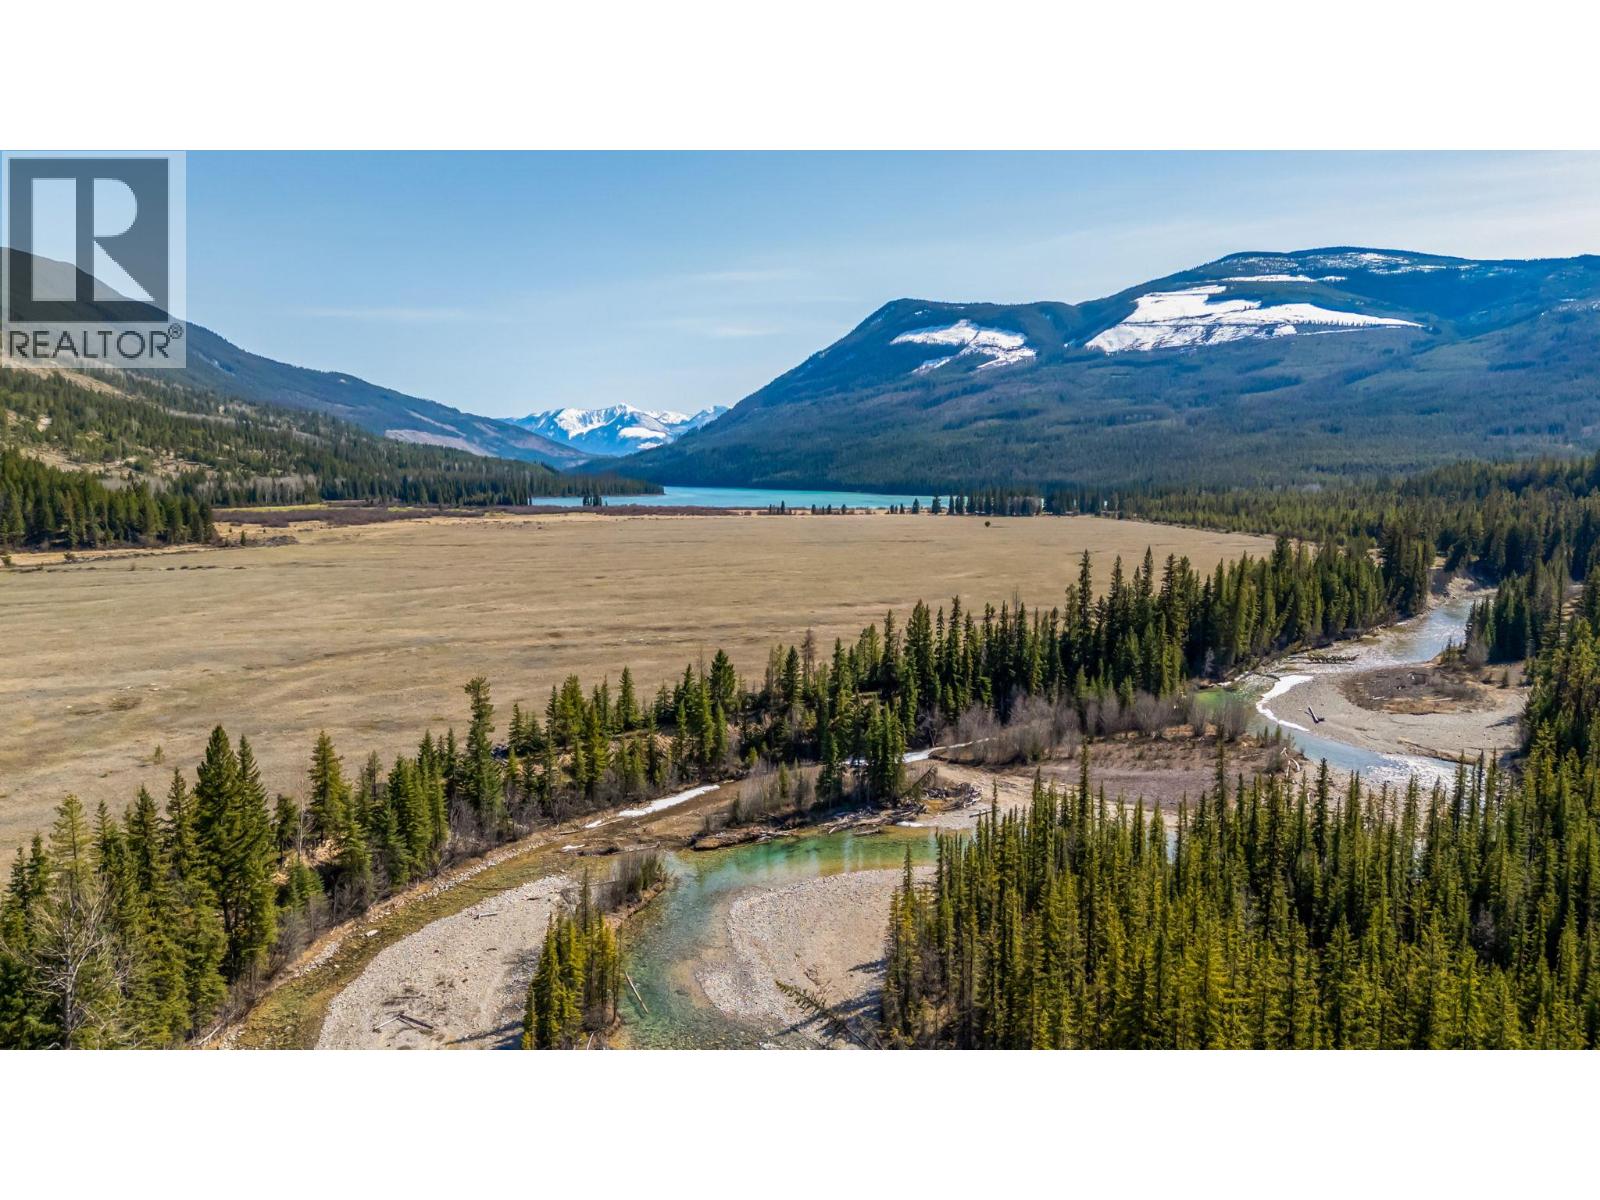
Own a piece of Canadian history. 243.11 acres of titled, fee simple waterfront on Whitetail Lake, carved from the historic Royal Antler Ranch and surrounded by Crown land in British Columbia’s Columbia Valley. Private, off grid, outside the ALR, and almost impossible to replicate. Whitetail Lake spans approximately 400 acres with exceptional trout fishing. The property offers direct lake access, a dock, Dutch Creek frontage, meadows, forest, and mountain views. For hunters and outfitters, this is a serious opportunity. Elk, deer, bear, and other wildlife move through the property. Extensive Crown land provides access to vast backcountry, while an established hunting lodge next door demonstrates the area’s potential for an outfitter, guide operation, private hunting estate, or wilderness lodge. For a family, this is legacy land. Build, gather, hunt, fish, explore, and pass it down for generations. Zoned A-1 and outside the Agricultural Land Reserve, it offers long term potential for subdivision, additional residences, recreational development, or a private family compound. A private log cabin is already in place. No subdivision. No traffic. No city lights. Just water, mountains, forest, wildlife, and space. For U.S. buyers, the strong U.S. dollar creates a compelling opportunity to acquire an irreplaceable Canadian wilderness holding. Hunting property, outfitting base, fishing retreat, ranch, family compound, or generational estate. Properties like this rarely come to market. (id:44393)
Real Broker
Kamloops, British Columbia
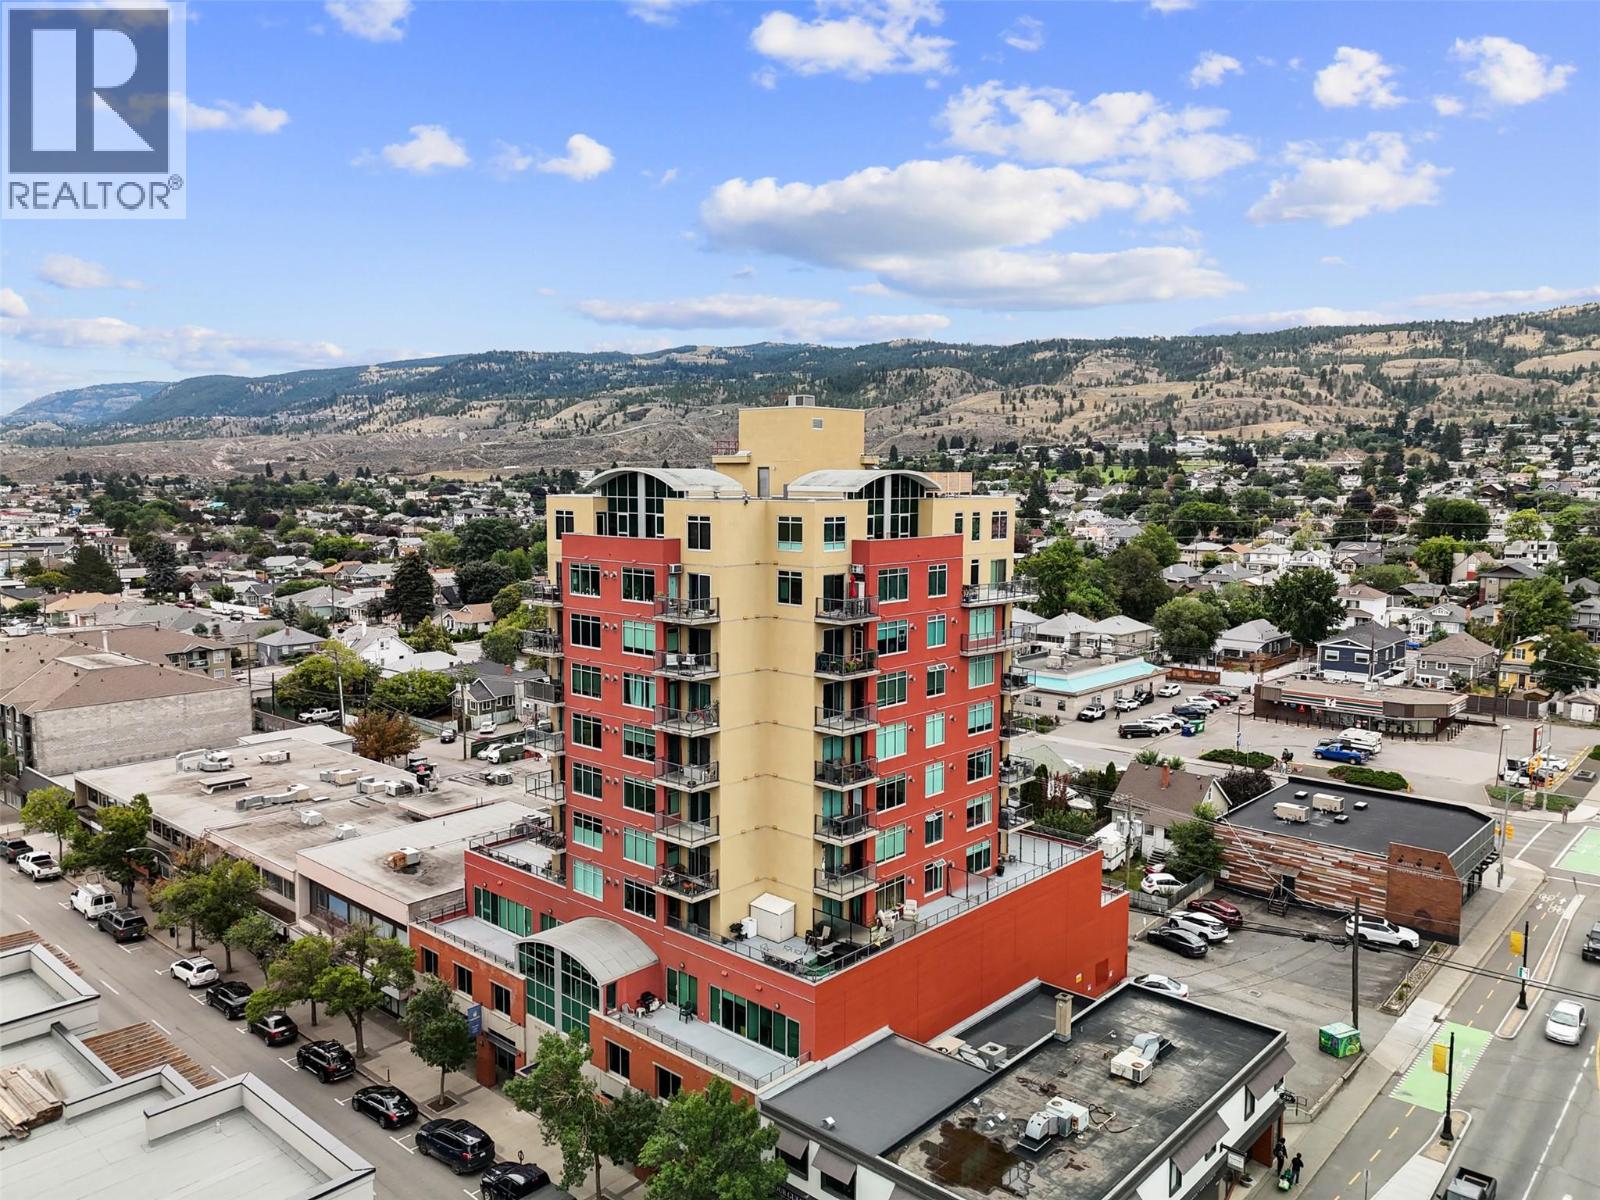
Perched on the 9th floor of the sought-after Victoria Landing, this spacious two-bedroom and two-bathroom condo offers stunning Northern views among its two private decks. You’ll find a thoughtfully designed layout with an intimate-style dining room and cozy living area featuring a gas fireplace and custom built-ins. The kitchen is stylish yet functional with island breakfast bar, a double sink, granite countertops and stainless steel appliances – perfect for cooking or entertaining! The Primary bedroom includes built-in cabinetry in the closet with sliding mirrored doors, 4pc ensuite and stacked washer / dryer closet. A second bedroom and full 3pc bathroom provide flexibility for guests or home office set-up. Additional gems include secure underground parking and being located in the heart of downtown, just steps from shops; restaurants; public transit; and everything the city has to offer! This home is a perfect blend of lifestyle and location! All meas are approximate, buyer to confirm if important. Book your private viewing today! (id:44393)
Exp Realty (Kamloops)
Nanaimo, British Columbia
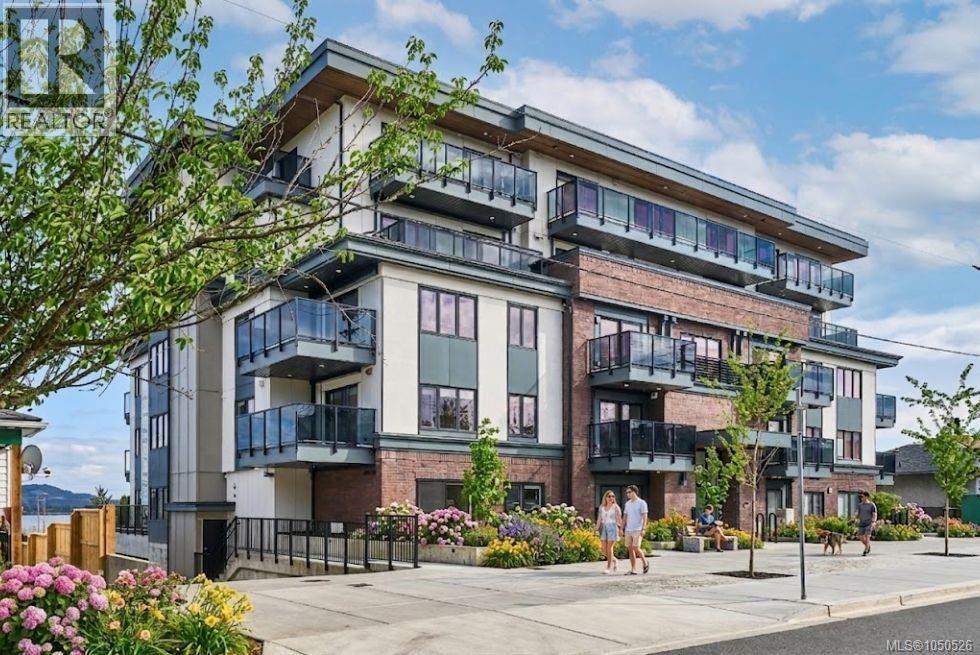
Welcome to Lumina in Harbourview District—a contemporary Principle Property community where coastal scenery and downtown energy converge. Steps from the harbourfront, seawall, cafés, shops, parks and Hullo Ferries, this 2-bedroom, 1-bath home places the best of Nanaimo at your doorstep. Inside, bright open living frames sweeping harbour, city and mountain views, while the kitchen makes a refined statement with waterfall-edge countertops, streamlined cabinetry and modern lighting. Above it all, the rooftop terrace offers lush landscaping and expansive ocean views—an exceptional setting for slow mornings and sunset evenings. From waterfront walks and coffee with friends to the energy of a district taking shape, Lumina offers a fresh perspective on downtown living—and a front-row seat to everything still to come. (id:44393)
Exp Realty (Na)
Surrey, British Columbia
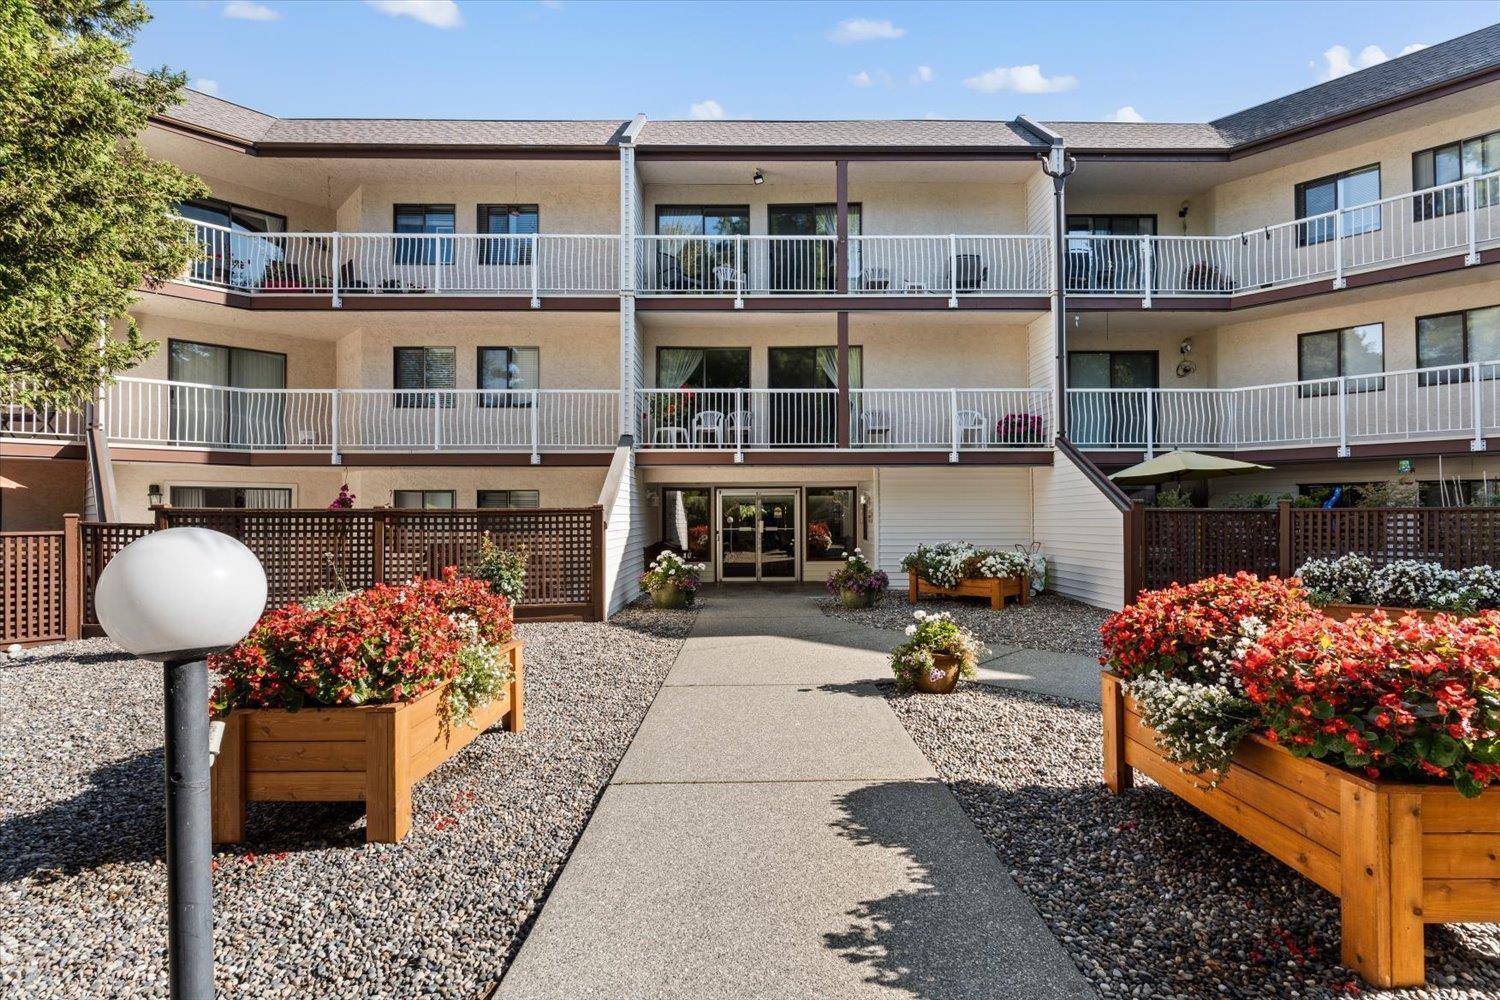
Welcome to sought after Ocean Park! Tucked into a quiet, well-established community, it offers the perfect blend of comfort, convenience, and lifestyle. You'll love the spacious, inviting floor plan, abundant natural light, and a private setting wrapped in mature landscaping. Minutes to Crescent Beach, Ocean Park Village, parks, walking trails, shopping, and restaurants. Whether you're downsizing, investing, or simply looking for a peaceful place to call home, this move in residence is for you. (id:44393)
RE/MAX Nyda Realty Inc.
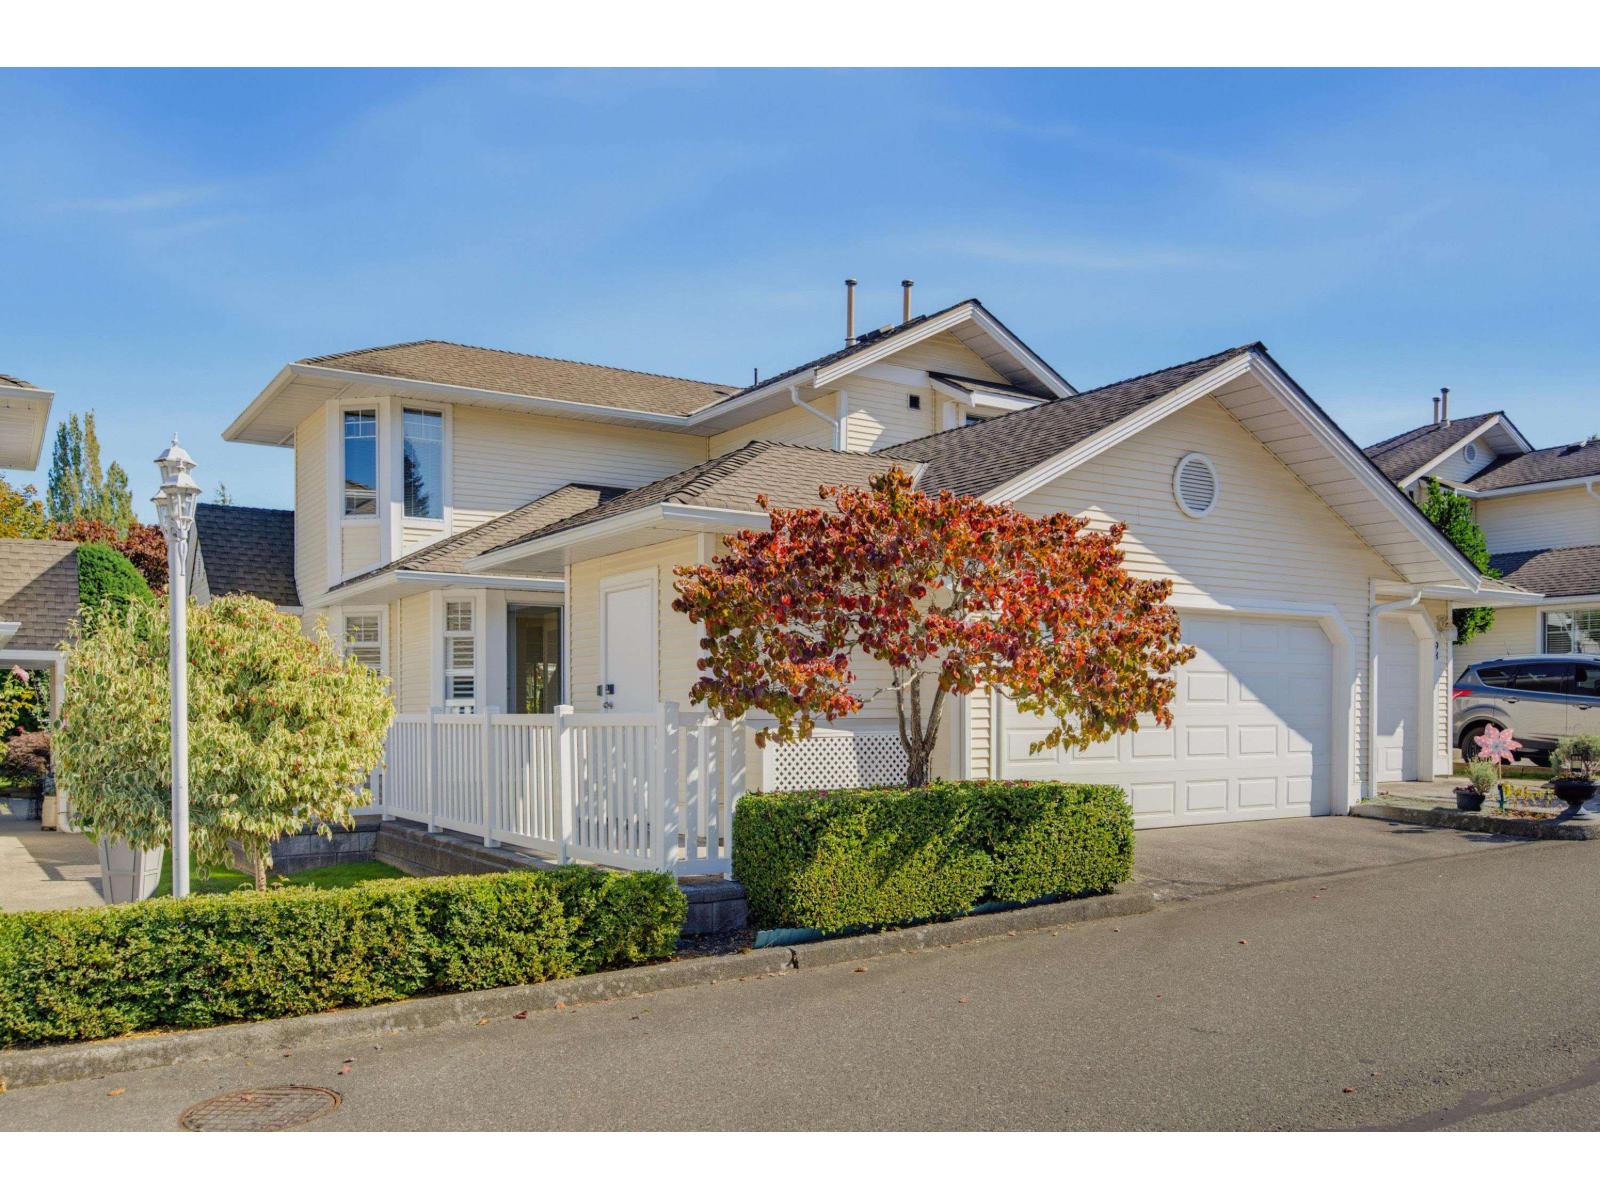
Langley, British Columbia
Tucked away in the sought-after community of Chartwell Green, this beautifully maintained 55+ home offers the ease of a primary bedroom on the main floor with the flexibility of 2 additional bedrooms upstairs for family, guests, or hobbies. Vaulted ceilings create an airy feel in the living room, while the refreshed kitchen, laminate flooring, and updated blinds add modern comfort throughout. Enjoy peace of mind with no Poly-B plumbing, a newer hot water tank, updated laundry, and a heat pump with air conditioning. The ultra-private backyard is a true retreat, surrounded by trees, greenspace, and walking trails, with convenient side access. Double side-by-side garage plus attic storage. Resort-style amenities include a clubhouse, pool, and hot tub. (id:44393)
Royal LePage - Wolstencroft
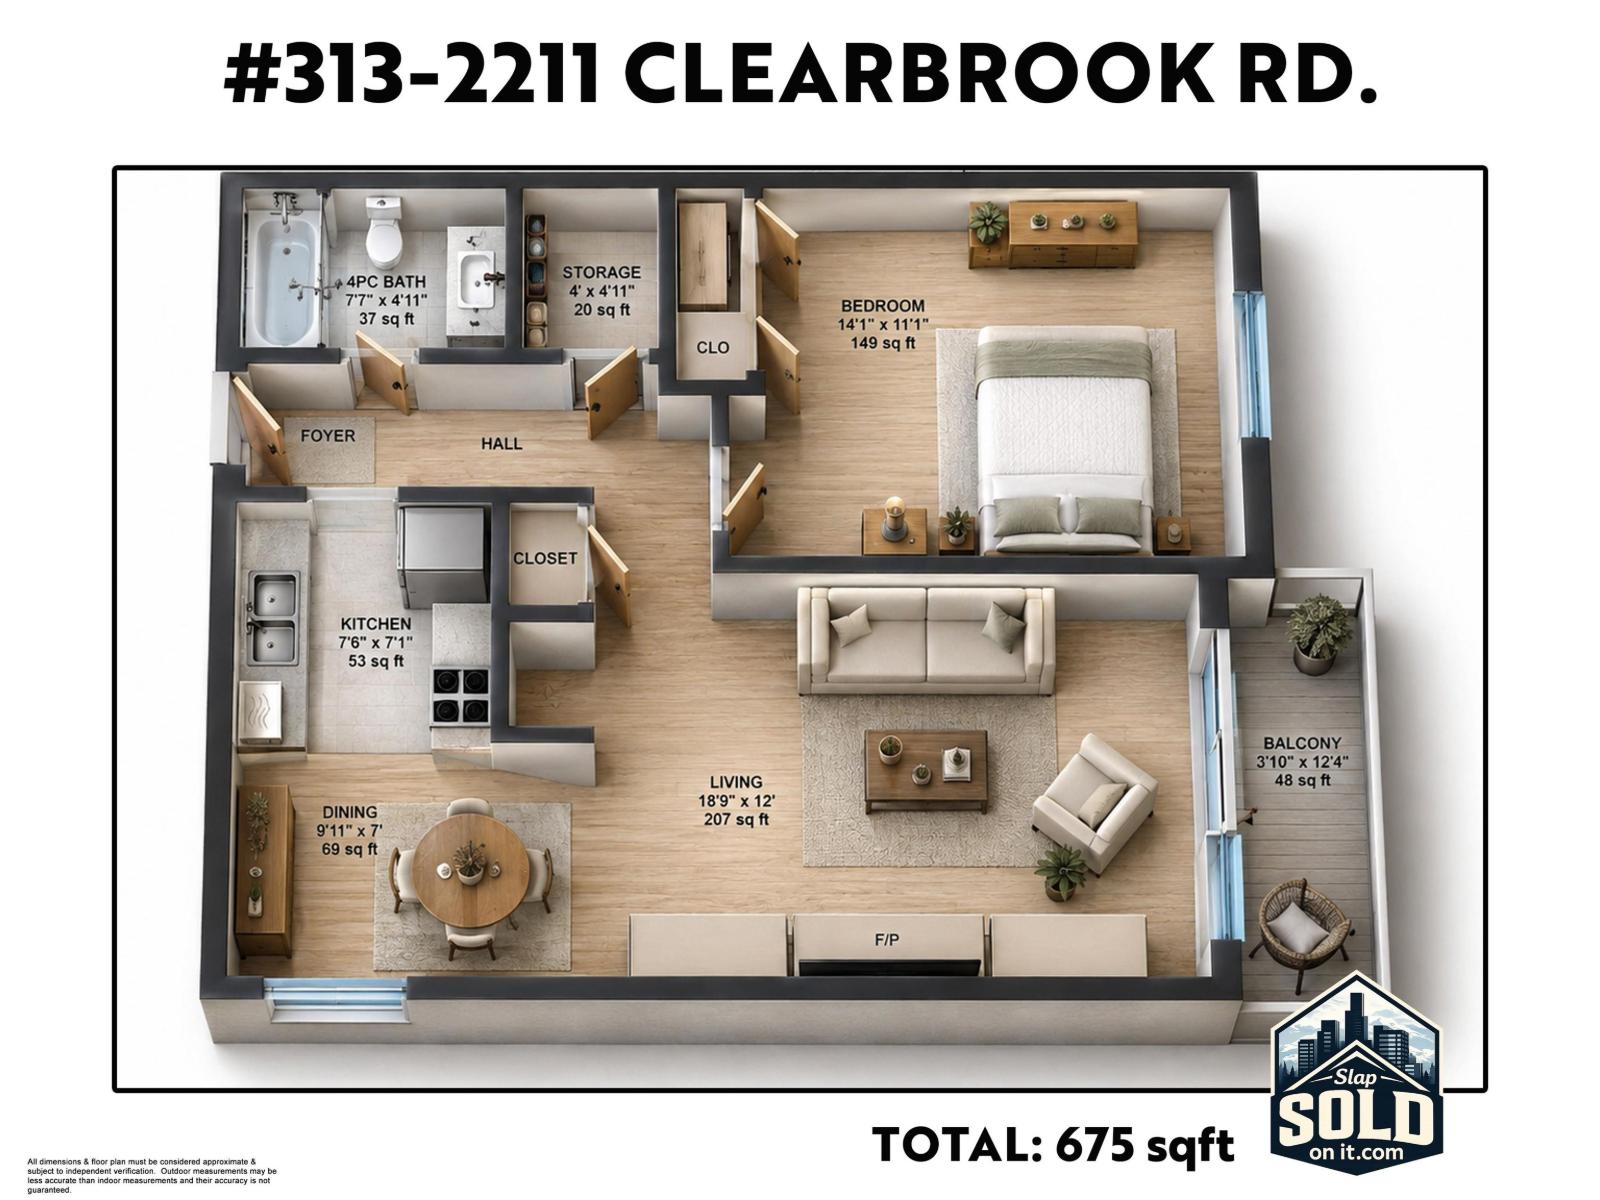
Abbotsford, British Columbia
**No age restriction**. Welcome to Glenwood Manor! This beautifully updated 1-bedroom, 1-bathroom top-floor corner unit offers stylish, low-maintenance living in a convenient location. Enjoy an updated kitchen, bathroom, flooring, paint and fixtures, plus new vinyl windows and patio door. The bright, comfortable layout includes a large in-suite storage room and an additional storage locker conveniently located on the same floor. Building amenities include an indoor pool, hot tub and games room. With quick access to Highway 1, shopping and everyday essentials, this move-in-ready home is an excellent choice for first-time buyers, downsizers or investors. (id:44393)
Royal LePage Wheeler Cheam
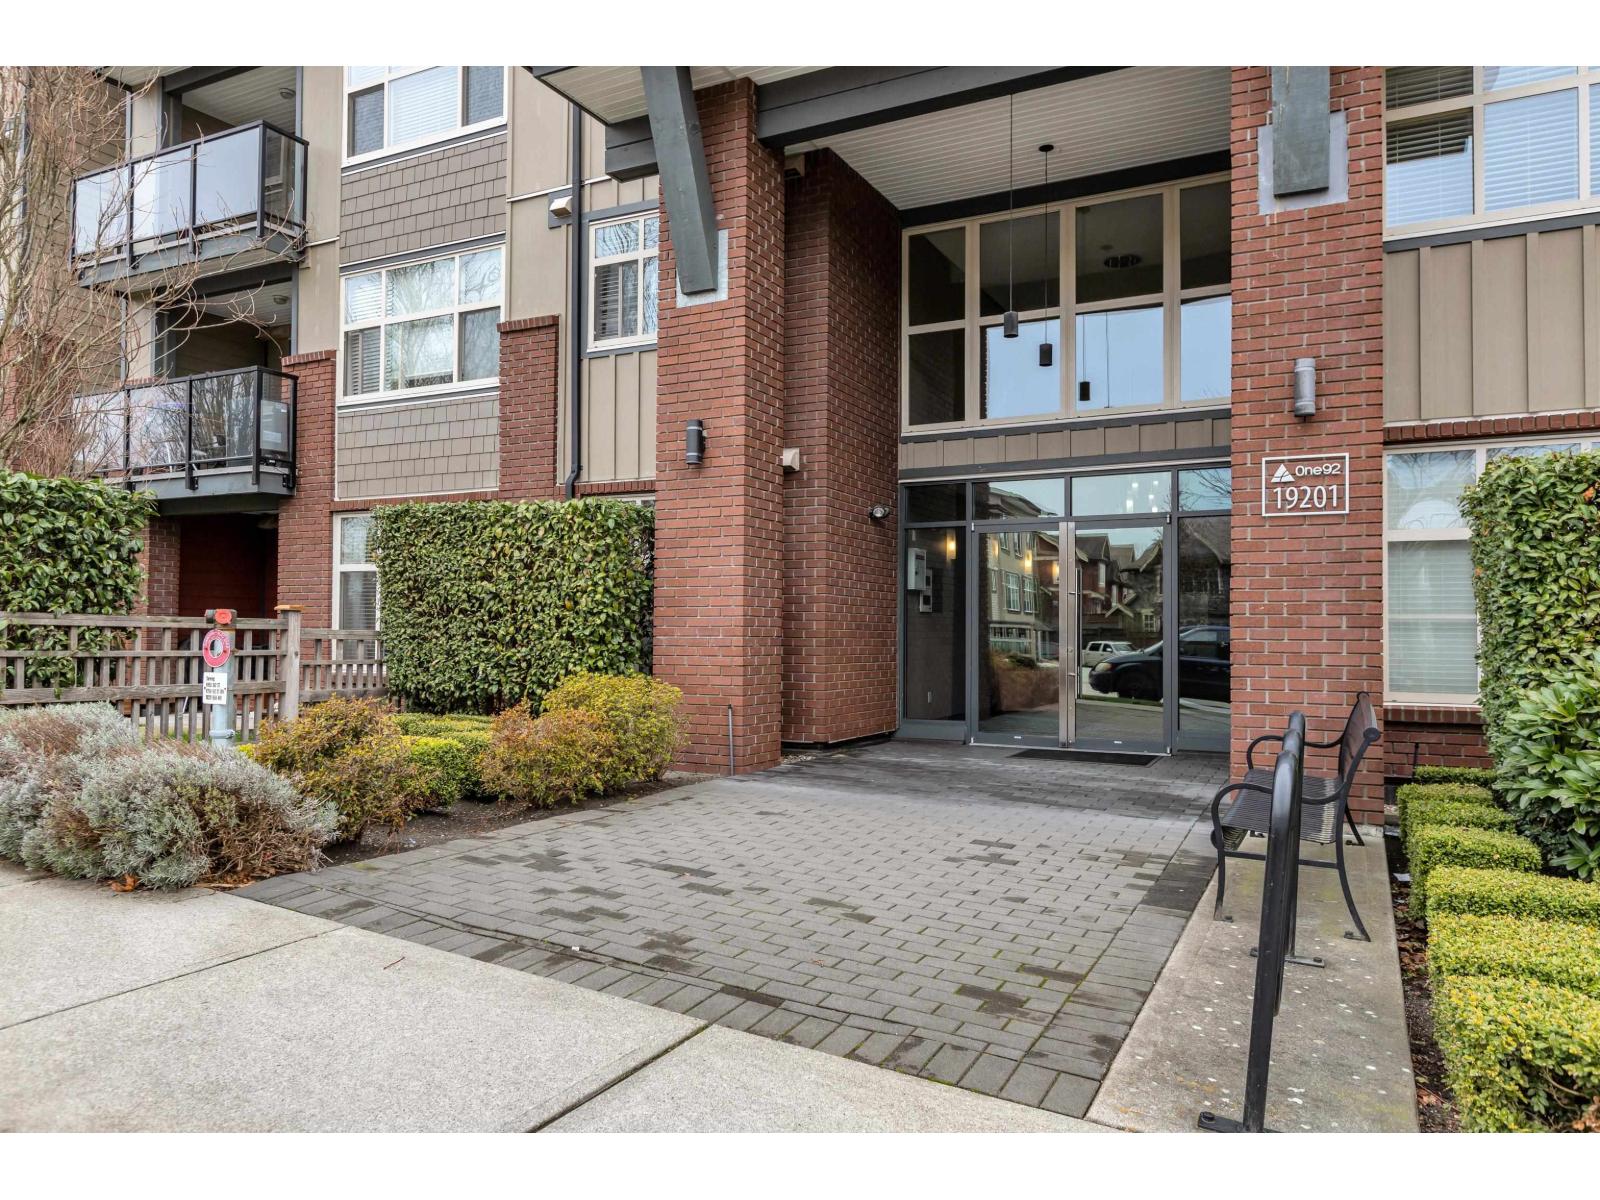
Surrey, British Columbia
Welcome to One92! This bright ground-floor 1 bedroom, 1 bathroom condo offers a functional open-concept layout with modern finishes throughout. The kitchen features quartz countertops and stainless steel appliances, flowing seamlessly into the living area with direct access to a private and quiet courtyard. Includes 1 parking stall and 1 storage locker. Centrally located close to shopping, parks, Clayton Community Centre, schools and the future SkyTrain, an ideal opportunity for first time buyers or investors! (id:44393)
RE/MAX Treeland Realty
Sotheby's International Realty Canada
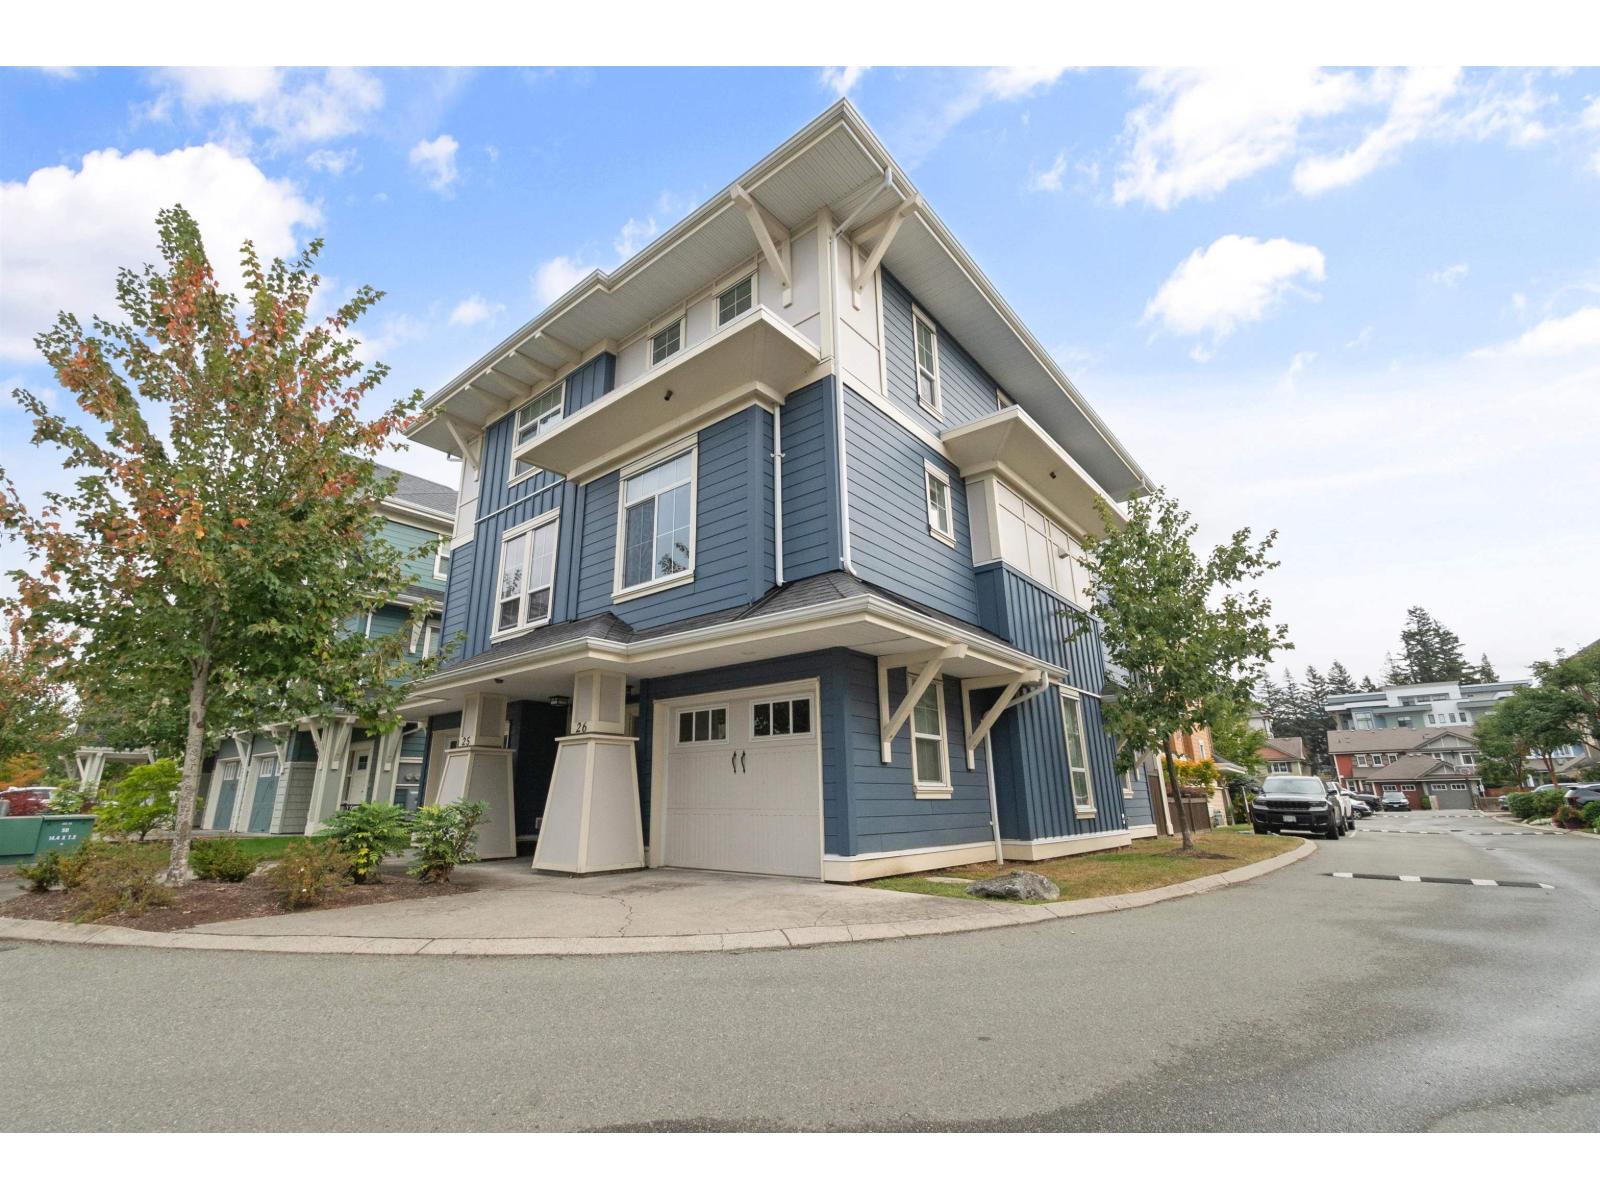
Chilliwack, British Columbia
Fantastic 3 bedroom end unit townhouse in highly sought after Garrison Crossing! Enjoy an unbeatable location within walking distance to shopping, restaurants, the Leisure Centre, pool, parks and more. The bright main floor features plenty of natural light, an open kitchen with island and quartz countertops, separate dining area, and a welcoming living room with fireplace and access to the patio. Upstairs offers 3 bedrooms, including a spacious primary with ensuite and double sinks. Downstairs features a tandem double garage with parking for 2 vehicles, or use the extra space for storage, a workshop, home gym or potential additional bedroom. A great home in one of Chilliwack's most desirable neighbourhoods * PREC - Personal Real Estate Corporation (id:44393)
Royal LePage Wheeler Cheam
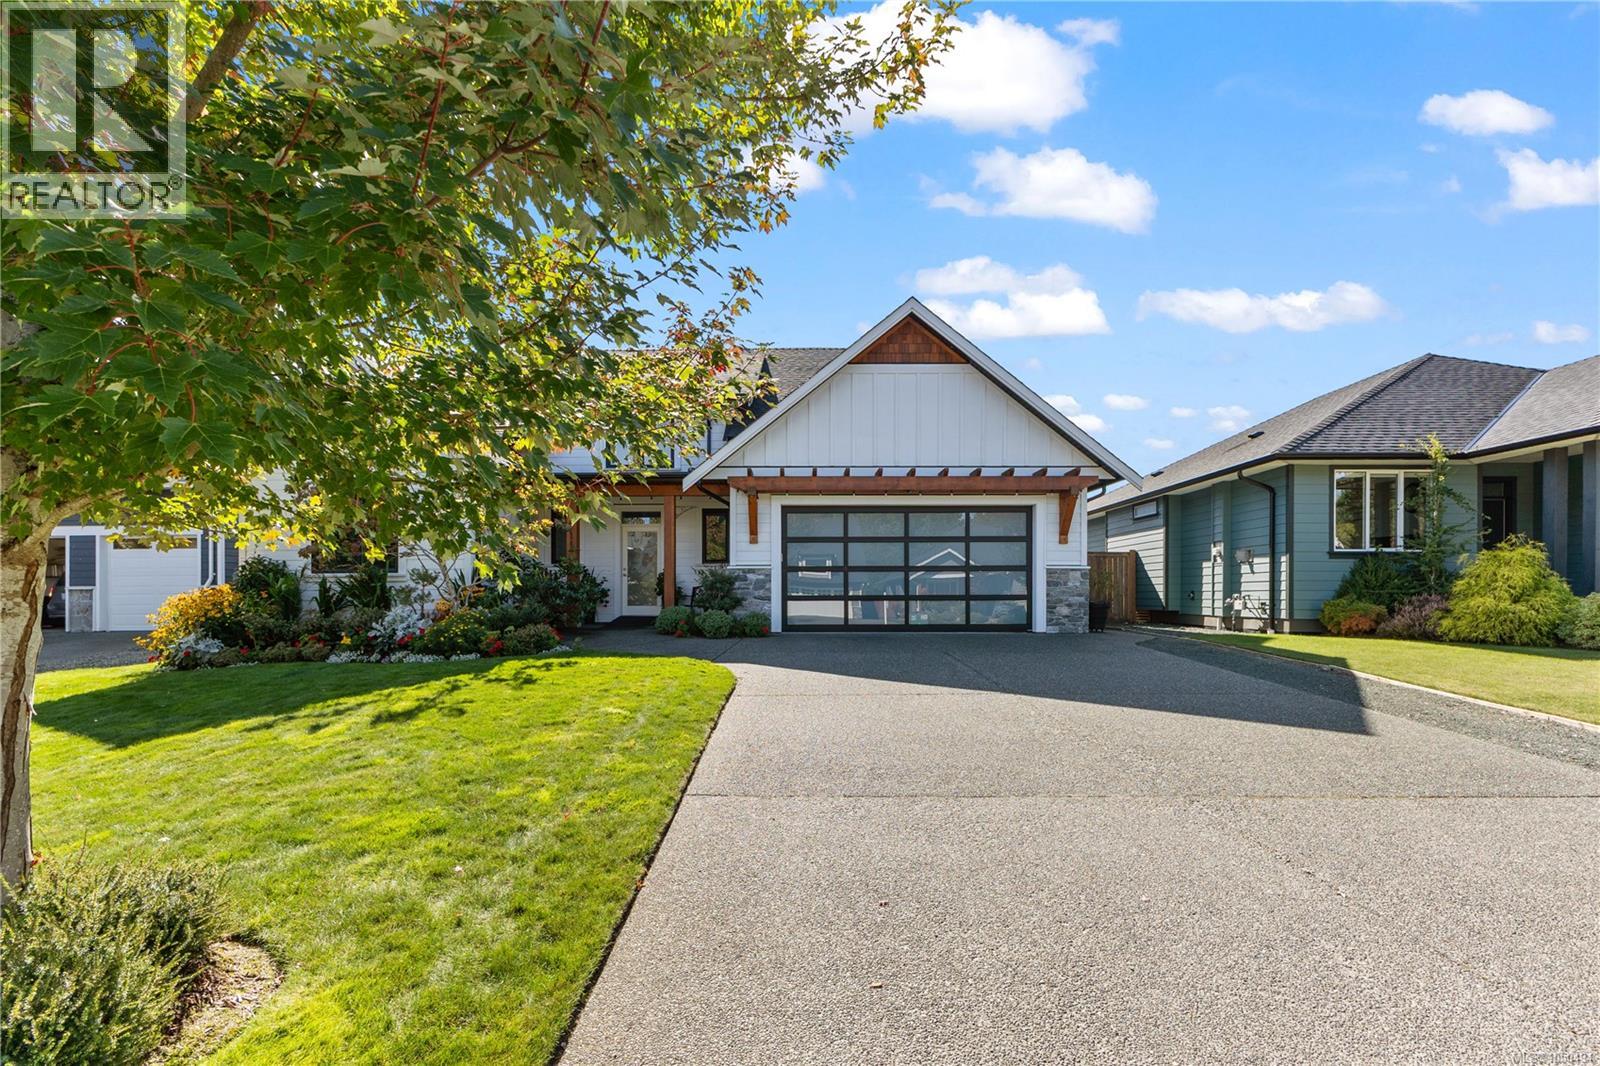
Campbell River, British Columbia
Welcome to this beautifully finished 1,903 sq ft rancher in Jubilee Heights, offering 3 bedrooms, 2 bathrooms and a spacious one-level layout. The bright main living area features a vaulted entry, hardwood and tile flooring, a gas fireplace and a well-appointed kitchen with stone countertops. The primary bedroom includes a generous 5-piece ensuite with heated tile floors, double sinks, a soaker tub and separate shower. Enjoy efficient year-round comfort with a heat pump, natural gas furnace and hot water on demand. Outside, the yard is now nicely established with landscaping, irrigation and a pergola added to the backyard, complementing the large concrete patio and covered BBQ area. The tandem garage provides plenty of parking along with additional workspace, and the crawl space offers convenient storage. Situated near the Beaver Lodge green space, this is a well-designed home with great indoor and outdoor living. (id:44393)
Exp Realty (Cr)
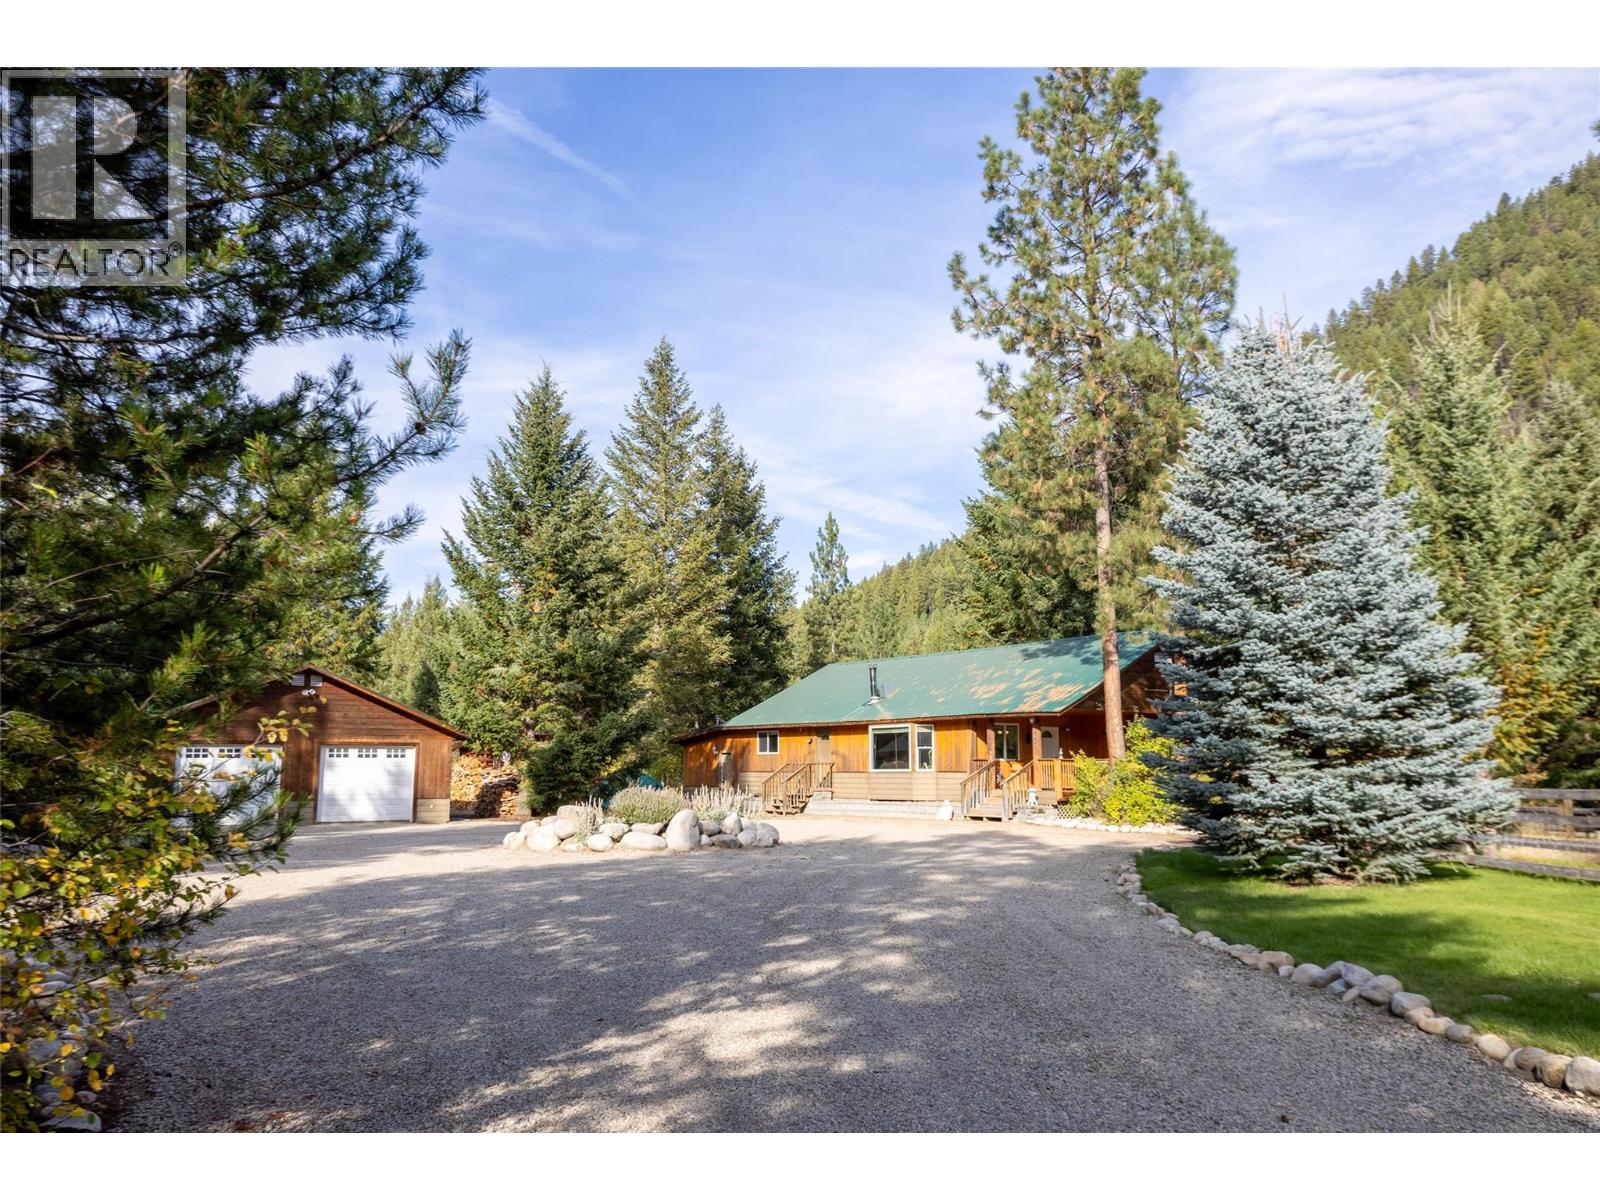
Beaverdell, British Columbia
Peaceful, private, and surrounded by nature, this 3.14-acre property in Beaverdell offers a welcome escape from city living. The 1,544 sq. ft. two-bedroom bungalow features an open-concept living, dining, and kitchen area with cathedral ceilings and a cozy wood-burning fireplace. The bathroom includes a shower and jetted tub, while a large wraparound deck extends the living space outdoors. A sunken family room with a second wood-burning stove and an infrared sauna offers space to relax, pursue hobbies, or host guests. The oversized 27-by-35-foot garage has a two-piece bathroom, 240-volt service, and a woodstove, with ample room for storage and projects. A barn with a shop, water supply and 240-volt service adds even more flexibility. There is generous parking for boats and RVs, including space for visiting friends and family to bring their own toys. A private yard, circular driveway, and underground irrigation complete this well-maintained property. Enjoy mountain views, fresh air, in a tranquil setting that does not disappoint. Book your viewing today before it is gone. (id:44393)
Realty One Real Estate Ltd
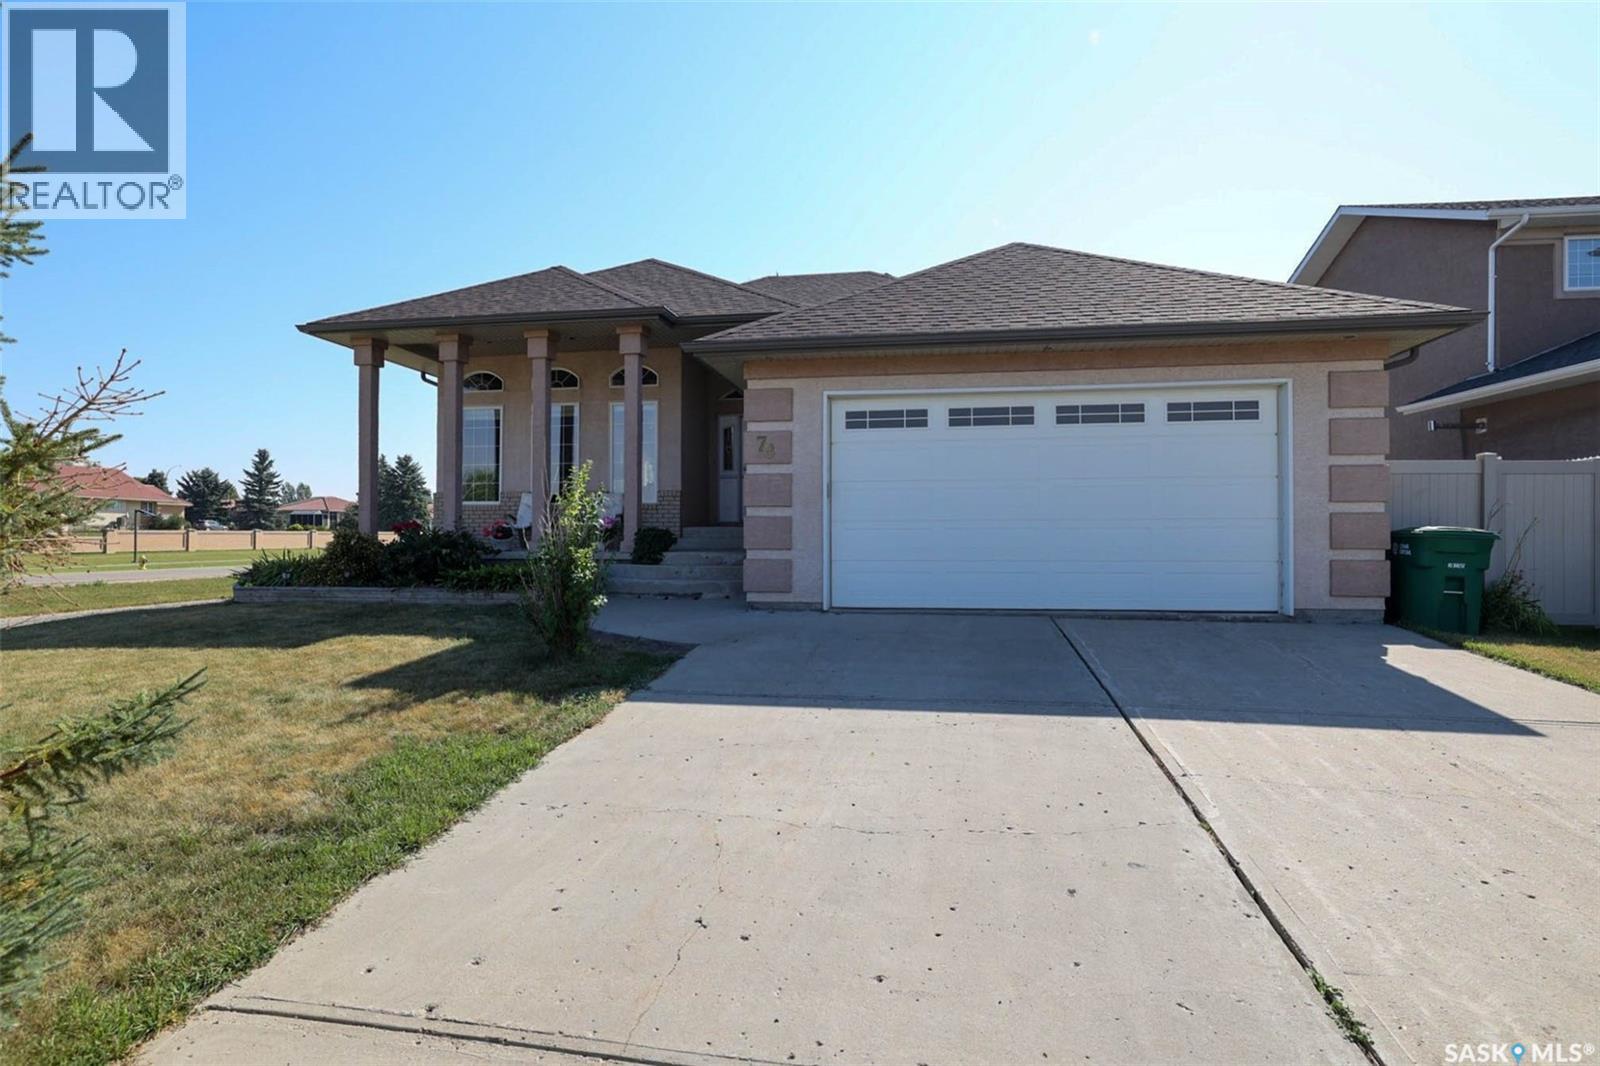
Edenwold Rm No.158, Saskatchewan
Gorgeous one of kind custom built, original owner bungalow in desirable Emerald Park! Charming street appeal and well maintained in move in condition with a 2nd garage/shop offers versatility for the handyman, mechanic or extra storage for the car enthusiast! This 5 bedroom, 3 bath family home has everything. Wide open layout with 10ft ceilings in the main living areas. Spacious living room with large west facing picture window allowing in an abundance of natural light. Large kitchen with centre island, loads of cabinetry and counterspace with generous sized dining room all with gleaming hardwood floors. Large primary suite featuring walk-in closet and 3pc ensuite. 2 additional bedrooms are generously sized, and main floor laundry leading to double attached insulated garage. Lower level has massive rec room with wet bar, 2 additional bedrooms and 3pc bath. Upgraded carpet and loads of storage. Situated on a large lot the rear deck leads to massive dream garage/shop measuring 28x32 (approx) with 13ft ceilings. It is fully insulated, heated, drywalled and finished with side driveway access to oversized overhead door. Brand new shingles on house and garages. All appliances plus C/Air included. Ideally located in the vibrant community of Emerald Park offering all services, schools, restaurants, parks and golf course. This house has it all! Call today. (id:44393)
Sutton Group - Results Realty
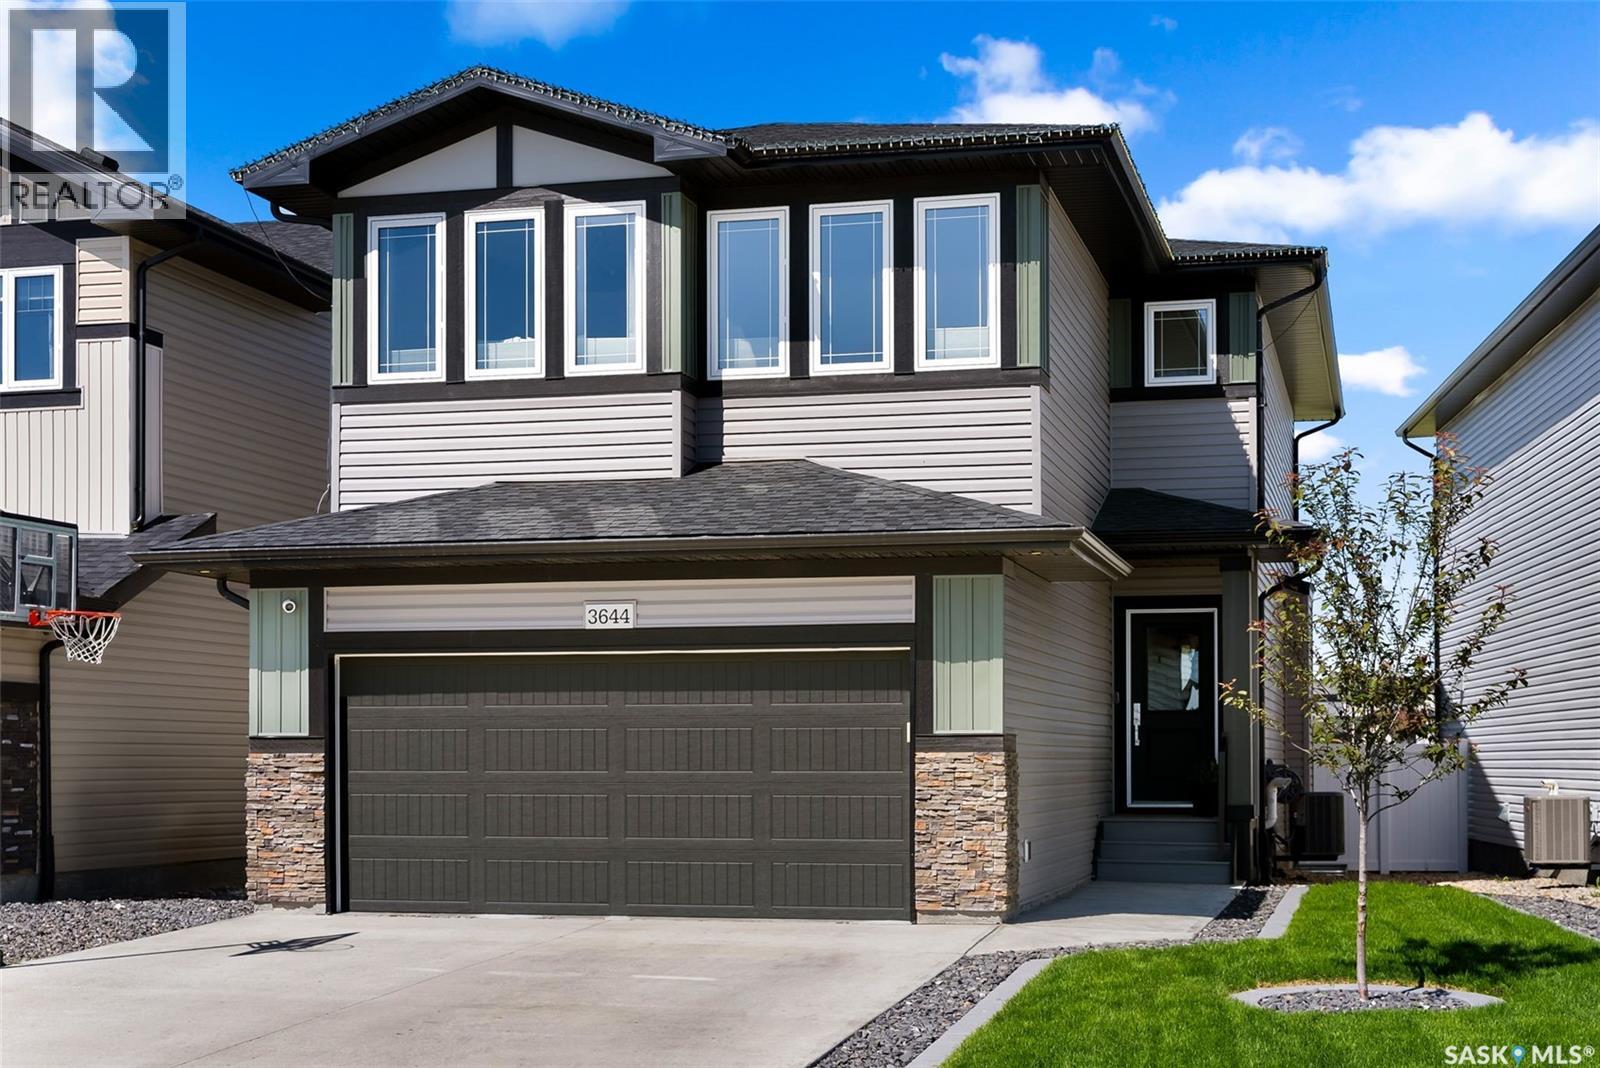
Regina, Saskatchewan
Welcome to this beautiful, move-in ready 2,176 sqft two-storey home located in the highly sought-after Greens on Gardiner neighborhood in Regina's east end. This home boasts a double attached heated garage and fantastic curb appeal that sets the stage for what awaits inside. As you enter, you'll be greeted by a custom-built bench with hooks, perfect for organizing coats and shoes. The living room is a bright and inviting space, flooded with natural light, and features a cozy fireplace and an open floor plan that seamlessly connects the main living areas. The spacious kitchen is a chef's dream, offering plenty of cupboard and counter space, an eat-up island, a walk-in pantry, and sleek stainless steel appliances. The adjoining dining area can accommodate a large table and is surrounded by windows, with patio door access to your back deck, perfect for indoor-outdoor living. A convenient 2-piece bathroom completes the main floor. Upstairs, you'll find a bright bonus room, a dedicated laundry room, three bedrooms, and two bathrooms. The primary bedroom is a beautiful and spacious retreat with a walk-in closet and a luxurious 5-piece ensuite. The additional bedrooms are also bright and roomy, each with ample closet space. The finished basement adds even more living space, featuring a rec room with a fireplace and a bar area, an additional bedroom, and a 3-piece bathroom. The backyard is an oasis, offering a deck, lush grass, and a fenced yard with views of green space and a walking path, providing a serene and private outdoor retreat. Don't miss your chance to make this stunning home yours! (id:44393)
Exp Realty
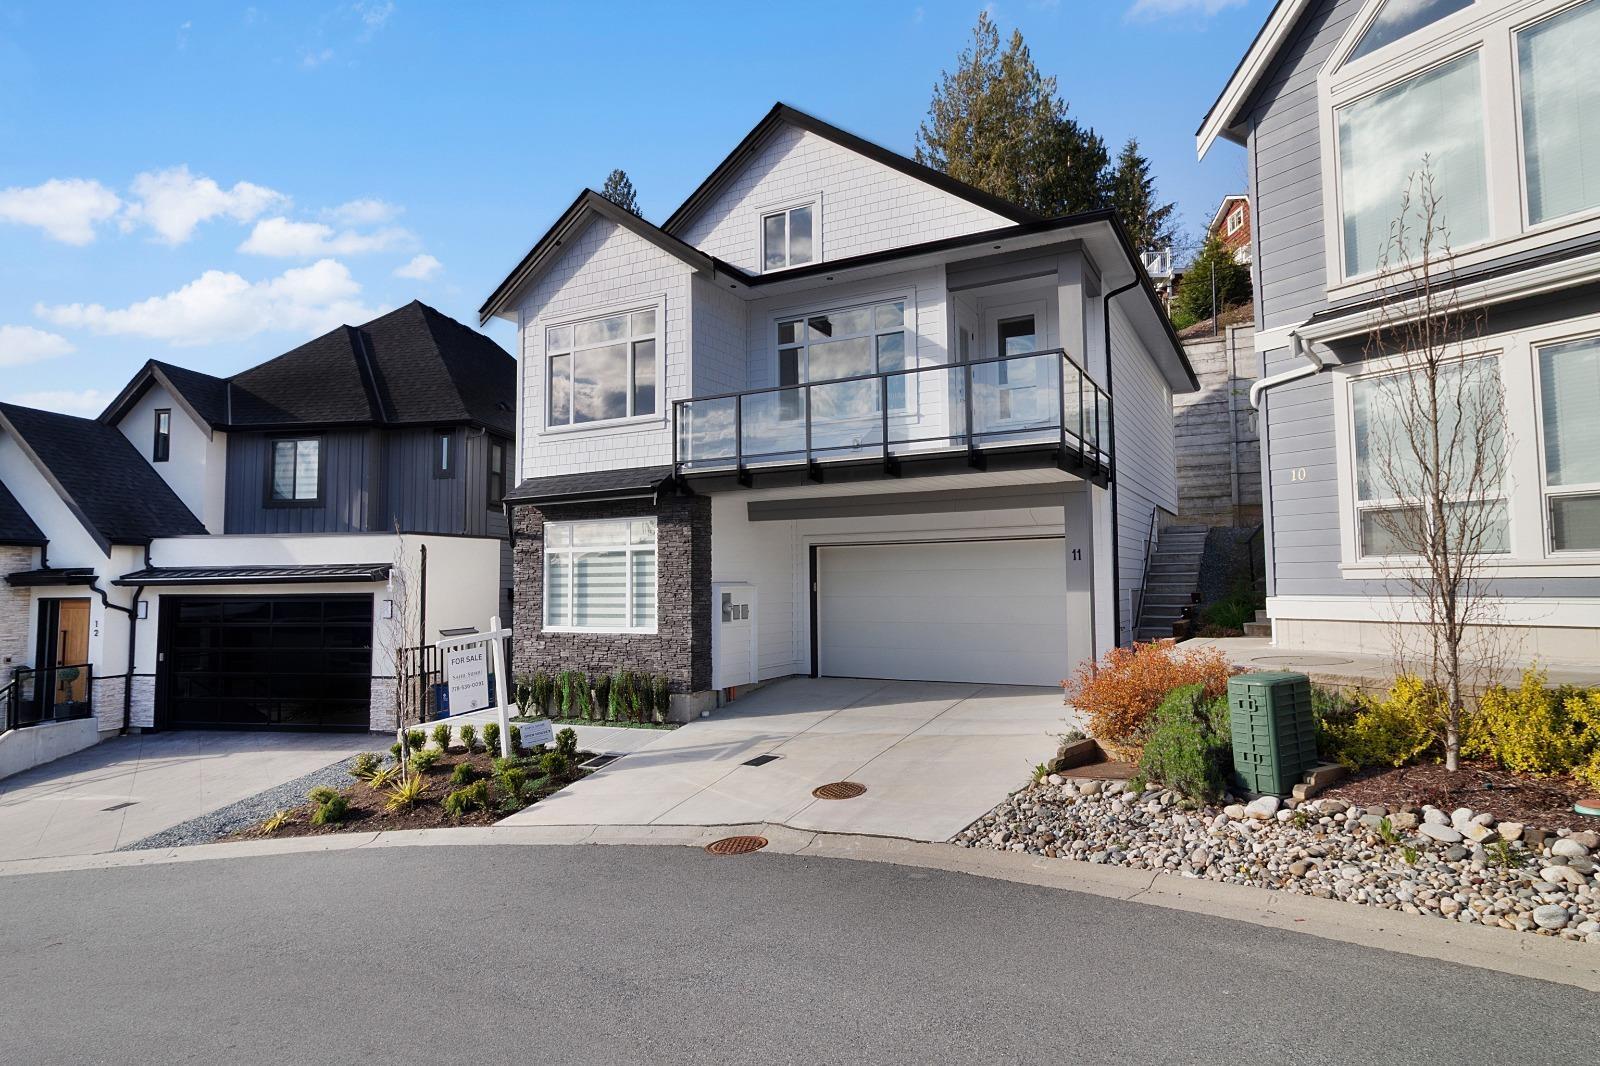
Abbotsford, British Columbia
Ideally situated in one of East Abbotsford's most desirable family neighbourhoods, this brand-new 5 bed, 4 bath home offers convenient access to Sandy Hill Elementary, Abbotsford Christian School, parks, golf, shopping and everyday amenities, while maintaining a quiet and private setting. This home features a bright open-concept main floor with a spacious kitchen, dining and living area, plus a primary bedroom with a 5-piece ensuite and a second bedroom & bathroom. Upstairs offers 2 additional bedrooms and a full bath, while the lower level includes a den to be used for your office and a self-contained 1-bedroom legal suite. A well-designed home in a highly sought-after East Abbotsford location. OPEN HOUSE SUNDAY SEPT 27 2-4PM. (id:44393)
Westmont Realty Inc.
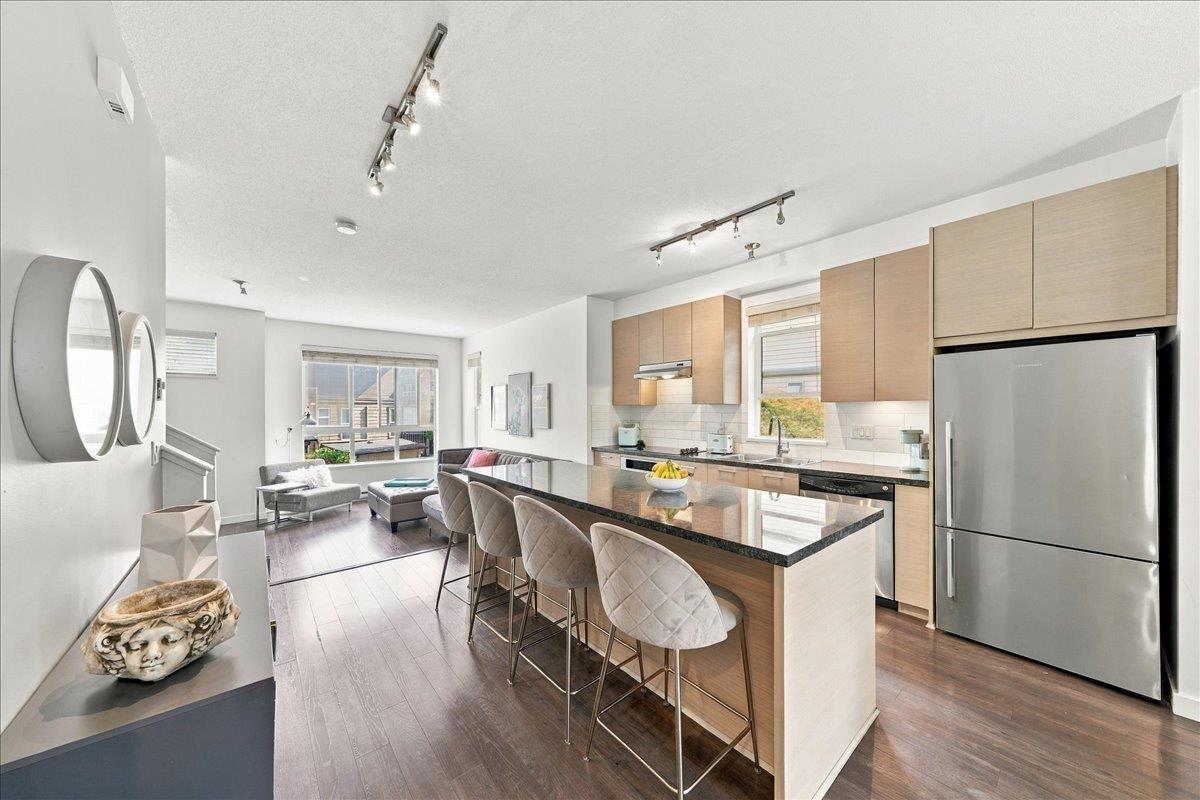
Delta, British Columbia
Welcome to Eclipse at Sunstone by Polygon! This beautifully maintained CORNER UNIT offers 3 beds, 2.5 baths & over 1,450 sq ft of thoughtfully designed living space. Featuring an abundance of natural light, 9' ceilings & an open-concept layout. Spacious kitchen w/granite counters, S/S appliances & large island, perfect for everyday living & entertaining! Enjoy a private fenced yard, generous primary bdrm w/ensuite & double tandem garage. Exclusive access to the 12,000 sq ft Sunstone Club w/outdoor pool, hot tub, gym, basketball court & more! Steps to scenic trails, parks, Gray Elementary & Sands Secondary. Close to shopping, transit & major highways. A wonderful place to call home! (id:44393)
Macdonald Realty Westmar
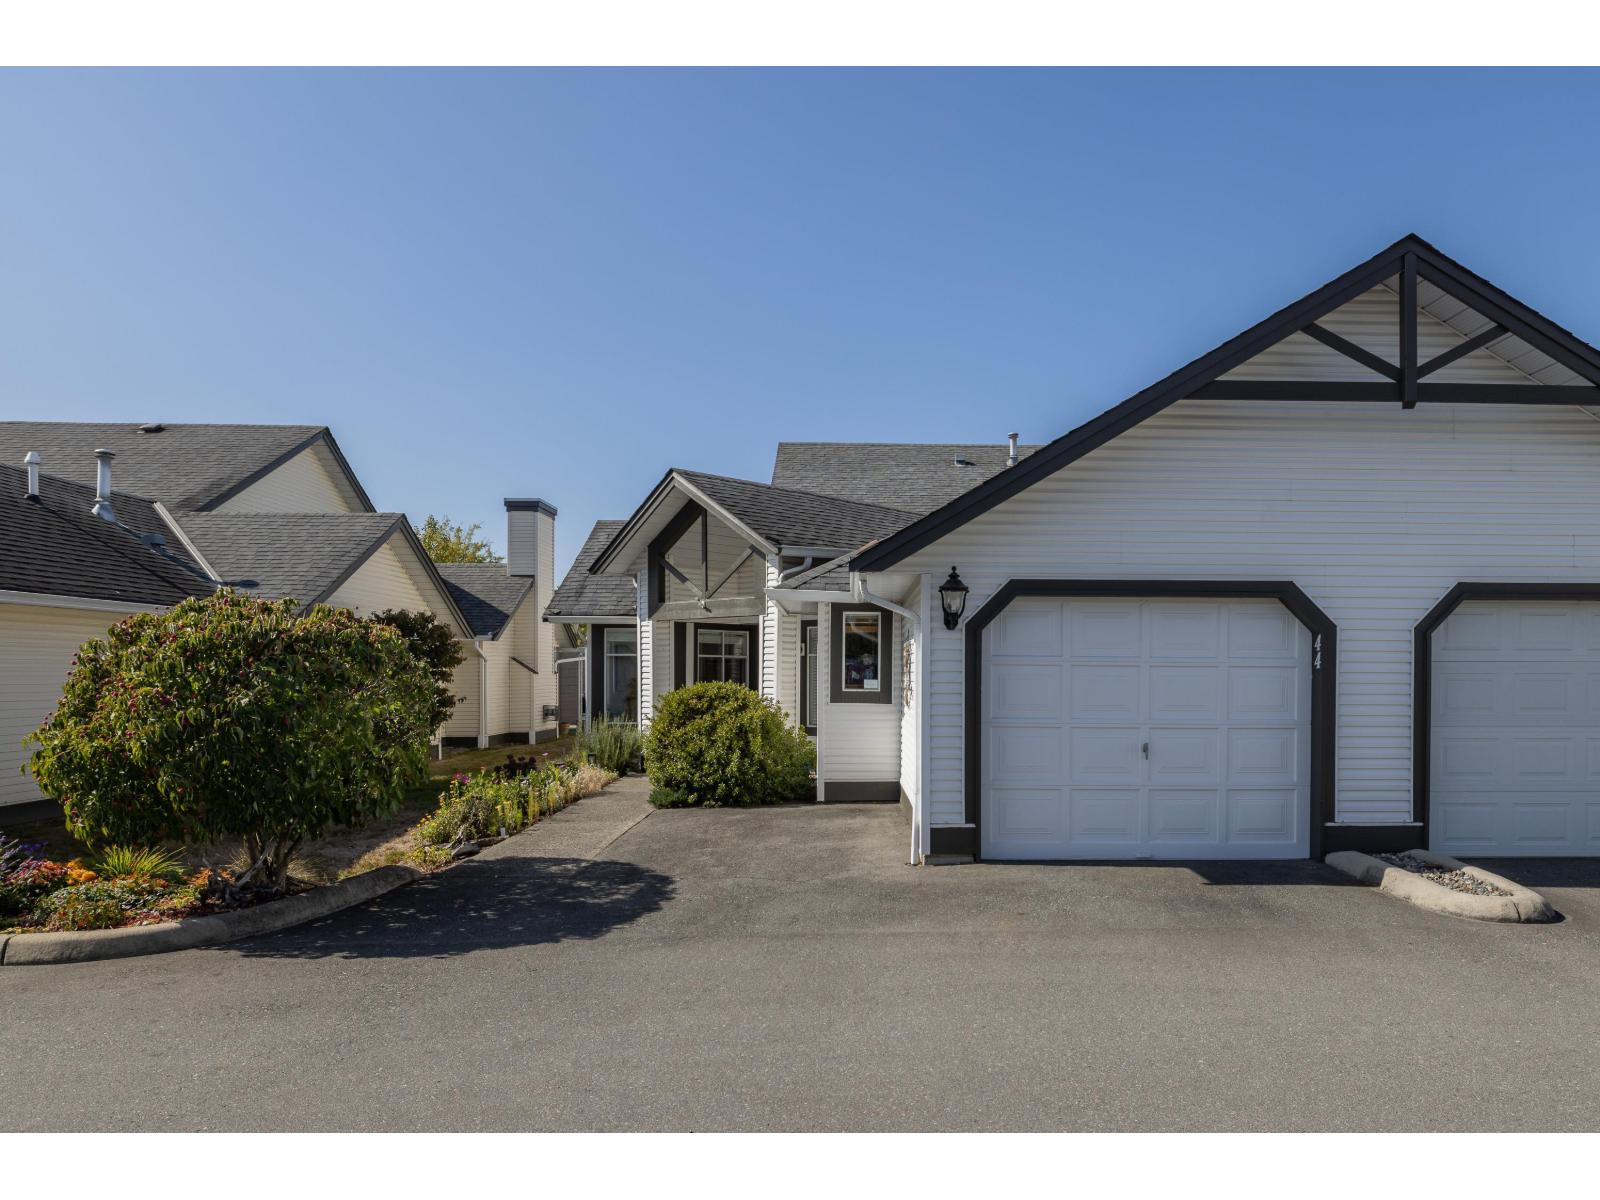
Langley, British Columbia
Beautiful rancher-style end-unit townhome located in Langley's desirable, adult-oriented Huntsfield Green. Spacious & bright layout boasts a living room w/ vaulted ceilings, large windows, feature gas fireplace, adjacent dining area, & glass sliding door to the private, west-facing covered patio. Updated kitchen w/ quartz counters, stainless appliances, subway tile backsplash, & eating area overlooking the front gardens. Primary bedroom w/ walk-in closet & 5 pc ensuite. Large second bedroom & 3 pc main bathroom. Extensive wide-plank laminate flooring & newer paint. Single garage & parking pad; 2-car parking! Gated complex w/ incredible amenities including pool, hot tub, & games/recreation areas. Enjoy an active lifestyle in this 55+ community. Near walking trails, parks, & Brydon Lagoon. (id:44393)
RE/MAX Treeland Realty
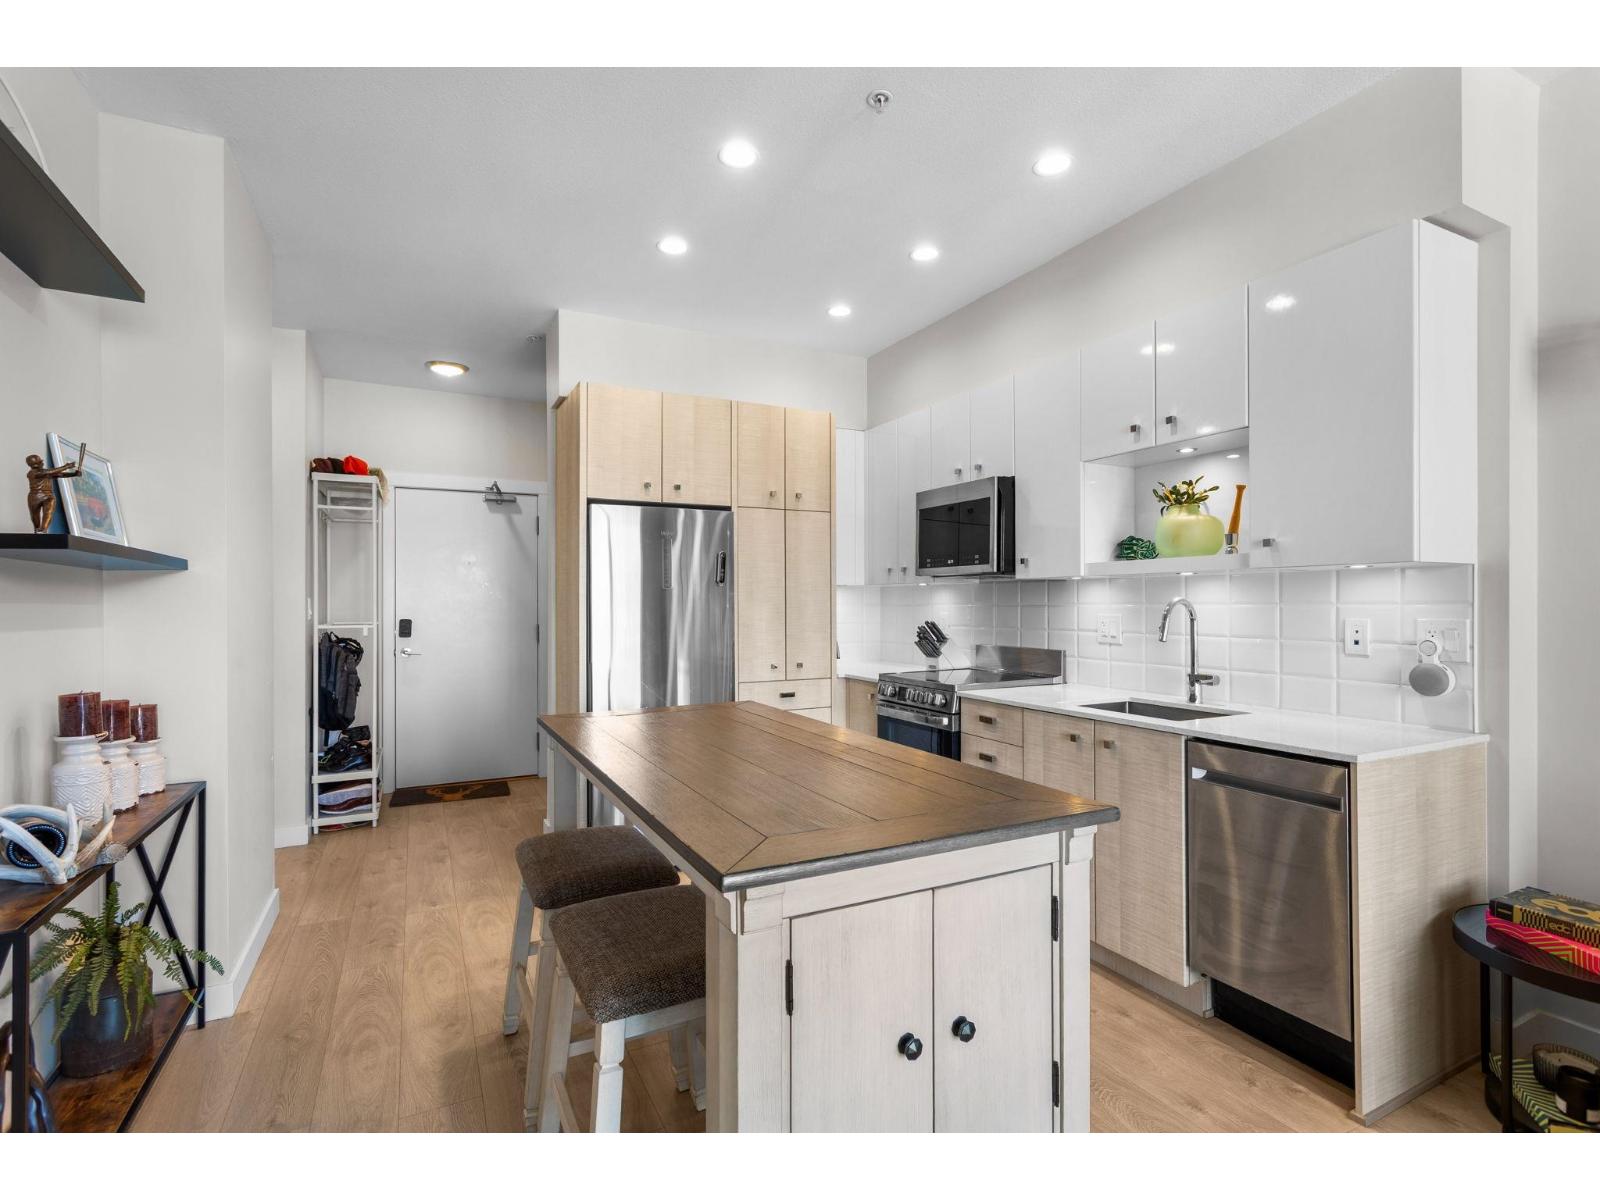
Surrey, British Columbia
Welcome to Maverick, where this bright top-floor 1-bedroom plus flex residence combines efficient design, elevated finishes, and a connected Surrey City Centre lifestyle. The 574 sq. ft. unit features 9-foot ceilings, large windows, a flexible den for work or guests, and northwest views toward the city and mountains. A well-equipped kitchen with microwave and full-size appliances, plus laminate and tile flooring, supports easy everyday living. Enjoy the convenience of secured underground parking, storage, in-suite laundry, a bike room, exercise centre, playground, and recreation space. Gateway Station, Surrey Central shopping, SFU, restaurants, and North Surrey Recreation Centre are nearby. A practical, pet-friendly home with strong lifestyle appeal. (id:44393)
Keller Williams Bold Realty