
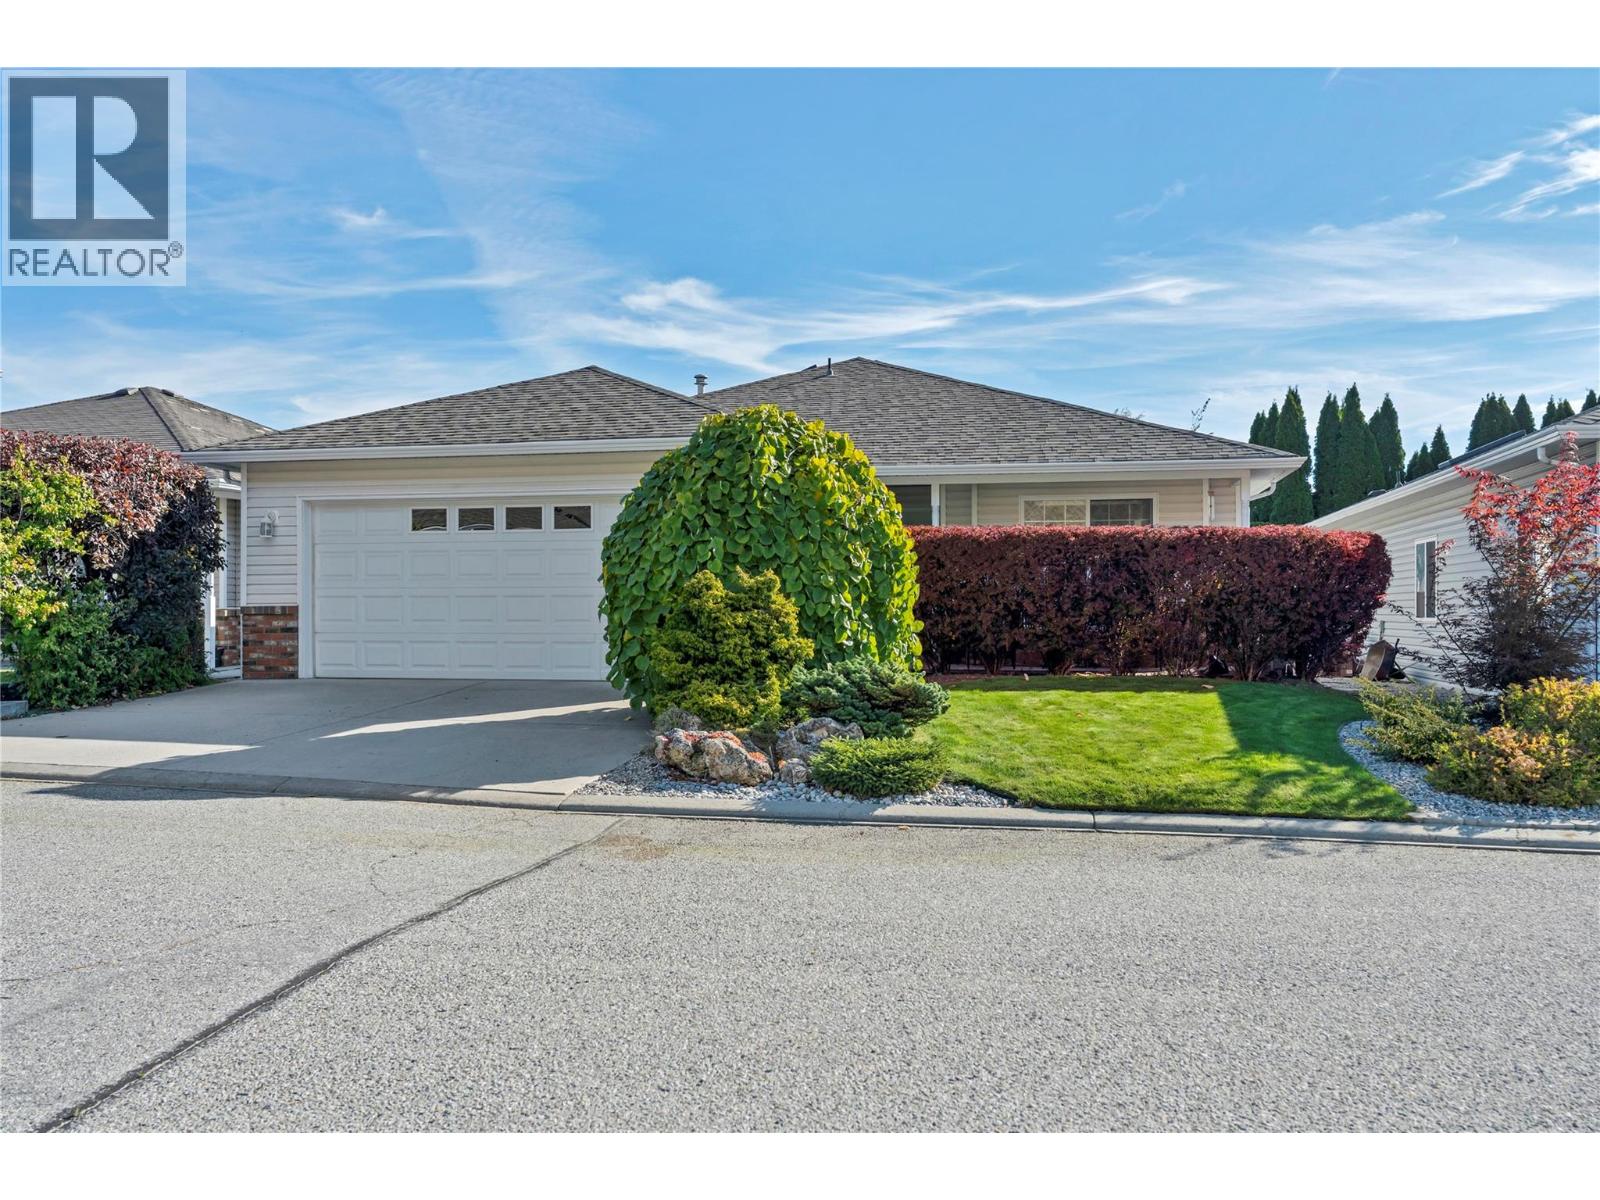
Penticton, British Columbia
Welcome to easy living in desirable Redwing Resort! This charming 2-bedroom, 2-bathroom rancher offers 1,280 sq. ft. of beautifully maintained open concept living and is tucked away in a quiet location within the complex. Pride of ownership truly shines and the bright, functional layout is warm and inviting, featuring a cozy gas fireplace, spacious living areas, and plenty of natural light. Outside offers a covered patio with private backyard, perfect for relaxing and entertaining. Clean, welcoming, and move-in ready, this home offers the ideal blend of comfort, style, and low-maintenance living in one of Penticton's most sought-after communities. A wonderful package that's ready for you to call home! (id:44393)
Royal LePage Locations West
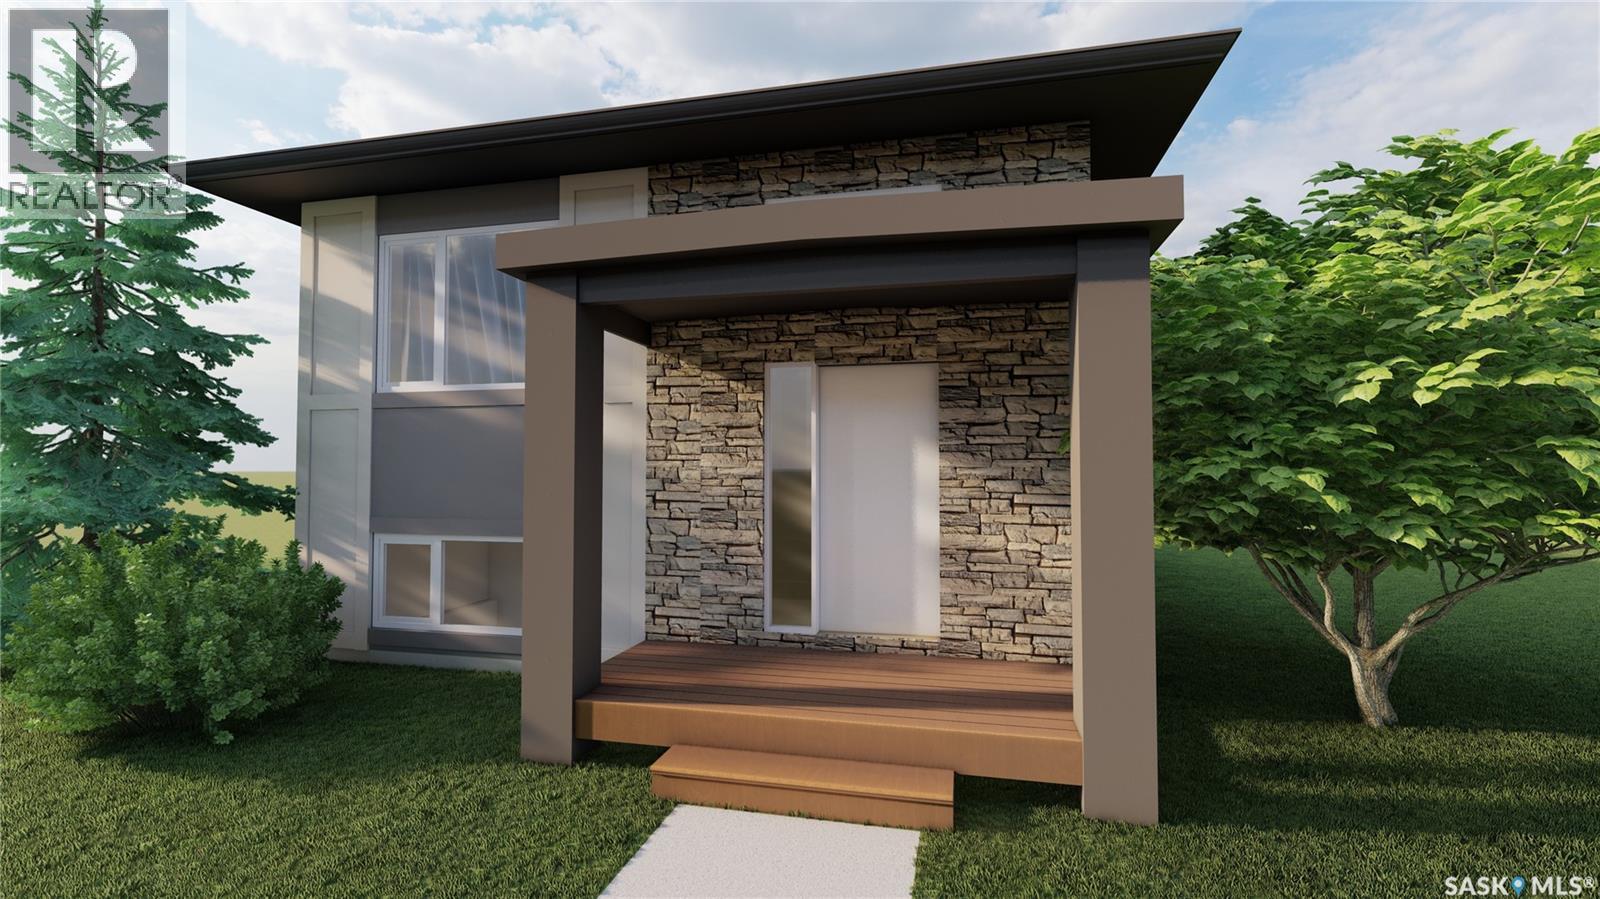
Saskatoon, Saskatchewan
ACCEPTING 5% DEPOSIT! INVESTMENT OPPORTUNITY!! FULLY DEVELOPED 2 BEDROOM LEGAL BASEMENT SUITE WITH SEPARATE SIDE DOOR ENTRY IS INCLUDED!!! Welcome to The Aspen Collection by Decora Homes, located in the highly sought-after neighbourhood of Aspen Ridge. The Phoenix III model is a Bi-Level home offering 1,116 sq ft of open-concept living space with 3 bedrooms and 2 bathrooms on the main level, featuring luxury vinyl plank flooring throughout and quartz counter tops in the main kitchen. The primary bedroom includes a walk-in closet & 4-piece ensuite bathroom. This model includes a 2 bedroom, 1 bathroom legal basement suite with separate side entry — a great option for rental income or multi-generational living. Additional features include xeriscaped front landscaping, a concrete walkway from the sidewalk to the front door, and a 20x20 concrete parking pad with back alley access. Now available for Pre-Sale, with estimated completion roughly 6months from purchase. Buyers can choose from three thoughtfully curated colour palettes: Harmony, Tranquil, or Horizon. This lot also offers the option to add on a double detached garage. Add-on and upgrade options are available. These prices are based off of the buyers qualifying for their own construction mortgage. First time home buyer pricing starting around $491,750, please inquire for more details! Contact your Realtor today for more information and add-on pricing! PLEASE VISIT OUR NEW SHOW HOME!!! *Photos are from the showhome and for reference only*. (id:44393)
Realty Executives Saskatoon
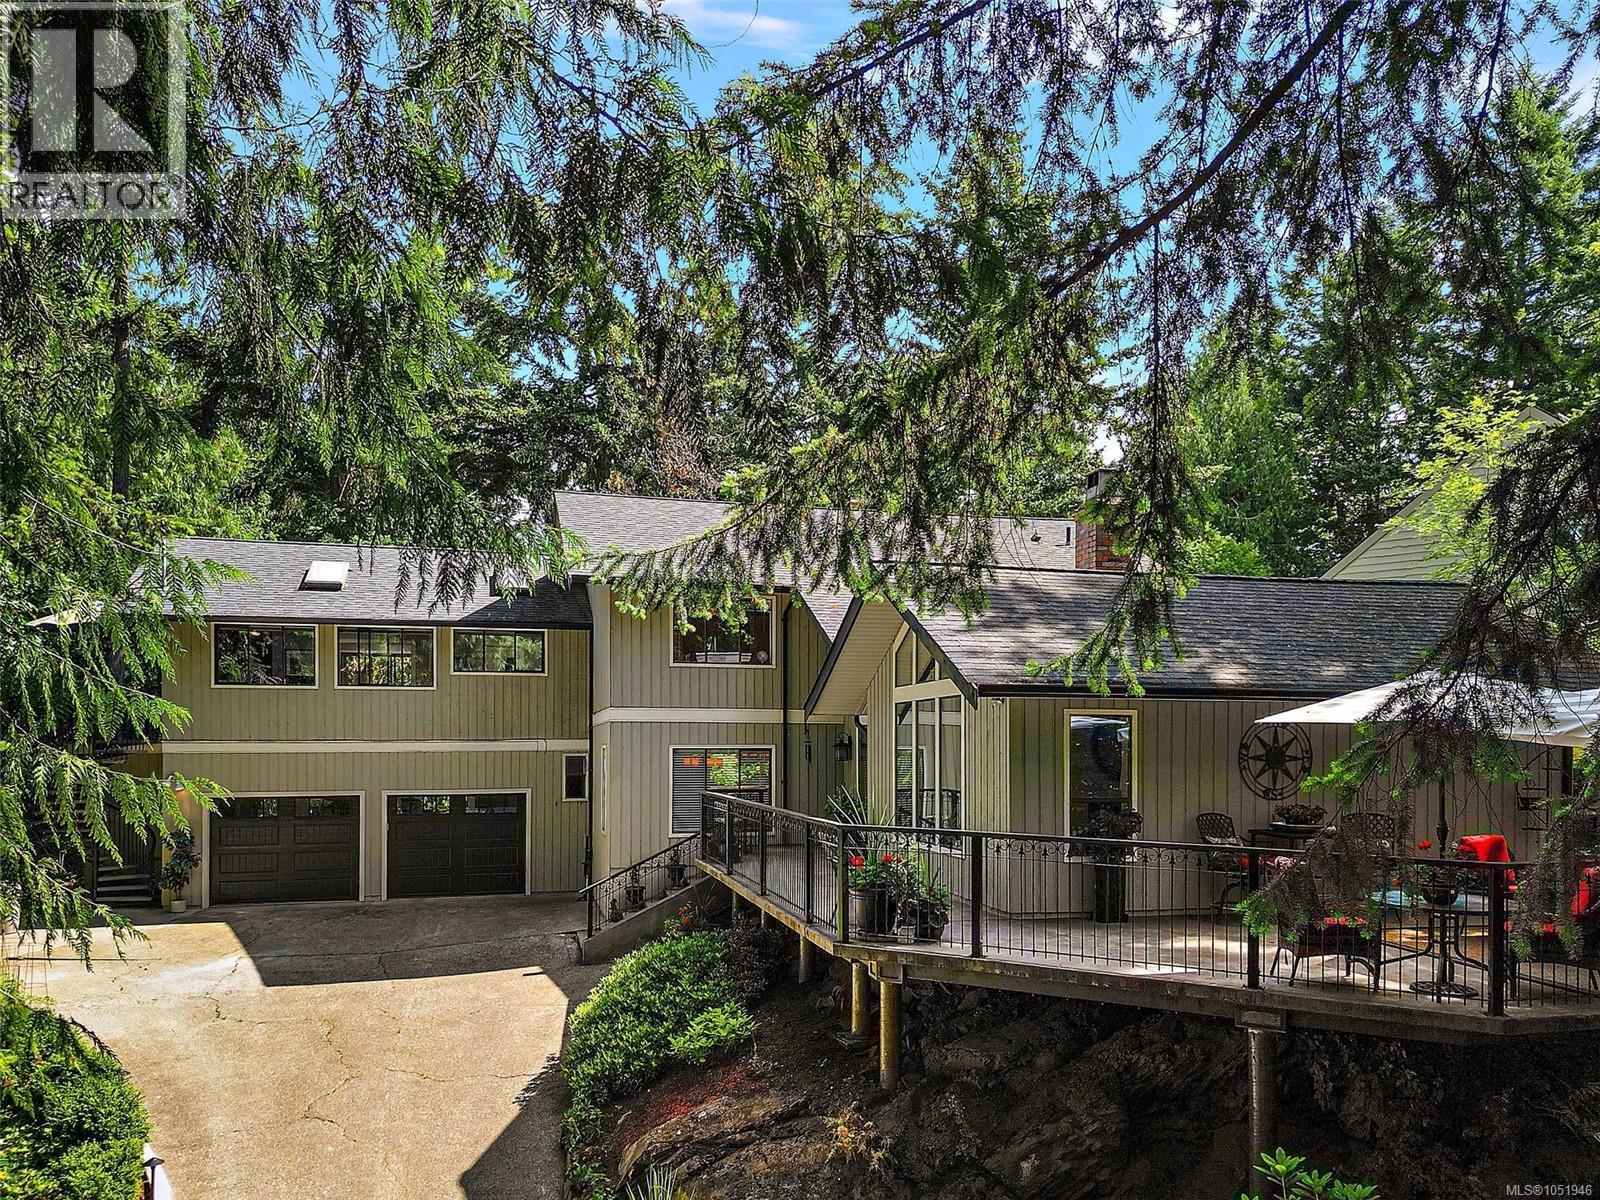
North Saanich, British Columbia
Welcome to desirable Curteis Point where this immaculate home is located in a setting that is exceptionally private, peaceful and easy maintenance. From the moment you open the front door & look straight through to the beautiful rear patio, you’ll feel the magic of this very special home. Surrounded by inviting patios, the property was designed for effortless indoor-outdoor living and entertaining with a resort-like feel. Inside has been updated and is pristine. The stunning chef’s kitchen features a gorgeous quartz island, double ovens & abundant workspace. 3 bedrooms provide plenty of room for family & guests, while the versatile in-law suite offers the flexibility of 1 or 2 bedrooms & could provide an excellent option for extended family or an Airbnb. A lush, mature garden creates a beautiful backdrop and the attached double garage is fabulous for a work space as well. A rare combination of privacy, tranquility, style & functionality—this is a home you’ll fall in love with. (id:44393)
Coldwell Banker Oceanside Real Estate
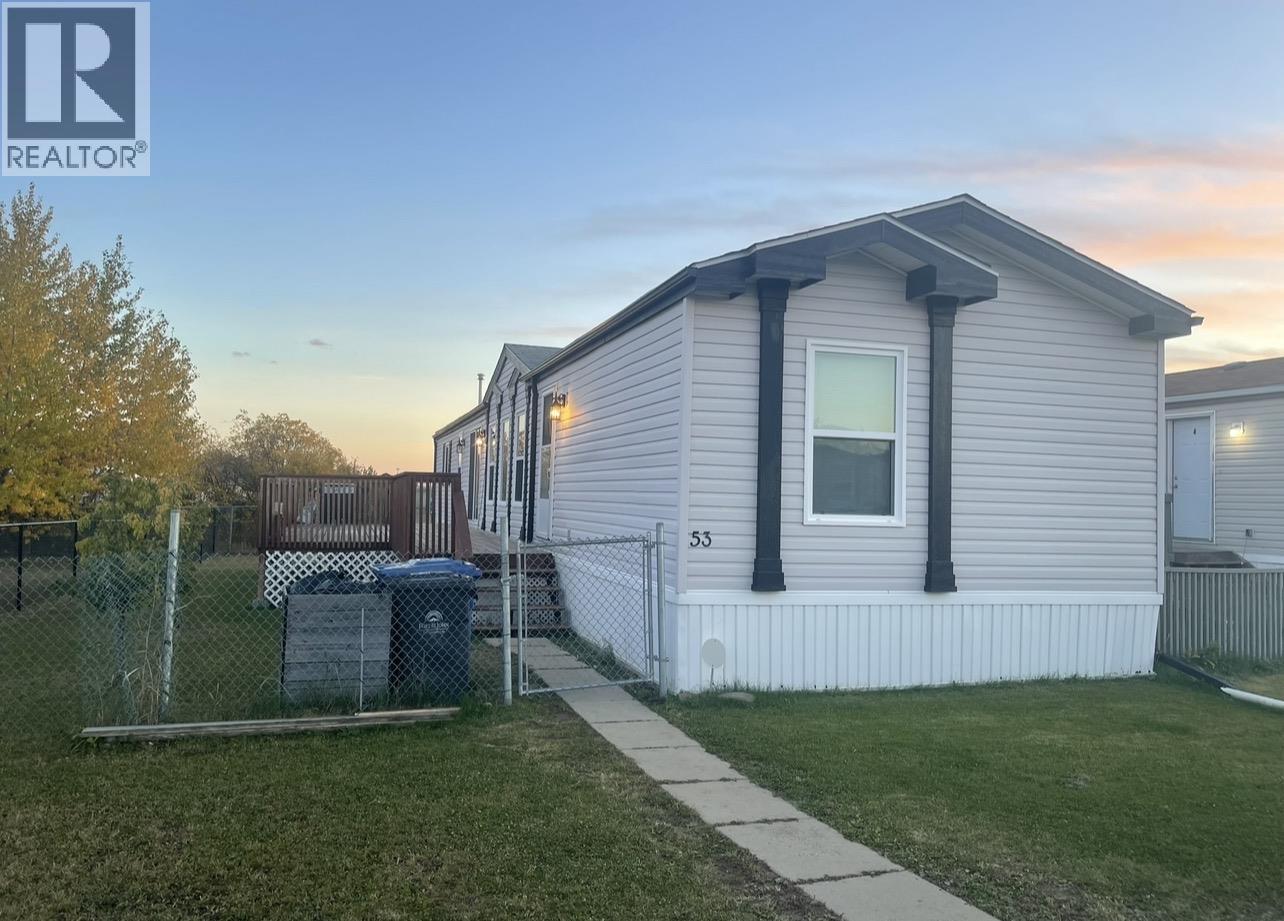
Fort St. John, British Columbia
Step into this beautiful 3-bedroom, 2-bathroom mobile home featuring an inviting open-concept layout with vaulted ceilings that create a bright, spacious feel. The thoughtfully designed floor plan offers a seamless flow between the living, dining, and kitchen areas - perfect for relaxing or entertaining. The bright kitchen features attractive cabinetry, ample counter space, and a convenient pantry. Enjoy the comfort of two full bathrooms, including a welcoming primary ensuite. Located in Courtyard MHP, within walking distance to schools and Large deck and fenced yard. Don't miss this opportunity to own an affordable home in an ideal location! (id:44393)
Century 21 Energy Realty
Langford, British Columbia
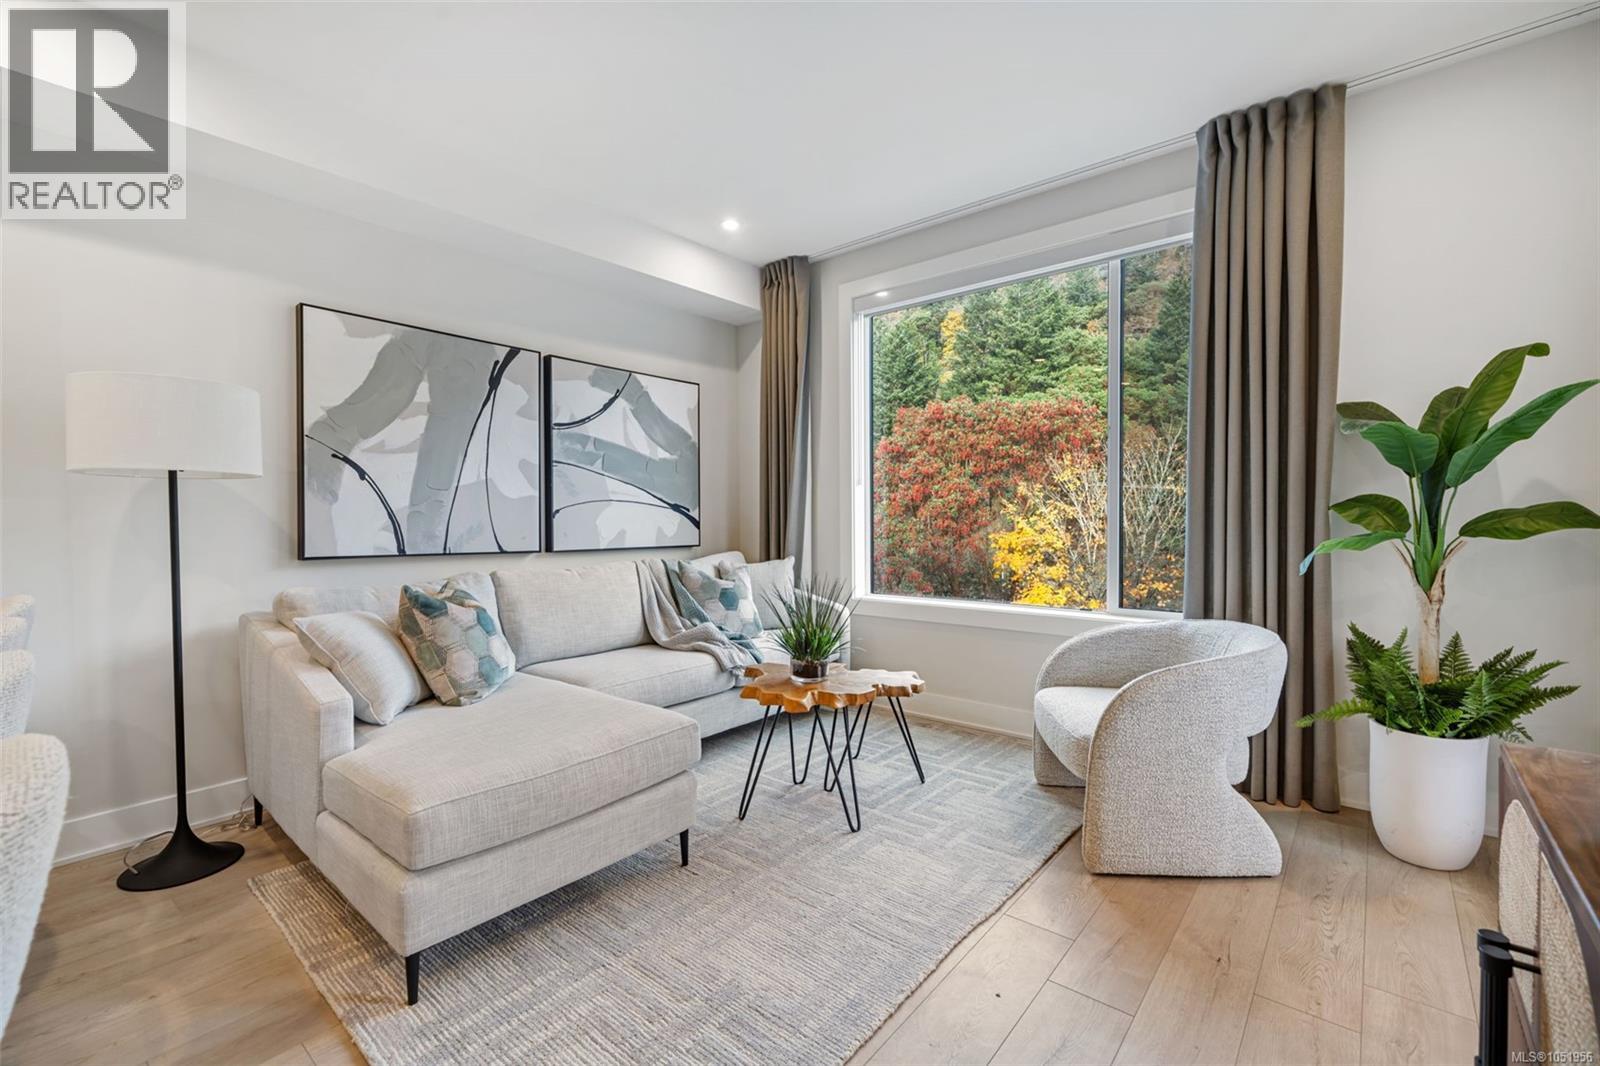
Enjoy bright, modern living with convenient ground-floor access, ideal for easy living and pets of any size! Features include 9’ ceilings, large windows, luxury laminate flooring, and a spacious kitchen with quartz countertops and Whirlpool appliances. Stay comfortable year-round with a ductless heat pump, plus window blinds and screens. Includes one EV-ready parking stall and a same-floor storage locker. Building amenities include a gym, yoga space, lounge, and work-from-home office. Steps from Langford Lake and the Ed Nixon Trail. Pet-friendly with no size restrictions, and limited homes remaining! Ask about our final home $10,000 credit promotion. (id:44393)
Royal LePage Coast Capital - Westshore
Porcupine Plain, Saskatchewan
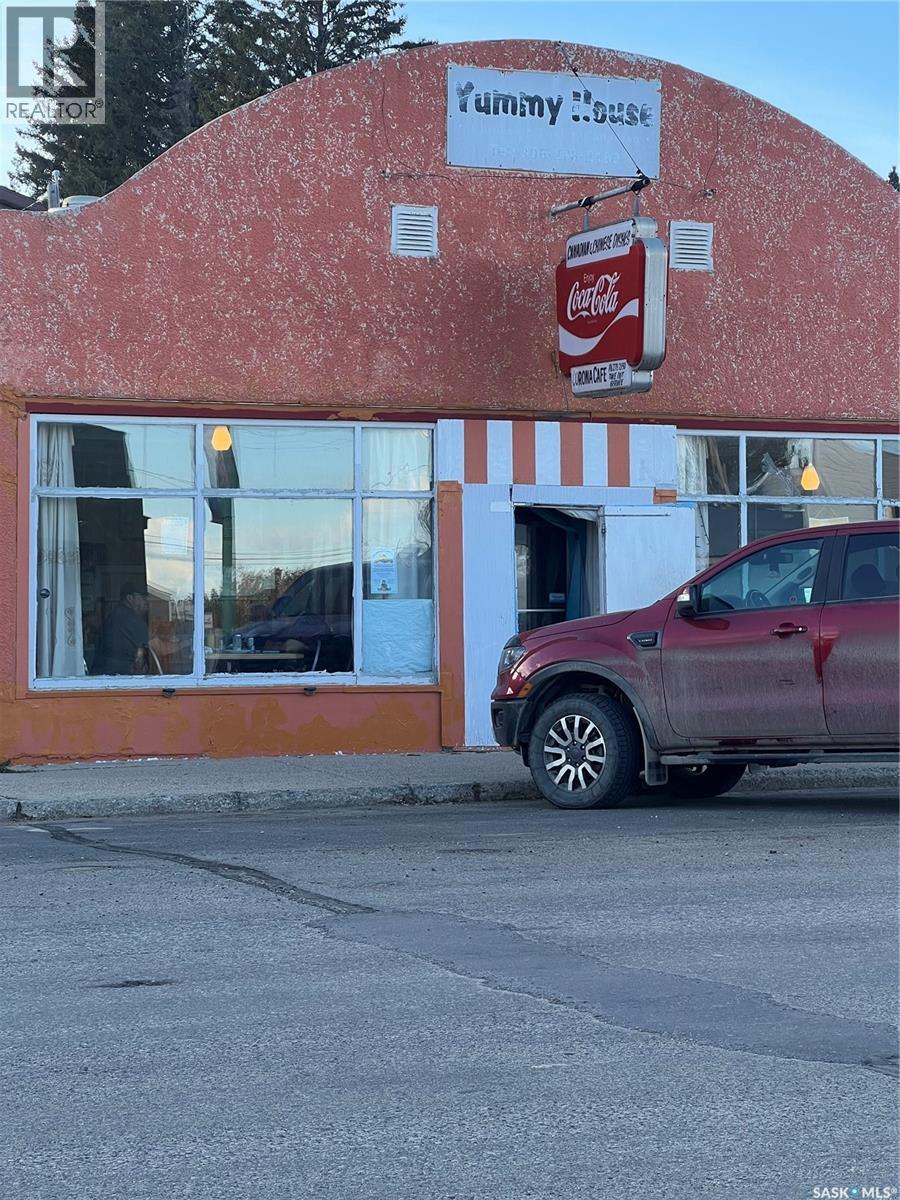
Tasty Garden Restaurant is located on (Main Street) McAllister Ave. In Porcupine Plain SK. 820 Sq. ft in dining area. 142 sq. ft in office area. 500 sq. ft in warehouse area. 1296 sq. ft. in living quarters 2nd floor. Total building approx. 4584 sq ft more or less. Kitchen has walk in cooler with shelves, flat top grill and stove, deep fryer, 2 Chinese wok. List of kitchen and equipment available. Dishwashing room separate from kitchen. 1 men's and 1 ladies bathroom, office has access to partial basement. Warehouse connects restaurant with garages and living quarters. Living quarters (1986) has kitchen, living room, sunroom, 3 large bedrooms , 2 baths. Garages have back alley access with concrete driveways. Great turnkey operation for the right buyer. (id:44393)
Royal LePage Hodgins Realty
Lake Cowichan, British Columbia
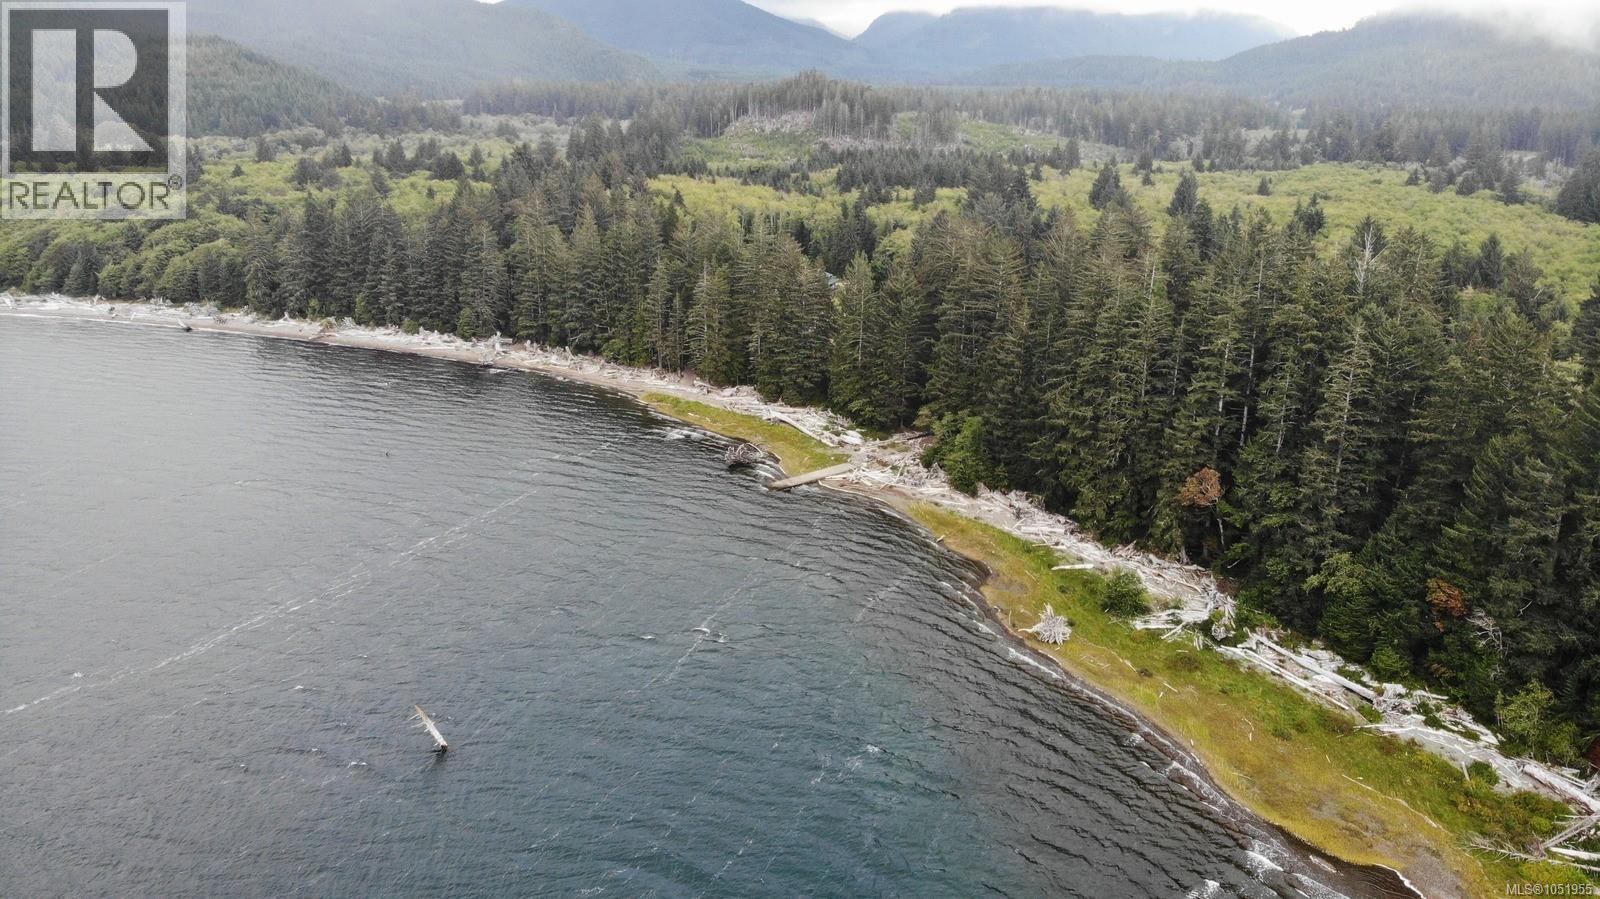
Nitnat Wilderness Estates! 41+ acres of lakefront on the north shore of Nitinat Lake, zoned C-4 Tourist Commercial. Level, flat, user-friendly land with over 800 FT on the lake, excellent southwest exposure, and 3000+ FT on Campus Creek along the eastern boundary. Hydro is near the property. Great fit for an RV park, private campground, family or group purchase, or a windsurfing or kite surfing club. Enjoy canoeing, river and saltwater fishing, and boat access to the west coast at high tide, with the West Coast Trail beyond.1.5 to 2.5 hours from Nanaimo or Victoria. Buyer to verify zoning and uses with the CVRD. A rare chance to own serious lakefront acreage with commercial zoning and creek frontage. Remote, scenic, and full of potential. Full listing package available with zoning map, bylaws, survey plans & directions and more. (id:44393)
Royal LePage Sussex
Pierceland, Saskatchewan
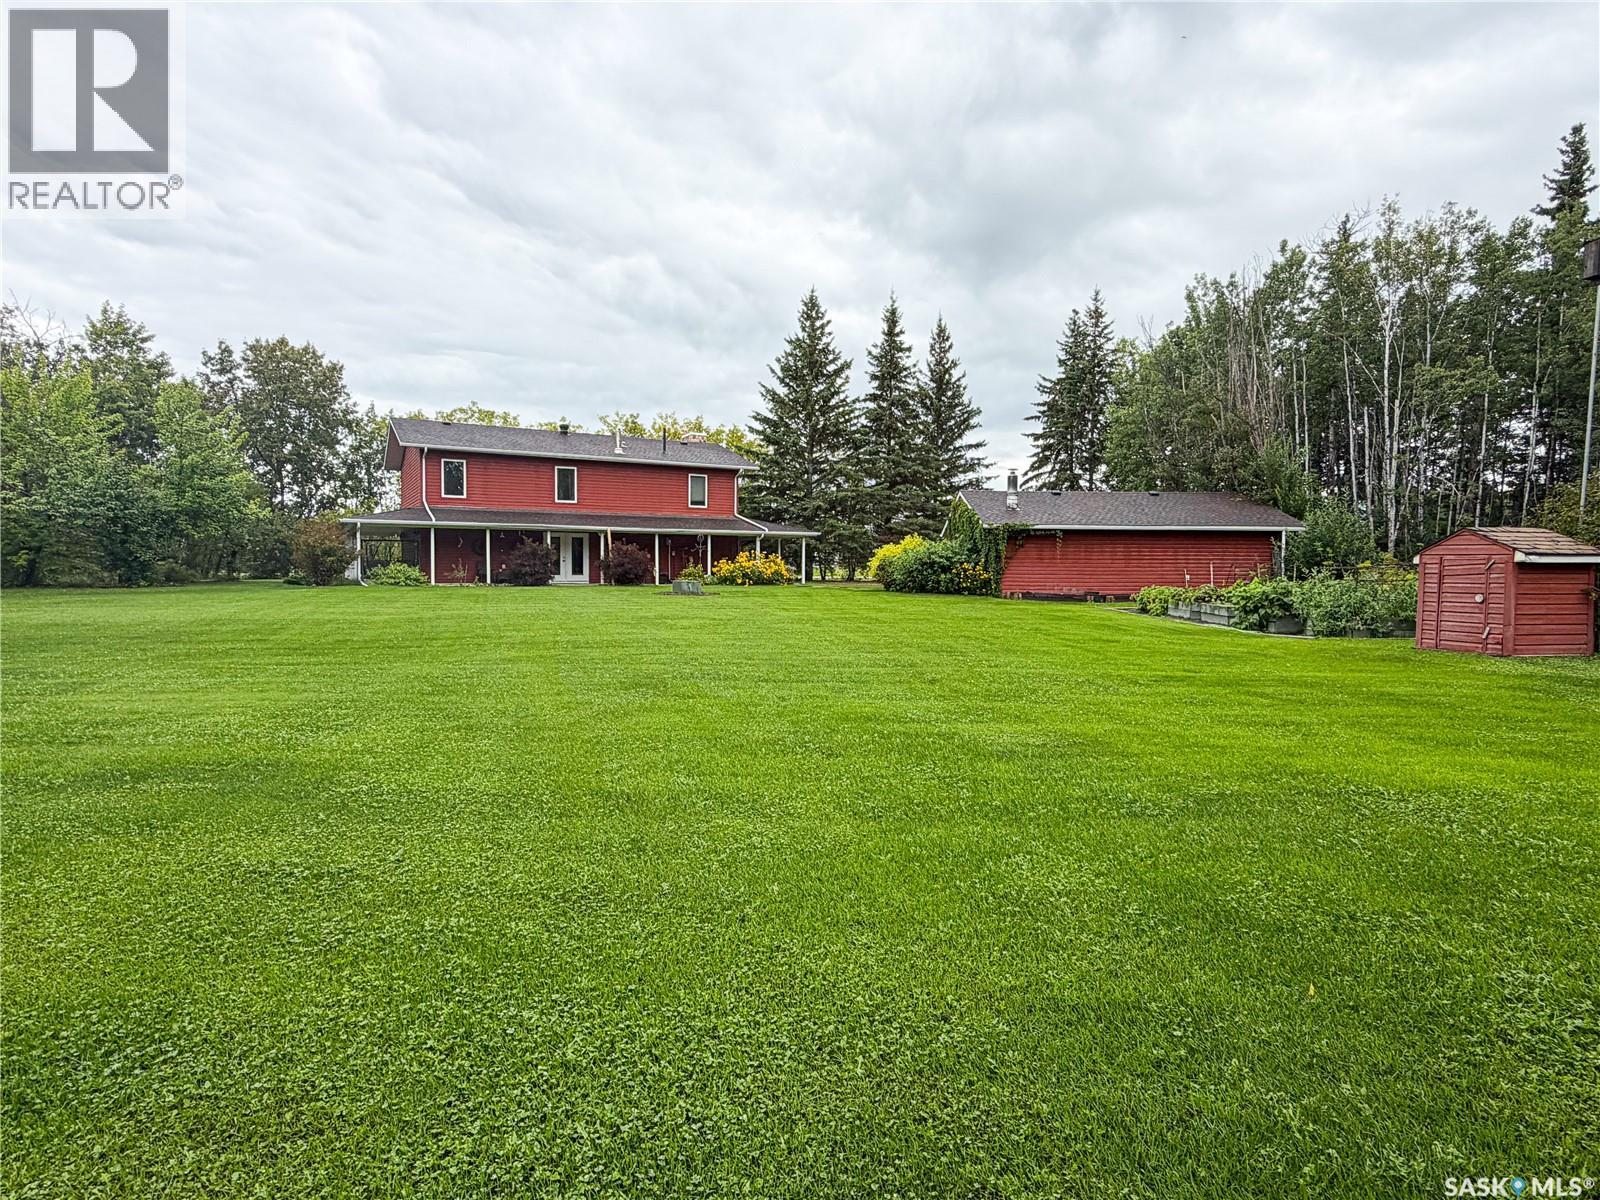
Welcome to this beautiful and well-maintained 2-storey home located in the quiet Village of Pierceland, just 30 minutes from Cold Lake. Built in 1985, this spacious family home has seen several recent interior and exterior upgrades, offering a comfortable and functional home you can enjoy for years to come.The thoughtful layout provides plenty of room for the whole family, featuring 4 bedrooms plus an office and 2 bathrooms. Beautiful hardwood flooring adds warmth and character, while pot lights and large upgraded windows create a bright and inviting atmosphere throughout. In-floor heating on both the main and upper levels provides added comfort during Saskatchewan winters.The heart of the home is the open-concept kitchen and dining area, complete with a large walk-in pantry offering excellent storage. Garden doors lead directly to a covered, wrap-around concrete patio — perfect for enjoying your morning coffee, entertaining guests, or relaxing while overlooking the spacious yard.The cozy family room features a natural gas fireplace, creating the perfect spot to unwind with family and friends.Outside, this property truly shines. Situated on an impressive 160’ x 235’ lot, there is plenty of room to enjoy the outdoors. Mature trees provide privacy and charm, while garden boxes offer space for gardening enthusiasts. Two sand-point wells provide convenient water for outdoor watering. Additional storage sheds and a 24’ x 30’ detached insulated garage provide plenty of room for vehicles, toys, tools and hobbies.With its generous lot, family-friendly layout, extensive storage, and numerous recent upgrades, this is a home that offers both space and practicality in a peaceful community setting.If you’re looking for a spacious family home with room to grow, a large private yard and the convenience of being just 30 minutes from Cold Lake, this Pierceland property is one to see! (id:44393)
Century 21 Prairie Elite
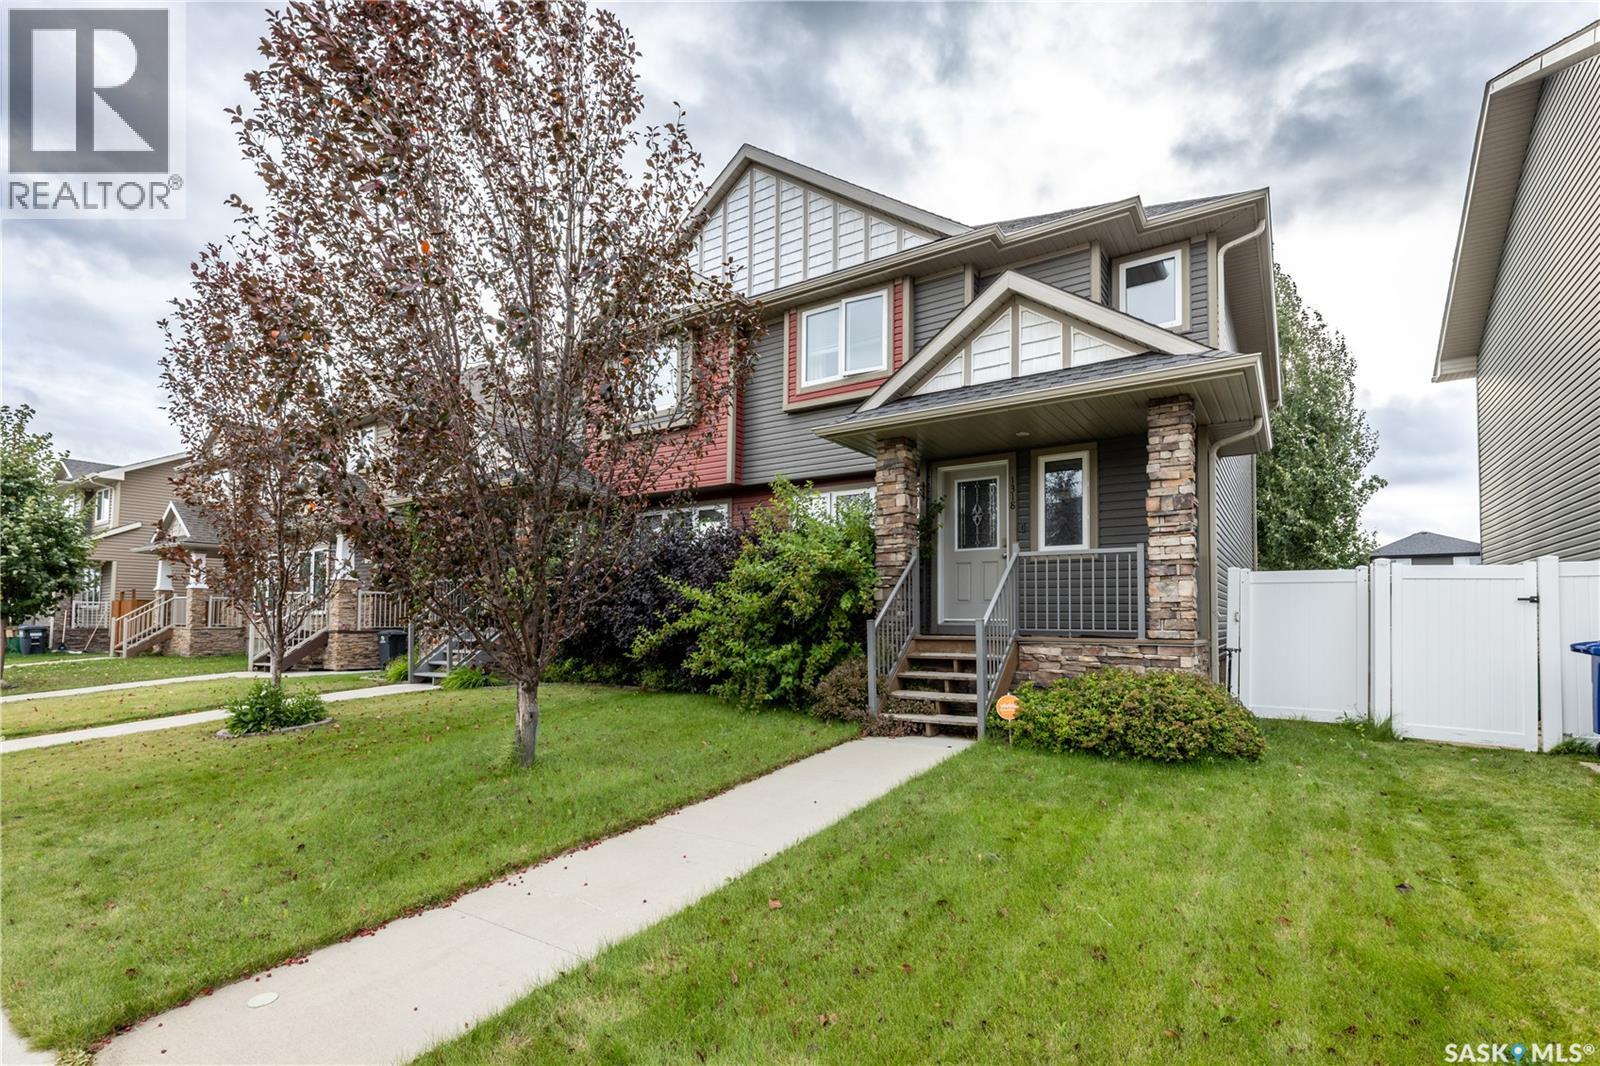
Saskatoon, Saskatchewan
Welcome to 1318 Hunter Road in Stonebridge, a meticulously maintained 3-bedroom, 3-bathroom semi-detached home offering 1,396 sq. ft. of bright, comfortable living space. From the moment you arrive, the pride of ownership is evident, with extensive front-to-back concrete, high-end vinyl fencing, underground sprinklers, a fully landscaped yard, and a finished 2-car detached garage with paved lane access. Inside, the open main floor is filled with natural morning light and features rich maple cabinetry and railings with metal spindles, quality laminate flooring, and a spacious kitchen complete with a Whirlpool stainless steel appliance package, including a self-cleaning range and built-in dishwasher. Triple-glazed windows, central air conditioning, HRV, and high-efficiency mechanical systems add comfort and efficiency throughout the home. Upstairs you'll find three bedrooms, including a spacious primary bedroom with a private 4-piece ensuite and walk-in closet, along with a second 4-piece bathroom. The main floor also includes a convenient 2-piece bathroom. The full unfinished basement provides excellent additional storage and future development potential. Outside, enjoy the fully fenced and landscaped yard, patio, deck, mature trees and shrubs, and underground sprinklers. Located in Stonebridge, close to parks, walking paths, shopping, restaurants, medical services, fitness facilities, and everyday amenities. Freehold ownership, no condo fees, exceptional maintenance, and a finished 2-car garage make this a home worth seeing. (id:44393)
Coldwell Banker Signature

Terrace, British Columbia
Super affordable 3 bedroom/2 bath home on a fenced lot in Copper Mountain subdivision. (id:44393)
Royal LePage Aspire Realty (Terr)
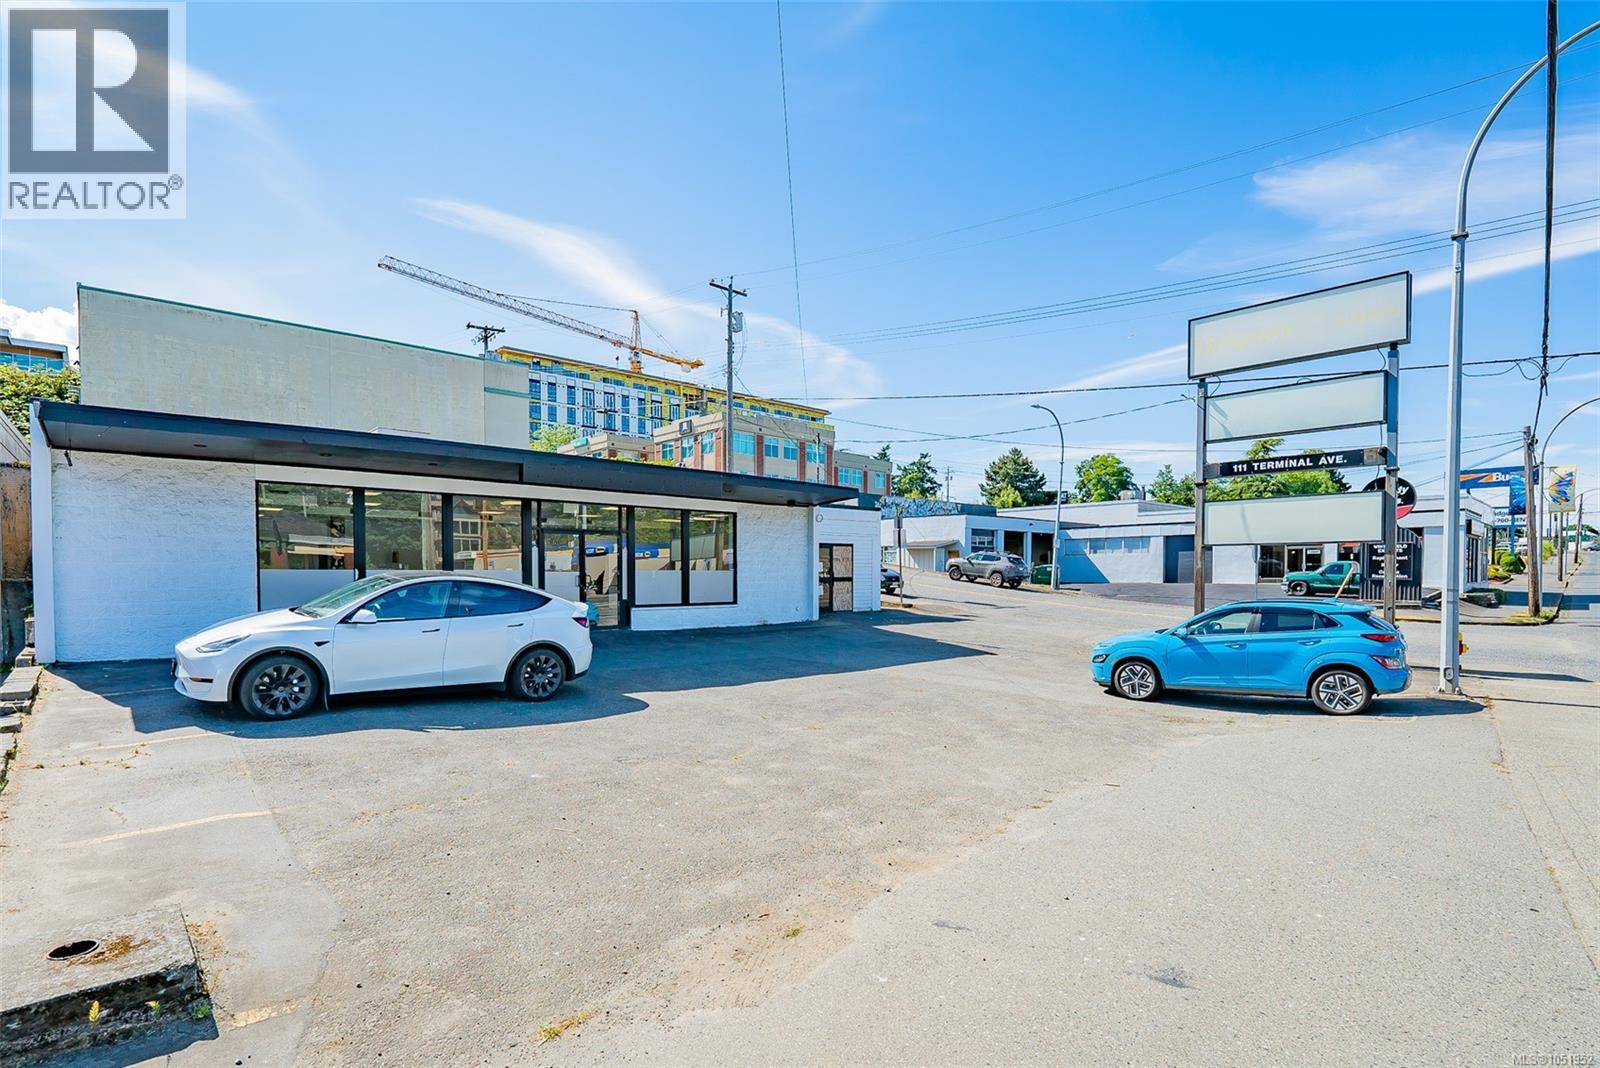
Nanaimo, British Columbia
Freestanding commercial buildings on Terminal Avenue rarely come to market. 111 Terminal Avenue puts your business on one of Nanaimo’s busiest routes, at the corner of Campbell Street, where thousands of drivers pass every day. The building is set up as two demised units with separate entrances. The main unit has a bright glass storefront facing Terminal Avenue, and there are two washrooms in place. Outside, you have a dedicated on-site parking lot, extra street parking on Campbell Street, and a tall multi-panel pylon sign facing Terminal traffic. This is a flexible property. An owner-user can occupy one unit and lease the other to help cover costs, or take the whole building. An investor can hold it as an income property in a growing part of downtown. The site is zoned DT4 (Downtown Mixed-Use). Permitted uses include retail, restaurant, fast food, office, commercial school, daycare, laundromat, auto sales and rental, auto parts sales and sign shop, along with longer-term development potential. Downtown Nanaimo is growing around this location. The newly opened TELUS Living community has added 195 rental homes nearby, and the new residential building beside Tim Hortons on Wallace Street is bringing even more residents within walking distance. More people living downtown means more customers and more foot traffic. You’re minutes from Commercial Street, the Old City Quarter, Maffeo Sutton Park and the waterfront walkway, and the Vancouver Island Conference Centre. The Hullo passenger ferry and Harbour Air are a short drive away, and Departure Bay ferry terminal is about 6 minutes north. Whether you’re looking for a home for your business or a well-located investment, this is a rare opportunity in downtown Nanaimo. Book your showing today. (id:44393)
Exp Realty (Na)
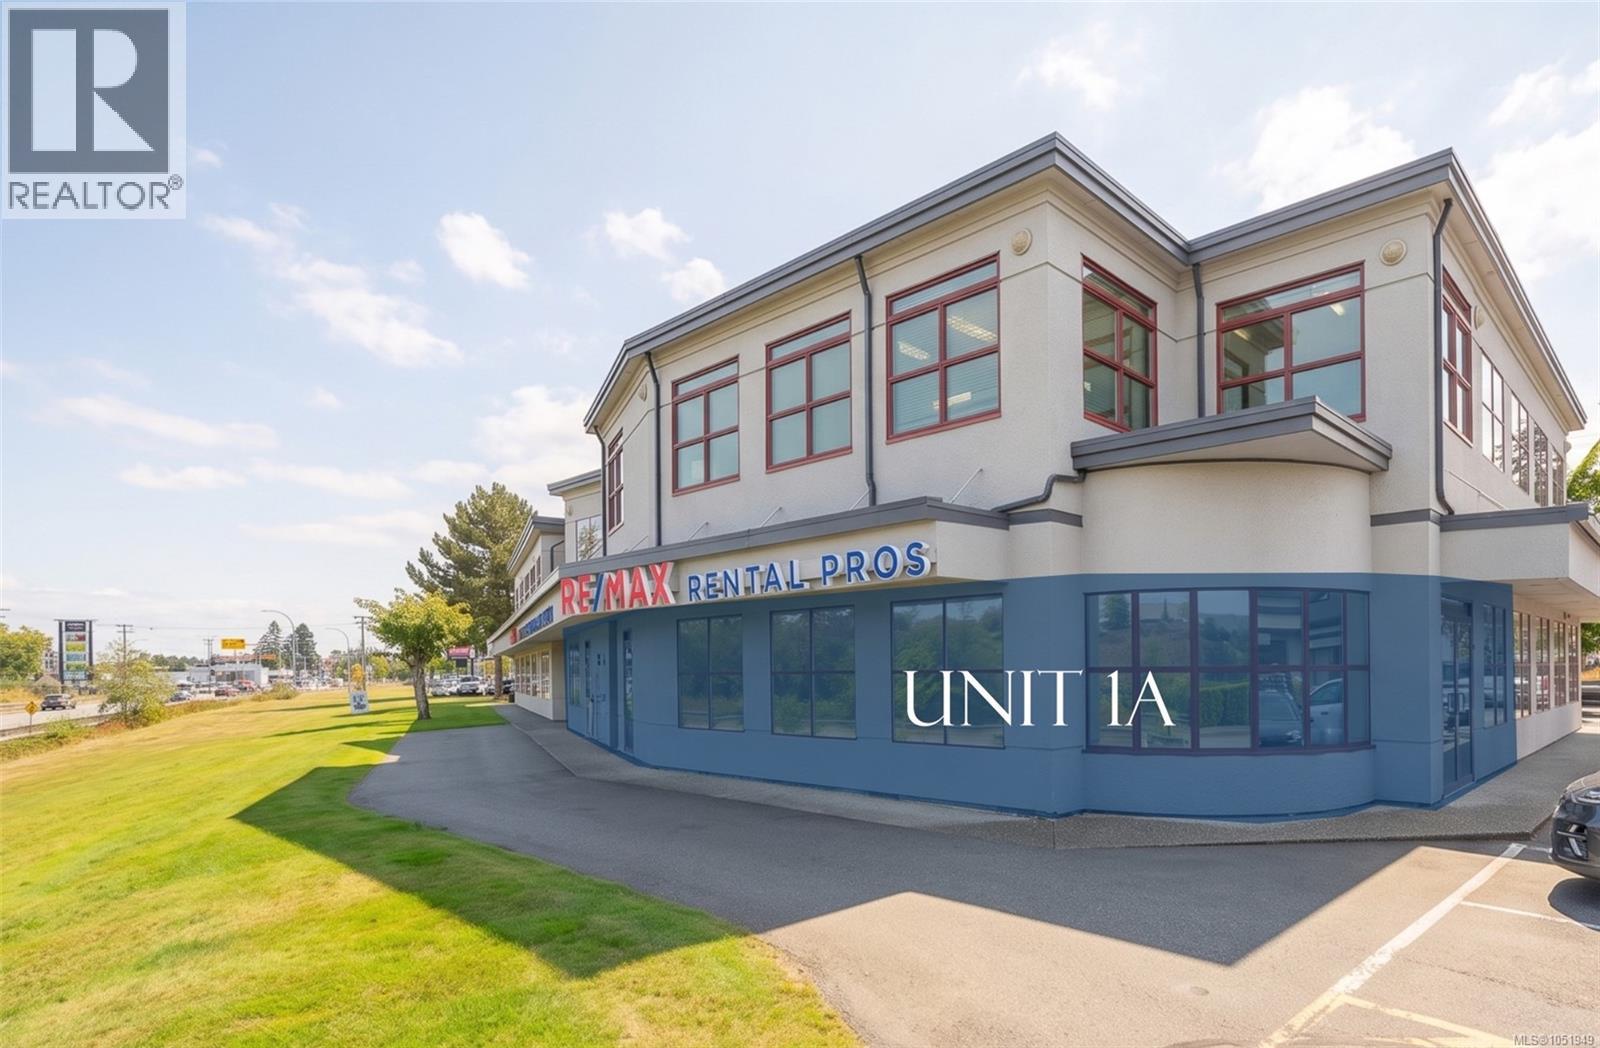
Nanaimo, British Columbia
Modern Ground-Floor Office Space for Sublease! Excellent opportunity to sublease approximately 2,030 sq. ft. of renovated ground-floor office space in the well-located Metral Centre in North Nanaimo. Updated with a modern touch, the space offers a flexible layout with seven offices of varying sizes, providing options for private offices, meeting rooms, workspaces, or staff areas. One of the larger rooms can serve as a boardroom, while the layout also provides an opportunity to create a welcoming reception area. The premises features two washrooms and multiple access doors, offering convenient separate entry points for clients, staff, or deliveries. Several offices have windows providing natural light and exterior views, while additional interior offices offer flexibility for private workspaces or meeting rooms. The space can be offered partially furnished, providing a convenient turnkey option for a new tenant. Offering excellent accessibility with convenient access to the inland Island Highway or the Bypass Highway, making this an ideal location for businesses seeking a professional office environment with easy access for both clients and employees. (id:44393)
RE/MAX Professionals (Na)
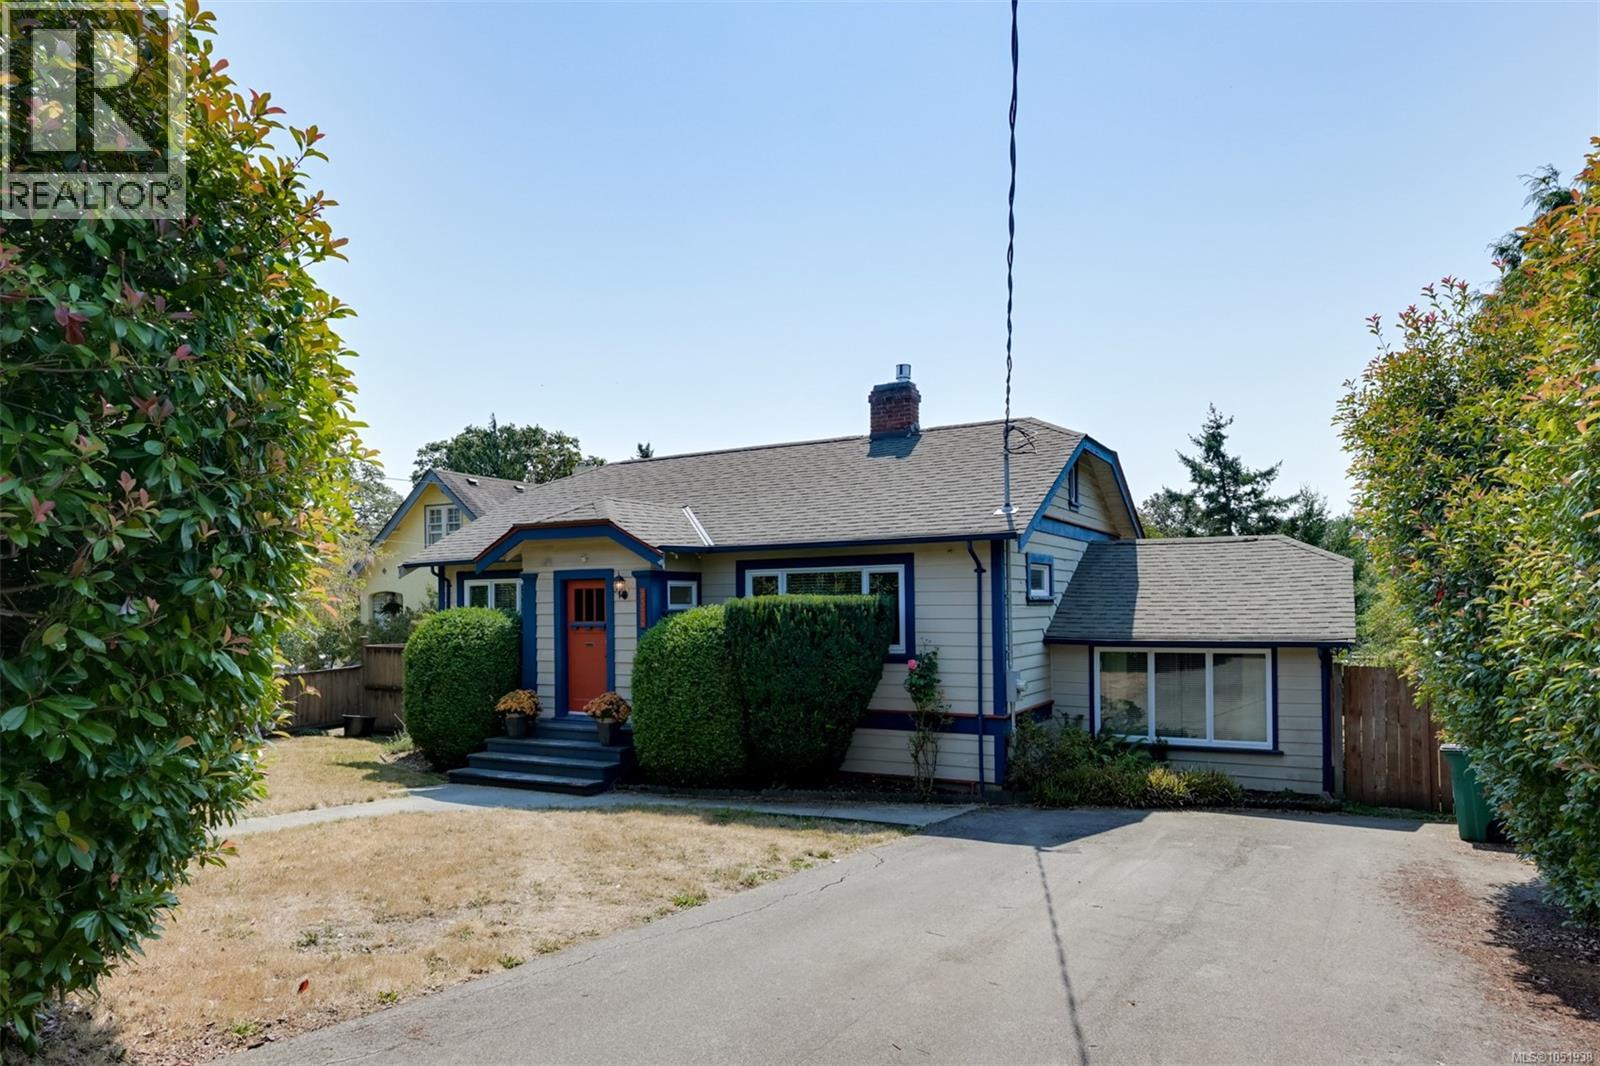
Saanich, British Columbia
A private south-facing backyard, a long list of major updates, and a home that has been thoughtfully improved over the years. This charming 3-bedroom home offers a comfortable and functional layout with plenty of room to make it your own, along with a large unfinished basement providing excellent storage and potential for hobbies, a workshop, or future projects. The property has benefited from significant infrastructure improvements, including perimeter drains completed in 2017, a new water supply line, natural gas brought to the property, and an upgraded 200-amp electrical service. The original oil furnace has been removed and replaced with a heat pump, with all of the ducting replaced with high-flow ducting for improved heating and cooling throughout the home. A high-efficiency gas fireplace provides an additional source of warmth and comfort. Outside, the South-facing backyard is a wonderful extension of the living space, with mature fruit trees, established garden areas and opportunity for a generous deck that is ideal for enjoying the sunshine or entertaining. The combination of a private setting, substantial system upgrades and a well-cared-for home makes this a great opportunity for buyers looking for a property where many of the major improvements have already been completed. (id:44393)
Royal LePage Coast Capital - Chatterton
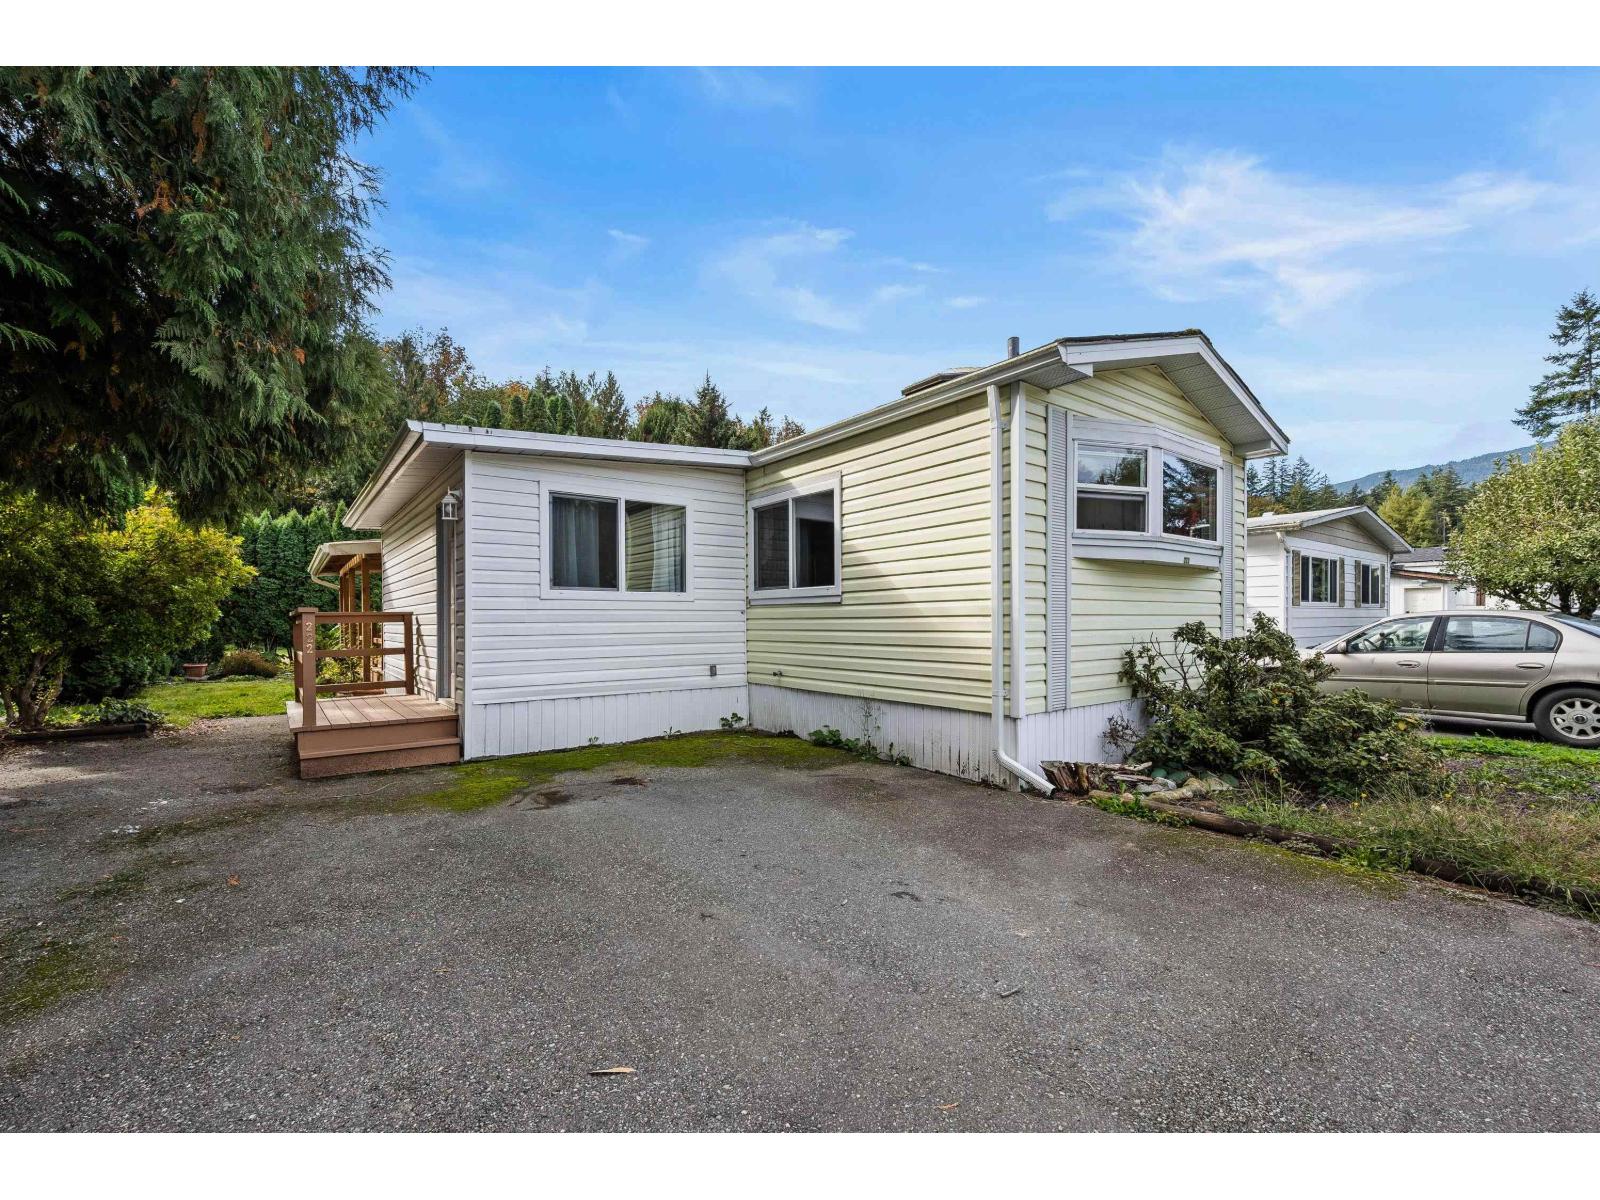
Cultus Lake, British Columbia
Welcome to Cultus Lake Estates! This spacious 1,162 sq. ft. manufactured home is located in a desirable 55+ community, just minutes from beautiful Cultus Lake. Featuring 2 bedrooms and 2 bathrooms, this home offers a functional layout with a bright living room, spacious kitchen and dining area, and convenient separate laundry room. Enjoy outdoor living on the sundeck, with parking for 2 vehicles. Located in a peaceful setting close to golf courses, walking trails, recreation, shopping, and all the amenities Cultus Lake has to offer. Pet-friendly with park approval. A great opportunity to enjoy a relaxed lifestyle in a wonderful community! * PREC - Personal Real Estate Corporation (id:44393)
Real Broker Bc Ltd
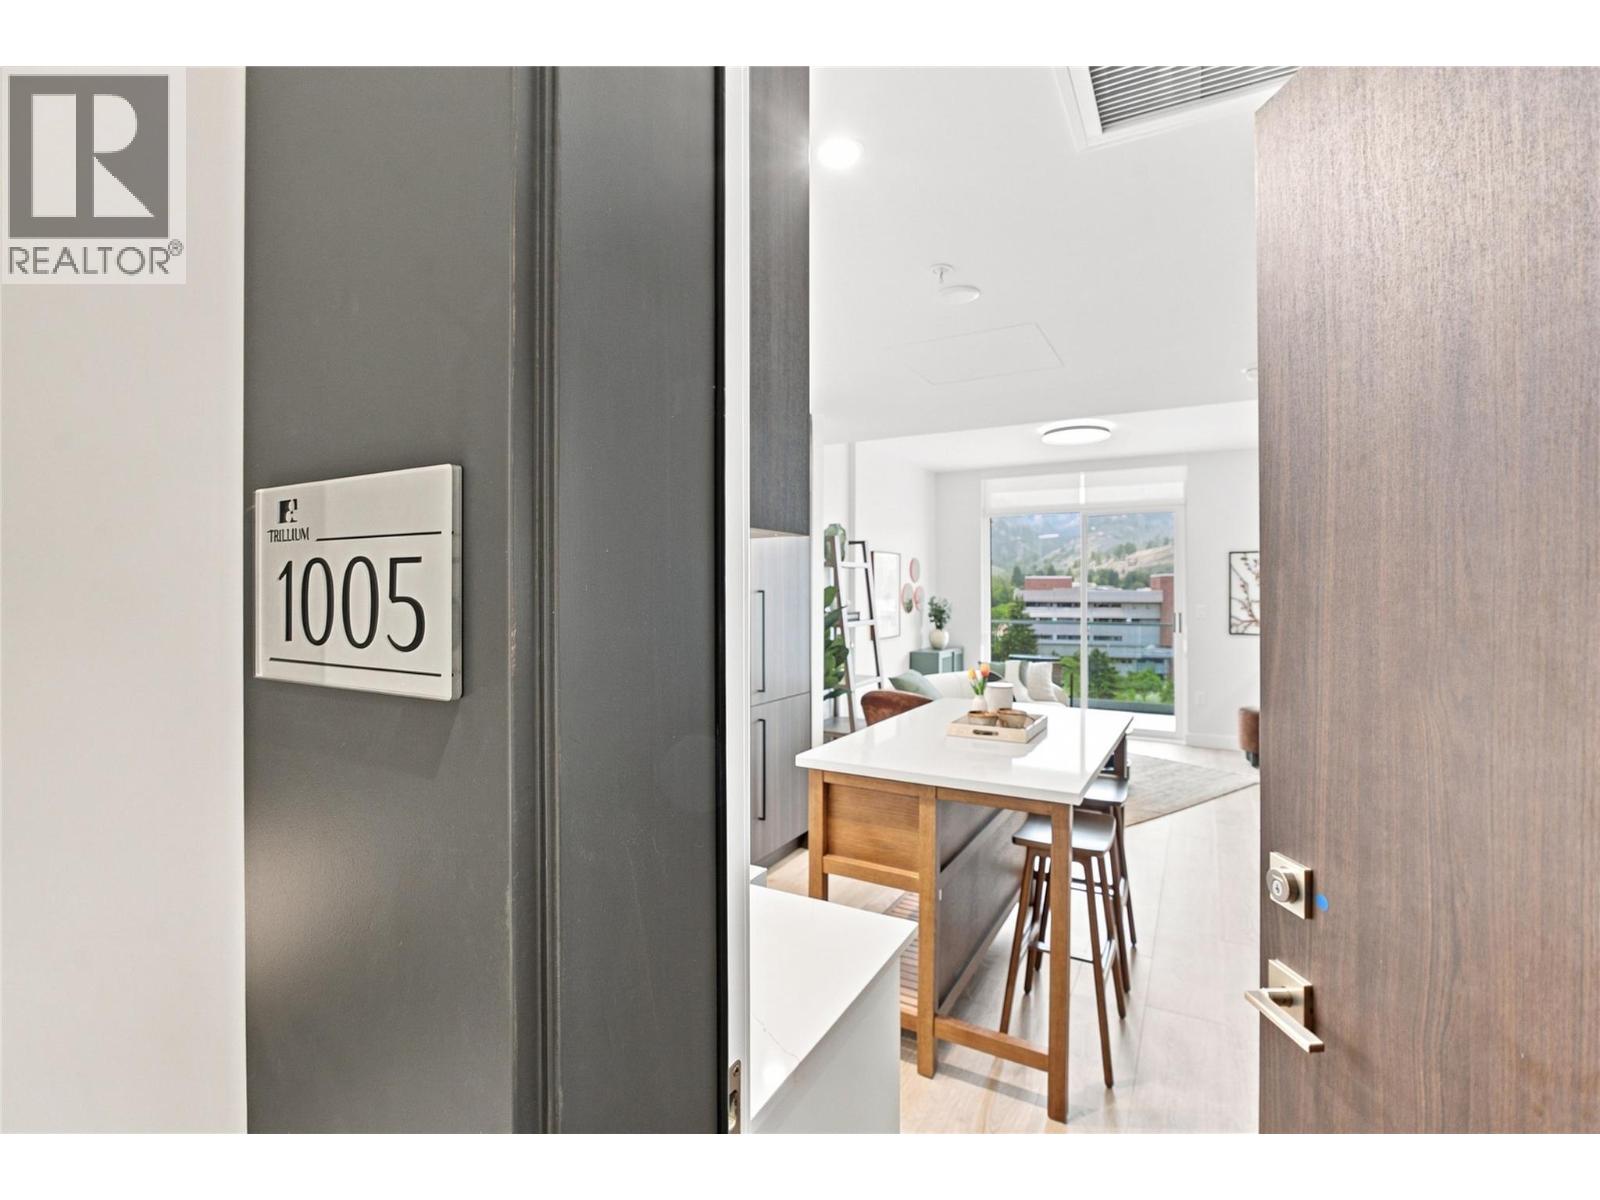
Kamloops, British Columbia
Brand-new construction and elevated downtown living at Trillium at City Gardens. Designed for the first-time buyer or single homeowner who wants something a little more special, this thoughtfully designed studio in the modern Metro palette offers a separate sleeping area that gives it the feel of a one-bedroom home. Enjoy sunny south-facing views, an impressive 179 sq. ft. deck, upgraded appliances, and the everyday comfort of a heated bathroom floor. Move-in ready, this home also includes a full kitchen and laundry appliance package and one secure, heated underground parking stall. Strata fees include heat, air conditioning, and water, helping keep monthly ownership costs predictable. Residents enjoy access to a fitness centre, social lounge, and the 22nd-floor library and gathering space with panoramic views of the North and South Thompson Rivers. Step outside and enjoy walkable downtown Kamloops, with shopping, restaurants, parks, transit, Royal Inland Hospital, schools, and the future performing arts centre nearby. With quality concrete construction, stylish finishes, thoughtful upgrades, and amenities that make everyday living feel effortless, this is an opportunity to own a home that offers more than the basics—without the upkeep of a larger property. Two pets allowed with restrictions. (id:44393)
Royal LePage Westwin Realty
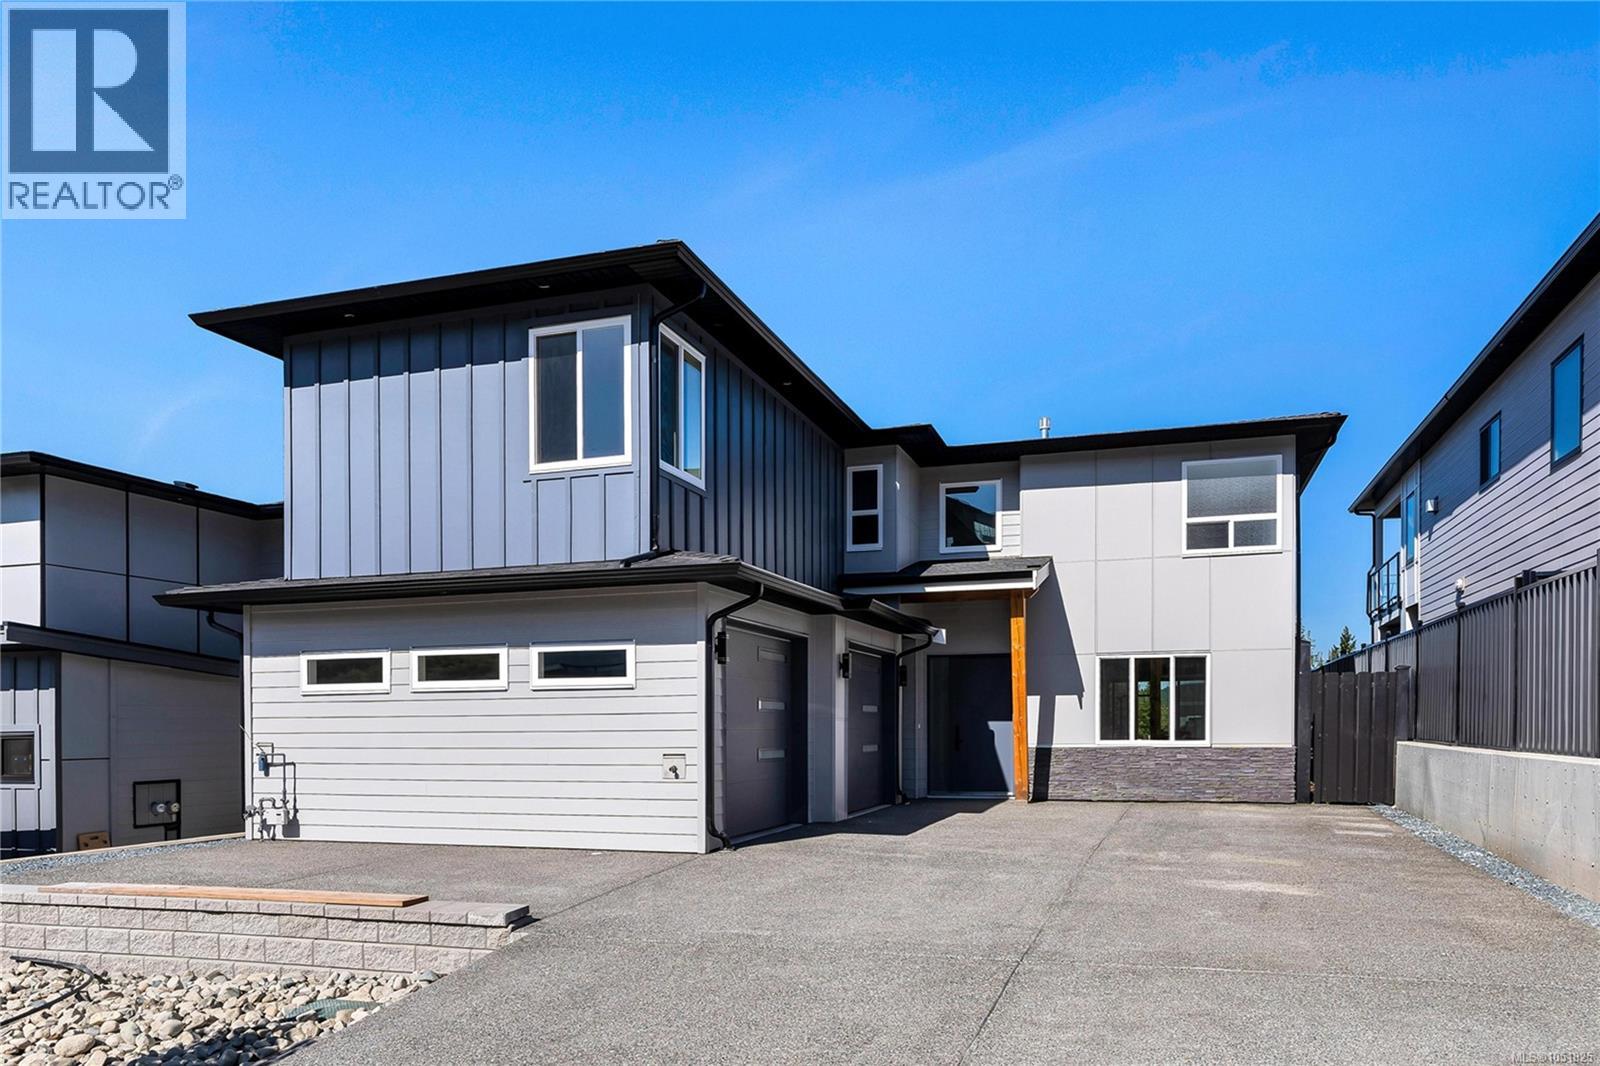
Duncan, British Columbia
Welcome to this 5-bedroom, 4-bathroom new build with flexible suite potential. Situated in highly desirable ''The Properties'' at Maple Bay. This home combines modern design, quality finishes, and plenty of room for the whole family. The main residence features 4 spacious bedrooms and 3 bathrooms, rec-room/flex room, along with a bright open-concept floor plan. The stunning modern kitchen includes top tier S/S appliances, quality millwork, and plenty of space for entertaining. The living/dining room area opens onto a walk-out balcony with beautiful picturesque mountain, valley and lake views. The lower level offers additional living space with a bedroom, full bathroom, and rec-room/flex room for your family needs. An additional +/- 500sqft of unfinished space provides excellent suite potential for future income assistance or additional accommodations for yourself which the builder can complete this space at an additional cost. Spacious double car garage and impressive driveway space! (id:44393)
Exp Realty
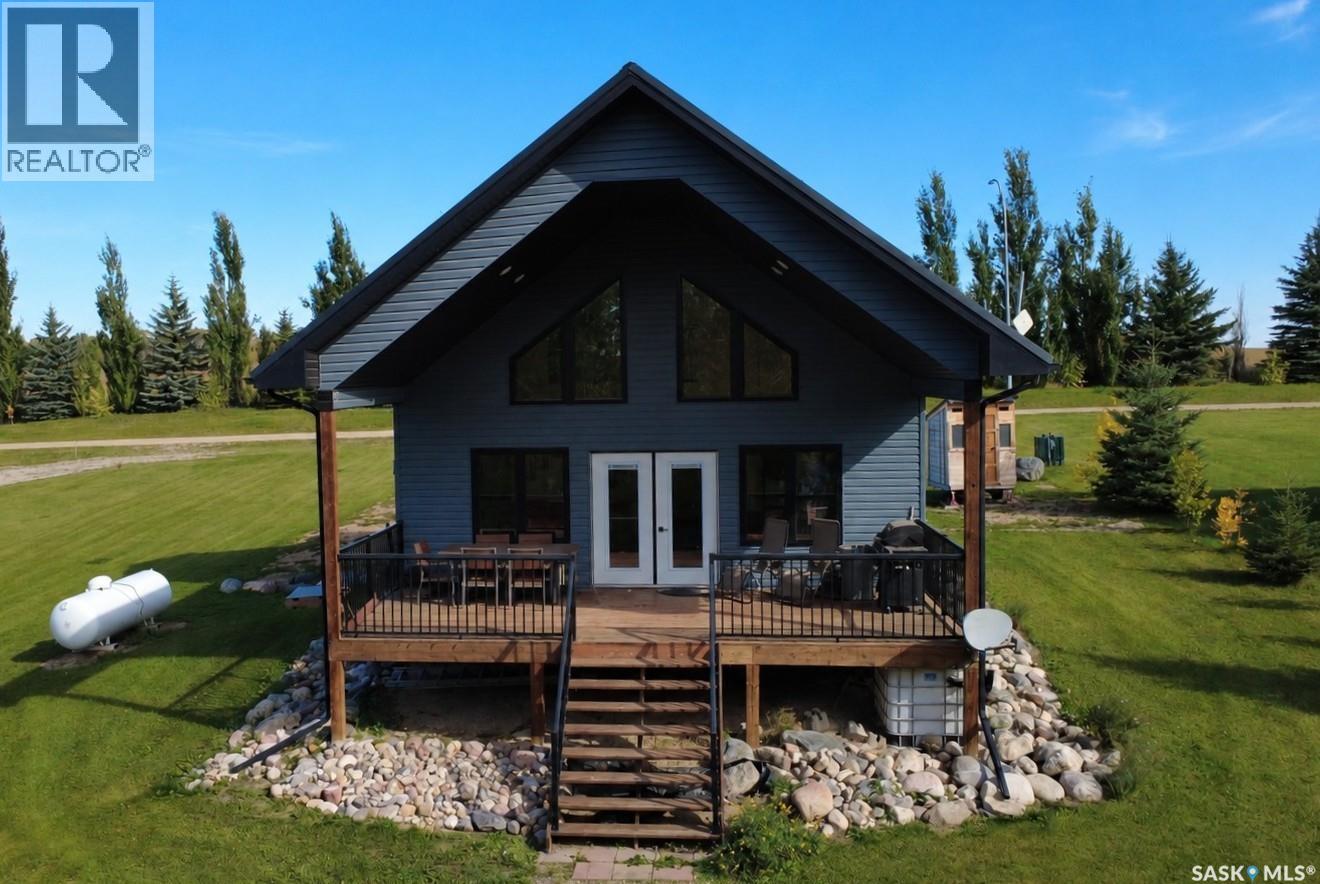
Sturgeon Lake, Saskatchewan
This beautiful Sturgeon Lake cabin is one you won’t want to miss! Situated on an owned lot, this all-season cabin features two good-sized bedrooms on the main floor, a bright kitchen with cappuccino cabinetry and laminate flooring throughout. Upstairs, you’ll find a spacious loft with a 2-piece ensuite, making it a great option for a primary bedroom, additional sleeping space or a place for the kids to hang out. Step outside to the large covered deck, enjoy a fire in the firepit area tucked into the trees, or make your way down to the lake. Central air keeps things comfortable through the summer months. Whether you’re looking for a weekend getaway or a place to enjoy year-round, this cabin is ready for you to make it your own! (id:44393)
Exp Realty
Wynyard, Saskatchewan
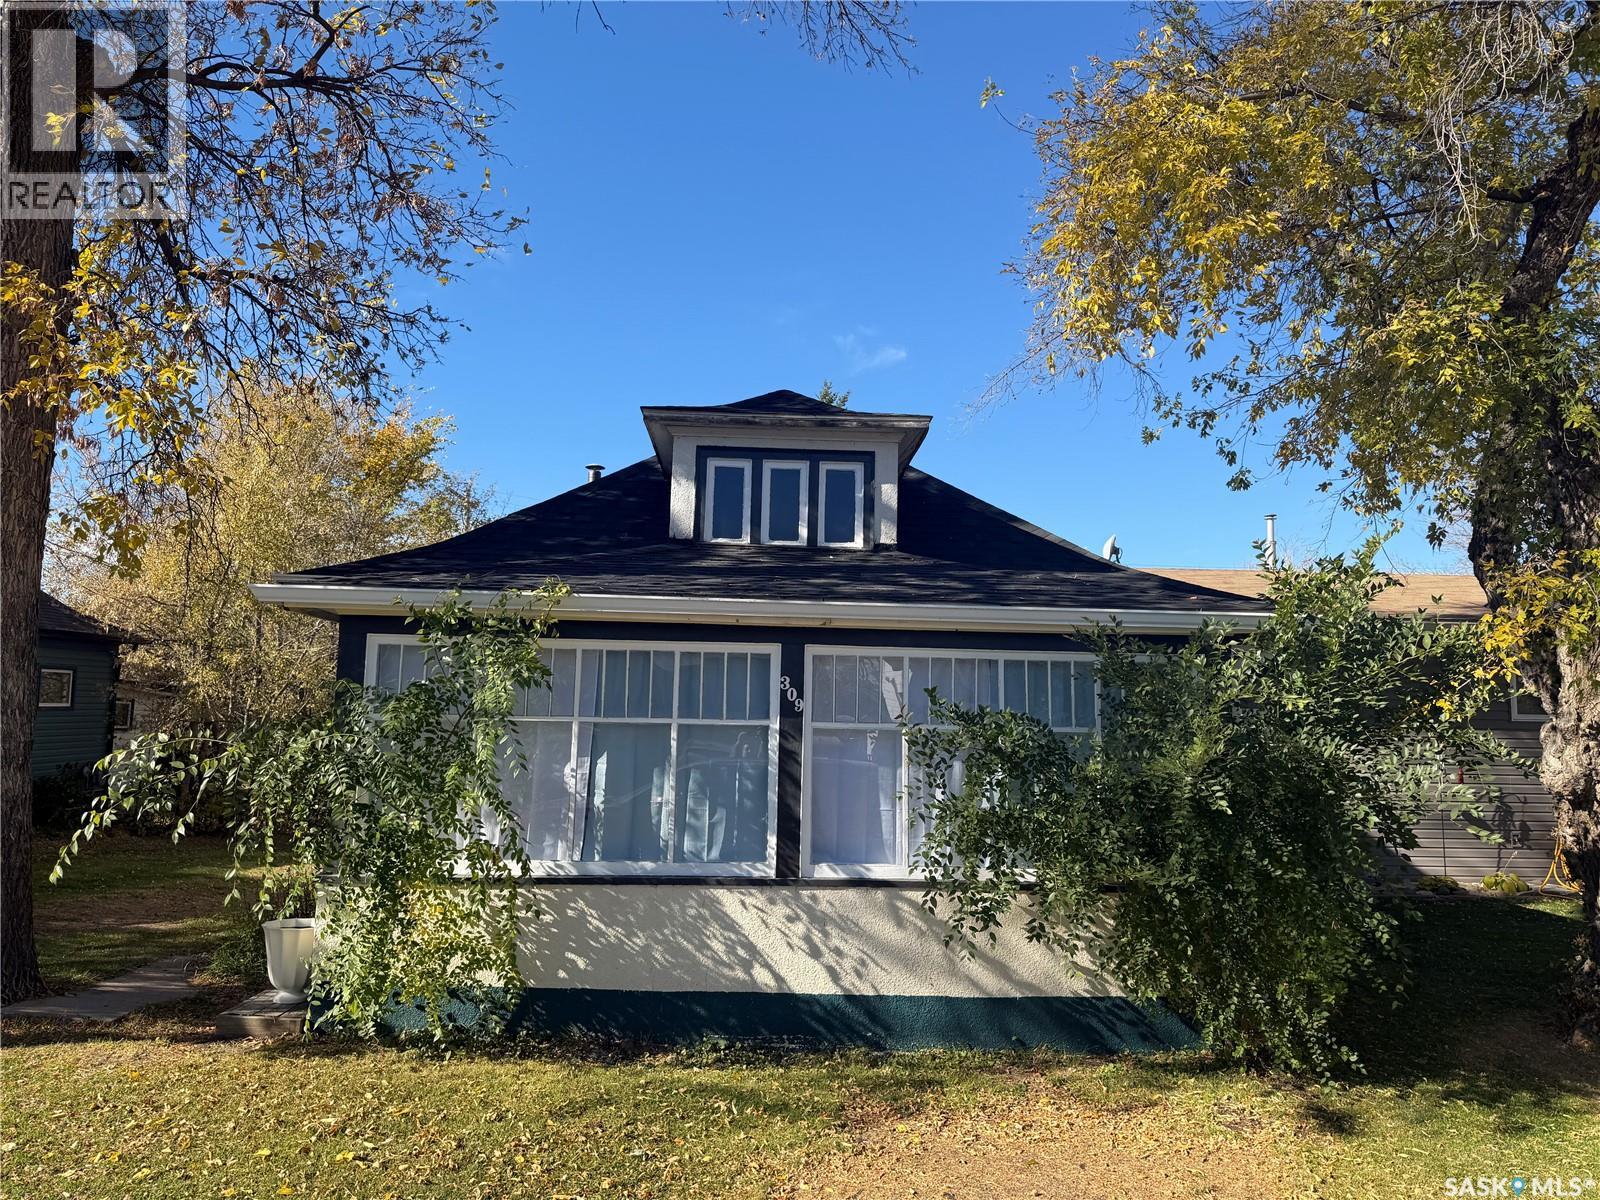
Move-in ready and refreshed throughout, this charming 2-bedroom home in Wynyard is ready to welcome its new owner! Extensive renovations completed in 2026 include an updated kitchen, fresh paint, and new flooring throughout, with luxury vinyl plank in the kitchen, back entrance, and bathroom. Shingles were replaced in July 2026. The inviting interior blends classic character with a fresh look. White kitchen cabinetry and updated countertops create an appealing space to prepare meals, while the adjoining living and dining areas offer room to relax and entertain. An enclosed front porch provides a welcoming spot for morning coffee. Outside, enjoy a spacious deck perfect for summer barbecues and a generous yard with mature trees and room for gardening and play. Wynyard offers small-town charm with elementary and high schools, a golf course, an arena, and an outdoor swimming pool. Move in, settle down, and make this home your own! Contact today for a private showing! (id:44393)
Century 21 Fusion
Saskatoon, Saskatchewan
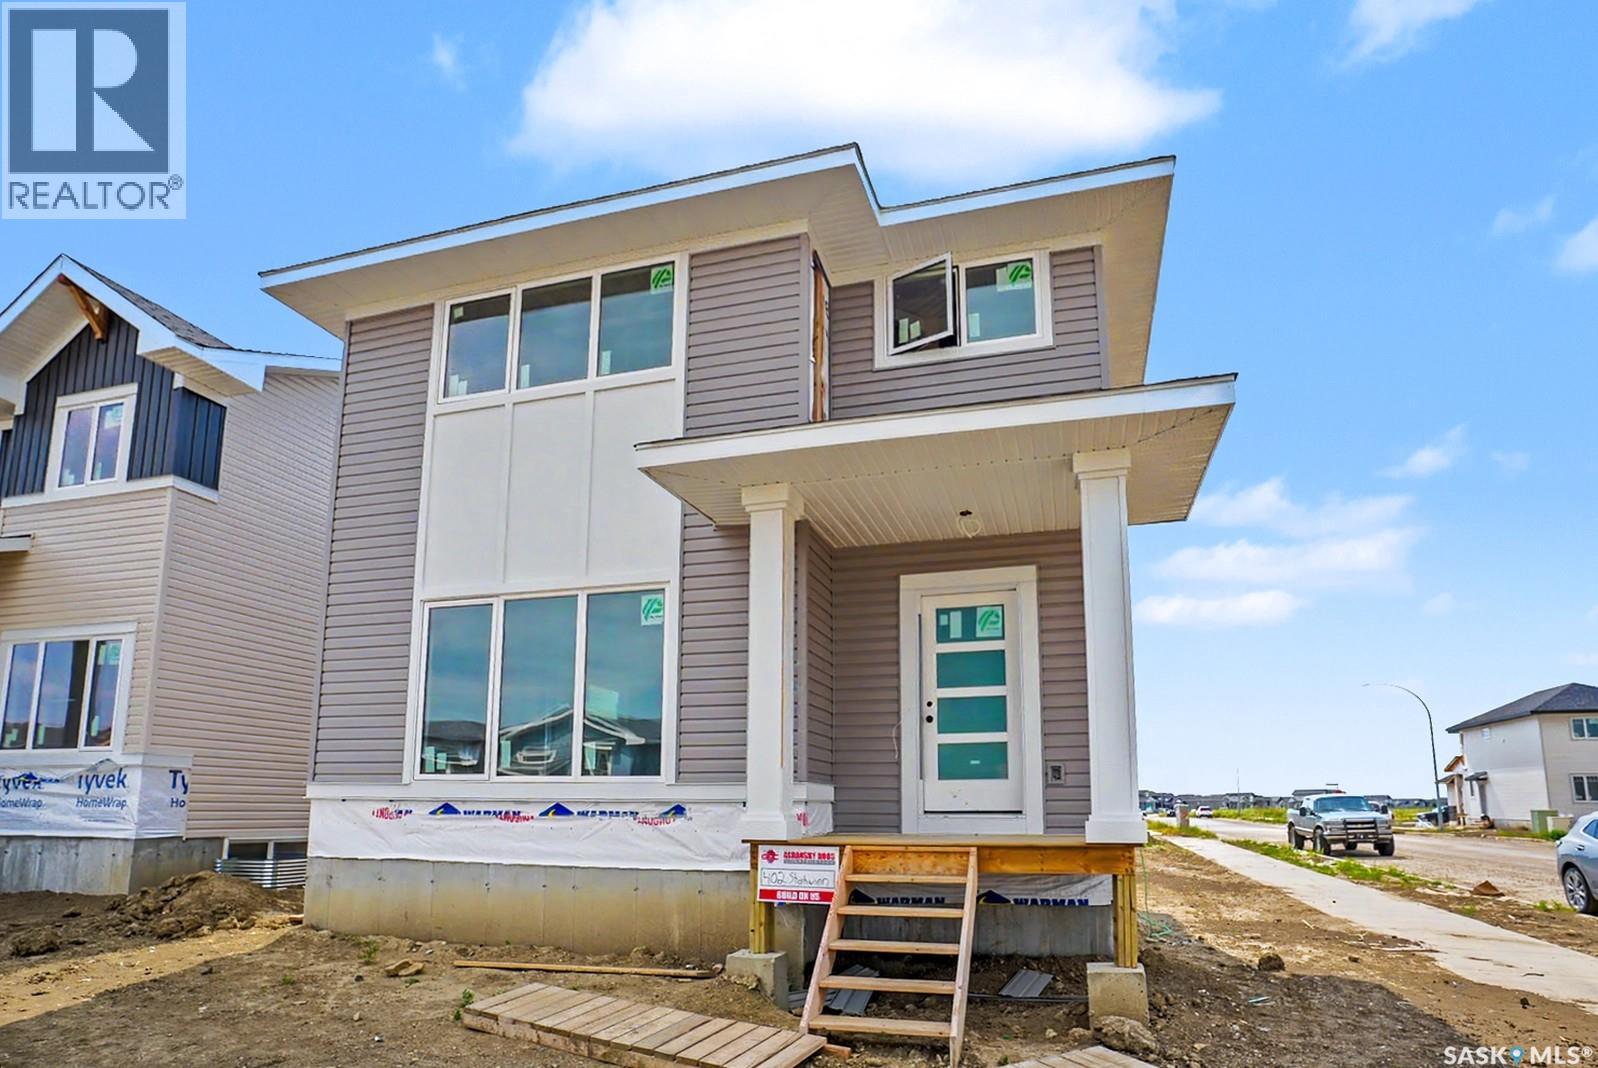
Welcome to your dream home in the beautiful Aspen Ridge area! This fantastic 1620 sq ft two-story home offers a great corner lot, an inviting wide-open floor plan, and thoughtful features throughout. Inside, you'll love the seamless flow of the open layout, highlighted by a dream kitchen that is perfect for entertaining. The home also features 3 spacious bedrooms upstairs with walk in closets for added comfort and convenience. One standout bonus: this home includes a separate side entrance, adding flexibility and revenue potential. Book your showing today! (id:44393)
Boyes Group Realty Inc.
Abbotsford, British Columbia
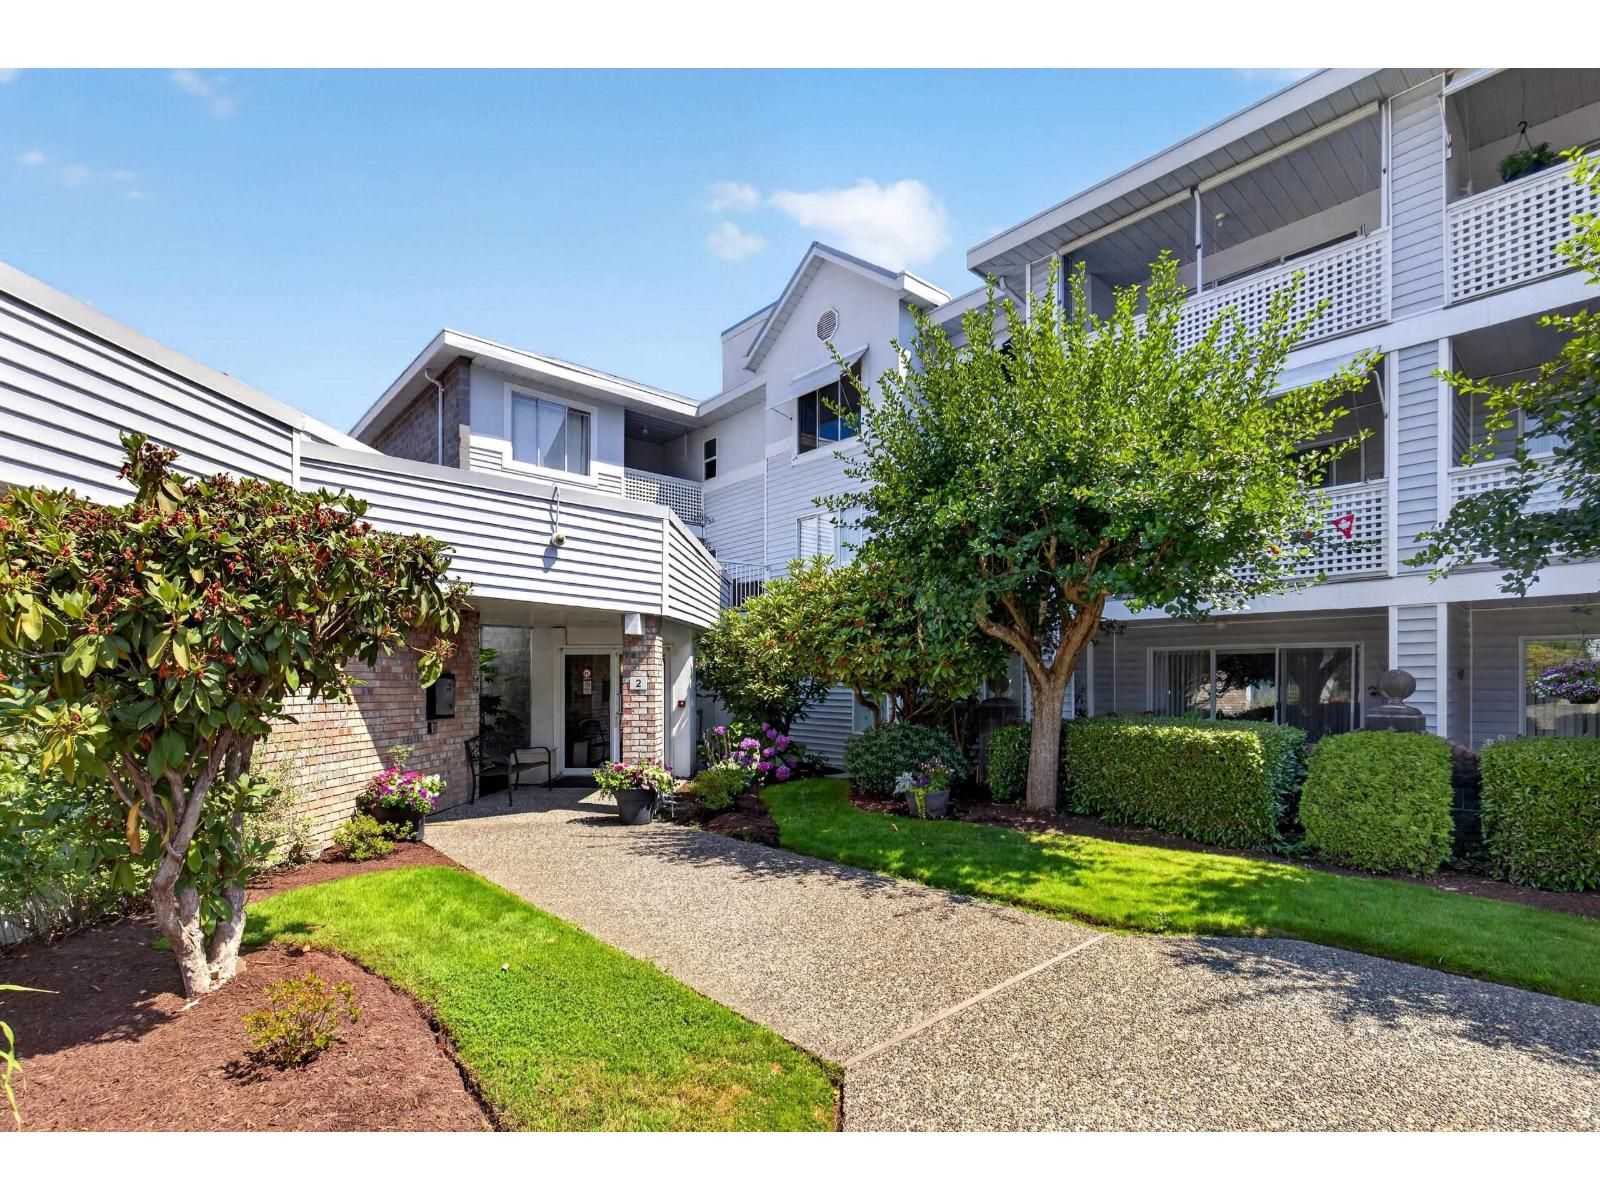
BELOW ASSESSED VALUE! Welcome to top-floor living at Park Place, one of Abbotsford's most desirable 55+ communities! This beautifully renovated 1,100+ sq. ft. home offers a bright, spacious layout with generous living and dining areas flowing onto a private covered balcony for year-round enjoyment. Features include fresh paint, new carpet, full-size side-by-side laundry, and exceptional storage. Resort-style amenities include an indoor pool, hot tub, sauna, fitness centre, games room, workshop, guest suite, and BBQ patio. Enjoy peace of mind in a well-maintained community with a proactive strata committed to ongoing building maintenance and thoughtful capital planning. Walk to Seven Oaks Shopping Centre, groceries, restaurants, cafes, and more! READY FOR A QUICK MOVE-IN! (id:44393)
Engel & Volkers Vancouver
Surrey, British Columbia
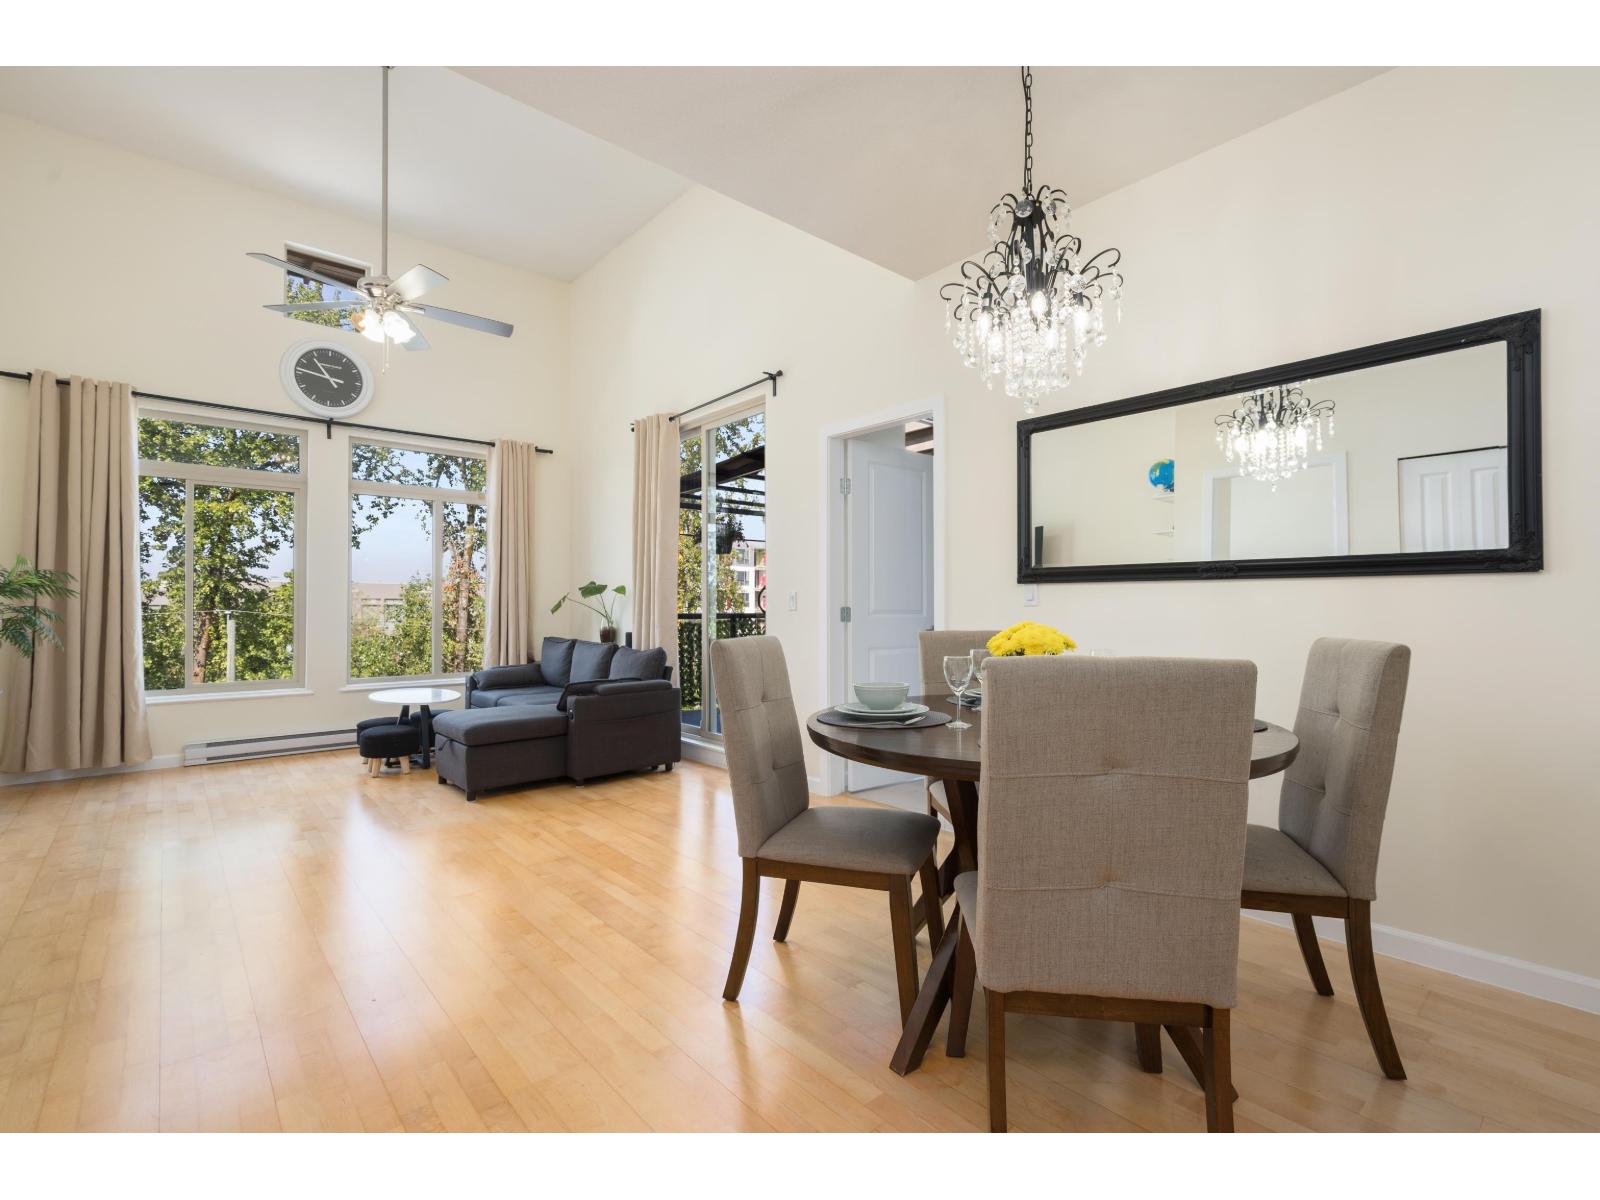
Penthouse living with 2 beds + den with 2 baths and 2 parking stalls is here! Impressive 14-ft. ceilings and beautiful northern mountain views in this spacious home at Charlton Park. Bright and open layout features a beautiful kitchen with granite countertops, stainless-steel appliances, and a large breakfast bar that opens seamlessly to the dining area, bright living space and large balcony. Freshly painted, brand new floors in the bedrooms and all new light fixtures. Rare home with a spacious den that can be turned into a bedroom plus a huge in-suite storage! Enjoy FIVE-STAR AMENITIES, including a swimming pool, hot tub, sauna, fitness centre, guest suite and a fantastic clubhouse. Walking distance to Guildford mall, Schools, Parks, Restaurants. (id:44393)
Oakwyn Realty Ltd.
Victoria, British Columbia
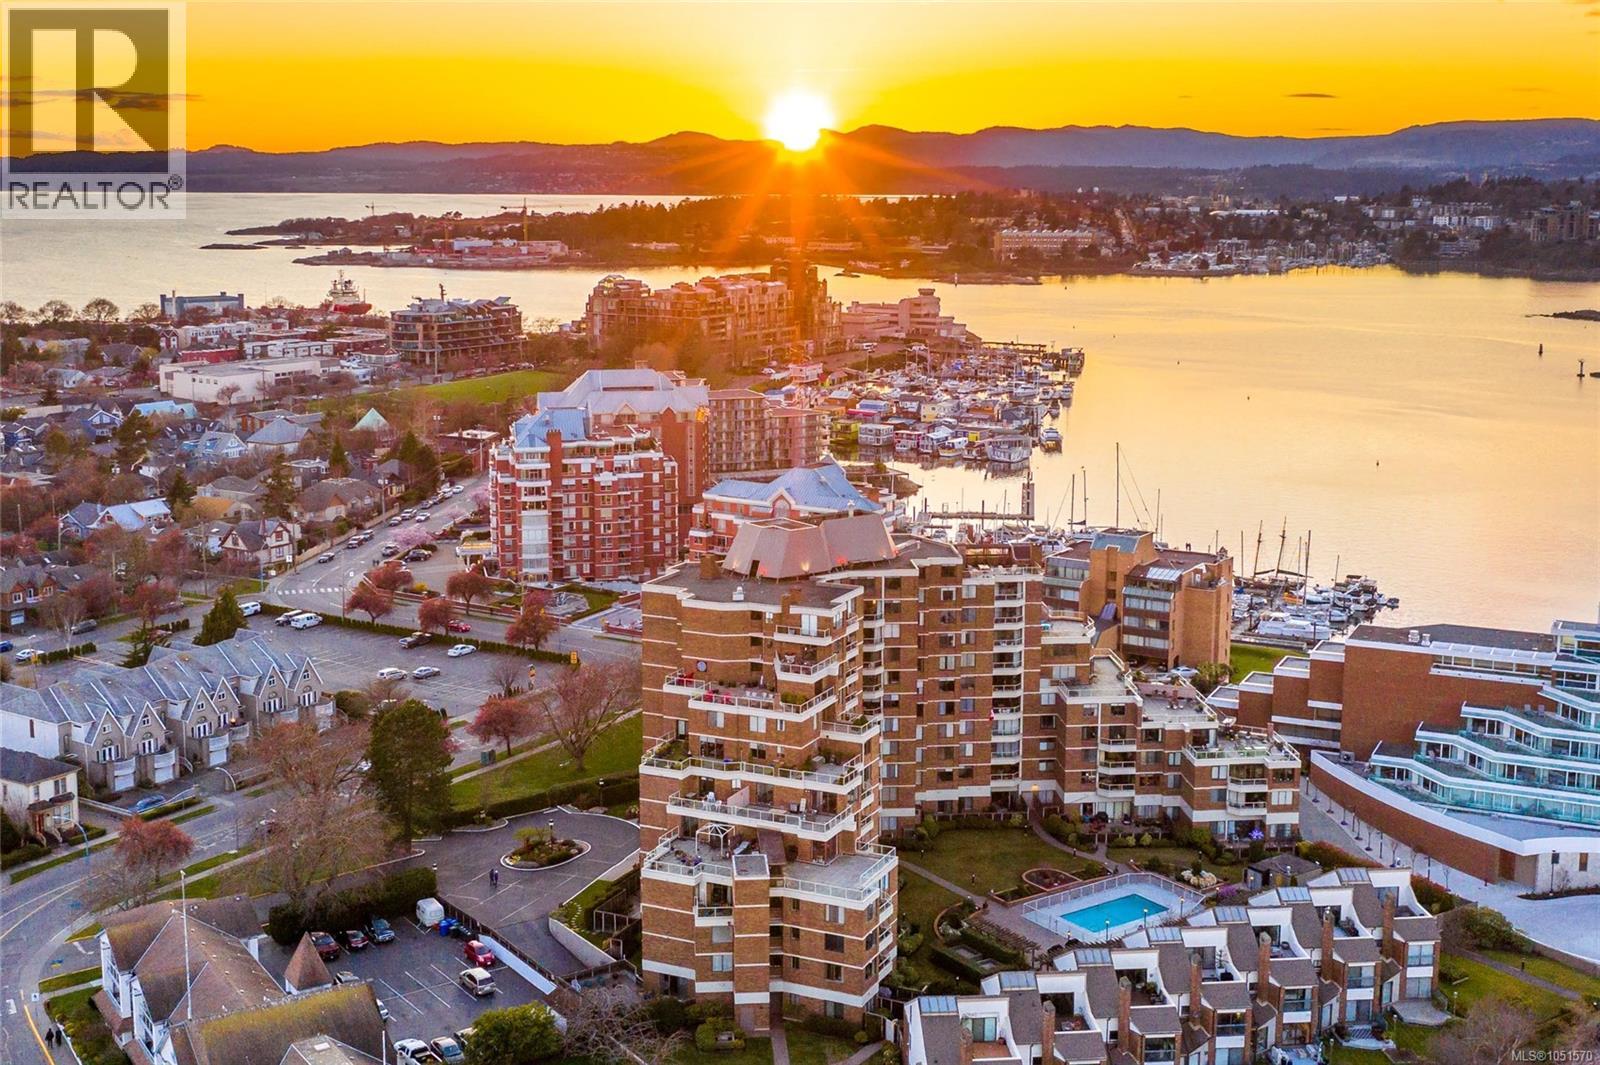
Set on the seventh floor of Laurel Point, this 1,454 sq ft corner home offers two bedrooms, two bathrooms, and views over Victoria’s Inner Harbour, the city skyline, and the hills beyond. The living and dining area is large, bright, and open, with plenty of room for both everyday living and entertaining. The primary bedroom is a proper retreat, with a walk-in closet and a four-piece ensuite. The second bedroom shares the same western exposure and views. A second four-piece bathroom and in-suite laundry round out the home. Step out to the private balcony and the harbour is right there, the kind of view that made you fall in love with Victoria in the first place. Add a social lounge, fitness room, workshop, secured underground parking, and storage locker, and very little is left to ask for. Outside, the James Bay neighbourhood delivers. The harbour walkway and Laurel Point Park are steps from your door, with Fisherman’s Wharf and downtown Victoria within easy reach. (id:44393)
Exp Realty
Saskatoon, Saskatchewan
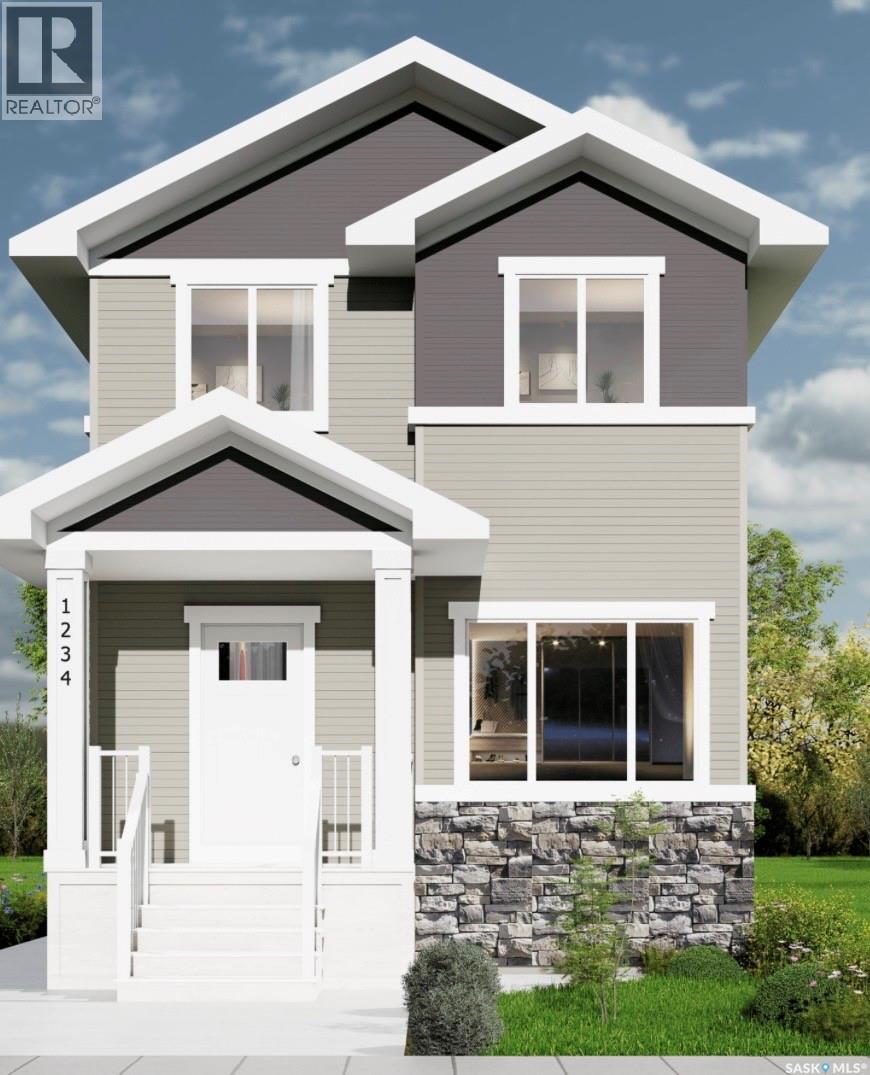
Welcome to this beautiful two-storey home in Aspen Ridge! Featuring a bright, open-concept floor plan and spacious kitchen, this home is perfect for family living. The second floor offers a fantastic bonus room, a beautiful primary bedroom with a 4-piece ensuite and walk-in closet, convenient second-floor laundry, and two additional bedrooms. A separate side entrance offers potential for future revenue opportunities. A wonderful place to call home! (id:44393)
Boyes Group Realty Inc.
Fort St. John, British Columbia
RARE OPPORTUNITY - YOUR DREAM ACREAGE AWAITS! Don't miss your chance to own the last available 4-acre parcel on Pacific Avenue! This fantastic property is ready for your vision, with a lagoon already installed, land cleared, and road access brought in. The groundwork has been started, making it that much easier to build your forever home! Located just minutes from Fort St. John, you can enjoy the peace, privacy, and wide-open spaces of acreage living without sacrificing the convenience of being close to town. Enjoy country living without the country drivel Opportunities like this don't come along often. Start planning your dream home today! (id:44393)
Century 21 Energy Realty