
Vernon, British Columbia
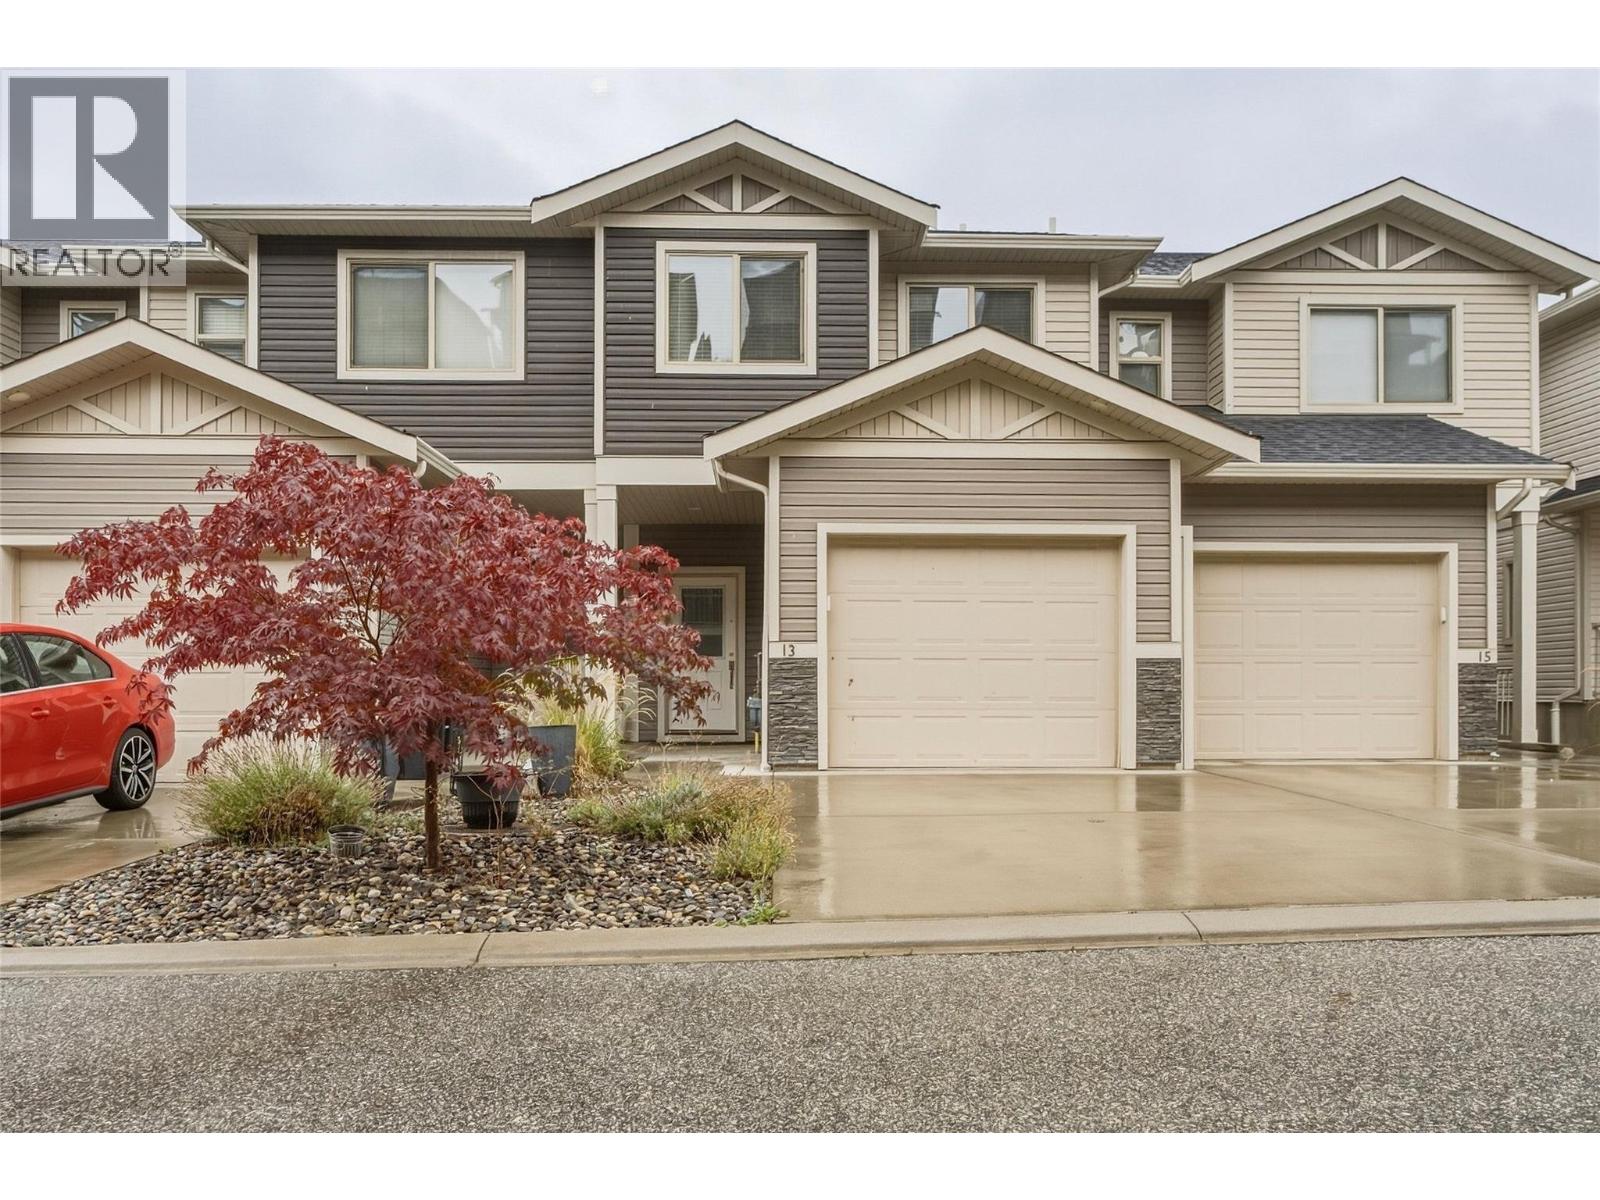
Modern, spacious & move-in ready at The Terraces! This well-designed townhome offers the ideal blend of comfortable family living, low-maintenance lifestyle, and room to grow in one of Vernon’s newer communities. The main floor features an open-concept kitchen, living and dining area, plus a convenient 2-piece bath, direct garage access, and a large covered deck — perfect for morning coffee or evening entertaining. Upstairs, you’ll find three bedrooms, including a spacious primary with a 4-piece ensuite, another full bathroom, and a dedicated laundry room. The unfinished basement is a blank canvas with plenty of room for a rec room, home gym, office, or additional living space, and offers direct exterior access to the fully fenced backyard. Downstairs also features another covered patio and green space, creating even more options for outdoor enjoyment. Parking is easy with a single garage plus two additional open driveway spaces, and the well-run strata offers visitor parking for guests. Located close to Okanagan Lake, schools, shopping, recreation, and downtown Vernon, with virtually everything you need just a 10-minute drive away. A great opportunity to get into a newer townhome with a functional layout, excellent outdoor space, and plenty of future potential for an affordable price! (id:44393)
Royal LePage Downtown Realty
Sorrento, British Columbia
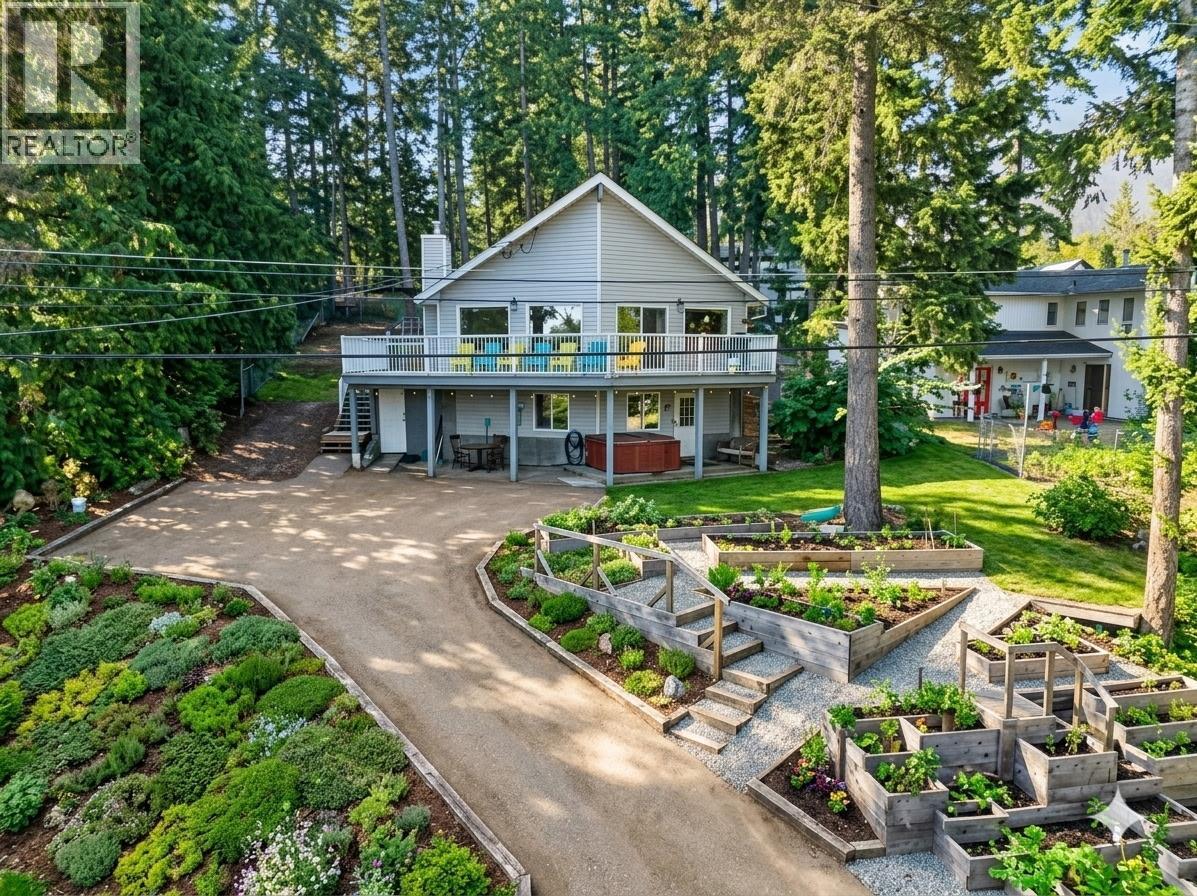
A rare Shuswap opportunity — a spacious 4-bedroom + den home with a deeded 1/27 ownership interest in a separate Shuswap Lake waterfront property, providing access to a shared beach, dock, picnic area and fire pit. Set in a quiet Sorrento neighborhood with peekaboo lake and mountain views, this 2,207 sq. ft. home offers plenty of space for year-round living, a family getaway or both. The bright main living area features an updated kitchen, generous dining and living spaces, and access to a large front deck — a great place to relax, take in the surroundings and enjoy beautiful sunsets. With 4 bedrooms plus a den, 2 bathrooms and a large lower-level family room, there's room for family, guests, a home office and recreation space. A metal roof and ample parking add to the home's practicality. What truly sets this property apart is the combination of a comfortable updated family home and deeded Shuswap Lake access. Spend summer days at the beach, swim in the lake, enjoy the dock or simply relax by the water — without the price of a traditional waterfront home. Whether you're looking for a full-time residence or a recreational property with lake access, 996 Arras Road offers a combination that's difficult to find. Call listing broker for a look today before this rare opportunity is gone! (id:44393)
Homelife Salmon Arm Realty.com
Harrison Hot Springs, British Columbia
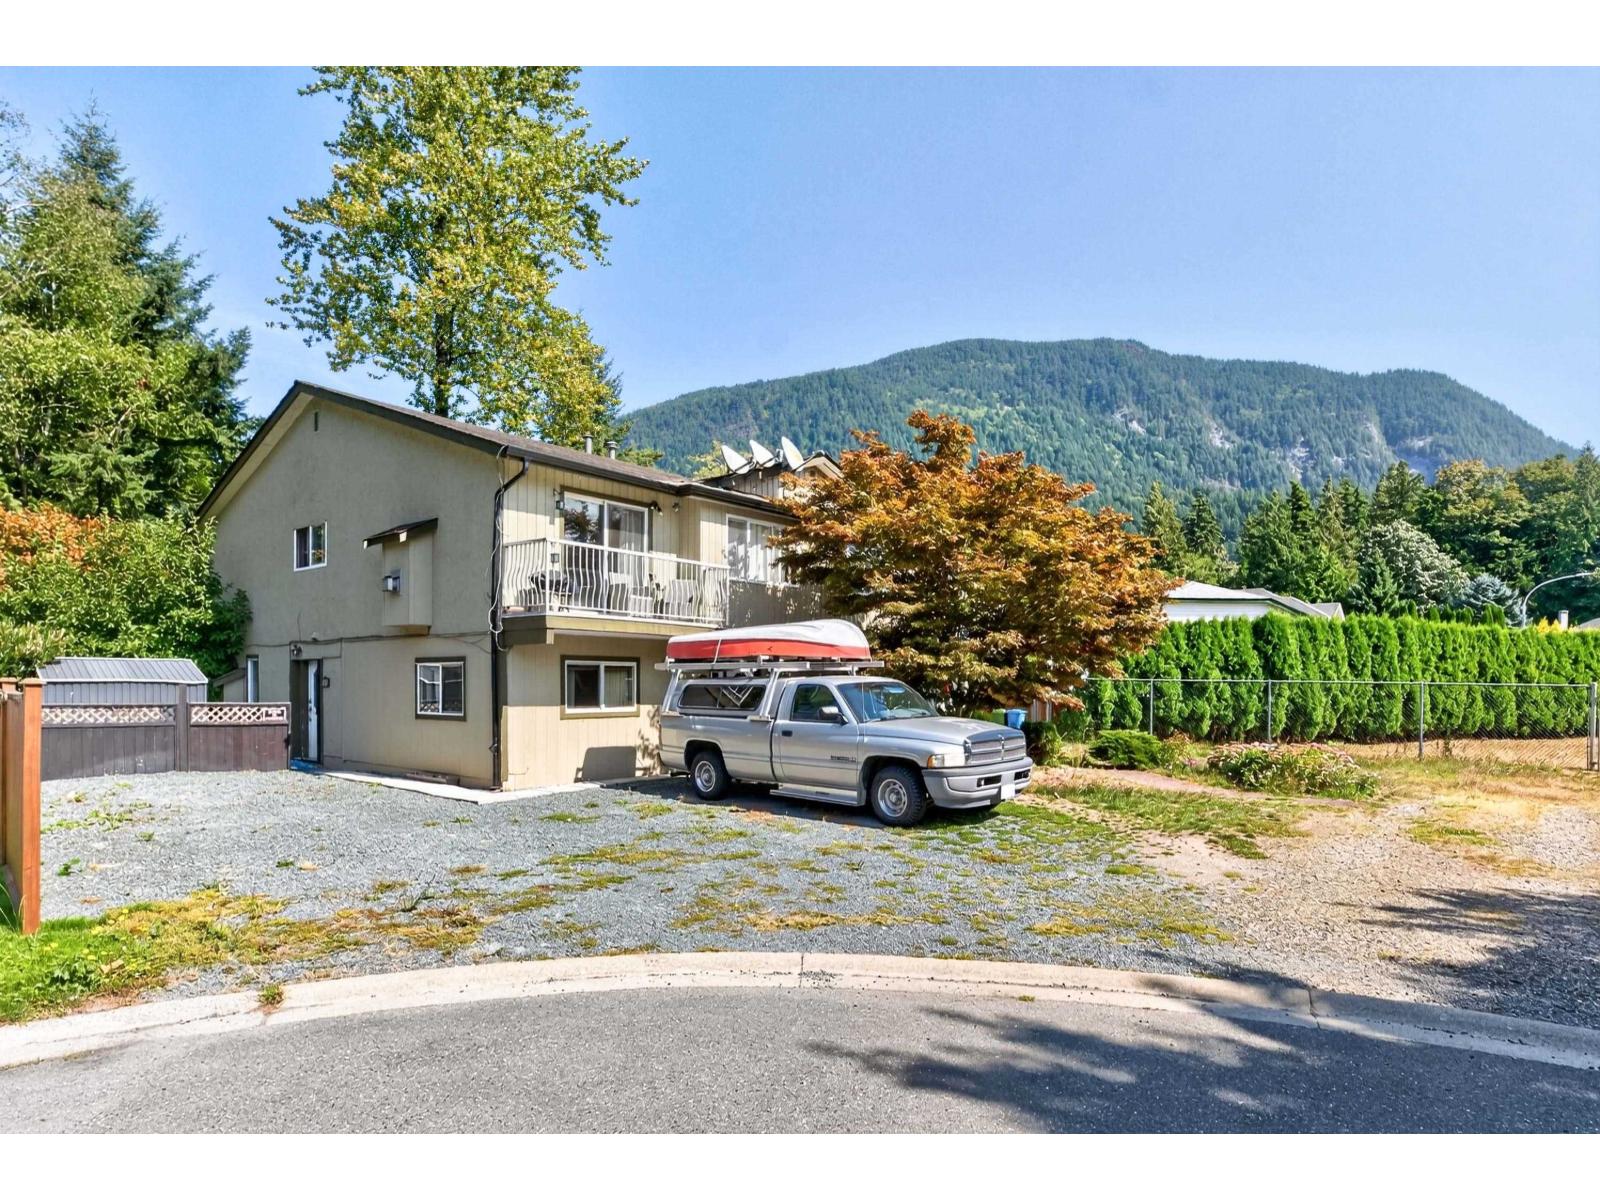
AMAZING INVESTMENT OPPORTUNITY! Skip the strata fees and buy this 1/2 duplex w/ a suite! Great rental potential for long term rentals or Airbnb! This home sits on a quiet cul-de-sac only 5 minutes to the beach, has a private backyard with mountain views and mature growth trees. Downstairs you will find a nearly 1000 sqft suite w/ lBed, lBath, separate entrance and a new gazebo in the backyard oasis. Upstairs you'll find another 3 Beds, 1.5 Baths which is currently rented for $2,100 a month. Fantastic for first time buyers, investors or anyone looking for a vacation property. Close to all local amenities, transit, golf courses, 45 min to Sasquatch Mtn and walking distance to everything Harrison Hot Springs has to offer! CALL TODAY (id:44393)
Engel & Volkers Vancouver
Courtenay, British Columbia
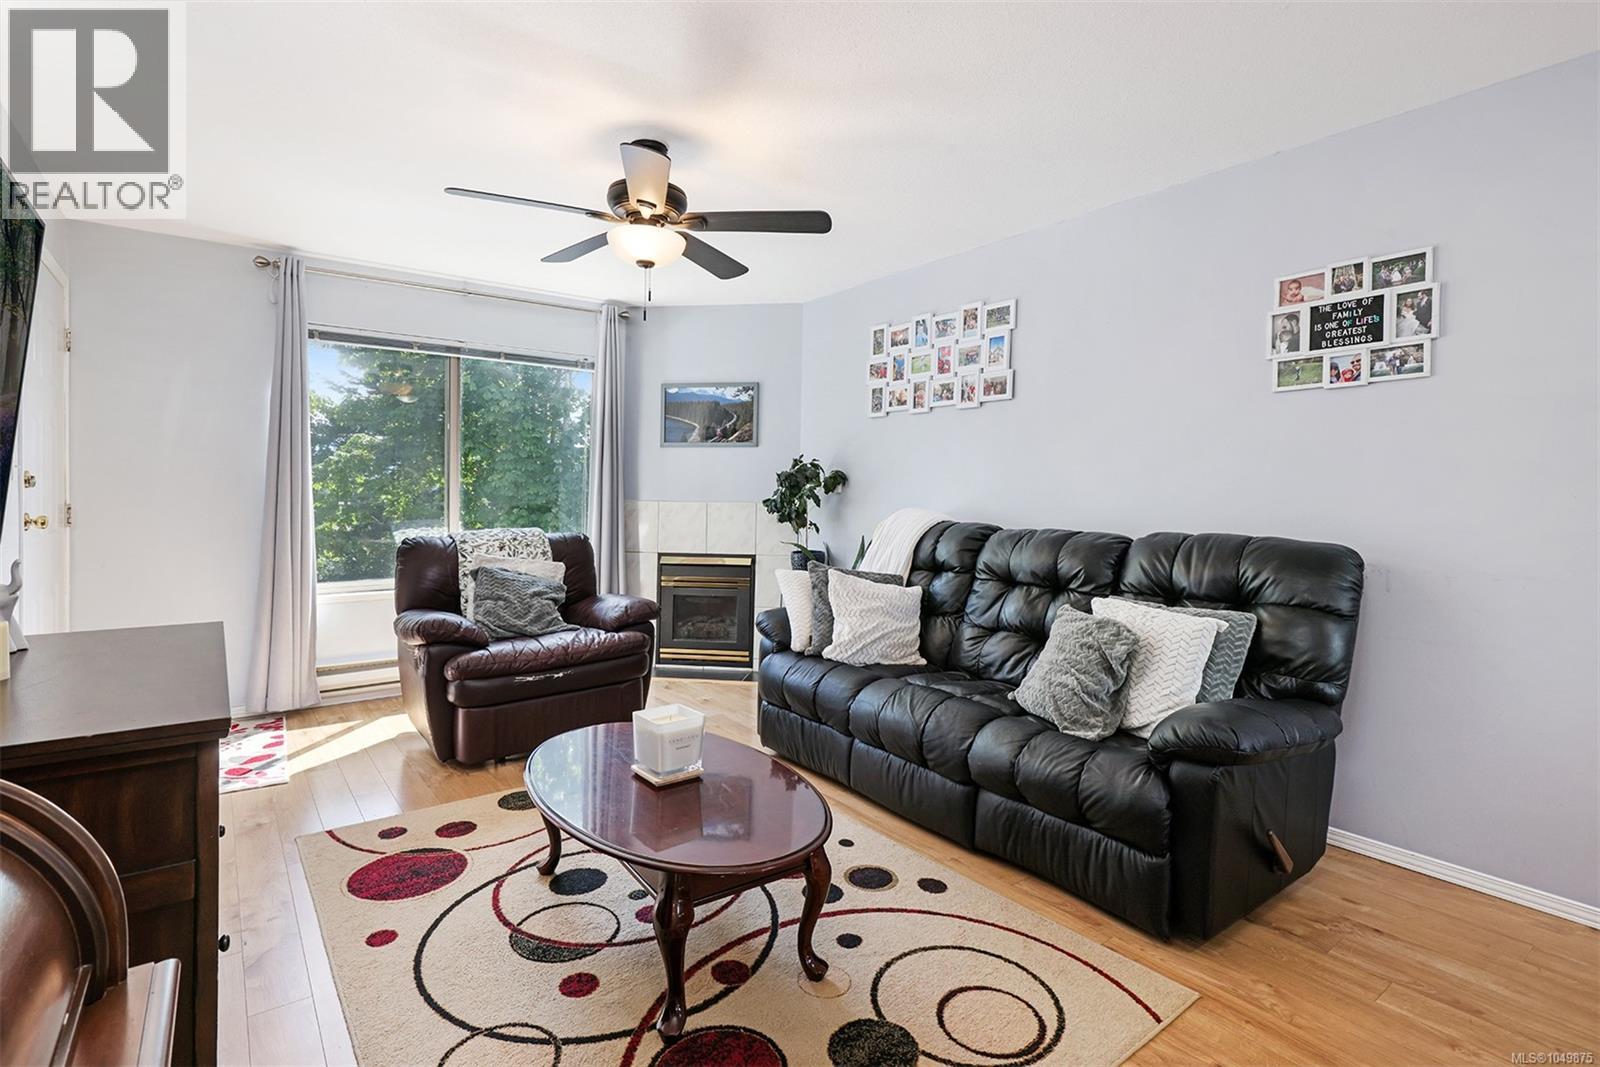
A rare, spacious 3-bedroom apartment in East Courtenay. You’ll appreciate the light and airiness, with windows facing four points on the compass. The dining room overlooks a shared courtyard of rhododendrons, and a gas fireplace warms the living room on cool evenings. The galley kitchen is efficient and well laid out, and in-unit laundry adds everyday ease. The covered, south-facing balcony catches the afternoon sun and looks out through the trees across the valley: a fine spot for a barbecue, rain or shine. The location is central, close to the hospital, college, CFB Comox, and shopping. One dog or one cat is welcome, and the strata is well run, with a healthy contingency fund in place, for your peace of mind. (id:44393)
RE/MAX Ocean Pacific (Cx)
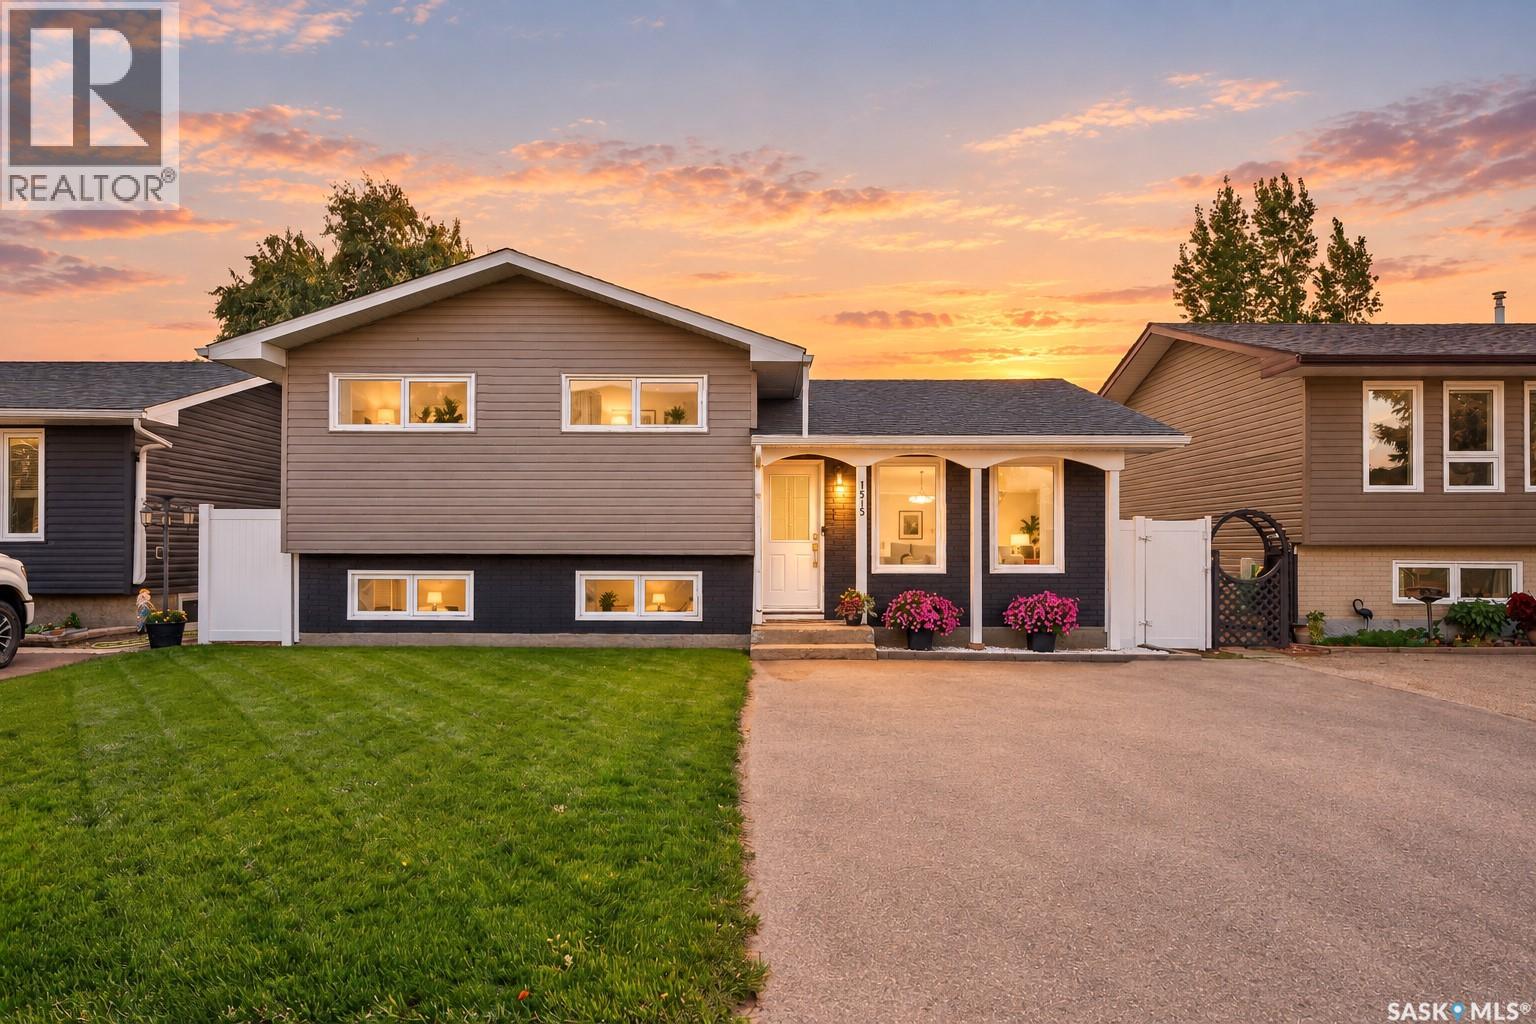
Moose Jaw, Saskatchewan
Beautifully renovated and exceptionally well maintained, this move-in-ready 3-level split in the desirable Palliser Heights neighborhood is a must see! This home is ready for you to simply move in and enjoy! The spacious main floor features a functional entryway, a large and bright living room, a beautifully updated kitchen with quartz counter tops and stainless-steel appliances and an adjoining dining area with garden doors leading to the backyard. The 2nd level offers 3 bedrooms, and a stunning-recently renovated 4-piece bathroom. The developed lower level offers a huge family room, plus a tidy and efficient laundry/utility room with updated mechanical including the furnace, water heater and central air conditioning. Roughed-in plumbing is also in place for an additional bathroom. The beautifully landscaped backyard is ideal for entertaining, featuring a large patio, white vinyl fencing, spacious storage shed and a dedicated parking area for a camper or RV. The front yard is equally well cared for, with a newer asphalt driveway providing parking for two vehicles, underground sprinklers and a fantastic view across the street of the well-maintained ball diamonds and football fields. Updates over the years include windows, doors, most flooring, trim and interior doors, paint, living room pot lights, complete kitchen and bathroom renovation, furnace, water heater, central air conditioning, fencing, siding with rigid foam insulation underneath, shingles, soffit, fascia and eaves — just to name a few! This is a home that has been lovingly cared for and thoughtfully updated, with so much already done for you. Don’t miss your opportunity to own this beautiful home! (id:44393)
Royal LePage® Landmart
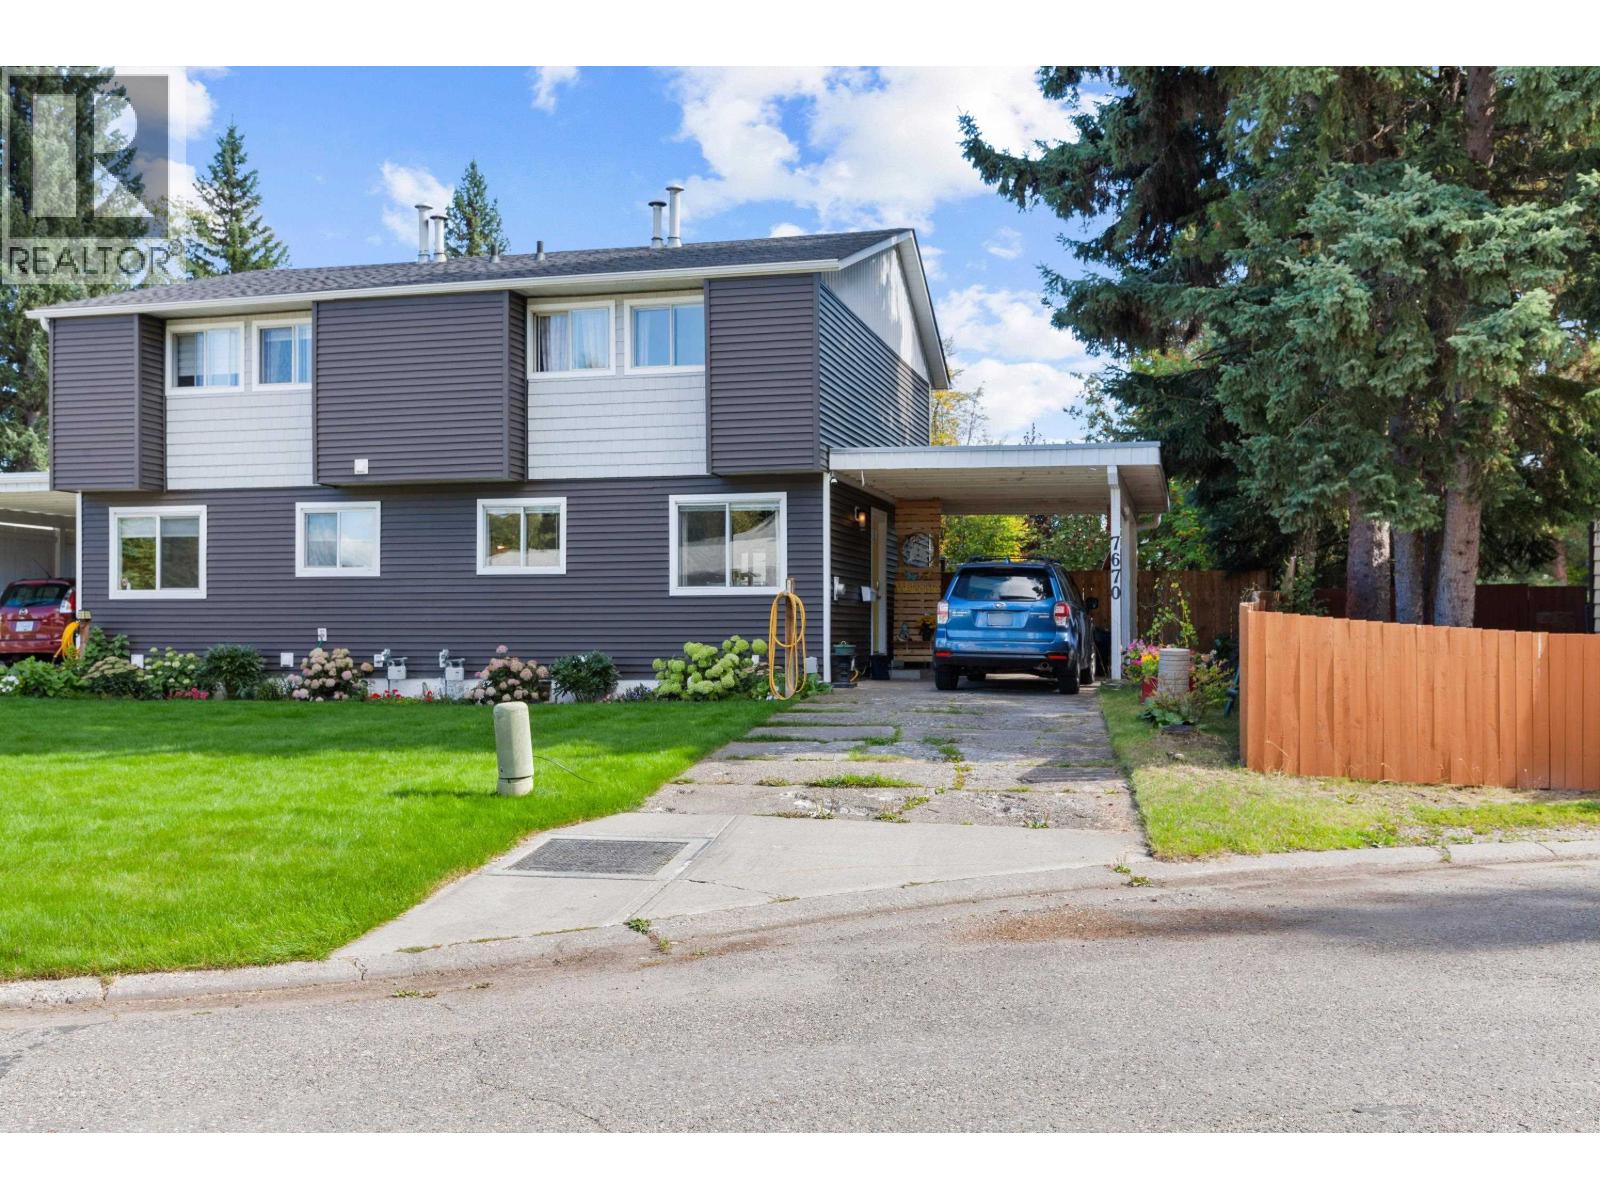
Prince George, British Columbia
Welcome to 7670 McMaster Place! This well-kept 3-bedroom, 1.5-bath half duplex offers comfortable living in a convenient location. The main floor features a functional layout with a bright living space, kitchen and dining area, plus a convenient 2-piece bath. Upstairs are three bedrooms and a full 4-piece bathroom. The partially finished basement provides additional space for a family room, office, hobby area or storage. Outside, enjoy the fully fenced yard with a deck and gazebo, perfect for relaxing or entertaining. A carport provides covered parking with additional driveway space. Close to schools, parks, shopping and amenities! (id:44393)
Century 21 Energy Realty (Pg)
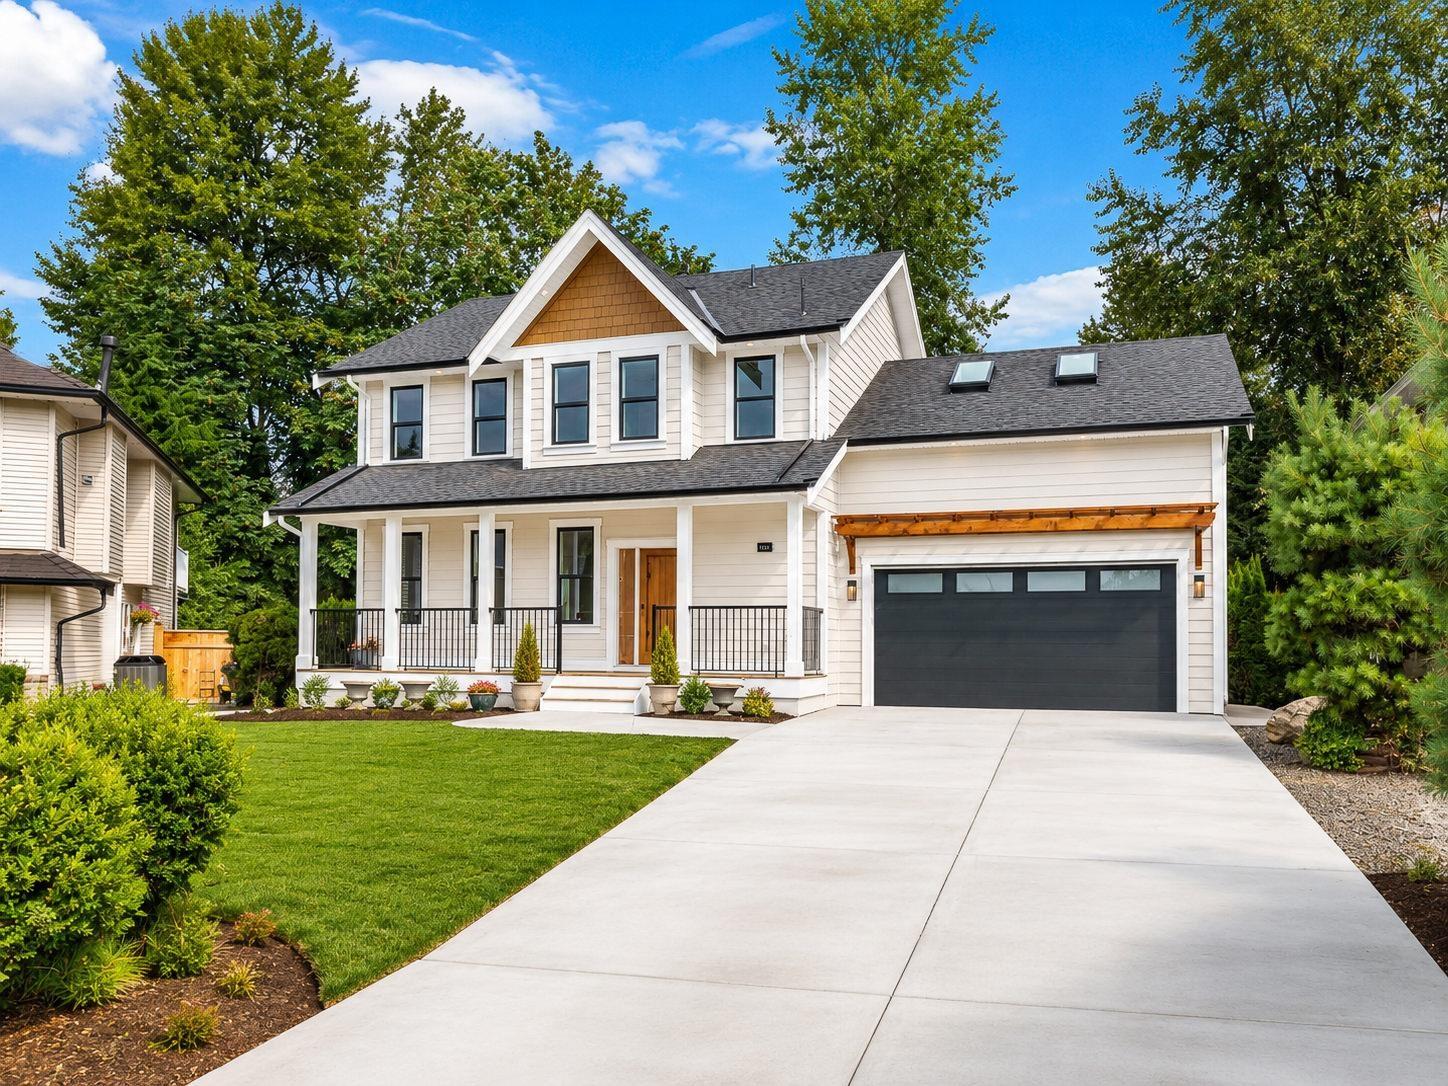
Mission, British Columbia
If you are looking for a brand new home but don't want to wait 20 years to get mature landscaping then this one is for you. Enjoy almost 1/3 of an acre on a Greenbelt lot which rewards you with privacy, tranquility, gardening or enormous room for entertaining. The home features 5 bedrooms, 4 bathrooms, Air-Conditioning, High-efficiency furnace, open floor plan, large front covered veranda, large rear deck and spectacular curb appeal. Downstairs is a legal one bedroom suite with full kitchen, its own laundry and level access to rear yard. The home just received its final occupancy in June and is move-in ready... no waiting. GST has already been paid. (id:44393)
RE/MAX Lifestyles Realty
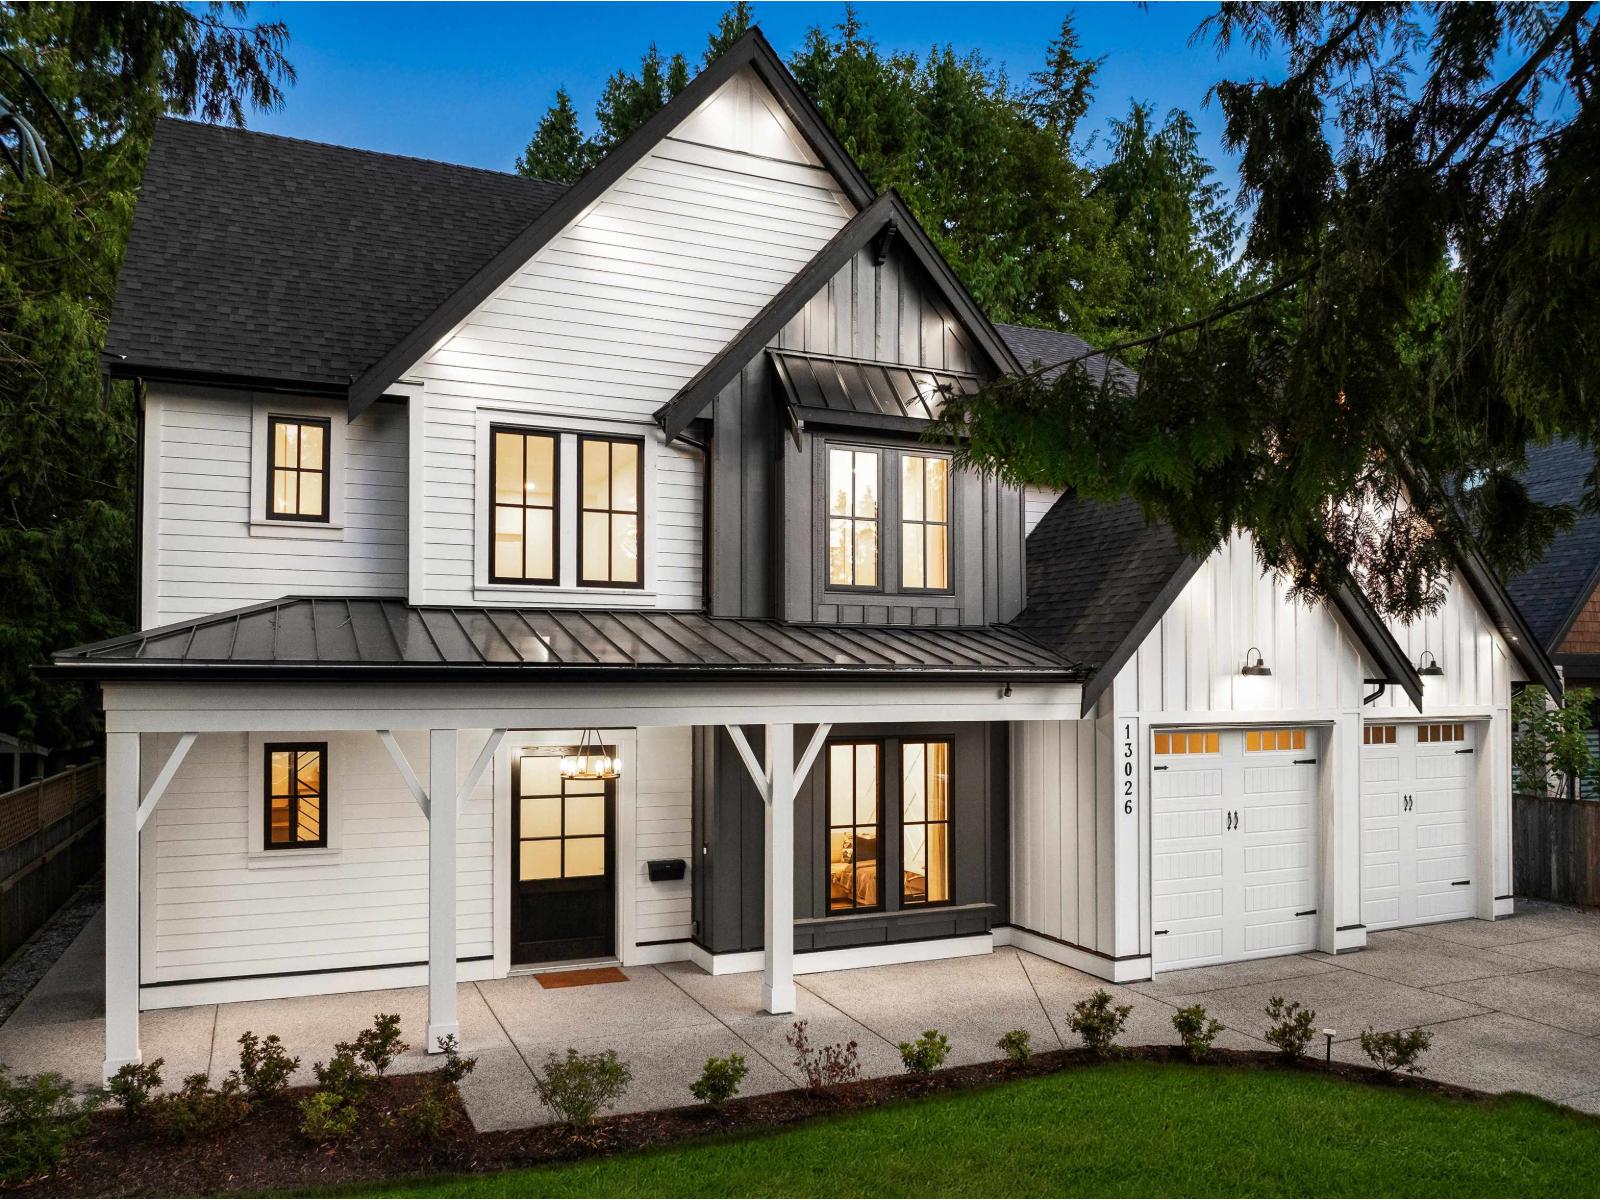
Surrey, British Columbia
Discover this incredible 'SuCasa' residence in the most sought after Ocean Park, a peaceful & private seaside enclave with timeless charm. This custom-built home graces an expansive 8000+ sqft lot, & is walking distance to cafes, shops, restaurants, schools, trails, & the beach. This brilliantly designed home offers comfortable living on 2 levels, setting the standard for an active & luxurious lifestyle. Main level includes the great room, dining room, chef's kitchen, prep kitchen, & executive office. Upper level features a sleek stairway, designer lighting/tiles, large windows, & French doors. The primary suite is noteworthy with vaulted ceilings, a private balcony, 2 walk in closets, & a spa ensuite. 3 additional bedrooms are situated on the upper level. Includes a 1 bedroom suite. (id:44393)
Angell
Chilcotin, British Columbia
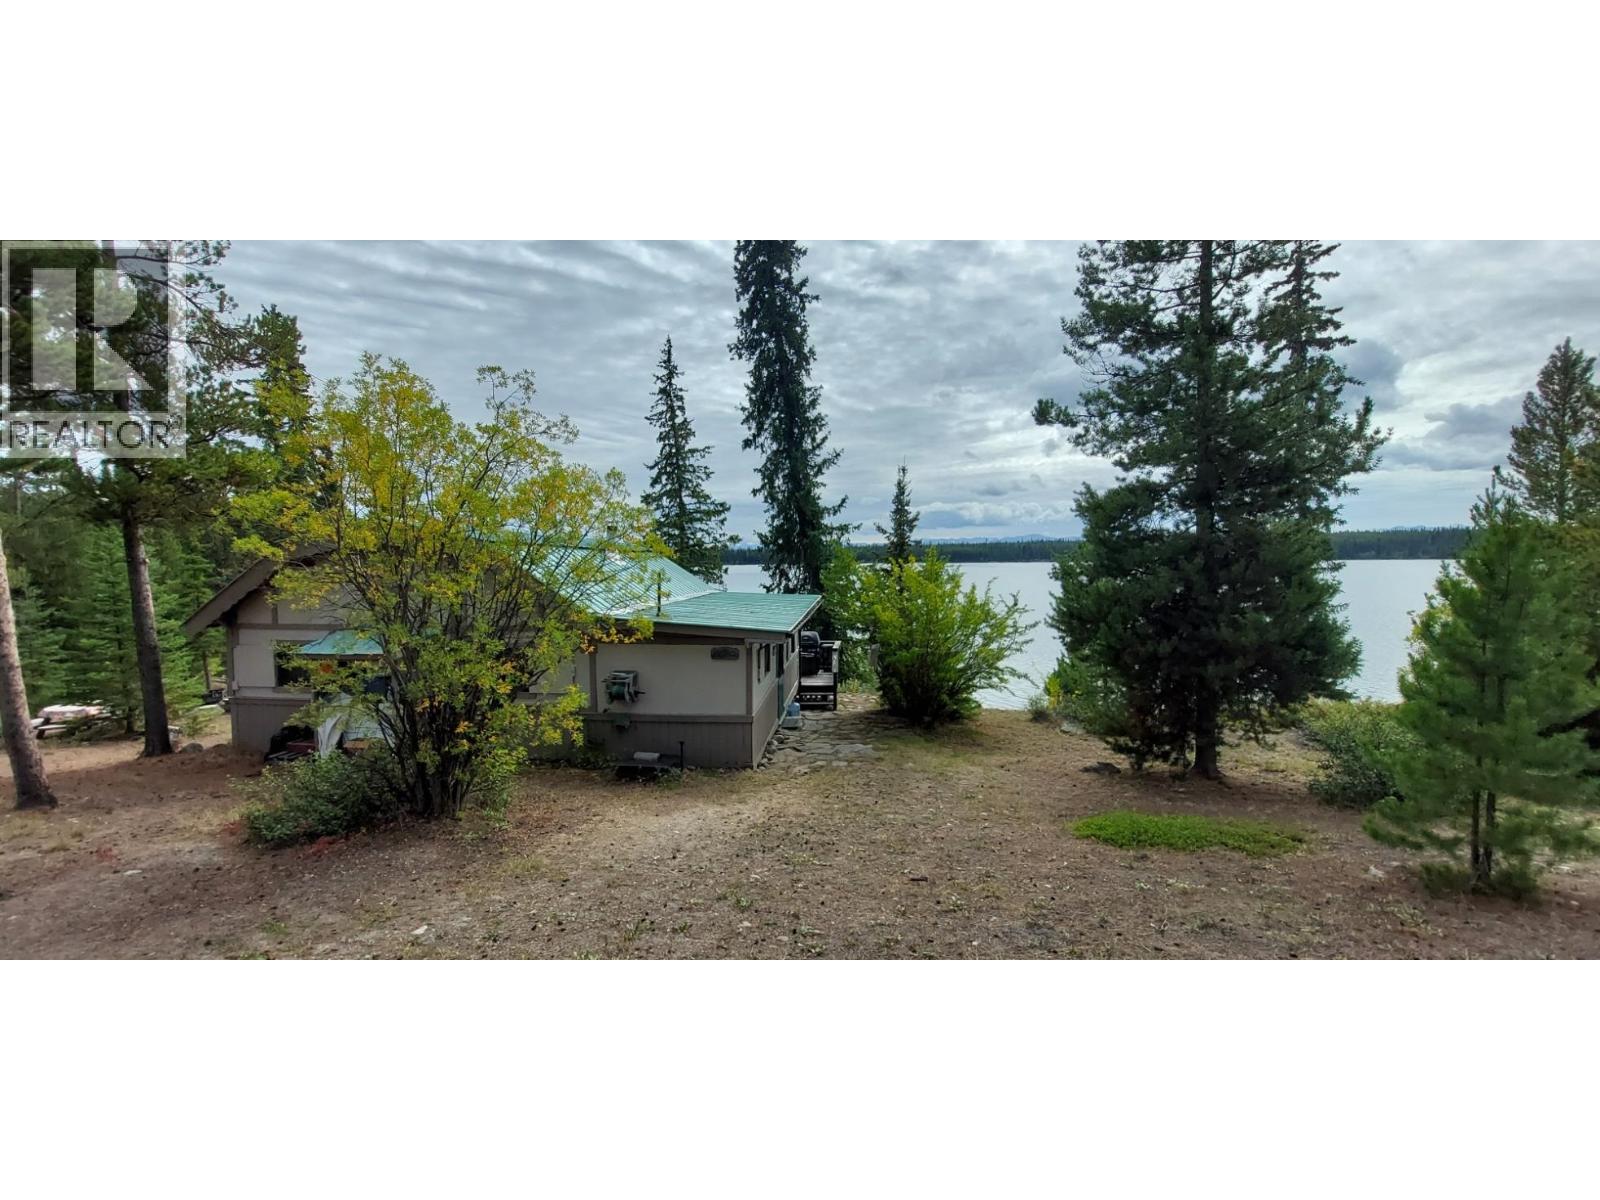
Create lasting family memories at beautiful Nimpo Lake! Set on almost 2 acres, this peaceful property offers stunning lake and mountain views, big skies, and spectacular sunsets. The compact 3-bedroom seasonal home is comfortably furnished and ready to enjoy, while the sweetest little guest cabin provides extra space for family and friends. Spend your days fishing, hunting, snowmobiling, cross-country skiing, horseback riding, or simply relaxing and taking in the scenery. A wonderful recreational retreat with room to enjoy the outdoors, unwind, and make memories for years to come—while still being conveniently close to local amenities. (id:44393)
Royal LePage Interior Properties
Kelowna, British Columbia
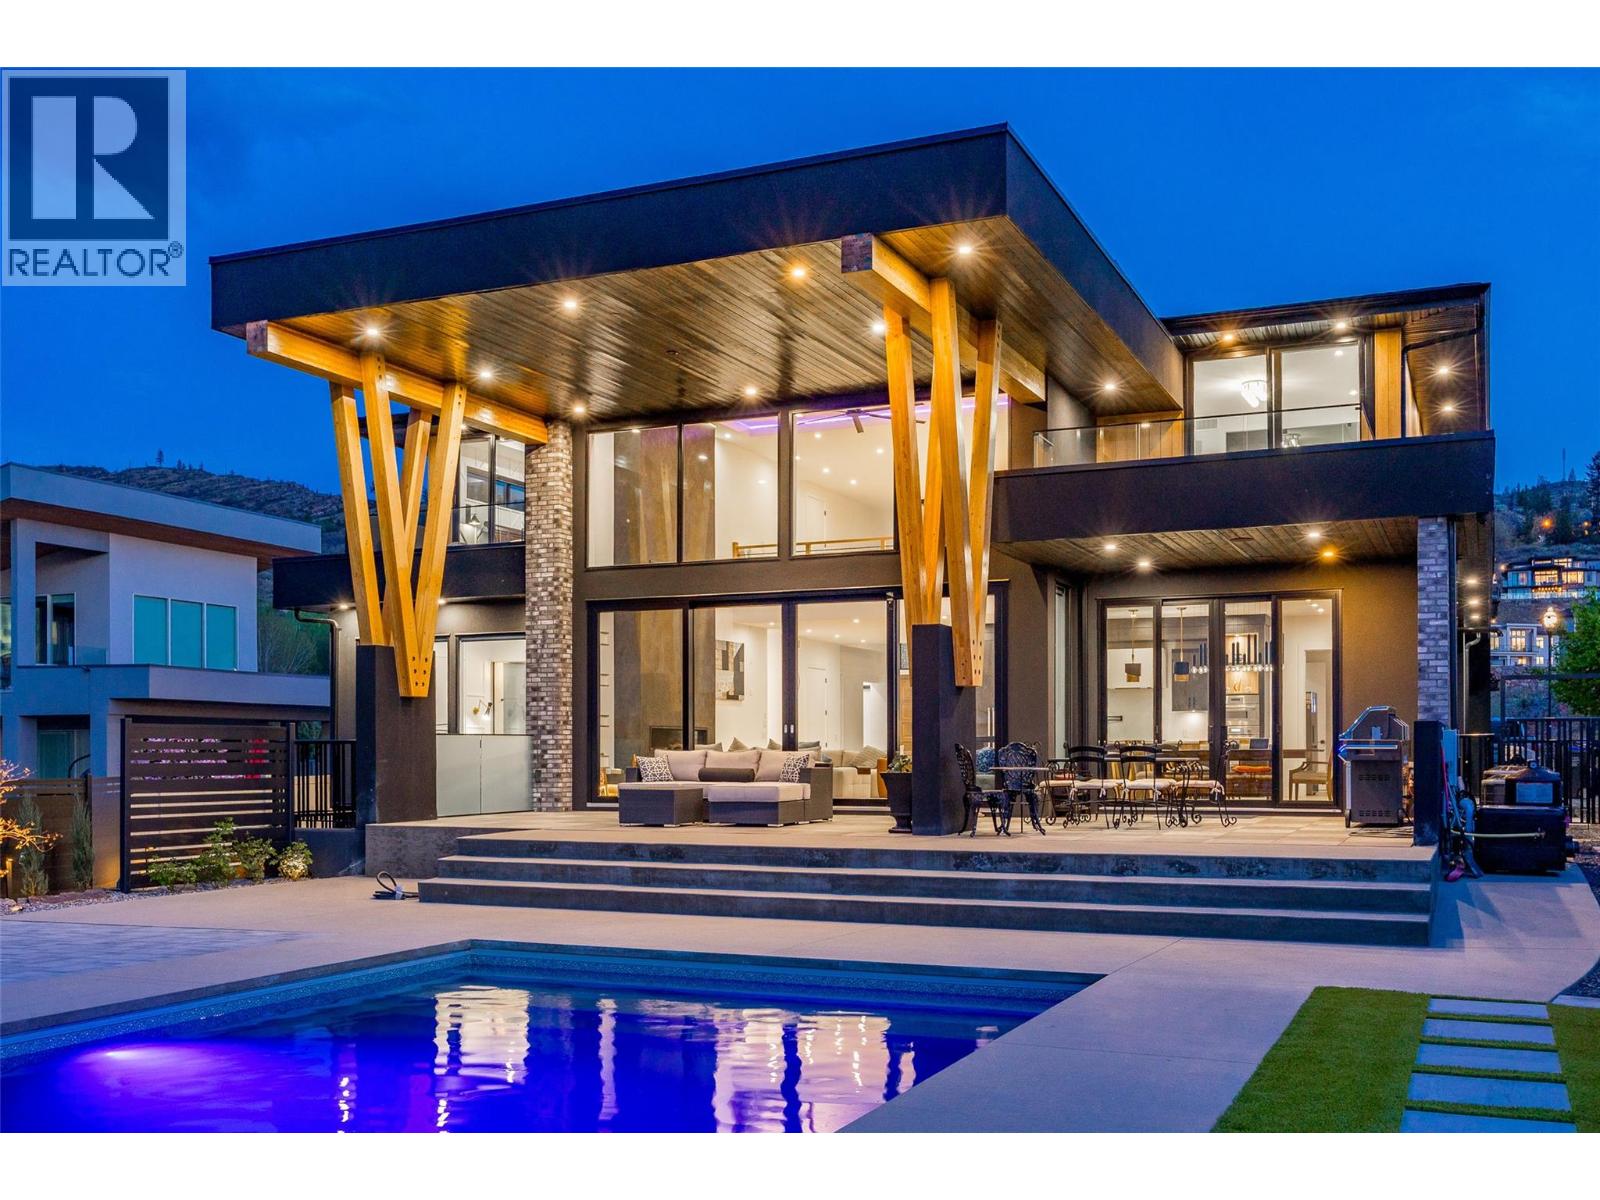
A custom-built home for the buyer who wants it all... Never before has such a large home had so many of the small details managed in such a meticulous and purposeful way. Every square inch of this stunning residence has been well thought out and very well built. Thoughtful design and a painstaking commitment to detail have created a living space that is both beautiful and practical. The custom-designed and custom-built living space accommodates a large family and more, featuring an expansive footprint in the main home, plus two full guest suites. Every room offers a different experience and an authentic feeling of relaxed elegance and modern style. The property is like the home you have always dreamed of and the luxury resort you have yearned to experience, all at one address. The home is engineered to the highest standards and designed with the utmost attention to detail. This is a property you must experience in person to appreciate, and when your guests arrive, they will also appreciate this magnificent residence. Imagine the look of awe on their faces... For floor plans or to book a private showing, contact your favourite agent today. (id:44393)
Coldwell Banker Executives Realty
Peachland, British Columbia
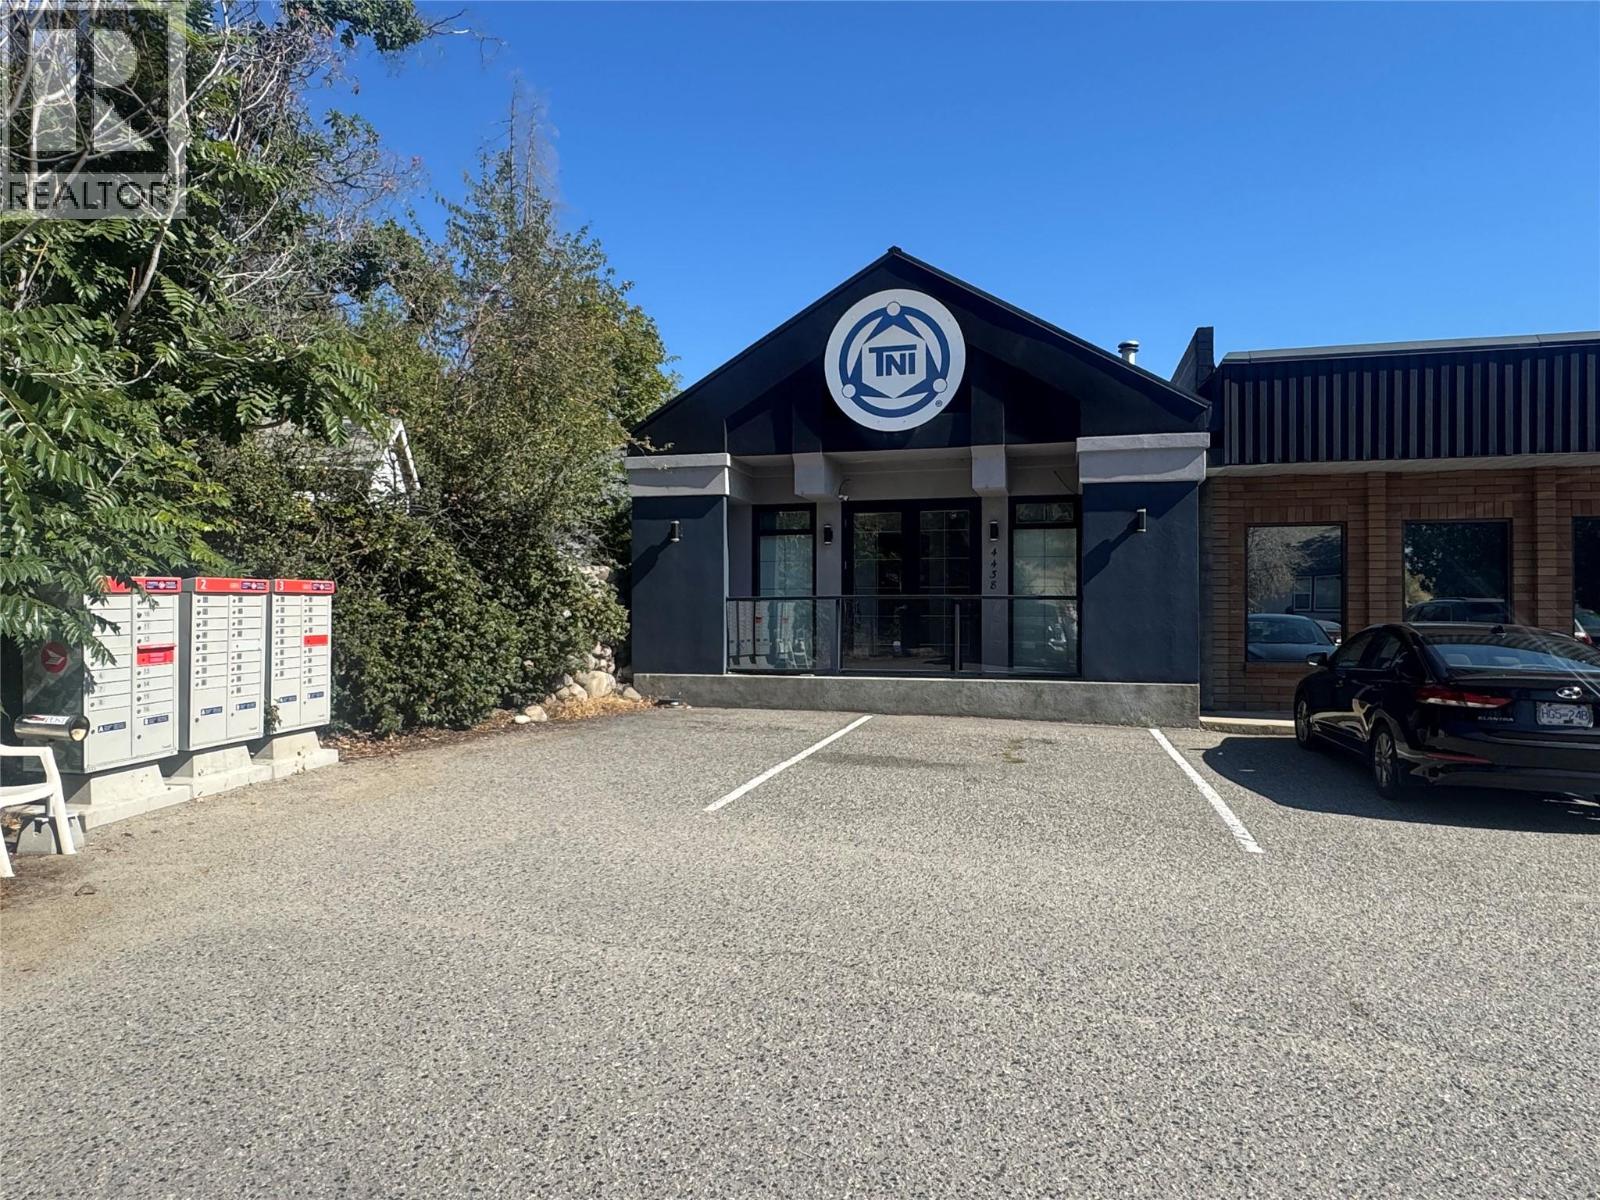
Positioned in an unbeatable, easily accessible location just steps from Peachland's, waterfront, this highly functional +/-1776 sqft office space offers the ideal layout for a growing team looking for flexibility. Designed to maximize productivity, the space features a reception area and private offices complemented by a generous open-plan work zones that foster effortless collaboration. Peachland's C2 zoning offer a multitude of uses including, medical, office, retail, food service, liquor sales, personal services. Complete with a kitchen area and private bathroom plus shower. Seamless access to ample on site parking ensures a hassle free commute for both your staff and visiting clients. Landlord is open to demising space for specific uses depending on lease terms as well as a willingness to create a shared work space as well if individual offices are required. (id:44393)
Engel & Volkers South Okanagan
Port Alberni, British Columbia
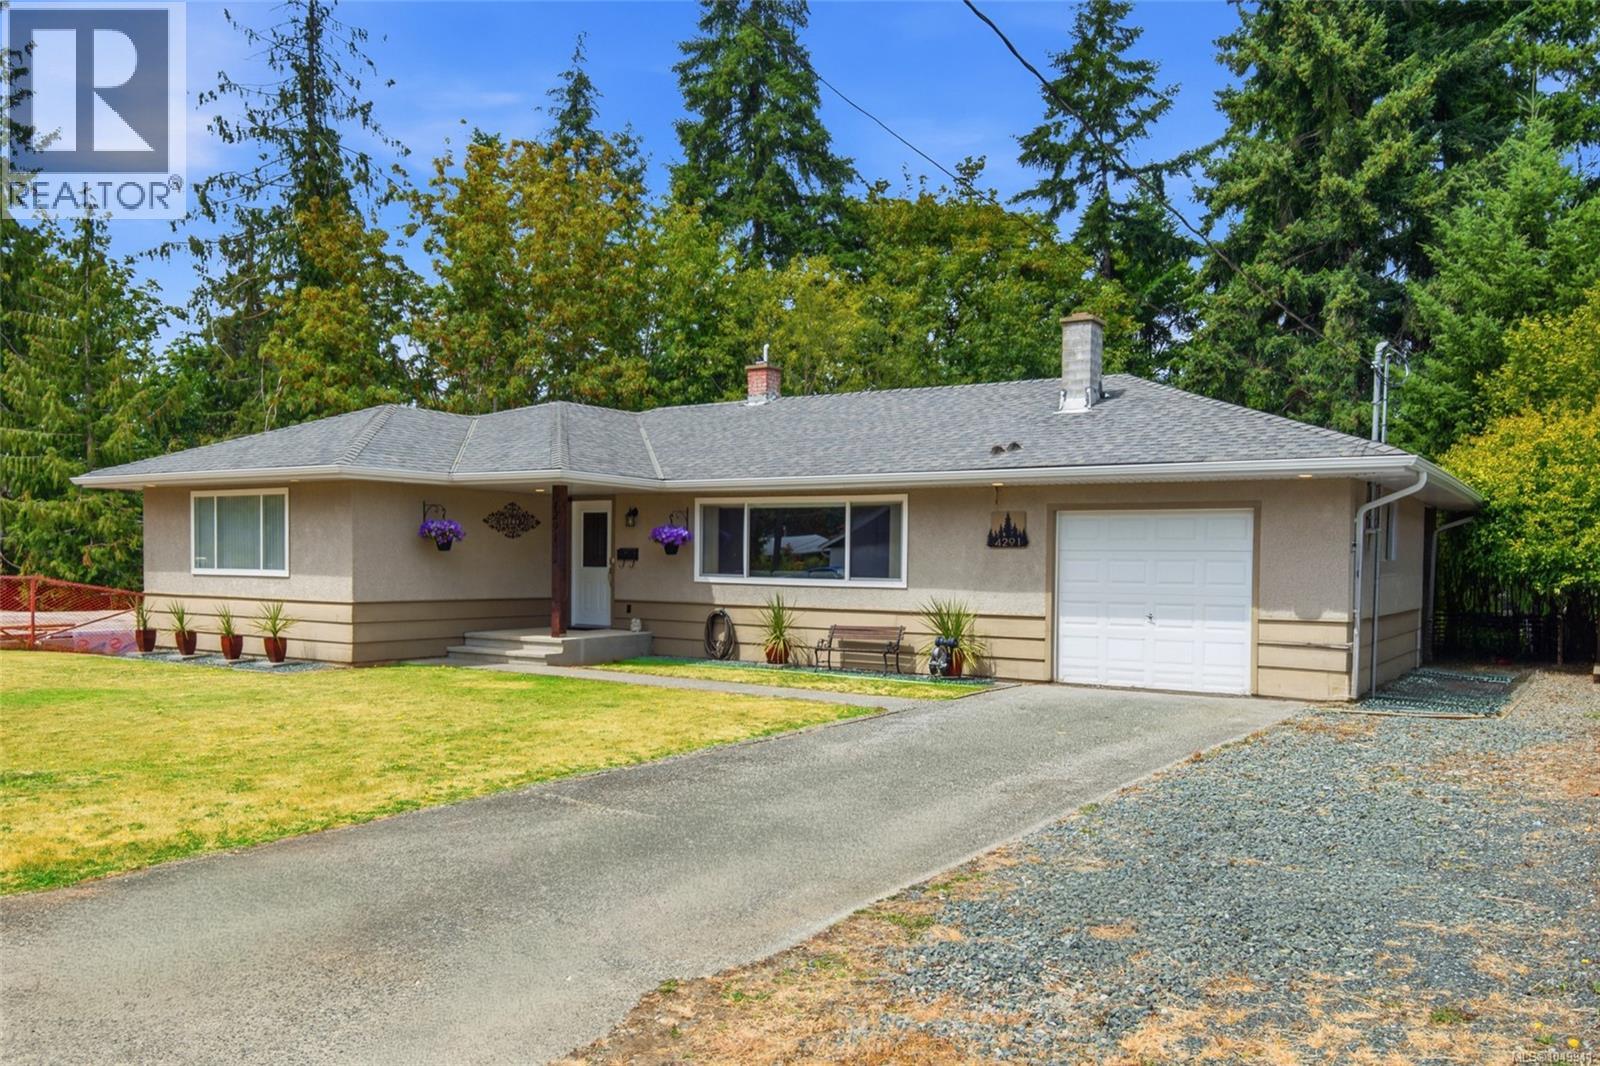
Nature isn't a drive away here - it's a trail through your own backyard. This extensively renovated North Alberni home backs directly onto a greenbelt, with a private path leading straight to Kitsuksis Creek, and includes a spacious one-bedroom-plus-den in-law suite for extended family or added income. The main level centers on an open living, dining, and kitchen area, where coved ceilings add character and large windows flood the living room with light around a fireplace. The updated kitchen features shaker-style cabinetry and a large peninsula for easy gathering. A generous primary bedroom with dual closets, two additional bedrooms, and a brand-new four-piece bathroom with dual vanity complete the floor. Downstairs, 8'5'' ceilings give the self-contained in-law suite an airy feel, with its own bedroom, den, living room, kitchen, laundry, and covered patio - flexible space that adapts to your needs. Outside, an expansive covered deck overlooks the private backyard, where the trail to Kitsuksis Creek begins. Picture evenings at the firepit roasting hot dogs, mornings with coffee surrounded by trees, or weekend strolls that carry on into the wider Kitsuksis walkway system, a favourite route for dog walkers, cyclists, and birdwatchers alike. RV and boat parking plus an attached garage round out the everyday convenience. North Alberni keeps daily life simple, with the Pacific Rim Shopping Centre for groceries and coffee, John Howitt Elementary nearby, and a welcoming neighbourhood surrounded by some of the valley's best biking and adventure-walk terrain. Recent updates include perimeter drains, thermal windows, a gas furnace, kitchen, bathroom, flooring, paint, doors, soffits, gutters, and lighting - giving you real peace of mind. Space, flexibility, and a true connection to nature. Reach out any time to arrange your private viewing. (id:44393)
Loyal Homes Ltd.