
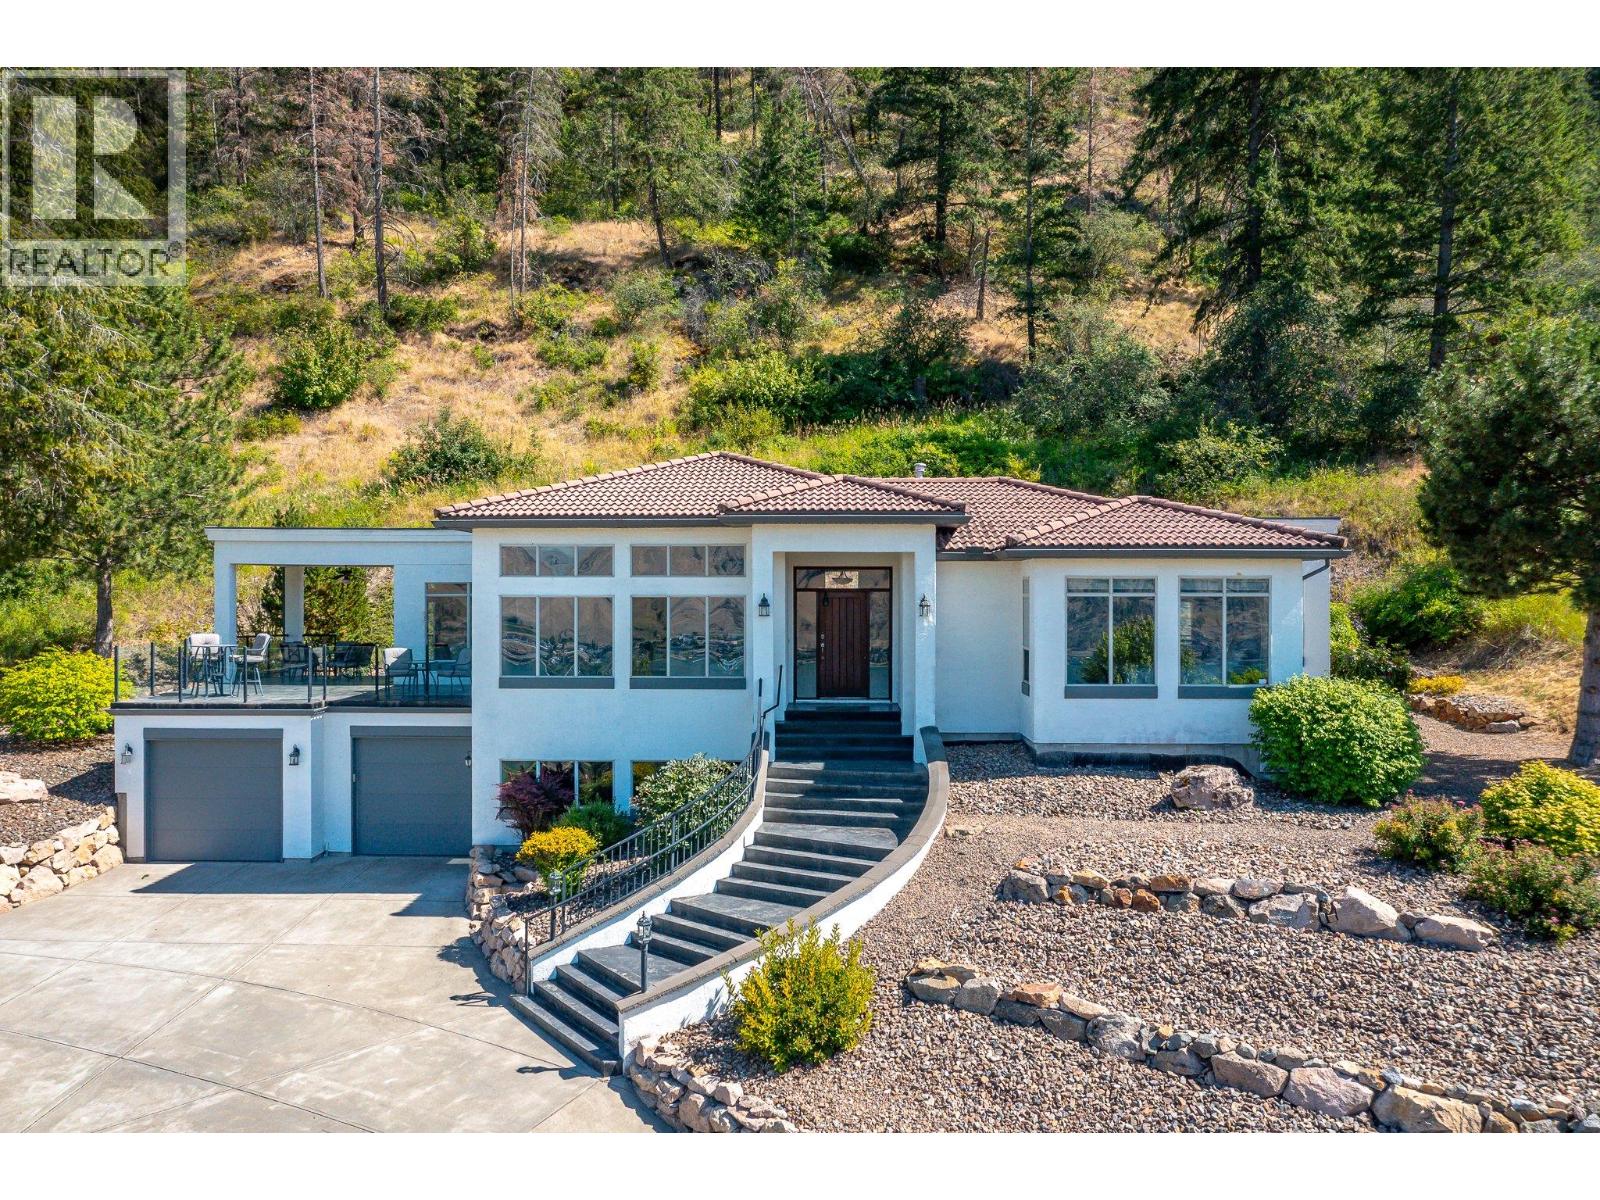
Vernon, British Columbia
Welcome to Beverly Hills Estates - only 22 one-acre estate properties enjoyed lighted boulevards, gated privacy and a backdrop of 50 acres of private green space for walking and hiking! Fabulous views over Okanagan Lake and the valley and a quick drive down the hill to the Vernon Yacht club and lake amenities! Enjoy the country quiet knowing the City of Vernon is 10 mins away and Predator Ridge Golf, Silver Star Mountain and the Kelowna international airport in just 30-40 mins! Nestled against the green space this home enjoys a minimal care yard and maximum view! Gas fireplace, lofty coffered ceilings, central air. Primary suite on the main level and two bedrooms on the lower – perfect for your teens or guests! ‘Great room’ design opens to the super deck with stamped concrete floors, glass railings and covered area for shaded dining! The Den opens to backyard and private patio - perfect place to escape with a book! The lower-level family/TV room includes an office /study nook tucked behind French doors. Very large laundry room with mega cabinets. Hot water tank and water treatment new in 2025 . High Efficiency gas furnace and central air unit brand new in 2026. Lots of storage throughout! Double garage. Quick possession. (id:44393)
RE/MAX Priscilla
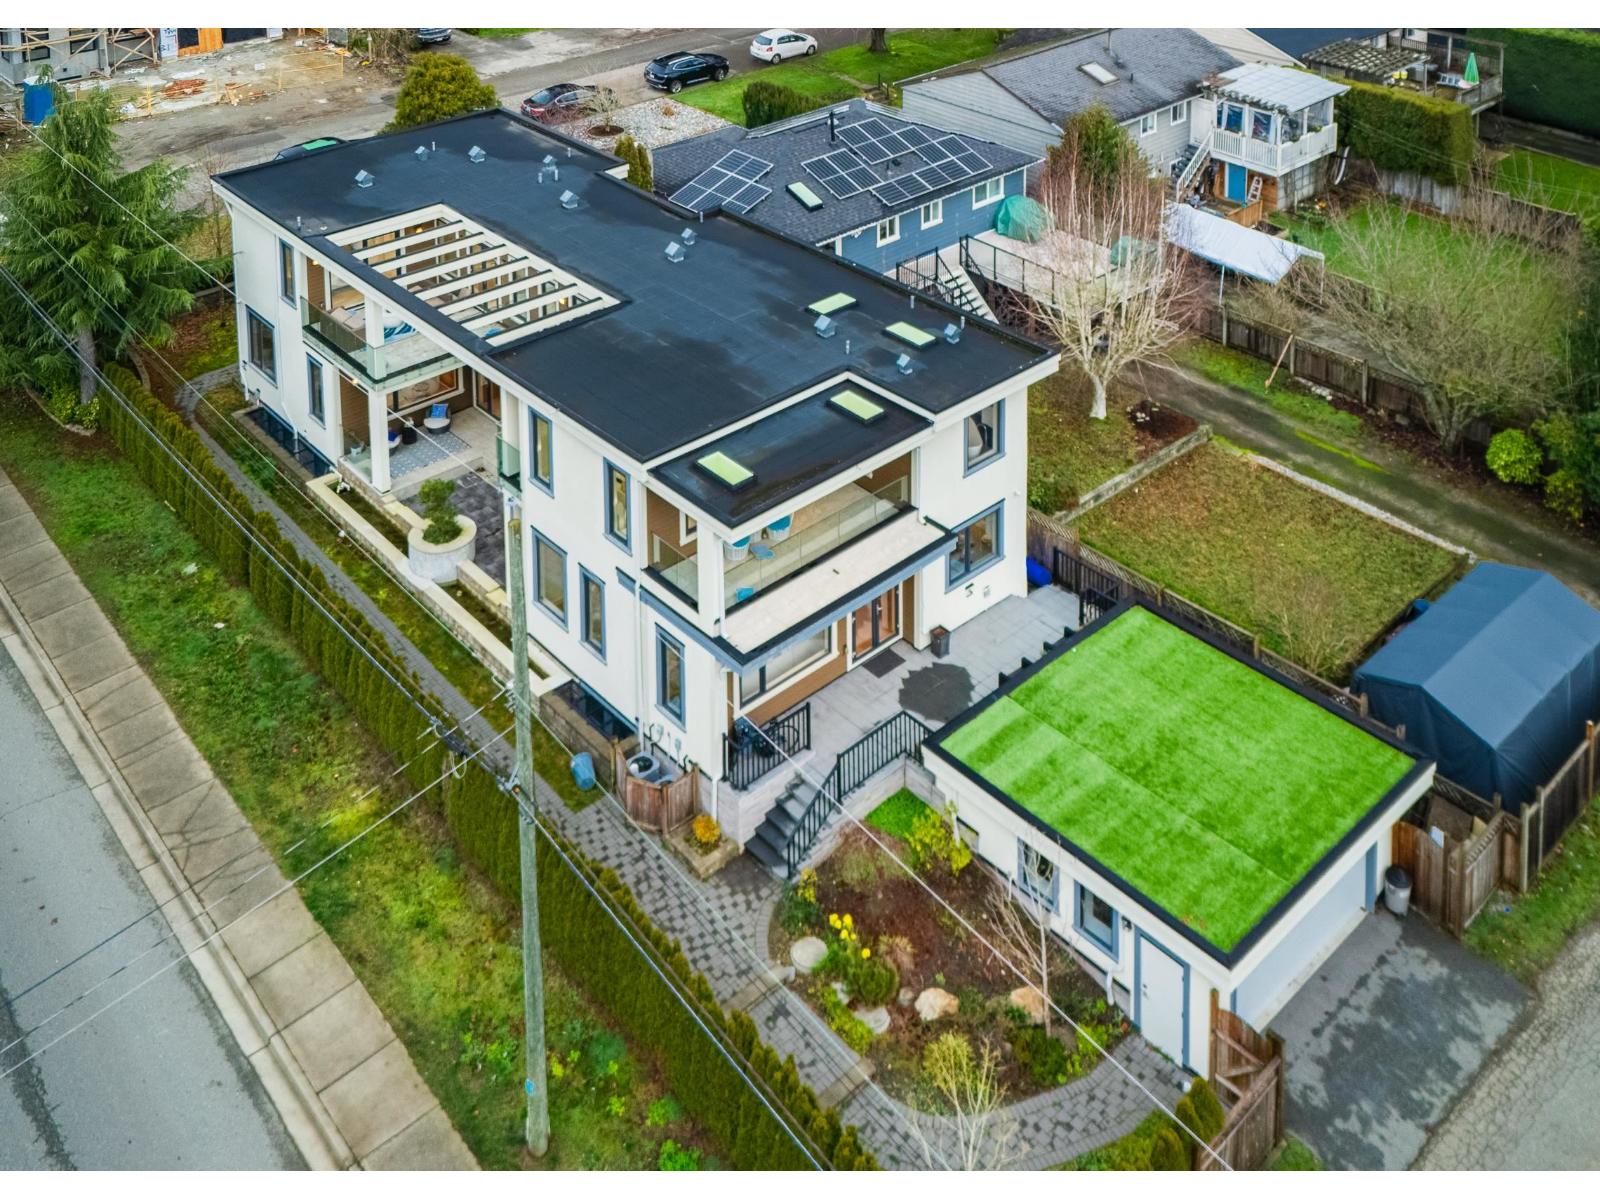
White Rock, British Columbia
Luxurious ocean-view residence in the heart of White Rock, offering 5,600 sqft of living on a 7,000 sqft corner lot. This custom home features 5 bedrooms & 8 bathrooms with an open layout filled with natural light. Main floor boasts walnut hardwood, gourmet + wok kitchen with Sub-Zero & Wolf appliances. Upstairs has 4 ensuite bedrooms, including a master retreat with spa bath, walk-in closet, and private ocean-view deck. Basement offers media room with bar & wine cellar, recreation room, sauna, and guest suite. Walking distance to schools, beaches, parks & shopping. School Catchment: Ray Shepherd Elementary & Elgin Park Secondary. Open House: August 16, Sun, 11am-1PM. (id:44393)
RE/MAX Westcoast
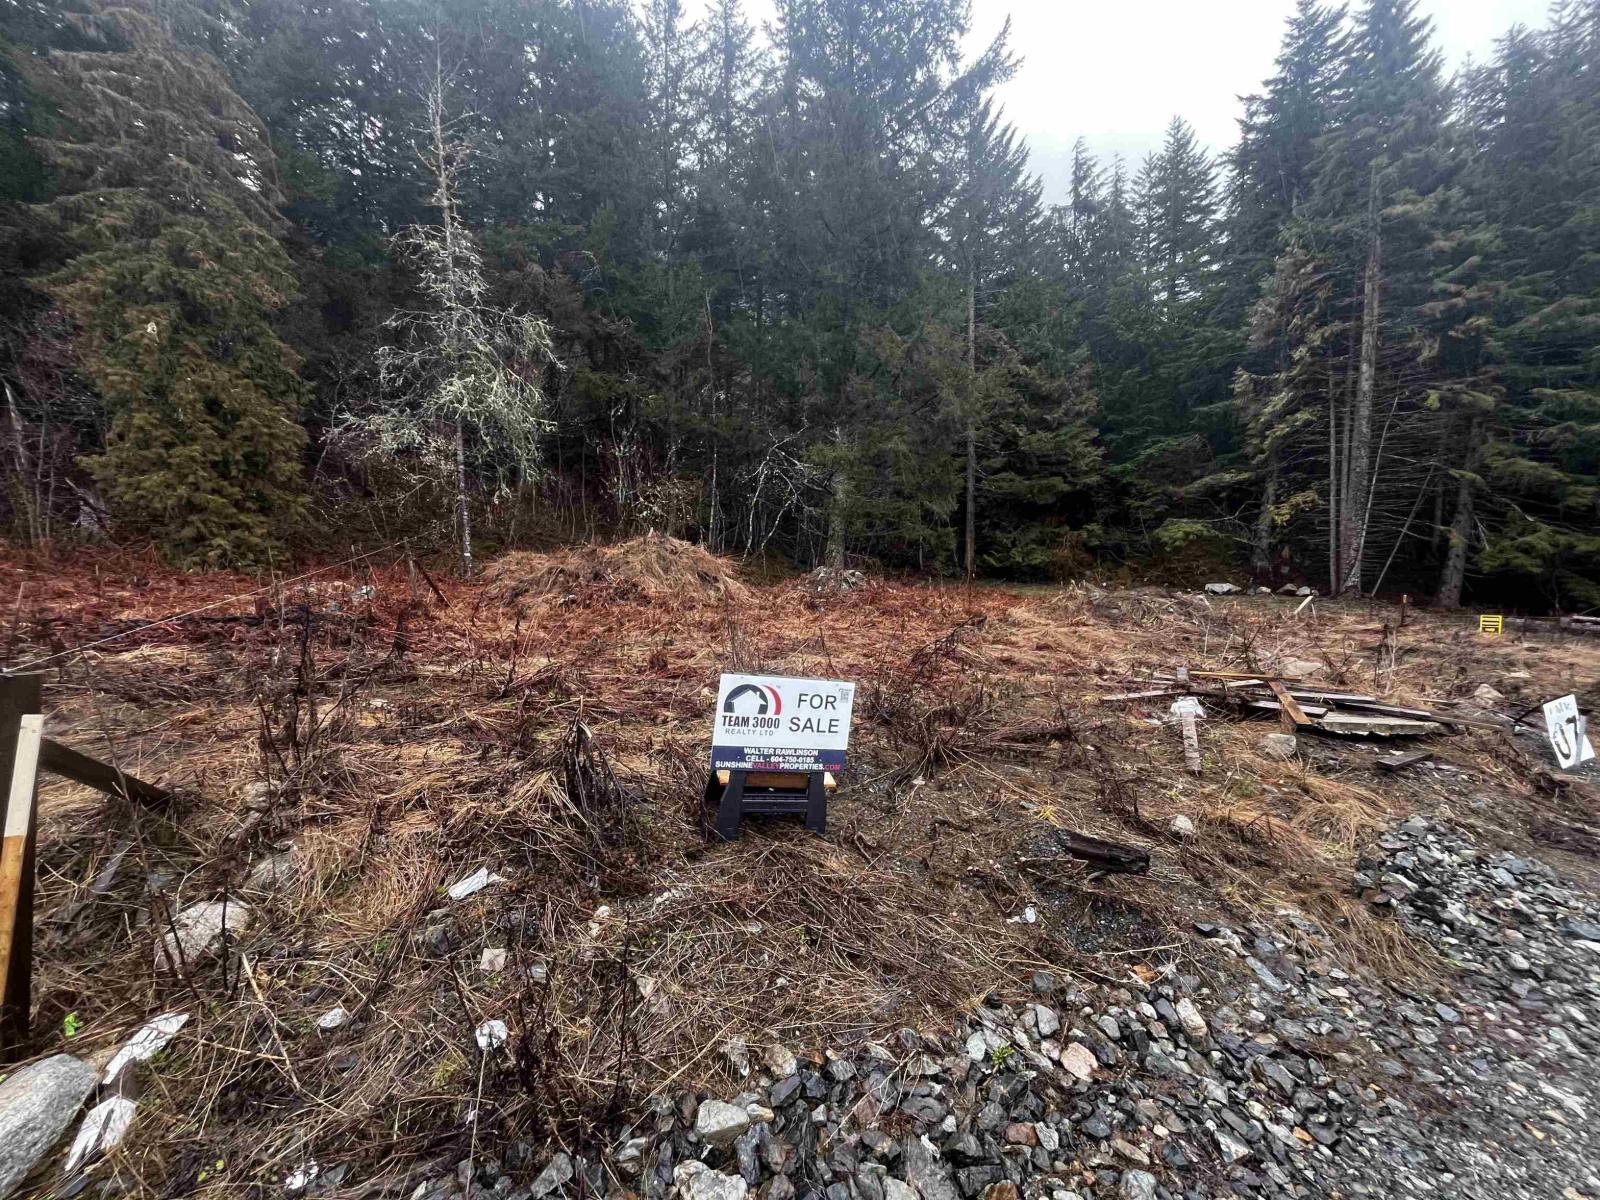
Sunshine Valley, British Columbia
Amazing MOUNTAIN and VALLEY VIEWS from this beautiful hillside property. 999 year pre-paid registered lease BUILDING LOT on a quiet CUL-DE-SAC in the gated community of Lake Mountain View in the Recreational/Residential Community of Sunshine Valley. Only 12 min past Hope and less than 2 hours from Vancouver, this lot has power, water and Shaw Highspeed Cable TV/Internet at the lot line. Septic System PREPAID and INLCD in purchase price "“ to be installed when Buyer's ready. Easier permitting process & super friendly community. AirBnB allowed. Enjoy 4 seasons of outdoor fun, full or part-time. Go Hiking, ATV'ing, snowmobiling, X-country & downhill skiing in neighboring Manning Park & more. No borders, no ferries. Get back to nature, a weekend at a time! (id:44393)
Team 3000 Realty Ltd.
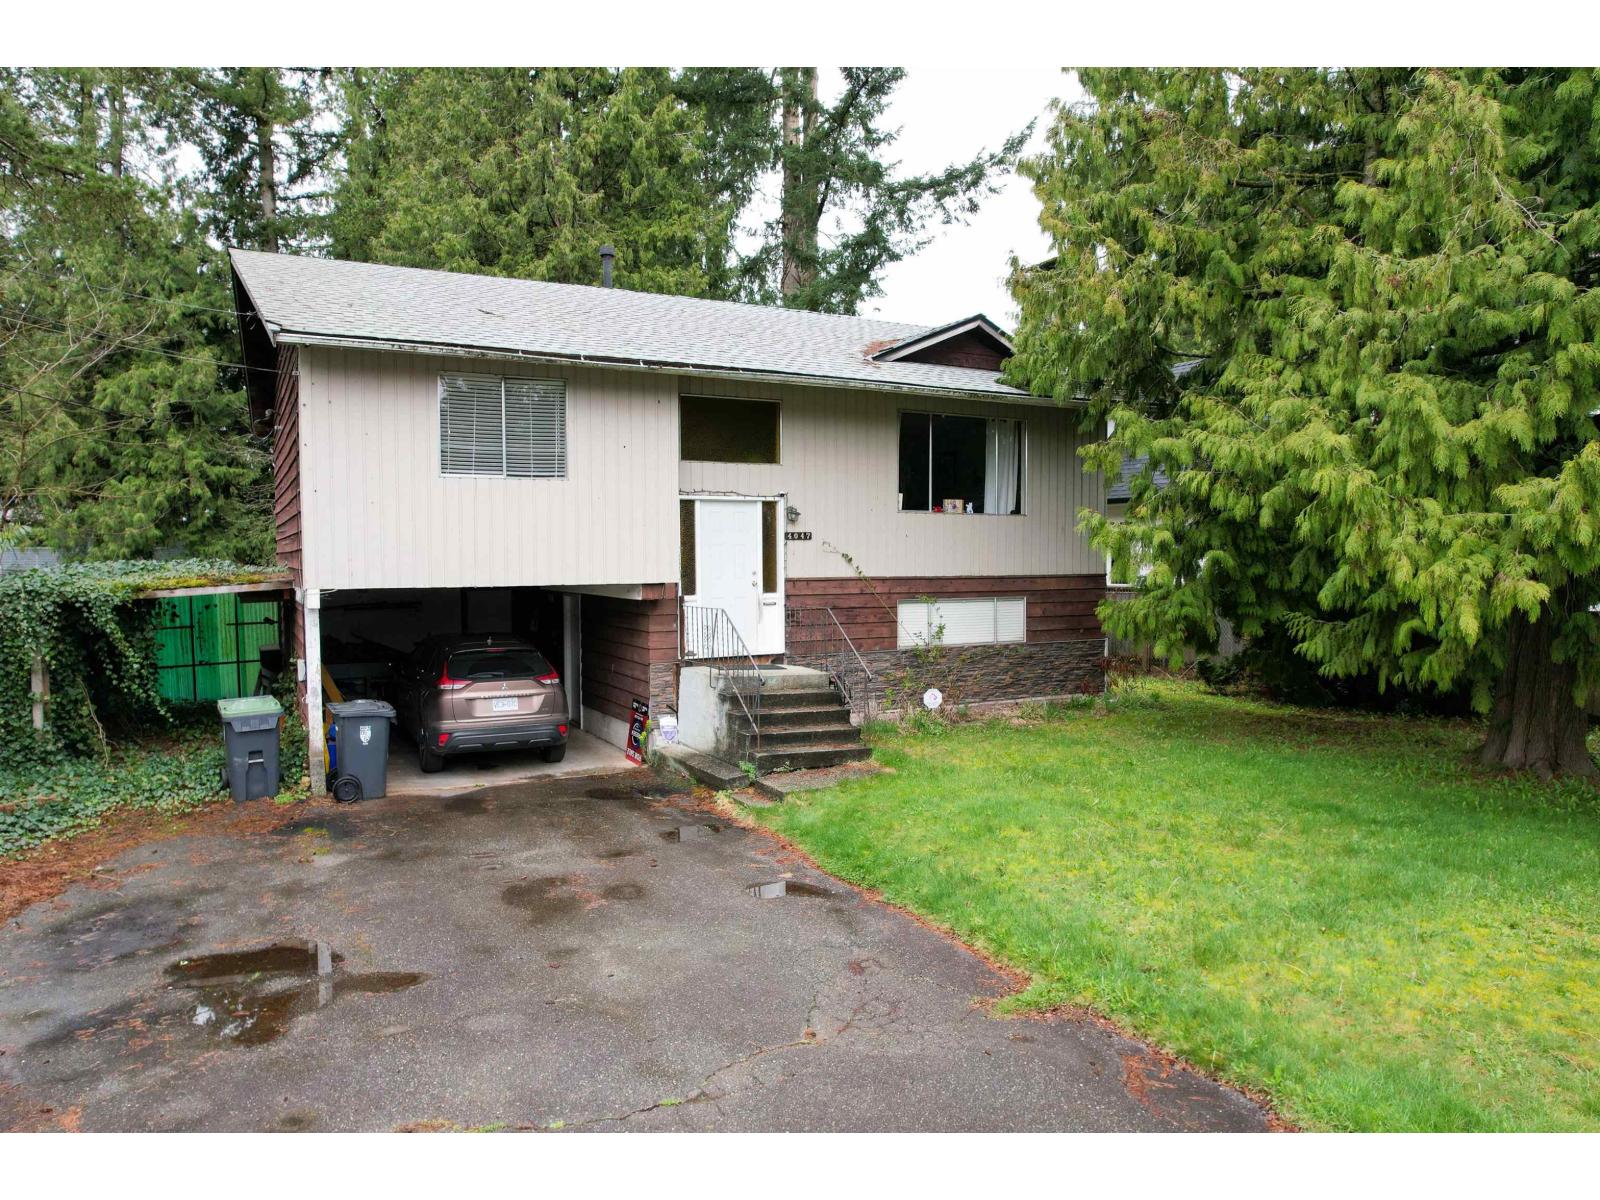
Langley, British Columbia
Brookswood!!! Beautiful 11,110 sf treed lot with west facing rear yard perfect to build your dream home on. Situated on a quiet street, close to schools and transit. Property has month to month tenant until you are ready to start building. Priced well under assessed value of $1,305,000. Call us for more info!!!! SELLER WANTS IT SOLD!!! ALL REASONABLE OFFER WILL BE CONSIDERED!!! (id:44393)
Oakwyn Realty Ltd.
Surrey, British Columbia
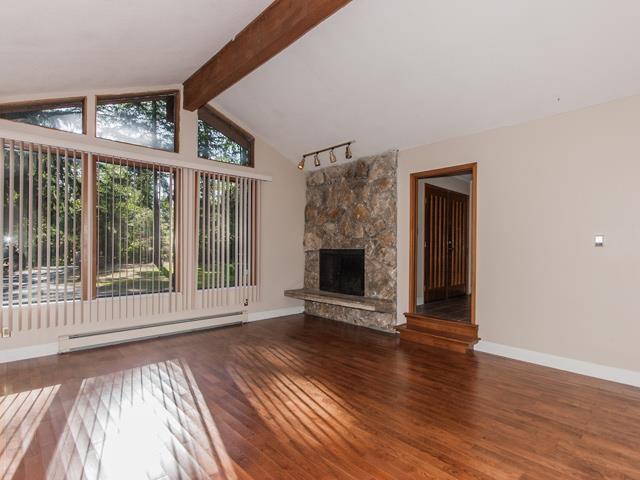
CITY WATER. The true value lies in its future potential.Strategically positioned in the Grandview Heights General Land Use Plan,this parcel is designated Urban Residential 4-15 units per acre) under the Official Community Plan(OCP) for high-potential redevelopment opportunity. 1.05-acre estate offers a rare blend of privacy, space & investment promise in one of South Surrey's most desirable growth corridors.Solid hardwood floors throughout.Renovated 2level Split. 4-bed,3-bath with generous living areas,valuable updates & great for living & entertaining.Metal roofs,HW on Demand,new appliances,new decking,2gas fireplaces,leaf guard,new windows/patio doors.Double garage attached.Workshop 40'x29'.PLUS outbuildings-storage.OpenParking-10cars.Close-schools,pool,shops. DO NOT WALK ONTO PROPERTY. (id:44393)
Sutton Group-West Coast Realty (Surrey/24)
Kelowna, British Columbia
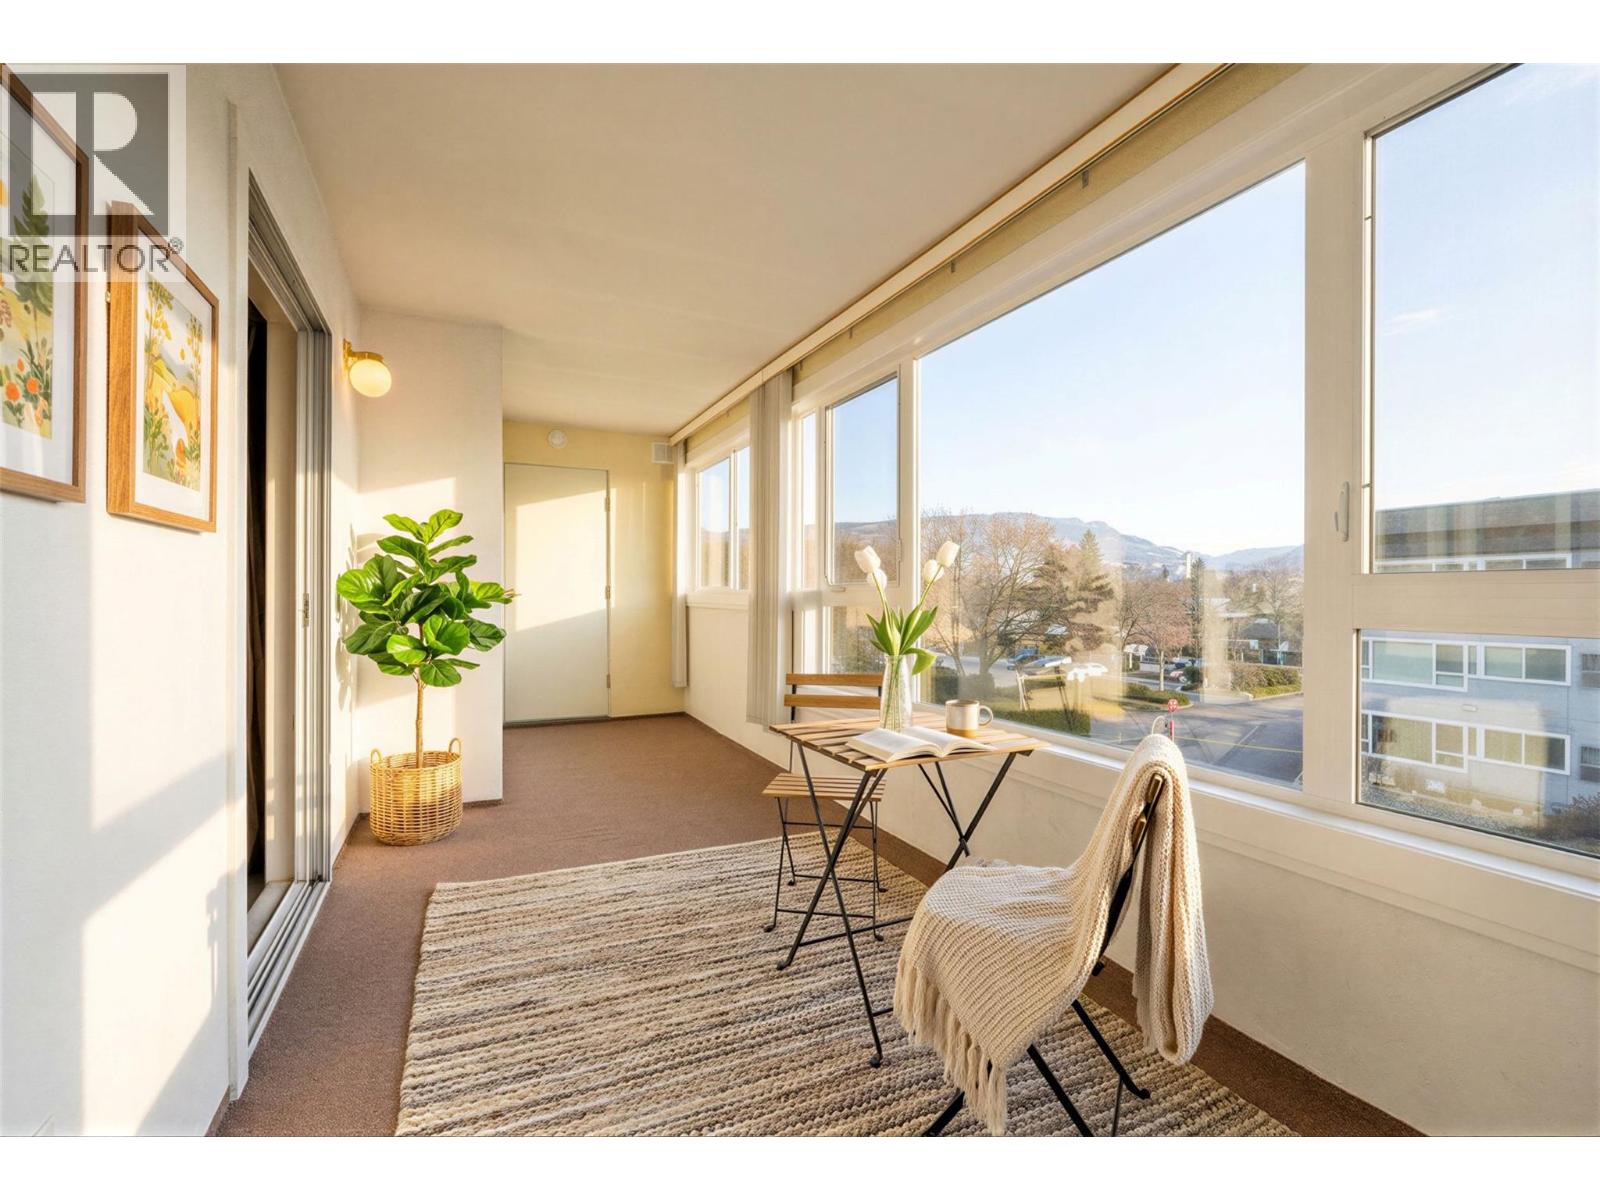
Would you like your next chapter to come with a sunroom (some call it an enclosed balcony)? TOP FLOOR! Bright and genuinely quiet, this 2-bedroom, 2-bathroom home has a warmth to it the moment you walk in. The enclosed sunroom is the kind of space you'll live in: morning coffee, afternoon light, a good book. It just works. The primary bedroom has a walk-in closet and an ensuite; there's a proper laundry room (not a closet — an actual room); and the whole place is a solid base with room for a few personal touches if you want them. The specific unit and the building are just half the story. This is a 55+ community that takes community seriously. This rare opportunity has onsite dining, a gym, karaoke nights, gardens, and a guest suite for when family visits. It's central (close to Capri Mall), walkable, and the kind of place where you recognize people in the hallway. Security. Sunshine. Good neighbours. If you're 55+ and wondering what the right move looks like, this might be it. (id:44393)
Coldwell Banker Executives Realty
Courtenay, British Columbia
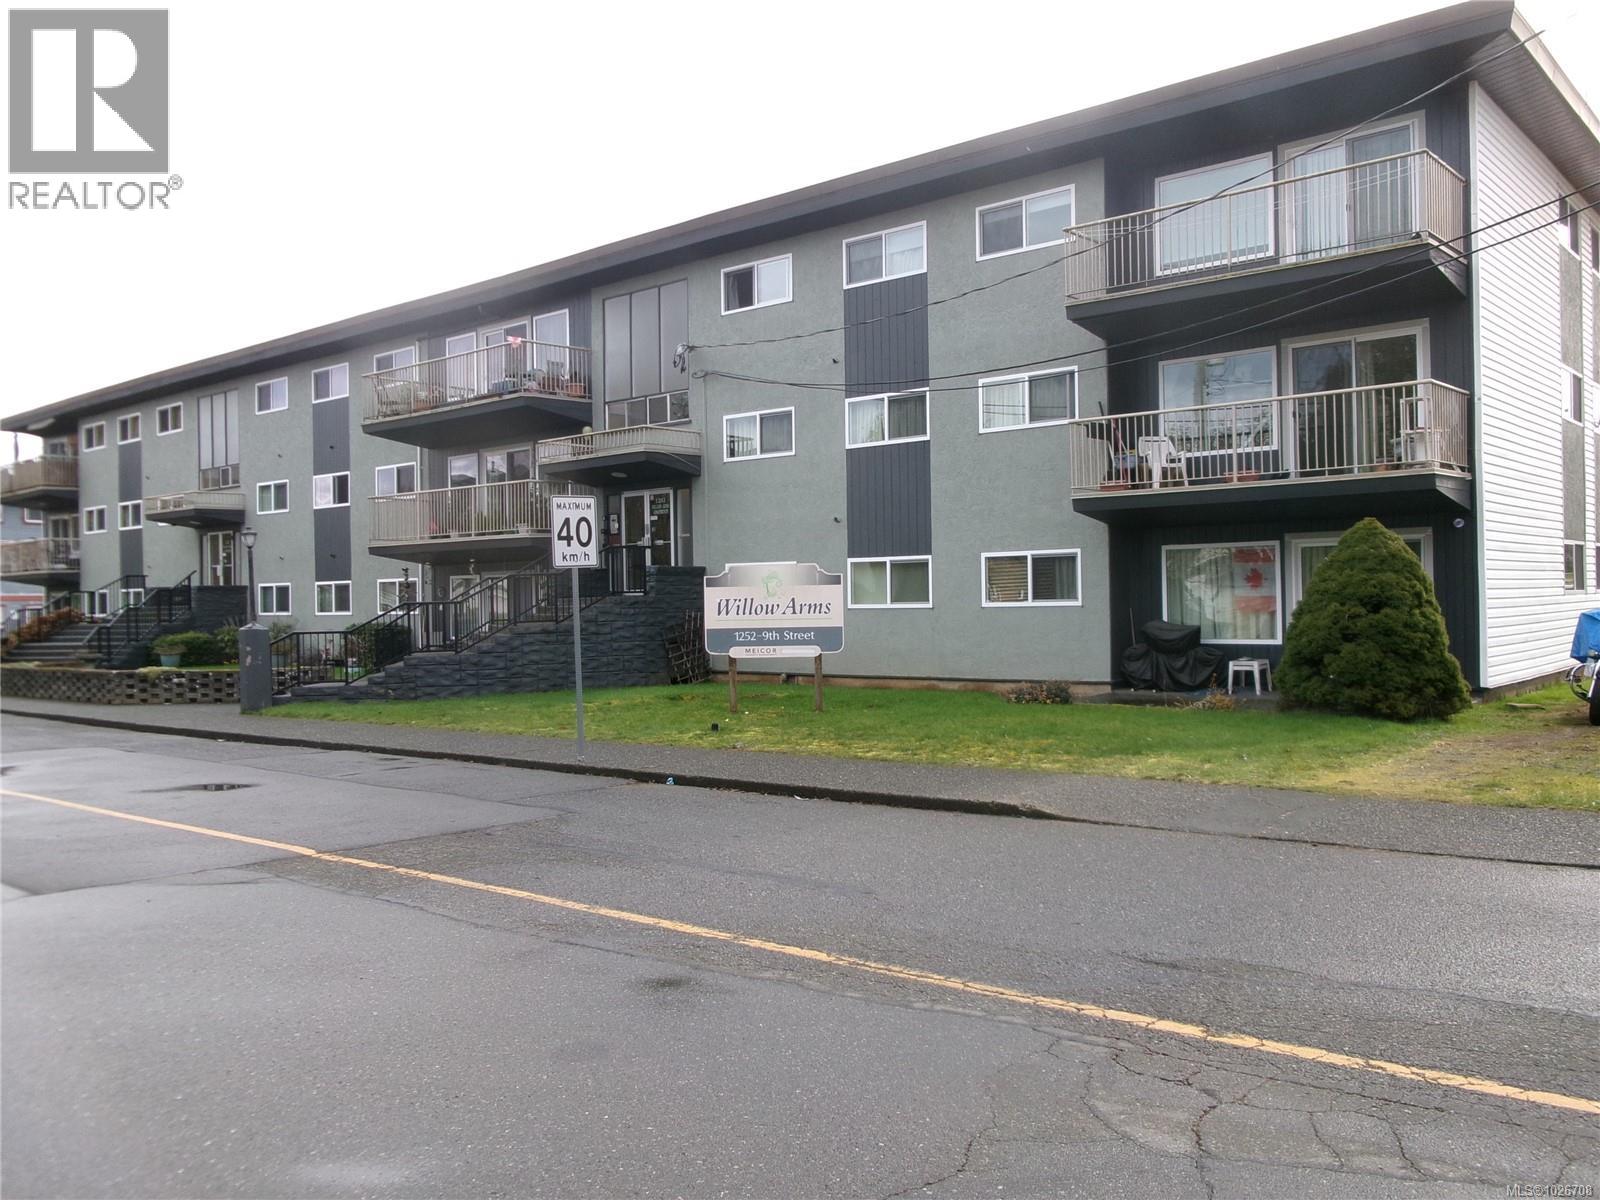
New higher rents as of October 2026 and the potential for further large additions to net income upon tenant turnover all serve to make the Willow Arms a very attractive investment opportunity. Make sure to read the property summary and financials in supplements. Willow Arms is a 21-unit apartment building on the corner of 9th Street and Willemar Avenue with immediate access to 5th Street and the Courtenay downtown core. The impressive suite mix features fourteen large three-bedroom suites, six two-bedroom suites and one studio suite. Built in 1966, the Willow Arms offers spacious balconies/patios for each suite, on-site parking, tenant lockers, coin-operated laundry, heat and hot water included in the rent, and proximity to shopping, transit infrastructure and other local amenities. Moreover, the building is in a state of excellent repair and modernization thanks to very good property management (upon tenant turnover, suites are renovated and modernized). Try your offer! (id:44393)
Exp Realty
La Ronge, Saskatchewan
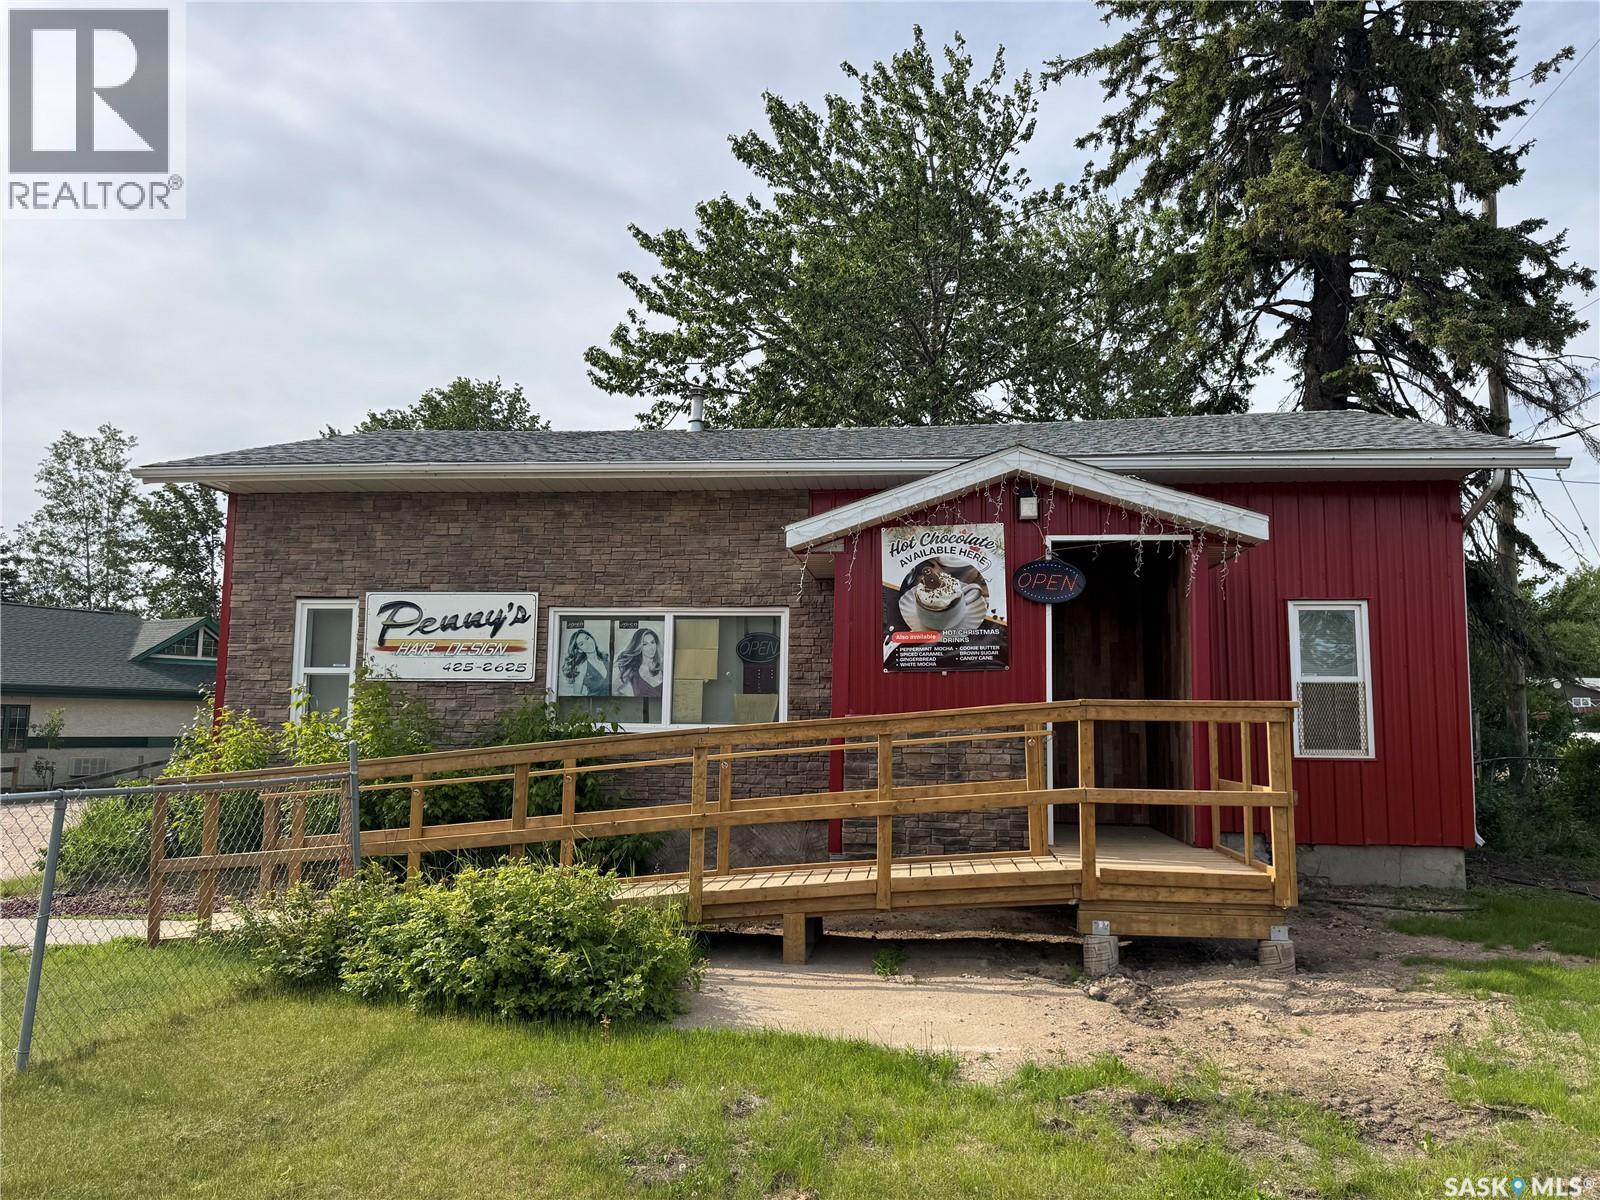
Opportunity is knocking! Retail storefront building in downtown La Ronge with lots of parking. The building currently being used by Penny's Hair Design and Filibeans is now available for purchase. Filibeans is leasing the back half of the building and the front half will be open for the new owner to rent out to a new tenant or use to operate their own business. Located on two lots, there is plenty of onsite parking, which is a real bonus in this area of La Ronge Ave. Lots of updates and recent renovations to the building. It is a flexible floorplan that can accommodate multiple tenants. There is one shared washroom. Great space for a retail business, offices, or personal care services. Buyers, please do not interrupt the businesses; contact an agent to schedule a viewing of the property. (id:44393)
RE/MAX La Ronge Properties

Surrey, British Columbia
Great home in Royal Heights, on a family friendly street of Surrey. This is your opportunity to own this well maintained family home on a 6400 sq ft lot with a private back yard. The living room window gives an access to a beautiful mountain view! 6 bdrm, 3 bath home situated on a spacious lot with a seperate 3-bedroom basemnet suite with its own private entrance! Esay access to King George Highway ads facilitates commuting via the Patullo Brigde. Book your Appointment to view this property. (id:44393)
Coldwell Banker Universe Realty
Princeton, British Columbia
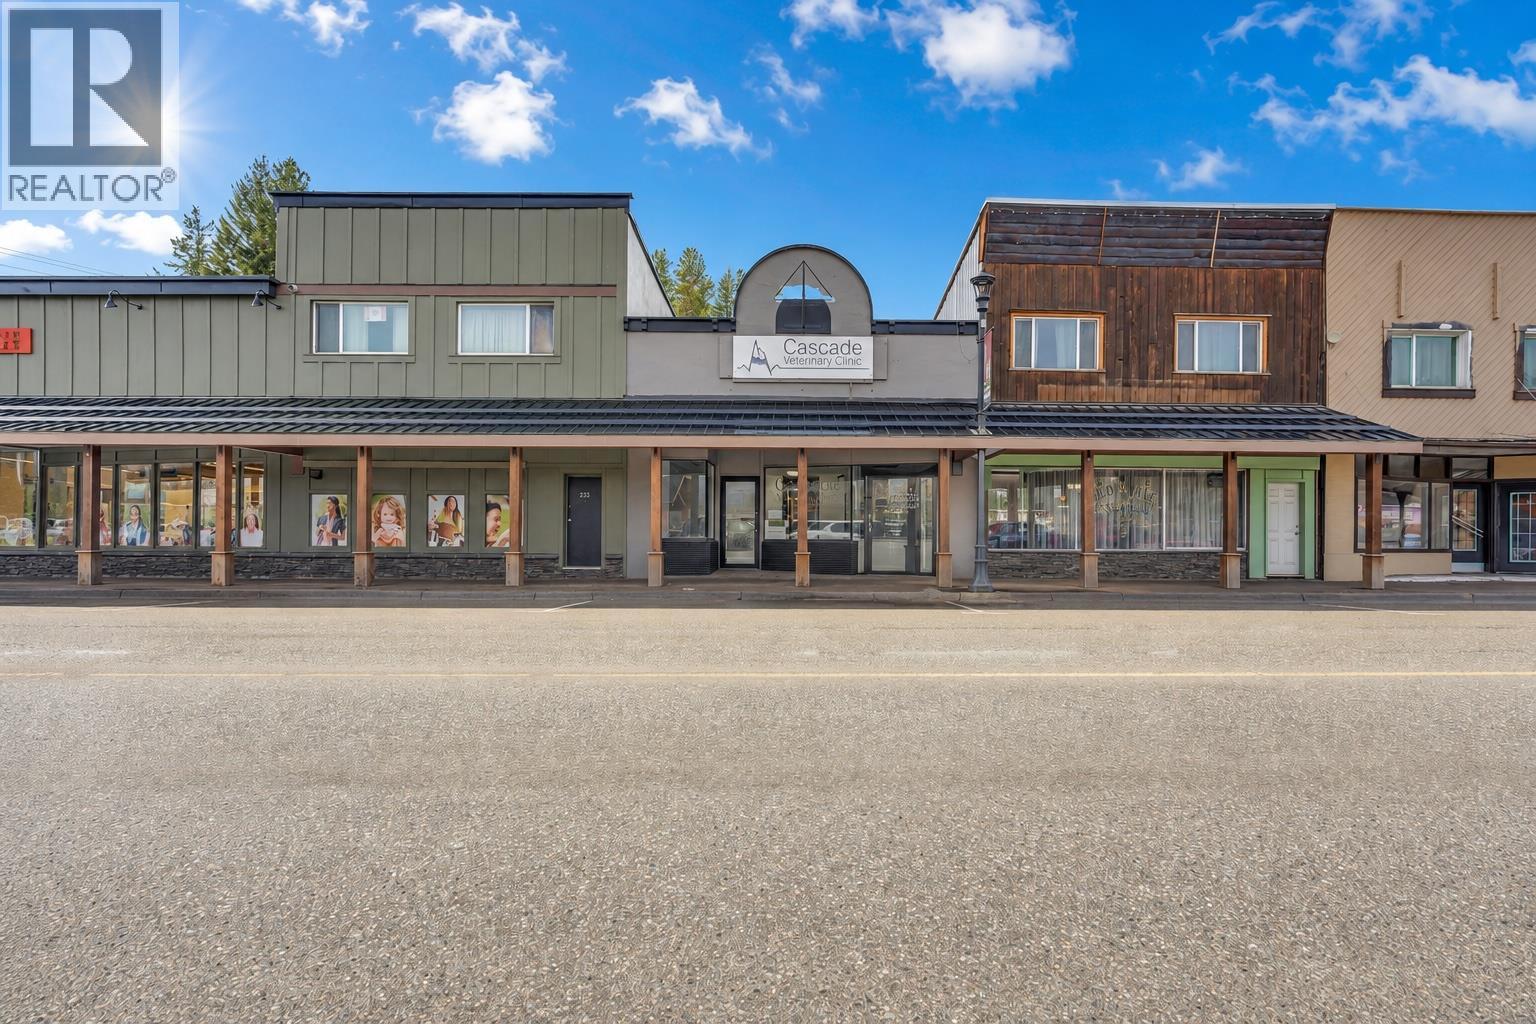
Prime investment and business opportunity on high-exposure Bridge Street. This C2-zoned commercial building offers excellent visibility and flexible space for a wide range of uses including professional offices, medical clinics, wellness services, retail, or multi-tenant operations. The main floor features 9 private office spaces, multiple wash areas, a bathroom, basement and a dedicated laundry/storage room. The property also includes 8 parking stalls at the rear, offering convenient off-street parking for staff and clients. With strong street presence in a busy commercial corridor and versatile zoning allowing many business opportunities, this property is well suited for investors, owner-operators, or businesses seeking a strategic downtown location. Contact today to set up a viewing! (id:44393)
Canada Flex Realty Group
West Kelowna, British Columbia
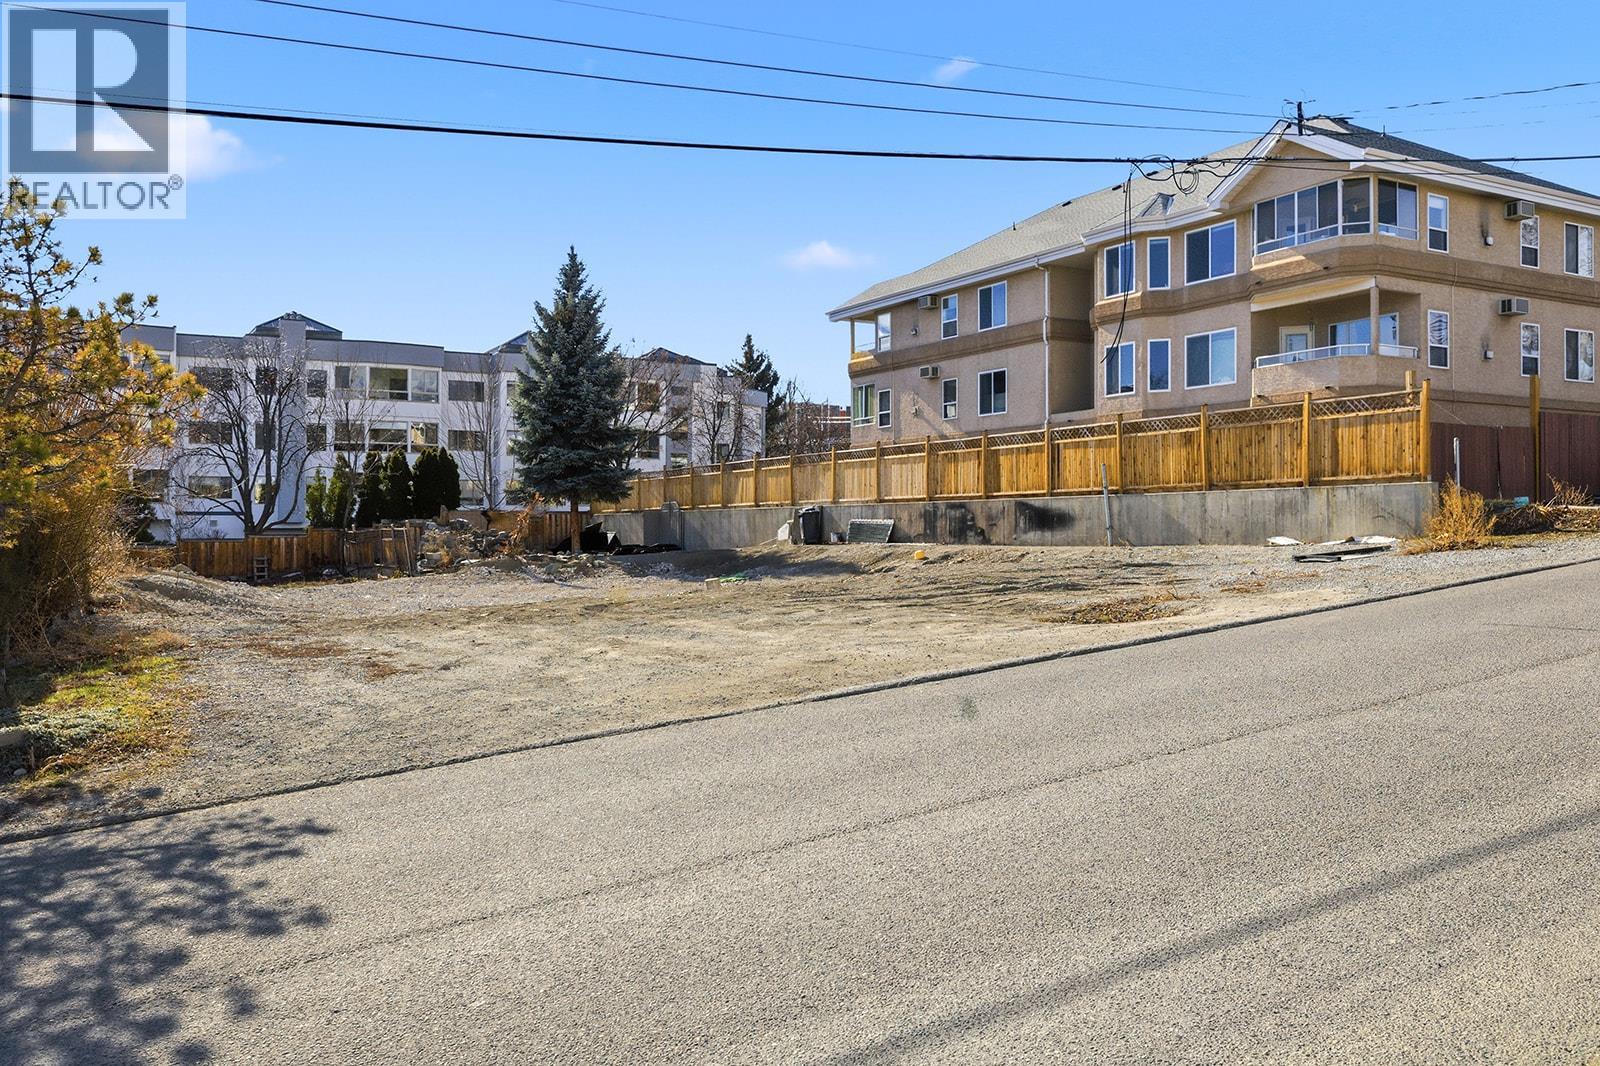
PRIME DEVELOPER OPPORTUNITY: This is an unparalleled opportunity to stake your claim in the very heart of the Westbank Urban Centre. Positioned within the highly coveted Mixed-Use Corridor Area A, this 0.11-acre (4,791 sq ft) site is perfectly situated to capitalize on the city's vision for a vibrant, high-density downtown core. that can promote a dynamic, walkable urban center that seamlessly blends residential, retail, and office spaces. Buyer to verify all potential Building Aspects to this lot . This parcel is a rare chance to literally take your project to new heights and maximize the yield of its 4,791 square-foot footprint. Bring your vision, bring your plans, and become a pivotal force in driving the energy of this flourishing Okanagan city. This is far more than just a lot—it is a foundational piece of West Kelowna’s new downtown. (id:44393)
Sutton Centre Realty
Sooke, British Columbia
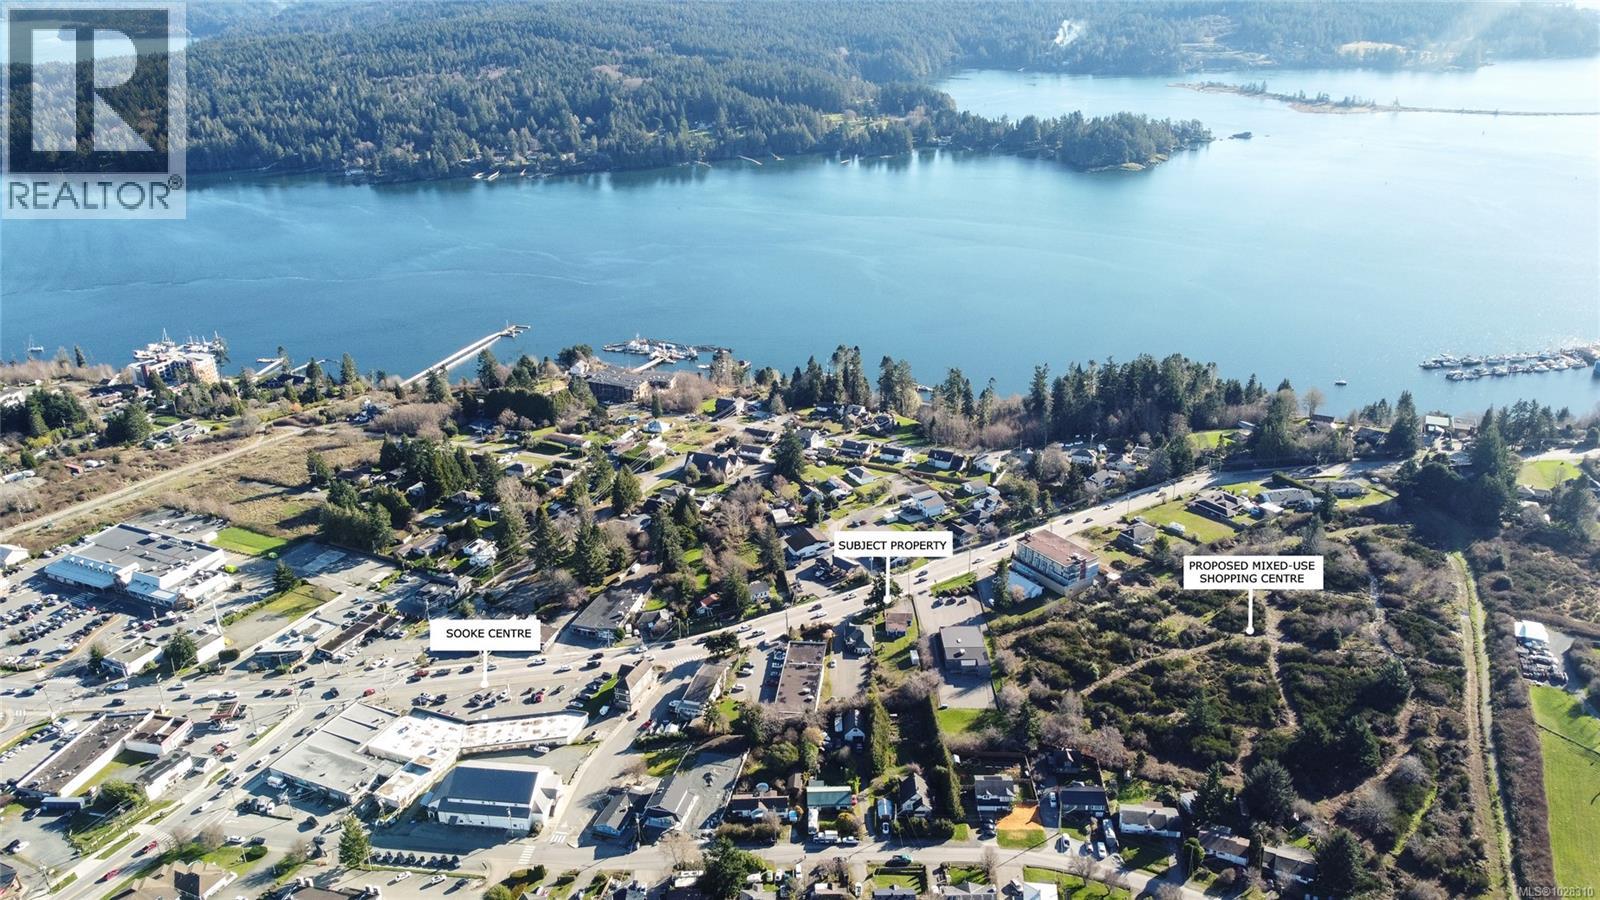
Offered for sale is a prime commercial property with exceptional frontage in the heart of Sooke’s Town Centre. Situated at 6734 West Coast Road, this fully serviced site consists of 16,415 SF (0.377 acres) of land, located adjacent to the proposed new mixed-use shopping centre and just steps from Sooke’s primary commercial intersection. The property is in a vibrant, growing community, making it an ideal location for a wide range of businesses. Currently on-site is a commercial building, tenanted on a flexible month-to-month lease, providing significant holding income. With Sooke’s expanding population and commercial activity, this site offers an exceptional opportunity for investors or owner-users looking to establish themselves in a dynamic and thriving market.Zoning allows for up to 19 units, 1 dwelling on it now . (id:44393)
Maxxam Realty Ltd.