
Fairmont Hot Springs, British Columbia
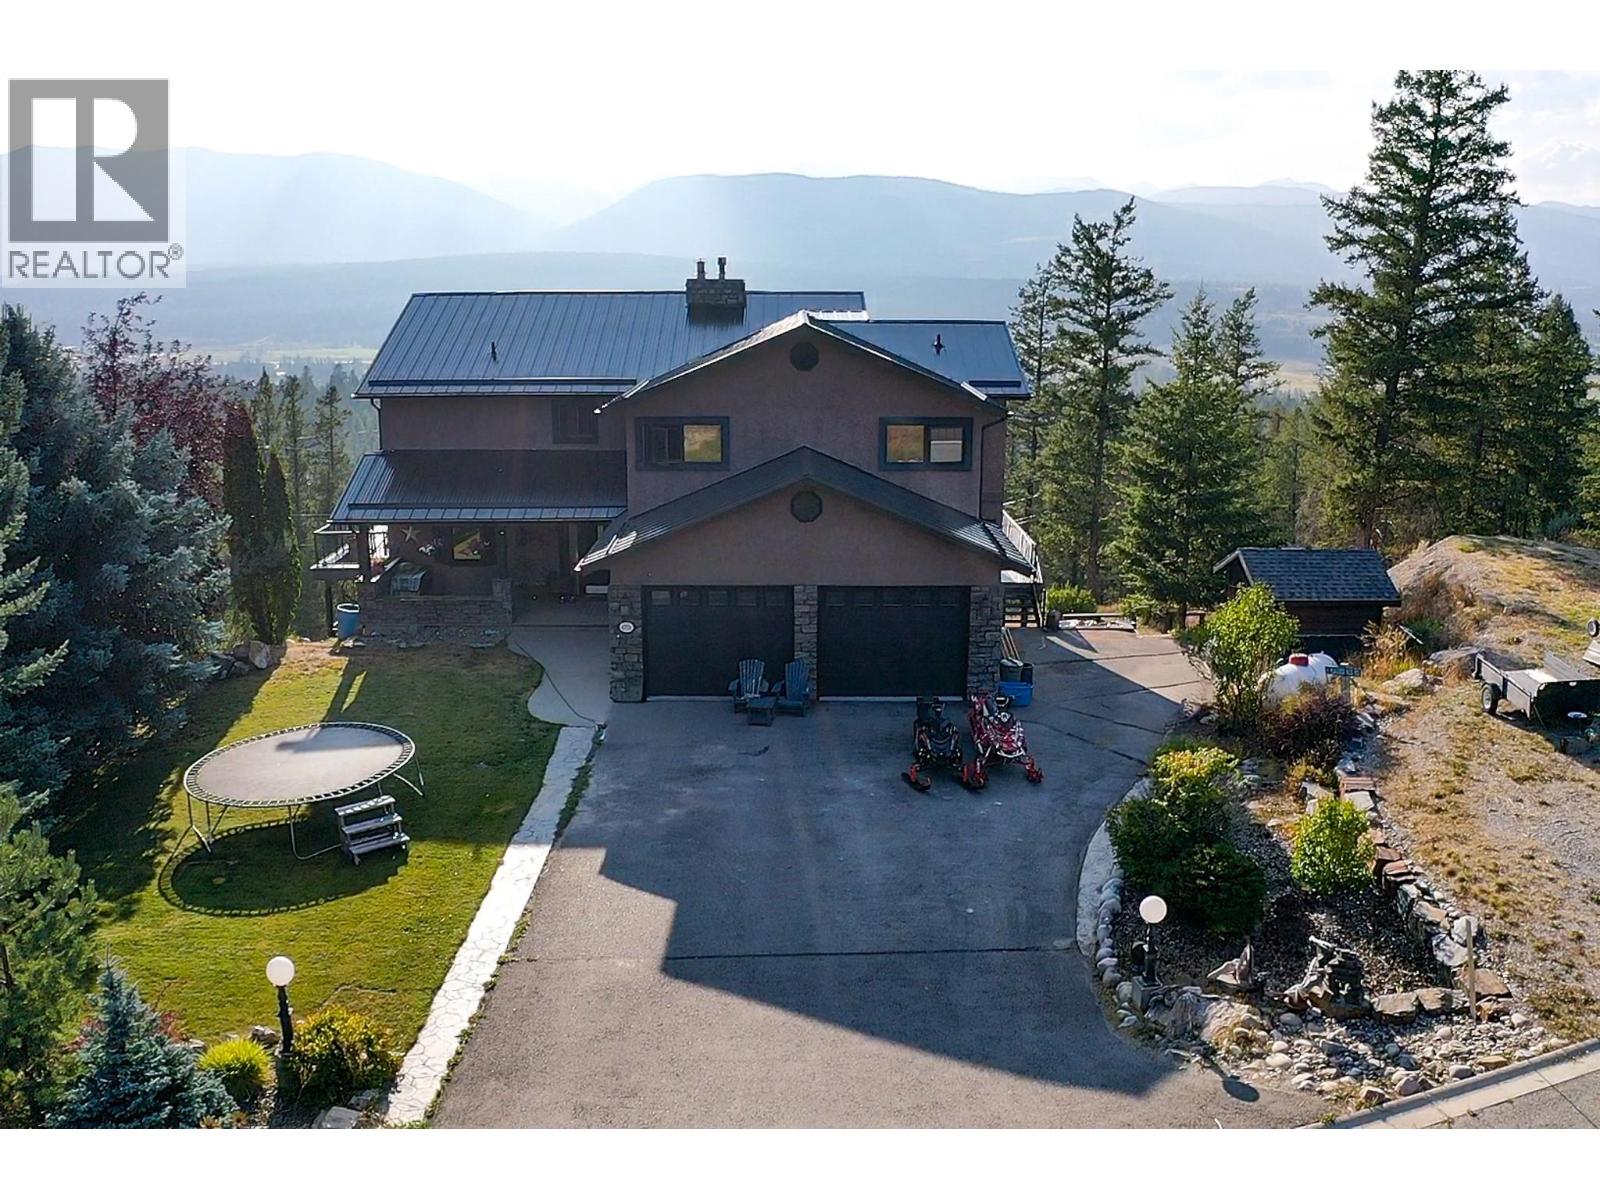
Breathtaking Mountain Estate with Sweeping Lake & Valley Views – Fairmont Hot Springs, BC Welcome to your dream retreat in the heart of the Columbia Valley! Nestled on a generous near half-acre double lot, this stunning 5,300 sq.ft. custom mountain home offers the perfect blend of luxury, comfort, and adventure in picturesque Fairmont Hot Springs. Boasting 6 spacious bedrooms and 4 bathrooms across three thoughtfully designed levels, this home captures uninterrupted panoramic views of Columbia Lake, Lake Windermere, the Columbia River, and both the majestic Rocky and Purcell Mountain ranges. Key Features include - Light-filled open-concept living area with soaring floor-to-ceiling windows, Expansive decks and patios ideal for hosting or unwinding in nature, Chef-inspired kitchen with premium cabinetry and a central island, Elegant primary suite with a private balcony, Fully finished walk-out lower level – perfect for guests and family, Oversized garage plus parking for RVs and toys, Large double lot with space to build a carriage home, shop, or guest suite. Built in 2000 and meticulously maintained, this home is more than just a residence—it's a lifestyle. Just minutes from natural hot springs, pristine lakes, rivers, golf courses, ski hills, hiking trails, snowmobiling, world-class fishing, and legendary hunting. Whether you're looking for a full-time mountain residence, a luxury vacation escape, or a high-potential investment property, this rare offering delivers it all. (id:44393)
Royal LePage Rockies West
Kelowna, British Columbia
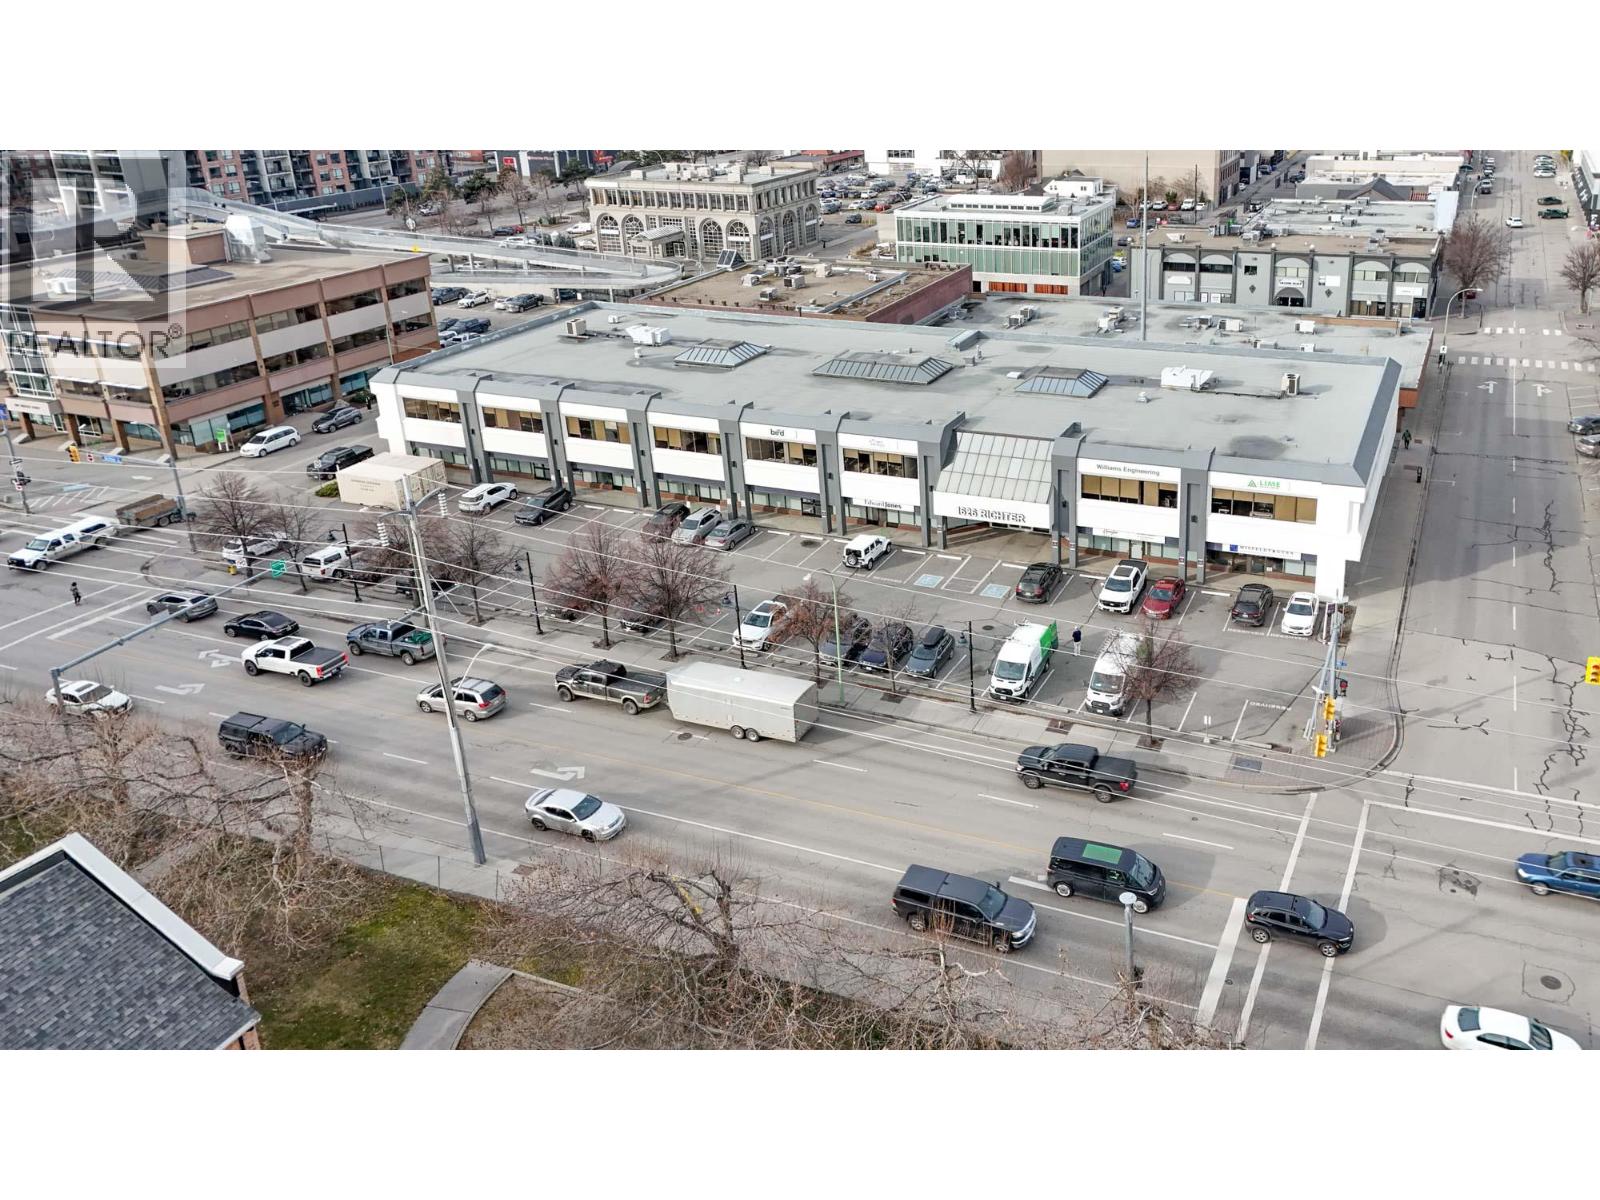
Outstanding opportunity to sublease office space in Richter Place a professional Class A building in downtown. Quality throughout this 937 SF unit located on the second floor of this well-maintained building in Downtown Kelowna. This turn-key office space includes 3 individual offices/treatment rooms, an open work area, reception/waiting area, and nearby common washrooms. Building has elevator access and up-to-date amenities. Unit comes with 1 dedicated on-site parking stall with additional parking (if available) at a nearby off-site parking lot at market rates. Steps away from the financial core, coffee shops, restaurants, and more. One block from the Harvey Ave/Highway 97 corridor and directly accessible by public transportation. (id:44393)
RE/MAX Kelowna

Sicamous, British Columbia
Private location on 2.97 acres in rural Sicamous. Newer, well kept 960 sq ft 3 bed/2 bath modular home offering nice valley views. Outbuildings include 14'x18' RV shelter with septic, water and power hookups with an attached 12'x18' workshop. (RV and C-Can not included, but negotiable). Water supplied by drilled well indicating 10 GPM. The land is open, on a gentle slope and surrounded by mature trees on the neighboring properties. Plenty of room for a large garden or some farm animals. Located in the heart of the Shuswap recreation area, this property offers easy access to an incredible four-season outdoor lifestyle while being conveniently located close to Sicamous for shopping and everyday amenities. Just minutes from the shores of Shuswap Lake and Mara Lake, enjoy boating, paddleboarding, fishing, swimming, The surrounding area offers endless opportunities for hiking, biking, and exploring nature with nearby parks and trail systems including Yard Creek Provincial Park and the scenic Shuswap North Okanagan Rail Trail. Outdoor enthusiasts will also appreciate the world-class snowmobiling terrain, snowshoeing, and winter recreation that draw visitors to the region each year. Whether you enjoy lake days in the summer or mountain adventures in the winter, this location offers the perfect balance of peaceful acreage living with year-round recreation right at your doorstep (id:44393)
Royal LePage Downtown Realty
Kelowna, British Columbia
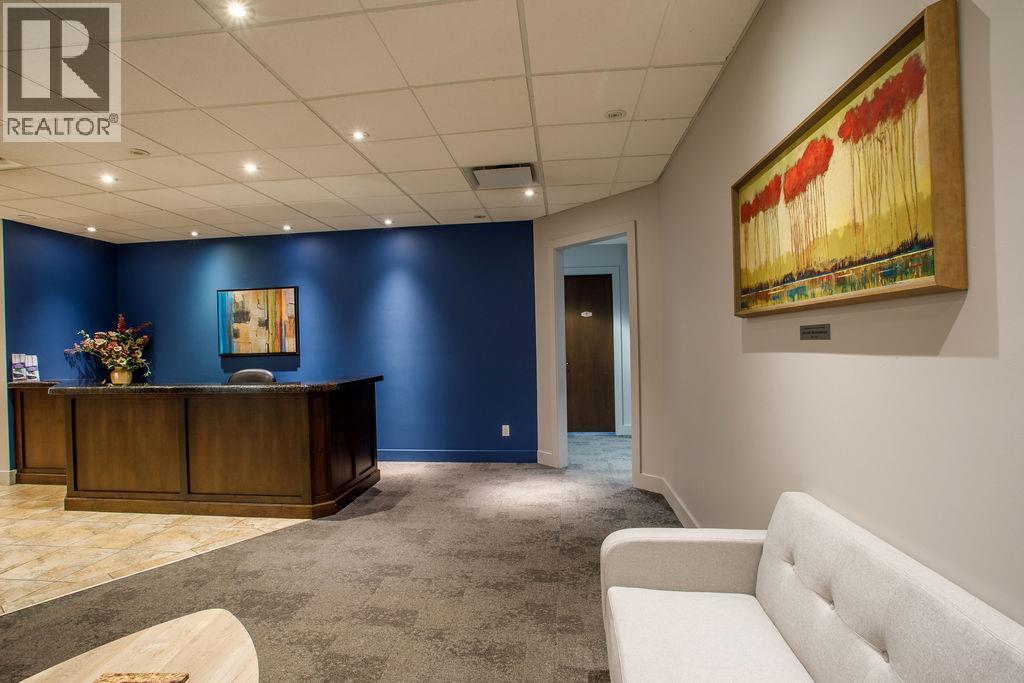
Professional private offices available at 1455 Ellis Street, directly beside Bernard Avenue in downtown Kelowna. Multiple offices available with pricing starting at $850/month up. Price including one rare fully plumbed unit ideal for medical, wellness, or esthetics use. All rentals include: • High-speed internet • Boardroom access • Kitchen & coffee service • Waiting area • 24/7 secure access • Utilities included • No hidden fees Several offices to choose from. 1 Month Free Rent on a 12-month agreement. Premium, quiet, professional environment — ideal for lawyers, accountants, consultants, therapists, and remote professionals. (id:44393)
Macdonald Realty
Westbank, British Columbia
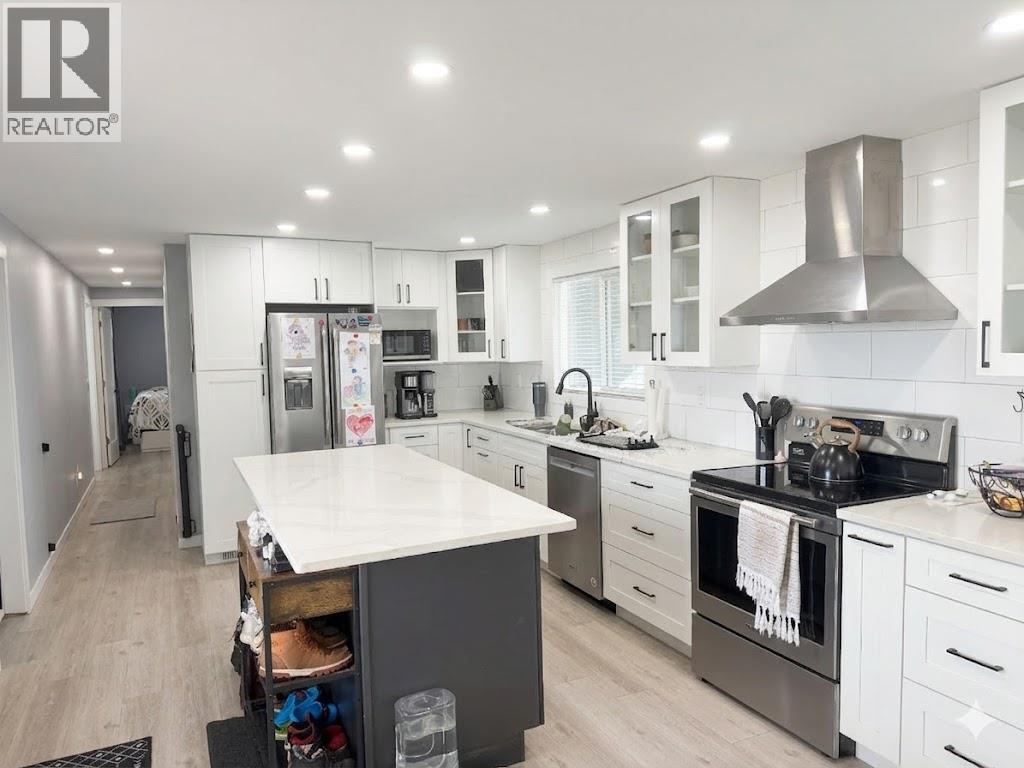
Welcome to Pineridge Estates in the heart of West Kelowna! This beautifully updated 3 bedroom, 2 bathroom home offers comfortable living in a fantastic location close to wineries, shopping, restaurants, recreation, golf courses, the lake, and local beaches—the amenities truly go on and on. This charming home has seen extensive updates, including a new roof (2021), Hardie board siding, PEX plumbing, and newer electrical (2021), along with a gas furnace, central air conditioning, and gas hot water tank for year-round comfort. The interior features stylish newer cabinetry throughout with soft-close doors and drawers. The bright kitchen is thoughtfully designed with quartz countertops, Maytag appliances, a convenient spice drawer, and a pull-out garbage cabinet. Additional highlights include LED lighting and a Samsung washer and dryer. Step outside to the cozy patio—perfect for enjoying your morning coffee or unwinding with a glass of wine while taking in the lovely lake view. Ideal for first-time buyers or those looking to downsize, this move-in ready home offers great value in a desirable West Kelowna community. Pets are welcome with park approval, allowing one dog and two cats. This one is definitely worth a look! (id:44393)
Royal LePage Kelowna
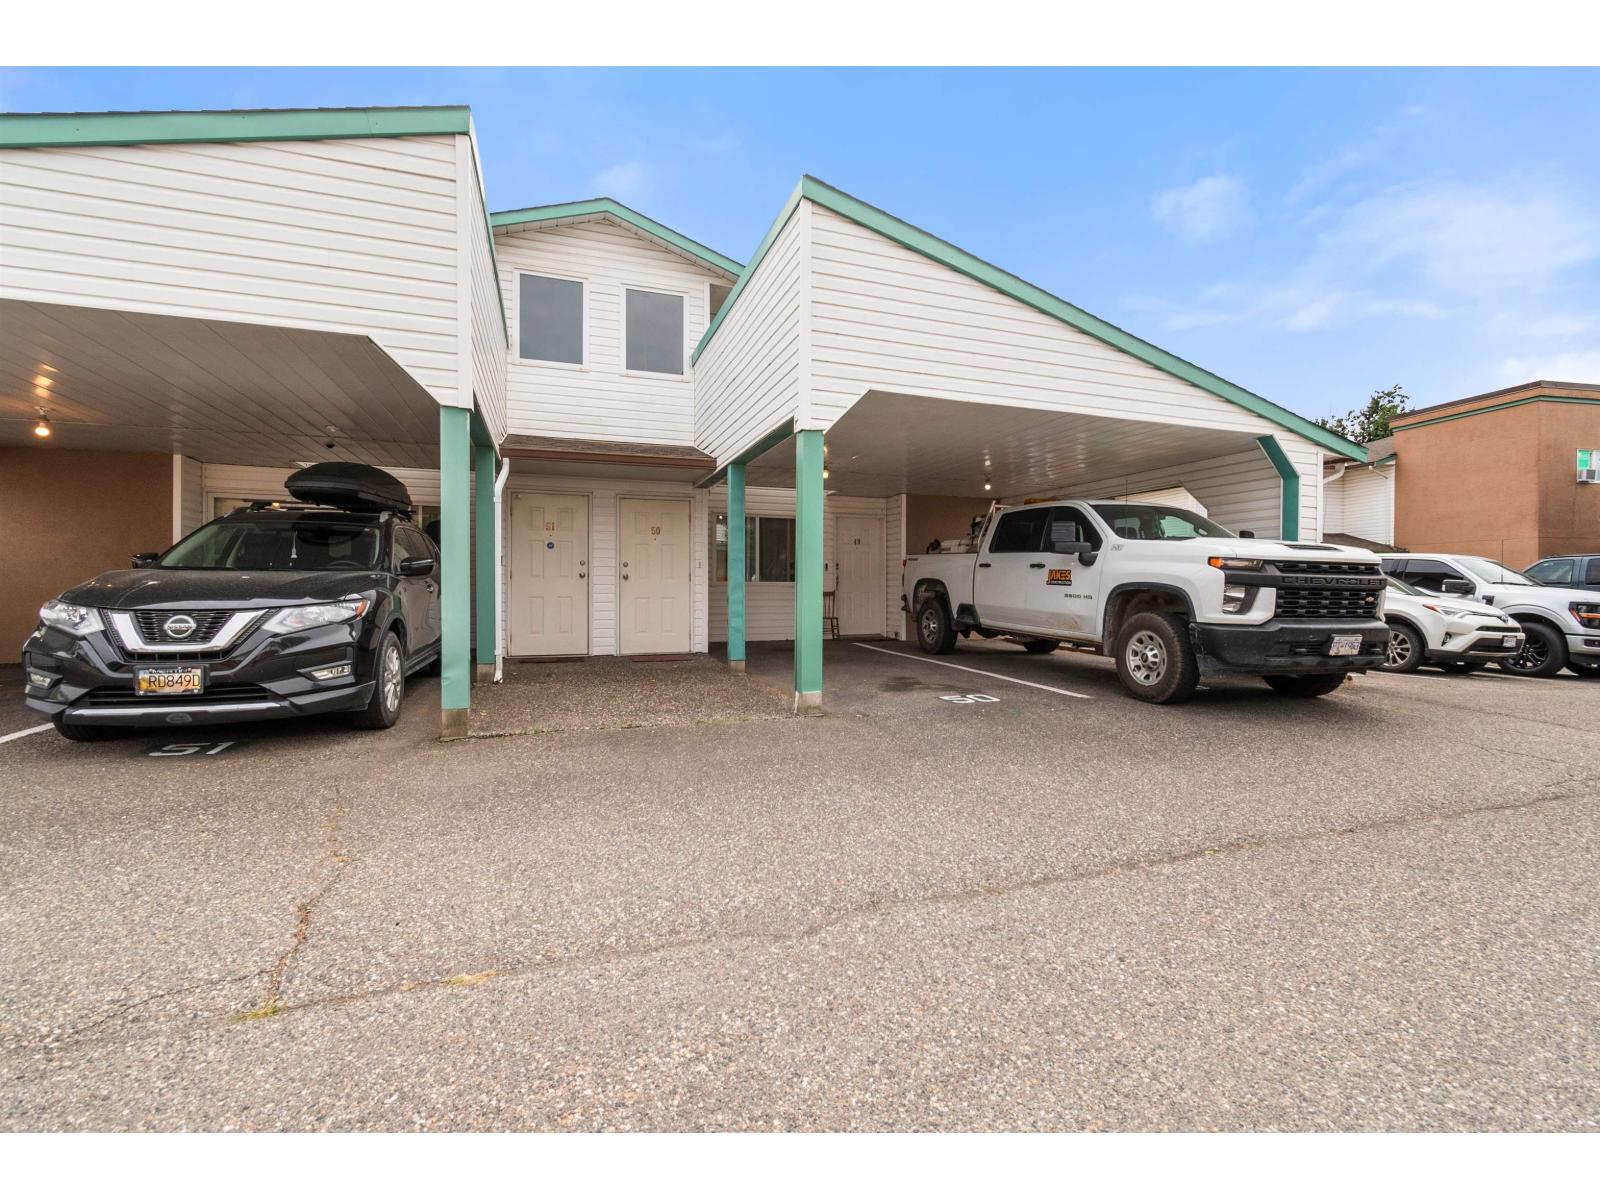
Chilliwack, British Columbia
One of the best Upper units in Sardis Village Creek Estates. 3 beds, 2 baths, gas fireplace in the living room. 3 pc ensuite in the master. In-suite laundry, 6x8.4 storage room. Fresh painting, New HWT. One parking stall is directly in front of your home, the second designated parking stall is just a few steps from your front door. Awesome privacy and views from large sundeck overlooking Luckakuck Stream & trail. The complex has 2 guest suites and access to a workshop for the hobbyist. Close to Evans Elementary, Cottonwood Shopping Centre, and grocery stores. Minutes from HW-1 access. Safety-fenced yard, excellent, affordable Townhome. Whether you're a 1st time buyer, looking to downsize, or seeking rental income, this is for you. (id:44393)
Century 21 Creekside Realty
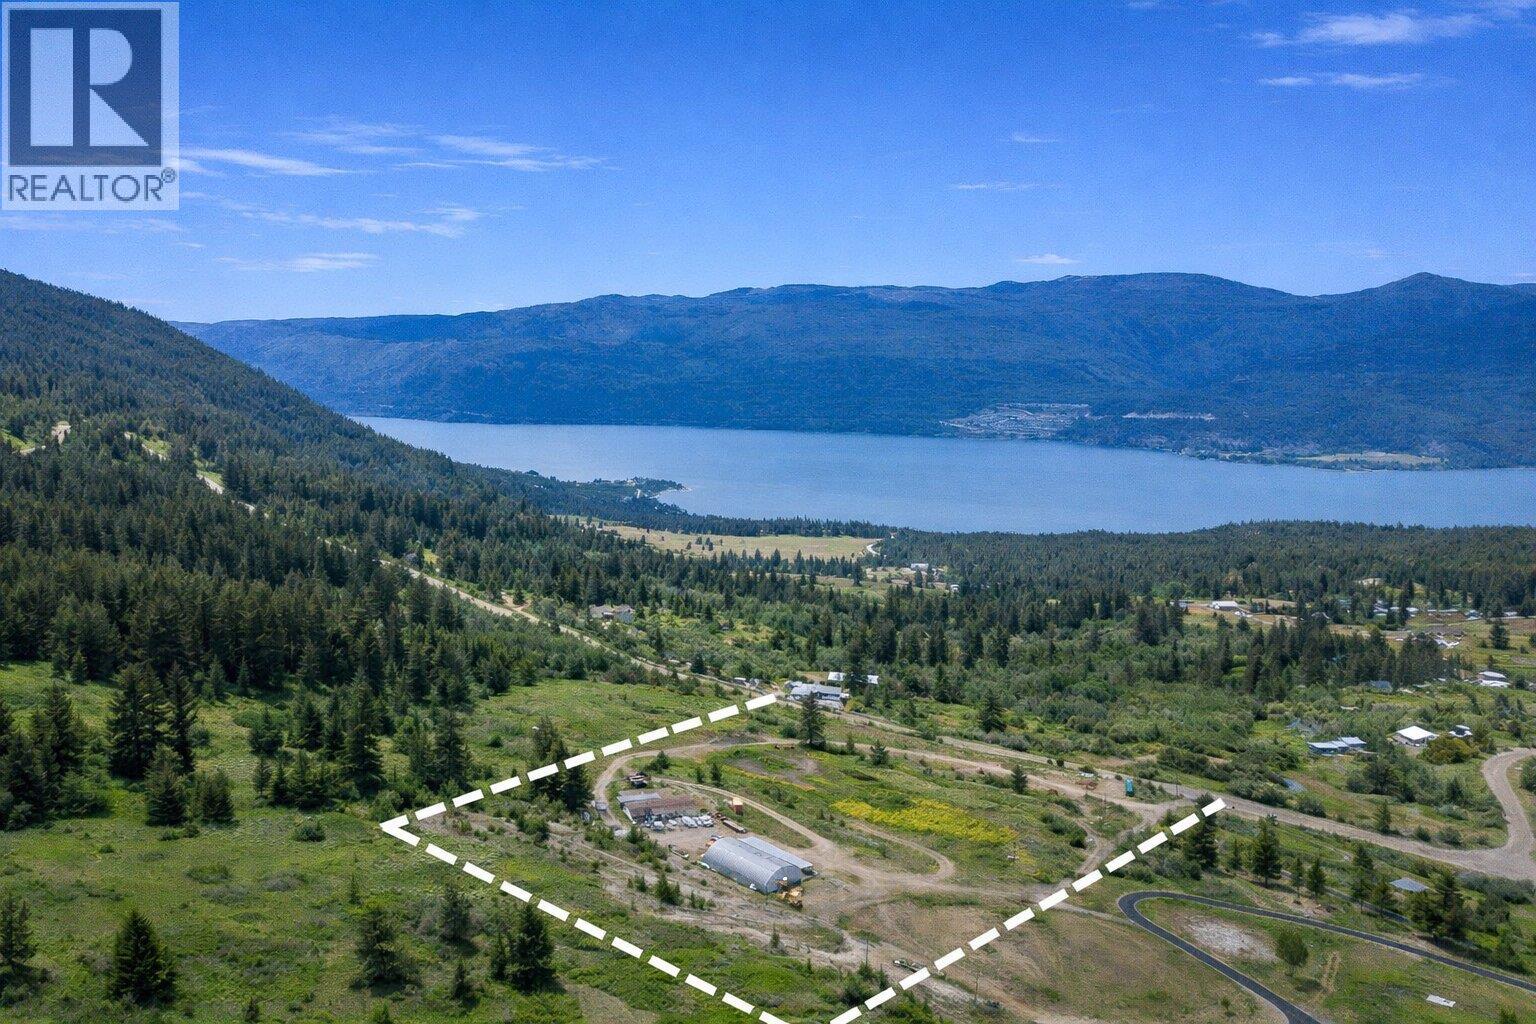
Lake Country, British Columbia
Rare Lakeview Acreage in Lake Country. Welcome to 9.62 spectacular acres offering lake views, privacy and incredible versatility in one of the most sought-after locations in the Central and North Okanagan. With no size restriction for building a second residence, this property presents a rare opportunity to expand or create a multi-generational estate in an area where large parcels of land are increasingly scarce. Perfectly positioned just 15 km to Lake Country, 5 km to Predator Ridge Golf Resort and 20 km to Vernon, this property is also minutes from award-winning wineries, boat launches, and endless outdoor recreation - delivering the best of the Okanagan lifestyle. The welcoming 2 bedroom, 2 full bathroom home is designed with comfort and efficiency in mind. A modern geothermal heating and cooling system combined with well water and septic, provides significantly reduced operating costs - making acreage living more affordable. Outdoor living is effortless with both north and south-facing covered patios, a peaceful gazebo and multiple RV hook-ups for visiting family and friends. The impressive 80 x 40 shop features polished concrete floors, 220V power, soaring 18-foot ceilings, a powerful 500,000 BTU propane furnace, a 22 x 10 office and an 81 x 16 lean-to for additional covered parking or RV storage. Additional features include: C-can storage and topsoil, adding even more flexibility for projects and land use. Whether you’re looking for privacy, workspace, room to expand or breathtaking lake and mountain views, this exceptional acreage offers the space and freedom to create your ideal Okanagan lifestyle. Contact your Agent or the Listing Agent today for more information or to schedule a viewing. (id:44393)
Stonehaus Realty Corp
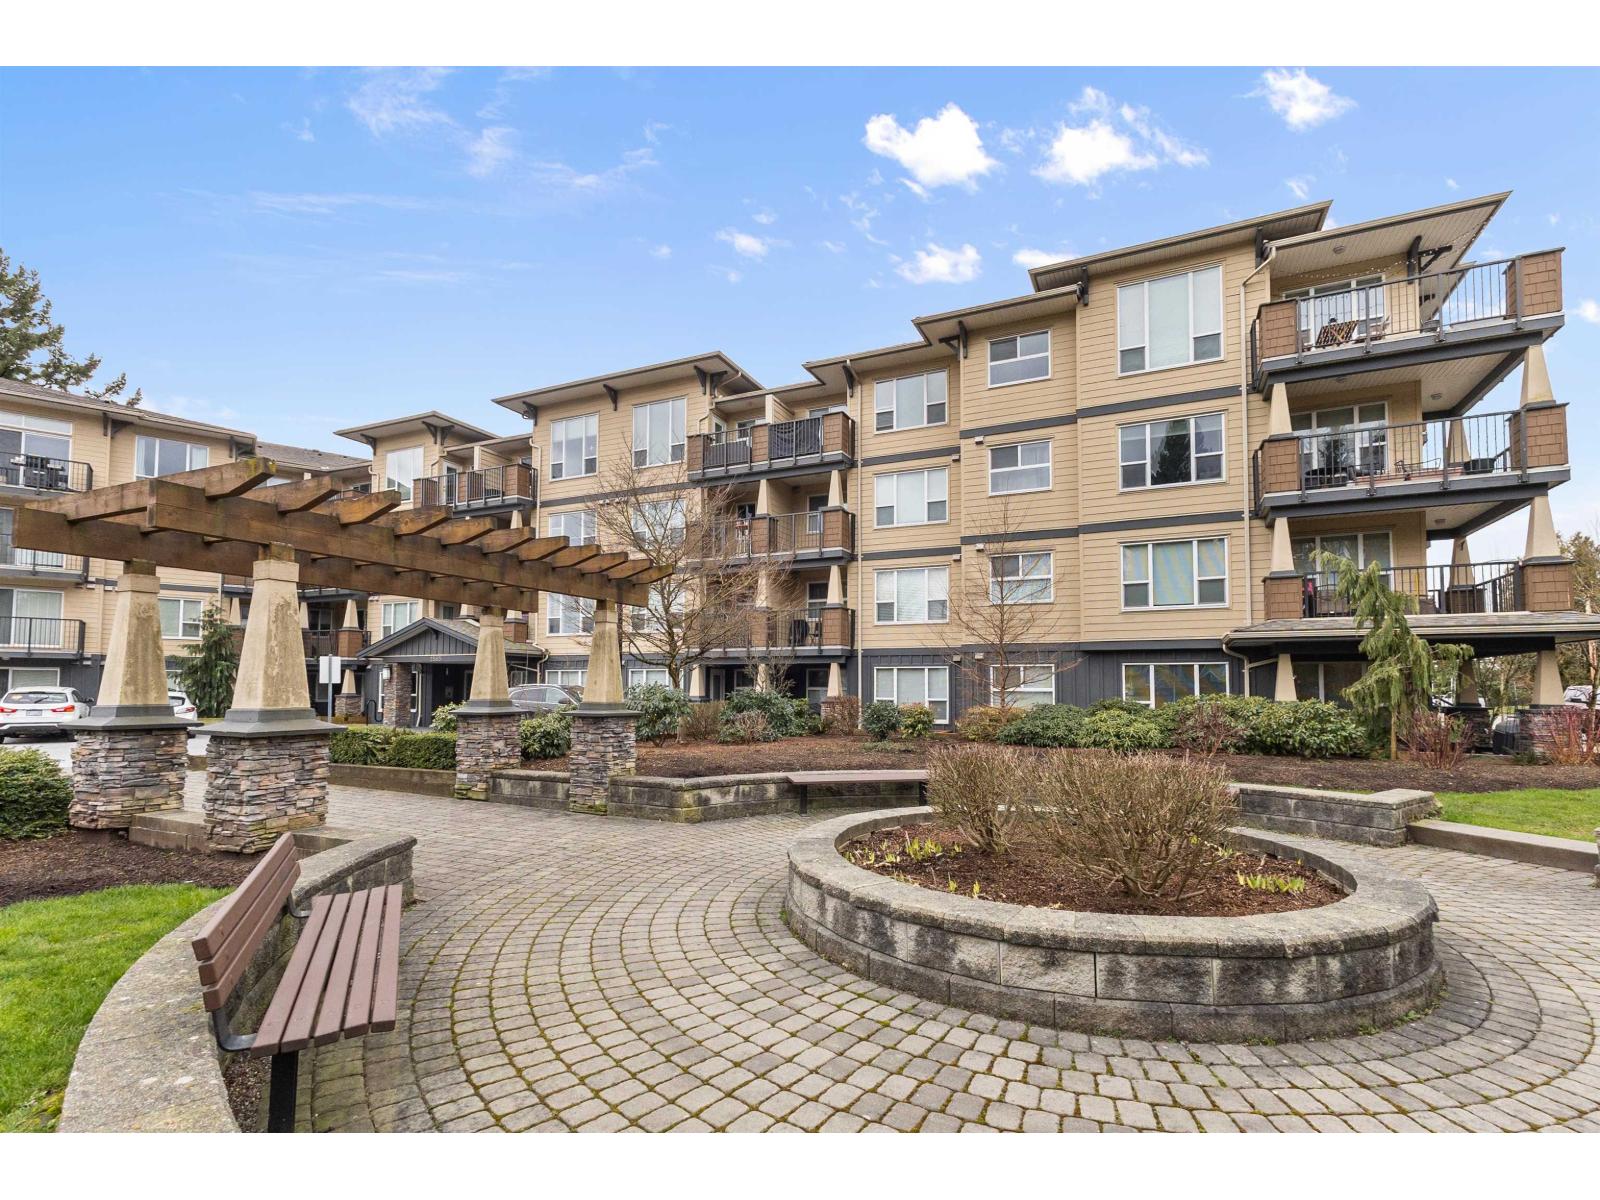
Abbotsford, British Columbia
3-2-1 STOP Renting! You can Buy #321 2565 Campbell Ave for under $300,000! This is the perfect 1 bed/ 1 bath condo for home ownership or investment. This unit is move in ready. Built in 2015 this building is in a prime location to explore everything that downtown Abbotsford has to offer. Transit, shopping, restaurants, parks, trails and schools all nearby. 1 underground parking stall and 1 locker included. 1 Dog, ANY SIZE ALLOWED, OR up to 2 Cats. Rentals Allowed. No age restriction. Strata fee $184.13. (id:44393)
Homelife Advantage Realty Ltd.
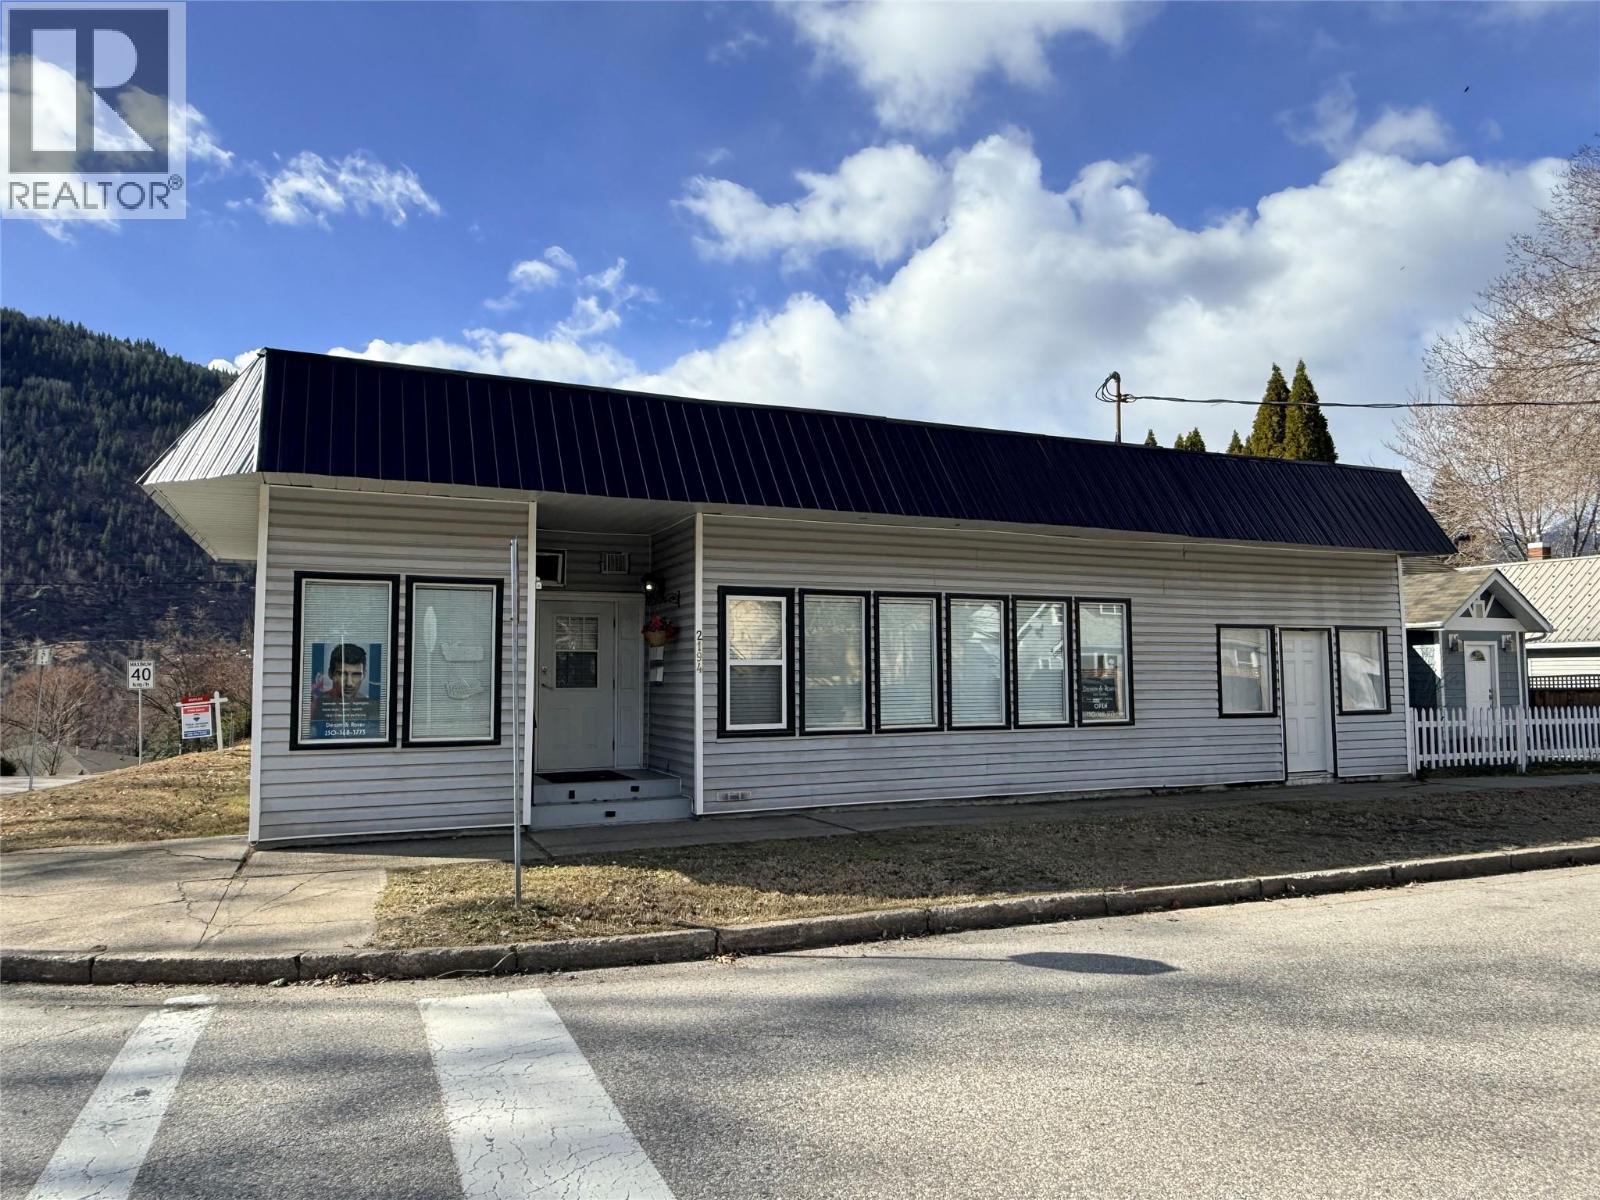
Trail, British Columbia
Exceptional Value in a Highly Sought-After Neighborhood This well priced side by side duplex offers a fantastic opportunity for both homeowners and investors. The primary unit features approximately 2,400 sq. ft. of living space, including a fully developed 1,048 sq. ft. basement. Inside you’ll find 3 bedrooms plus a dedicated office, a cozy fireplace, vinyl windows, and a fenced yard with a private patio....perfect for relaxing or entertaining. The second unit offers 1,117 sq. ft. of bright, open-concept living space, complete with 1 bedroom, a spacious living room, a welcoming kitchen, and plenty of storage. Both units enjoy complete privacy with no shared common areas, creating the comfort and feel of two separate homes. Whether you're looking to live in one unit while generating rental income from the other, or seeking a solid addition to your investment portfolio, this property delivers flexibility and strong potential. An outstanding opportunity in a desirable area where properties like this rarely come to market. (id:44393)
RE/MAX All Pro Realty
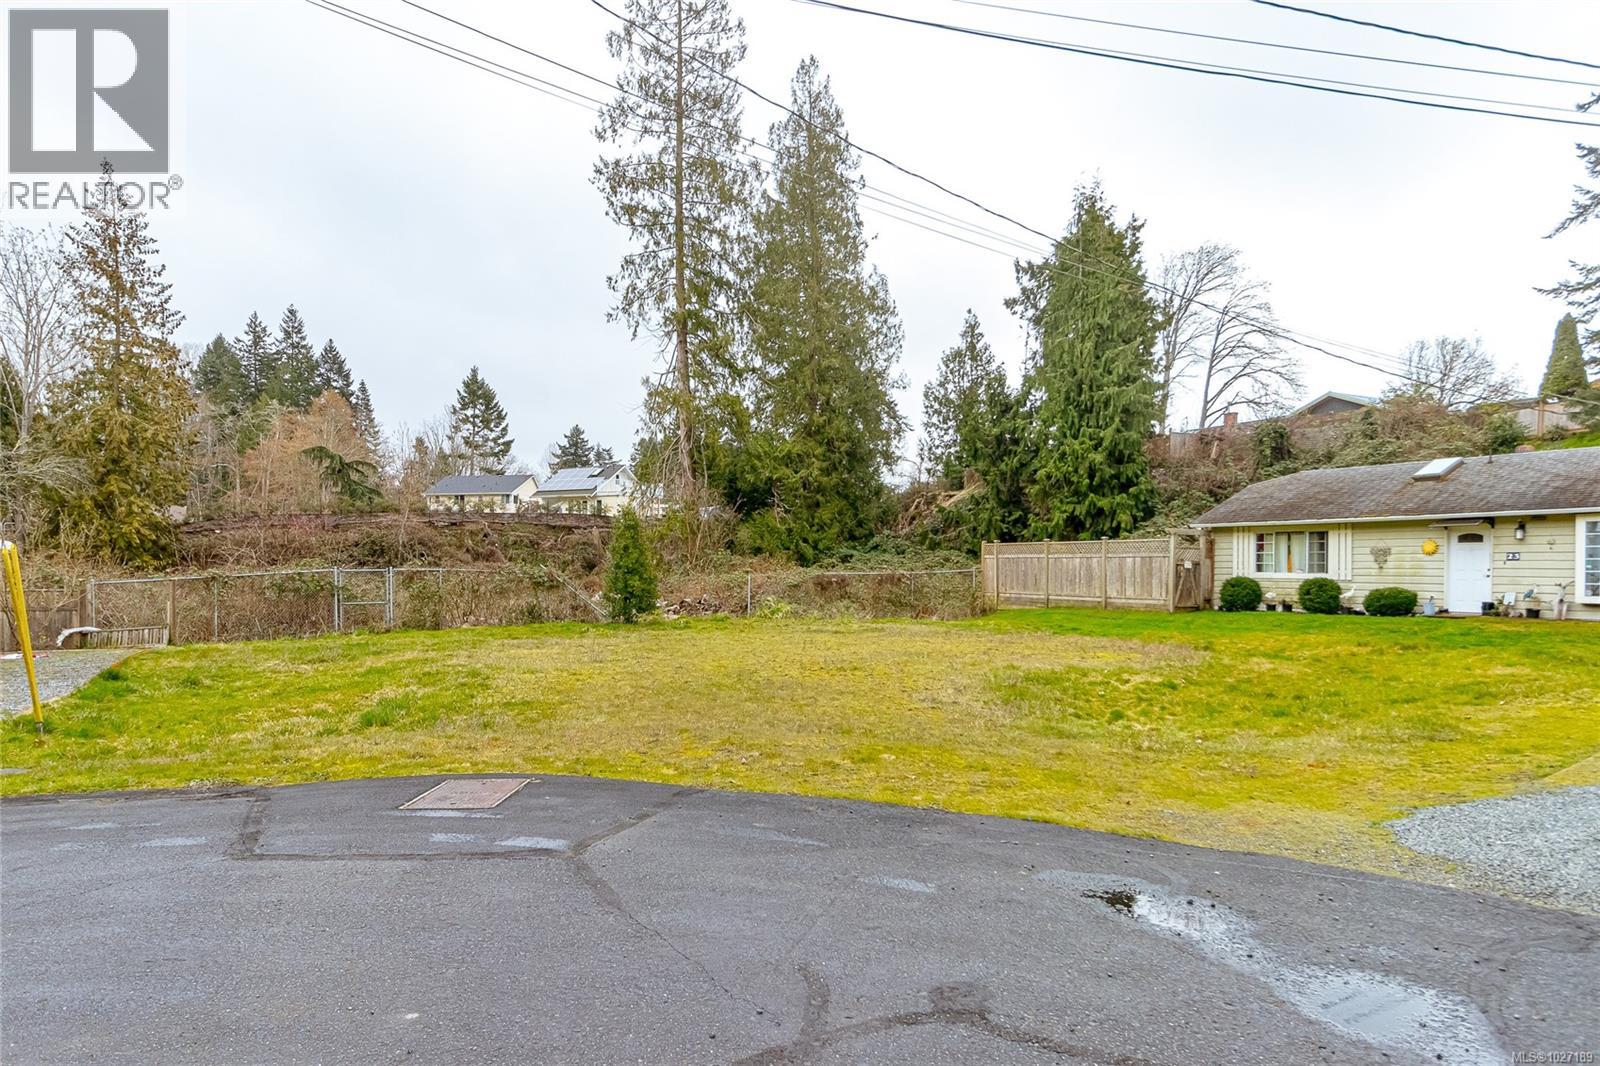
Parksville, British Columbia
Wonderful opportunity to build your ideal home in the sought-after community of Pioneer Garden Estates. This 6,147 sq ft fully serviced bare land strata lot is ideally situated at the end of a quiet cul-de-sac, offering a peaceful setting while remaining conveniently located within walking distance to the many amenities of Parksville. Just a short stroll away is the scenic Englishman River Estuary, where you can enjoy miles of picturesque walking trails leading along the river and out to the ocean. A perfect location to create the home you’ve been dreaming of while enjoying the natural beauty and convenience of this desirable area. (id:44393)
Royal LePage Island Living (Qu)
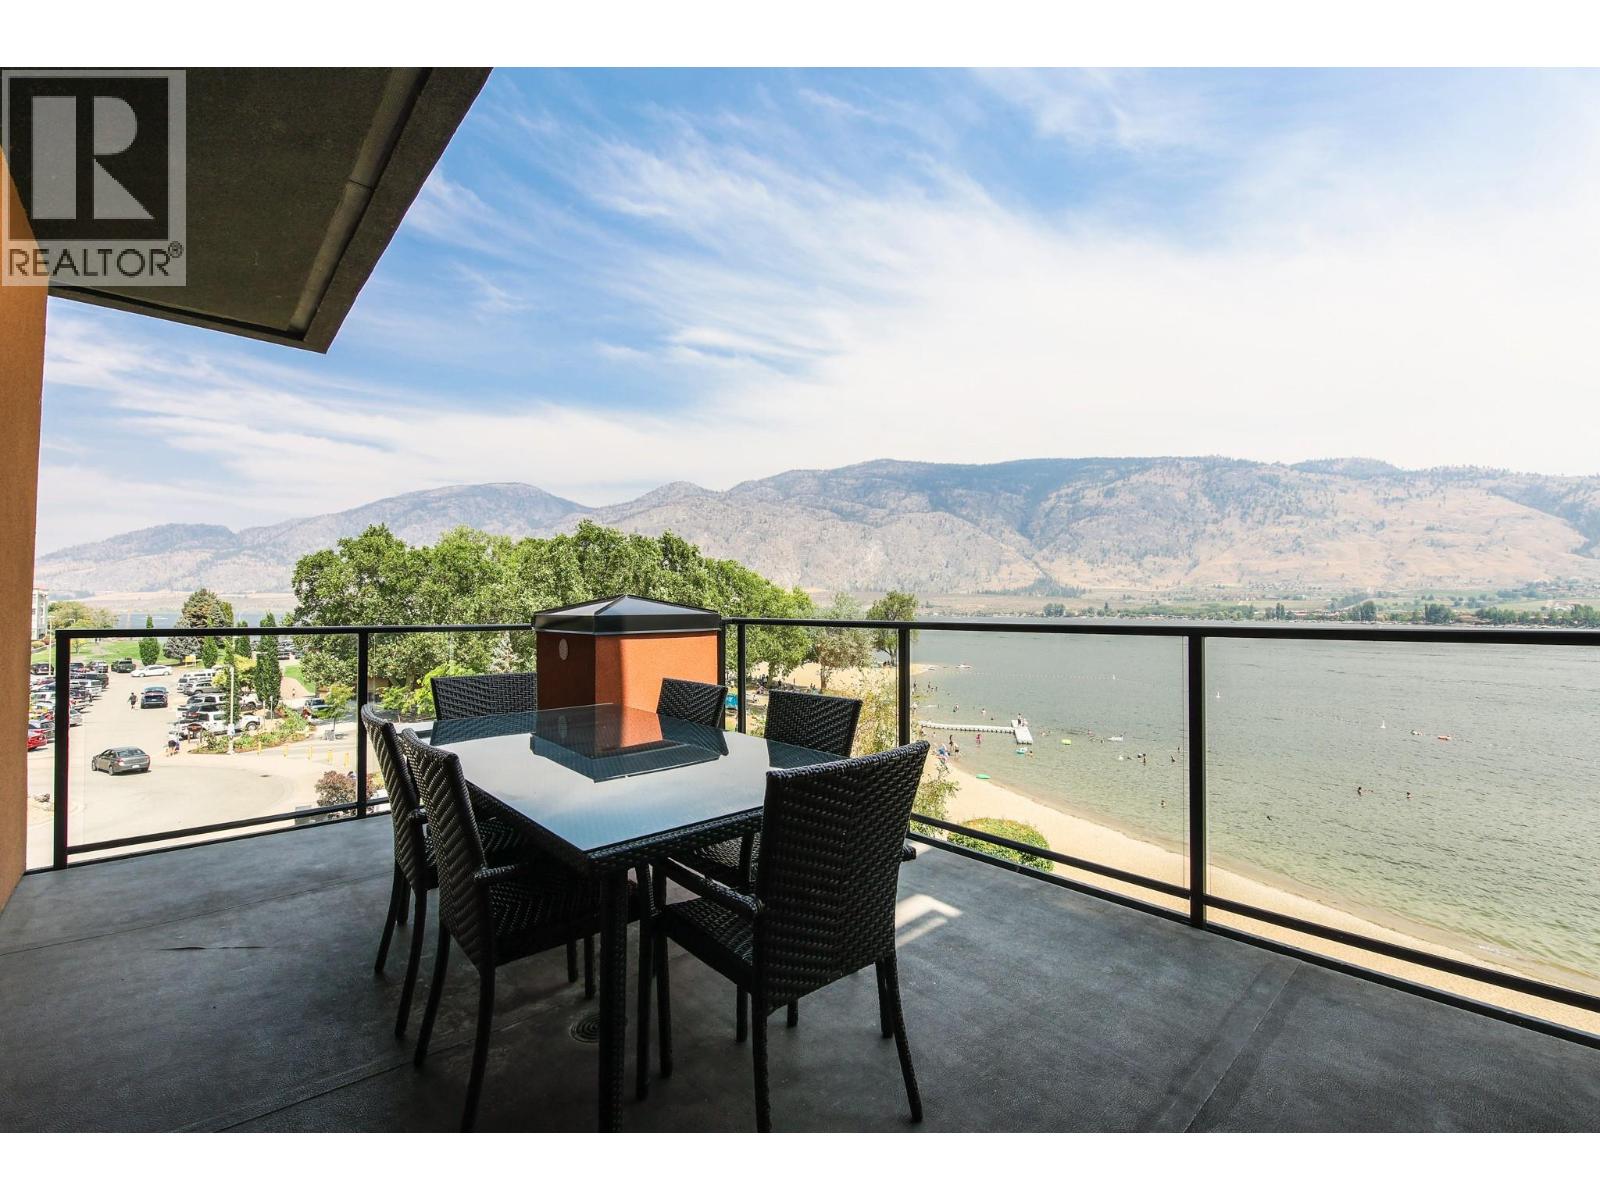
Osoyoos, British Columbia
This premium large corner unit looks directly out over Osoyoos Lake! Comes fully furnished with granite counter tops, in suite laundry, covered deck facing east for a beautiful morning and shaded for evening BBQ. Watermark Beach Resort is the perfect recreational waterfront resort for family vacations, and rental pool income to off set costs. This beautiful waterfront complex boasts a large swimming pool with a fun slide and hot tub! Chill with an on location spa treatment and dining restaurant, or head downtown for shopping, restaurants, wineries and other amenities include beaches, golf courses, hikes, sites to see and more! All measurements approximate, to be verified by the Buyer! (id:44393)
Exp Realty
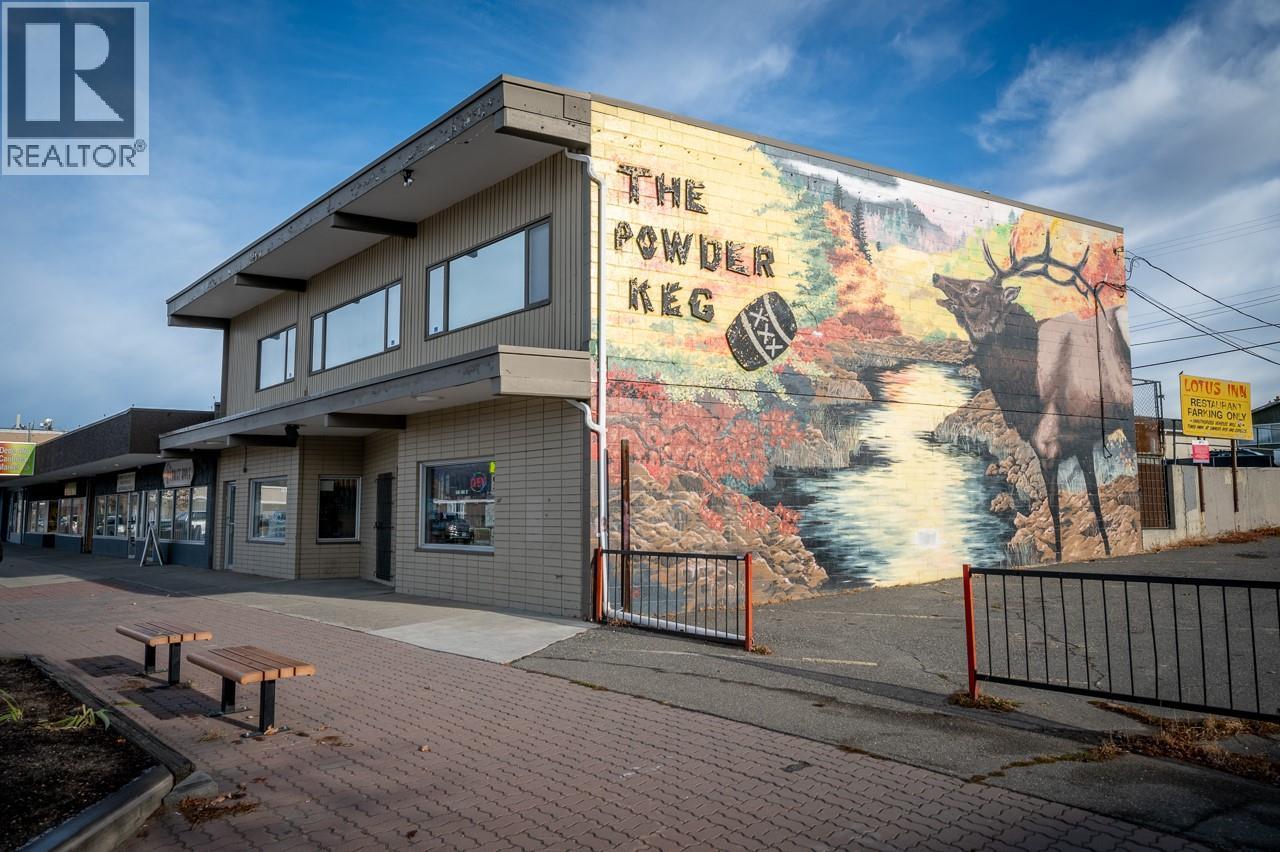
Kamloops, British Columbia
Excellent opportunity to purchase a thriving local business with excellent revenue, year over year growth and deep roots to the community with over 39 years of operation. The Kamloops Powder Keg is now for sale as the Owner is looking to retire. Share sale purchase including all marketing assets and inventory. Building is negotiable. Seller will consider a short transition period to assist the new Owner. Business has been pre-approved financing for qualified Buyers. Full financial package available but NDA required. Contact the Listing Agent for more information! (id:44393)
RE/MAX Kamloops