
Peachland, British Columbia
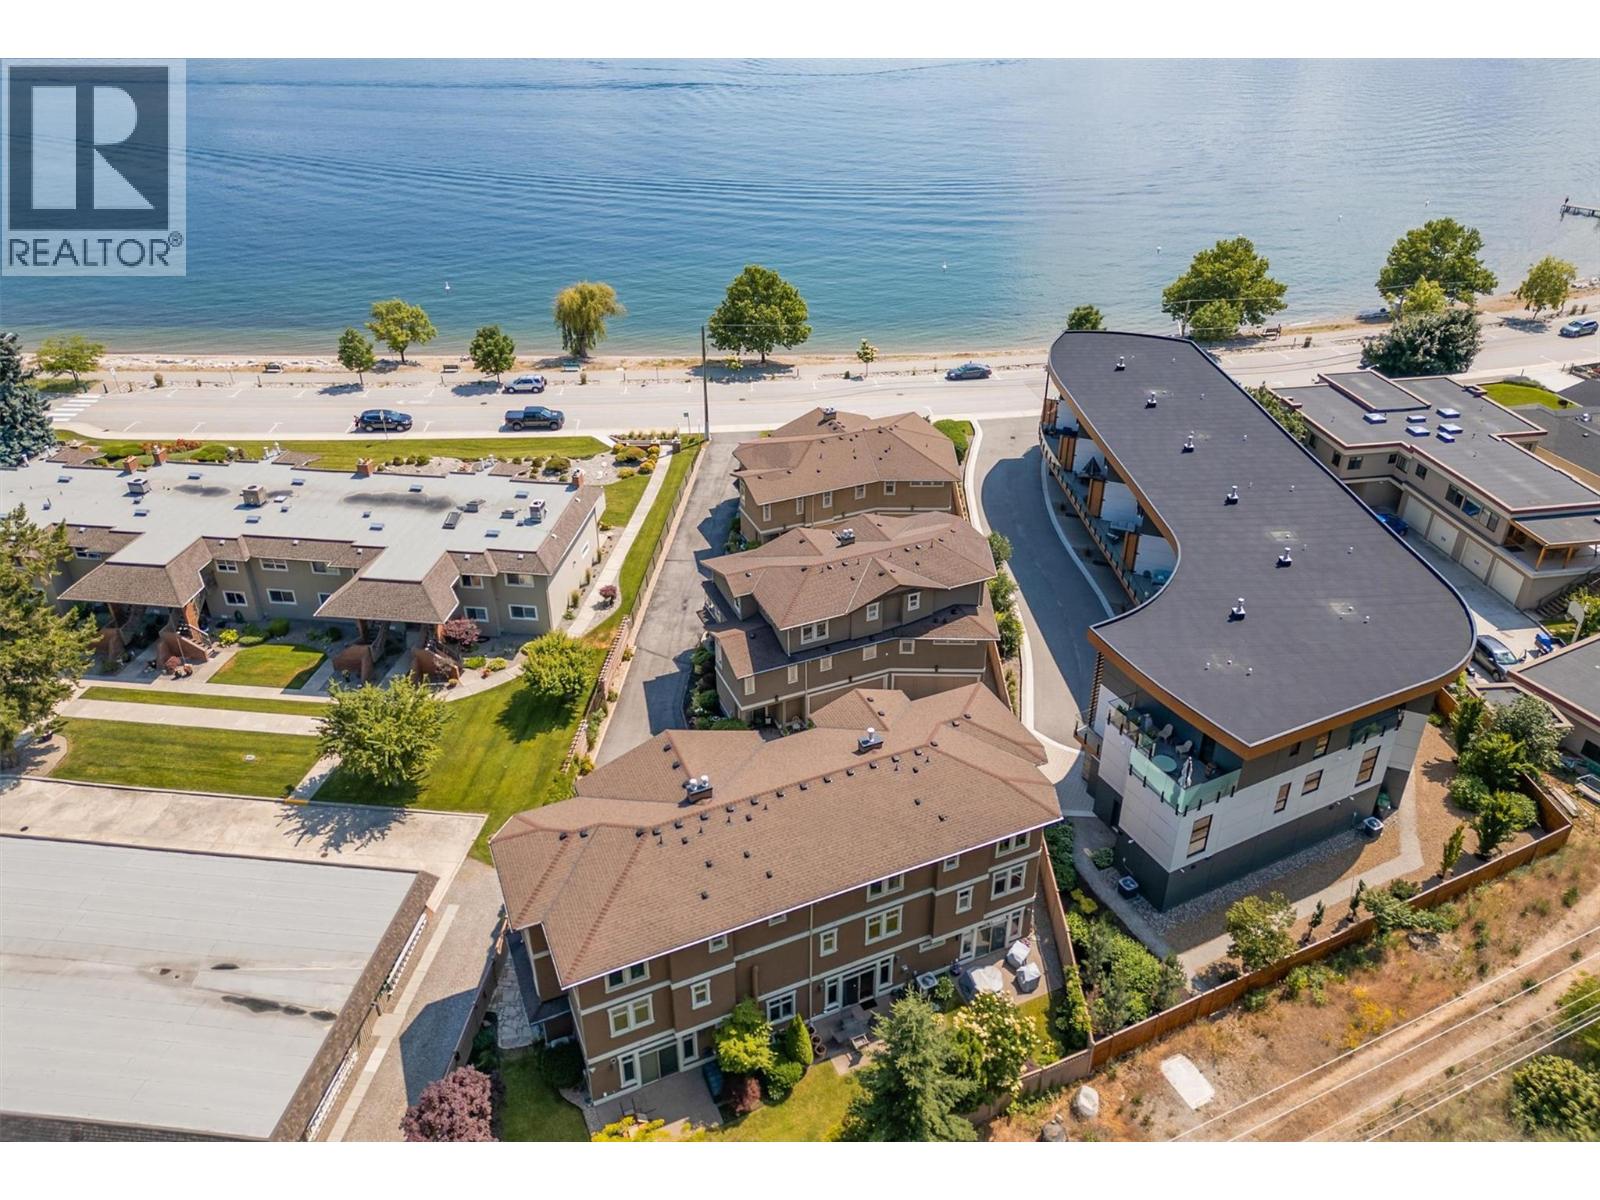
SEMI LAKESHORE! Just imagine living steps from Okanagan Lake with easy, carefree living! Welcome to this exclusive collection of just sevensemi-lakeshore townhomes, ideally located along the highly desirable Beach Avenue in Peachland. This beautifully maintained, one-owner homeis quietly positioned at the back of the development, offering privacy while still capturing scenic lake views. The main floor features a bright,open-concept layout with a spacious living room and cozy gas fireplace, a dining area, and a well-appointed kitchen with stainless steelappliances, a gas stove, granite countertops, and an eating bar. A sitting area, laundry room, and access to a generous lakeview deck ~complete with an awning for added shade and comfort ~ make this level ideal for enjoying the Okanagan lifestyle. Expansive windowsthroughout fill the space with natural light, and built-in NUVO speakers provide high-quality audio in the home. Upstairs, the spacious primarysuite showcases lovely lake views and direct access to the upper deck. The elegant ensuite offers dual vanities with granite counters, a tiledshower, a soaker tub, heated floors, and a walk-in closet. A second bedroom completes this level. The lower level offers a welcoming familyroom with a gas fireplace, a wet bar, and access to a private backyard patio. A third bedroom and a full bathroom with heated floors completethis versatile space. A double garage provides ample parking and storage. Additional highlights include a radon mitigation system, low stratafees, and a sense of pride of ownership. Enjoy the sought-after semi-lakeshore lifestyle—just steps to the beach, waterfront walking paths, andPeachland’s vibrant shops and restaurants. Listed BELOW ASSESSED VALUE! (id:44393)
RE/MAX Kelowna
Victoria, British Columbia
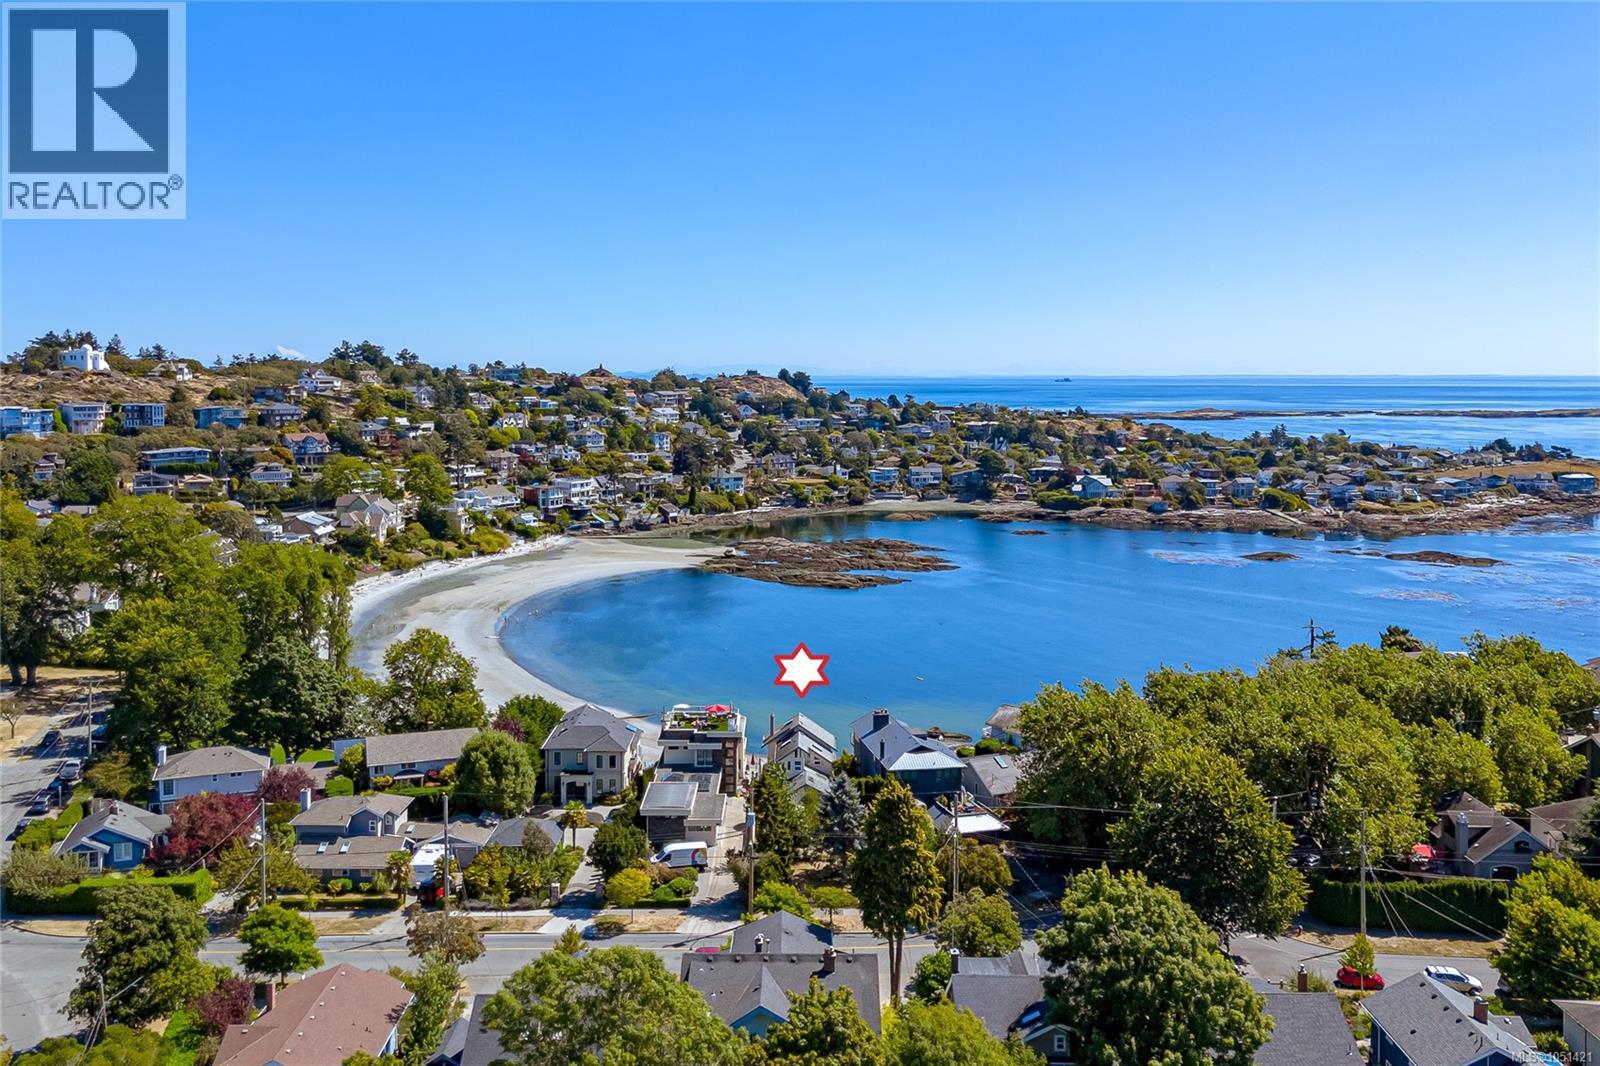
Set on coveted Robertson Street, this rare waterfront gem offers spectacular views and exceptional re-development potential. Under the new Victoria OCP adopted Oct 2, 2025, the approx. 8,000 sq.ft. lot with 59 ft frontage supports a potential 1.6:1 FSR and up to 4 storeys (buyer responsibiltiy to verify)—an incredible opportunity to create a modern waterfront statement development or custom home. Built in 1922, the existing residence enjoys sweeping ocean views and breathtaking sunrises over Gonzales Bay and Trial Island from every level—even the backyard. A number of permitted updates, it remains livable yet invites your vision—whether restoring its historic charm or designing anew to fully embrace the panoramic setting. Just steps to sandy beaches, local shops, and minutes from downtown, this is a rare chance to craft the oceanfront residence you’ve always imagined. A special property, ready for its next chapter. Listing is primarily land value! (id:44393)
Fair Realty
Nanaimo, British Columbia
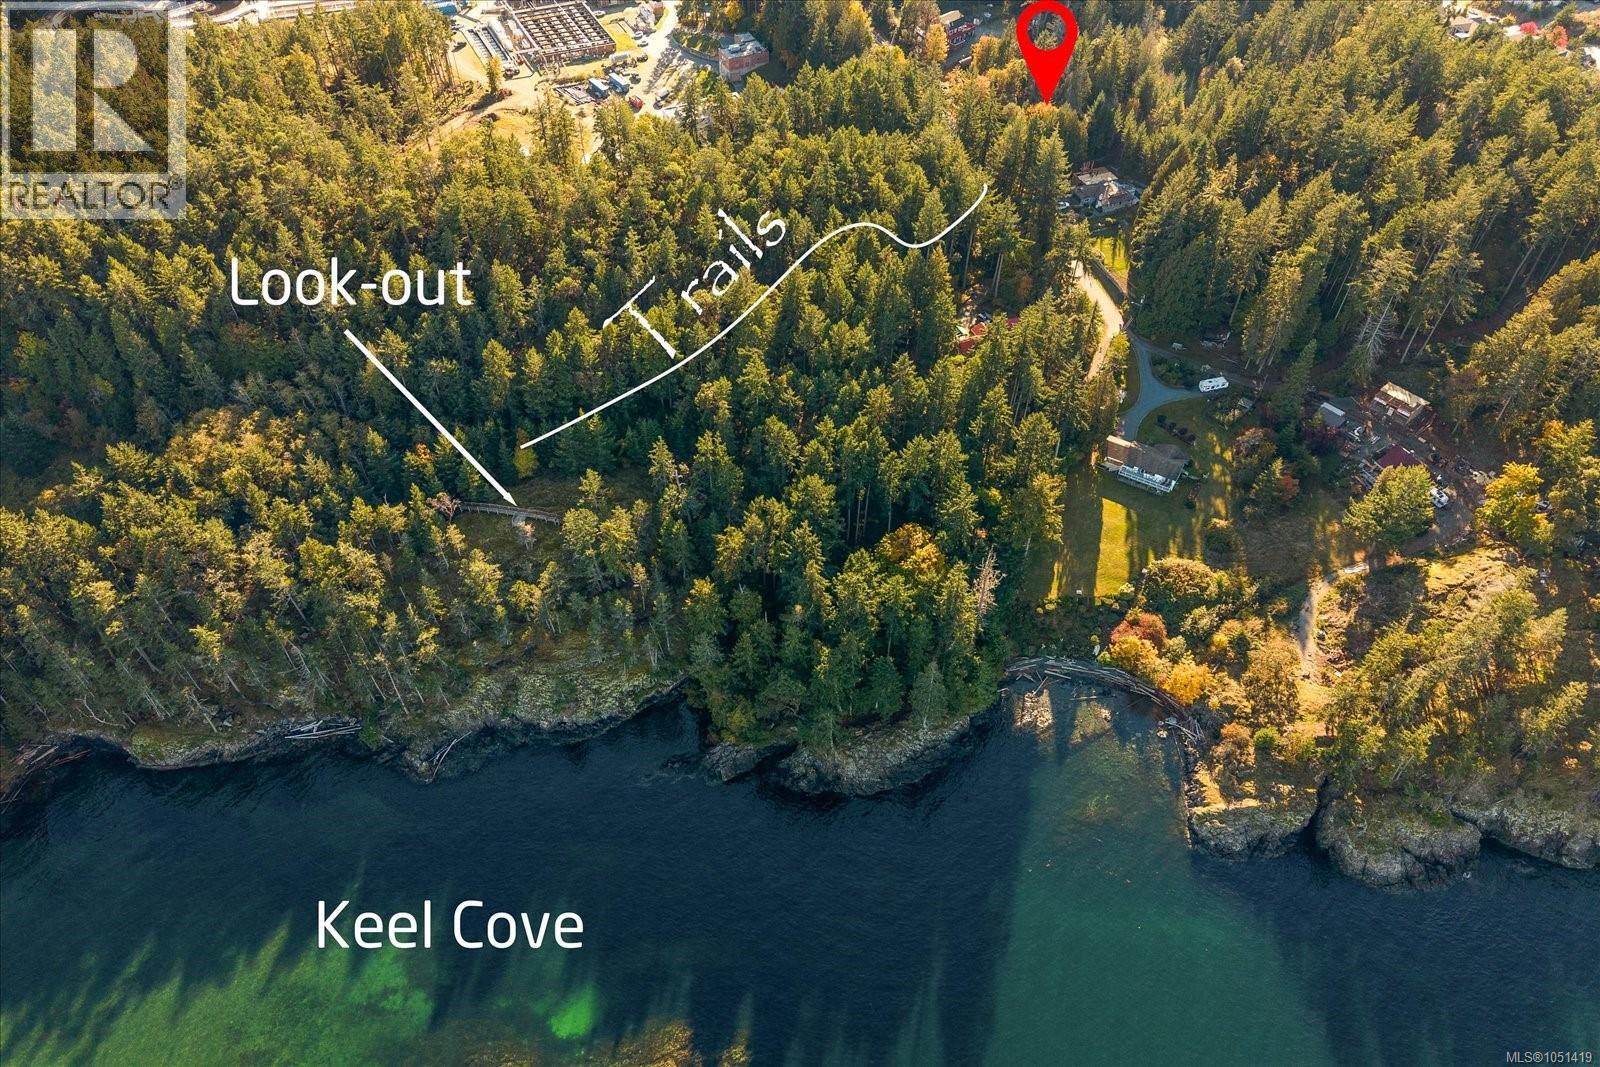
PRIME LOCATION with DEVELOPMENT POTENTIAL 2.35 Acre Parcel with over 200 ft of frontage. Nestled on a quiet dead end street only a short walk to Keel Cove trails connecting to Neck Point Park and Sunset Beach. R1 zoning allows for 2 properties where you could build your dream estate home with cottage. Buyer to verify development options and measurements if important. Call Teresa Hall 778-239-4435 for more information. (id:44393)
RE/MAX Anchor Realty (Qu)
Lake Country, British Columbia
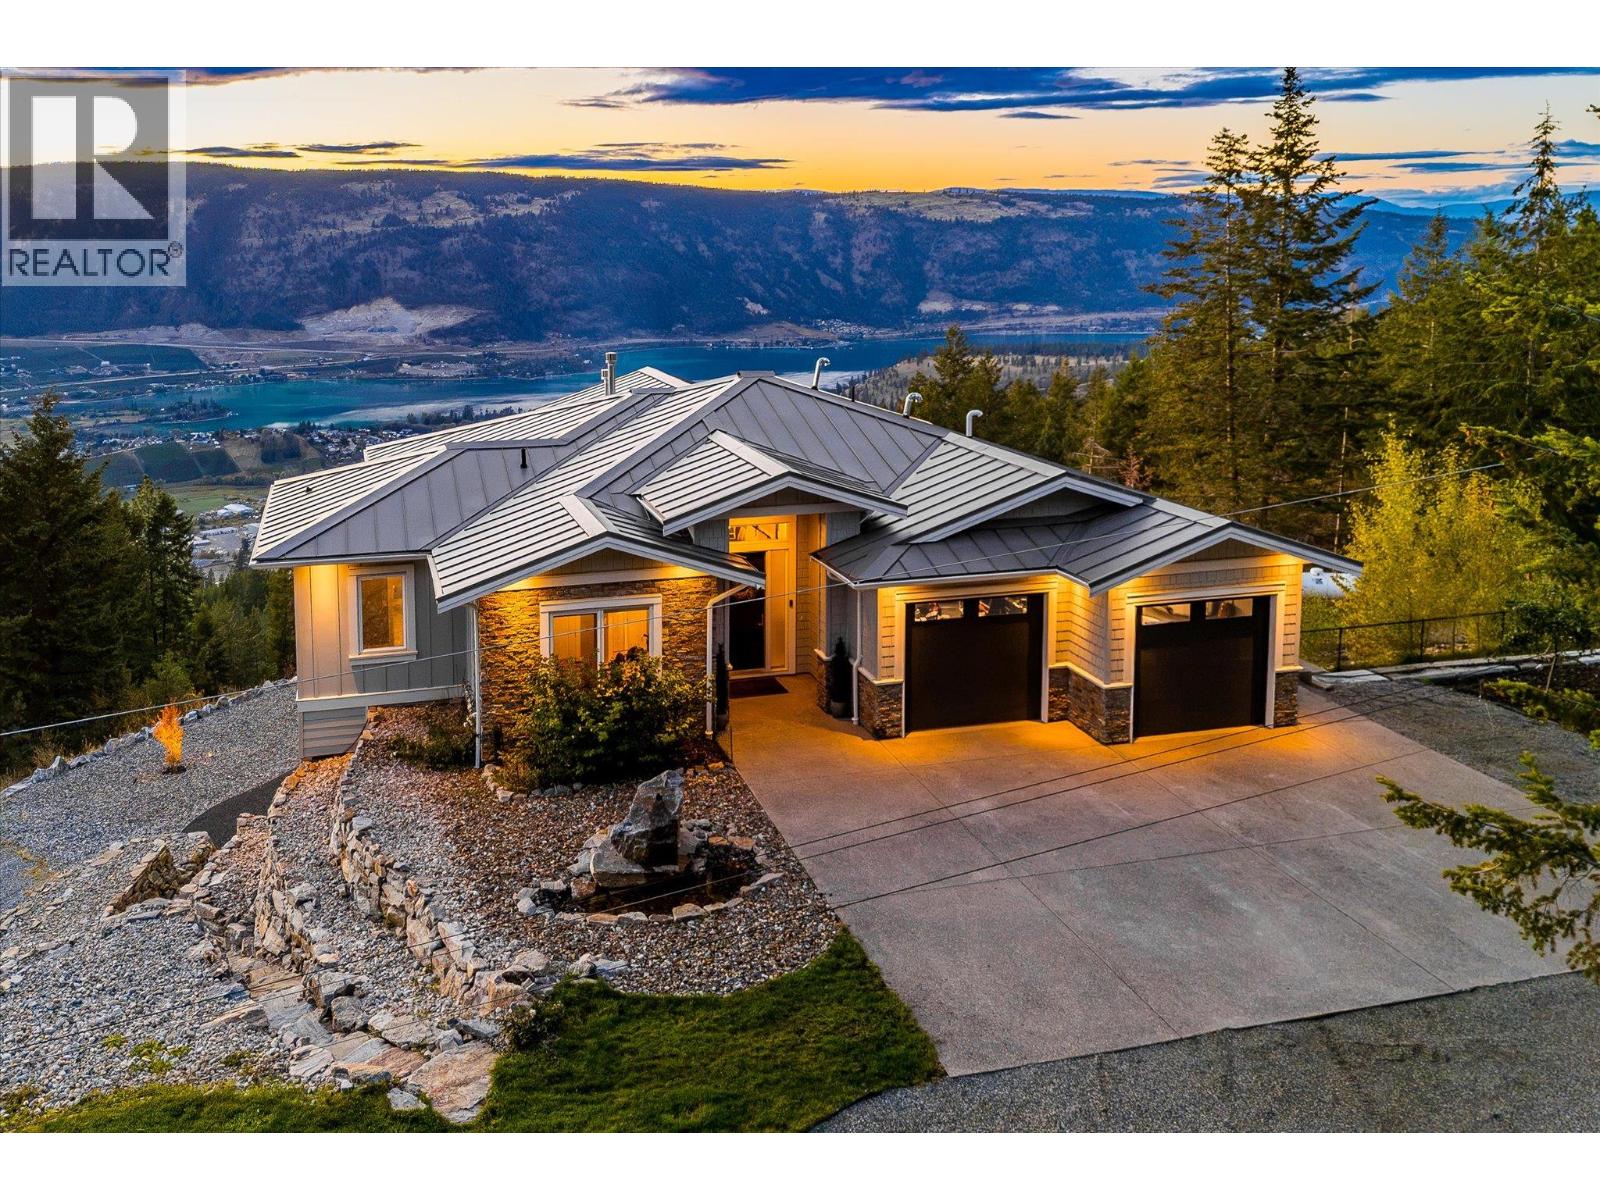
Gorgeous and built in 2019, this private 12-acre Oyama estate is one of the area's newer homes, offering modern construction, contemporary utilities and expansive lake views from a beautifully designed walkout rancher. The main level is bright and inviting, with hardwood floors, a generous great room, gas fireplace, white kitchen with substantial island and walk-in pantry, and seamless access to the view-facing patio. Built-in speakers extend throughout the main living spaces and patio, creating an ideal setting for entertaining and enjoying the surrounding landscape. With six bedrooms, four full bathrooms and two half bathrooms across three finished levels, the home offers remarkable space and versatility. The lower-level features three bedrooms, while the walkout suite provides two additional rooms currently used as bedrooms, along with its own living accommodation. The primary retreat is complemented by a luxurious ensuite with soaker tub, tiled shower and heated tile floors, while the remainder of the home benefits from modern construction, including central air conditioning. Outside, the expansive setting offers room to enjoy the privacy of the property, with a hot tub, fire pit, dog run, fruit trees, natural gas BBQ connection and fenced area surrounding the home. A double garage and generous parking provide excellent capacity for you and your guests, while the metal roof, water filtration and softening systems, and private well add to the home's practical appeal. With direct access to Oyama Lake Road and trails leading into the surrounding landscape, outdoor adventure begins right from your driveway. Private yet conveniently positioned for access to Lake Country, Vernon and Kelowna, this is a rare opportunity to enjoy acreage living in one of the area's few homes under 10 years old, with exceptional views, substantial finished space and the modern comfort of a thoughtfully built 2019 residence. (id:44393)
Sotheby's International Realty Canada
Victoria, British Columbia
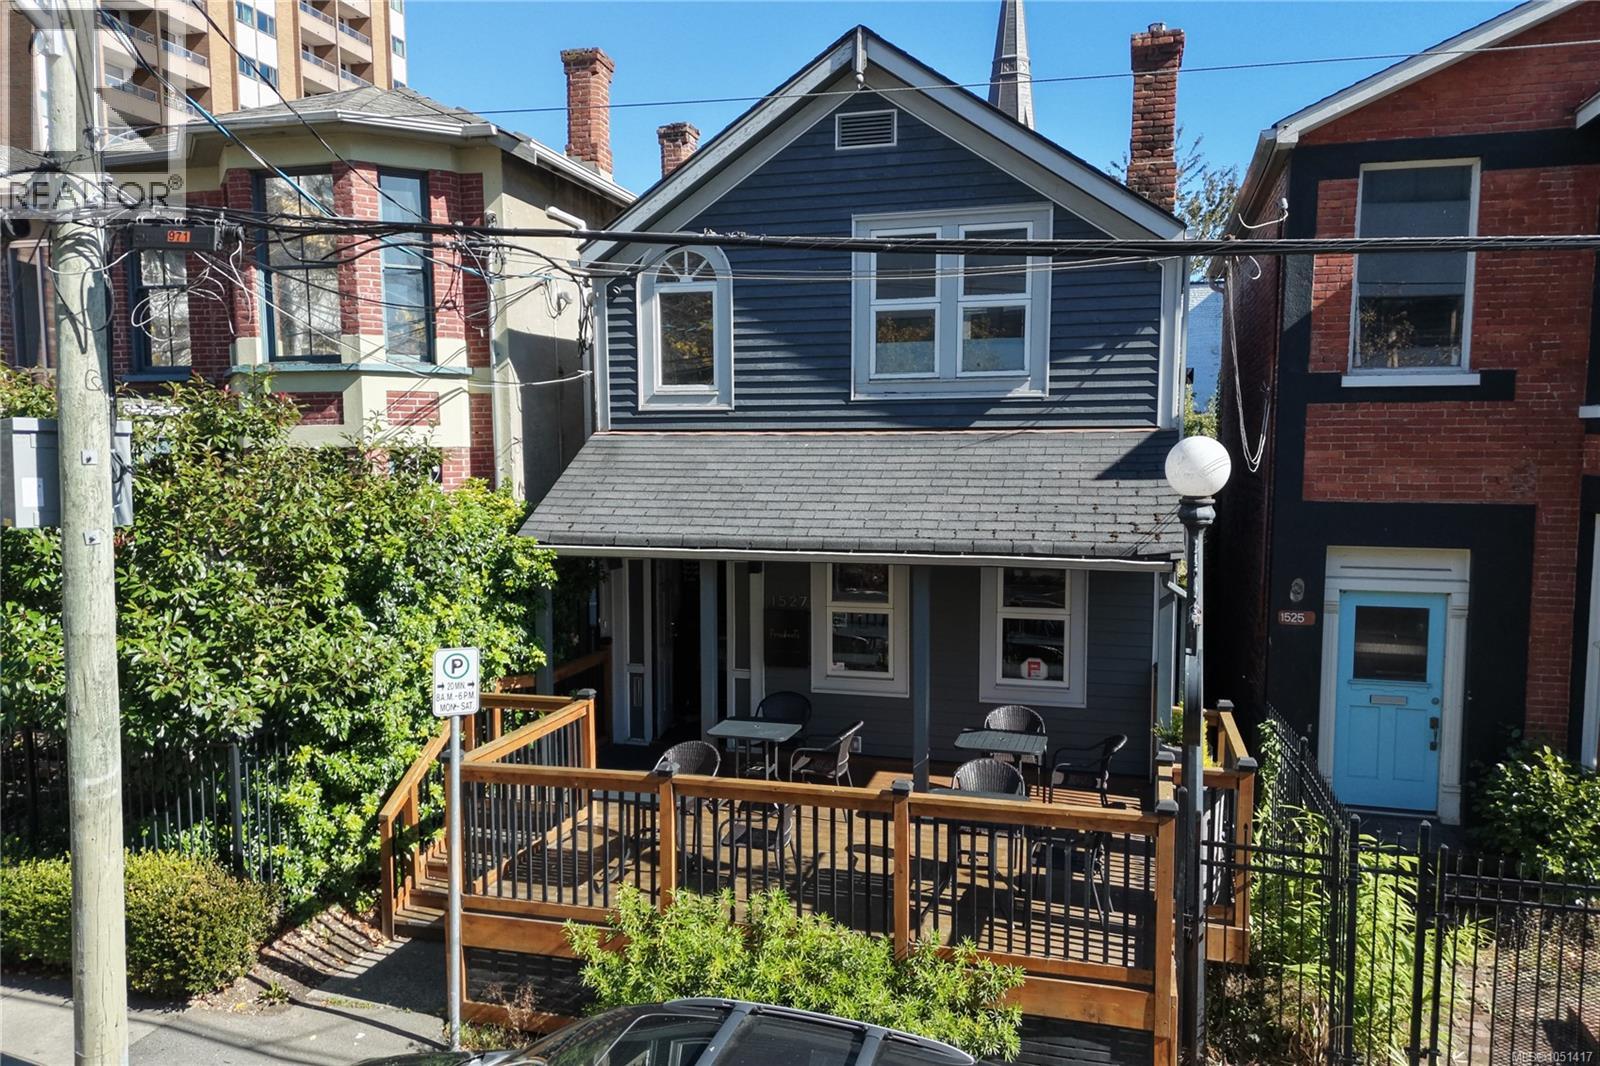
A unique opportunity to take over a well established local food business in central Victoria. Specializing in chef prepared, flavourful and healthy meals, the business offers dine in, delivery, grab and go, and a variety of fresh ready to enjoy meals. A warm and welcoming space with a large raised patio and a loyal local customer base. Asking price includes all business assets. Come make it your DESTINED business! Please do not approach the staff or owner regarding the sale. (id:44393)
Pemberton Holmes Ltd.
Sooke, British Columbia
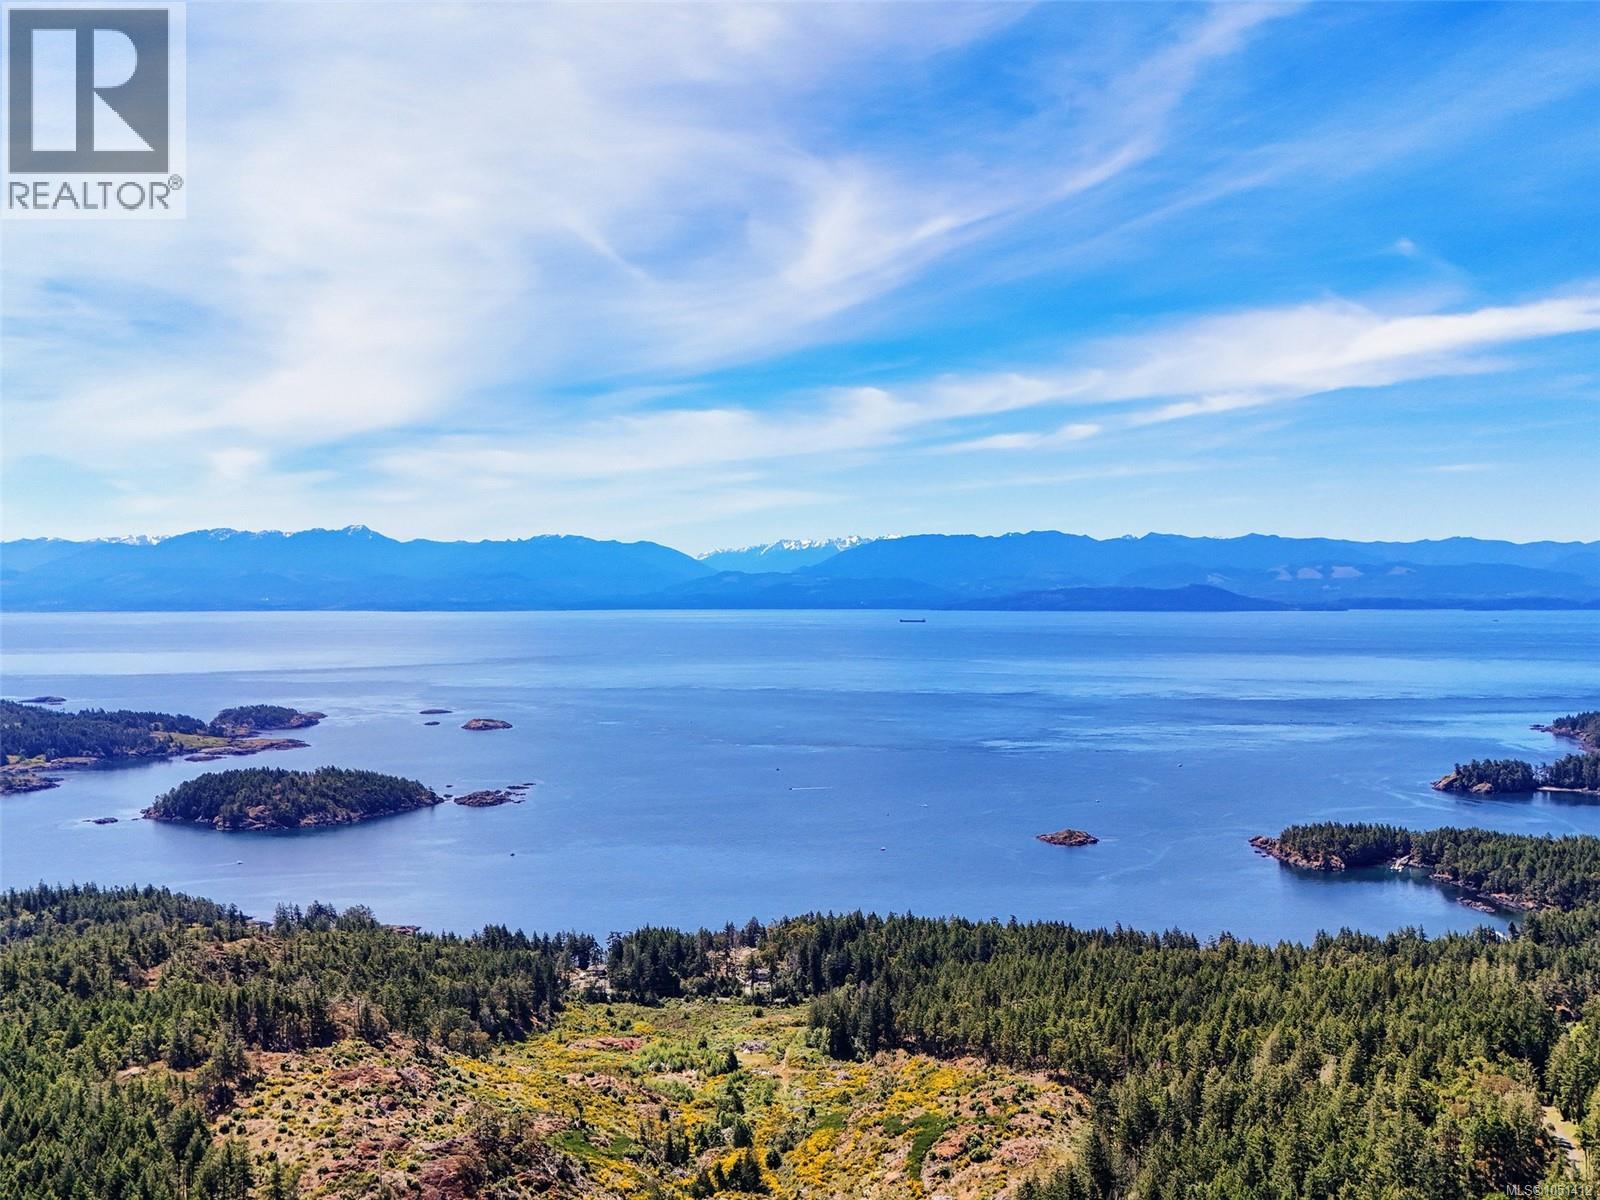
Breathtaking, unobstructed 180° views of the Juan de Fuca Strait and majestic Olympic Mountain range create an extraordinary backdrop for this stunning West Coast estate. Nestled on 3.34 private acres at the end of a quiet cul-de-sac, this exceptional residence offers over 5,020 sq.ft. of thoughtfully designed living space, combining privacy, comfort, and spectacular natural beauty. Built in 1996 and designed to maximize its remarkable setting, the home features floor-to-ceiling windows that flood the interior with natural light while framing the ocean and mountain vistas from nearly every room. Polished concrete floors, custom millwork, and expansive living spaces blend timeless craftsmanship with contemporary elegance. The kitchen is designed for both everyday living and entertaining, featuring quartz countertops, a brand-new stove, stainless steel appliances, and abundant workspace & pantry, with separate dining room. The living areas flow seamlessly to the expansive full-length balcony, creating the perfect setting to relax and enjoy the panoramic scenery. The home offers five spacious bedrooms and six bathrooms, with every bedroom enjoying the convenience of its own private ensuite. All bedrooms are located on the main floor, providing an ideal layout for families and guests. The lower level features a massive family room and games room, offering exceptional flexibility for recreation and entertaining. Multiple patios & deck provide additional outdoor living spaces to enjoy the peaceful surroundings and breathtaking views. Additional highlights include a double-car garage, private driveway, metal roof, 400-amp service, two new 60-gallon hot water tanks, 2 brand-new heat pumps & a new forced air & ventless heating/cooling system with 12 yr warranty. Offering a rare combination of unobstructed ocean views, acreage, privacy, and generous living space, this remarkable property embodies the very best of West Coast living. (id:44393)
Royal LePage Coast Capital - Oak Bay
Regina, Saskatchewan
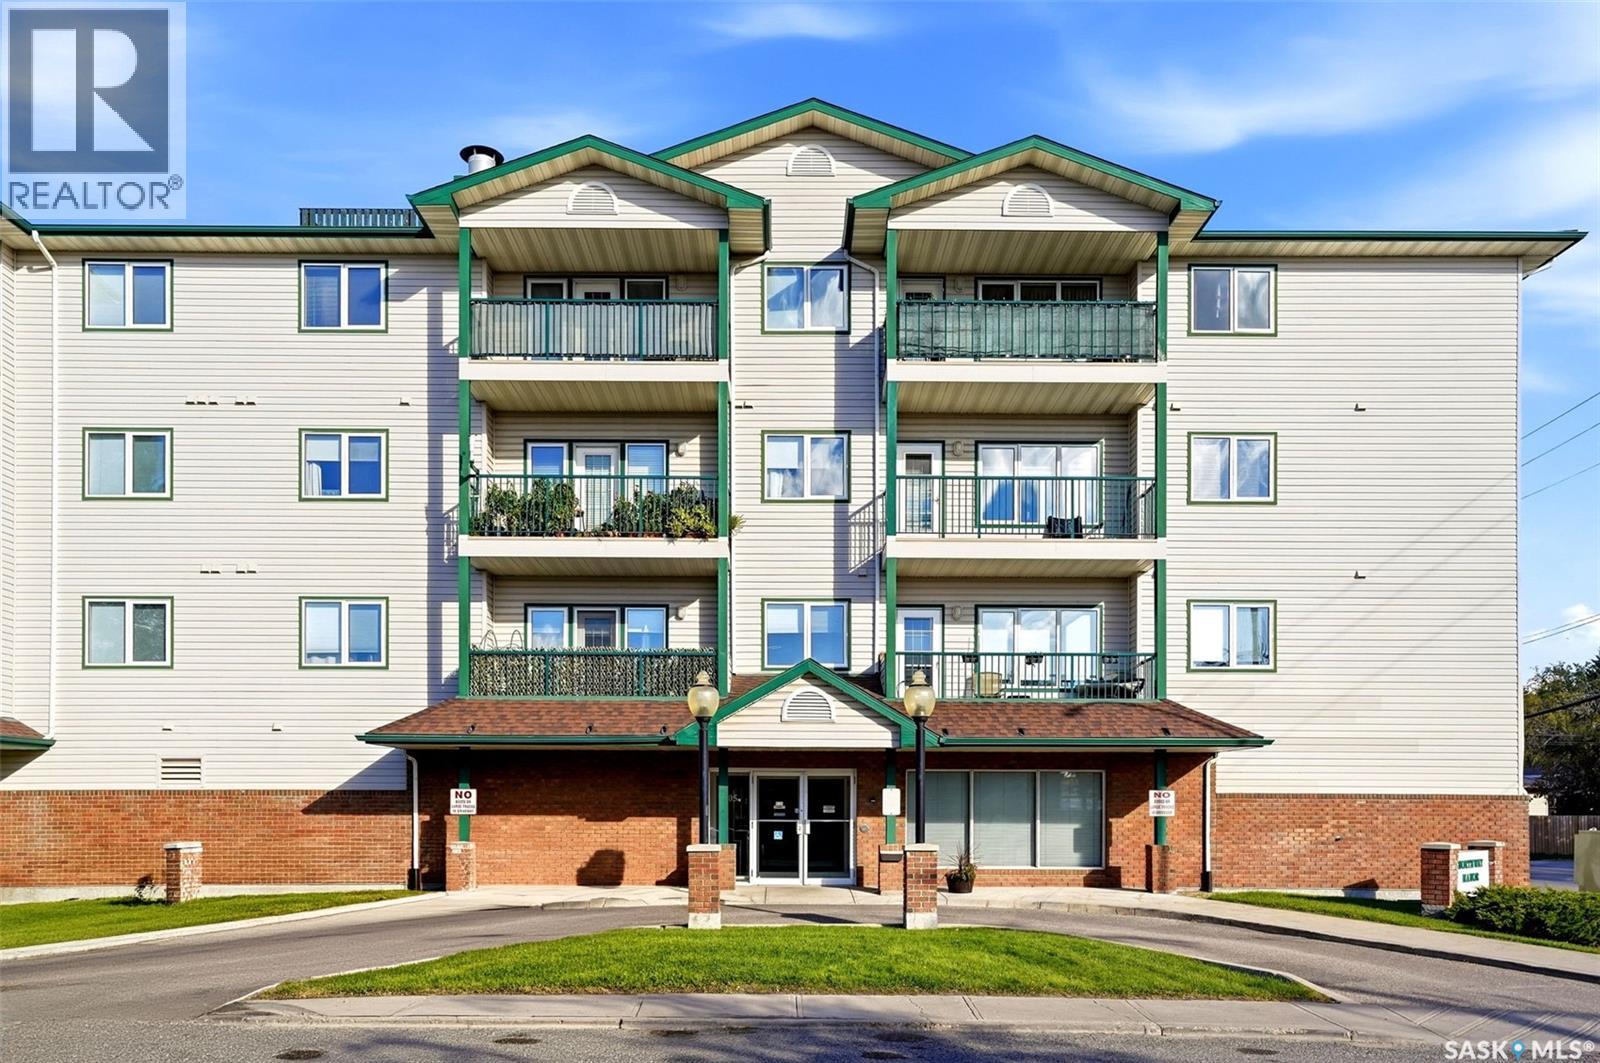
Top-floor corner unit with a peaceful residential outlook! This bright and inviting 2-bedroom, 1-bathroom condo offers the ideal combination of comfort, privacy, and convenience. Situated on the top floor and positioned in a corner, the unit enjoys added natural light and a quiet setting overlooking a residential area rather than a busy street. The spacious living area features a cozy natural gas fireplace, creating a warm and welcoming focal point for relaxing or entertaining. Two well-appointed bedrooms provide flexibility for family, guests, or a home office. Enjoy the convenience of one underground parking stall, offering secure, sheltered parking year-round. Being on the top floor adds additional privacy with no overhead neighbours. As well as the one heated underground parking stall, there is additional parking available at the rear of the building for guests or secondary vehicles. Additional locked storage in the underground parking garage, both in front of the parking stall and in the shared locked storage room! The building is well-situated with easy access to nearby amenities, transit, and services. A wonderful opportunity for first-time buyers, downsizers, or investors looking for a low-maintenance home in a peaceful setting! (id:44393)
Coldwell Banker Local Realty
Kamloops, British Columbia
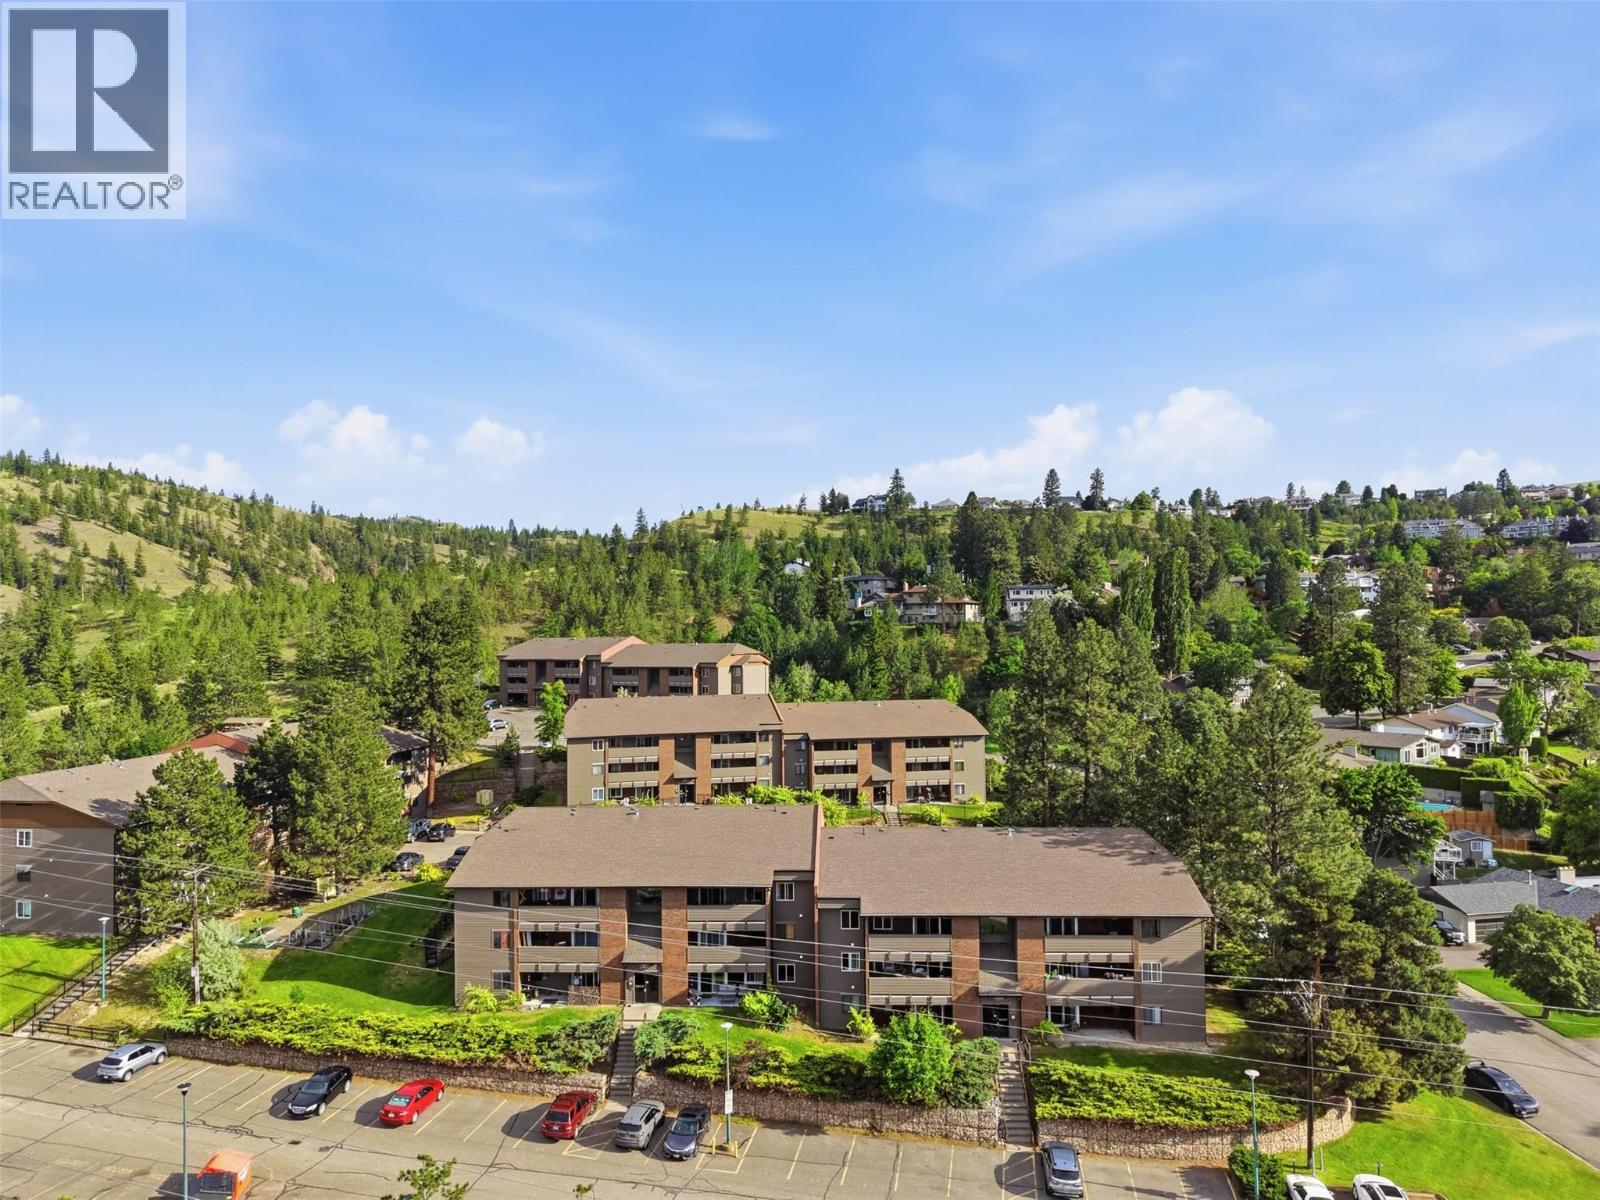
Great opportunity to own a nicely updated unit in Woodlane Manor. This fantastic 2-bedroom apartment is perfect for first-time home buyers or investors. Why rent when you can own? Step inside this unit in the nicely updated Building 1 and you will find a large open-concept great room with space for a living room set and room for a large dining table. Off the living area is an updated sliding glass door that leads to the large patio with great views of the trees, mountains, and open space below the building. Off the dining area is a kitchen with ample cupboard space and room to cook. Down the hall are two large bedrooms and a beautifully updated bathroom featuring a gorgeous vanity with a stone countertop and an undermount sink. Lots of updates to this unit in recent years, including but not limited to: laminate flooring, light fixtures, updated carpets, paint, and trim throughout. Nothing to do but move in and enjoy. Great storage options with storage space in the utility room inside the unit and a storage room off the patio outside. 1 parking spot included + possible option to rent an additional stall & lots of street parking nearby. There is even a wall AC unit in the living room for warm weather days. Laundry room located not too far from this unit for easy access. Low strata fee of $299.83. Great location near elementary school, Peterson Creek Park trails, and within walking distance to TRU and all amenities in Sahali. Don’t miss this great unit; book your showing today! (id:44393)
Century 21 Assurance Realty Ltd
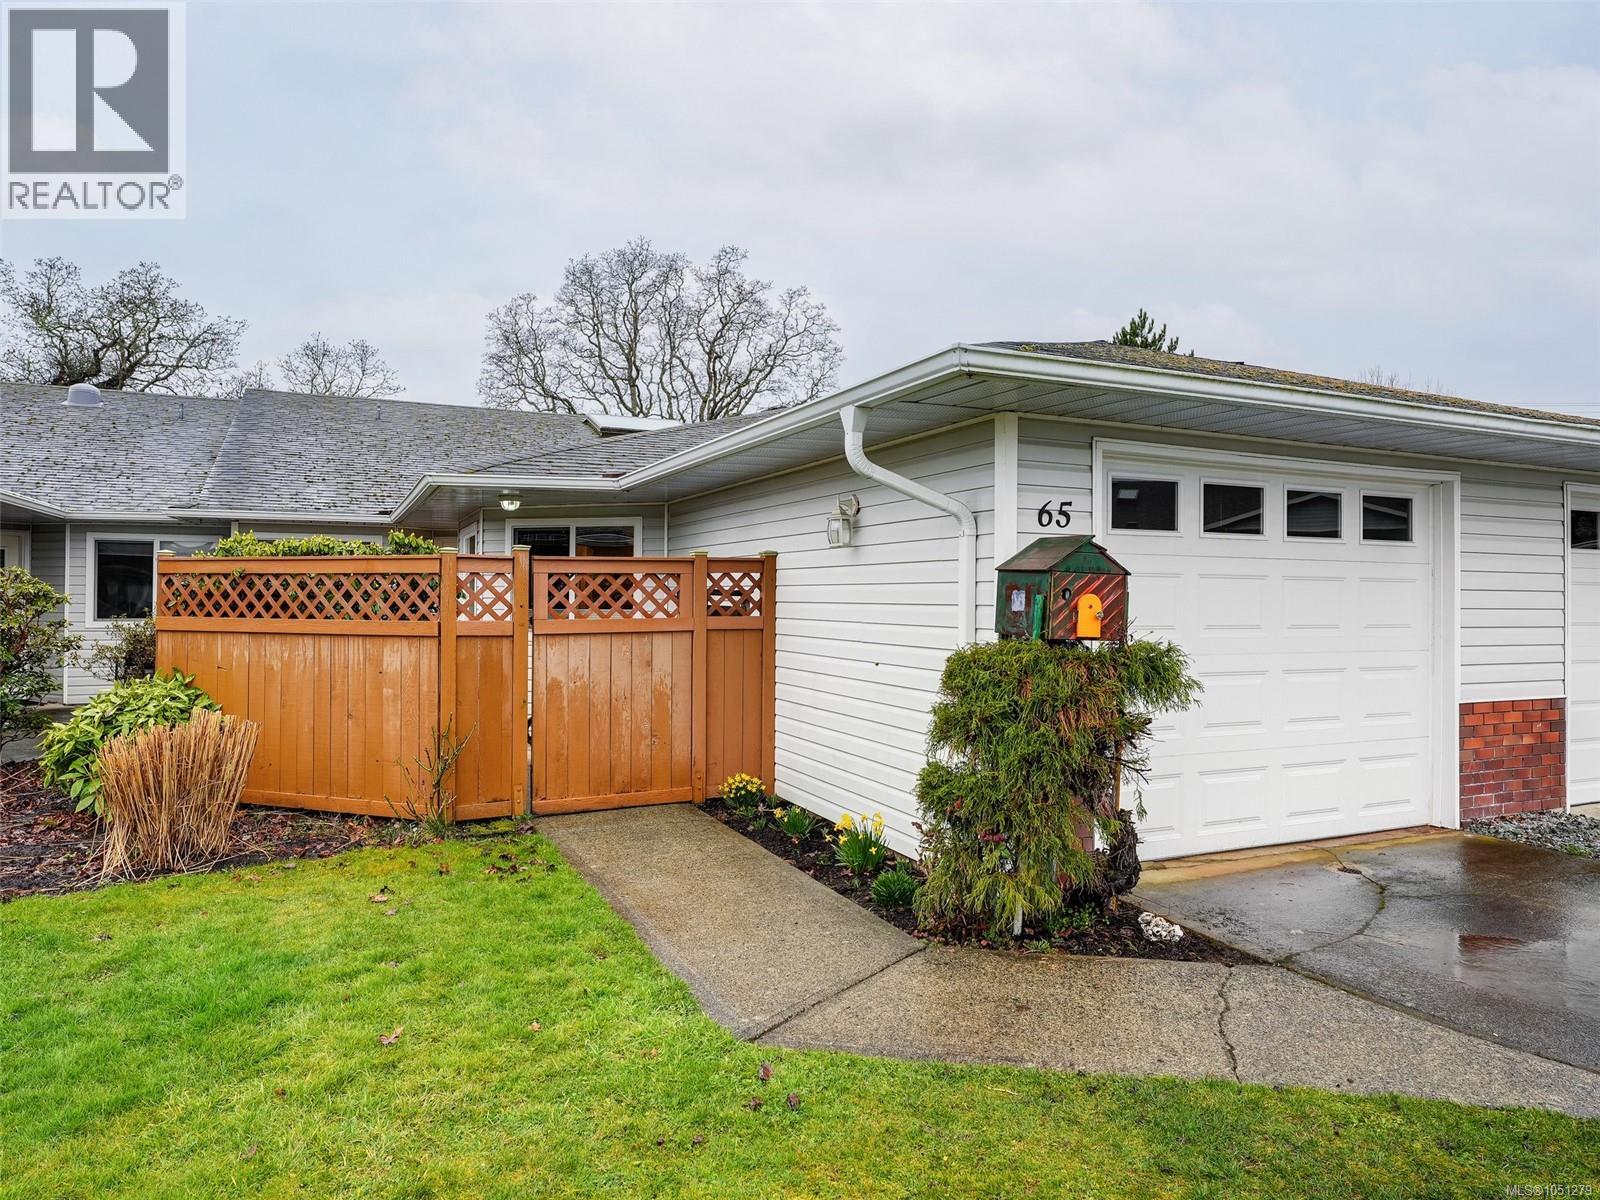
Saanich, British Columbia
Absolutely gorgeous and RECENTLY RENOVATED - this beautifully maintained ONE LEVEL townhome is ideal for a family, downsizers or anyone seeking a fabulous investment! NEW SHINGLES APRIL 2026! Incredibly well positioned within the complex at the crest of a gentle hill - wait until you experience the sunsets...stunning! The kitchen was updated just 3 years ago with soft close cabinetry. Both bathrooms less than 6 months old! Reinforced shelving in closets and pantry to hold extra weight. Other updates over the last 5 years include Vinyl plank flooring, baseboards and trim. Complete installation of pot lights. Other units do not come with this. Hunter Douglas black out blinds in bedroom. The LR/DR spill out to a large private yard. Primary suite with walk in closet and ensuite. Oodles of natural light throughout,soaring 10+foot ceilings and a large skylight enhance the versatile office/flex area. A separate family room perfect for unwinding and reading. Pets welcomed (2 dogs no size limit or two cats, or 1 of each) - roof currently being replaced which this seller will pay. * Bonus * Club House and guest suite! Welcome home! (id:44393)
Royal LePage Coast Capital - Chatterton
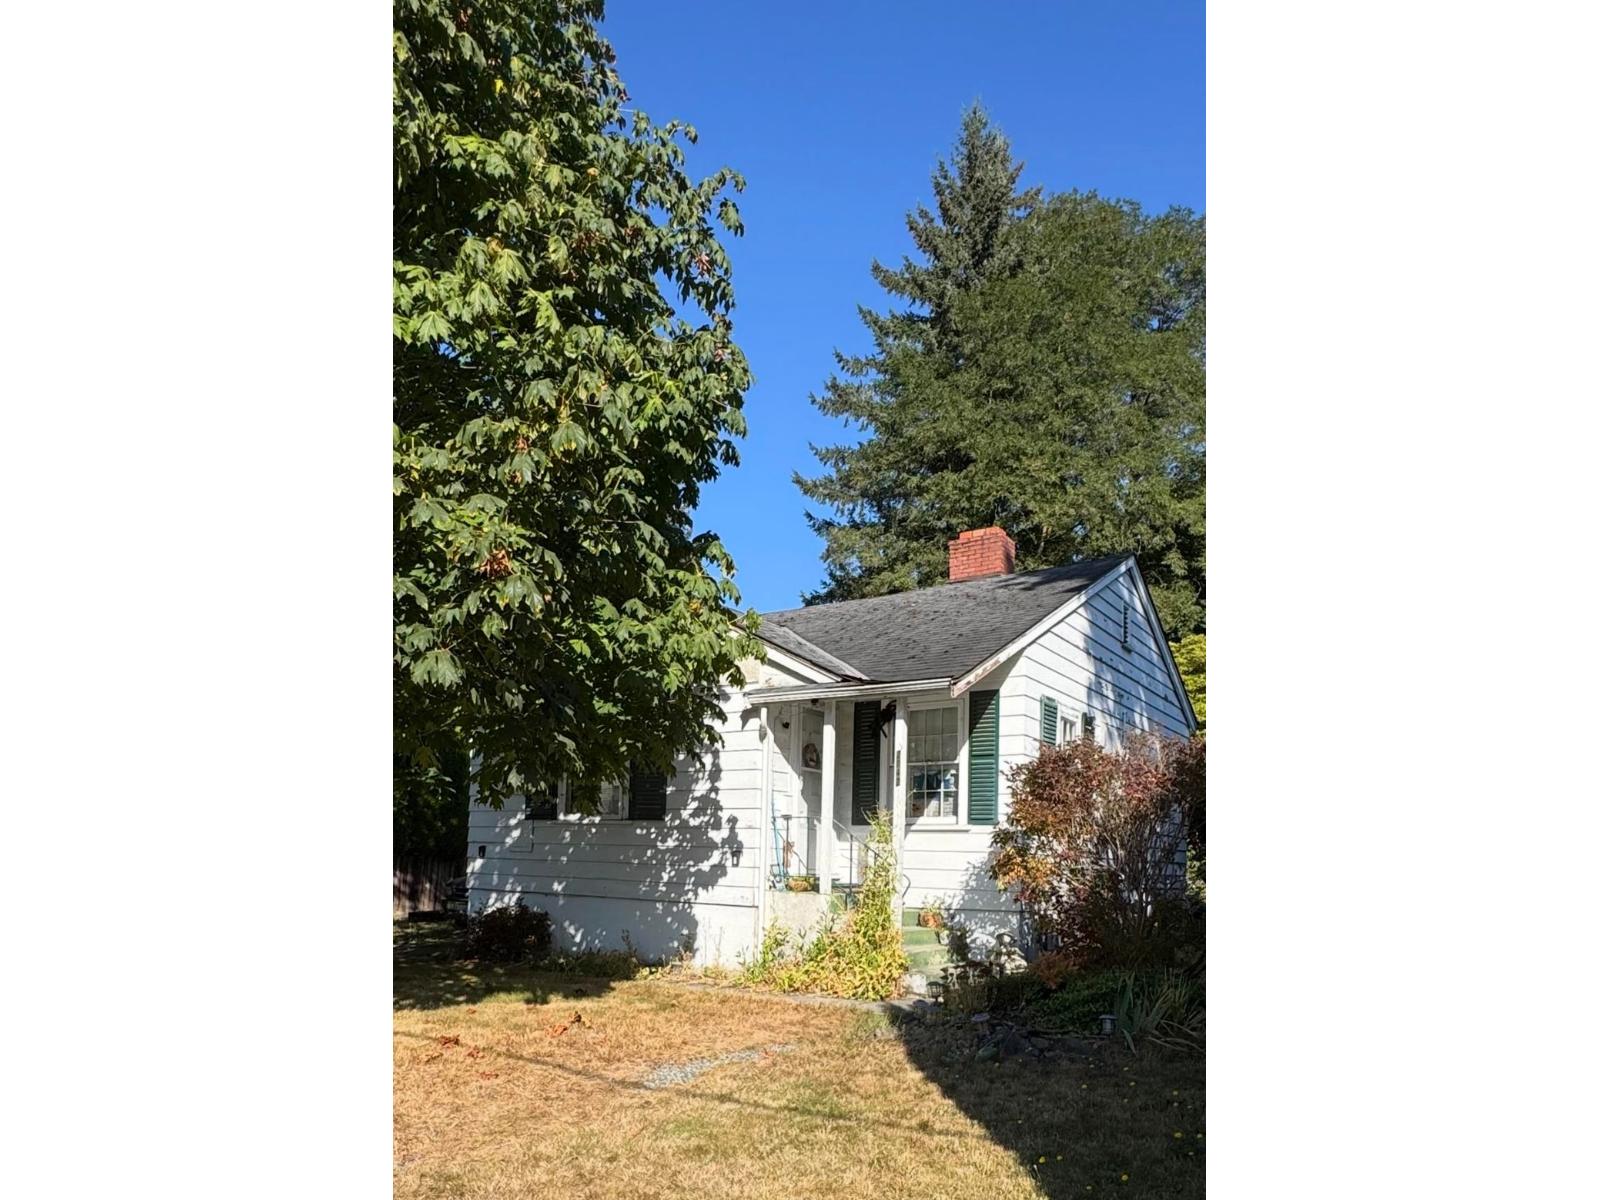
Abbotsford, British Columbia
Come be a part of this fast growing community! This massive 13,134 sq ft property offers so much potential, whether you build your dream estate or take advantage of the new SSMUH1 zoning and invest in a 4plex (preliminary drawings available). Are you handy? The existing home has character and potential for the right buyer. Excellent neighbours and schools surround you, the location can't be beat. Walk to get coffee, do some shopping or get dinner. Multiple parks, trails and playgrounds nearby. Home is currently rented, please call for more information. (id:44393)
Sutton Group-West Coast Realty (Abbotsford)
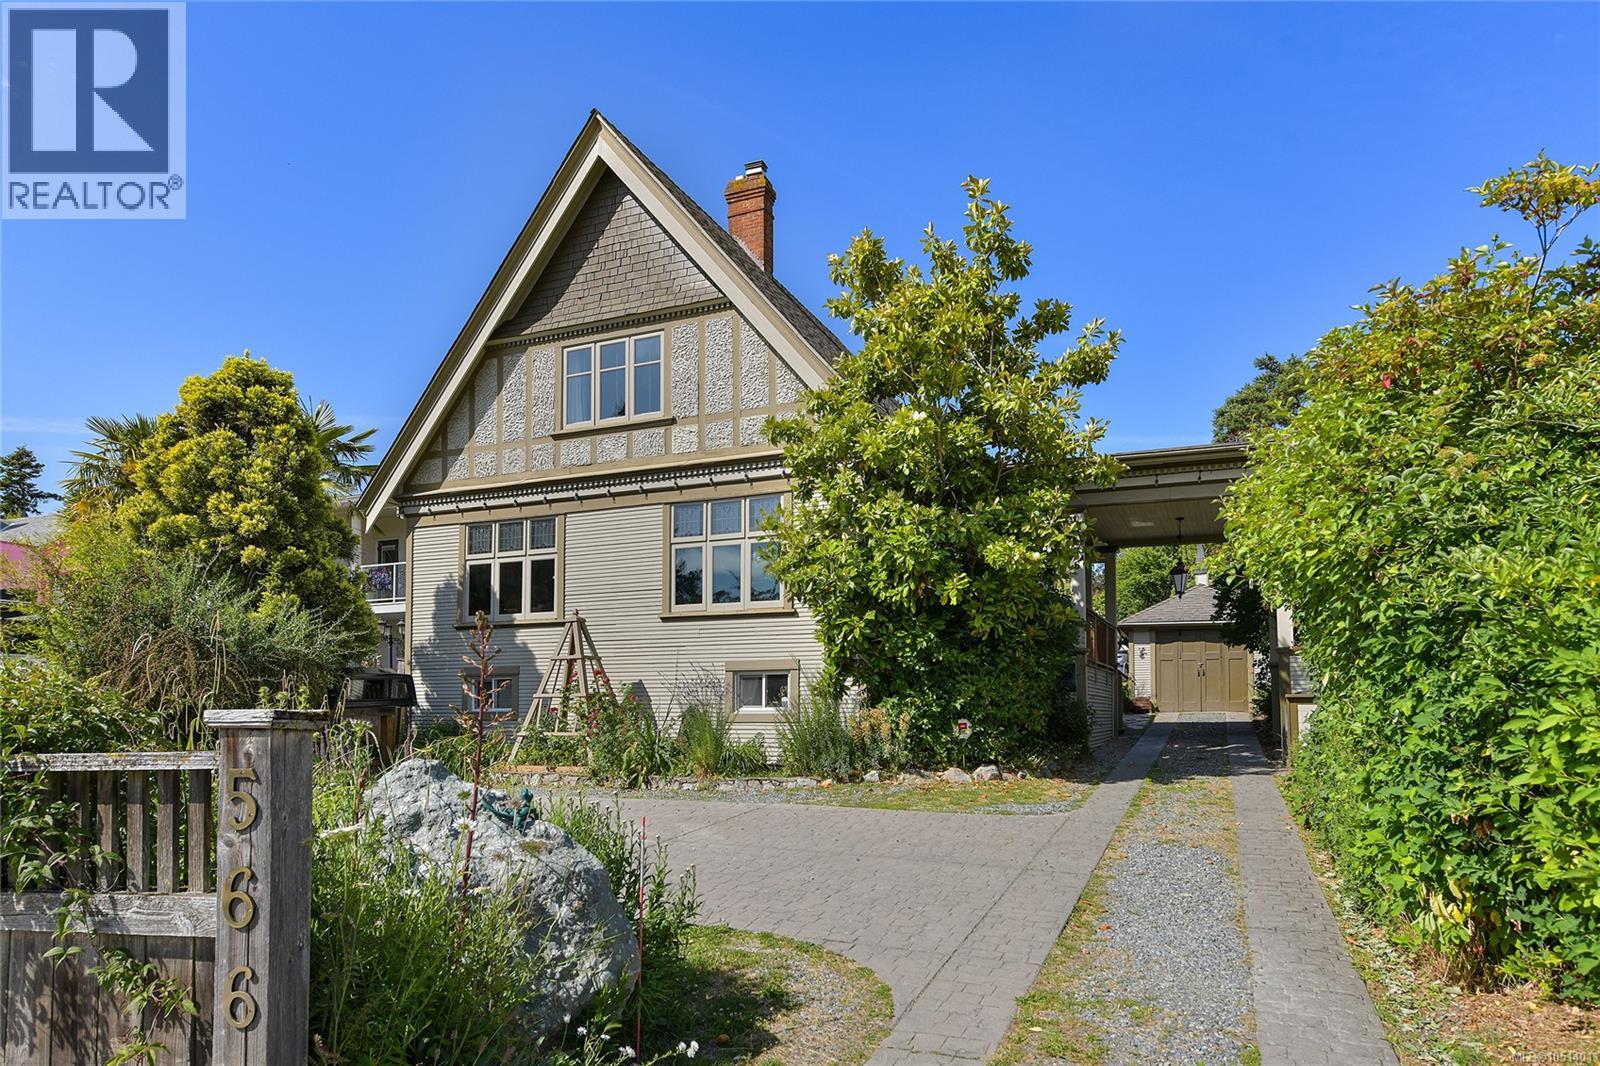
Saanich, British Columbia
Welcome to the Gorge Waterway & your opportunity to own a home with plenty of heritage charm yet updated with many of the modern efficiencies you would expect of newer homes. You definitely want to take the time to step inside 566 GORGE ROAD WEST & see first hand. Just shy of 2400 Sq.Ft. offering 3-4 bedrooms, 4 baths & all sorts of incredible indoor and outdoor entertaining space, including your own British Style Pub! You’ll love the formal large living room with a stunning stone faced gas fireplace and heaps of stained glass window details. Gorgeous hardwood floors & period details of a home built in the 1920’s. An extremely well laid out kitchen with gas range, lots of storage, natural light and great flow to outside decks & dining room. Upper level offers two good sized bedrooms including the primary with wonderful views to the Gorge Waterway. The lower level provides great flexibility with a large laundry area, a good sized office or child's room, and then a nicely finished additional accommodation space. The home sits on an oversized lot that the current owners have used to its full potential including many raised garden beds and sitting areas and the real jewel being the conversion of an old shed into the most stunning pub complete with its own bar and dart board space! You have to see this to believe it! Gently slide open custom french doors off the pub and step inside your own hot tub that overlooks your yard. It’s to die for! Other updates include: 200 Amp Electrical Panel, hot water on demand, many new windows & skylight. (id:44393)
RE/MAX Camosun
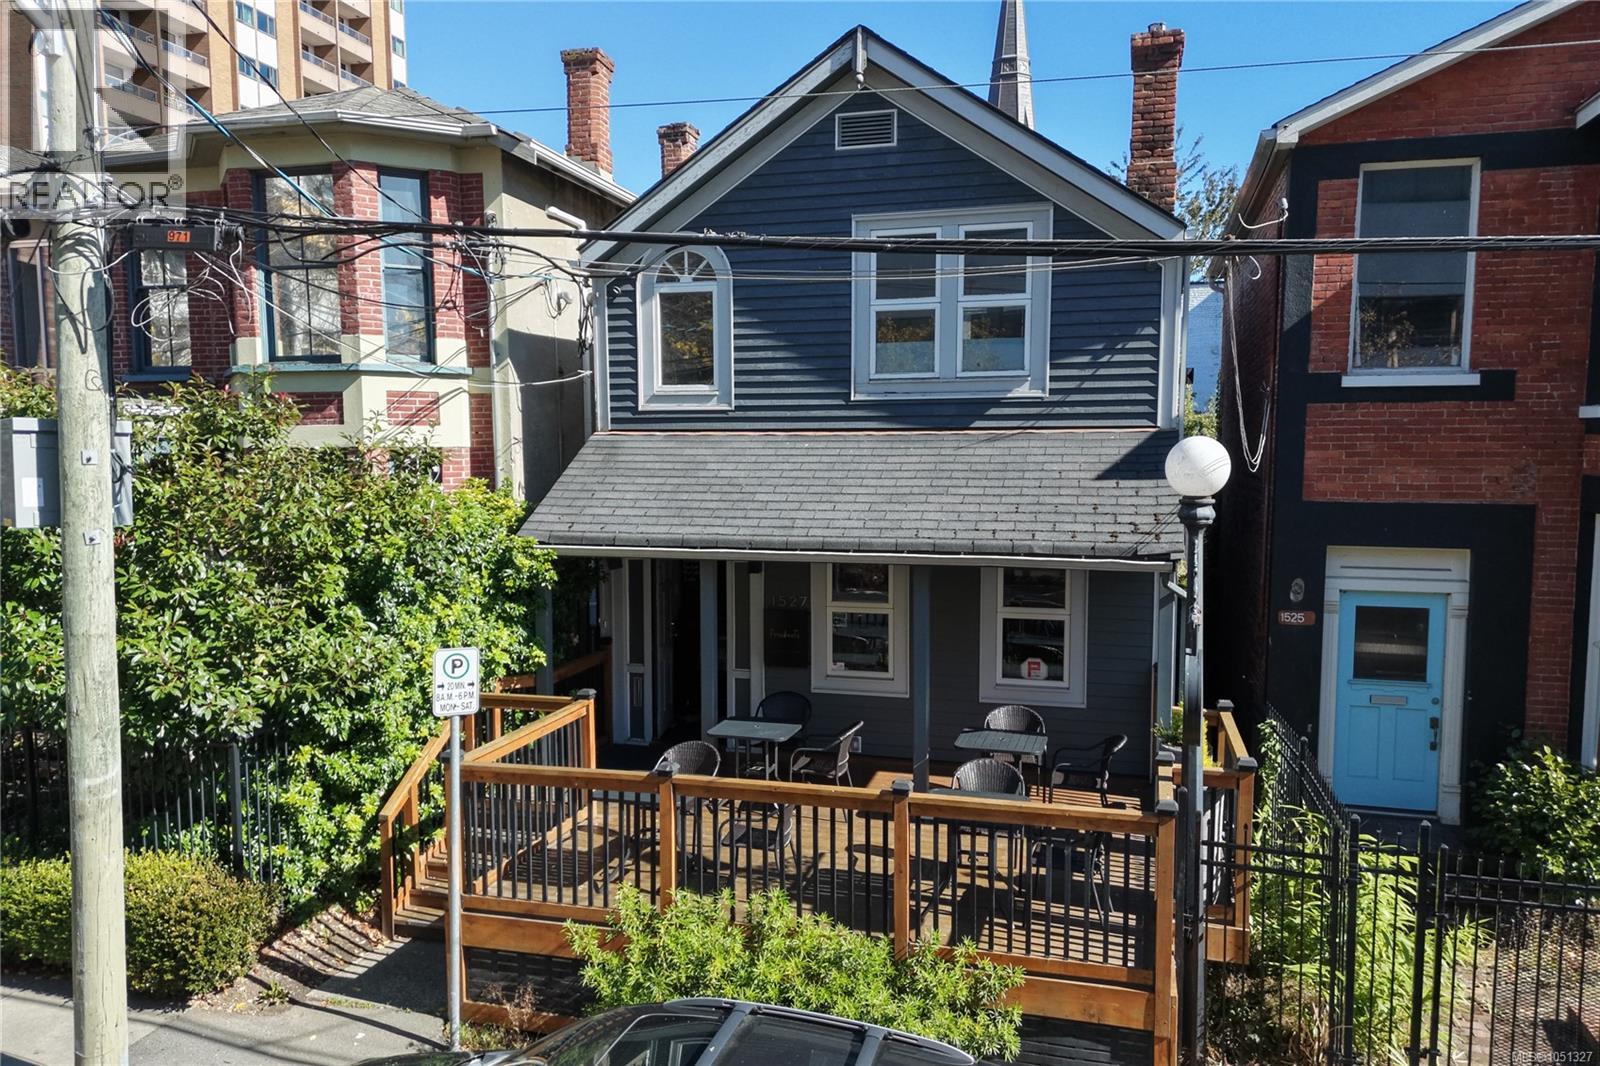
Victoria, British Columbia
A great opportunity to own a freestanding building on a rapidly changing block in central Victoria. The asking price includes the property and all business assets. The space has been lovingly maintained and has a warm, cozy feel that you really need to see in person. There’s also a large raised patio that’s perfect for relaxing and enjoying the food. One of a kind business offers chef prepared, flavourful meals for dine in, delivery, and grab and go, including a variety of healthy, ready to enjoy meals. Come make it your DESTINED business! Please do not approach the staff or owner regarding the sale of the business.* (id:44393)
Pemberton Holmes Ltd.