
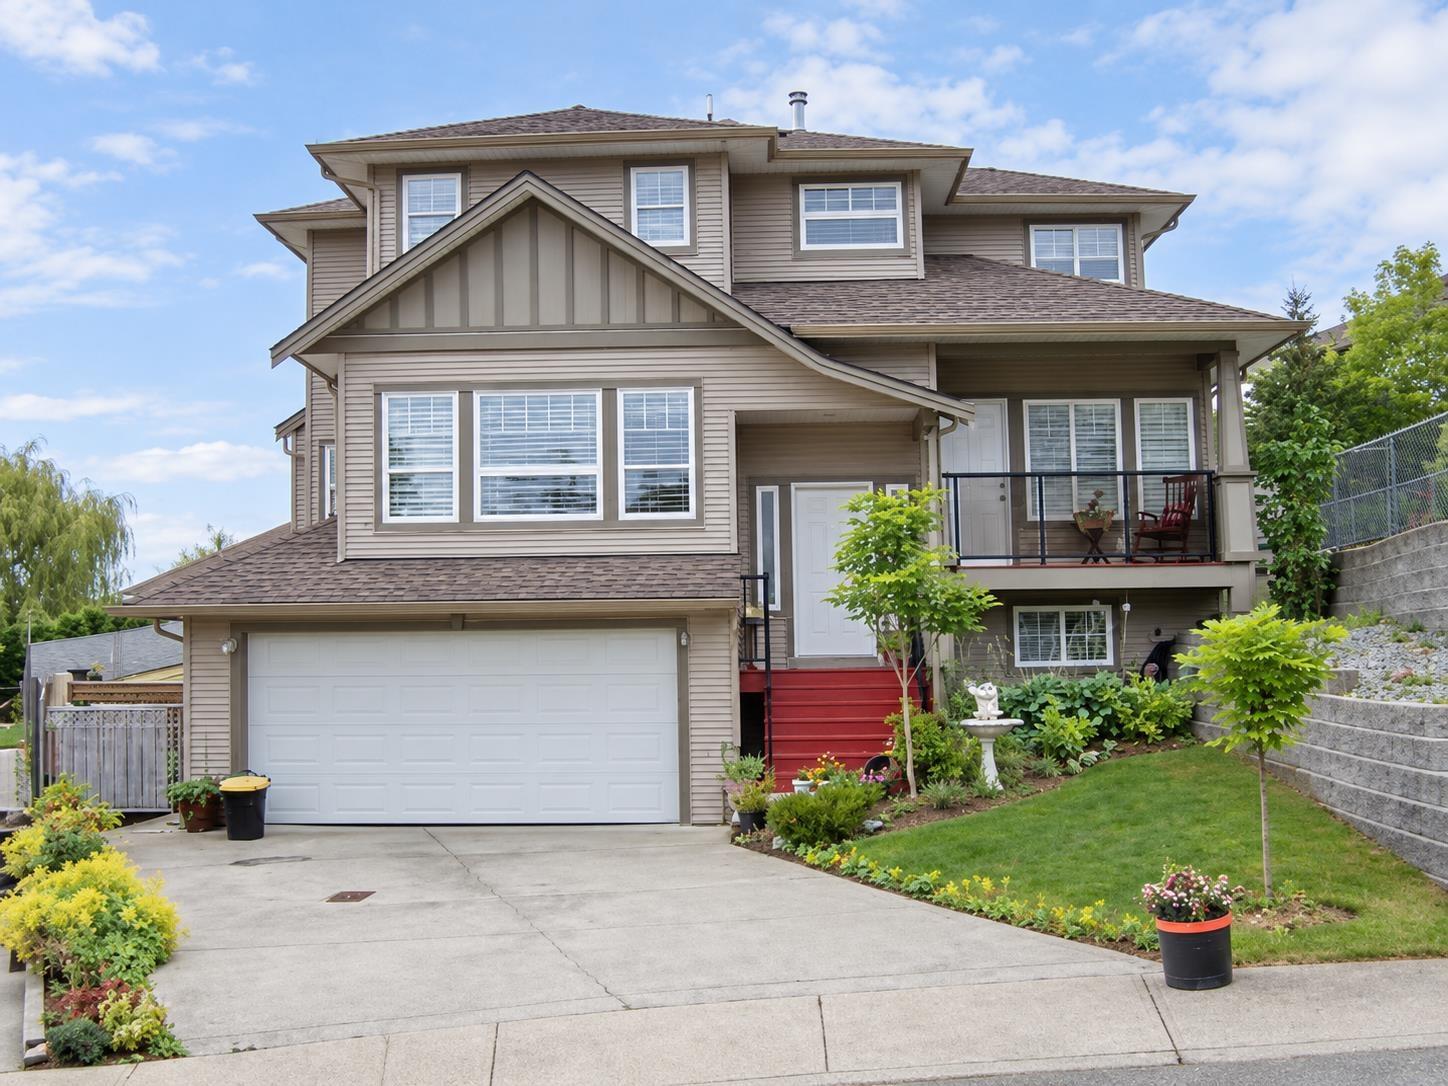
Mission, British Columbia
INVESTOR & BUILDER OPPORTUNITY! 3,924 sq. ft. home on a 6,759 sq. ft. lot, situated on an executive cul-de-sac with Mount Baker & Fraser Valley views. Configured with 6 bedrooms, a den, 5 bathrooms & 2 kitchens, including a 1-bedroom basement suite. The home is currently uninhabitable due to a winter water pipe burst while vacant and unheated. Water damage & mould are present, requiring extensive remediation and repairs. Interior access requires appropriate protective equipment & must be arranged in advance. Opportunity for investors, builders & renovators to restore and resell, or explore redevelopment subject to municipal approval. Buyers should independently assess the property's condition, remediation requirements, project costs & potential returns. Sold as-is, where-is. (id:44393)
Zolo Realty
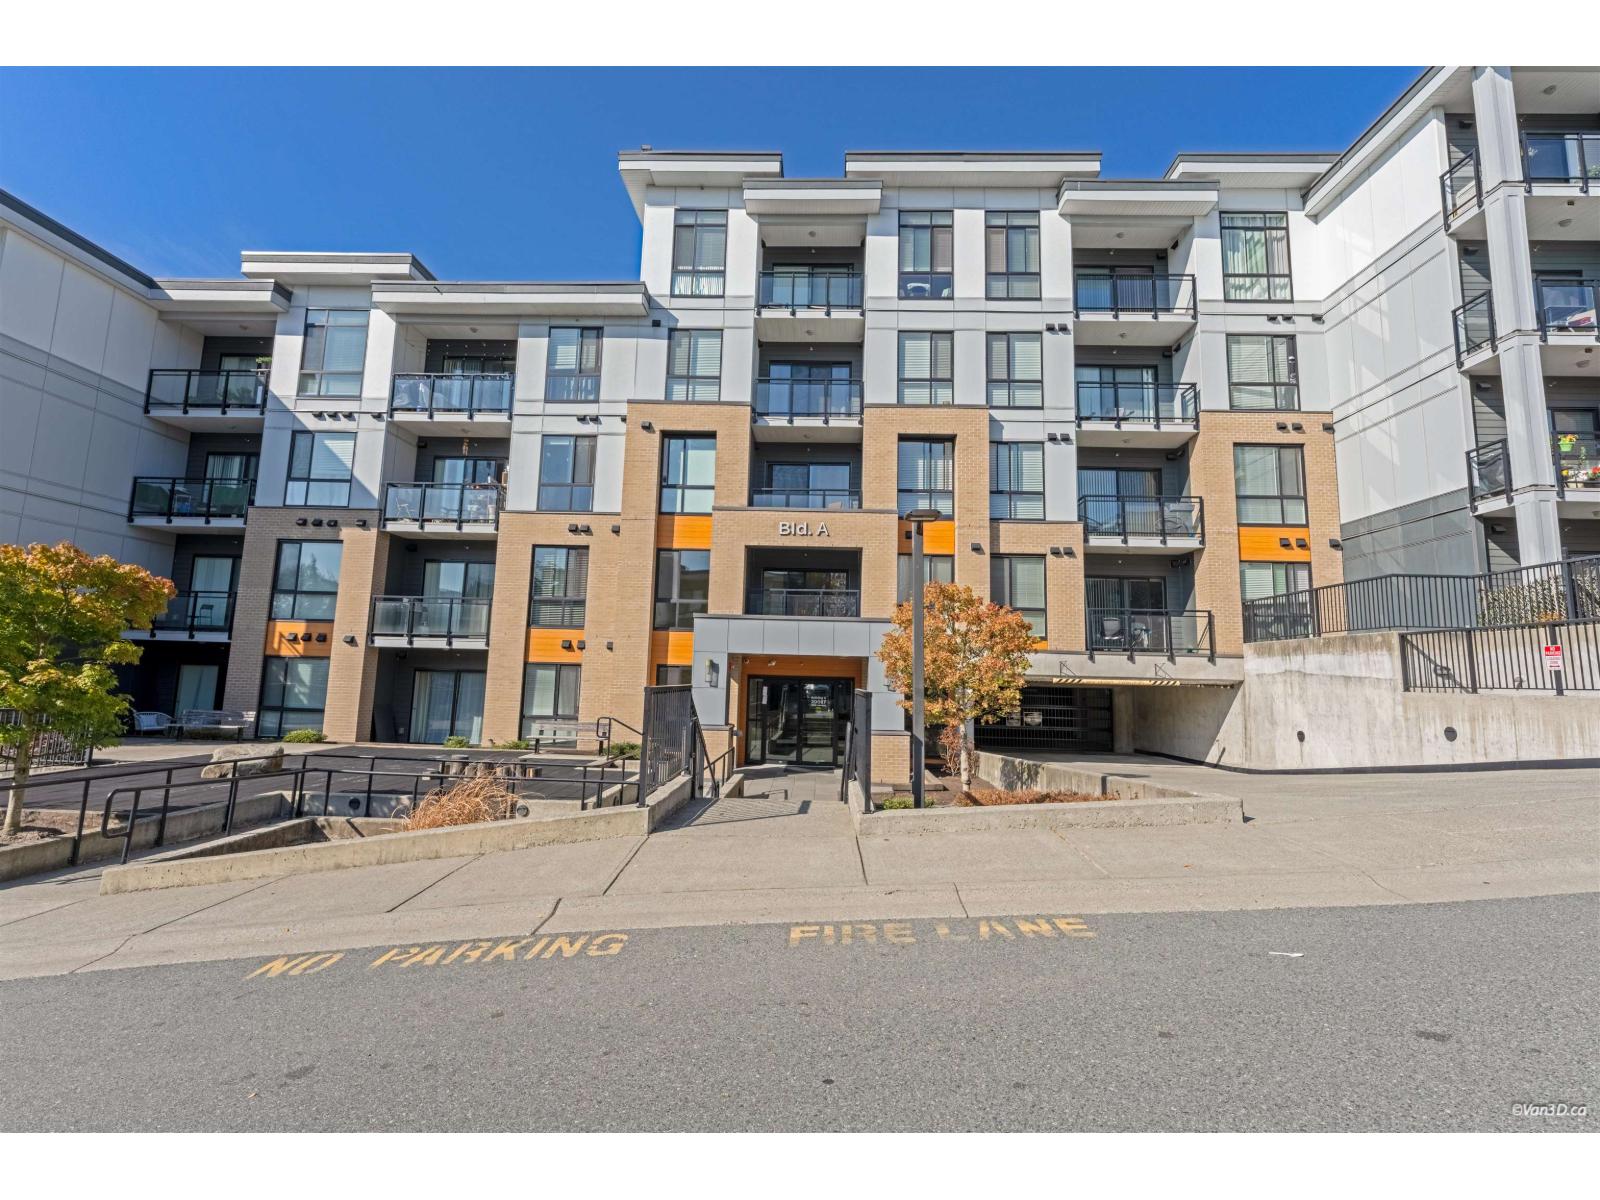
Langley, British Columbia
Welcome to PARK HILL! Enjoy a peaceful GREENBELT & TRAIL outlook from this spacious 1 BED + DEN home, tucked away in a quiet residential setting. Featuring a well-designed and functional layout, the generous living space and versatile den are perfect for a home office or additional storage. Step outside and enjoy easy access to scenic community trails and protected greenspace. Just minutes from Willowbrook Shopping Centre, Costco, Walmart, Asian grocery stores, restaurants, and everyday essentials. Includes 1 PARKING STALL. VACANT - Move in anytime! A great combination of space, privacy, nature, and convenience! (id:44393)
Sutton Group - 1st West Realty
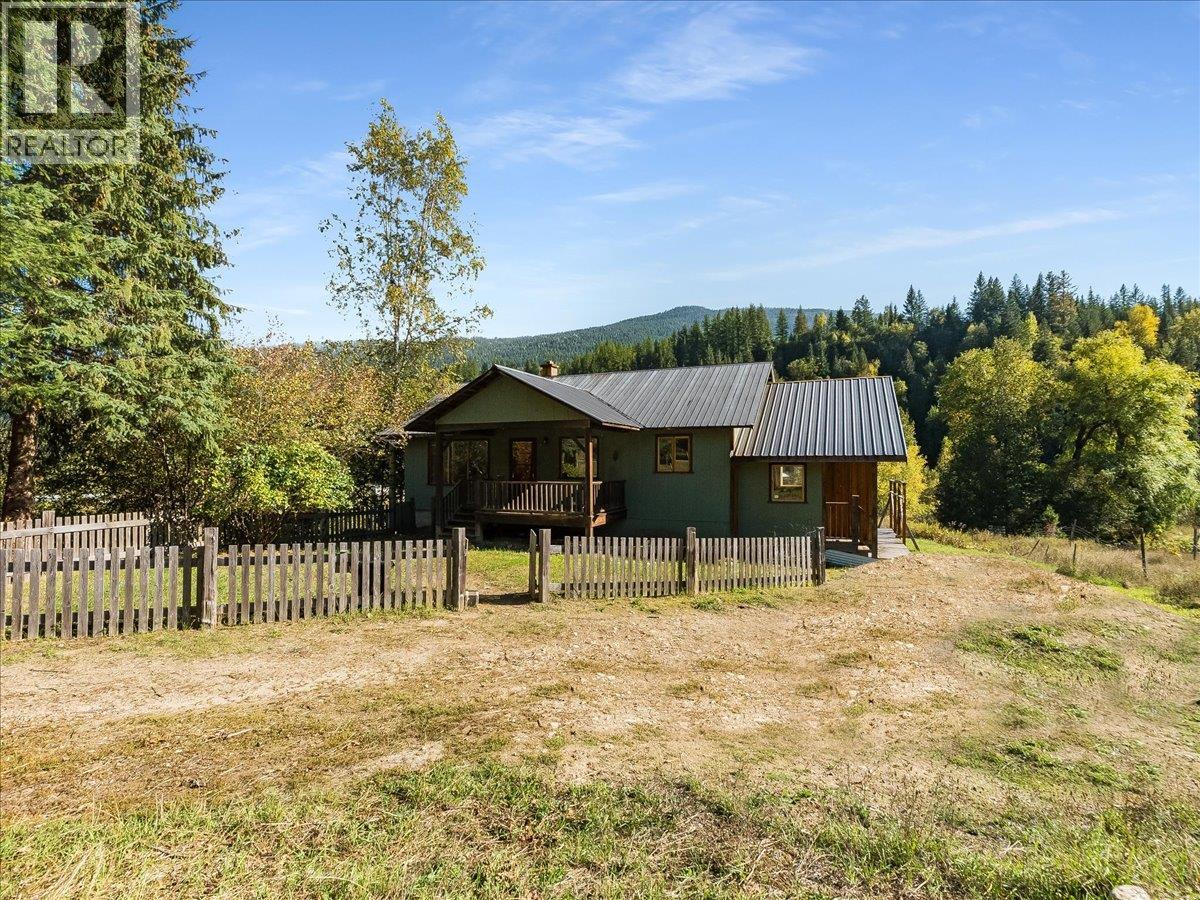
Crescent Valley, British Columbia
Solid House waiting for your cosmetic touches! This super sunny, 2-bedroom, 1-bathroom rancher offers the perfect blend of comfortable single-floor living and endless outdoor potential on 2.23 acres. Centrally located just 5 minutes from Crescent Valley, this property boasts incredible creek frontage, with Goose Creek wrapping around the side of the acreage complete with your own path down to a private beach spot. Inside, the home features a bright and open floor plan with natural wood finishes throughout, radiating character. This well-designed layout includes a full, unfinished walk-out basement that provides massive storage space or a blank canvas ready for your creative renovation and upgrade ideas. The outdoor setup is a homesteader or hobbyist's dream, featuring water licenses for two different creeks. The expansive grounds host a huge garden, ample room for animals, and a fenced in very well built chicken coop. There is a large detached outbuilding with plenty of room with endless possibilities. This house is Solidly built and surrounded by nature, bring your ideas and start living the rural dream! (id:44393)
RE/MAX All Pro Realty
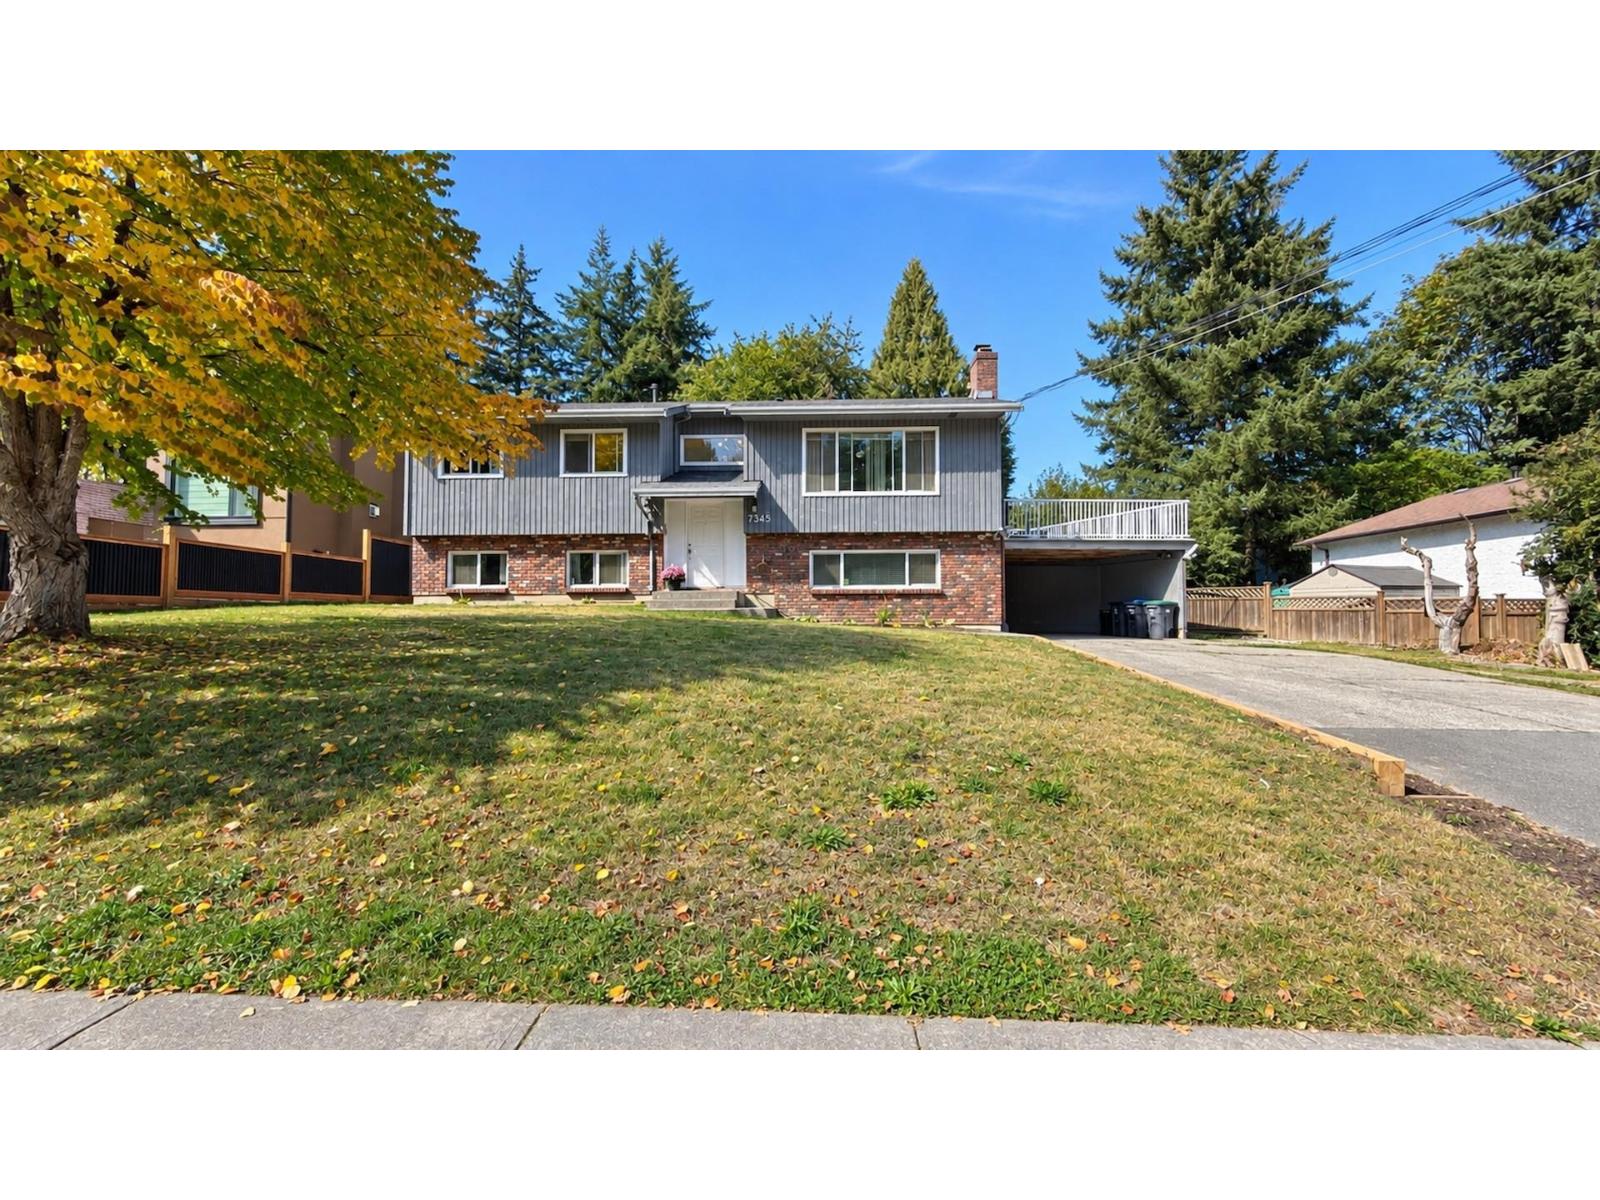
Surrey, British Columbia
Beautifully renovated and move-in ready, this solid 2,716 sq.ft. home is set on a generous 8,844 sq.ft. lot on a quiet family-oriented East Newton street. The bright upper level offers 3 bedrooms and 2 FULL baths, while the lower level features a 2-bedroom mortgage-helper suite. An expansive deck extends the living space outdoors, overlooking a garden-lover's backyard with an organic vegetable garden, fruit trees and plenty of room to gather, play and unwind. Two wood-burning fireplaces add warmth and character. Within easy walking distance of M.B. Sanford Elementary and Frank Hurt Secondary, with parks, recreation, golf, KPU and shopping just minutes away. A warm, welcoming home with space to grow, entertain and enjoy for years to come. (Option to install 2nd laundry in storage room.) (id:44393)
Real Broker
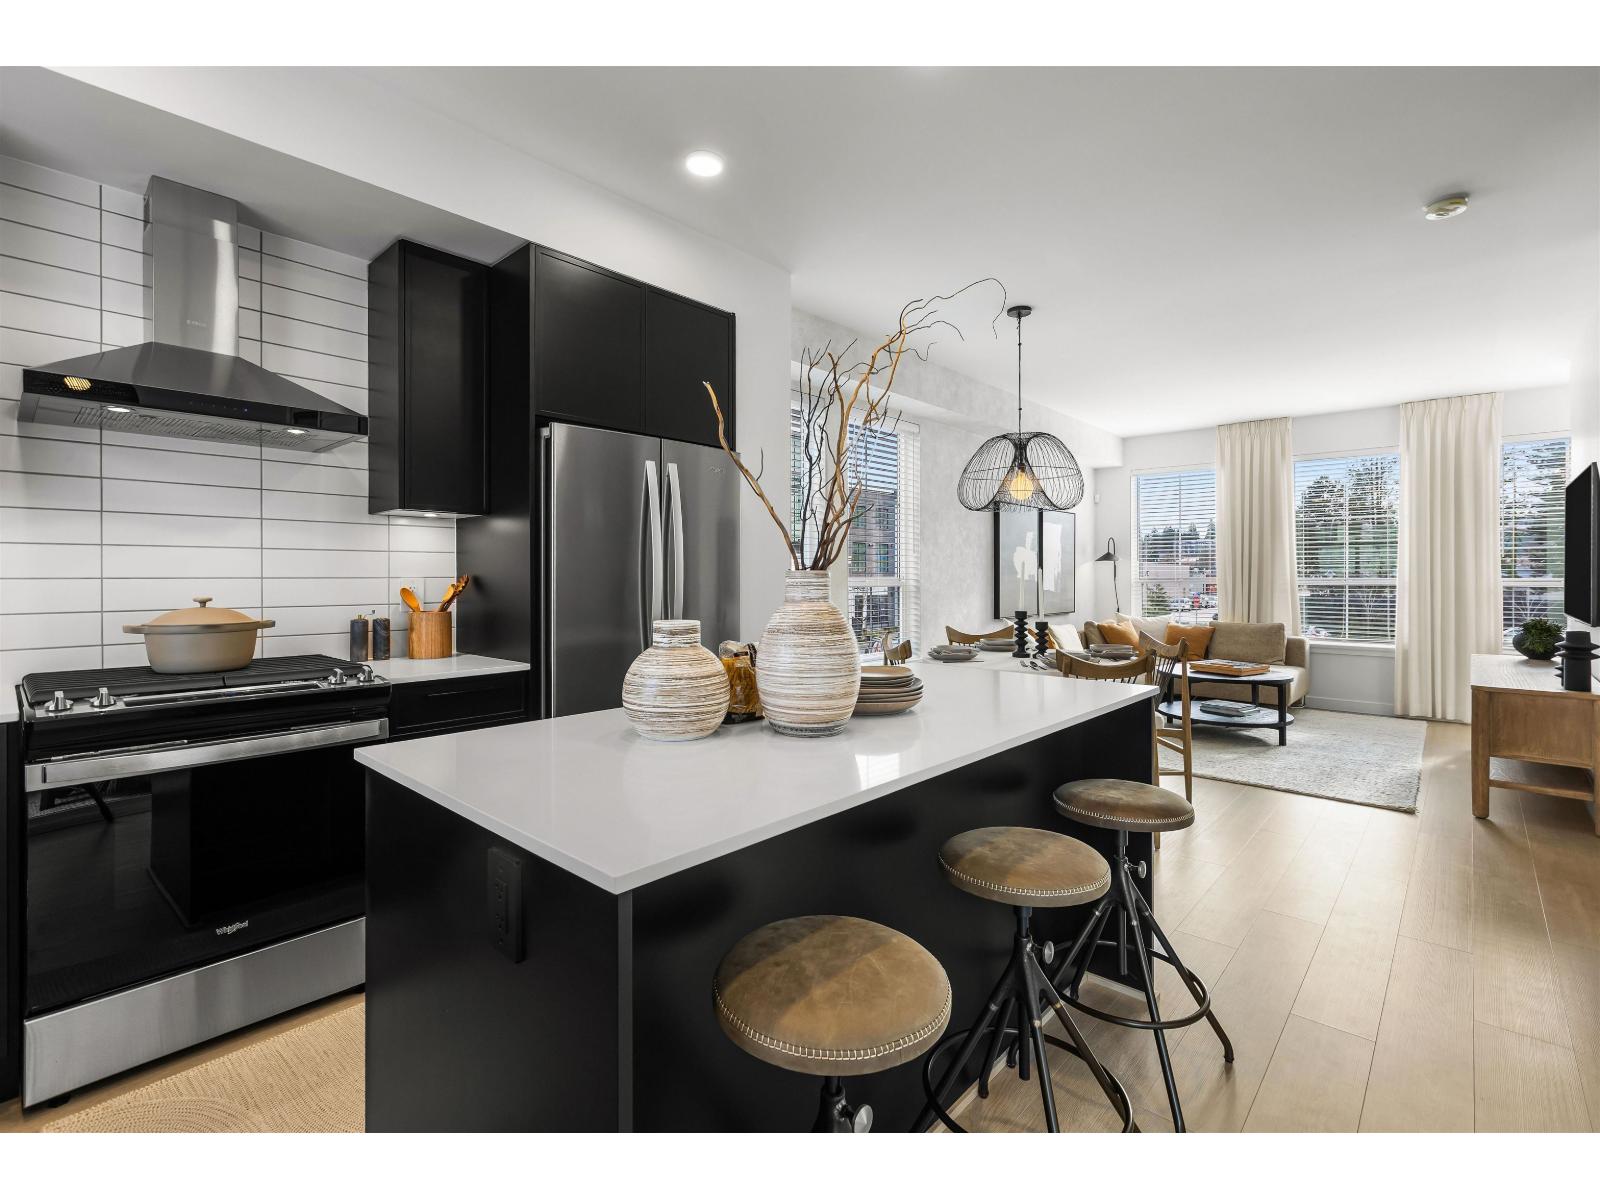
Abbotsford, British Columbia
Welcome to RAIL DISTRICT, a master-planned community by Infinity Properties in the heart of Historic Downtown Abbotsford, where urban energy meets relaxed Valley living. This bright 3 bedroom home features a generous living space designed for entertaining, double garage, and large flex space on lower floor. Enjoy natural gas forced-air heating & air Conditioning. Ample storage with huge walk-in pantry and side by side washer dryer. Newly completed amenity building with gym, pool, entertainment lounge, workstations & more. Completion estimated Dec 2026. Visit our Presentation Centre and Showhome Saturday & Sunday 12-5 pm. (id:44393)
Royal LePage - Wolstencroft
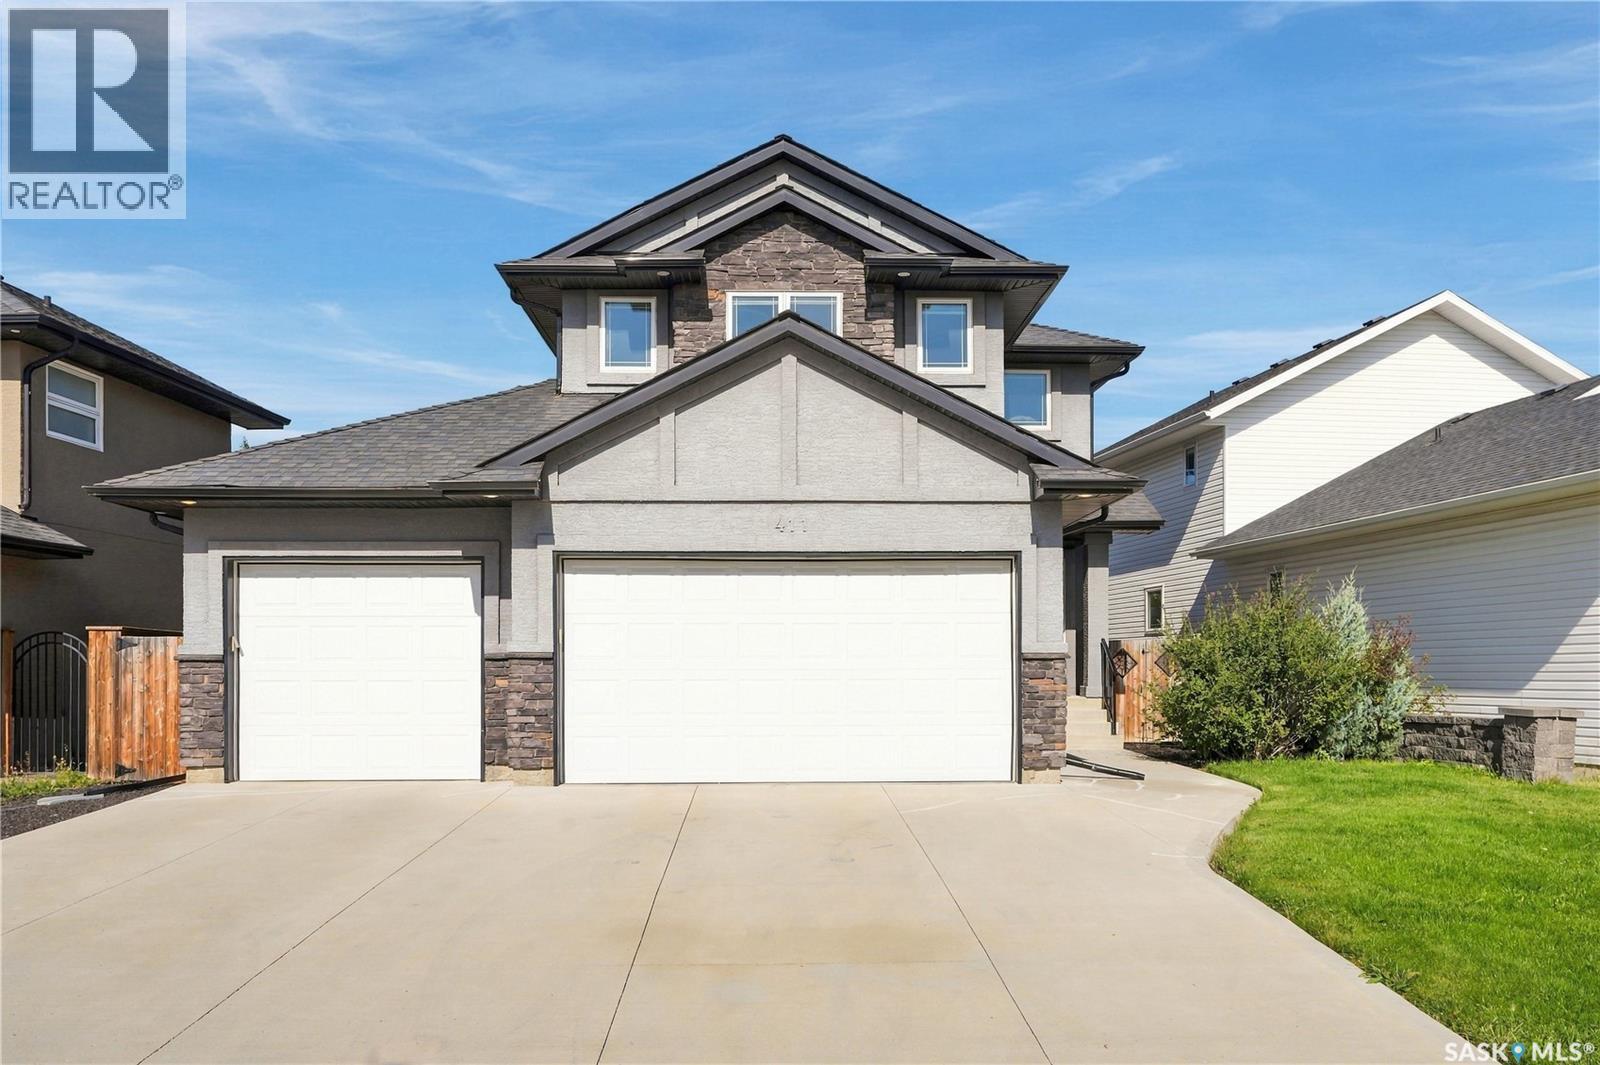
Saskatoon, Saskatchewan
Welcome to 411 Hastings Crescent, a spacious two-storey home tucked away on a quiet crescent in desirable Rosewood. A standout feature is the rare triple attached garage with a triple driveway, offering exceptional parking and storage space. With 1,850 sq. ft. above grade, 4 bedrooms and 4 bathrooms, this home offers an excellent layout for family living. Step inside to an impressive front entry with a soaring ceiling. The open-concept main floor features hardwood and tile flooring, a spacious kitchen with granite countertops, a large island and stainless steel appliances, plus a bright living room with a natural gas fireplace. A convenient mudroom/laundry area with built-in lockers provides direct access to the garage. Upstairs, the spacious primary bedroom features a walk-in closet and ensuite with double sinks and a tiled shower. Two additional bedrooms, a full bathroom and a large bonus room complete the upper level. The basement provides valuable additional living space with a large family/recreation room, fourth bedroom, 3-piece bathroom, vinyl plank flooring, built-in sound system and wet-bar sink rough-in. The private, fully landscaped and fenced backyard is another highlight, featuring a two-tier deck, privacy walls and underground sprinklers—an ideal space for relaxing or entertaining. The fully insulated triple garage also includes a rear overhead pass-through door with convenient access to the backyard gravel pad. Additional features include central air conditioning and more. Close to parks, schools, walking paths and Rosewood amenities, this home combines generous living space, excellent privacy and the hard-to-find convenience of a triple attached garage and triple driveway. (id:44393)
L&t Realty Ltd.
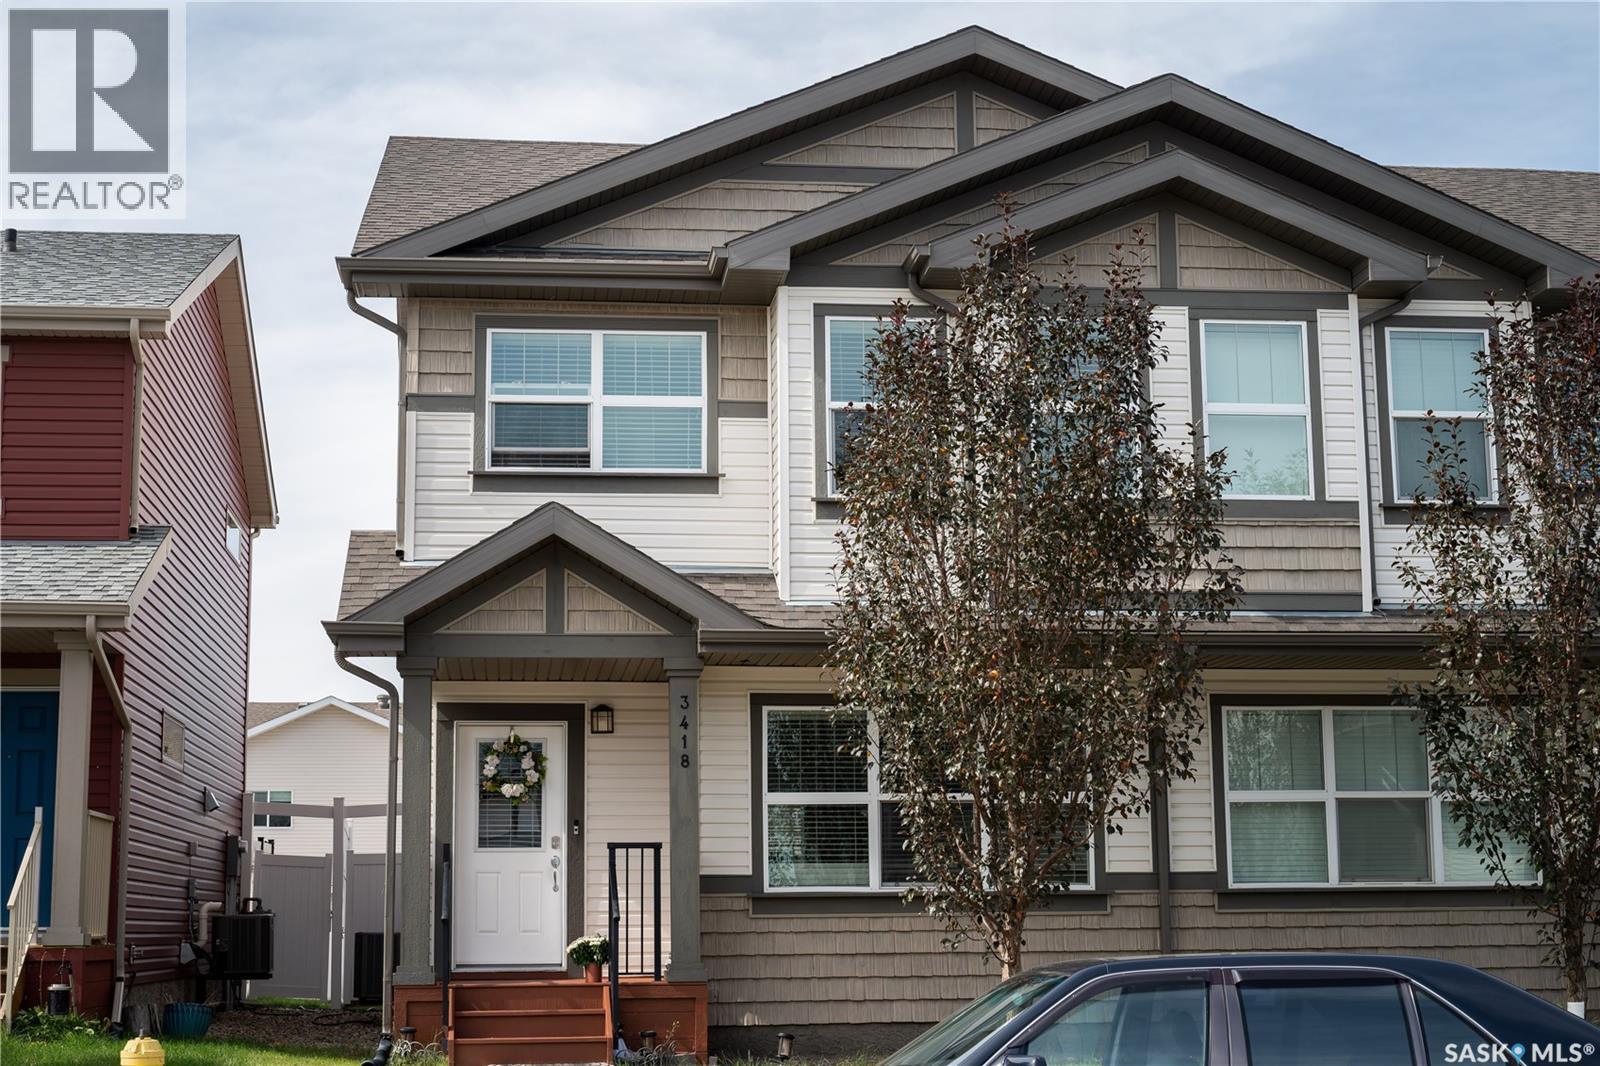
Regina, Saskatchewan
Welcome to 3418 Green Turtle Road! This two-storey attached townhome is located in the desirable neighbourhood of Greens on Gardiner and is situated in close proximity to schools, restaurants, parks, and all east-end shopping. The home itself offers 1,426 square feet of living space, has a detached garage, and is fully fenced and landscaped, ready for friends and family to enjoy. On the main floor, you’ll find an open-concept layout with 9’ high ceilings, stainless steel appliances, quartz countertops in the kitchen with a subway tile backsplash, and a 2-piece private bathroom. On the second level, you have 3 good-sized bedrooms, a walk-in closet in the primary bedroom, and a spacious 3-piece ensuite. The laundry is also conveniently located on the second level. The basement is fully finished with a large rec room, additional bedroom, and a nice 3-piece bathroom. Some other features you are sure to appreciate are central air conditioning, a single detached garage, an air exchanger, and a sump pump. Don’t miss out on a great opportunity to purchase this fully finished home in a thriving community. Call your agent today for a showing! (id:44393)
Exp Realty
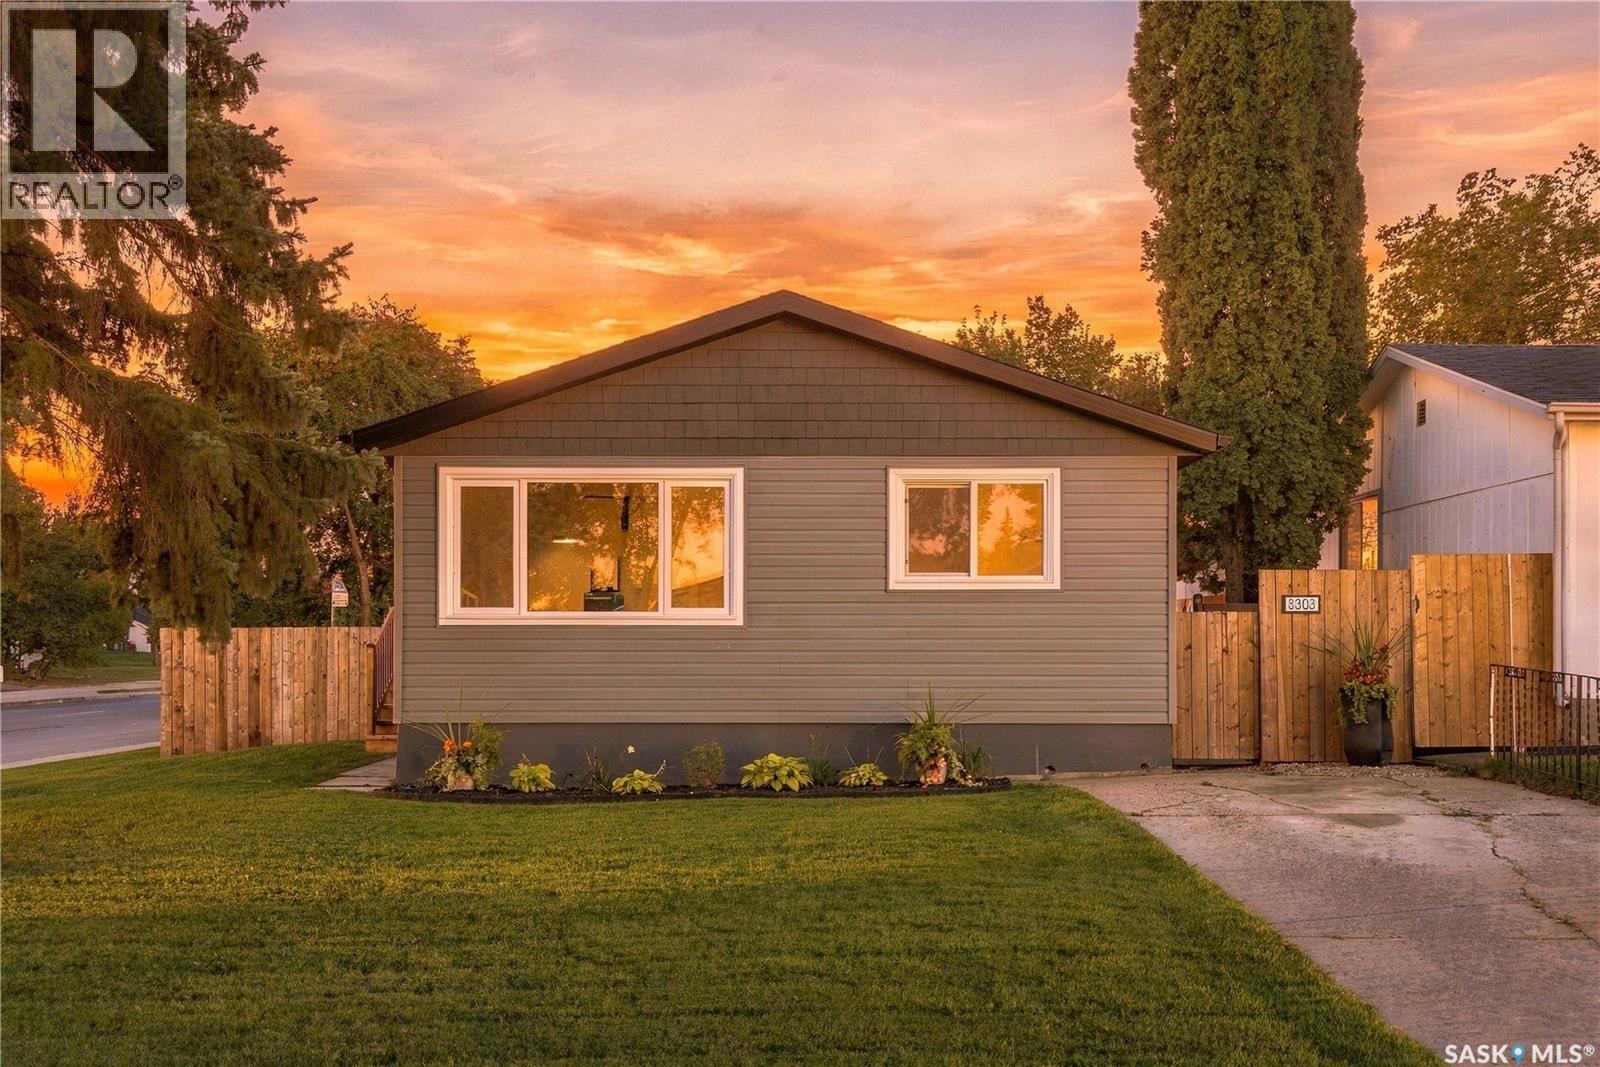
Saskatoon, Saskatchewan
Welcome to 3303 miyo-wâhkôhtowin Road, an extensively renovated 888 sq. ft. bungalow on a corner lot in Saskatoon's Confederation Park neighbourhood. Built in 1973, the home offers 3 bedrooms, 1 bathroom and a full basement, with updates inside and out completed within the past year. The bright living room features a large front window and connects to the eat-in kitchen, with the bedrooms and bathroom set down the hall. The kitchen has been renovated with white cabinetry and black hardware, new countertops, sink and faucet, tile backsplash, under-cabinet lighting, and new stainless steel appliances including fridge, stove, built-in dishwasher and over-the-range microwave. The main floor has new flooring, trim and lighting, fresh neutral paint and updated interior doors. All three bedrooms have new carpet, doors and updated closets, and the 4-piece bathroom has a new vanity, black fixtures and new tub fixtures. Exterior updates include new shingles, new siding with contrasting accents, new windows and exterior doors, new fencing, updated exterior lighting and replaced entry steps on both sides. The 48.98' x 110' lot includes a fenced backyard with mature trees, lawn and a private side deck, plus a concrete driveway with off-street parking for two vehicles. The unfinished basement adds approximately 838 sq. ft. of open space suited to storage, a workshop, a home gym or future development. Mechanical includes forced-air natural gas heating and an owned gas water heater. Located near schools, parks, shopping, transit and everyday amenities, this is a renovated home in an established neighbourhood, ready for its next owner to move in. (id:44393)
Exp Realty
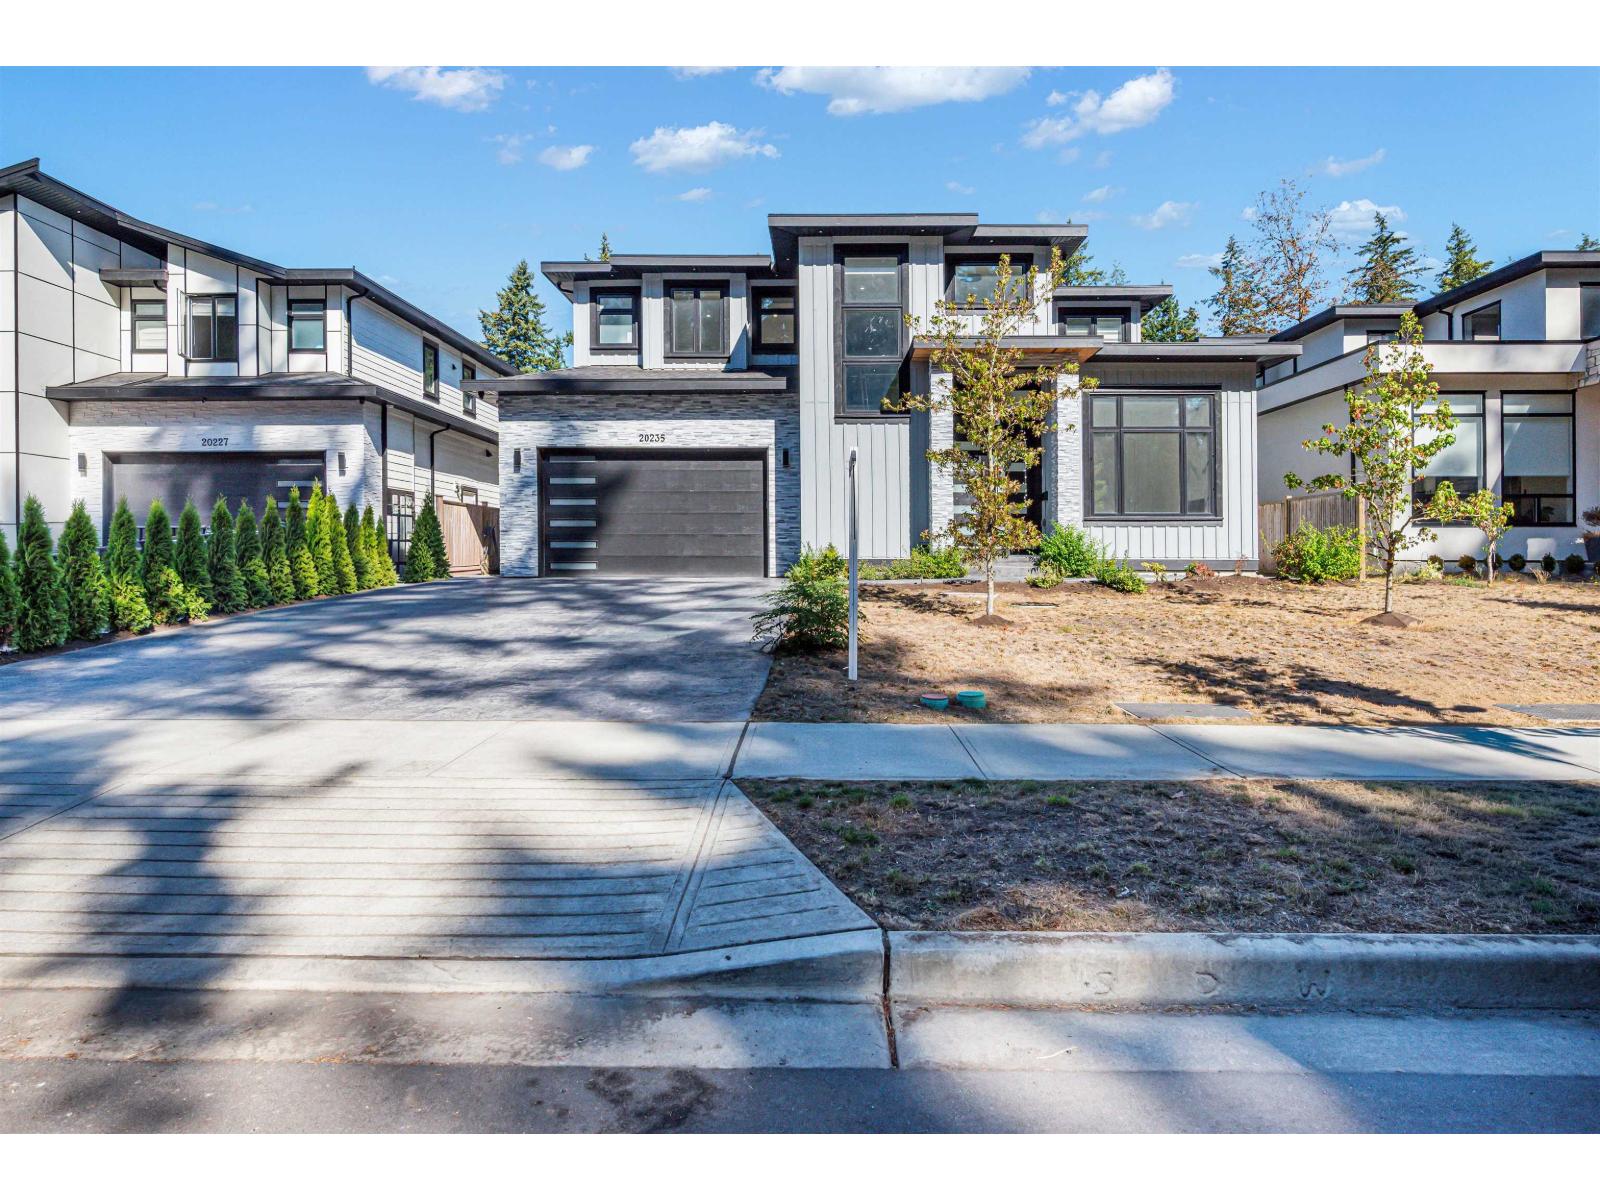
Langley, British Columbia
Property contains (2+2+1) suites Luxury 3-level home offers 10-BED 8-BATH & two mortgage helpers basement suites. Top Floor Features a stunning primary bedroom with a spacious walk-in closet and a luxurious ensuite, along with three additional generously sized bedrooms, WIC and 4-full bathrooms. Main Floor Designed for modern living, it includes a spice kitchen, separate living and dining areas, and a family room. Legal basement Suite Includes a two-bedroom with a full bathroom, plus an additional two-bedroom and rec room with separate entry, providing excellent rental income potential. Huge media room in the bsmt. Double garage with two extra parking spaces in the front driveway. Premium finishes, high ceiling. Open house SUNDAY 2-4 Pm. (id:44393)
Planet Group Realty Inc.
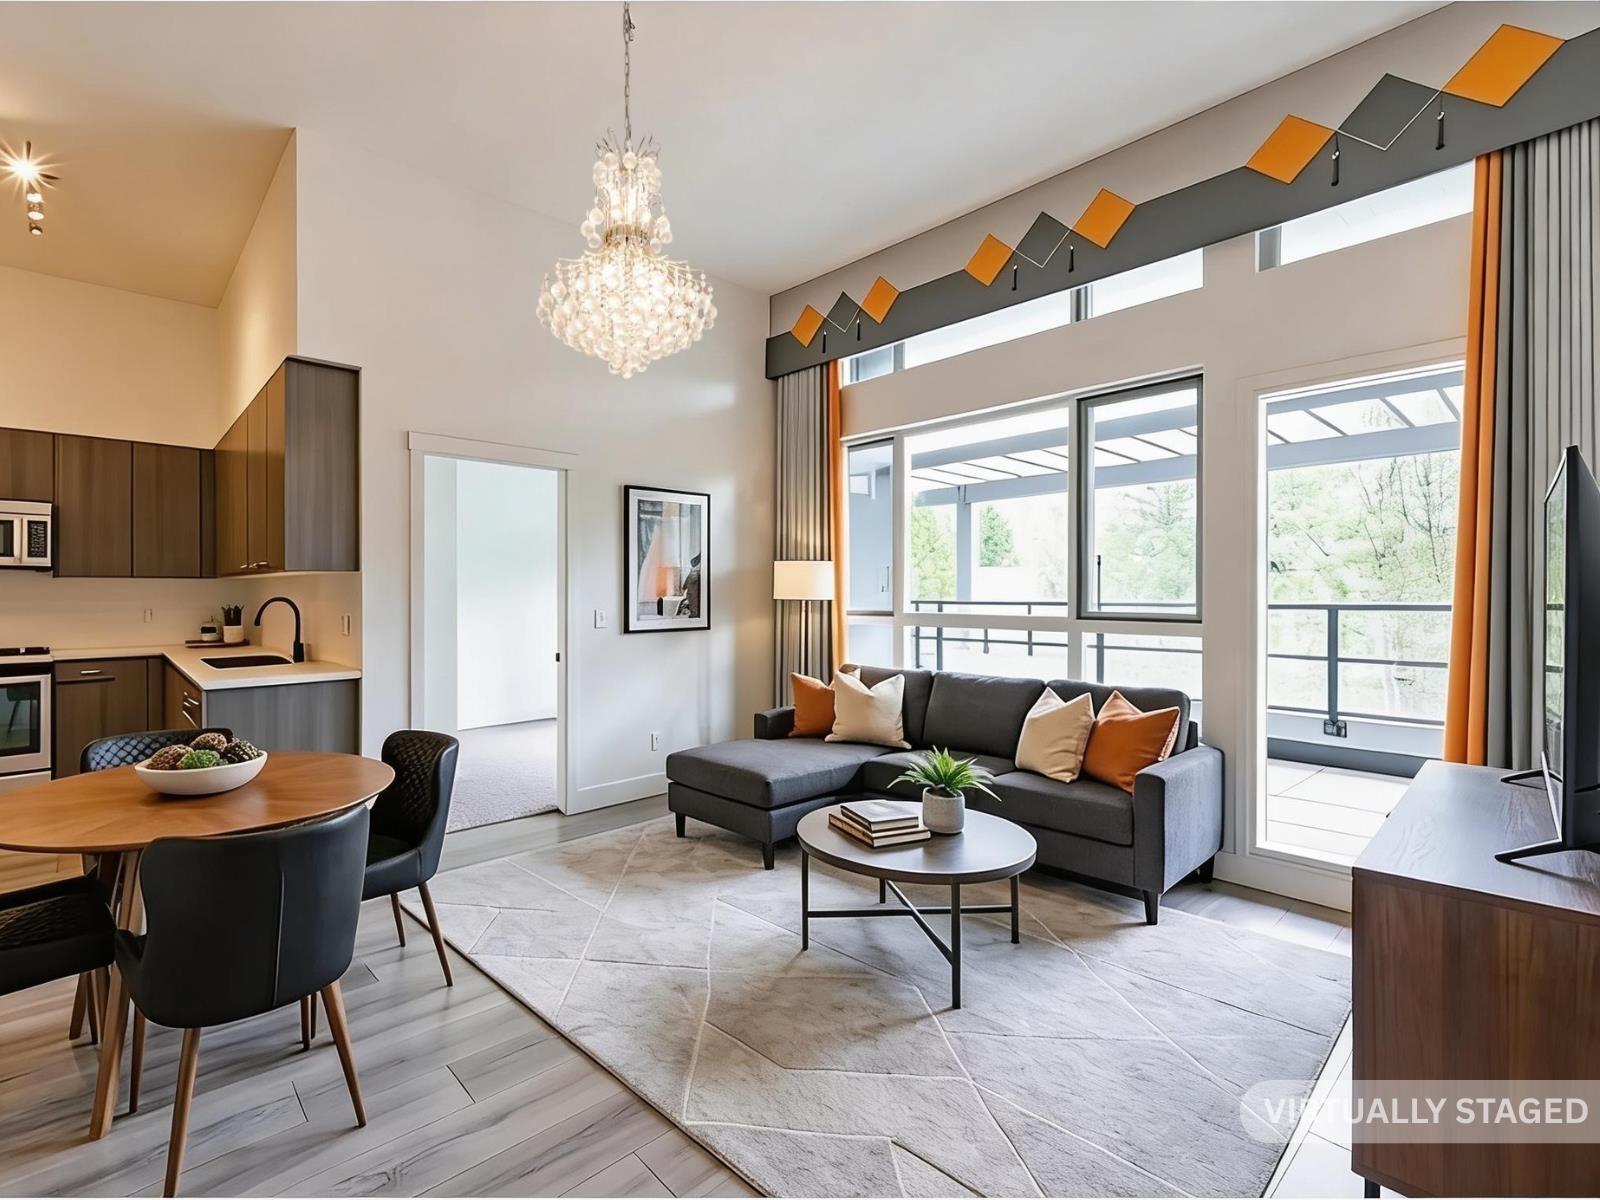
Surrey, British Columbia
Located in the highly sought-after Guildford community of Surrey, Chroma offers modern comfort and contemporary style in a boutique, low-density setting. Enjoy a peaceful living environment while remaining close to shopping, dining, schools, parks, and major transportation routes for effortless commuting. The home features a bright, open concept layout with large windows that fill the space with natural light. A private balcony extends your living area outdoors. Interiors are finished with laminate wood flooring, and the modern kitchen boasts stainless steel appliances. A stacked washer and dryer add convenience. Developed by Streetside Developments, a trusted division of Qualico, Chroma reflects meticulous craftsmanship and high quality standards, giving homeowners peace of mind. (id:44393)
RE/MAX Crest Realty
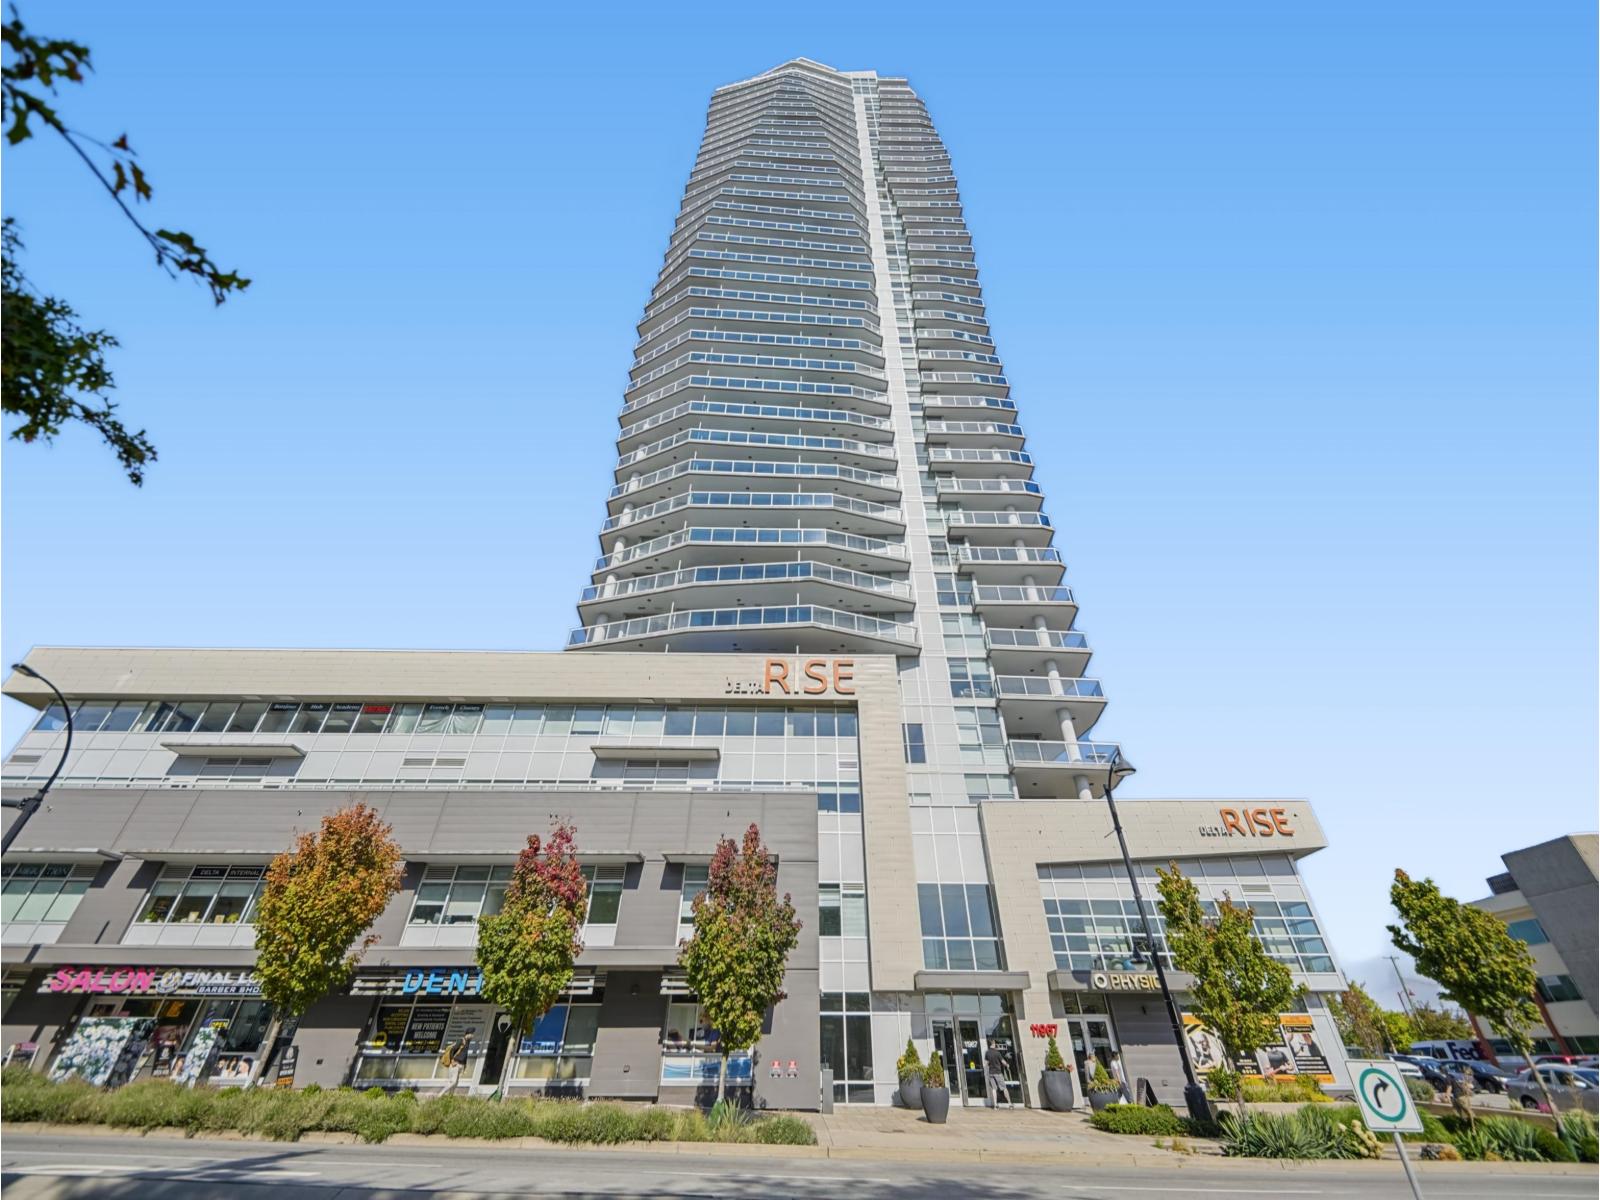
Delta, British Columbia
Welcome to the Delta Rise! Experience elevated high-rise living in this exceptionally well-kept, move-in-ready 2-bedroom plus den, 2-bathroom corner residence. Flooded with natural light, this bright and modern home features floor-to-ceiling windows that perfectly frame breathtaking, 270 degrees panoramic views of the city and mountains from the enormous balcony. Designed with both function and privacy in mind, the unit layout boasts thoughtfully separated bedrooms and a versatile den-ideal for a home office, tech space, or extra storage. Pride of ownership! You won't want to miss this opportunity! (id:44393)
RE/MAX Bozz Realty
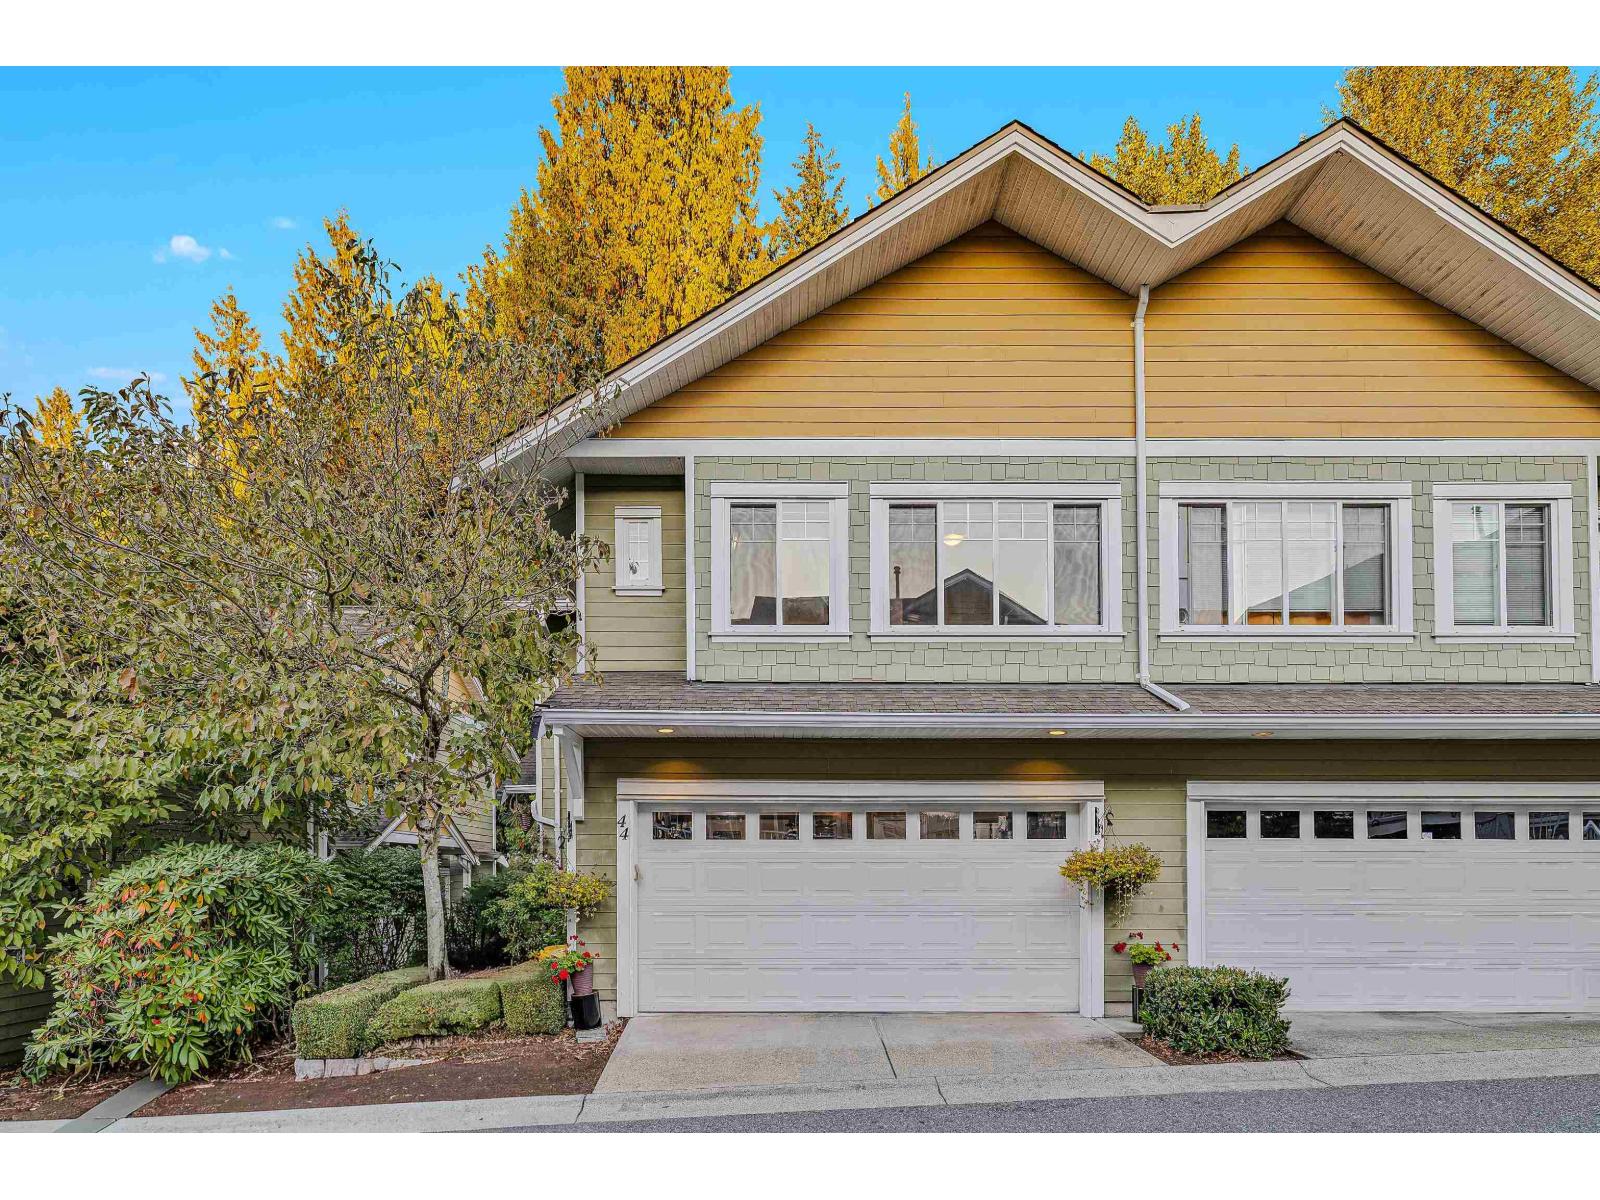
Surrey, British Columbia
Welcome to this well-kept 2005-built townhouse in the desirable Sullivan Station area of Surrey! This spacious two-storey home with a basement offers a functional and family-friendly layout. The top floor features 3 bedrooms and 2 bathrooms, while the main floor offers a convenient additional bathroom and comfortable living and dining spaces. The basement includes a dedicated theatre room, perfect for movie nights and entertaining, plus an additional bathroom. A great opportunity to own a well-maintained home in a sought-after neighbourhood, close to schools, shopping, parks, transit and everyday amenities. (id:44393)
RE/MAX Performance Realty
Langley, British Columbia
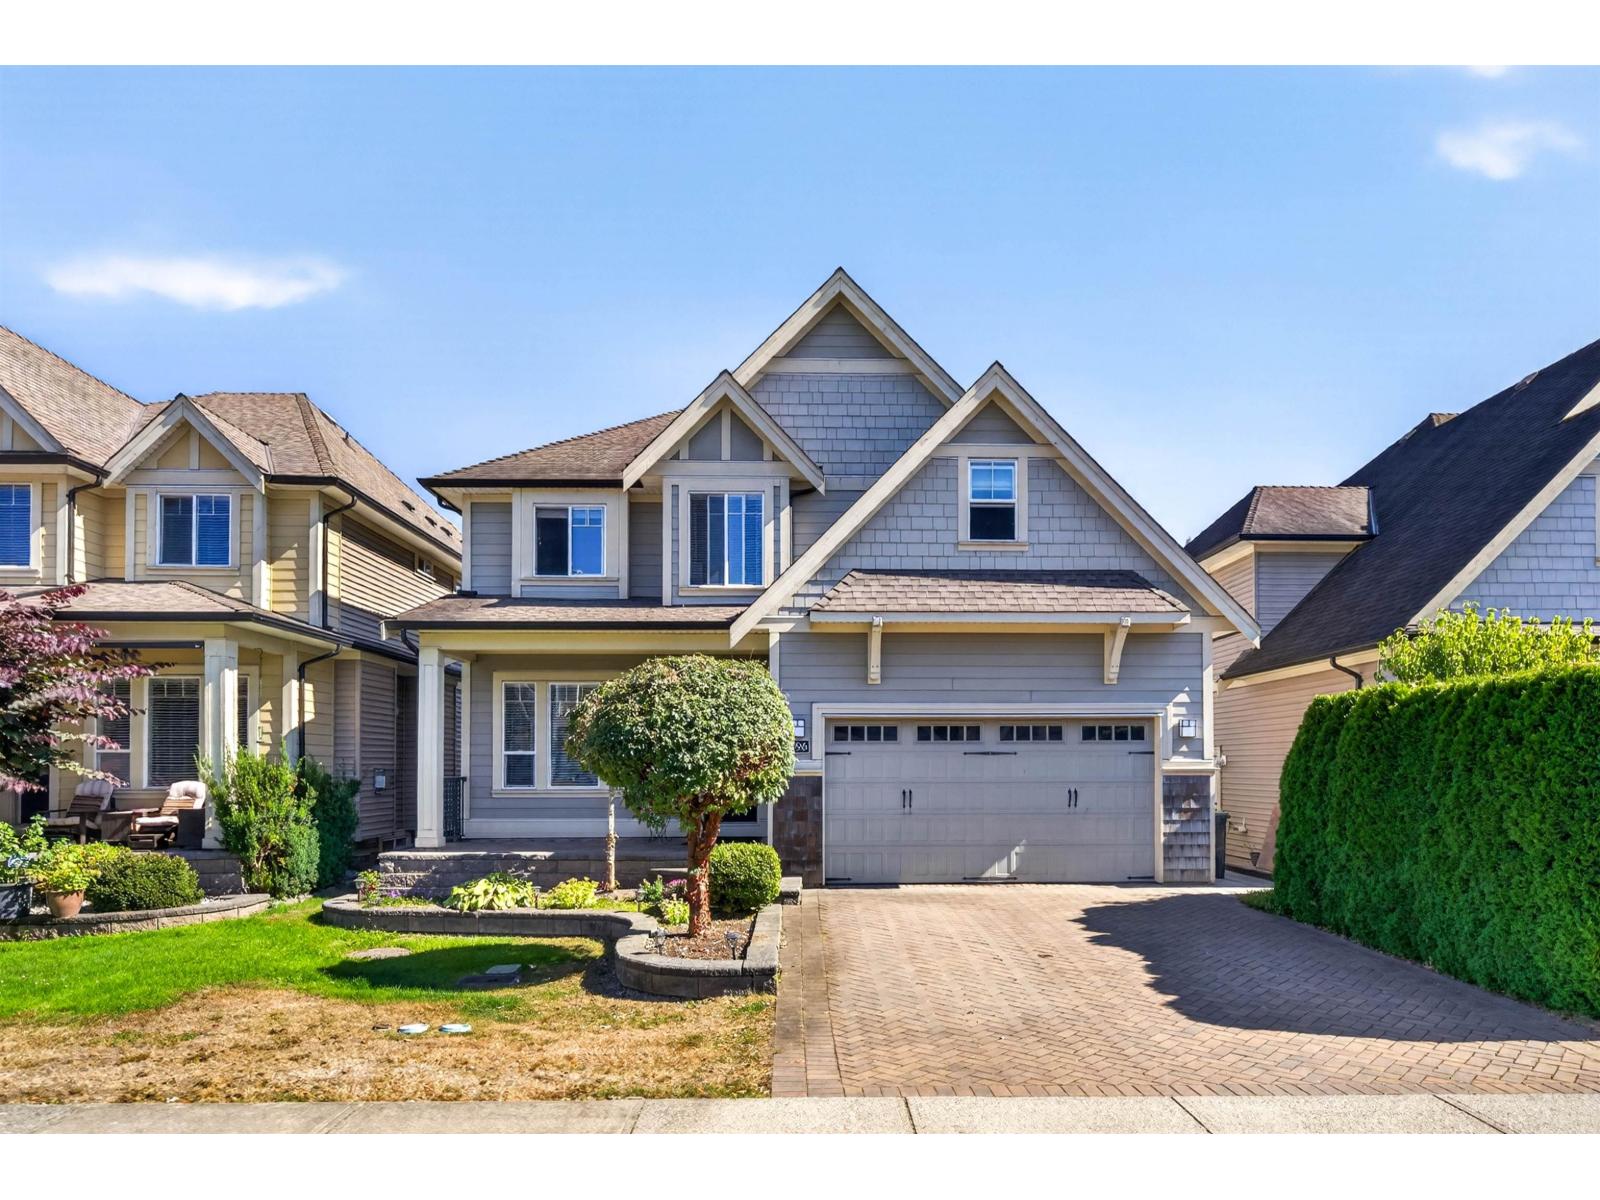
Welcome to 7296 198A Street in Willoughby! This beautifully Maintained 6 Bedroom, 5 Bathroom home offers an ideal blend of space, comfort and flexibility for today's family. The 2 Bedroom Legal Suite provides an excellent Mortgage Helper or private space for extended family. Inside, enjoy bright and spacious living areas, a Functional Kitchen, Geothermal Heating & Cooling, and a Layout designed for everyday living and entertaining. Outside, a extended deck adds even more usable space, while the Rare 3 car garage offers exceptional room for vehicles, storage and hobbies. Conveniently located just 7 minutes to Willoughby Town Centre and 8 minutes to Highway 1, with schools, parks, shopping and daily amenities nearby. This home truly offers the full package space. You won't want to miss! (id:44393)
Sutton Premier Realty
Esquimalt, British Columbia
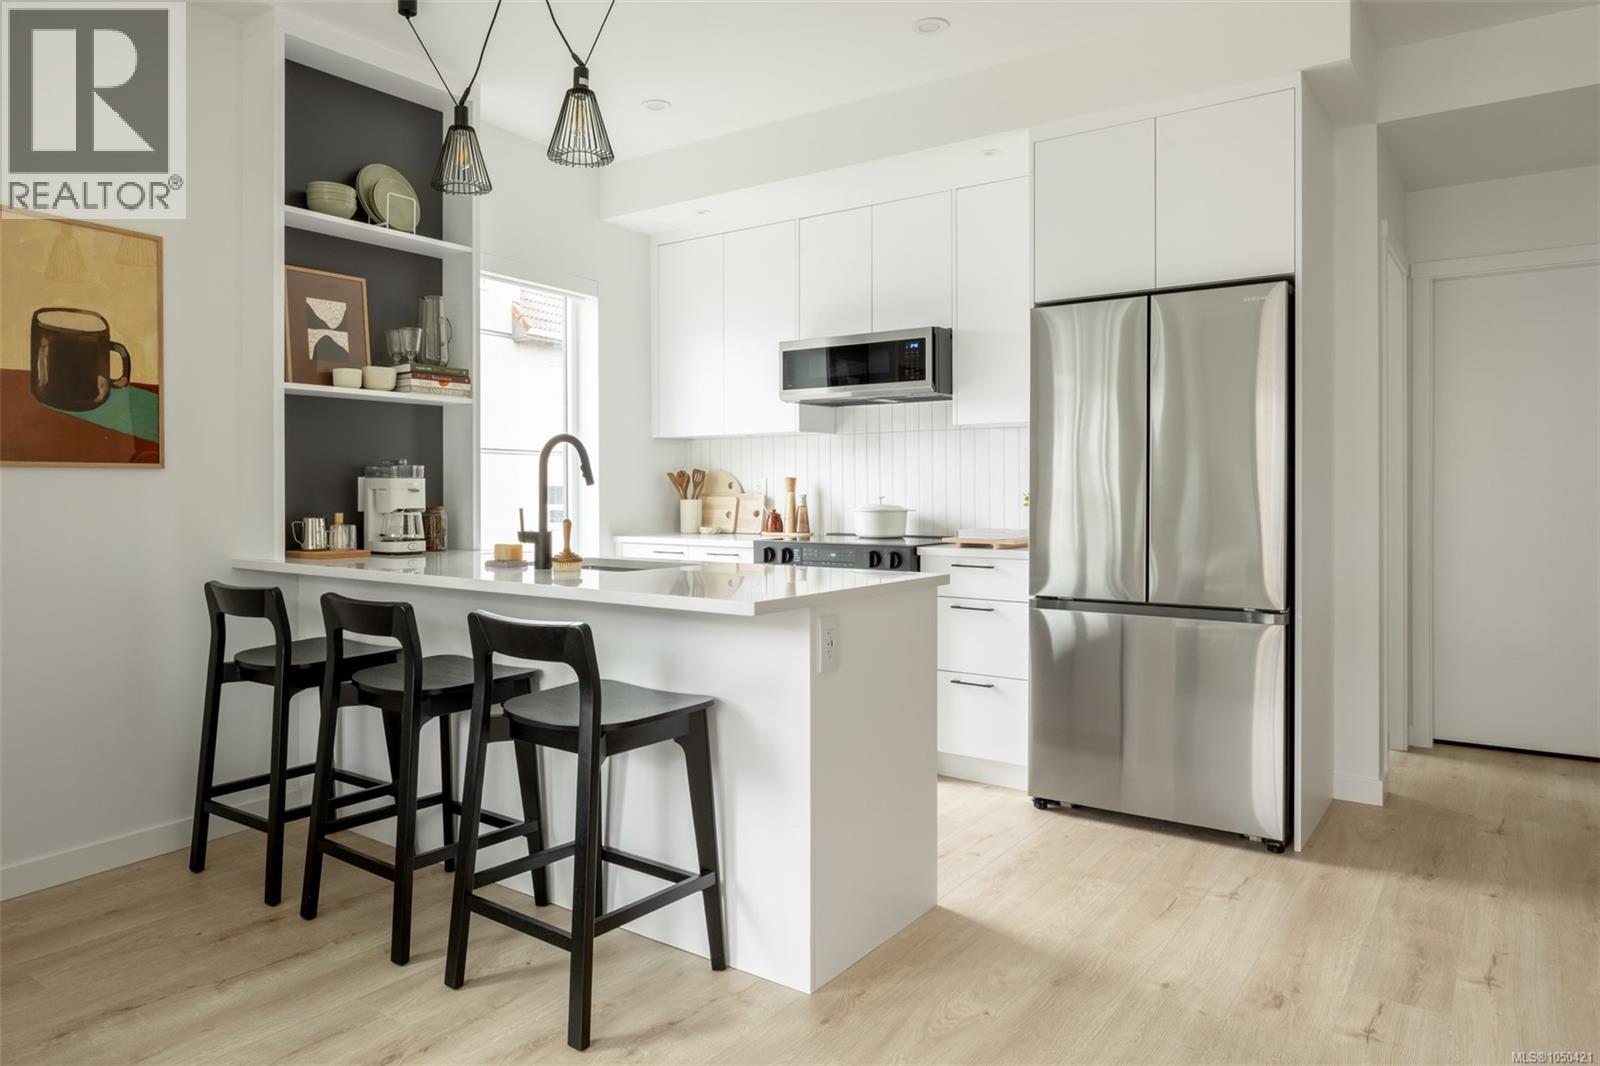
Central Block at the Gorge Waterway is now complete! Move in this month to this nearly sold out project by award winning Abstract Developments. Where quality and attention to detail define every space, this 3 Bed, 2 Bath home feels open and inviting with over-height ceilings, curved walls, and large southwest-facing windows throughout 942 sq ft of living space. The expansive wrap-around patio provides an ideal spot to relax and the open-concept living, dining, and kitchen area is designed for versatility, featuring quartz countertops, matte black hardware and stainless-steel appliances. Enjoy more of Central Block - bring friends up to the rooftop patio where expansive ocean views and fire pit will impress everyone, work from home in the exclusive co-working area and get fresh air in the private gardens. Other conveniences include 1 parking space, storage locker with bike parking, and kayak/paddle board storage. Surrounded by green space and steps to the Gorge Waterway. Price + GST, (first-time buyers are eligible for a rebate). (id:44393)
Newport Realty Ltd.
Esquimalt, British Columbia
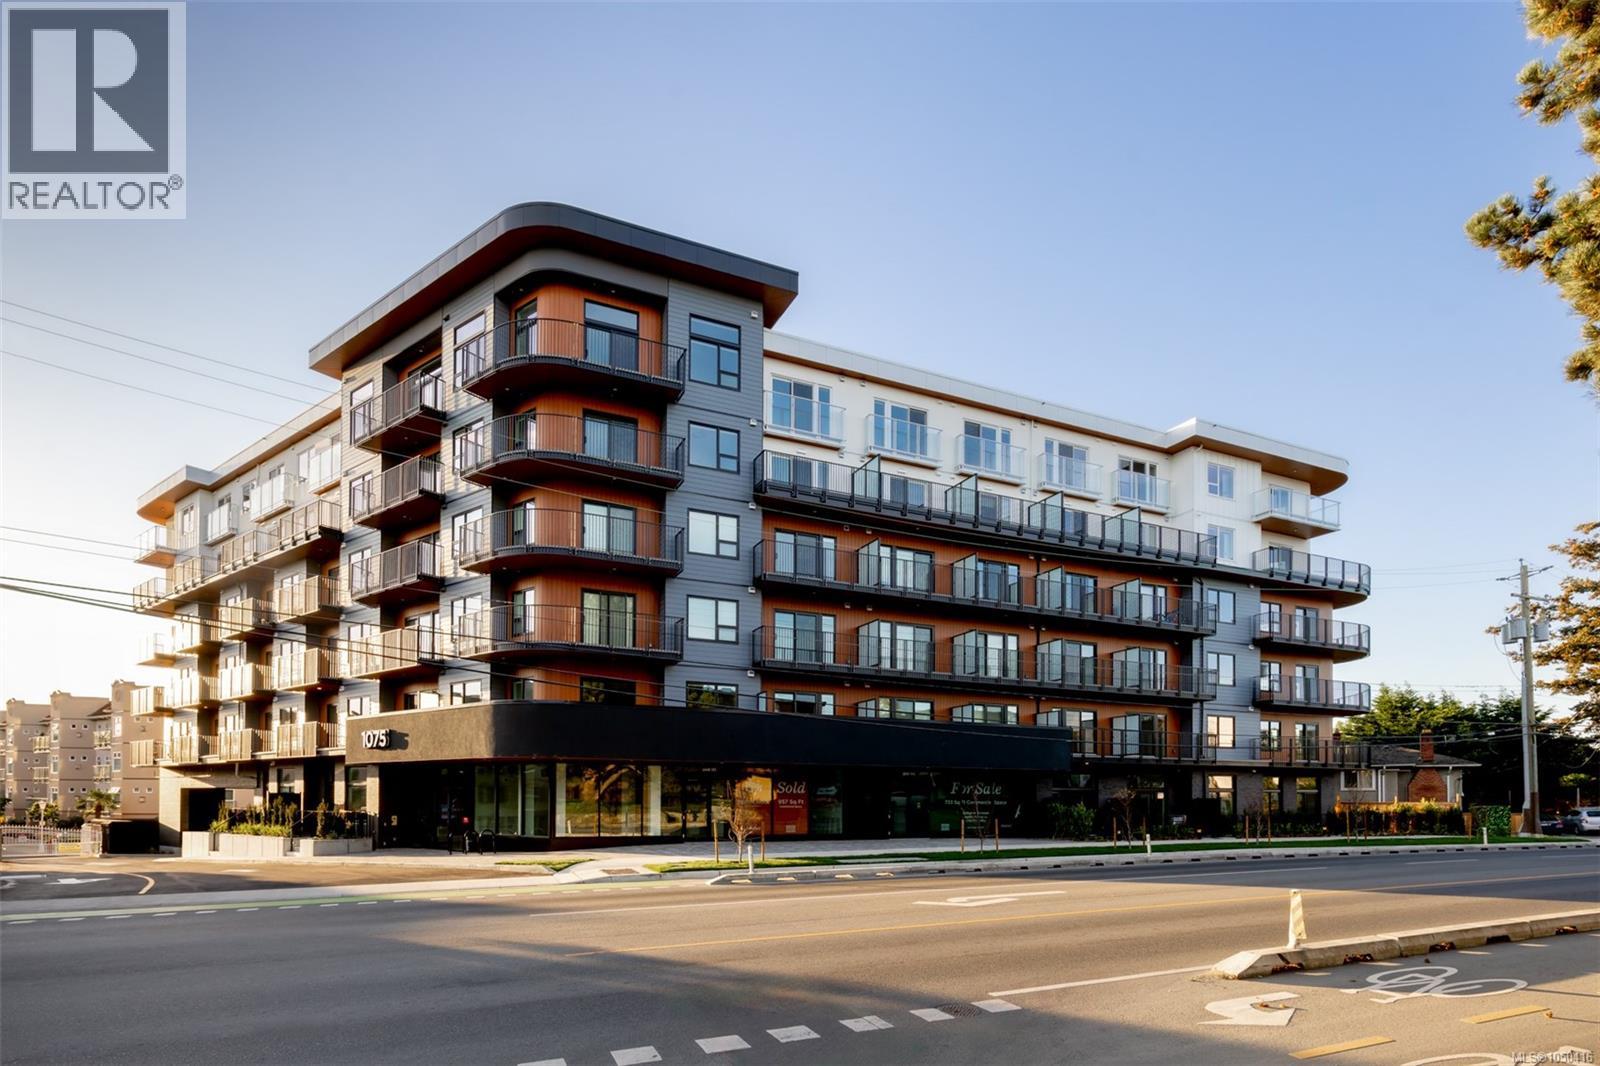
Central Block at the Gorge Waterway is now complete and we are celebrating with a rooftop Grand Opening this Saturday, May 9th! Move in this month to this nearly sold out project by award winning Abstract Developments. With 557 interior sq ft and a south facing private balcony overlooking the peaceful gardens, this 1 Bed 1 Bath home includes 1 parking space in the underground parkade. Perfect for hosting friends & family, your chef inspired kitchen features quartz countertops, matte black hardware & a stainless-steel appliance package, and later, bring everyone up to the rooftop patio to unwind by the fire & take in the ocean views. During the day, enjoy working from home in our exclusive co-working area & then take a break in the private courtyard. Store all your outdoor hobbies in your personal storage locker and take advantage of the bike repair station & shared kayak/paddle board storage racks. Positioned steps from the Gorge Waterway & minutes from urban conveniences. Price + GST, first-time buyers eligible for a rebate. (id:44393)
Newport Realty Ltd.
Abbotsford, British Columbia
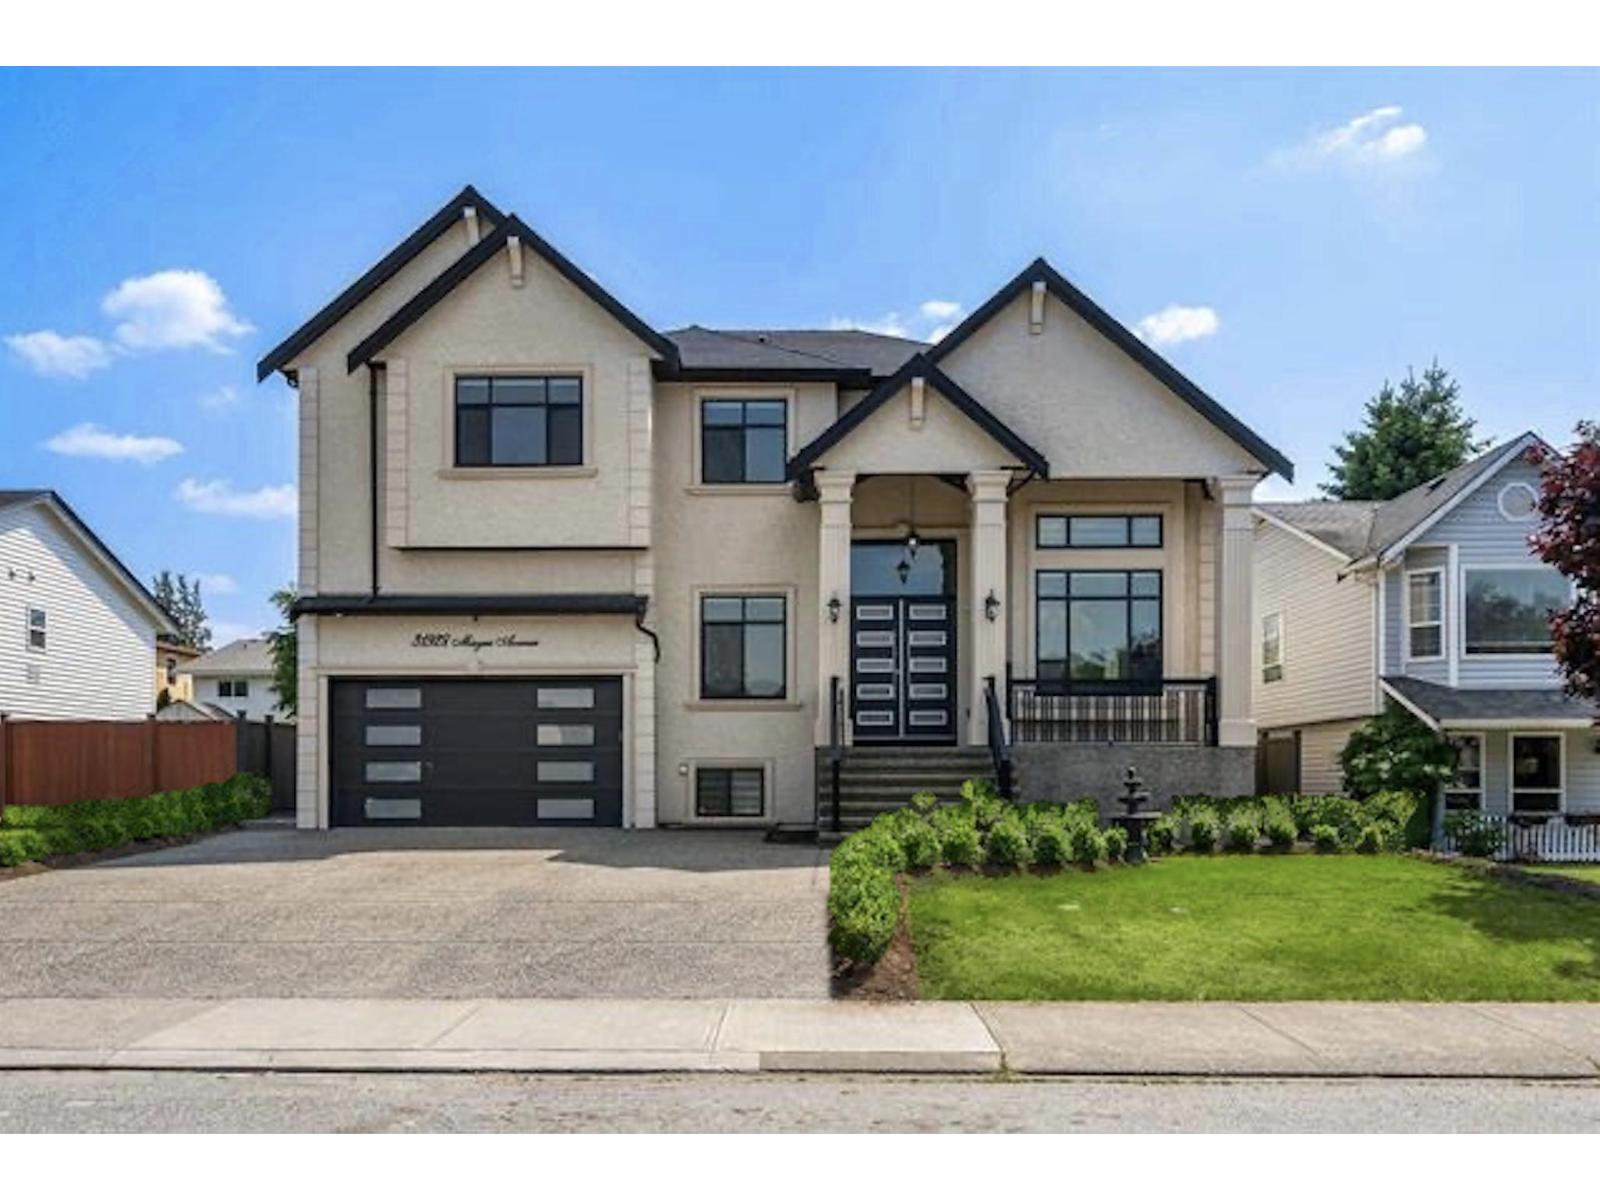
Welcome to 31928 Mayne Avenue, Abbotsford - an exceptional luxury manor offering elegance, space and timeless appeal. Nestled in a desirable West Abbotsford. This stunning residence showcases grand-scale living with beautifully appointed interiors, modern craftsmanship and an abundance of natural light. This remarkable property offers total 8 bedrooms / 6 bathrooms. The basement itself features two basement suites (2+1), generating total $2,700 monthly cashflow. A rare opportunity to own an extraordinary home where every detail reflects quality and refined living. Priced at replacement cost! Come experience the elegance and grandeur of 31928 Mayne Avenue. (id:44393)
Century 21 Coastal Realty Ltd.
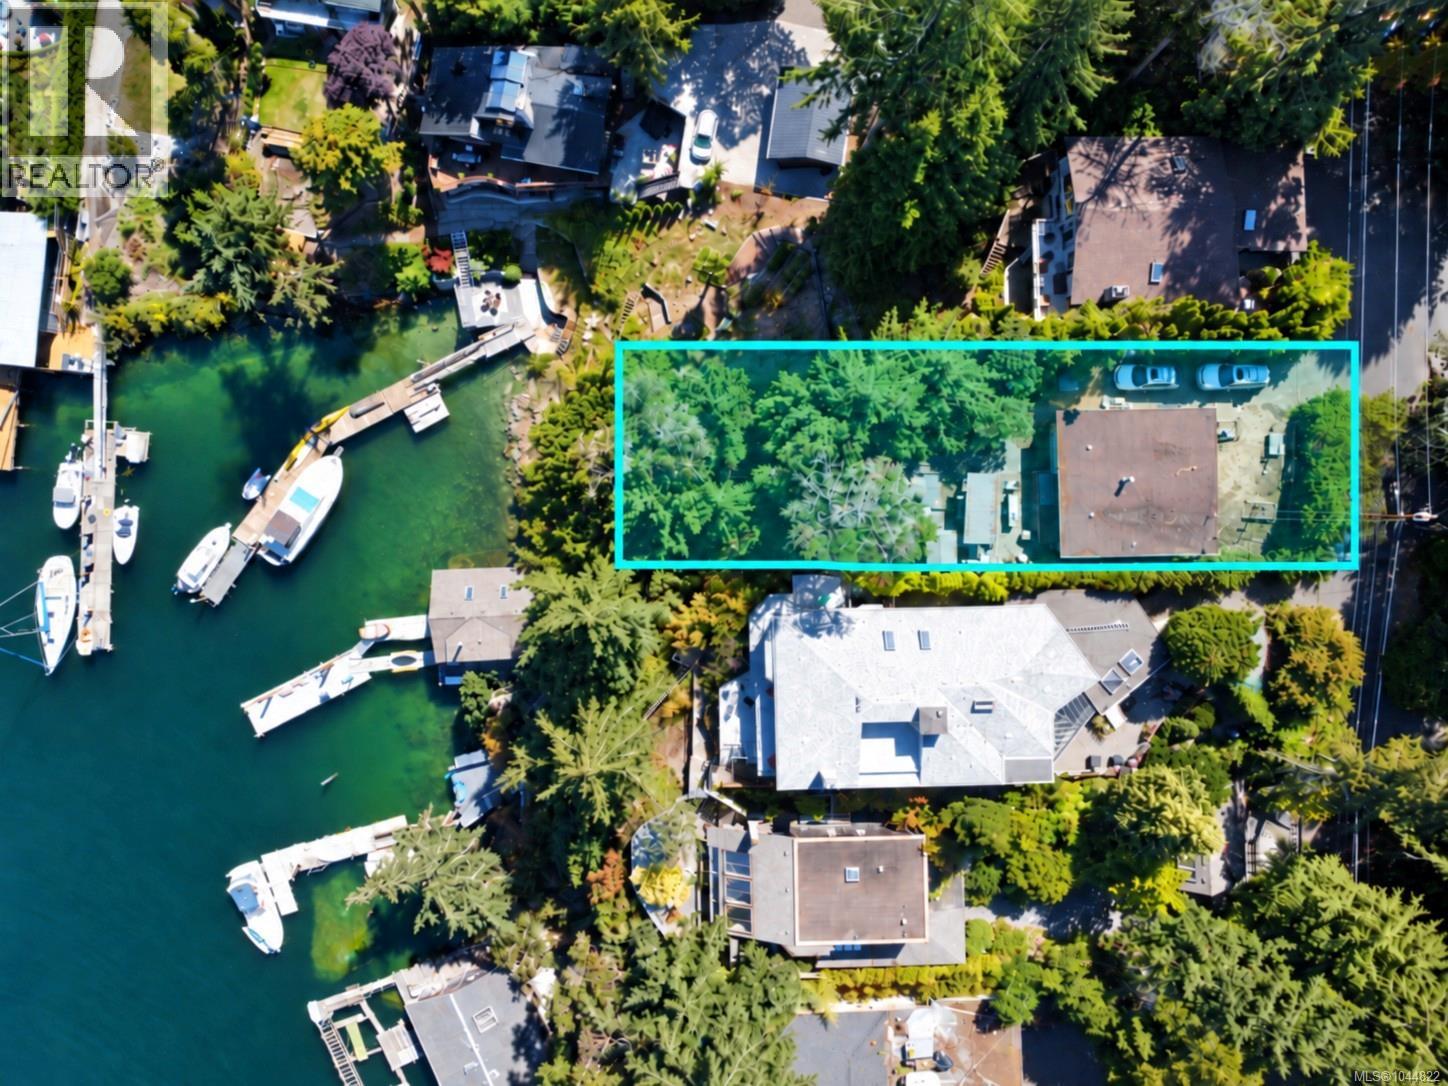
North Saanich, British Columbia
A rare and attainable opportunity to secure North Saanich waterfront at an attractive price point, offering compelling value and an exceptional entry into waterfront ownership in sought-after Deep Cove. Set on a private, treed lot, the property features a beach, protected bay setting, foreshore lease and mooring in front. A private tram included with the property provides convenient access from the house to the beach and shared dock, with 2 designated dock spaces, including a deeper-water berth. The existing 2-bedroom bungalow is livable as-is and currently rented, ideal to enjoy now, continue as a rental, or use while planning a future waterfront build. Outdoor spaces include an interlocking-brick patio and Japanese-inspired BBQ area. Perfect for boaters, kayaking, fishing and coastal exploration. Convenient to Victoria International Airport and BC Ferries. Don’t miss this opportunity, act fast and book your showing today. (id:44393)
Exp Realty
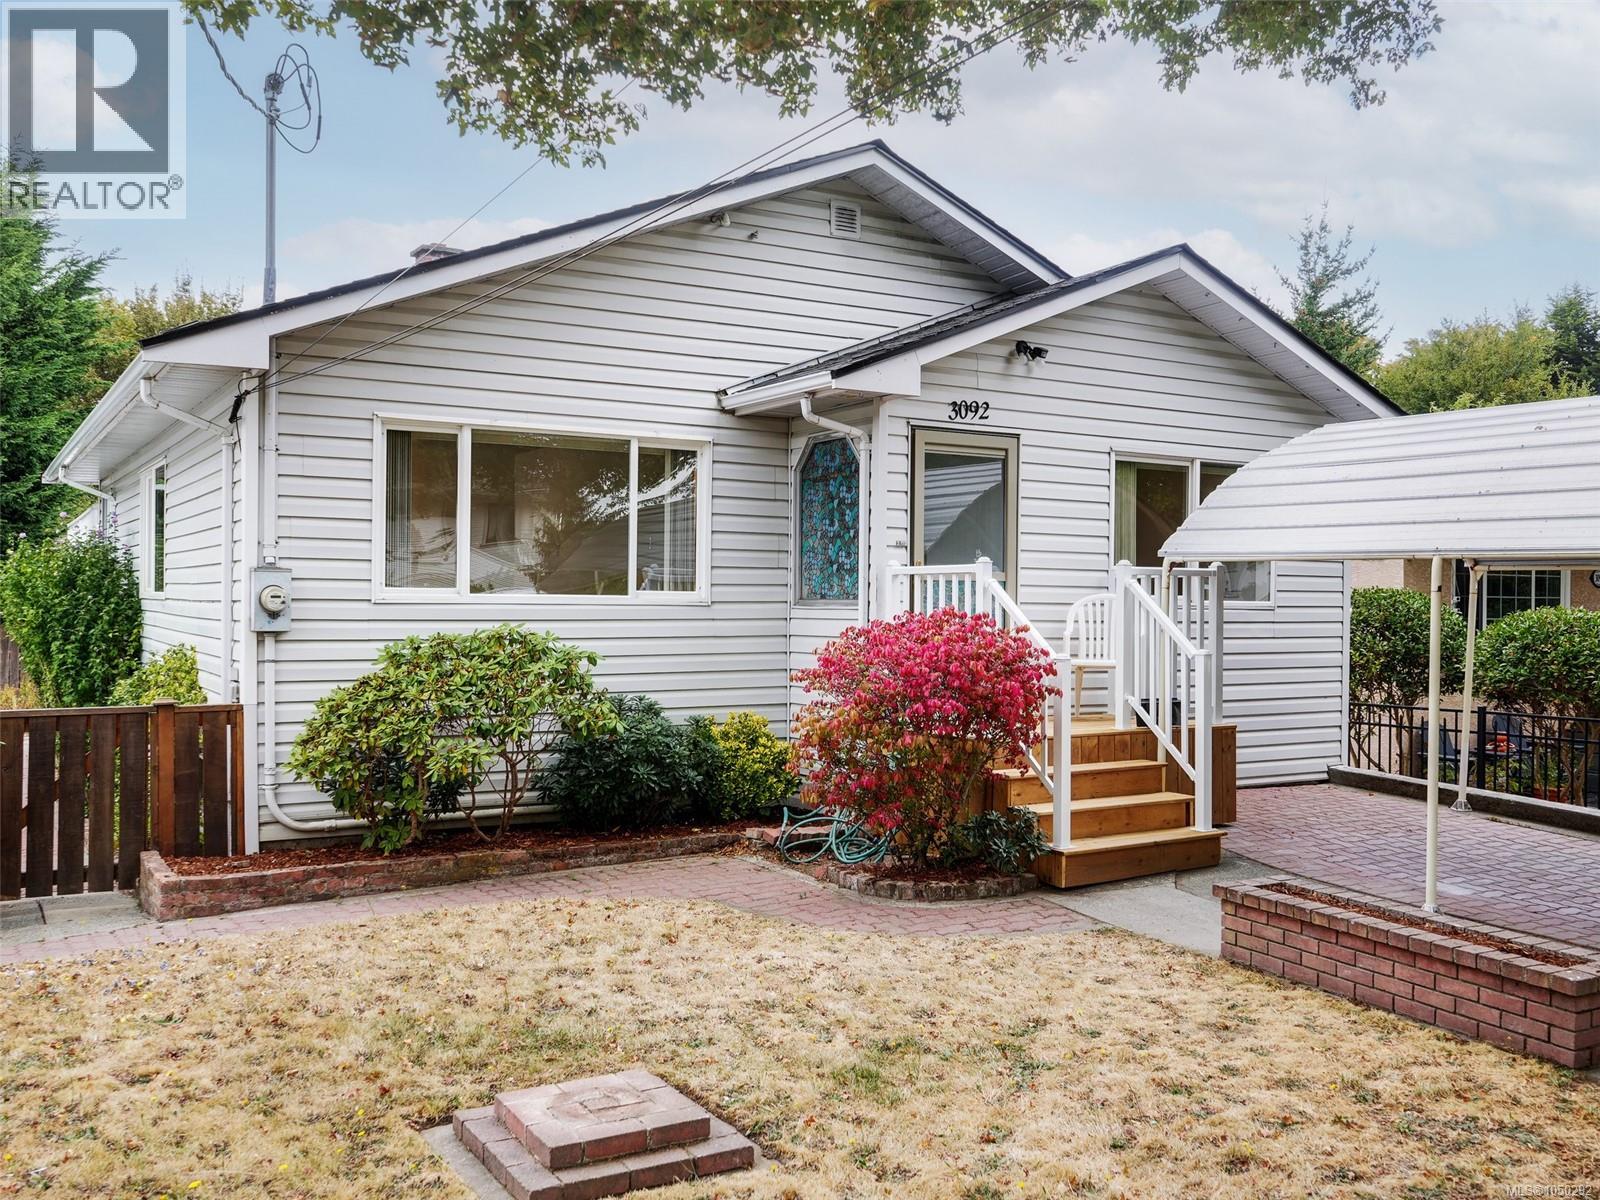
Victoria, British Columbia
Lots of updates & packed with potential ! Welcome to this cute 1950's 4 bedroom home close to town offering the perfect convenient Victoria, Burnside location. Bonus: mortgage-helper suite perfect for students or couples looking for affordable housing. The bright main floor features kitchen overlooking a huge sunny deck. inline dining and living room, 2 bedrooms plus a versatile bonus room perfect for office. Fresh paint and new laminate flooring throughout makes this home ready to move into. Downstairs, a 2 bedroom suite provides an excellent opportunity for rental income. The yard is sunny, flat and easy-care with plenty of extras including a handy shed, greenhouse and raised vegetable garden. Located on a quiet, tree-lined street close to shopping, schools, transportation, parks and everyday amenities. This is a great opportunity to get into the Victoria market while adding flexibility and value. Move-in ready, pick your tenants- what more could you ask for... (id:44393)
RE/MAX Camosun
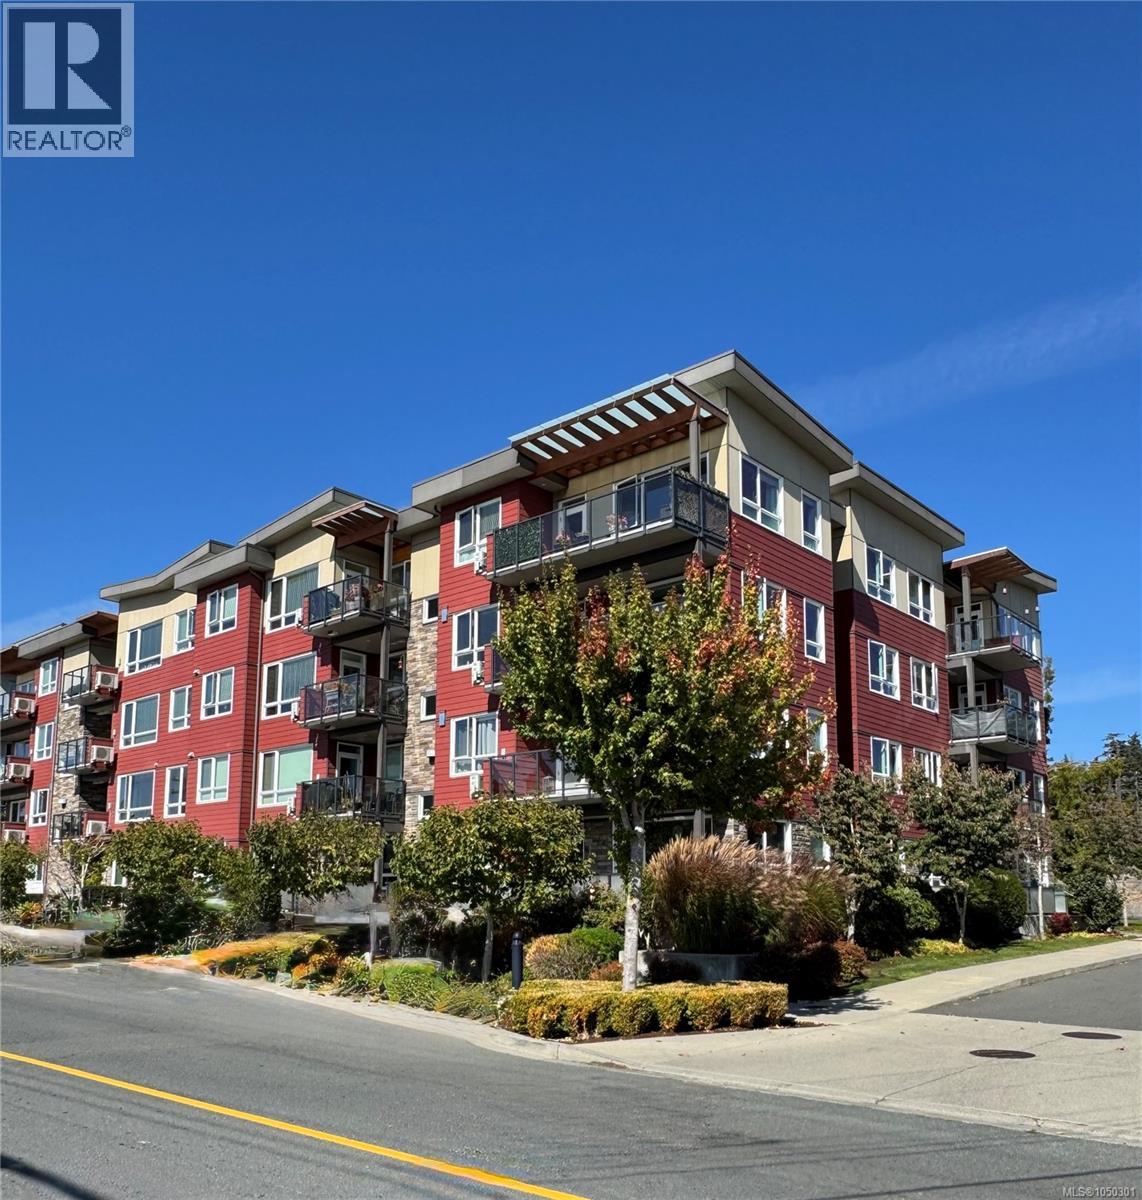
Colwood, British Columbia
Exceptional price. Relax & enjoy peaceful ocean and mountain views from your 3rd floor home. Beautifully designed building, bright spacious floor plans, large expansive windows bringing in the natural light. Entertainment size living room, 9’ceilings. Lots of counter & cupboard space, huge peninsula eating bar, quartz countertops, stainless steel appliances. Master suite, his and her closets. Walk in shower, double sinks, tile floors. 2nd bedroom is a good size with full bathroom including tub steps away. In suite laundry. Glass door leading to your own private covered deck taking in south facing views. Secured underground parking, storage lockers, and bicycle storage. Convenient to everything and walking distance to so many amenities including Royal Roads University, tennis, pickle ball, golf, baseball, swimming, hockey. etc. Galloping goose trail, Juan de fuca rec. lots of restaurants & shopping. This is a prime Colwood location in Belmont neighbourhood. (id:44393)
RE/MAX Camosun
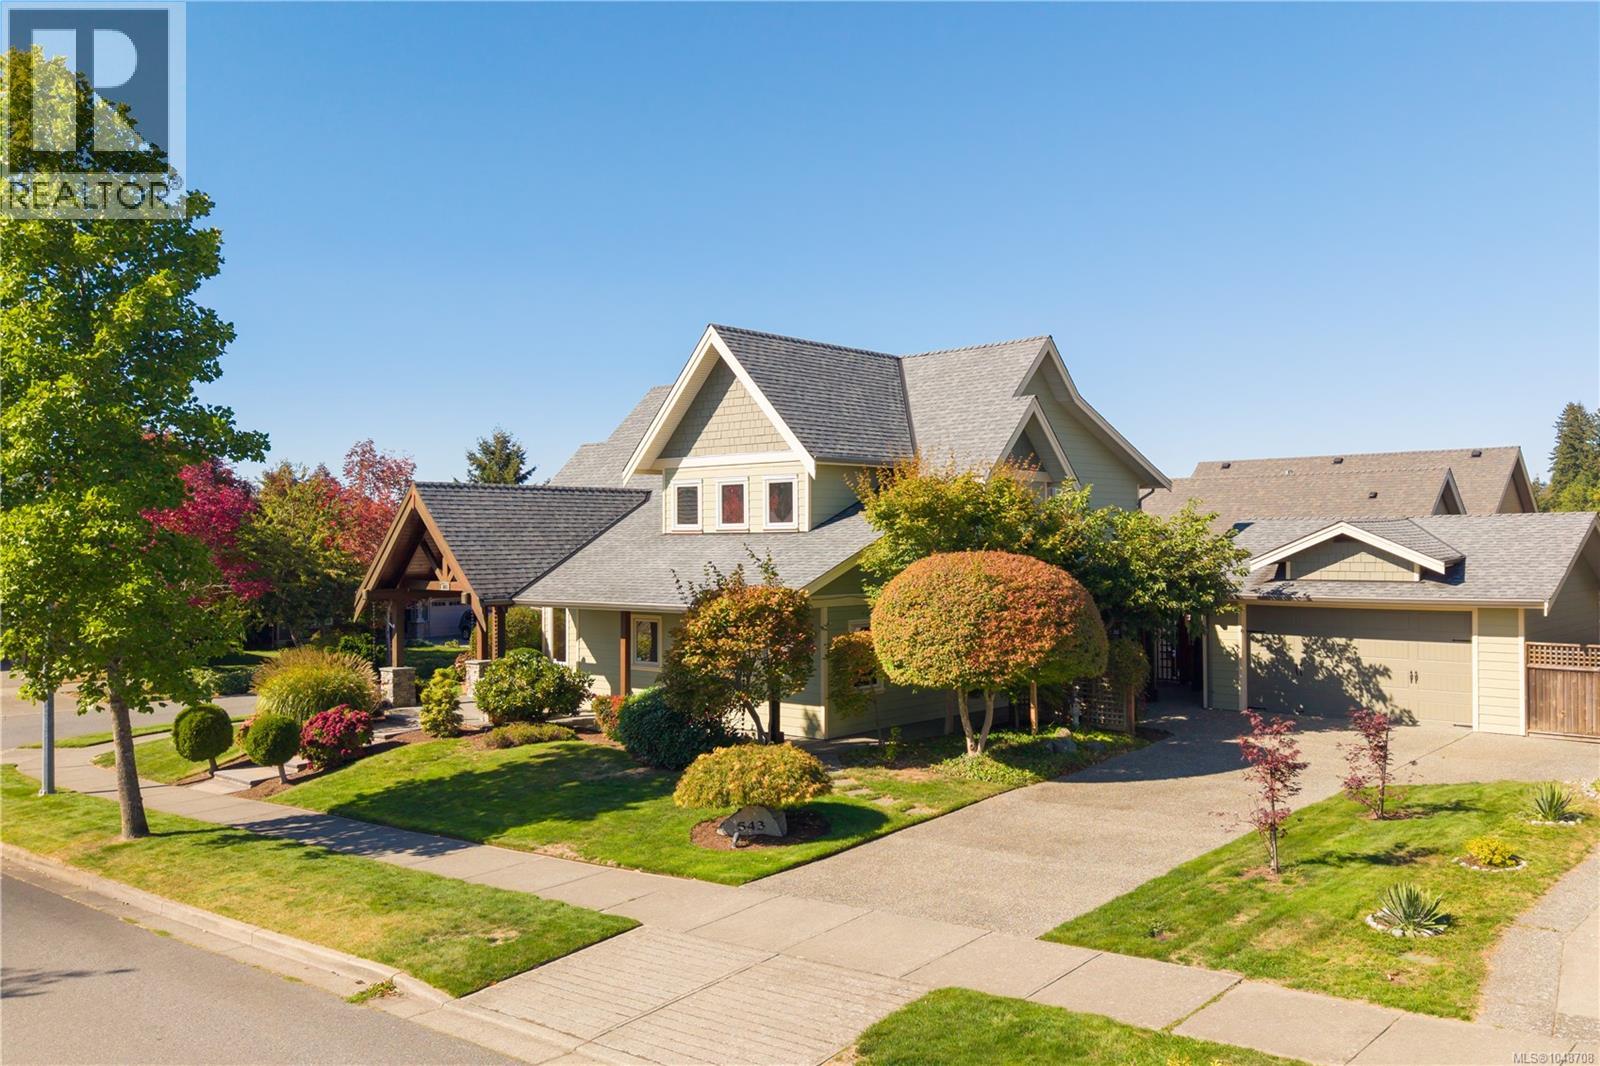
Nanaimo, British Columbia
Welcome to 543 Stonewater Drive, where thoughtful craftsmanship brings warmth and character to a home designed for the way life unfolds. Step through the eight-foot front door into a striking living room with 18-foot vaulted ceilings, views of Mount Benson from almost every room, a fireplace and natural light that draws your eye upward. Solid fir doors and edge-grain fir trim carry that sense of quality throughout. The kitchen invites everyday cooking and conversation with quartz countertops, ample seating, a gas cooktop and electric oven, built-in convection microwave, while radiant in-floor heating adds comfort across the main level. The main floor offers more than beautifully accessible gathering space. A generous bedroom with its own three-piece ensuite and walk-in closet sits near a second living area, creating welcome flexibility for guests, extended family or a quiet place to unwind. Designed with the possibility of caring for a loved one at home, designed intentionally to be fully accessible for those with mobility challenges, this connected space is complemented by oversized, 36-inch doors through most of the home, a shower designed for wheelchair access and a covered approach from the garage to an automatic FOB activated motorized exterior door with flush-threshold side entry. Upstairs, the primary bedroom is a spacious retreat with a five-piece ensuite featuring a separate toilet and bidet. The other bedroom is currently used as an office & includes a custom solid-fir Murphy bed designed and installed by Island Murphy Beds, making it easy to welcome overnight guests. A custom cast-glass shower door by Niki Design & Glass adds a beautiful artisan detail. Established landscaping, landscape lighting & two sheds complete the setting. This is a home with presence, comfort & the flexibility to serve its owners through many chapters of life. Explore the measured floor plans, full special-features list & the story behind the home in the buyer documents. (id:44393)
Island Pacific Realty Ltd.
Tisdale, Saskatchewan
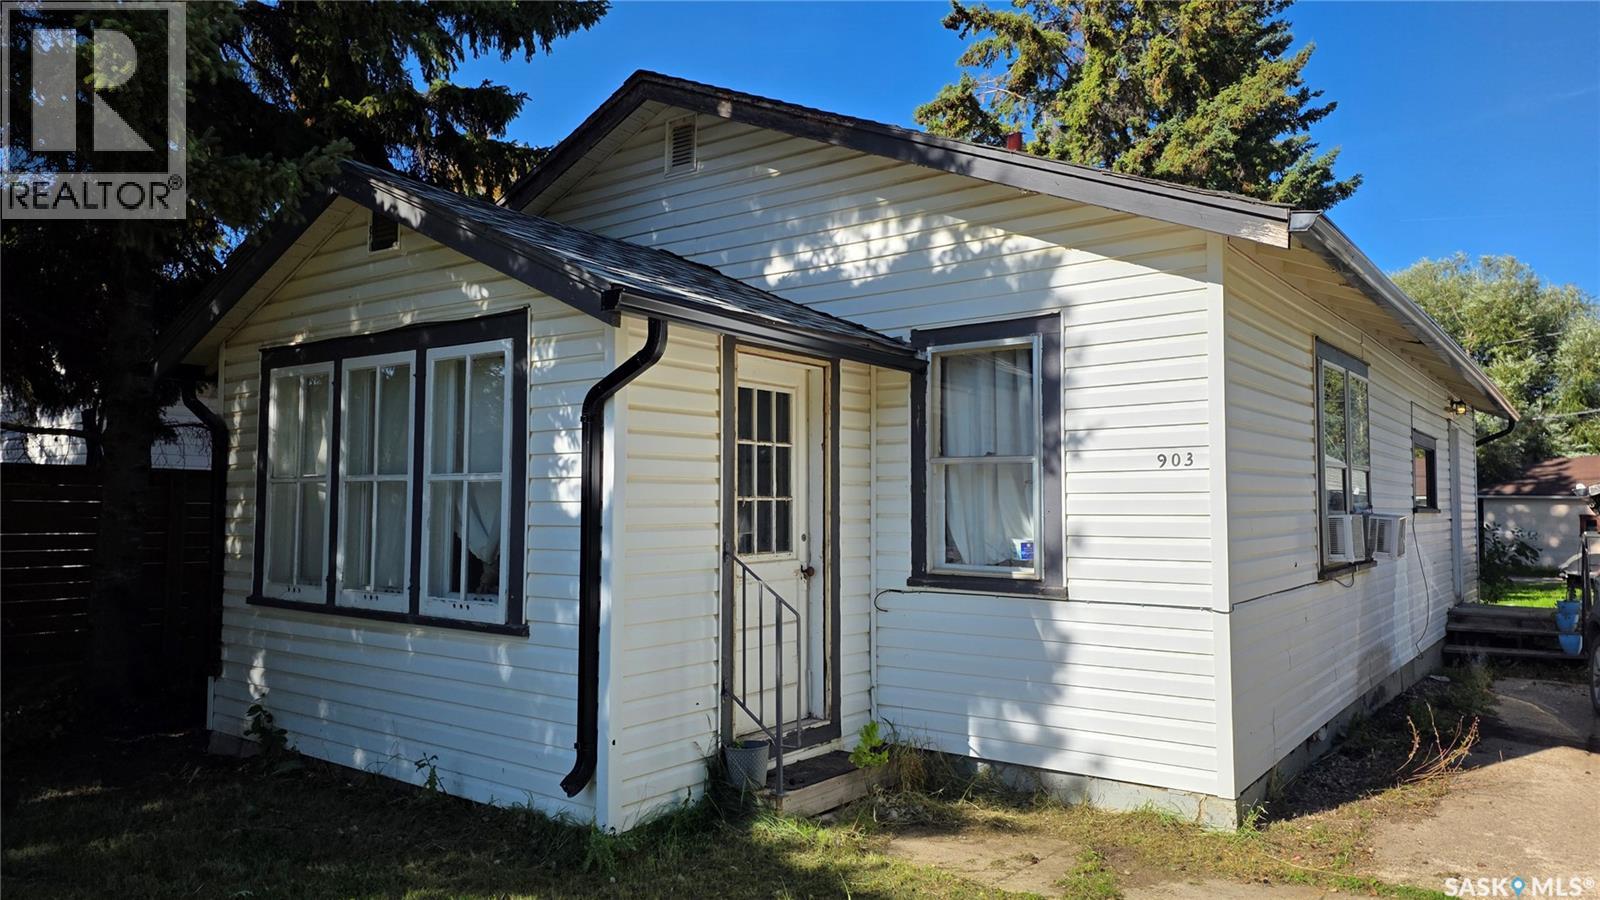
Affordable and full of potential, this charming 762 sq. ft. bungalow is an excellent opportunity for first-time home buyers or anyone looking to downsize. The main floor offers two bedrooms, a four-piece bathroom, a comfortable living room, a combined kitchen and dining area, plus the convenience of main-floor laundry in the mudroom. A bright sunroom provides additional space to relax and enjoy the warmer months. Outside, you will find a 50' x 120' lot with front and back lawns, mature trees and shrubs, a partially fenced yard, deck, concrete driveway, and a 12' x 24' detached single garage. Appliances are included, making this home ready for its next owner. Located within walking distance of downtown Tisdale, the property provides convenient access to shopping, restaurants, professional services, parks, and other community amenities. If you have been searching for an affordable starter home in a convenient location, this property is well worth a look! (id:44393)
Century 21 Proven Realty
Langley, British Columbia
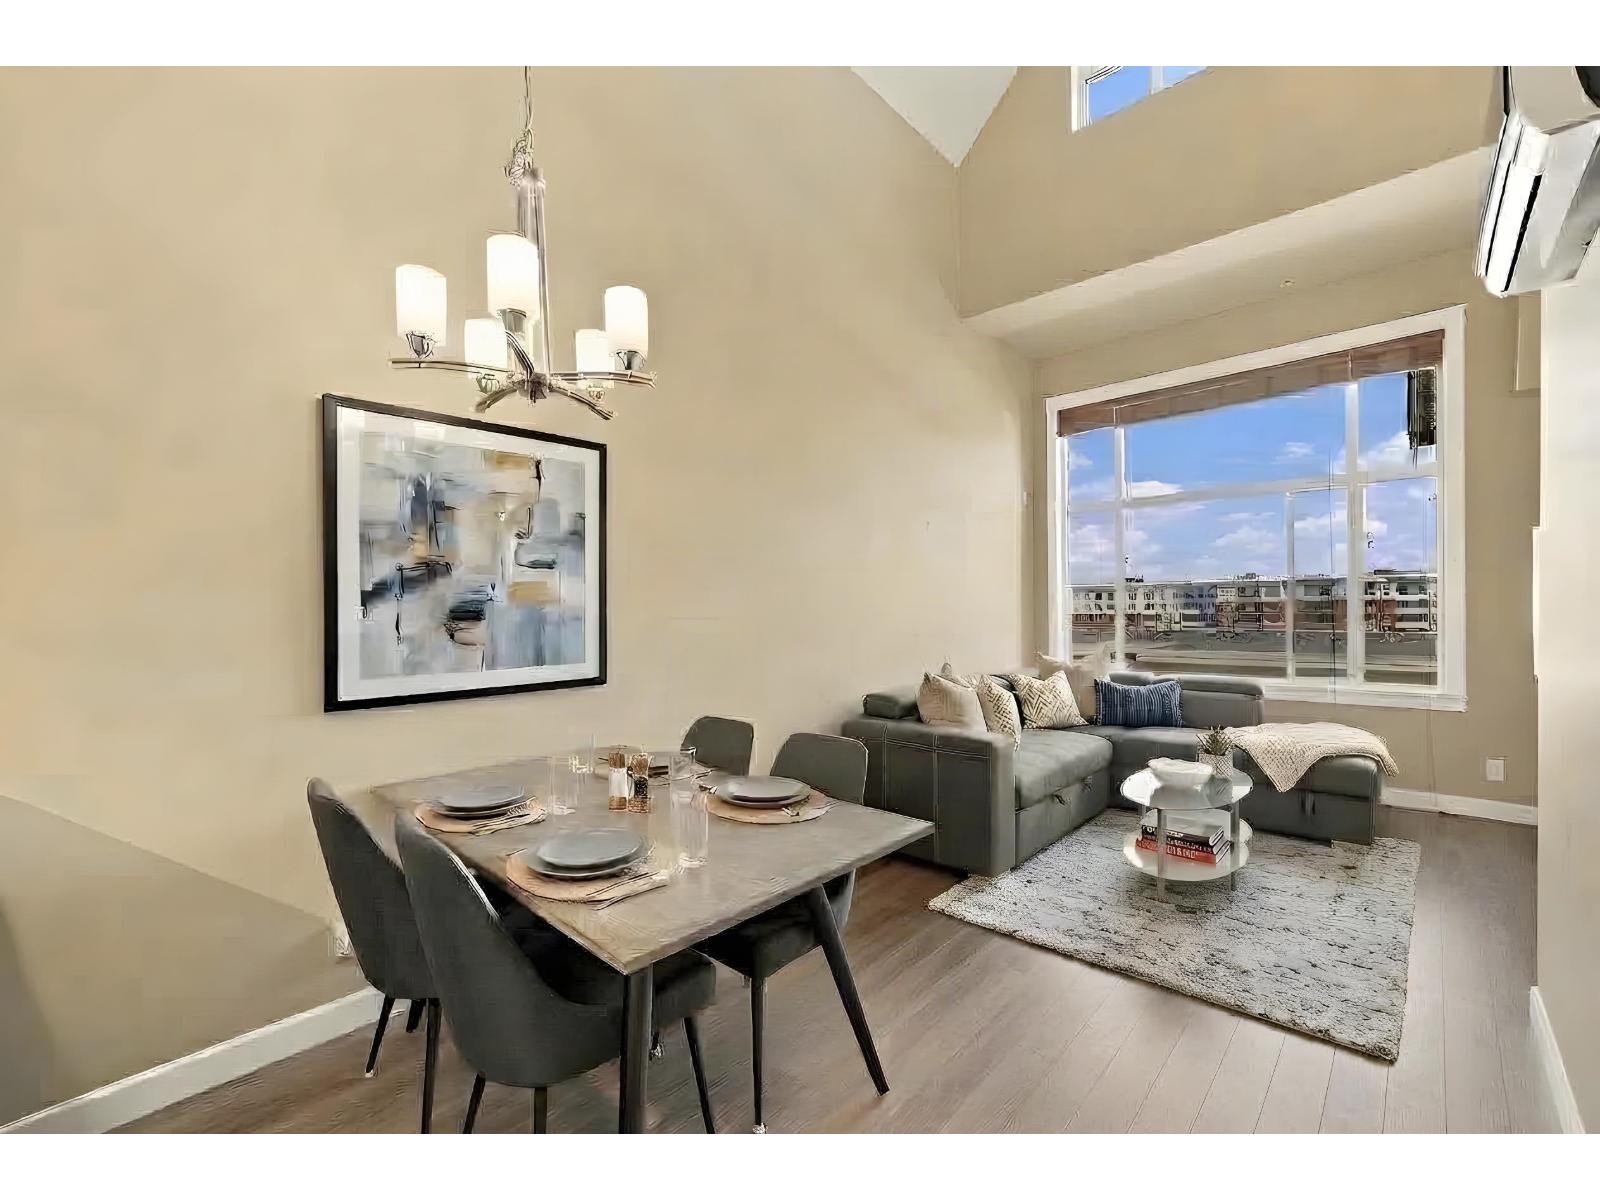
Rarely available TOP-FLOOR home with breathtaking panoramic mountain views! This beautifully maintained 1-bedroom + large den offers 806 sq. ft. of functional living space and soaring 20-foot vaulted ceilings. The spacious den is ideal for a home office, guest room, or growing family. Enjoy a gourmet kitchen featuring high-end stainless-steel appliances, granite countertops, a pot filler, full-height backsplash, recessed LED lighting, and breakfast-bar seating. The open living and dining area extends to an impressive 100 sq. ft. solarium with retractable glass, plus an adjoining balcony-perfect for BBQs or enjoying your morning coffee and fresh air. Meticulously cared for by the original owner and showing like new, this exceptional home also includes 2 PARKING STALLS and 2 STORAGE LOCKERS. (id:44393)
RE/MAX City Realty
Surrey, British Columbia
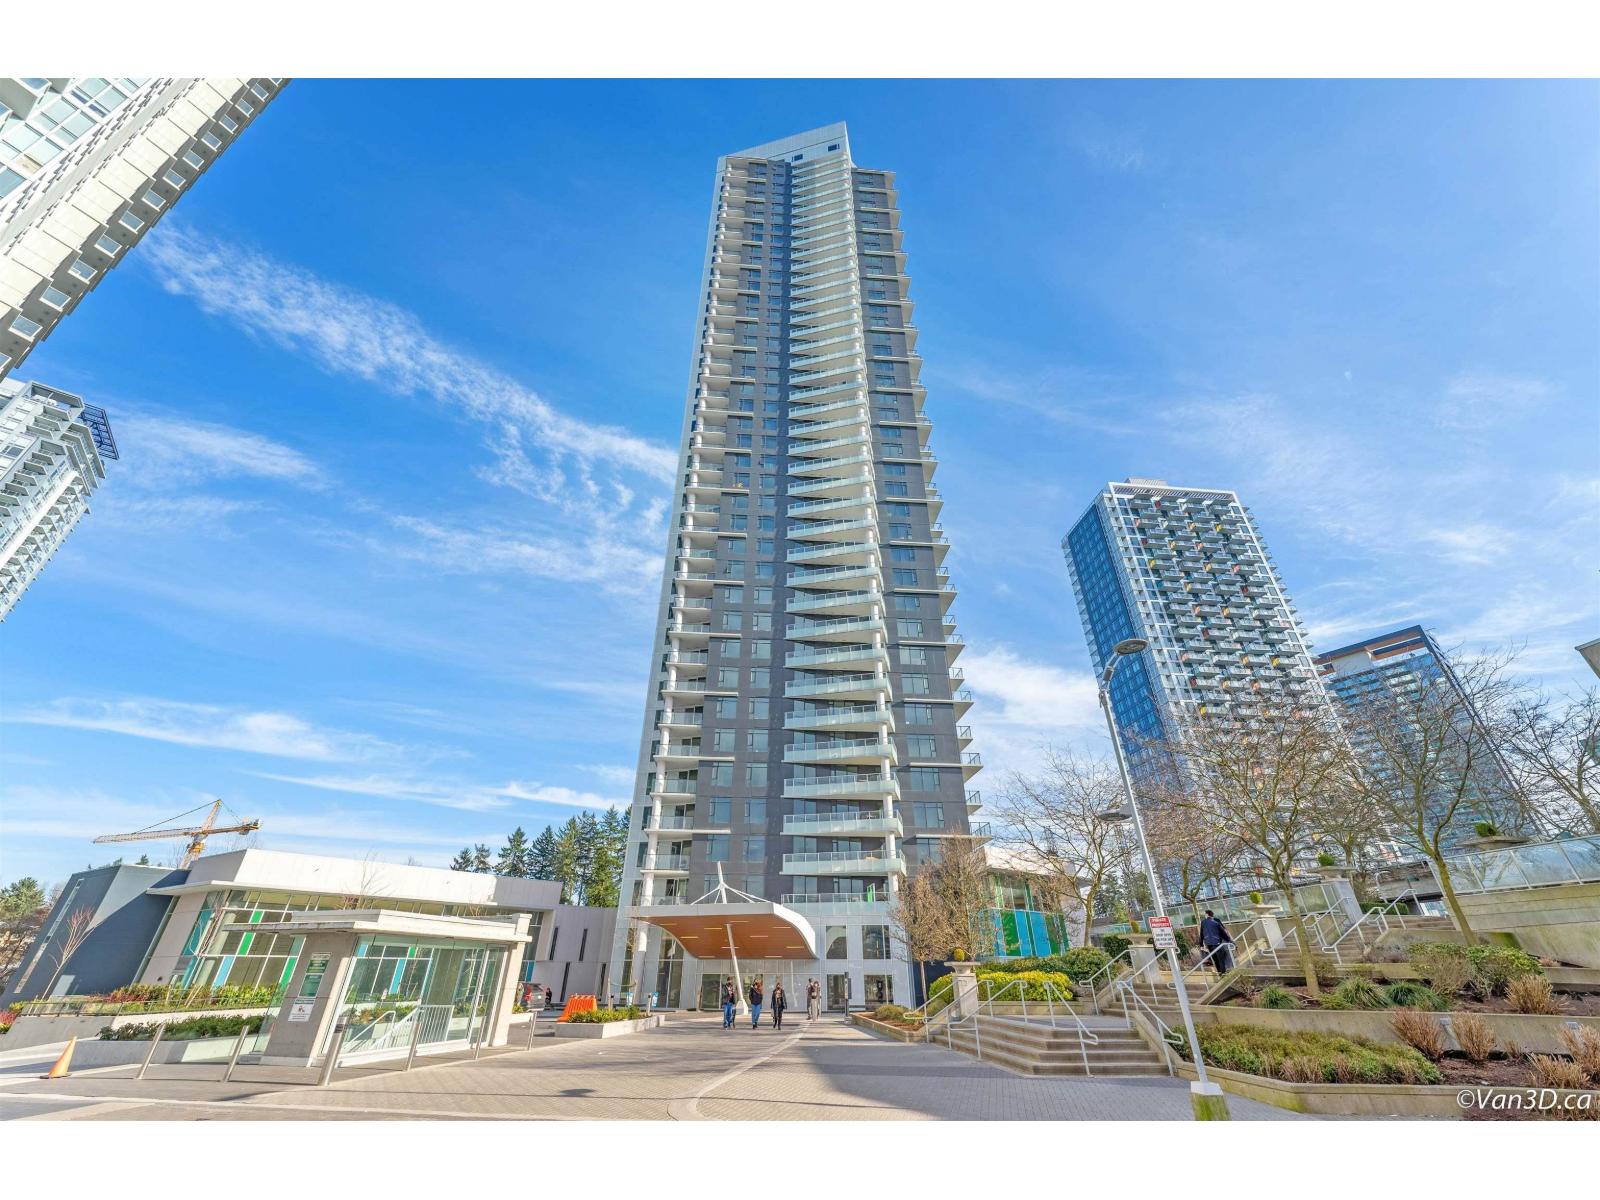
Welcome to PARK BOULEVARD by Concord Pacific in the heart of Surrey City Centre! This bright southeast-facing home offers abundant natural light and impressive city and mountain views. Enjoy a contemporary kitchen with Bosch appliances and quartz countertops, plus central A/C with an energy-efficient heat pump. Resort-style amenities include 24-hour concierge, indoor pool, hot tub, sauna, steam room, fitness centre, badminton court, business centre, party and garden lounges. Includes 1 EV-ready parking stall and 1 storage locker. Steps to King George SkyTrain, shopping, T&T, Walmart, parks, SFU, KPU and UBC's Surrey site. Open Sat Oct 10, 1:30-4 pm. (id:44393)
Ra Realty Alliance Inc.
White Rock, British Columbia
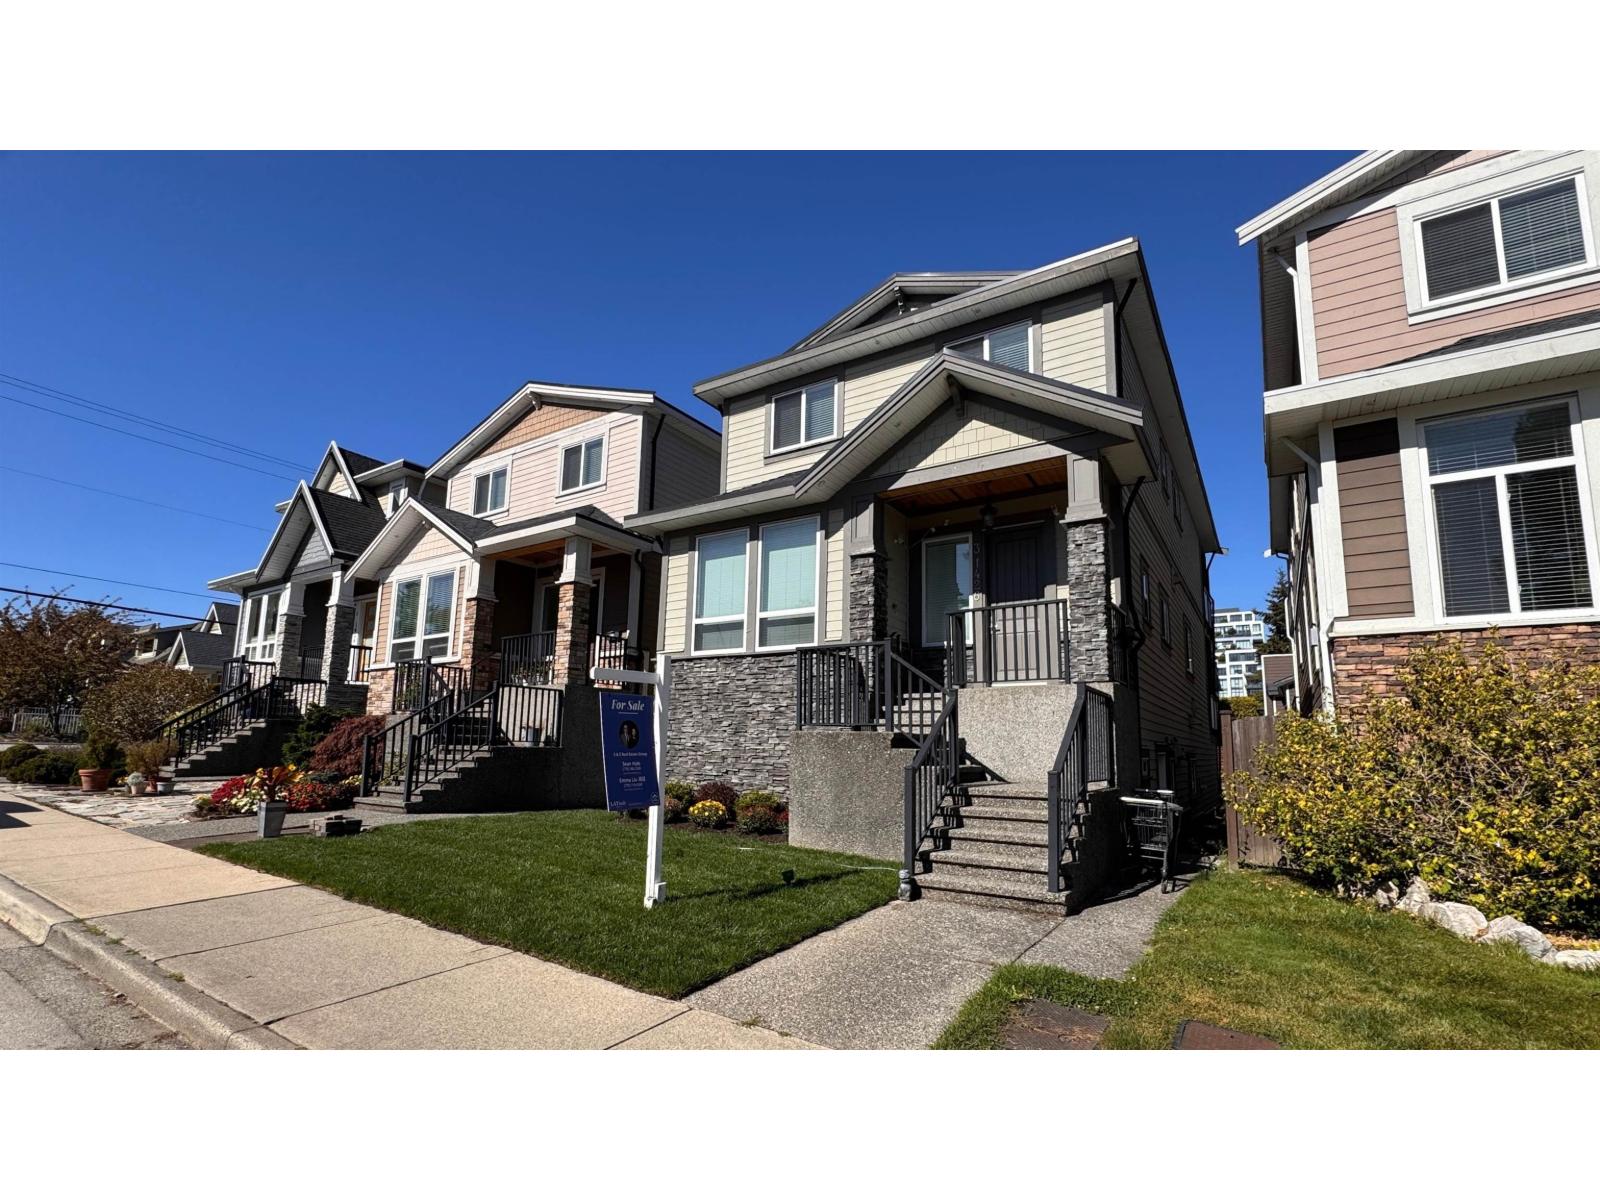
Designed for freedom, space, and ultimate flexibility, #3 1426 Finlay Street delivers the perfect blend of low-maintenance living and expansive interior utility. Whether you need a hassle-free lock-and-leave lifestyle for frequent travel, a cost-effective multi-generational layout with privacy for extended family, or a spacious upgrade to accommodate a growing household, this residence adapts seamlessly. Enjoy generous room proportions, abundant functional storage, and zero weekend maintenance-all just minutes from White Rock's top amenities and the beach. (id:44393)
Latitude Realty Inc.