
Lantzville, British Columbia
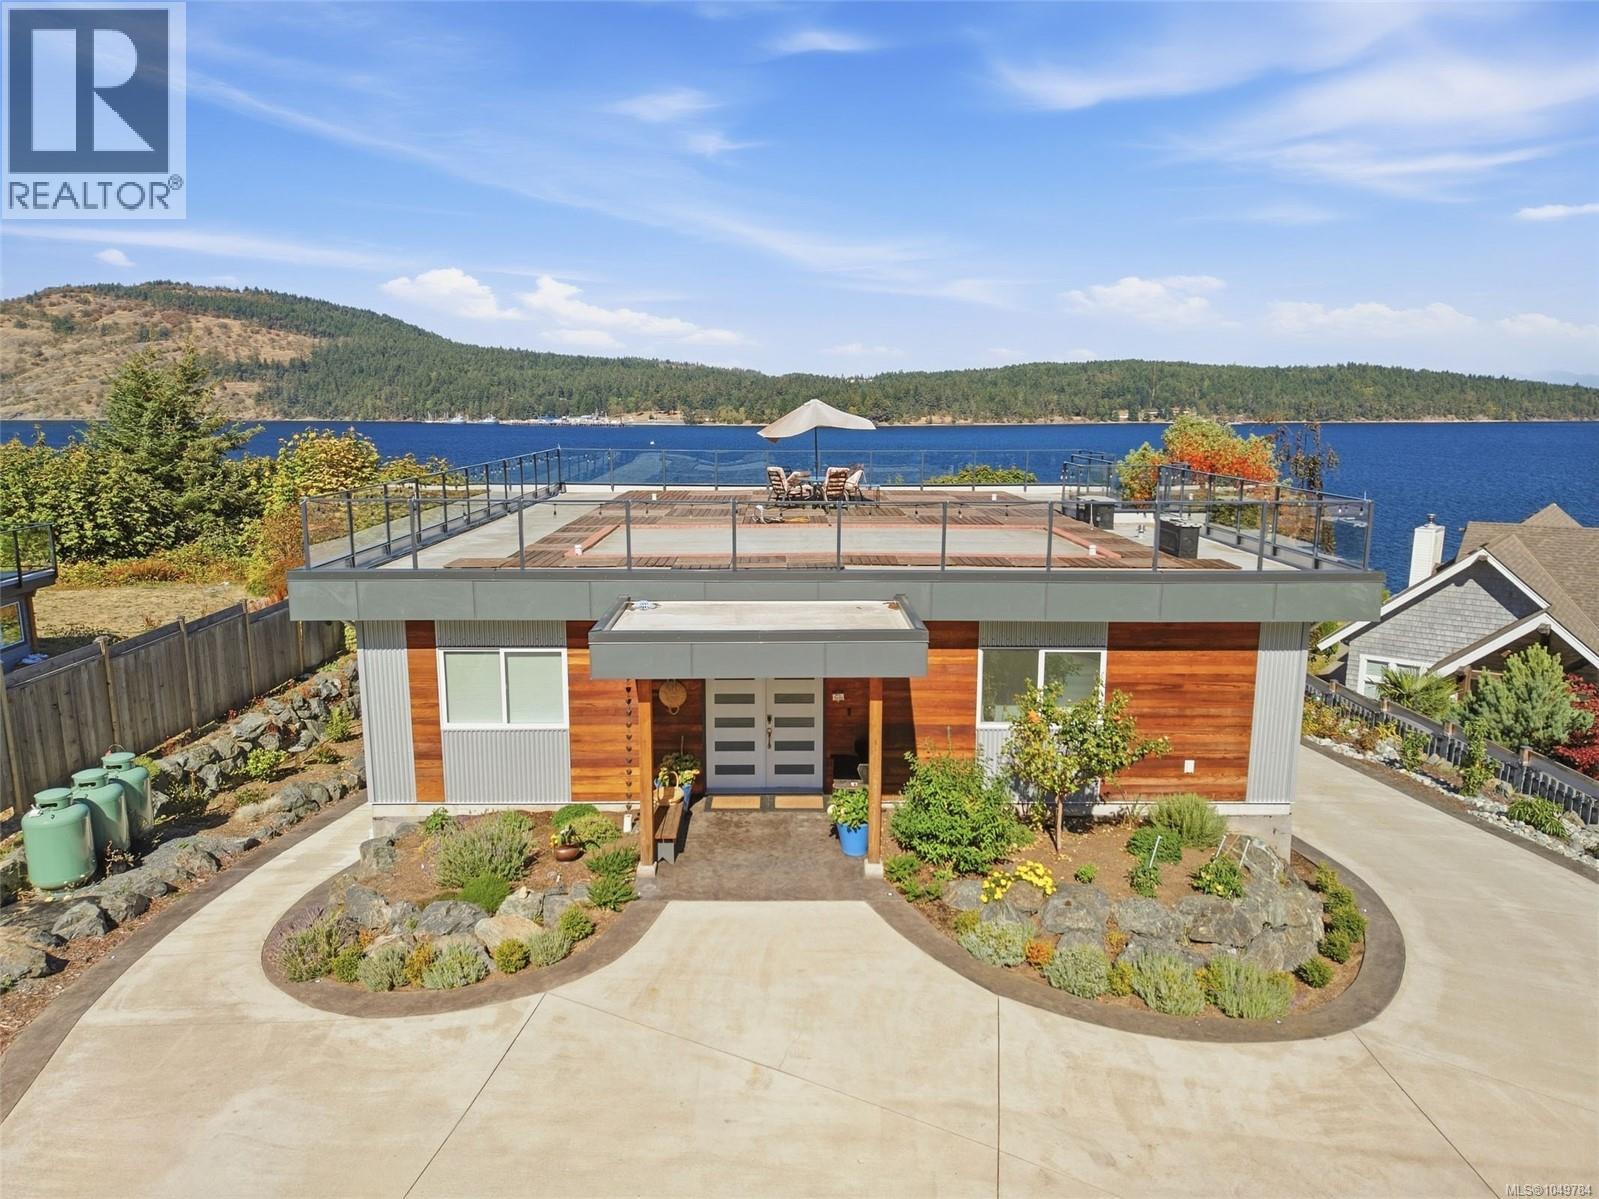
Imagine stunning views from one of the largest roof top terraces on Vancouver Island. Take in the shimmering waters while enjoying your sunrise cappuccino or a nice sparkling wine at sunset. Enjoy the wonders of Nanoose Bay and waterfront vistas to Mount Baker. This custom designed residence was created to take advantage of the views from all three levels while offering amazing lifestyle options. Main level features ocean views from the primary suite, living, dining, and kitchen areas. The covered view patio is your outdoor living room. The lower level features a self-contained 1-bedroom suite plus an amazing 1300 sq. ft custom garage. Expand for personal living or enjoy your hobbies. The landscaped grounds feature several garden and open patio areas. Take the stairs down to the waterfront and explore. Plans and infrastructure are in place for an additional custom 1300 sq. ft. Shop. All the homework is done. Work, play, enjoy. Waterfront, privacy, incredible views and great living (id:44393)
RE/MAX Professionals (Na)
Kelowna, British Columbia
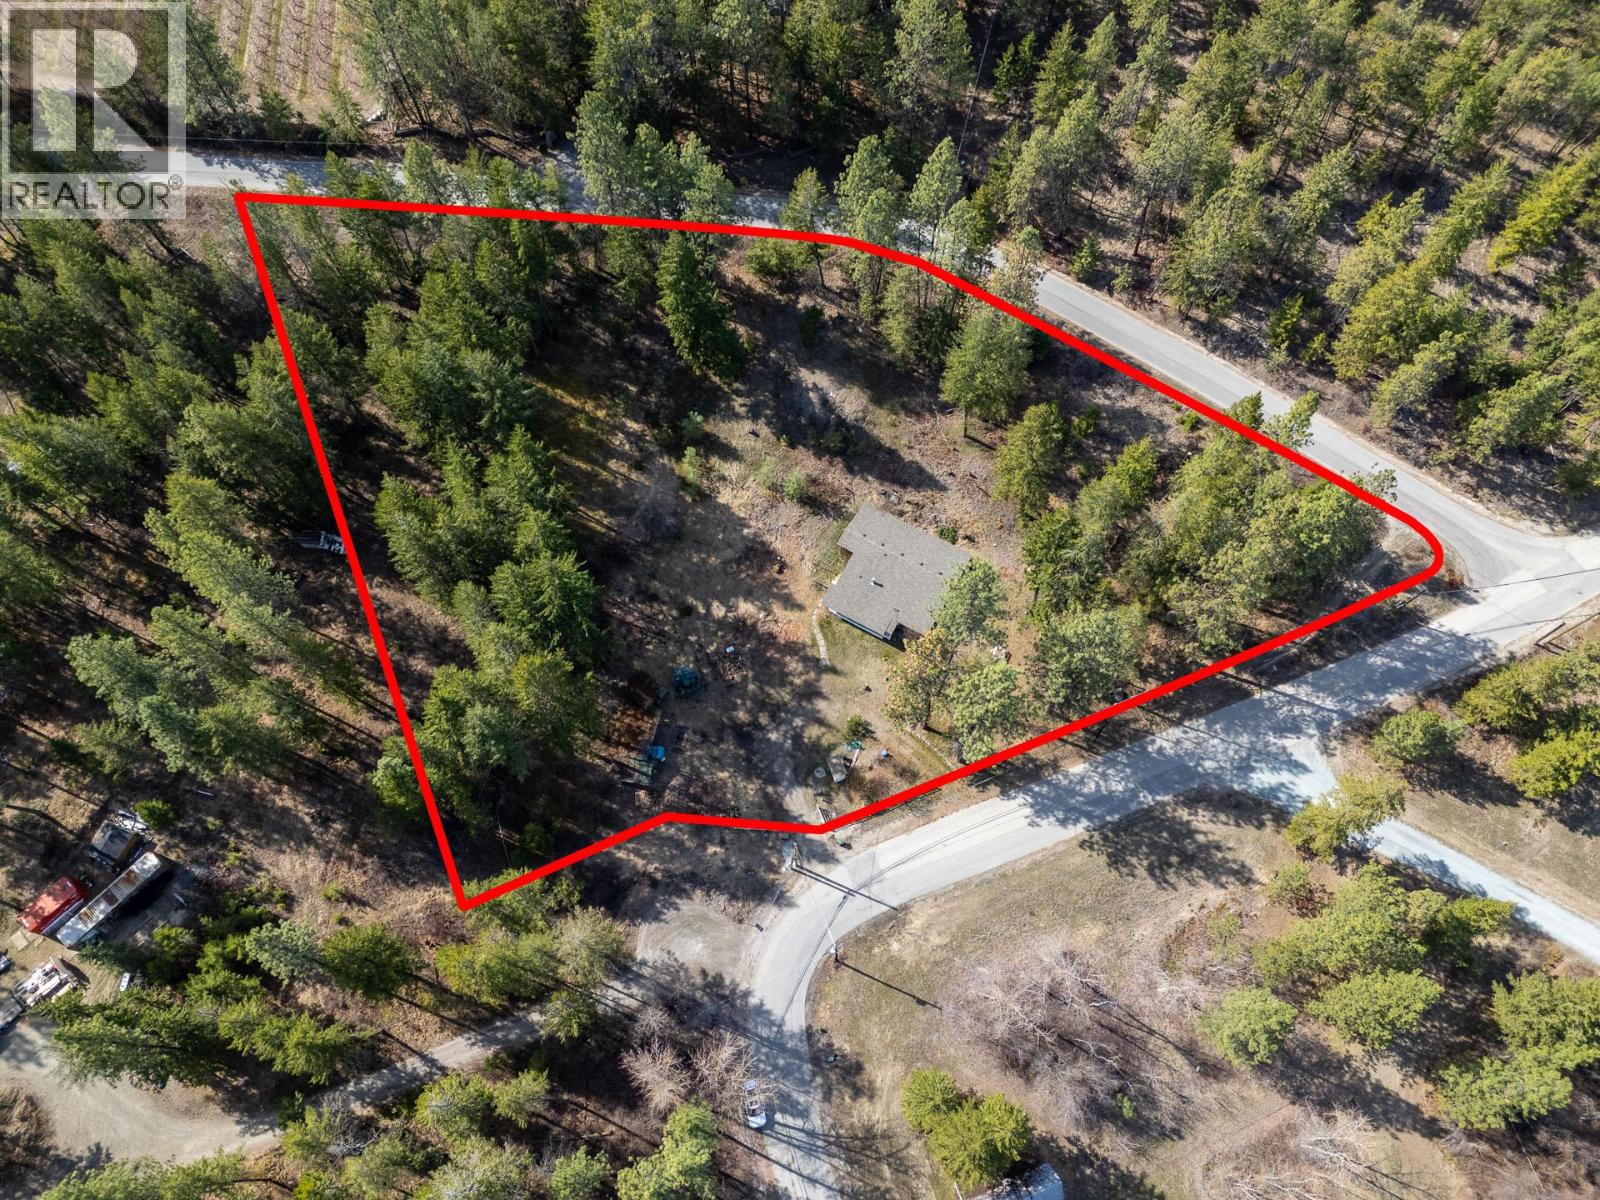
Rare Acreage Opportunity! Opportunities to secure small acreages in this coveted area are becoming increasingly rare. The property is wrapped in its own natural greenspace, characterized by gentle rolling hills that provide both a beautiful visual backdrop and a natural buffer from the outside world. If you have been searching for an extremely quiet, majestic setting to call your own, this is it. While the property is addressed off Mathews Road, there is potential to establish access off Goodison Road, allowing for a build at the highest point of the acreage. Located within the Agricultural Land Reserve (ALR) and zoned A1 (Agriculture), the primary purpose of this land is to support and preserve farming. However, the A1 designation is remarkably versatile. Beyond traditional crops, the zoning supports a variety of ""farm-adjacent"" and secondary uses that can turn this property into a lifestyle estate, including stables, bed and breakfast, cannabis cultivation, and alcohol production facility. Or build a large shop for the hobby enthusiast! (id:44393)
Royal LePage Kelowna
Kelowna, British Columbia
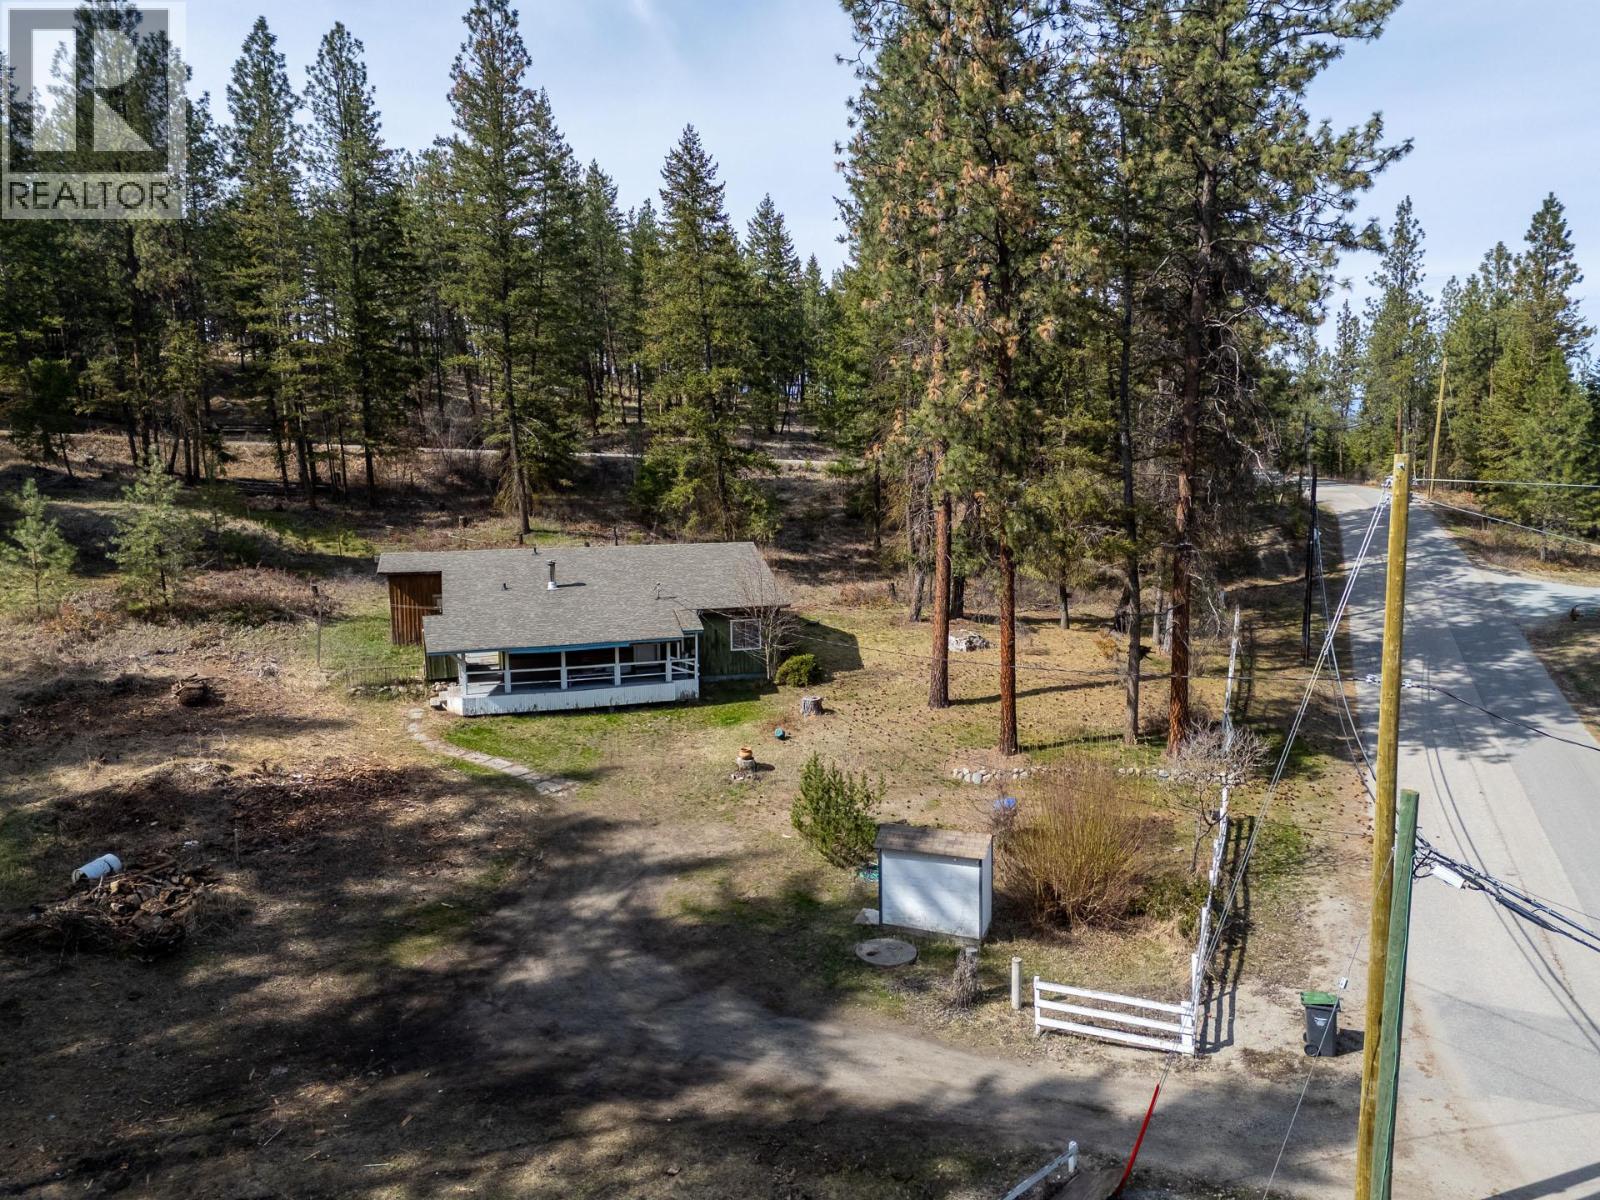
Rare Acreage Opportunity! Opportunities to secure small acreages in this coveted area are becoming increasingly rare. The property is wrapped in its own natural greenspace, characterized by gentle rolling hills that provide both a beautiful visual backdrop and a natural buffer from the outside world. If you have been searching for an extremely quiet, majestic setting to call your own, this is it. The property currently features an older home that sits at a crossroads. For most, the ""best use"" of this land will be to clear the site and design a custom estate that matches the majesty of the surroundings. While the property is addressed off Mathews Road, there is potential to establish access off Goodison Road, allowing you to site a new beautiful home at the highest point of the acreage. For the adventurous soul, there is a possibility of renovating the existing structure. However, it would require a deep passion for restoration and a significant commitment to bring it back to life. Located within the Agricultural Land Reserve (ALR) and zoned A1 (Agriculture), the primary purpose of this land is to support and preserve farming. However, the A1 designation is remarkably versatile. Beyond traditional crops, the zoning supports a variety of ""farm-adjacent"" and secondary uses that can turn this property into a lifestyle estate, including stables, bed and breakfast, cannabis cultivation, and alcohol production facility. Or build a large shop for the hobby enthusiast! (id:44393)
Royal LePage Kelowna
Saskatoon, Saskatchewan
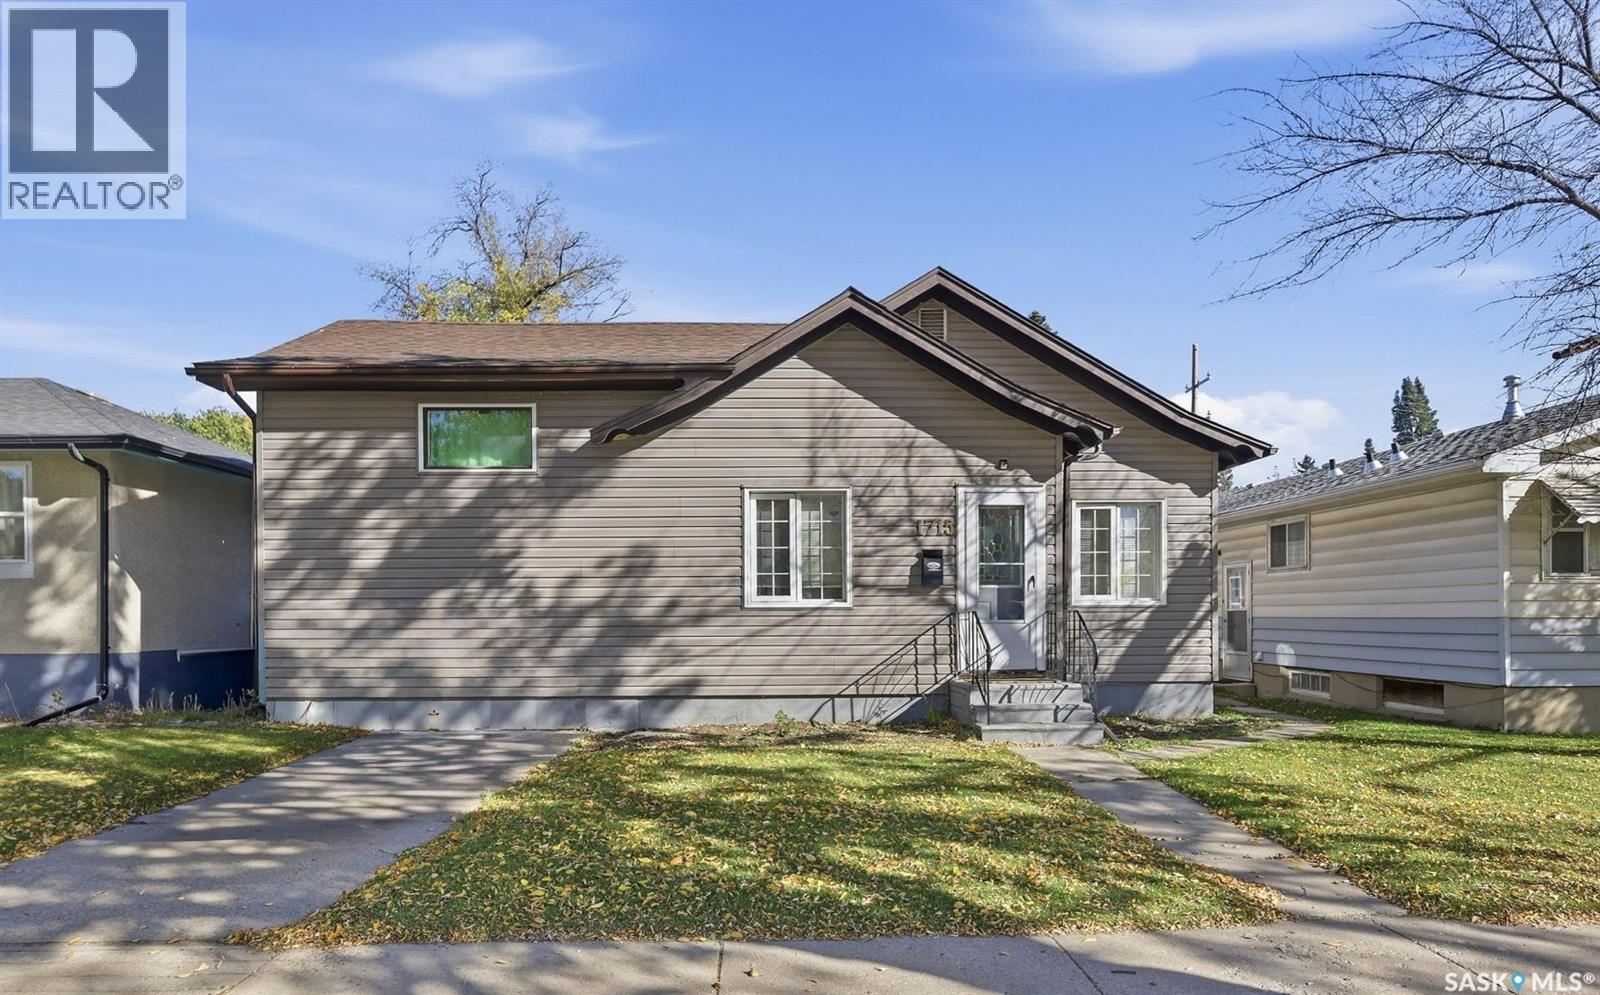
Welcome to 1715 Broadway Avenue! This cozy home is ideally located in the sought-after Haultain neighbourhood, within walking distance to schools, parks, shopping, and a wide range of amenities. Situated on a large R2-zoned lot comprising three titles, this property offers excellent potential for both homeowners and investors. The main floor features a spacious living and dining area with a wet bar, a newer kitchen complete with stainless steel appliances, a generous primary bedroom, and a beautifully updated 4-piece bathroom. The upper level offers two additional bedrooms, providing plenty of space for family or guests. The fully finished basement includes a large family room, den, bathroom, and laundry area. At the rear of the home, an enclosed sunroom with a separate entrance to the basement adds valuable additional living space and offers potential for a suite. Numerous renovations and upgrades have been completed in recent years, including vinyl siding, PVC windows, flooring, kitchen, bathroom, light fixtures, appliances, water heater, and a heated double detached garage with concrete double driveway completed in 2021. The garage is conveniently accessed from the rear alley. With its desirable Haultain location, large multi-title R2-zoned lot, various updates, heated double garage, and suite potential, this Broadway Avenue home offers a great combination of comfort, convenience, and opportunity. (id:44393)
Royal LePage Varsity
Montrose, British Columbia
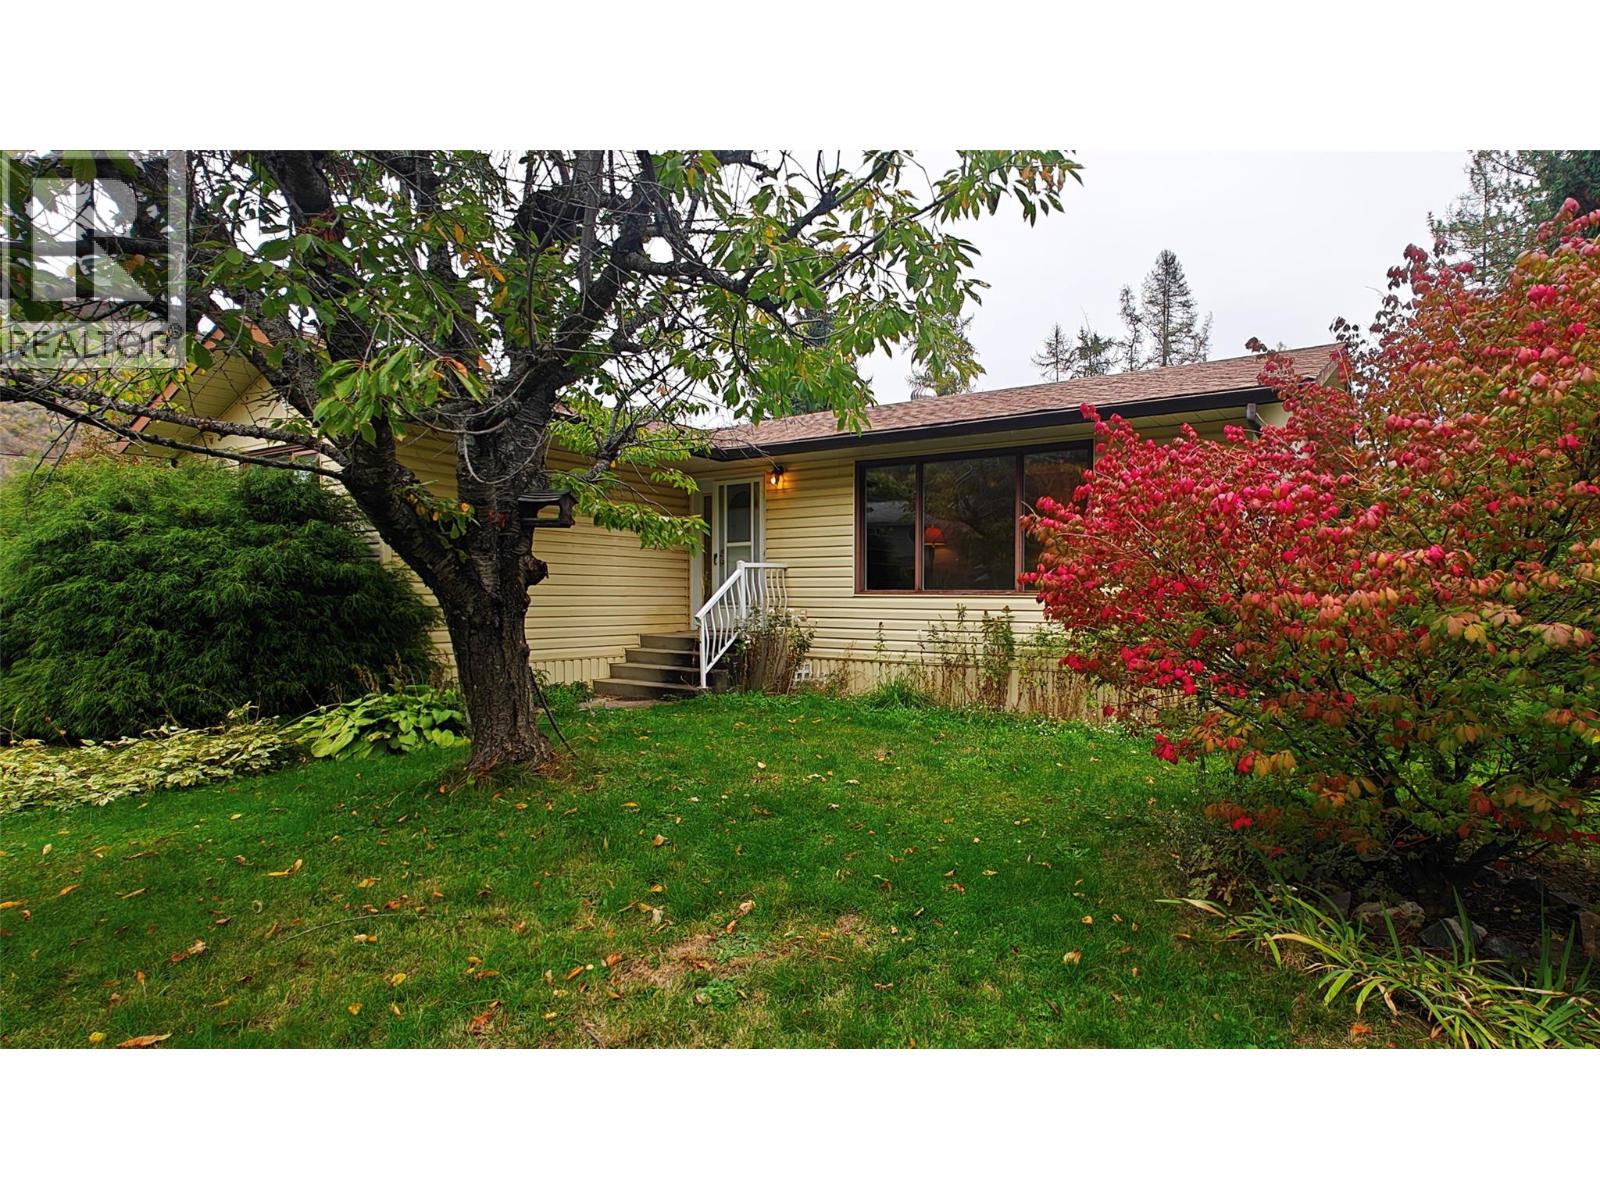
Here's a rare find: a family-sized home for under $400,000, and in desirable Montrose, no less! This 4-bedroom home sits on a flat lot along a quiet, dead-end street. Mature trees and landscaping provide plenty of privacy, a lush view from every window, and a serene soundscape of singing birds. Inside, one of the big jobs is already done for you; brand-new flooring spans the main floor. The kitchen and bathroom could use an update, but are in solid condition considering their age, so neither is a 'must do'. 3 bedrooms live on the main floor, meaning the entire basement feels like bonus space. If you've got kids, the enormous rec room would make an incredible play area. There's plenty of room for your hobbies and projects too, with a shop room and a fourth bedroom that would be well suited as a hobby space. The separate laundry room keeps that mess hidden away from your living spaces, while the furnace room rounds out the basement with plenty of additional storage. With a little work, this gem of a property could really shine. At this price, it won't last long - don't miss your chance to see this one! (id:44393)
Century 21 Kootenay Homes (2018) Ltd
Mission, British Columbia
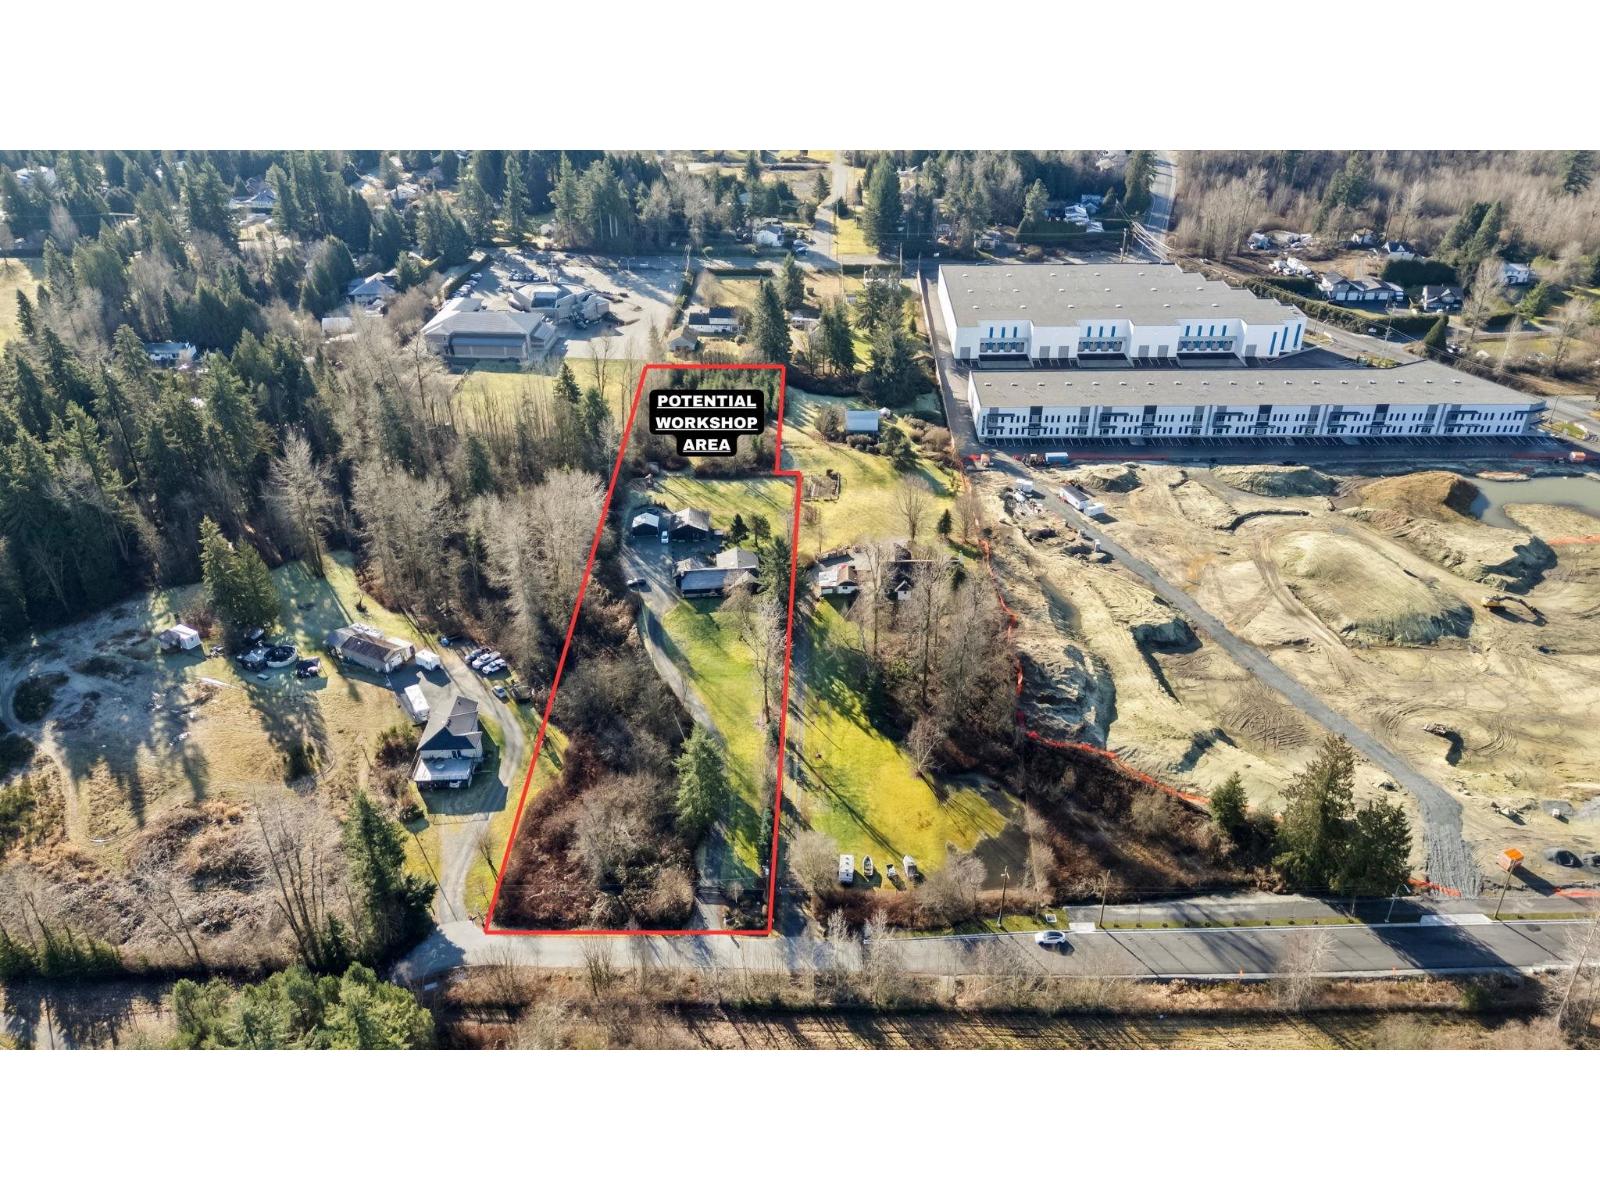
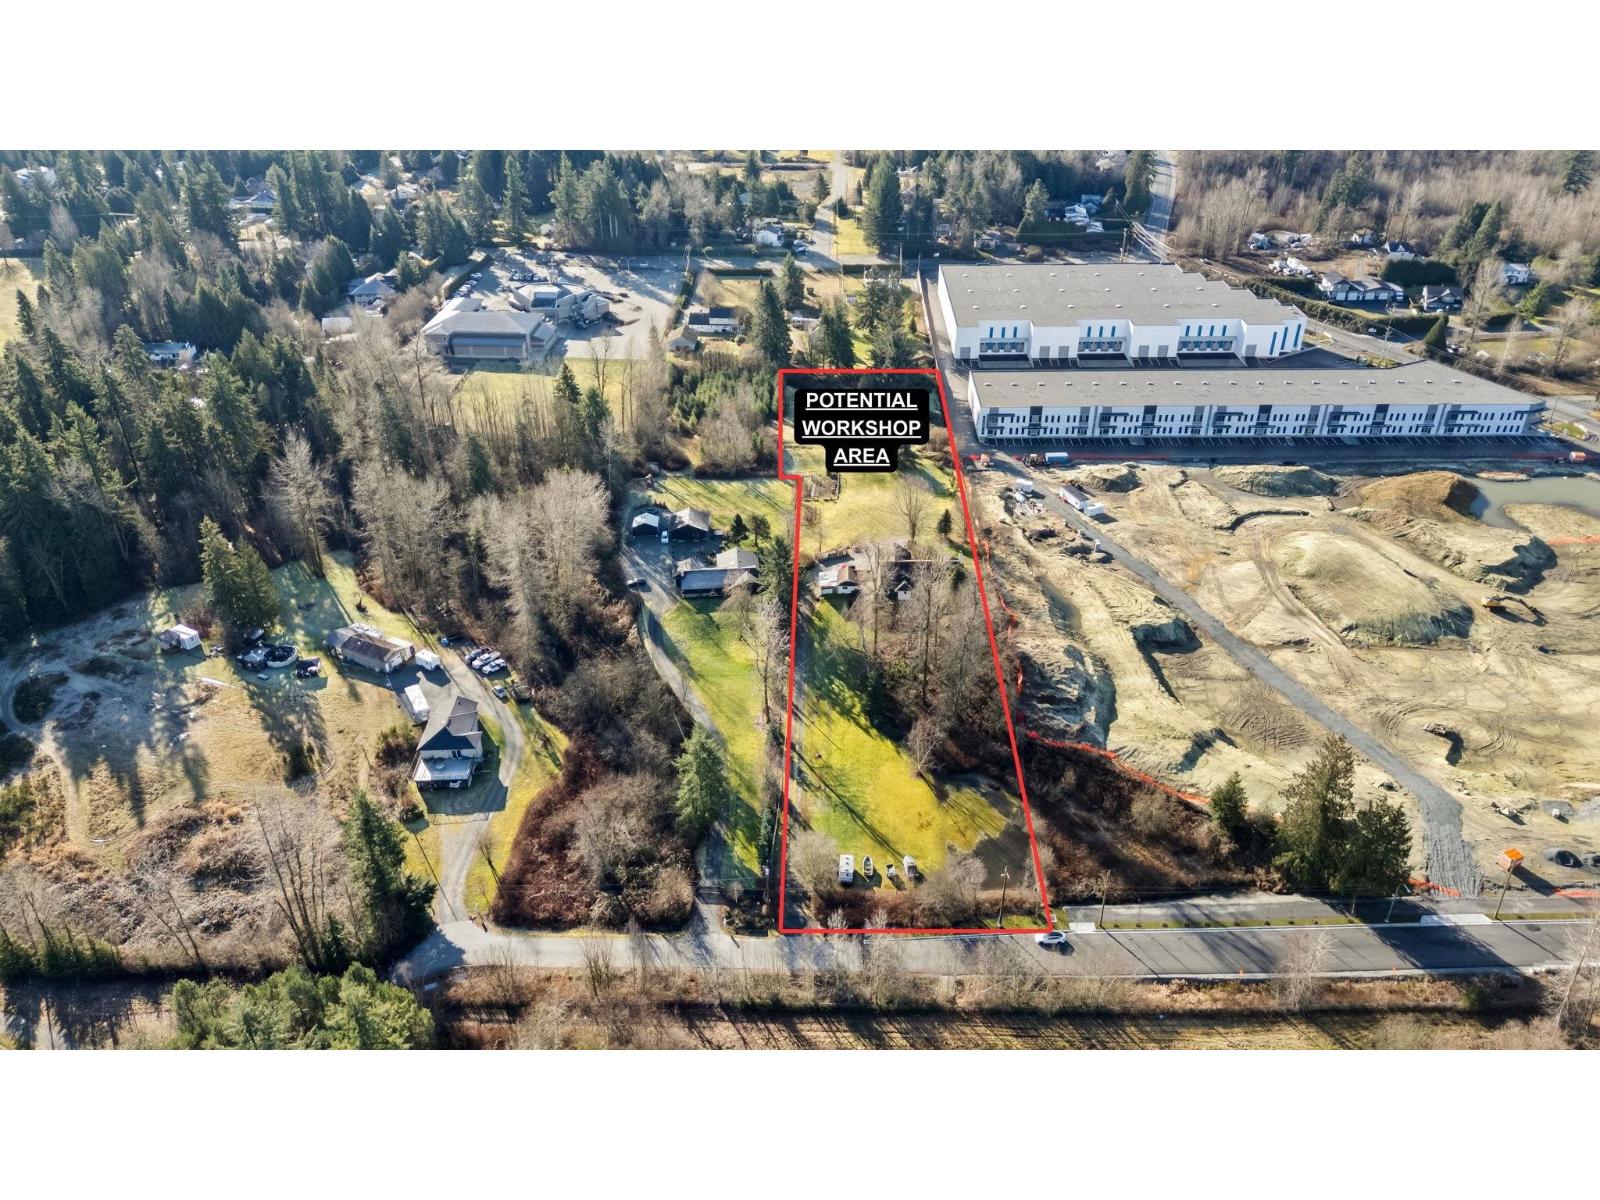
Stunning 2.94-acre fully renovated gated home in Mission's Cedar Valley. Significant investment into high-quality renovations throughout. Modern rancher offers 5 beds, 4 baths, and 3,400 sqft of refined living with a chef's kitchen, hidden pantry, and open-concept layout with wood-burning fireplace leading to a private courtyard with fire pit. Features whiskey/cigar lounge, coffee bar, and spacious bedrooms. Detached multi-use building includes golf simulator, gym, bar/lounge, flex space with an EV charging attached, and double garage. Flat, usable acreage with gated access and ample parking. Located within Cedar Valley employment lands with surrounding properties rezoned industrial, offering future development potential and strong long-term upside. Can be sold with neighbouring properties. (id:44393)
RE/MAX Treeland Realty
Exp Realty Of Canada Inc.
Mission, British Columbia
Attn Investors/Developers! Prime commercial dev't opportunity in Mission's Cedar Valley. 2.94-acre site designated Employment Lands in the OCR ideal for business park use. Flat, usable land with a 3-bed, 3-bath residence, large barn with loft & new metal roof, garden shed, greenhouse, chicken coop, and multiple garages. Excellent access and frontage. Adjacent to Cade Barr Business Centre, which is under construction and set to become a key commercial hub. Located just 10 min to downtown Mission, 20 min to Abbotsford, & 30 min to the US border via major routes. Rare opportunity in a high-growth corridor. City Open to ReZoning. (id:44393)
RE/MAX Treeland Realty
Exp Realty Of Canada Inc.
Surrey, British Columbia
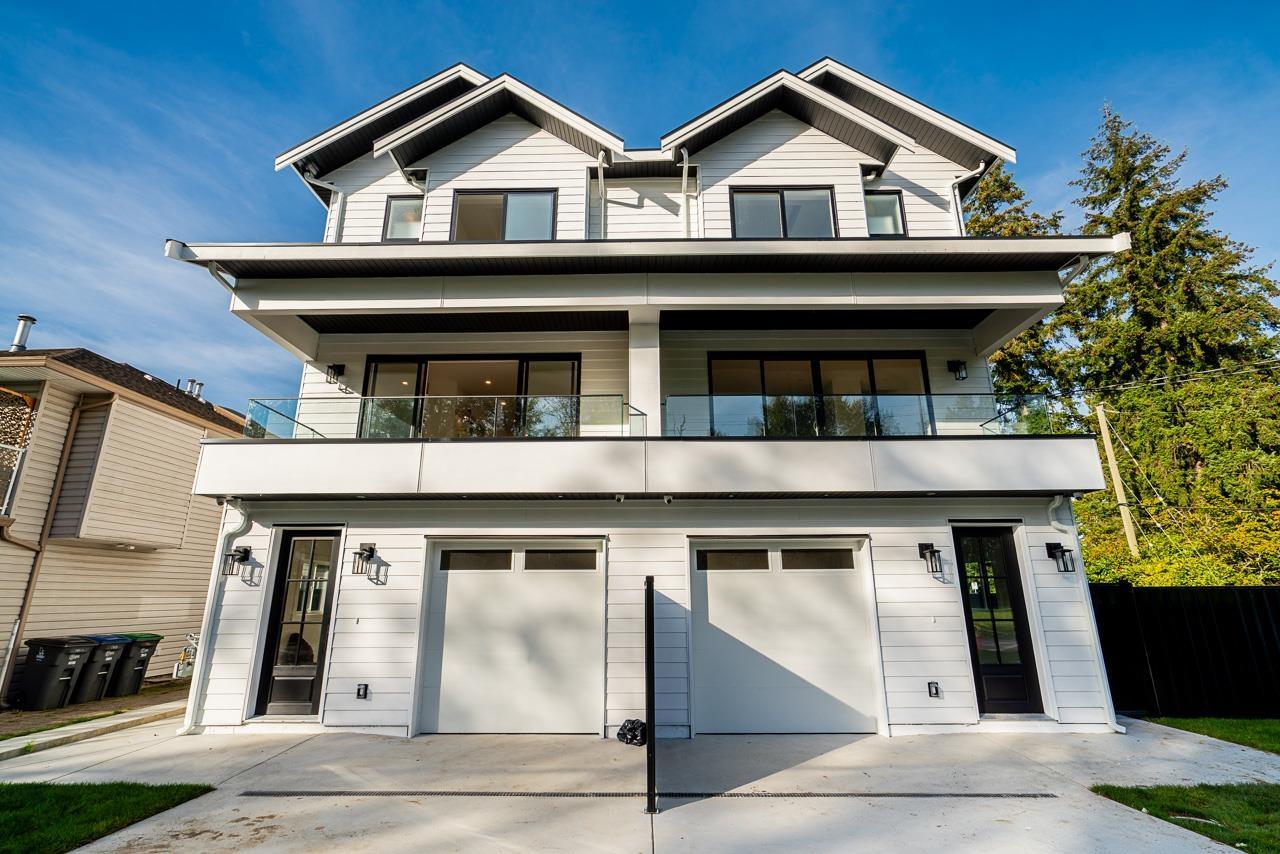
Ocean Views! Stunning duplex in Pacific Douglas, directly across from a private park with beautiful ocean views. This well-designed home features a versatile bedroom on the main-perfect for guests or a home office. Upstairs offers 3 spacious bedrooms & 2 full bathrooms. The open-concept main floor boasts high ceilings, oversized windows, and a bright white chef-inspired kitchen with a large island, built-in microwave, stainless steel appliances, and gas range. Enjoy ocean views from both the primary bedroom and main living area. Quality finishes throughout. Includes a legal 1-bedroom basement suite-ideal mortgage helper. (id:44393)
RE/MAX 2000 Realty
Hague, Saskatchewan
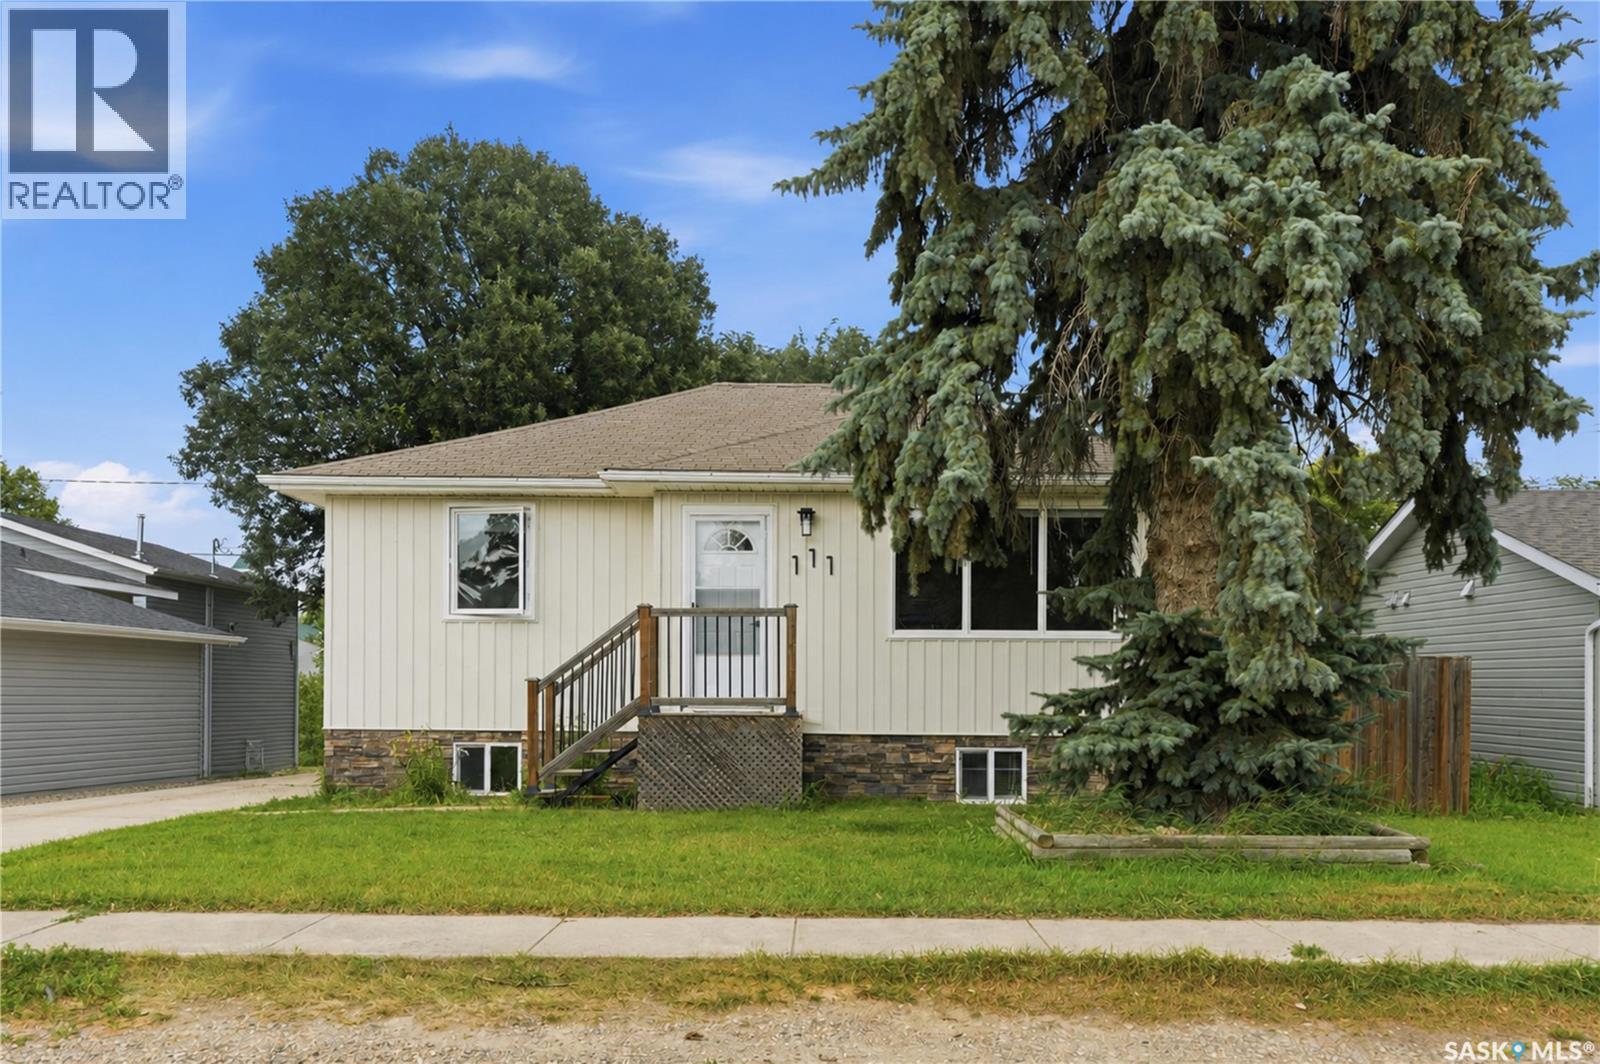
A beautiful, bright and extensively renovated raised bungalow home in Hague. This property offers 3 bedrooms + a den, 2 bathrooms, a single detached garage and a yard perfect for a growing family. This property has been updated with a new exterior, fully renovated bathrooms, trim work throughout including new doors, built-in shelving in all closets, updated kitchen, new flooring, lighting and has been freshly painted! All you have to do is move in and start enjoying a quiet peaceful life in this amazing community. (id:44393)
Coldwell Banker Signature
Abbotsford, British Columbia
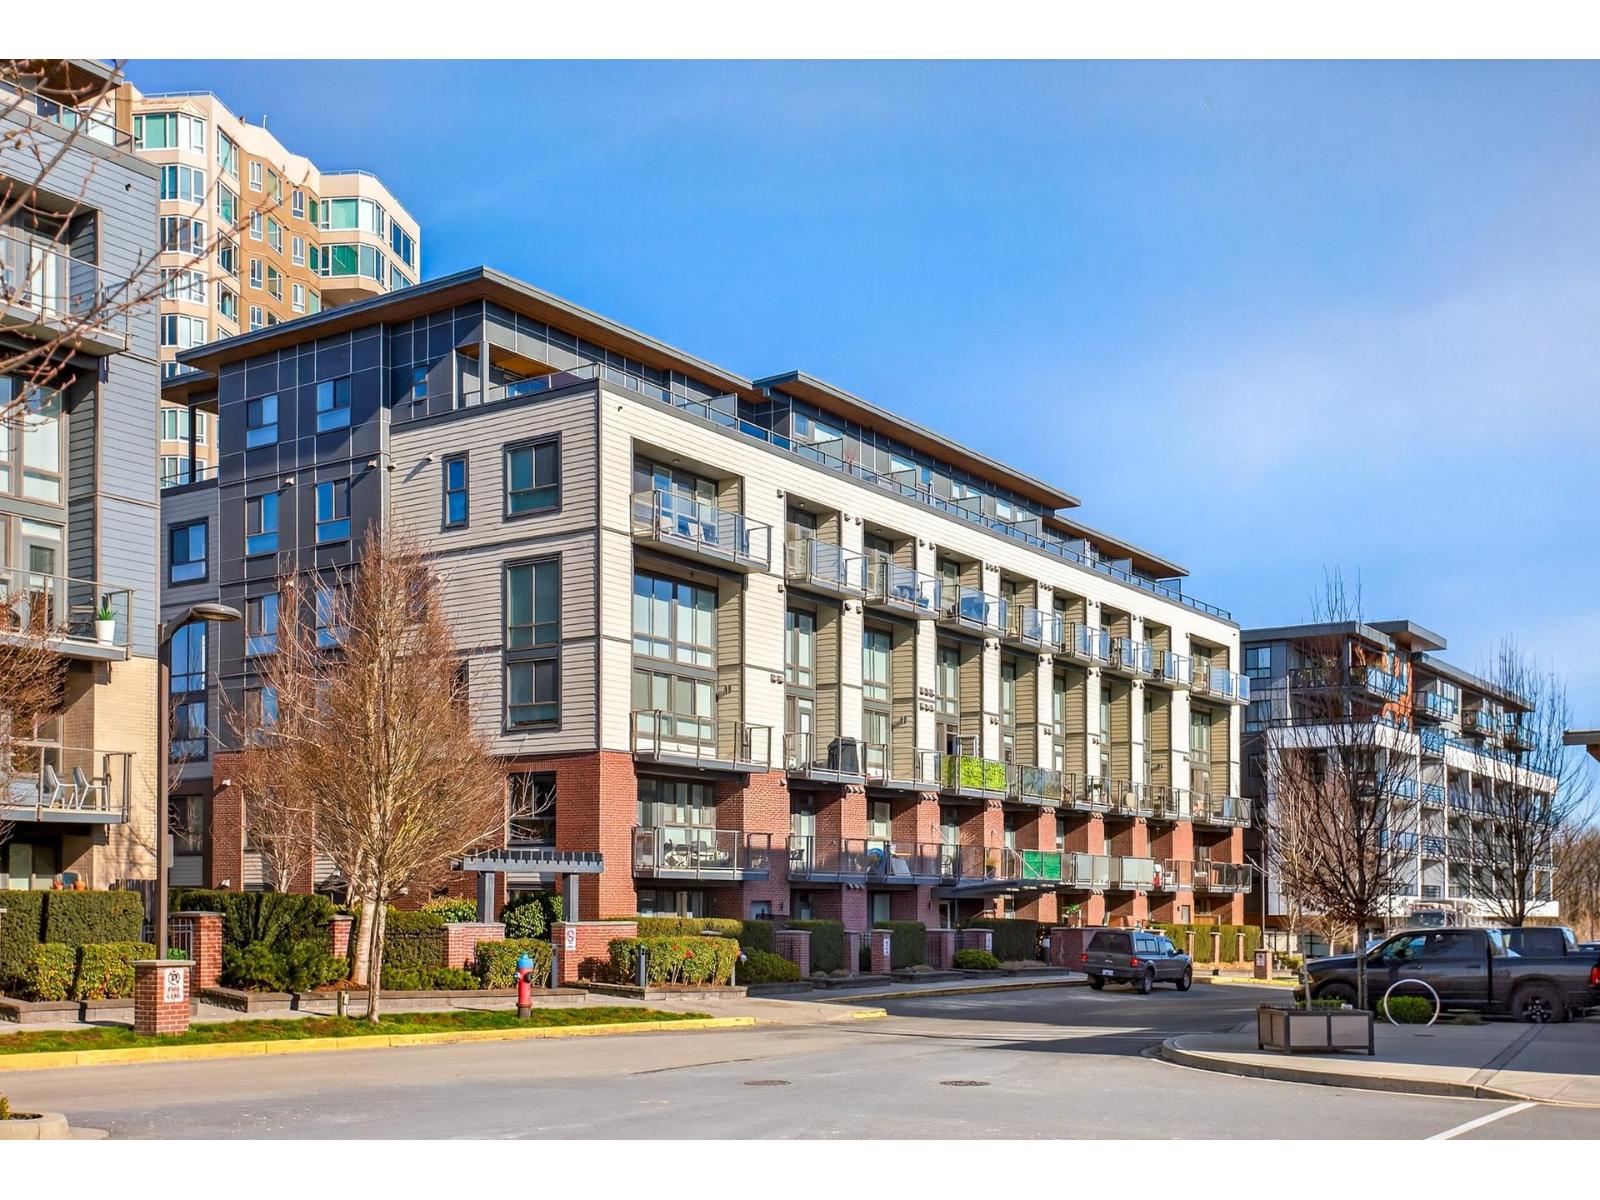
YOUR PENTHOUSE AWAITS!!! Welcome to Hudson's Loft in Central Park Village-a rare two-level penthouse designed for those who want something a little more special. 714 sq ft of bright, stylish living with 1 bedroom + den, soaring views of the city and mountains, and your own private sun deck + spacious patio. Imagine morning coffee in the sunshine and sunsets from home. Enjoy quartz countertops, upgraded stainless appliances, modern finishes, TWO side-by-side parking stalls and a storage locker. Pet friendly. Steps from shopping, dining, cafés, schools & more. Assessed value $483,000 , priced to sell! Vacant and MOVE-IN READY. Penthouse living, Modern elegance, incredible value, Make this one yours!!!! (id:44393)
Royal LePage Elite West
Duncan, British Columbia
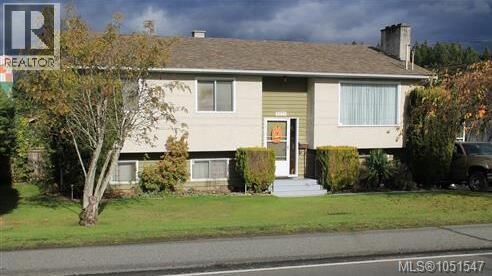
Welcome to 3279 Gibbins Road. This 4-bedroom, 2-bathroom home offers an opportunity for buyers who are looking for a project to update and make their own, lots of potential here! Upgraded electrical and a functional layout with split level entry, bedrooms + kitchen upstairs and additional living space down. Flat, sunny lot, close to town. This property is being sold as is, where is. All measurements approximate, size and age from BC Assessment. (id:44393)
Royal LePage Nanaimo Realty Ld
Kelowna, British Columbia
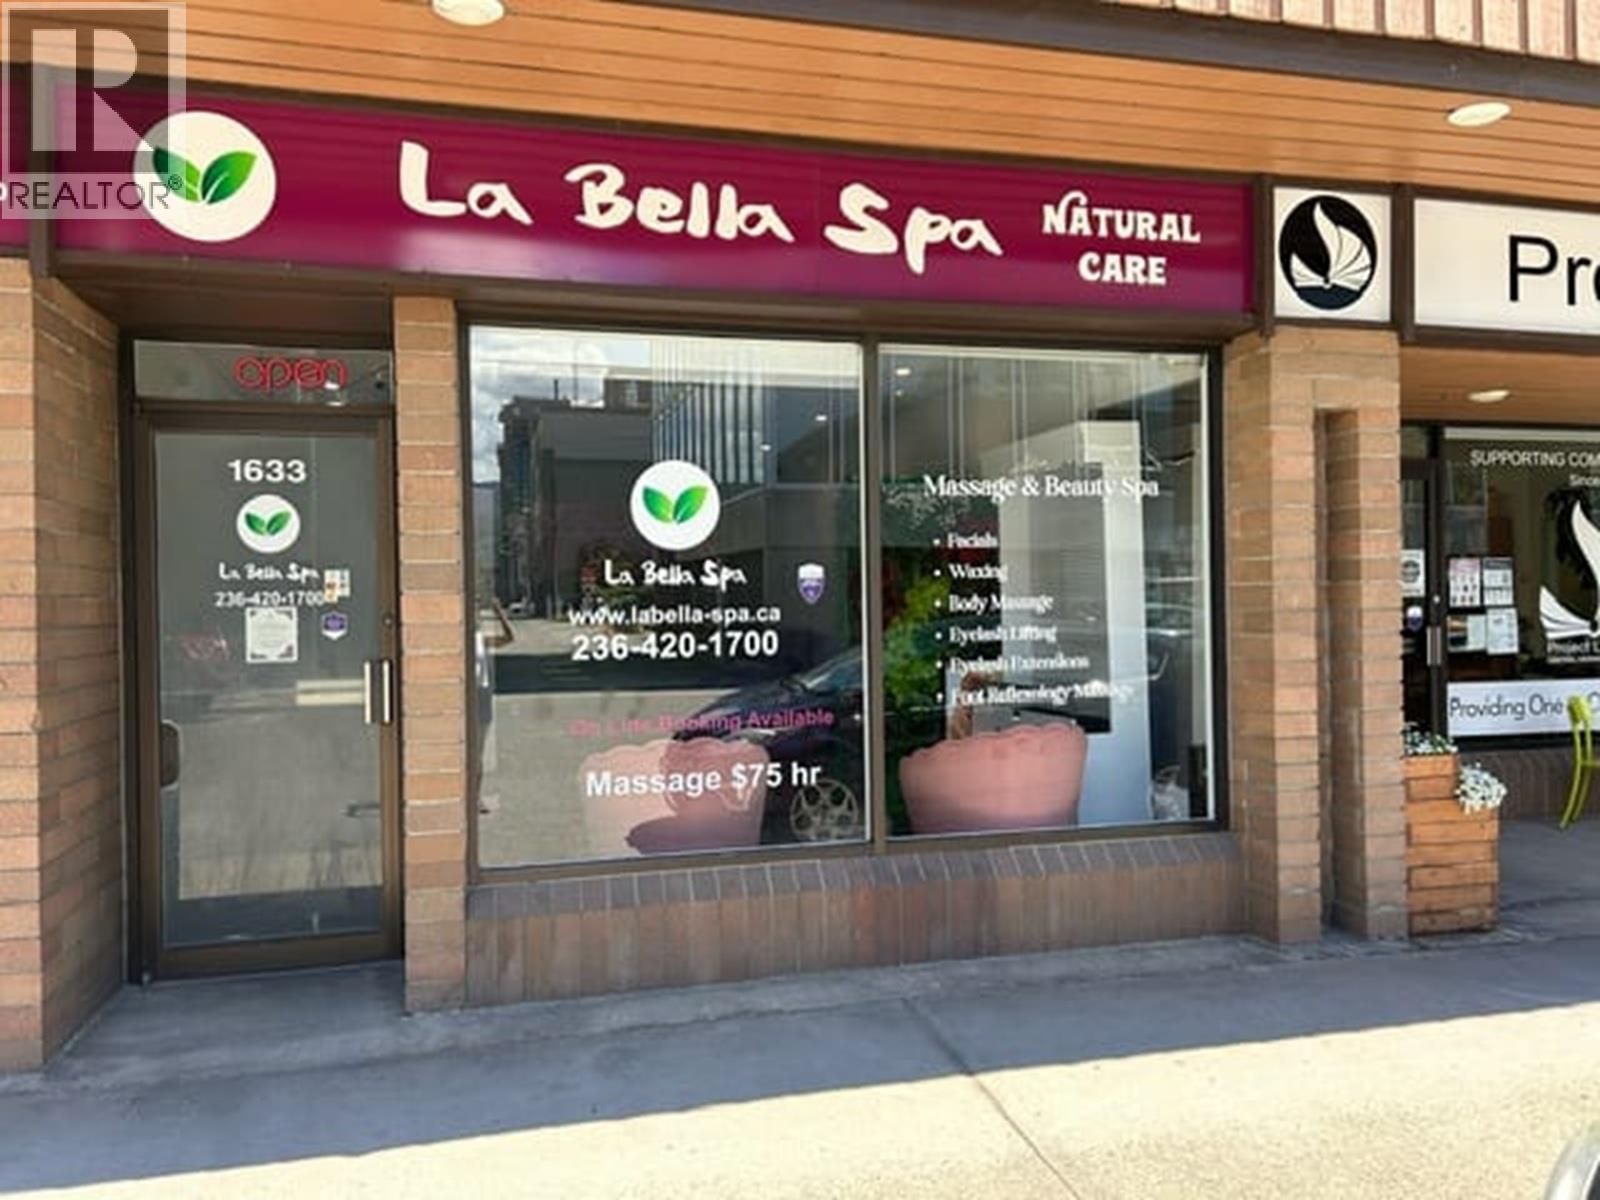
Established Wellness & Day Spa Business for Sale – Downtown Kelowna An exciting opportunity to acquire a well-established wellness and day spa business in downtown Kelowna, with more than 12 years of successful operating history. This beautifully established spa has built a strong reputation for its relaxing atmosphere, personalized service, and diverse range of wellness and aesthetic treatments. The business serves a loyal clientele. (id:44393)
Laboutique Realty