

Smithers, British Columbia
Heres your opportunity to join the mountain lifestyle in the Sold-Out phase-one of Hudson Bay Mountain Village Estates. The lot has been nicely cleared with access to the Lower Sidewinder trail (between the T- bar and chair lift). Ski-in, ski-out. With southern exposure you'll enjoy an abundance of sunshine and great views of the Telkwa mountain range from this pristine alpine setting. Start planning your year round residence or recreational chalet. In fact, the unique and flexible R-9 zoning allows 2 single dwellings, or a single home with a suite... plus bed and breakfast is permitted! All season maintained road & serviced with hydro, water and a stepped sewer tie-in, available at the lot line. (id:44393)
RE/MAX Bulkley Valley
Prince George, British Columbia
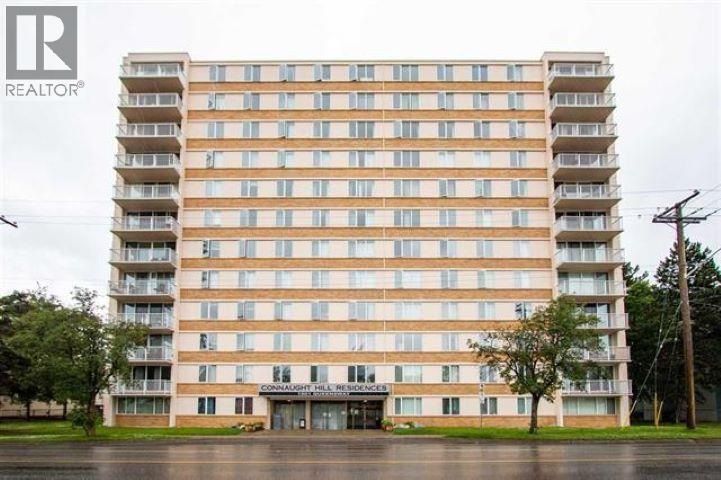
A solid, functional option for buyers or investors. This updated, well-maintained 1-bedroom, 1-bathroom unit is currently vacant, offering a clean slate to move right in or select your own tenant. Conveniently situated close to shopping, with public transit located directly in front of the building for easy commuting. A low-maintenance, straightforward choice as an entry-level home or simple rental. (id:44393)
Team Powerhouse Realty
Surrey, British Columbia
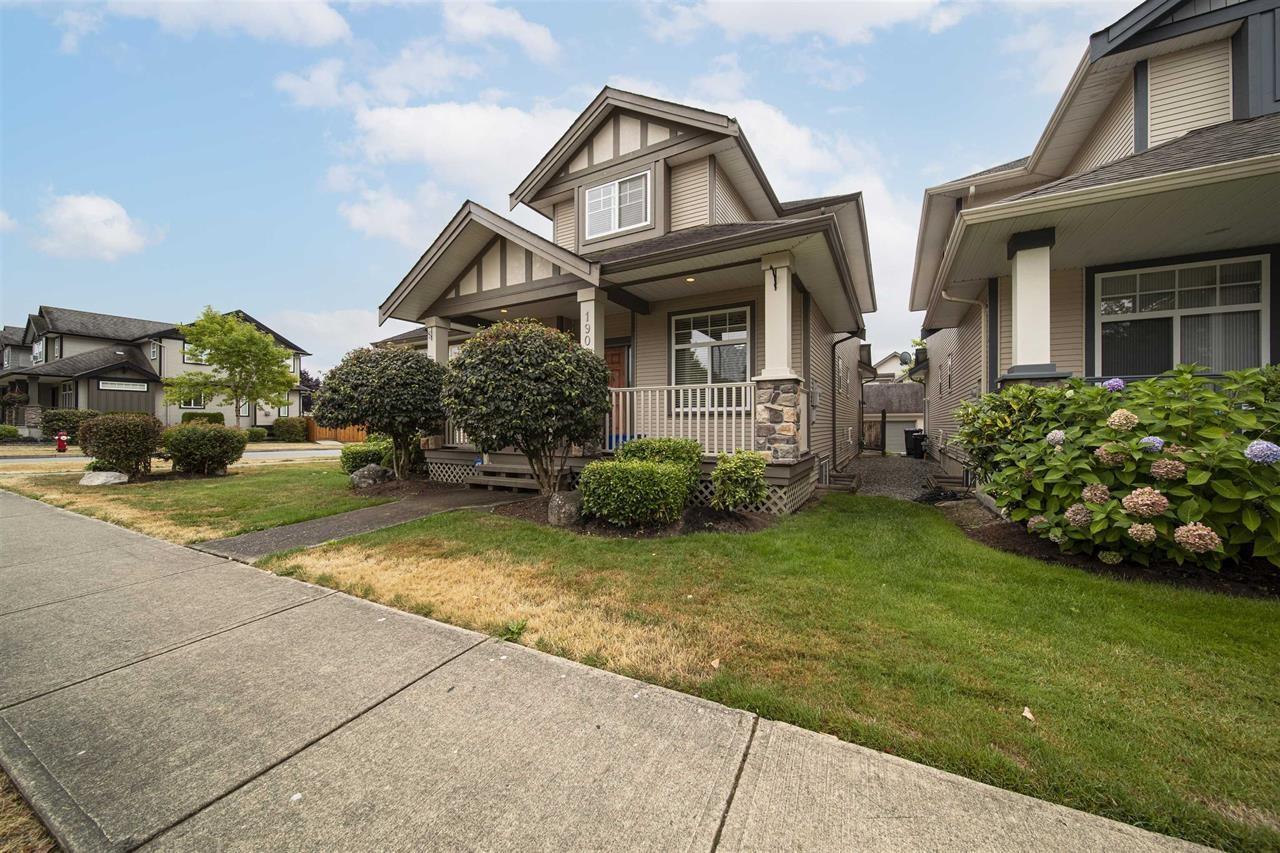
Beautiful Clayton Village home on a desirable corner lot with a south facing backyard, offering 6 bedrooms and 4 bathrooms. The main floor features a bright kitchen with granite countertops, stainless steel appliances and ample cabinetry, spacious living and dining areas, crown mouldings, a main-floor office, and a warm family room with a stone fireplace. Upstairs offers 4 bedrooms, including a spacious primary bedroom with walk-in closet. The basement includes a two-bedroom legal suite with separate entrance, kitchen, eating area and a generous living room. Two laundry areas add extra convenience. Close to schools, shopping, parks and transit. (id:44393)
Sutton Group-West Coast Realty
Langley, British Columbia
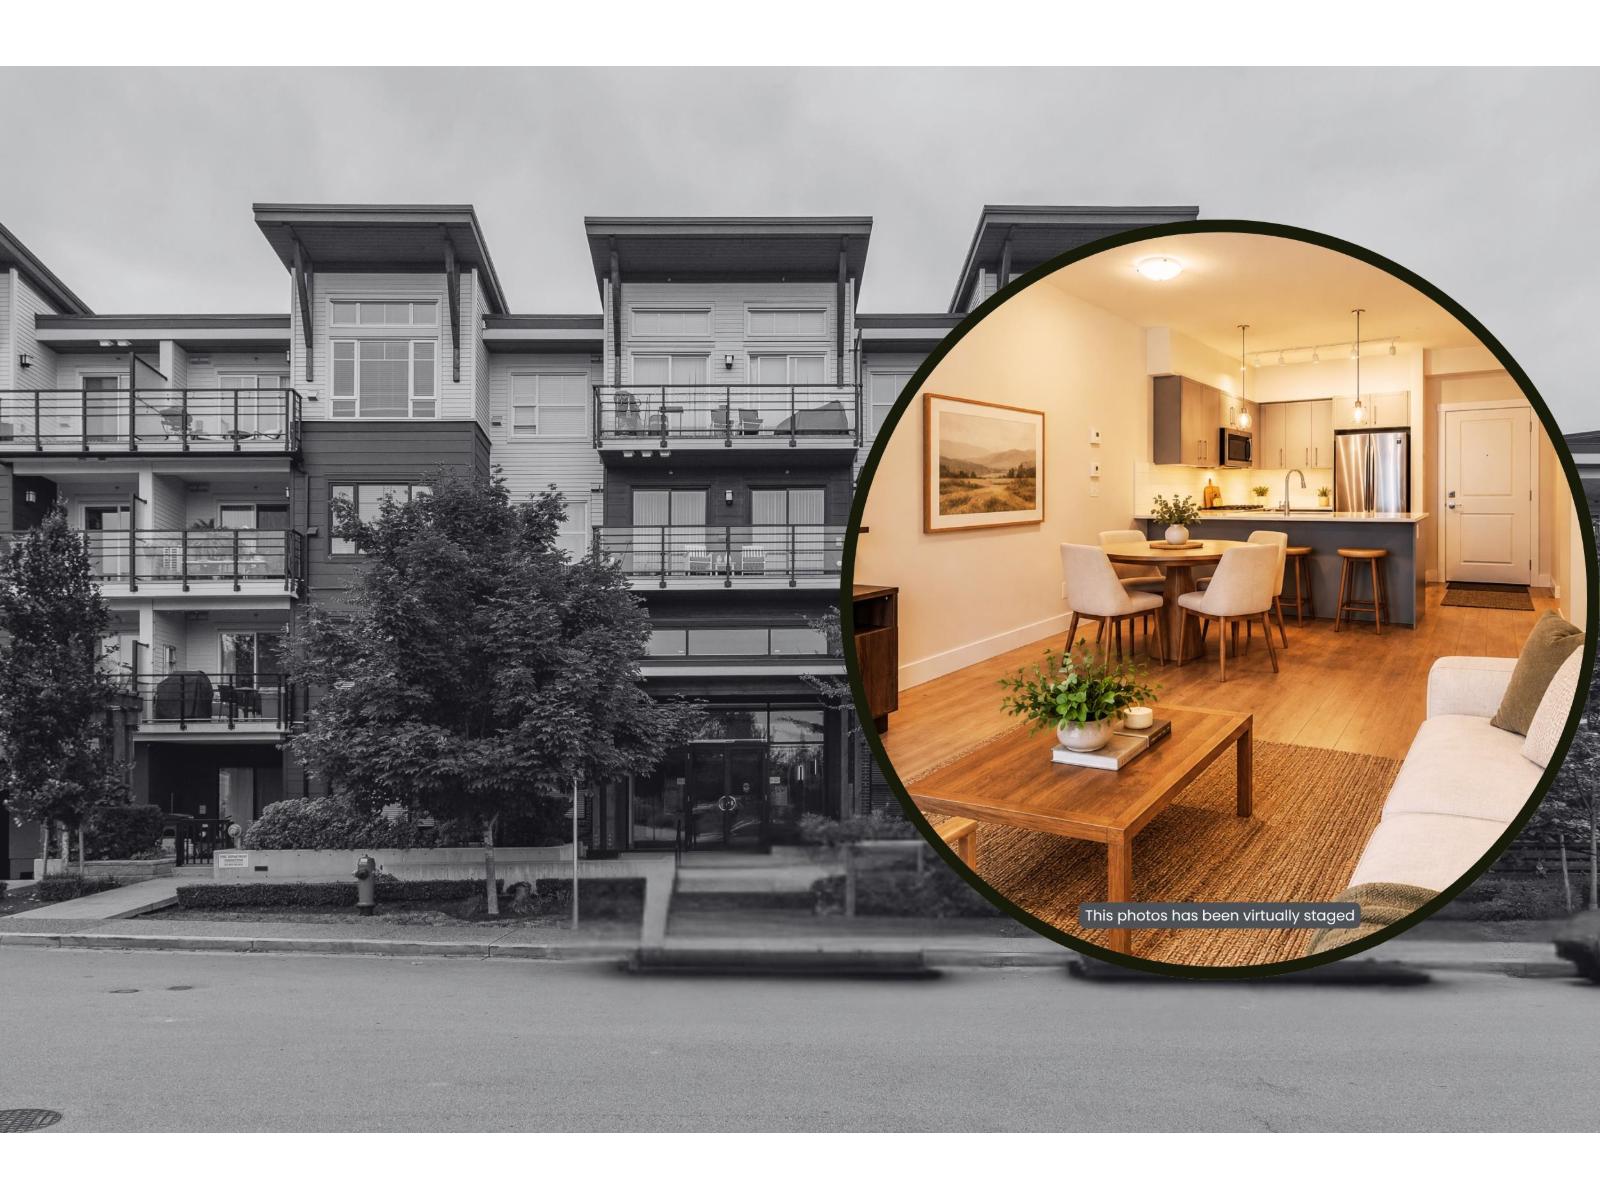
Wow! Rarely available large 1-bed, 1-bath, 691 sqft GROUND LEVEL UNIT in Murrayville's Central building! Open concept - beautiful white kitchen w/stainless steel appliances, GAS stove & quartz countertops. Oversized windows make the unit nice & bright! Easy to maintain laminate floors too. Large fenced south-facing patio with GAS-HOOK UP for your BBQ. Wow...here's a rare feature...NO neighbours on either side of the walls too! Short walk to everything Murrayville has to offer! Pet-friendly building. Storage & parking too! Want more info? We've gotcha covered, just visit realtor website for plenty more photos, details, videos & more! OPEN HOUSE: Saturday, Oct. 03, 2026 from 1:00 - 3:00PM (id:44393)
Macdonald Realty (Surrey/152)
Regina, Saskatchewan
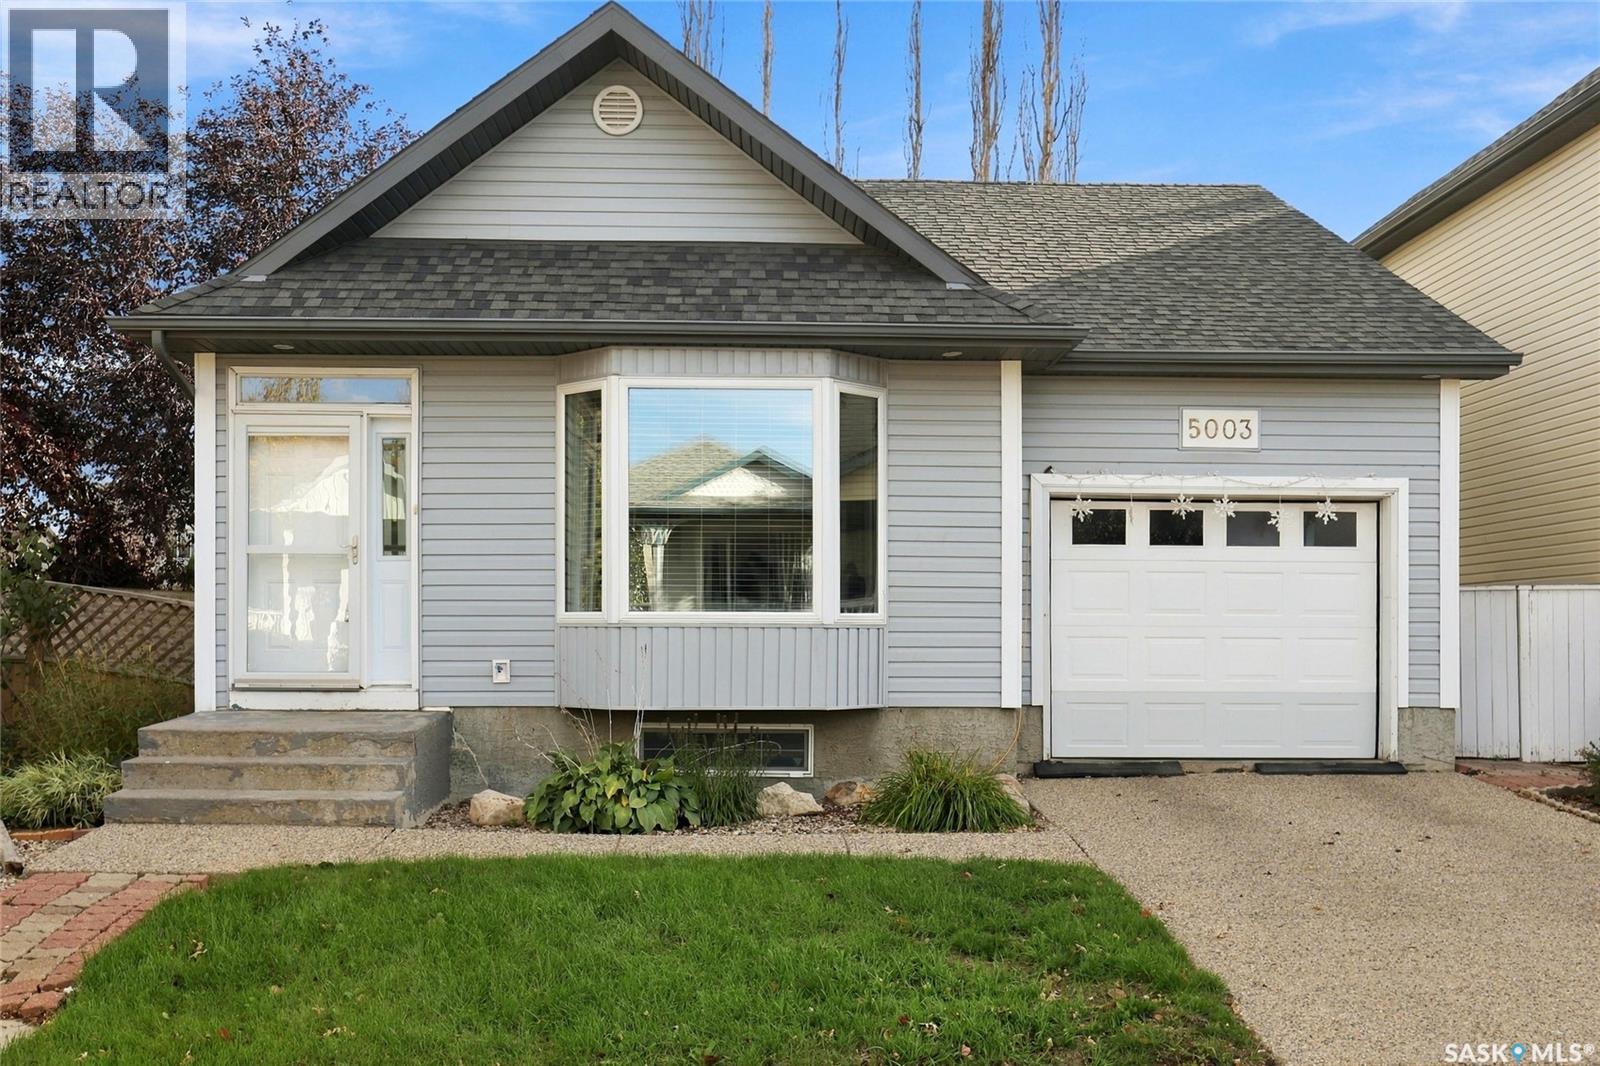
Welcome to 5003 Primrose Lane, a darling bungalow with the kind of warmth that makes you feel at home the moment you step inside! A lovely location close to parks, everyday amenities and schools including Winston Knoll, St. Bernadette and Henry Janzen, this home has space to suit all kinds of next chapters, from a first home to a place to settle into and stay awhile. The living room makes a wonderful first impression with beautiful hardwood floors, vaulted ceilings and natural light pouring in. It’s bright and welcoming, with just the right amount of space to gather with friends or curl up for a quiet night in. The kitchen has well maintained cabinets and countertops, stainless steel appliances and plenty of counter space make it as practical as it is inviting. Just off the dining area, garden doors open onto a generous-sized deck with a natural gas BBQ hookup. Picture summer dinners outside, a few friends around the table and no one having to run out for propane! The yard gives your fur babies room to play without giving you too much to maintain. The main floor also offers two bedrooms and a four-piece bathroom. The primary bedroom has its own walk-in closet and three-piece ensuite, giving you a comfortable little retreat at the end of the day. Head downstairs and the cozy feeling continues. The recreation room’s gas fireplace is ready for movie marathons and chilly evenings, while an additional bedroom and three-piece bathroom offer more room for guests or family. There’s also a den with plenty of possibilities: make it a reading nook, home office, workout space or whatever fits your life best. Bright upstairs, cozy downstairs and lovely all the way through, 5003 Primrose Lane is ready to welcome you home! (id:44393)
Boyes Group Realty Inc.
Northern Admin District, Saskatchewan
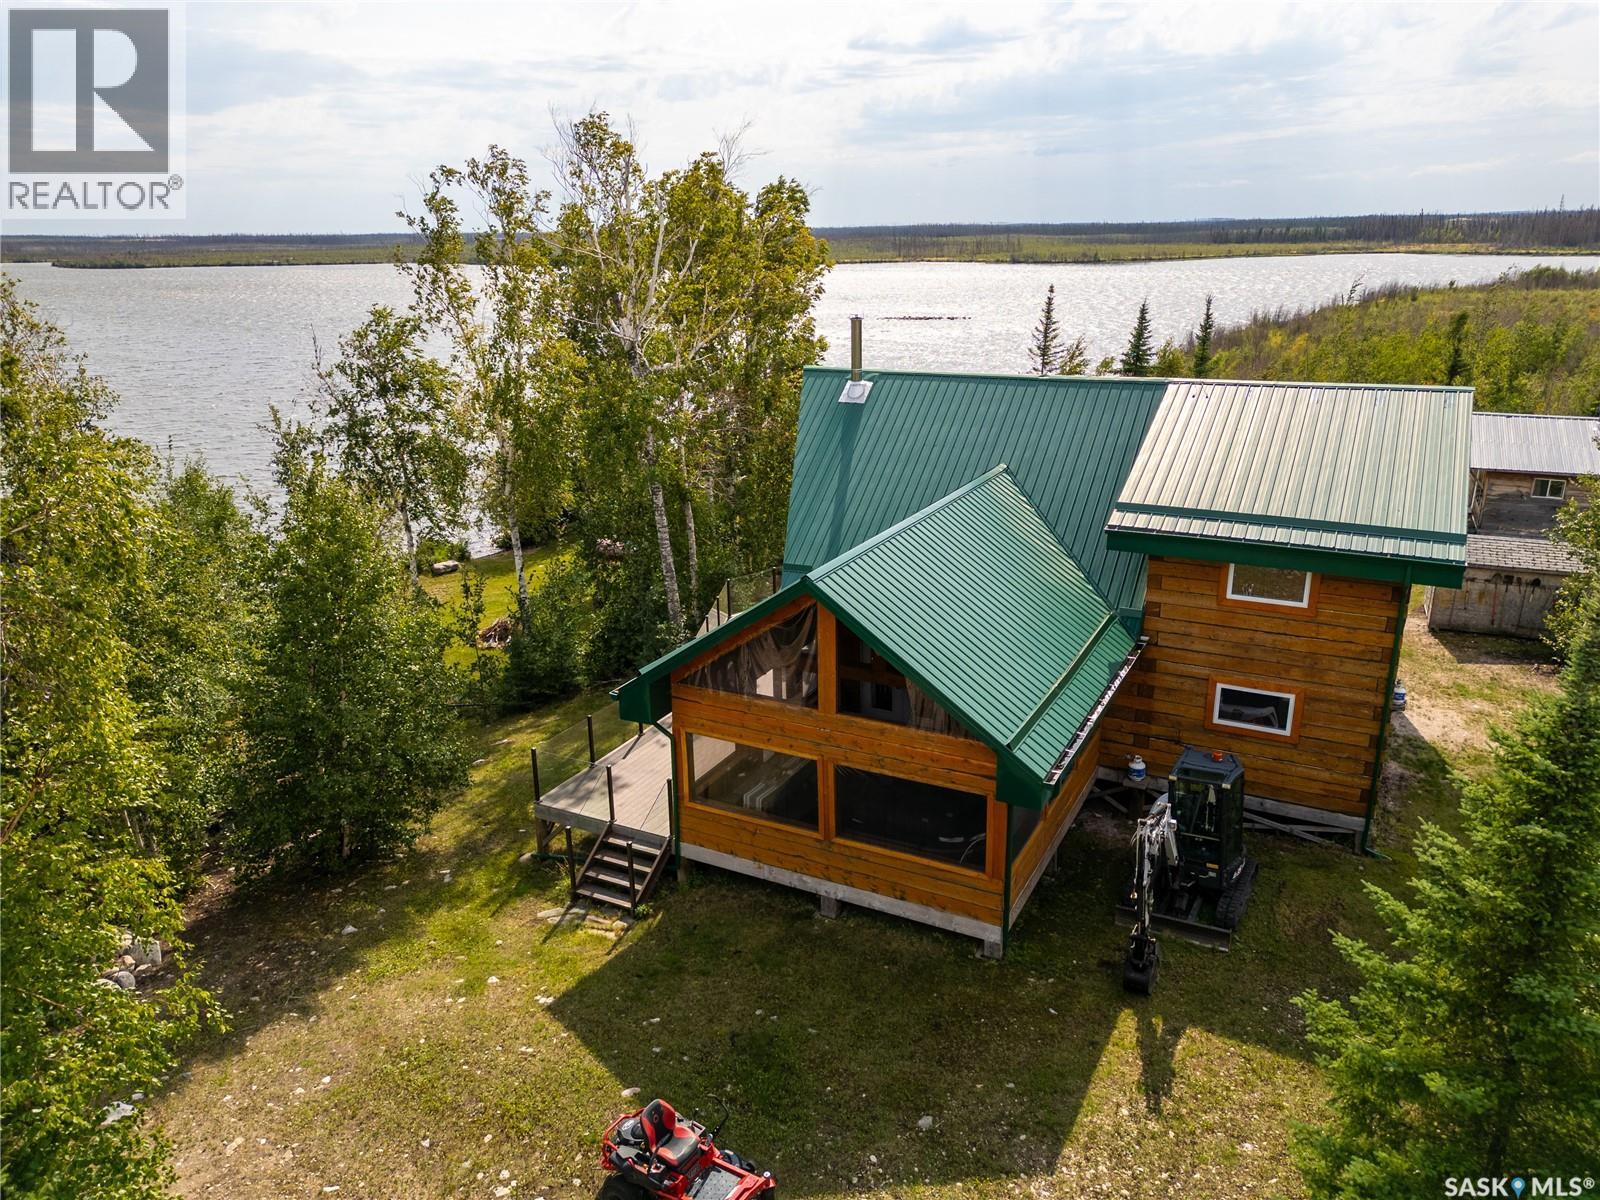
SPECTACULAR titled remote four-season lakehouse on Nemeiben Lake! This gorgeous log cabin checks every box imaginable: 3 bedrooms + loft, 1.5 bathrooms, open concept great room, beautiful custom kitchen, massive sunroom, the list goes on and on. The 6x6 square log design makes for a one of a kind property with large open rooms, tall ceilings, and so much warmth and charm. The property itself is a titled .49 acre lot on the southwest shores of Nemeiben (less than 30 minute boat ride from the boat launch) with soaring lake views and lots of trees all around. There are so many custom features and special touches throughout the fully furnished cabin (yes, we are talking about the custom made antler chandelier!). The primary bedroom features a king size bed, two large windows for a lovely cross breeze, and a large closet nook. The upstairs guest rooms both sleep 5 and have a half-bath upstairs to share. The water system is set up for four-season use, there is a septic field, reverse osmosis water, and propane on demand hot water. The solar system is beefy enough to get you through many cloudy days with company, but there is a backup generator wired in for easy use as well. The riding mower and side by side are included for handy hauling and yard maintenance. The fire suppression system is permanently installed and the yard is fire smart. The large dock is equipped with a boat lift for a pontoon, and lots of parking for your friends to visit - did we mention the cabin sleeps 14 with ease?! The shed and older log cabin provide tones of extra storage. The beauty and amenities of this cabin are unparalleled. If you have ever dreamed of a truly one-of-a-kind lake retreat in northern Saskatchewan, this one might be calling your name! (id:44393)
RE/MAX La Ronge Properties
Port Hardy, British Columbia
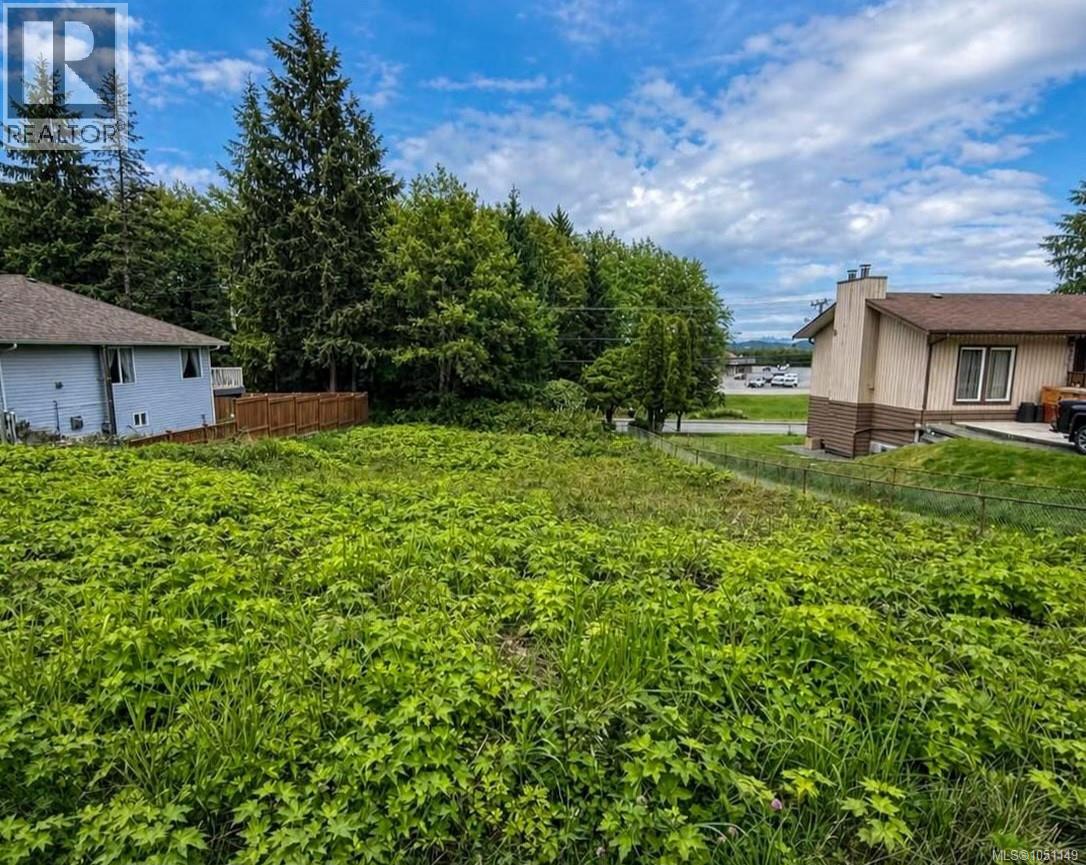
One of the last remaining undeveloped properties in this beautiful, established neighbourhood, this lot offers a rare opportunity to build your home in a peaceful setting with exceptional convenience. Located directly across from Cedar Heights Park, the property enjoys a quiet outlook with established neighbours along Elk Drive and expansive green space beyond. It feels removed from the hustle and bustle while remaining just minutes from Port Hardy’s amenities and services. Walk to the Baptist Church, schools, dog park, and nearby walking trails, all within minutes. Quick access to the main highway makes commuting and exploring the surrounding area easy. With so few undeveloped properties remaining in this established community, opportunities like this are increasingly hard to find. Build your home in a location that offers the best of quiet surroundings, green space, and everyday convenience. (id:44393)
Exp Realty (Na)
Delta, British Columbia
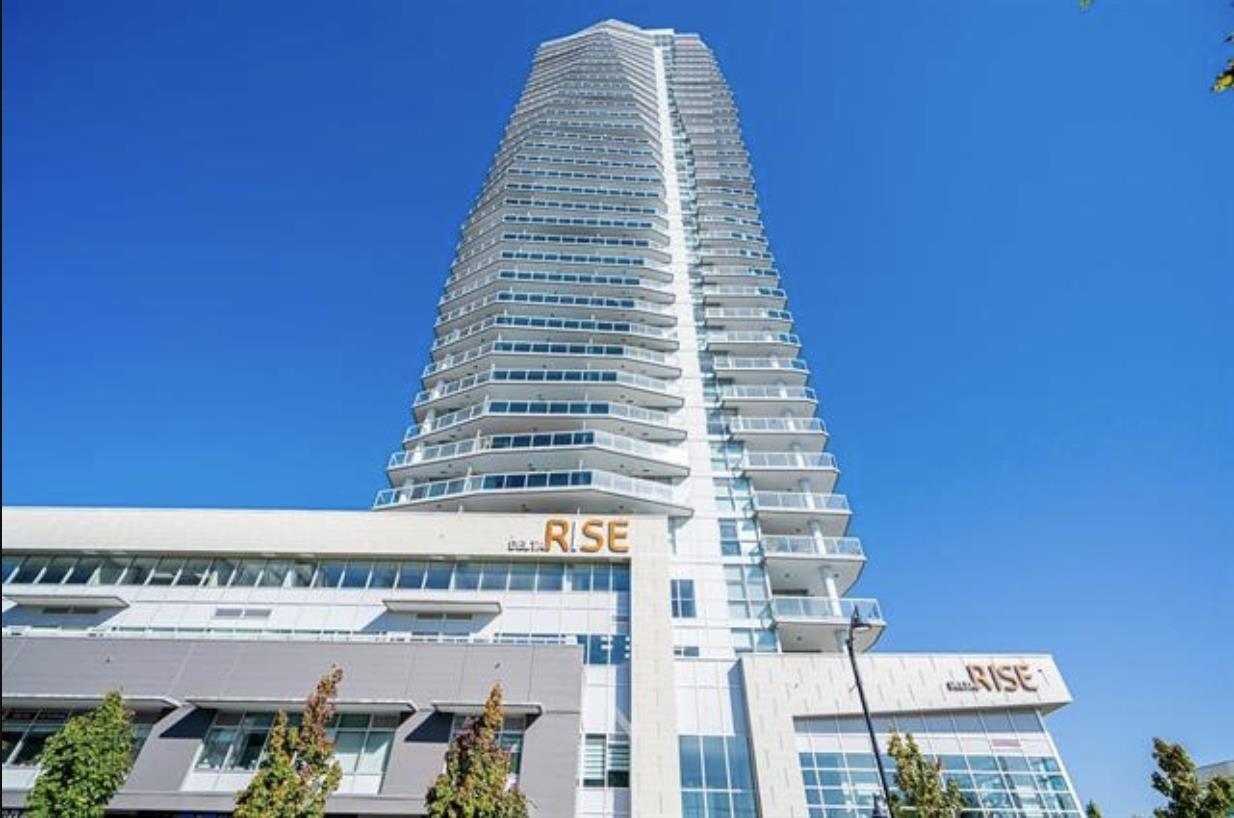
Delta's only high-rise with one of a kind unobstructed views. Efficient floorplans with generous covered balconies, extending your living space. Featuring kitchens with top-of-the-line stainless Kitchen-Aid appliances, quartz counters, LED under counter lighting and loads of storage. Floor to ceiling windows display remarkable views from every floor! Over 1/2 acre of amenity space featuring Putting Green, Outdoor Fitness Centre, BBQ, Fire Pit, Playground, Community Gardens and so much more! Centrally located, just steps away from shopping, restaurants and transportation. (id:44393)
Oakwyn Realty Ltd.
Surrey, British Columbia
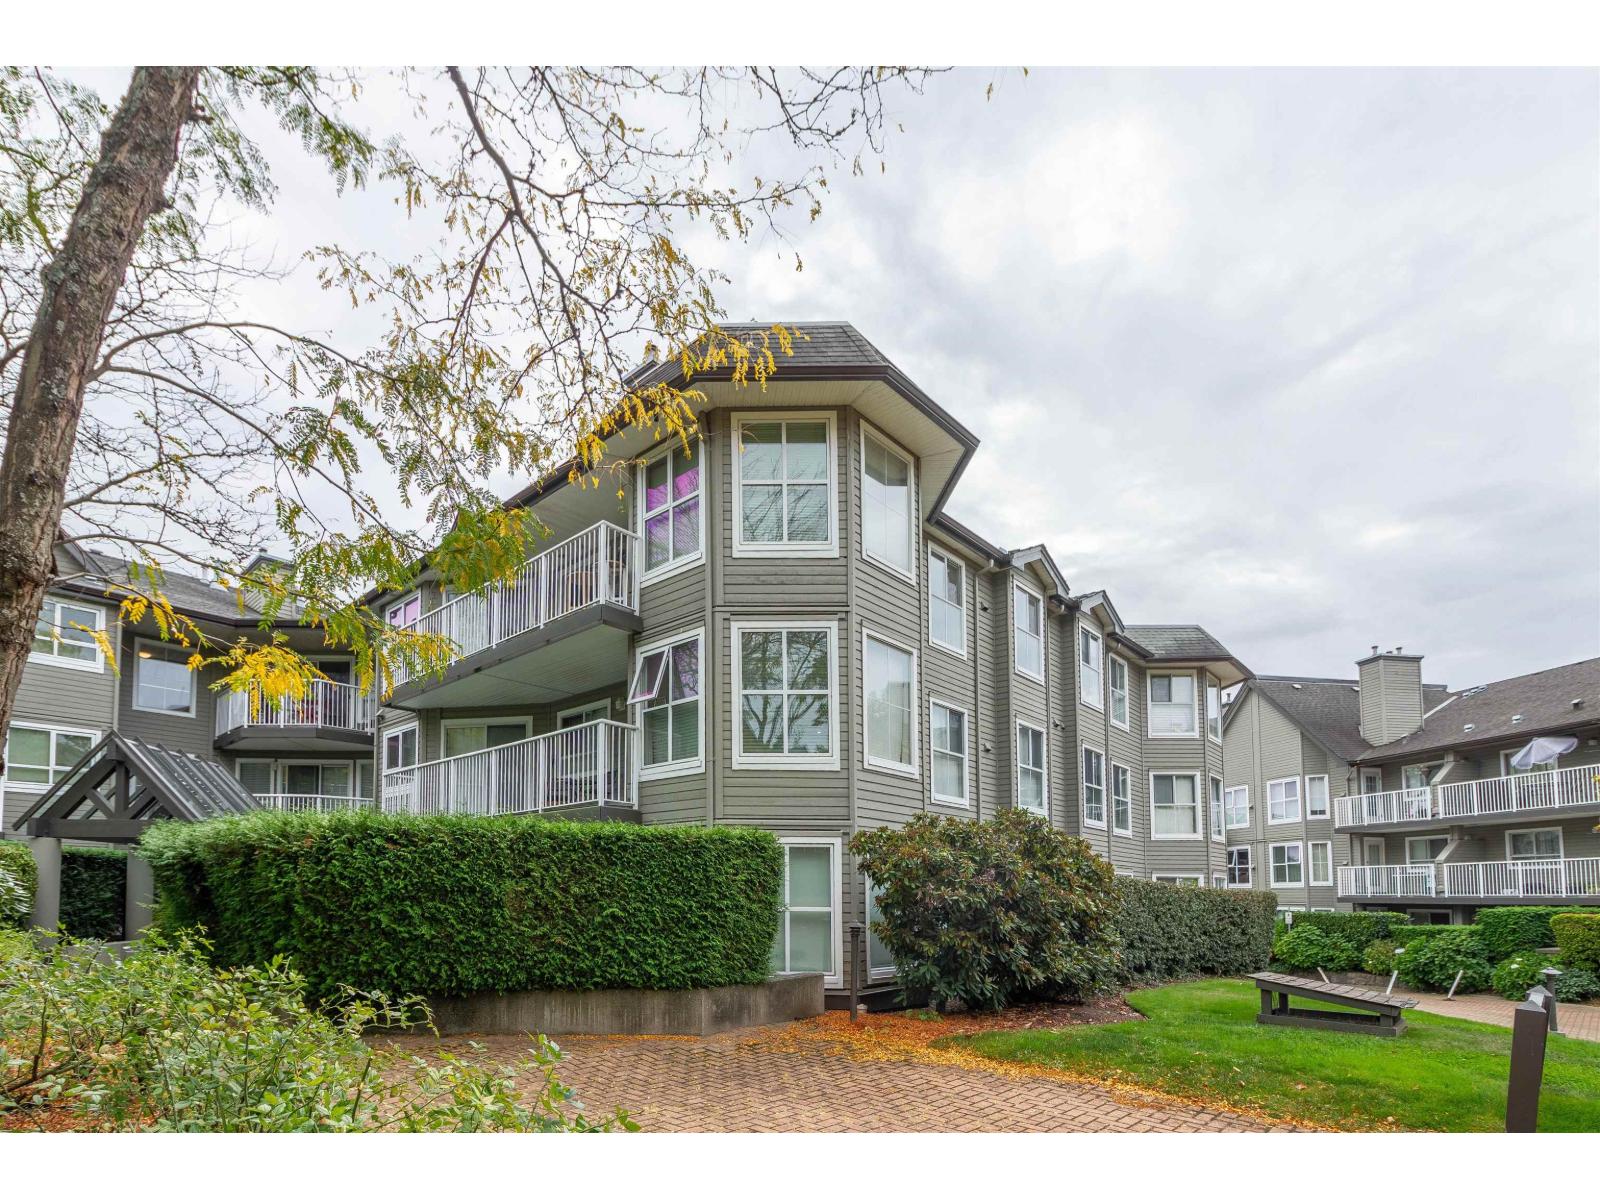
A PRIVATE GARDEN OASIS AT THE FRASER IN RIVER POINTE! This spacious 2-bed, 2-bath ground-level corner home features a private covered patio surrounded by lush greenery & colourful blooms. Inside, enjoy an open living space with cozy fireplace, laminate floors, updated in 2022, plus kitchen flooring, countertops, cabinets & backsplash updated in 2023. Thoughtful storage throughout includes pantry, in-suite & shoe storage, plus his & hers closets in the primary bedroom. Includes 2 parking & 1 storage locker just steps from the unit on the same floor. Tucked away in a peaceful 5-building community, yet close to Guildford Town Centre, parks, restaurants, transit & every day conveniences, with quick access to Hwy 1. (id:44393)
RE/MAX Crest Realty
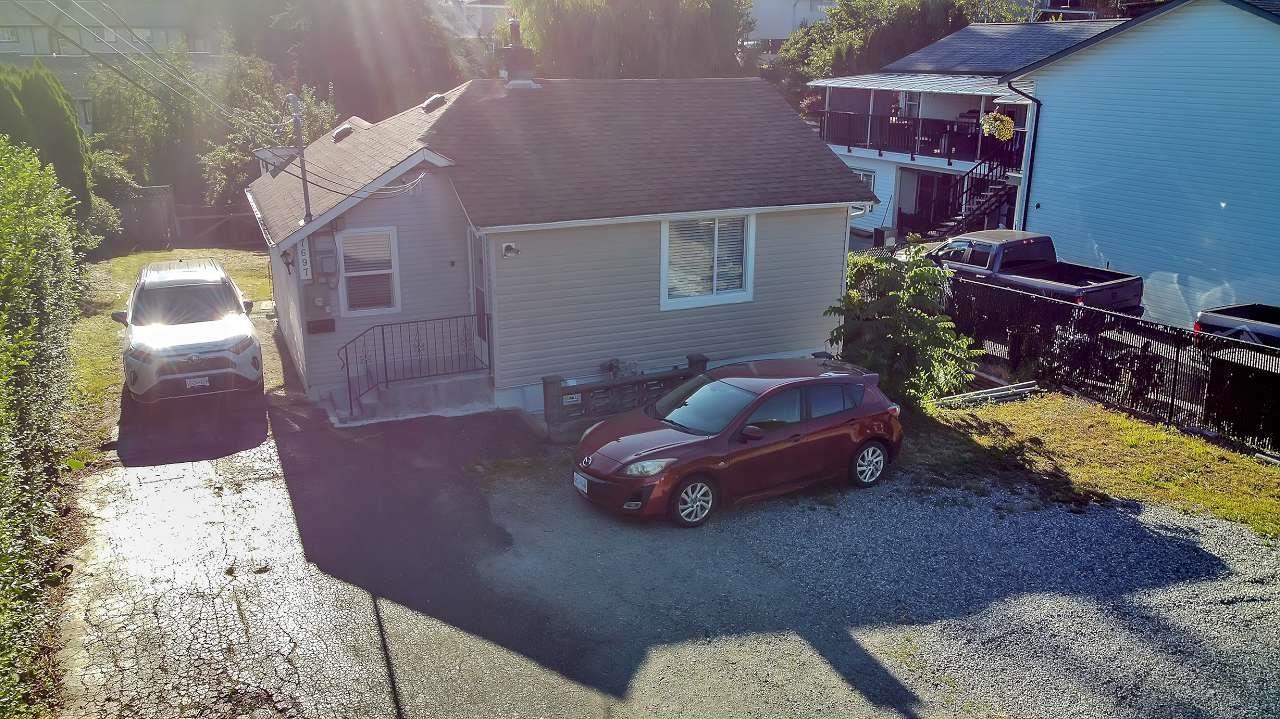
Mission, British Columbia
Charming 3-bedroom, 1-bathroom home with a renovated main floor, ideally located near schools, parks, and entertainment. Excellent opportunity for investors, builders, and first-time buyers.**Buy, hold, assemble, and explore the possilities** (id:44393)
Exp Realty
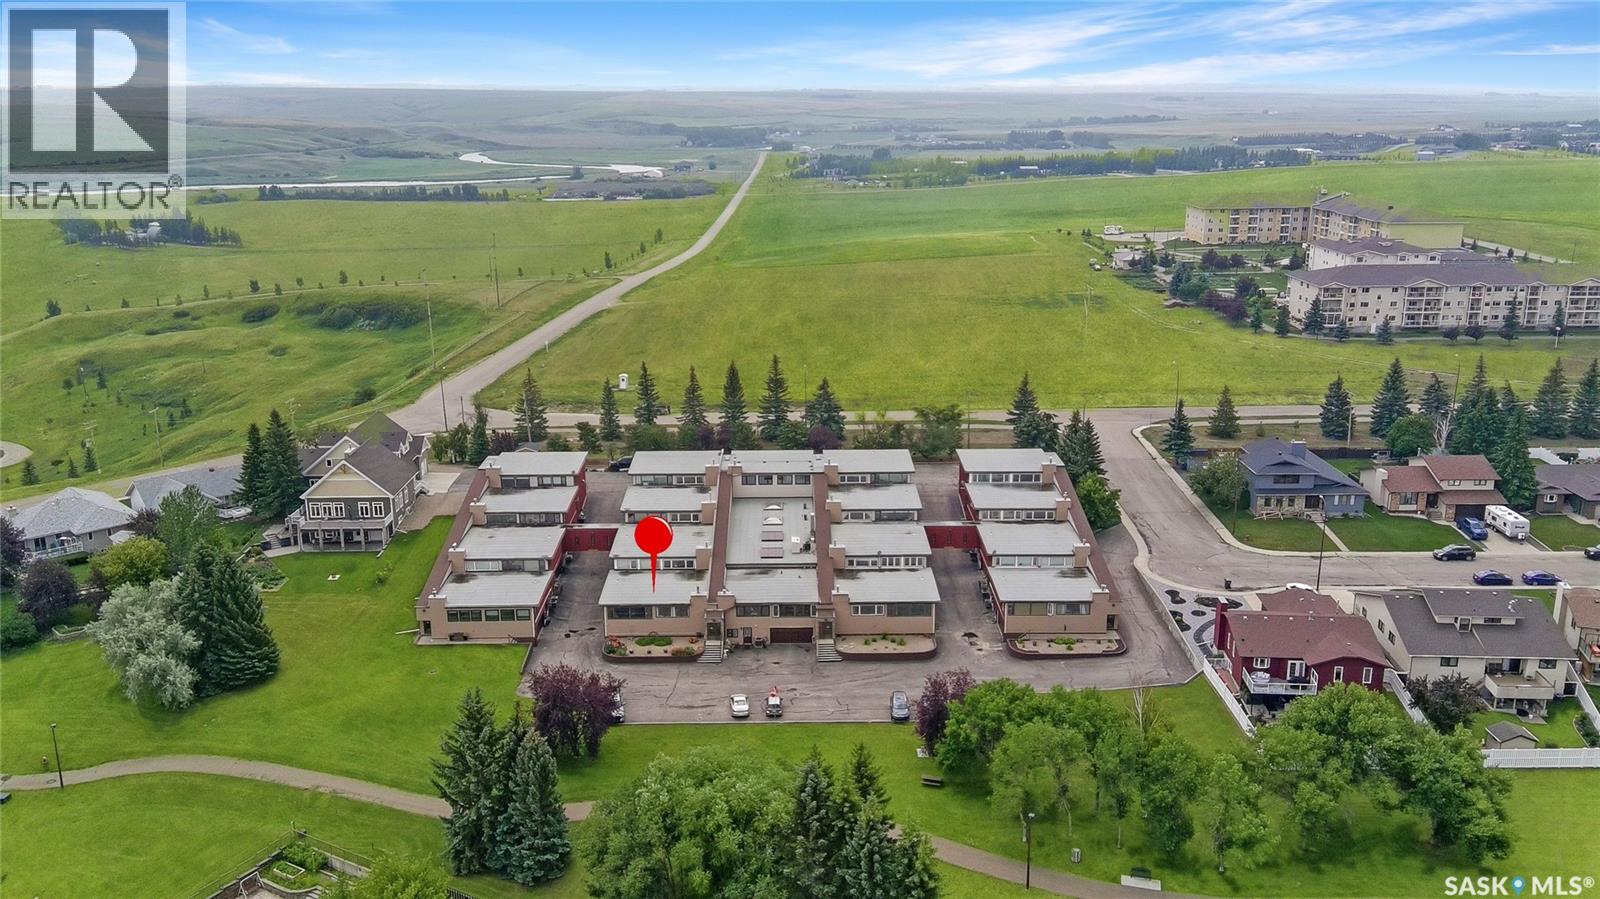
Swift Current, Saskatchewan
Experience easy, low-maintenance living in this bright and welcoming condo in Alpine Village, ideally located on the south edge of the city with walking paths and green space right outside your door. Positioned to capture excellent natural light and an open view of the city skyline. The main level features a comfortable, open-concept living and dining area that flows beautifully into a sunroom—an inviting spot for morning coffee, plants, or a quiet read. The oak kitchen is both functional and timeless with an island cooktop, raising hood fan, porcelain tile backsplash, a butler sweep tied into the central vac system and a layout designed for everyday living and entertaining. The primary suite is a relaxing retreat with a walk-through closet and ensuite, including in-suite laundry (renovated in 2025). A second bathroom on the main floor adds convenience for guests. Downstairs, the spacious family room offers flexibility to suit your needs, complete with a built-in Murphy bed—ideal for overnight company. You’ll also find a full bathroom, a bonus room, and direct access to the attached double garage, making day-to-day life simple and efficient. With a separate lower-level entrance, there’s great potential for extended family, guests, or a private work-from-home setup. Notable updates include A/C (2022), dishwasher (2022), HEPA filtration integrated into the furnace, Central vac, updated windows, and an energy-efficient design. Residents also enjoy excellent shared amenities including a pool, hot tub, sauna, and amenities room, along with lawn care and snow removal—so you can spend more time enjoying the lifestyle and less time on maintenance. (id:44393)
RE/MAX Of Swift Current
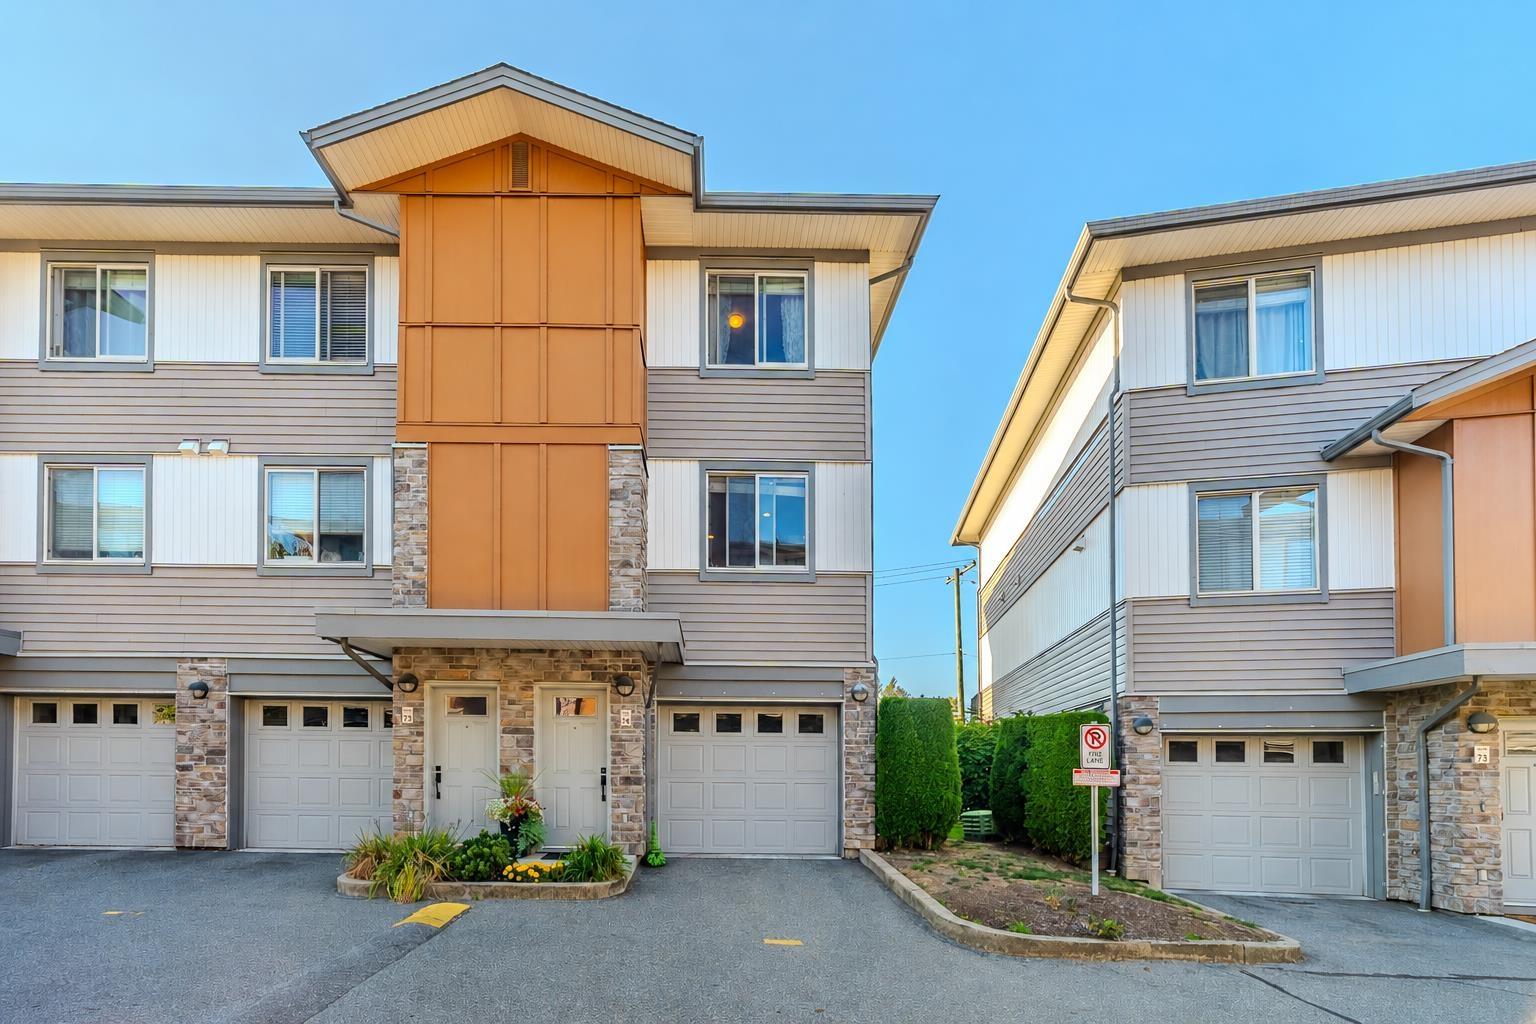
Abbotsford, British Columbia
Move in ready end unit townhome in Central Abbotsford! This inviting home offers 2 bedrooms and 3 bathrooms in a fantastic central location. The open-concept main floor features a spacious living and dining area with plenty of natural light, 9' ceilings, and a beautifull kitchen with granite countertops, island, and new stainless-steel appliances, including a fridge, dual-fuel stove, & microwave. The main floor also offers a large private deck, perfect for relaxing along with a convenient powder room. Upstairs features two generously sized bedrooms and two bathrooms. Numerous updates throughout include brand new carpet and flooring, fresh paint throughout, newer washer/dryer, updated light fixtures, powder room toilet, and a hot water on demand system. Enjoy the added privacy of this end unit, with mature trees and greenery behind the home and no one directly backing onto you. The 12' x 35' tandem garage provides plenty of parking and storage, with convenient access to the backyard. Amazing central location! (id:44393)
Exp Realty Of Canada Inc.
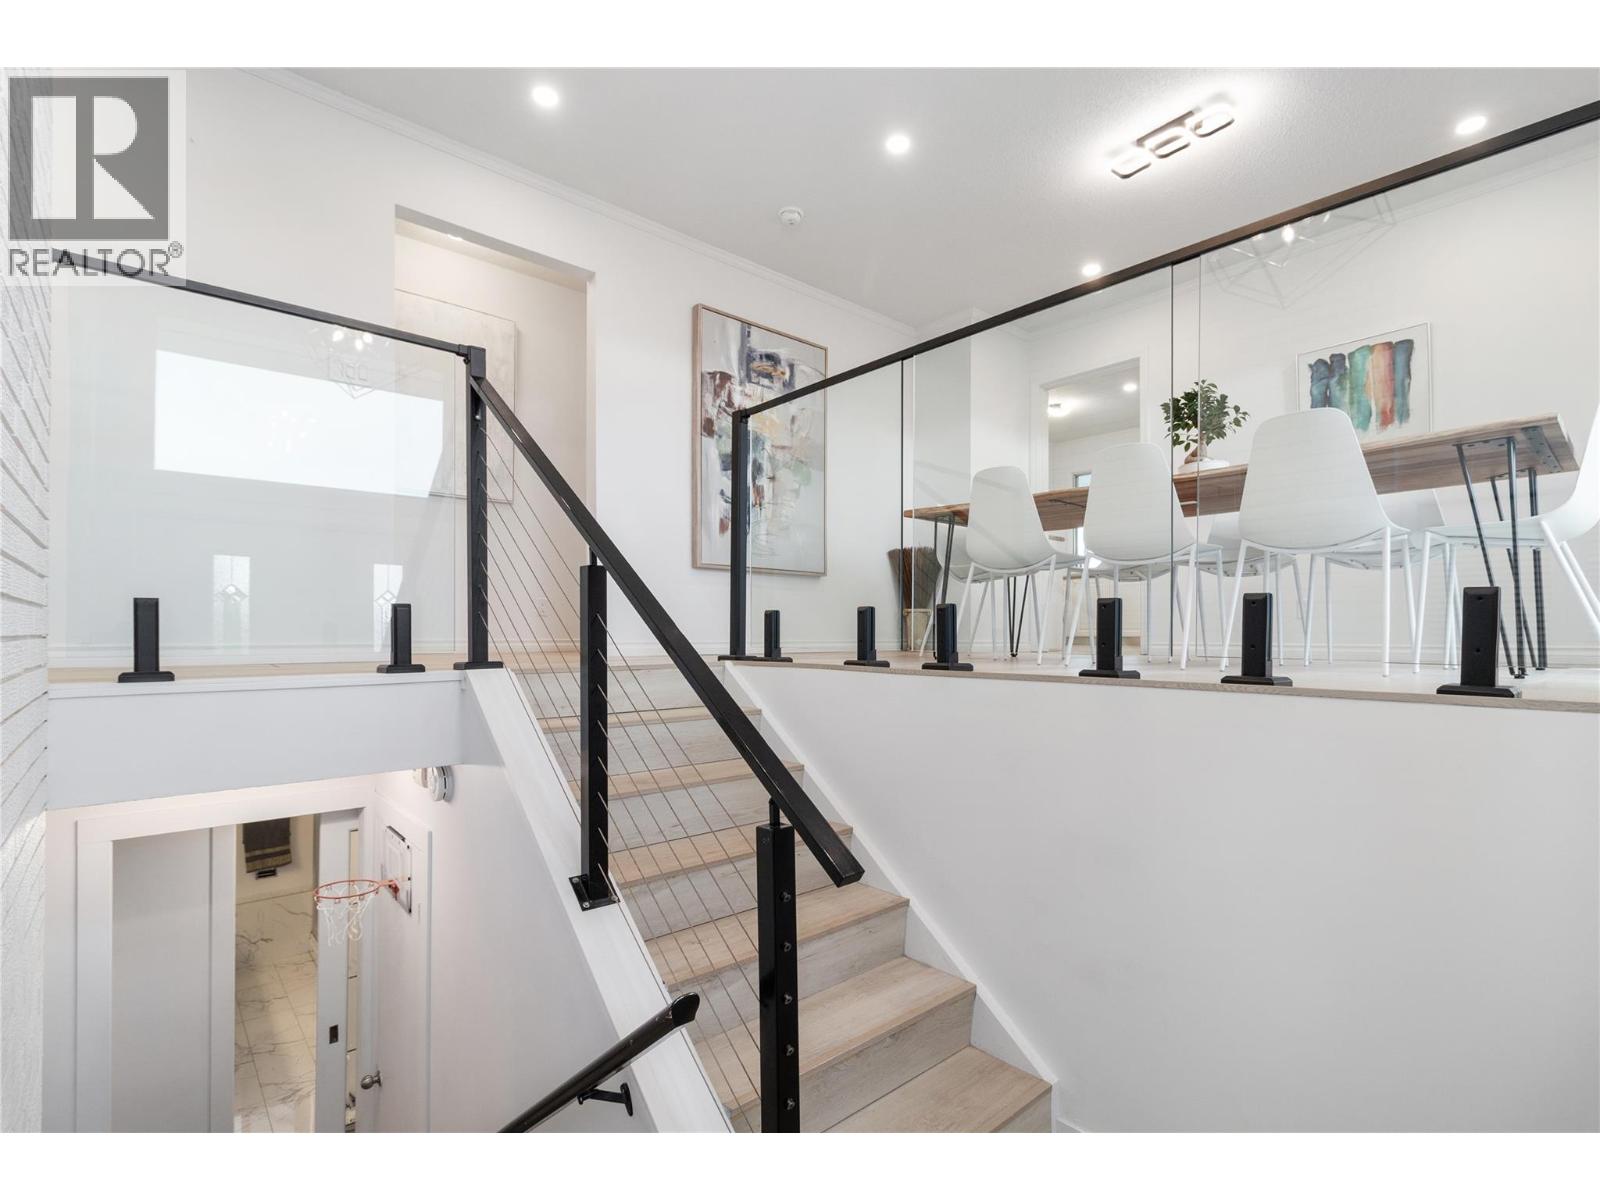
West Kelowna, British Columbia
Rare opportunity in sought-after Lakeview Heights! Set on a 0.37-acre corner lot with lake and mountain views, this 5-bedroom, 3-bathroom home brings together a suite, in-ground pool, detached garage, exceptional parking and subdivision potential. The bright main level features 3 bedrooms, spacious living areas, a year-round sunroom and front veranda with lake views. The fully finished lower level offers a 2-bedroom suite with separate entrance, ideal for extended family, guests or rental income. Major infrastructure upgrades include complete replacement of interior water lines with SuperPEX PEX, upgraded 200-amp electrical service with new panel, new pool-room panel and wiring, and new windows throughout. Additional improvements include waterproof vinyl flooring, updated lighting and wiring, new electrical outlets, baseboards, fresh interior paint and a new hot tub. Outside, enjoy a private backyard with mature landscaping, in-ground pool and plenty of room for RVs, boats and multiple vehicles. Minutes from Okanagan Lake, Lakeview Village, schools, parks and the West Kelowna Wine Trail. A rare combination of lifestyle, income potential and future development opportunity in one of West Kelowna’s most desirable neighbourhoods. (id:44393)
Real Broker B.c. Ltd
Wawota, Saskatchewan
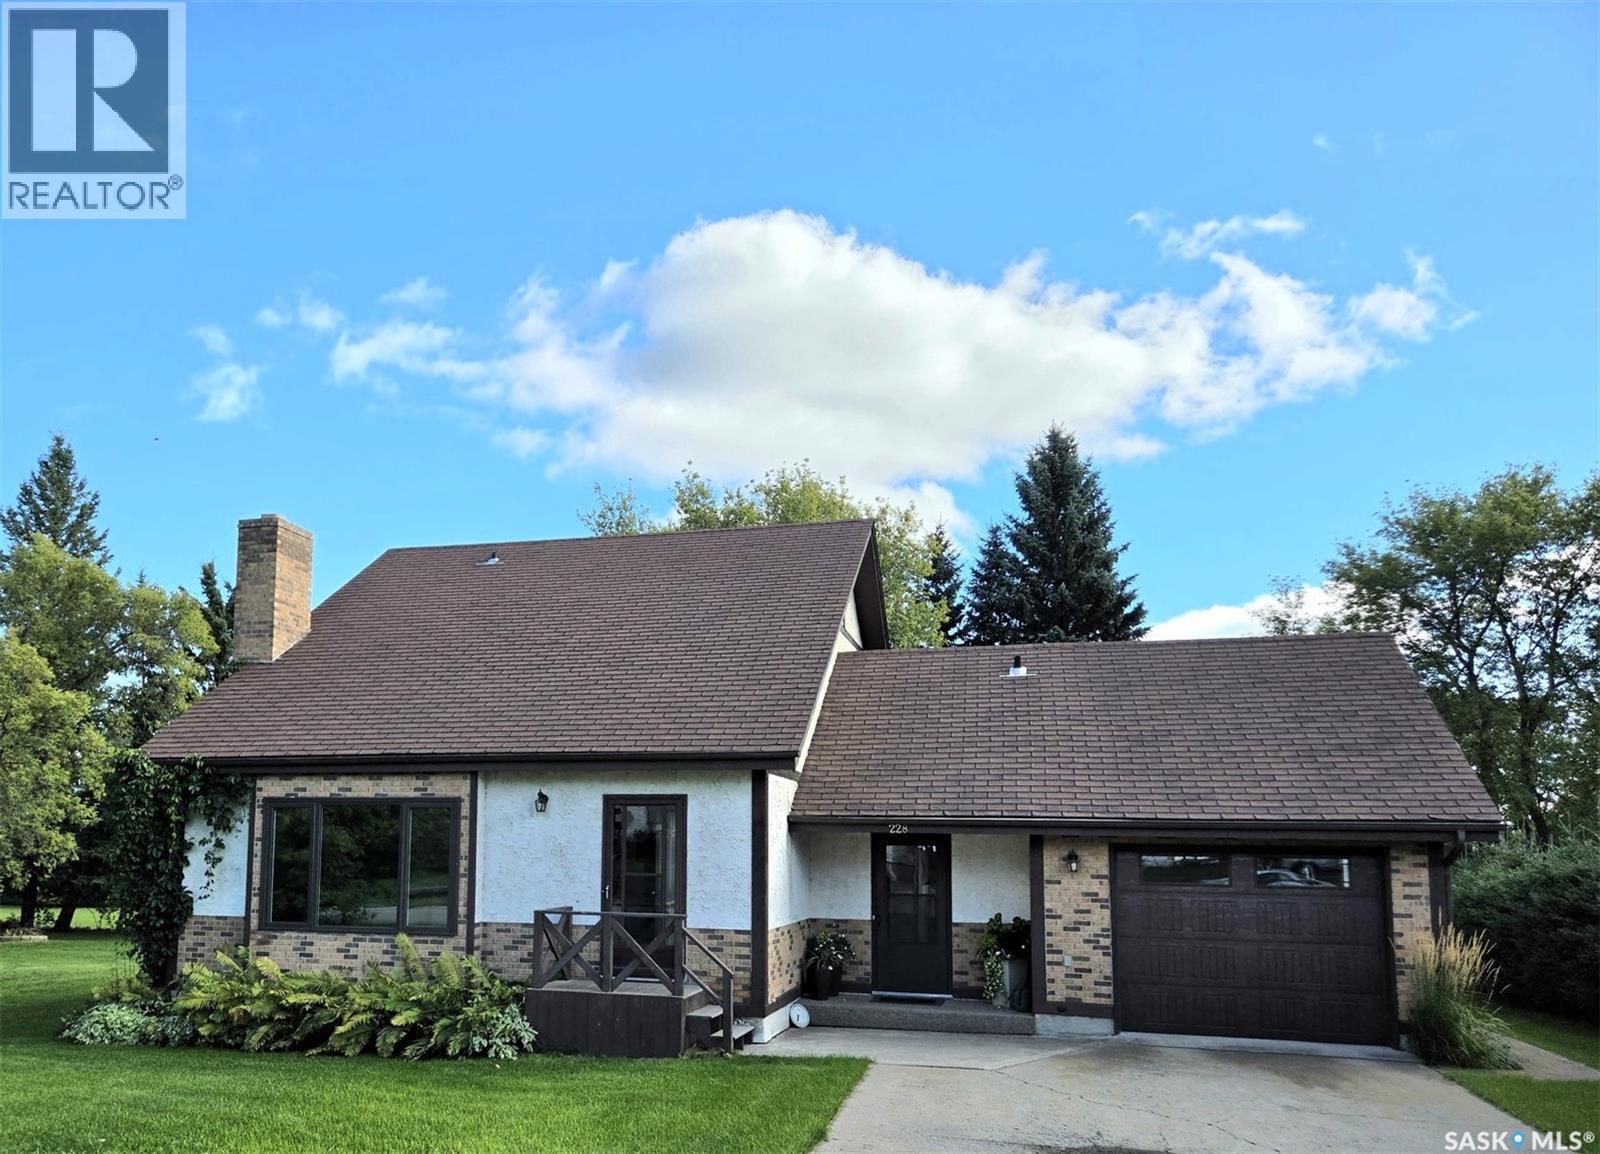
WELCOME TO 228 WEST RAILWAY AVE, WAWOTA Pride of ownership shines in this beautiful single-owner Tudor-style home, offering exceptional curb appeal on a spacious 60’ x 120’ lot. Move-in ready & thoughtfully updated, this inviting family home blends character, comfort & functionality. A concrete drive provides ample parking & leads to the single attached insulated garage. The home features two convenient front entrances — one welcoming guests directly into the living room, and a practical everyday entrance into mudroom, complete with wash sink & garage access. The heart of the home is the spacious kitchen & dining area, featuring maple hardwood flooring, ample cabinetry and counter space, fully applianced & a 2022 b/i dishwasher. Garden doors open to a 10’ x 20’ composite deck, perfect for BBQs & outdoor entertaining, overlooking the greenspace and garden area. The impressive living room is truly a focal point, showcasing a towering vaulted cedar-lined ceiling, beautiful brick wood-burning fireplace, picture window with built-in seating & plantation-style shutters. The spacious main-floor primary bedroom features double closets & a 4-piece ensuite with jetted tub. Upstairs provides access to two more bedrooms & updated 4-piece bath. The lower level adds excellent family space with a fourth bedroom, den, cozy family room, large laundry area & generous storage & cold room. Notable updates include: 2011 furnace-hot water tank; 2014 energy-eff windows; 2015 flooring & quality window coverings; 2020 interior paint; 2021 2nd bath renovation; 2022 laundry area updates; 2025 insulated garage door. A wonderful opportunity to own a character-filled, spacious family home in the friendly community of Wawota, offering K–12 schooling, personal care home, medical clinic & convenient access to Kenosee Lake, Moose Mountain Provincial Park and Moosomin. Well cared for, nicely updated & ready for its next chapter — come see what makes 228 West Railway Ave such a special home! (id:44393)
Performance Realty
Summerland, British Columbia
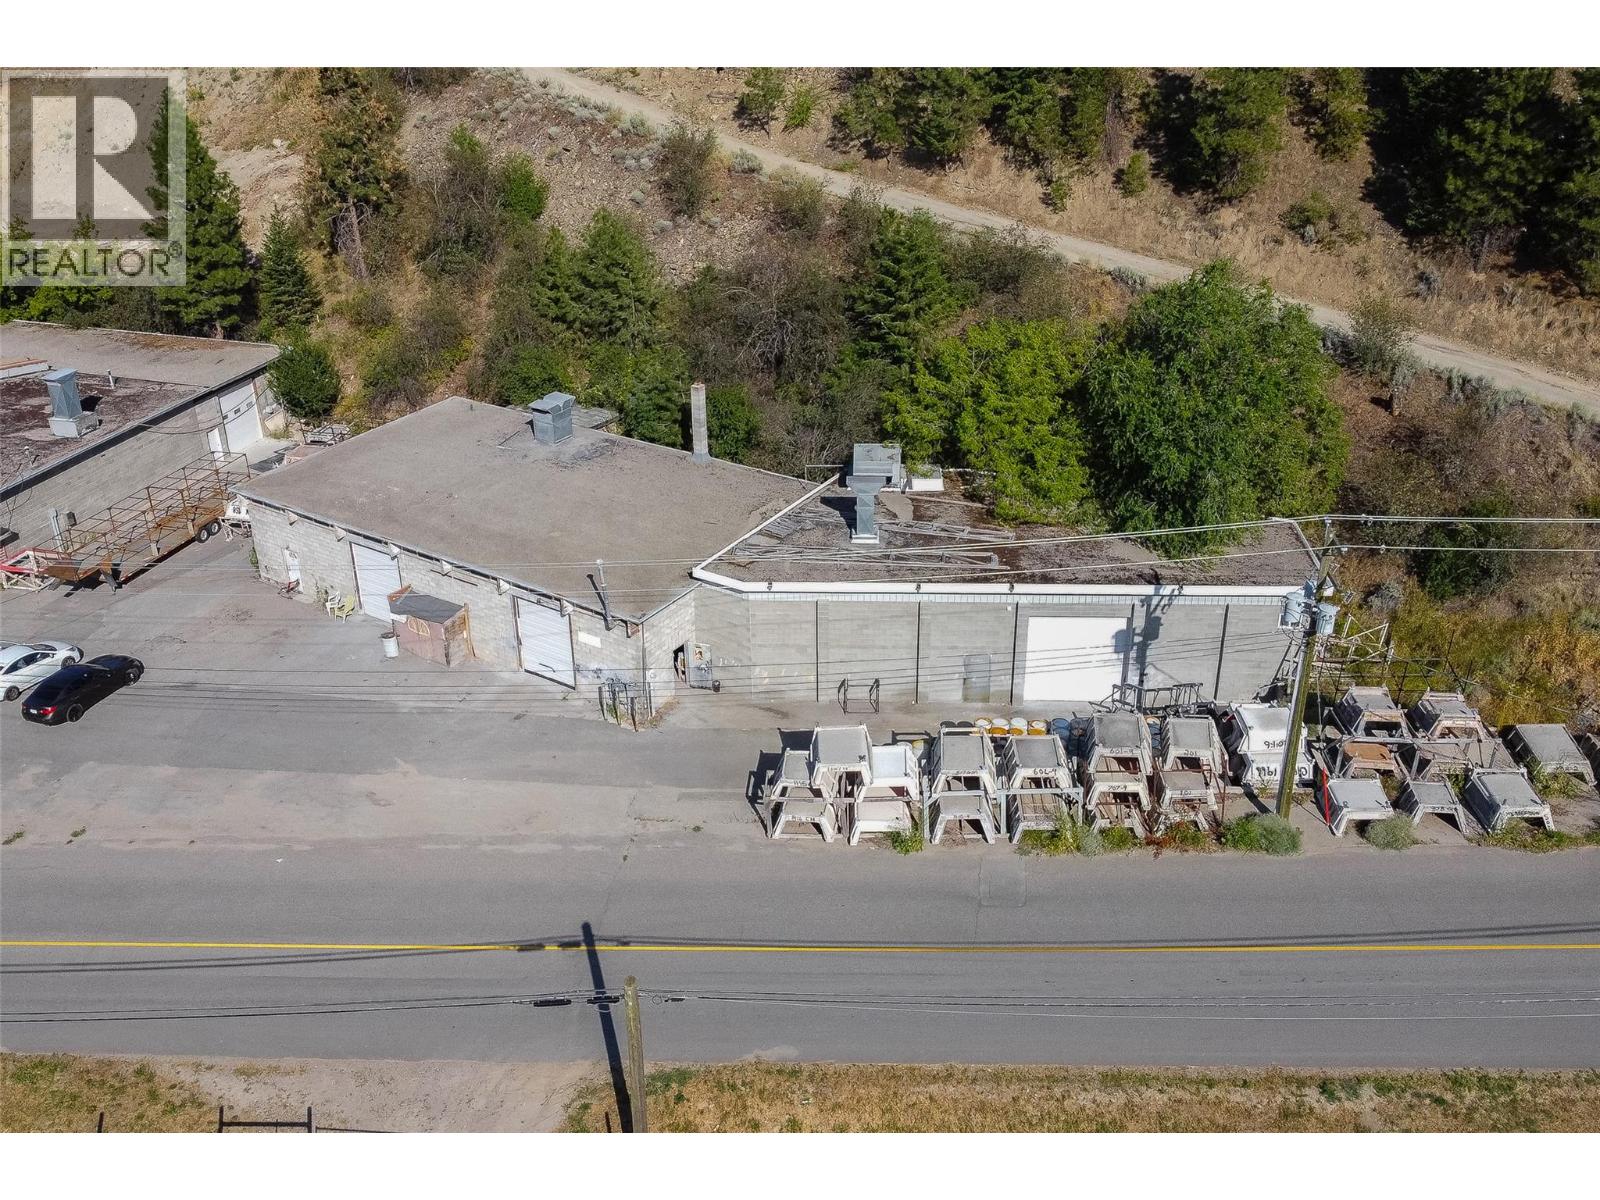
Prime Industrial Space Alert! Discover this 5097 sq ft gem boasting 3 garage overhead doors for seamless access. The property is ready for your preferred use. The whole space is open from one end to the other. 1.25 acres of land is yours. The space also features a suite and a second bathroom roughed in within the building. Ample fully paved parking. This property is vacant and ready for quick possession. Leasing is also available. Situated just off the highway, this is a rare find in the Okanagan's competitive Industrial market. Act fast - opportunities like this don't last! (id:44393)
Coldwell Banker Horizon Realty
Surrey, British Columbia
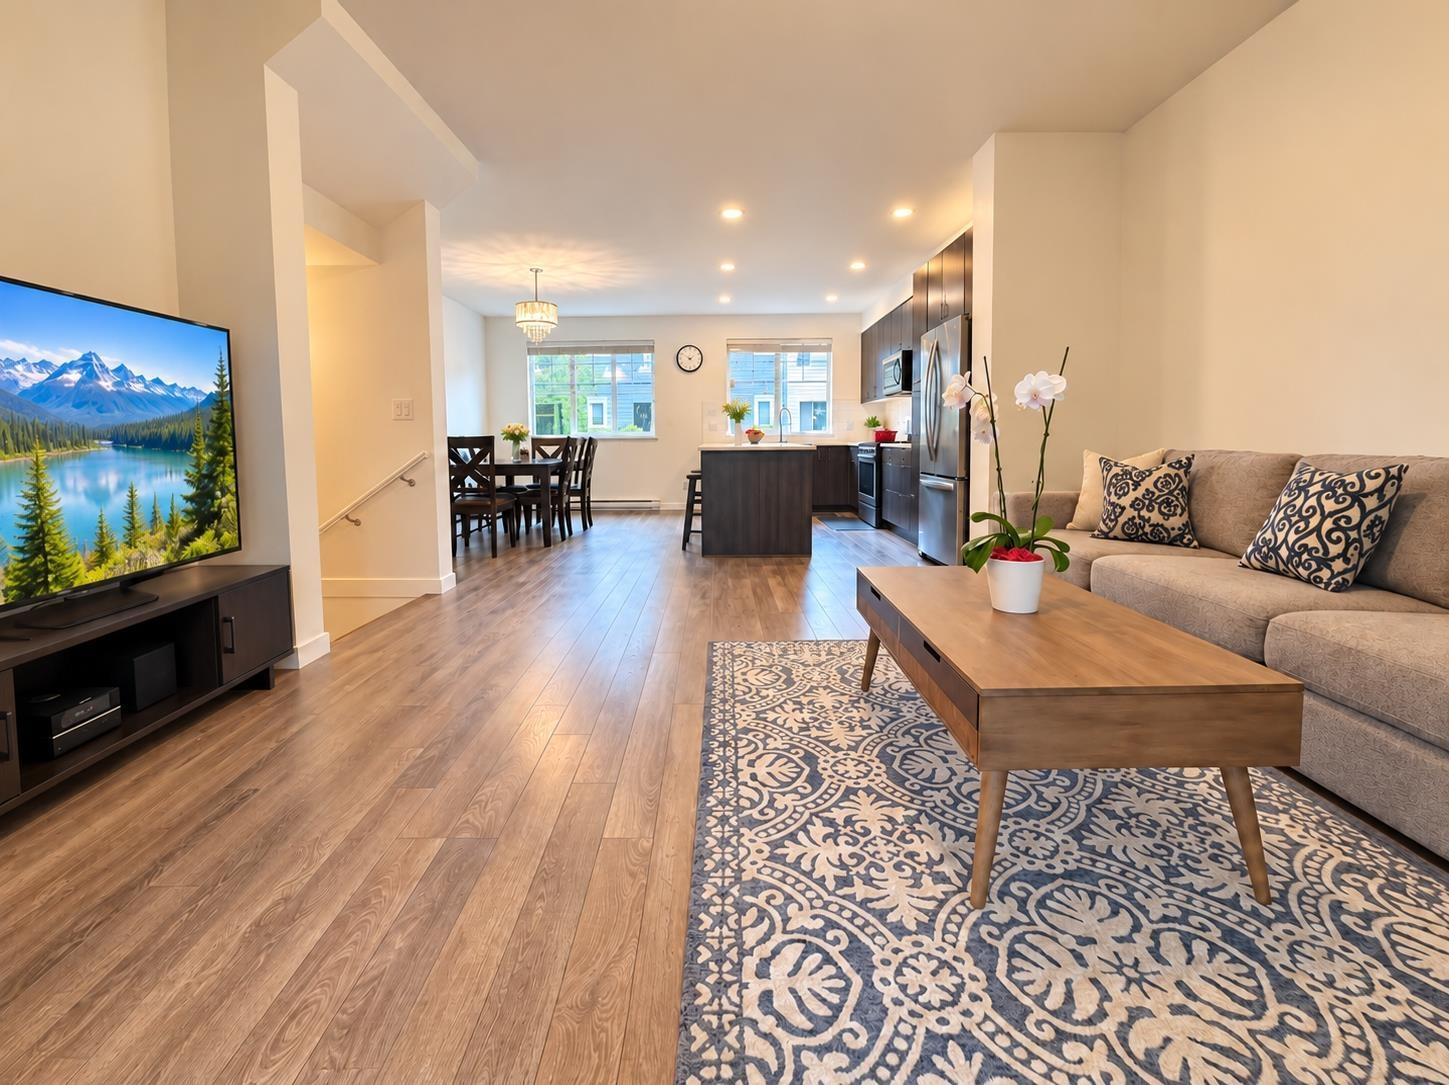
Welcome to this spacious 4-bedroom, 4-bathroom home in the desirable Pacific Douglas neighbourhood of South Surrey! Featuring 9' ceilings and a functional layout, the ground floor offers a bedroom with an ensuite-ideal for guests, a home office, or easily converted to a mortgage-helper suite by adding a door to separate the upper level. The bright kitchen features quartz countertops and a large island. Enjoy the covered deck with gas hookup and a side-by-side double garage. Quick access to Hwy 99, with parks and trails within walking distance, and just a short drive to the beach and golf courses. A great opportunity to enjoy the South Surrey lifestyle! Some photos are virtually staged. (id:44393)
Nu Stream Realty Inc.
Lehomes Realty Premier
Victoria, British Columbia
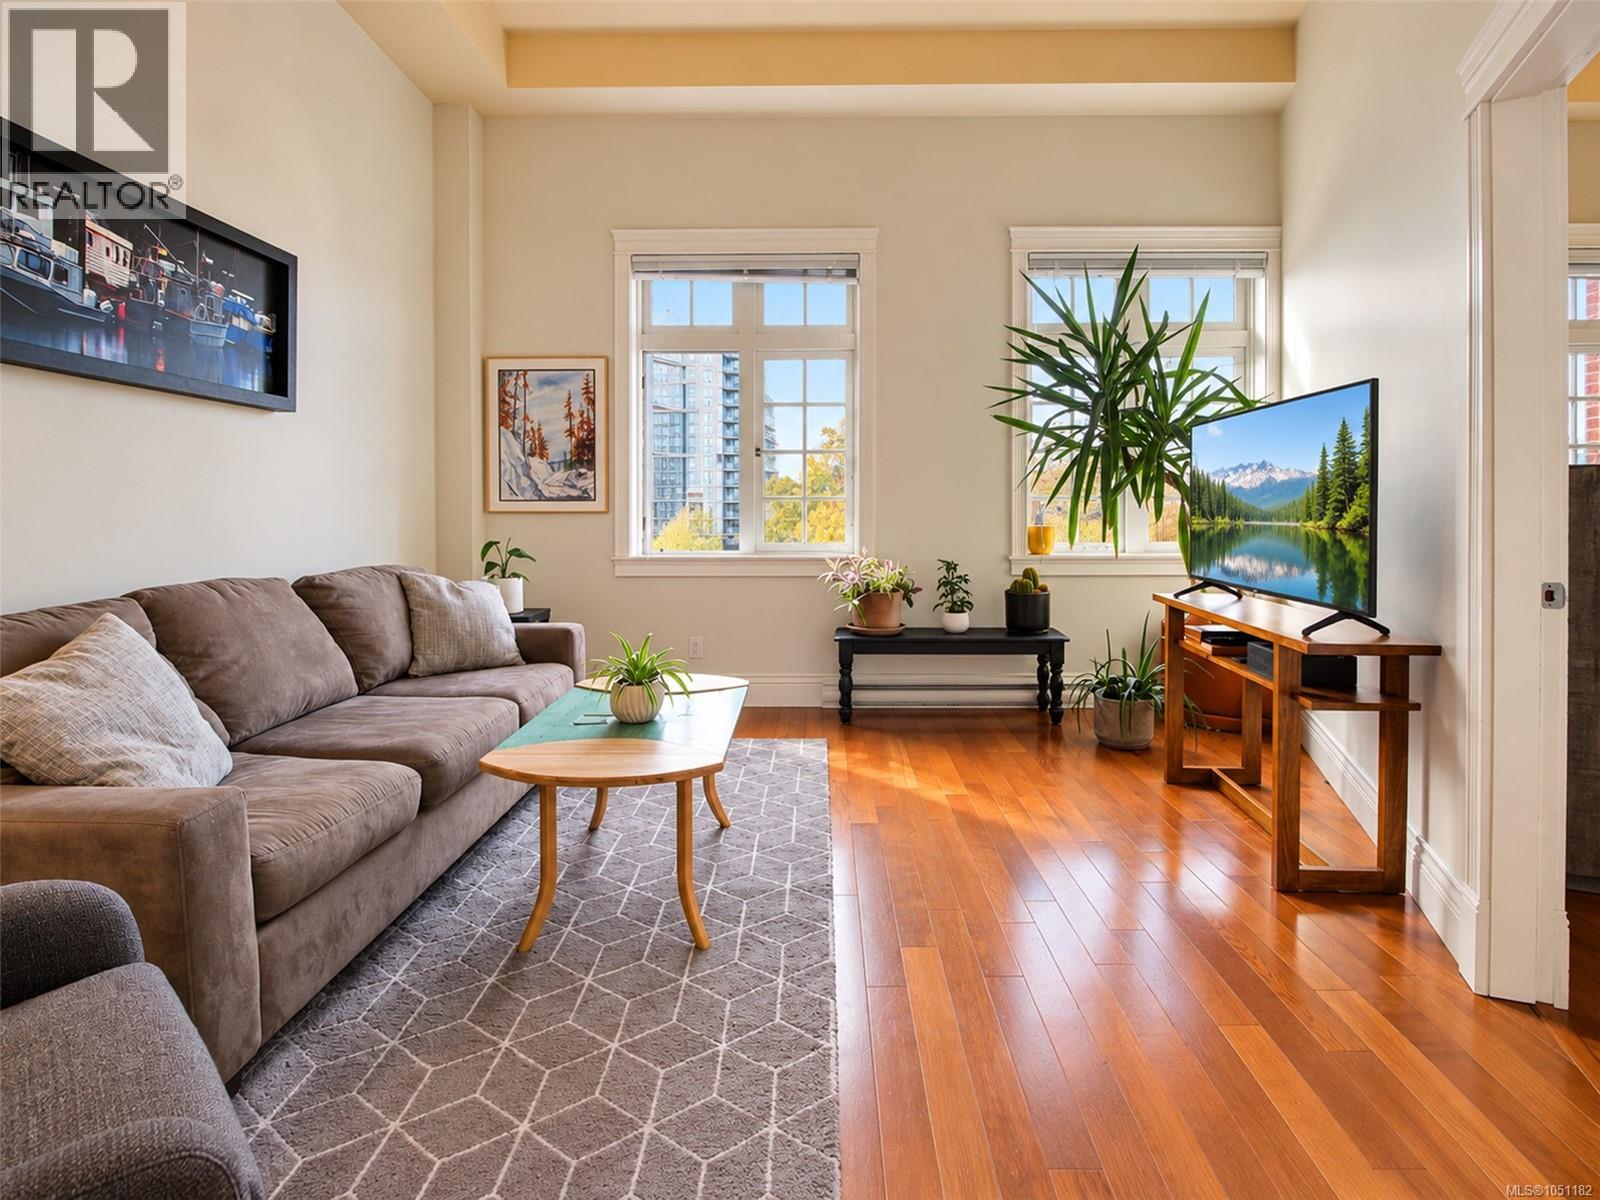
Welcome to The Palladian, an award-winning heritage conversion in the heart of downtown Victoria. This bright, south-facing, top-floor 1 bedroom, 1 bathroom home blends historic character with modern comfort, featuring soaring 12-foot ceilings, hardwood floors, beautiful original woodwork, and an electric fireplace. The kitchen offers a full stainless steel appliance package, stone countertops and backsplash, while the generous floor plan and south-facing windows provide plenty of natural light. Located on the quieter side of the building, the suite also enjoys added privacy on the top floor. Residents have access to a large shared rooftop patio with BBQ area and views over the downtown skyline. With shops, restaurants, cafés, transit, and everyday amenities just steps away, plus an impressive 99 Walk Score, this is downtown living with almost everything you need within an easy walk. (id:44393)
Sotheby's International Realty Canada
Duncan, British Columbia
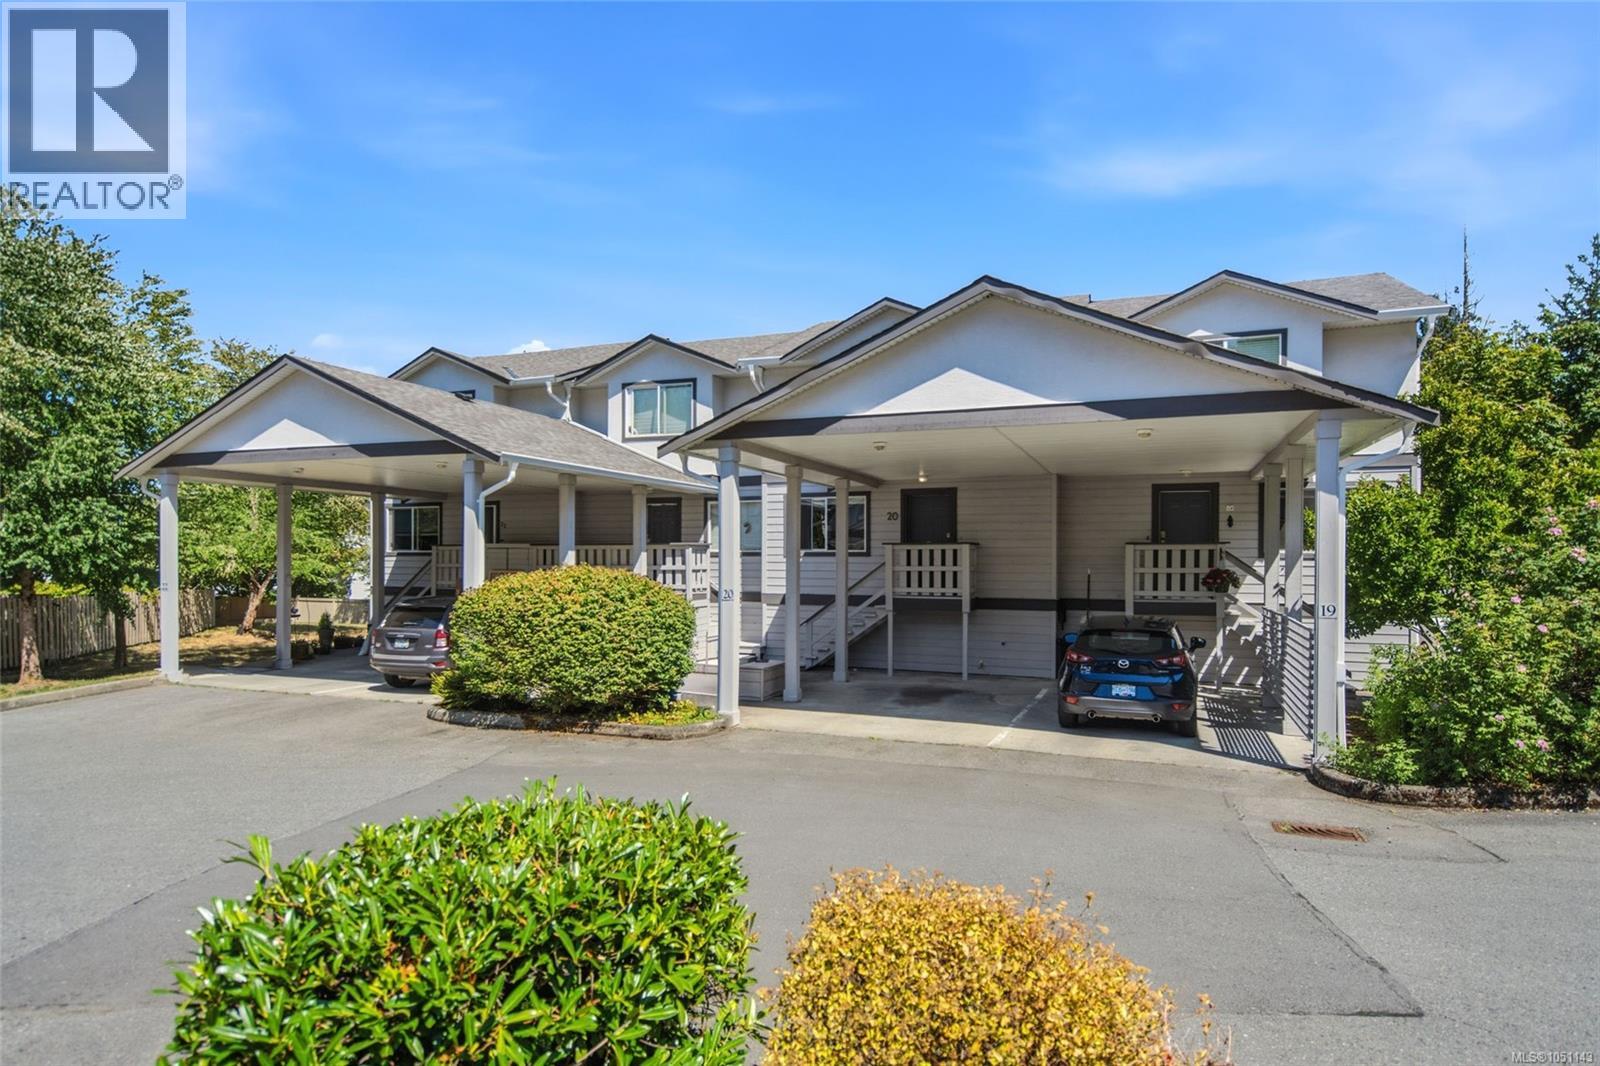
OPEN HOUSE Sat Oct 3 @ 11-1 pm. Hosted by Jody & Dave Moore. Lovely 'Timberline Grove' Townhome in West Duncan! Don't miss this bright, spacious, and well-maintained 3 Bed/2 Bath Townhome in pet-friendly 'Timberline Grove', offering the ideal blend of comfort and convenience. This nicely updated home offers a spacious, family-friendly layout, a fabulous lower-level flex space, a fully fenced backyard for kids and pets, and a superb location within a lovely complex with no age restrictions. A grocery store is just down the road, and you're only minutes from downtown shopping, restaurants, schools, the hospital, parks, and endless outdoor recreation. Step inside from the covered front porch to a bright open-concept main level with eng wood flooring, new blinds, a UV-screened window, and spacious Living, Dining, and Kitchen areas. The updated Kitchen offers refaced Shaker cabinetry, a new faucet, a butcher block rolling island, built-in microwave, and stainless appliances including a brand-new 'Frigidaire' dishwasher. The Dining Area opens to an east-facing deck overlooking a fully fenced backyard with new sod, rock landscaping, and mature evergreens. Upstairs, the Primary Bedroom features a walk-in closet, second closet, and cheater ensuite access to the 4-piece Bath. Two additional Bedrooms complete the level. The fully finished 555 sqft lower level with 8-foot ceilings includes a huge Family Room with backyard access, ideal as a media room, playroom, teen retreat, or guest space. An under-stair alcove provides room for a desk or storage, while a 3-piece Bath and Laundry Area complete this versatile level. Enjoy carefree living in well-maintained 'Timberline Grove' with reasonable strata fees, new roofs, and recently exterior repainting. Pet-friendly bylaws allow up to 3 cats and 2 dogs. The quiet family setting puts you just minutes to schools, transit, shopping, downtown Duncan, and Cowichan Commons. Visit our website for more info. (id:44393)
Royal LePage Island Living (Pk)
Estevan, Saskatchewan
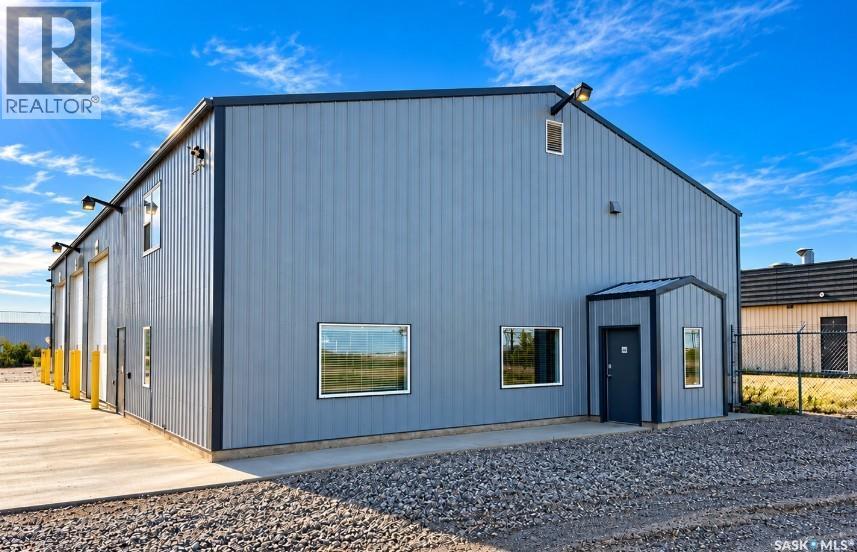
Located in the heart of Estevan’s industrial area, this well-equipped industrial property offers approximately 1.51 acres with a fenced compound, 2-inch water line, municipal sewer, natural gas and 3-phase power. The building offers approximately 4,850 sq. ft. of total shop and office space. The 2,890 sq. ft. shop features three 14' overhead doors, a 2-ton overhead crane, natural gas pressure washer, washroom, office, network room and utility room. The remaining 1,960 approx. sq. ft. consists of office and staff space over two levels. The main floor includes two offices, boardroom, reception area and washroom, while the upper level includes a break room, laundry room and locker room. The property also includes a 63' x 39' fabric-covered storage building, providing additional space for equipment or storage. A great opportunity for a business looking for a functional, well-equipped property in a prime Estevan industrial location. Find the perfect home for your business and get established before the next boom begins! (id:44393)
Jr Real Estate Corp.
Saskatoon, Saskatchewan
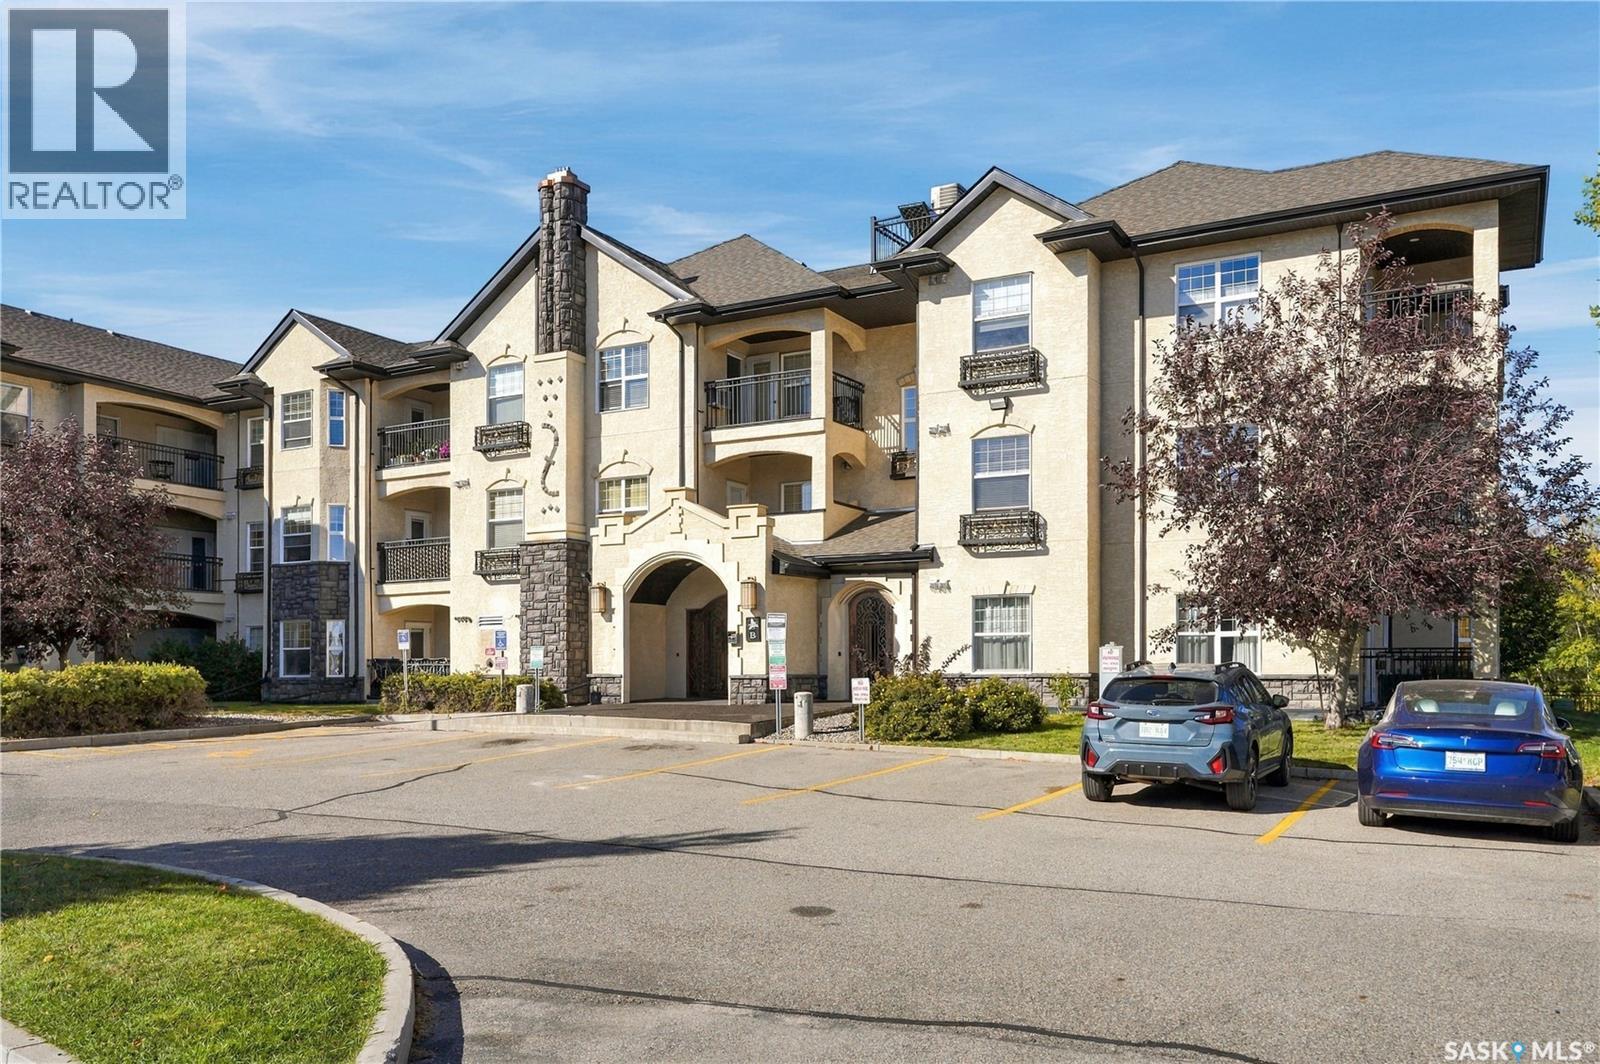
Welcome to this well-kept 2-bedroom condo in the desirable Stonebridge neighbourhood. Offering 904 sq. ft. of comfortable living space, this unit features a bright, open-concept layout with a spacious living room and a functional kitchen complete with quartz countertops, stainless steel appliances and plenty of cabinet and counter space. The unit offers two generously sized bedrooms, a 4-piece bathroom, convenient in-suite laundry and a private balcony. Two parking spaces are included. Residents can also enjoy an excellent selection of building amenities including an indoor swimming pool, hot tub, exercise area, clubhouse, elevator and visitor parking. Condo fees include heat, water, sewer, garbage, snow removal, lawn care, common area and exterior building maintenance, reserve fund contributions and common insurance. Located in a convenient Stonebridge location close to shopping, restaurants, parks, schools and other everyday amenities, this condo is a great option for anyone looking for comfortable, low-maintenance living in one of Saskatoon’s most popular neighbourhoods. As per the Seller’s direction, all offers will be presented on 10/05/2026 5:00PM. (id:44393)
Royal LePage Saskatoon Real Estate
Wakaw Lake, Saskatchewan
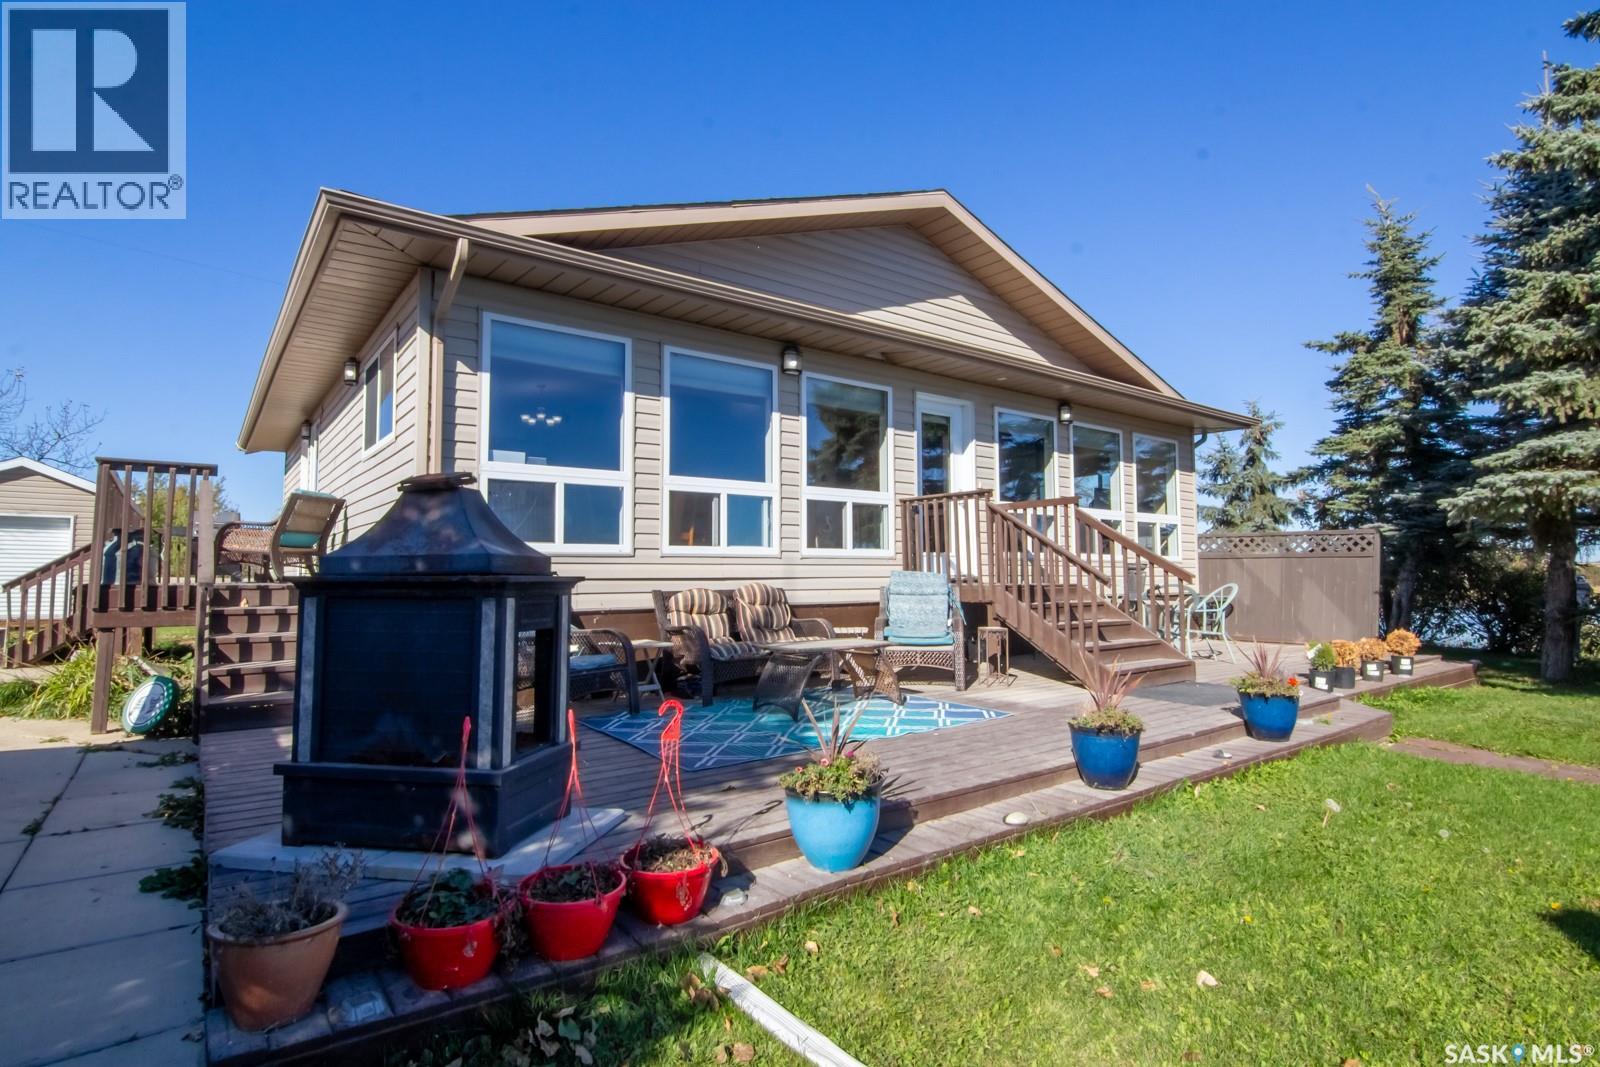
A rare opportunity to own one of two adjoining waterfront properties at First Point Beach. Purchase this property on its own or combine it with 3829 Lake Drive for an exceptional stretch of private shoreline. One of the most desirable features is no municipal reserve—your titled property extends right to the water, providing true private waterfront ownership, added privacy, and direct dock access. This spacious 1,296 sq. ft. year-round home features 5 bedrooms, a den, and 2 bathrooms, making it ideal for large families, entertaining, or working from the lake. Large windows showcase beautiful water views from the main living areas. Natural gas service provides economical year-round living, including a cozy natural gas fireplace and a natural gas heated double detached garage. The oversized lot offers water frontage on two sides, a level lawn leading directly to the shoreline, concrete steps to a substantial dock, mature spruce trees for privacy, and the ability to launch your boat directly from the property. For buyers seeking even more, the neighbouring property at 3829 Lake Drive is an established Airbnb with proven rental history. Together they create an exceptional opportunity for multi-generational family ownership or an income-producing investment, offering two homes on continuous private waterfront that can accommodate large groups, reunions, or retreats. A 25-year lease opportunity is available on the storage lot directly across the road through the RM of Hoodoo, providing convenient space for boats, trailers, quads, sleds, and extra vehicles. Located under an hour from Saskatoon and an easy drive from Prince Albert, this property offers the perfect balance of convenience and lake life. Purchase one—or own one of the most unique waterfront opportunities available at Wakaw Lake. (id:44393)
Exp Realty
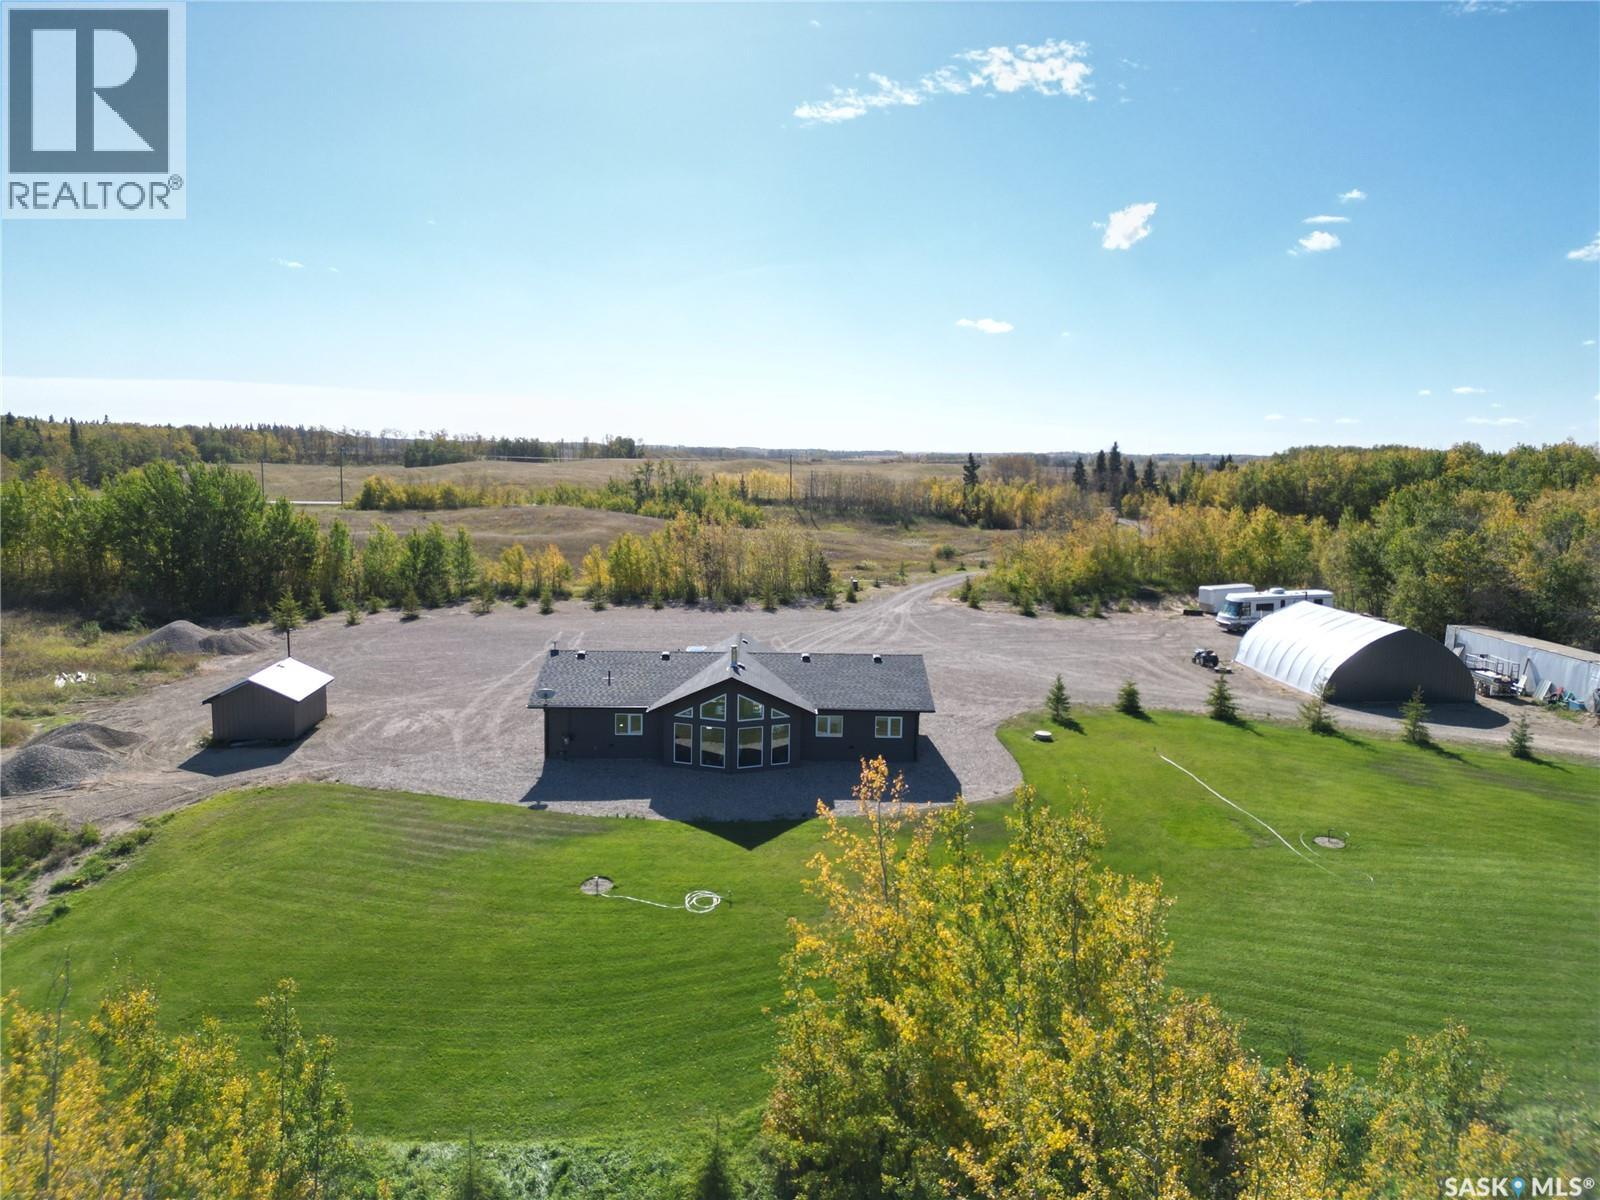
Canwood Rm No. 494, Saskatchewan
Discover easy acreage living in the heart of lake country. Set on 16.86 acres, this well-maintained, energy-efficient home offers 1,688 sq. ft. of single-level living with 3BD, 2BA and an open floor plan. Natural gas in-floor heat keeps the home comfortable year-round, while a wood stove adds warmth to the living room on those chilly winter days. Large north-facing windows bring in natural light, and a view of the secluded and private yard. Garden doors off the dining room lead to a patio, and a second door off the living room opens to a private outdoor space. The spacious primary bedroom features an ensuite with double sinks and a jetted tub. A door on the east side of the home was planned for a future garage, offering an opportunity to complete that vision. Several outbuildings provide storage for recreational gear and equipment. With a low maintenance yard, move-in-ready home and numerous lakes nearby, this property gives you more time to enjoy the lifestyle you came for. All appliances are included. (id:44393)
RE/MAX North Country
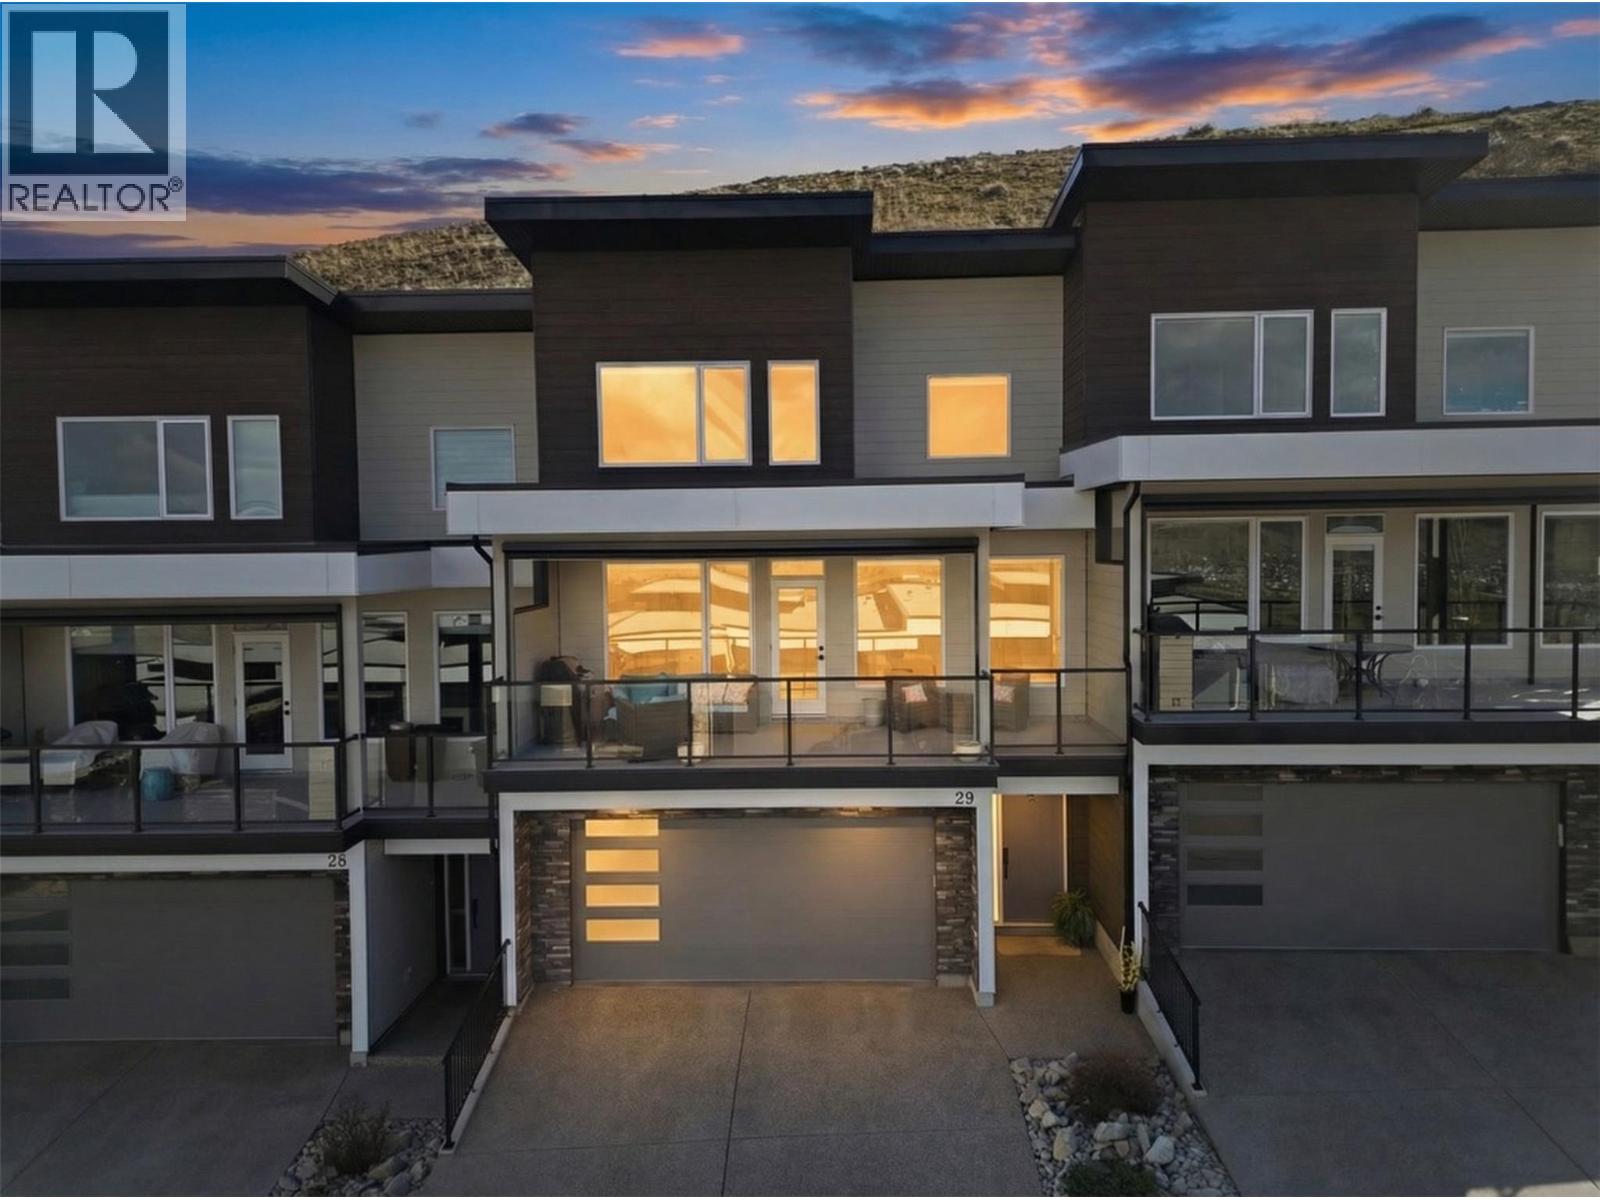
Vernon, British Columbia
Offering stunning Kalamalka Lake views from all three levels, this turnkey townhome in the sought-after Infinity complex delivers modern living in a fantastic location. With direct access to Middleton Mountain trails and just minutes to Kal Lake, outdoor lifestyle is right at your doorstep.The entry level features a spacious double garage and welcoming foyer. The main floor is bright and open, with large picture windows framing the views. The kitchen showcases quartz countertops, white cabinetry, stainless steel appliances, and a large island, flowing into the living area with a modern electric fireplace. Step onto the front deck with power sunshade for added comfort and privacy. A bedroom and full bathroom complete this level. Upstairs, the primary suite offers breathtaking lake views, a walk-in closet, and a spa-inspired ensuite with double sinks, glass shower, soaker tub, and quartz counters. A second bedroom with its own ensuite, upper-level laundry, and access to the rear patio adds flexibility. Backing onto parkland and perched above surrounding homes, this property offers privacy, scenery, and low-maintenance living. (id:44393)
RE/MAX Vernon Salt Fowler
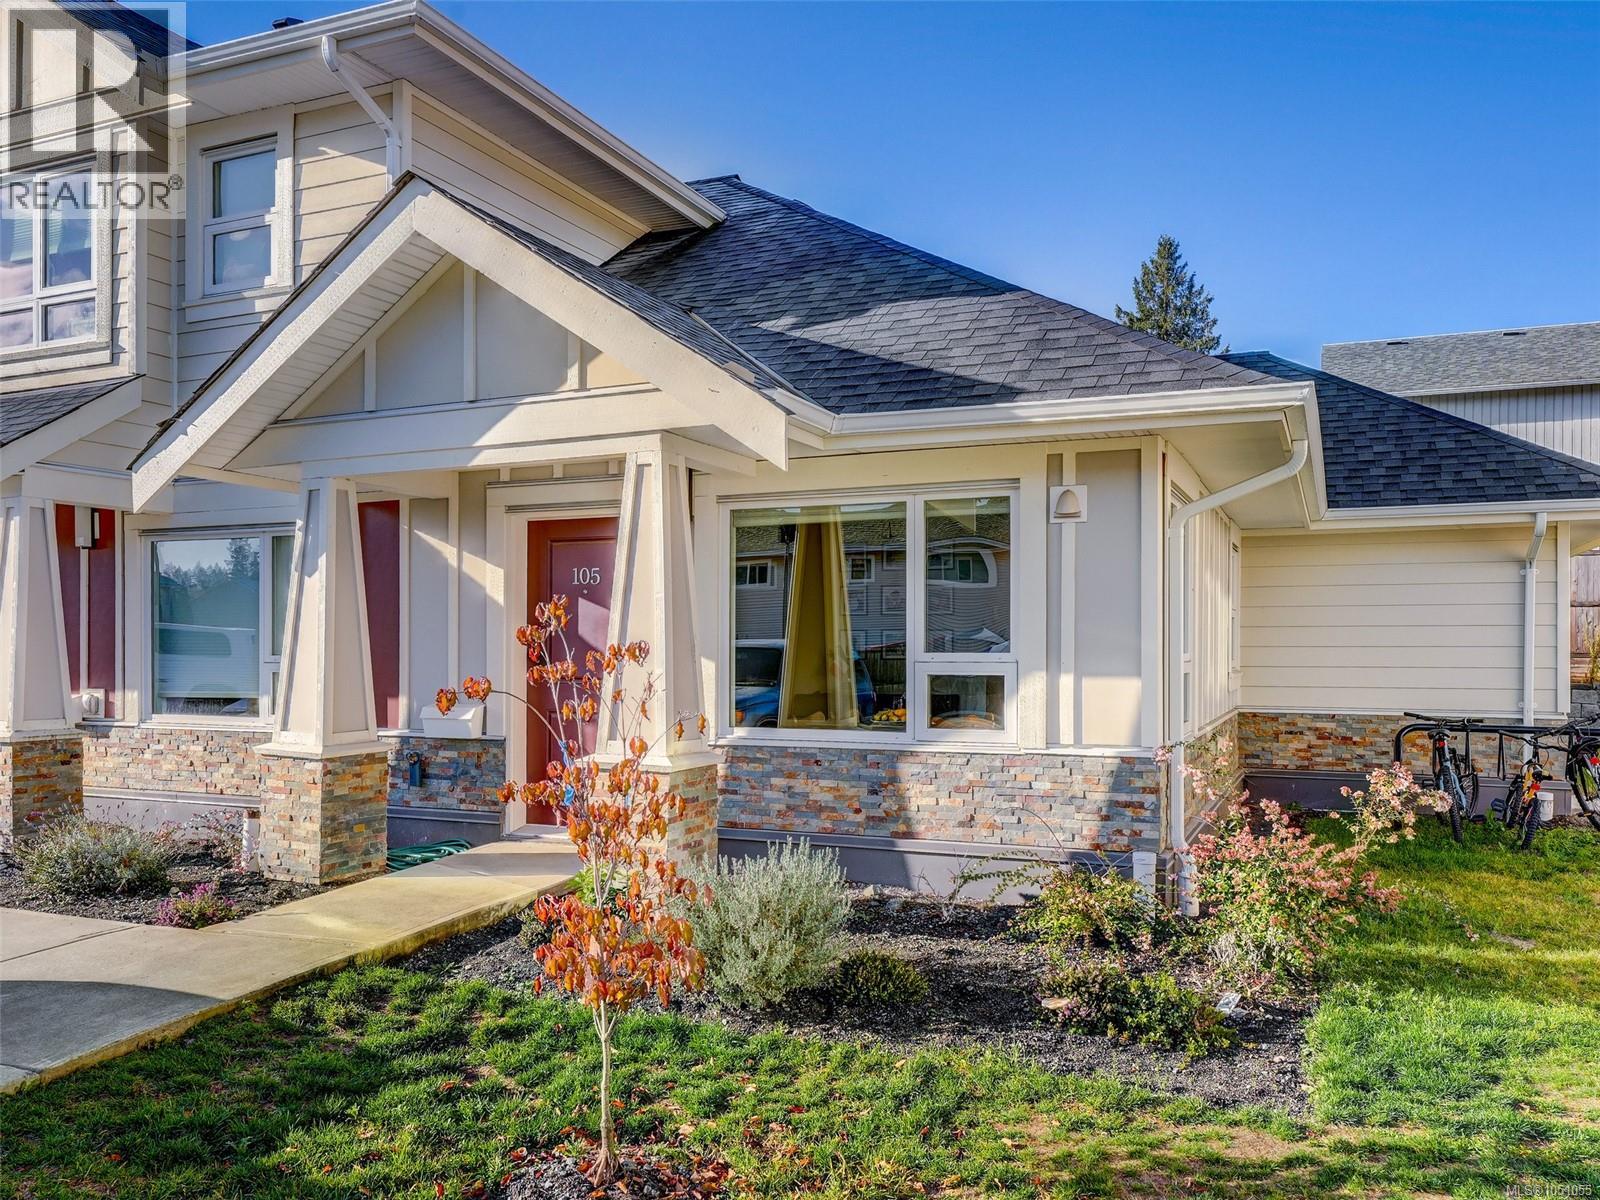
Duncan, British Columbia
Welcome to Moonlight Ridge! This is an excellent newly built CORNER UNIT GROUND LEVEL one-bedroom, one-bath townhome with a no-step entrance and backyard! Enjoy being within walking distance to all amenities including; grocery stores, restaurants, pubs, local walking trails, soccer fields and much more! Enter inside to find nice finishing throughout with a very functional floor plan. The living room is spacious with an area for a desk! Follow into your kitchen that offers stainless steel appliances including a dishwasher, quartz countertops throughout, in-suite laundry and a nice flow out to your backyard patio area! The Master bedroom is on the opposite side of the home as the living room which is great for sound transfer. The bathroom is beautiful with a full tile tub surround, tile floor and quartz countertops! Seller upgrades include; Hunter Douglas privacy blinds, smart thermostats, closet-organizer, shelving in the master bedroom and patio landscaping!'' (id:44393)
RE/MAX Camosun