
Surrey, British Columbia
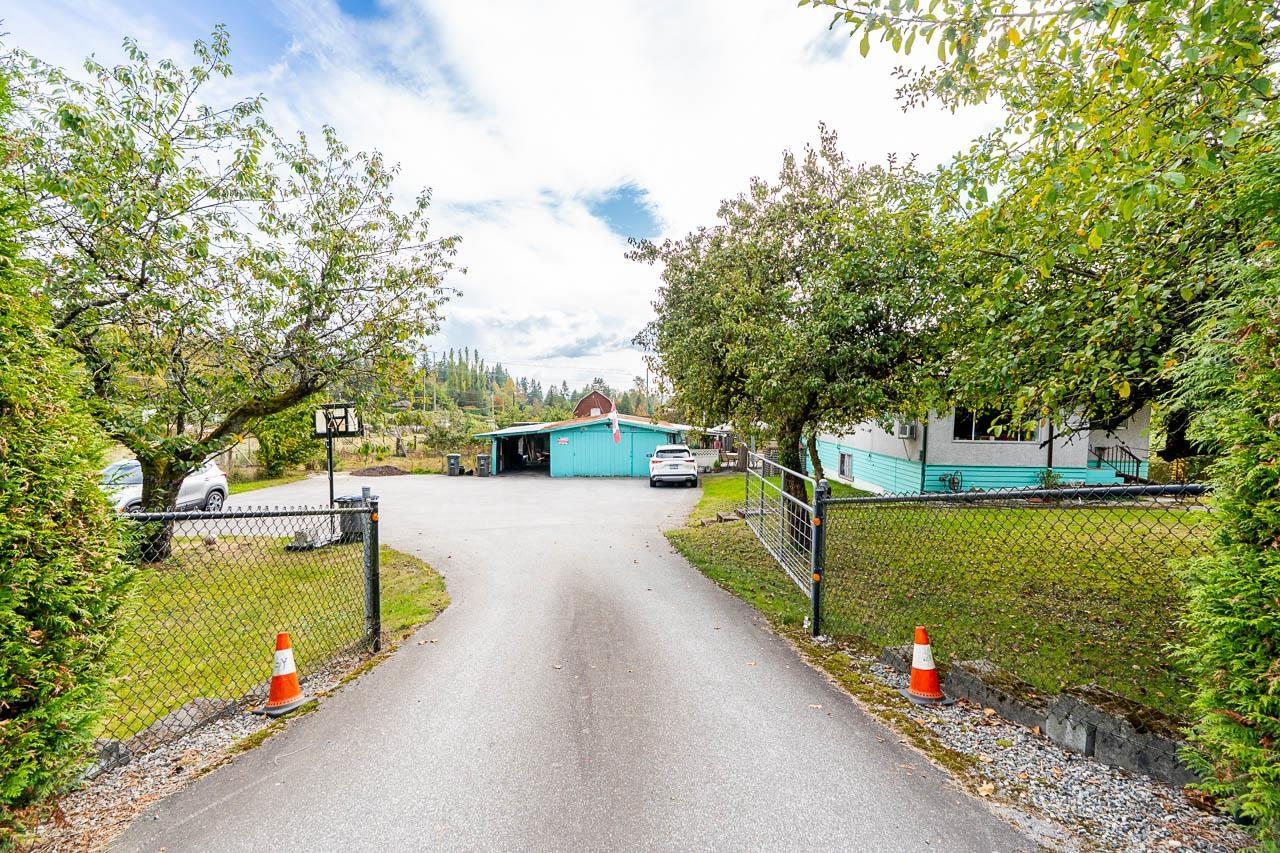
**DEVELOPMENT OPPORTUNITY IN TYNEHEAD!** Approximately 1.9 acres of land situated in the rapidly evolving Tynehead/Anniedale area of Surrey. This sizable property offers excellent potential for future development and investment, subject to City of Surrey approvals and applicable zoning. Conveniently located with easy access to major transportation routes, schools, parks, shopping, and other amenities. An excellent opportunity for builders, developers, and investors looking to secure land in a growing Surrey community. (id:44393)
RE/MAX 2000 Realty
Prince Rupert, British Columbia
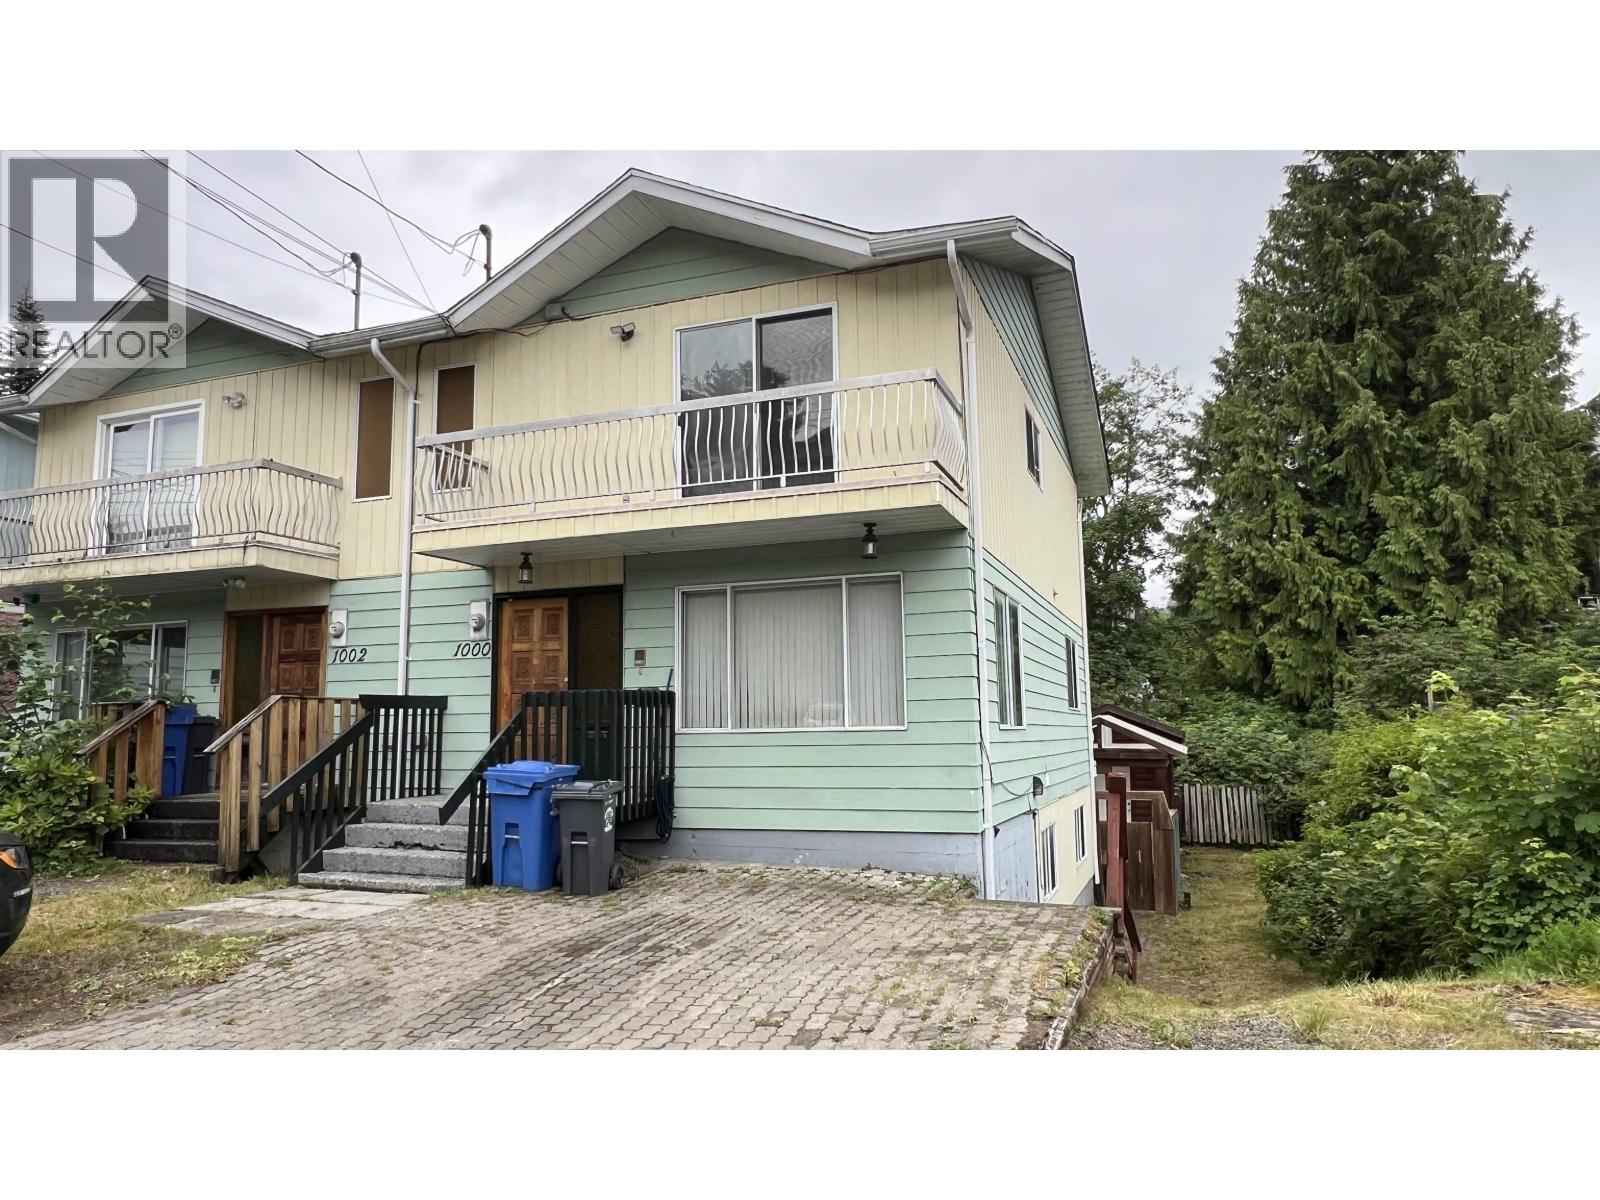
Great size, half duplex with inlaw suite on basement level with separate entry and shared laundry. This 4 bedroom home has 3 bedrooms on top level with a 4 piece bathroom and en suite. Main level has a open concept with kitchen, dining room and living room and half bathrom Basement has the one bedroom suite. Shed in backyard with fenced yard and loads of parking in the front. Close walk to marina, Rushbrook Trail and local schools. Great neighbourhood and ready to move in as it is vacant. tenant in suite until end of september (id:44393)
RE/MAX Coast Mountains (Pr)
Surrey, British Columbia
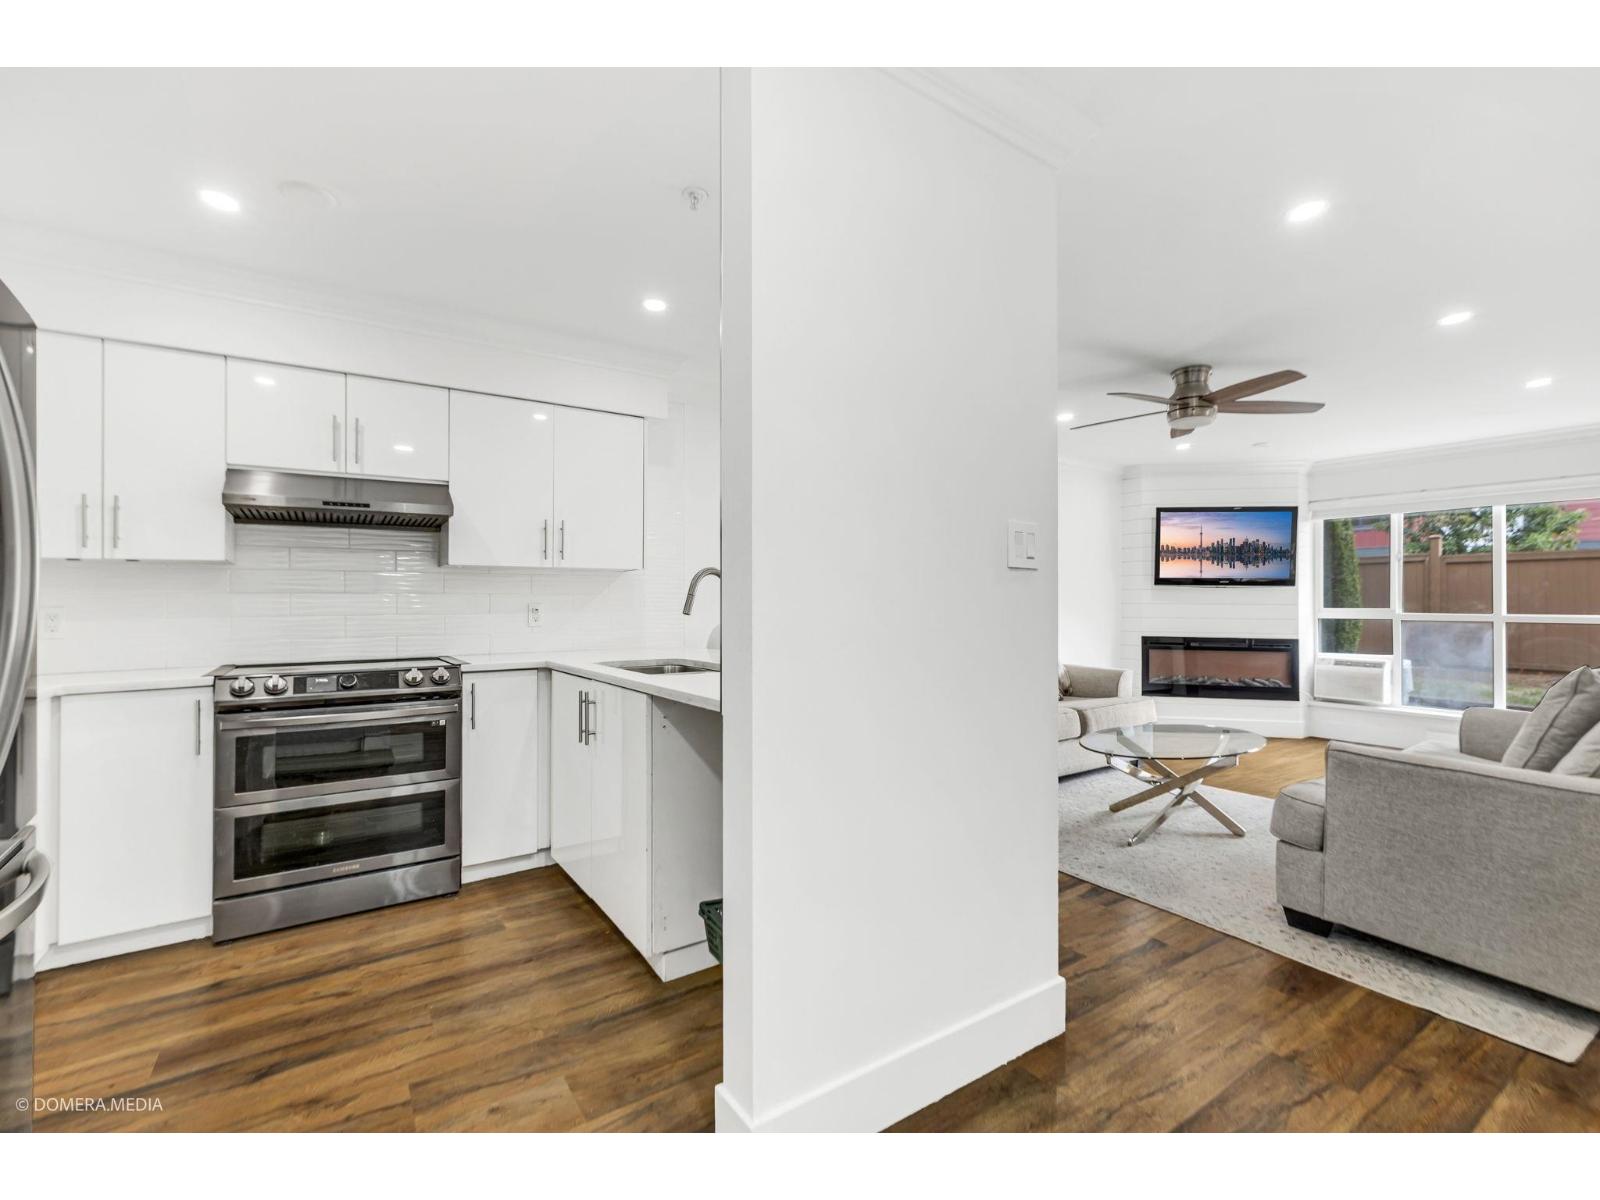
SPACIOUS GROUND FLOOR LIVING IN THE HEART OF NEWTON! Welcome to Midtown Villas, where comfort, convenience, and location come together. This generously sized 2 bed, 2 bath renovated home is well maintained and features a layout with plenty of storage space. Step outside onto your beautiful private patio perfect for morning coffee, relaxing, or entertaining. The primary bedroom features a walk-in closet and ensuite, while the home also offers in-suite laundry, gas fireplace, with gas included in the strata fee. Enjoy a convenient location with schools, parks, the library, rec. center, wave pool, ice rink, transit, shopping, banks, medical services and everyday amenities just minutes away within walking distance. This one is definitely worth a look! Pets are permitted with restrictions. (id:44393)
Royal LePage Global Force Realty
Vernon, British Columbia
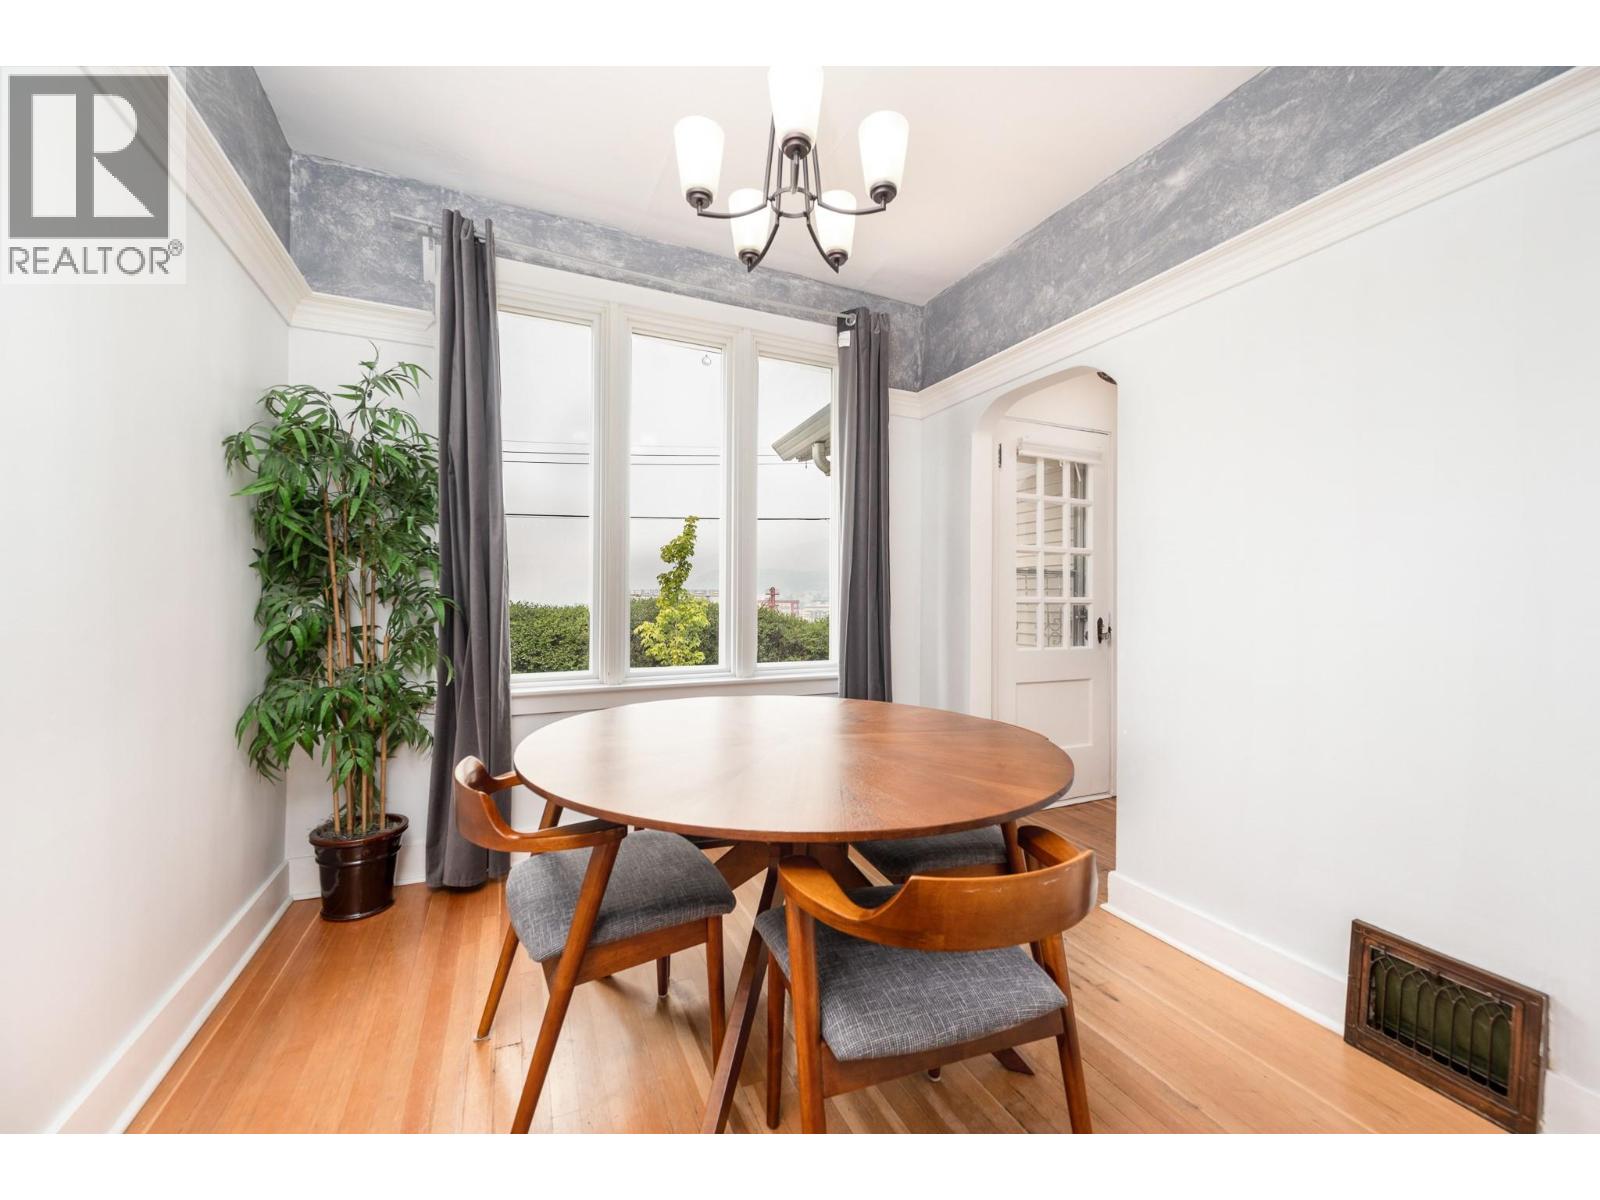
A cute and flexible home in East Hill! Great for Buyers starting out or those wanting a spot close to downtown. Built in 1936 when Vernon's downtown hub was coming into its own. A solid home then and nothing but improved since! Roof just 14 years old, windows 2014, vinyl siding, gas furnace 14 years old, 3 year old AC and brand new hot water tank. All of the big ticket items updated and worry free. Home has kept much of the original character, the graceful arches, the beautiful solid fir floors, large windows and cozy fireplace. Space is flexible - you could have the primary on the top floor, main floor or basement. Note - low ceilings in attic and basement. Opportunity to add a second bath in the basement as some rough-ins are already there! Plentiful storage in the basement - even a great workshop space. Current owners have outgrown it with a baby and a toddler and the cutest pug ever! See notes on features in supplements and video. (id:44393)
Coldwell Banker Executives Realty

Abbotsford, British Columbia
PRIME CENTRAL ABBOTSFORD - 4,400+ SQ. FT. READY-TO-BUILD LOT! Rare opportunity to own a 4,400+ sq. ft. ready-to-build lot in a highly desirable Central Abbotsford location. Ideally situated close to UFV, Rogers Forum, Highway 1, restaurants, shopping, schools, and everyday amenities, this property offers excellent convenience and accessibility. Whether you're looking to build your dream home or make a smart investment, this centrally located lot provides an outstanding opportunity in one of Abbotsford's sought-after areas. Don't miss this opportunity to build in Central Abbotsford! (id:44393)
Planet Group Realty Inc.
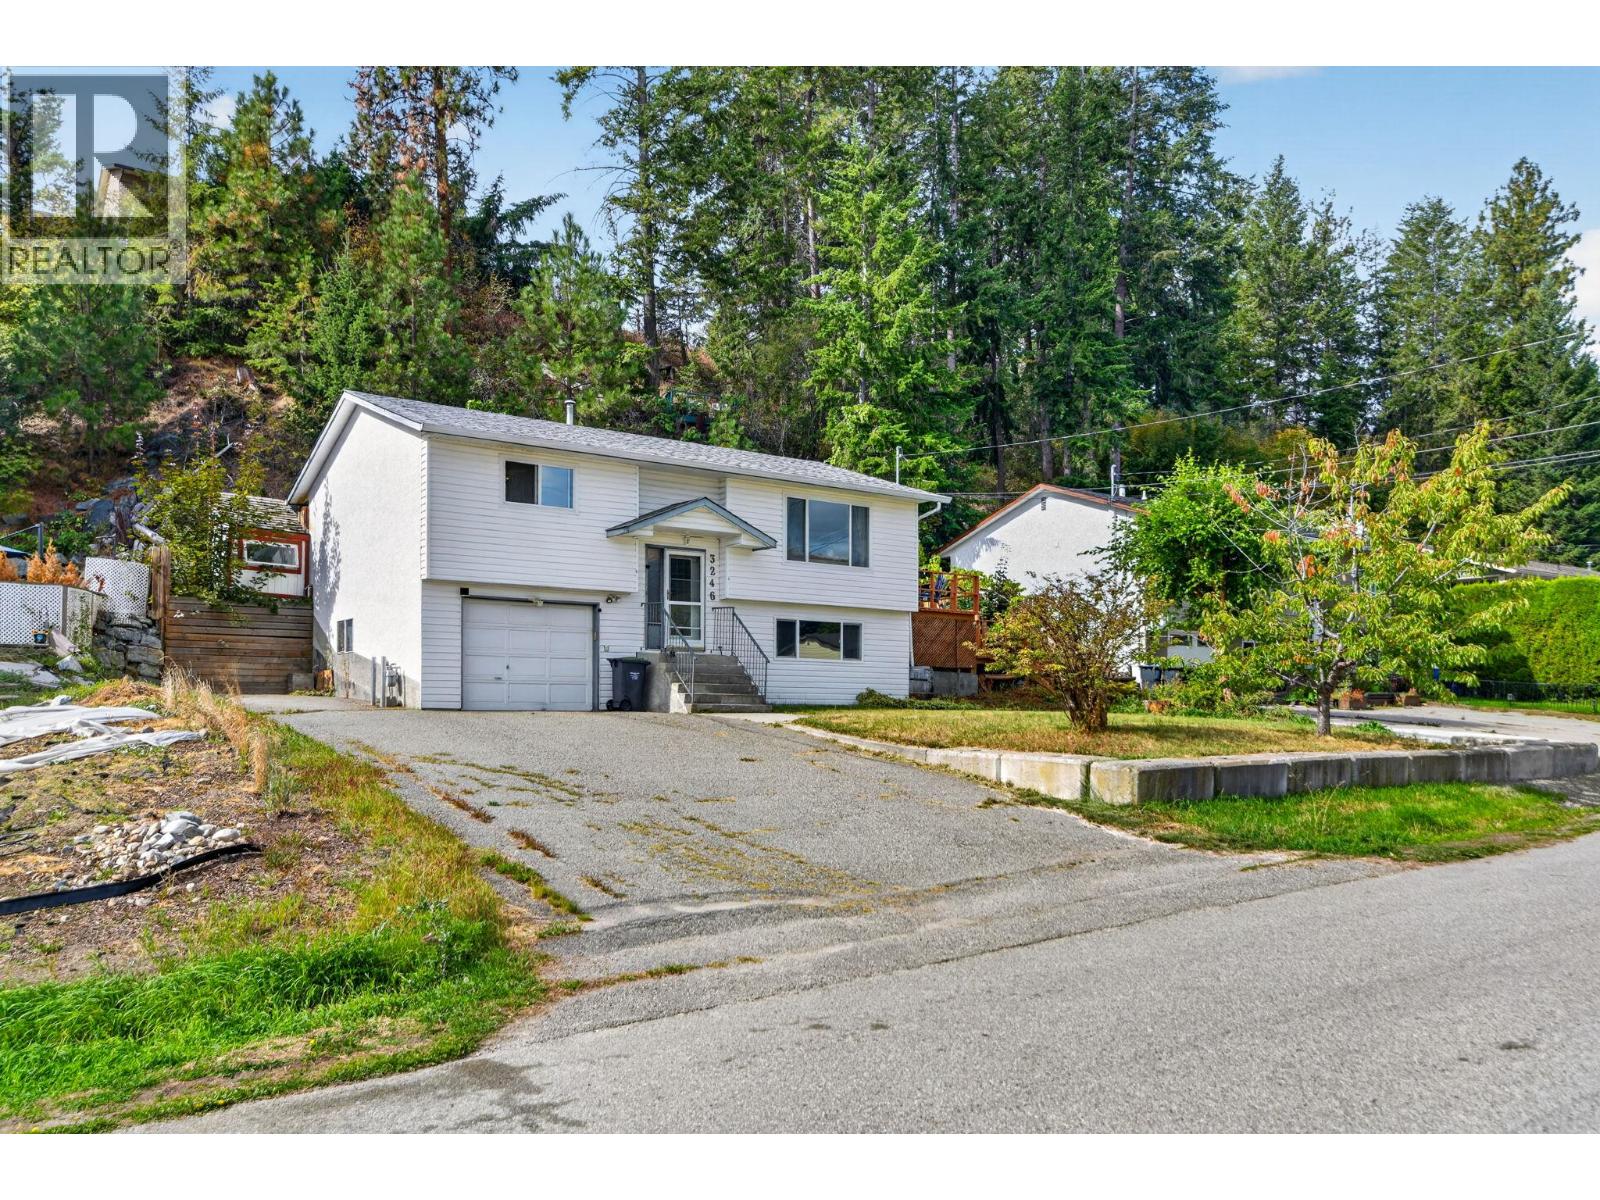
West Kelowna, British Columbia
Welcome to one of the most ""Family Friendly"" neighbourhoods in an area that provides some of the best values for Buyers! This Bilevel style home backs onto a tree-lined setting providing a natural privacy buffer from rear neighbours. Recent updates make this one move-in ready with financial space to put your own cosmetic touches on it. Step out to the large deck and take in stunning valley views, a perfect spot for morning coffee or evening unwinding. The layout offers strong potential for a suite conversion, ideal for multi-generational living or explore a potential Short Term Rental set up in the basement while you occupy the main level. Buyers to verify suite potential and any required permits with the City of West Kelowna. Glenrosa is a family-friendly Westside neighbourhood close to Elementary & Middle school, miles of walking & hiking trails and only 8.5km drive to Telemark Nordic Ski & Snowshoe Resort. (id:44393)
RE/MAX Kelowna
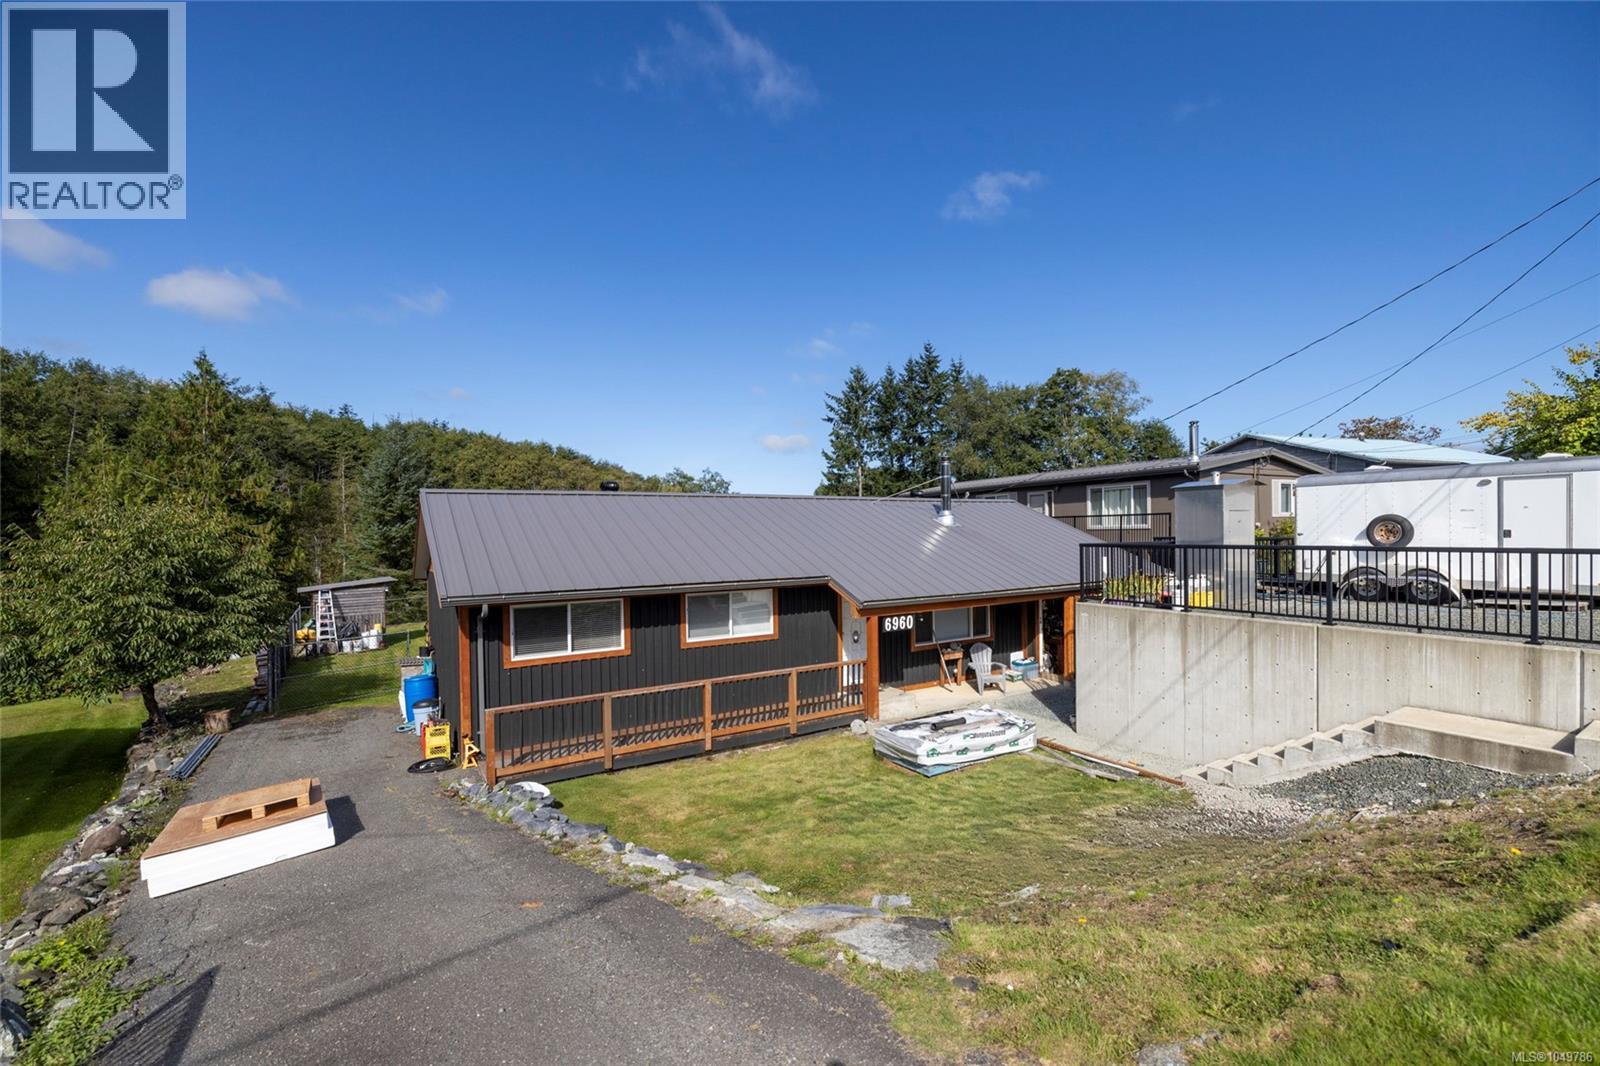
Port Hardy, British Columbia
This beautifully renovated rancher offers just under 1,300 sq ft of comfortable, modern living, with substantial upgrades completed inside and out over the past eight years. The flexible layout includes 3 bedrooms, 1 bathroom and an additional flex space currently used as a second living area/craft room that could easily become a 4th bedroom. The bright open-concept kitchen features quartz countertops and patio doors leading to a large, sunny deck spanning the back of the home, complete with a hot tub and overlooking the fully fenced yard. The beautifully updated bathroom features a tiled walk-in shower. Exterior upgrades include cedar board-and-batten siding, a metal roof, vinyl windows and an engineered retaining wall providing additional roadside parking. Situated on over a 1/4-acre lot with no homes directly behind, this property offers great privacy in a quiet neighbourhood—all just a few minutes' walk from downtown. (id:44393)
460 Realty Inc. (Ph)
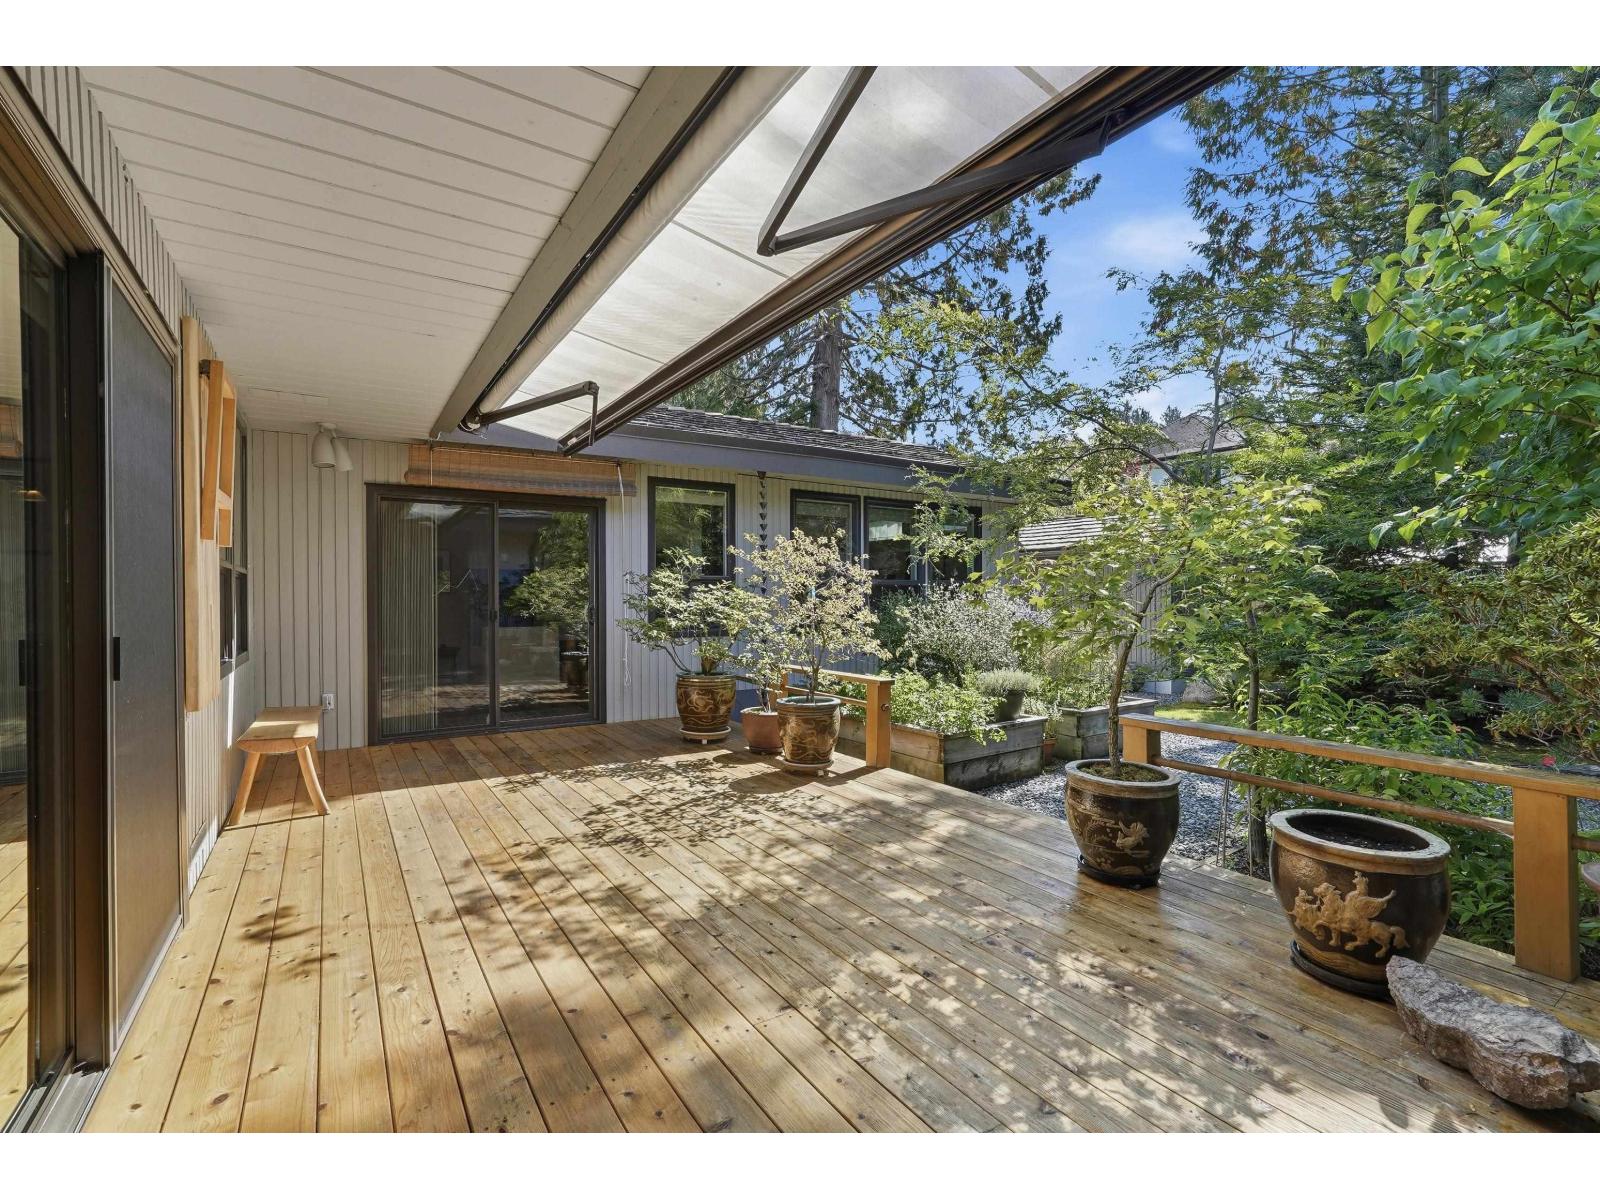
Surrey, British Columbia
A rare opportunity for effortless one-level living in the heart of Ocean Park. Set on one of the best streets just steps to Christopherson Steps and beach access. This beautifully maintained rancher offers a lifestyle that is increasingly hard to find. Inside, two spacious bedrooms are complemented by an updated kitchen with a premium appliance package, hot water on demand, a newer furnace and an updated hand-cut cedar shake roof. The private, south-facing backyard is a relaxing retreat, perfect for relaxed mornings, summer dinners and entertaining. Refined, comfortable and wonderfully private, this is a rare opportunity to enjoy the very best of Ocean Park living. (id:44393)
Engel & Volkers Vancouver (Branch)
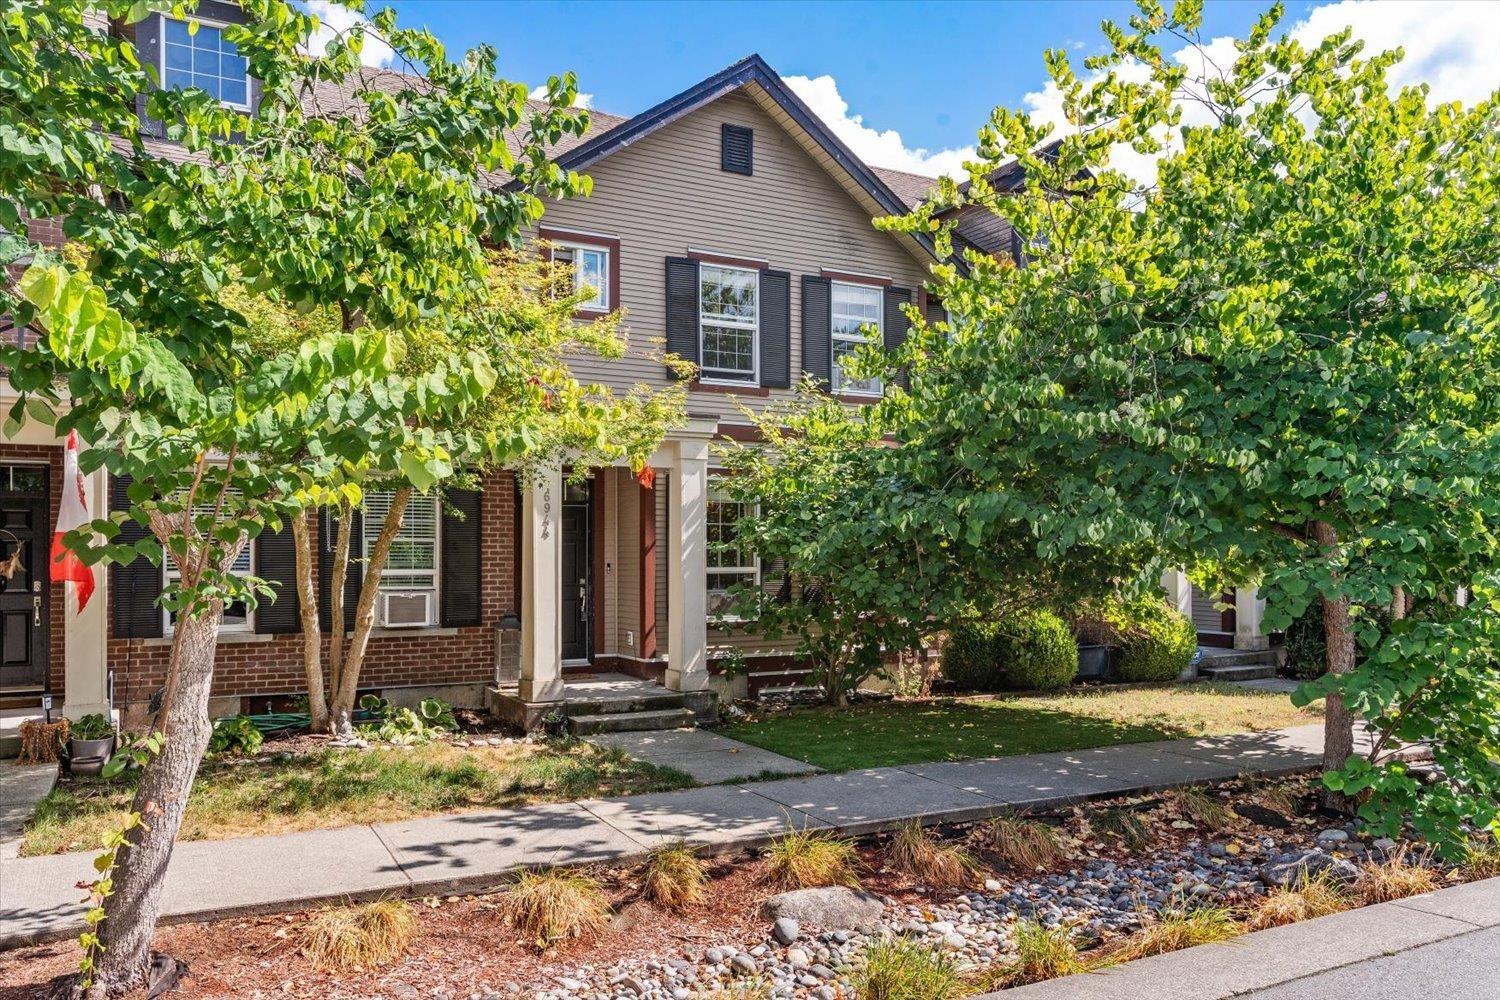
Langley, British Columbia
Beautifully updated 4 Bedroom, 4 Bathroom row home in sought-after Willoughby Heights! Excellent location and NO STRATA FEES. The main level features stylish wainscoting throughout, a spacious updated kitchen with a large island, and a bright, inviting layout. Upstairs, the vaulted primary bedroom offers a private retreat with an ensuite and walk-in closet. The basement features a versatile rec room, perfect for a home theatre, gym, playroom or family space. Enjoy the newly redone private patio, ideal for relaxing or entertaining. Close to schools, parks, shopping, restaurants, recreation and transit. A fantastic home offering space, style and flexibility! Single detached garage with EV charger, as well as a secondary parking stall! This home has everything! Book your showing TODAY! (id:44393)
Century 21 Creekside Realty
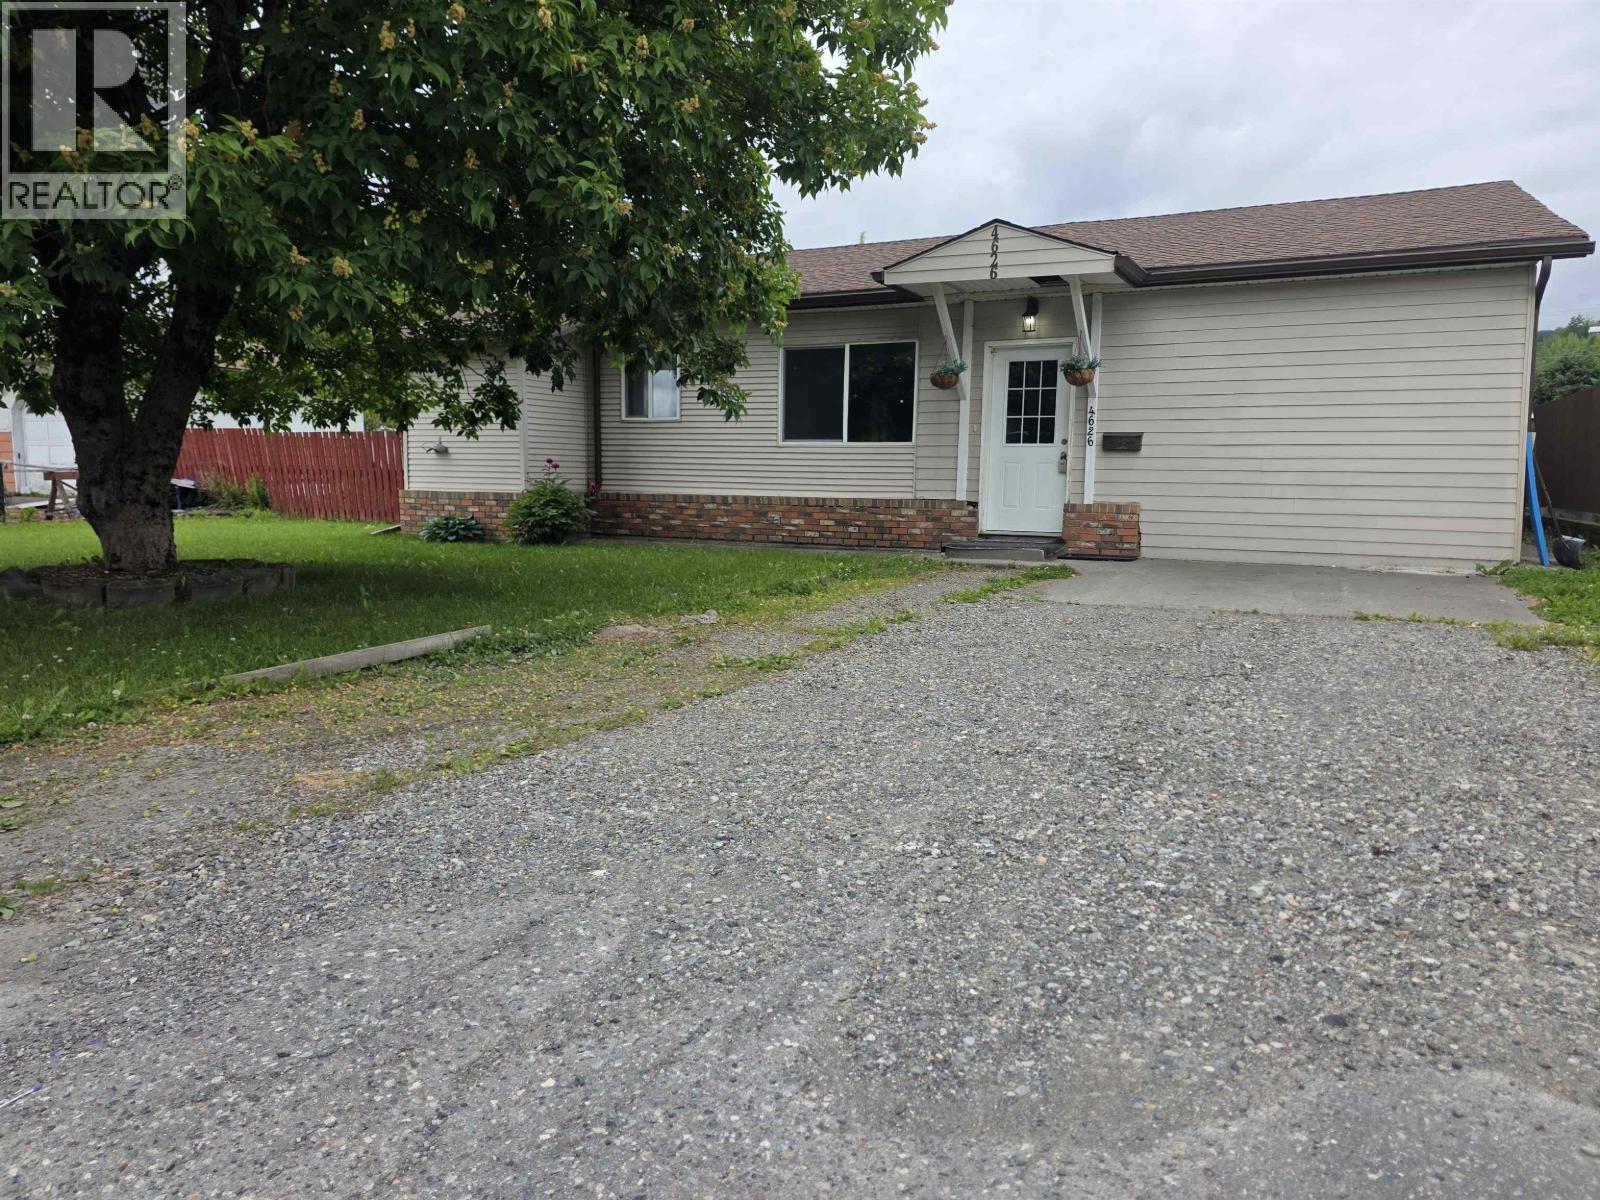
Terrace, British Columbia
A rare find! Check out this 4-bedroom, 3-bathroom rancher! This home is centrally located just a few blocks from downtown Terrace and close to all schools. There is a spacious eat-in kitchen which opens to the large livingroom. The primary bedroom features a 3 piece ensuite. There's a 2nd 3 piece bath with new flooring and the 3rd bath is a full 4 piece with tub shower combo. All of the bedrooms are good sized. Outside there is a large covered patio with an outdoor kitchen area for canning or barbeques! The yard is fully fenced and has a fenced in garden plot and storage shed. This home has rear laneway access. A great home for a family or also a great rental investment or crew home. (id:44393)
Royal LePage Aspire Realty (Terr)
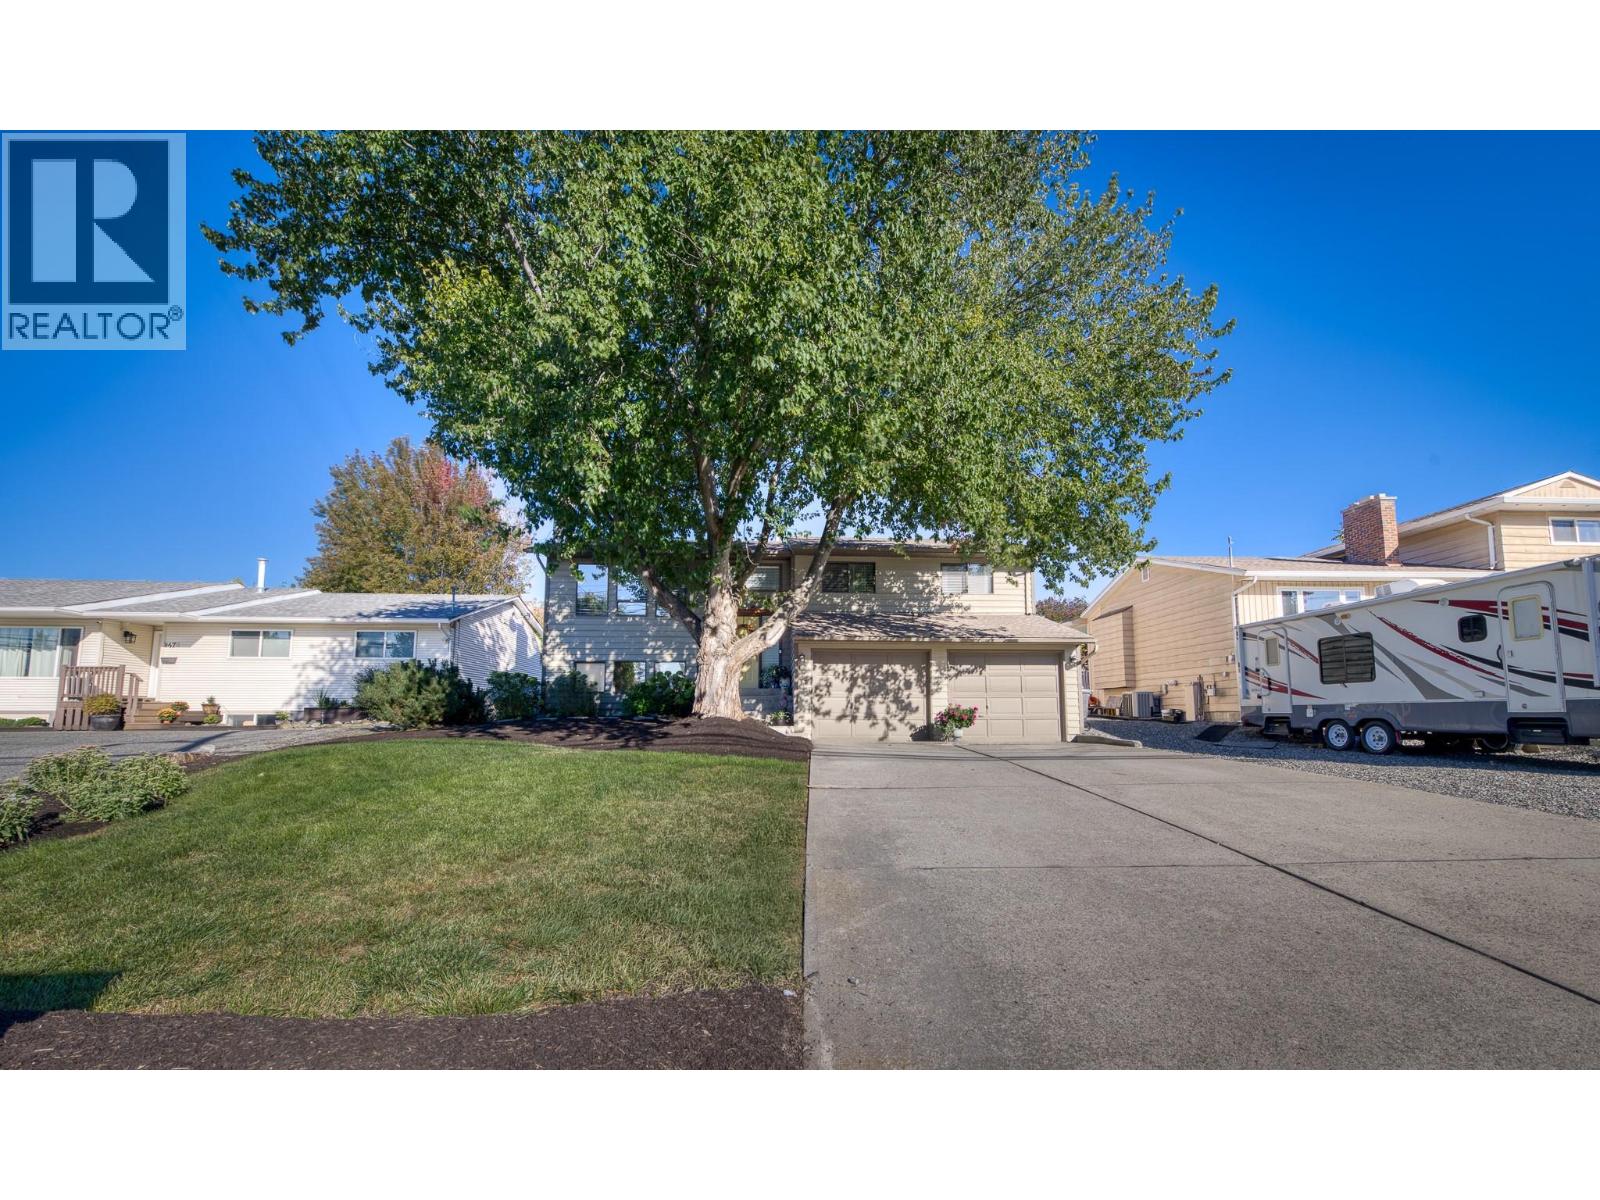
Kelowna, British Columbia
Welcome to your next family home! This beautifully maintained property features four bedrooms, including three upstairs, and three full bathrooms with a luxurious ensuite. Located on a generous 0.25-acre lot in the desirable Lower Mission neighbourhood, this home offers ample space both inside and out. The open-concept kitchen and spacious rooms are perfect for family living and entertaining. Recent updates include a new A/C and furnace (2021), fresh exterior and interior paint (2021 and 2022), and a new roof (2014). The large covered deck provides easy access to the expansive backyard, complete with lovely gardens and plenty of room for kids to play. Ideally situated, this home is close to every level of school and just a short walk or bike ride to parks, beaches, shops, and restaurants. Don't miss out on this fantastic opportunity! Call your favourite Realtor today to schedule a viewing check OUT THE VIRTUAL TOUR AT https://unbranded.youriguide.com/4477_gordon_dr_kelowna_bc/ (id:44393)
Stilhavn Real Estate Services
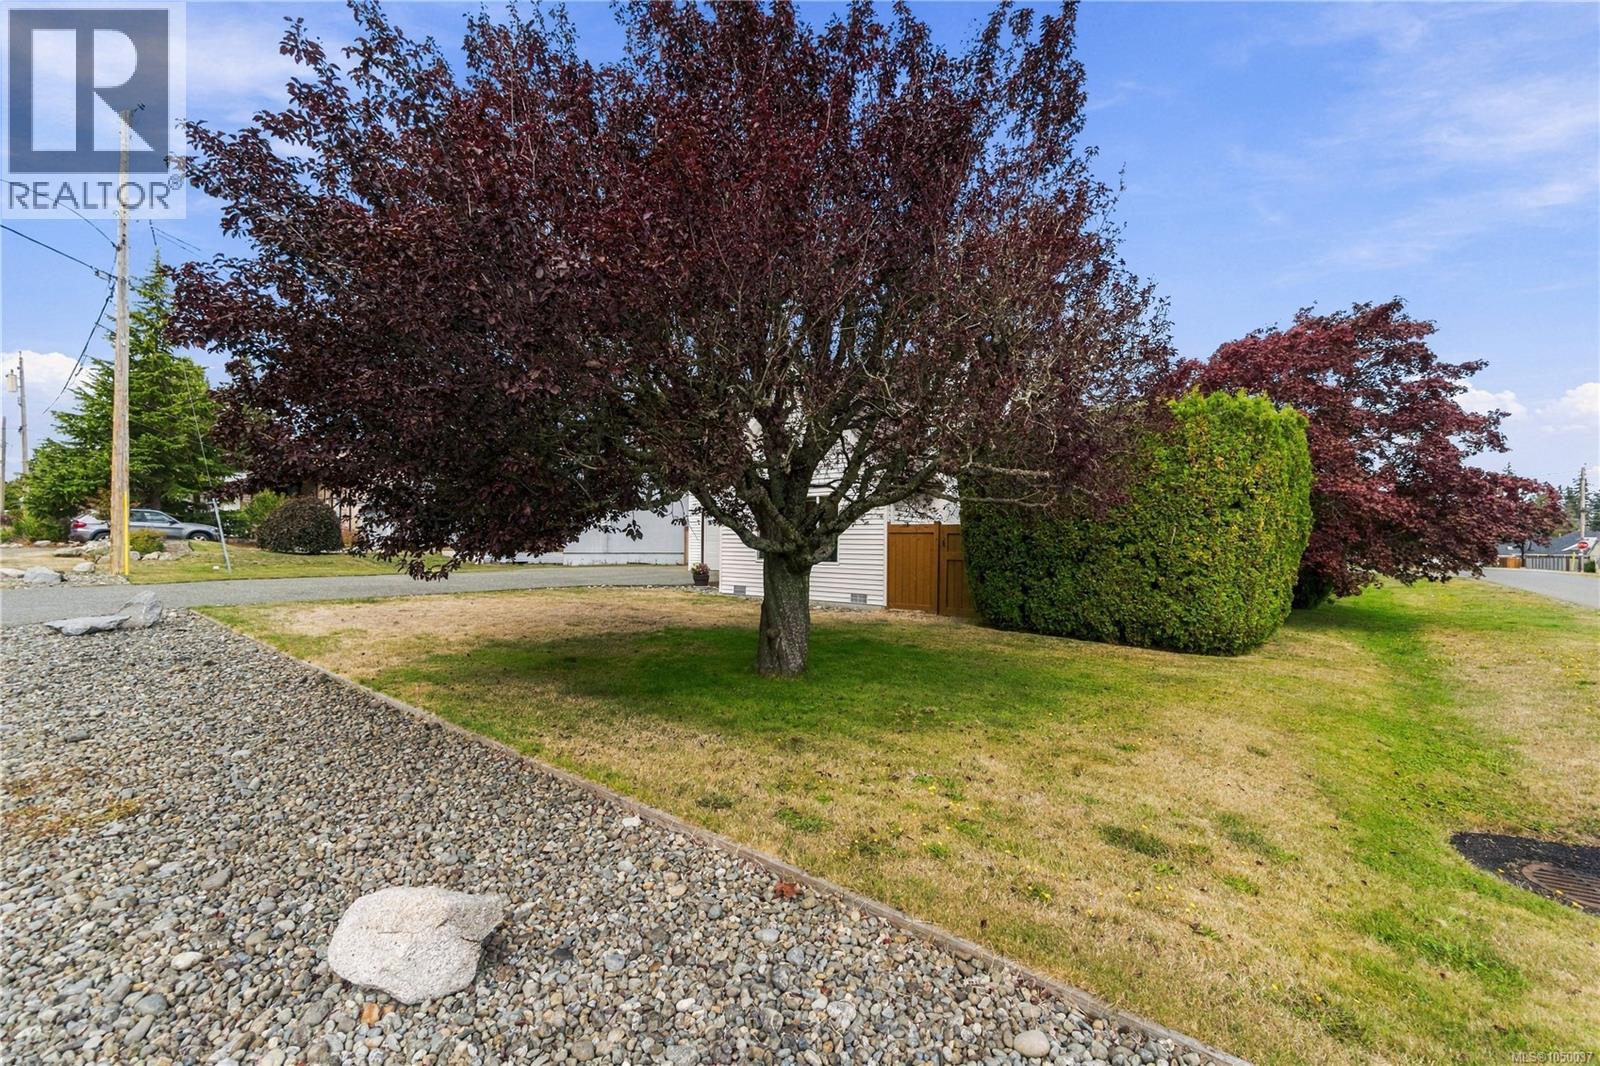
Parksville, British Columbia
Welcome to the quiet peaceful neighbourhood of 1 Sylvan Crescent. This property offers the opportunity to have family, five steps from your back door. The Home was built in 1977 and shows pride of ownership. This immaculate home is move in ready and there is a bedroom on the main floor also a newly renovated 3 piece bathroom with walk in shower. In the living room there is a gas brick fireplace and tongue and groove Cedar panelling with a brand new picture window. Upstairs there are 3 bedrooms and a 4 piece Bathroom. The roof has a 50 year cedar shakes that were installed 12 years ago. The cottage that was finished Dec. 2022 has everything you could ask for, Full kitchen, Full bathroom with walk in shower. The living room has a gas fireplace and as well as a separate laundry room. Your own private patio behind the cottage. This property is a short walk to the Beach, shopping and all that Parksville has to offer. Come as see your new multi generational living home. (id:44393)
Royal LePage Island Living (Pk)