
Chemainus, British Columbia
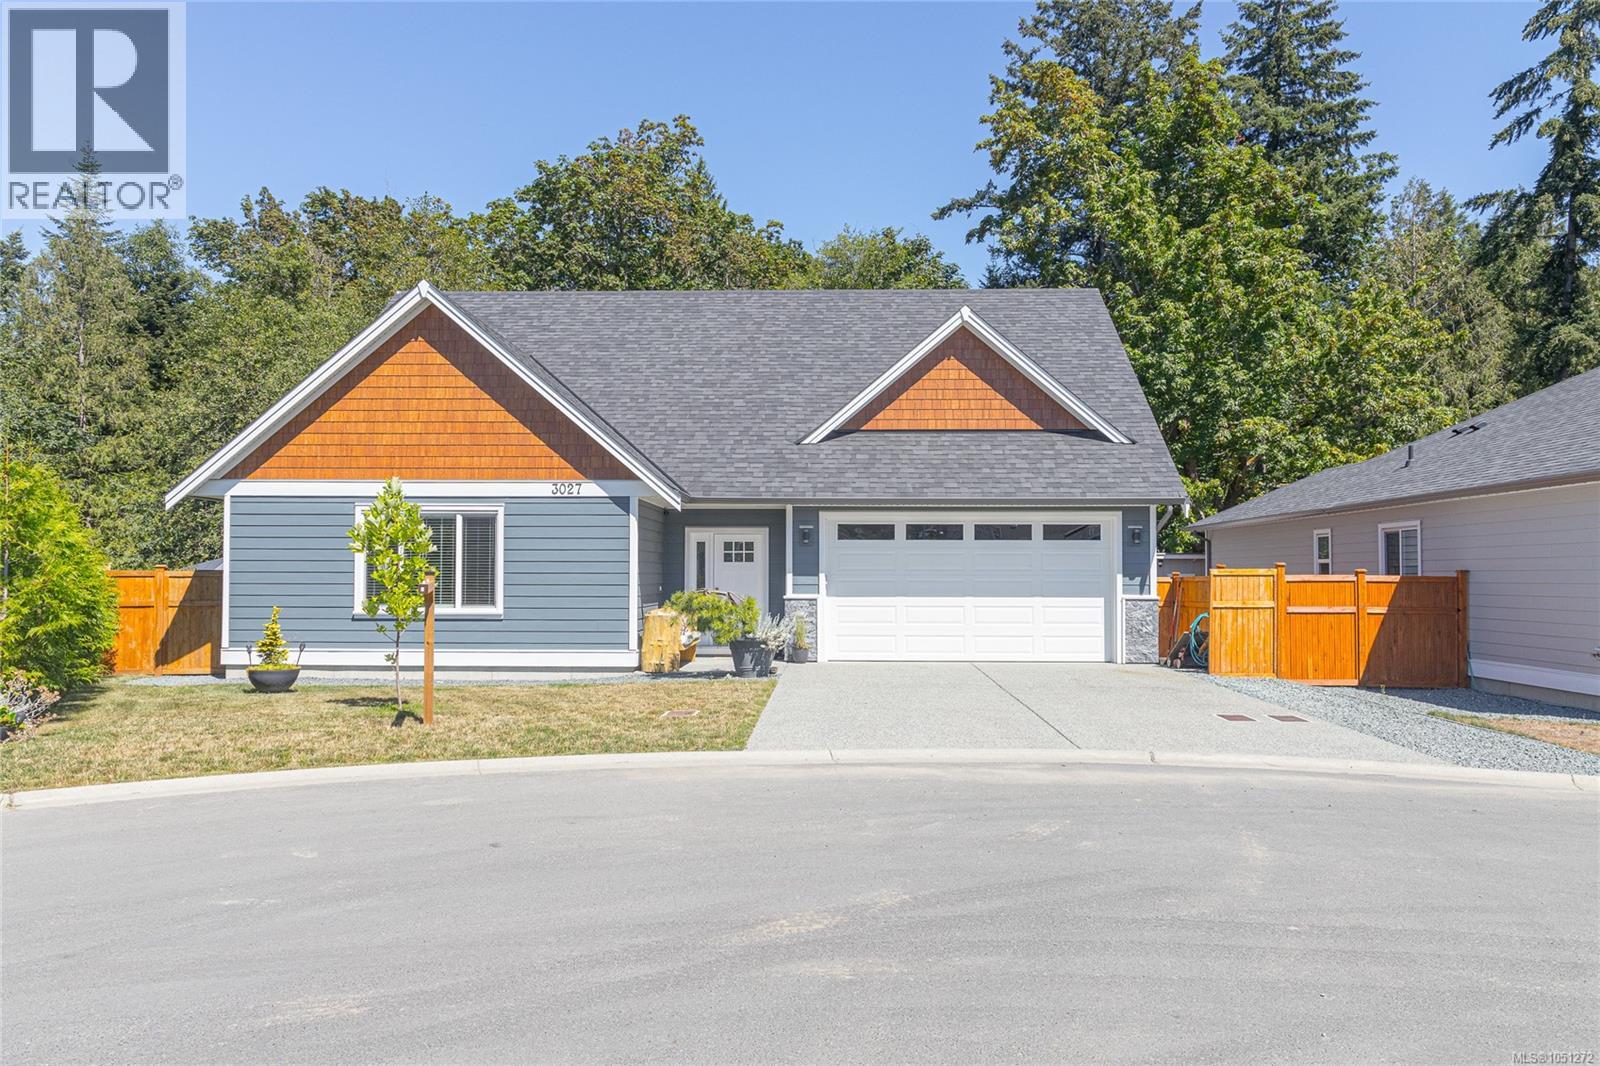
Welcome to 3027 Abbott Place, a thoughtfully designed 2024-built home situated on the largest lot in this desirable newer Chemainus neighborhood. In a cul-de-sac, backing onto peaceful green space and located near Hermit Trail, this 3-bedroom, 3-bathroom home offers comfortable main-level living with generous spaces for family and guests. Nine-foot ceilings and abundant windows enhance the bright, open living and dining areas. The living room is anchored by a natural gas fireplace with a stone surround, while the spacious dining area easily accommodates a large table for family gatherings.The well-appointed kitchen features quartz countertops, abundant cabinetry, a tiled backsplash, stainless-steel appliances and a large island with seating. Beyond the kitchen is not simply a pantry, but a true walk-in pantry offering exceptional everyday storage.The privately positioned main-floor primary bedroom includes a walk-in closet with built-in organization and a full ensuite with a walk-in shower. Laundry and a convenient powder room are also on the main level. Upstairs are two remarkably spacious bedrooms and a 4-piece bathroom featuring a 6-foot soaker tub. A large covered rear patio overlooks the green space and provides a sheltered setting for dining and relaxing. The natural gas BBQ hookup, fully fenced yard, garden beds and established landscaping are already in place. The oversized lot also provides room for children, pets and outdoor hobbies. Additional highlights include a double garage, EV charger rough-in, window blinds, high-efficiency heat pump with air conditioning, 200-amp electrical service, generator panel and radon-mitigation system. The home achieved Step 4 of the BC Energy Step Code, exceeding the Step 3 requirement. With its appliances, blinds, fencing, landscaping and outdoor improvements completed, this move-in-ready home offers a distinct advantage over buying new—without additional GST or the expense of finishing the property afterward. (id:44393)
RE/MAX Generation (Ch)
Surrey, British Columbia
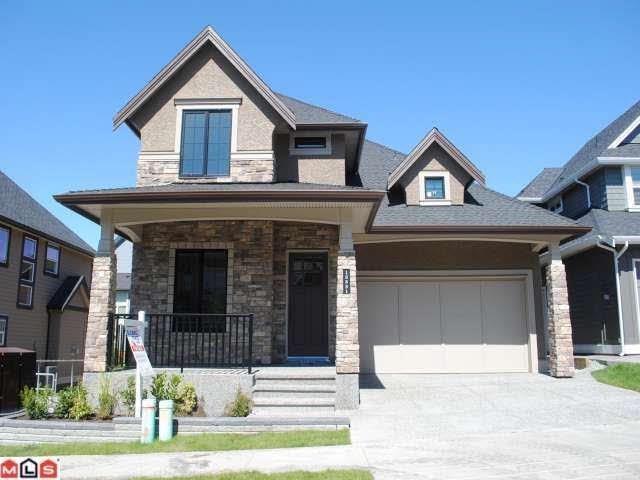
Unfurnished 2-bedroom, 1 bathroom basement suite located in the Morgan Heights area of Surrey. This approximately 1,193 sq ft suite is available now and includes utilities, offering convenient living in a quiet residential neighbourhood near Grandview Corners, Morgan Crossing, shopping, restaurants, parks, recreation, and transit options. Close to Highway 99 with convenient access to White Rock, Richmond, and Vancouver. Street parking. Minimum one-year lease preferred. No pets and no smoking. Tenant insurance and credit check required. (id:44393)
RE/MAX Crest Realty
Victoria, British Columbia
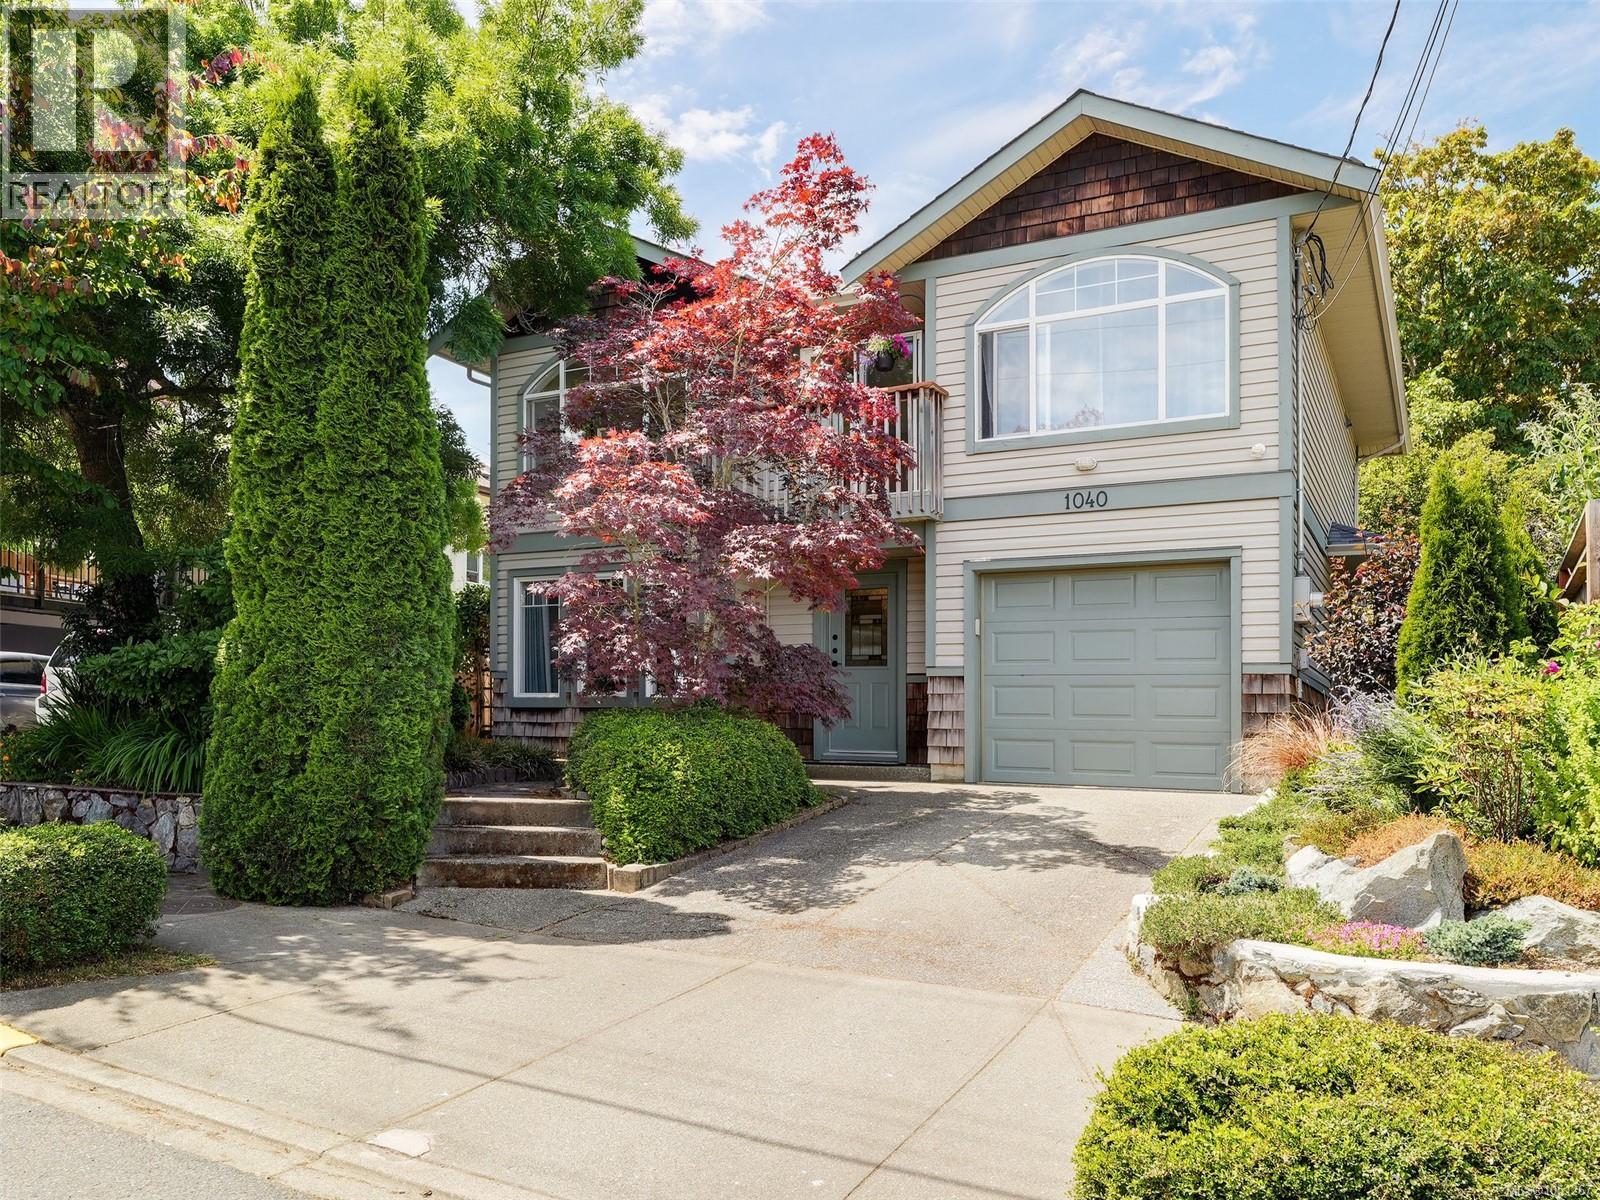
This beautiful 3 bed, 3 bath, 2001 built home offers all the benefits of the Railyards lifestyle without the strata – a smart alternative to townhome living. Perfectly positioned for an active lifestyle with nearby Galloping Goose, Bamfield Park, public swimming dock, kayak and paddleboard launch, and vibrant community center. The functional floorplan lends itself perfectly for a home based business or hobbyist. The main upper level features an open concept living and dining area with vaulted ceilings and stone fireplace centerpiece. The primary bedroom offers built-ins, walk in closet and 4pc ensuite. The lower level provides versatility with 2 bedrooms, a 4pc bathroom and den. The attached garage and driveway adds off street parking and plenty of storage for bikes, kayaks and paddleboards. Feel worlds away in the tranquil backyard retreat. Walk or bike to the nearby plaza for all your everyday needs, or bike downtown in just 10 mins. Proudly offered at $1,050,000. (id:44393)
Sutton Group West Coast Realty
Campbell River, British Columbia
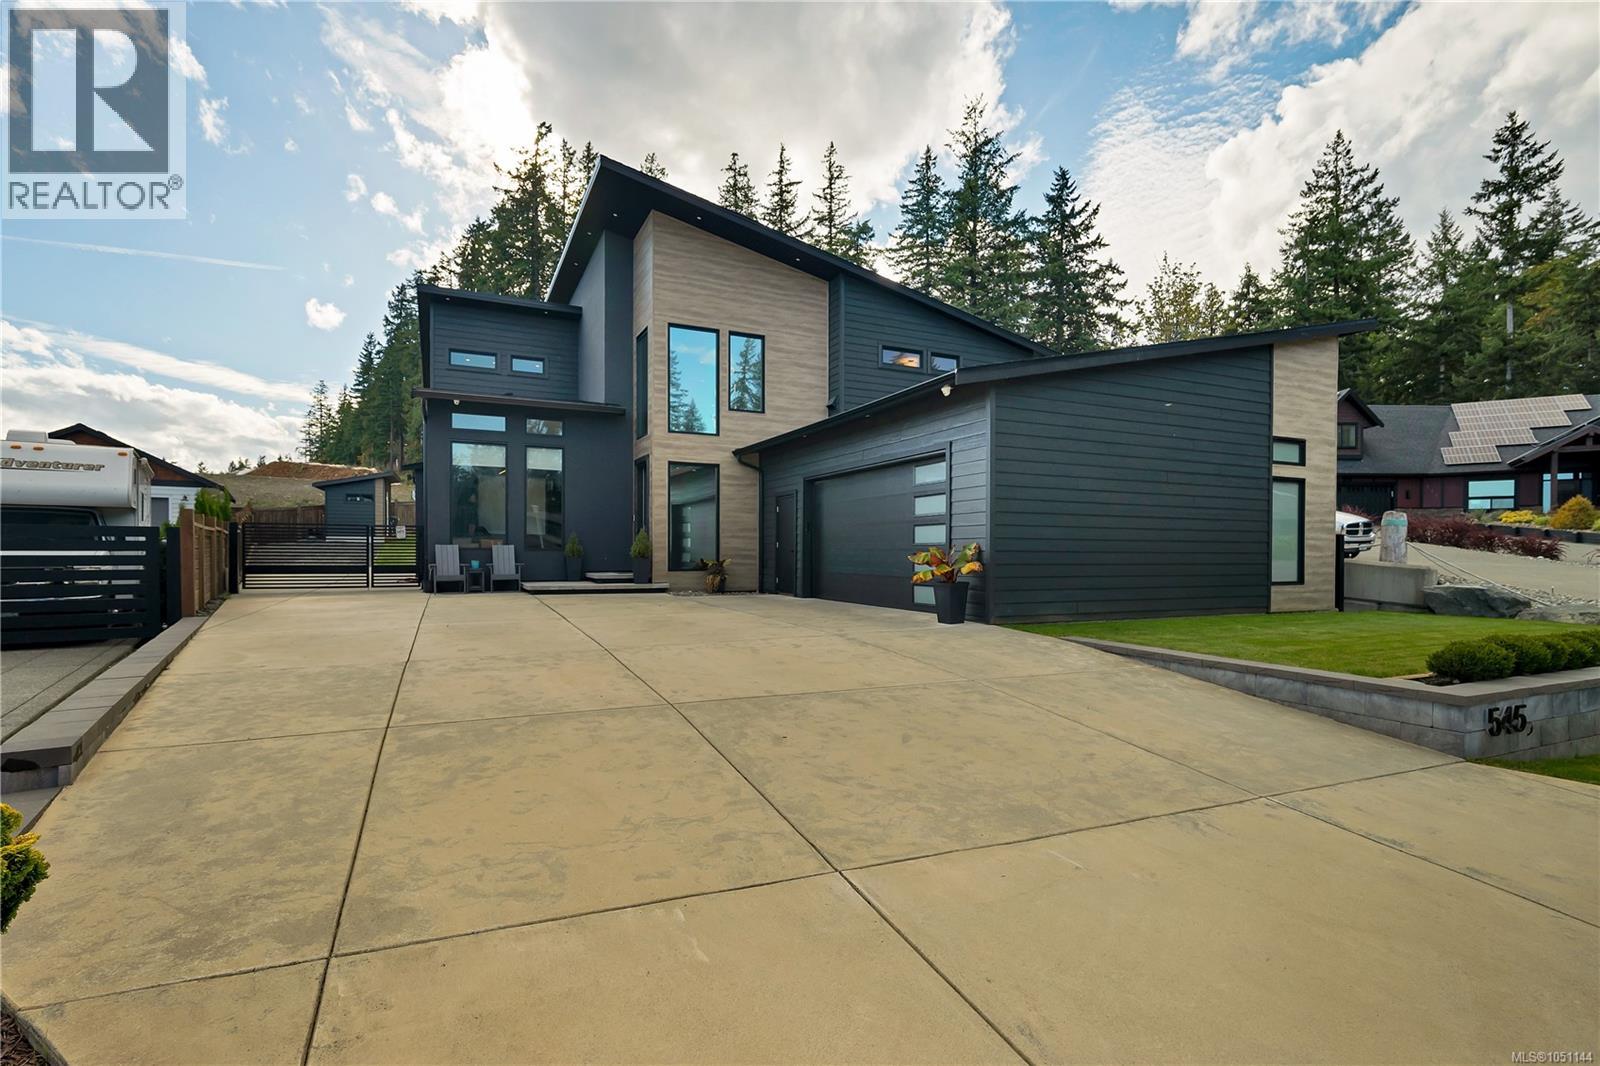
Welcome home to this unique custom built modern home! This gorgeous 3 bedroom + den, 3 bathroom home is filled with tasteful features & high end finishings. As you walk in you'll be taken back by the custom floating stairs & vaulted entryway. Making your way into the great room you'll love the natural light, concrete fireplace, oversized island, high end appliances & modern color pallet with multiple textures. The thoughtfully designed kitchen offers plenty of storage & cabinet space featuring a massive hidden butlers pantry. Further to the main floor is an office/den with high ceilings & built ins, grand laundry room & oversized garage with walk in crawl access. Upstairs you'll find 2 more bedrooms & a bathroom topped off by a large primary bedroom with a walk in closet as well as a magazine quality walk through closet with a washer/dryer & island. The luxury 5pc ensuite features a huge double walk in shower, soaker tub & vanity. Outside is a large covered patio for entertaining, RV parking & beautiful landscaping to finish off this incredible package. (id:44393)
RE/MAX Check Realty
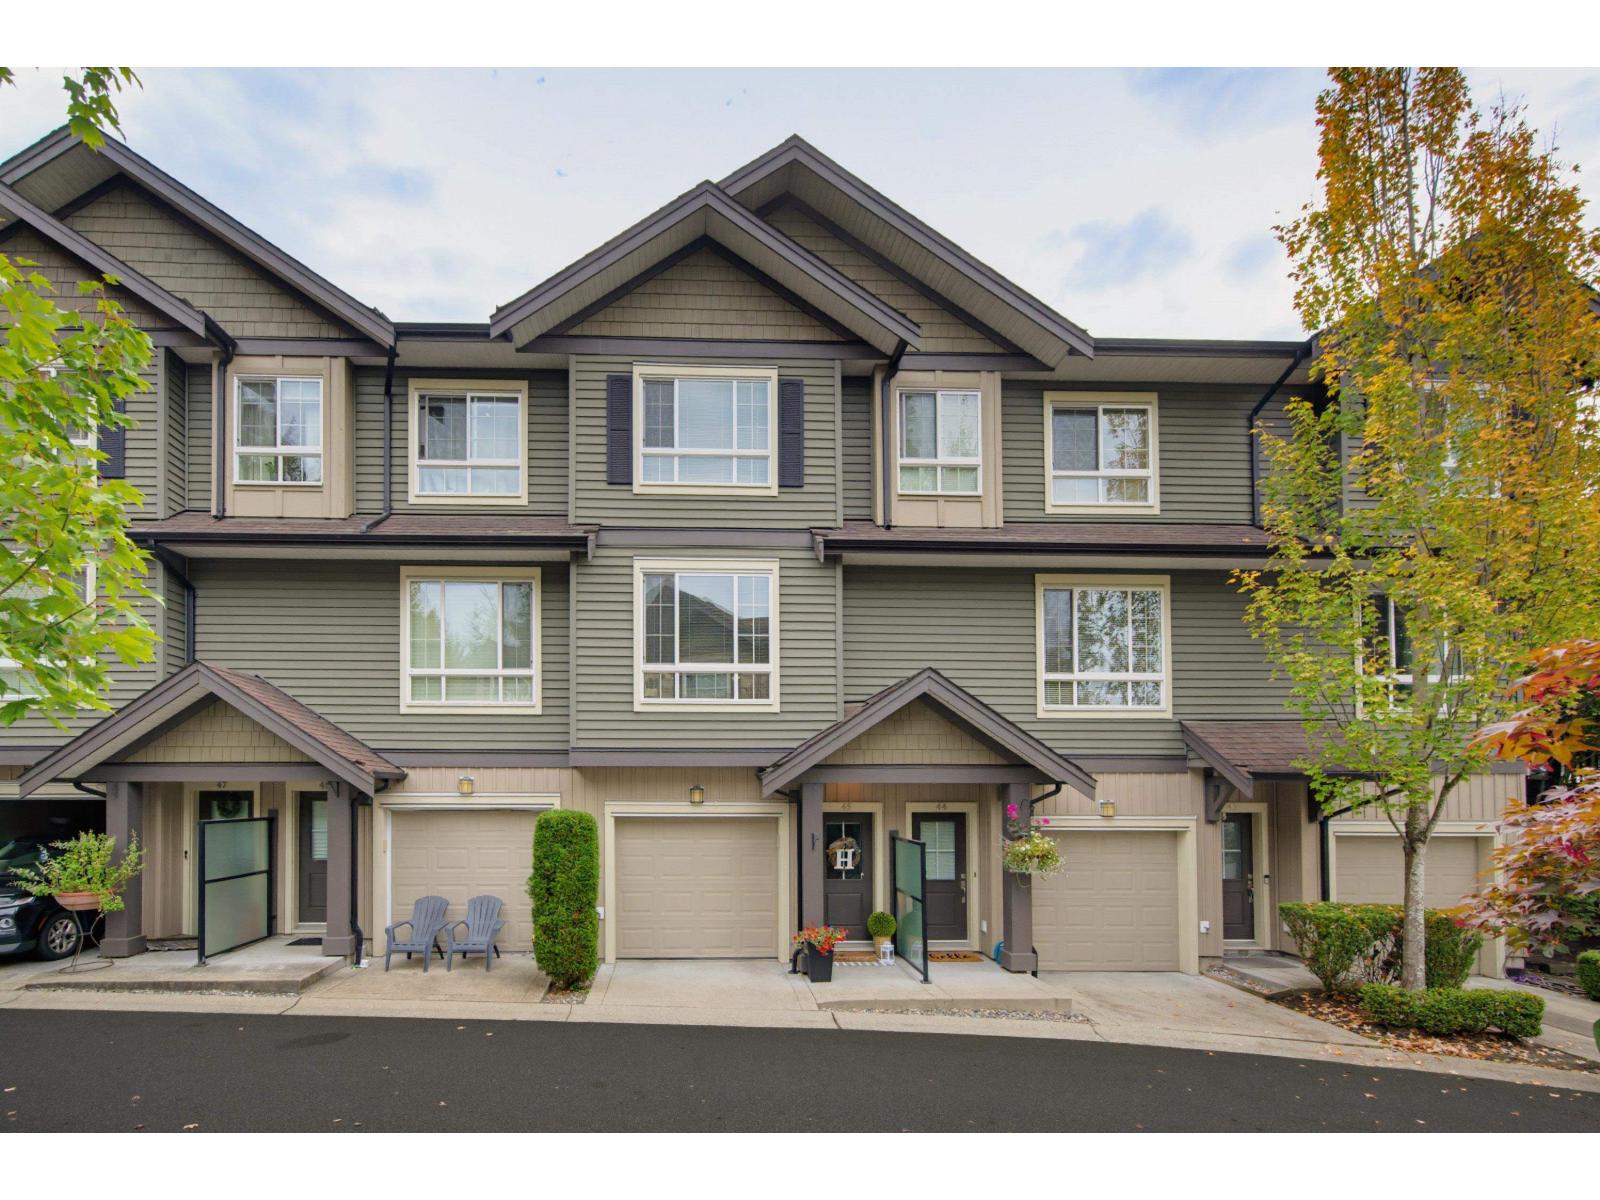
Langley, British Columbia
Welcome to Winchester Estates in the heart of Murrayville! This immaculate & bright 3-bedroom/2-bathroom townhome, quality built by ParkLane Homes, features 9' ceilings on the main, crown moulding, newer flooring, oversized windows & a stylish custom feature wall with electric fireplace & built-in shelving. The spacious, well-appointed kitchen offers plenty of cabinetry, a large pantry, counter seating & direct access to the fenced backyard which is perfect for BBQs, entertaining or simply relaxing outdoors. Upstairs you'll find 3 bedrooms, including the primary with double closets & 4-pc ensuite, plus convenient upper-floor laundry. Tandem 2-car garage with additional street parking. Ideally located close to W.C. Blair Recreation Centre, parks, schools etc. OPEN HOUSE Sat, Oct 17th 2-4pm! (id:44393)
Sutton Group-West Coast Realty (Langley)
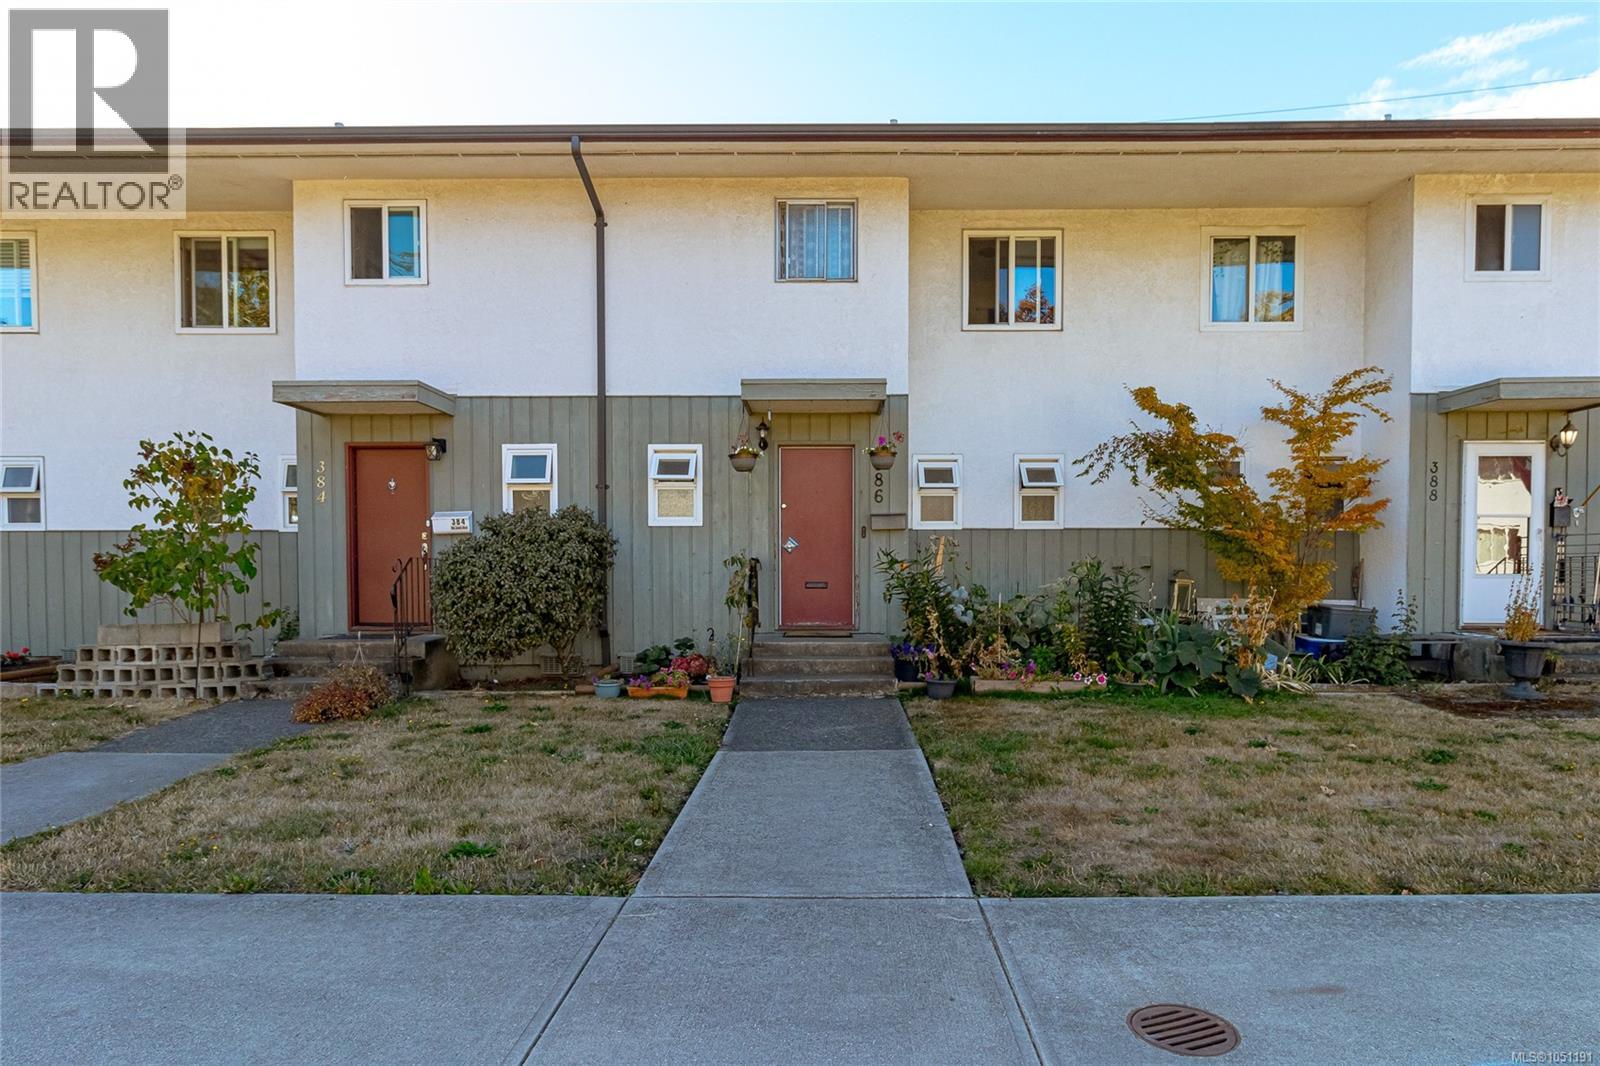
Saanich, British Columbia
Welcome to 386 Burnside Road W at PARKSIDE PLACE! This inviting 3 bedroom, 2 bathroom townhome offers comfortable living in a convenient location. The bright main level features upgraded flooring, spacious living and dining areas, powder room and sliding doors opening to a private deck—perfect for relaxing or entertaining. The galley-style kitchen offers ample workspace, complemented by separate laundry, in-suite storage and crawlspace. Upstairs are three well-proportioned bedrooms, including a spacious primary, 3-piece bathroom, additional storage with an updated bathroom and new flooring. This family and pet-friendly community features an outdoor pool and playground, with heat and hot water included in the strata fee. Minutes to downtown, Tillicum Centre, schools, parks, transit, Colquitz River Trail and Galloping Goose. A terrific opportunity for first-time buyers or a growing household! (id:44393)
RE/MAX Sabre Realty Group
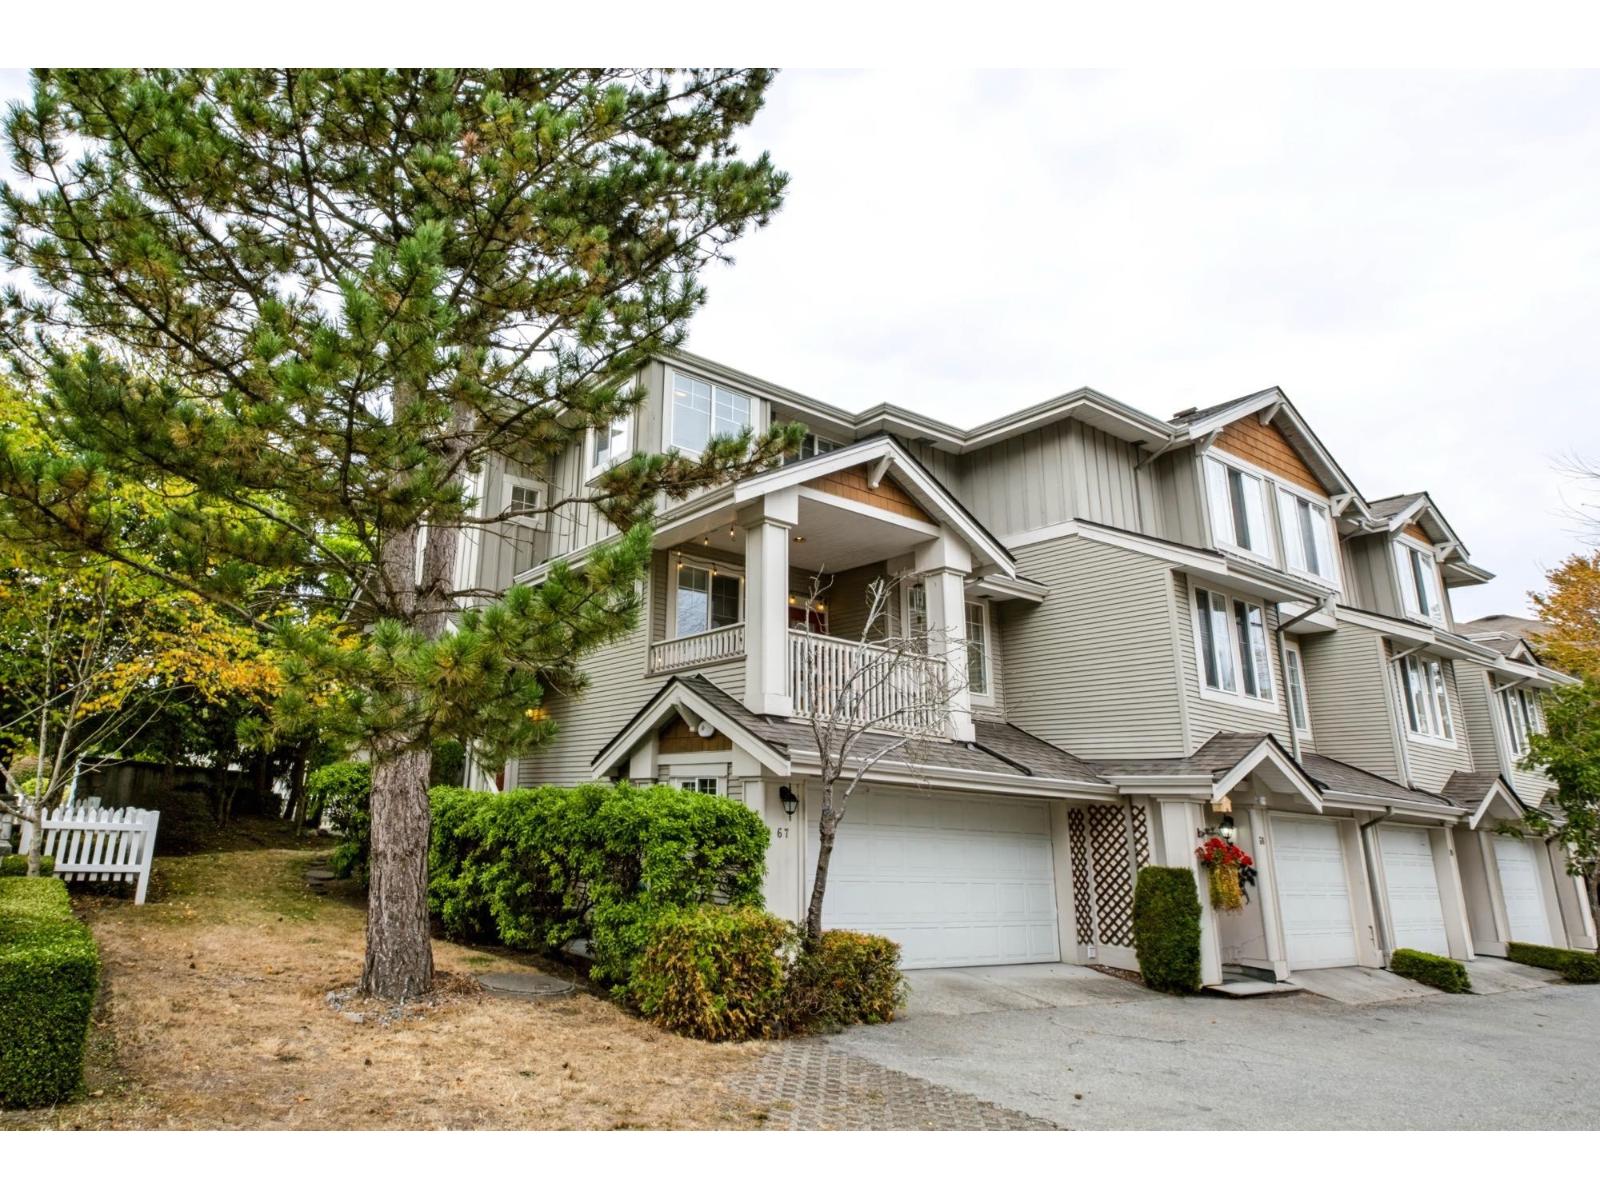
Surrey, British Columbia
Rare Street-Access End Unit Townhome by Dawson.Welcome to this 4-bedroom, 3 full bathroom, 1,722 sq. ft. end-unit townhome that feels like a single-family house. Enjoy the ultimate convenience of your own private street entrance & a fully fenced yard & side yard-perfect for kids and pets.This immaculate 2-story has its own separate entrance has been beautifully refreshed. The main level features laminate flooring, updated kitchen cabinet doors, new modern lighting, & two private balconies off the kitchen & living room. Upstairs, you will find: brand-new carpets & flooring. The entire home boasts fresh paint throughout & professionally deep-cleaned tile & backsplashes by COIT Cleaners.The fully finished basement offers a private bedroom & ensuite, creating the perfect layout for a teenager, extended family, or guests. Complete with a side-by-side double garage, ample street parking, and access to a clubhouse with guest suites. Move-in ready & located just 1 block from Ecole Snokomish. (id:44393)
Homelife Benchmark Realty Corp.
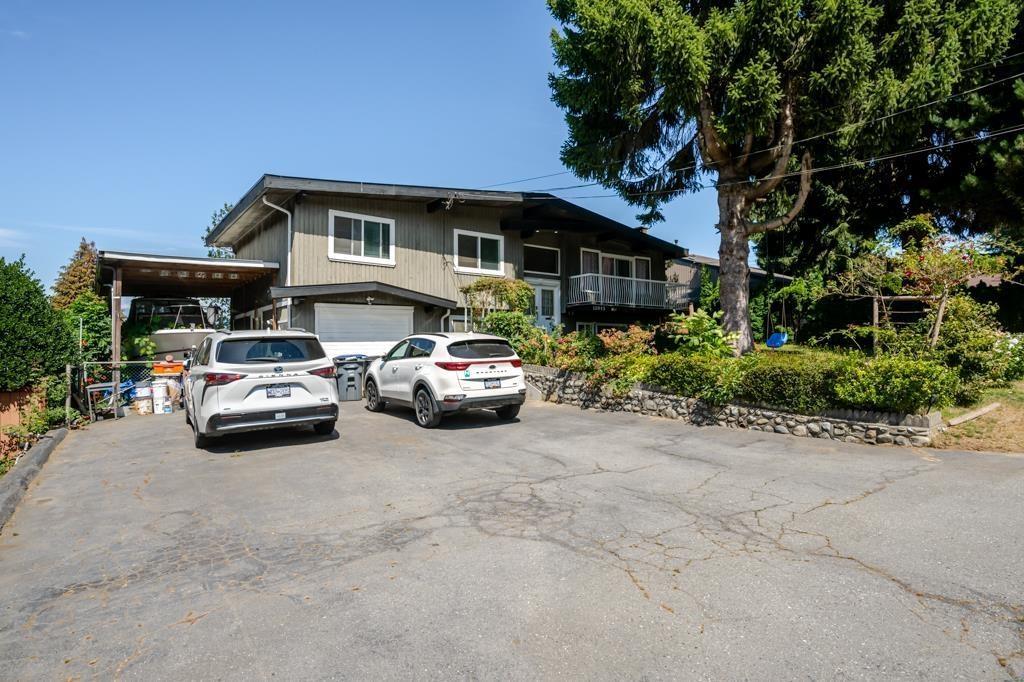
Surrey, British Columbia
This spacious 6-bedroom, 3-bathroom home is situated on a generous 10,520 sqft. lot in the desirable Bolivar Heights area. The main level features 3 bedrooms and 2 bathrooms with front and back patios, basement has 3 bedrooms and 1 bathrooms and also outside kitchen, providing excellent space for a large family or extended family. With a functional layout, ample living space, and a large lot, this property offers great potential for homeowners and investors alike. Enjoy a functional layout with ample living space and a large backyard, perfect for outdoor entertaining and relaxing with family and friends. Close to schools, shopping, transit, parks, and major routes. A great opportunity to own a substantial home in a growing Surrey neighbourhood!OPEN HOUSE SAT/SUN 1PM-4PM (id:44393)
Century 21 Aaa Realty Inc.
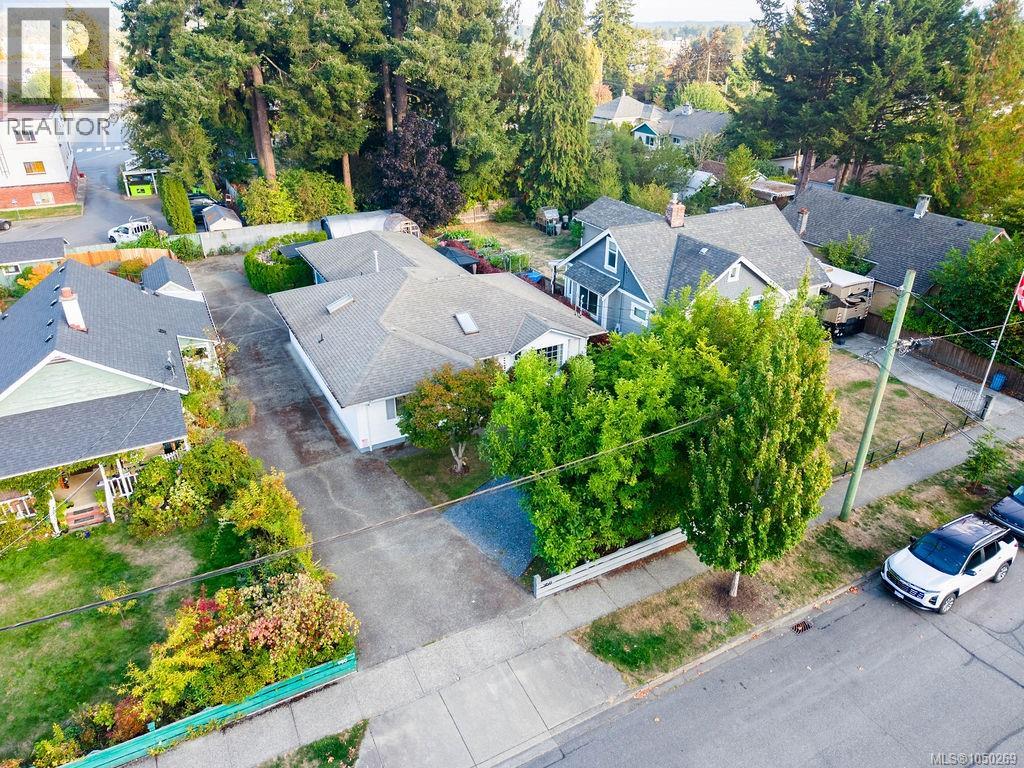
Duncan, British Columbia
Well maintained and generously sized at 1,472 sq ft, this bright 2-bedroom, 2-washroom rancher sits on a level lot in a popular area of Old Town Duncan. The home offers a comfortable floor plan with kitchen featuring excellent counter and cupboard space, pantry storage, tile backsplash, oak cabinet doors and a convenient peninsula with seating. The open concept living room is filled with natural light from the bay window and warmth from the gas fireplace. A welcoming space to settle in. Both bedrooms are spacious, with the second featuring a genuine wall Murphy bed. A large laundry/mudroom adds practical storage. The private backyard is a gardener’s delight with established landscaping, garden areas, an 8x8 greenhouse and gazebo, plus a covered patio area & shuffleboard court out from the dining area. Oversized double garage, abundant parking and RV parking at the rear. Measurements are approx, verify if important. Living just off Cairnsmore, located in the popular Hospital Hill area, you are close to shopping, parks, recreation and the Cowichan Community Centre. Wonderful neighbours, terrific neighbourhood! This is a home with space, charm and plenty of room to make it your own. (id:44393)
Exp Realty (Na)
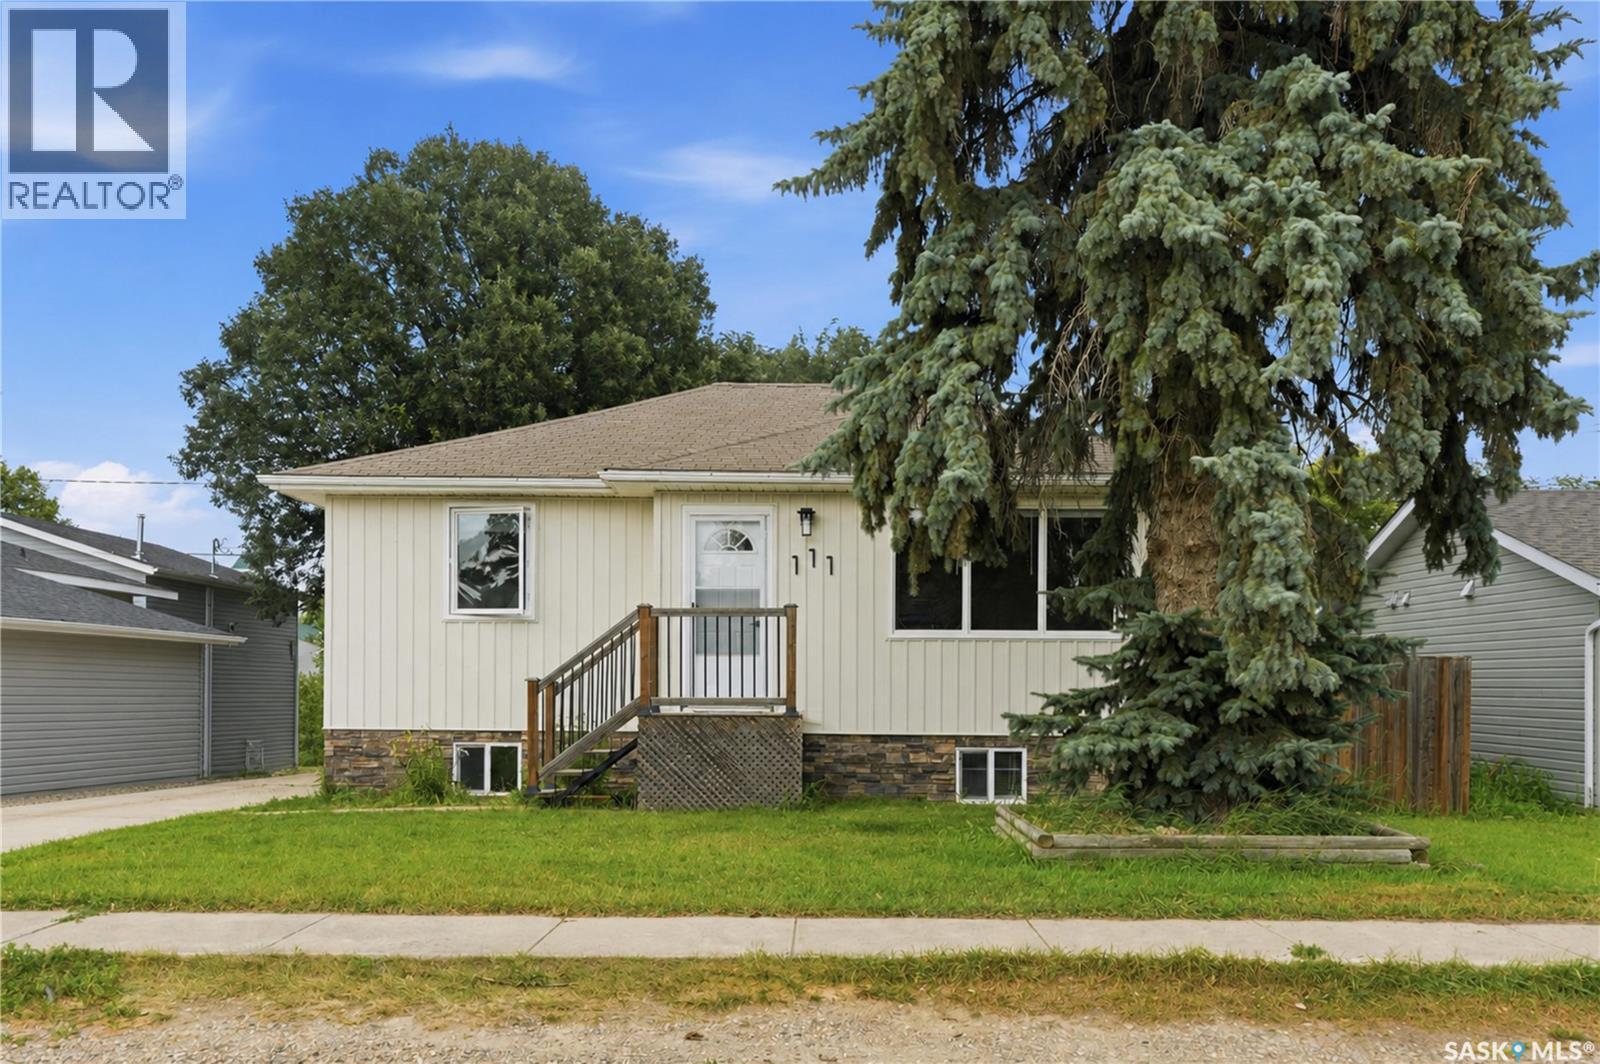
Hague, Saskatchewan
A beautiful, bright and extensively renovated raised bungalow home in Hague. This property offers 3 bedrooms + a den, 2 bathrooms, a single detached garage and a yard perfect for a growing family. This property has been updated with a new exterior, fully renovated bathrooms, trim work throughout including new doors, built-in shelving in all closets, updated kitchen, new flooring, lighting and has been freshly painted! All you have to do is move in and start enjoying a quiet peaceful life in this amazing community. (id:44393)
Coldwell Banker Signature
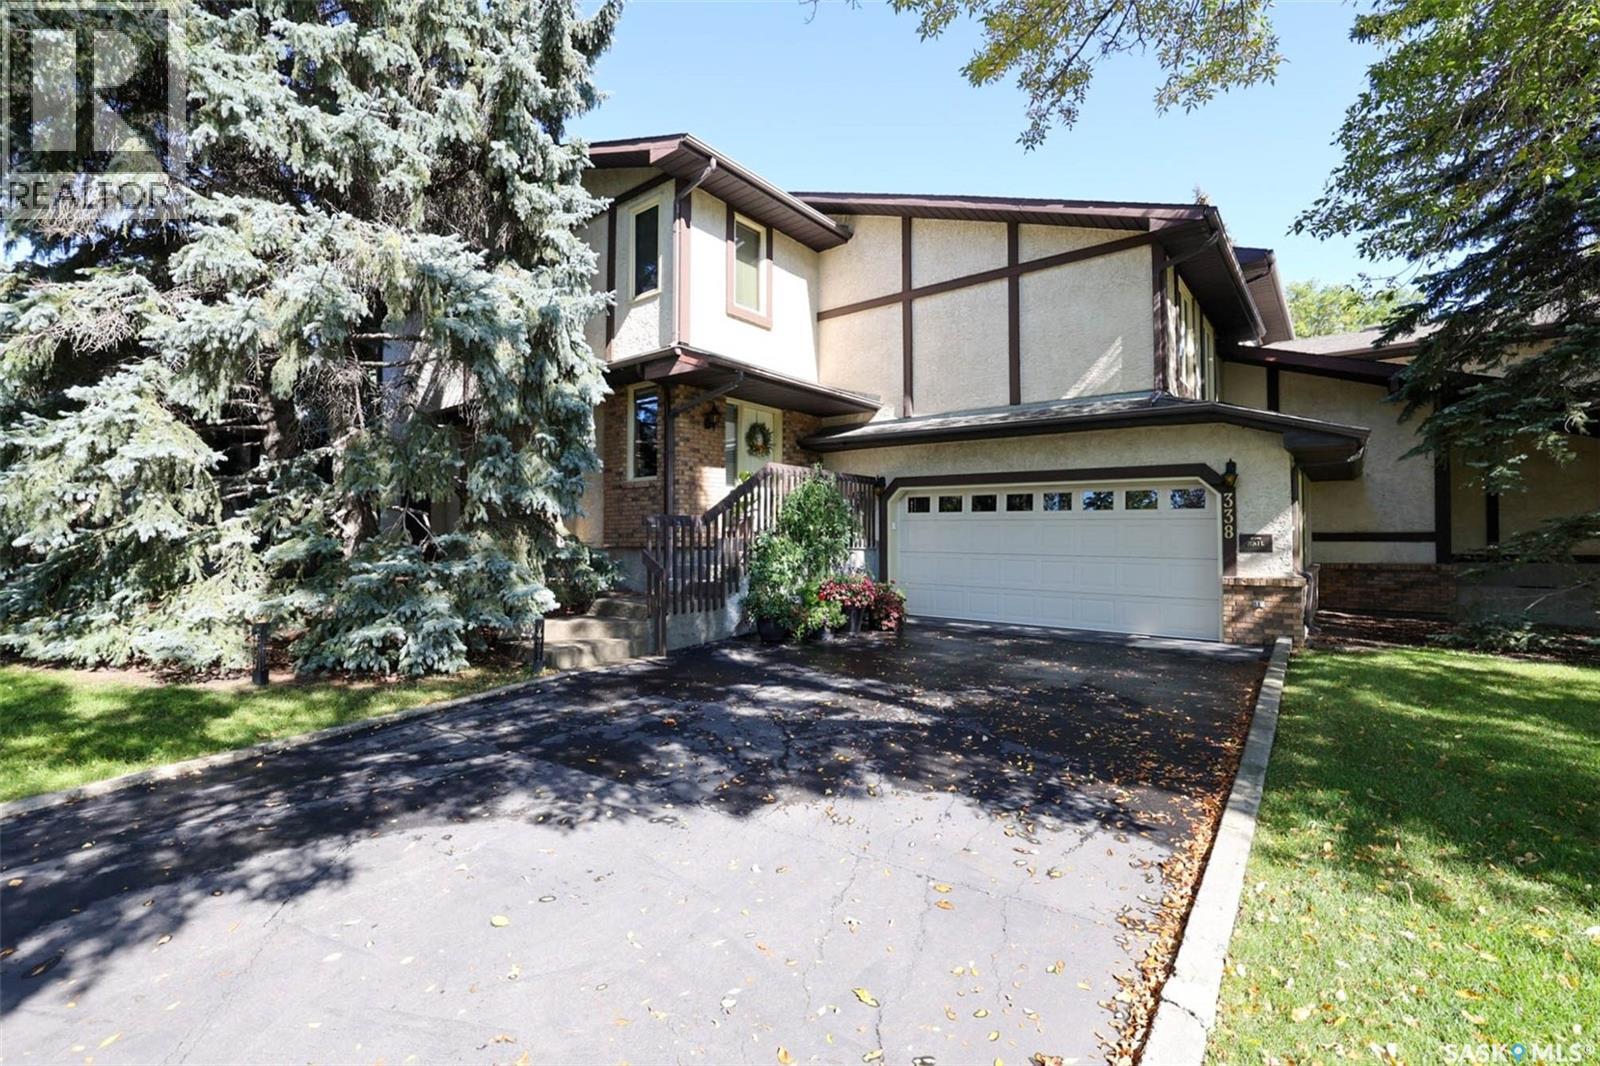
Regina, Saskatchewan
Gorgeous, meticulously and lovingly maintained Executive Condo with stunning views. Over 2400 sq ft of luxury living this renovated and updated home offers enough space for elegant entertaining and cozy nights in. Open layout with large front entry leads to very spacious living room featuring a fireplace feature wall and large picture window overlooking the lush grounds with picturesque water feature and fountain just outside your door! Formal dining room with gleaming hardwood floors is perfect for large family dinner parties. Renovated kitchen with new stone countertops, custom tiled backsplash, loads of custom cabinetry, and dining area also overlooking the beautiful grounds with garden door to rear private newly resurfaced deck to enjoy the forest like environment. Main floor laundry and 2pc bath complete main level. Up a small staircase you'll find 2 spacious bedrooms and renovated main bath. Another level brings you to the massive primary suite with walk-in closet and spa like completed renovated full ensuite featuring stand along soaker tub and oversized shower plus plenty of storage and vanity space and outdoor access to a private balcony overseeing the park behind. Very handy bonus/flex room with gas fireplace perfect for movie nights plus another den/office area. Lower levels find direct entrance to double attached garage and full basement with loads of storage room. Central air and some appliances included. Ideally located in well established and managed complex with easy access to all east end amenities yet remaining a quiet and secluded oasis. Must really been seen to be appreciated. Call today! (id:44393)
Sutton Group - Results Realty
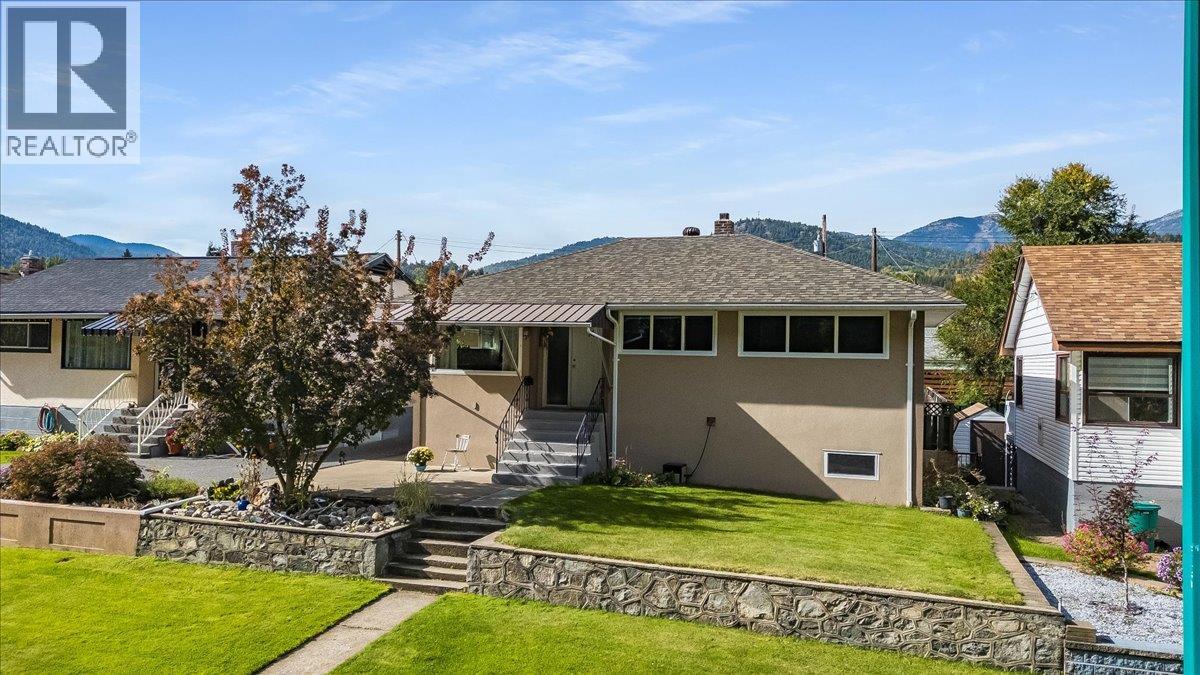
Trail, British Columbia
This spacious 5-bedroom, 2-bathroom home offers 2,264 sq. ft. of living space & a layout that truly makes the most of every level. The main floor welcomes you with a bright, inviting kitchen featuring plenty of cabinetry, generous counter space & a large centre island ... perfect for family meals & entertaining. The adjoining dining & living areas provide a comfortable gathering space, along with 3 good-sized bedrooms, main floor laundry & a full bathroom. Head downstairs & discover a fantastic private primary suite complete with a walk-in closet & full ensuite ... a great retreat at the end of the day. Another huge bedroom provides plenty of space for family or guests, while the large recreation room gives everyone a place to relax, watch movies, play games or simply hang out. For the hobbyist, tradesperson or anyone needing extra workspace, the large, exceptionally well-organized workshop is a real bonus, offering plenty of room for projects, storage & gear. Step outside & you'll find a beautifully maintained yard with mature landscaping, a level lawn & a large covered patio that's perfect for summer evenings & outdoor entertaining. There's plenty of parking, a detached garage with lane access & additional outdoor space for all the extras that come with family life. With its generous bedrooms, private primary suite, family-friendly recreation space & impressive workshop, this home offers the space, flexibility & functionality today's buyers are looking for. (id:44393)
RE/MAX All Pro Realty