
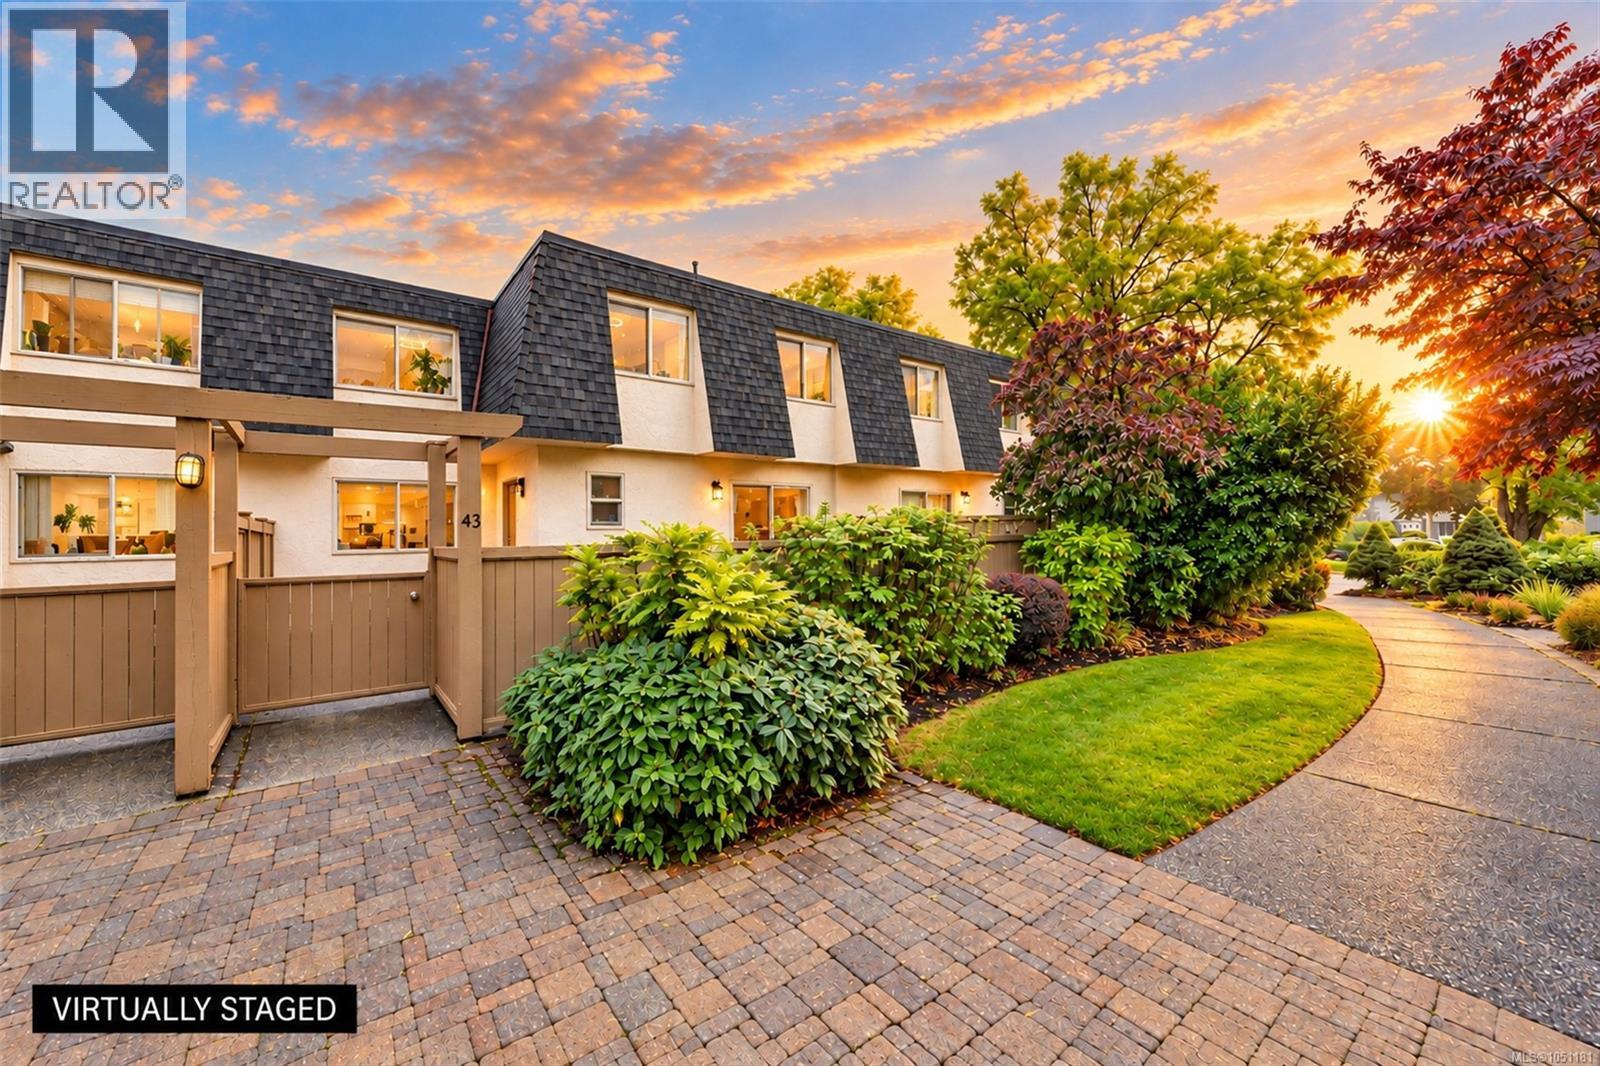
Saanich, British Columbia
Highly walkable and bike-friendly neighborhood ~ 4601 Larchwood places you at the center of convenience ~ a 3-level, well-maintained townhome nestled in one of Victoria’s most established and desirable residential communities. Seamless blend of modern comfort, peaceful suburban living, unit 43 presents an outstanding opportunity for first-time buyers, growing families, and those looking to right size. Surrounded by mature Garry Oaks, lush landscaping, SL 43 provides a tranquil escape while keeping you connected to the best of the island. Sun drenched main living area features large sliding door opening on to your private patio with bright west facing eat-in kitchen, 2 pc bath, combo living and dining room. Upper level boasts a generously sized primary complete with substantial closet space and 3-pc ensuite plus 2 additional bright bedrooms. Lower Level has full size laundry room, efficient gas furnace & two sprinklered rooms for office, den, storage or.... New updates since 2021 include dryer, fridge, range hood, bedroom ceiling lights with fan, sensor lights for front entrance and basement staircase. Steps away from local parks, scenic walking trails, and premier recreational facilities. Handy access to local shopping plazas, artisanal cafes, and transit routes connecting directly to downtown Victoria. (id:44393)
Pemberton Holmes Ltd.
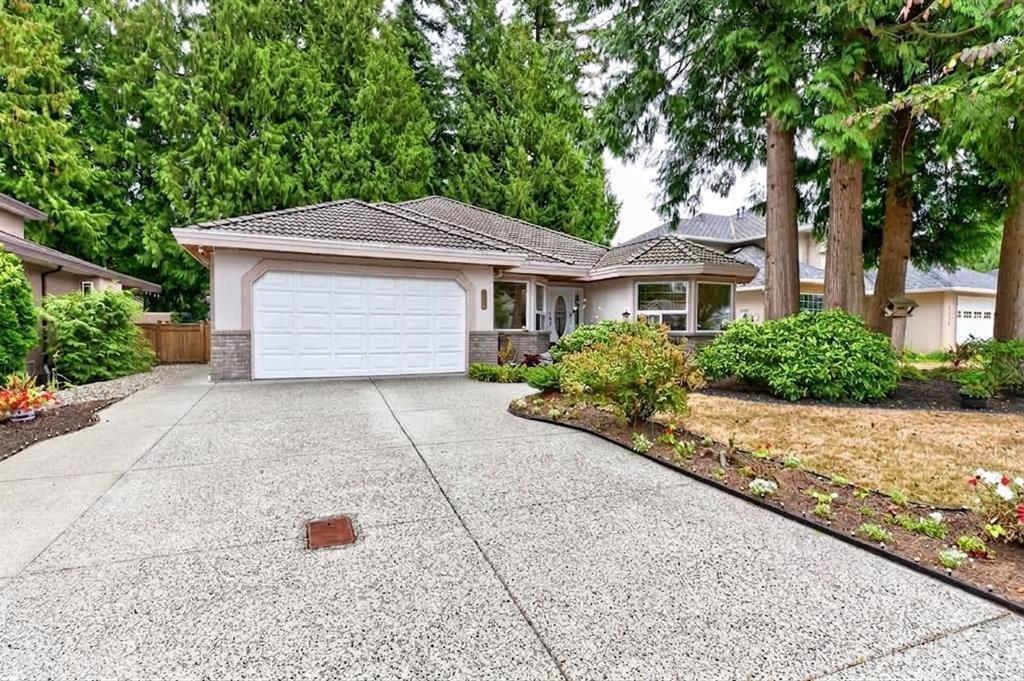
Langley, British Columbia
Cedar Ridge ~ Beautiful 3 Bed, 2 Bath + Den Custom Rancher. Features Vaulted Ceilings in The Living Room with Gas Fireplace & Bay Window, Formal Dining Room with Hardwood Floors & Hutch Area. Family Room has a Gas Fireplace & French Doors Leading to a Large Private Sundeck. Fresh New Paint Through-Out, Newer Furnace & AC System and Newer Clothes Washer & Dryer. Large Kitchen with Granite Counter Island, Newer Fridge, Recessed Lighting & A Bay Window Eating Area. Primary Bedroom has Hardwood Floors, A Large Walk-in Closet, Separate Door to the Sundeck and 5 Piece En-suite with Jetted Tub. Wheelchair Friendly Home, Features a Tile Roof, Low Maintenance Yard & A Storage Shed w/Newer Roof. Located in a Nice Family Neighbourhood. Close to Schools, Shops, Restaurants & Golf.O/H Sat.Oct.17~2-4pm. (id:44393)
RE/MAX Treeland Realty
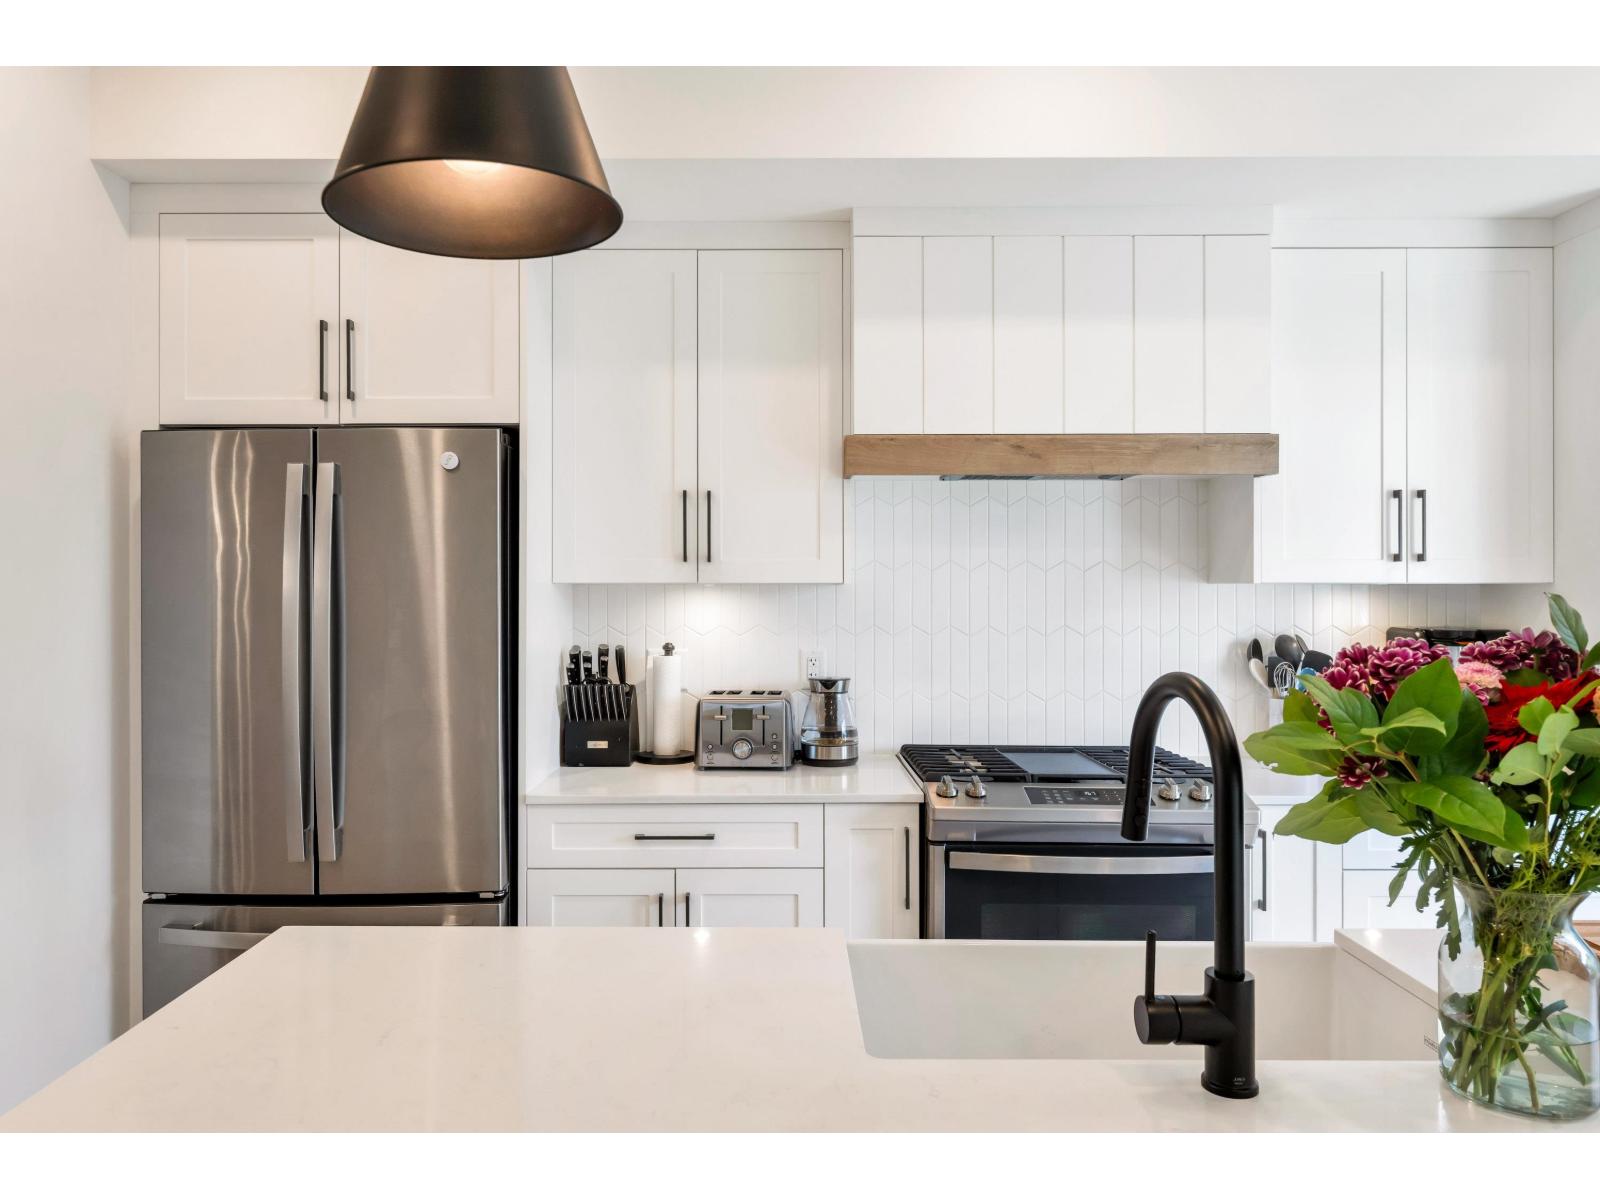
Langley, British Columbia
So many terrific items to check off your new home's wish list: modern & tasteful finishings, a clean & contemporary color palette, heating system=forced air furnace, A/C, immaculately maintained by the original owner, a spacious single garage with plenty of room for storage + a long driveway for extra parking, home office space w/ adjoining powder room on a privacy level & the list goes on & on! 2 bedrooms, 2.5 baths, priced sharply so don't hesitate. An abundance of visitor parking, a child's playground & green space + a community garden space. Constructed with your pride of ownership in mind! Built in 2022; we know you'll want to call the Foundry your new Home. Professionally measured for accuracy. Priced sharply below assessed value. Move In Ready! O/H SAT OCT 10 (11am-12pm) (id:44393)
RE/MAX All Points Realty
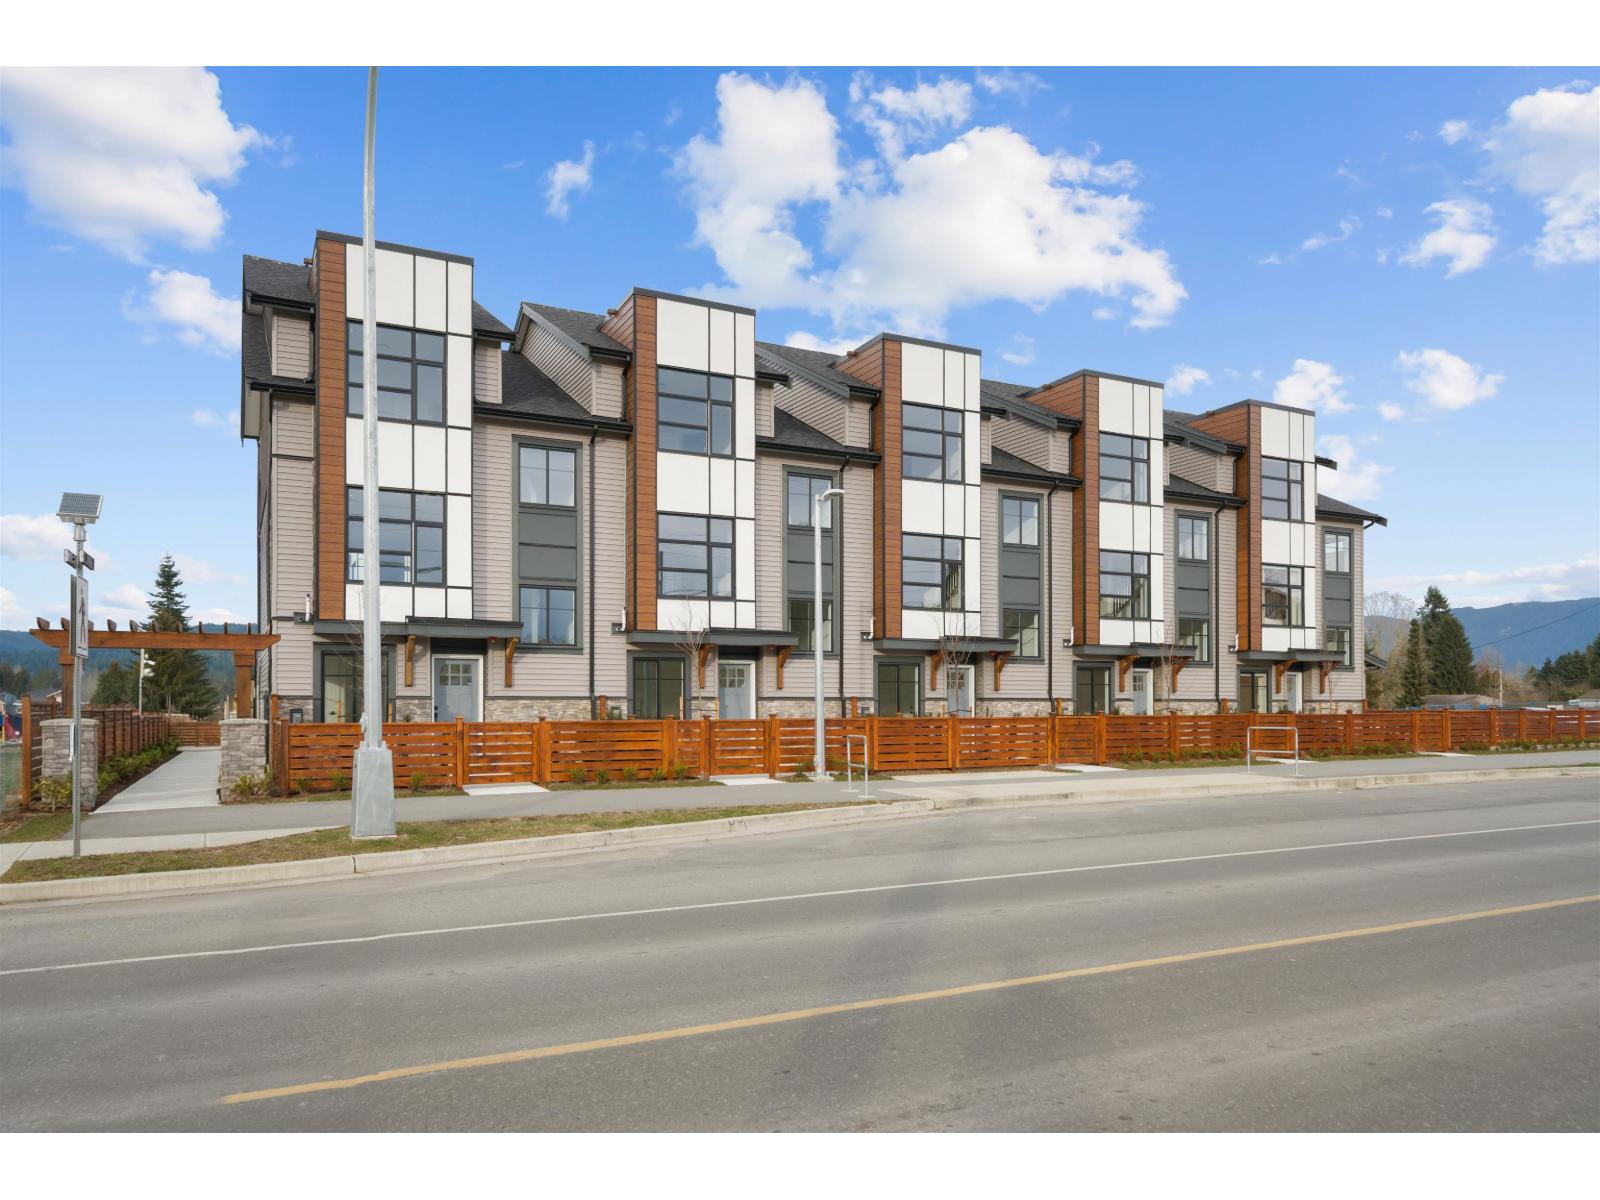
Mission, British Columbia
MODERN STYLE meets everyday functionality at Madison, Central Mission's newest upscale townhome community. Ideally located beside Albert McMahon School and Griner Park, Madison offers a collection of thoughtfully designed 3 & 4 bedroom homes with tandem and side-by-side garages. This 3 bedroom + flex A Plan features a contemporary kitchen with large island and versatile flex space, flowing into a bright, open living and dining area. The spacious primary suite offers a luxurious ensuite with dual sinks, sleek black fixtures and floor-to-ceiling porcelain tile. Every home includes LG stainless steel appliances, GAS cooktop. quartz countertops, forced-air heating & A/C, plus a fenced yard for kids and pets. Enjoy the two-level amenity room, perfect for gathering with family & friends! (id:44393)
Real Broker B.c. Ltd.
Sutton Group-West Coast Realty (Abbotsford)
Mission, British Columbia
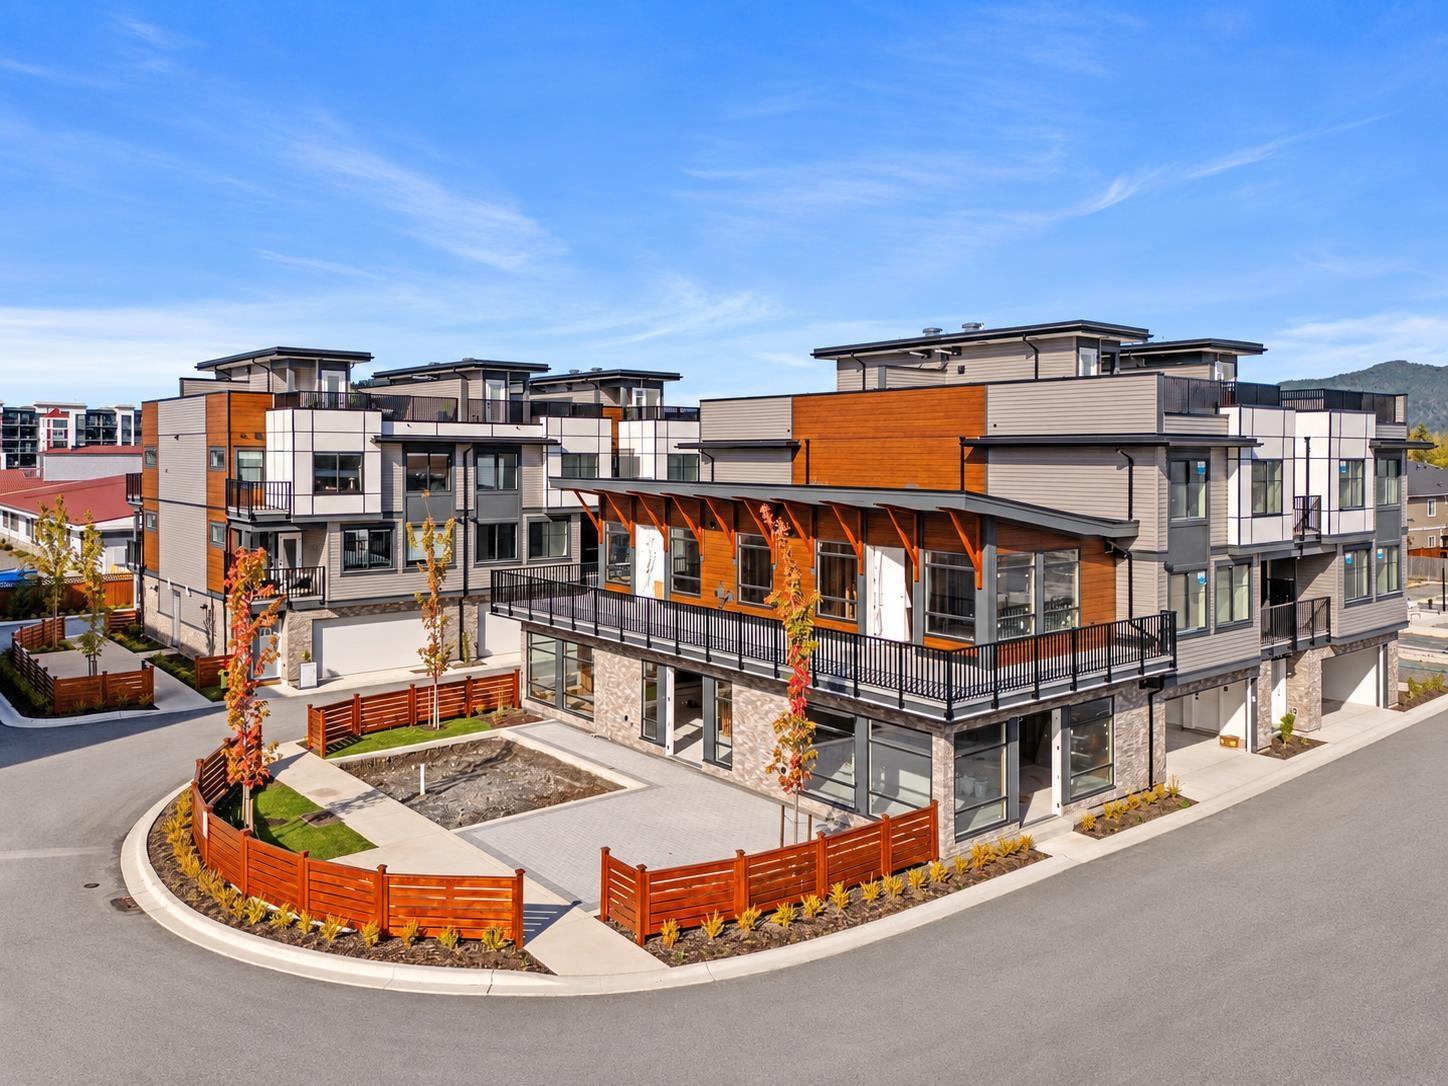
ROOFTOP PATIO! Modern style meets everyday living at Madison, Central Mission's newest upscale townhome community. Ideally located beside Albert McMahon School and Griner Park, Madison offers a collection of contemporary 3 & 4 bedroom homes with tandem and side-by-side garages. This 3 bedroom + flex B PLAN features a sleek kitchen that flows seamlessly into a bright, open living and dining area. The spacious primary suite includes a luxurious ensuite with dual sinks, stylish black fixtures and floor-to-ceiling porcelain tile. Enjoy LG stainless steel appliances, quartz countertops, forced-air heating & A/C, plus a versatile flex room off the garage. Step outside to the huge rooftop patio, perfect for entertaining & catching the sun (id:44393)
Real Broker B.c. Ltd.
Sutton Group-West Coast Realty (Abbotsford)
Langley, British Columbia
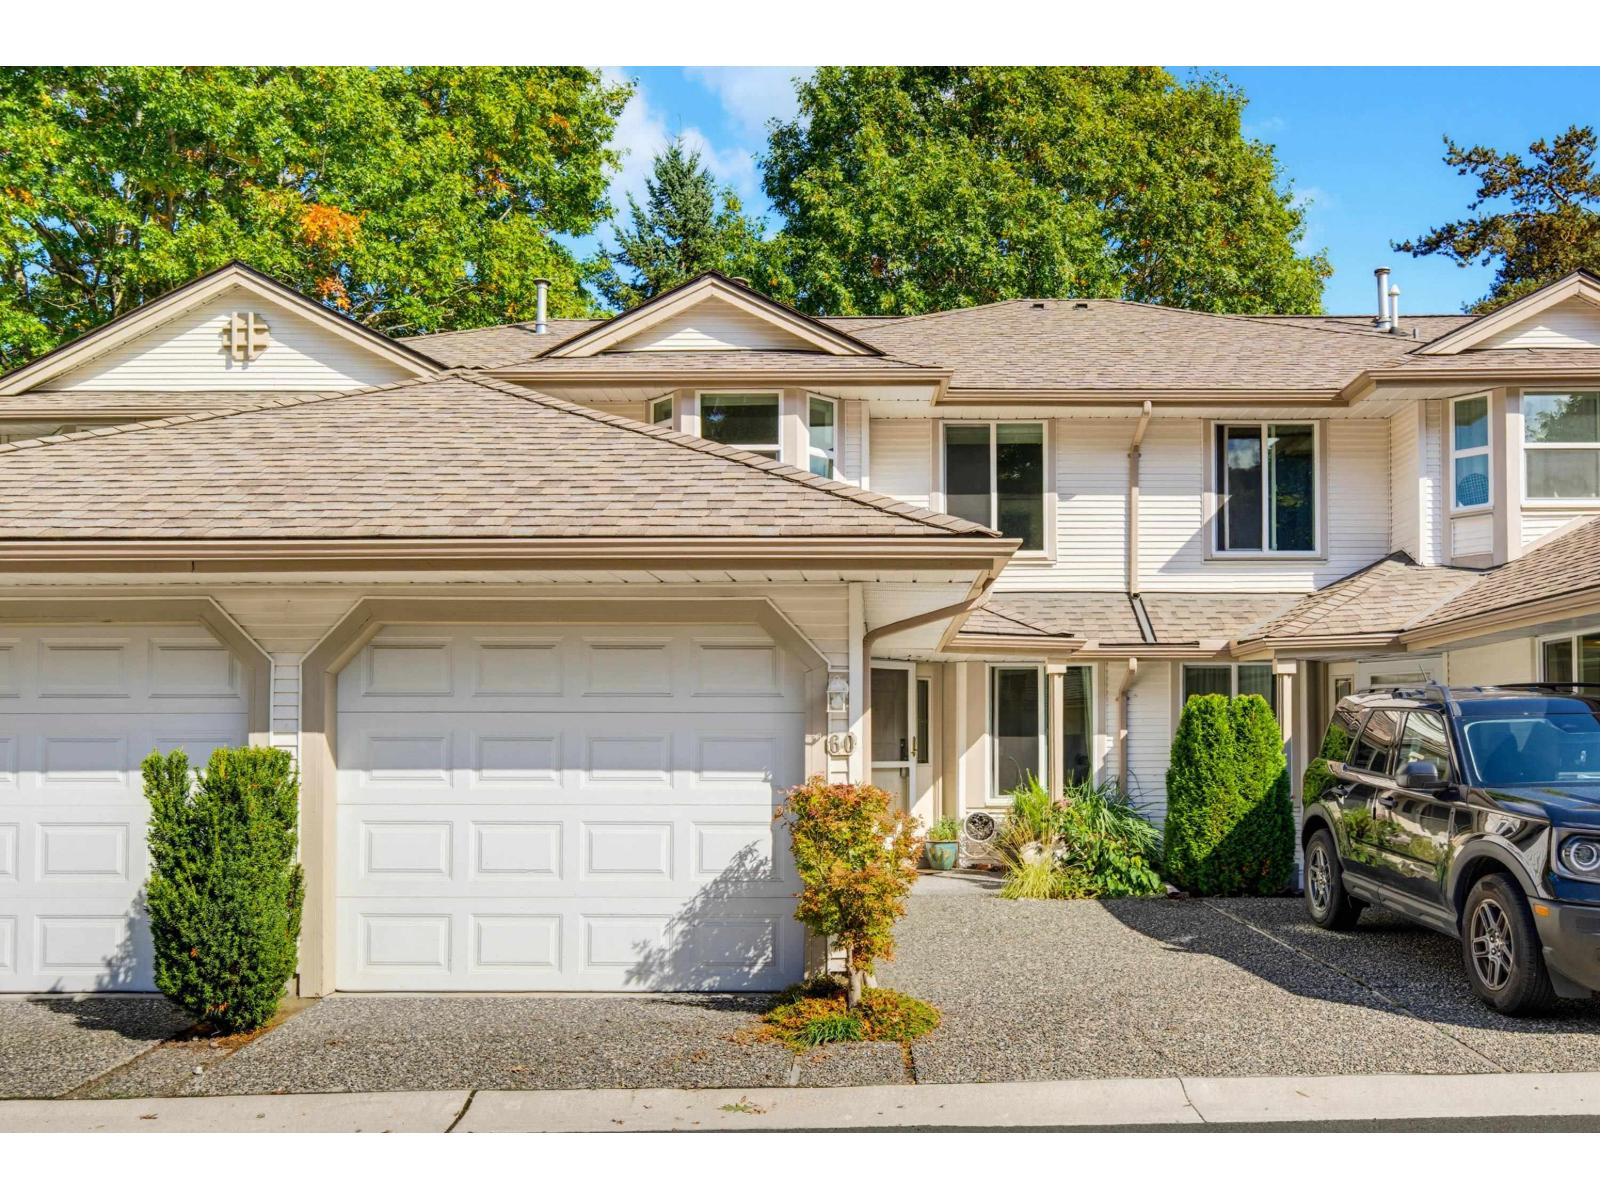
Bridlewoods presents this almost 1500 sq ft 3 bdrm, 3 bthrm home in a quiet location of the complex backing the park for privacy! Feels like a single family home with the terrific spacious floor plan. Freshly painted kitchen with plenty of cabinetry, quartz counters and casual breakfast nook/dining area. Formal living and dining room~ great for family gatherings. Sliders lead to the patio and park view! Head up to find 3 well sized bdrms with primary offering a walk in closet & 3 pc ensuite. Brand new hot water tank, & windows were done in 2024. Great sense of community here with amenities including playground and clubhouse. Walk to all shopping, schools, recreation, parks and more! Quick highway and bridge connect for commuters. (id:44393)
RE/MAX Treeland Realty
Surrey, British Columbia
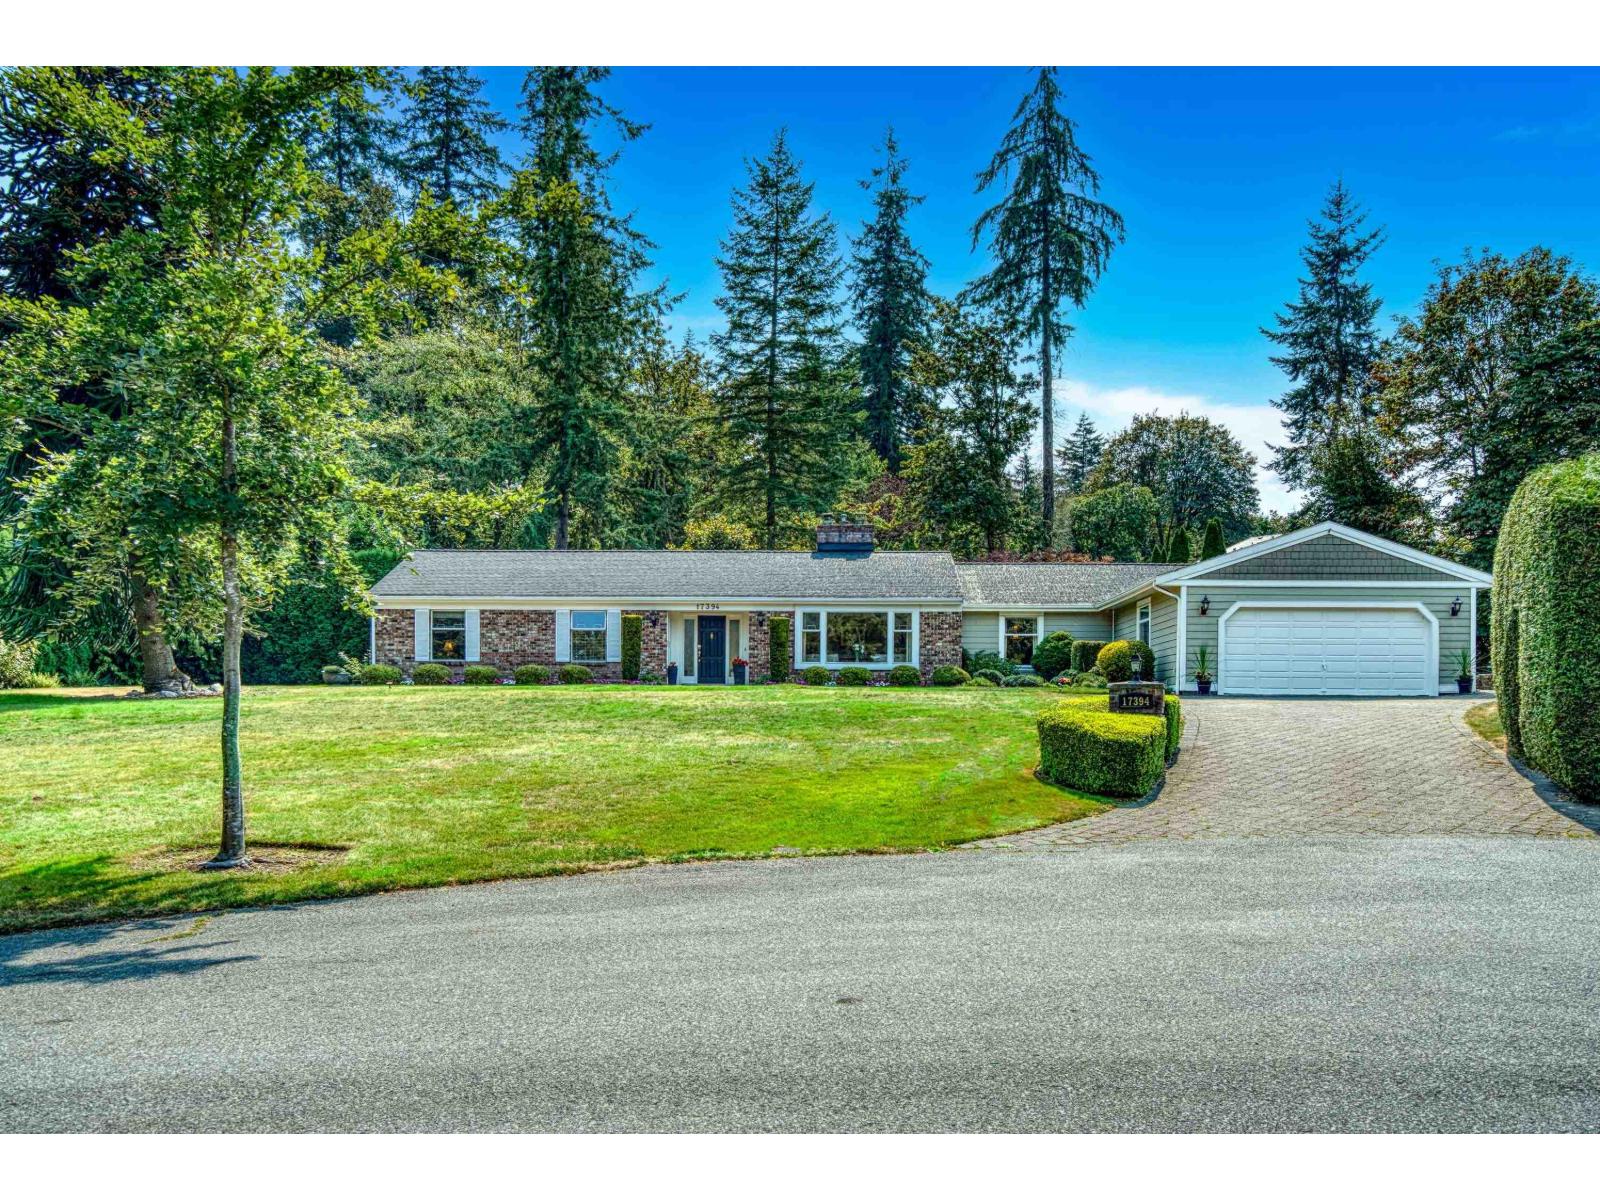
WELCOME TO COUNTRY WOODS! Beautifully maintained rancher nestled in the highly sought after Country Woods community, offering comfort, convenience, & charm with scenic walking trails. This 3 bedroom, 2.5 bathroom home includes a generous media room perfect for movie nights, gaming, or entertaining guests. Ideally located just minutes from Grandview Corners shops, restaurants, new elementary & high school, Grandview Heights Aquatic Centre, it combines everyday ease with a vibrant neighbourhood lifestyle. The true highlight is the sun drenched, south facing backyard; a private outdoor oasis featuring water features, meticulously maintained gardens, and multiple seating areas designed for relaxing, dining, and entertaining in complete tranquility. Open House Sunday, October 18th from 2-4 pm! (id:44393)
RE/MAX Colonial Pacific Realty
Langford, British Columbia
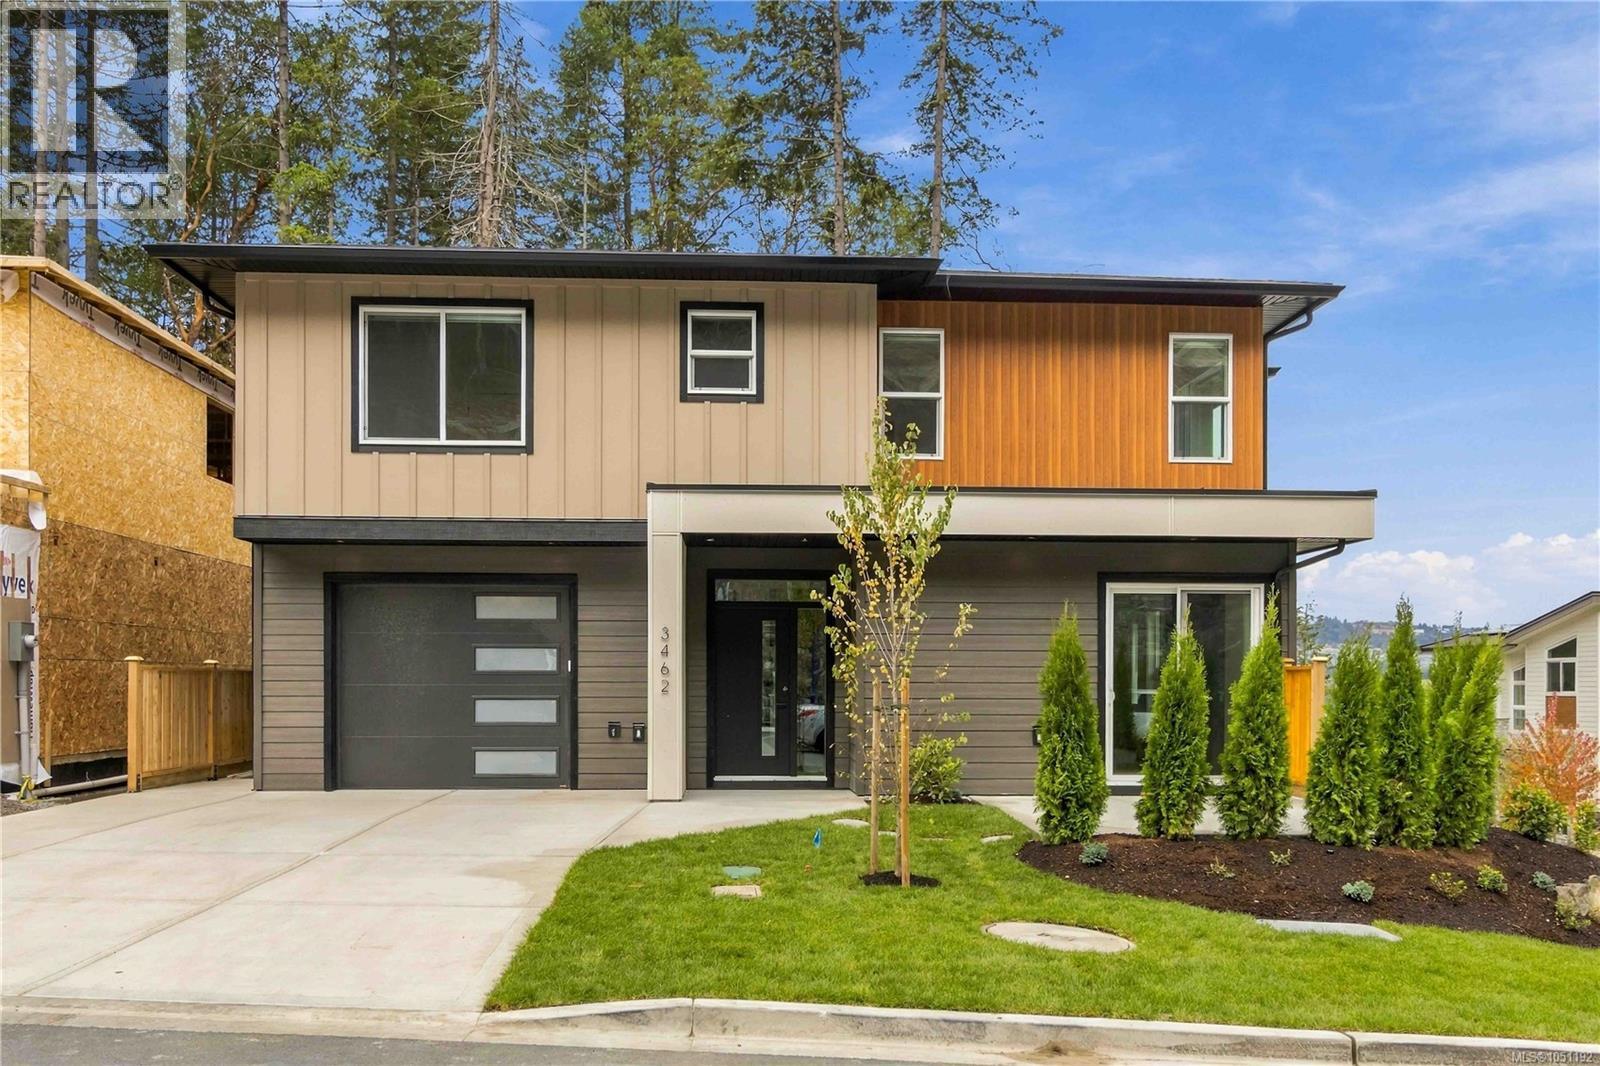
Luxury Duplex Living with Nice Valley & Mountain Views! Experience the freedom of luxury duplex living with no strata fees, complemented by beautiful valley views and a thoughtfully designed floor plan. This impressive 5-bedroom home includes a spacious legal 1-bedroom suite, offering an excellent opportunity for rental income, extended family, or added flexibility.The main level features a bright, open-concept design with a gorgeous kitchen, large island, and abundant quartz countertops, flowing seamlessly into the dining area where you can take in the stunning valley views. Step outside onto the sunny patio, or unwind in the inviting living room featuring an elegant electric fireplace. The spacious primary bedroom offers a walk-in closet and beautifully appointed ensuite, creating a comfortable private retreat. The legal suite is equally well finished, featuring quartz countertops, a ductless heat pump, and its own private patio. Additional features include high-end laminate flooring, quartz countertops throughout, a high-efficiency ducted heat pump, hot water on demand, Radon gas system, landscaped yard, and, best of all, no strata fees. A fantastic opportunity to enjoy modern, upscale living with the added benefit of income-producing potential. Price plus GST (id:44393)
Royal LePage Coast Capital - Westshore
Regina, Saskatchewan
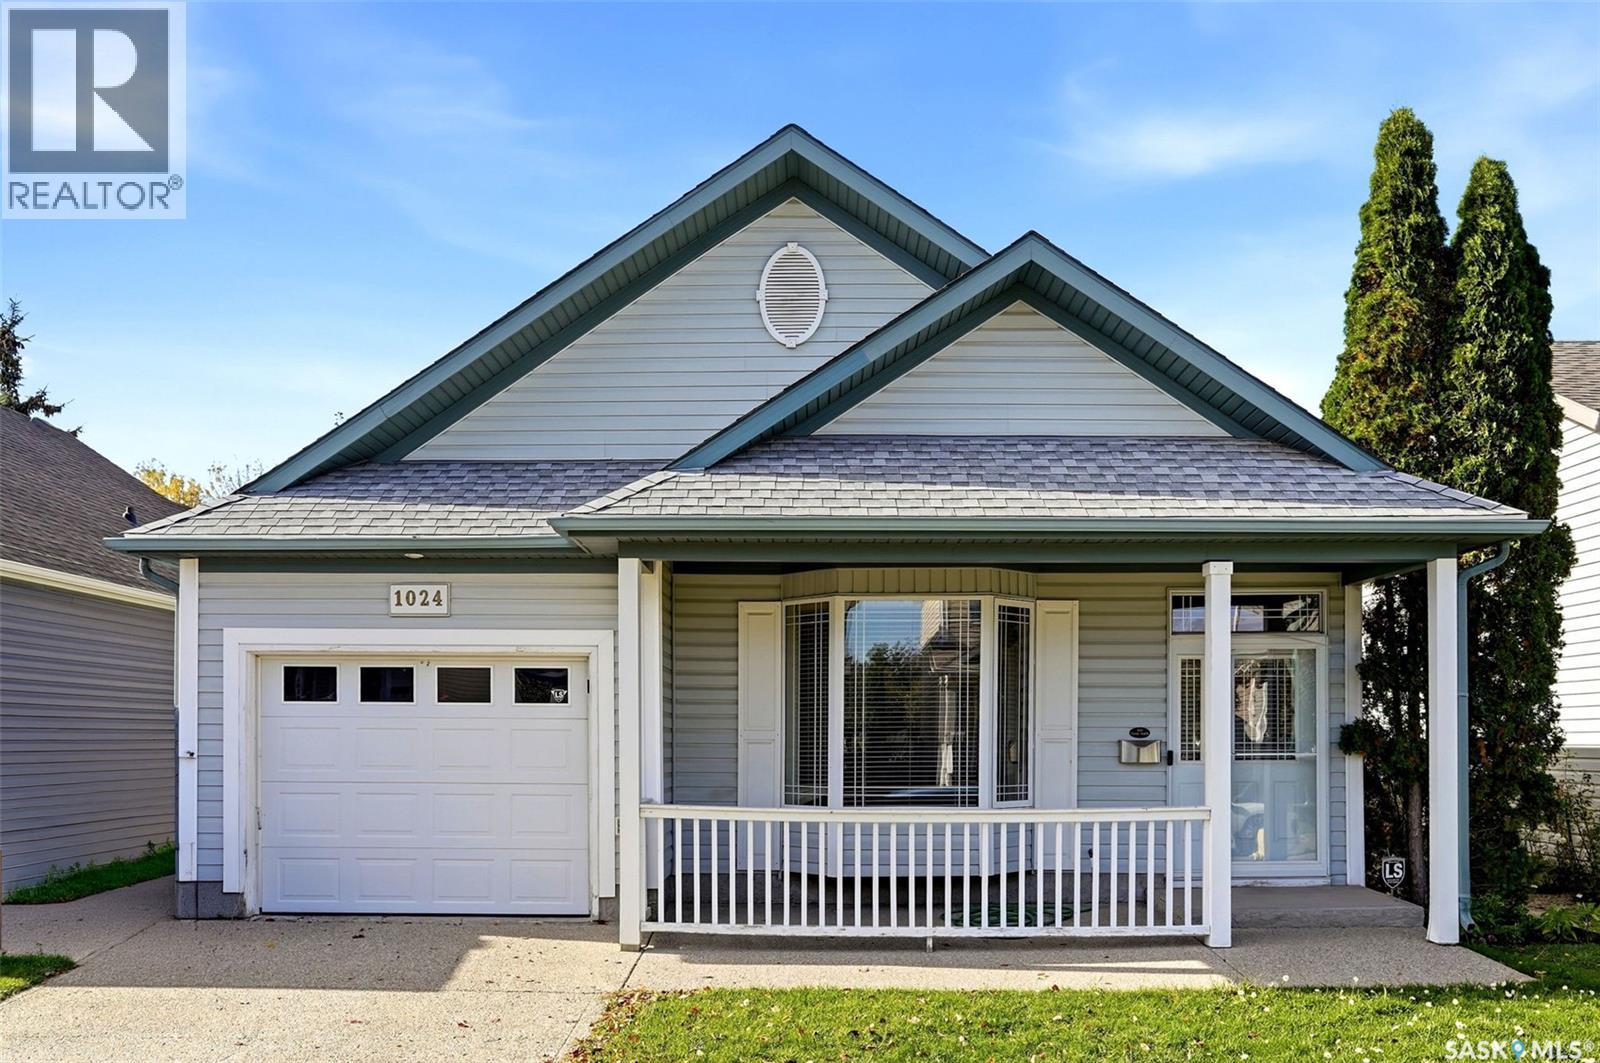
Welcome to 1024 Snowberry Way, a well-kept bungalow in Regina’s desirable Garden Ridge neighbourhood offering a functional layout, comfortable living space and a fully finished basement. Built in 2000, this 1,029 sq. ft. home features 3 bedrooms, a den and 2 full bathrooms, making it a great fit for families, first-time buyers or anyone looking for additional living space. The bright main floor features a spacious living room with a large bay window and vaulted ceiling, along with durable vinyl plank flooring through the main living areas. The kitchen offers ample oak cabinetry, generous counter space and included appliances, while the adjoining dining area provides direct access through garden doors to the rear deck—perfect for summer BBQs and outdoor entertaining. Two bedrooms, including the primary, and a 4-piece bathroom complete the main level. Downstairs, the fully finished basement significantly expands the living space with a large recreation room, additional bedroom, den and second 4-piece bathroom—ideal for guests, teenagers, a home office or hobby space. Outside, enjoy a fenced backyard with a deck, patio and mature tree and shrubs. The home also features central air conditioning, forced-air natural gas heat, HRV and an attached, fully insulated single garage. With its smart layout, fully finished basement, inviting outdoor space and sought-after Garden Ridge location, 1024 Snowberry Way N is a home that delivers exceptional everyday living. (id:44393)
Exp Realty
Langford, British Columbia
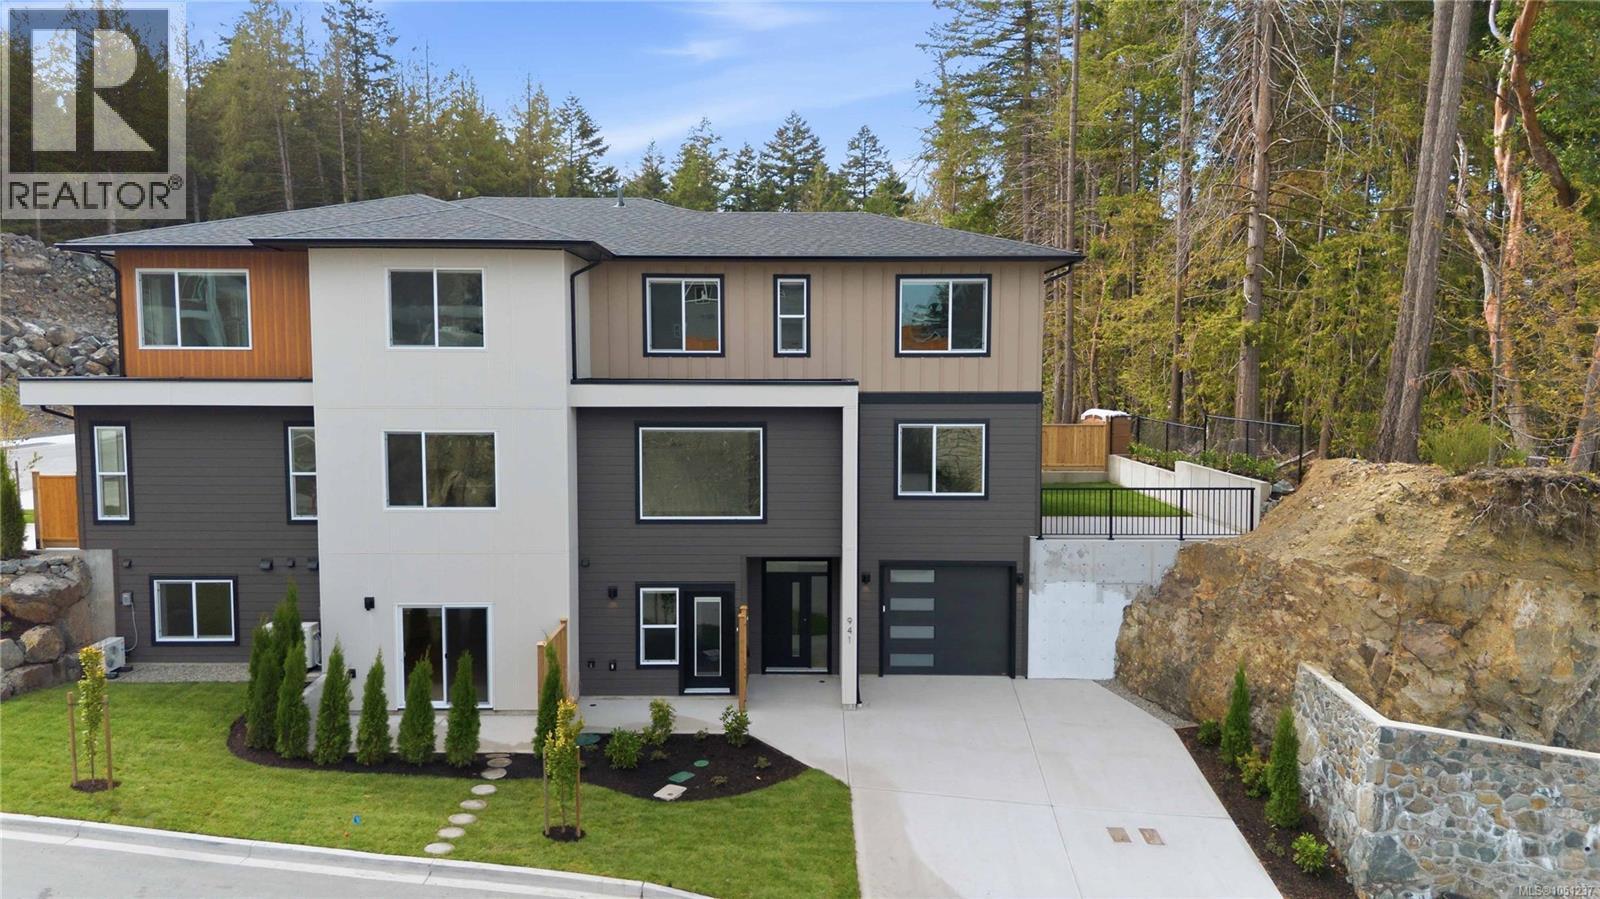
Enjoy luxury duplex living with no strata fees and stunning valley views. This beautifully designed 5-br home, a den and includes a legal 1-br suite, making it an excellent opportunity for rental income! The main level features an open-concept layout with a gorgeous kitchen complete with a large island, flowing seamlessly into the dining area, where nice valley and mountain views can be enjoyed. Step out onto the sunny patio or relax in the inviting living room with its elegant electric fireplace. The spacious primary bedroom offers a walk-in closet and a beautifully appointed ensuite. The suite features quartz countertops, a ductless heat pump, a private patio. Additional highlights include high-end laminated flooring, quartz countertops throughout, a high-efficiency ducted heat pump, hot water on demand, Radon gas system, a fully fenced and landscaped yard, and the added benefit of no strata fees. Price plus GST. (id:44393)
Royal LePage Coast Capital - Westshore
Saskatoon, Saskatchewan
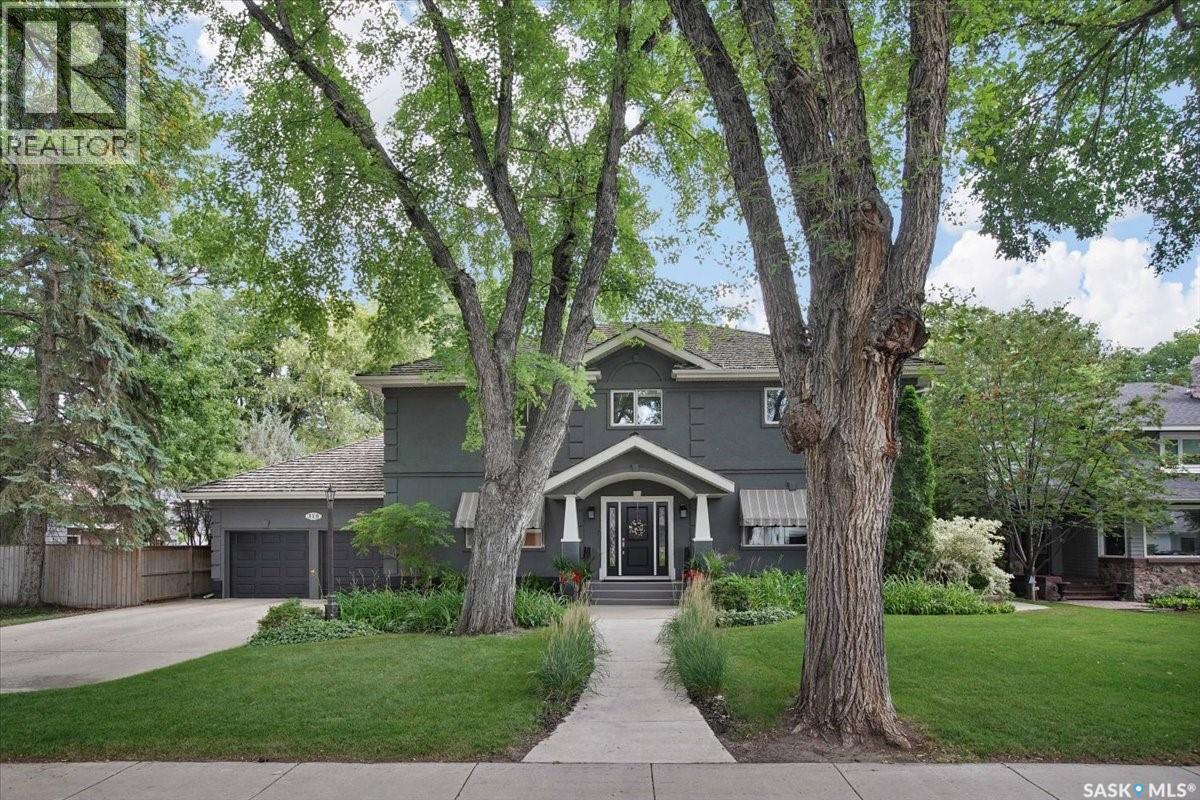
Set in one of Saskatoon’s most coveted locations on Saskatchewan Crescent West, just steps from the river, this grand six-bedroom, five-bathroom two-storey luxury home offers an exceptional blend of elegance, modern space and resort-style living. A heated 4-car attached garage, mature and secluded backyard with a 20’ x 40’ saltwater pool, huge deck and grass area for a playground elevate this remarkable property. The main floor is designed for both grand entertaining and refined everyday family living, featuring an inviting family room with its own fireplace flowing seamlessly into the kitchen nook and expansive chef’s kitchen with doors off the kitchen leading to the large deck and pool. There is also a formal dining room, living room and a 2 piece bath as well as a large side-entry mudroom that provides exceptional convenience. A magnificent staircase ascends to the second level, where the luxurious primary suite awaits with a private gas fireplace, expansive walk-through closet, and lavish five-piece ensuite with heated floors. The ensuite connects to a versatile additional room, ideal as a nursery, office, or private retreat. Three additional spacious bedrooms, two bathrooms, and a large laundry room complete the upper level. The fully developed basement extends the living space with a generous family room, exercise room, additional bedroom, four-piece bathroom, and abundant storage. Outside, the private backyard creates a spectacular oasis, centered around the impressive saltwater pool, huge extended deck for outdoor entertaining and meals, beautiful side yard for your children to play or for a future garden. The side yard could also be used to extend the 4 car garage and created a 6-car garage. The yard is an extraordinary setting for summer entertaining, relaxation, and unforgettable family moments. Walking distance to downtown, Broadway and the many beautiful trails along the Meewasin River Valley. (id:44393)
RE/MAX Saskatoon
Duck Lake Rm No. 463, Saskatchewan
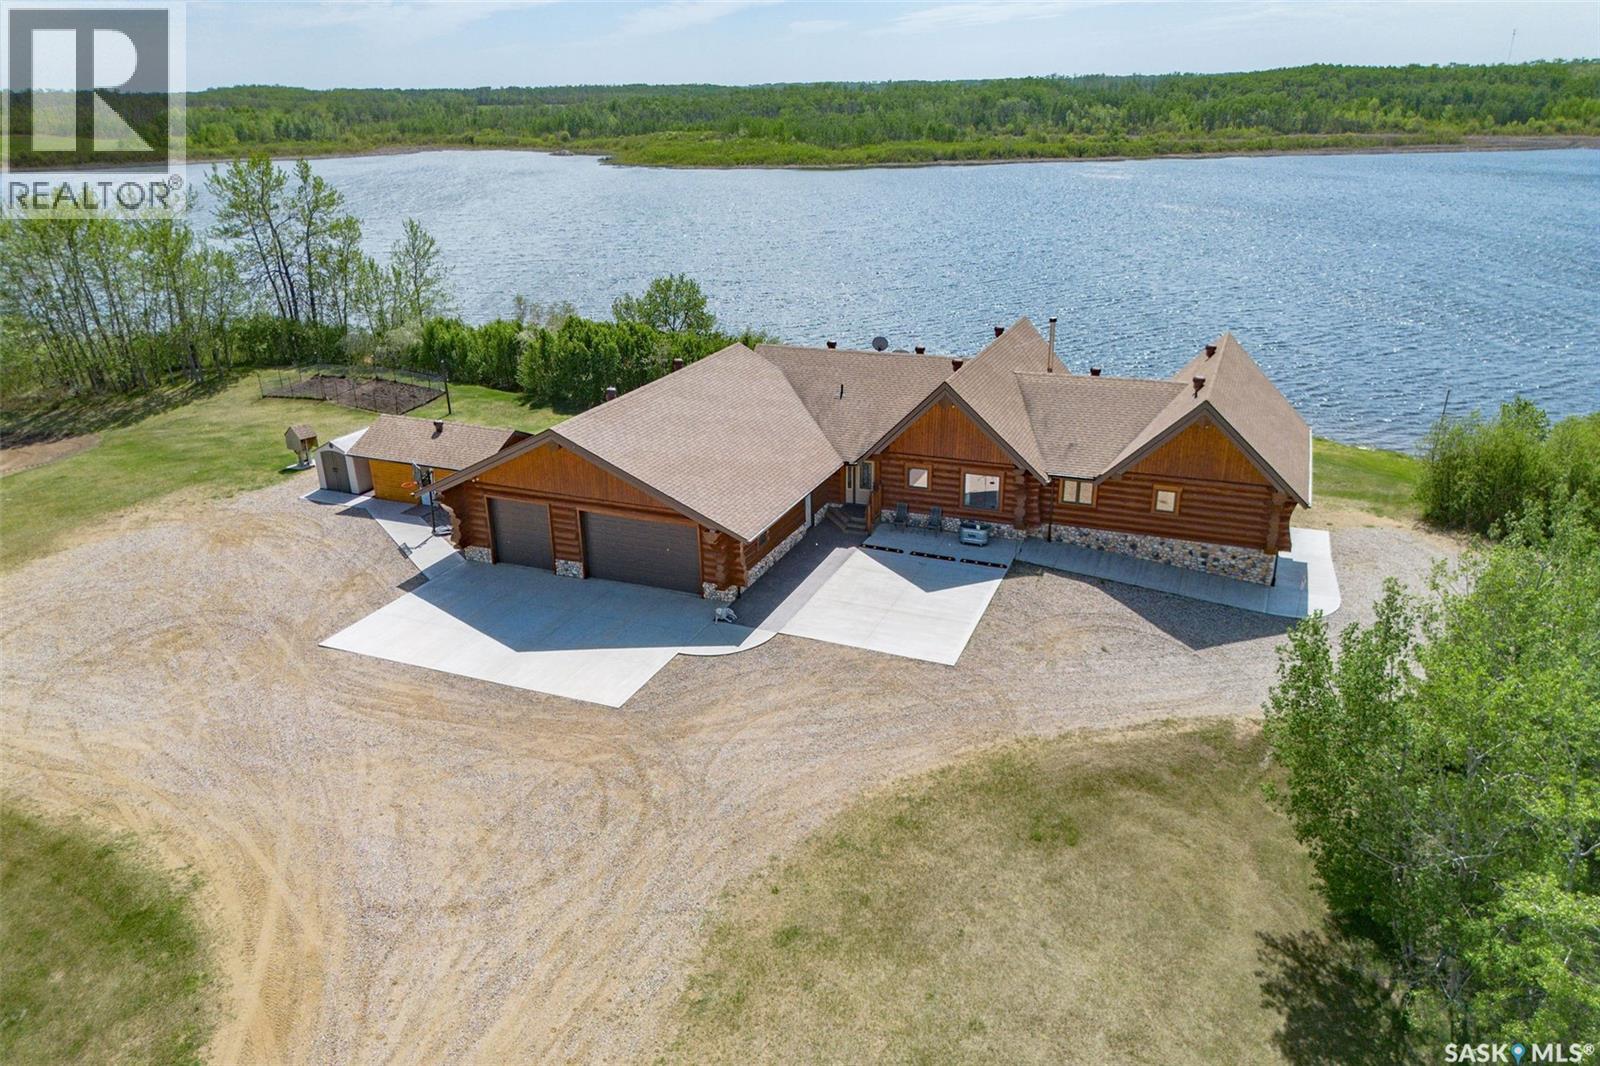
One-of-a-kind custom chalet-style log home overlooking a private spring-fed lake on 391 acres of pristine land, delivering a distinctive lakeside retreat unlike anything else. Thoughtfully designed for quality and durability, the home showcases rich wood finishes, custom craftsmanship and large south facing windows that frame spectacular lake views. The open concept main level is beautifully designed with stunning vaulted ceilings, tiger wood flooring and a huge living room anchored by a striking wood burning Napoleon fireplace finished with river rock stonework and a custom spruce mantle. The spacious kitchen offers soft close dark oak cabinetry, valance lighting and a peninsula with bar seating. A handcrafted spruce banjo staircase leads to the loft overlooking the main living area. The primary suite is a true retreat, with a walk-in closet, a spa-like 5 pc ensuite with a large jacuzzi tub and an adjoining loft space ideal for an office or sitting area with lake views. The main floor is complete with a 2 pc bathroom and a second bedroom that has a 3 pc ensuite. The fully developed walkout basement provides direct access to the lake and includes two spacious bedrooms, a 3 pc bathroom, a 2 pc bathroom and two versatile rooms suitable for additional bedrooms, office space or storage. Outside, the property is equally impressive with extensive concrete parking pads, rotary mowed trails, fenced/cross-fenced pastures suitable for cattle or horses, two fenced dog runs each with an insulated dog house, RV parking with full service hookups, a professionally installed 48 x 60 pole shed and two sea cans. Located just 30 minutes from Prince Albert and 1 hour from Saskatoon providing convenient access to major centres. Surrounded by a breathtaking natural landscape, this extraordinary property blends privacy, recreation, abundant wildlife, farming potential and refined country living, presenting a truly special opportunity to own a legacy property. (id:44393)
RE/MAX P.a. Realty