
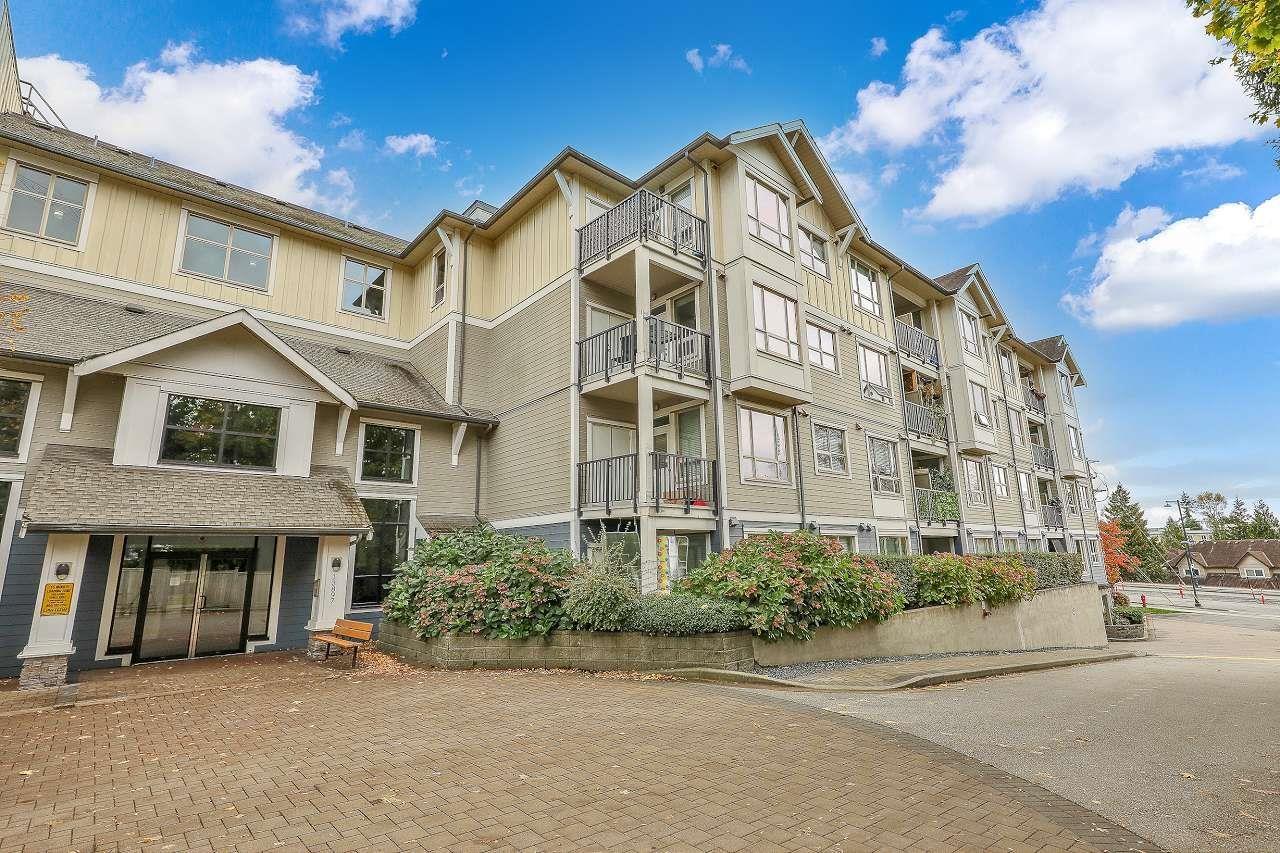
Surrey, British Columbia
Beautiful residence in "The Edge" complex situated in central Surrey, adjacent to Skytrain, transit options, shopping, and entertainment venues along Fraser HWY. This spacious west-facing 1-bedroom+den, 1-bathroom unit includes parking and storage. It features high-end kitchen and bathroom fixtures such as elegant cabinets, stainless steel appliances, washer/dryer, granite countertops, and a marble bathroom. The open-concept kitchen and living room area boasts an electric fireplace. Bedrooms are carpeted, while the living room features laminate flooring, and the kitchen and bathroom are tiled. The building offers an underground parkade, a gym, and a party room for residents enjoyment. (id:44393)
Century 21 Coastal Realty Ltd.
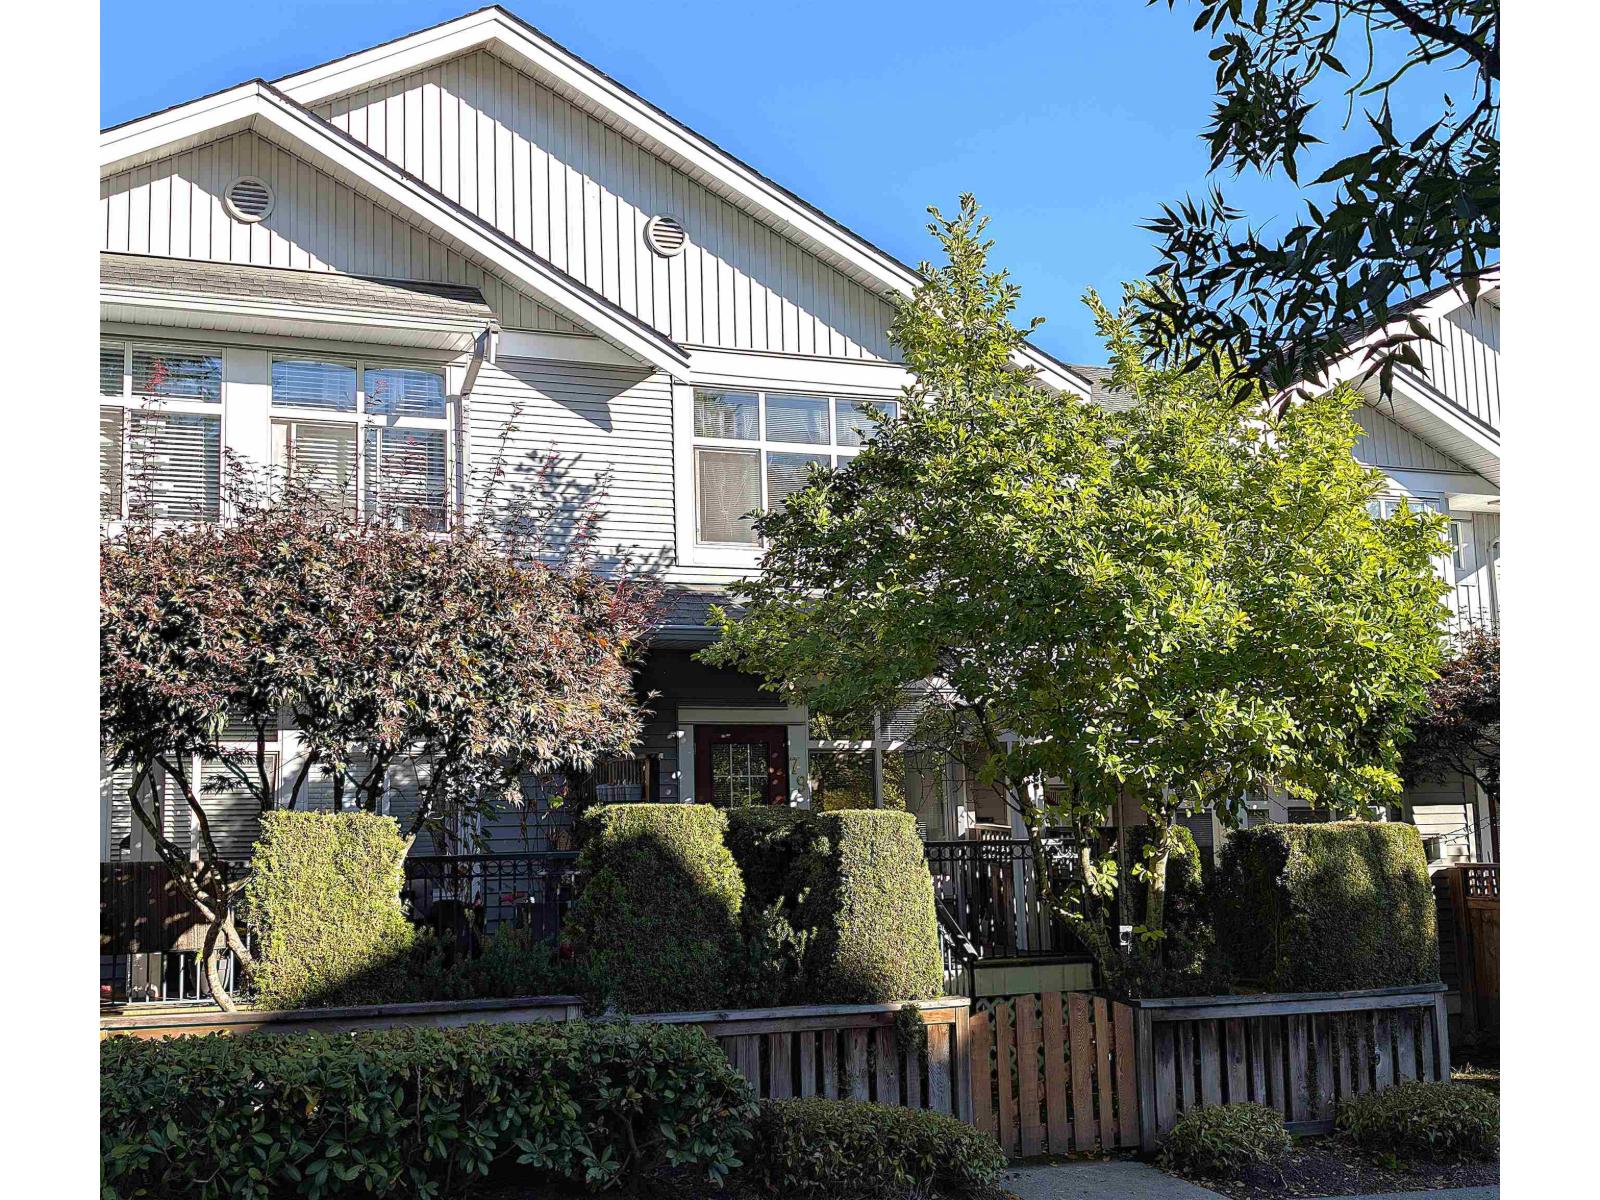
Langley, British Columbia
Welcome to Nature's Landing a vibrant complex ideal for starting your family journey. The location offers pedestrian friendly benefits from the easy walk to a plethora of amenities & trails, Costco, local strip malls & Willowbrook Mall. The new Skytrain line will be here before you know it, a quick shuttle bus away & you'll have access to the lower mainland; around the corner you'll hear families playing at James Anderson Park, or heading off to Willowbrook Daycare & Sky School for Elementary or Secondary grades. Book unit #79, offering a lifestyle to build great family memories; positioned in a private setting & treelined sunny exposure from the kitchen, family room & sundeck; this expansive 2 level floorplan has been freshly updated for your family needs, tandem garage & storage area. (id:44393)
Macdonald Realty
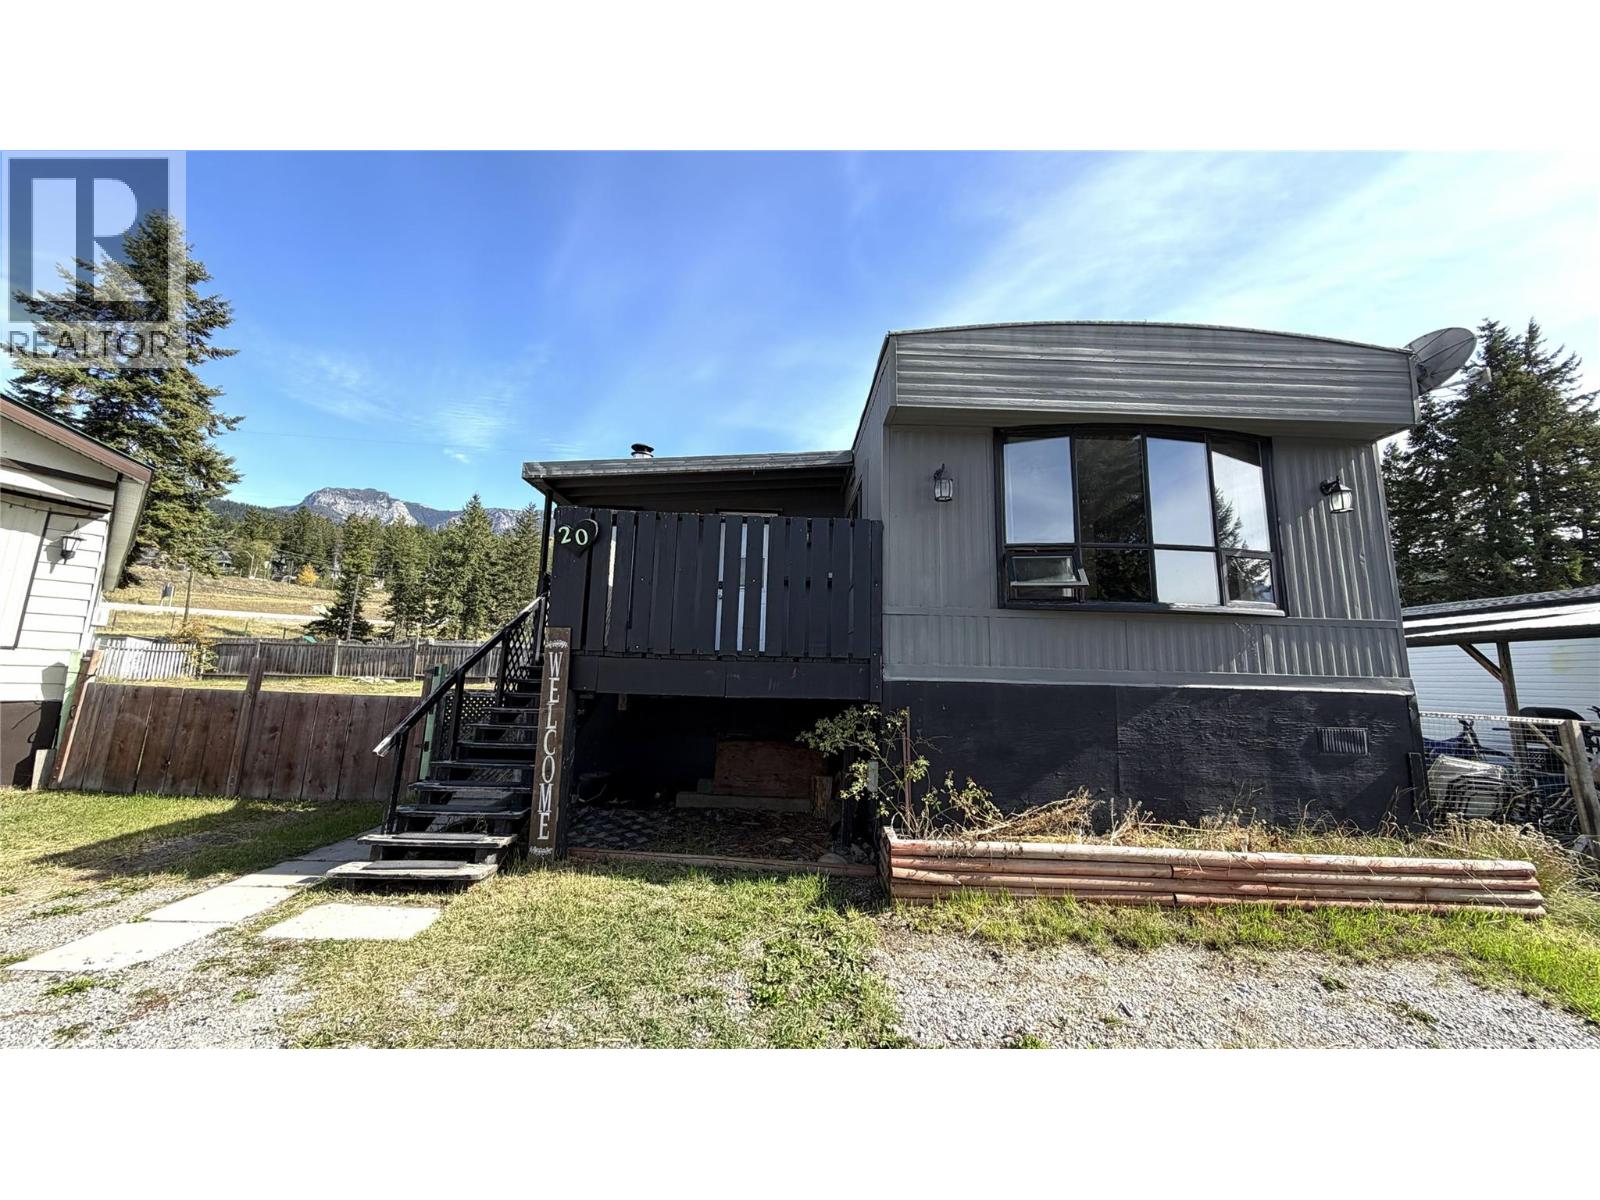
Golden, British Columbia
This well-kept mobile home features a large addition, giving you plenty of room to spread out and make yourself at home. The kitchen and bathroom have both been updated, making the home move-in ready. The show stopping views of the ski hill and surrounding mountains from the deck and bay window are as real treat at this approachable price point! Outside, you'll love the huge fenced yard, perfect for kids, pets, gardening, or just relaxing. There is also lots of parking for vehicles, RVs, and toys, plus plenty of storage with space under the home and an additional garden shed. A great opportunity to own an affordable home with stunning views, tons of outdoor space, and room for all your gear! (id:44393)
RE/MAX Of Golden
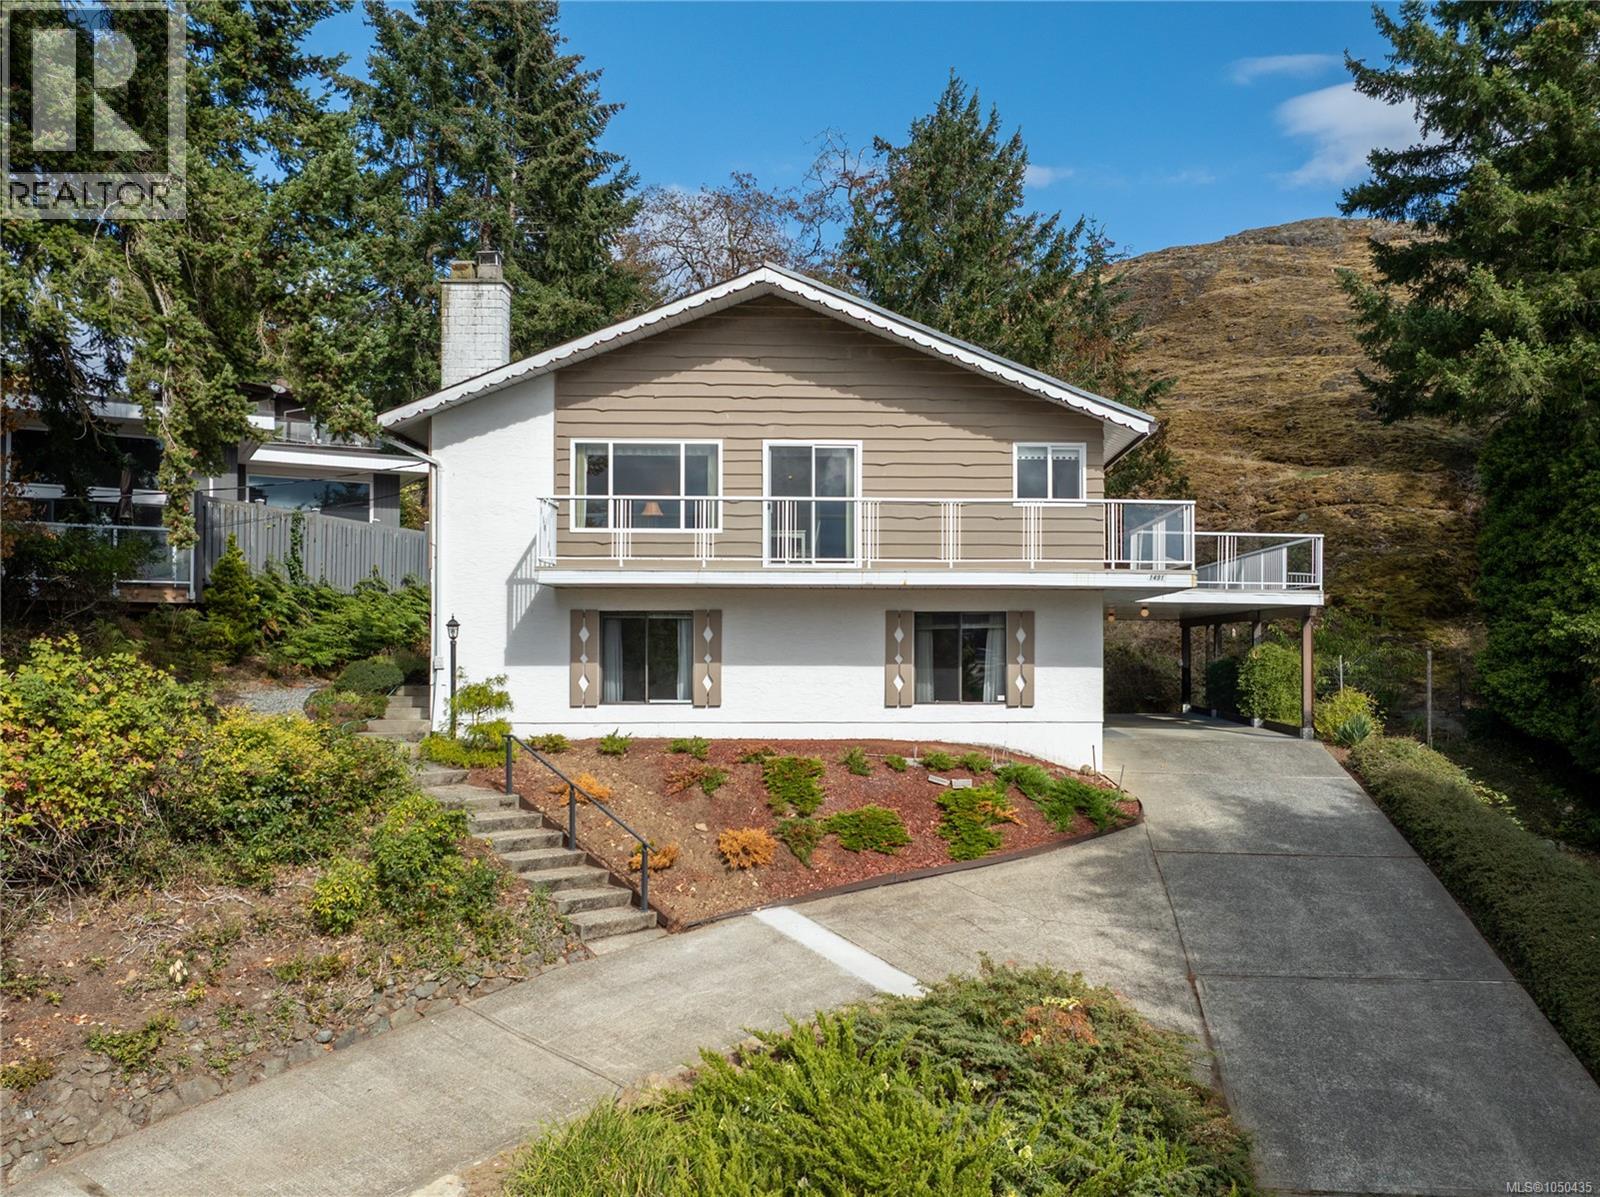
Nanaimo, British Columbia
Immaculate, very well maintained ocean view family home with views of Departure Bay! Owned by the same family since new! Situated on a large 0.36 acre lot next to Sugarloaf Mountain, this home features 3 large bedrooms, 2 bathrooms, sun-filled kitchen, dining room, living room & a separate family room. The primary bedroom is massive and has an adjoining flex space Rec. Room with access to the deck! This could be perfect for a nursery, home office space - the choice is yours! There is a spacious laundry room, workshop area, & another unfinished room (future bedroom?) sprawling over 2,500 square feet of living space. The wrap around deck on the main level offers expansive views of Departure Bay & Mt Benson. Walking distance to Departure Bay School & Beach, Drip Coffee Social, bus route, and many parks & trails. A short drive to all other amenities incl. Wellington Secondary, shopping centres & restaurants. This one of a kind property was owned by the same family since new & it shows. Impeccable maintenance & upkeep provides new owners the peace of mind in home ownership! Measurements are approximate, please verify if important. (id:44393)
460 Realty Inc. (Na)
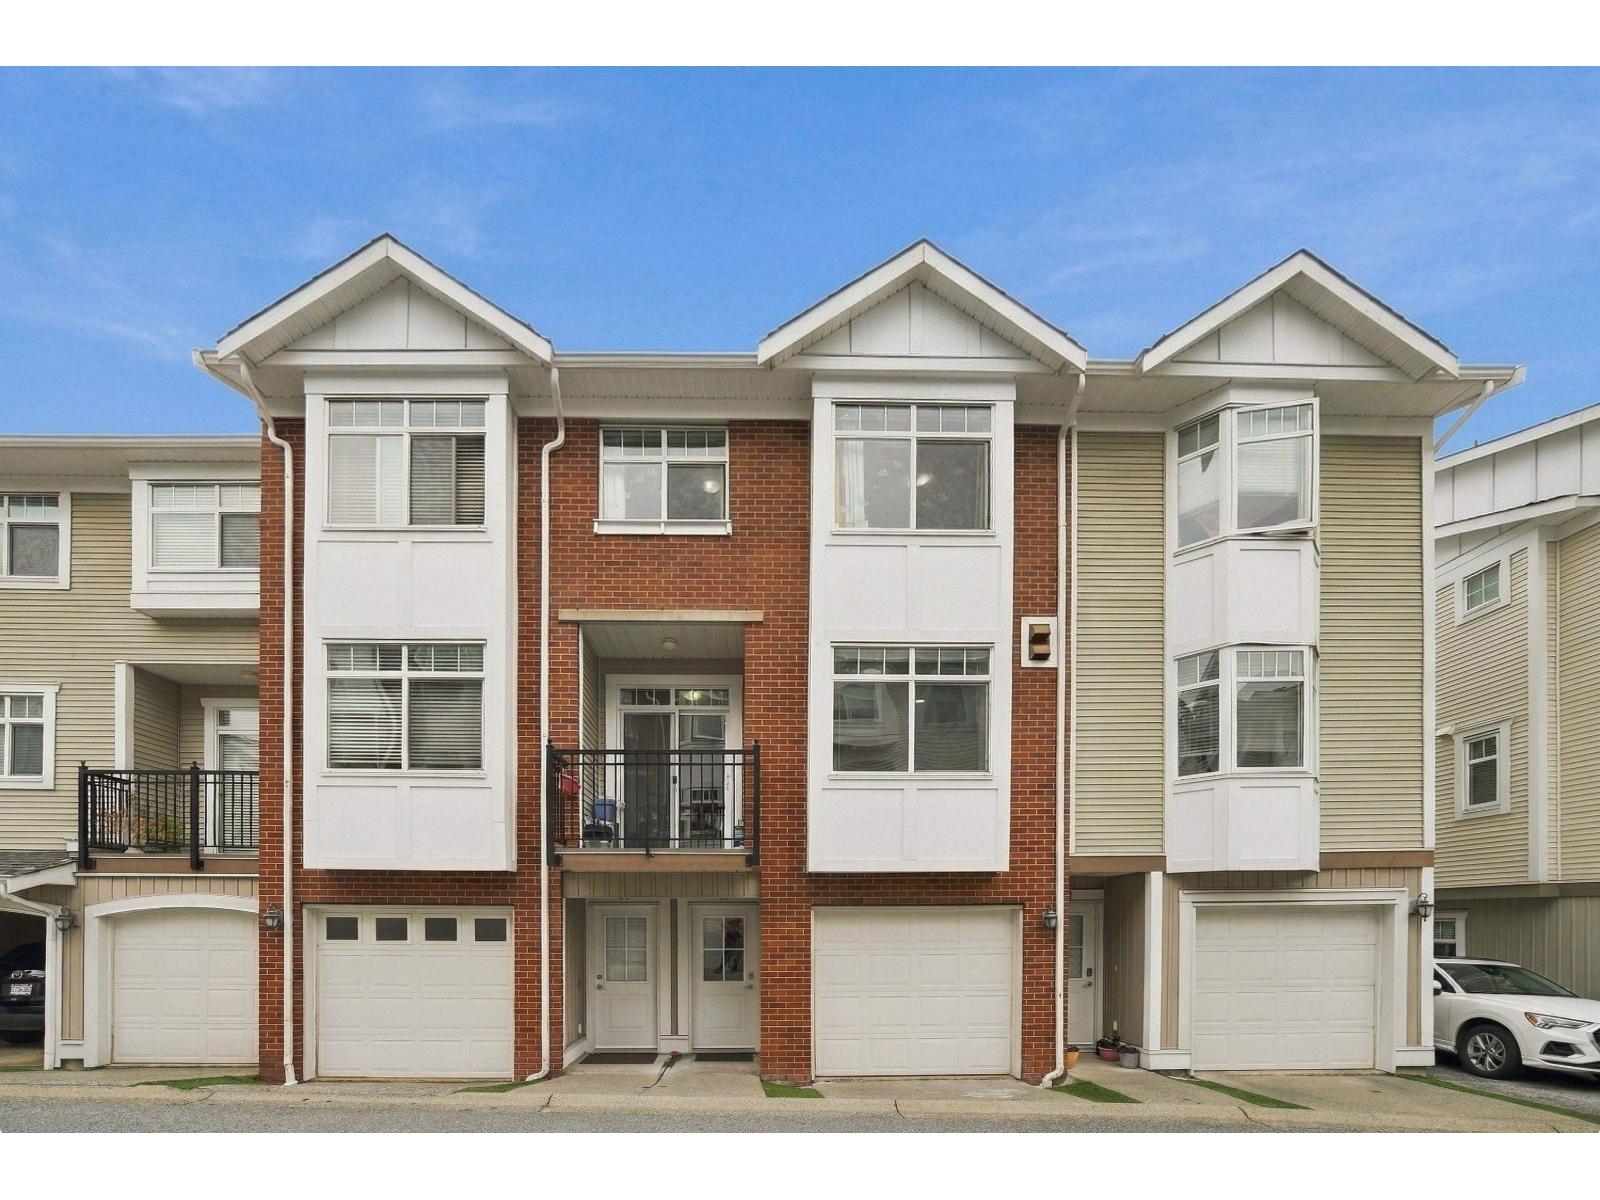
Surrey, British Columbia
Welcome to Manhattan Sky in the heart of Clayton! This spacious 3-bedroom, 3-bathroom townhome offers 1,340 sq. ft. with a functional, family-friendly layout. The open-concept main floor features 9' ceilings, generous living and dining areas, and a well-appointed kitchen with granite countertops, stainless steel appliances, ample cabinetry, and an eating area. Upstairs you'll find three spacious bedrooms, including a primary suite with ensuite. Double tandem garage provides plenty of parking and storage. Ideally located just steps to parks, schools, shopping, restaurants, transit, and everyday amenities, with quick access to major commuter routes and the future SkyTrain extension. A fantastic opportunity to own in one of Clayton's most sought-after communities. (id:44393)
Royal Pacific Realty Corp.
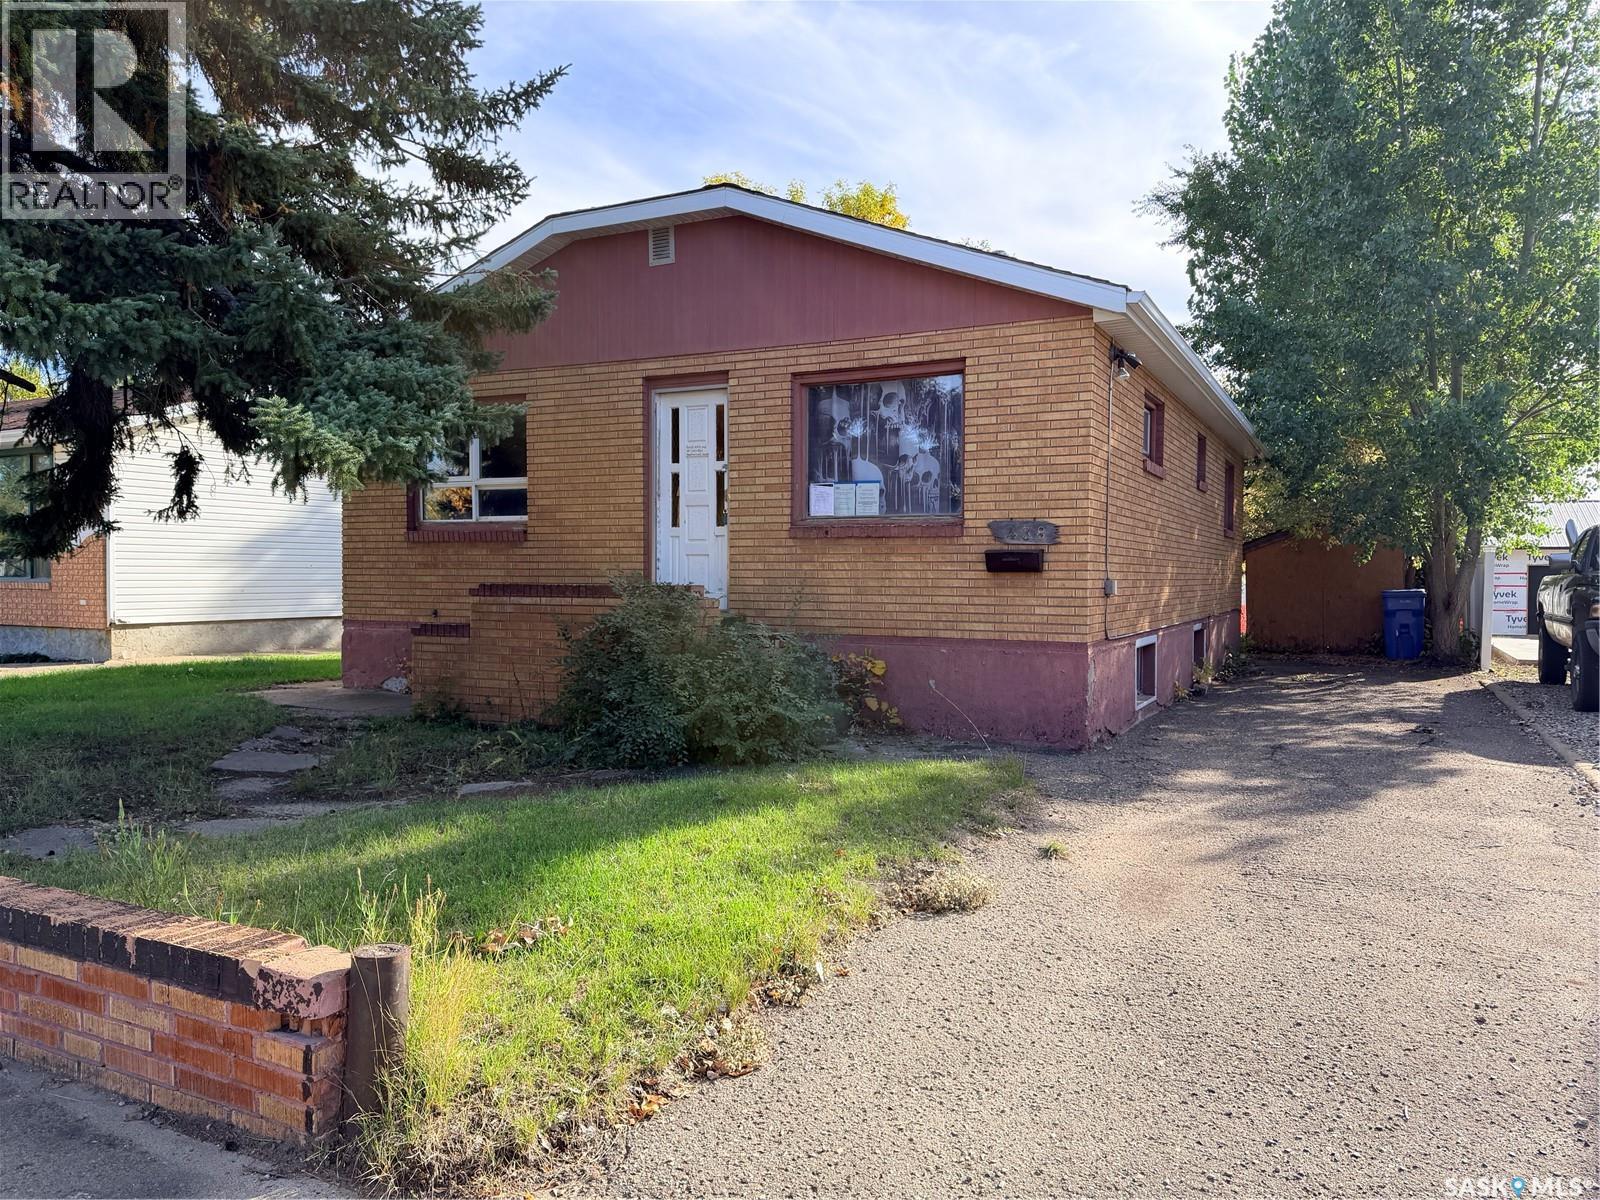
Estevan, Saskatchewan
A brick bungalow brimming with potential. 5 bedrooms, 2 full bathrooms, a good layout, and plenty of opportunity to make it your own. The home features beautiful exterior brick, an updated furnace (2020) , and updated central air conditioning (2020). Large kitchen with a good amount of cabinets and counter space. The bathrooms are both nicely updated. The basement has good ceiling height and large windows throughout. The large backyard provides opportunity to build a garage off of the back alley. Take a look at this promising project today. (id:44393)
Coldwell Banker Choice Real Estate
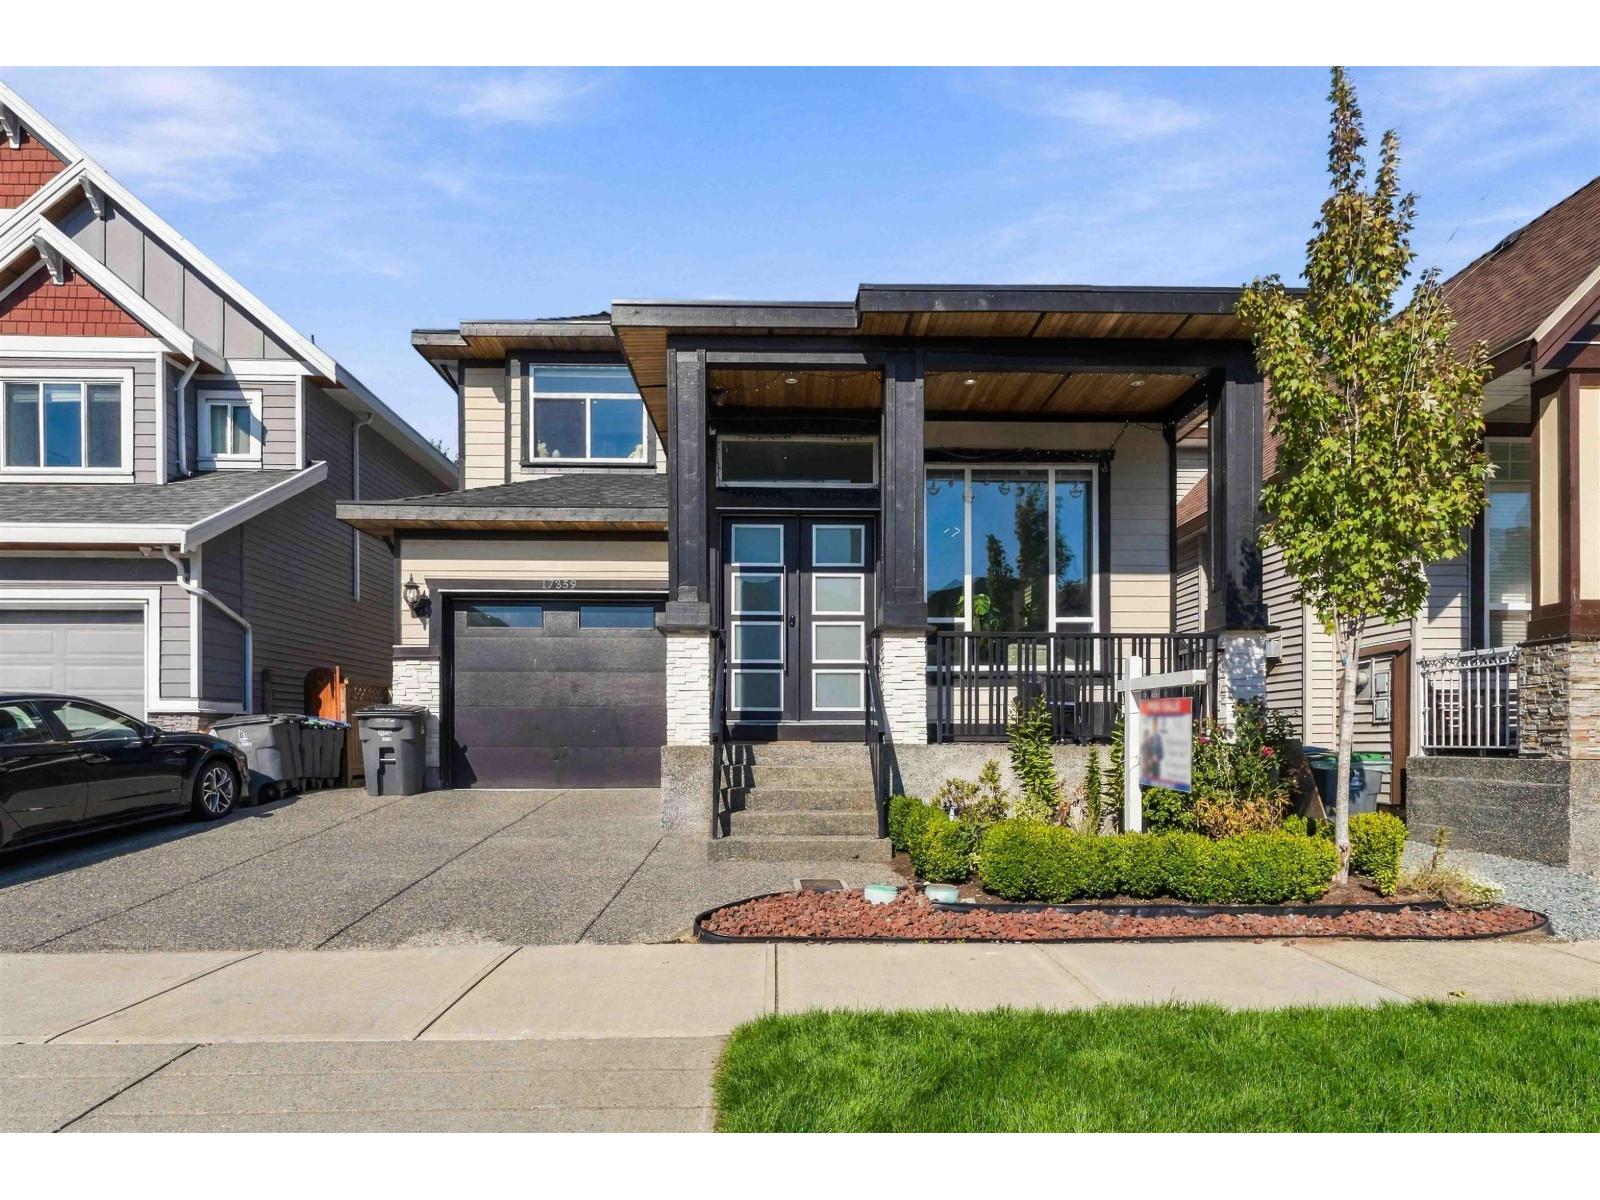
Surrey, British Columbia
Newly built WEST CLOVERDALE home on 6,200 sqft lot backing onto GREENSPACE for PRIVACY! This stunning home offers a main-floor bedroom with ensuite, DOUBLE-HEIGHT CEILING entry, timeless TILES & elegant living/dining areas. The CHEF'S kitchen features HIGH-END S/S appliances, QUARTZ counters & island, opening to a spacious family room with HUGE WINDOWS overlooking the private yard. Enjoy COVERED PATIO, perfect for year-round outdoor living. Upstairs features 4 beds, 3 full bath & LAUNDRY-perfect for a growing family. Enjoy central A/C and smart switches throughout. Downstairs offers a 2-bedroom mortgage-helper suite & a 1-bedroom in-law suite w/ 3 KITCHENS total for added flexibility. Balance of Home Warranty included. Easy access to Hwy 15, 10 & 1, schools, parks & Cloverdale Rec Centre. (id:44393)
RE/MAX 2000 Realty
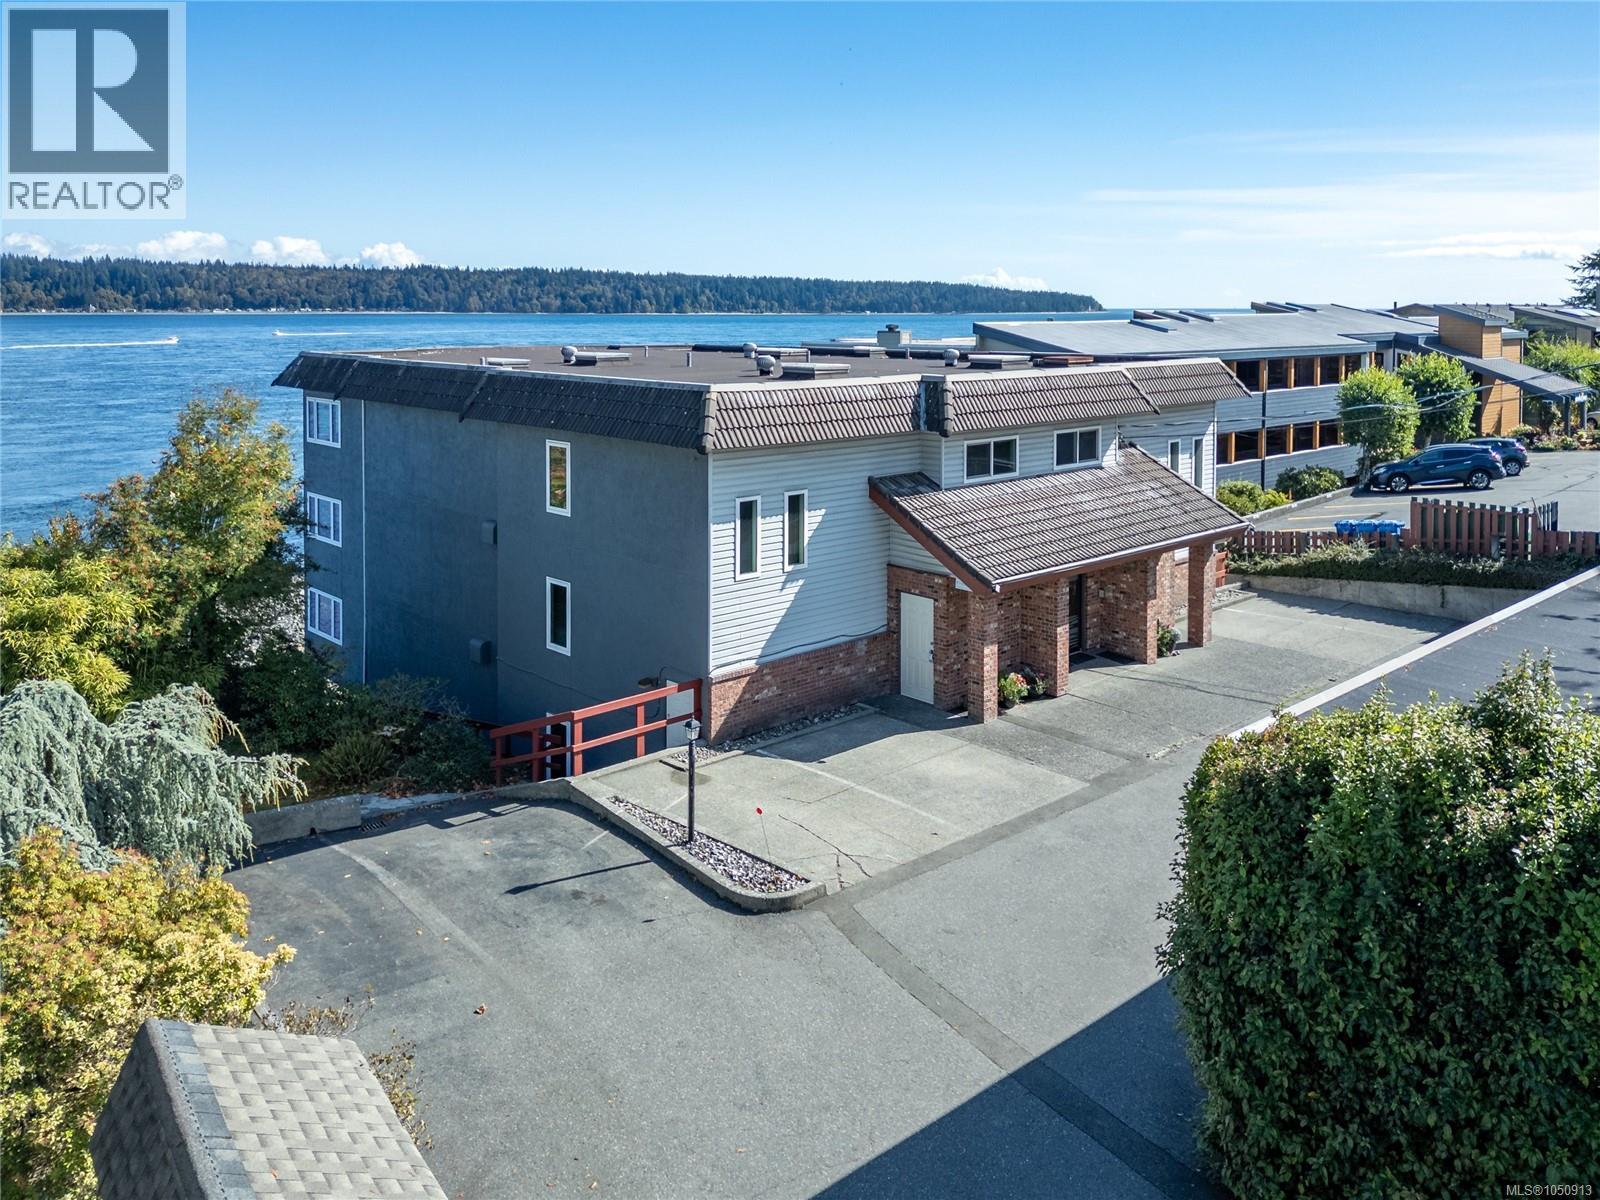
Campbell River, British Columbia
Executive style oceanfront condo waiting for a new owner in this adult oriented building. With the ''WOW'' factor as soon as you step foot into the home and see that incredible unobstructed ocean view will have you mesmerized. Beautifully updated, new flooring, new paint, updated kitchen and bathrooms with granite countertops, heated floors, 2 good sized bedrooms, office space or tv room as used by current owners and a quaint sitting room off the living room with views from every window. This quaint building has only 6 units in the building, condo comes with 2 parking spots one covered and one open, walking distance to downtown Campbell River, views of the pier and Quadra Island, walk on waterfront. Quick possession is possible. Schedule your personal showing today for one of Campbell River's best kept secrets. (id:44393)
Royal LePage Advance Realty
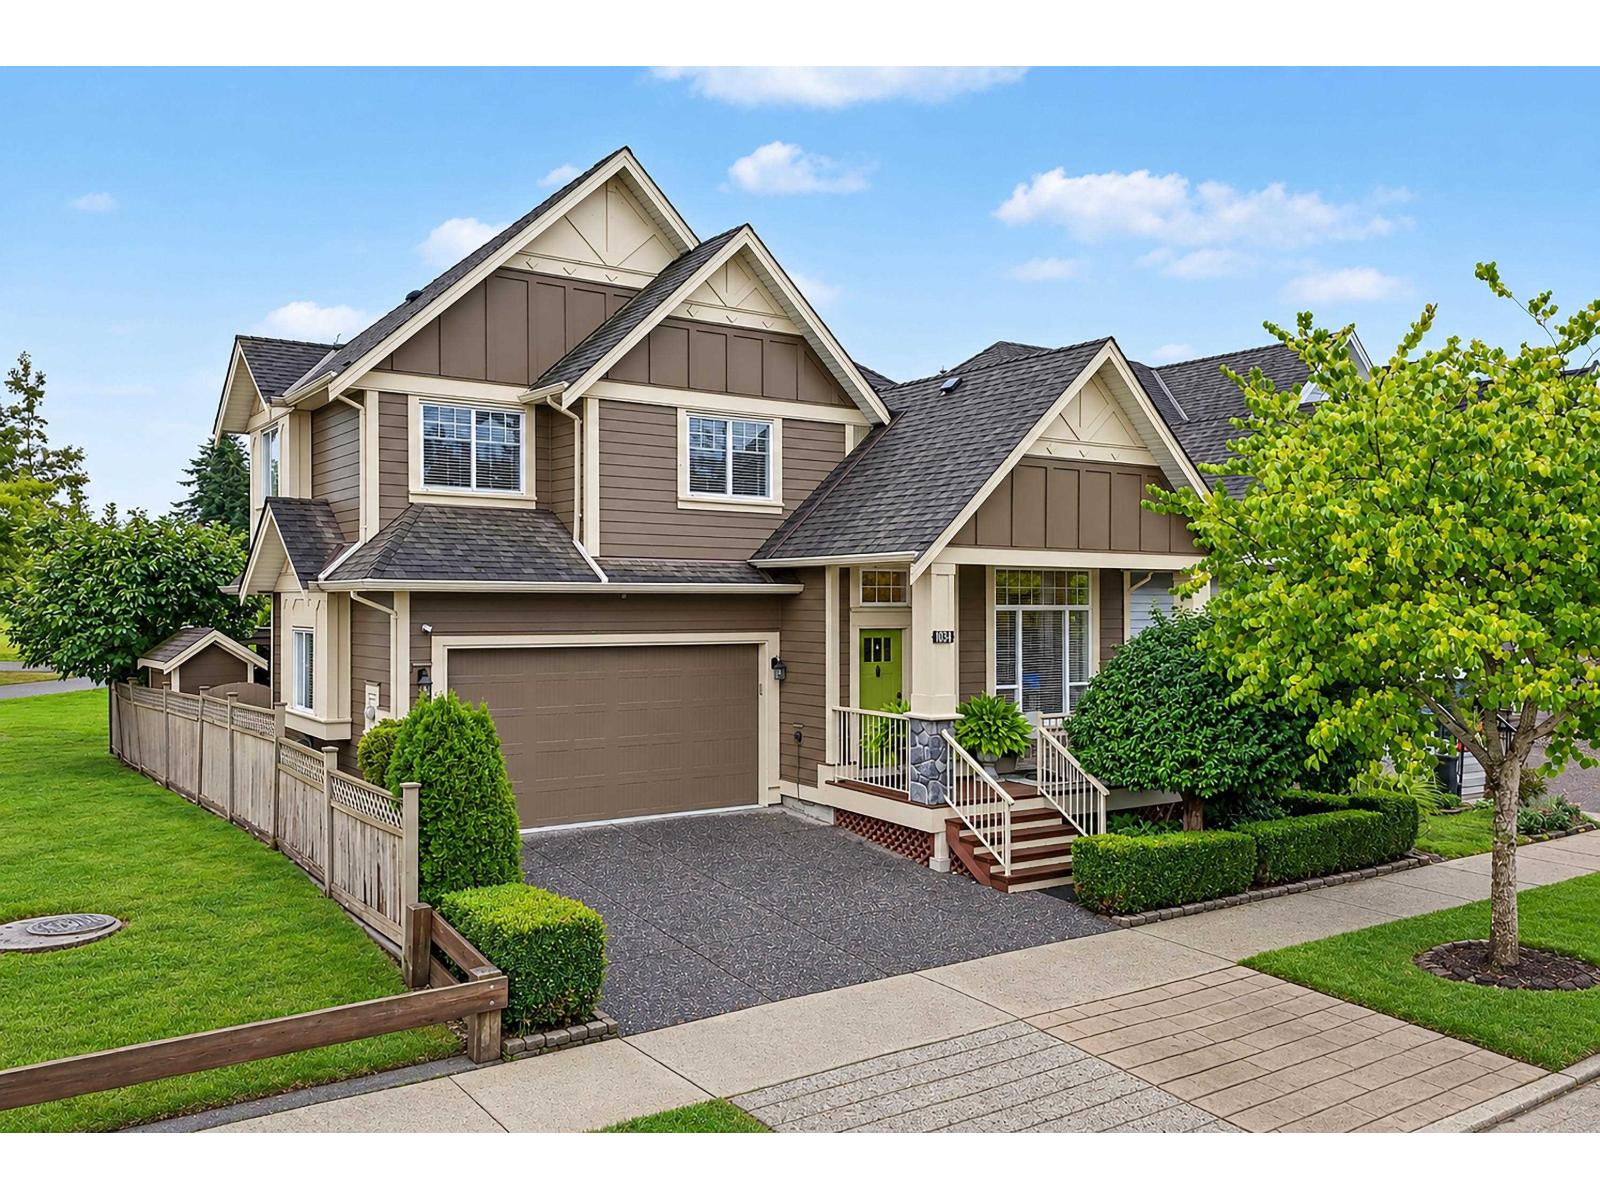
Surrey, British Columbia
Show-home style in South Surrey's Summerfield! This impeccably maintained 5-bed, 4-bath home features a bright great-room layout, vaulted primary bedroom, gas fireplace and upstairs laundry. The kitchen shines with professionally refinished cabinetry (2023), a new island and quartz counters (2022). Downstairs, the beautifully finished unauthorized suite was repainted in 2023; most suite furniture may stay. The suite has never been rented and has its own washer & dryer. Outside, enjoy a private, south-facing yard beside the park, a partially enclosed heated patio and a separate covered seating area; upper-deck seating may stay. Exterior painted with heat-reflective paint in 2024. EV charging outlet in the garage. Close to schools, shops and White Rock Beach. Call for a private viewing! (id:44393)
RE/MAX City Realty
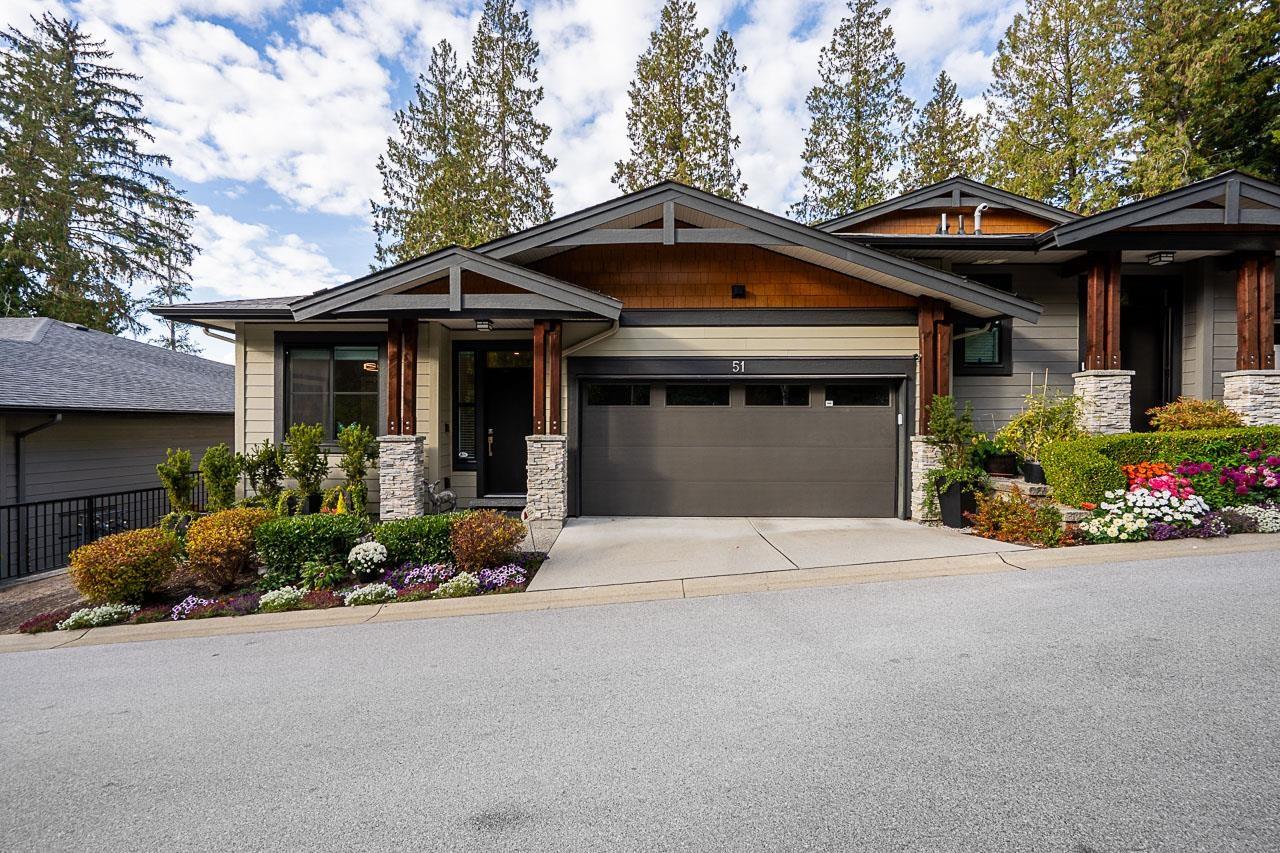
Surrey, British Columbia
Welcome to Viridian, an exclusive collection of townhomes overlooking serene parkland above the Nicomekl River. This two-level, 2,574 SF residence offers 3 bedrooms, 2.5 baths and a thoughtful floor plan with many upgrades. The main level features a home office, open kitchen/dining/living areas and primary bedroom with a spa-inspired ensuite. Covered balconies on both levels with panoramic views create effortless indoor-outdoor living. Downstairs, enjoy a spectacular recreation room with wet bar, temperature-controlled wine room, guest bedroom and bath, 10' ceilings and an exceptional 5' high crawl space with abundant storage. A/C, meticulous upkeep and an epoxy-floored garage with built-in cabinets. Step out to walking trails, with shopping, restaurants and amenities nearby. This is home! (id:44393)
Macdonald Realty (Surrey/152)
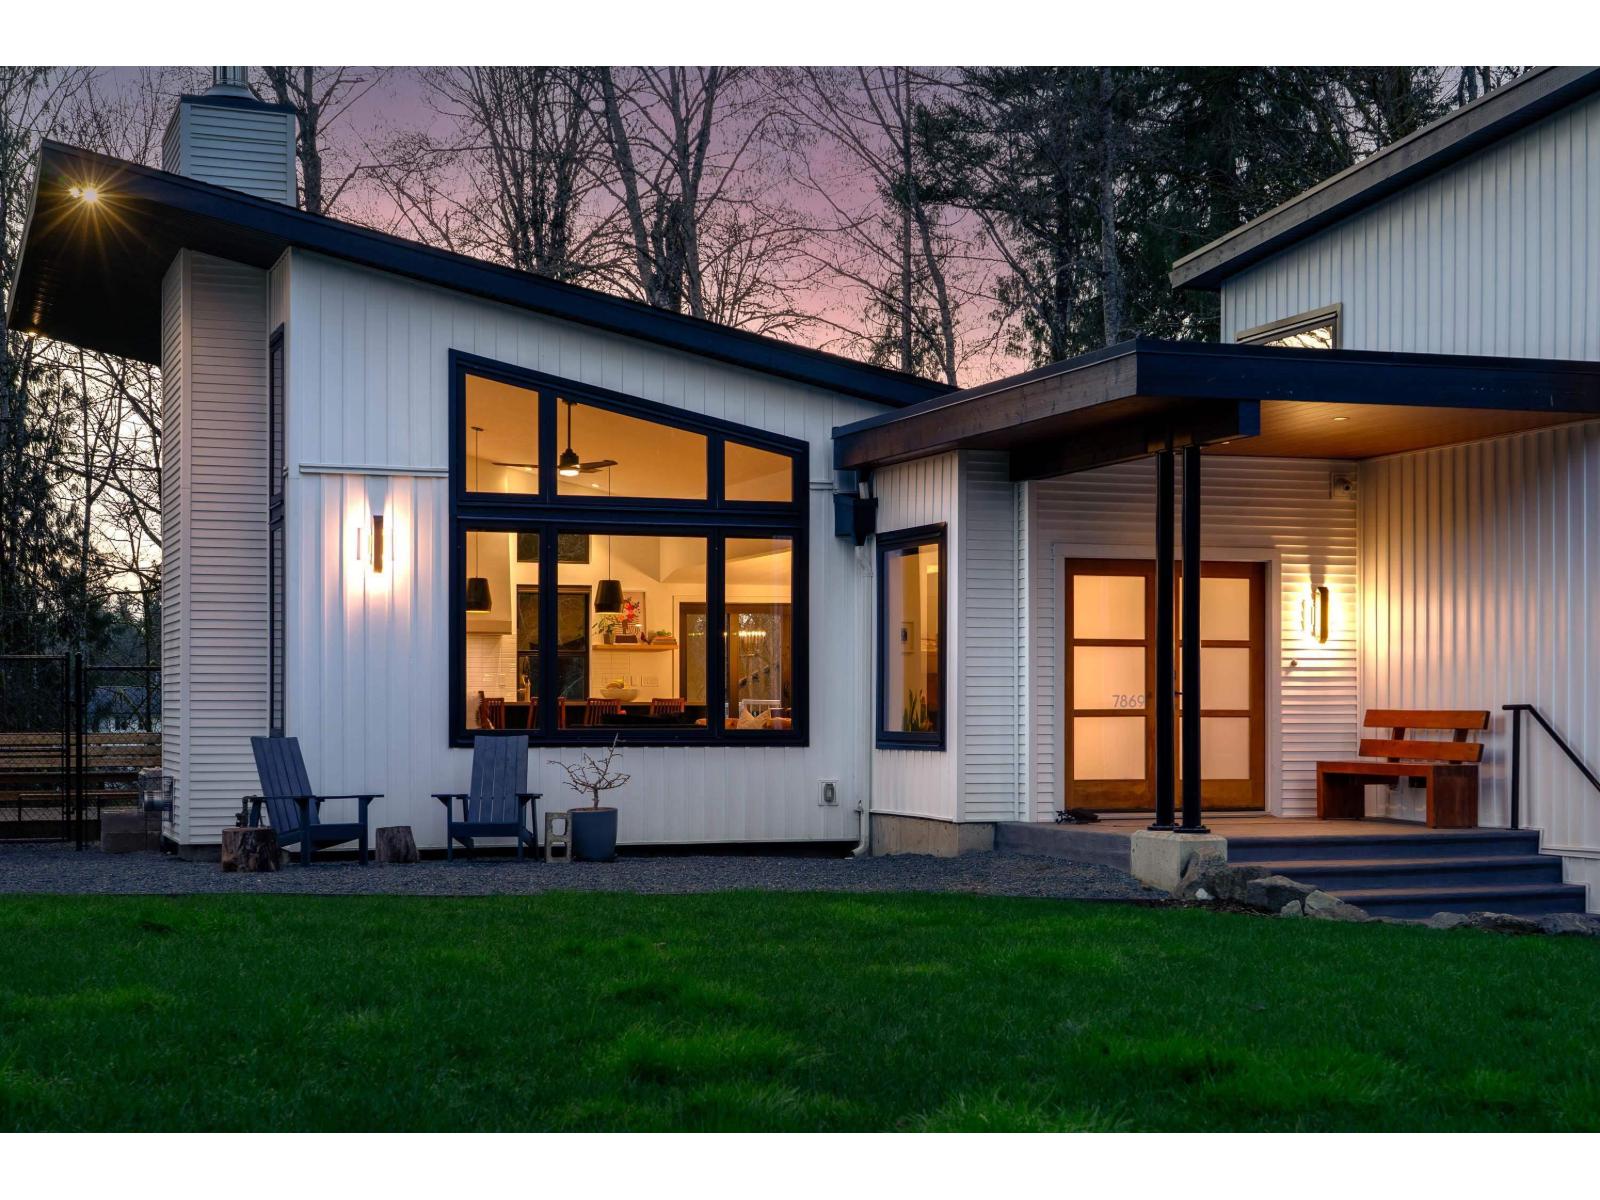
Langley, British Columbia
Set in the highly desirable Forest Knolls neighbourhood, this architect-designed home offers peaceful country privacy just minutes from Fort Langley with easy highway access. Natural light fills the home, highlighting maple hardwood floors, designer fixtures, and premium appliances including a Fisher & Paykel fridge, KitchenAid 36-inch dual-fuel range, and Miele dishwasher. The primary suite features a nearly 6-foot solid-surface soaker tub and sunset views through private backyard trees. A separate ground-level entrance offers flexible space for guests, family, or potential revenue. Professionally renovated in 2019 with an attached double garage, updated electrical and plumbing, 200-amp service, RV hookups, on-demand hot water, and a high-efficiency wood-burning fireplace. (id:44393)
Oakwyn Realty Ltd.
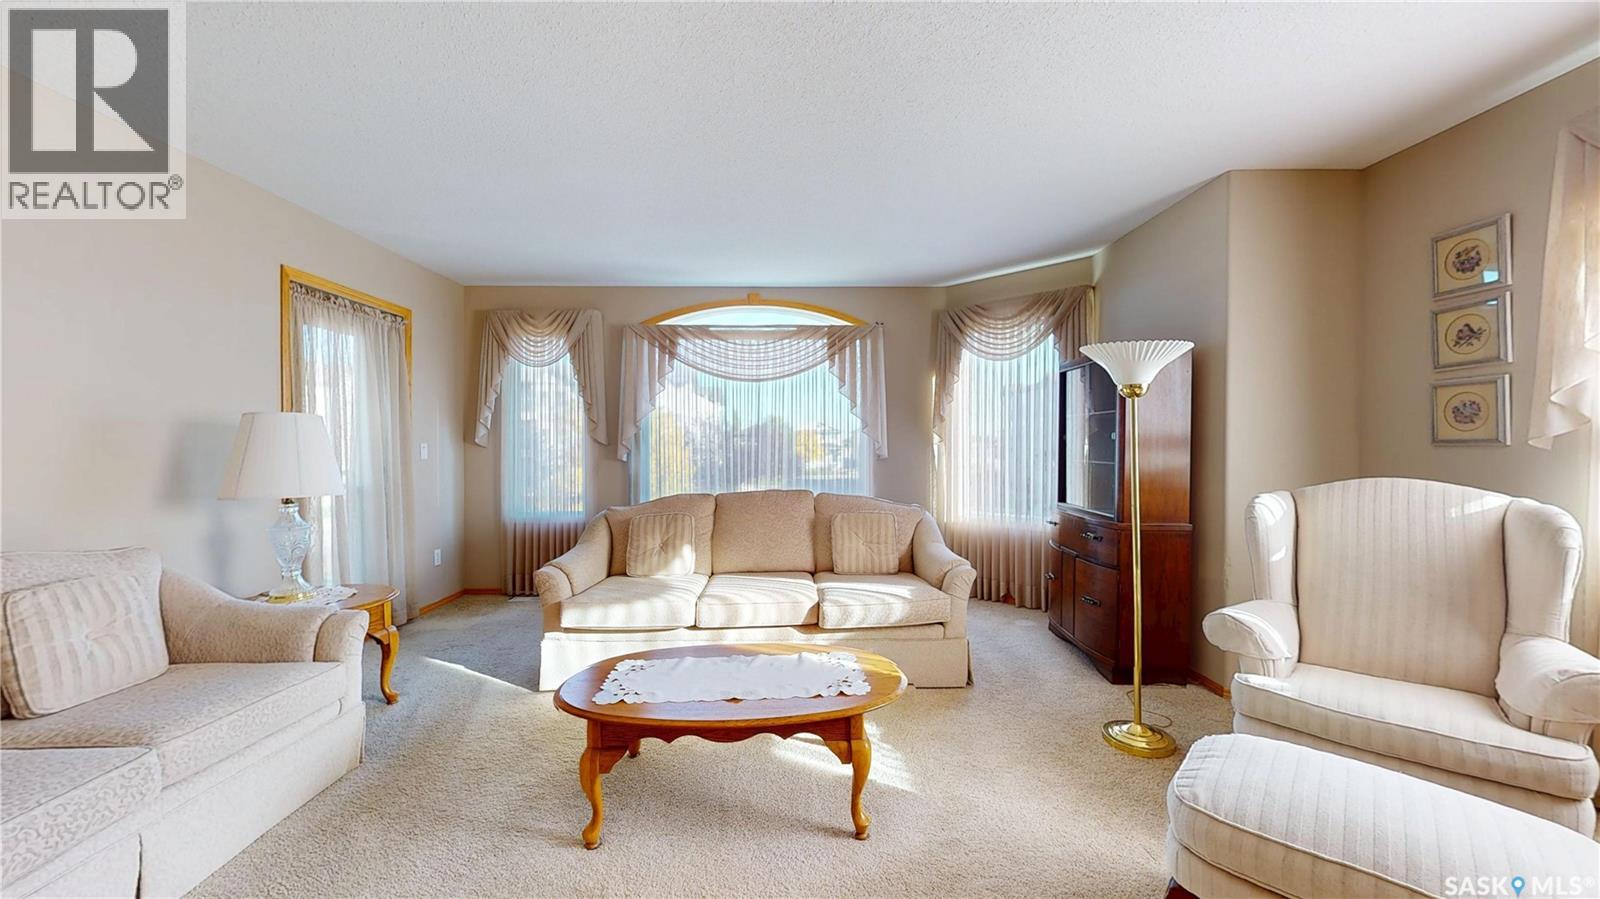
Regina, Saskatchewan
Welcome to your next home in one of the city’s most desirable condo complexes! Lovingly cared for by its original owner, this exceptionally well-maintained unit offers spacious living, wonderful features, and a location that’s hard to beat. The bright and inviting main living area features large windows on two sides creating lots of natural light plus there’s access to your own private balcony. Off the living room is a great sized dining room and kitchen with sit up peninsula, loads of cupboards and plenty of counter space for cooking and entertaining. The home has two spacious bedrooms, including a comfortable primary bedroom with a walk-in closet and convenient 3-piece ensuite. A second generously sized bathroom is great to have for guests and family. Completing the interior is a dedicated laundry/storage room with the added convenience of a stand-up freezer. Two parking stalls are included—one heated/indoor stall and one outdoor electrical stall. The well-maintained complex includes excellent amenities, including a residents’ amenities room, two guest suites, and a lovely common outdoor patio area. Enjoy easy access to shopping, restaurants, public transit, and a wide variety of everyday conveniences. With its spacious layout, excellent amenities, two parking stalls, and desirable location, this is a condo you’ll want to see. Book your private viewing today! As per the Seller’s direction, all offers will be presented on 10/02/2026 5:00PM. (id:44393)
RE/MAX Crown Real Estate