
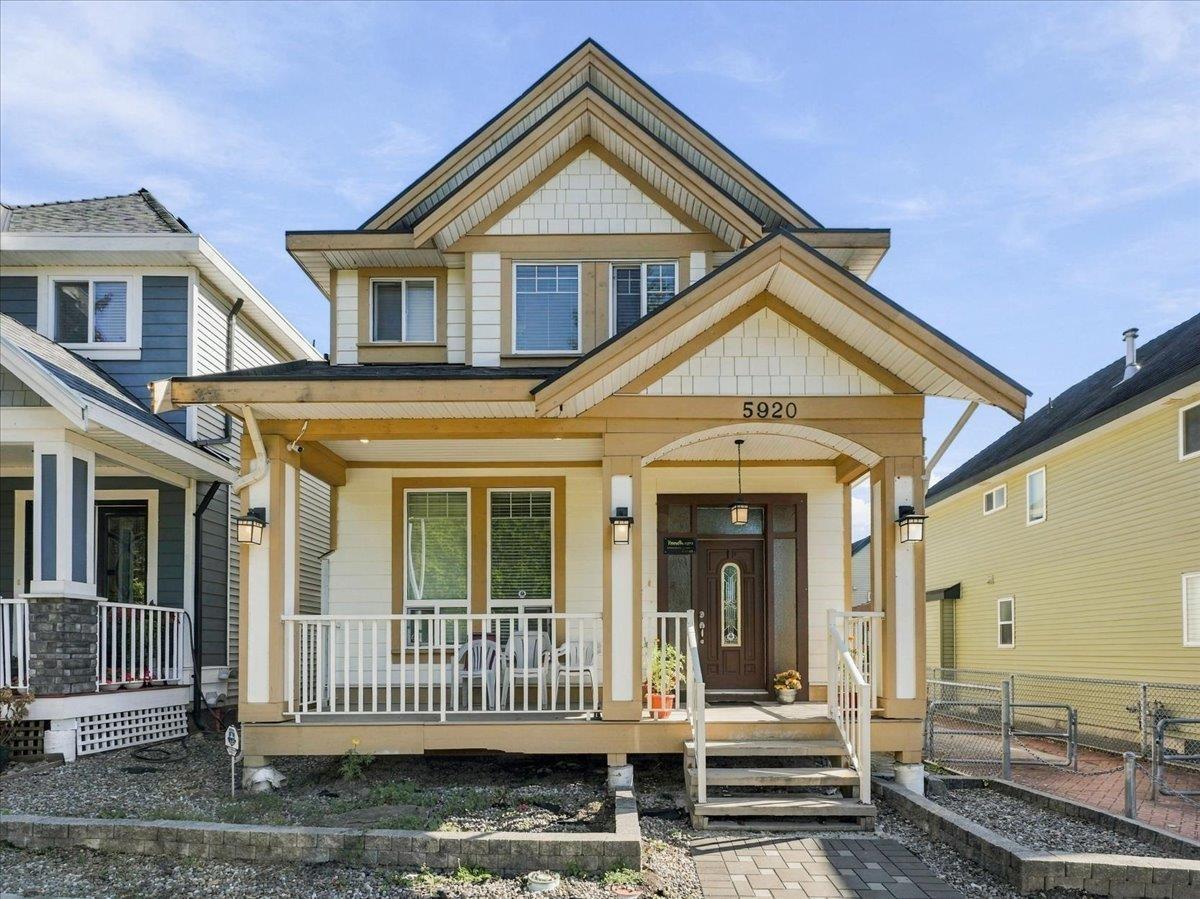
Surrey, British Columbia
Income-producing opportunity in Panorama Ridge! This custom-built 2015 home offers approx. 3,300 sqft. of living space with 8 bedrooms and 7 bathrooms on a 3,540 sqft. lot. Featuring three separate living spaces-a spacious 4-bedroom + den main residence, 3-bedroom basement suite and separate 1-bedroom coach home-all currently rented, generating $5,850/month. Located right in front of West Newton Park and near Panorama Park Elementary, Panorama Ridge Secondary, shopping, restaurants and everyday amenities, with convenient access to Hwy 10, 91 & 99 and transit connections. A versatile property offering multiple income streams in an established Panorama Ridge neighbourhood. Open House. Sunday, October 11 - 2 pm to 4 pm (id:44393)
Ypa Your Property Agent
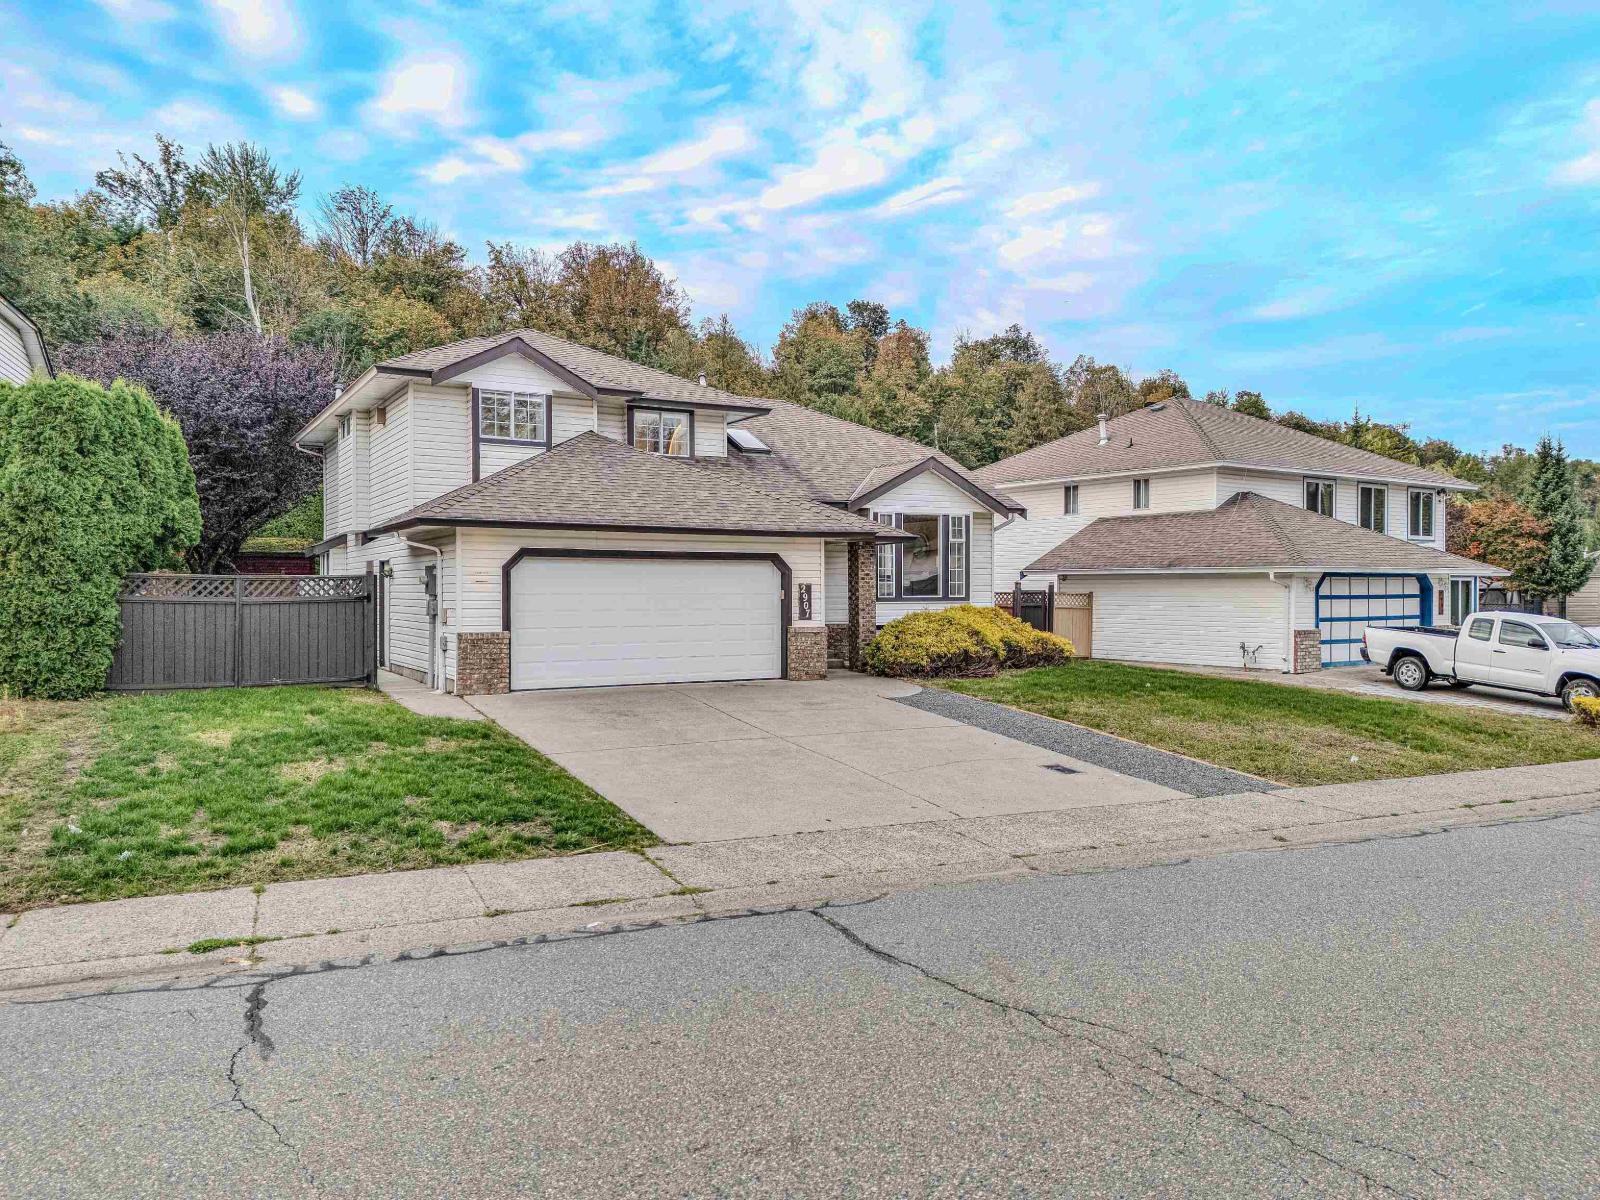
Abbotsford, British Columbia
ATTENTION INVESTORS & BUYERS! Income-producing, fully renovated 4-level split home offering approximately 2,600 sq. ft. of living space in a desirable Abbotsford West location. This spacious 5-bedroom home features updated wide-plank laminate flooring and a functional layout perfect for families and entertaining. The 2-bedroom basement suite is currently rented for $1,600/month on a month-to-month tenancy, providing excellent income potential. The huge rec room offers additional flexibility and could potentially be converted into a studio or additional living space, subject to buyer verification and approvals. Enjoy easy access to Hwy 1, Highstreet Shopping Centre, schools, parks, recreation, shopping, Fish Trap Creek and nearby walking/hiking trails. A great opportunity for homeowners and (id:44393)
Century 21 Coastal Realty Ltd.
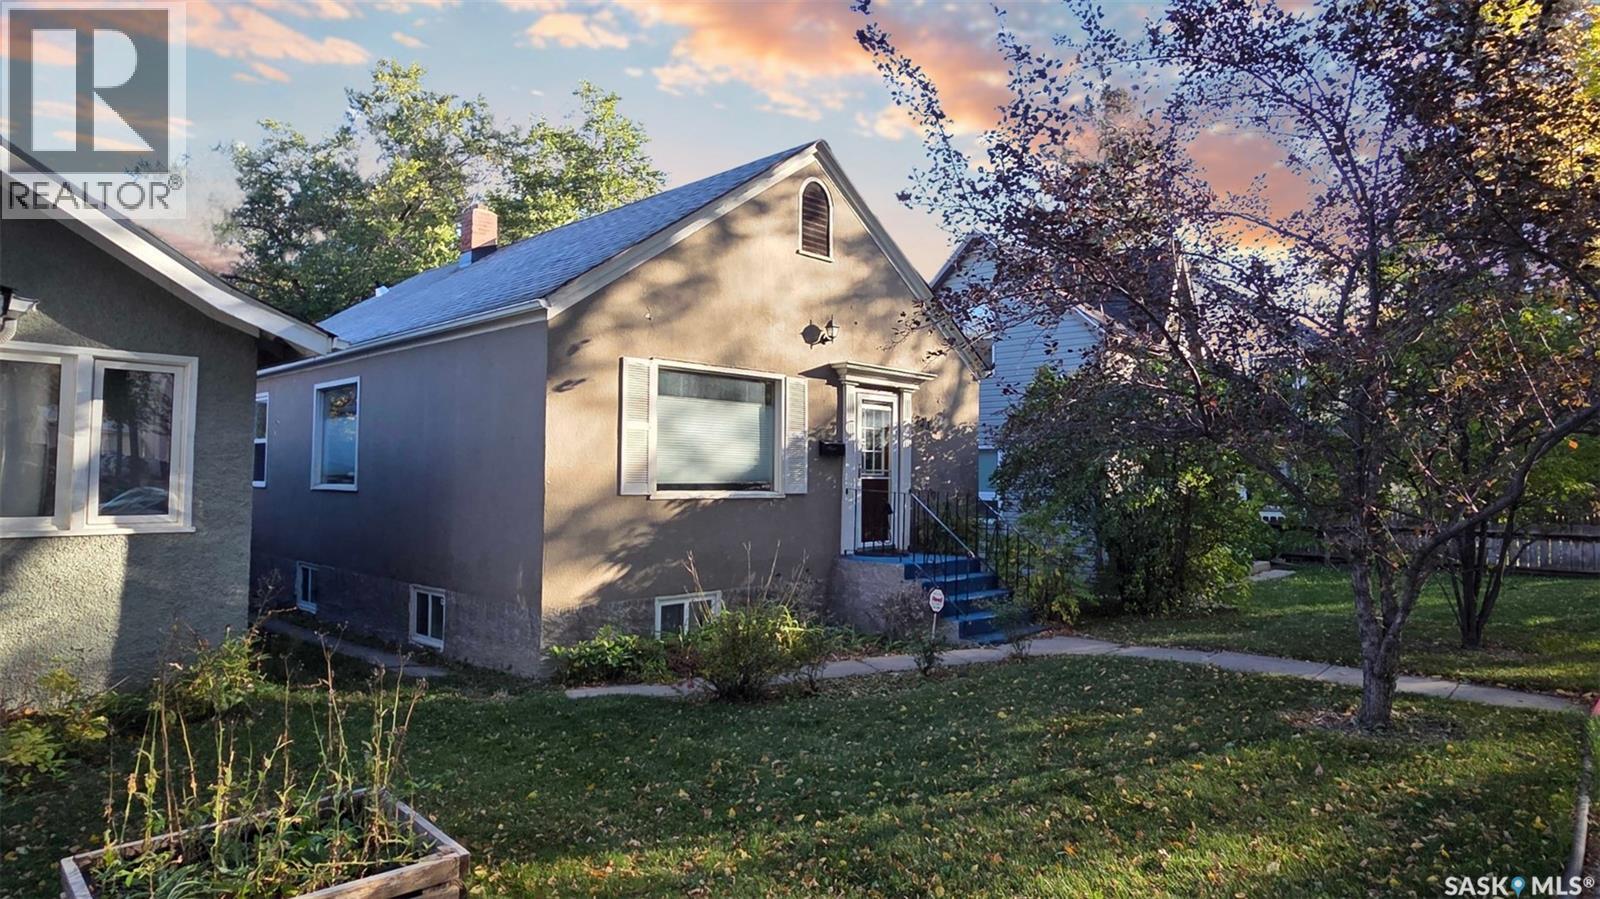
Saskatoon, Saskatchewan
Awesome family home with many upgrades in the desirable Nutana neighbourhood! Please view the Matterport 3D virtual tour in the listing. This charming bungalow has lots of character, including beautiful hardwood floors and comfortable radiant heating. The main floor has a large living room and dining area, two bedrooms, and an attractive kitchen with gorgeous granite countertops and slate wall tile. The lower level has an illegal one-bedroom suite with a generously sized living room, kitchen and bedroom, and there's a large shared laundry area with a sink and extra cabinets. Improvements include remodelled bathrooms, windows, electrical, shingles, and more. The fully fenced private backyard features a wonderful deck and patio under a pergola. Parking for 2 vehicles is available from the rear lane access. A professional home inspection report, gas line inspection, Property Information Disclosure (PID), and Property Condition Disclosure Statement (PCDS) are available for review upon request. Call now for your own private viewing. (id:44393)
Lpt Realty
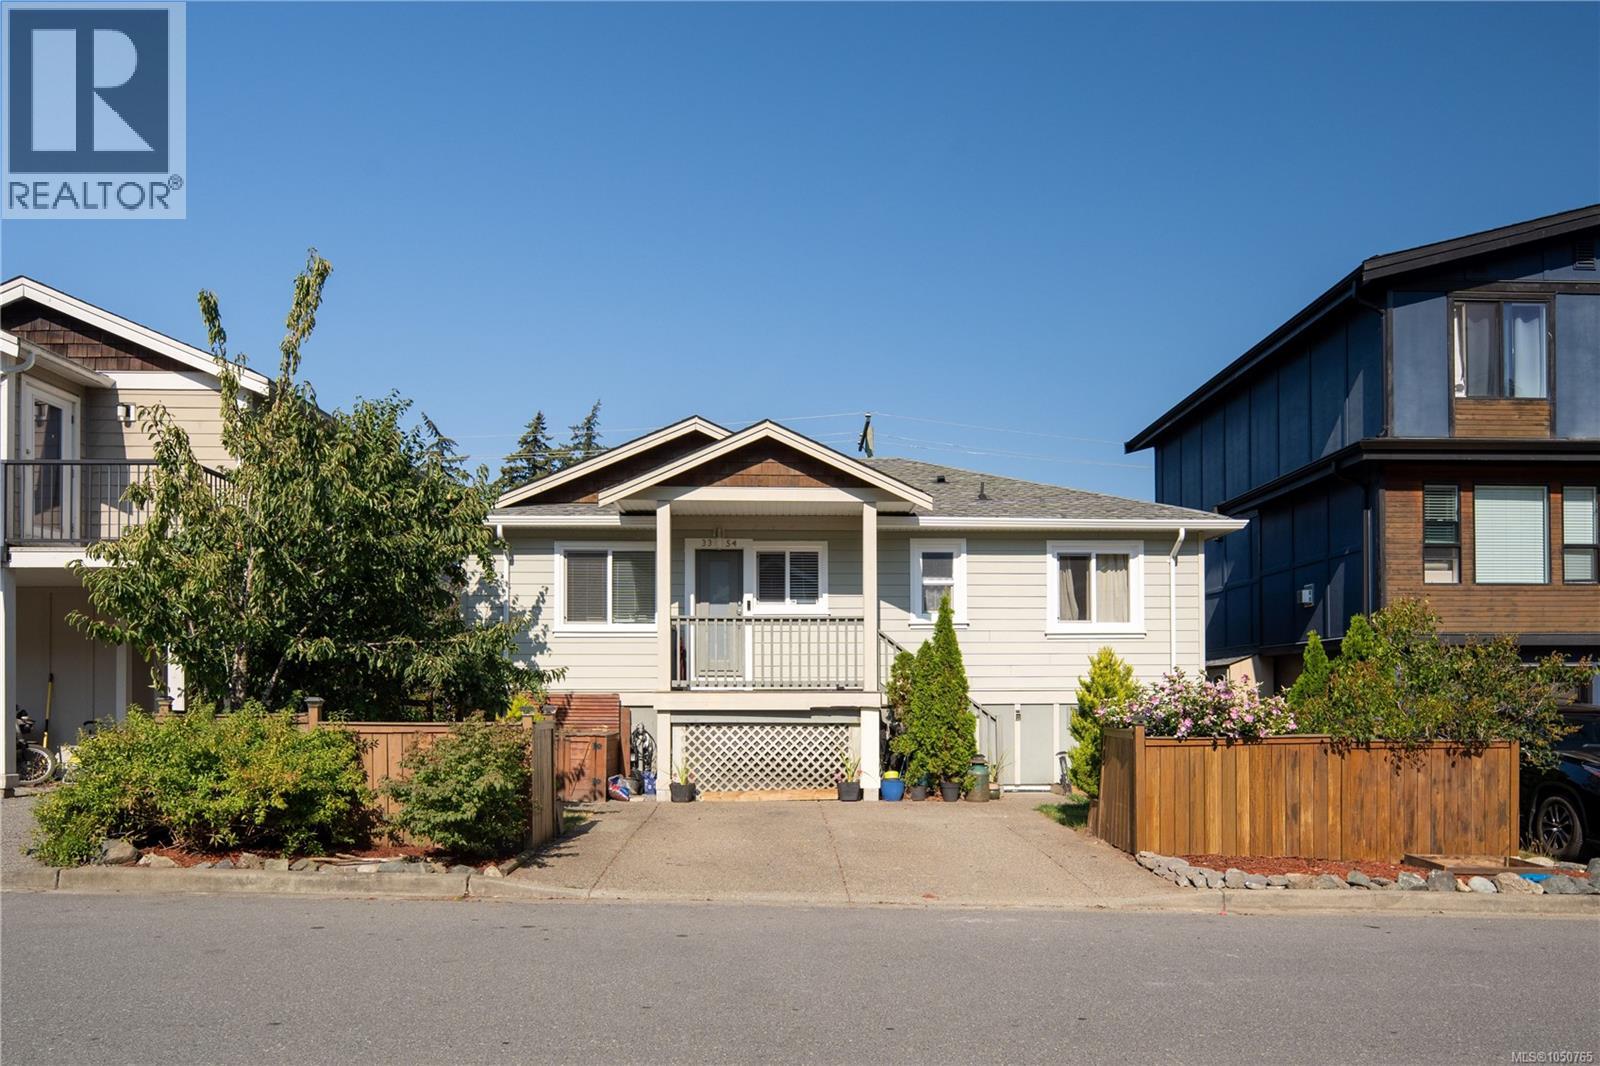
Langford, British Columbia
This beautifully updated home offers excellent value with a flexible layout ideal for growing families, multigenerational living or those seeking additional space to work from home. The bright main level features hardwood and tile flooring, a welcoming living room with a cozy fireplace, a designated dining area and a well-appointed kitchen with stone countertops, stainless steel appliances and a gas range. A lovely primary bedroom with spacious closet plus a den/bedroom complete the main level. Step outside onto the sunny deck, offering easy access to the low-maintenance backyard. The finished lower level provides fabulous versatility with two bedrooms, a den currently used as an additional bedroom, two updated bathrooms and a second kitchen area complete with a stove and sink—perfect for older children, extended family, guests or a nanny setup. Additional features include a spacious designated laundry room, gas furnace, driveway and street parking, and best of all, no strata fees. Set in a family-friendly neighbourhood just a stone’s throw from Happy Valley Elementary and minutes from parks, shopping, recreation and all the wonderful amenities the Westshore has to offer. A fantastic opportunity to own a detached home at an exceptional price! (id:44393)
The Agency
Kelowna, British Columbia
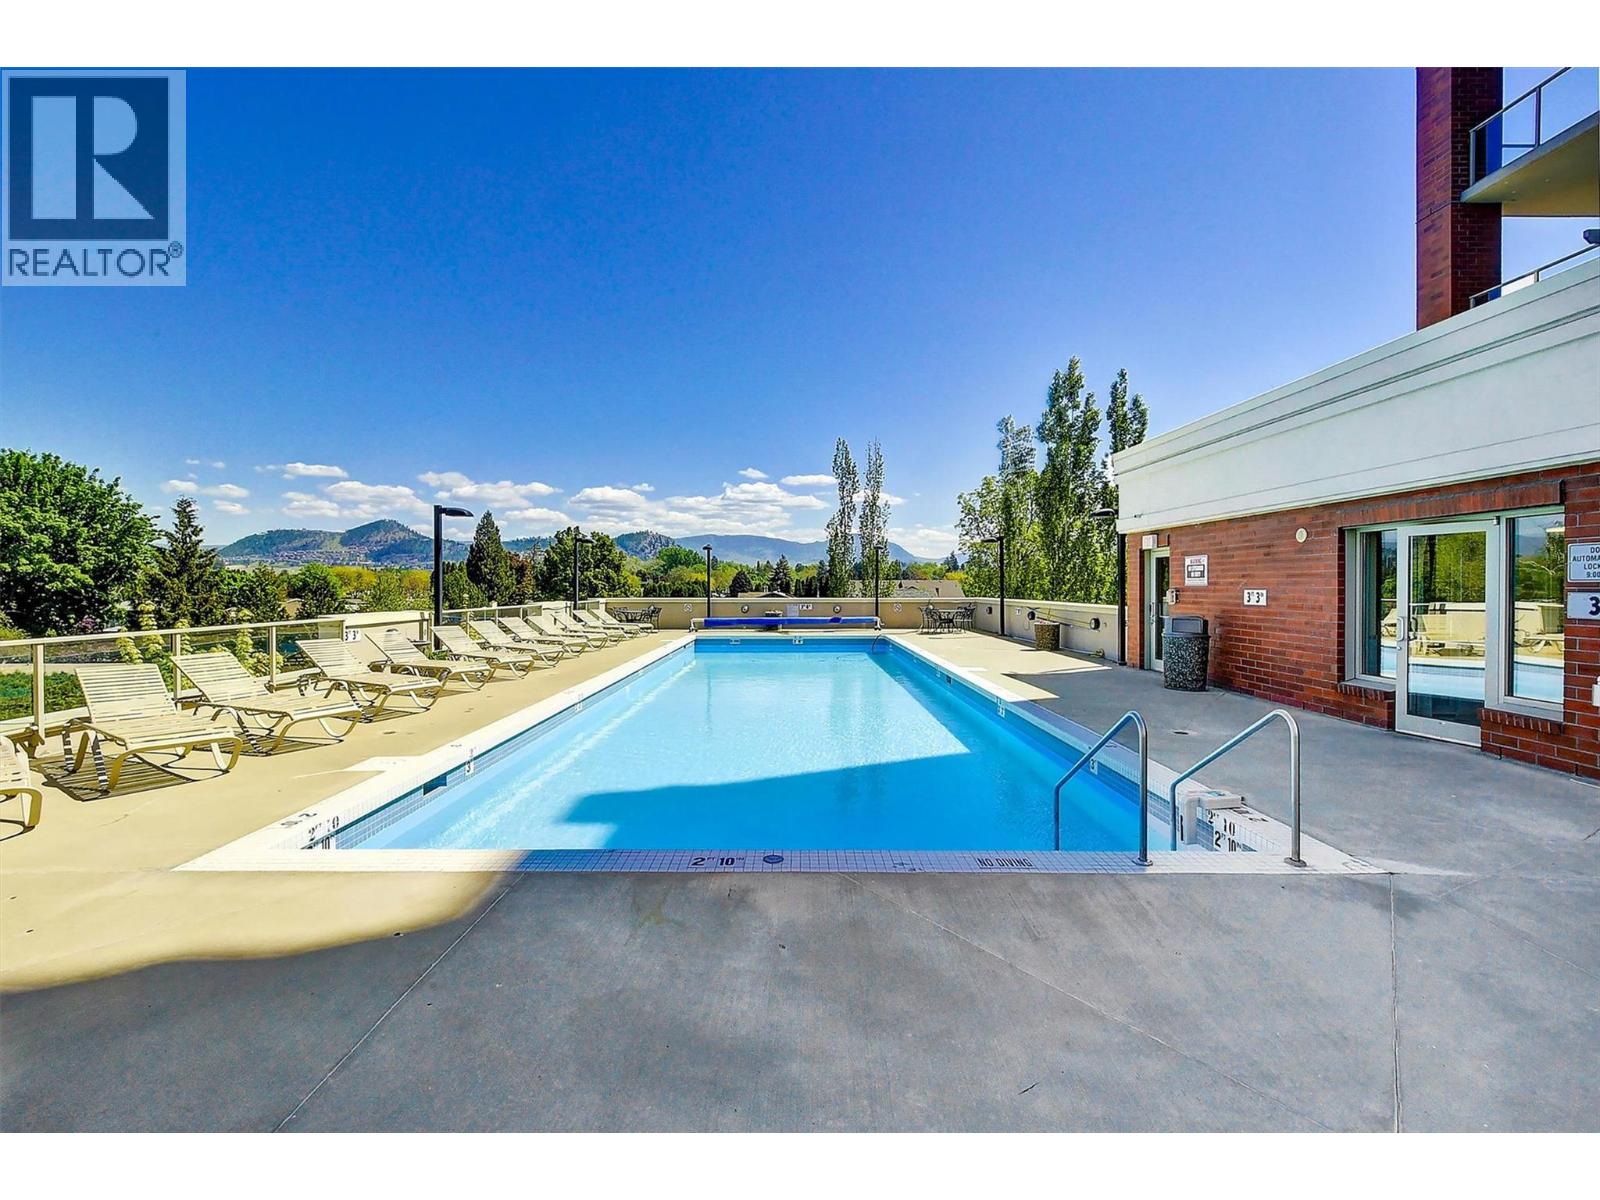
Over 2,000+sq.ft of living space with panoramic, unobstructed lakeview & highly coveted SW exposure define this luxury Kelowna condo. Exceptionally low strata fees and one of Kelowna’s rare suites offering full perimeter windows– 3 walls of magnificent views. Each room captures the Okanagan scenery, double-door primary bed, walk-in closet & custom fireplace. Steps to downtown, with resort-style amenities POOL, HOT TUB, SAUNA, STEAM ROOM & FULLY EQUIPPED GYM, extra-large PRIVATE STORAGE UNIT immediately beside your 2 SECURE UNDERGROUND PARKING STALLS. Bright oversized layout 3 beds, 3 baths & glass-enclosed den with stunning tiled accent wall – perfect for home office & video conferencing. Fully reno’d: premium professional-grade kitchen appliances, soft-close cupboards/drawers, new baths, extensive custom tile-work, flooring, dedicated bar with wine fridge, POWER blinds for windows via phone & remote-control, quartz counter tops & backsplashes, 2019 heat pumps. Large balcony, pergola & gas BBQ hookup overlooking downtown & the lake— best sunset views. ‘No-Frills’ Grocery Store & ‘Anytime Fitness’ immediately attached to the building. Easy walk to downtown, entertainment, & beach. Efficiently equipped with 3 large elevators, this building has community-minded residents, & durable steel-&-concrete construction for exceptional soundproofing. Live in one of Kelowna’s best-managed buildings. Unit is unoccupied & immediate possession available. (id:44393)
RE/MAX Kelowna
Courtenay, British Columbia
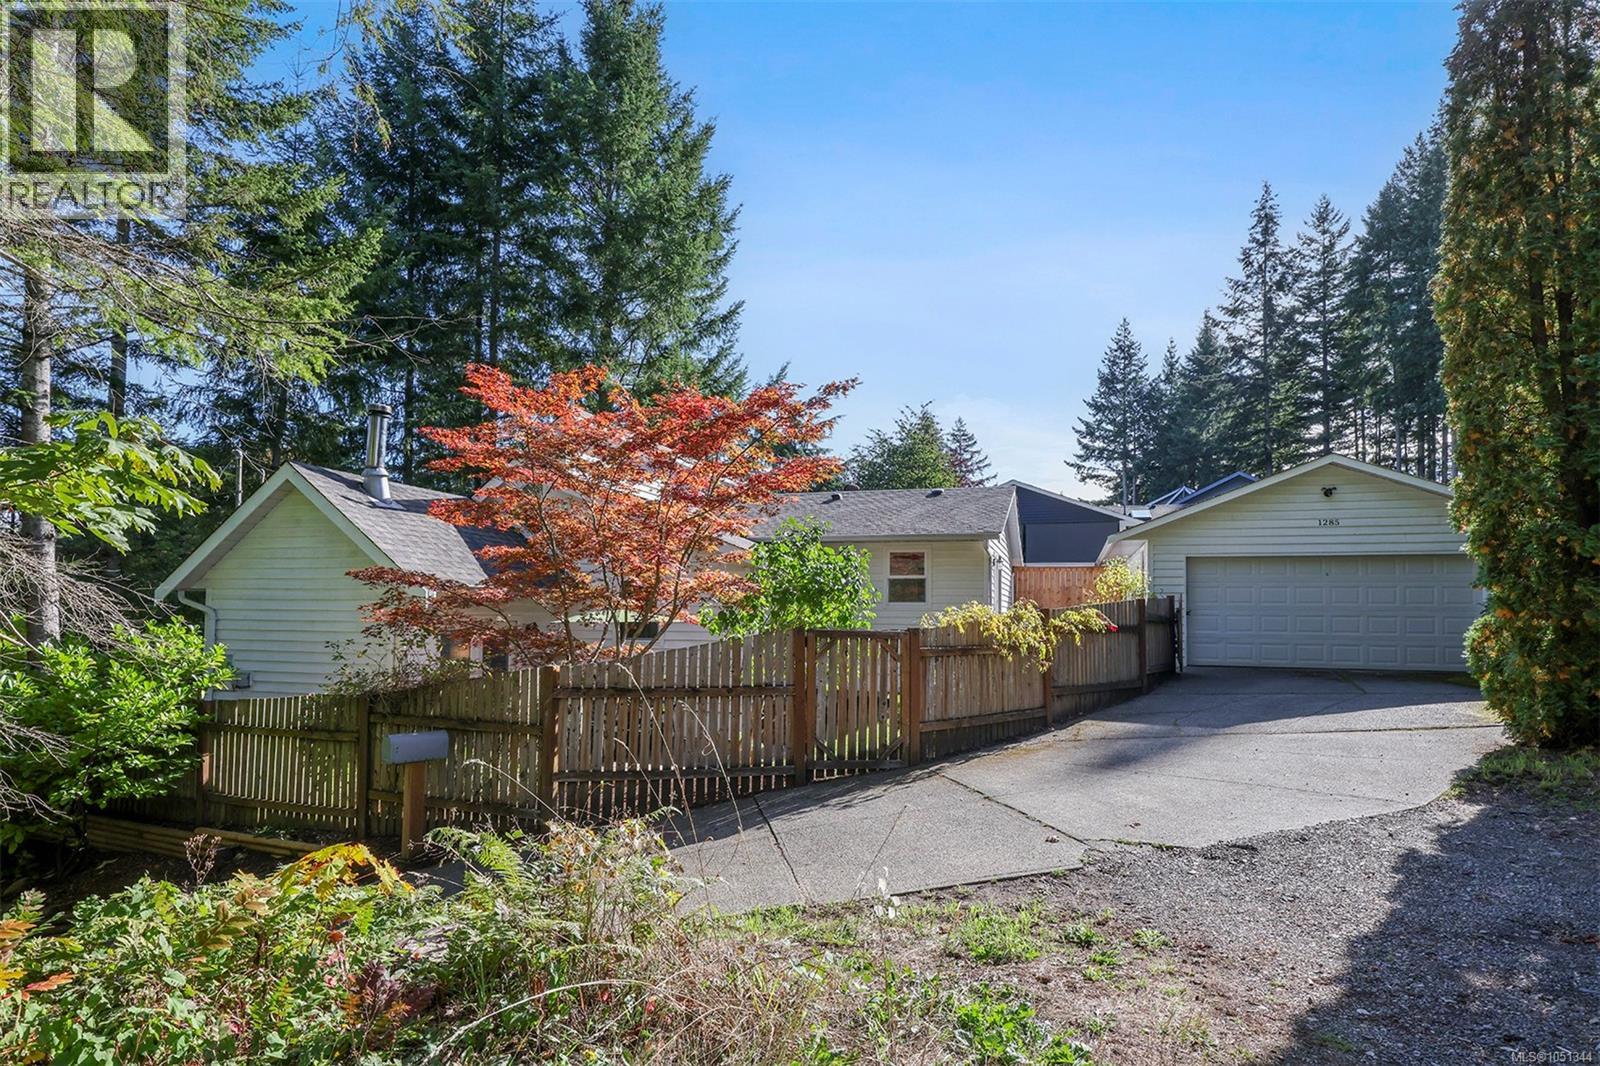
Extraordinary architectural details create a stunning modern space perched at the top of the driveway with laneway access. Soaring 13’-17’ vaulted ceilings in the Great Room, high angular windows, skylights, and LED recessed cove lighting emphasize the spacious quality and create a beautiful ambience in the evening. A unique design offering 1,300 sf, 3 BD/ 2 BA, a WETT certified woodstove anchors the Living room, while a split heat pump provides efficient heating and cooling, Brazilian walnut hardwood flooring brings warmth and character, and French doors provide access to the south facing patio. A fabulous kitchen designed for gathering, features intricate tile backsplash, and a raised bar with seating adjacent to the dining space. Primary bedroom offers a luxurious 4 pce ensuite and sliding door access to a private deck. The 2 car garage has a false wall creating a storage room, can easily be removed. Poly B plumbing removed, Top-down, bottom-up blinds, quiet location with privacy… (id:44393)
RE/MAX Ocean Pacific (Cx)
Osoyoos, British Columbia
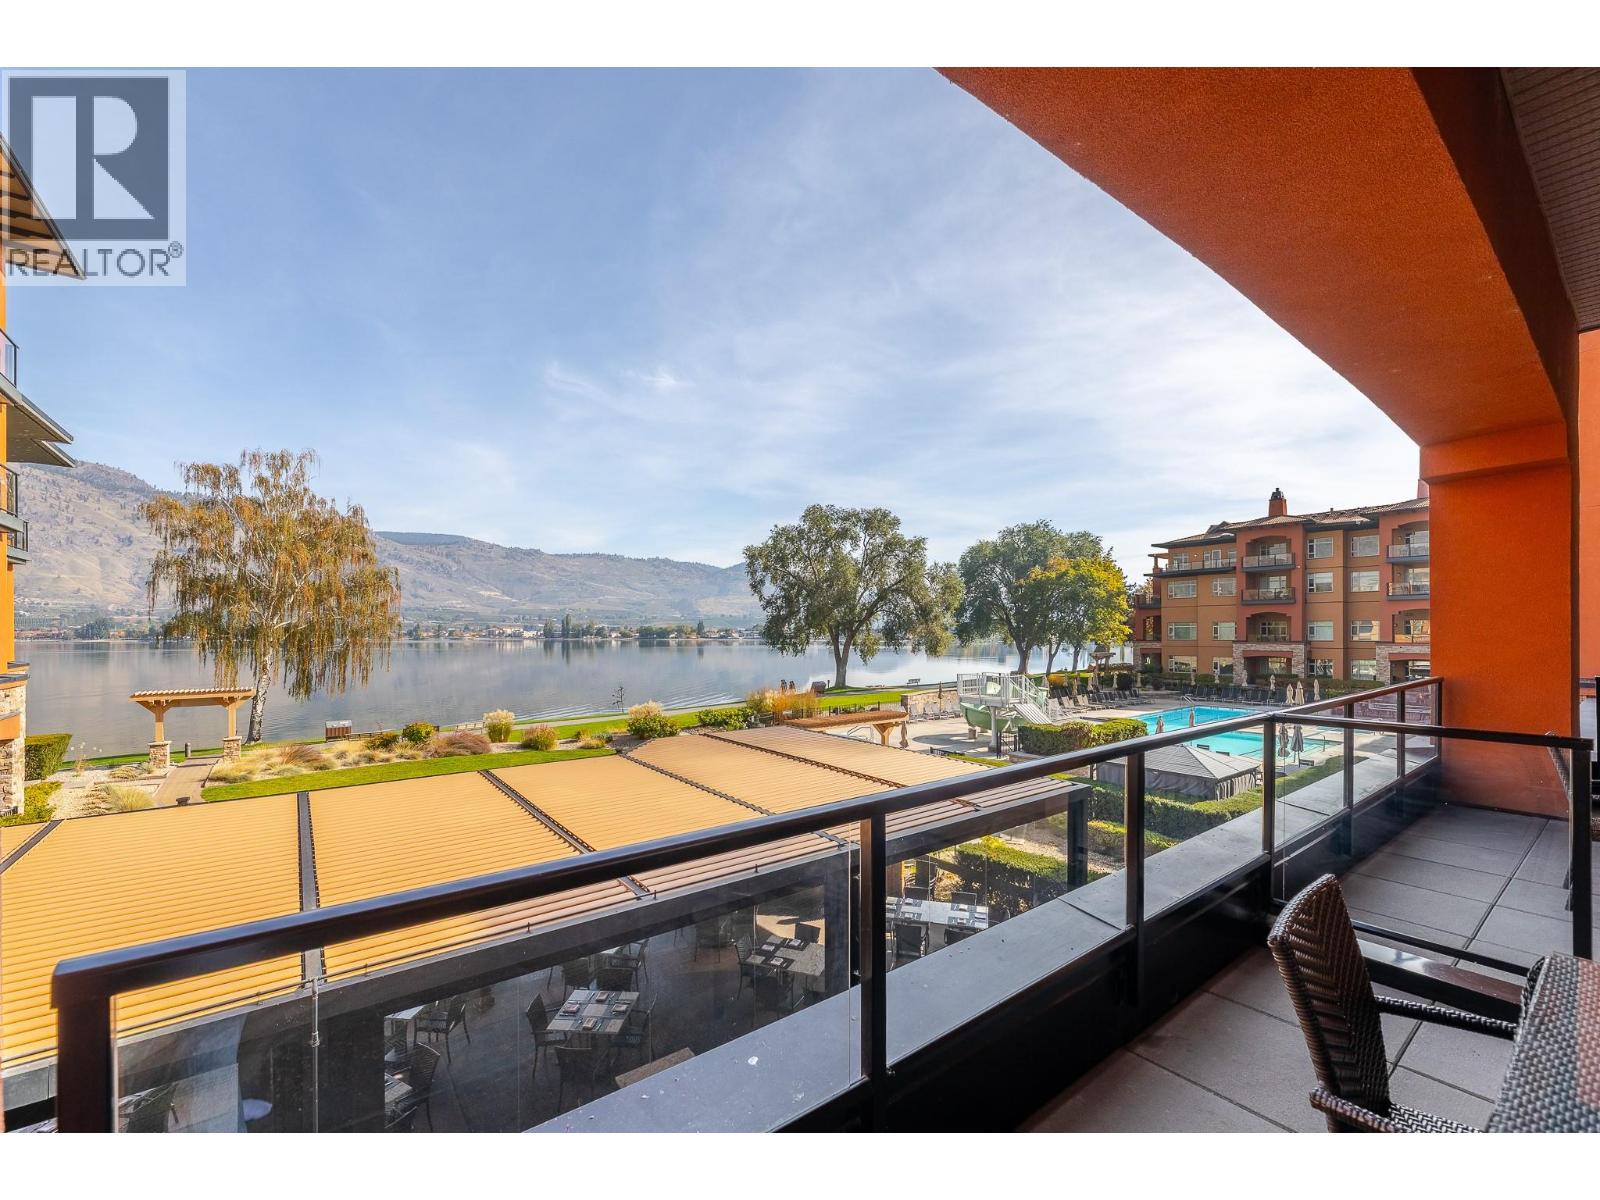
Lake and pool views at Watermark Beach Resort! This fully furnished one-bedroom, one-bathroom Osoyoos waterfront condo offers approximately 600 sq. ft. of comfortable resort living in the heart of town. The open-concept suite features a well-equipped kitchen with stainless steel appliances and stone countertops, in-suite laundry, a private balcony, and views of Osoyoos Lake and the resort pool. The unit is currently part of Watermark's professionally managed rental pool, offering an opportunity for personal recreational use and rental income, subject to the rental-management agreement and applicable requirements. Resort amenities include a beachfront outdoor pool with waterslide, hot tubs, fitness centre, spa, on-site dining, secure underground parking, sandy beach access, and lakeside walking paths. Walk to downtown Osoyoos shops, restaurants and services, with wineries, golf, boating and year-round recreation nearby. Court-ordered sale; all offers and any resulting sale are subject to Court approval. Measurements and information are approximate and should be verified by the buyer if important. (id:44393)
Exp Realty
Regina, Saskatchewan
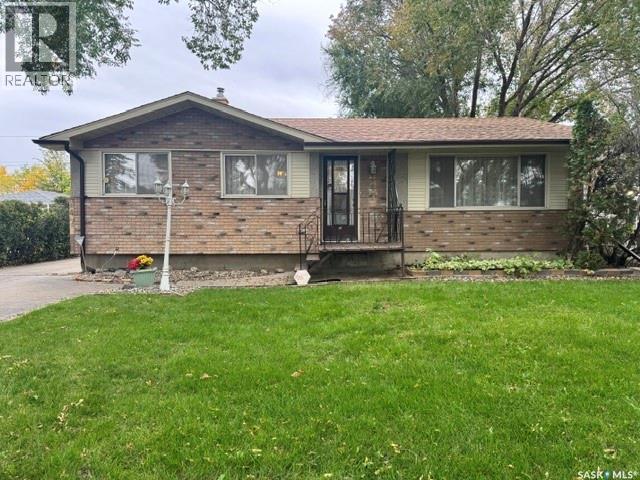
Welcome to this lovingly maintained 1,163 sq. ft. bungalow, ideally located close to everyday amenities, and numerous schools within walking distance. Cherished by the same owner for more than 57 years, this inviting home offers four bedrooms, three bathrooms, thoughtful updates, and a spacious 21-by-26 double garage. The main floor features an updated, functional kitchen with stainless steel appliances and a walk-in pantry. A generous dining area flows into the living room, creating an ideal setting for gathering with family and friends. Three bedrooms are located on this level, including a primary bedroom with a two-piece ensuite, along with a four-piece main bathroom. The finished basement adds even more living space, with a comfortable family room featuring an electric fireplace, a large games room, and a fourth bedroom. A two-piece bathroom includes a roughed-in shower area, while a storage room, utility room, and laundry area provide plenty of practical space.Patio doors from the middle bedroom open onto a covered deck overlooking the beautiful backyard and garden—an inviting spot to relax and enjoy the outdoors. Don't miss out on this great family home. (id:44393)
RE/MAX Crown Real Estate
Corman Park Rm No. 344, Saskatchewan
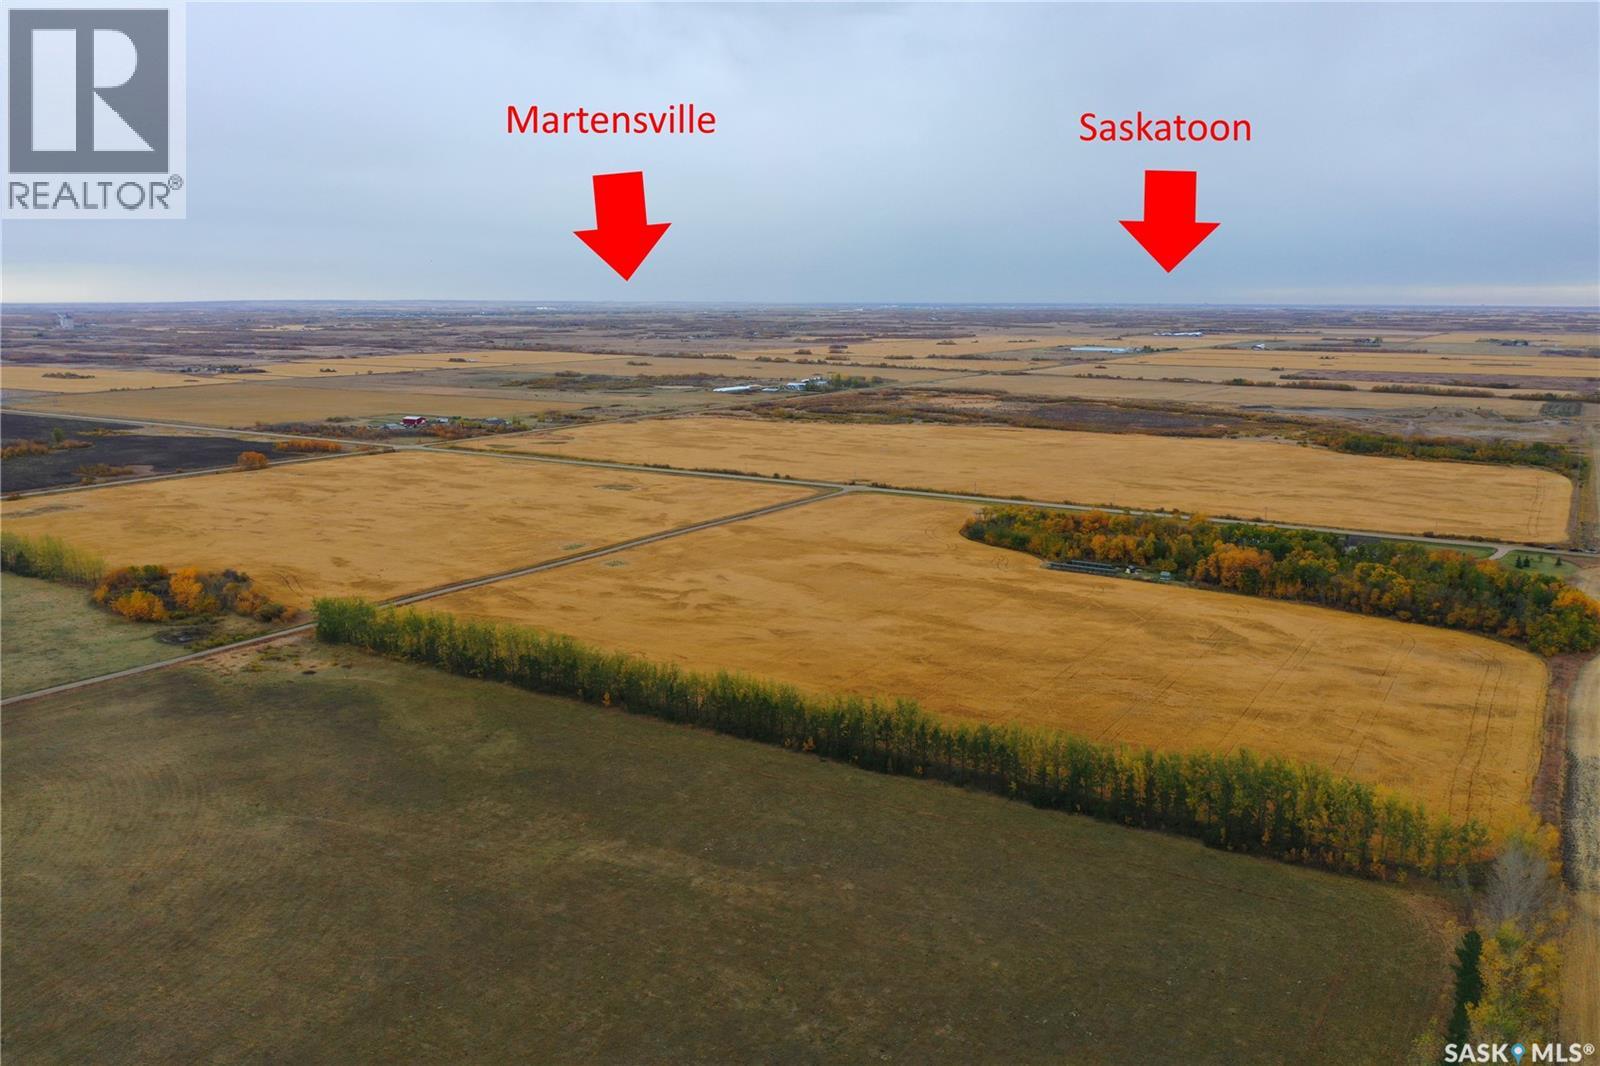
Prime development site on the east side of the Town of Dalmeny. The 80 acres borders Dalmeny on the west side, Power Line Rd. To the north side and a grid road on the east side. Dalmeny has created a site plan but is open to other development concepts. Full services will be part of the overall development. Power Line Road access to Hwy 12 makes this site very competitive with developments at Martensville & Warman for access back to Saskatoon. Recent hwy upgrades off Hwy 16 to Dalmeny now make access an easy drive. (id:44393)
RE/MAX Saskatoon
Chilliwack, British Columbia
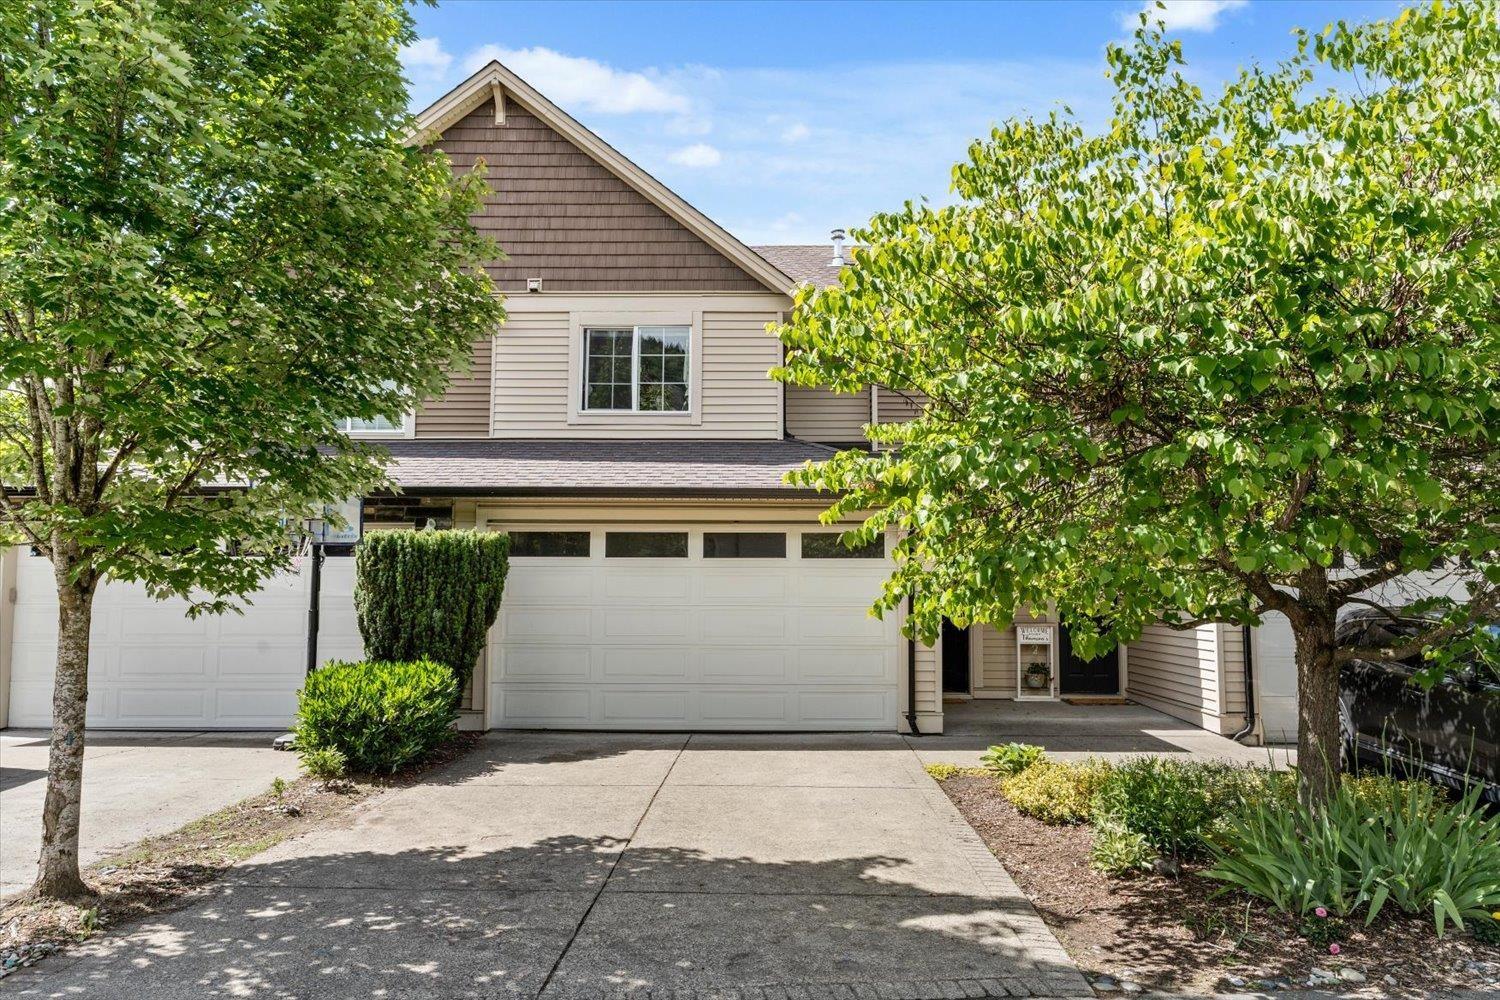
Welcome to Cornerstone Haven on Promontory! This spacious 3 bed/3.5 bath townhouse offers over 2,200 sq ft of living space in one of Chilliwack's most desirable neighbourhoods. The main floor features a large open-concept living, dining & kitchen area with access to a private patio overlooking peaceful greenspace. The kitchen has been updated with new countertops and backsplash. Upstairs you'll find an oversized primary bedroom with ensuite & walk-in closet, two additional generously sized bedrooms & convenient upper laundry. The finished basement adds incredible versatility with a rec/media room, wet bar, full bathroom & bonus office space. Stay comfortable year-round with central A/C. Complete with a full driveway & double car garage "- plenty of room for the whole family! * PREC - Personal Real Estate Corporation (id:44393)
Century 21 Creekside Realty
Chilliwack, British Columbia
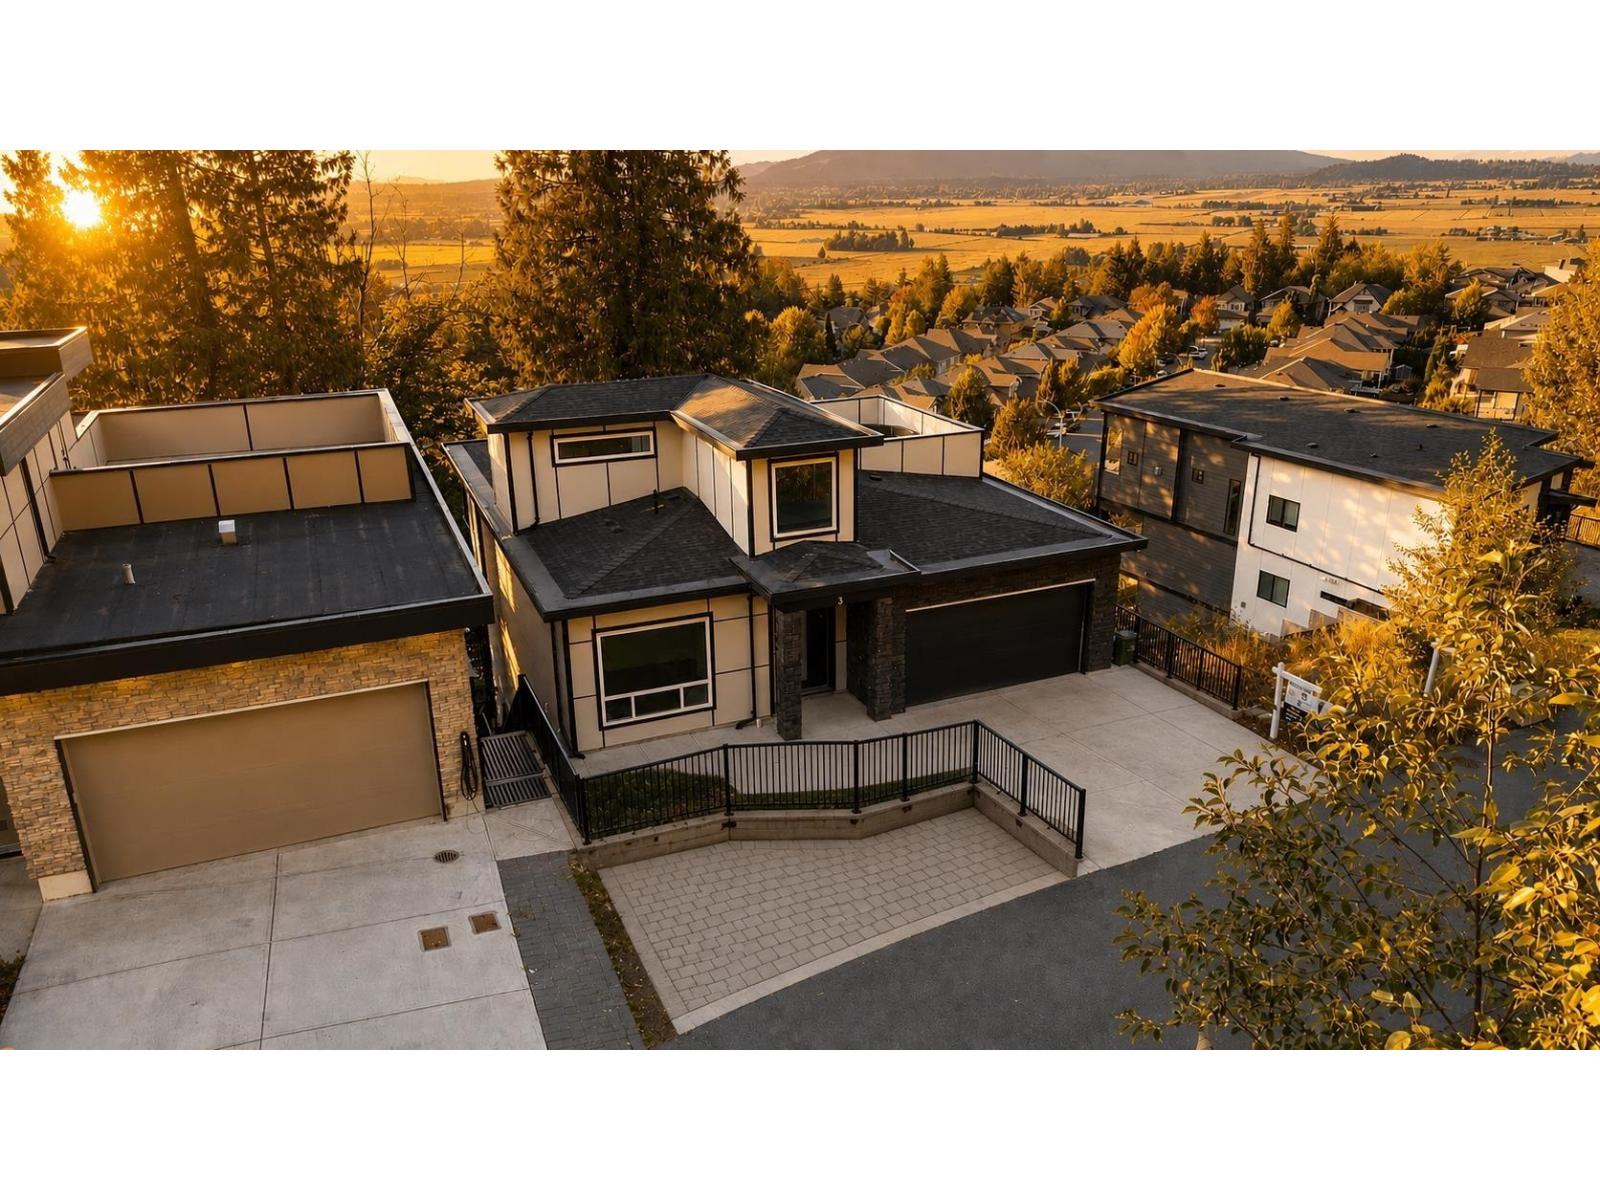
MOTIVATED SELLER! Welcome to this impressive 3-storey home in sought-after Promontory, offering approx 4,546 sq. ft. of beautifully finished living space on a 5,870 sq.ft. lot. Featuring 7 bedrooms, 7 bathrooms, spacious living areas, quality finishes, and a functional open-concept layout. The gourmet kitchen includes a separate spice kitchen, perfect for families and entertaining. Two basement suites provide excellent mortgage-helper potential: a 2-bed, 1-bath suite rented for $1,100/month and a 1-bed, 1-bath suite rented for $700/month. Enjoy generous bedrooms, modern finishes, ample natural light, and plenty of space across three levels. Conveniently located near schools, shopping, parks, recreation, and major routes. Great family home with strong income potential. Motivated seller! (id:44393)
Woodhouse Realty
Regina, Saskatchewan
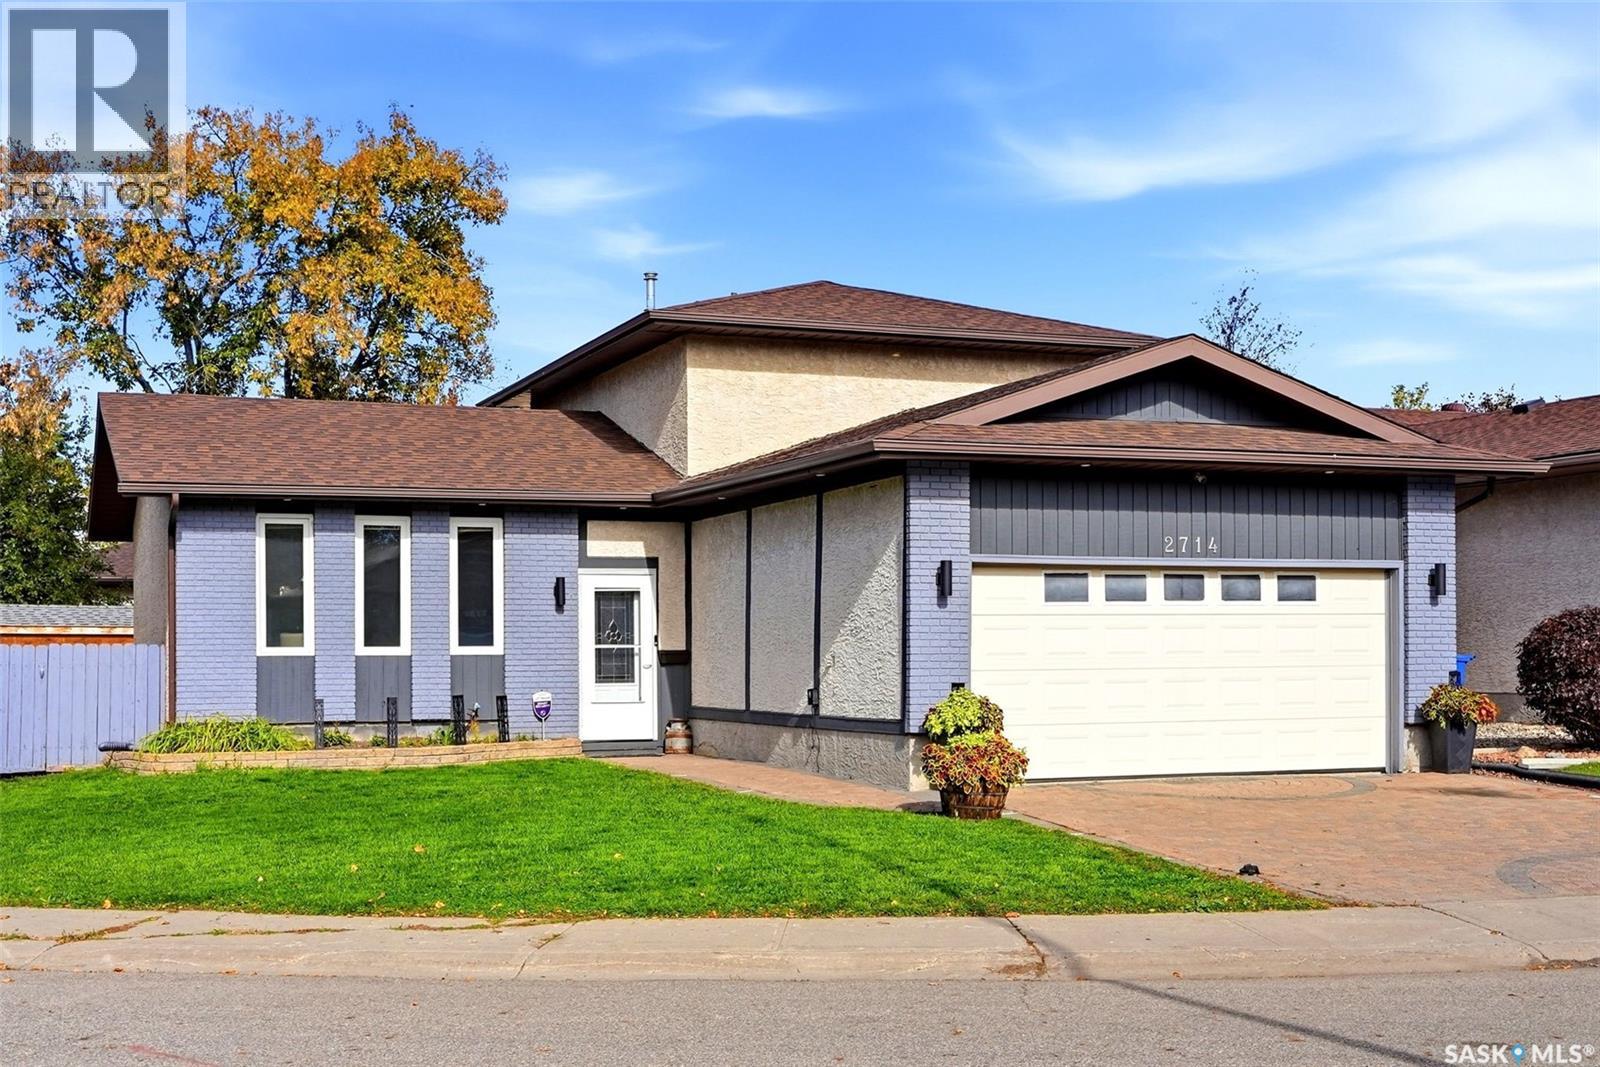
Tucked away on a quiet cul-de-sac in Wood Meadows, where 4 private bays come together around a shared playground, 2714 Jaques Place E is a spacious, exceptionally well-cared-for 2 storey split close to schools, parks & east Regina amenities. Step inside to a bright front living room with updated vinyl plank flooring that flows throughout the main & second floors, with the exception of the main floor bedroom. Matching flooring will be left for the new owner to complete this room. The kitchen offers plenty of counter & cabinet space with refinished cabinet faces, updated hardware & a movable island. It opens to the dining area & family room, creating a great space for everyday living & entertaining. A main floor bedroom & half bath with convenient laundry complete this level. Off the dining area, the sunroom adds approximately 150 sq ft of additional living space & features an electric heater. Step outside to a beautifully maintained yard with patio, green space, garden area, underground sprinklers front & back, plus a natural gas BBQ line. Upstairs are 2 more bedrooms, including a spacious primary with walk-in closet & 3-piece ensuite accessed through a stylish sliding barn door. Updated interior doors, trim & baseboards add a fresh look, while all toilets were replaced in 2021. New carpet covers the basement & stairs. Storage is exceptional, including a 24' x 9.5' storage room plus additional utility room storage. Rubber gym mats & exercise equipment are negotiable. Other features include PVC windows, shingles, high-efficiency furnace, central air, central vacuum, owned water heater & softener. Fridge, stove, microwave, dishwasher, washer, dryer & stand-up freezer are included. The attached garage features a mudjacked concrete slab & updated opener. With 3 bedrooms, multiple living spaces, a sunroom, great storage & a beautifully kept yard, this is a home with room to settle in & enjoy for years to come. (id:44393)
Jc Realty Regina