
Saskatoon, Saskatchewan
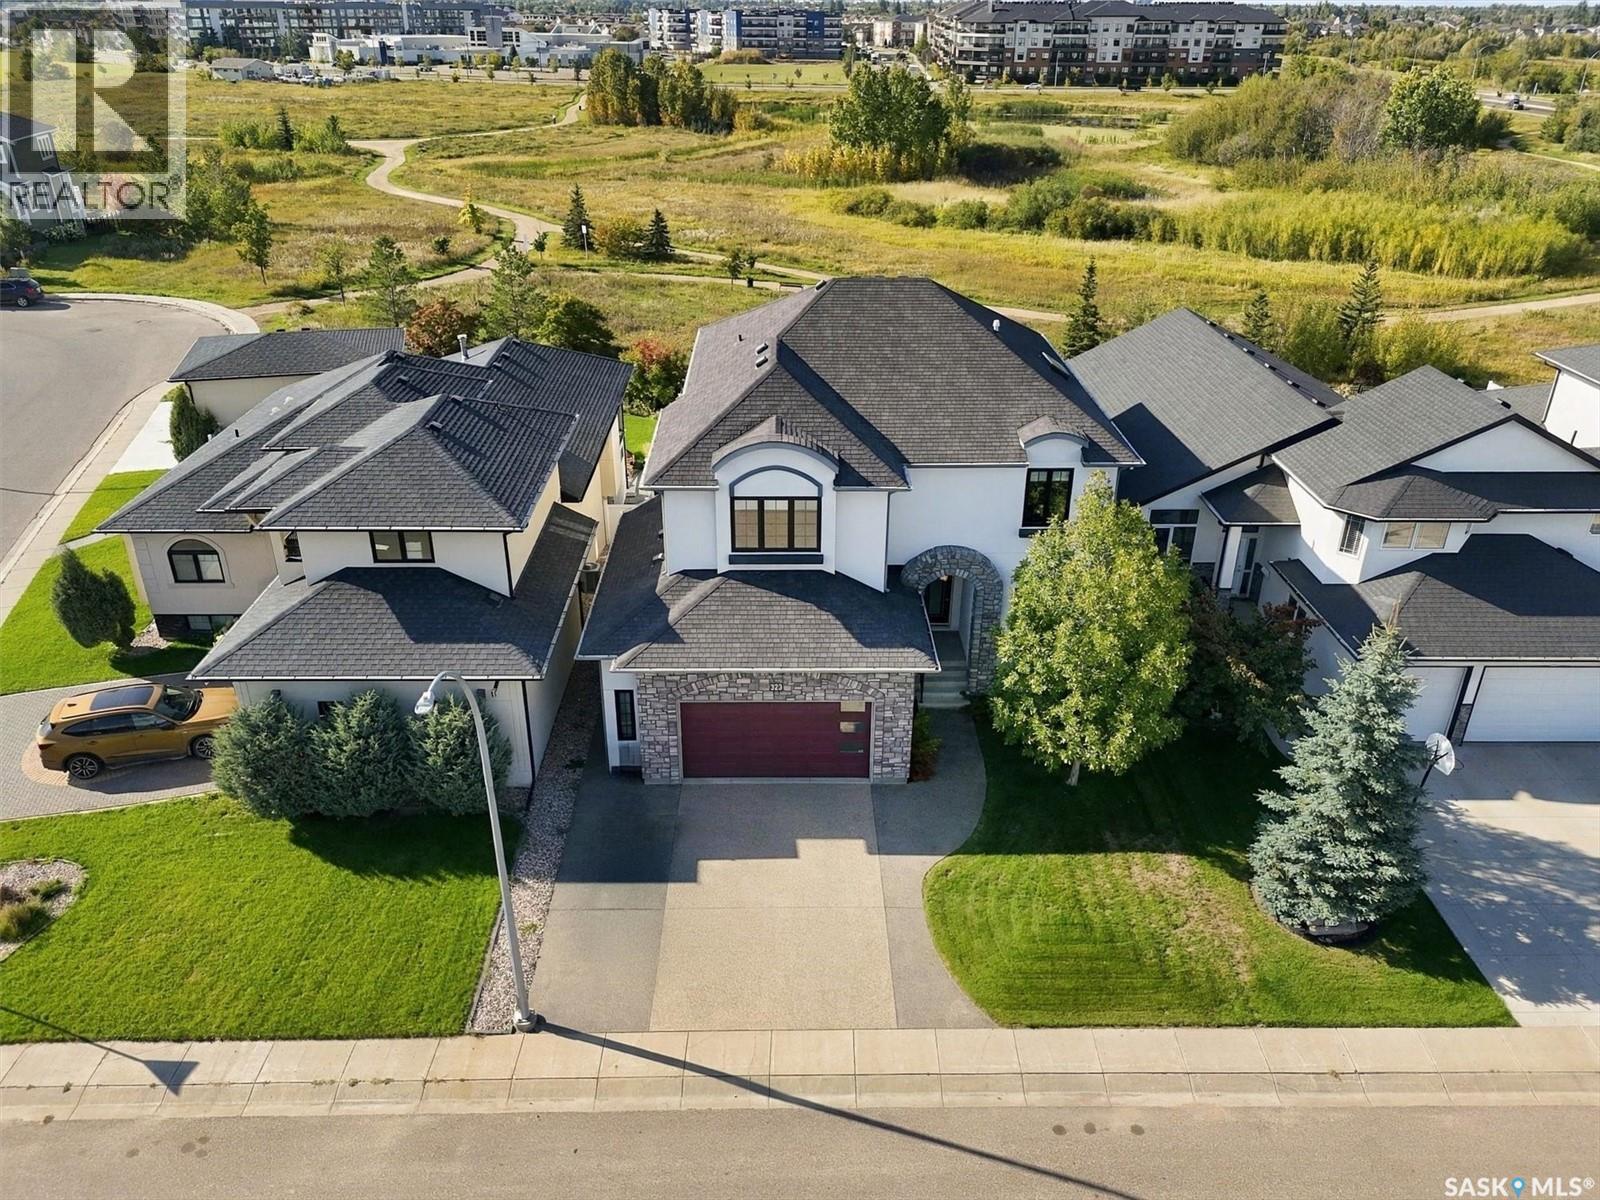
Welcome to this exceptional 2,866 sq. ft. executive two-storey walk-out in desirable Rosewood, backing expansive Hyde Park. The west-facing rear exposure captures breathtaking sunset, park and lake views, with direct access to extensive walking trails. This 4-bedroom, 4-bathroom home showcases timeless design, quality finishes, porcelain tile, durable high-end laminate flooring, natural stone accents and custom cabinetry. The main floor features a spacious dining room with access to a raised deck with glass railing overlooking the park. The stunning chef's kitchen offers a massive island, natural stone countertops, stone backsplash and an impressive stainless-steel appliance package including Electrolux dual ovens, range top, refrigerator, microwave speed oven, dual dishwasher, wine cooler and Miele built-in café maker. A walk-through pantry connects conveniently to the mud room and garage. The open great room features custom cabinetry and a natural-stone gas fireplace, while a private den and 2-piece bath complete the main level. Upstairs are 3 spacious bedrooms, a large bonus room (this could easily accomodate an additional bedroom) and laundry with cabinetry and sink. The park-view primary suite includes a generous walk-in closet and luxurious 5-piece ensuite with his-and-her sinks, deep soaker tub and oversized shower with dual body sprays. The fully developed walk-out basement features a curved granite wet bar with beverage cooler, games area, family room, 4th bedroom and 3-piece bath, with direct access to the covered patio and landscaped yard. The finished double attached garage includes workshop space and high ceilings for additional storage. A rare combination of luxury, functionality and spectacular views. Additional features include Hunter Douglas blinds for all the large windows and underground sprinklers on timers. Call your Agent NOW to set up a private viewing. (id:44393)
Realty Executives Saskatoon
Sooke, British Columbia
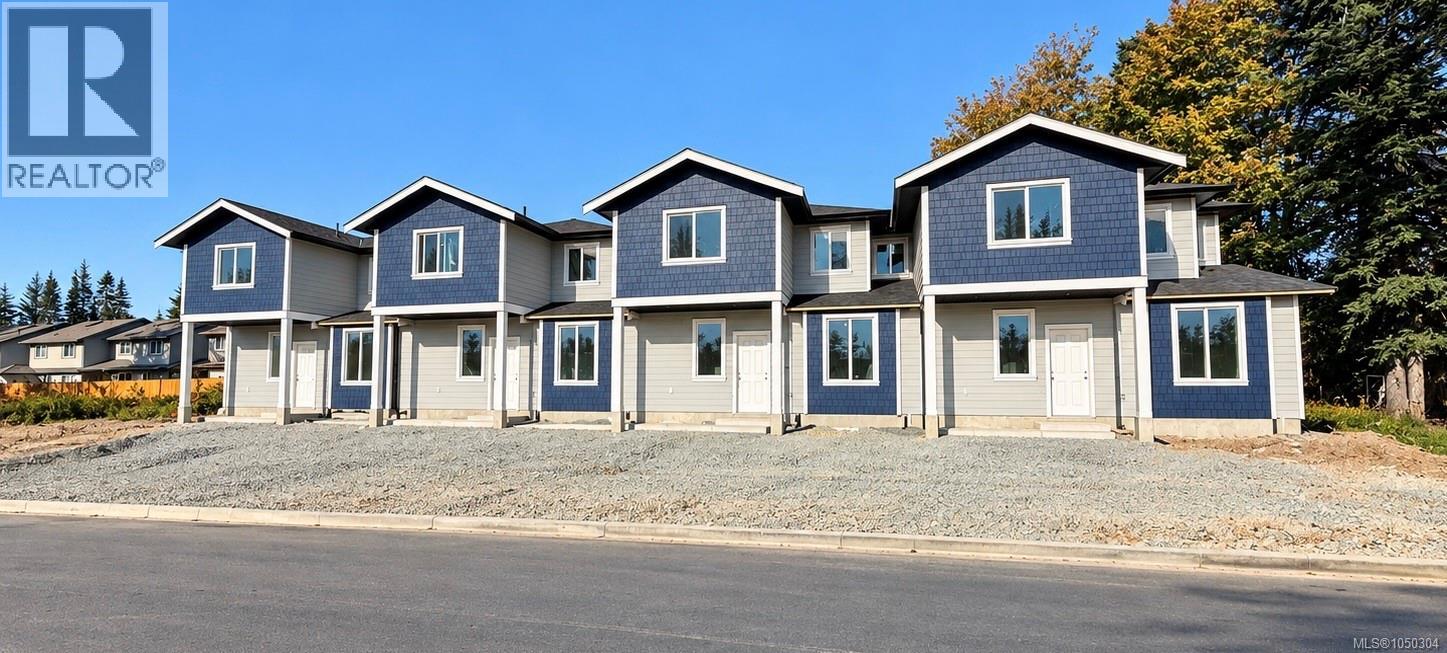
O/H SAT OCT 17 9-10:30am & SUN OCT 18 9:30-11:00. Welcome to 6897 “C” Galaxie Drive, featuring spacious, brand-new two-level homes offering 1,665 to 1,675 sq. ft. of thoughtfully designed and strongly built living space in a private and convenient Sooke location. Tucked away on a quiet no-through road and within walking distance of the Sooke town core, these homes feature three bedrooms upstairs plus a large main-floor flex room with a closet. Ideal as a fourth bedroom, home office, guest room, or additional family space. The bright, open-concept main level features nine-foot ceilings and a functional layout designed for everyday living and entertaining. Step outside to a fully fenced backyard with no neighbours behind, offering a private space for kids, pets, or relaxing outdoors. Two designated parking spaces in your own driveway add to the everyday convenience. Appliance Package included. (No blinds) Enjoy the benefits of new construction and New Home Warranty coverage, close to shopping, schools, recreation, trails, transit, and the Sooke town core. Four homes available, starting at $659,900 plus GST. Qualified first-time home buyers may be eligible for GST rebates and Property Transfer Tax exemptions. Modern, functional, and designed with everyday living in mind. Truly a must-see! (id:44393)
Maxxam Realty Ltd.
Sooke, British Columbia
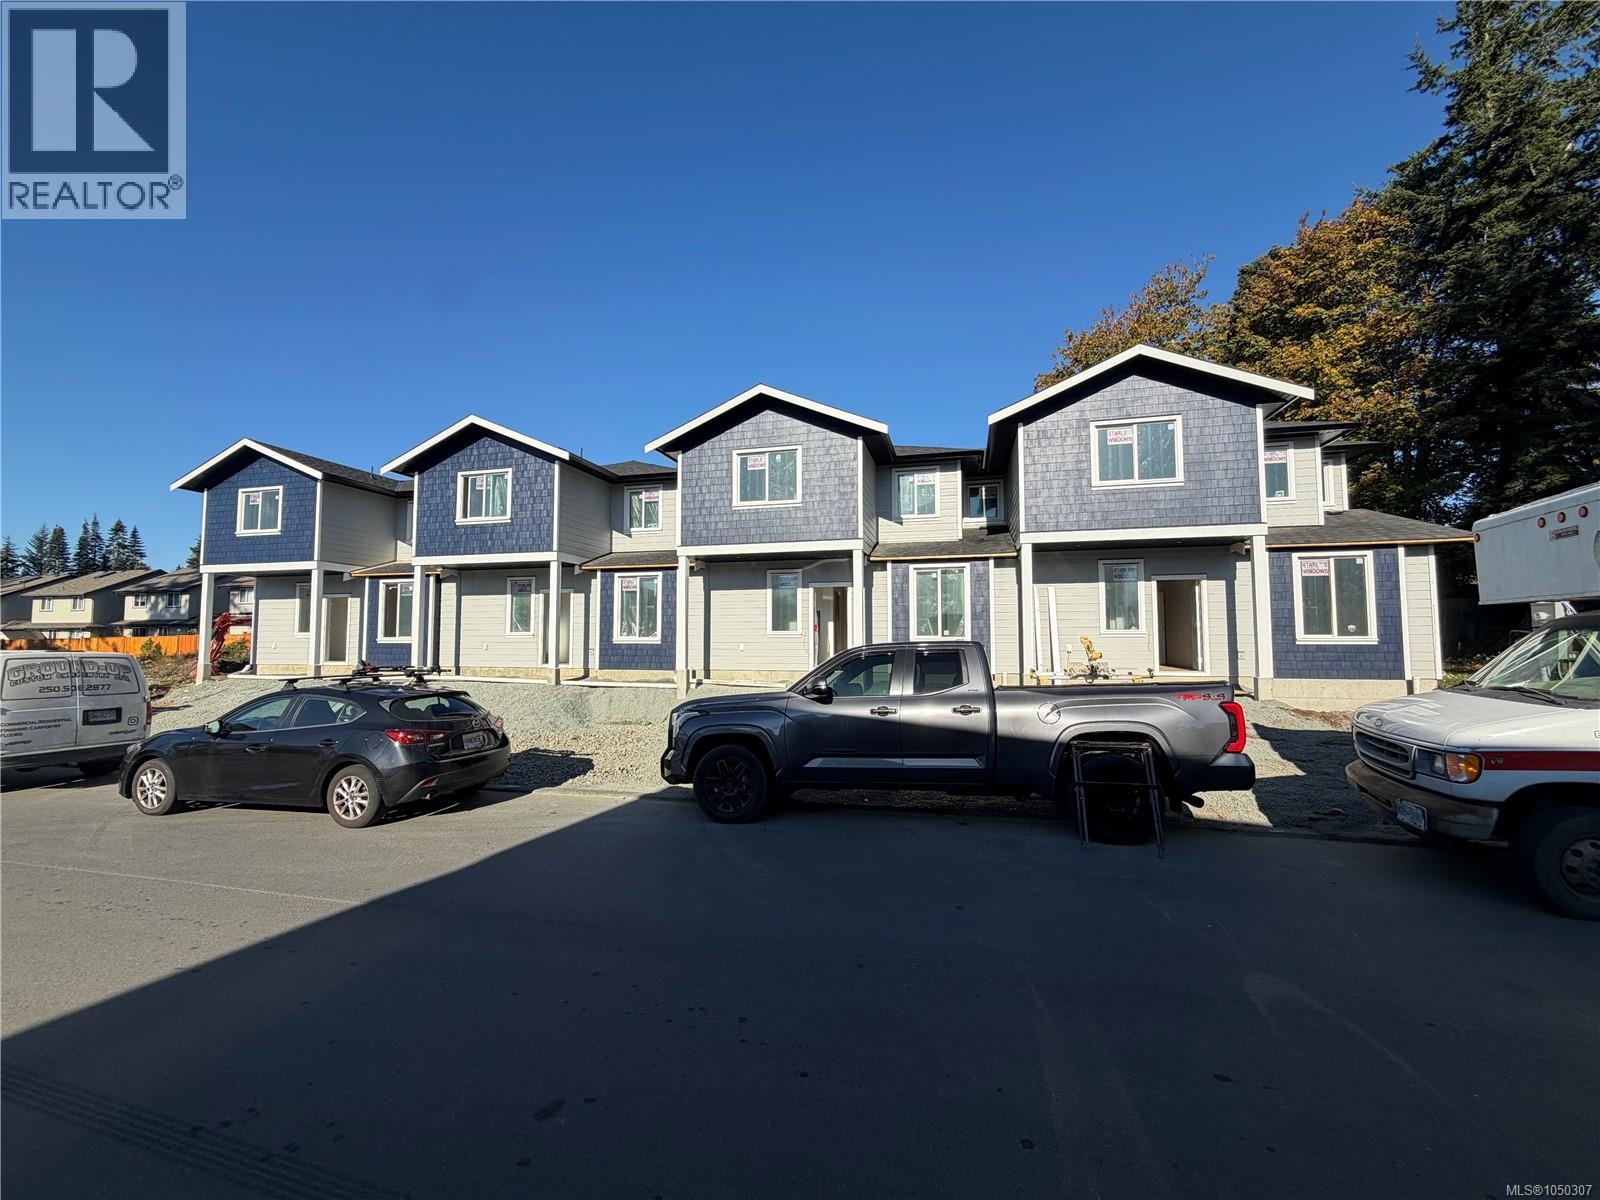
O/H SAT OCT 17 9-10:30 am SUN OCT 18 9:30-11:00. Welcome to 6897 “D” Galaxie Drive, End Unit , on Right looking at building, featuring spacious, brand-new two-level homes offering 1,665 to 1,675 sq. ft. of thoughtfully designed and strongly built living space in a private and convenient Sooke location. Tucked away on a quiet no-through road and within walking distance of the Sooke town core, these homes feature three bedrooms upstairs plus a large main-floor flex room with a closet. Ideal as a fourth bedroom, home office, guest room, or additional family space. The bright, open-concept main level features nine-foot ceilings and a functional layout designed for everyday living and entertaining. Step outside to a fully fenced backyard with no neighbours behind, offering a private space for kids, pets, or relaxing outdoors. Two designated parking spaces in your own driveway add to the everyday convenience. Appliance Package included. Enjoy the benefits of new construction and New Home Warranty coverage, close to shopping, schools, recreation, trails, transit, and the Sooke town core. Four homes available, starting at $659,900 plus GST. For the best unit, Qualified first-time home buyers may be eligible for GST rebates and Property Transfer Tax exemptions. Modern, functional, and designed with everyday living in mind. Truly a must-see! (id:44393)
Maxxam Realty Ltd.
Delta, British Columbia
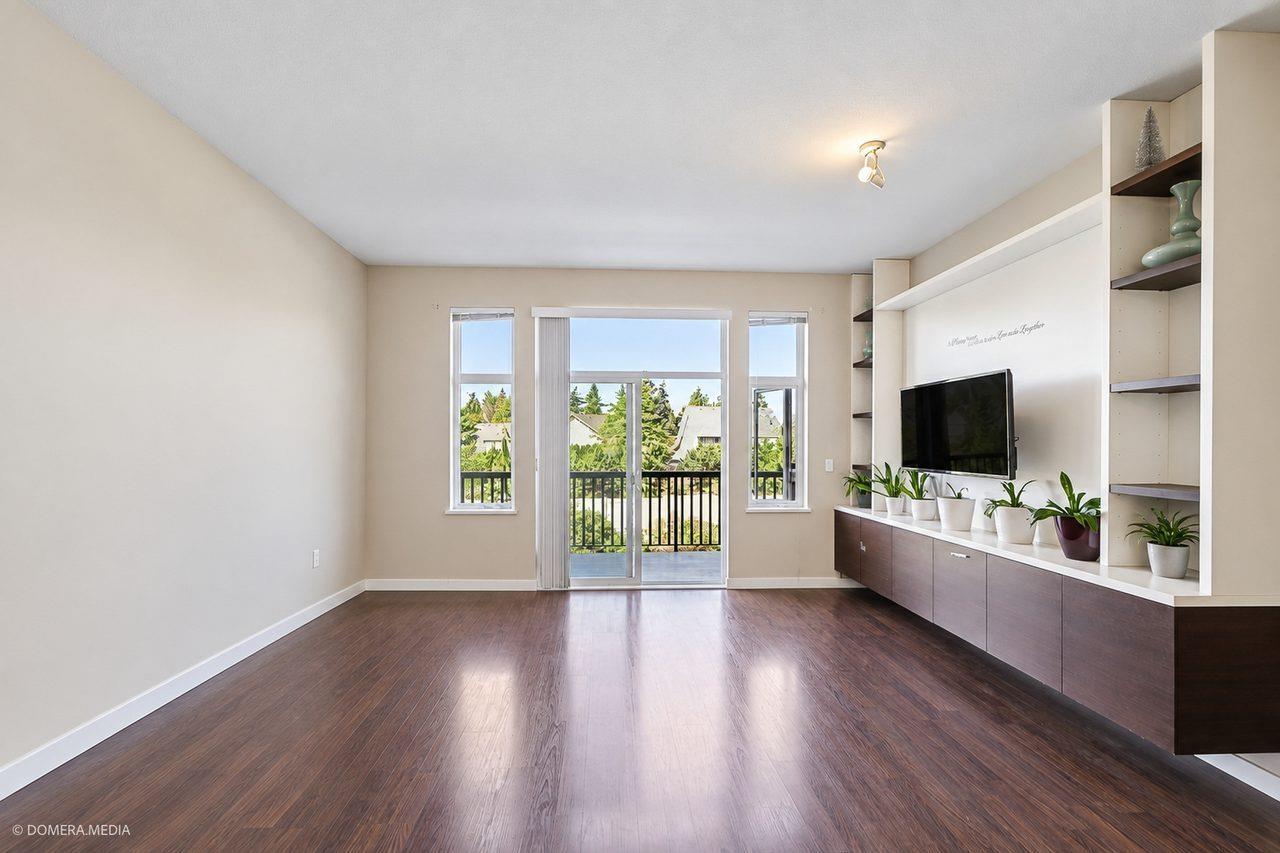
Welcome to Equinox, a family-friendly townhouse community offering comfortable living and an exceptional lifestyle. This well-maintained home features a functional layout, spacious living areas, and plenty of natural light. Enjoy the great clubhouse and excellent community amenities, perfect for recreation, relaxation, and family gatherings. The child-friendly neighborhood is surrounded by parks, walking trails, and green spaces, offering plenty of opportunities to enjoy the outdoors. Conveniently located close to schools, shopping, recreation, transit, and major routes. A wonderful opportunity for families seeking a welcoming community with outstanding amenities and an active outdoor lifestyle. 3 car garage and big backyard. Open House Oct.10-11, 2-4pm (id:44393)
Vanak Realty
Coombs, British Columbia
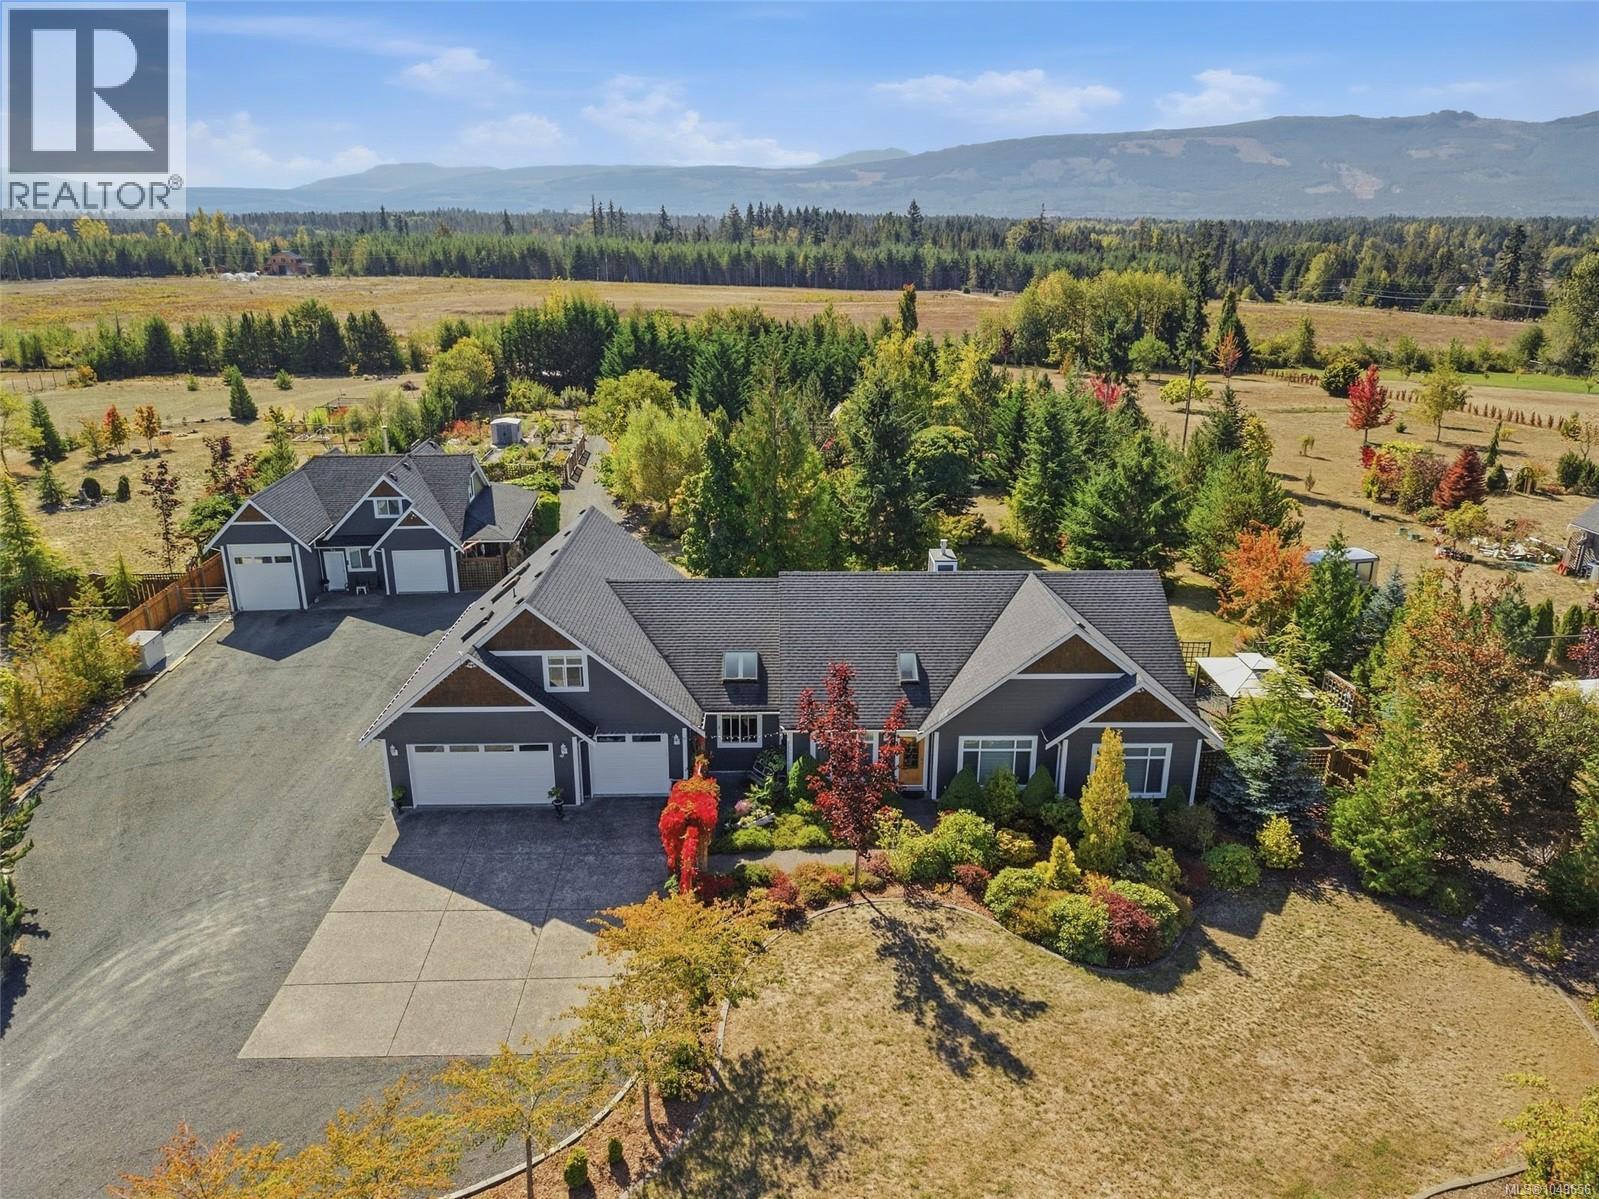
Welcome to your private estate. This truly incredible property offers 17 years of passionate outdoor rural lifestyle living. Wander the trails and find all the secret areas. Spend quiet time or entertain all ages at one of 4 covered private patio and BBQ areas. Relax and listen to the children playing. Fill the raised bed gardens from early plantings in the greenhouse. Check out the sunflowers and Christmas trees. Enjoy your own fruit orchard and grape vines. The custom residence offers even more with 4 beds, 4 baths, 3500+ sq. ft., an open-concept great room/kitchen, bonus room w/bedroom on upper level, and games/craft/mud room off laundry area plus triple garage. Perfect for the growing family and home-based business. The detached shop and RV building is amazing. Everything that you need! Bonus mini suite upstairs for business, family or cash flow. Park your RVS, take advantage of great parking and storage areas. Minutes to Parksville/Qualicum Beach, beaches marinas and golf courses (id:44393)
RE/MAX Professionals (Na)
Williams Lake, British Columbia
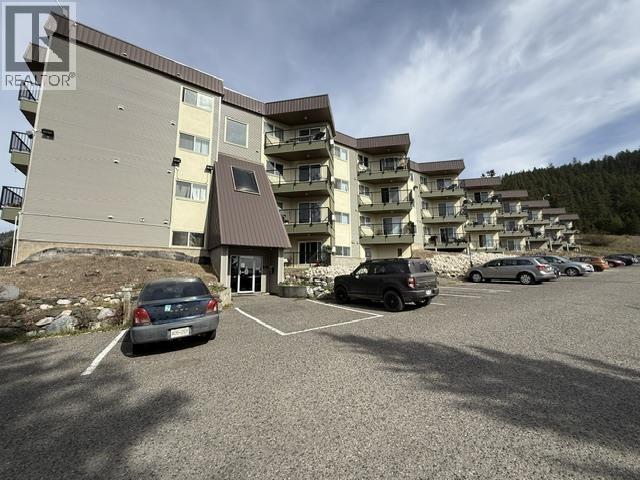
Easy affordable living. Clean ground level 2 bdrm unit in Terra Vista checks all the boxes! Excellent condition with updated flooring and paint. Deck overlooks some greenspace, air conditioning in unit, in suite storage. This unit location in building is ideal with fewer stairs, and convenient access to laundry facilities. Designated parking spot with power outlet. Building has already had big ticket upgrades done-windows, siding, deck railings and doors-great for peace of mind! Second front entrance/exit by laundry room offers ramp-like access with approx. 2 steps offering convenient, easier access. (id:44393)
RE/MAX Williams Lake Realty
Lake Country, British Columbia
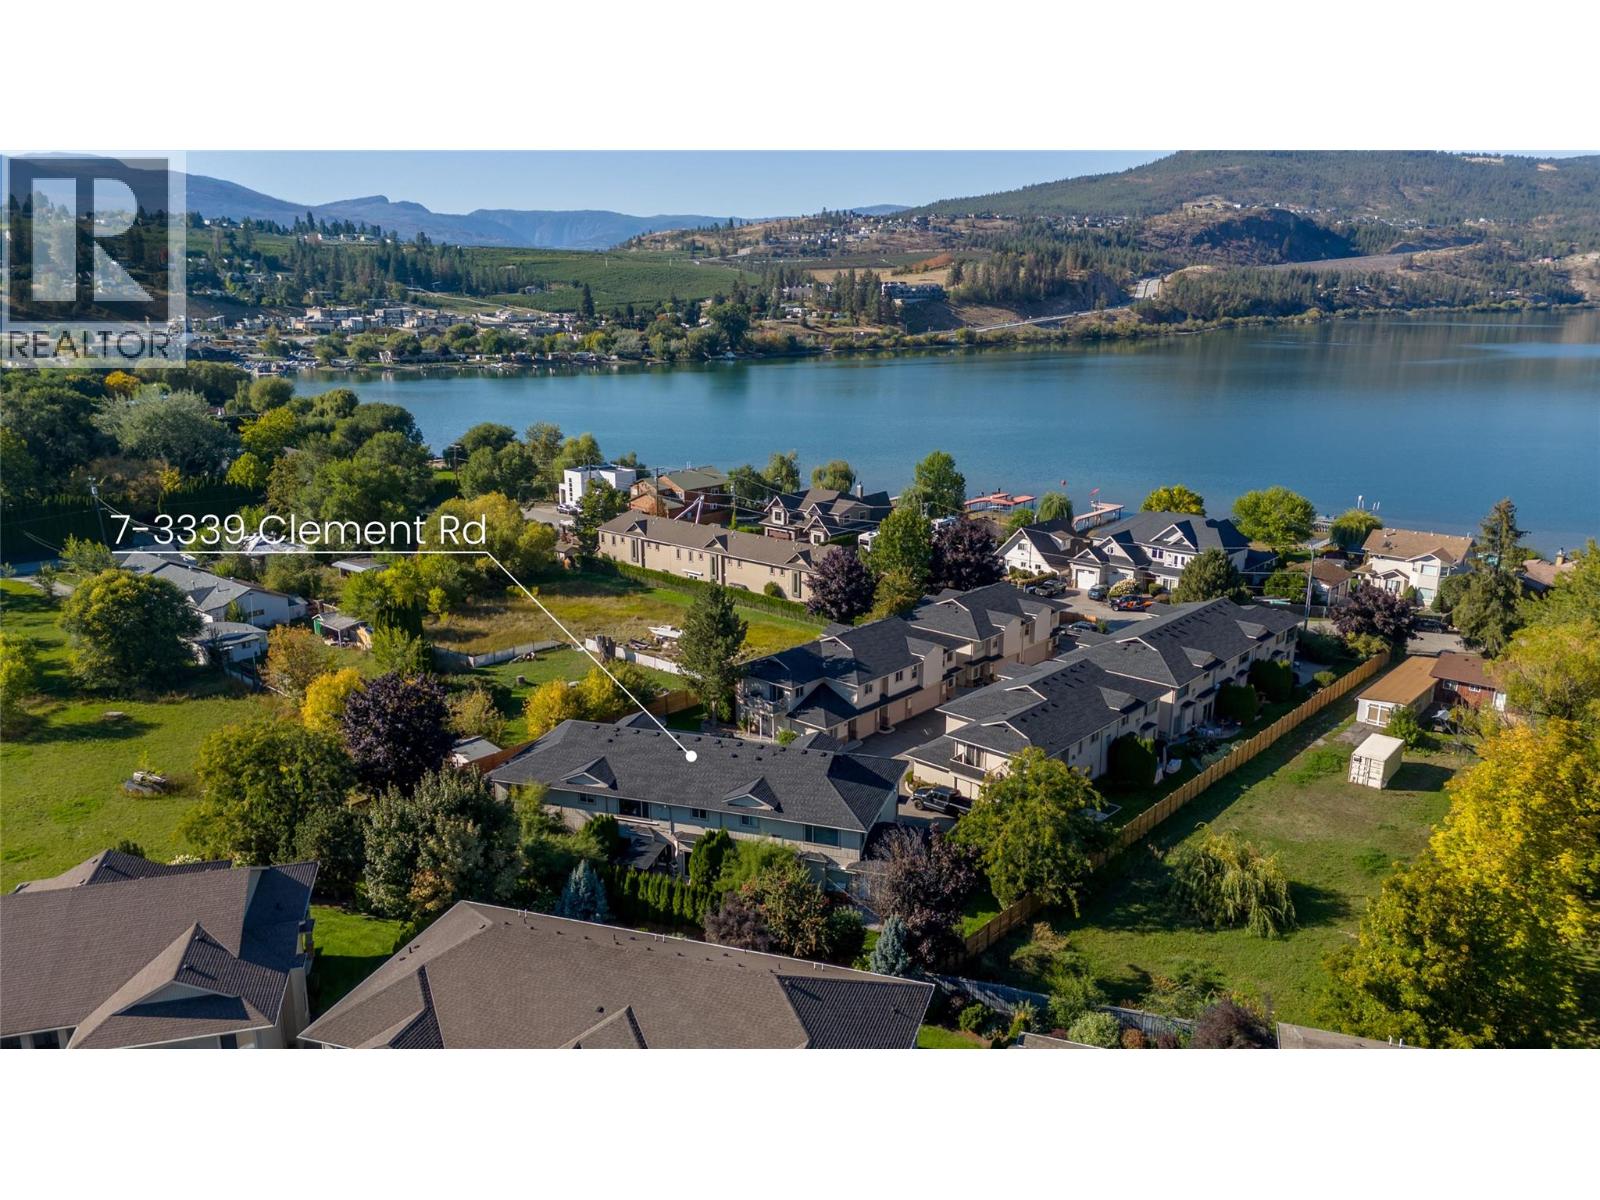
Welcome to Woodlake Estates, a quiet, family-friendly community just across the street from the shores of Wood Lake and moments from Beasley Park. This 3-bedroom + flex, 3-bathroom townhome offers a fantastic Lake Country lifestyle with beach access just steps away, plus easy access to tennis courts, the dog park, Rail Trail, playgrounds and sports fields. The main floor features a comfortable, functional layout with the kitchen, dining and living areas flowing together, along with a convenient powder room and direct access to the double garage. Sliding doors lead to the patio and outdoor space—a great spot for summer evenings, BBQs with friends or a place for the kids to play. Upstairs you’ll find three bedrooms, two full bathrooms, laundry and a versatile enclosed flex room—perfect for a home office, gym, playroom or additional guest space. Enjoy the peace of a small, quiet community while still being close to everyday conveniences, including public transit, restaurants, shopping and bike rentals. One pet is permitted with no size restriction. Start your morning with a paddle on Wood Lake, hop on the Rail Trail for a bike ride, walk the dog through the park or spend a summer afternoon at the beach—all just steps from home. This is a wonderful opportunity to enjoy the laid-back Lake Country lifestyle in a location that is hard to beat. (id:44393)
RE/MAX Kelowna
Williams Lake, British Columbia
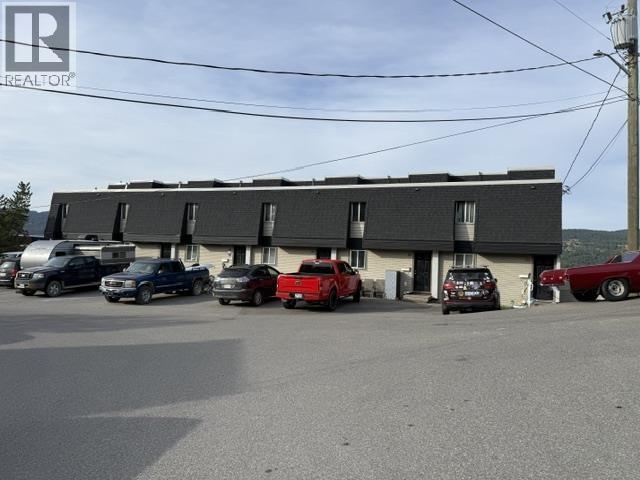
Welcome to this centrally located Williams Lake townhome offering 3–4 bedrooms across four levels of living space! Featuring updated flooring, a deck, and a small fenced yard, there's room for the family to spread out and enjoy. Basement laundry and storage adds convenience, while the flexible layout offers plenty of possibilities. Currently rented, this could be a great opportunity for investors or buyers looking for a home in a convenient location. (id:44393)
RE/MAX Williams Lake Realty
Kamsack, Saskatchewan
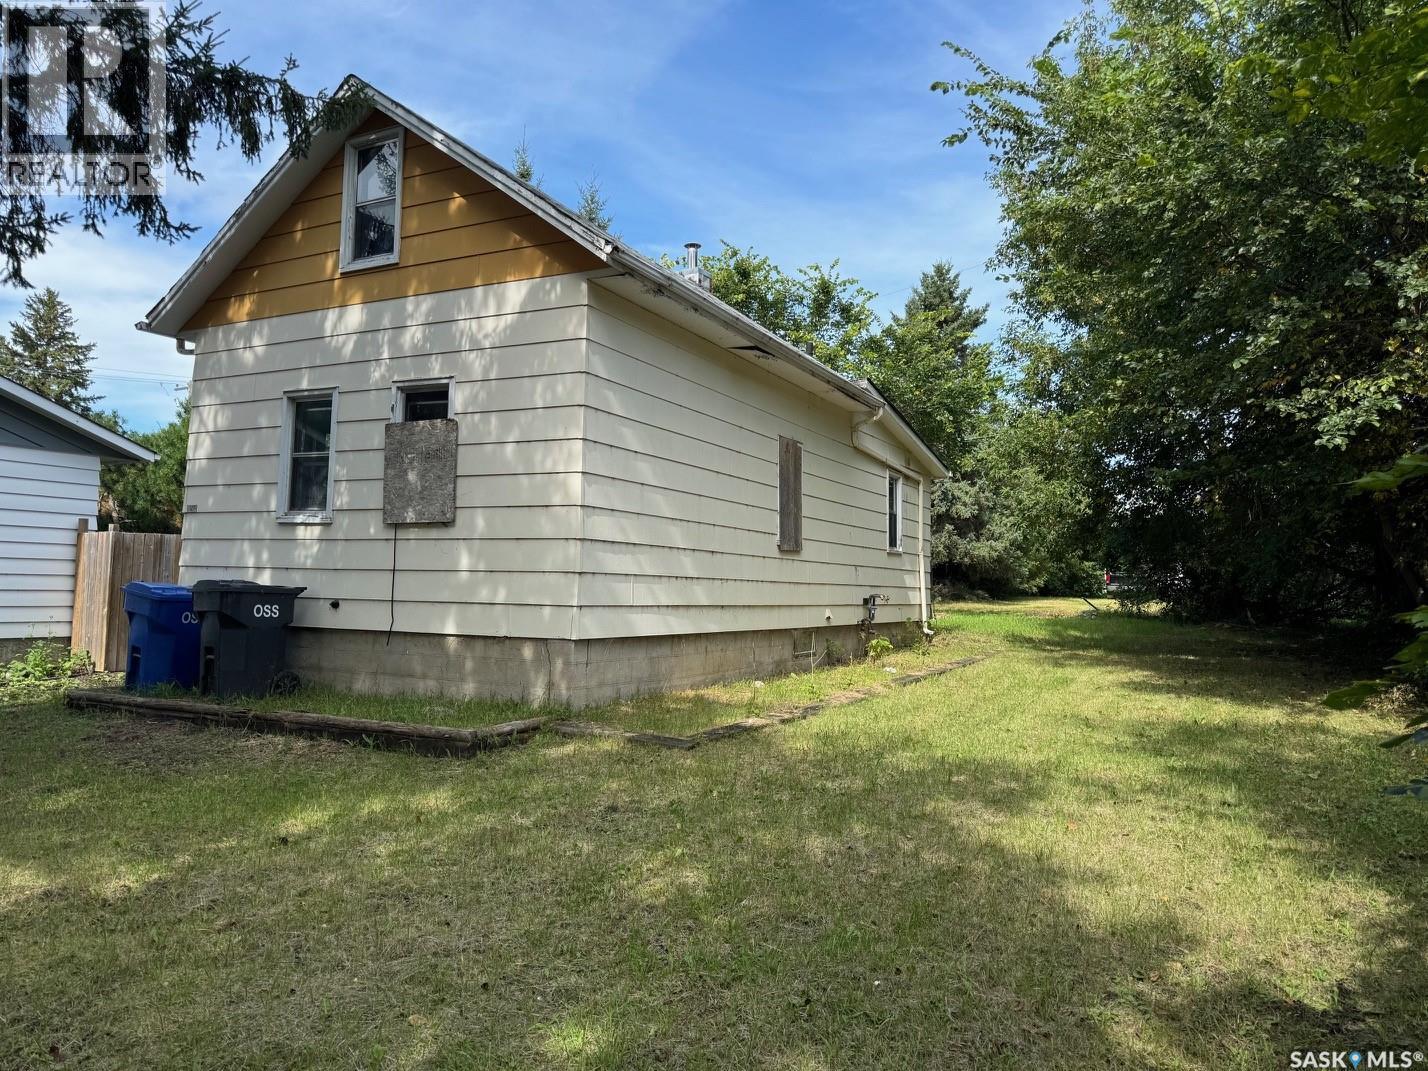
A HANDYMAN'S SPECIAL..... LIQUIDATED PRICE $19,900! Priced to sell! A 2 bedroom, 2 bathroom revenue property that is in great need of a handyman to restore the entire property. The Seller claims plumbing lines have all been replaced as well as a new toilet and water heater has been installed. The power remains on as well as all plumbing in good working order. The basement foundation has some cracks and was partially restored at some point with there being some metal supports added but it all appears to be very easily rectified. The property is being SOLD in "AS IS" condition with all personal effects and contents remaining to be included with the property. With a bit of restoration by a handyman this could be a great investment with the good rental market in Kamsack. The property has a potential to generate $800/month rent plus utilities. Call for more information or to schedule a viewing. Lot size 50 x 122, Taxes: $1670 /Year. (id:44393)
RE/MAX Bridge City Realty
Birch Hills Rm No. 460, Saskatchewan
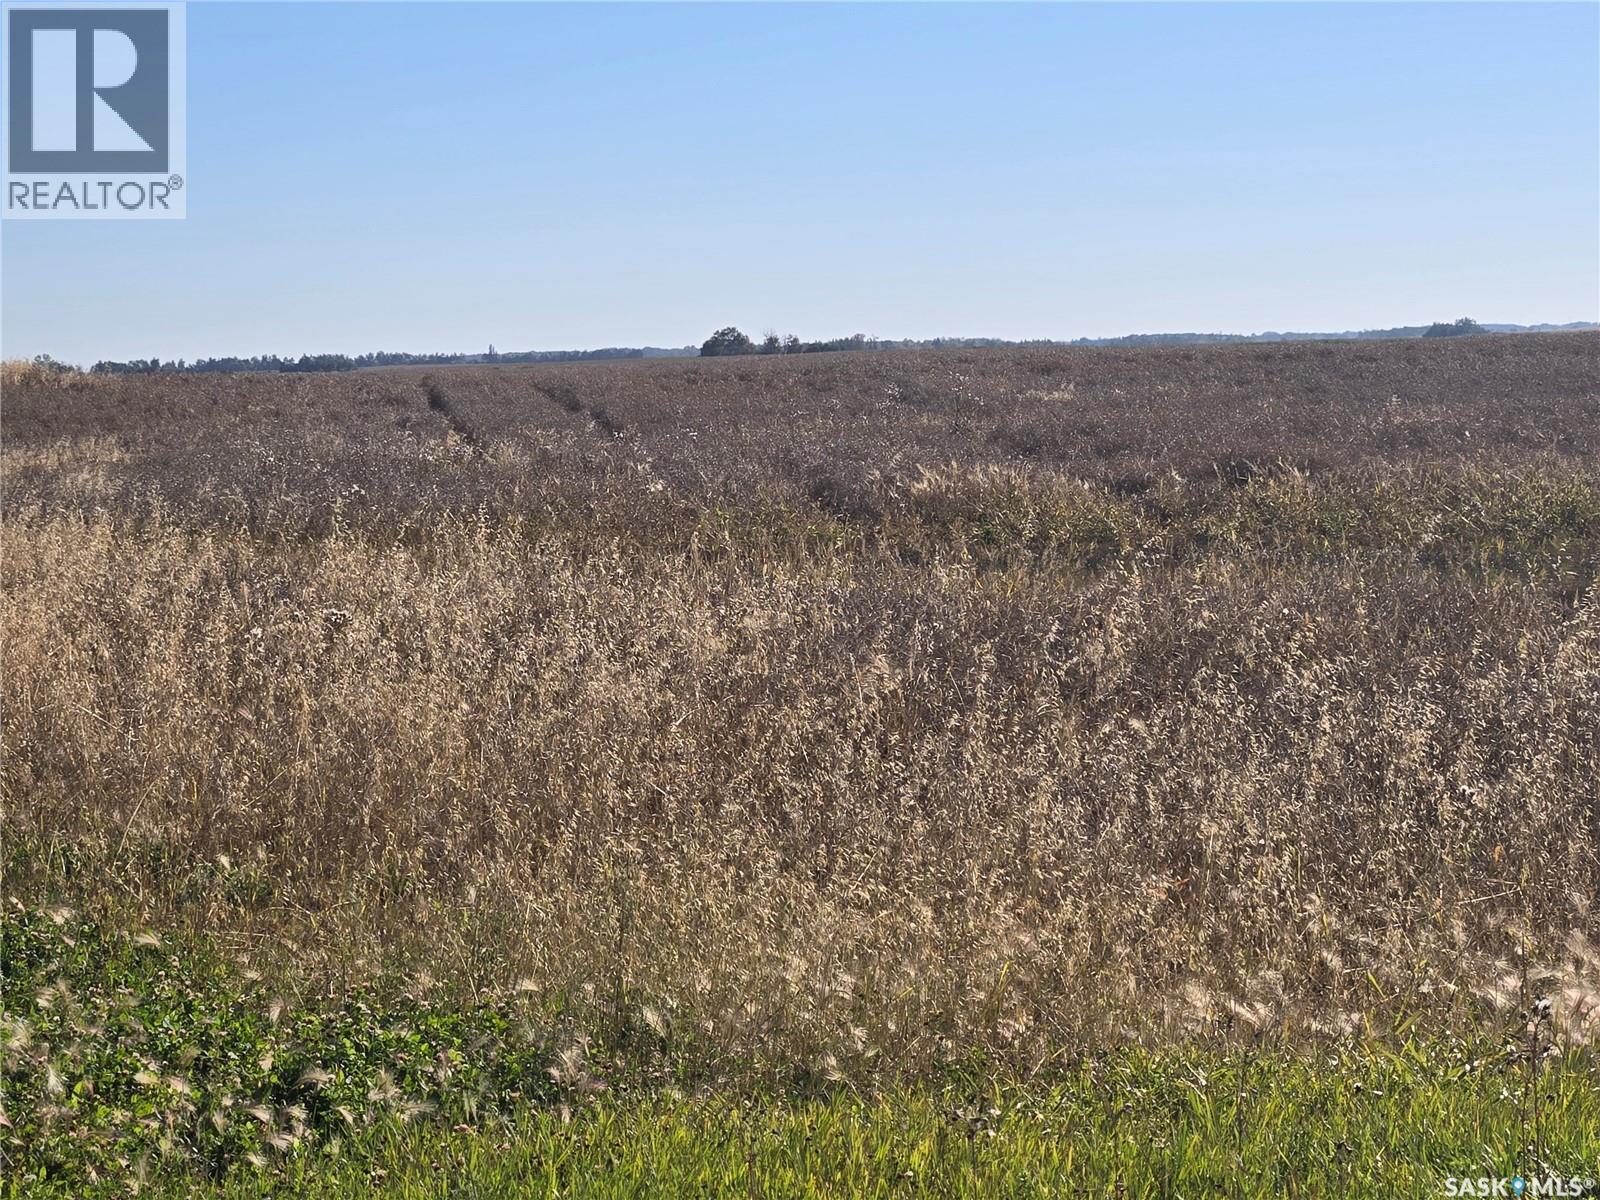
1 quarter of good Birch Hills farmland with yard site removed. 121 cultivated acres. SAMA assessment 389,200. Class B soil. $775,000 MLS (id:44393)
Rosthern Agencies
Sedley, Saskatchewan
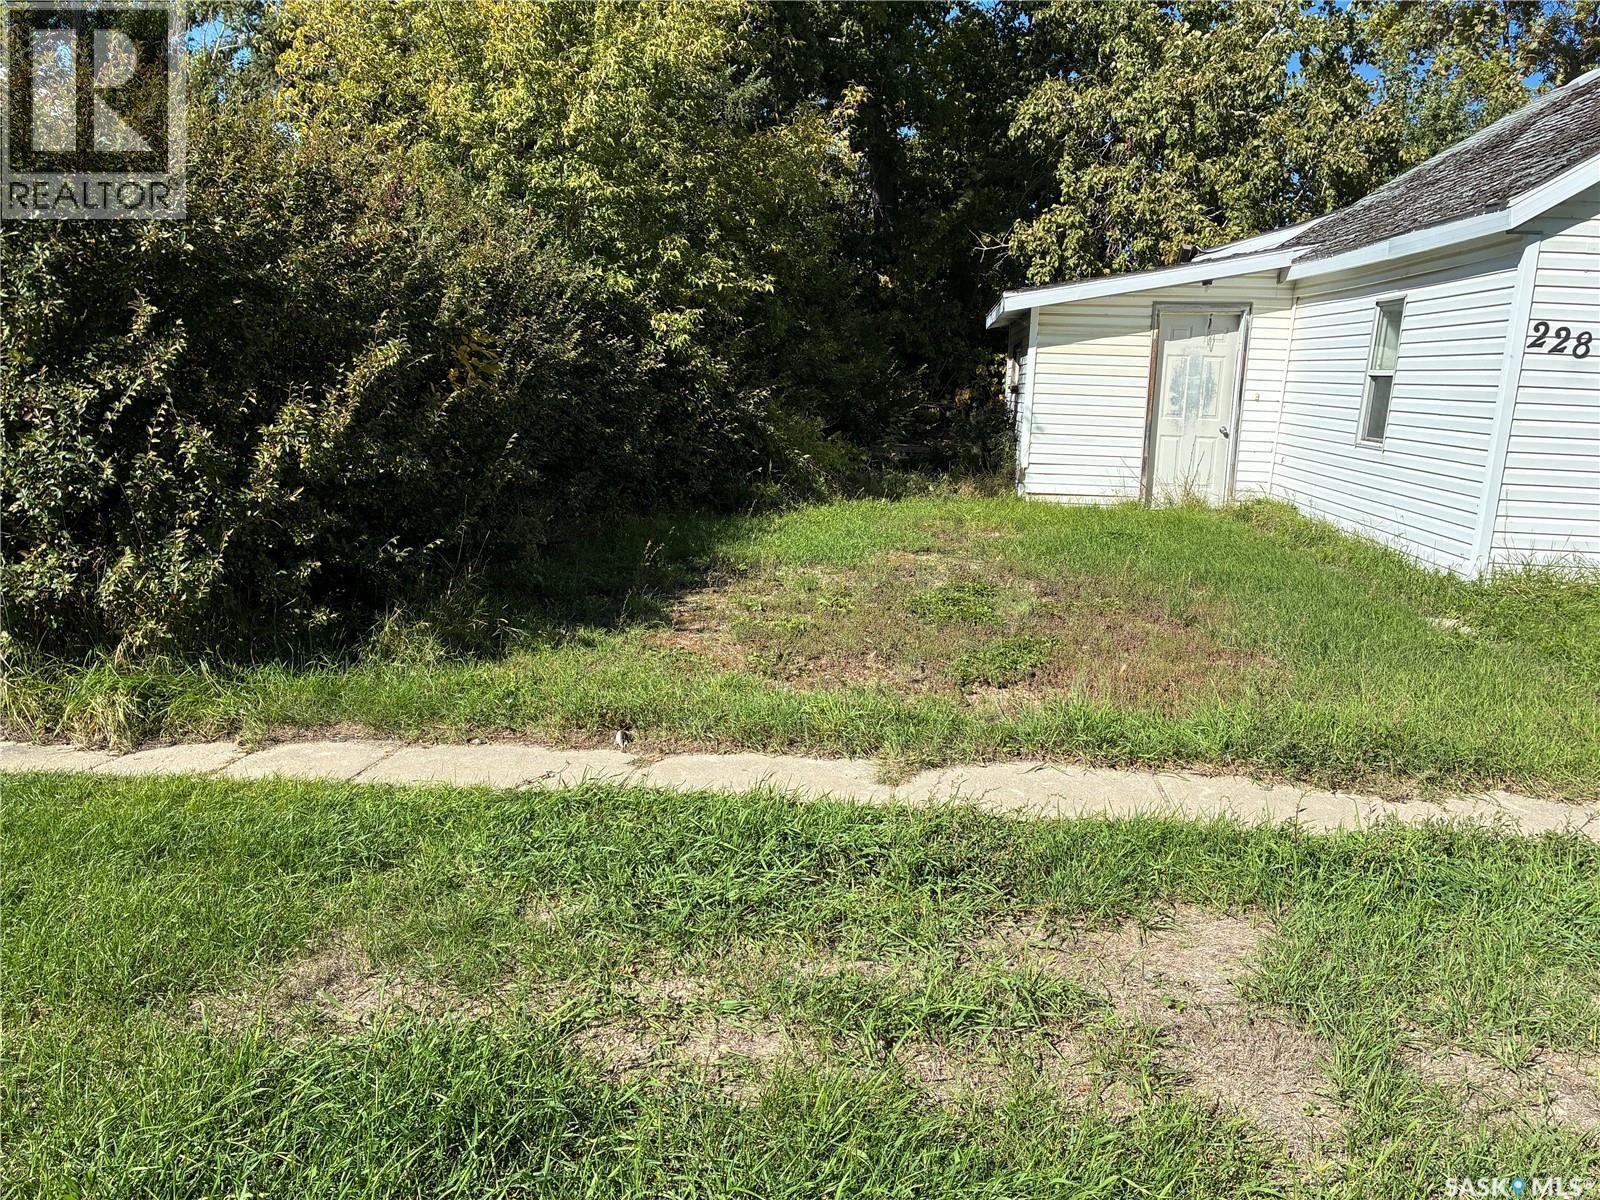
Lot value only. 50x120. Good location to build a new home-close to school. House is inaccessible. Utilities have been disconnected for sometime. (id:44393)
RE/MAX Crown Real Estate
Saskatoon, Saskatchewan
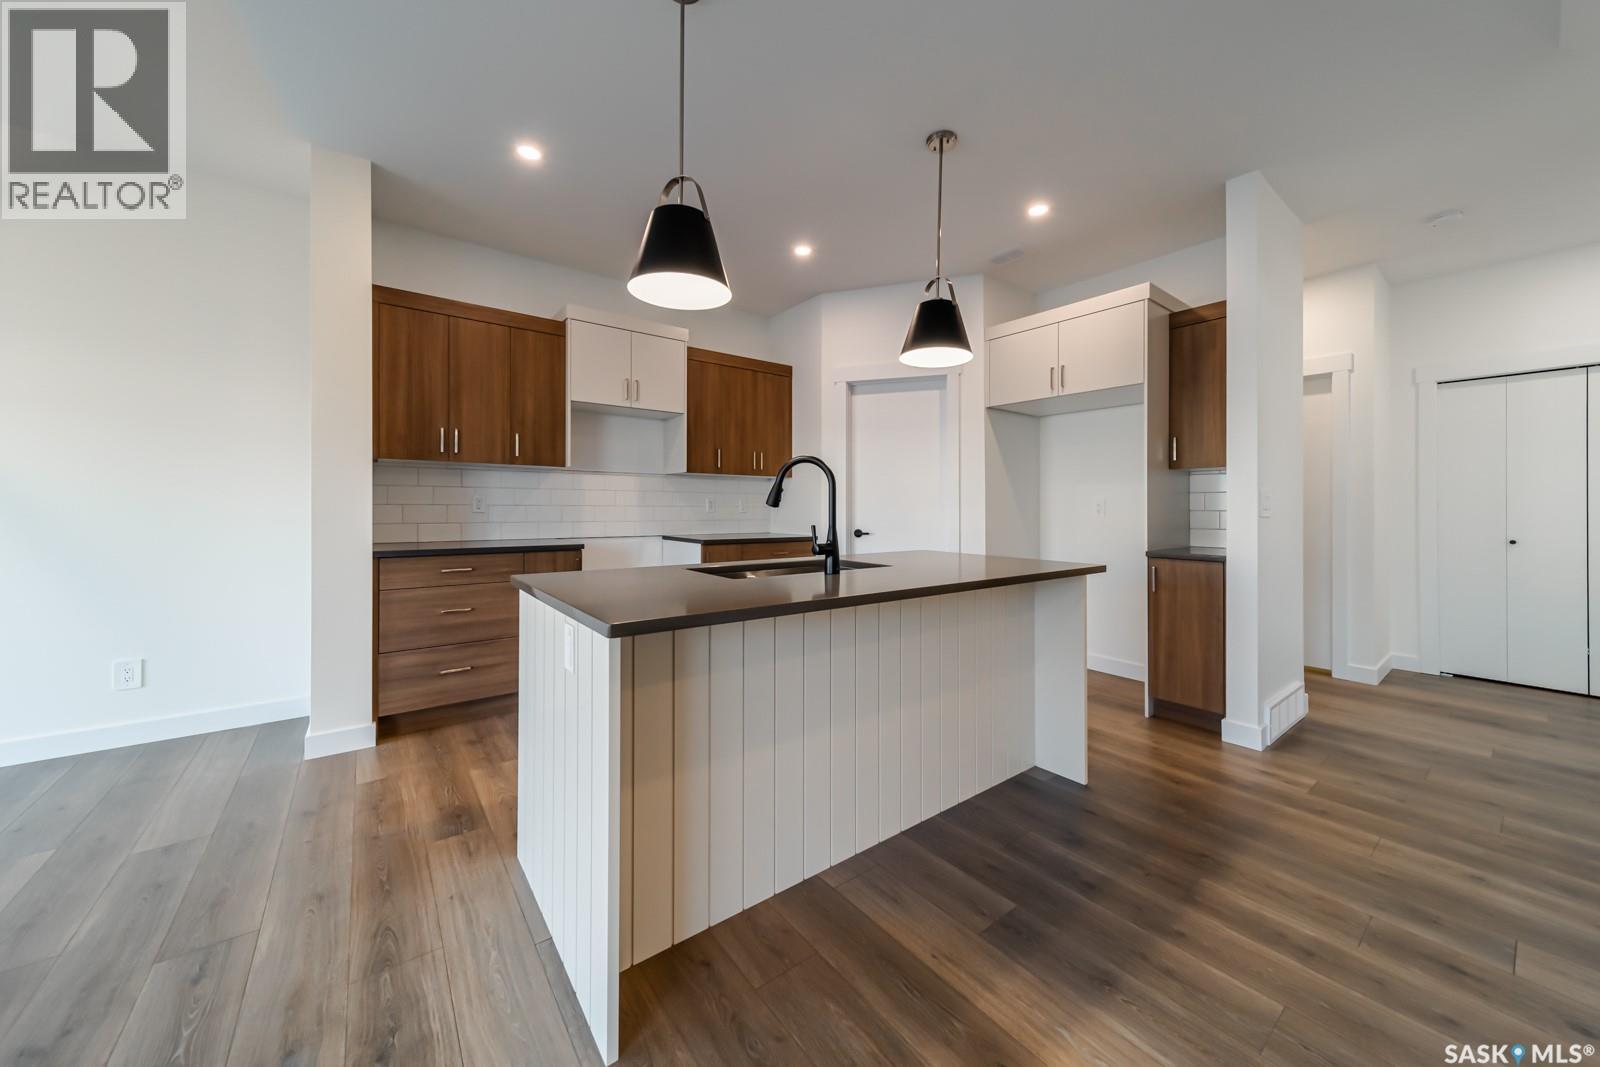
Welcome to the "Broadway" Edgewater's newest plan in the desirable neighbourhood of Brighton. This 2 storey is sure to impress. Entering from the insulated garage, you step into a mud room with a bench and hooks to store your outerwear. You continue through the walk through pantry into the spacious great room. The kitchen has lots of cabinets, quartz countertops and beautiful tiled backsplash. The island is 7' long with an eating ledge. Over sized patio doors in dining room and large windows in the living room create a spacious light filled area. The focal point of the great room is the fireplace. On the second floor, the Primary bedroom includes a feature wall, the ensuite has double sinks in the vanity and a beautifully tiled shower. You will find a bonus room and 2 secondary bedrooms and a 4 piece bath as well. 2nd floor laundry completes this floor. All Pictures may not be exact representations of the home, to be used for reference purposes only. Errors and omissions excluded. Prices, plans, specifications subject to change without notice. All Edgewater homes are covered under the Saskatchewan New Home Warranty program. PST & GST included with rebate to builder. (id:44393)
Realty Executives Saskatoon
Katepwa Beach, Saskatchewan
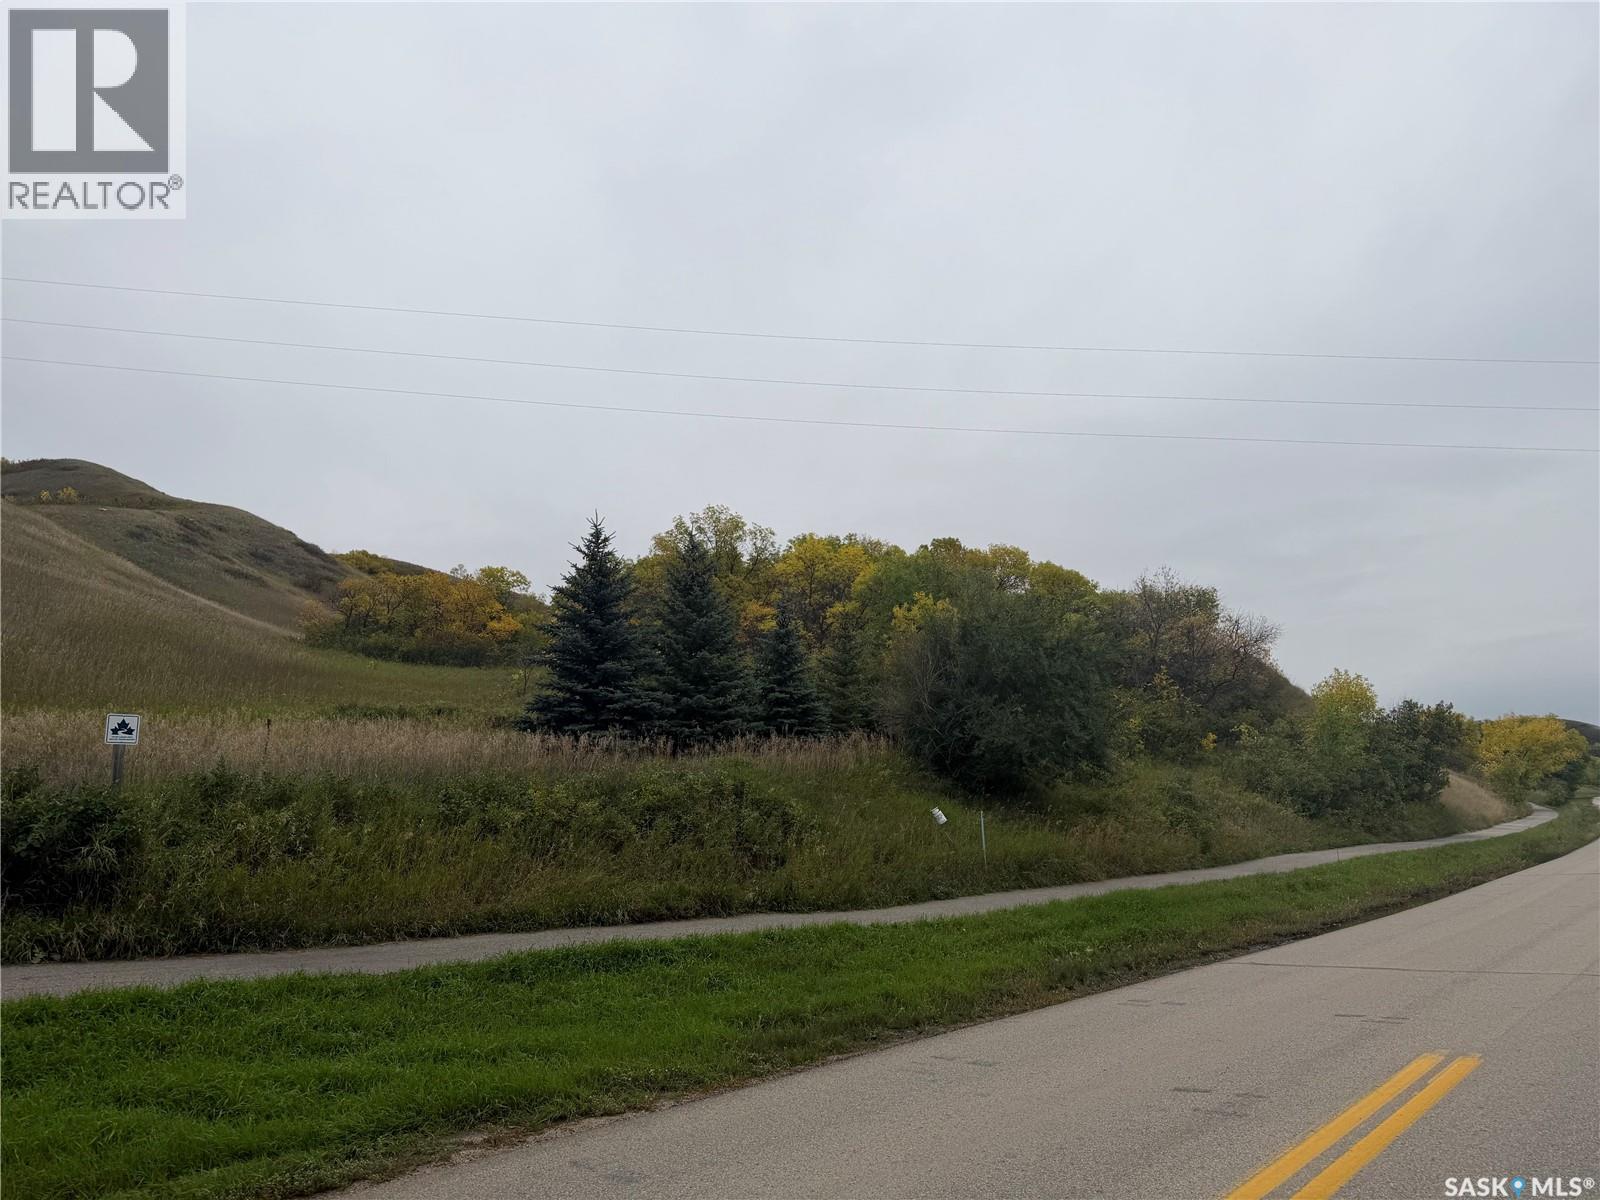
With 4.65 acres this amazing hillside acreage is ready for your future build. Exceptional views of Katepwa Lake, and right off the trans canada trail and minutes to the Main Beach. One of the last acreage settings available at Katepwa Beach. (id:44393)
Hatfield Valley Agencies Inc.
Moose Jaw, Saskatchewan
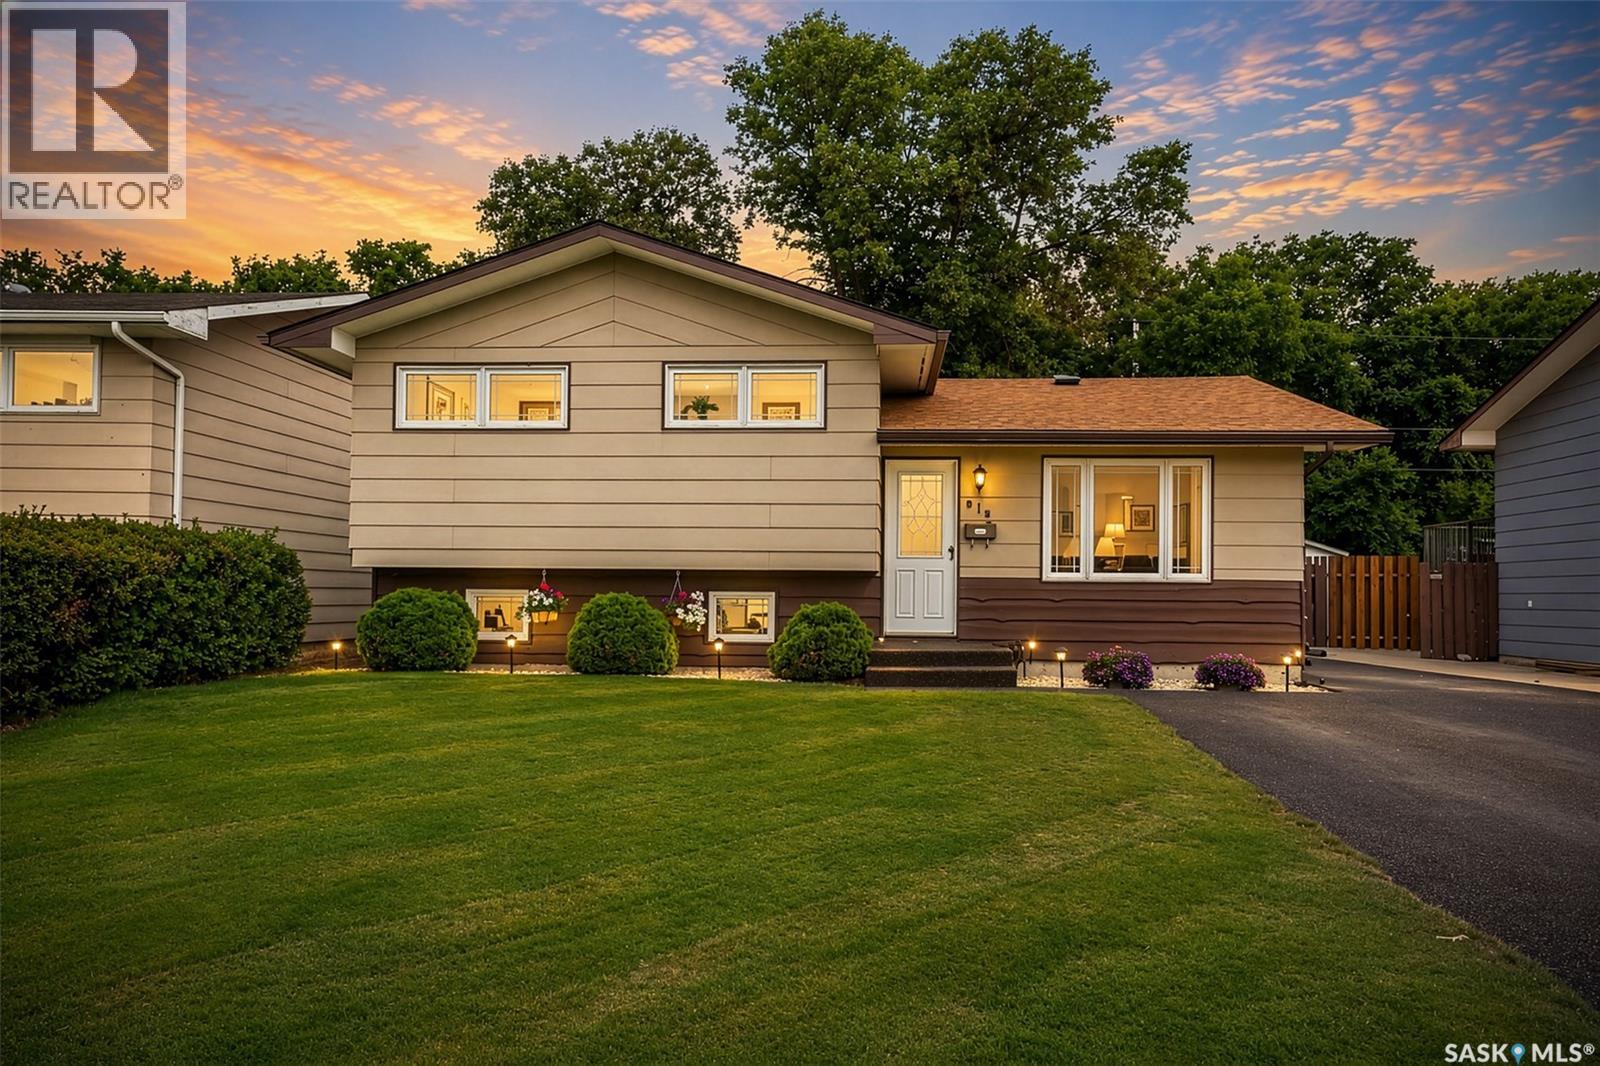
Welcome to this exceptionally well maintained three-level split in Moose Jaw’s popular Palliser area, lovingly cared for by the same owners for over 50 years. This home offers a comfortable layout, spacious rooms, excellent storage, and beautifully manicured grounds with an impressive heated shop/workspace. The main level welcomes you with a bright and inviting family room featuring a large window and custom blinds. Just off the family room is the spacious kitchen and dining area, offering plenty of cabinetry and countertop space for meal preparation and entertaining. Upstairs you’ll find 3 good-sized bedrooms, including a large primary bedroom, along with a convenient three-piece bathroom. The lower level provides even more living space with a large living room, storage room, four-piece bathroom, and utility/laundry area with washer and dryer. Storage is abundant, with an additional four-foot crawlspace providing plenty of room for seasonal items and household storage. Outside, the beautifully manicured grounds are surrounded by mature trees, perennials and feature a large deck, perfect for relaxing and entertaining. The standout feature for hobbyists, mechanics, or anyone needing extra workspace is the impressive 24’ x 14’ heated and insulated shop/workspace/man cave. The large front driveway provides plenty of parking, and the rubber paving on the driveway and walkways was newly installed in 2025.A wonderful opportunity to own a solid, lovingly maintained home in a desirable Palliser location with exceptional outdoor space, parking, storage, and workshop potential. (id:44393)
Royal LePage Next Level
Stoughton, Saskatchewan
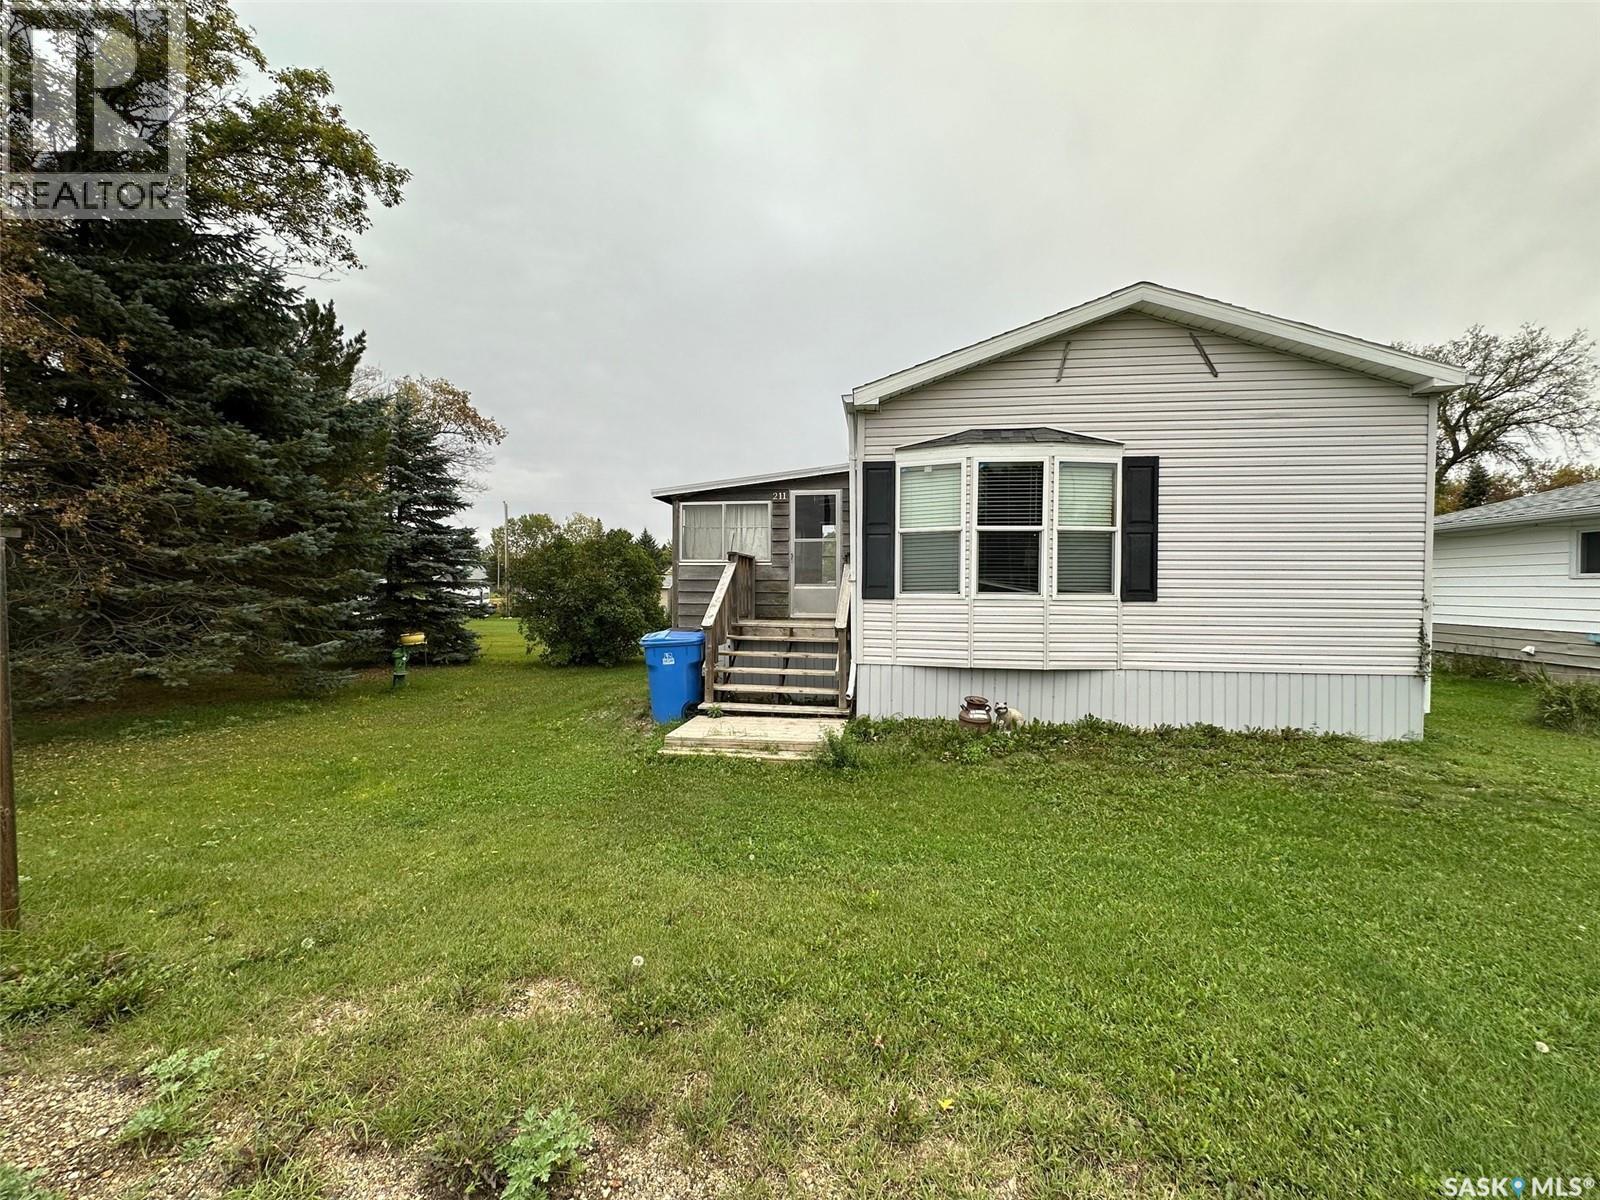
Escape the ordinary with this affordable and inviting 3-bedroom mobile home, nestled on a large, beautifully treed lot that offers both privacy and room to grow. Whether you're a first-time buyer, downsizer, or investor, this property presents a unique opportunity to enjoy peaceful country-style living with all the comforts of home. Step inside to a functional layout featuring a bright living area, an eat-in kitchen with ample cabinetry, and three comfortably sized bedrooms — perfect for families or guests. The large master bedroom has a walk in closet as well as an ensuite with a new walk in tub. The other 2 bedrooms are also generous sided located at the other end of the home from the master with the full bathroom. The laundry is conveniently located just off the kitchen. Outside, the generous lot is a nature lover’s dream. Towering mature trees provide shade and privacy, while still leaving plenty of space for gardening, kids to play, or future additions like a garage or workshop. Enjoy morning coffee on the deck, or evenings around a firepit under the stars. Located in a quiet, family-friendly area, yet just minutes from local amenities, schools, and recreation, this property offers the perfect balance of rural charm and convenience. (id:44393)
Century 21 Border Real Estate Service
Imperial, Saskatchewan
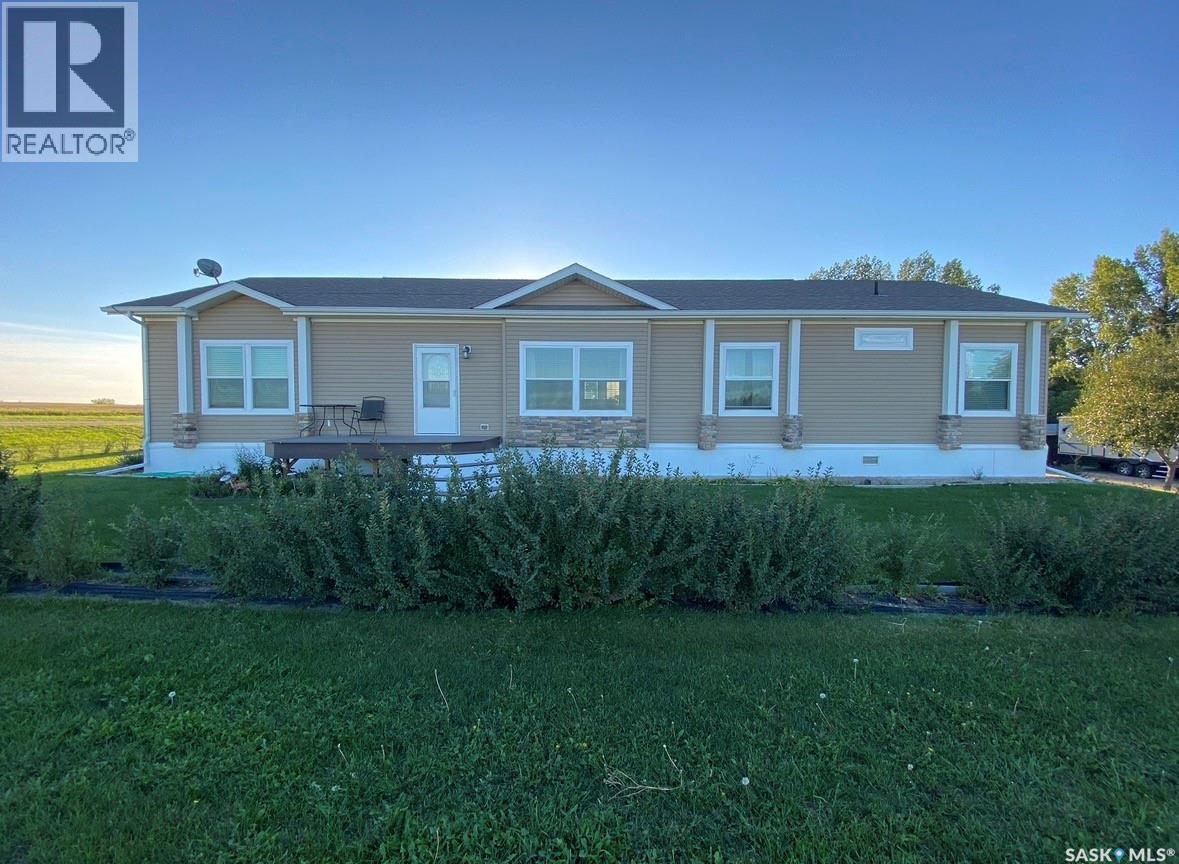
Spacious 2,100 sq. ft. bungalow situated on the edge of Imperial, offering peaceful countryside views and stunning prairie skies. This well-designed home features four generous bedrooms and two full bathrooms, including a primary suite with a 4-piece ensuite and soaker jet tub. The open-concept layout offers a bright living room with a cozy electric fireplace, along with an additional family room providing extra living space or room for entertaining. The impressive kitchen features stainless steel appliances, including a double built-in oven, abundant cabinetry and counter space, two pantry cabinets, a large island with breakfast bar, and a spacious dining area with garden doors leading to the deck. A huge mudroom and laundry area provide convenient direct access to the oversized 30' x 30' double garage. Additional highlights include central air conditioning, air exchanger, ample parking with room for an RV, a garden area, and more. Enjoy the space, comfort, and peaceful setting this property has to offer. A must-see—book your showing today! (id:44393)
Century 21 Fusion
Saskatoon, Saskatchewan
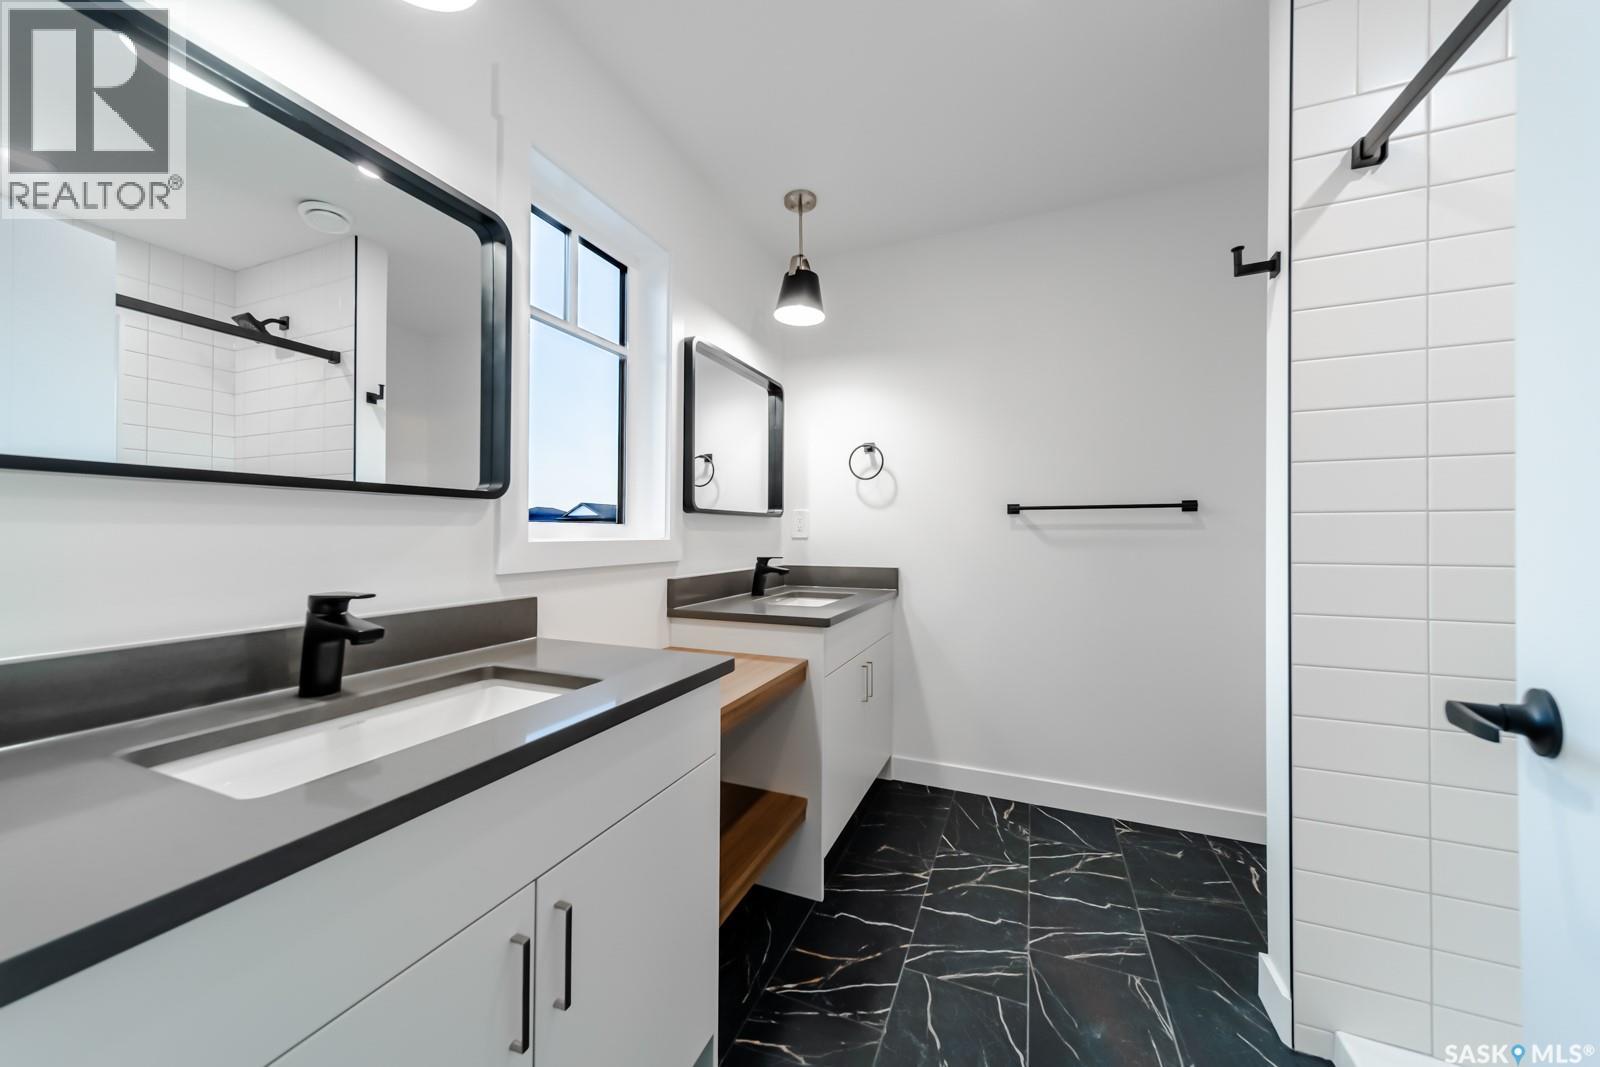
Welcome to the "Broadway" Edgewater's newest plan in the desirable neighbourhood of Brighton. This 2 storey is sure to impress. Entering from the insulated garage, you step into a mud room with a bench and hooks to store your outerwear. You continue through the walk through pantry into the spacious great room. The kitchen has lots of cabinets, quartz countertops and beautiful tiled backsplash. The island is 7' long with an eating ledge. Over sized patio doors in dining room and large windows in the living room create a spacious light filled area. The focal point of the great room is the fireplace. On the second floor, the Primary bedroom includes a feature wall, the ensuite has double sinks in the vanity and a beautifully tiled shower. You will find a bonus room and 2 secondary bedrooms and a 4 piece bath as well. 2nd floor laundry completes this floor. All Pictures may not be exact representations of the home, to be used for reference purposes only. Errors and omissions excluded. Prices, plans, specifications subject to change without notice. All Edgewater homes are covered under the Saskatchewan New Home Warranty program. PST & GST included with rebate to builder. (id:44393)
Realty Executives Saskatoon
Saskatoon, Saskatchewan
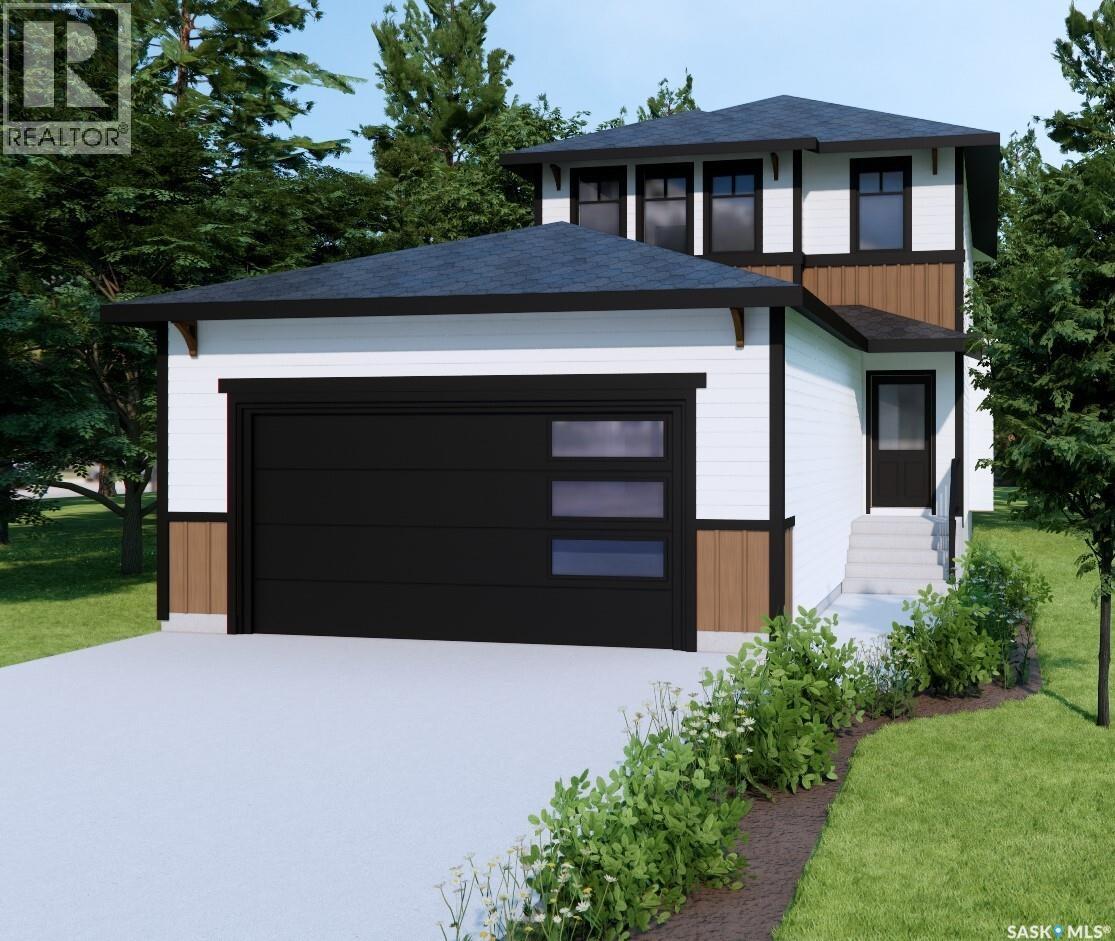
Welcome to the "Broadway" Edgewater's newest plan in the desirable neighbourhood of Brighton. This 2 storey is sure to impress. Entering from the insulated garage, you step into a mud room with a bench and hooks to store your outerwear. You continue through the walk through pantry into the spacious great room. The kitchen has lots of cabinets, quartz countertops and beautiful tiled backsplash. The island is 7' long with an eating ledge. Over sized patio doors in dining room and large windows in the living room create a spacious light filled area. The focal point of the great room is the fireplace. On the second floor, the Primary bedroom includes a feature wall, the ensuite has double sinks in the vanity and a beautifully tiled shower. You will find a bonus room and 2 secondary bedrooms and a 4 piece bath as well. 2nd floor laundry completes this floor. All Pictures may not be exact representations of the home, to be used for reference purposes only. Errors and omissions excluded. Prices, plans, specifications subject to change without notice. All Edgewater homes are covered under the Saskatchewan New Home Warranty program. PST & GST included with rebate to builder. (id:44393)
Realty Executives Saskatoon
Surrey, British Columbia
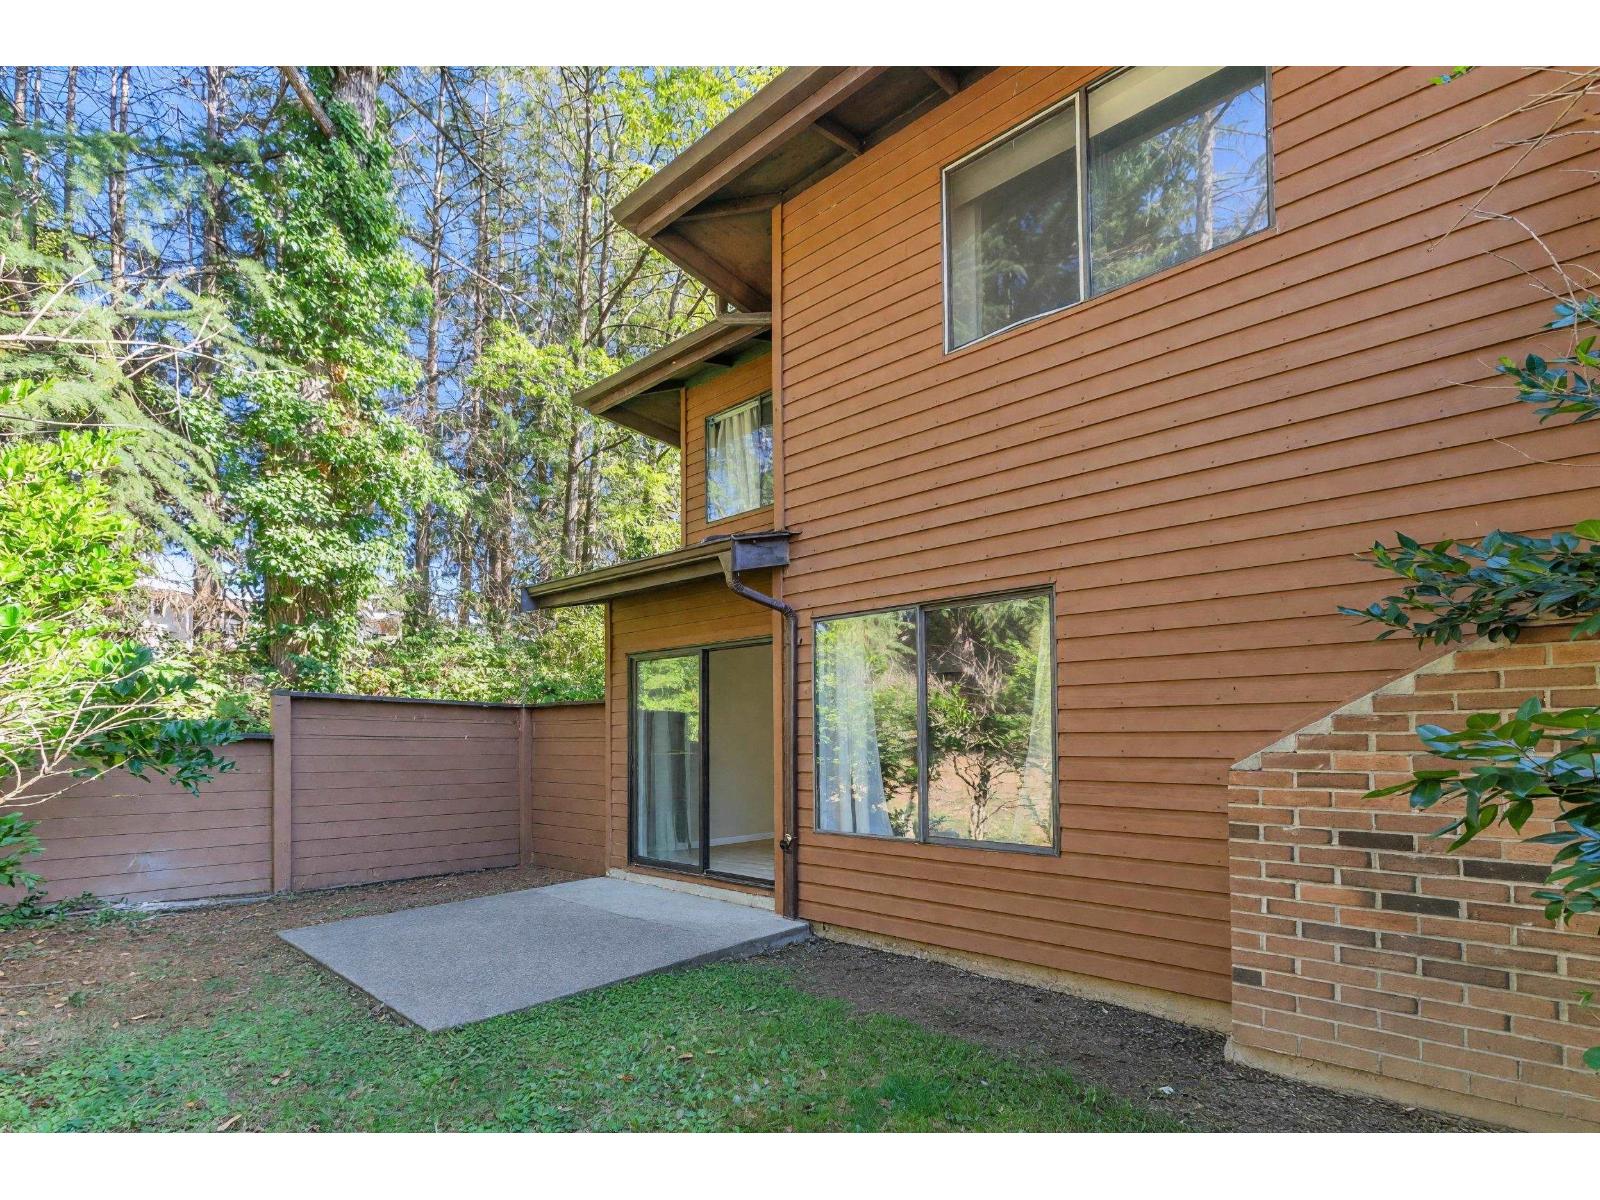
Welcome to Lincoln's Gate - Beautifully Renovated 2-Level End Unit! This bright and spacious 2-bedroom, 2-bathroom home features quality renovations throughout, including fresh paint, updated flooring, renovated kitchen and bathrooms, energy-efficient baseboards, modern light fixtures, new appliances, and more. The desirable end-unit location and large upstairs skylight fill the home with natural light. Enjoy your own private, quiet yard while being just steps from the complex recreation centre, featuring racquetball courts, an outdoor swimming pool with a two-level poolside area, sauna, jacuzzi, locker rooms and change rooms. Pet-friendly complex with two nearby off-leash dog parks. Conveniently located next to Guildford Town Centre, across from an elementary school, with transit close. (id:44393)
Lpt Realty Ulc
Cobble Hill, British Columbia
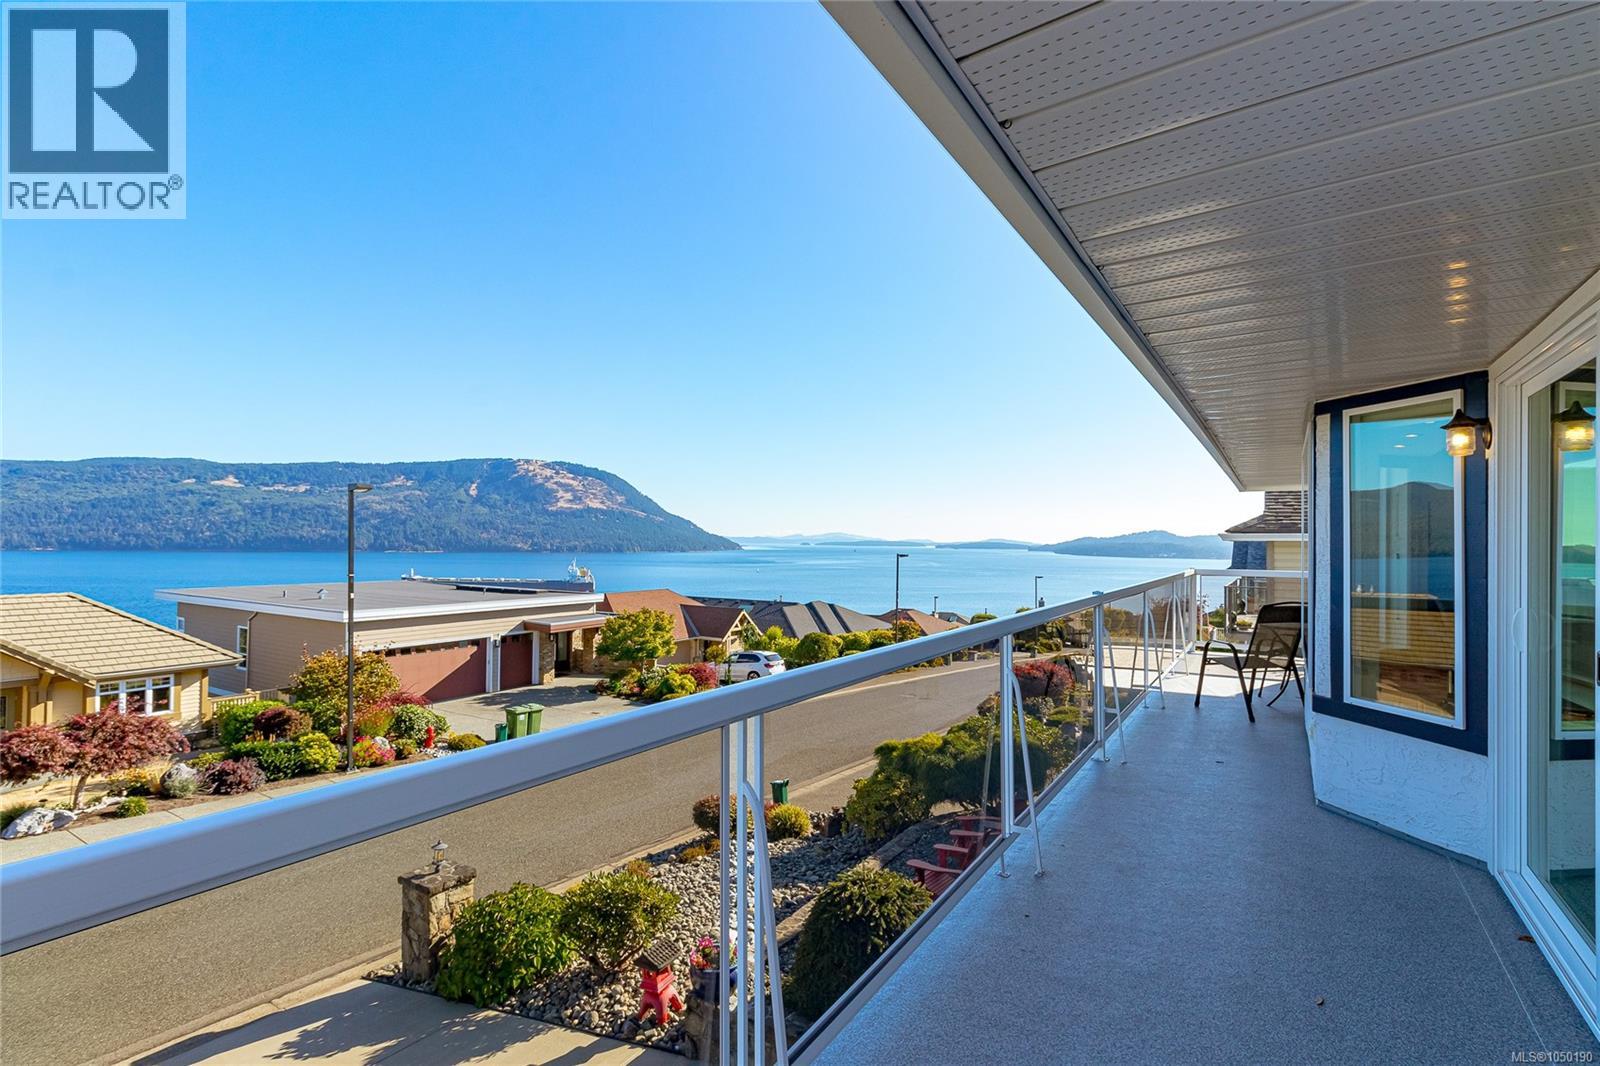
Elevated West Coast living! 2bed, 3bath 2600sqft home, beautifully remodeled main level open concept living. Skylights and expansive glazing showcase natural light, incredible ocean and gulf island views. The spacious living room features a natural gas fireplace, an easy access office area leading to a sun-warmed stone courtyard tiered with irrigated gardens, also accessible from the primary suite. A generous dining area flows to the ceramic tiled lounge space, also leading to the gourmet kitchen featuring a large gathering island, quartz counters, premium cabinetry, 6-burner BlueStar gas range, Miele dishwasher and more, ideal for entertaining. Retreat to the spacious primary suite with walk-in closet and spa-inspired 5-piece ensuite with soaker tub, rainfall shower, heated floors and hidden laundry. Hardwood floors, a generous guest suite with kitchenette, workshop, garage and abundant storage including a cedar closet complete this exceptional home. Arbutus Ridge gated 55+ community! (id:44393)
Royal LePage Duncan Realty
Langford, British Columbia
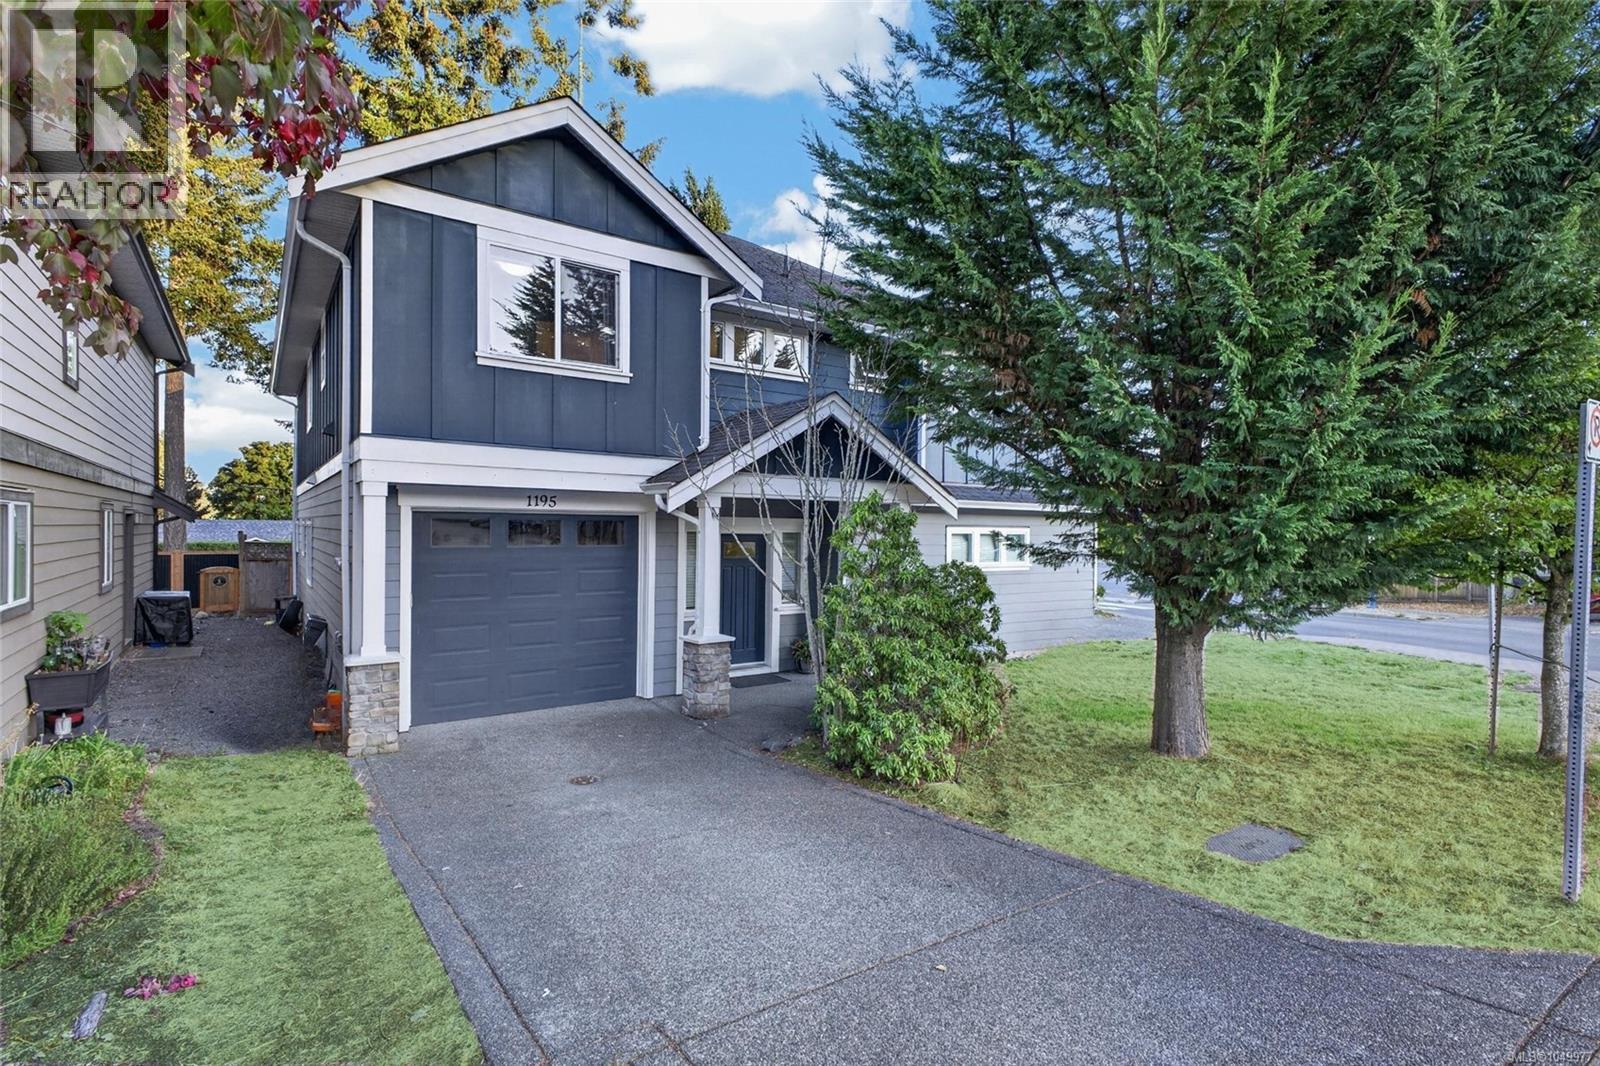
Beautifully situated on a quiet cul-de-sac in a family-friendly neighbourhood, this inviting half duplex is close to an array of local amenities and everyday conveniences. Enjoy being within walking distance of Glen Lake, Langford Lake, a nearby playground, and the City Centre Park, with Westshore Mall just a short drive away. The welcoming front patio opens into a bright, light-filled two-storey entryway, setting the tone for the spacious interior. The open-concept main living area features 9' ceilings, creating an airy and comfortable atmosphere. The well-appointed kitchen offers plenty of cabinetry and a convenient eating bar overlooking the dining area, while the living room provides a cozy gathering space with its electric fireplace. A nearby media room offers the perfect spot for movie nights, relaxing, or quality family time. Step outside and enjoy your private yard—a peaceful space to unwind, relax, and enjoy the outdoors. Upstairs, you'll find two generous bedrooms, a main bathroom, and a spacious primary bedroom complete with a walk-in closet and adjoining four-piece ensuite. The conveniently located laundry room adds everyday practicality. And one of the biggest perks: NO strata fees and NO rental restrictions! (id:44393)
Exp Realty
Delta, British Columbia
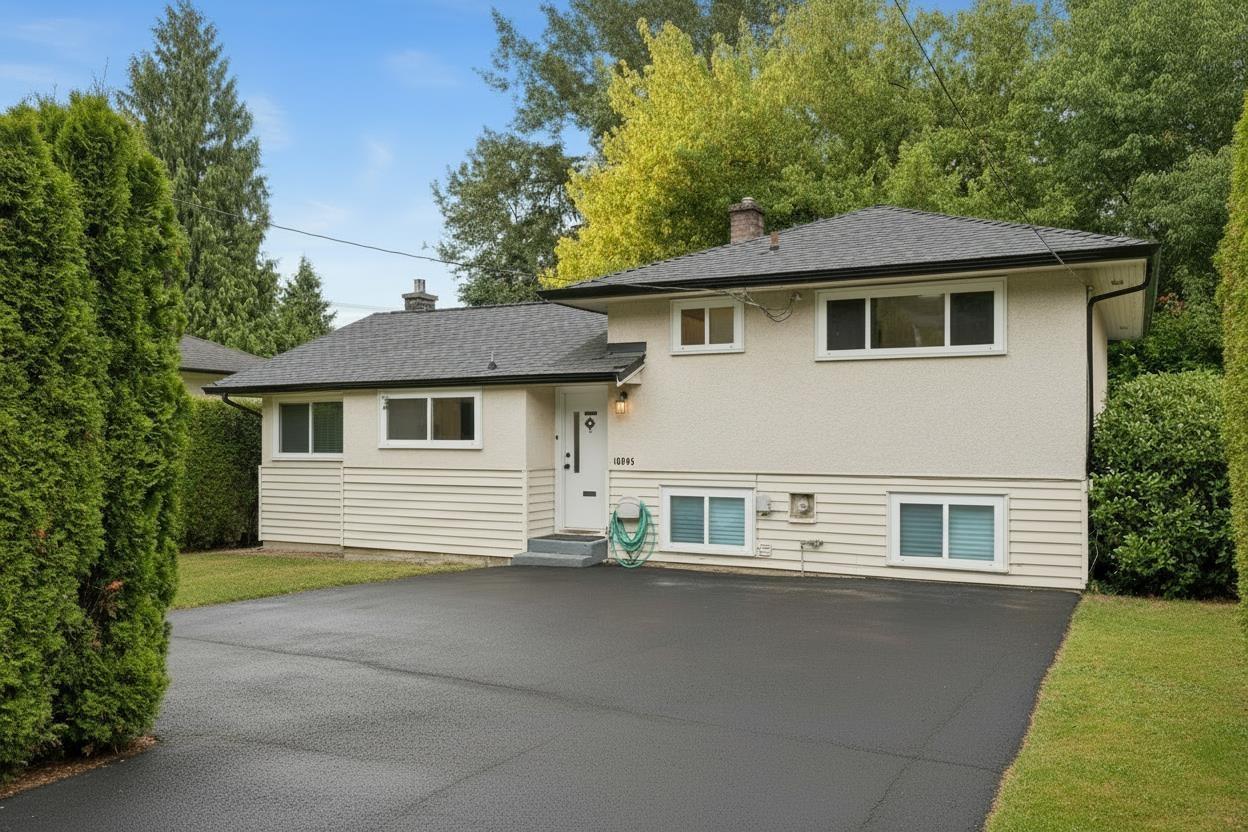
Pride of ownership in North Delta's sought-after Sunbury/Nordel neighbourhood. This 1,654 sq.ft. family home sits on a generous, private lot surrounded by mature trees on a quiet residential street. Offering a functional layout with bright principal living areas, 3 well-sized bedrooms, and flexible lower-level space with a large rec room, this well-maintained home features a new roof and high-efficiency furnace. Large windows fill the home with natural light throughout, creating a warm and inviting atmosphere. The setting offers a peaceful family environment close to schools, parks, transit, and major commuter routes. A rare opportunity to secure a solid home on a valuable lot in an established, high-demand area of North Delta with long-term upside for homeowners, investors, or builders. (id:44393)
Angell
Royal LePage Sussex
North Saanich, British Columbia
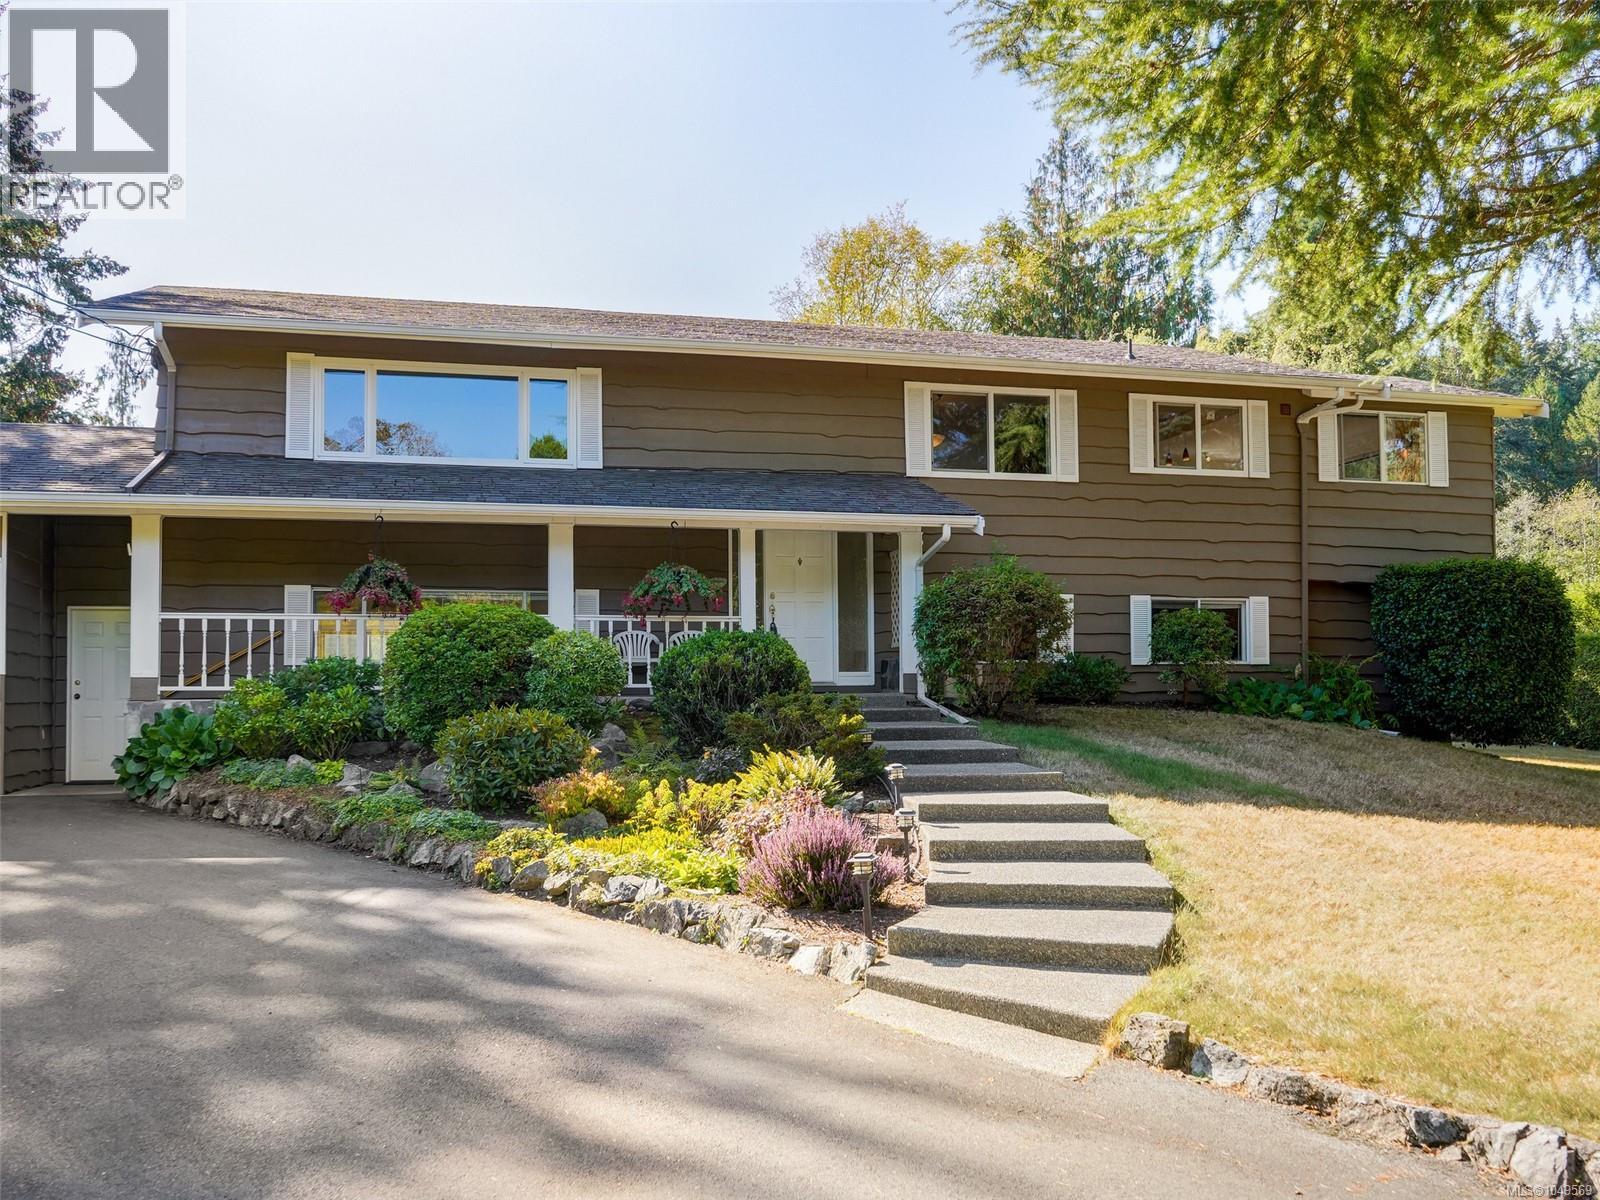
The time has come for the owners to downsize creating an excellent opportunity to enjoy this exceptionally private and meticulously maintained Ardmore family home. The bright, open-concept main level features a spacious kitchen with island, adjoining family room with gas fireplace, and a casual eating area that opens onto a partially covered deck. The sunny 0.75-acre south-facing property is a gardener’s haven, with established vegetable gardens and a greenhouse, plus plenty of room for a children’s play area. Double garage with access door to back yard. Upgraded heating/cooling include a heat pump & forced-air gas furnace. The lower level offers excellent flexibility with a suite for extended family, guests, or rental income. A wonderful Ardmore location with easy access to the beach, golf course, airport, and walking trails. A private setting, generous outdoor space, and versatile living options make this a special family home. Please contact Willy Dunford 250 886 0612 if there are any questions! (id:44393)
Coldwell Banker Oceanside Real Estate
Nanaimo, British Columbia
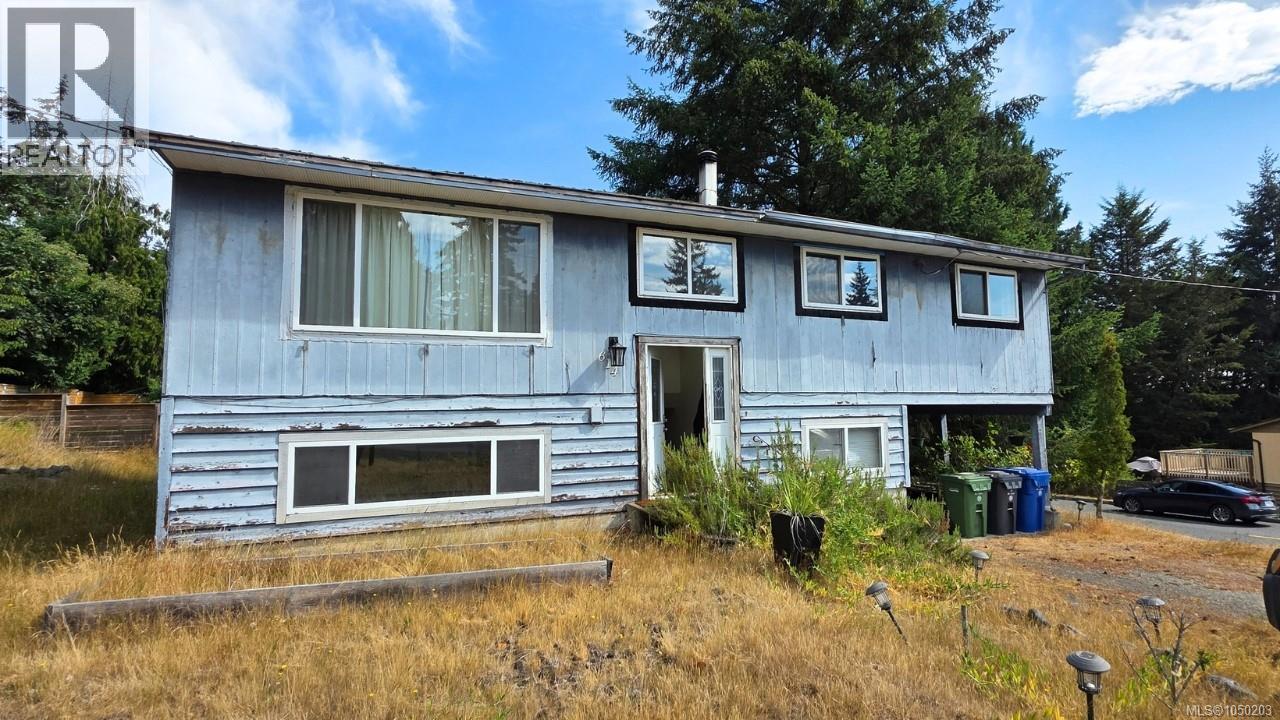
Court ordered sale. Sold as is, where is. A 1974 split entry of 1,746 sq ft, four bedrooms and two baths over two levels, on an approximately 7,500 sq ft corner lot in established South Nanaimo, close to Colliery Dam Park, walking trails, schools and Vancouver Island University. The 2026 BC Assessment is $667,000. Zoned R5 for three and four Unit Residential. Buyers to confirm any development potential with the City of Nanaimo. The home requires comprehensive renovation, including roof replacement and full interior restoration. No Property Disclosure Statement. All contents remain in place, are not included in the sale, and their removal is the buyer's responsibility. All showings accompanied. Schedule A (Court Ordered Sale) must accompany all offers. Please refer to it when writing. Measurement is approximate. (id:44393)
Exp Realty (Na)