
Tappen, British Columbia
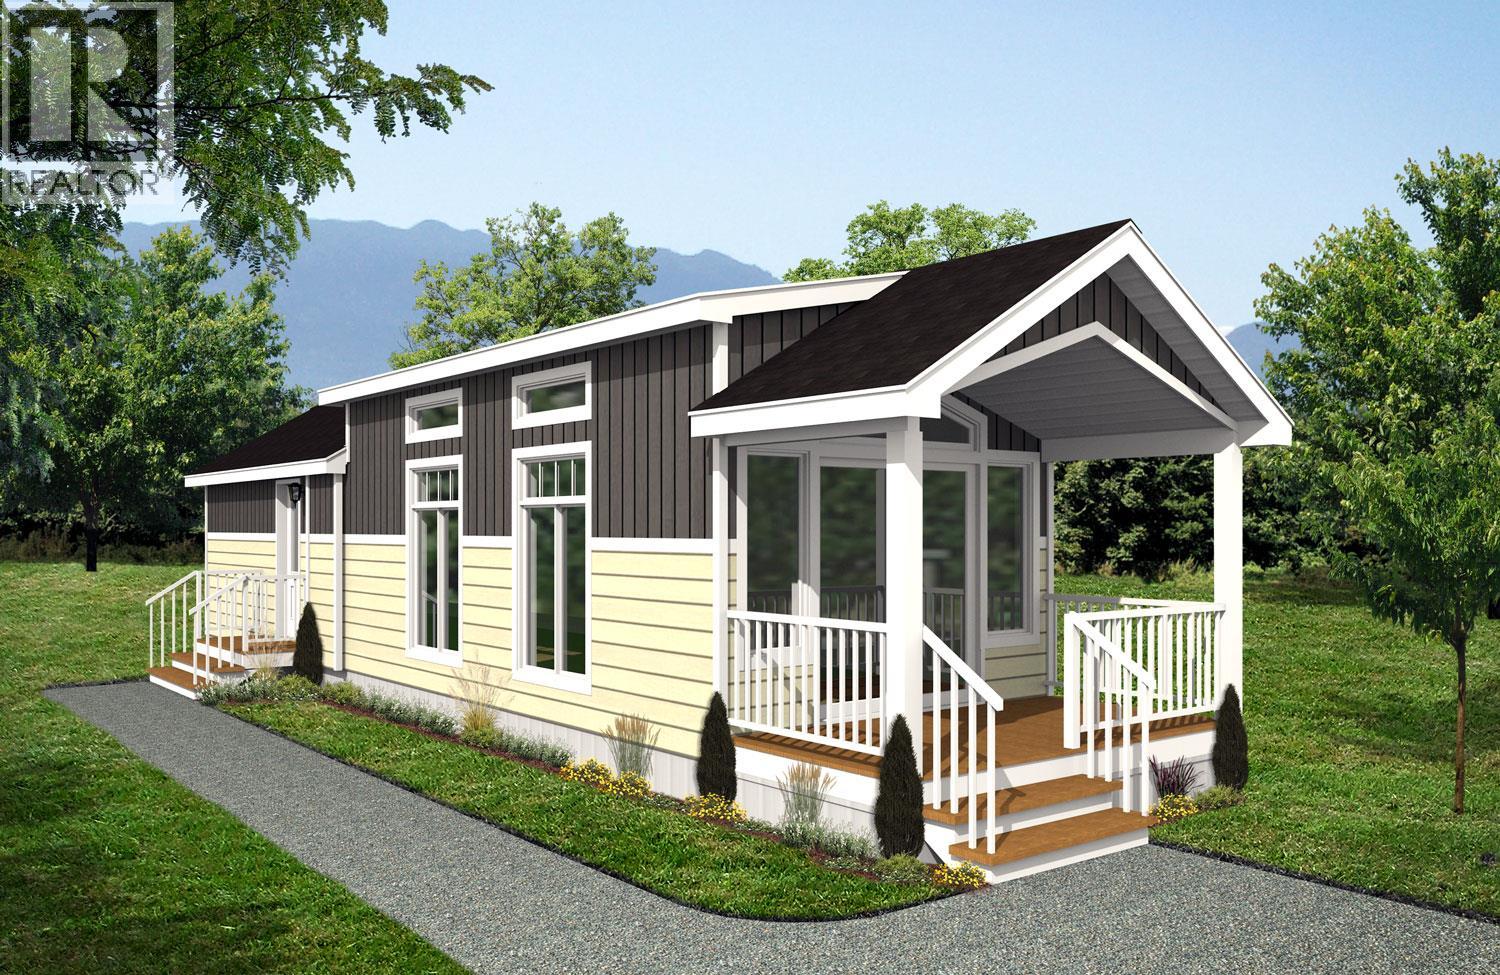
Welcome to easy Shuswap living in Tappen Valley Estates! This brand-new 1-bedroom, 1-bath Moduline Pacific Park Model offers 536 sq. ft. of thoughtfully designed living space, with a smart 12' x 44' floor plan that makes every square foot count. The bright, comfortable interior offers an efficient layout with a spacious living area, well-appointed kitchen and comfortable bedroom, making this an ideal choice for a recreational getaway or easy-care home base. The home also features upgraded exterior finishes, including attractive faux stone accents and a durable upgraded metal roof, adding both curb appeal and long-term durability. Enjoy the relaxed community setting of Tappen while being perfectly positioned to explore everything the Shuswap has to offer. Spend your days boating, fishing, enjoying the beaches, hiking or simply taking in the scenery, with Salmon Arm and Sorrento nearby for shopping, dining and everyday amenities. A great opportunity to own a brand-new, low-maintenance park model in the heart of the Shuswap. Come see what affordable Shuswap living looks like! Purchase price is PLUS GST. All measurements are approx. (id:44393)
Canada Flex Realty Group
Delta, British Columbia
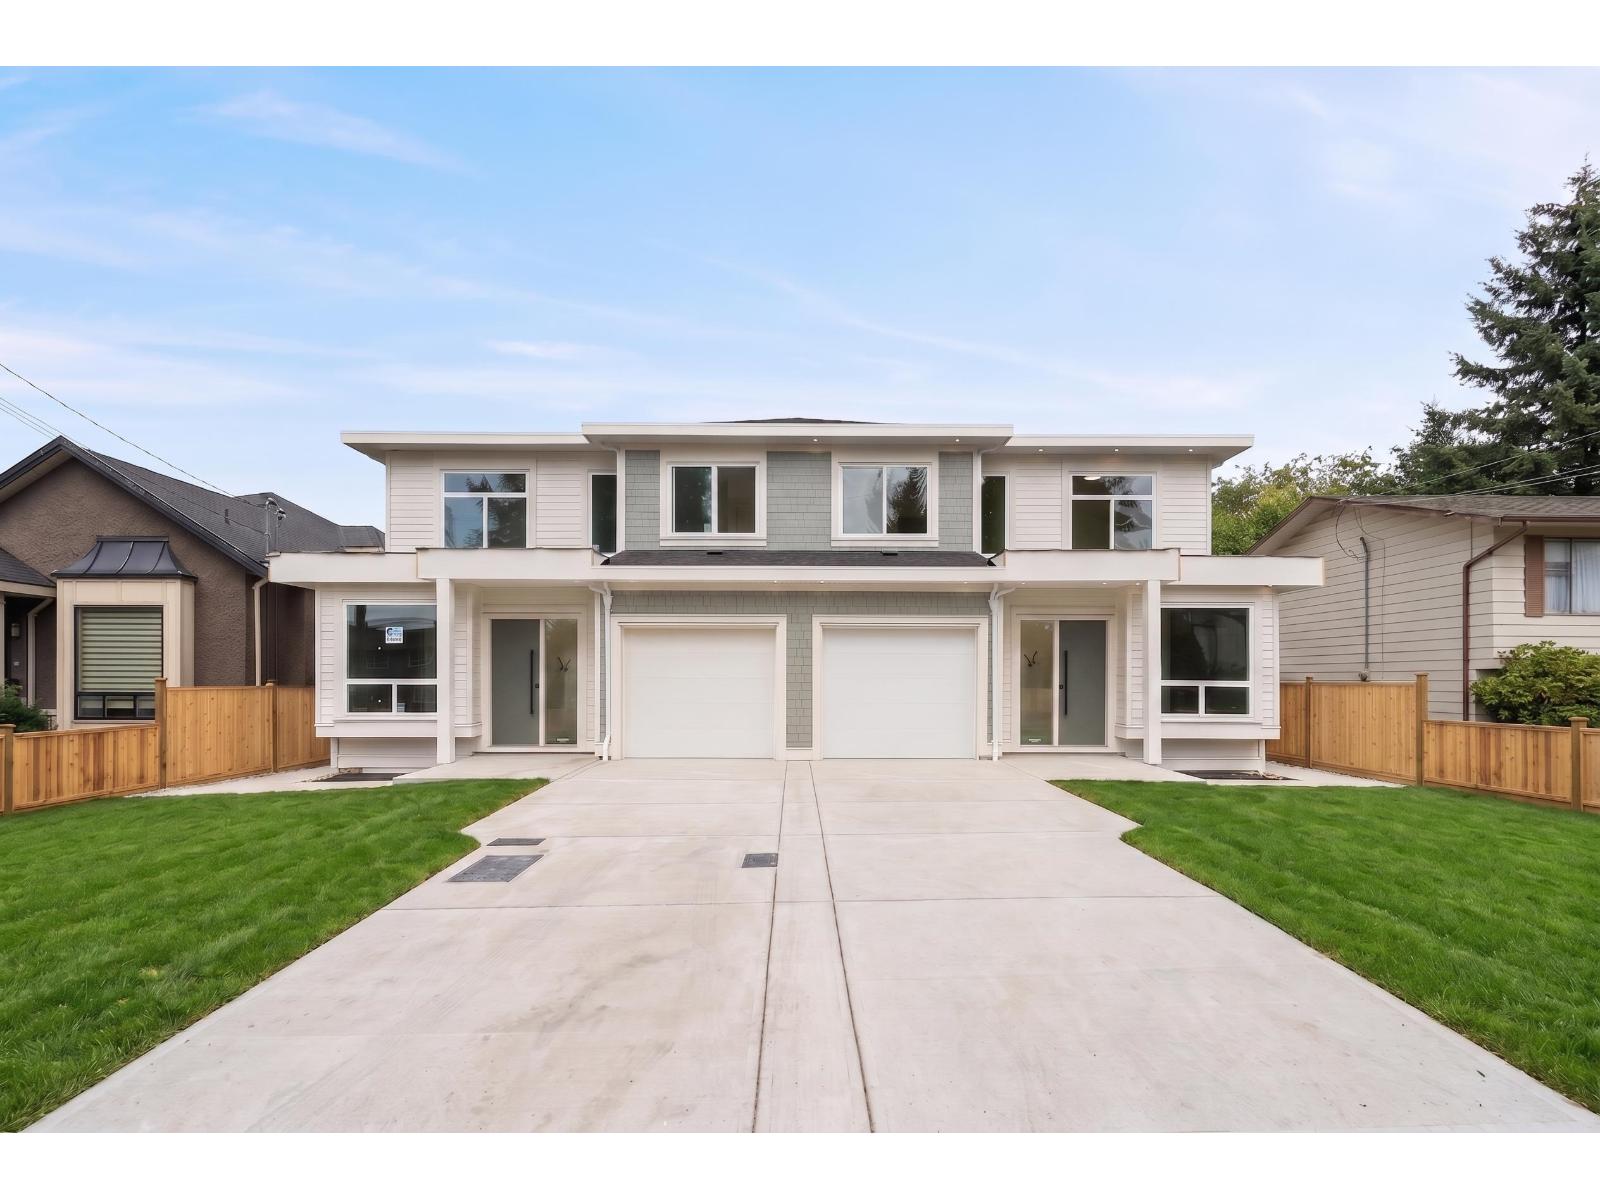
Stunning Brand-New Half Duplex in one of North Delta's most desirable neighbourhoods-just steps from schools, parks, shopping, and transit - No Strata Fees! This beautifully crafted home offers 6 bedrooms and 4 bathrooms, including a legal 2-bedroom basement suite-perfect for extended family or significant rental income. The main floor features a bright, open-concept layout with a spacious family room and dining area, a versatile office or 4th bedroom, and a 13'x10' sun-filled covered patio family room. The chef-inspired kitchen is a true highlight, complete with premium appliances, oversized island, elegant brass fixtures, designer lighting. Upstairs, you'll find 3 generously sized bedrooms, including a 14'x12' covered private balcony. (id:44393)
Century 21 Coastal Realty Ltd.
Kelowna, British Columbia
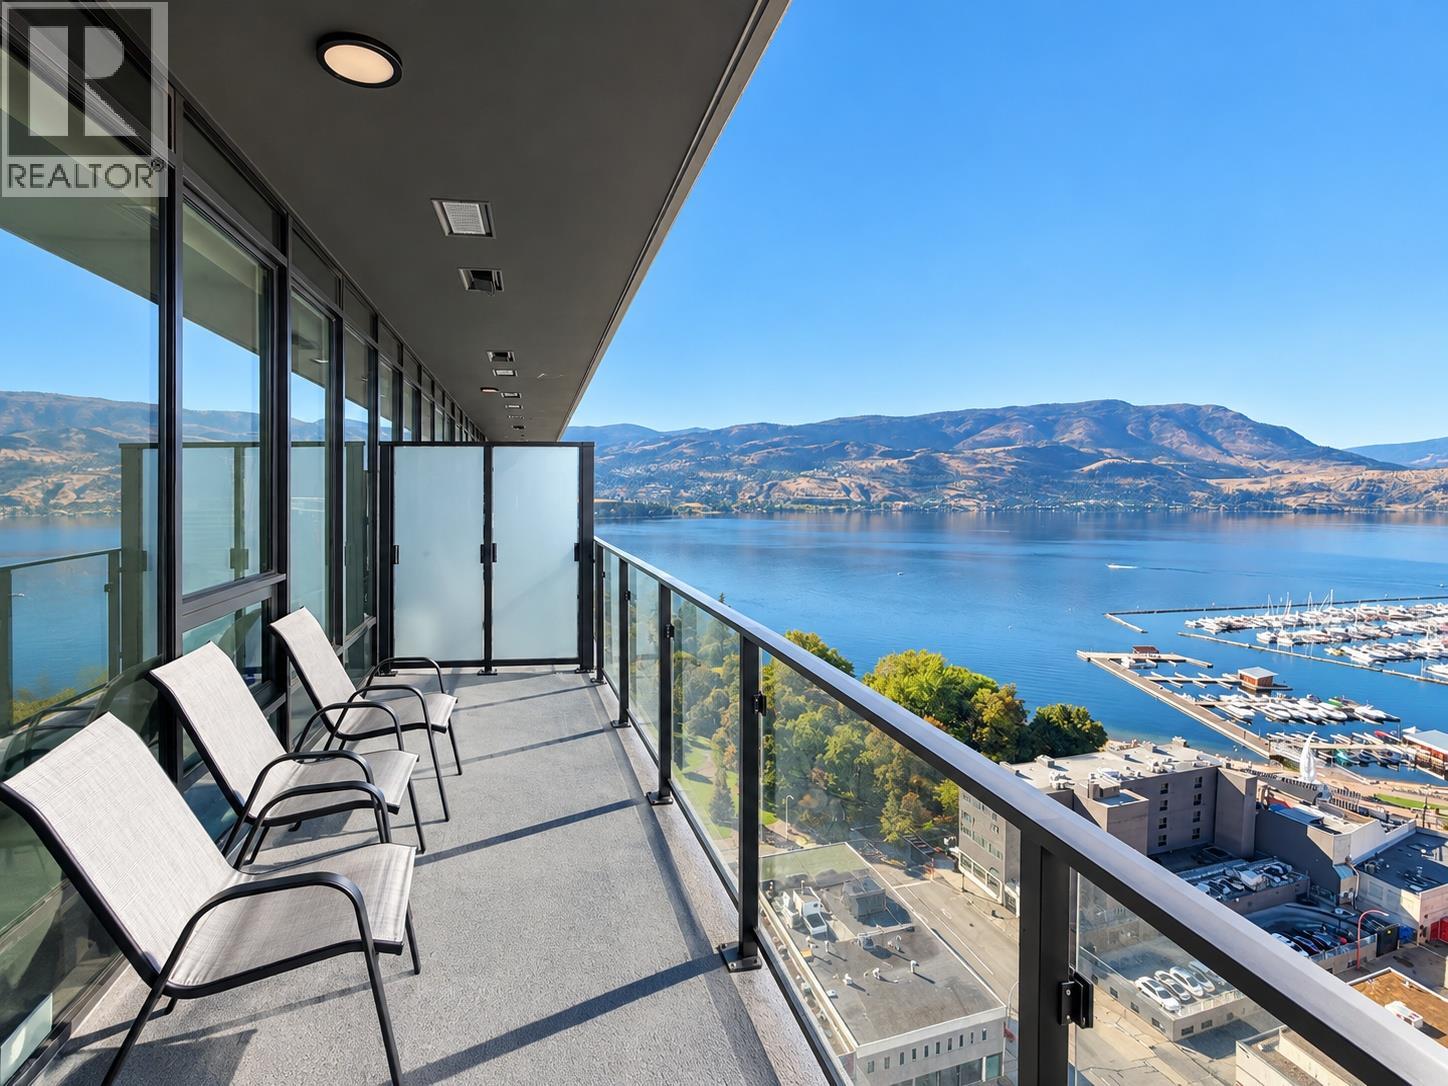
Welcome to elevated Okanagan living at Water Street by the Park. Perched on the 19th floor, this beautifully finished residence showcases impressive lake and city views, floor-to-ceiling windows, abundant natural light, and spectacular sunset views over Kelowna. The open-concept interior is finished with high ceilings, luxury vinyl plank flooring, sleek cabinetry, quartz countertops, stainless steel appliances, and a spa-inspired bathroom, while the private balcony provides the perfect place to take in the scenery. Water Street by the Park offers one of the most distinctive resort-style living experiences in the Okanagan. Residents enjoy access to 48 000 sqft+ “The Deck” on the 6th floor, featuring a heated outdoor pool, hot tubs, sauna and steam rooms, lakeview fitness centre and yoga studio, golf simulator, putting greens, private theatre, wine-tasting room, billiards and games areas, party room, business centre, dog run and more. Located just steps from City Park, Okanagan Lake, beaches, tennis court, dog park, restaurants, cafés and downtown Kelowna, this is an exceptional opportunity to enjoy the best of the Okanagan lifestyle from one of downtown's premier new residences. Currently rented for $2050 + utilities fixed term until June 30th 2027. (id:44393)
Stonehaus Realty Corp.
Tappen, British Columbia
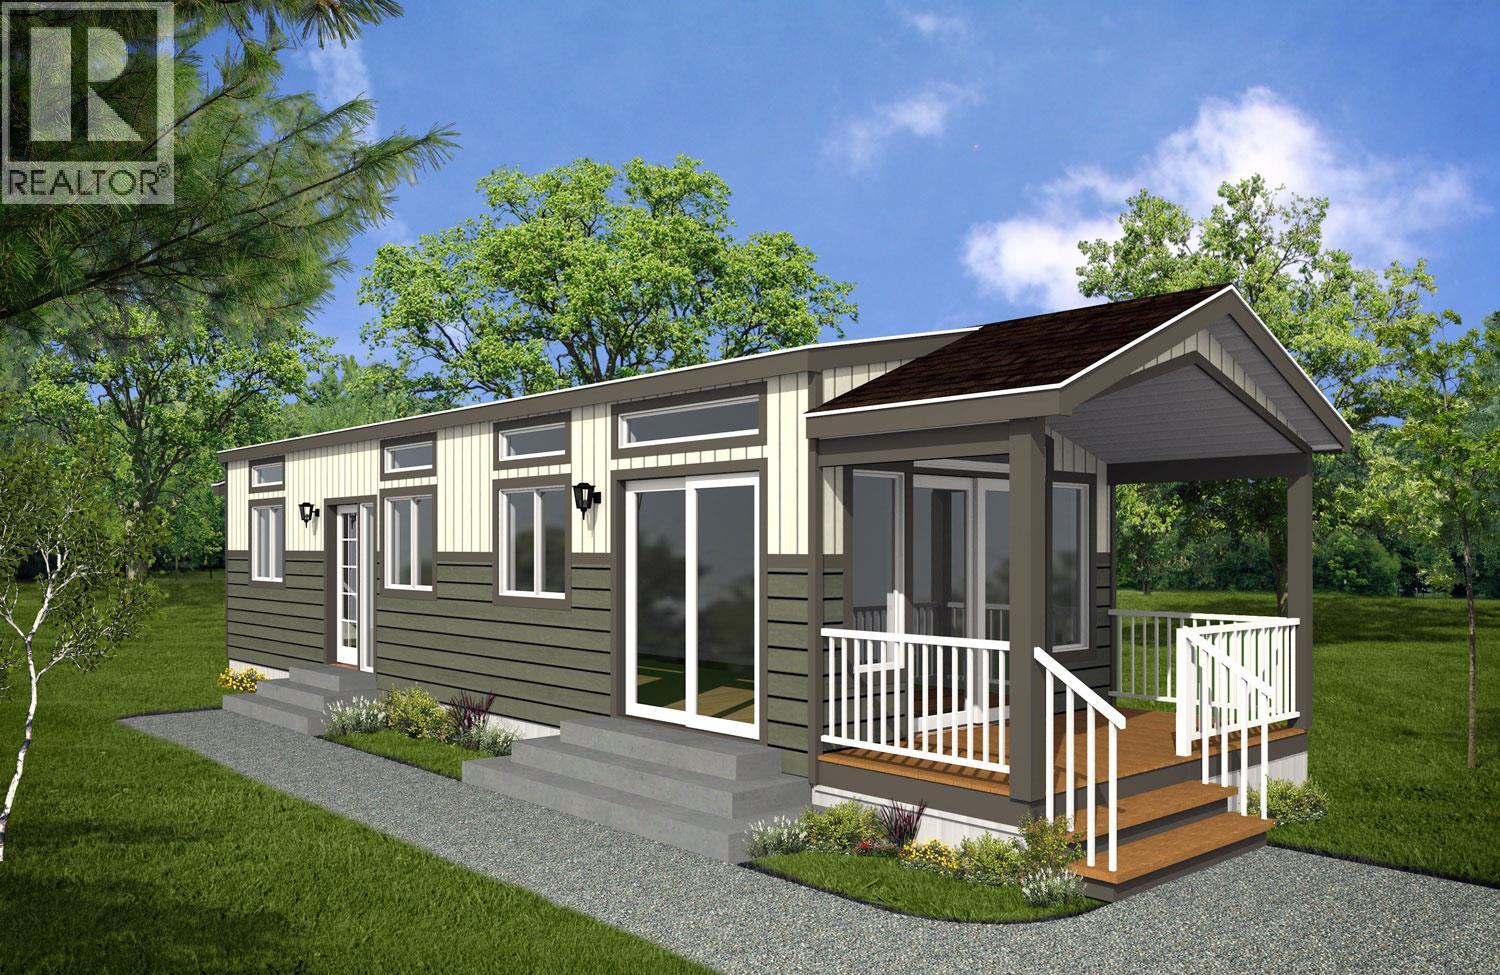
Welcome to easy Shuswap living in Tappen Valley Estates! This brand-new 1-bedroom, 1-bath Moduline Pacific Park Model offers approximately 538 sq. ft. of thoughtfully designed living space, with a smart 13' x 40'9"" floor plan that makes every square foot count. The bright, comfortable interior offers an efficient layout with a spacious living area and well-appointed kitchen. Upgraded vinyl plank flooring adds a modern, durable finish throughout, while generous storage, including multiple drawer banks and a tower linen closet, provides plenty of practical space without sacrificing the home's comfortable feel. The home also features upgraded exterior finishes, including attractive faux stone accents and a durable upgraded metal roof, adding distinctive curb appeal and enhanced durability. Enjoy the relaxed community setting of Tappen while being perfectly positioned to explore everything the Shuswap has to offer. Spend your days boating, fishing, enjoying the beaches, hiking or simply taking in the scenery, with Salmon Arm and Sorrento nearby for shopping, dining and everyday amenities. A great opportunity to own a brand-new, low-maintenance park model in the heart of the Shuswap. Come see what affordable Shuswap living looks like! Purchase price is PLUS GST. All measurements are approx. (id:44393)
Canada Flex Realty Group
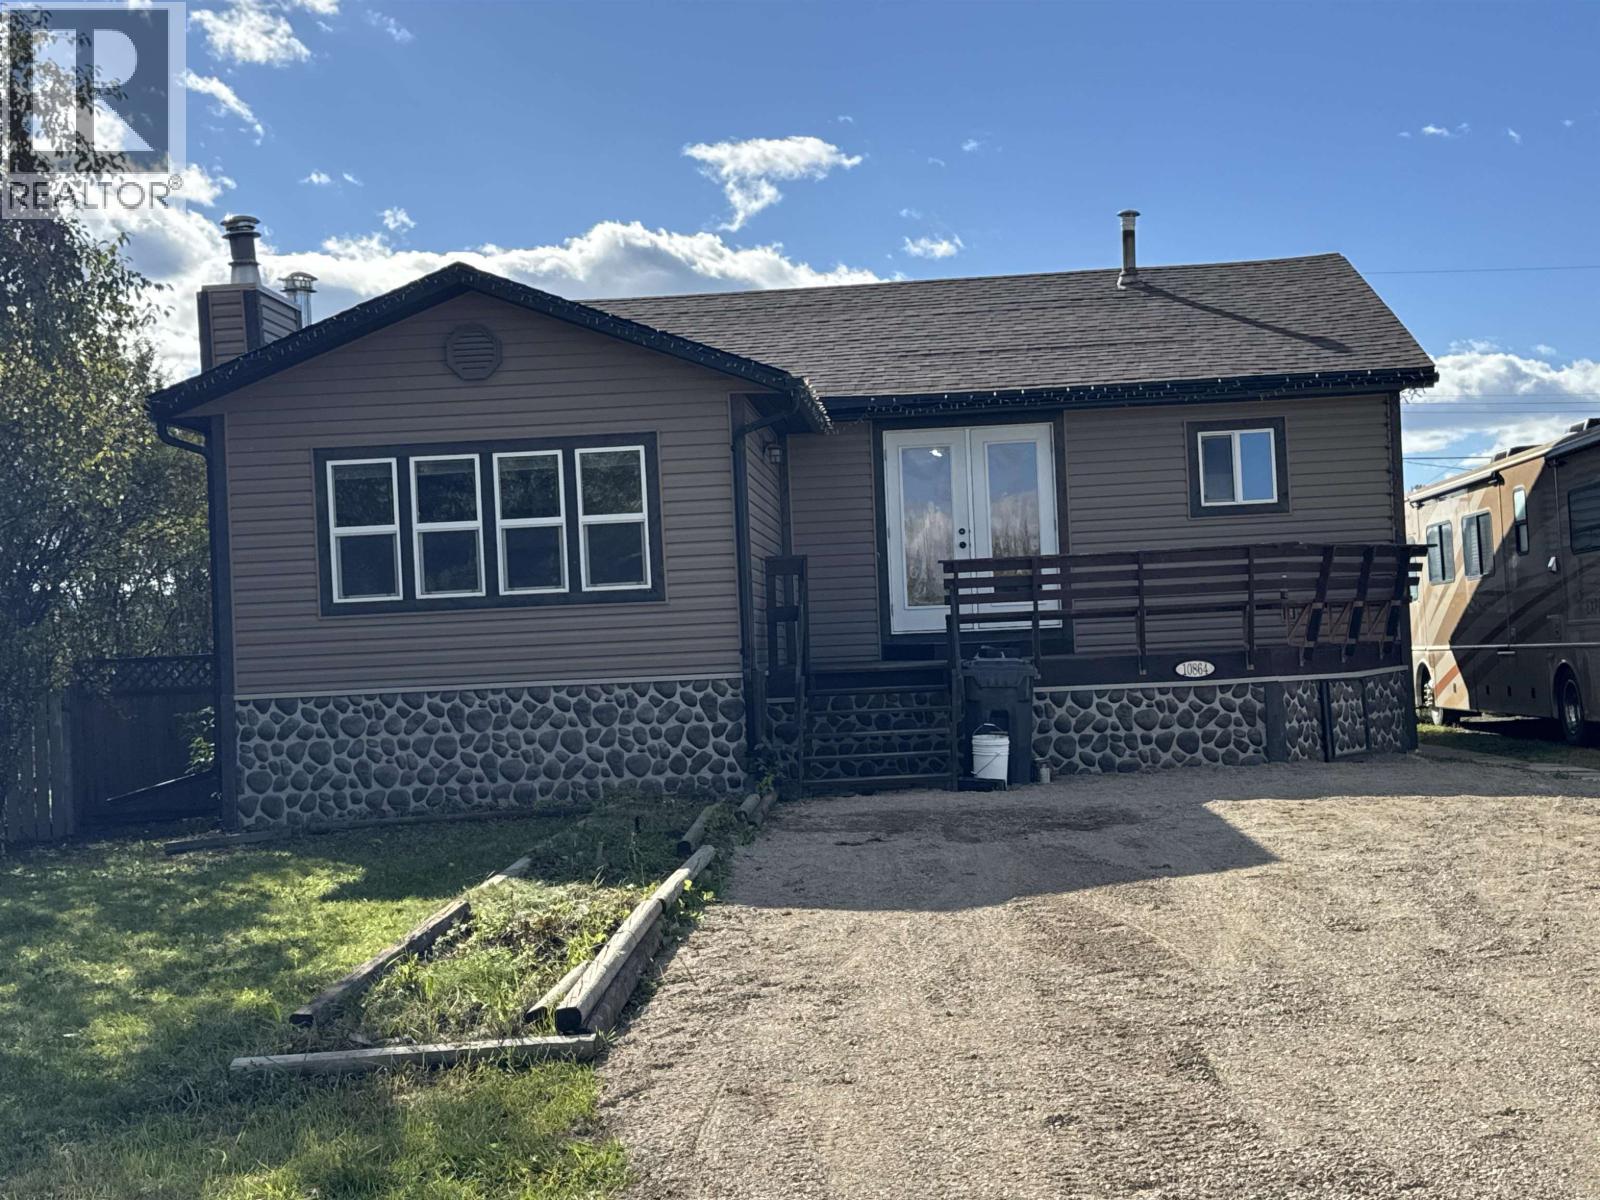
Taylor, British Columbia
Is a shop an important part of what you're looking for? Perfect! This 30 x 32 shop with two 12' doors is sure to impress with it's own bathroom, floor drain, conveniently wired for 220v service and set up for compressor and welder - you also have hot water on demand. Move right in and don't worry about upgrades while you enjoy fresh upgrades such as new flooring, fresh paint and new doors. Outside the home got upgrades too - new shingles and fresh gravel in the front and back. This home is waiting for someone dreaming about a turn key house and shop... with a little bit of a cozy, rustic vibe. Located in the community of Taylor, BC, the new owner will also enjoy golf, boating, swimming, a skating rink, an elementary school, curling, a community center, a gym and more - all within 4 minutes (id:44393)
RE/MAX Action Realty Inc
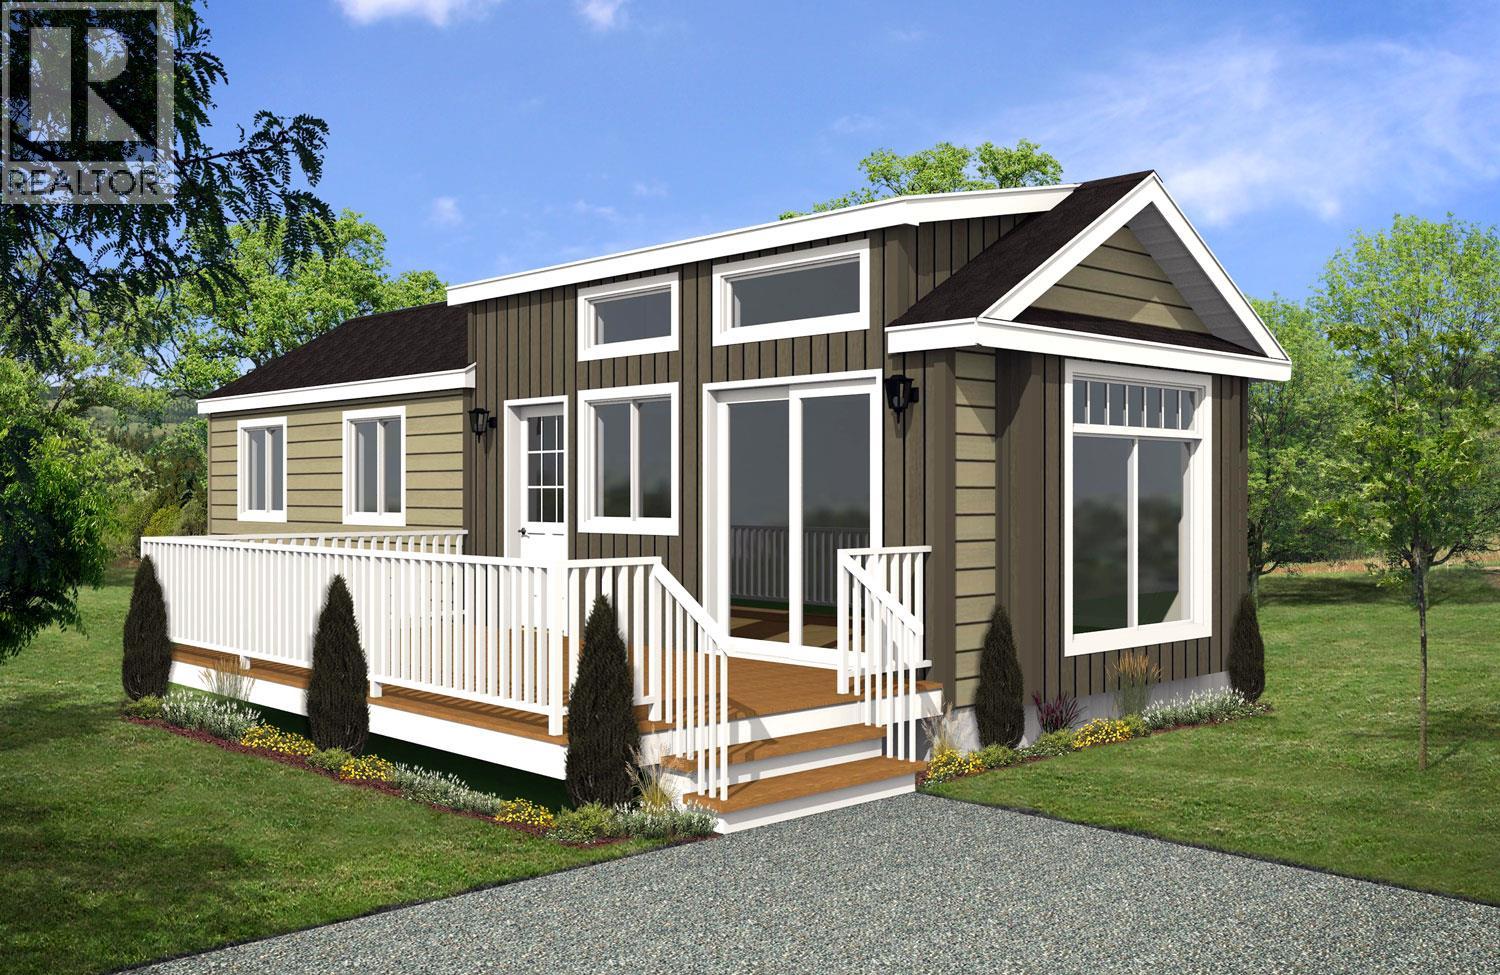
Tappen, British Columbia
Welcome to easy Shuswap living in Tappen Valley Estates! This brand-new 2-bedroom, 1-bath Moduline Pacific Park Model offers 536 sq. ft. of thoughtfully designed living space, with a smart 13' x 40'6"" floor plan that makes every square foot count. The bright, comfortable interior features an efficient galley-style kitchen, open living area and well-appointed bedrooms, creating a home perfectly suited for a recreational getaway or comfortable downsizing. Moduline's Pacific Park Models are designed with quality and efficiency in mind, including energy-efficient heating, double-glazed windows and durable, low-maintenance finishes. Enjoy the relaxed community atmosphere of Tappen while being ideally positioned to take advantage of everything the Shuswap has to offer. From boating, fishing and beaches to hiking, golf and year-round outdoor recreation, adventure is never far away. Salmon Arm and Sorrento are also within easy reach for shopping, dining and everyday amenities. A great opportunity to own a new, low-maintenance home in one of the Shuswap's most desirable recreational areas. Come see what affordable Shuswap living looks like. Purchase price is PLUS GST. All measurements are approx. (id:44393)
Canada Flex Realty Group
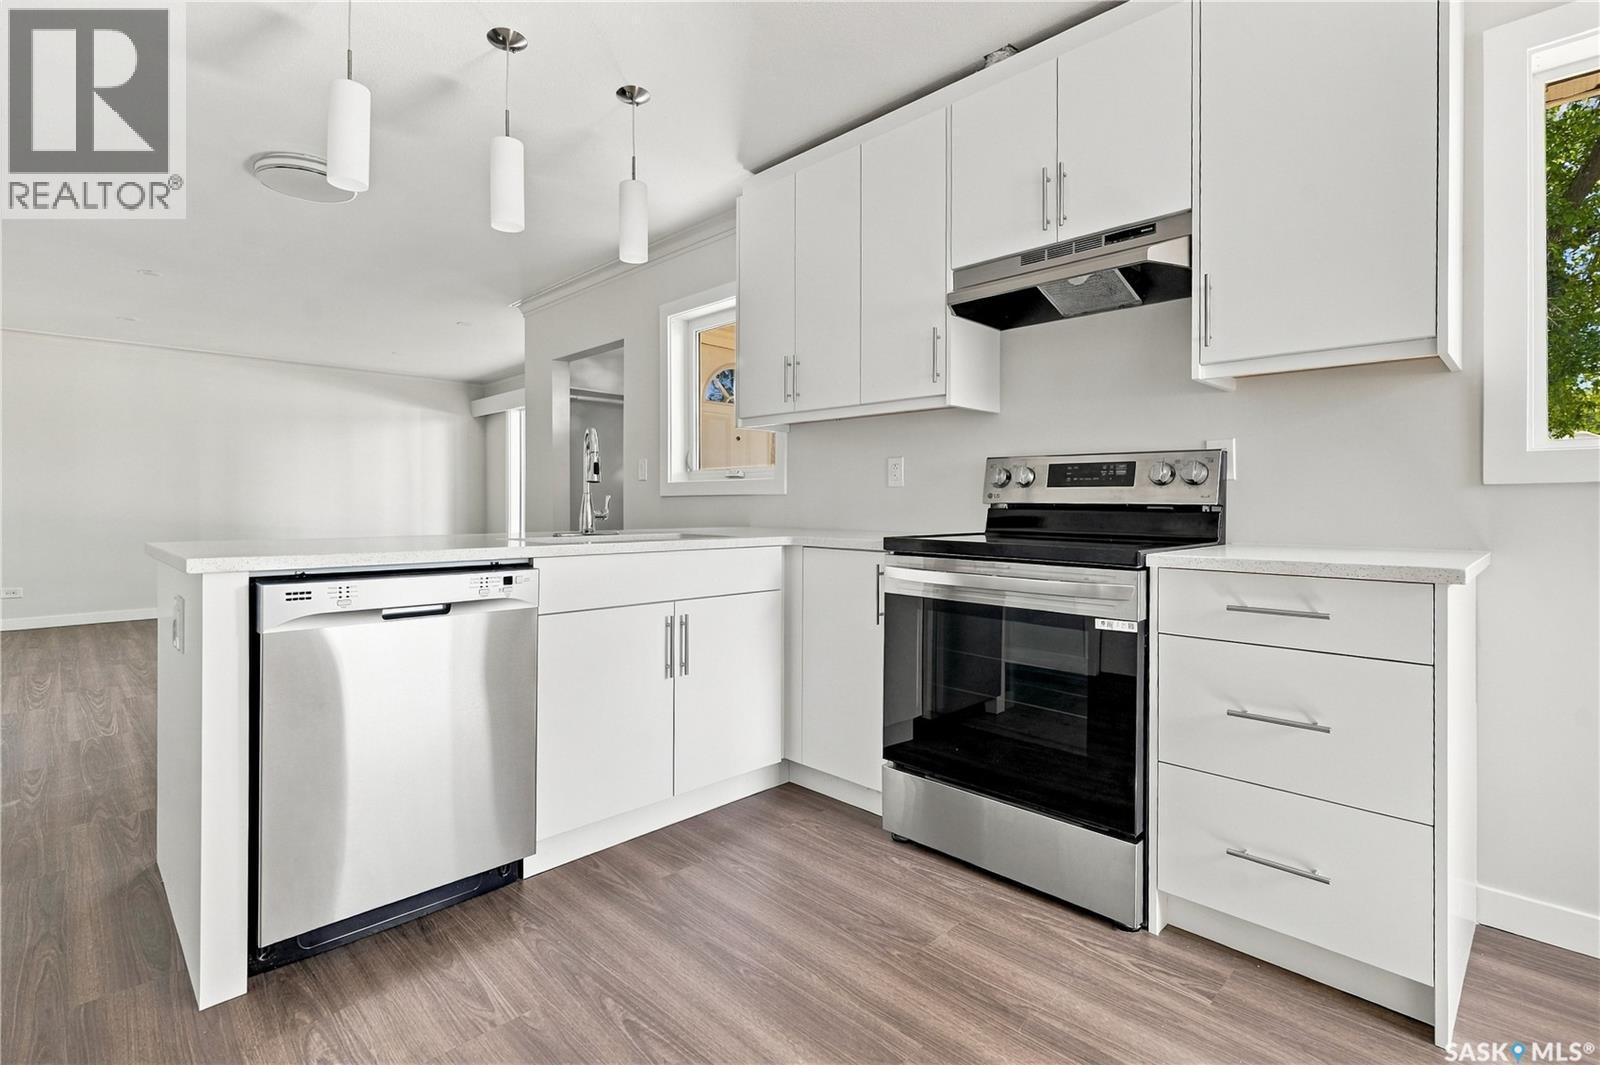
Regina, Saskatchewan
Fully renovated 1,008 sq ft bungalow in the desirable Arnhem Place neighbourhood, just steps from Candy Cane Park and the Saskatchewan Science Centre. This beautifully updated home offers a modern, move-in-ready feel with quality finishes throughout both levels. The main floor features new vinyl plank flooring, light grey walls, updated light fixtures, baseboards and trim. A spacious living room welcomes you from the front entrance, with a functional dining area and renovated kitchen just beyond. The kitchen offers crisp white cabinetry, quartz countertops, a pantry and stainless steel appliances. Two spacious bedrooms are located on the main floor, along with an updated 4-piece bathroom and convenient laundry. The fully renovated basement continues the same modern finishes and provides excellent additional living space, including a large recreation room, two spacious bedrooms with egress windows and a 4-piece bathroom. The mechanical room also provides the option to relocate or add laundry for added flexibility. Outside, enjoy a good-sized yard with access to the existing single detached garage. Convenient alley access also provides the opportunity to build a future dream garage. Located close to parks, the Science Centre, schools, amenities and more, this extensively renovated home offers both style and functionality in a fantastic Regina location. (id:44393)
RE/MAX Crown Real Estate
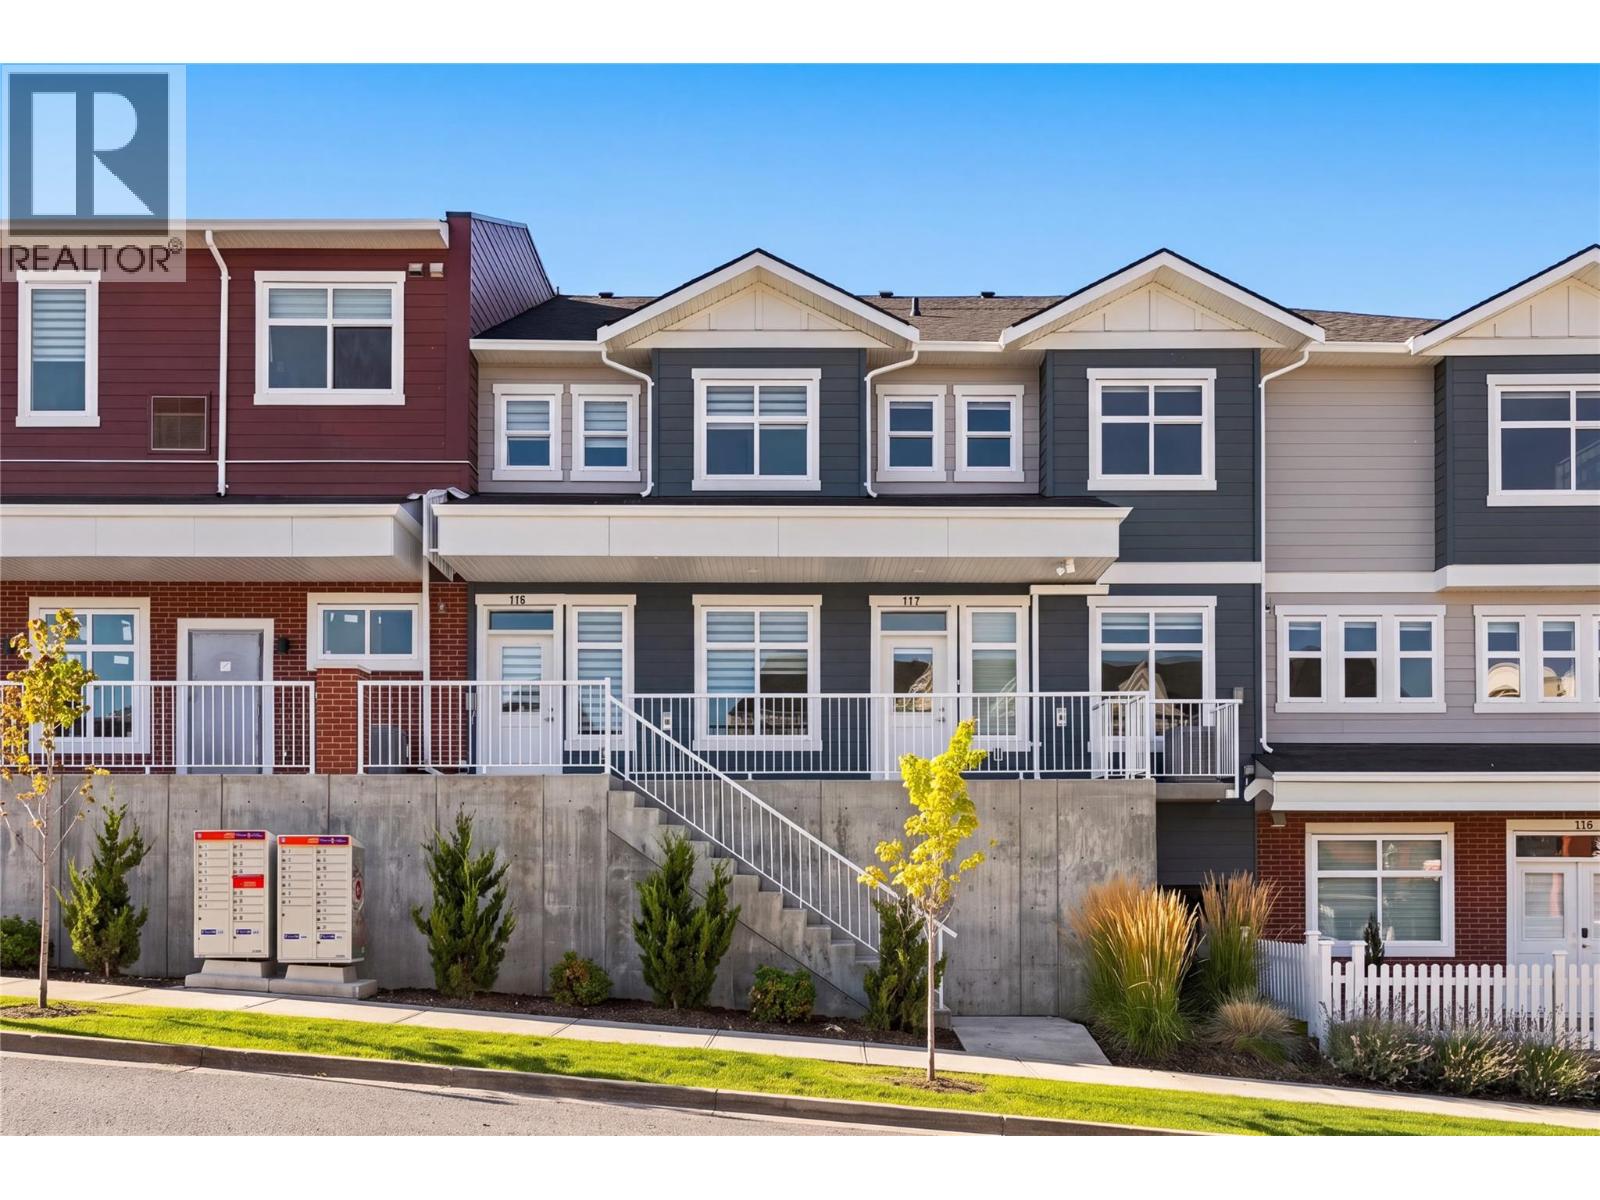
Kelowna, British Columbia
Discover an exceptional opportunity to own a new Live/Work townhome in one of Kelowna’s most desirable family-oriented communities. Offered at more than $160,000 below assessed value, this residence combines modern living with flexibility. Designed and zoned for Live/Work use, this home offers the ability to integrate business and residential living with a versatile space that can be tailored to your needs as an office, studio, appointment-based workspace, or for those seeking a more traditional family home, a guest space, formal dining area, hobby room, or additional family living space. The thoughtfully designed floor plan offers three bedrooms plus the Live/Work space, providing ample room for any lifestyle. The main living area is bright, welcoming and designed for everyday comfort, with a functional kitchen and open living and dining areas that create an easy setting for both relaxed evenings and entertaining. Outdoor living is also well considered, with a covered deck on either side of the home, providing protection throughout the seasons. A tandem two-car garage provides secure parking along with valuable storage and workspace flexibility. Reasonable strata fees and the pet-friendly setting further enhance the overall value and ease of ownership. Whether you're looking for a dedicated workspace, room to grow, or a home with more flexibility than a conventional townhome, this residence offers an uncommon combination of space, functionality, zoning flexibility and value. Located in Kettle Valley, you’ll enjoy a welcoming community atmosphere with nearby parks, schools, recreation and everyday amenities, while remaining connected to everything Kelowna has to offer. A versatile home designed around the way you live… work from home, welcome family, entertain friends, or simply enjoy the extra space. Move-in Ready. GST Applicable. Potential PTT exemptions. Additional floor plans available. Ask for a current availability list. (id:44393)
Sotheby's International Realty Canada
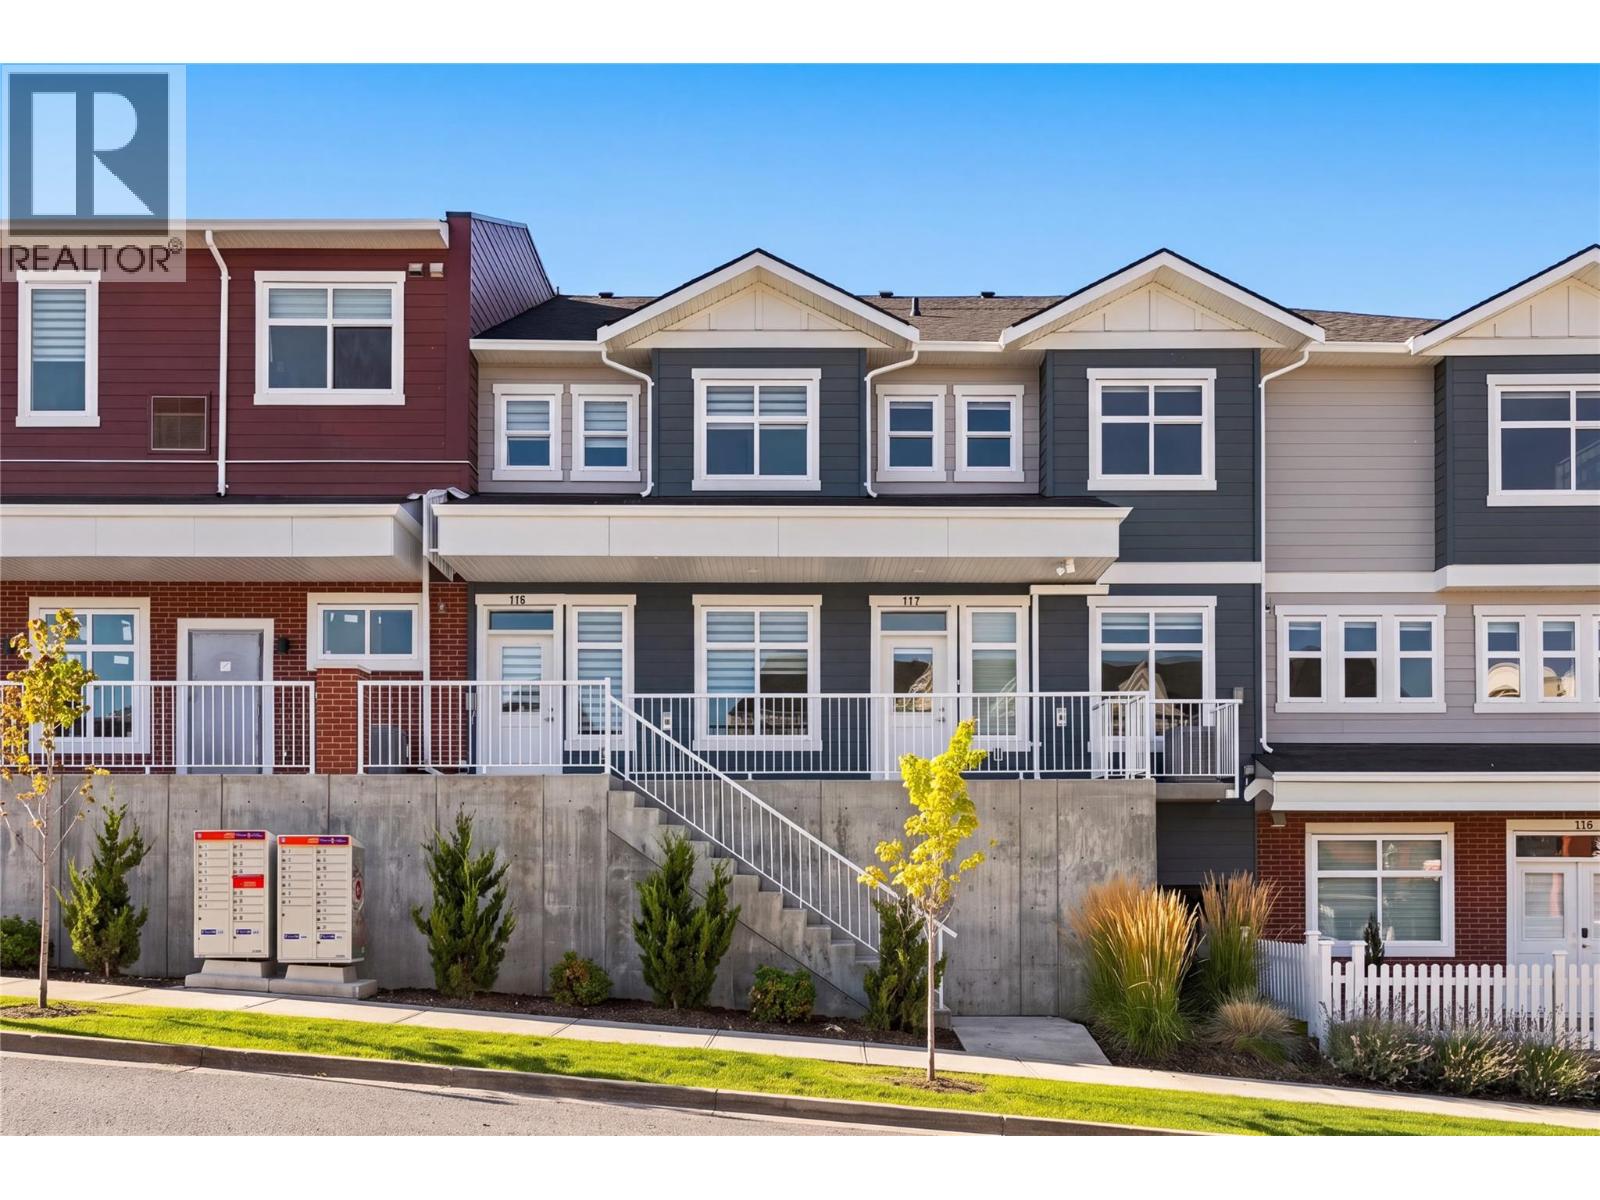
Kelowna, British Columbia
Discover an exceptional opportunity to own a new Live/Work townhome in one of Kelowna’s most desirable family-oriented communities. Offered at more than $160,000 below assessed value, this residence combines modern living with flexibility. Designed and zoned for Live/Work use, this home offers the ability to integrate business and residential living with a versatile space that can be tailored to your needs as an office, studio, appointment-based workspace, or for those seeking a more traditional family home, a guest space, formal dining area, hobby room, or additional family living space. The thoughtfully designed floor plan offers three bedrooms plus the Live/Work space, providing ample room for any lifestyle. The main living area is bright, welcoming and designed for everyday comfort, with a functional kitchen and open living and dining areas that create an easy setting for both relaxed evenings and entertaining. Outdoor living is also well considered, with a covered deck on either side of the home, providing protection throughout the seasons. A tandem two-car garage provides secure parking along with valuable storage and workspace flexibility. Reasonable strata fees and the pet-friendly setting further enhance the overall value and ease of ownership. Whether you're looking for a dedicated workspace, room to grow, or a home with more flexibility than a conventional townhome, this residence offers an uncommon combination of space, functionality, zoning flexibility and value. Located in Kettle Valley, you’ll enjoy a welcoming community atmosphere with nearby parks, schools, recreation and everyday amenities, while remaining connected to everything Kelowna has to offer. A versatile home designed around the way you live… work from home, welcome family, entertain friends, or simply enjoy the extra space. Move-in Ready. GST Applicable. Potential PTT exemptions. Additional floor plans available. Ask for a current availability list. (id:44393)
Sotheby's International Realty Canada
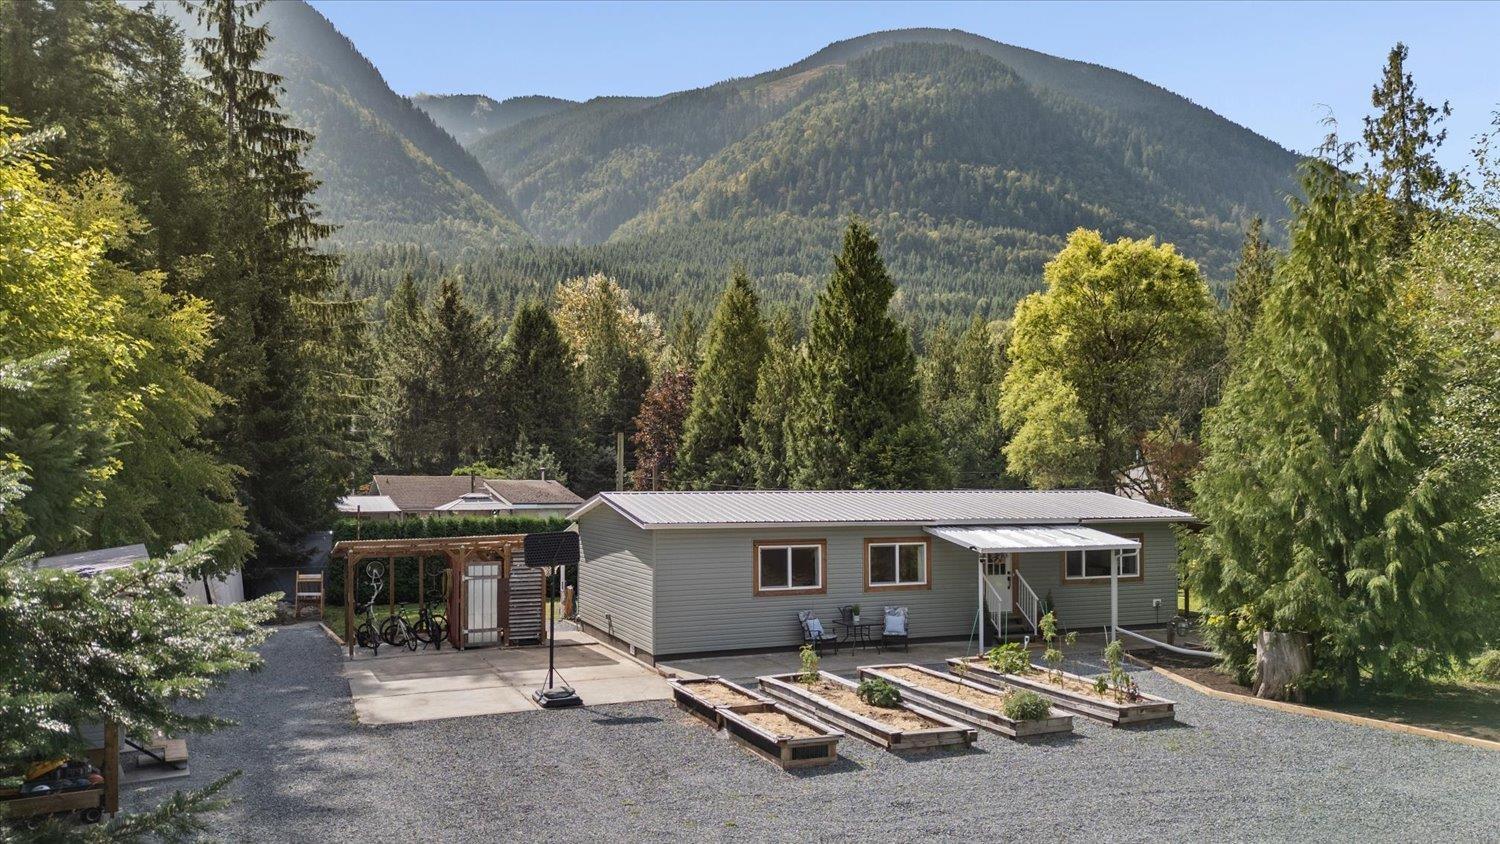
Chilliwack, British Columbia
YOUR OWN PIECE OF PARADISE! Tucked away on a private 0.44 acre with STUNNING mountain views, this updated 3 bed, 2 bath home is just 10 min to Garrison Crossing! BIG-TICKET updates include NEW siding (2026), NEW wellhouse/workshop (2026), NEW well (2021), sump pump (2026) & fencing (2024). Inside, fresh paint, NEW shiplap, trim, lighting & added storage create a welcoming feel. The open-concept living space flows into a kitchen designed for cooking, baking & entertaining, w/ stainless steel countertops, triple sink & generous walk-in pantry with exceptional storage! A spacious laundry/mudroom keeps busy family life organized. Outside, enjoy raised garden beds, greenhouse, ample storage & a private, peaceful setting made for enjoying the outdoors! Call today! * PREC - Personal Real Estate Corporation (id:44393)
Century 21 Creekside Realty
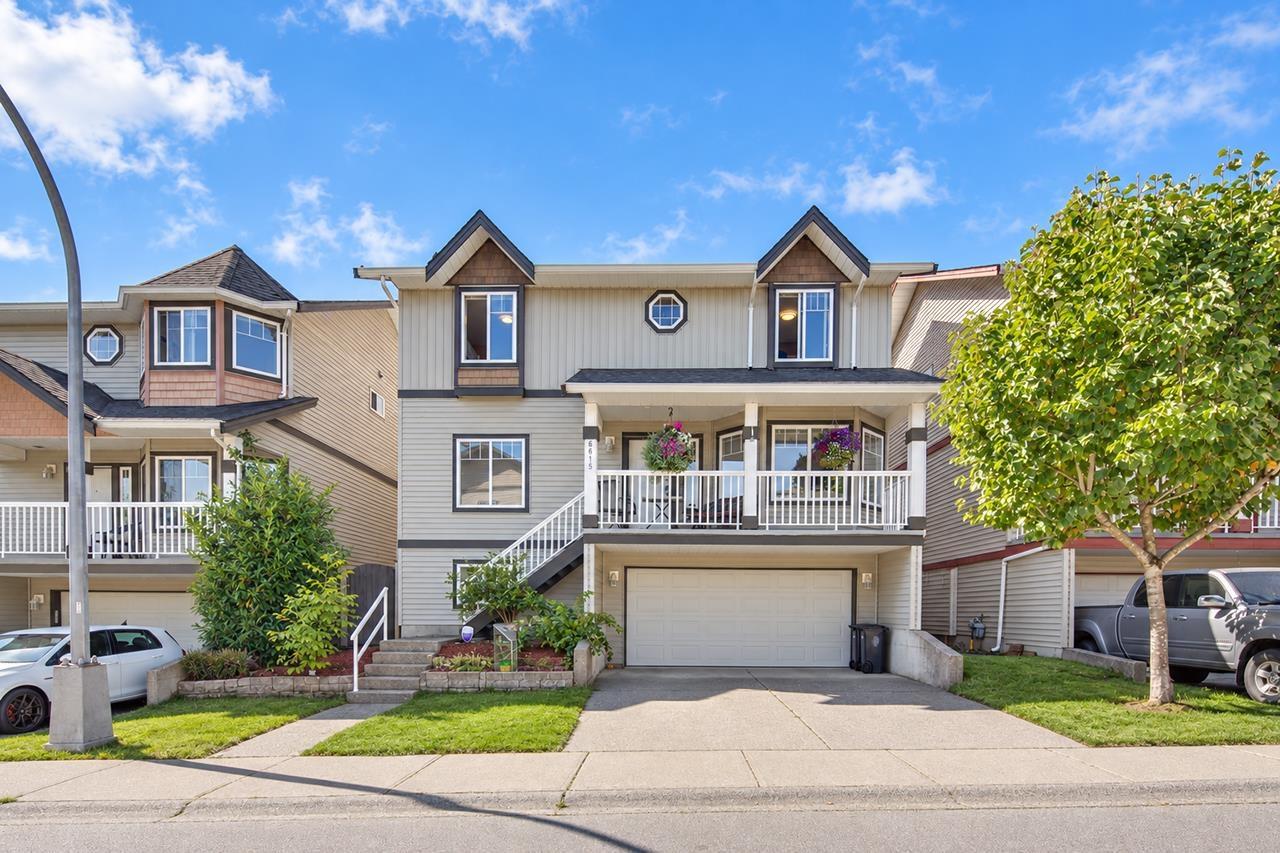
Langley, British Columbia
Room for the whole family! Immaculate East-facing 2748SF home with a FULL basement. Offering wonderful privacy and a stunning view of Mount Baker from the upper floor. Inside, find 4 LARGE BEDROOMS, a bonus FLEX SPACE, and a HUGE REC ROOM built for movie nights and get-togethers. Freshly painted top to bottom, with newer flooring throughout. Unwind in the primary ensuite's separate tub and shower, cook up a storm on the gas stove, and stay comfortable year-round with A/C and 2 cozy fireplaces. Enjoy the front or rear deck, with a backyard shed for all the extras. Cathedral ceiling greets you at the door giving you and your guests that WOW feeling. All within walking distance to shops and schools. (id:44393)
Royal LePage Elite West
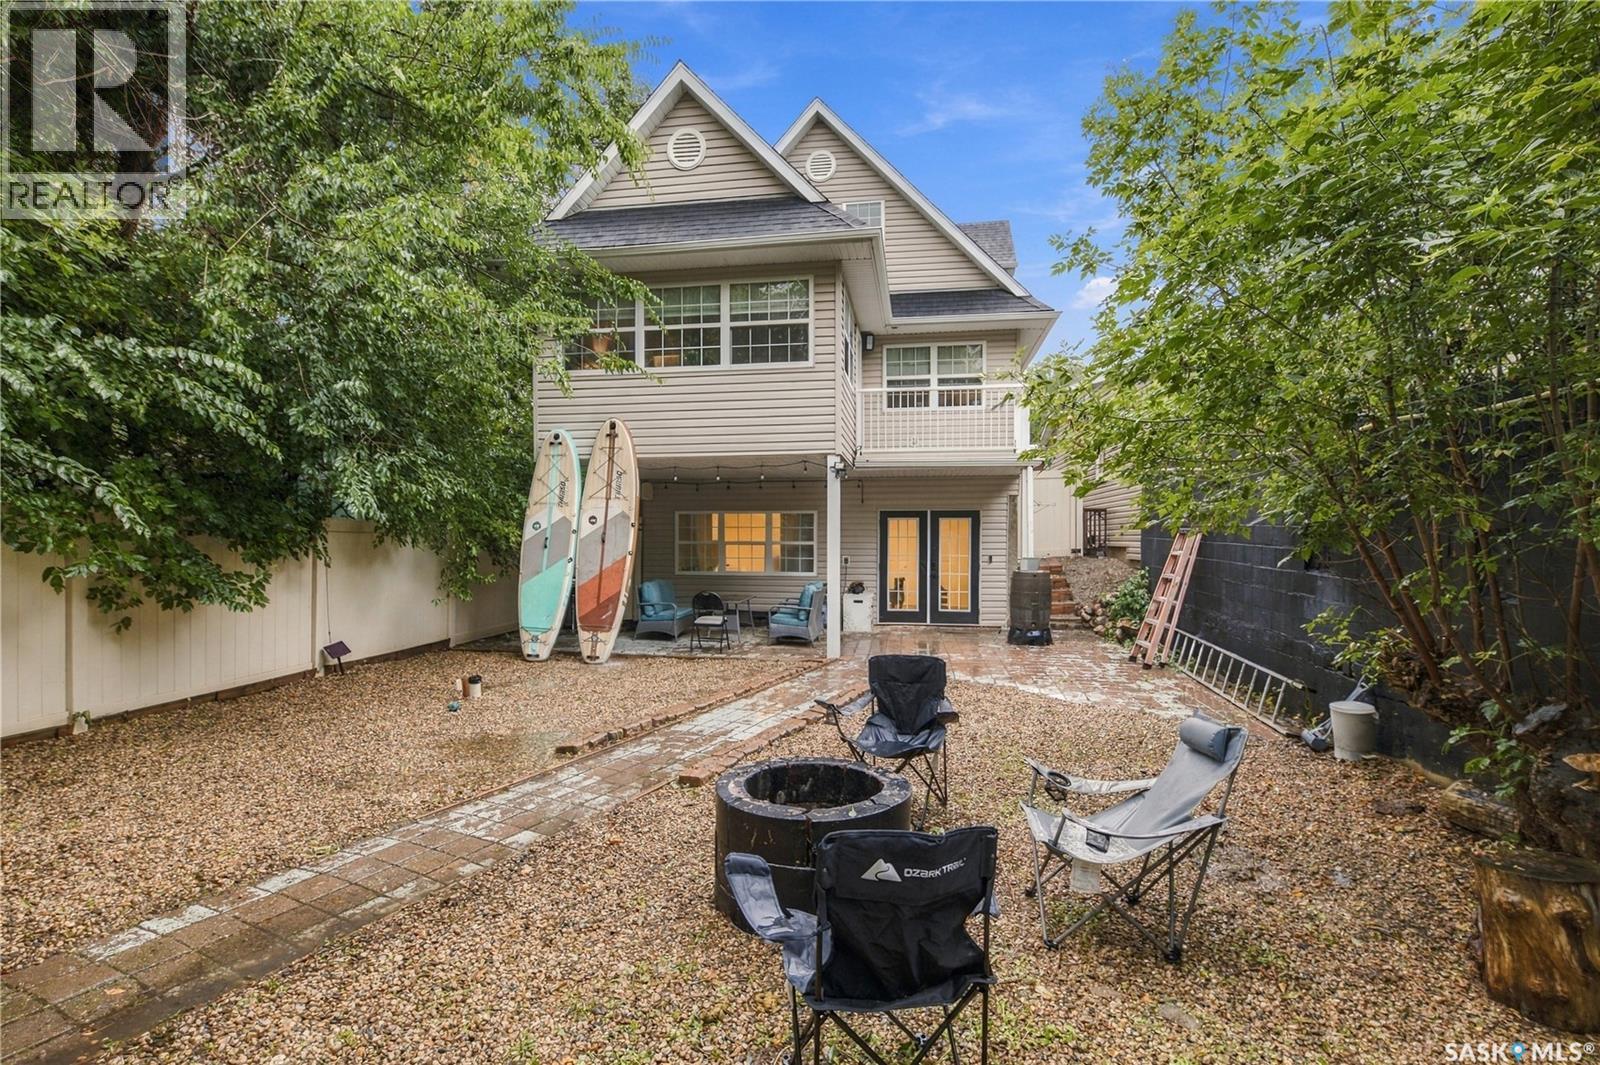
Regina Beach, Saskatchewan
Welcome to your Regina Beach retreat! This beautifully situated 1½-storey home offers 1,389 sq. ft. of comfortable, thoughtfully designed living space, featuring 4 bedrooms and 3 bathrooms. Built in 2003, this home combines timeless appeal with a functional layout that provides plenty of room for family, guests, and entertaining. The inviting 1½-storey design offers character and versatility, with generous living areas and four well-appointed bedrooms. Three bathrooms provide added convenience for both everyday living and hosting guests. Step outside to enjoy the privacy of your private yard, creating your own peaceful outdoor escape for morning coffee, summer gatherings or simply relaxing and enjoying the laid-back lake lifestyle. Located in the popular community of Regina Beach, this property offers an opportunity to enjoy year-round living or a weekend getaway in a sought-after recreational setting. With its combination of space, privacy, and proximity to the lake-community lifestyle, this is a property ready to be enjoyed for years to come. (id:44393)
C&c Realty
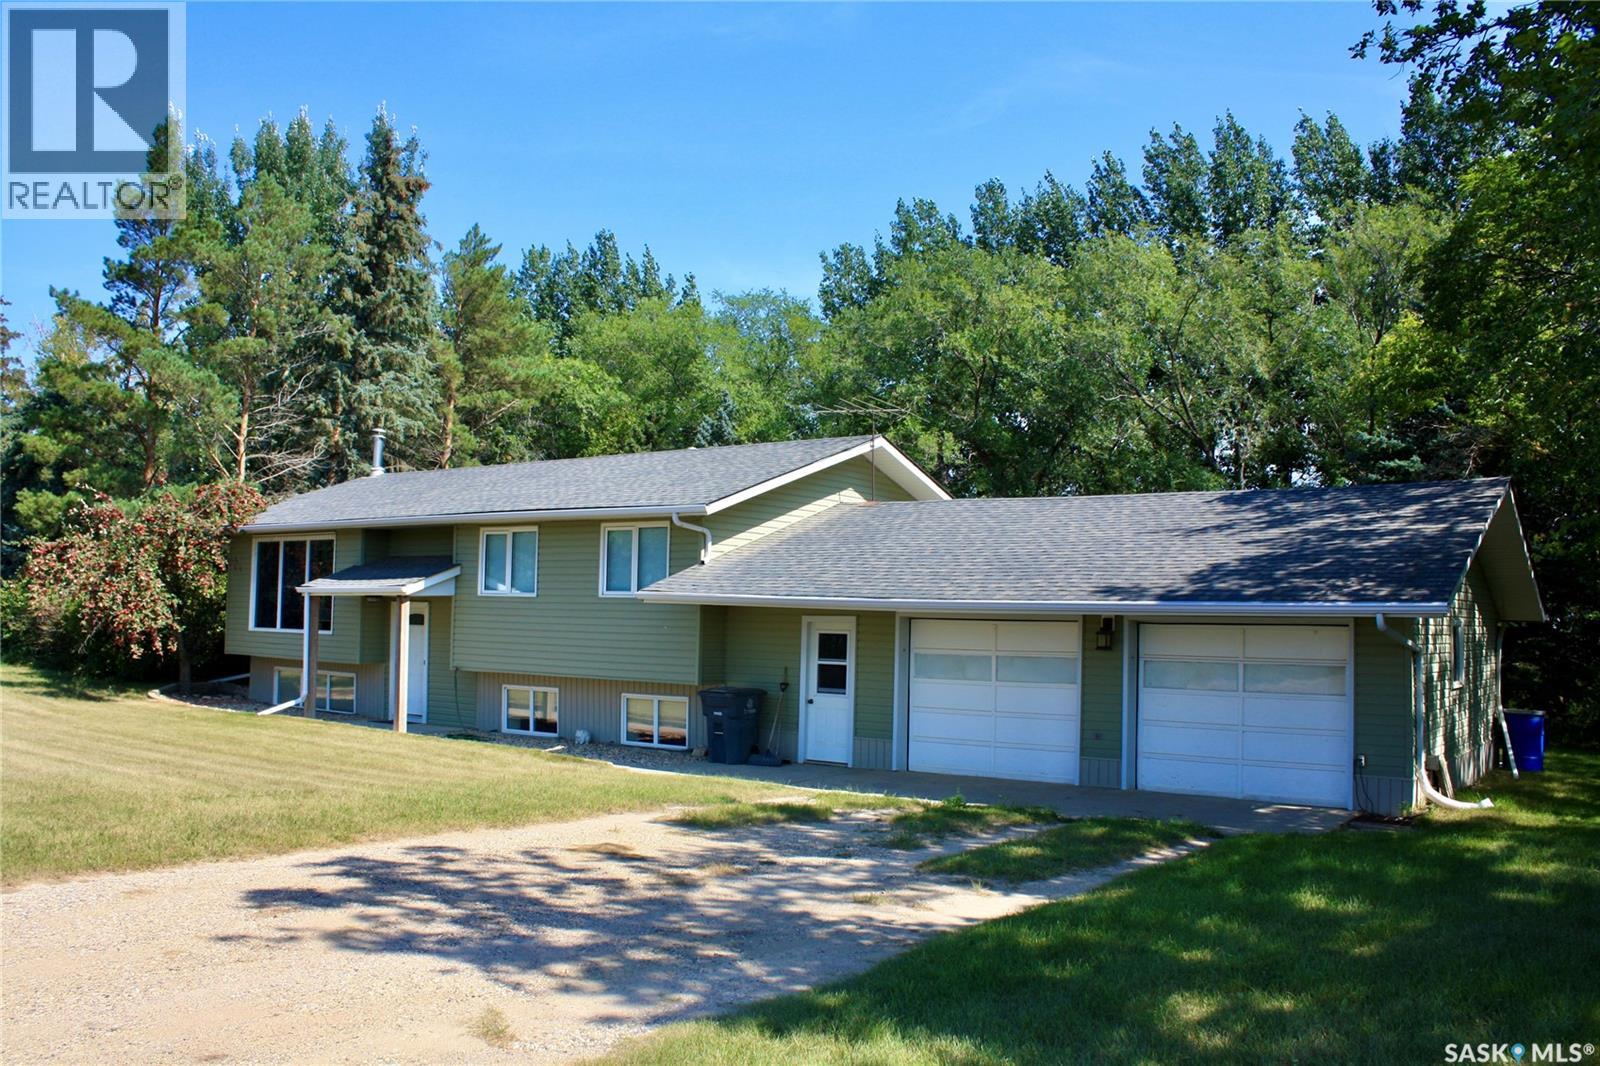
Blucher Rm No. 343, Saskatchewan
Welcome to this exceptional 80-acre property located just minutes from Clavet, offering the perfect blend of cultivated land, pasture, mature trees, and versatile outbuildings. The 1,092 sq. ft. bi-level home features 3 bedrooms on the main floor, including a spacious primary bedroom with a 2-piece ensuite, along with a bright living room, kitchen, dining area, and large east facing deck. The lower level offers an additional bedroom, 3-piece bathroom, family room, and large storage room. The property is equipped with a comprehensive water treatment system, including a water softener, chlorinator, and iron filter. A double attached and insulated garage with enclosed breezeway provides excellent convenience and storage. This is a very well maintained home. There was a new well pump installed(2022), new water treatment system(2022), New septic pump and wiring(2022), new water softener(2026), New furnace and Hot water heater(2021). Shingles are rated for 35 years, replaced in 2012. Outbuildings include a 32' x 32' heated shop with radiant heat, air compressor, and exhaust fan, Steel-clad Archrib quonset with tack room, livestock shelter with box stalls, hay shelter, small barn, shed, and a well-treed outdoor riding arena. A sheltered area provides an ideal space for a play area or garden. The crop land is approximately 47 acres cultivated and rented to local farmer with the balance providing pasture and a yard area. This is a great location with little gravel, quick access to Saskatoon, Clavet and K-12 school is only 5 minutes away. Perfect for raising horses, livestock, and recreation. Providing an excellent opportunity for a hobby farm or raising a family and enjoying a country lifestyle close to Clavet and Saskatoon. (id:44393)
Realty Executives Saskatoon
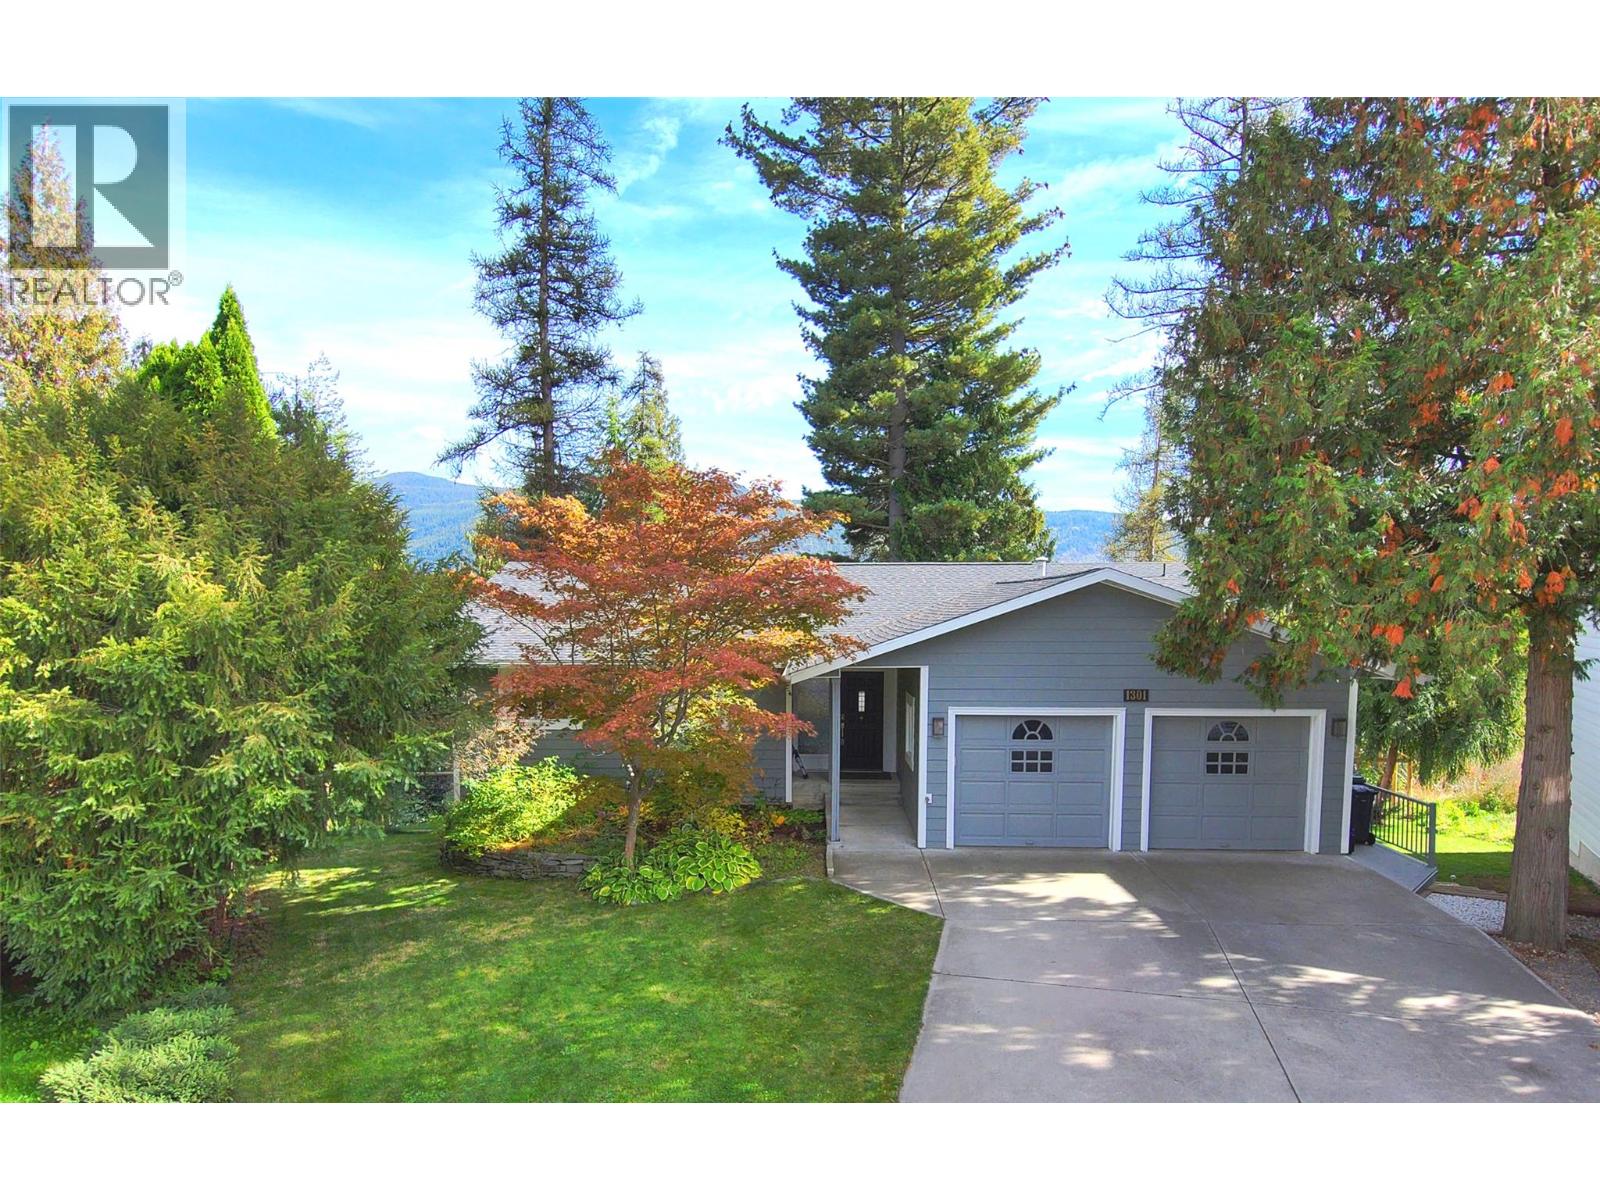
Castlegar, British Columbia
Welcome to a home where modern comfort meets relaxed family living, all set against beautiful surrounding views. Thoughtfully renovated and beautifully maintained, this 5-bedroom, 3-bathroom home offers a stylish, move-in-ready experience in a mature and established neighborhood. Step inside to a bright, inviting open-concept main floor designed for both everyday living and entertaining. The spacious living and dining areas flow seamlessly into the beautifully updated kitchen, creating a warm and connected space for family and guests. Three generous bedrooms are located on the main level, including a spacious primary suite complete with a private ensuite and walk-in closet. The lower level adds exceptional flexibility with separate living quarters, providing an ideal option for extended family, guest or potential rental income. With two additional bedrooms and a full bathroom, this level offers valuable space and privacy. Step outside and discover your own private backyard retreat. The newly fenced yard creates a wonderful setting for children, pets, gardening, and entertaining, with raised garden beds, underground sprinklers, a firepit, and a fun zipline. Whether you're enjoying a quiet morning coffee, gathering around the fire with friends, or watching the kids play, this outdoor space is made to be enjoyed. With its versatile living space, fenced yard, and beautiful views, this is a home that offers more than just a place to live it offers a lifestyle. (id:44393)
RE/MAX All Pro Realty
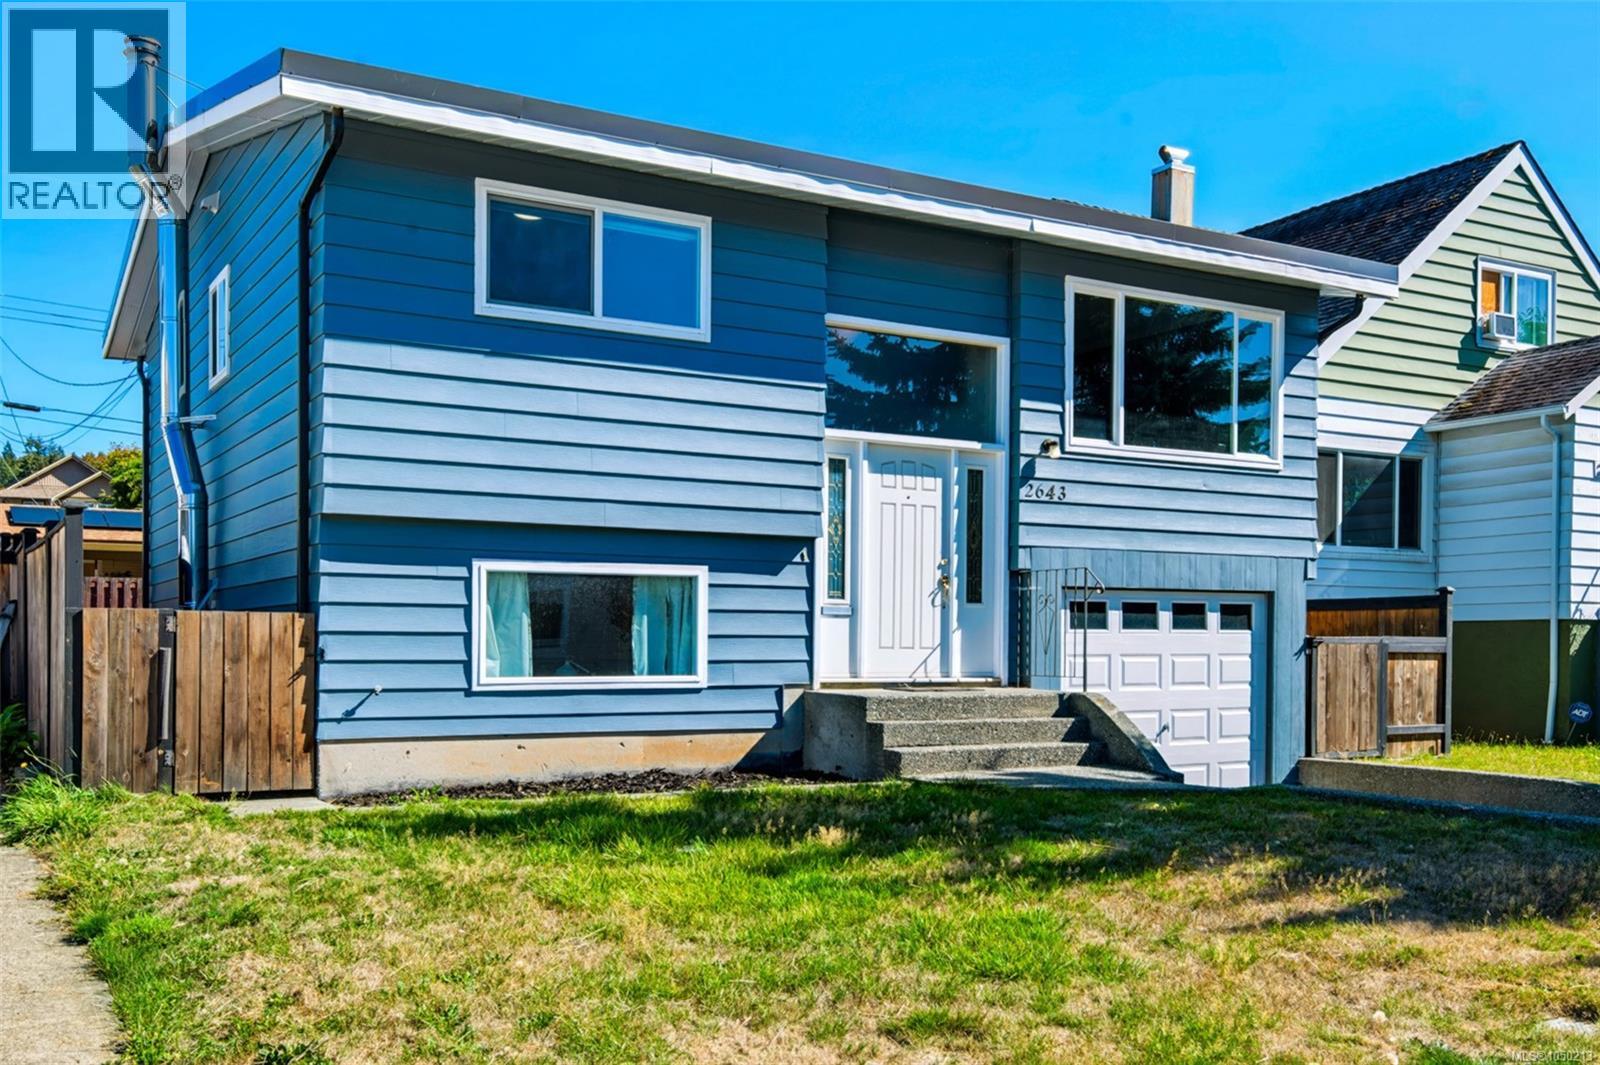
Port Alberni, British Columbia
Two garages, a fenced yard and a quiet South Alberni street: this home has room for the vehicles, the projects and everyone you love. Set in one of Port Alberni's most welcoming pockets, this well-kept family home pairs everyday comfort with space to spread out. Step into a west-facing living room where the afternoon light pours in. The owners say it's a wonderfully comfortable place to spend time, and it's easy to see why. It flows into a large dining area with a walkout to the deck, while the kitchen offers ample storage and a breakfast nook for slow mornings. Two large bedrooms, including a spacious primary, and an updated full bathroom with a new vanity and flooring complete the main level. Downstairs, a large family room, 3-piece bathroom, laundry and an unfinished bedroom create in-law suite potential, with direct access to the attached single garage. Outside, a detached 14'x22' workshop/garage and a fully fenced backyard with laneway access are ready for hobbies, pets and projects. The big updates are done: new roof and gutters (2025), WETT certified wood stove, a freshly painted exterior, plus newer interior doors, blinds, light switches and some flooring. The neighbourhood is calm, safe and quiet, with excellent neighbours. Weaver Park, walking trails, Quality Foods, Harbour Quay and the Uptown Shopping District are all close by. Picture cool evenings warmed by the wood stove and weekends lost in the workshop. Come home to South Alberni. Reach out any time to arrange your private viewing. (id:44393)
Loyal Homes Ltd.
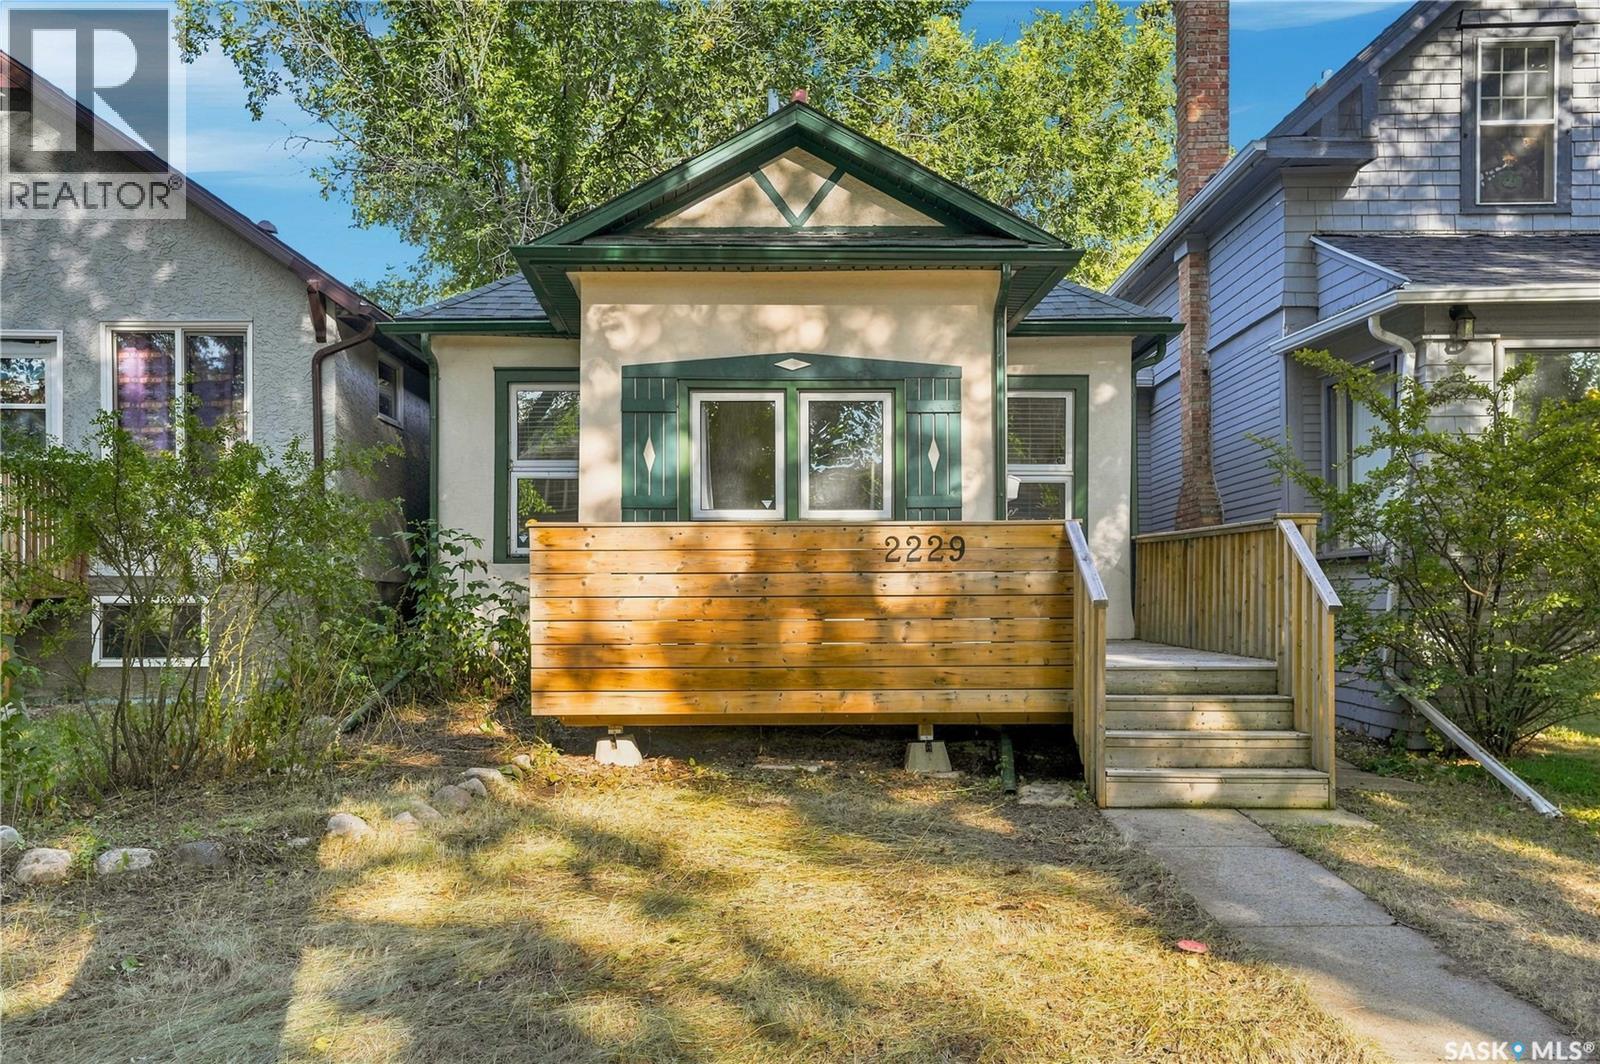
Regina, Saskatchewan
LOVELY CATHEDRAL LOCATION | SINGLE GARAGE | MAIN FLOOR LAUNDRY | 2 BEDROOMS | UPDATED BATH | A great opportunity for a first-time buyer or an affordable investment property just steps from the shops, restaurants and everyday conveniences along 13th Avenue. The front deck is a great spot for morning coffee. Enter through the generous porch, with plenty of room for outerwear and storage. Next is the sunny living room and dining area, with high ceilings adding to the spacious feel. The kitchen has plenty of cabinets and overlooks the nicely sized backyard. Durable vinyl plank flooring runs throughout the main floor and only the convenient main floor laundry has linoleum. The renovated bright bathroom is between the two good-sized bedrooms completing the main floor layout. The lower level is not developed, but is a good spot for additional storage. A practical home in a location where you can walk to many of the things you need and enjoy including music and community festivals! (id:44393)
Century 21 Dome Realty Inc.
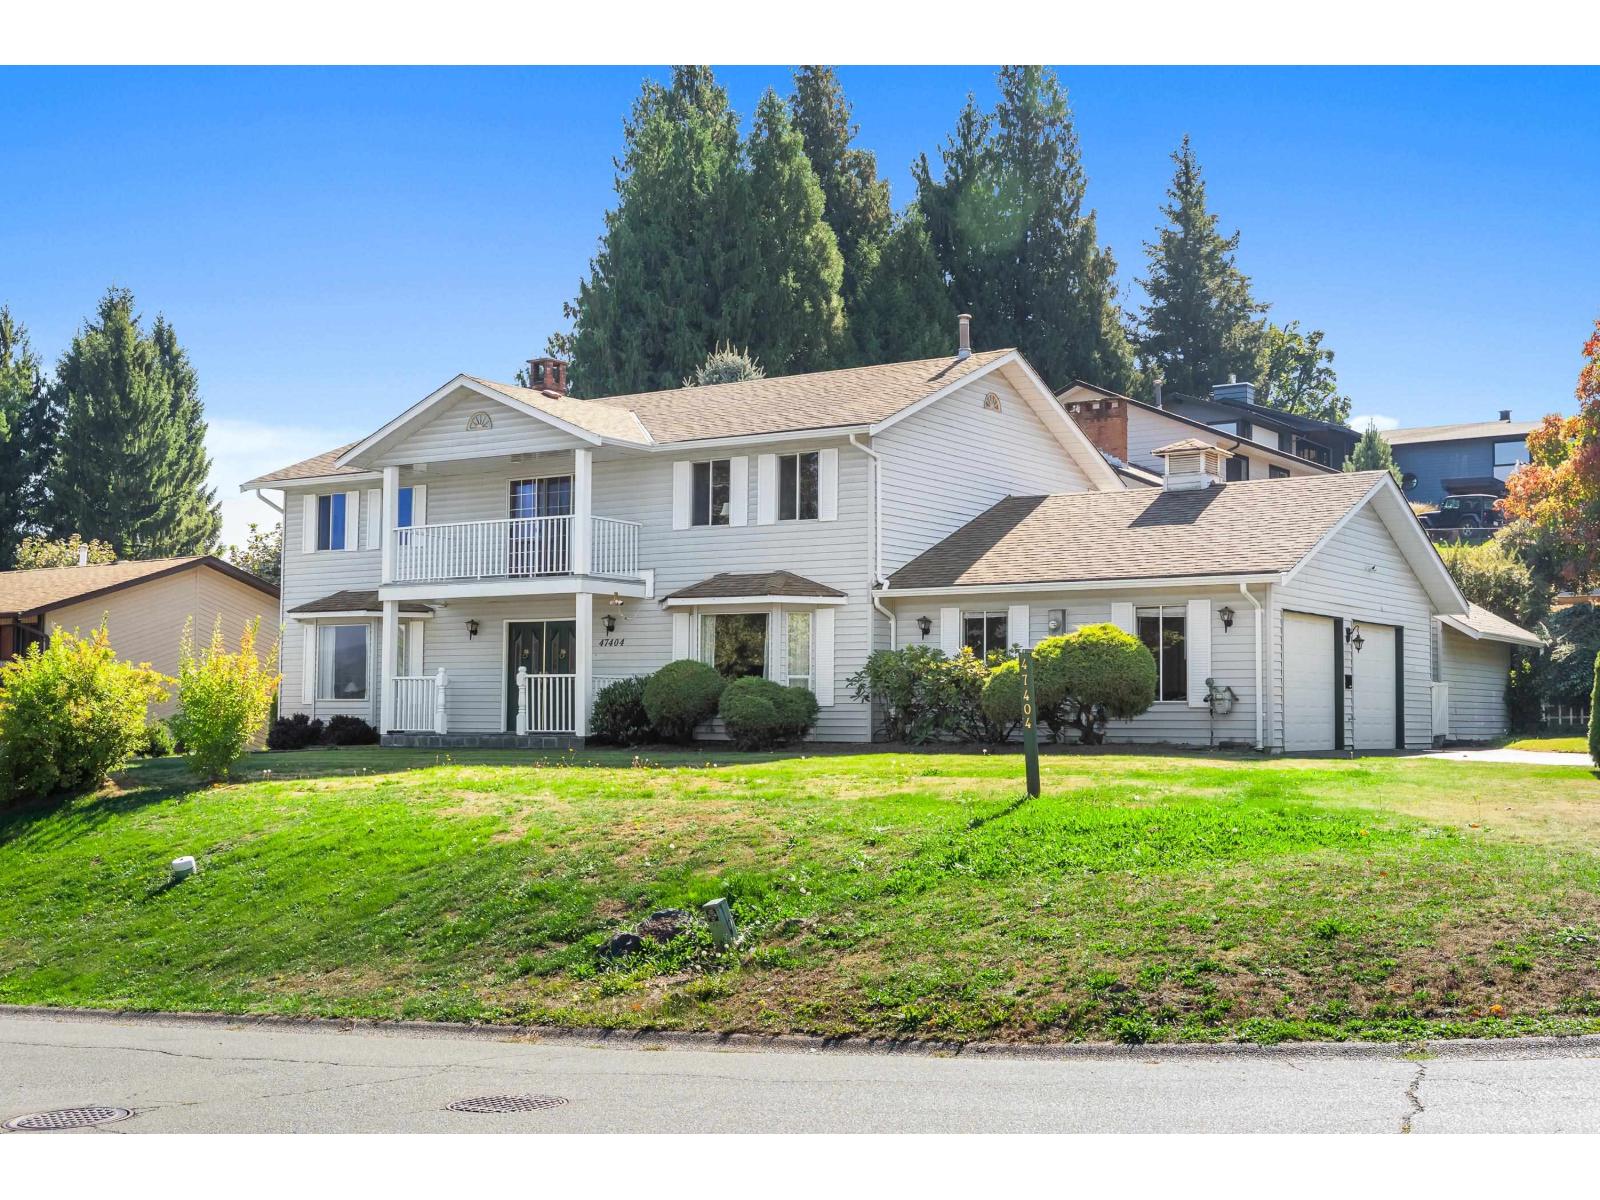
Chilliwack, British Columbia
Space, character and plenty of potential! Offering 2,675 sq. ft. on a generous 0.27-acre corner lot, this well-cared-for home features 5 bedrooms and a layout that's getting harder to find. Enjoy multiple living spaces, a cozy brick fireplace, formal dining area and room for the whole family. Upstairs, all 5 bedrooms offer flexibility for guests or a home office. Take in mountain views from the covered balcony or enjoy the spacious backyard, perfect for gardening, relaxing or entertaining. A double garage, workshop and ample storage add everyday convenience. Zoned R1-A (Urban Residential), with potential for a secondary suite, garden suite or coach house, subject to City approval, servicing and applicable regulations. A home with great bones, timeless charm and room for your next chapter! (id:44393)
Century 21 Creekside Realty Ltd.
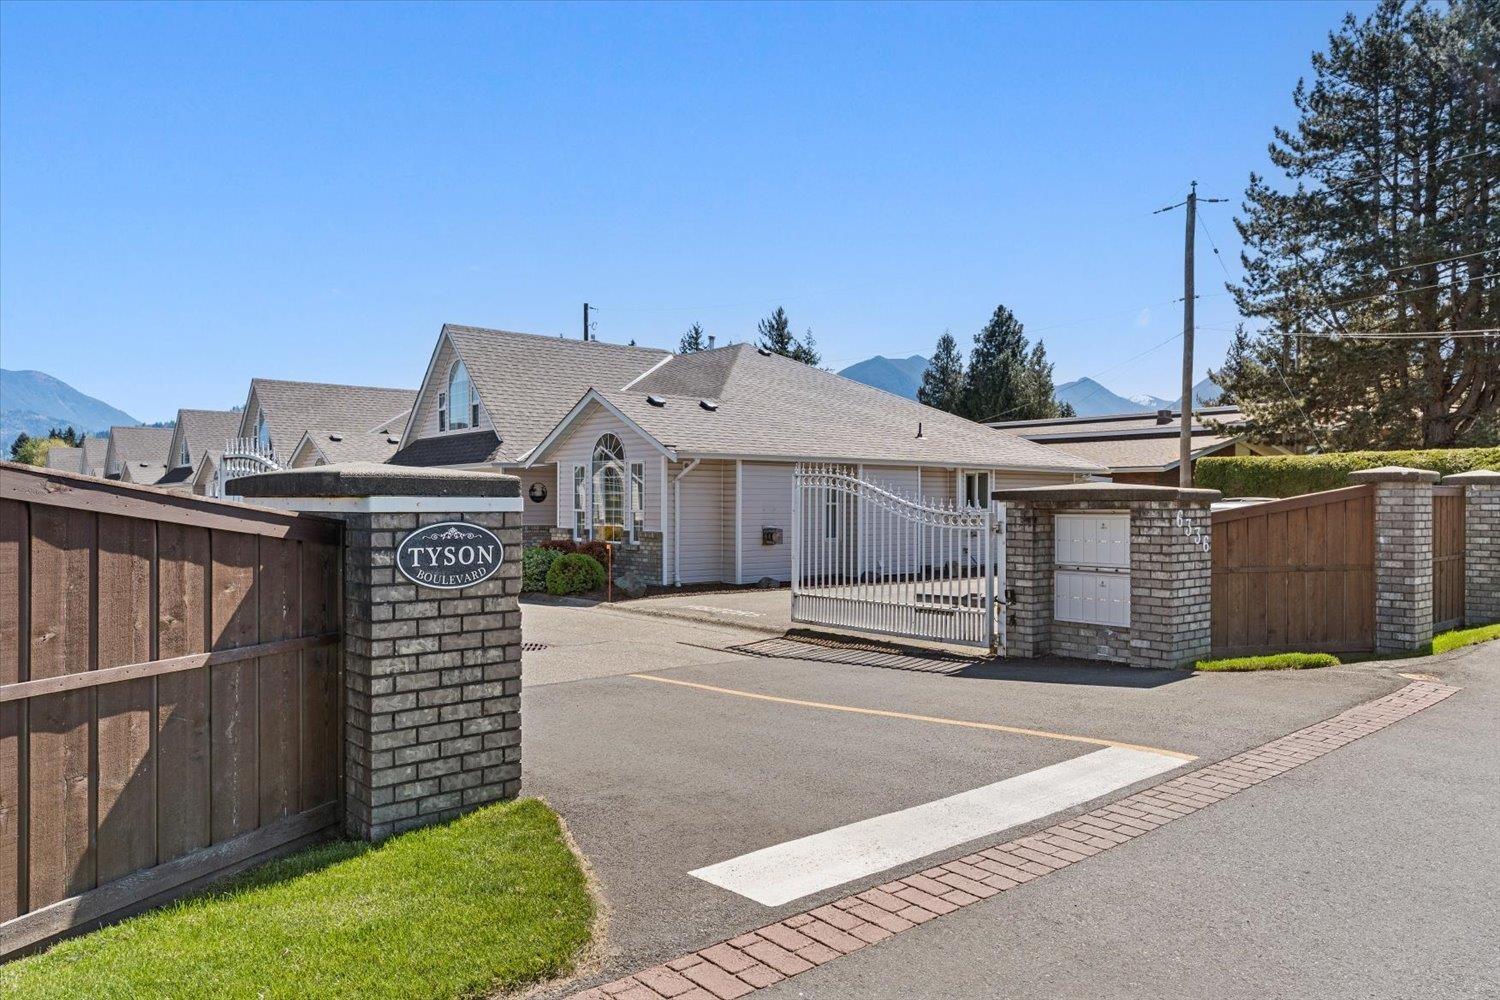
Chilliwack, British Columbia
Welcome to this bright, beautifully maintained rancher with loft in a secure 55+ gated Sardis community. This functional home features central air conditioning, a double garage, 2 bedrooms (master on main), and 2 full bathrooms. The versatile upstairs loft easily serves as a spare guestroom, office, or hobby space. Enjoy effortless, one-level living with peace of mind provided by a timed security gate. Unbeatable location just steps from shopping, recreation, the Vedder River, and scenic walking trails. Monthly strata fee ($425) covers gardening, water, sewer, snow removal, garbage pickup, and management. Experience a safe, quiet, and highly convenient lifestyle in one of Sardis' most desirable neighborhoods. Schedule your viewing today! (id:44393)
Pathway Executives Realty Inc.
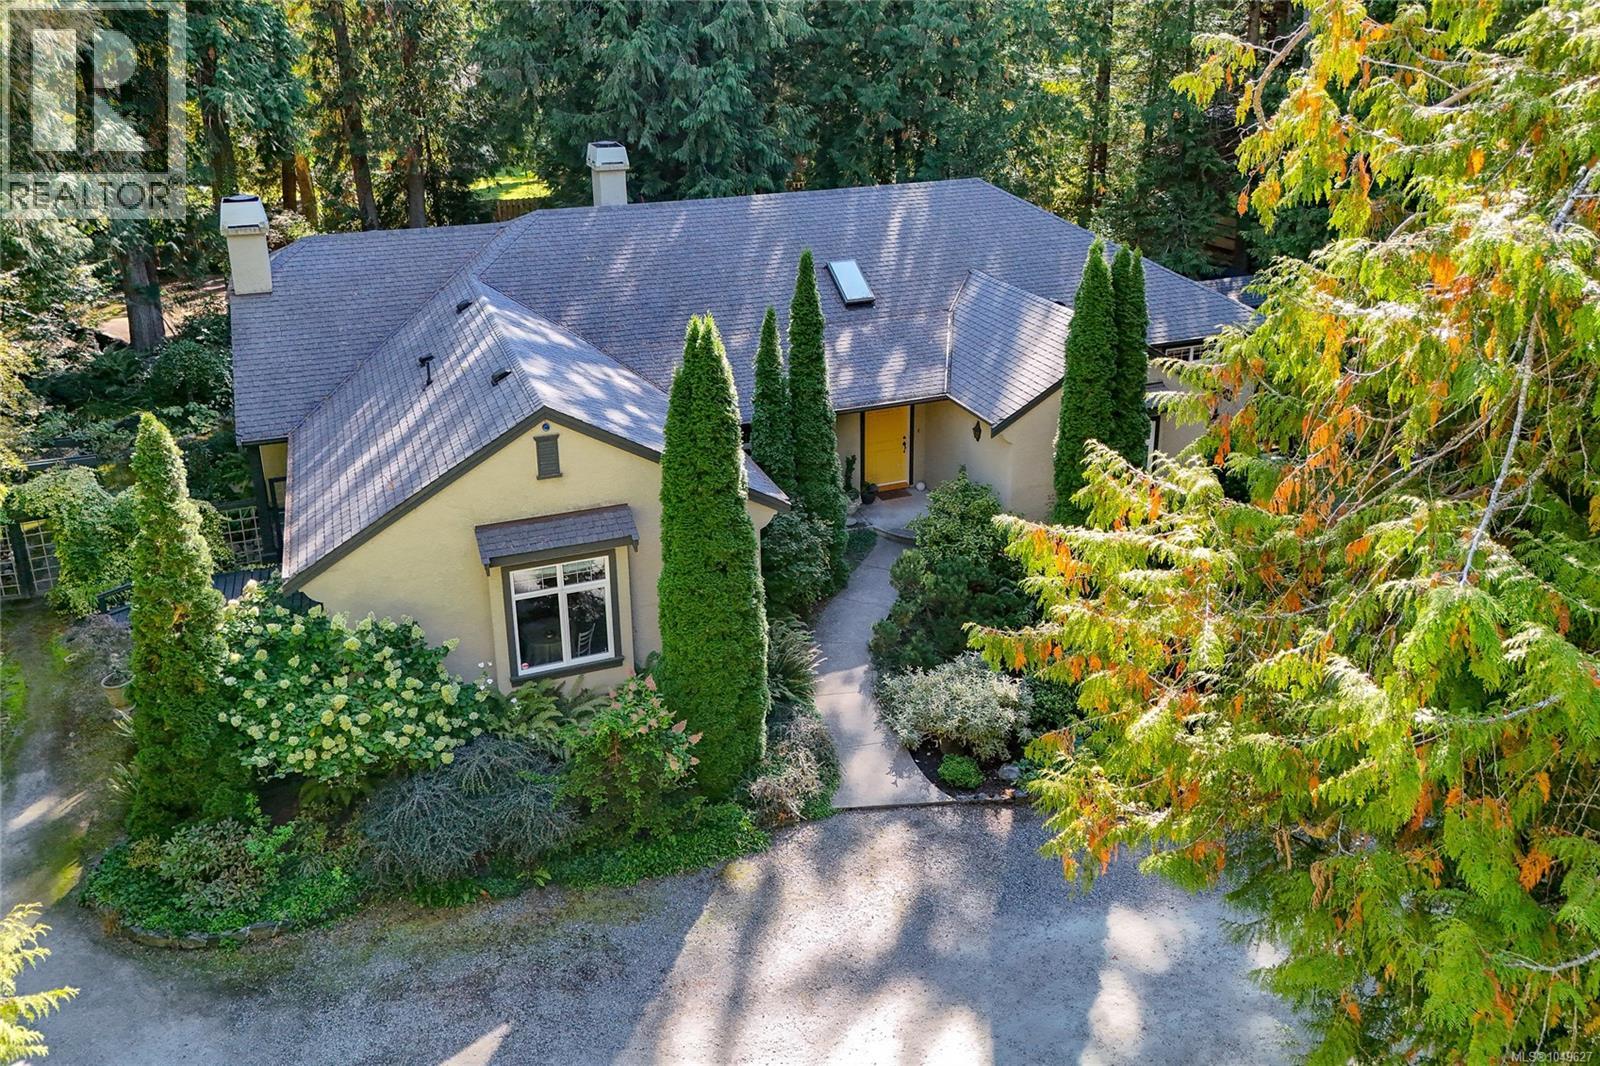
North Saanich, British Columbia
*Open House Saturday 17th from 12-2* You’ll fall in love the moment you drive up the long, curving driveway through towering trees to this distinctive West Coast home designed by local architect Jim Grieve. Privately nestled in prestigious Ardmore, it offers primarily one-level living and a spacious modern kitchen with gleaming quartz countertops and access to an idyllic garden patio. The cozy yet generous living room is equally suited to entertaining or curling up by the wood-burning fireplace with a good book. A formal dining room with walk-through bar and separate office/den add to the thoughtful layout. The primary retreat features a spa-inspired ensuite, while flexible guest or caretaker accommodation adds versatility. A detached two-car garage with heated workshop, electrical and plumbing is ideal for hobbies and projects. Downstairs offers a rec room, bedroom and storage. Surrounded by mature woodland and beautiful gardens, yet minutes from Ardmore’s picturesque beaches, this is quintessential West Coast living. (id:44393)
Royal LePage Coast Capital - Chatterton
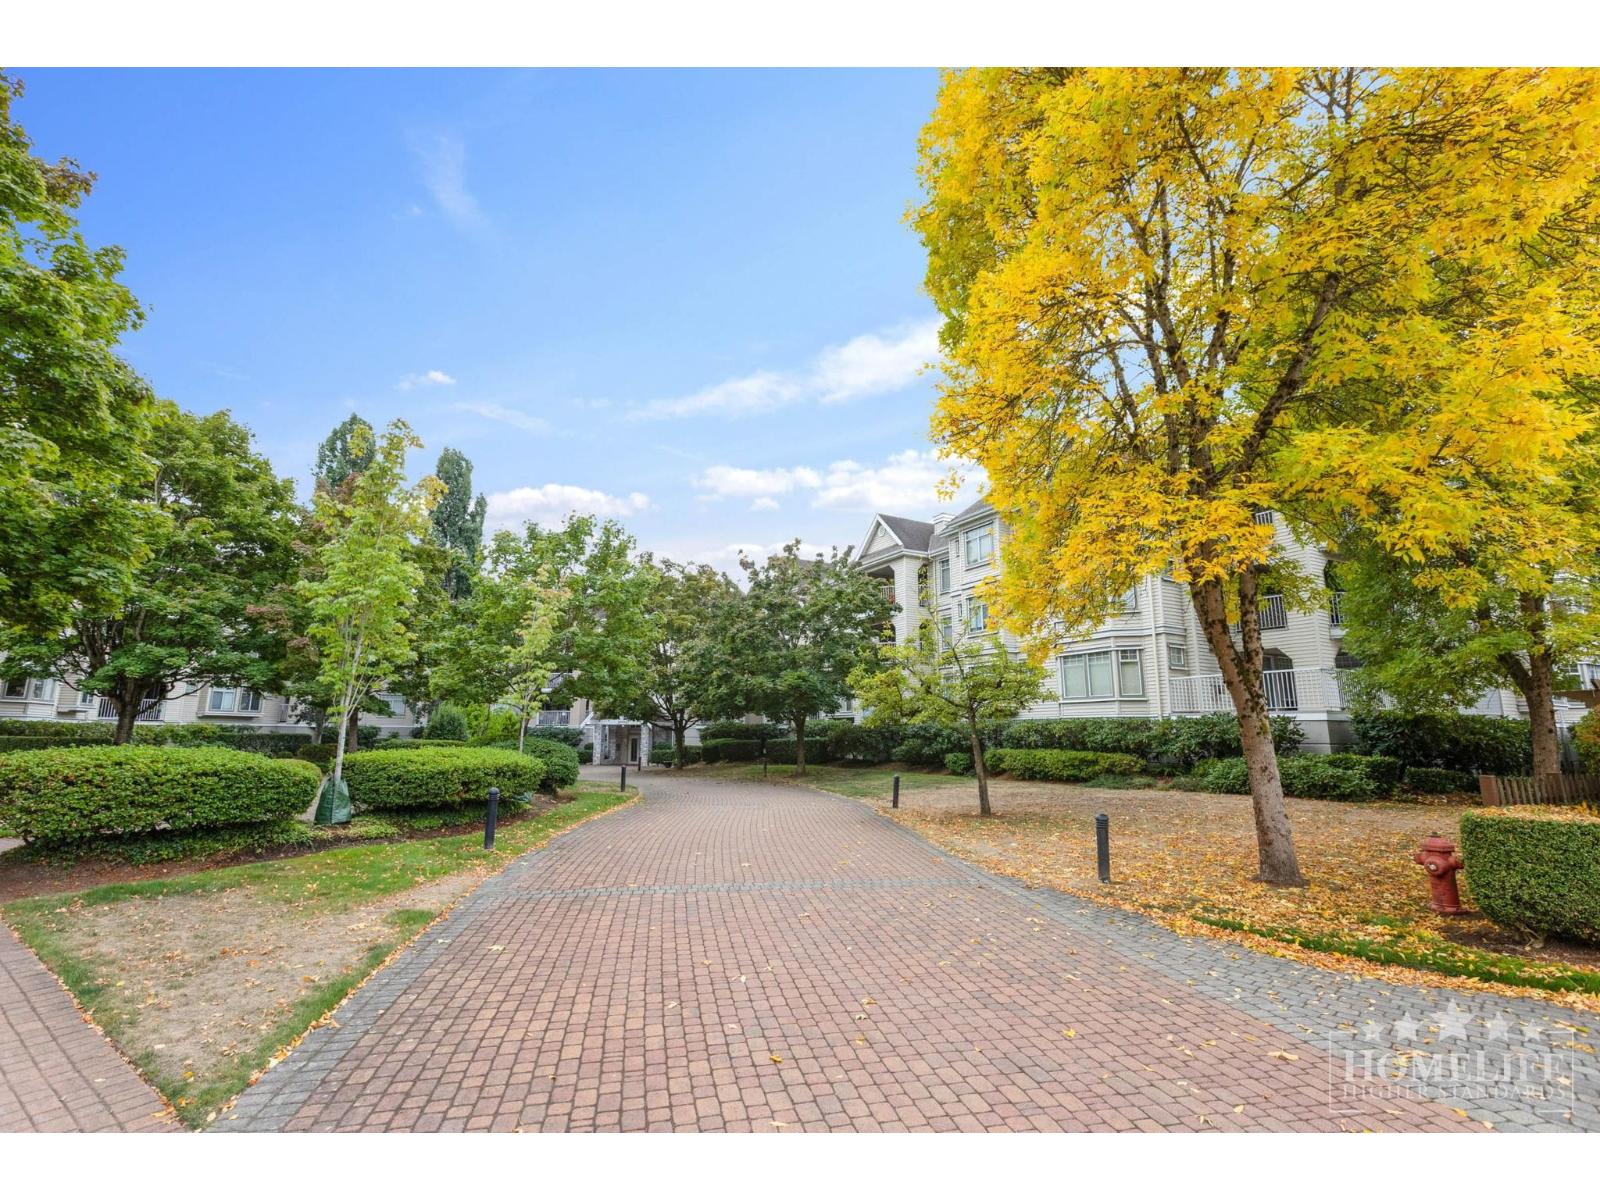
Langley, British Columbia
Bright and spacious 2-bedroom, 2-bathroom condo in Bayberry Lane, Langley City, located on a quiet dead-end road. This 1,067 sq. ft. home offers peaceful courtyard and waterfall views from every room, plus a private balcony. Features include a natural gas fireplace, stainless steel appliances, in-unit laundry, vinyl flooring, window coverings, 1 parking stall and 1 storage locker. Residents enjoy a private walking trail, landscaped courtyard, clubhouse, party/multi-use rooms, elevator, visitor parking, bike storage and more. Close to parks, trails, schools, shopping, restaurants and transit. 1-year minimum lease. Pets with approval. No smoking. $2M renters insurance, credit and income verification required. Gas included; hydro extra. (id:44393)
Homelife Property Management Bc
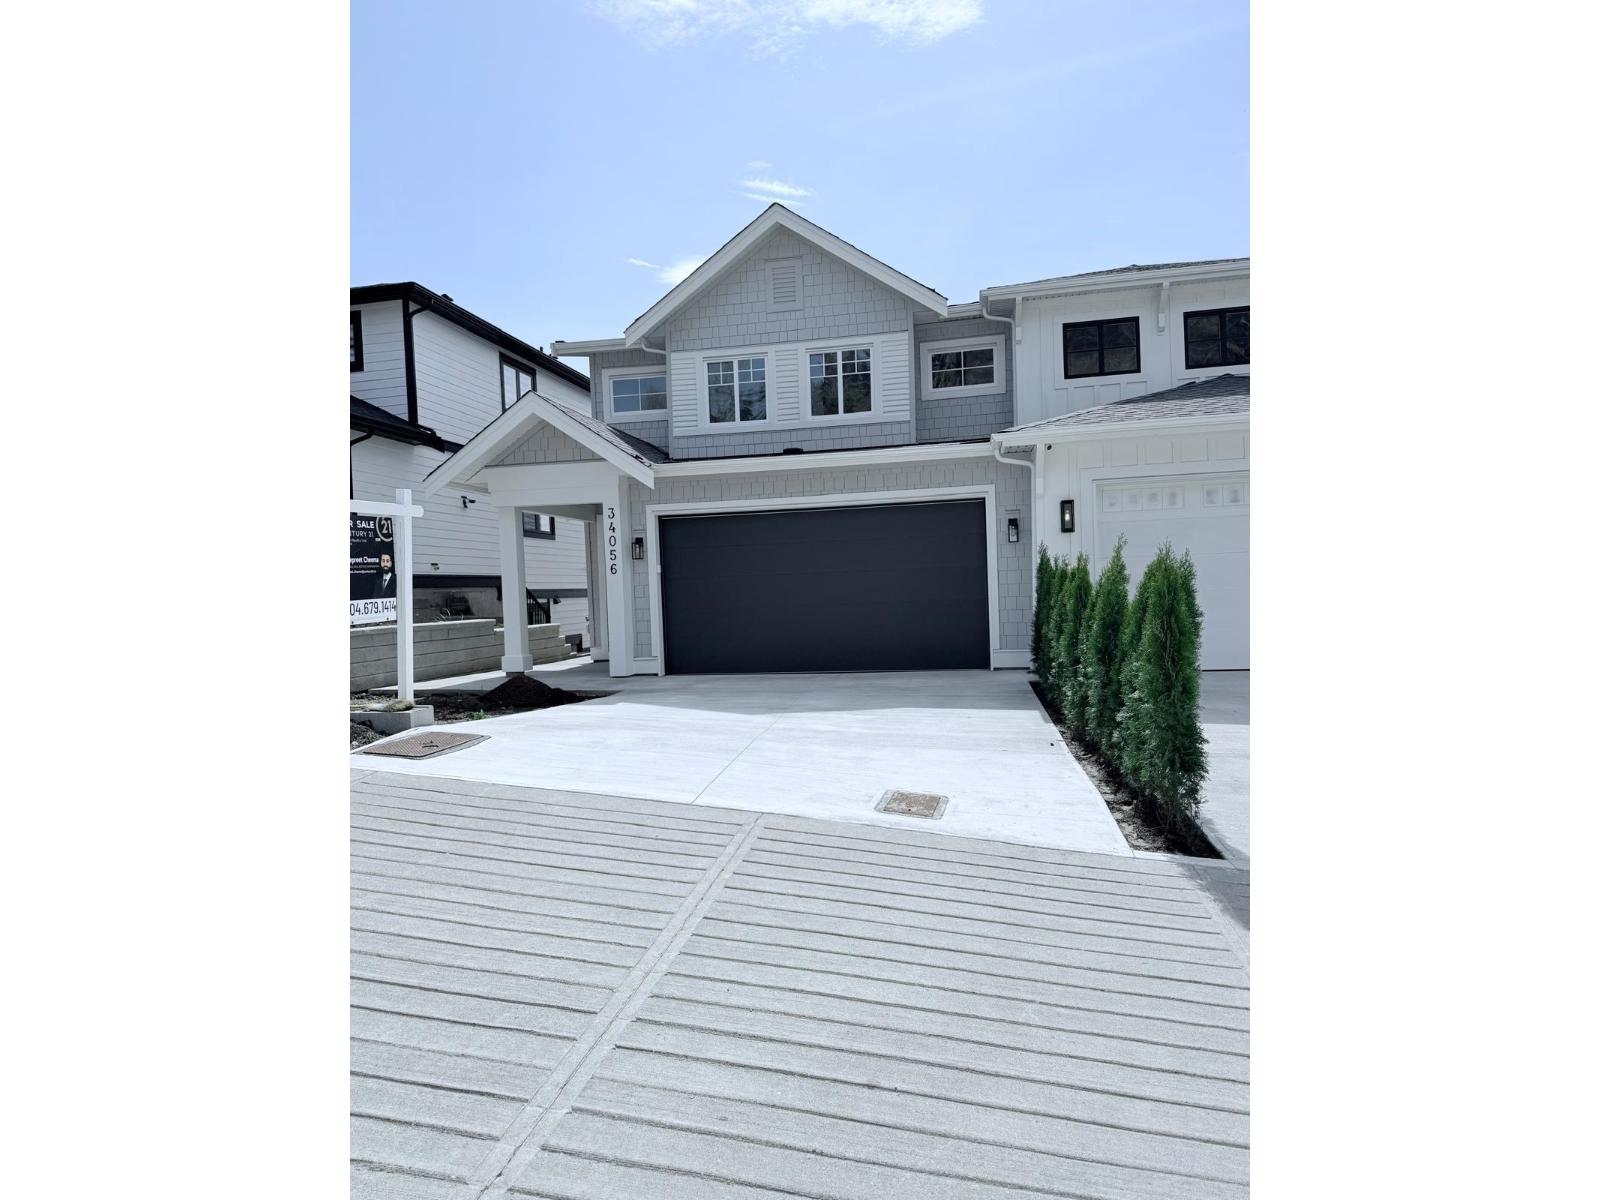
Mission, British Columbia
Brand new modern 1/2 duplex with amazing views and spacious 6 bed and 4 bath with an open concept floor plan features family area with gas fireplace, dine-in and kitchen with modern touch along with an island and plenty of cabinets. The Master Bedroom with an ensuite that includes walk-in closet. Double car garage and lots of parking on driveway and front lane. No restrictions or bylaws. Close to all amenities. 2 BEDROOM MORTGAGE HELPER!!! (id:44393)
Century 21 Coastal Realty Ltd.
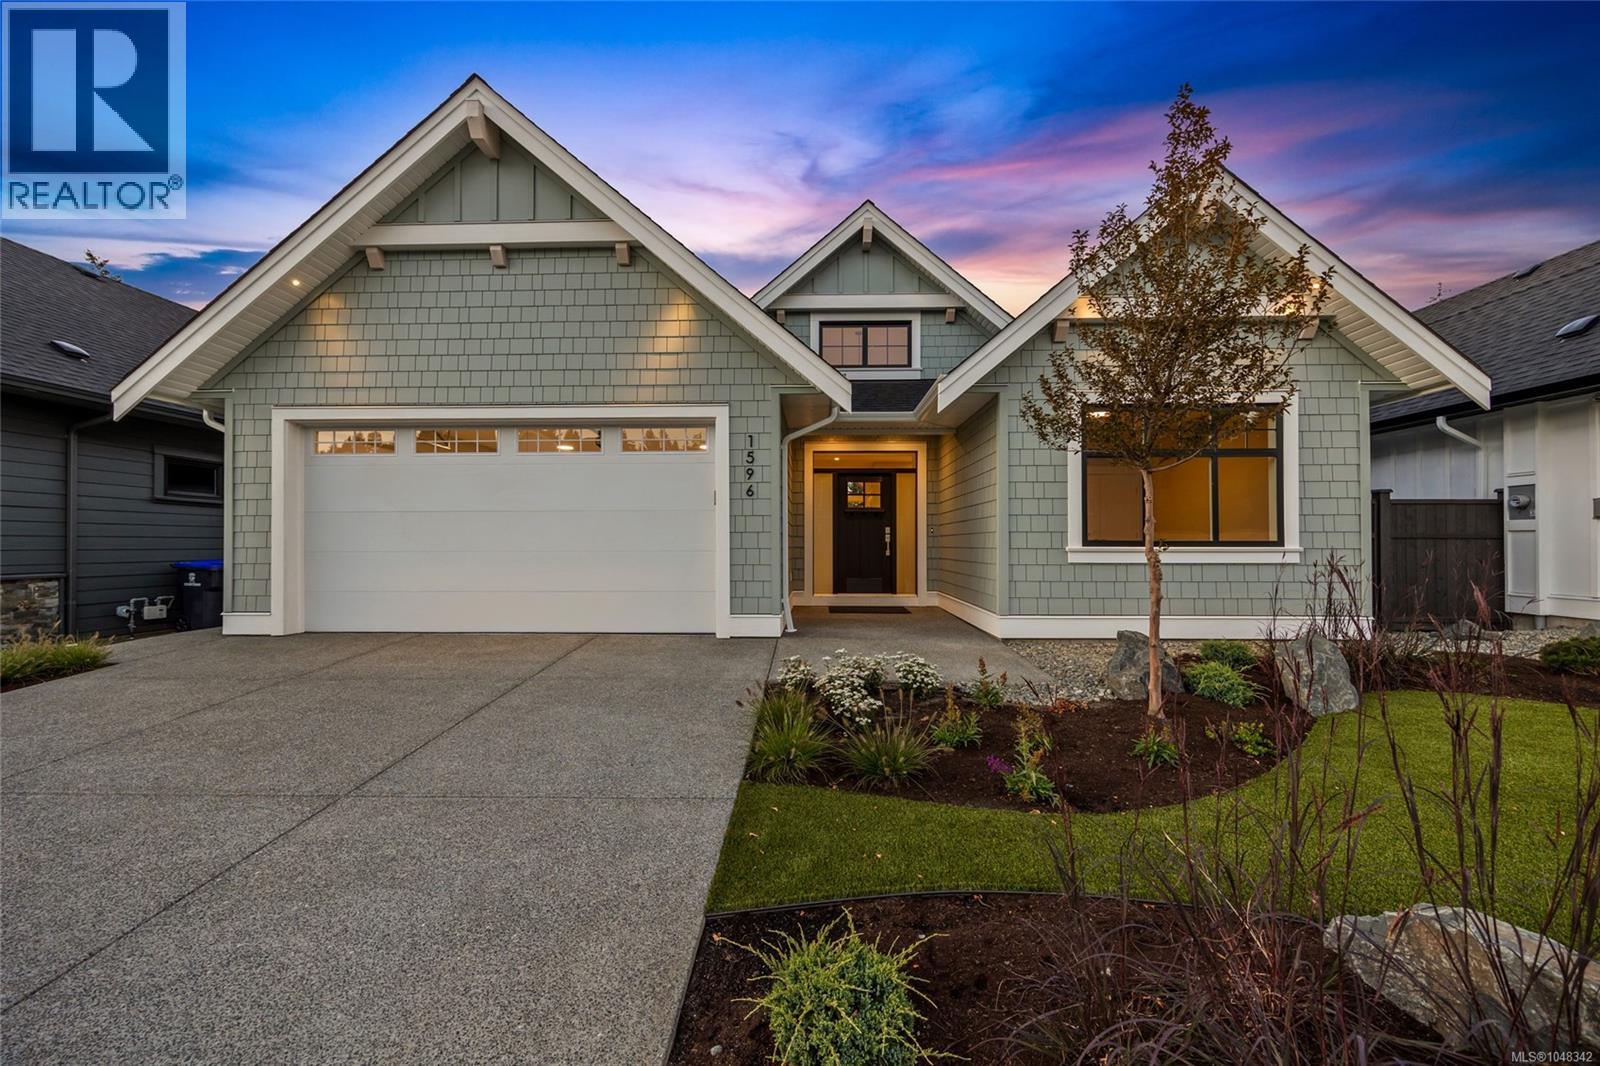
Courtenay, British Columbia
Experience elevated living in this brand-new 3,329 sqft walkout basement home built by Integra Homes, offering exceptional quality, thoughtful design & modern comfort throughout. The open-concept main level features soaring ceilings, expansive windows, engineered hardwood & a beautifully tiled gas fireplace with built-ins. The gourmet kitchen is complimented by a spacious island, premium appliances, and a generous pantry w additional sink. The luxurious Primary offers a relaxing retreat with a stunning 5-piece ensuite & generous WIC. The walkout lower level provides exceptional additional living space, featuring 2 bedrooms, a 4-piece bath, family/media/games rooms along with a wet bar with quartz counters. Enjoy seamless indoor-outdoor living with direct access to the private backyard & patio. Additional features include an epoxied garage floor & premium blinds package. A truly exceptional new home showcasing the style, functionality & craftsmanship synonymous with Integra Homes. GST applicable. (id:44393)
Engel & Volkers Vancouver Island North
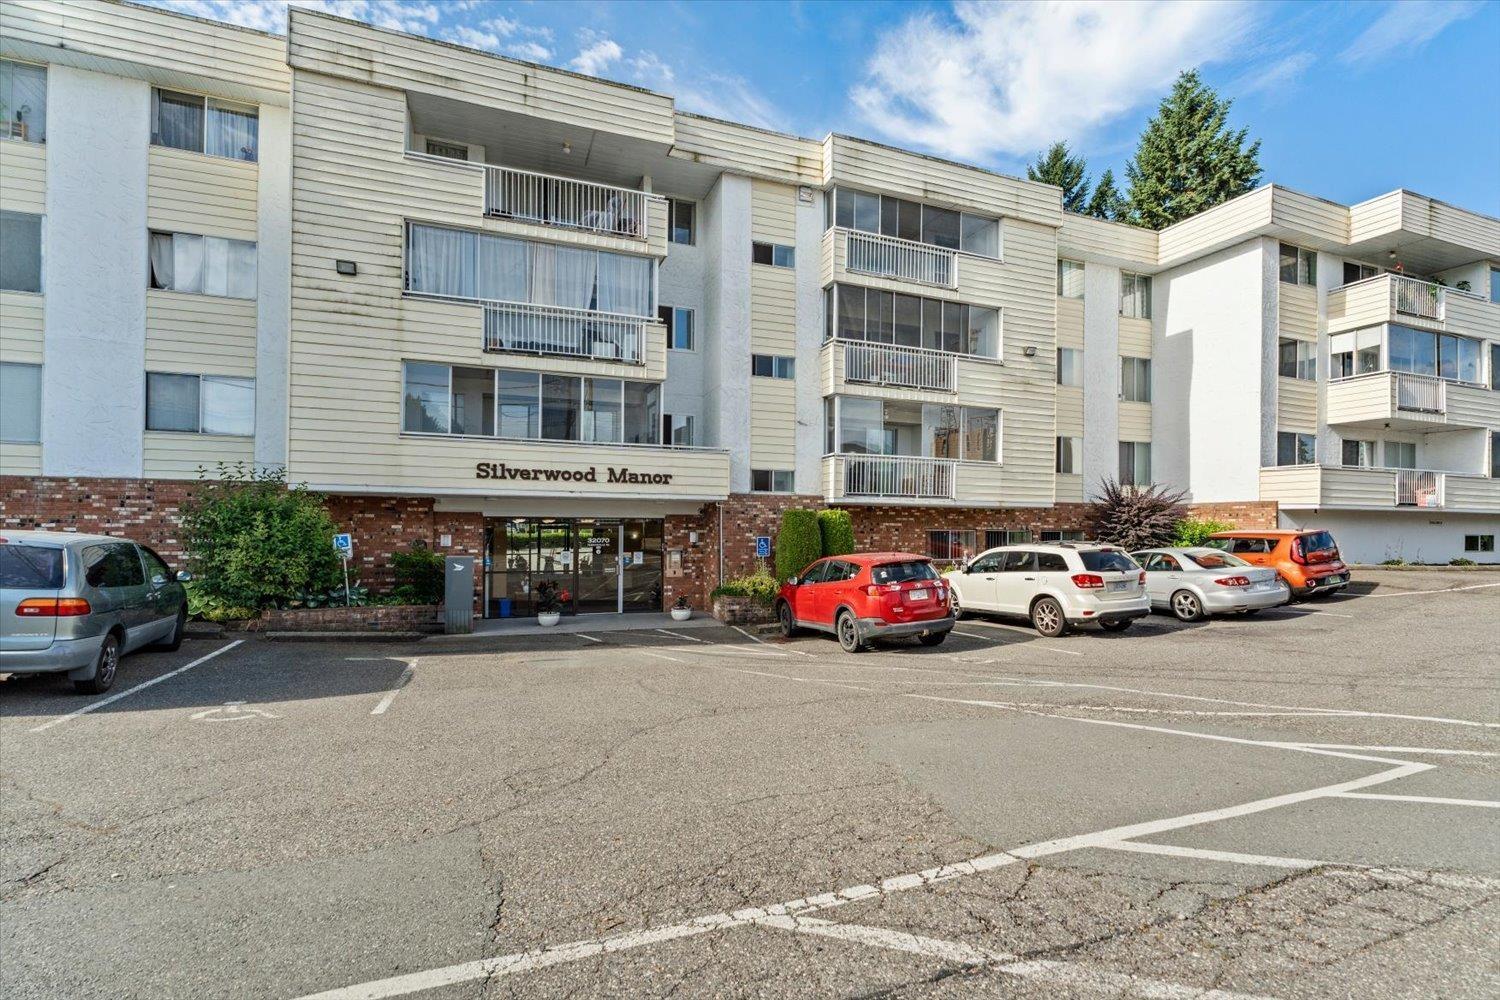
Abbotsford, British Columbia
Welcome to Silverwood Manor! This unit is positioned on the 2nd floor, offering peaceful independent living in a desirable 55+ community. The bright & spacious layout features in-suite laundry, generous storage space, and private enclosed solarium - perfect for your morning coffee. This well-maintained building has excellent amenities including a rec room with pool table and secure underground parking. The monthly maintenance fee conveniently covers your electricity, heat, and hot water! With transit just outside your door, this is an unbeatable central location... just minutes to shopping at Seven Oaks Mall, Matsqui Rec Centre, Mill Lake Park, Public Library, Dining, and Highway 1. Book your showing today! (id:44393)
Pathway Executives Realty Inc.
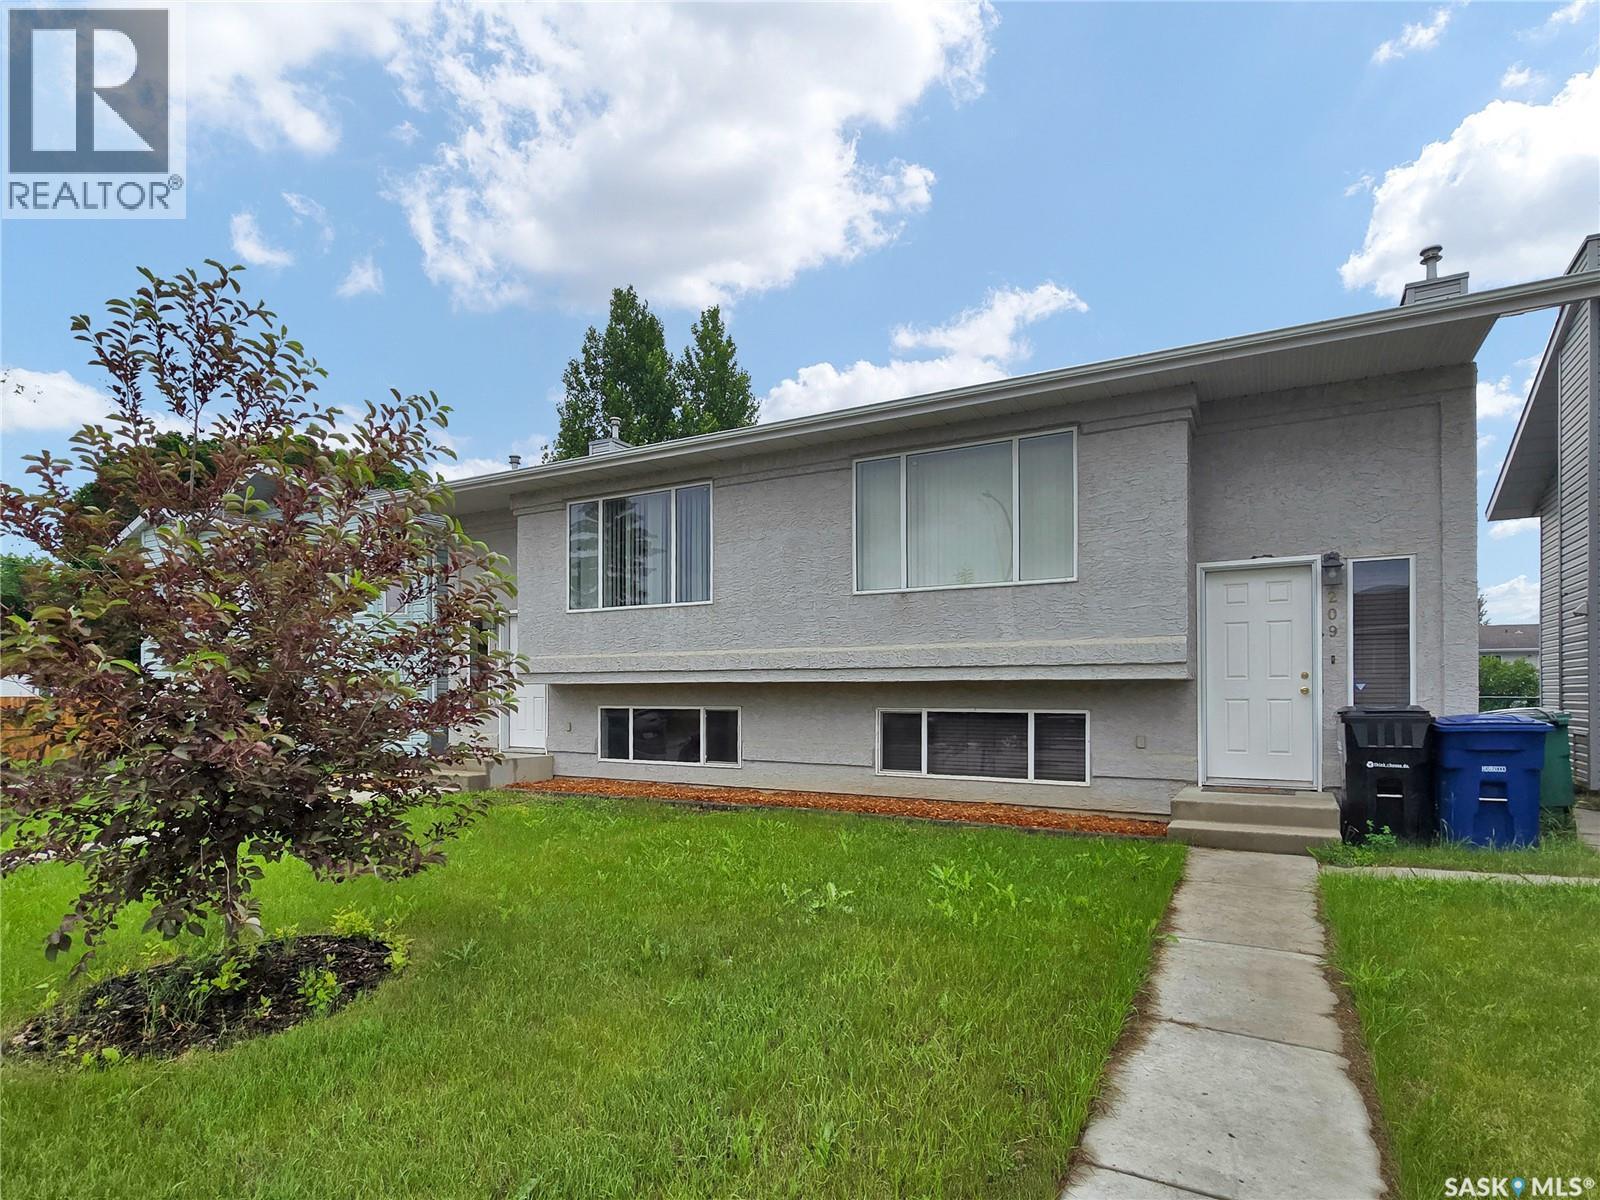
Saskatoon, Saskatchewan
Well-maintained semi-detached bi-level in Forest Grove, conveniently located close to schools, shopping, and transit routes. This home features a good size kitchen with plenty of cabinetry and an open-concept living and dining area, complete with sliding patio doors leading to a south-facing deck—ideal for summer evening barbecues. The main floor also includes a three-piece bathroom and has a large laundry room conveniently located off the kitchen. The lower level offers a bright and spacious primary bedroom, two additional bedrooms, and a four-piece bathroom. Freshly painted and carefully maintained, this home presents well and is move-in ready. The water heater was replaced ~ 2025, the shingles were updated in 2021, and there is parking for three vehicles off the back lane. Quick possession is available! (id:44393)
Realty Executives Saskatoon