
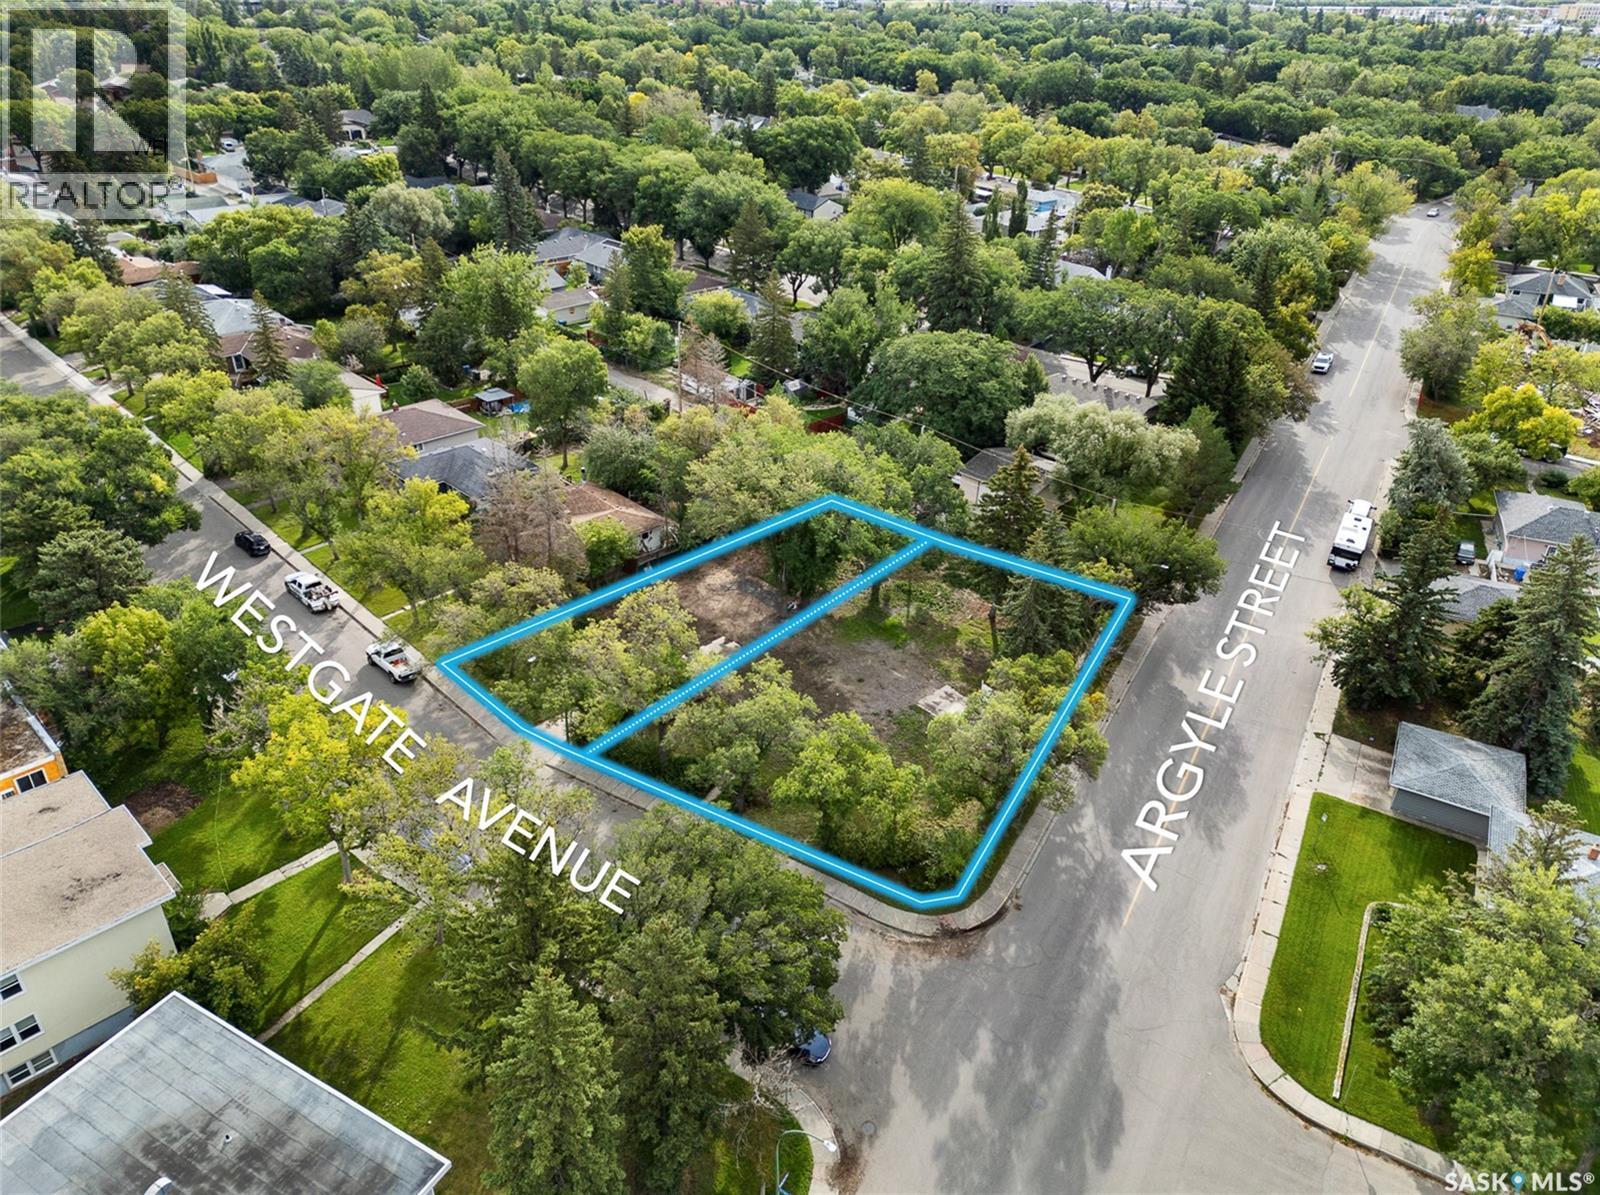
Regina, Saskatchewan
Developers and investors - here is your opportunity to build the perfect multifamily investment in one of Regina's most desirable neighbourhoods - Lakeview. Zoned RH(Residential Highrise). Opportunities like this are truly rare. Situated on a corner lot of just under 17,000 sq. ft. with back lane access, this property offers exceptional flexibility and a wide range of design and development possibilities. Corner exposure and lane access open the door to efficient site planning, multiple access points, and creative unit configurations and parking arrangements. Established, high-demand location. Strong rental fundamentals. Rare land assembly potential in a mature Regina neighbourhood. Buyers and Buyer's agent are encouraged to do its own due diligence on zoning, servicing, surveying, development standards and fitness of property. (id:44393)
RE/MAX Crown Real Estate
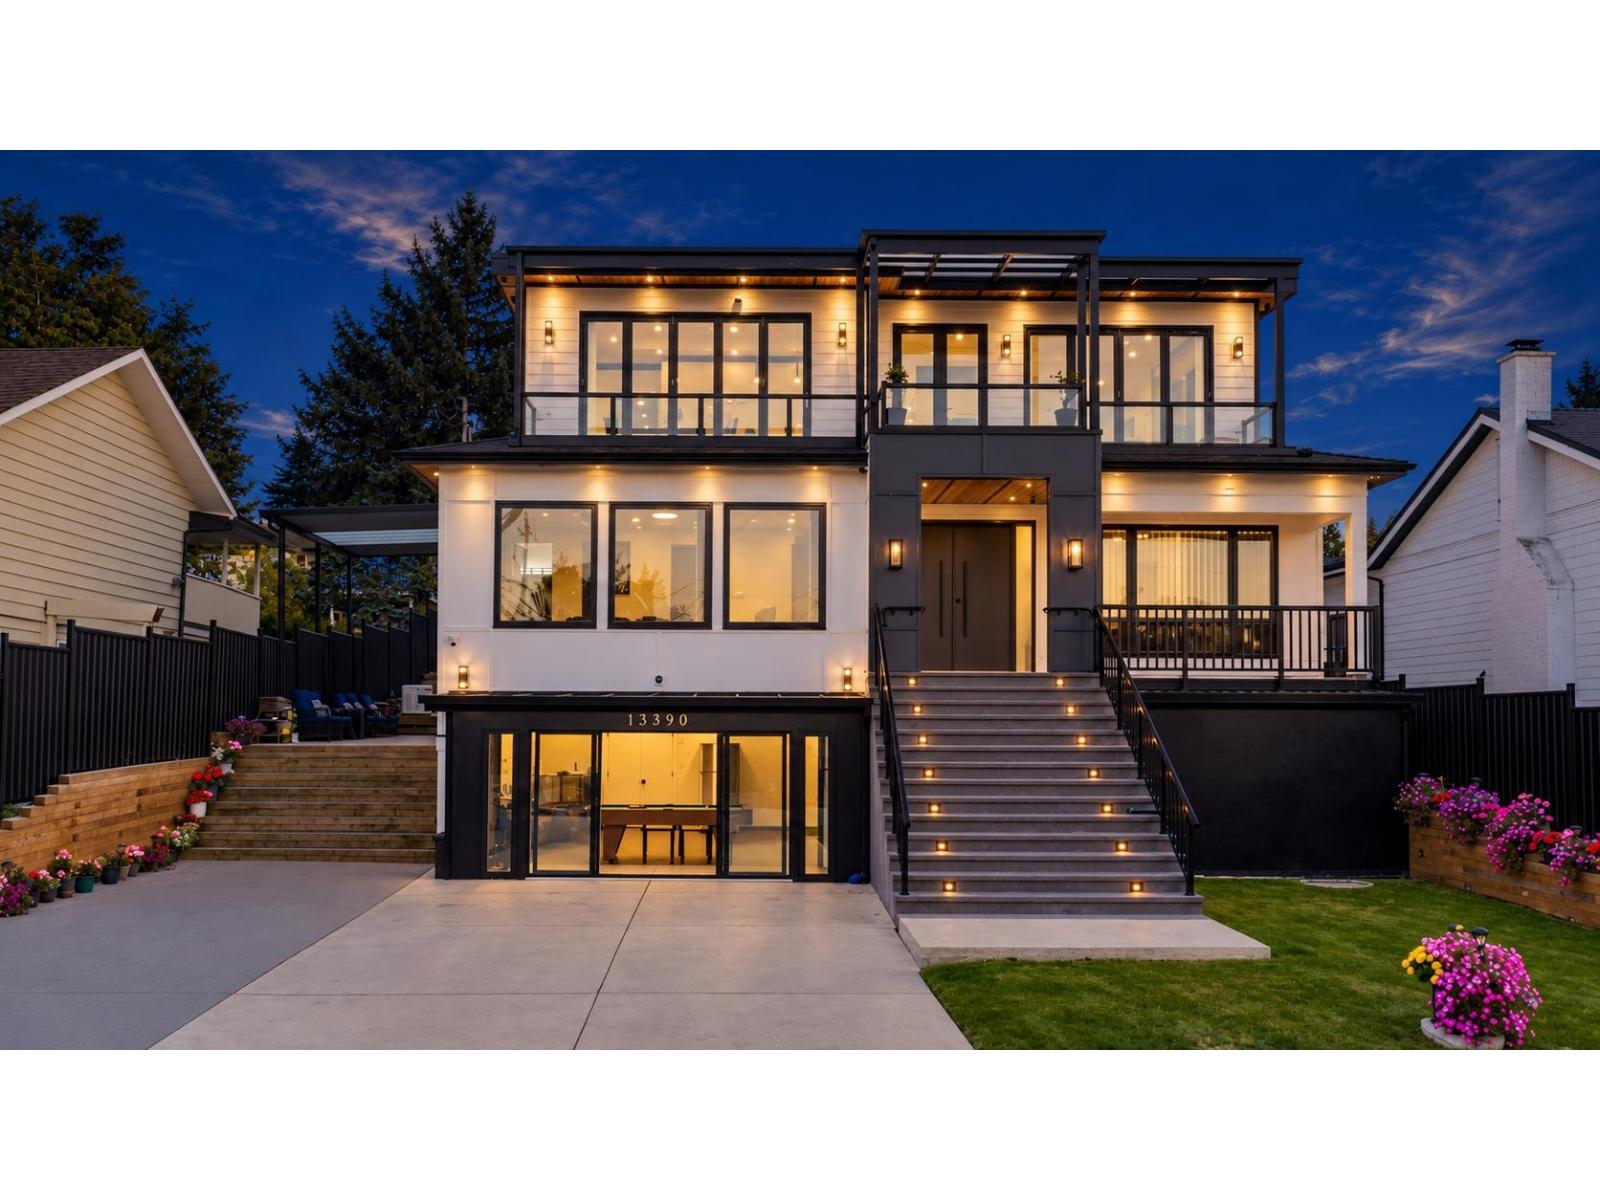
Surrey, British Columbia
Luxury custom-built 3-level residence, showcasing breathtaking panoramic views.6,513 sq. ft. of sophisticated living space on a 7,188 sq. ft. lot with rear lane access. 10 bedrooms, 11 bathrooms, and a private elevator servicing all three levels. The innovative reverse-architecture design strategically positions the main living spaces to maximize the spectacular valley and mountain views. Two living rooms, on Top & on Main. All bathrooms feature floor-to-ceiling tilework, a gas-powered backup generator, roof and trusses designed for future solar panel installation, and a central vacuum system. Two 2+2 bed basement suites. Close to Surrey City Centre, SkyTrain, shopping, schools, restaurants, and major transportation routes (id:44393)
Srs Panorama Realty
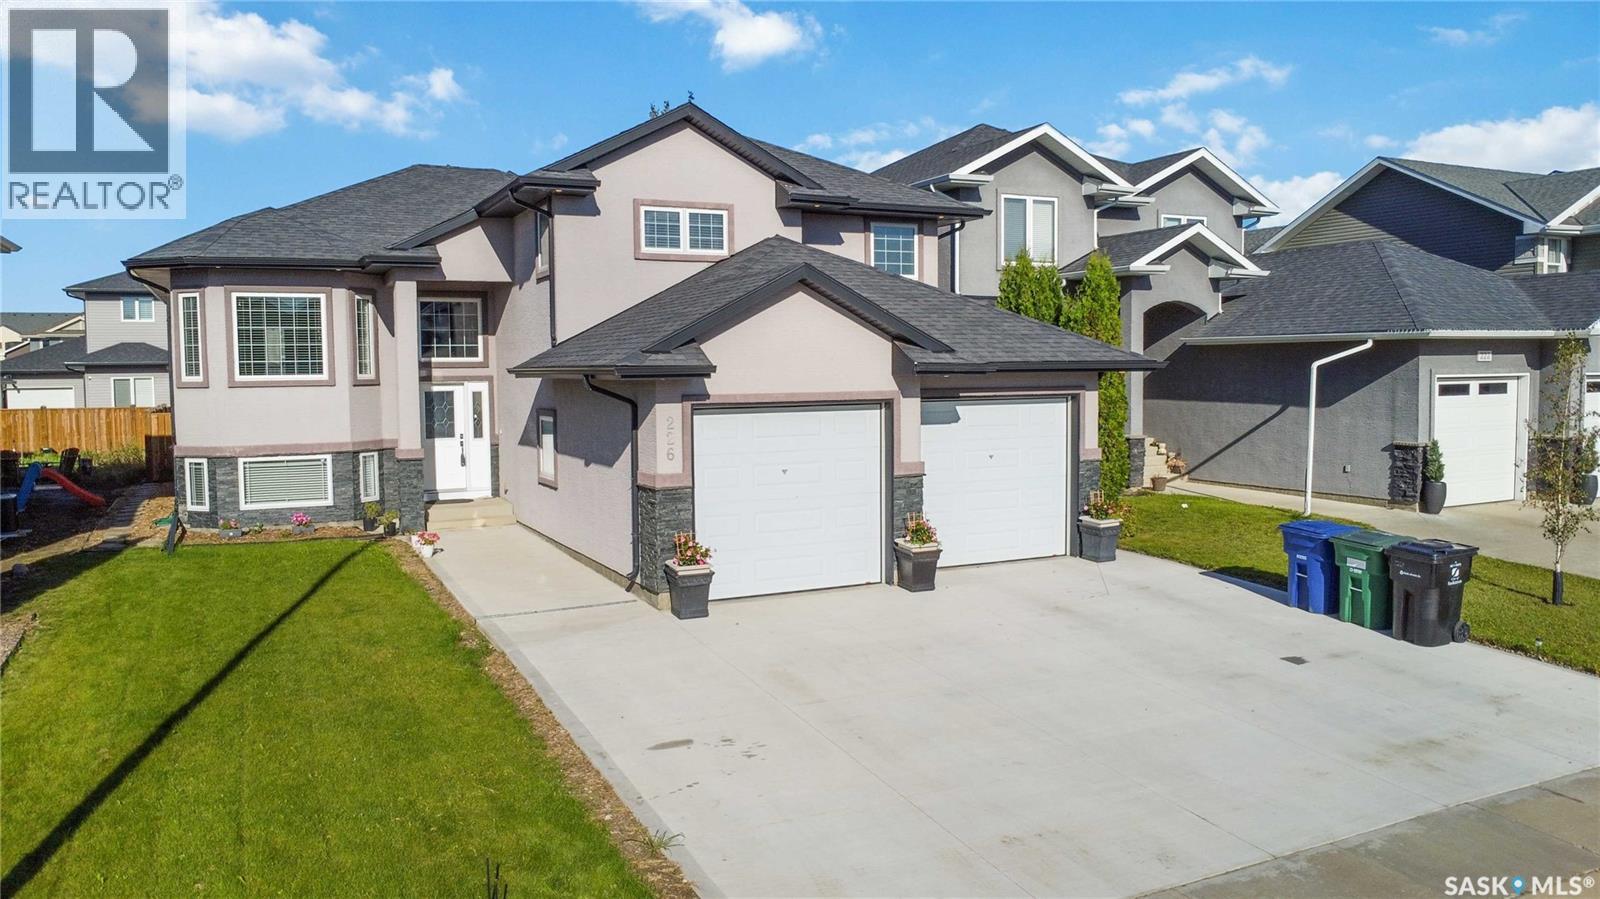
Saskatoon, Saskatchewan
AVAILABLE IMMEDIATELY | CUSTOM-BUILT | ROSEWOOD | INCOME POTENTIAL Welcome to this exceptional custom-built modified bi-level, constructed in 2013 and ideally located in the heart of Rosewood, adjacent to the desirable Briarwood area. Offering approximately 1,544 sq. ft. of finished living space above grade, this home is an excellent choice for a family looking for additional income potential or an investor seeking a strong long-term holding property. The main floor features 1,183 sq. ft., with an additional 361 sq. ft. on the second level. The home offers 3 bedrooms, including a spacious primary bedroom with an impressive 5-piece ensuite featuring a soaker tub, walk-in shower and double vanity. A second 4-piece bathroom provides additional convenience. The bright and functional kitchen is designed for both everyday living and entertaining, featuring maple cabinetry, soft-close doors and drawers, granite countertops, a huge island and large pantry. Hardwood flooring extends through the living room, hallway and dining area, while porcelain tile is featured in the kitchen, bathrooms and foyer. Enjoy the comfort of 9-foot ceilings on the main floor and in the basement, triple-pane windows, central air conditioning, HRV, humidifier and central vacuum. The basement includes a spacious family room and in-floor heating, providing excellent additional living space and potential for an income-generating suite. The home also features a 26’ x 24’ insulated, drywalled and painted double attached garage with direct entry. Upstairs laundry adds everyday convenience. A large 14’ x 10’ deck, accessible through double patio doors, provides an excellent outdoor entertaining space and includes a gas BBQ hookup. Additional features include stainless-steel appliances, built-in dishwasher, over-the-range microwave, stainless-steel refrigerators and stove on both levels, front-load washer and dryer, owned alarm system, window blinds and more. Enjoy easy access to Circle Dr. & Hwy 11 (id:44393)
Royal LePage Varsity
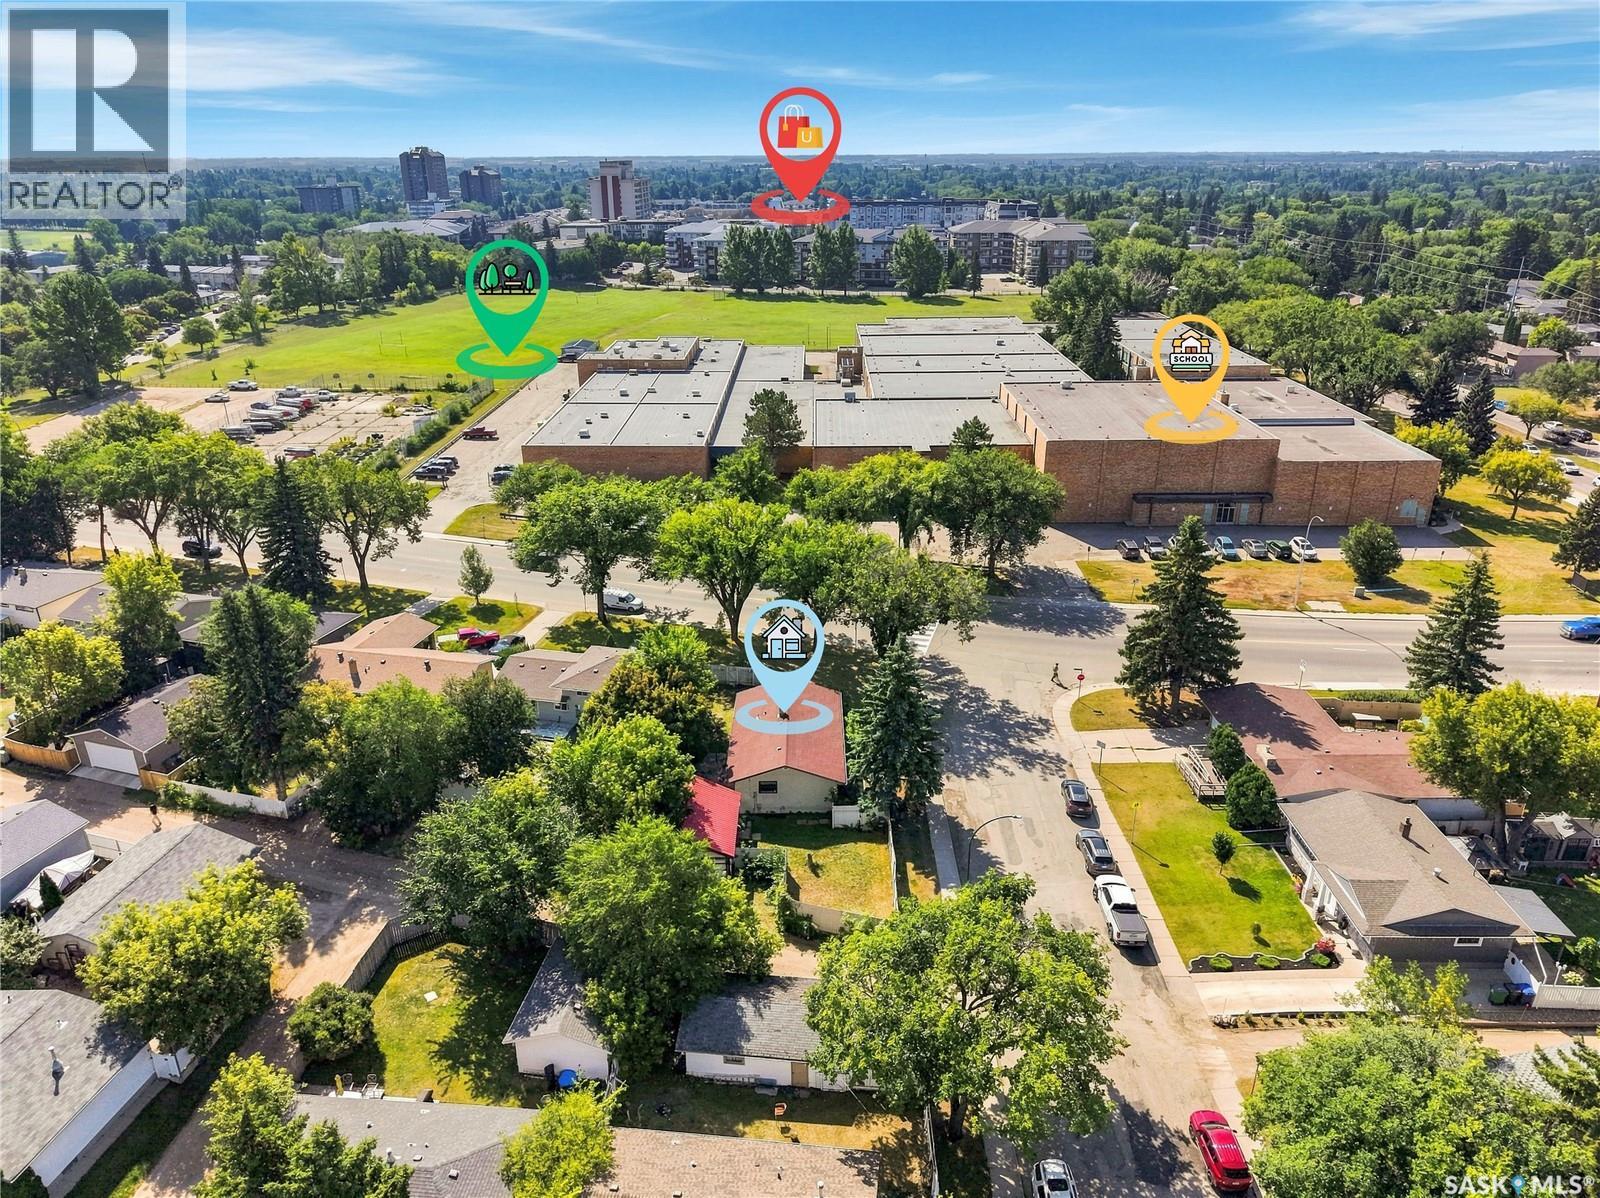
Saskatoon, Saskatchewan
Welcome to 2301 Taylor Street E, 1,040 sq. ft. bungalow in the desirable Brevoort Park neighbourhood. Main floor features 3 bedrooms and 1.5 bathrooms, complemented by a large yard and a 2-car detached garage. Downstairs, a partially finished basement with a separate entrance offers potential to finish the lower level, or add a secondary suite. Enjoy unbeatable East Side convenience with Walter Murray Collegiate right across the street, Holy Cross Collegiate within walking distance, and easy access to transit, parks, and shopping. This property is also a prime investment opportunity, falling within the Rezoning for Corridor Zoning Districts with eligibility for future CM1 rezoning. Whether you are looking for a home to make your own in a great east side location, or start your next development project, this property delivers. (id:44393)
Century 21 Fusion
Saanich, British Columbia
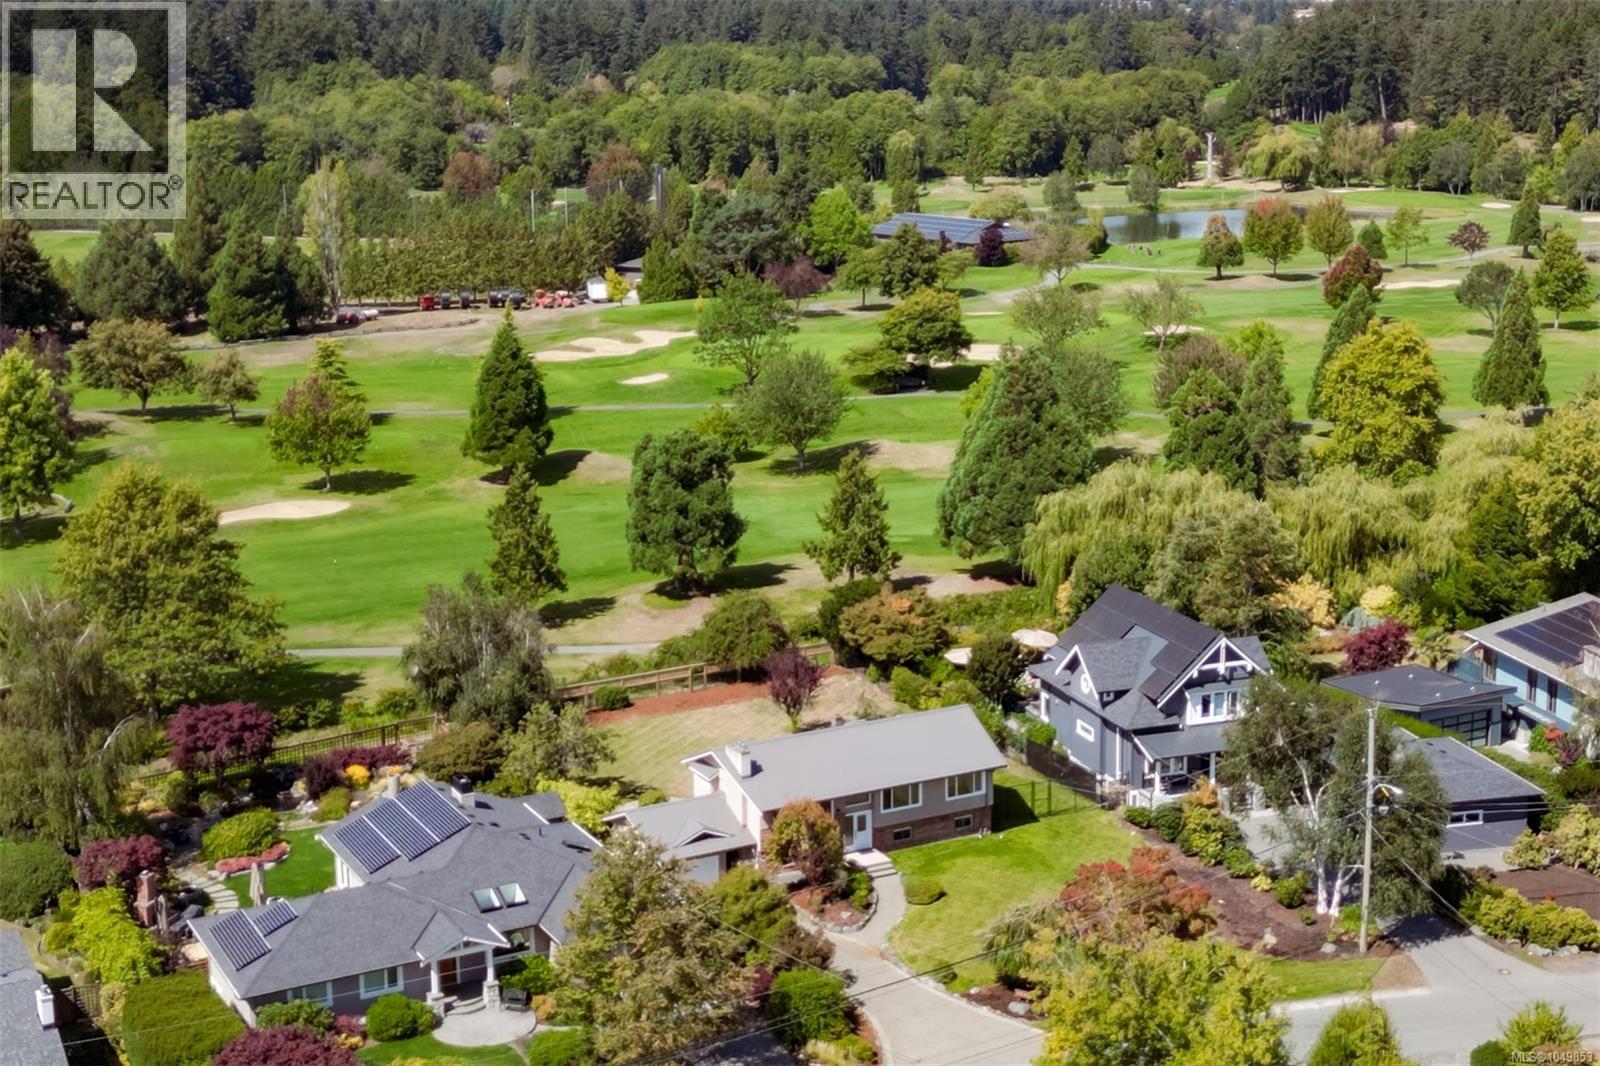
Improved Price! A rare opportunity on Cordova Bay's most coveted street. Set on one of the widest lots on the golf course side of Parker Avenue, this 14,000+ sqft property backs directly onto Cordova Bay Golf Club, offering sweeping fairway views and a level of privacy rarely found in this prestigious pocket of Victoria.Move-in ready with major upgrades already done, including a new metal roof, new perimeter drains, new instant HW, and new gas fireplaces; this split-level home offers 5 bedrooms and 3 full bathrooms across 2,465 sqft, with two fireplaces warming the main living spaces. Zoned RS-18, the property also offers genuine future potential beyond its current form (buyers to verify zoning, permitted uses, and development potential with the District of Saanich). Just minutes from Cordova Bay Beach on one of the neighbourhood's most desirable streets, this is a wide, golf-course-backing lot with turn-key living today and real upside tomorrow...opportunities like this don't last. (id:44393)
Engel & Volkers Vancouver Island
Abbotsford, British Columbia
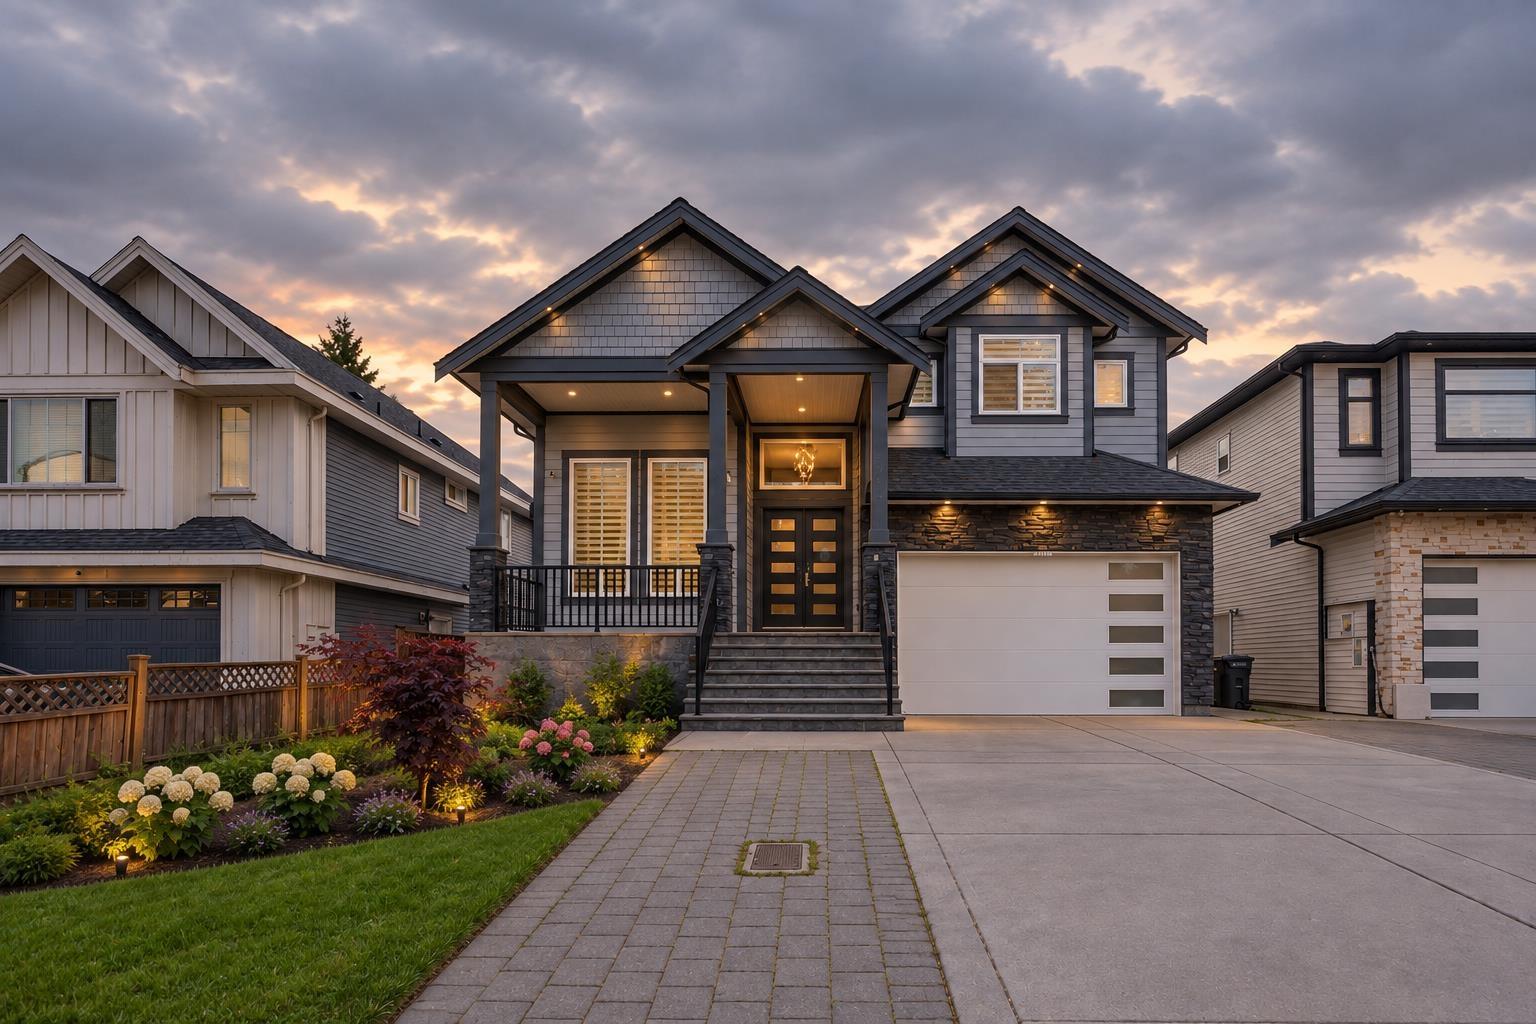
Elegant 2019-built custom home in desirable Aberdeen. Offering approx. 5,195 sq. ft. on a 6,250 sq. ft. lot, this spacious 8-bedroom, 6-bathroom home welcomes you with soaring ceilings and thoughtfully designed living spaces. Features 2 master bedrooms, a main-floor bedroom, gourmet kitchen with spice kitchen, and a family room opening to a private backyard. Two basement suites with separate entrances provide excellent flexibility and generate a combined rental income of approximately $3,200. Double garage, ample parking and convenient access to schools, shopping, parks and Highway 1. A beautifully designed home offering comfort, space and versatility for the whole family. (id:44393)
Angell
Langley, British Columbia
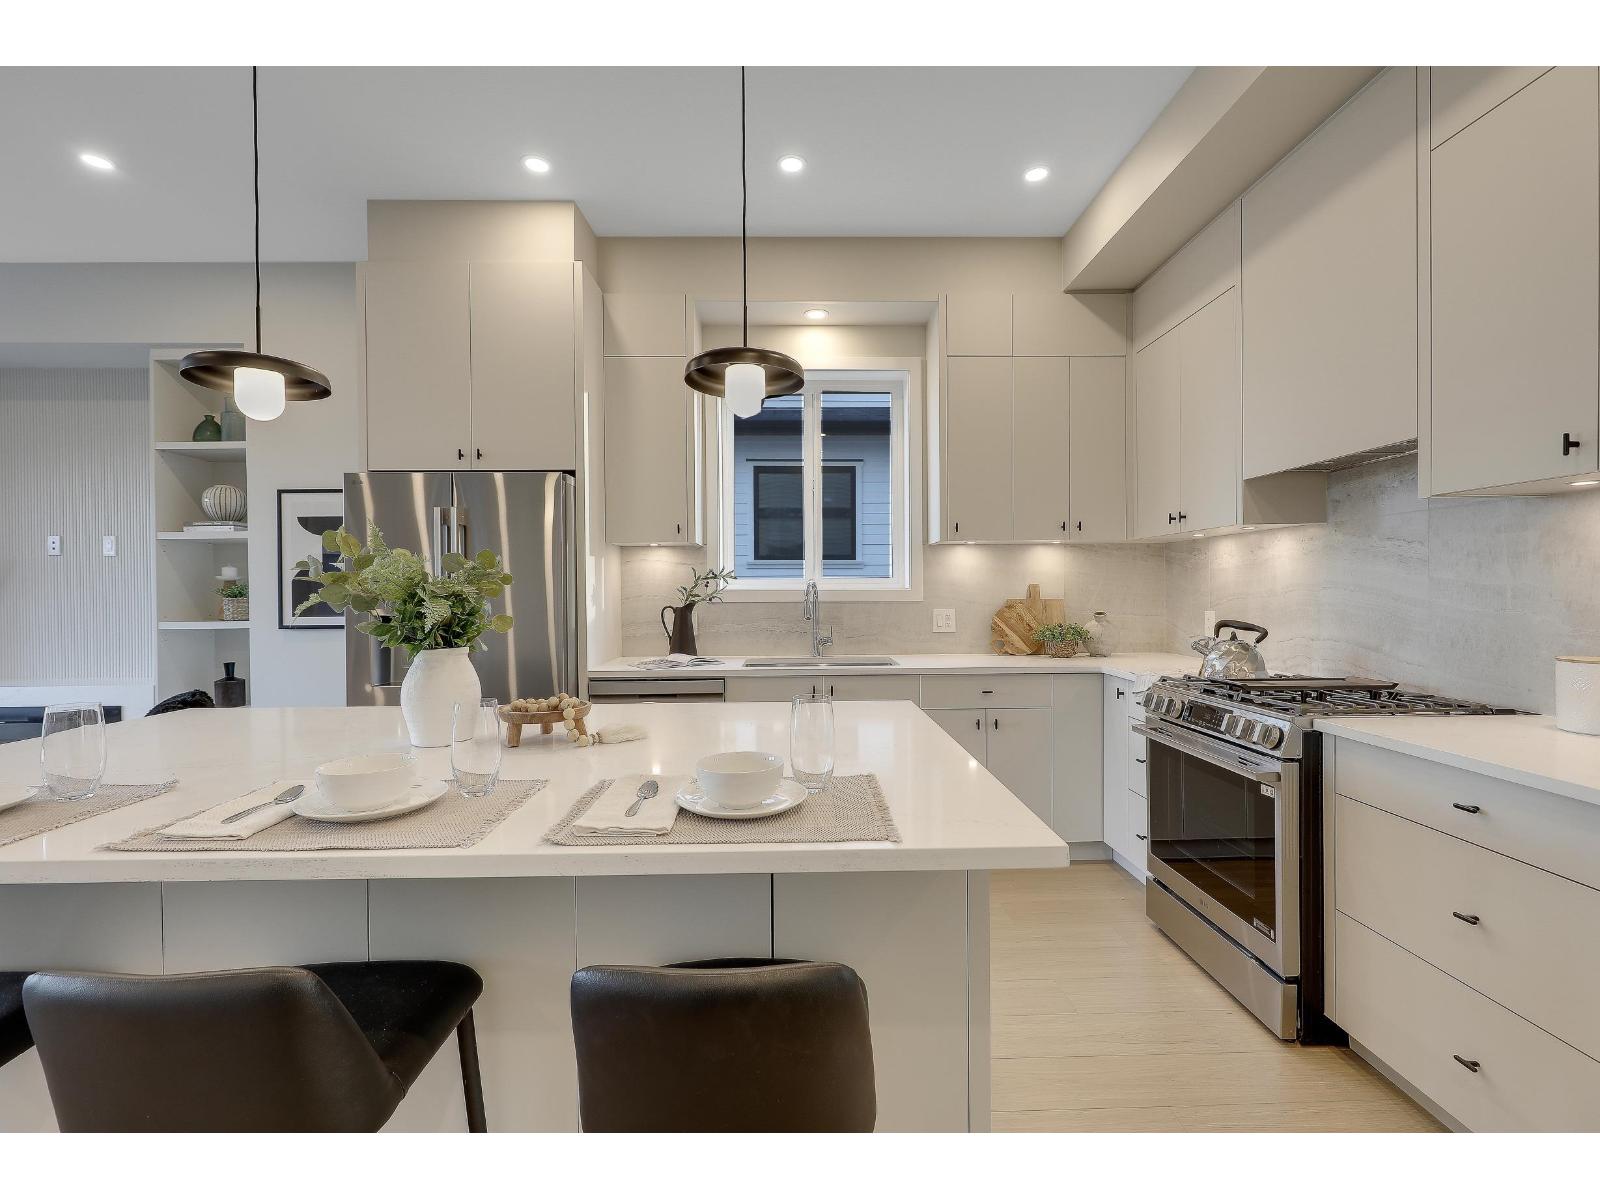
QUIET LUXURY and CASUAL ELEGANCE at Latimer Landing, a handcrafted collection of 20 Modern Duplex homes in the heart of Willoughby. These QUALITY homes feature STUNNING, spacious floor plans with 10FT ceilings, HUGE windows & custom built-in cabinetry. All homes offer GREAT ROOM style main floors with GOURMET kitchens, S&S LG Appliances, functional islands, TONS of storage & DEN. Upstairs: 3 Bright bedrooms, modern bathrooms & a FULL laundry room with side-by-side appliances. Basement includes a possible 2 Bed / 2 Bath Suite with kitchen & laundry, ideal for Multi-Generational Living or a Mortgage Helper. Gas furnace & Air Conditioning for Year-Round Comfort, plus patio & fenced yard, in a QUIET location backing onto green space. OPEN HOUSE Sat 1-4/Sun 2-4. Register @ Latimerlanding.ca (id:44393)
Royal LePage Elite West
Langley, British Columbia
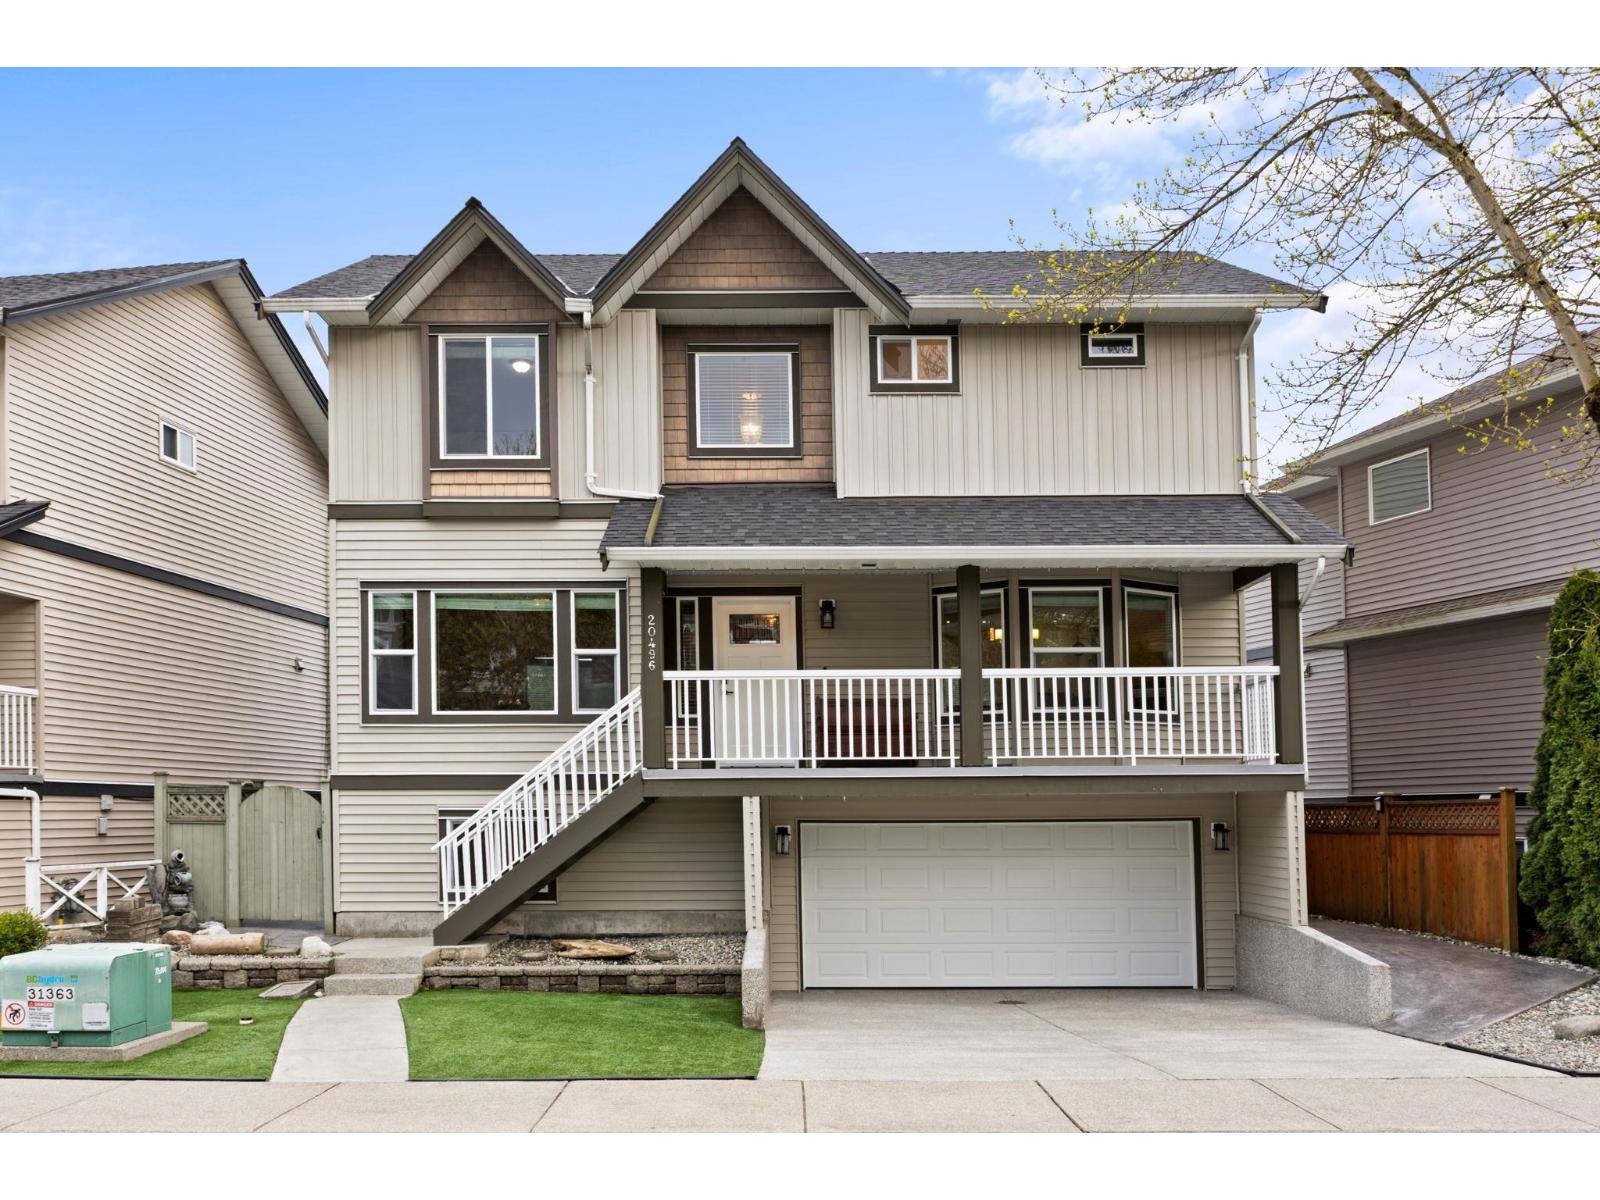
UPDATES, UPDATES, UPDATES! Move-in ready home with extensive updates including heat pump & furnace (2025) with 10-year warranty, roof (2024) with 10-year warranty, windows (2024) with 30-year warranty, hot water tank (2025) with 6-year warranty, 200 AMP electrical upgrade (2025), plus updated kitchen cabinets & appliances (2021) and more. The south-facing backyard features stamped concrete (back yard) and turf (front yard), creating a beautiful, low-maintenance outdoor space. Lots of natural light throughout. Upstairs features 3 bedrooms, including a spacious primary with vaulted ceilings, walk-in closet & ensuite. Basement offers a rec room and additional bedroom with its own ensuite. Located minutes away from Costco, Willowbrook Mall, Walmart & future Surrey-Langley SkyTrain station. Close to parks, trails, and excellent schools, including R.C. Garnett Elementary, Peter Ewart Middle School, and R.E. Mountain Secondary. (id:44393)
Stonehaus Realty Corp.
Courtenay, British Columbia
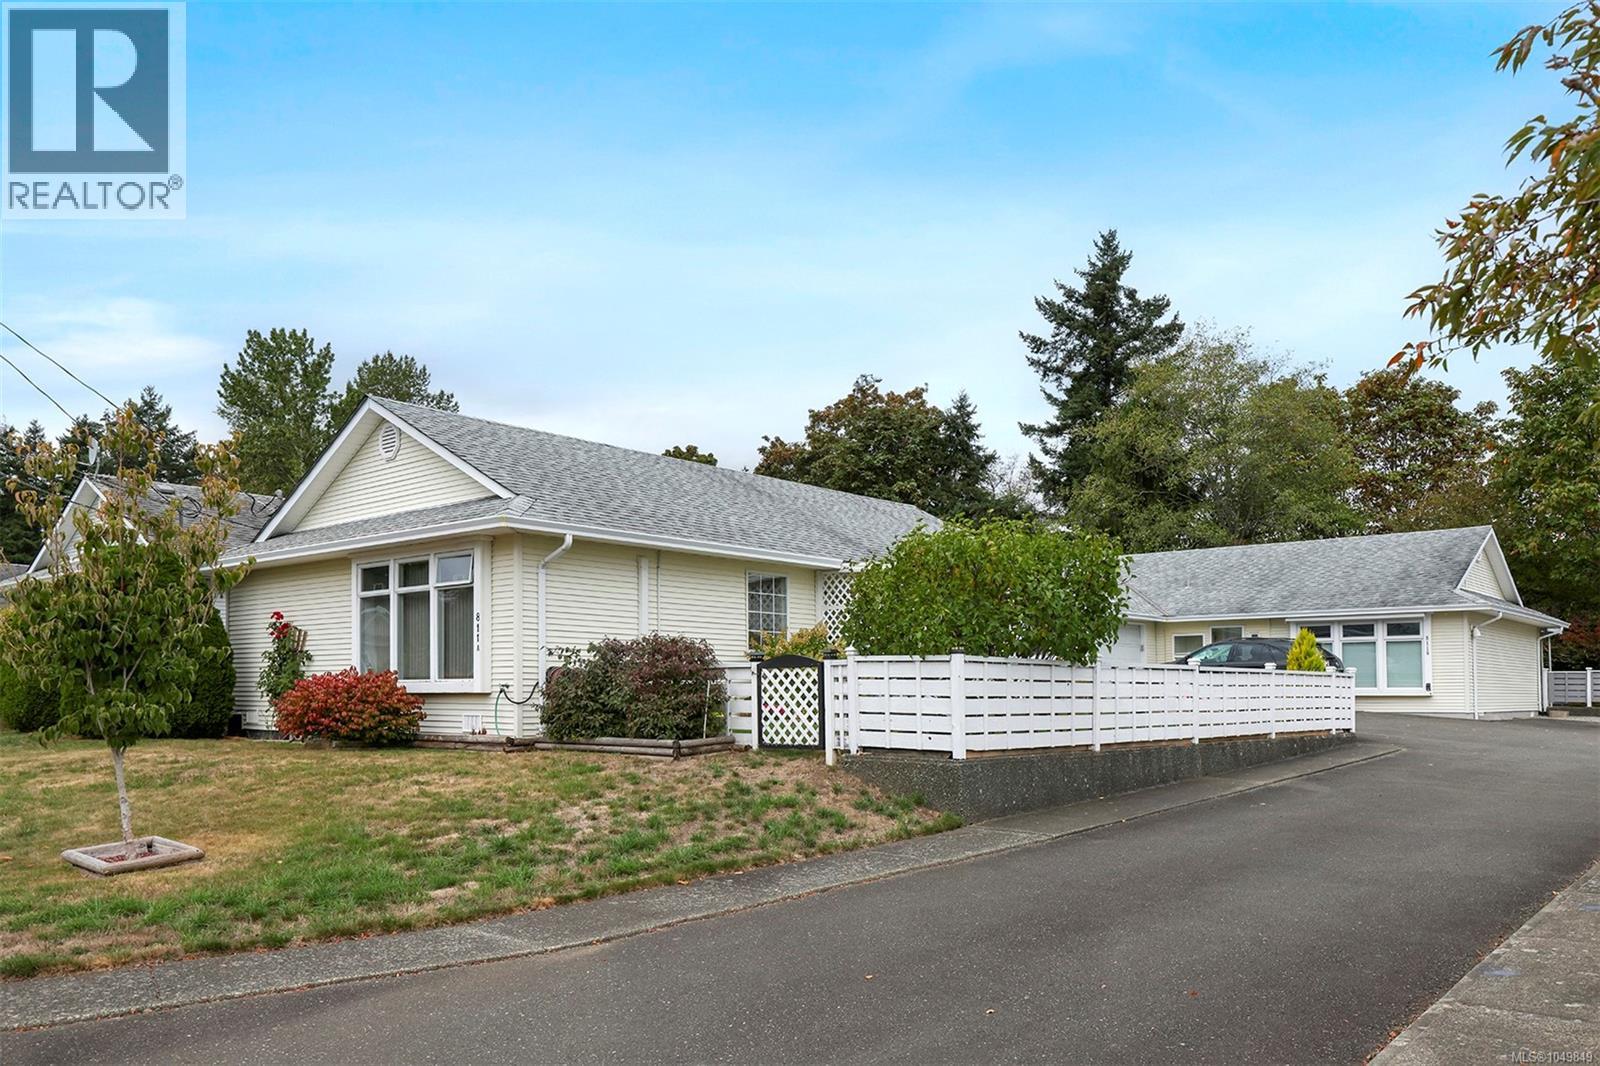
Fabulous location! Ideal for 1st Time Buyers or those looking to downsize, this charming 1 level duplex is the front unit attached to the back unit only by the single car garage. Situated on a quiet cul de sac, and convenient to all amenities, Driftwood Shopping Mall, transit, recreation and just around the corner from Bill Moore Park. An open plan of 1,122 sf, 2 BD/ 1 BA, the bathroom is large enough for wheelchair accessibility, modifications to the tub/shower surround could be made. Bright open layout featuring large windows inviting an abundance of natural light, an efficient kitchen adjacent to the dining room and close to the laundry room with storage. Spacious living room features a Split Heat Pump for efficient heating and air conditioning, and 2 good sized bedrooms with closets. A lovely covered front patio, fenced side yard, ideal for relaxing and entertaining. (id:44393)
RE/MAX Ocean Pacific (Cx)
Langley, British Columbia
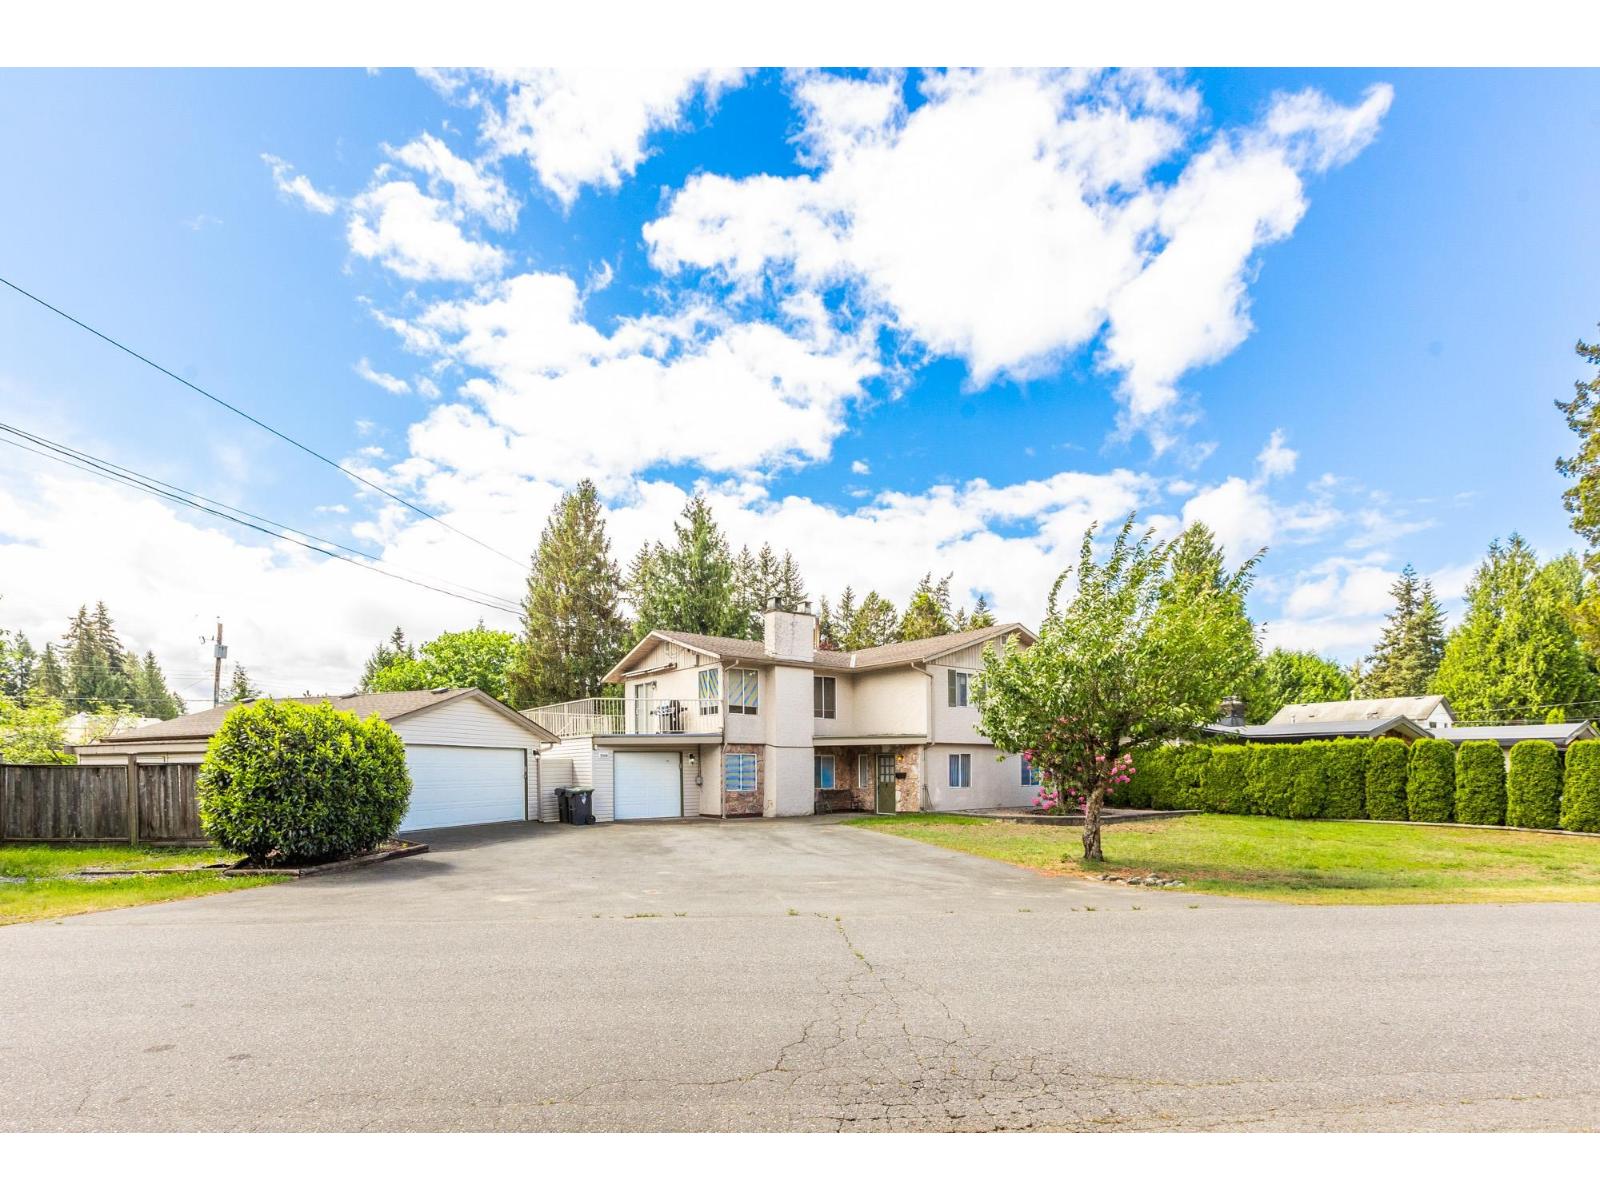
Great Opportunity in desirable Brookswood! This basement entry home offers excellent potential for families, investors, or anyone needing extra parking and and a solid workshop. The home has 3 bedrooms up and 2 bedrooms down with a spacious rec room below & suite potential for extended family or extra income. Situated on a unique property with three road frontages near George Preston, this home is ideal for car enthusiasts, hobbyists, or buyers needing room for trailers, boats, RVs, or additional vehicles. The detached double garage offers drive-through access to the backyard, plus plenty of extra parking. The kitchen has been updated over the years and the home offers a functional layout. *** OPEN HOUSE SUNDAY SEPT 27 FROM 12-1:30PM *** (id:44393)
RE/MAX Treeland Realty
Warfield, British Columbia
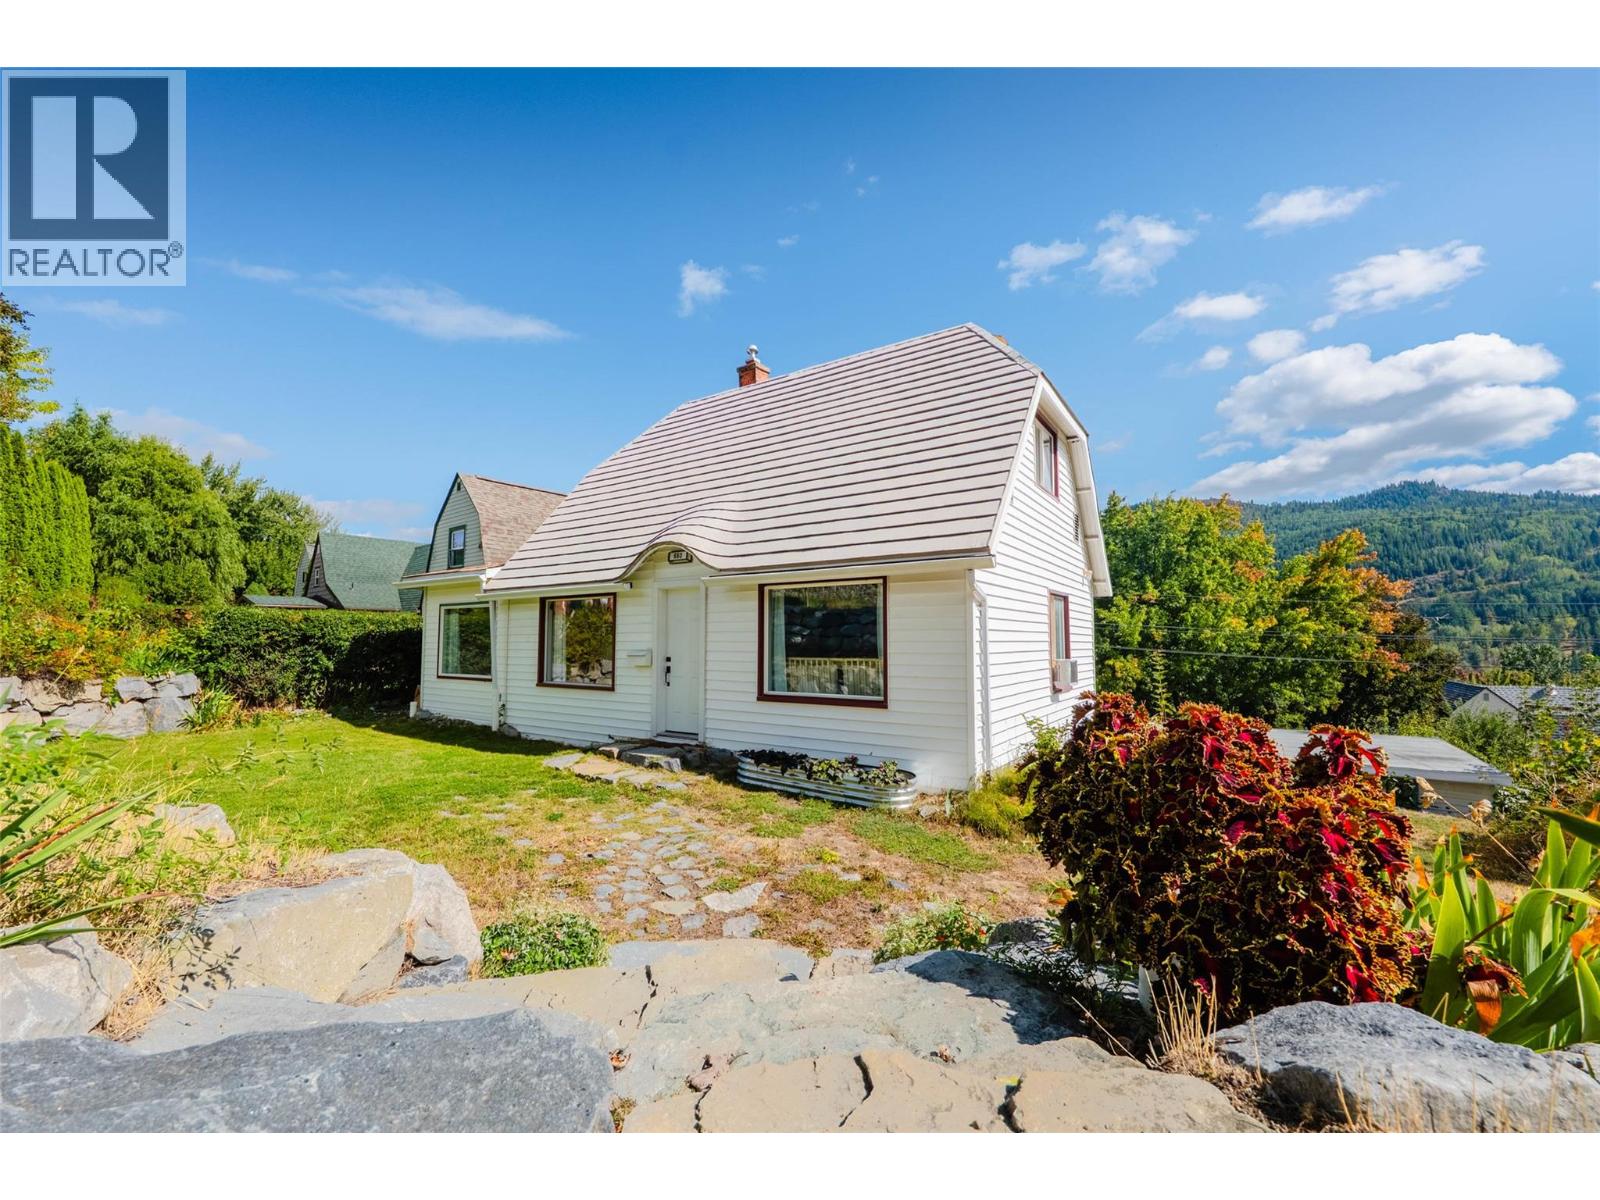
Welcome to this charming storybook home in desirable Upper Warfield! Full of character and warmth, this inviting 3 bedroom home blends cottage charm with thoughtful updates. Step inside to an open main living area where the cozy living room with gas fireplace flows into the dining area and kitchen, with a breakfast bar providing a natural connection between the spaces. The updated kitchen features newer countertops, backsplash, a farmhouse style sink and stainless steel appliances. Also on the main floor is the primary bedroom with double closets and a freshly renovated bathroom. Upstairs, two additional bedrooms tuck beneath the distinctive roofline. From the dining area, step onto the generous back deck with both covered and open spaces to relax, entertain and enjoy the mountain views. The unfinished walkout basement offers plenty of storage and great potential for a rec room, additional bedroom or office, with laundry and the beginnings of a second bathroom already in place. Outside, established rockwork, terraced flower beds and stone steps add to the property’s unique character. A real highlight is the detached double garage with dedicated workshop space and convenient alley access, offering excellent room for vehicles, projects, storage and all your Kootenay gear. With recent electrical and plumbing improvements and a newer hot water tank, this charming Upper Warfield home is a great little package with plenty to offer. (id:44393)
Royal LePage Rosling Realty
Nanaimo, British Columbia
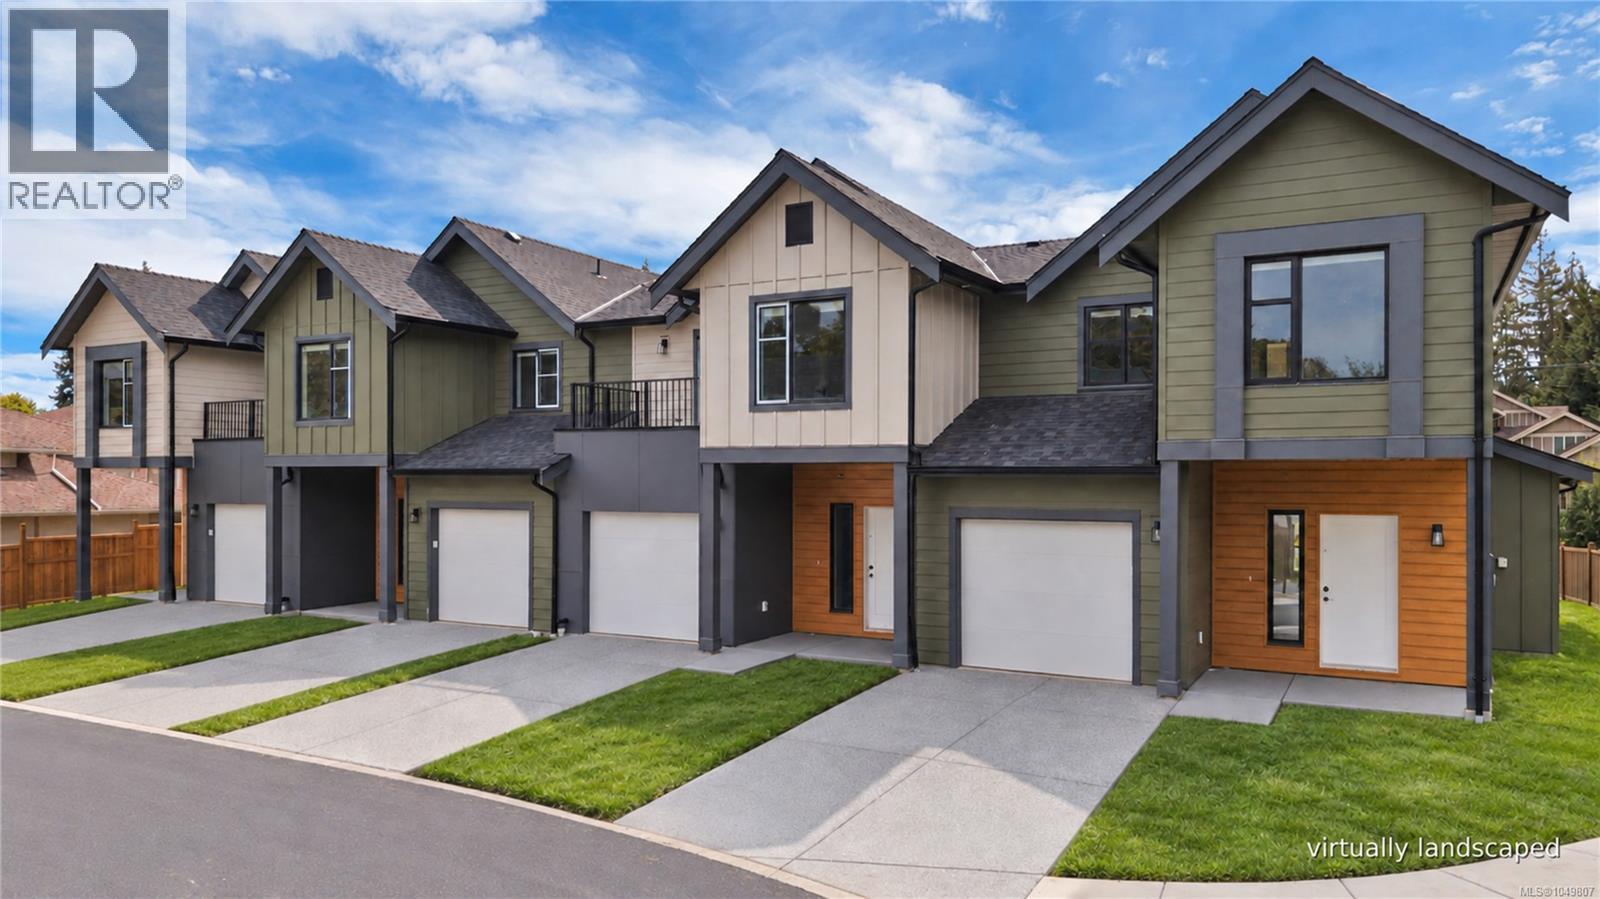
Welcome to Nelson Grove, a collection of 16 sophisticated townhomes ideally situated across from Randerson Ridge Elementary in desirable North Nanaimo. Loaded with features, these modern homes feature stylish Shaker-style kitchen cabinetry, quartz countertops, spacious adjoining living & dining areas, crawl spaces & access to private patio space. Upstairs offers 3 bedrooms, including a generous 13’x13’ primary suite with walk-in closet & ensuite featuring a dedicated makeup area. Convenient upper-level laundry & most units offer additional deck space off the guest bedroom. Enjoy EV charging, single car garage, ductless heat pumps, on-site children’s play area, and select homes backing onto peaceful forested green space. This superb location is just minutes from Longwood Station, coffee shops, shopping, schools, parks and everyday amenities. Most buyers will qualify for Property Transfer Tax Exemption & No GST for eligible new home buyers. All measurements approx; verify if important. (id:44393)
RE/MAX Professionals (Na)