
Nanaimo, British Columbia
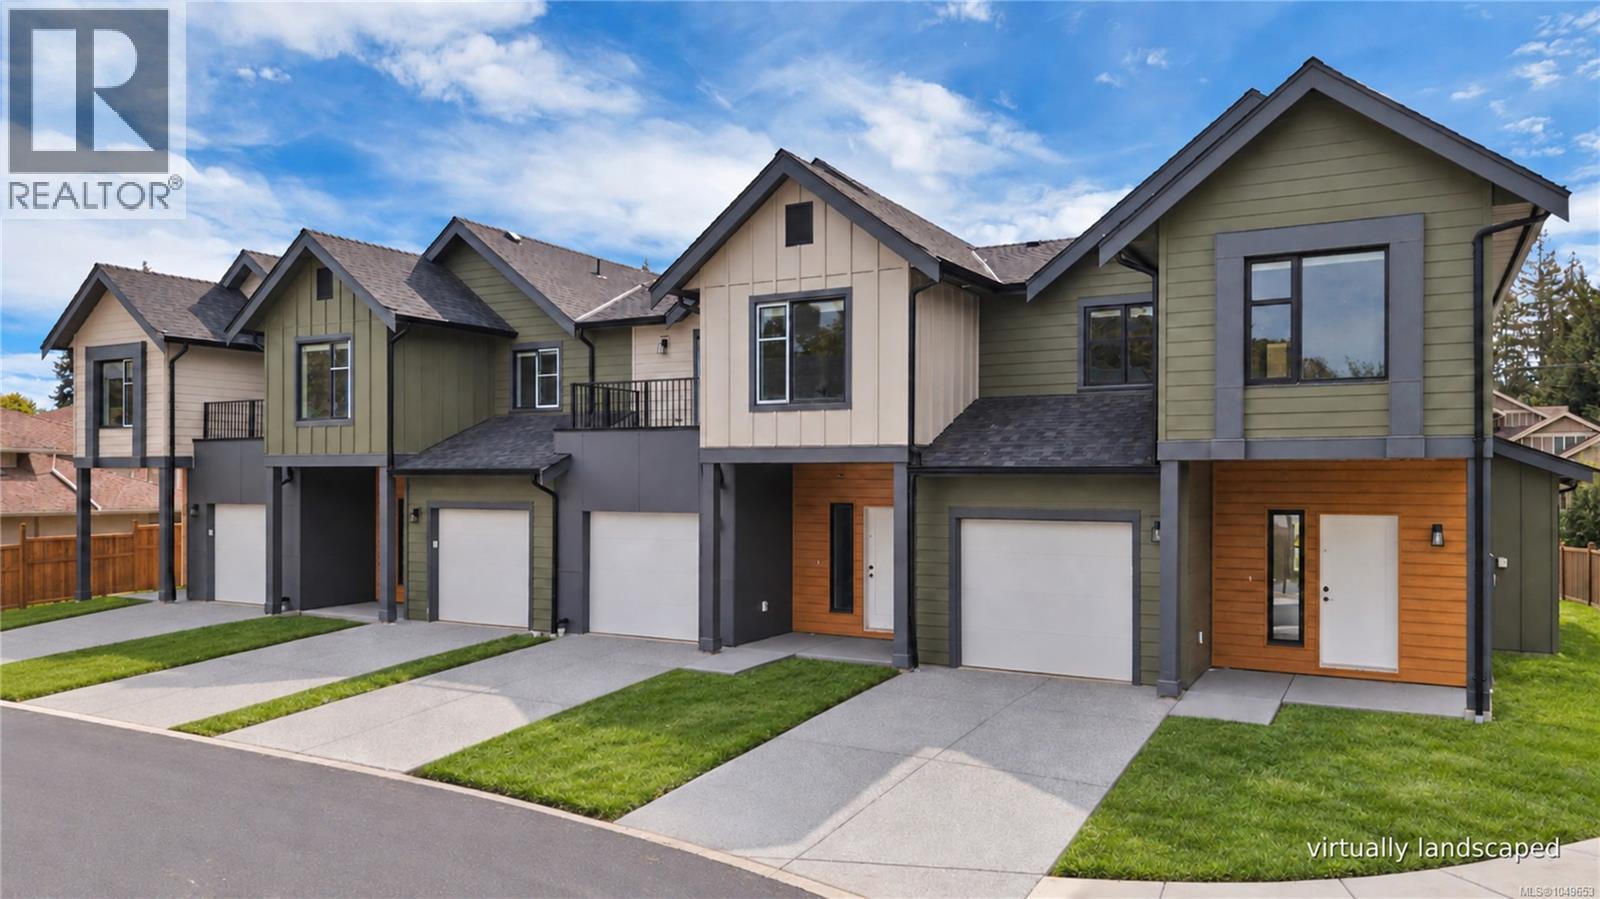
Welcome to Nelson Grove, a collection of 16 sophisticated townhomes ideally situated across from Randerson Ridge Elementary in desirable North Nanaimo. Loaded with features, these modern homes feature stylish Shaker-style kitchen cabinetry, quartz countertops, spacious adjoining living & dining areas, and direct access to private patio space. Upstairs offers 3 bedrooms, including a generous 13’x13’ primary suite with walk-in closet & ensuite featuring a dedicated makeup area. Convenient upper-level laundry and most units offer additional deck space off the guest bedroom. Enjoy EV charging, single car garage, ductless heat pumps, an on-site children’s play area, and select homes backing onto peaceful forested green space. This superb location is just minutes from Longwood Station, coffee shops, shopping, schools, parks and everyday amenities. Most buyers will qualify for Property Transfer Tax Exemption & No GST for eligible new home buyers. All measurements approximate; verify if important. (id:44393)
RE/MAX Professionals (Na)
Nanaimo, British Columbia
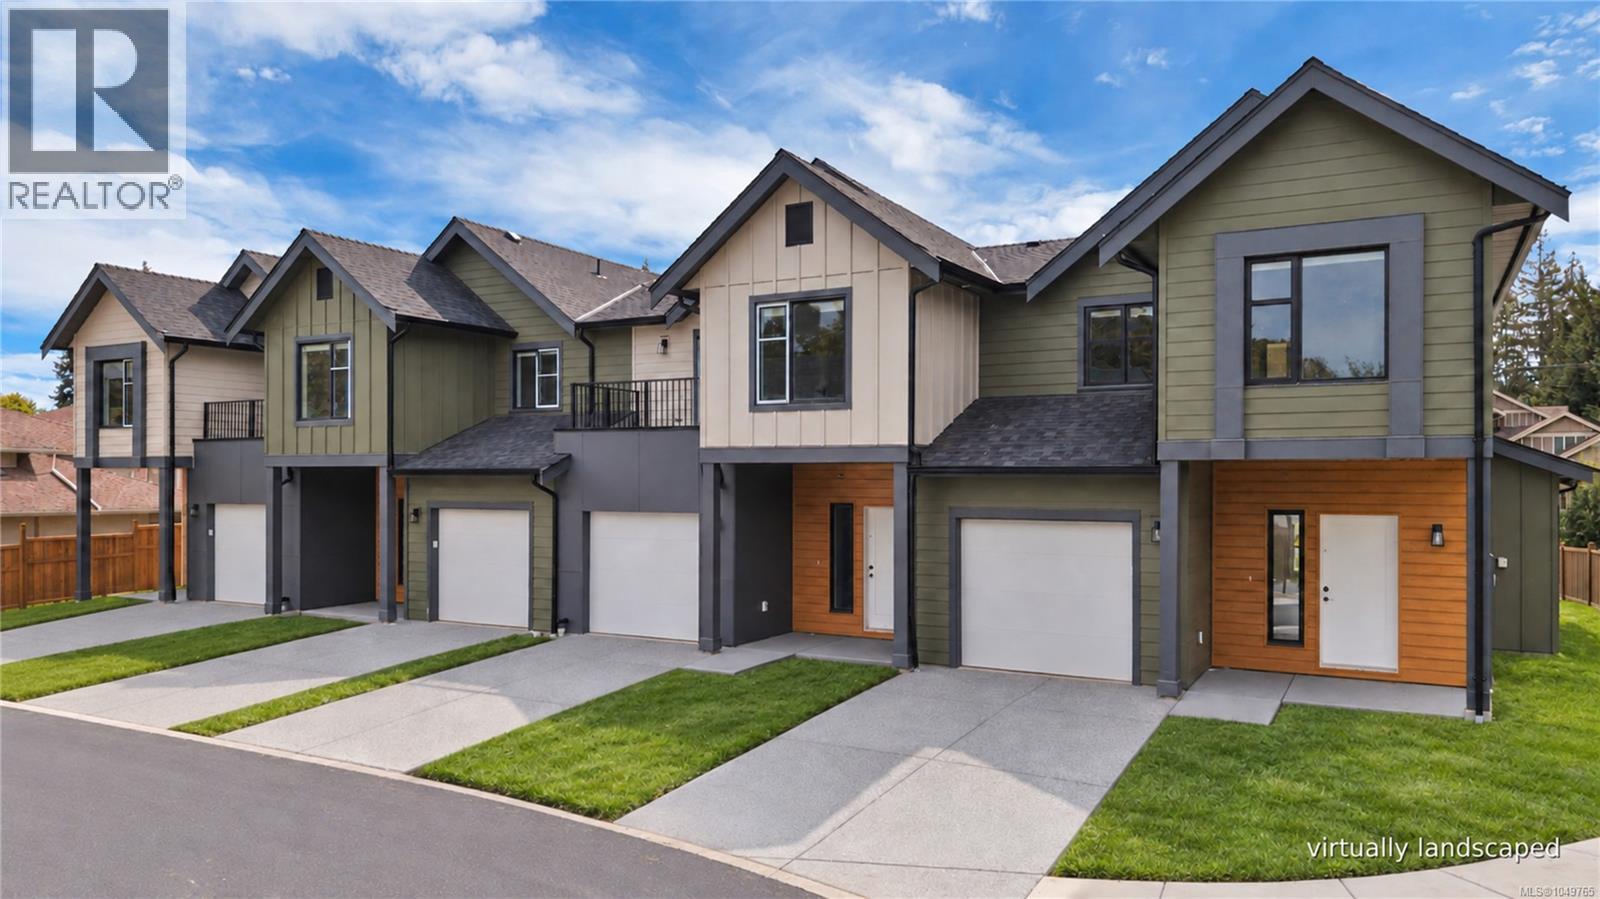
Welcome to Nelson Grove, a collection of 16 sophisticated townhomes ideally situated across from Randerson Ridge Elementary in desirable North Nanaimo. Loaded with features, these modern homes feature stylish Shaker-style kitchen cabinetry, quartz countertops, spacious adjoining living & dining areas, crawl spaces & access to private patio space. Upstairs offers 3 bedrooms, including a generous 13’x13’ primary suite with walk-in closet & ensuite featuring a dedicated makeup area. Convenient upper-level laundry & most units offer additional deck space off the guest bedroom. Enjoy EV charging, single car garage, ductless heat pumps, on-site children’s play area, and select homes backing onto peaceful forested green space. This superb location is just minutes from Longwood Station, coffee shops, shopping, schools, parks and everyday amenities. Most buyers will qualify for Property Transfer Tax Exemption & No GST for eligible new home buyers. All measurements approx; verify if important. (id:44393)
RE/MAX Professionals (Na)
Nanaimo, British Columbia
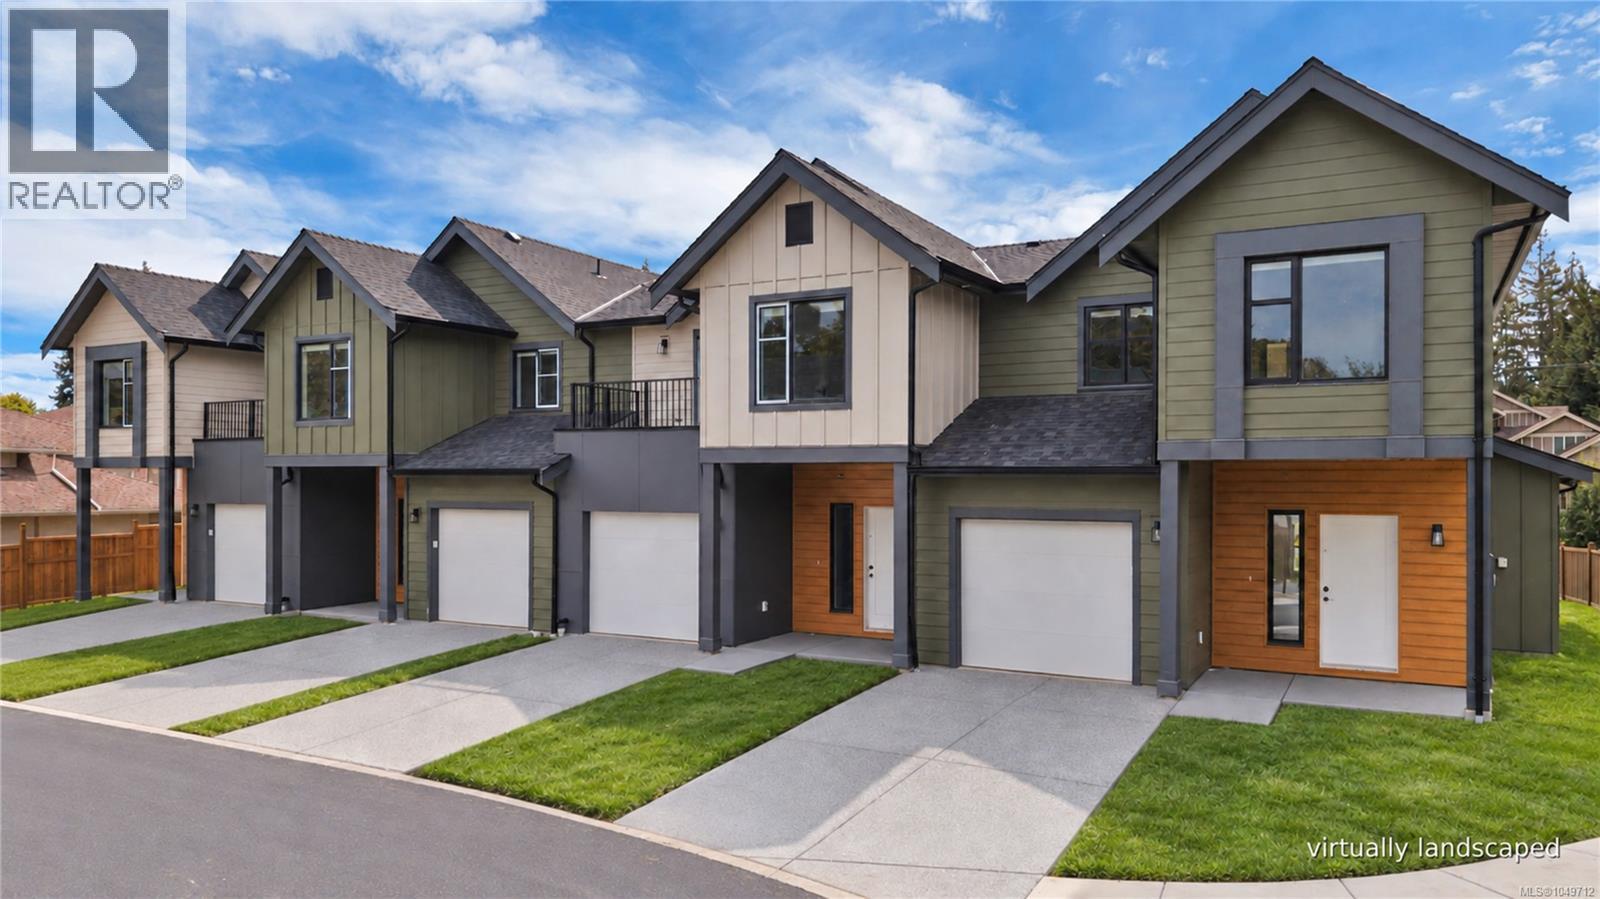
Welcome to Nelson Grove, a collection of 16 sophisticated townhomes ideally situated across from Randerson Ridge Elementary in desirable North Nanaimo. Loaded with features, these modern homes feature stylish Shaker-style kitchen cabinetry, quartz countertops, spacious adjoining living & dining areas, crawl spaces & access to private patio space. Upstairs offers 3 bedrooms, including a generous 13’x13’ primary suite with walk-in closet & ensuite featuring a dedicated makeup area. Convenient upper-level laundry & most units offer additional deck space off the guest bedroom. Enjoy EV charging, single car garage, ductless heat pumps, on-site children’s play area, and select homes backing onto peaceful forested green space. This superb location is just minutes from Longwood Station, coffee shops, shopping, schools, parks and everyday amenities. Most buyers will qualify for Property Transfer Tax Exemption & No GST for eligible new home buyers. All measurements approx; verify if important. (id:44393)
RE/MAX Professionals (Na)
Nanaimo, British Columbia
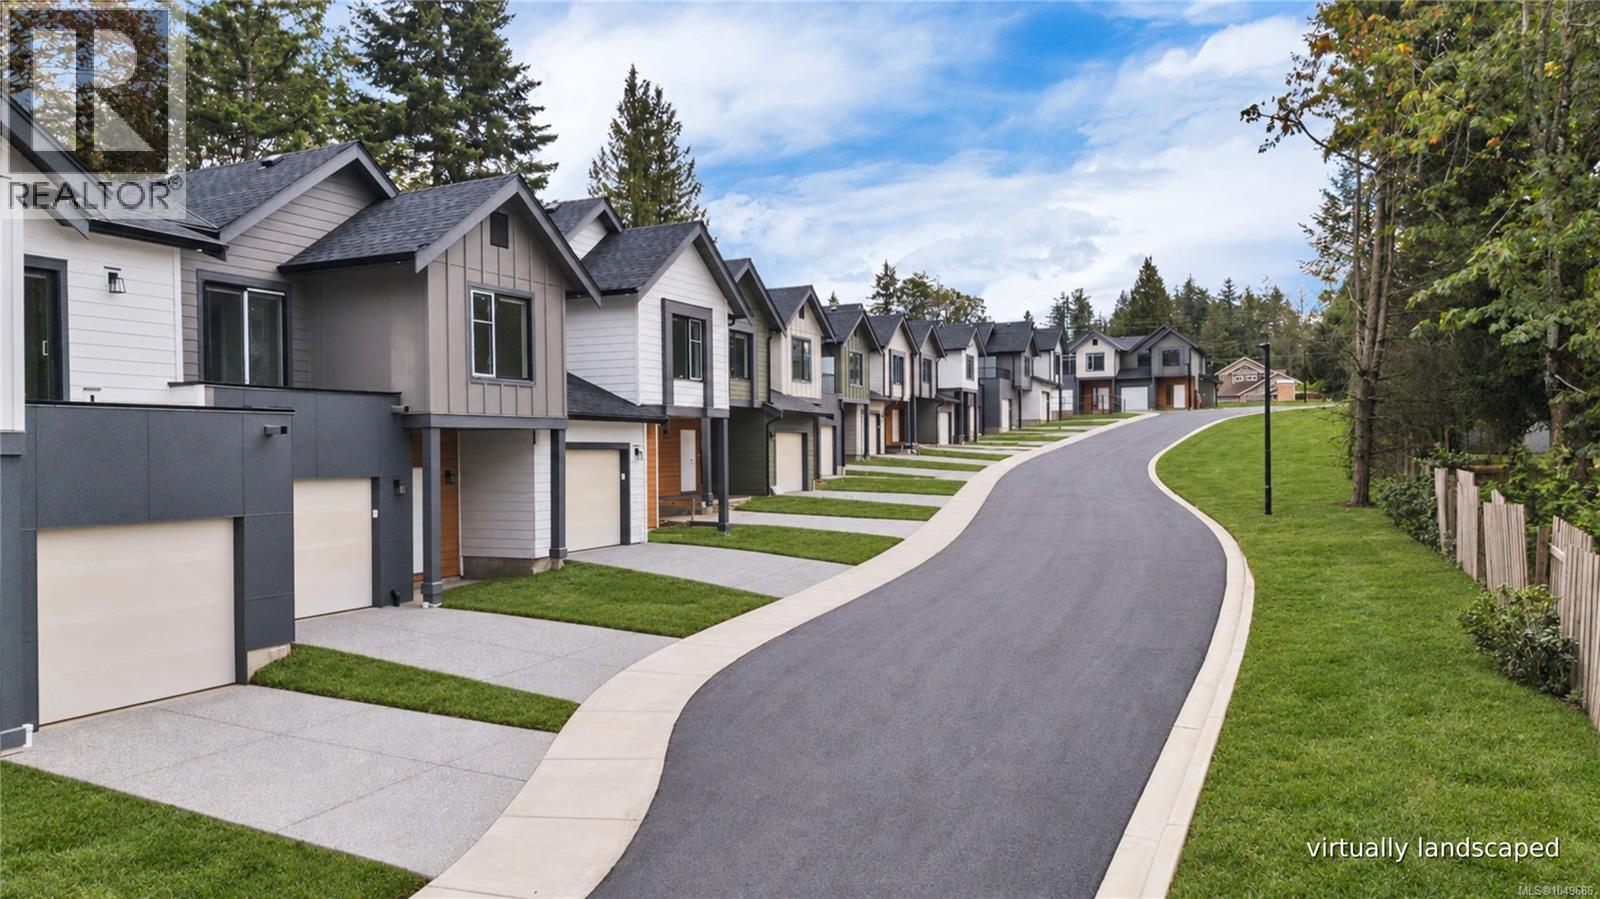
Welcome to Nelson Grove, a collection of 16 sophisticated townhomes ideally situated across from Randerson Ridge Elementary in desirable North Nanaimo. Loaded with features, these modern homes feature stylish Shaker-style kitchen cabinetry, quartz countertops, spacious adjoining living & dining areas, crawl spaces & access to private patio space. Upstairs offers 3 bedrooms, including a generous 13’x13’ primary suite with walk-in closet & ensuite featuring a dedicated makeup area. Convenient upper-level laundry & most units offer additional deck space off the guest bedroom. Enjoy EV charging, single car garage, ductless heat pumps, on-site children’s play area, and select homes backing onto peaceful forested green space. This superb location is just minutes from Longwood Station, coffee shops, shopping, schools, parks and everyday amenities. Most buyers will qualify for Property Transfer Tax Exemption & No GST for eligible new home buyers. All measurements approx; verify if important. (id:44393)
RE/MAX Professionals (Na)
Nanaimo, British Columbia
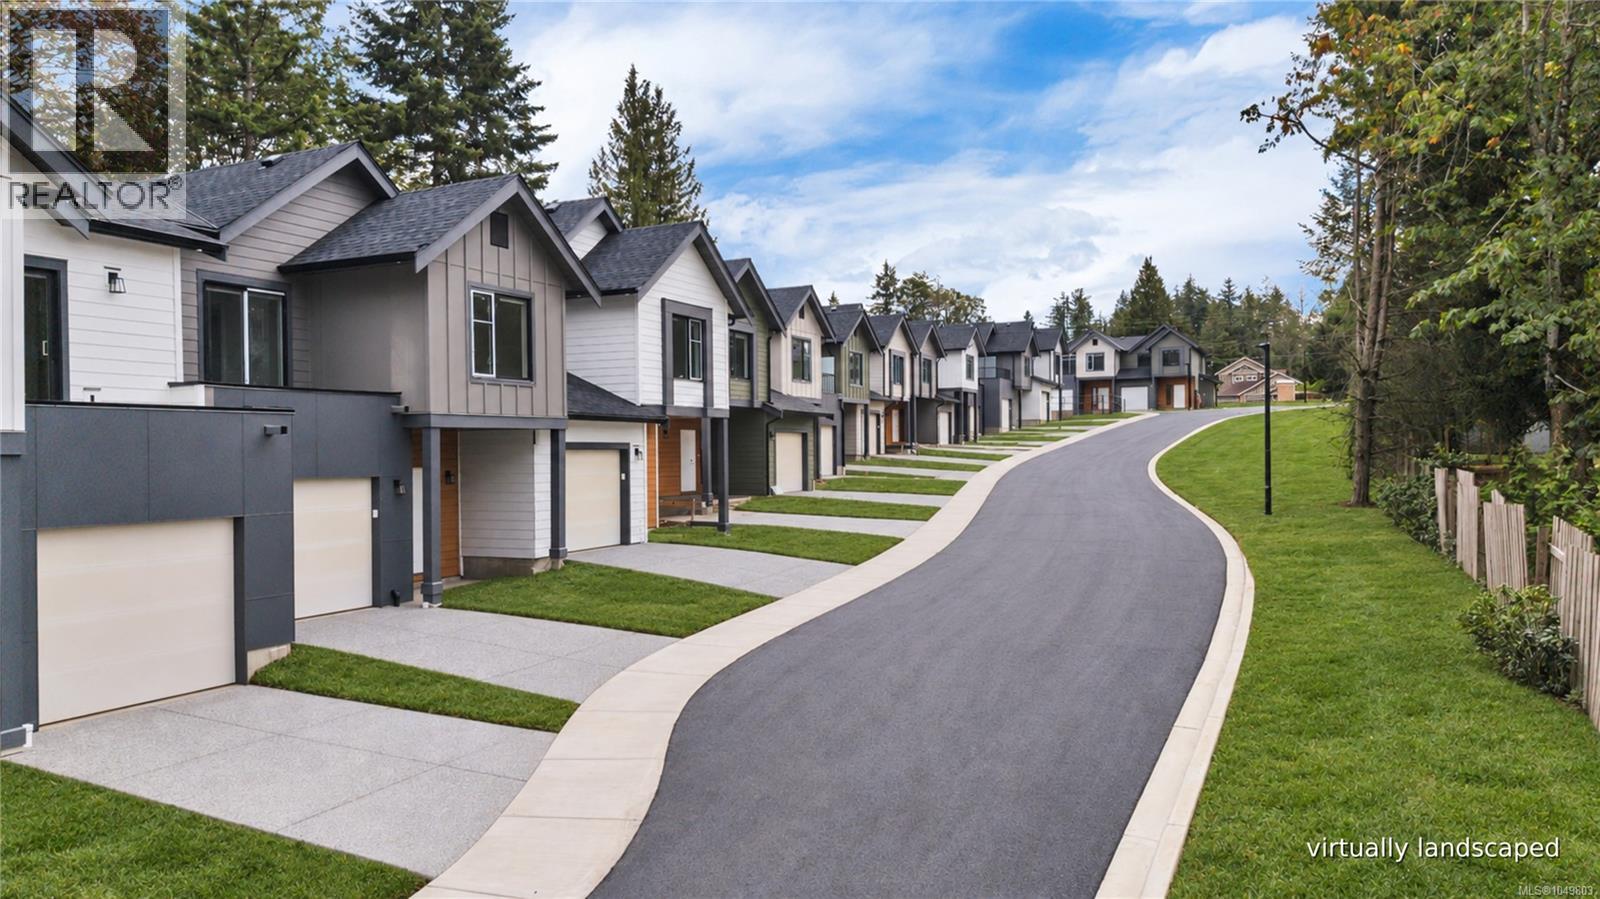
Welcome to Nelson Grove, a collection of 16 sophisticated townhomes ideally situated across from Randerson Ridge Elementary in desirable North Nanaimo. Loaded with features, these modern homes feature stylish Shaker-style kitchen cabinetry, quartz countertops, spacious adjoining living & dining areas, crawl spaces & access to private patio space. Upstairs offers 3 bedrooms, including a generous 13’x13’ primary suite with walk-in closet & ensuite featuring a dedicated makeup area. Convenient upper-level laundry & most units offer additional deck space off the guest bedroom. Enjoy EV charging, single car garage, ductless heat pumps, on-site children’s play area, and select homes backing onto peaceful forested green space. This superb location is just minutes from Longwood Station, coffee shops, shopping, schools, parks and everyday amenities. Most buyers will qualify for Property Transfer Tax Exemption & No GST for eligible new home buyers. All measurements approx; verify if important. (id:44393)
RE/MAX Professionals (Na)
Surrey, British Columbia
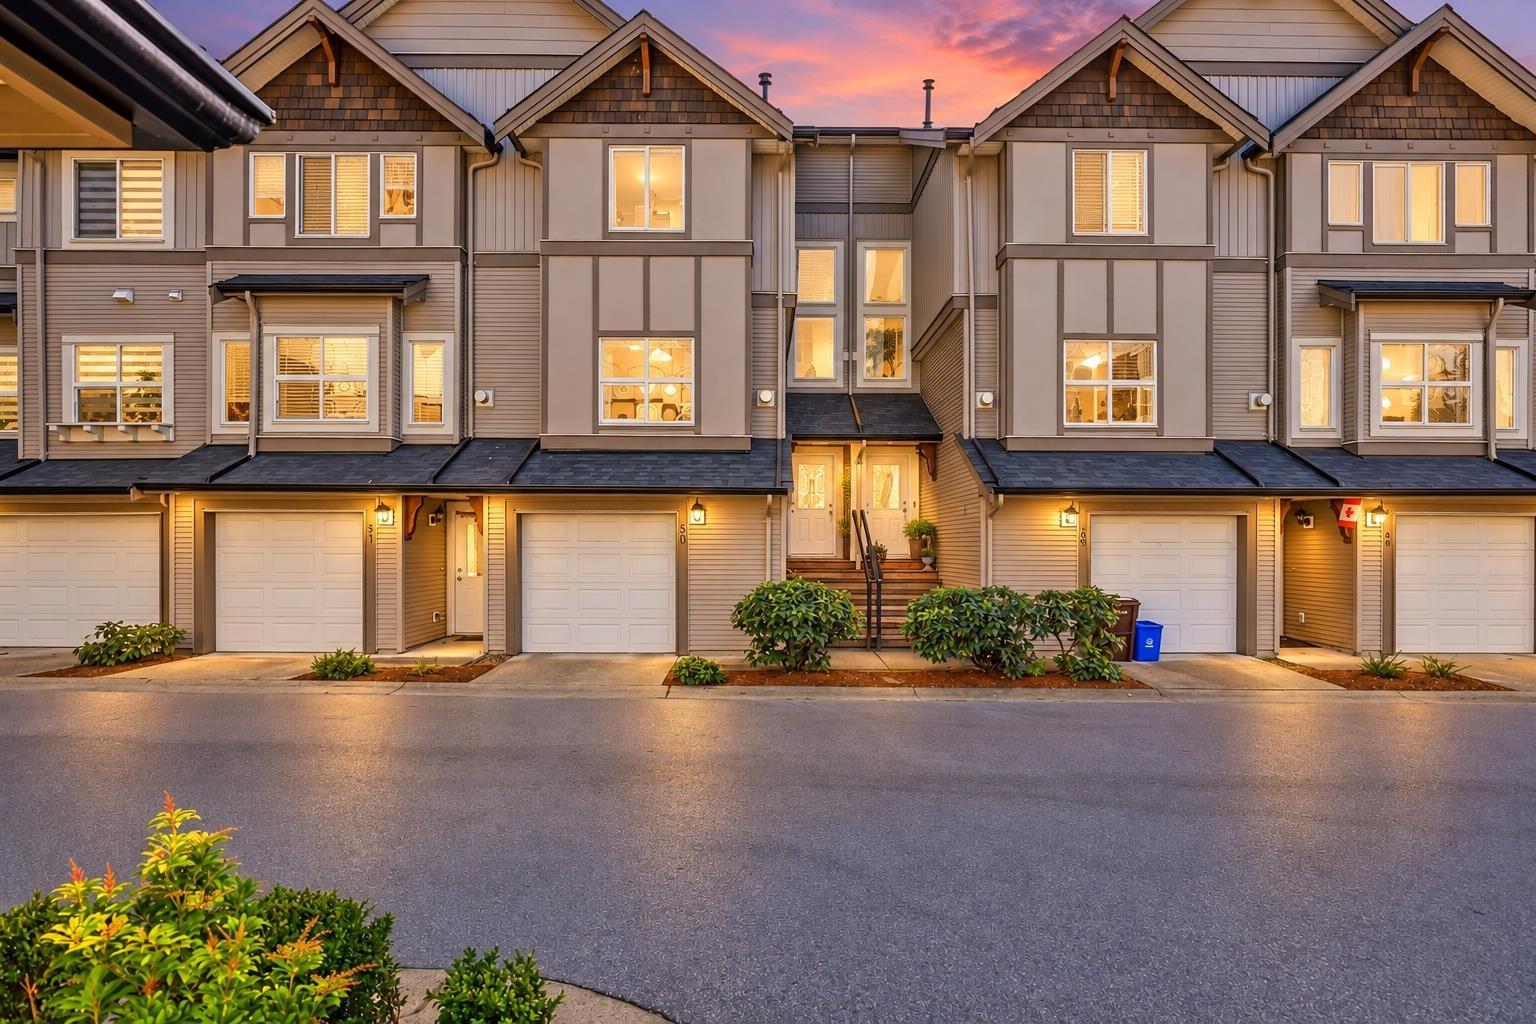
Discover one of Panorama's most prestigious townhome communities, offering an impressive combination of space, style, and functionality. This executive (3) Bedroom + Den townhome features a spacious, thoughtfully designed layout, tandem (2) car garage, and generous living areas ideal for families and entertaining. The modern kitchen showcases contemporary finishes, high ceilings and a stylish colour palette create a bright and open feel throughout. Step directly into the walkout backyard, providing the perfect space for pets, kids, or outdoor entertaining. With exceptional space, upscale finishes, and a highly desirable location, this executive townhome is sure to impress. Contact us today to book your private viewing! OPEN HOUSE SUNDAY 2-4PM. (id:44393)
Royal LePage Global Force Realty
Abbotsford, British Columbia
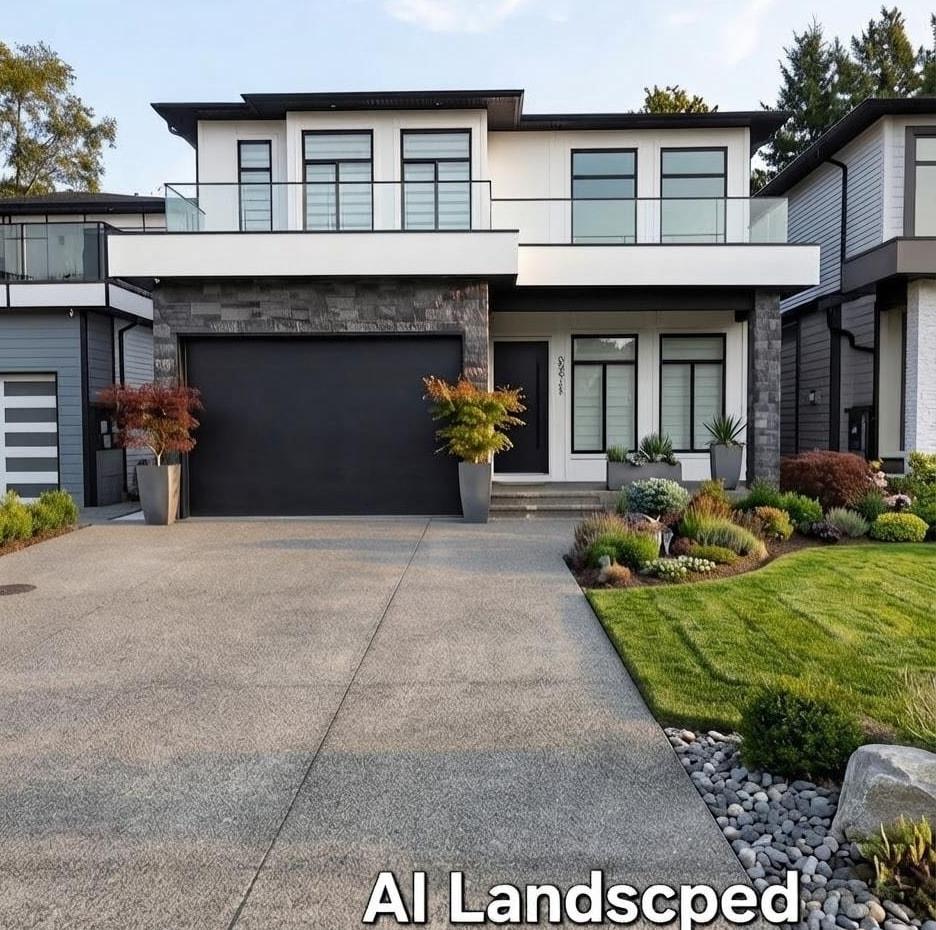
Welcome to this stunning brand-new mega home in Station Woods, a new subdivision in Abbotsford/Aberdeen! This custom-built 9-bedroom, 6-bathroom home offers impressive space, quality finishing, and modern design throughout. The main floor features bright living and family areas, a stylish kitchen with quartz countertops, a spacious spice kitchen, dining area, and a bedroom/office. Upstairs offers 4 bedrooms and 3 bathrooms, including private ensuite access. The basement includes a 2-bedroom legal suite plus an additional 2-bedroom guest suite, providing excellent mortgage-helper potential. A fantastic opportunity for a large family or savvy investor! OPEN-HOUSE, Sep 27 (Sunday) 2-4pm (id:44393)
Sutton Group-West Coast Realty (Abbotsford)
Surrey, British Columbia
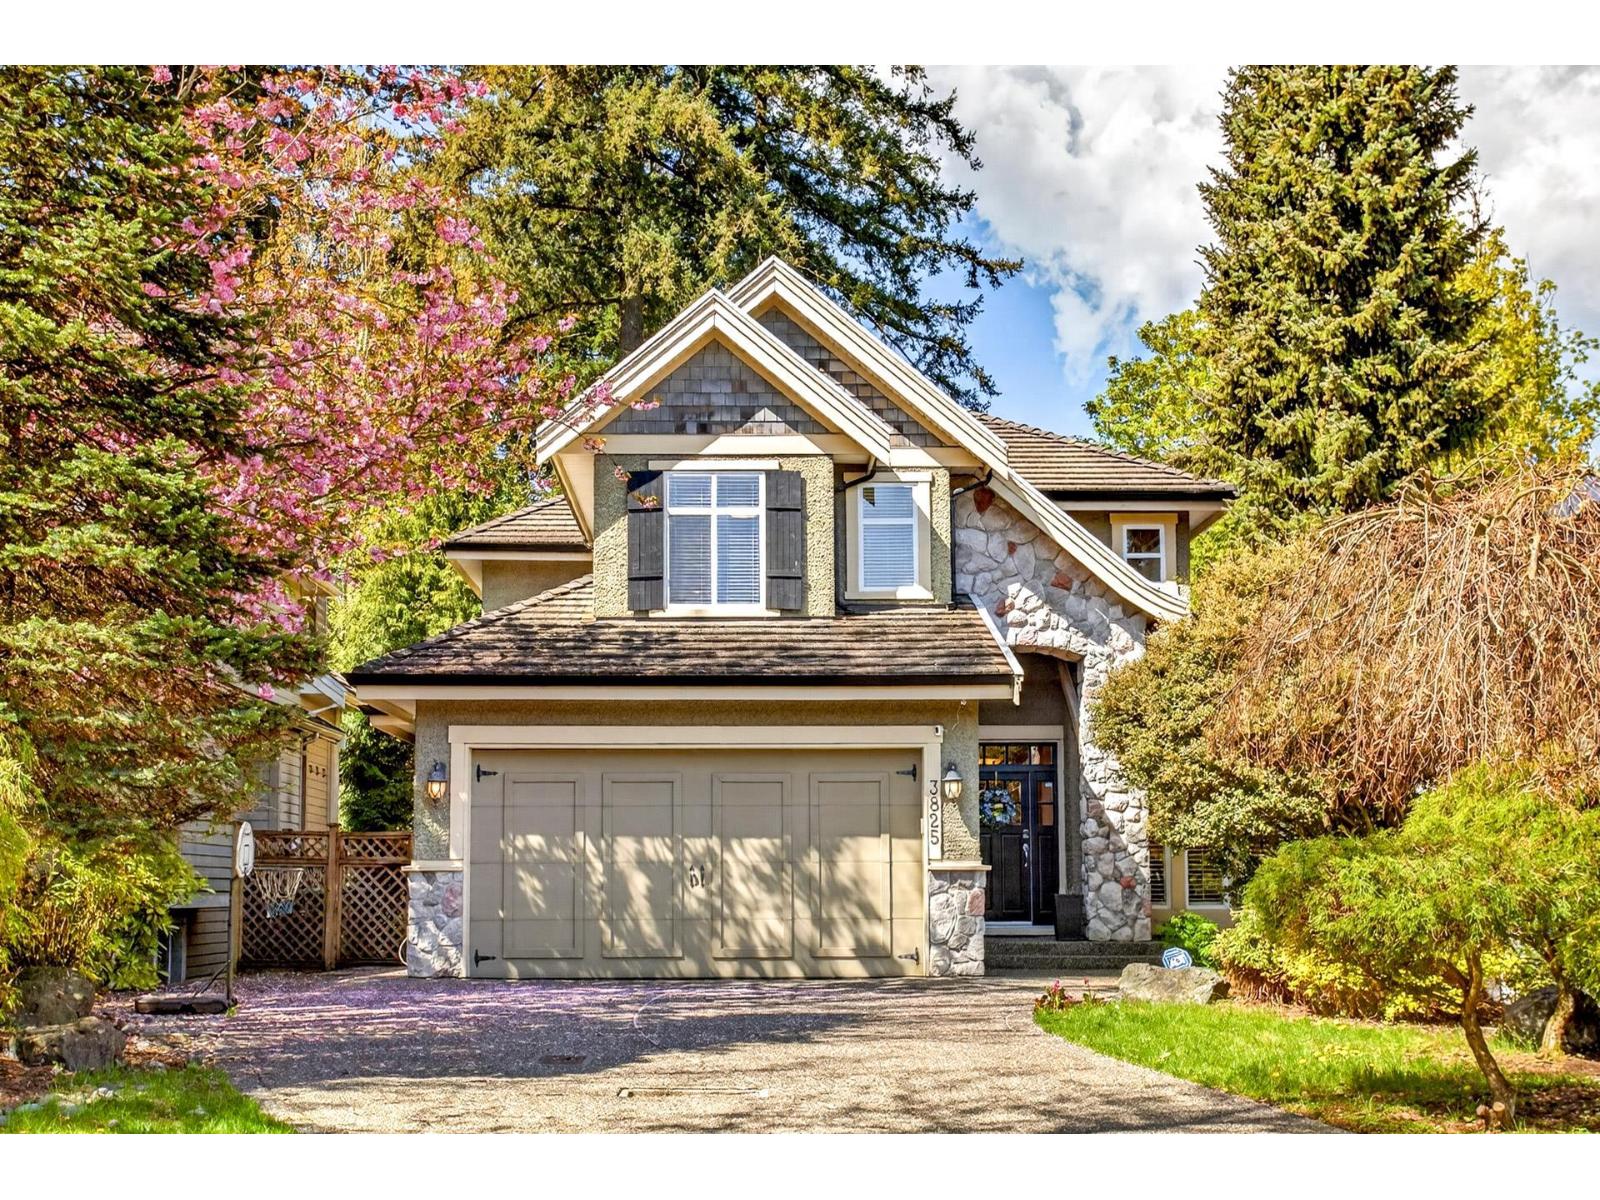
Morgan Creek's finest, German built, Whistler inspired property in Mint Condition. Upstairs-master bedroom with ensuite including heated tile flooring plus 2nd and 3rd bedroom complete with shared washroom. Mainfloor-Great Room Concept with Post and Beam ceilings, forked staircase and large wood framed windows which highlight greenbelt backdrop for ultimate privacy. French doors from kitchen lead to backyard patio with glass cover, perfect for entertaining guests.Plus low maintenance, landscaped, private back yard with waterfall. This is a MUST SEE! (id:44393)
Lehomes Realty Premier
Surrey, British Columbia
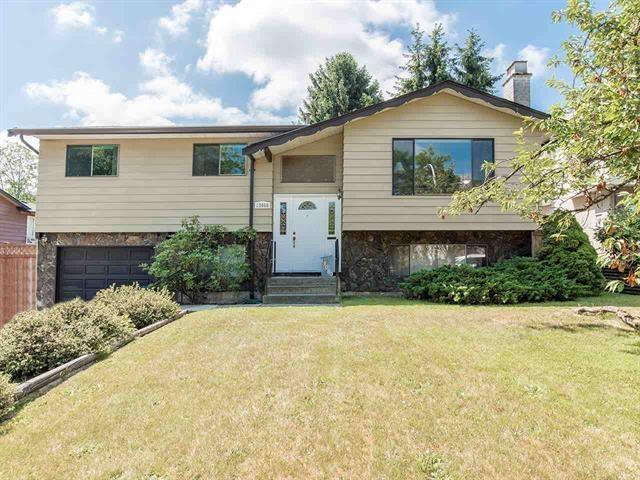
5 Bedrooms.3 Bathrooms home with 1 bedroom unauthorized suite. "Never Used" 64' x 117' (Lot backing onto School/Park. South Exposure. RV Parking at side of house. Large Country Kitchen with loads of cupboards and Counter Space. Built-in Nook. Living Room features Gas Fireplace with Brick facing. 3 spacious bedrooms upstairs. Master Bedroom offers 2 pc Bath. 15'8 x 22'0 Sundeck off Kitchen area. Storage Shed, Fenced Lot. Built yourself a new home. Great Family Home on quiet street. This property is still available. Upstairs Rent is $2500 Plus 70% Utilities and Suite Rent $1,800.00 Including Utilities. (id:44393)
Royal LePage Global Force Realty
Port Alberni, British Columbia
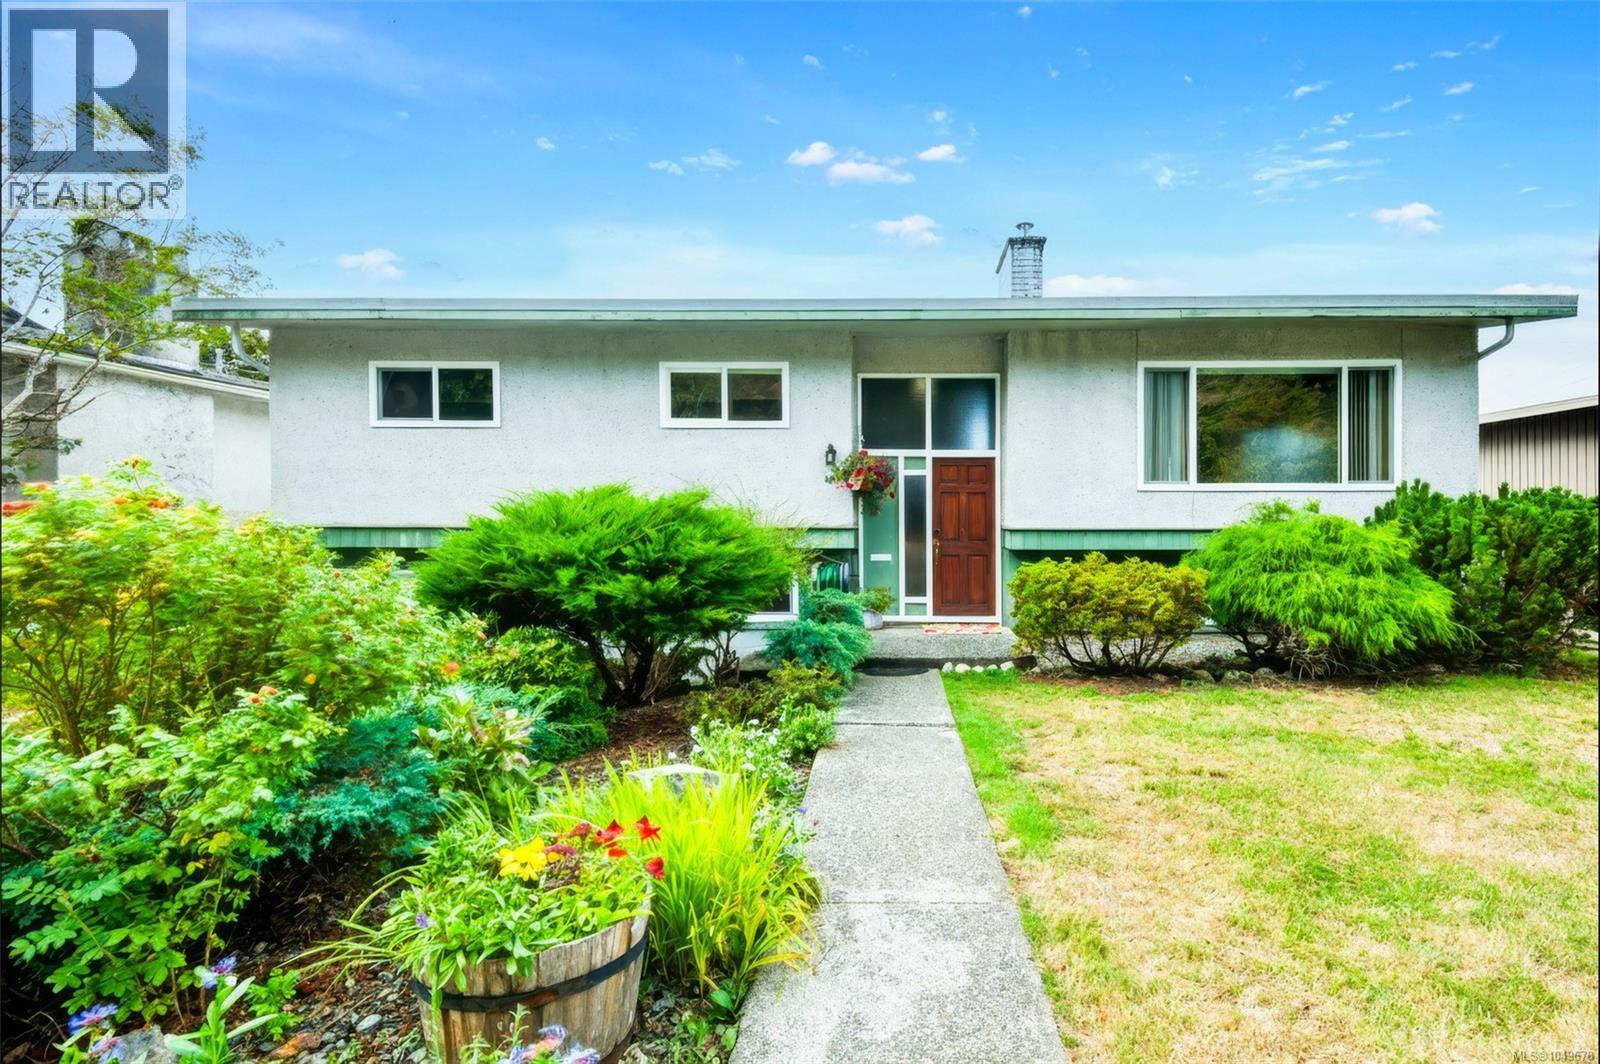
A prime location - across the street from a forest and with views of the Alberni Valley out back. Welcome home to upper Echo, one of Port Alberni's most desirable, convenient neighbourhoods, where quiet streets meet easy access to everything you need. Inside, the living room takes centre stage: a large east-facing window floods the space with morning light, while an electric fireplace set into a feature stone wall with mantle adds warmth and presence. It's remarkably quiet inside. The kind of stillness that makes it comforting to sit in the living room and simply look out at the greenbelt across the street. The main level is built for everyday living, with wood floors carrying through most of the space. The kitchen offers stainless steel appliances and generous storage, and the dining area opens through a sliding door onto the deck and backyard; ideal for morning coffee or dinner outdoors. The primary bedroom includes dual closets, a 2pc ensuite, and calm mountain views of its own. Two more bedrooms and a full bathroom with a wall-to-wall vanity complete this level. Downstairs, a huge family room continues the signature stone wall and adds a wood-burning fireplace, creating a second gathering space. A 4th bedroom, laundry area, ample storage, and an attached single-car garage round out the lower level. Outside, the backyard is made for gathering, with a firepit, lower deck, and new fencing along both sides for added privacy, plus laneway access for convenience. Echo is known for its walkability: Wood Elementary, ADSS, North Island College, the Aquatic Centre, the skate park, lawn bowling, disc golf, Bob Dailey Stadium, and the Multiplex are all reachable on foot, alongside wonderful neighbours and walking trails at the end of the block. Shopping, restaurants, and easy highway access are close by, and West Coast General Hospital is just three minutes away. This is a home where daily life feels easy. Reach out to arrange your private viewing. (id:44393)
Loyal Homes Ltd.
Lake Country, British Columbia
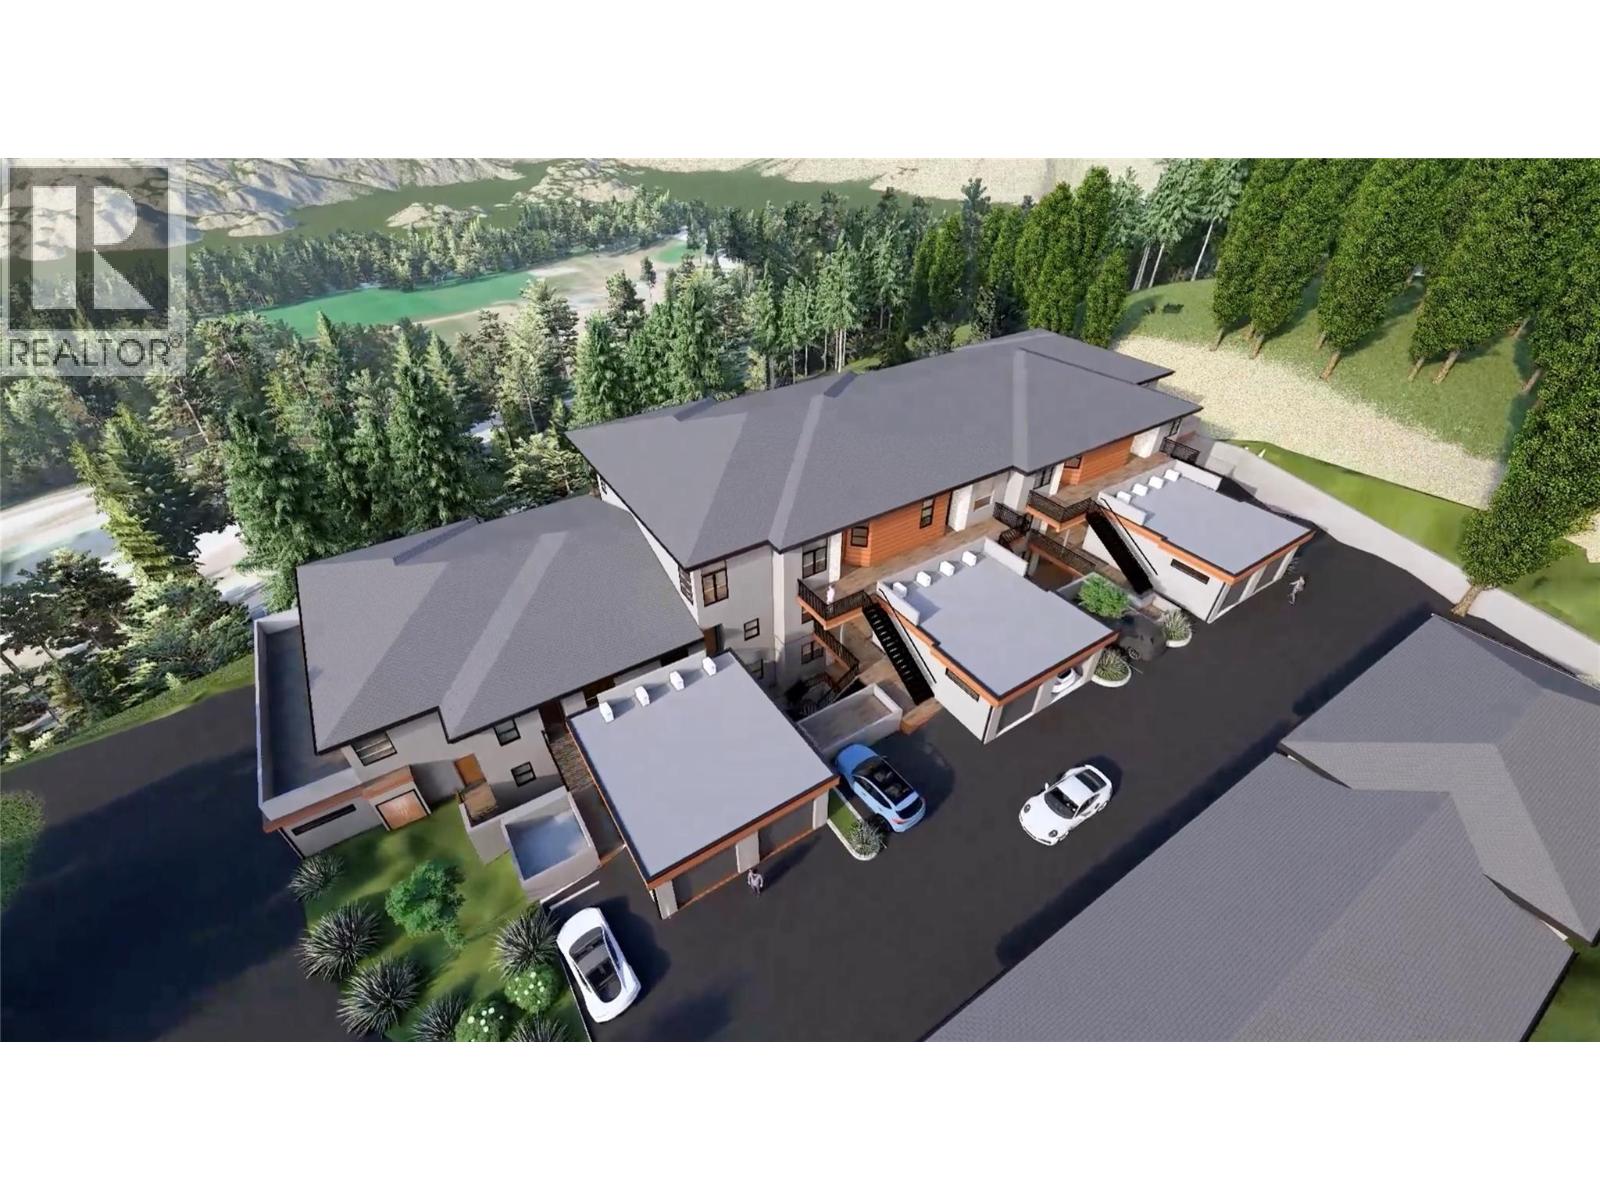
Welcome to ""The Uplands 2"" in beautiful Lake Country! This is the 2nd phase of pre-sale for ""The Uplands"" and the construction is estimated to be completed by late 2027. This spacious townhouse offers 1865 sq. ft. of beautifully designed, single-level living. Featuring 3 bedrooms, a versatile den, and 3 full bathrooms—including a dedicated primary ensuite—this home is perfectly laid out for modern comfort. Enjoy the everyday convenience of an attached garage, dedicated in-unit laundry, forced air heating, and central air conditioning. Situated in the highly sought-after Lake Country South West neighbourhood, this community is pet-friendly (with restrictions) and features no age restrictions, guest parking, and extra storage. Don't miss your opportunity to own a pristine, never-lived-in home in a fantastic location! (id:44393)
Realtymonx
Lake Country, British Columbia
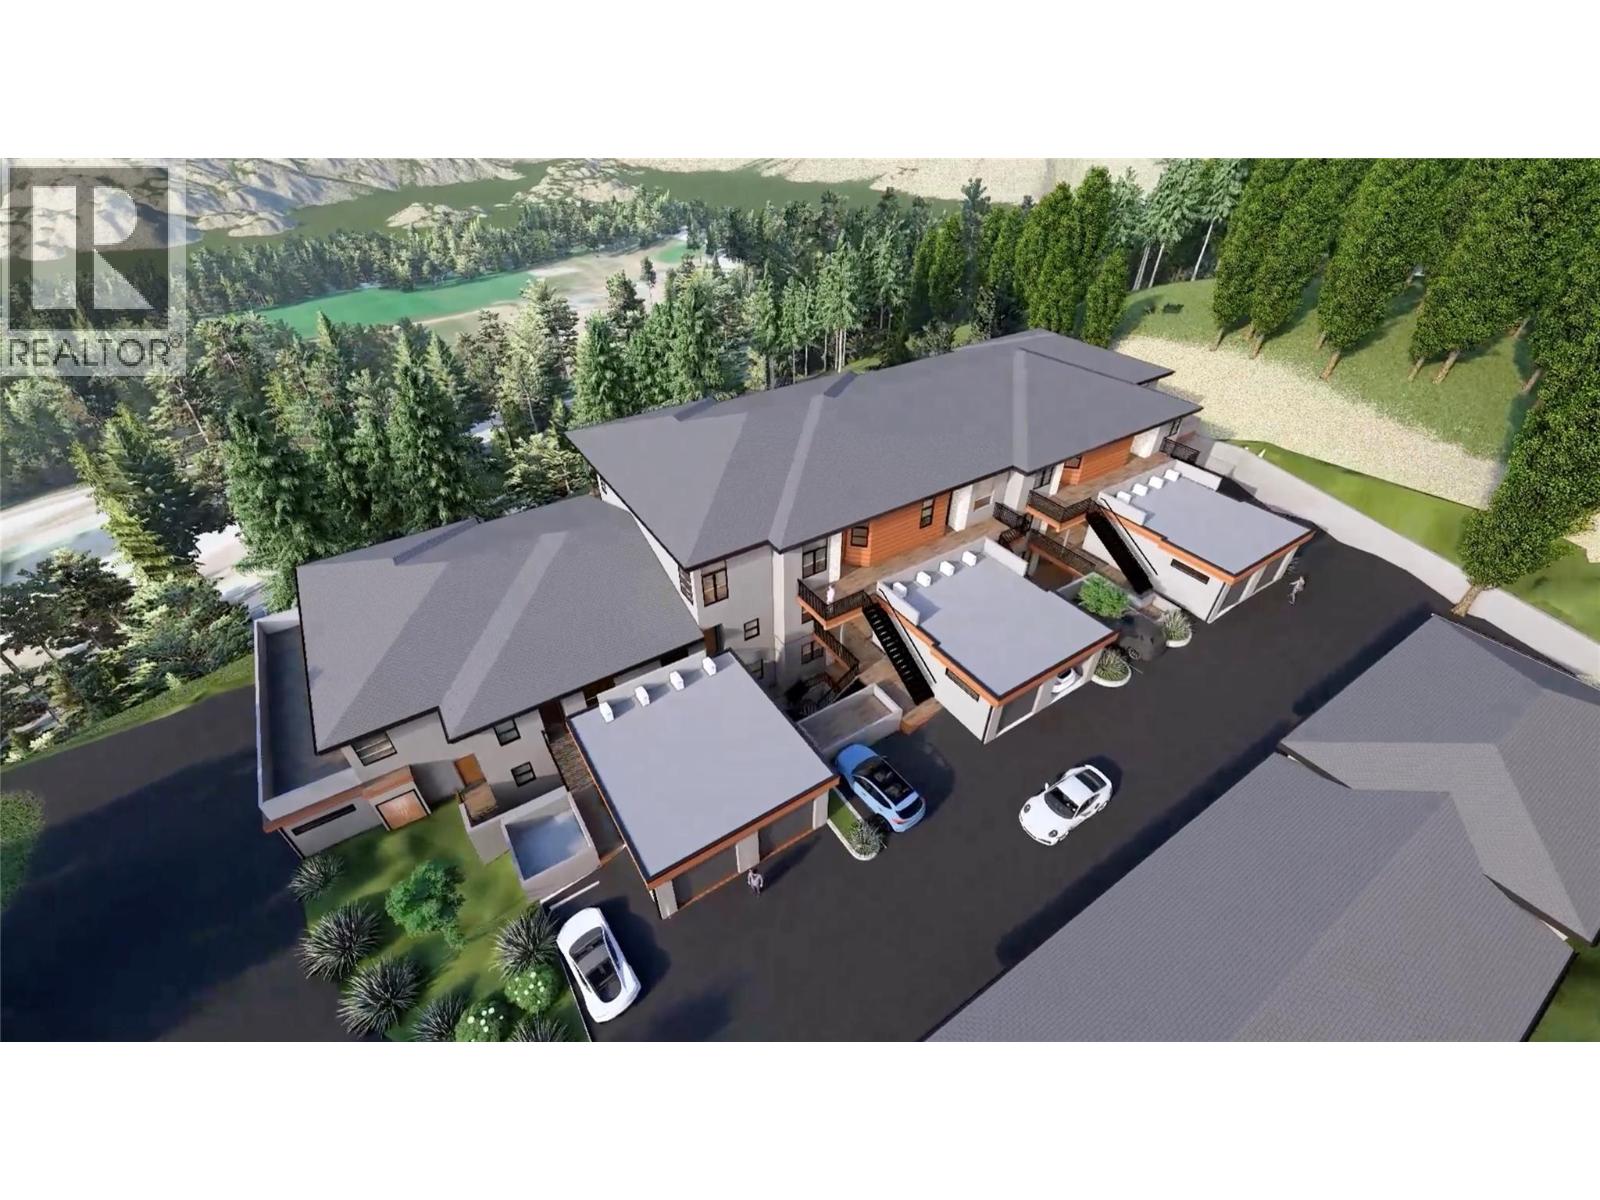
Welcome to ""The Uplands 2"" in beautiful Lake Country! This is the 2nd phase of pre-sale for ""The Uplands"" and the construction is estimated to be completed by late 2027. This spacious townhouse offers 1797 sq. ft. of beautifully designed, single-level living. Featuring 3 bedrooms, a versatile den, and 3 full bathrooms—including a dedicated primary ensuite—this home is perfectly laid out for modern comfort. Enjoy the everyday convenience of an attached garage, dedicated in-unit laundry, forced air heating, and central air conditioning. Situated in the highly sought-after Lake Country South West neighborhood, this community is pet-friendly (with restrictions) and features no age restrictions, guest parking, and extra storage. Don't miss your opportunity to own a pristine, never-lived-in home in a fantastic location! (id:44393)
Realtymonx