
Kamloops, British Columbia
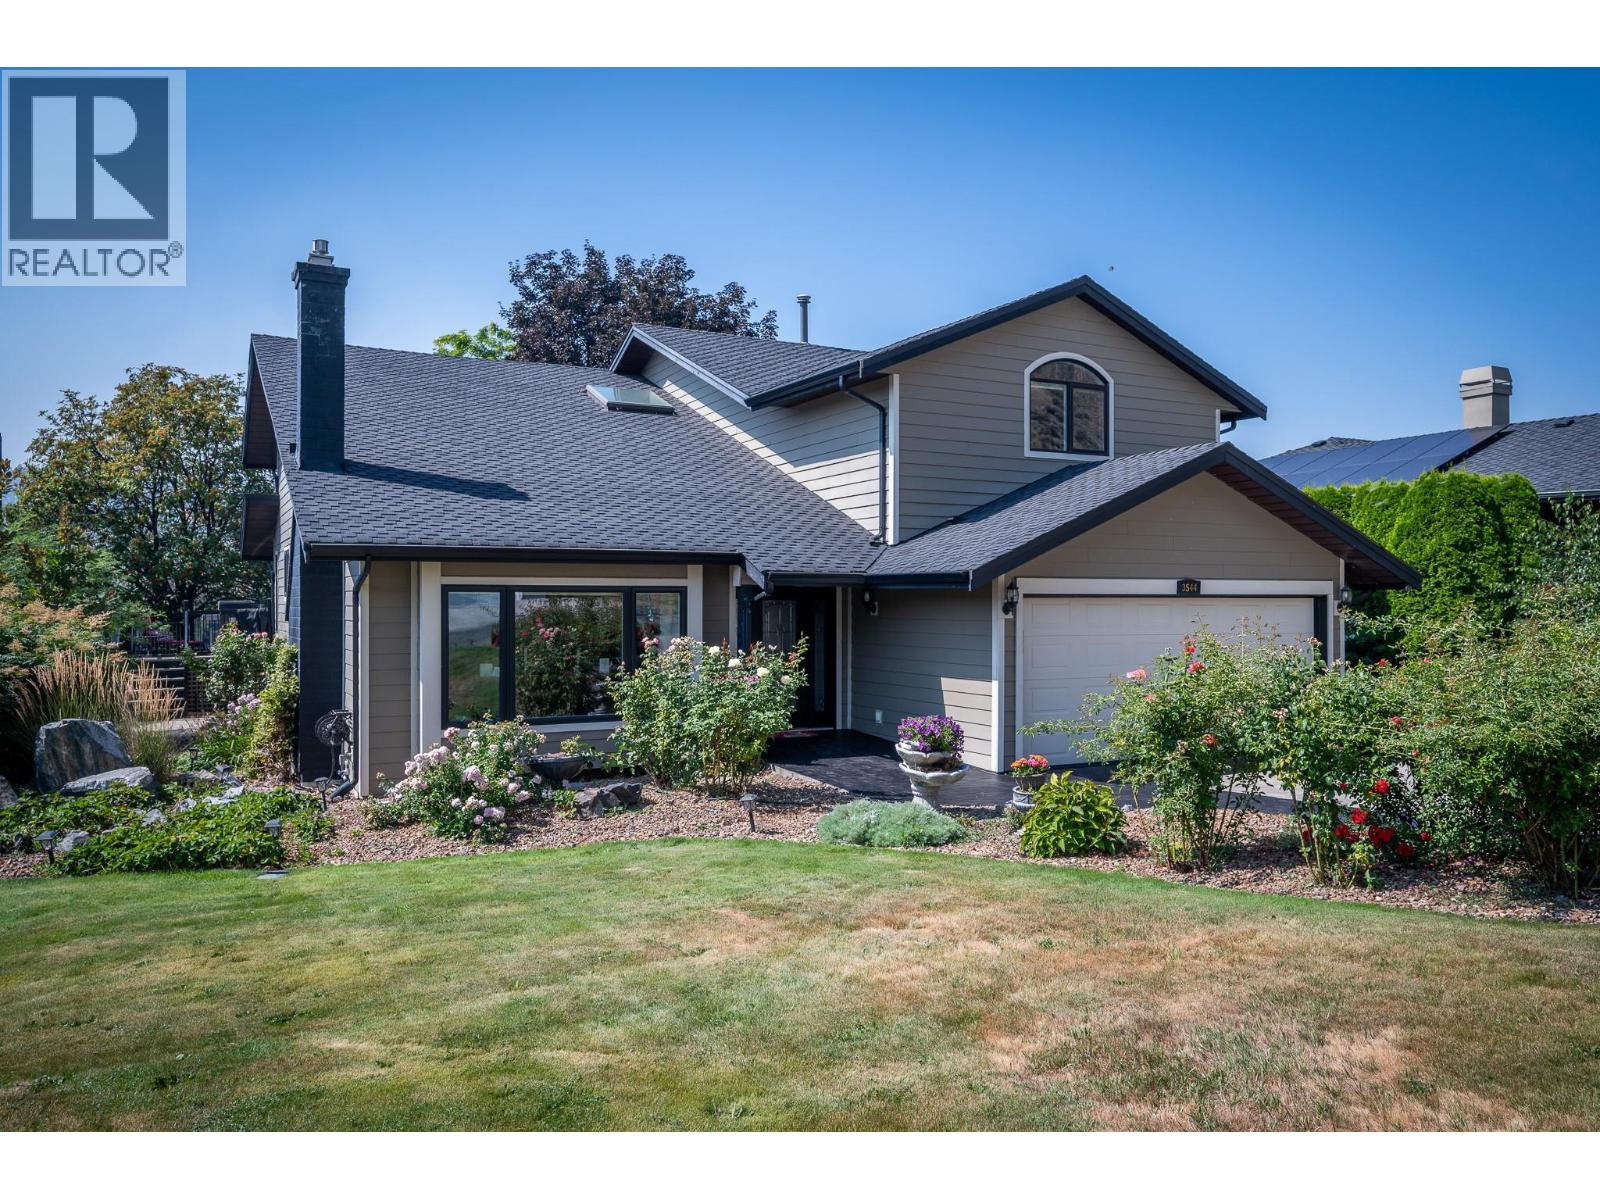
Exceptional 4,000+ sq. ft. two-story home ideally situated along the 4th fairway at Rivershore Golf Course. Offering beautiful golf course views, a professionally landscaped yard, and a dedicated golf cart garage, this home is designed for both comfortable family living and entertaining. The grand foyer with hardwood floors and a curved oak staircase leads to a formal dining room overlooking the vaulted living room with a feature gas fireplace. The chef-inspired kitchen boasts a large island, stainless steel appliances, abundant cabinetry, and opens to multiple outdoor living spaces, including covered and uncovered decks, a gazebo lounge, and a hot tub overlooking the fairway. The functional layout includes five bedrooms, with one on the main floor that is ideal as a home office, and a spacious primary suite featuring walk-in closets and a spa-inspired ensuite. The fully finished basement offers a custom bar, games area, generous family room, and a dedicated home theatre. A rare opportunity to enjoy spacious, executive-style living in one of Rivershore's most desirable golf course locations. (id:44393)
RE/MAX Kamloops
Trail, British Columbia
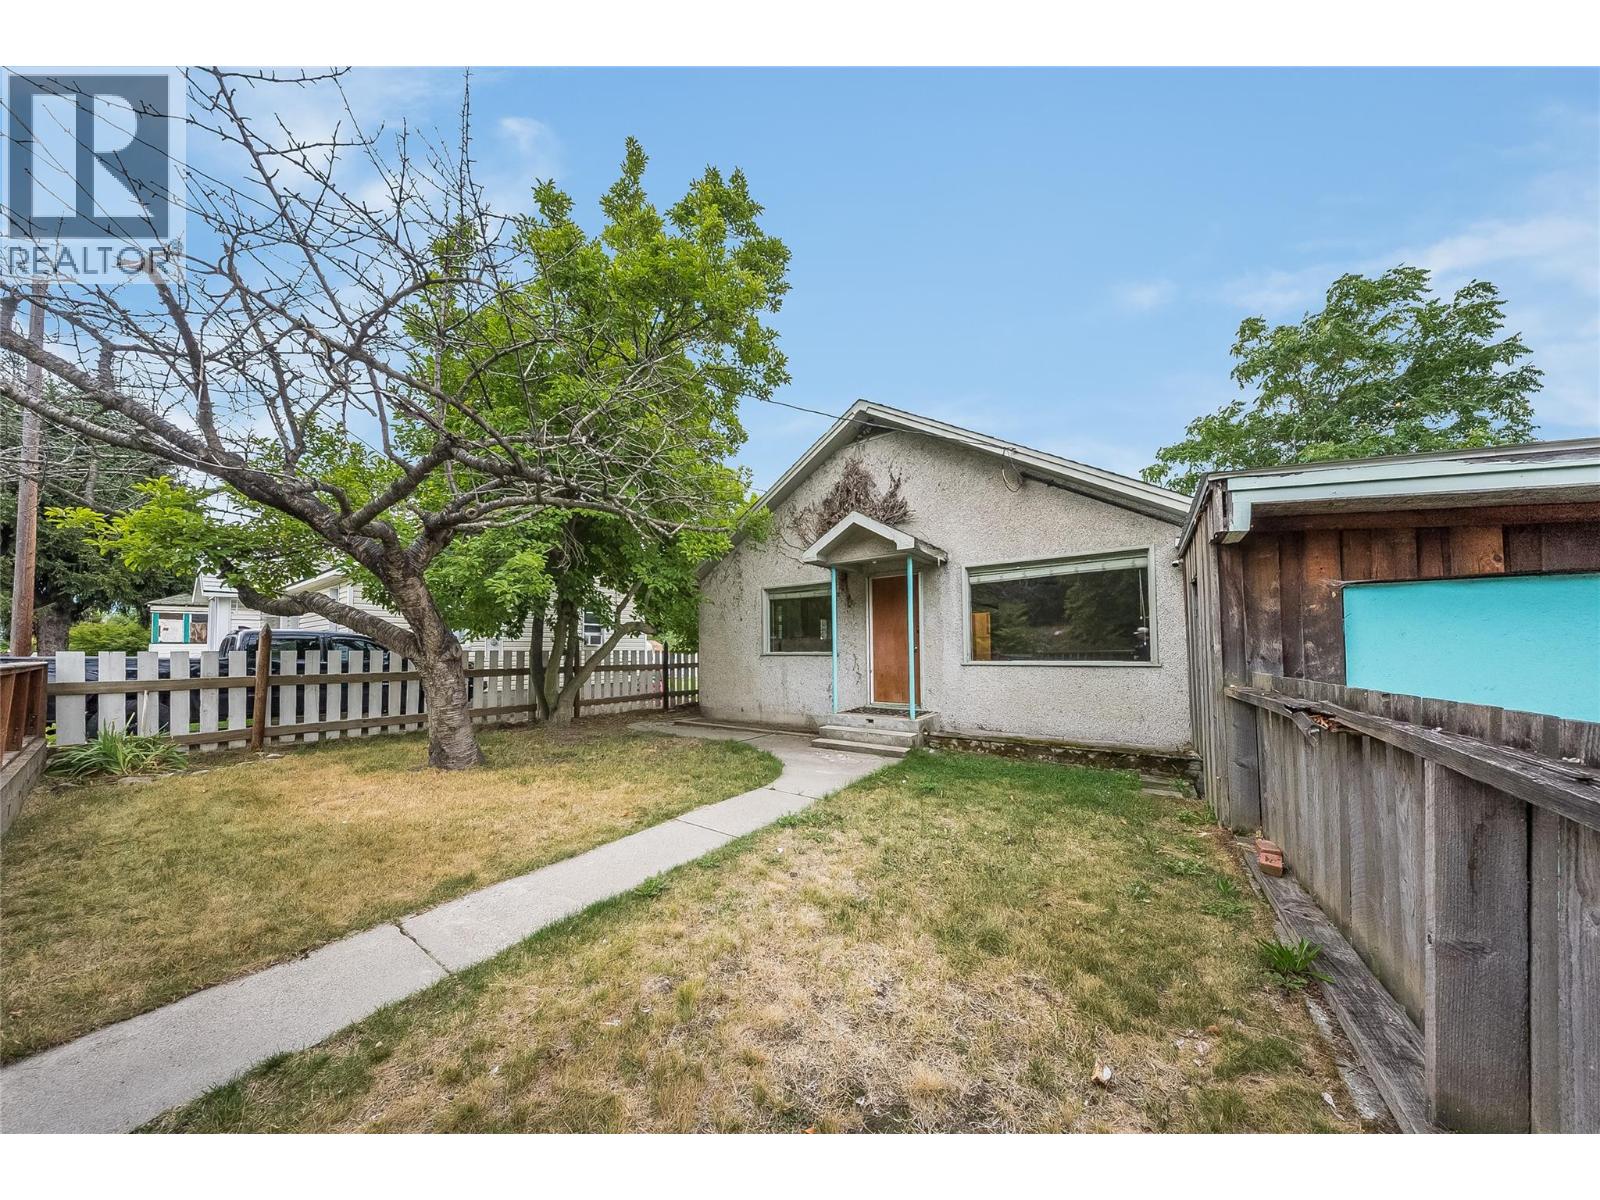
A terrific starter home in one of Trail’s most highly sought-after family neighbourhoods! This 3-bedroom, 1-bathroom single-family detached house is priced at a very attractive entry-point for Shaver's Bench, offering a rare chance for first-time buyers and investors to build sweat equity in a fantastic location. The interior layout is practical and features a spacious living room and large kitchen that boasts an abundance of counter space and cabinets. It is the perfect blank canvas ready for modern updates. Outside, the flat lot and fully-fenced yard provide a secure and spacious pen for your kids and dogs to run and play. Vehicle and hobby storage are a massive bonus here, featuring an attached garage that doubles as a workshop, an attached carport, and additional open, off-street parking out front. The location is excellent: walking distance to J.L. Crowe Secondary School and the Kootenay-Boundary Regional Hospital, and a short bus ride to Glenmerry Elementary School. Affordable entry-level homes in this neighbourhood sell quickly. Schedule your viewing today and unlock this property's potential! (id:44393)
RE/MAX All Pro Realty
Cranbrook, British Columbia
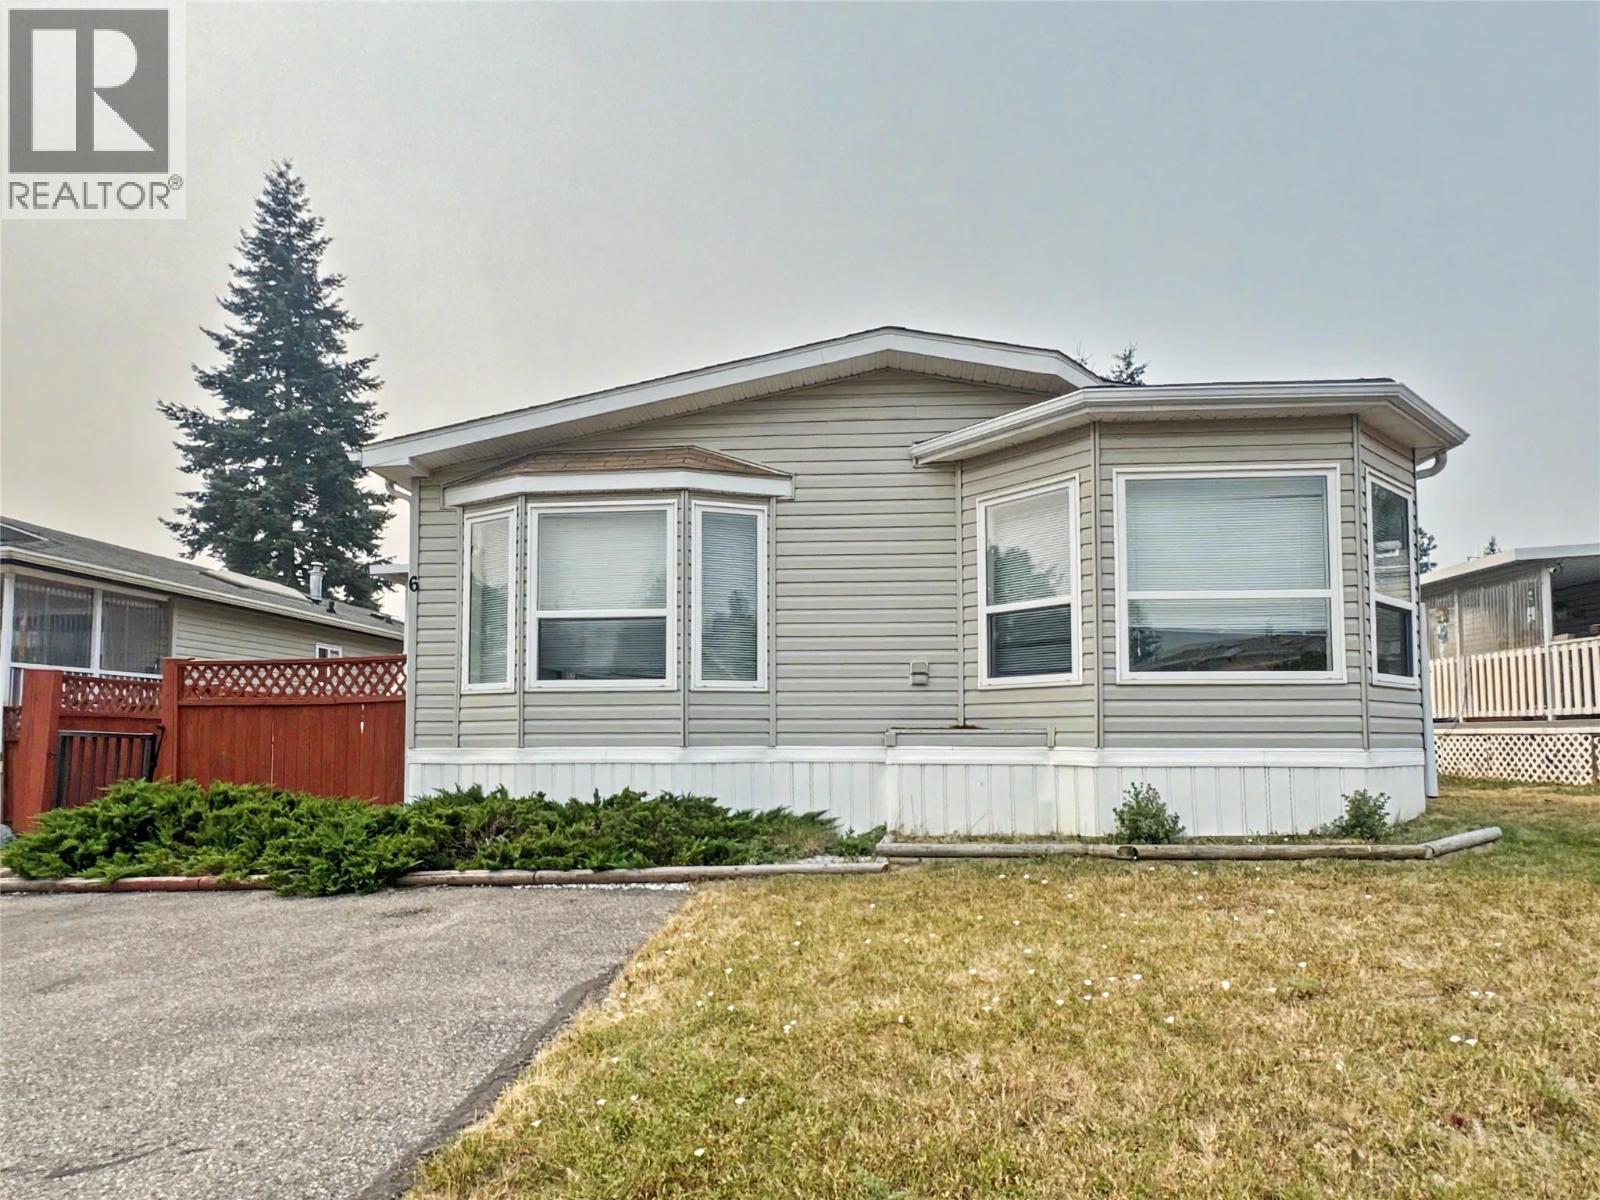
Room to spread out, at a price that still works. This immaculately kept 2004 double-wide offers 1,223 sq. ft. with 3 bedrooms and 2 bathrooms in Georgian Heights — a well-maintained community with beautiful views and Moir Park just steps away. Inside, the spacious layout immediately stands out. An expansive living room anchors the home, flowing into a separate dining area and bright, well-planned kitchen with plenty of counter and cupboard space. The primary bedroom is privately positioned at one end of the home with its own ensuite, while two additional bedrooms and the main bathroom are located at the opposite end — ideal for family, guests, or a home office. A dedicated laundry room adds even more practical space Meticulously cared for throughout, this home shows pride of ownership from the moment you walk in. Outside, enjoy your own deck, yard space, and a storage shed for tools, bikes, and seasonal gear. You'll have the quieter feel of Cranbrook's outskirts while remaining close to public transit, recreation, shopping, and everyday amenities. Finding this much space, in this condition, at this price point is becoming harder to come by. (id:44393)
Exp Realty
Chilliwack, British Columbia
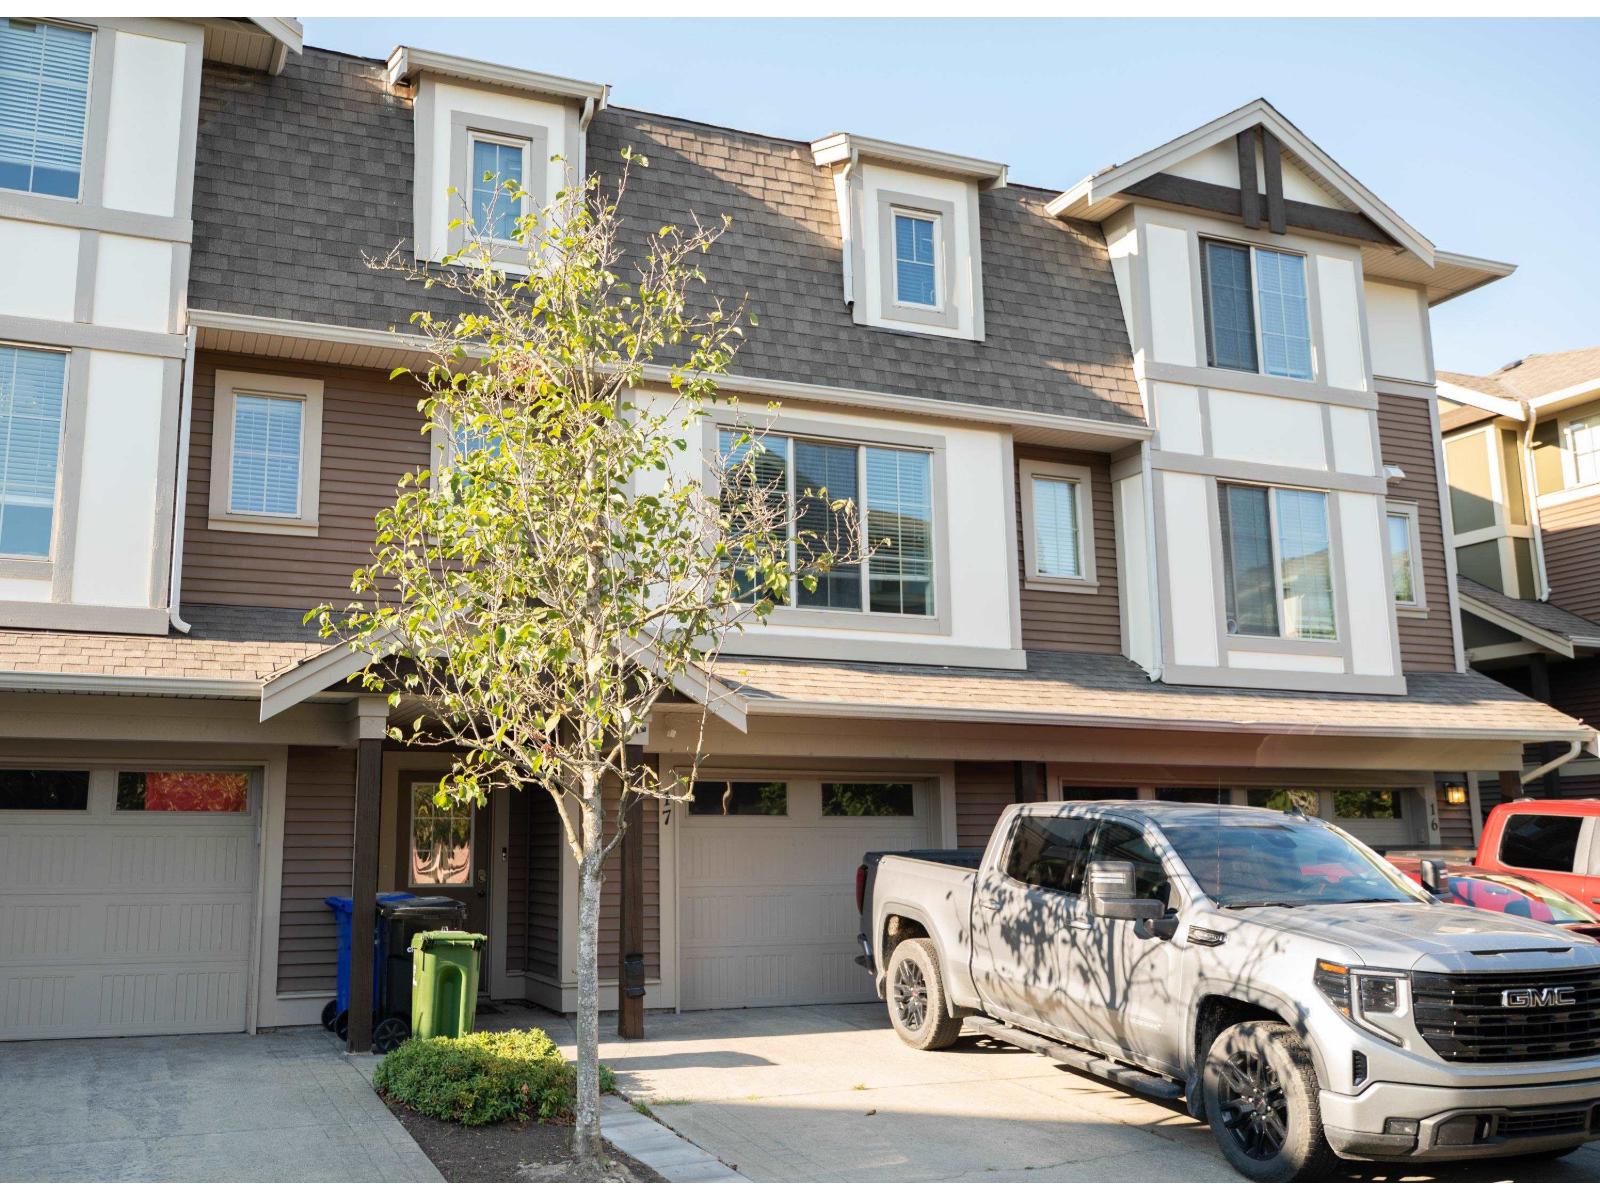
What a Location! Welcome to Centre Field! This 3 bed 2.5 bath townhome sits in a great location across from Townsend Park and close to all your needs. This 1,825 sq ft home features matching quartz countertops in kitchen and bathrooms along with expansive living and dining rooms, spacious bedrooms including a primary with ensuite and walk-in closet and a rec room downstairs big enough to play hockey in! (Please don't). Sit outside on your patio in your fenced backyard or on the main floor balcony. Minutes to the Freeway, hospital, Prospera centre, the leisure centre and eagle landing for all your shopping and recreation needs. Well run strata with a small children's playground. Walls need patch and paint. Pet friendly. Call today! Tons of value here. (id:44393)
Vybe Realty
Porcupine Plain, Saskatchewan
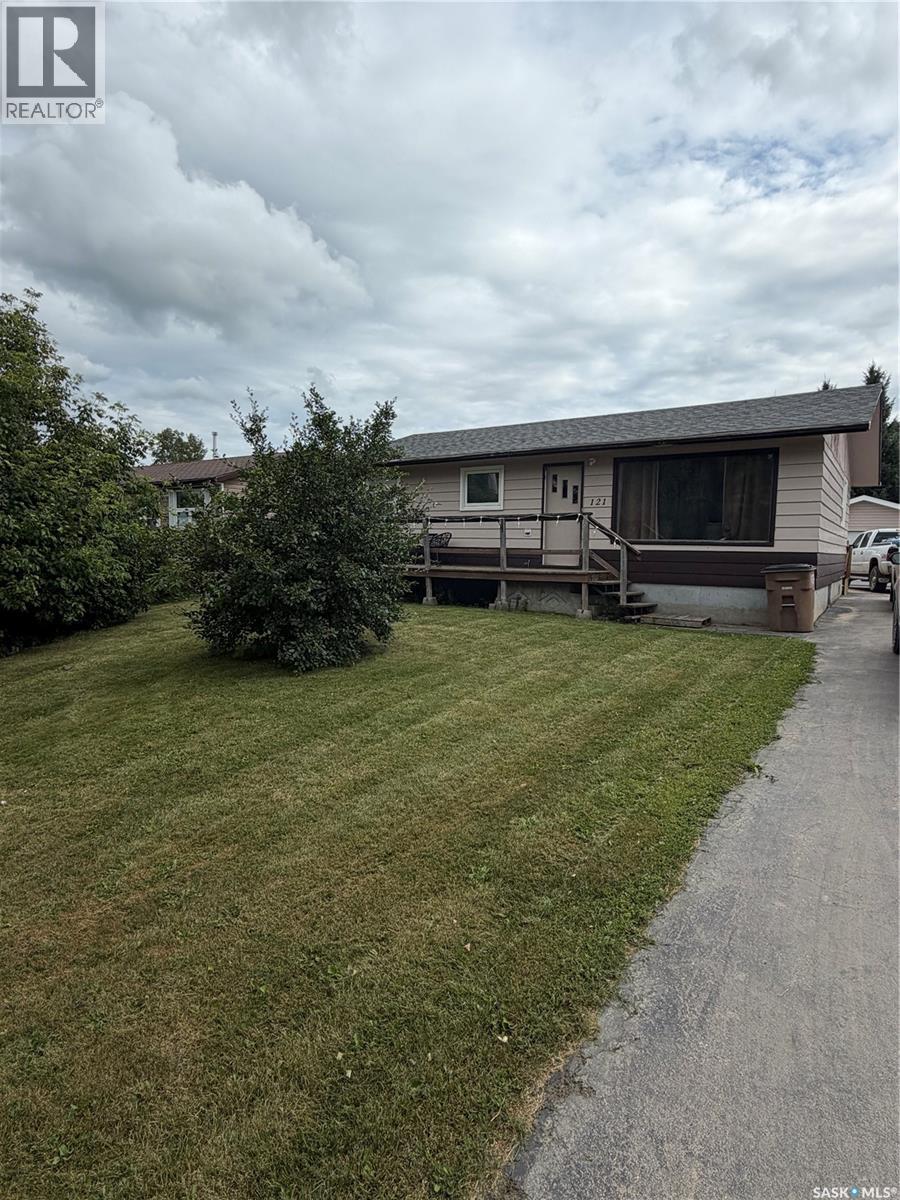
Affordable Family Home in Porcupine Plain, SK. Looking for an affordable home with plenty of space? This well-maintained 1,032 sq. ft. bungalow offers 4 bedrooms (2 up and 2 down)and 2 bathrooms, making it an excellent choice for first-time buyers, growing families, or those looking to downsize without sacrificing space. The main floor features a newly renovated full bathroom, a bright living area, and a spacious front porch entry. Downstairs you’ll find two additional bedrooms, a 3 piece bathroom, a comfortable family or gaming room you choose, cold storage, and plenty of extra living space.This home has seen several updates, including many newer windows and a newer hot water heater, newer dishwasher and a water softener. Stay comfortable during the warmer months with two wall air conditioners, both included. Step outside to enjoy the fully fenced backyard, enclosed with a treated wood fence. The outdoor space features a beautiful three-tier deck, a fire pit, a garden shed, and plenty of room for children, pets, or gardening. You’ll also love the front deck off the large primary bedroom which has a large walk in closet listed as other, perfect for enjoying your morning coffee.Additional features include a 16’ x 28’ detached garage, quick possession available, and a fantastic location in the friendly community of Porcupine Plain. This move-in ready home offers outstanding value—don’t miss your opportunity to make it yours! (id:44393)
Royal LePage Renaud Realty
Surrey, British Columbia
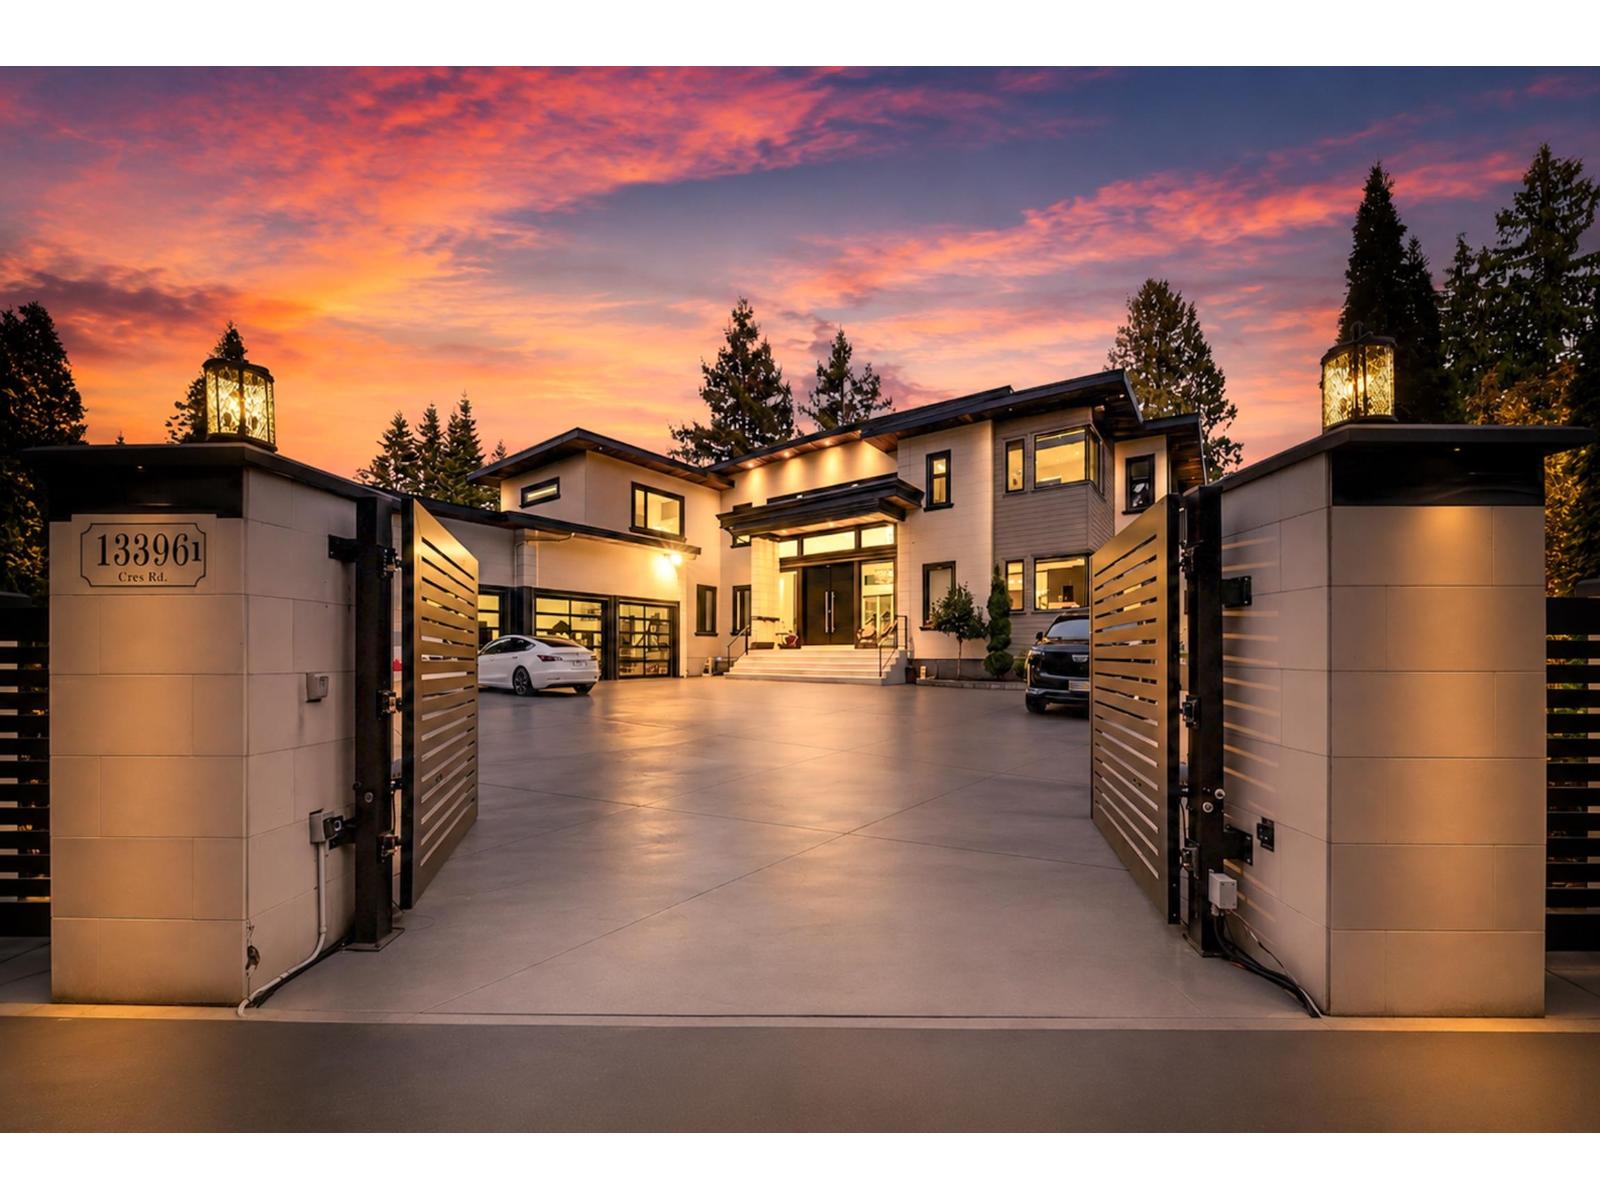
SPECTACULAR GATED CONTEMPORARY MANSION located just 1 minute from Crescent Beach. Amazing outdoor entertainment area landscaped with high-quality turf, a south-east facing outdoor pool, mini-golf area, life size chess board, a built-in BBQ, F/P and outdoor kitchen! Inside you will find all premium kitchen appliances featuring Wolf stove, Sub Zero fridge, Miele, Italian Quartz counters. Main floor features den, master bdrm suite, open concept great room with 2-storey ceiling & 10-ft nano folding doors that extend the indoor to outdoor. Upstairs 1 more master bdrm with luxurious walk-in closets & bms. Other luxury features including smart home system, radiant floor heating, steam showers, sauna, wet bar, 3 car garage, and 1 bdrm rental. Easy access to hwy 99, golf course, beach and trails (id:44393)
Exp Realty Of Canada Inc.
RE/MAX Performance Realty
Parallel 49 Realty
Armstrong, British Columbia
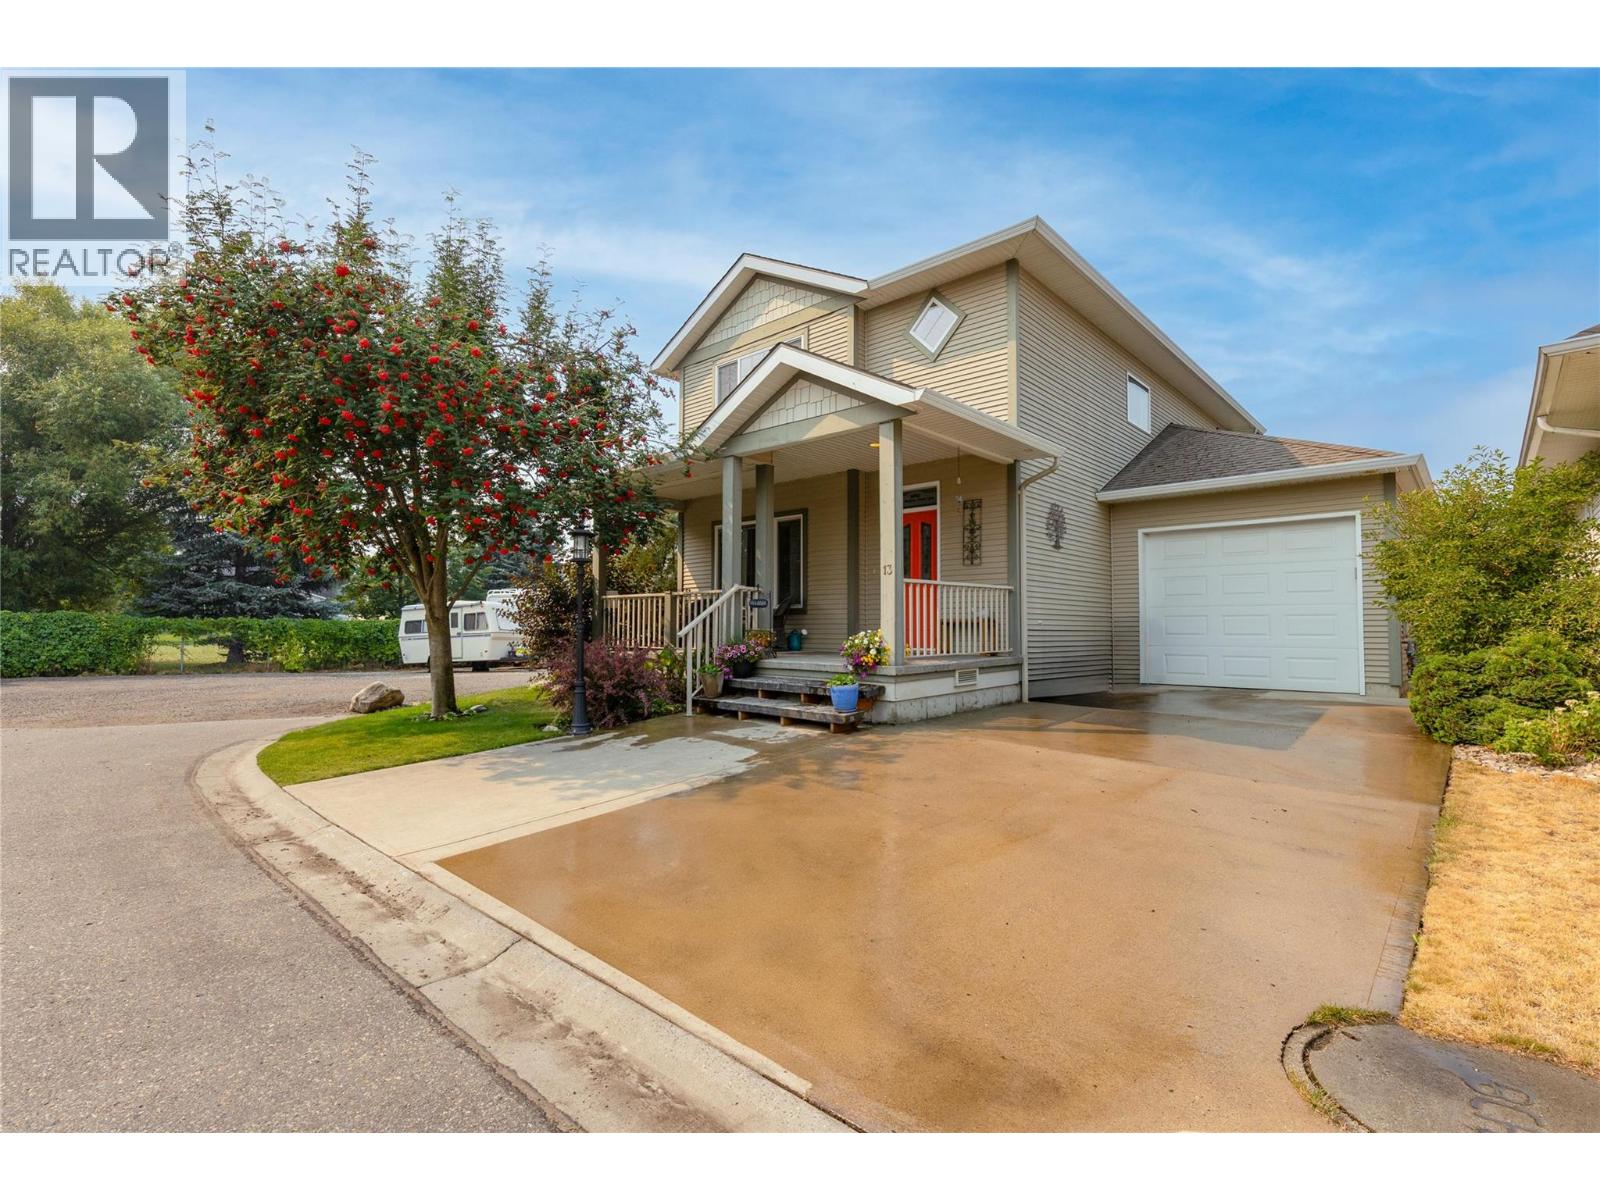
Welcome to unit 13 Meadow Creek Lane! This Bare land strata community is considered to be one of Armstrong's premier 55+ developments conveniently tucked away among the hiking trails and wetlands, yet just steps to Downtown Armstrong. This 3 bedroom / 3 bathroom home has been recently updated with newer flooring throughout, newer stainless steel appliances, hot water tank and even the ducting has been professionally cleaned! As soon as you enter the front door off the spacious covered east facing porch, you will immediately be drawn in to the open concept floor plan from the living room, dining area, generous kitchen with Island seating right back to the breakfast nook overlooking the landscaped backyard. Add in the walk-in pantry and laundry room with the access hatch to the 3 foot crawl space and you have an amazing main floor layout for easy living. Upstairs you will find the primary bedroom with its 4 piece ensuite, the other bedrooms and the full bathroom - all meticulously maintained and move in ready! The fully fenced landscaped backyard is easily accessed off the Breakfast nook through a brand new Renewal By Andersen door taking you onto the patio area with ample space for outdoor seating, BBQ and some lawn space to enjoy the piece and quiet of the neighborhood. Out front, the driveway and attached single car garage provide easy parking for 2 vehicles. As this property is a corner lot with the Strata RV parking next door, this will only add to the quiet enjoyment! (id:44393)
Royal LePage Downtown Realty
Kelowna, British Columbia
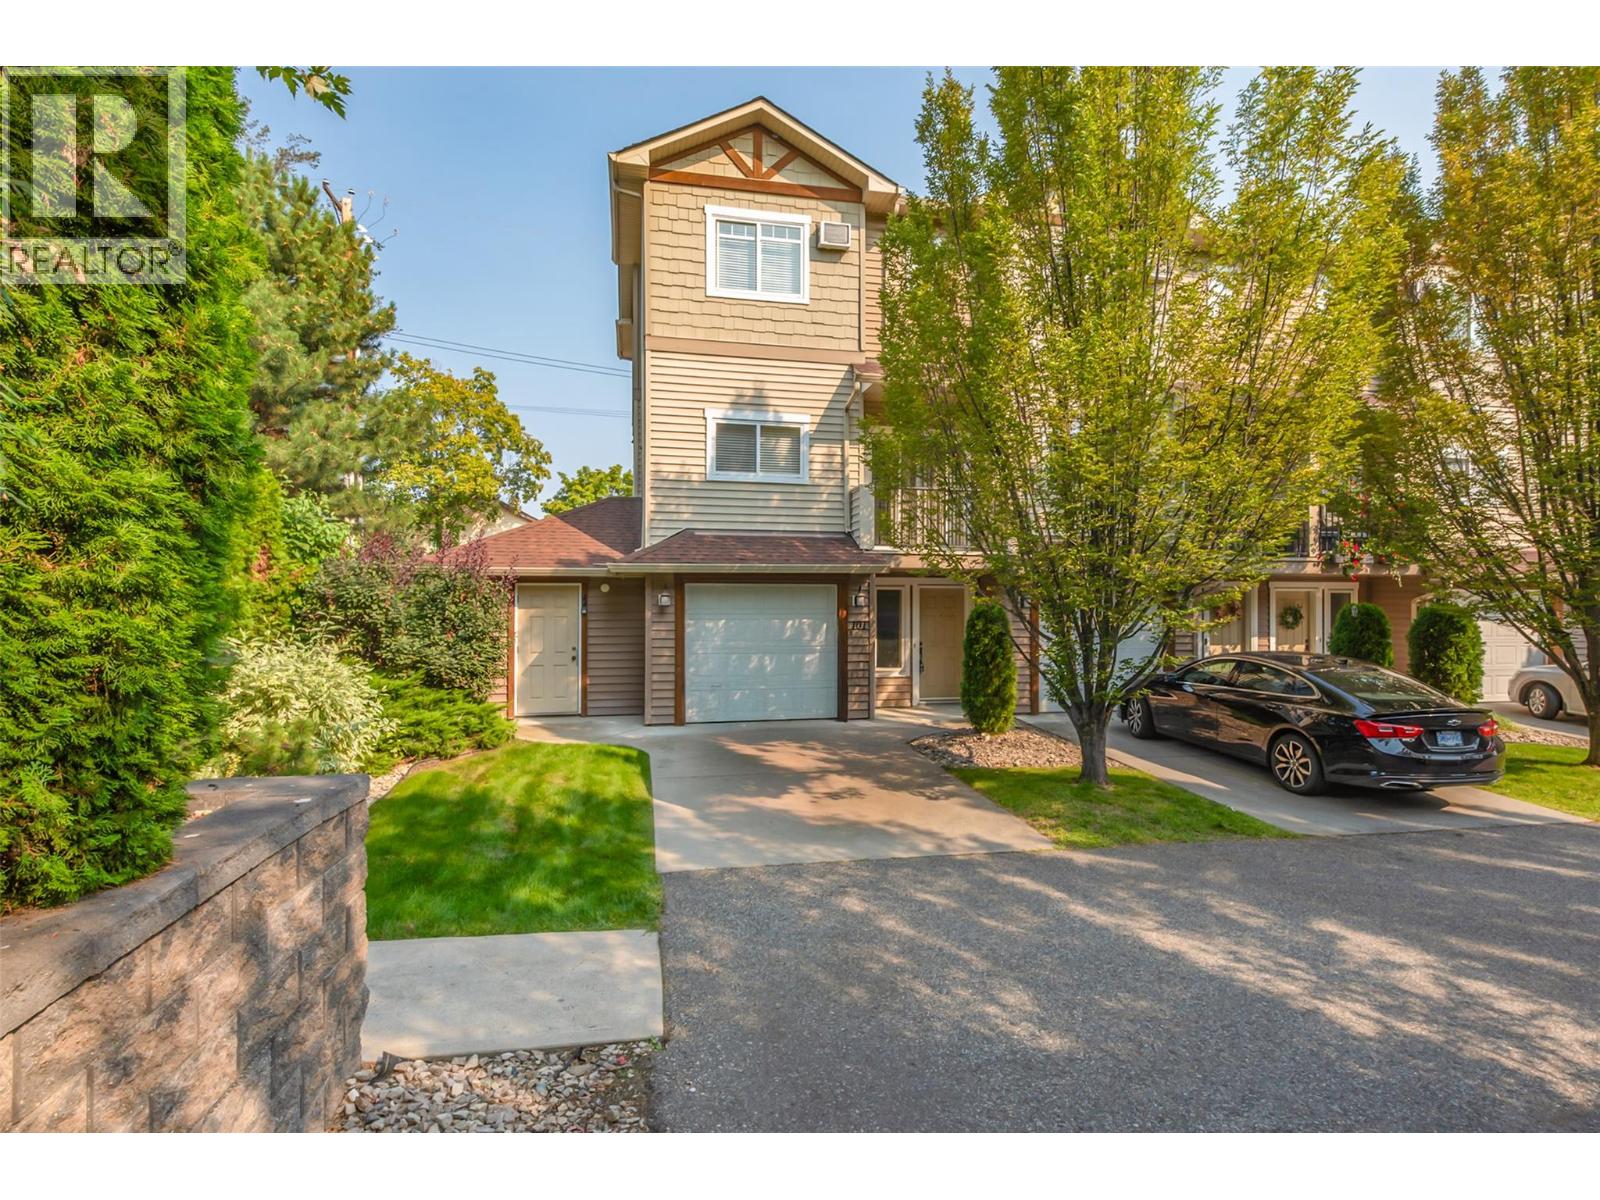
Welcome to the Mallach Townhomes. Great Price, Great Location and ready for quick possession. This squeaky clean 3 bedroom, 2.5 bathroom END UNIT townhome is spread over a large 1541 SQ/FT and is located in the prime spot in the complex. Located at the end of the road, far away from any traffic noise you will love it here. As you drive up, you will first notice the large driveway long enough for a full size truck. As you walk in, you are greeted with a large foyer, bedroom and entrance into the garage. The main level is wide open featuring an island kitchen, SS appliances, large entertaining space and a 1/2 bath. On the top level, you will find another bedroom, bathroom, laundry and the primary bedroom with a 4 piece ensuite and walk in closet. Other great futures include 2 decks, freshly painted, new hot water tank, new kitchen counters and backsplash, steps to schools and a quick 30 min drive to Big White Ski Resort. Hurry and Call your Realtor now! (id:44393)
Royal LePage Kelowna
Bridge Lake, British Columbia
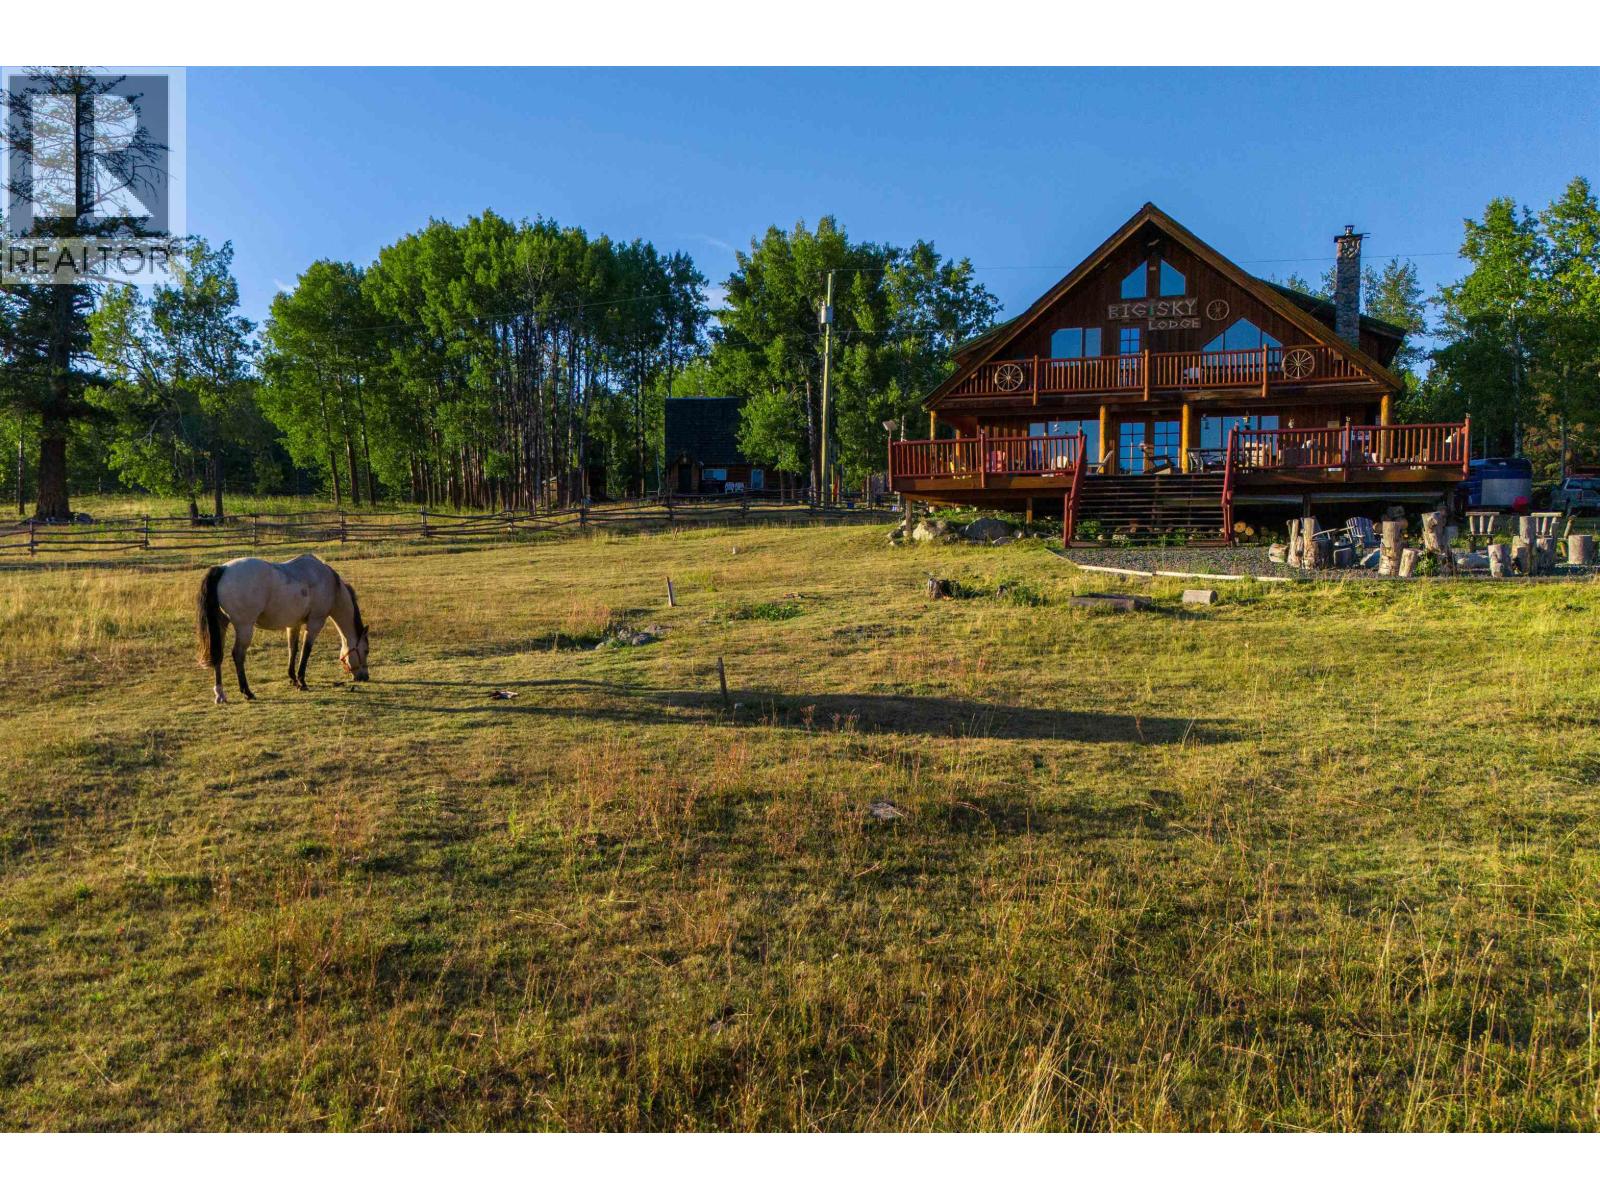
Set amid the rolling hills of the South Cariboo, Montana Hill Guest Ranch offers 137 acres of privacy, sweeping views, and authentic country living. This property is the perfect guest ranch with four all-season cabins (each with a full bathroom, kitchenette and private hot tub), plus a farmhouse cabin, and a 4 bed, 4 bath main lodge with a wood-burning fireplace and commercial kitchen. A heated garage/workshop, barn, ponds, and extensive trails complete the setting. As an operating all season guest ranch guided horseback riding, farm-to-table dining, and ski-doo tours draw visitors from Canada and abroad. The property currently is a working recreational ranch with cattle, poultry, and horses. An exceptional opportunity to carry forward an established ranch experience or create a private family retreat, surrounded by the remarkable natural beauty and wide-open spaces of the Cariboo. (id:44393)
Sotheby's International Realty Canada
West Kelowna, British Columbia
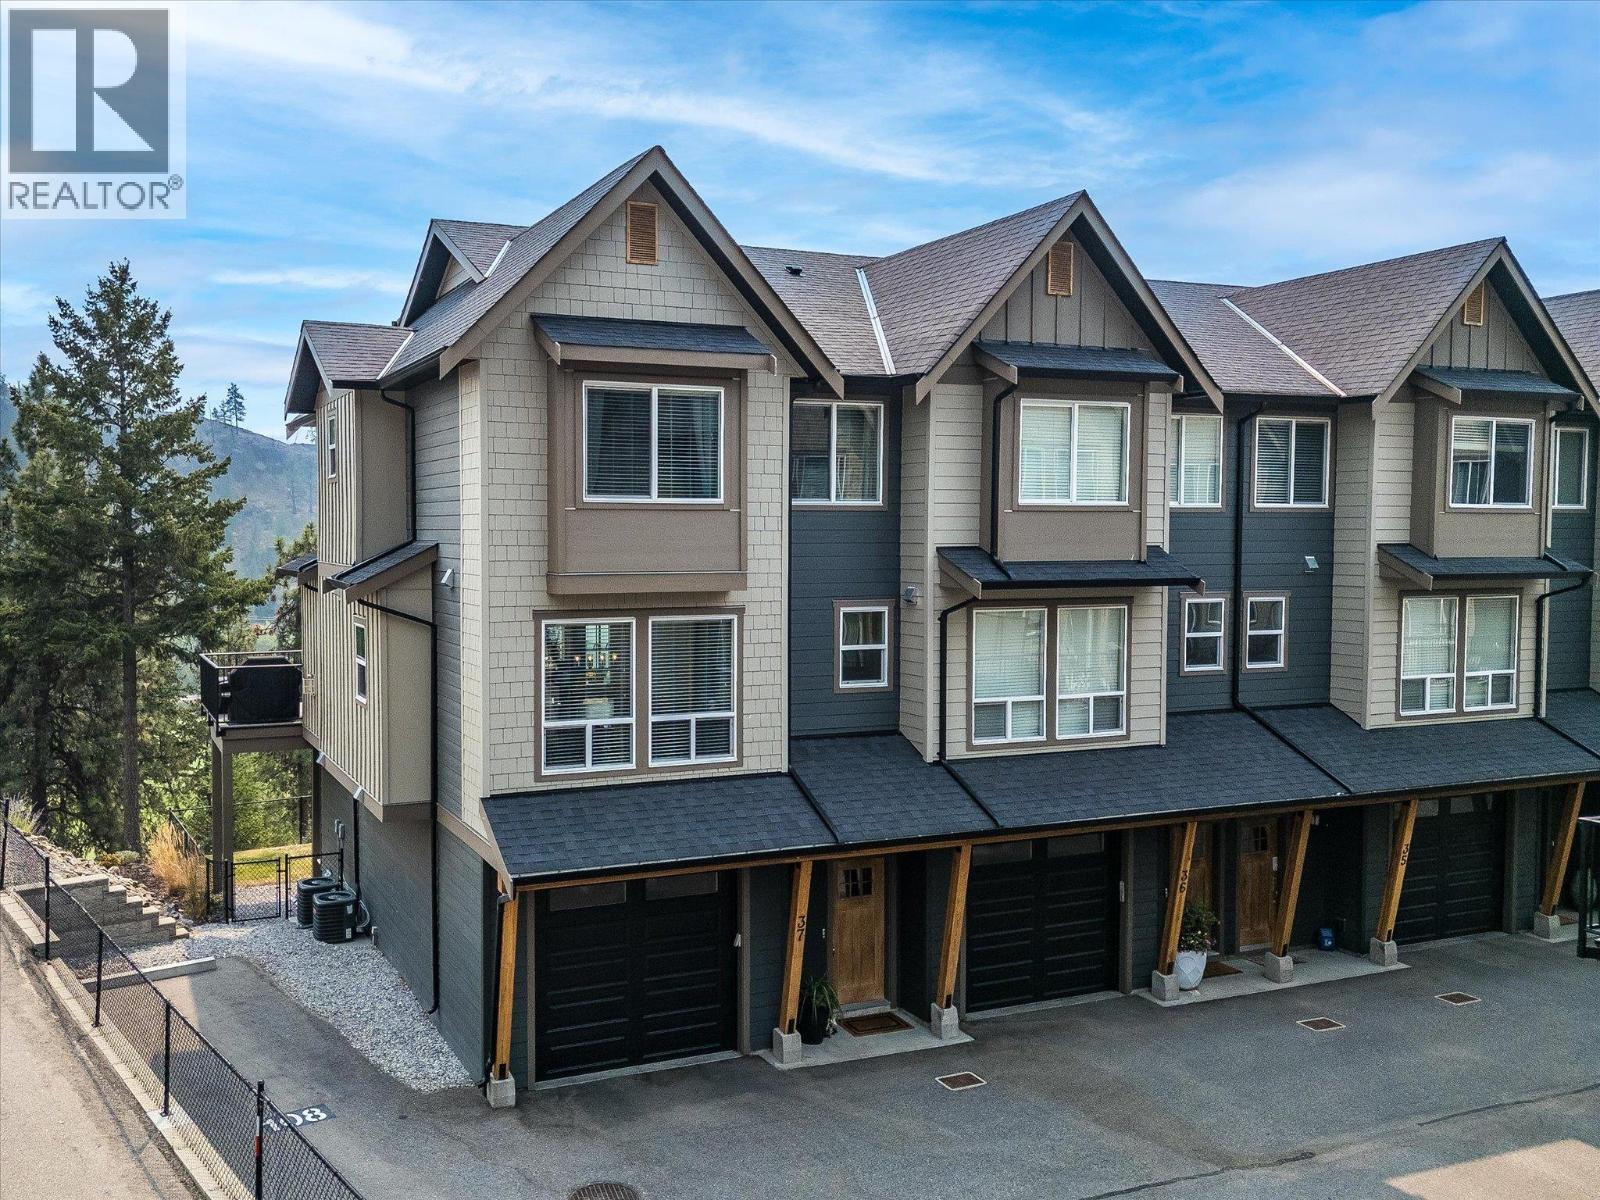
End unit townhome backing directly onto Shannon Lake Golf Course! This home offers peaceful views, a family-friendly layout, & one of the best locations within the sought-after ERA community. With three bedrooms and laundry all on the same floor, it's a layout designed for growing families & everyday ease. The bright main floor features an open-concept design with a dedicated dining area, powder room, & welcoming living room centered around a cozy gas fireplace, all finished with upgraded features. The kitchen is inviting & functional with stainless steel appliances, stone countertops, an oversized island, & a wall pantry for ample storage. Step onto the deck to enjoy your morning coffee while overlooking the fairway, mature trees, & surrounding mountains. Downstairs, the spacious flex room with bar area, Murphy bed, & walkout access to the fully fenced backyard easily adapts as a guest room, media room, office, or play space. The backyard is fully fenced, flat, & has access directly to the extra parking spot as well. An attached garage plus additional parking stall right next to the home means no one needs to juggle for parking. Set on a quiet no-thru street, you're surrounded by hiking trails, and the Shannon Lake Golf Course, while shopping, wineries, & everyday amenities are all nearby. Pet-friendly (2 dogs/cats or 1+1, some breed restrictions), this home features many upgraded options & design elements, offering a balance of comfort, flexibility, & the Okanagan lifestyle (id:44393)
Vantage West Realty Inc.
Osoyoos, British Columbia
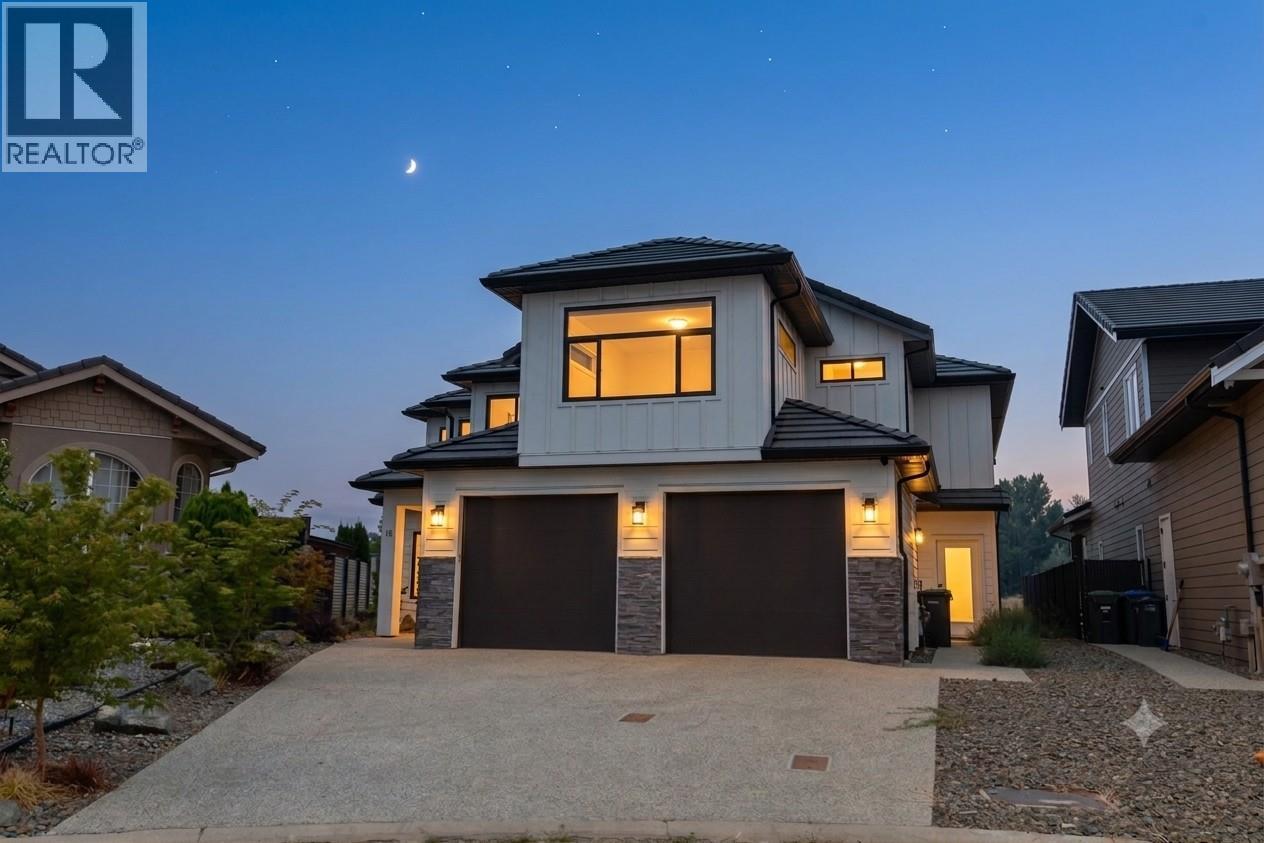
18 Chardonnay Court — East Bench Living at Its Finest! Tucked into a quiet cul-de-sac, this expansive 3,600 sq/ft home offers 4 bedrooms, 4 bathrooms, and a den in a layout built to adapt to any lifestyle. The main floor makes a statement with an open-concept design and soaring 18' ceilings in the great room, filling the space with light. The kitchen and dining areas flow together effortlessly, with convenient pantry loads of kitchen cabinet space! Beautiful engineered wide plank hardwood floors throughout home — perfect for everyday life or entertaining — and open onto a covered patio and a spacious rear yard, a blank canvas ready for custom landscaping. Upstairs, the oversized primary suite is a true retreat, featuring a spa-like ensuite and an impressively large walk-in closet. A second living area on this level has a covered deck prepped with a patio heater rough-in and a built-in ceiling speaker surround sound system that extends throughout the home and outdoor spaces. The lower level offers a substantial flex space, ideal for a home theatre or games room, with plumbing already roughed in and full potential for visiting family to use. Combining premium comfort with long-term flexibility, this home is an excellent fit whether you're searching for a forever home. The covered upper deck area is 30'6 x 10'9, with the lower covered patio in at 16' x 15'. COURT-ORDERED SALE: The PROPERTY is SOLD AS-IS, WHERE-IS! (id:44393)
Royal LePage Locations West
Surrey, British Columbia
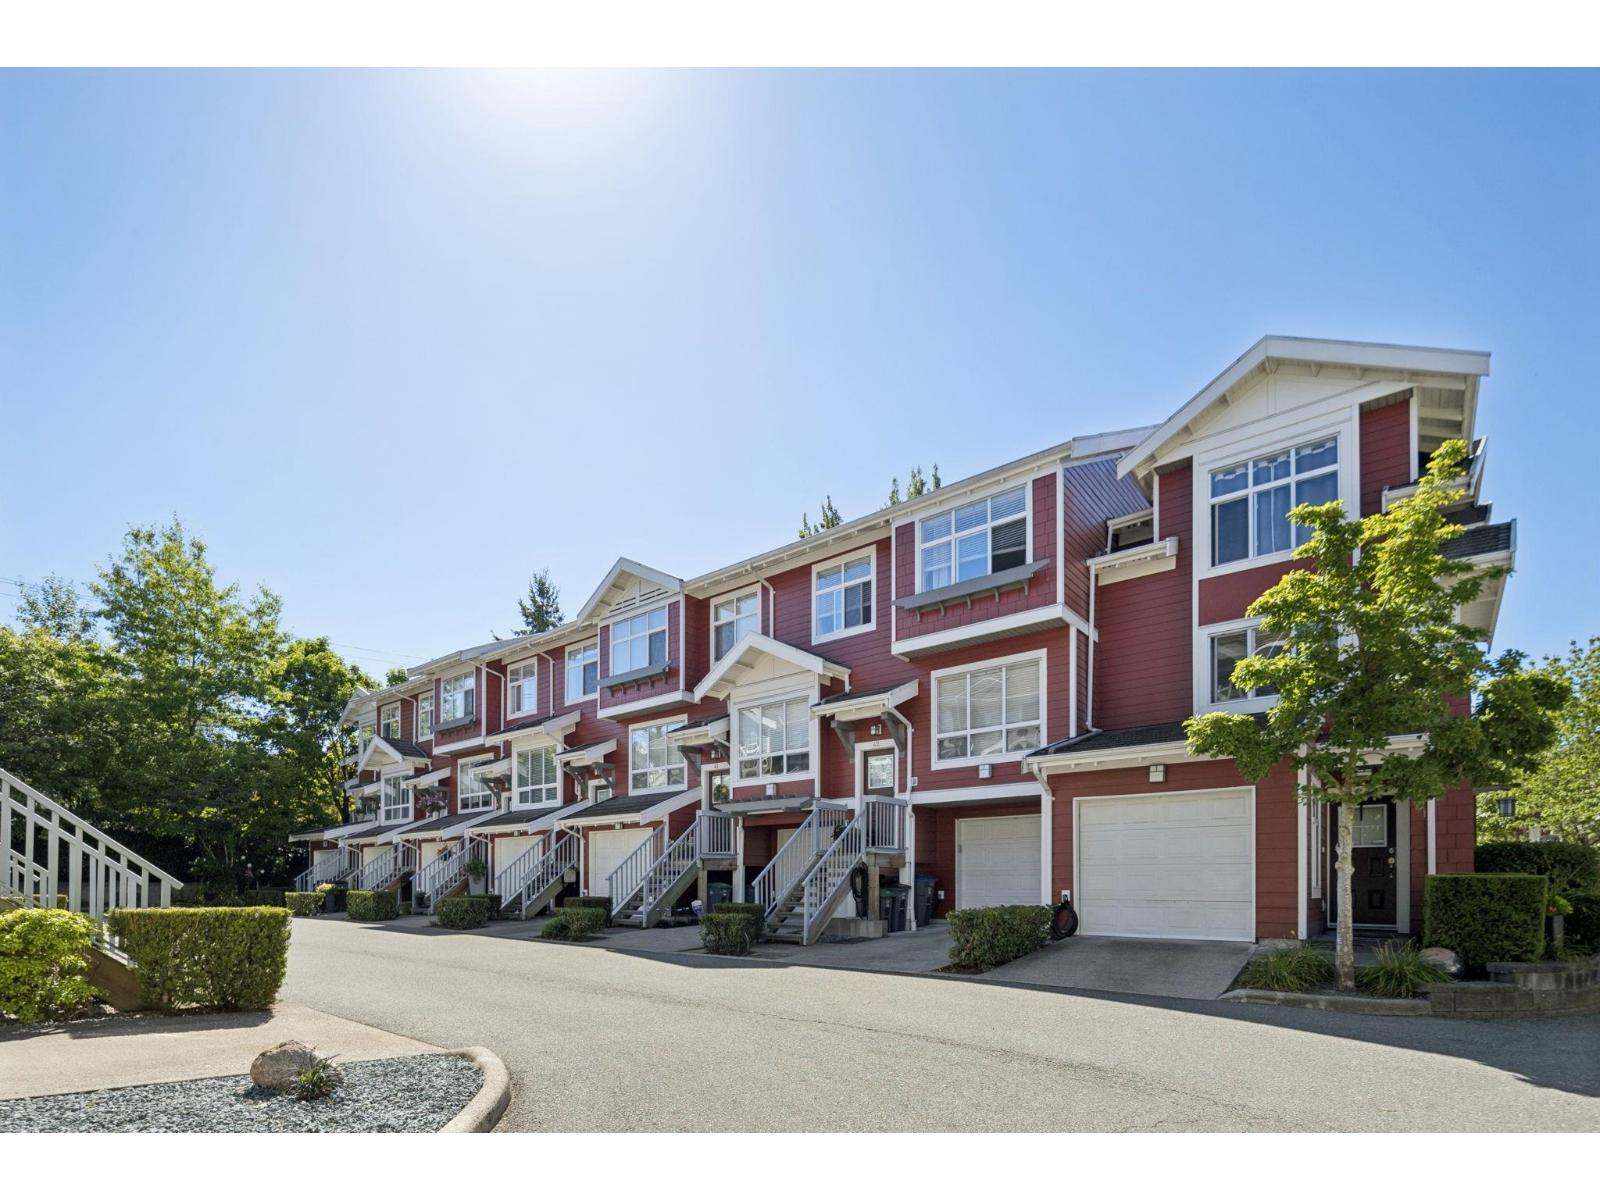
Welcome to SOLAY, a gated complex thoughtfully built by ADERA. Nestled against pristine forest trails that lead directly to Nicomekl Riverfront Park, this well maintained townhome offers the perfect blend of natural tranquility and modern luxury. The main floor features an open-concept design with a chef-inspired kitchen equipped with stainless steel appliances and direct access to a private balcony. Upstairs, the spacious primary serves as a true sanctuary, complete with dramatic vaulted ceilings. Enjoy seamless indoor-outdoor living with your own private patio and yard. True resort-style living with access to a heated outdoor pool, fitness center, games room, and clubhouse. Supported by a proactive strata and positioned steps from top-rated Rosemary Heights Elem, transit and HWY 99. (id:44393)
Rennie & Associates Realty Ltd.
Delta, British Columbia
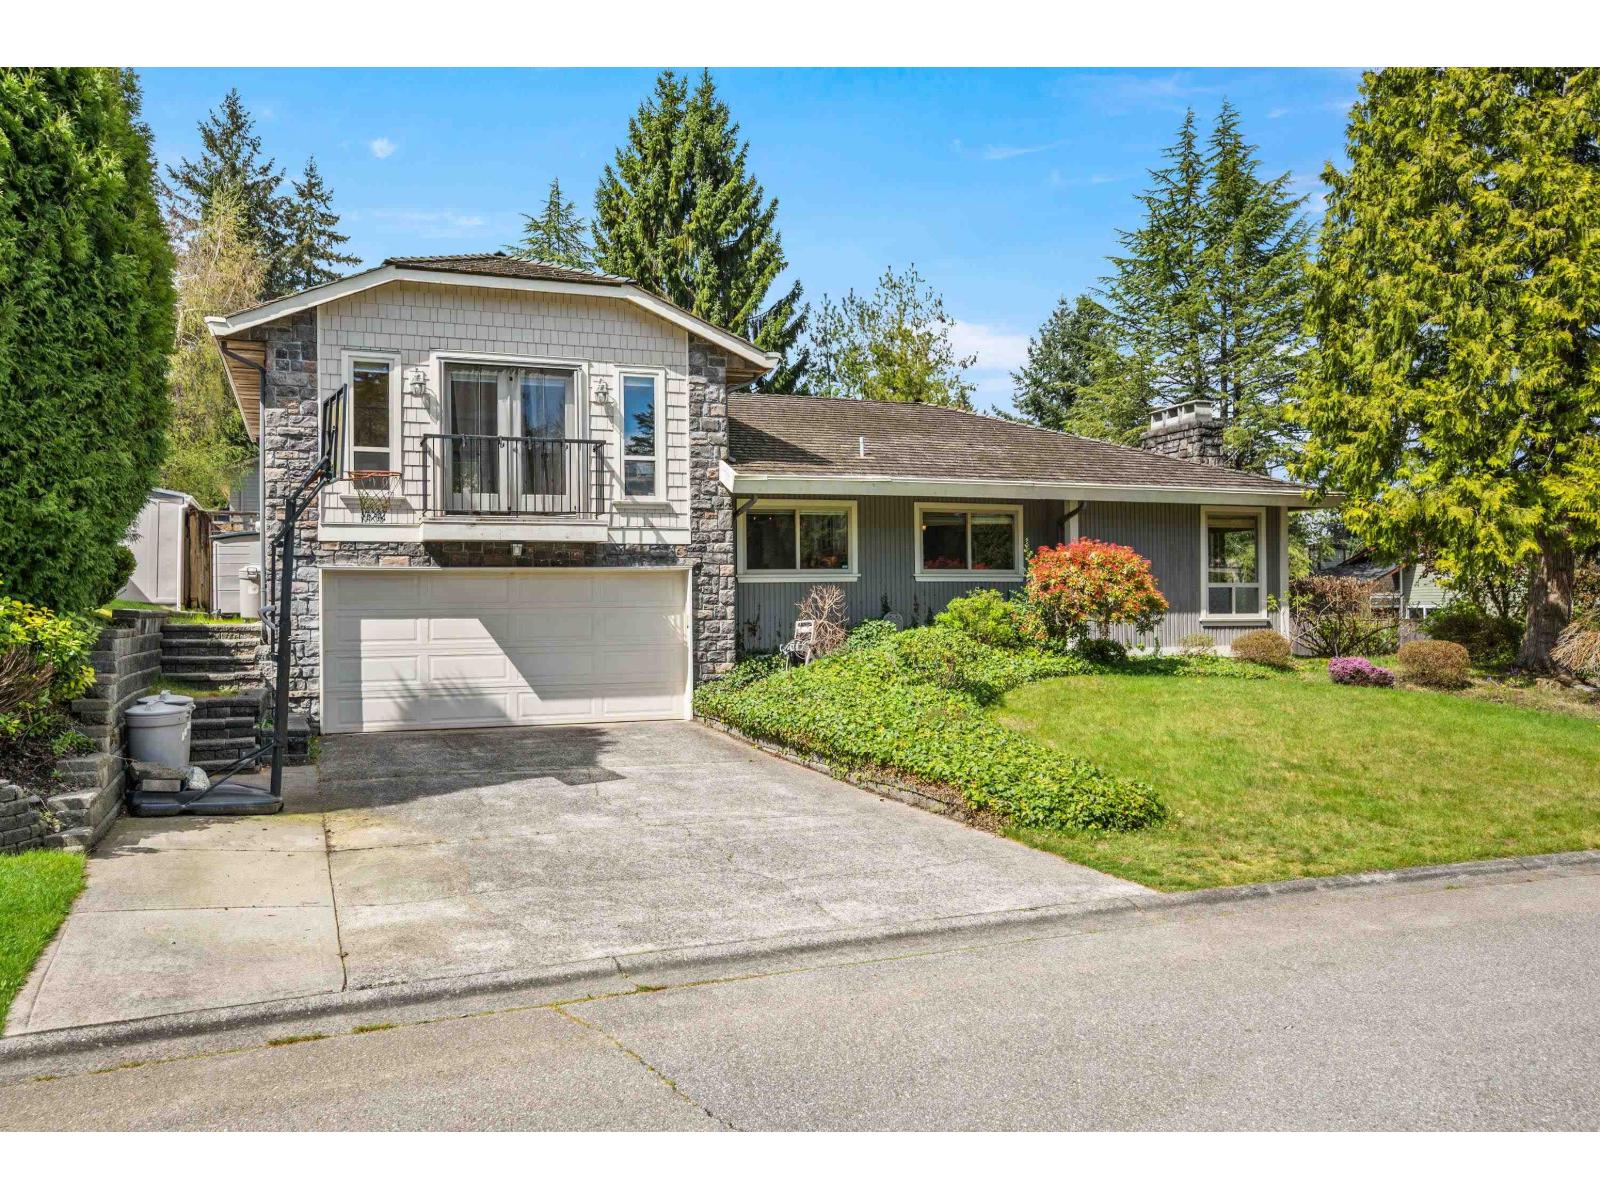
Tucked away on one of Sunshine Hills' most peaceful streets, this 4-bedroom, 3-bathroom combines comfort, space, and an unbeatable location. The thoughtful floor plan is ideal for families or those looking for the convenience of main-floor living. Enjoy a private backyard oasis with an in-ground pool and hot tub, perfect for entertaining or relaxing. Walking distance to Cougar Canyon Elementary, Seaquam Secondary (IB), parks, shopping, and transit. An exceptional home in one of Delta's most sought-after communities. *OPEN HOUSE SATURDAY AUGUST 22nd 2PM - 4PM* (id:44393)
RE/MAX Treeland Realty
Princeton, British Columbia
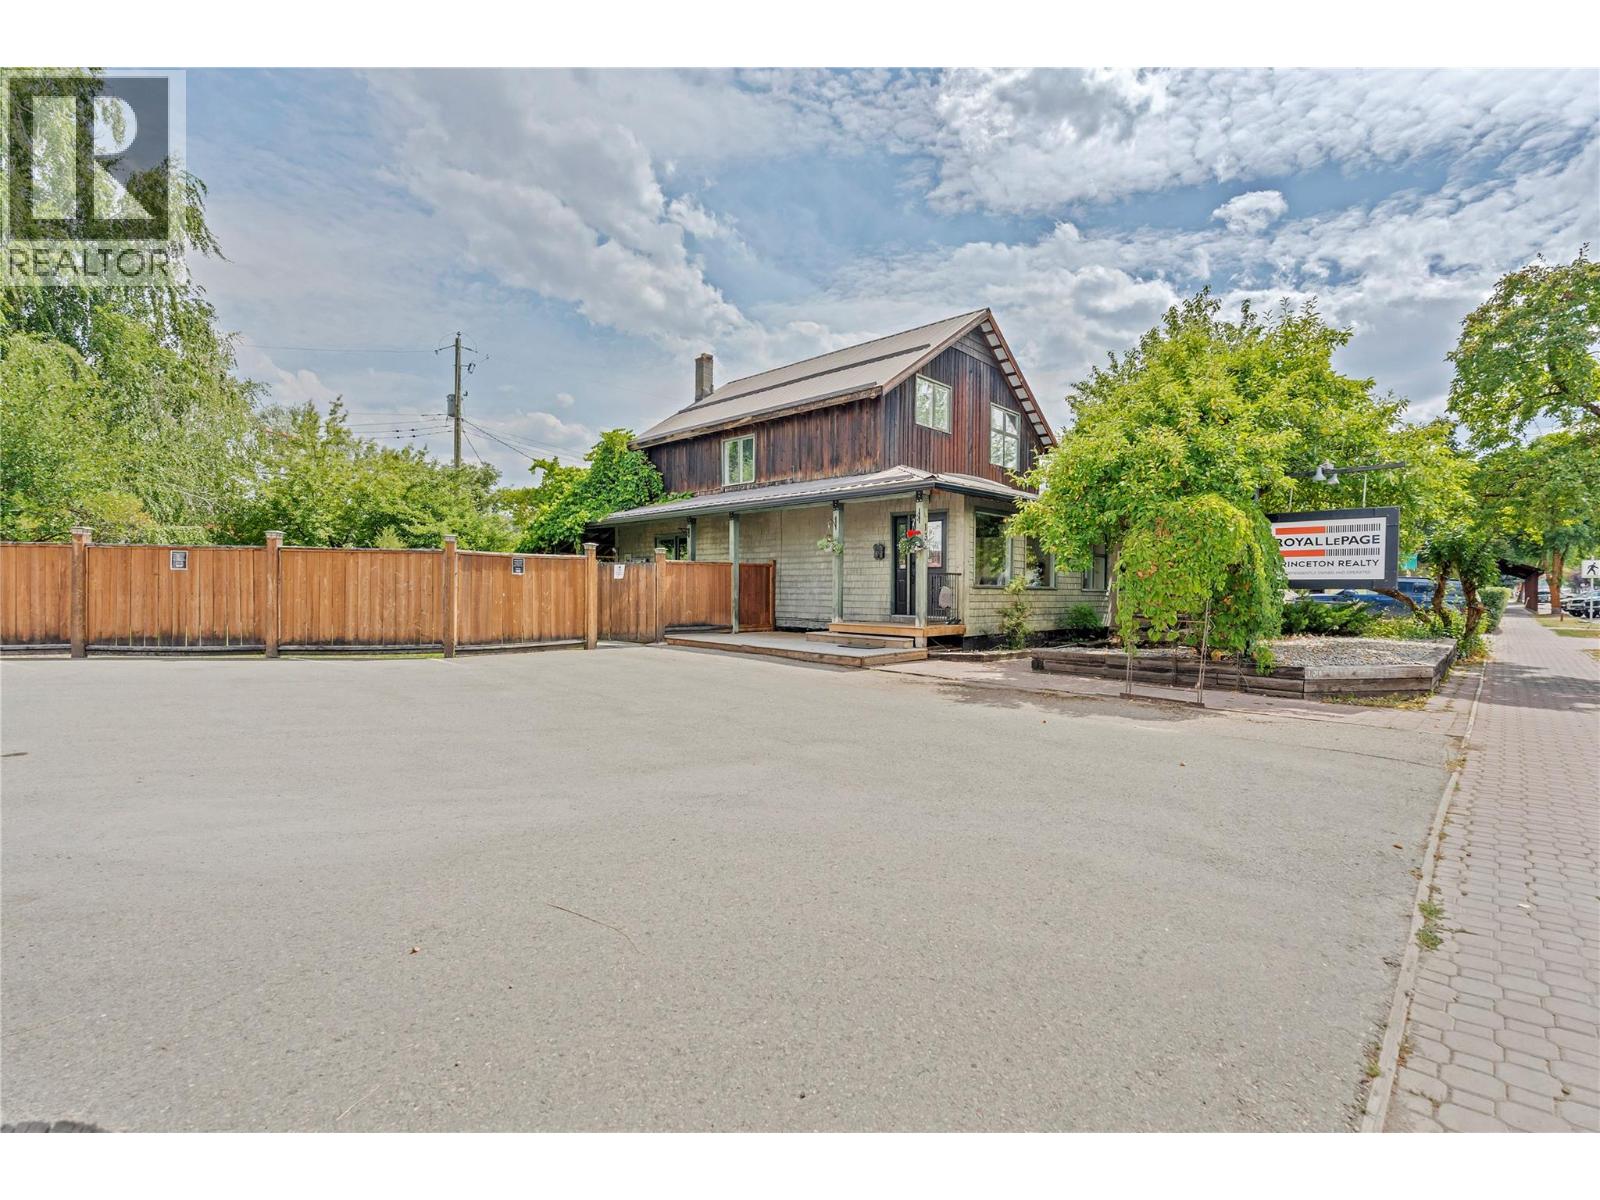
Position your business for success with this one-of-a-kind commercial property in the vibrant heart of downtown Princeton. Ideally situated adjacent to Veterans Square, Town Hall, and surrounded by a variety of thriving local businesses. This highly visible location offers exceptional exposure in one of the community's busiest commercial areas. Full of character and charm rarely found in commercial properties, this unique building sits on a generous double lot with convenient lane access, on-site parking, and outstanding functionality. The thoughtfully designed interior features four private offices, open workspace, gorgeous reception entrance, two washrooms, a full kitchen, abundant storage, and versatile bonus space to accommodate a wide range of business opportunities. Excellent signage enhances your visibility and presence. Princeton continues to experience exciting growth and development, making this an outstanding opportunity to invest in a flourishing community with a bright future. Don't miss your chance to own one of Princeton's most unique commercial properties. (id:44393)
Royal LePage Princeton Realty
Victoria, British Columbia
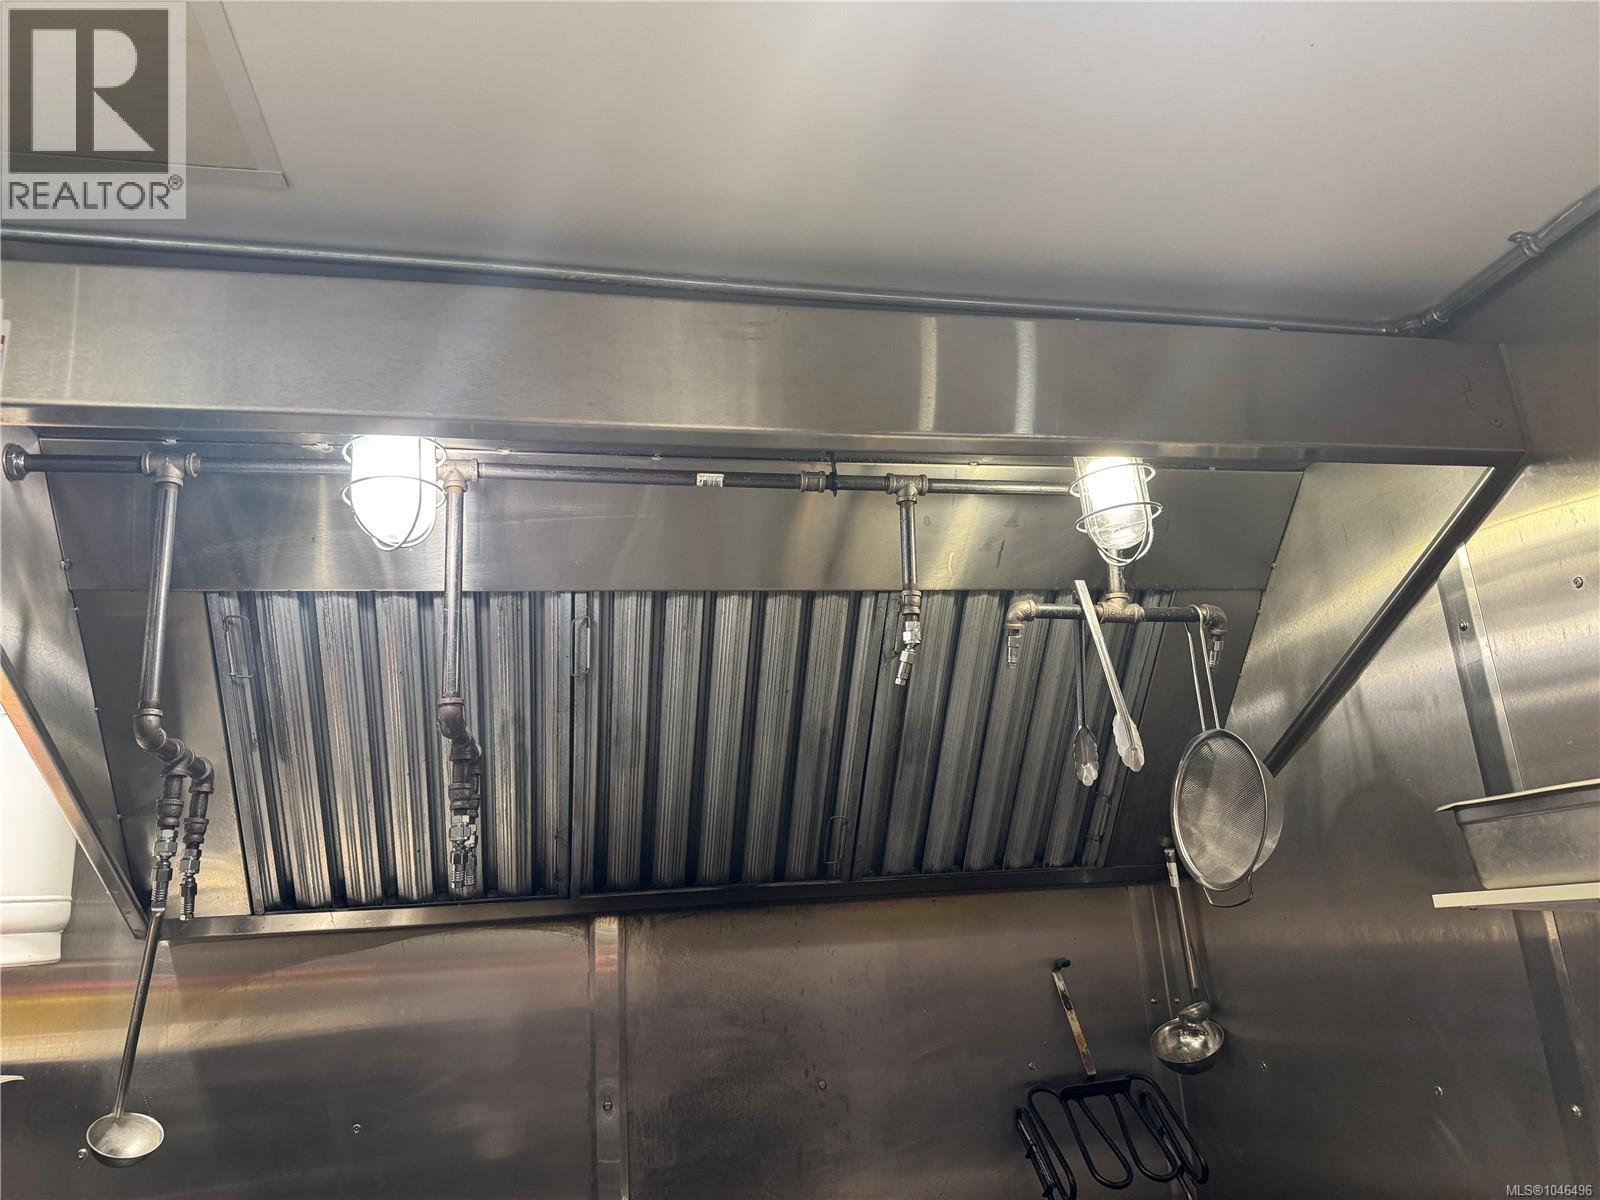
Karaoke bar for sale with a full commercial kitchen and great potential for a new concept. New low price: $148,000! Prime Downtown Restaurant Opportunity! Looking for a restaurant in a prime downtown location with affordable rent? This is it! This is ideally located in a high-traffic area, steps from the library and surrounded by office buildings, the Royal Theatre, and major tourist attractions. The location offers excellent exposure and customer traffic. Attractive Lease Terms: Only $4,000/month, including hydro, water, garbage, parking, and GST—a rare and competitive rent package for downtown. Includes one dedicated parking stall. The space is fully operational with excellent potential for growth and flexibility to continue the current concept or bring your own vision. A great opportunity for an owner-operator or investor looking to establish or expand in a sought-after downtown location. Please do not approach staff or the business owner regarding the sale. (id:44393)
Pemberton Holmes Ltd.
Hudson Bay, Saskatchewan
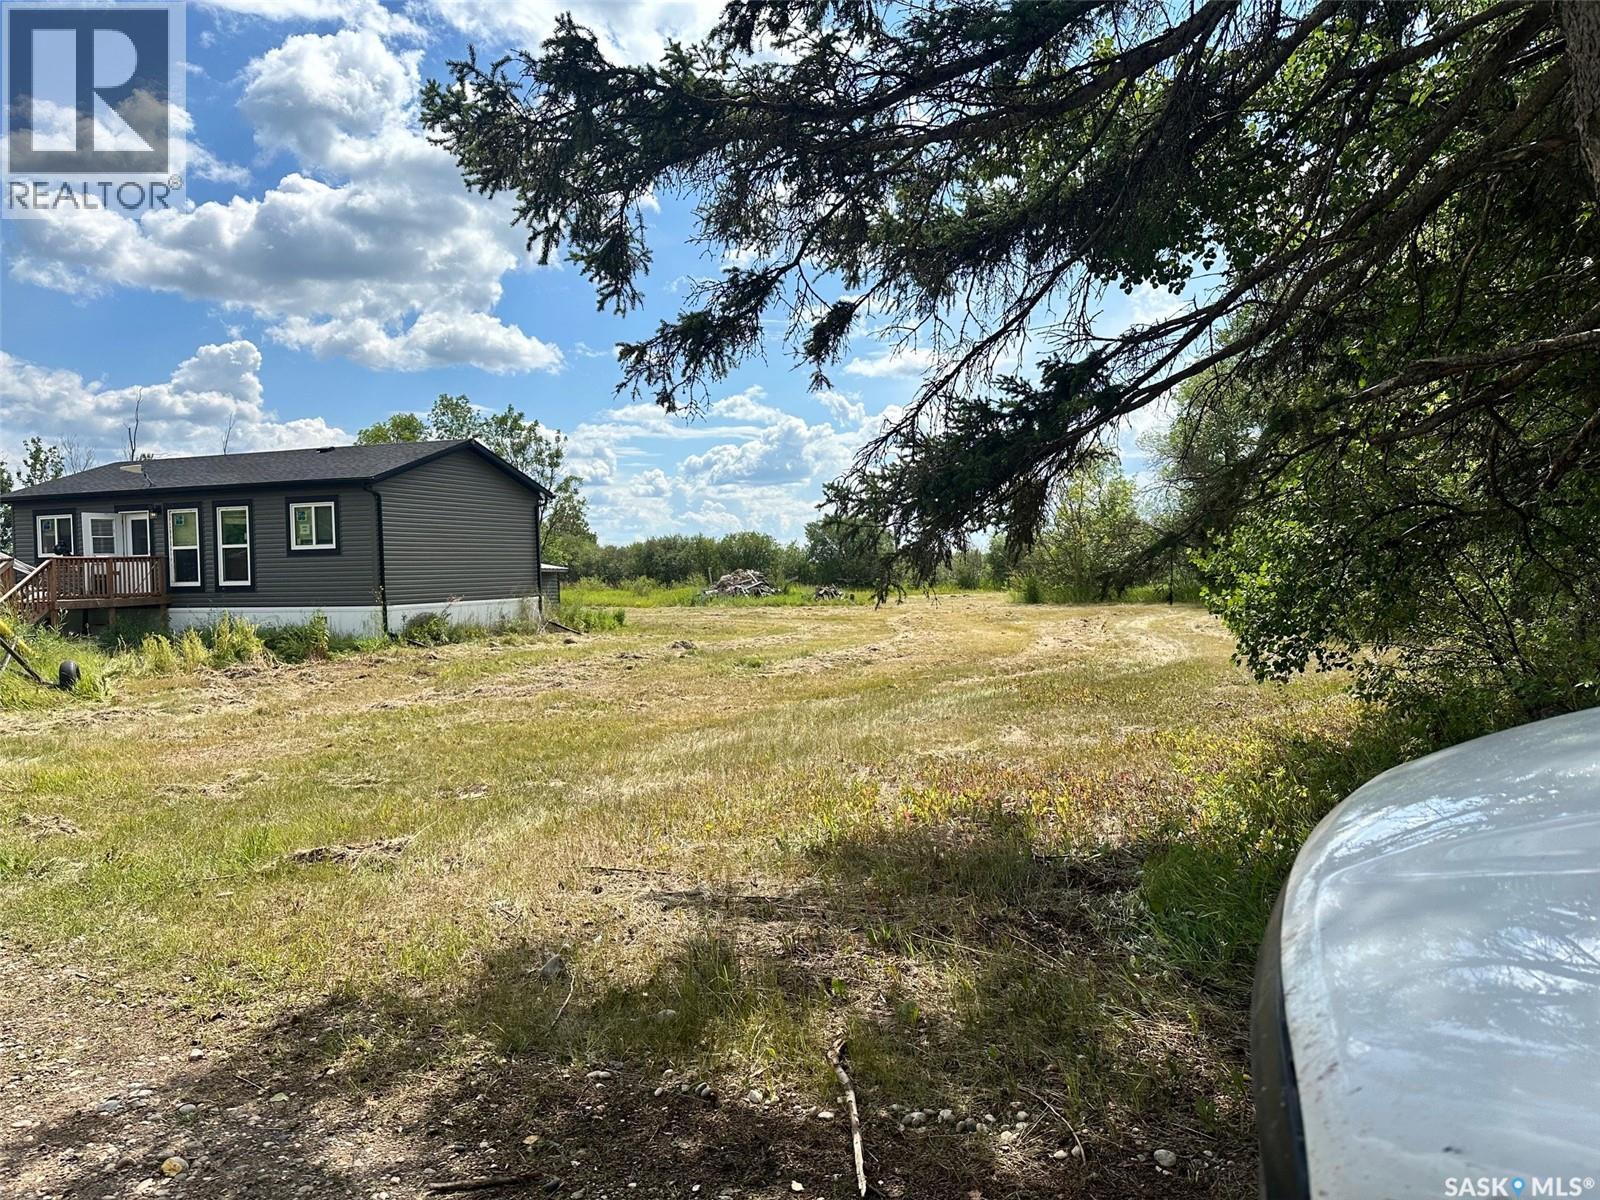
Built in 2021(purchased new and installed professionally Dec 2021), this well-kept home offers 2 bedrooms and 2 bathrooms on a private 5.05-acre setting. The open-concept kitchen, dining, and living area features easy-care laminate flooring throughout, creating a bright and functional main living space. One bathroom includes a large step-in shower for added convenience. A spacious deck sits off the main entrance, perfect for enjoying the outdoors. Water is sourced from a dugout to well system and treated through RO. The 28' x 32' insulated double garage provides excellent storage and workspace, complemented by additional storage sheds on the property. For outdoor enthusiasts, a 100-yard shooting lane is already in place. Two sides of the acreage are bordered by mature trees, with the south and east offering open views across the fields and plenty of sunshine!! A great option for buyers seeking modern comfort, privacy, and room to enjoy country living. Call today to book your appointment. (id:44393)
Century 21 Proven Realty
Kelowna, British Columbia
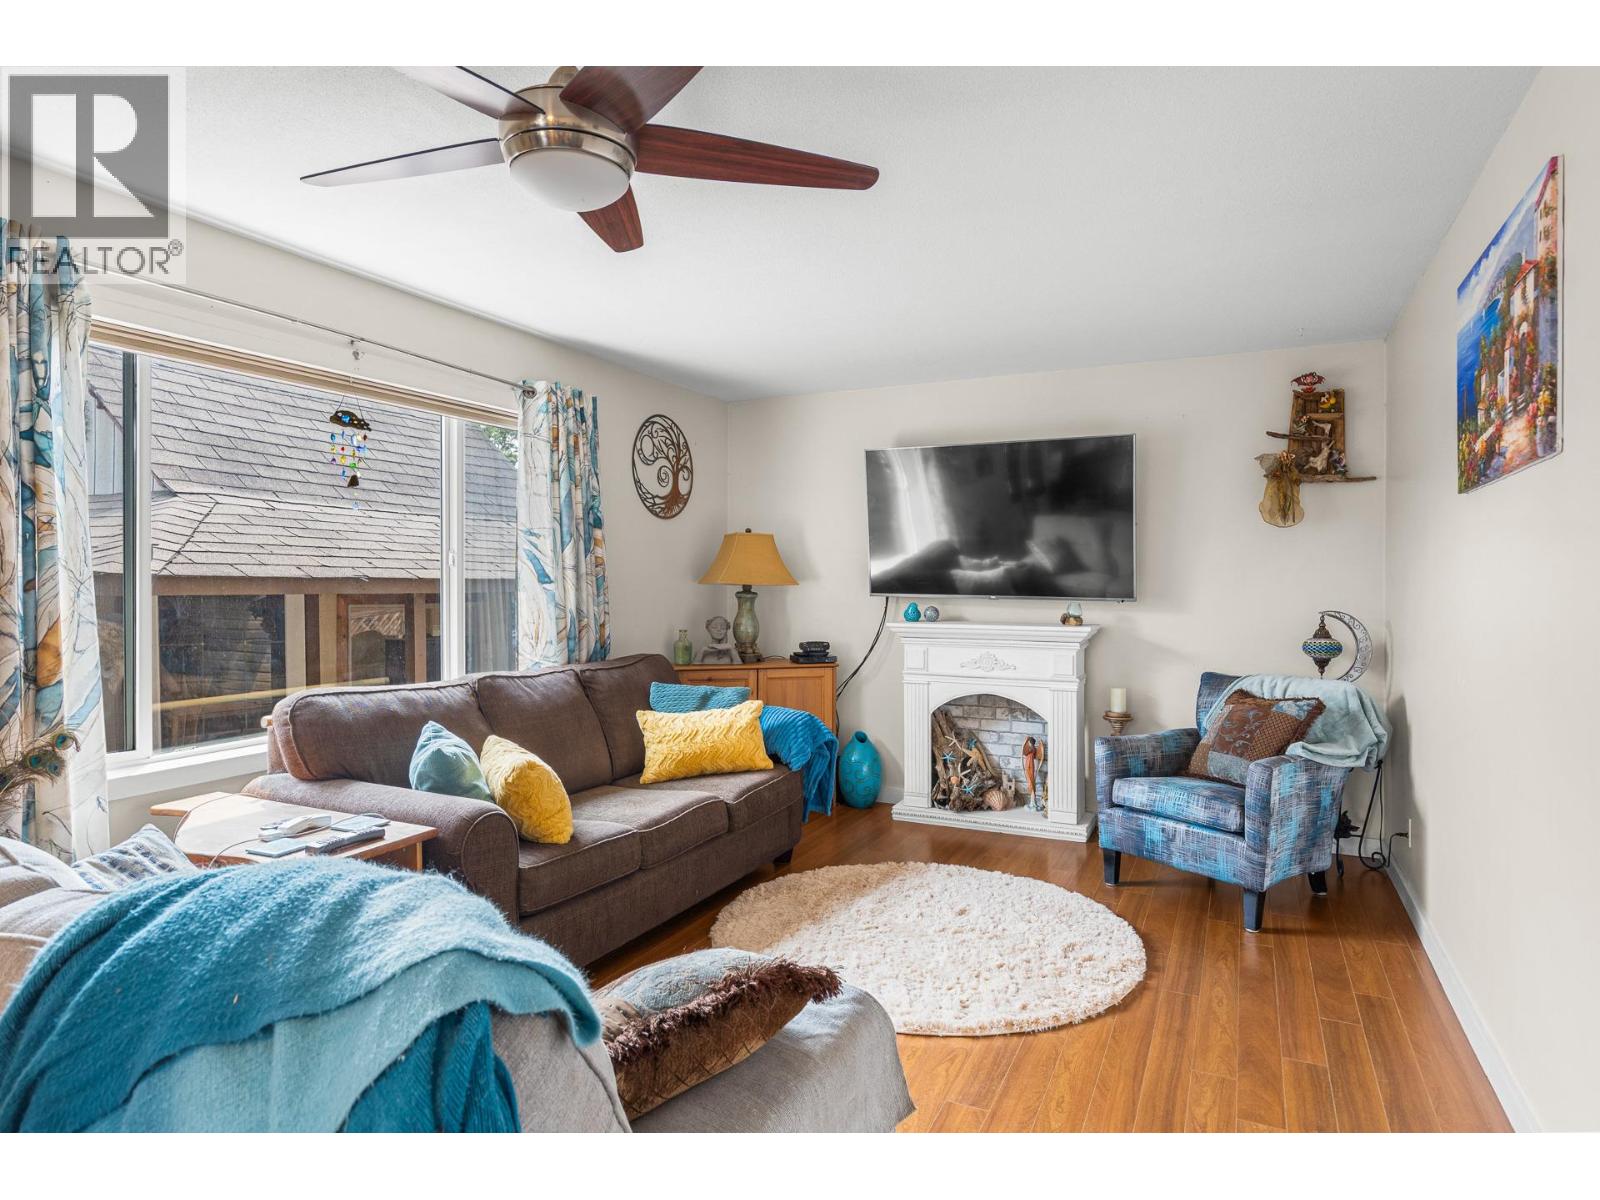
Assessed at $436,000, this spacious 2-bedroom, 2-bathroom double-wide home, ideally situated in a desirable and private area of the park, comes with updated bathrooms, a newer front porch, a professionally zero-scaped front yard and a completed single garage. With the Rail Trail and everyday amenities close by, this is a fantastic location for those looking for an easy, connected lifestyle while still enjoying the comfort of their own space. The generous primary bedroom offers a peaceful retreat with its own ensuite and access to a private deck — a wonderful spot to enjoy your morning coffee or add a hot tub; the electrical supply is available. The large deck off the kitchen is ideal for entertaining family and friends, while the spacious backyard provides plenty of room to enjoy the outdoors. Parking is plentiful, making it easy to accommodate guests. A single garage offers excellent additional space, while the workshop and shed provide plenty of room for hobbies, tools, and storage. If you're looking to downsize without giving up your independence, this home offers an appealing alternative to condo or apartment living. Enjoy having your own yard, garage, workshop, outdoor space and privacy — with no one living above, below, or attached to you. This one is worth having a look at. A great opportunity to enjoy comfortable, low-maintenance living in a convenient location. Come see what makes this home and its setting such a great fit! (id:44393)
Coldwell Banker Executives Realty
Canal Flats, British Columbia
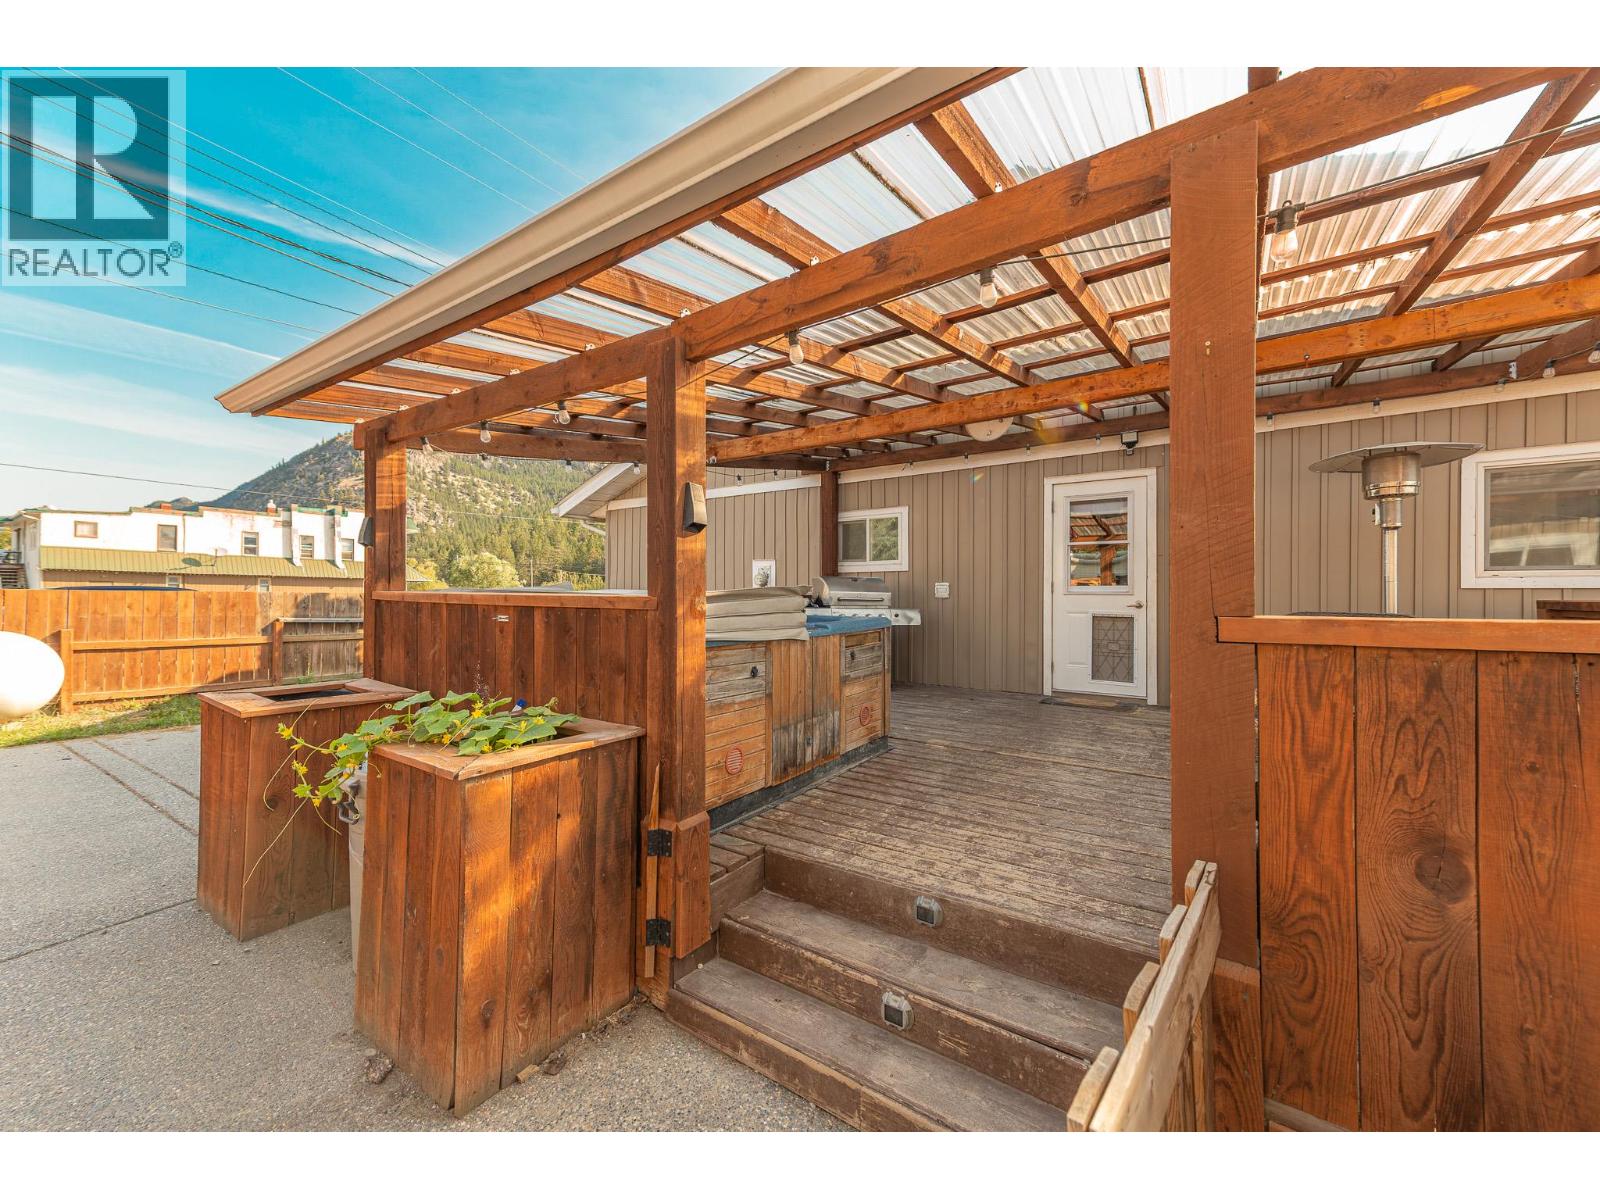
Located in the heart of Canal Flats, is this well-maintained 4-bedroom, 2-bathroom home with a large, two-story shop. The home offers a flexible layout, numerous updates, and great potential. Zoned for both commercial and residential use, the property provides added versatility for a variety of future opportunities, subject to municipal approval. The main floor features a beautifully renovated kitchen with dual wall ovens, cooktop, newer fridge, new dishwasher, and custom cabinetry and pantry storage. Handcrafted pine details and custom built-ins add character throughout the dining and living areas. The lower level includes a second kitchen, living room, bathroom, office, laundry, fourth bedroom, and newer wood stove, offering excellent space for guests, extended family, or a potential mortgage helper. Outside, enjoy a large fenced yard, fenced garden, established fruit trees, mountain views, covered deck, and patio area. The 24' x 28' wood heated shop, built in 2016, is another standout feature, with partially finished space above that could be used as a workspace, gym, storage, or potentially developed further. Numerous updates since 2016 include the roof, windows, appliances, high-efficiency propane furnace, exterior insulation, siding, kitchen, flooring, interior walls, hot water tank, and more. A unique opportunity combining residential comfort, commercial zoning, outdoor space, and a substantial shop in the heart of Canal Flats, with room to make the property your own. (id:44393)
Royal LePage Rockies West
Regina, Saskatchewan
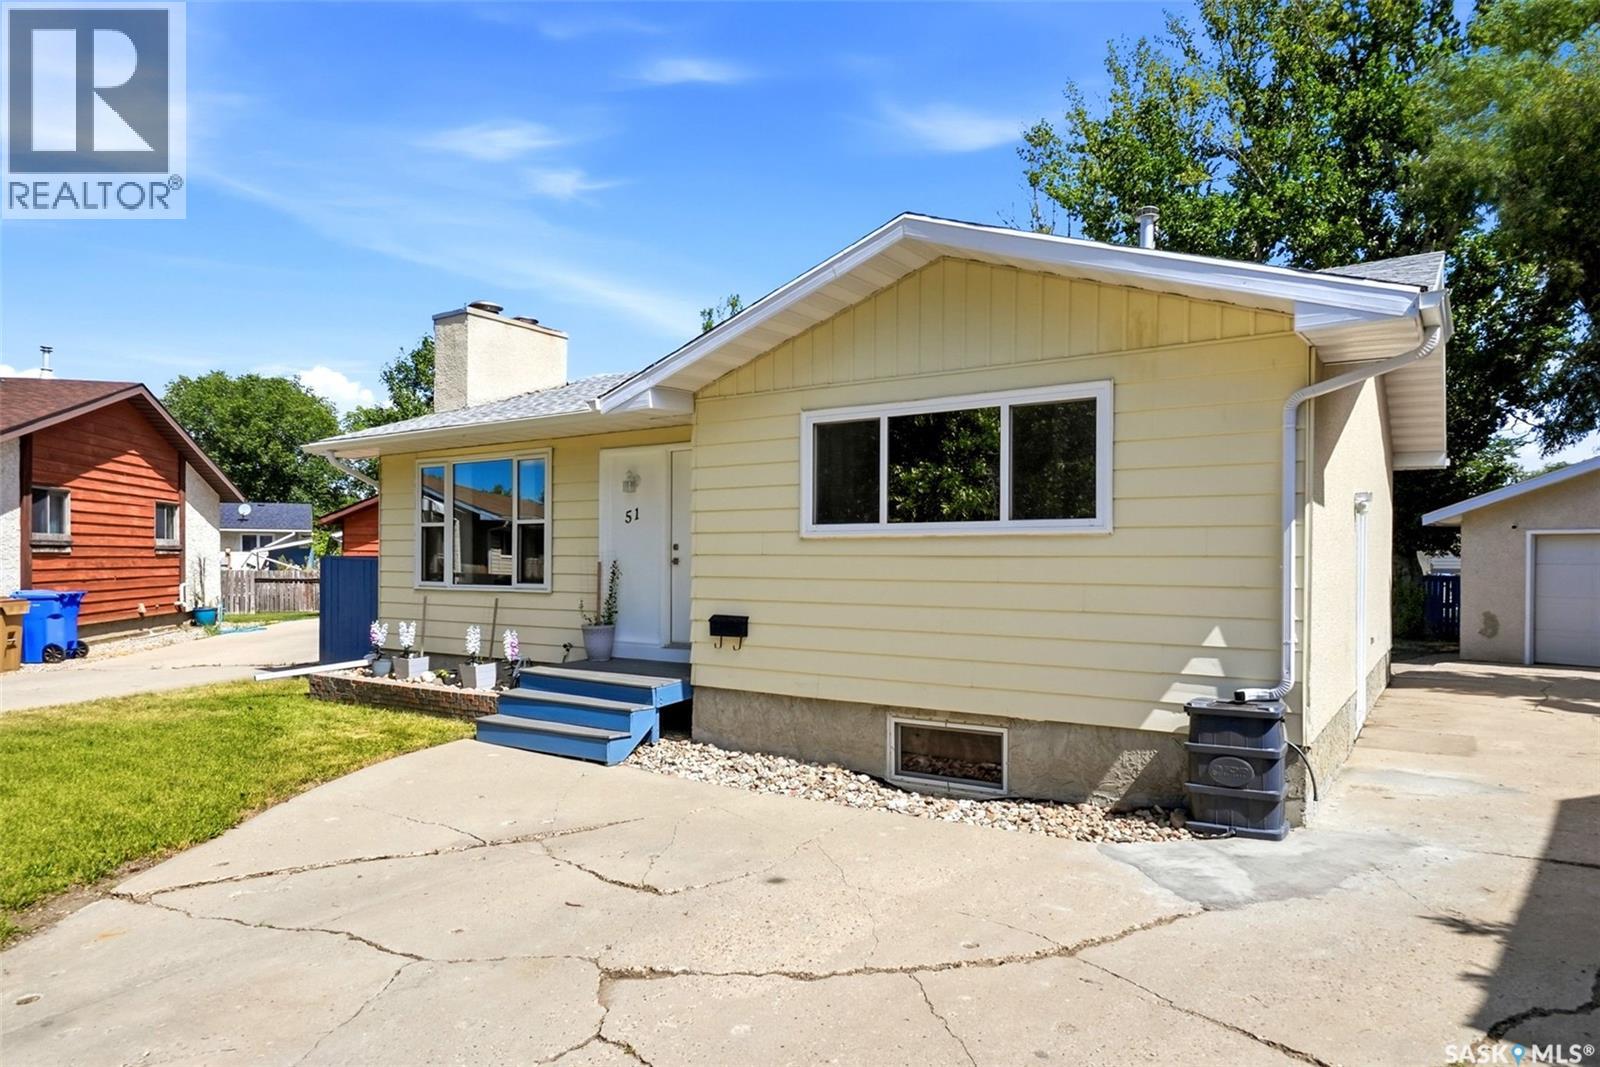
Welcome to this spacious family home, ideally located near green space and just steps from St. Jerome School and Ecole Centennial School with W.H. Ford School close by. This 3+1 bedroom home sits on a large pie-shaped lot and features a fully enclosed dog run, along with a double detached garage. Step inside to a welcoming living room complete with a cozy wood-burning fireplace and built-in shelving. The eat-in kitchen offers warm maple cabinetry and plenty of space for family meals. The primary bedroom includes a renovated 2-piece ensuite (2026). Two additional bedrooms and a beautifully updated 4-piece bathroom (2025) complete the main level. The basement offers a spacious rec room (sectional couch included), a fourth bedroom (window may not meet egress standards), a 3-piece bathroom updated in 2021, as well as a laundry area and ample storage. Additional updates include shingles on house (approx. 3 yrs ago), underground sprinkles redone in the front and back (approx. 2 yrs ago), some windows replaced 2026, integraded LED light fixtures, new doors and fresh paint in select rooms. Book your showing today! (id:44393)
Realty Executives Diversified Realty
Langley, British Columbia
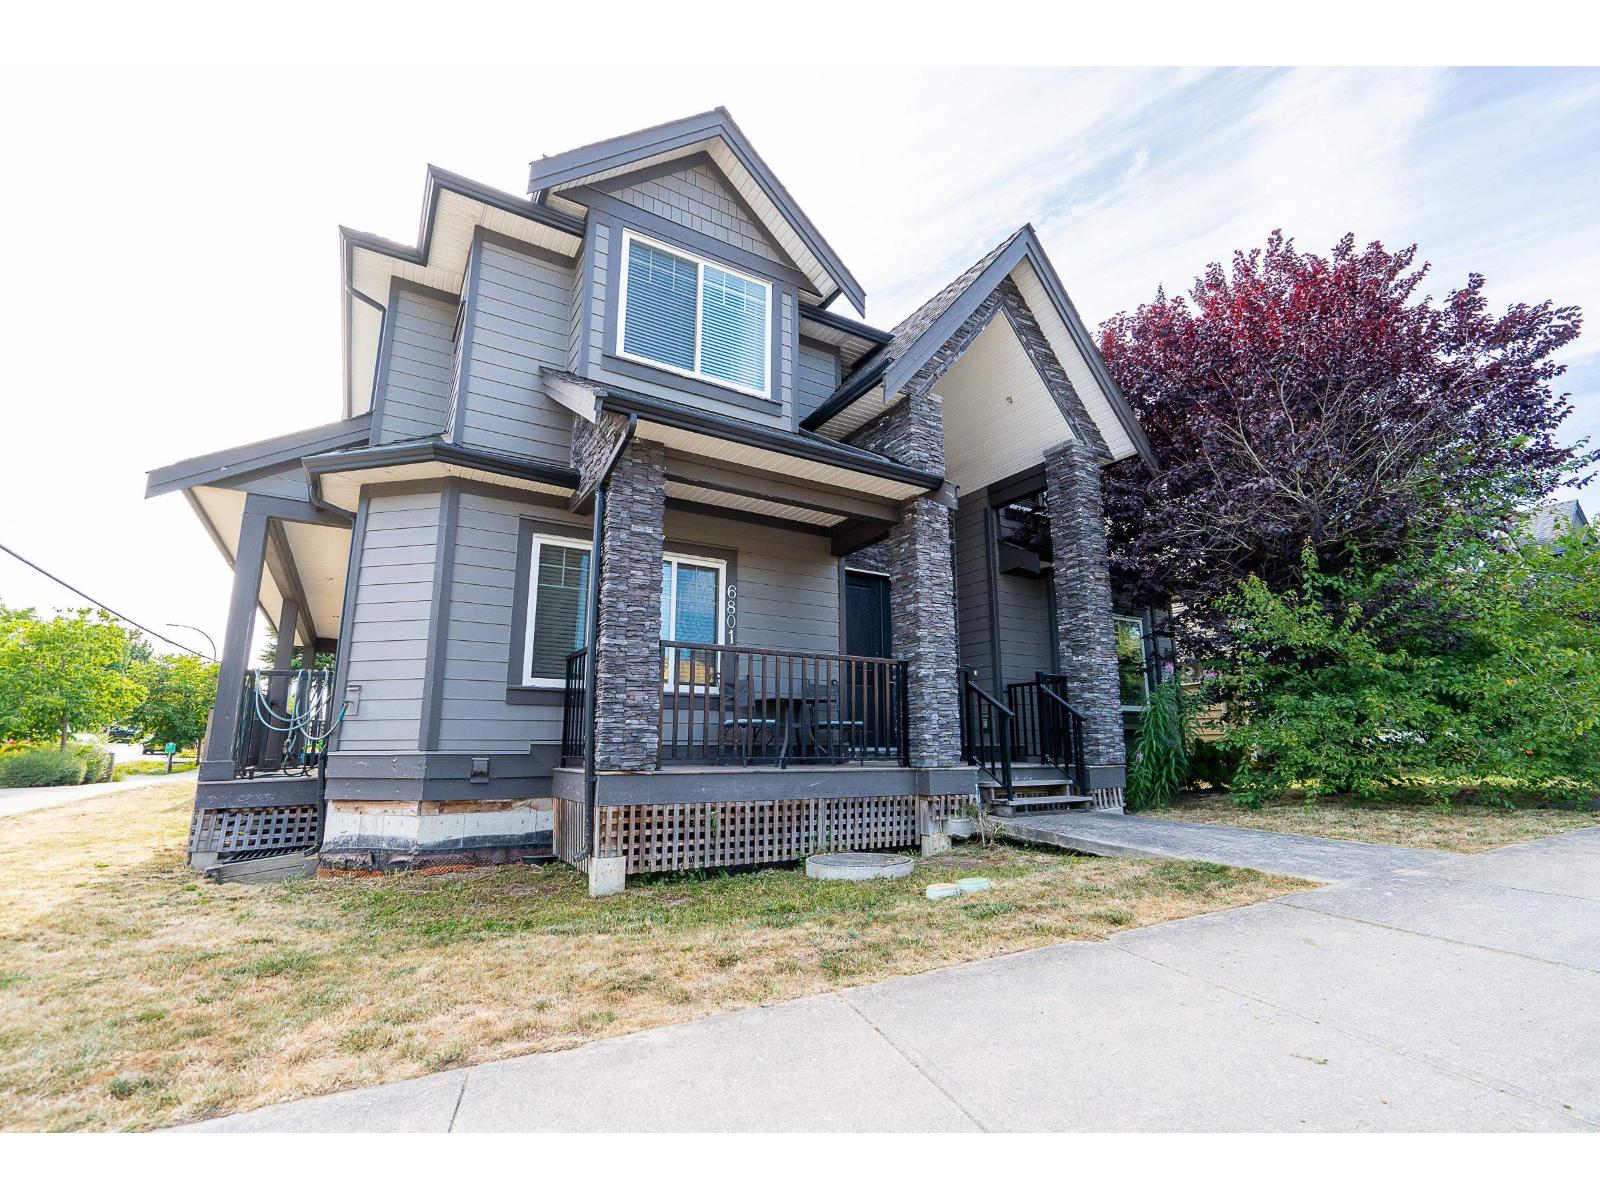
Welcome to Willoughby. This expansive 4,750+ sqft home offers 6 bed & 6 bath, including 2/3 bedroom mortgage helper. Main level features soaring 18' ceilings in the family room, premium hardwood flooring, an office, and a modern kitchen with a large island & quartz countertops-perfect for cooking & gathering. Upstairs, you'll find 4 generously sized bedrooms, incl 2 ensuites. The primary features vaulted ceilings, mega walk-in closet & luxurious 5-piece ensuite, complete with a soaker tub & his/her sinks. Downstairs, a media room w/ full bath offers flexibility for guests or recreation. Radiant heat & 2 fireplaces! Roll down the shades and relax on your large patio! Complete with lane access, attached double garage, & large driveway. Close to shopping, iconic restaurants, rec & Hwy 1. (id:44393)
RE/MAX Blueprint
Delta, British Columbia
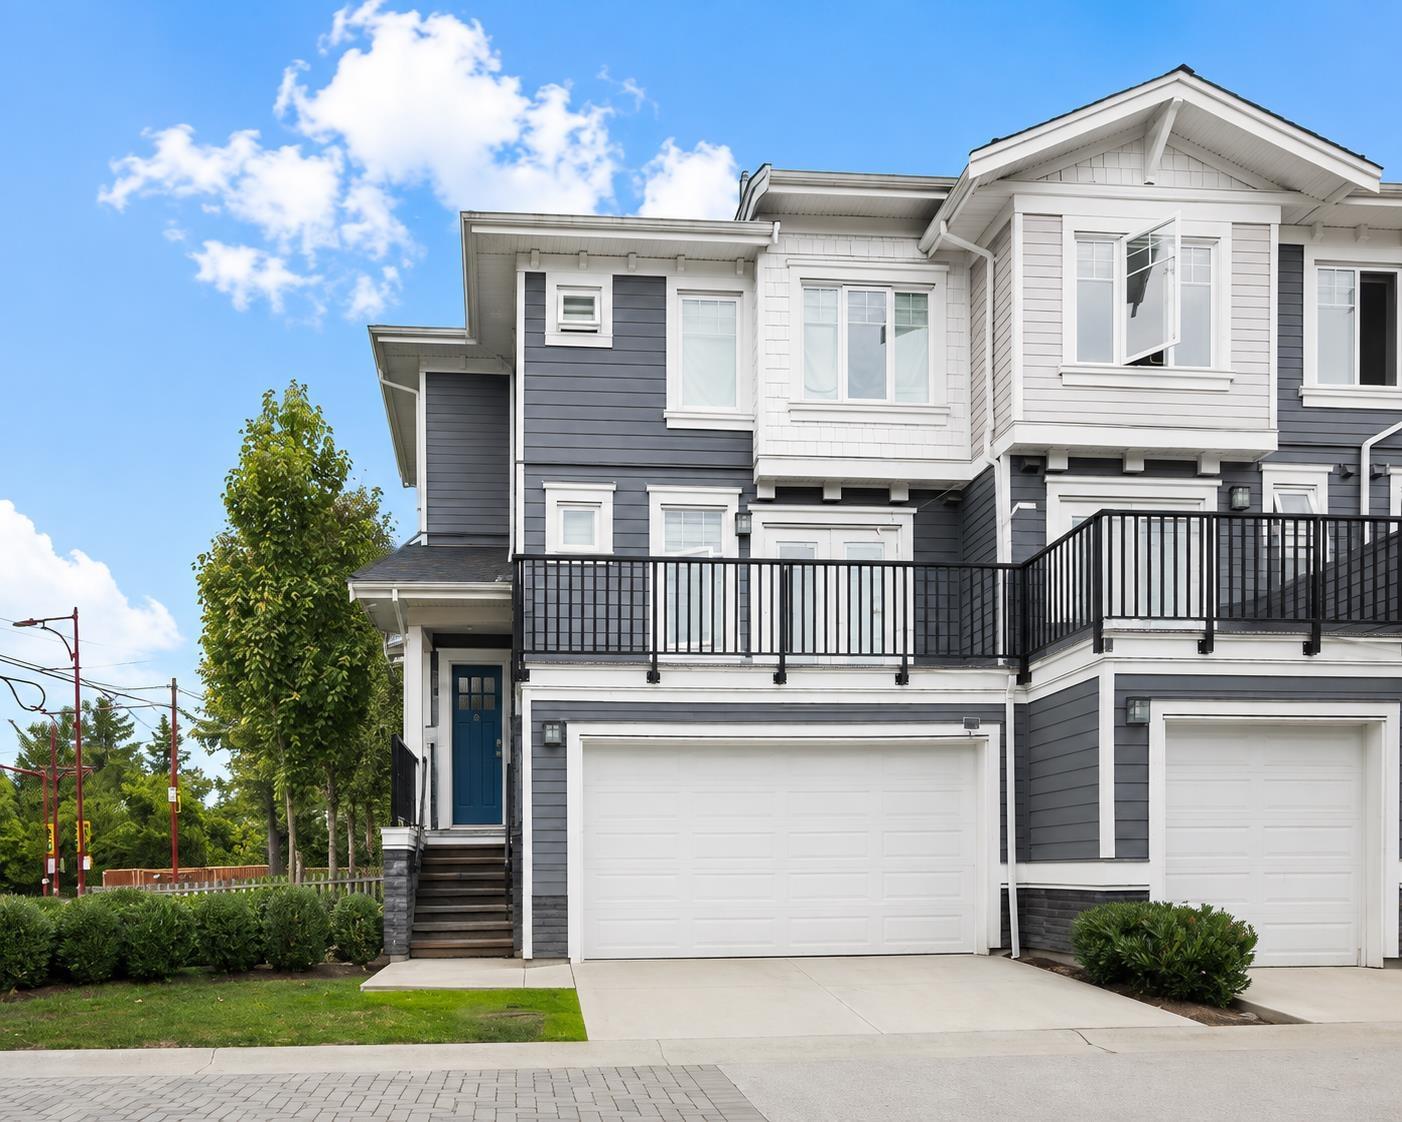
Located in the sought-after Sunshine Hills neighbourhood, this modern 4-bedroom, 3.5-bath townhouse at Cyrus Hill offers a bright and functional layout with contemporary finishes throughout. The main level features an open-concept living and dining area, quartz countertops, Samsung stainless steel appliances, a 5-burner gas range, and laminated flooring. Upstairs offers three bedrooms and convenient laundry, including a spacious primary bedroom with walk-in closet and double-sink ensuite. The lower level includes a fourth bedroom, full bathroom, recreation room, and direct access to a side-by-side double garage. Conveniently located near transit, shopping, recreation, and highly regarded Seaquam Secondary, with easy access to major routes.** OPEN HOUSE | SEP 12 | SAT | 2 - 4PM (id:44393)
RE/MAX City Realty
Saskatoon, Saskatchewan
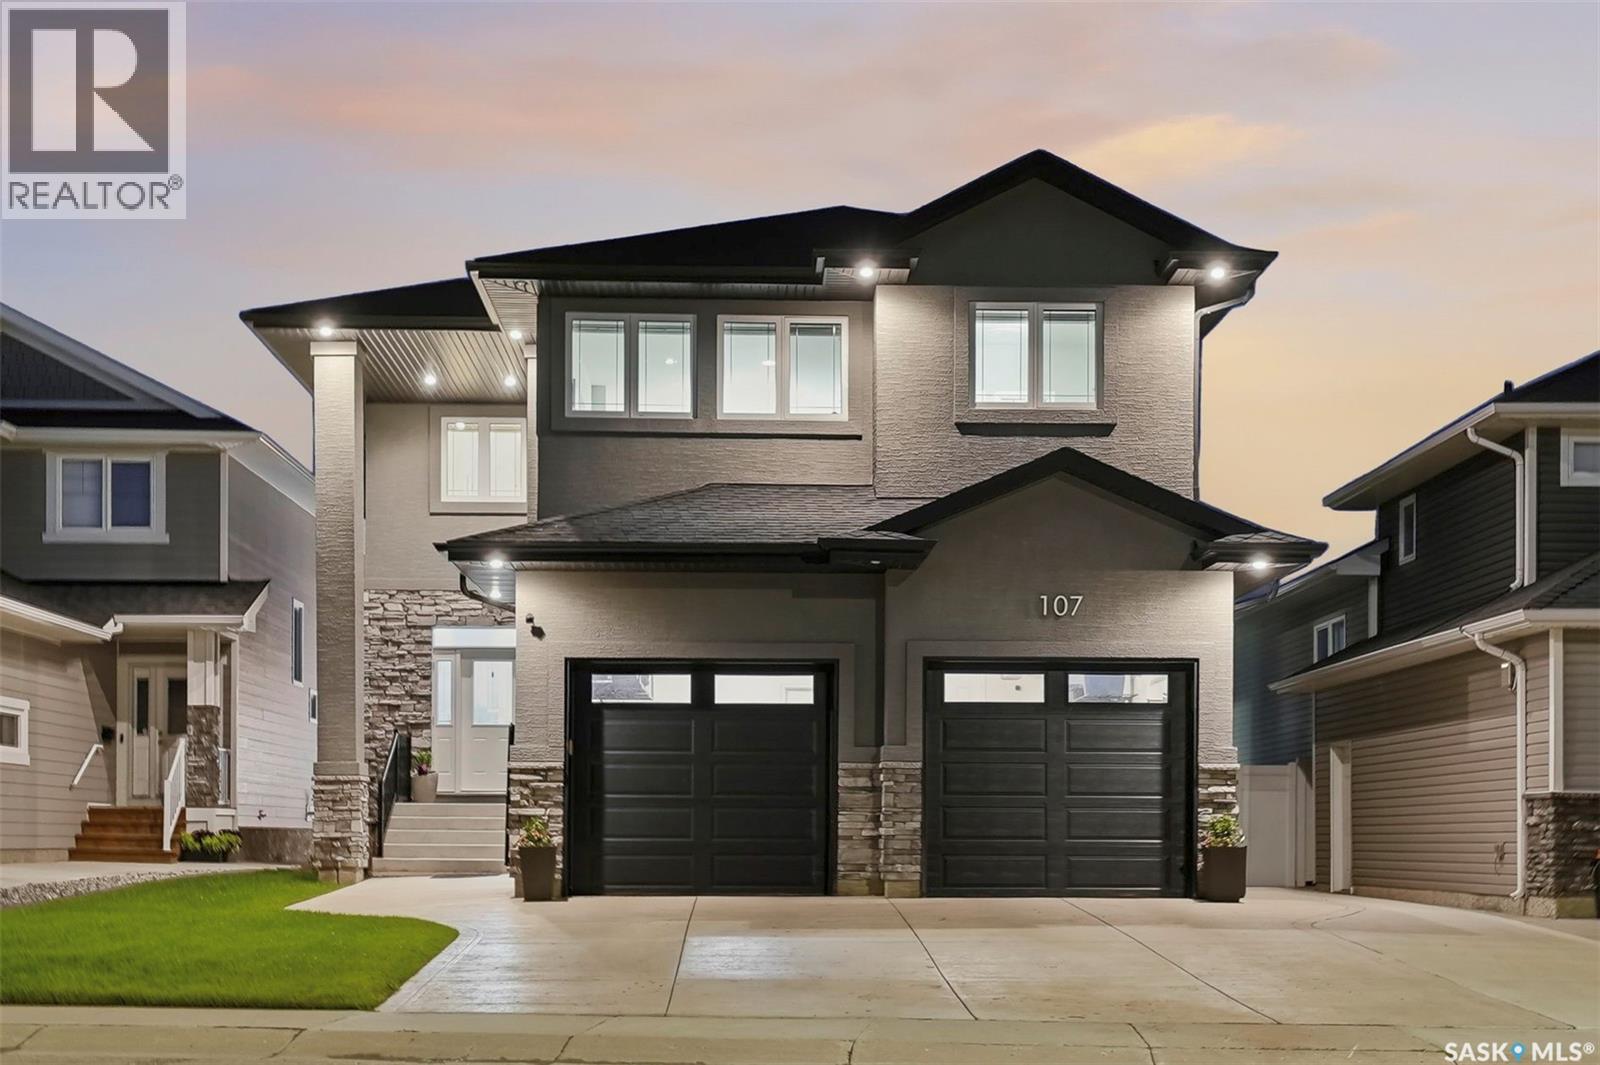
This custom-built two-storey home sits on a quiet bay in Saskatoon’s desirable Rosewood neighbourhood, occupying a 46-foot lot with direct access to Hyde Park walking trails. Engineered specifically for large or multi-generational families, the property features a rare structural layout containing 4 Beds on the 2nd floor and 2 additional bedrooms in the fully finished basement. The bright, open-concept main floor establishes an immediate sense of scale with its nine-foot ceilings, oversized windows, and expansive two-foot by two-foot tile flooring. At the heart of this level is a gourmet kitchen finished with quartz countertops, custom maple cabinetry, under-cabinet lighting, a natural gas stove, and a generous corner pantry. This culinary space flows into an adjoining great room highlighted by a modern gas fireplace set within an elegant stacked-stone media wall with a custom maple insert. The upper level is uniquely configured so that all four bedrooms include independent walk-in closets and direct bathroom access. 2 spacious primary suites each boast private ensuite bathrooms, while the remaining 2 Beds share a well-appointed Jack-and-Jill bathroom. This floor also hosts a large central bonus room for secondary living space and a dedicated laundry room fully outfitted with custom maple cabinetry. The fully finished basement maintains consistency with nine-foot ceilings, luxury vinyl plank flooring, a spacious recreation room, 2 Beds, a full 4-piece bath & an extensive storage. It also introduces the rare architectural convenience of a dedicated walk-up staircase providing direct access to the double attached garage, which is fully insulated and heated. The exterior of the home showcases high-end curb appeal with premium acrylic stucco and stacked stone accents. The private backyard features a low-maintenance eighteen-foot by twelve-foot composite deck with a pergola, a large concrete patio, underground sprinklers, a storage shed, and central air conditioning. (id:44393)
RE/MAX Saskatoon
Surrey, British Columbia
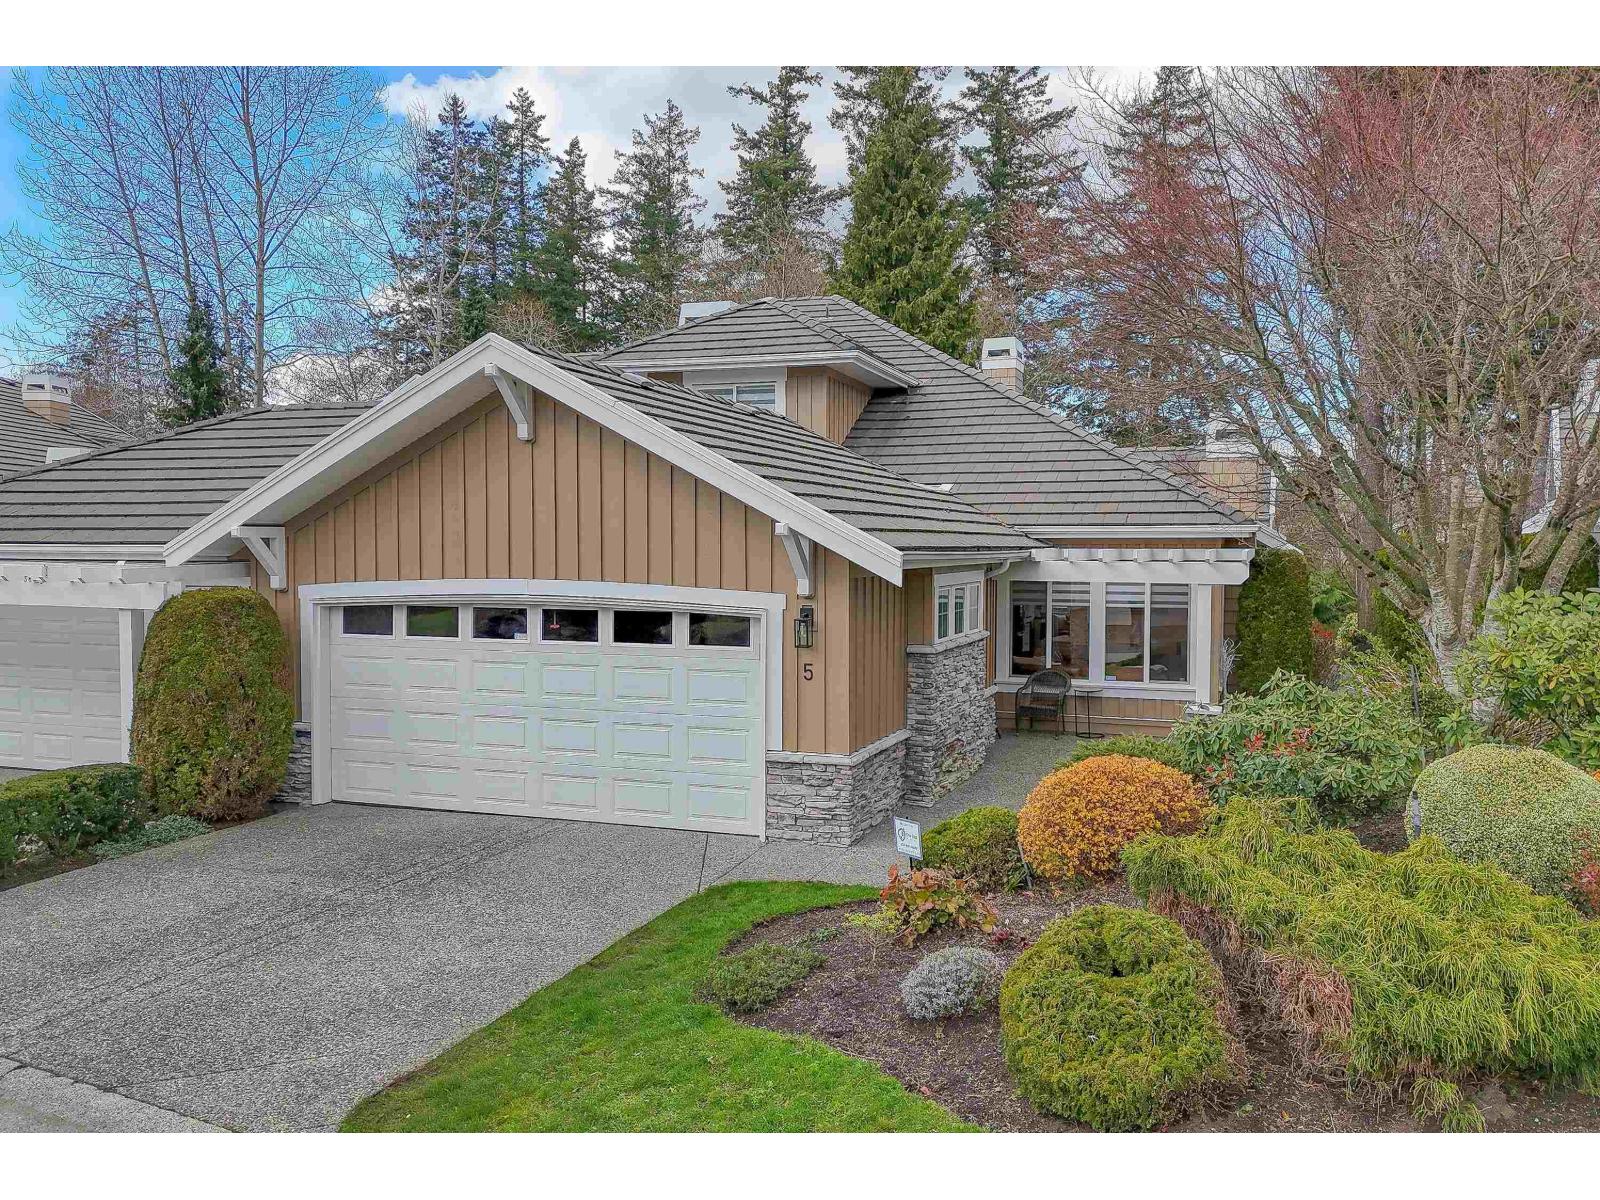
Impeccably renovated Hazelmere Village townhome in 10/10, turn key condition. Primary bedroom on the main! Thoughtfully designed with quality finishes, a functional layout for everyday living and entertaining, and excellent storage throughout. Features include forced air heating, air conditioning, and two gas fireplaces for year round comfort. Custom dining built-ins offer a beverage cooler and illuminated cabinetry. Custom desk built-in desk upstairs. Large deck off the family room ideal for outdoor living. 4 Parking including (2 in garage). Active lifestyle living at Hazelmere Golf & Tennis Club. The perfect home! (id:44393)
Engel & Volkers Vancouver (Branch)
Kelowna, British Columbia
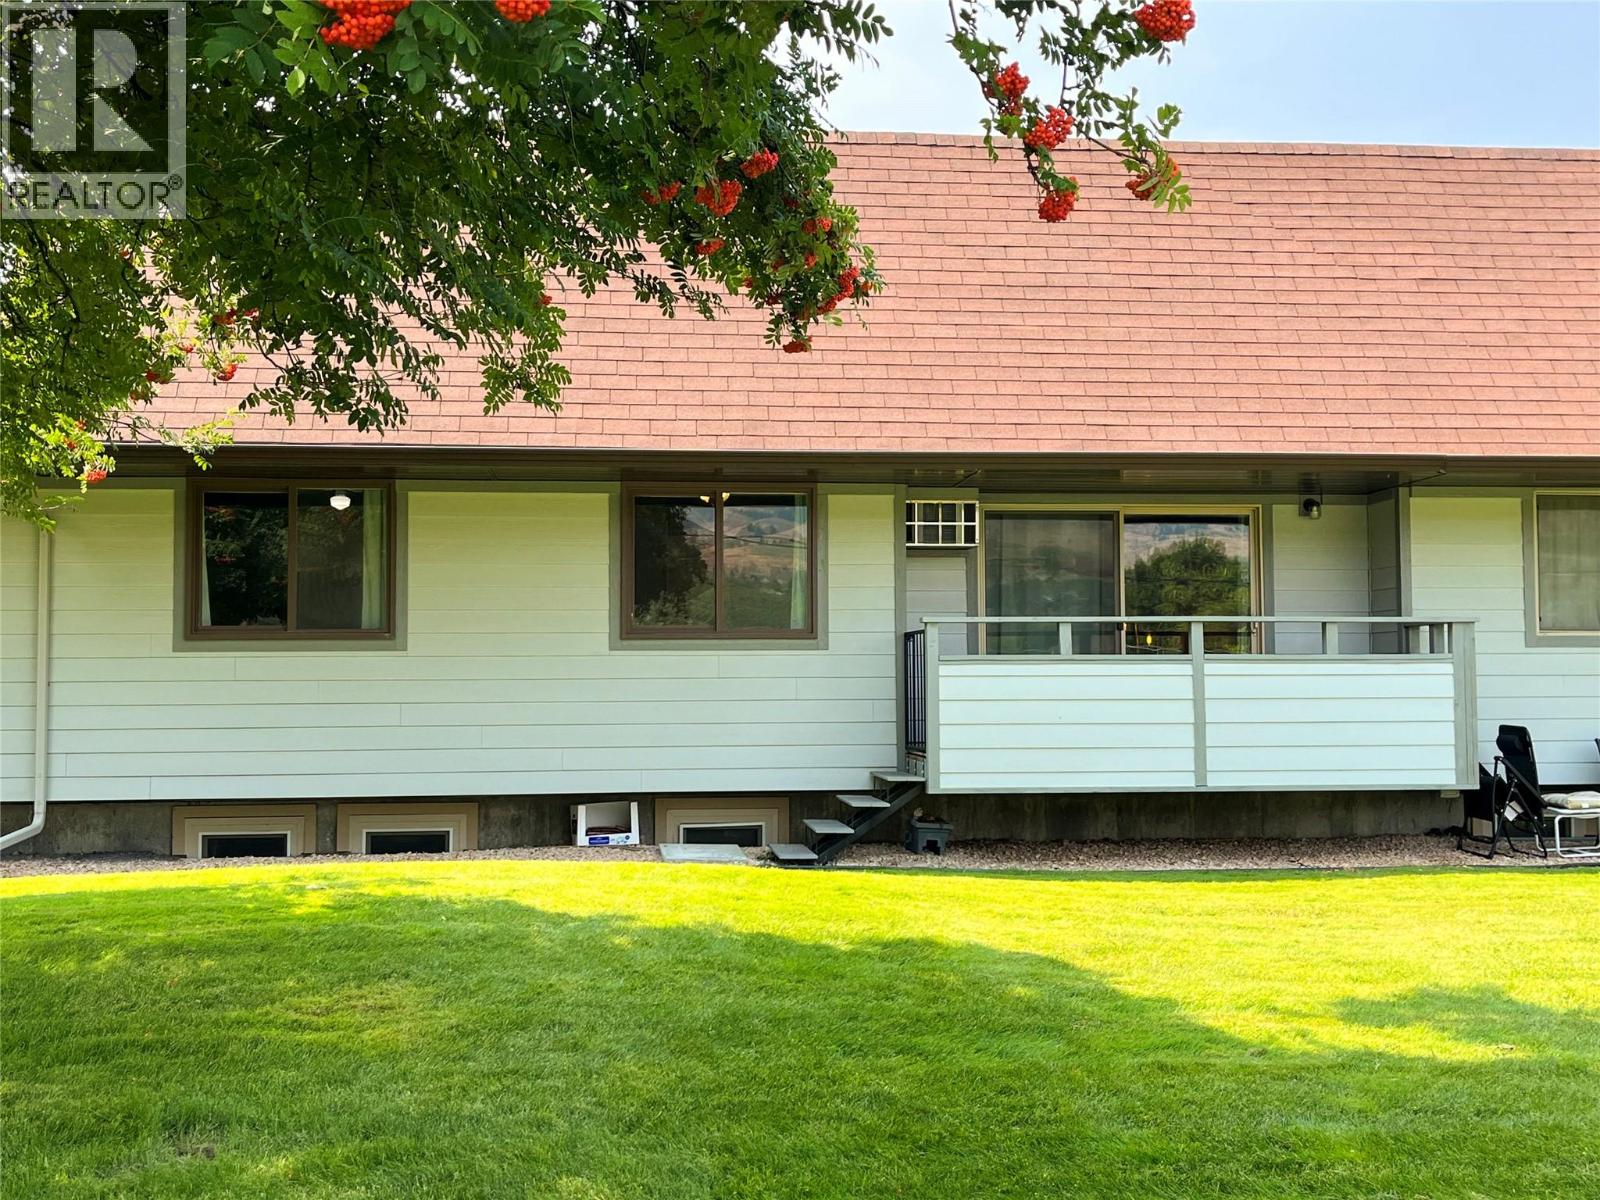
Welcome to 3-220 Prior Road South — Your Quiet Family Haven in Rutland! Tucked into a quiet Rutland neighborhood, this inviting 3-bedroom, 3-bathroom townhouse offers the perfect blend of everyday comfort and room to grow. Ideal for families, it’s close to excellent schools while still delivering easy access to shopping, world-class skiing, and beautiful hiking trails — everything you need is just minutes away. Inside, you’ll find a thoughtfully designed layout with three well-proportioned bedrooms and three bathrooms, giving everyone space to spread out. The real opportunity lies downstairs: generous unfinished or flexible space ready for you to add two more bedrooms when the time is right, making this home wonderfully adaptable as your family’s needs evolve. Outside, a detached 2-car garage keeps vehicles and gear neatly stored, while the beautifully landscaped property provides a welcoming outdoor setting to enjoy the quiet surroundings from your private balcony. Whether you’re starting out, expanding your household, or simply looking for a home that balances convenience with tranquility, 3-220 Prior Road South delivers. Book your private viewing today! (id:44393)
Coldwell Banker Horizon Realty
Kamloops, British Columbia
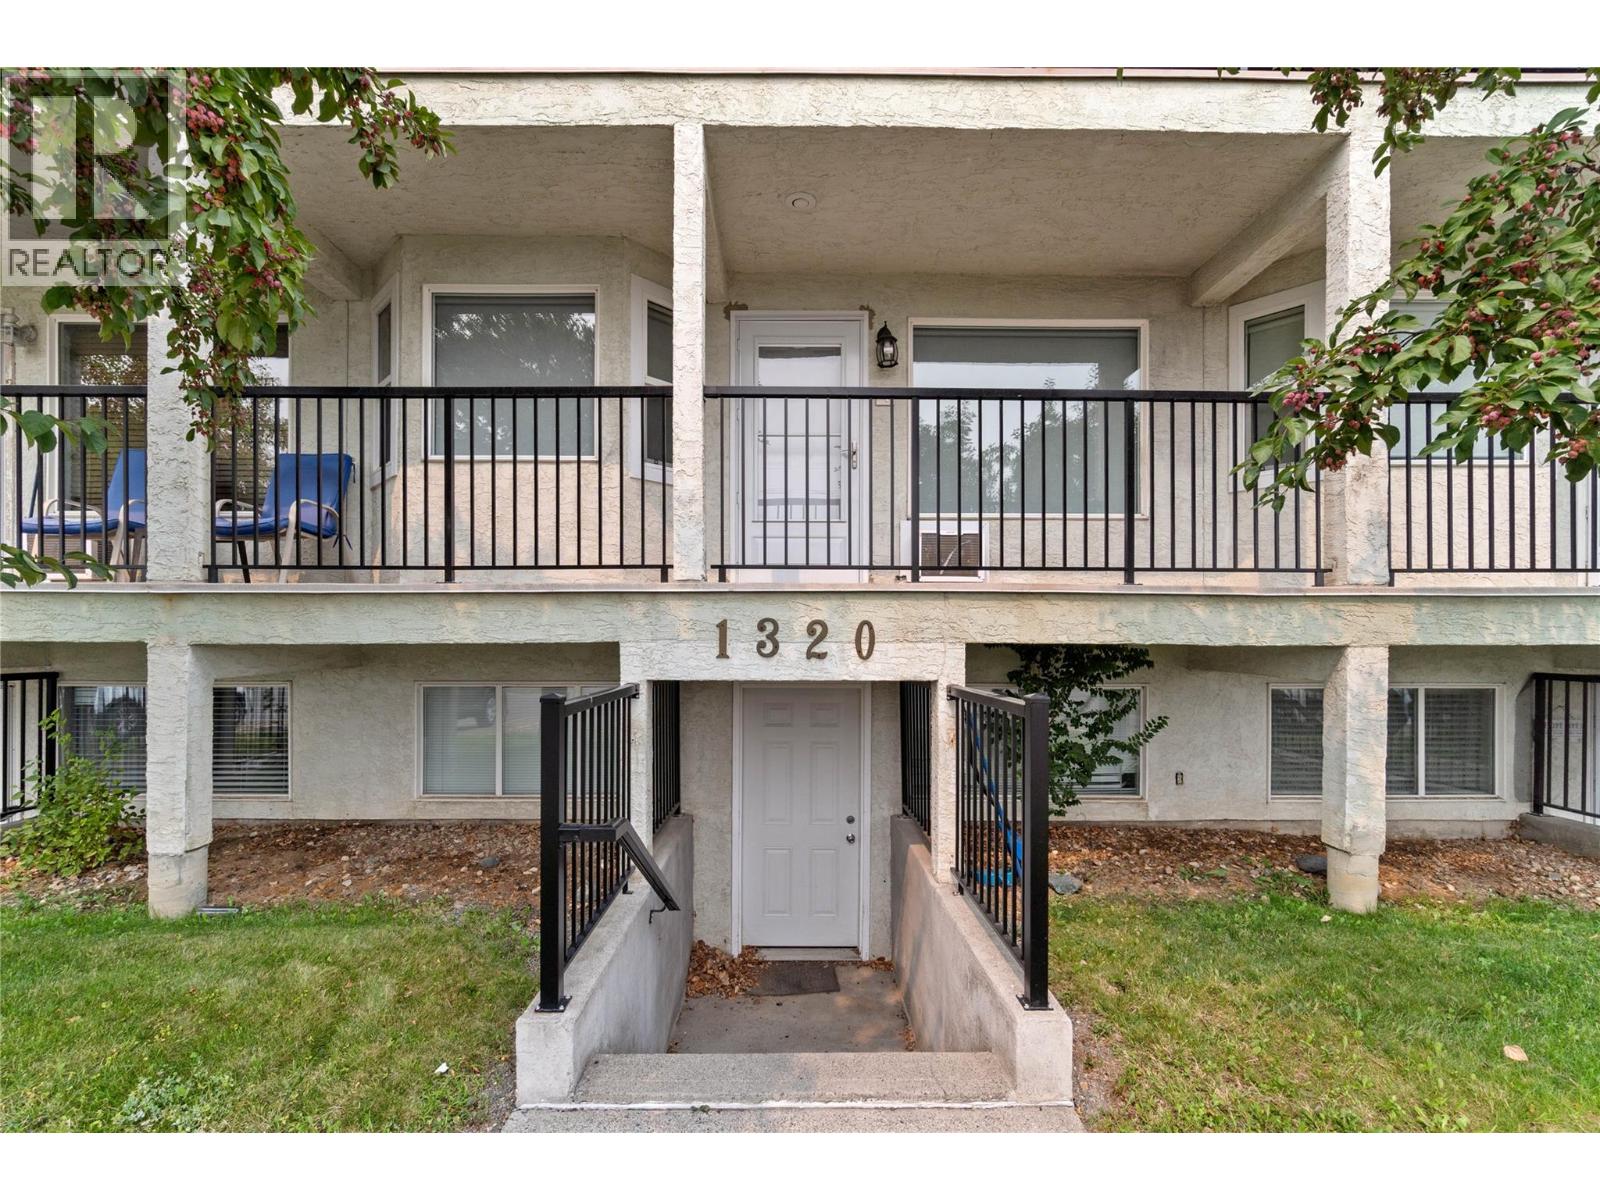
Welcome to this beautifully modernized and updated 2-bedroom, 1-bathroom condo offering comfortable, low-maintenance living in a highly convenient central location. The thoughtfully updated interior features a fresh, contemporary feel along with the convenience of in-suite laundry and a well-appointed 5 piece bathroom with double sinks. The functional layout provides plenty of room for everyday living, with two bedrooms offering flexibility for a family, guests, or a home office. Enjoy the added convenience of two parking stalls, a valuable feature that's hard to find. Ideally located close to shopping, restaurants, schools, recreation, transit and all the amenities you need, this condo is an excellent opportunity for first-time buyers, downsizers, investors or anyone looking for a move-in-ready home in a convenient location. Turn key opportunity with quick possession available. (id:44393)
Royal LePage Westwin Realty
Rosebery, British Columbia
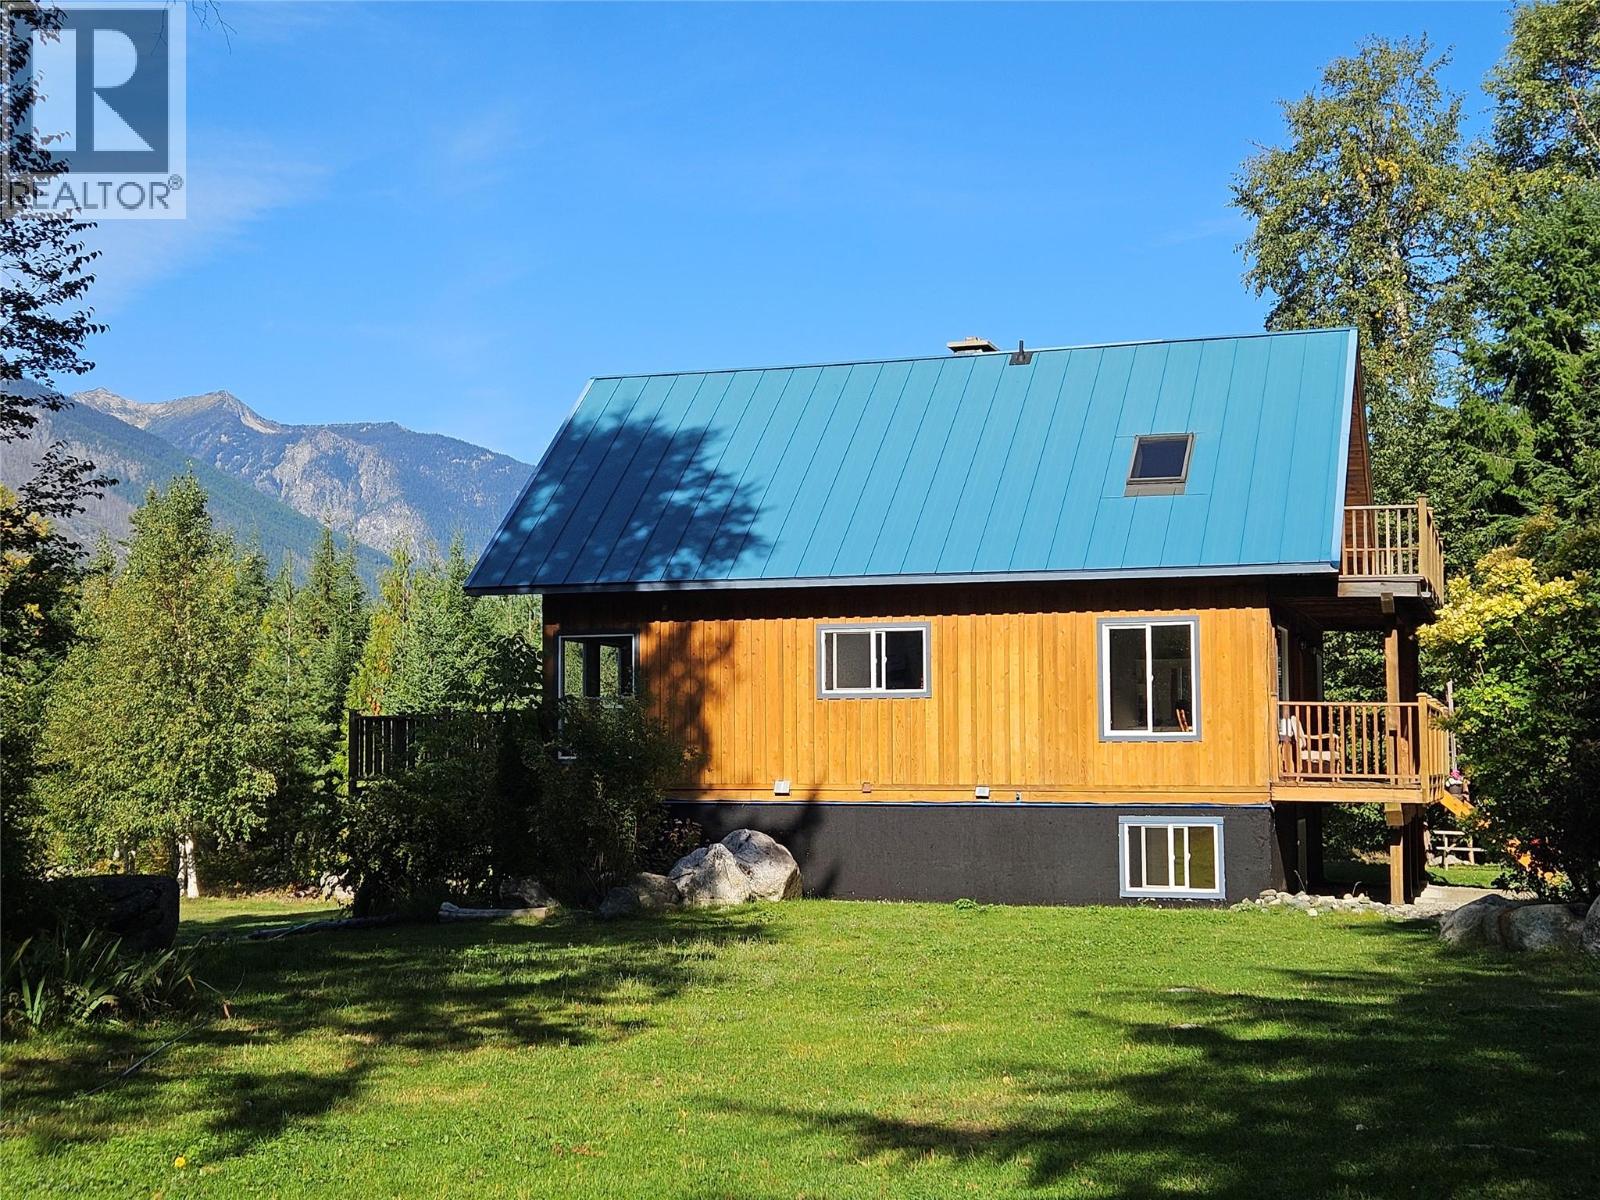
Certified Organic Farm Land, situated on a level bench above Rosebery, BC, In your face Mountain vista views 360 degrees. 26.37 acres of pasture, some trees, Fenced organic gardens. So much pristine privacy awaits you here. As you walk thru the front door you are embraced with large open spaces looking beyond to the Mountains. Floor to ceiling Windows with wood post and beam vaulted ceiling. looking on to the spacious front deck. Home is comprised of 4 spacious bedrooms, 2 full baths. Loft bedroom on second floor offers a deck overlooking front perennial gardens. All floors well lit with natural lighting. Sit back on any deck and enjoy the birds sing and river flowing. 12 x 20 Bunkie/studio adding multiple uses. Attached to the Bunkie/Studio/Workshop is 2 carports 12 x 20. Homesteading at its best. Slocan lake with beaches and boat launches minutes away. New Denver 5 minutes south, Nakusp 25 minutes away. (id:44393)
Royal LePage Rosling Realty
Surrey, British Columbia
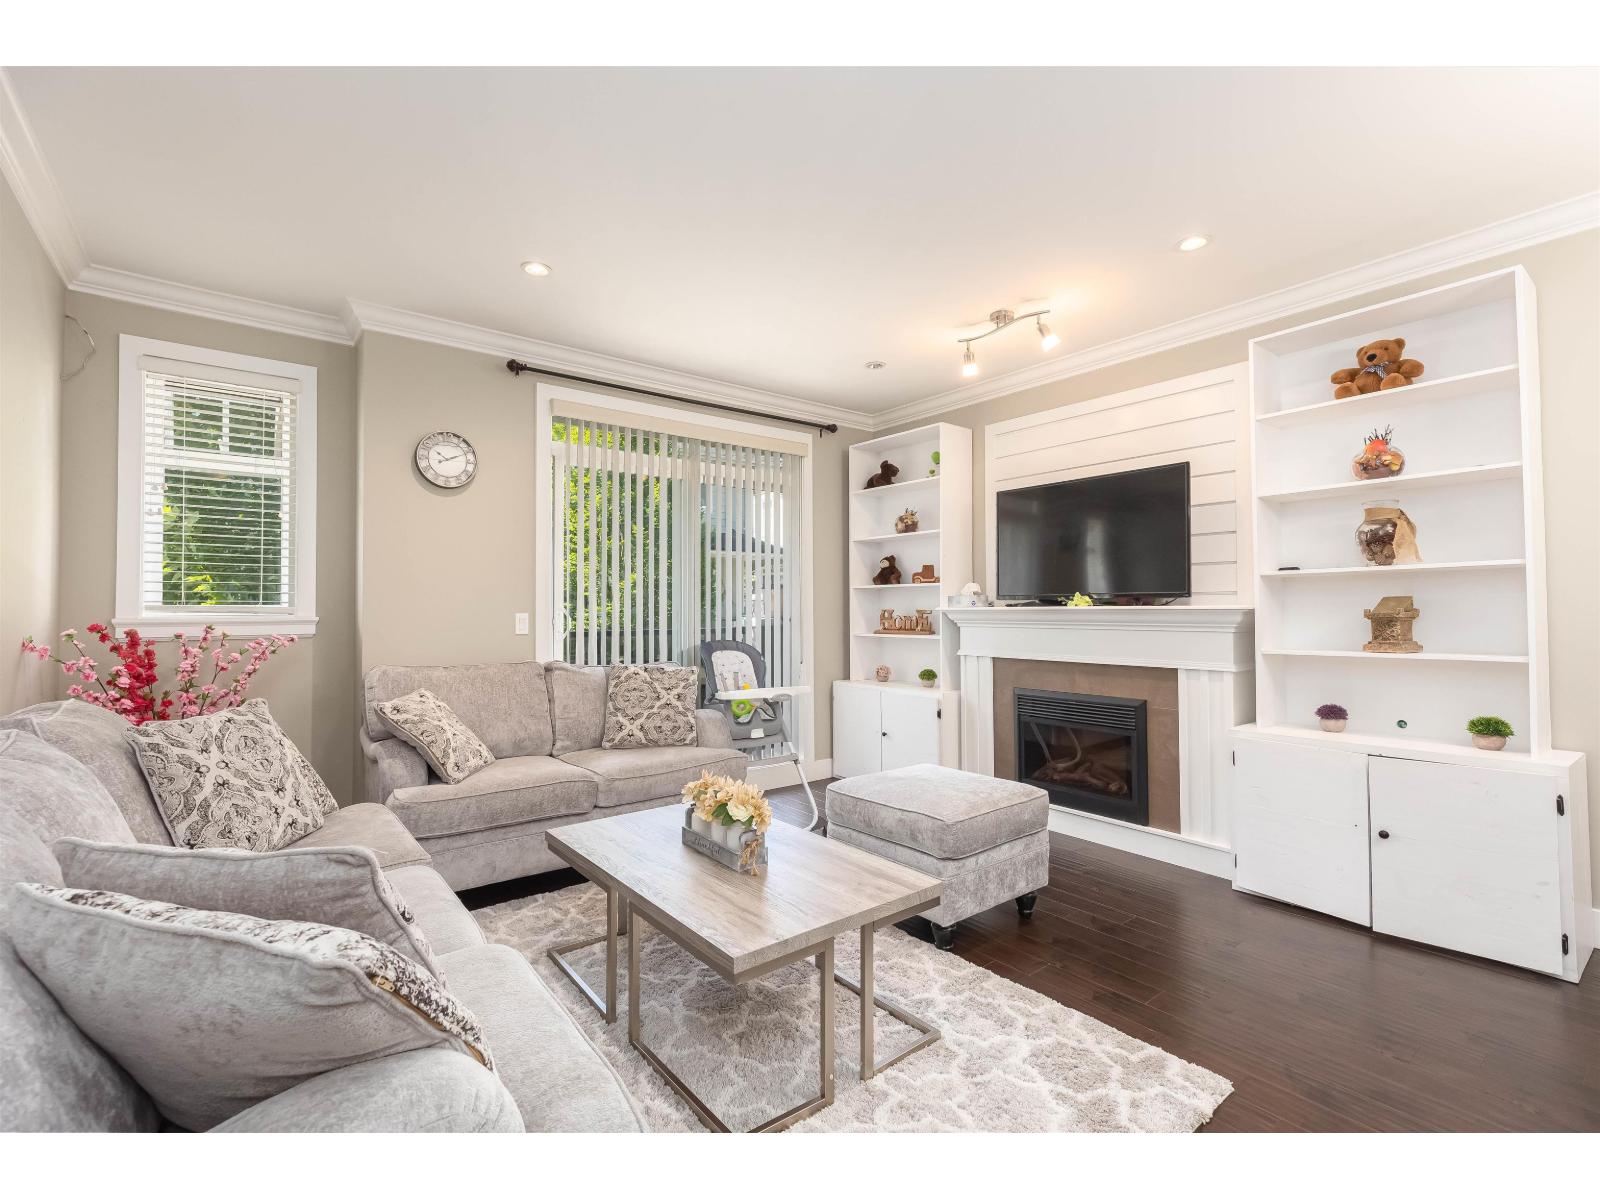
Welcome to Panorama West Village! This exceptional 4-bed, 4-bath executive townhome offers refined living with 2 parking spaces (garage + carport) and 2 spacious balconies. The upper level features 3 bedrooms, laundry, full bath and a luxurious primary suite with ensuite. The lower-level bedroom boasts a private ensuite and separate entrance-perfect for guests or extended family. The main floor showcases an expansive living room, elegant dining area, powder room and a sophisticated kitchen with granite countertops, oversized island and balcony access. Close to restaurants, shopping and recreation. School catchment: École Woodward Hill Elementary & Sullivan Heights Secondary. A must-see! Open House August 16 Sunday 2Pm To 4Pm. (id:44393)
Team 3000 Realty Ltd.
Swift Current Rm No. 137, Saskatchewan
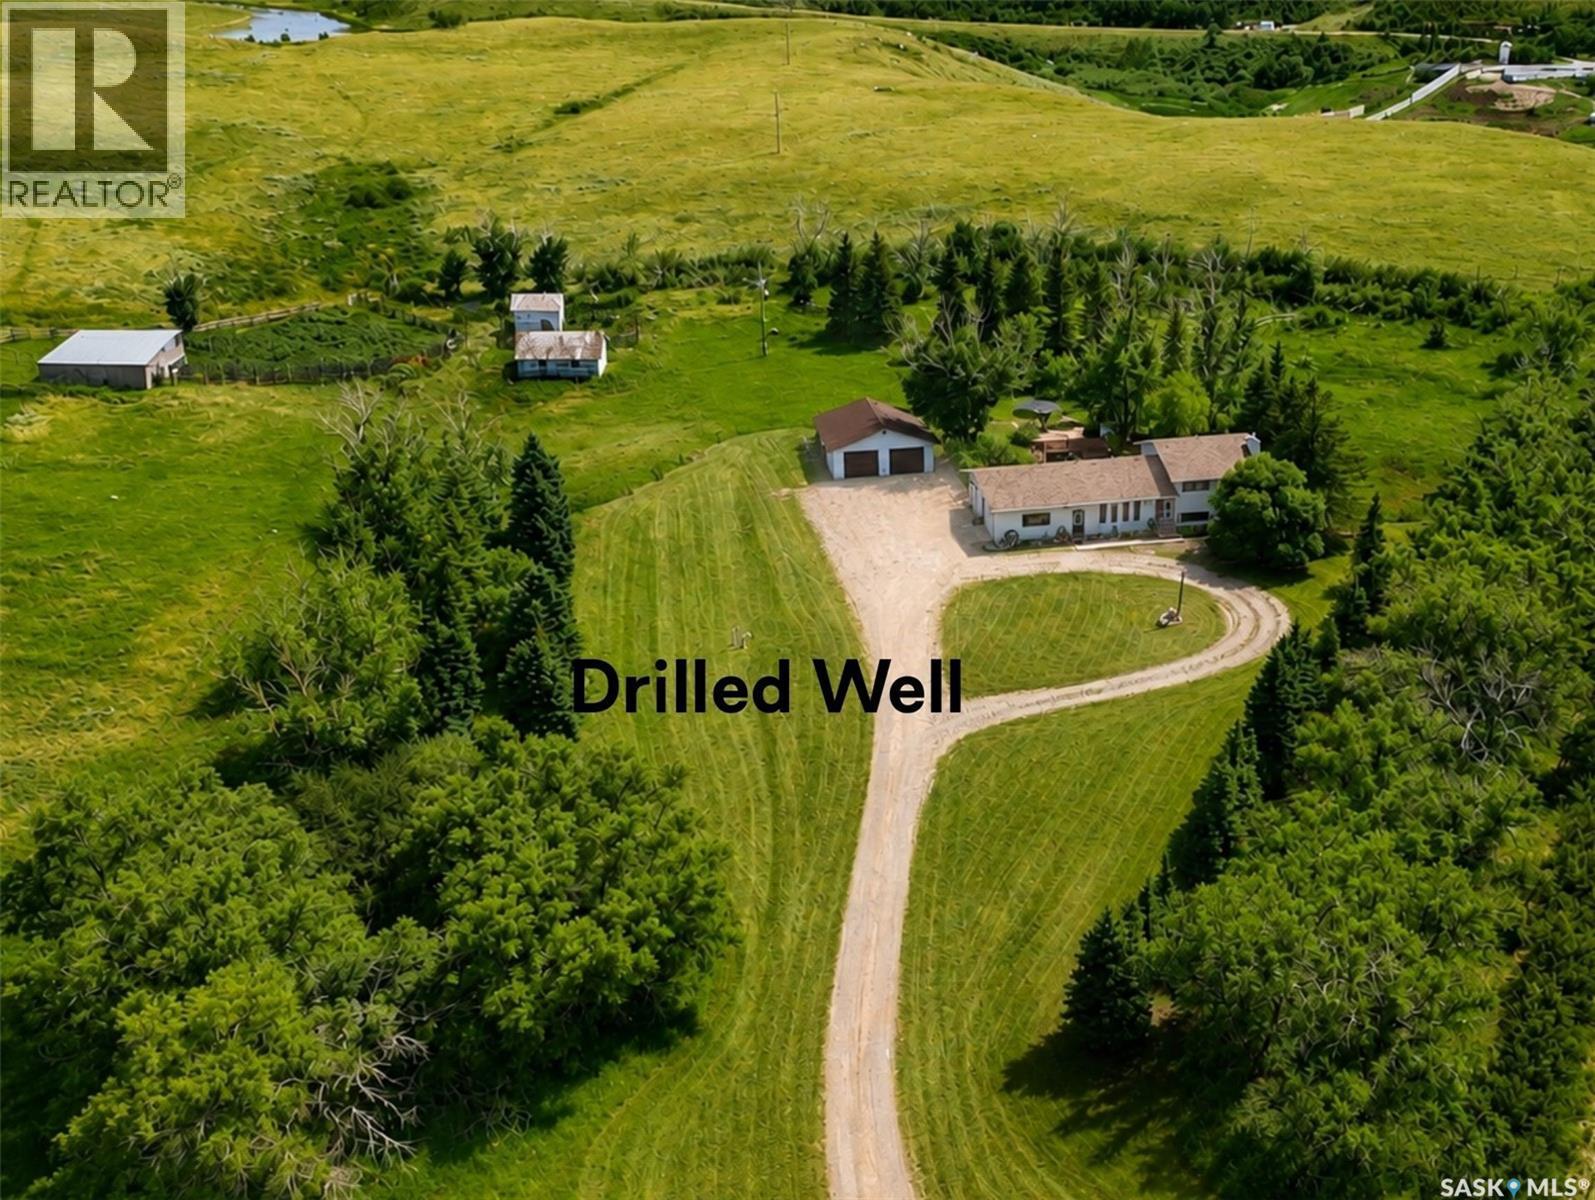
Country living, room for your animals & Swift Current just minutes away! Located approx. 8 km south of the city on East Bronco Memorial Road, this well-treed 40.05-acre property offers a peaceful country setting with the space and setup that can be hard to find this close to town. School bus service adds to the everyday convenience. Bring the horses or a few head of cattle—the acreage is fully fenced and set up with corrals, a watering bowl, 20x26 barn, covered cattle shed & bin, and has supported a few cow/calf pairs in past years. The 1982 4-level split provides nearly 2,700 sq. ft. of living space with 4 bedrooms & 4 baths. The main floor features an oak kitchen, dining area with garden doors opening onto the rear deck, spacious living room & 2-pc bath. Upstairs are 3 bedrooms, including the primary with walk-in closet & 3-pc ensuite, plus a 4-pc family bath. The 3rd level offers a comfortable family room with gas fireplace, 4th bedroom, laundry & 3-pc bath. Downstairs, you’ll find a rec room, den & plenty of storage. Outside, the rear deck & patio overlook the fenced immediate backyard, with mature trees providing privacy and shelter. For vehicles, toys or equipment, there’s plenty of room with both a 24x30 attached garage & 28x30 detached garage. The property is serviced by a potable well that the seller states provides soft, ample water. A rural water line runs past the property, providing potential for a future connection. Additional features include a high-efficiency furnace (2022), water heater (2019), central air, some PVC windows & rear house shingles replaced Aug. 2026. With 40.05 acres, room for animals, established livestock infrastructure, school bus service and a location just minutes from Swift Current, this property offers the space and freedom of country living without giving up the convenience of being close to the city. If acreage living has been on your wish list, this one deserves a look! (id:44393)
Exp Realty
Lumsden Rm No. 189, Saskatchewan
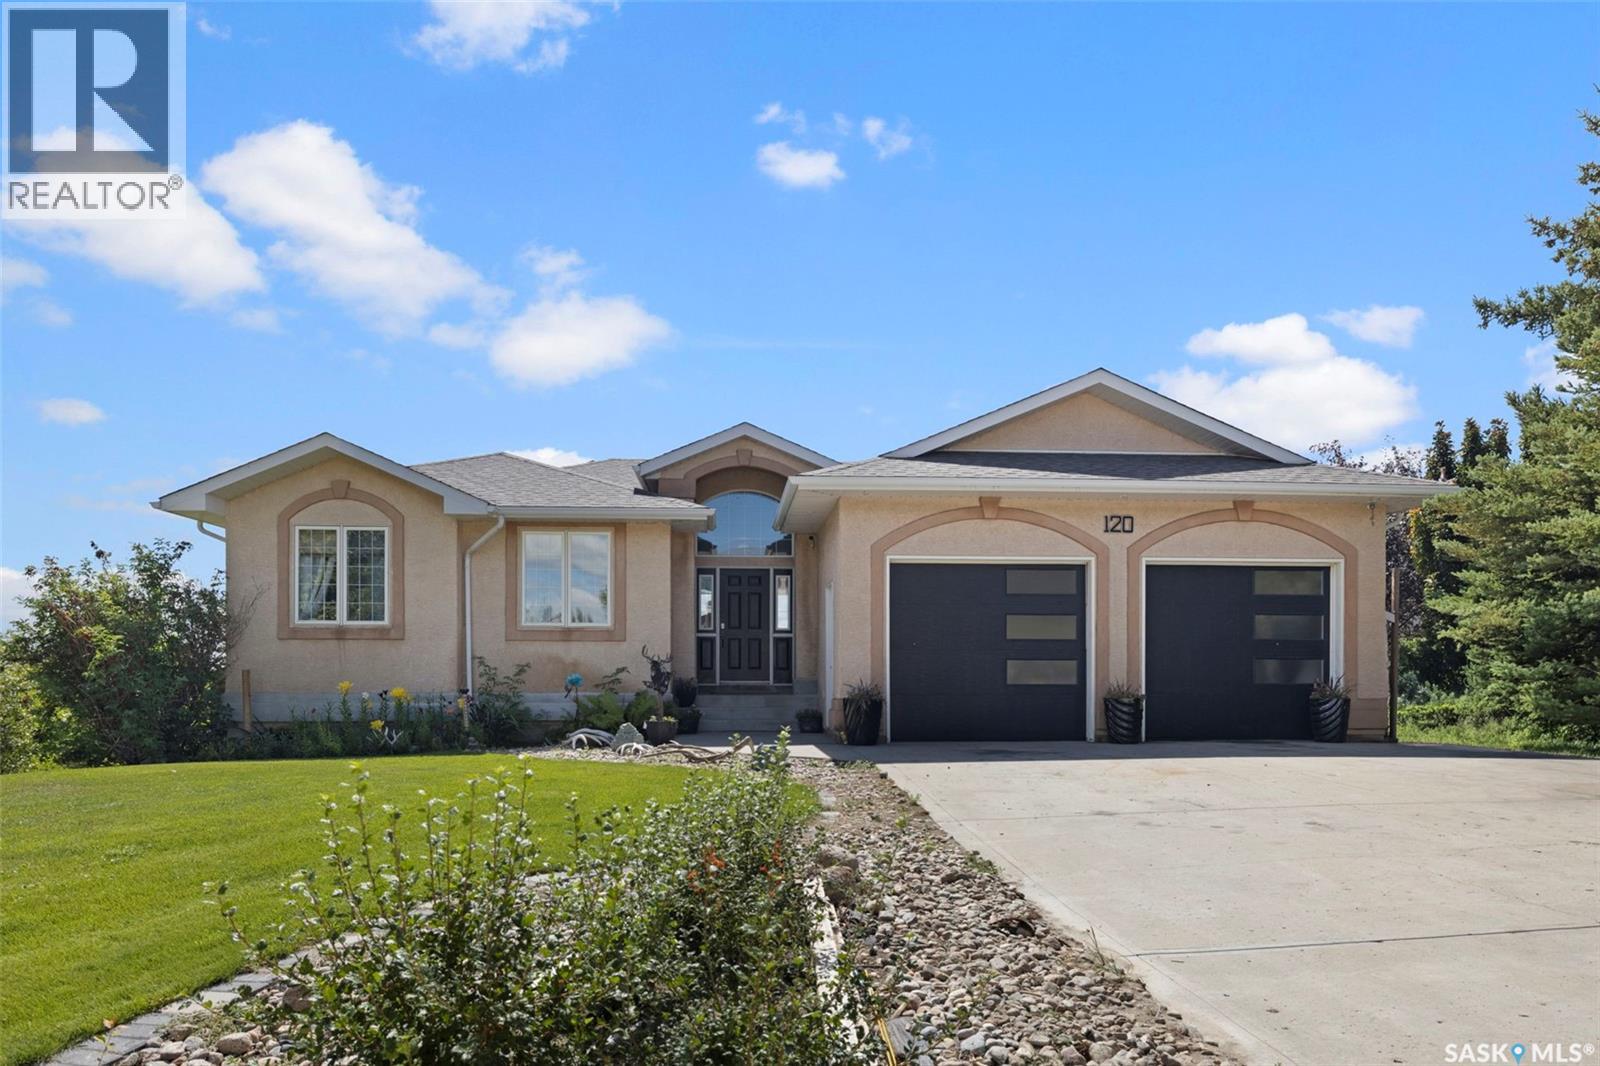
Welcome to this exceptional 1,571 sq. ft. bungalow walkout, perfectly positioned on an 18,000+ sq. ft. lot overlooking spectacular Deer Valley. Offering breathtaking south-facing views, a fully developed walkout basement, and numerous recent updates, this home is sure to impress. Step inside to a spacious entry with vaulted ceilings and an open main living area designed to maximize the incredible valley views. An abundance of south-facing windows fills the living room with natural light, while hardwood flooring and a cozy gas fireplace create a warm and inviting space. The adjacent dining area is ideal for entertaining and offers access to the upper balcony, perfect for morning coffee, BBQs, and taking in the panoramic views. The kitchen features light maple cabinetry, ample storage, and includes all appliances. The primary bedroom offers hardwood flooring, a walk-through closet, four-piece ensuite, and direct access to its own south-facing balcony. Two additional bedrooms, a four-piece bathroom, and main floor laundry with direct access to the attached double garage complete the main level. The fully developed walkout basement adds excellent living space offering a games room, family room, 4th bedroom, den and features large windows and direct backyard access. Outside, enjoy the beautifully landscaped yard with underground sprinklers (2021), a cement patio (2020), and hot tub (2022). Additional updates include a furnace (2022), bathroom flooring (2023), renovated laundry room and front entry flooring (2024), shingles (2025), and new garage doors and upper balcony decking (2026). Located just minutes from Lumsden, Deer Valley offers peaceful valley living with convenient access to amenities and one of Saskatchewan's premier golf courses. A rare opportunity to enjoy exceptional views, extensive updates, and a beautifully finished walkout home in this sought-after community. (id:44393)
Royal LePage Next Level
West Kelowna, British Columbia
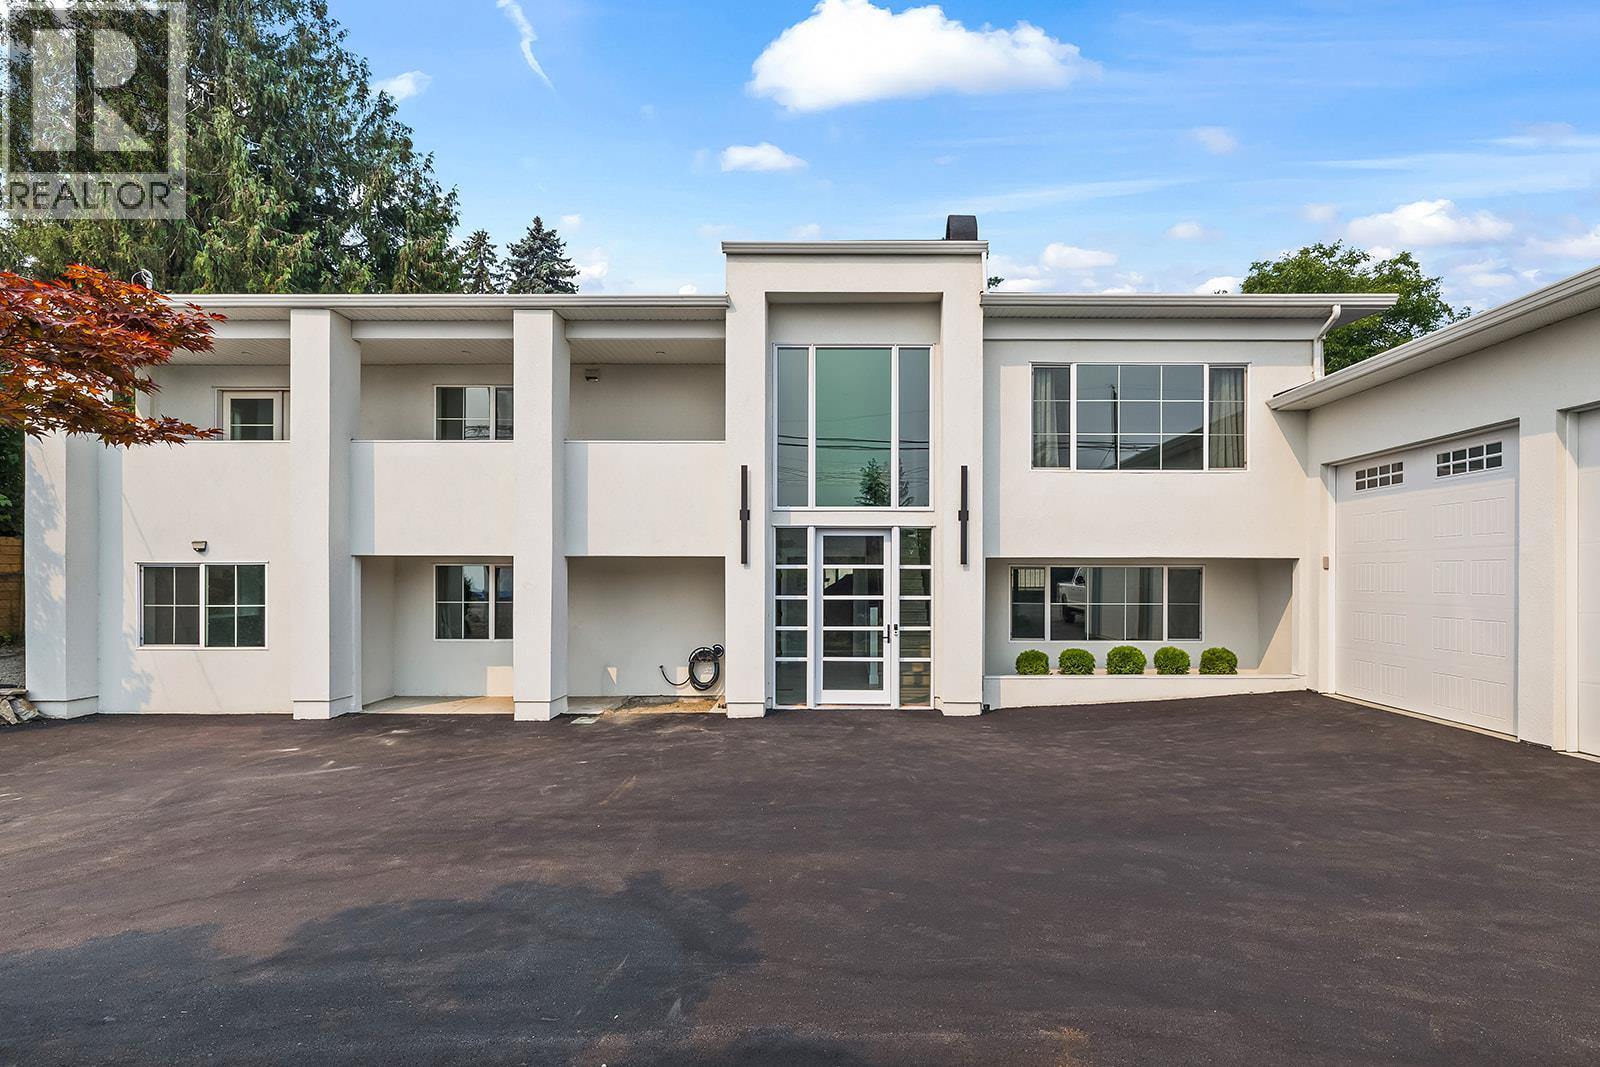
Experience the ultimate Okanagan lifestyle! This extensively renovated 4-bedroom home in highly sought-after Lakeview Heights is complete with a heated in-ground pool surrounded by pristine artificial turf, a relaxing hot tub, and ample lounging space. Enjoy unparalleled privacy on this spacious lot surrounded by mature and vibrant landscaping. The spectacular outdoor living space is truly a private sanctuary with ample areas to entertain. A grand two-story foyer and floor-to-ceiling windows welcome you into a bright, open-concept living space where a chef-inspired kitchen—complete with stainless steel appliances and an inviting island seating area—flows seamlessly into the dining and living rooms. Retreat to the primary bedroom with a gorgeous en-suite featuring his-and-hers vanities, a glass shower and walk in closet. The lower level offers incredible versatility with a summer kitchen or suite potential. It features a kitchen, living room, 3 additional bedrooms, full bathroom with double vanities, a stand up shower and bath tub and a large laundry room. Complete with an oversized garage, a dedicated workshop, and abundant parking for guests, an RV, or your toys, this exceptional property perfectly blends everyday luxury with unparalleled convenience just moments from world-class wine trails and downtown Kelowna. (id:44393)
RE/MAX Kelowna
Kelowna, British Columbia
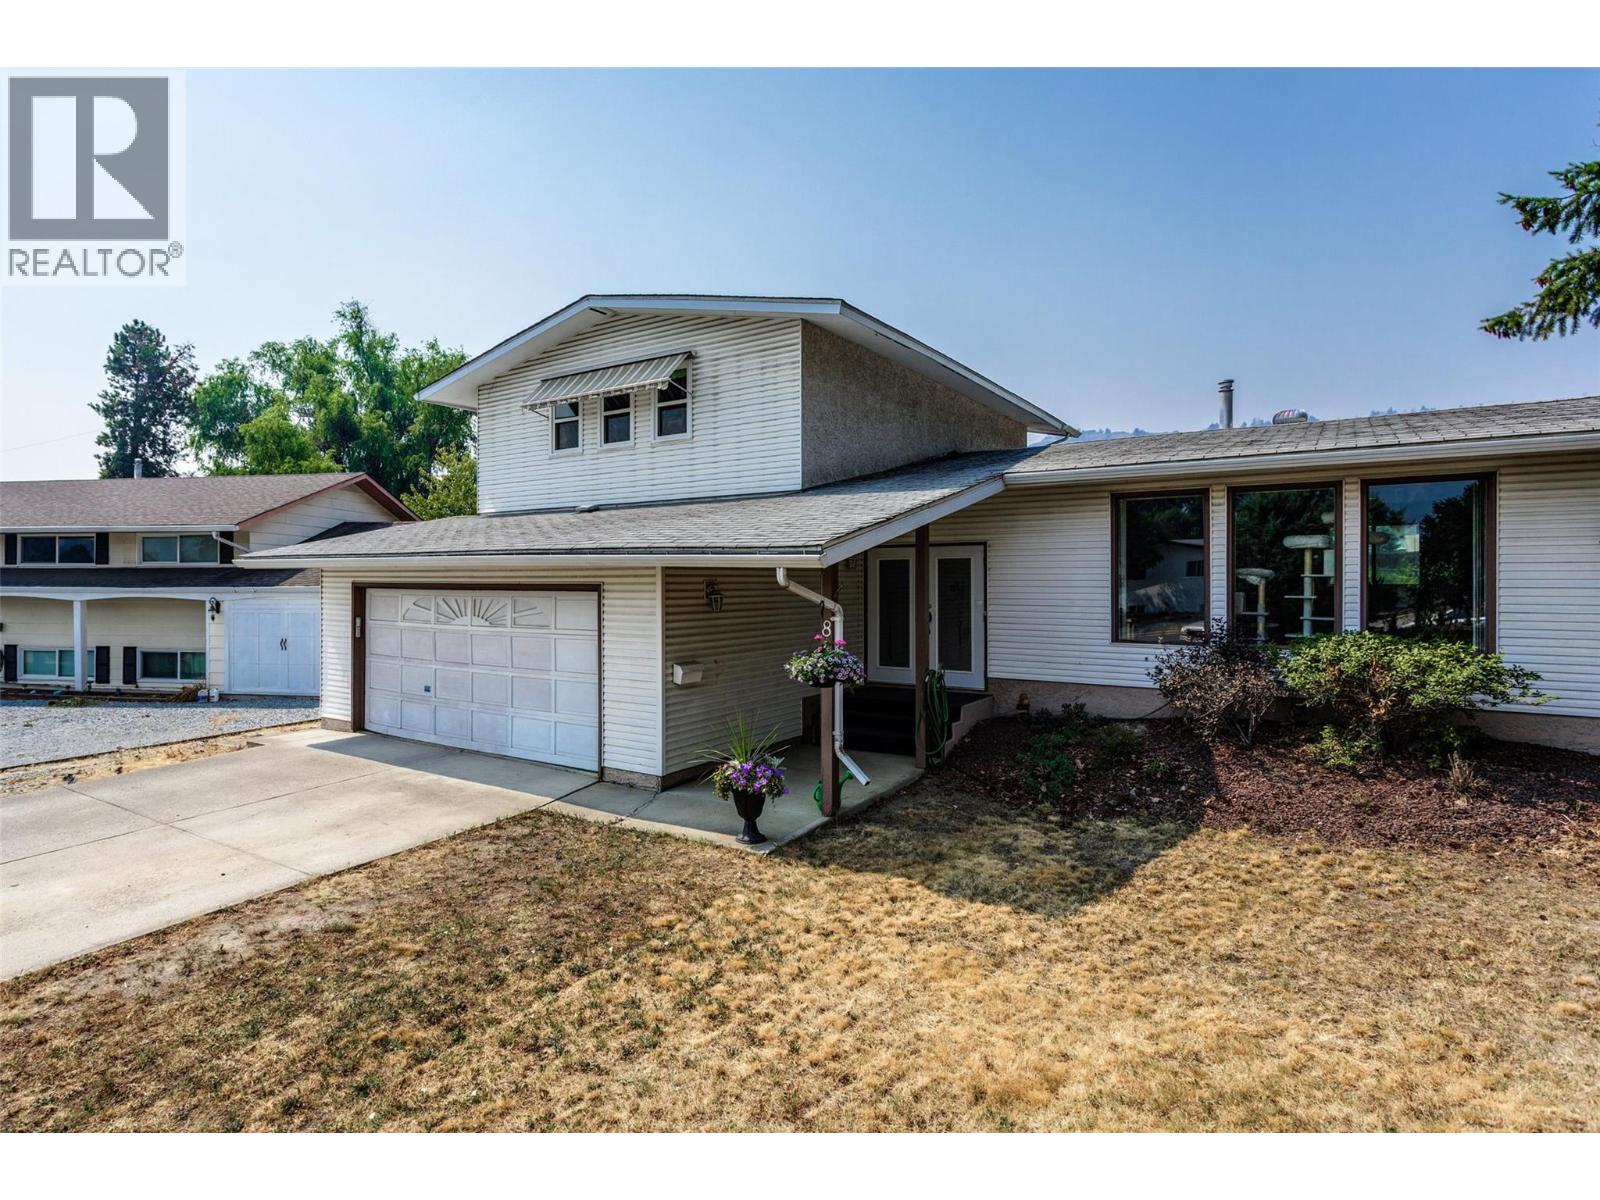
MF1 Zoning with Alley Access !! 5-bed, 3-bath split-level home in one of Glenmore's most sought-after family neighbourhoods. Situated on a generous .25 acre lot this property offers exceptional space, versatility, and future development potential. Designed with families in mind, the functional layout features 3 bedrooms on the upper level including the primary with ensuite + 2 additional bedrooms downstairs, providing excellent separation for growing families or guests. Enjoy both a bright living room and a comfortable family room with a cozy gas fireplace, plenty of space for everyone to gather or unwind. The dining area is conveniently located just off the kitchen with access to the back from the family room makes it perfect for entertaining, summer BBQs, and outdoor living. The expansive backyard provides room for kids and pets to play, gardening opportunities. With alley access and a large lot, this property offers exciting potential for carriage house to generate income or for an extended family adding long-term value and flexibility. There's ample parking for multiple vehicles, RVs, and recreational toys, while the quiet crescent offers a safe, low-traffic setting where children can play and ride their bikes.. Conveniently located close to schools, parks, shopping, and everyday amenities, you'll also enjoy being just minutes from golf courses and Kelowna's beautiful downtown waterfront, beaches, restaurants, and entertainment. (id:44393)
Oakwyn Realty Okanagan
Kamloops, British Columbia
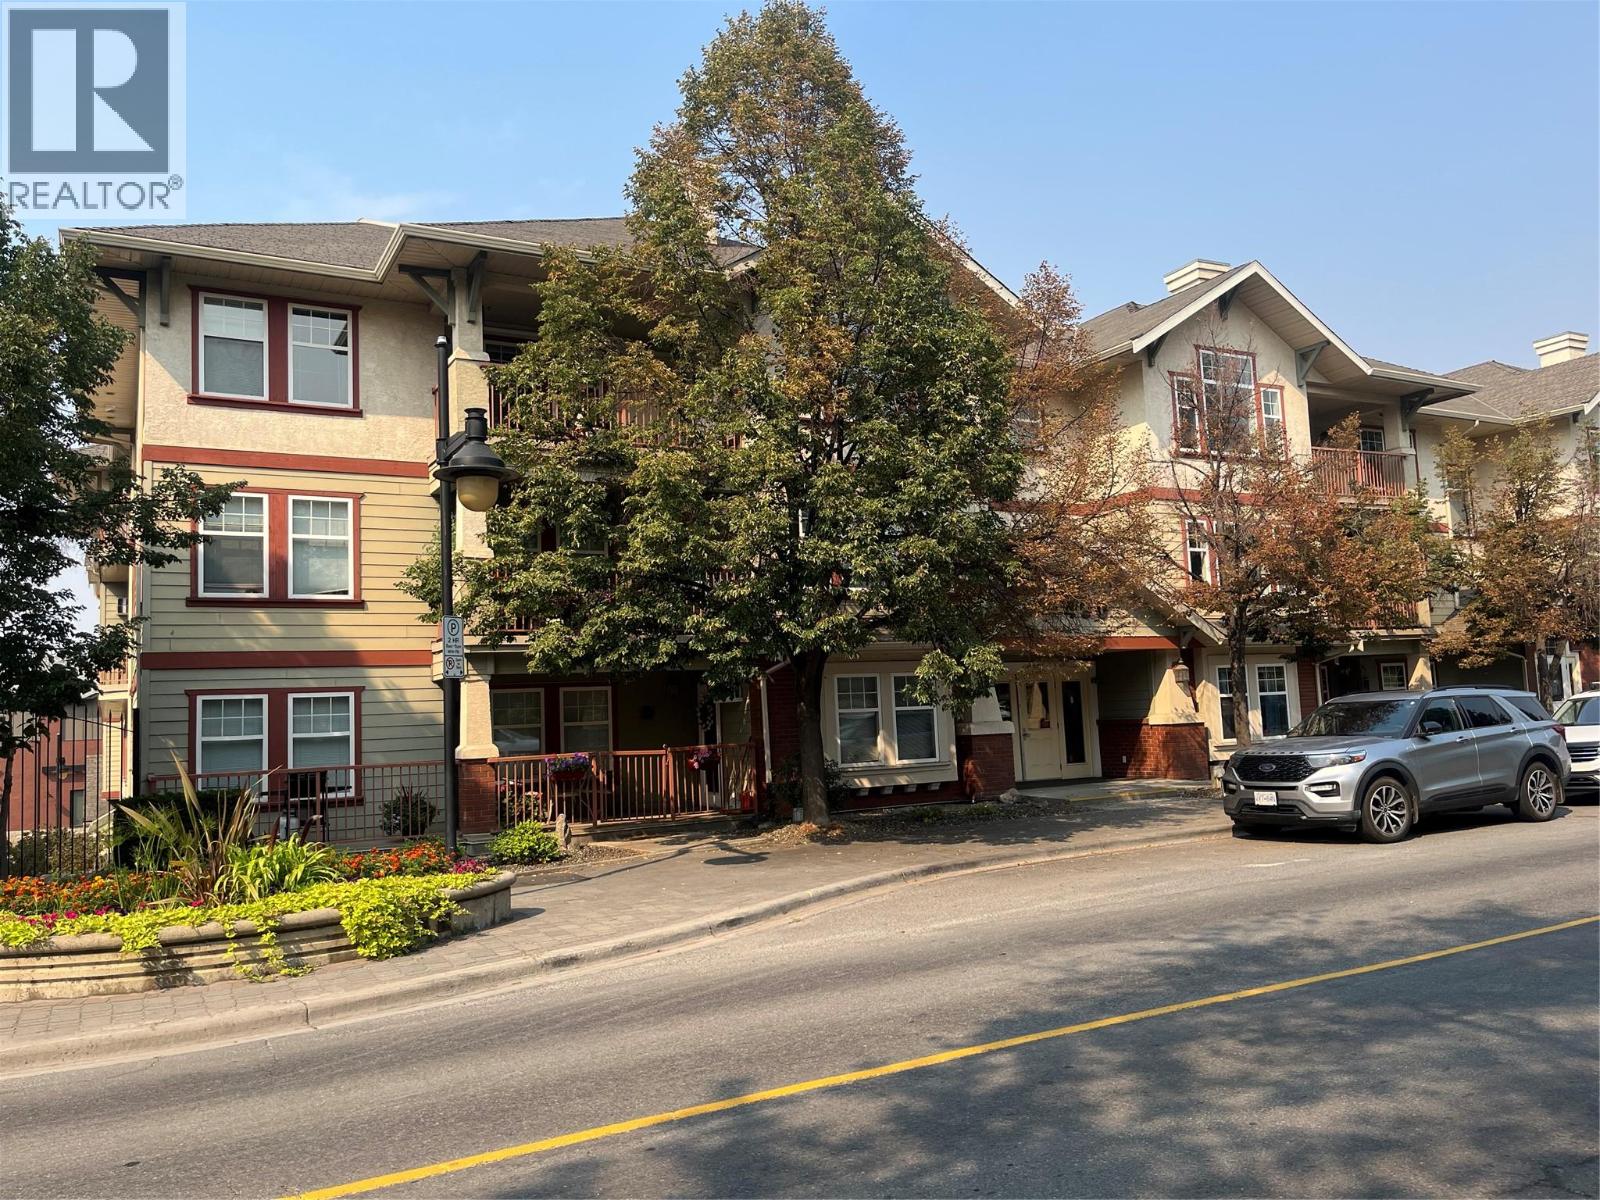
Location, location, location. This highly sought after building is in the center of it all. Steps to Riverside Park, Sandman Centre, River's Trail, shopping, restaurants, and so much more. This is a very spacious and inviting one bedroom, one bathroom 845 sq ft unit with a built in murphy bed in the living room which provides extra space for guests. This well appointed unit has an open concept feel between the kitchen and living room yet a quiet and private space for the bedroom. The complex offers storage lockers just across the hallway, a community kitchen and meeting room, library, and underground secured parking. As soon as you walk into this unique building you will appreciate the heritage downtown feeling as you are greeted with antique furniture and decor. Come and enjoy living in the best part of downtown Kamloops! Strata fees are just $336 per month and pets are OK. (id:44393)
Century 21 Assurance Realty Ltd
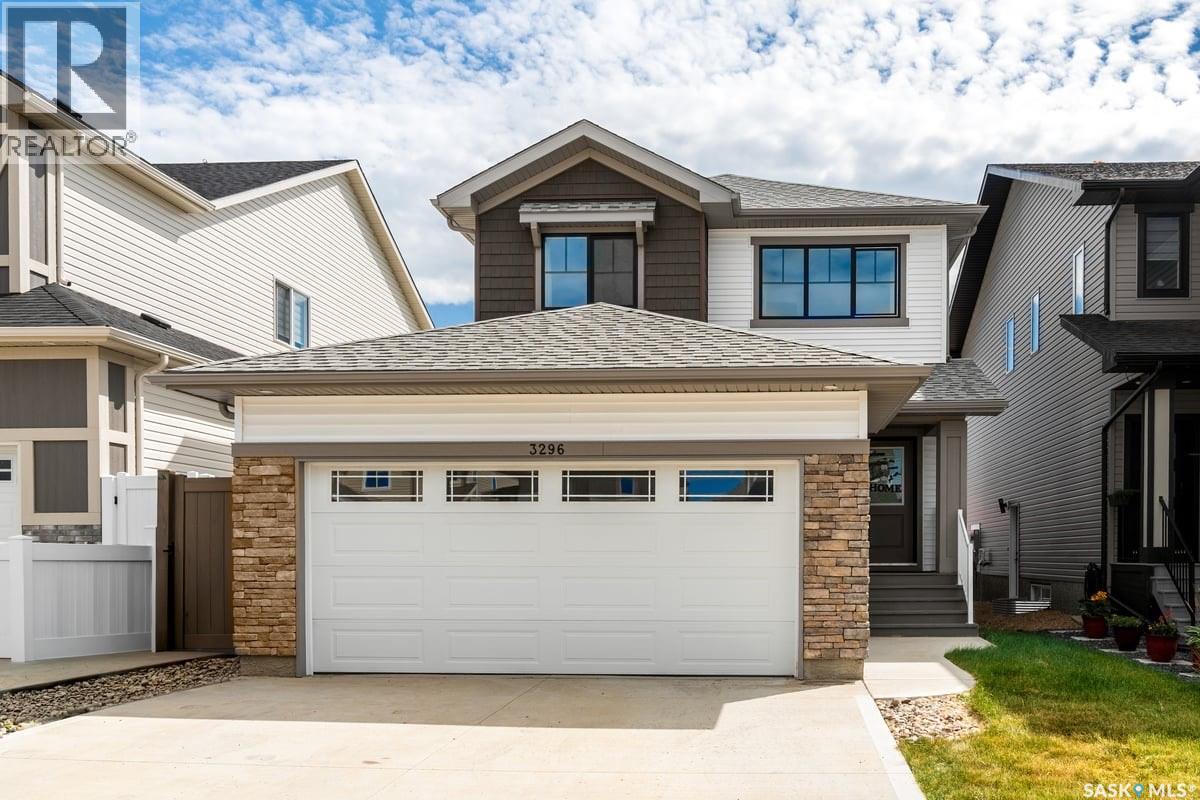
Regina, Saskatchewan
Welcome to 3296 Favel Drive in Eastbrook! Originally built by Homes by Dream, this move-in-ready home has been thoughtfully enhanced by the current owner and now features a fully finished basement with a separate entrance and a non-regulation one-bedroom suite, complete with a 4-piece bathroom and laundry, offering excellent potential for rental income or a mortgage helper. The main floor features a bright, open-concept layout with 9' ceilings, large south-facing windows, a spacious living room, dining area, 2-piece bathroom and a convenient mudroom. The modern kitchen offers quartz countertops, ceramic tile backsplash, soft-close cabinetry, stainless steel appliances and a pantry. Upstairs, the spacious primary bedroom features a walk-in closet and private ensuite, along with two additional good-sized bedrooms, a 4-piece main bathroom and convenient second-floor laundry. The finished basement adds valuable living space and flexibility with its separate entrance and one-bedroom non-regulation suite. Additional features include DMX foundation wrap, a 20' x 22' attached garage and a convenient laned lot. Located close to shopping, restaurants, schools, walking paths and just steps from Crosbie Park, this property offers the perfect combination of modern living, additional income potential and an excellent Eastbrook location. Don't miss this fantastic opportunity to own a beautiful home with a built-in mortgage helper! (id:44393)
RE/MAX Crown Real Estate
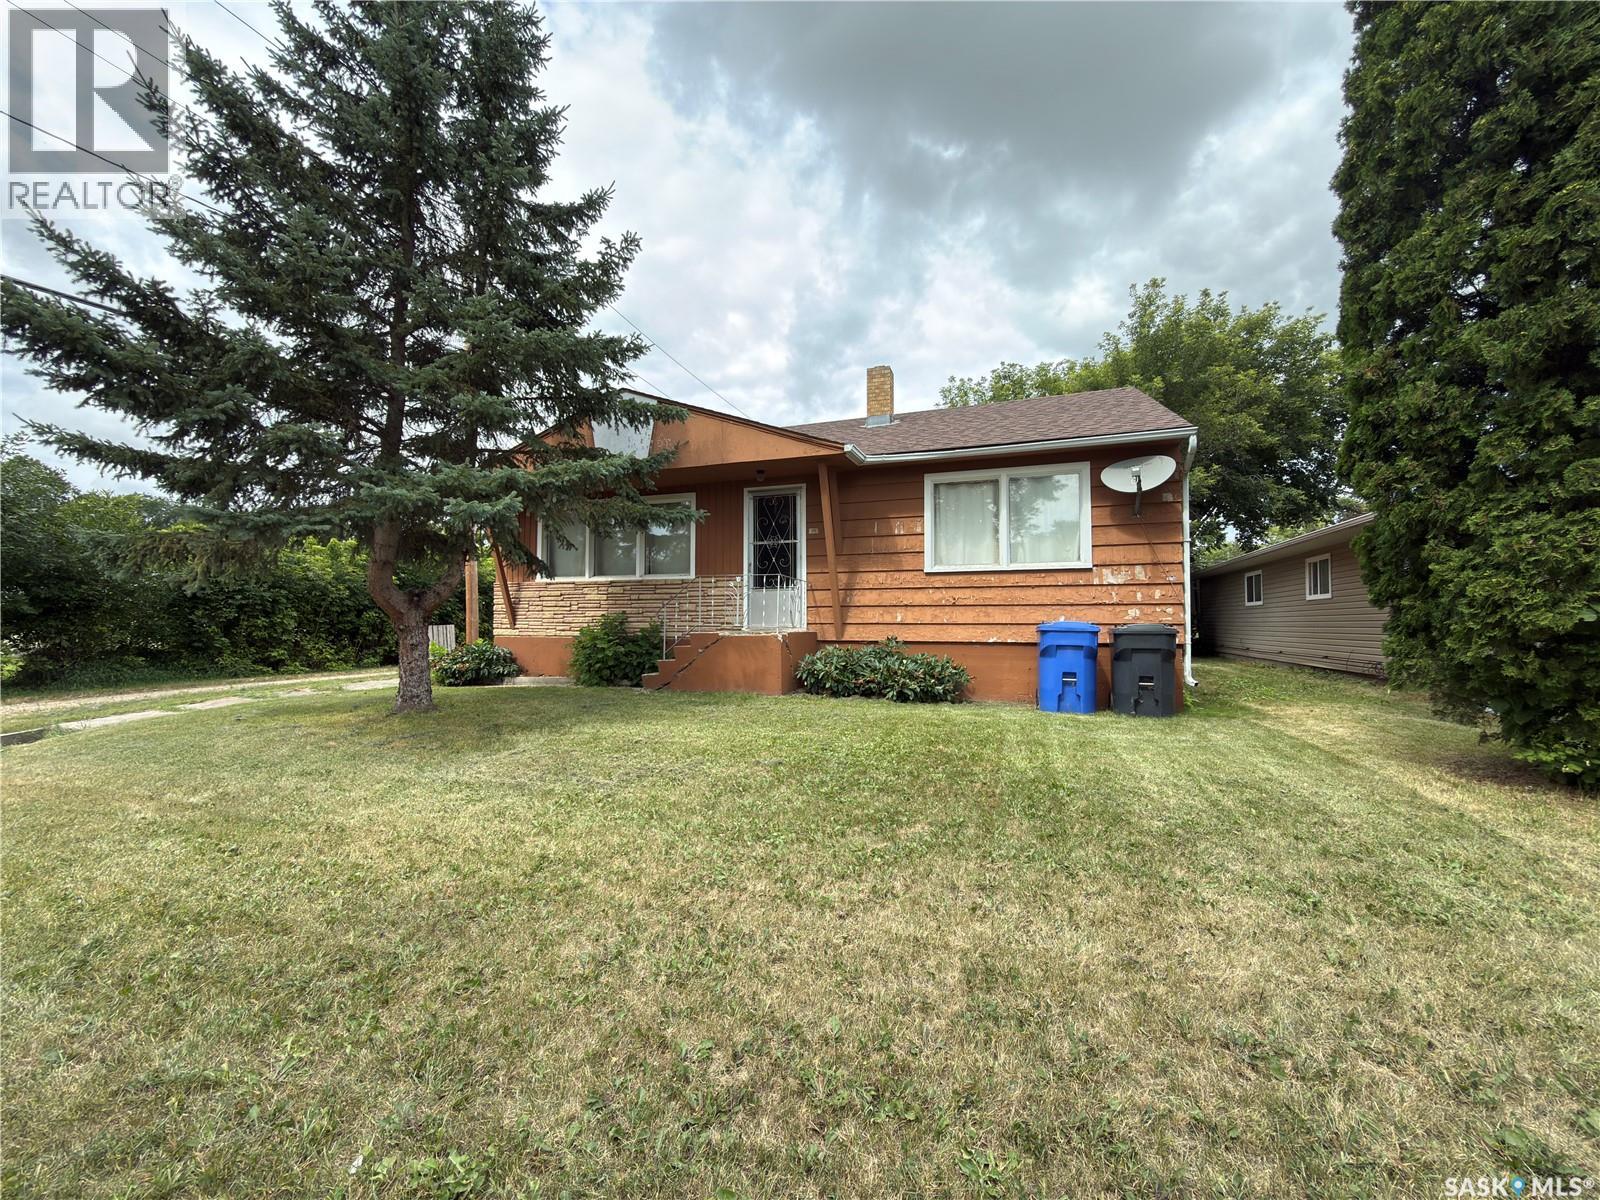
Kamsack, Saskatchewan
Ideally located near the schools, this 936 sq. ft. bungalow offers a practical layout, generous space, and plenty of potential. The main floor features 2 large bedrooms, a comfortable living room, kitchen/dining area, main bathroom that has seen updates within the last few years. The lower level is partially developed and adds great usable space with a large bonus room, rec room with electric fireplace and bar area, 3-piece bath, laundry, and storage. Please note the basement windows do not meet current egress requirements. Updates include shingles in 2014 and water heater in 2016. Outside, the property offers a large partially fenced yard and a single detached garage; (garage door does not open). . The home does require some love but offers an affordable opportunity for a buyer looking to add value. Kamsack is a welcoming community of approximately 1,779 residents, offering schools, local shopping, pharmacy, hospital/nursing home services, recreation facilities, parks, trails, golf, and more. Located in the scenic Assiniboine River Valley and near Duck Mountain Provincial Park, it’s a great option for affordable small-town living with everyday amenities close by. Call your favorite agent today! (id:44393)
Realty One Group Dynamic
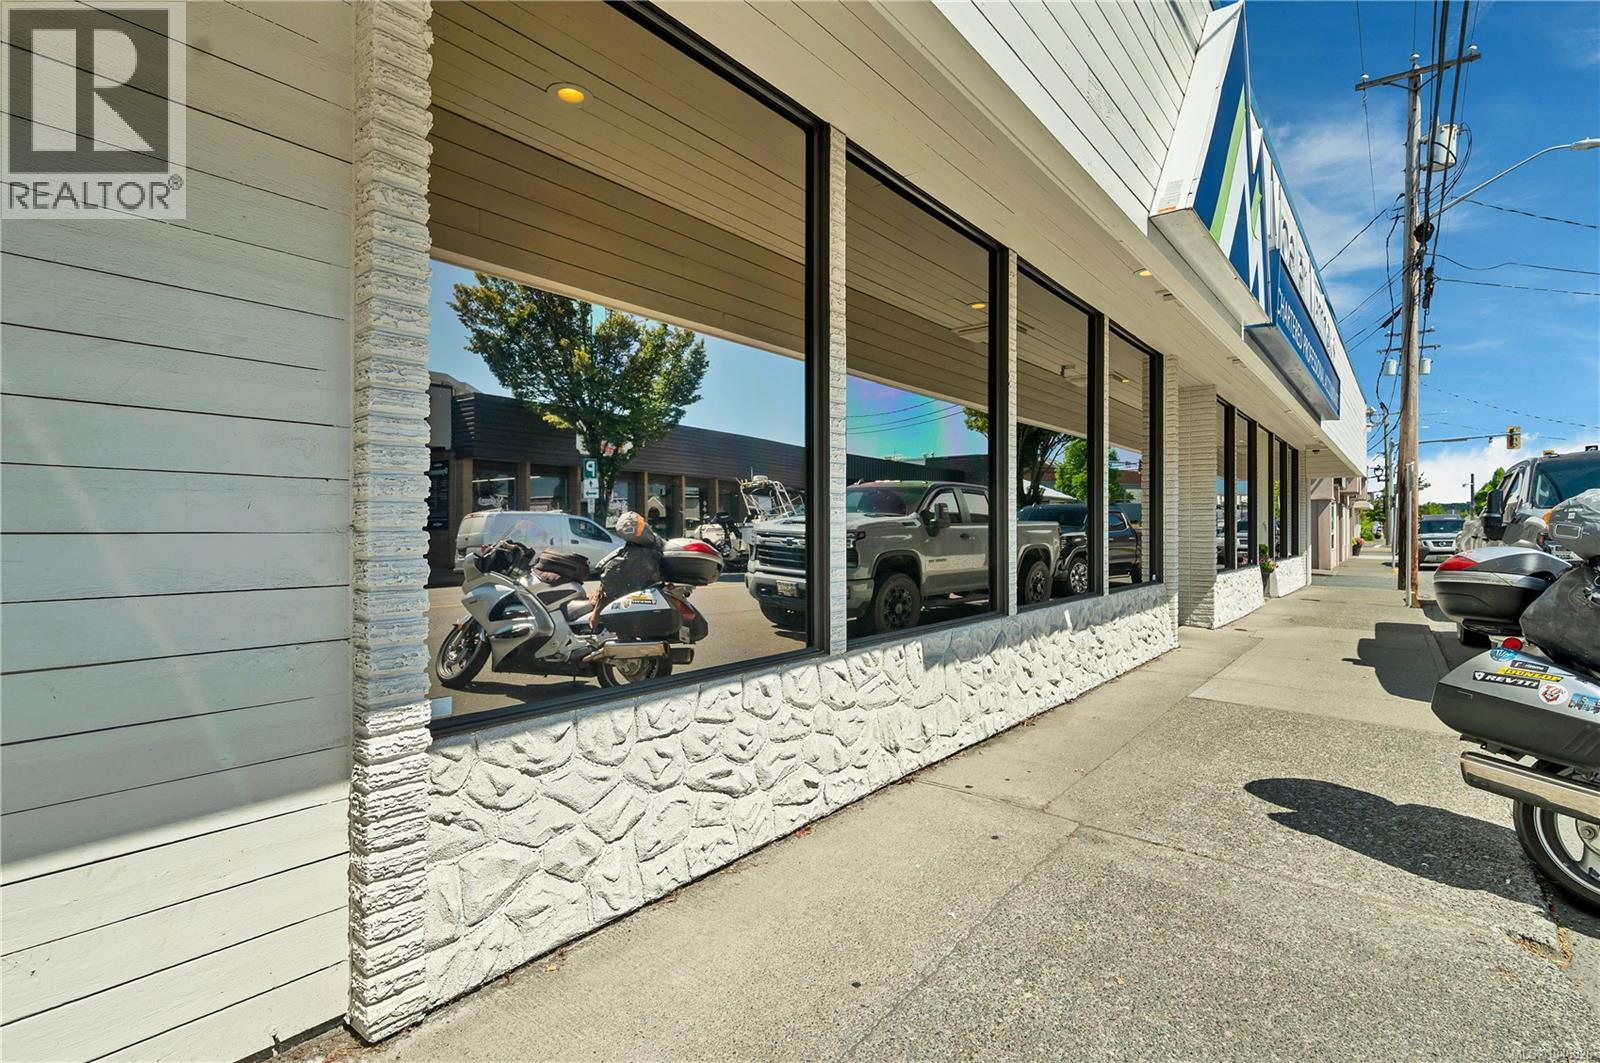
Campbell River, British Columbia
Prime downtown commerical building & land with highly desirable frontage on 11th Avenue. This 4400+ professional building has numerous uses and an abundance of private office spaces. This versatile property is located in a high foot traffic area walking distance to shopping, local amenities, recreation, ferry, and transit. Ideal for medical, law, or other professional offices, with current use as an accounting firm. This is your chance to secure a cornerstone piece of the downtown core. Wheelchair accessible. (id:44393)
Realpro Real Estate Services Inc.
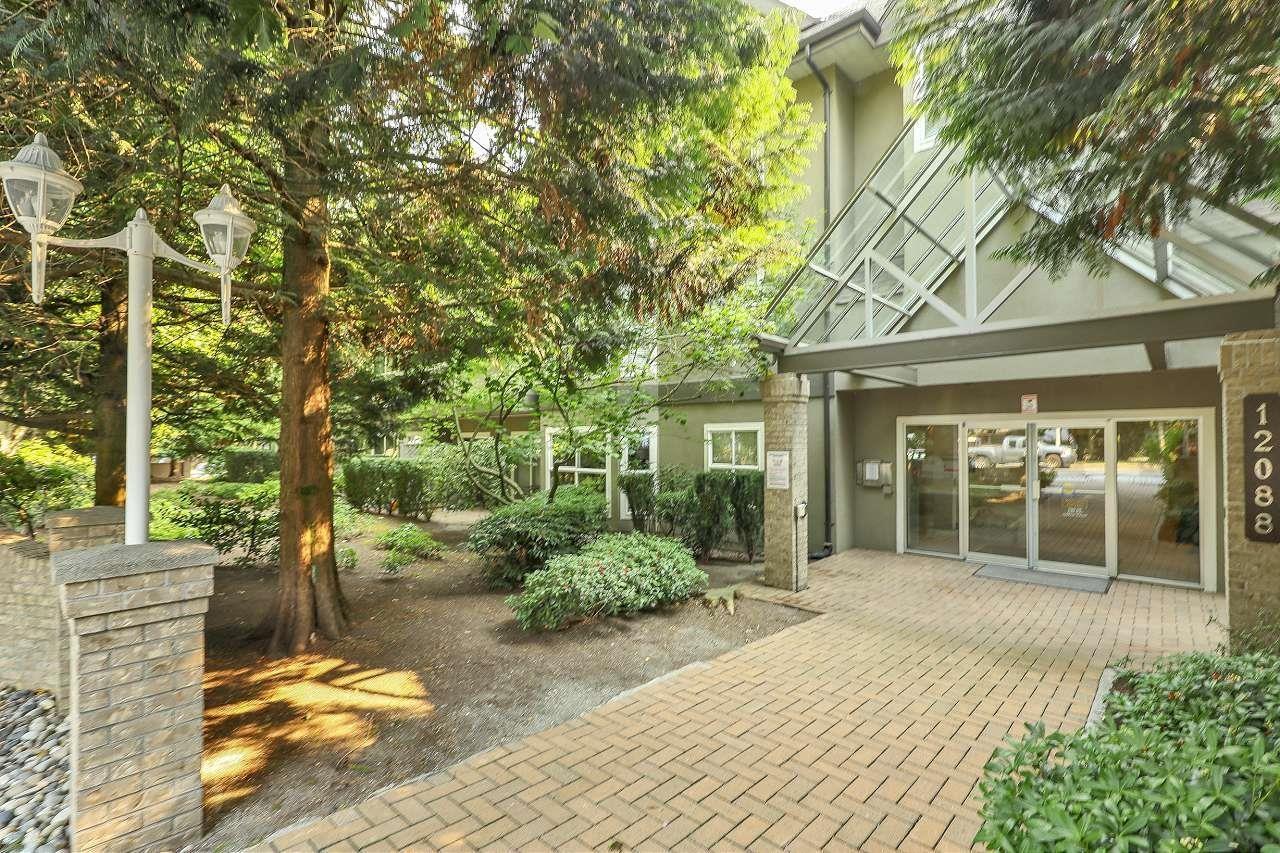
Surrey, British Columbia
Welcome to Lakewood Terrace! This rarely available corner home, surrounded by greenery, offers an open, airy layout with separated bedrooms for privacy. The primary suite features a generous sized closet and a full ensuite, while the stylishly updated kitchen boasts quartz counters and stainless steel appliances. A large in-suite laundry room with extra storage adds convenience. Radiant in-floor heating and a cozy gas fireplace are included in the maintenance fees. Bonus: two side-by-side parking stalls and a storage locker on the same floor. Steps to schools, parks, shopping, and transit, with quick access to Hwy 10, Hwy 99, and Alex Fraser Bridge-this unique home combines comfort, style, and an unbeatable location! (id:44393)
Exp Realty Of Canada Inc.
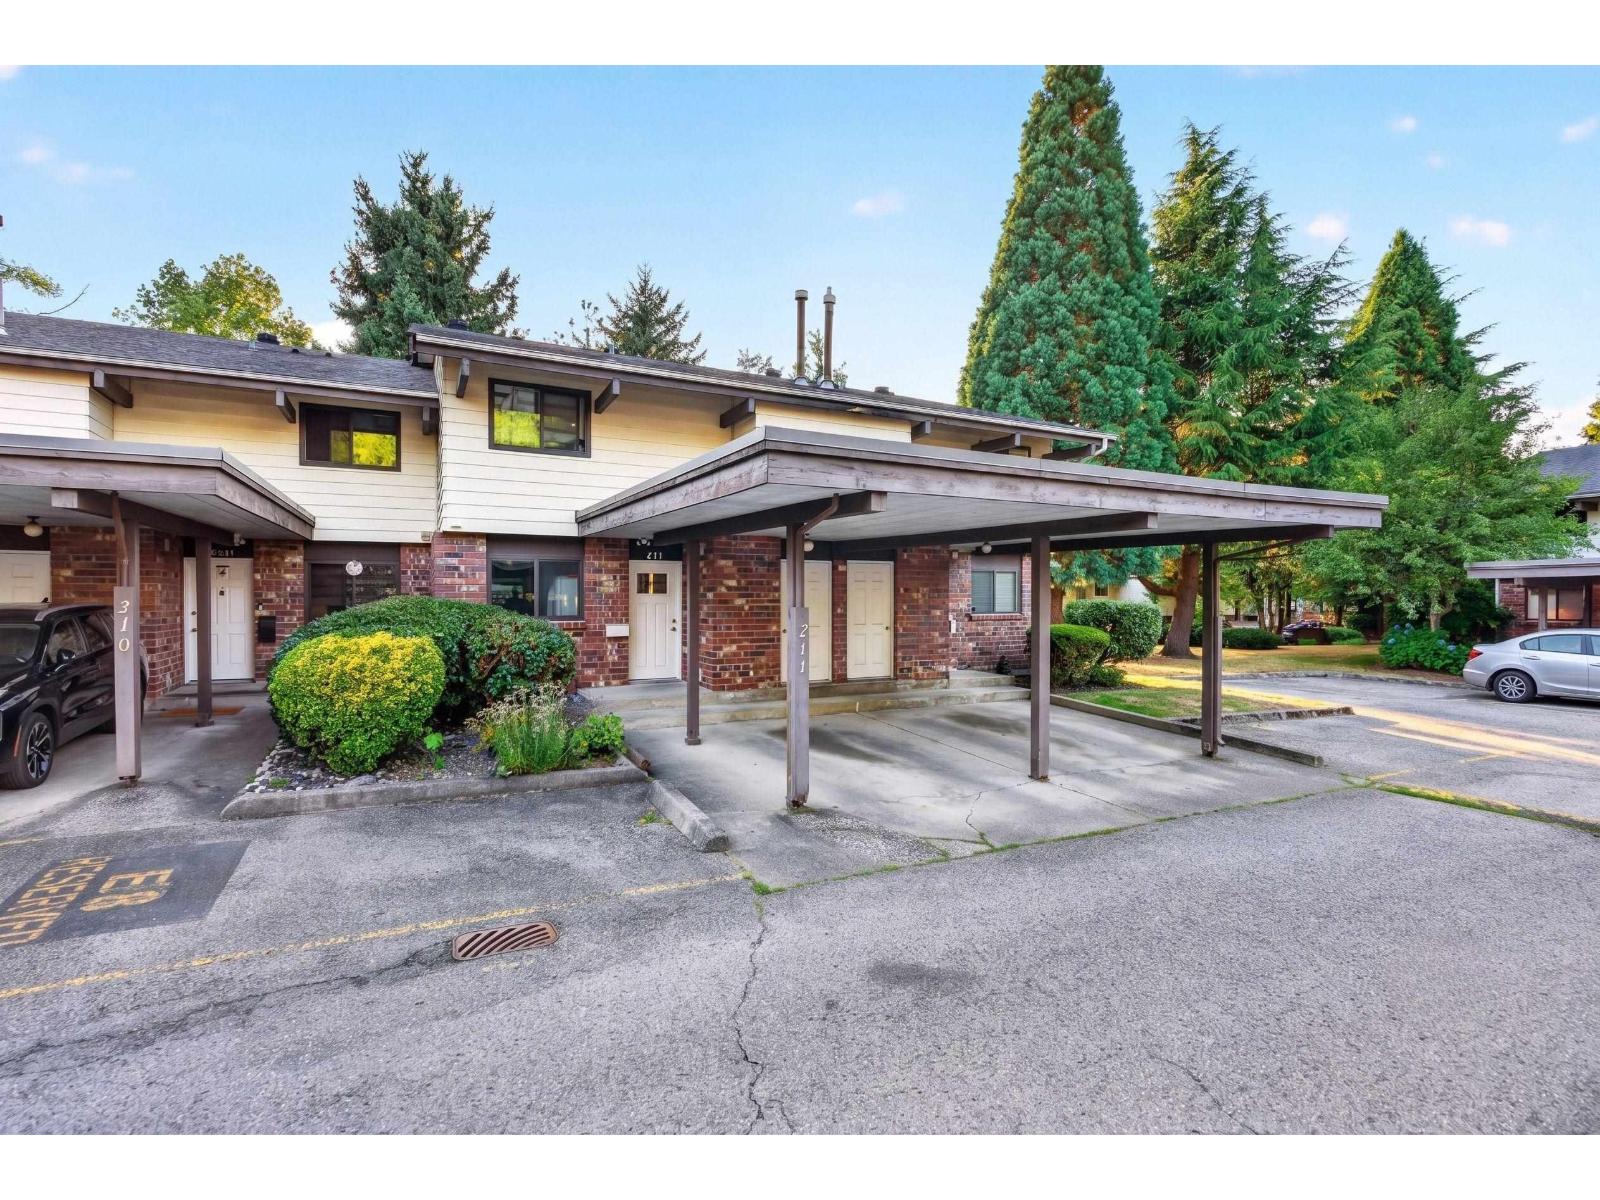
Surrey, British Columbia
Step into a beautifully updated 1,540 sqft townhouse at Unit 211 - 13931 74th Ave, where modern finishes and everyday comfort blend seamlessly into an inviting space. This thoughtfully renovated three-bedroom, 2.5-bathroom home boasts contemporary touches throughout a highly functional layout for today's lifestyle. Perfectly situated in a highly desirable Surrey neighborhood, your daily errands are effortless. You are just a quick stroll from Frank Hurt Secondary, Costco, King's Cross, and the local Newton Wave Pool. Commuting is incredibly simple with close access to the Newton Exchange and major transit routes. Ideal for growing families or buyers wanting to downsize in style, this completely move-in-ready property is an opportunity you won't want to miss. (id:44393)
Exp Realty Of Canada Inc.
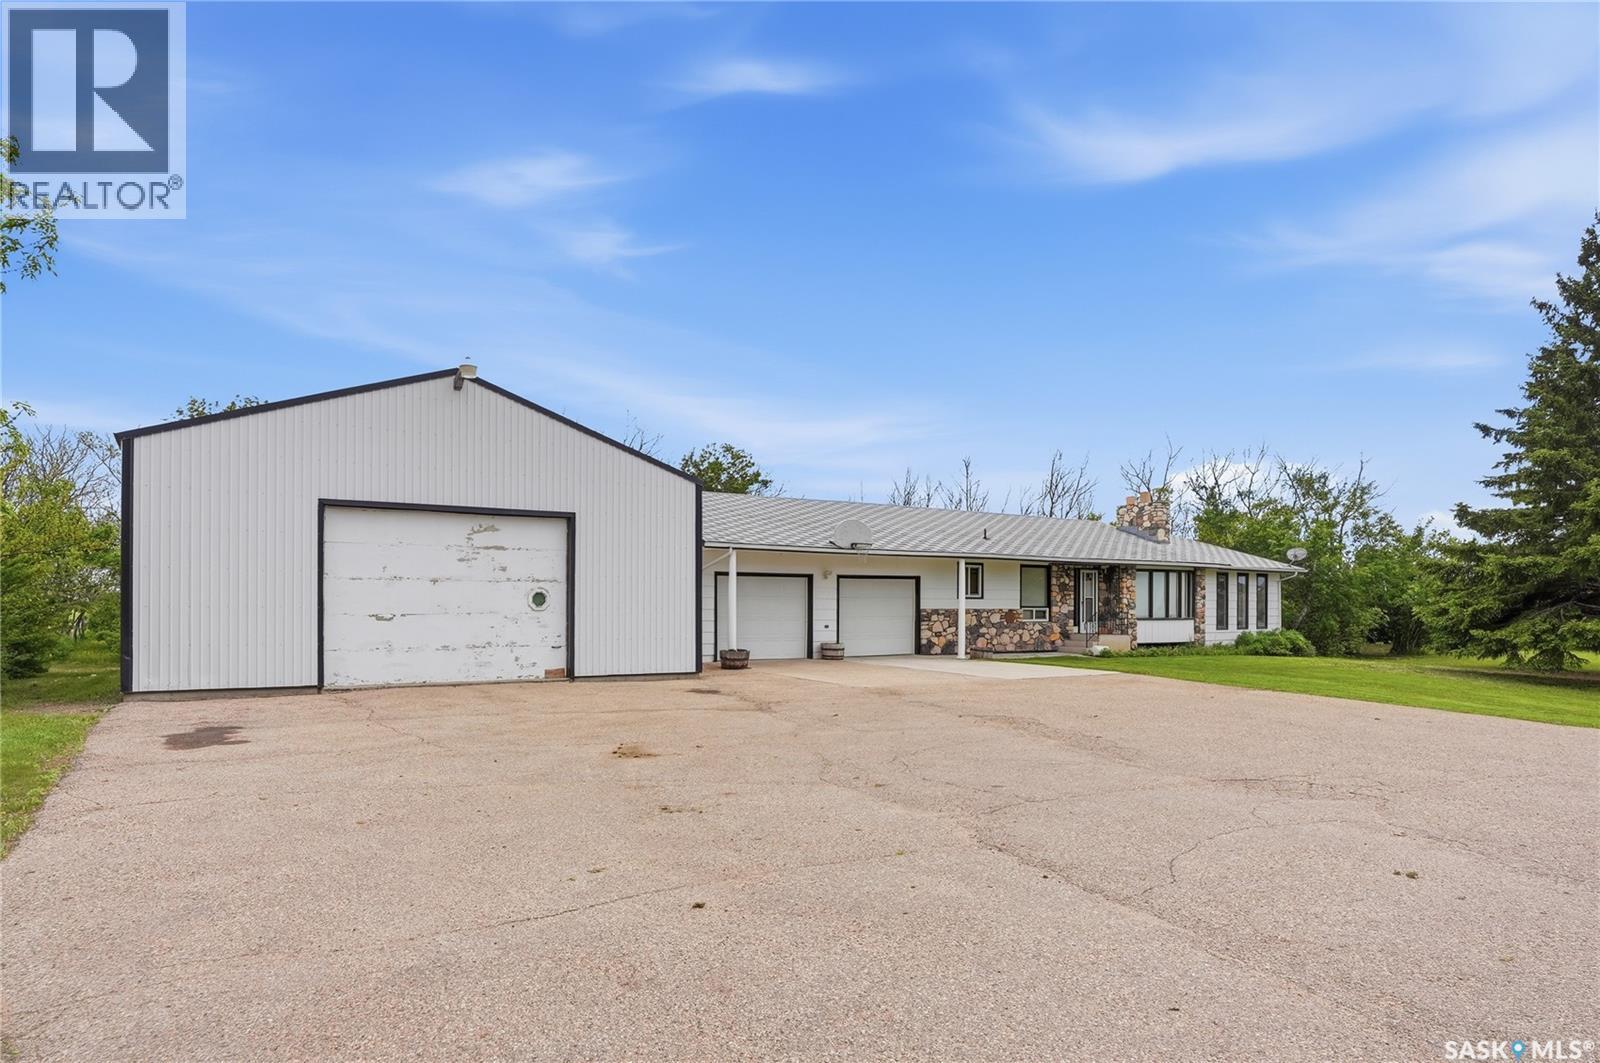
Corman Park Rm No. 344, Saskatchewan
Escape to the peace and privacy of acreage living while enjoying the convenience of being just minutes from the city. This is your opportunity to truly have it all, 121 acres fenced with pavement right to the front door & a beautiful mature setting surrounded by established trees , Proudly offered by the original owners, this spacious bungalow provides plenty of room for family living & entertaining while outside you have a heated 32 by 48 dream workshop and a 37 by 40 barn with heated waterer. City water has been plumbed in for the house and there is also dugout for the animals . The main floor features a bright, open kitchen & eating area with an abundance of oak cabinetry, and a built-in desk for everyday living. This welcoming space flows seamlessly into the main living room, highlighted by a charming two-sided wood-burning fireplace with a rock surround & classic mantel. On the opposite side of the fireplace, you'll find an inviting family room with a vaulted wood-finished ceiling, creating the perfect atmosphere for relaxing with family and friends. Just off the family room is a nice-sized bedroom, ideal for guests or a home office. The main level is completed by an additional bedroom, a 4-piece bathroom & a spacious primary bedroom featuring its own convenient 2-piece ensuite. The fully developed original basement offers even more living space, including a 4th bedroom, a recreation room, a 3-piece bathroom, a laundry area & plenty of storage. A dedicated cold room is an added bonus, perfect for preserving garden harvests, canning & year-round storage. Several windows have been upgraded over the years, adding to the home's comfort and efficiency. If you've been dreaming of country living without sacrificing city convenience, this well-maintained acreage is ready to welcome its next owners home. (id:44393)
Coldwell Banker Signature
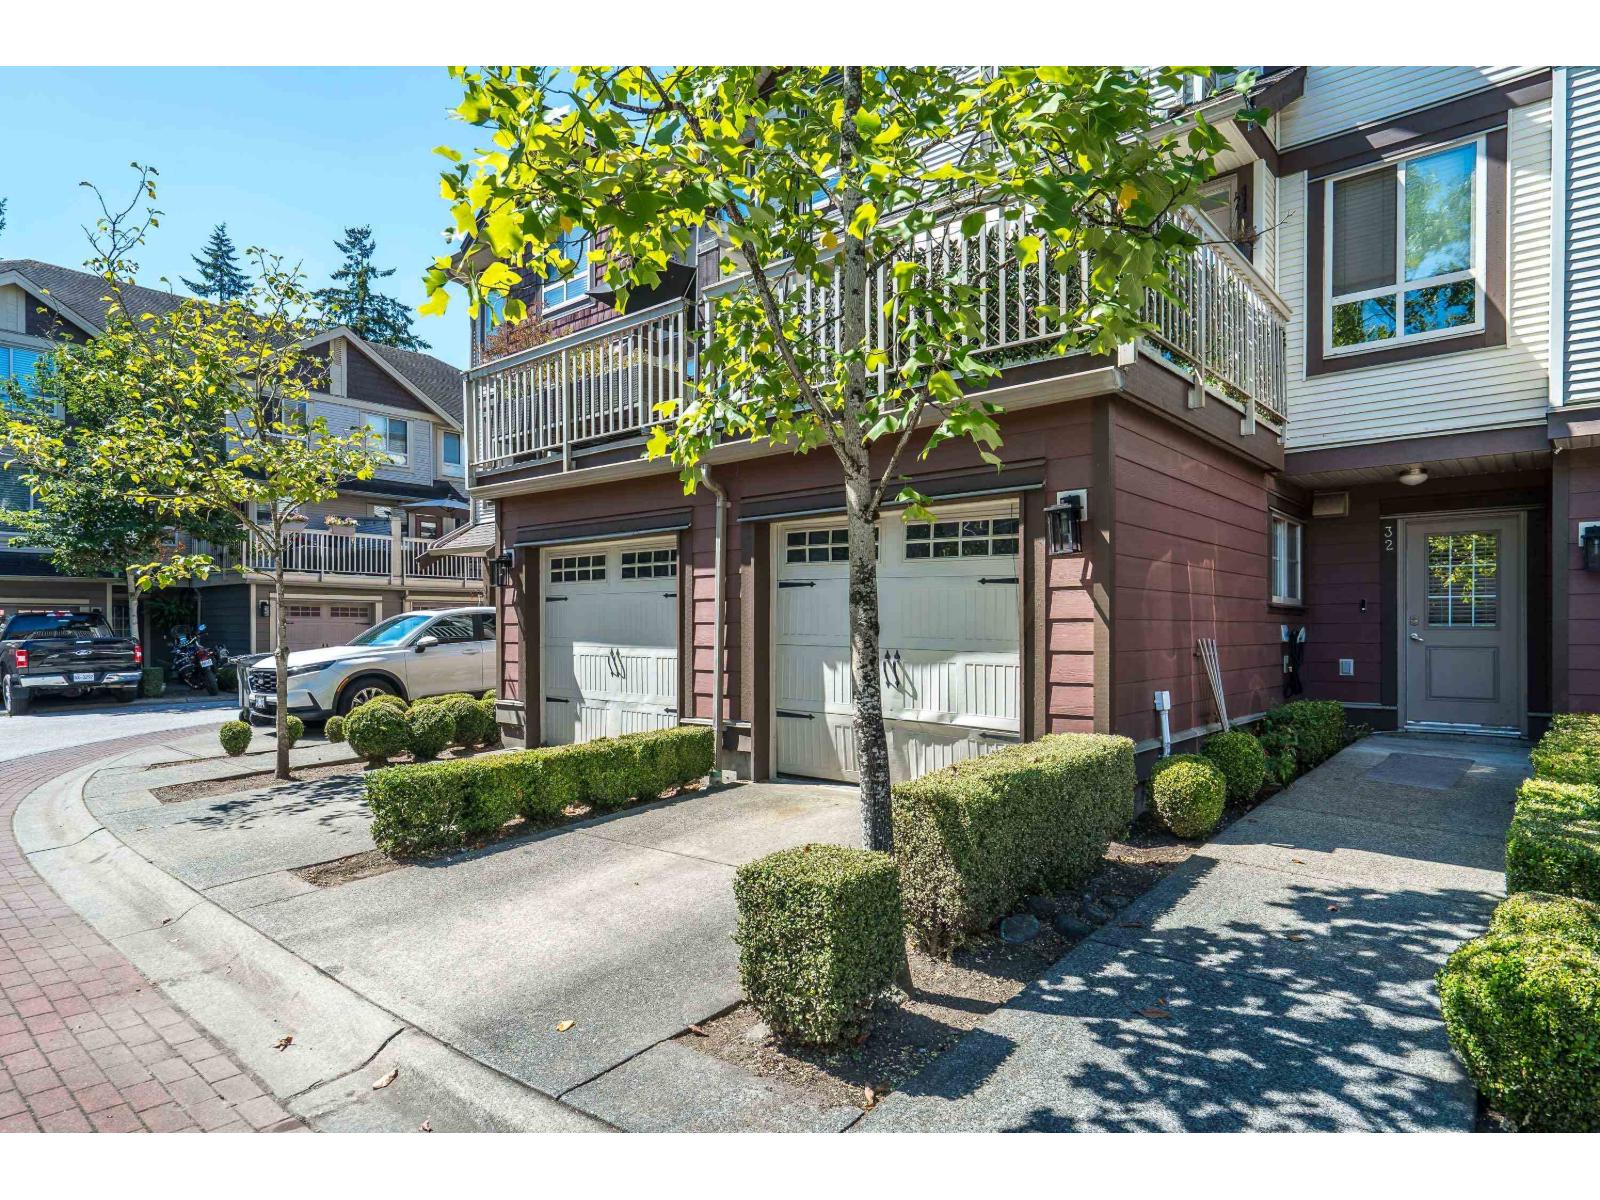
Surrey, British Columbia
Welcome to Solana in sought-after Clayton Heights! This well-maintained 4-bedroom, 2.5-bathroom townhome offers a bright, open-concept layout with versatile living space ideal for families, working from home, or growing households. The spacious main floor features abundant natural light and opens onto a private backyard and deck backing onto peaceful green space-offering a rare sense of privacy. Upstairs, the generous primary bedroom includes a private ensuite, complemented by well-sized bedrooms. Enjoy a family-friendly complex close to schools, parks, shopping, transit, and everyday amenities. A wonderful opportunity to own a comfortable home in a convenient and desirable community. Call now for private viewing! (id:44393)
Royal LePage - Wolstencroft
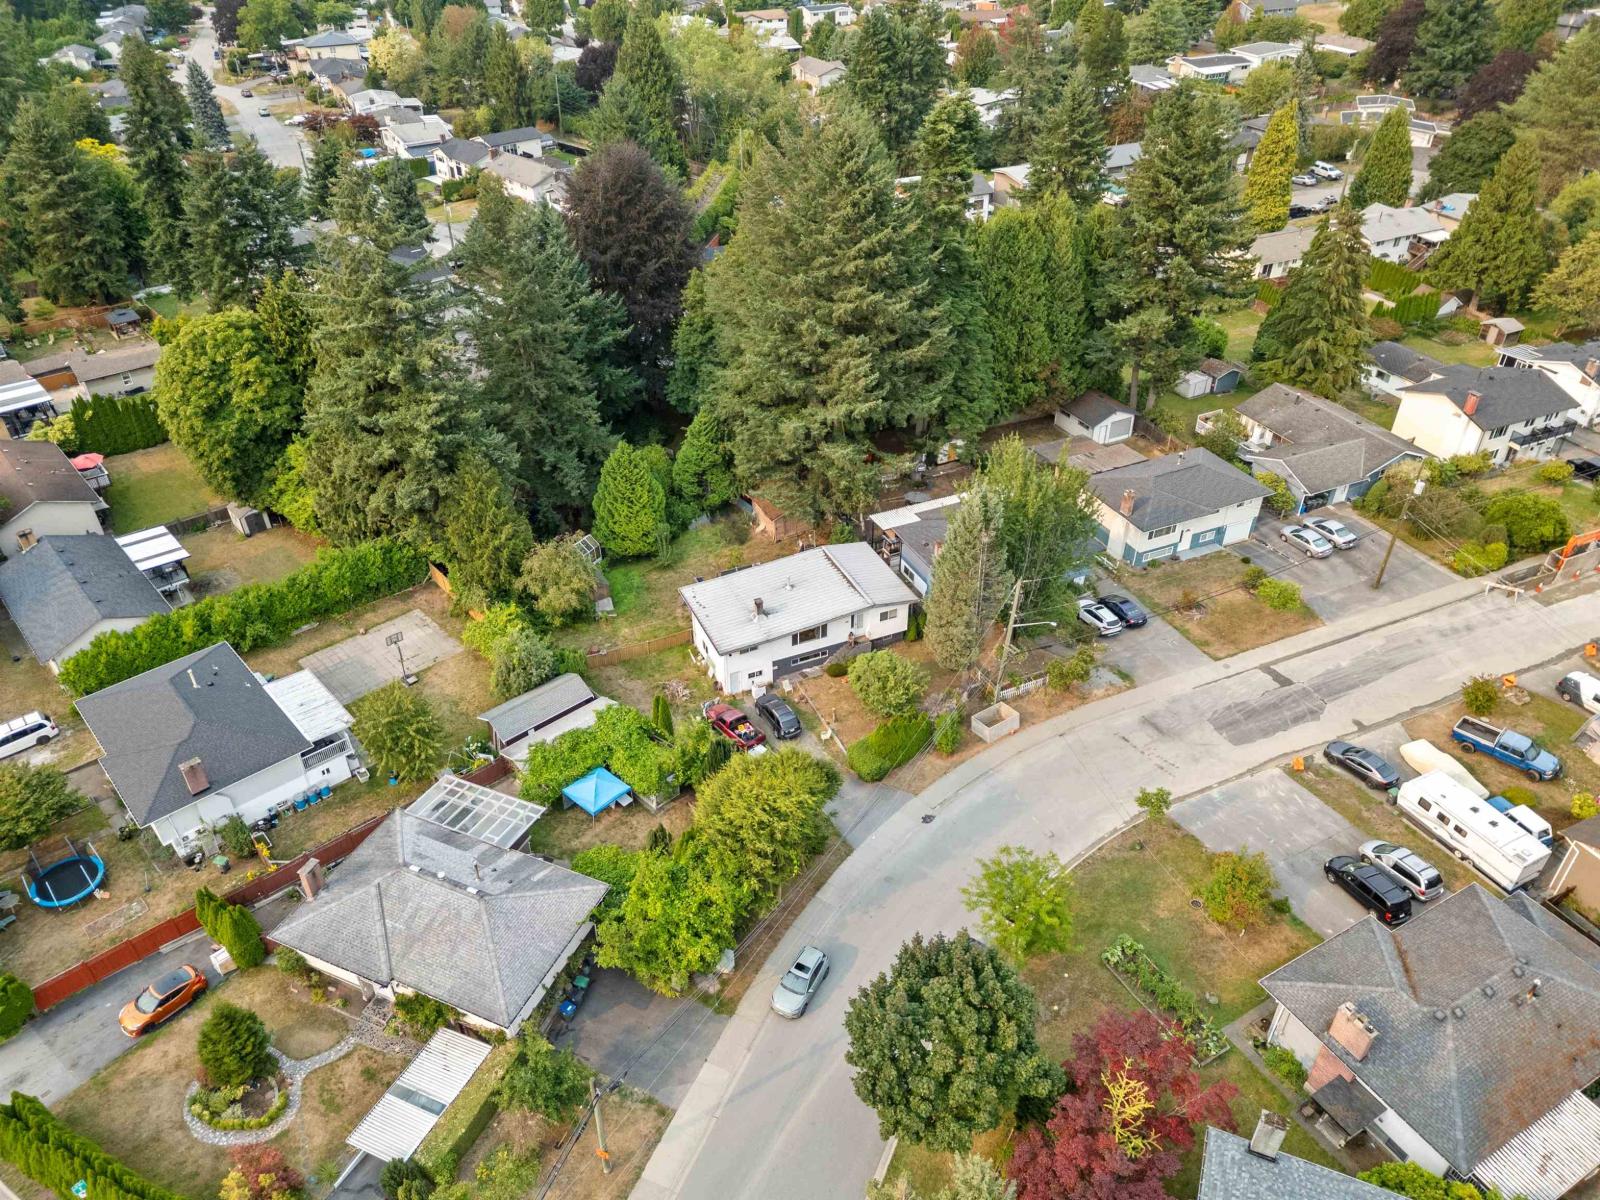
Surrey, British Columbia
**Prime development opportunity in the heart of Bolivar Heights!** This 2-level home sits on a generous 8,570 sq. ft. lot in a highly desirable North Surrey neighborhood. The property offers excellent potential for builders, investors, or buyers looking to create a multi-unit project, with zoning allowing up to 6 units according to the City of Surrey. The existing home provides a solid starting point while the expansive lot offers plenty of possibilities for future development. Conveniently located close to schools, parks, shopping, transit, and major routes, including easy access to Highway 1. A rare opportunity to secure a substantial development property in an established and growing community. **Buyer to verify all development potential, zoning, and measurements with the City of Surrey (id:44393)
Exp Realty Of Canada Inc.
West Kelowna, British Columbia
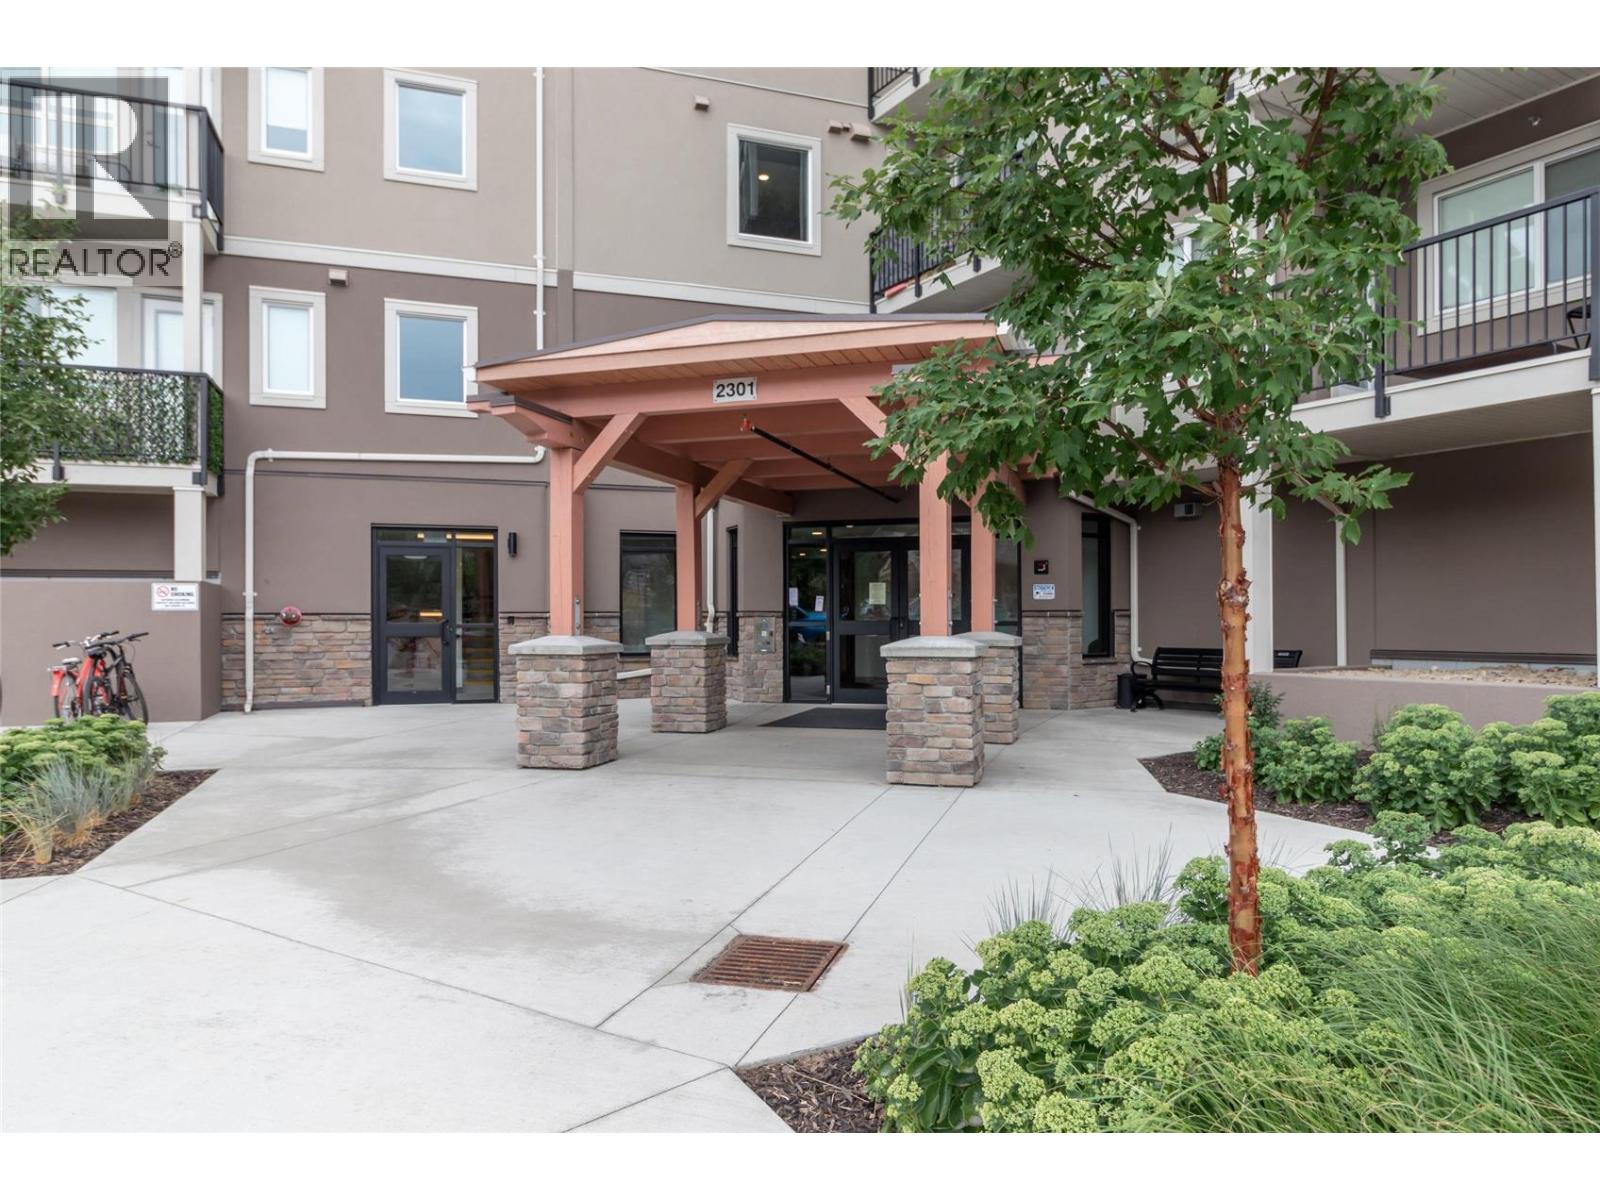
Here is the one bed plus den condo at Centro you have been waiting for. New condition, only 5 years old. Two pets are allowed no size limit but the dogs must be ""good"" dogs. This freehold unit has 9ft ceilings with a spacious feel. Laundry is in-suite and the unit has high quality vinyl plank flooring throughout the whole condo. The modern kitchen has soft closing doors and quartz counters, s/s Whirlpool appliances, a separate island in the kitchen. There is a full 'cheater' ensuite bathroom and a larger deck with ample space to enjoy the warm summer evenings. Centro has a gym, meeting room, relaxing fireplace reading area (by postboxes) and Guest Suite with kitchenette. One underground parking space and plenty of guest parking. It is situated in the heart of West Kelowna within walking distance to amenities such as restaurants, banks, grocery stores, McDonalds, Winners, KFC and much more. (id:44393)
Royal LePage Kelowna
Langley, British Columbia
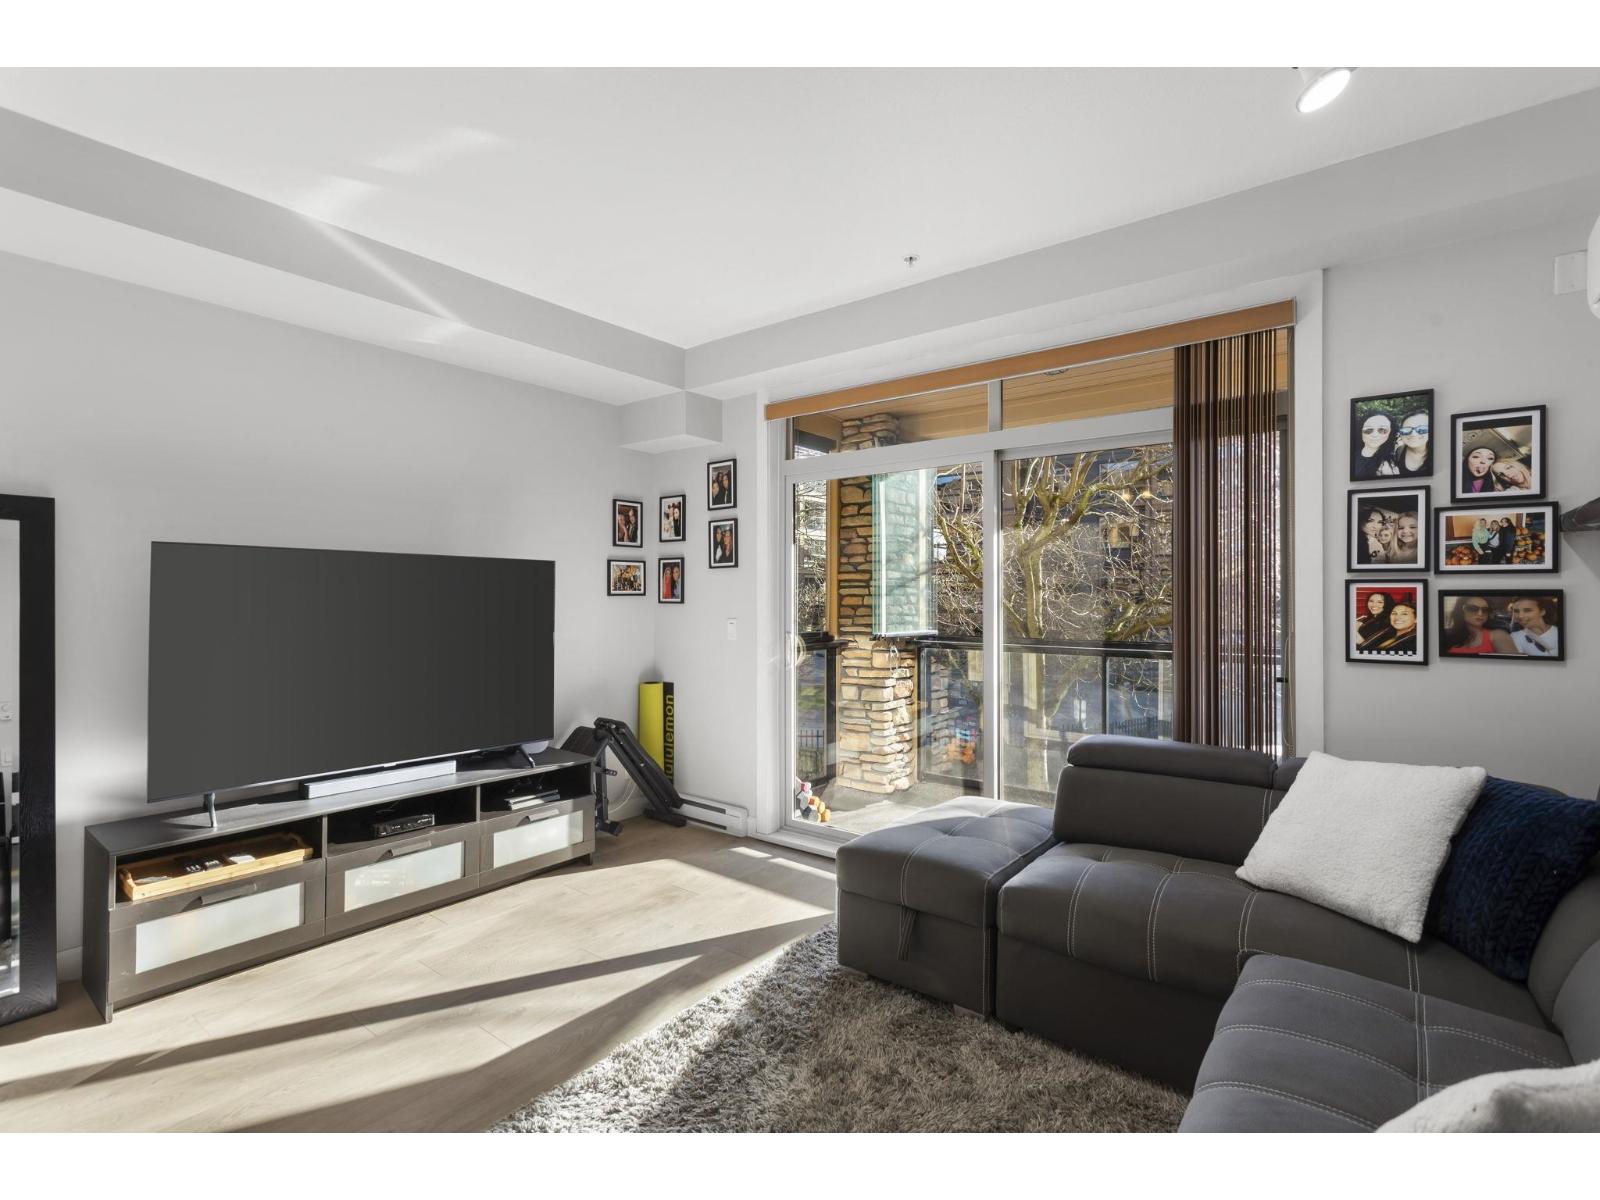
Willoughby Stunner! This elegantly updated home is one not to miss. New high-quality laminate flooring throughout, quartz countertops and large kitchen island upgraded! Bonus A/C in every room and 2 side by side parking stalls. Rest and relax on your oversized south-facing patio that overlooks the park and acts as a solarium in winter and opens up beautifully in summer. Well-managed building with 2 elevators, gym, amenity room, and storage locker. Prime location steps to the incredible Yorkson Community Park playground and dog park and just minutes to 200th St and Hwy 1. This beautifully updated home is a must see! Open House: Saturday September 5th from 11:30am - 1pm. (id:44393)
Angell
Chilliwack, British Columbia
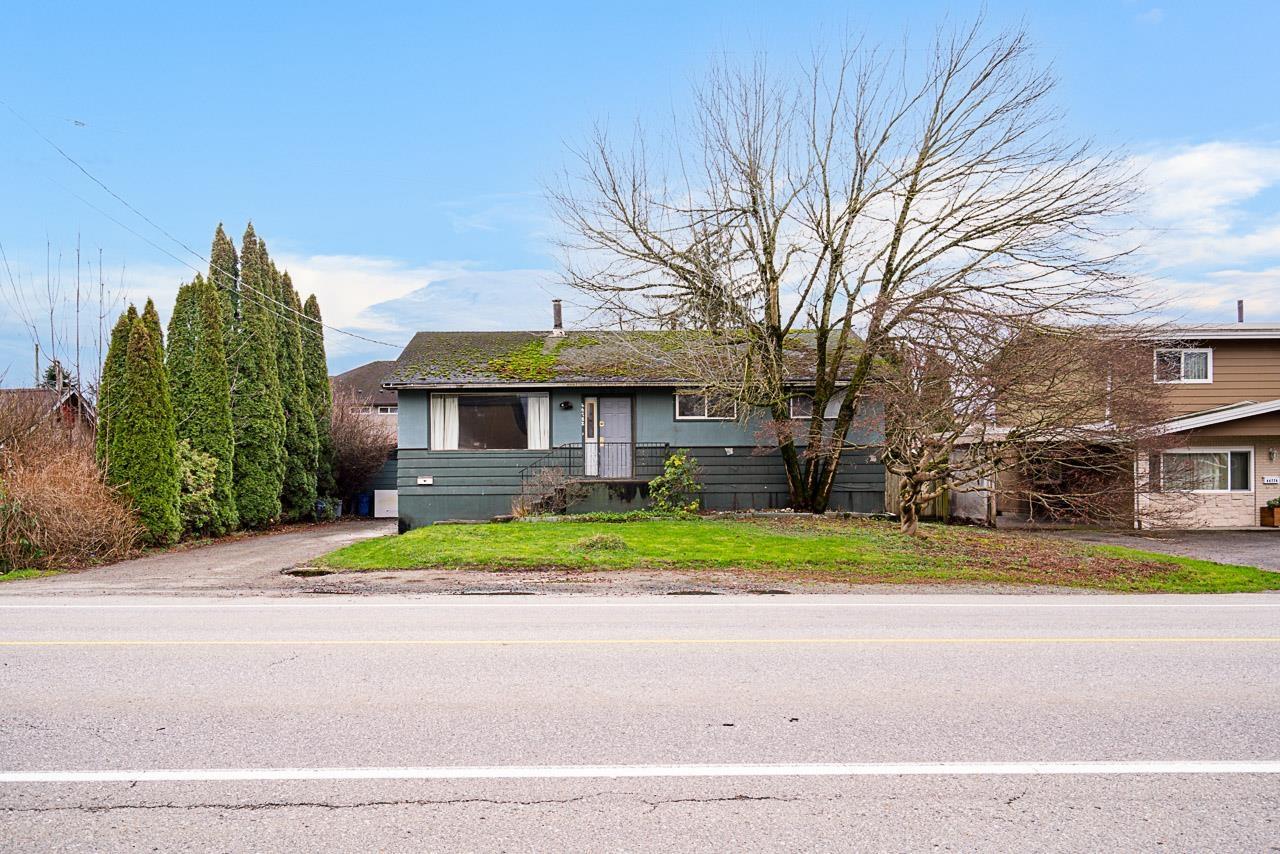
Excellent opportunity for investors. This approx. 2,500 sq. ft. 5-bedroom, 2-bath home. Features include two fireplaces, appliances, a 200 sq. ft. workshop, and a large fenced yard. Spacious 20' x 12' solarium/family room adds extra living space. School catchments: Leary Integrated Arts and Technology, Chilliwack Middle, and Chilliwack Secondary. (id:44393)
Sutton Premier Realty
Carrot River, Saskatchewan
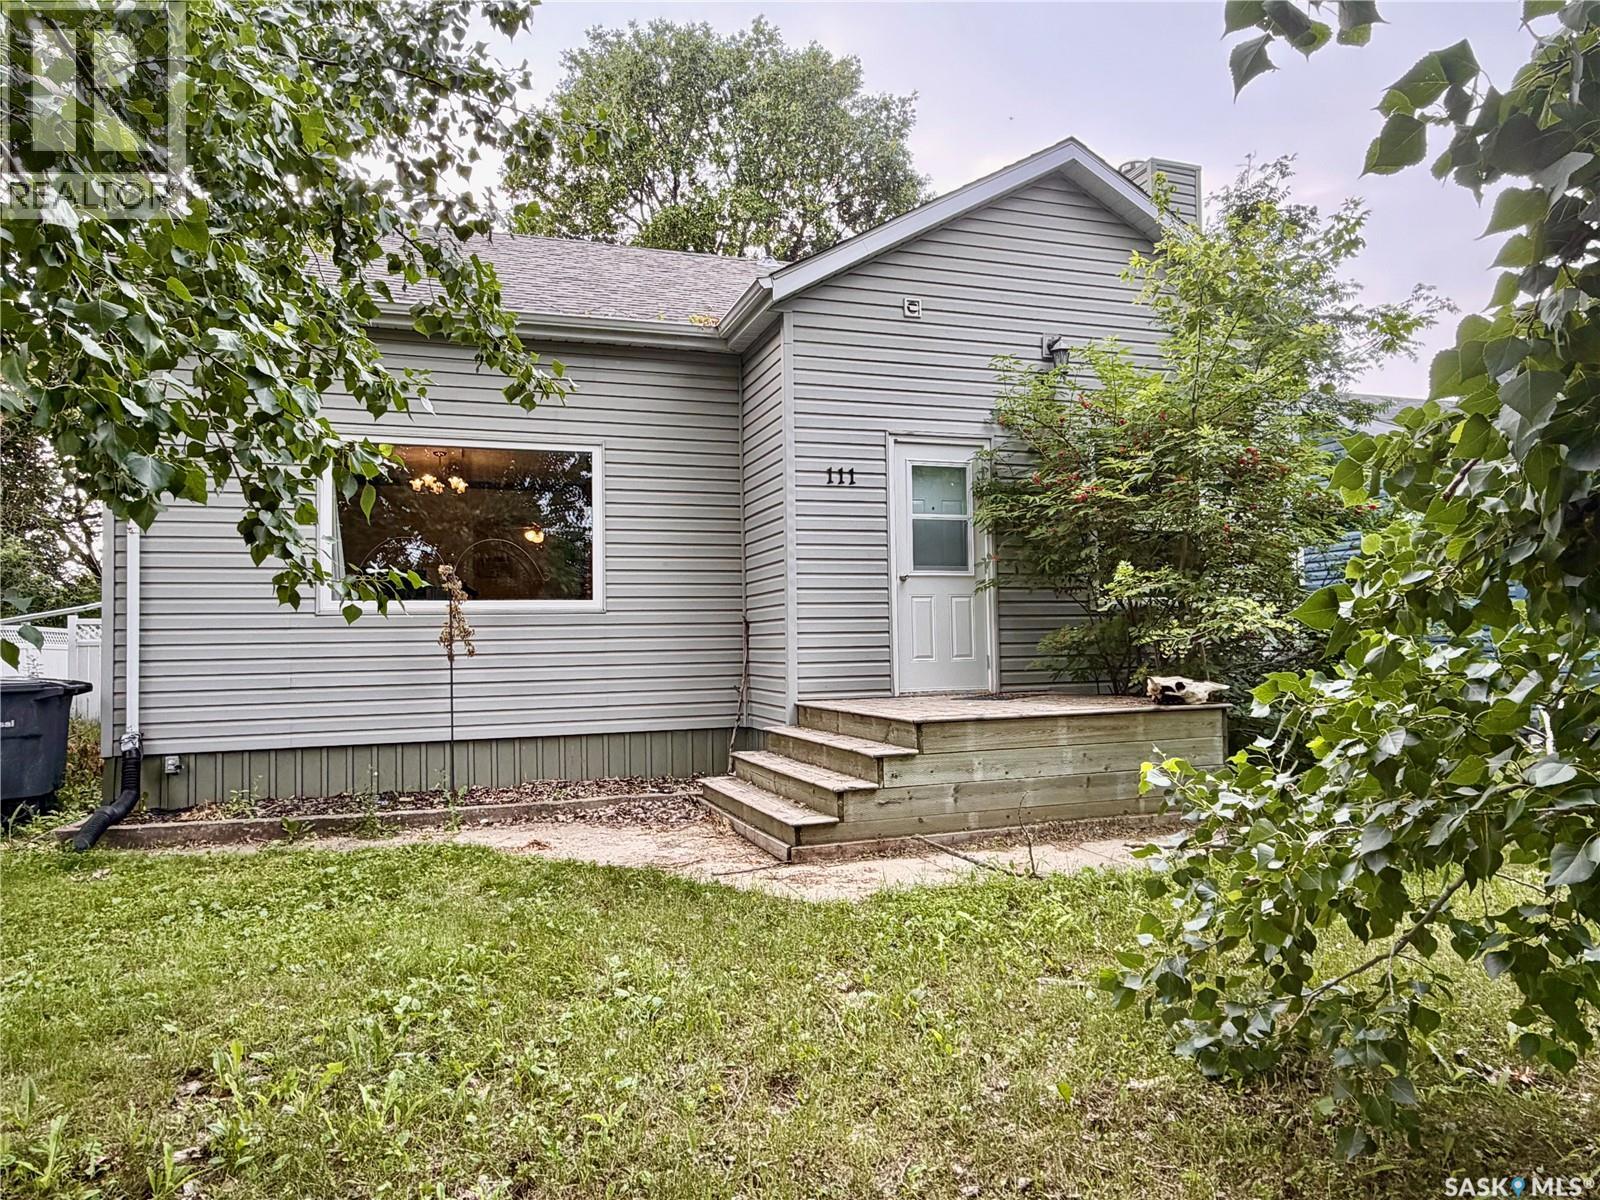
Welcome to 111 1st Street West in Carrot River. The backyard is large and fenced. It has a shed and a beautiful patio to enjoy bbqs. Inside, you will find a large living room and dining room. Additionally, the master bedroom features a 2-piece ensuite. Upstairs, you will find two large bedrooms and a full bathroom. The basement is open and has potential for another bedroom, living room and lots of storage space. The water heater and furnace were replaced in 2022. Come check it out today! (id:44393)
Royal LePage Renaud Realty
Surrey, British Columbia
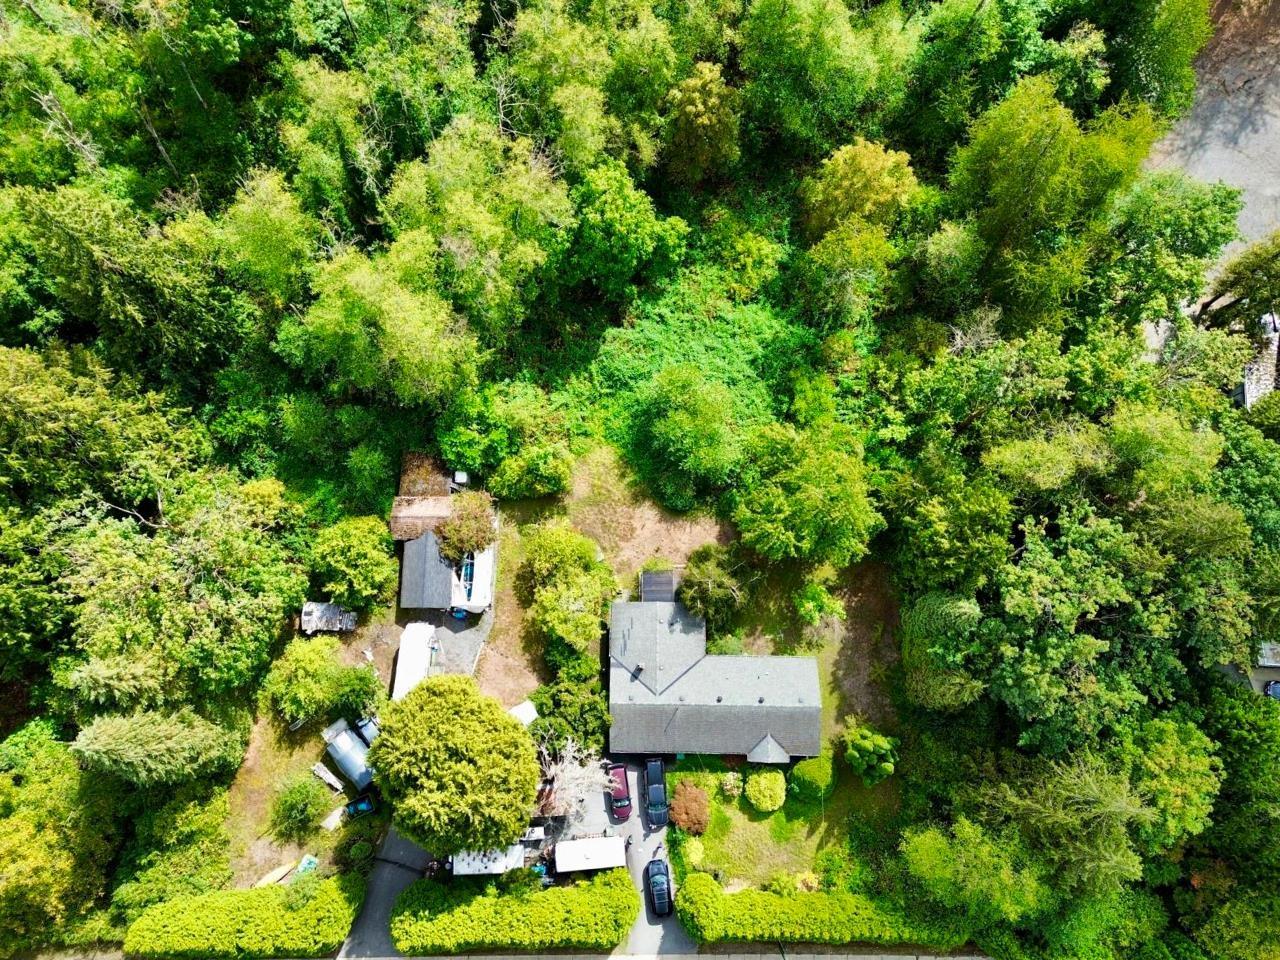
An exceptional investment opportunity on this rare 2-acre property, ideally located outside the ALR within the Anniedale Tynehead NCP and designated for residential development. Situated in one of Surrey's fastest-growing areas, this property is perfectly positioned for future redevelopment while offering immediate value. Enjoy direct access to Tynehead Regional Park and its extensive trail network, with Northview Golf & Country Club just minutes away. Excellent connectivity to Highway 1, Highway 15, and the South Fraser Perimeter Road provides quick access throughout the Lower Mainland. The property is perfect to hold while planning for the future. Please do not disturb the tenants. ALL OFFERS SUBJECT TO APPROVAL OF THE SUPREME COURT OF B.C (id:44393)
Macdonald Realty
Quesnel, British Columbia
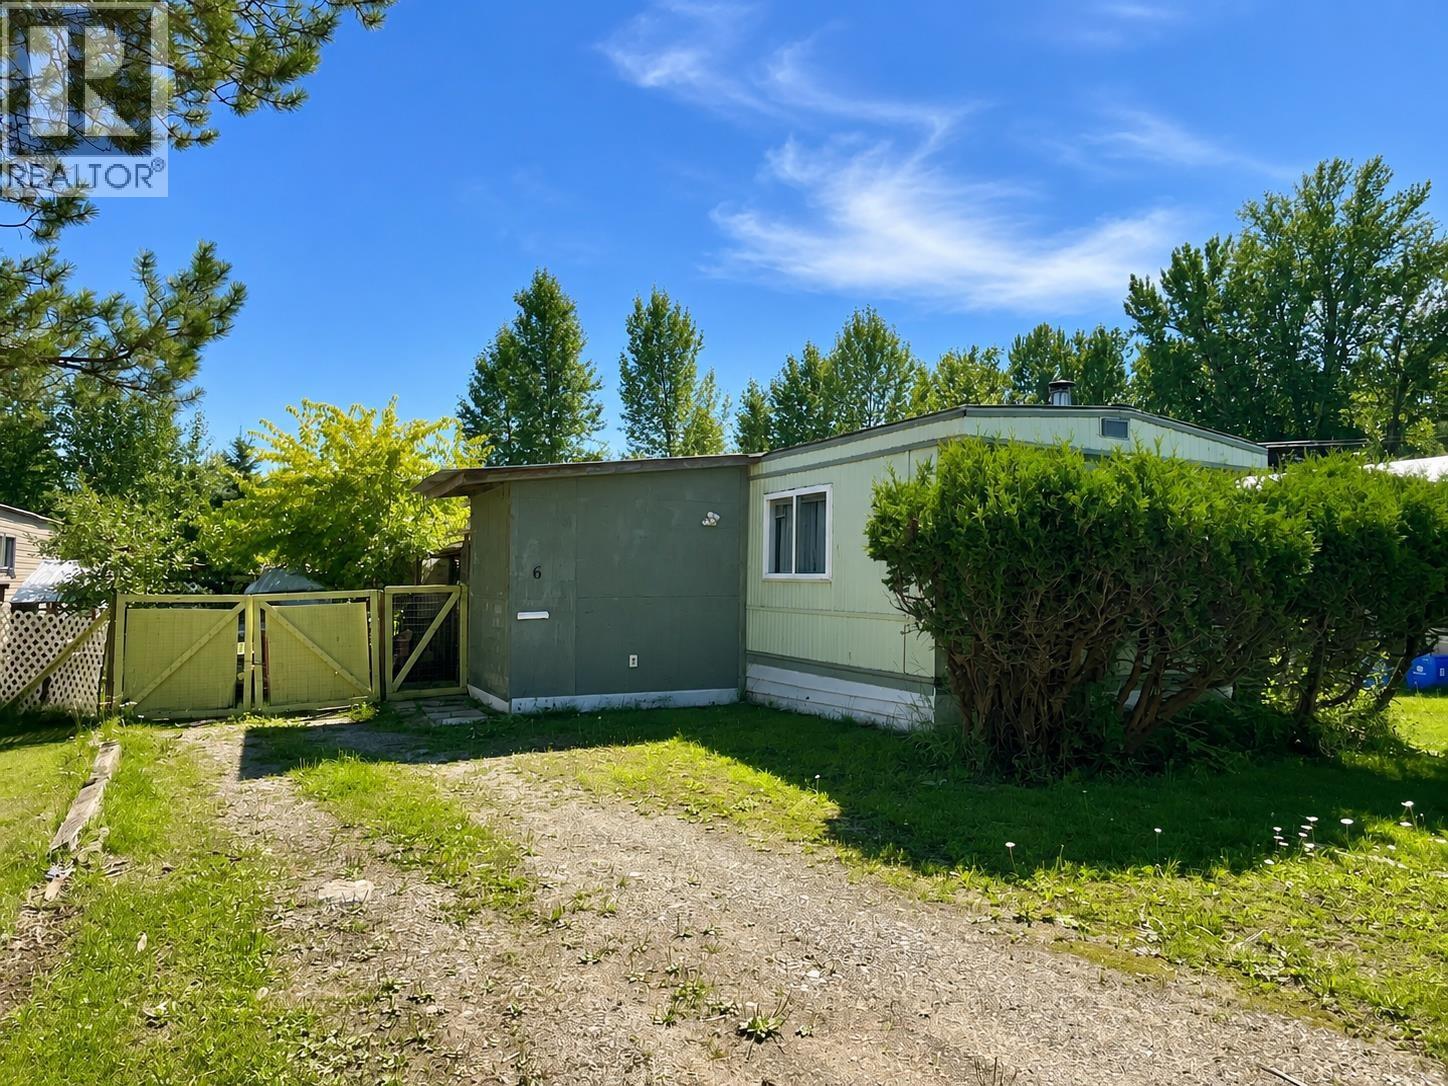
Affordable opportunity in Monarch Manufactured Home Park! This 1979, 2-bedroom, 1-bath mobile offers 957 sq ft and a large, fully fenced yard currently used as an impressive, and very productive mature perennial and vegetable garden. The home requires significant updating and repairs and is being sold as is, where is. The roof has been recently tarred and there is a furnace (2015) that has never been used. The wood stove will be removed and the roof opening capped. Monarch Park is just minutes from shopping, schools and the soccer fields and is one of the few local mobile home parks that allows larger dogs, subject to park requirements and City licensing. Owner-occupied park; no rentals permitted. Seller is motivated and quick possession is possible! (id:44393)
Century 21 Energy Realty(Qsnl)
Sparwood, British Columbia
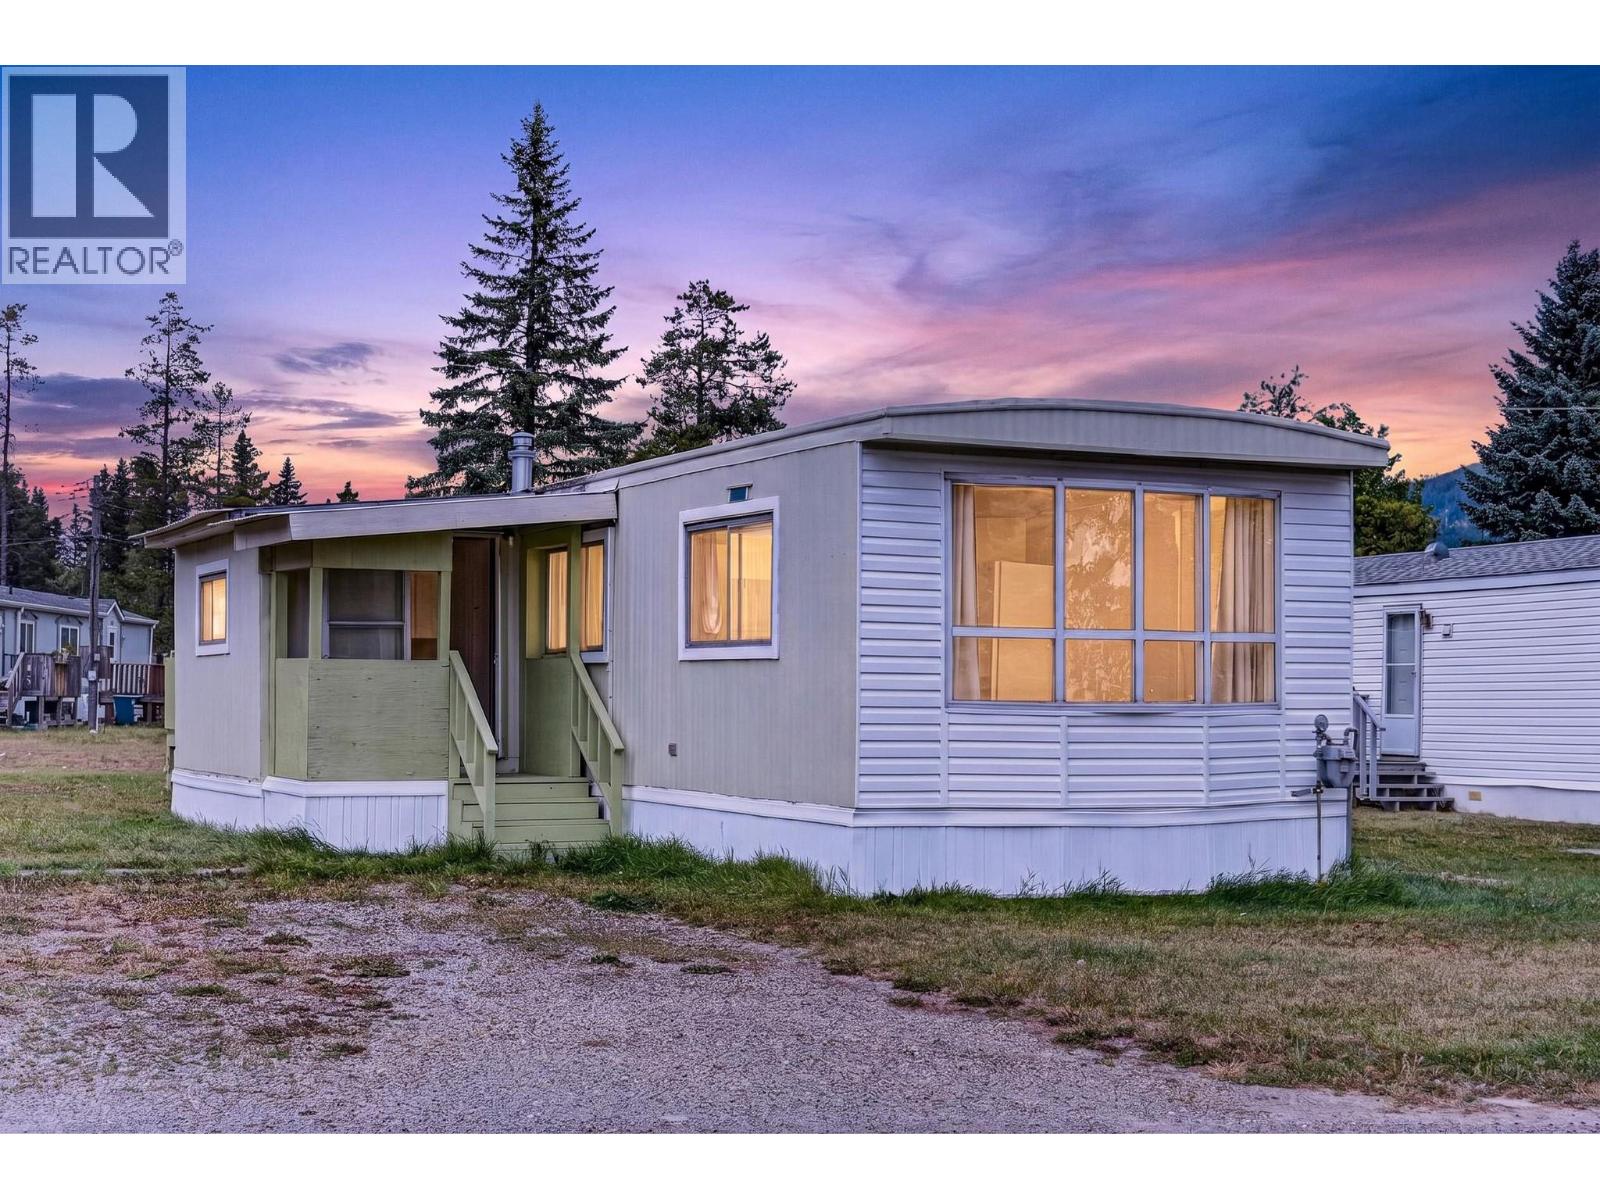
Welcome to this fully renovated 3 bedroom, 1 bath home located in the desirable Elk Valley Mobile Home Park in Upper Sparwood. Freshly painted throughout and thoughtfully updated, this move-in-ready home features new flooring, a beautifully renovated kitchen with modern white cabinetry, new appliances, updated bathroom fixtures, a new furnace, and a newer hot water tank, offering peace of mind for years to come. The bright, open-concept kitchen and dining area is filled with natural light from numerous windows and offers ample counter space with a flexible layout that can easily accommodate dining or cozy sitting area. An enclosed front porch provides the perfect place for additional storage, coats, boots, and outdoor gear. The spacious living room features sliding doors leading to the back deck, creating easy access to the yard and extending your living space outdoors. The generous primary bedroom is complemented by two additional bedrooms at the back of the home, providing excellent separation for family, guests, or a home office. The full bathroom has been tastefully updated with modern fixtures, and the conveniently located laundry area is just across the hall. Situated in a well-maintained park in one of Upper Sparwood's most desirable locations, this beautifully updated home combines modern finishes, a functional layout, and exceptional value. Contact your trusted REALTOR® today to book your private showing! (id:44393)
Exp Realty (Fernie)
Sidney, British Columbia
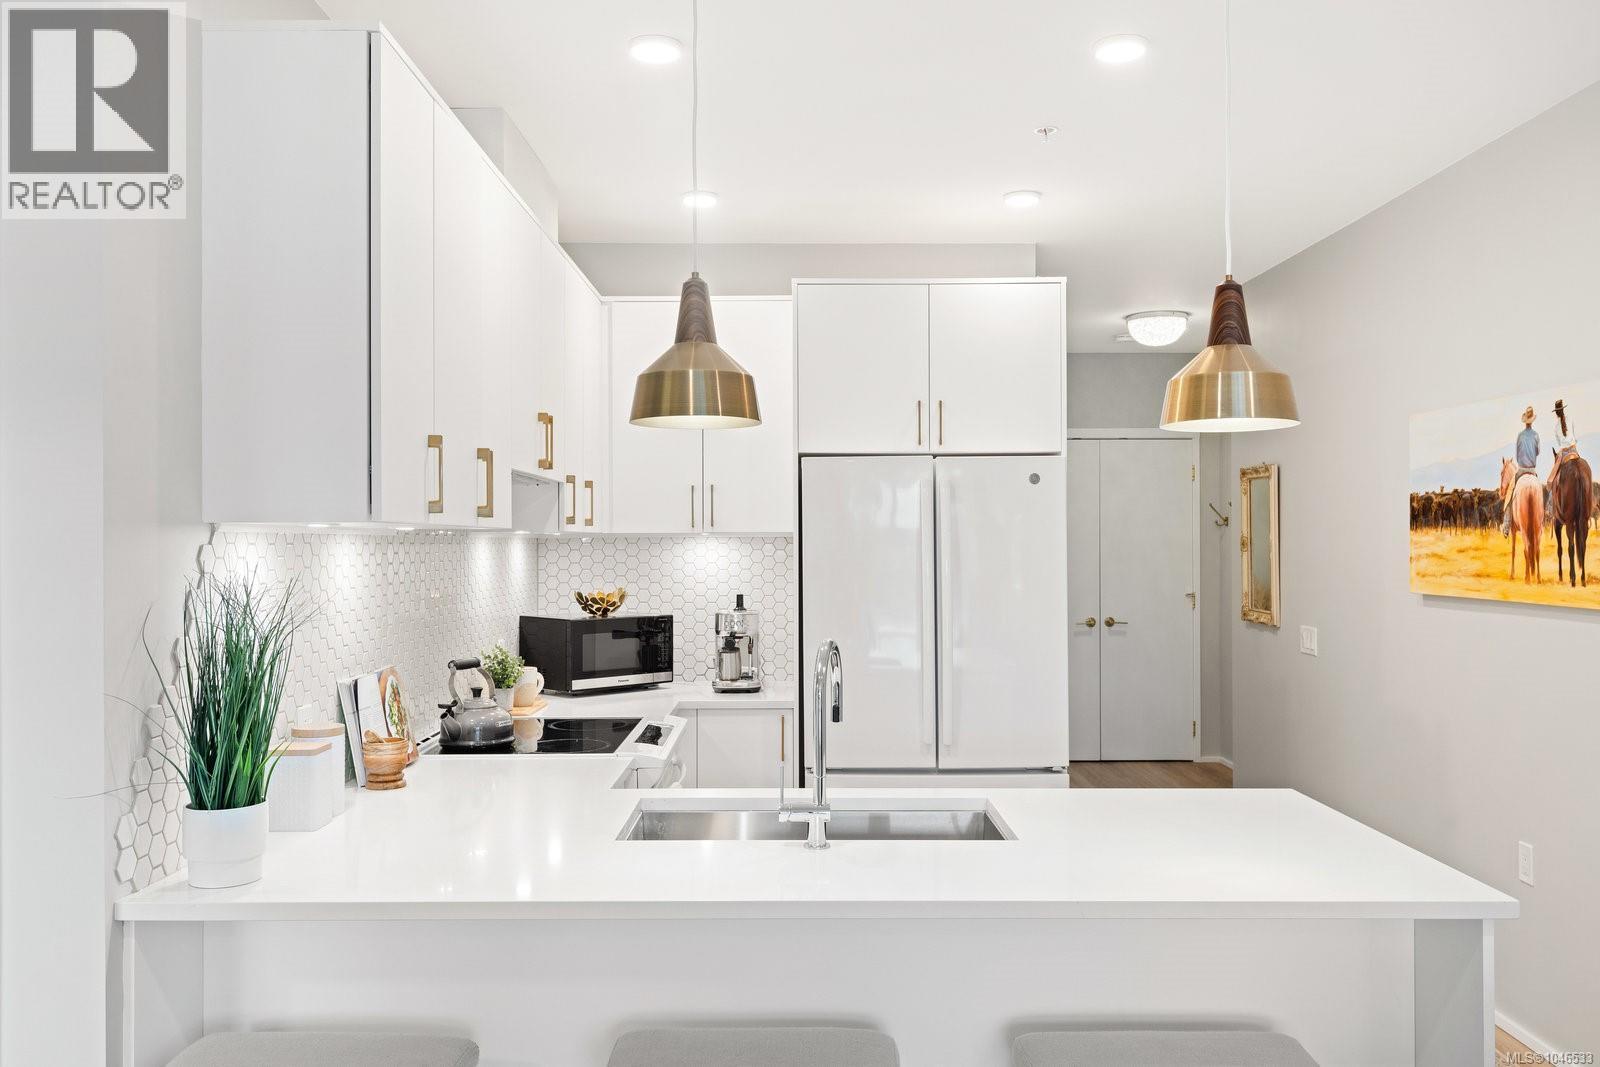
Welcome to The Aloutte – Luxury Living in Downtown Sidney. Set in one of the city’s most sought-after condo developments, this 2-Bed, 2-Bath unit offers 837 sqft. of living space. With its 9-ft ceilings, grand windows, North-East-facing exposure, and an open floor plan, the home is bright, airy, and full of natural light. The kitchen features modern cabinetry, quartz countertops, sophisticated white appliances, and opens to the dining and living areas for a connected feel among the spaces. Elevated details, from wide-plank flooring to honeycomb tile work, can be seen throughout the home. Enjoy a primary suite, complete with a 4-piece ensuite and walk-in closet, as well as a second bedroom and bathroom, in-suite laundry, and a spacious outdoor patio space. Appreciate the convenience of condo living with covered parking, storage, and the city’s best restaurants, shops, and markets just steps from your door. (id:44393)
Macdonald Realty Ltd. (Sid)